Listings

52907 results | Page 389 of 2205
12 24 48
 
For sale
$1,099,000
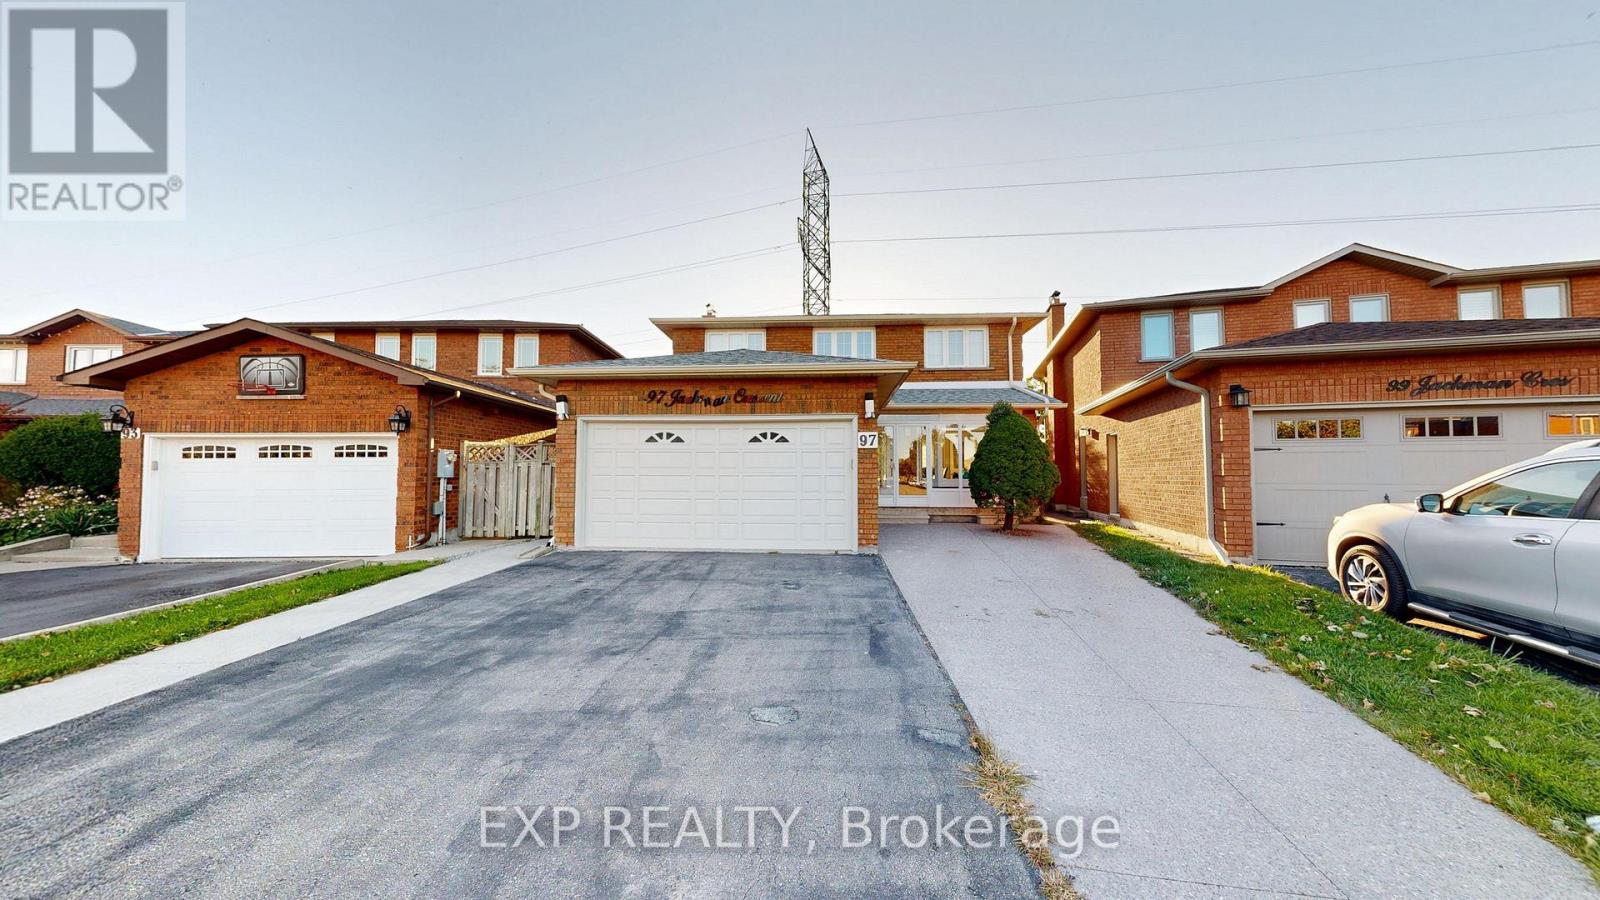
97 JACKMAN CRESCENT, Vaughan, Ontario

97 Jackman Crescent

Vaughan, Ontario

WELCOME HOME TO THIS BEAUTIFULLY MAINTAINED, MOVE-IN READY GEM ON A QUIET STREET IN SOUGHT-AFTER WEST WOODBRIDGE! FRESHLY PAINTED THROUGHOUT WITH HARDWOOD FLOORS AND POT LIGHTS, THIS HOME OFFERS A SPACIOUS, FUNCTIONAL LAYOUT PERFECT FOR GROWING FAMILIES, MULTI-GENERATIONAL LIVING OR INVESTORS. STEP THROUGH THE ELEGANT GLASS-ENCLOSED FRONT ENTRANCE INTO A WELCOMING FOYER THAT SETS THE TONE FOR THE ENTIRE HOME. THE MAIN FLOOR FEATURES A MASSIVE LIVING ROOM COMBINED WITH A FORMAL DINING ROOM, A LARGE SEPARATE FAMILY ROOM, AND A HUGE EAT-IN KITCHEN WITH AN OVERSIZED BREAKFAST AREA, IDEAL FOR EVERYDAY LIVING AND ENTERTAINING. UPSTAIRS OFFERS THREE GENEROUSLY SIZED BEDROOMS WITH AMPLE CLOSET SPACE AND NATURAL LIGHT. THE FULLY FINISHED BASEMENT DELIVERS EXCEPTIONAL VERSATILITY WITH A SECOND FULL KITCHEN, A MASSIVE RECREATION ROOM, A POTENTIAL FOURTH BEDROOM AND FULL BATHROOM, OFFERING STRONG IN-LAW SUITE OR APARTMENT POTENTIAL. FOUR BATHROOMS IN TOTAL. STEP OUTSIDE TO A HUGE, PRIVATE BACKYARD WITH A LARGE DECK, PERFECT FOR SUMMER GATHERINGS, KIDS AND PETS. A WIDE PRIVATE DRIVEWAY WITH PARKING FOR MULTIPLE VEHICLES PLUS A TWO-CAR GARAGE ADDS EVERYDAY CONVENIENCE. IDEALLY LOCATED CLOSE TO TOP SCHOOLS, PARKS, SHOPPING, RESTAURANTS, PUBLIC TRANSIT, MAJOR HIGHWAYS 427, 407, 7, 50, AND ALL EVERYDAY AMENITIES. TURNKEY, SPACIOUS AND FULL OF POTENTIAL. A FANTASTIC OPPORTUNITY IN ONE OF VAUGHAN'S MOST DESIRABLE COMMUNITIES! (id:50976)

3 Bedroom 4 Bathroom 2,000 - 2,500 sqft
Exp Realty
For sale
$364,900
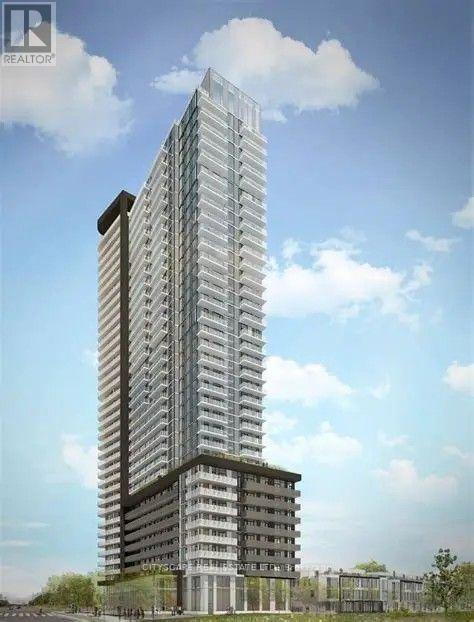
1710 - 7895 JANE STREET, Vaughan, Ontario

1710 - 7895 Jane Street

Vaughan, Ontario

BRIGHT & SPACIOUS 1-BEDROOM CONDO ON THE 17TH FLOOR - ENJOY THIS SUN FILLED 510 SQ FT SUITE FEATURING AN ABUNDANCE OF NATURAL LIGHT, A LARGE WINDOW AND BRIGHT, OPEN-CONCEPT LIVING, DINING AND KITCHEN AREA. THOUGHTFULLY DESIGNED TO MAXIMIZE SPACE AND COMFORT, THIS INVITING UNIT OFFERS A FUNCTIONAL LAYOUT, A SPACIOUS FEEL AND THE ADDED CONVENIENCE OF AN ENSUITE WASHER AND DRYER. LOCATED ON THE DESIRABLE 17TH FLOOR, ENJOY ELEVATED VIEWS AND A BRIGHT, WELCOMING ATMOSPHERE - RRESIDENTS ENJOY AN IMPRESSIVE SELECTION OF AMENETIES, INCLUDING A FULLY EQUIPPED GYM, YOGA ROOM, THEATRE, PARTY ROOM, AND A 24 HOUR SECURITY AND CONCIERGE SERVICE. CONVENIENTLY LOCATED WITH EASY ACCESS TO SUBWAY AND BUS TRANSIT AND HIGHWY 400 & 407, RESTAURANTS SHOPPING MALLS AND EVERYDAY ESSENTIALS AN IDEAL OPPORTUNITY FOR FIRST TIME BUYERS, PROFESSIONALS OR INVESTORS (id:50976)

1 Bedroom 1 Bathroom 500 - 599 sqft
Cityscape Real Estate Ltd.
For sale Open House
$796,000
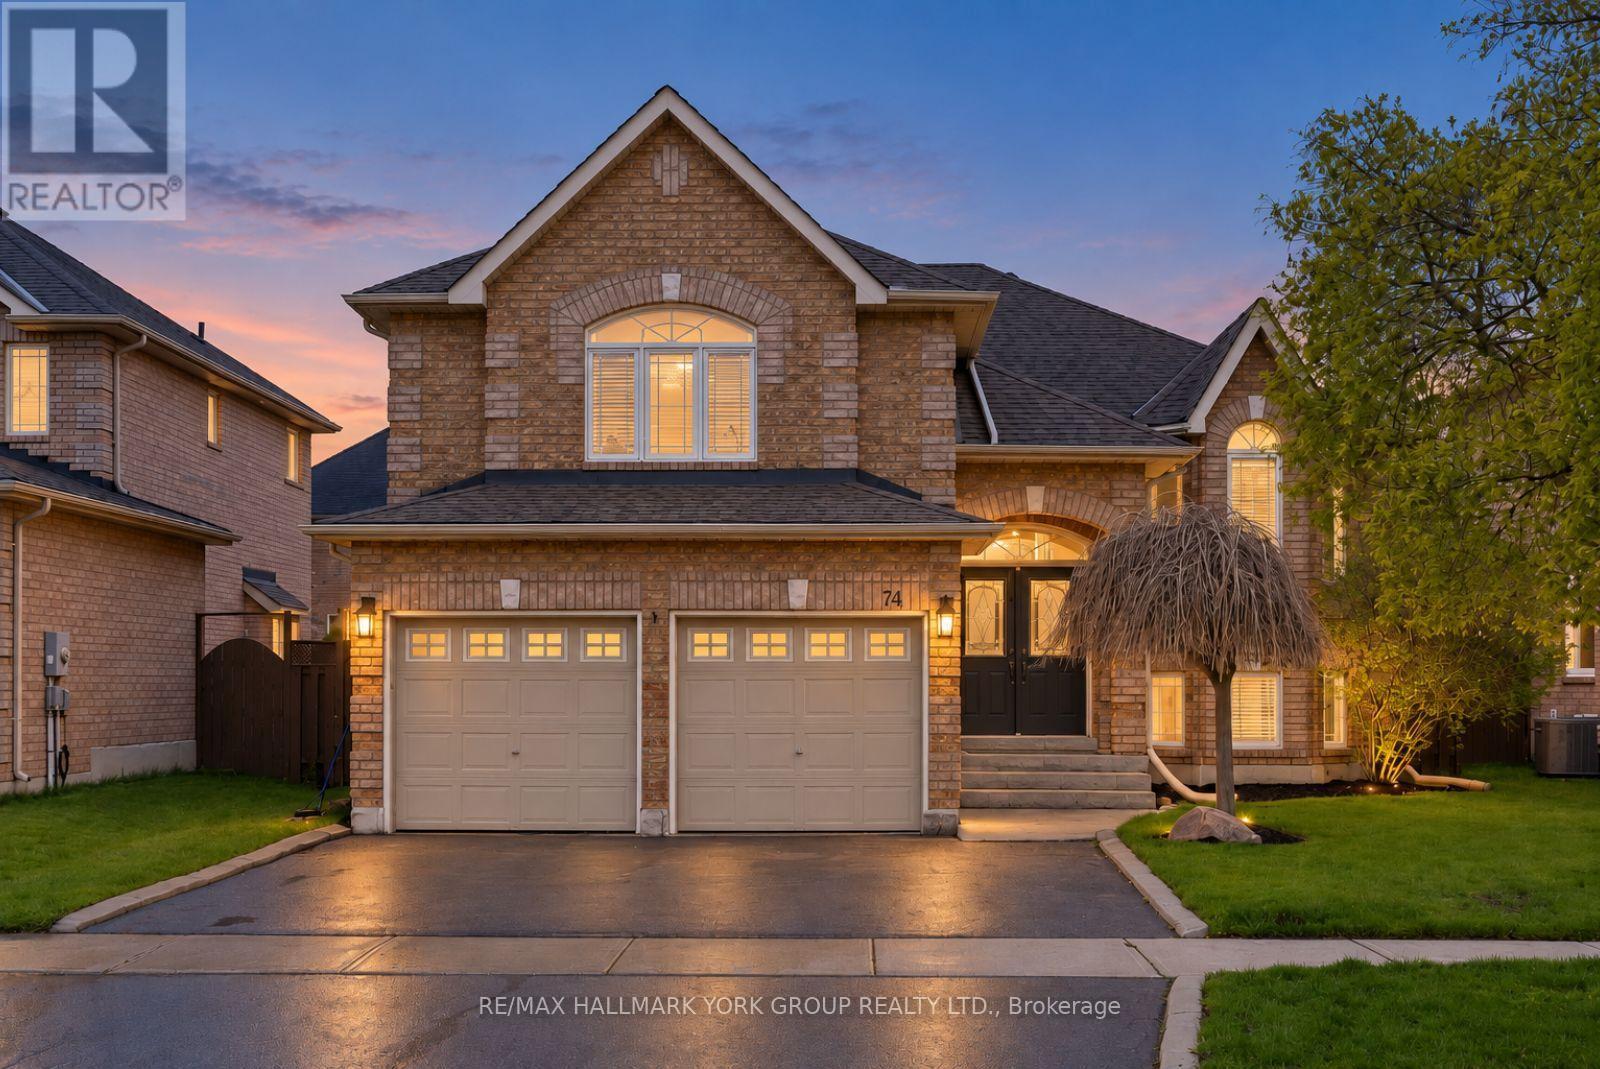
74 WRENDALE CRESCENT, Georgina, Ontario

74 Wrendale Crescent

Georgina, Ontario

Space To Grow, Room To Entertain, And Endless Possibilities! Welcome To This Inviting Solid Brick Detached Home In The Heart Of Keswick South, Offering An Incredibly Versatile Layout Designed To Adapt To Your Family's Needs! With 2+3 Bedrooms, A Fully Finished Basement, And A Spacious Loft That Can Easily Serve As An Additional Bedroom, Family Room, Home Office Or Playroom, There's Room For Everyone! The Bright Main Level Features Hardwood Flooring, Comfortable Living Spaces, And A Primary Bedroom Complete With A 4-Piece Ensuite Featuring A Jacuzzi Tub And Walk-In Closet With Custom Built-Ins. Downstairs, The Fully Finished Basement Offers Even More Flexibility With Additional Bedrooms, A Washroom, Generous Rec Room With Gas Fireplace, And Plenty Of Storage. Ideal For Extended Family, Guests, Growing Children, Or Whatever Life Brings Next! Step Outside And Discover Your Own Private Summer Retreat! The Fully Fenced Backyard Features A Beautiful Saltwater Pool, Spacious Entertaining Deck, And Charming Pool House, Creating The Perfect Setting For Summer Gatherings, Family Fun, And Relaxation. New Back Doors (2025) With Retractable Screen Provide Easy Access From The Kitchen To The Deck, With Convenient Storage Below. Situated In A Wonderful Family-Oriented Neighbourhood Close To Schools, Parks, Lake Simcoe, The Georgina MURC, And Ice Palace. Enjoy Shopping, Restaurants, And Everyday Amenities Just Minutes Away, Along With Convenient Access To Highway 404 For Commuting! Whether You're Looking For Space To Grow, Entertain, Work From Home, Or Accommodate Extended Family, This Property Offers The Flexibility To Make It Your Own! (id:50976)

5 Bedroom 3 Bathroom 1,500 - 2,000 sqft
RE/MAX Hallmark York Group Realty Ltd.

For sale
$1,975,000
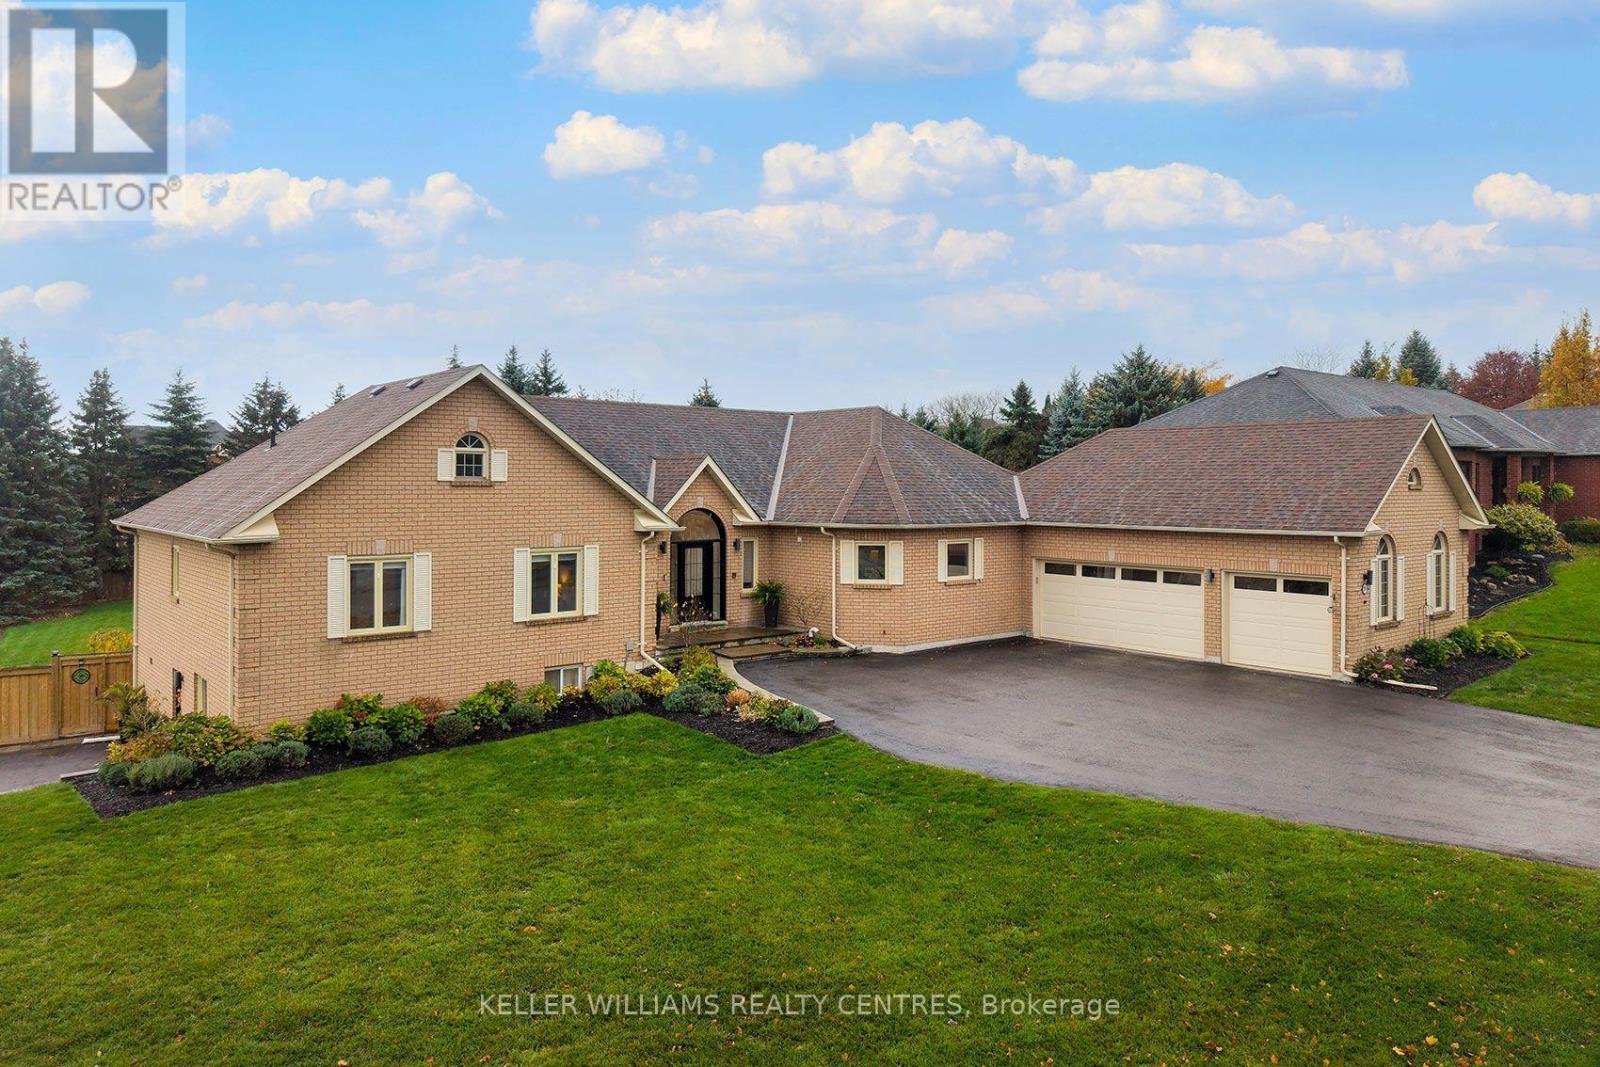
39 DAVID WILLSON TRAIL, East Gwillimbury, Ontario

39 David Willson Trail

East Gwillimbury, Ontario

Exceptional Multigenerational Living on 0.637 Acres with over 4500 sqft of finished living space!If you're looking for a home that comfortably accommodates the entire family, look no further! 39 David Willson Trail offers an outstanding opportunity for multigenerational living, with a beautifully maintained bungalow, a fully renovated walkout basement, and a generous lot.The main floor offers a thoughtful layout with an office and 2-piece powder room conveniently located near the front entrance, ideal for a home-based business or working from home. The spacious kitchen features a large centre island, granite countertops, abundant cabinetry, pot and pan drawers, and a pantry. The adjoining breakfast area provides the perfect setting for everyday family meals, with a walkout to the deck. The inviting family room features custom built-in cabinetry, a cozy gas fireplace, and another walkout to the backyard. Formal living and dining rooms offer additional space for entertaining. The spacious primary bedroom boasts a walk-in closet, crown moulding, and a 4-piece ensuite complete with glass shower and soaker tub.The fully renovated walkout basement is a standout feature, offering an entirely separate living space that feels more like its own home than a lower level. Complete with a stunning kitchen and breakfast bar, separate dining area with gas fireplace, two additional bathrooms, and a walkout to a private patio, this space is ideal for extended family, in-laws, or adult children. A separate entrance and dedicated driveway provide added privacy, independence, and convenience.With exceptional space, thoughtful design, and a flexible layout that truly accommodates multiple generations under one roof, this property offers a rare opportunity to bring the whole family together while still enjoying the comfort and privacy of separate living spaces. (id:50976)

5 Bedroom 5 Bathroom 2,500 - 3,000 sqft
Keller Williams Realty Centres
Keller Williams Integrity Realty
For sale
$3,900,000
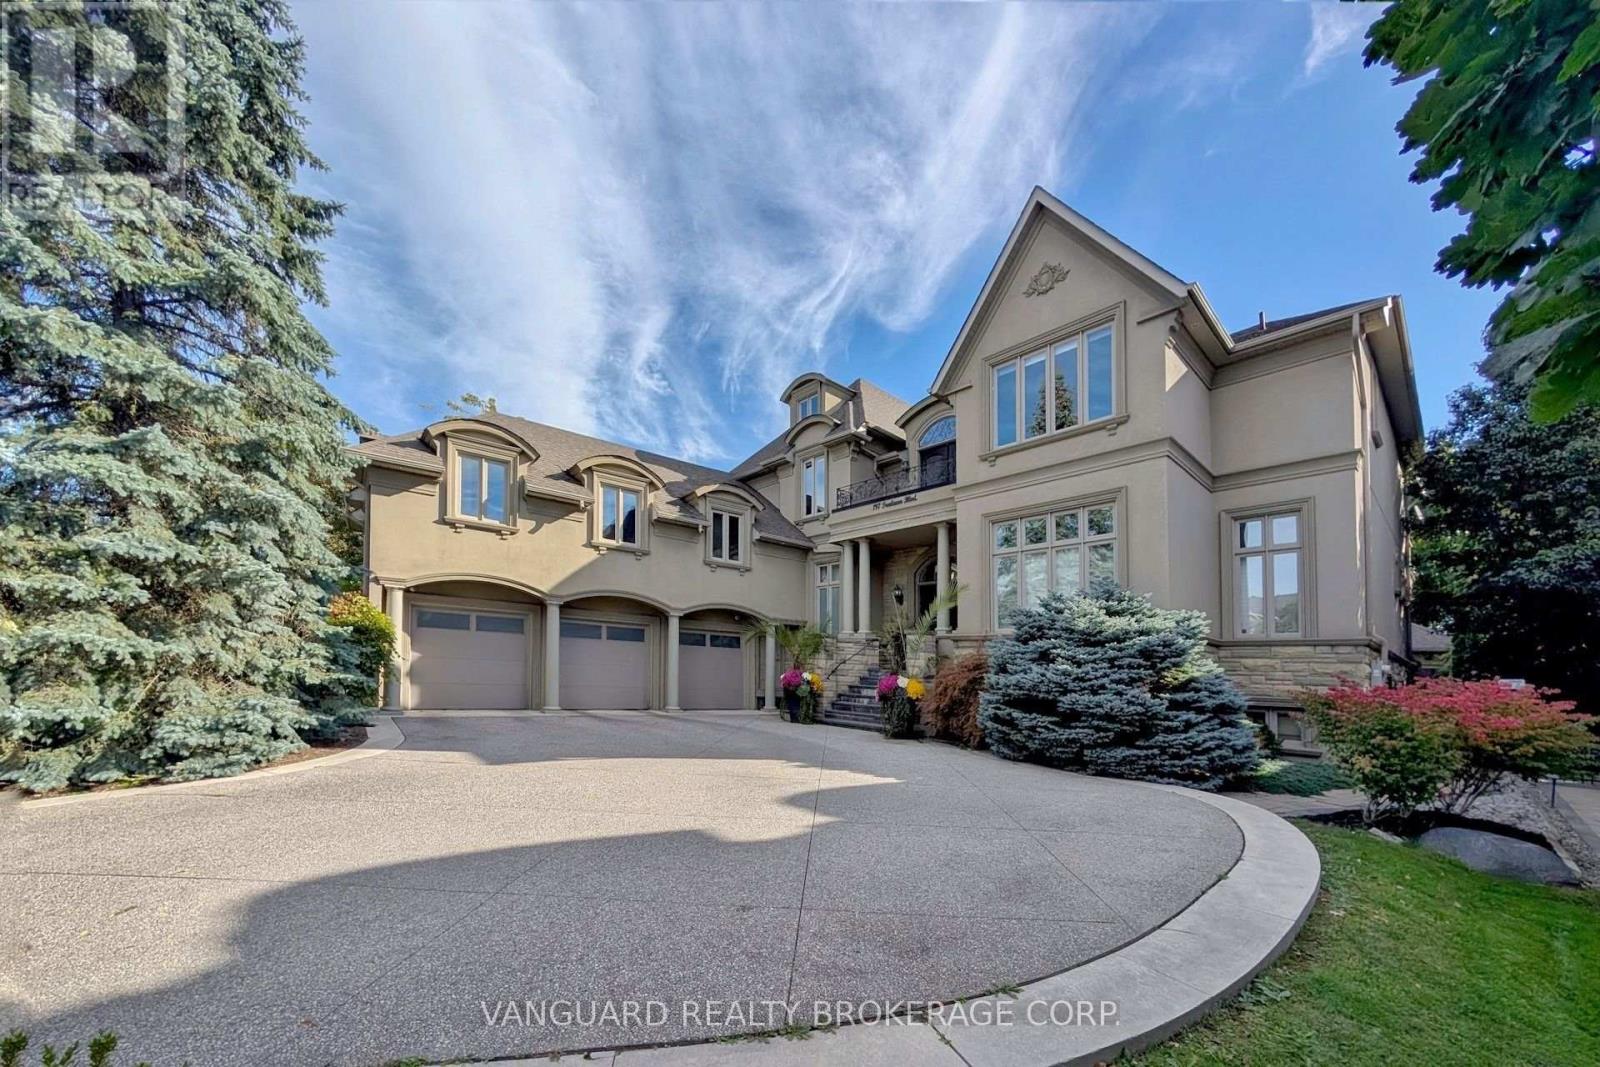
197 TREELAWN BOULEVARD, Vaughan, Ontario

197 Treelawn Boulevard

Vaughan, Ontario

Welcome to 197 Treelawn Blvd., an impressive residence offering elegant interiors and exceptional spaces for everyday living and entertaining. A striking exterior, mature landscaping and a three-car garage with an additional tandem space create a memorable first impression. Above the garage, approximately 1,000 square feet of unfinished space offers the potential for nanny quarters. Inside, the soaring two-storey great room features expansive windows, a statement fireplace and an open upper-level gallery. The beautifully appointed kitchen showcases a large centre island, contrasting cabinetry, statement backsplash and stainless steel appliances, complemented by a bright breakfast area and elegant formal dining room. A main-floor office provides a dedicated workspace, while the spacious primary retreat features a walk-in closet and an ensuite with double vanities, a soaker tub and separate shower. The finished lower level offers generous recreation and lounge areas, an exercise space and a private indoor basketball court. Outside, the landscaped backyard is designed for entertaining, with an inground pool, expansive stone patios, a built-in barbecue and a covered cabana lounge. A remarkable home combining timeless character with outstanding recreational amenities. (id:50976)

5 Bedroom 5 Bathroom 3,500 - 5,000 sqft
Vanguard Realty Brokerage Corp.
For sale Open House
$556,500
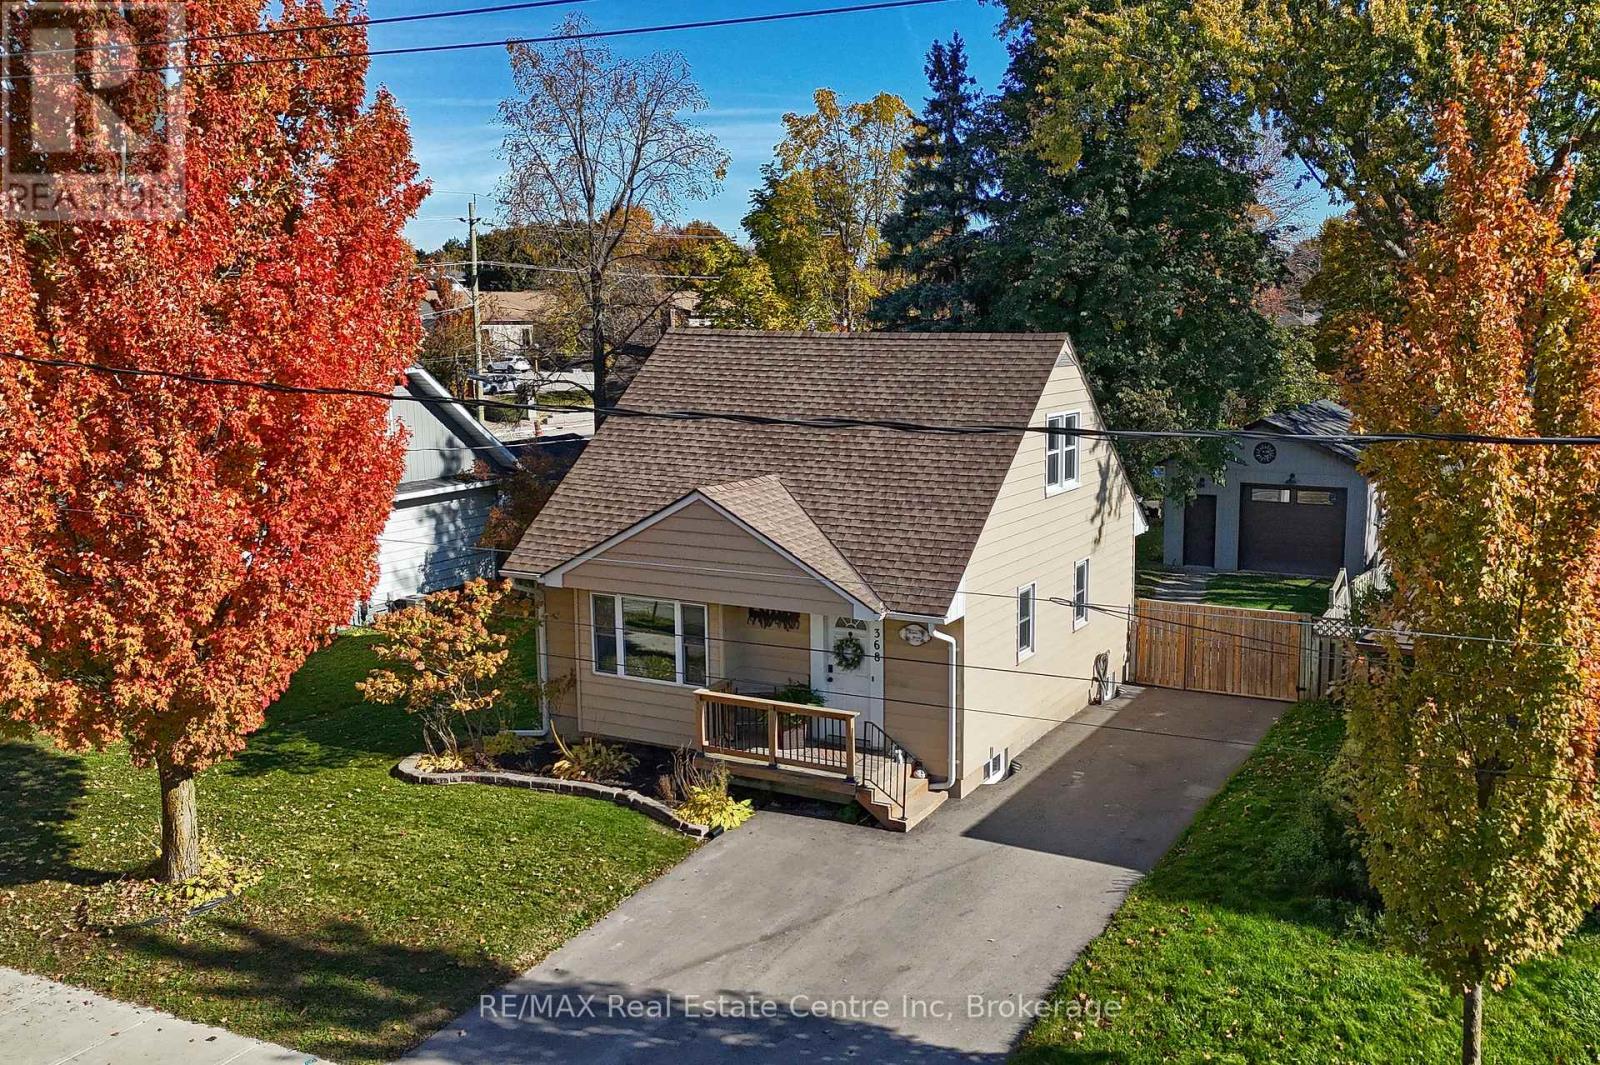
368 HURON STREET, Woodstock, Ontario

368 Huron Street

Woodstock, Ontario

Excellent Starter Home in a Convenient Location! Well-maintained 1-storey home offering comfortable living and thoughtful updates over the years. Ideally located close to parks, schools, shopping and just minutes to Highway 401, making it a great choice for first-time buyers, young families or those looking for a home with added workspace. The bright kitchen offers plenty of cupboard and counter space, while the inviting living room and separate dining room feature plenty of natural light and sliding doors leading to a spacious 16' x 16' deck - perfect for entertaining family and friends. The home offers 3 bedrooms, a 4-piece bathroom on the main floor, plus a partially finished basement with an egress window in rec room and 2-piece bathroom, providing additional living space and flexibility.Notable updates include central air conditioning (2026), roof shingles (2018) and water softener (2022). The detached double-car garage (2023), measuring 18' x 28', is a fantastic bonus, featuring concrete flooring, an 8'-wide x 9'-high garage door, hydro, a separate electrical panel and a woodstove - ideal for a workshop, hobby space, man cave or extra storage.The fully fenced yard features gates on both sides of the home, adding convenience and functionality. A great opportunity to own a well-cared-for home with a versatile garage and convenient location! (id:50976)

3 Bedroom 2 Bathroom 1,100 - 1,500 sqft
RE/MAX Real Estate Centre Inc
For sale Open House
$674,999
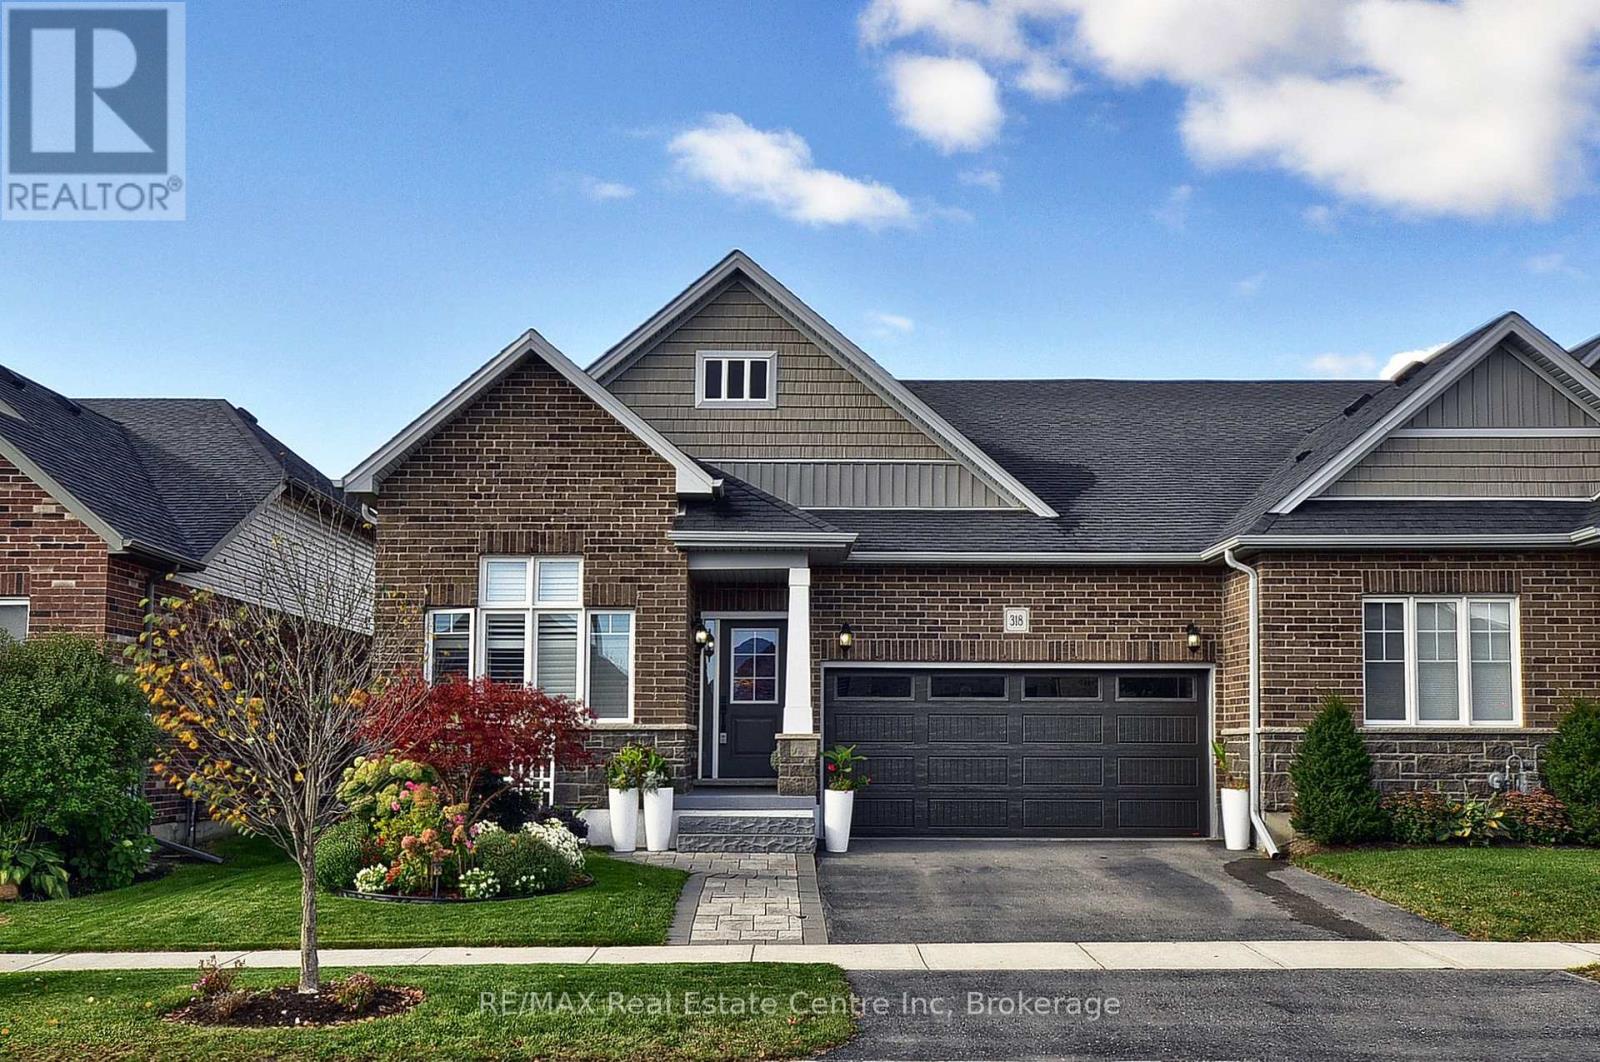
318 FAIRWAY ROAD, Woodstock, Ontario

318 Fairway Road

Woodstock, Ontario

Welcome to this fabulous end-unit bungalow-style freehold townhome in the desirable Sally Creek community. Enjoy a vibrant, low-maintenance lifestyle with access to exceptional amenities, including a community center ideal for social gatherings and events with friends and family. Offering over 2,400 sq. ft. of total living space, this beautifully finished home features exceptional upgrades throughout, including a striking brick and stone exterior, double driveway and walkway, California shutters, upgraded lighting, hardwood flooring and elegant stained stair balusters. The main level features 9-foot ceilings, two spacious bedrooms and two full bathrooms. The impressive kitchen boasts granite countertops, an extra-large island with additional cabinetry, and wine cooler, custom cabinetry with soft close doors & drawers, backsplash, upgraded Faucet, gas stove, stainless steel appliances and abundant storage. The open-concept dining and living areas showcase a stunning gas fireplace and large windows providing an abundance of natural light. Garden doors lead to a raised custom deck, perfect for morning coffee or evening cocktails. The primary suite is a private retreat with abundant natural light, a luxurious 4-piece ensuite with upgraded shower lighting and a walk-in closet. A convenient mudroom/laundry room with washer and dryer and garage access completes the main level. The walk-out basement expands the living space with a spacious recreation and games area featuring a bar and cozy stone faced gas fireplace, 3-piece bathroom, extensive custom storage area and workshop space. Walk out to the lower covered deck with privacy/sun shades and a beautifully landscaped backyard overlooking greenspace. Move-in ready and tastefully finished throughout, this exceptional home is a must-see! (id:50976)

2 Bedroom 3 Bathroom 1,100 - 1,500 sqft
RE/MAX Real Estate Centre Inc
For sale
$698,988
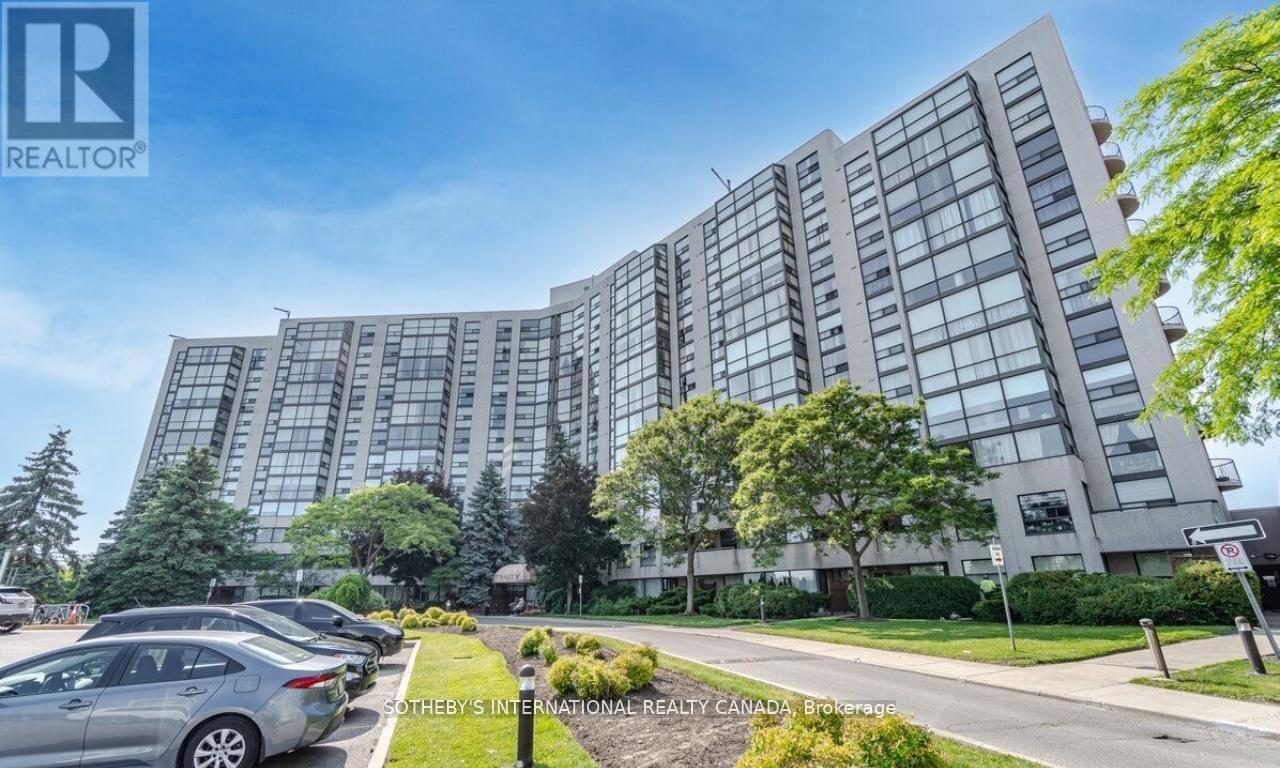
301 - 40 HARDING BOULEVARD W, Richmond Hill, Ontario

301 - 40 Harding Boulevard W

Richmond Hill, Ontario

Stunning Newly Renovated Unit In The Fabulous Dynasty Building. Luxurious New Hardwood Flooring Throughout with Huge Solarium Leading To A Giant Private Balcony Overlooking Scenic Green Space. Large 1346 square feet of living space + Large Balcony! This Unit Includes 2 Bedrooms, 2 Full Baths, Lots of Natural Light, Oversized Laundry Room with Tons of Storage, Beautiful Kitchen, Spacious Solarium which can be Converted to a 3rd Bedroom and One Owned Parking Spot. Excellent Location, Within Easy Walking Distance To The Library, Wave Pool, A Park, And Local Restaurants! (id:50976)

2 Bedroom 2 Bathroom 1,200 - 1,399 sqft
Sotheby's International Realty Canada
For sale
$449,900
14 ALDERWOOD COURT, St. Thomas, Ontario

14 Alderwood Court

St. Thomas, Ontario

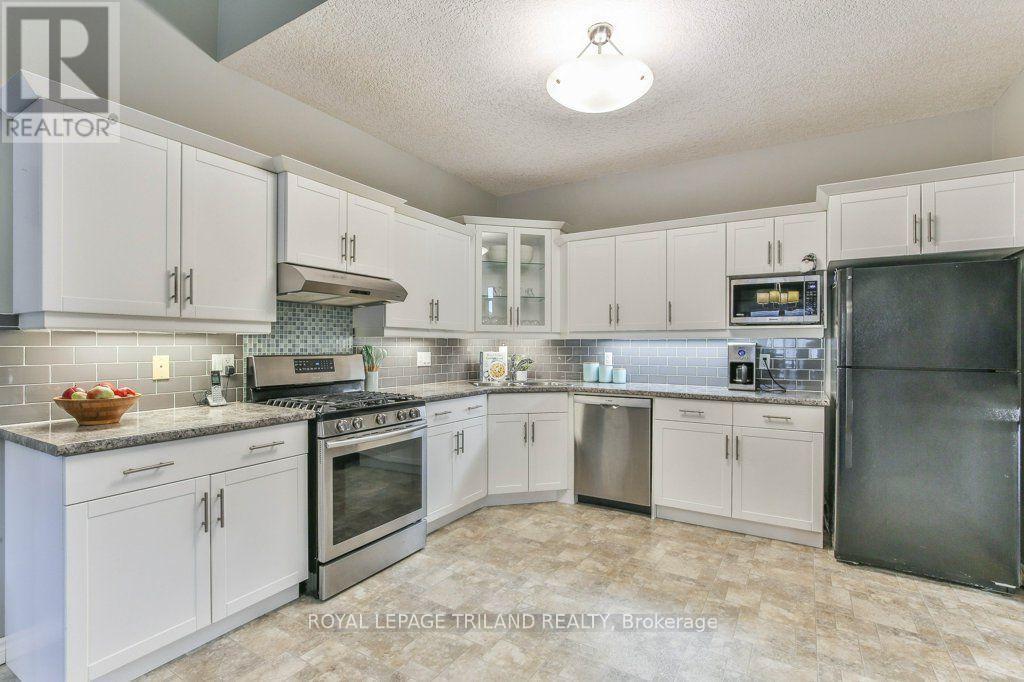
This beautiful family home is a must-see! Tucked away on a quiet court in a beautifully maintained neighbourhood, 14 Alderwood offers comfort, space, and smart upgrades-perfect for any growing family. The 4-level back split design provides generous living space, with 2+1 bedrooms, 2 full bathrooms, and plenty of storage throughout. You'll love the thoughtful custom touches, including a built-in window seat and outdoor wiring designed for easy holiday light displays. Outside, enjoy a fully fenced backyard, a storage shed, and a covered front porch ideal for morning coffee or evening relaxation. The attached single-car garage with interior access adds everyday convenience. This home stands out for its energy-efficient upgrades, featuring solar panels that provide predictable energy costs and protection from rising hydro rates while reducing your carbon footprint. A new heat pump further enhances efficiency, offering eco-friendly heating and cooling, improved indoor comfort, and lower operating costs year-round - all while reducing reliance on traditional energy sources. Let the sunshine work for you! This home's solar panels provide an impressive opportunity to significantly reduce your electricity costs. The system generates approximately $100/month in energy value, helping offset hydro costs throughout the year. Even with regular EV charging, the sellers' electricity bill averages only about $35/month. Without the added EV usage, hydro costs would be minimal. A great opportunity to enjoy the benefits of solar while putting money back in your pocket each month! Ideally located in St. Thomas and close to London, this is a commuter-friendly spot with quick access to amenities, schools, and everyday conveniences -without giving up the peaceful feel of a well-kept community. A home that blends space, style, comfort, and smart sustainability - 14 Alderwood is ready to welcome its next family. (id:50976)

3 Bedroom 2 Bathroom 1,100 - 1,500 sqft
Royal LePage Triland Realty
For sale
$690,000
625 - 11750 NINTH LINE, Whitchurch-Stouffville, Ontario

625 - 11750 Ninth Line

Whitchurch-Stouffville, Ontario

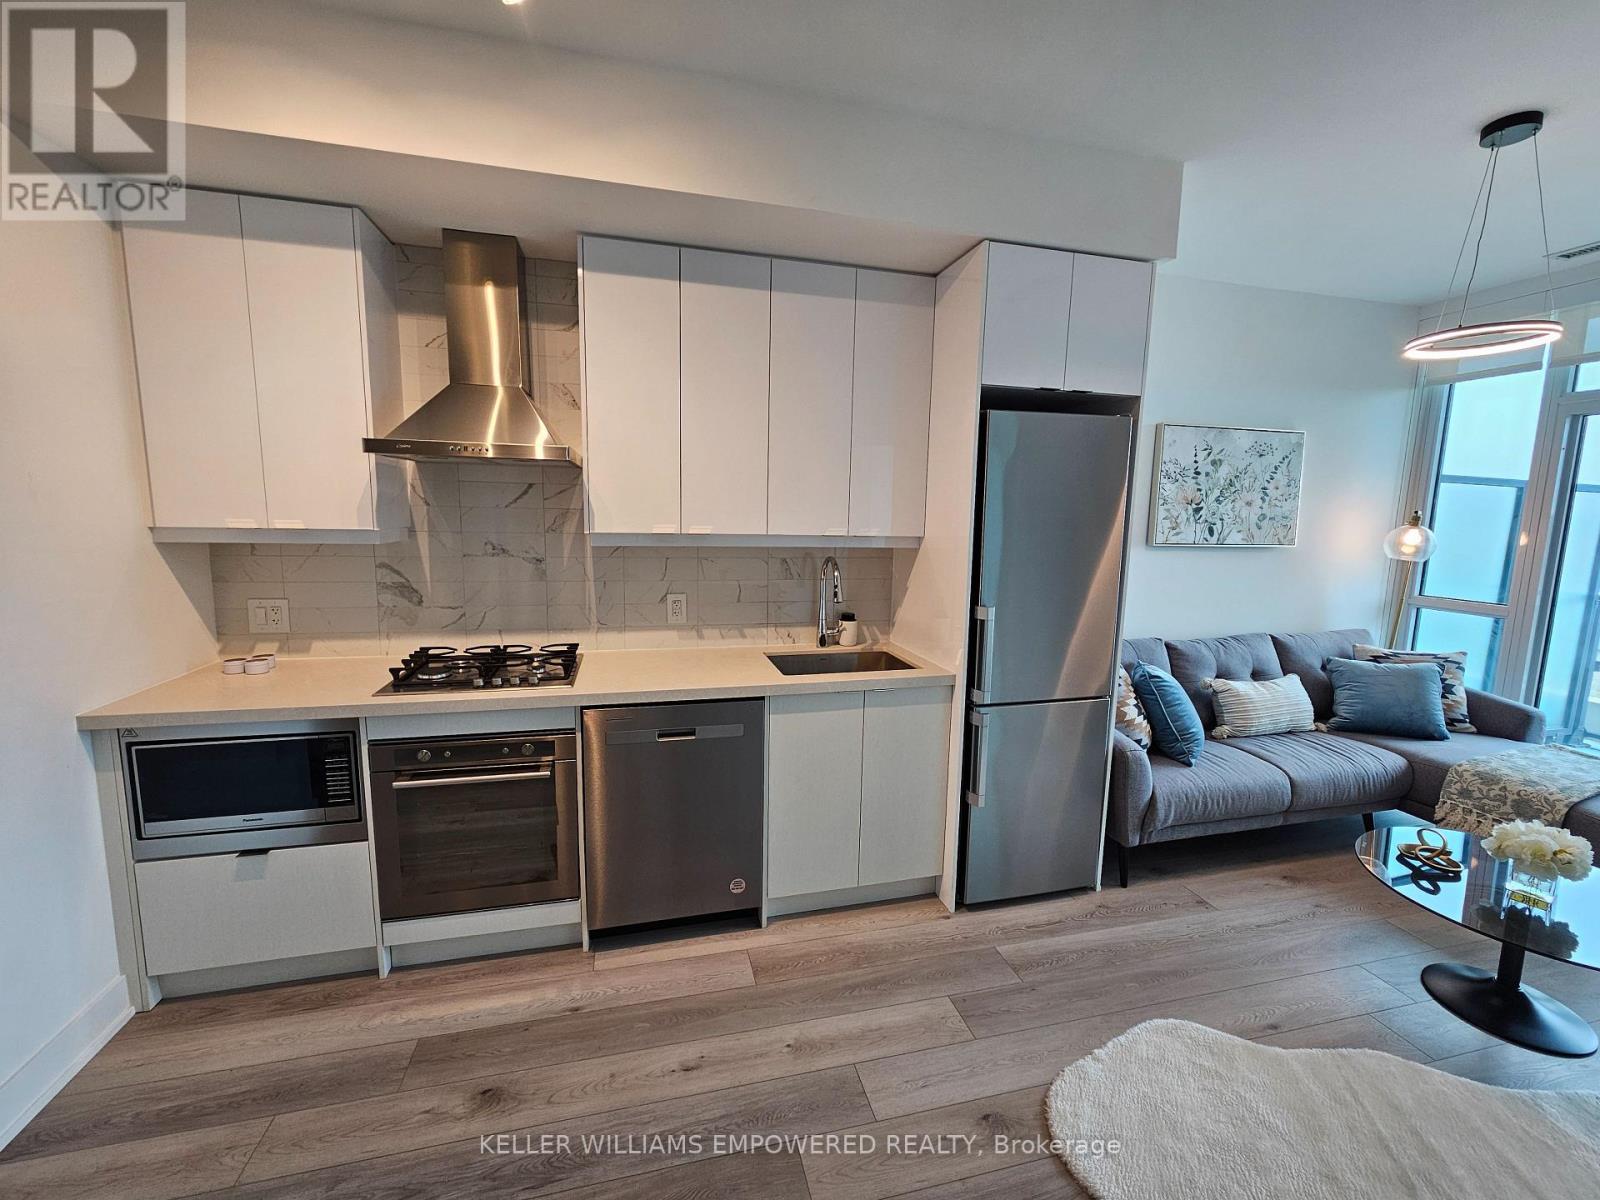
Experience refined living at the prestigious 9th & Main by Pemberton Group, one of Stouffville's most sought-after luxury condominium communities. Perfectly situated just minutes from the Stouffville GO Station with seamless access to Highways 404 and 407, this exceptional residence offers the perfect blend of urban convenience and natural surroundings. This beautifully appointed 1+Den suite features 9-foot ceilings, 2 full bathrooms, and a spacious den with a closet that can easily function as a second bedroom, making it ideal for professionals, couples, or investors nearly 700 sq ft of living space. The elegant kitchen showcases quartz countertops, soft-close cabinetry, and premium stainless steel appliances, including a gas stove, refrigerator, oven, microwave, Hood and dishwasher. Unique SMART SUITE DOOR LOCK Latch. Step onto the expansive east-facing balcony complete with a gas BBQ hookup, perfect for outdoor entertaining and enjoying morning sunrises. Residents enjoy an impressive collection of resort-inspired amenities, including a concierge, fitness center, guest suite, golf simulator, pet wash station, children's playground, and ample visitor parking. Heat, water and Internet are included, while one parking space and locker provide added convenience. An exceptional turnkey investment opportunity, this suite is currently leased to professional tenant with an excellent payment history and strong credit profile. The unit is being offered fully furnished, with most furnishings owned by the landlord and included in the sale, creating a rare opportunity for immediate rental income in a thriving and rapidly growing community. Must see! Patio furniture is virtually staged only. (id:50976)

2 Bedroom 2 Bathroom 600 - 699 sqft
Keller Williams Empowered Realty
For sale
$849,000
19 ROGERSON STREET, Clarington, Ontario

19 Rogerson Street

Clarington, Ontario

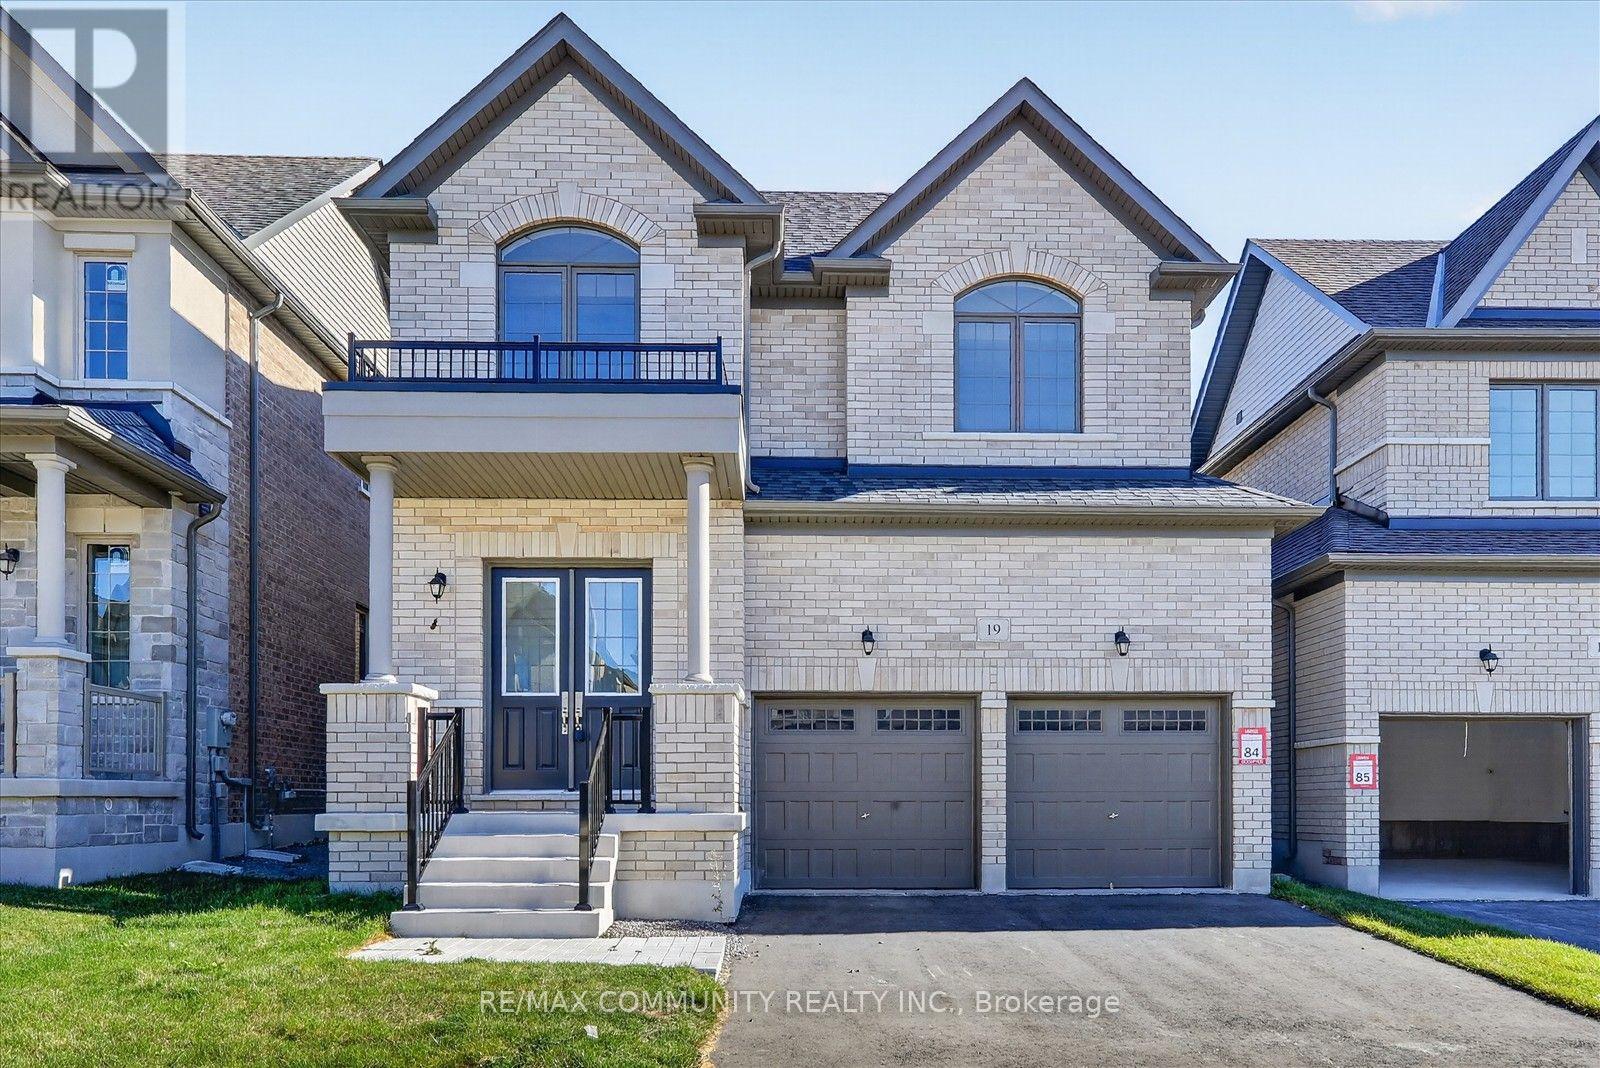
A bright Detached house with 4 bedrooms & 3 Full and 1 Half washroom offer spacious and comfort. Large family room , living/ dining area and kitchen with breakfast area. gas fireplace, Easy access through garage to Mudroom. The upper floor provide luxurious primary bedroom with walk-in closet and standing shower, Large Window. Second bedroom with Ensuite. Spacious double garage Double door Entry, Hardwood flooring on main floor, Located just 5 min from HWY 401, close to school, parks, community center, and Newcastle's downtown. (id:50976)

4 Bedroom 4 Bathroom 2,000 - 2,500 sqft
RE/MAX Community Realty Inc.
For sale
$299,000
2602 - 5 MASSEY SQUARE, Toronto, Ontario

2602 - 5 Massey Square

Toronto, Ontario

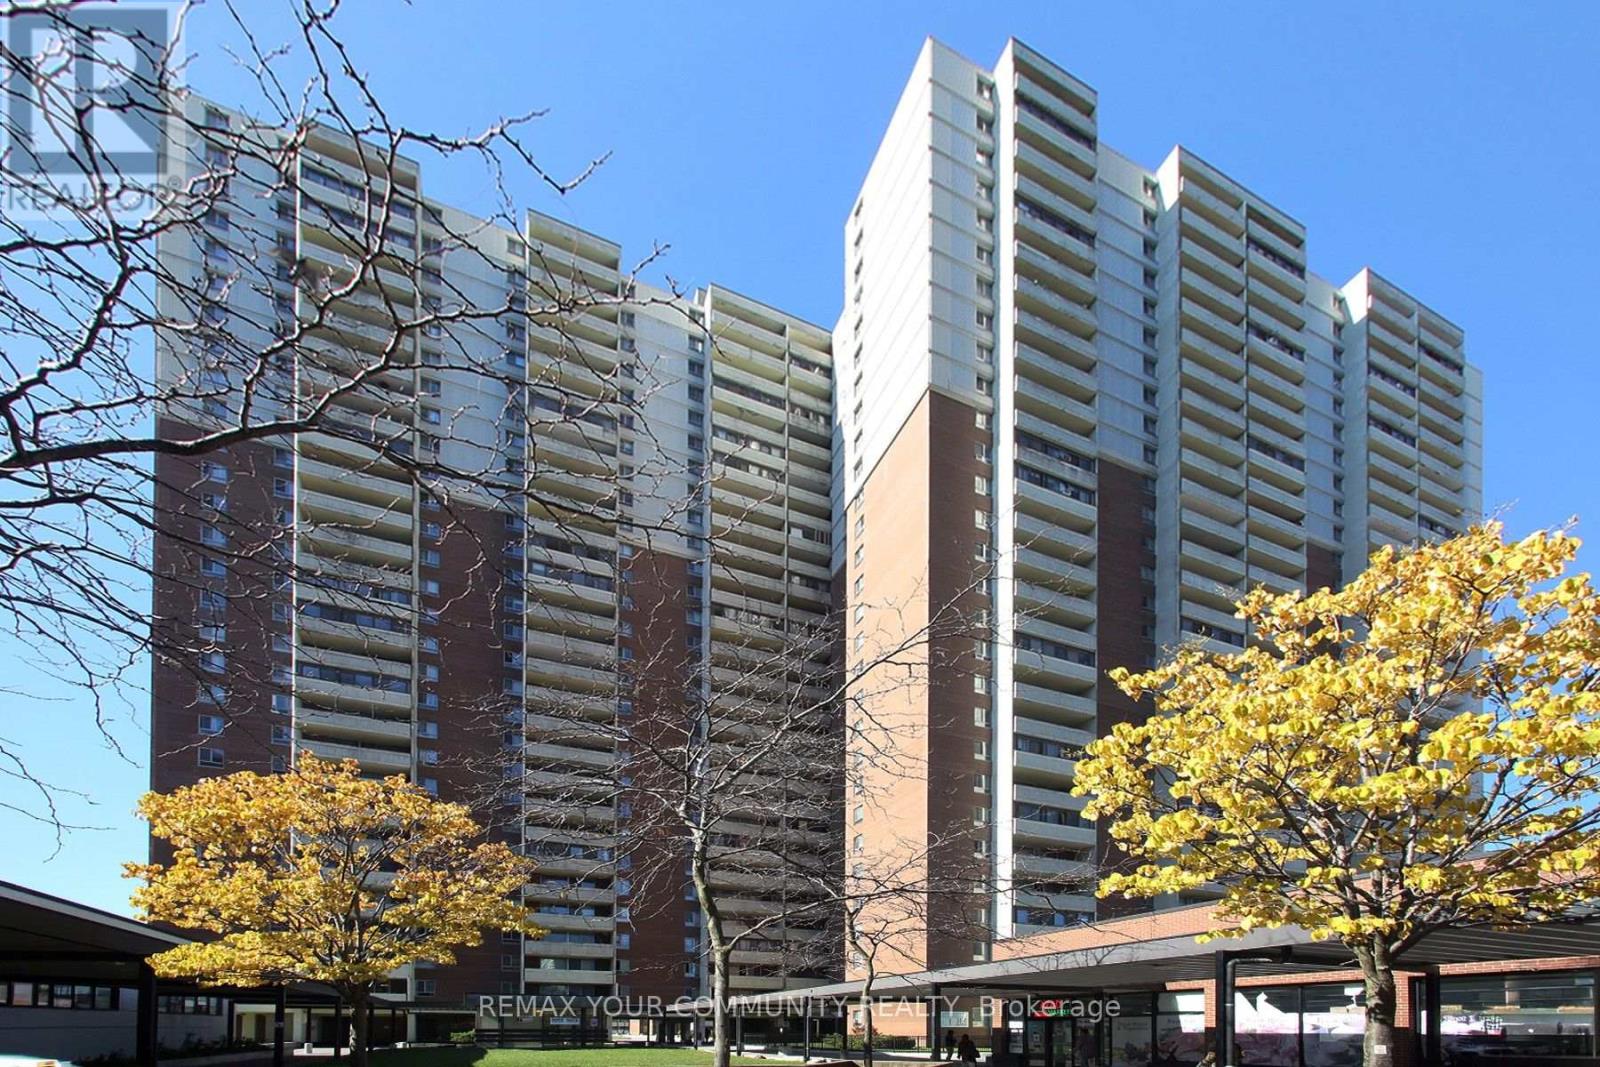
Discover the comfort of spacious condo living in the heart of Crescent Town! Offering approximately 698 sq. ft., this beautifully refreshed one-bedroom suite features fresh paint, new vinyl plank flooring and baseboards. The generous living and dining areas provide plenty of space to relax, entertain or work from home, while the spacious bedroom offers ample closet space. A private west-facing balcony completes this inviting home, combining comfortable living with everyday convenience. Everyday convenience extends beyond the suite, with maintenance fees that include heat, hydro, water and cable TV. Residents also enjoy complimentary basic membership to the on-site Crescent Town Club, featuring a 25-metre indoor swimming pool, full-size gymnasium, indoor running track, fitness facilities, squash courts and saunas. Recreational programming for all ages is available at an additional fee. The building also provides 24/7 security and the convenience of an on-site property management office. For added convenience, underground parking is available for $80 per month, with additional storage lockers available for $130 annually. Everyday essentials are right at your doorstep, with an on-site medical centre, walk-in clinic, pharmacy, dentist and convenience store. Victoria Park Subway Station is just steps away, providing easy access to the city, while Dentonia Park Golf Course, parks and trails offer nearby recreation opportunities. Grocery stores, banks, shopping and other retailers are all less than a five-minute drive away. Whether you're a first-time buyer, downsizer or simply looking for more space without sacrificing convenience, this is an opportunity worth exploring. With generous living space, exceptional amenities and everything you need close to home, there's so much to appreciate about life in Crescent Town. Come see for yourself! (id:50976)

1 Bedroom 1 Bathroom 600 - 699 sqft
RE/MAX Your Community Realty
For sale
$239,000
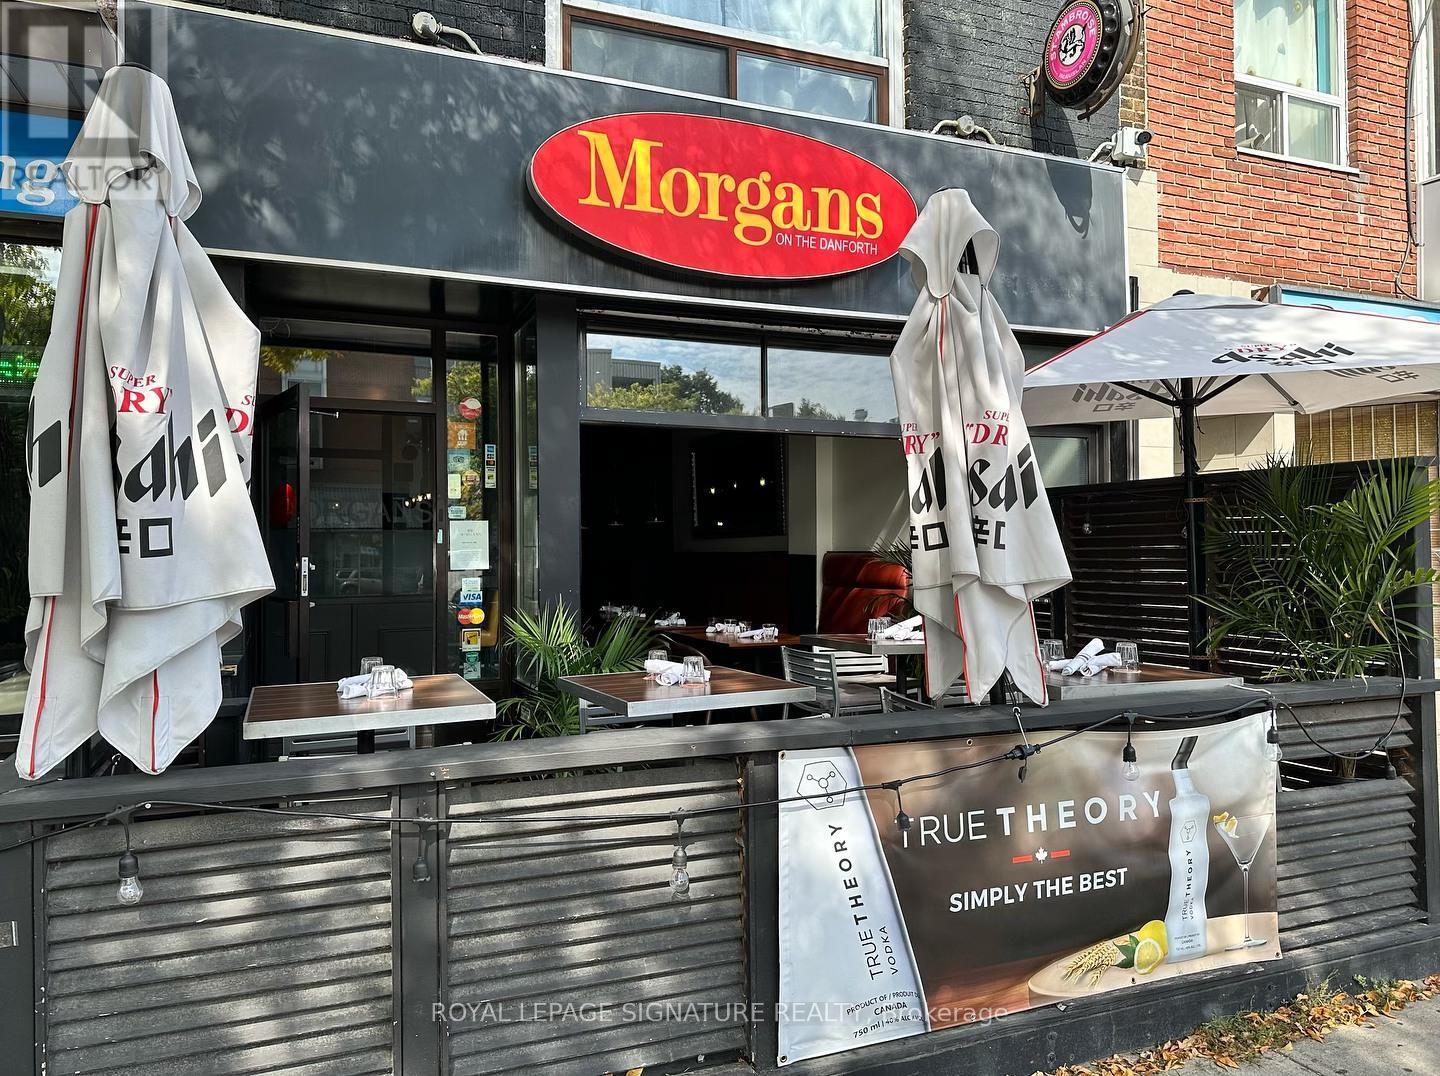
1282 DANFORTH AVENUE, Toronto, Ontario

1282 Danforth Avenue

Toronto, Ontario

Morgans on the Danforth is a longstanding and highly successful restaurant and bar located on one of the Danforth's coolest and most vibrant blocks. The space is fully licensed for 60 seats inside plus 12 on the street patio, with the potential to expand seasonally through the CafeTOprogram. The restaurant spans 1,200 sq ft and features a full commercial kitchen equipped with a 9-ft commercial hood and a large walk-in fridge. The layout includes a solid bar and an additional seating area at the back, ideal for private parties or events. This is a turnkey opportunity available with training, or it can be converted to suit a different concept or cuisine. Lease rate is $7,256 Gross Rent including TMI with 4 + 5 years remaining. Please do not go direct or speak to staff. (id:50976)

3 Bathroom 1,200 sqft
Royal LePage Signature Realty
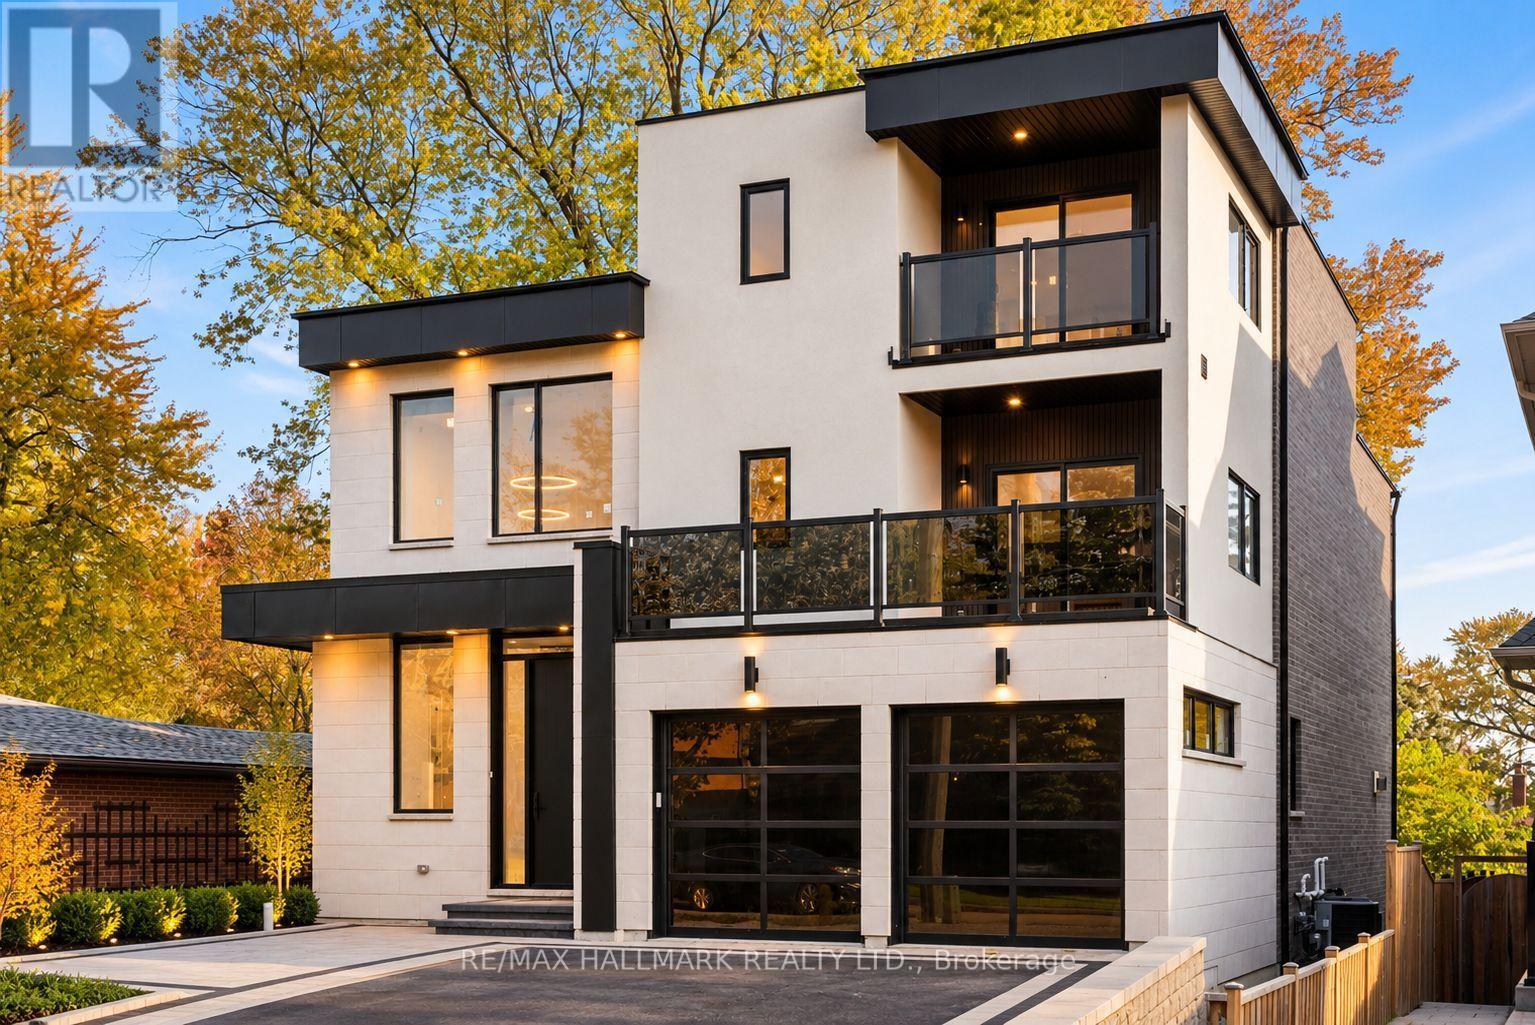
For sale
$1,989,000
711 HILLVIEW CRESCENT, Pickering, Ontario

711 Hillview Crescent

Pickering, Ontario

You simply can't find a better luxury opportunity in Pickering! This brand new custom built home is situated in the sought-after West Shore community offering an exceptional blend of lakeside living and everyday convenience. Immaculate finishes and features. Over 4600 sqft and 3-stories. Rectilinear minimalist architecture with maximum natural light. Drastic 28 ft open to above entry way with 10 ft front door. Herringbone white oak floors in dining room. Oversized mud room with additional storage and direct garage access. Main floor office with optional sliding door installation at no additional cost. A chef's kitchen: oversized centre island with undermount sink, soft close cabinetry, integrated french door fridge, Jenn-Air gas range, built-in drawer microwave, butler's pantry. Living room: upgraded casements, baseboards, floor to ceiling windows, 10.5 smooth ceilings with LED limited bulkheads. Rough-in for 3-level elevator shaft, continental crystal accent fireplace with floor to ceiling marble mantle, Decora light switches. Staircase lighting. 2nd floor laundry room with stone counters and storage cabinetry. Vogt sinks and Kholer faucets throughout. 3 primary bedrooms. All complete with ensuite bathrooms and closets. 3rd floor loft: walk-out to composite deck. Separate walk-up to backyard from basement. Seller and builder to complete sod, patio and driveway at front entrance and complete stairs, patio in backyard. Enjoy being just a short stroll to Lake Ontario and the surrounding waterfront trails, parks and green spaces. Families will appreciate the nearby schools and recreational amenities, while shopping, restaurants and everyday essentials are conveniently close by. With easy access to Highway 401, public transit and Pickering GO Station, commuting to Toronto and throughout the GTA is a breeze. A wonderful neighbourhood for those seeking a relaxed, family-friendly lifestyle close to nature and the city. (id:50976)

5 Bedroom 6 Bathroom 3,500 - 5,000 sqft
RE/MAX Hallmark Realty Ltd.

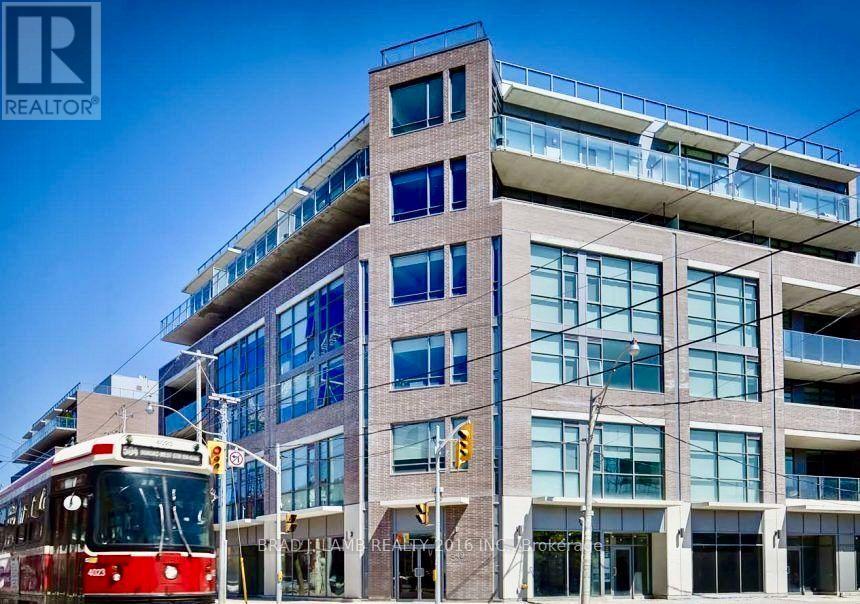
For sale
$589,900
PH606 - 549 KING STREET E, Toronto, Ontario

Ph606 - 549 King Street E

Toronto, Ontario

Experience true loft living in this stunning modern penthouse in the heart of the fabulous Corktown District. Featuring soaring 10-foot ceilings, floor-to-ceiling windows and a sun-drenched west-facing terrace (100 sq. ft.) with spectacular, unobstructed west-facing forever views of downtown Toronto. The spacious open-concept living and dining area is complemented by smooth, polished and sealed exposed concrete floors, stainless steel appliances, granite countertops, a breakfast bar island and sleek European-style cabinetry. The generously sized primary bedroom features a deep, extra-wide closet. Easily accommodates a king-sized bed! One underground parking space and two huge lockers (conveniently located on the fourth floor) are included. Enjoy an unbeatable location with everything right at your doorstep, including Corktown Common Park, scenic bike and nature trails, 24hr TTC transit, cafés, restaurants, the YMCA and so much more. An incredible opportunity to enjoy stylish urban living with amazing downtown views in one of Toronto's most vibrant neighbourhoods! (id:50976)

1 Bedroom 1 Bathroom 600 - 699 sqft
Brad J. Lamb Realty 2016 Inc.
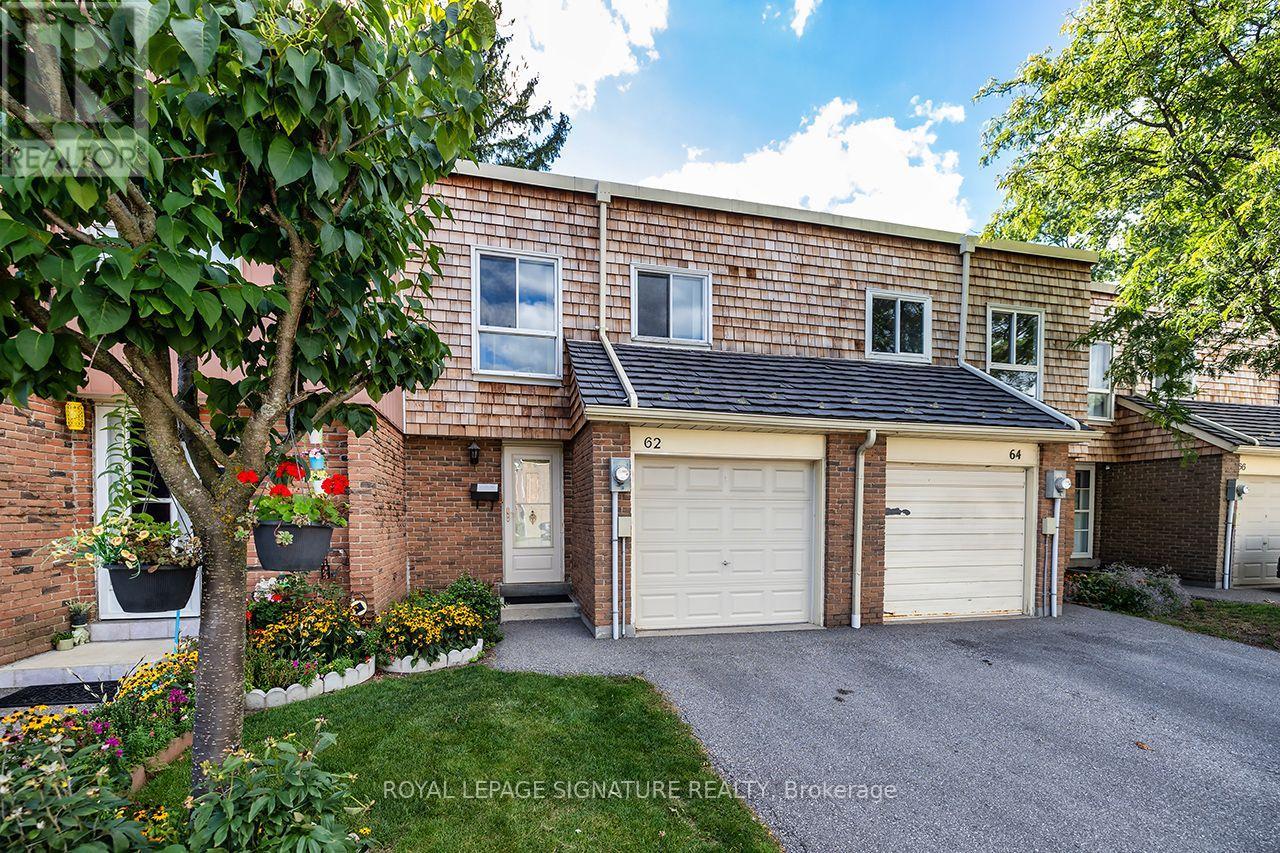
For sale
$649,000
62 THORNY VINEWAY, Toronto, Ontario

62 Thorny Vineway

Toronto, Ontario

This 4-bedroom, 2-bath (1.5) townhouse has been lovingly maintained by one family for decades and is ready for a new owner to make it their own. Offered in original, as is condition, it's full of potential: a spacious, well-proportioned layout, four generous bedrooms, and an unfinished basement ready to be finished to suit your needs. A wonderful opportunity to update to your own taste and add value along the way. Bonus: maintenance fees cover water, cable, and internet.Best of all is the location. Set at Leslie and Finch in North York, this home offers excellent transit (GO, TTC, Highways 401/404), sought-after schools, and Fairview Mall, parks, and shopping just minutes away an ideal spot for families.Solidly built and brimming with possibility, this is a home ready to reward your personal touch in an unbeatable location. (id:50976)

4 Bedroom 2 Bathroom 1,200 - 1,399 sqft
Royal LePage Signature Realty
For sale
$605,000
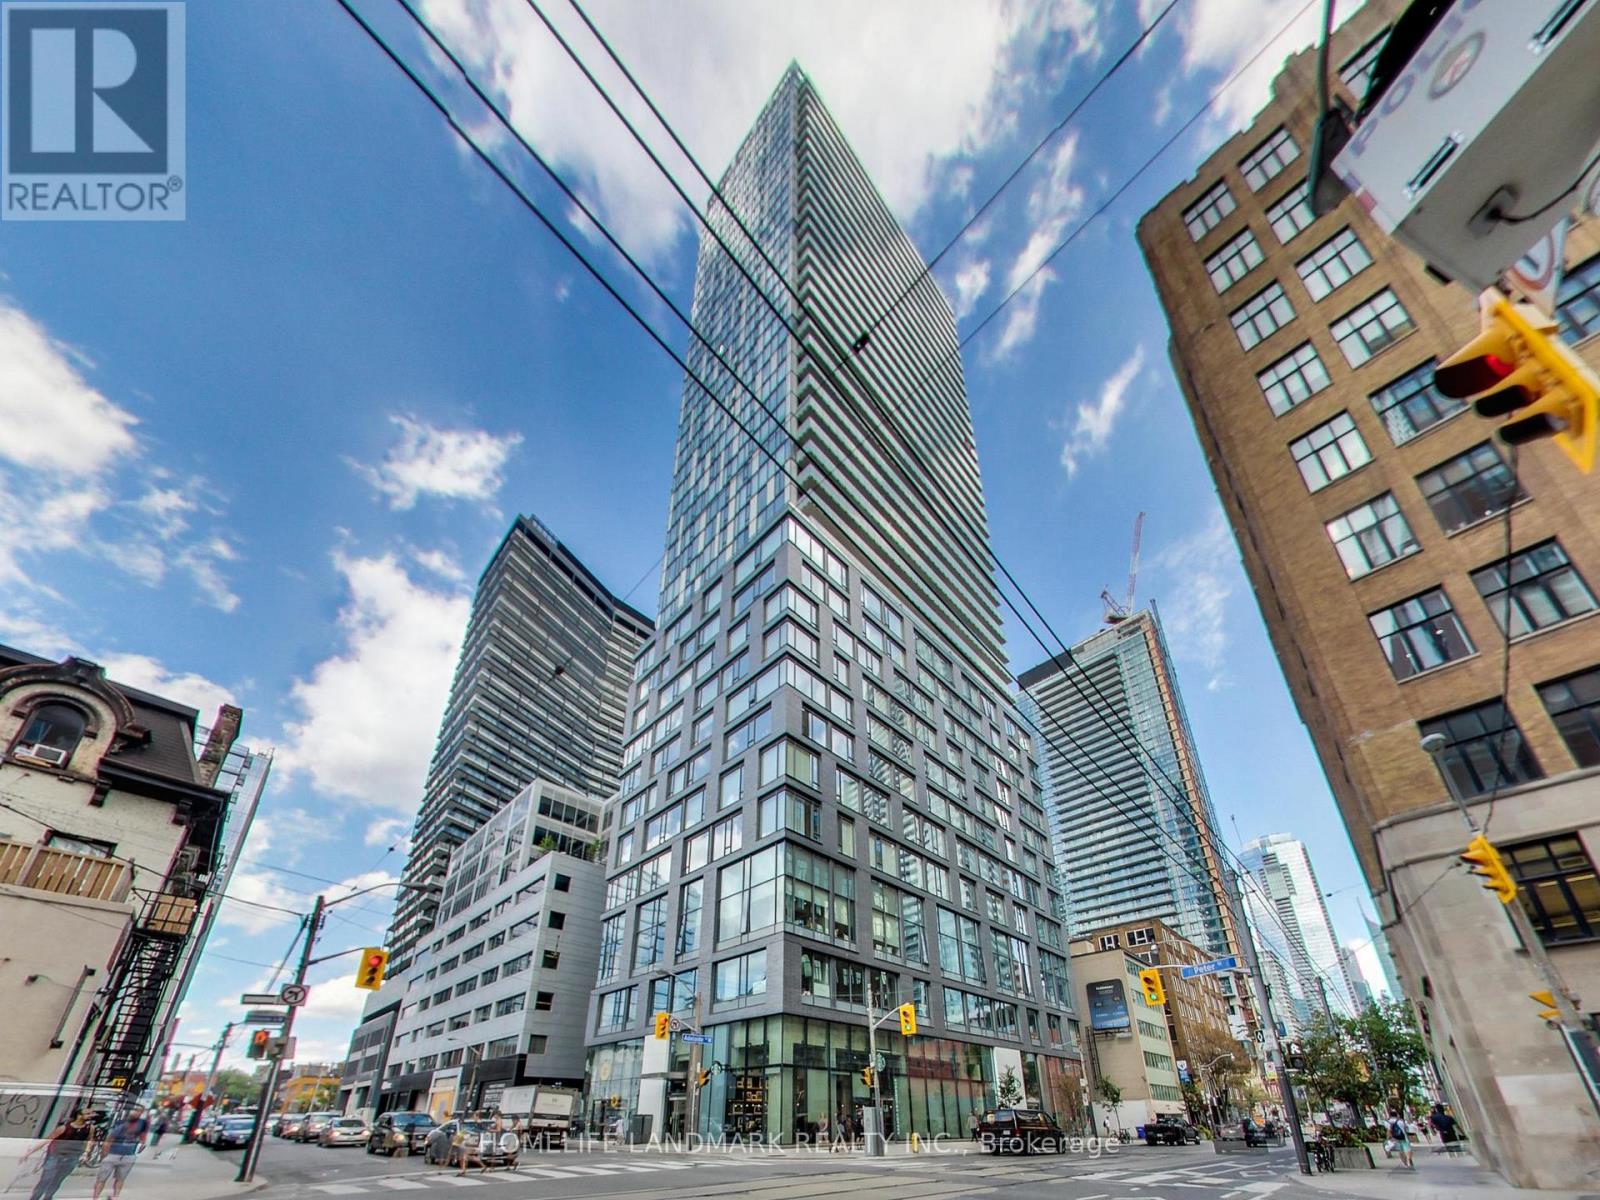
1807 - 101 PETER STREET, Toronto, Ontario

1807 - 101 Peter Street

Toronto, Ontario

King West Designer Suite, Move-In Ready. Live in the heart of Toronto's Entertainment District in this renovated, professionally designed one-bedroom suite, fully furnished and ready for personal use or long- or short-term rental. The open-concept layout features 9-foot ceilings, floor-to-ceiling windows, hardwood laminate flooring, and south-facing natural light all year. Enjoy in-suite laundry and a private balcony with Lake Ontario views. The modern kitchen has stone countertops, full-size stainless-steel appliances, and a breakfast bar/island with professionally installed marble-look finishes, matched by the bathroom vanity. Sold furnished, including living room furniture, a queen bed with bedding, a 55-inch TV, and kitchen essentials. The location is equally close to Osgoode and St. Andrew subway stations, with TIFF Bell Lightbox, Rogers Centre, the Financial District, the waterfront, Queen Street shopping, restaurants, theatres, and groceries all within easy reach. Sold as is, where is, in its current, well-maintained condition! (id:50976)

1 Bedroom 1 Bathroom 0 - 499 sqft
Homelife Landmark Realty Inc.
For sale
$800,000
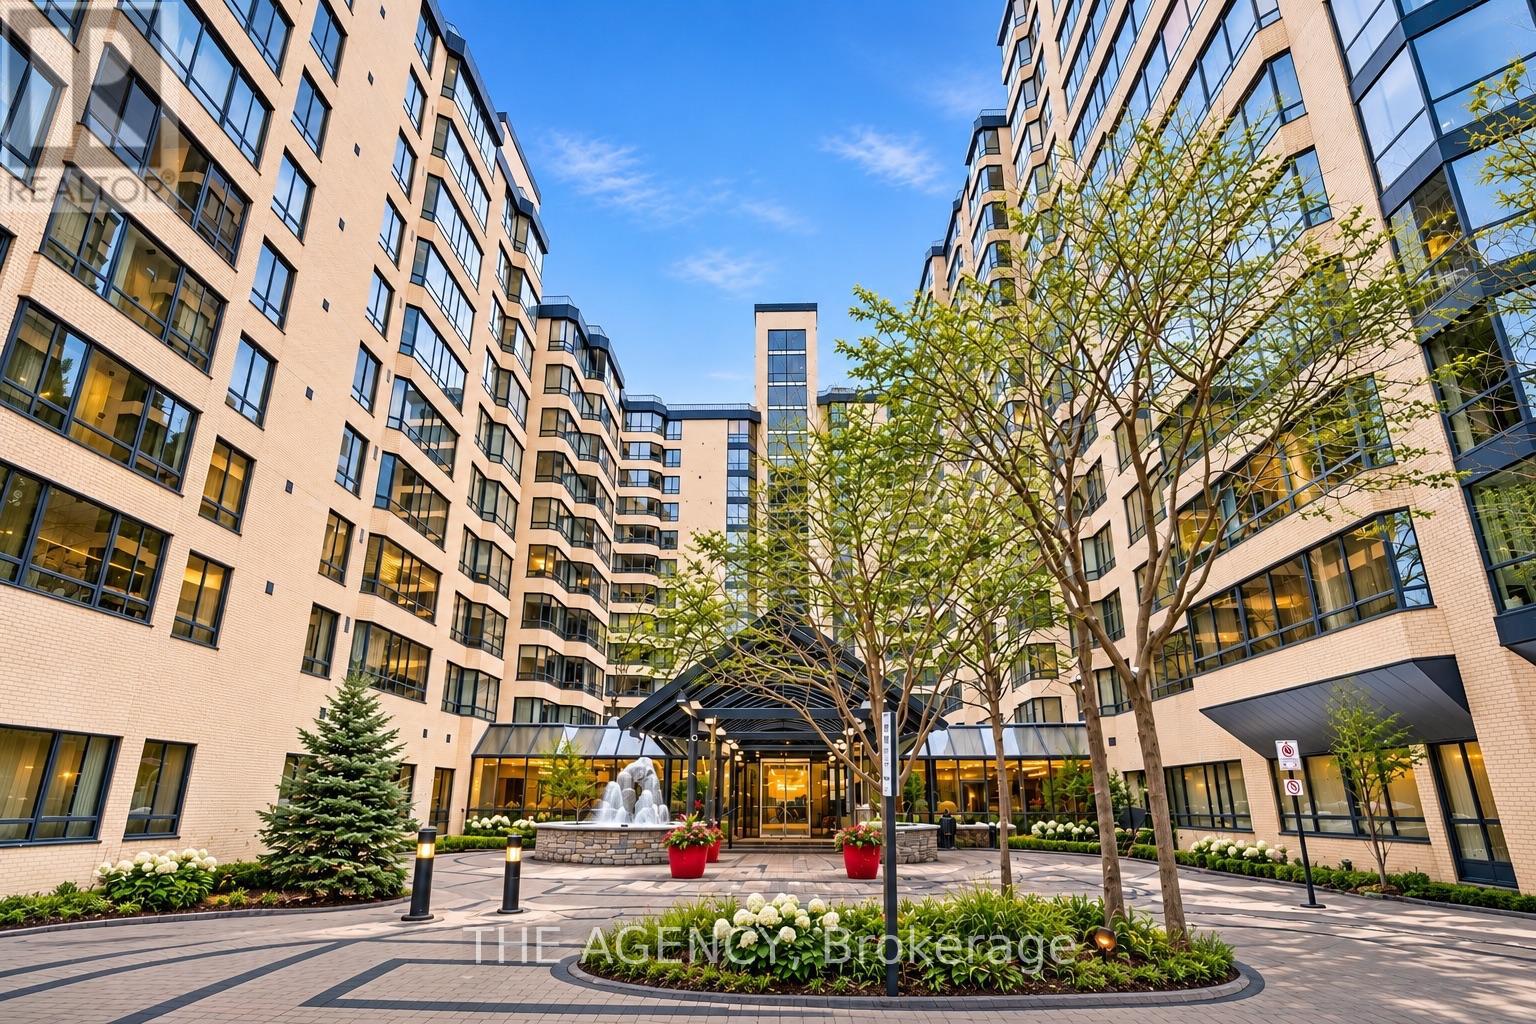
107 - 211 ST PATRICK STREET, Toronto, Ontario

107 - 211 St Patrick Street

Toronto, Ontario

Experience the Perfect Blend of Luxury, Comfort, and Urban Convenience in This Beautifully Updated 1090+ Sq. Ft. Corner Suite in the Heart of Downtown Toronto. Offering 2 Spacious Bedrooms, 2 Bathrooms, and a Charming Electric Fireplace, This Exceptional Residence Delivers the Warmth and Comfort of a Home With the Convenience of Condo Living. The True Highlight Is the Rare 700+ Sq. Ft. Private Wrap Around Patio, Anextraordinary Outdoor Retreat Perfect for Entertaining, Dining, or Simply Relaxing in the Heart of the City. The Stylish, Modern Kitchen Features Elegant Stone Countertops, a Contemporary Backsplash, and Beautiful Views of the Patio, Creating a Seamless Connection Between Indoor And Outdoor Living. Enjoy Resort Style Amenities, Including a Saltwater Swimming Pool, Squash Court, 24 Hour Concierge, and the Added Convenience of All Utilities Included. Ideally Located Just Minutes From the University of Toronto, Toronto Metropolitan University, Eaton Centre, Shopping,dining, and Toronto's Vibrant Cultural Attractions. A Rare Opportunity to Enjoy Generous Living Space, Exceptional Outdoor Living, and an Unbeatable Downtown Location All in One Remarkable Residence! (id:50976)

2 Bedroom 2 Bathroom 1,000 - 1,199 sqft
The Agency
For sale
$535,000
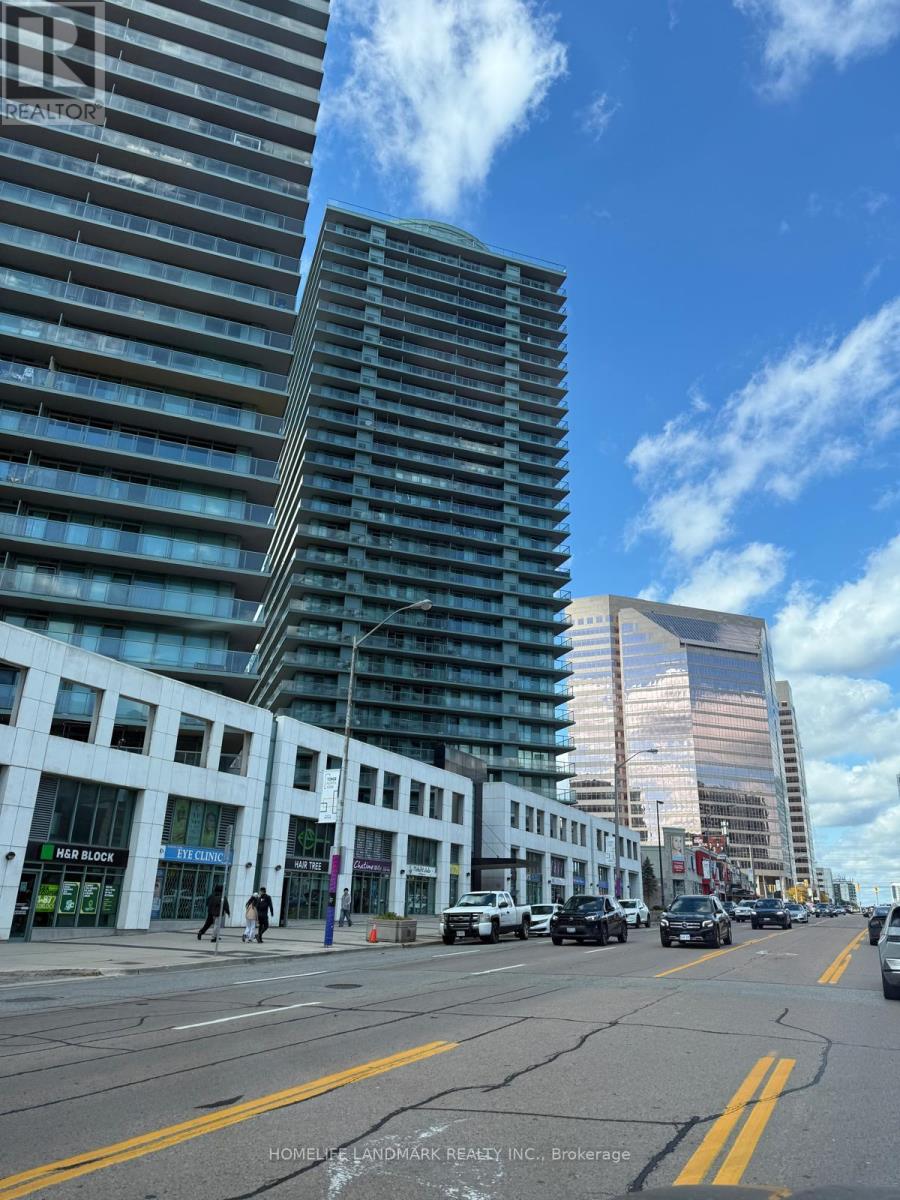
308 - 5508 YONGE STREET NE, Toronto, Ontario

308 - 5508 Yonge Street NE

Toronto, Ontario

Location, W/Wrap Around Large Balcony Off Yonge Side, Open-Concept 2 Bedroom, 2 Washroom, Overlooking Inner Corner Unit On Yonge Street In The Heart Of North York! Steps To TTC Subway (Finch Station), Go Bus Terminal, Shoppers Drug Mart, Restaurants. Easy 401 Access. Parking & Locker Included. Party Room, Exercise Room, Virtual Golf, Theater Room, Billiard, Business Center 24 Hours Concierge Security. Property, Fixtures, and Chattels Are Being Sold in "As Is, Where Is" Condition. The Seller Make No Representations or Warranties Regarding the Property. (id:50976)

2 Bedroom 2 Bathroom 800 - 899 sqft
Homelife Landmark Realty Inc.
For sale Open House
$798,000
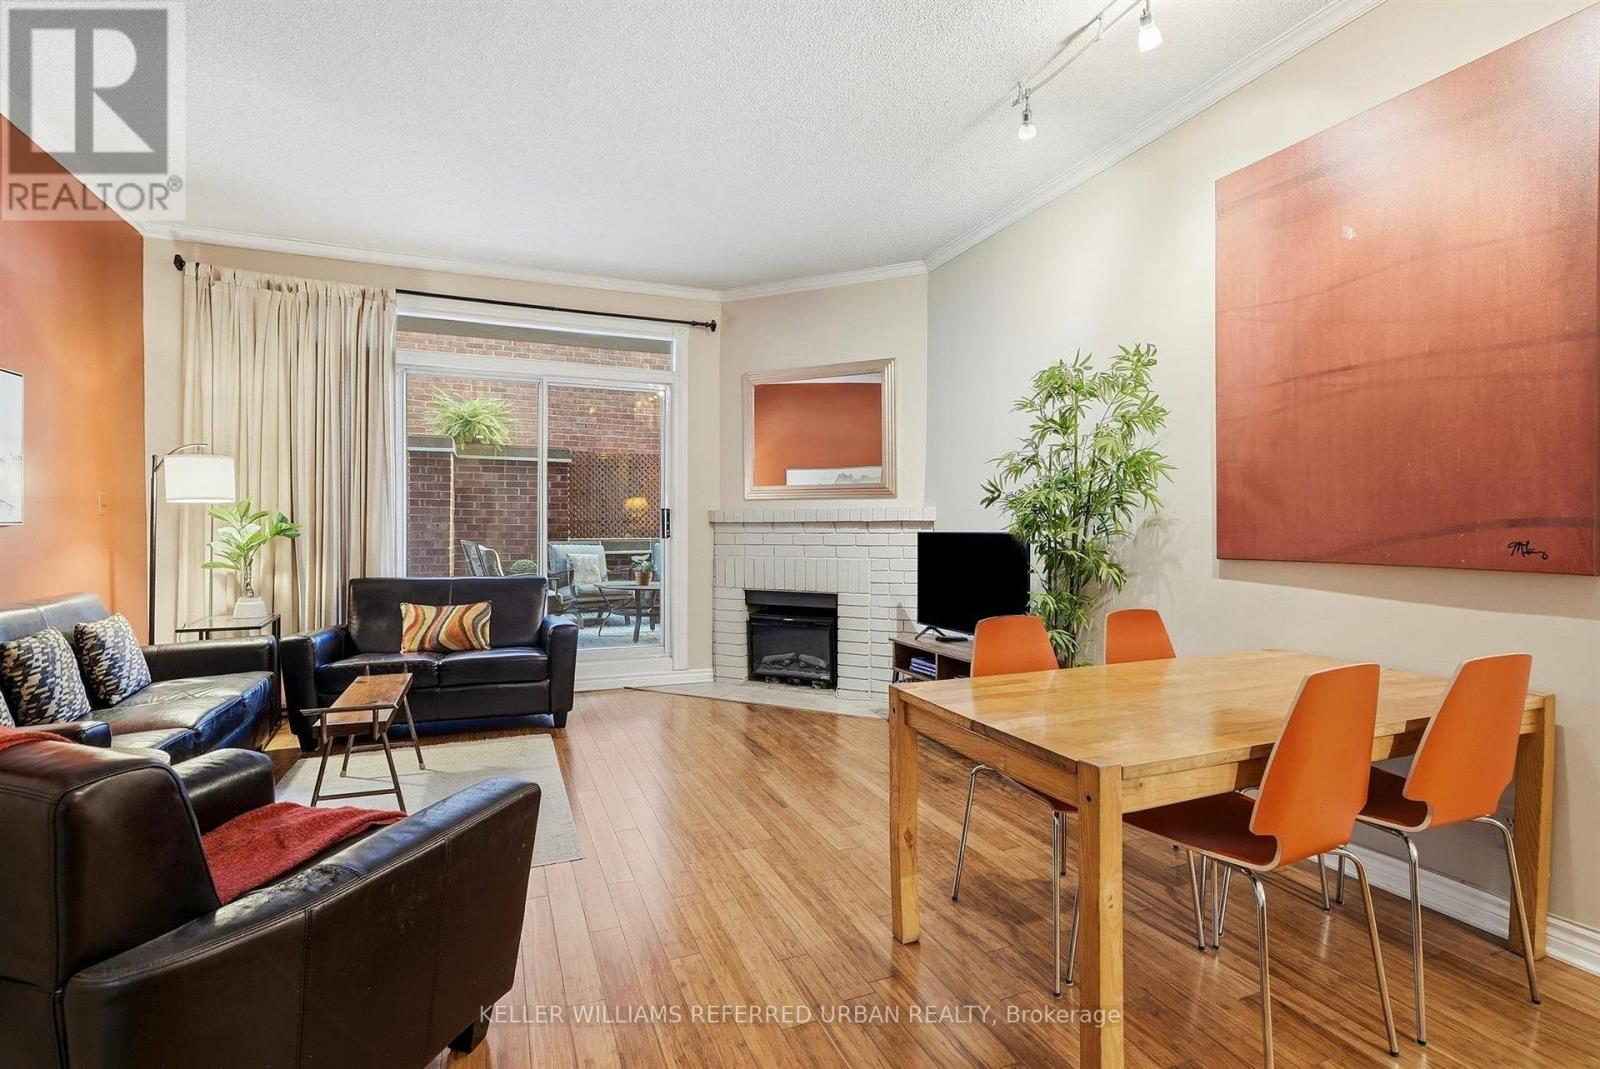
58 ST NICHOLAS STREET, Toronto, Ontario

58 St Nicholas Street

Toronto, Ontario

Over 1,000 sq ft of living space and a private terrace of more than 300 sq ft, a short walk from Yonge and Bloor. This spacious townhouse sits in a small 1987 Tridel complex on a beautiful, quiet street, yet you're still in the centre of it all. In a neighbourhood where almost everything for sale is a high rise, a home like this rarely comes up.Inside, 10 ft ceilings with crown mouldings and large east and west windows. Bamboo flooring runs through the open living and dining area, where a wood-burning fireplace, currently fitted with an electric insert, sets the tone on winter nights. The kitchen has real counter space for serious cooking and room for friends to gather while dinner comes together. A separate office is ideal for working from home or hosting overnight guests.From spring through fall, the private terrace becomes a second living room: morning coffee, long dinners outside, a garden of your own planters. The main bath has a soaking tub and separate shower, and there is a two-piece powder room for guests. A new Mitsubishi heat pump keeps the home comfortable and efficient all year, and private underground parking means no shovelling snow come winter. The owner has cared for this home for years, and it shows.Walk to Yorkville, Wellesley and Bloor-Yonge stations, the ROM, Queen's Park and U of T. Your own front door, without giving up the downtown address. (id:50976)

2 Bedroom 2 Bathroom 1,000 - 1,199 sqft
Keller Williams Referred Urban Realty
For sale
$1,589,000
49 SNOWCREST AVENUE, Toronto, Ontario

49 Snowcrest Avenue

Toronto, Ontario

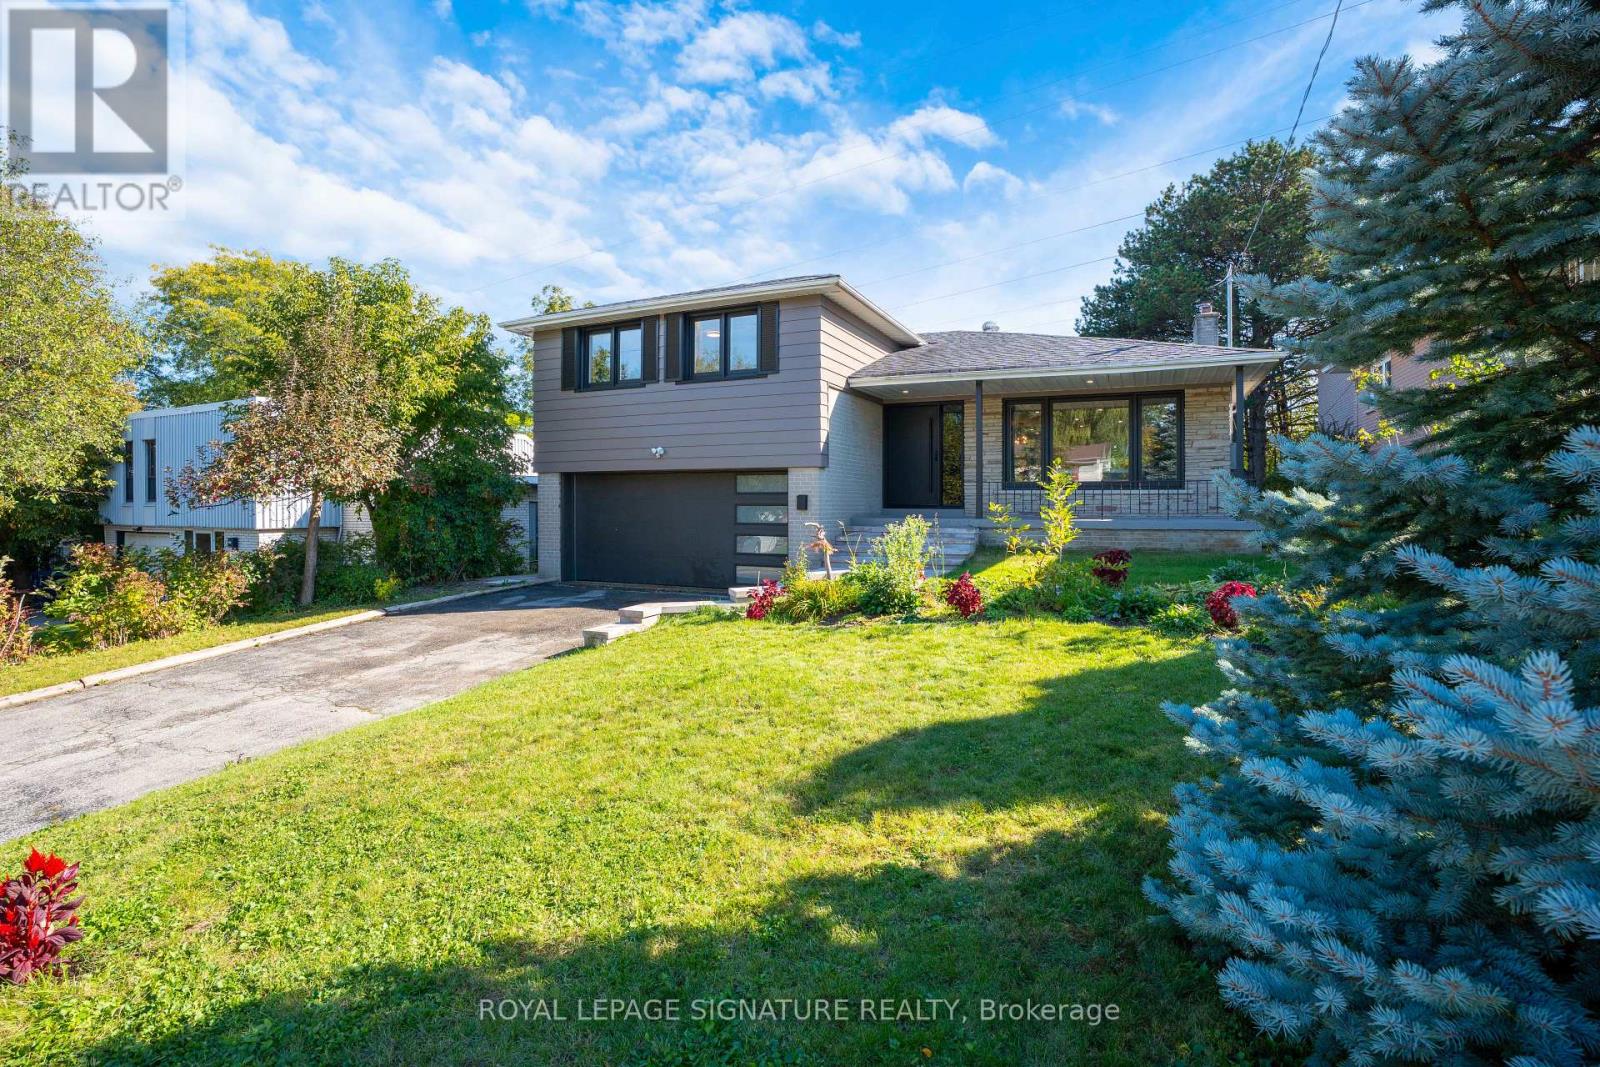
Welcome to this beautifully renovated detached side-split family home in the prestigious Bayview Woods-Steeles neighborhood, one of North York's most desirable communities. Situated on an impressive 117' x 51' lot, this bright and spacious home showcases true pride of ownership and thoughtful renovations throughout. The open-concept main level features large windows that fill the spacious living and dining areas with natural light, creating an inviting setting for everyday living and entertaining. The modern custom kitchen features quartz countertops, stylish backsplash and stainless-steel appliances. Extensive renovations include new front doors, a new garage door and an updated deck.The finished lower level, conveniently situated at backyard level, features a separate walk-out suite with its own kitchen and laundry, offering excellent flexibility for extended family, guests. A second finished basement/recreation room provides additional versatile living space and features a cozy wood-burning fireplace, perfect for family gatherings, a home theatre, games room or relaxation. Enjoy a peaceful and private backyard backing onto green space and a private trail, creating a wonderful outdoor retreat. Double garage plus a 4-car driveway provides parking for up to 6 vehicles, with an EV charging outlet installed. Updated 200-amp electrical service. Owned furnace and tankless water heater, no rental items. Tankless water heater approximately 4 years old. Ideally located with easy access to Hwy 401 and 404, Bayview Village Shopping Centre, TTC, shopping, restaurants, parks and everyday amenities. Excellent nearby schools include Blessed Trinity Catholic Elementary, Claude Watson School for the Arts, Lester B. Pearson Elementary and A.Y. Jackson Secondary School. A turnkey home offering modern comfort, exceptional flexibility, abundant parking and a rare private green-space setting in a sought-after North York neighborhood. (id:50976)

4 Bedroom 4 Bathroom 1,500 - 2,000 sqft
Royal LePage Signature Realty
For sale
$378,000
312 - 2015 SHEPPARD AVENUE E, Toronto, Ontario

312 - 2015 Sheppard Avenue E

Toronto, Ontario

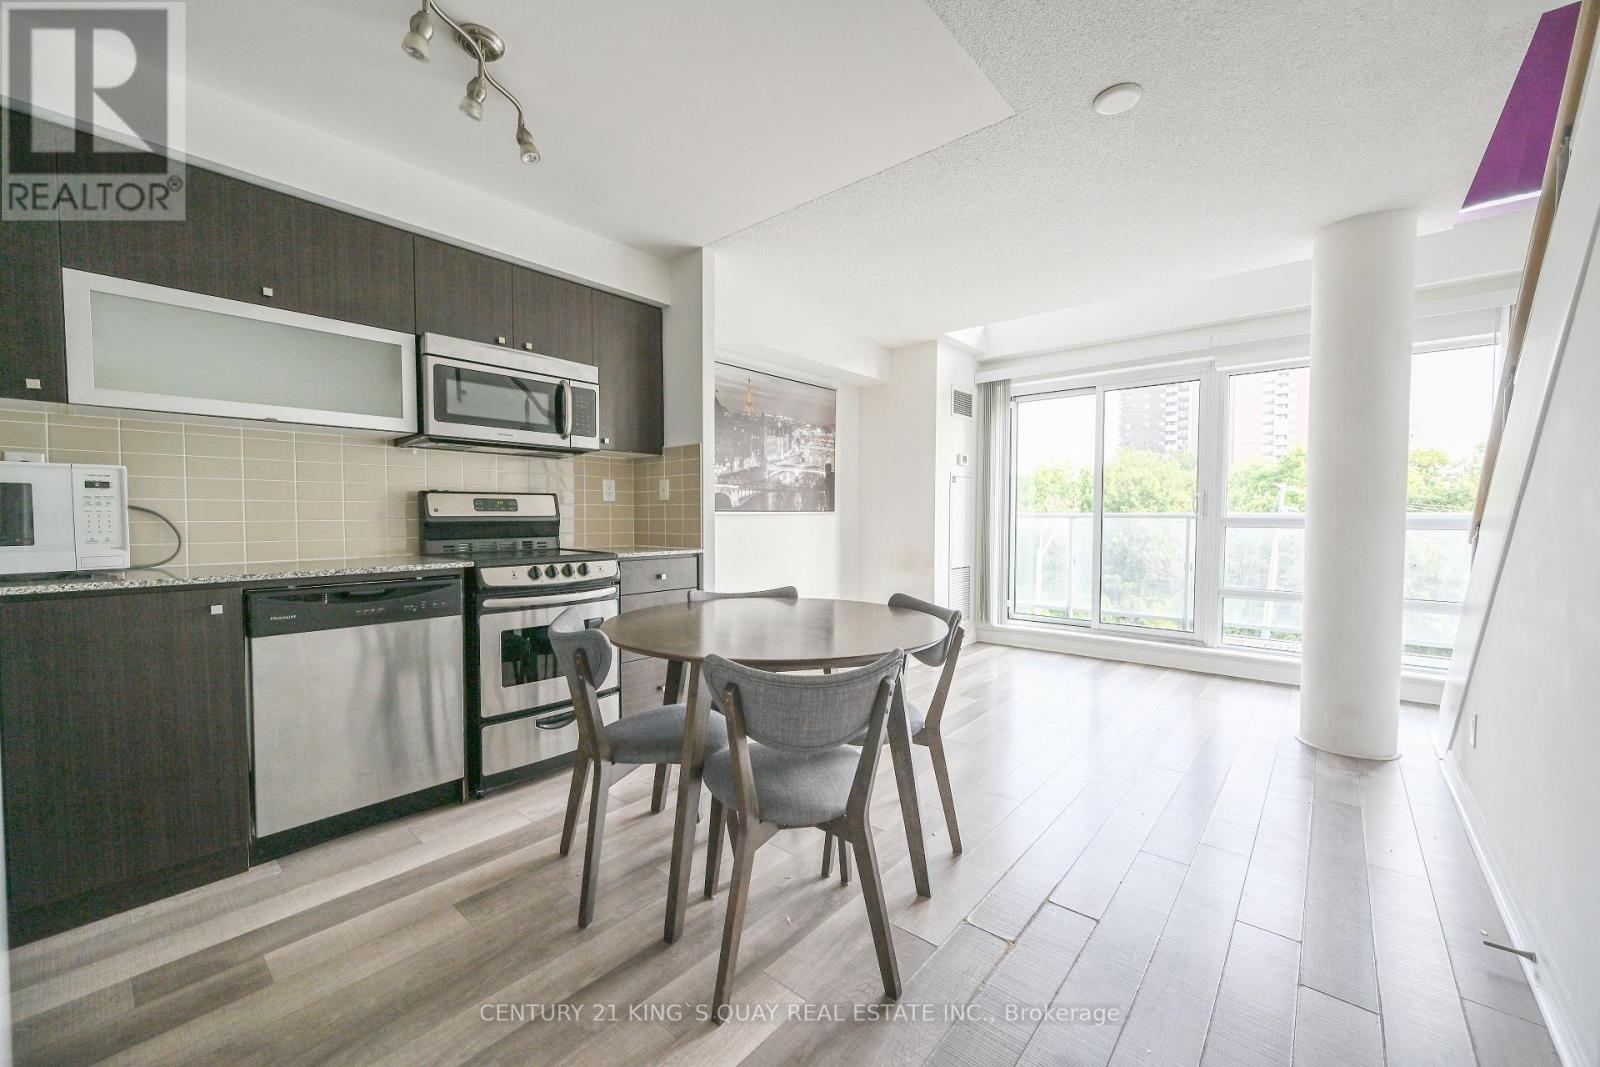
Stylish Loft Living at 2015 Sheppard Ave East Discover this rare and beautifully designed 2-storey loft-style condo with 577 sqft of modern living space at the sought-after Monarch building, ideally located at Sheppard Ave East and Hwy 404. Featuring soaring floor-to-ceiling windows and a spacious balcony, this bright, open-concept layout offers natural light throughout. The upper-level primary bedroom provides privacy and style in a sleek urban setting. Enjoy unparalleled convenience just steps to Don Mills Subway Station, Fairview Mall, dining, and amenities. Easy access to major highways makes commuting a breeze. (id:50976)

1 Bedroom 1 Bathroom 500 - 599 sqft
Century 21 King's Quay Real Estate Inc.
For sale
$399,000
101-104 - 250 SHEPPARD AVENUE E, Toronto, Ontario

101-104 - 250 Sheppard Avenue E

Toronto, Ontario

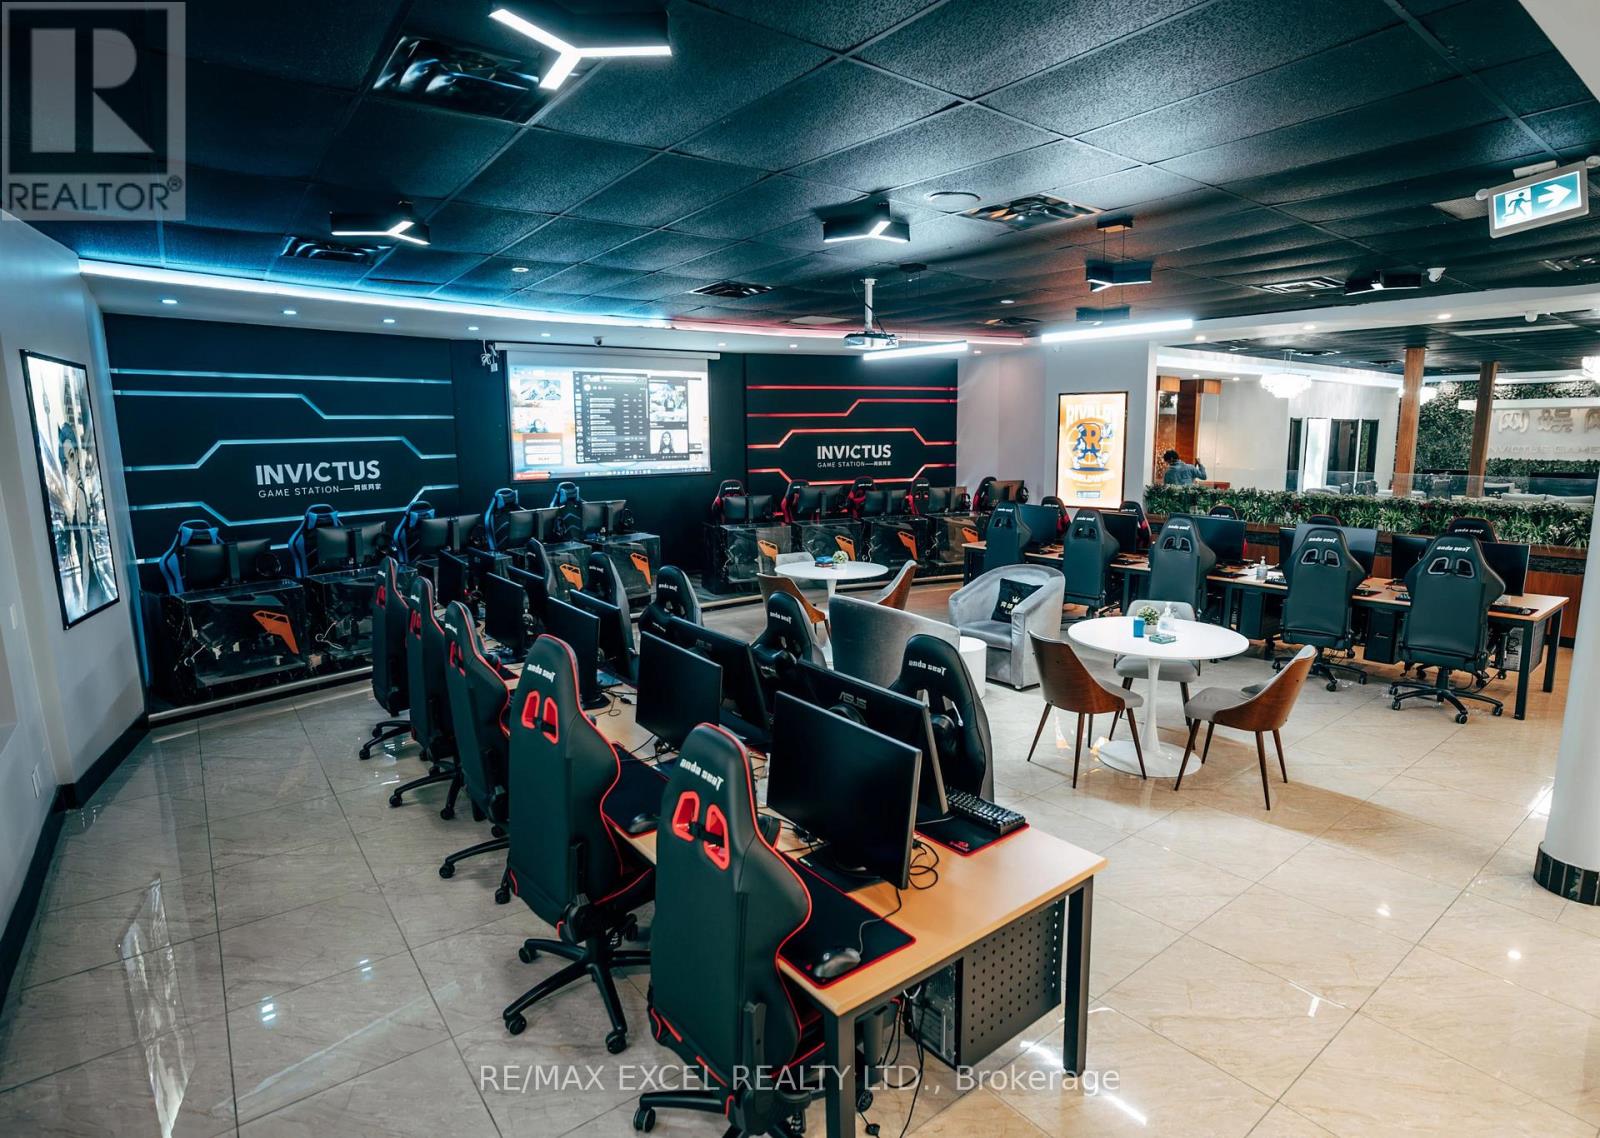
Rare opportunity to acquire a well-established and profitable gaming and entertainment business with over 10 years of operating history. Featuring more than 10,000 sq. ft. of entertainment space, the business offers a diverse range of recreational experiences, including a PC and console gaming lounge, Mahjong, poker, and board game areas.The facility is equipped with a convenient online booking system, allowing customers to reserve gaming sessions and manage their visits efficiently. Ample on-site parking adds further convenience for customers.The Seller is willing to remain involved as a partner or provide training and transition support to ensure a smooth handover and continuity of operations.Excellent opportunity for an investor or operator seeking an established, income-generating entertainment business with a strong operating history and multiple revenue streams. (id:50976)

RE/MAX Excel Realty Ltd.
For sale
$679,900
603 FOX HOLLOW COURT, Woodstock, Ontario

603 Fox Hollow Court

Woodstock, Ontario

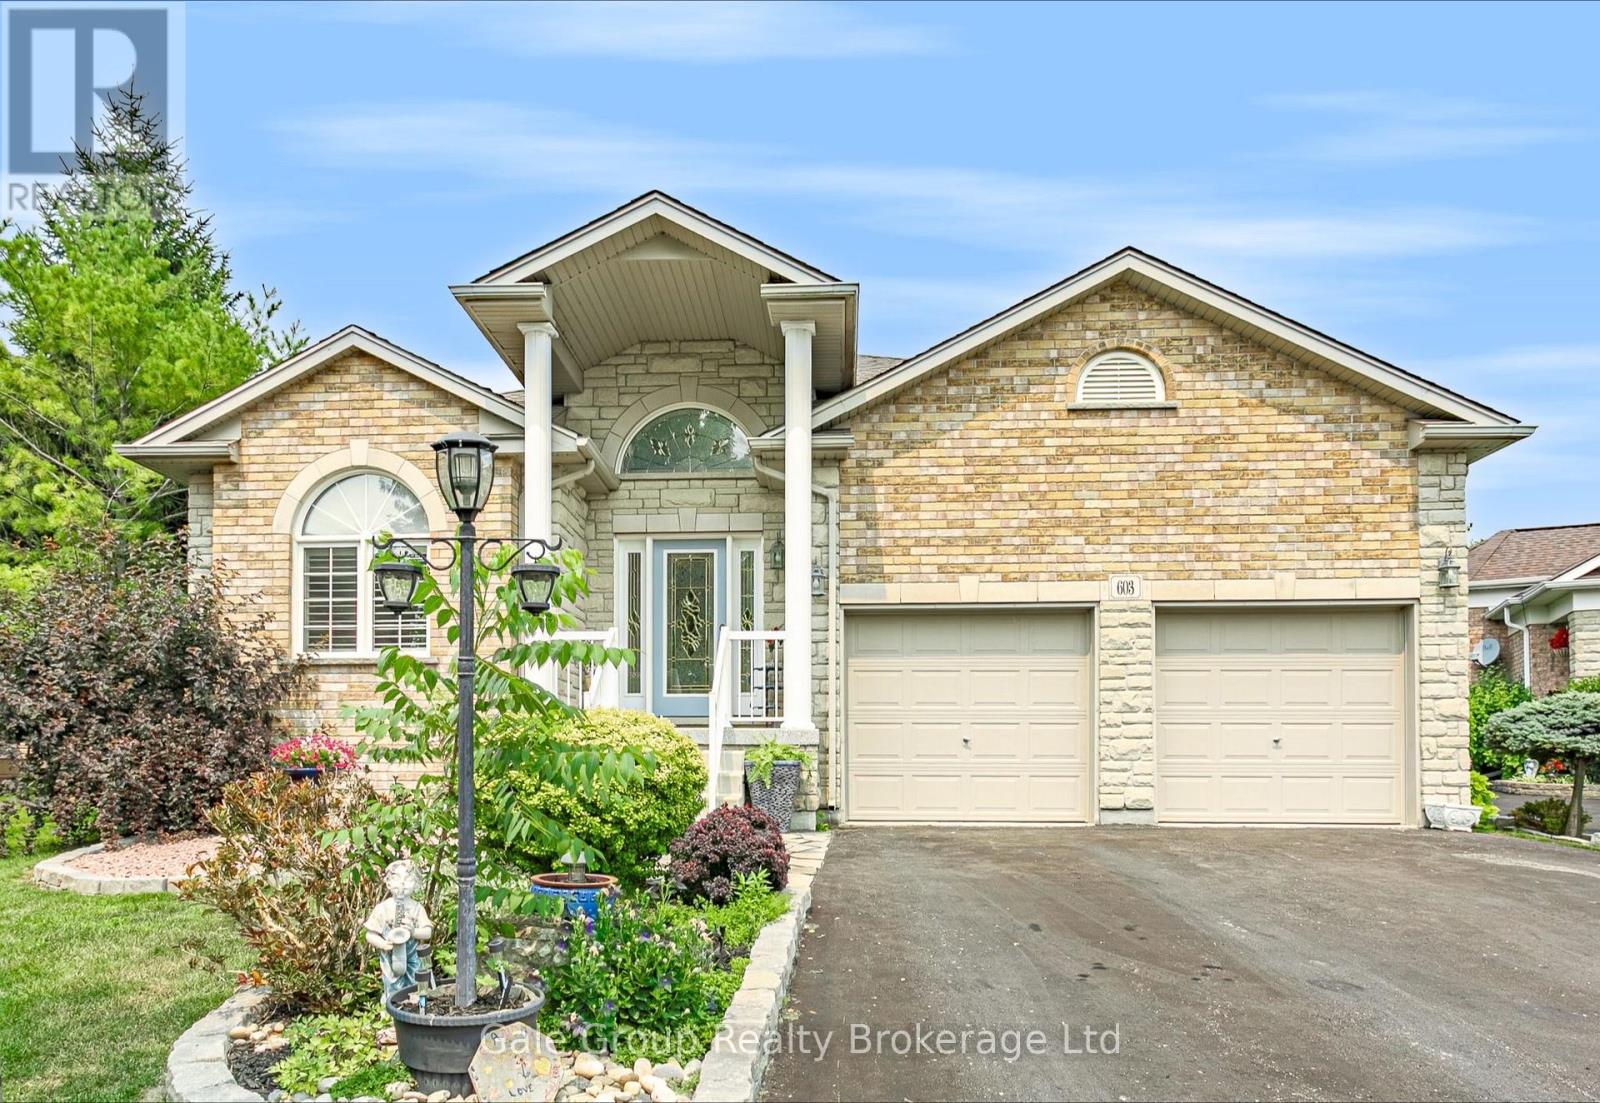
Welcome to the highly sought after Sally Creek 55+ Adult Lifestyle community. This immaculate 3 bedroom, 3 bathroom bungalow is tucked away on a quiet cul-de-sac and sits on a premium pie shaped lot. You can move in with absolute peace of mind knowing the major mechanicals have been completely updated, including a new furnace in 2024, new A/C in 2024, new air exchanger in 2024, and a water heater in 2023. The bright, open concept main floor is designed for effortless living and entertaining. It features gleaming hardwood floors, airy vaulted ceilings in the living room, and a spacious kitchen and dining area. The main floor primary retreat offers a walk-in closet and a spa-like 4 piece ensuite. Downstairs, the fully finished lower level provides incredible bonus space with a massive rec room, plenty of storage, and a third bedroom with its own 3 piece ensuite that is perfect for overnight guests. Outside, the oversized yard is an absolute standout with a lawn irrigation system, boasting a large private deck that overlooks beautifully landscaped gardens. The location is truly unbeatable. You are just steps away from the pristine Sally Creek Golf Course, peaceful walking trails, and the popular Brickhouse Brewpub for great local food and drinks. With easy access to shopping and major highways, this is the perfect opportunity to downsize without compromising on space or style. A beautifully maintained home on a premium lot like this is a rare find in Sally Creek. Don't let this opportunity slip away. (id:50976)

3 Bedroom 3 Bathroom 1,500 - 2,000 sqft
Gale Group Realty Brokerage Ltd
Contact Us
Your Favourites


No Favourites Found