Listings

58624 results | Page 389 of 1222
12 24 48
 
For sale Open House
$849,000
8684 MCGARRY Drive, Niagara Falls, Ontario

8684 Mcgarry Drive

Niagara Falls, Ontario

Welcome to this impeccably maintained 3+1 bedroom, 3-full baths multi-level home offering approximately 2,500 sq ft of finished living space. Built in 2007 by the highly respected Pinewood Homes and ideally located in a family-friendly neighbourhood backing directly onto a schoolyard park. Curb appeal shines with a concrete driveway, double-car garage, irrigation system, exterior security cameras and meticulously landscaped grounds. The backyard is a private retreat featuring manicured landscaping, a custom built deck with gazebo-ideal for relaxing or entertaining. Inside, the main floor offers impressive high ceilings, hardwood and porcelain tile flooring creating a bright and open atmosphere. The custom gourmet kitchen would impress even a Michelin-star chef, featuring granite countertops, high-end stainless steel appliances and exceptional craftsmanship. Three well-sized bedrooms plus additional bedroom offer flexibility for guests. The spacious recreational room features a cozy fireplace and walkout patio doors leading to the backyard. A highly desirable feature is direct access from the double-car garage to the basement. Additional storage is provided with a cold cellar. Move-in ready, this home combines quality finishes, functional design and unbeatable park-side location. (id:50976)

4 Bedroom 3 Bathroom 1,966 ft2

Royal LePage State Realty Inc.

For sale
$699,900
12 RAINHAM Street, Hamilton, Ontario

12 Rainham Street

Hamilton, Ontario

Welcome to this 3+1 bedroom, 2 bathroom brick bungalow featuring updated kitchen & bathrooms. The separate entrance to the basement offers excellent in law potential. Conveniently located close the Linc, schools, parks, shopping and public transit. A great opportunity for families or multi-generation living! Some pictures are virtually staged (id:50976)

4 Bedroom 2 Bathroom 2,024 ft2

Realty Network

For sale
$1,898,000
2203 TURNBERRY Road, Burlington, Ontario

2203 Turnberry Road

Burlington, Ontario

Executive living meets private backyard oasis in Burlington’s highly desirable Millcroft community. This stunning 2 storey 4+1 bedroom home seamlessly combines elegant formal spaces with modern family comfort. Step into a bright formal living room featuring a striking vaulted ceiling and dramatic palladium windows, paired beautifully with hardwood floors that are also found in the dining room and family room. Enjoy your family gatherings in the separate dining room with its classic coffered ceiling. Work from home easily in the dedicated main-floor office, and enjoy the daily convenience with a main-floor laundry room. The heart of the home is the updated chef’s kitchen, complete with quartz countertops, custom backsplash, a central island, spacious eat-in breakfast area, ample cupboards and large pantry. The kitchen opens directly to a cozy family room with gas fireplace, creating an ideal flow for relaxing or entertaining. Open the sliding back door to discover your private, mature treed backyard which backs onto a peaceful natural setting with a pond, and enjoy the a relaxing hot tub. The upper level, features a luxurious primary retreat with a walk-in closet and an updated spa-like ensuite with a standalone tub and stunning views of the backyard. The spacious front bedroom impresses with its vaulted ceiling, palladium window, and a shared Jack-and-Jill bathroom with another large bedroom. One additional bedroom and a main 4 piece bathroom complete the upper level. The fully finished lower level expands your living space, with an additional bedroom, a 3-piece bath, and hook up for laundry and a rough-in for future bar or kitchenette, creating endless possibilities for the space. All new landscaping, complete with new sod, new driveway, and a new walkway, beautifully complements the home.With over 4800 sq. ft. of total living space this home is waiting for you to move in and enjoy! (id:50976)

5 Bedroom 5 Bathroom 4,829 ft2

Royal LePage Burloak Real Estate Services

For sale
$512,900
35 LADY Court, St. Marys, Ontario

35 Lady Court

St. Marys, Ontario

Welcome to this well-maintained three-bedroom, four-bathroom semi-detached home on a quiet court in one of St. Marys' family-friendly neighbourhoods. With a practical layout and a location that works for everyday life, it's a strong fit for first-time buyers, young families, or anyone looking to downsize without compromise. Step inside to a bright, two-storey foyer filled with natural light. From there, the living room offers a warm gathering space centred around a gas fireplace, flowing easily into the kitchen and dining area and right out to a spacious wood deck and fully fenced backyard, ideal for kids, pets, or simply unwinding outdoors. Upstairs, three comfortable bedrooms and a family bath give everyone room to spread out, including an oversized primary suite with double closets and a private ensuite. Downstairs, the finished basement adds a rec room, a flex den, a 3-piece bath, and a laundry room, The space adapts to a home office, a playroom, or a fitness area as your needs change. With an attached garage and parking for three vehicles, this home covers the everyday essentials. Ideally located close to parks, schools, trails, shopping, and community amenities, it offers a balance of comfort and convenience in one of Perth County's most livable small towns. (id:50976)

3 Bedroom 4 Bathroom 1,376 ft2

Corcoran Horizon Realty

For sale
$1,649,900
2241 GLAZEBROOK Circle, Oakville, Ontario

2241 Glazebrook Circle

Oakville, Ontario

Tucked away on a quiet, family-friendly street in Oakville's West Oak Trails, this well-cared for and impeccable home sits in a community known for top-rated schools, extensive trails and just minutes to Oakville Trafalgar Memorial Hospital, with easy access to the 407, 403 and QEW. An exposed aggregate driveway, walkway and front porch set a polished tone before you even step inside, opening into a generous foyer that flows into a combined living and dining room with hardwood floors, perfect for both everyday living and entertaining. The kitchen features a servery and opens onto a family room with hardwood floors and a gas fireplace, while the main level is rounded out by a guest bathroom, laundry and inside entry from the double car garage. Upstairs, four bedrooms offer flexibility for a growing family or a home office setup and the basement, professionally finished in 2024, adds a rec room with its own electric fireplace, perfect for cozy movie nights, along with a three-piece bathroom and an additional bedroom, ideal for guests or extended family. The entire home has been freshly and professionally painted top to bottom for a crisp, move-in-ready feel, with shingles replaced in 2019. Built in 2004 and thoughtfully maintained since, this is a peaceful, solid and functional home in one of Oakville's most sought-after family neighbourhoods. Don’t be TOO LATE*! *REG TM. RSA. (id:50976)

5 Bedroom 4 Bathroom 3,249 ft2

RE/MAX Escarpment Realty Inc.

For sale
$649,900
545 MOHAWK Road W, Hamilton, Ontario

545 Mohawk Road W

Hamilton, Ontario

Step inside this 2-storey detached home in Hamilton’s highly sought-after Westcliffe neighbourhood — a perfect place for families to grow, gather, and create lasting memories. Offering 5 spacious bedrooms, 1.5 bathrooms, and 1,896 sq. ft. of living space, this move-in ready home provides the flexibility and room today’s families need, whether for children, guests, a home office, or multi-generational living. A bright added sunroom creates the perfect space to enjoy morning coffee, a children’s play area, or additional family seating filled with natural light. Situated on a large lot with a detached garage, attached workshop, and parking for up to 4 vehicles, there is plenty of space both inside and out for busy family life, hobbies, and storage needs. The home also features a mostly above-ground lower-level basement offering excellent utility and storage space in place of a traditional basement. The backyard is designed for entertaining and everyday enjoyment, featuring a newer deck (2024) and a hot tub installed in 2021 and serviced in 2026 — perfect for relaxing evenings and hosting family and friends. Major updates have already been completed for added peace of mind, including a 200-amp electrical panel (2024), EV charger (2024), upgraded 1” plumbing pipes (2024), water softener (2025), fresh paint (2026), updated windows (2014), and a reverse osmosis system. Located in the family-friendly Westcliffe community, this home is just minutes from schools, parks, trails, shopping, restaurants, and everyday amenities, offering the ideal balance of convenience, comfort, and community living. This is an incredible opportunity to own a spacious turnkey family home in one of Hamilton Mountain’s most desirable neighbourhoods. (id:50976)

5 Bedroom 2 Bathroom 1,896 ft2

RE/MAX Escarpment Golfi Realty Inc.

For sale
$625,000
607 - 4633 GLEN ERIN DRIVE, Mississauga, Ontario

607 - 4633 Glen Erin Drive

Mississauga, Ontario

Welcome to Erin Mills, 2 Bedroom, 1 Bathroom, 2 Parking, Bright & Spacious unit, Located in one of the Most Sought After Neighbourhoods, 9 Ft Ceilings, 24 Hr Security Plus Excellent Amenities. Walkout to Private Large balcony W/Privacy Screen/Panel and unobstructed CN Tower View. Abundance of Natural Light with Large Floor-To-Ceiling Windows, Unobstructed South East Exposure, Gleaming Laminate Flooring, Great layout. 2 Parking & Locker included. Upgraded Modern Kitchen, Open Concept, Caesar Stone Countertop, Undermount Sink, Valance Lighting, Glass Mosaic Backsplash, Stainless Steel Appliances, Extended Cabinets. Foyer has Closet W/Bevelled Mirrors, In-suite Alarm, Outdoor Outlet for Electric BBQ, Upgraded Contemporary Bathroom W/Granite Countertop, Mirror W/Ledge Frame, Washer & Dryer, Custom Window Coverings. Freshly Painted. Building Amenities Incl Indoor Pool, Fitness Club with Cardio & Weights, Steam Room & Sauna, Library & Study Retreat, Resident Lounge, Party Rm, Dining & BBQ Area, Sun Bathing Roof Top Open Terrace for Entertaining, Yoga & Pilates Studio. Landscaped Grounds & Gardens. Great Location, Condo in close proximity to High Rated Schools, Parks, Public Transits, Credit Valley Hospital, Erin Mills Shopping, Restaurants, Trillium Hospital and much more. Min to Go Tran, Hwy 403/401/Qew. Walk To Loblaws, Walmart, Nations Supermarkets, Erin Mills Town Shopping Centre W/Shops & Dining, Gonzaga/John Fraser High School. Next To Parks & much more. Opportunity Not To Be Missed. (id:50976)

2 Bedroom 1 Bathroom 700 - 799 ft2

RE/MAX Gold Realty Inc.

For sale
$599,000
511 - 238 DORIS AVENUE, Toronto, Ontario

511 - 238 Doris Avenue

Toronto, Ontario

Exquisite 2-Bedroom + 2-Bath Split Suite in the Heart of North York ! Freshly renovated with new paint, new laminate flooring, new kitchen countertops and cabinet doors, as well as new bathroom vanities. This bright and spacious unit features a highly desirable split-bedroom layout, offering both comfort and privacy. Ideally situated just steps from North York Centre Subway Station, residents enjoy unparalleled convenience with supermarkets, restaurants, shops, Cineplex, library, parks, and other amenities all within walking distance. Easy access to HWY 401 ensures a seamless commute. Located within the prestigious McKee Public School and Earl Haig Secondary School catchment area, making this an ideal choice for families and professionals alike. (id:50976)

2 Bedroom 2 Bathroom 700 - 799 ft2

Aimhome Realty Inc.

For sale
$479,000
557 ORCHARD Avenue, Delhi, Ontario

557 Orchard Avenue

Delhi, Ontario

Welcome to 557 Orchard Avenue in Delhi! This well-maintained home offers an abundance of space throughout, featuring 3 bedrooms, 1 bathroom, a spacious kitchen, a separate living room, plus a rear family room/dining room combination. Main floor laundry adds to the convenience of main floor living. The current laundry room could potentially be converted into a 4th bedroom if needed. The 503 sq. ft detached garage with propane heating, serves as the optimal spot to park 2 vehicles, as well as a workshop for your latest project. Location is key! the property is located close to schools, shopping, recreation facilities, and other amenities in Delhi. Just a minute's walk from a large park and playground. This home is perfect for first-time home buyers, young families, investors or downsizers alike. Don't miss out on this great opportunity, book your showing today! (id:50976)

3 Bedroom 1 Bathroom 1,274 ft2

RE/MAX Erie Shores Realty Inc. Brokerage
For sale
$764,900
2 HUNTER Drive S, Port Rowan, Ontario

2 Hunter Drive S

Port Rowan, Ontario

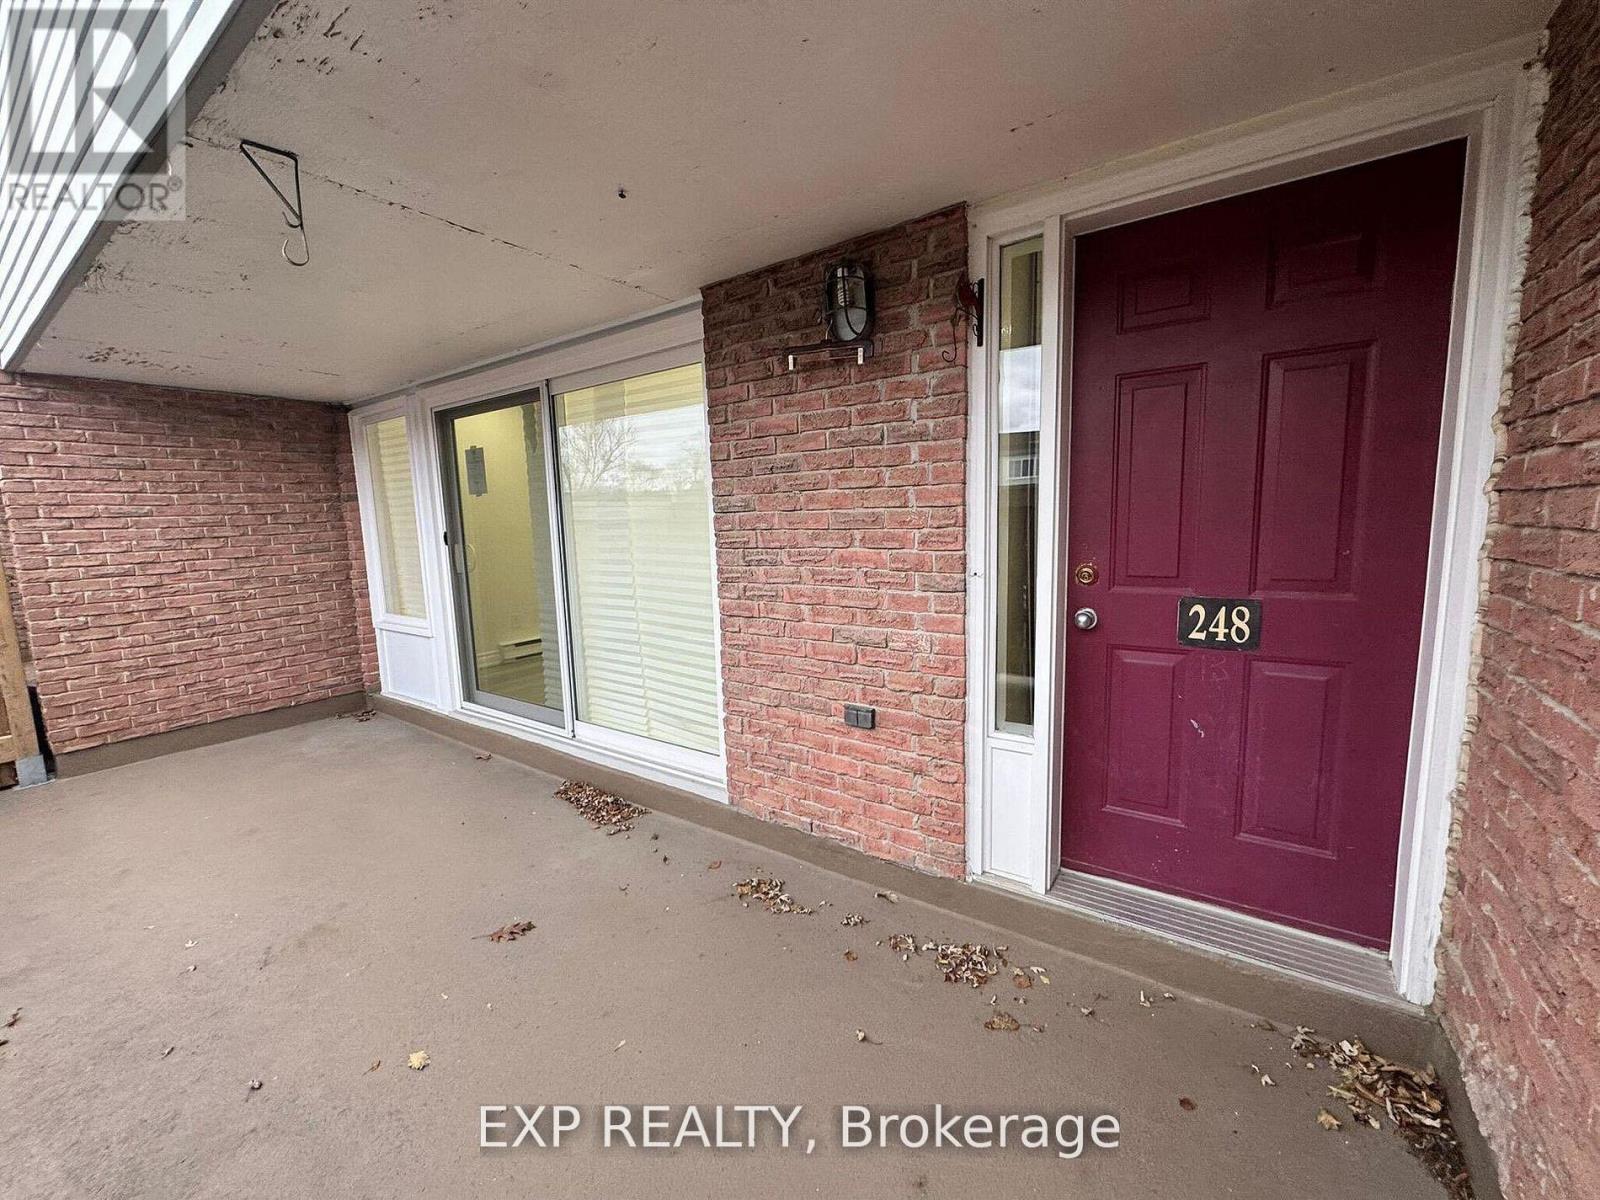
The lifestyle you've been waiting for! Tucked away in “Ducks Landing” on a picturesque ravine lot, this custom-built brick bungalow offers the perfect balance of privacy, space, and convenience—all just steps from downtown Port Rowan. With 3 bedrooms and 3 full bathrooms, there’s room for everyone. The airy main floor features open-concept living, with a bright kitchen that features a quartz island, ample cupboard space, plenty of work-space, and a cozy dining room with a cathedral ceiling that opens into a spectacular screened-in deck- perfect for outside dining and entertaining complete with a separate bbq area! You’ll be impressed by the floor to ceiling stacked stone fireplace in the living room area. Retreat to the spacious primary bedroom with a private ensuite featuring double sinks and two walk-in closets. The second main-floor bedroom is set apart from the primary, and has access to a full 4 piece bath. Main floor laundry and pantry complete this level. The fully finished lower level features a large rec room with fireplace, office nook, third bedroom, three piece bathroom, and a walk-out to the backyard patio with retractable awning. Another room, which was used as a workshop, has a laundry tub and storage cupboards. You’ll always have extra space thanks to the large furnace room with plenty of storage and a separate cold cellar. With in-law potential and ample storage, this home will adapt to all of your needs. Outside, soak in the sounds of nature and watch hummingbirds flutter through the trumpet vines and honeysuckle from the gorgeous covered deck. You’ll love hosting parties or sipping a coffee while screened in with the ceiling fan keeping you cool. Sit by the Bay and enjoy the live Summer concert series. The quaint downtown boasts restaurants, a new Tim Hortons and shops. With marinas, beaches, golf, and Simcoe, Tillsonburg, and Long Point nearby—this home has it all. Bonus 20KW Stand By back-up generator installed in 2023. (id:50976)

3 Bedroom 3 Bathroom 2,417 ft2

Century 21 Heritage House Ltd

For sale
$479,000
452 POLOJKO Drive, Espanola, Ontario

452 Polojko Drive

Espanola, Ontario

First time offered for sale! This beautiful brick home sits on half an acre within the Town of Espanola. 4 main floor bedrooms, main floor laundry, a large eat-in kitchen and attached garage are just some of the highlights. Recent updates include roof shingles, windows and an owned hot water tank. This home has been loving maintained by its original owners with hardwood floors, mid-century modern accents and gorgeous perennial gardens. Simply a must-see - call to book your private viewing today! (id:50976)

4 Bedroom 3 Bathroom 1,260 ft2

Claudine Bichette Real Estate Brokerage

For sale
$1,899,800
80 FINDLAY AVENUE, King, Ontario

80 Findlay Avenue

King, Ontario

Welcome to 80 Findlay Avenue in the heart of King City-an exceptional opportunity on a rare premium lot (approx. 101 x 241 ft, over half an acre) surrounded by multi-million-dollar homes. This spacious residence offers approximately 4,000 sq ft of living space, featuring 4 bedrooms, a private home office, and a finished basement with expansive recreation space. Bright, open-concept living and dining areas provide a functional layout for everyday living and entertaining, while the updated kitchen and inviting living room offer walk-out access to a private patio. A 3-car garage and oversized driveway accommodate up to 8 vehicles. Ideally located near the King City GO Station, 30 mins to Pearson and GTA, Top Tier Private Schools Parks, and major highways. Walk to Restaurants and amenities. Move in, renovate, or build your dream estate. This is a rare offering with exceptional future potential. (id:50976)

4 Bedroom 3 Bathroom 2,500 - 3,000 ft2

Century 21 Heritage Group Ltd.

For sale
$699,999
279 OAK STREET, Lucan Biddulph, Ontario

279 Oak Street

Lucan Biddulph, Ontario

Welcome to 279 Oak Street, a rare opportunity to own a newer home tucked away in a mature and established pocket in Lucan. Situated on a quiet dead-end street that many don't even know exists, this home offers the perfect blend of modern living and the charm of a mature neighbourhood.From the moment you arrive, you'll appreciate the exceptional curb appeal featuring stone accents, an inviting covered front porch, and a welcoming exterior. Step inside to a bright foyer where you'll find a conveniently located powder room, main floor laundry, and inside access to the garage. The heart of the home is the stunning open-concept living space, highlighted by a custom kitchen with extensive cabinetry, granite countertops, a large island with seating for added convenience.Upstairs, the thoughtfully designed layout offers three spacious bedrooms and two full bathrooms. The impressive primary suite is a true retreat, showcasing a soaring vaulted ceiling, two closets including a walk-in closet, and a beautifully appointed 4-piece ensuite complete with a double sink vanity.The basement presents an incredible opportunity to add your own finishing touches. Much of the work has already been completed, leaving only the flooring, ceilings, and the rough-in bathroom to finish, allowing you to customize the space to suit your family's needs.The backyard is where this property truly sets itself apart. Unlike the typical newer subdivision lot, you'll enjoy an expansive, private outdoor space surrounded by mature trees. A raised deck provides the perfect setting for summer barbecues, morning coffee, or simply relaxing while taking in the peaceful surroundings. It's a backyard that's increasingly difficult to find in newer homes and one that makes this property truly special. (id:50976)

3 Bedroom 3 Bathroom 1,500 - 2,000 ft2

Century 21 First Canadian Corp

For sale
$839,000
37 LACEBARK COURT, Brampton, Ontario

37 Lacebark Court

Brampton, Ontario

LUXURY LIVING AT ITS FINEST! This impeccably maintained END UNIT residence shows like a model home and offers the space, privacy and feel of a semi, perfectly positioned on a quiet court with the added bonus of extra parking. Step through the double door entry into a beautifully curated interior featuring elegant living and dining spaces with custom wall mouldings, a spacious family room and a stunning kitchen with quartz countertops, stainless steel appliances, breakfast bar and eat in area. Upstairs features 3 generous bedrooms, including a luxurious primary retreat with 4 piece ensuite, plus convenient second floor laundry with custom built ins. Step outside to your private BACKYARD OASIS, beautifully landscaped with low maintenance artificial turf, perfect for entertaining or relaxing in style. Newer windows, roof, furnace and A/C offer added peace of mind. Custom window coverings and light fixtures included. Sophisticated, stylish and truly move in ready. An exceptional home that stands apart! (id:50976)

3 Bedroom 3 Bathroom 1,500 - 2,000 ft2

Homelife/miracle Realty Ltd

For sale
$597,800
702 - 1401 O'CONNOR DRIVE, Toronto, Ontario

702 - 1401 O'connor Drive

Toronto, Ontario

Welcome to 1401 O'Connor Drive, Suite 702-a rare top-floor residence offering one of the most desirable features in condominium living: an exceptional 300 sq. ft. private terrace with unobstructed southeast views. Expansive floor-to-ceiling windows fill this spacious two-bedroom, two-bathroom suite with natural light, while the functional open-concept layout offers comfortable everyday living and effortless entertaining. Offered fully furnished and move-in ready, the suite also includes ensuite laundry, one owned parking space, and a private locker. The private terrace is the defining feature of this home-an outdoor living space rarely found in condominium living. Whether you're enjoying your morning coffee, entertaining family and friends, dining outdoors, or simply relaxing at the end of the day, this remarkable space becomes a true extension of your home and a lifestyle feature that sets Suite 702 apart. Situated in a well-managed boutique condominium, residents enjoy a welcoming community atmosphere with convenient access to the Don Valley Parkway, Highway 401, TTC, shopping, cafés, restaurants, parks, and the many amenities that make East York one of Toronto's most established and convenient neighbourhoods.Suite 702 offers a rare opportunity to enjoy top-floor living, exceptional outdoor space, and the convenience of a turnkey residence-all in one of Toronto's most connected communities. Your Condo - Your Home - Your Lifestyle (id:50976)

2 Bedroom 2 Bathroom 500 - 599 ft2

Sutton Group-Heritage Realty Inc.
For sale
$749,900
12 - 39 PANABAKER DRIVE, Hamilton, Ontario

12 - 39 Panabaker Drive

Hamilton, Ontario

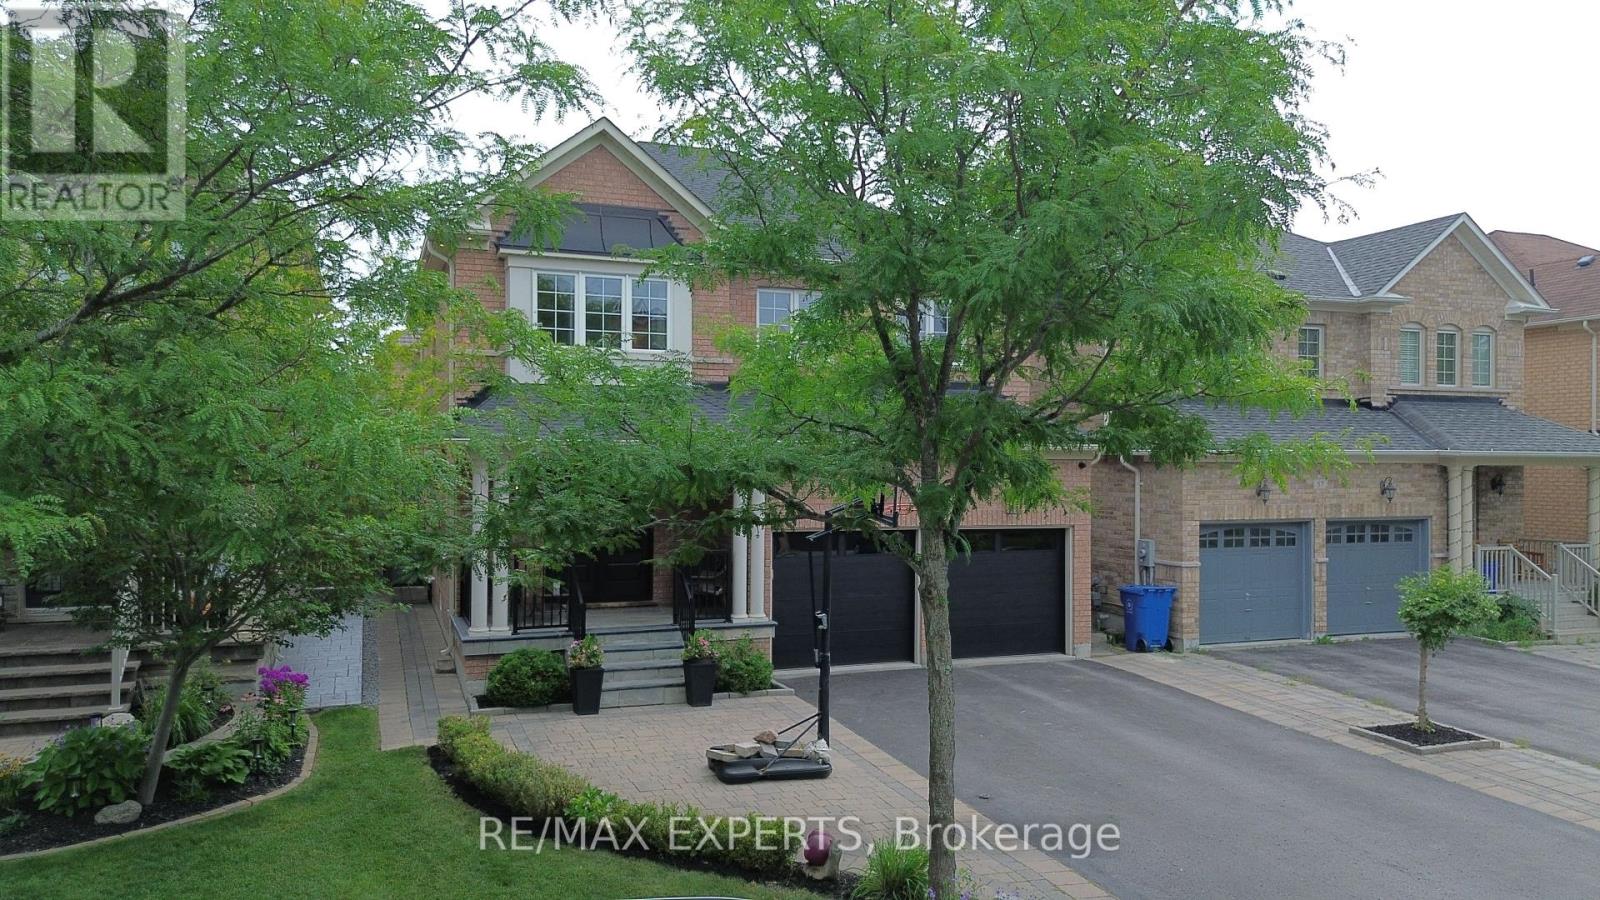
Turnkey doesn't begin to describe 12-39 Panabaker Drive. Completely renovated from top to bottom since 2022, this two-storey townhouse offers the kind of move-in-ready lifestyle that's becoming increasingly hard to find. Tucked into a quiet Ancaster enclave, you're minutes from Bishop Tonnos, golf courses, everyday shopping and quick highway access. Inside, a soft neutral palette and an abundance of natural light create a home that feels calm and effortlessly welcoming. The beautifully renovated kitchen anchors the main floor with light quartz countertops, a timeless tile backsplash, stainless steel appliances and generous prep space that flows seamlessly into the open-concept living and dining areas. This is a space made for everything from busy weekday mornings to weekend gatherings. Upstairs, the spacious primary suite offers a walk-in closet and a beautifully renovated ensuite. Every room reflects the same thoughtful attention to detail, leaving nothing left to update. The finished walkout lower level is a standout feature. Filled with natural light, it's anything but your typical basement, offering a flexible second living area alongside a dedicated home office, which is deal for today's work-from-home lifestyle. Step outside to your private backyard retreat, the perfect place to unwind with a morning coffee or enjoy warm summer evenings. An attached garage adds everyday convenience. Beautifully updated, meticulously maintained and completely move-in ready, this is the kind of home that lets you skip the renovation and start enjoying your next chapter from day one. RSA (id:50976)

3 Bedroom 3 Bathroom 1,400 - 1,599 ft2

RE/MAX Escarpment Realty Inc.
For sale
$599,000
36 WOODELM DRIVE, St. Catharines, Ontario

36 Woodelm Drive

St. Catharines, Ontario

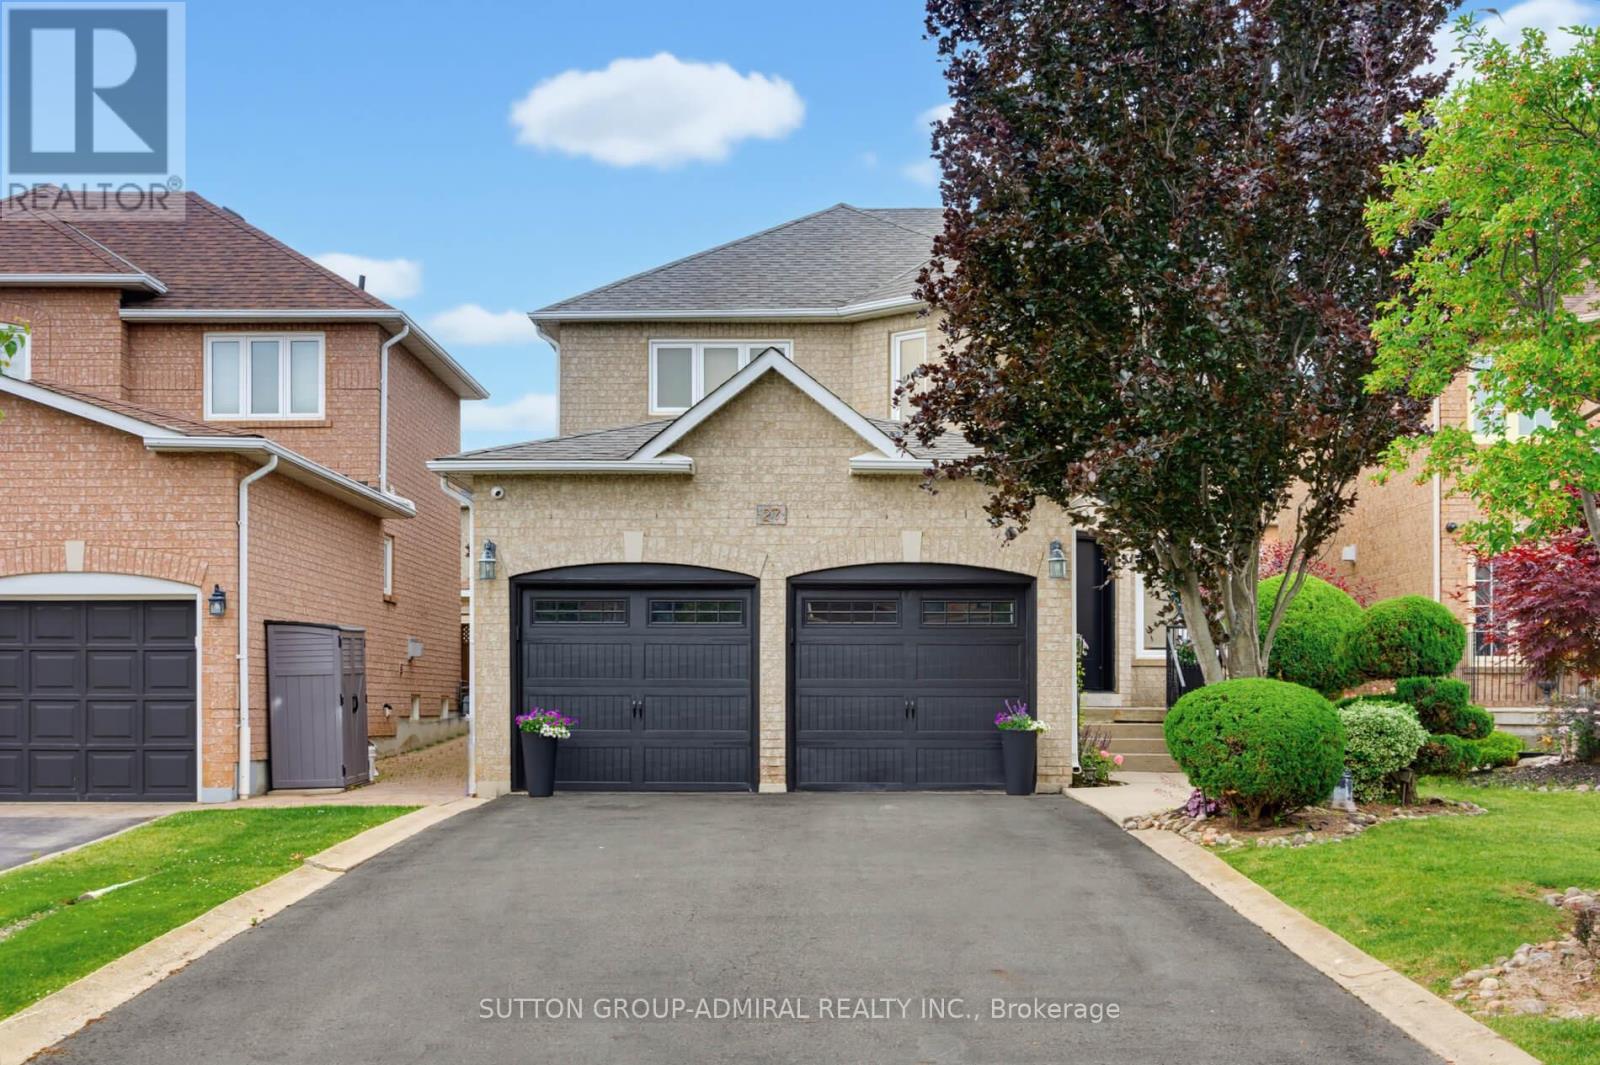
In the north end of St. Catharines, there are certain streets people quietly hope a home will come up on - mature trees overhead, a calm residential feel, and a setting that still keeps you close to everything. This updated 3-bedroom, 2-bath bungalow is set right in one of those established pockets Inside, the main floor opens up beautifully, creating a bright, connected living space that feels natural for both everyday life and entertaining. The room sizes are generous, the layout makes sense, and the updates mean you can settle in comfortably from day one. A separate entrance adds flexibility to the home's layout, with a large finished rec room, additional bedroom, and the second full bathroom located downstairs. Whether you're thinking in-law suite potential, duplex possibilities, or simply extra space that adapts as life changes, the lower level gives you options. Step outside and the property really starts to stand apart. A long concrete driveway offers plenty of parking and leads to an oversized detached garage that's ready for storage, hobbies, or a proper workspace. Out back, the yard stretches toward mature greenery and trails with no rear neighbours - a rare kind of privacy that's hard to find in this part of the city. It's the kind of north-end location people choose for its balance of quiet surroundings and easy access to schools, parks, shopping, and daily essentials - a home that simply fits the rhythm of everyday living (id:50976)

4 Bedroom 2 Bathroom 700 - 1,100 ft2

RE/MAX Escarpment Realty Inc.

For sale
$1,299,900
706183 COUNTY RD 21 ROAD, Mulmur, Ontario

706183 County Rd 21 Road

Mulmur, Ontario

Welcome to Country Living in the charming community of Honeywood. Set on a private, fully usable 1-acre lot with peaceful farmland views, this Custom-Built Bungalow offers over 4,000 sq. ft. of finished and unfinished Living Space. Inside, the Open-Concept design showcases a stunning 12-foot Vaulted Living Room, 9-foot ceilings throughout, pot lights, Hardwood floors, Premium 24" x 24" tile, and a Chef-Inspired Kitchen with Quartz Countertops and undermount sinks. The spacious primary suite is a true retreat, featuring a spa-like ensuite and a walk-in closet with custom organizers. The lower level is filled with opportunity, offering Full Egress Windows, a rough-in for a Fourth Bathroom, and excellent In-Law Suite Potential, with only flooring left to complete the space. Step outside to enjoy the covered Deck, 21-foot Above-Ground Pool, Hot Tub, Fire Pit, and peaceful countryside setting. The oversized 3-Car Garage includes a Workbench, Overhead Storage, Backyard Access, and large windows for abundant natural light. Conveniently located just minutes to the Bruce Trail, Mansfield Ski Club, Shelburne, and the North Dufferin Recreation Centre, this is luxury country living without compromise. (id:50976)

4 Bedroom 3 Bathroom 2,000 - 2,500 ft2

Century 21 Millennium Inc.

For sale
$959,000
486 SILVER MAPLE ROAD, Oakville, Ontario

486 Silver Maple Road

Oakville, Ontario

Welcome to this executive 3-storey corner unit townhouse, ideally situated in Oakville's highly sought-after Uptown Core. Offering over 2,000 sq. ft. of bright, open concept living space, this beautifully upgraded home combines style, comfort, and convenience. The ground and second levels showcase rich hardwood flooring, upgraded LED pot lighting throughout, and elegant feature walls that add warmth and sophistication. The ground level welcomes you with a spacious living room, while an oak staircase leads to the heart of the home on the second level. Here you'll find a modern kitchen featuring ample cabinetry, granite countertops, stainless steel appliances, and a large centre island overlooking the dining area and spacious family room with walk-out to a private balcony perfect for everyday living and entertaining. The upper level offers a generous primary retreat complete with a walk-in closet, a beautifully appointed 4-piece ensuite, and a walk-out to a private balcony. Two additional spacious bedrooms and a full 4-piece bathroom complete the upper level. Ideally located within walking distance to transit, shopping, restaurants, parks, trails, and excellent schools, this exceptional home also offers quick and convenient access to the Oakville GO, Highways 403, 407, and the QEW, making it an ideal choice for commuters and families alike. (id:50976)

3 Bedroom 3 Bathroom 2,000 - 2,500 ft2

Royal LePage Real Estate Services Ltd.

For sale
$3,299,999
1 FLAHERTY LANE, Caledon, Ontario

1 Flaherty Lane

Caledon, Ontario

Introducing a residence of unrivaled grandeur, where architectural brilliance meets timeless sophistication. Set behind a picturesque winding driveway on 10+ pristine acres of professionally landscaped grounds, this extraordinary custom estate offers over 7500 sqft of exquisitely curated living space, masterfully designed for those who appreciate uncompromising luxury. Every room is a showcase of exceptional craftsmanship, from soaring vaulted ceilings and intricate hand-carved architectural details to bespoke finishes that define elegance at every turn. The spectacular formal dining room comfortably hosts 20+ guests beneath a magnificent hand-carved ceiling, while the chef-inspired gourmet kitchen features illuminated back-lit stone countertops, premium appliances, and a stunning fireplace that creates the perfect gathering space. Designed to impress, the home offers Gated Driveway ,5 luxurious bedrooms, an executive office,2 gourmet kitchens, multiple private parking', and a breathtaking hand-carved oak staircase that serves as the architectural centerpiece of the residence. The spectacular resort-inspired solarium provides the ultimate wellness retreat with a sauna and a hot tub, offering year-round relaxation in complete privacy. An exceptional private in-law suite includes 2 additional bedrooms, a full bathroom, kitchen, and spacious living room, making it ideal for extended family, guests, or multi-generational living. Every window captures breathtaking views of rolling lawns, mature trees, and meticulously landscaped gardens, creating a peaceful sanctuary unlike any other. The expansive grounds provide endless possibilities for entertaining, recreation, or simply enjoying the serenity and exclusivity of country estate living. This remarkable multigenerational property seamlessly blends elite craftsmanship, timeless elegance, and resort-style luxury, creating a residence that is as functional as it is a legacy estate. 3 kitchens. (id:50976)

7 Bedroom 6 Bathroom 5,000 - 100,000 ft2

Royal LePage Flower City Realty

For sale
$420,000
1006 - 880 DUNDAS STREET W, Mississauga, Ontario

1006 - 880 Dundas Street W

Mississauga, Ontario

Dundas View! View! View! Spectacular 1,384 Sq. Ft. Corner Suite With Breathtaking Wraparound Views Of The Lake, City Skyline, And Lush Green Space. This Bright 2-Bedroom, 2-Bathroom Condo Includes 2 Parking Spaces And A Locker. The Open-Concept Living And Dining Areas Are Surrounded By Expansive Windows, Filling The Home With Natural Light. The Modern Kitchen Features Stainless Steel Appliances, Ample Cabinetry, And Marble Floors. The Spacious Primary Suite Offers A Walk-In Closet And Private Ensuite. Enjoy Exceptional Amenities Including An Indoor Pool, Gym, Sauna, Party Room, Cinema, Guest Suite, Hobby Room, Car Wash, Bike Room, And More. Conveniently Located Near Shopping, Restaurants, Parks, Schools, And Transit. All Utilities, Cable TV, Internet, And Stunning Daily Sunrises Are Included! (id:50976)

2 Bedroom 2 Bathroom 1,200 - 1,399 ft2

Royal LePage Realty Centre

For sale
$859,990
1248 NEWELL STREET, Milton, Ontario

1248 Newell Street

Milton, Ontario

Location, Location, Location Beautiful semi detached home ,very well kept, carpet free. Ideally located near top rated schools, scenic parks, shopping destinations, cineplex in a very friendly neighborhood Minutes to Milton go station and Highway 401. The main Fl Kitchen has generous cabinet space and updated fixture with a center island Spacious living room with all hardwood floor has a gas fireplace and has direct access to fully fenced backyard and Gazebo .Ideal for summer entertaining Three Spacious bedroom with hardwood flooring A great family home not to be missed (id:50976)

3 Bedroom 3 Bathroom 1,500 - 2,000 ft2

Royal LePage Flower City Realty

For sale
$479,900
7 VICTORY CRESCENT, Penetanguishene, Ontario

7 Victory Crescent

Penetanguishene, Ontario

Welcome to 7 Victory Crescent in beautiful Penetanguishene! This bright, cozy, newly renovated 1.5-storey detached home offers 3 bedrooms and is filled with abundant natural light throughout. Extensive updates provide peace of mind, including new windows, siding, electrical, a durable steel roof, four new heating/cooling heat pump units, carpet-free living with new flooring, and all new appliances. Walkout from Eat-In Kitchen to to the covered porch with new patio which is perfect for year around barbeques and outdoor dining. Situated on a huge pie-shaped lot surrounded by mature trees for exceptional privacy, the property also features a large detached 20'x11' garage with plenty of space for parking, storage, or a workshop. Ideally located on a quiet crescent just steps from Georgian Bay, scenic lakeside trails, Rotary Beach, and local schools, this charming home perfectly blends modern comfort with a peaceful setting. Whether you're a first-time buyer, downsizer, or investor, this is an incredible opportunity you won't want to miss. (id:50976)

3 Bedroom 1 Bathroom 1,100 - 1,500 ft2

RE/MAX Hallmark Chay Realty

For sale
$599,000
716 DOMINION AVENUE, Midland, Ontario

716 Dominion Avenue

Midland, Ontario

OPEN HOUSE: SATURDAY, AUGUST 8 Time: 1:00-3:00 FRESH PRICE on this cute Bungalow. Offering a solid opportunity for buyers looking to build equity in a great location. This home is well cared for and provides a comfortable foundation, with plenty of potential for a new owner to add their own style and updates over time.The main level features a functional, sunlit layout with classic hardwood flooring, three bedrooms, and a full bathroom. It provides a straightforward, comfortable living space that serves as a perfect blank canvas. The lower level offers significant flexibility and a true walkout advantage. This fully finished space includes a fourth bedroom, a second full bathroom, updated laminate flooring, and a cozy gas fireplace. It is an ideal setup for multi-generational living, a private guest retreat, or a quiet home office. For those who need extra utility, the double car garage is heated and insulated for year round projects or storage. The property also features seasonal water views from the back deck, adding a nice touch to the outdoor space.THE VERDICT: This home is an honest, well maintained property for someone who wants to balance a great location with the opportunity to customize. (id:50976)

4 Bedroom 2 Bathroom 1,100 - 1,500 ft2

RE/MAX Hallmark Chay Realty

For sale
$759,000
57 BOLSTER LANE, Uxbridge, Ontario

57 Bolster Lane

Uxbridge, Ontario

Modern 3 Bedroom 4 Washroom Two-Storey on a deep 124ft lot complete with finished basement in the highly sought-after Barton Farms neighbourhood. The charming country curb appeal is enhanced by the covered front porch and 2nd floor balcony. The home has been stylishly upgraded with clean lines and a modern feel. The main floor features a bright open concept layout including a modern kitchen boasting quartz countertops, stainless steel appliances and a mirrored backsplash. The combined living and dining room walks-out to the oversized deck. The second floor has a luxurious primary bedroom with a walk-out to a private balcony, double closet and a recently renovated ensuite. The two remaining spacious bedrooms and a four-piece family bathroom finish the space. The finished basement has a versatile family room or home office-perfect for remote work or gaming, along with its own bathroom, separate laundry area, and plenty of storage. The spacious fenced backyard has lots of room to play, garden or even add a pool and features an oversized deck perfect for entertaining. This family-friendly location is exceptionally convenient, just steps from parks, soccer fields, schools with direct access to the scenic Trans Canada Trail system. Walkable to Joseph Gould Public School, Uxbridge Secondary School, the community pool, and the charming historic downtown Uxbridge. ** This is a linked property.** (id:50976)

3 Bedroom 4 Bathroom 1,100 - 1,500 ft2

Royal LePage Rcr Realty

For sale
$879,900
2 CORBETT CRESCENT, Aurora, Ontario

2 Corbett Crescent

Aurora, Ontario

Welcome to 2 Corbett Crescent, a lovingly maintained bungalow in the highly sought-after Aurora Highlands. Perfectly positioned on a flat, fully fenced lot, this cherished home presents a rare opportunity for families seeking comfort, convenience, and an established community to call home. Ideally located within walking distance of elementary schools, parks, and everyday amenities, this home offers the perfect balance of family-friendly living and exceptional accessibility. Beautiful oak hardwood floors flow throughout the main level, adding warmth and timeless appeal. Two bedrooms feature walkouts to the spacious backyard deck, where mature trees and lush landscaping create a private retreat and a seamless connection between indoor and outdoor living. The expansive backyard provides plenty of space for children and pets to play, summer entertaining, or simply relaxing in a peaceful setting. Conveniently located between Highways 400 and 404, commuting is effortless, with quick access throughout the GTA while enjoying the quiet charm of one of Aurora's most desirable, family-oriented neighbourhoods. Lovingly cared for by the same family for more than five decades, this is a rare opportunity to make a truly special home your own and create memories for generations to come. (id:50976)

4 Bedroom 2 Bathroom 700 - 1,100 ft2

RE/MAX Hallmark York Group Realty Ltd.

For sale
$419,900
93 HOMAN STREET, London East, Ontario

93 Homan Street

London East, Ontario

Welcome to 93 Homan Street, a charming and beautifully maintained home that's full of updates and ready for its next owners. Offering 2 bedrooms, 2 bathrooms, and a fully finished lower level, this home makes the most of every square foot while providing comfortable, flexible living spaces.The updated kitchen is bright and functional, making everyday living a pleasure. A newer metal roof offers peace of mind, while the detached garage provides room for your vehicle plus additional space for a workshop, hobbies, or extra storage.Step outside to enjoy the fully fenced backyard featuring a low-maintenance composite deck that's perfect for relaxing with your morning coffee or hosting summer BBQs. Pet owners will love the thoughtful ramp leading from the yard to the deck, making it easy for older or smaller dogs to join in the fun.The finished lower level offers even more living space with a spacious rec room, office, an additional bonus room, and a second bathroom. Whether you need a teenager's retreat, guest space, hobby room, workout area, or a private area for extended family, you'll appreciate the flexibility this level provides.Parking is plentiful with space for three vehicles in the driveway plus one inside the detached garage.Conveniently located close to schools, parks, shopping, public transit, and easy access to major routes, this move-in ready home is ideal for first-time buyers, downsizers , or anyone looking for a property that offers both comfort and versatility. (id:50976)

2 Bedroom 2 Bathroom 0 - 699 ft2

Keller Williams Lifestyles

For sale
$435,000
1591 5TH AVENUE W, Owen Sound, Ontario

1591 5th Avenue W

Owen Sound, Ontario

Delightfully updated 3-bedroom, 1.5-bath home on a quiet street just a short walk to Kelso Beach and nearby parks. Full of charm and character, this move-in ready home features a bright kitchen overlooking the private backyard, convenient main floor laundry, three spacious bedrooms, and plenty of space throughout. The walkout basement offers additional storage space with easy access to the partially fenced backyard. Enjoy privacy and summer barbeques in the awesome backyard, with lots of space for gardens and perennials. Complete with forced air gas heating, central air, and a carport, this home offers comfort, character, and a great location. Enjoy the convenience of being close to schools, shopping, and Owen Sound's beautiful waterfront. (id:50976)

3 Bedroom 2 Bathroom 1,100 - 1,500 ft2

RE/MAX Grey Bruce Realty Inc.

For sale
$524,900
185 STRACHAN STREET, Stratford, Ontario

185 Strachan Street

Stratford, Ontario

Welcome to 185 Strachan Street, a move-in ready bungalow perfectly suited for first-time buyers, downsizers, retirees, or anyone seeking the convenience of one-floor living. Situated on a desirable corner lot, this charming home offers a generous yard with plenty of room to garden, entertain, or simply relax, along with the added convenience of a detached single-car garage and private driveway.Inside, you'll find a bright, well-maintained interior that's ready to enjoy from day one, allowing you to move in without the hassle of immediate updates. The efficient layout offers comfortable everyday living with low maintenance and lower operating costs. Recently installed heat pump (2025) has added to the comforts of this home. Appealing to a wide range of buyers looking for affordability, simplicity, and long-term practicality. Whether you're entering the market, investing, or looking to down-size without sacrificing outdoor space, this home checks all the boxes. Conveniently located in Stratford's established South End, you'll enjoy easy access to the grocery stores, golf course, parks, schools, shopping, restaurants, and everyday amenities, with Stratford's vibrant downtown just a short drive away. Don't miss this opportunity to own an inviting bungalow on a spacious corner lot in one of Stratford's most convenient neighbourhoods. (id:50976)

2 Bedroom 1 Bathroom 700 - 1,100 ft2

Royal LePage Hiller Realty

For sale
$1,849,000
6155 27/28 NOTTAWASAGA SIDE ROAD, Clearview, Ontario

6155 27/28 Nottawasaga Side Road

Clearview, Ontario

***Major Price Improvement!*** 6155 Nottawasaga 27/28 Sideroad, Clearview, ON L0M 1S0, Canada. Welcome to Clearview, where refined country living blends seamlessly with contemporary design. Custom built in 2016 and finished with premium designer touches and exceptional craftsmanship throughout, this remarkable residence offers 4,450 square feet of finished living space nestled on a tranquil 1.9-acre lot. The open-concept principal rooms are designed for gathering. The living, dining, and kitchen areas flow effortlessly around a chef's kitchen showcasing custom cabinetry, granite countertops, an oversized island, and elegant designer lighting. A walkout leads to the expansive 20-by-60-foot covered deck, crafted in durable composite and complete with a hot tub-an inviting setting in which to unwind and appreciate the natural beauty of every season. A convenient second bathroom on the main level, adjacent to the laundry, is perfectly placed for guests returning from the hot tub. The luxurious primary suite serves as a true retreat, complete with a walk-in closet and a five-piece ensuite featuring a spa bathtub, steam shower, and heated towel bar. Above, a sophisticated loft offers considerable possibilities as a home office, theatre room, or private guest wing. The professionally finished lower level adds generous recreation space, two additional bedrooms, a four-piece bath, a rough-in for a gas fireplace, and inside entry from the triple-car garage. Recent upgrades include a new furnace, UV lamp, and new appliances (washer and dryer excepted). An irrigation system serving the entire property keeps the extensive landscaping lush throughout the seasons. Enjoy ultimate privacy just minutes from Georgian Bay, championship golf, premier ski clubs, and the Georgian trail system. Live your best life in Clearview. (id:50976)

4 Bedroom 3 Bathroom 1,500 - 2,000 ft2

RE/MAX Four Seasons Realty Limited

For sale
$749,900
39 PANABAKER Drive Unit# 12, Ancaster, Ontario

39 Panabaker Drive Unit# 12

Ancaster, Ontario

Turnkey doesn't begin to describe 12-39 Panabaker Drive. Completely renovated from top to bottom since 2022, this two-storey townhouse offers the kind of move-in-ready lifestyle that's becoming increasingly hard to find. Tucked into a quiet Ancaster enclave, you're minutes from Bishop Tonnos, golf courses, everyday shopping and quick highway access. Inside, a soft neutral palette and an abundance of natural light create a home that feels calm and effortlessly welcoming. The beautifully renovated kitchen anchors the main floor with light quartz countertops, a timeless tile backsplash, stainless steel appliances and generous prep space that flows seamlessly into the open-concept living and dining areas. This is a space made for everything from busy weekday mornings to weekend gatherings. Upstairs, the spacious primary suite offers a walk-in closet and a beautifully renovated ensuite. Every room reflects the same thoughtful attention to detail, leaving nothing left to update. The finished walkout lower level is a standout feature. Filled with natural light, it’s anything but your typical basement, offering a flexible second living area alongside a dedicated home office, which is deal for today's work-from-home lifestyle. Step outside to your private backyard retreat, the perfect place to unwind with a morning coffee or enjoy warm summer evenings. An attached garage adds everyday convenience. Beautifully updated, meticulously maintained and completely move-in ready, this is the kind of home that lets you skip the renovation and start enjoying your next chapter from day one. Don’t be TOO LATE*! *REG TM. RSA. (id:50976)

3 Bedroom 3 Bathroom 1,400 ft2

RE/MAX Escarpment Realty Inc.

For sale
$599,000
36 WOODELM Drive, St. Catharines, Ontario

36 Woodelm Drive

St. Catharines, Ontario

In the north end of St. Catharines, there are certain streets people quietly hope a home will come up on — mature trees overhead, a calm residential feel, and a setting that still keeps you close to everything. This updated 3-bedroom, 2-bath bungalow is set right in one of those established pockets Inside, the main floor opens up beautifully, creating a bright, connected living space that feels natural for both everyday life and entertaining. The room sizes are generous, the layout makes sense, and the updates mean you can settle in comfortably from day one. A separate entrance adds flexibility to the home’s layout, with a large finished rec room, additional bedroom, and the second full bathroom located downstairs. Whether you’re thinking in-law suite potential, duplex possibilities, or simply extra space that adapts as life changes, the lower level gives you options. Step outside and the property really starts to stand apart. A long concrete driveway offers plenty of parking and leads to an oversized detached garage that’s ready for storage, hobbies, or a proper workspace. Out back, the yard stretches toward mature greenery and trails with no rear neighbours — a rare kind of privacy that’s hard to find in this part of the city. It’s the kind of north-end location people choose for its balance of quiet surroundings and easy access to schools, parks, shopping, and daily essentials — a home that simply fits the rhythm of everyday livin (id:50976)

4 Bedroom 2 Bathroom 1,820 ft2

RE/MAX Escarpment Realty Inc.

For sale
$2,498,000
115 GOLDEN TULIP CRESCENT, Markham, Ontario

115 Golden Tulip Crescent

Markham, Ontario

Nestled in the prestigious Cachet neighborhood of Markham, 115 Golden Tulip Crescent is a stunning executive residence that redefines elegance and comfort. This expansive 5+1 bedroom, 7-bathroom home spans approximately 4,261 sq ft above grade, plus a fully finished basement adding nearly 2,000 sq ft of versatile living space-ideal for families seeking both grandeur and functionality. Step inside to soaring 9-foot ceilings, exquisite stone finishes, and an abundance of natural light that highlights premium craftsmanship throughout. The gourmet kitchen boasts high-end appliances and flows seamlessly into open-concept entertaining areas, perfect for hosting gatherings or quiet family evenings. Each of the five generously sized bedrooms features its own ensuite bathroom, offering privacy and resort-like convenience for every family member.Outside, enjoy a private backyard oasis with no rear neighbors, complemented by a triple-car garage and exceptional curb appeal. Located in one of Markham's most sought-after communities, this home provides easy access to top-rated schools, parks, shopping, and major highways. (id:50976)

6 Bedroom 7 Bathroom 3,500 - 5,000 ft2

Homelife New World Realty Inc.

For sale Open House
$799,000
90 ERSKINE DRIVE, Clarington, Ontario

90 Erskine Drive

Clarington, Ontario

Storybook Charm Meets Modern Comfort In This Beautifully Maintained 3 Bedroom, 3 Bath Bungaloft Located In One Of Newcastle's Most Sought-After Neighbourhoods! Offering 1,716 Sq. Ft. Of Thoughtfully Designed Living Space, This Charming "Yarrow Model" Is Perfect For Families, Professionals, Downsizers And Investors Alike. An Inviting Covered Front Porch, Double Door Entry And Impressive Open-To-Above Foyer Set The Tone For This Warm And Welcoming Home. The Bright Open Concept Main Level Features A Stunning Kitchen With Centre Island And Glass Backsplash Overlooking The Breakfast Area And Cozy Family Room With Gas Fireplace And Walk-Out To A Private Backyard Retreat. Upstairs, Two Generously Sized Bedrooms Are Complemented By A Versatile Loft Area Ideal For A Home Office, Media Room Or Additional Living Space. Step Outside And Enjoy A Beautifully Landscaped, Fully Fenced Yard Featuring Two Decks, No Carpet Throughout, A Charming Gazebo And Gorgeous Perennial Gardens That Return Year After Year, Creating A Serene Setting For Re laxing And Entertaining. The Unfinished Basement Offers Endless Possibilities To Create The Space Of Your Dreams And Includes A Unique Handcrafted Arts And Crafts Room, Large Cold Cellar And Rough-In For A Future Bathroom. New 2024 Top Of The Line AC. Ideally Located Just Steps To Parks, Transit, Recreation Facilities, Schools, And Newcastle's Historic Downtown Filled With Charming Shops, Cafes And Restaurants. Enjoy The Perfect Blend Of Small-Town Charm And Modern Convenience With Easy Access To Hwy 401. A Rare Opportunity To Own A Home That Offers Comfort, Character And Endless Possibilities. (id:50976)

3 Bedroom 3 Bathroom 1,500 - 2,000 ft2

Real Broker Ontario Ltd.

For sale
$385,000
570 10TH STREET, Hanover, Ontario

570 10th Street

Hanover, Ontario

Excellent multi use property, zoned C1. This 2 storey century home oozing with character, is situated on Main St in Hanover. Fantastic walk score. Amenities abound. The current owners live on the main floor, in what used to be a lawyer's office. The front porch( 13' x 6' 10") welcomes you into the classic foyer (12' 3"x 9' 6")There is a family room, a primary bedroom and a spacious kitchen. The unfinished basement could be partially finished to include a bedroom. Also in the basement, there is a laundry room, a large utility room and tons of storage space. *There's also a very secure vault, to accommodate a retail business. On the second floor there is a a good sized family room, a large primary bedroom, a second bedroom and a kitchen. There's a also a walk-out to a 13' by 6' 10" porch. Investors could consider maintaining it as a duplex or using the main floor for a business with income from the upstairs apartment. The backyard is spacious and fenced ( 54x84). C1 zoning Permitted uses also include; Retail Commercial, Institutional, Boarding House, etc. The possibilities are endless. There is a deck(12' 6"x16') in the back overlooking the yard. The lot is large, with ample parking. Needs some TLC but with it's great bones, it is definitely worth considering. The wood fireplace is currently blocked off. (id:50976)

2 Bathroom 2,243 ft2

RE/MAX Land Exchange Ltd.

For sale
$643,000
5904 PROSPECT STREET, Niagara Falls, Ontario

5904 Prospect Street

Niagara Falls, Ontario

RARE 80' DOUBLE LOT | R5A ZONING | POOL | GARAGE | DEVELOPMENT POTENTIALExceptional opportunities like this are increasingly hard to find. Situated on a rare 80' x 147' double lot with desirable R5A zoning, 5904 Prospect Street offers the perfect combination of character, lifestyle, investment potential, and future redevelopment possibilities.This beautifully maintained century home features 3 bedrooms, 2 bathrooms, spacious principal rooms filled with natural light, and an updated kitchen complete with quartz countertops. Thoughtful improvements provide modern comfort while preserving the timeless character that makes century homes so appealing.Step outside to your own private backyard oasis featuring a swimming pool, hot tub, mature landscaping, and multiple entertaining areas designed for relaxing or hosting family and friends. A detached garage and parking for up to seven vehicles add exceptional convenience.What truly sets this property apart is its long-term potential. The expansive double lot and sought-after zoning create opportunities rarely available this close to Niagara Falls' vibrant core. Whether you're looking for a family home with room to grow, an income-generating investment, land for future development (subject to municipal approvals), or simply a property with exceptional appreciation potential, this offering checks every box.Ideally located just minutes from the Niagara Falls tourist district, GO Transit, shopping, restaurants, schools, parks, and major highways, this is a property that offers immediate enjoyment today while positioning you for tomorrow.A rare combination of land, location, lifestyle, and future opportunity-5904 Prospect Street is more than a home; it's an investment in what's next. Some interior photos virtually staged. (id:50976)

3 Bedroom 2 Bathroom 1,100 - 1,500 ft2

Exp Realty

For sale
$650,000
113 LIDDYCOAT LANE, Hamilton, Ontario

113 Liddycoat Lane

Hamilton, Ontario

Great location, a highly sought after Ancaster neighbourhood. Neat and tidy two-storey, two bedroom townhome backing onto green space near the quiet part of the complex at the cul-de-sac.Well maintained home built in 2010. Open living/dining rooms great for entertaining with neutral decor and a powder room. Kitchen with stainless steel appliances opens to a deck with a breathtaking view of a boardwalk and green space. Two generous sized bedrooms each with a walk-in closet and a full bathroom to share. Finished basement with walk out to the back yard has the convenience of a two piece washroom. Detached garage on the other side of the road offers a secure parking/storage space as well as one additional parking spot. Close to Hwy 403, shopping, nature trail and recreation areas. (id:50976)

2 Bedroom 3 Bathroom 1,000 - 1,199 ft2

Royal LePage Real Estate Services Ltd.

For sale
$899,999
179 CHURCH STREET, Georgina, Ontario

179 Church Street

Georgina, Ontario

CUSTOM BUILT + LAND + ZONING = OPPORTUNITY! FIRSTLY, as a home owner you can simply enjoy a 2700 sq ft 5 bedroom, 4 bath custom home which perfectly blends farmhouse charm with modern luxury. You can also take an advantage of the large lot and build a pool, a 1200 sq ft ADU, workshop or simply park your trailer, boat, camper with direct access to the back road from your backyard! NEXT, work and live option of using the already submitted Commercial Zoning Permit, you can live in your custom home and build an exterior seperate building for your business with ample parking! FINALLY, as an investor, your options are endless. Rent out the main house or split it into 2 dwellings easily with 3 entrances to the property. Build a secondary basement apt with entrance and parking on the west side of the home, build a separate ADU dwelling up to 1200 sqft (replace garage) with ample amounts of parking for tenants. The garage has a 100 amp panel, HVAC, A/C Unit, gas line and much more! With the Lake, Marina and Beach only mins away this would be the perfect Airbnb or even event space for weddings, events, etc. LASTLY, apply for full use of medical, commercial zoning and use as office, coffee shop, day care, etc!! The house itself has soaring 9 ft ceilings, dream kitchen w Island, stainless appls, w/o to deck with a walk in pantry/servery. Enjoy main floor bedroom or office. Second level features 4 more bedrooms with one having an ensuite bathroom. A sunroom - perfect spot take in a great book or grow an indoor garden! The primary bedroom boasts w/i closet, & spa-like ensuite bath w heated floors. All bedrooms featuring wood flooring, closet space, & pot lighting. Steps to daycare, 2 schools (Keswick PS (French Immersion) & W.J. Watson Public School). Walk to cafes & shops. For lake access a boat ramp mins away at Rayner's Park. A opportunity to live work and play only 45 mins to GTA! City grant temporary mixed commercial use until the final approval is issued. DON'T MISS OUT! (id:50976)

5 Bedroom 4 Bathroom 2,500 - 3,000 ft2

The Canadian Home Realty Inc.

For sale
$929,900
2408 PADSTOW CRESCENT, Mississauga, Ontario

2408 Padstow Crescent

Mississauga, Ontario

Welcome to a stunning and updated 4-bedroom, 4-level raised backsplit that shows pride of ownership & beyond! Immaculate Gardens, Private Fully Fenced Yard with stamped concrete walkways, patio, porch w/stamped concrete and glass railings. Sliding Door Walk out to Backyard patio. Brand New roof 2026, Interior throughout has stained oak hardwoods, crown mouldings, super Rec room with bar & Electric Fireplace. (Seller in the process of having the roof reshingled) (id:50976)

4 Bedroom 2 Bathroom 1,100 - 1,500 ft2

Real Broker Ontario Ltd.

For sale
$596,000
24 SIMCOE STREET, Kawartha Lakes, Ontario

24 Simcoe Street

Kawartha Lakes, Ontario

This detached 2 story 2418 sq. ft. home is the Perfect Place for Your Family to Grow! From the moment you arrive, you'll be charmed by the beautiful wrap-around porch-the perfect spot to enjoy your morning coffee or unwind at the end of the day. Step inside this spacious two-storey home offering 5 bedrooms and 3 bathrooms, thoughtfully designed for growing families. The main-floor primary bedroom provides added convenience and privacy, while the additional bedrooms offer plenty of space for family, guests, or a home office. The heart of the home is the bright, oversized eat-in kitchen featuring quartz countertops, a separate pantry, and a walkout to the backyard deck-ideal for summer BBQs, entertaining, or relaxing outdoors. A convenient mudroom keeps everyday life organized, and second-floor laundry makes household chores a breeze. The open-concept living and dining room creates a warm, welcoming space for family gatherings, holiday celebrations, and everyday living. Situated on a generous 65-foot lot, there's plenty of room for children, pets, gardens, and outdoor entertaining. The large, partially finished basement offers endless possibilities for a recreation room, home gym, or additional living space, while the separate workshop is perfect for hobbyists, DIY enthusiasts, or extra storage. This home has been extensively updated for peace of mind, including vinyl siding (2021), eavestroughs (2024), roof (2025), R60 blown-in attic insulation (2025), quartz kitchen countertops (2023), mostly newer windows (2020), upstairs laminate flooring (2025), furnace, central air conditioning, and hot water tank (all owned 2016), plus a 100-amp breaker panel. Located in a welcoming, family-friendly neighbourhood close to schools, parks, shopping, and everyday amenities, 24 Simcoe Street offers the perfect combination of character, space, and modern updates. Simply move in and start making memories! (id:50976)

5 Bedroom 3 Bathroom 2,000 - 2,500 ft2

Royal LePage Terrequity Realty

For sale
$995,888
3896 MALPASS ROAD, London South, Ontario

3896 Malpass Road

London South, Ontario

GREAT LOCATION IN LOVELY LAMBETH ACROSS FROM PARK AND FRENDLY TRAILS. PRIVATE YARD WITH DECKS AND IN-GROUND POOL. FULLY FINISHED BASEMENT WITH GAMES ROOM AND 2 STORY FOYER WITH LUXURY ENSUITE AND WALK IN CLOSET. UPDATED KITCHEN AND WINDOWS ONLY MINUTES TO SHOPPING AND SOME GREAT RESTAURANTS, REC-CENTER. ONLY MINUTES TO 401/402.GREAT FAMILY HOME. (id:50976)

4 Bedroom 4 Bathroom 2,000 - 2,500 ft2

Right At Home Realty

For sale
$799,000
302 - 8 CHARLOTTE STREET, Toronto, Ontario

302 - 8 Charlotte Street

Toronto, Ontario

Experience true downtown living in this sought-after 2-bedroom suite at 8 Charlotte - Charlie Condos - one of King West's original and most iconic boutique residences. Thoughtfully designed with a functional layout, this bright and spacious unit offers modern finishes, floor-to-ceiling windows, and an open-concept living and dining area perfect for both everyday living and entertaining.The well-appointed kitchen features sleek cabinetry, quality appliances, and ample storage, while both bedrooms provide comfort and privacy-ideal for professionals, couples, or small families.Enjoy resort-style amenities including an outdoor infinity pool, fully equipped gym, theatre room, party room, sauna, guest suites, BBQ terrace, and 24-hour concierge. Located in the vibrant King-Spadina district, you are just steps from the Financial District, top-tier dining, cafes, nightlife, and everyday conveniences, with easy access to transit, subway lines, highways, and shopping.Complete with parking and a locker for added convenience, this is a rare opportunity to own in a highly regarded building in one of Toronto's most dynamic neighbourhoods. (id:50976)

2 Bedroom 2 Bathroom 800 - 899 ft2

Century 21 Leading Edge Realty Inc.

For sale
$579,000
5317 COUNTY 9 ROAD, Clearview, Ontario

5317 County 9 Road

Clearview, Ontario

This 3 bedroom home sits on a large lot in one of the area's most sought after communities, just a short walk to the school, library, park, and only minutes from the rail trail, conservation area, fishing, kayaking, and ATV trails. Inside, all three bedrooms are a great size, the dining room has plenty of space for family dinners, and the kitchen features recently updated cabinets. The breezeway creates a practical mudroom with access to both the front and backyard, making it the perfect place to kick off boots, store backpacks, or dry off after a swim. Outside is where this property really shines. The large yard has plenty of room for kids, dogs, gardens, or simply enjoying the outdoors, and the above ground pool is ready for those hot summer afternoons. If you're looking for a home with space to spread out, both inside and out, this one is worth a look. (id:50976)

3 Bedroom 2 Bathroom 1,100 - 1,500 ft2

Right At Home Realty

For sale
$2,249,000
1284 RUMNEY ROAD, Tay, Ontario

1284 Rumney Road

Tay, Ontario

Welcome to a truly breathtaking estate on a high point looking westwards. 30 minutes from Barrie, 20 minutes to Georgian Bay beaches 10 minutes to Midland and 11 minutes to Mount St. Louis ski hills. With miles-long views, the Farm is ideally situated in quiet, rolling countryside. 65 acres, mostly wooded, boasts a 3,000 square foot home with 4 bdrms 3 baths, wood-burning fireplace and stove, two garages, a deep, clean pond with swimming dock, a double barn in exceptional shape, outbuildings, working fields, and walking/ski trails through mature maple bush. A beautifully preserved stone-foundation farmhouse anchors a high-end whole home makeover (2014) featuring upper & lower Great Rooms with stunning views westwards. The main open-concept living space looks west through a phalanx of glass doors and windows, flooding the home with natural light and framing the gardens, fields, and forested valley beyond. The second-floor great room serves as office, crafting station, overflow entertainment zone and auxiliary bedroom. Double glass doors open onto a balcony with magnificent views. A massive 1850s double barn features a reinforced bank ramp, water line and animal stalls down below. A driveshed and separate shop provide ample room for heavy equipment, toys, or a dedicated workspace, as well as a powerful 33 KW diesel backup generator, ensuring ample uninterrupted power. Two geothermal heat pumps provide economical heating and cooling, while acres of reforestation net a Managed Forest Tax Incentive. Vegetable gardens as well as producing apple, plum and cherry trees complete the picture. Come discover this exceptional country oasis. (id:50976)

4 Bedroom 3 Bathroom 3,500 - 5,000 ft2

Right At Home Realty

For sale
$649,000
5 GEORGE STREET, Norwich, Ontario

5 George Street

Norwich, Ontario

Welcome to easy living in the charming Town of Norwich! Nestled on a quiet street in rural Oxford County, this well-maintained 1-bedroom bungalow is the perfect fit for retirees, first-time buyers, or anyone looking to simplify without sacrificing space. Inside, you'll find a bright, functional main floor layout with living room, dining area with wood stove and sunroom. A spacious finished basement featuring a large rec room and built-in bar, ideal for hosting family and friends or enjoying game nights at home. Attached gas heated garage - over 1052 sq' with 10x10 automatic door, work bench and tool box, offers exceptional space for vehicles, hobbies, or the shop enthusiast looking for a dedicated workspace. Step outside to a generous, private backyard where you can relax on the deck, garden, or unwind in peace. A small shed equipped with hydro, a/c and heat, adds extra guest space and/or flexible space for your hobbies. Sit on the front deck and enjoy your morning coffee. Property has invisible fencing. Whether you're searching for the perfect retirement home, a bachelor pad with room to tinker, or a quiet rural town property with small-town charm, this move-in-ready bungalow checks all the boxes. Enjoy the comfort of a well-cared-for home, just minutes from local amenities and an easy drive to surrounding centers. (id:50976)

1 Bedroom 2 Bathroom 700 - 1,100 ft2

RE/MAX A-B Realty Ltd Brokerage

For sale
$798,800
1811 - 30 GRAND TRUNK CRESCENT, Toronto, Ontario

1811 - 30 Grand Trunk Crescent

Toronto, Ontario

Rarely Available Corner Suite in the Heart of Downtown! Beautifully renovated and impeccably maintained, this exceptional suite offers the largest and most desirable layouts in the building with approximately 966 sq. ft. of thoughtfully designed living space. Featuring two private balconies totaling approximately 300 sq. ft., including an oversized balcony large enough for a full patio set, outdoor seating, and flower planters, this rare outdoor space is perfect for relaxing, entertaining, and enjoying beautiful southwest views of the lake, CN Tower and city skyline. This spacious corner suite features 2 split bedrooms, 2 renovated full bathrooms with showers, a versatile breakfast/work-from-home nook, and an open-concept layout with floor-to-ceiling windows that fill the home with natural light. The redesigned kitchen features custom cabinetry, quality countertops, stainless steel appliances, and abundant workspace. Major appliances have been replaced, including the refrigerator (2022 ), stove(2020), dishwasher (2022). microwave (2021), Laminate flooring throughout all rooms. The spacious primary bedroom features a walk-in closet, renovated ensuite and private balcony access. The thoughtfully designed split-bedroom layout provides excellent privacy, making the suite ideal for professionals, families or guests. Enjoy the best of downtown living, just steps to Union Station, PATH, Scotiabank Arena, Harbourfront, Longo's, the Financial District, restaurants, shopping and entertainment. Includes 1 parking space and 1 locker. Maintenance fees include all utilities, parking, locker. (id:50976)

2 Bedroom 2 Bathroom 900 - 999 ft2

Bay Street Group Inc.

For sale
$525,000
16 HUNTLEY AVENUE, Tillsonburg, Ontario

16 Huntley Avenue

Tillsonburg, Ontario

Welcome to this immaculate, 5 year old, freehold Hayhoe built bungalow townhouse which is sure to check all the boxes. This home is complete with 3 spacious bedrooms, 3 full bathrooms, a single-car garage and a double wide driveway. With it's open concept, upgraded appliances, partially fenced yard, finished basement and more, there's nothing more to do but start packing. Walk into the front foyer to find the versatile front bedroom which could also be used as an office space or formal dining room. Around the corner you will find the main floor washer and dryer neatly tucked away next to the main floor bathroom. The kitchen is stunning with its premium quartz counter tops, functional island plus the upgraded black stainless-steel appliances, including a gas stove . The open concept kitchen and dining room (could be used as a main floor living room) are bright and airy with large windows and sliding doors (all with custom blinds) to the back deck complete with a gazebo and a gas hook up for your BBQ. Retreat to the main floor primary bedroom featuring a large walk-through closet and ensuite bathroom. Downstairs you will find a mostly finished basement with a good sized recreation room plus a third bedroom. On top of all that, the basement still has an abundance of storage plus extra space for creating another room such as a home gym, office or craft room. This home is close to schools, grocery stores, 401 access and truly offers turn-key living at its best! (id:50976)

3 Bedroom 3 Bathroom 1,100 - 1,500 ft2

Century 21 Heritage House Ltd Brokerage

For sale
$689,900
5 - 2530 COUNTRYSIDE DRIVE, Brampton, Ontario

5 - 2530 Countryside Drive

Brampton, Ontario

Welcome to this beautifully maintained 3-storey condo townhouse offering the perfect blend of style, space, and convenience in one of Brampton's most desirable family-oriented communities. Boasting approximately 1,875 sq. ft. of thoughtfully designed living space, this impressive home features 3 spacious bedrooms plus a fully finished basement that can serve as a family room, home office, gym, playroom, or guest retreat, providing exceptional flexibility for today's lifestyle. The bright open-concept living and dining area is ideal for entertaining, while the modern kitchen offers ample cabinetry and workspace for everyday living. Step outside onto the oversized private balcony-perfect for morning coffee, summer BBQs, or simply unwinding after a long day. The generous primary bedroom provides a comfortable retreat, complemented by well-sized secondary bedrooms and multiple bathrooms to accommodate growing families.Ideally situated in the highly sought-after Sandringham-Wellington North neighbourhood, you'll enjoy convenient access to: Excellent schools Chalo FreshCo, grocery stores and everyday shopping Restaurants and cafés Parks and walking trails Public transit at your doorstep Minutes to Highways 410, 407 and 427 Nearby places of worship and community centres Pearson International Airport within a convenient drive Whether you're a first-time buyer, growing family, downsizer looking for low-maintenance living, or an investor seeking a quality property in a thriving community, this home offers outstanding value, comfort, and location.Don't miss this exceptional opportunity to own a move-in-ready home in one of Brampton's fastest-growing neighbourhoods! (id:50976)

4 Bedroom 4 Bathroom 1,800 - 1,999 ft2

Origin Collective Realty Ltd.

Contact Us
Your Favourites


No Favourites Found