Listings

57932 results | Page 390 of 2414
12 24 48
 
For sale
$688,800
61 ANTIGUA DRIVE, Wasaga Beach, Ontario

61 Antigua Drive

Wasaga Beach, Ontario

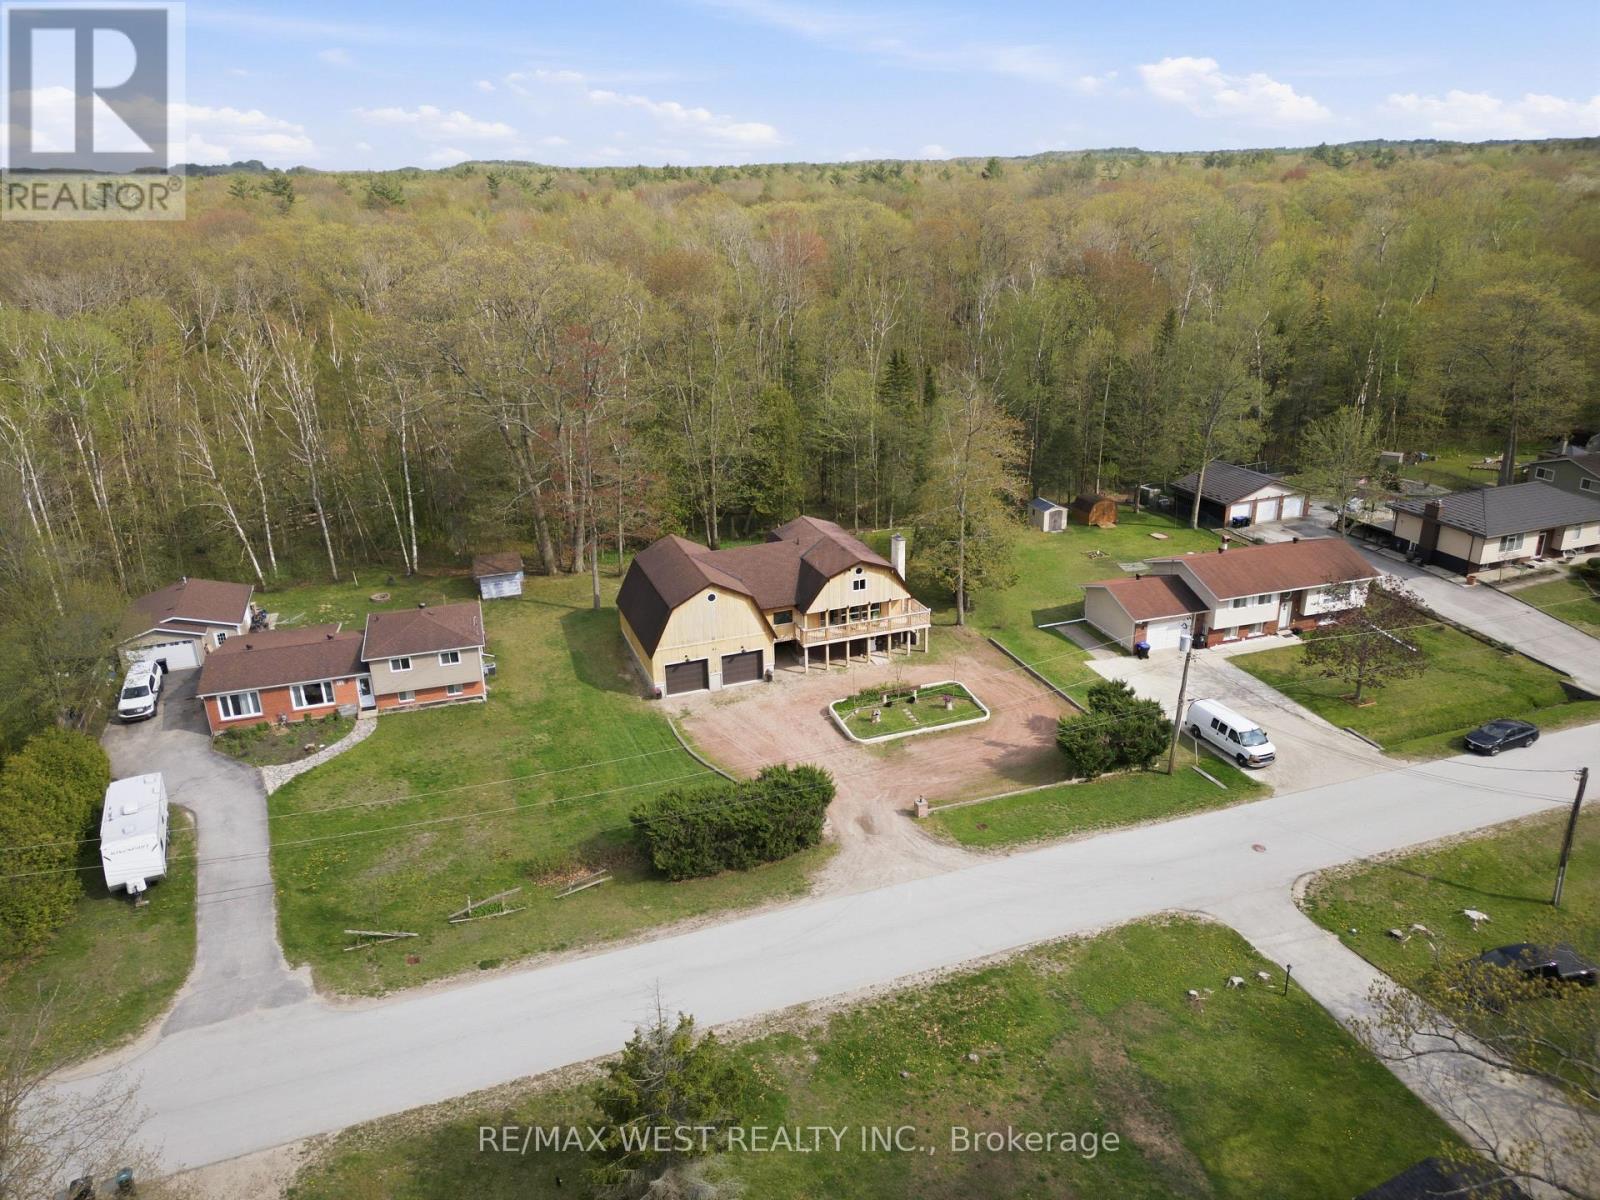
Welcome to 61 Antigua Drive, Wasaga Beach - a rare opportunity to own an incredible property on an oversized lot surrounded by mature trees and peaceful greenery for ultimate privacy and tranquility. This spacious 4-bedroom, 2-bathroom home offers the perfect blend of comfort, functionality, and outdoor living. Step outside to a beautiful deck overlooking the property- ideal for entertaining, relaxing, or enjoying nature year-round. A standout feature of this property is the oversized heated workshop and garage, complete with its own furnace and 200-service - perfect for hobbyists, contractors, car enthusiasts, or anyone needing exceptional workspace and storage. With parking for up to 12 vehicles, there's more than enough room for boats, trailers, RVs, guests, and all your recreational toys. Located just a 6-minute drive to Wasaga Beach, shopping, restaurants, and amenities, this property offers the perfect balance of privacy and convenience. Features Include: Rare oversized lot backing onto mature trees and greenery, 4 spacious bedrooms & 2 full bathrooms, Oversized heated workshop/garage with separate furnace, Dedicated 100-amp electrical panel in workshop, Beautiful backyard deck for entertaining, Parking for up to 12 vehicles, Quiet, desirable location, Only 6 minutes to the beach, shops, and amenities. A unique property with endless potential - don't miss your chance to own this one-of-a-kind Wasaga Beach gem. (id:50976)

4 Bedroom 2 Bathroom 1,500 - 2,000 ft2

RE/MAX West Realty Inc.

For sale
$699,999
895 KICKING HORSE PATH, Oshawa, Ontario

895 Kicking Horse Path

Oshawa, Ontario

Welcome to this stunning end-unit townhome located on the border of whitby & Oshawa in highly sought after McLaughlin community. Bright, spacious and thoughtfully designed, this exceptional home is flooded with natural sunlight from 3 sides, creating a warm and inviting atmosphere throughout. The versatile main floor features a 4th bedroom, ideal for a home office, guest room or in-law suite. The unfinished basement offers excellent potential for future customisation or additional rental income. enjoy luxury living with large windows, a beautiful balcony & a private backyard. This home boasts open-concept kitchen with extended cabinetry, island & quartz countertops, perfect for cooking & entertaining. The cozy living room & sun filled breakfast area seamlessly flow together, creating an ideal space for comfortable family living, privacy and everyday enjoyment. The images shown are virtually staged. (id:50976)

4 Bedroom 4 Bathroom 1,500 - 2,000 ft2

Royal LePage Platinum Realty

For sale
$949,000
35 PLAYER DRIVE, Erin, Ontario

35 Player Drive

Erin, Ontario

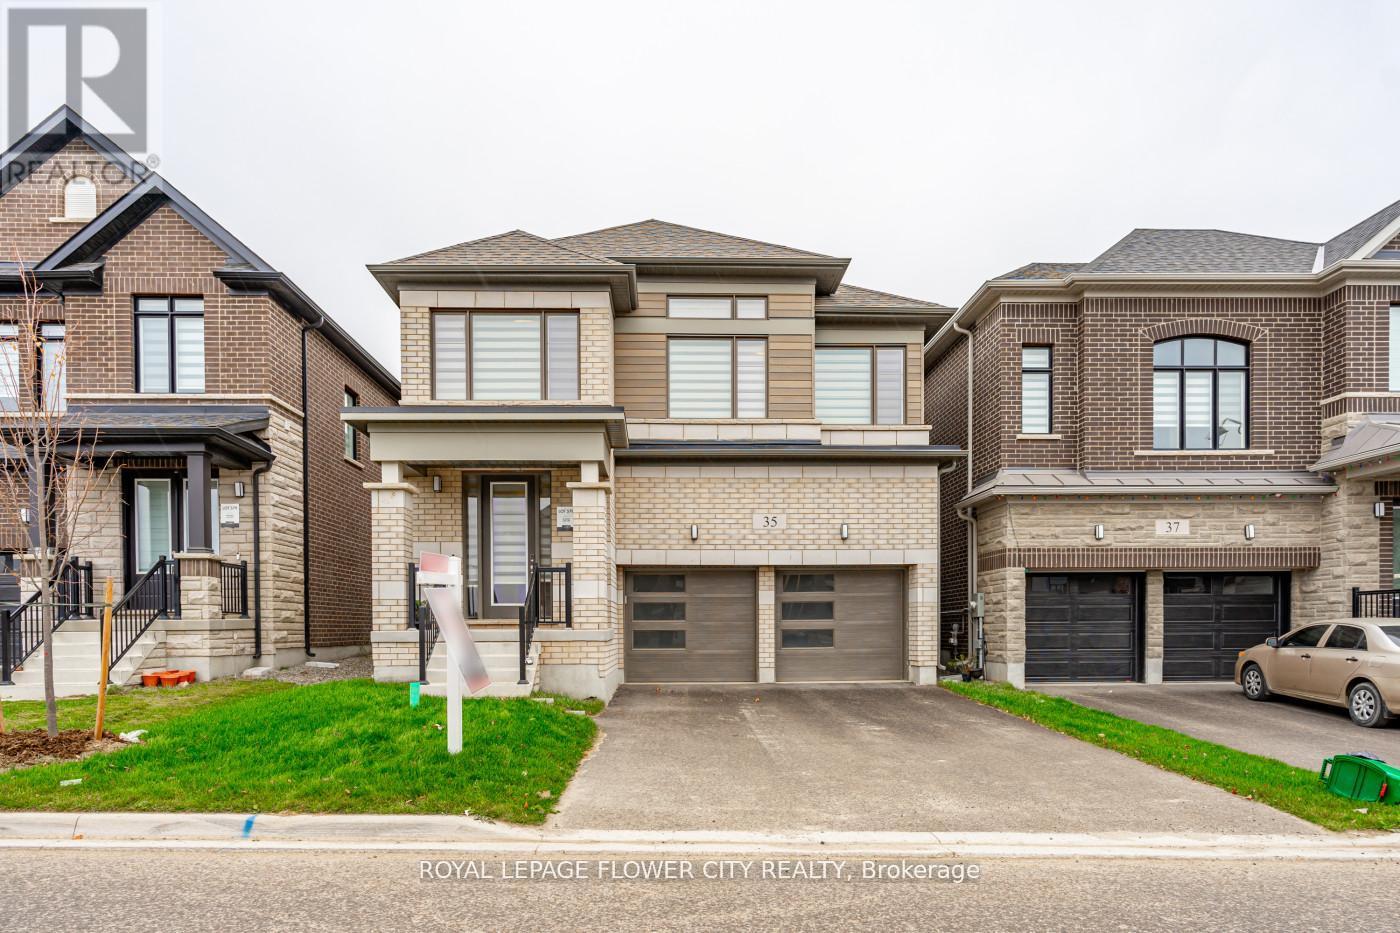
Welcome to this stunning 4-bedroom fully brick detached home, perfectly combining elegance and functionality. Featuring hardwood floors throughout main floor and upstairs hall way. This home exudes quality crafts man ship. The modern kitchen offers quartz countertops, stainless steel appliances, and a spacious layout-ideal for family gatherings and entertaining. Modern zebra blinds and Large windows bringing in natural light, and a well-designed floor plan that provides both openness and privacy. Each bedroom is generously sized, with three full washroom supstairs for ultimate convenience. Situated on a no-sidewalk lot with a large driveway accommodating up to 4 cars, this home offers both curb appeal and convenience. Located in a quiet and desirable Erin neighbour hood, this home is the perfect blend of style, space, and comfort. A truly move-in-ready gem! (id:50976)

4 Bedroom 4 Bathroom 2,500 - 3,000 ft2

Royal LePage Flower City Realty

For sale
$190,000
27 - 9385 IPPERWASH ROAD, Lambton Shores, Ontario

27 - 9385 Ipperwash Road

Lambton Shores, Ontario

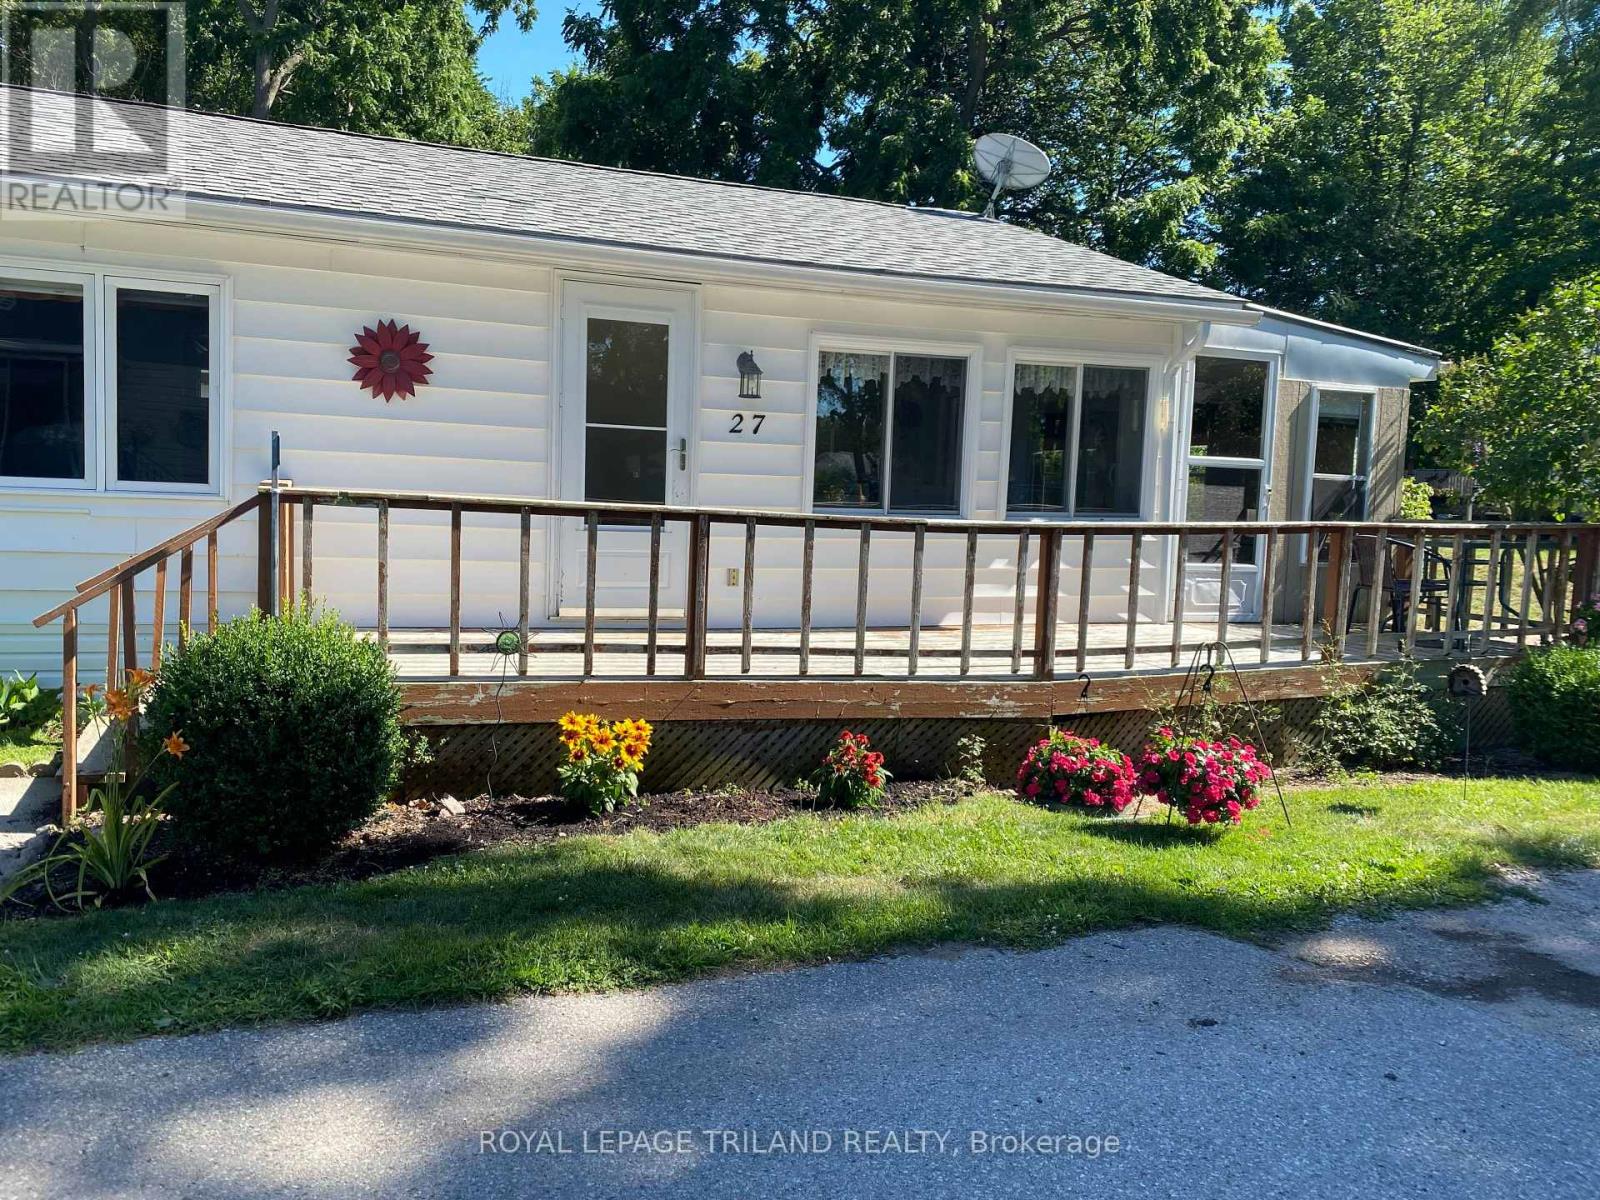
FURNISHED FOUR SEASON Mobile Home For Sale in Woodhaven Resort...2 minute drive to Ipperwash Beach. Double Wide Unit with 3 Bedrooms. Kitchen includes lots of cupboards & counterspace and brand new propane gas stove. Spacious living room and dining room with lots of windows for natural light. Large primary bedroom with double closets. Medium-sized second bedroom. Cozy third bedroom would make a nice office. Four-piece bathroom with tub/shower combo and linen closet. Large bright laundry room includes washer & dryer. Insulated 3 season sunroom. Forced air propane furnace and Central Air (2022). HWT owned. Large front deck. Metal roof. Screened-in porch area. Shed with hydro. Land Lease is $575/month, Taxes are $41/month and Water is $20/month. There are many outdoor amenities including an inground pool, playground and tractor-train rides for the kids. This park is great for all ages! Approx. 45 minutes to London, 30 minutes to Sarnia, 20 minutes to Grand Bend and 10 minutes to Forest. (id:50976)

3 Bedroom 1 Bathroom 700 - 1,100 ft2

Royal LePage Triland Realty

For sale
$858,500
11 CLUB COURT, Wasaga Beach, Ontario

11 Club Court

Wasaga Beach, Ontario

Beautifully Updated Home That Shows Pride Of Ownership With A Deep And Peaceful Ravine Setting On A Huge Lot. Approx 1700 Square feet. Located in Wasaga Sands Estate Community. Only Minutes To The Lake, Collingwood And Wasaga Beach. Renovated Kitchen, Floors, Iron Pickets Rail, Modern Electric Fireplace In Family Room/Kitchen. Stainless Steel Appliances Approx 3 Years New. All Led Light Fixtures, Pot Lights in Kitchen, All Smooth Ceilings, Stone Walkway And Steps. Front and Back 10 Zones Irrigation. Located On A Quiet Crt. Flexible Closing. Septic Was Pumped, Cleaned and Inspected 6/16/26. Replaced HWT 8/17/25. Sump Pump less Than 1 Year New. Gas Meter Replaced This Year,Just Move In and Enjoy!! (id:50976)

4 Bedroom 2 Bathroom 1,500 - 2,000 ft2

Sutton Group-Admiral Realty Inc.

For sale
$1,300,000
9 KING STREET W, Clarington, Ontario

9 King Street W

Clarington, Ontario

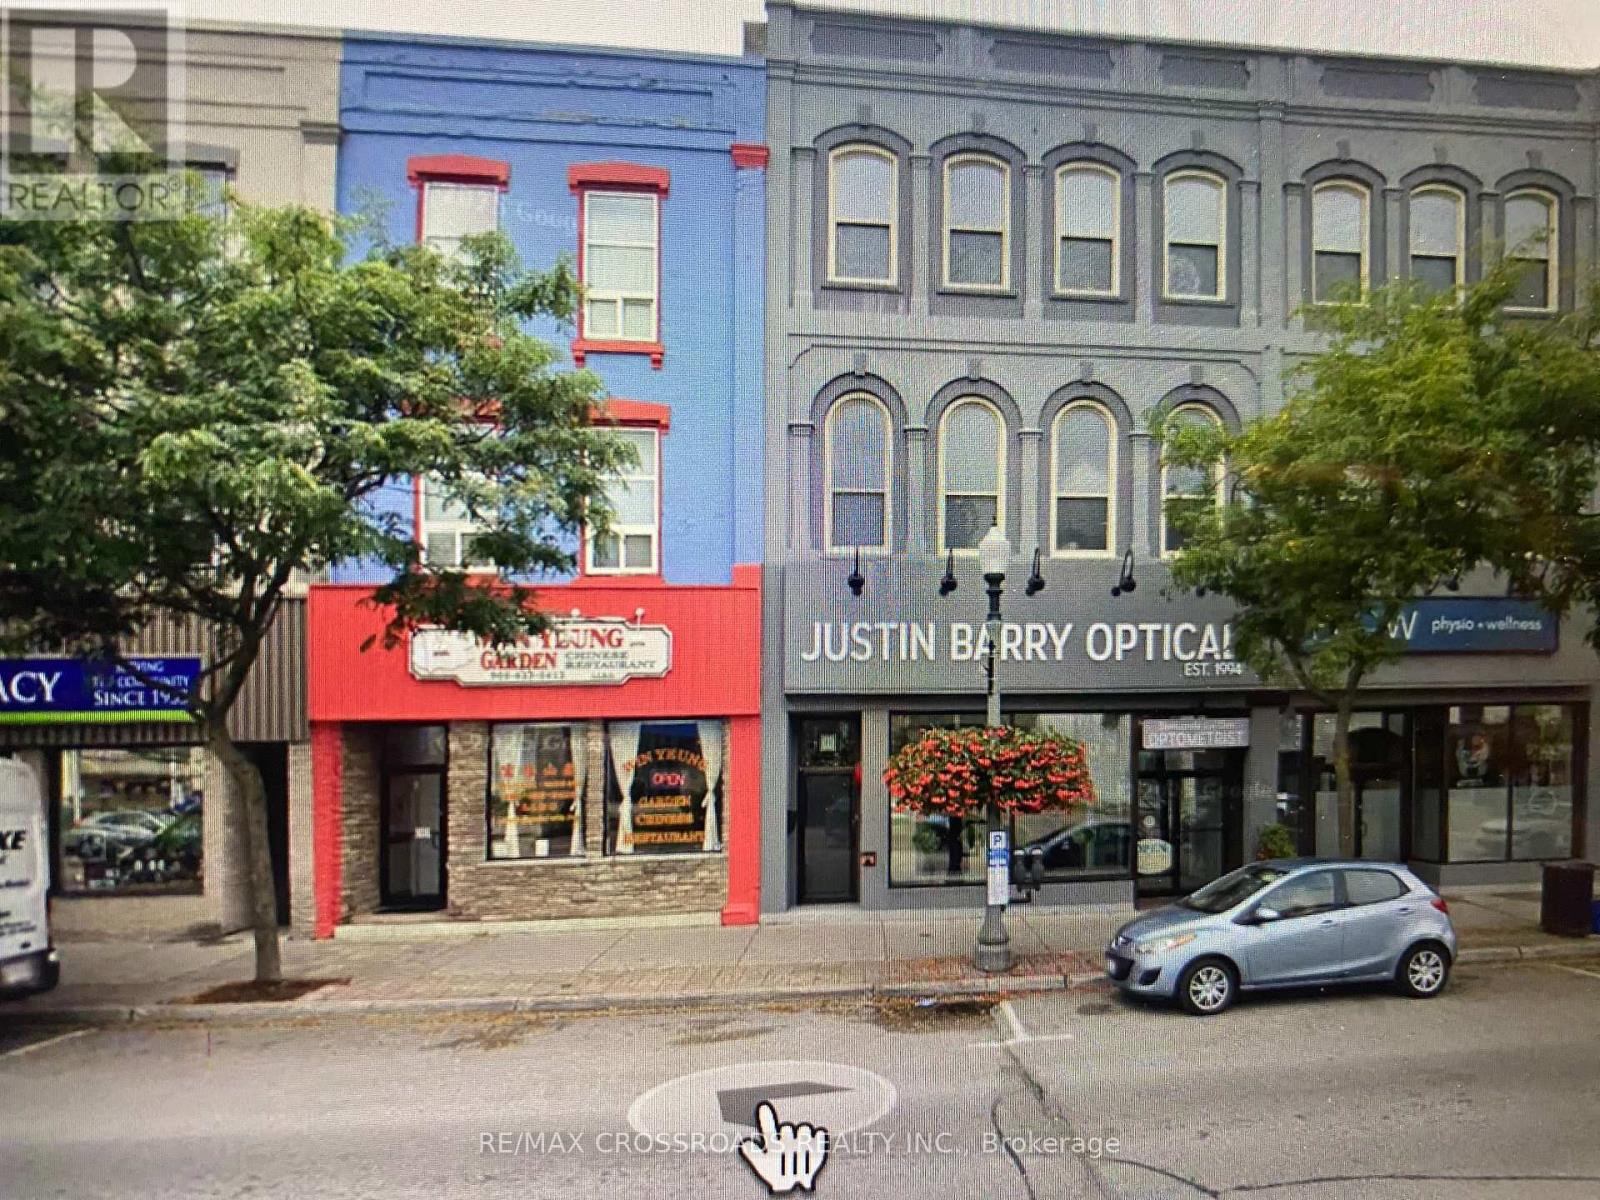
A rare opportunity to acquire both a well-established business and a strategically located commercial/residential property in the heart of Bowmanville. Prime downtown Bowmanville location. Three-storey commercial/residential building. Established business operation for approximately 2 years. Strong repeat customer base and established goodwill. Significant new residential construction and development taking place in the surrounding area. Growing population and expanding customer base. Excellent exposure and surrounded by established business. Easy access to Highway 401. Growing Bowmanville community with long term development potential. Seller retiring. Vendor take back Mortgage, financing may be available to a qualified buyer. (id:50976)

RE/MAX Crossroads Realty Inc.

For sale
$560,000
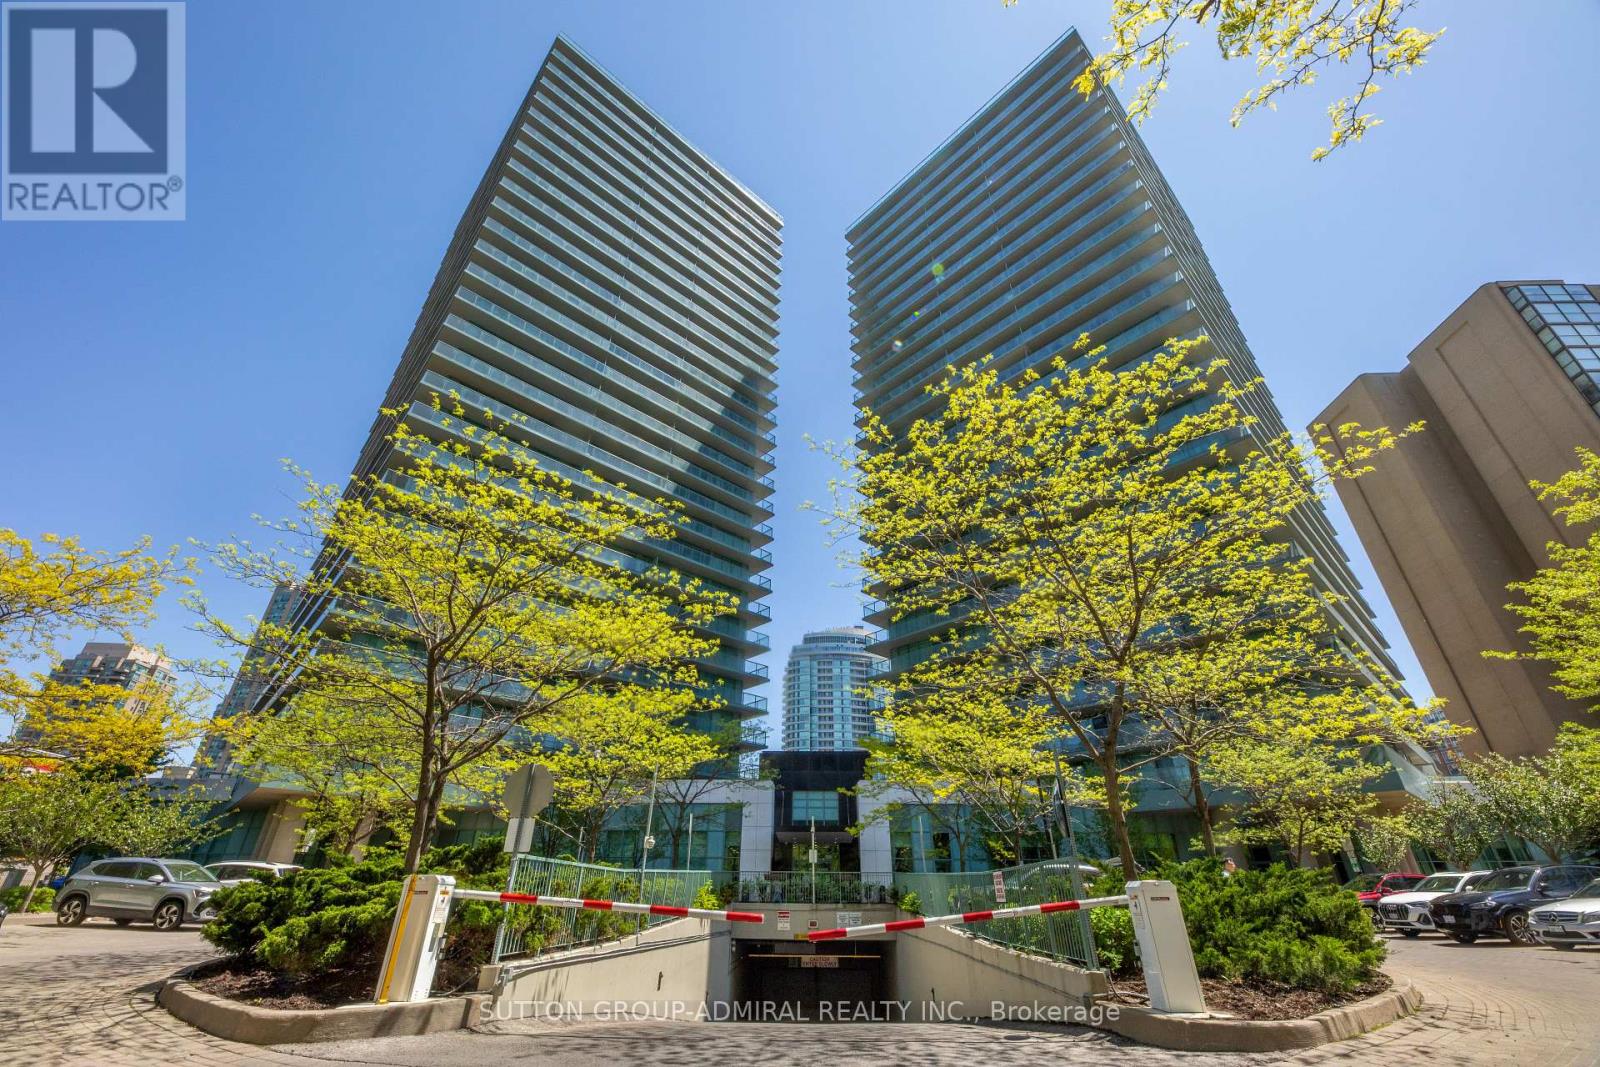
1403 - 5500 YONGE STREET, Toronto, Ontario

1403 - 5500 Yonge Street

Toronto, Ontario

Immaculately maintained2-BR unit located in the Pulse Condo, with a completely split bedroom floorplan for optimal privacy, no carpets, all wood laminate flooring throughout. Ceramic tiles in the kitchen and bathroom. This unit is flooded with natural light from the expansive floor to ceiling windows and south east exposure. An expansive 156 sq. ft., balcony runs the length of the apartment maximizing your outdoor enjoyment in the summer. The open concept living /dining area is ideal for entertaining, and allows for maximum use of the space. The U-shaped kitchen, has lots of cabinets, a tiled backsplash, undercounter lighting and large counter top to create your gourmet meals on. The large ensuite laundry room is equipped with a full sized (not condo sized) washer and dryer, as well as storage space for laundry items. The Pulse condo is well managed by a team of professionals that have kept maintenance fees low, while offering first class building amenities, including a 24 hr concierge, fully equipped gym, virtual golf, billiards/games room, large party room, TV/Media room, guest suites and ample free visitors parking. At 5500 Yonge Street, you are 5 minutes from the Yonge -Finch TIC subway station on Line 1, close to Edithvale Park, and Hendon Park, that feature baseball diamonds, tennis courts, basketball courts and splash pads. Numerous restaurants are just outside your door, along with Shoppers Drug Mart, convenience stores and grocery stores are all nearby. This unit is being sold with 1 parking spot and 1 standard locker with a bonus of an additional larger locker, with it's own dedicated entrance, ventilation and AC outlet. (id:50976)

2 Bedroom 1 Bathroom 700 - 799 ft2

Sutton Group-Admiral Realty Inc.

For sale
$679,900
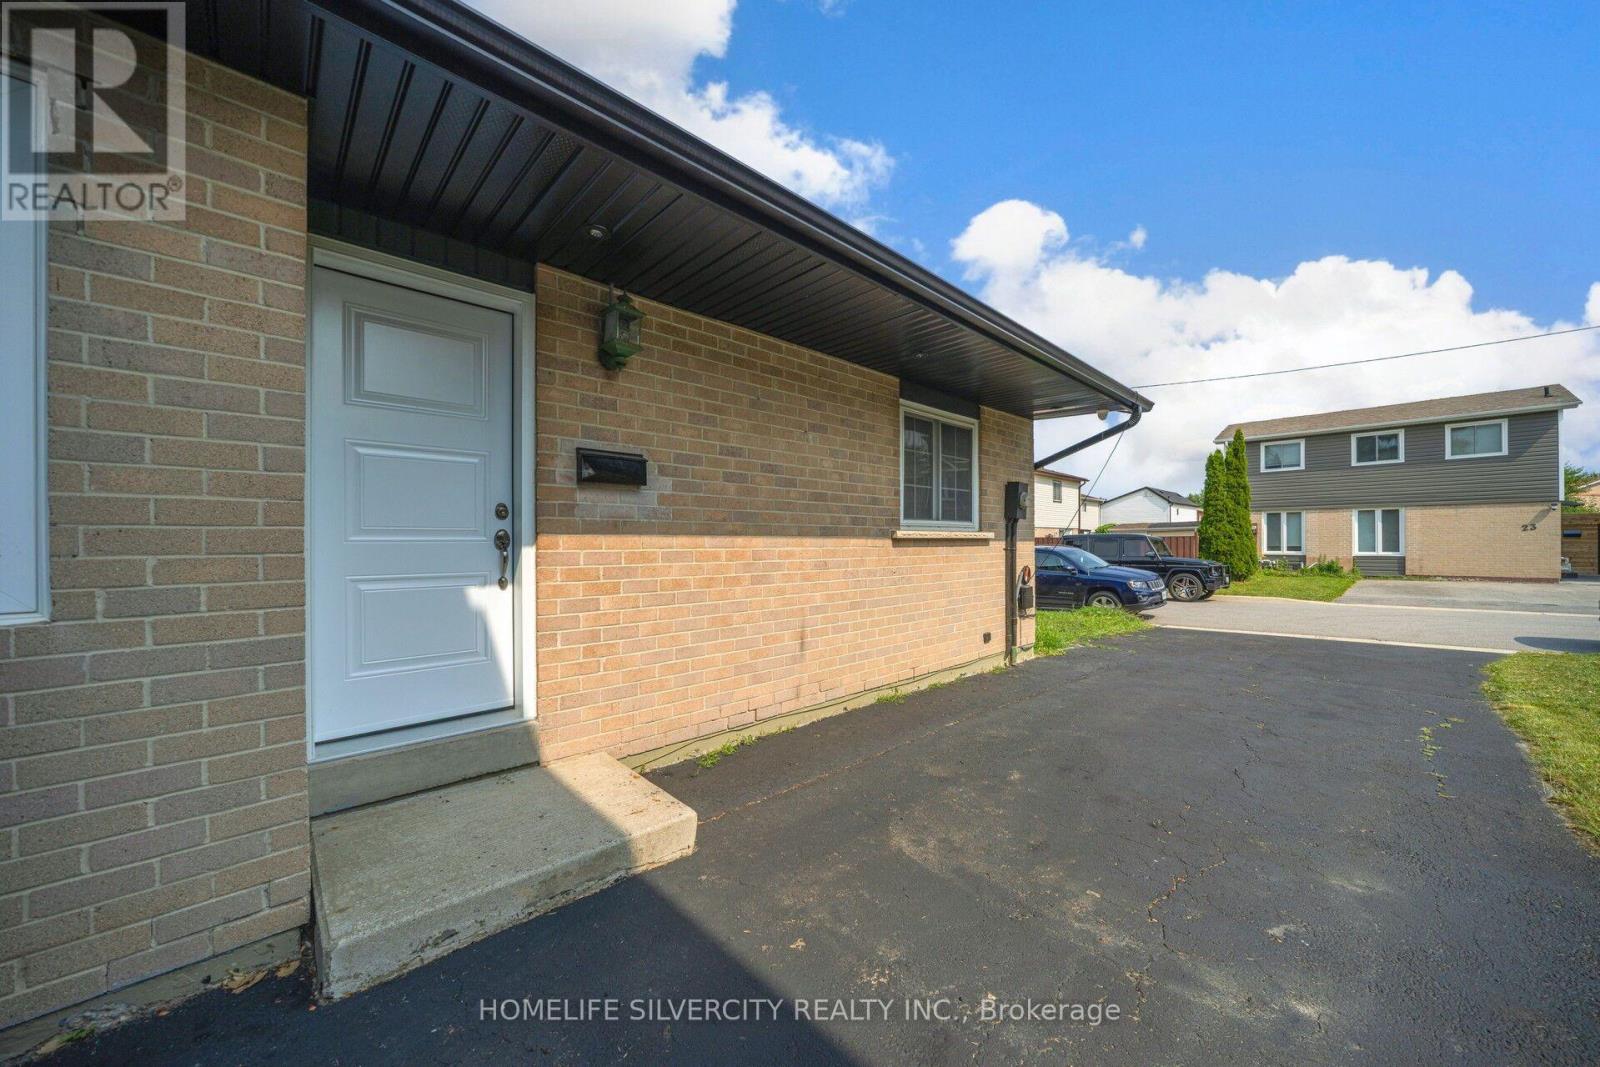
3 HAPSBURG SQUARE, Brampton, Ontario

3 Hapsburg Square

Brampton, Ontario

Wonderful Budget-Friendly Detached Home, Perfect For First-Time Home Buyers, Downsizers Or Investors! Beautifully Maintained with $$$$ Spent On Upgrades And A Huge Private Driveway With Parking For Up To 4 Cars. Welcome Your Family Into A Cozy & Bright Living Area Featuring Sparkling Floors, Pot Lights & Large Windows, Perfect For Relaxing And Spending Quality Time Together. Modern Kitchen Features Stainless Steel Appliances, Stylish Backsplash, Beautiful Granite Countertops & Ample Cabinet Space. Bright Breakfast Area With Walk-Out To A Covered Backyard Patio, Perfect For Summer Entertaining! Main Floor Offers 2 Comfortable Bedrooms & An Updated Washroom. Finished Basement Provides Excellent Additional Living Space With Pot Lights, Updated Flooring, Additional Bedroom, 4-Piece Washroom & Recreation Area, Plus Beautiful Wood Stair Railing. Enjoy The Fully Fenced backyard, perfect for enjoying summer days, entertaining family and friends, hosting BBQs, and creating wonderful outdoor memories. Conveniently Located Within Walking Distance To Bramalea City Centre, Public Transit, Chinguacousy Park, Recreation Centre, Library, Schools, Banks & Everyday Amenities. A Fantastic Opportunity To Own A Detached Home In A Convenient Brampton Location. Come & See...This Property Is Not To Be Missed! (id:50976)

3 Bedroom 2 Bathroom 700 - 1,100 ft2

Homelife Silvercity Realty Inc.

For sale
$575,000
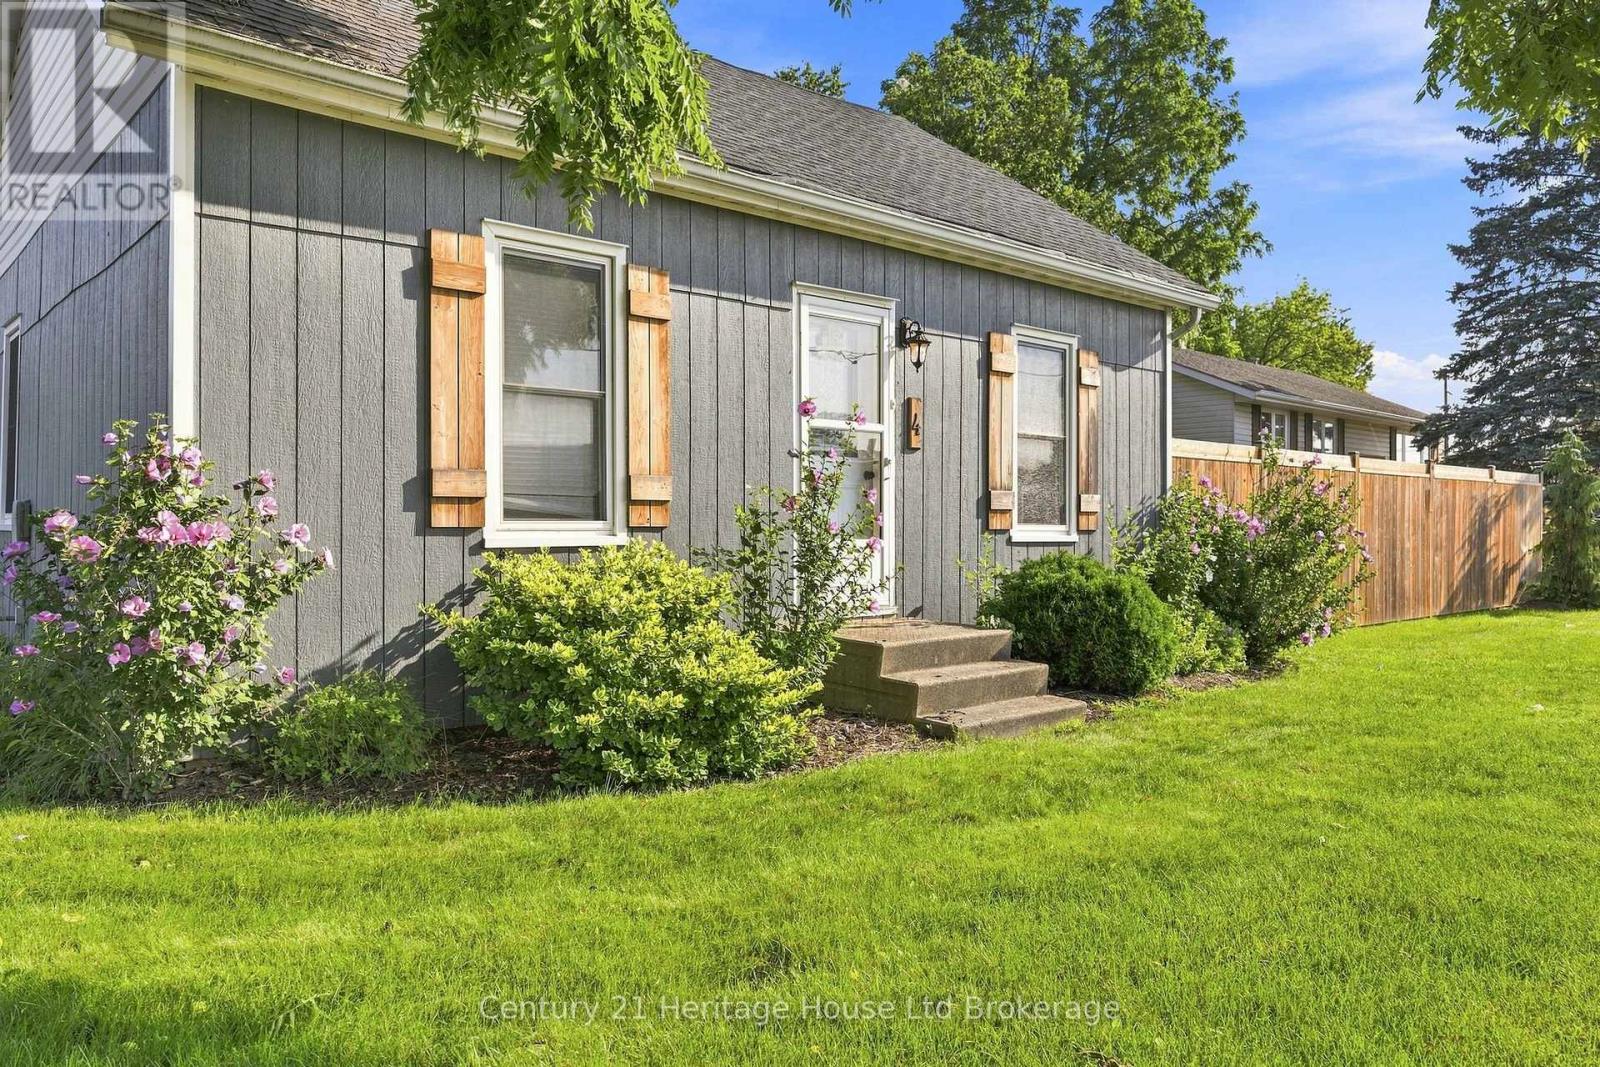
4 SOUTH STREET, Norwich, Ontario

4 South Street

Norwich, Ontario

Welcome to 4 South Street, Norwich, Ontario, a well-located 3-bedroom bungalow offering comfortable one-level living, a large landscaped lot, and an impressive 24' x 24' detached 2-car garage. Whether you're a first-time buyer, downsizer, growing family, or simply looking for a home with excellent garage and workshop space, this property offers plenty of possibilities. Inside, you'll find a practical bungalow layout featuring 3 bedrooms and 2 bathroom, with comfortable living spaces ready for you to make your own. A standout feature of this Norwich home is the 24' x 24' insulated and heated detached garage. With plenty of room for vehicles, tools, storage, hobbies, or weekend projects, it's an ideal setup for a car enthusiast, hobbyist, or anyone looking for their own workshop or shop space at home. Step outside and enjoy the large, nicely landscaped lot, offering plenty of outdoor space for gardening, entertaining, children and pets, or simply relaxing in your own backyard. Conveniently located close to schools, shopping, parks, and local Norwich amenities, while providing easy access to surrounding communities and major commuter routes, 4 South Street combines small-town living with everyday convenience. If you've been searching for a bungalow for sale in Norwich, Ontario with a detached garage, workshop potential, and a large lot, 4 South Street deserves a closer look. Come discover the space, location, and possibilities this property has to offer. (id:50976)

3 Bedroom 2 Bathroom 1,100 - 1,500 ft2

Century 21 Heritage House Ltd Brokerage

For sale
$929,000
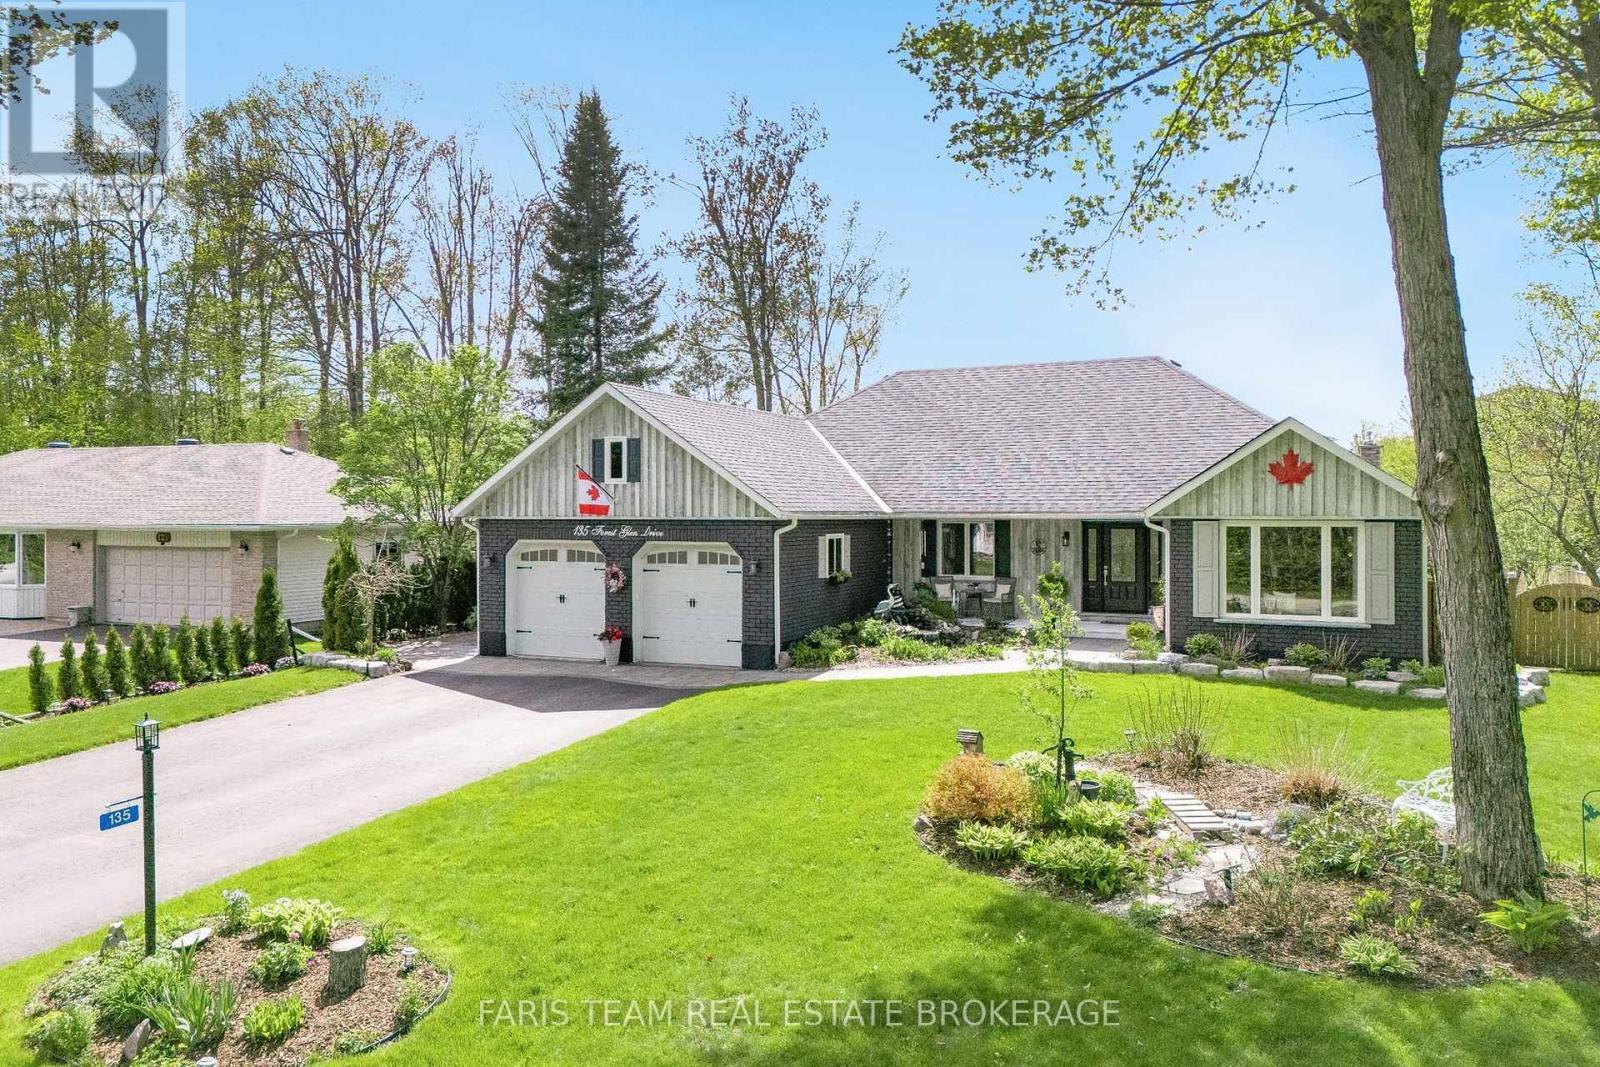
135 FOREST GLEN DRIVE, Gravenhurst, Ontario

135 Forest Glen Drive

Gravenhurst, Ontario

Top 5 Reasons You Will Love This Home: 1) This home has been mindfully elevated with high-end finishes throughout, highlighted by a beautifully renovated primary ensuite that feels like a private spa with a deep soaker tub, glass walk-in shower, and dual sinks, along with an updated kitchen with modern finishes and a seamless walkout to the backyard, perfect for effortless indoor-outdoor living 2) Step outside into your own private retreat, where a heated inground pool with a tranquil waterfall, a wired pool shed, and award-winning gardens come together to create a truly stunning outdoor setting designed for relaxation and unforgettable summer entertaining 3) The lower level offers exceptional versatility, complete with a full second kitchen featuring a slate backsplash and under-cabinet lighting, its own laundry, and private exterior access, making it ideal for extended family, guests, or a comfortable and independent living space 4) Perfectly positioned just moments from Lake Muskoka, this location delivers easy access to boat mooring, beaches, scenic trails, and year-round recreation, all while being conveniently close to major highways for commuting and exploring nearby Gravenhurst and Bracebridge 5) Set within the highly desirable Forest Glen community, known for its mature trees and spacious lots, this home stands out with its updated brick exterior, lush landscaping, and clear pride of ownership, offering a rare opportunity to own in one of the area's most sought-after neighbourhoods. 2,059 above grade sq.ft. plus a finished basement. (id:50976)

4 Bedroom 4 Bathroom 2,000 - 2,500 ft2

Faris Team Real Estate Brokerage

For sale
$629,880
2703 - 181 DUNDAS STREET E, Toronto, Ontario

2703 - 181 Dundas Street E

Toronto, Ontario

Opportunity Knocks! Looks new, just underwent renovation, professional cleaning! Prestigious 2 Bedroom Condo In The Heart Of Downtown Core! Minutes Walk To Dundas Square,Subway,Ryerson,George Brown,U Of T,Financial District.Streetcar At The Door.Access To Eaton Center,Lawrence Market,Distillery District.Just Live Next To All The Best Toronto Can Offer!"Grid"Project.Corner Unit W/Great Views.Best Value In Bldg For 2 Bdrm! (id:50976)

2 Bedroom 1 Bathroom 600 - 699 ft2

RE/MAX Your Community Realty

For sale
$669,000
42 LAKE Avenue N, Hamilton, Ontario

42 Lake Avenue N

Hamilton, Ontario

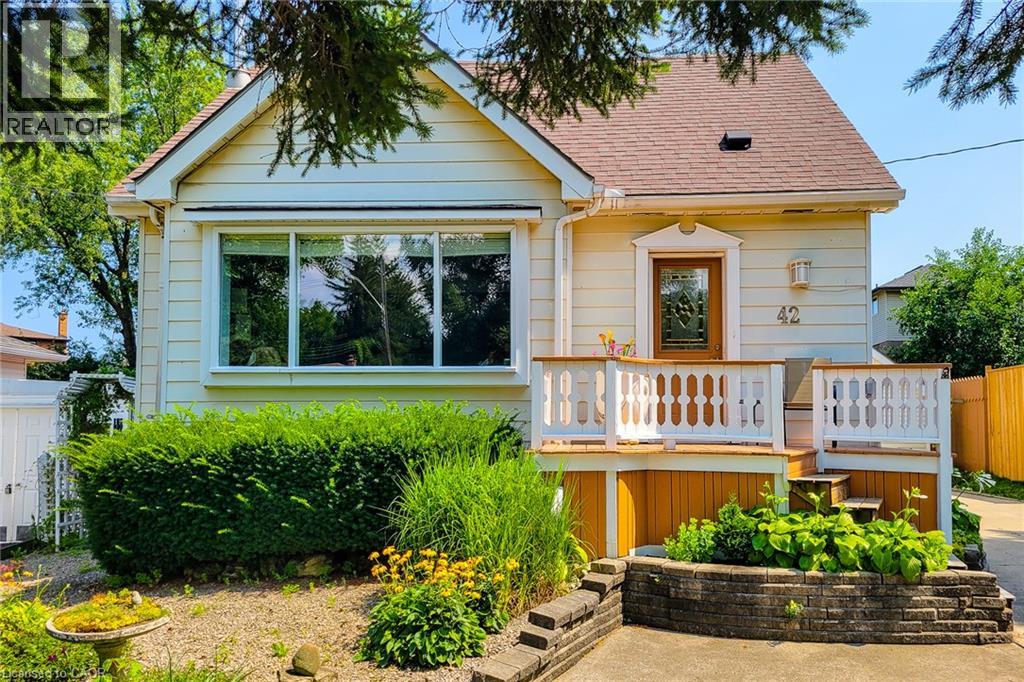
Welcome to 42 Lake Ave North - A Home Full of Space, Privacy, and Possibilities. Discover the charm and potential of 42 Lake Ave North, a welcoming home set higher on the lot and tucked away from the main road. With plenty of parking for family and friends and an abundance of indoor and outdoor space, this property offers the flexibility to make it truly your own. Step outside and enjoy a large, private backyard, garden area, and a covered deck that's perfect for entertaining, relaxing, or enjoying summer evenings. There's even room to add a hot tub and create your own backyard retreat. A standout feature is the large heated workshop with A/C, ready to be customized to suit your hobbies, projects, or recreational needs. Prefer a garage? The space could potentially be converted back to a detached garage for a vehicle, motorcycle, boat, ATV and/or other toys. A spacious shed provides additional storage and could even be transformed into a special retreat for the family pet. Inside, the bright living room features beautiful hardwood floors, while the eat-in-kitchen offers a comfortable space for everyday meals. The main floor also includes a bedroom and bathroom for added convenience. Upstairs, you'll find two additional bedrooms, providing plenty of room for family, guests, or a home office. The finished basement adds even more versatility, featuring a cozy gas fireplace in the family room, an additional bedroom, spacious laundry room, and den. With generous outdoor space, versatile outbuildings, and plenty of room to personalize, 42 Lake Ave North is a home with both character and opportunity. Come see it for yourself and imagine the possibilities! (id:50976)

4 Bedroom 1 Bathroom 1,660 ft2

RE/MAX Escarpment Realty Inc.

For sale
$1,270,000
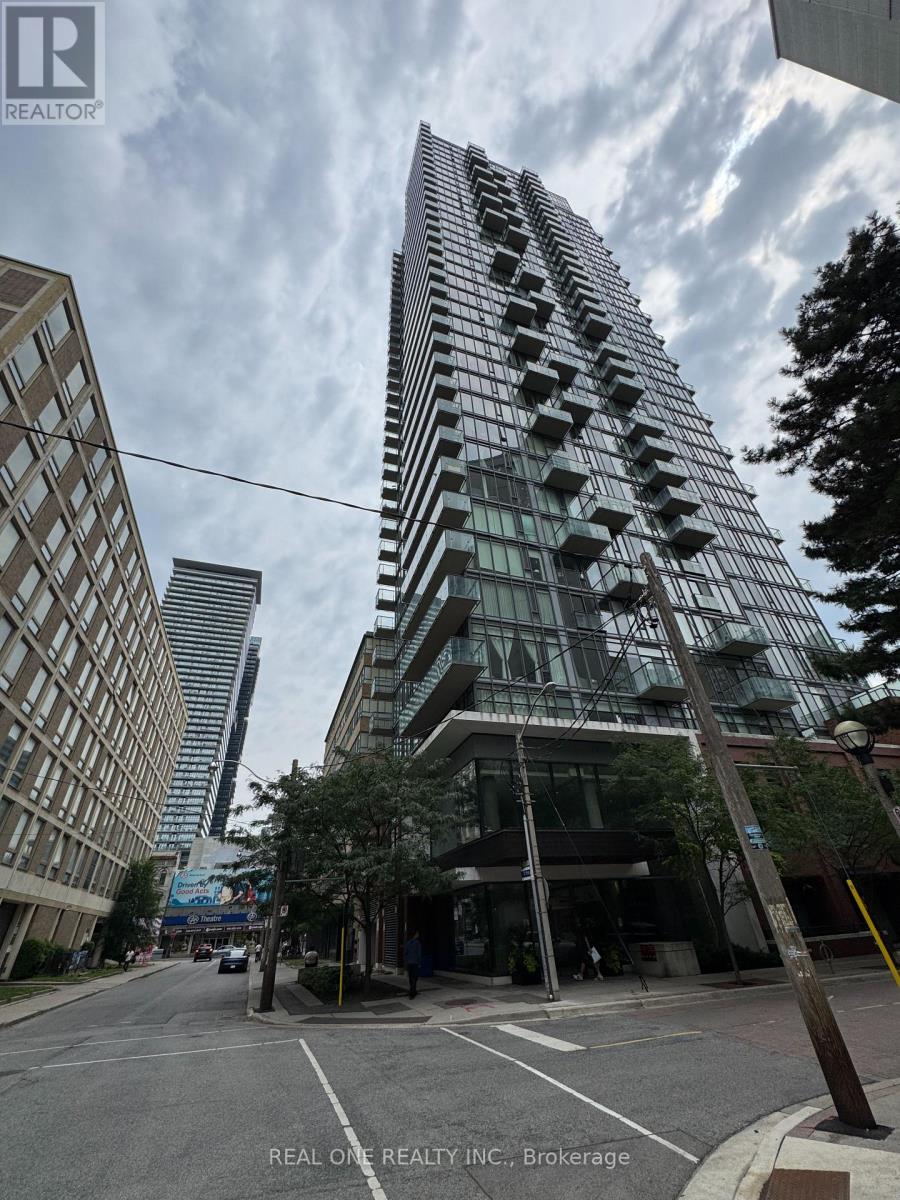
TH1 - 75 ST NICHOLAS STREET, Toronto, Ontario

Th1 - 75 St Nicholas Street

Toronto, Ontario

Prime Location & Versatile 760 SQFT Live/Work Space near Yonge & Bloor!Rare opportunity to own a commercial two-story Condo Live/Work Unit in the heart of downtown, located at the coveted 75 St. Nicholas St. Steps away from the bustling Yonge Street corridor, thisproperty offers the ultimate combination of high-traffic commercial exposure and premium urban living.Total Space: Totaling 760 sqft ofhighly functional layouts with flexible uses.Ground Floor Retail (347 sqft): Highly accessible street-level retail space along historic St. NicholasSt. Has a downstairs Equipped kitchen area and flexible upstairs space, perfect for a boutique cafe, specialty food shop, salon, or professional office.Second Floor Living (413 sqft): Aspacious, private 1-bedroom, 1-bathroom suite, ideal for an owner-operator or as a separate high-yield rental unit to maximize your return oninvestment.Unbeatable Location: Enjoy the prestige of being minutes from the Yonge/Bloor luxury retail district, University of Toronto, andmultiple subway stations. Exceptional foot traffic and strong demographic appeal.Whether you are an investor seeking stable rental income oran entrepreneur looking for the perfect live/work setup, this unique townhouse is a must-see. Book your private viewing today and capturethis rare downtown gem! (id:50976)

1 Bedroom 1 Bathroom 760 ft2

Real One Realty Inc.

For sale
$1,890,000
231 SHAFTSBURY AVENUE N, Richmond Hill, Ontario

231 Shaftsbury Avenue N

Richmond Hill, Ontario

Beautiful Designer Home W/3 Car Garage W/Walkout Bsmt. in Richmond Hills Top School District. With over 4600 SQFT. of total living space. This Sun-Filled Residence Features a 20-FT High Living Room, Formal Dining Room Open Kitchen with Large Island and Breakfast Area, and a Spacious Primary Suite. Professional Modern Kitchen With Built-In Appliances, Laser Automatic Cabinet And More!!!Stunning Open Concept Living Room W/Open To Above. Main Floor Office. High Demand Richmond Hill Westbrook/St Theresa Location! Income Potential: Walkout Basement W/Self Contained Apartment W/Kitchen/Laundry&3 Bedrooms. 220V Charger In Garage For Electric Car!2 Gas Firplaces. One Minute Walking Distance to St. Theresa of Lisieux Catholic High School and very close to Richmond Hill High School. location close to parks, shops, and highways luxury living meets everyday convenience. (id:50976)

7 Bedroom 4 Bathroom 3,500 - 5,000 ft2

Bay Street Group Inc.

For sale
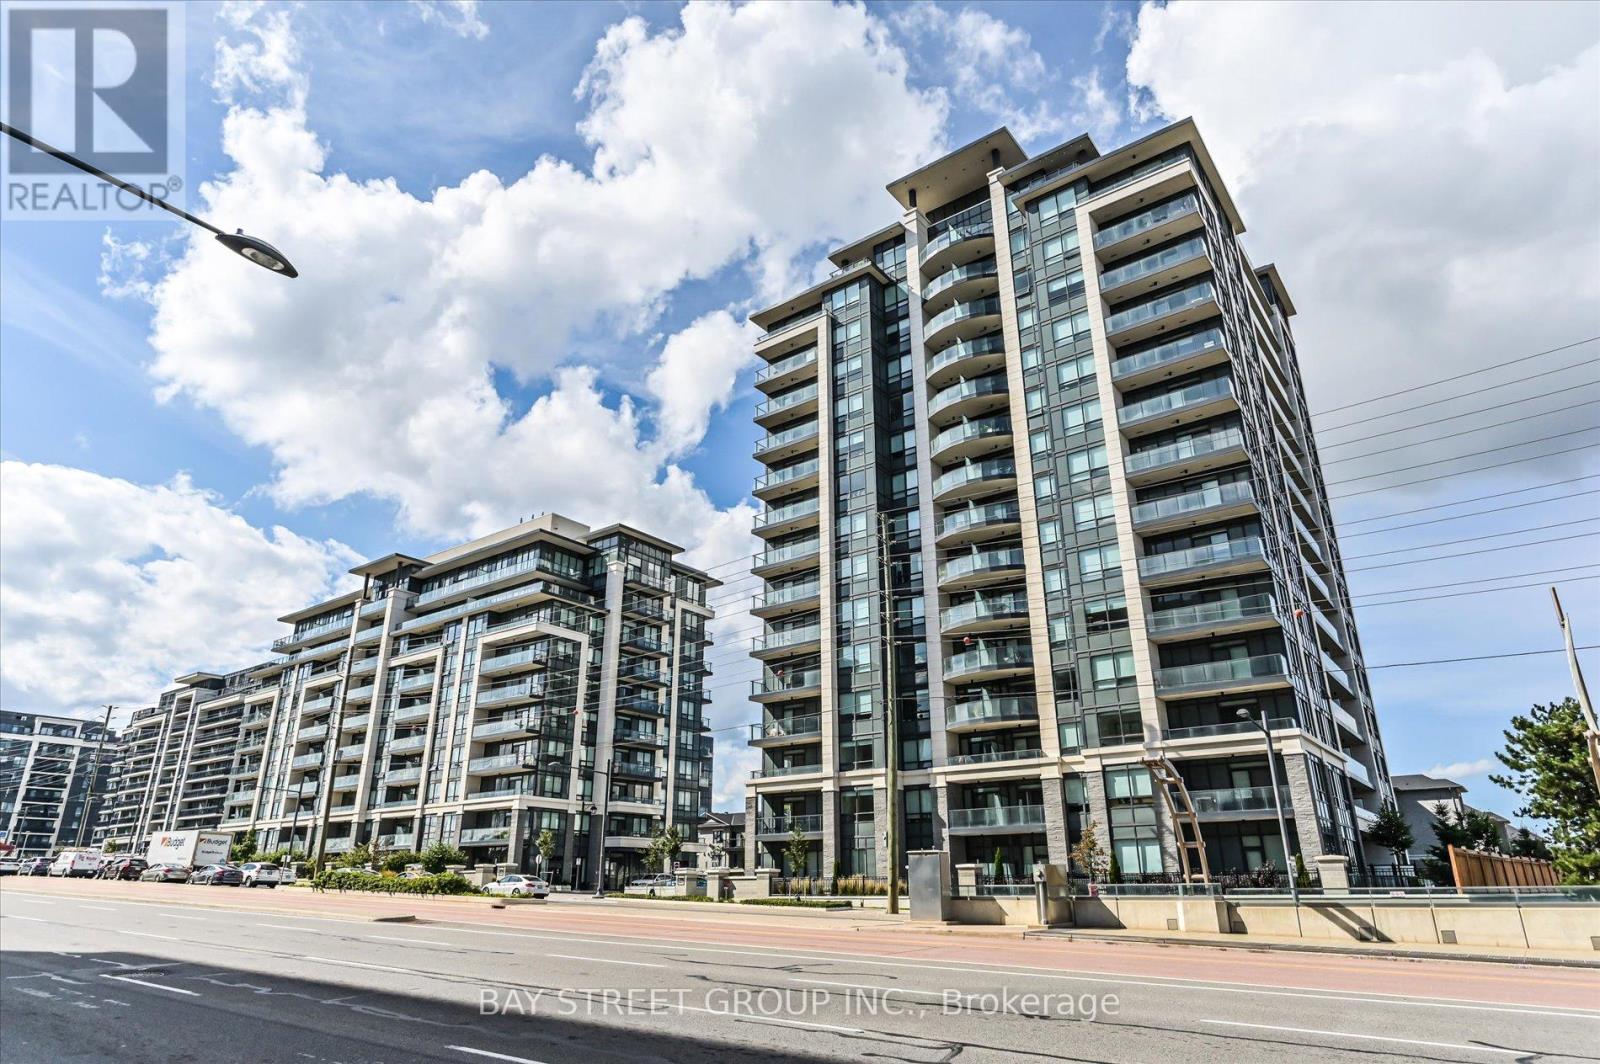
$499,900
319 - 470 GORDON KRANTZ AVENUE, Milton, Ontario

319 - 470 Gordon Krantz Avenue

Milton, Ontario

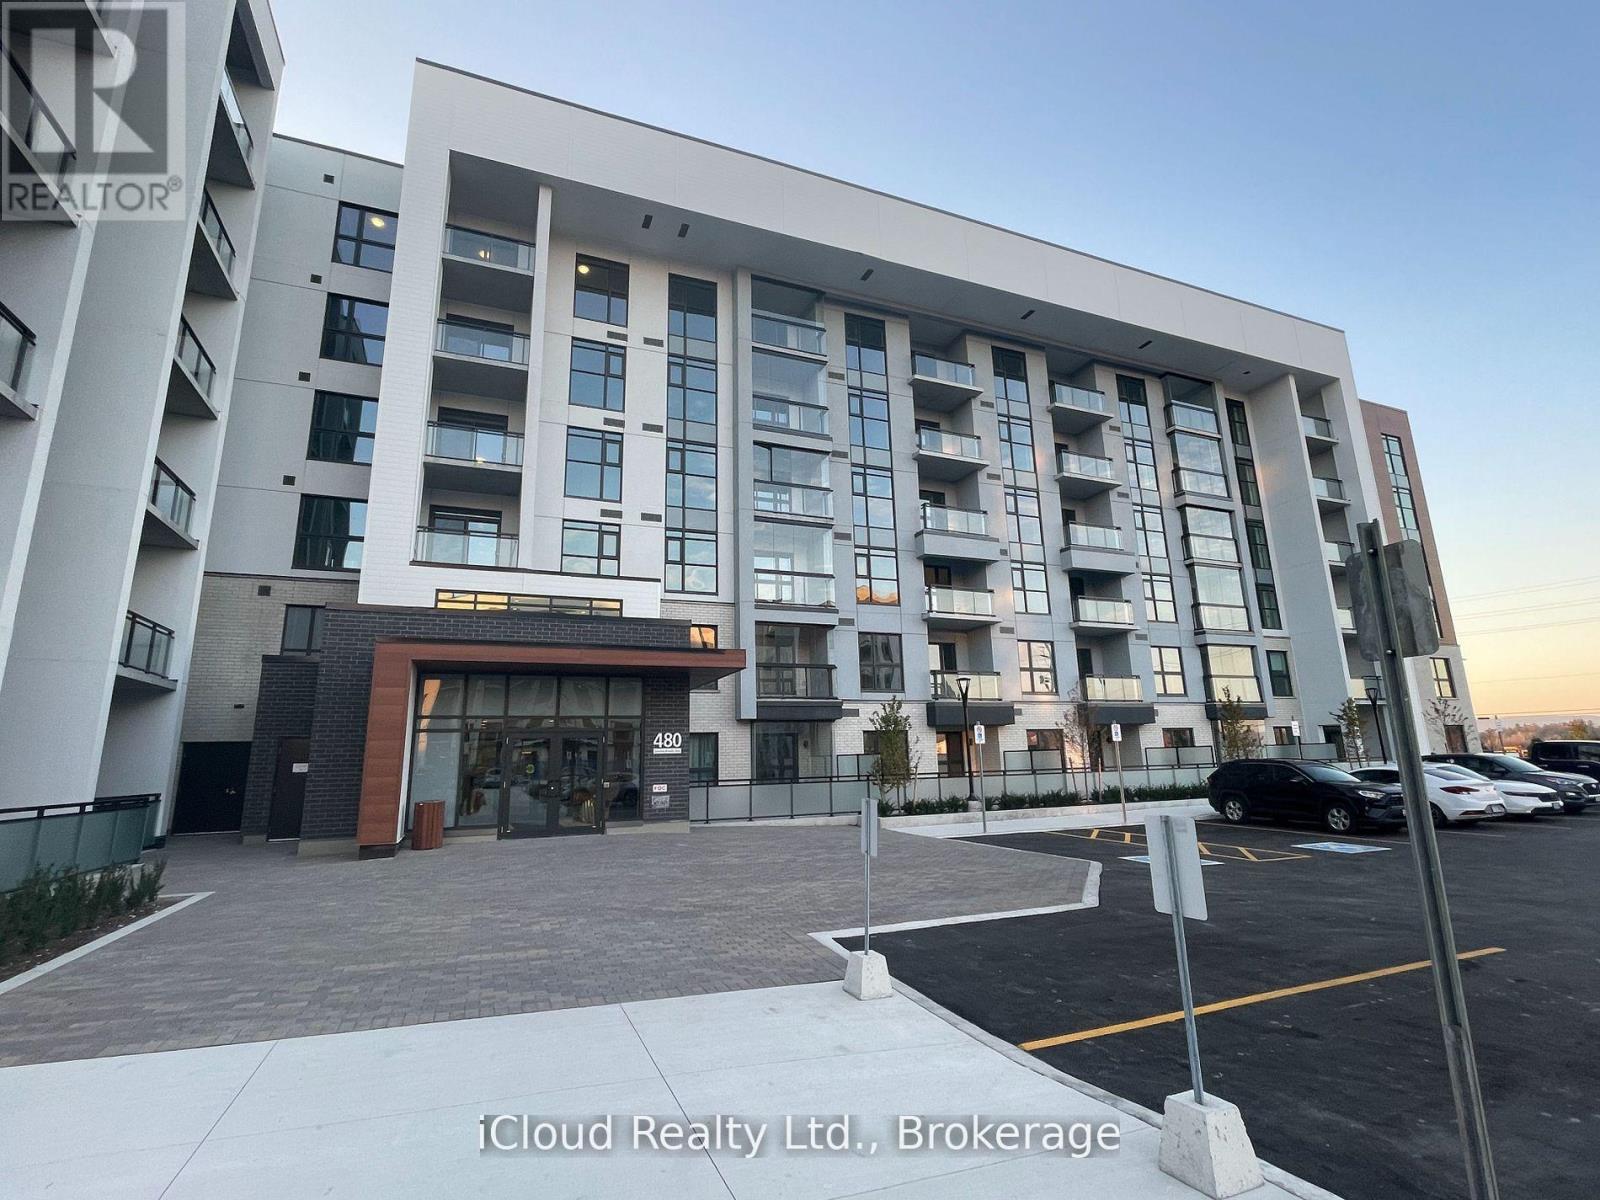
Welcome to Unit 319 at 470 Gordon Krantz Ave, a beautifully designed 1-Bedroom + Den condo in Milton's vibrant Soleil community. Offering approximately 695 sq. ft. of interior living space plus a 60 sq. ft. covered terrace, this bright and modern home features an open-concept layout, 9-ft ceilings, upgraded finishes and smart-home technology. The upgraded gourmet kitchen features quartz countertops, contemporary cabinetry, stainless steel appliances and an oversized island with breakfast-bar seating-perfect for everyday living and entertaining. The spacious living/dining area opens onto an extra-deep covered terrace, ideal for summer entertaining, morning coffee and convenient move-in or grocery access. The primary bedroom offers upgraded mirrored closets, while the separate den is perfect for a home office, study or flex space. The upgraded 4-piece bathroom features modern fixtures and a stand-up glass shower. Additional features include luxury vinyl/engineered hardwood flooring, upgraded pot lights, ensuite laundry with stackable washer/dryer, 1 underground parking space and 1 storage locker. Enjoy exceptional Soleil amenities including a fitness center/gym, party and meeting rooms, rooftop terrace/gardens, visitor parking, 24-hour concierge/security and smart technology for convenient suite and concierge communication. Prime Milton location close to Milton District Hospital, Sherwood Community Centre, schools, parks, shops, restaurants, recreation facilities, walking/cycling trails and the Niagara Escarpment. Easy access to Highways 401/407 and Milton GO Station, with Wilfrid Laurier University and Conestoga College campuses nearby. The Listing Sales Representative is the Seller/Owner of the Property. Modern design, thoughtful upgrades, excellent amenities and an outstanding location-turnkey condo living at its finest! (id:50976)

2 Bedroom 1 Bathroom 600 - 699 ft2

Icloud Realty Ltd.

For sale
$718,000
2608 - 121 MCMAHON DRIVE, Toronto, Ontario

2608 - 121 Mcmahon Drive

Toronto, Ontario

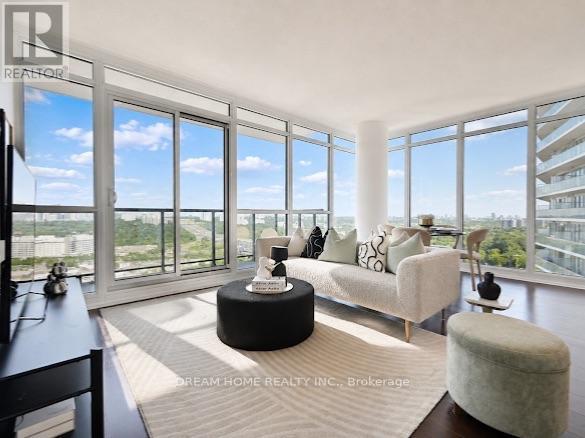
Beautiful Southeast-Facing Corner Suite With Unobstructed Panoramic Views! Enjoy Approximately 928 Sq.Ft. Of Bright, Well-Designed Interior Living Space Plus An Impressive 133 Sq.Ft. Private Balcony. This Spacious 2-Bedroom Corner Suite Features An Inviting Open-Concept Living And Dining Area, 9-Ft. Floor-To-Ceiling Windows, A Modern Kitchen, And Generous Ensuite Storage. Step Outside To The Expansive Balcony To Enjoy Your Morning Coffee, Unwind After A Long Day, Or Simply Take In The Breathtaking Views. One Owned Parking Space Included.Enjoy Resort-Style Building Amenities Including 24-Hour Concierge, Fully Equipped Fitness Centre, Steam Room, Sauna, Outdoor Hot Tubs And Jacuzzi. A Private Shuttle Bus Provides Added Convenience For Residents. Ideally Located Close To Subway And GO Transit, Toronto Public Library, North York General Hospital, IKEA, Hwy 401, Hwy 404 And The DVP, Making Commuting And Everyday Living A Breeze.An Excellent Opportunity For First-Time Buyers And Investors Alike, Offering A Spacious 2-Bedroom Layout, Owned Parking, Excellent Transit Access And A Full Range Of Building Amenities. A Rare Corner Suite That Truly Combines Space, Privacy, Outdoor Living And Convenience - A Wonderful Place To Call Home. (id:50976)

2 Bedroom 2 Bathroom 900 - 999 ft2

Dream Home Realty Inc.

For sale
$1,250,000
PH06 - 398 HIGHWAY 7 ROAD E, Richmond Hill, Ontario

Ph06 - 398 Highway 7 Road E

Richmond Hill, Ontario

**Extreme Rare*** Penthouse Living In Nearly New Valleymede Condo! Over 1400 Sq Ft Enjoyable Space With Soaring 10Ft Ceiling With Sophisticated Appliances Ensuring Your Luxurious Lifestyle Meets Quality Living! Primary Room And 2nd Bedroom Are Separated Ensuring Maximum Privacy And Enjoyment! **2 Side By Side Parkings With 1 Spacious Locker Inlcuded** Steps To Local Shops, Fine Dinnings & Shopping Centre! (id:50976)

3 Bedroom 3 Bathroom 1,200 - 1,399 ft2

Bay Street Group Inc.

For sale
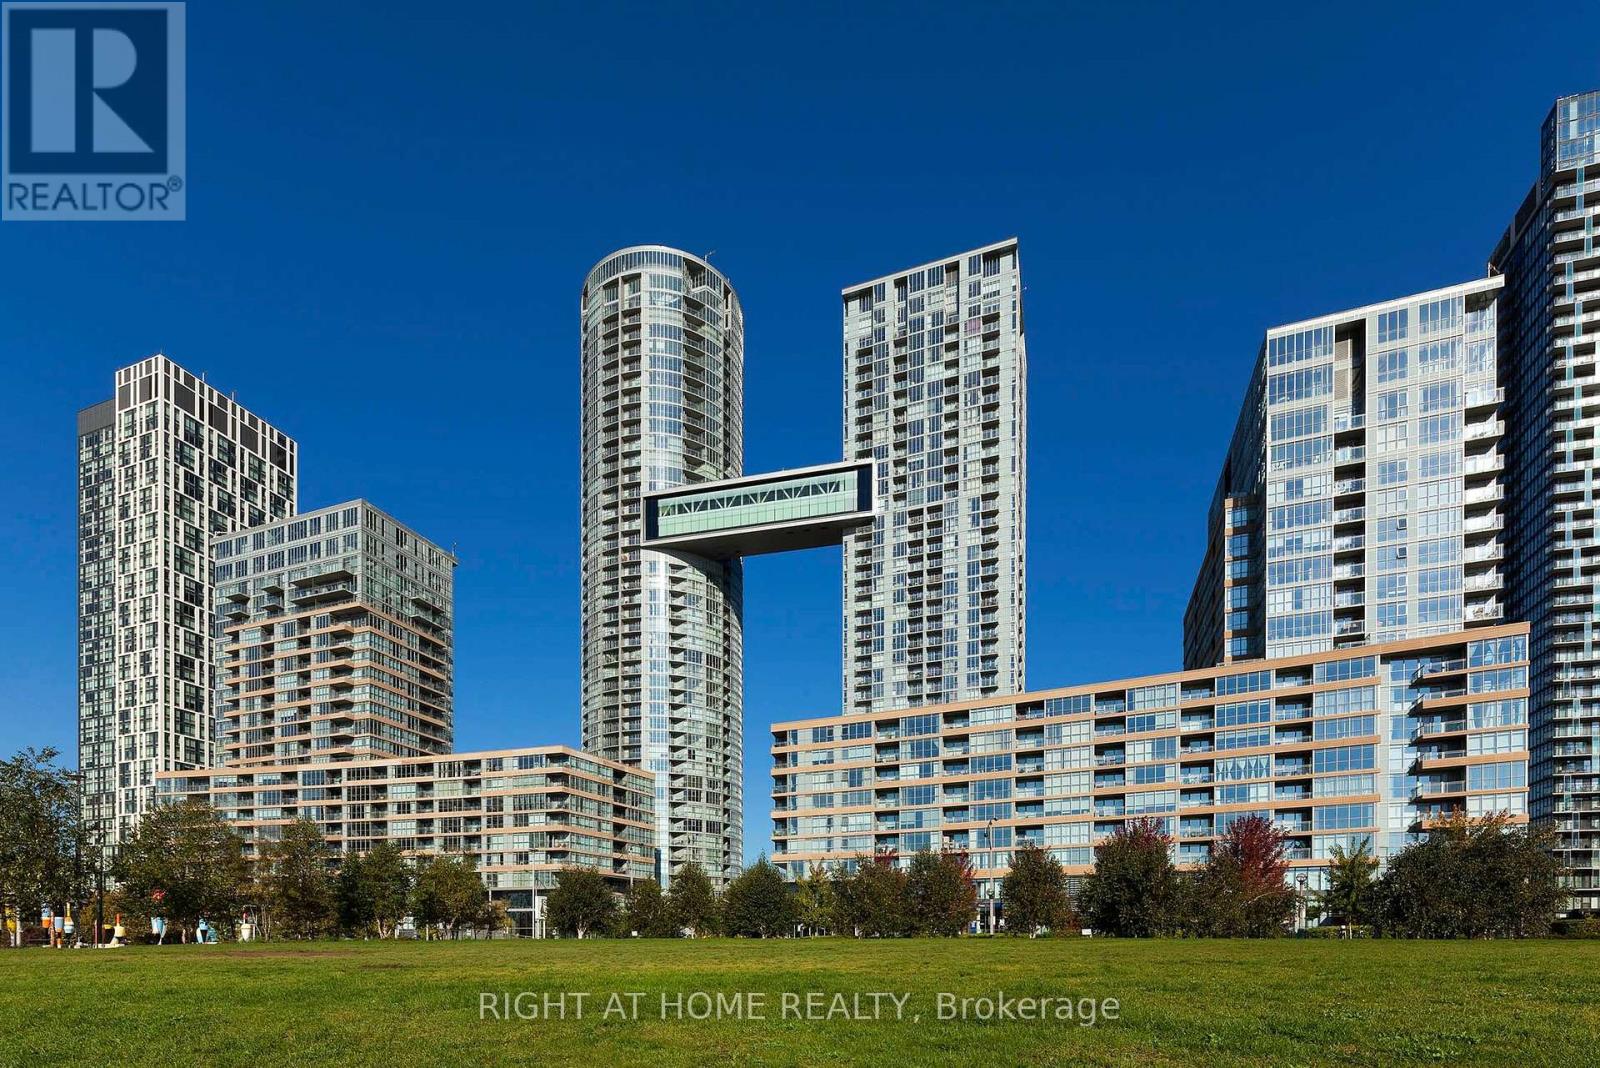
$629,900
356 - 10 CAPREOL COURT, Toronto, Ontario

356 - 10 Capreol Court

Toronto, Ontario

Video & 3D Tour available! Spacious & Functional Layout. 2 Bedroom plus Den. Parking & Locker included! Modern Kitchen additional built-in cabinetry for extra storage. Open Balcony is perfect for enjoying your morning coffee! Close To All Amenities: Fitness Center, Indoor Pool, Waterfront, Gym, Billiards, Yoga Room, Pet Spa, Theatre room, party room, and visitor parking. Sobeys, Bars & Restaurants, Park, CN Tower, Rogers Centre, Park Across From Building! 24 Hr Concierge. Ideal For A Family Or 2 Room Mates. Cityplace Parade Complex! (id:50976)

3 Bedroom 2 Bathroom 700 - 799 ft2

Right At Home Realty

For sale
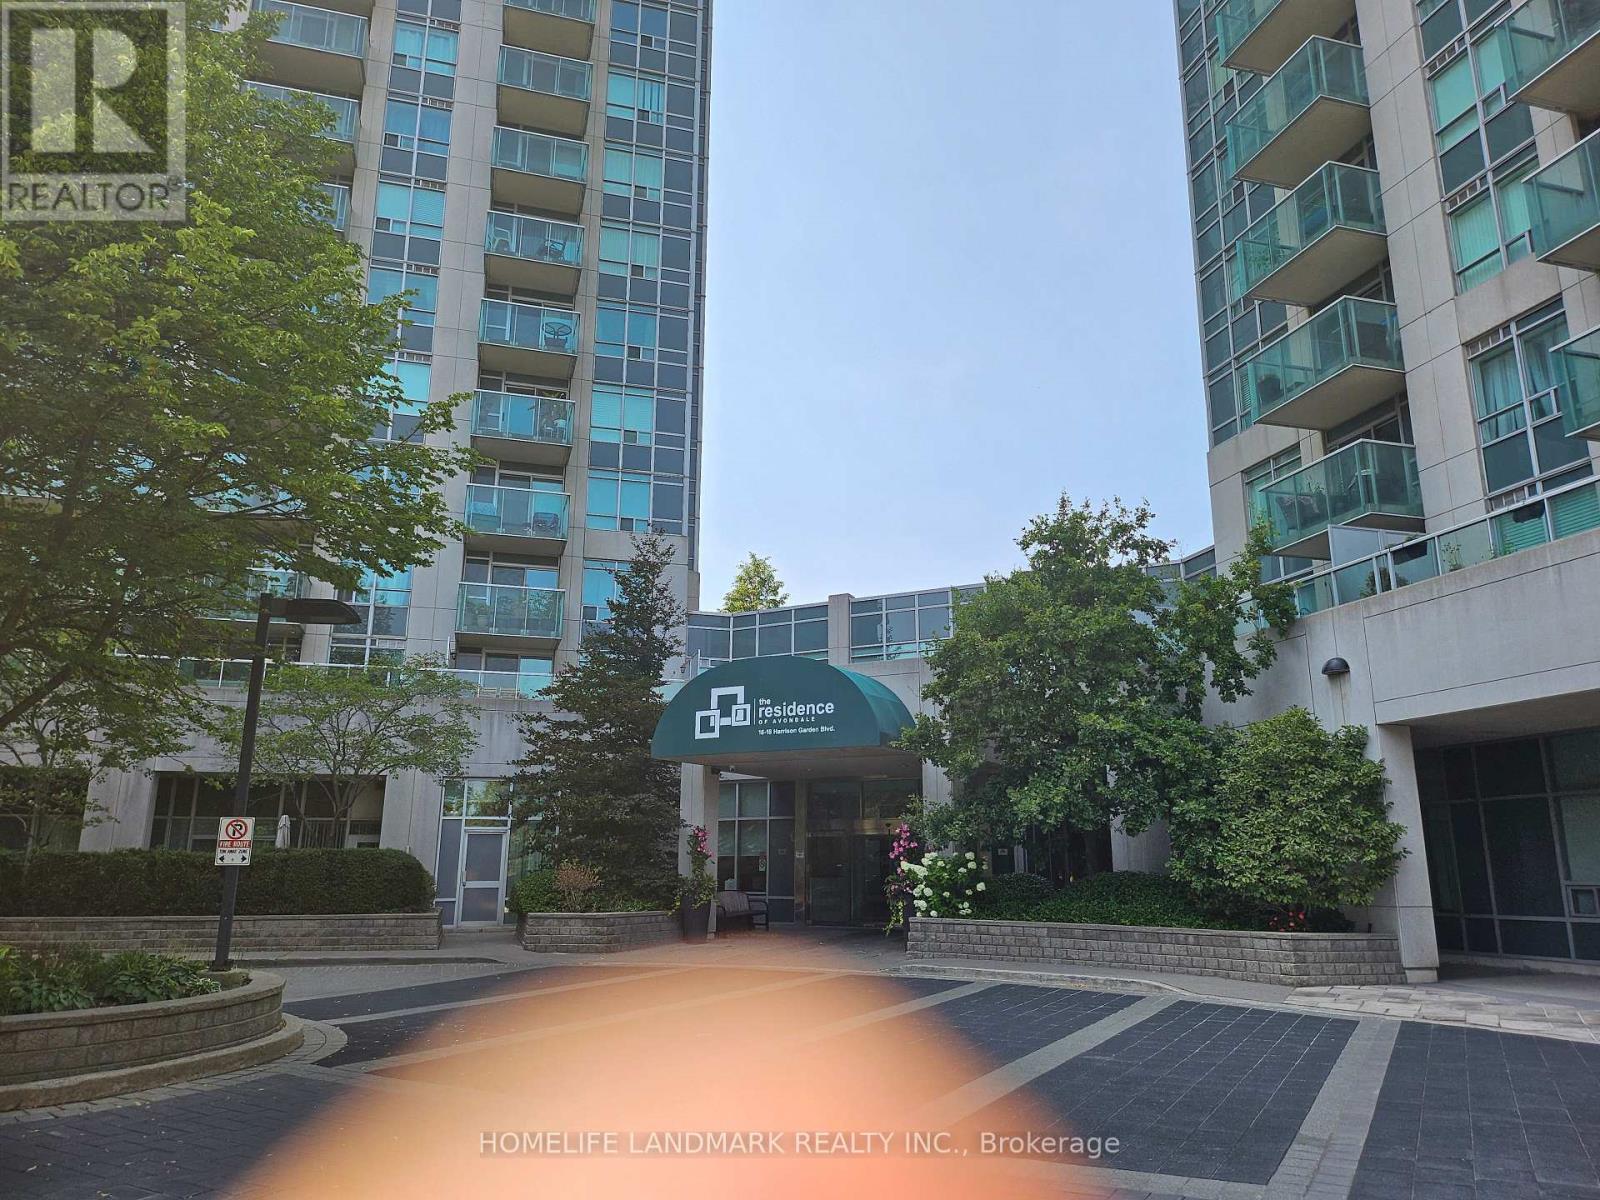
$478,000
2606 - 18 HARRISON GARDEN BOULEVARD, Toronto, Ontario

2606 - 18 Harrison Garden Boulevard

Toronto, Ontario

Well Maintained Shane Baghai Condo, Laminated Floor, Granite Floor In Kitchen, Steps To Subway, Shopping Mall, Restaurants. Facing East with Open view and filled with Sunlight. Reasonable maintenance fees that includes Heat, Hydro, Water. THE BUIDING OFFERS EXCEPTIONAL AMENITIES, INCLUDEING 24-HR CONCEIGE, INDOOR POOL, GYM,LOT OF GUEST PARKING AND MORE. (id:50976)

1 Bedroom 1 Bathroom 600 - 699 ft2

Homelife Landmark Realty Inc.

For sale
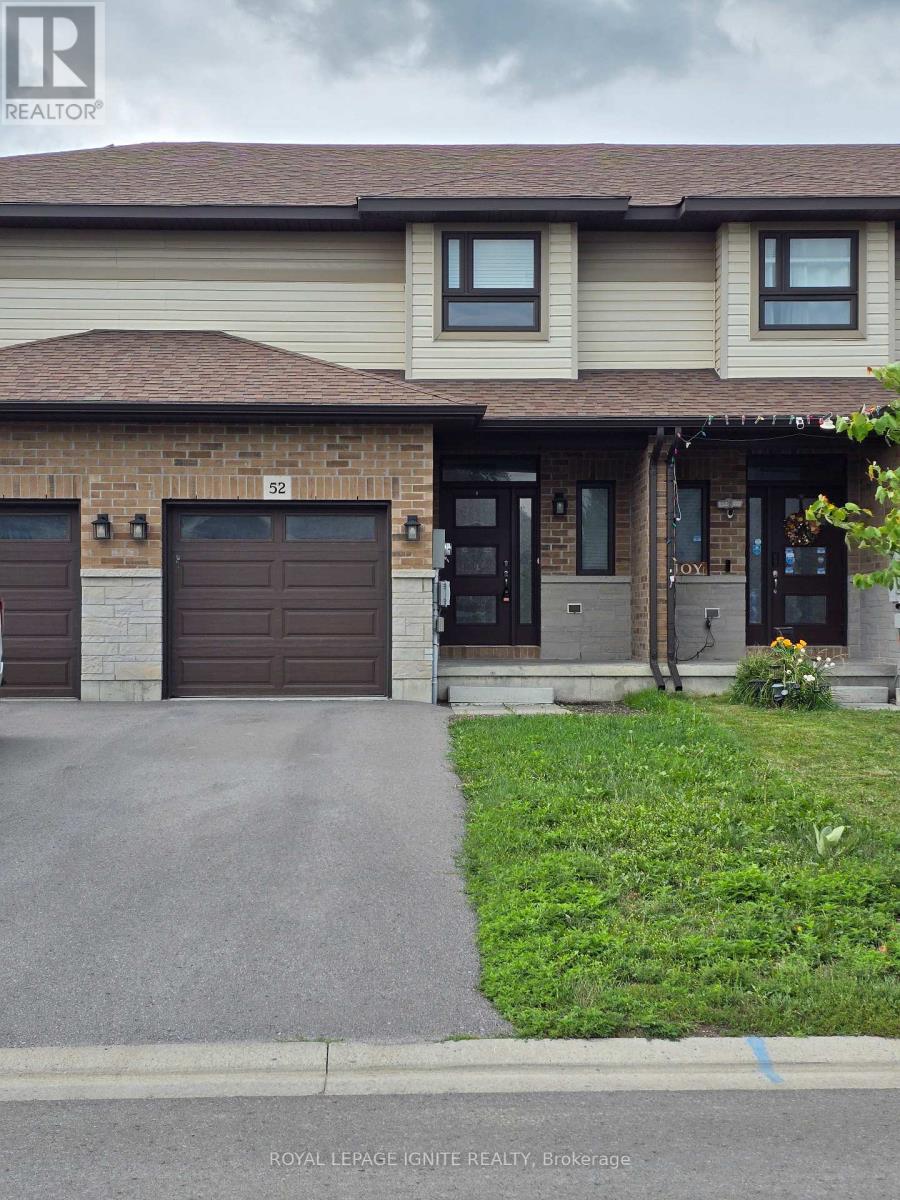
$529,700
52 COTTONWOOD DRIVE, Belleville, Ontario

52 Cottonwood Drive

Belleville, Ontario

Two-storey townhome. The main floor offers an open-concept layout with 9 ft ceilings on the main level, a powder room, and a bright kitchen. 3 Bedroom 3 Bathrooms 2 Storey have Open Concept; kitchen open to family room and dining room; walkout to 10 X 10 deck; Stairs from the Deck Take You to the Backyard. Laminate Floor Throughout, Master Br With Walk-In Closet & 4 Pc Ensuite Bathroom. Access To Garage From Inside The House. Convenient Access To Hwy 401 & Hwy 62. Near the big-box shopping stores. The unfinished basement includes a bathroom rough-in, offering potential for future living space. No Side Walk, Drive Way Can Accommodate 2 Car Parking. (id:50976)

3 Bedroom 3 Bathroom 1,100 - 1,500 ft2

Royal LePage Ignite Realty

For sale
$349,000
308 - 120 CARRICK TRAIL, Gravenhurst, Ontario

308 - 120 Carrick Trail

Gravenhurst, Ontario

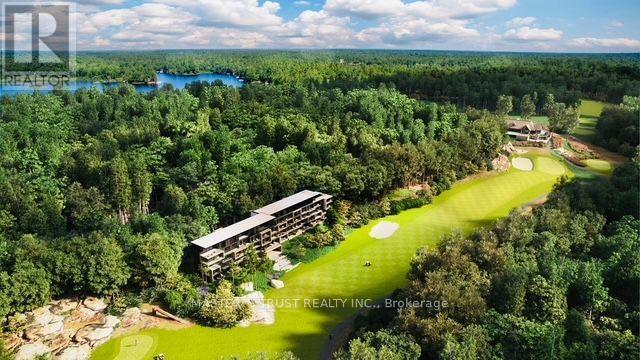
Seize this unique opportunity to own a sophisticated and flexible 4-season sanctuary in the heart of Muskoka.This fully furnished Desirable South West Exposure 1-bedroom, 1-bathroom suite offers an elevated lifestyle perched on one of Canadas top-rated golf courses. Enjoy your morning coffee or evening unwind on a spacious 124 sq. ft. balcony overlooking the scenic natural surroundings and lush fairways. Benefit from the resort's rental program, providing you with hassle-free income while the resort manages guest transitions.This unit includes a complimentary Muskoka Bay Golf Club initiation fee (valued up to $55,000), providing access to one of the most coveted golf experiences in Canada. Optional services such as room service, housekeeping, and concierge ensure every stay is effortless. Whether you are seeking a peaceful Muskoka escape or a flexible investment opportunity, this elegant suite delivers exceptional value and lifestyle in the heart of nature. (id:50976)

1 Bedroom 1 Bathroom 0 - 499 ft2

Master's Trust Realty Inc.

For sale
$599,000
274 BELL STREET, Ingersoll, Ontario

274 Bell Street

Ingersoll, Ontario

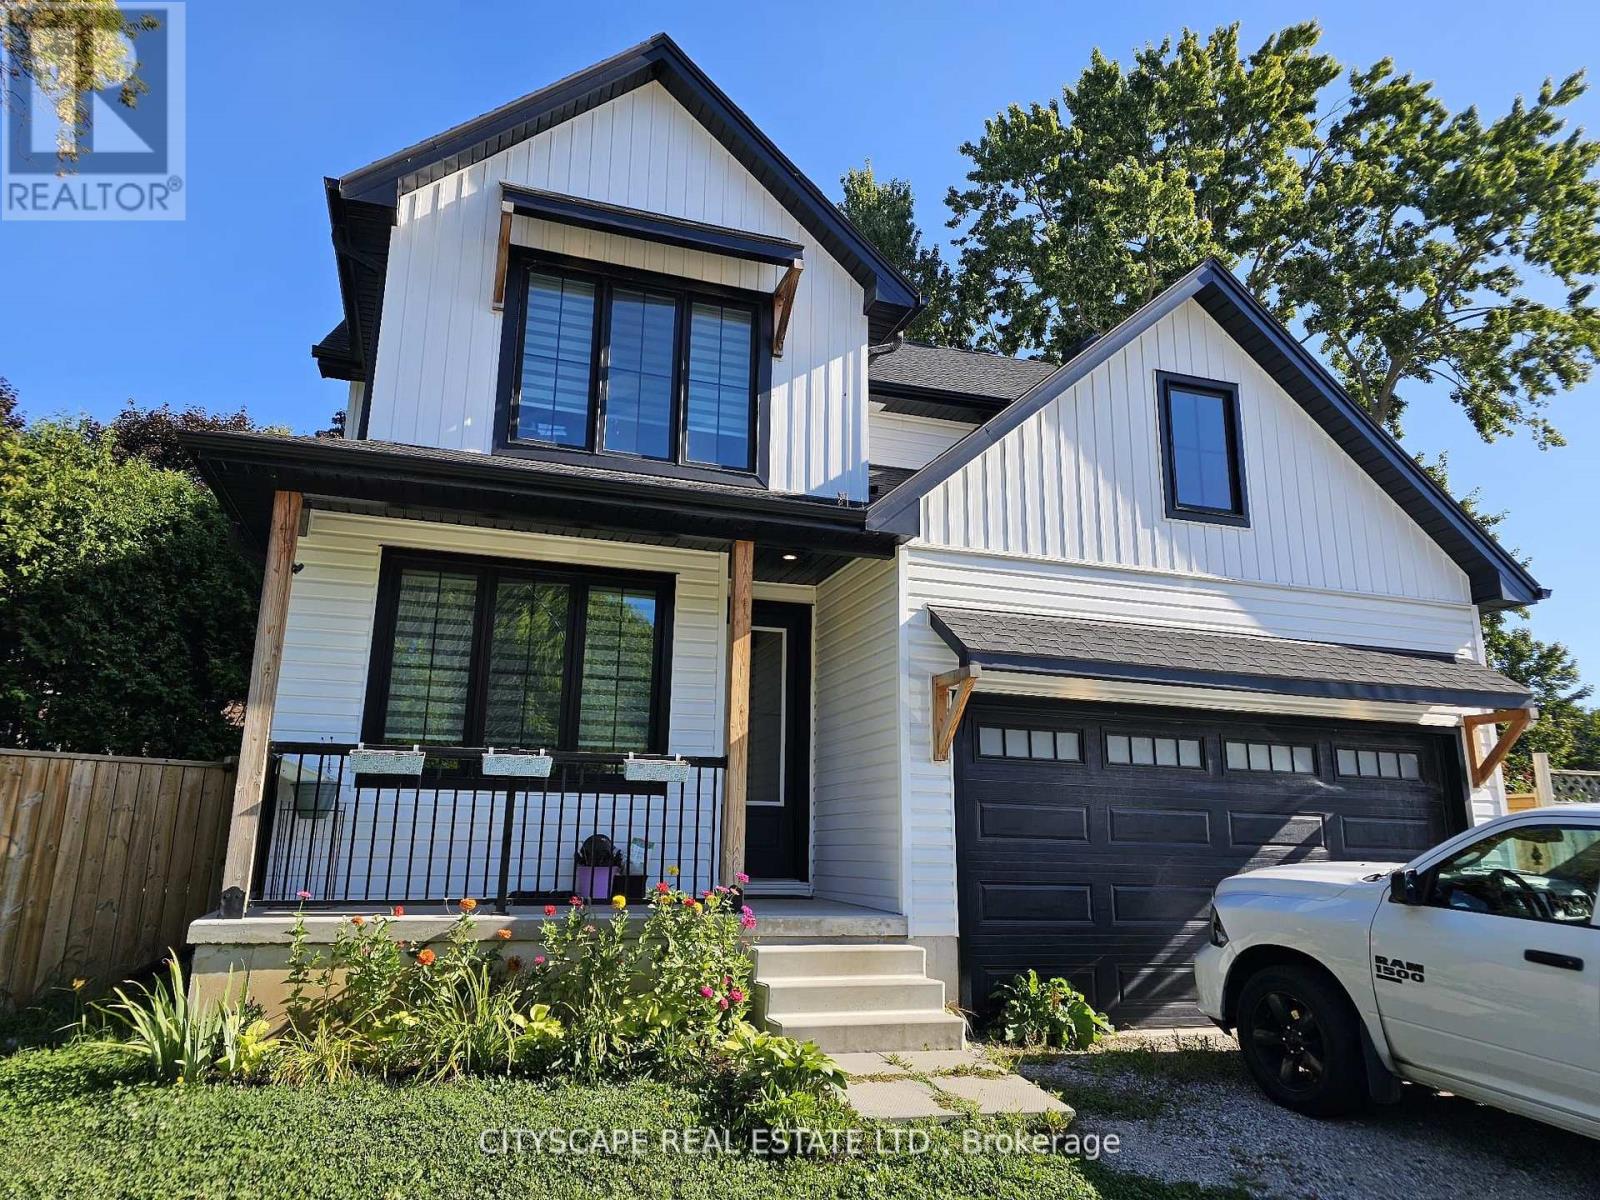
Welcome to 274 Bell Street, a beautifully designed 4-bedroom, 3-bathroom family home nestled in one of Ingersoll's most welcoming neighbourhoods. With its open-concept layout, modern finishes, and unbeatable location near schools, parks, and everyday amenities, this home is perfect for growing families or anyone seeking both comfort and convenience. Bright, Functional Main Floor Step inside to find 9-foot ceilings and plank flooring that flows through the open-concept kitchen, dining, and living areas. The modern kitchen with stainless steel appliances is perfect for home chefs and entertaining alike, while the dining room walk-out to the patio makes indoor-outdoor living effortless. The living room features a cozy fireplace and large windows that fill the space with natural light. A main floor office offers a quiet space to work or study, and a convenient laundry room with garage access makes daily routines easy. Comfortable Bedrooms & Bathrooms Upstairs, the primary suite is a true retreat with broadloom flooring, a walk-in closet, and a private 4-piece ensuite bathroom. Three additional spacious bedrooms each feature large windows and closets-ideal for children, guests, or a home office. A4-piece main bathroom completes the upper level, offering convenience for the whole family. Room to Grow. The unfinished basement provides a large rec room space (31'6" x 18'9"), ready to be customized into a home gym, playroom, theatre, or additional living space to suit your family's needs. Prime Location in Ingersoll Located in a peaceful residential area, this home offers quick access to Hwy 401 for easy commuting, while being minutes from local schools, grocery stores, parks, and community centres. Ingersoll's charming downtown shops, cafes, and restaurants arenearby, and London is just a short drive away for added convenience. (id:50976)

4 Bedroom 3 Bathroom 2,000 - 2,500 ft2

Cityscape Real Estate Ltd.

For sale
$1,888,000
TH10 - 5858 YONGE STREET, Toronto, Ontario

Th10 - 5858 Yonge Street

Toronto, Ontario

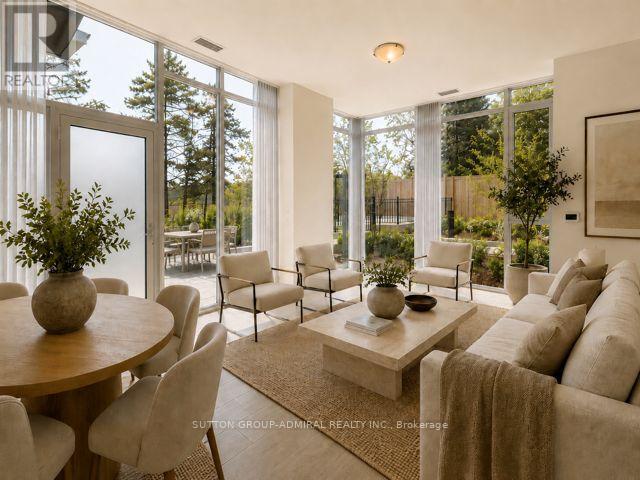
Rarely offered and exceptionally spacious, this impressive two-level residence at Plaza on Yonge combines the scale, privacy and outdoor lifestyle of a home with the security, convenience and exceptional amenities of luxury condominium living. One of the building'slarger residences, its practical open-concept design is enhanced by soaring 10' floor-to ceiling windows, abundant natural light and generous proportions throughout. The expansive main level is designed for both comfortable everyday living and entertaining, featuring spacious living and dining areas, a contemporary kitchen with integrated appliances and extensive cabinetry, and direct access to a substantial private terrace-an exceptional extension of the living space for outdoor dining, lounging and entertaining. A striking staircase with oak detailing and metal pickets connects the two levels while creating a natural separation between entertaining and private spaces. Generously proportioned bedrooms, beautifully finished bathrooms and premium German AEG laundry add to the comfort and quality of this sophisticated home. Enjoy the privacy and space of townhouse-style living without the maintenance of a house, complemented by 24-hour concierge, security and an outstanding collection of building amenities. Two parking spaces provide an additional advantage rarely found with condominium living. Ideally positioned along the Yonge corridor, close to shopping, dining, services and transit, with the Finch Corridor recreational trail network nearby for walking, running and cycling. The location is further enhanced by the planned Yonge North Subway Extension and future Steeles Station, supporting the continued evolution and connectivity of the Yonge-Steeles corridor. A distinctive opportunity to own a substantial indoor-outdoor residence in one of North Toronto's most connected and evolving communities. Truly a must-see residence! Property taxes not yet assessed. (id:50976)

3 Bedroom 3 Bathroom 1,400 - 1,599 ft2

Sutton Group-Admiral Realty Inc.

For sale
$468,800
22 ROSAMOND CRESCENT, London South, Ontario

22 Rosamond Crescent

London South, Ontario

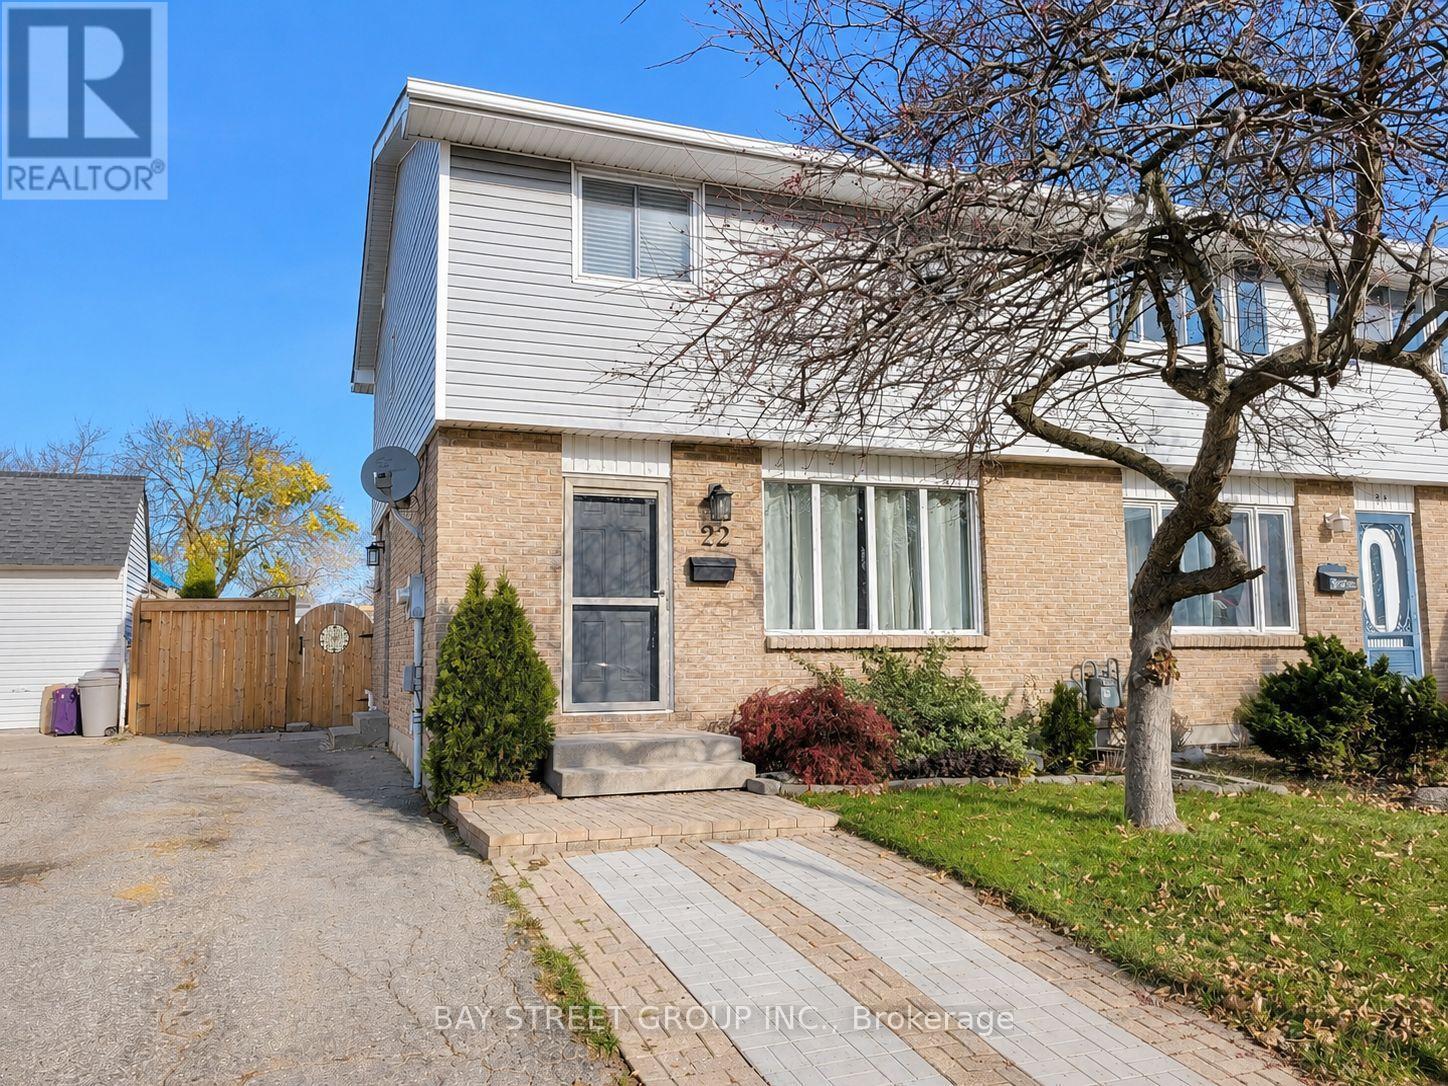
Welcome to beautiful 22 Rosamond Cr., a charming home situated on a quiet crescent in a convenient and family-oriented neighbourhood in White Oaks! Newly renovated, fully furnished, entire house with laminate flooring, bright and spacious living room, 3 good-sized bedrooms, a full and a half bathroom, open-concept kitchen with high-end stainless-steel appliances, dining area with sliding glass doors leading to the massive, fenced, beautiful back yard with a patio and gazebo. The great room in the basement can be used as a family room. This home offers comfort, flexibility, and excellent potential. Enjoy the convenience of being close to schools, parks, shopping, transit, and other essential amenities. Perfect for families, young professionals, first-time buyers, downsizers, or investors. This is a great opportunity to own a home in a well-established community. Don't miss it. Book your private showing today! (id:50976)

3 Bedroom 2 Bathroom 1,100 - 1,500 ft2

Bay Street Group Inc.

Contact Us
Your Favourites


No Favourites Found