Listings

52907 results | Page 395 of 2205
12 24 48
 
For sale
$472,500
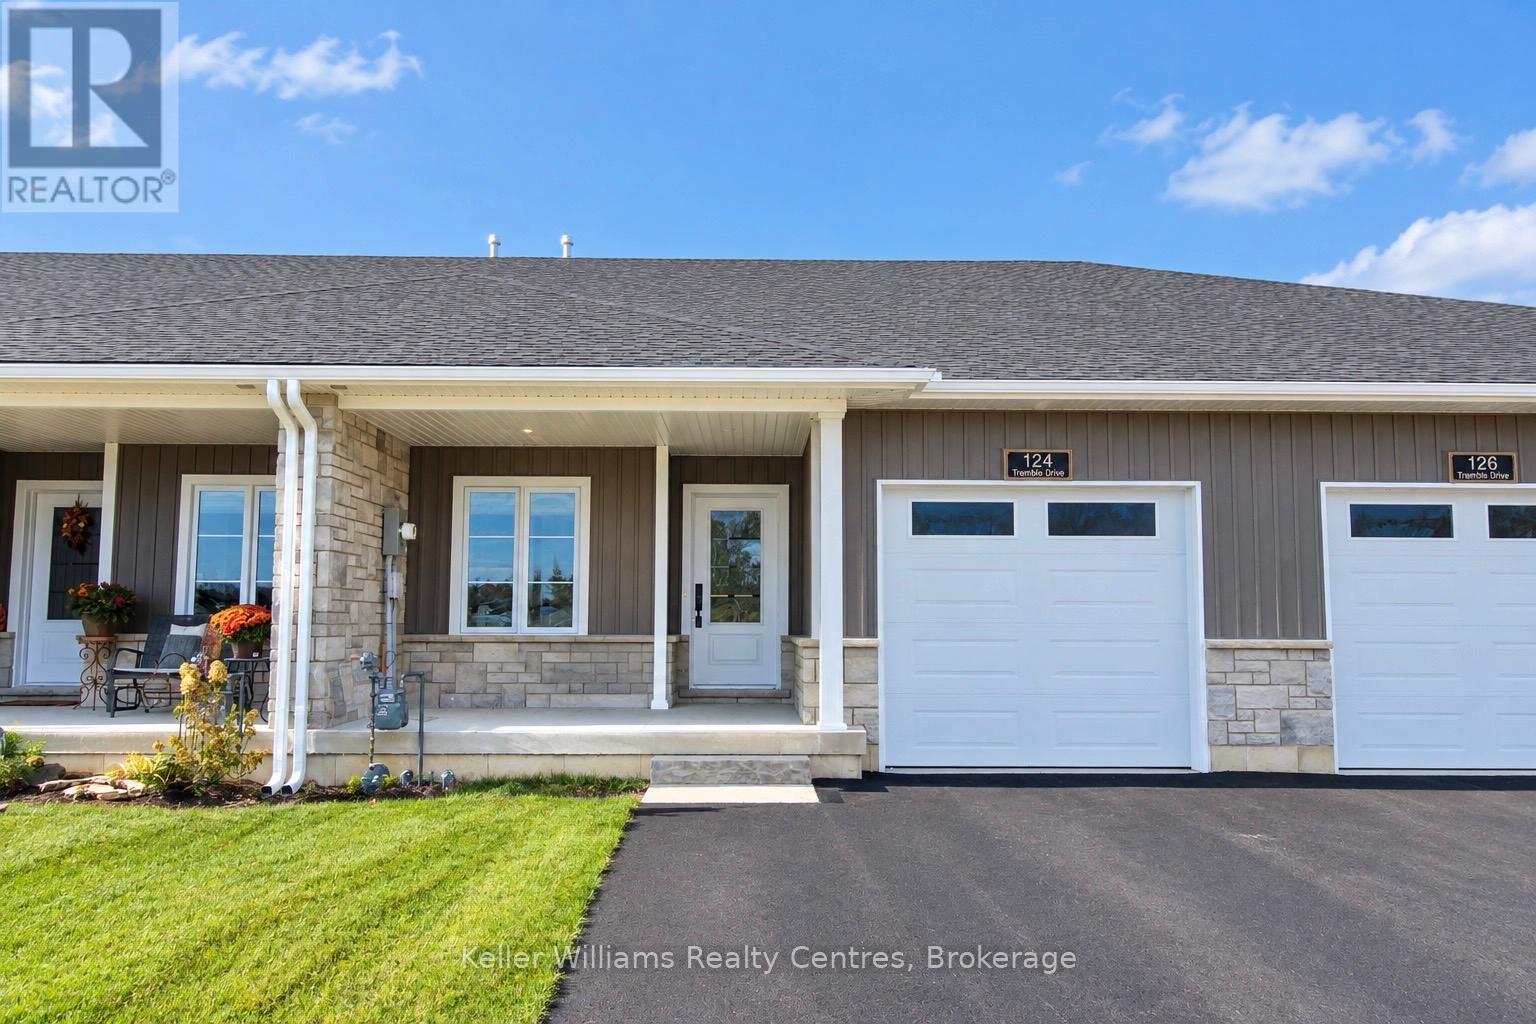
124 TREMBLE DRIVE, West Grey, Ontario

124 Tremble Drive

West Grey, Ontario

Beautifully finished townhome by Candue Homes located on Tremble Drive in Durham. This thoughtfully designed home offers stylish finishes, functional living space, and the convenience of low-maintenance living. The bright open-concept main floor features a custom kitchen with quartz countertops, an island with overhang for barstool seating, and all appliances included. The living room offers an electric fireplace with shiplap surround and a walkout to the back deck, creating the perfect space to relax or entertain. The main level also includes two bedrooms, including a spacious primary bedroom with a walk-in closet, along with a beautifully finished bathroom featuring quartz countertops.The fully finished basement provides plenty of additional living space with a large rec room, another bedroom, office, a second bathroom, and ample storage space. Additional highlights include an attached garage, paved driveway, sodded yard, and Tarion warranty coverage for added peace of mind. A quality-built home with modern finishes throughout, located in a growing community close to amenities. (id:50976)

3 Bedroom 2 Bathroom 1,100 - 1,500 sqft
Keller Williams Realty Centres
For sale
$1,349,000
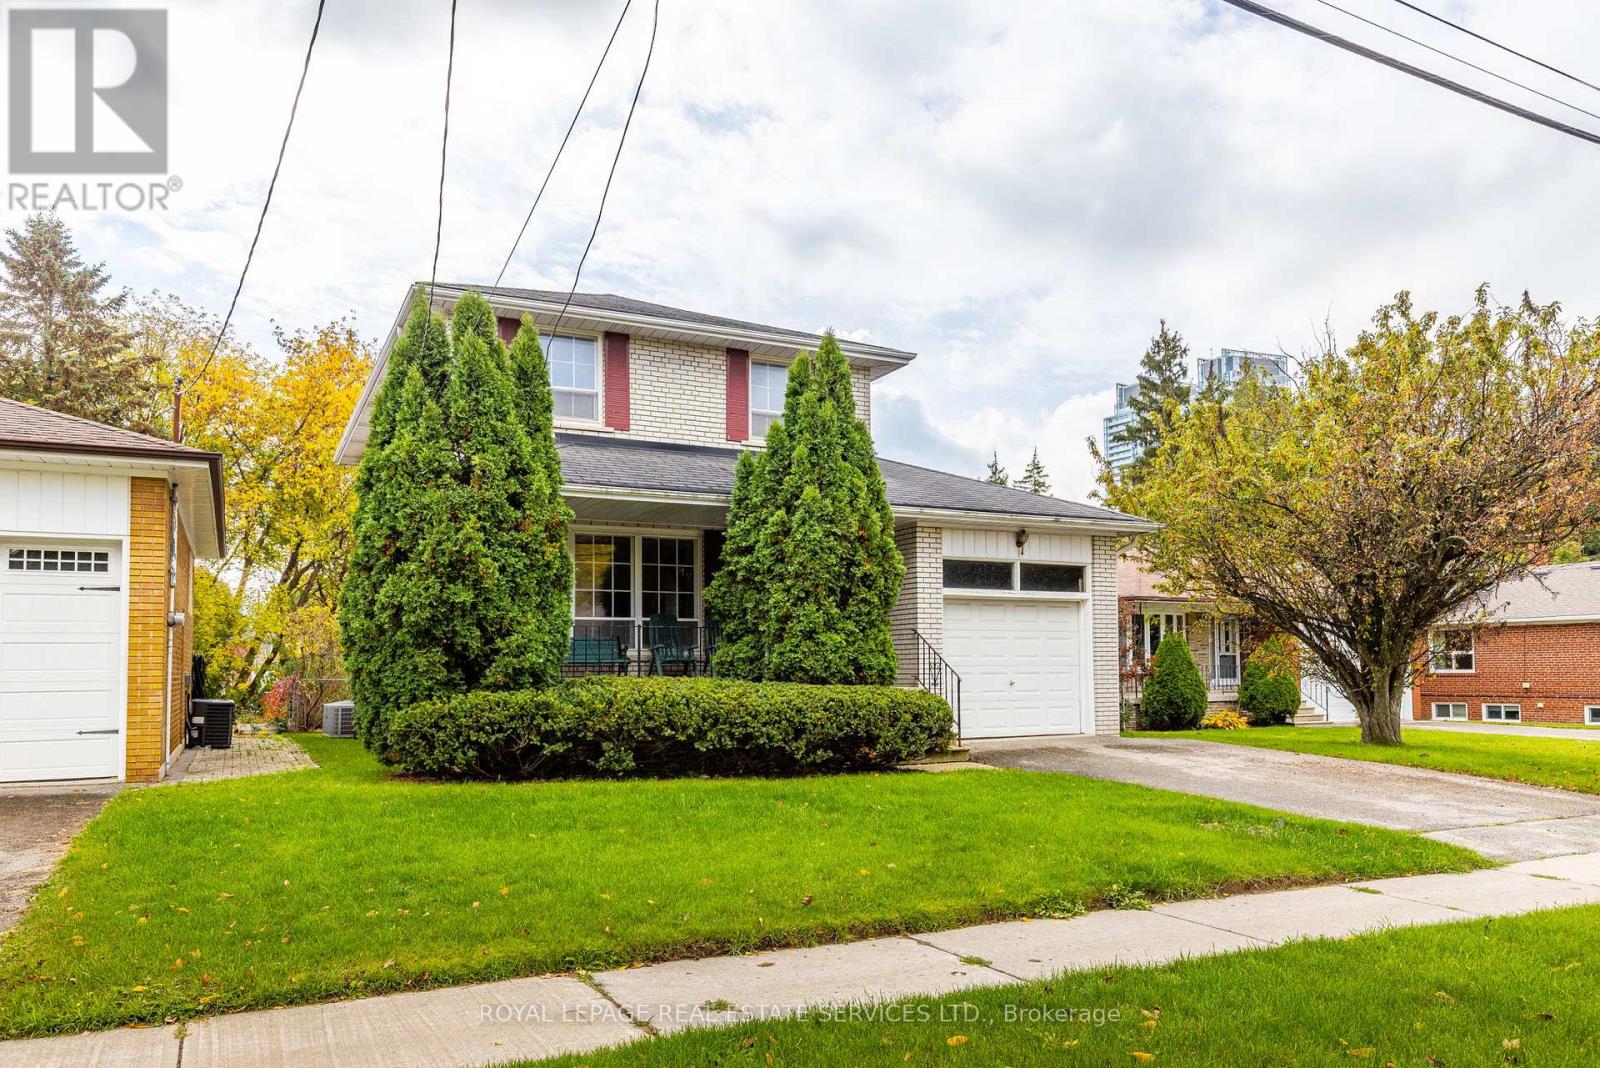
29 DOVERWOOD COURT, Toronto, Ontario

29 Doverwood Court

Toronto, Ontario

Renovators Dream!!! Welcome Home to 29 Doverwood Court! Tucked away on a serene, child-friendly court on a 58 x 126 foot south facing lot, this bright and elegant 4-bedroom detached home offers the perfect blend of quiet neighborhood charm and urban convenience. The coveted south-facing exposure floods the spacious layout with natural light, leading out to an expansive, private backyard oasis perfect for family entertaining. Enjoy absolute peace of mind with a brand-new gas furnace (2025). Just a short stroll to Yonge Street, effortless TTC transit, premier local shops, and fantastic dining. Move right in, customize to your taste, or expand down the road. A rare opportunity to plant roots in a top-tier community! (id:50976)

4 Bedroom 2 Bathroom 1,100 - 1,500 sqft
Royal LePage Real Estate Services Ltd.
For sale
$1,997,700
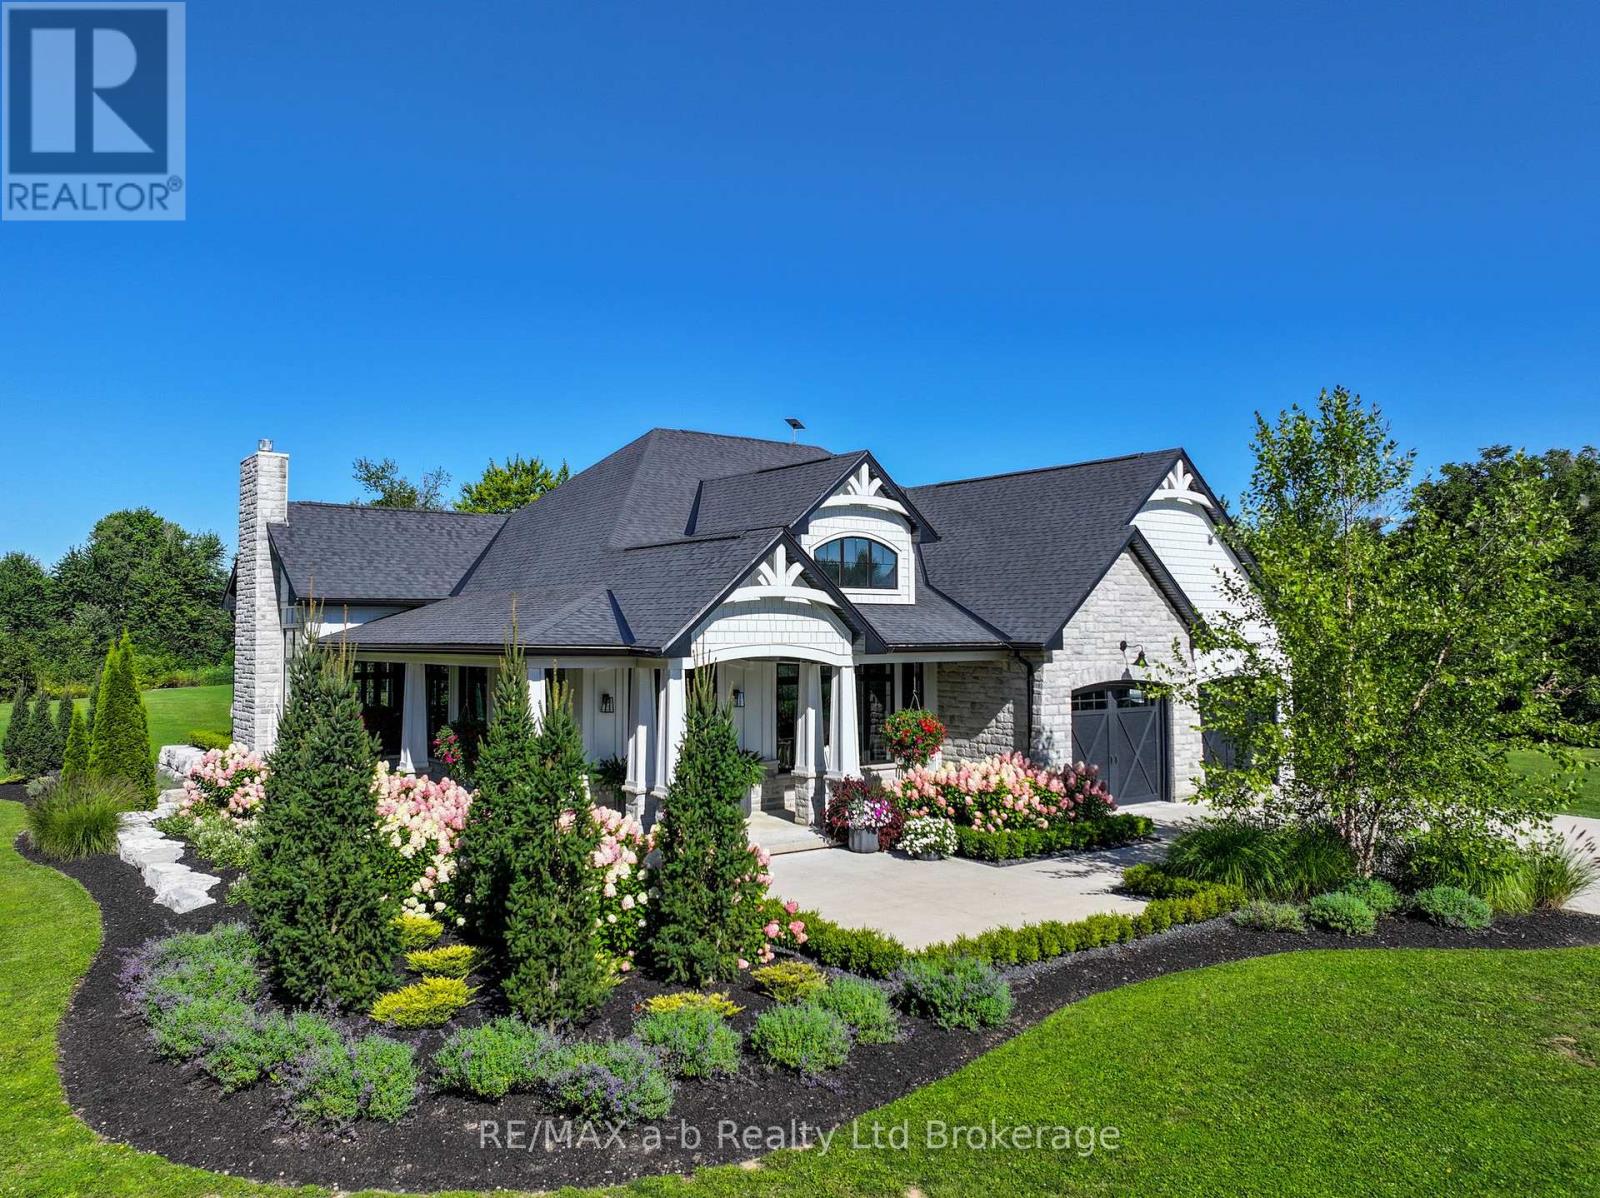
631 WINDHAM 2 ROAD, Norfolk, Ontario

631 Windham 2 Road

Norfolk, Ontario

Set on 81 acres between Norwich and Scotland, this exceptional country property offers privacy, natural beauty, and a thoughtfully designed custom-built Craftsman-style home. Perched on a hill with sweeping countryside views, the property is approached by a long curved driveway leading to the home, where professional landscaping, concrete walkways, armour stone retaining walls, and an attached double garage create an impressive first impression. Inside, the home is designed to capture the surrounding landscape, with panoramic views, abundant natural light, and spectacular sunset vistas. The open-concept main living area features a stunning 12-foot coffered ceiling, large windows, and patio doors leading to a spacious concrete patio ideal for entertaining family and friends. The country-inspired kitchen blends warmth and functionality, creating the heart of the home. The main floor offers a spacious primary suite with ensuite and dual closets, along with two additional bedrooms, two additional bathrooms, a large mudroom, and a well-appointed laundry room with custom cabinetry. The partially finished basement features extra-high ceilings, oversized windows, an additional bedroom, and a bathroom rough-in, providing excellent potential for future living space. Approximately 13 acres are cleared, while the balance of the property consists of beautiful woodland offering trails, recreation, and a peaceful natural setting. A separate driveway leads to a fabric-covered shop and gravel yard area with 200amp and 600v service with a transfer switch, providing excellent space for equipment, storage, or hobby use. Rarely does a property combine quality construction, breathtaking views, workable land, and extensive woodland in such a desirable rural location. This is an opportunity to enjoy country living at its finest. (id:50976)

4 Bedroom 4 Bathroom 2,500 - 3,000 sqft
RE/MAX A-B Realty Ltd Brokerage

For sale
$979,900
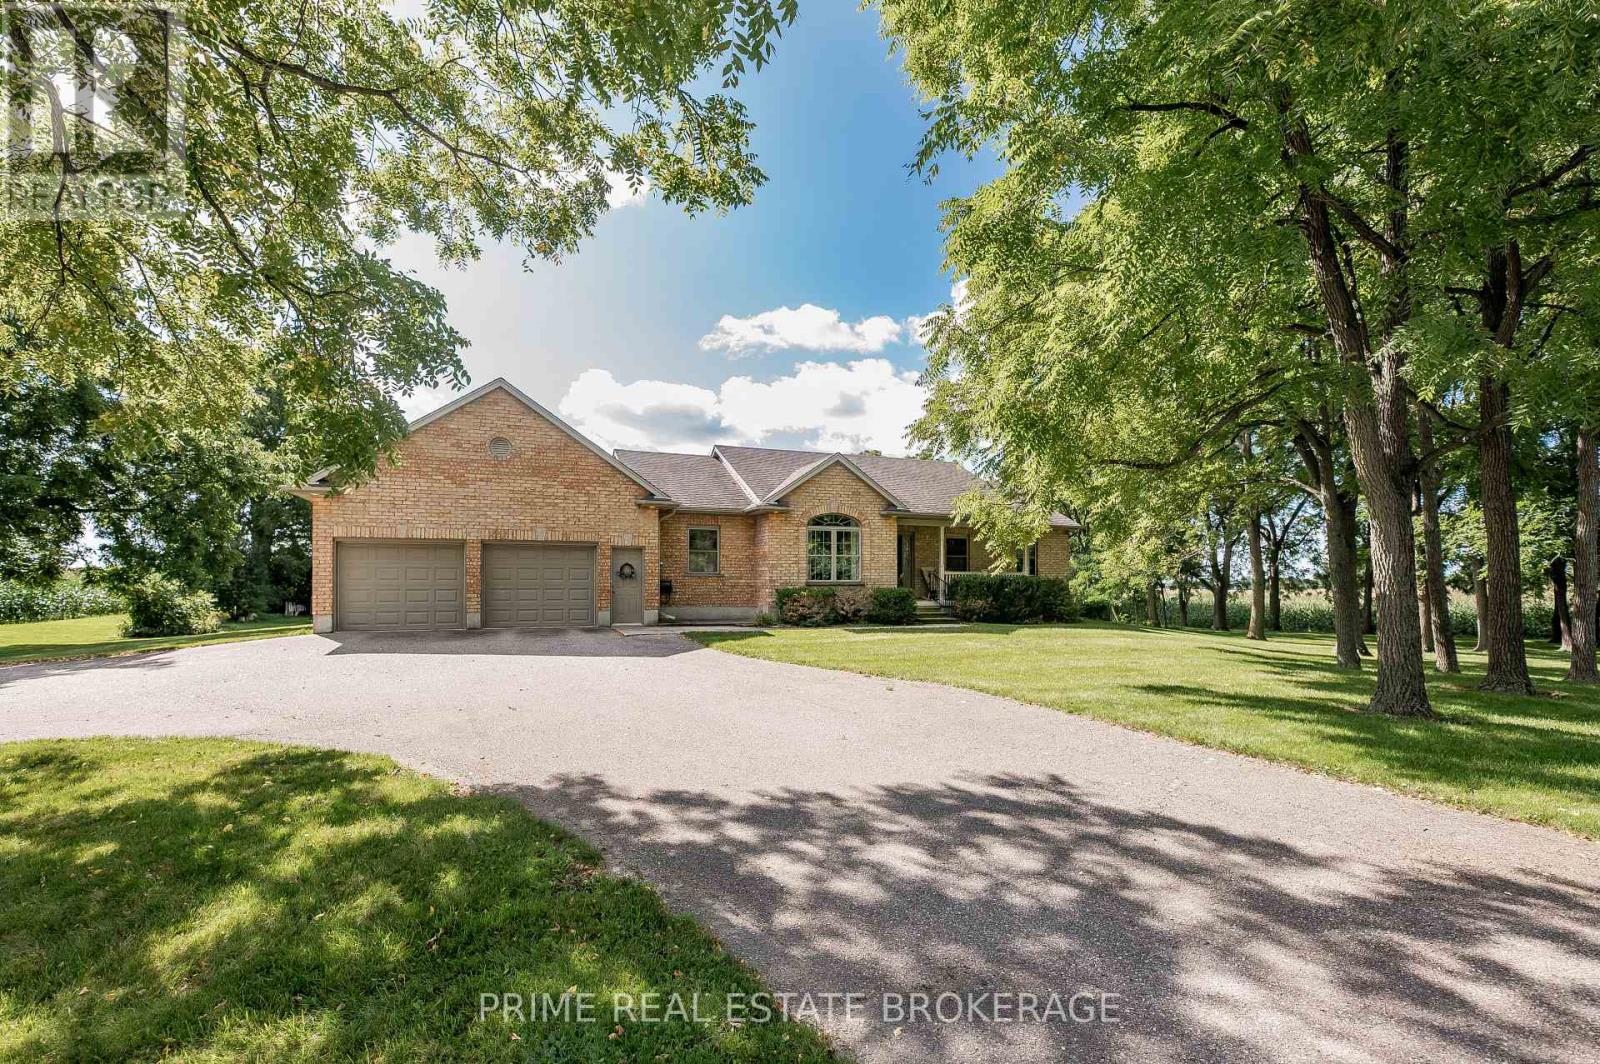
46821 MAPLETON LINE, Aylmer, Ontario

46821 Mapleton Line

Aylmer, Ontario

Just south of Belmont on Mapleton Line, this custom bungalow sits on just under an acre of privacy, with mature trees, a south-facing backyard, and 160 feet of frontage that puts real distance between you and the neighbours. It's been owned by the same family since it was built, and that kind of care shows the moment you walk in. Inside, a spacious foyer opens into a bright, open-concept main floor built for how people actually live. Just off the entry, a sun-filled front room currently serves as a piano room, but the layout gives you options: formal dining, a home office, or a third bedroom if you need one. The living room centres on a gas fireplace and a wall of triple patio doors that flood the space with light. The kitchen anchors it all with a large island and flows into the dining area, updated with a newer dishwasher and stove (2020) and a new refrigerator (2026).The main floor primary bedroom has a 4-piece ensuite and walk-in closet. A second bedroom shares the floor with a second full bath that doubles as main floor laundry. The basement is partially finished with its own separate entrance from the garage, a family room warmed by a wood stove, and a large unfinished section ready to become an in-law suite, gym, or additional bedrooms. An attached double garage and circular drive bring total parking to ten spots. The big systems are already handled: new roof (2018), furnace and heat pump with a new water heater (2023), and septic cleaned out (2025). There's an electrical hook-up under the deck ready for a pool or spa, plus high-speed fibre internet.Minutes from Belmont, with golf, a hospital, library, and school bus route close by, this property offers space and privacy without giving up convenience. One owner, well maintained, systems updated, and ready for the next family. 46821 Mapleton Line earns a look. (id:50976)

2 Bedroom 2 Bathroom 1,500 - 2,000 sqft
Prime Real Estate Brokerage
For sale
$525,000
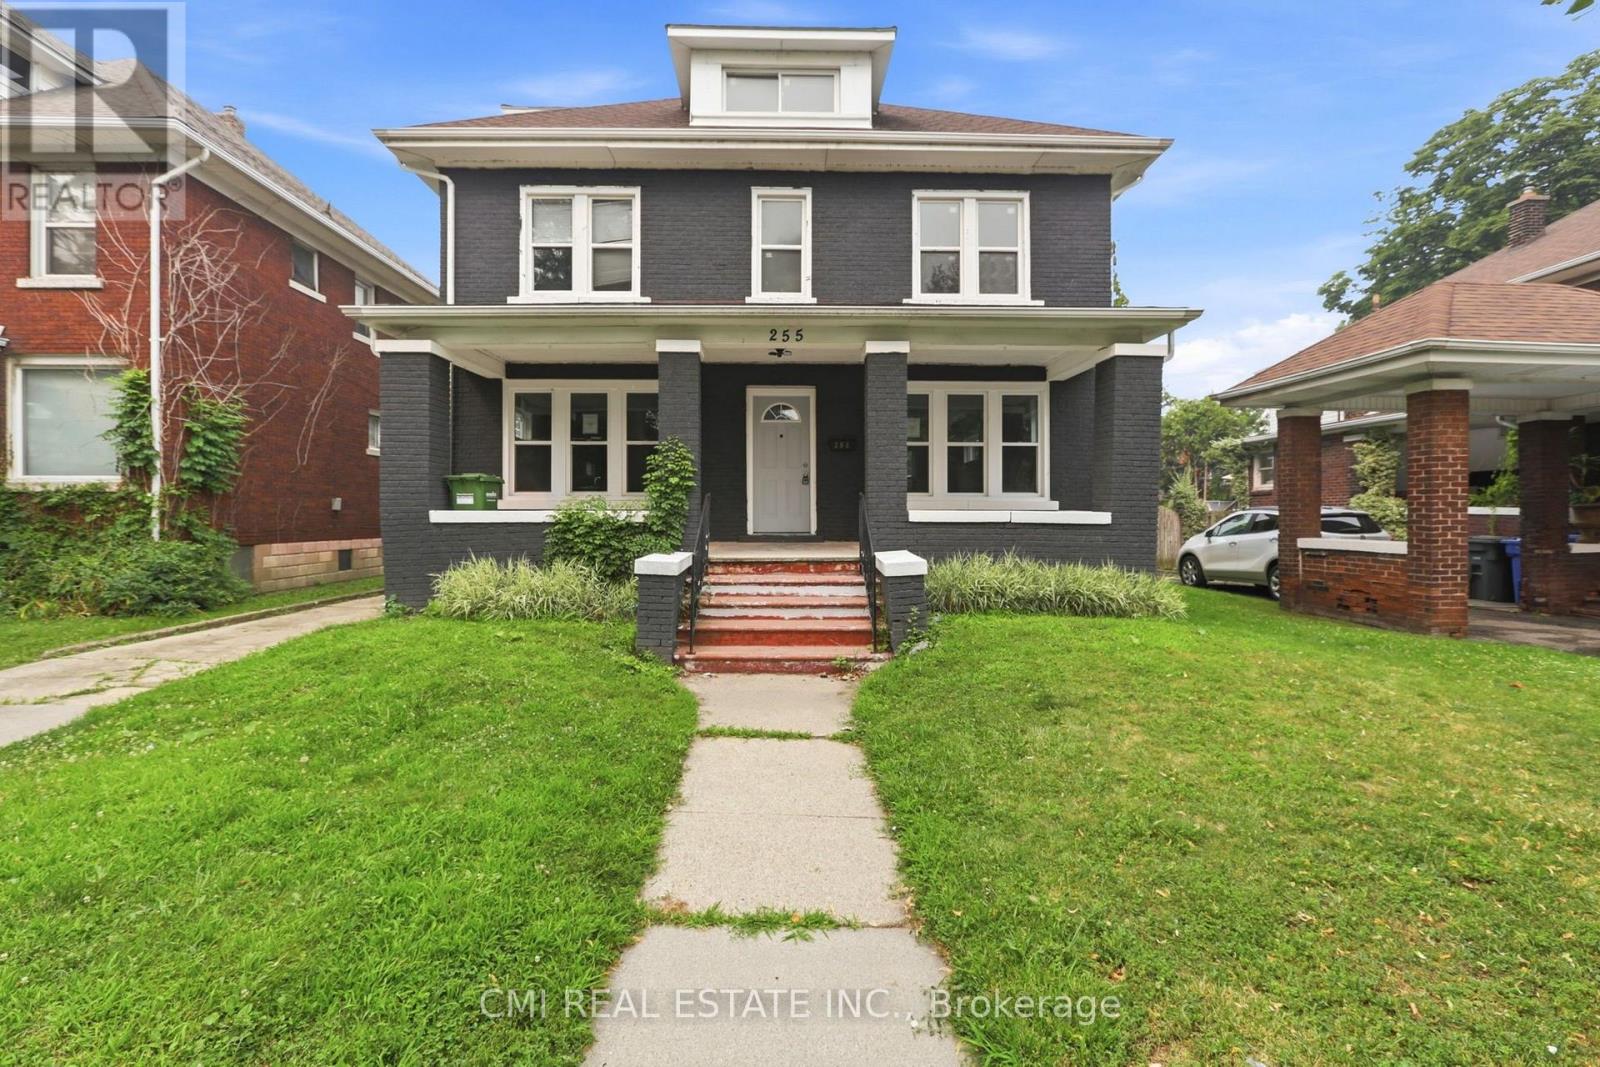
255 HALL AVENUE, Windsor, Ontario

255 Hall Avenue

Windsor, Ontario

Welcome to 255 Hall Avenue, Windsor-a spacious and versatile home offering 5 generous bedrooms, perfect for growing families, multi-generational living, or savvy investors seeking excellent rental potential. Ideally situated in a convenient central Windsor location, this property is just minutes from the scenic Detroit River waterfront, vibrant downtown Windsor, the University of Windsor, schools, parks, shopping, restaurants, public transit, and the Canada-U.S. border for easy commuting. With ample living space, a functional layout, and close proximity to everyday amenities, this home presents an outstanding opportunity to own a well-located property in one of Windsor's most accessible neighborhoods. Whether you're looking for your next family home or a high-potential investment, 255 Hall Avenue is a must-see! (id:50976)

7 Bedroom 5 Bathroom 2,000 - 2,500 sqft
Cmi Real Estate Inc.
For sale
$349,000
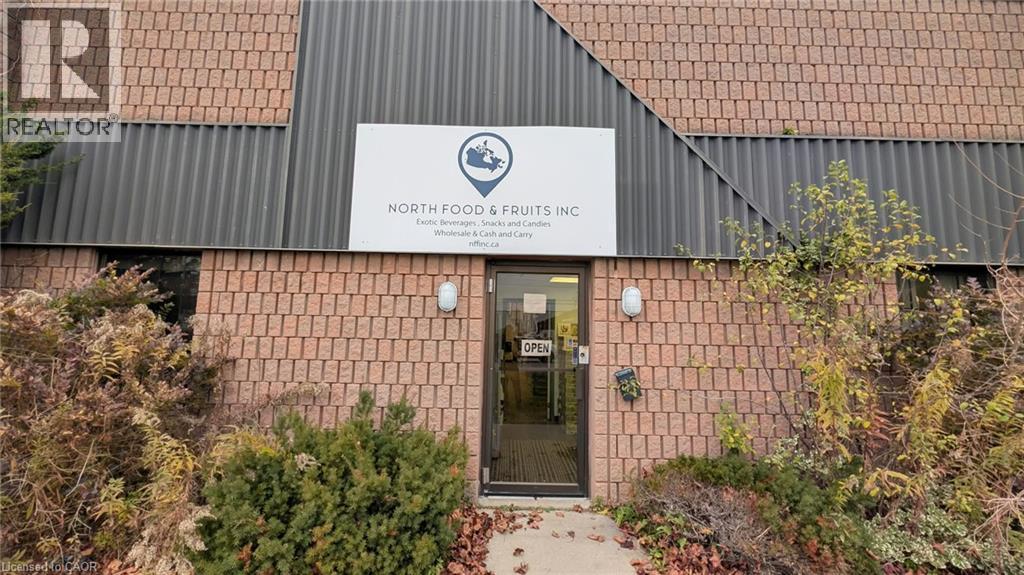
120 TURNBULL Court Unit# B, Cambridge, Ontario

120 Turnbull Court Unit# B

Cambridge, Ontario

NORTH FOOD & FRUITS INC. Wholesale Convenience Store Distribution Business in Cambridge, ON is For Sale. Located at the busy intersection of Turnbull Ct & Sheldon Dr, in a well-established industrial and commercial area with excellent accessibility. Surrounded by industrial businesses, warehouses, manufacturing facilities, offices, major highways, residential neighbourhoods, and much more. Monthly Sales: Approx. $110,000. Rent: $3,369.29/month including TMI & HST, Lease Term: Existing until March 2028 + Option to Renew, Store Area: 2,000 Sq. Ft., Operating Since: 2023. Excellent wholesale distribution business with strong sales, low rent, and great potential to grow and expand even further. (id:50976)

Homelife Miracle Realty Ltd
For sale
$11,900,000
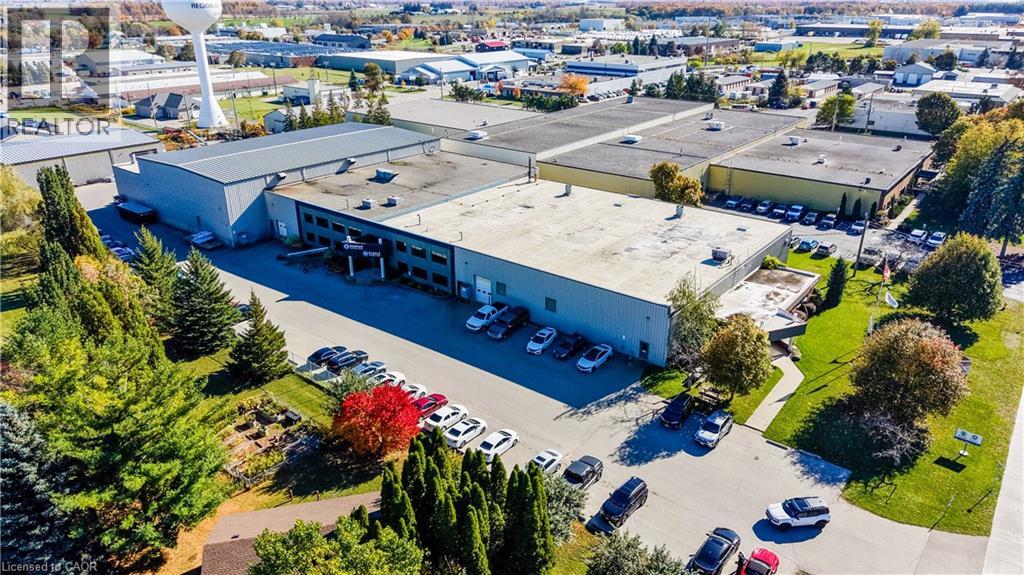
3 INDUSTRIAL Drive, Elmira, Ontario

3 Industrial Drive

Elmira, Ontario

This exceptionally maintained heavy industrial facility offers a premium, high-utility opportunity for owner-occupiers. Strategically situated to provide easy access to major regional highways and public transportation corridors, the property seamlessly pairs prime logistics with close proximity to a lot of local amenities. The building is engineered to handle heavy-duty operational demands, boasting heavy cranes with varying lifting capabilities throughout the floor plate. Shipping logistics are optimized by versatile truck loading configurations, which include highly coveted interior flatbed loading capabilities. The industrial space is complimented by varying ceiling heights that reach clear heights of up to 27 feet, high functioning, professional office buildout delivers turnkey administrative space, while 68 dedicated on-site parking stalls ensure maximum convenience for employees and clients. Currently generating stable income under a short term lease that expires in May of 2027, this versatile asset offers a flexible move-in timeline for an incoming owner-user. (id:50976)

52,885 sqft
Coldwell Banker Peter Benninger Realty
For sale
$524,000
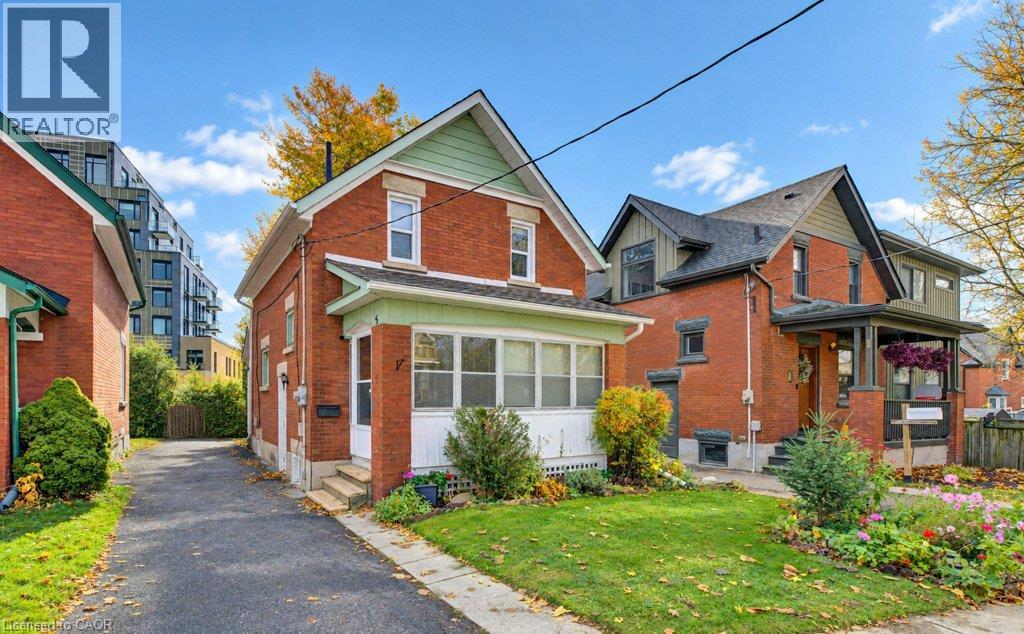
5 STAHL Avenue, Kitchener, Ontario

5 Stahl Avenue

Kitchener, Ontario

TOP 5 REASONS YOU'LL LOVE 5 STAHL AVE - 1.) LOCATION- Enjoy front row access to one of Kitchener’s most bustling & convenient neighborhoods. Just steps from the Kitchener GO/ION Station, Google, School of Pharmacy, Highways, Centre in the Square & a plethora of restaurants, amenities, & green spaces. All while being tucked away on a quiet dead-end street with no traffic, it's not common to get the best of both worlds! 2.) 40 YEARS OF PRIDEFUL OWNERSHIP- In 40+ years of ownership, seller meticulously maintained the home including essential upgrades like Furnace/AC (2018), basement windows+side door (2022), Roof (2017), Eavestrough (2025) & more.. giving you peace of mind. 3.) QUALITY/CRAFTSMANSHIP- With a solid brick exterior, plastered walls, artistic crown molding, & original Pine finishing throughout, this 1925 home has no shortage of character & History. 4.) PERFECT CHOICE TO ENTER THE MARKET- Seamless layout from your family room to formal dining room & kitchen. With 3 bedrooms, a full 3-piece bath & new flooring throughout the upper floor. And lastly, a partially finished basement with its OWN separate entrance offering a bonus family/bedroom, work bench & TONS of additional storage. For all it offers, this is easily one of the most affordable homes in this area- making it a PERFECT entry-way into the market for first-time buyers, and also growing families looking for something long-term. 5.) ENCLOSED PORCH- Front entrance features a tranquil enclosed porch, as well as an additional sunroom in the back, giving you plenty of options to bask in the sun & enjoy your morning coffee! (id:50976)

3 Bedroom 1 Bathroom 1,000 sqft
Shaw Realty Group Inc.
For sale
$600,000
1150 PARKWEST Place Unit# 301, Mississauga, Ontario

1150 Parkwest Place Unit# 301

Mississauga, Ontario

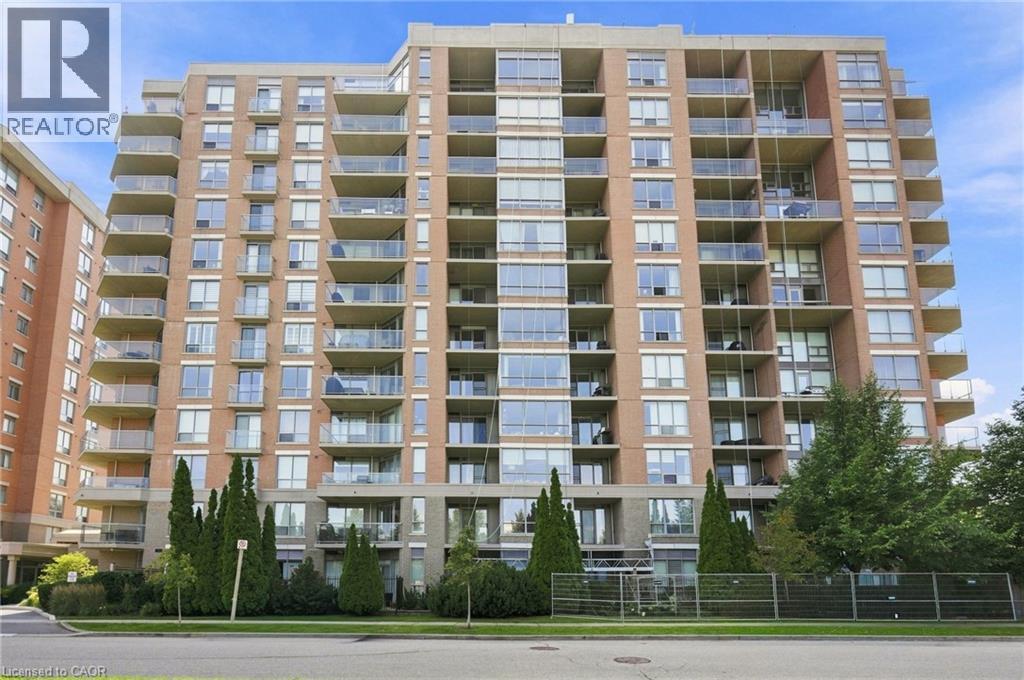
Welcome to 1150 Parkwest Place, located in the sought-after Village Terraces community in Mississauga. This spacious 2 bedroom, 2 bathroom suite offers nearly 1,100 square feet of thoughtfully designed living space with an open-concept layout and an abundance of natural light. The inviting living room showcases floor-to-ceiling windows and a walkout to the private balcony, creating the perfect setting for relaxing or entertaining. The adjoining dining area flows seamlessly into the kitchen, offering plenty of cabinetry and workspace. The generous primary bedroom features a walk-in closet and private 4-piece ensuite, while the second bedroom provides excellent versatility for family, guests, or a home office. A welcoming foyer, multiple closets, in-suite laundry, and additional storage add convenience and functionality. Enjoy two owned underground parking spaces, along with fantastic building amenities including a gym, party room, and library, plus 24-hour security and concierge service. Ideally located just minutes from Port Credit, scenic parks and trails, the QEW, GO Train, shopping, restaurants, and a wide variety of amenities, this is an excellent opportunity to enjoy spacious and convenient condominium living in a desirable Mississauga community. This is more than just a condo, it’s a place to relax, entertain, and enjoy everything the area has to offer. Don’t miss your opportunity to make this one your own! (id:50976)

2 Bedroom 2 Bathroom 1,076 sqft
Royal LePage Burloak Real Estate Services
For sale Open House
$699,000
9 SEVEN OAKS DRIVE, Hamilton, Ontario

9 Seven Oaks Drive

Hamilton, Ontario

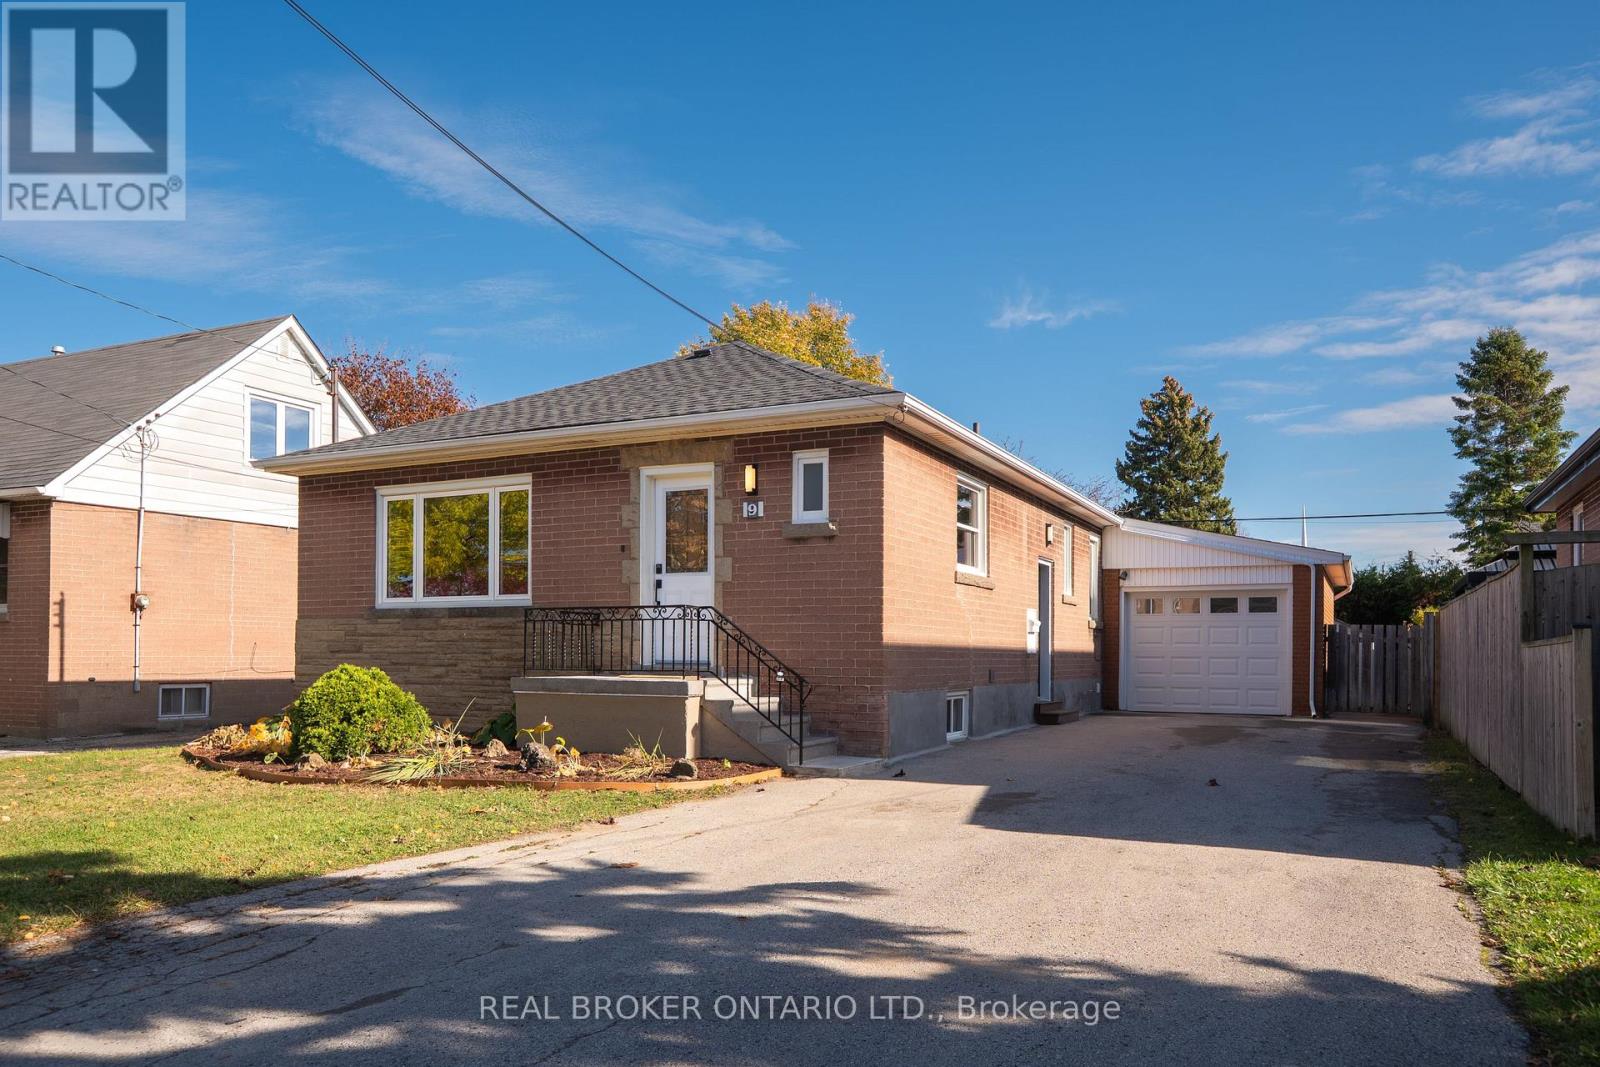
Fully renovated solid-brick bungalow on the Hamilton Mountain! 3+1 bedrooms, 2 bathrooms, and 2,165 sq ft of total finished living space situated on a 50 x 105 ft lot with a fully fenced backyard in Hamilton's Hill Park neighbourhood. The fully finished basement has its own kitchen, bathroom, and separate set of laundry machines with a side door entrance, making this an excellent in-law suite or rental apartment. The main floor opens through a foyer into a bright living room that elegantly flows into the kitchen featuring granite counters, a breakfast bar, and a stainless steel refrigerator, dishwasher, range, and built-in microwave all included. The dining room stretches nearly 23 feet, giving considerable room for a large table and additional furniture by the fireplace. The primary bedroom on the main floor has two closets and an electric fireplace. There are two additional bedrooms, each with a deep closet. A contemporary 4-piece bathroom and stackable laundry machines round out the main floor. The lower level, accessed through both the kitchen and its own separate side door entrance, holds a fourth large bedroom, a 22-foot long living room, a full kitchen with pantry, a 4-piece bathroom, and laundry room. At the back, a gazebo is directly accessible from the rear door, and the fully fenced yard includes a deck, patio, shed and mature cherry tree. The attached garage fits one car with room for storage. The massive asphalt driveway fits 6 cars! Other features include a new roof (2026), updated electrical panel (2016), updated water supply line (2021), and replaced windows (2016). Very walkable neighbourhood with close proximity to Westmount Secondary, Sherwood Secondary, Franklin Road Elementary School, and Ridgemount Elementary School. Lime Ridge Mall, Upper James St shopping, and Linc access are all within a 3 minute drive. This beautifully renovated bungalow is worth a visit in person! (id:50976)

4 Bedroom 2 Bathroom 1,100 - 1,500 sqft
Real Broker Ontario Ltd.
For sale
$899,000
10 GAVIN CRESCENT, Quinte West, Ontario

10 Gavin Crescent

Quinte West, Ontario

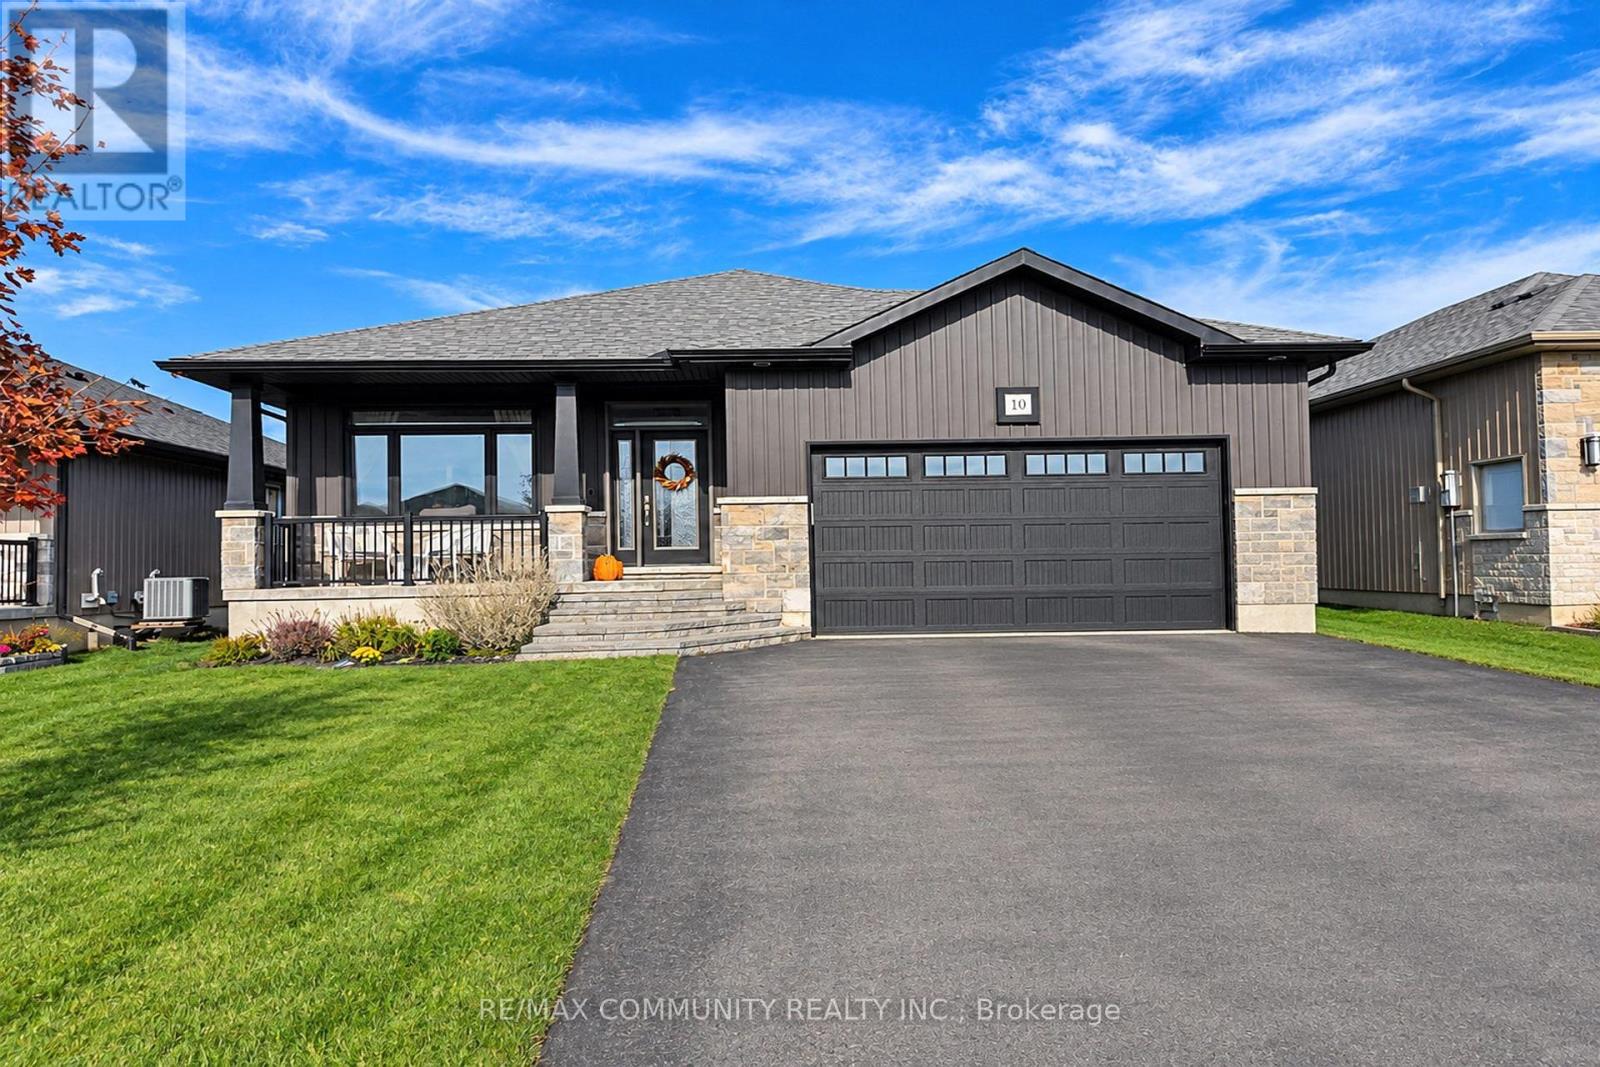
Welcome to 10 Gavin Crescent in the desirable Orchard Lane community of Quinte West! This beautiful custom-built bungalow features 3+2 bedrooms, 3 bathrooms and a bright, open-concept layout with 9-foot ceilings. The spacious kitchen offers quartz countertops, ample cabinetry and stainless steel appliances, seamlessly connecting to the dining and living areas, perfect for entertaining. The primary bedroom features a walk-in closet and private 3-piece ensuite, while two additional bedrooms complete the main floor. The fully finished basement provides exceptional additional living space with two bedrooms, a 3-piece bathroom and a spacious recreation room featuring a stunning floor-to-ceiling stone-surround gas fireplace. Enjoy the fully fenced backyard with a covered deck, ideal for summer gatherings and family enjoyment. Additional features include an attached insulated double-car garage with inside entry, epoxy flooring, custom storage shelving and workbench, central vacuum, pot lights and gas connections for the stove and BBQ. Conveniently located close to schools, shopping, everyday amenities and Highway 401. A wonderful opportunity to own a spacious, beautifully appointed bungalow offering comfort, functionality and room for the whole family! (id:50976)

5 Bedroom 3 Bathroom 1,100 - 1,500 sqft
RE/MAX Community Realty Inc.
For sale
$350,000
3 - 300 FOURTH AVENUE, St. Catharines, Ontario

3 - 300 Fourth Avenue

St. Catharines, Ontario

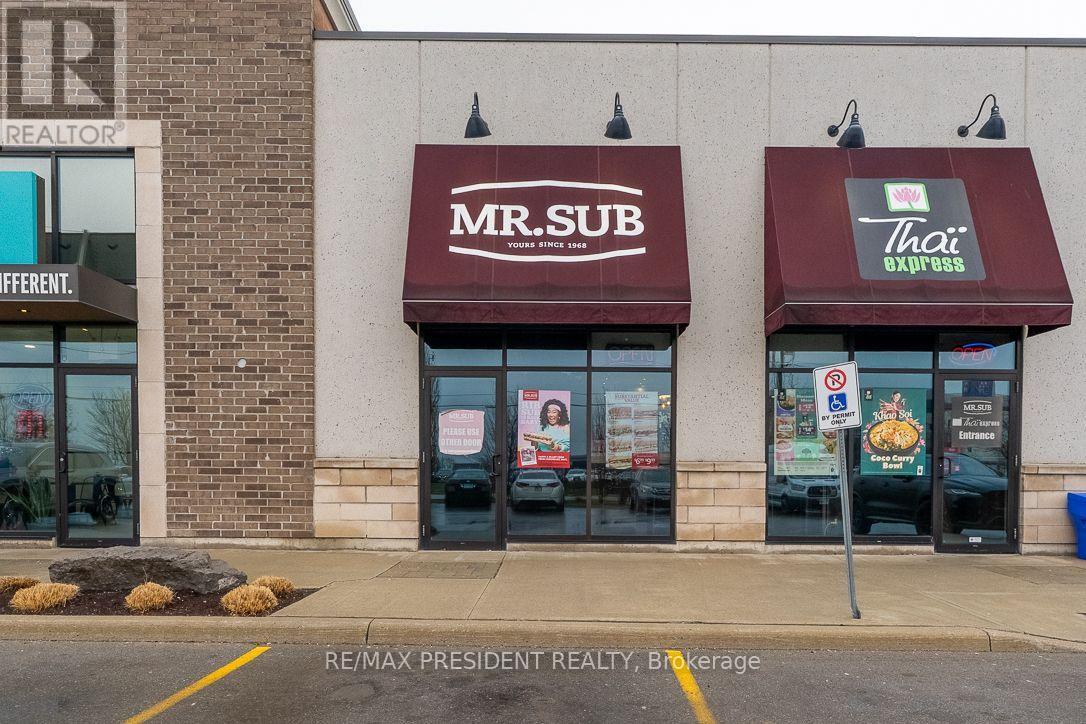
Excellent opportunity to acquire a dual-brand franchise business featuring Thai Express and Mr. Sub, located in the thriving west end of St. Catharines within the growing Ridley neighbourhood. Well-recognized and established franchise brands offering a diverse menu of Thai cuisine, sandwiches, and quick-service favorites, supported by proven operating systems and ongoing franchisor support. Situated in the well-established First Place Plaza, this highly visible storefront benefits from ample on-site parking and strong exposure. The plaza is surrounded by major tenants, grocery stores, shopping centres, medical offices, pharmacies, and dense residential neighbourhoods, creating consistent foot traffic and repeat clientele. The restaurant spans approximately 2,080 sq ft and is well laid out for efficient operations. Fully trained staff are in place, and training will be provided for buyers wishing to continue the current business model. A turnkey opportunity ideal for a first-time buyer, family operator, or experienced restaurateur looking to establish or grow a presence in the Niagara region. (id:50976)

2,080 sqft
RE/MAX President Realty
For sale
$595,000
35 - 1085 HARROGATE DRIVE, Hamilton, Ontario

35 - 1085 Harrogate Drive

Hamilton, Ontario

Exquisite 2 storey with over 2100 square feet of living space in the sought after Ancaster Meadowlands. A bright airy modern unit ready for you to move in. The main floor features a great layout with main floor bath, high ceilings, large dining area, two living rooms, walk-out to patio and a great kitchen SS/appliances and ample counter-top space. Upgraded light fixtures throughout. New plush carpet awaits your walk-up to your two bedrooms. The large master with hardwood flooring can handle larger furniture and features a 4 piece ensuite with walk-in closet.The2ndbedroom also features a 3 piece ensuite with walk-in closet. The basement has been finished and is the perfect comfortable family space allowing room for a home office/additional family room, guest bedroom or hobby space. Plush carpet throughout. The 3 piece bathroom has a large walk-in shower. Enjoy your outdoor space with private interlock patio. Includes large detached garage with room for a car. Great location close to all amenities, restaurants, Costco, Home Depot. Easy access to highway. Perfect for downsizers, seniors, work from home couples, FTHB's and small families. Snow is cleared to the door! (id:50976)

2 Bedroom 4 Bathroom 1,400 - 1,599 sqft
Royal LePage Burloak Real Estate Services
For sale Open House
$438,888
208 - 525 NEW DUNDEE ROAD, Kitchener, Ontario

208 - 525 New Dundee Road

Kitchener, Ontario

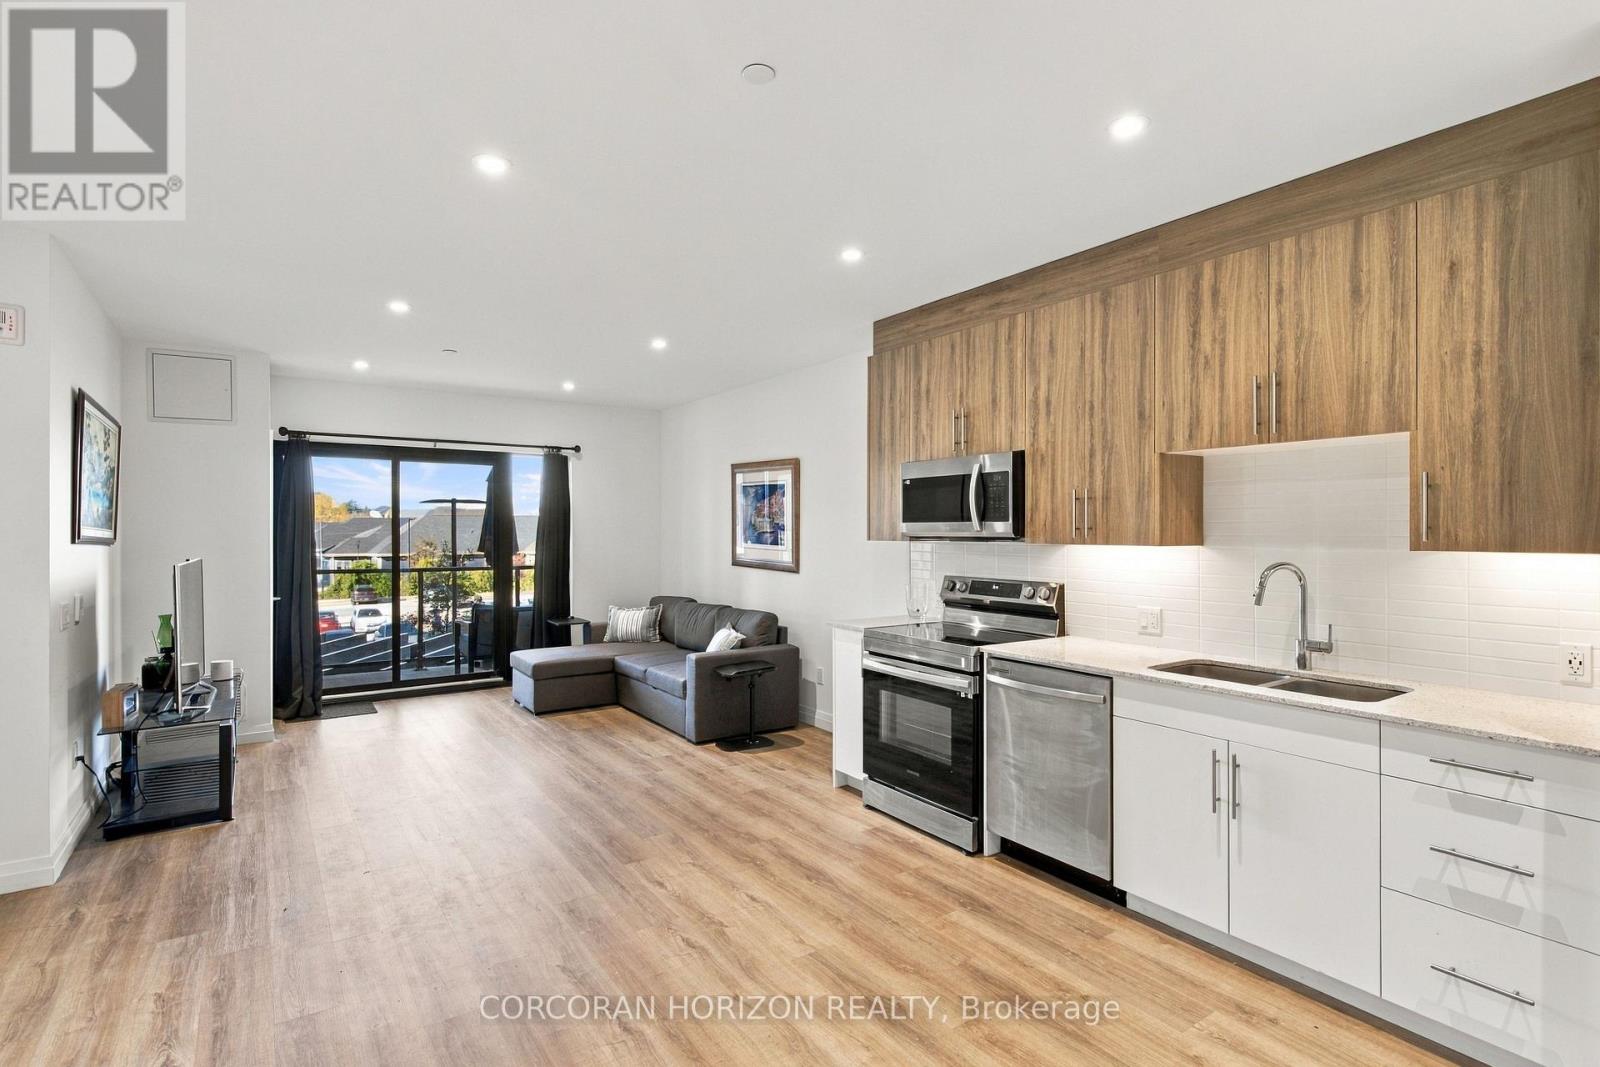
1 BEDROOM PLUS DEN AT THE FLATS AT RAINBOW LAKE, JUST STEPS FROM SCENIC TRAILS! Welcome to Unit 208, a bright and spacious condo beside a private conservation area in Kitchener's Doon South community. Built in 2023, this accessible, carpet-free suite offers 864 sq. ft. of thoughtfully designed living space with nearly 9-foot ceilings, wide-plank flooring and pot lights throughout. The stylish kitchen features two-tone cabinetry and stainless steel appliances, flowing into the living room where sliding glass doors lead to your private west-facing balcony, an ideal spot for morning coffee or evening sunsets. The versatile den works as a home office or extra living space, while the oversized primary bedroom offers a large window and generous closet space. The 3-piece bath features a glass-enclosed walk-in shower, and a standout feature is the separate laundry room with a stacked washer and dryer and an entire wall of built-in storage. Building amenities include a fitness centre, sauna, party room, library and pet wash station. With easy access to shopping, Conestoga College and Highway 401, this location offers the best of both convenience and natural surroundings. An excellent opportunity for first-time buyers, downsizers or investors. Come see what The Flats at Rainbow Lake has to offer! (id:50976)

1 Bedroom 1 Bathroom 800 - 899 sqft
Corcoran Horizon Realty
For sale Open House
$699,900
14 DUNTON LANE, Brant, Ontario

14 Dunton Lane

Brant, Ontario

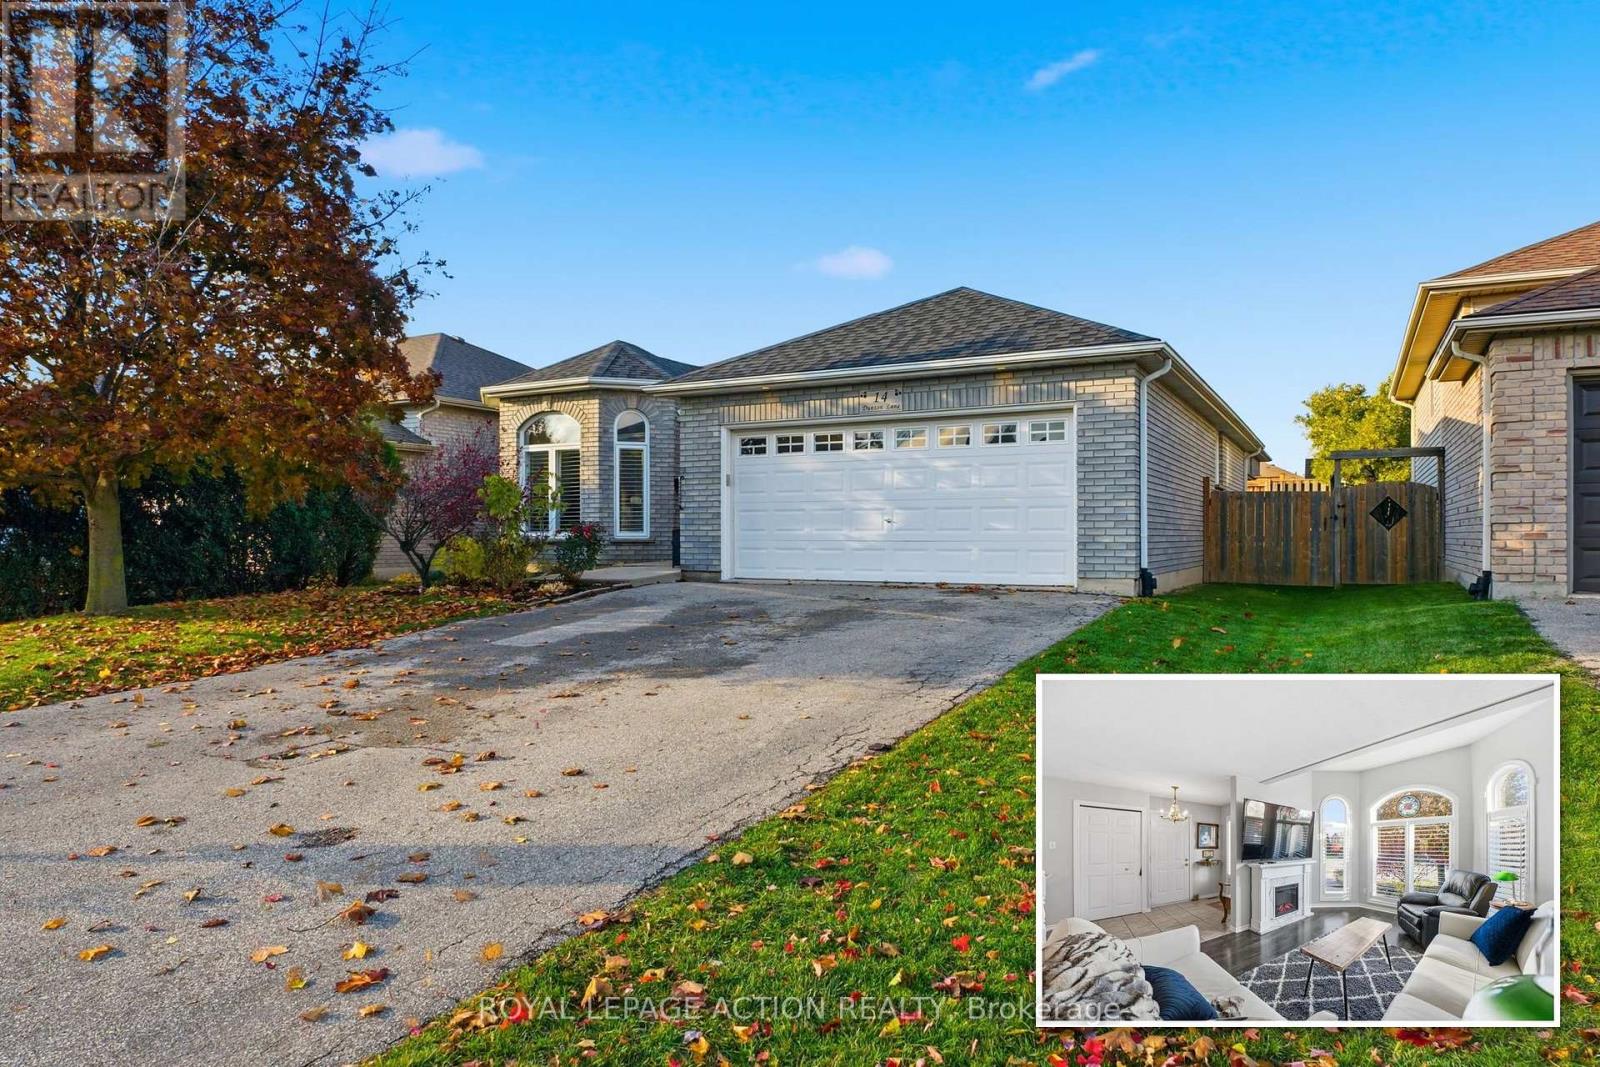
Room for the whole family, on a quiet street in north Paris. This solid brick bungalow gives you four bedrooms, two full baths, and a fenced backyard, at a price that leaves room in the budget to make it your own. The main floor is bright and easy to live in, with arched windows, a welcoming living room, a formal dining room, and a second eating area for busy school mornings. The primary bedroom and a second bedroom are on the main floor. Downstairs, the finished lower level gives the kids their own space, with two more bedrooms, a full bath, and a big games room with the pool table included. There's room for a home gym or family movie nights too. Out back, a private deck looks over the fenced yard, so the kids and the dog can play while you relax. The double garage and double driveway mean no more scraping the car on winter mornings. Central air, gas heat, all five appliances, and flexible possession make the move easy. The playground, trails, and schools are close by, downtown Paris is minutes away, and it's an easy drive to Cambridge, Brantford, and the 403. Come see how much room your family could have. (id:50976)

4 Bedroom 2 Bathroom 1,100 - 1,500 sqft
Royal LePage Action Realty
For sale
$499,000
2205 - 24 HANOVER ROAD, Brampton, Ontario

2205 - 24 Hanover Road

Brampton, Ontario

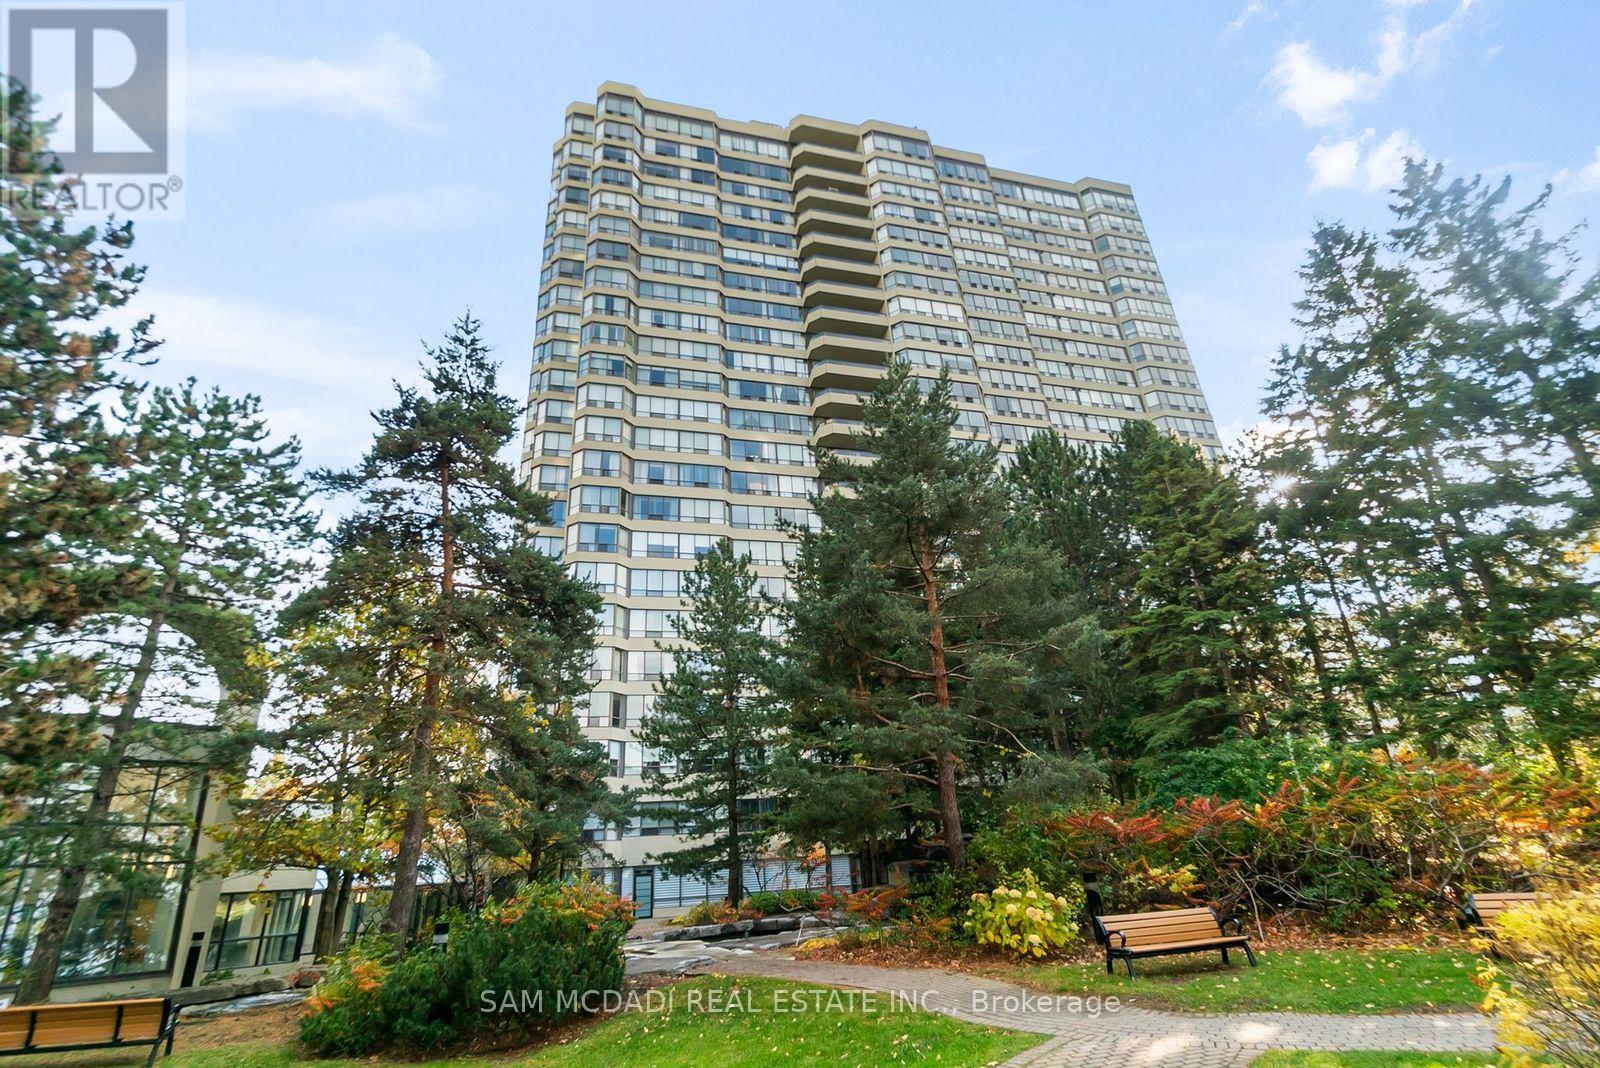
***PENTHOUSE LIVING AT ITS FINEST - LUXURY, PRIVACY & MILLION-DOLLAR VIEWS ***Welcome to an exceptional, fully renovated 1+2 penthouse suite at Bellair On The Park Condos in Brampton. This is not just a home... it's a lifestyle upgrade. From the moment you arrive, the gated security entrance and controlled floor access set the tone for exclusivity and privacy. Step inside and be captivated by a mint-condition, executive residence designed for those who appreciate elegance, comfort, and breathtaking surroundings. Million-dollar panoramic views overlooking Chinguacousy Park and the city skyline. Stunning marble fireplace anchoring a sophisticated living space. Spacious eat-in kitchen with quartz counters, ceramic floors & stainless steel appliances. Large primary bedroom with double closets & private ensuite. Convenient in-suite stackable laundry. Two side-by-side underground parking spots.The natural light pours through expansive windows, offering spectacular sunrises that make every morning feel inspiring and new. Resort-Style Amenities Include: Indoor pool, hot tub & sauna. Fully equipped fitness rooms (cardio + weight training)Tennis courts, basketball court & squash/racquetball court. Party room, billiards room & beautifully landscaped grounds Gazebo, BBQ area, rock garden with waterfall & scenic walking trails Unbeatable Location: Less than 10 minutes walk to Bramalea City Centre, Chinguacousy Park, transit terminal, grocery stores, library, recreation centre, and more. Quick access to GO Transit, hospitals, schools, and major highways. This penthouse has been fully renovated with impeccable taste, offering high ceilings, refined finishes, and a truly executive feel. It's elegant, elevated, and absolutely unforgettable. This is the one that stands above the rest. Don't miss this rare opportunity!! (id:50976)

3 Bedroom 1 Bathroom 800 - 899 sqft
Sam Mcdadi Real Estate Inc.
For sale
$449,000
701 - 1280 FINCH AVENUE W, Toronto, Ontario

701 - 1280 Finch Avenue W

Toronto, Ontario

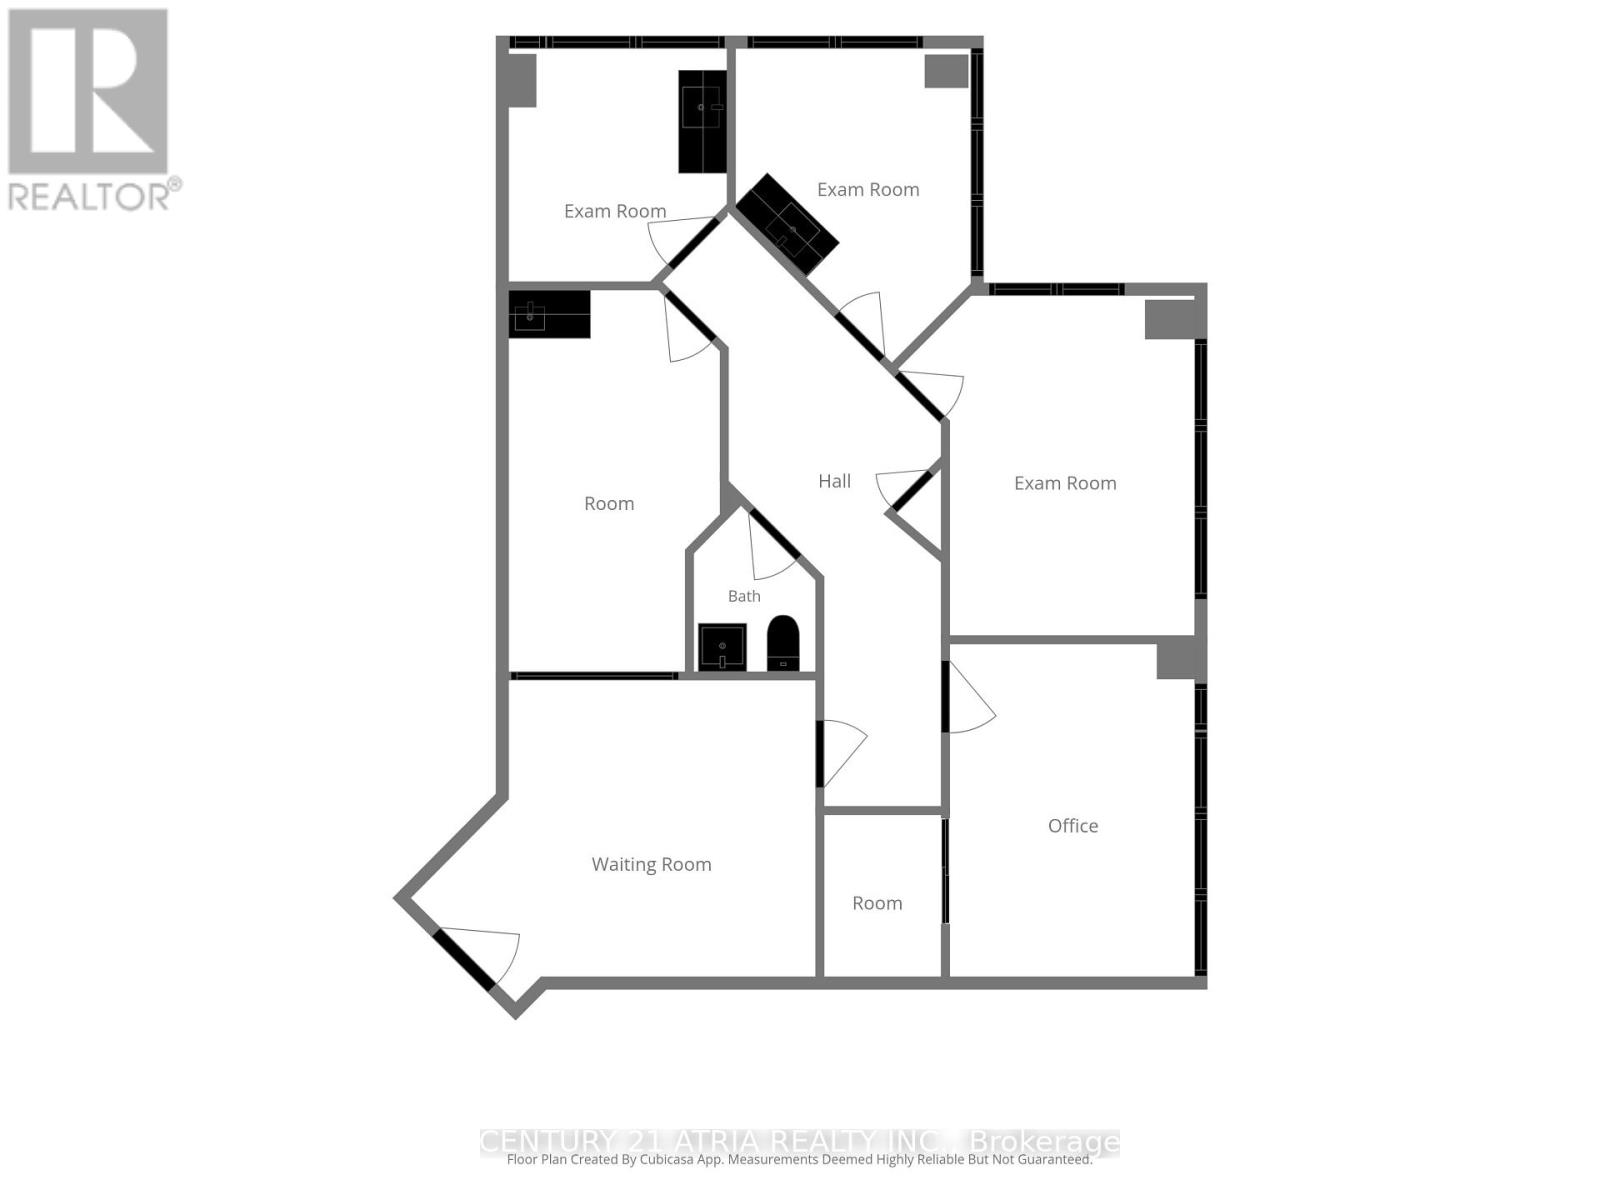
Bright penthouse corner medical suite with over 1,200 sq. ft. Features a spacious waiting room, four examination rooms, three with sinks, one bathroom and ample storage. Located at the northwest corner of Keele and Finch, steps from Finch West TTC subway station and close to York University. Easy transit access makes visits and daily commutes simpler for patients and staff. The building's mix of medical and professional offices brings services together in one location, with opportunities to build professional relationships. Tim Hortons on the main floor. Includes one owned underground parking space (id:50976)

1,227 sqft
Century 21 Atria Realty Inc.
For sale
$1,140,000
1278 KOVACHIK BOULEVARD, Milton, Ontario

1278 Kovachik Boulevard

Milton, Ontario

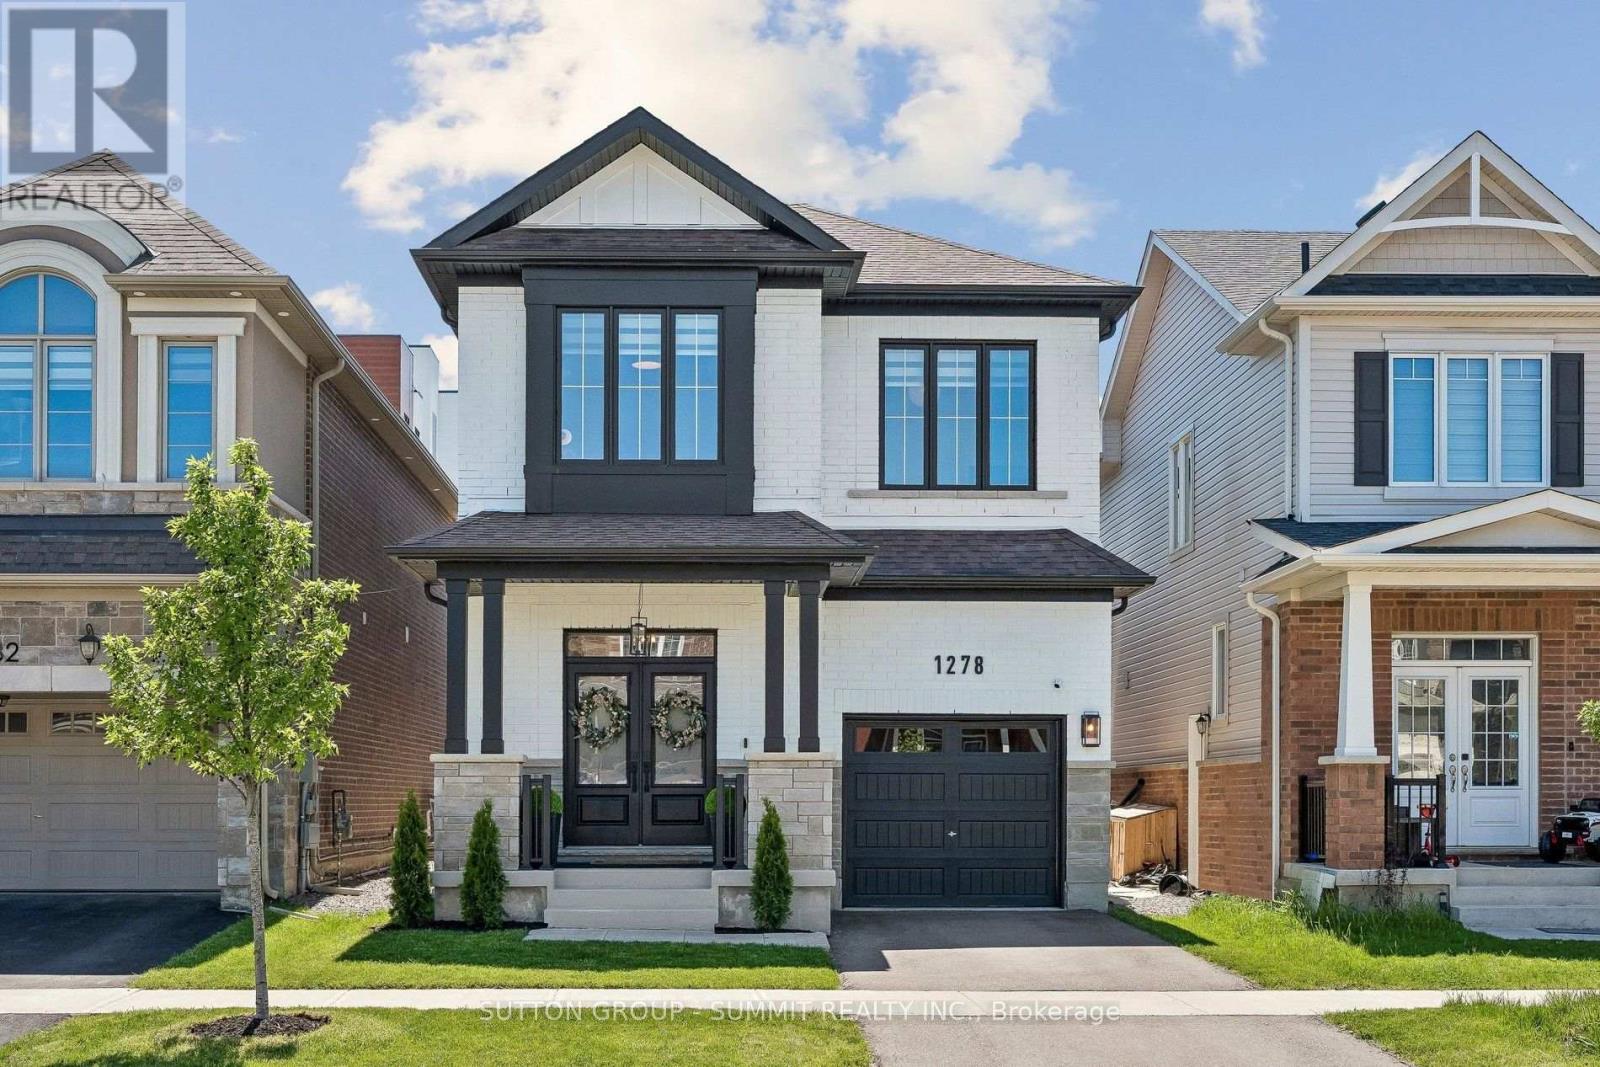
Welcome to refined modern luxury in one of Milton's most sought-after communities. This stunning detached 4-bedroom, 3-bathroom home show cases a striking custom black-and-white brick exterior and approximately 2,000 sq. ft. of beautifully upgraded living space, with over $80,000 in premium upgrades throughout. Step inside to discover soaring 9-foot ceilings on both the main and second floors, complimented by upgraded 8-foot doors and openings that enhance the home's spacious, elevated feel with spectacular high ceilings throughout. Fresh designer paint, gorgeous custom wall accents with full height moulding panels and reeded panels, contemporary high-end lighting, and a gorgeous statement fireplace create a warm yet sophisticated atmosphere.The chef-inspired kitchen is beautifully appointed with Bosch counter-depth high-end appliances, floor-to-ceiling cabinetry, an oversized upgraded sink, and a sleek designer faucet, seamlessly blending style with everyday functionality. Upstairs, retreat to the oversized primary suite, complete with a spacious walk-in closet and stunning Parisian-inspired ensuite reminiscent of a luxury boutique hotel. Brand-new Berber broadloom adds warmth and comfort to every bedroom, while upgraded zebra blinds throughout provide the perfect balance of natural light and privacy.The front entrance is enhanced by professionally landscaped cedar accents, creating exceptional curb appeal and a welcoming first impression. Adding versatility and future potential, a separate side entrance offers an ideal opportunity for a future in-law suite orin come-generating space. Freshly painted and meticulously maintained, this exceptional home combines thoughtful upgrades, timeless design, and modern comfort. Turn-key and truly impressive, this is luxury living at its finest. (id:50976)

4 Bedroom 3 Bathroom 2,000 - 2,500 sqft
Sutton Group - Summit Realty Inc.
For sale
$525,000
2602 - 9 GEORGE STREET N, Brampton, Ontario

2602 - 9 George Street N

Brampton, Ontario

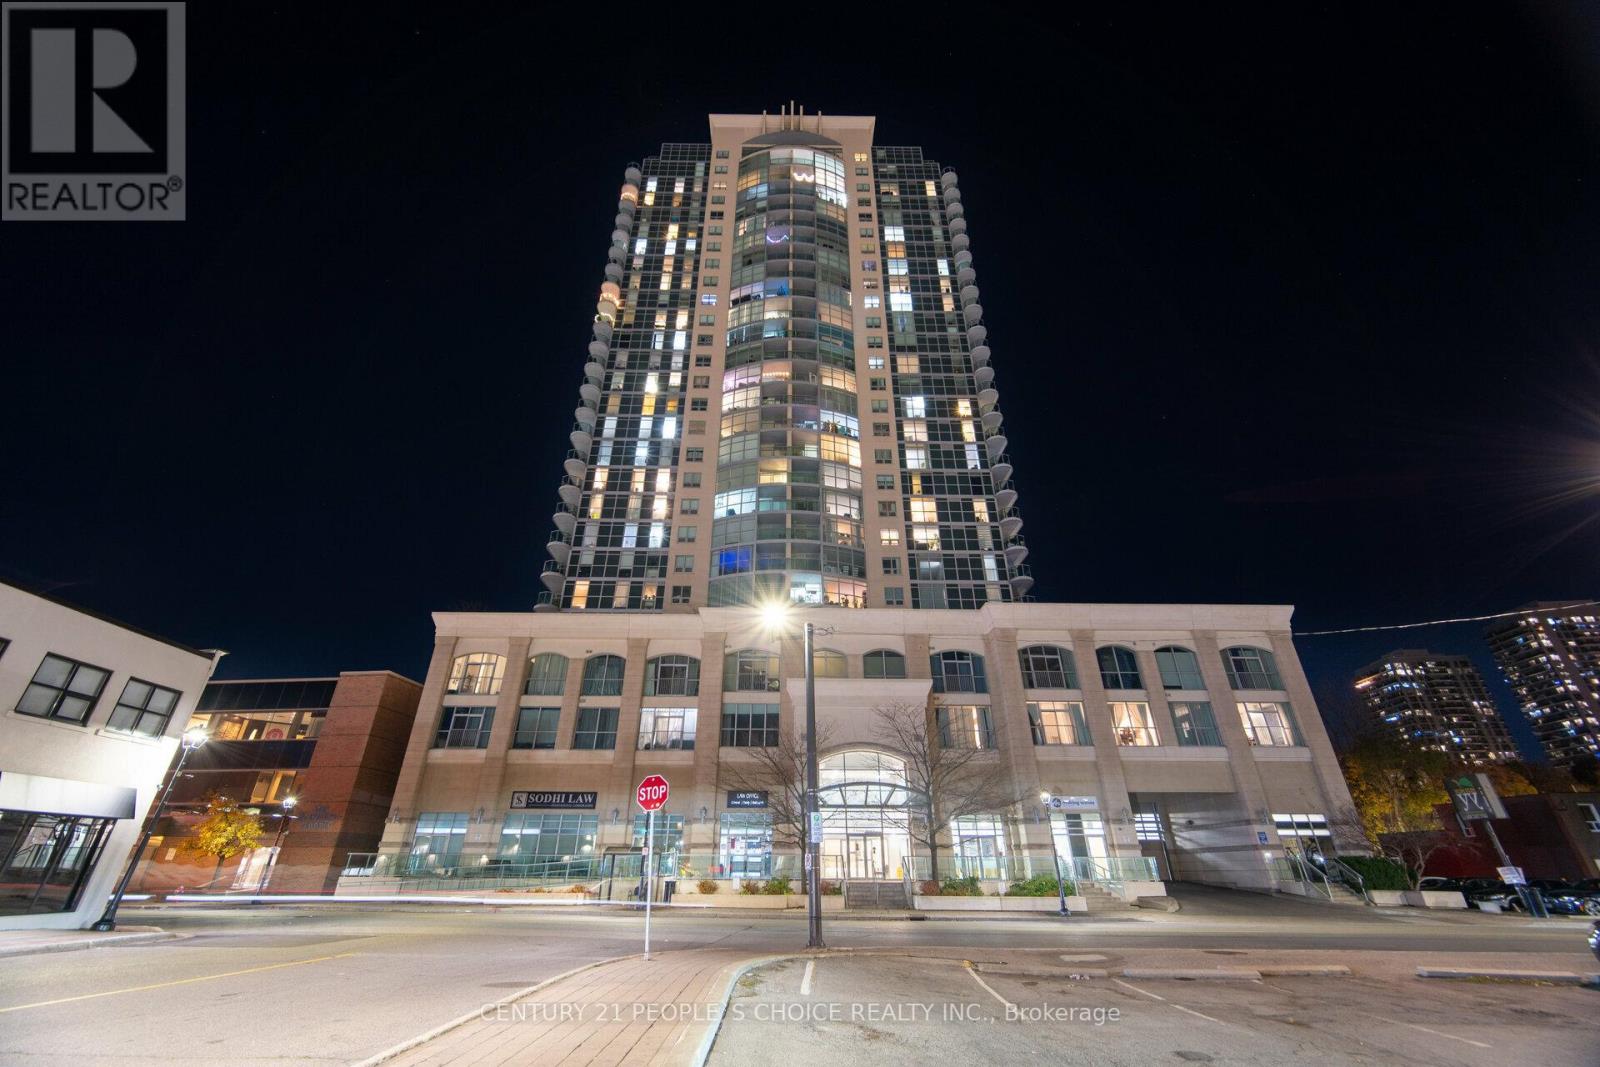
Welcome to Renaissance Penthouse! Luxurious Elegant and Exquisite. Beautifully designed building with a glass facade and a lot of enticing amenities. Spacious 2 bedroom, 2 Full bathroom condo. Wake up to a hair raising Sun soaked Eastern exposure, with a Panoramic view of the city and skyline and CN Tower. Enter into a Unit with bright and abundant natural light streaming through floor to ceiling windows. Everything Upgraded. Spacious open-concept living area. Upgraded Front Foyer with mirror doors. Modern kitchen Granite stone counter tops, Metallic backSplash Upgraded stainless steel appliances, and Extra size cabinet space, Eat in at kitchen counter. The Spacious Primary bedroom with wall to wall custom wardrobe with lots of organized storage, ensuite bathroom with Soaker tub and big built in vanity with large counter top. The second bedroom is generously sized, ideal for guests, a home office or additional living space equipped with a Murphy Bed/Office Table. Step out onto the private balcony from the living room and Primary Bedroom and breathtaking views of the cityscape while enjoying your morning coffee or relax after a long day. Upgraded Balcony with marble look porcelain tiles. Prime Location- fantastic area with close proximity to almost all amenities available within minutes. Two minute walk to Brampton Go Station, Rose theatre, Brampton city hall and Gage park. Downtown Brampton is undergoing a transformation. As the historic urban city centre, Downtown Brampton showcases a unique natural, cultural, and built heritage. Close Proximity to a future Medical College. (id:50976)

2 Bedroom 2 Bathroom 1,000 - 1,199 sqft
Century 21 People's Choice Realty Inc.
For sale
$875,000
7553 ROCKHILL ROAD, Mississauga, Ontario

7553 Rockhill Road

Mississauga, Ontario

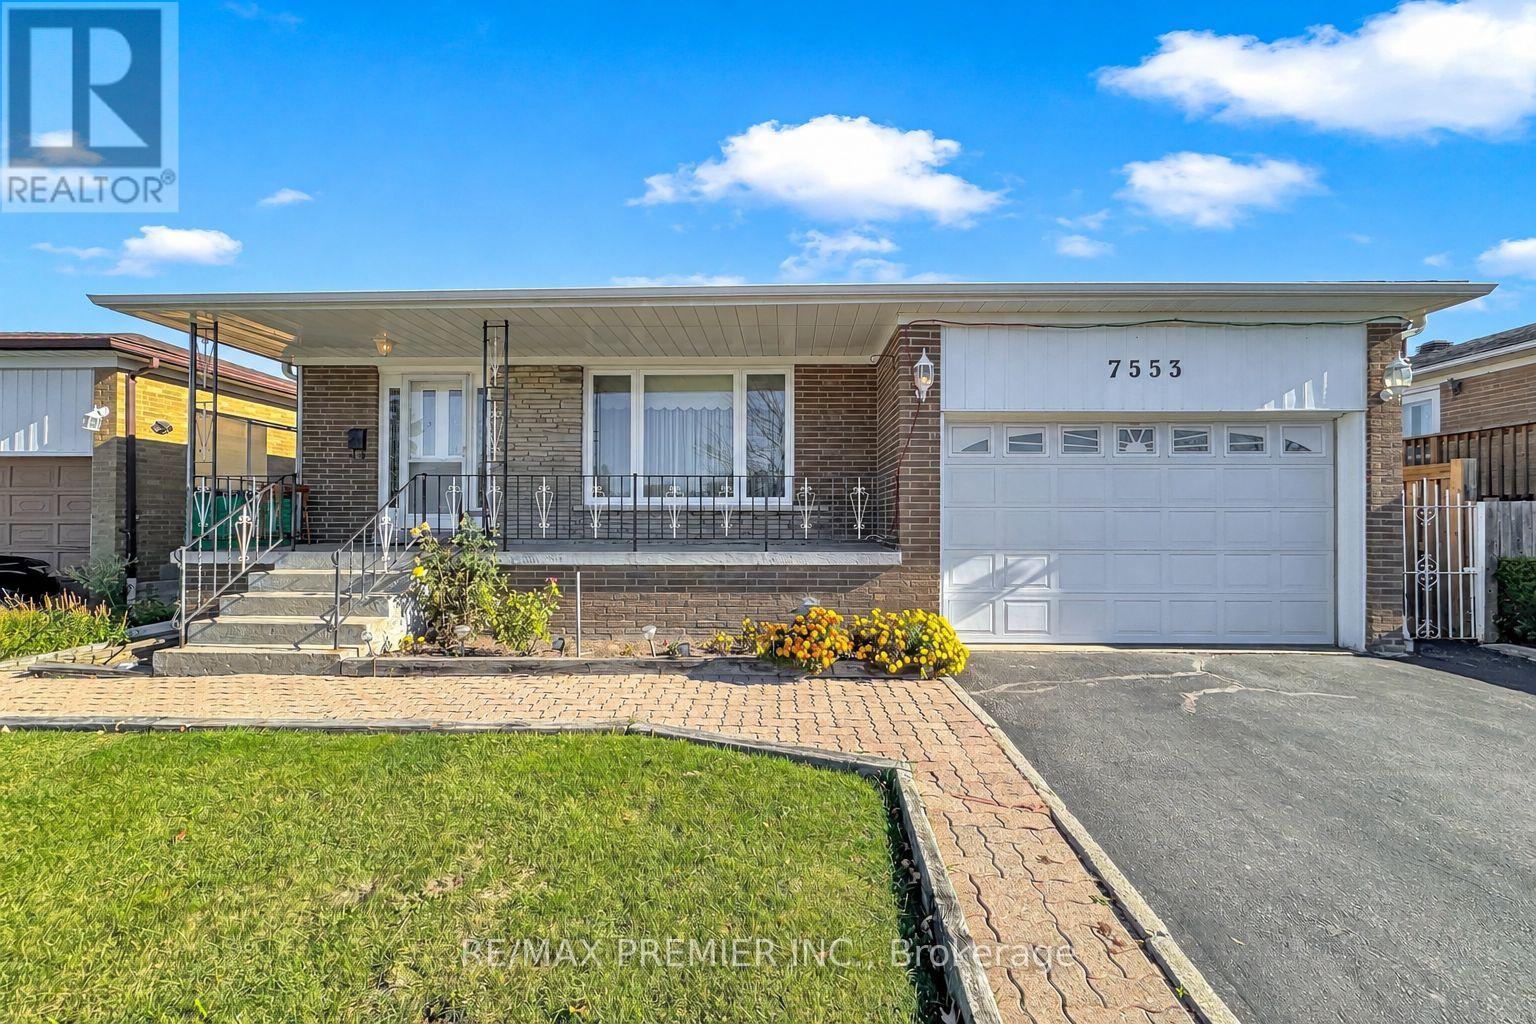
Welcome to 7553 Rockhill Road! This detached 3-bedroom bungalow offers bright living spaces, 2 bathrooms and 2 kitchens, with room to make it your own. Large windows fill the living and dining areas with natural light, while wood flooring adds warmth and character. The main-floor eat-in kitchen features ample cabinetry and space for everyday meals. A finished basement with a spacious recreation area, fireplace, second kitchen and bathroom provides additional space for gathering, hobbies and everyday living. Enjoy a covered front porch, enclosed rear sunroom and backyard with patio space, lawn and established garden beds. An attached garage and private driveway add convenience. Traditional finishes offer an opportunity to update at your own pace and create a home that reflects your style. Conveniently located close to Highways 427 and 407, Toronto Pearson Airport, shopping, restaurants, schools, parks, public transit and GO Transit. Bring your ideas and explore the potential! (id:50976)

3 Bedroom 2 Bathroom 1,100 - 1,500 sqft
RE/MAX Premier Inc.
For sale
$779,000
1366 TREELAND STREET, Burlington, Ontario

1366 Treeland Street

Burlington, Ontario

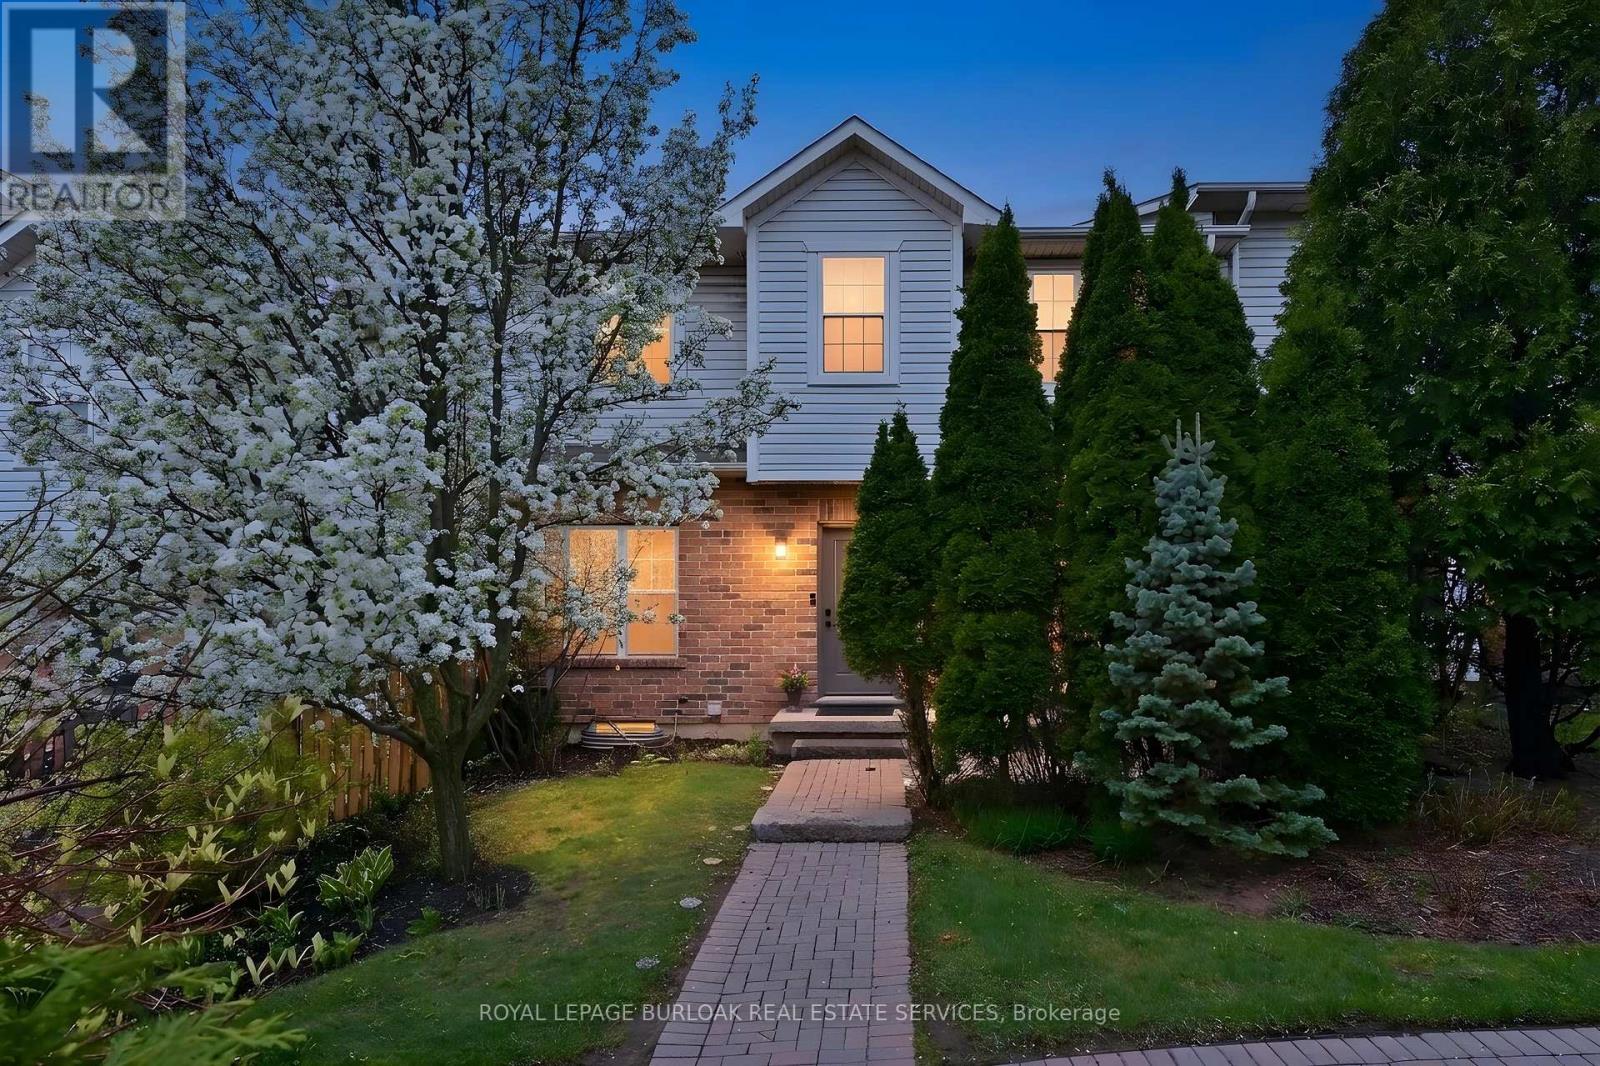
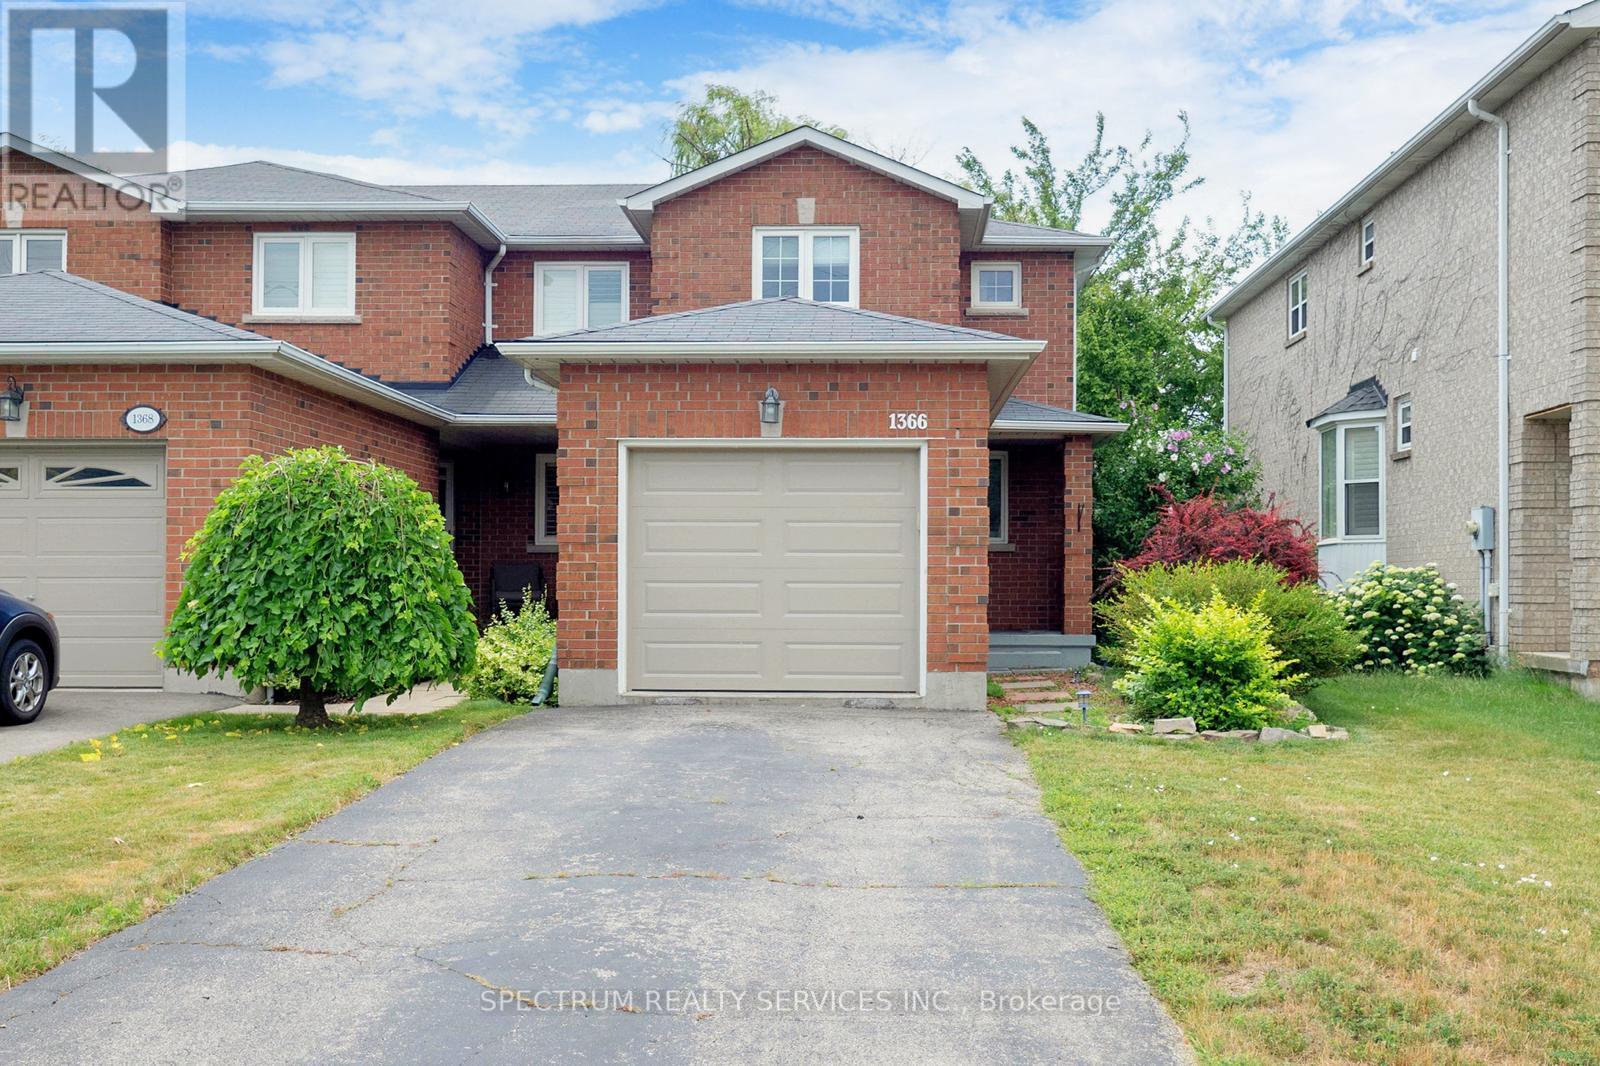
Welcome to this freehold end-unit townhome in Burlington's established Freeman neighbourhood, approximately five minutes by car from Costco, IKEA, Walmart and Burlington GO Station. Enjoy convenient access to the QEW, Highways 403 and 407, schools, parks, shopping, restaurants, downtown Burlington and the waterfront.Bright, carpet-free living features an open-concept living and dining area with a walkout to the backyard. The eat-in kitchen offers granite countertops, stainless-steel appliances, soft-close cabinetry and ample storage, with countertops, backsplash and floor tiles updated in 2022. Upstairs, two generously sized bedrooms include a primary bedroom with a walk-in closet. Bathroom upgrades completed in 2022 include the shower, sink, bathtub and tiles, complemented by updated powder room tiles and whole-house painting that same year.The basement, finished in 2024, provides versatile additional living space for a recreation room, home office or gym. Further updates include the furnace and garage door in 2024 and air conditioner in 2021. An attached garage and private driveway provide parking for three vehicles. A welcoming home combining everyday convenience, thoughtful updates and the benefits of freehold ownership. (id:50976)

2 Bedroom 3 Bathroom 700 - 1,100 sqft
Spectrum Realty Services Inc.
For sale Open House
$1,499,000
265 FRONT Road, St. Williams, Ontario

265 Front Road

St. Williams, Ontario

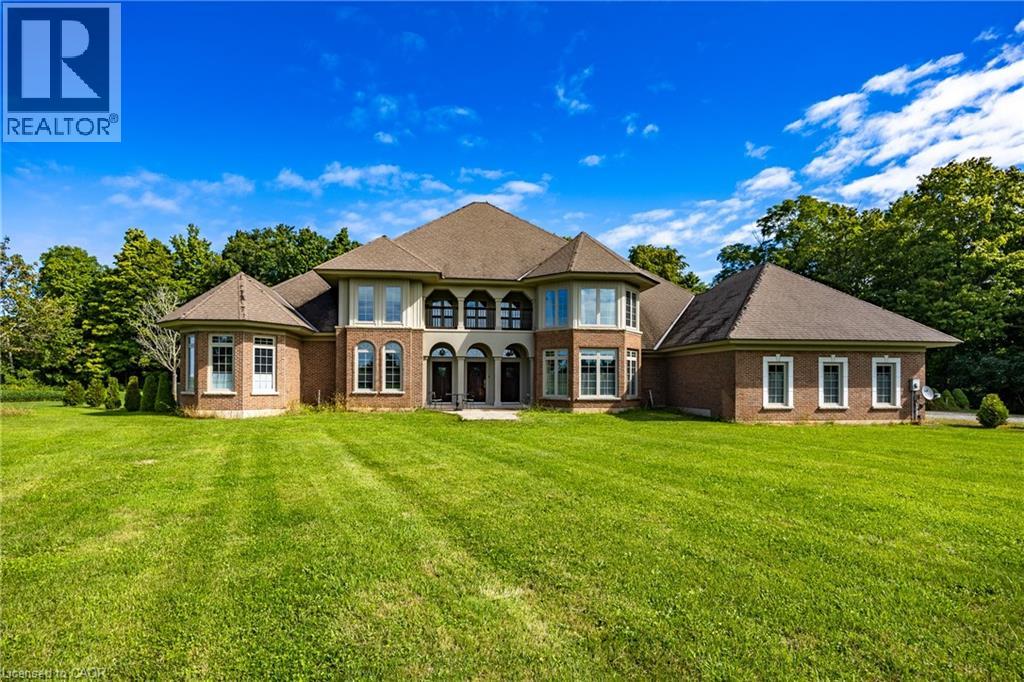
Welcome to 265 Front Road, a stunning custom-built residence on 1.76 acres. This beautifully crafted home offers four bedrooms, three and a half bathrooms and a three car garage. Where built with exceptional craftmanship and designed for comfortable living. The Chef's kitchen features Viking appliances, a bright breakfast nook, and a formal dining room with wet bar. Entertain in style in the formal living room with soaring 20 foot ceilings, gather in the inviting family room with a wood burning fireplace, or enjoy a quiet moment in the cozy library. The main floor also includes a convenient laundry room and powder room. The primary suite is a private retreat with two walk-in closets, a spa like primary bath with jetted tub, dual linen closets, and an abundant space to unwind. Upstairs the second bedroom offers its own walk-in closet, ensuite and private balcony, while the third and fourth bedrooms each feature their own balcony and share a full bathroom. Step outside to the spacious covered patio with plenty of room for entertaining and enjoy the tranquility of the private backyard surrounded by nature. The exceptional property creates an ideal setting for everyday living and special occasions. (id:50976)

4 Bedroom 4 Bathroom 4,759 sqft
Coldwell Banker Momentum Realty
For sale Open House
$1,875,000
2108 WESTBROOK Road, Hamilton, Ontario

2108 Westbrook Road

Hamilton, Ontario

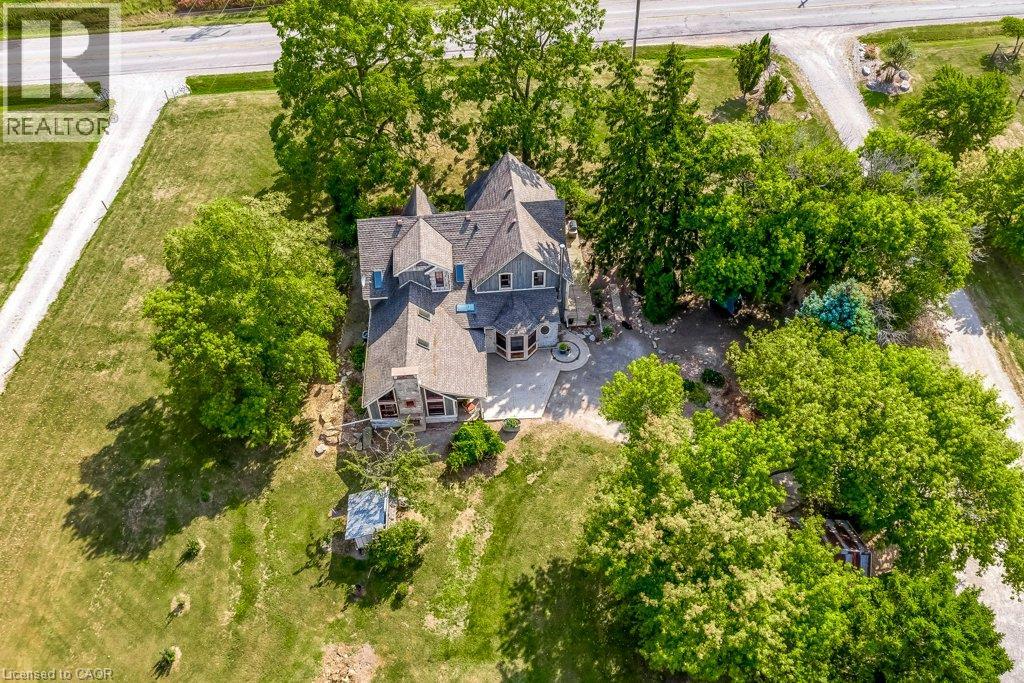
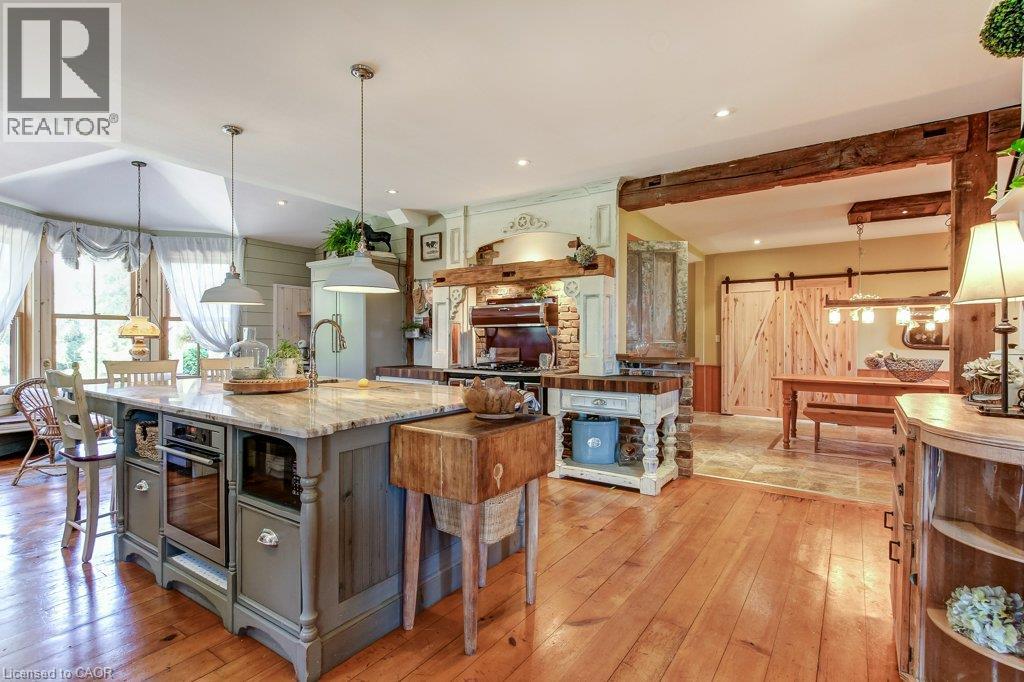
Excellent opportunity to acquire a 50 + acre farm. It is approximately a 15-minute commute to Stoney Creek, Hamilton, Grimsby, Smithville, and Q.E.W. This century farmhouse has been carefully planned to replicate the rustic character of yesteryear with the conveniences of today. There is an exposed stairway to the second level, + a butler's staircase off the dining room to the M/bedrm. The office off the DR offers the potential for a main-floor bedroom. Family room features a stone fireplace, cathedral ceiling with skylights, an exposed loft, a wet bar, & heated flagstone floors. The main floor 3 pc. bthrm has been roughed in for a washer and dryer. Designed to be one of a kind, this m/bedrm has marble-heated floors, skylights, vaulted ceilings, and plenty of built-in wardrobes. A unique 5-pc ensuite positioned behind the bedroom area features a vanity/sinks, a sit-down shower, a 2-person jet tub, and a water closet for privacy. The 2nd bedroom opens to a 3 pc bth w/ensuite privileges. The 42+upper-level hallway has a built-in wash tower for convenience. A spacious kitchen is enhanced with a unique elevated built-in wood stove set in a reclaimed brick hearth to warm the country-style kitchen. - Exterior- shed/workshop, chicken coop, a 4 stall livestock/horse barn with access to 2 pastures. A gazebo with hydro is positioned on an island-like area in the pond. If you are looking for a country property, you might like this one. Beautiful curb appeal and truly a must-see! (id:50976)

3 Bedroom 3 Bathroom 2,746 sqft
Royal LePage Burloak Real Estate Services
For sale Open House
$1,875,000
2108 WESTBROOK Road, Binbrook, Ontario

2108 Westbrook Road

Binbrook, Ontario

Excellent opportunity to acquire a 50 + acre farm. It is approximately a 15-minute commute to Stoney Creek, Hamilton, Grimsby, Smithville, and Q.E.W. This century farmhouse has been carefully planned to replicate the rustic character of yesteryear with the conveniences of today. There is an exposed stairway to the second level, + a butler's staircase off the dining room to the M/bedrm. The office off the DR offers the potential for a main-floor bedroom. Family room features a stone fireplace, cathedral ceiling with skylights, an exposed loft, a wet bar, & heated flagstone floors. The main floor 3 pc. bthrm has been roughed in for a washer and dryer. Designed to be one of a kind, this m/bedrm has marble-heated floors, skylights, vaulted ceilings, and plenty of built-in wardrobes. A unique 5-pc ensuite positioned behind the bedroom area features a vanity/sinks, a sit-down shower, large jetted tub, and a water closet for privacy. The 2nd bedroom opens to a 3 pc bth w/ensuite privileges. The 42+upper-level hallway has a built-in wash tower for convenience. A spacious kitchen is enhanced with a unique elevated built-in wood stove set in a reclaimed brick hearth to warm the country-style kitchen. - Exterior- shed/workshop, chicken coop, a 4 stall livestock/horse barn with access to 2 pastures. A gazebo with hydro is positioned on an island-like area in the pond. If you are looking for a country property, you might like this one. Beautiful curb appeal and truly a must-see (id:50976)

3 Bedroom 2 Bathroom 2,746 sqft
Royal LePage Burloak Real Estate Services
Contact Us
Your Favourites


No Favourites Found