Listings

58624 results | Page 395 of 1222
12 24 48
 
For sale
$399,000
82 - 248 JOHN GARLAND BOULEVARD, Toronto, Ontario

82 - 248 John Garland Boulevard

Toronto, Ontario

Spacious Three Bedroom Townhome In A Lively Neighborhood. One Full Washroom. Nice Sized Kitchen. Spacious Living/Dining Rooms Very Spacious Three Bedrooms. Great Location....Walk to Finch LRT, Humber College , William Osler General Hospital & to all other major amenities. (id:50976)

3 Bedroom 2 Bathroom 1,200 - 1,399 ft2

RE/MAX Premier Inc.

For sale
$119,900
0 DOME STREET, Dysart et al, Ontario

0 Dome Street

Dysart Et Al, Ontario

Welcome to your blank canvas in Haliburton! Nestled in a highly desirable neighborhood of beautiful, newer homes this attractive vacant lot offers the perfect setting located on a year-round township-maintained dead end road with hydro available at the lot line. The gently sloping terrain is ideal for a home with a walkout basement while still providing convenient level entry from the road-an excellent opportunity to maximize both living space and natural light. Enjoy the convenience of being just minutes from all of Haliburton's amenities, including shopping, restaurants, healthcare, schools, the school bus route, the Rotary Beach and park, walking trails, the Haliburton School of Art + Design, and the A.J. LaRue Arena and Recreation Centre. Whether you're raising a family, retiring, or building your forever home, this location offers the perfect balance of a quiet residential setting and easy access to everything the village has to offer. Don't miss this opportunity to secure a premium building lot in a thriving community where you can enjoy the very best of Haliburton living. (id:50976)

Royal LePage Lakes Of Haliburton

For sale
$649,000
130 JEWEL BRIDGE ROAD, South Bruce Peninsula, Ontario

130 Jewel Bridge Road

South Bruce Peninsula, Ontario

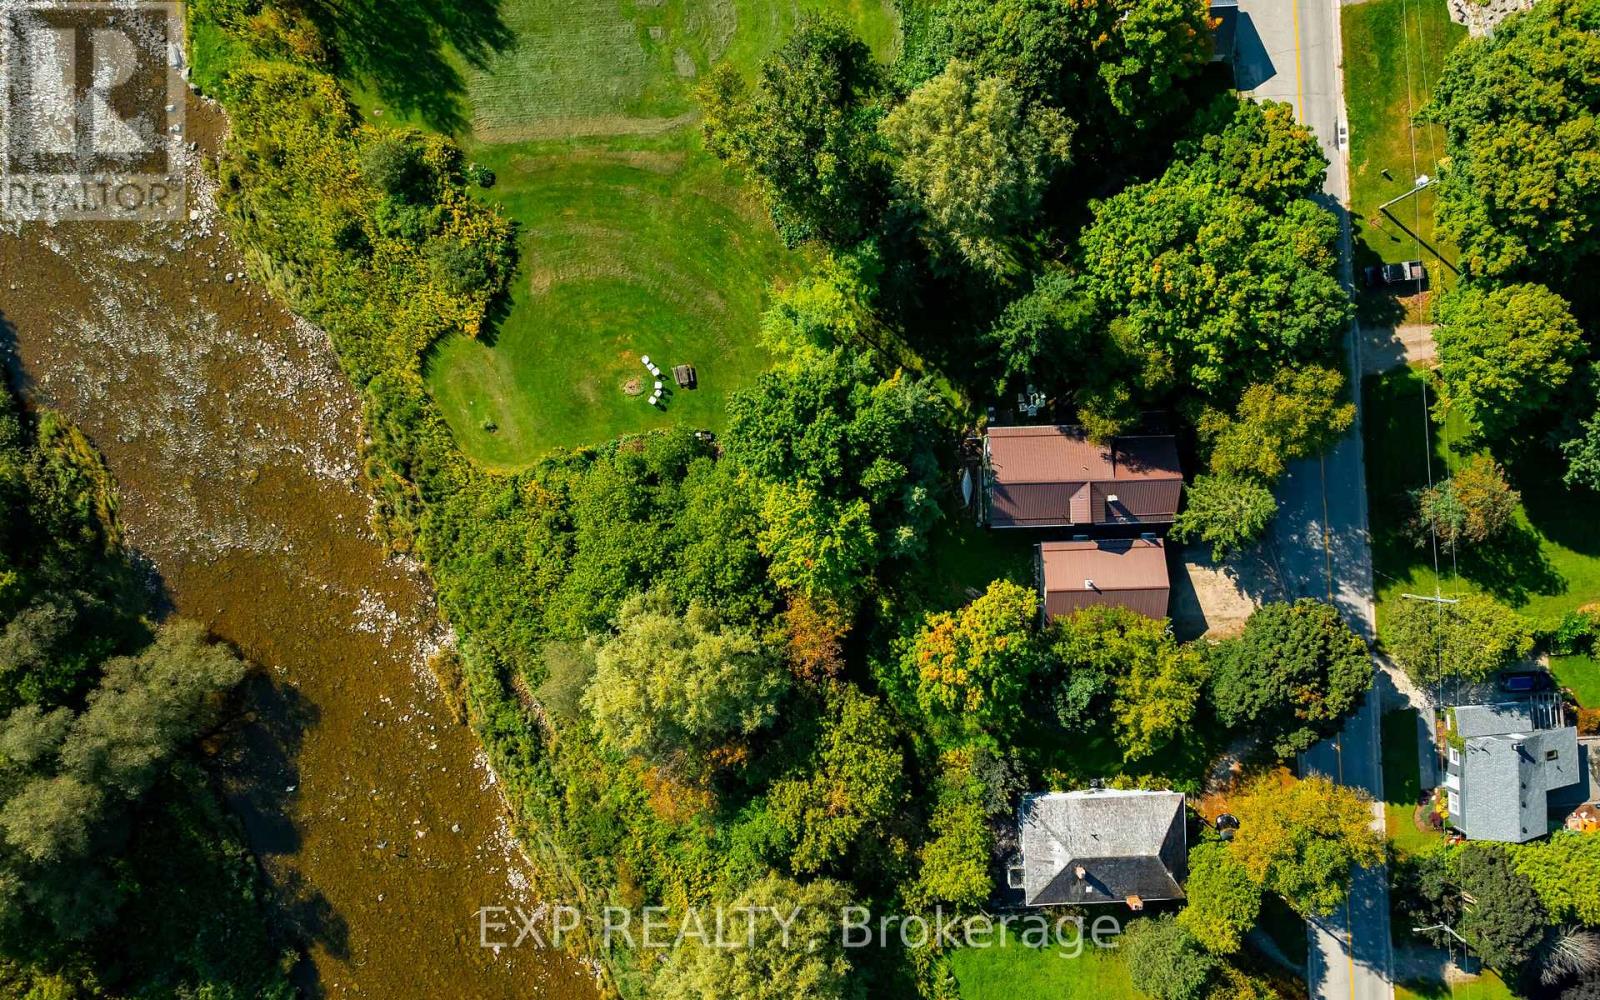
Welcome to your ultimate four-season sanctuary. Tucked away on a spectacular, private 1.28-acre lot, this well-cared-for property offers the perfect balance of serene natural seclusion and effortless convenience. You are located just far enough from the hustle and bustle to enjoy total peace, yet close enough to dive into the action whenever you please-including a scenic 15-minute bike ride straight to the famous sandy shores of Sauble Beach. Imagine spending your summer afternoons on a lazy meander down the Sauble River in a tube, pulling right up to your own backyard, and capping off the evening under the stars. This two bedroom, 2 bath has stunning views from the primary rooms, including both bedrooms. The attached garage is perfect for storing those summer toys, from canoes to bicycles. And with a large garden shed, you could likely store some extra beds for when the guests arrive, after all, this is Sauble Beach! (id:50976)

2 Bedroom 2 Bathroom 1,100 - 1,500 ft2

RE/MAX Four Seasons Realty Limited

For sale
$1,375,000
100 ESSA ROAD, Barrie, Ontario

100 Essa Road

Barrie, Ontario

Exceptional Mixed-Use Commercial & Residential Property! Offering approximately 4,885 sq. ft. of beautifully renovated space in Barrie's desirable Allandale community, this unique property is zoned for both Commercial and Residential use, providing outstanding flexibility for investors, business owners, or those seeking a live/work opportunity. The fully renovated commercial space is ideal for a wide range of businesses, including a professional office, medical or dental office, law firm, accounting office, insurance agency, daycare, hair salon, barber shop, wellness clinic, retail boutique, and much more. The residential portion features 3 spacious bedrooms, 3 bathrooms, and an open-concept layout. The chef-inspired kitchen offers abundant cabinetry, a large centre island, and a double-size refrigerator. The spectacular living room showcases a soaring 22-foot cathedral ceiling, oversized windows, and a cozy fireplace. The dining area walks out to a private three-season sunroom, perfect for relaxing or entertaining. The finished basement includes a separate 1-bedroom apartment, creating additional income potential or space for extended family. Adding exceptional value, the property is equipped with solar panels enrolled in the MicroFIT Program, generating additional income, and features 3 separate hydro meters, allowing independent metering for each unit. Ideally located close to Highway 400, downtown Barrie, Centennial Beach, the waterfront, marina, parks, schools, shopping, restaurants, and public transit. Whether you're seeking multiple income streams, a thriving business location, or an outstanding live-work lifestyle, this unique property delivers it all-see for yourself. (id:50976)

4 Bedroom 5 Bathroom 3,500 - 5,000 ft2

Royal LePage Real Estate Services Ltd.

For sale
$789,000
128 PARK STREET, St. Marys, Ontario

128 Park Street

St. Marys, Ontario

Investment Opportunity - Turnkey Fourplex in the Heart of St. Marys An exceptional opportunity to acquire a well-performing fourplex in one of St. Marys' established residential neighbourhoods. Ideally situated on the prominent corner of Park Street and Wellington Street, 128 Park Street offers investors a stable, income-producing asset with strong financial performance and long-term growth potential. Generating approximately $67,000 in annual gross rental income and boasting a Net Operating Income (NOI) of $48,367, this property is offered at $789,000, presenting an attractive capitalization rate for investors seeking dependable cash flow and future appreciation. Corner lot positioning provides excellent curb appeal, strong tenant appeal, and long-term redevelopment potential, while the property's location offers convenient access to downtown amenities, parks, schools, shopping, and major commuter routes. Whether you're expanding an existing portfolio or acquiring your first multi-family investment, this turnkey fourplex delivers the fundamentals investors are looking for: consistent income, proven performance, and a desirable location in the growing community of St. Marys. (id:50976)

6 Bedroom 4 Bathroom 3,000 - 3,500 ft2

Nu-Vista Pinnacle Realty Brokerage Inc

For sale
$1,549,900
36 MILES ROAD, Toronto, Ontario

36 Miles Road

Toronto, Ontario

Exec. detached 3+1 BR, 2 bath home on a quiet dead end St. leading to the waterfront in Etobicoke. Open concept layout w/ tasteful updates, ideal for a growing family or busy professional. Entertainer's kitchen feat. S/S appls. & breakfast island. Primary BR w/ his & hers closets. Spa-inspired 4-pc main bath. Sep entrance to finished bsmt w/ sauna, flex space, add'l BR & 3-pc bath. (id:50976)

4 Bedroom 2 Bathroom 1,100 - 1,500 ft2

Century 21 Atria Realty Inc.

For sale
$699,800
2439 DAISY BEND, London South, Ontario

2439 Daisy Bend

London South, Ontario

shows 10+ Absolutely Stunning 4 Bedroom 3 washroom detached home in London's prestigious community fully upgraded kitchen with built in appliances , Featuring a premium corner lot, Separate Entrance to Basement from the Builder. Boasting Main Floor 9' Ceiling & Hardwood Flooring and Stained Hardwood Stairs With Wrought Iron Pickets. Spacious Family Room With Open Concept to Beautiful Modern Kitchen With Quartz Countertops Upgraded 24X24 Tiles Flooring. The 2nd Floor Offers a Spacious Primary Bedroom with a Walk In Closet...!!!! (id:50976)

4 Bedroom 3 Bathroom 2,000 - 2,500 ft2

RE/MAX Gold Realty Inc.

For sale
$1,450,000
879 WEST 5TH Street, Hamilton, Ontario

879 West 5th Street

Hamilton, Ontario

A rare opportunity to acquire a premier development site in one of Hamilton's fastest-growing corridors. Welcome to 879 West 5th Street. A 100' x 253 ' property with exceptional dual street frontage on West 5th Street and Fortissimo Drive, offering outstanding redevelopment potential. The property also benefits form City-approved R4(Mid-Rise Residential) rezoning, currently pending appeal, creating exciting future development possibilities. Approved severance for two rear lots and municipal water and sewer services already in place for additional lots help reduce development timelines and sot costs. Explore the potential for a four-lot detached subdivision, luxury townhomes, semi-detached homes, or a higher-density residential project. The existing three-bedroom bungalow provides immediate rental income while development plans ae finalized. Ideally located just down the street from Mohawk College's Fennell Campus and minutes to the Upper James Street and Stone Church Road corridor, with convenient access to shopping, transit, parks, schools, and major highways, the location is ideal for student housing, family-oriented development, or professional rentals. Offering an exceptional combination of size, servicing, dual frontage, future zoning potential, income generation, and a prime West Mountain location, opportunities like this are becoming increasingly rare. Whether you're a builder, developer, or investor, 879 West 5th Street is ready for your vision. (id:50976)

3 Bedroom 1 Bathroom 1,250 ft2

Keller Williams Complete Realty

For sale
$850,000
95 BUNCHBERRY WAY, Brampton, Ontario

95 Bunchberry Way

Brampton, Ontario

Beautiful Semi-Corner Premium Lot. The Most Sought After Sprindale Near Schools, Hospital & Transit. 4 Bedrooms. Main Floor Granite Counter Top, Stove, Backsplash, S/S Appliances escape To Your Backyard Oasis With Large Deck. Basement Have 2 Large Rooms With A Separate Entrance. Kitchen In The Basement With New Appliances. (id:50976)

6 Bedroom 3 Bathroom 1,100 - 1,500 ft2

RE/MAX Excel Realty Ltd.

For sale
$2,990,000
LOT 1 - 331 PINEWOOD PARK DRIVE, North Bay, Ontario

Lot 1 - 331 Pinewood Park Drive

North Bay, Ontario

Sale of "Prime Arterial Commercial C6 corner lot - 4.9 acres with dual road access on Pinewood Park Drive (Highway 11) and Decaire Road. Severance approved by the City of North Bay Committee of Adjustment. Urban Service Boundary extended and rezoned C6 by City of North Bay - permitted uses: hotel, restaurant, gas bar, financial institution, retail, automotive, recreational facility, day nursery, transit terminal and more. Located directly opposite Cascades Casino North Bay ($41M, Gateway Casinos & OLG) on North Bay's highest-growth commercial corridor - backed by over $500M in confirmed area investment including a $63M Recreation & Community Centre, $5.9M FIFA-sized soccer fields, $100M+ Ontario Northland rail investment. Pinewood Park Drive is undergoing a 5-lane urbanisation - Environmental Assessment complete, funding underway. 15 new industrial and tourism-commercial lots have been approved at 351 Birchs Road, further anchoring West Ferris as North Bay's primary growth and development zone.Surrounded by established national and regional operators including Cascades Casino, Ramada Hotel & Conference Centre, Tim Hortons, Burger King, Petro-Canada, Pinewood Park Golf Course, and Callander's Osprey Golf Course - confirming this corridor as a proven, high-traffic commercial destination with existing consumer demand and year-round activity across gaming, dining, hospitality and recreation."400mm water main and 675mm sanitary sewer confirmed in the Pinewood Park Drive right-of-way by City Engineering - full urban servicing capacity available for connection. (id:50976)

4 Bedroom 1 Bathroom 5 Acres

RE/MAX Optimum Realty

For sale
$385,000
906 - 101 ERSKINE AVENUE, Toronto, Ontario

906 - 101 Erskine Avenue

Toronto, Ontario

**Welcome to 101 Erskine - Suite 906** Sophisticated urban living in the heart of Yonge & Eglinton with this bright and beautifully designed 1-bedroom suite. Built by award-winning Tridel, this thoughtfully laid out residence features an open-concept floor plan, floor-to-ceiling windows, and a private balcony that extends your living space outdoors. The sleek contemporary kitchen is complete with integrated appliances, modern cabinetry, and quality finishes, while the spacious bedroom and stylish 3-piece bathroom create a comfortable and functional retreat. Whether you're a first-time buyer, young professional, or investor, this suite offers the perfect balance of style, convenience, and everyday living. Amazing Amenities You Need: Residents enjoy an exceptional collection of resort-style amenities including 24-hour concierge, indoor and outdoor pools, a fully equipped fitness centre, sauna, party room, media lounge, billiards room, visitor parking, and beautifully designed outdoor spaces that make entertaining and relaxing effortless. Location, Location, Location: Perfectly situated just steps from Yonge & Eglinton, you'll enjoy one of Toronto's most vibrant neighbourhoods with endless restaurants, cafés, boutique shopping, Farm Boy, Loblaws, parks, and everyday conveniences at your doorstep. Commuting is effortless with Eglinton Subway Station, the Eglinton Crosstown LRT, and major transit routes all within walking distance, offering quick access to downtown and across the GTA. A rare opportunity to own in one of Midtown Toronto's most sought-after communities, where exceptional amenities, unbeatable convenience, and an outstanding lifestyle come together. (id:50976)

1 Bedroom 1 Bathroom 0 - 499 ft2

Union Capital Realty

For sale
$11.75
1194 CALEDONIA ROAD E, Toronto, Ontario

1194 Caledonia Road E

Toronto, Ontario

Strategically located industrial showroom and warehouse unit in the heart of Toronto's Design District, just steps from Orfus Road and Yorkdale Mall. This versatile space is ideal for businesses requiring a combination of showroom, warehouse, distribution, and retail operations. Exceptional connectivity with immediate access to Highways 400 and 401 ensures efficient shipping and logistics, while a TTC station at the doorstep provides convenient access for employees and customers alike. The current lease term consists of 3 years and 11 months, with an additional 5-year renewal option. Current gross rent is $10,000 per month, TMI/HST included. The seller is willing to include the existing inventory and goodwill for purchasers intending to continue the current business. An outstanding opportunity for furniture, home décor, lighting, or other showroom-oriented businesses. Alternative uses, including recreational facilities and other compatible commercial uses, may be considered, subject to landlord approval of the proposed use and tenant profile. (id:50976)

2 Bathroom 6,268 ft2

RE/MAX Noblecorp Real Estate

For sale
$1,695,555
15 SAN MARKO PLACE, Vaughan, Ontario

15 San Marko Place

Vaughan, Ontario

Welcome to 15 San Marko Place, stunningly reimagined from top-to-bottom- a modern masterpiece on a quiet enclave. Fully renovated residence in Woodbridge's most desirable pocket. No details have been spared in this extensive, top to bottom transformation, seamlessly blending ultra modern architectural elements with warm, inviting luxury. Offering an expansive layout with 4+2 bedrooms and 4 beautifully appointed washrooms, this turnkey home provides the perfect footprint for upscale family living and effortless entertaining. Airy main floor characterized by smooth ceilings, seamless pot lighting, and premium wide-plank engineered hardwood flooring that runs throughout. Chef inspired kitchen featuring minimalist flat panel cabinetry, grand island and sleek fixtures. Floor to ceiling fireplace feature wall with custom slat wood detailing. Generous size master bedroom accommodates a large sitting area and is complemented by a striking boutique style custom wardrobe closet system. The spa-like ensuite bathroom is a masterclass in design with LED mirror, floating vanity with integrated stone sinks and custom tile work. Each additional bedroom features large size rooms, custom closets, large windows and zebra darkening blinds. Bathrooms feature smart toilets. Fully finished basement adding massive value, offering two additional bedrooms and a flexible recreation area with large kitchen and SS appliances. Outside has fully been transformed - beautifully landscaped to match the interior's modern aesthetic, maximizing your curb appeal and outdoor enjoyment. Tucked away on a low traffic street, minutes from excellent schools, parks, shopping and major transit routes. Roof (2023), Windows (2018), New Driveway (2026), New Front Door and Exterior Doors (2026), Fence (2019) (id:50976)

6 Bedroom 4 Bathroom 2,500 - 3,000 ft2

Icloud Realty Ltd.

For sale
$469,000
63 MAIN STREET, Trent Hills, Ontario

63 Main Street

Trent Hills, Ontario

Classic mid-century brick bungalow set among historic homes on Main Street, in the popular arts Village of Warkworth -- just waiting for you to make it your own! A great opportunity for first-time buyers, investors or those looking to down-size. Larger than it appears, this unique, sun-filled home has good-sized principal rooms, an eat-in kitchen, separate dining room and a nice open feel. Updates over the years to the kitchen, baths, windows and roof (2018); and the opening of some walls have kept it current, with added features like cornice moldings, baseboards, interior doors, a sunroom and below it, a greenhouse/potting shed for the keen gardener. There's a separate entrance to the partially finished basement, which could make for a sizeable in-law suite, as well as parking for two cars in tandem with the possibility of extending. The grounds are surrounded by mature trees, making it quite private and the large back garden is mostly fenced and bordered with bushes and perennials; it's a welcoming quiet space for relaxing and perfect for a pool! Walk down Main Street to cafes, restaurants, shops, galleries, post office, library and LCBO. Just minutes to three golf courses, farmers' markets and new YMCA. Recent articles in the Globe and Mail and Toronto Star have put Warkworth at the top of destinations to visit. With about only 90 minutes to the GTA, 30 minutes to Cobourg for VIA Rail and 15 minutes to Campbellford for hospital and full services, this property presents infinite possibilities in a well-admired community. Experience the Magic of Warkworth! (id:50976)

3 Bedroom 2 Bathroom 700 - 1,100 ft2

Sotheby's International Realty Canada

For sale
$435,000
101 - 50 LAKESHORE ROAD, St. Catharines, Ontario

101 - 50 Lakeshore Road

St. Catharines, Ontario

Refined & effortless living in St. Catharines' prestigious Lakeport neighbourhood. This home is minutes from the historic waterfront of Port Dalhousie, famed for its beaches, boutique dining, and marina trails. This 3 bedroom, 1.5 bath (updated 2025) condo townhouse offers the ultimate turn-key retreat for down sizers, professionals, or first-time buyers seeking an upscale, low-maintenance lifestyle. The bright interior features a fluid main level anchored by a brand-new sliding patio door (2026) opening to a private patio. Upstairs boasts three spacious bedrooms and bathroom. The living space is expanded by a professionally finished basement (2026), perfect for an executive home office, media room, or private gym. Unrivaled peace of mind is delivered through extensive premium upgrades. Meticulously modernized, this efficient home features a brand new furnace (2026), new attic insulation (2025), updated wiring (2025), and a new electrical breaker panel (2025) ensuring maximum comfort and reliability. Enjoy a stress free lifestyle where everything is handled for you. Your monthly condo fees comprehensively cover a designated parking space, water, basic cable, exterior maintenance, building insurance, and snow removal. From the newly upgraded mechanical systems to the prime lakeside location, there is nothing left to do but move in and enjoy. (id:50976)

3 Bedroom 2 Bathroom 1,000 - 1,199 ft2

Real Broker Ontario Ltd.

For sale
$695,000
31 SUMMERCREST DRIVE, Hamilton, Ontario

31 Summercrest Drive

Hamilton, Ontario

Welcome to 31 Summercrest Drive in Hamilton, an inviting, well-maintained bungalow that offers versatility, comfort, and exceptional value for today's modern lifestyle. This charming home features 3 spacious bedrooms, 2 full bathrooms, and the added benefit of two full kitchens, making it ideal for multi-generational living or those seeking in-law suite potential. Step inside to a bright and welcoming living room, highlighted by a large bay window that overlooks the lovely front porch, filling the space with natural light and creating a warm, inviting atmosphere. The beautifully updated main floor kitchen boasts elegant granite countertops and stainless-steel appliances, perfect for both everyday living and entertaining. The functional layout continues downstairs, where a fully equipped second kitchen enhances flexibility for extended family or additional living arrangements. A cozy wood-burning fireplace adds charm and comfort to the lower level, making it an ideal retreat for relaxing evenings. Enjoy your morning coffee on the front porch, or unwind in the beautifully landscaped back gardens, complete with a convenient gas line for your BBQ, perfect for summer gatherings. The detached garage, currently used for storage, offers excellent potential to be converted back into a functional garage space. Additional features include a 2-year-old A/C unit, upgraded 200-amp electrical panel, and an osmosis water filtration system for added peace of mind. The concrete driveway accommodates up to four vehicles, providing ample parking for family and guests. Situated in a desirable neighbourhood, this home is just a short drive to parks, schools, shops, conservation areas, trails, and recreation centres, with easy access to major highways for an easy commute. A fantastic opportunity to own a versatile and thoughtfully cared-for home ina convenient Hamilton location. (id:50976)

3 Bedroom 2 Bathroom 700 - 1,100 ft2

Royal LePage Burloak Real Estate Services

For sale
$932,000
9 DELERIN CRESCENT, Erin, Ontario

9 Delerin Crescent

Erin, Ontario

Welcome to a beautiful, private paradise and lifestyle opportunity! Nestled on a spectacular, huge pie lot, this magnificent home offers the perfect blend of country, comfort, and natural beauty. A beautiful front porch welcomes you into a foyer with gorgeous pine hardwood flooring throughout and an open concept kitchen with a huge island. The open concept dining/living room has a walk-out to your private backyard oasis with a peaceful flowing pond and a yard that is beautifully framed by mature towering trees. The upper floor has 3 good sized bedrooms and a 4 pce bath. The Recreation Room has a cozy gas fireplace along with lots of storage space. This Remarkable Property Offers The Perfect Blend Of Country, Privacy, And Endless Potential. An easy and direct commute from the GTA, makes this the perfect family home with access to the city. Close to Erin Heights Golf Course, walking trails and local shops and restaurants. (id:50976)

3 Bedroom 2 Bathroom 1,100 - 1,500 ft2

Skybound Realty

For sale
$679,900
6 - 115 SHOREVIEW PLACE, Hamilton, Ontario

6 - 115 Shoreview Place

Hamilton, Ontario

Luxury Lakefront Living. One Of Only 11 Ever Built And Very Rarely Offered, This Exceptional 4-Bedroom, 3-Bath Townhome Delivers A Level Of Lifestyle That's Hard To Find. Built In 2019 And Just Steps To The Waterfront Trails And Beach, This Is Where Modern Design Meets A Hidden Lakeside Setting. The Open-Concept Main Level Features A Stunning Kitchen With Granite Countertops, Stainless Steel Appliances, And A Seamless Flow Into The Living Space, Made For Entertaining. The Bright Living Room Walks Out To A Private Balcony. Also On The Main Level, A Spacious Bedroom With A Walk-In Closet Gives Owners The Option Of A Bright Home Office, Formal Dining Room, Or Additional Living Space. Durable Vinyl Flooring Runs Throughout For A Clean, Low-Maintenance Finish. The Upper Level Offers Two Spacious Bedrooms That Both Feel Like Primary Suites, Each With Walk-In Closets And Private 3-Piece Ensuites. A Flexible Ground-Floor Layout Creates Even More Options For A Home Office, Rec Room, Or Guest Bedroom, Complete With A Separate Entrance To A Private Backyard Sitting Area Enclosed By Custom Planter Boxes. Additional Highlights Include An EV Charger And Exceptionally Low Monthly Fees Of Just $151, Lower Than Most Freehold Common Element Fees In The Area. Surrounded By Renowned Wineries And Incredible Wine Country Restaurants, With Easy Access To Shopping, The GO Station, And A Smooth Commute To Both The GTA And Niagara, This Is A Rare Opportunity To Own A True Lakeside Gem. *Property Taxes Will Be Lowered. Re-Assessment Has Been Approved. (id:50976)

4 Bedroom 3 Bathroom 1,400 - 1,599 ft2

Exp Realty

For sale
$549,900
788 MUSKOKA RD 3 ROAD, Huntsville, Ontario

788 Muskoka Rd 3 Road

Huntsville, Ontario

Welcome to this charming 3-bedroom side-split home set on a deep 258-foot lot, backing onto beautiful green space with a walking trail. While located in town, this property offers the peaceful feeling of country living-a rare combination of convenience and tranquility.Inside, the main floor features a bright living room with hardwood floors and fresh paint, a spacious kitchen with pantry, walk-out to the deck, and a convenient main floor laundry. A main floor bedroom and 4-piece bathroom complete this level. Upstairs, you'll find the primary bedroom with walk-in closet and 2-piece ensuite, along with the third bedroom.The lower level offers additional living space with a basement walk-up and a cozy woodstove-perfect for those Muskoka evenings. The home is efficiently heated with forced-air propane, ensuring year-round comfort. For those who need extra storage or work space, the property includes a 22' x 30' two-car garage with an oversize carport, plus a handy temporary shelter.Surrounded by a natural setting yet close to all town amenities, this home truly delivers the best of both worlds: small-town convenience with a welcoming country feel-all in a fantastic Huntsville location. (id:50976)

3 Bedroom 2 Bathroom 1,100 - 1,500 ft2

Homelife Optimum Realty

For sale
$499,900
B - 295 BLUEVALE STREET N, Waterloo, Ontario

B - 295 Bluevale Street N

Waterloo, Ontario

Tastefully Renovated Townhome Featuring A Brand-New Kitchen, Modern Upgrades, And 3 Full Bathrooms! Thousands Have Been Invested In Recent Upgrades, Including A Stunning Brand-New Kitchen With Quartz Countertops, Modern Cabinetry, And A Full Suite Of Brand-New Stainless Steel Appliances. Enjoy Brand-New Flooring Throughout With No Carpet Anywhere In The Home, Fresh Paint, Elegant Pot Lights, And Updated Light Fixtures That Create A Bright, Modern, And Welcoming Atmosphere. The Functional Layout Featuring 3 Full Bathrooms Provides Added Convenience And Comfort For Families, Guests, Or Those Looking For Additional Flexibility. Perfect For First-Time Home Buyers, Young Professionals, Families, Or Investors, This Home Is Ideally Located Close To Schools, Parks, Shopping, Public Transit, The University Of Waterloo, Wilfrid Laurier University, Major Highways, And All Essential Amenities. Simply Move In And Enjoy This Beautifully Updated Home With Nothing Left To Do But Unpack And Enjoy. (id:50976)

3 Bedroom 3 Bathroom 1,200 - 1,399 ft2

Right At Home Realty

For sale
$949,000
35 CHALFIELD LANE, Mississauga, Ontario

35 Chalfield Lane

Mississauga, Ontario

Welcome to 35 Chalfield Lane, a beautifully maintained semi-detached home nestled in one of Mississauga's most established and family-friendly communities. Featuring 3 spacious bedrooms, 2 kitchens, a finished basement, 3 parking spaces, and laminate flooring throughout the main and second floors, this home offers exceptional versatility for growing families, multi-generational living, or added living space. Enjoy a functional layout filled with natural light and a private backyard perfect for entertaining. Conveniently located close to excellent schools, parks, shopping, restaurants, public transit, and everyday amenities. Just minutes to Square One Shopping Centre, Mississauga Marketplace, community centres, and major highways 403, 401, 410 & QEW, making commuting throughout the GTA quick and convenient. The neighbourhood is also served by nearby schools including Sts. Peter & Paul Catholic School and Father Michael Goetz Secondary School. A fantastic opportunity to own a move-in ready home in a highly desirable location with outstanding convenience and long-term value. Don't miss it! (id:50976)

4 Bedroom 3 Bathroom 1,100 - 1,500 ft2

Right At Home Realty

For sale
$1,098,000
24 BREADNER DRIVE, Toronto, Ontario

24 Breadner Drive

Toronto, Ontario

Your chance to own a beautiful property on a fantastic, family friendly and centrally located Street in Martin Grove gardens. This three-bedroom bungalow has been lovingly cared for by its owners with many improvements. Recent renovation and permitted extension of the kitchen is the perfect place to have breakfast, soak up the Sun and look over your beautifully landscaped backyard. The rest of the main floor is full of light, boasting hardwood floors huge windows, ample Storage and good sized bedrooms. Lower level features a built-in garage with access to the house, huge family room in the basement, a second three-piece bathroom. Walking distance to Martin Grove Gardens, local plaza and transit. Minutes drive to 401 and grocery stores This perfect location and scenic property won't last so book your appointment today! Many new improvements including new roof (Apr 2024), Air Conditioner (2020), Furnace (2016) (id:50976)

3 Bedroom 2 Bathroom 1,100 - 1,500 ft2

RE/MAX Professionals Inc.

For sale
$1,429,000
44 CREW CRESCENT, Vaughan, Ontario

44 Crew Crescent

Vaughan, Ontario

Absolute Stunner! Pride Of Ownership on a Quiet Crescent in Desirable Maple. Just 5 Mins to Hwy 400! Features Recently Upgraded Kitchen & Baths, 9' & Cathedral Ceilings, Hardwood Floors, Granite Counters & Backsplash. 4 Spacious Beds, 4 Washrooms, Double Garage & Fully Fenced Lot. Pro-Finished Basement with a 2nd Kitchen-Perfect for Multi-Generational Living. An Immaculate, Fully Upgraded Move-In Ready Home (id:50976)

5 Bedroom 4 Bathroom 2,000 - 2,500 ft2

Right At Home Realty

For sale
$1,428,000
50 ACTIVE ROAD, Markham, Ontario

50 Active Road

Markham, Ontario

Welcome To This Beautifully Appointed 3 Bedroom, 5 Bathroom Home Facing The Park In The Highly Desirable Commerce Valley Community. Featuring Over $200K In Luxury Upgrades, This Exceptional Residence Offers Approximately 2,120 Sq. Ft. Of Thoughtfully Designed Living Space, Plus A Professionally Finished 520 Sq. Ft. Basement.A Rare Double-Car Garage With Windows And Additional Storage Space, Along With No Sidewalk, Plus No Sidewalk For Extra Driveway Parking. The Bright And Spacious Interior Features Large Windows Throughout, 9 Ft Ceilings On The Main, Second And Third Levels, Hardwood Flooring Throughout, And An Elegant Oak Staircase.The Modern Gourmet Kitchen Is Equipped With Stainless Steel Appliances, Quartz Countertops, A Designer Backsplash, And Abundant Cabinetry. The Spacious Primary Bedroom Features A 3 Piece Ensuite And Generous Closet Space. The Finished Basement Offers A Large Recreation Room. Minutes To Ada Mackenzie Park, Doncrest Market Place, Commerce Gate, Public Transit, GO Transit, And Highways 404 & 407. (id:50976)

3 Bedroom 5 Bathroom 2,000 - 2,249 ft2

RE/MAX Atrium Home Realty

For sale
$1,138,000
27 LESMOUNT AVENUE, Toronto, Ontario

27 Lesmount Avenue

Toronto, Ontario

Welcome to 27 Lesmount Ave., a detached family home in one of Toronto's most sought-after east-end neighbourhoods. Lovingly maintained by the same family for over 60 years, this cherished home is ready for its next chapter. Featuring the rare luxury of a spacious main-floor family room, a garage with parking & garden suite potential, it offers an exceptional opportunity for families looking to put down roots in a wonderful community.Step inside to discover a bright, functional layout designed for comfortable everyday living. The spacious living & dining rooms feature original trim & large windows that fill the home with natural light, while the expansive main-floor family room is perfect for relaxing, entertaining or gathering with family & friends. The practical floor plan flows effortlessly from room to room.The generous kitchen offers ample workspace & storage, making it the heart of the home & ideal for family meals & entertaining. Upstairs are three well-proportioned bedrooms & an updated bathroom, providing comfortable accommodation for a growing family.The unfinished basement offers exceptional storage & endless potential to create additional living space, whether you envision a recreation room, home office, gym or expanded family living area.Step outside to enjoy a private backyard, perfect for summer entertaining, gardening or simply relaxing. The property's garden suite potential provides a rare opportunity to create future living space for extended family, a home office or added long-term value.Located approx. a 15-minute walk to Donlands Station, directly across from Holy Cross Catholic School & within walking distance of William Burgess Elementary School, this home is also close to parks, cafés, shops & the vibrant Danforth. A wonderful opportunity to own a cherished home in an established neighbourhood with a true sense of community. Move in & enjoy today or personalize the space over time & make it your own. (id:50976)

3 Bedroom 2 Bathroom 1,100 - 1,500 ft2

RE/MAX Hallmark Realty Ltd.

For sale
$1,398,000
691 GREENWOOD AVENUE, Toronto, Ontario

691 Greenwood Avenue

Toronto, Ontario

***Updated Semi with Main-Floor Suite, Basement Apartment & Laneway Garage - Steps to Greenwood Station*** Welcome to 691 Greenwood Ave - a thoughtfully updated, multi-family ready semi-detached home offering exceptional flexibility, modern convenience, and meaningful long-term value. This spacious residence features four well-sized bedrooms, including a main-floor bedroom with a private 3-piece washroom, ideal for extended family, guests, or a dedicated home office. A standout feature of this home is its five total washrooms, providing rare convenience in this housing segment. With multiple full and half washrooms across all levels, the property supports comfortable living for larger households, multi-generational families, or shared accommodation - a practical advantage that enhances everyday functionality. The open-concept kitchen with granite island flows seamlessly into the living and dining areas, creating an inviting space for cooking and gathering. Crown moulding and a bright skylight add character and natural light throughout. A rare oversized detached garage accessed from the laneway offers valuable storage and workspace options. Conceptual laneway-home potential exists, subject to all City of Toronto zoning and permit approvals. The fully finished one-bedroom basement apartment provides excellent rental potential, featuring a separate entrance, full kitchen, dedicated laundry, and private washroom. Its independent layout enhances privacy and makes the home well-suited for multi-family living or extended family arrangements. Located steps from the Danforth, the home is close to shops, restaurants, and everyday amenities. Greenwood Station is just around the corner, and nearby routes to the DVP make commuting across the city straight forward. A premium semi-detached opportunity with modern updates, five washrooms, multi-family versatility, and a self-contained basement suite - all in a vibrant, highly convenient community. (id:50976)

5 Bedroom 5 Bathroom 1,100 - 1,500 ft2

Anjia Realty

For sale
$749,900
908 WILLIAM STREET, London East, Ontario

908 William Street

London East, Ontario

Welcome to 908 William Street, a beautifully maintained home nestled in the highly desirable Old North London neighbourhood. Offering an exceptional combination of space, functionality, and versatility, this property features 4 spacious bedrooms and 2 full bathrooms, making it an ideal choice for growing families, multi-generational living, or those simply seeking room to spread out.Thoughtful updates, including newer flooring throughout the main floor and finished basement, provide a fresh, modern feel while preserving the warmth and character that make this home so inviting. A thoughtfully designed rear addition has expanded the kitchen and family room, creating a bright, open gathering space that's perfect for everyday living, entertaining, and making lasting memories.The fully finished lower level adds even more flexibility with a second kitchen and generous living space, offering outstanding potential for an in-law suite, granny suite, extended family accommodation, or future income opportunities.Step outside to enjoy a private, spacious backyard complete with a detached storage shed, ample green space for children and pets, and plenty of room for gardening or outdoor entertaining. The property also features a single-car garage and parking for up to four vehicles.Ideally situated just minutes from excellent schools, parks, shopping, restaurants, public transit, Western University, St. Joseph's Hospital, and all the amenities that make Old North one of London's most sought-after communities, this exceptional home offers the perfect balance of comfort, convenience, and endless potential. Estate sale Sold as is. (id:50976)

4 Bedroom 2 Bathroom 1,500 - 2,000 ft2

Real Broker Ontario Ltd

For sale
$939,900
321 HARTSON ROAD, London North, Ontario

321 Hartson Road

London North, Ontario

Welcome to this beautifully maintained ranch-style, former model home in West London's highly sought-after Hazelden North neighbourhood. Ideally located close to excellent schools, shopping, parks, and public transit, this exceptional property offers the ease of one-floor living with the space and privacy of a detached home, making it an outstanding alternative to condominium living.Situated on a generous corner lot, the home enjoys an enhanced sense of space and natural light from an abundance of windows. The thoughtfully designed open-concept layout features a vaulted ceiling in the great room, elegant crown moulding, glass transom windows, and a formal separate dining room ideal for entertaining. The spacious kitchen is beautifully appointed with granite countertops, a glass tile backsplash, built-in appliances, a pantry cabinet, and abundant drawer storage. The bright breakfast area opens through a garden door to the private terrace.The primary bedroom is a true retreat, complete with an oversized walk-in closet, a well-appointed ensuite, and direct access to a secluded backyard sitting area. A spacious laundry room offers additional cabinetry and a convenient folding counter.The professionally landscaped backyard is designed for both relaxation and entertaining, featuring mature landscaping, a private fenced yard, terrace, landscape lighting, an irrigation system, and a natural gas BBQ hookup.Additional highlights include engineered hardwood and ceramic tile flooring throughout the main level, durable luxury vinyl plank flooring in the lower level with no carpet, newer central air conditioning, an Aprilaire whole-home air cleaner, and an owned on-demand hot water heater.Completing the package is an oversized triple-car garage with additional storage space, new garage doors, and a concrete driveway.This is a rare opportunity to enjoy quality, comfort, and low-maintenance living in one of West London's most desirable neighbourhoods. (id:50976)

3 Bedroom 3 Bathroom 1,500 - 2,000 ft2

Royal LePage Triland Realty

For sale
$1,100,000
25 BENNETT AVENUE, Guelph, Ontario

25 Bennett Avenue

Guelph, Ontario

Tucked into the heart of St. George's Park, this brick bungalow blends classic character with high-end renovations inside and out. A stone walkway winds through mature, beautifully maintained gardens to a covered front porch that sets the tone for the whole home. Inside, hardwood floors and crown moulding run through a sun-filled living room with a large window, a fireplace, and built-in cabinetry. The fully renovated kitchen is the showpiece: white cabinetry, quartz counters, a large centre island with breakfast bar seating, stainless steel appliances, and a bright dining area with garden doors to the backyard. The main floor also offers a spacious primary bedroom, a second bedroom, and an updated three-piece bath. A spare room has been transformed into a den, perfect as a TV room or home office. The finished lower level adds a third bedroom, a second three-piece bath, a large laundry room, storage, and garage access. Out back is the real showstopper: a private, resort-style yard with an in-ground pool, hot tub, stone patio, and covered gazebo, all wrapped in mature landscaping. A rare chance to own a move-in-ready home with premium finishes and a true backyard oasis in St. George's Park. (id:50976)

3 Bedroom 2 Bathroom 1,100 - 1,500 ft2

Coldwell Banker Neumann Real Estate

For sale
$424,900
224 TINY BEACHES ROAD S ROAD, Tiny, Ontario

224 Tiny Beaches Road S Road

Tiny, Ontario

Imagine waking up just steps from the soft sands of Georgian Bay, coffee in hand, with the sound of the waves calling you to the beach. Welcome to your perfect summer escape! Just approximately 200 feet from one of Tiny Township's most beautiful sandy beaches, this charming 3-season cottage offers all the enjoyment of waterfront living with lower property taxes-it's truly better than waterfront! This inviting cottage features 1 bedroom plus room for pull-out sofas to comfortably accommodate family and friends. Set on a beautifully landscaped corner lot, you'll love the private deck, gazebo, and welcoming outdoor spaces designed for relaxing, entertaining, and making lifelong summer memories. A full basement provides exceptional storage for beach toys, bicycles, paddleboards, tools, and workshop space-a rare bonus for a seasonal cottage. Parking for two vehicles, window air conditioning, and easy, low-maintenance living mean you can spend less time working and more time enjoying everything cottage life has to offer. Spend your days swimming, paddleboarding, beachcombing, or strolling the spectacular sandy shoreline before walking or cycling to Balm Beach for restaurants, ice cream, live entertainment, and the vibrant beach atmosphere that has made this destination a favourite for generations. Midland, with shopping, dining, healthcare, and everyday conveniences, is only about a 12-minute drive away, while the GTA is approximately 90 minutes south. Why maintain a large second home when this charming retreat offers everything you need to relax, reconnect, and enjoy the best of Georgian Bay at a reasonable price? If you know Tiny, you already love it. If you don't, you're about to discover why so many people never want to leave. (id:50976)

1 Bedroom 1 Bathroom 0 - 699 ft2

Real Broker Ontario Ltd.

For sale
$649,900
1085 DINA CRESCENT, Midland, Ontario

1085 Dina Crescent

Midland, Ontario

Move in and enjoy this beautifully maintained family home, ideally located within walking distance of both elementary schools on Midland's West End. Offering 3 bedrooms, 1 full bathroom, and 2 powder rooms-with a bathroom on every level-this two-story home is designed for comfortable family living. Your private backyard retreat features an in-ground pool, a new hot tub (2025), an expansive patio, a large deck with a gazebo, and in-ground sprinklers for added convenience. This home has seen numerous updates, including a new furnace and air conditioner (2023), fiberglass shingles, eavestroughs, and downspouts (2024), plus a refreshed kitchen (2022) with quartz countertops, an updated backsplash, and modern hardware. Upstairs, you'll find three spacious bedrooms and a full bathroom, highlighted by an oversized primary bedroom complete with a walk-in closet and a cozy sitting area. The finished lower level offers a comfortable recreation room, a powder room, laundry area, and plenty of storage space. With thoughtful updates throughout and exceptional indoor and outdoor living spaces, this is a home you won't want to miss! (id:50976)

3 Bedroom 3 Bathroom 1,500 - 2,000 ft2

Team Hawke Realty

For sale
$549,000
713 - 17 MICHAEL POWER PLACE, Toronto, Ontario

713 - 17 Michael Power Place

Toronto, Ontario

Bright and spacious corner suite offering a functional split-bedroom layout in the heart of Islington Village. Freshly Painted and Quietly situated at the end of the hallway, away from the elevators, this well-maintained, smoke-free unit enjoys added privacy along with beautiful east and north-west exposures that fill the home with natural light. Surrounded by mature trees, the open concept living and dining area provides a bright and inviting space for everyday living. The generous primary bedroom features a 4-piece ensuite and ample closet space, while the second bedroom is ideal for guests, a home office, or a growing family. Includes one underground parking space, an exclusive locker, and in-suite laundry. Maintenance fees include hydro, water, and gas for exceptional value. Residents enjoy a well-managed building with excellent amenities, ample visitor parking, and 24-hour security. Walking distance to Islington Subway Station with quick access to Kipling GO, Highway 427, Highway 401, shopping, restaurants, and everyday conveniences. An excellent opportunity to own a spacious, move-in ready condo in one of Etobicoke's most desirable communities. (id:50976)

2 Bedroom 2 Bathroom 800 - 899 ft2

Hc Realty Group Inc.

For sale
$1,039,000
972 STONECLIFFE Walk Unit# 18, Kitchener, Ontario

972 Stonecliffe Walk Unit# 18

Kitchener, Ontario

Welcome to 972 Stonecliffe Walk - an exceptional Ridgeview Homes - built detached home nestled in one of Doon South's most desirable boutique communities. Stonecliffe Walk is known for its modern streetscape, quality craftsmanship, peaceful atmosphere, and convenient location, with parks, walking trails, excellent schools, and quick access to Highway 401 just minutes away. Designed for both everyday comfort and effortless entertaining, this bright and beautifully finished home offers an open-concept layout filled with natural light and upscale finishes throughout. The heart of the home is the stunning kitchen, featuring an oversized island, abundant cabinetry, and a spacious pantry, all seamlessly connected to the dining and living areas - creating the perfect gathering space for family and friends. One of the home's most desirable features is the main-floor primary suite, complete with a private ensuite, offering the convenience of main-level living without sacrificing space. Whether you're looking to simplify your lifestyle or planning for the future, this thoughtful layout provides exceptional flexibility. Upstairs, you'll find two generously sized bedrooms, a spacious family room that makes an ideal second living area, home office, or children's retreat, along with a conveniently located laundry room. Step outside to a private backyard with plenty of room to relax, entertain, garden, or create your own outdoor oasis. Combining modern design, quality construction, and an unbeatable location, this move-in-ready home offers the perfect balance of style, comfort, and functionality in one of Kitchener's most sought-after neighbourhoods. Book your private showing today and discover everything this exceptional home has to offer. *Some images have been virtually altered using AI. (id:50976)

3 Bedroom 3 Bathroom 2,843 ft2

Royal LePage Wolle Realty

For sale
$695,000
31 SUMMERCREST Drive, Hamilton, Ontario

31 Summercrest Drive

Hamilton, Ontario

Welcome to 31 Summercrest Drive in Hamilton, an inviting, well-maintained bungalow that offers versatility, comfort, and exceptional value for today's modern lifestyle. This charming home features 3 spacious bedrooms, 2 full bathrooms, and the added benefit of two full kitchens, making it ideal for multi-generational living or those seeking in-law suite potential. Step inside to a bright and welcoming living room, highlighted by a large bay window that overlooks the lovely front porch, filling the space with natural light and creating a warm, inviting atmosphere. The beautifully updated main floor kitchen boasts elegant granite countertops and stainless-steel appliances, perfect for both everyday living and entertaining. The functional layout continues downstairs, where a fully equipped second kitchen enhances flexibility for extended family or additional living arrangements. A cozy wood-burning fireplace adds charm and comfort to the lower level, making it an ideal retreat for relaxing evenings. Enjoy your morning coffee on the front porch, or unwind in the beautifully landscaped back gardens, complete with a convenient gas line for your BBQ, perfect for summer gatherings. The detached garage, currently used for storage, offers excellent potential to be converted back into a functional garage space. Additional features include a 2-year-old A/C unit, upgraded 200-amp electrical panel, and an osmosis water filtration system for added peace of mind. The concrete driveway accommodates up to four vehicles, providing ample parking for family and guests. Situated in a desirable neighbourhood, this home is just a short drive to parks, schools, shops, conservation areas, trails, and recreation centres, with easy access to major highways for an easy commute. A fantastic opportunity to own a versatile and thoughtfully cared-for home in a convenient Hamilton location. (id:50976)

3 Bedroom 2 Bathroom 2,146 ft2

Royal LePage Burloak Real Estate Services

For sale
$825,000
5180 SOUTHGATE Avenue, Niagara Falls, Ontario

5180 Southgate Avenue

Niagara Falls, Ontario

This stunning home is situated in a beautiful and QUIET neighbourhood with mature trees, yet only minutes to major hwys! Gorgeous fireplace with stone feature sets the tone for this lovey home creating a welcoming atmosphere. Professional upgrades include a Kitchen a chef would love! Stunning cabinetry, pot lighting, quartz countertop, island & stainless steel appliances. Main level primary bedroom with walk-in closet and fully updated bath. The view from the upper level looking over the living room is breathtaking!! An additional added feature, is the open upper hall (could be used as home office). Wood floors, freshly painted and ready for YOU! Enjoy this summer is a VERY large fully fenced yard where you can enjoy some family time! (id:50976)

3 Bedroom 2 Bathroom 1,957 ft2

RE/MAX Escarpment Realty Inc.

For sale
$599,900
87 ST PAUL Avenue, Brantford, Ontario

87 St Paul Avenue

Brantford, Ontario

Welcome to 87 St. Paul Avenue in Brantford's desirable Holmedale neighbourhood — a truly turn-key brick bungalow that has been extensively renovated and thoughtfully updated throughout. Offering 4 bedrooms, 2 full bathrooms, and a fully finished lower level, this home is ideal for families, multi-generational living, or those seeking flexible living space. Step inside to discover a bright and inviting interior featuring modern finishes, updated living spaces, and a functional layout designed for everyday comfort. The main floor offers two spacious bedrooms, a full bathroom, and an eat-in kitchen, while the finished basement provides two additional bedrooms, a second full bathroom, a large recreation room, and separate walk-out access—creating excellent in-law or income potential. Set on a fully fenced lot, the property also features a private driveway, patio area, shed, and low-maintenance exterior finishes. Conveniently located close to parks, schools, trails, community amenities, and highway access, this move-in-ready home offers the perfect blend of character, functionality, and modern updates. Simply unpack and enjoy everything this beautifully improved property has to offer. (id:50976)

4 Bedroom 2 Bathroom 1,757 ft2

RE/MAX Twin City Realty Inc

For sale
$949,900
7 KING Street, Innerkip, Ontario

7 King Street

Innerkip, Ontario

Welcome home to 7 King Street, where pride of ownership shines throughout this beautifully maintained all-brick bungalow in one of Innerkip's most sought-after communities. Just a short walk, or better yet a golf cart ride, to the renowned Innerkip Highlands Golf Club & a 10 min drive to the 401. This is a home designed for those who appreciate comfort, connection, and a lifestyle worth slowing down for. An expanded driveway welcomes family and friends, while the oversized double-car garage with workshop offers space for hobbies, projects, and storage. Professionally landscaped grounds and a newer deck create the perfect setting for morning coffee, summer barbecues, and evenings spent enjoying the peace and privacy of your own backyard retreat. Step through the custom front door and discover a home filled with warmth and character. The inviting foyer leads to spacious living areas designed for both everyday living and memorable gatherings. The bright family room is bathed in natural light from a large bay window and features a cozy gas fireplace, while the separate living room offers the timeless charm and crackle of a wood-burning fireplace. The home features three generous bedrooms, including a primary suite with its own ensuite bathroom. A formal dining room provides the perfect setting for family dinners and holiday celebrations, flowing seamlessly into the inviting kitchen complete with a gas stove. Beyond the kitchen you'll find the convenience of main-floor laundry, a three-piece bathroom, and a built-in sauna, perfect for unwinding after a round of golf or a cold winter day. Whether you're hosting family and friends, enjoying an evening by the fire, or returning home after a day on the golf course, 7 King Street offers a rare combination of character, comfort, and lifestyle. Homes that have been this lovingly cared for are becoming increasingly difficult to find. This is more than a house, it's the kind of home where memories are made and traditions begin. (id:50976)

3 Bedroom 3 Bathroom 3,076 ft2

Peak Realty Ltd.

For sale
$950,000
32 STONEHAVEN Place, Cambridge, Ontario

32 Stonehaven Place

Cambridge, Ontario

Rarely offered in one of West Galt's most sought-after neighbourhoods, this freshly renovated family home offers over three levels of beautifully finished living space, 5 total bedrooms, fully finished walkout basement with in-law or multi-generational living potential (kitchen roughed-in), and NO rear neighbours for added privacy. Thoughtfully updated throughout, this move-in-ready home showcases a long list of recent improvements, including a stunning new kitchen, renovated bathrooms, updated flooring, and impressive new driveway and landscaping. The exceptional curb appeal is highlighted by a newly completed driveway with parking for six vehicles, complemented by an attached heated double-car garage. Step inside to discover a bright, functional layout designed for modern family living. The heart of the home is the beautifully renovated kitchen, complete with quartz countertops, newer appliances, and direct access to a newly built elevated deck overlooking the peaceful, private backyard. Multiple main floor living spaces provide flexibility for entertaining, relaxing, or working from home, while the convenient mudroom, main floor laundry, and direct garage access enhance everyday functionality. Upstairs, the spacious primary suite features a private ensuite, while two additional bedrooms share a beautifully updated main bathroom. The fully finished walkout basement significantly expands the home's versatility, offering two additional bedrooms, bathroom, generous recreation space, and a roughed-in kitchen, making it ideally suited for extended family, guests, or future in-law suite possibilities. Located just minutes from excellent schools, parks, shopping, public transit, scenic Grand River trails, and the St. Andrews Pool & Tennis Club, this is a rare opportunity to own a updated home with an incredible backyard in one of West Galt's most established communities, celebrated for its quiet location, pride of ownership, and exceptional family-friendly atmosphere. (id:50976)

5 Bedroom 4 Bathroom 2,543 ft2

Royal LePage Wolle Realty

For sale
$379,900
25 MCKINSTRY Street, Hamilton, Ontario

25 Mckinstry Street

Hamilton, Ontario

Tucked away on a quiet street in Hamiltons Industrial Sector neighbourhood, this charming 1.5-storey detached home is full of character and modern updates. Step inside to find a bright, semi-open concept layout with an inviting living space, 2 cozy bedrooms, and 2 stylish 3-piece bathrooms. The home has been thoughtfully upgraded with a newer furnace, windows, and electrical (2016), plus a brand-new A/C in 2024 making it move-in ready for its next owners. The unfinished basement provides plenty of storage or future finishing potential, while outside you'll enjoy a large, fully fenced backyard with a handy storage shed perfect for pets, gardening, or summer entertaining. Conveniently located near parks, schools, shopping, and easy highway access, this property offers both comfort and practicality in a central Hamilton location. Whether you're a first-time buyer, downsizer, or investor, this cozy home is a fantastic opportunity. (id:50976)

2 Bedroom 2 Bathroom 957 ft2

RE/MAX Escarpment Realty Inc.

For sale
$720,000
118 BRAVO LANE, Newmarket, Ontario

118 Bravo Lane

Newmarket, Ontario

Beautiful "Barona" model by Sundial Homes, a Freehold Urban Townhouse in the Heart of Newmarket offering approximately 1,030 sq. ft. of bright and functional living space. Featuring a private ground-level entrance and a thoughtfully designed open-concept second-floor layout with 9-foot ceilings, this home offers a spacious living and dining area, upgraded kitchen with extended upper cabinetry, and a covered balcony. This well-maintained home features elegant oak stairs, LED pot lights, and a functional layout designed for modern living. The spacious primary bedroom offers a walk-in closet, while the second bedroom provides excellent flexibility. Convenient third-floor laundry adds to the home's everyday functionality. Ideally located just steps from Upper Canada Mall, the Newmarket GO Terminal, YRT transit, shopping, restaurants, parks, and everyday amenities, this home offers the perfect blend of style, comfort, and convenience. An excellent opportunity for first-time buyers, professionals, or investors seeking a low-maintenance freehold home in one of Newmarket's most desirable locations. (id:50976)

2 Bedroom 2 Bathroom 700 - 1,100 ft2

RE/MAX Your Community Realty

For sale
$929,000
1074 MIDLAND AVENUE, Toronto, Ontario

1074 Midland Avenue

Toronto, Ontario

A Rare Find in Scarborough! This fully detached bungalow rarely comes to market, and it's sitting on a generous, oversized lot in one of Scarborough's most convenient pockets. Step inside to a sun-filled, open-concept living and dining space, warmed by gleaming hardwood floors throughout. The home boasts two fully upgraded kitchens - one on each level both finished with rich cabinetry. Upstairs you'll find 3 well-proportioned bedrooms, while the fully finished basement adds 2 more rooms and its own separate entrance, making it a natural fit for extended family living or a solid income-generating suite. Out back, a sprawling private yard with a covered patio sets the stage for summer gatherings, with plenty of room left over for a future garden suite. The location speaks for itself: minutes to TTC, a quick 5-minute ride to Kennedy Subway and the GO Station, plus easy access to top schools, parks, and shopping. Note: this property is in "As Is, Where Is" condition, A rare blend of move-in-ready comfort and long-term potential ideal for families and investors. (id:50976)

5 Bedroom 2 Bathroom 1,100 - 1,500 ft2

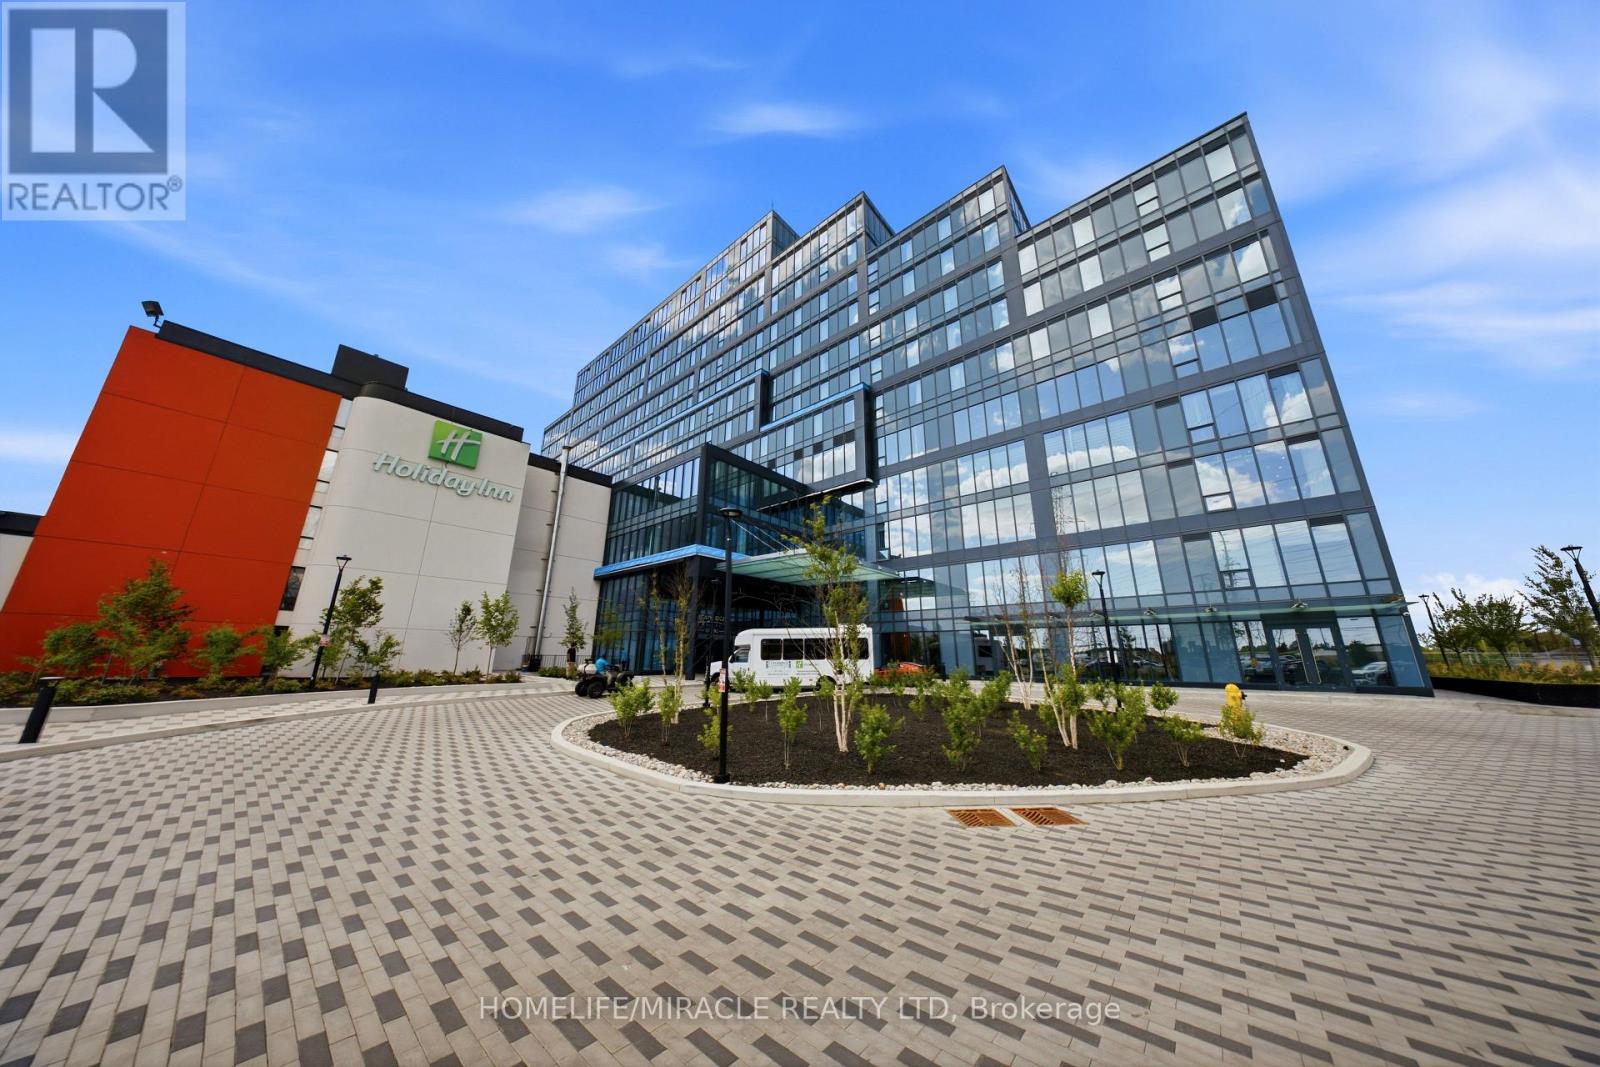
Homelife/miracle Realty Ltd

For sale
$249,000
104 - 707 KENNEDY ROAD, Toronto, Ontario

104 - 707 Kennedy Road

Toronto, Ontario

Turnkey Convenience Store for Sale - Prime Kennedy Road Location, Scarborough.Exceptional opportunity to own a successful, well-established convenience store in one of Scarborough's high-demand commercial corridors. This profitable business enjoys a loyal customer base, consistent sales, and excellent visibility from a prime corner location on Kennedy Road.Surrounded by high-density residential neighbourhoods and benefiting from steady pedestrian and vehicle traffic, this business is perfectly positioned for continued success.Business Highlights-Established convenience store with strong sales history.Prime corner unit with outstanding exposure.Beer, wine, lottery, tobacco, ice cream, and convenience merchandise.Over $100,000 invested in equipment and recent renovations.Walk-in cooler, Large display windows, High ceilings ,Flexible retail layout ,Excellent storefront signage, Ample customer parking ,Located in a rapidly growing area with ongoing development. Outstanding Growth Potential .This is a true turnkey business with significant upside. Increase revenue by expanding into:Delivery platforms Specialty retail products Additional convenience services Vape sales (subject to all required licensing and regulations)Perfect for owner-operators, entrepreneurs, or investors looking for a profitable business with immediate cash flow and excellent future growth potential.Asking Price$249,000 + Inventory Inventory to be valued separately at the time of closing. (id:50976)

RE/MAX Gold Realty Inc.

For sale
$3,199,888
282 ROBINA ROAD, Hamilton, Ontario

282 Robina Road

Hamilton, Ontario

Welcome to 282 Robina Road, modern bungaloft where luxury, comfort, and outdoor living come together on spectacular ravine lot in one of Ancaster's most desirable neighbourhoods. Designed for everyday living and entertaining, this home offers bright open-concept layout featuring chef-inspired kitchen overlooking spacious dining and living/family room. Large breakfast bar island, quality finishes, and abundant natural light make this space heart of home. Thoughtfully designed floor plan features main-floor primary bedroom with spa-inspired ensuite. Two additional bedrooms each offer private ensuite, providing comfort and privacy for family or guests. Dual climate control allows bungalow and loft to be heated and cooled independently for year-round comfort.Step outside to your own private backyard retreat. Massive professionally landscaped lot backs onto picturesque ravine and is designed for entertaining and relaxation. Enjoy impressive 20' x 40' saltwater pool, unwind in hot tub, or relax in cabana complete with built-in shelving, fireplace, and bar fridge. Covered outdoor living area features fully equipped outdoor kitchen with sink, BBQ, and pizza oven. Premium interlocking stone, low-maintenance turf, and In-Lite landscape lighting complete this outdoor oasis. Car enthusiasts, hobbyists, and business owners will appreciate approximately 1,100-square-foot detached garage with private bathroom and space for up to five vehicles. Expansive 12-car driveway provides plenty of parking for family and guests. Close to top-rated schools, parks, golf courses, shopping, restaurants, and major highway access, this property offers exceptional combination of space, function, and lifestyle. Whether entertaining, raising family, or searching for forever home, 282 Robina Road presents rare opportunity to own truly one-of-a-kind property. (id:50976)

4 Bedroom 5 Bathroom 2,000 - 2,500 ft2

Royal LePage State Realty

For sale
$3,199,888
282 ROBINA Road, Ancaster, Ontario

282 Robina Road

Ancaster, Ontario

Welcome to 282 Robina Road, modern bungaloft where luxury, comfort, and outdoor living come together on spectacular ravine lot in one of Ancaster's most desirable neighbourhoods. Designed for everyday living and entertaining, this home offers bright open-concept layout featuring chef-inspired kitchen overlooking spacious dining and living/family room. Large breakfast bar island, quality finishes, and abundant natural light make this space heart of home. Thoughtfully designed floor plan features main-floor primary bedroom with spa-inspired ensuite. Two additional bedrooms each offer private ensuite, providing comfort and privacy for family or guests. Dual climate control allows bungalow and loft to be heated and cooled independently for year-round comfort. Step outside to your own private backyard retreat. Massive professionally landscaped lot backs onto picturesque ravine and is designed for entertaining and relaxation. Enjoy impressive 20' x 40' saltwater pool, unwind in hot tub, or relax in cabana complete with built-in shelving, fireplace, and bar fridge. Covered outdoor living area features fully equipped outdoor kitchen with sink, BBQ, and pizza oven. Premium interlocking stone, low-maintenance turf, and In-Lite landscape lighting complete this outdoor oasis. Car enthusiasts, hobbyists, and business owners will appreciate approximately 1,100-square-foot detached garage with private bathroom and space for up to five vehicles. Expansive 12-car driveway provides plenty of parking for family and guests. Close to top-rated schools, parks, golf courses, shopping, restaurants, and major highway access, this property offers exceptional combination of space, function, and lifestyle. Whether entertaining, raising family, or searching for forever home, 282 Robina Road presents rare opportunity to own truly one-of-a-kind property. (id:50976)

4 Bedroom 5 Bathroom 2,238 ft2

Royal LePage State Realty Inc.

For sale
$869,000
45 ROYAL OAK DRIVE, St. Catharines, Ontario

45 Royal Oak Drive

St. Catharines, Ontario

Fully Renovated beautiful House Corner Lot with " SWIMMING POOL ", Welcome to your stunning (( Fully Renovated )) New paint, Carpet Free Home at 45 Royal Oak Drive. Nestled on a beautiful tree-lined street, in the highly sought after quit neighborhood of Royal Henley Estates, this is a lovely raised bungalow with so much to offer. 5 Bedrooms, 2 Bathrooms, total living space of 1890 sqft and a backyard that was made for entertaining! enter the home with a large foyer with vaulted ceilings and a Spanish style archway leading upstairs. You also have garage access into the home to park 2 Cars. The main floor provides beautiful hardwood flooring, neutral color schemes and bright windows allowing for plenty of Natural light. The updated kitchen boasts plenty of upgraded counter and cupboard space, stylish backsplash tile, quality appliances and a convenient breakfast bar for the family to gather around. Down the hall you have 3 generous sized bedrooms and a large primary bathroom. Making your way downstairs, you have a sizeable rec room to enjoy! Showcasing a cozy wood burning fireplace, Across the hall is a large 4th bedroom or 5th bedroom, You can convert one bedroom in your office ((Work from home)) An excellent place to relax, play games with friends/family. Also located downstairs is a good size 3-piece bathroom and spacious laundry/utility room. Sitting on a corner lot with extra storage, lined with mature trees and cedars, you have Maximum Privacy throughout the inside/outside of the home. Enjoy those hot summer days lounging by the "Swimming Pool" and entertaining guests in your backyard Deck, Patio, Barbecue, . Quick and easy QEW access for commuters and just a short walk to Martindale Pond, Jaycee Park and Port Dalhousie. Properties like this don't last long! Must See today....... (id:50976)

5 Bedroom 2 Bathroom 1,100 - 1,500 ft2

RE/MAX President Realty

For sale
$699,900
14 DONNENWERTH DRIVE, Waterloo, Ontario

14 Donnenwerth Drive

Waterloo, Ontario

Welcome to 14 Donnenwerth Drive, a beautifully updated semi-detached home nestled in the highly sought-after Laurentian West neighbourhood of Kitchener. Offering 3 bedrooms, 2.5 bathrooms, a finished basement, and a double car garage, this carpet-free home is perfect for families, first-time buyers, or those looking to simply move in and enjoy. Step inside to discover fresh paint, new flooring, stylish pot lights, and quality vinyl plank flooring throughout the main and upper levels. The stunning white kitchen features stainless steel appliances, ample cabinetry, open to the living room and bright dining area with a walkout to the fully fenced backyard, complete with mature trees, a deck and storage shed! The spacious second-floor great room offers a versatile living space perfect for family movie nights, a home office, or possible 4th bedroom. Upstairs you'll also find 3 bedrooms including the primary with a walk-in closet and a 4-piece bathroom. The finished basement provides additional living space along with a convenient 3-piece bathroom. Located in a fantastic family-friendly neighbourhood, you're just minutes from Sunrise Shopping Centre, restaurants, schools, parks, walking trails, community amenities, and have quick access to Highway 7/8 for an easy commute. Ideally located within walking distance of both Catholic and public schools, the YMCA, multiple daycare centres, GoodLife Fitness, and everyday amenities including Sobeys and Food Basics. (id:50976)

3 Bedroom 3 Bathroom 1,500 - 2,000 ft2

RE/MAX Twin City Realty Inc.

For sale
$1,099,900
1697 CHAMPLAIN ROAD, Tiny, Ontario

1697 Champlain Road

Tiny, Ontario

Top 5 Reasons You Will Love This Home: 1) A rare 1/2-acre 100' waterfront lot, along the peaceful Shorelines of Southern Georgian Bay with endless space to relax, play, or explore. Centrally situated along Popular Clearwater Beachs highly desirable & naturally protected waters while offering priceless views of Beausoleil Island 2) Providing the perfect place to make memories all year-round, this charming 4-season, over 1,500 square feet, custom-built family cottage located in Southern Georgian Bay accommodates 6-10 guests & features a cozy 20' Cabin Bunkie placed among the lush gardens, for the kids or 2-4 additional guests 3) Property comes fully loaded with over $150,000 in added value, including a 21' Bowrider with < 250 hours of operation & a 14' Laser One Sailboat. The Boats are fully equipped & outfitted with all necessary operational or safety gear. Other extras include, a beach firepit for those nights under the stars, outdoor furniture with large Muskoka chairs for sitting on the deck or beach, Propane BBQ & assorted family activities for indoor or outdoor leisures 4) Making this a true turn-key retreat, it comes fully equipped with its own 32' Dry Lakeside Boathouse housing up to 25 ft of watercraft. The Naylor MR40 Marine rail push/pull system offers effortless & wireless access to the lake & supports over 4000 lbs along its 150 ft of Steel Track. Additionally, for the smaller Toys, Fishing gear or seasonal maintenance needs, there is a 10' Garden Shed quietly placed among the lush greens 5) Nestled on a quiet stretch of road, and just 90 mins away from the GTHA, lies your private gateway to Thousand Islands Retreat getaways. Whether travelling by Bike, Boat or Car you'll be at the places you love in just 20 mins, Horseshoe Valley, Awenda Provincial Park, Penetanguishene & Midland Harbour, Giants Tomb, Trent Severn Waterways & Honey Harbour. (id:50976)

3 Bedroom 1 Bathroom 1,500 - 2,000 ft2

Faris Team Real Estate Brokerage

For sale
$799,000
22 BACHLY AVENUE, Oro-Medonte, Ontario

22 Bachly Avenue

Oro-Medonte, Ontario

LANDSCAPED BUNGALOW ON OVER HALF AN ACRE WITH A TREED BACKDROP, OVERSIZED GARAGE & PARTIALLY FINISHED BASEMENT! The house gives you so much to love now and more to grow into later, with soaring ceilings, a floor-to-ceiling stone fireplace, a carpet-free interior and a partially finished basement with room to expand. Set on more than half an acre in a quiet neighbourhood, the landscaped property welcomes you home with a covered front porch, an oversized double garage and a wide paved driveway. The living room features hardwood flooring and a floor-to-ceiling gas fireplace with a stone surround, while the adjoining dining area connects directly to the kitchen. The kitchen is ready for everything from rushed weekday mornings to slow Sunday breakfasts, offering a large centre island, granite countertops, stainless steel appliances, a glass tile backsplash, pantry storage and patio doors opening onto the deck and patio. The primary bedroom enjoys peaceful backyard views, a walk-in closet and direct access to a 4-piece semi-ensuite with a soaker tub and separate shower, while a second bedroom, a 3-piece bathroom and laundry conveniently located nearby complete the upper level. Oak stairs lead to the partially finished lower level, where framing, installed flooring, large windows, a bathroom rough-in, cold storage and an expansive recreation area make future finishing feel far less daunting. Mature trees create a beautiful backdrop beyond the backyard, while a large storage shed, central vacuum, HRV system, newer furnace and 200-amp electrical service add practical value. (id:50976)

2 Bedroom 2 Bathroom 1,100 - 1,500 ft2

RE/MAX Hallmark Peggy Hill Group Realty

Contact Us
Your Favourites


No Favourites Found