Listings

52907 results | Page 397 of 2205
12 24 48
 
For sale
$2,490,000
44 RAMBERT CRESCENT, Toronto, Ontario

44 Rambert Crescent

Toronto, Ontario

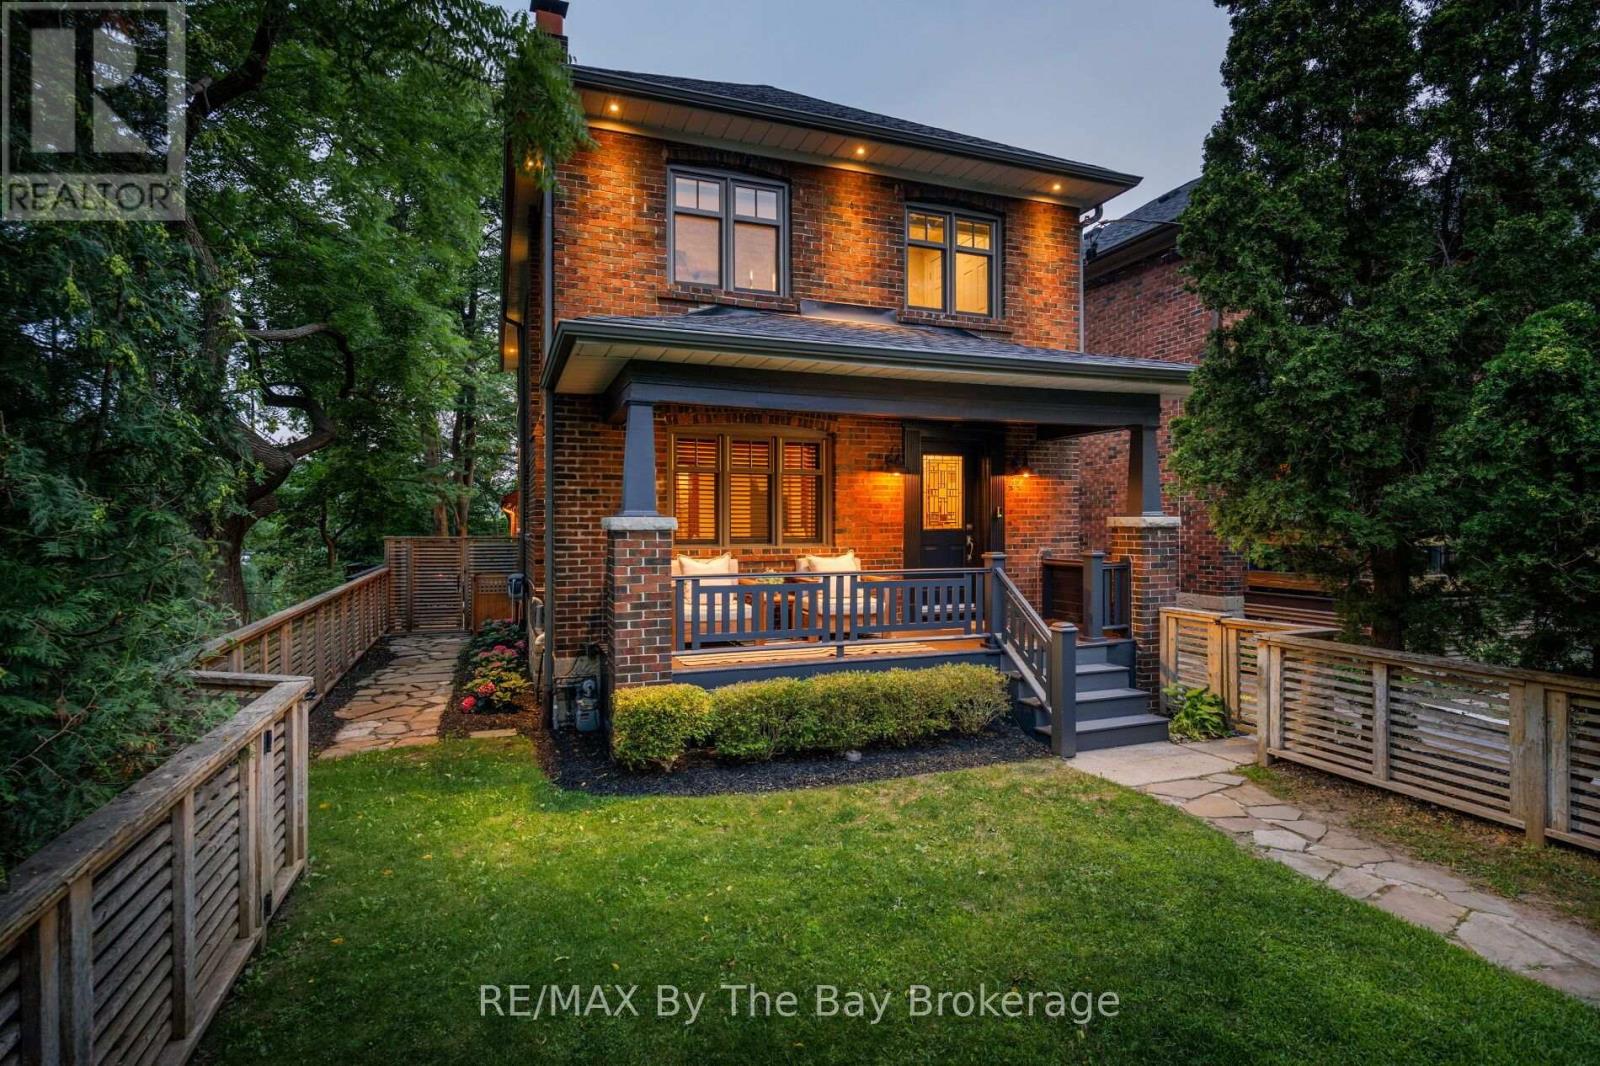
Welcome to 44 Rambert Crescent - A Truly Special Place to Call Home! Full of character, warmth, and natural light, this one-of-a-kind home welcomes you with beautiful original gumwood detailing, a cozy gas fireplace, and a stunning wall of windows that captures the breathtaking panoramic views. The thoughtfully designed rear addition features a gorgeous custom kitchen with an oversized centre island and spacious dining area, creating the perfect setting for family living and entertaining. Tucked away in the heart of beautiful Bloor West Village, this exceptional home offers approximately 2,000 sq. ft. of living space, incredible privacy, and a rare sense of tranquility. Offering 3 bedrooms, 3 renovated bathrooms, and the added bonus of a custom-built, heated two-car garage with high ceilings and plenty of storage, this home is truly something special. Enjoy everything Bloor West Village has to offer, just steps to charming shops, cafés, restaurants, top-rated schools, parks, High Park, and convenient transit, with easy access to downtown Toronto. Some homes simply have that special feeling the moment you walk in. This is one of them! Come experience the charm, space, and incredible views for yourself. You won't want to miss this one! The Sellers Are Motivated and Welcoming Offers. Now Is the Time to Come See It! (id:50976)

3 Bedroom 3 Bathroom 2,000 - 2,500 sqft
RE/MAX By The Bay Brokerage
For sale
$609,990
Unknown Address, ,

Unknown Address

,

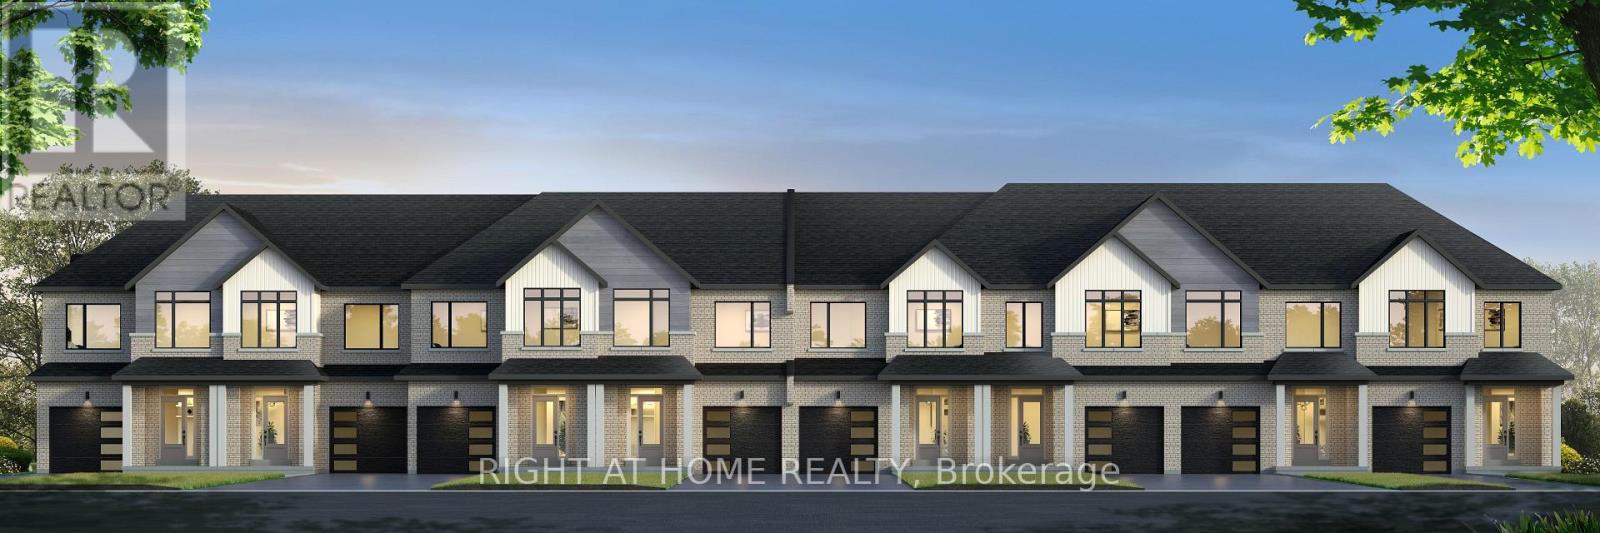
Discover Pine River - Ironwood Collection by Lancaster Homes, located in the growing community of Angus. This to-be-built freehold townhome offers approximately 1,640 sq. ft. of thoughtfully designed living space, with the flexibility of a three or four bedroom layout to suit your lifestyle. Featuring a chic modern farmhouse exterior complemented by a welcoming covered front porch, this home offers timeless curb appeal. Step inside to a spacious foyer with convenient access to the garage, creating a practical and welcoming entrance. The main floor features impressive 9-foot ceilings, durable vinyl plank flooring and stylish 12" x 24" floor tile. The thoughtfully designed kitchen showcases a center island and designer stainless steel range hood, adding a stylish focal point to the heart of the home. Second-floor laundry adds everyday convenience, while upstairs you'll find comfortable carpeted flooring and contemporary floating bathroom vanities. One of the most exciting features is the opportunity to personalize your new home with a selection of interior finishes and design options, allowing you to create a space that reflects your own style and taste. Situated on a soon to be quiet cul-de-sac, this is an exciting opportunity to enjoy brand-new construction in a peaceful neighbourhood setting. With a scheduled closing date of March 14, 2028, there's time to plan your move and make your selections. **Take advantage of the available HST rebate opportunity before the March 31, 2027 deadline**, subject to applicable eligibility requirements. (id:50976)

4 Bedroom 3 Bathroom 1,500 - 2,000 sqft
Right At Home Realty
For sale
$1,175,000
5 - 3119 CONCESSION ROAD, Adjala-Tosorontio, Ontario

5 - 3119 Concession Road

Adjala-Tosorontio, Ontario

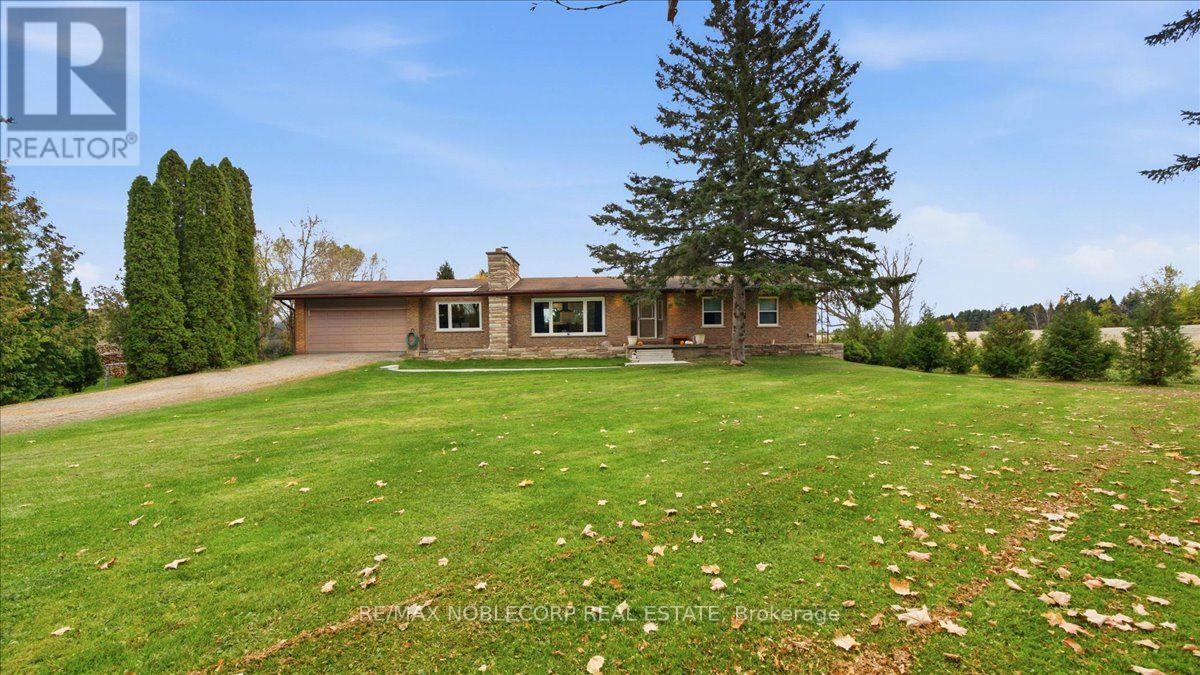
Welcome to this beautifully renovated 1,543 sq. ft. ranch-style bungalow, situated on an impressive 1.2-acre property in the peaceful community of Loretto, Ontario. Freshly renovated throughout, this spacious home offers a wonderful blend of modern updates, comfort, and country charm. The main level features three bedrooms and three bathrooms, providing ample space for family living. The home is also fire- and soundproofed throughout, offering added comfort, privacy, and peace of mind. Fiber high-speed internet is available, making it ideal for those working remotely while enjoying the tranquility of country living. The partially finished basement includes two additional bedrooms, a fourth bathroom, and a rough-in for a future kitchen, offering excellent potential for additional living space, an in-law suite, or a recreation area. Complete with a two-car garage and a generous 1.2-acre lot offering plenty of outdoor space and possibilities, this property is an excellent opportunity to enjoy the privacy and tranquility of country living. With its fresh renovations, functional layout, fire- and soundproof construction, available fiber high-speed internet, and expansive property, this Loretto bungalow is one you won't want to miss! (id:50976)

5 Bedroom 4 Bathroom 1,500 - 2,000 sqft
RE/MAX Noblecorp Real Estate
For sale
$864,800
415 - 7 TOWNSGATE DRIVE, Vaughan, Ontario

415 - 7 Townsgate Drive

Vaughan, Ontario

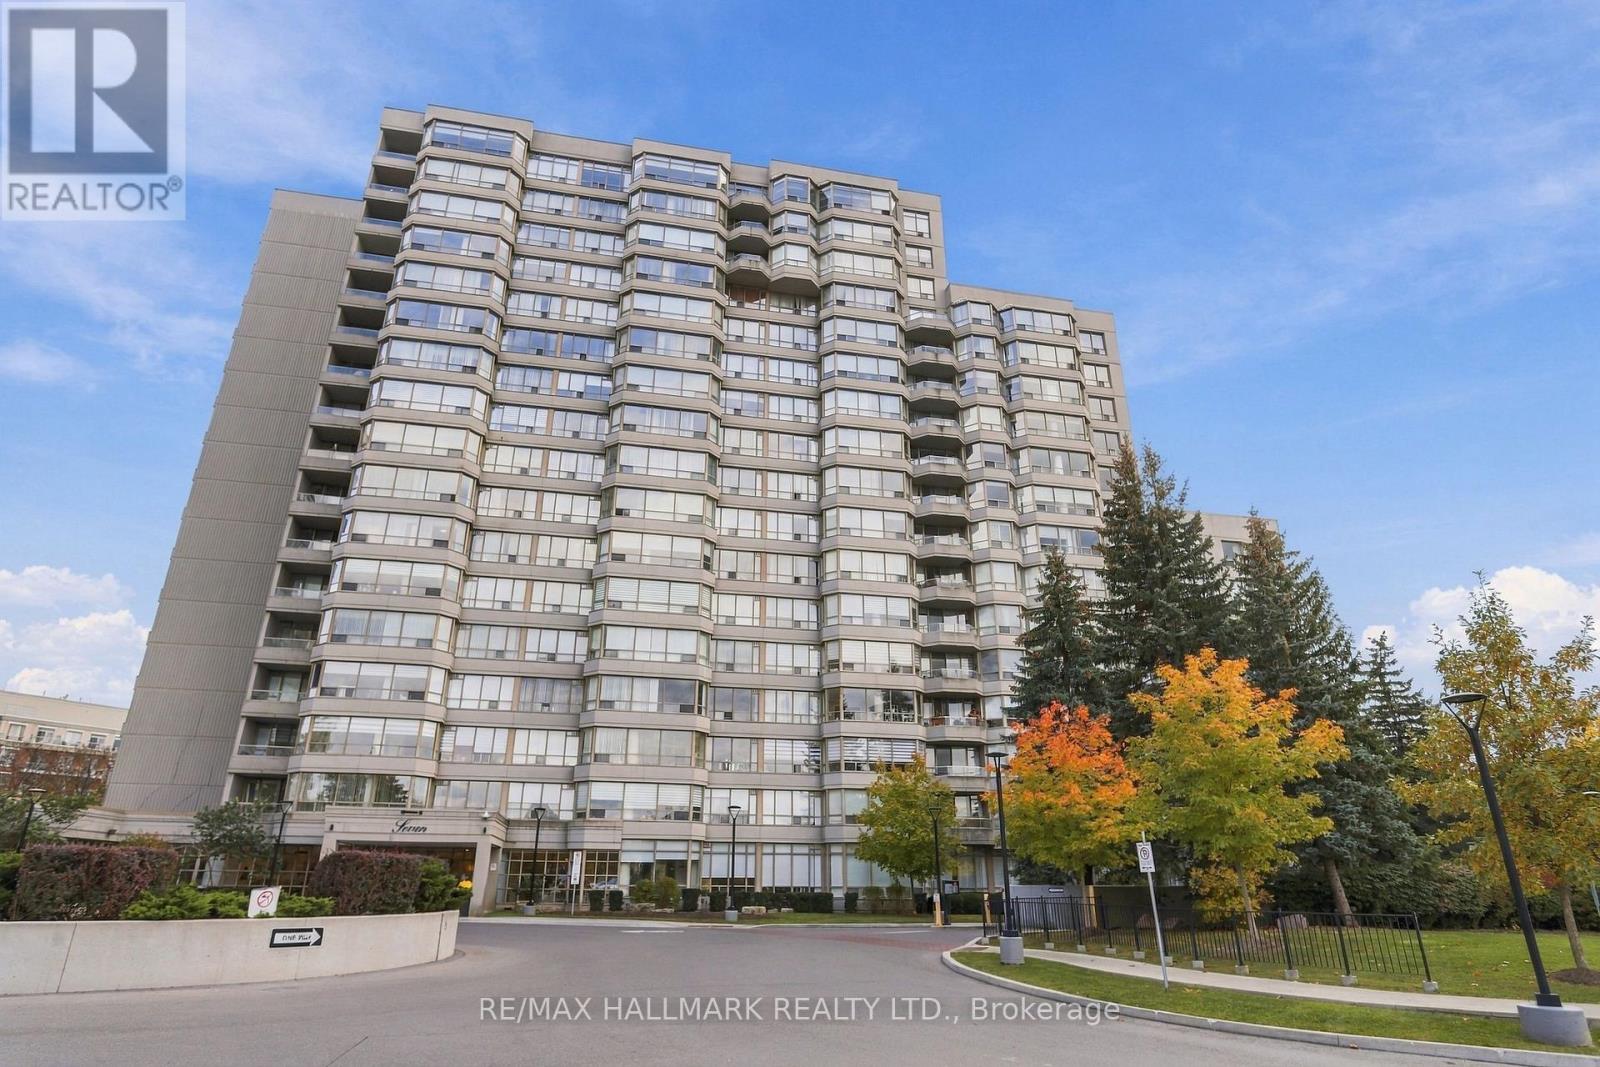
Bright, spacious luxury condo in Thornhill with a functional split-bedroom, two bathroom layout and a versatile den with built-in shelving and pocket doors - ideal as a home office or third bedroom. Brand new laminate flooring runs throughout, and in-suite laundry offers plenty of storage and unique drying rack. The kitchen features granite countertops and stainless steel appliances, while the generous living and dining area, which was opened up from the former solarium during renovation, is filled with natural light and finished with silhouette blinds, custom blackout draperies, wainscotting, crown moldings and extended baseboards throughout. The building offers a wealth of amenities, including an indoor pool, jacuzzi, squash court, basketball court, sauna, party and media room, library, tennis and pickleball courts, and 24-hour security. Includes one tandem parking space for two small cars, plus a locker. A beautiful place to call home! (id:50976)

2 Bedroom 2 Bathroom 1,200 - 1,399 sqft
RE/MAX Hallmark Realty Ltd.
For sale
$1,748,900
425 EASY STREET, Richmond Hill, Ontario

425 Easy Street

Richmond Hill, Ontario

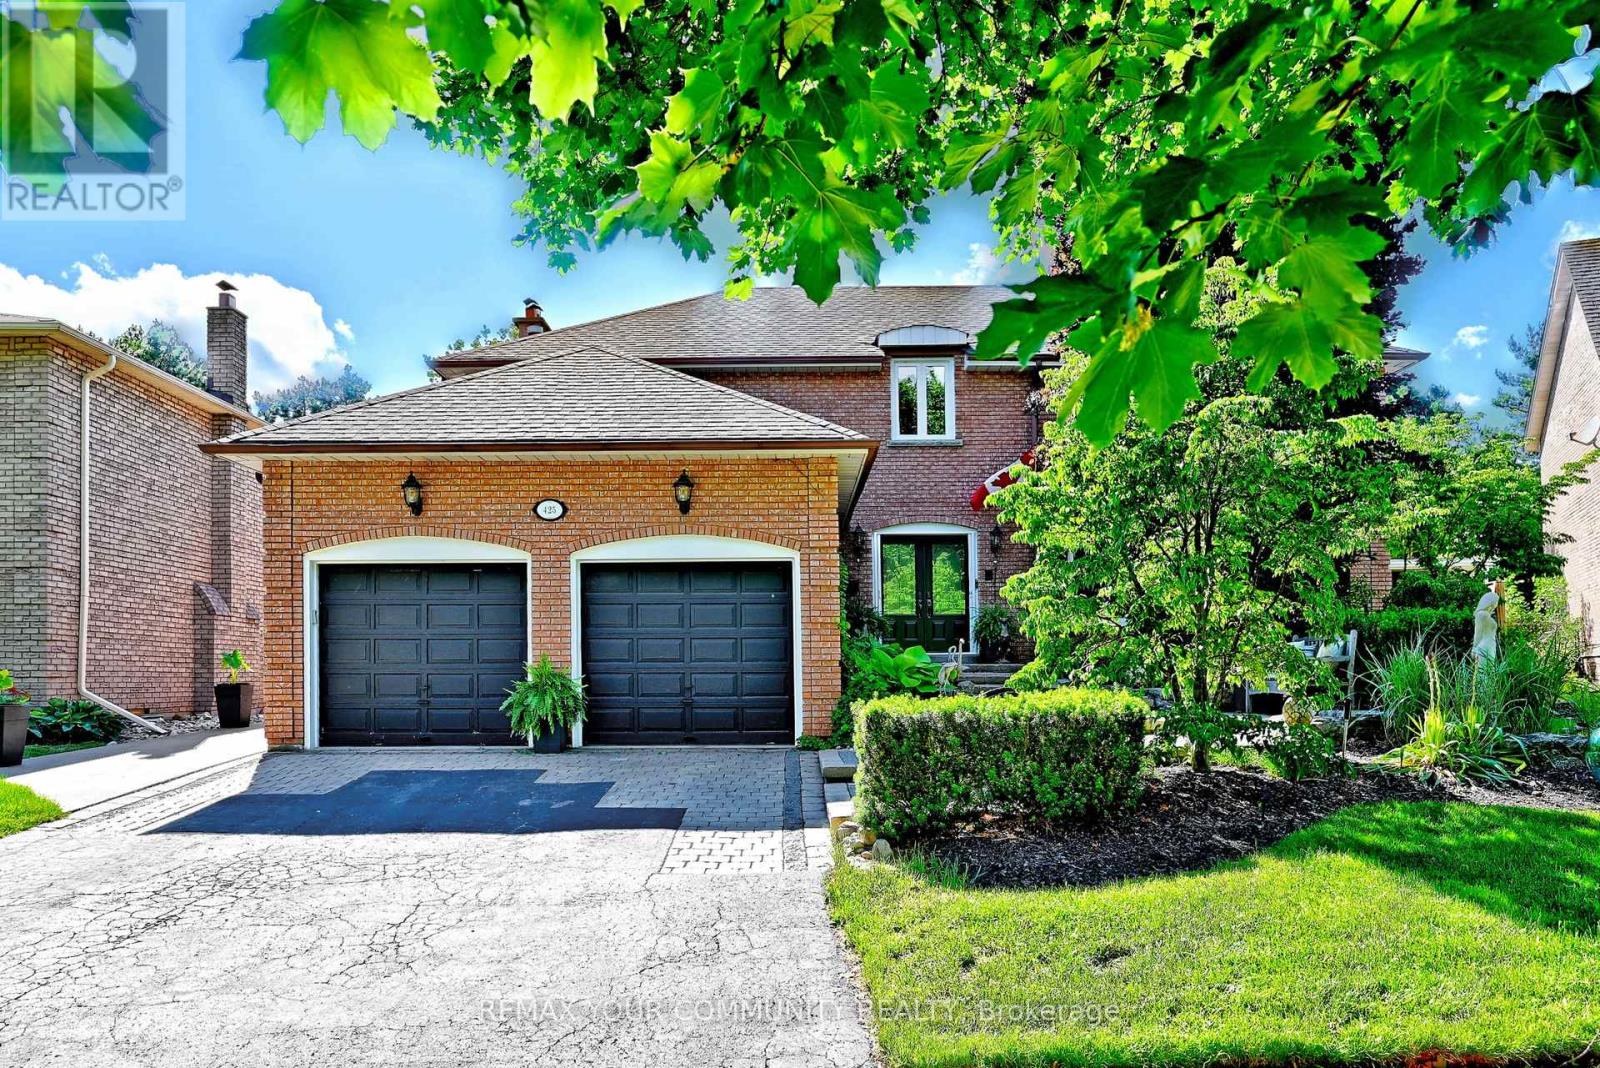
Introducing 425 Easy St, A Charming Executive Residence Nestled In The Sought-After And Prestigious Mill Pond Community. This 4-Bedroom, 4-Bathroom Home Offers Approximately 4,500 Sq.Ft. Of Finished Living Space And Sits On A Premium Pie-Shaped Lot That Widens To 84.62 Feet, Backing Onto Serene Green Park Space. Quality-Built And Professionally Landscaped Front And Back with Landscaping Lighting, This Home Features Mature Trees, Stunning Stone Accents, And An Interlocking Stone Walkway That Create Exceptional Curb Appeal. Step Into An Inviting Grand Foyer With 17-Foot Soaring Ceilings That Leads To A Formal Living And Dining Room, Perfect For Entertaining. The Family Room, Complete With A Cozy Fireplace, Provides A Warm And Welcoming Atmosphere. The Spacious Kitchen Is Equipped With Granite Countertops And Backsplash, Stainless Steel Appliances, Extended Cabinetry And A Walkout From The Breakfast Area To A Private Backyard Oasis Featuring A Patio, Gazebo, Hot Tub, And Pizza Oven, A True Entertainer's Delight. The Second Level Boasts Four Generously Sized Bedrooms, Including A Primary Bedroom With A Large Walk-In Closet And A Private Ensuite. The Lower Level Extends The Home's Living Space With A Large Recreation Room Featuring A Fireplace, A Kitchen, And An Additional Two Bedrooms. Top Ranking Schools - Pleasantville Public School and St. Theresa of Lisieux Catholic High School. A Must See! (id:50976)

6 Bedroom 4 Bathroom 3,000 - 3,500 sqft
RE/MAX Your Community Realty
For sale
$1,285,000
3410 19TH SIDE ROAD, King, Ontario

3410 19th Side Road

King, Ontario

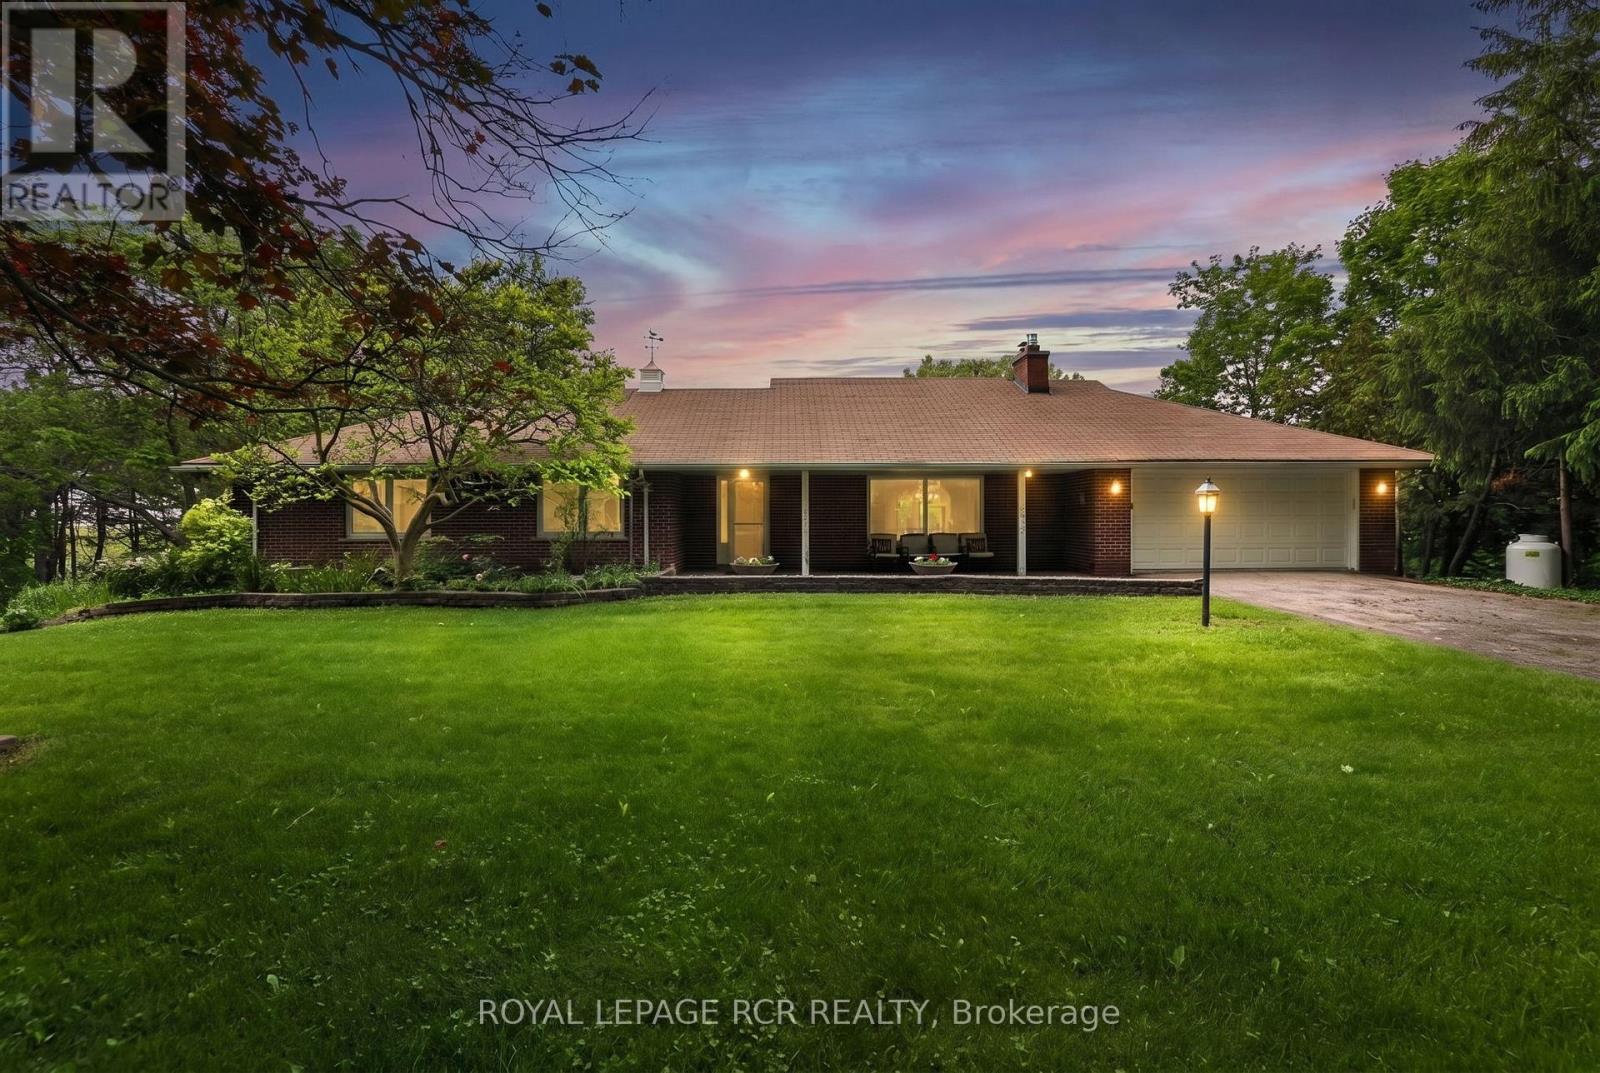
Rarely do we get to list a property that is home to the original owner since the day it was custom built over 60 years ago. Properties that are not filled with chrome and glass, white leather and all of the other trendy furniture of the day, instead these homes are furnished with comfortable things that tell a story, the story that this home has been lived in and loved. Homes like this have seen Children raised, Christmas Dinners, Thanksgiving Celebrations and all of the other signs of a serene and happy life. 3410 19th. Sideroad is one such home. Just waiting for the next generation to experience all of the joy of living there and creating their own story. . Don't pass up the chance to see it. (id:50976)

4 Bedroom 2 Bathroom 1,500 - 2,000 sqft
Royal LePage Rcr Realty
For sale
$1,399,999
1428 WOODSTREAM AVENUE, Oshawa, Ontario

1428 Woodstream Avenue

Oshawa, Ontario

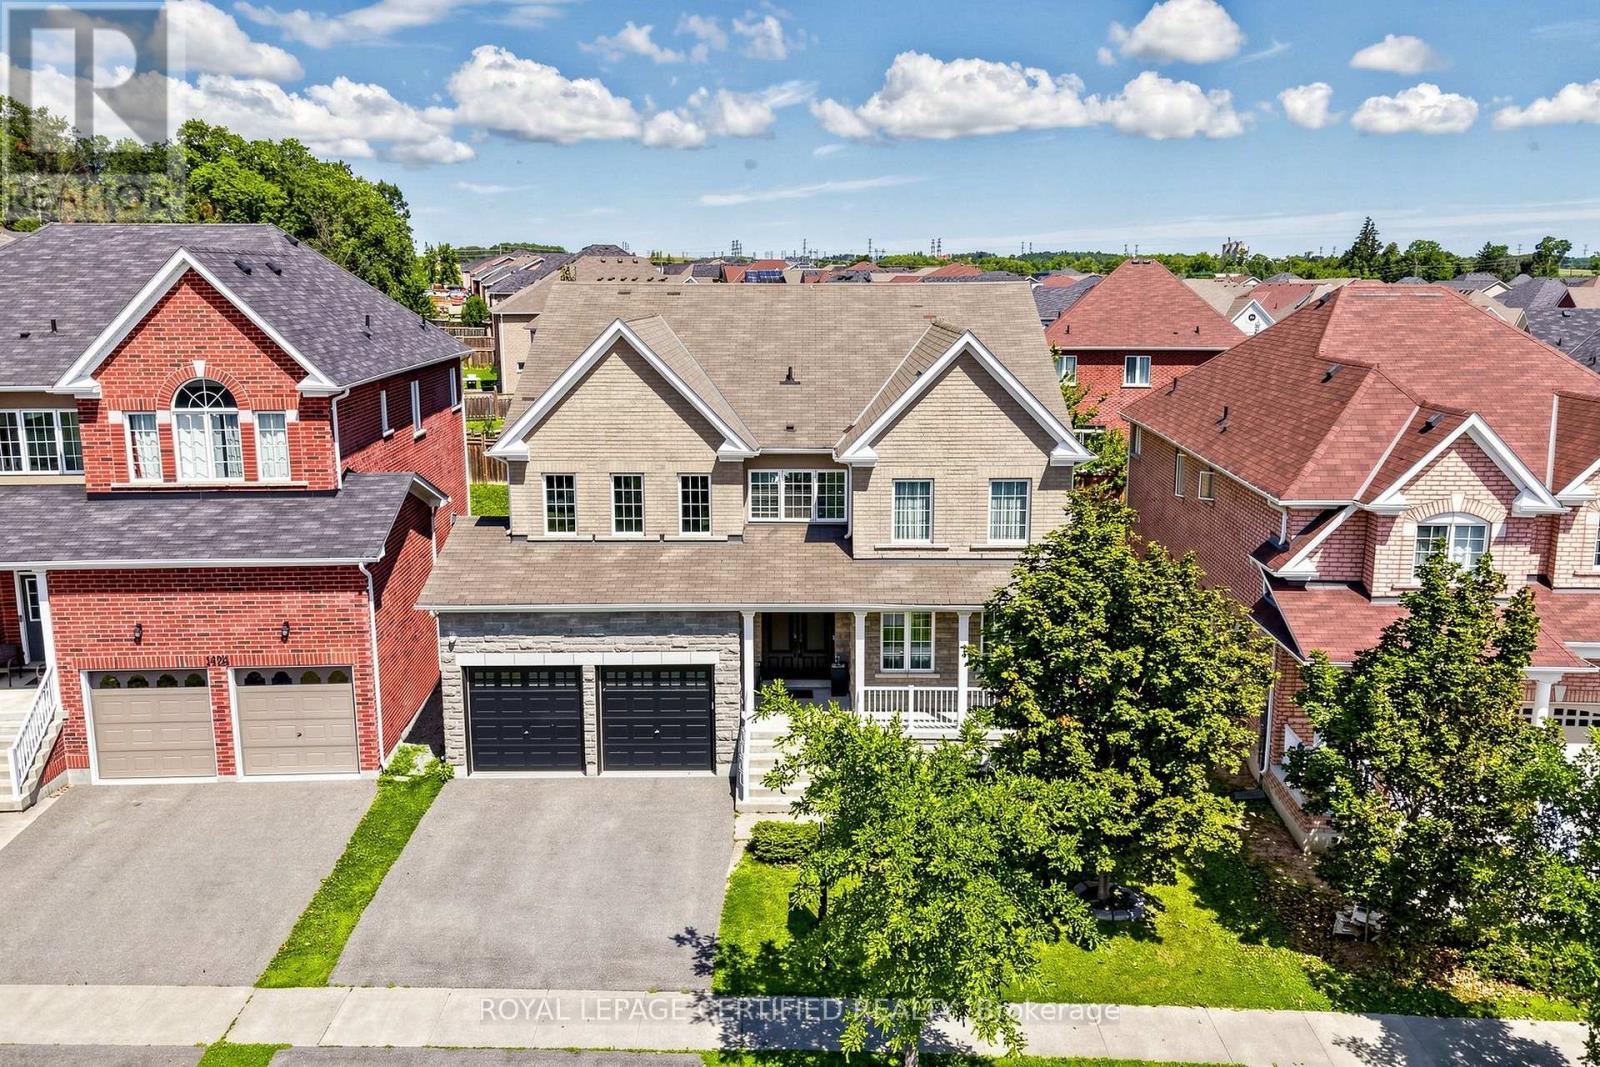
Top 5 Reasons To Make This Home YOURS ! #1) Huge & Bright: Approx. 3,694 Sq Ft Above Grade + Huge Finished Basement, Offering 5,000+ Sq Ft Of Total Living Space. Grand Open-To-Above Living Room, Soaring Ceilings, Large Windows, Tons Of Natural Light & No Carpet Throughout The Home! Spacious Principal Rooms Create A Comfortable & Impressive Family Layout. #2) Luxury Kitchen: Beautifully Upgraded Gourmet Kitchen With Quartz Waterfall Island, Premium Built-In Appliances, Extensive Cabinetry, Stylish Finishes & Huge Breakfast Area With Double-Door Walkout To The Concrete Patio. Perfect For Family Meals, Entertaining & Everyday Enjoyment. #3) Exceptional Layout: Separate Living, Dining, Family & Office/Library Areas Offer Incredible Functionality. Hardwood Flooring, Wainscoting, Pot Lights, Upgraded Lighting, Fireplace & Direct Garage-To-Home Access. Generously Sized Bedrooms & An Impressive Primary Retreat Provide Comfort & Privacy. #4) Huge Finished Basement: Incredible Additional Living Space Featuring 2 Bedrooms, Custom Kitchen, 3-Pc Bath & Huge Living/Recreation Area, Plus 2 Entrances From Inside The Home + Builder's Separate Exterior Side Entrance. Ideal For Extended Family, Guests, Recreation Or Flexible Multi-Generational Living. #5) Location & Lifestyle: Spacious Backyard With Oversized Concrete Patio & Gazebo, Perfect For Relaxing & Entertaining. Premium 4K Camera System With NVR & Night Vision. Located In Sought-After Taunton, Close To Plazas, Parks, Schools, Cineplex, Shopping, Restaurants, Ontario Tech University, Durham College & Hwy 407/401. ***Luxury, Space, Natural Light, Extensive Upgrades & Versatility Come Together In This Exceptionally Well-Kept Home. Grand Principal Rooms, Quality Finishes & A Fantastic Family-Friendly Location Make This A Rare Opportunity & Truly A Must-See! A Home That Offers Exceptional Space, Comfort & Convenience For The Whole Family!*** Book Your Private Showing Today & Experience This Exceptional Home In Person! (id:50976)

6 Bedroom 5 Bathroom 3,500 - 5,000 sqft
Royal LePage Certified Realty

For sale Open House
$1,099,000
244 BROADVIEW AVENUE, Toronto, Ontario

244 Broadview Avenue

Toronto, Ontario

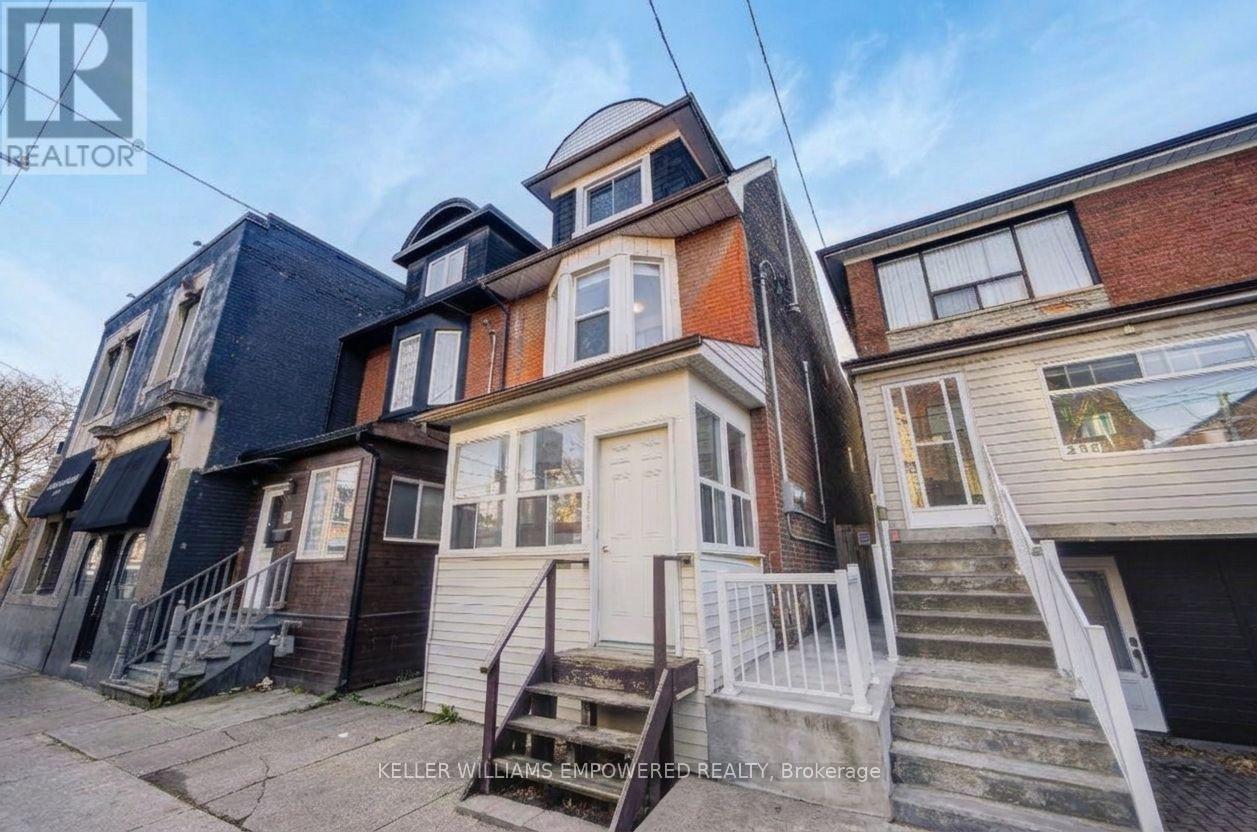
Live in one, rent the other! A rare 3-storey duplex in one of Toronto's most sought-after east-end pockets, where Riverside, Leslieville and Riverdale meet. Perfect for a first-time buyer looking for help with the mortgage, or an investor wanting solid income in a prime location. The vacant upper unit spans the 2nd and 3rd floors and is ready to move straight in, with 2 bedrooms, 2 bathrooms and laneway parking included. It lives more like a home than an apartment. The main floor and walk-out basement unit is tenanted at $3,078 per month plus utilities, month-to-month, giving you income from day one. Separate hydro meters, a furnace for each unit, roof redone in 2018, and separate front, rear and basement entrances. Steps to Riverdale Park, the Don Valley trails and stunning skyline sunsets. Stroll to the cafés, restaurants and shops of Queen East and Leslieville. Streetcars at your door, a quick ride downtown, and easy access to Broadview Station, the DVP and the upcoming Ontario Line. (id:50976)

4 Bedroom 4 Bathroom 1,500 - 2,000 sqft
Keller Williams Empowered Realty
For sale Open House
$1,099,900
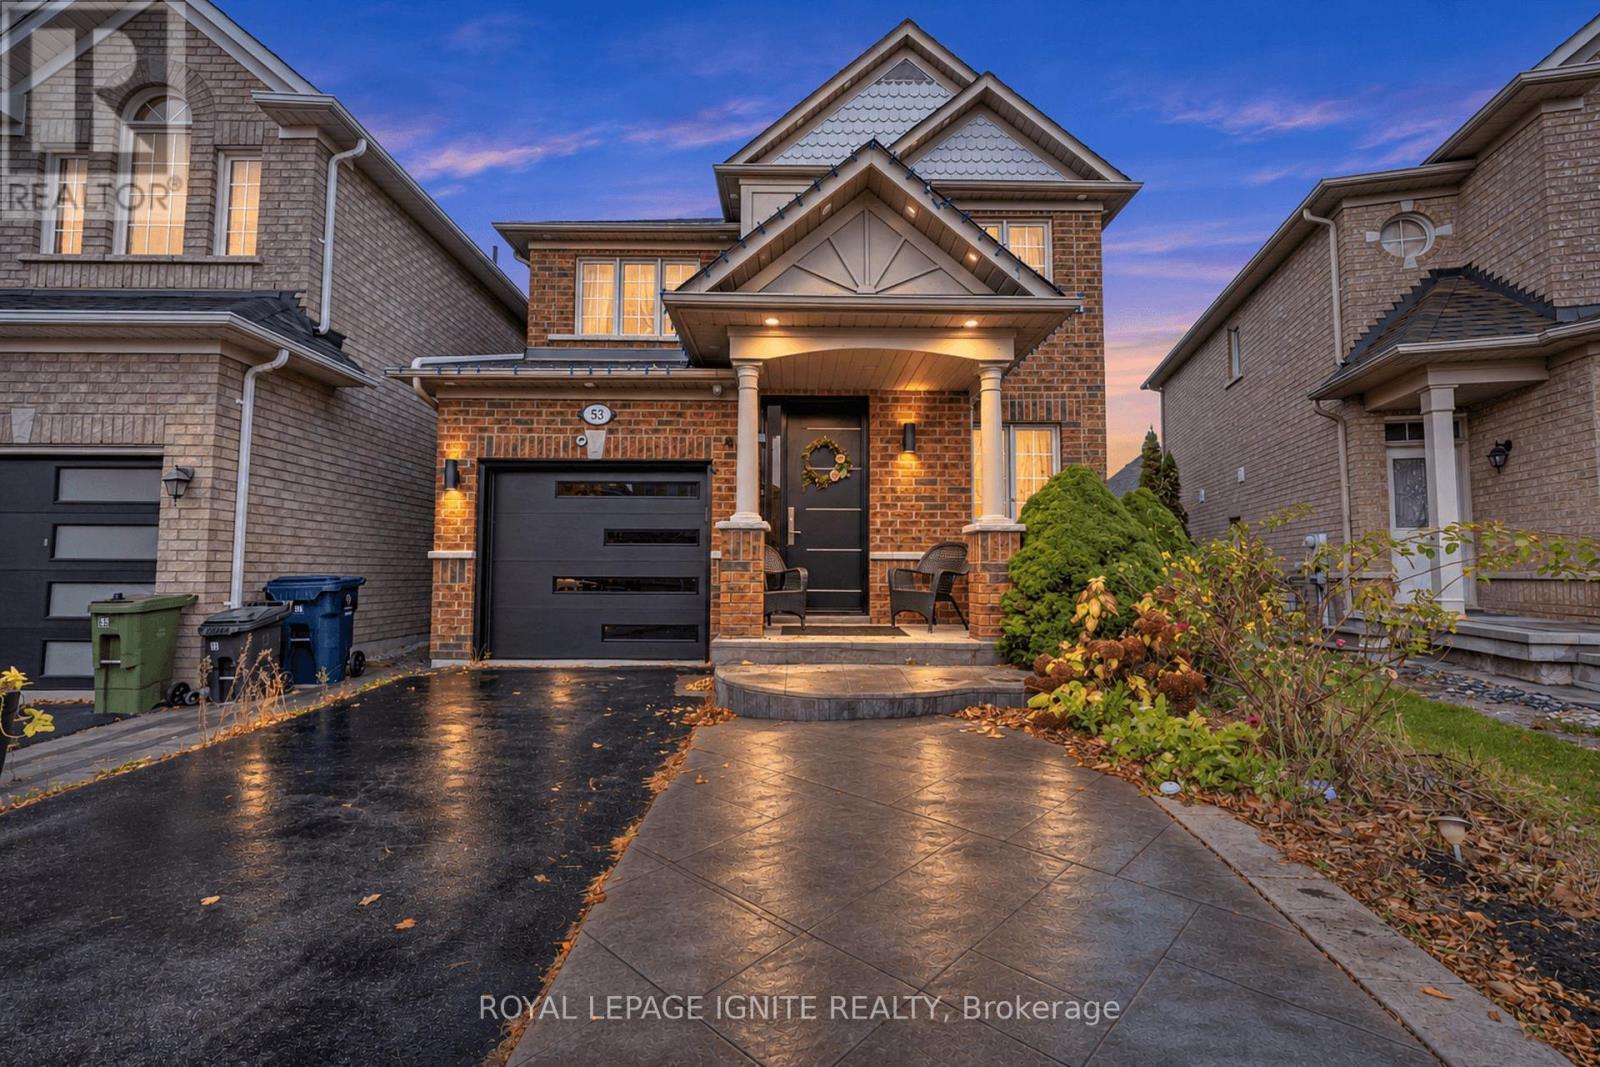
53 KAYAK CRESCENT, Toronto, Ontario

53 Kayak Crescent

Toronto, Ontario

Welcome To 53 Kayak Crescent, A Beautiful Detached Home In The Highly Desired Morningside Heights Community Of Scarborough. Featuring 3+1 Spacious Bedrooms And 4 Bathrooms, This Home Is Perfect For A Starting Family. The Finished Basement Offers Great Potential For A Future In-Law Suite. Conveniently Located Minutes From Schools, Hospitals, Highway 401, Parks, Future Community Centre, Places Of Worship, Shopping, Restaurants, And Public Transit. A Great Opportunity To Own In A Family-Friendly Neighbourhood! (id:50976)

4 Bedroom 4 Bathroom 1,500 - 2,000 sqft
Royal LePage Ignite Realty
For sale
$399,900
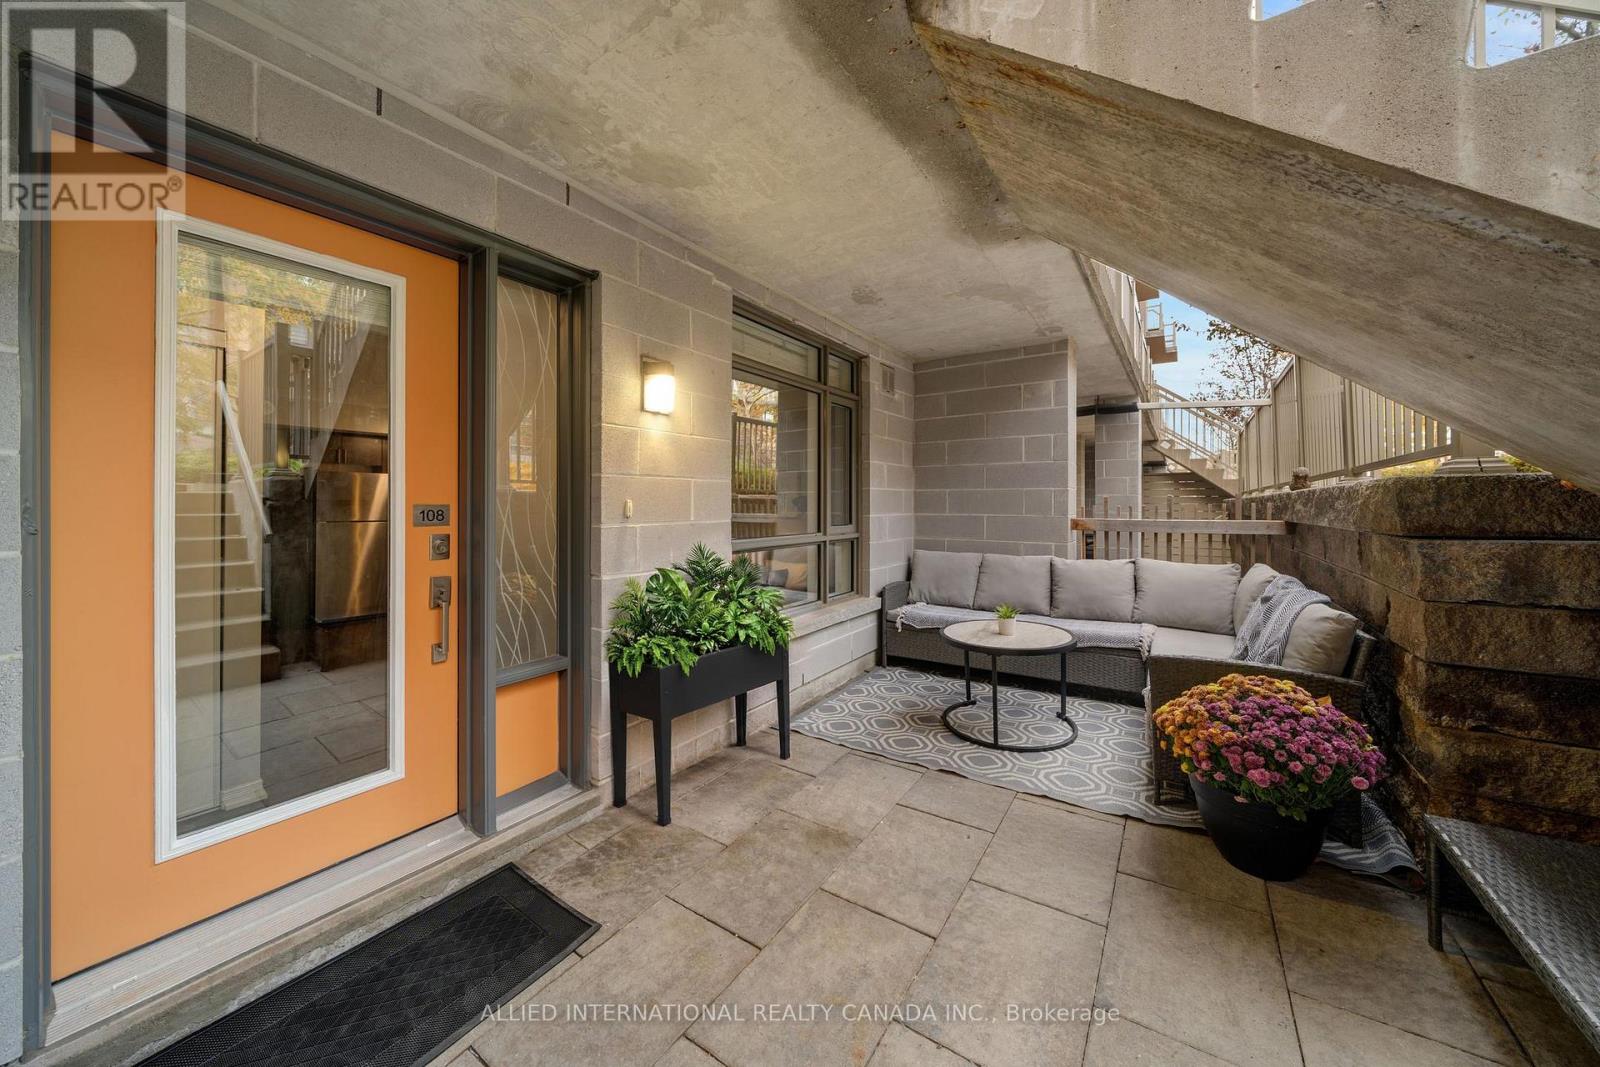
108 - 90 ORCHID PLACE DRIVE, Toronto, Ontario

108 - 90 Orchid Place Drive

Toronto, Ontario

Well maintained and generously sized, this 1 bed + den provides exceptional value! Walk through the beautifully manicured courtyard right into your private terrace that is more than 200 sq ft of outdoor enjoyment perfect for entertaining, relaxing, gardening or all of the above! Enter into the spacious, open concept living space, with oversized windows that bring in the perfect amount of natural light. The upgraded kitchen includes premium quartz counters, tile backsplash, under cabinet lighting, stainless steel appliances and custom storage solutions. Unbeatable location that is within minutes of shopping, dining, schools (incl. UTSC + Centennial), parks, community centres, emergency services, 3 minutes to hwy 401 and 2km from the upcoming Scarborough Subway Station. Complete with a dedicated underground parking spot + locker, the value seems to never end! With low maintenance fees and in great condition, this property works well for 1st time buyers, down-sizers and investors alike. (id:50976)

2 Bedroom 1 Bathroom 600 - 699 sqft
Allied International Realty Canada Inc.
For sale
$950,000
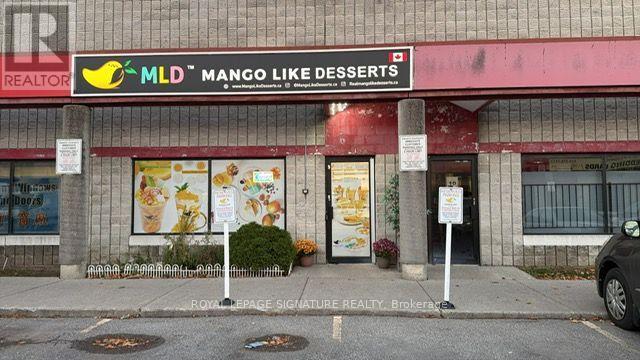
9 - 328 PASSMORE AVENUE, Toronto, Ontario

9 - 328 Passmore Avenue

Toronto, Ontario

Turnkey food manufacturing unit with retail storefront! Approx. 2,300 sq ft, fully equipped and recently renovated for a food manufacturing business. Full commercial kitchen with 12 ft commercial-grade exhaust system, 6x8 ft walk-in fridge and 6x5 ft freezer. Rear drive-in shipping and receiving door. Finished 400 sq ft mezzanine office and renovated 500 sq ft loft with full bath. Storefront with signage, well suited to take-out and Uber/DoorDash delivery. 2 dedicated front parking spots plus free customer parking. Washer/dryer included. Suits food preparation, manufacturing or retail use. Owner-occupied; vacant possession available. (id:50976)

2,208 sqft
Royal LePage Signature Realty
For sale Open House
$1,198,000
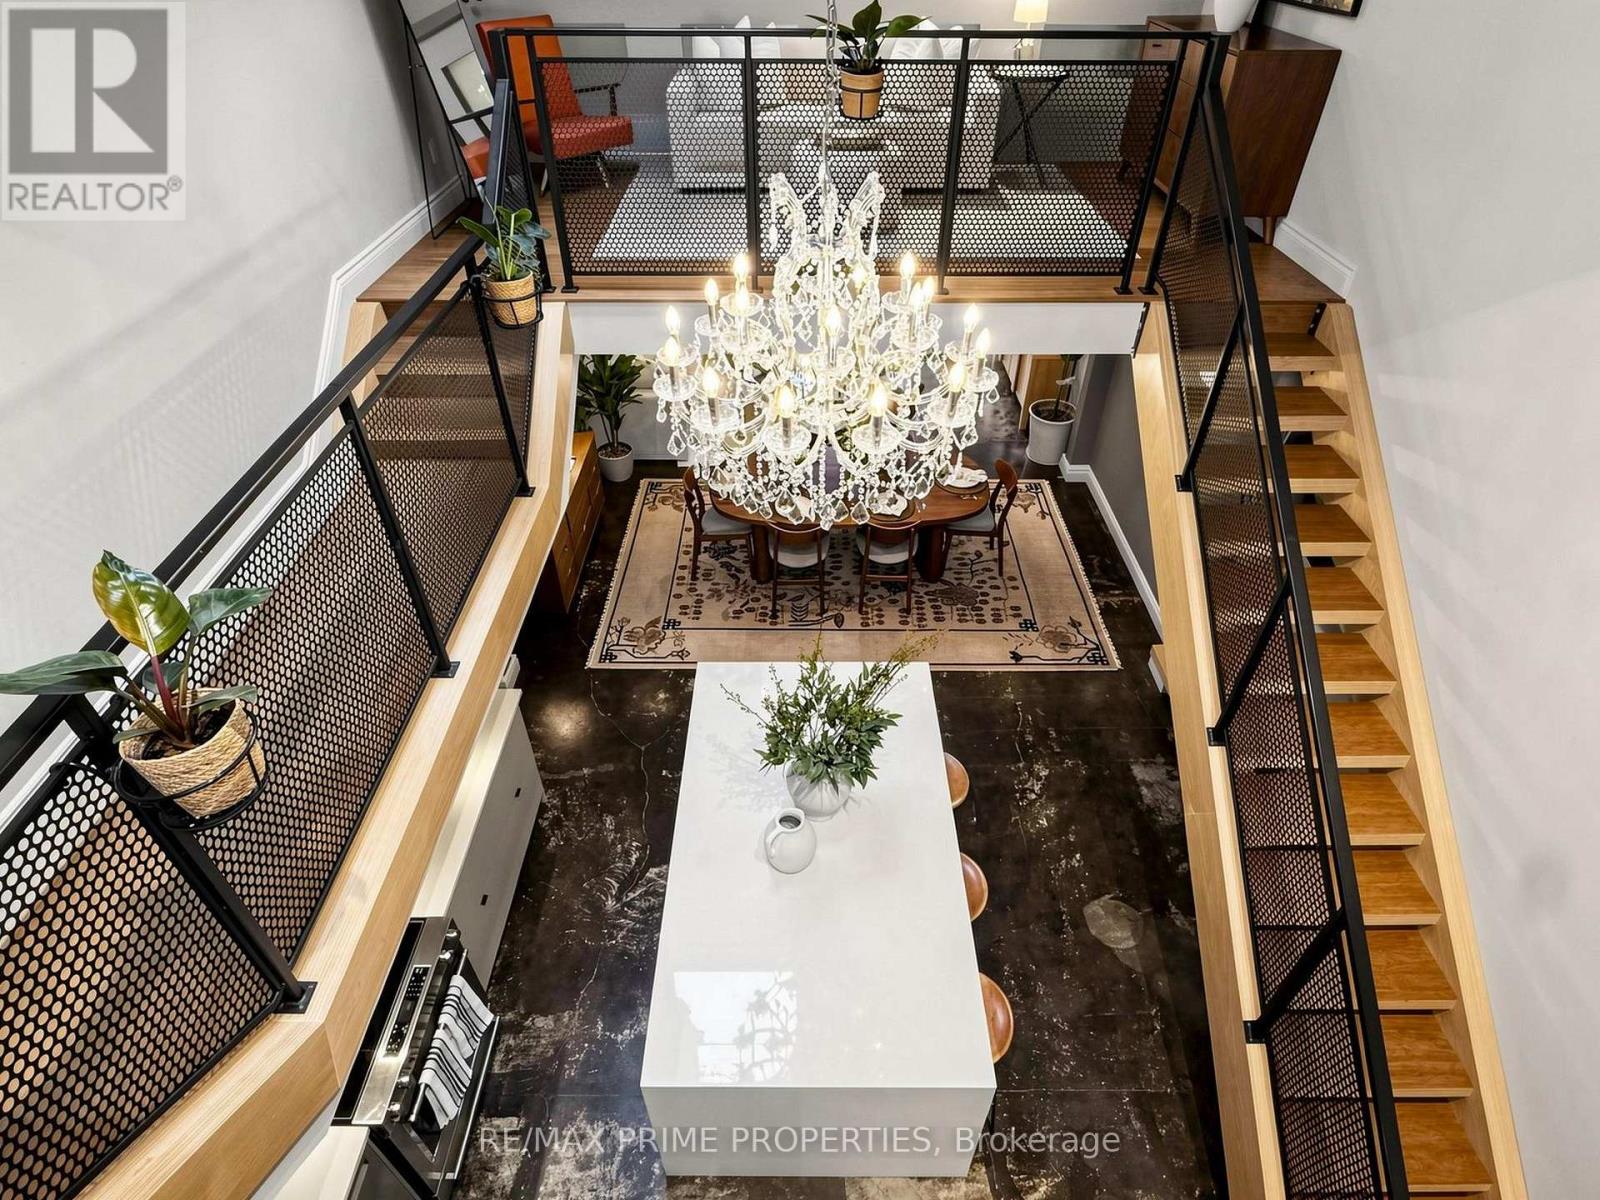
108 - 326 CARLAW AVENUE, Toronto, Ontario

108 - 326 Carlaw Avenue

Toronto, Ontario

A spectacularly renovated two-bedroom, two-storey loft in the heart of Leslieville, where true industrial architecture meets beautifully considered design. Set within iZone Lofts, this is authentic loft living - soaring 17-foot ceilings, expansive proportions, polished concrete floors and an abundance of natural light, paired with designer finishes and exceptional functionality.At the centre of the home is an impressive chef's kitchen with an oversized island, custom cabinetry and a striking sculptural chandelier, opening seamlessly to generous dining and living areas. A mezzanine overlooks the kitchen, adding another layer of architectural interest while showcasing the scale of the space.The design details are equally compelling: Italian terrazzo tile, brass hardware, a beautiful vanity and soaker tub, custom built-in storage throughout and a massive south-facing window complemented by multiple skylights. Every closet and storage solution has been thoughtfully designed and built in, including the primary bedroom's custom wardrobe with generous space for all four seasons. A dedicated laundry station is also thoughtfully integrated into the primary bedroom.The versatile second living space is currently used as a games room and could easily become a home office, studio, library or additional living area.And importantly, this property carries a Live/Work designation, offering flexibility for a range of professional and business uses from the same address, subject to applicable permissions and regulations.All of this in one of Leslieville's most dynamic pockets, surrounded by exceptional restaurants, cafés, shops and everyday conveniences, with excellent access to public transit and easy connections throughout the city. *Private Rooftop terrace potential -- buyer to verify approvals and feasibility. (id:50976)

2 Bedroom 1 Bathroom 1,000 - 1,199 sqft
RE/MAX Prime Properties
For sale
$175,000
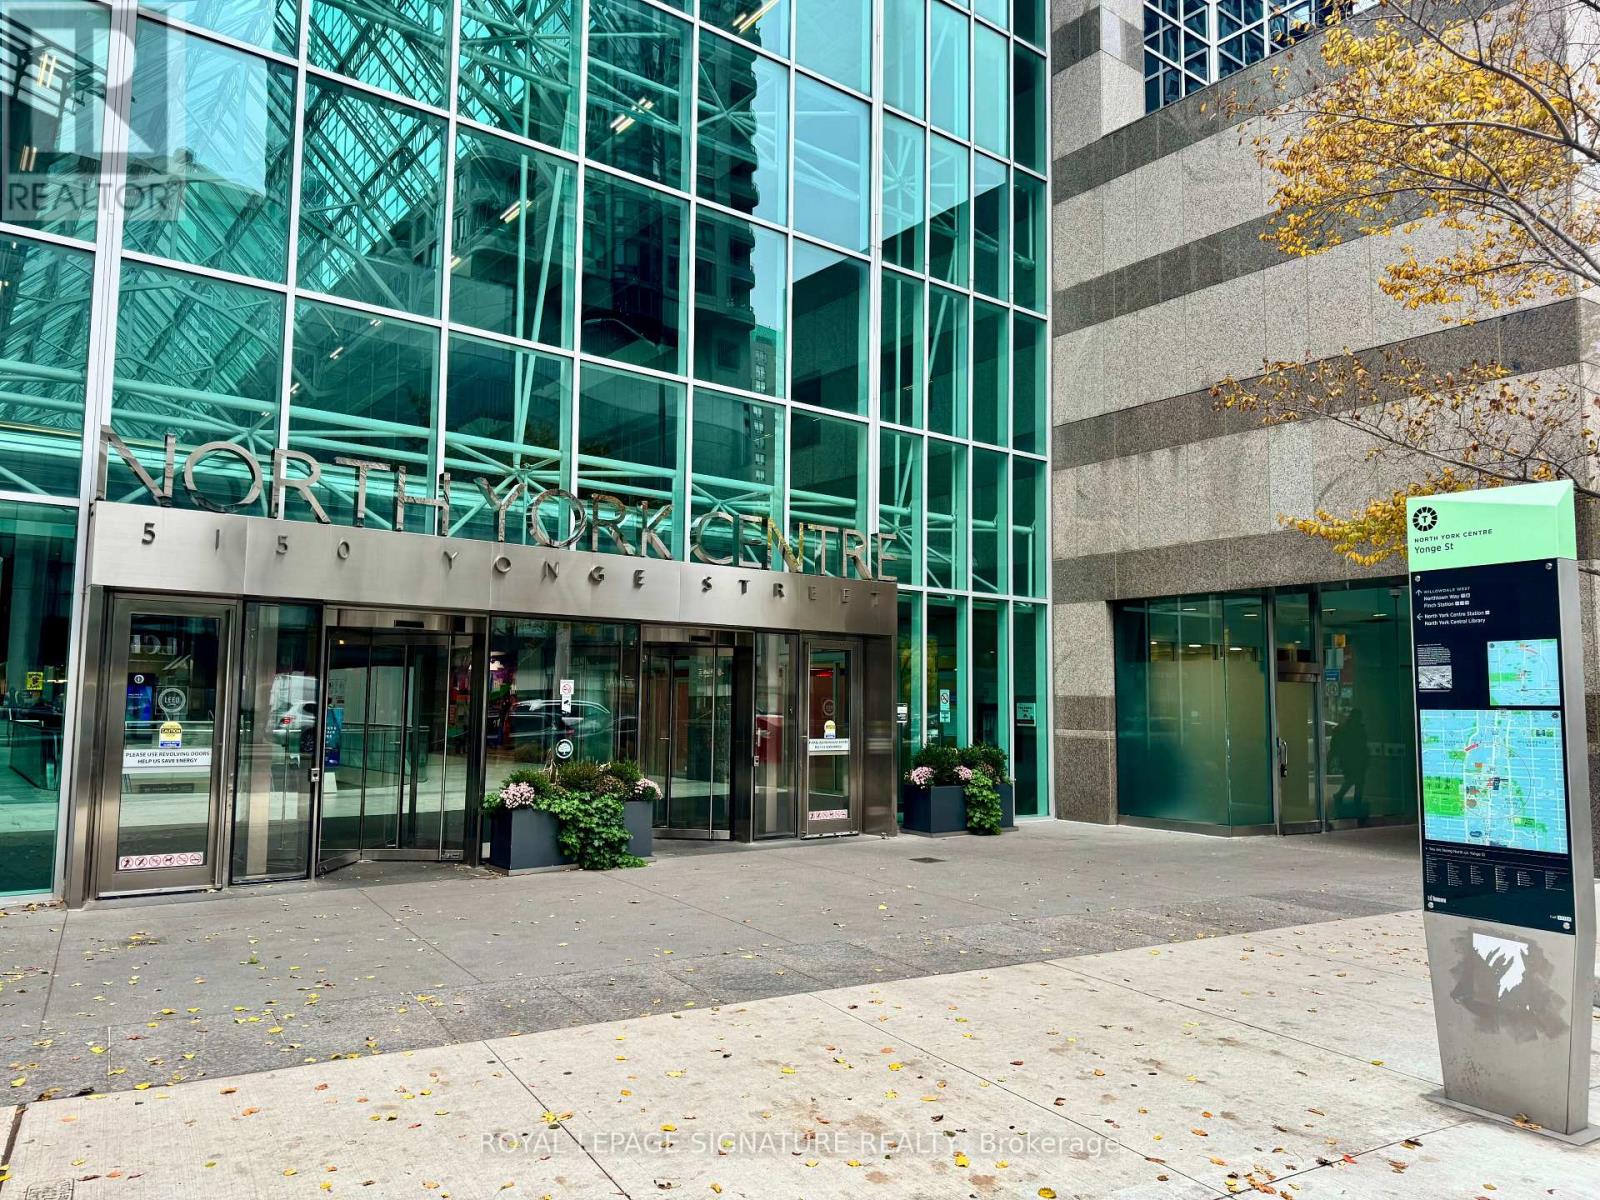
G17 - 5150 YONGE STREET, Toronto, Ontario

G17 - 5150 Yonge Street

Toronto, Ontario

FRANCHISE BUSINESS FOR SALE! >>> LA PREP CAFE/Restaurant. Great Menu! Lots of Equipment! LEASE Until: 2035 with Renewal Options. Rent: Approx. $3,237.00/Mth. Superb build-out with Patio, Seating for 30. Storage Locker in Basement (Approx 50 sqft). Located in the Busy Office Tower. Lots of foot traffic! Located in North York's premier business neighbourhood. Subway Access !! High-density, close to Schools, Highways, Residential, Office, Retail, etc. Lots of parking underground & outside on the street. Cannot be re-branded. (id:50976)

870 sqft
Royal LePage Signature Realty
For sale
$189,000
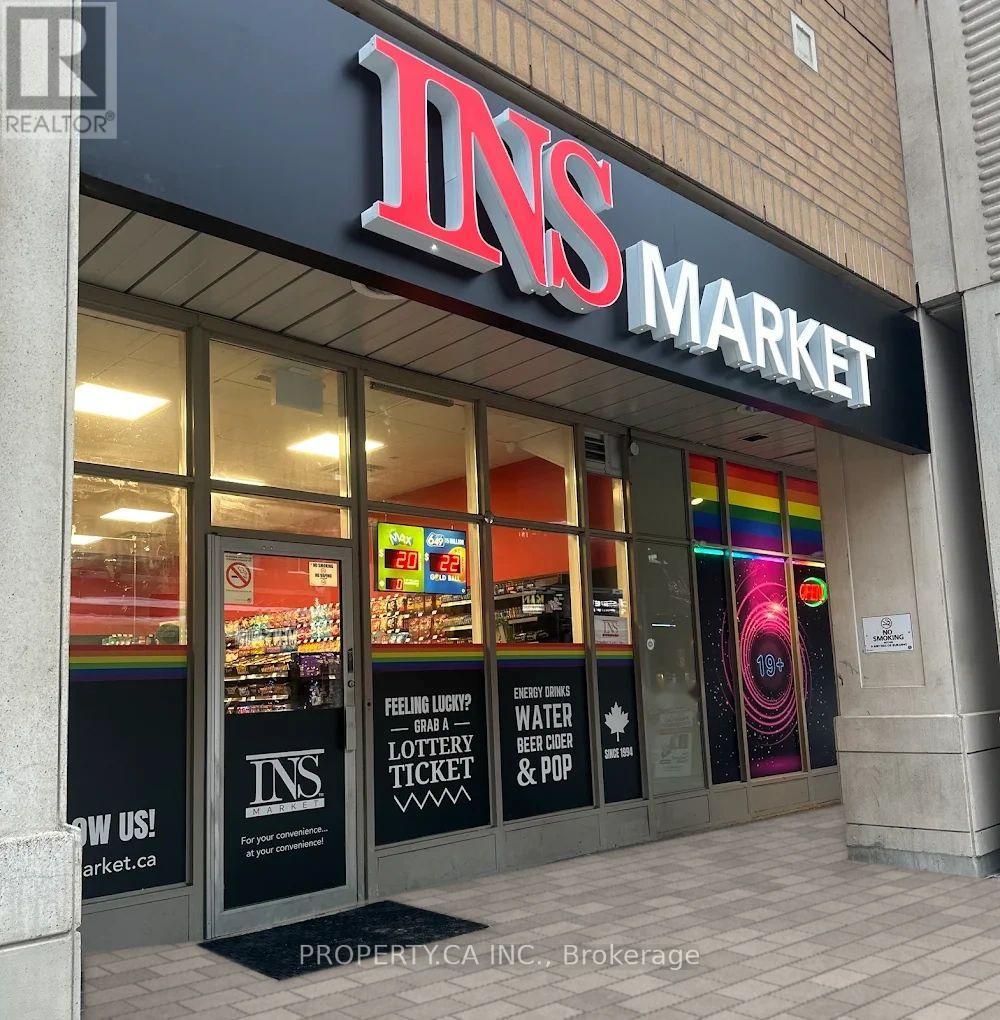
3 - 500 CHURCH STREET, Toronto, Ontario

3 - 500 Church Street

Toronto, Ontario

An exciting opportunity to own a recently established INS Market convenience store in the heart of downtown Toronto! Situated along Church Street in the vibrant Church-Yonge Corridor, this operating business offers an opportunity for aspiring entrepreneurs, hands-on owner-operators, or experienced retailers looking to expand. Launched in February 2026, the store has demonstrated significant growth since opening, with September sales volume 200% higher than its first month. Benefit from an established retail setup, existing supplier relationships, and competitive wholesale purchasing arrangements, offering a foundation for continued business development. A 5+5-year lease commencing January 2026 provides the potential for long-term occupancy, subject to lease terms, renewal provisions, and landlord approval where required. Surrounded by residential buildings, local businesses, restaurants, and everyday amenities, this downtown location offers access to a diverse customer base. Takeover an operating business and build upon its early momentum without starting from scratch! Business sale only; inventory additional to the purchase price. Further business and financial information available to qualified buyers upon execution of a confidentiality agreement. (id:50976)

1,116 sqft
Property.ca Inc.
For sale
$680,000
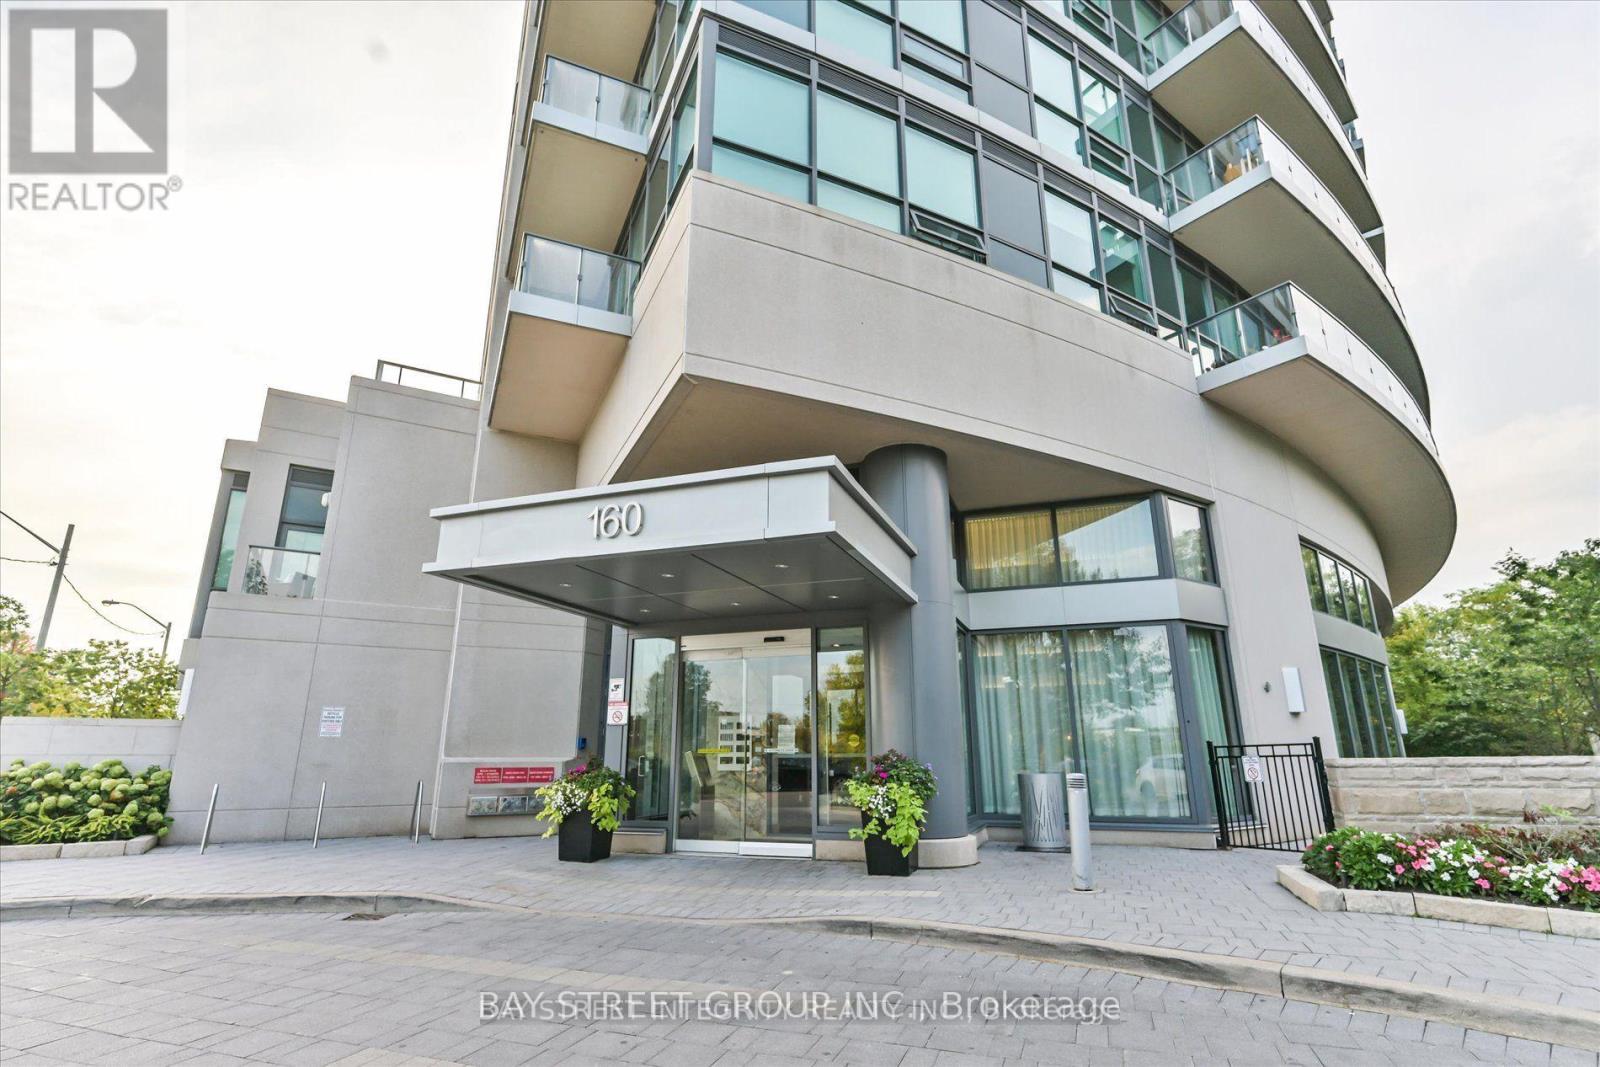
205 - 160 VANDERHOOF AVENUE, Toronto, Ontario

205 - 160 Vanderhoof Avenue

Toronto, Ontario

Welcome to this Bright and Beautifully Maintained 2-bedroom, 2-bathroom Condo at 160 Vanderhoof Ave, Featuring a desirable Southeast Exposure with an Unobstructed view. Enjoy Beautiful views of Mature trees and Greenery from the Windows, offering a peaceful and private setting.The functional layout features Flooring throughout, a spacious primary Bedroom with a walk-in closet, two full bathrooms. The open-concept Kitchen is ideal for both everyday living and entertaining, featuring a large centre island with plenty of counter space. Enjoy the Bbest of both nature and City Convenience. Sunnybrook Park and Trails are just a short walk away, Perfect for walking, jogging and enjoying the outdoors. Convenient access to TTC, the Line 5 Eglinton LRT and the DVP makes Commuting around the city easy. Close to shopping, restaurants, parks and everyday amenities. 1 Parking,1 Locker Inculded. (id:50976)

2 Bedroom 2 Bathroom 800 - 899 sqft
Bay Street Group Inc.
For sale
$1,200,000
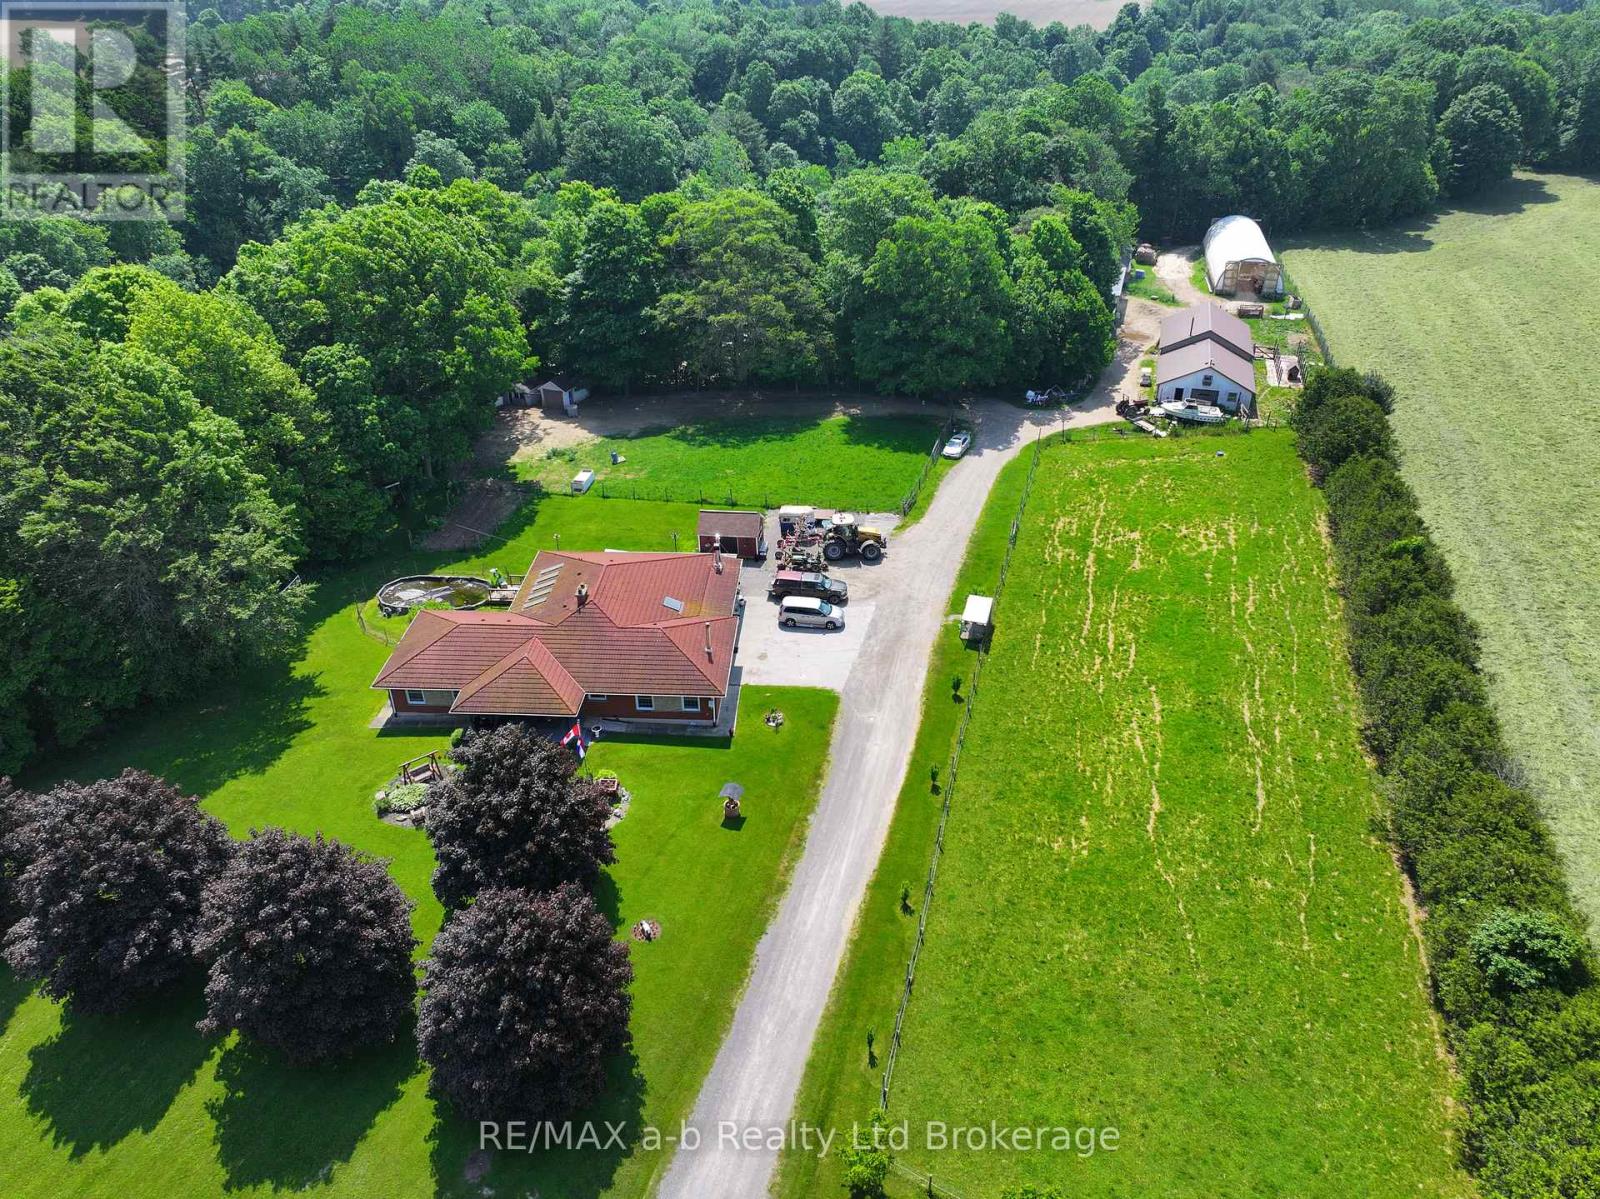
244 11TH CONCESSION ROAD, Norfolk, Ontario

244 11th Concession Road

Norfolk, Ontario

If you have been dreaming of a place with room to breathe, this is worth a look. Roughly 25 acres in the heart of Norfolk County, the kind of property where you can keep a garden and a few animals, let the kids roam, and still come home to a comfortable house at the end of the day. It is well suited to hobby farmers, homesteaders, and anyone after a quieter, more self-sufficient way of living. The home is a solid brick bungalow with 6 bedrooms and 3 bathrooms. The main level holds 4 bedrooms, 2 bathrooms, a full kitchen, and a large open living and dining area centered on a stone feature wall and wood stove, with room for the whole family to gather. The lower level adds 2 bedrooms, a bathroom, a second full kitchen, a family room, a natural in-law suite or space for grown kids and guests. Wide hallways, accessible bathrooms, and ramps make the whole home easy to live in at any age. Down in a private wooded valley sits one of the property's best features: a quiet pond, full of character and a beautiful spot to sit, fish, or simply enjoy. The valley was once home to a small trout farm, and a few of those buildings remain, offering bonus covered storage or a quiet project space for a new owner. Mostly, though, it is a tucked-away corner of the land that is yours to enjoy however you like. Up above the valley, the land is ready to work. Roughly 12 acres of open ground are suited to hay, animals, or crops. A 30 by 60 foot workshop and a 30 by 80 foot coverall storage building handle equipment, projects, or livestock. There is plenty of room here to garden, raise animals, or grow into whatever you have in mind. Grow your own food, keep a few animals, start the hobby farm you have been planning, or simply settle into a comfortable home on 25 private acres with a pond and woods of your own. There is room here for whatever you have in mind. (id:50976)

6 Bedroom 2 Bathroom 1,500 - 2,000 sqft
RE/MAX A-B Realty Ltd Brokerage
For sale Open House
$849,999
14 JOSHUA COURT, Blandford-Blenheim, Ontario

14 Joshua Court

Blandford-Blenheim, Ontario

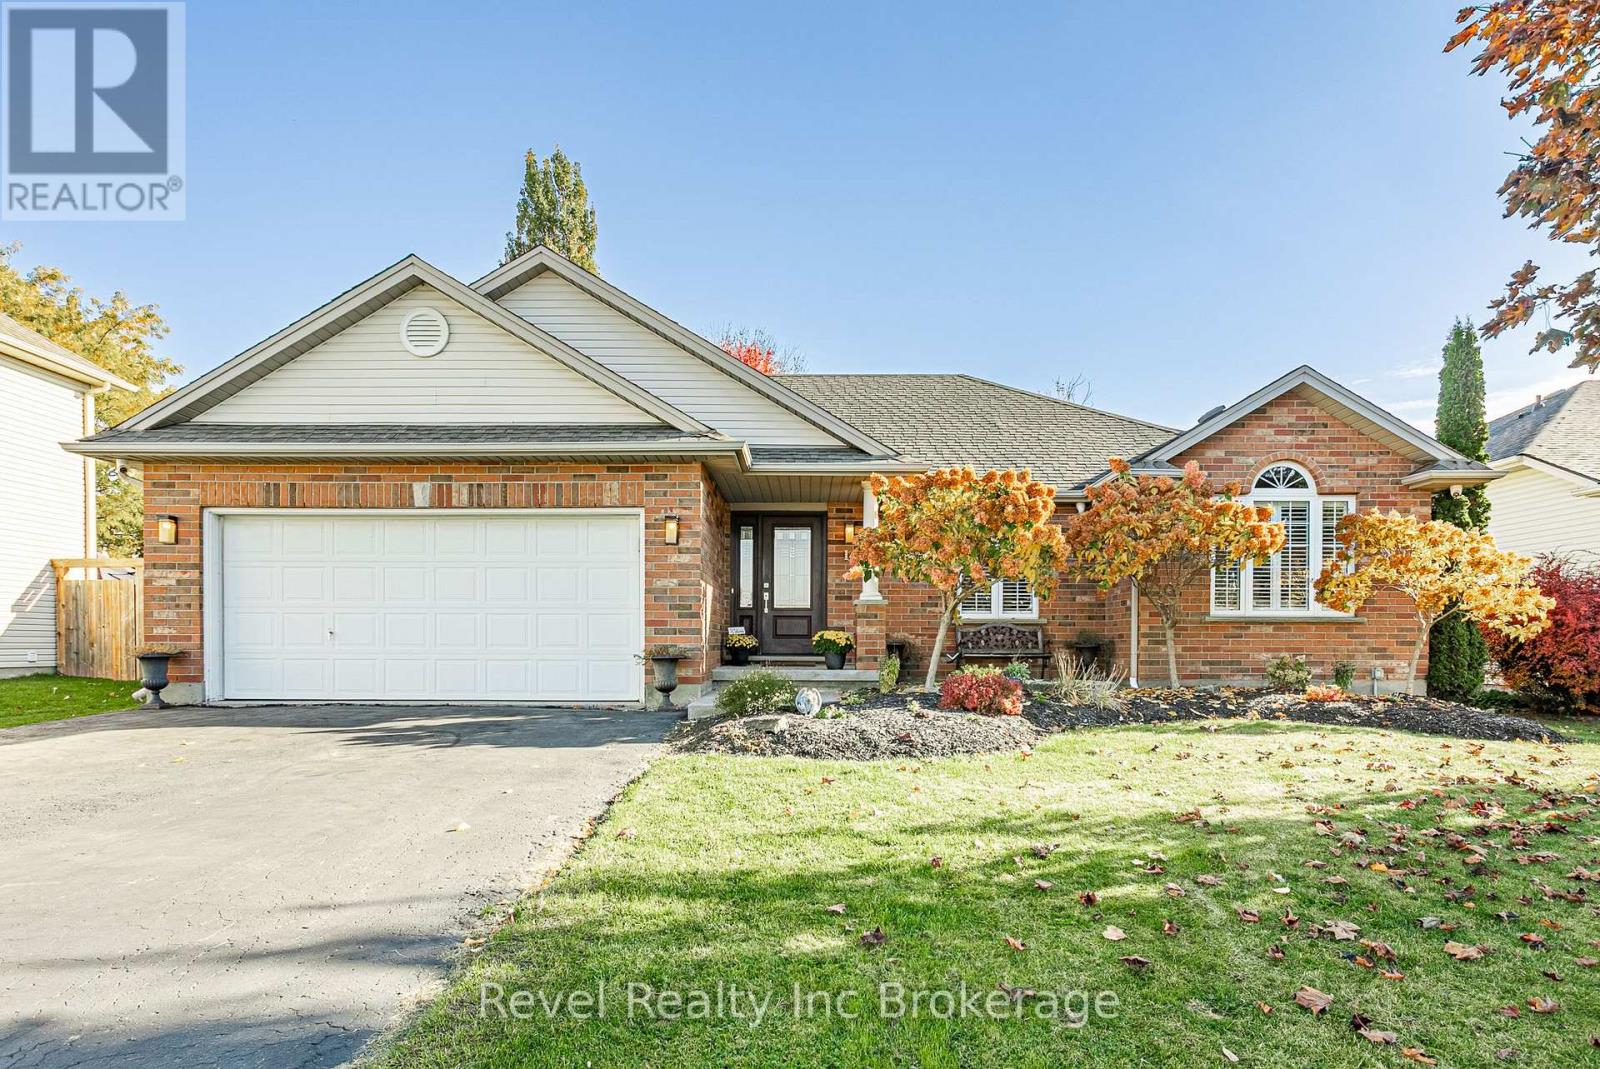
Welcome to this open-concept bungalow, located on a quiet cul-de-sac backing onto a greenbelt in Plattsville. The main floor features three bedrooms, a 4-piece bathroom, convenient main-floor laundry, and a bright living area with vaulted ceilings, a fireplace, updated lighting, and a functional layout for everyday living and entertaining. The finished lower level offers additional living space with a spacious recreation room, bar area, second fireplace, and a newly renovated bathroom. Two additional rooms on the lower level provide flexible space that could be used as bedrooms, a home gym, office, or hobby rooms. Step outside to a 20' x 30' cedar deck, ideal for outdoor dining and entertaining. The fully fenced backyard offers privacy, with a designated hot tub area and electrical connections already in place. Enjoy the local amenities Plattsville has to offer, including parks, a splash pad, skate park, playground, hockey arena, curling club, pickleball and tennis courts, and a local K-8 school. Conveniently located approximately 10 minutes from Highway 8 and Highway 401, providing easy access to surrounding communities. An opportunity to enjoy bungalow living on a quiet court with no rear neighbours! (id:50976)

4 Bedroom 2 Bathroom 1,100 - 1,500 sqft
Revel Realty Inc Brokerage
Revel Realty Inc. Brokerage
For sale
$879,900
314872 31ST LINE, Zorra, Ontario

314872 31st Line

Zorra, Ontario

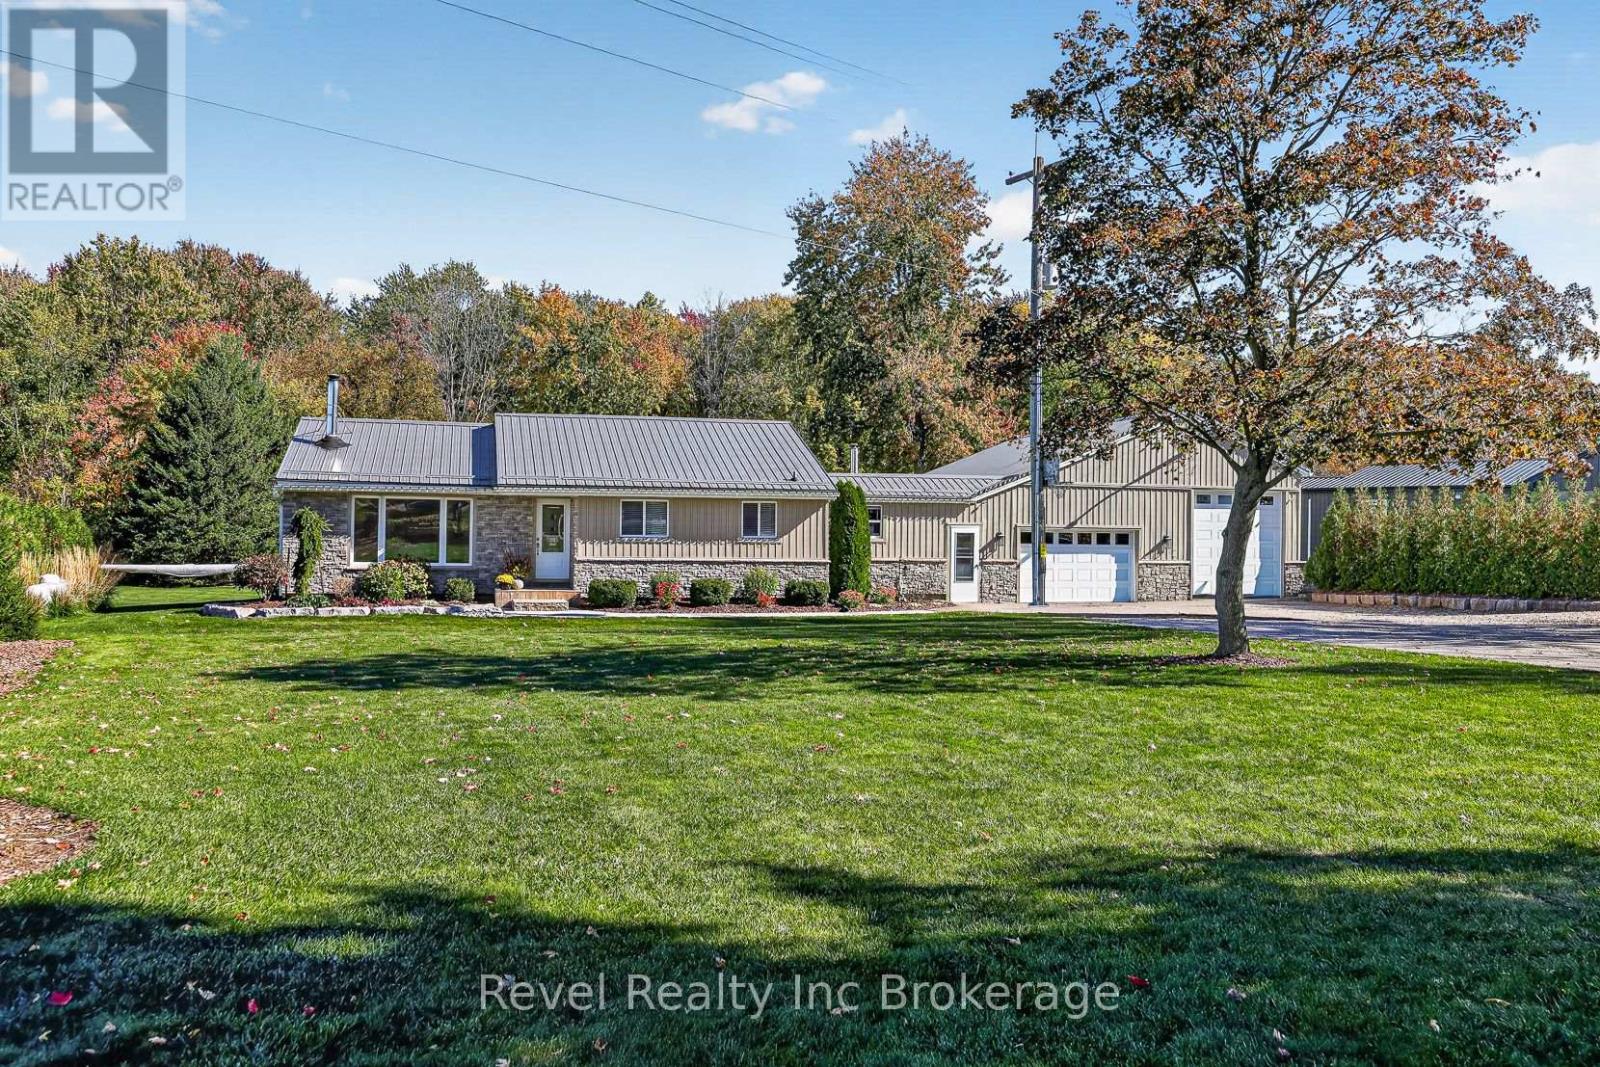
Enjoy the peace and privacy of country-style living while being just minutes from Ingersoll and a short drive to Woodstock! Situated on a quiet, peaceful lot along the 31st Line, this extensively renovated, move-in-ready bungalow offers the perfect combination of comfortable living, outdoor entertaining, and exceptional garage and workshop space.The home has been fully renovated inside and out since 2018 with extensive modern finishes, and major improvements already taken care of. The basement offers plenty of potential to expand your living space, and has plumbing already in place for a third bathroom. Step outside and enjoy your own backyard retreat, complete with a swimming pool, hot tub, and spacious concrete patio. This property offers the space and setting to make the most of outdoor living and entertaining.For those who need room for hobbies, vehicles, equipment, or projects, the oversized garage and shop setup is sure to impress! The fully insulated garage and large shop bay feature upgraded electrical, including 100-amp service, a generator panel, and 30-amp and 50-amp outlets. The large shop bay offers in-floor heating, while the additional drive-through shop features high ceilings and oversized doors, providing incredible flexibility for a variety of uses. Both the home and garage are equipped with WETT-certified wood stoves, offering additional heating options.With so many major updates already completed, a backyard designed for relaxation and entertaining, and an impressive amount of functional workspace, this property truly offers the best of both worlds. Full list of updates and upgrades available. (id:50976)

2 Bedroom 3 Bathroom 1,100 - 1,500 sqft
Revel Realty Inc Brokerage
For sale Open House
$1,675,000
227 MONTROSE AVENUE, Toronto, Ontario

227 Montrose Avenue

Toronto, Ontario

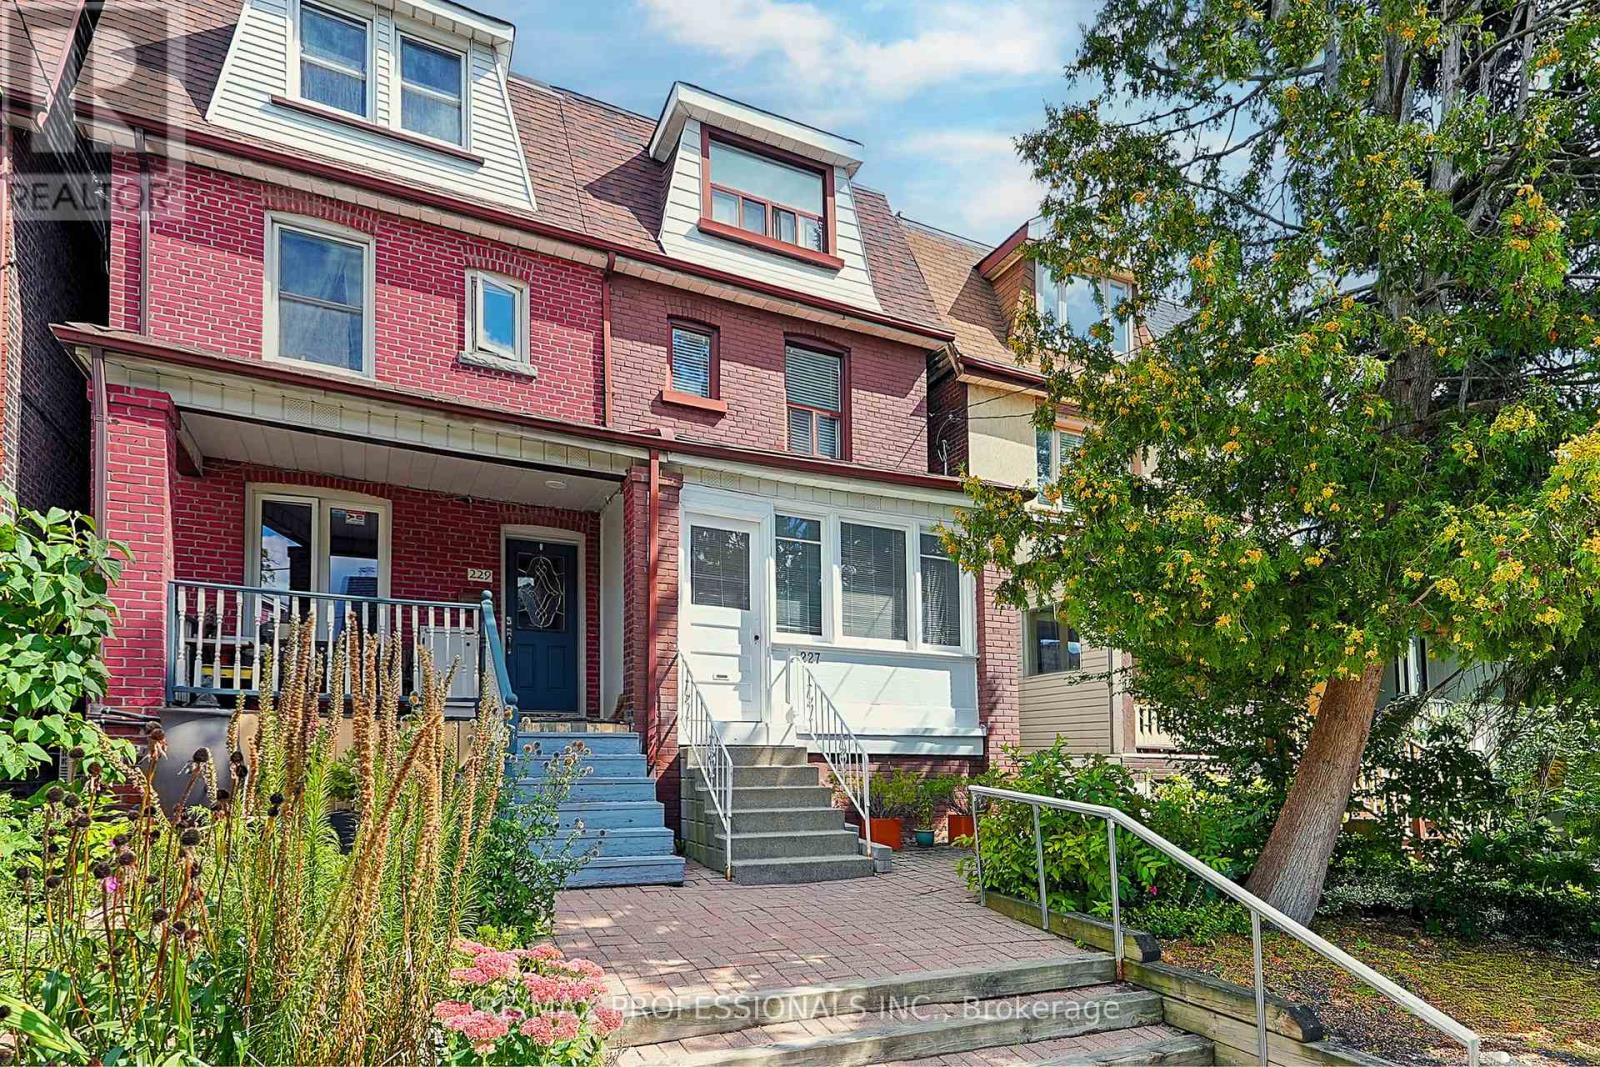
Welcome to 227 Montrose Avenue, ideally situated in the Iconic Little Italy, one of central Toronto's most vibrant and walkable neighbourhoods. This versatile home offers an exceptional combination of charactor, space, lifestyle and future potential. The home features a rear extension that expands the living space, a fully underpinned basement, and three kitchens, providing the potential to configure the property into up to three separate living suites. Adding even more versatility is the double-car laneway garage, offering valuable parking in the heart of the city and potential future garden suite opportunities. A newer roof, (approx) 7 years new, provides additional peace of mind. The location is equally impressive. With an approximate Walk Score of 97/100, Transit Score of 89/100 and Bike Score of 100/100, everyday convenience is right outside your door. Enjoy easy access to Christie Pits Park, College Street, Little Italy, Kensington Market, Bloor Street, restaurants, cafes, shopping, schools and TTC transit. The neighbourhood offers the best of cental Toronto living - quiet residential streets combined with an incredible selection of dining, recreation, entertainment and urban amenities. Whether you're looking for a spacious family home, a multi-generational property, an income-producing opportunitiy or a home with future development potential, 227 Montrose offers tremendous flexibility. Live, invest and enjoy everything central Toronto has to offer, all from one exceptional location. (id:50976)

4 Bedroom 2 Bathroom 1,500 - 2,000 sqft
RE/MAX Professionals Inc.
For sale
$399,888
237 - 621 SHEPPARD AVENUE E, Toronto, Ontario

237 - 621 Sheppard Avenue E

Toronto, Ontario

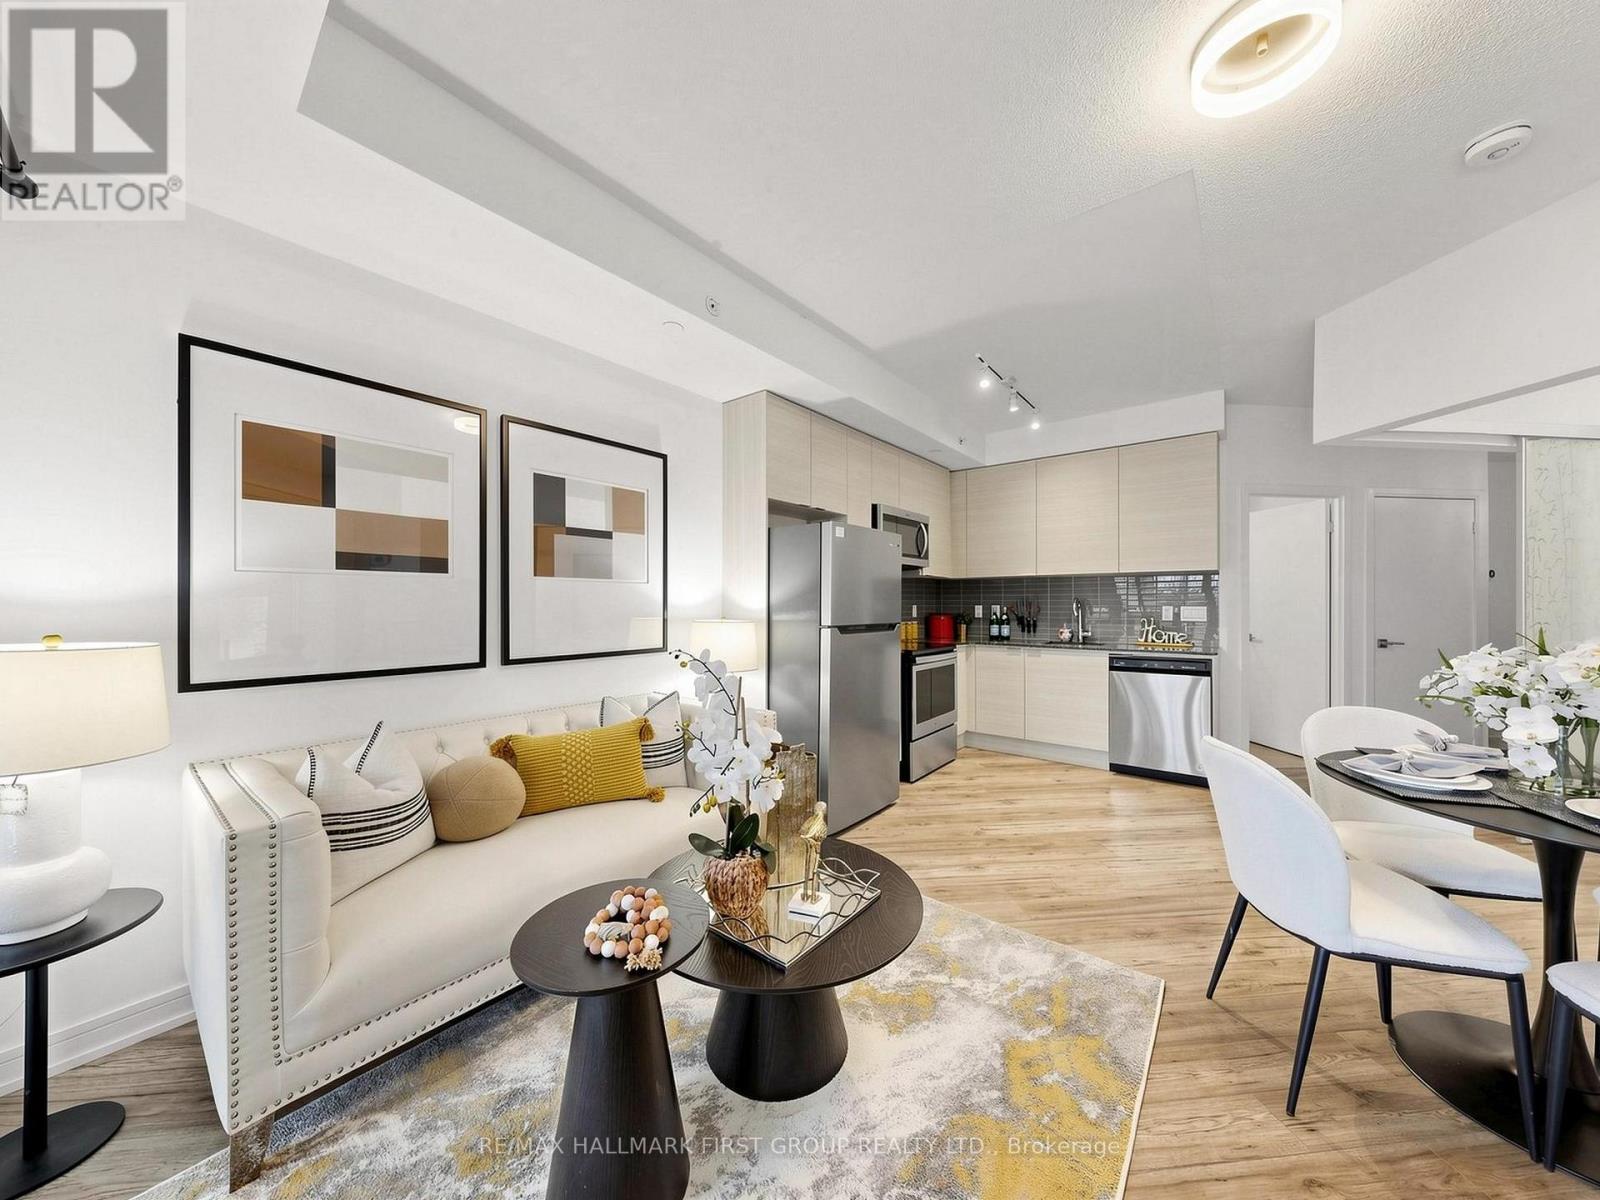
Welcome to this bright and spacious 1-bedroom condo in the highly sought-after Bayview & Sheppard neighbourhood! Featuring a functional open-concept layout, this beautifully maintained unit offers a generous bedroom with ample closet space, granite countertops, stainless steel appliances, and laminate flooring throughout. Enjoy an unbeatable location directly across from Bayview Village and just one block from the subway, making commuting a breeze. Surrounded by shopping, restaurants, transit, and everyday conveniences, everything you need is right at your doorstep.Pride of ownership is evident in this exceptionally well-maintained, owner-occupied unit since 2021. Don't miss out on this move-in ready and perfectly situated in a highly desirable North York location! (id:50976)

1 Bedroom 1 Bathroom 500 - 599 sqft
RE/MAX Hallmark First Group Realty Ltd.
For sale
$749,900
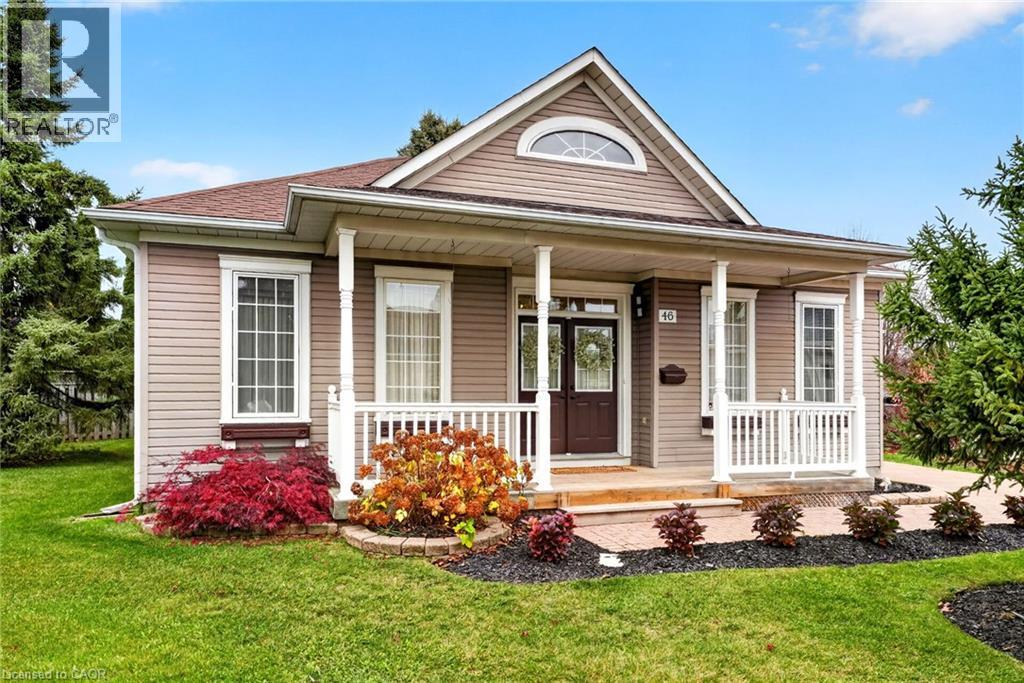
46 SILVERBIRCH Boulevard, Mount Hope, Ontario

46 Silverbirch Boulevard

Mount Hope, Ontario

Enjoy carefree living at The Villages of Glancaster! This beautifully maintained detached 2-bedroom, 2.5-bathroom Wedgewood model is nestled at the end of a quiet court, offering privacy and backyard serenity. Residents enjoy an incredible lifestyle with a fully serviced clubhouse featuring an indoor pool, fitness centre, sauna, pickleball, tennis, bocce, shuffleboard, putting green, library, party room and so much more! Offering approximately 1,500 sq. ft. of thoughtfully designed living space, this lovely home welcomes you with a charming front porch and double-door entry into a bright, light-filled foyer. The spacious living/dining room features fabulous windows, while the open-concept family room boasts a cozy fireplace and flows seamlessly into the kitchen with vaulted ceiling, granite countertops, centre island and abundant cabinetry. Patio doors lead to an oversized composite deck with awning, perfect for relaxing and outdoor entertaining. The main-floor primary suite features double closets and a beautifully updated, spa-inspired ensuite. Convenient main-floor laundry includes a full-sized washer and dryer and sink. The finished lower level offers a huge recreation room, den/guest bedroom, 2-pc bath and extensive storage. Additional features include a 2-car driveway, carpet-free main level, furnace (2018), A/C (2020), composite deck (2025) and renovated ensuite (2023). Special assessment paid in full. Nothing to do but move in and enjoy this wonderful lifestyle! (id:50976)

2 Bedroom 3 Bathroom 2,800 sqft
Royal LePage State Realty Inc.
For sale
$2,994,000
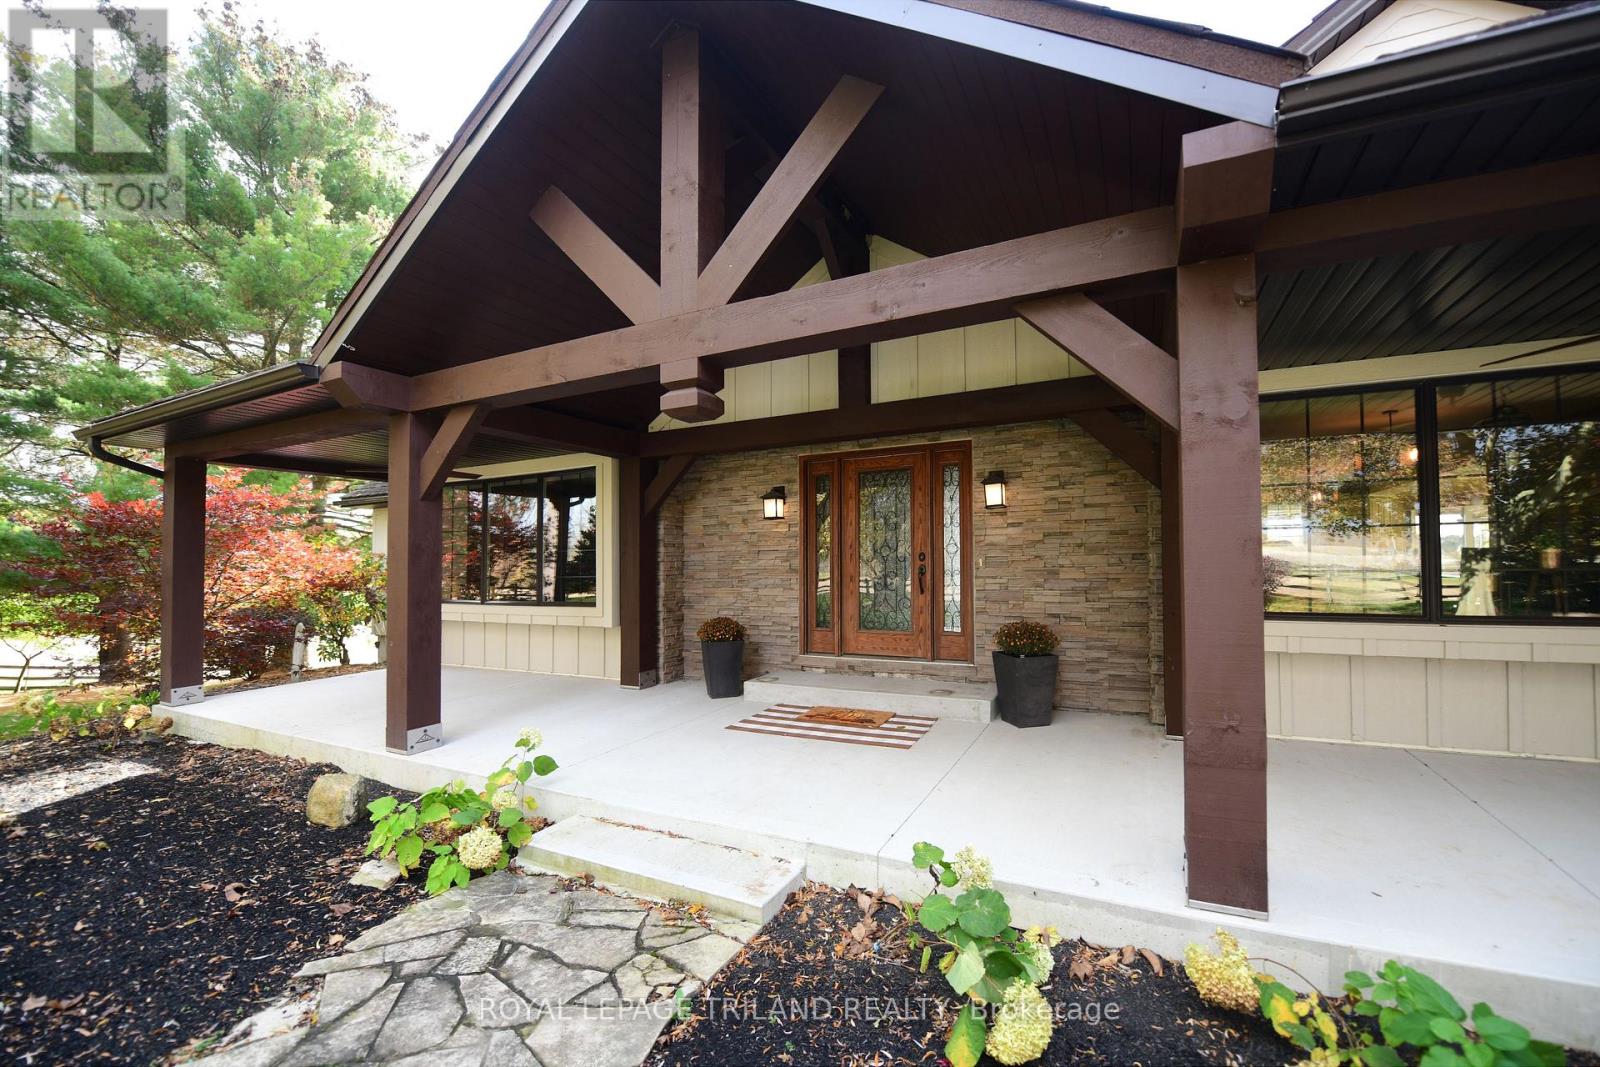
48233 CALTON LINE, Malahide, Ontario

48233 Calton Line

Malahide, Ontario

Welcome to The Calton Ranch, a stunning estate where 41.33 acres of scenic Southwestern Ontario beauty meets an unmatched casual lifestyle. Located southwest of Aylmer and minutes from Lake Erie, this private sanctuary is designed for multi-generational living, active hobbies, and resort-style entertainment. THE RESIDENCE: Discover 5,000 sq. ft. of finished living space. The main floor features a magnificent chef's country kitchen open to the family living and dining areas. Retreat to the private main-floor primary suite with a luxury ensuite bath, or work from the dedicated home office. Upstairs, find three generous bedrooms with abundant storage and a 3-piece bath. ENTERTAINER'S PARADISE: The finished lower-level walk-out transitions from indoor relaxation to an outdoor oasis. Inside, enjoy a massive recreation room with a custom bar area and a dedicated home gym. Step outside onto a spectacular 3-tiered deck hosting a sparkling inground pool and hot tub-your own personal resort. UNMATCHED OUTBUILDINGS: This property is a dream for athletes, hobbyists, and equestrian lovers alike. Sports Barn: A show-stopping 60'x100' indoor athletic facility fully equipped for Basketball, Volleyball, and Pickleball. Stable & Garage: A detached double garage cleverly designed with a lower 2-stall horse stable. Workshop: A 20'x40' shop/drive shed perfect for tools, tractors, and outdoor toys. THE LAND & LIFESTYLE: Spanning over 41 pristine acres, the property features approx. 25 acres of fertile, workable land, mature private forests, and an extensive network of dedicated ATV, hiking, and horse trails. Whether you are riding horses at sunset, hosting pickleball tournaments, or exploring your own private woods, this estate offers a lifestyle that simply cannot be replicated. A stunning, family-perfect property that must be seen. (id:50976)

4 Bedroom 4 Bathroom 3,000 - 3,500 sqft
Royal LePage Triland Realty
For sale
$455,000
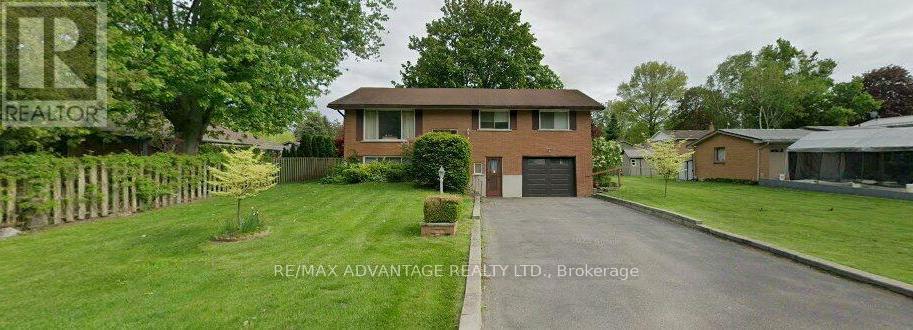
6 WILLIAM STREET, Tillsonburg, Ontario

6 William Street

Tillsonburg, Ontario

Welcome to a diamond in the rough with incredible equity-building potential! Nestled on an expansive, nearly 1/4-acre lot in a highly desirable neighbourhood, this solidly built and beautifully maintained home is ready for your personal touch.Extra deep garage. There is a covered deck off the dinning room to enjoy the evening views. From the moment you walk in, you'll appreciate the clean condition of the home and the gorgeous, mature grounds surrounding it. Whether you want to move in and update over time, plan a stunning modern renovation, or expand the footprint, the possibilities here are endless. Don't miss this rare opportunity to invest in a premier location and design your dream lifestyle! Properties with this size lot in this calibre of neighbourhood rarely come to market at this price so act fast to unlock its full value! (id:50976)

3 Bedroom 2 Bathroom 1,100 - 1,500 sqft
RE/MAX Advantage Realty Ltd.
For sale
$674,900
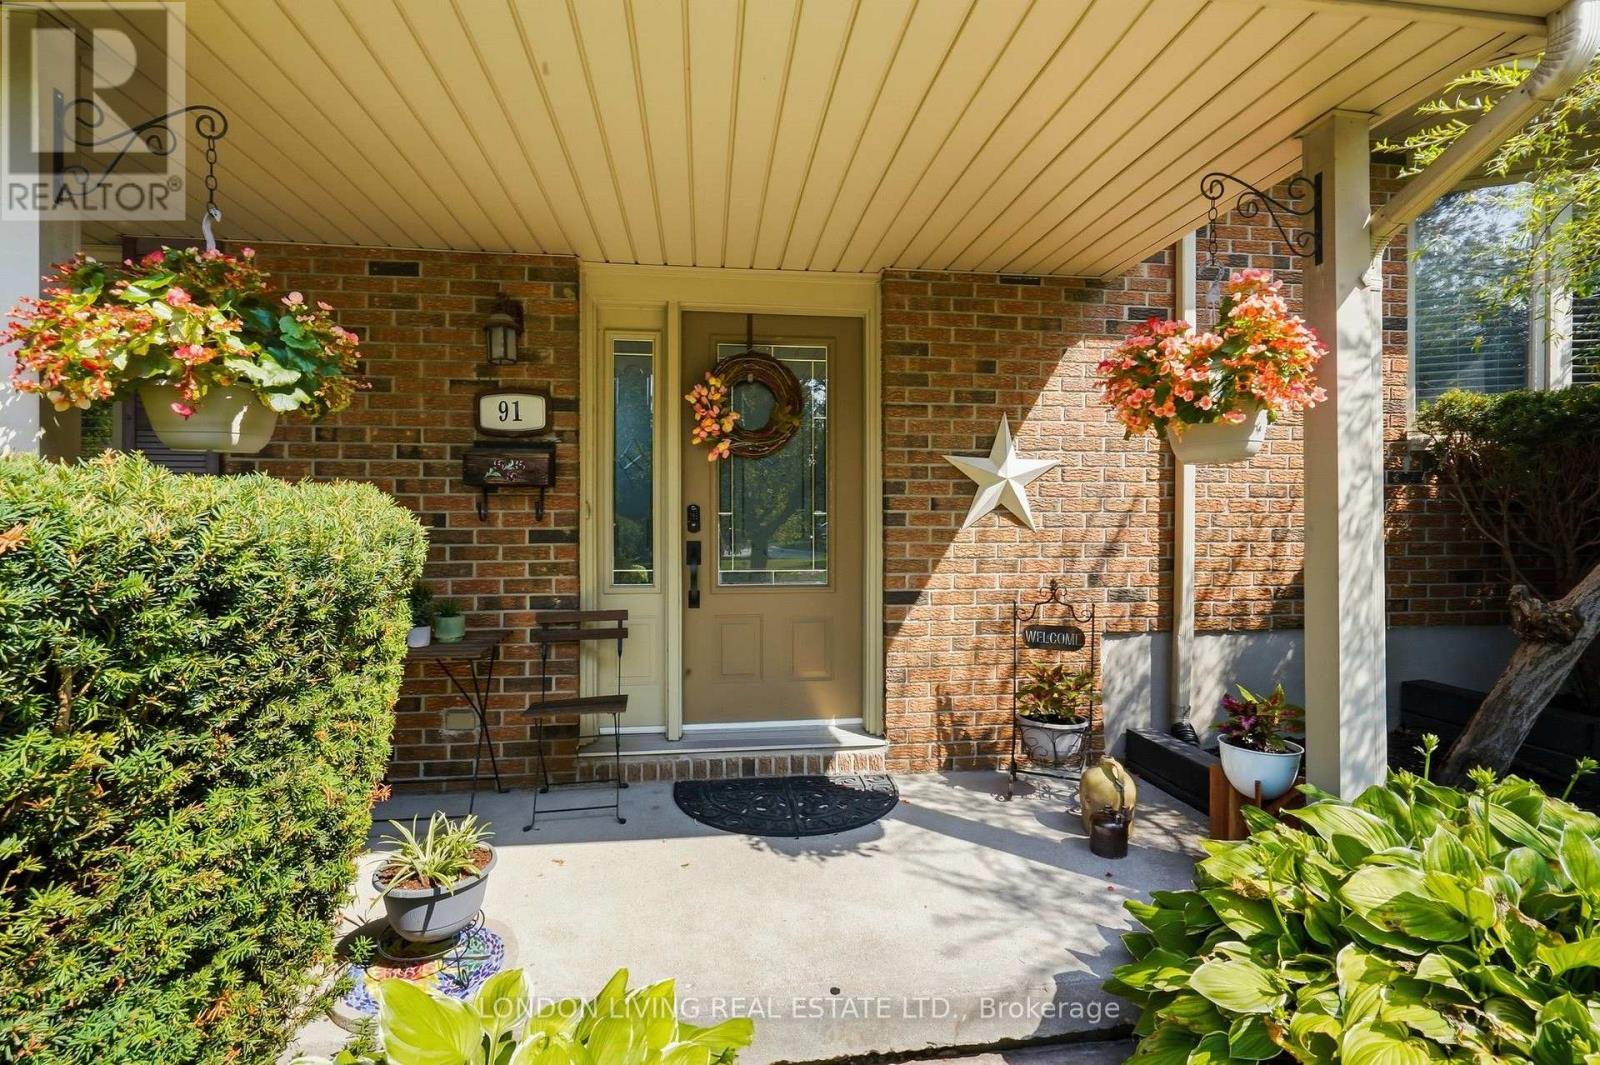
91 ST CLAIR COURT, London South, Ontario

91 St Clair Court

London South, Ontario

Welcome to your own private retreat! Whether you're hosting summer barbecues, enjoying quiet mornings in the garden, or simply looking for a home where everything has been thoughtfully prepared for you, this exceptional property truly has it all. Don't miss your opportunity to own this beautiful family home with a backyard you'll never want to leave! This move-in ready 3-bedroom, 2.5-bathroom family home is perfectly situated on a quiet, tree-lined street and offers the ideal blend of comfort, style, and outdoor living. From the moment you arrive, you'll appreciate the curb appeal, featuring a concrete driveway with parking for up to four vehicles. Inside, the beautifully renovated kitchen showcases elegant hard-surface countertops, making it the perfect space for everyday living and entertaining. Step outside and discover the true highlight of this home-a spectacular RESORT-style backyard designed for unforgettable staycations. Set on a generous, private lot surrounded by mature trees and low-maintenance perennial gardens, this peaceful oasis offers exceptional privacy and the perfect setting to relax, entertain, or create lasting family memories. Major updates provide added peace of mind, including a newer furnace (1 year old), a 1-year- old pool liner, and a Reliance tankless water heater. (id:50976)

3 Bedroom 3 Bathroom 1,500 - 2,000 sqft
London Living Real Estate Ltd.
Contact Us
Your Favourites


No Favourites Found