Listings

57668 results | Page 398 of 1202
12 24 48
 
For sale
$2,289,000
5593 TRAFALGAR ROAD, Erin, Ontario

5593 Trafalgar Road

Erin, Ontario

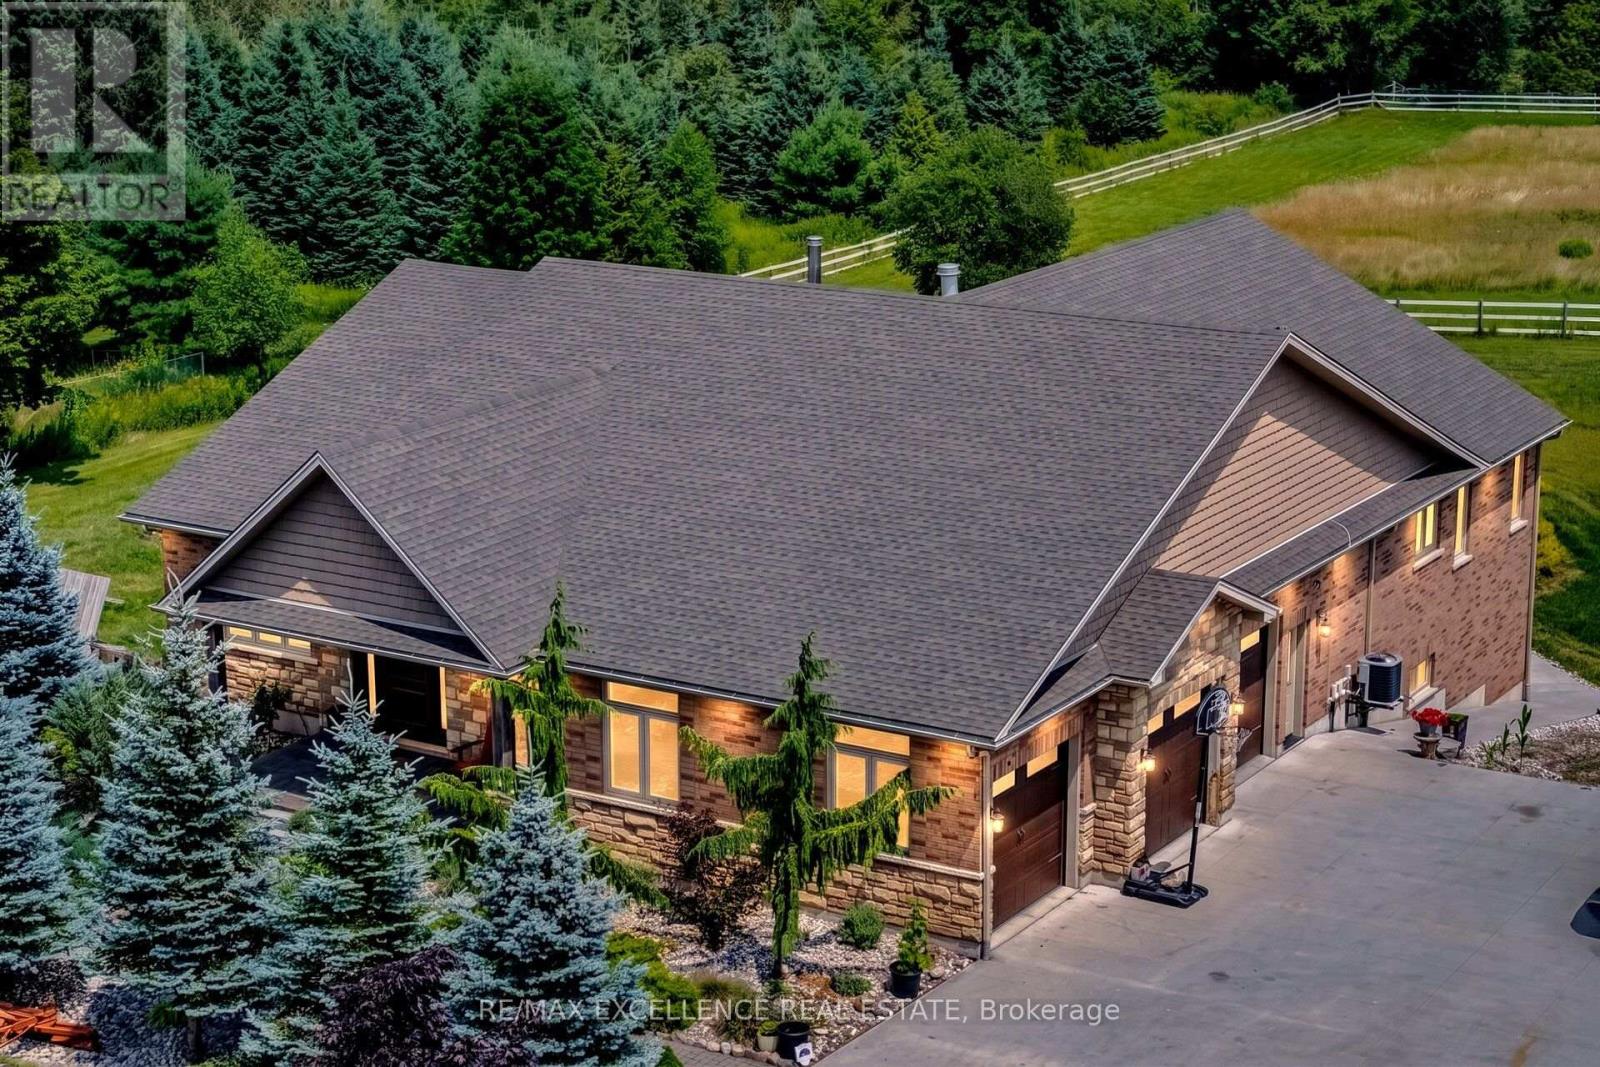
Welcome To This Exceptional Custom-Built Bungalow, Nestled On Approx. 2 Private Acres And Presenting Over 5000 Sqft Of Living Space. Built In 2014 With Exceptional Craftsmanship, This Stunning Home Features 9' Ceilings Throughout With Elegant 10' Tray Ceilings, Solid Interior Doors & A Striking Double-Sided High-Efficiency Wood-Burning Fireplace. The Chef-Inspired Kitchen Showcases Custom Maple Cabinetry, 48" JennAir Pro-Style Range & Hood, Dual Built-In Liebherr Refrigerators & Premium Appliances. Thought-Fully Layed Out With 3+3 Bedrooms and 5 Baths, Giving Ample Space To Each Family Member! Every Main-Floor Bedroom Enjoys Its Own Private Full Ensuite, While The Luxurious Primary Retreat Features A Custom Built-In Walk-In Closet & Spa-Inspired Ensuite With Quartz Counters And Premium Fixtures. The Spectacular Finished Walkout Lower Level Offers Heated Floors, Full-Size Windows, Slate Flooring, Oversized Dual-Head Shower, Custom Wet Bar For Entertainment Plus A Dedicated Theatre Room. Step Outside To Your Own Private Resort-Style Oasis Featuring An 18'x36' Heated Inground Saltwater Pool With Built-In Lounger, Jacuzzi Jets & Hideaway Cover, Pool House, Built-In BBQ/Outdoor Bar & Custom Fire Pit. An Impressive 1,000+ Sq.Ft. Insulated Garage Offers 9' Doors & 12' Ceilings. Additional Features Include A 16KW Whole-Home Generator, Natural Gas Heating, Water Softener, Reverse Osmosis System, LED Lighting, And Many More Features. A Rare Opportunity To Enjoy Exceptional Craftsmanship, Privacy & Resort-Style Living On 2 Beautiful Acres! (id:50976)

6 Bedroom 5 Bathroom 2,500 - 3,000 ft2

RE/MAX Excellence Real Estate

For sale
$499,000
1605 - 15 LYNCH STREET, Brampton, Ontario

1605 - 15 Lynch Street

Brampton, Ontario

HIGHLY MOTIVATED SELLER - Don't Miss This One!Welcome to The Symphony one of Downtown Brampton's most prestigious addresses where breathtaking, unobstructed views of Lake Ontario, the glittering Toronto skyline, and Mississauga stretch endlessly before you. This is the view people dream about, and it's yours every single day.This spectacular corner suite is one of the largest and most coveted floor plans in the building. Soaring 9 ft ceilings and panoramic floor to ceiling windows flood every room with natural light, while the wrap around balcony puts that jaw dropping south and west panorama front and centre. Watch the sun set over Lake Ontario and the city skyline light up the night it never gets old.Inside, the open concept layout is sleek and move in ready. The gourmet kitchen stuns with quartz countertops, a custom backsplash, pot lights, and a flush island bar. The primary bedroom offers its own private terrace walk out, two mirrored closets, and a gorgeous 4-piece ensuite with an oversized glass shower. The split bedroom layout ensures privacy for guests or a home office.World class amenities include a fully equipped gym, party room with gourmet kitchen, terrace with BBQ, and more. Steps to Starbucks, Shoppers, Peel Memorial Hospital, Rose Theatre, Gage Park, Brampton GO, and major highways.Includes parking, locker & in-suite laundry. The seller is ready to move - come see this stunning suite in person and make it yours! (id:50976)

2 Bedroom 2 Bathroom 700 - 799 ft2

Meta Realty Inc.

For sale
$1,489,000
2491 PARMEER DRIVE, Mississauga, Ontario

2491 Parmeer Drive

Mississauga, Ontario

Experience refined living at 2491 Parmeer Dr! This beautifully curated residence is set in one of Mississauga's most desirable neighbourhoods. This exceptional home blends timeless elegance with thoughtful upgrades, offering a lifestyle defined by comfort, sophistication, and natural beauty. Step inside to a sun filled main floor featuring elegant living and dining spaces, enhanced by French doors, beautiful hardwood flooring, and custom decor. The chef inspired kitchen showcases custom bleached cabinetry, Corian countertops, and a seamless flow to the outdoors -perfect for both everyday living and entertaining. The inviting family room, complete with a fireplace and bay window, creates a warm gathering space for memorable evenings. Upstairs, generously sized bedrooms provide privacy and tranquility, while the finished lower level offers a spacious recreation room and a 4th bedroom, ideal for guests, extended family, or a home office. Outdoors, discover a professionally designed landscape oasis featuring stonework, a serene pond, mature greenery, outdoor lighting, TV and Hot Tub .A rare retreat in the heart of the city! With stone driveway, inside garage access, and proximity to Huron Park Rec Centre, Credit Valley Golf Club, top schools, parks, and transit, this home delivers unmatched value in a coveted location. A truly special property for the buyer who appreciates quality, character, and a beautifully maintained home! (id:50976)

4 Bedroom 3 Bathroom 2,000 - 2,500 ft2

RE/MAX Your Community Realty

For sale
$585,000
330 PHILLIP Street Unit# CP232, Waterloo, Ontario

330 Phillip Street Unit# Cp232

Waterloo, Ontario

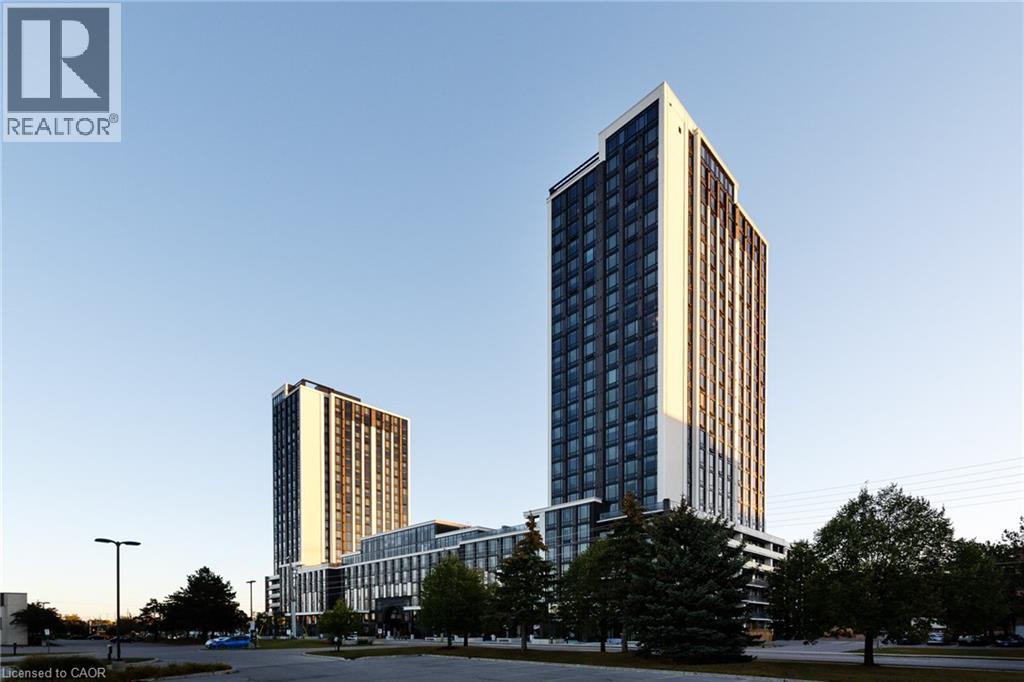
This modern 3-occupancy suite in the prestigious ICON 330 building features an open-concept layout with a kitchen island and two full bathrooms. Located within walking distance to both Laurier and Waterloo Universities, this home offers the perfect blend of convenience and luxury. Enjoy top-tier amenities including concierge service, a gym, study lounge, basketball court, saunas, and games room. (id:50976)

2 Bedroom 2 Bathroom 854 ft2

Chestnut Park Realty Southwestern Ontario Ltd.

For sale
$869,900
8 DALTON Gate, Stoney Creek, Ontario

8 Dalton Gate

Stoney Creek, Ontario

Welcome to this spacious and beautifully updated 2-storey home, ideally situated in a quiet, family-friendly neighbourhood close to schools, parks, transit, Valley Park community centre and convenient highway access. Offering plenty of finished living space throughout, this home is designed to accommodate growing families and those who love to entertain. The main floor features a bright and inviting living room with a walkout to the backyard, creating a seamless connection between indoor and outdoor living. The upgraded eat-in kitchen is both stylish and functional, showcasing stainless steel appliances, granite countertops, a tiled backsplash and ample cupboard and counter space for everyday living. A convenient main floor laundry/mud room with side entrance to the backyard adds to the home's practicality, while the updated 2pc powder room completes the level. Upstairs, you'll find three generous bedrooms and an impressive layout that offers two potential primary suites. One bedroom features a walk-in closet and private 3pc ensuite bath, while another is complemented by an attached den, ideal asa dressing room, nursery or home office. A well-appointed 4pc main bathroom serves the additional bedrooms. The finished basement provides even more versatile living space with a large rec room and a separate storage area that can easily double as a home office or hobby room. Step outside and discover your own maintenance-free backyard oasis. Designed for relaxation and entertaining, this incredible outdoor space features an on-ground pool surrounded by a wooden deck, a hot tub, concrete patio, pergola and artificial grass for year-round enjoyment with minimal upkeep. The large concrete dual driveway accommodates up to six vehicles, offering plenty of parking for family and guests. Solar panels cover the roof. A wonderful opportunity to own a move-in ready home with exceptional indoor and outdoor living spaces in a sought-after location. A definite must see! (id:50976)

3 Bedroom 3 Bathroom 1,988 ft2

New Era Real Estate

For sale
$899,000
79 FOX RUN, Barrie, Ontario

79 Fox Run

Barrie, Ontario

4 Level Back Split Home Offer 4 Bedrooms + 4 Washrooms. Fully Upgraded With Quality Workmanship. Home Has Over Sized Eat-In-Kitchen With New Cabinets + Granite Counter. Living Room With New Fireplace. Second Floor Has 3 Good-Size Rooms + 2 Full Washrooms. Another Master Bedroom On the Main Floor. Separate Laundry. Basement Is Finished With a Separate Entrance + One Bedroom + Washroom. Separate Laundry & Kitchen. Easy Access To Hwy 400.Extras: Great Pie Shape Lot With 4 Vehicle Parking Plus One In-Garage. Upgraded Kitchen With Granite Counter, Metal Roof, Owner Water Tank, Paved Driveway, Fence + Extensive Interlock Walkways + Patio. (id:50976)

5 Bedroom 4 Bathroom 1,100 - 1,500 ft2

Homelife Real Estate Centre Inc.

For sale
$839,000
45 HIGHCASTLE AVENUE, Georgina, Ontario

45 Highcastle Avenue

Georgina, Ontario

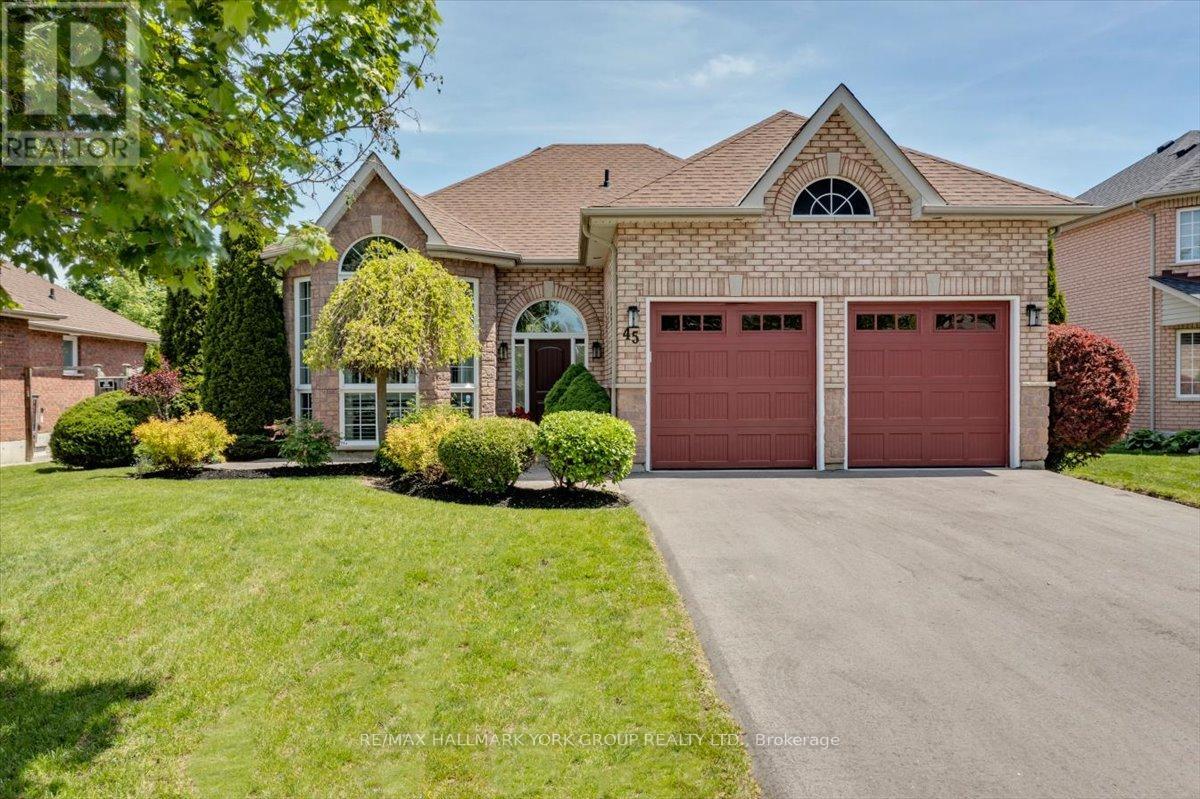
Welcome to this stunning bungalow in the highly sought-after Northdale Heights community, set on a premium 59-ft fully fenced and beautifully landscaped lot with vibrant perennial gardens. Offered for the first time in 20 years, this lovingly maintained home showcases an open-concept main level with gleaming oak hardwood floors and a dramatic two-storey cathedral bay window overlooking the family room below. Recent updates include two beautifully renovated bathrooms, highlighted by an attractive roll-in shower, along with new main entry door, light fixtures, bedroom broadloom and freshly painted main floor. The functional layout offers bright, spacious living areas ideal for both everyday living and entertaining. The finished lower level provides a warm and inviting family room, additional living space, and excellent flexibility for guests, hobbies, or a home office. Large windows throughout the home bring in an abundance of natural light. Step outside to enjoy the private backyard with mature landscaping, perennial gardens, and plenty of room for outdoor gatherings. Located in a highly desirable neighbourhood close to parks, schools, shopping, and amenities, this exceptional property combines comfort, style, and pride of ownership in a prime location. A rare opportunity to own a beautiful bungalow in one of the area's most sought-after communities. (id:50976)

5 Bedroom 2 Bathroom 1,100 - 1,500 ft2

RE/MAX Hallmark York Group Realty Ltd.

For sale
$679,900
27 BUCKINGHAM AVENUE, Oshawa, Ontario

27 Buckingham Avenue

Oshawa, Ontario

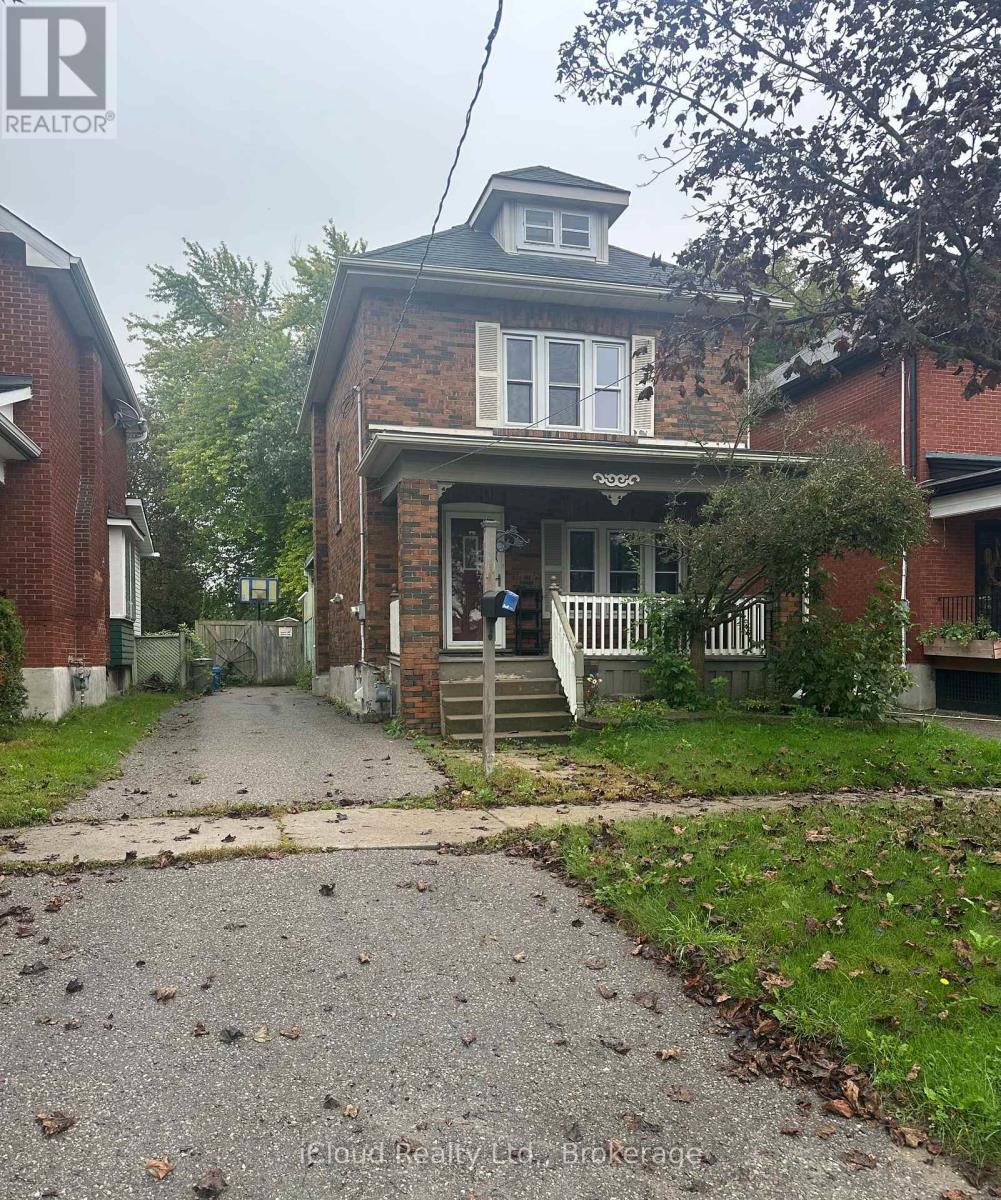
Location!Location! Buckingham Meats Across the street, Alexandria Park and Lakeridge Hospital behind you, Parkwood Estate 5 minute walk and Oshawa Golf golf at the end of the street. The perfect starter home for those looking to get into a detached home in one of the nicest pockets in Oshawa. A large covered front porch and an extra large composite deck in the back overlooking Alexandria park for your morning coffee. A large garden shed and a fully fenced, safe and worry free yard for the kids or furry friends. Within the last year a new AC, dishwasher, hoodfan and washer were installed. (id:50976)

3 Bedroom 2 Bathroom 700 - 1,100 ft2

Icloud Realty Ltd.

For sale
$345,000
404 - 1690 VICTORIA PARK AVENUE, Toronto, Ontario

404 - 1690 Victoria Park Avenue

Toronto, Ontario

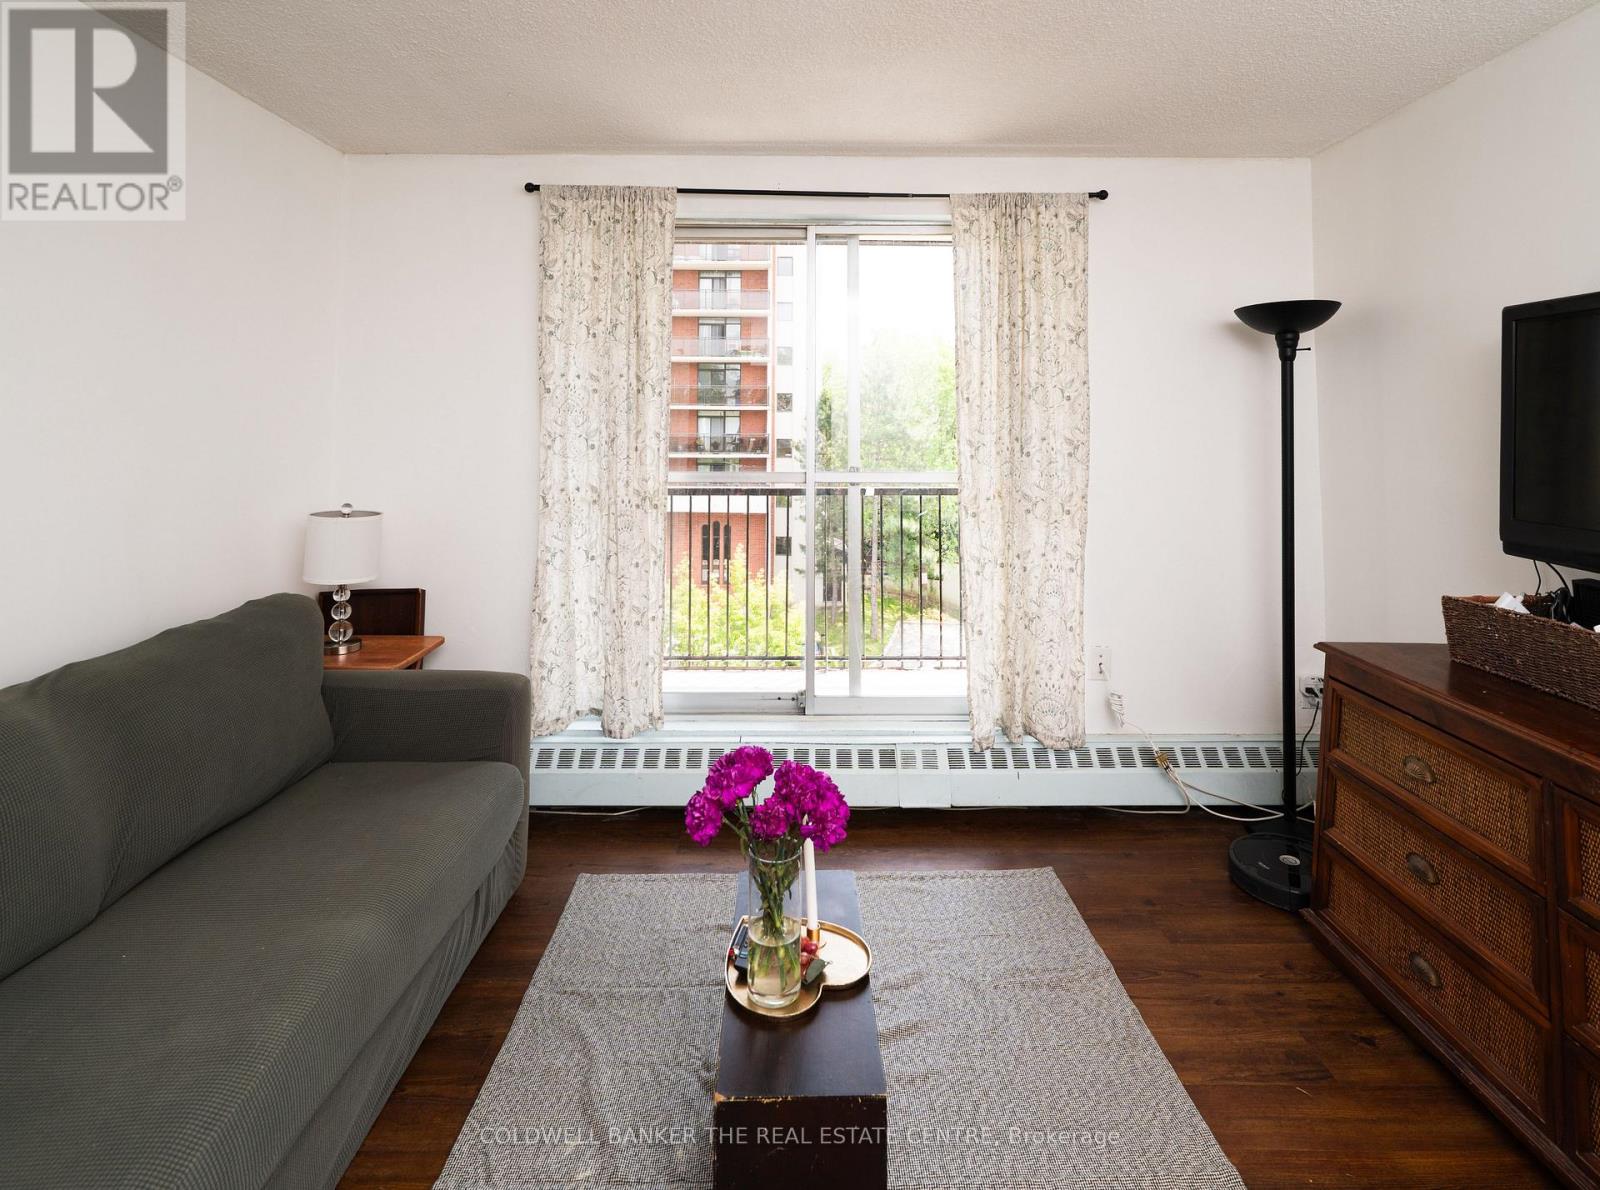
Welcome to Suite 404 at 1690 Victoria Park Avenue, a bright and inviting home that's perfect for first-time buyers, young professionals, or small families looking to enter the Toronto / GTA real estate market without compromising on space or convenience! This well-appointed 2+1 bedroom, 2-bathroom suite offers 818 square feet of thoughtfully designed interior living space, complemented by a large private balcony that's perfect for enjoying your morning coffee or unwinding after a long day. Inside, you'll find clean laminate flooring throughout and an upgraded kitchen featuring granite countertops and stainless steel appliances, making it as functional as it is stylish. One of this home's standout features is its affordable maintenance fees, which are well below $1.00 per square foot, helping keep your monthly carrying costs low while maximizing value (ALL UTILITIES INCLUDED). Ideally located in the heart of the Victoria Village neighbourhood, this building is just minutes from the Don Valley Parkway and Highway 401, making commuting across the GTA a breeze. Residents enjoy convenient access to public transit, Eglinton Crosstown LRT connections, shopping at CF Shops at Don Mills, Costco, Eglinton Square Shopping Centre, and a wide selection of restaurants, cafes, grocery stores, and everyday essentials. Outdoor enthusiasts will appreciate the nearby parks and trails, including Wigmore Park and the Don Valley trail system. Families will also love the proximity to a variety of schools, community centres, libraries, and recreational facilities, making this a wonderful place to put down roots. Whether you're purchasing your first home, downsizing, or looking for an excellent investment opportunity, Suite 404 offers the perfect combination of comfort, convenience, and exceptional value in one of Toronto's most accessible neighbourhoods. (id:50976)

3 Bedroom 2 Bathroom 800 - 899 ft2

Coldwell Banker The Real Estate Centre

For sale
$799,900
215 NISBET Boulevard, Waterdown, Ontario

215 Nisbet Boulevard

Waterdown, Ontario

Welcome to this freehold townhouse located in a desirable, family-friendly neighbourhood in Waterdown. This well-maintained home features three bedrooms, including a spacious primary suite with a private ensuite and relaxing soaker tub. Two additional generously sized bedrooms provide plenty of space for family The functional kitchen has ample counter space, a separate eating area and a walkout to a deck. The unfinished lower level awaits your finishing touch, with endless possibilities for additional living space. Ideally situated within walking distance to the YMCA, Parkside Hills Park, Waterdown Memorial Park schools and just minutes from shopping restaurants, and all the amenities Waterdown has. This home provides the perfect blend of comfort, convenience, and lifestyle. (id:50976)

3 Bedroom 3 Bathroom 1,594 ft2

RE/MAX Escarpment Realty Inc.

For sale
$544,900
904 - 222 THE ESPLANADE, Toronto, Ontario

904 - 222 The Esplanade

Toronto, Ontario

Let's talk dollars and sense. This exceptional 2+1 bedroom, 2 bathroom unit at 222 The Esplanade checks all the boxes! With just under 1,000 square feet on the 9th floor, this condo is a seamless blend of downtown Toronto culture, comfort, and functionality.Full-size appliances, stunning hardwood floors, and in-unit laundry are just the start. The kitchen overlooks the open-concept living and dining space and offers ample pantry storage for your inner chef. The front foyer checks even more storage boxes with 2 spacious closet spaces. When it's time to unwind, the primary bedroom features a private 4-piece ensuite bathroom and walk-in closet, making it the perfect retreat after a long day of working, hosting, or exploring the city. The 2nd bedroom is an ideal multi-use space: guests, kids, office, reading nook, you name it. And if that's not enough flexibility, the den can be whatever you need it to be. This is a space you can continue to grow into or comfortably downsize with. Adding even more convenience is one parking spot and maintenance fees that include water, hydro, and heat. The love for this space extends well beyond the unit itself, thanks to exceptional building amenities including a fitness centre, guest suites, concierge, games room, and 24-hour security. And outside the four walls of the building, you're surrounded by everything you want in a downtown location. You're just a stone's throw from St. Lawrence Market, the Distillery District, and tons of public transit options. Union Station, Scotiabank Arena, and so much more are all within walking distance. Comfort, convenience, and culture all right outside your front door. (id:50976)

3 Bedroom 2 Bathroom 900 - 999 ft2

RE/MAX Hallmark First Group Realty Ltd.

For sale
$540,000
84 FRANKLIN STREET S, Kitchener, Ontario

84 Franklin Street S

Kitchener, Ontario

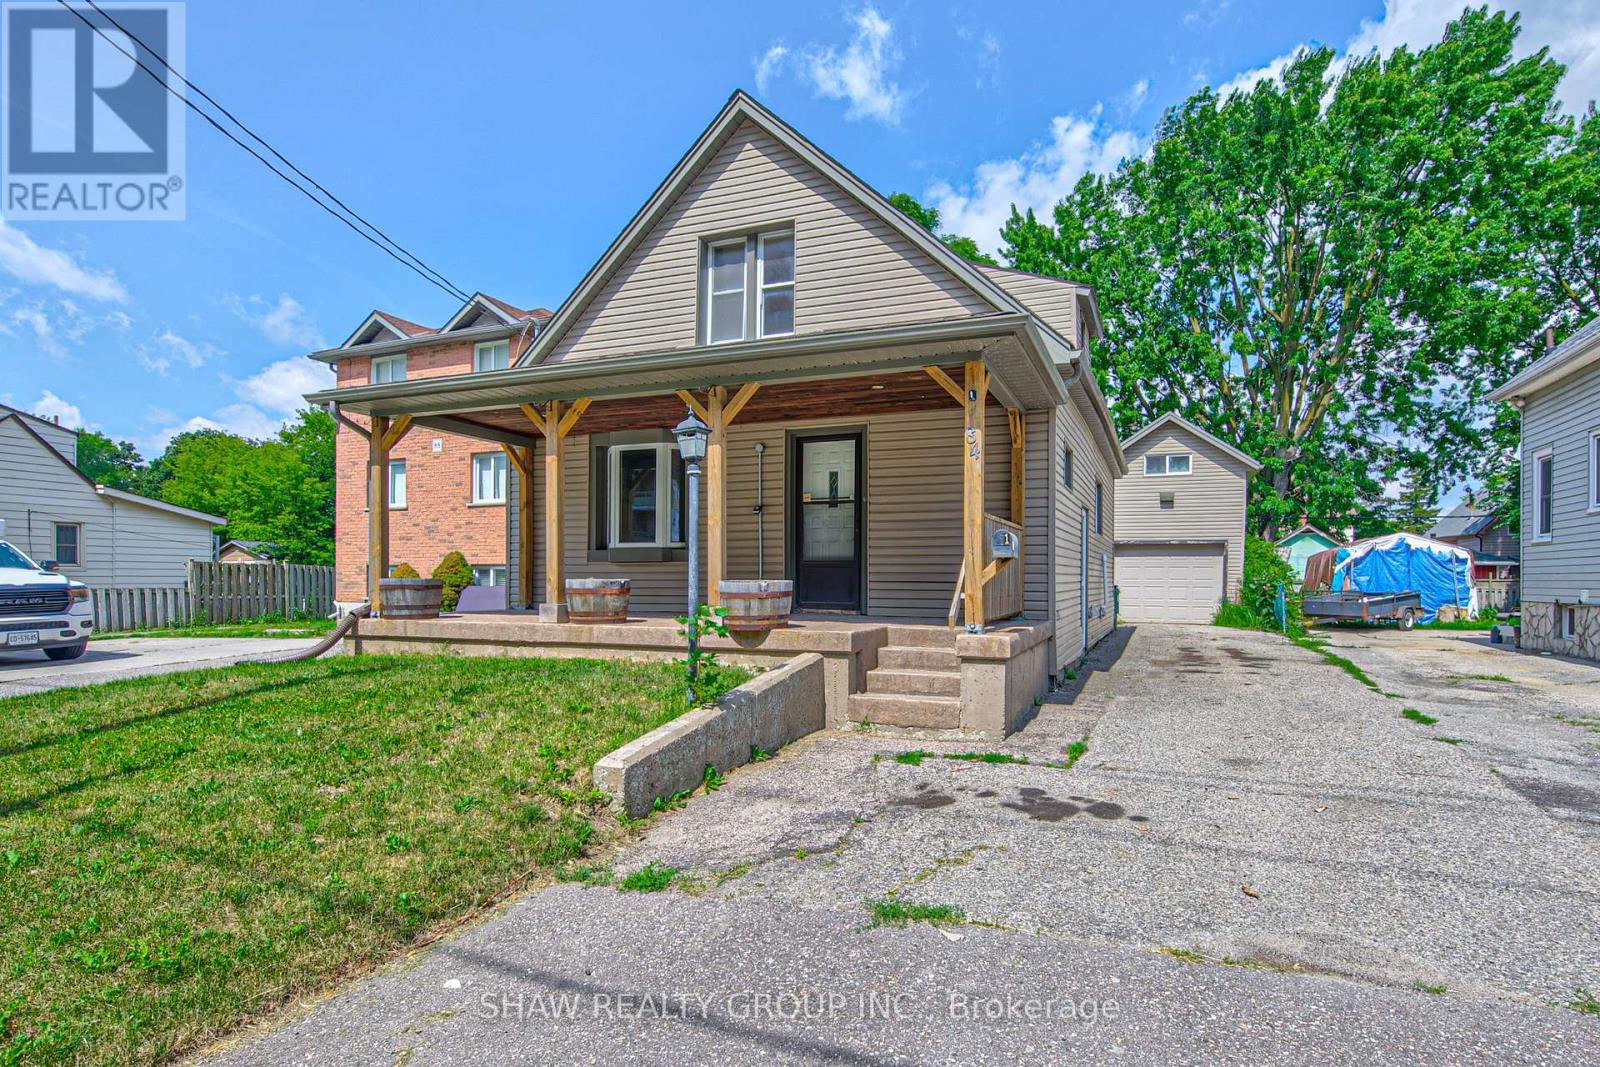
Welcome to this well-maintained 3-bedroom, 3-bathroom home offering 1,241 sq. ft. of comfortable living space in one of Kitchener's most convenient locations. With extensive parking, major mechanical updates, a detached garage with loft space, and a private backyard retreat, this property combines everyday practicality with exceptional versatility. Here are the top 5 features why this home is worth considering: 1. DETACHED GARAGE WITH LOFT - Large separate garage complete with electrical service and a spacious loft above, offering endless possibilities for storage, a workshop, hobby space, or future creative use. 2. PARKING THAT STANDS OUT - Parking for up to 5 vehicles with 4 driveway spaces plus the garage, making it ideal for families, guests, or those with recreational vehicles. 3. FLEXIBLE MOVE-IN DATE - Whether you're looking to move quickly or need additional time, possession is flexible and immediate closing is available. 4. PRIVATE OUTDOOR SPACE - Enjoy a secluded backyard featuring a storage shed, a detached garage, and a rear deck conveniently located off the mudroom. 5. EXCEPTIONAL LOCATION - Less than five minutes to Highway access, Fairway Road shopping, restaurants, grocery stores, the movie theatre, and local favourites including Del's Italian and Charcoal Steak House, putting everything you need just minutes from your door. Offering an outstanding combination of location, parking, updates, and flexible space, this is a home that delivers exceptional value both inside and out. (id:50976)

4 Bedroom 3 Bathroom 1,100 - 1,500 ft2

Shaw Realty Group Inc.

For sale
$779,000
16 MILL STREET, Amaranth, Ontario

16 Mill Street

Amaranth, Ontario

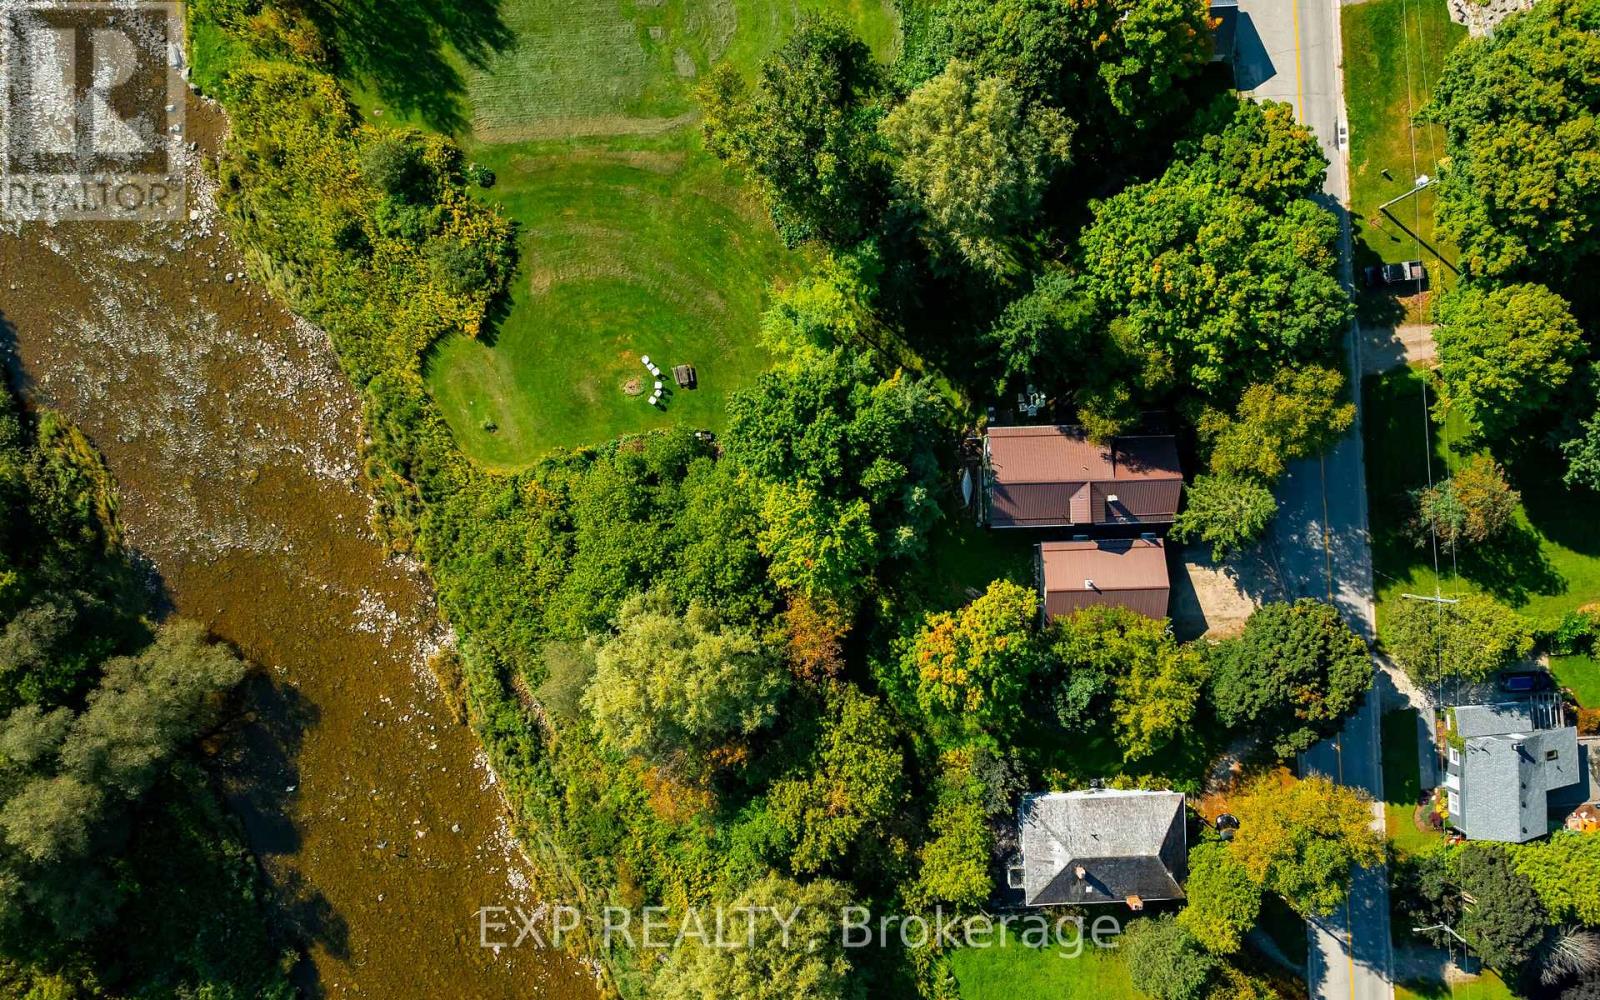
A beautiful home with a stunning RIVER VIEW! Overlooking the Grand River, this extensively updated century home, in the quiet hamlet of Waldemar, has everything you've been searching for. The spacious main floor includes custom eat-in kitchen with bay window, wood cupboards offering tons of storage and tile backsplash. Living spaces on either side of the kitchen, each with one-of-a-kind features including beautiful oak barn beams, hand painted ceiling light feature, oversize trim and hardwood floors. 2 separate staircase lead upstairs. The primary suite is the highlight of the home with its private staircase, wall of windows overlooking beautiful nature, soaring ceilings, wood feature wall and so much more. You will fall in love with the 5 pc semi ensuite with its soaker tub, walk in shower, heated floors and stunning double vanity mixing historic and modern beauty. 2 more great bedrooms upstairs that have been fully updated recently. Another amazing feature this home offers is the fabulous detached garage with space for 3 cars, lots of storage, drive through garage doors, plus a heated workshop. The large lot features stunning gardens, landscaped patio space and open area to entertain or spend the summer in the solitude of your own nature retreat. Steps from trails, park, and of course the beautiful Grand River. Close to amenities of Grand Valley and Orangeville. New furnace, hot water system & water softener in 2024, steel roof, updated windows, bathrooms, bedrooms, electrical plumbing & siding all offer a low maintenance, move in ready home. This home and property are so uniquely beautiful, you won't find anything like it. Come see for yourself. (id:50976)

3 Bedroom 2 Bathroom 2,000 - 2,500 ft2

Exp Realty

For sale
$499,900
15 MILLCROFT DRIVE, Norfolk, Ontario

15 Millcroft Drive

Norfolk, Ontario

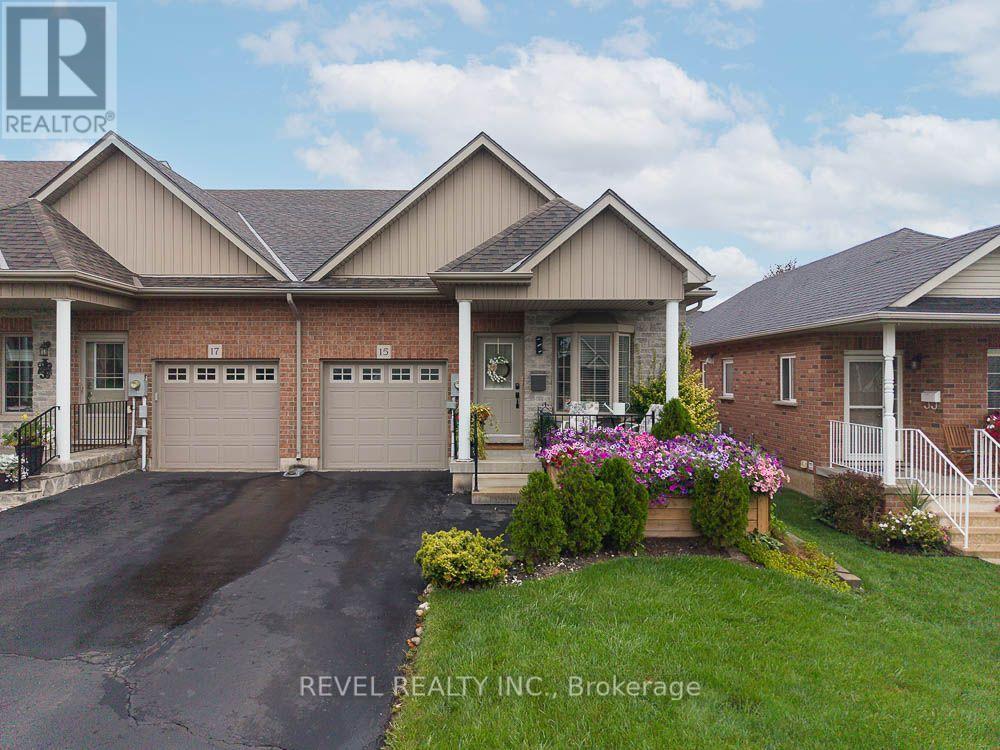
Freehold. End Unit. No Fees. Welcome to 15 Millcroft Drive in the beautiful community of Simcoe. This spacious 2+1 bedroom, 3 full bathroom townhome offers an impressive layout with plenty of room to live, entertain and enjoy, plus additional finished living space in the lower level. From the moment you arrive, the pride of ownership is evident. The gardens and landscaping are truly spectacular, thoughtfully designed from front to back with a beautiful mix of annuals and perennials creating colour and charm throughout the seasons. A cozy covered front porch welcomes you home and offers the perfect place to enjoy your morning coffee or unwind on a warm summer evening. Step inside to a bright, inviting main floor featuring a beautiful combination of hardwood flooring and ceramic tile. Vaulted ceilings enhance the sense of space, while the open concept design makes everyday living and entertaining effortless. The kitchen features extended height cabinetry, new countertops and stainless steel appliances, with plenty of room to prepare a fabulous meal while still being part of the conversation in the adjoining dining and living areas. Patio doors extend the living space outdoors to a wonderful covered deck overlooking the gorgeous, fully fenced and beautifully landscaped backyard. The main floor continues with a guest bedroom and full bathroom at the front of the home, convenient main floor laundry and a spacious primary bedroom complete with his and hers closets and a beautiful 4 piece ensuite. Downstairs, you'll find even more space to enjoy. A generous recreation room provides the perfect setting for movie nights, entertaining or relaxing, while a third bedroom and third full bathroom create an ideal private space for overnight guests or family. There is also an abundance of storage throughout the home. Conveniently located close to shopping, restaurants, parks and everyday amenities, 15 Millcroft Drive offers the ease of townhome living without the monthly fees. (id:50976)

3 Bedroom 3 Bathroom 1,100 - 1,500 ft2

Revel Realty Inc.

For sale
$639,800
13 - 1 LAKESIDE DRIVE, St. Catharines, Ontario

13 - 1 Lakeside Drive

St. Catharines, Ontario

Life at Newport Quay unfolds at the water's edge, where lake views, coastal surroundings, and an easy sense of privacy come together. 1 Lakeside Drive, Unit 13 is part of this highly regarded community, shaped by its access to Jones Beach, the marina, and scenic walking trails. Inside, the home opens with a sense of scale that is sure to surprise. The foyer features a stained-glass detail on the front door and leads to a bright kitchen and grand dining room ready for everyday meals and gatherings. Beyond it, a sweeping living room is the statement space of the main floor. A fireplace creates a natural focal point, while a wall of windows fills the room with light and offers a walkout to a private balcony. The second floor is peaceful and private, with a skylight casting soft daylight into the hallway. The primary suite accommodates a king-sized bed with room to spare, with double closets and an ensuite with a separate shower and relaxing bathtub. The second bedroom offers its own double closet, while a 4-piece bath completes the floor. The lower level features a rec room with a fireplace and walkout to a private patio, offering flexibility as an office, craft room, or guest area. A 2-piece bath, interior garage access, and laundry room complete this level. Throughout, engineered hardwood in rich brown tones, chic tiles, soft carpets, and bright whites create a polished yet welcoming atmosphere. Beyond the home, Newport Quay offers beautifully landscaped grounds, an inground pool, and a gazebo. The monthly maintenance fee includes cable TV and internet, water, parking, building insurance, snow removal, grass cutting, garden maintenance, building improvements on a planned basis, and access to the pool, gazebo, and landscaped grounds. With so much included, the monthly fee makes it easy to enjoy the community without the usual upkeep. Set within a community where the lake sets the pace, this is a refined retreat that makes everyday living feel a little more special. (id:50976)

2 Bedroom 3 Bathroom 1,400 - 1,599 ft2

Royal LePage NRC Realty

For sale
$949,900
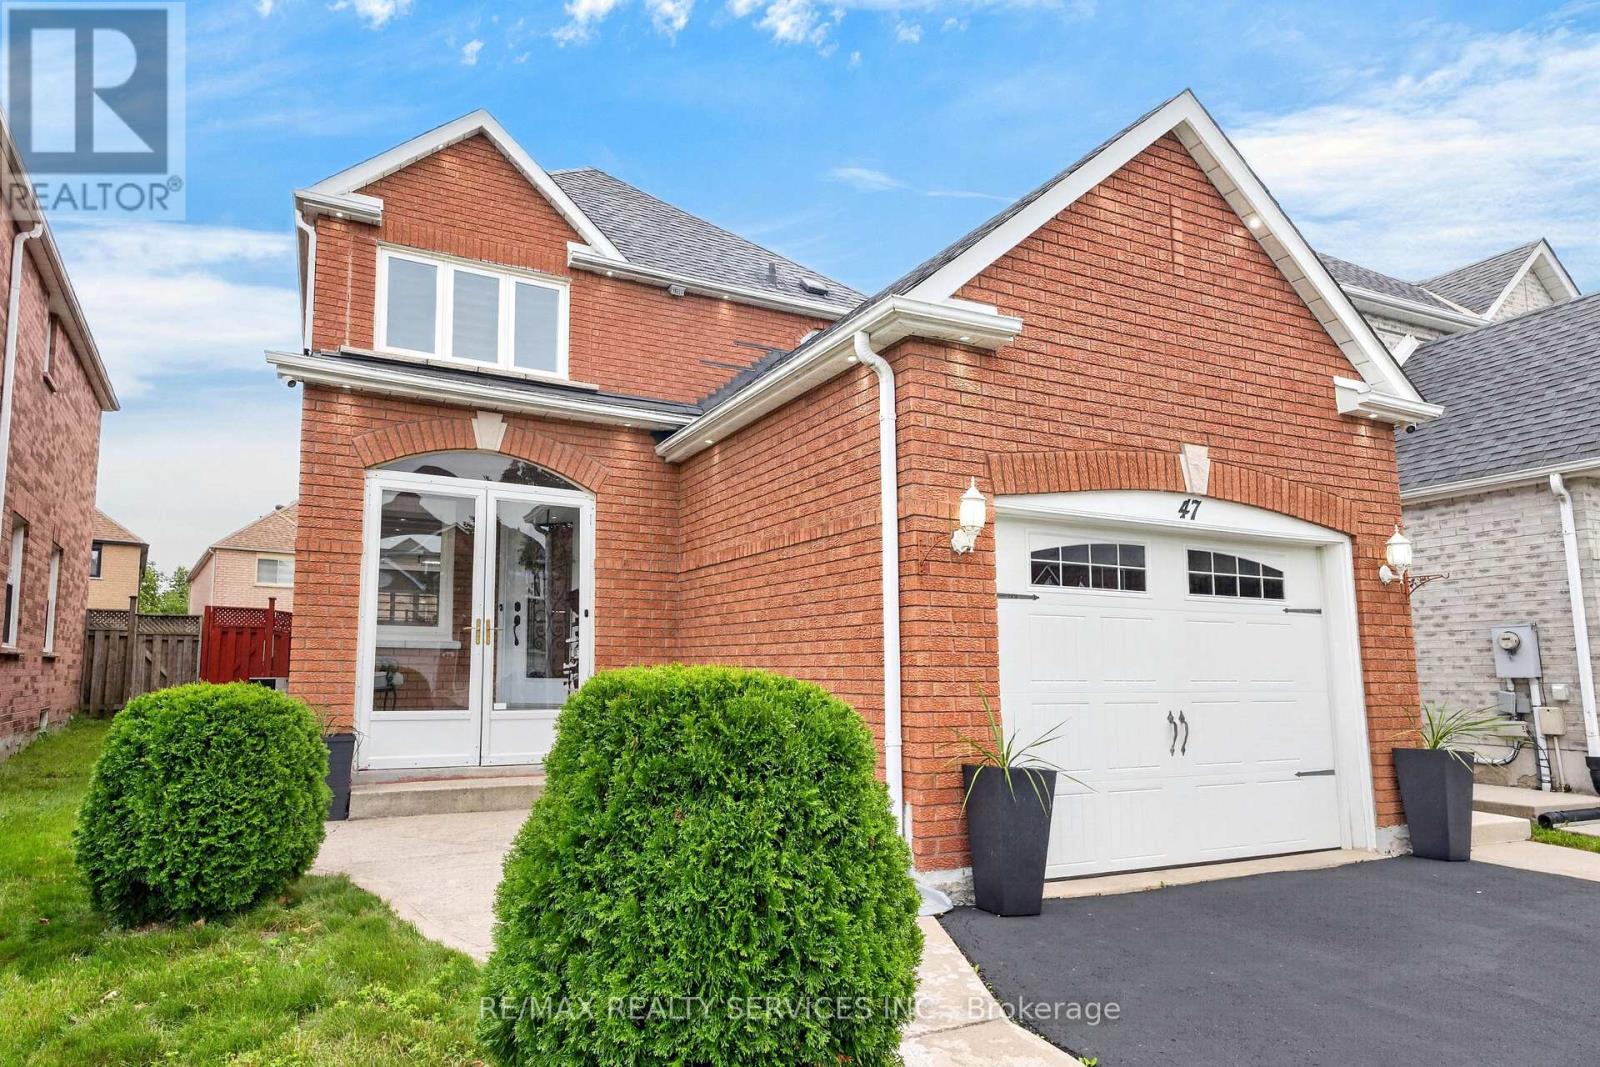
47 TWISTED OAK STREET, Brampton, Ontario

47 Twisted Oak Street

Brampton, Ontario

Absolutely stunning fully brick home in a highly convenient location! This beautiful 3 bedroom & 4 Bathroom residence offers a functional and open concept main level featuring a combined living/dining and family room, perfect for both entertaining and everyday living. The main floor is highlighted by hardwood floors with matching hardwood stairs, potlights on the main level and exterior, creating a bright and warm ambiance throughout. Spent over $100K in recent upgrades! The heart of the home is a gorgeous modern kitchen with newer built in appliances, Quartz counters, a large island with breakfast bar, and porcelain tiles. A true chef's delight that seamlessly opens to the family room. Retreat to the bright and spacious primary bedroom complete with a walk-in closet and a beautifully renovated ensuite featuring his & hers sinks and a large glass shower. Second level laundry adds everyday convenience for the family. The fully finished basement offers excellent additional living space with one bedroom, kitchen, bathroom, and laundry rough in, ideal for extended family or rental potential. Step outside to a fully fenced backyard with a concrete patio and gazebo, perfect for summer BBQs and relaxing evenings. Located close to schools, Trinity Common, Brampton Hospital, parks, highway 410, public transit and much more! (id:50976)

4 Bedroom 4 Bathroom 1,500 - 2,000 ft2

RE/MAX Realty Services Inc.

For sale
$499,999
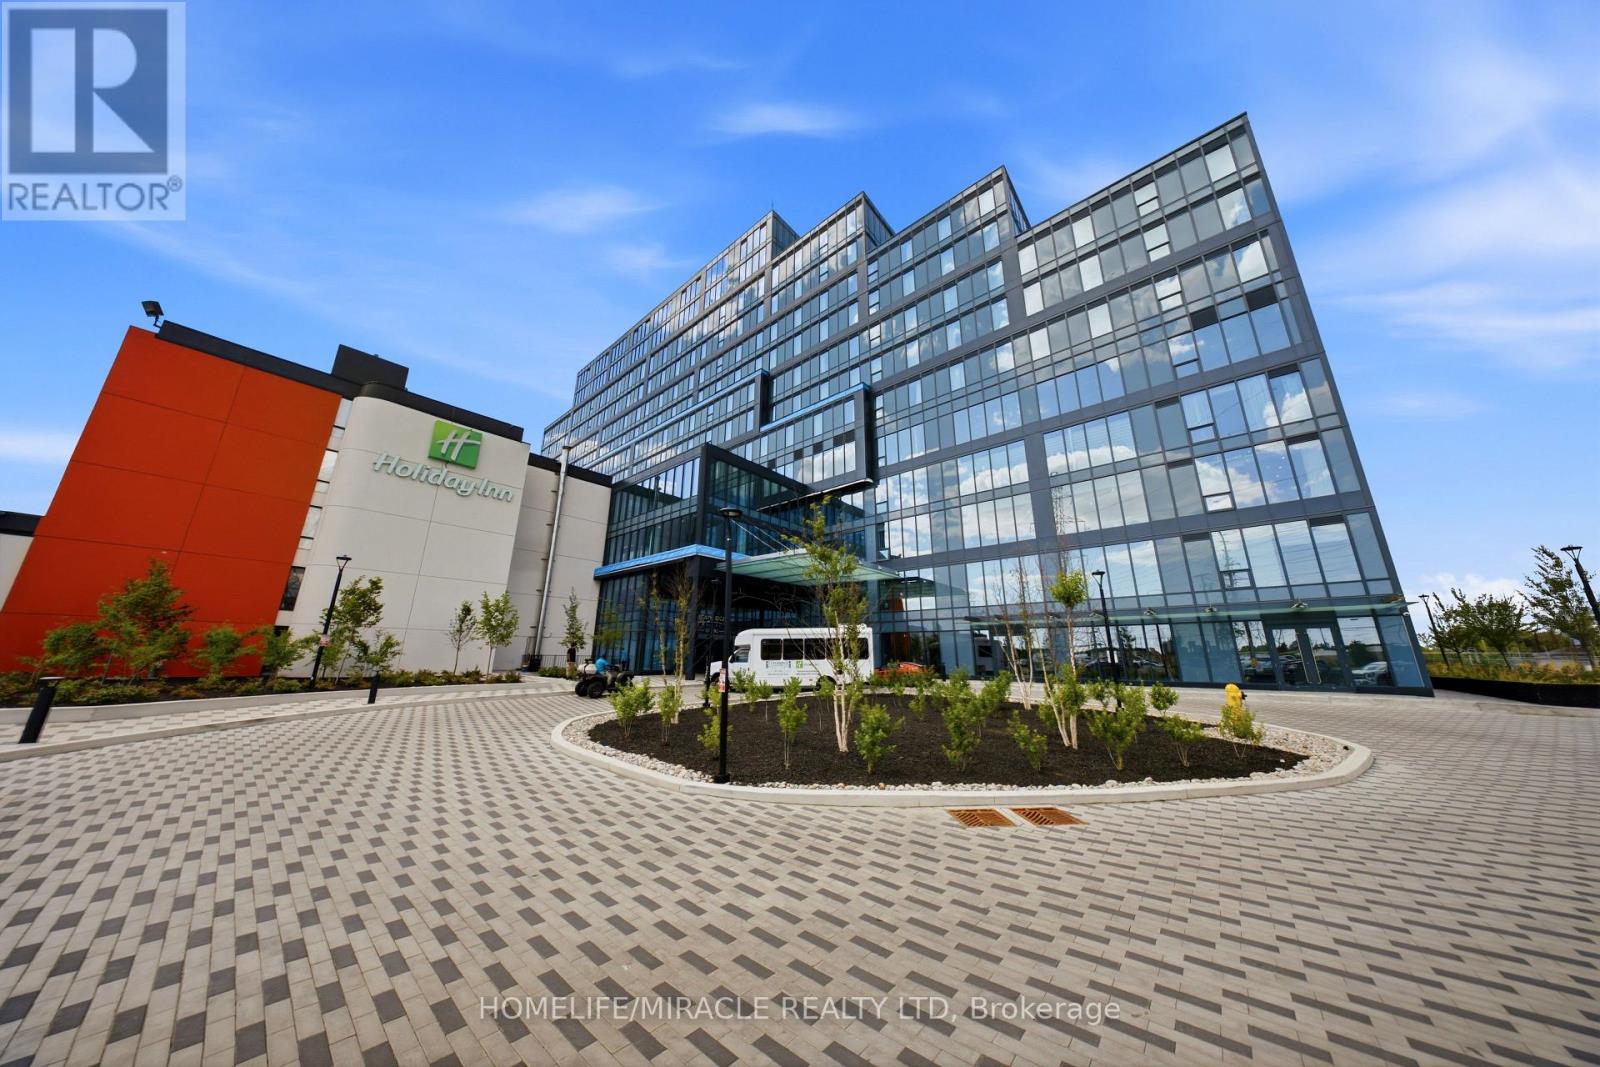
225 - 998 MARTIN GROVE ROAD, Toronto, Ontario

225 - 998 Martin Grove Road

Toronto, Ontario

. (id:50976)

785 ft2

Homelife/miracle Realty Ltd

For sale
$679,000
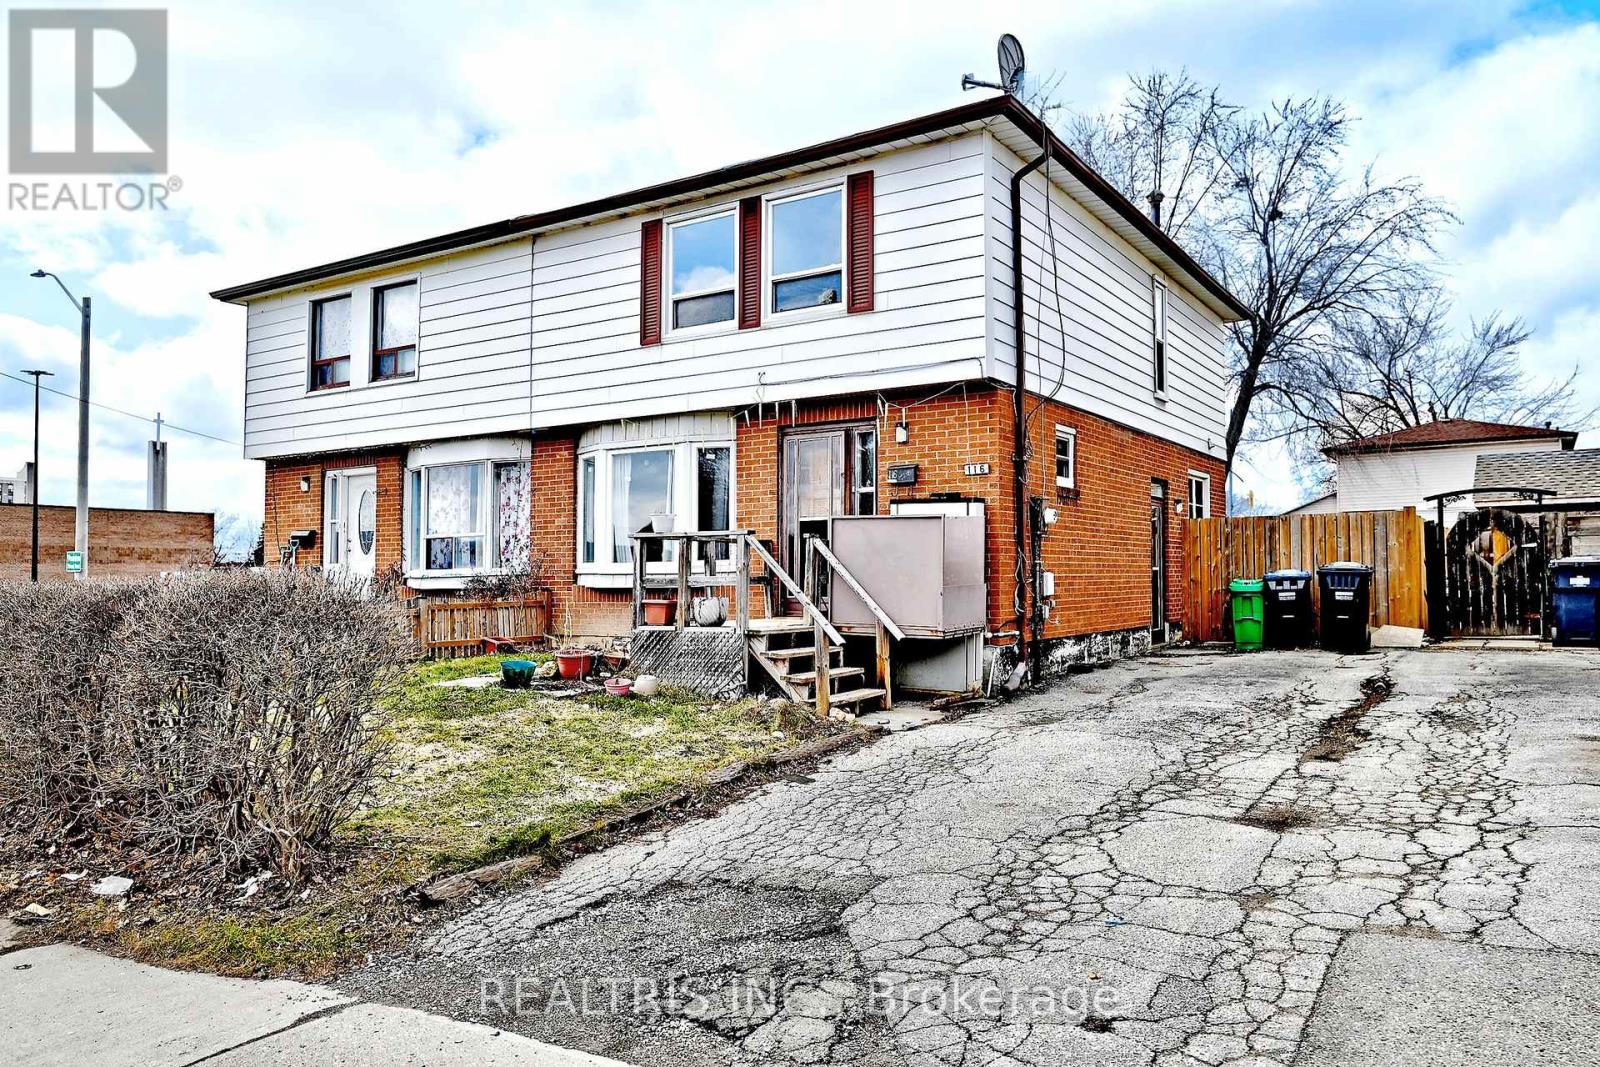
116 SUTHERLAND AVENUE, Brampton, Ontario

116 Sutherland Avenue

Brampton, Ontario

Fantastic Investment Opportunity! This spacious 4+1 bedroom, 3 bathroom home is full of potential for investors, renovators, or buyers looking to add their personal touch. Located in a highly desirable and convenient neighborhood, just steps to plaza, schools, and public transit. The property features a finished basement apartment with a separate entrance, offering excellent potential for rental income or multi-generational living. With its prime location and strong income potential, this property is a great opportunity to renovate, customize, and maximize value. (id:50976)

5 Bedroom 3 Bathroom 1,100 - 1,500 ft2

Realtris Inc.

For sale
$575,000
29 - 8169 KIPLING AVENUE, Vaughan, Ontario

29 - 8169 Kipling Avenue

Vaughan, Ontario

Welcome to this exceptional 1+1 bedroom, 1 bathroom condo townhome in the heart of Historic Woodbridge Village, built by Wycliffe Homes. Enjoy the warmth of an open concept layout with a private ground floor entrance, offering both comfort and accessibility. The functional design features hardwood flooring, granite countertops, and stainless steel appliances, while the spacious den with sliding door provides flexibility as a guest room, office, or gym. The primary bedroom easily fits a king-sized bed with ample closet space. Ensuite laundry adds everyday convenience, and your exclusive surface parking spot ensures stress-free living. Enjoy the beautiful courtyard, perfect for relaxing and spending time outdoors. Just steps to boutique shops, restaurants, parks, transit, with quick access to all major highways and much more. A perfect blend of comfort, convenience, and community this is one you don't want to miss (id:50976)

2 Bedroom 1 Bathroom 600 - 699 ft2

RE/MAX Your Community Realty

For sale
$450,000
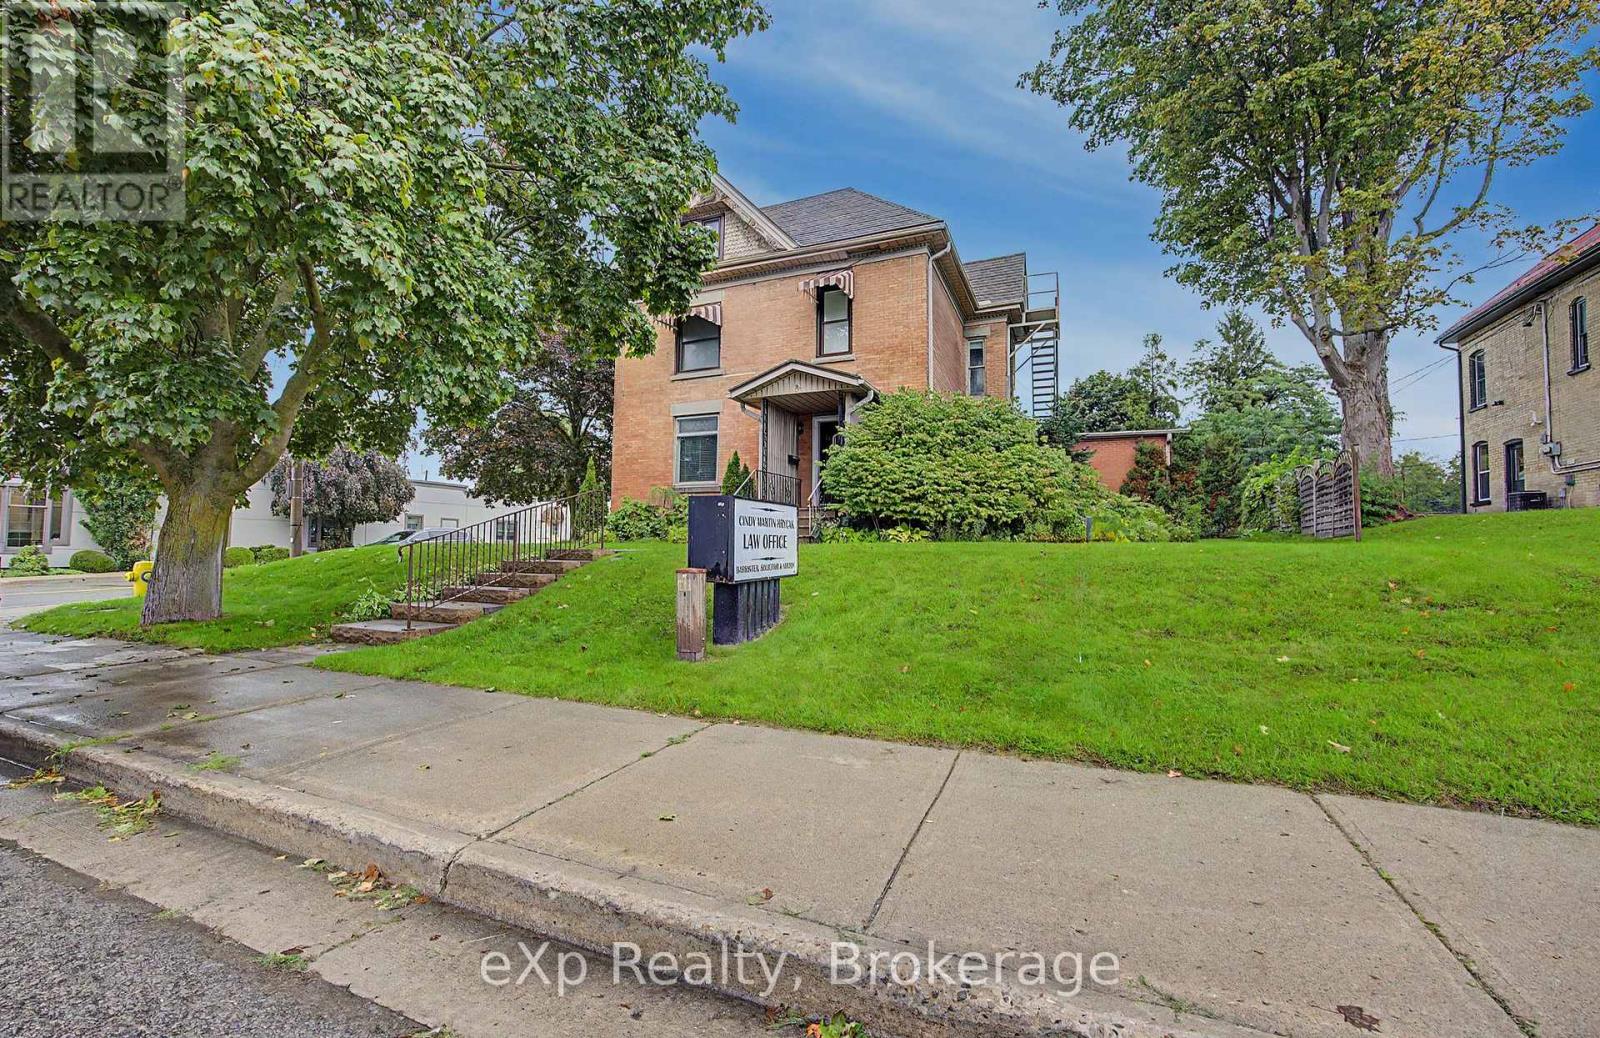
22 HARVEY STREET, Tillsonburg, Ontario

22 Harvey Street

Tillsonburg, Ontario

VACANT & READY FOR YOUR VISION - LIVE, WORK OR INVEST AT 22 HARVEY STREET! A rare opportunity to make this mixed-use property your own in the heart of Downtown Tillsonburg. This substantial three-storey brick building offers over 3,000 sq. ft. of commercial and residential space - now fully vacant and ready for its next chapter. Located directly across from Starbucks with excellent visibility, the property is zoned C-1Central Commercial, allowing for a wide variety of potential uses including professional office, retail, clinics, personal services, restaurants and mixed residential-commercial uses. With both the commercial and residential spaces vacant, the next owner can take possession and create the setup that works for them from day one - with no existing tenancies or leases to assume. Run your business on the main floor and live upstairs, lease one or both spaces for income, or reimagine the property to suit your plans. The main floor offers a professional office layout with central air updated in 2024, an updated washroom and LED lighting. Upstairs, a spacious 3-bedroom, 2-bathroom residential unit spanning two levels provides additional living or income potential.Bring your ideas. Configure and create a space that works for you - whether that's business, residential, investment or a combination of all three. Additional features include a steel tile roof, lawn sprinkler system, 16' x 12' fire vault, classic brick exterior and on-site parking. With 3,000+ sq. ft., full vacant possession, flexible C-1 zoning and a prime downtown location, 22 Harvey offers space, flexibility and the freedom to make it your own. Floor plan and zoning information available. Book your private showing and explore the possibilities. (id:50976)

3,191 ft2

Exp Realty

For sale
$450,000
22 HARVEY STREET, Tillsonburg, Ontario

22 Harvey Street

Tillsonburg, Ontario

VACANT & READY FOR YOUR VISION - LIVE, WORK OR INVEST AT 22 HARVEY STREET! A rare opportunity to make this mixed-use property your own in the heart of Downtown Tillsonburg. This substantial three-storey brick building offers over 3,000 sq. ft. of commercial and residential space - now fully vacant and ready for its next chapter. Located directly across from Starbucks with excellent visibility, the property is zoned C-1Central Commercial, allowing for a wide variety of potential uses including professional office, retail, clinics, personal services and mixed residential-commercial uses. With both the commercial and residential spaces vacant, the next owner can take possession and create the setup that works for them from day one - with no existing tenancies or leases to assume. Run your business on the main floor and live upstairs, lease one or both spaces for income, or reimagine the property to suit your plans.The main floor offers a professional office layout with central air updated in 2024, an updated washroom and LED lighting. Upstairs, a spacious 3-bedroom, 2-bathroom residential unit spanning two levels provides additional living or income potential. Bring your ideas. Configure and create a space that works for you - whether that's business, residential, investment or a combination of all three. Additional features include a steel tile roof, lawn sprinkler system, 16' x 12' fire vault, classic brick exterior and on-site parking. With 3,000+ sq. ft., full vacant possession, flexible C-1 zoning and a prime downtown location, 22 Harvey offers space, flexibility and the freedom to make it your own. Floor plan and zoning information available. Book your private showing and explore the possibilities. (id:50976)

3 Bedroom 3 Bathroom 3,000 - 3,500 ft2

Exp Realty

For sale
$1,299,900
239 WILLIAMSON DRIVE W, Ajax, Ontario

239 Williamson Drive W

Ajax, Ontario

Stunning Executive Home in Prestigious Northwest Ajax! Offering 4+1 spacious bedrooms plus a legal 2-bedroom basement suite and 4 bathrooms, this exceptional residence combines luxury, functionality, and additional income potential in one of Ajax's most desirable communities. Featuring outstanding curb appeal with an enclosed porch and expansive interlocking driveway accommodating 5 cars, this home impresses from the moment you arrive. Step inside to discover gleaming solid hardwood floors, a versatile main-floor bedroom/office, and a thoughtfully designed 3,100 sq. ft. layout. The upper level offers an airy open-concept feel with 4 generous bedrooms, complemented by two massive family rooms on the main and upper floors-giving growing families endless space. Unwind in the sun-drenched enclosed porch, which leads out to a beautifully built outdoor living space featuring a custom wooden pergola, sprawling deck, and shade sail-all framed by lush, towering evergreen trees for total backyard privacy. The finished legal 2-bedroom basement suite with a den and separate entrance provides outstanding passive income potential to offset your mortgage. Ideally situated steps from top-rated French Immersion schools, minutes to Highway 401, 407, GO Transit, 7 mins to Costco, and 11 mins to the waterfront. An unmissable opportunity for families and savvy investors alike! (id:50976)

8 Bedroom 5 Bathroom 3,000 - 3,500 ft2

Century 21 Property Zone Realty Inc.

For sale
$725,000
963 RENFREW COURT, Oshawa, Ontario

963 Renfrew Court

Oshawa, Ontario

Welcome to a home where nature is part of the backyard! Tucked away on a quiet court, this inviting home backs directly onto conservation lands and a peaceful creek, offering a private, treed setting that's hard to find in the city. Just minutes from the lake, waterfront trails and parks, it's an ideal spot for buyers who love the outdoors without giving up everyday convenience. Inside, you'll find a comfortable, functional layout with plenty of room for the family, plus a finished basement offering additional living space and a bedroom. Step outside to the deck with its aluminum awning - a great place to relax, entertain or simply enjoy the view. New appliances add to the appeal. A wonderful opportunity to enjoy a quieter, more relaxed lifestyle while still being close to shopping, schools, transit and everything Oshawa has to offer. (id:50976)

4 Bedroom 2 Bathroom 1,100 - 1,500 ft2

RE/MAX Hallmark First Group Realty Ltd.

For sale
$299,000
103 - 2800 WARDEN AVENUE, Toronto, Ontario

103 - 2800 Warden Avenue

Toronto, Ontario

St Paul's Terrace life lease opportunity! Bright and spacious east-facing 1-bedroom, 1.5-bathroom first-floor suite with large windows, abundant natural light, mature trees, and a unique 9-foot ceiling. Freshly painted and move-in ready, this open-concept home features an ensuite primary bedroom with an OT-recommended walk-in shower and grab bars, ensuite laundry, underground parking, and convenient access to Bridlewood Mall, groceries, restaurants, pharmacies, the library, and medical services. - East Facing with large windows and lots of sunlight and trees- 9' ceiling - unique to 1st floor units!- Open concept Living - Dining - Kitchen area- Master Bedroom + Ensuite with OT-recommended walk-in shower and grab bars- Additional powder room bathroom- Washer & Dryer- Parking spot underground on P1- Freshly painted, move-in ready!- Bridlewood Mall and medical building at the NW and NE street corner - 2 grocery stores, library, lots of restaurants and take-out options, 2 pharmacies. *For Additional Property Details Click The Brochure Icon Below* (id:50976)

1 Bedroom 1 Bathroom 700 - 799 ft2

Ici Source Real Asset Services Inc.

For sale
$540,000
84 FRANKLIN Street S, Kitchener, Ontario

84 Franklin Street S

Kitchener, Ontario

Welcome to this well-maintained 3-bedroom, 3-bathroom home offering 1,241 sq. ft. of comfortable living space in one of Kitchener's most convenient locations. With extensive parking, major mechanical updates, a detached garage with loft space, and a private backyard retreat, this property combines everyday practicality with exceptional versatility. Here are the top 5 features why this home is worth considering: 1. DETACHED GARAGE WITH LOFT – Large separate garage complete with electrical service and a spacious loft above, offering endless possibilities for storage, a workshop, hobby space, or future creative use. 2. PARKING THAT STANDS OUT – Parking for up to 5 vehicles with 4 driveway spaces plus the garage, making it ideal for families, guests, or those with recreational vehicles. 3. FLEXIBLE MOVE-IN DATE - Whether you're looking to move quickly or need additional time, possession is flexible and immediate closing is available. 4. PRIVATE OUTDOOR SPACE - Enjoy a secluded backyard featuring a storage shed, a detached garage, and a rear deck conveniently located off the mudroom. 5. EXCEPTIONAL LOCATION - Less than five minutes to Highway access, Fairway Road shopping, restaurants, grocery stores, the movie theatre, and local favourites including Del's Italian and Charcoal Steak House, putting everything you need just minutes from your door. Offering an outstanding combination of location, parking, updates, and flexible space, this is a home that delivers exceptional value both inside and out. (id:50976)

4 Bedroom 3 Bathroom 1,241 ft2

Shaw Realty Group Inc.

For sale
$899,900
17 DEAKEN DRIVE, East Luther Grand Valley, Ontario

17 Deaken Drive

East Luther Grand Valley, Ontario

This well-appointed 3+1 bedroom raised bungalow is located in the quaint hamlet of Colbeck, and offers exceptional space both inside and out. The main level features a bright living room with hardwood flooring and a large picture window overlooking the front yard. The layout flows seamlessly into the combined kitchen and dining areas. The kitchen is finished with ceramic flooring, a tiled backsplash, a window above the sink, stainless steel appliances, abundant cabinetry, and a centre island offering additional storage. The dining area, with hardwood flooring, includes a walkout to the two-tiered deck. Three bedrooms are located on the main floor, all with laminate flooring and windows that fill the space with natural light. The primary bedroom includes a walk-in closet and a private 3-piece ensuite. A 5-piece bathroom on the main level provides added convenience for family and guests. The finished lower level opens into a spacious family room with surround sound wiring, a cozy recreation area featuring a fireplace and broadloom, a dedicated laundry space, and a fourth bedroom with broadloom flooring and a window. A full 4-piece bathroom completes the basement, featuring a jacuzzi-style soaker tub, walk-in shower, vanity, window, and ceramic tile finishes. Outdoors, the expansive two-tiered deck is equipped with a retractable canopy and integrated deck lighting, wrapping around the above-ground pool (12' x 26') - perfect for entertaining. The spacious backyard is further enhanced by a full detached 20' x 50' garage/workshop, offering endless possibilities for storage, hobbies, or a home-based workspace. An attached garage and an extended driveway provide ample parking. Updates: Van EE System (2024), Pool Liner (1 yr), Pool Pump (4 yrs), House Garage Door (3 yrs), Washer/Dryer (3 yrs) Submersible Well Pump (6 yrs). (id:50976)

4 Bedroom 3 Bathroom 1,100 - 1,500 ft2

Royal LePage Rcr Realty

For sale
$1,988,000
224 VALLEYVIEW COURT, Oakville, Ontario

224 Valleyview Court

Oakville, Ontario

Welcome To This Bright And Spacious 4-Bedroom, 3+1-Bath Detached Family Home On A Quiet, Tree-Lined Cul-De-Sac In Coveted Southwest Oakville, South Of Rebecca. Set On An Impressive Approx. 77' X 137' Lot Backing Onto 14 Mile Creek With No Direct Rear Neighbours, This North-South-Facing Property Offers Exceptional Privacy, Abundant Natural Light, No Sidewalk, A Rare 3-Car Garage And Parking For Up To 9 Vehicles. The Airy Open-Concept Layout Is Ideal For Everyday Living And Entertaining. At Its Heart Is A Gourmet Kitchen Featuring A Large Granite Island, Double Wall Ovens, Induction Cooktop And Soft-Close Cabinetry, Opening To A Sun-Filled Breakfast Area With Expansive Windows And Patio Doors To The Backyard. Step Outside To A Private Resort-Style Oasis With A Large Covered Deck, Multiple Entertaining Areas, A Beautifully Maintained Fenced Inground Pool, Pergola And Dedicated Pool Equipment/Storage Building. The Finished Walk-Up Basement Has A Separate Entrance And Offers A Spacious Recreation Room With Gas Fireplace, 2 Office/Flex Rooms And A 3-Piece Bath-Perfect For Working From Home, Extended Family Or Guests. Recent Updates Include Fresh Premium Interior Paint, Updated Bathroom Vanities And Faucets, Custom Laundry Cabinetry With Quartz Counters, 2024 Furnace And Humidifier, Plus A New Pool Pump And Cover. Walk To Lake Ontario, Parks, Appleby College And Highly Rated Thomas A. Blakelock High School; Minutes To Coronation Park, Bronte Village And Harbour, Downtown Oakville, GO Transit, Shopping, Dining And The QEW. A Rare Lifestyle Opportunity In One Of Oakville's Most Desirable Neighbourhoods! (id:50976)

6 Bedroom 4 Bathroom 1,500 - 2,000 ft2

Homelife Landmark Realty Inc.

For sale
$3,944,000
108 GEORGE MCRAE ROAD W, Blue Mountains, Ontario

108 George Mcrae Road W

Blue Mountains, Ontario

There are homes you visit and homes that stay with you. Perched at the base of the escarpment in the coveted Ridge Estates, this stunning 5,096 sq. ft. custom-built home has a warmth and character that newcomers feel the moment they walk in - large enough to gather everyone, yet intimate enough to feel like home from the very first step. The main floor draws you in with 9-ft ceilings, wide plank engineered hardwood, a natural stone gas fireplace that anchors the living and dining rooms, and a gourmet kitchen with Viking Professional appliances and marble countertops. Three bedrooms upstairs including a serene primary suite with Georgian Bay views and a five-piece ensuite with claw foot tub. Below, an entire world awaits - a theatre room, wine room, gym, games room, bar, and the much-loved Bunk-ma-hall that has made this home legendary among family and friends. Outside, award-winning landscape design by the Landmark Group unfolds across private limestone terraces, a shimmering water feature, and a firepit glowing under the stars. A geothermal system keeps the home warm and efficient through the coldest months, with in-floor heating on the lower level and in the bathrooms, and a heated 1,100 sq. ft. four-car garage completes this remarkable property. Autumn is a beautiful time to arrive. The escarpment turns to colour behind the house, the trails are quiet, and there is no finer place to watch the seasons change. The private Georgian Bay Golf Club is minutes away, with Georgian Peaks and Blue Mountain close behind for the winter, and Thornbury nearby for a coffee, the boutiques, or a long dinner at one of its celebrated restaurants. ** This is a linked property.** (id:50976)

3 Bedroom 5 Bathroom 3,000 - 3,500 ft2

RE/MAX Four Seasons Realty Limited

For sale
$799,000
PH 09 - 7165 YONGE STREET, Markham, Ontario

Ph 09 - 7165 Yonge Street

Markham, Ontario

Welcome to World on Yonge, one of the most sought after communities in the area! This rarely available 3 bedroom 3 bathroom residence offers an exceptional combination of space, comfortand convenience that is hard to find. Thoughtfully designed for modern living, the home features a functional layout with generously sized bedrooms, 3 washrooms, and bright openliving space for everyday living and entertaining. Large windows fill the home with natural light and offer beautiful sunset views, allowing you to relax and unwind while catching thesunset from the comfort of your own home! Enjoy shopping, restaurants, grocery stores, and everyday amenities right at your doorsteps! Future upcoming Yonge North Subway Extension will make commuting downtown easier than ever adding tremendous long-term convenience and value!!! Please note this price does not included the tandem parking spot!! Please factor in the price of second parking spot when making offer! (id:50976)

4 Bedroom 3 Bathroom 1,200 - 1,399 ft2

Century 21 Atria Realty Inc.

For sale
$2,799,000
3 MARY WILLSON COURT, East Gwillimbury, Ontario

3 Mary Willson Court

East Gwillimbury, Ontario

Experience ultimate luxury and bespoke design at 3 Mary Willson Crt, a truly one-of-a-kind custom estate located on a private and quiet cul-de-sac, offering Over 6,000 sq. ft. of above-grade living space (excluding garage) with over $450,000 invested in premium upgrades.This exceptional residence features 7 spacious bedrooms and 9 bathrooms, with every bedroom offering a private ensuite and custom walk-in closet, delivering outstanding comfort and privacy. Hardwood flooring throughout both levels creates a fully carpet-free, refined interior, complemented by extensive recessed spot lighting throughout all rooms, bedrooms, and bathrooms, enhancing the bright and elegant ambiance. A grand open-concept foyer welcomes you into a thoughtfully designed layout ideal for family living and entertaining, highlighted by dual staircases, a super-sized private office, and a front walk-in coat closet with a window. The chef's dream kitchen serves as the heart of the home, featuring floor-to-ceiling custom cabinetry with decorative moulding, a stainless steel gas range, a large pantry, and an oversized open-concept layout perfect for everyday living and hosting.Designed for multi-generational living, the rare oversized main-floor bedroom includes its own private laundry and ensuite, while the upgraded second-floor laundry with window adds convenience. Ceiling heights impress with 10 ft on the main floor and 9 ft on the second floor, enhanced by a dramatic skylight.Enjoy a south-facing, resort-style backyard with a custom inground pool, premium interlocking, vinyl fencing, and a whirlpool jacuzzi, offering the perfect retreat for relaxation or entertaining. Completing this offering are a 4-car garage, total parking for 10 vehicles, and two independent furnace and air conditioning systems for year-round comfort.A rare luxury estate, extensively upgraded, generously scaled, and privately situated-an exceptional opportunity in one of East Gwillimbury's most prestigious locations. (id:50976)

7 Bedroom 9 Bathroom 5,000 - 100,000 ft2

Homecomfort Realty Inc.

For sale
$425,000
809 - 2550 SIMCOE STREET N, Oshawa, Ontario

809 - 2550 Simcoe Street N

Oshawa, Ontario

Welcome to this stunning two-bedroom, two-bathroom condo, built in 2022! Featuring a modern kitchen with sleek quartz countertops, a stylish temporary backsplash, and built-in stainless steel appliances (including a dishwasher and fridge). Enjoy the convenience of being close to major amenities, including Costco, and easy access to highways 407 and 412. The building offers fantastic amenities such as a fitness room, a pet washing station, a theater room, a gas room, a party room, and even a dog park. Don't miss out on this beautiful, new-build home! (id:50976)

2 Bedroom 2 Bathroom 700 - 799 ft2

RE/MAX Ace Realty Inc.

For sale
$1,050,000
823 - 1050 EASTERN AVENUE, Toronto, Ontario

823 - 1050 Eastern Avenue

Toronto, Ontario

Truly One-Of-A-Kind Beautifully Placed QA Condo Where City Living Meets The Lake. Beach Vibes. Skyline Energy. Designer Style. This Gorgeous Tastefully Upgraded 2-Bedroom, 2-Bath Unit Feels Bright, Polished And Far Larger Than Expected, With Floor-To-Ceiling Windows, A Smart Split-Bedroom Layout W/ Custom Wainscoting And Wall Moulding Throughout The Main Living Areas And Primary Bedroom. Be Culinary In Your New Sleek Modern Kitchen With Integrated Appliances Flows Effortlessly Into The Open Living And Dining Space-Perfect For Entertaining Or Unwinding At Home. Both Spa-Inspired Bathrooms Feature Hand-Applied Limewash Finishes & Handcrafted Moulding. Step Onto The Balcony, Finished With Wooden Deck Tiles, For Morning Coffee Or Sunset Wine. Located On The Coveted 8th Floor-Home To QA's Dog Run And Outdoor Terrace-You Can Step Out For Fresh Air Without Waiting For An Elevator. Minutes To Ashbridges Bay, The Waterfront Trail, Queen Street, Sports Courts And The Yacht Club, With Ambrosia And Good Earth Coffee Right In The Building. Exceptional Amenities, EV Parking And Two Lockers Complete The Package. This Is Beach Styled Living-Elevated! (id:50976)

2 Bedroom 2 Bathroom 700 - 799 ft2

RE/MAX Hallmark Realty Ltd.

For sale
$499,900
15 MILLCROFT Drive, Simcoe, Ontario

15 Millcroft Drive

Simcoe, Ontario

Freehold. End Unit. No Fees. Welcome to 15 Millcroft Drive in the beautiful community of Simcoe. This spacious 2+1 bedroom, 3 full bathroom townhome offers an impressive layout with plenty of room to live, entertain and enjoy, plus additional finished living space in the lower level. From the moment you arrive, the pride of ownership is evident. The gardens and landscaping are truly spectacular, thoughtfully designed from front to back with a beautiful mix of annuals and perennials creating colour and charm throughout the seasons. A cozy covered front porch welcomes you home and offers the perfect place to enjoy your morning coffee or unwind on a warm summer evening. Step inside to a bright, inviting main floor featuring a beautiful combination of hardwood flooring and ceramic tile. Vaulted ceilings enhance the sense of space, while the open concept design makes everyday living and entertaining effortless. The kitchen features extended height cabinetry, new countertops and stainless steel appliances, with plenty of room to prepare a fabulous meal while still being part of the conversation in the adjoining dining and living areas. Patio doors extend the living space outdoors to a wonderful covered deck overlooking the gorgeous, fully fenced and beautifully landscaped backyard. The main floor continues with a guest bedroom and full bathroom at the front of the home, convenient main floor laundry and a spacious primary bedroom complete with his and hers closets and a beautiful 4 piece ensuite. Downstairs, you'll find even more space to enjoy. A generous recreation room provides the perfect setting for movie nights, entertaining or relaxing, while a third bedroom and third full bathroom create an ideal private space for overnight guests or family. There is also an abundance of storage throughout the home. Conveniently located close to shopping, restaurants, parks and everyday amenities, 15 Millcroft Drive offers the ease of townhome living without the monthly fees. (id:50976)

3 Bedroom 3 Bathroom 1,173 ft2

Revel Realty Inc

For sale
$699,000
11114 SPRINGWATER ROAD, Malahide, Ontario

11114 Springwater Road

Malahide, Ontario

LOOKING FOR THAT COUNTRY RETREAT CLOSE TO THE 401, LONDON, ALYMER AND ST THOMAS THIS MAY BE IT. THIS BRICK RANCK WITH AN ATTACHED ONE CAR GARAGE SITS ON A .692 ACRE PROPERTY FEATURING A LARGE IN GROUND HEATED POOL FOR THAT SUMMER RELAXATION. WITH THE FULLY FENCED REAR YARD A GREAT PLACE FOR THE FAMILY. THE 20 FOOT BY 35 FOOT PAD FOR YOUR FUTURE DETACHED GARAGE OR SHOP HAS ALREADY BEEN POURED. THE MAIN FLOOR OF THE HOME FEATURES 2 BEDROOMS, LIVING ROOM, KITCHEN, EATING AREA AND A 4 PIECE WASHROOM. THE LOWER LEVEL IS ALSO FINISHED WITH A THIRD BEDROOM CURRENTLY BEING UTILIZED BY THE OWNERS AS THEIR PRIMARY SUITE WITH A WALK IN CLOSET, ANOTHER BATHROOM, RECREATION ROOM AND LAUNDRY ROOM. YOU WILL NOT BE DISAPPOINTED. (id:50976)

3 Bedroom 2 Bathroom 700 - 1,100 ft2

Royal LePage Triland Realty

For sale
$699,900
47 TRILLIUM WAY, Brantford, Ontario

47 Trillium Way

Brantford, Ontario

Beautifully maintained raised bungalow in Brantford's highly sought-after Brier Park! This versatile home features a bright, open-concept main floor with 3 spacious bedrooms, including a primary with a walk-in closet, and a newly renovated bathroom with double sinks and a skylight. The eat-in kitchen offers ample cabinetry and a gas stove hookup. The exceptionally bright lower level boasts large above-grade windows, 2 additional bedrooms, a renovated 4-piece bath, and a massive rec room with a cozy gas fireplace-offering incredible in-law suite potential. Step outside to a fully fenced, private backyard oasis complete with a deck, mature gardens, and rain barrel irrigation. Highlights include an attached garage with inside entry & new door, central vac, and an owned HWT (2022). Unbeatable location close to top-rated schools, parks, shopping, Costco, Wayne Gretzky Sports Centre, and quick Hwy 403 access. Perfect for families or investors! Move-in ready! (id:50976)

5 Bedroom 2 Bathroom 1,100 - 1,500 ft2

Real One Realty Inc.

For sale
$875,000
10 ATLAS STREET, Hamilton, Ontario

10 Atlas Street

Hamilton, Ontario

Offered for sale for the first time, this home has been proudly owned by its original owners for over 40 years. Welcome to 10 Atlas Street, a spacious home offering plenty of room to live, relax and entertain in a convenient Stoney Creek neighbourhood. The open main floor features a generous eat-in kitchen, separate dining room, plantation shutters and convenient main-floor laundry. No carpet! The main level has hardwood and tile flooring, with laminate throughout the second floor. Upstairs, you'll find three comfortable bedrooms and two bathrooms, including a four-piece ensuite. The completely finished basement provides even more living space, including a fourth bedroom and two-piece bathroom, ideal for guests or extended family. Enjoy the four-season sunroom, added in 2013, overlooking the fully fenced backyard. Concrete and wood patio areas provide plenty of space for outdoor dining and summer entertaining. The home also offers a 1.5-car attached garage and a roof replaced in 2018. Located on a bus route and close to Catholic and public schools, churches, shopping and two municipal parks, this home offers comfort, space and everyday convenience. (id:50976)

4 Bedroom 4 Bathroom 1,500 - 2,000 ft2

Royal LePage State Realty

For sale
$1,928,800
41 PINE AVENUE N, Mississauga, Ontario

41 Pine Avenue N

Mississauga, Ontario

Welcome to 41 Pine Avenue North, a stunning modern home where thoughtful design meets exceptional craftsmanship. This sophisticated three-bedroom, five-bathroom residence features extensive custom millwork and refined finishes throughout. Each spacious bedroom includes its own private ensuite, while the convenient second-floor laundry adds ease to everyday living. Oversized skylights fill the home with natural light, creating a bright and inviting atmosphere across every level. The finished basement is designed for both wellness and relaxation, complete with heated floors, a private gym and sauna. A beautifully appointed home offering contemporary style, comfort and luxury in a desirable Mississauga neighbourhood. Completion is expected for October 15th 2026. (id:50976)

3 Bedroom 5 Bathroom 1,500 - 2,000 ft2

Homelife/response Realty Inc.

For sale
$51,000
P2-B37 - 25 NEIGHBOURHOOD LANE, Toronto, Ontario

P2-B37 - 25 Neighbourhood Lane

Toronto, Ontario

Parking Available For Sale and For Rent (id:50976)

0 - 499 ft2

RE/MAX Excel Titan

For sale
$1,895,000
3100 30 SIDE ROAD, Milton, Ontario

3100 30 Side Road

Milton, Ontario

Set on 7.5 acres of picturesque countryside, this impressive 7,325 sq ft estate combines timeless elegance with modern comfort. Spread across two expansive levels, the home features engineered oak hardwood floors, a stunning herringbone foyer, grand arched entryways, and freshly painted interiors throughout. Upgrades include new bathroom countertops, sinks, and stylish hardware finishes for a contemporary touch. With 9-foot ceilings on both levels, the open-concept layout offers exceptional versatility-featuring 6 bedrooms, 6 bathrooms, 2 full kitchens, and 2 laundry rooms. The fully finished walkout basement is its own self-contained living space with a private kitchen, laundry, and multiple separate entrances-ideal for rental income, multigenerational living, or an in-law suite. Designed for those who love indoor-outdoor living, the home offers multiple walkouts leading to a wraparound deck overlooking the grounds. The property also includes a 24' x 40' outbuilding (ideal for shop/garage space), three storage sheds, a charming gazebo, and a peaceful pond complete with a paddleboat. A perfect blend of sophistication and rural tranquillity-your private retreat awaits. A2 Zoning! (id:50976)

6 Bedroom 6 Bathroom 3,500 - 5,000 ft2

Keller Williams Advantage Realty

For sale
$450,000
25 ISHERWOOD Avenue Unit# 78, Cambridge, Ontario

25 Isherwood Avenue Unit# 78

Cambridge, Ontario

Welcome to 25 Isherwood Avenue, Unit #78, a stylish, move-in-ready end-unit stacked townhouse in a convenient Cambridge location. Built in 2023 and lovingly maintained by its original owner, this impressive 1,313 sq. ft. home offers 2 bedrooms, 2.5 bathrooms, one owned parking space, and the added privacy of an end-unit design. The bright open-concept layout features luxury vinyl plank flooring throughout, smooth ceilings, pot lights, custom blinds, and two private balconies. The upgraded kitchen is designed for both everyday living and entertaining, featuring quartz countertops, stainless steel appliances, soft-close cabinetry, under-cabinet lighting, and an extended 96 two-tone island with built-in microwave. Upstairs, the spacious primary bedroom offers modern finishes and a glass shower door, complemented by a second full bathroom and convenient upper-level laundry. Additional upgrades include a modern staircase, upgraded doors and hardware, Essex lighting package, and all-new appliances at the time of construction. Ideally located just minutes from Highway 401, Cambridge Centre, shopping, restaurants, parks, schools, public transit, and the YMCA, with the future Isherwood Park planned right at 25 Isherwood Avenue. Close to the police station and major transportation routes, this home offers the perfect combination of modern style, thoughtful upgrades, privacy, and low-maintenance living. A fantastic opportunity for first-time buyers, professionals, downsizers, or investors. Book your private showing today! (id:50976)

2 Bedroom 3 Bathroom 1,313 ft2

Exp Realty

For sale
$439,900
UNIT 111 - 486 LACLIE STREET, Orillia, Ontario

Unit 111 - 486 Laclie Street

Orillia, Ontario

Welcome to Maple Arbour Condominiums, one of Orillia's most sought-after communities. This bright and spacious ground-floor unit offers convenient, low-maintenance living in a well-maintained building. Featuring 2 bedrooms and 2 bathrooms, this thoughtfully designed layout includes a functional kitchen with an adjoining bonus room-ideal for a home office, extra sitting area or additional storage. The open-concept living and dining area is filled with natural light, creating a warm and inviting atmosphere. The primary bedroom includes a private ensuite, while the second bedroom provides flexibility for guests or additional living space. Ground-floor access offers ease of entry with no stairs, perfect for downsizers or those seeking added convenience. Located close to shopping, parks, and all amenities, this unit combines comfort, practicality, and an excellent location in the heart of Orillia. (id:50976)

2 Bedroom 2 Bathroom 1,000 - 1,199 ft2

Keller Williams Experience Realty

For sale
$280,000
10-11 - 8611 WESTON ROAD, Vaughan, Ontario

10-11 - 8611 Weston Road

Vaughan, Ontario

Retiring sale! Profitable bridal shop with over 30 years successful history! Good reputation and stable sales. The owner is absentee. The store is mostly run by staff with huge potential for anyone hands-on or semi hands-on. Around 5300 sqft for two stories. The second floor can be converted back to be a photographic studio which was very popular and profitable before when the owners were still running the business. The asking price also includes around $400k inventory! Incredible value for anyone taking over. Lower than market rent with long term 5+5 new leases available. Pls do not go direct without appointment and do not disturb staff working (id:50976)

100% Partners Real Estate

For sale
$849,900
92 WILLIAM SHEARN CRESCENT, Markham, Ontario

92 William Shearn Crescent

Markham, Ontario

A Rare Find in Union Village - Welcome to this 2-year-new, 100% freehold townhouse in the prestigious Minto Union Village, offering a rare opportunity to own in one of Markham's most sought-after communities. Surrounded by serene parks and lakes, this home offers a tranquil lifestyle in a picturesque setting yet remains just minutes from all the essentials. Inside, discover elegant design features including: 9-ft ceilings, Quartz countertops, eat-in kitchen island with stainless steel appliances. Hardwood floors throughout the main floors and upgraded carpeting upstairs. Large partial basement with tons of storage. The best part - a private rooftop terrace - your perfect spot to unwind or entertain under the stars. Live steps from top-ranked schools like Pierre Elliott Trudeau High School, and enjoy seamless commuting with quick access to Hwy 404, Hwy 7, Hwy 407, and nearby GO train stations. Indulge in a luxury lifestyle just minutes from Angus Glen Golf Club, Unionville's historic Main Street, and the state-of-the-art community centre. This home is a must-see for discerning buyers seeking value, style, and location. (id:50976)

2 Bedroom 2 Bathroom 1,100 - 1,500 ft2

Real Broker Ontario Ltd.

For sale
$1,179,888
47 LEWIS AVENUE, Bradford West Gwillimbury, Ontario

47 Lewis Avenue

Bradford West Gwillimbury, Ontario

Discover the Space, Comfort & Modern Elegance of 47 Lewis Avenue! This Impressive 4-Bedroom, 4-Bath Detached Home Is Perfectly Situated in a Desirable Family-Friendly Bradford Neighborhood. Sitting on a Premium 38' x 106' Lot, This Beautifully Upgraded Home Offers a Spacious, Functional Layout Designed for Both Everyday Living and Entertaining. From the Moment You Enter Through the Double Front Doors, You're Welcomed by a Bright and Inviting Interior Featuring 9' Main-Floor Ceilings, Hardwood Flooring and Plenty of Natural Light. The Open Living and Dining Areas Provide the Perfect Setting for Family Gatherings and Entertaining Guests. The Spacious Kitchen Is the Heart of the Home, Complete with Granite Countertops, Stainless Steel Appliances, a Centre Island with Breakfast Bar and a Generous Eat-In Area with Direct Access to the Backyard-Perfect for Outdoor Dining, Entertaining or Relaxing. Upstairs, the Generous Primary Retreat Features a Walk-In Closet and Private Ensuite Bath. Three Additional Well-Proportioned Bedrooms Provide Plenty of Flexibility for Children, Guests or a Home Office. A Convenient Second-Floor Laundry Room Makes Everyday Living Even Easier. Offering Space, Style and Functionality in a Wonderful Bradford Community, 47 Lewis Avenue Is Ready for Its Next Family to Call It Home! (id:50976)

5 Bedroom 4 Bathroom 2,000 - 2,500 ft2

RE/MAX Ultimate Realty Inc.

For sale
$1,095,000
137840 GREY 12 ROAD, Meaford, Ontario

137840 Grey 12 Road

Meaford, Ontario

Charming Century Home on 6 Acres with Scenic Countryside Views. Step into timeless elegance with this beautifully renovated 3-bedroom, 2,500 sq ft century home, nestled on a private 6-acre lot. Built in 1910 and thoughtfully updated throughout, this detached gem blends classic character with modern comfort. Set back from the road, the home offers peace, privacy, and panoramic countryside views. Inside, you'll find a seamless blend of original charm and contemporary upgrades, a fully updated kitchen and bathrooms. Perfect for entertaining, the landscaped grounds feature outdoor living spaces ideal for gatherings, relaxing, or enjoying the serenity of rural living. Whether you're sipping morning coffee on the porch or hosting summer dinners under the stars, this property invites you to slow down and enjoy the natural beauty surrounding you. Located just minutes to the heart of Meaford and a short drive to Georgian Bay, Blue Mountains and Collingwood, hiking trails, and year-round recreation, this is a rare opportunity to own a piece of local history with all the comforts of modern living. (id:50976)

3 Bedroom 3 Bathroom 2,500 - 3,000 ft2

Sotheby's International Realty Canada

For sale
$875,000
10 ATLAS Street, Stoney Creek, Ontario

10 Atlas Street

Stoney Creek, Ontario

Offered for sale for the first time, this home has been proudly owned by its original owners for over 40 years. Welcome to 10 Atlas Street, a spacious home offering plenty of room to live, relax and entertain in a convenient Stoney Creek neighbourhood. The open main floor features a generous eat-in kitchen, separate dining room, plantation shutters and convenient main-floor laundry. No carpet! The main level has hardwood and tile flooring, with laminate throughout the second floor. Upstairs, you'll find three comfortable bedrooms and two bathrooms, including a four-piece ensuite. The completely finished basement provides even more living space, including a fourth bedroom and two-piece bathroom, ideal for guests or extended family. Enjoy the four-season sunroom, added in 2013, over looking the fully fenced backyard. Concrete and wood patio areas provide plenty of space for outdoor dining and summer entertaining. The home also offers a 1.5-car attached garage and a roof replaced in 2018. Located on a bus route and close to Catholic and public schools, churches, shopping and two municipal parks, this home offers comfort, space and everyday convenience. (id:50976)

4 Bedroom 4 Bathroom 2,526 ft2

Royal LePage State Realty Inc.

For sale
$449,000
240 QUIGLEY Road Unit# 204, Hamilton, Ontario

240 Quigley Road Unit# 204

Hamilton, Ontario

Welcome to your dream condo! This fully renovated 2-bedroom, 2-bathroom condo offers modern luxury and convenience. Step into a space featuring brand new appliances and sleek finishes throughout. Enjoy the spacious wrap-around balcony, perfect for entertaining or relaxing with a view. The bathroom boasts a luxurious jet bathtub, while the auto-light in-suite laundry adds an extra touch of ease to your daily routine. With one dedicated parking spot and close proximity to all amenities, this condo provides the ultimate urban lifestyle. Don't miss the chance to make this stunning condo yours! (id:50976)

2 Bedroom 2 Bathroom 1,090 ft2

Michael St. Jean Realty Inc.

For sale
$729,000
80 WILLOWDALE Crescent, Port Dover, Ontario

80 Willowdale Crescent

Port Dover, Ontario

Beautiful bungalow with nothing to do but move in and enjoy! This spacious floor plan features 2 generous bedrooms and 2 full main floor bathrooms. The lower level has in-law or extended family living potential as there is a full bathroom and bedroom, complete with the opportunity to create an additional bedroom. Sought after area with easy access to the world famous Port Dover beach. This property is fully fenced, landscaped and has ample parking for up to 6 vehicles. Do not miss this tremendous opportunity to call 80 Willowdale Crescent home! (id:50976)

3 Bedroom 3 Bathroom 2,240 ft2

Royal LePage State Realty Inc.

Contact Us
Your Favourites


No Favourites Found