Listings

58553 results | Page 401 of 1220
12 24 48
 
For sale
$619,900
14 - 3557 COLONEL TALBOT ROAD, London South, Ontario

14 - 3557 Colonel Talbot Road

London South, Ontario

Executive Townhome in Lambeth's Exclusive Talbot Twenty-Ones. Welcome to 3557 Colonel Talbot Rd, a premier vacant land condo enclave in the heart of historic Lambeth. This sophisticated 3+1 bedroom & 3.5 bath multi-level townhome seamlessly blends executive luxury, low-maintenance living, and versatile multi-generational functionality. Perfect for extended family, long-term guests, or a premium home office, this property features a rare, dedicated in-law suite. Enjoy ultimate comfort and privacy with independent living space with a full bathroom and kitchenette integrated beautifully into the home's design. The open-concept design offer a bright, airy main floor with a Chef-inspired space featuring quartz countertops, a Quartz island with breakfast bar, sleek lighting and sliding door access to balcony deck for easy entertaining. The Top level Primary retreat offers a generous primary bedroom with a large walk-in closet and a spa-like ensuite with a double vanity and custom glass shower and a convenient laundry nook area. Secondary bedrooms are all good size and offer a cheater en-suite for sharing main bathroom. Enjoy true homeownership peace of mind with a low monthly fee that handles common elements, private road snow removal. This is a commuter's dream location located in one of London's most desirable neighbourhoods, this location offers an effortless easy commute to both the Hwy 401 and 402 corridors-making regional travel a breeze. Enjoy the quiet charm of Lambeth while being just top-rated schools, parks, local dining, the Lambeth Community Centre, and major South London minutes away from retail hubs. (id:50976)

4 Bedroom 4 Bathroom 1,400 - 1,599 ft2

Royal LePage Triland Realty

For sale
$748,800
331 NEWBURY DRIVE, Kitchener, Ontario

331 Newbury Drive

Kitchener, Ontario

Welcome to 331 Newbury Dr located in the desireable neighbourhood of Forest Heights. This clean well maintained 3+1 bedroom, four level backsplit is on a quiet street with plenty of mature trees. Situated on a beautiful sized lot the backyard is full of potential for any type of owner. Inside you will find a bright spacious sized living and dining room along with a great layout to the rest of the home. The lower levels can be used for anything from additional family room, office, gym and more.This home is conveniently located to schools, shopping, parks, trails and hwy access mins away. (id:50976)

4 Bedroom 2 Bathroom 1,100 - 1,500 ft2

RE/MAX Experts

For sale
$541,575
208 - 1075 NORTH SERVICE ROAD W, Oakville, Ontario

208 - 1075 North Service Road W

Oakville, Ontario

Office Space Available For Sale In Desirable Location Off North Service Road. Plenty Of Free Unreserved Parking.Perfect For A Wide Range Of Professional Uses Including Medical Office, Dental Clinic, Med Spa, Law Firm, Accounting Practice, Educational/Training Academy, And More.Flexible Purchase Options Available - Multiple Units Can Be Combined To Suit Your Needs, Ranging From 718 Sqft Up To 15,559 Sqft Strategically Located With Excellent Highway Access, This Is A Rare Opportunity To Establish Or Expand Your Business Presence In A High-Exposure, High-Traffic Location. (id:50976)

1,305 ft2

Century 21 King's Quay Real Estate Inc.

For sale
$2,799,000
A,B,C,D - 60 SOUTH TOWN CENTRE BOULEVARD, Markham, Ontario

A,b,c,d - 60 South Town Centre Boulevard

Markham, Ontario

A Highly Functional, Open Concept Corner Retail Space Featuring High Vertical Clearance, A Front Reception Area, Built In Kitchen, 2 Washrooms With Touchless Entry, 5 Access Door Entries (Front, Rear, Side), High End Finishes Throughout, & 4 Exclusive Parking Spots Underground In The Heart Of Unionville! Site Can Accommodate Up To 77 Visitor Parking Spots. Unit Fronts On A High-Exposure Retail Corridor Surrounded By Plenty Of Upcoming Developments. Minutes Drive To Highways 404, 407, & 7. Potential Operation Uses: Restaurant/Food Services, Retail Stores/Offices, Medical Offices, Pet Store/Grooming, Service/Repair Shops, Fitness Centers, & More. (id:50976)

4,520 ft2

RE/MAX Connect Realty

For sale
$428,000
428 - 50 UPPER MALL WAY, Vaughan, Ontario

428 - 50 Upper Mall Way

Vaughan, Ontario

Welcome To Promenade Towers In The Heart Of Thornhill-Vaughan! This Bright And Spacious 1-Bedroom, 1-Bathroom Condo Offers A Functional Open-Concept Layout With 9-Ft Ceilings, Modern Finishes, And Plenty Of Natural Light Throughout. One Of The Rare Units In The Building With Direct Indoor Access To The Newly Connected Promenade Shopping Centre, Allowing Residents To Enjoy Shopping, Dining, And Everyday Conveniences Without Stepping Outside. The Kitchen Features A Centre Island, An Added Bonus Not Found In Many Units, Along With A Seamless Flow Into The Living And Dining Area, Perfect For Everyday Living And Entertaining. High-End Shades And Blinds Provide Added Style, Comfort, And Privacy. Enjoy Unmatched Convenience With Promenade Shopping Centre, T&T Supermarket, FreshCo, M&M Food Market, Banks, Restaurants, Services, And Transit All Steps Away. Central YRT Bus Terminal Is Right Next Door, With Easy Connections To TTC And Finch Station Just A Short Drive Away. A Fantastic Opportunity To Live In One Of Thornhill-Vaughan's Most Connected And Convenient Communities. (id:50976)

1 Bedroom 1 Bathroom 0 - 499 ft2

Elite Capital Realty Inc.

For sale
$445,888
3515 - 38 LEE CENTRE DRIVE, Toronto, Ontario

3515 - 38 Lee Centre Drive

Toronto, Ontario

Welcome to Suite 3515 at the prestigious Ellipse Condominiums-an exceptional high-floor 2-bedroom residence offering an elevated lifestyle in the heart of Scarborough. Thoughtfully designed with a spacious open-concept layout, this beautifully maintained suite features contemporary flooring, elegant pot lights throughout, a modern kitchen designed for both everyday living and effortless entertaining, and a versatile second bedroom complete with a door and closet-ideal for guests, a home office, or a growing family. Ideally located at 38 Lee Centre Drive, residents are just moments from Scarborough Town Centre, TTC transit, Highway 401, parks, shopping, dining, and every urban convenience. Enjoy an impressive collection of resort-inspired amenities within one of Scarborough's most established and sought-after condominium communities. Complete with one parking space and two lockers, Suite 3515 presents a rare opportunity to own a sophisticated high-floor home that seamlessly combines comfort, convenience, and outstanding value. (id:50976)

2 Bedroom 1 Bathroom 600 - 699 ft2

Listo Inc.

For sale
$975,000
E - 60 SOUTH TOWN CENTRE BOULEVARD, Markham, Ontario

E - 60 South Town Centre Boulevard

Markham, Ontario

A Highly Functional, Open Concept Retail Space Featuring High Vertical Clearance In The Heart Of Unionville! Unit Comes With An Exclusive Parking Spot Underground - Site Can Accommodate Up To 77 Visitor Parking Spots. Unit Fronts On A High-Exposure Retail Corridor Surrounded By Plenty Of Upcoming Developments. Minutes Drive To Highways 404, 407, & 7. Potential Operation Uses: Restaurant/Food Services, Retail Stores/Offices, Medical Offices, Pet Store/Grooming, Service/Repair Shops, Fitness Centers, & More. Status Certificate Available. (id:50976)

1,469 ft2

RE/MAX Connect Realty

For sale
$975,000
D - 60 SOUTH TOWN CENTRE BOULEVARD, Markham, Ontario

D - 60 South Town Centre Boulevard

Markham, Ontario

A Highly Functional, Open Concept Retail Space Featuring High Vertical Clearance In The Heart Of Unionville! Unit Equipped With, A Built In Kitchen, Two Washrooms, And 2 Exclusive Parking Spots Underground - Site Can Accommodate Up To 77 Visitor Parking Spots. Unit Fronts On A High-Exposure Retail Corridor Surrounded By Plenty Of Upcoming Developments. Minutes Drive To Highways 404, 407, & 7. Potential Operation Uses: Restaurant/Food Services, Retail Stores/Offices, Medical Offices, Pet Store/Grooming, Service/Repair Shops, Fitness Centers, & More. (id:50976)

1,469 ft2

RE/MAX Connect Realty

For sale
$1,088,000
A - 60 SOUTH TOWN CENTRE BOULEVARD, Markham, Ontario

A - 60 South Town Centre Boulevard

Markham, Ontario

A Highly Functional, Open Concept Retail Space Featuring High Vertical Clearance In The Heart Of Unionville! Unit Currently Tenanted On A Month-To-Month Basis Generating Ideal Income (Vacant Possession Available With 4 Months Notice). Exclusive Private Parking Underground - Site Can Accommodate Up To 77 Visitor Parking Spots. Unit Fronts On A High-Exposure Retail Corridor Surrounded By Plenty Of Upcoming Developments. Minutes Drive To Highways 404, 407, & 7. Potential Operation Uses: Restaurant/Food Services, Retail Stores/Offices, Medical Offices, Pet Store/Grooming, Service/Repair Shops, Fitness Centers, & More. (id:50976)

1,636 ft2

RE/MAX Connect Realty

For sale
$939,000
B&C - 60 SOUTH TOWN CENTRE BOULEVARD, Markham, Ontario

B&c - 60 South Town Centre Boulevard

Markham, Ontario

A Highly Functional, Open Concept Retail Space Featuring High Vertical Clearance In The Heart Of Unionville! Unit Equipped With 2 Exclusive Private Parking Spots Underground - Site Can Accommodate Up To 77 Visitor Parking Spots. Unit Fronts On A High-Exposure Retail Corridor Surrounded By Plenty Of Upcoming Developments. Minutes Drive To Highways 404, 407, & 7. Potential Operation Uses: Restaurant/Food Services, Retail Stores/Offices, Medical Offices, Pet Store/Grooming, Service/Repair Shops, Fitness Centers, & More. (id:50976)

1,415 ft2

RE/MAX Connect Realty

For sale
$384,900
102 - 125 SHOREVIEW PLACEWAY, Hamilton, Ontario

102 - 125 Shoreview Placeway

Hamilton, Ontario

Experience effortless waterfront living on the shores of Lake Ontario. This beautifully maintained 1 bedroom + den ground-floor suite offers the convenience todays buyers are looking for-no elevators, no waiting, just easy access for groceries, guests, pets, and everyday living. Inside, you'll find a bright, carpet-free open-concept layout with a modern kitchen featuring stainless steel appliances, breakfast bar seating, and a spacious living area with sliding doors leading to your private patio. Enjoy your morning coffee outdoors or step directly onto the waterfront trails for an evening walk along the lake. The generous primary bedroom features a walk-in closet, while the versatile den is perfect as a home office or guest space. Complete with a 4-piece bath, in-suite laundry, underground parking and a storage locker. Residents enjoy exceptional amenities including a rooftop terrace with panoramic lake views, fitness centre, party room, bicycle storage and ample visitor parking. Surrounded by green space and just a short stroll to the beach, with quick QEW access and everyday amenities nearby, this is the perfect opportunity for first-time buyers, downsizers, professionals or investors looking to enjoy a low-maintenance waterfront lifestyle. (id:50976)

2 Bedroom 1 Bathroom 600 - 699 ft2

RE/MAX Escarpment Realty Inc.

For sale
$599,000
2804 - 3650 KANEFF CRESCENT, Mississauga, Ontario

2804 - 3650 Kaneff Crescent

Mississauga, Ontario

Truly a 1 of 1. This spacious 1-bedroom plus den, 2-bath suite offers an impressive 1,420 sq. ft. layout with the kind of room rarely found in today's condo market. The updated parquet flooring gives the home its own distinct character, adding warmth, texture, and a timeless feel that stands apart from the usual condo finish.The generous living and dining areas create an easy flow for everyday living or entertaining, while the kitchen with breakfast area offers practical space for morning coffee, casual meals, and daily routines. The oversized den is a standout feature, ideal as a home office, guest space, or potential second bedroom depending on your needs. The large primary bedroom includes a walk-in closet and ensuite access, while in-suite laundry and storage add everyday convenience.Maintenance fees include hydro, heat/gas, water, cable, and more, helping keep monthly costs simple and predictable. The building offers 24-hour concierge/security, indoor pool, sauna, gym, tennis court, visitor parking, library, billiards room, and landscaped grounds. Steps to Square One, Celebration Square, Kariya Park, Mississauga Valley Park, transit, restaurants, shopping, medical services, and major highways. A rare blend of size, flexibility, value, and location. (id:50976)

2 Bedroom 2 Bathroom 1,400 - 1,599 ft2

RE/MAX Escarpment Realty Inc.

For sale
$1,198,000
9 - 10066 BAYVIEW AVENUE, Richmond Hill, Ontario

9 - 10066 Bayview Avenue

Richmond Hill, Ontario

Rare investment opportunity! also can be vacant! Exceptional fully leased commercial property at the high-traffic intersection of Bayview Avenue and Major Mackenzie Drive. Currently tenanted by a thriving Mediterranean restaurant, this space features high-end finishes, two bathrooms, stainless steel kitchen components, an 8-ft canopy hood, a tankless hot water system, and a fully equipped commercial setup. Located in a highly desirable area, the property offers excellent street exposure, ample parking, and great convenience - just a 5-minute walk to the Richmond Hill GO Station, with easy access to Highways 404 and 407, and a YRT transit stop nearby. The area's strong growth potential is further supported by Bayview Secondary School (3,000+ students) and a planned 10-storey, 244-unit residential development directly across from the unit, in the Walmart Plaza. This property combines stable rental income, great curb appeal, and tremendous upside for future appreciation - a rare gem in a booming location and the perfect addition to any investor's portfolio. The unit is rented for $5,900 + HST per month on a 5+5-year lease, starting November 2024.can be vacant too. (id:50976)

2 Bathroom 937 ft2

Sutton Group-Admiral Realty Inc.

For sale
$1,690,000
2349 SETTLERS LINE, Otonabee-South Monaghan, Ontario

2349 Settlers Line

Otonabee-South Monaghan, Ontario

Click brochure link for more details** This country retreat property from its lined driveway nestled on 92.5 acres picturesque trees settling, just 10 minutes East of Peterborough. This property offers the perfect balance of possible agricultural space, serene natural beauty, comfortable rural living, excellent hunting and great vista for walks. The property features:40'x60' horse barn with concrete slab, 11 stalls and metal roof. Hay storage barn 30'x60'and riding arena 53' x 80' which opens to fenced paddock. The charming elevated brick bungalow, open concept kitchen dining and living room with large windows showcasing the views. Fully finished basement with wood-stove and walk-out patio area, as well as specious laundry room and ramp to double 12' ft high garage. Geothermal furnace and central air. Whether you are looking to farm, hobby garden, ride horses, or simply enjoy the open space this property offers unlimited potential, yet it's conveniently located within easy reach of nearby amenities and major routes. (id:50976)

3 Bedroom 2 Bathroom 1,100 - 1,500 ft2

Honestdoor Inc.

For sale
$499,900
2072 - 3041 FINCH AVENUE W, Toronto, Ontario

2072 - 3041 Finch Avenue W

Toronto, Ontario

Bright & Spacious Harmony Village 2-bedroom unit !!!! Laminate flooring throughout the unit !!!!! Open-concept kitchen with a backsplash !!!!! Very Spacious two bedrooms with both of them offering balcony access !!!!! Walk-out to balcony from the living area!!!Just steps to TTC, the Finch West LRT, and all other major amenities. (id:50976)

2 Bedroom 1 Bathroom 800 - 899 ft2

RE/MAX Premier Inc.

For sale
$575,000
52 ARTANIA STREET, Oshawa, Ontario

52 Artania Street

Oshawa, Ontario

Step inside to discover a warm and spacious front foyer with interior access to the one car garage and large separate storage room. Make your way upstairs where the perfect blend of charm and comfort awaits with the open concept kitchen ready for those family gatherings with stainless steel appliances and ample cabinet space. It also has a sun filled open concept dining and living area with a walk-out to a charming balcony perfect for those morning coffees or summer barbecues. Head upstairs your spacious primary bedroom retreat with a large window, ample closet/storage space. A second generous sized second bedroom provides the perfect space with a large window and closet. If you are afirst time buyer looking to find a house to call your first home, an investor seeking an opportunity for rental income or someone minimizing their living space, this home is exactly what you are looking for, especially with its location! Extras: Nestled in a neighborhood known for its short distance to Ontario Tech University, Durham College, it offers proximity to all the amenities you need, highways, schools, trails, and Costco.Everything you need just minutes away! Bonus! 4 Total Parking Spots! (id:50976)

2 Bedroom 2 Bathroom 1,100 - 1,500 ft2

Royal LePage Terrequity Realty

For sale
$679,900
1207 - 80 ANTIBES DRIVE, Toronto, Ontario

1207 - 80 Antibes Drive

Toronto, Ontario

Welcome to 80 Antibes Dr #1207, a rare opportunity to own a spacious corner unit that boasts1,388 sqft living space and offers 3 bedroom, 2 full bathroom condominium in one of NorthYork's most established and family friendly communities. Thoughtfully designed with a functional open layout, this bright and inviting home features generously sized rooms that includes an ensuite and walk in closet in the primary bedroom featuring laminate flooring throughout with an abundance of natural light with the large windows.The well appointed kitchen offers full-sized stainless steel appliances, ample cabinetry for storage, a built-in wine rack, and plenty of counter space, making it ideal for everyday living and entertaining. Enjoy the added convenience of ensuite laundry with added storage and the rare luxury of two parking spaces side by side each other, perfect for families or multi-vehicle households. One of the home's biggest advantages is the all inclusive maintenance fees, covering heat, hydro, water, and rogers high-speed internet and cable offering incredible monthly value and worry-free living. Residents enjoy excellent building amenities including a gym, party room, tennis court, visitor parking, security, and beautifully maintained common areas.Perfectly located at Bathurst & Steeles, you're just minutes from ttc transit, Finch subway station, highway 407, York University, top-rated schools, parks, community centres, shopping, restaurants, places of worship, and every daily convenience imaginable. Whether you're a growing family, downsizer looking for more space, or an investor seeking a high-demand rental opportunity, this exceptional home combines size, location, lifestyle, and unmatched value.Don't miss your chance to own a condo that actually offers a functional floor plan that easily beats the newer build layouts. (id:50976)

3 Bedroom 2 Bathroom 1,200 - 1,399 ft2

Zown Realty Inc.

For sale
$395,000
TP3411 ISLAND FRENCH RIVER, French River, Ontario

Tp3411 Island French River

French River, Ontario

Private 2.5 acre island retreat in historic French River. Escape to your own private island paradise in the heart of the historic French River. This beautiful 2.5 acre island is located in the lower French River and is surrounded by Crown land offering exceptional privacy and a truly peaceful setting. The island features stunning granite shorelines, towering mature white pine trees and picturesque views of the surrounding island and tranquil bay. The existing three bedroom cottage is structurally sound and provides an excellent opportunity for renovation allowing you to create your dream waterfront retreat while preserving its rustic charm. Situated within the French River Provincial Park the area is protected from future development with camping permitted only in designated locations. This helps maintain the area's natural beauty, quiet atmosphere and remarkable sense of seclusion. Renowned for its outstanding fishing and endless boating opportunities the French River offers miles of scenic waterways waiting to be explored. Access to the island is by boat with a beautiful 12 km ride from Hartley Bay Marina through one of Ontario's most spectacular wilderness landscapes. Whether you're looking for a family cottage, a peaceful getaway or a chance to restore a classic island retreat this rare French River property offers an exceptional opportunity to own a piece of Ontario's iconic cottage country. (id:50976)

3 Bedroom 1 Bathroom 700 - 1,100 ft2

Royal LePage Team Advantage Realty

For sale
$769,000
1 BOUW PLACE, Dutton/Dunwich, Ontario

1 Bouw Place

Dutton/dunwich, Ontario

First time Offered! Stunning executive 2903 sf 2 storey on a corner lot on a quiet cul de sac is ready to move in. This brick & stone family home with 3 car attached garage features 5 generous bedrooms & 4 bathrooms! Tastefully designed with high quality finishing this home features an open concept floor plan. Great room showcases the electric fireplace. Quartz counter tops in bright kitchen & bathrooms. 4pc en suite with large glass corner shower, 2 sinks and walk in closet off main bedroom. Convenient second floor laundry with cupboards. Impressive 9 ft ceilings, 8 ft doors. Desirable location in Highland Estate subdivision close to park, walking path, rec centre, shopping, library, splash pad, pickle ball court & public school with quick access to the 401.Move in and enjoy. If doing an offer, please attach ALL schedules - found in documents. New home - taxes to be assessed. (id:50976)

5 Bedroom 4 Bathroom 2,500 - 3,000 ft2

Sutton Group Preferred Realty Inc.

For sale
$1,199,000
101 MAPLE AVENUE, Georgina, Ontario

101 Maple Avenue

Georgina, Ontario

Live the lakeside dream steps from Lake Simcoe! This grand brick & stone custom bungalow sits on a beautifully landscaped, fully fenced 100' x 130' lot (38 trees planted between 2022 - 2025), complete with exclusive residents - only beach access via dock! Perched gracefully on the southern shores of Lake Simcoe, just an hour north of Toronto, Sutton West, Georgina masterfully blends historic maritime romance with a sophisticated, modern lifestyle. Offering approx 3500 sf of total premium living space with a massive 2.5-car garage with a rear drive - thru door (for effortless backyard boat & toy access). The sun-drencehed, open-concept main floor features an amazing layout with a chef's kitchen anchored by a 48' premium gas range that features custom cabinetry, a center island, pantry, premium appliances & Quartz stone counters. Entertain with ease in the grand, open dining space (comfortably seats 10-12)or the inviting living room, featuring a brick gas fireplace (2025 insert) & sliding doors to an expansive 525 sf elevated deck (w/natural gas line) - perfect for summer BBQs! The primary bedroom retreat features a walk-in closet & spa-like ensuite (reno'd 2022), alongside bright secondary bedrooms. The fully finished lower level (completed with permits in 2019) is a massive asset, boasting high ceilings, above-grade windows, a second kitchen, a large recreation room, a gym, sauna, 2 bedrooms, bathroom, & a 2nd laundry setup. Renewal by Anderson composite windows & front door ($75k spent in 2023, 25yr warranty) Hi-eff furnace (2024). Central AC, backyard shed w/electrical (2020), sump pump (2019), roof re-shingled(2016), comprehensive must-see home **see brochure for full features list!** This is where the coveted ease of "country getaways" meet premium urban infrastructure-minutes to the Briars Golf Club, Jackson's Point Harbour, De La Salle Beach, Sibbald Point, MURC, the ROC & more! (id:50976)

5 Bedroom 3 Bathroom 1,500 - 2,000 ft2

RE/MAX Professionals Inc.

For sale
$10,000,000
185 DAVENPORT ROAD, Toronto, Ontario

185 Davenport Road

Toronto, Ontario

Rarely does a retail opportunity of this calibre come to market. Nestled at the base of the prestigious Davenport Residences at 181 Davenport Road, Toronto, is a 12-storey, 68-unit boutique condominium in one of Toronto's most coveted neighbourhoods. This 4,000 SF ground-floor showroom is a masterclass in design and functionality. Originally built in 2017 and subsequently transformed through an extraordinary $2,500,000 interior renovation, the space has been meticulously curated to the highest commercial standards. This unit is offered freehold, with no condo fees, a rare and significant advantage for an asset of this profile in this location. The sale includes 4 parking spaces and 2 storage lockers, adding valuable convenience and flexibility for an owner-user, tenant, or investor alike. This is one of Toronto's finest boutique retail offerings, a meticulously finished, move-in-ready space in a location that commands attention. Whether you are an owner-user seeking a flagship address, an investor acquiring a premier income-producing freehold asset, or a tenant looking for an elevated home for your brand, 181 Davenport delivers on every front. Available for immediate possession. (id:50976)

4,000 ft2

RE/MAX Ultimate Realty Inc.

For sale
$299,000
403211 CONCESSION RD 20, GEORGIAN BLUFFS CONCESSION, Georgian Bluffs, Ontario

403211 Concession Rd 20, Georgian Bluffs Concession

Georgian Bluffs, Ontario

17 Acres Backing onto BASS LAKE. With a farm zoning and lake access this property offers up, a great building potential. NEC verbal approval for 3 thosuand sqyuare foot home and 80 x 100 shop . culvert and laneway going in (id:50976)

RE/MAX Grey Bruce Realty Inc.

For sale
$199,000
P18185 LT 11-12 CON 11, Parry Sound Remote Area, Ontario

P18185 Lt 11-12 Con 11

Parry Sound Remote Area, Ontario

Extreme remote property. Access over an un-open concession road. Well treed, two very small lakes. Totally off the grid. Great for hunters or naturalists. 200 acre. The township of East Mills is an unorganized township. (id:50976)

Royal LePage Meadowtowne Realty

For sale
$649,900
13 - 1380 COSTIGAN ROAD, Milton, Ontario

13 - 1380 Costigan Road

Milton, Ontario

Lowest Condo Fees in Milton & Rare 2 Parking Spaces! Welcome to this bright and well-maintained end-unit stacked townhouse offering approximately 1,240 sq ft of functional living space. The open-concept main floor features large windows, Extra Large Balcony, and an upgraded kitchen, stylish backsplash, and ample cabinetry. Main Floor Large Living Room with ample day light steals the deal. The upper level offers 2 large bedrooms, 2 full bathrooms, laundry room and spacious Closets. Relax on your private front large Balcony overlooking green space and Sunny views. Rarely offered with TWO parking spaces, including a garage with interior access plus an additional surface parking spot. Low condo fees and a move-in-ready interior make this an excellent opportunity for first-time buyers, downsizers, and investors. Conveniently located close to parks, schools, shopping, transit, and major commuter routes. (id:50976)

2 Bedroom 3 Bathroom 1,200 - 1,399 ft2

Exp Realty

For sale
$2,625,000
1311 S. RIL LAKE ROAD, Lake of Bays, Ontario

1311 S. Ril Lake Road

Lake Of Bays, Ontario

Set along the quiet, spring-fed waters of Ril Lake, this is Muskoka in its purest form - exceptional privacy, expansive, and deeply connected to nature. Spanning on 3 acres, with 300 feet of shoreline, the setting is both timeless and untouched. Framed by granite, mature forest, and long uninterrupted lake views. Mornings arrive slowly here, with a stillness that's increasingly rare to find. Moments from Baysville, the setting offers a seamless balance of seclusion and refined convenience. The approach is understated by design - tucked naturally into its surroundings, allowing the landscape to take the lead. Inside, a curated material palette and elevated finishes create a sense of quiet sophistication. Leathered marble surfaces, a fully integrated Fisher & Paykel kitchen, and a statement Bertazzoni double oven range anchor the space without distraction. The living areas are designed for presence, not performance -anchored by the warmth of a wood burning fireplace and floor to ceiling views of the lake beyond. A Muskoka room enclosed with Weatherwall windows extends the seasons and becomes a natural gathering place from early spring through late fall. A hair below 3000sqft, five bedrooms and four bathrooms offer space for both family and guests, including a primary suite positioned to capture first light - where each day begins with the lake and the sunrise. All day summer sun. From sunrise to nightfall, this is Muskoka - exactly as it should be. (id:50976)

5 Bedroom 4 Bathroom 1,500 - 2,000 ft2

Royal LePage Lakes Of Muskoka - Clarke Muskoka Realty

For sale
$2,150,000
26 GREVILLE STREET, Vaughan, Ontario

26 Greville Street

Vaughan, Ontario

Welcome To 26 Greville St. At Klein Estates By Lindvest, A Masterfully Designed, Sun-Drenched~4,000 Sq. Ft. Family Home Situated On A Premium Lot Near Pine Valley Drive And Teston Road In Prestigious Kleinburg. This Spectacular Residence Showcases Soaring 10-Foot Ceilings On The Main Floor And 9-Foot Ceilings On The Second Floor, Elevated By Elegant Waffle And Coffered Ceiling Details, Rich Hardwood Flooring, And A Quiet, Main-Floor Executive Office Perfect For Working From Home. At The Heart Of The Open-Concept Layout Is A Chef-Inspired Gourmet Kitchen Featuring Premium Wolf Built-In Appliances And Pristine Quartz Countertops. Designed For Ultimate Family Privacy, Ascending The Grand Staircase To The Second Level, The Home Continues To Impress With 9-Foot Ceilings, Maintaining An Airy, Light-Filled, And Grand Atmosphere. The Upper Level Has Been Designed With A "No-Compromise" Layout, Offering Four Incredibly Spacious Bedrooms, Each Acting As A Completely Private Retreat, Each Featuring Its Own Walk-In Closet And Private Ensuite Bathroom, Highlighted By Two Primary Suites-One Of Which Boasts A Private Balcony/Terrace For Morning Coffee With Picturesque Views Of An Upcoming Park, Which Can Also Be Enjoyed From The Quiet Backyard On This Premium Lot. Further Enhancing This Residence's Value And Daily Comfort Are A High-End CVAC, A Central Humidifier, And An Extra Full Bath In The Basement. Combining Luxury and Daily Convenience. Heated Floors in the Primary Ensuite and Outdoor pot lights throughout The House This Exceptional Home Is Located Minutes From Highway 400, Cortellucci Vaughan Hospital, Vaughan Mills, Canada's Wonderland, Scenic Nature Trails, Premier Golf Courses, And Top-Rated Schools. (id:50976)

4 Bedroom 6 Bathroom 3,500 - 5,000 ft2

Homelife/miracle Realty Ltd

For sale
$779,000
31 COURTNEY STREET, Centre Wellington, Ontario

31 Courtney Street

Centre Wellington, Ontario

Exceptional Detached Property Fully updated with amazing modern touches and every detail has been meticulously looked after. Amazing open concept main area which is highlighted by high end decorative finishes and Elegant Wall Molding. High Ceilings , stunning kitchen/living areas. Walk-out to beautiful back area private green space. Enjoy Breathtaking Sunsets and peaceful serenity. Extra Large bedroom areas. Lovely washrooms. This one is a true "WOW" Home!! (id:50976)

3 Bedroom 3 Bathroom 1,500 - 2,000 ft2

One Percent Realty Ltd.

For sale
$220,000
1034 EIGHTH LANE, Minden Hills, Ontario

1034 Eighth Lane

Minden Hills, Ontario

Welcome to 1034 Eighth Lane in Hunter Creek Estates, a welcoming 50+ leased land community just five minutes from Minden and all amenities. Offering comfortable one-level living, this home features a bright living room with a large front window, a separate dining area, and a functional kitchen with ample cabinetry and workspace. Convenient main floor laundry is tucked away in its own closet.The spacious primary bedroom offers a walk-in closet and private 3-piece ensuite, while a second bedroom and full 4-piece bathroom provide comfortable space for guests. Heated with an electric forced-air furnace and equipped with central air conditioning, the home also benefits from a newer roof for added peace of mind. Step outside to enjoy the large rear deck overlooking the private backyard, or unwind in the screened-in sunroom, extending your living space through the warmer months. A detached garage and paved driveway provide excellent parking and storage. Hunter Creek Estates offers easy, low-maintenance living with a current monthly land lease fee of $357.03, plus $18/month for water and $36/month for taxes, with garbage collection and snow removal included. Enjoy a relaxed lifestyle in a friendly community while taking advantage of everything Haliburton County's four-season playground has to offer. (id:50976)

2 Bedroom 2 Bathroom 700 - 1,100 ft2

RE/MAX Professionals North

For sale
$329,000
60WA GOOSENECK LAKE, Whitestone, Ontario

60wa Gooseneck Lake

Whitestone, Ontario

Discover the perfect getaway on Gooseneck Lake - a serene off grid retreat offering over 2 acres of privacy and 240 feet of pristine shoreline. This boat-access property is fully equipped with solar power and a generator ensuring a comfortable and eco-friendly experience. At the heart of the property is a charming 16'x12' cabin featuring a cozy woodstove to keep you warm on crisp spring and fall evenings. Enjoy outdoor living with a covered deck and a spacious gazebo on a decking platform perfect for entertaining or simply soaking in the natural beauty. The cabin boasts a metal roof, updated windows and meticulous upkeep. Additional features include a 12'x 8' storage shed plus an extra shed for all your water toys and gear, scenic, lighted pathways leading to the deck and dock area and a fire pit with a seating area - ideal for stargazing and catching a glimpse of the Milky Way. Nestled in Hayward's Bay this private and unspoiled waterfront retreat is surrounded by nature. Gooseneck Lake is renowned for its exceptional fishing (Pickerel, pike and bass) and features an impressive 30% Crown land with nearly 23 km of scenic shoreline. Access is convenient with a shared deeded ROW private parking area (for two vehicles) and a small boat launch while a public boat launch with parking is just a 5-minute ride away for larger boats. A rare opportunity to own a slice of paradise - swimming, boating, fishing and total relaxation - just 2.5 hours from the GTA! (id:50976)

0 - 699 ft2

Royal LePage Team Advantage Realty

For sale
$1,459,888
48 ELMRILL ROAD, Markham, Ontario

48 Elmrill Road

Markham, Ontario

POWER OF SALE: Gorgeous Single Garage Detached In Prime Berczy. Steps To Top Ranking Pierre Elliott Trudeau High School, Go Train, Banks, Supermarkets, Restaurants & Parks. Perfect Home For Your Family! Close to Berczy Park, Fully Fenced, Huge Porch Area, Interlocking driveway. Newly built Basement Apartment (1 Bedroom, 1 Full Washroom) with Separate Entrance, Pot Lights On The Main Floor, Gazebo, Shed & Upgraded Light Fixtures Throughout. High Quality B/I Cabinets. 4 Spacious Bedrooms On 2nd Floor. 3 Parking! TOP Rated Schools Area...Stonebridge PS(8.8), Castlemore Ps(8.7), Pierre Elliott Trudeau Nationally Ranked High School(8.9), All St. Catholic ES(8.2), St. Augustine(9.2)* Compare now in this area and do not miss this lovely move in bright, spacious, well laid Home. (id:50976)

5 Bedroom 4 Bathroom 2,000 - 2,500 ft2

Property Max Realty Inc.

For sale
$695,000
23 SCOTTSDALE COURT, Brampton, Ontario

23 Scottsdale Court

Brampton, Ontario

A Charming Freehold Townhome in Brampton on a Nestled on a quiet, family-friendly street This beautifully maintained freehold townhome offers exceptional value for first-time buyers, and investors. Featuring 3 spacious bedrooms and 2 bathrooms, and finished basement this warm and inviting home combines comfort, functionality, and convenience. The main level offers a practical layout, while the bright and airy bedrooms feature large windows and ample closet space. Step outside to enjoy a private backyard-perfect for summer barbecues, entertaining guests, or simply relaxing in your own outdoor retreat. Ideally located in the heart of Brampton you're just minutes from schools, parks, shopping, recreation centres, public transit, and major highways, making commuting and daily errands effortless. Enjoy easy access to scenic walking trails and all the amenities this vibrant neighbourhood has to offer. Don't miss this fantastic opportunity to own a freehold townhome in a prime location! (id:50976)

3 Bedroom 2 Bathroom 1,100 - 1,500 ft2

RE/MAX Realty Services Inc.

For sale
$1,400,000
108 SHORELINE ROAD, Tiny, Ontario

108 Shoreline Road

Tiny, Ontario

Top 5 Reasons You Will Love This Home: 1) Rare opportunity to own a storied waterfront property on legendary Cedar Point, where this one-of-a-kind cottage offers timeless charm and breathtaking natural beauty 2) Hand-built four bedroom, two bathroom log home featuring an updated well, septic system, and newer roof, allowing you to enjoy cottage living with added peace of mind 3) Custom kitchen by Perkinsfield Kitchen and Bath featuring heated floors, granite countertops, a vaulted ceiling, and French doors leading to the deck 4) Revitalized waterfront with a newer dock, quality stonework, and a boathouse, creating an incredible space to swim, boat, entertain, or simply relax while taking in the spectacular views 5) Large great room perfect for game nights, a sunroom made for morning coffee, and a spacious loft large enough to accommodate extended family, making this an exceptional property you'll fall in love with. 2,384 fin.sq.ft. (id:50976)

4 Bedroom 2 Bathroom 2,000 - 2,500 ft2

Faris Team Real Estate Brokerage

For sale
$599,000
901 - 1140 PARKWEST PLACE, Mississauga, Ontario

901 - 1140 Parkwest Place

Mississauga, Ontario

Bright and cheery, this sun-filled 2-bedroom condo offers a spacious and inviting layout with hardwood floors throughout. Featuring 2 full bathrooms and the convenience of in-suite laundry, this home is designed for comfortable everyday living. Step out onto the open balcony and enjoy outdoor living with a direct natural gas BBQ hookup-perfect for entertaining or relaxing. The generous primary bedroom includes a walk-in closet and a luxurious 4-piece ensuite complete with a soaker tub. Residents also enjoy the peace of mind of a 24-hour concierge. Ideally located just steps from scenic trails and close to schools, parks, shopping, and public transit, this condo offers exceptional convenience. Enjoy quick access to Port Credit, the Port Credit GO Station, and major highways, making commuting and exploring the area effortless. (id:50976)

2 Bedroom 2 Bathroom 900 - 999 ft2

Royal LePage Porritt Real Estate

For sale
$1,300,000
50 BRUMSTEAD DRIVE, Richmond Hill, Ontario

50 Brumstead Drive

Richmond Hill, Ontario

Beautifully maintained 4-bedroom family home in the prestigious Jefferson community of Richmond Hill. This bright and spacious residence features hardwood floors throughout, pot lights on the main floor, a functional second-floor laundry room, and a separate formal dining area perfect for entertaining.The oversized primary bedroom offers a walk-in closet and spa-inspired ensuite, while the bright white kitchen provides ample cabinetry and workspace. Tasteful upgrades include modern light fixtures, bay windows in the front bedrooms, and an updated powder room vanity and mirror.Conveniently located steps to schools, shopping, restaurants, Movati Athletic, Farm Boy, and minutes to Highway 404, parks, and community amenities. A fantastic opportunity to own in one of Richmond Hill's most desirable neighbourhoods. (id:50976)

4 Bedroom 3 Bathroom 2,000 - 2,500 ft2

Smart Sold Realty

For sale
$774,900
62 VICTORIA BOULEVARD, Huron East, Ontario

62 Victoria Boulevard

Huron East, Ontario

This beautifully finished bungalow, built in 2020, offers the perfect combination of modern style, functional living, and move-in-ready convenience. Thoughtfully designed with an open-concept layout, this home is ideal for families, retirees, or anyone looking for quality craftsmanship with plenty of living space.The heart of the home is the stunning kitchen, featuring a large centre island, abundant cabinetry, stainless steel appliances, and an adjoining den-perfect for meal prep, entertaining, or keeping an eye on the family while you cook. The bright dining area flows seamlessly into the inviting living room, creating a warm and welcoming space for everyday living.The spacious primary suite offers a private retreat with a walk-in closet, a 3-piece ensuite, and patio doors leading directly to the covered rear deck-the perfect place to enjoy your morning coffee. A second main-floor bedroom, a stylish 4-piece bathroom, and the convenience of main-floor laundry complete the main level.The fully finished lower level dramatically expands your living space with two additional bedrooms, a large recreation room highlighted by a cozy gas fireplace, a third full bathroom, and a kitchenette-ideal for extended family, guests, or multi-generational living. Step outside to enjoy the covered rear deck with a ceiling fan overlooking the fully fenced backyard, providing a private space for children, pets, and summer entertaining. The welcoming covered front porch offers another peaceful spot to relax, while the double-wide concrete driveway provides ample parking and leads to the attached garage. This home truly checks every box. (id:50976)

4 Bedroom 3 Bathroom 1,500 - 2,000 ft2

Royal LePage Heartland Realty

For sale
$499,000
79 - 23 ELDORA AVENUE, Toronto, Ontario

79 - 23 Eldora Avenue

Toronto, Ontario

Stunning stacked townhome filled with Natural light in the heart of North York at Yonge & Finch! This bright and modern 2-level unit features 9' ceilings on both levels, floor-to-ceiling windows, Functional open-concept layout with hardwood floors throughout and fresh paint for a clean, contemporary feel.Modern kitchen with quartz countertops, stainless steel appliances, full-size fridge, and extended cabinetry. Spacious upper-level bedroom, 4-piece bath plus convenient powder room. Enjoy two private balconies on main and upper levels.Steps to Finch Subway, GO, Viva & bus transit, shopping, restaurants, Hendon parks, and bike trails. Quick access to Hwy 401. Includes 1 parking space & 1 locker (connected). Low maintenance fees. Free underground visitor parking. Ideal for end-users or investors! (id:50976)

1 Bedroom 2 Bathroom 700 - 799 ft2

First Class Realty Inc.

For sale
$499,000
76 BURMA ROAD, Northern Bruce Peninsula, Ontario

76 Burma Road

Northern Bruce Peninsula, Ontario

This private 5 acre - year round home, located just a short distance away from public boat launch just down the road. Property makes for a good starter home. Home is a story and a half - main floor living area with propane fireplace and a walkout to deck. There is a kitchen, combination three piece bathroom with laundry and an office/computer/sunroom at the rear with walkout. The second level has two bedrooms and a bathroom that could use some finishing touches. Across the yard is an oversized double detached garage (24' x 36') where plenty of action can happen from using it as a workshop or just the "cave" for hanging out! There is also a single detached garage and a Bunkie and outbuildings for storage. Property is 165 feet wide by 1320 feet deep and is located on a year round paved road. Less than a ten minute drive to Lion's Head and a short drive to Black Creek Provincial Park. Taxes: $2145.00. Please do not enter the property without an appointment. (id:50976)

2 Bedroom 2 Bathroom 700 - 1,100 ft2

RE/MAX Grey Bruce Realty Inc.

For sale
$579,900
226 - 1050 MAIN STREET E, Milton, Ontario

226 - 1050 Main Street E

Milton, Ontario

Welcome to luxury condo living in one of Milton's most sought-after communities! This beautifully appointed 2-bedroom plus full den with a closet offers the perfect blend of style, comfort, and functionality. Designed with modern living in mind, the open-concept layout showcases 9-foot smooth ceilings, laminate flooring throughout, and an abundance of natural light.The upgraded kitchen is a chef's delight, featuring granite countertops, a stylish backsplash, under-cabinet lighting, and generous counter space, making it ideal for everyday living and effortless entertaining. The spacious primary retreat boasts a walk-in closet and a spa-inspired 3-piece ensuite complete with an oversized glass shower. The second bedroom offers direct access to the private balcony, while the versatile den with a closet can easily serve as a third bedroom, nursery, or home office. Additional conveniences include in-suite laundry, one underground parking space, and a locker conveniently located on the same floor. Enjoy an exceptional lifestyle with world-class building amenities including 24-hour concierge service, security cameras, a party room with a gourmet kitchen, fitness centre, steam room, yoga studio, pet spa, guest suite, library, outdoor pool, hot tub, and a spectacular rooftop terrace complete with gas barbecues and panoramic views.Offering the ultimate "live, work, and play" lifestyle, this exceptional condominium combines luxury, convenience, and resort-style amenities in an unbeatable Milton location. A rare opportunity you won't want to miss! (id:50976)

3 Bedroom 2 Bathroom 900 - 999 ft2

RE/MAX Realty Specialists Inc.

For sale
$219,900
423 - 190 JOZO WEIDER BOULEVARD, Blue Mountains, Ontario

423 - 190 Jozo Weider Boulevard

Blue Mountains, Ontario

NEWLY RENOVATED FOURTH FLOOR GEM - BACHELOR RESORT CONDOMINIUM - Hip & Cool bachelor suite in Mosaic at Blue, located at the base of the ski slopes in Ontario's most popular four-season resort; Blue Mountain Village. This luxurious suite sleeps 4 (queen bed and pull-out couch) and is being sold fully furnished. Nine foot ceilings on the fourth floor makes the suite feel open and spacious. This gorgeous resort condominium is equipped with a full kitchenette with two stove-top burners and makes the suite feel incredibly spacious. Enjoy the view of Water Street. Mosaic at Blue offers a year-round outdoor heated swimming pool, an over-sized free form year-round outdoor hot tub, sauna, fitness room, private owners lounge and two levels of heated underground parking. Blue Mountain Resort offers owners a full service rental program to help offset operating expenses while still allowing liberal owner usage. HST is applicable but can be deferred. 2% BMVA one-time entry fee is applicable. Condo fees include utilities. The suite was completely refurbished and completed December 2025. (id:50976)

1 Bathroom 0 - 499 ft2

Engel & Volkers Toronto Central

For sale
$219,900
265 - 220 GORD CANNING DRIVE, Blue Mountains, Ontario

265 - 220 Gord Canning Drive

Blue Mountains, Ontario

BEAUTIFUL MOUNTAIN VIEW BACHELOR SUITE IN THE WESTIN - The suite was recently refurbished and is offered fully furnished complete with kitchenette, dining area, French balcony, Westin Standard bed, gas fireplace and pull out sofa for extra sleeping capacity. Order in room service from the popular Oliver and Bonacini Restaurant off the lobby or head out to the many wonderful restaurants throughout the Blue Mountain Village. Ownership in the Westin includes valet parking, access to all amenities, year-round outdoor pool, hot tub, sauna, and fitness center and an option for the suite to be pet-friendly. Blue Mountain Resort offers Westin owners a fully managed rental program which helps offset operating expenses and still allows for liberal owner usage. HST is applicable to purchase price (but may be deferred by obtaining a HST number and enrolling the suite into the rental program). 2% + HST one time Blue Mountain Village Association membership entry fee applies. Annual BMVA fee of $1.10 + HST per square foot. Utilities included in the condo fees. Your cottage alternative awaits! (id:50976)

1 Bathroom 0 - 499 ft2

Engel & Volkers Toronto Central

For sale
$1,248,000
147 KANDAHAR LANE, Blue Mountains, Ontario

147 Kandahar Lane

Blue Mountains, Ontario

Rare Blue Mountain Investment Opportunity - Licensed STA for 18 Guests Positioned at the base of Blue Mountain, 147 Kandahar Lane is a standout investment property offering one of the area's most sought-after features: a Short-Term Accommodation (STA) license permitting occupancy for up to 18 guests. With limited licensed properties available, this turnkey chalet presents exceptional income potential in one of Ontario's premier four-season destinations Designed to comfortably accommodate large groups, this spacious 7-bedroom chalet features overtwo expansive living areas, two full bathrooms, a fully finished basement, sauna, hot tub ,forced-air natural gas heating, central air conditioning, and municipal water and sewerservices. Enjoy scenic ski hill views and plenty of space for family gatherings, corporate retreats, or high-demand vacation rentals. Located just steps from Blue Mountain's world-class skiing, hiking, mountain biking, golf, beaches, attractions, this property is perfectly positioned to attract guests in every season. Whether you're looking to expand your investment portfolio, generate strong short-term rentalor own a recreational property that pays for itself, this chalet delivers unmatched flexibility and value. Opportunities to purchase a fully licensed STA approved for 18 guests are increasingly rare-making 147 Kandahar Lane a truly exceptional offering. Turnkey, income-ready, and loaded with amenities, this is your chance to secure one of Blue Mountain's premier licensed rental properties. Schedule your private viewing today. (id:50976)

7 Bedroom 2 Bathroom 1,500 - 2,000 ft2

Royal LePage Signature Realty

For sale
$169,900
297 RIVER HEIGHTS, Marmora and Lake, Ontario

297 River Heights

Marmora And Lake, Ontario

Discover the perfect opportunity to build your dream home on this beautiful, private treed lot in the welcoming community of Marmora & Lake. Offering approximately 1.5 acres of peaceful natural surroundings, this irregular lot provides excellent privacy while still being conveniently located just minutes from the town's amenities. A major advantage for buyers is that the property includes a water well and septic system, helping reduce future development costs. Survey available.Whether you're planning a year-round residence or a weekend retreat, you'll love the area's outdoor lifestyle. Enjoy nearby Crowe Lake, the Crowe River, public boat launches, fishing, kayaking, hiking trails, parks, beaches and year-round recreation, all just minutes away. Marmora offers the perfect balance of small-town charm and outdoor adventure while remaining within easy reach of Peterborough, Belleville and the GTA. (id:50976)

Homelife Landmark Realty Inc.
For sale
$389,000
PH05 - 150 MAIN STREET W, Hamilton, Ontario

Ph05 - 150 Main Street W

Hamilton, Ontario

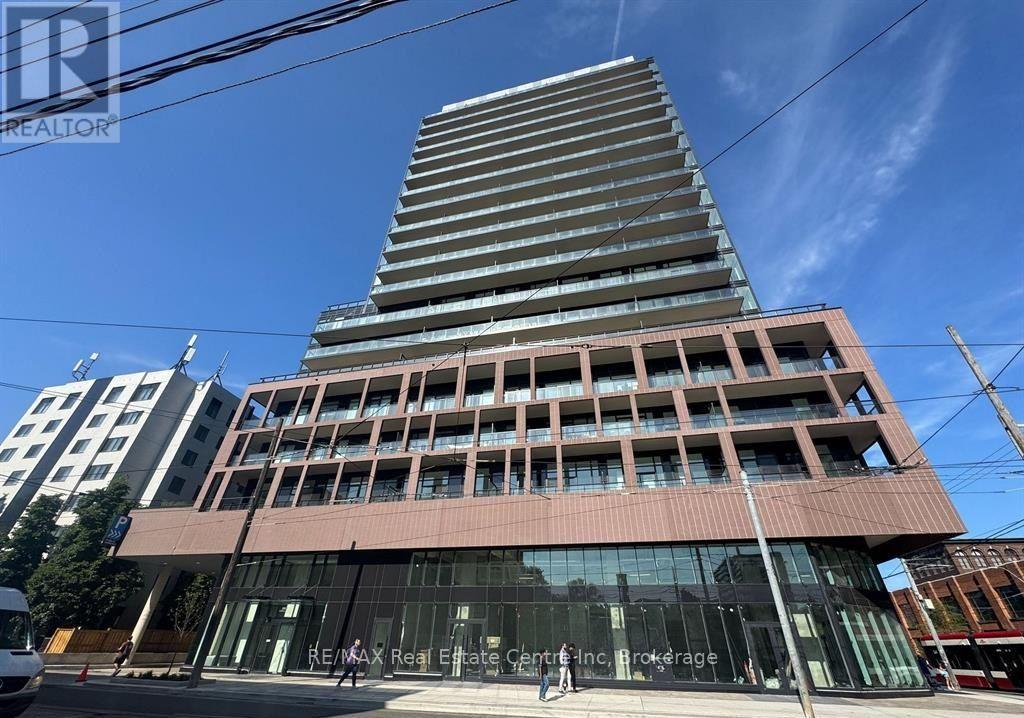
Perched on the top of this highly desirable building, this rare penthouse 1-bedroom plus den, 2-Bathroom suite blends striking structural design with everyday functional luxury in the heart of downtown Hamilton. The floor-to-ceiling windows, standing 10 ft tall, dramatically bathe the suite with exceptional light, creating an immediate sense of grandeur and scale. The dedicated den functions seamlessly as a professional home office, creative studio, or private guest space. This building offers must-have amenities including an indoor pool, gym and rooftop terrace and places you right in the highly desirable part of town, close to restaurants, McMaster University, City Hall and is strategically placed close to the highways for easy commutes. Come explore this fantastic place that you will soon call home. (id:50976)

2 Bedroom 2 Bathroom 800 - 899 ft2

Right At Home Realty

For sale
$860,000
2906 - 65 ST MARY STREET, Toronto, Ontario

2906 - 65 St Mary Street

Toronto, Ontario

Luxurious 1-bedroom plus den suite at the prestigious U Condominiums, featuring 648 sq ft of immaculate interior space and a sprawling 132 sq ft balcony. Enjoy soaring 9-ft floor-to-ceiling windows with breathtaking, completely unobstructed west views of the University of Toronto, the Royal Ontario Museum, and stunning sunsets. The highly functional layout includes a spacious den with custom built-ins, easily converting into a second bedroom or executive office. Situated in an unparalleled AAA+ downtown location, you are steps from Yorkville, Bloor Street, parks, and two subway lines, with access to 4,500 sq ft of elite amenities including a state-of-the-art gym, party room, terraces, library, and 24-hr concierge. (id:50976)

2 Bedroom 1 Bathroom 600 - 699 ft2

RE/MAX Hallmark Realty Ltd.

For sale
$1,560,000
74 BEST AVENUE, Hamilton, Ontario

74 Best Avenue

Hamilton, Ontario

Perfectly positioned in a peaceful and private setting, this rare offering combines the tranquility of country-style living with the convenience of nearby amenities and excellent commuter access. Surrounded by very few neighbouring properties, you'll enjoy exceptional privacy while remaining just 5 minutes from charming Downtown Dundas, RioCan University Plaza, grocery stores, restaurants, cafés, banks, fitness facilities, and the breathtaking Dundas Valley Conservation Area and Bruce Trail. Waterdown's growing retail district, major shopping, medical services, and additional restaurants are just 10 minutes away, along with McMaster University, McMaster Children's Hospital, Highway 403 and Highway 6. Burlington and Aldershot GO Station are approximately 15 minutes away, with Hamilton GO Centre only 20 minutes from your doorstep.With all approvals already in place, you can begin building immediately without the delays, uncertainty, and carrying costs typically associated with the development process. Bring your own vision and build a custom dream home, or choose the turnkey option with a beautifully designed 3,000 sq. ft. residence featuring 6 bedrooms, 4.5 bathrooms including 2 private ensuites, soaring 10-foot ceilings on the main floor, a double-car garage, and a fully finished basement offering additional living space and two more bedrooms. Whether you're seeking a private family retreat, an executive estate, or the opportunity to build a truly exceptional home in one of Dundas' most desirable locations, opportunities like this are incredibly rare. Wake up to peaceful surroundings, entertain in complete privacy, and enjoy the convenience of having shopping, dining, recreation, healthcare, and major transportation routes all just minutes away. It's a lifestyle that offers the best of both worlds and one that is becoming increasingly difficult to find. Your future starts here-get your shovel in the ground tomorrow. (id:50976)

6 Bedroom 3 Bathroom 2,500 - 3,000 ft2

Royal LePage Terrequity Realty

For sale
$810,000
26 BROWNRIDGE CRESCENT, Toronto, Ontario

26 Brownridge Crescent

Toronto, Ontario

Discover an outstanding opportunity in Prime Rexdale, just steps from Humber College andWilliam Osler Health System. With 24-hour transit right outside, this clean, well-maintainedhome offers exceptional versatility and space. Relax or entertain on a large deck and openbalcony, both freshly painted and inviting.The fully finished walkout basement features a private kitchen, living area, andwashroom-perfect for extended family or rental income potential. Enjoy generously sizedprincipal bedrooms with ample closet space, plus a spacious, modern eat-in kitchen withceramic floors and a stylish backsplash.Additional highlights include an enclosed front porch and double-door entry, enhancing charmand curb appeal. This property delivers comfort, convenience, and flexibility-ideal for families, investors, or anyone seeking value in Rexdale. (id:50976)

3 Bedroom 3 Bathroom 1,100 - 1,500 ft2

RE/MAX West Realty Inc.

For sale
$899,000
17 ANDRIKA COURT, Mississauga, Ontario

17 Andrika Court

Mississauga, Ontario

Step into this move-in-ready executive townhome situated in one of Mississauga's most dynamic areas. From the entryway, the home's unique warmth and character immediately stand out, creating an inviting atmosphere that's great for everyday living and entertaining. The main floor offers impressive ceiling height and direct access from the breakfast area to a raised deck-an ideal spot to start your day or relax in the evenings. The home includes a bright eat-in kitchen with a breakfast bar and stainless steel appliances, along with a private fenced backyard featuring a finished walkout. Three well-sized bedrooms and four bathrooms provide plenty of room for families and guests alike. Sunlight fills the home throughout, adding to its comfortable and uplifting feel. Its central location places you minutes from Highways 401 and 403, Square One, grocery stores, gyms, schools, places of worship, and the new transit system right nearby. This is a rare opportunity to own a home that blends comfort, convenience, and modern living in one of Mississauga's most desirable neighbourhoods. (id:50976)

3 Bedroom 4 Bathroom 1,500 - 2,000 ft2

Psr

For sale
$899,900
43 WATERTON CRESCENT, Richmond Hill, Ontario

43 Waterton Crescent

Richmond Hill, Ontario

Welcome to this charming 3-bedroom, 3-bathroom freehold townhouse in a prime location! Freshly painted, recently updated and move-in ready, this home features a bright and spacious living area, an elegant dining space with hardwood flooring, and a renovated, stylish kitchen. The open-concept layout is perfect for entertaining family and friends. Enjoy hardwood floors from the main level through the upper floor, along with a newer furnace and A/C for added comfort and peace of mind. The spacious primary bedroom offers the rare luxury of his-and-hers walk-in closets and a 5-piece ensuite complete with a relaxing soaker tub and separate shower. The home boasts lovely landscaped front and back yards, plus a private setting ideal for outdoor enjoyment. A new garage door (2018) and convenient interior garage access to the backyard add extra functionality. The finished basement provides generous additional space for entertaining, a recreation area, home office potential, and ample storage. Conveniently located near GO Transit, York Transit, parks, schools, and a community centre, this home offers the perfect blend of comfort and convenience. A must-see! (id:50976)

3 Bedroom 3 Bathroom 1,500 - 2,000 ft2

Century 21 Regal Realty Inc.

Contact Us
Your Favourites


No Favourites Found



