Listings

58458 results | Page 1 of 1218
12 24 48
 
For sale
$5,500,000
18 HEATHCOTE AVENUE, Toronto, Ontario

18 Heathcote Avenue

Toronto, Ontario

Custom-Built, Palatial & Stately Residence in the prestigious York Mills and Bayview Neighbourhood! ----This exceptional south-facing home is situated on a premium 75-foot lot on coveted Heathcote Avenue. Offering approximately 5,750 sq. ft. above grade plus a fully finished walkout basement-over 8,000 sq. ft. of total living space. ----- Beautifully appointed with outstanding attention to detail, sophisticated design, and high-end finishes throughout. The grand foyer opens to elegant living and formal dining areas, while the spacious family room and breakfast area flow seamlessly into the gourmet kitchen, complete with an oversized centre island and top-of-the-line appliances. Large windows overlook the beautifully landscaped and exceptionally private backyard oasis with an expansive deck and mature trees. The luxurious Master suite features a generously sized ensuite and walk-in closet. Four additional bedrooms with Ensuite bathrooms provide exceptional comfort and privacy for family and guests. The finished walkout basement is designed for entertaining and extended family living, featuring a spacious recreation room, wet bar, nanny suite, sauna, and wine cellar.An outstanding location within walking distance of Windfields Middle School and York Mills Collegiate, and close to Harrison Public School, Edwards Gardens, the Granite Club, and Post Road. A remarkable opportunity to enjoy luxurious family living in one of Toronto's most prestigious neighbourhoods! (id:50976)

6 Bedroom 8 Bathroom 5,000 - 100,000 ft2

RE/MAX Atrium Home Realty

For sale Open House
$849,000
87 MONTE DRIVE, Hamilton, Ontario

87 Monte Drive

Hamilton, Ontario

Welcome to 87 Monte Drive, a well-maintained and updated 3+1 bedroom, 3 bathroom home set on a large, beautifully landscaped corner lot in a quiet, family-friendly Hamilton neighbourhood. Great curb appeal welcomes you with a concrete driveway, double-car garage and covered front porch-a perfect spot to enjoy your morning coffee.Inside, the bright and open main floor is filled with natural light and features hardwood flooring throughout the principal living areas. The open-concept living and dining spaces flow into the updated eat-in kitchen, complete with granite countertops, a large centre island with seating, stainless steel appliances and plenty of cabinetry. Just off the main living area, the separate family room with a wood-burning fireplace provides a warm and comfortable gathering space. A convenient 2-piece powder room completes the main level.Upstairs you'll find three generously sized bedrooms and a 4-piece bathroom. The fully finished lower level adds tremendous versatility with its own separate entrance, spacious recreation room, second kitchen, additional bedroom and 3-piece bathroom...an ideal setup for an in-law suite, extended family or older children looking for their own space.Outside, the landscaped corner lot offers plenty of room to enjoy, including a large concrete patio that's ideal for outdoor entertaining, summer BBQs and family gatherings.Major updates have already been taken care of, including the roof, windows and air conditioning, all updated in 2024, giving the next owners added peace of mind.Offering a double-car garage, finished basement with in-law potential, generous outdoor space and a location that's close to everyday conveniences while still tucked away in a quiet neighbourhood, 87 Monte Drive is ready to move in and enjoy. (id:50976)

4 Bedroom 3 Bathroom 1,500 - 2,000 ft2

Real Broker Ontario Ltd.

For sale Open House
$1,199,900
34 KEEWAYDIN STREET, Hamilton, Ontario

34 Keewaydin Street

Hamilton, Ontario

Welcome Home to One of Waterdown's Most Desirable Neighbourhoods! Discover the perfect blend of space, comfort, and convenience in this beautiful 4-bedroom, 3.5 bathroom, 2,400 sq. ft. home. Thoughtfully designed with generous living spaces, quality features, and a private backyard, this home is ideal for both everyday living and entertaining. The well-appointed kitchen features stainless steel appliances and flows seamlessly into the home's two inviting living areas, providing plenty of space to gather with family and friends. The main floor also offers the convenience of laundry with direct access to the garage. The spacious primary suite is a true retreat, complete with a private fireplace, walk-in closet, and spa-like ensuite, perfect for relaxing at the end of the day. The fully finished basement provides exceptional versatility, offering additional space for a family room, home theatre, games area, home office, gym, or guest accommodations. With plenty of room to entertain, unwind, work, and grow, the lower level adds valuable flexibility to the home. Ideally located within walking distance to downtown Waterdown, schools, parks, local trails, shops, restaurants, and a wide range of amenities, this home offers an exceptional combination of lifestyle, comfort, and convenience. A fantastic opportunity to live in one of Waterdown's most sought-after communities! (id:50976)

4 Bedroom 4 Bathroom 2,000 - 2,500 ft2

Real Broker Ontario Ltd.

For sale Open House
$799,900
3 APPLE RIDGE Drive, Kitchener, Ontario

3 Apple Ridge Drive

Kitchener, Ontario

Welcome to this beautifully updated corner-lot home nestled in a sought-after family-friendly neighborhood! Featuring 4 spacious bedrooms plus 2 additional rooms in the fully finished basement, this home offers exceptional space for large or growing families and multi-generational living. Freshly painted throughout, the home showcases elegant hardwood flooring on main floor, a stunning oak staircase, a modern new kitchen with stylish finishes, and updated vanities that add a fresh, contemporary touch. The bright and functional layout is perfect for both everyday living and entertaining. Situated on a premium corner lot, this property offers enhanced curb appeal, added privacy, and generous outdoor space. Ideally located close to schools, parks, shopping, and all essential amenities, this move-in-ready home combines comfort, style, and convenience. Don’t miss your chance to own this beautifully upgraded home in one of the area’s most desirable neighborhoods! (id:50976)

6 Bedroom 4 Bathroom 3,225 ft2

RE/MAX Twin City Realty Inc.

For sale Open House
$2,000,000
536 CUSICK CIRCLE, Milton, Ontario

536 Cusick Circle

Milton, Ontario

Welcome to 536 Cusick Circle, an exceptional family home set on an impressive pie-shaped lot with curated gardens, mature trees and incredible outdoor entertaining space, all in the heart of Milton's sought-after Hawthorne Village. Meticulously maintained inside and out, this is a home that truly reflects pride of ownership at every turn. Built by Mattamy Homes, the spacious Ravenswood model offers approx. 3390 sqft of beautifully designed living space, plus a fully finished basement. Soaring 9ft ceilings on the main floor, oversized principal rooms and designer finishes throughout-including Farrow & Ball paint and wallpaper-give the home an elevated yet welcoming feel. At the heart of the home is a renovated chef's kitchen featuring crisp white cabinetry, quartz countertops and stainless steel appliances. A dedicated main-floor office is beautifully finished with custom California Closets built-ins, including shelving, drawers and concealed printer storage-creating a polished and functional work-from-home space. Upstairs, you'll find four generous bedrooms and convenient second-floor laundry. The impressive primary retreat features a spa-inspired ensuite and large walk-in closet professionally finished by California Closets. The true showstopper is the resort-style backyard, thoughtfully designed for summer living and effortless entertaining. Enjoy the heated inground pool, expansive patios, pool cabana and gazebo, surrounded by curated gardens and mature trees offering exceptional privacy. A smart irrigation system, conveniently controlled from your phone. The fully finished lower level is designed for year-round fun, featuring a games room with pool table, bar, art room, fifth bedroom/gym, powder room and dedicated home theatre complete with projector and large screen. Ideally located close to excellent schools, shopping and transportation, and just minutes from Milton's beautiful trail network, An incredible combination of space, privacy and resort-style living (id:50976)

4 Bedroom 5 Bathroom 3,000 - 3,500 ft2

RE/MAX Aboutowne Realty Corp.

For sale Open House
$1,349,000
311 YOUNGSTOWN AVENUE, Mississauga, Ontario

311 Youngstown Avenue

Mississauga, Ontario

Luxury Redefined. Completely renovated from top to bottom in 2024, this exceptional home showcases premium craftsmanship and modern custom design throughout. (See attached list ). A stunning new skylight fills the home with natural light, complementing the bright open-concept layout and beautifully designed contemporary kitchen with abundant cabinet space. Every detail has been thoughtfully upgraded to create a sophisticated yet comfortable living experience. The spacious primary retreat offers the perfect place to unwind, while the professionally finished basement with impressive 9.5-ft ceilings features a media room, home gym, an additional bedroom, and generous living space for family or guests. Located in a highly desirable family-friendly neighborhood, this home is just minutes from parks, schools, shopping, restaurants, public transit, and major highways, offering the perfect blend of luxury, comfort, and everyday convenience. (id:50976)

4 Bedroom 4 Bathroom 2,000 - 2,500 ft2

RE/MAX Imperial Realty Inc.

For sale
$412,500
186 NORWICH Avenue, Woodstock, Ontario

186 Norwich Avenue

Woodstock, Ontario

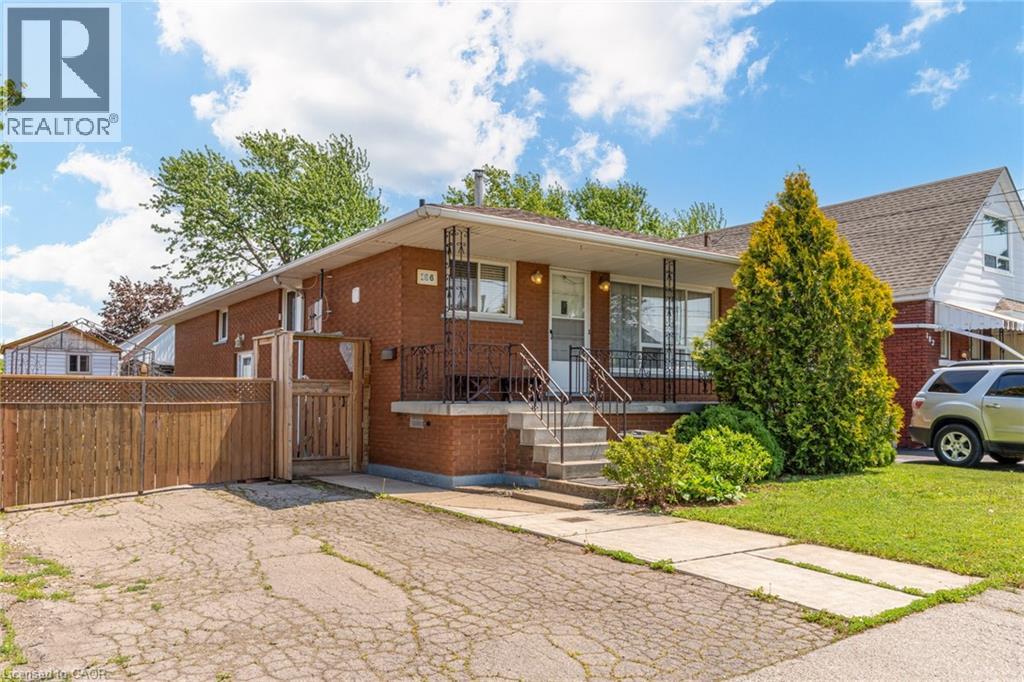
Welcome to 186 Norwich Avenue in Woodstock, a charming 3-bedroom bungalow offering comfortable one-level living, an oversized detached garage, generous parking and a fantastic outdoor entertaining space. Conveniently located close to shopping, services and major routes, this property is a commuter’s delight with easy access to Highways 401 and 403. Originally dating to approximately 1850 with later additions and renovations, the home offers approximately 1,035 sq. ft. of above-grade living space (per MPAC). Inside you’ll find a spacious primary bedroom plus two additional bedrooms, comfortable living room, dinette with built-in cabinetry, kitchen and renovated 3-piece bathroom with walk-in shower. Hardwood and laminate flooring make this a carpet-free home, and most windows have been updated to vinyl. An enclosed breezeway/mudroom connects the home to the oversized single detached garage and provides direct access to the impressive rear decking system. An entertainer’s delight, the backyard features multiple deck areas for dining and relaxing, a gazebo/pergola area, mature landscaping, established perennial gardens and a garden shed. The mostly unfinished basement provides laundry, mechanical and storage space plus the convenience of a walk-up to the rear yard. Updates include asphalt shingles in 2022, breaker panel, renovated bathroom and a newer heating/cooling system installed in 2024. Municipal water and sewer. A double-wide asphalt driveway provides parking for approximately four vehicles in addition to the garage. A great opportunity for first-time buyers, downsizers or commuters looking for a detached home offering character, convenience and excellent outdoor living in Woodstock. (id:50976)

3 Bedroom 1 Bathroom 1,051 ft2

Peak Realty Ltd.

For sale
$1,949,900
4566 HARWOOD ROAD, Hamilton Township, Ontario

4566 Harwood Road

Hamilton Township, Ontario

Set on a sprawling 23-acre estate, this striking modern residence exemplifies the perfect balance between contemporary elegance and rural serenity. Every detail has been thoughtfully curated, blending sleek architectural design with high-performance construction, including efficient ICF walls and radiant heated concrete flooring. Step into a grand, open-concept living area defined by cathedral ceilings and a dramatic wall of windows. A double-sided Napoleon propane fireplace anchors the space, connecting the living room to a sophisticated dining area adorned with modern lighting and walkout to the second-level deck ideal for outdoor entertaining. Sunlight pours into the kitchen through oversized windows and skylights, offering breathtaking views of the rolling countryside beyond and showcasing top-tier Jenn-Air appliances, striking Dekton countertops and a waterfall island with a breakfast bar. Resort-style living awaits in the private attached oasis. A 14x24 heated indoor saltwater pool, soaring 20-foot ceilings, expansive windows, a hot tub, and space for a lounge or home gym create an oasis-like experience, ideal for year-round relaxation and entertaining. The primary suite is a tranquil retreat featuring a walk-in closet and spa-inspired ensuite with dual vanity, freestanding soaker tub, and glass shower enclosure with steam shower. An additional bedroom and two bathrooms round out the level. The finished lower level adds flexible living space, including a sprawling bedroom suite with sitting area, semi-ensuite bath, and walkout to a covered patio. A massive recreation room with a walk-in closet offers potential for a future fourth bedroom. Enjoy a lower covered patio area, fenced yard, and firepit area, perfect for summer nights under the stars. Additional highlights include a radiant heated 4-car garage and a 16x24 barn for versatile use. This one-of-a-kind property is the pinnacle of modern rural luxury. Just under 15 minutes to Cobourg and Highway 401. (id:50976)

3 Bedroom 4 Bathroom 3,000 - 3,500 ft2

RE/MAX Hallmark First Group Realty Ltd.

For sale
$1,250,000
268 GLENCOE AVENUE N, Centre Wellington, Ontario

268 Glencoe Avenue N

Centre Wellington, Ontario

Welcome to 268 Glencoe Ave. in Fergus! Nestled on one of the most pleasant and sought-after cul-de-sacs in Fergus, this beautifully updated, turn-key home is just steps from Victoria Terrace Public School. From the moment you arrive, the wonderful curb appeal sets the tone for what awaits inside. Inside, you'll find 3 bedrooms and 3 bathrooms, along with a bright, beautifully updated kitchen featuring plenty of cupboard and counter space. The kitchen flows seamlessly into the open-concept living room, creating a warm and inviting space for everyday living and entertaining, complete with a cozy fireplace. Step outside and discover your own private backyard oasis, beautifully landscaped around the pool and complete with two sheds for added storage. The spacious patio is perfect for summer dinners, entertaining friends, or simply relaxing outdoors and enjoying the peaceful surroundings. With its fantastic location, inviting living spaces, and backyard designed for making memories, this home truly offers the perfect blend of comfort, lifestyle, and community. Come see for yourself - 268 Glencoe Ave. is more than just a house; it's a place you'll be proud to call home. (id:50976)

3 Bedroom 3 Bathroom 700 - 1,100 ft2

Coldwell Banker Neumann Real Estate

For sale
$799,999
10 SUMAC PLACE, Guelph, Ontario

10 Sumac Place

Guelph, Ontario

Welcome to 10 Sumac Place, a beautifully updated red-brick bungalow offering warmth, character and impressive living space across two finished levels. The bright main floor features rich hardwood flooring, elegant shutters and a spacious living room highlighted by a large bay window. At the heart of the home is a generous eat-in kitchen with abundant cream-coloured cabinetry, stone countertops, a tiled backsplash, stainless-steel appliances and a convenient breakfast bar. Two comfortable main-floor bedrooms and a spa-inspired bathroom-complete with a glass-enclosed tiled shower and relaxing jetted tub-provide everyday comfort.The finished lower level adds valuable versatility with a large recreation room, an additional bedroom, a powder room and plenty of storage, making it ideal for guests, teenagers or a home office. Potential to be converted into an in-law suite with the back entrance! Outside, enjoy a private, fully fenced backyard surrounded by mature trees and established landscaping, with a spacious patio for entertaining or unwinding. A detached 1.5 car garage, ample driveway parking and a durable metal roof complete this well-maintained property. Tucked into a mature Guelph neighbourhood, 10 Sumac Place is a welcoming move-in-ready home with space to live, relax and grow. (id:50976)

3 Bedroom 2 Bathroom 700 - 1,100 ft2

Royal LePage Royal City Realty

For sale
$549,900
495 MARSHAGEN Road, Dunnville, Ontario

495 Marshagen Road

Dunnville, Ontario

Attractive 5.27 acre rectangular shaped rural property enjoying 201 feet of frontage on quiet, paved secondary road located 10 mins northeast of Dunnville’s popular amenities incs Hospital, schools, shopping & eateries - 30 min commute to Welland, Port Colbourne, QEW with Lake Erie 15 mins due south. Incs 1920 built 1.5 storey residential dwelling introducing 1,181sf of above grade living area (762sf main level / 419sf second level), crawl space basement accessed by floor hatch located in main floor utility room - plus 509sf heated/insulated garage built in 2001. The dwelling and garage are situated proudly on mature lot nestled among towering pines and hardwood trees - features huge aggregate parking area with backyard extending to fully manicured rear yard incs large pond at rear boundary. Large rear/side deck provides entry to the home’s basic floor plan ftrs functional kitchen, 3pc bath, dining room, living room, office/possible bedroom & utility room housing oil furnace-2000. 2 sizeable bedrooms highlight upper level flanking hallway. Extras - vinyl sided exterior-2000, aluminium facia/soffit/eaves-2000, roof shingles-2000, vinyl windows-2000, 100 amp hydro, water well & septic system. Hobbyist, Trucker or Backyard Mechanic will appreciate the well maintained garage sporting concrete foundation/walls, matching (to home) vinyl sided exterior, metal roof, 8 inch thick concrete floors, 60 amp hydro, insulated interior, man door, double sliding front doors & wood stove (AS IS) heat source. Dwelling requires TLC as price reflects; however, incredible lot more than substantiates the value for this affordable property. IDEAL demolish/re-build “Country Estate” scenario - or - PERFECT young family package searching for a magical “Rural Setting” to raise a family. (id:50976)

2 Bedroom 1 Bathroom 1,181 ft2

RE/MAX Escarpment Realty Inc.
For sale
$549,900
495 MARSHAGEN Road, Dunnville, Ontario

495 Marshagen Road

Dunnville, Ontario

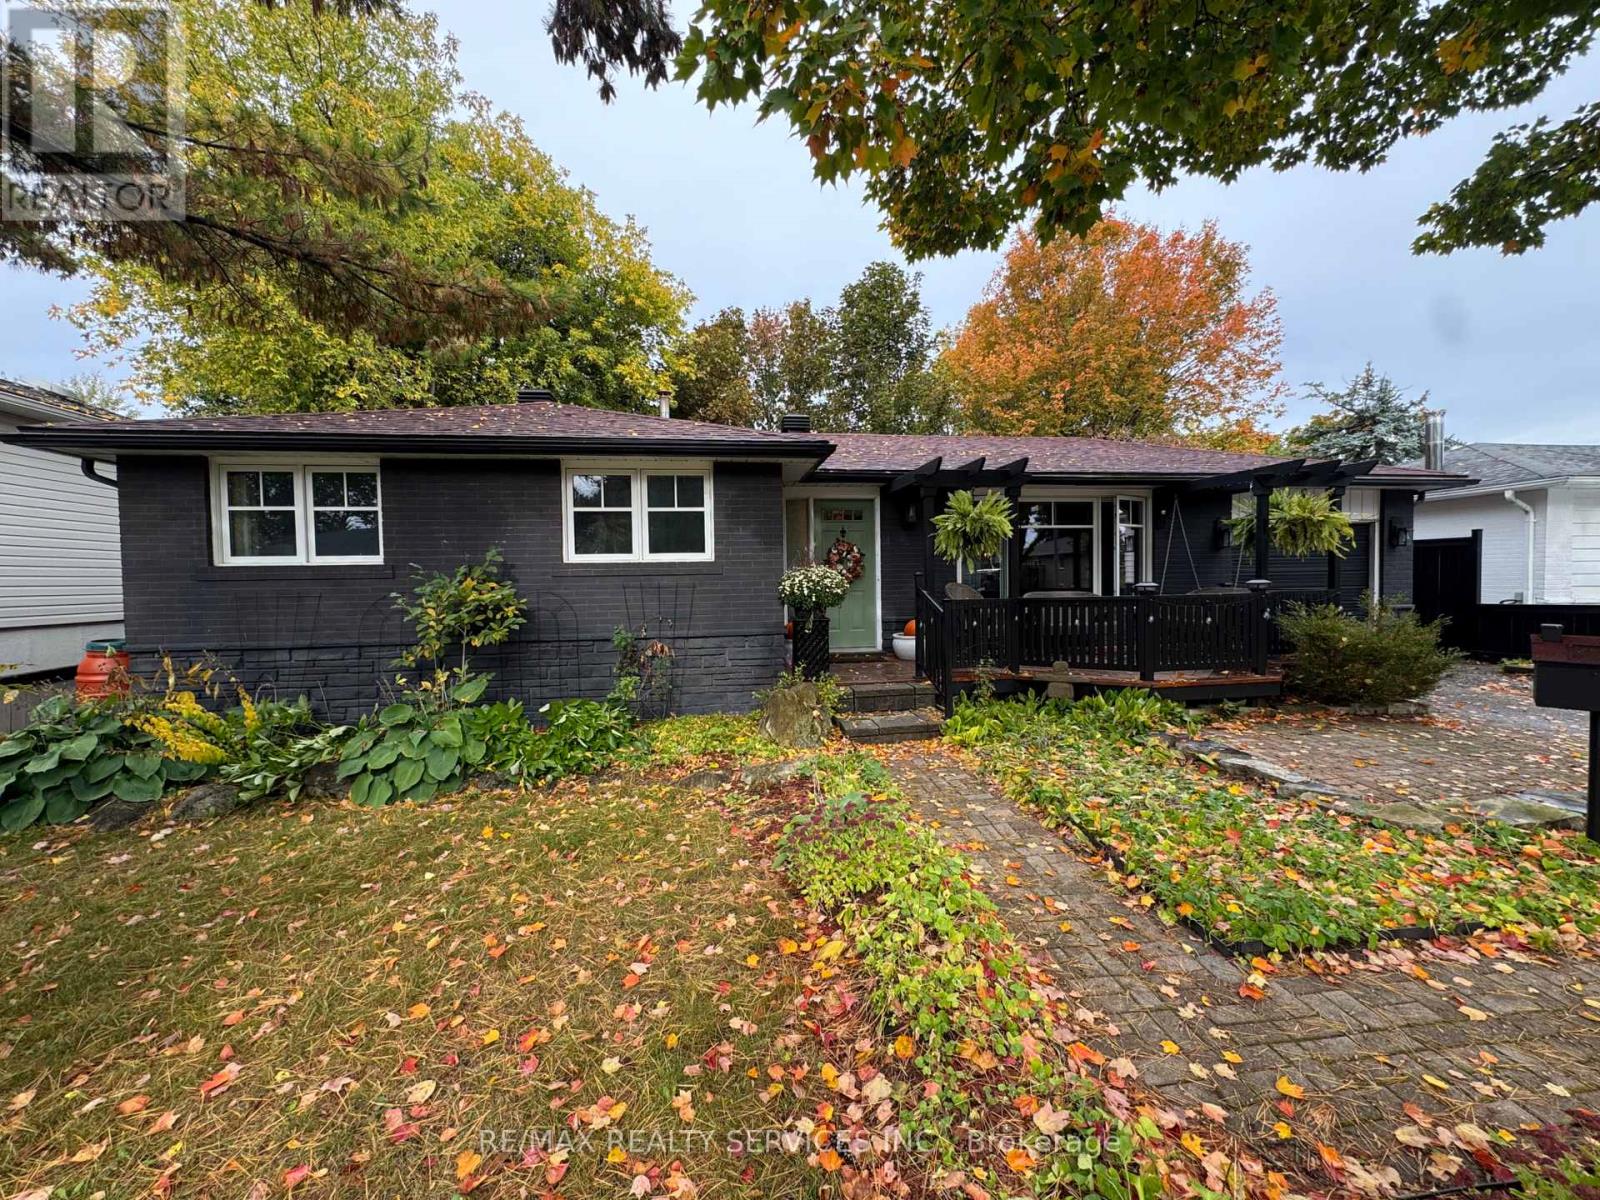
Attractive 5.27 acre rectangular shaped rural property enjoying 201 feet of frontage on quiet, paved secondary road located 10 mins northeast of Dunnville’s popular amenities incs Hospital, schools, shopping & eateries - 30 min commute to Welland, Port Colbourne, QEW with Lake Erie 15 mins due south. Incs 1920 built 1.5 storey residential dwelling introducing 1,181sf of above grade living area (762sf main level / 419sf second level), crawl space basement accessed by floor hatch located in main floor utility room - plus 509sf heated/insulated garage built in 2001. The dwelling and garage are situated proudly on mature lot nestled among towering pines and hardwood trees - features huge aggregate parking area with backyard extending to fully manicured rear yard incs large pond at rear boundary. Large rear/side deck provides entry to the home’s basic floor plan ftrs functional kitchen, 3pc bath, dining room, living room, office/possible bedroom & utility room housing oil furnace-2000. 2 sizeable bedrooms highlight upper level flanking hallway. Extras - vinyl sided exterior-2000, aluminium facia/soffit/eaves-2000, roof shingles-2000, vinyl windows-2000, 100 amp hydro, water well & septic system. Hobbyist, Trucker or Backyard Mechanic will appreciate the well maintained garage sporting concrete foundation/walls, matching (to home) vinyl sided exterior, metal roof, 8 inch thick concrete floors, 60 amp hydro, insulated interior, man door, double sliding front doors & wood stove (AS IS) heat source. Dwelling requires TLC as price reflects; however, incredible lot more than substantiates the value for this affordable property. IDEAL demolish/re-build “Country Estate” scenario - or - PERFECT young family package searching for a magical “Rural Setting” to raise a family. (id:50976)

2 Bedroom 1 Bathroom 1,181 ft2

RE/MAX Escarpment Realty Inc.
For sale Open House
$799,900
1904 DOWNES COURT, London North, Ontario

1904 Downes Court

London North, Ontario

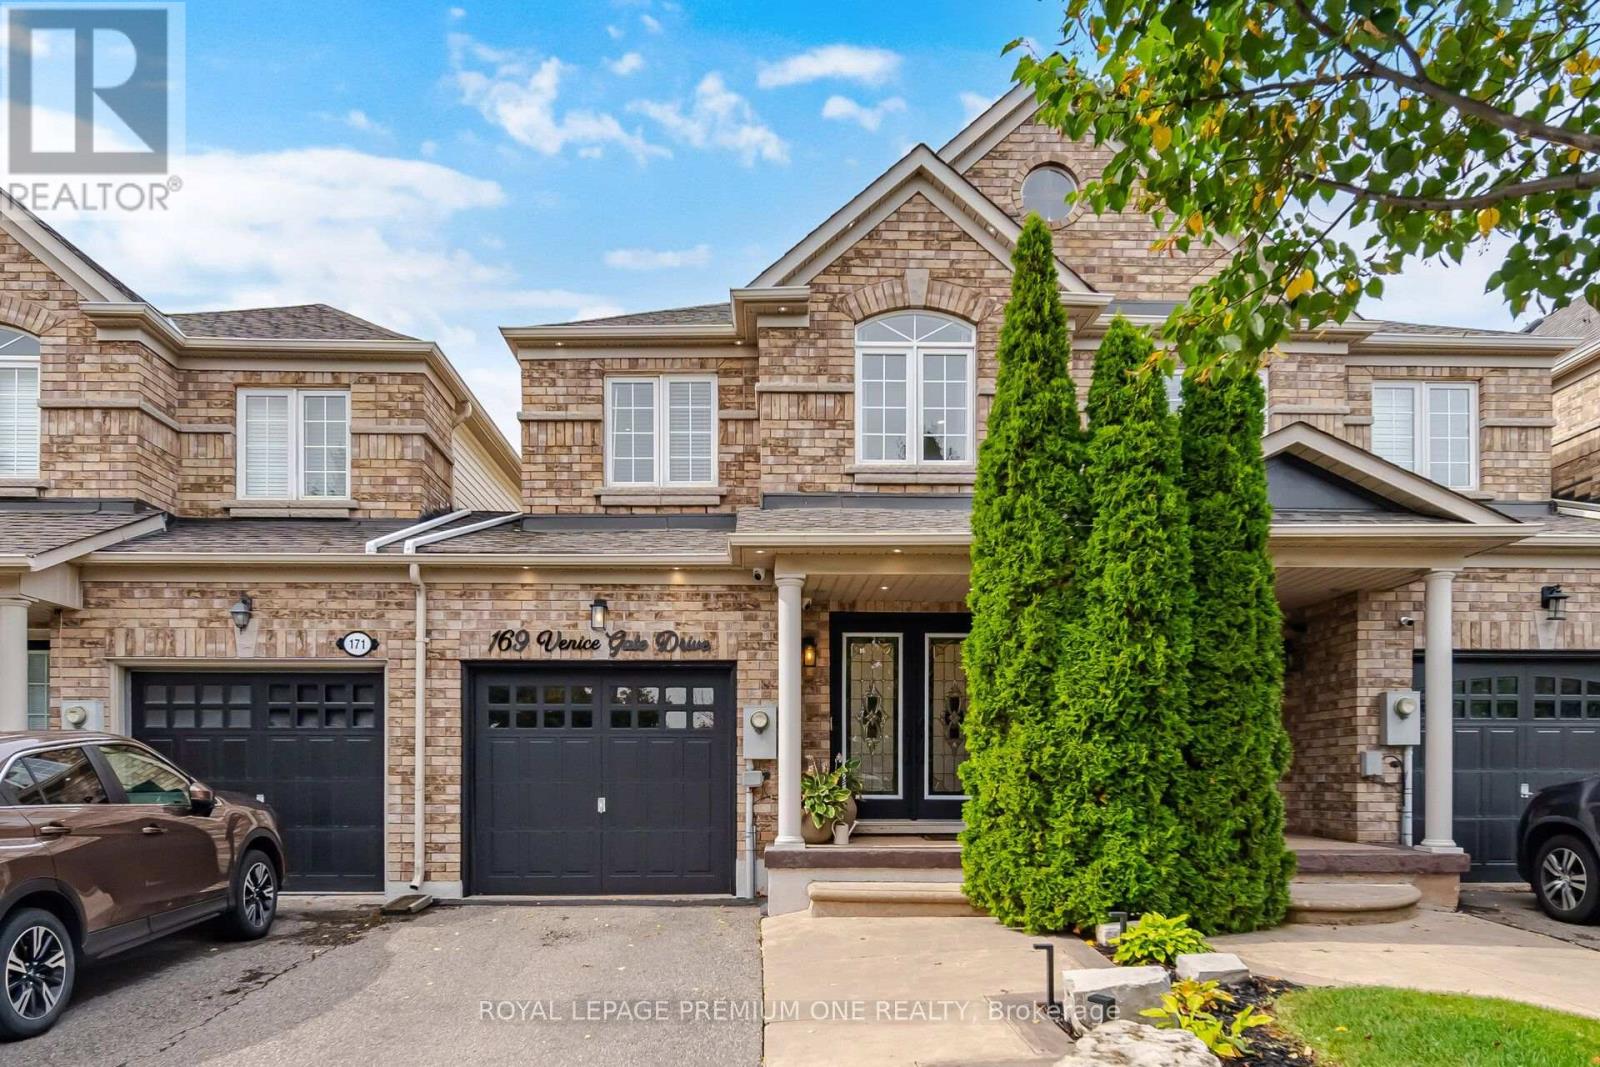
Welcome home to this wonderful Sifton built family home, situated on a peaceful North London court. Lovingly cared for by the same family since it was built, this 4+1 bedrm, 3.5 bath home has been thoughtfully maintained and updated over the years, offering the perfect blend of comfort and space with just over 2600sf total living space. On the main floor the living room with bamboo flooring is right off the tiled entryway and leads into the open concept kitchen and dining area with access to your deck & back yard, and the family rm with hardwood floor and cozy gas fireplace 2022, creating an ideal space for entertaining or lively family get togethers. A convenient powder rm, laundry rm and direct garage access complete the main level. Upstairs, four bedrms provide plenty of room for everyone, each with LVP flooring 2026. The primary suite offers a large WIC and an updated 4-pc ensuite 2019. A second 4-piece bathrm 2019 serves the additional bedrms. The fully finished lower level 2023, adds additional flexibility to this home. Thoughtfully designed with its own kitchen with quartz counter tops, dining and living areas, a bedrm and 3-piece bathrm, providing ideal space for multi-generational living, extended family, guests or an in-law suite. With LVP flooring throughout and a separate utility room accessed through the bedrm, this versatile level offers both comfort and privacy. Fully fenced private back yard perfect for children or pets. Ideally located near excellent schools, Masonville Mall, UWO, UH, St. Joseph's Hospital, shopping, restaurants, parks and more... This is a home where you can settle in, grow and create memories for years to come. Recent updates include: freshly painted 2026, LVP flooring in the upstairs hallway and bedrooms 2026, new stairs carpet 2026, basement 2023, furnace and A/C 2022, patio door approx. 3 years, roof approx. 8/9 years, and both upstairs bathrooms 2019. Come see why this could be the one you've been waiting for! (id:50976)

5 Bedroom 4 Bathroom 1,500 - 2,000 ft2

Sutton Group - Select Realty

For sale
$1,680,000
2687 HALDIMAND 55 Road, Hagersville, Ontario

2687 Haldimand 55 Road

Hagersville, Ontario

Set majestically atop a hill with panoramic countryside views, this exceptional bespoke executive estate offers a rare blend of luxury, privacy, craftsmanship, and refined country living. This remarkable Hagersville residence features 6 bedrooms, 5 bathrooms, and over 4,932 sq. ft. of beautifully finished living space.The striking exterior showcases custom Arriscraft stone, an impressive covered porch, double garage with oversized 10-ft doors, and an expansive outdoor entertaining area with gourmet kitchen, granite countertops, Weber grill, gas fireplace, and spacious patio-perfect for entertaining while enjoying the peaceful countryside setting.Inside, the gourmet kitchen features hardwood flooring, quartz countertops, custom backsplash, and premium stainless steel appliances. The spectacular great room boasts soaring 18-ft coffered ceilings and a stunning stone fireplace, creating an elegant yet inviting gathering space.The main floor offers a versatile bedroom or office, laundry room, and luxurious primary suite with stylish ensuite, tiled shower, and expansive walk-in closet. Additional bedrooms provide excellent privacy, including private ensuites and a Jack-and-Jill bathroom.The fully finished basement with 8-ft ceilings includes a sophisticated recreation room, additional bedroom, and generous storage and utility space.A newly drilled well provides reliable drinking water and supports garden irrigation. Ideally located in a peaceful, welcoming community, with No Frills just 8 minutes away and Costco and Home Depot approximately 30 minutes away. London, Waterloo, Mississauga, Hamilton, and Niagara Falls are all within approximately an hour's drive.A rare opportunity to own an exceptional country estate where luxury, space, craftsmanship, and breathtaking surroundings come together. (id:50976)

6 Bedroom 5 Bathroom 4,932 ft2

Bay Street Group Inc.

For sale Open House
$279,999
6 WALTON Avenue Unit# 107, Kitchener, Ontario

6 Walton Avenue Unit# 107

Kitchener, Ontario

AFFORDABLE, UPDATED & MOVE-IN READY! Welcome to this spacious 2 bedroom, 2 bathroom condo offering exceptional value for first-time buyers, young families, downsizers or investors. Featuring an updated interior, convenient in-suite laundry, exclusive locker, assigned parking and direct patio access to your own private terrace. Monthly condo fees include all utilities and so much more; including access to the recently updated combined games & party room with new kitchen. Ideally situated directly across from Rockway Public School and Sunshine Montessori School this property is perfect for young families. No need to worry about school transportation, from the patio terrace you can walk the kids directly across the street! This property is surrounded by parks and greenspace with public transit just a short walk away; including Grand River Transit Route #6, the ION Train, and access to Hwys 7, 8 & 401 making this location perfect for a commuters home base! A fantastic opportunity to get into the real estate market & enjoy comfortable condo living in a convenient location without breaking the bank! Book your private showing NOW; this great unit won't last long!! (id:50976)

2 Bedroom 2 Bathroom 823 ft2

Royal LePage Wolle Realty

For sale
$749,899
37 FIFTH AVENUE, Cambridge, Ontario

37 Fifth Avenue

Cambridge, Ontario

Welcome to 37 Fifth Avenue, a beautifully updated 2+2 bedroom bungalow tucked away on a quiet dead-end street in an established Cambridge neighbourhood close to schools, parks, trails and everyday amenities. Set on an impressive 62 x 115 ft lot, this distinctive home offers approximately 1,900 sq. ft. of finished living space and a warm, organic style you won't find everywhere.Step inside to a bright, open-concept main floor filled with natural light, hardwood flooring and thoughtful architectural details. The spacious kitchen features streamlined white cabinetry, bamboo countertops, a chef-style sink, hidden appliances and an oversized breakfast bar-perfect for casual dining and entertaining. The adjoining dining and living areas offer generous gathering space, large windows and French doors leading to the deck and private, fenced backyard.Two comfortable bedrooms and an updated four-piece bathroom complete the main level. Downstairs, the finished lower level adds two versatile rooms that can function as additional bedrooms, a home office, gym or hobby space, along with a family room, two-piece bathroom, laundry and storage.Outside, enjoy landscaped grounds, front and rear decks, mature greenery and parking for four vehicles. The oversized, fully insulated attached garage provides excellent space for parking, a workshop, fitness equipment or additional storage.Additional highlights include a newer furnace, central air, updated wiring, plumbing extending to the road, an owned water softener, pot lights throughout and carpet-free living. Stylish, functional and move-in ready-37 Fifth Avenue offers flexible living space, an exceptional lot and a peaceful location with very little through traffic. (id:50976)

4 Bedroom 2 Bathroom 700 - 1,100 ft2

Coldwell Banker The Real Estate Centre

For sale Open House
$989,900
68 ROYAL OAK Drive, Brantford, Ontario

68 Royal Oak Drive

Brantford, Ontario

Executive Custom-Built Bungalow in Brantford Welcome to an exceptional executive bungalow located in one of Brantford’s most exclusive and sought-after neighbourhoods. Custom built with quality, comfort and entertaining in mind, this impressive home offers approximately 2,600 square feet of beautifully designed living space in a truly special setting. The spacious layout features an oversized primary bedroom with a large ensuite, two additional bedrooms and three bathrooms in total. The inviting sunken living room provides an elegant space for relaxing or entertaining, while the impressive family room offers a warm and welcoming atmosphere centred around a beautiful fireplace. The gourmet kitchen is sure to be the heart of the home, featuring a large centre island with generous workspace and seating. The kitchen flows effortlessly into the surrounding living areas, making everyday living and entertaining easy and enjoyable. Two sets of patio doors provide a wonderful connection between the interior and the beautifully landscaped rear yard. Step onto the spacious rear deck and enjoy the peaceful surroundings, complete with a charming fish pond and mature landscaping.Backing directly onto parkland, this property offers a rare combination of privacy, greenery and a beautiful natural backdrop. Enjoy your morning coffee, entertain family and friends or simply relax and appreciate the tranquility of this exceptional setting. This is much more than a house—it’s an executive home designed for those who appreciate space, quality and an outstanding location. With approximately 2,600 square feet, three bedrooms, three bathrooms, an oversized primary suite, gourmet kitchen, multiple living areas and a parkland setting, this home offers comfortable executive living in one of Brantford’s finest neighbourhoods. Quick possession is available. If you’ve been waiting for a distinctive custom-built bungalow in an exclusive setting, this could be the one. (id:50976)

2 Bedroom 3 Bathroom 2,620 ft2

RE/MAX Erie Shores Realty Inc. Brokerage
For sale
$299,000
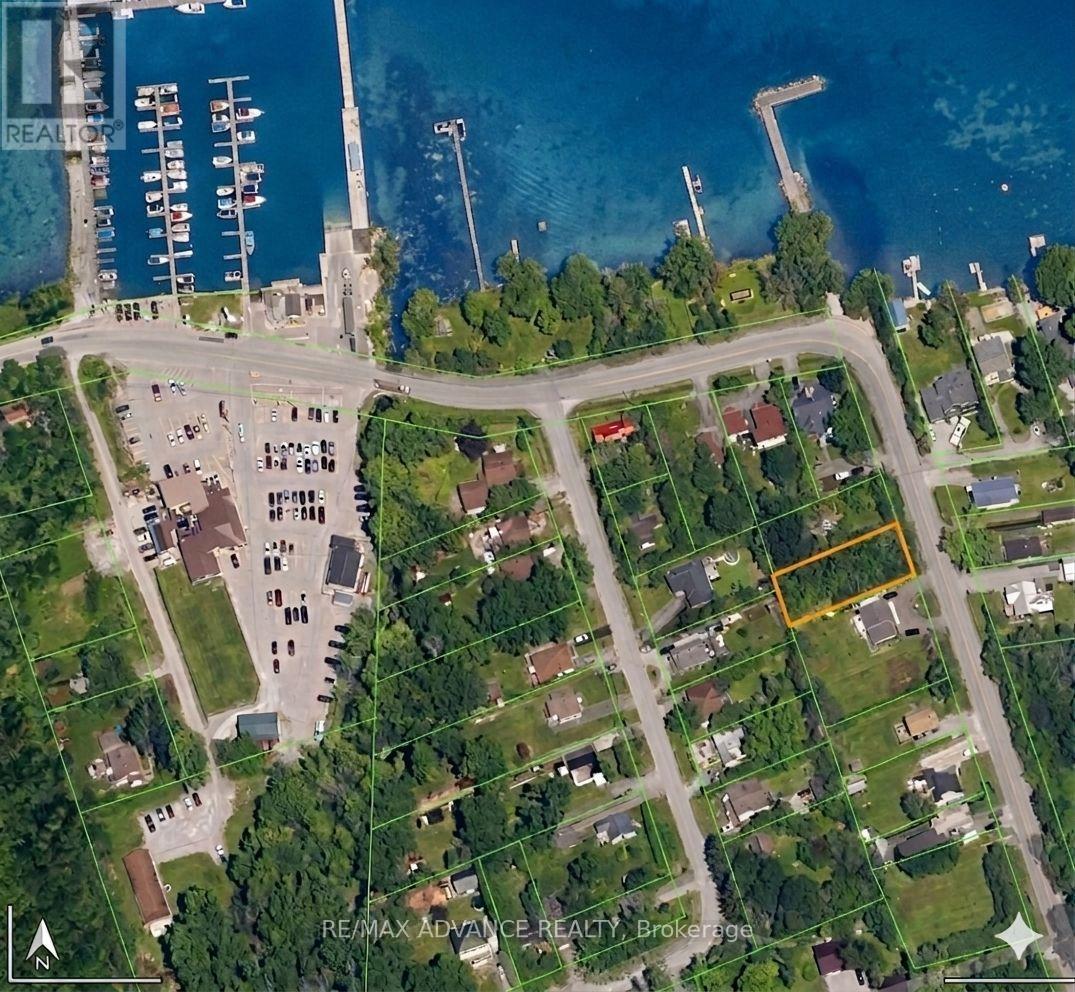
60 DONLY Drive S Unit# 206, Simcoe, Ontario

60 Donly Drive S Unit# 206

Simcoe, Ontario

Welcome to 206-60 Donly Drive in Simcoe! This bright and inviting apartment-style condo offers comfortable, low-maintenance living in a convenient location. Featuring 2 bedrooms and 1 bathroom, the functional layout includes a modern updated kitchen with new appliances (2025), living and dining areas, with an easy flow for everyday living and entertaining. Large windows provide plenty of natural light, giving the space a bright and welcoming feel. Located on the second floor, the unit offers convenient ramp access from the parking lot for added accessibility. Shared coin-operated laundry facilities are available on site, and water is included in the monthly condo fees. Enjoy an appealing residential setting close to schools, parks, shopping, walking trails and many everyday amenities. A great opportunity for first-time buyers, downsizers, or anyone looking for the ease of condo living in a well-located building. (id:50976)

2 Bedroom 1 Bathroom 800 ft2

Coldwell Banker Momentum Realty

For sale Open House
$599,900
36 AMOS Avenue, Waterloo, Ontario

36 Amos Avenue

Waterloo, Ontario

Affordable Starter home in desirable Waterloo Beechwood location. Cozy 3 bedroom Bungalow with formal living room, updated 3pc main bath, and newer eat in Kitchen. freshly painted and refreshed throughout. Lower level has large finished recreation room with Wood burning fireplace (in 'as is' condition) , 3pc bath and a small den area with cabinetry. Updates include Windows, Private yard with shed. Located close to everything, including Shopping, Grocery stores, Schools, Health care, Banks, Fitness recreation centre, Movie theatre, Restaurants, etc. etc. Ideal for first time Buyer , or children going to University. Check it out before its gone . (id:50976)

3 Bedroom 2 Bathroom 944 ft2

RE/MAX Solid Gold Realty (Ii) Ltd.

For sale
$1,075,000
111 DECOU Road, Simcoe, Ontario

111 Decou Road

Simcoe, Ontario

4.5-Acre Private Retreat just minutes from downtown! Welcome to 111 Decou Road, a hidden country oasis, tucked into a quiet cul-de-sac surrounded by only four executive style homes, just off of Norfolk Street South. This spacious brick home sits on 4.5 acres with the Lynn River along the west side, access to the walking trail to Port Dover, and the incredible opportunities to enjoy nature right from your own backyard. This home features 3 bedrooms, with potential for a fourth, a family room with wood burning stove, three piece bath, laundry room, plus a screened-in porch. A private entry leads to a covered foyer to an oversized two-car garage. Upstairs offers a large living room, dining room, eating kitchen, three piece bath and a primary bedroom, with access to an elevated 12 X 32 deck overlooking the property. A separate one-bedroom in-law suite/income apartment includes a kitchen, living space, three piece bath with a private entrance-ideal for extended family, guests or rental income. Privacy, space, nature and potential income, all minutes from town. This is a rare opportunity to own your own 4.5 acre retreat. (id:50976)

3 Bedroom 2 Bathroom 3,398 ft2

Royal LePage Trius Realty Brokerage

For sale Open House
$599,000
5 - 3025 ELMCREEK ROAD, Mississauga, Ontario

5 - 3025 Elmcreek Road

Mississauga, Ontario

Welcome to this beautifully maintained 2 bedroom plus den stacked townhouse in the heart of Cooksville. Quality built by Mattamy, this bright and spacious home offers a functional open concept layout with living, dining and kitchen areas flowing together and a walkout to a large private balcony with a gas BBQ hookup, perfect for outdoor dining and entertaining. The generous primary bedroom features its own ensuite bathroom while the versatile den is ideal for a home office or additional living space. Enjoy the convenience of ensuite laundry, 2 car parking with a private driveway and garage and low maintenance fees. Recent updates include a newer garage door opener, fridge, washer & dryer, toilet and water heater, all within the past 5 years. The complex has also seen several recent improvements including new composite decking on the balcony in 2025, new shingles in 2026 and new walkways throughout. Set in a family friendly community with ample visitor parking and a playground. The location is hard to beat with quick access to major highways, public transit and Cooksville GO Station. Close to parks, schools, University of Toronto Mississauga, Trillium Hospital and an incredible selection of everyday conveniences including Real Canadian Superstore, LCBO, Shoppers Drug Mart, Home Depot, Healthy Planet, banks, restaurants and more. A fantastic opportunity to enjoy comfortable low maintenance living in a prime Mississauga location. (id:50976)

3 Bedroom 2 Bathroom 900 - 999 ft2

RE/MAX Professionals Inc.

For sale Open House
$949,900
8 ALBIWOODS TRAIL, Caledon, Ontario

8 Albiwoods Trail

Caledon, Ontario

Set in prestigious Bolton East, this completely renovated raised bungalow offers a masterclass in modern executive living. Rich hardwood floors extend across a seamlessly flowing layout, where natural light illuminates the main living space. The designer kitchen serves as the home's centerpiece, boasting custom cabinetry and premium quartz countertops accented by a striking waterfall island. Three full bedrooms complete the main level, while the light-filled lower level expands your living footprint with two additional bedrooms, a full bathroom, and an inviting family retreat with a gas fireplace. Designed for active family lifestyles, this residence sits minutes from the Trails, neighborhood parks, top-rated schools, and the boutique shopping of historic downtown Bolton, with quick commuter links. Garage has separate panel in garage 240V. (id:50976)

4 Bedroom 2 Bathroom 1,100 - 1,500 ft2

Royal LePage Maximum Realty

For sale Open House
$1,350,000
30 WHEATBERRY CRESCENT, Brampton, Ontario

30 Wheatberry Crescent

Brampton, Ontario

Welcome to this stunning detached home with a legal 2-bedroom basement apartment in the highly sought-after Sandringham-Wellington North community! Built in 2020 and situated on a premium pie-shaped lot, this beautifully maintained 2-storey home offers approximately 2,646 sq. ft. above grade with a spacious and functional layout ideal for growing families. The main floor features separate living, dining, and family areas, hardwood flooring, crown moulding throughout, pot lights, a cozy fireplace, and a bright breakfast area with walkout to the yard. The upgraded kitchen includes stainless steel appliances and granite counters, while the legal basement apartment with separate entrance offers excellent rental income potential or comfortable extended family living. The second level features 4 generously sized bedrooms, each with access to ensuite bathrooms, including a primary bedroom with walk-in closet and 6-piece ensuite. Additional highlights include quartz counters in the basement kitchen, pot lights in the basement, a storage shed, 2-car garage, and 4 total parking spaces. Conveniently located near Hwy 410, schools, parks, public transit, shopping, hospital, golf, and recreation/community centres. A true turnkey home in a rapidly growing community that checks all the boxes! (id:50976)

6 Bedroom 6 Bathroom 2,500 - 3,000 ft2

RE/MAX Optimum Realty

For sale Open House
$899,900
644 MADAME STREET, Mississauga, Ontario

644 Madame Street

Mississauga, Ontario

Immaculate Semi-Detached Home (1,364 Sq. Ft. As Per MPAC) Located in The Highly Desirable Meadowvale Village Community! This Beautifully Maintained 3 Bedroom, 4 Washroom Home Features a Bright and Spacious Open Concept Main Floor with Hardwood Flooring Throughout, No Carpet, Freshly Painted Interiors and a Generous Living Area with Fireplace and Pot Lights, Perfect for Relaxing and Entertaining. The Large Eat-In Kitchen Features Granite Countertops, Ceramic Backsplash, Stainless Steel Appliances, Ample Cabinetry and A Walk-Out to A Raised Interlocking Patio, Ideal for Family Meals and Outdoor Enjoyment. Kitchen Appliances Include an LG Double-Door Refrigerator with Water Dispenser (1 Year Old), 4-Burner Cooking Range (2 Months Old) And Dishwasher (2 Months Old). The Spacious Primary Bedroom Offers A 4-Piece Ensuite and Walk-In Closet, While the Additional Bedrooms Are Generously Sized. The Professionally Finished Basement Features Laminate Flooring, A 3-Piece Washroom and Convenient Laundry Area with Washer & Dryer (6 Years Old) And Laundry Sink, Offering Excellent Additional Living Space for a Growing Family, Recreation Area or Home Office. Direct Garage Access from The Home and An Extended Driveway Add to Everyday Convenience. Additional Updates Include an Air Conditioner (8 Months Old), Glass Doors & Windows (Approximately 7 Years Old) And A New Backyard Fence (1 Month Old, One Side). Ideally Located Between Highways 401 & 407, With Easy Access to Heartland Town Centre, St. Marcellinus Secondary School, Mississauga Secondary School, Conservation Areas, Grocery Stores, Banks, Public Transit and All Amenities. A Fantastic Opportunity for First-Time Home Buyers, Growing Families or Investors Looking for a Move-In Ready Home in One of Mississauga's Most Desirable Family-Friendly Communities! (id:50976)

3 Bedroom 4 Bathroom 1,100 - 1,500 ft2

Century 21 People's Choice Realty Inc.
For sale Open House
$1,485,000
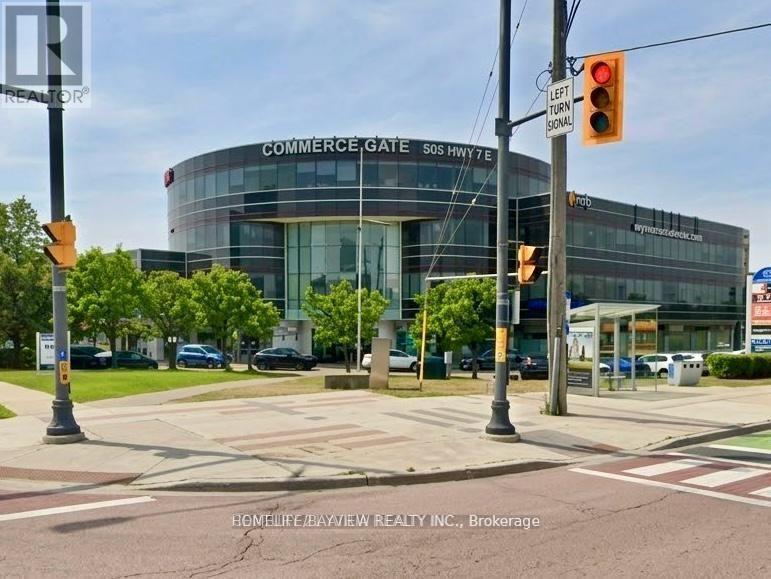
879 ETHERINGTON WAY, Milton, Ontario

879 Etherington Way

Milton, Ontario

Welcome to 879 Etherington Way, a beautifully maintained detached home thoughtfully updated throughout and set on a landscaped lot in Milton's sought-after Harrison neighbourhood. This home delivers the perfect balance of space, function, and elevated finishes. From the moment you arrive, a covered front porch creates a warm welcome. Step inside to soaring ceilings, rich hardwood flooring, and light-filled layout designed for both entertaining and everyday comfort. The main level offers distinct yet connected living spaces, including a formal living room, dining room, spacious family room with a fireplace, a dedicated main floor office, and new light fixtures that elevate the space. At the heart of the home, the kitchen has been upgraded with quartz countertops, stainless steel appliances, and a bright breakfast area with direct access to the backyard, creating a seamless indoor-outdoor flow. Whether hosting friends or enjoying casual meals, this space is both functional and refined. Upstairs, four spacious bedrooms provide room for growing families. The primary suite is a true retreat, with a walk-in closet, relaxation space, and a luxurious 5-piece ensuite. An additional full bathroom completes the upper level with comfort and convenience. A professionally finished basement expands your living space, offering recessed lighting, a generous recreation room, a wet bar with a bar fridge, two additional bedrooms, and a 3-piece washroom, perfect for guests, teens, or a home gym. With over 1,300 sq ft of finished space below grade, this level adds incredible versatility. Outside, the fully fenced backyard is beautifully landscaped with mature trees and a rear patio designed for summer evenings and effortless entertaining. Ideally located near Optimist Park, the Milton Velodrome, excellent schools, and the convenient 401-Tremaine interchange, this is family living at its best. Spacious, light-filled, and finished on every level, this home truly checks every box. (id:50976)

6 Bedroom 4 Bathroom 3,000 - 3,500 ft2

Royal LePage Real Estate Associates

For sale
$2,999,999
138 APPLEBY PLACE, Burlington, Ontario

138 Appleby Place

Burlington, Ontario

A rare opportunity to own a unique (0.489) acre in one of Burlington's most coveted lakeside neighbourhoods. Nestled on quiet, exclusive cul-de-sac just steps to the lake this extraordinary property offers a Muskoka-inspired setting surrounded by mature trees and prestigious multi-million-dollar homes, providing exceptional privacy & tranquility. The sprawling custom bungalow offers 3473 square feet of total living space, 3 bedrooms, 3.5 baths and a finished lower level. Spacious principal rooms include a vaulted family room addition with four skylights, gas fireplace, generous dining room addition and bright living room with a second gas fireplace overlooking beautifully landscaped gardens. The kitchen features skylights and a centre island with breakfast bar. The primary suite offers a wall-to-wall closet and 4-piece ensuite. 2 additional bedrooms, main-floor laundry, 4-piece bath with skylight and 3-piece bath with sauna complete the main level. The finished lower level includes a large recreation/games area, 2-piece bath and excellent storage with cedar closets. An oversized double garage with inside entry, attic storage and GDO is complimented by a driveway for six vehicles. A unique winterized Garden House with fireplace, kitchen, vaulted ceilings and 2-piece bath is perfect for guests, a studio or home office. Tucked away in the private backyard oasis is a Gunite in-ground pool with built-in hot tub, poolside gazebo with gas line for BBQ, aggregate surround, change house, heater and pool equipment shed. A separate custom workshop with workbench provides the perfect escape for hobbyists and woodworking enthusiasts. Move in and enjoy this exceptional property as it is, renovate to suit your vision, or build the custom estate home of your dreams on this remarkable lot in one of Burlington's most prestigious lakeside neighbourhoods. A truly one-of-a-kind property that rarely becomes available. (id:50976)

3 Bedroom 4 Bathroom 2,500 - 3,000 ft2

Royal LePage Burloak Real Estate Services

For sale
$579,900
23 STEWART MACLAREN ROAD, Halton Hills, Ontario

23 Stewart Maclaren Road

Halton Hills, Ontario

Affordable living just south of Glen Williams, conveniently located close to the GO Station, shopping and everyday amenities. This popular Holly model offers a bright, open-concept floor plan with plenty of space for comfortable family living. The main floor features a convenient powder room, spacious living and dining room combination, kitchen and walkout to a patio with clear, open views. Upstairs, the generous primary bedroom offers a 4-piece ensuite and walk-in closet, along with two additional bedrooms and a second 4-piece bathroom. The lower level provides a dedicated laundry area plus plenty of unfinished space ready to be customized to suit your needs-create a home office, gym, recreation room or additional living space. Complete with a private driveway and full garage. This well-maintained townhome complex has seen updates including newer windows, garage doors and front doors, while shingles are included in the condo fee. Enjoy an affordable maintenance fee in a family-friendly community within walking distance to numerous amenities, making it easy to leave the car at home. A fantastic opportunity for first-time buyers, downsizers or investors. Priced to sell! (id:50976)

3 Bedroom 3 Bathroom 1,100 - 1,500 ft2

Royal LePage Meadowtowne Realty

For sale Open House
$709,000
104 LYALL STOKES CIRCLE, East Gwillimbury, Ontario

104 Lyall Stokes Circle

East Gwillimbury, Ontario

There's something special about living in Mount Albert - a small-town community where you can enjoy green space, walking trails and a quieter pace of life, while still having everything you need close to home. This bright and beautiful 3-bedroom, 3-bathroom townhome is only three years old and offers a wonderful place for a family to put down roots. The main floor is filled with natural light and features an open living area designed for everyday family life. The modern kitchen features quartz countertops, stainless steel appliances and a bright breakfast area with a walkout to the deck overlooking peaceful green space - the perfect spot for morning coffee, summer dinners, or simply unwinding at the end of the day. Upstairs, you'll find three spacious bedrooms, including a lovely primary suite with a walk-in closet and private 3-piece ensuite, plus a full family bathroom. The finished lower level gives you that extra space every family seems to need, with a walkout to the fully fenced backyard and plenty of flexibility as life changes. Create a comfortable work-from-home space, a playroom when the kids are little or a separate hangout space as they get older. One of the best parts of this home is the location. Walk to downtown Mount Albert, enjoy the nearby trails and green space, spend summer afternoons at the splash pad, visit the Ross Family Complex or stop into the local shops and restaurants. It's a community where kids can grow up enjoying the outdoors, neighbours know one another and so much of everyday life is right outside your door. Bright, modern, surrounded by nature and within walking distance of the heart of Mount Albert - this is the kind of home where you can picture your family settling in and staying awhile. POTL - $226.92/ Month (id:50976)

3 Bedroom 3 Bathroom 1,100 - 1,500 ft2

Real Broker Ontario Ltd.

For sale
$1,089,900
245 REGIONAL ROAD 8 ROAD, Uxbridge, Ontario

245 Regional Road 8 Road

Uxbridge, Ontario

Welcome To 245 Regional Road 8, A Beautifully Renovated 4-Bedroom, 3-Bathroom Detached Home Set On An Expansive, Half-Acre Private Lot In Uxbridge, Backing Right Onto Mill Run Golf Club. This Property Combines Modern Finishes With An Exceptional Country Setting, Offering The Space And Privacy You've Been Looking For. Featuring A Brand-New Kitchen With Quartz Counters /Backsplash and Breakfast Bar, Stainless Steel Appliances, Fully Updated Bathrooms, New Hardwood Flooring, Windows (2023), Main-Floor Laundry, And Numerous Additional Improvements. The Result Is A Fresh, Modern Interior With A Comfortable And Functional Layout For Everyday Family Living And Entertaining. The Family Room Has A Stone Fireplace And Walk-Out To The Backyard / Deck /. Large Living And Dining Room Area With Bay Window. Master Bedroom Has A 3-Piece Ensuite and his-and-hers closets. 2nd Bathroom Has Double Sinks, Quartz Counter, and Ample Storage Space. A Linen Closet In The Hallway. Outside, The Property Offers: An Expansive Driveway With Over 8 Parking, Attached Single-Car Garage And Garden Shed. Plenty Of Room To Enjoy The Large, Treed Lot Or Envision Your Family Pool Or Hardscaped Oasis. The Possibilities Are Endless... The Property's Private Setting Is Complemented By Its Location Beside Large Parkland And Mill Run Golf Club, Providing A Peaceful Backdrop While Remaining Close To Downtown Uxbridge, Parks, Trails, Schools And Local Amenities. The Partially Finished Basement Features A Separate Entrance (2025), Bathroom And Kitchen Rough-In, Offering Excellent Flexibility For Future Living Space, Recreation, Home Office Use, Gym, Or Potential Secondary Living Accommodations. (id:50976)

5 Bedroom 3 Bathroom 2,000 - 2,500 ft2

Homelife/vision Realty Inc.
For sale Open House
$878,888
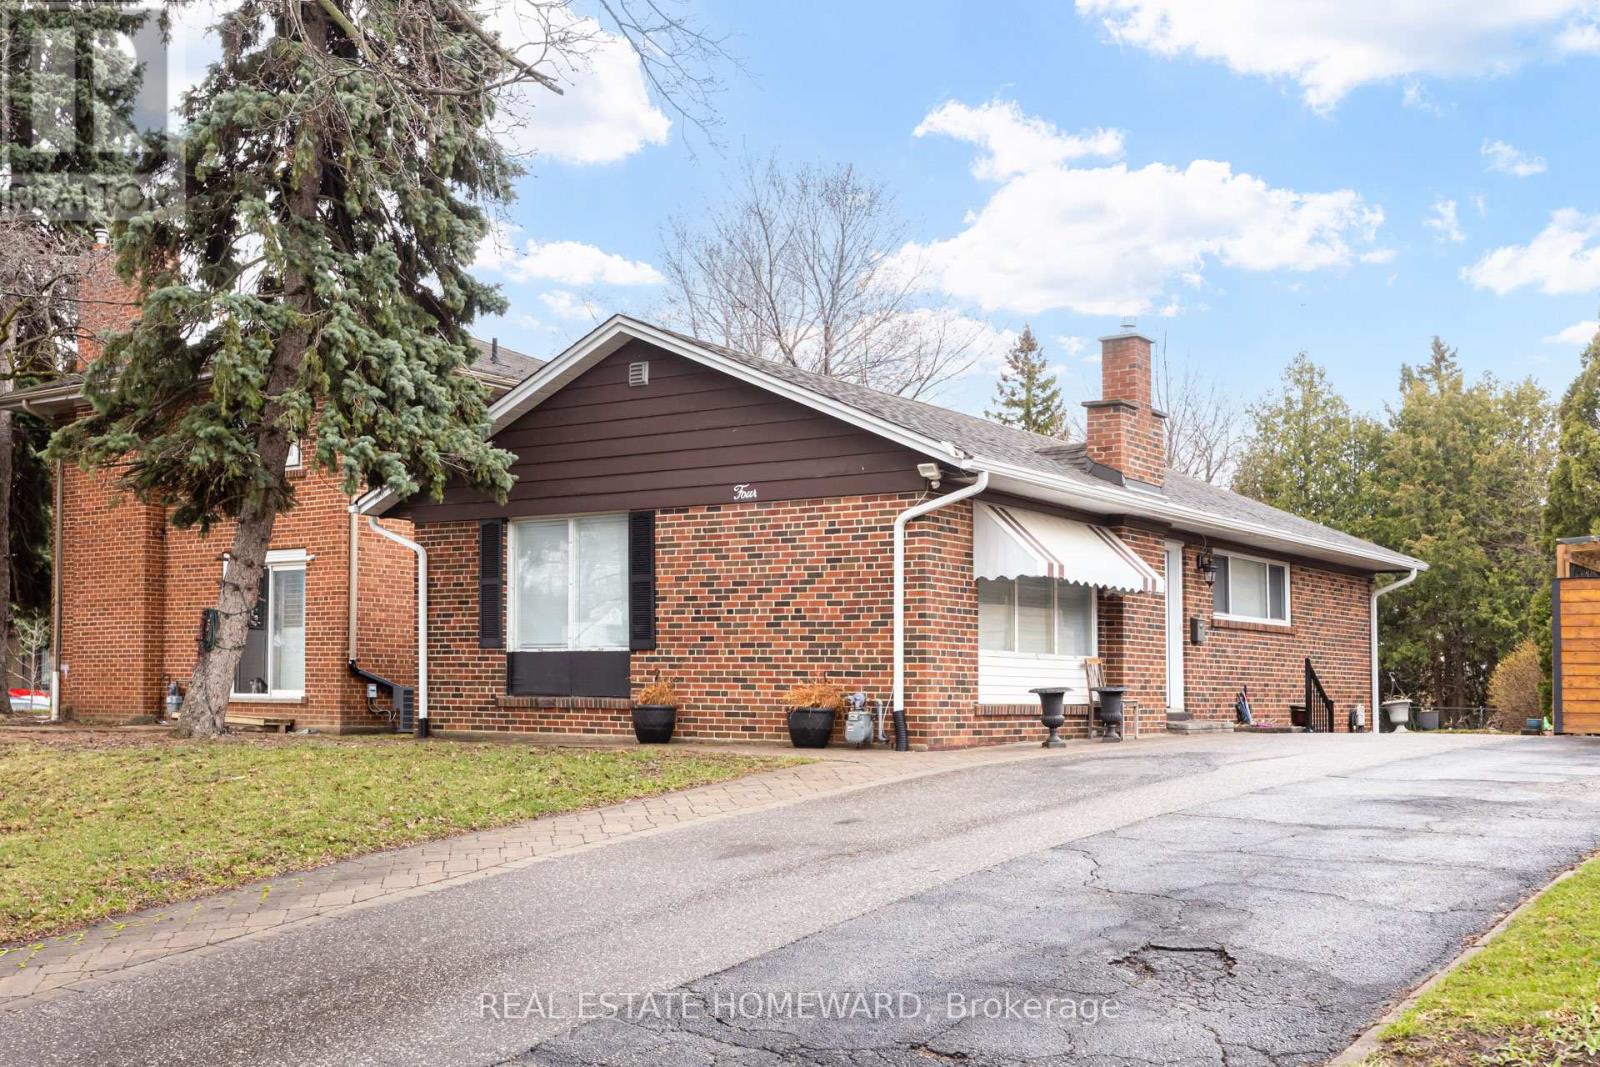
603 - 250 FINCH AVENUE, Pickering, Ontario

603 - 250 Finch Avenue

Pickering, Ontario

Beautiful turnkey 3-Storey townhouse in sought after Rouge Park community in Pickering with almost 2000 sqft of living space. This newly built 3 bedroom plus family room and 4 bathroom home built by Icon Homes is what you and your family have been waiting for. Upon entering you are greeted with a large foyer space with access to the garage with an electric car charger port with 240V power for quick charge and a closet that leads to a spacious family room with a2-piece bathroom and a walkout to a fully fenced private maintenance free backyard with stone patio. Make your way upstairs to the second floor where you will have 9 foot ceilings with pot lights and laminate floors throughout and a 2 piece bathroom. The combined living and dining room area with large windows exudes natural sunlight throughout and offers ample space to entertain with guests and host family gatherings. The kitchen has stainless steel appliances with backsplash and stone countertops combined with a breakfast area that has a Juliette balcony with south facing views, perfect space for a morning coffee to soak in the sun. The third floor has 3 generously spacious bedrooms with a 4-piece shared bathroom and a 3-pieceprimary ensuite with a laundry room conveniently located in the hallway. Minutes by car to Hwy401 and 407, Go station, Parks, Grocery Stores, Rec Centre, School and much more. Don't miss your chance to make this your next home, this one won't last long!!Gazebo is no longer there. (id:50976)

4 Bedroom 4 Bathroom 1,500 - 2,000 ft2

Royal LePage Terrequity Sw Realty

For sale Open House
$985,000
1208 LITTLE BOB LAKE ROAD, Minden Hills, Ontario

1208 Little Bob Lake Road

Minden Hills, Ontario

Picture this: mornings that start with coffee on the dock, afternoons wading into a sandy, shallow shoreline with the kids, and evenings gathered around the firepit as the sun sinks behind the trees. Welcome to 1208 Little Bob Lake Road - a true four-season home where the lake life you've been dreaming about is finally within reach.This isn't a summer-only escape. Located just 10 minutes to Minden on a municipally maintained, year-round paved road, you'll enjoy easy, reliable access no matter the season - no seasonal road closures, no long treks for groceries, just a quick, easy drive to everything you need.Down a flagstone walkway bordered by manicured gardens, you'll find a hard, sandy lake bottom offering an easy entry into the water - ideal for toddlers, grandparents, and everyone in between. Spend your days on the dock, host summer nights by the firepit, and unwind on one of the multiple decks or the screened three-season room as the seasons change around you.Inside, this four-season home offers approximately 2,130 sq ft of finished living space. The bright, eat-in kitchen features granite counters, stainless steel appliances, and a dining area framed by lake and forest views. The main floor living room, warmed by a fireplace, opens through French doors onto a private deck. The primary bedroom offers its own ensuite and generous closet, with two more bedrooms and an updated main bath for family or guests.Downstairs, the walkout lower level is built for entertaining - a full bar, a wood stove for cozy winter nights, and a walkout straight to the lakeside patio and firepit. A heated detached double garage and storage shed keep your gear organized, with ample driveway parking for everyone.This is four-season lakeside living made easy - come see it, and fall in love before you even step through the door. (id:50976)

3 Bedroom 3 Bathroom 1,100 - 1,500 ft2

RE/MAX Professionals North

For sale Open House
$999,900
129 SUFFOLK STREET W, Guelph, Ontario

129 Suffolk Street W

Guelph, Ontario

Located in one of the most beloved areas of Guelph, you'll find this stunning example of a historic downtown Guelph home. Built in 1875, 129 Suffolk St W is a late Italianate designed home just a block from Exhibition Park. The property maintains much of it's original charm while updates (including an addition) offer modern living conveniences. Inside the front door you'll immediately notice three things: the beautiful original hardwood floors, the high ceilings and the abundance of natural light due to extra side windows. There is also a formal dining room with built in desk nook and further back is an updated kitchen. If that wasn't enough space, there is an entire room at the back that could provides many options: home office, storage, playroom or pantry. There is a side entrance that provides more storage with direct access to Kirkland St. The main level features an updated 3pc bath and a side entrance to the large treed yard. Upstairs, you'll find four bedrooms including a beautiful south facing primary bedroom. As an added bonus, there is an original servants staircase that connects the 4th bedroom to the main level. The 4pc bathroom upstairs has been updated to meet modern day needs. The basement is large and unfinished and offers ample storage space. Outside, the beautiful backyard features a mature tree canopy and privacy for family gatherings on the deck (2023). There is also a shed (2025) for yard tools and the 2 car driveway which is located on Kirkland St. Other updates include AC 2020, Furnace 2021, Roof 2022, front 2 bdrm windows 2022. Located within walking distance of downtown Guelph, GCVI, Exhibition Park, Sunny Acres Park and so much more! Open house Sat/ Sun 1-3pm. (id:50976)

4 Bedroom 2 Bathroom 2,000 - 2,500 ft2

Keller Williams Home Group Realty

For sale
$890,000
A60-17 PENTECOST ISLAND, The Archipelago, Ontario

A60-17 Pentecost Island

The Archipelago, Ontario

Escape the busy city and discover your dream Georgian Bay getaway! Enjoy stunning western sunset views across Shawanaga Bay right at the mouth of the Shawanaga river, one of the areas unspoiled jewels of nature and fishing. There is a sandy beach perfect for swimming , sailing and water sports and sandcastle contests, and expansive docks & decks ideal for entertaining family and friends. The property features new dock panels with an impressive 12' x 48' dock and an additional L-shaped 8' x 24' dock. A new plastic septic tank is scheduled to be installed this year. The roof boards and shingles were replaced approximately two years ago, and the owned hot water heater is also approximately two years old. Cruise the beautiful blue waters of Georgian Bay to Pointe au Baril, where you can visit the nearby iconic Ojibway Club. Nearby mainland amenities include an LCBO, nursing station with ambulance service and a nurse practitioner, community centre, Home Hardware, gas station and restaurant. This could be your next peaceful escape from city life-call today to arrange your private showing! (id:50976)

4 Bedroom 1 Bathroom 1,100 - 1,500 ft2

RE/MAX Parry Sound Muskoka Realty Ltd

For sale Open House
$1,199,900
34 KEEWAYDIN Street, Waterdown, Ontario

34 Keewaydin Street

Waterdown, Ontario

Welcome Home to One of Waterdown’s Most Desirable Neighbourhoods! Discover the perfect blend of space, comfort, and convenience in this beautiful 4-bedroom, 3.5 bathroom, 2,400 sq. ft. home. Thoughtfully designed with generous living spaces, quality features, and a private backyard, this home is ideal for both everyday living and entertaining. The well-appointed kitchen features stainless steel appliances and flows seamlessly into the home’s two inviting living areas, providing plenty of space to gather with family and friends. The main floor also offers the convenience of laundry with direct access to the garage. The spacious primary suite is a true retreat, complete with a private fireplace, walk-in closet, and spa-like ensuite, perfect for relaxing at the end of the day. The fully finished basement provides exceptional versatility, offering additional space for a family room, home theatre, games area, home office, gym, or guest accommodations. With plenty of room to entertain, unwind, work, and grow, the lower level adds valuable flexibility to the home. Ideally located within walking distance to downtown Waterdown, schools, parks, local trails, shops, restaurants, and a wide range of amenities, this home offers an exceptional combination of lifestyle, comfort, and convenience. A fantastic opportunity to live in one of Waterdown’s most sought-after communities! (id:50976)

4 Bedroom 4 Bathroom 2,400 ft2

Keller Williams Edge Realty

For sale
$899,009
217 DOMINION DRIVE, Clearview, Ontario

217 Dominion Drive

Clearview, Ontario

Amazing 1.4 acres located in Stayner just a short walk to downtown, shopping, schools and parks with the lamont creek flowing through the property and lots of area for gardening and includes peach, pear, plum and apple trees. These lands are home to a very versatile 2200 + sq ft dwelling with attached and insulated 2 car garage. The main floor features open concept kitchen, dining and living room area overlooking the expansive rear yard and direct access to the lartge rear deck for barbecuing and entertaining when the weather permits. The main floor also features good size primary bedroom with 5 piece ensuite which includes a jet tub. Upstairs features a TV sitting area as well as 2 bedrooms and a 4 piece bath. Additional area for entertaining can be found in the basement in the extra large recreation room plus there is also a 2 piece bath for conveniience. Be sure to check out the virtual tour. Seller is related to the listing Broker. (id:50976)

3 Bedroom 4 Bathroom 2,000 - 2,500 ft2

Royal LePage Locations North

For sale
$869,000
88 CHURCH STREET, Penetanguishene, Ontario

88 Church Street

Penetanguishene, Ontario

Exceptional Multi-Unit Opportunity in the Heart of Penetanguishene! This all-brick bungalow offers unparalleled versatility and incredible curb appeal. The main level welcomes you with a large open entrance and gleaming hardwood floors. Prepare meals with ease in the beautifully updated, spacious eat-in kitchen complete with a gas stovetop, built in appliances and granite countertops. Featuring a registered accessory apartment plus an additional in-law suite, this property boasts a total of 6 bedrooms and 5 bathrooms across over 2,000 sq. ft. of finished living space. Step outside to your private backyard oasis, fully equipped with a sparkling inground pool perfect for summer entertainment. Ideal for multi-generational living, mortgage offsetting, or a premium investment portfolio addition. Located steps from schools, restaurants, Kings Wharf Theatre and Georgian Bay. Don't miss this rare, income-generating gem! (id:50976)

6 Bedroom 5 Bathroom 3,500 - 5,000 ft2

Royal LePage In Touch Realty

For sale
$539,900
515 THIRD STREET, London East, Ontario

515 Third Street

London East, Ontario

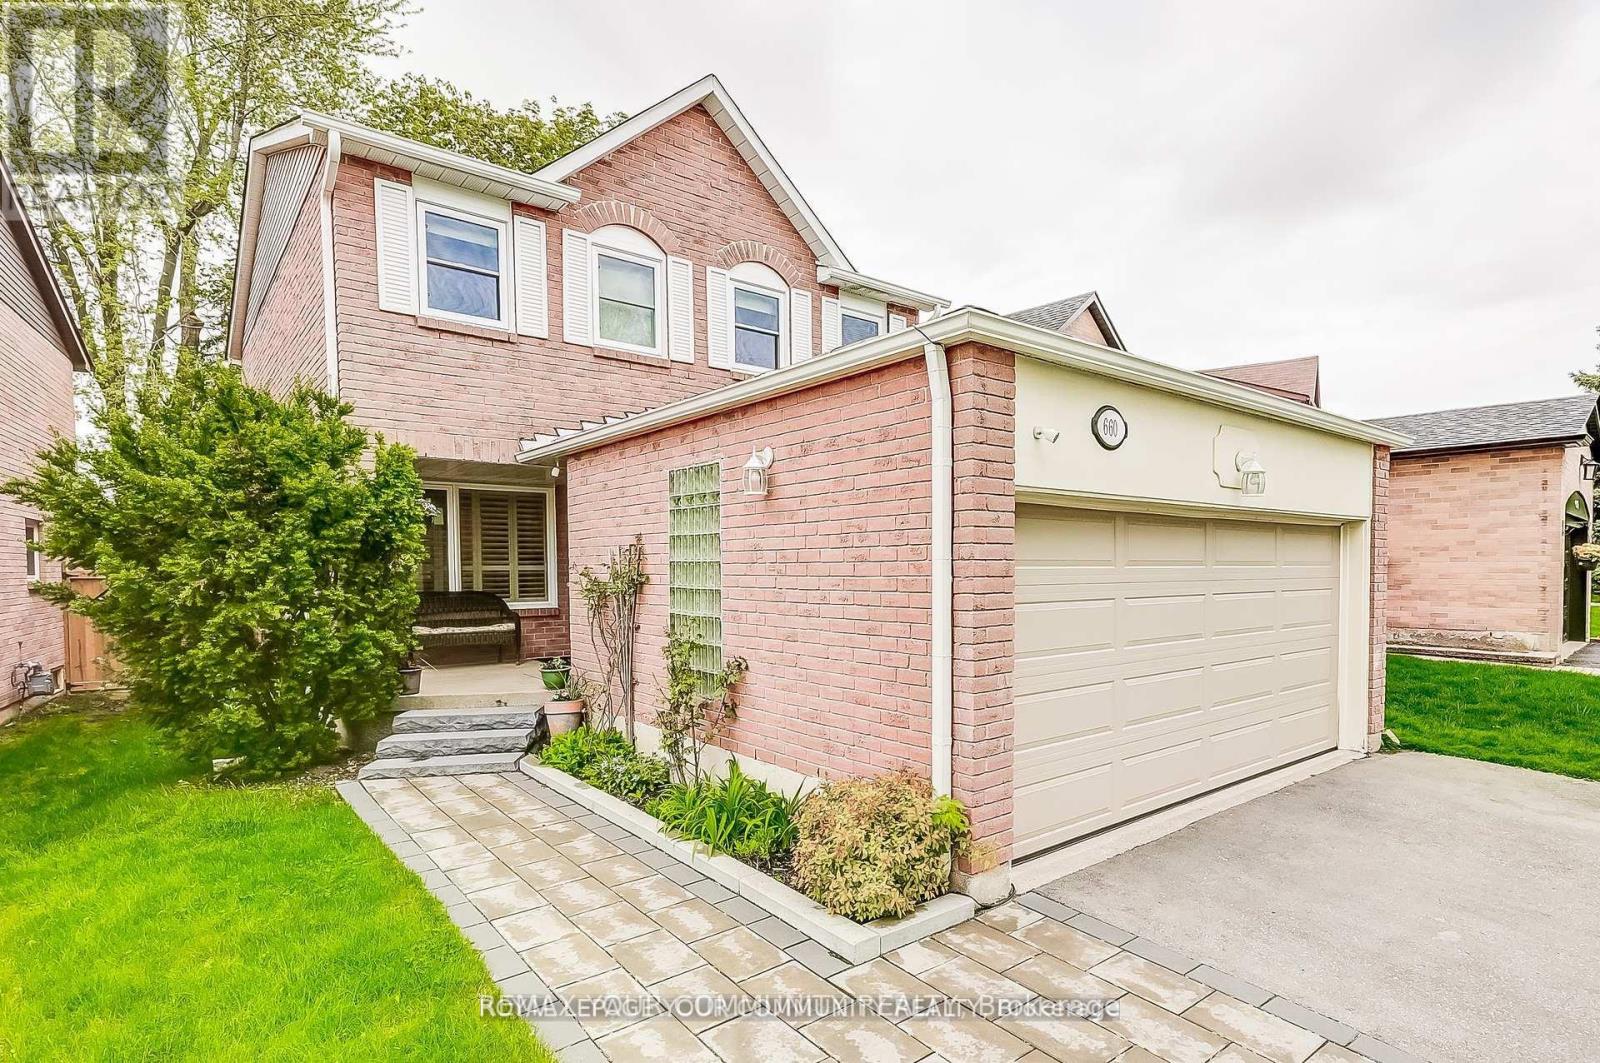
Excellent Investment Opportunity In London East. Three Bedroom, TWO Full Bathrooms Bungalow With ExcellentProximity To Fanshawe College. Features Oversized Quality Built Garage (30Ftx40Ftx9Ft Clear) 1200 square feet , with washroom, heated & seperate metre . With Independent Electrical Power And Heat. Ideal For A Small Business Or Workshop! Large Lot And BackyardFor Expansion Opportunities. Commercial Shopping, Bus Routes, Schools And Many Amenities Nearby (id:50976)

3 Bedroom 2 Bathroom 1,100 - 1,500 ft2

Streetcity Realty Inc.
Right At Home Realty

For sale
$539,900
515 THIRD STREET, London East, Ontario

515 Third Street

London East, Ontario

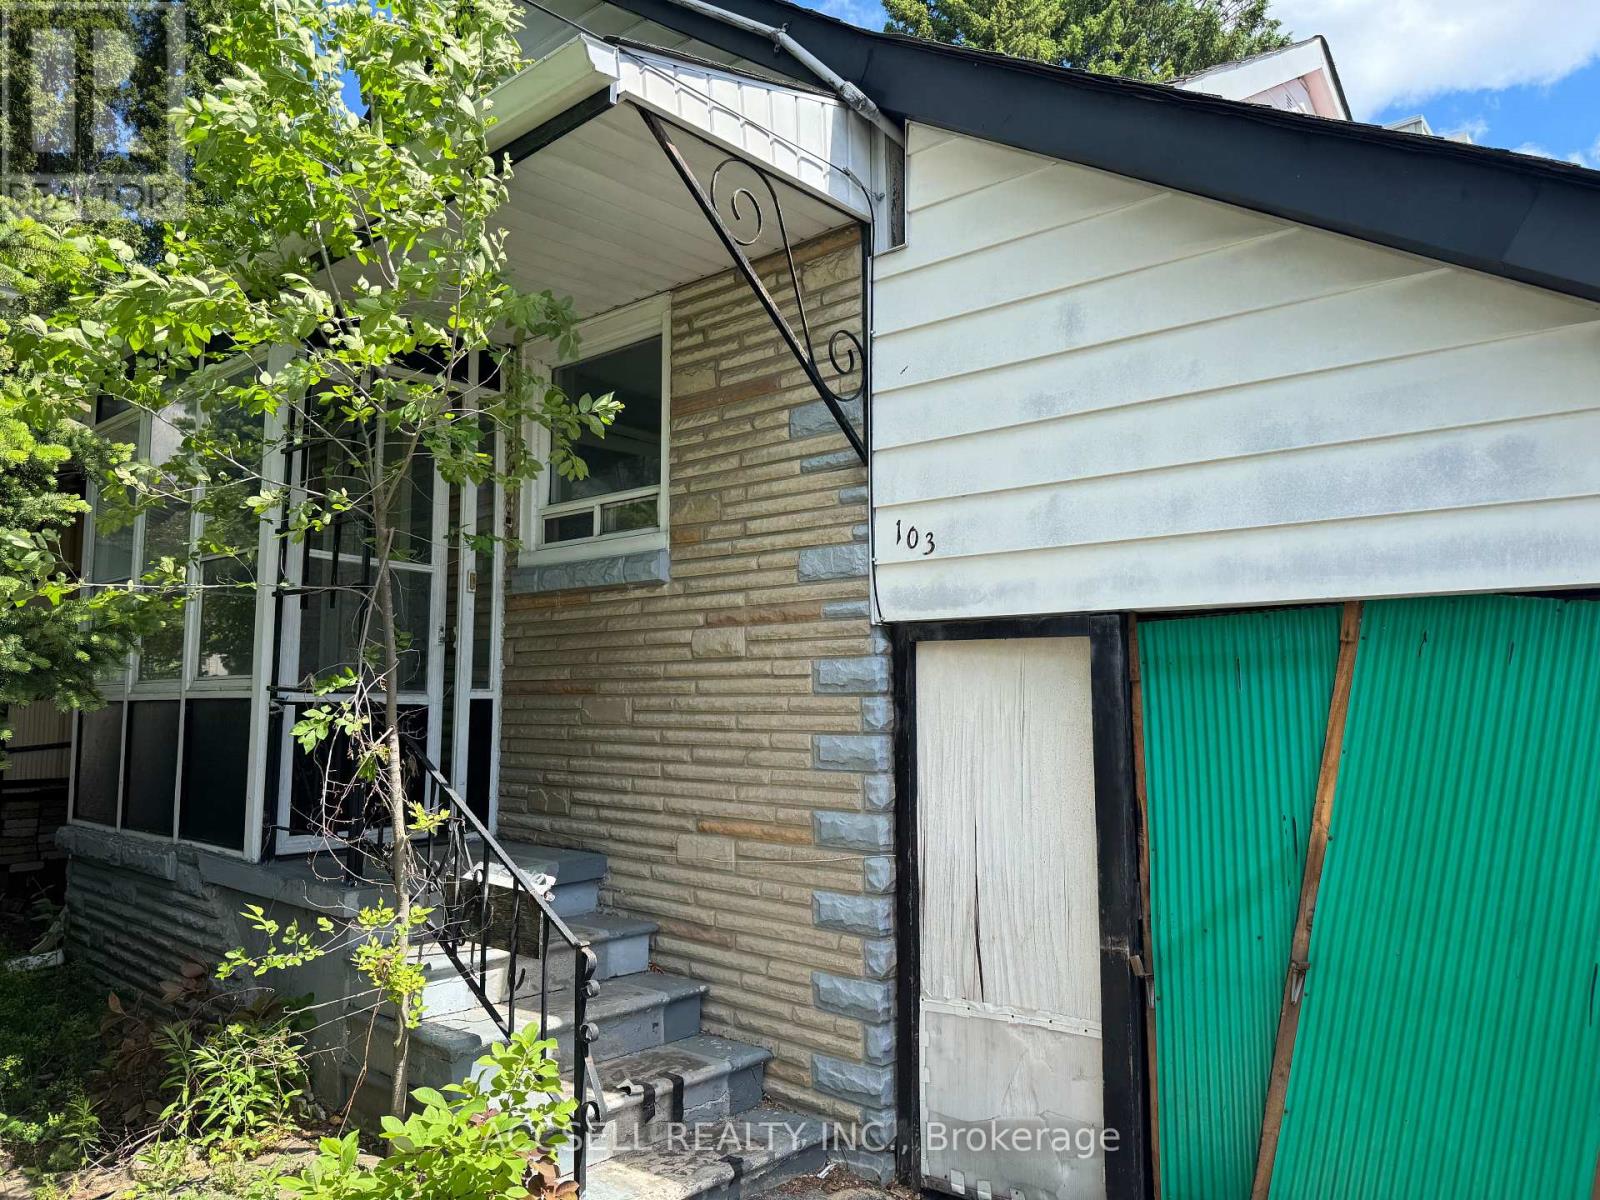
Excellent Investment Opportunity In London East. Three Bedroom, Two Full Bathrooms Bungalow With ExcellentProximity To Fanshawe College. Features Oversized Quality Built Garage (30Ftx40Ftx9Ft Clear) WithIndependent Electrical Power And Heat. Ideal For A Small Business Or Workshop! Large Lot And Backyard .For Expansion Opportunities. Commercial Shopping, Bus Routes, Schools And Many Amenities Nearby. Garage / Workshop fully winterized, has a washroom, Shower infrastructure, Heated. (id:50976)

1 Bathroom 1,200 ft2

Streetcity Realty Inc.
London Living Real Estate Ltd.

For sale
$399,000
133 MUTUAL STREET N, Ingersoll, Ontario

133 Mutual Street N

Ingersoll, Ontario

Welcome to 133 Mutual Street, Ingersoll! Located in a great central location, this charming 1 1/2 storey home offers 3 bedrooms and 2 bathrooms, making it an excellent opportunity for first-time buyers, families, or investors looking to add a solid property to their portfolio. The home provides a comfortable layout with plenty of potential to make it your own. Situated in a convenient Ingersoll location, you'll be close to local amenities, shopping, dining, parks, schools and community services. Ingersoll offers small-town charm with easy access to major transportation routes, including the 401.Whether you're looking to enter the market, find a home for your family, or make a smart investment, 133 Mutual Street is an opportunity worth exploring. Don't miss your chance to own a home in one of Oxford County's growing communities! (id:50976)

3 Bedroom 2 Bathroom 1,100 - 1,500 ft2

Maverick Real Estate Inc.

For sale
$748,000
775 VERULAM STREET, London South, Ontario

775 Verulam Street

London South, Ontario

Welcome to this beautiful bungalow in desirable South London! Offering 2+2 bedrooms, a den, and 3 full 3-piece bathrooms, this bright and spacious home features an open-concept layout with engineered hardwood flooring throughout the main level. The large foyer leads to a stunning kitchen complete with quartz countertops, large island, stylish backsplash, and pantry. The spacious living room features a cozy fireplace, while the dining area overlooks the backyard with a sliding door walkout.The primary bedroom offers a tray ceiling, walk-in closet, and luxurious 3-piece ensuite with quartz vanity and tiled/glass shower. The second bedroom is conveniently located near another 3-piece bathroom. A bright main-floor den with a large front-facing window provides the perfect space for a home office or additional bedroom. Main-floor laundry adds convenience and functionality.The bright finished lower level features large windows, two additional bedrooms, a spacious recreation area, and a 3-piece bathroom with tiled shower. Outside, enjoy a double-car garage and concrete driveway with parking for up to four vehicles. Ideally located close to public and secondary schools, grocery stores, shopping, restaurants, major highways, and all amenities. A fantastic opportunity to own a spacious, modern bungalow in a sought-after South London neighbourhood! (id:50976)

4 Bedroom 3 Bathroom 1,500 - 2,000 ft2

Century 21 First Canadian Corp

For sale
$749,900
76 SPENCER CRESCENT, London North, Ontario

76 Spencer Crescent

London North, Ontario

Beautifully maintained and ideally located in sought-after Stoneybrook, this 2-storey, 4-bedroom family home blends timeless charm, thoughtful updates, and an exceptional backyard designed for both everyday family living and entertaining. The welcoming exterior features a covered front porch, wide double concrete driveway, oversized garage, and brand-new roof. Inside, the spacious formal living room showcases stunning custom built-ins and crown moulding, while the inviting main floor family room offers a fireplace, bay window, and additional crown moulding. The bright kitchen overlooks the backyard and features a large island and ample cabinetry. Main floor laundry and an oversized powder room add everyday convenience. Upstairs, you'll find four generous bedrooms, including a spacious primary suite with its own 3-piece ensuite. The finished lower level provides even more living space with a large recreation/family room and full bathroom. The backyard is a true highlight-private, beautifully maintained, and highly functional, with a large covered deck, mature landscaping, storage shed, raised vegetable garden boxes, and plenty of space for kids and entertaining. A bonus workshop area with built-in workbench provides the perfect spot for hobbies or additional storage. Situated in one of North London's most established neighbourhoods, this home is just steps from Stoneybrook Public School, parks, walking trails, and the newly upgraded tennis courts at Stoneybrook Park. With mature trees, quiet streets, and exceptional access to schools, recreation, and everyday amenities, it's easy to see why Stoneybrook remains such a sought-after community. (id:50976)

4 Bedroom 4 Bathroom 2,000 - 2,500 ft2

Coldwell Banker Power Realty

For sale
$869,999
784 BUTTERNUT Avenue, Waterloo, Ontario

784 Butternut Avenue

Waterloo, Ontario

Beautiful move-in-ready 2 storey home in Waterloo's highly sought-after Columbia Forest neighbourhood. Ideally located just minutes from the city's largest natural walking trails, the Boardwalk shopping district, top-rated public schools, and both of Waterloo's renowned universities, this location is perfect for the growing family. This charming 3+1 bedroom, 4-bathroom home offers over 1,700 square feet of finished living space, providing plenty of room for families both inside and outside of the home. Step outside and create lasting memories in your private backyard oasis, featuring mature trees, lush gardens, a dedicated dining area and your very own hot tub. The finished basement adds versatile living space and is the perfect setting for family recreation, an additional bedroom, or a home office. Recent improvements over the last few years include a new roof, full window replacement, new furnace and kitchen renovation. Don't miss this rare opportunity to own a well-maintained home in one of Waterloo's most desirable communities. (id:50976)

4 Bedroom 4 Bathroom 1,817 ft2

RE/MAX Escarpment Realty Inc.
For sale
$2,999,999
138 APPLEBY Place, Burlington, Ontario

138 Appleby Place

Burlington, Ontario

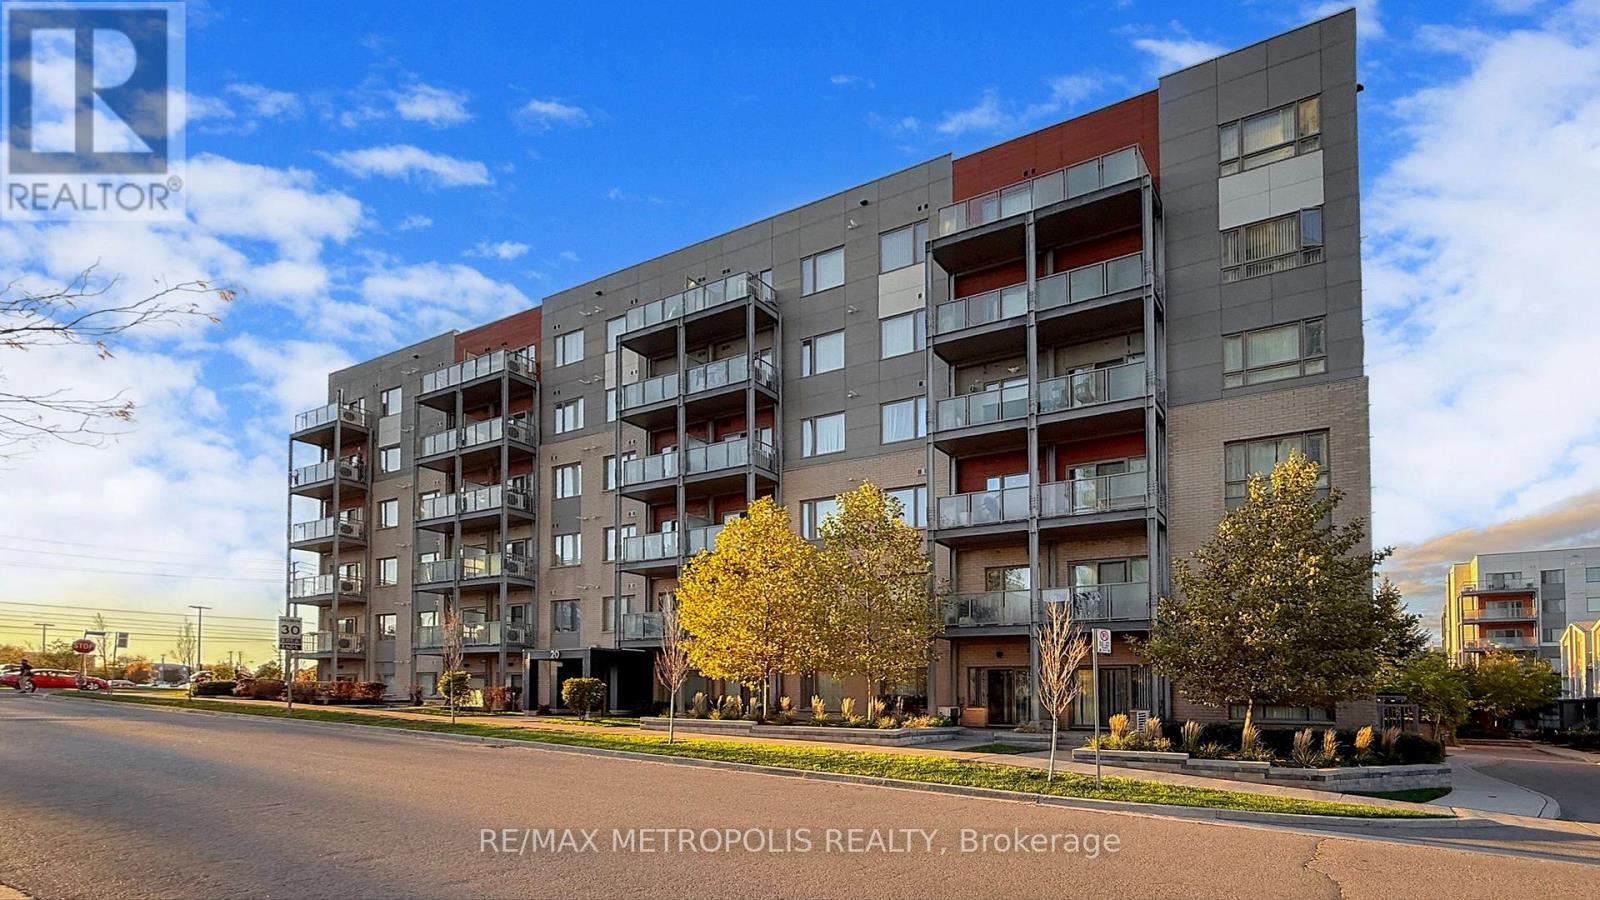
A rare opportunity to own a unique (0.489) acre in one of Burlington's most coveted lakeside neighbourhoods. Nestled on quiet, exclusive cul-de-sac just steps to the lake this extraordinary property offers a Muskoka-inspired setting surrounded by mature trees and prestigious multi-million-dollar homes, providing exceptional privacy & tranquility. The sprawling custom bungalow offers 3473 square feet of total living space, 3 bedrooms, 3.5 baths and a finished lower level. Spacious principal rooms include a vaulted family room addition with four skylights, gas fireplace, generous dining room addition and bright living room with a second gas fireplace overlooking beautifully landscaped gardens. The kitchen features skylights and a centre island with breakfast bar. The primary suite offers a wall-to-wall closet and 4-piece ensuite. 2 additional bedrooms, main-floor laundry, 4-piece bath with skylight and 3-piece bath with sauna complete the main level. The finished lower level includes a large recreation/games area, 2-piece bath and excellent storage with cedar closets. An oversized double garage with inside entry, attic storage and GDO is complimented by a driveway for six vehicles. A unique winterized Garden House with fireplace, kitchen, vaulted ceilings and 2-piece bath is perfect for guests, a studio or home office. Tucked away in the private backyard oasis is a Gunite in-ground pool with built-in hot tub, poolside gazebo with gas line for BBQ, aggregate surround, change house, heater and pool equipment shed. A separate custom workshop with workbench provides the perfect escape for hobbyists and woodworking enthusiasts. Move in and enjoy this exceptional property as it is, renovate to suit your vision, or build the custom estate home of your dreams on this remarkable lot in one of Burlington's most prestigious lakeside neighbourhoods. A truly one-of-a-kind property that rarely becomes available. (id:50976)

3 Bedroom 4 Bathroom 3,686 ft2

Royal LePage Burloak Real Estate Services

For sale
$574,000
403 CONCESSION RD 12 E, Trent Hills, Ontario

403 Concession Rd 12 E

Trent Hills, Ontario

Escape to the peace and privacy of country living on over 51 acres surrounded by mature trees and endless possibilities. This property offers plenty of space to explore, enjoy and truly make your own. The home features approximately 1,294 sq. ft. of above grade living space and presents a great opportunity to update, renovate and add your own personal touches. A partially finished lower level provides additional potential, along with a laundry area and generous workshop and storage space. Outside, the expansive acreage features a pond, chicken coop and detached drive shed, with plenty of room for gardens, recreation, trails and outdoor projects. The western border of the property runs alongside the Trans Canada Trail, offering convenient access for walking, cycling and outdoor recreation, an added bonus for active outdoor enthusiasts. Located just outside Hastings with convenient access to parks, school, shops and community amenities, this is a great opportunity to create your own country retreat and enjoy the space and freedom of rural living. (id:50976)

3 Bedroom 2 Bathroom 1,100 - 1,500 ft2

Royal LePage Terrequity Realty

For sale
$1,199,900
Unknown Address, ,

Unknown Address

,

Newly completed (Dec 2025), this custom-built home offers over 3,400 sq. ft. of finished living space on a private 1.45-acre mature treed lot in Harley with no rear neighbours and surrounded by mature trees you don't see very often, just 8 minutes to Burford/Hwy 403, 20 minutes to Brantford, and 45 minutes to London. The nearly 2,000 sq. ft. open-concept main floor features a spacious great room, an oversized entertainer's custom kitchen, 3 main-floor bedrooms, heated floors in both main bathrooms, custom triple-pane windows, a custom oak staircase, 84" solid interior doors, and solid wood trim throughout (no MDF). The 1,400 sq. ft. finished lower level provides a massive open living/rec space (ideal for a gym, office, or extra bedrooms), a custom 3-piece bathroom, a utility/workroom with water treatment, premium floor underlayment, and R10 spray foam plus R14 Rockwool exterior wall insulation. Outside and mechanically, the property boasts upgraded Gentek Align wide-profile composite siding, a paved driveway, a covered rear deck with built-in storage, a 25' 25' insulated triple garage pre-wired for a mini-split, an efficient Bosch heat pump with backup furnace and central water heater, plus county zoning that allows for a future large rear workshop. RSA. (id:50976)

3 Bedroom 3 Bathroom 1,500 - 2,000 ft2

One Percent Realty Ltd.

For sale
$115,000
UNIT 1 - 1200 LAMBTON MALL ROAD, Sarnia, Ontario

Unit 1 - 1200 Lambton Mall Road

Sarnia, Ontario

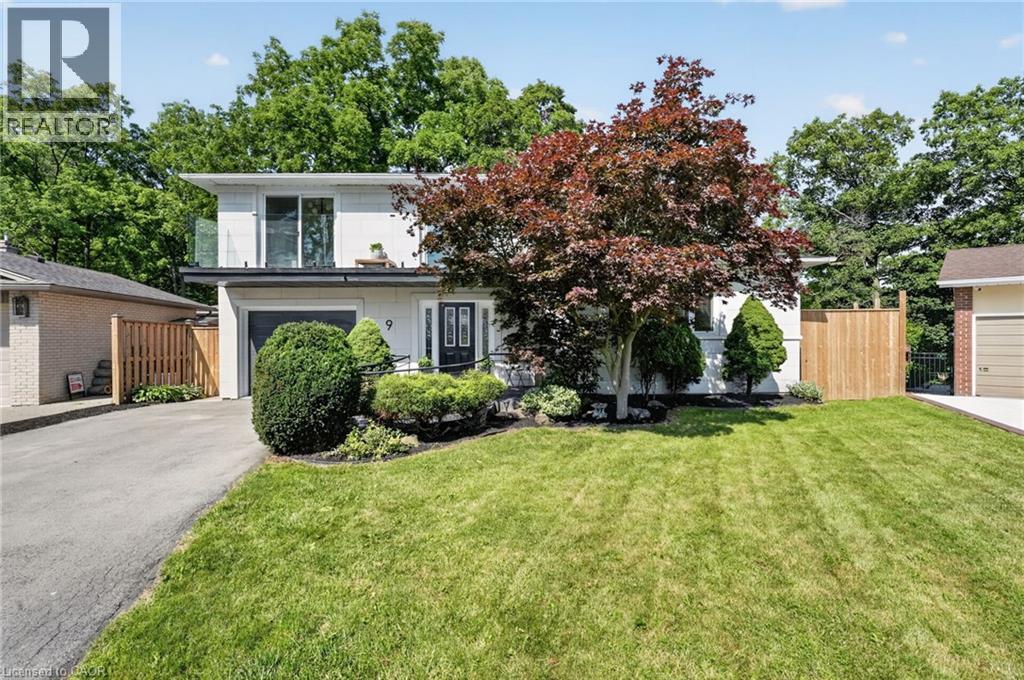
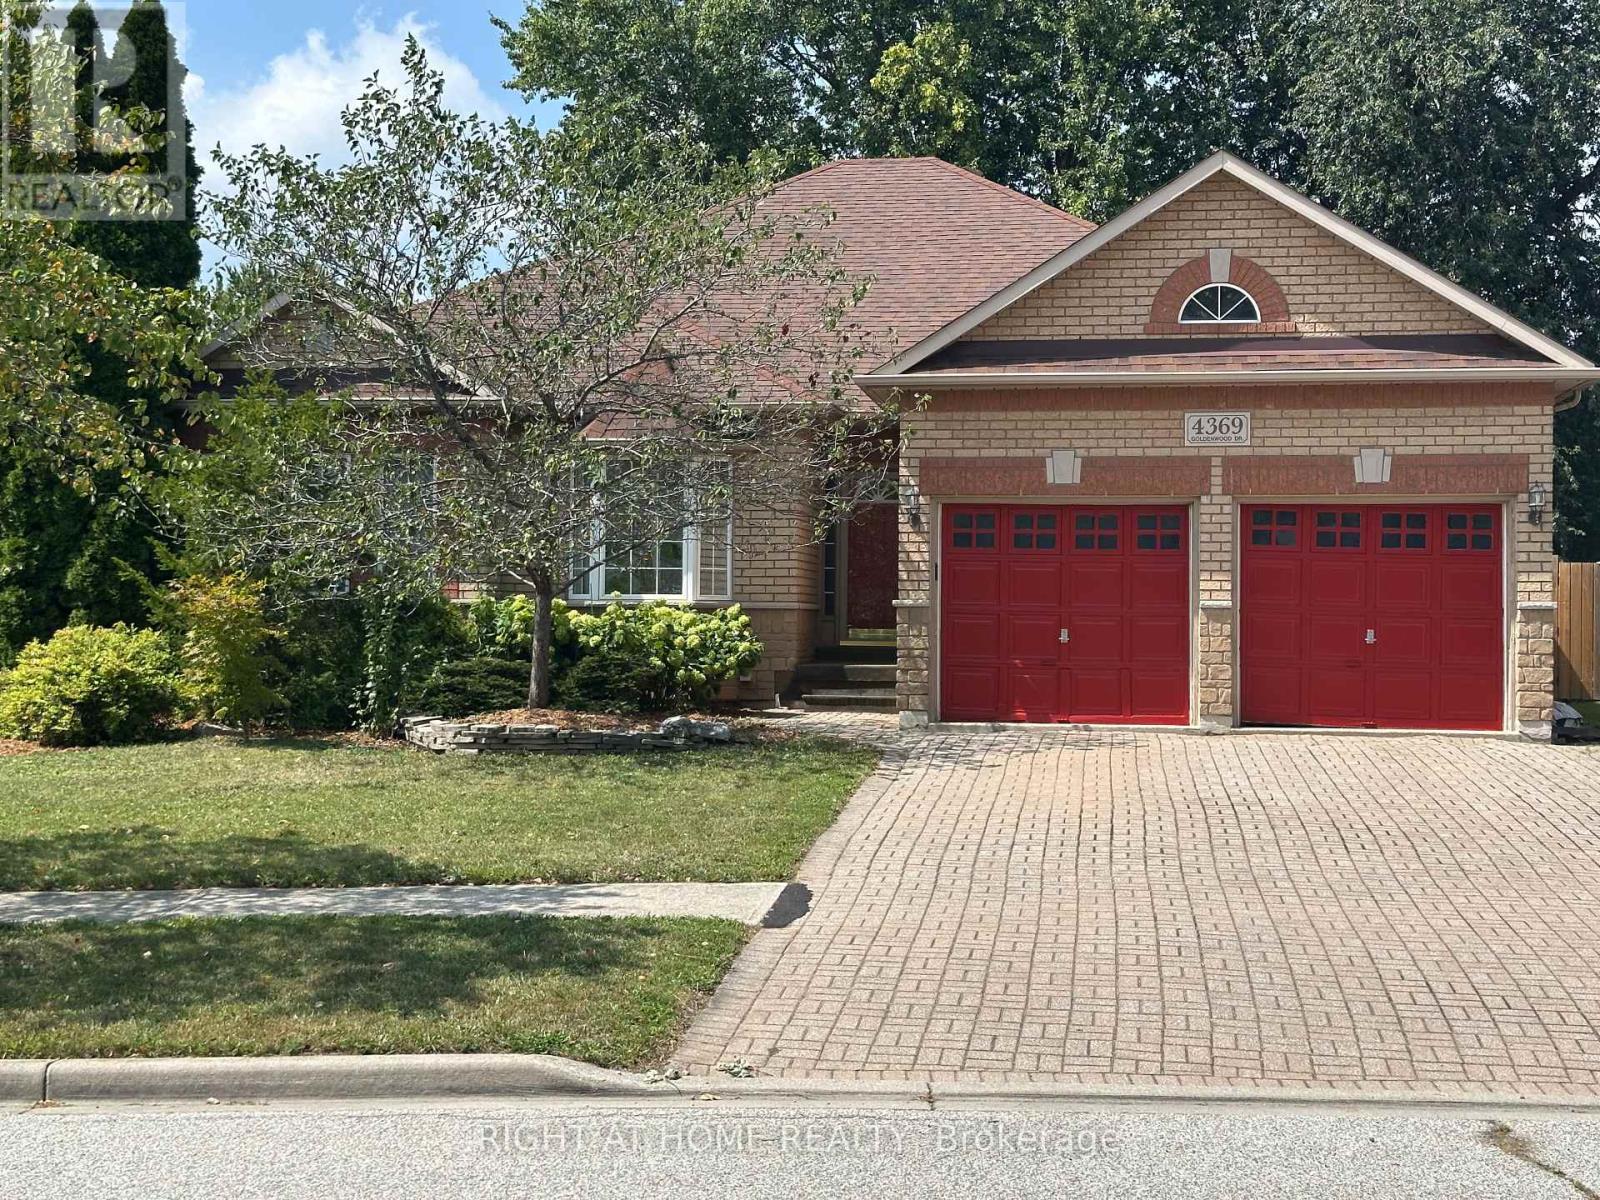
ASSETS OF BUSINESS FOR SALE! Currently Burger Use. Lots of Equipment! LEASE Until: October2033 with Two 5-year Renewal Options. LOW RENT: Approx. $3,223.00/Mth. Superb build-out. Lots of foot traffic! Located in Sarnia's premier retail neighborhood across from the Movie Theatre!!!. High density, close to Schools, Highways, Residential, Office, Retail, etc. Lots of parking. >>>Continue existing brand or RE-BRAND to any Use not in the plaza already. (id:50976)
1,397 ft2

Royal LePage Signature Realty

For sale
$919,000
1283 LIONS HEAD ROAD, Gravenhurst, Ontario

1283 Lions Head Road

Gravenhurst, Ontario

Looking for a solid, fully winterized 4-season cottage on the Severn River for the family?This place offers continuous boating right from the new dock in the warmer months - you can head over to Sparrow Lake pretty quickly, or keep going through the Trent-Severn system toward Georgian Bay, Lake Simcoe, or further if you've got the time. It's also a great stretch just for hanging out and watching the boats go by.In winter it's equally ready. West Lionshead Road stays open year-round (yearly road fee), giving easy drive-in access for snowmobiles and winter getaways. The area has solid trail connections, so you can ride right from the property or nearby. The main cottage has two bedrooms, plus a bunkie/cabin close by with two more bunk beds - plenty of room for family or friends after a day on the trails. There's lots of deck space, a sunroom, and solid water views from inside. Southeast exposure brings nice morning light and sunshine through most of the day.It's fully winterized and set up for year-round use: new mini-split for heat and A/C, insulated water line, skirted crawlspace, wood stove, and baseboard heat. No further upgrades needed to enjoy it in the cold months.Simple, functional, and ready for the family in every season - summer boating or winter snowmobiling and cozy nights by the wood stove. (id:50976)

3 Bedroom 1 Bathroom 700 - 1,100 ft2

RE/MAX Hallmark Chay Realty

For sale Open House
$699,900
166 WINDFLOWER DRIVE, Kitchener, Ontario

166 Windflower Drive

Kitchener, Ontario

** OPEN HOUSE: Saturday & Sunday (August 15 & 16) 2:00-4:00 PM. **Welcome to 166 Windflower Dr, an immaculate and bright 2 storey DETACHED FREEHOLD home, Renovated Top-to-Bottom with today's lifestyle in mind, where modern design meets everyday convenience! Explore a real gorgeous Carpet-Free home featuring a tasteful & pleasant decor, a great overall layout designed for functionality with plenty of desirable features giving you an instant vibe of welcoming feel. Stylish & bright Main floor showcasing a great size living room as the main focal point to gather around and spend time with your loved ones, a well-appointed Eat-In Kitchen with Quartz Tops & Stainless appliances. Second floor features 3 great size bedrooms with a modern 4-piece ENSUITE + a Full 4-piece bathroom, where large windows fill with natural light, creating a warm and nice atmosphere. The lower level has been professionally finished with a large Recreation room and 3-piece bathroom with real & easy potential of adding a 4th Bedroom, and an abundance of storage offering expansion capability to accommodate more needs. Extended driveway accommodating parking for 2 cars, large Private backyard with a great size Deck offering ample space for relaxation, Fully fenced, storage Shed. An abundance of professional Updates: Kitchen (2021), Roof (2018), Full Interior Painting (2026), Ensuite (2026), Upper level + Basement Flooring, Stairs, Pot Lights, Porch (2024), Front Door (2020), Appliances and more. Furnace & A/C serviced April/2026 and Re-inspected August/2026. Walking distance to Public Transit, Sunrise Shopping Centre, Boardwalk, Hwy 7/8, easy access to 401, Schools, Trails, Restaurants, Malls, Recreation Centres, Parks. Extremely well-kept and regularly maintained home in amazing condition reflecting an evident pride of ownership, don't miss this out ! ** This is a linked property.** (id:50976)

3 Bedroom 4 Bathroom 1,500 - 2,000 ft2

Peak Realty Ltd.

Contact Us
Your Favourites


No Favourites Found