Listings

52907 results | Page 404 of 2205
12 24 48
 
For sale
$799,000
228 HARWOOD AVENUE, Woodstock, Ontario

228 Harwood Avenue

Woodstock, Ontario

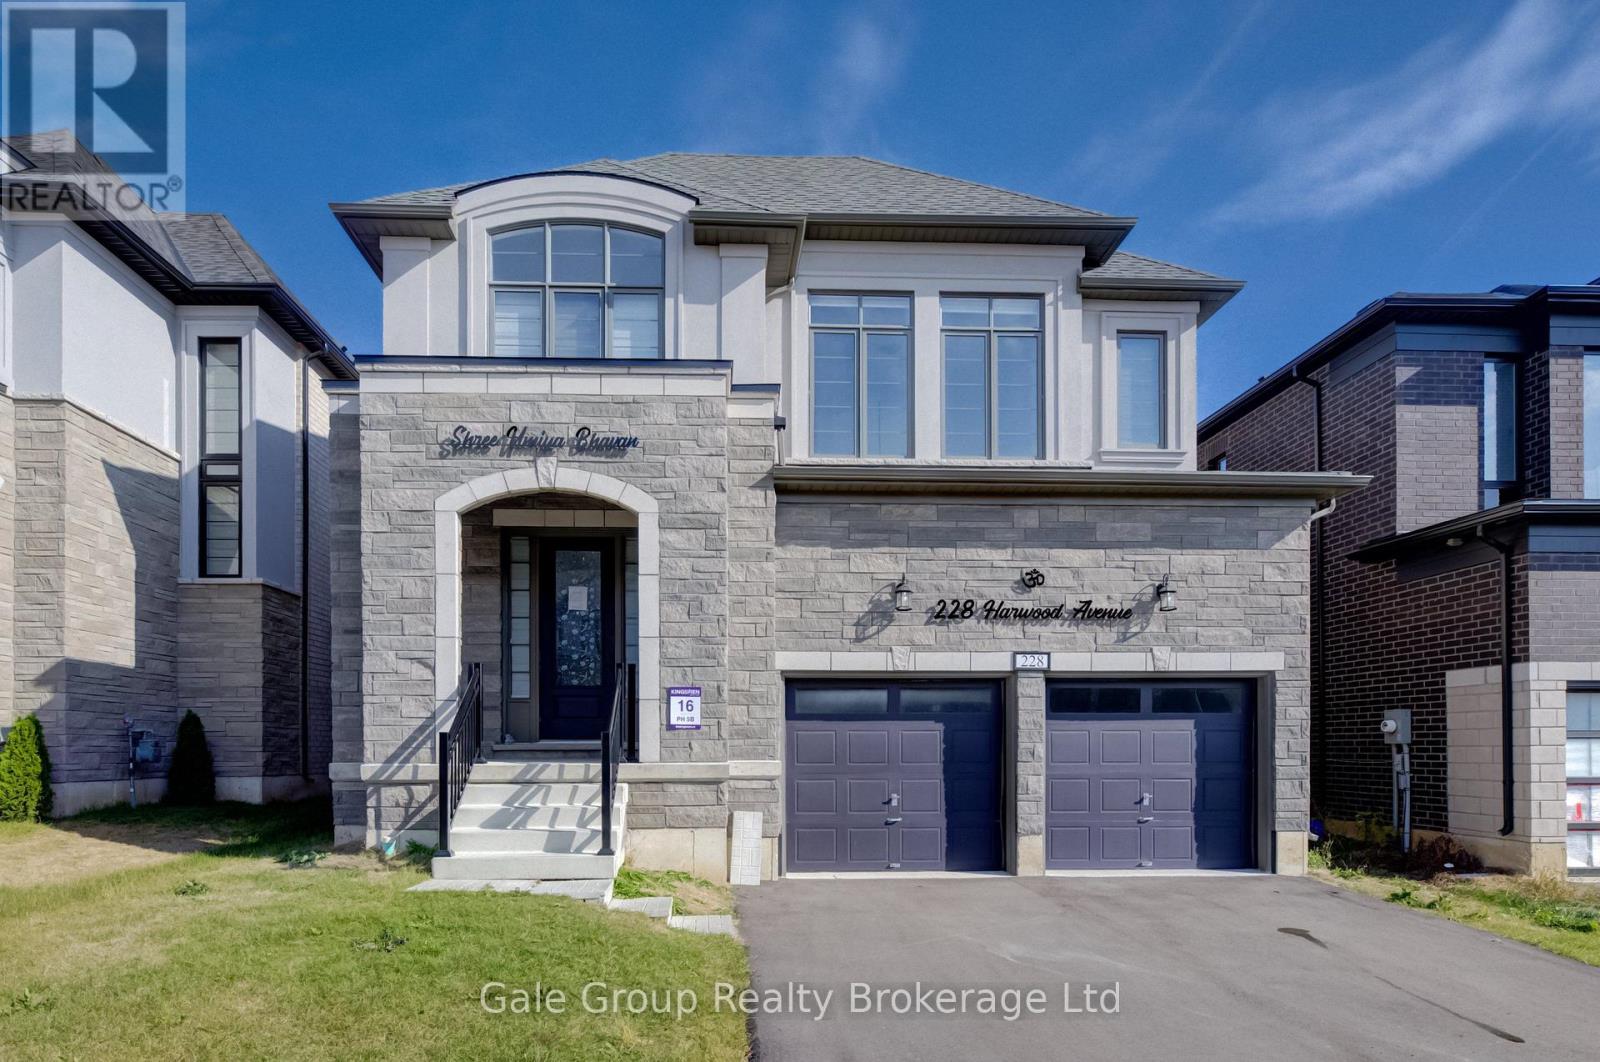
Welcome to this impressive 3,150 sq. ft. home, offering an exceptional combination of space, comfort and thoughtful design. Featuring four spacious bedrooms, each with its own private ensuite bathroom, this home delivers a level of convenience and privacy that is sure to impress. The primary bedroom is a true retreat, complete with a generous walk-in closet and a luxurious five-piece ensuite, providing the perfect space to unwind at the end of the day. Each additional bedroom offers its own ensuite, making this layout ideal for families, guests or anyone who appreciates the added comfort of a private bathroom. The main living areas are designed for both everyday living and entertaining. The dining room and great room share a striking two-sided gas fireplace, creating a warm and inviting atmosphere that connects the spaces while maintaining their distinct purposes. Whether hosting family gatherings or enjoying a quiet evening at home, these rooms offer the perfect setting.The kitchen features quartz countertops, combining style and durability in a space that is ready for everyday meal preparation and entertaining alike. The generous floor plan offers plenty of room to spread out, while the well-designed layout brings together functionality and comfortable living. Completing the package is a double-car garage, offering convenient parking and additional storage space. With its impressive square footage, four private bedroom ensuites, spacious primary retreat and inviting living areas, this home offers a rare combination of space and comfort. A fantastic opportunity for buyers looking for a home that provides room to grow, space to entertain and privacy for everyone. (id:50976)

4 Bedroom 5 Bathroom 3,000 - 3,500 sqft
Gale Group Realty Brokerage Ltd
For sale
$448,000
722 - 168 SIMCOE STREET, Toronto, Ontario

722 - 168 Simcoe Street

Toronto, Ontario

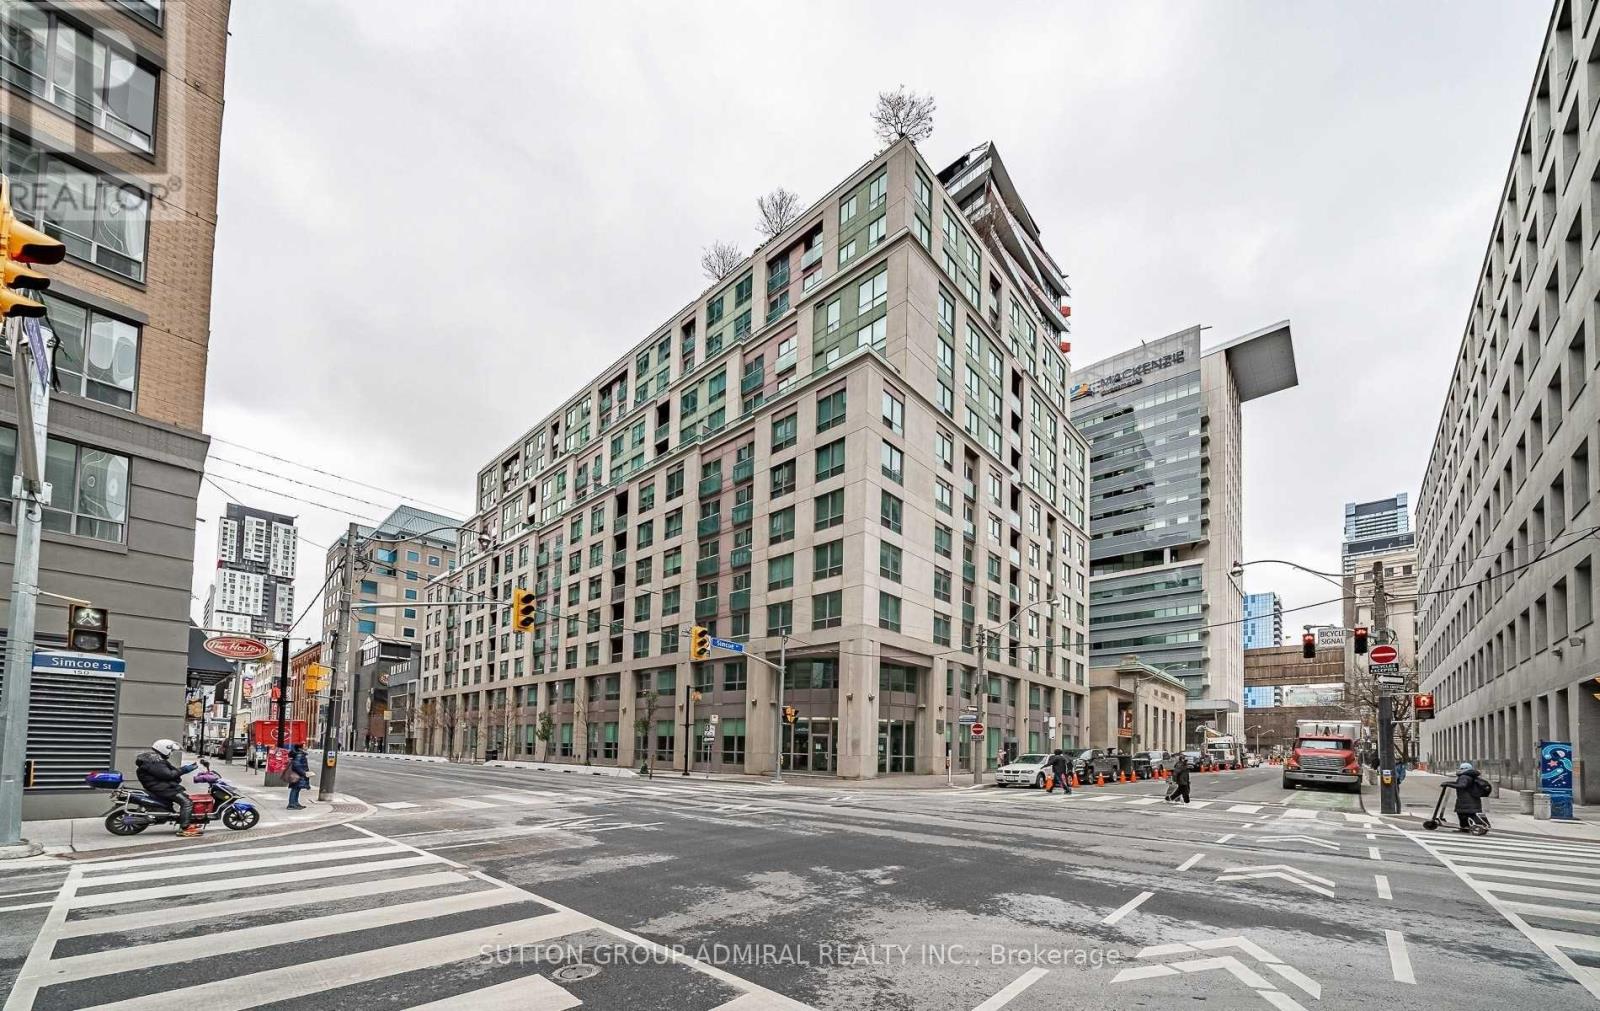
Tridel's Qwest, Bright 1-bedroom at , ideally located at Richmond & Simcoe. This boutique mid-rise suite offers a functional open-concept layout with hardwood floors throughout, large windows, and open concept kitchen featuring a breakfast bar. Spacious and well-maintained with a smart floor plan, ample storage, and full-sized ensuite laundry. Quiet exposure and a generously sized bedroom add to the appeal. Enjoy top-tier amenities including a rooftop terrace with BBQs and stunning city views. Unbeatable 100 walk/transit score-steps to TTC, PATH, Financial & Entertainment Districts, shops, restaurants, U of T, TMU, hospitals, Union Station.** All Utilities Included In Maintenance Fee! ** Amenities: 24hr concierge, fitness center, sauna, whirlpool, roof top patio BBQ, party room, billiards, and Visitor Parking. Quick access to Osgoode & St Andrew Subway, mins to Gardiner. (id:50976)

1 Bedroom 1 Bathroom 600 - 699 sqft
Sutton Group-Admiral Realty Inc.
For sale
$529,000
625 - 25 COLE STREET, Toronto, Ontario

625 - 25 Cole Street

Toronto, Ontario

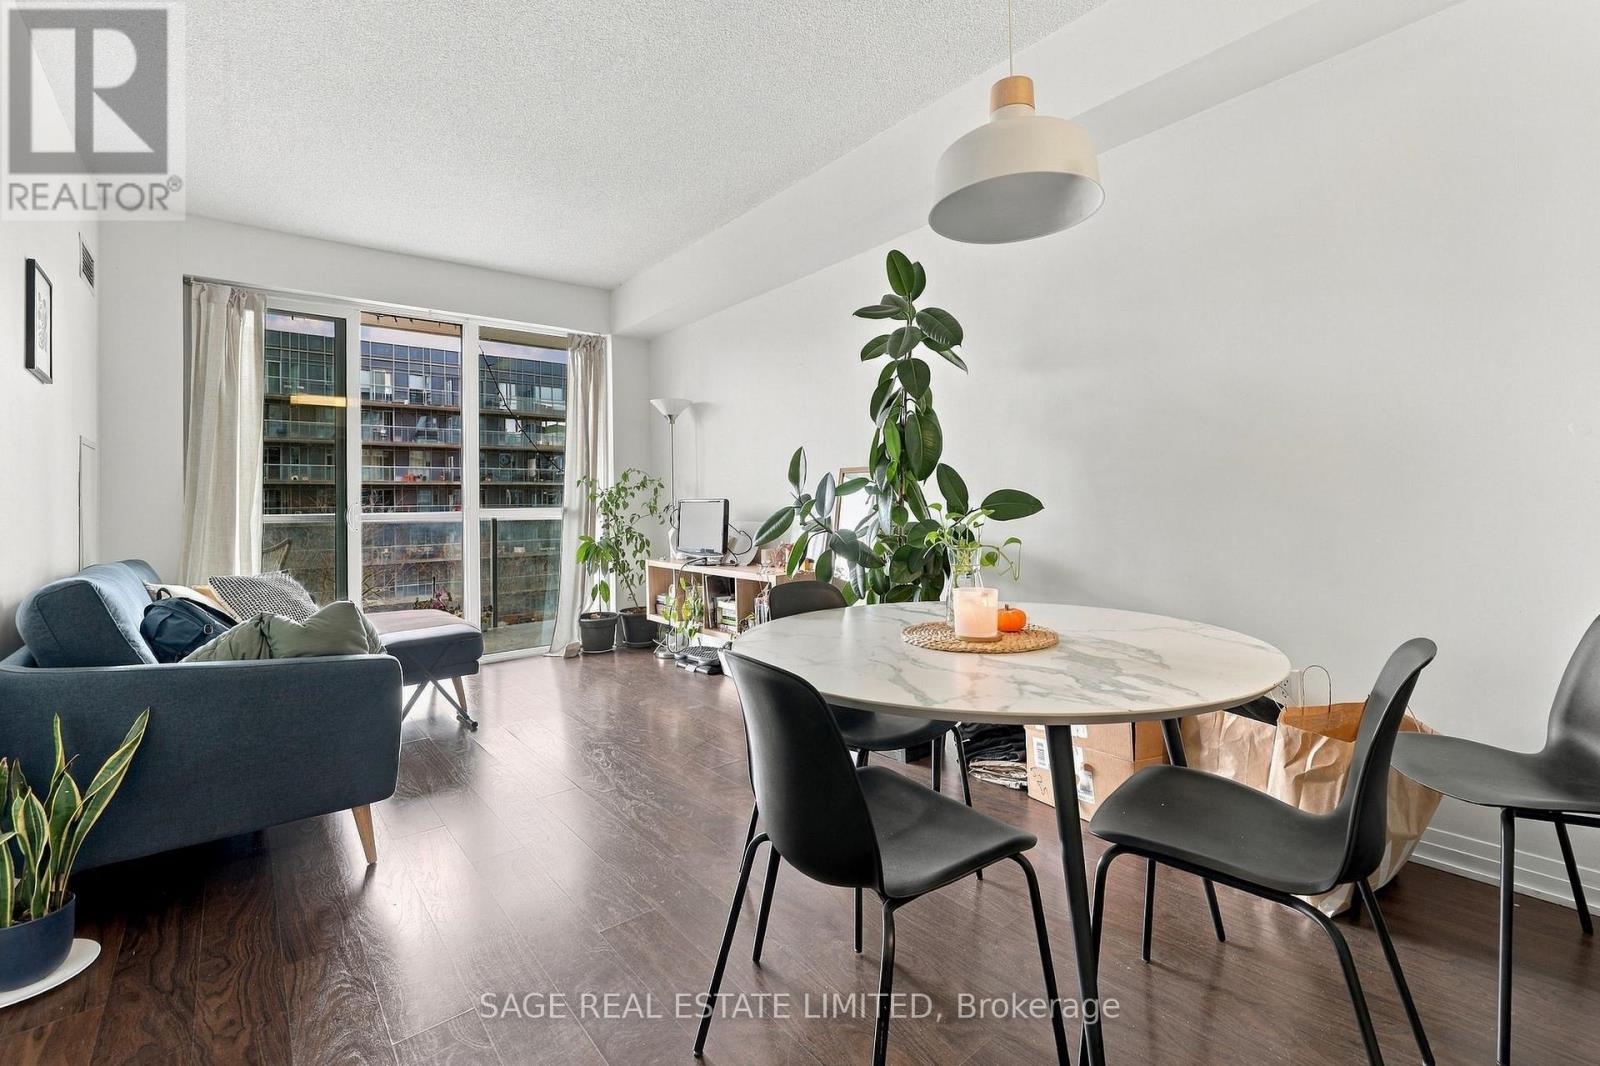
City living, with room to breathe. Welcome to 25 Cole St, Suite 625. A spacious one-bedroom plus den with 9-foot ceilings, floor-to-ceiling windows, and a separate den that feels like a room of its own. Perfect for a home office or nursery. The kitchen offers plenty of counter and cupboard space, with a breakfast bar that opens into the living and dining area. But the real standout? The west-facing balcony. Approximately 120 sq. ft. of outdoor space overlooking the building's green space, with unobstructed skyline views and afternoon sun that carries into the evening. And then there's the convenience. Need groceries? FreshCo is accessible directly from the building, so you don't even have to step outside. Morning coffee at Café Zuzu, fresh pastries from Le Beau, dinner at House on Parliament, or a weekend walk through Riverdale Farm. It's all close by, with transit at your doorstep. Add in a rooftop terrace, 24-hour concierge, underground parking and a storage locker on the same floor as your suite. No elevator trip required. More space at home. More of the city at your doorstep. (id:50976)

2 Bedroom 1 Bathroom 500 - 599 sqft
Sage Real Estate Limited
For sale
$1,050,000
1 SNOWCREST AVENUE, Toronto, Ontario

1 Snowcrest Avenue

Toronto, Ontario

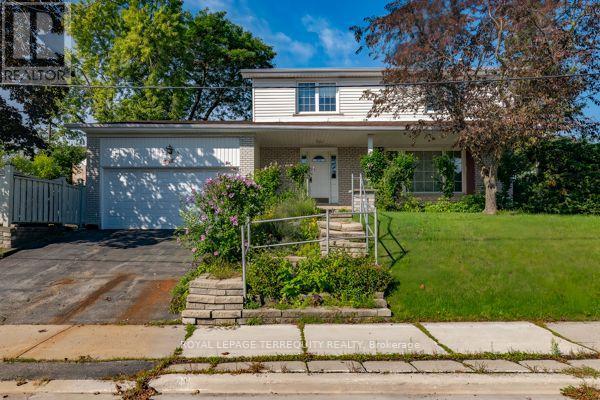
After nearly four decades as a much-loved family home, this exceptional property is now readyfor its next chapter. Situated on a massive 110' x 55' corner lot at Cummer Ave., andSnowcrest Ave., the possibilities are endless. Move in and enjoy, renovate to your taste, orbuild your dream home in one of the North York's most desirable neighbourhoods. Located inthe prestigious Bayview Woods-Steels area within the A. Y. Jackson Secondary district andclose to many top-rated schools. Steps to Schools, parks, walking trails, TTC, shopping andeveryday amenities with quick and convenient access to Hwy. 404 and Hwy. 401. A rareopportunity to create something truly special in an established highly sough-after community.This spacious two-storey home features 4 +1 bedrooms, a double-car garage, and a generousfamily room with walk-out to the side yard---perfect for family living and entertaining. Theprimary bedroom offers a convenient 2 piece ensuite. With its functional layout andexceptional corner lot, this home offers plenty of space and flexibility for a growing family.Home and Appliances are sold "as-is" condition. (id:50976)

5 Bedroom 4 Bathroom 1,500 - 2,000 sqft
Royal LePage Terrequity Realty
For sale
$449,000
105 - 5 SHADY GOLFWAY, Toronto, Ontario

105 - 5 Shady Golfway

Toronto, Ontario

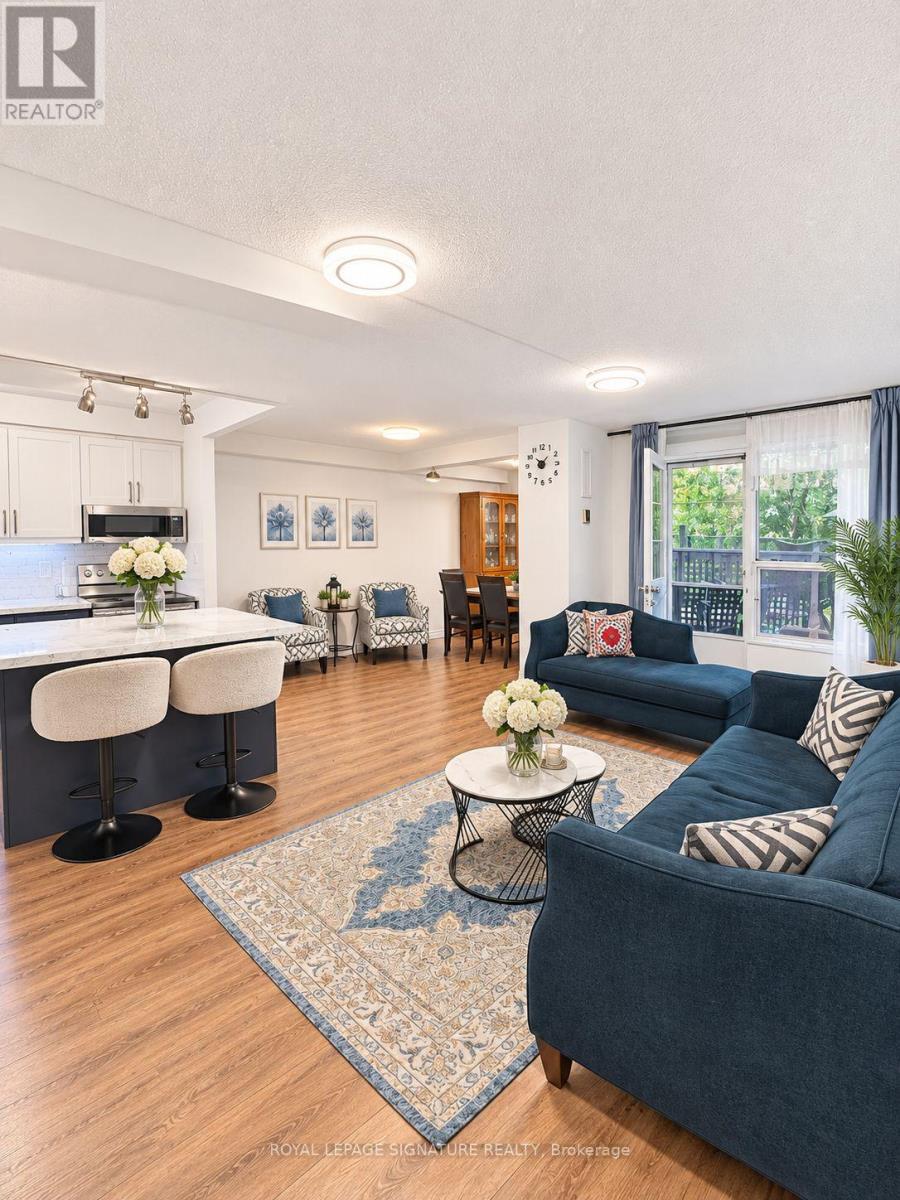
Stunning, Sun-Filled & Spacious Condo in a Great Location - Perfect for First-Time Buyers! This charming and well-maintained 2+1-bedroom condo features a bright, open-concept layout, a fully renovated kitchen with quartz countertops and backsplash, freshly painted interiors, and partially updated flooring. Move-in ready, this exceptional unit also boasts a rare private backyard with direct access, perfect for outdoor living and relaxation. The generously sized bedrooms offer ample closet space. The unit includes one parking space and a locker, along with access to fantastic amenities, including a gym, indoor pool, sauna, party room, social room, and 24-hour security. Enjoy an unbeatable location within walking distance of the community centre and golf course, just 10 minutes from downtown, 3 minutes from the DVP, and 7 minutes from Highway 401. TTC transit is conveniently located right at your doorstep! A perfect blend of comfort, convenience, and value-an ideal opportunity for first-time buyers, investors, or growing families. Don't miss out! TWO of the pictures are AI enhanced (bedroom and living room). (id:50976)

3 Bedroom 1 Bathroom 900 - 999 sqft
Royal LePage Signature Realty
For sale
$549,000
135 EAST LIBERTY STREET, Toronto, Ontario

135 East Liberty Street

Toronto, Ontario

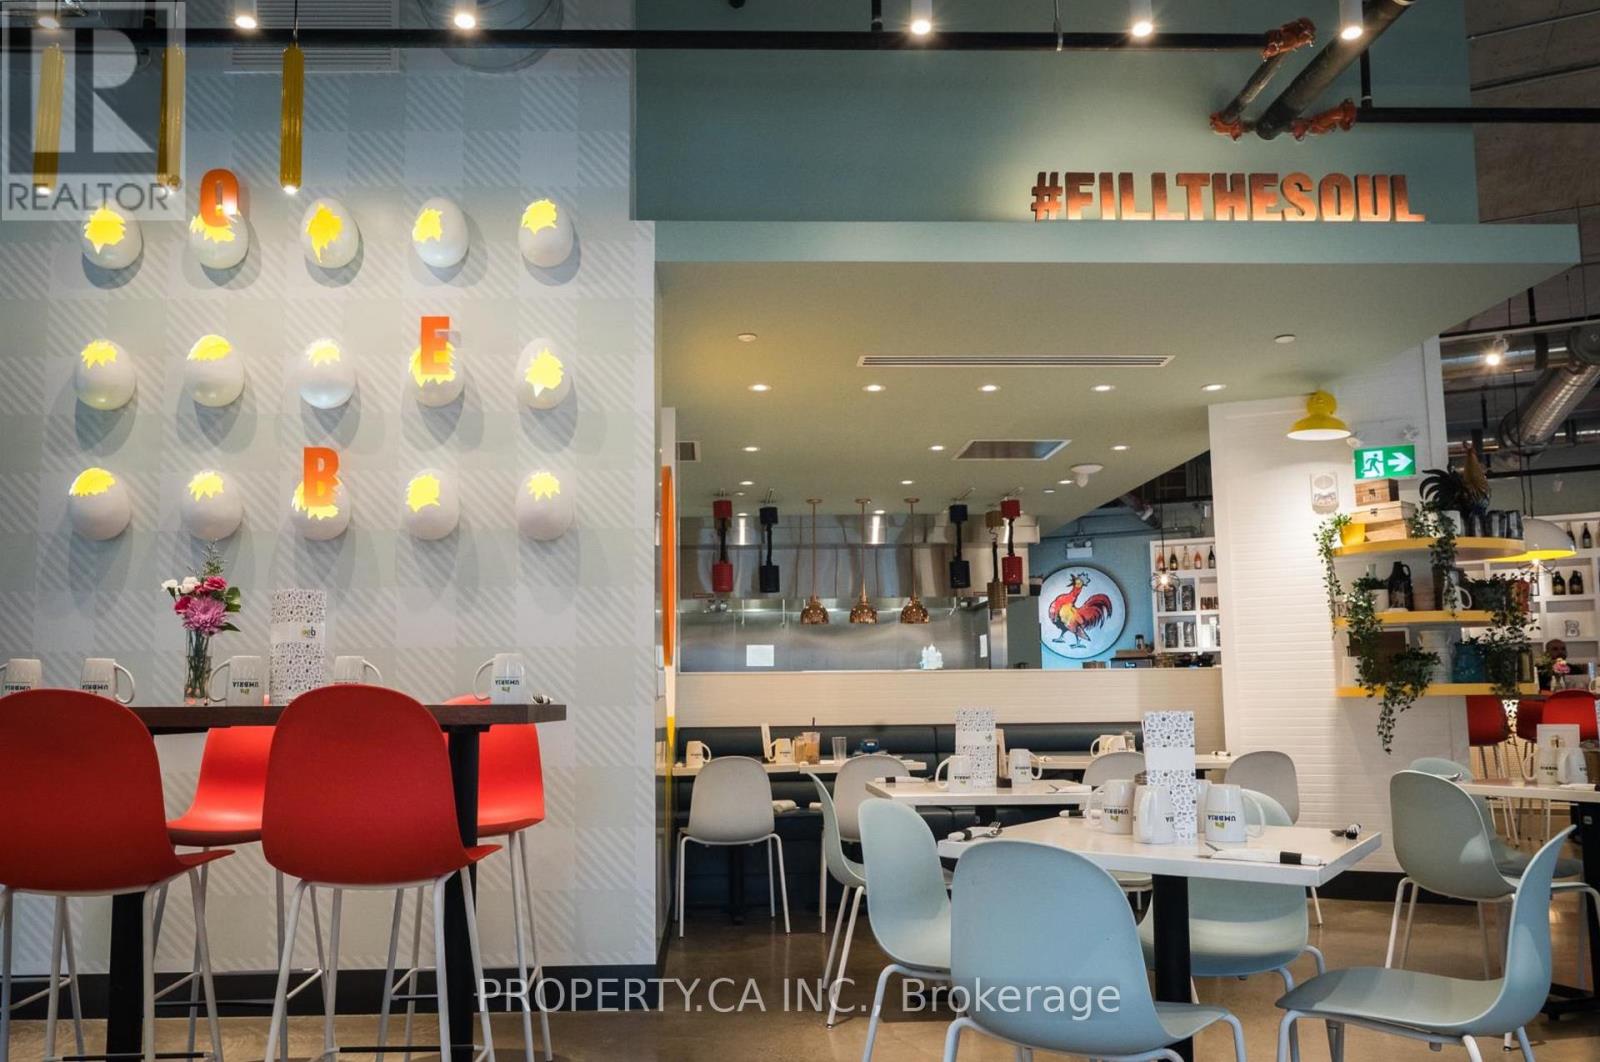
Exceptional opportunity to acquire the flagship Ontario location of OEB Breakfast Co. in the heart of Liberty Village. This beautifully designed, approximately 3,050 sq. ft. restaurant showcases a distinctive industrial-chic aesthetic with soaring ceilings, exposed brick, expansive windows, and an abundance of natural light. The thoughtfully designed open-concept dining area is complemented by OEB's signature high-end finishes and recognizable egg-inspired design elements, creating a vibrant and memorable guest experience. The restaurant also features a highly sought-after seasonal outdoor patio with seating for approximately 58 guests, significantly expanding dining capacity in addition to 92 seats inside. Situated in one of Toronto's busiest mixed-use neighbourhoods, surrounded by high-density residential, office, and retail developments, this is an outstanding opportunity to acquire a fully built-out restaurant in a premier location with exceptional pedestrian traffic and strong neighbourhood demographics. (id:50976)

3,050 sqft
Property.ca Inc.
Homeh
For sale
$899,000
727 BARTON Street, Stoney Creek, Ontario

727 Barton Street

Stoney Creek, Ontario

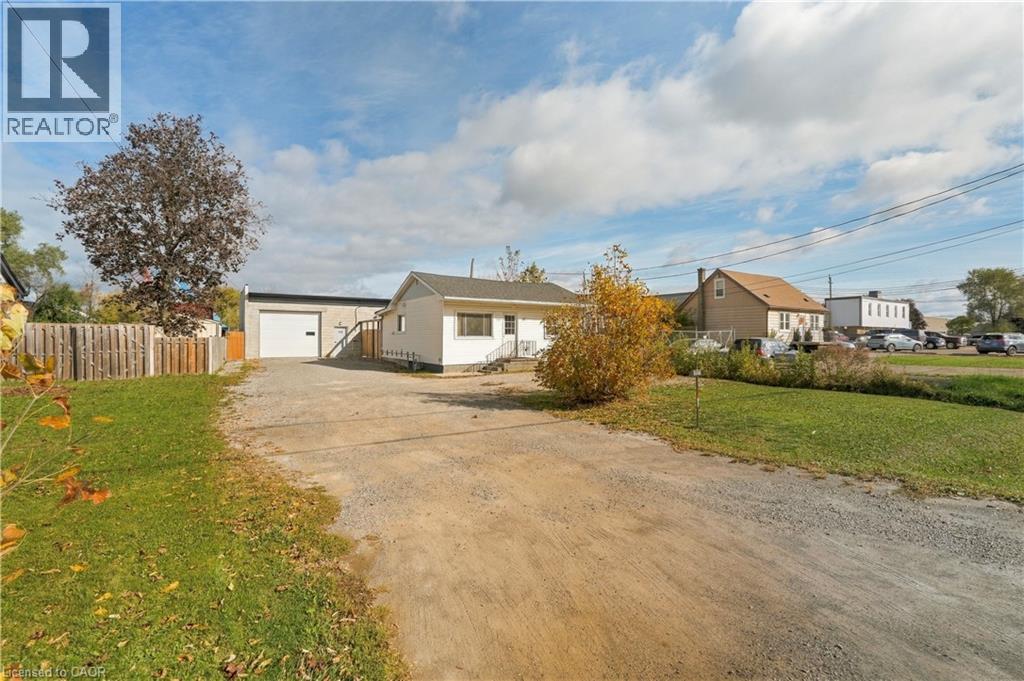
Exceptional Live/Rent/Work Opportunity with a Nearly New almost 2,000 Sqft Shop! Located at 727 Barton St in Stoney Creek, this unique property features a well-maintained 2 bed, 1 bath residential home alongside an impressive, detached shop built 2 years ago. Zoned M3, the shop offers versatility for a range of permitted uses, including automotive operations, small business owners, contractors, warehousing, light industrial uses and more. Designed for functionality, it features two bay doors with electric openers, 12-foot ceilings, dedicated office space, two washrooms, running water, and rear sewer and wash drain. Additional features include a separate hydro meter, 100-amp electrical service and natural gas heating. Ideal for entrepreneurs, tradespeople or investors, this property offers multiple possibilities: operate your business on-site, live steps from your workplace, rent out the home, or explore leasing both spaces for income potential. Conveniently located close to major highways and amenities, this is a rare opportunity to own a versatile property in an accessible Stoney Creek location. (id:50976)

2,577 sqft
RE/MAX Escarpment Golfi Realty Inc.
For sale
$899,000
727 BARTON Street, Stoney Creek, Ontario

727 Barton Street

Stoney Creek, Ontario

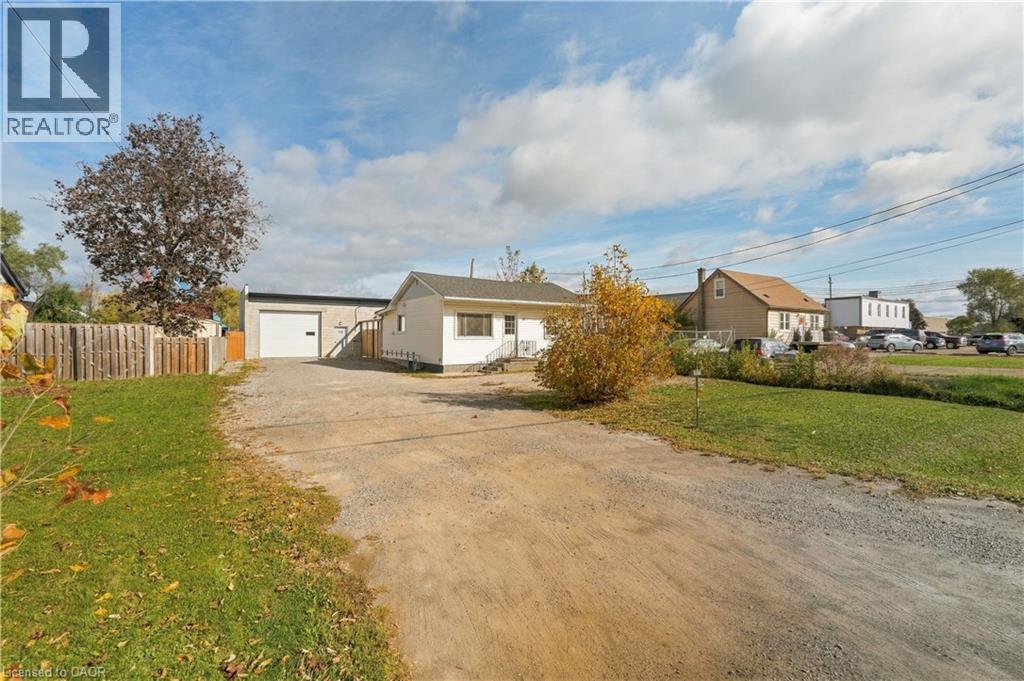
Exceptional Live/Rent/Work Opportunity with a Nearly New almost 2,000 Sqft Shop! Located at 727 Barton St in Stoney Creek, this unique property features a well-maintained 2 bed, 1 bath residential home alongside an impressive, detached shop built 2 years ago. Zoned M3, the shop offers versatility for a range of permitted uses, including automotive operations, small business owners, contractors, warehousing, light industrial uses and more. Designed for functionality, it features two bay doors with electric openers, 12-foot ceilings, dedicated office space, two washrooms, running water, and rear sewer and wash drain. Additional features include a separate hydro meter, 100-amp electrical service and natural gas heating. Ideal for entrepreneurs, tradespeople or investors, this property offers multiple possibilities: operate your business on-site, live steps from your workplace, rent out the home, or explore leasing both spaces for income potential. Conveniently located close to major highways and amenities, this is a rare opportunity to own a versatile property in an accessible Stoney Creek location. (id:50976)

2 Bedroom 1 Bathroom 751 sqft
RE/MAX Escarpment Golfi Realty Inc.
For sale
$374,900
97 QUEEN Street, Brantford, Ontario

97 Queen Street

Brantford, Ontario

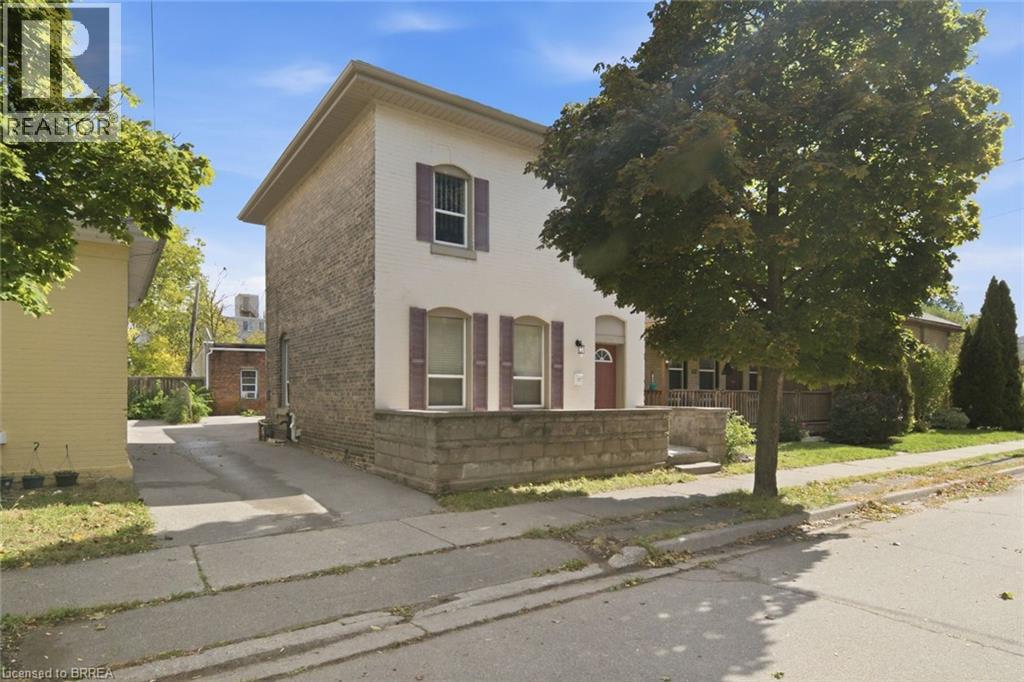
Welcome to 97 Queen Street, a four-bedroom, two-bathroom detached home offering character and convenience in the heart of Brantford. Located close to Wilfrid Laurier University and the downtown core, this property puts shopping, dining and public transit nearby—an appealing option for buyers seeking a central location, parents purchasing for a university student, or investors exploring their next opportunity. Four bedrooms provide flexibility for family living, guests or a dedicated home office. An unfinished partial basement with a separate entrance offers additional storage space, while the front porch adds a welcoming touch. Updates include a new roof in September 2026 and a water heater replaced with a tankless water heater in 2022. With its versatile space and proximity to downtown amenities, 97 Queen Street is an opportunity to make your next move in an established Brantford neighbourhood. (Some photos have been virtually staged.) (id:50976)

4 Bedroom 2 Bathroom 1,421 sqft
Revel Realty Inc
For sale
$599,900
47 HEAMAN CRESCENT, Lambton Shores, Ontario

47 Heaman Crescent

Lambton Shores, Ontario

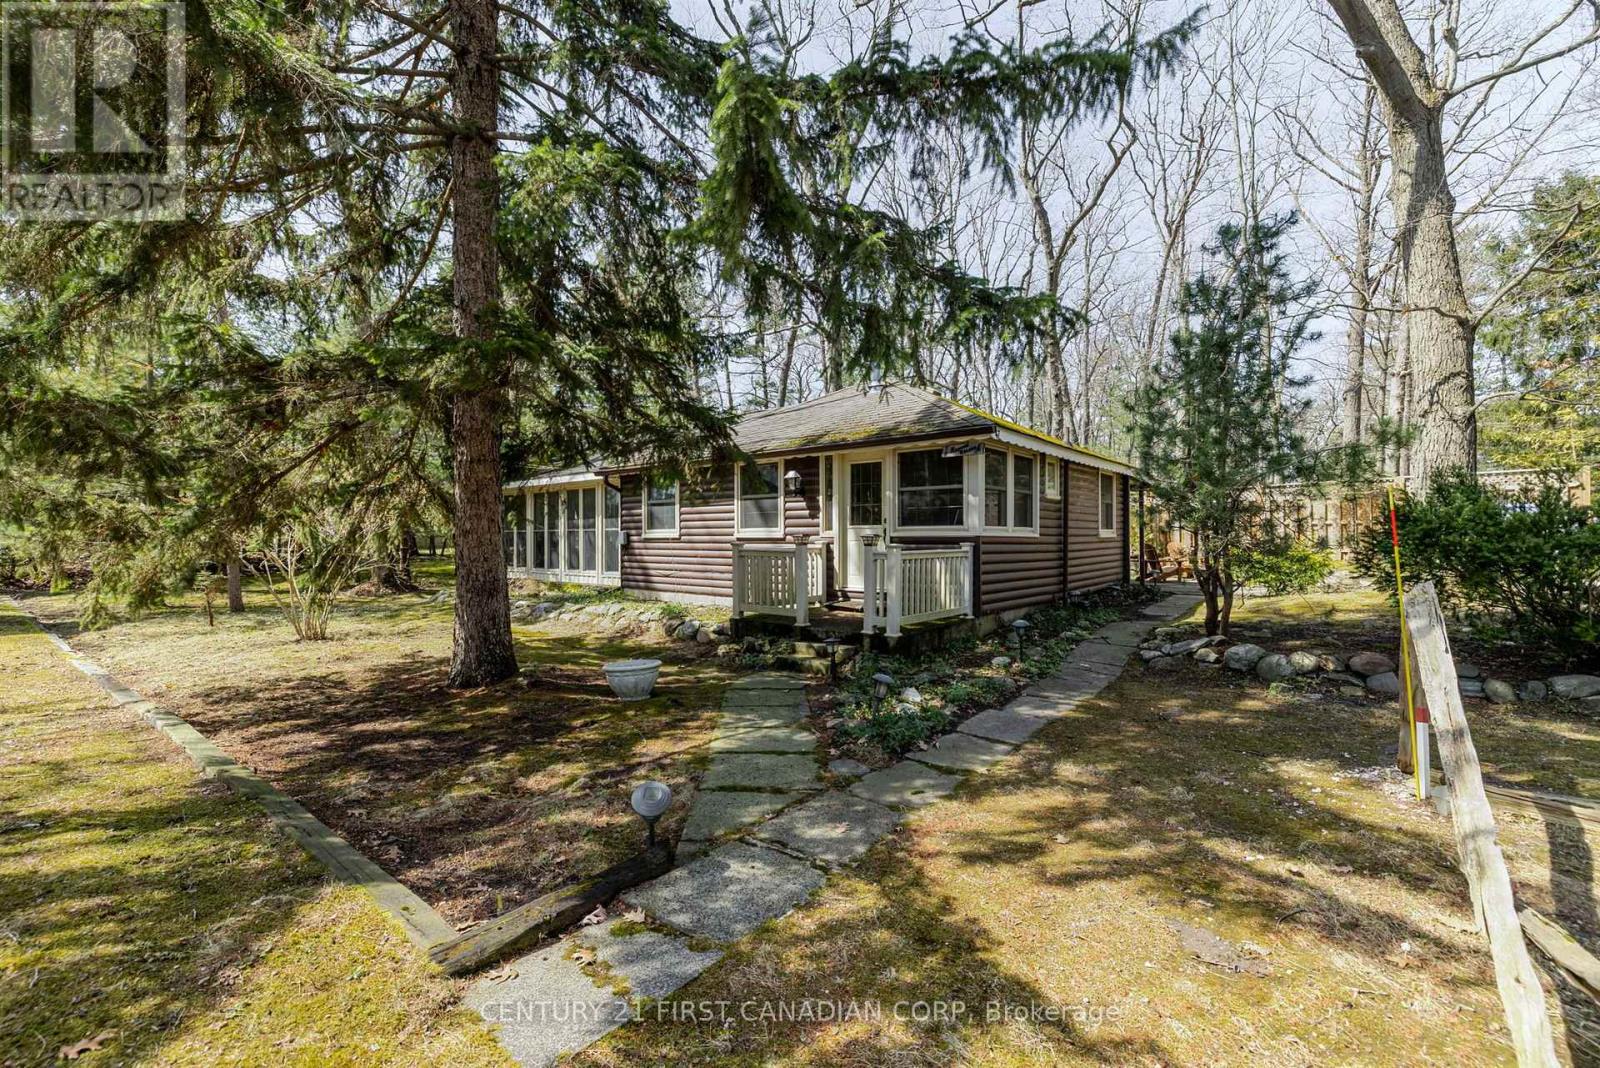
Nestled just steps away from the serene shores of Lake Huron, this charming and unique cottage offers the perfect escape from the hustle and bustle of everyday life. Surrounded by lush, towering trees, the cabin exudes rustic warmth and tranquility, making it an ideal destination for those seeking a peaceful getaway.The cabins natural wood exterior blends seamlessly with its forested surroundings, providing both privacy and a stunning backdrop. Inside, the cabin boasts a cozy, inviting atmosphere with a gas fireplace, and large windows that allow you to enjoy views of the trees and hear the nearby lake. Many updates throughout that help maintain the original integrity of the cottage including, hardwood floors, replacement windows, 100 amp service, fully winterized throughout and a fabulous sunroom with soaring ceilings, stone floors and radiant in floor heating. A gas bbq and hot tub compliment the patio with ample areas to entertain, relax and enjoy. Whether you are curling up with a good book in front of the fire, or sipping your morning coffee on the deck as the sun rises over the trees, the cabin offers the perfect setting for relaxation.What makes this cabin even more special is its proximity to Lake Huron. Just a short walk away, you can enjoy the pristine beach, take a swim in the refreshing waters, or spend your days kayaking, paddle boarding, or simply soaking in the natural beauty. Additionally, the cabin is within walking distance to the vibrant town of Grand Bend, where you can explore local shops, restaurants, and enjoy the lively atmosphere of one of Ontarios most beloved beach destinations.Whether you're seeking adventure on the water or quiet moments in nature, this log cabin offers an unforgettable retreat with a perfect blend of rustic charm and modern comfort (id:50976)

2 Bedroom 1 Bathroom 700 - 1,100 sqft
Century 21 First Canadian Corp
For sale
$1,999,900
9696 CURRIE ROAD, Dutton/Dunwich, Ontario

9696 Currie Road

Dutton/dunwich, Ontario

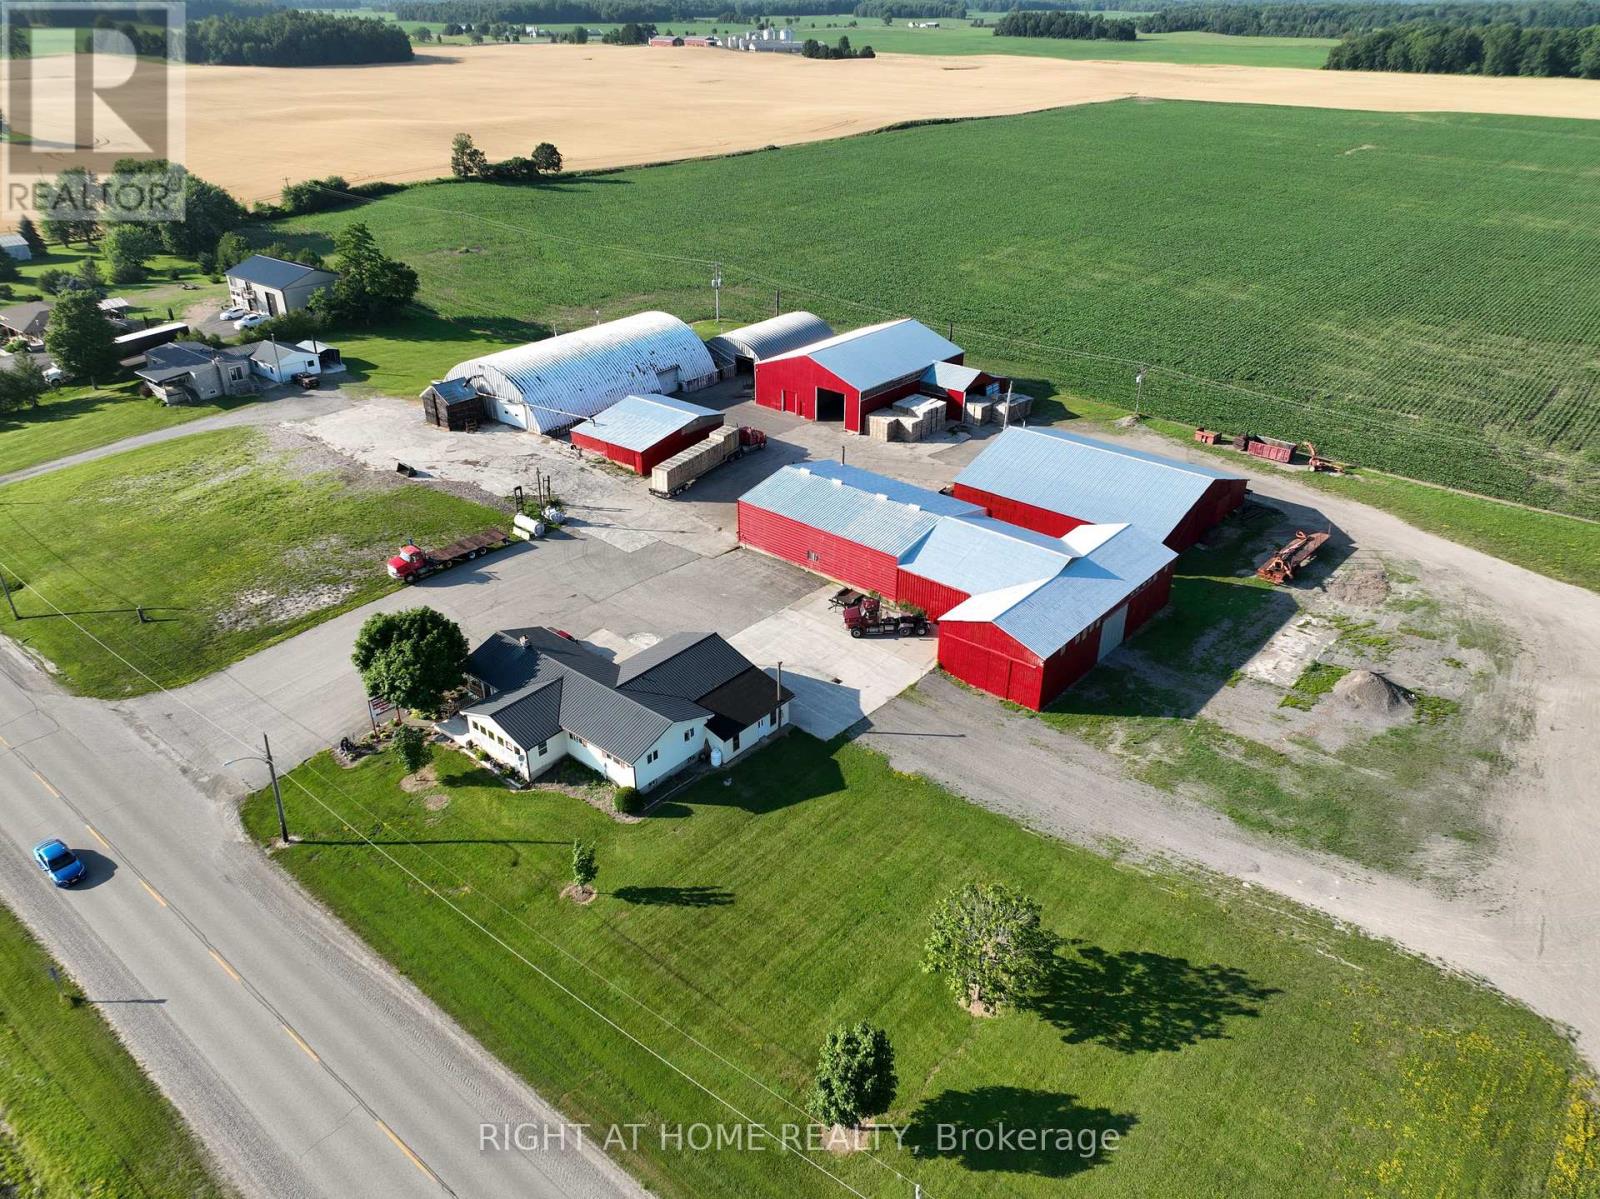
Five industrial buildings totalling 30,938 sq ft under roof, on 3.586 acres of M1 farm industrial/commercial land on Currie Road, a short drive from Highway 401. In industrial use since 1974. Land and buildings only. Equipment not included. Vacant possession. The Buildings. 19 ft clear height in the main building, 13,098 sq ft heated, 110/220/550 volt service (550 V three-phase), municipal water, one truck-level dock and four drive-in doors. New truss and steel roof on the 5,664 sq ft loading-dock building (2022). The Site. About 30 parking spaces and 10 trailer spaces, with large open yard. Buildings cover about 20% of the lot, under the M1 maximum of 30%, leaving room to expand. The Zoning. M1 is built for agricultural industry. Permitted uses include food processing, feed milling, grain handling and storage, fertilizer plants, farm equipment sales and service, farm fuel sales, machine or welding shops for farm implements, abattoirs and meat packing, livestock sales and marketing, and animal clinics. Every one is a listed permitted use under the by-law. (id:50976)

4 Acres
Right At Home Realty
For sale Open House
$989,000
1401 WESTDEL BOURNE, London South, Ontario

1401 Westdel Bourne

London South, Ontario

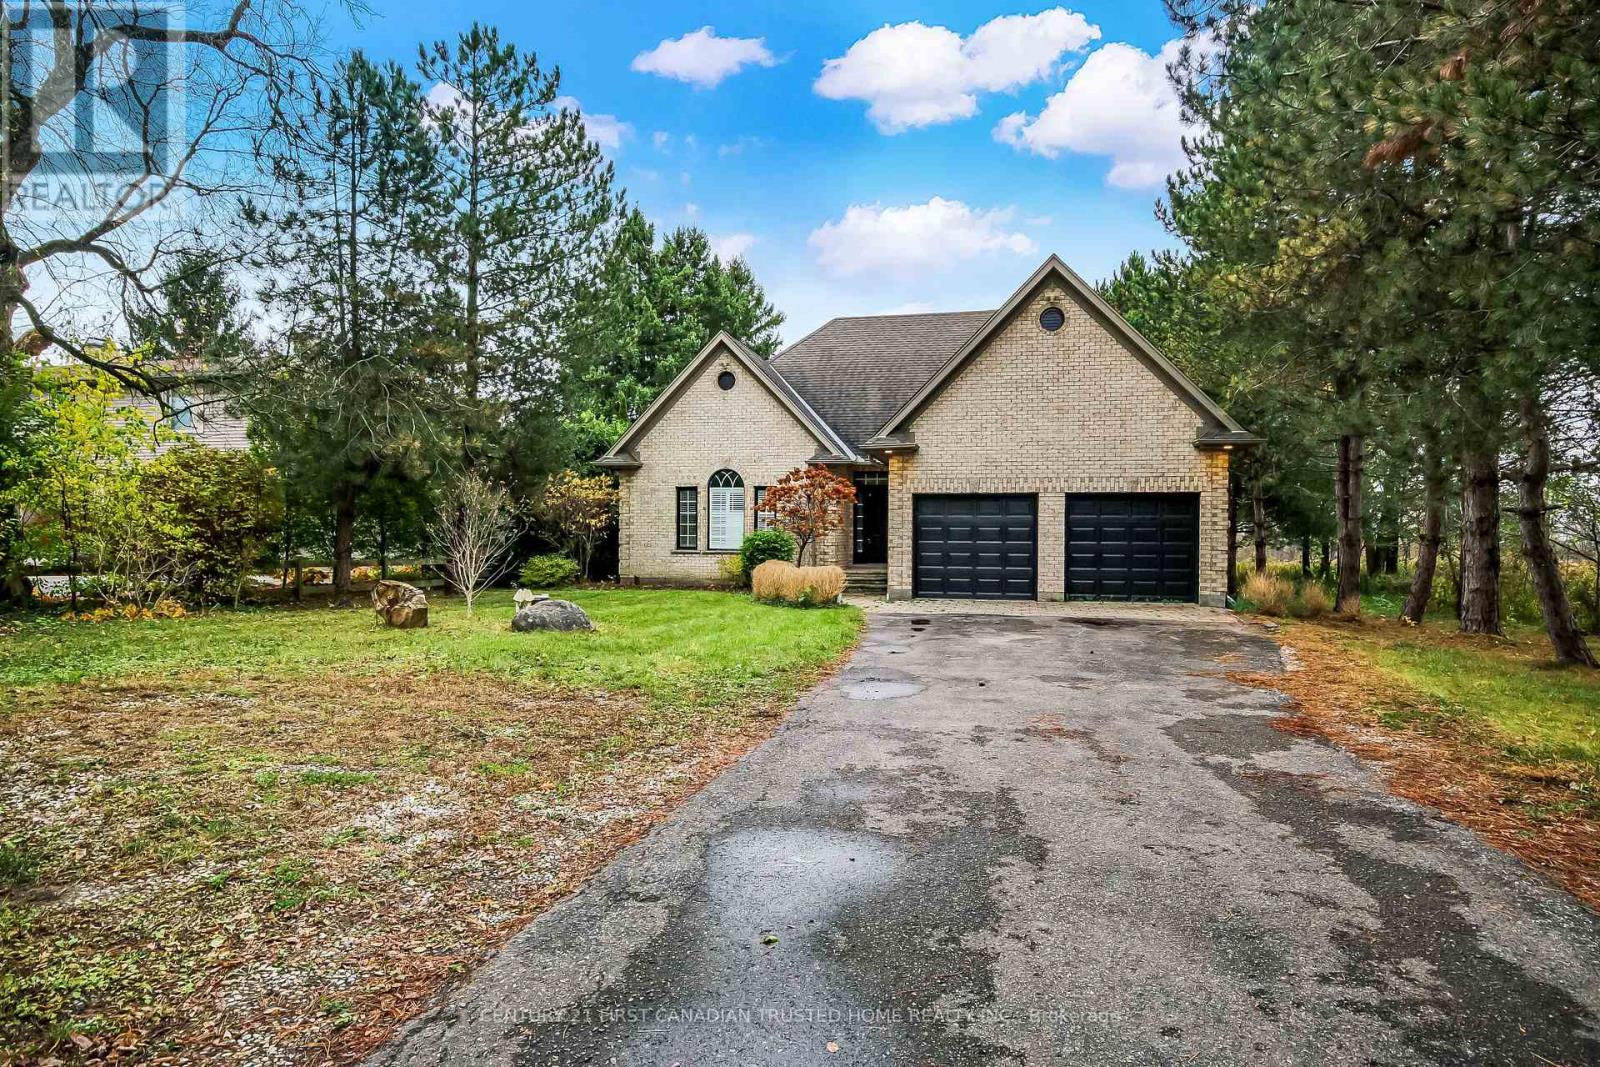
Set well back from the road on a huge tree lined driveway is your own luxury and privacy with this stunning 1.5-storey home, perfectly situated on a beautifully landscaped 0.4-acre lot on the desirable west side of the city. Enjoy peaceful living just minutes from Boler Mountain and all nearby amenities. Carpet free home. The main floor features a spacious primary bedroom suite with a walk-in closet and spa-like ensuite. Main floor laundry. Gourmet kitchen with plenty of cupboard spaces and new appliances. This home offers more than enough rooms for family, guests, or multigenerational living. The fully finished lower level includes a cozy family room, a wet bar, a guest bedroom, and a full bathroom, ideal for teens or extended family. Two gas fireplaces provide warmth and ambiance throughout both levels. Outside, your private backyard retreat awaits featuring a 16x32 saltwater pool, a covered rear porch, and mature trees that create a tranquil and secluded setting. Pool was professionally closed by Pioneer Pools. Plenty of outdoor seating options on both the deck and poolside area. A double garage offers ample parking and storage. This move-in-ready home is designed for both entertaining and everyday relaxation. Don't miss this rare opportunity! (id:50976)

4 Bedroom 4 Bathroom 1,500 - 2,000 sqft
Century 21 First Canadian Trusted Home Realty Inc.
For sale Open House
$369,900
119 CLARENCE STREET, London East, Ontario

119 Clarence Street

London East, Ontario

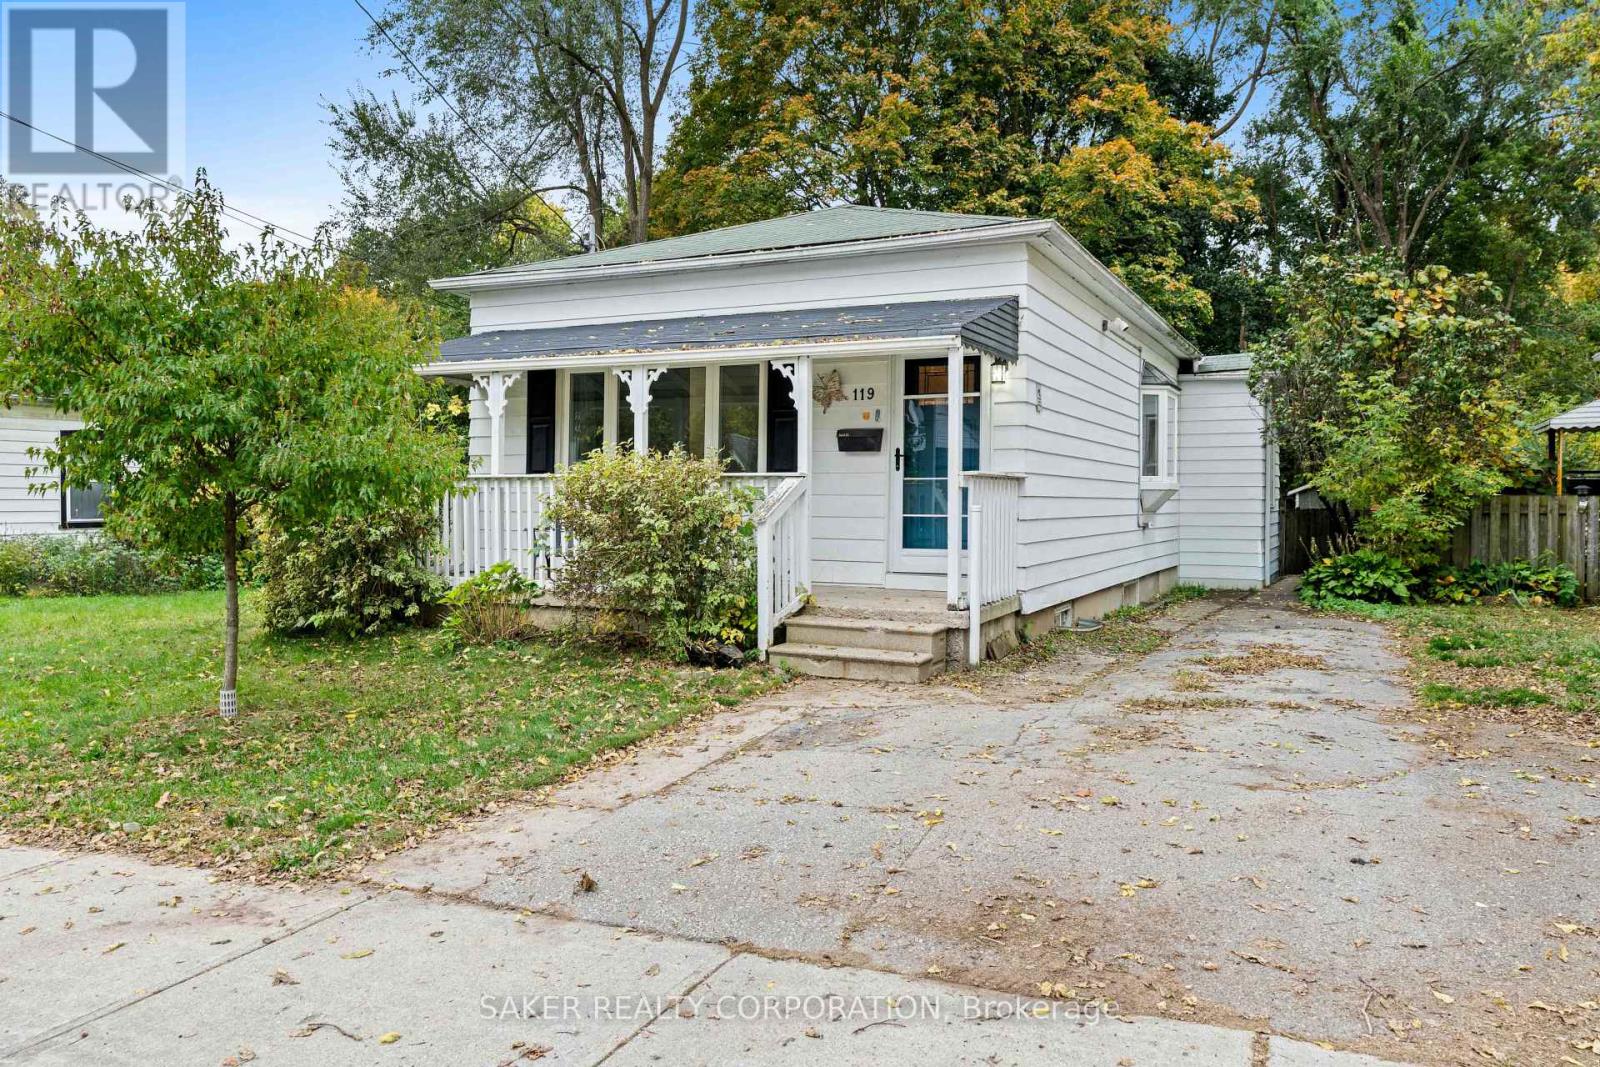
Picture this: a 4-bedroom, 2-bathroom bungalow, under $370k. Well 119 Clarence is just that, and it's ready for you to add your personal touch! The main floor is where your vision comes in. Walk in to an open concept living room to kitchen layout. Two bedrooms on the main, with the primary featuring not one, but two, large closets! A large full 4 piece bathroom naturally lit by the skylight (2023) completes the main floor. Downstairs, the story gets even better. The finished basement offers a rec room, two more bedrooms, and a 2-piece bathroom with laundry. Plenty of room to grow into, or great opportunity for an in-law suite! Out back, the fully fenced yard and deck are made for long summer evenings. Parking for 2, central location, close to downtown, in a neighbourhood on the rise. Homes with this much potential at this price don't come around often. Come see how you can make 119 Clarence your home! Book your showing today. (id:50976)

4 Bedroom 2 Bathroom 700 - 1,100 sqft
Saker Realty Corporation
For sale Open House
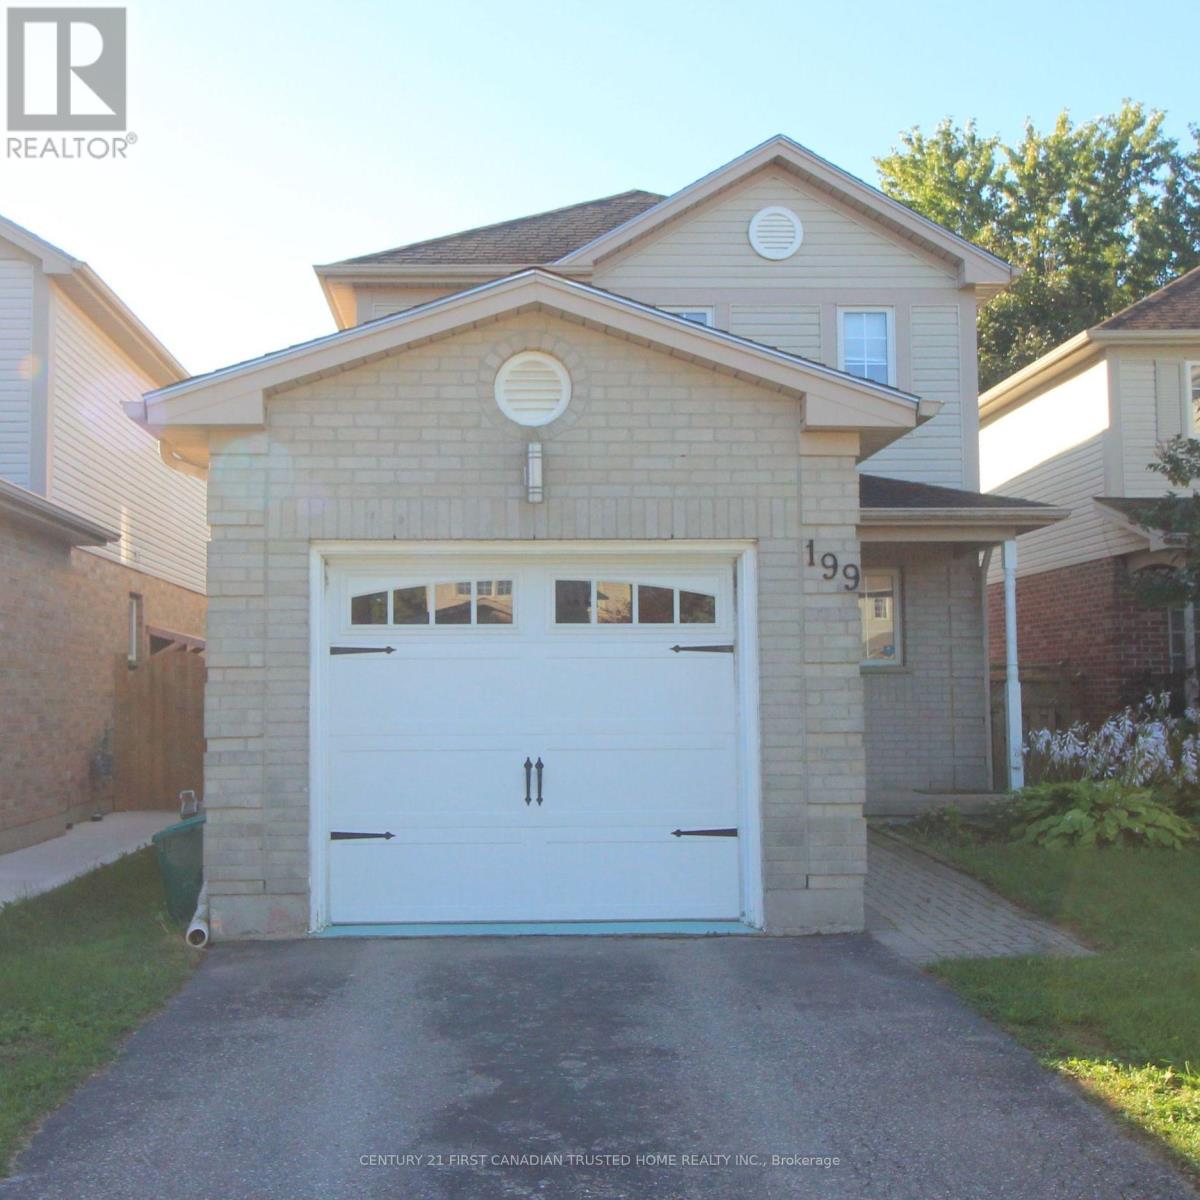
$540,000
199 EMERALD ROAD, London South, Ontario

199 Emerald Road

London South, Ontario

Experience the perfect blend of value, comfort and community in this lovely 3-bedroom home, nestled on a peaceful, family-friendly street in the heart of desirable Summerside. Inside, you are welcomed by a light-filled kitchen, a generous primary suite, and a versatile lower-level recreation room ideal for family play or relaxing evenings. Outdoor living is effortless with a fully fenced backyard and a deck, perfect for hosting summer gatherings. Ideally positioned for a lifestyle of convenience, this home is moments away from top-rated schools, scenic walking trails, vibrant shopping, and essential amenities including City Wide Sports Park and Victoria Hospital, with seamless access to Highway 401 for an easy commute. This is a rare opportunity for first-time buyers and growing families alike! (id:50976)

3 Bedroom 2 Bathroom 1,100 - 1,500 sqft
Century 21 First Canadian Trusted Home Realty Inc.
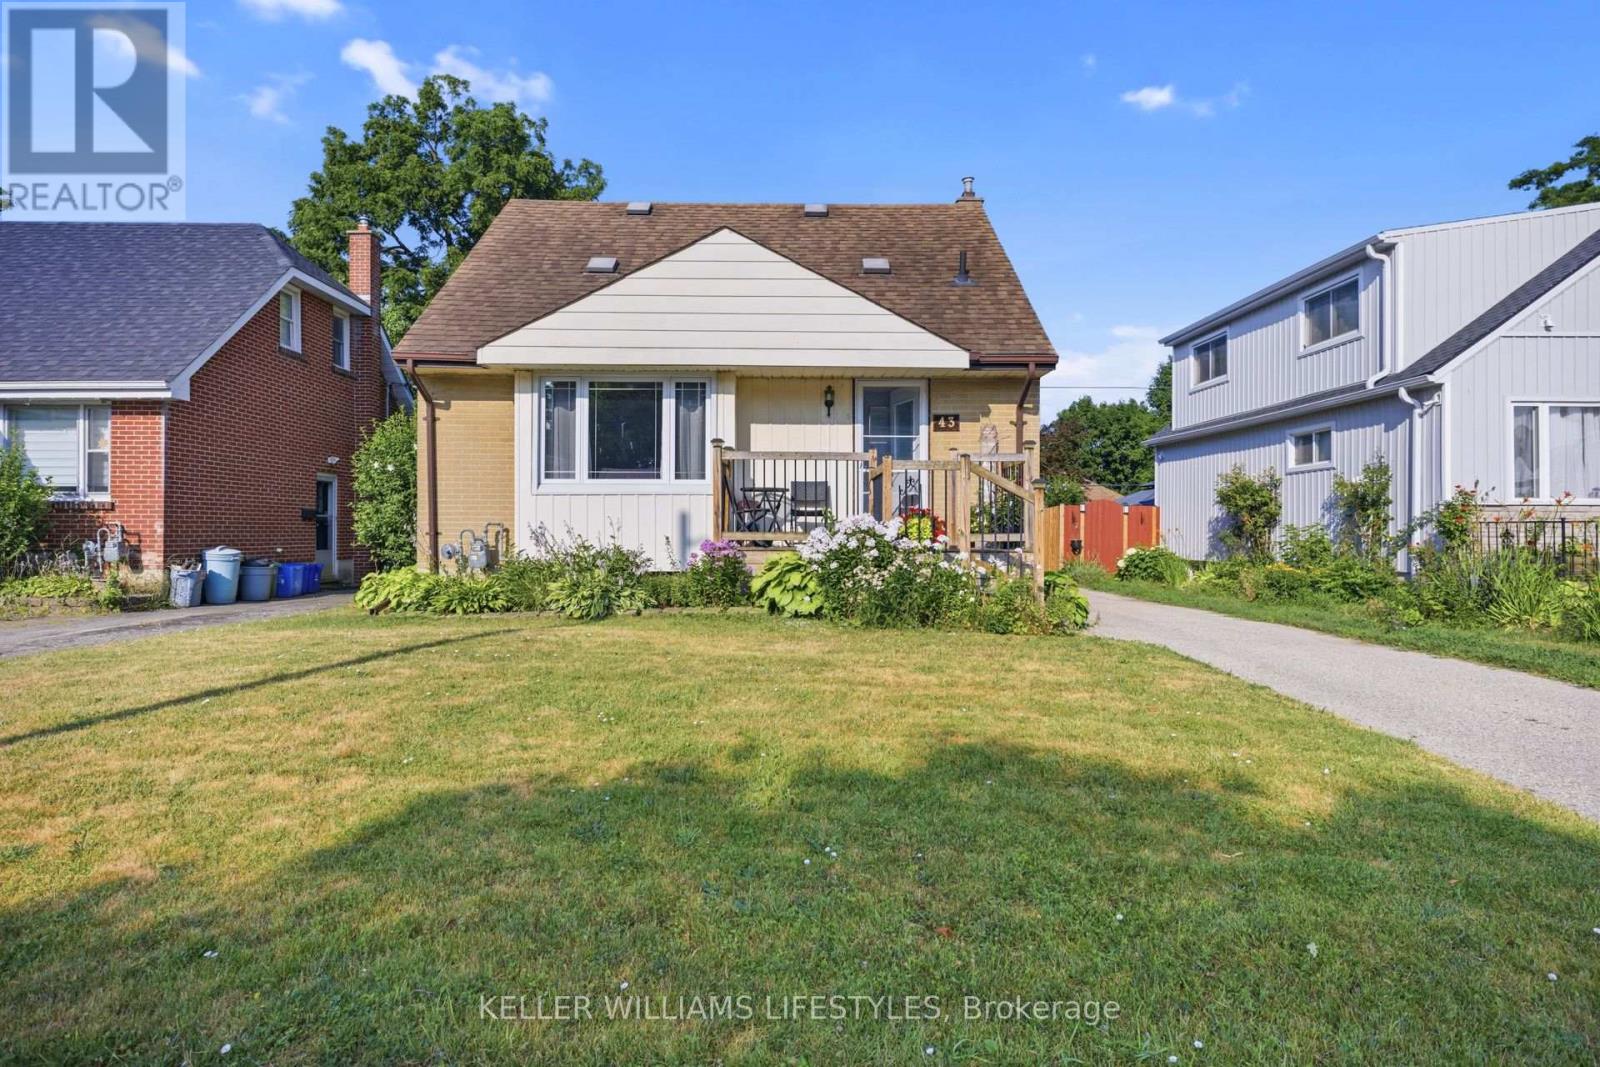
For sale
$419,000
43 STEVENSON AVENUE, London East, Ontario

43 Stevenson Avenue

London East, Ontario

Welcome to 43 Stevenson Avenue, a charming 4-bedroom home offering just under 1,700 sq. ft. of finished living space, plenty of character, and an excellent opportunity to make it your own. Ideally located close to schools, parks, shopping, public transit, and with easy access to downtown and Highway 401, this property sits on a generous lot. The main floor features a functional layout with a spacious living and dining area, a bright sunroom overlooking the backyard, a convenient main floor bedroom, and a kitchen ready for your personal updates and design vision. Upstairs, you'll find three additional bedrooms and a beautifully updated 4-piece bathroom (2024). The finished basement expands your living space with a large recreation room featuring a rough-in for a future bar, a full bathroom, and plenty of room for entertaining, hobbies, or family gatherings.Outside, the impressive 40' detached garage/workshop with hydro provides exceptional versatility for hobbyists, tradespeople, or additional storage. Major updates include the roof (2015), main floor windows (2015), upper-level windows (2019), furnace (2019), and a 100-amp breaker electrical panel. With solid fundamentals, a large lot, and endless potential to add your own personal touches, this is a fantastic opportunity to create a home you'll enjoy for years to come. (id:50976)

4 Bedroom 2 Bathroom 1,100 - 1,500 sqft
Keller Williams Lifestyles
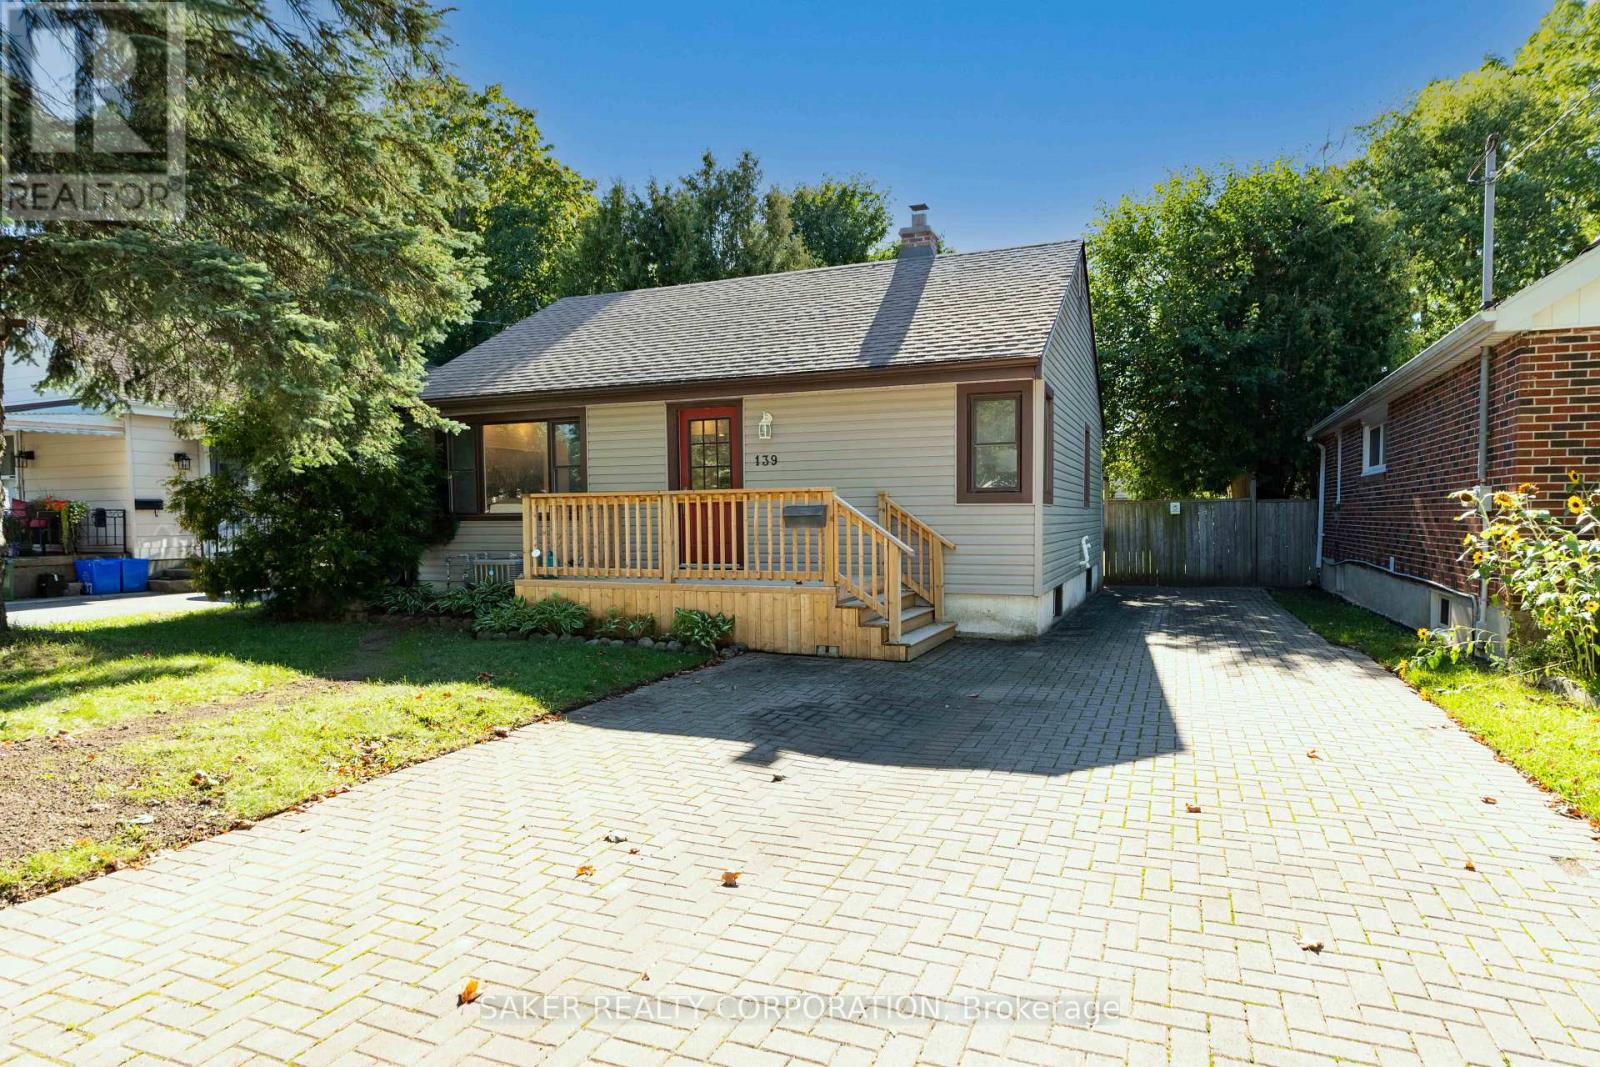
For sale
$419,900
139 LINWOOD STREET, London East, Ontario

139 Linwood Street

London East, Ontario

139 Linwood doesn't need a single thing done to it, just a moving truck! This recently renovated home hits you with light and space the moment you walk in, with an open-concept living room and kitchen glowing under pot lights from end to end. The kitchen earns its keep with a live-edge wood breakfast bar, soft-close cabinets with under-cabinet lighting, a crisp subway tile backsplash, and stainless steel appliances. Two good-sized bedrooms and a brand new 4-piece bathroom, fully tiled tub surround included, finish off the main floor. Head downstairs and WOW's keep on coming. The basement opens into a massive rec room, with room to carve out a third bedroom if you need it. A spacious 3-piece bathroom built around a custom rainfall shower tops off the interior. Out back, a fully fenced yard with an updated deck and gazebo, is made for long summer evenings. The double-wide driveway fits four or more vehicles with room to spare. With updated windows, and a furnace and A/C replaced in 2019, you can skip straight to enjoying the place instead of fixing it.Turnkey and move-in ready! Book your showing today. (id:50976)

2 Bedroom 2 Bathroom 700 - 1,100 sqft
Saker Realty Corporation
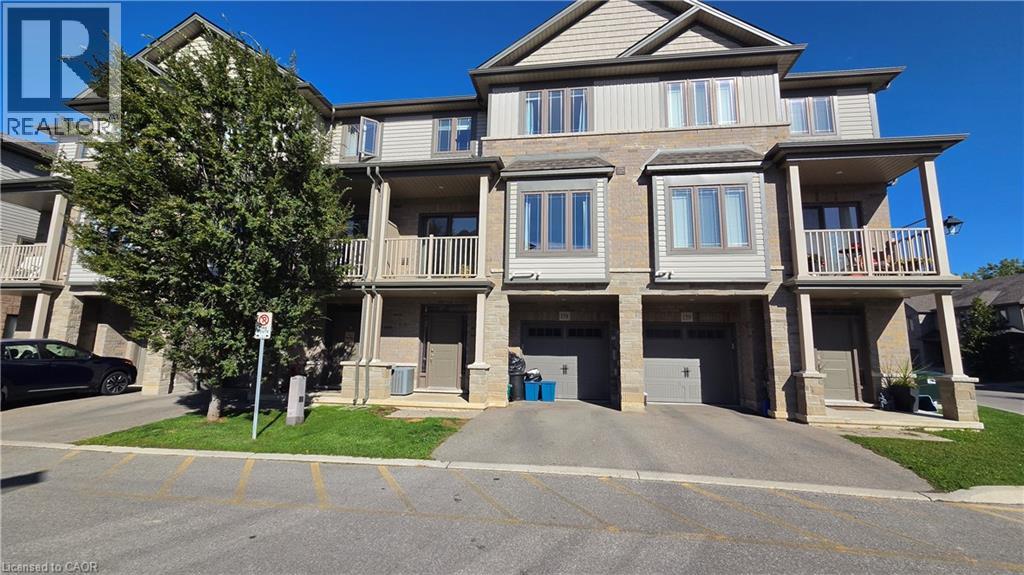
For sale
$439,900
77 DIANA Avenue Unit# 158, Brantford, Ontario

77 Diana Avenue Unit# 158

Brantford, Ontario

Welcome to Unit 158 at 77 Diana Avenue — a bright, modern, carefree living experience in the heart of West Brant. This spacious 1,358 sq. ft. townhome style condo offers desirable southern exposure, large windows, and an open concept design that feels warm and inviting from the moment you step inside. The smart floor plan features a main floor powder room, bedroom level laundry, and a fantastic second floor den — perfect for the working professional, kids’ homework zone, or a quiet reading nook. The kitchen and living areas are filled with natural light, creating an ideal space for everyday living and entertaining. Upstairs, you’ll find generous sized bedrooms and ample storage throughout. The home includes 6 appliances, making move in easy. While the property requires minor cosmetic updates, it is priced to sell and offers tremendous value for anyone seeking modern convenience in a family friendly neighbourhood. Enjoy easy access to shops, parks, schools, trails, and public transit, all within a vibrant and growing community. Please allow 24 hours’ notice for showings. (id:50976)

2 Bedroom 2 Bathroom 1,375 sqft
RE/MAX Escarpment Realty Inc.
For sale
$633,000
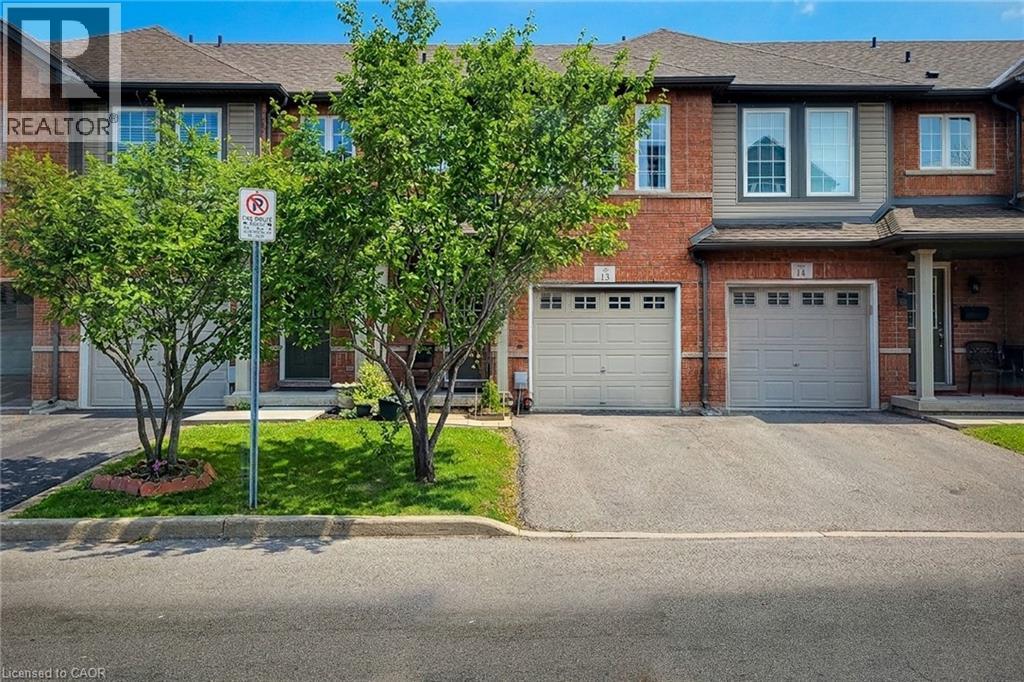
151 GREEN Road Unit# 13, Stoney Creek, Ontario

151 Green Road Unit# 13

Stoney Creek, Ontario

Welcome to this beautifully maintained two-storey townhouse, nestled in a quiet complex within a highly desirable, family-friendly neighbourhood. This home offers a bright and inviting carpet free, open-concept main floor, featuring rich hardwood flooring, a cozy living room, and a separate dining area-perfect for both everyday living and entertaining. A convenient walk-out leads to a private back deck, ideal for relaxing or enjoying summer evenings. The modern kitchen is thoughtfully designed with ample cupboard space, sleek quartz countertops, a stylish tiled backsplash, and stainless steel appliances, making meal preparation both functional and enjoyable. The spacious primary bedroom is set on its own private sub-level, offering a peaceful retreat complete with a walk-in closet and a 4-piece ensuite bath. Two additional generously sized bedrooms and a full 4-piece main bathroom provide plenty of space for family or guests. The finished basement extends your living space with a large recreation room and a convenient 2-piece powder room-perfect for a home office, playroom, or media area. Ideally located directly across from an elementary school and a bank, and within walking distance to parks, shops, and everyday conveniences. Commuters will appreciate the quick access to the QEW and nearby mountain access, making travel a breeze. This is a fantastic opportunity to own a move-in-ready home in a prime location-perfect for families, first-time buyers, or investors alike. (id:50976)

3 Bedroom 3 Bathroom 1,592 sqft
New Era Real Estate
For sale Open House
$579,000
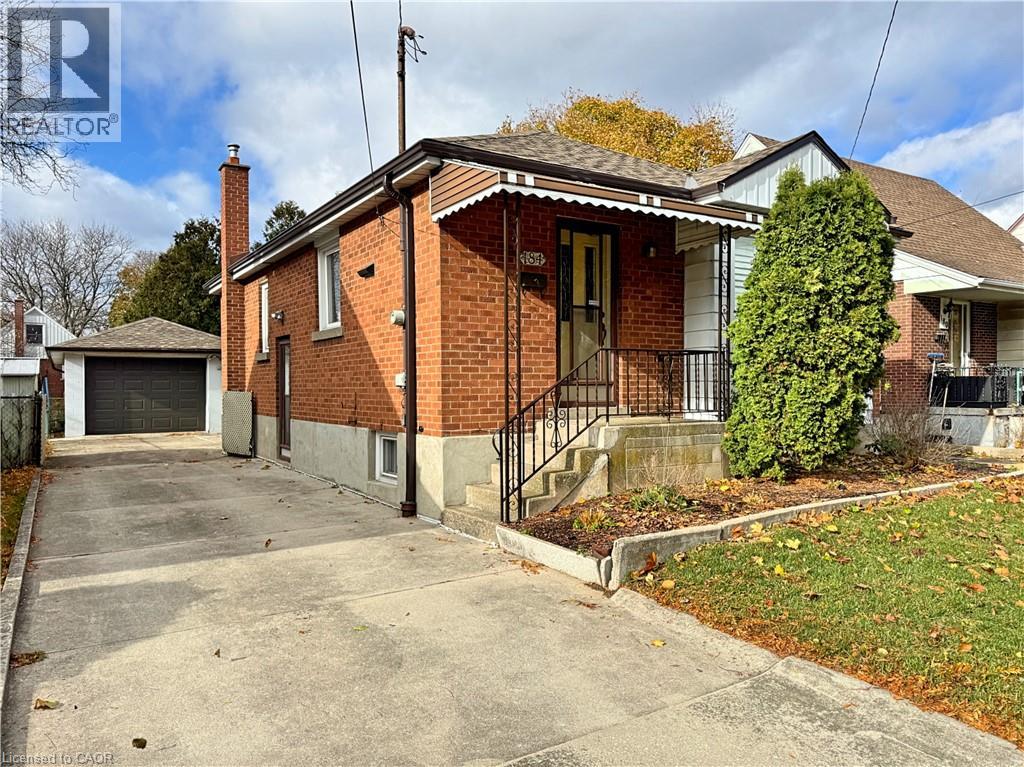
184 EAST 35TH Street, Hamilton, Ontario

184 East 35th Street

Hamilton, Ontario

WHETHER YOU’RE STARTING OUT, COMING FROM A CONDO, OR JUST DOWNSIZING… THIS IS A PLACE TO VIEW! 3 Bedroom, 1.5 Baths, all brick home with an all block oversized solid garage… This makes a solid investment. You have bedroom SPACE, parking SPACE, storage SPACE, and a basement for entertaining SPACE! This home comes with the added convenience of two kitchens, providing excellent flexibility for a growing family, extended family, or potential in-law setup. IF YOU LIKE TO PARTY! then this is for you. A standout feature is the impressive 16’ x 32’ solid-block garage, perfect for a hobbyist’s workshop or anyone needing plenty of extra storage space. Ideally located in Central East Hamilton Mountain, this home is within walking distance to parks, schools, shopping, and everyday amenities. Easy access to Lincoln Alexander Parkway. A fantastic opportunity to own a well-located home with plenty of space and versatility! (id:50976)

3 Bedroom 2 Bathroom 1,360 sqft
Royal LePage Macro Realty
For sale
$875,000
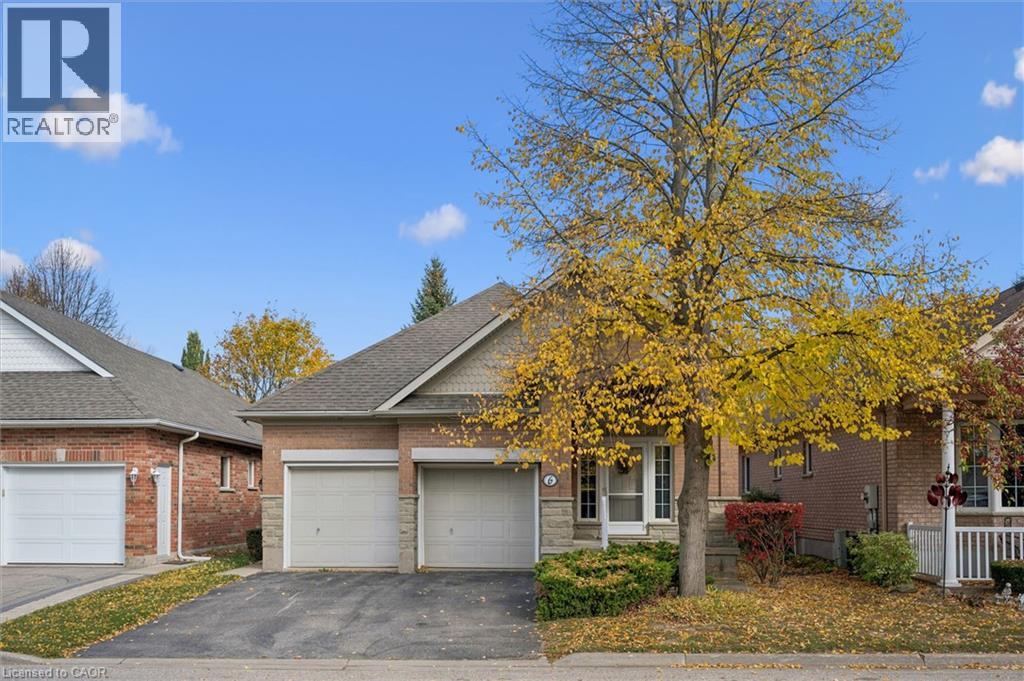
6 PARKSIDE Drive, Guelph, Ontario

6 Parkside Drive

Guelph, Ontario

TWO CAR GARAGE model at the VBA! Built in 2000, this freshly painted detached home in the prestigious Village by the Arboretum, a 55+ gated community is now available. There is almost 2000sf over two levels in this 2+1 bedroom, 3 bath home. Once you step inside, you'll appreciate the where the spacious floor plan. Further back, the living room is anchored by a fireplace and flows seamlessly into the dining area - an ideal setup for both everyday living and entertaining. Just off the dining space, the bright kitchen offers a functional layout with plenty of prep space and easy connection to the rest of the main level.The main floor also features a generous primary bedroom complete with a 4-piece ensuite and ample closet space, along with a second bedroom that would also work beautifully as a guest room, office, or den. A convenient 2-piece bath, main-floor laundry, and inside access to the double garage complete this level. Downstairs, the finished lower level extends your living space with a large rec room - perfect for movie nights, hobbies, or hosting family and friends. There's also an additional bedroom and full 3-piece bath, offering great flexibility for overnight guests. A large utility/storage area and cold room provide plenty of practical storage space as well. There are sliding doors to the private rear deck for summer afternoons. The 55+ Village By the Arboretum community offers seemingly endless amenities, including a fitness centre, library, billiards hall, tennis, pickle ball and so much more. Landscaping and snow removal are taken care of! This popular community is close to Stone Rd Mall, the University of Guelph, highway access, numerous pharmacies and more. Don't miss it! (id:50976)

3 Bedroom 3 Bathroom 1,306 sqft
Keller Williams Home Group Realty
For sale
$674,900
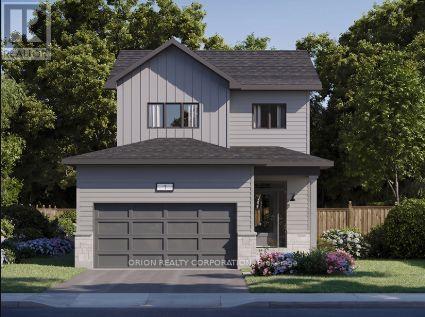
936 GOODWIN DRIVE, Kingston, Ontario

936 Goodwin Drive

Kingston, Ontario

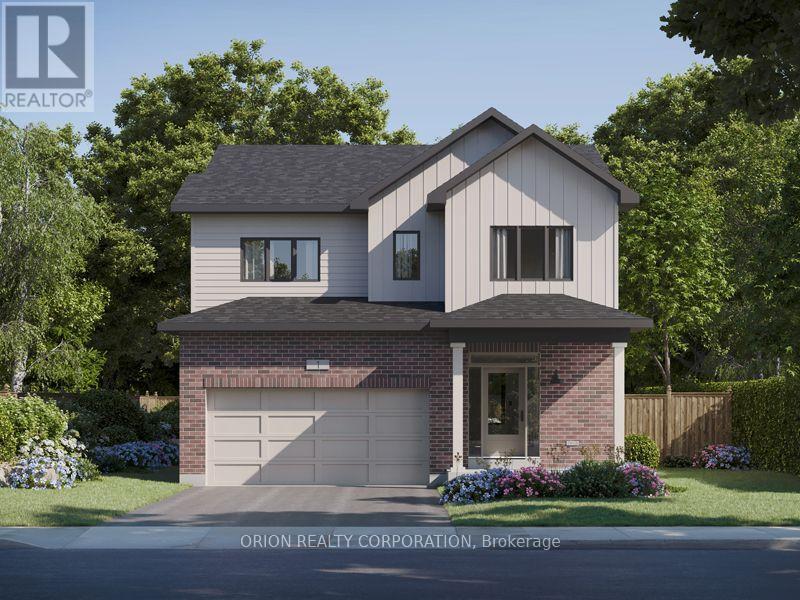
Trails Edge Exclusive! This home won't last long. Introducing the Norwood II by CaraCo, a beautifully designed home in the sought-after Trails Edge community. This brand-new model offers approximately 1660 sq ft of above grade finished living space, 3 bedrooms, 2.5 bathrooms, thoughtfully crafted for modern living. The open-concept main floor features 9 ft ceilings and laminate flooring. The kitchen is both stylish and functional, complete with quartz countertops, a large centre island, pot lighting, and ample cabinetry-ideal for everyday living and entertaining. Upstairs, you'll find 3 full sized bedrooms, including a spacious primary suite with walk-in closet and a private 3 piece ensuite. Two additional full sized bedrooms. Additional highlights include a main floor laundry, high-efficiency furnace, HRV system, and quality finishes throughout. The full basement with bathroom rough-in provides excellent potential for future living space. Located in the desirable Trails Edge neighborhood, close to parks, schools, the future site of Kingston General Hospital and all west-end amenities. Take advantage of the New HST Rebate already reflected in the price! (id:50976)

3 Bedroom 3 Bathroom 1,500 - 2,000 sqft
Orion Realty Corporation
RE/MAX Finest Realty Inc.
For sale
$919,900
1391 MONARCH DRIVE, Kingston, Ontario

1391 Monarch Drive

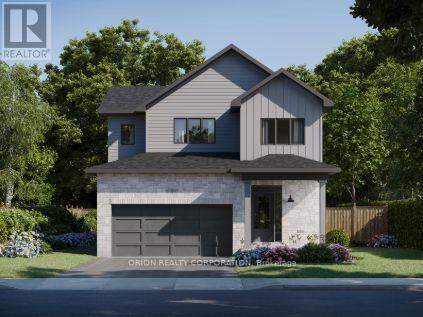
Kingston, Ontario

Introducing the Brighton by CaraCo, a beautifully designed home in the sought-after Woodhaven community. This brand-new model now offers approximately 3350 sq ft of finished living space, 4 bedrooms, 3.5 bathrooms, and basement rec-room, thoughtfully crafted for modern living. The open-concept main floor features 9 ft ceilings, hardwood flooring, ceramic tile, and a cozy fireplace. The kitchen is both stylish and functional, complete with quartz countertops, a large centre island, pot lighting, and ample cabinetry-ideal for everyday living and entertaining. Upstairs, you'll find 4 full sized bedrooms, including a spacious primary suite with walk-in closet and a private 5 piece ensuite. Bedroom 2 also includes a private ensuite. Two additional bedrooms offer flexibility for a large family or guests, and a shared main bath. Additional highlights include a 2nd floor laundry, loft area perfect for a home office or study space, high-efficiency furnace, HRV system, and quality finishes throughout. The full basement with bathroom rough-in provides excellent potential for future living space. Located in the desirable Woodhaven neighbourhood, close to parks, schools, the future site of Kingston General Hospital and all west-end amenities. Receive a $20,000 Design Centre bonus to personalize your finishes and expand your living with the included incentive package of a basement rec room + the move-in package which includes 5-piece SS appliance package, AC, smart front door lock, video doorbell camera, and garage door opener. If a basement rec room or move-in package is not the right fit for your family, substitute it with one of our other incentive packages at no cost. Take advantage of the New HST Rebate already reflected in the price! (id:50976)

4 Bedroom 4 Bathroom 2,500 - 3,000 sqft
Orion Realty Corporation
RE/MAX Finest Realty Inc.

For sale
$779,900
400 HOLDEN STREET, Kingston, Ontario

400 Holden Street

Kingston, Ontario

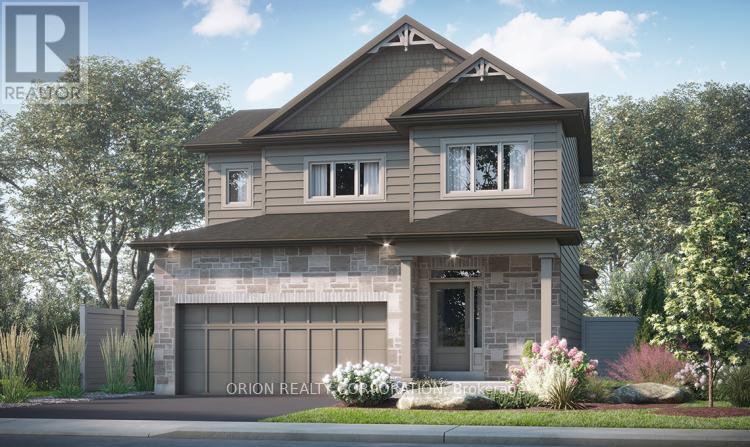
Introducing the Thorncrest by CaraCo, a beautifully designed home in the sought-after Woodhaven community. This brand-new model now offers approximately 2050 sqft of finished living space, 3 bedrooms, 2.5 bathrooms, and basement rec-room, thoughtfully crafted for modern living. The open-concept main floor features 9 ft ceilings, hardwood flooring, ceramic tile, and a cozy fireplace. The kitchen is both stylish and functional, complete with quartz countertops, a large centre island, pot lighting, and ample cabinetry-ideal for everyday living and entertaining. Upstairs, you'll find three well-appointed bedrooms, including a spacious primary suite with walk-in closet and a private ensuite. Two additional bedrooms offer flexibility for family, guests, or a home office. Additional highlights include main floor laundry, high-efficiency furnace, HRV system, and quality finishes throughout. The full basement with bathroom rough-in provides excellent potential for future living space. Located in the desirable Woodhaven neighbourhood, close to parks, schools, the future site of Kingston General Hospital and all west-end amenities. Receive a $20,000 Design Centre bonus to personalize your finishes and expand your living with the included incentive package of a basement rec room + the move-in package which includes 5-peice SS appliance package, AC, smart front door lock, video doorbell camera, and garage door opener. If a basement rec room or move-in package is not the right fit for your family, substitute it with one of our other incentive packages at no cost. Take advantage of the New HST Rebate already reflected in the price! (id:50976)

3 Bedroom 3 Bathroom 1,500 - 2,000 sqft
Orion Realty Corporation
RE/MAX Finest Realty Inc.

For sale
$809,900
432 DOCKSIDE DRIVE, Kingston, Ontario

432 Dockside Drive

Kingston, Ontario

Introducing The Stoneham by CaraCo, a beautifully designed bungalow in the sought-after Riverview Shores community. This brand-new model now offers approximately 2090 sq.ft. of finished living space, 2 bedrooms + den, 2 bathrooms, and basement rec-room, thoughtfully crafted for modern living. The chef-inspired kitchen features quartz countertops, extended upper cabinets and seamlessly connects to the spacious living and dining areas, perfect for entertaining. Hardwood flooring throughout the main living areas (excluding bedrooms & tiled areas) adds style and elegance. Enjoy a double-car garage, private backyard in a prime location just steps from parks, walking trails, schools, public transit and everyday amenities. Nestled near the Cataraqui River, Riverview Shores offers the perfect blend of nature and convenience. Brand new construction by award-winning CaraCo Developments with full Tarion warranty coverage. Limited-time builder pricing - secure your new home today. Receive a $20,000 Design Centre bonus to personalize your finishes and expand your living with the included incentive package of a basement rec room. If a basement rec room is not the right fit for your family, substitute it with one of our other incentive packages at no cost. Take advantage of the new HST rebate already reflected in the price! (id:50976)

3 Bedroom 3 Bathroom 1,500 - 2,000 sqft
Orion Realty Corporation
RE/MAX Finest Realty Inc.
Contact Us
Your Favourites


No Favourites Found