Listings

57709 results | Page 408 of 1203
12 24 48
 
For sale
$424,900
253 SIDNEY STREET, Quinte West, Ontario

253 Sidney Street

Quinte West, Ontario

Welcome to 253 SIDNEY Street, this well-maintained home, ideally located close to shopping, restaurants, schools, parks, and everyday amenities. Offering a functional layout and plenty of space, this home is a great opportunity for a family looking to settle into a convenient central location.The main level features a spacious primary bedroom with a full wall of oak built-ins and closet space, a large eat-in kitchen with sliding doors leading to the deck, a bright living room, 4-piece bathroom, and convenient laundry area.Upstairs, you'll find a generous loft area that could double as a bedroom along with an additional bedroom, providing flexibility for family, guests, a home office, or additional living space.The basement offers a dedicated workbench area, cold room, and plenty of storage. The property also includes both an attached garage and a large detached garage/workshop, providing plenty of additional space. Recent updates include a newer roof (2025), new fencing (2022), new flooring (2022), and air conditioning (2023). (id:50976)

3 Bedroom 1 Bathroom 1,500 - 2,000 ft2

Sutton Group-Heritage Realty Inc.

For sale
$1,099,900
8553 GUELPH LINE, Milton, Ontario

8553 Guelph Line

Milton, Ontario

Welcome to this secluded 1.1-acre property just minutes from beautiful downtown Campbellville! Set well back from the road, this charming, raised bungalow is surrounded by mature trees and features a winding driveway with ample parking. Offering over 1,400 square feet of living space, this classic three-bedroom, one and a half-bathroom layout provides plenty of opportunity to update and create your dream home. The main level features a bright and functional layout with a mix of oak hardwood, ceramic tile and carpet, along with dual patio doors leading to a spacious deck. The fully finished lower level offers a huge recreation room with above-grade windows, a cozy fireplace and walkout to the private backyard and inviting three-season sunroom. An oversized two-car garage with interior access, heat and dedicated shop space adds excellent functionality for the hobbyist or tradesperson. Outside, enjoy a wonderful mix of open greenspace and mature trees and gardens. An incredible setting with privacy, space and potential, all just minutes to downtown Campbellville, with quick access to the 401 and approximately 15 minutes to Milton GO and all amenities. Nature lovers will appreciate being close to Kelso Conservation for hiking, biking, swimming and skiing, as well as Hilton Falls, Mountsberg Conservation, Crawford Lake, Rattlesnake Point and numerous golf courses. A fantastic opportunity to bring your vision to life in a truly special setting! RSA. (id:50976)

3 Bedroom 3 Bathroom 1,100 - 1,500 ft2

RE/MAX Escarpment Realty Inc.

For sale
$474,999
259 METCALFE Street N, Simcoe, Ontario

259 Metcalfe Street N

Simcoe, Ontario

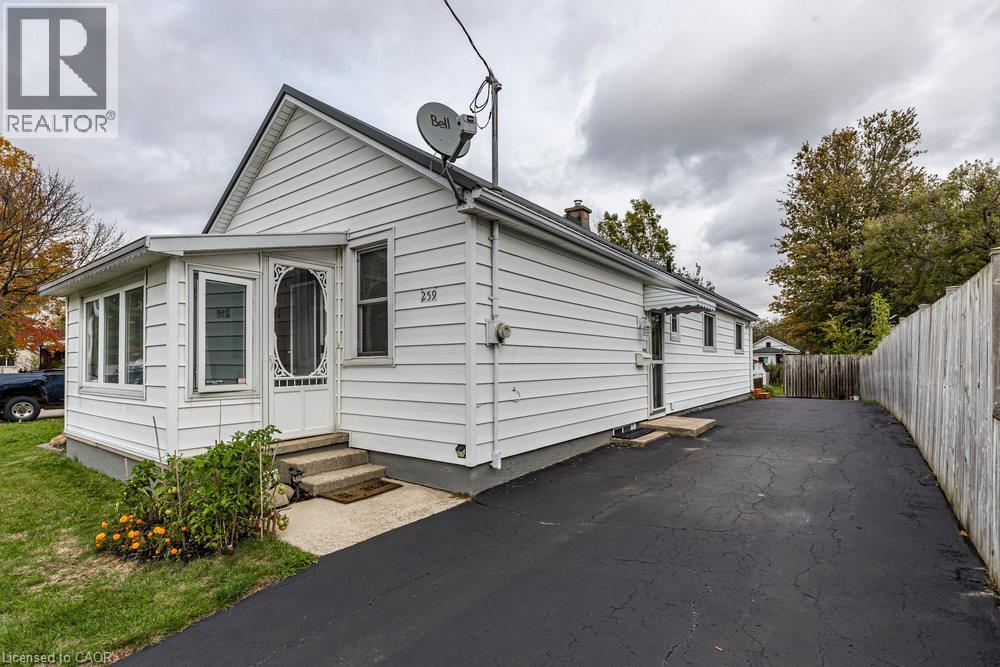
Welcome to easy living in the town of Simcoe. Tucked away on a quiet street, this refreshing 3-bedroom bungalow offers practicality for all stages of life. From the moment you arrive, the welcoming sunroom sets the tone. A functional space to kick off your shoes, drop the bags, and ease into the rhythm of home. Inside, the layout is warm & inviting, with vinyl flooring throughout and a beautifully updated galley-style kitchen. The spacious primary offers a peaceful retreat at the end of the day, with two additional bedrooms and a full bath rounding out the main floor. The lower level features a separate entrance and laundry area, offering flexible space for additional living, hobbies, or storage. Step outside and the story continues. The 170-foot-deep lot is a rare find - featuring a large deck, patio, and plenty of green space to garden, entertain, or let kids & pets roam freely. Two powered sheds provide excellent storage or workspace, while the driveway offers parking for three or more vehicles with ease. With major updates already complete, including a metal roof, vinyl siding, updated panel, & vinyl windows, this home is turn-key. Whether you're starting your next chapter, simplifying life, or planting roots, this is the perfect setting. Set in an established pocket of town, this neighborhood offers the kind of small-town setting that’s becoming harder to find. Mature streets, generous lots and a relaxed sense of community, all while keeping schools, parks, trails, shopping and everyday essentials close at hand. Add in easy access to Norfolk County’s countryside and the Lake Erie shoreline, and it’s a location that offers a little bit of everything. (id:50976)

3 Bedroom 1 Bathroom 1,128 ft2

Coldwell Banker Community Professionals

For sale
$650,000
86 - 135 HARDCASTLE DRIVE, Cambridge, Ontario

86 - 135 Hardcastle Drive

Cambridge, Ontario

Introducing The Ultimate In Modern Living - A Stunning West Galt Townhouse Built In 2019! The Home Offers The Perfect Blend Of Comfort & Luxury, With Its Open Floor Plan, Bright & Airy Living Spaces, & Trendy Finishes. Boasting 3+1 Bedrooms, Including A Primary Bedroom, This Home Is Perfect For Families And / Or Those Who Love To Entertain. The Kitchen Is A True Standout, And The Home Features Premium Finishes Throughout. The Basement Is Unfinished & Ready For Your Personal Touch, With Space Providing Natural Light. There's Even A Convenient Layout Making It Easy To Create The Ultimate Guest Or Family Retreat. Located In A Family-Friendly Neighbourhood Close To Parks, Places Of Worship, Public Transit, And Schools. (id:50976)

4 Bedroom 4 Bathroom 1,100 - 1,500 ft2

Gold Estate Realty Inc.

For sale
$727,000
416 - 30 UPPER MALL WAY, Vaughan, Ontario

416 - 30 Upper Mall Way

Vaughan, Ontario

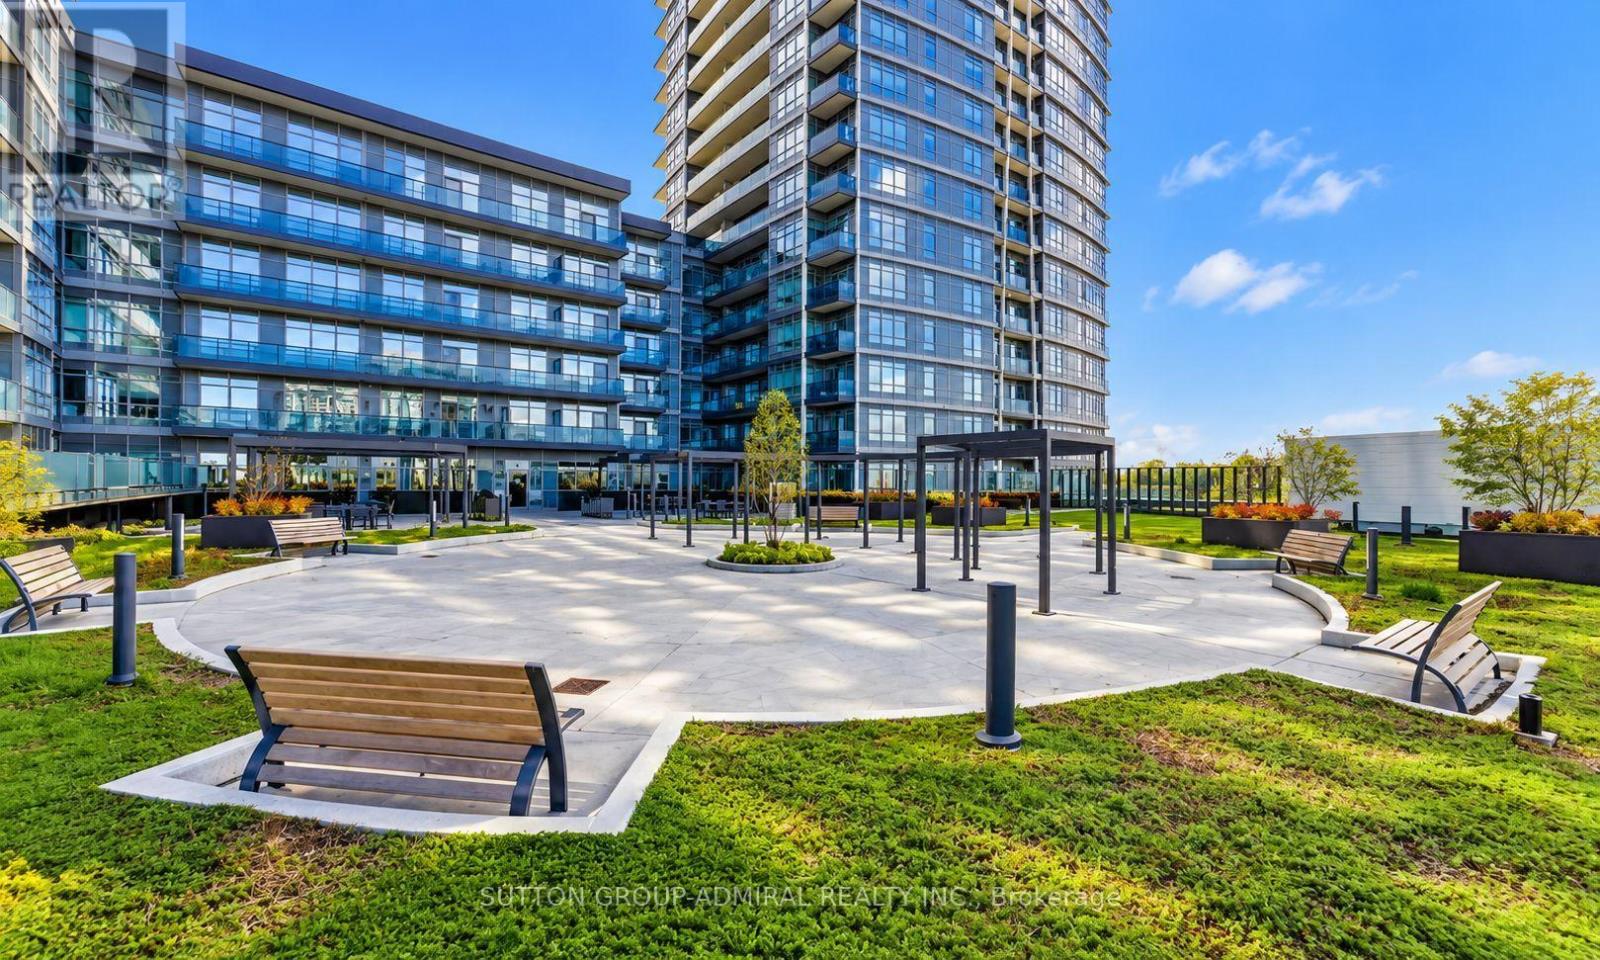
Discover elevated condo living at Promenade Park Towers, an exceptional Liberty Developments community in the heart of Thornhill. This sun-filled 910 sq. ft. corner residence features two bedrooms plus a versatile den, two full bathrooms, one parking space, and a 40 sq. ft. balcony. Its desirable southwest exposure offers clear views overlooking the park and city skyline, with abundant natural light throughout the day.The thoughtfully designed floor plan provides comfortable living and entertaining spaces, generously sized bedrooms, and a flexible den that is perfect for a home office or study area. Vacant and ready for immediate occupancy, this suite is an excellent opportunity for first-time buyers, professionals, or anyone looking to simplify without sacrificing space. Residents enjoy an impressive selection of amenities, including a 24-hour concierge, fitness centre, yoga studio, golf simulator, theatre, party room, and beautifully landscaped rooftop terrace. Direct indoor access to Promenade Shopping Centre places shopping, restaurants, transit, parks, and everyday conveniences only moments away. Property taxes have not yet been assessed. Make this sophisticated residence your new home in one of Vaughan's most connected and desirable neighbourhoods. (id:50976)

2 Bedroom 2 Bathroom 900 - 999 ft2

Sutton Group-Admiral Realty Inc.

For sale
$3,288,000
5405 - 1 YORKVILLE AVENUE, Toronto, Ontario

5405 - 1 Yorkville Avenue

Toronto, Ontario

A true executive suite in the heart of Yorkville! This unit is perfect for downsizers, executives, and it makes a great investment as well. This Penthouse Collection condo is the architect's own one of a kind design with 3 bedrooms and a fully enclosed den with custom desk/full size murphy bed (1900sqft appr.)4 bathrooms (each bedroom has its own plus a powder room!), 10 foot ceilings, a sumptuous primary bedroom suite (oversized for King bed), with a large walk-in closet and a spa-like bath (his & hers vanities, standalone tub, bidet & toilet room) clad in marble and adorned with opulent wallpaper. Approx. 200K in upgrades including incredible storage/built-ins, a designer marble living room wall with large Samsung Frame TV, and full size appliances. Two guest rooms are furnished with a full-sized bed and day bed that turns into a king size bed. Beautiful furnishings cared for by the owners also available. 1 parking 1 locker included. Tenanted until jul 2027 with triple A+++ tenant at $17.9k/mo (id:50976)

4 Bedroom 4 Bathroom 1,800 - 1,999 ft2

RE/MAX Your Community Realty

For sale
$235,000
PT LT 48-50 CRAWFORD ROAD, Chatsworth, Ontario

Pt Lt 48-50 Crawford Road

Chatsworth, Ontario

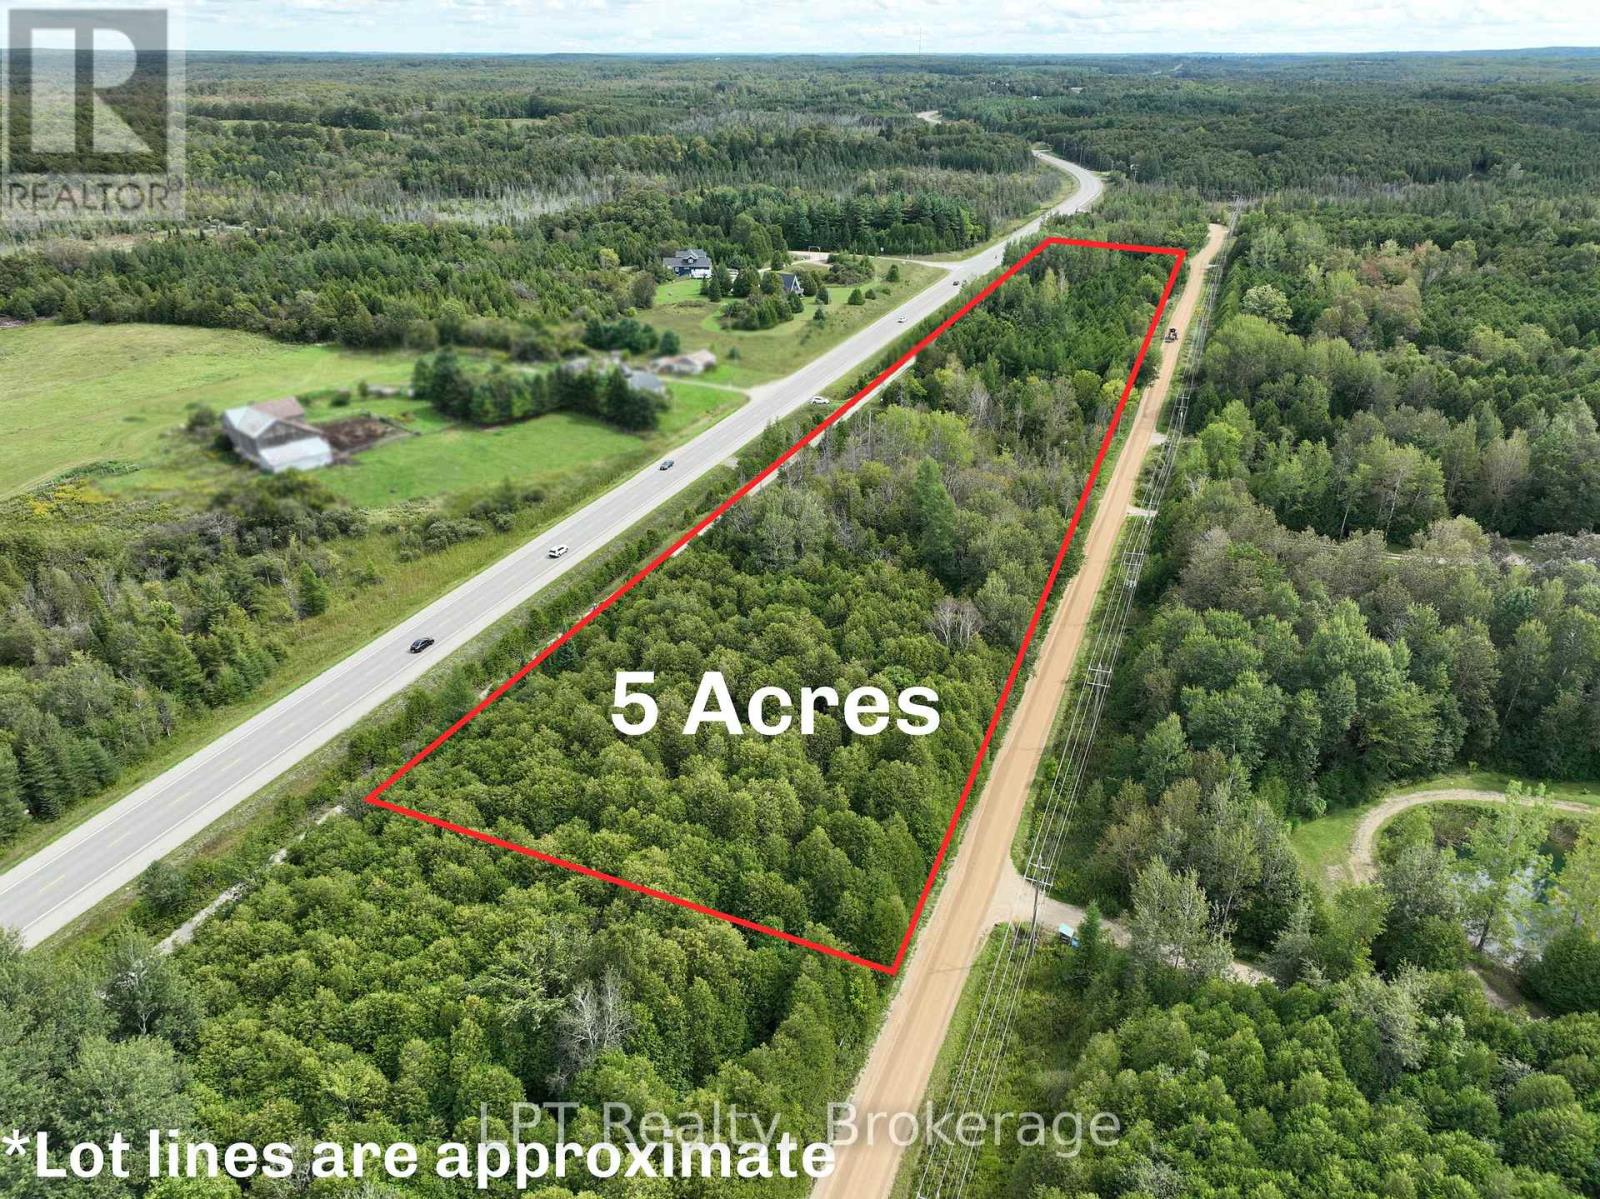
Escape the hustle and embrace the freedom of country living with 3 lots sold as one package, over 5 acres on Crawford Road, just outside the peaceful village of Berkeley. Surrounded by nature, privacy, and endless possibilities, this property offers the perfect canvas for those dreaming of building, investing, or creating a private rural retreat. One of the standout features is the private access road leading directly to the rail trail at the rear of the property. Whether you're into walking, hiking, biking, ATV adventures, or snowmobiling in the winter, outdoor recreation is right at your doorstep. Enjoy the tranquility of rural living while staying connected to an incredible network of trails and natural surroundings. Located approximately 10 minutes from Markdale, you'll have convenient access to everyday essentials including schools, grocery shopping, healthcare, and local amenities, while still enjoying the peace and privacy of a country setting. For builders, investors, and those looking toward the future, this property offers exciting potential to re-establish the original three-lot configuration (includes lot 48, 49 and 50), creating an opportunity to explore multiple building sites or a strategic land investment. Whether you're envisioning your dream country home, or a recreational escape, PT LT 48-50 Crawford Road delivers space, privacy, accessibility, and opportunity - all in one incredible package. (id:50976)

Lpt Realty

For sale
$899,000
187 KIRKVALLEY CRESCENT, Aurora, Ontario

187 Kirkvalley Crescent

Aurora, Ontario

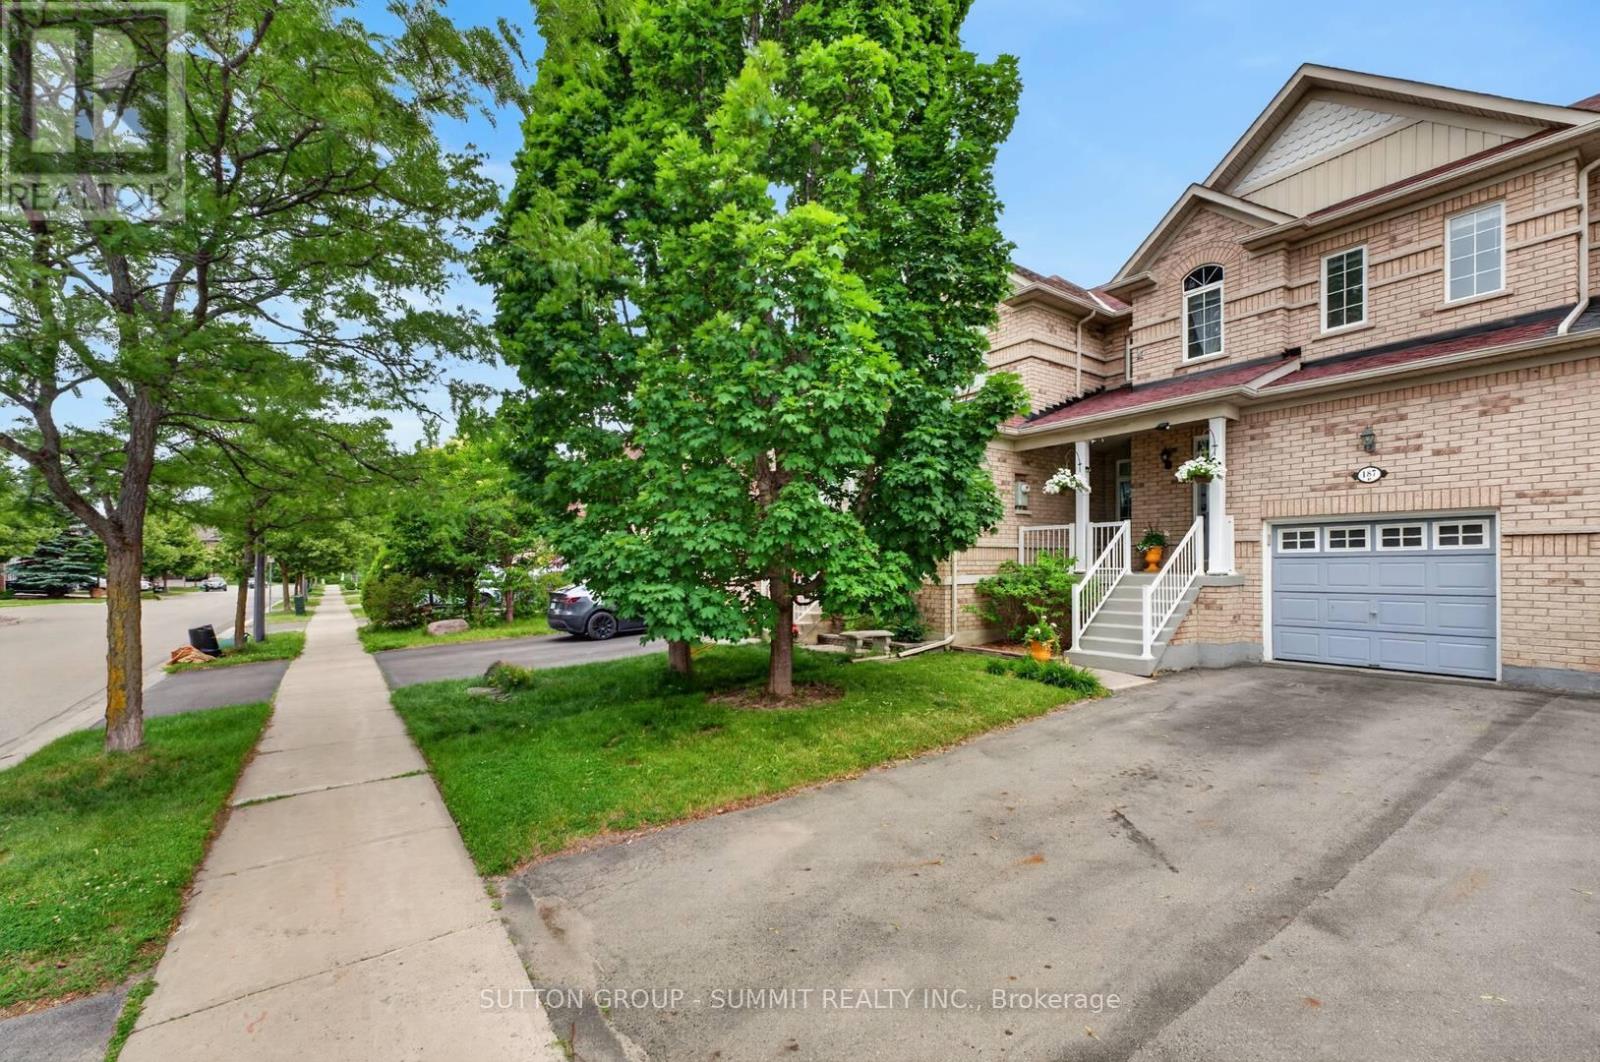
Beautifully maintained townhouse located in the family-oriented Bayview Greens community. From the moment you arrive, you are welcomed by a charming covered front porch, the perfect spot to relax and enjoy your morning coffee. Step inside to a bright and inviting open-concept layout with a spacious living & dining area, ideal for both everyday living & entertaining. The heart of the home is the renovated kitchen, granite countertops, stainless steel appliances. Adjacent to the kitchen is a cozy family room overlooking the backyard and the beautiful open green space beyond. One of the home's most desirable features is its premium lot backing onto open green space, offering beautiful views, exceptional privacy, and no rear neighbours. The kitchen has a walkout to a private balcony overlooking the beautifully landscaped backyard & open green space, offering the perfect setting to enjoy the peaceful views. The hardwood staircase leads to the second floor, you will find a spacious primary suite designed as a private retreat. It has a large W/I closet & a spa-inspired ensuite with a separate glass shower & a relaxing soaker tub. 2 additional generously sized bedrooms share a well-appointed 4 pc bathroom. The W/O basement provides direct access to the beautifully landscaped backyard with no rear neighbours, creating the perfect setting for outdoor entertaining. Backyard includes a metal gazebo, patio set, offering space to enjoy summer evenings with family & friends. Basement is equipped with an entertainment audio/video projector system, to enjoy movie nights, live sports, concerts, & your favorite shows from the comfort of home-bringing the ultimate home entertainment experience right to your own space. Cold cellar & plenty of storage room. Ideally located close to excellent schools, parks, community centres, golf courses, public transit, & with convenient access to Highway 404, this home offers the perfect combination of comfort, convenience, & lifestyle. (id:50976)

3 Bedroom 3 Bathroom 1,100 - 1,500 ft2

Sutton Group - Summit Realty Inc.

For sale
$1,749,900
980 SHADELAND AVENUE, Burlington, Ontario

980 Shadeland Avenue

Burlington, Ontario

Welcome to 980 Shadeland Ave in desirable Aldershot/La Salle Community. With its modern design, spacious layout, and desirable location this impeccable bungaloft offers the perfect blend of comfort, style, and functionality. The carefully manicured front lawn, garden and interior maintainance show much care and pride of ownership. The welcoming foyer greets you into the formal dining room with plenty of space to entertain a large family and guests. The thoughfully designed kitchen features a granite island large enough to seat 4 people, modern cabinetry, plenty of natural light, garden doors to the deck and backyard. Creating an inviting concept, the kitchen is open to the living/family room with cathedral ceilings, 2 skylights and large windows with plenty of natural light. The primary bedroom is spacious with walk-in closet, convenient built-in organizers and a 5 piece spa like ensuite bathroom. The main floor features a 2 piece powder room, and the laundry room with direct access to the double garage, the landing off the main floor to the lower floor, also features access to the garage. The driveway parks 4 cars. On loft area: two bedrooms, both with double closets, large windows, and a 3 piece main bathroom. An additional room in the loft can be used as an office/den or converted into a 4th bedroom. Professionally finished versatile L-shaped recroom with electric fireplace, a 3 piece bath, and large windows, offers a variety of options for tv room, media room, games room, bar area, pool table, exercise room, children playroom, arts and crafts. Additionally, lots of storage room is available including a cold room. Located minutes away to transit, schools, shops, grocery stores, hospital, pharmacies. places of worship, lakefront, Highway access (403, 407 and QEW ) Golf and Country Club, parks and amenities. (id:50976)

3 Bedroom 4 Bathroom 2,000 - 2,500 ft2

Sutton Group-Admiral Realty Inc.

For sale
$679,000
107 BAVIN STREET, Clarington, Ontario

107 Bavin Street

Clarington, Ontario

Modern living in a growing community.Welcome to 107 Bavin Street, a beautiful home offering the perfect combination of comfort, style, and convenience. Perfectly located near schools, parks, shopping, restaurants and everyday amenities, with convenient access to Highway 401 and approximately 11 minutes from Bowmanville HarbourThoughtfully designed for everyday living, this inviting property is an excellent opportunity for families, professionals, first-time homebuyers, and investors alike.Enjoy bright and welcoming living spaces in a family-friendly neighbourhood, conveniently located close to schools, parks, shopping, restaurants, and everyday amenities. (id:50976)

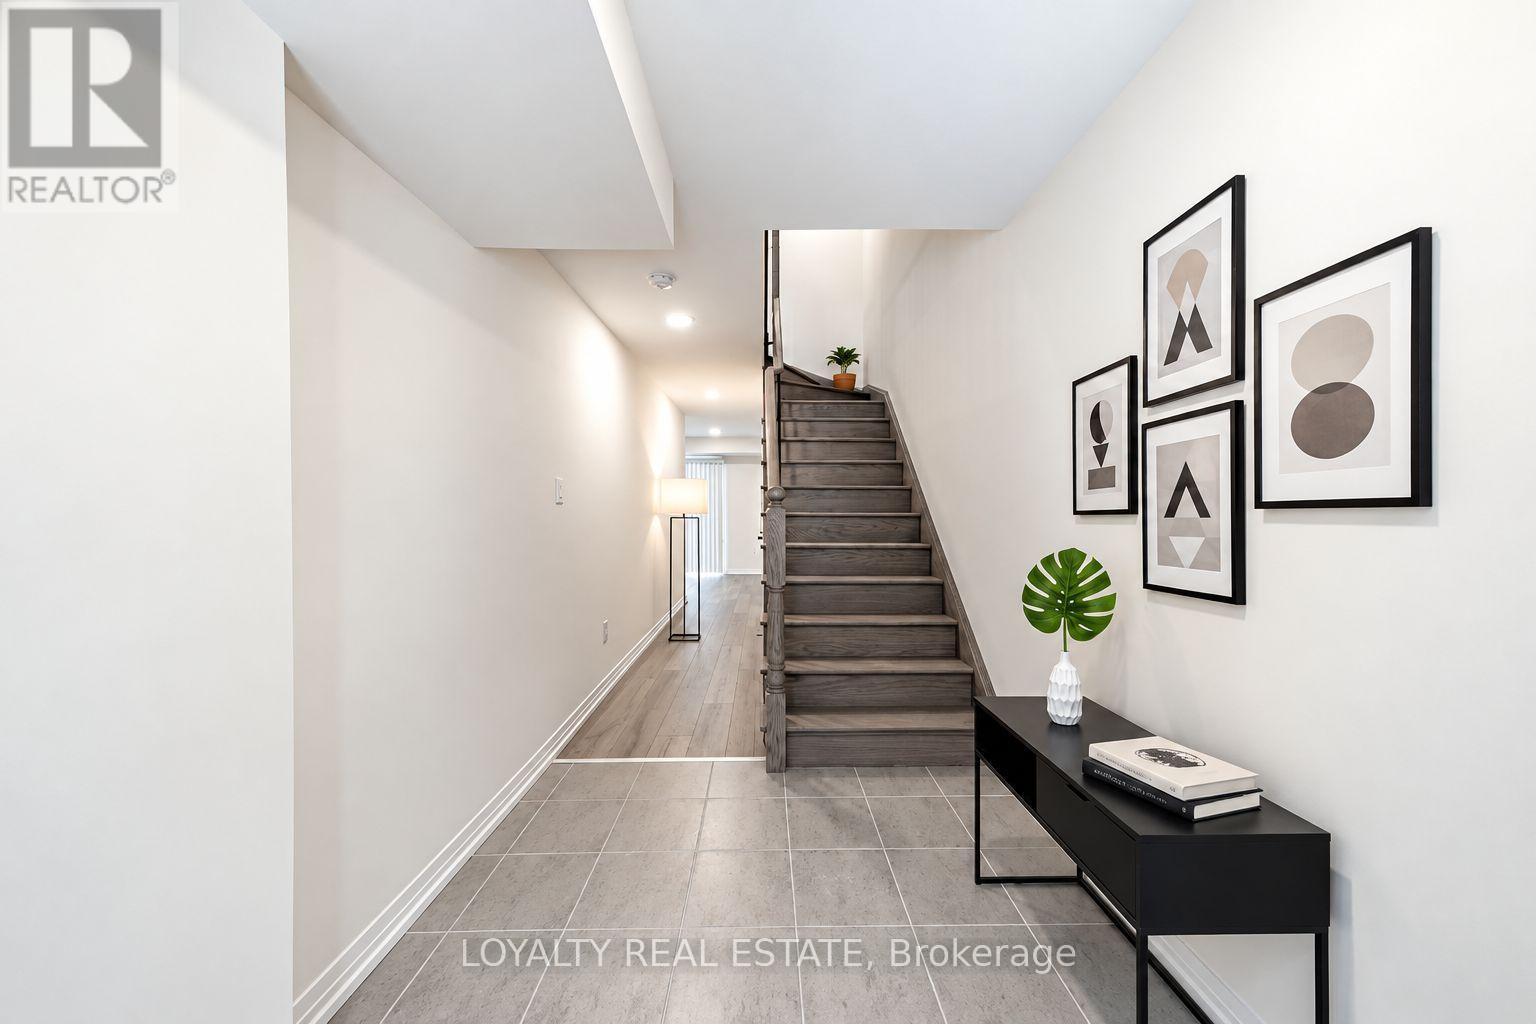
4 Bedroom 4 Bathroom 1,500 - 2,000 ft2

Loyalty Real Estate

For sale
$990,000
50 THULE STREET, Vaughan, Ontario

50 Thule Street

Vaughan, Ontario

Beautifully Upgraded Corner Freehold Townhome In One Of Vaughan's Fastest Growing Family-Friendly Communities! This Rare Fieldgate Homes "Crown" Model Offers Approx. 1,674 Sq.Ft. Of Thoughtfully Designed Living Space With No Maintenance Or POTL Fees. Situated On A Premium Corner Lot, This Home Enjoys Additional Windows, Abundant Natural Light, Enhanced Privacy And Extra Outdoor Space Compared To Interior Units. Featuring Premium Red Oak Hardwood Floors, An Elegant Oak Staircase, Designer Kitchen With Quartz Countertops, Ceramic Backsplash And Upgraded Cabinetry. A Rare Ground Floor Home Office Provides The Perfect Work-From-Home Space. The Laundry Has Been Relocated To The Basement, Creating Additional Functional Living Space And Allowing For A Dedicated Breakfast Area Adjacent To The Kitchen. The Spacious Primary Retreat Features A Walk-In Closet And Private Ensuite, While The Third Bedroom Showcases A Raised Ceiling Upgrade That Enhances Both Character And Spaciousness. Smart Home Features Include CAT6 Network Wiring, Media Rough-Ins And Central Vacuum Rough-In. Conveniently Located Minutes To Parks, Schools, Shopping, Hwy 400, Maple GO Station And Vaughan Metropolitan Centre. A Perfect Blend Of Style, Comfort, Functionality And Modern Family Living. (id:50976)

4 Bedroom 3 Bathroom 1,500 - 2,000 ft2

Homelife Landmark Realty Inc.

For sale
$479,900
408 - 61 TOWN CENTRE COURT, Toronto, Ontario

408 - 61 Town Centre Court

Toronto, Ontario

A Beautiful And Spacious 890 Sq Ft 2 Bed 2 Washroom One Parking With Ensuite Laundry Offering Beside The Scarborough Town Center In The Heart Of Scarborough. Just Steps Away From Hwy 401, Ymca,mall, Ttc, Go, Centennial College And Uftscarborough Campus.enjoy Well Maintain Tridel Communities Building Offers 24 HR Concierge Serviceindoor Pool, Fitness CTR And Spacious Party Room. (id:50976)

2 Bedroom 2 Bathroom 800 - 899 ft2

Century 21 Percy Fulton Ltd.

For sale
$777,000
1359 MOUNTAIN GROVE Avenue, Burlington, Ontario

1359 Mountain Grove Avenue

Burlington, Ontario

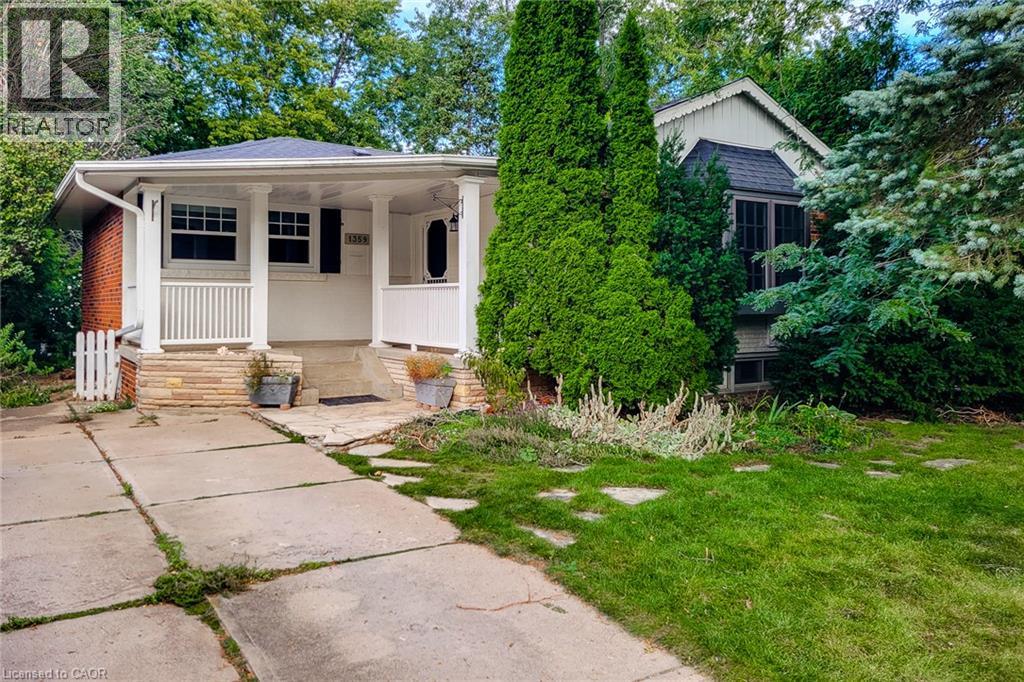
Solid brick 3 bedroom, 1.5 bathroom bungalow situated in mature, sought after Burlington locale. Sprawling 50 x 150 sloping, ravine style lot. Tremendous opportunity to get into a detached home with minimal work required. Being sold AS IS, WHERE IS Seller makes no representations and/or warranties of the property. (id:50976)

3 Bedroom 2 Bathroom 2,040 ft2

Royal LePage State Realty Inc.

For sale
$715,000
74 METRO CRESCENT, Brampton, Ontario

74 Metro Crescent

Brampton, Ontario

Welcome to this Gorgeous Freehold Townhouse, Only 10 Years Old ! It is located in the Highly Sought-After Northwest Brampton Community! This Well-Maintained Home Features 3 Spacious Bedrooms, 3 Washrooms, a Spacious Tiled Foyer and a cozy Porch, with Recently Upgraded Laminate Flooring Throughout the Main and Second Floors, complemented by California Shutters on All Windows. The Huge Primary Bedroom Offers a Private 4 pc Ensuite Bath. Enjoy a Spacious Living Room and Modern Kitchen Powered by Pot Lights, including a Mudroom with Direct Garage Access from inside for more convenience. Modern stainless steel appliances and high-end cabinetry with a freestanding island in the kitchen are other highlights of the property. The Great Room on Main level is Finished with Walk-Out to Patio, which offers Excellent Potential for an extra bedroom, a Home Office, or Additional Living Space, and opens to a Gorgeous Private Fenced Backyard Featuring Recently Installed Interlocking and Artificial Turf. A Rare Bonus is the Unobstructed Rear View with No Homes Behind, Providing Added Privacy. Conveniently Located Close to Parks, Schools, Highways, Shopping Plazas, and Just Minutes from Mount Pleasant GO Station. A Fantastic, Affordable Opportunity for first-time buyers to own a property that is completely freehold! (id:50976)

4 Bedroom 3 Bathroom 1,100 - 1,500 ft2

Century 21 People's Choice Realty Inc.

For sale
$399,900
905 - 25 FONTENAY COURT, Toronto, Ontario

905 - 25 Fontenay Court

Toronto, Ontario

Bright and inviting condo offering high ceilings and unobstructed east-facing views that fill the space with natural light. The spacious kitchen provides plenty of cabinetry and storage, while the bedroom features a generous walk-in closet. Step outside to the private balcony for additional space to relax, enjoy the fresh air, or entertain. Commuting is exceptionally convenient with a TTC bus stop just steps from the building and the subway station approximately 10 minutes away. Offering excellent value in a convenient location, this is a great opportunity for first-time buyers, investors, or anyone looking to enter the market with a well-designed suite and easy access to transit and everyday amenities. (id:50976)

1 Bedroom 1 Bathroom 600 - 699 ft2

RE/MAX Hallmark Realty Ltd.

For sale
$1,699,800
7930 KIPLING AVENUE, Vaughan, Ontario

7930 Kipling Avenue

Vaughan, Ontario

Welcome To 7930 Kipling Avenue, A Rare Custom-Built Residence Offering Over 5,000 Sq Ft Of Total Living Space And Exceptional Live/Work Flexibility. Zoned To Permit Professional Office Use, This Property Is Ideal For A Regulated Health Professional, Lawyer, Dentist, Architect, Engineer, Accountant, Stockbroker, Real Estate Or Insurance Professional, And Many Other Permitted Business Uses. Designed For Versatility, This Impressive Home Features 3 Self Contained Unit Including 6+ Bedrooms, 7 Bathrooms, 3 Full Kitchens, 3 Laundry Areas, And 6 Separate Entrances, Making It Ideal For Multi-Generational Families, Home-Based Professionals, Or Those Seeking Income Potential. From The Moment You Enter, Soaring 12-Foot Ceilings And Oversized Windows Fill The Home With Natural Light, Creating An Open And Inviting Atmosphere Throughout. The Spacious Main Floor Offers Excellent Flexibility For Both Residential And Professional Use. The Second Floor Features A Walkout To A Large Private Rear Deck And Juliette Balcony, While The Third-Floor Loft-Style Primary Retreat Provides A Private Sanctuary Rarely Found In Today's Market. The Fully Finished Basement Functions As A Self-Contained Living Space Complete With 2 Bedrooms, 2 Bathrooms, A Full Eat-In Kitchen, Separate Laundry, Two Private Entrances, And A Large Recreation, Theatre, Or Storage Room. Extensive Updates To Kitchens, Bathrooms, And Flooring Were Completed Between 2020 And 2021.Outside, The Oversized Double Garage Features 12-Foot Ceilings And, Together With The Driveway, Accommodates Parking For Up To 6 Vehicles. Conveniently Located Near Schools, Parks, Transit, Shopping, And Major Highways. Whether You're Seeking A Spacious Multi-Generational Home, A Live/Work Opportunity, Professional Office Space, Or An Investment Property With Multiple-Use Potential, 7930 Kipling Avenue Offers Possibilities Rarely Available In Vaughan. A Truly Unique Property That Must Be Seen To Be Appreciated. (id:50976)

8 Bedroom 5 Bathroom 3,500 - 5,000 ft2

RE/MAX Premier The Op Team

For sale
$819,900
30 CEDAR Street Unit# 4, Paris, Ontario

30 Cedar Street Unit# 4

Paris, Ontario

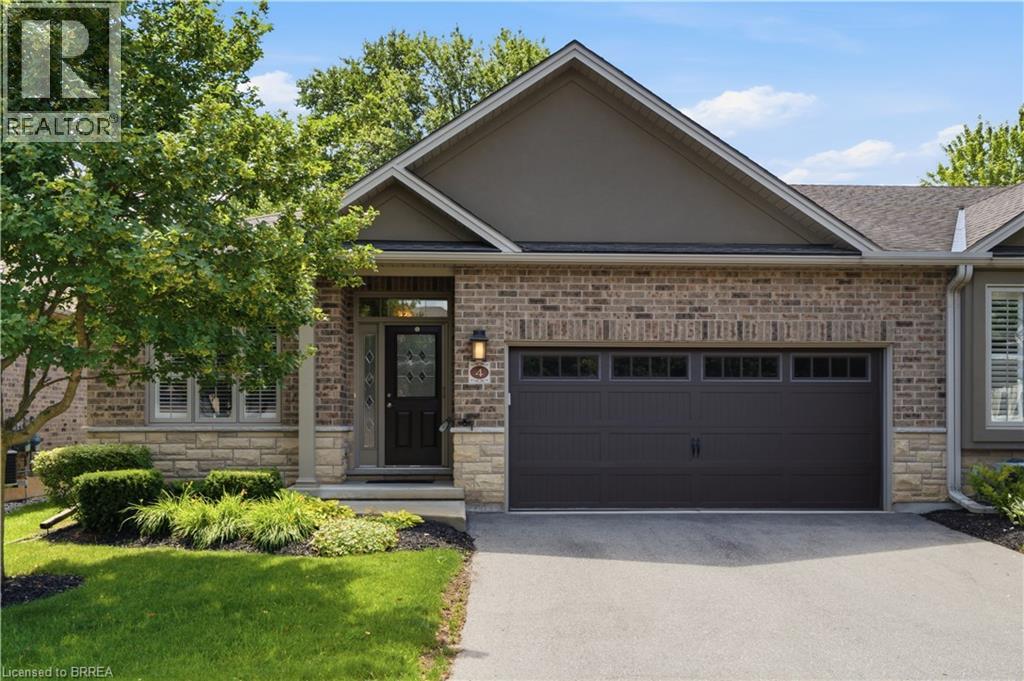
Welcome to this stunning end unit, executive bungalow condo in the charming town of Paris, offering stylish, low-maintenance living with quality finishes throughout. This beautifully maintained home features 2+1 bedrooms, 3 full bathrooms, a spacious den, and a fully finished lower level. Move right in and enjoy! The main floor has been refreshed with upgraded flooring and offers an open-concept design with soaring 9-foot ceilings, complemented by an impressive 10-foot ceiling in the living and dining areas. The inviting living room is centred around a cozy gas fireplace, while the chef-inspired kitchen boasts granite countertops, a ceramic tile backsplash with under-cabinet lighting, and ample prep space. The primary suite serves as a private retreat, complete with a luxurious ensuite featuring a glass walk-in shower. The finished lower level expands your living space with a generous recreation room highlighted by a second gas fireplace, a full bathroom, plenty of storage, and a spacious third bedroom featuring a large egress window that fills the room with natural light while providing added safety and functionality. Step outside to enjoy the covered front porch, beautifully landscaped grounds with underground sprinklers, and a private rear deck complete with a natural gas BBQ hookup and a retractable awning—an ideal space for relaxing or entertaining. This exceptional home combines elegance, comfort, and convenience in one of Paris' most desirable communities. A rare opportunity you won't want to miss! Some photos virtually staged. (id:50976)

3 Bedroom 3 Bathroom 2,200 ft2

RE/MAX Escarpment Realty Inc.

For sale
$399,900
312 - 251 NORTHFIELD DRIVE E, Waterloo, Ontario

312 - 251 Northfield Drive E

Waterloo, Ontario

You just finished your workout at the condo's gym and now you're craving a scone from Cobs Bread. Take a quick walk to pick up some treats and while you're down there, make that hair appointment you need to make and pick up some food for company this weekend. Don't forget the lunch date with your friend at Browns Social House in a few hours. Back inside, it's time to get ready for work. You feel like a change in scenery so you set yourself up in the co-working space. It's finally time to unwind with a glass of wine on one of your two private balconies. This is life at Blackstone! Nestled in one of Waterloo's most desirable communities, Blackstone offers an exceptional blend of modern luxury, convenience, and lifestyle. Thoughtfully designed with elegant finishes throughout, this sophisticated 2-bed suite features expansive windows that flood the space with natural light. The primary bedroom features a spacious walk-through closet that leads to the private ensuite bath. An additional full bathroom is perfect for guests. The stunning chef-inspired kitchen is complete with sleek stainless steel appliances, contemporary cabinetry, and stylish finishes that seamlessly flow into the open-concept living and dining areas. Rich laminate flooring extends throughout the unit, enhancing the home's refined aesthetic. Residents of Blackstone enjoy access to an impressive collection of upscale amenities, including a residents' lounge and event space, work space, a fully equipped fitness studio, beautifully designed outdoor terraces, and BBQ area. This pet-friendly building even features a convenient dog washing station! High-speed internet is included in the condo fees for added value, and the owned parking space is an extra perk! Perfectly positioned near RIM Park, St. Jacobs Farmer's Market, Conestoga Mall, and vibrant Uptown Waterloo, and convenient highway access, this location offers effortless access to exceptional dining, shopping, recreation, and entertainment. (id:50976)

2 Bedroom 2 Bathroom 1,000 - 1,199 ft2

Red And White Realty Inc

For sale
$2,965,000
176 JOICEY BOULEVARD, Toronto, Ontario

176 Joicey Boulevard

Toronto, Ontario

Welcome home to 176 Joicey Boulevard! Tucked away on a coveted, tree-lined street in the highly desirable Bedford Park/Cricket Club neighbourhood, this sun-filled gem offers the ideal blend of everyday comfort and easy sophistication - just steps from the lively shops, cafes and boutiques along Avenue Road. As soon as you step through the front door, you're greeted by bright, airy spaces, gleaming hardwood floors, custom-made interior and exterior railings by Bottega Del Ferro, soaring high ceilings with retractable sky light blinds, and an effortless flow. The welcoming living and dining area centres around a cozy wood burning fireplace, surrounded by oversized windows that flood the main floor with natural sunlight. The open-concept eat-in kitchen features banquet seating with storage, top-end B/I stainless steel appliances and a generous breakfast bar, seamlessly connecting to the family room. for convenience while working from home, the main floor includes a built-in desk and custom built-in cabinetry. Double doors off the kitchen open directly to a massive back deck leading down to a lower flagstone patio and a fully fenced, sun-drenched backyard with plenty of room to add a pool! Upstairs, discover four large, comfortable bedrooms, including one with a charming Juliette balcony. The primary suite features dramatic cathedral ceilings, huge windows, dual walk-in closets, and a spa-like 5-piece ensuite. For easy family living, enjoy the walk-in laundry room offering loads of cabinets and storage. The fully finished lower level features a double-door walk-out to the yard, built-in shelving, a 7-speaker surround sound system and a large relaxing sauna. An additional lower-level room works perfectly as a private home office or 5th bedroom. Complete with endless built-in storage and unmatched proximity to top-tier schools like Armor Heights, Lawrence Park C.I and Northern Secondary, plus convenient highway access - this home is ready for its next chapter! (id:50976)

5 Bedroom 4 Bathroom 2,500 - 3,000 ft2

Harvey Kalles Real Estate Ltd.

For sale
$2,795,000
15 CALEDON MOUNTAIN DRIVE, Caledon, Ontario

15 Caledon Mountain Drive

Caledon, Ontario

No need for AI embellishment here! This one-of-a-kind, 3.3 acre country retreat located just outside the quaint hamlet of Belfountain is pretty perfect all on its own. Professionally designed and renovated from top to bottom in 2020, this beautifully reimagined home offers a mix of modern design with a dash of fun and a splash of character. With so many ceiling to floor windows this house provides a front row seat to enjoy the incredible Niagara Escarpment landscape and the colourful four seasons that Caledon is so well known for. The thoughtfully designed interior features Canadian-made wide plank luxury vinyl flooring throughout, a gorgeous custom kitchen with high-end integrated appliances and bright, spacious principal rooms designed for everyday living and entertaining. On the second floor are two primary bedrooms connected by a shared 3-piece ensuite bath, along with 2 additional bedrooms and another 3-piece bath. Other 2020 improvements include all new exterior brick, Maibec siding and new metal roofing. Tucked away at the back of the property is a 2-storey structure. The lower level is unfinished and large enough to be used as a 4-car garage, ideal for any specialty car enthusiast. The upper level is a fully-finished and winterized 800+ sq ft space with a 2-piece washroom. Nestled deep in the trees this adult treehouse is perfect for a creative studio, home office, home gym or a tranquil guest retreat. This exceptional property offers a turn-key home in a private park-like setting with over 4000 sq ft of finished living space. You can really live your best life here. Close proximity to Mt. Pleasant GO means downtown TO is easily accessible. Pearson Airport is only 40 minutes away. And once you are home, you have golfing, skiing, hiking, and biking right at your front door. Enjoy your in-ground pool in the summer, and ample space to build your own ice rink in the winter. With all of this, who needs a cottage? (id:50976)

4 Bedroom 3 Bathroom 2,000 - 2,500 ft2

Revel Realty Inc.

For sale
$918,000
109 SPYGLASS HILL ROAD, Vaughan, Ontario

109 Spyglass Hill Road

Vaughan, Ontario

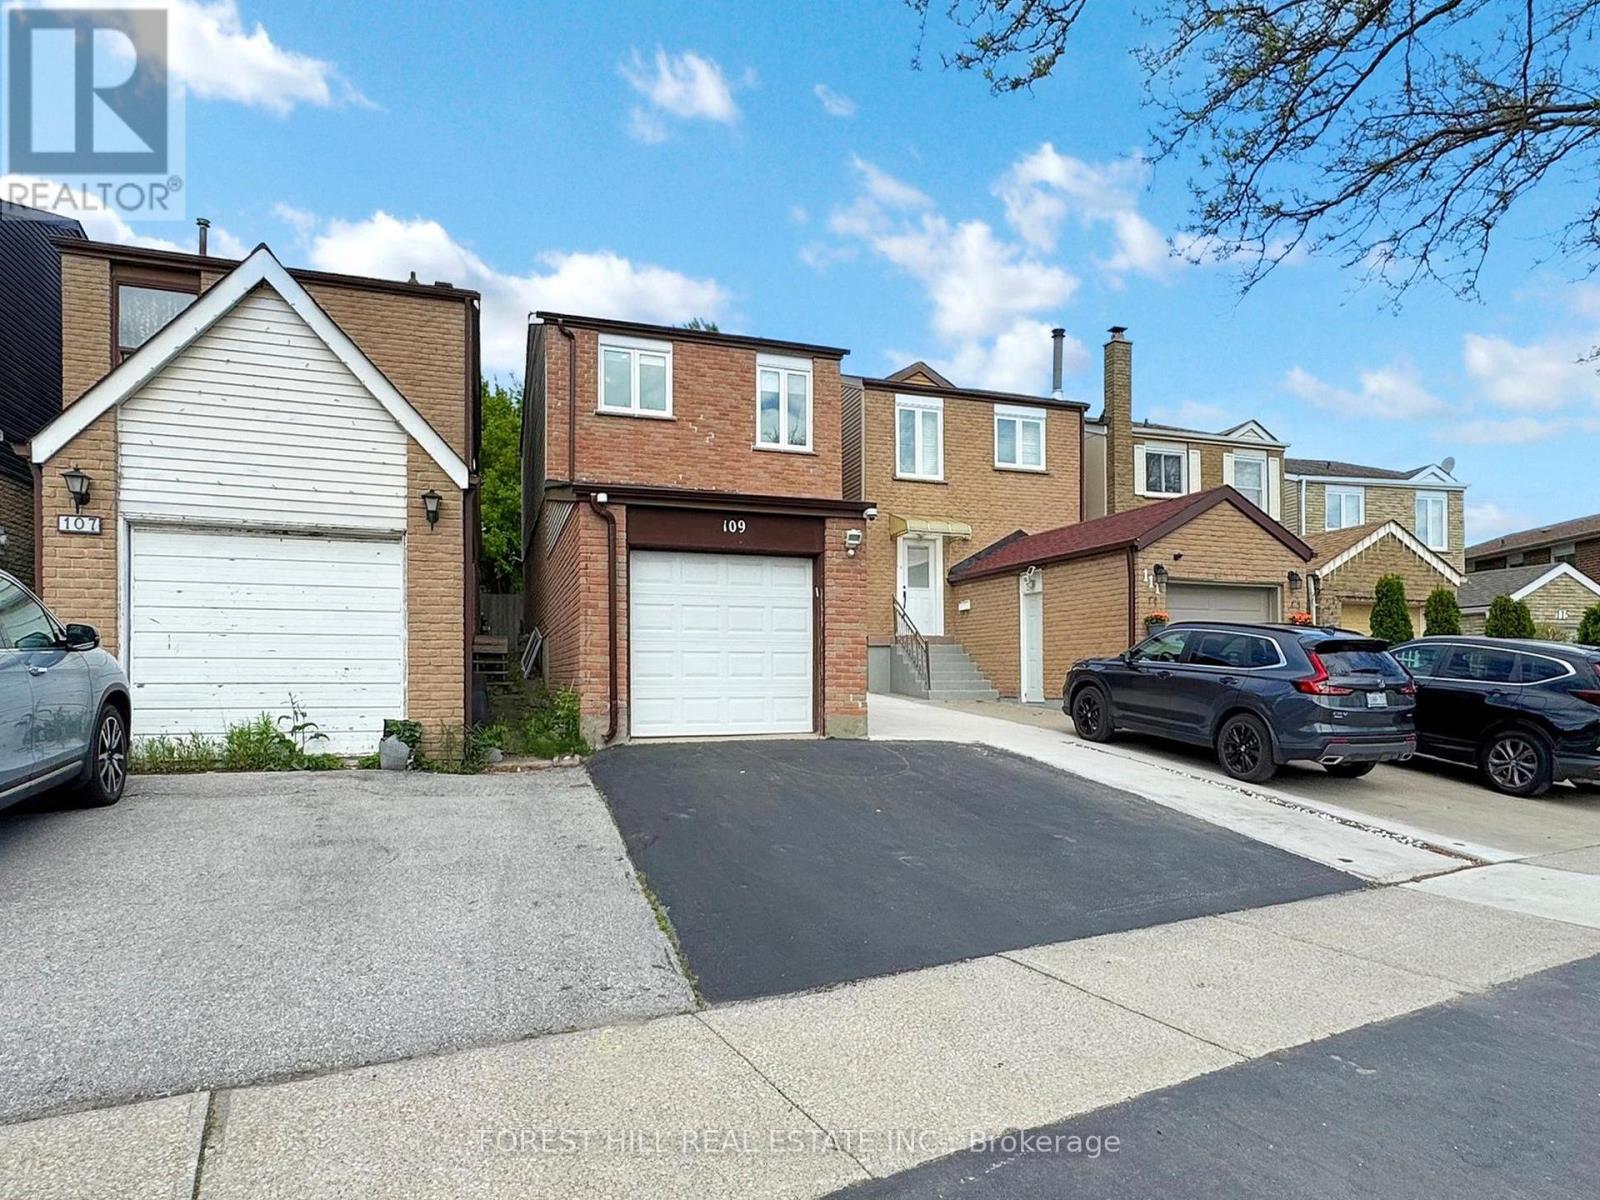
Beautifully Upgraded Affordable Luxury Starter Home With Potential Rental Income From Basement With Separate Entrance. Large Updated Kitchen With Island And Stainless Steel Appliances. Walk Out From Kitchen To A Large Backyard. Open Concept Design Making This Home Bright & Spacious. No Carpets In The House. Bathroom With Frameless Glass Shower, Located In A Highly Desired Neighborhood. Close To Park And Mins Of Walking Distance To Shops, Restaurants, Bus Station And Schools. (id:50976)

4 Bedroom 3 Bathroom 1,100 - 1,500 ft2

Forest Hill Real Estate Inc.

For sale
$869,900
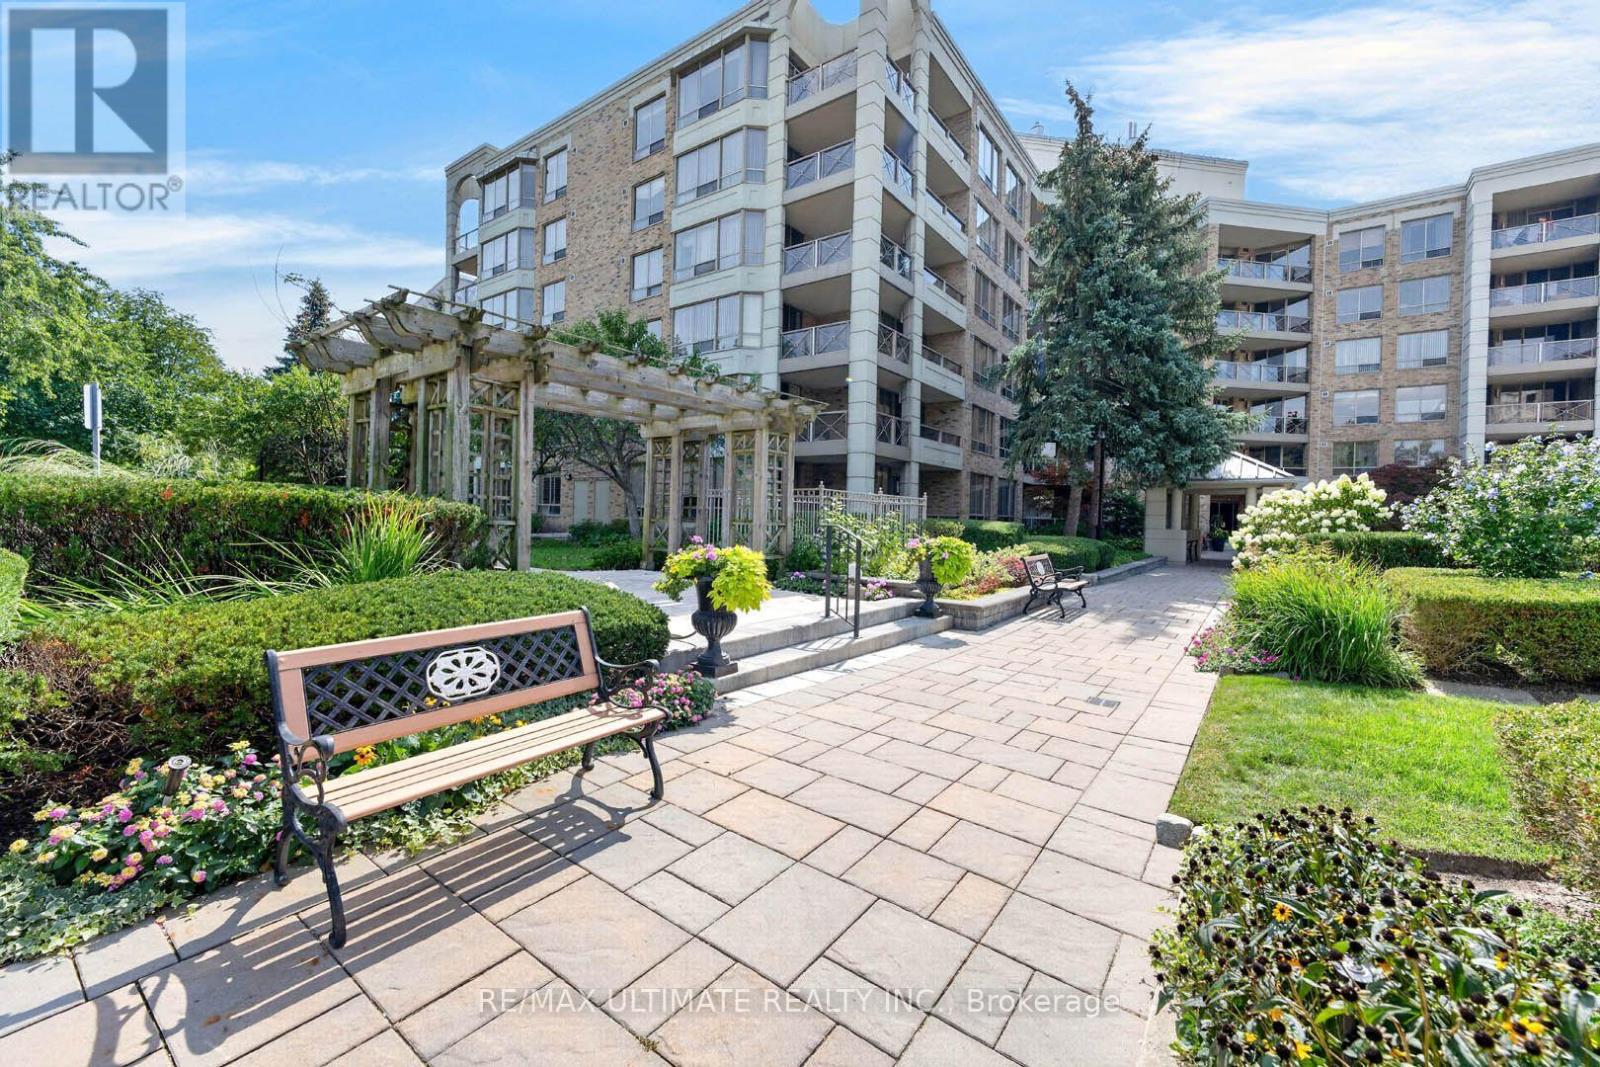
218 - 215 THE DONWAY W, Toronto, Ontario

218 - 215 The Donway W

Toronto, Ontario

Tired of tiny, cookie-cutter condos that were not built to actually comfortably live in? This is the layout you have been waiting for! Welcome to The Tapestry, one of Don Mills' most sought-after luxury residences. This rarely offered 1,630 square foot corner suite delivers the space, layout and functionality that are increasingly difficult to find in condo living. Featuring 2 spacious bedrooms that can each accommodate a king-size bed, 2 bathrooms, an eat-in kitchen, walk-in pantry, ensuite laundry and generous principal rooms throughout. The primary bedroom features a his/her closet and ensuite with Jacuzzi tub.Enjoy an impressive private wrap-around 160 square foot private balcony overlooking the beautifully landscaped courtyard and gardens. Ideally situated on a low floor, this suite is an outstanding option for downsizers seeking convenient, single-level living without sacrificing the space and proportions of a house.Includes parking and locker, plus the added convenience and value of all-inclusive maintenance fees with ALL UTILITIES, INTERNET AND TV INCLUDED. The well managed building features countless amenities, including indoor pool, games room, party room, visitor parking and more. The lush gardens and landscaping are second to none. Located in the heart of prestigious Banbury-Don Mills, just steps to the Shops at Don Mills, restaurants, cafés, groceries, parks, trails, TTC and everyday conveniences, with easy access to the DVP and downtown.This unit offers outstanding potential for renovators, investors, downsizers and end-users. Excellent value at $483/sqft. The last comparable layout sold across the hall for $1,410,000 in 2025. Your options are endless with this one! (id:50976)

2 Bedroom 2 Bathroom 1,600 - 1,799 ft2

RE/MAX Ultimate Realty Inc.

For sale
$1,475,000
131 PARKVIEW Avenue, Hamilton, Ontario

131 Parkview Avenue

Hamilton, Ontario

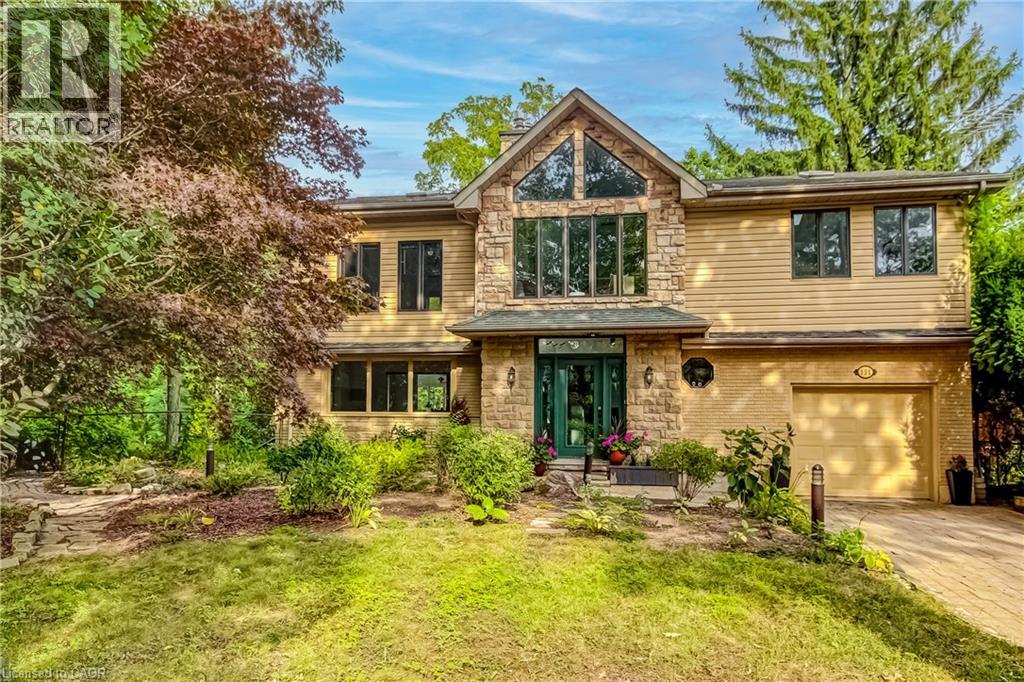
Breathtaking PRIVATE RAVINE lot at almost 1 full acre in the sought after Pleasant View / Hopkins pocket of Dundas on a dead-end street. Nestled in nature’s beauty yet close to everything, this home is just 3 minutes from highway access and within 5–10 minutes of Columbia International College, Aldershot GO Station and McMaster University. This is a perfect setting for outdoor enthusiasts, who want to take advantage of the serenity of the private walking path to the pond (with ducks and frogs in the spring, and year-round deer visits!) or hike the outdoor trails at Royal Botanical Gardens and many conservation areas nearby. Multiple outbuildings with electricity allow for storage, She-Shed adjacent to the pond, and stunning SAUNA off the lower patio create the feeling of a spa oasis. Grandiose views as you enter the 2 storey foyer, with a double-sided fireplace, and bright sunlight shining in all the surrounding windows and skylights. Multiple outdoor decks, balconies, and courtyard-style sitting areas allow abundant vantage points of the stunning 200 x 200 lot and mature gardens. Two driveways with plenty of parking is perfect for entertaining. Stunning second storey primary bedroom, with skylights in soaring vaulted ceilings, and a 4pc en-suite with jetted tub. Two other large bedrooms both with private balcony access and skylights, a reading nook with gorgeous views, stackable laundry, and another full bathroom. Main floor offers an eat-in kitchen with access to the wraparound veranda, dining-room, living-room, full bath, another bedroom (or office), and access to yet another elevated terrace. Basement level offers a self-contained BONUS INLAW SUITE with private walk out entrance to the backyard. Being a ravine lot, there's plenty of sunshine in the bedroom, dining-room, living-room and secondary laundry in this unit that is perfect for multi-generational living. (id:50976)

5 Bedroom 4 Bathroom 3,772 ft2

Royal LePage Burloak Real Estate Services

For sale
$339,000
7690G COUNTY RD 50, Trent Hills, Ontario

7690g County Rd 50

Trent Hills, Ontario

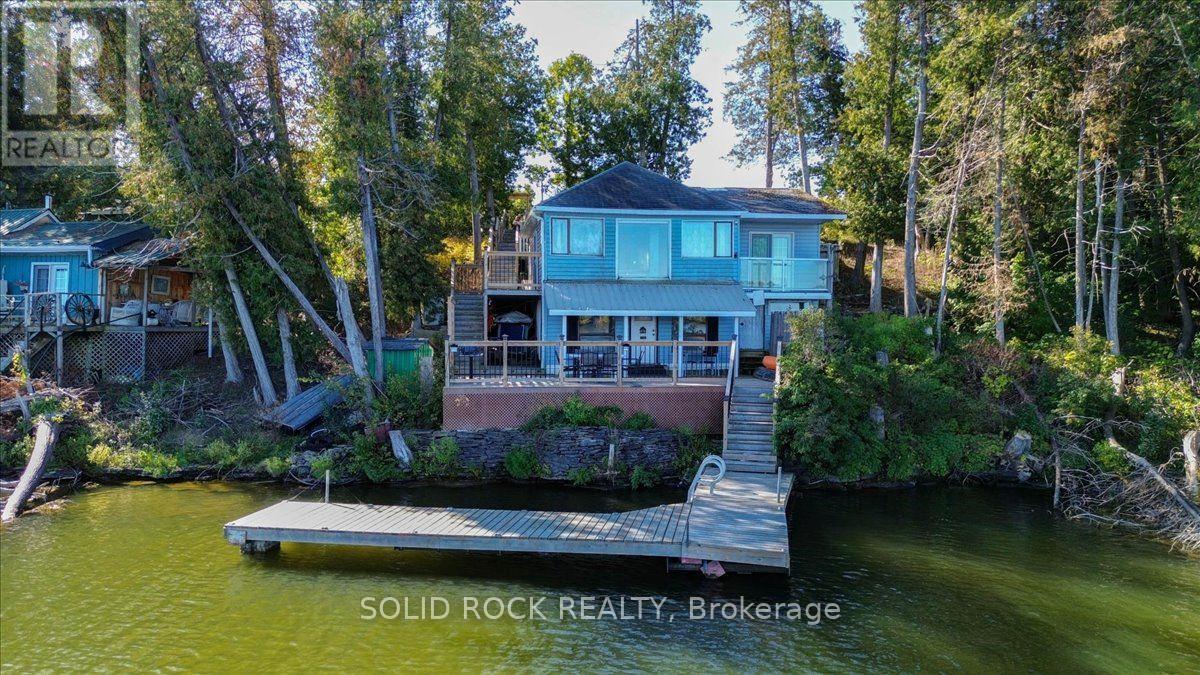
Own your own private waterfront retreat without a huge price tag. Located only 15 minutes away from Campbellford which offers restaurants, shopping, Bowling Alley, Aron Theatre, YMCA Wellness Centre with pools and ice rink. Great for the outdoor enthusiasts for boating, fishing, hiking and walks to Ranney Gorge Suspension Bridge and Ferris Park. The home has been renovated. The views are incredible. The large deck overlooking the water and access to the dock was built in 2024. You can experience sunrises and sunsets with this great lot location. Fish and swim off your own private dock. Watch the boats go buy and build great memories! Year round municipal road offers accessibility year round to experience all the seasons' beauty. Crown Land fee $10,136.18 (2026). Traditional Bank Mortgage Financing May be available for Qualified Buyers. Why rent a cottage or be in a trailer park when this alternative home/cottage ownership offers so much more! There is garbage pick up and mail delivery as well to the property. Hi-Speed Internet also is available. (id:50976)

2 Bedroom 2 Bathroom 1,100 - 1,500 ft2

Solid Rock Realty

For sale
$449,900
249 CLARENCE STREET, Brantford, Ontario

249 Clarence Street

Brantford, Ontario

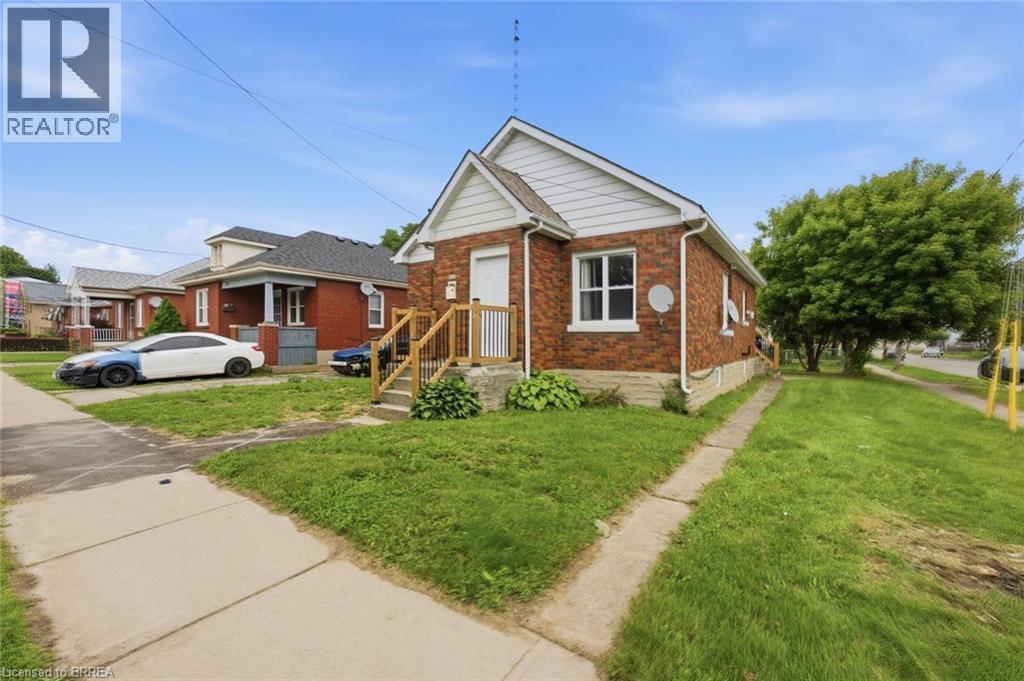
Welcome to 249 Clarence Street! This beautifully renovated 3-bedroom, 1-bathroom bungalow offers move-in-ready living on a generous 41 x 144 ft lot. Featuring a bright open-concept kitchen, comfortable living spaces, and a functional layout, this home is an excellent opportunity for first-time buyers, downsizers, young families, or investors. The expansive backyard is a rare find, offering plenty of space for children and pets, outdoor entertaining, gardening, or future outdoor projects. A detached garage provides added versatility for parking, storage, hobbies, tools, or a workshop. With key updates already completed, a deep lot, detached garage, and inviting bungalow layout, this home is ready for its next owner to move in and enjoy. Conveniently located close to schools, parks, shopping, and everyday amenities. Don't miss this fantastic opportunity at 249 Clarence Street - book your private showing today! (id:50976)

3 Bedroom 1 Bathroom 700 - 1,100 ft2

RE/MAX Twin City Realty Inc.

For sale
$689,000
22 ARKLEDUN AVENUE, Hamilton, Ontario

22 Arkledun Avenue

Hamilton, Ontario

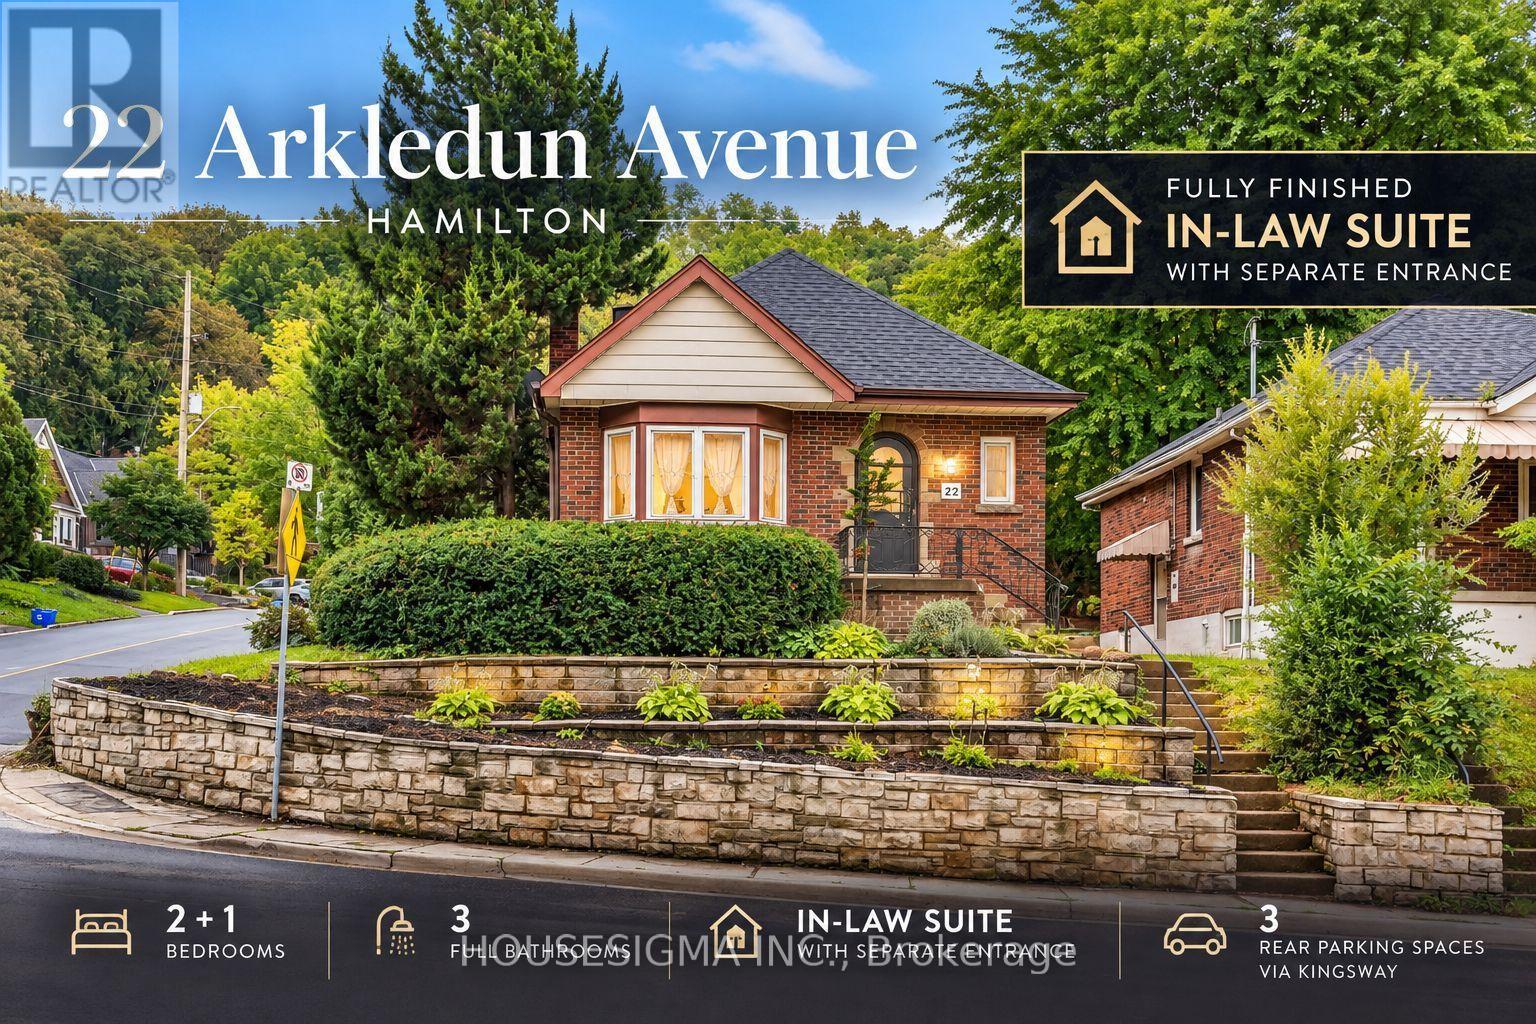
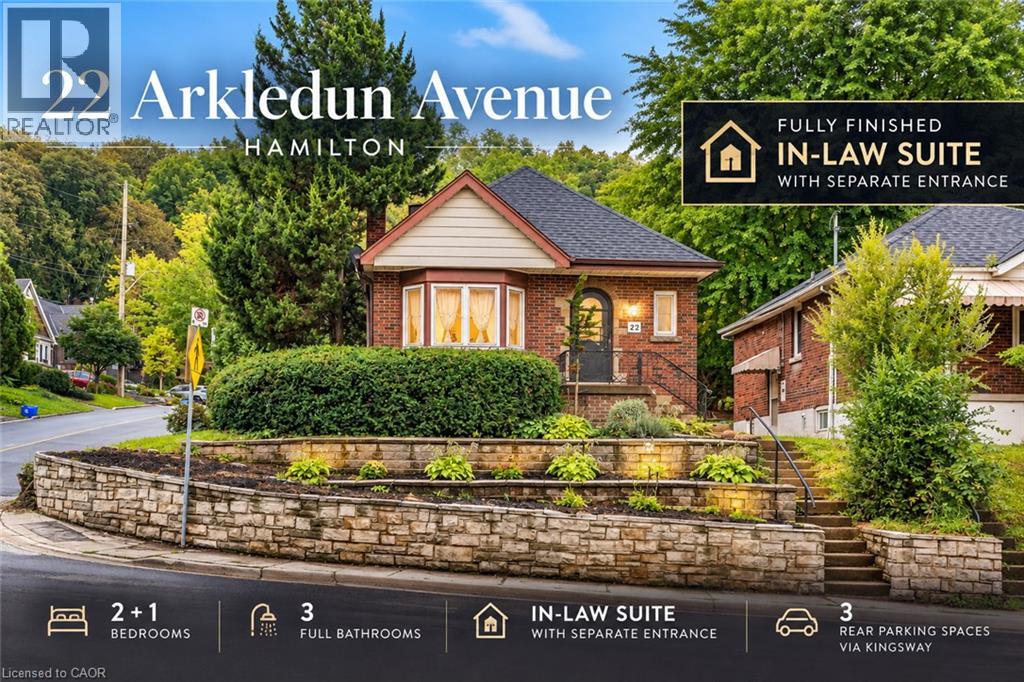
Welcome to 22 Arkledun Avenue, a beautifully maintained brick home offering a versatile layout, thoughtful updates and a move-in-ready interior. Ideal for first-time buyers, down-sizers, couples or families looking for additional space for loved ones.The main floor features hardwood flooring, a welcoming living room with gas fireplace, and modern tile throughout the kitchen and dining area. A convenient main-floor bedroom, currently used as a home office, adds flexibility, while the beautifully renovated bathroom (2023), separate laundry and built-in dishwasher add everyday convenience. Upstairs, the primary bedroom features a skylight and 4-piece bath, creating a private retreat.A standout feature is the completely renovated in-law suite (2023) with a separate side entrance, 3-piece bath, electric fireplace, its own washer and dryer, refrigerator, stove and built-in dishwasher-offering a comfortable and private space for extended family.Notable improvements include basement windows (2023), roof/shingles (2022), rear retaining wall, gutters with leaf guards (2025), furnace (2016) and hot water tank (2018). The improved rear parking area provides 3 parking spaces-a valuable find in this neighbourhood.Ideally located near St. Joseph's Healthcare Hamilton, the GO Station, public transit, restaurants, shopping, parks, schools, the library and downtown amenities, with convenient access to major routes. Well kept, thoughtfully improved and ready for its next owners to simply move in and call it home. (id:50976)

3 Bedroom 3 Bathroom 1,100 - 1,500 ft2

Housesigma Inc.

For sale
$158,000
MAIN - 620 BLOOR STREET W, Toronto, Ontario

Main - 620 Bloor Street W

Toronto, Ontario

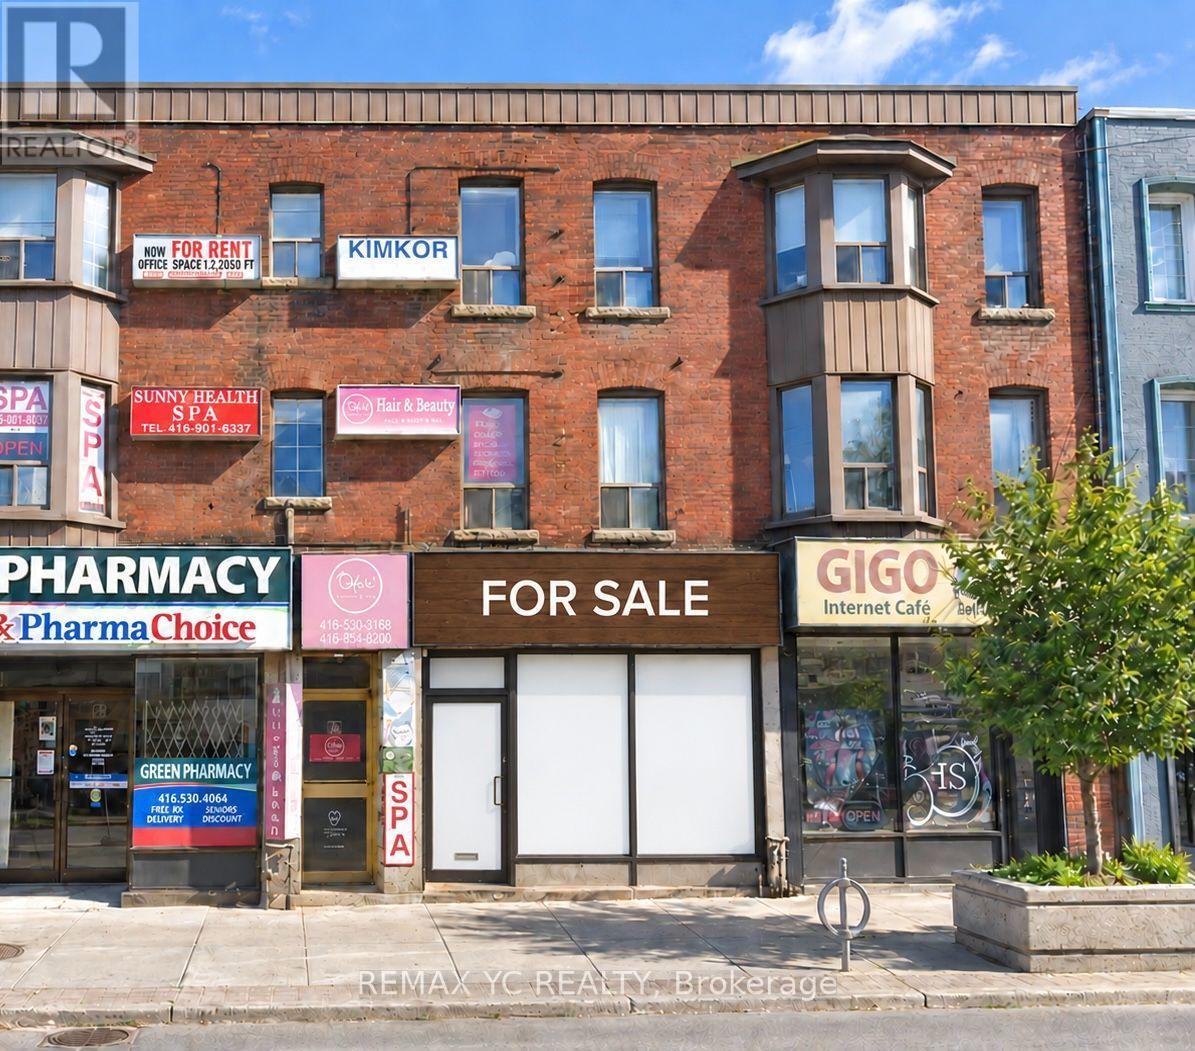
Fantastic Turnkey Restaurant Opportunity In A Prime Bloor Street West Location At Palmerston Ave. This Established Restaurant Features A Fully Equipped Commercial Kitchen, Offering An Excellent Opportunity For An Owner-Operator Or Entrepreneur To Bring Their Own Concept To Life. Exceptional Street Exposure In A Vibrant, High-Traffic Neighbourhood Surrounded By Popular Shops, Restaurants, Residential Communities, And Everyday Amenities. Steps From The Growing Mirvish Village Community And Conveniently Located Within Walking Distance Of Both Bathurst And Christie TTC Stations. A Rare Opportunity To Secure A Restaurant Business In One Of Toronto's Most Dynamic And Sought-After Neighbourhoods. (id:50976)

RE/MAX Yc Realty

For sale
$689,000
22 ARKLEDUN Avenue, Hamilton, Ontario

22 Arkledun Avenue

Hamilton, Ontario

Welcome to 22 Arkledun Avenue, a beautifully maintained brick home offering a versatile layout, thoughtful updates and a move-in-ready interior. Ideal for first-time buyers, down-sizers, couples or families looking for additional space for loved ones.The main floor features hardwood flooring, a welcoming living room with gas fireplace, and modern tile throughout the kitchen and dining area. A convenient main-floor bedroom, currently used as a home office, adds flexibility, while the beautifully renovated bathroom (2023), separate laundry and built-in dishwasher add everyday convenience. Upstairs, the primary bedroom features a skylight and 4-piece bath, creating a private retreat.A standout feature is the completely renovated in-law suite (2023) with a separate side entrance, 3-piece bath, electric fireplace, its own washer and dryer, refrigerator, stove and built-in dishwasher-offering a comfortable and private space for extended family.Notable improvements include basement windows (2023), roof/shingles (2022), rear retaining wall, gutters with leaf guards (2025), furnace (2016) and hot water tank (2018). The improved rear parking area provides 3 parking spaces-a valuable find in this neighbourhood.Ideally located near St. Joseph's Healthcare Hamilton, the GO Station, public transit, restaurants, shopping, parks, schools, the library and downtown amenities, with convenient access to major routes. Well kept, thoughtfully improved and ready for its next owners to simply move in and call it home. (id:50976)

3 Bedroom 3 Bathroom 1,878 ft2

Housesigma Inc.

For sale
$888,000
129 BRIARSCROSS BOULEVARD, Toronto, Ontario

129 Briarscross Boulevard

Toronto, Ontario

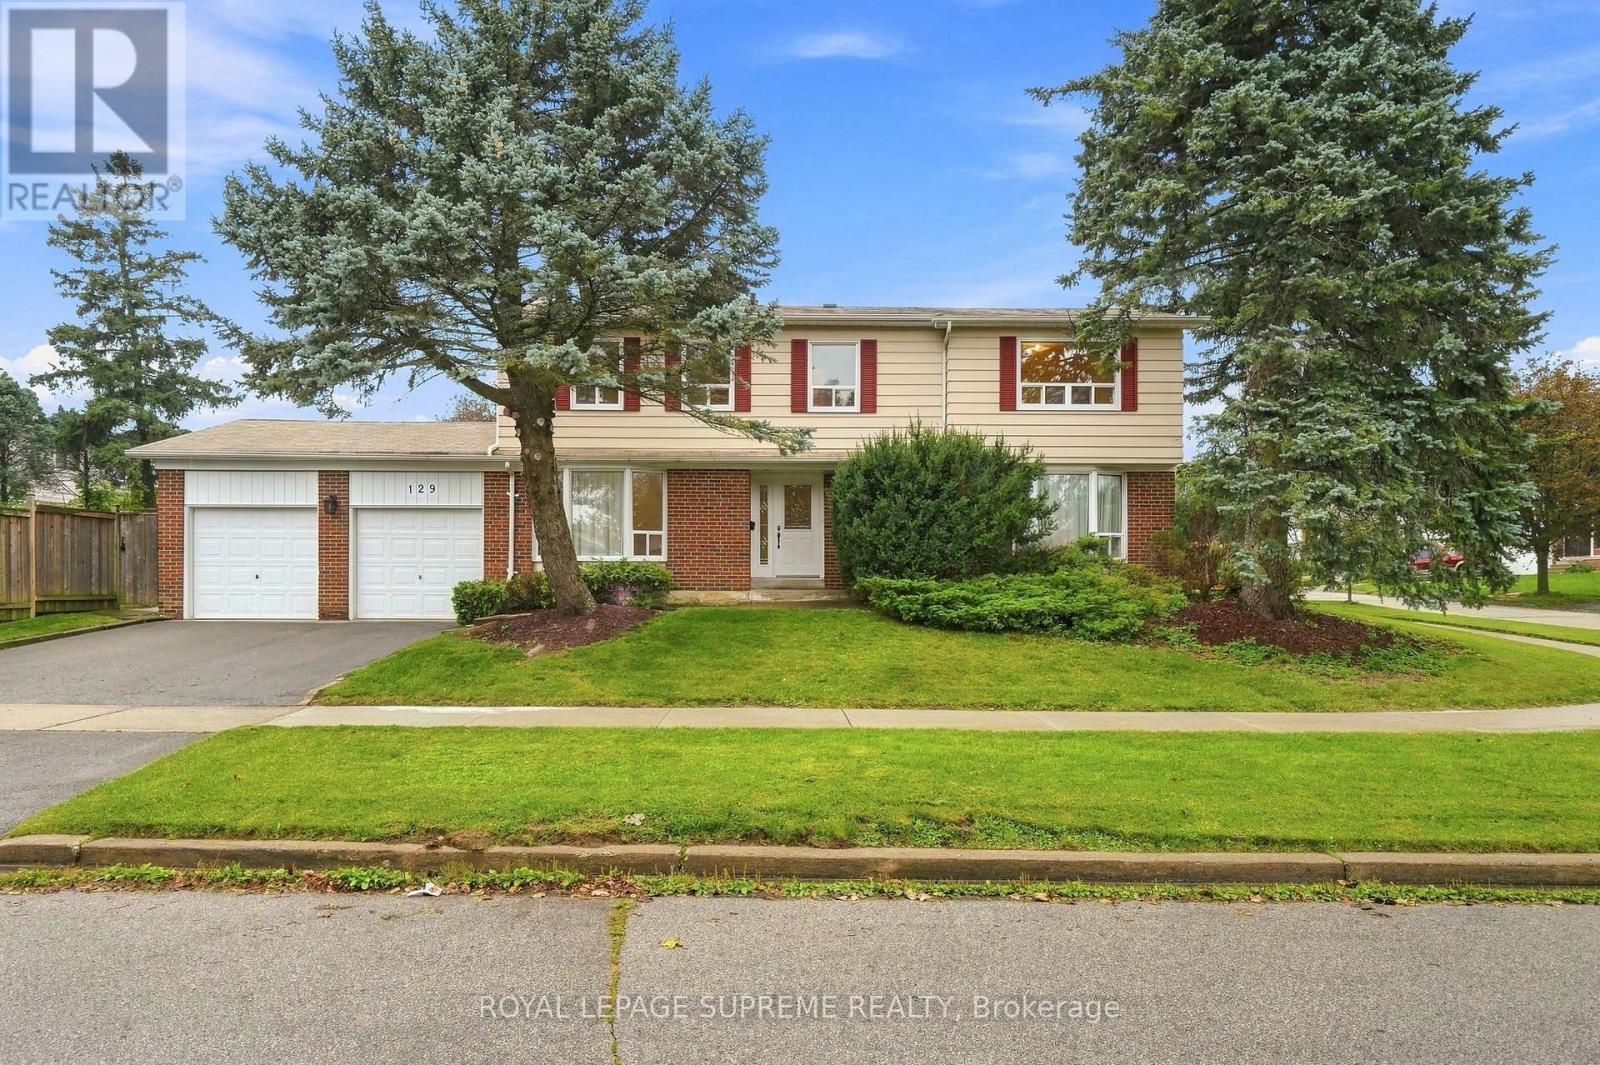
RARELY OFFERED ON BRIARSCROSS! Welcome to this spacious 5-bedroom family home with approx 3,064 sq. ft. of space (approx 2,068 sq ft above grade and approx 996 sq ft below grade) , proudly owned and lovingly maintained by its original owners and now ready to welcome its next family. Step inside and you'll immediately appreciate the pride of original ownership. Comfortable, bright, well maintained and cared for , this is a home you can enjoy today while updating and personalizing over time. Offering the space and functionality that growing and multi-generational families are searching for, this warm and inviting home features 5 generous bedrooms, beautiful strip hardwood flooring - in most rooms - and a finished basement providing plenty of room for everyone. Main-floor office - perfect for working comfortably from home.The finished basement provides even more valuable living space - perfect for family movie nights, a recreation room, home office, children's play area or flexible space for a growing family.LOCATION! Nestled in the established and family-friendly Agincourt North community near Brimley & Finch/Huntingwood, with convenient access to schools, parks, shopping, restaurants, 401, TTC, GO Transit and everyday amenities. Come see it. Imagine the possibilities. Make this home your family's next chapter! Irregular Lot. Lot widens to 115.11' at the back and 65.41' to the south. (id:50976)

5 Bedroom 3 Bathroom 2,000 - 2,500 ft2

Royal LePage Supreme Realty

For sale
$1,598,000
32 SADDLETREE DRIVE, Toronto, Ontario

32 Saddletree Drive

Toronto, Ontario

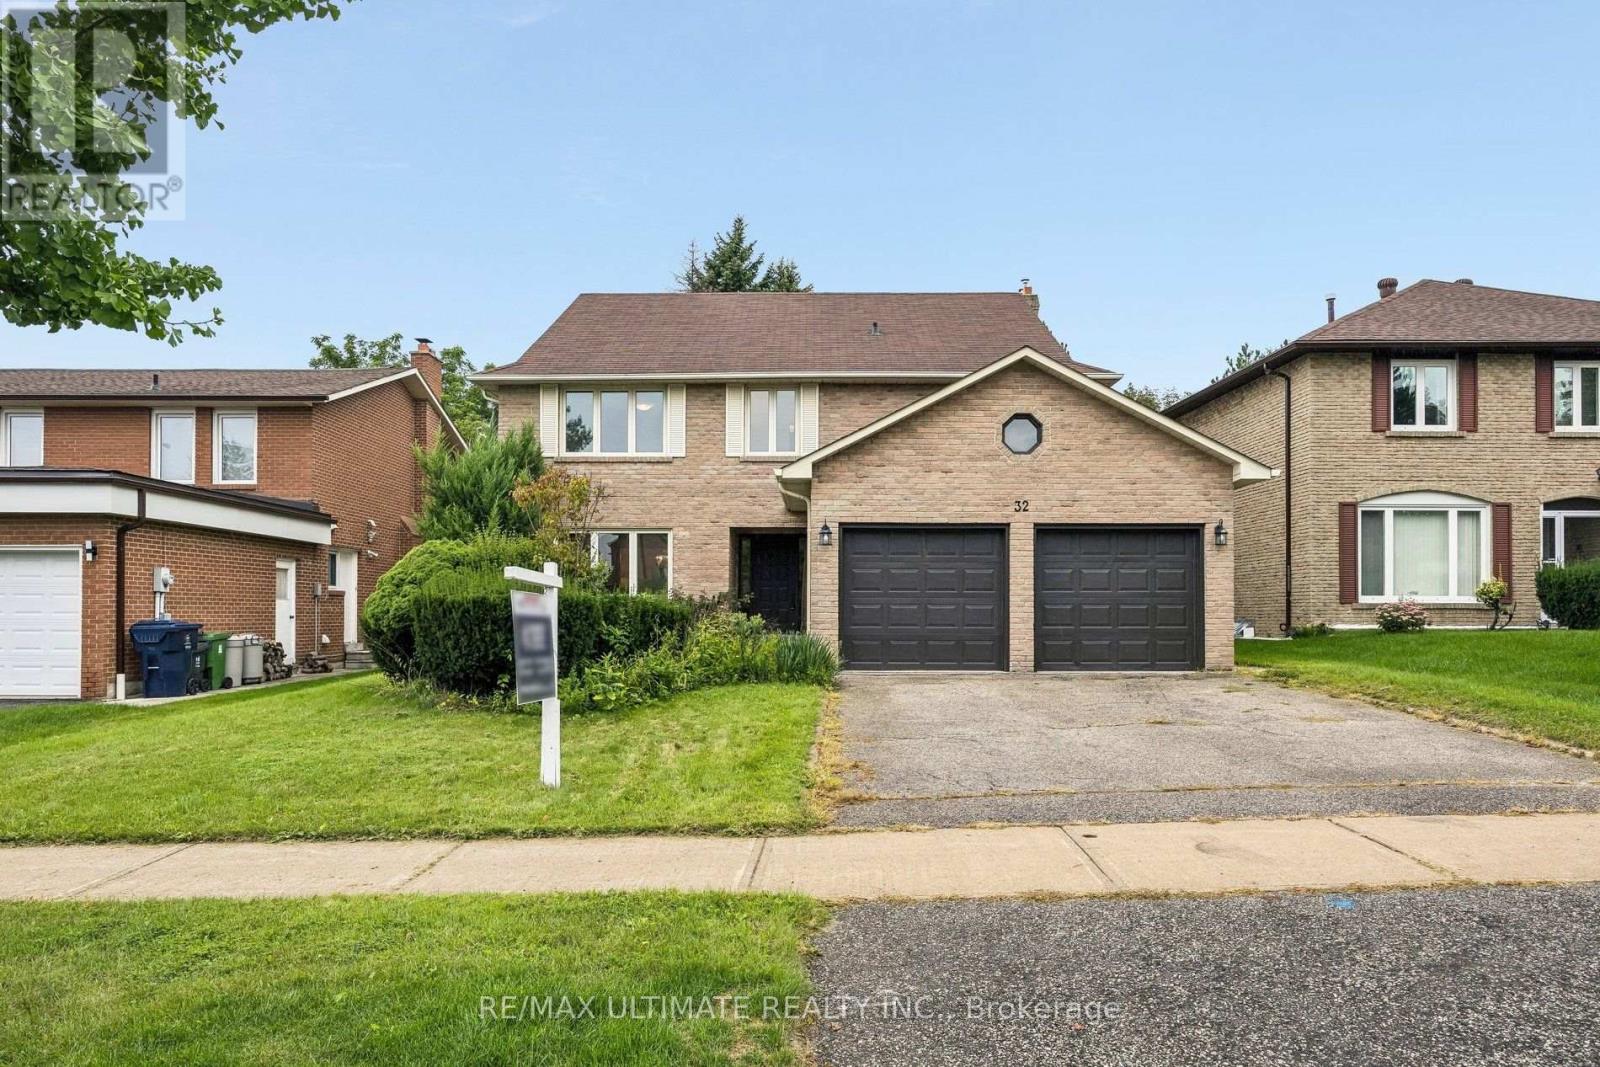
Nestled on a quiet, welcoming cul-de-sac in one of North York's most desirable communities, this distinctive three-storey residence is a rare find. Lovingly maintained by its original owners, it reflects exceptional pride of ownership and offers over 3,500 sq. ft. of above-grade living space, plus a finished basement. With five generously sized bedrooms, upstairs office space and two kitchens, the home is ideally suited for multi-generational living or an in-law suite. The bright, spacious main floor opens with a welcoming foyer and beautifully positioned circular staircase. Expansive principal rooms include a massive living room flowing seamlessly into the formal dining room, accented by hardwood floors. The sun-filled kitchen features a breakfast area and walkout to a patio overlooking the peaceful backyard. An adjoining family room offers a cozy gas fireplace and easy patio access, creating an inviting setting for everyday living and entertaining. The second floor features four spacious bedrooms, including a primary suite with a private six-piece ensuite, plus a generous five-piece main bathroom. The third floor offers a fifth bedroom and bonus living space, providing flexibility for multi-generational living, a home office or an additional bedroom. The finished basement includes a large recreation room with a wet bar, a massive great room with potential for use as a bedroom, a functional second kitchen, three-piece bathroom and cedar closet. Steps from Duncan Creek Trail and close to grocery stores, premier shopping, malls, restaurants, transit, Highways 404 and 401, and top-ranking schools, including Zion Heights Junior High and prestigious A.Y. Jackson Secondary School, this exceptional home offers the perfect balance of peaceful natural surroundings and convenient city amenities. (id:50976)

6 Bedroom 4 Bathroom 3,000 - 3,500 ft2

RE/MAX Ultimate Realty Inc.

For sale
$879,000
126 MARTIN GROVE N, Blue Mountains, Ontario

126 Martin Grove N

Blue Mountains, Ontario

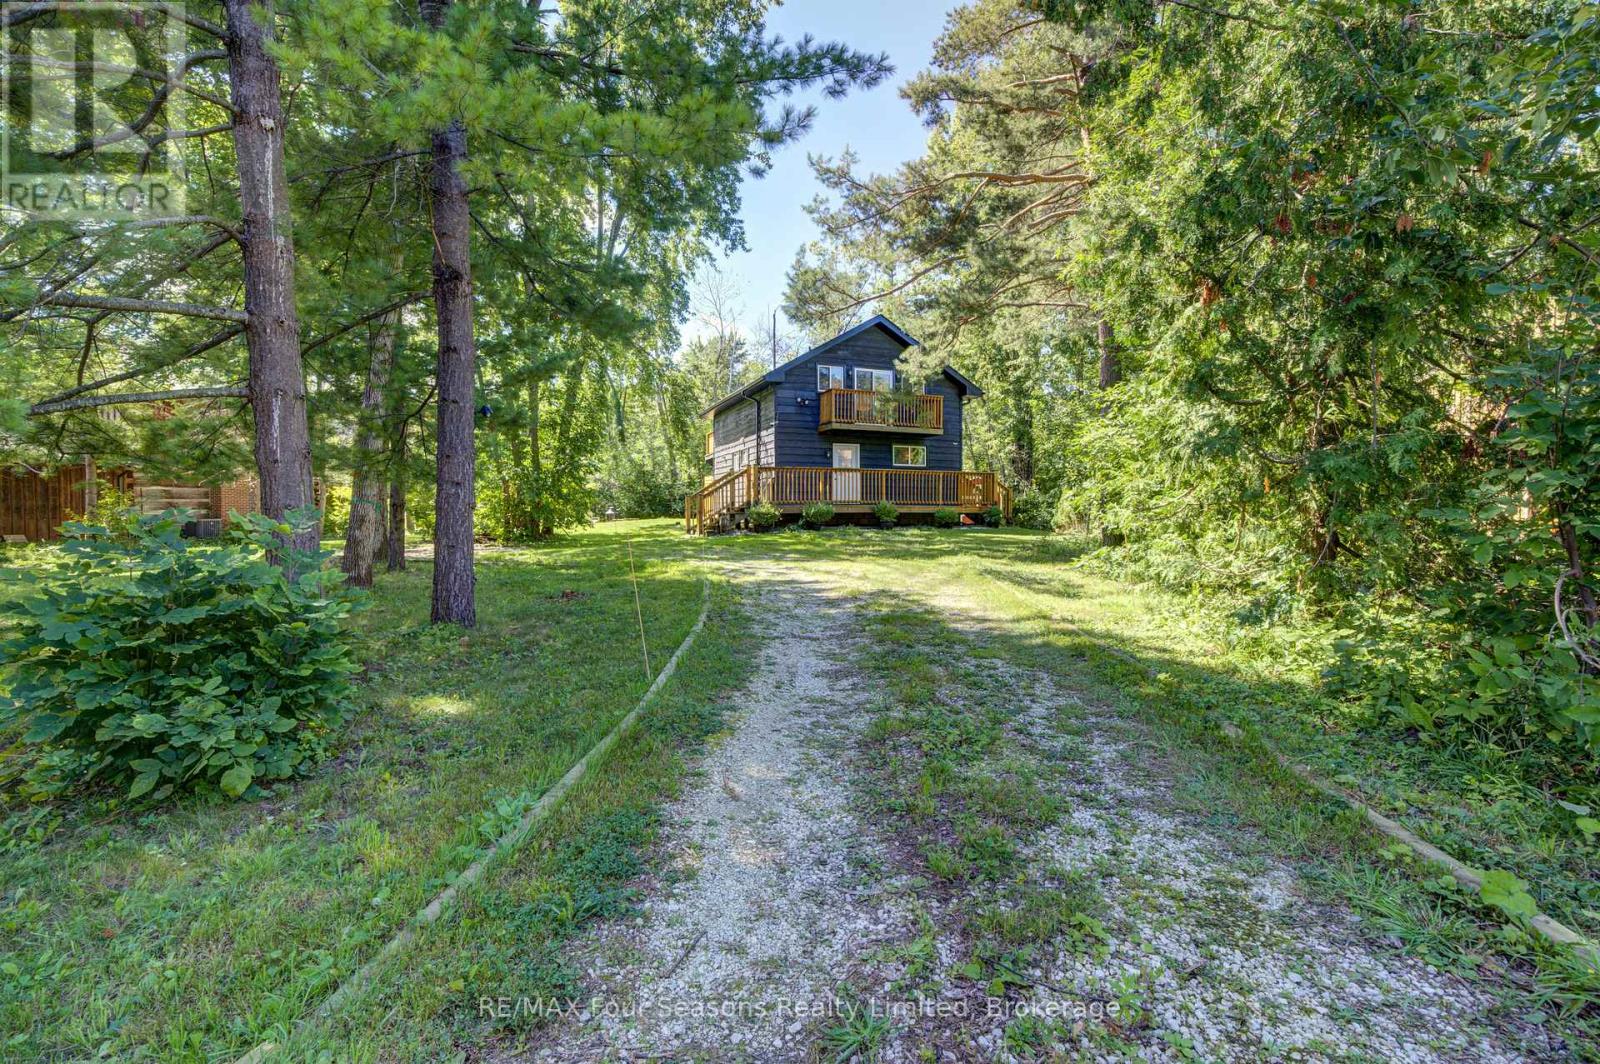
Fantastic location just minutes to the South chair lift at Blue Mountain.This rustic 4 bedroom 2 bathroom chalet awaits you.Set on a large treed lot in the Prices subdivision almost at the end of a quiet cul-de-sac.Reverse floor plan with 4 bedrooms ,2 with double beds and 2 with built in bunk beds on the entry level,along with 2 bathrooms.Relax after a day of skiing in the hot sub or cedar dry sauna which is accessed off the bedroom level.The open plan second level offers a large living room dining room with a wood burning stove,pine plank flooring,wet bar ,kitchen with 3 stainless appliances and granite counters. From the second level walk out to a huge deck overlooking the large treed garden,great for summer entertaining.This is a turnkey opportunity to own in this 4 season hot spot.Currently tenanted closing date after Dec 13th 2026 (id:50976)

4 Bedroom 2 Bathroom 1,100 - 1,500 ft2

RE/MAX Four Seasons Realty Limited

For sale
$2,495,000
264 ORIOLE PARKWAY, Toronto, Ontario

264 Oriole Parkway

Toronto, Ontario

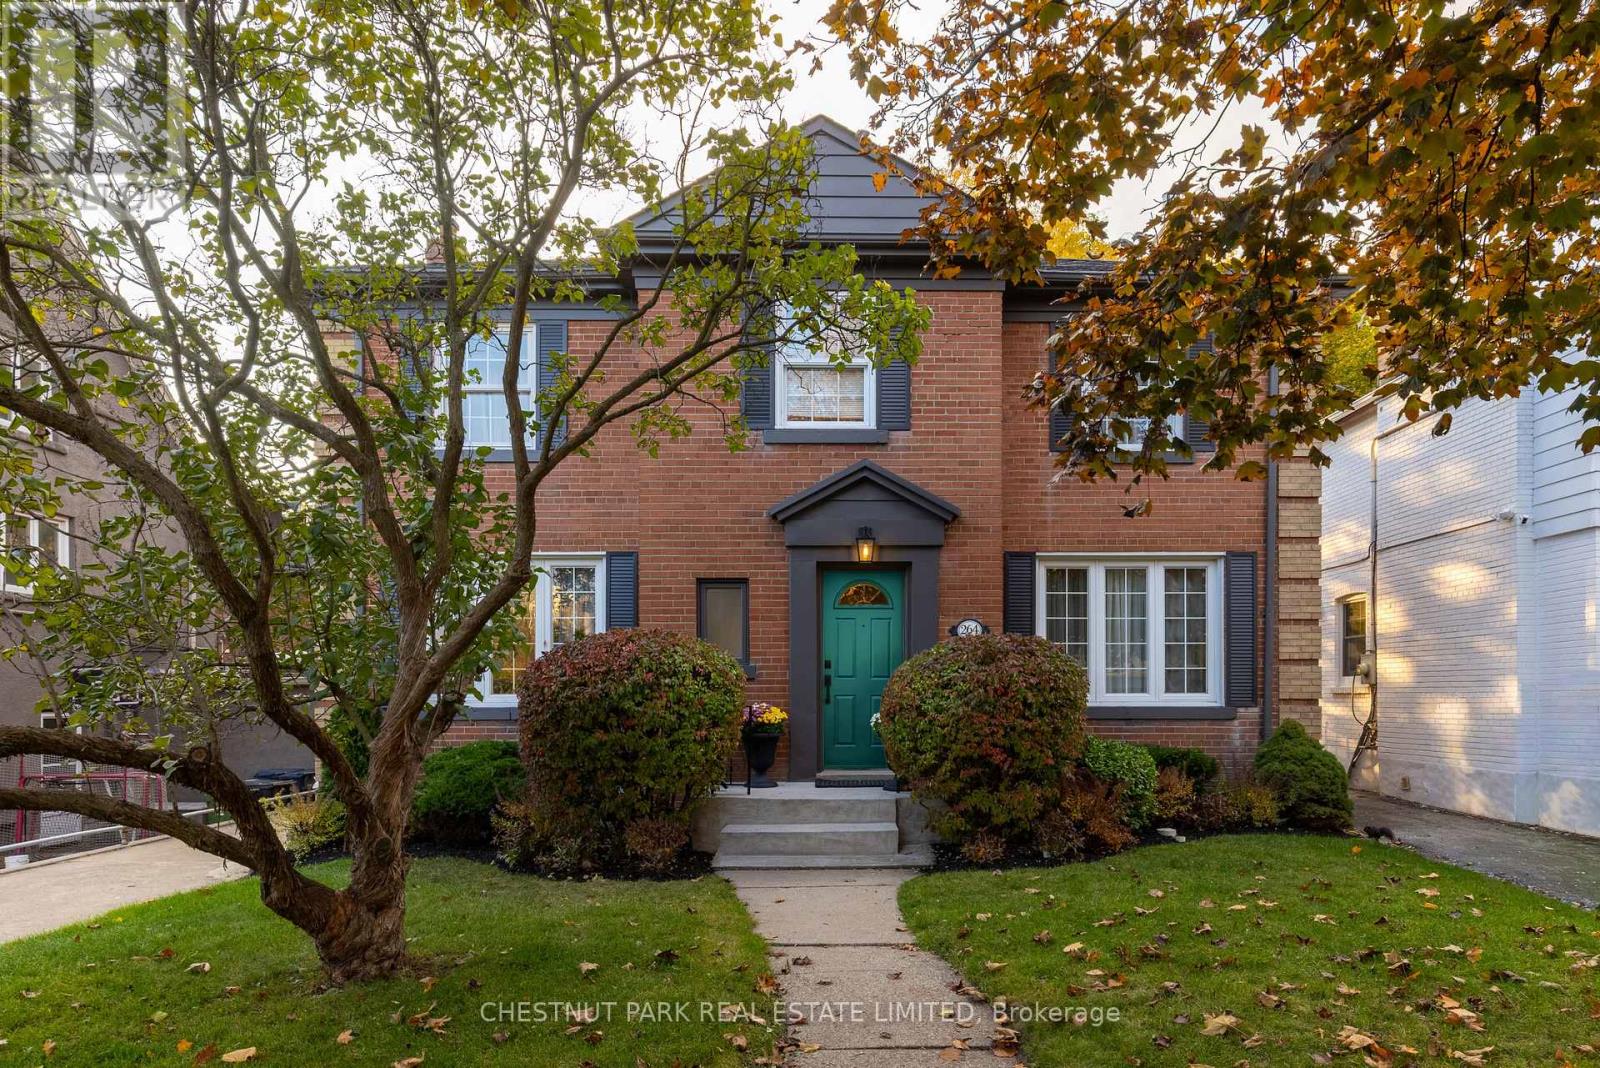
Handsome 4+1 bedroom, 4 bathroom red brick in coveted Chaplin Estates. Located on the west side of the street on a large 45' x 129.91' sunsoaked lot, this discerning property offers fabulous curb appeal in a highly sought-after setting. The elegant centre hall plan welcomes you inside to a spacious foyer that opens into the breakfast room and includes a nicely tucked away 2-piece powder room. With large, oversized principal rooms, you feel the grandeur of this impressive residence, which includes the spacious living room with ultra-realistic gas log set fireplace and walk-out to the west-facing deck/backyard, a fabulous breakfast area just off the kitchen, a formal dining room overlooking the front yard and a chef-inspired kitchen with easy access to the sun/mudroom at the rear of the house. Upstairs, you'll find four nicely proportioned bedrooms, all with good closet space, which includes the primary suite with a 4-piece ensuite bathroom plus a nicely appointed 3-piece family bath. In the fully finished lower level, you'll find a large recreation room with fireplace, fifth bedroom featuring a full ensuite 3-piece bath plus a large laundry room and utility room, all with good ceiling height. Central air conditioning and a forced air furnace provide comfort in for all seasons and are a welcome addition in an area where radiators are usually the norm. A large two-car garage, a luxury in this neighbourhood, plus a lush backyard that gets lovely evening sun, including a nice deck, round out this truly exceptional property which also includes a purple Lilac tree in your front yard. Experience all the best this wonderful neighbourhood has to offer with a short walk to Yonge Street (including transit), beautiful parks, including the expansive Beltline Trail, plus easy commuting with close proximity to some of Toronto's best schools, including Upper Canada College and The Bishop Strachan School. Offers anytime. (id:50976)

5 Bedroom 4 Bathroom 1,500 - 2,000 ft2

Chestnut Park Real Estate Limited

For sale
$1,459,000
39 ARMILIA PLACE, Whitby, Ontario

39 Armilia Place

Whitby, Ontario

Experience True Luxury In This Stunning, One-Of-A-kind Detached Home Perfectly Situated On A Rare And Breathtaking Ravine Lot In The Heart Of The Highly Sought-after Whitby Meadows Community. Offering Around 3,200 Sq. Ft. Of Premium Living Space And More Than $85,000 In Upgrades Beyond Builder Standards. From The Moment You Step Inside, You'll Be Captivated By Elegant Hardwood Flooring In The Living/Dining Area And Soaring 9-foot Smooth Ceilings Throughout Both The Main And Second Floors. The Spacious Open-concept Living And Dining Areas Are Designed For Both Entertaining And Everyday Luxury, Featuring Built-in Speaker Connections And An Exquisite Coffered Ceiling, While The Expansive Family Room Showcases A Cozy Fireplace And Stunning Architectural Detail. A Convenient Main-floor Office Provides The Perfect Work-From-Home Setup. The Gourmet Kitchen Is A True Showstopper, Complete With Stainless Steel Appliances, A Large Centre Island, And A Bright Breakfast Area Overlooking The Serene Ravine Setting. Upstairs, You'll Find Four Generously Sized Bedrooms, Including A Luxurious Primary Retreat With Breathtaking Ravine Views, A Spa-inspired 5-piece Ensuite, And A Walk-in Closet. The Second Bedroom Features Its Own Private 3-piece Ensuite And Walk-in Closet, While The Remaining Bedrooms Offer Large Windows And Ample Closet Space. A Convenient Second-floor Laundry Room Adds Everyday Practicality. The Unfinished Walk-out Basement Presents Endless Possibilities And Serves As A Blank Canvas Ready For Your Personal Vision. Additional Highlights Include EV Charger Rough-In And A Central Vacuum Rough-In. Ideally Located Steps From Marcel Brunelle Park And Minutes From Top-rated Schools, Shopping, Dining, Walmart, Costco, And Everyday Amenities, With Easy Access To Highways 401, 407, And 412. Ultimate Luxury, Exceptional Space, And A Rare Ravine Setting Come Together In This Truly Irreplaceable Masterpiece Once You See It, Nothing Else Compares! (id:50976)

5 Bedroom 4 Bathroom 3,000 - 3,500 ft2

RE/MAX Rouge River Realty Ltd.

For sale
$349,900
98 FOURTH STREET, Midland, Ontario

98 Fourth Street

Midland, Ontario

Looking for a winter project? This property presents a great opportunity for Investors, Builders, Flippers & Handymen! This property is priced to sell and being sold "as is". An opportunity for savvy buyers looking to restore, renovate, or reimagine functional space. This solid duplex features two units. Unit #1 is a main level 2 bedroom 2 bath which is tenanted. Unit #2 is an upper level 2 bedroom 1 bath which requires updating. Live in one unit while updating the other. Bonus attic space waiting for your finishing touches. Walk to downtown waterfront, shops, dining, parks, walking trails. Newer furnace and Hot water tank. This property represents a rare opportunity to capitalize and build equity in a convenient in-town location. (id:50976)

4 Bedroom 3 Bathroom 1,500 - 2,000 ft2

Royal LePage In Touch Realty

For sale
$1,050,000
41 BRADSTOCK ROAD, Toronto, Ontario

41 Bradstock Road

Toronto, Ontario

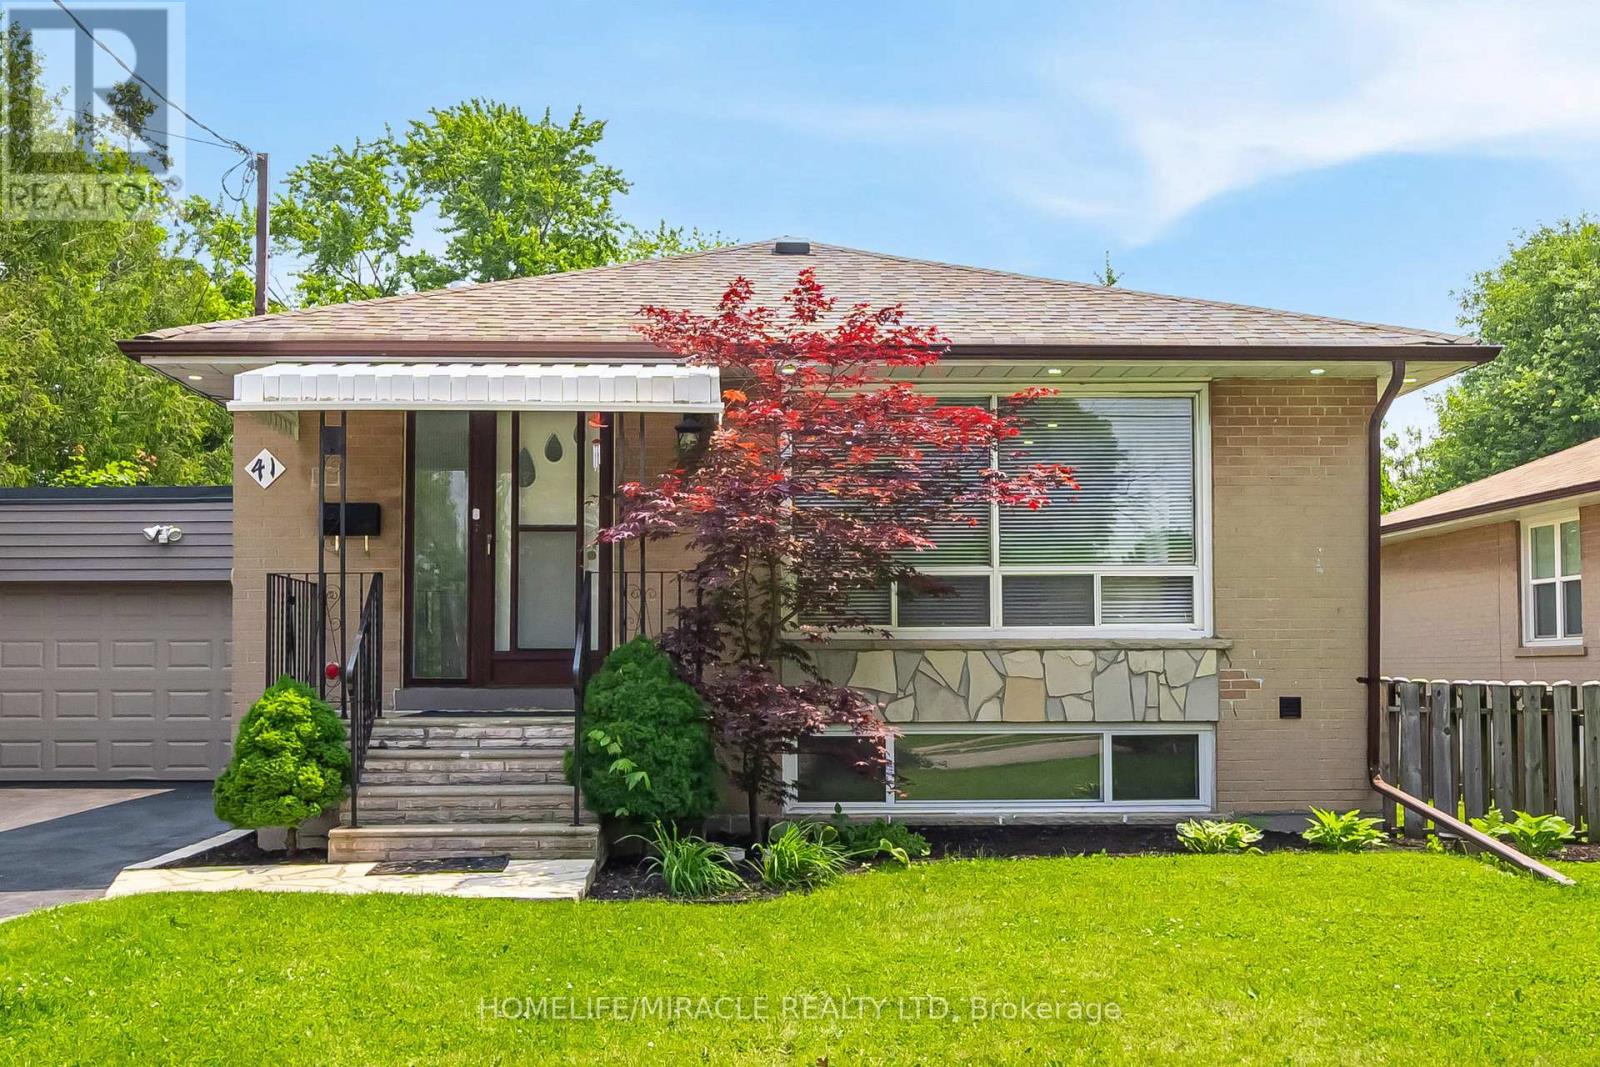
Great Detached Bungalow In The Heart of North York Sits On A Large Private Lot Size of 64 X 120 Has Been Meticulously Maintained By The Owners. Plus Separate Side Entrance To The Finished Basement, Parking For 6 Cars On Driveway + 2 Cars Inside The Garage. Eat-In Kitchen Was Completely Re-Built With Light Oak Cabinets, Roll-Out Drawers, Includes All Appliances. Combination Liv/Din Rm W/Large Picture Square Window, Crown Molding ,Wood Floors, Freshly Painted Entire House With 3 Bedrooms Incl. Good-Sized Master, New Powder Room & 4 PC Bathroom With A Skylight On Main Level, Sep. Entrance To Basement W/Bright Fully Finished Rec Room W/Above-Grade Windows Plus Newly Installed Porcelain 12x12 Tiles Attached With 3 pc EnSuite Washroom & Pantry Kitchen. Besides 2 Bedrooms With Good Size Kitchen & Laundry. Tankless Hot Water Heater(2025) & Furnace (2025) owned (No Rental equipment's) New Vinyl Floor on Main Level (2026), New Zebra Window blinds installed (2026). Potlights exterior & interior throughout the house. Great Potential For Investors & First Time Home Buyers To Live In The Centre Of Toronto. Well Connected To New Finch West LRT, HWY 400 & 401. Close To Schools, Shopping, Plaza, TTC At The Door Step & Many More Amenities To List. (id:50976)

6 Bedroom 4 Bathroom 1,100 - 1,500 ft2

Homelife/miracle Realty Ltd

For sale
$600,000
70 POSTMA Drive, Dunnville, Ontario

70 Postma Drive

Dunnville, Ontario

Welcome to this well-maintained 2016 home on a quiet Dunnville street, offering a practical layout, recent updates, and a newly redesigned backyard that adds a true outdoor living space. Step through the sliding doors to a private, enclosed backyard oasis professionally designed and landscaped in spring 2026. The Unilock stone patio is covered by a pergola and surrounded by trees and perennial gardens, with the sound of water flowing over the garden rocks. There is room for children and pets to play on the grass, while the patio offers a comfortable spot for morning coffee, dinner outside, or an evening glass of wine. Inside, the main floor features engineered hardwood throughout and an open layout. The kitchen includes an island, new black Blanco sink and faucet (2025), and opens to the living room with a stone gas fireplace added in 2024. Two bedrooms are located on the main level, with one currently used as a dining room, along with a 3-piece bathroom with in-suite laundry. The finished lower level provides additional living space with a bedroom, walk-in closet, recreation room, 4-piece bathroom, and utility room. Fresh main-floor paint (2025), updated front landscaping (2024), attached garage, and a convenient location near the Grand River and local amenities complete the package. (id:50976)

3 Bedroom 2 Bathroom 1,003 ft2

Sutton Group Innovative Realty Inc.

For sale
$279,000
708 - 915 MIDLAND AVENUE, Toronto, Ontario

708 - 915 Midland Avenue

Toronto, Ontario

Welcome to to 915 Midland Ave #708! Perched on the top floor of The Parisienne, this bright and sunny 1-bedroom condo offers a smart, open-concept layout with large windows, great natural light, and no wasted space. An inviting canvas for first-time buyers, downsizers, investors or anyone seeking an affordable, low-maintenance home to move in, build equity, and personalize over time. Enjoy a spacious living and dining area, stylish laminate flooring throughout, an efficient upgraded kitchen with a new backsplash, fridge, and stove, plus a generously sized primary bedroom with ample closet space and enhanced lighting for a warm, cozy feel. The refreshed 4-piece bathroom adds a polished, spa-inspired touch, while the large balcony offers the perfect place to relax and enjoy outdoor living. Complete with 1 parking space and low maintenance fees that include heat, hydro, and water, this move-in-ready condo delivers comfort, convenience, and value in a transit-friendly location that is becoming a major transit hub, currently with TTC at your door, easy access to Kennedy Subway Station, Eglinton Crosstown LRT, Go Transit and the upcoming Line 2 Scarborough Subway Extension. With nearby groceries, shops, school, parks, and everyday amenities, this is the place to be. Affordable, practical, and full of potential, this is a fantastic home and opportunity you won't want to miss-book your private viewing today! (id:50976)

1 Bedroom 1 Bathroom 600 - 699 ft2

Bosley Real Estate Ltd.

For sale
$230,000
30 FLORA COURT, Innisfil, Ontario

30 Flora Court

Innisfil, Ontario

Low-maintenance, move-in-ready, one-level living! This Royal model home offers 2 generously sized bedrooms & 1 bathroom. In 2025, approximately $20,000 was invested in important crawl space improvements, providing added peace of mind for the next homeowner. The spacious, open-concept floor plan features excellent natural light throughout. A flexible office space can easily serve as a 3rd bedroom, den, or hobby room. Enjoy the large covered front porch, with convenient ramp access to the entrance. Updated kitchen (2019) and self-contained laundry make everyday living easy when guests arrive. A charming 12' x 6' three-season sunroom, added in 2020, features a separate entrance to the side yard & is the perfect spot to enjoy a cup of coffee & your favorite book. Feel the warmth as you enter this inviting home, located on an intimate lot in a community-centered neighborhood. Other 2025 updates include: 8' x 6' garden shed, hot water tank, refrigerator, & reverse osmosis drinking system. Life at Sandycove Acres offers more than just a home-it is a vibrant lifestyle community with over 30 clubs and activities, three recreation centers, two heated saltwater pools, an active social calendar with dances, games, and community events, plus an on-site plaza with everyday conveniences, including a pharmacy, salon, and restaurant. Ideally located minutes from Lake Simcoe and only 10 minutes south of Barrie, this exceptional home offers the perfect blend of peaceful surroundings, active living, and everyday convenience. See the attached Property Sheet for a complete list of improvements. (id:50976)

2 Bedroom 1 Bathroom 700 - 1,100 ft2

Red Apple Real Estate Inc.

For sale
$416,000
246 - 1005 DUNDAS STREET E, Oakville, Ontario

246 - 1005 Dundas Street E

Oakville, Ontario

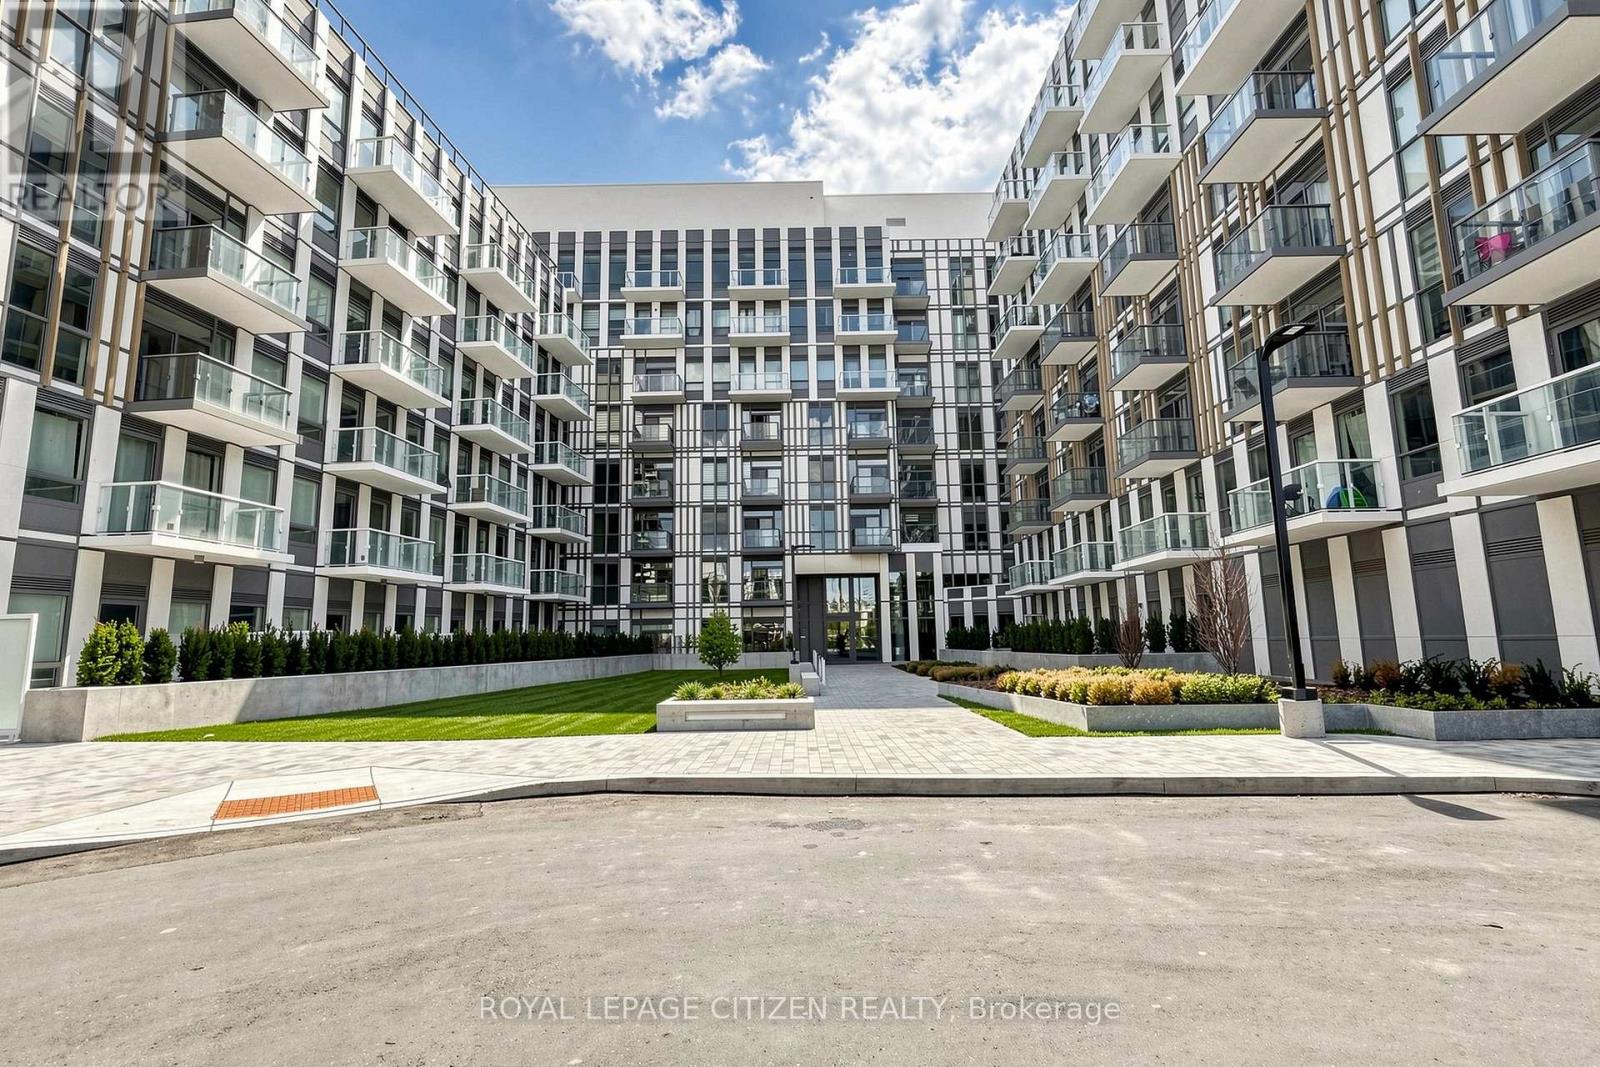
Brand new 1-bedroom suite at The Wilmot Condos by WP Development in desirable Oakville. Offering 534 sq.ft of beautifully appointed living space plus a 50 sq ft private balcony, this unit features an open-concept living and dining area, and modern finishes with sleek stainless steel appliances. The bedroom includes a large closet, complemented by a full 4-piece main bathroom. Includes 1 parking space (Locker available for purchase $6,000). Located in the vibrant Uptown Core at Dundas St. E. & Eighth Line, surrounded by schools, parks, shopping, and dining. Easy access to Hwy 403 and the QEW, and just 35 minutes to downtown Toronto. Close to GO Transit and Oakville Transit. Building features include 24-hour concierge and smart technology throughout. Important Update: Following the government's announcement regarding the removal of HST from new home sales, we have adjusted our pricing accordingly. Please note that the purchase price now excludes HST (conditions apply). ** (id:50976)

1 Bedroom 1 Bathroom 500 - 599 ft2

Royal LePage Citizen Realty

For sale
$429,000
631 - 1005 DUNDAS STREET E, Oakville, Ontario

631 - 1005 Dundas Street E

Oakville, Ontario

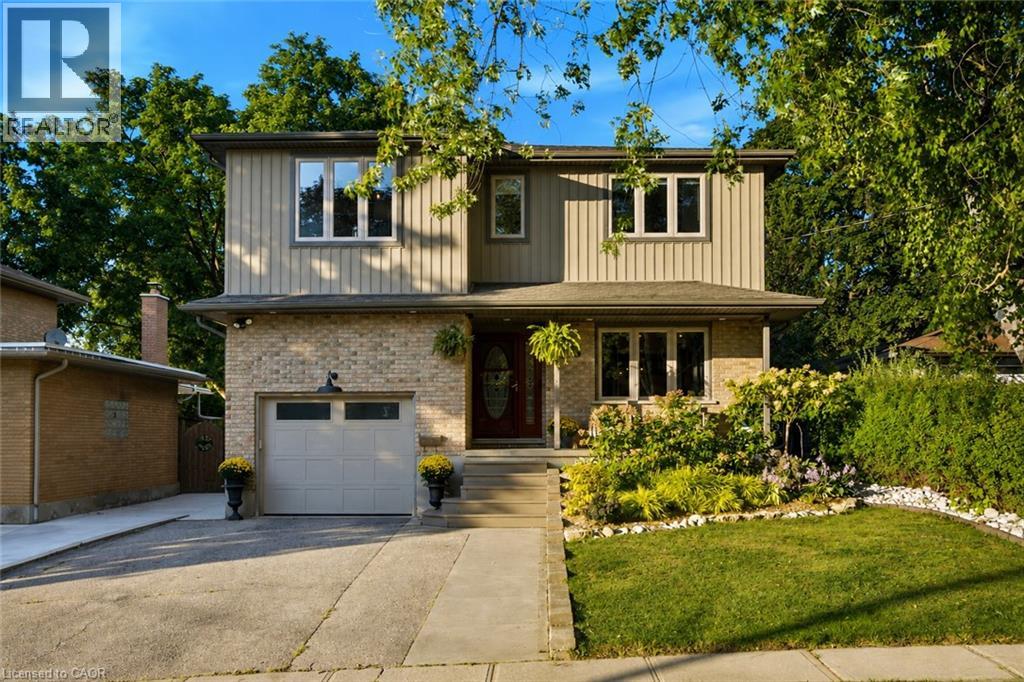
Brand new 1-bedroom + den, 1-bath suite at The Wilmot Condos by WP Development in desirable Oakville. Offering 570 sq.ft tastefully designed living space plus a 35 sq ft private terrace, this unit features an open-concept living and dining area, a versatile den ideal for a home office, and modern finishes with sleek stainless steel appliances. The bedroom includes a large closet and private entrance to the 4-piece main bathroom. Includes 1 parking space (Locker available for purchase $6,000). Located in the vibrant Uptown Core at Dundas St. E. & Eighth Line, surrounded by schools, parks, shopping, and dining. Easy access to Hwy 403 and the QEW, and just 35 minutes to downtown Toronto. Close to GO Transit and Oakville Transit. Building features include 24-hour concierge and smart technology throughout. Important Update: Following the government's announcement regarding the removal of HST from new home sales, we have adjusted our pricing accordingly. Please note that the purchase price now excludes HST (conditions apply). ** BONUS: includes 1 year paid unit maintenance fees - ask sales team for full details** (id:50976)
2 Bedroom 1 Bathroom 500 - 599 ft2

Royal LePage Citizen Realty

For sale
$449,900
249 CLARENCE Street, Brantford, Ontario

249 Clarence Street

Brantford, Ontario

Welcome to 249 Clarence Street! This beautifully renovated 3-bedroom, 1-bathroom bungalow offers move-in-ready living on a generous 41 x 144 ft lot. Featuring a bright open-concept kitchen, comfortable living spaces, and a functional layout, this home is an excellent opportunity for first-time buyers, downsizers, young families, or investors. The expansive backyard is a rare find, offering plenty of space for children and pets, outdoor entertaining, gardening, or future outdoor projects. A detached garage provides added versatility for parking, storage, hobbies, tools, or a workshop. With key updates already completed, a deep lot, detached garage, and inviting bungalow layout, this home is ready for its next owner to move in and enjoy. Conveniently located close to schools, parks, shopping, and everyday amenities. Don't miss this fantastic opportunity at 249 Clarence Street - book your private showing today! (id:50976)

3 Bedroom 1 Bathroom 806 ft2

RE/MAX Twin City Realty Inc

For sale
$1,385,000
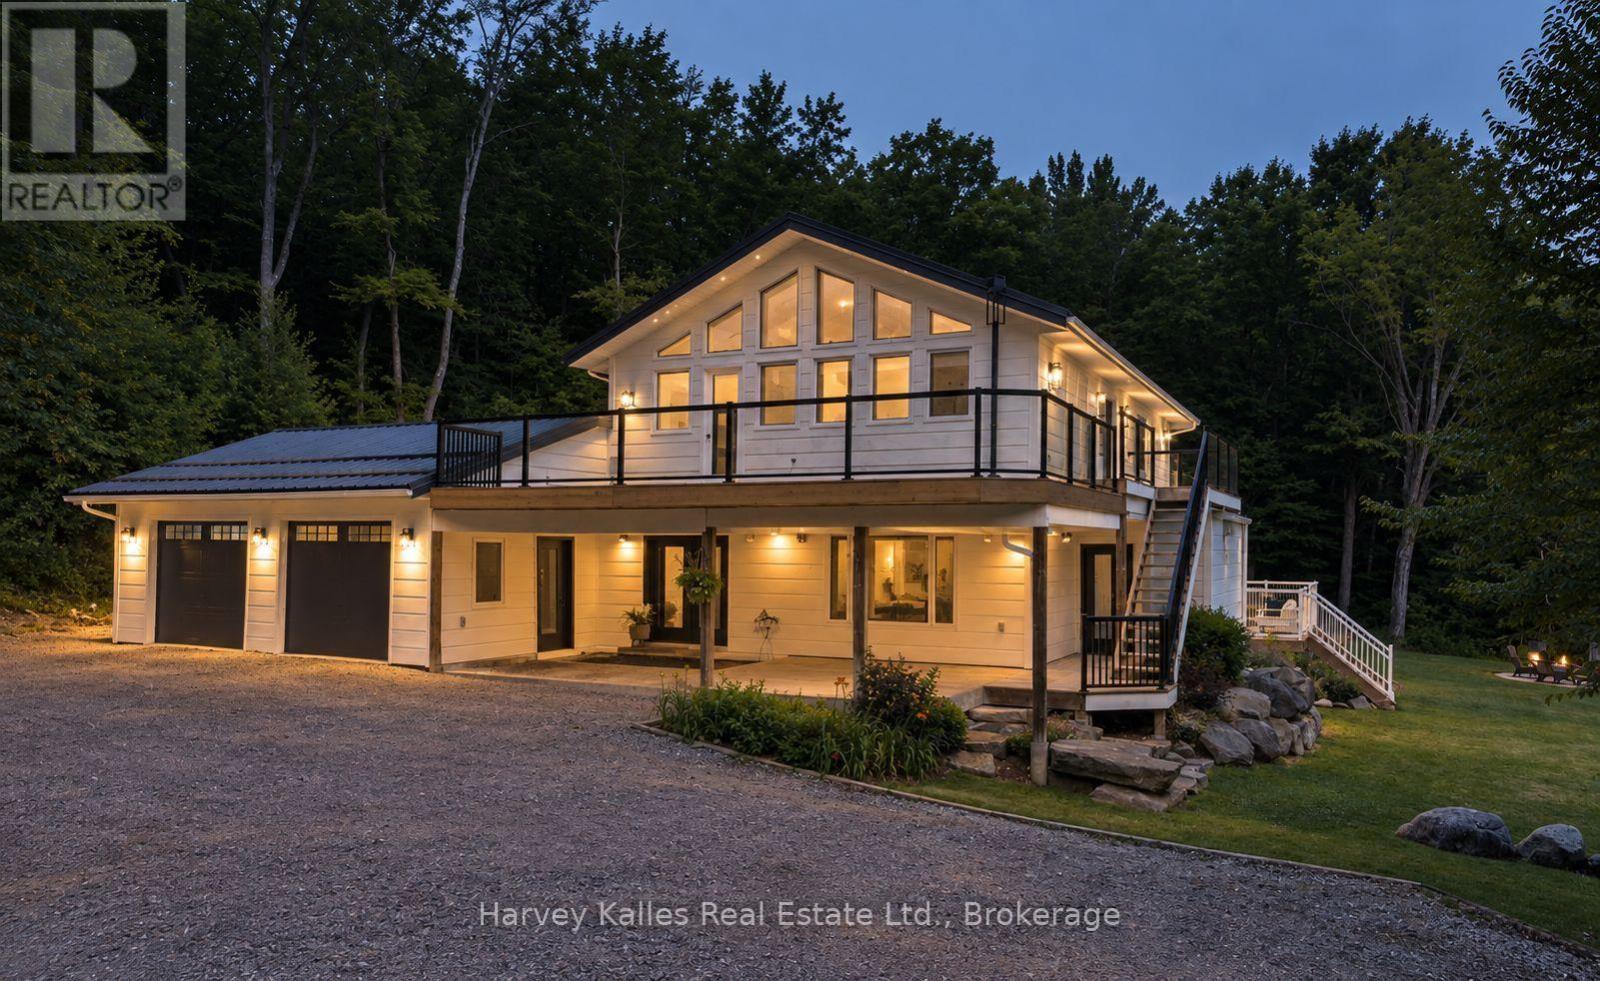
1106 NORTH PICKEREL LAKE ROAD, Armour, Ontario

1106 North Pickerel Lake Road

Armour, Ontario

Set well back from the road on 100 acres, this modern country farmhouse offers complete privacy, with trails winding through the property, a rustic cabin tucked into the woods, and room to explore gardening, raising livestock, and enjoying a more self-sufficient lifestyle. Designed with family living in mind, the main floor brings the kitchen, dining, and living spaces together in a functional and connected layout. A modern country kitchen features built-in, high-end appliances, a large island and ample storage, while the dining area opens onto a large deck overlooking a level lawn suited to kids, gatherings, and outdoor entertaining. Warm wood ceilings, a stone fireplace, and a thoughtful mix of modern finishes and country character carry throughout the home. On the second level, four bedrooms are arranged to suit both family living and guests. The primary suite includes vaulted ceilings, a private deck space, a walk-through closet with built-in shelving, a 3-piece ensuite, and laundry. Two children's bedrooms are connected via a walk-through design, with built-in bunk beds in each room and a fun hidden play nook. A fourth guest bedroom features vaulted ceilings and built-in cabinetry, while a 5-piece bathroom includes a soaker tub, a separate shower, and a water closet. The partial basement adds a cozy recreation room with a wet bar, a bright fifth bedroom, and a 3-piece bathroom. The attached, heated two-car garage includes interior entry to the home and a rear overhead door, making it easy to pull vehicles, trailers, lawn equipment, or recreational toys through. From the forest trails and ultimate privacy to the cabin in the woods and the open yard surrounding the home, this property is designed to be enjoyed well beyond its walls. (id:50976)

5 Bedroom 4 Bathroom 2,500 - 3,000 ft2

Harvey Kalles Real Estate Ltd.

For sale
$1,599,000
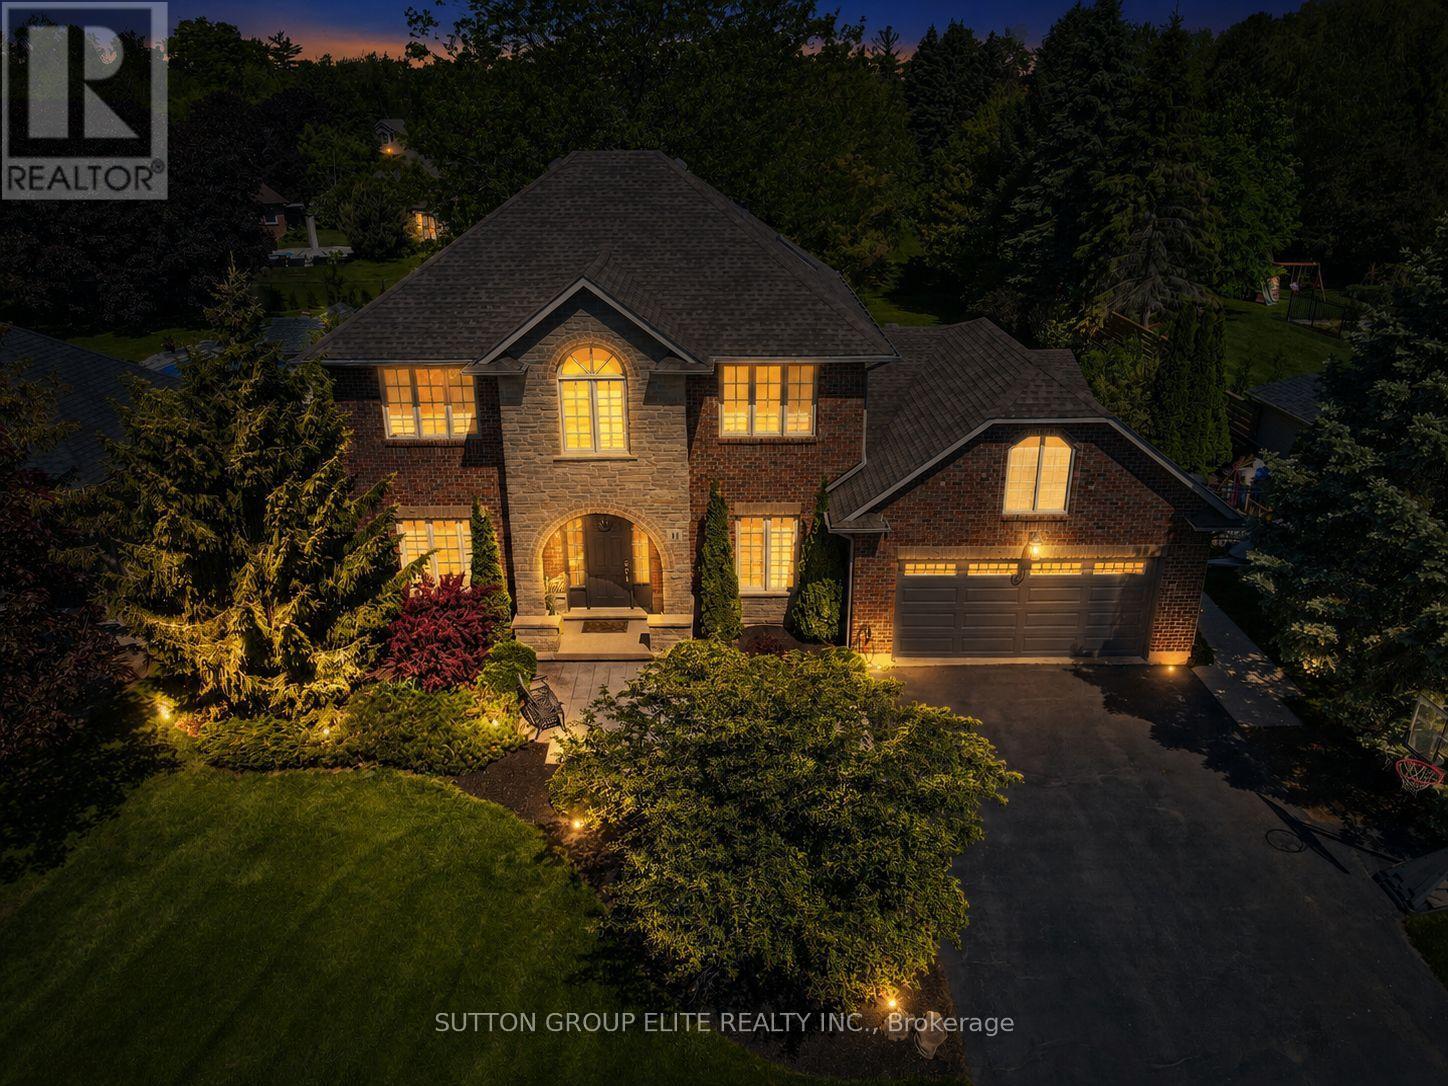
11 ELDERBERRY LANE, Hamilton, Ontario

11 Elderberry Lane

Hamilton, Ontario

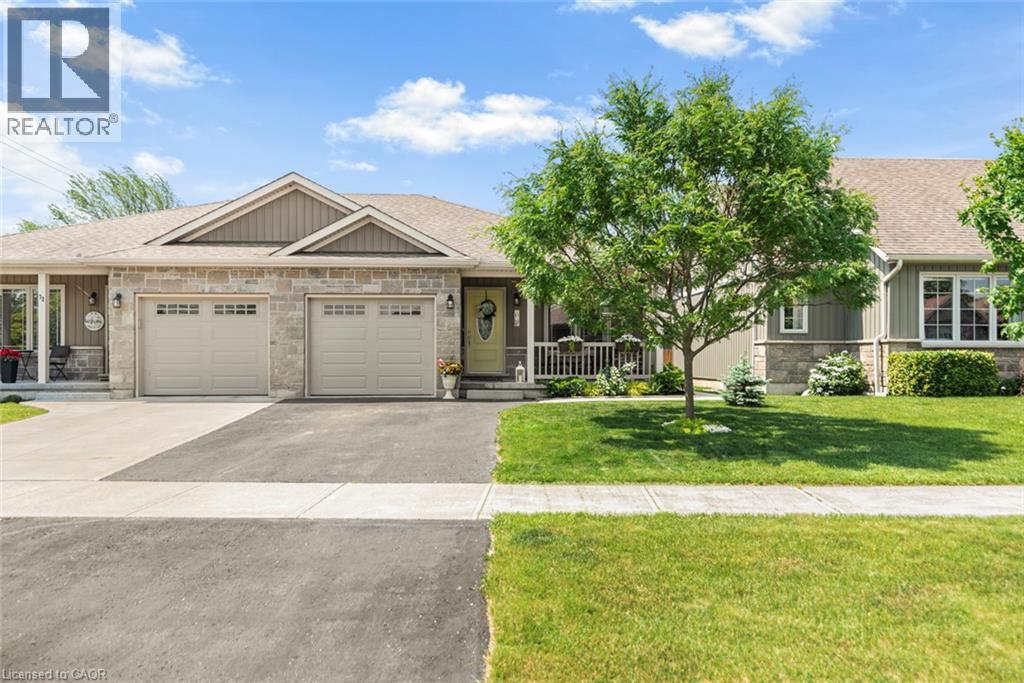
Discover your ideal dream home, just under 3,000 square feet while perfectly situated on a serene half-acre lot in Carlisle. This private, tree-lined property features a stunning backyard oasis complete with a saltwater pool, ideal for entertaining family and friends during those warm summer days. The expansive driveway accommodates up to ten vehicles, complemented by a spacious double car garage. Sunlight floods the interior through numerous windows, enhancing the home's inviting atmosphere. The thoughtfully designed floor plan promotes seamless flow, highlighted by a large living room with a gas fireplace and a picturesque view of the backyard. The cozy kitchen boasts a breakfast bar island, stainless steel appliances, and elegant pot lights, while the renovated main bathroom on the second floor adds a touch of luxury. The expansive den on the main floor offers the versatility to easily serve as a fifth bedroom, enhancing the home's functionality and appeal. The generous primary bedroom includes a five-piece ensuite and a walk-in closet, alongside well-proportioned additional bedrooms. An expansive unfinished basement awaits your personal touch, offering endless possibilities. This idyllic neighborhood provides a tranquil retreat for families, where enjoying your morning coffee or a refreshing drink on the back patio becomes a cherished daily ritual. (id:50976)
5 Bedroom 3 Bathroom 2,500 - 3,000 ft2

Sutton Group Elite Realty Inc.

For sale Open House
$625,000
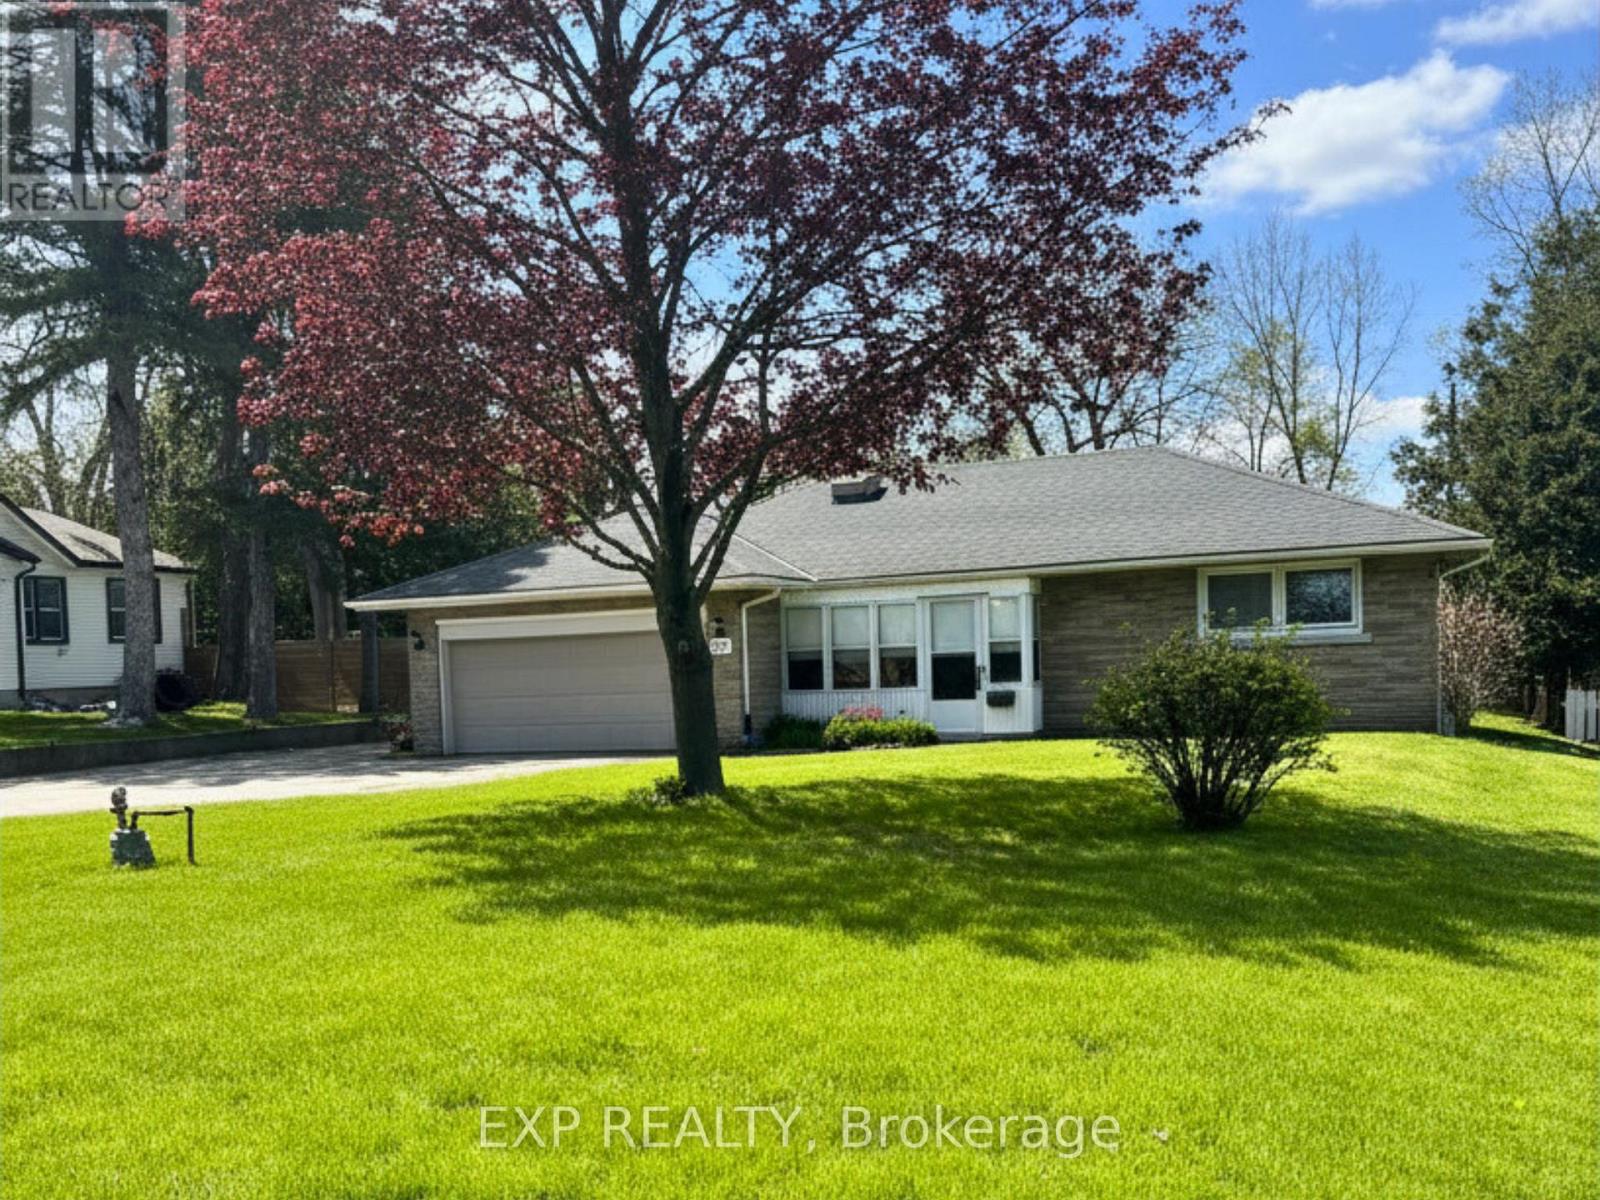
517 NORFOLK STREET S, Norfolk, Ontario

517 Norfolk Street S

Norfolk, Ontario

Built by hand. Meant to be lived in. 517 Norfolk St S was built in 1956 by its original owner - a builder who constructed it for himself, detail by detail, with no shortcuts. Nearly seventy years later, the bones still show it: solid brick construction, an oversized attached double garage, and just under an acre of mature, private land in town.The last five years brought real updates, not just a refresh - new kitchen, new windows, new roof, new flooring, fresh paint throughout. The work most buyers dread is already done here.Downstairs, a separate side entrance opens onto a full, open layout with real conversion potential for an in-law suite or income unit. And for anyone who works with their hands, runs a business, or just needs the space - the detached steel workshop is reason enough to book the showing.Two main-floor bedrooms. Hardwood floors throughout. A stone fireplace. A screened front porch built for slow mornings. And a backyard with enough room to expand, build, or simply enjoy it as-is.Homes like this - built once, built right, and cared for since - don't come up often in this market. (id:50976)

2 Bedroom 2 Bathroom 1,100 - 1,500 ft2

Exp Realty

For sale
$999,999
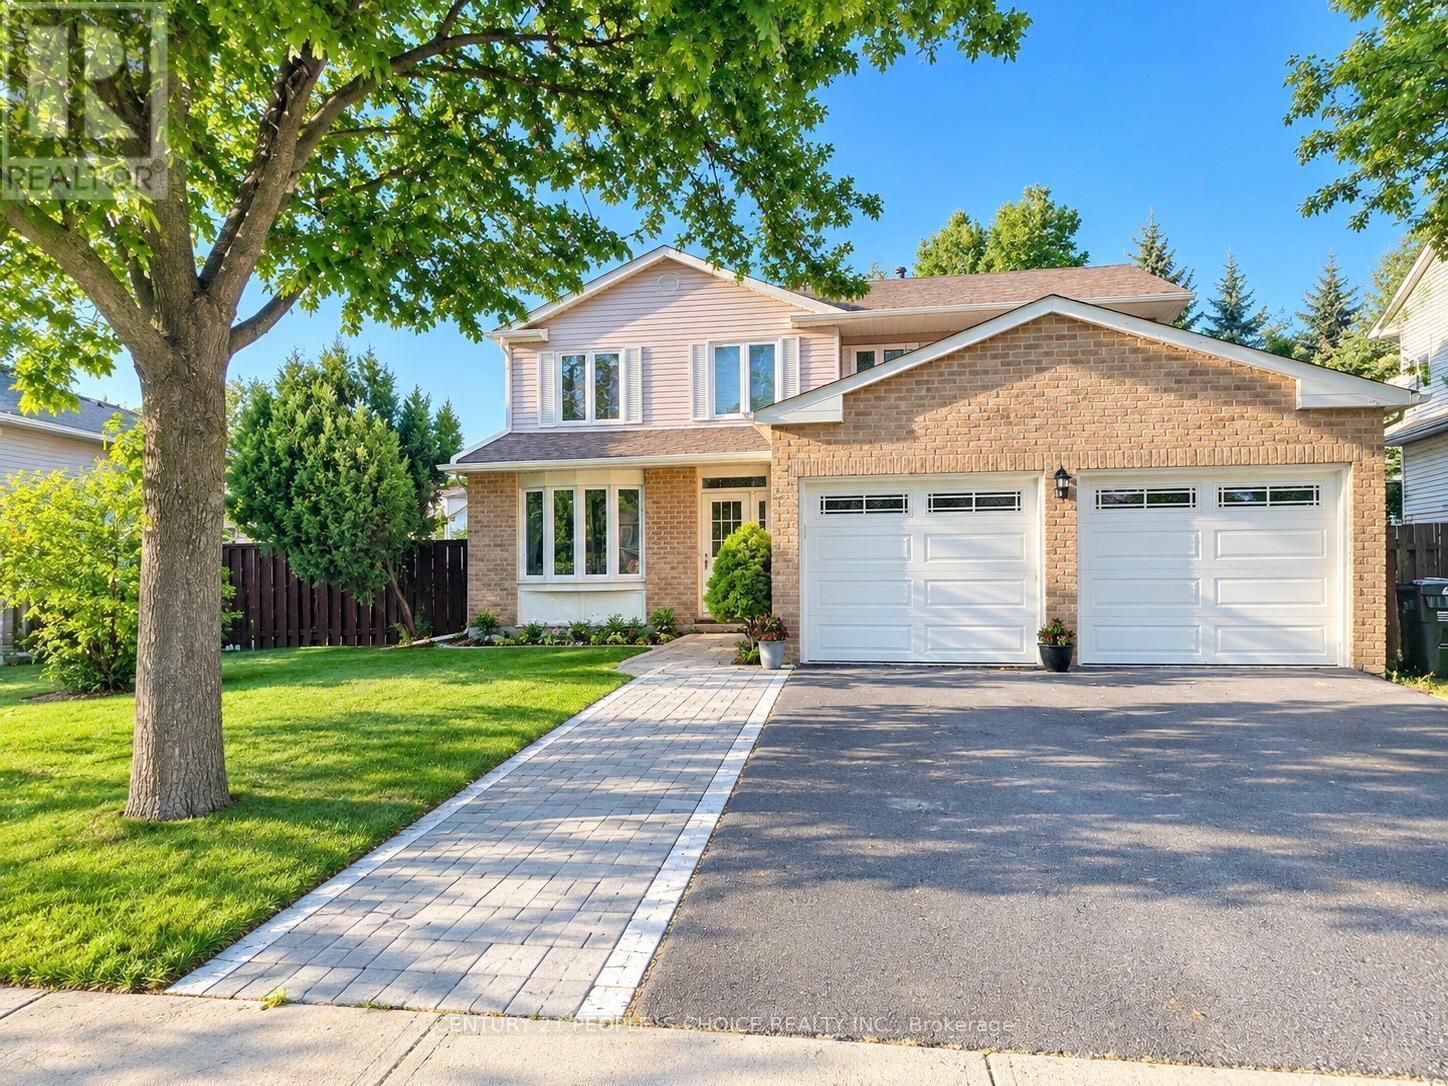
6063 FARMSTEAD LANE, Mississauga, Ontario

6063 Farmstead Lane

Mississauga, Ontario

Location! Location! Location! This is a rare opportunity to live on Farmstead lane in this price. Welcome to your stunning 4+1 bed 4 bath home on a rare 60ft wide lot on one of most sought after streets in Meadowvale! Incredibly spacious floor plan with a fantastic layout. Sleek hardwood floors and California shutters throughout the main floor. Large eat-in kitchen with ample storage. Family room features a wood burning fireplace, pot lights and W/O to massive 550+sf deck. 4 very generous size rooms on the 2nd floor, including a huge primary with a newly renovated 4 pc ensuite and walk in closet. Enjoy additional space in the unspoiled finished basement with a large Newly install Washroom with jacuzzi! 1 Bed and a rec room. Main floor laundry. Great curb appeal and Incredible locations just 5 minutes to 401/403/407 and steps from parks and miles walking trails. Close to all amenities. Opportunity won't stay long!!! (id:50976)

5 Bedroom 4 Bathroom 2,500 - 3,000 ft2

Century 21 People's Choice Realty Inc.

For sale
$999,999
445 SHERRING STREET, Cambridge, Ontario

445 Sherring Street

Cambridge, Ontario

Exceptional Luxury Living in South Preston! Fully Renovated 4+1-Bedroom, 5-Level Backsplit in desirable South Preston, where sophisticated design, impressive space, and effortless functionality come together. Extensively renovated with meticulous attention to detail, this exceptional home is truly move-in ready. A grand foyer with custom built-in storage leads into the main living level, featuring an open-concept living and dining area seamlessly connected to a stunning chef-inspired kitchen. Designed for everyday living and entertaining, the kitchen offers a generous walk-in pantry, custom coffee bar, upgraded appliances, and a premium stove with pizza oven. The expansive family level features a custom bar, full bathroom, and direct access to the private, fully fenced rear yard. Beautifully landscaped grounds include a dedicated sitting area, large storage shed, and hot tub, creating a private outdoor retreat. The home's distinctive five-level design provides abundant living space and excellent separation between entertaining, everyday living, and private areas. The luxurious primary retreat features two walk-in closets and a spectacular renovated ensuite with double vanity, freestanding soaker tub, and spacious walk-in shower. A large dedicated laundry room adds exceptional convenience. Upstairs, four additional generously sized bedrooms provide ample space for family, guests, or a home office. With five bedrooms and multiple levels of versatile living space, this unique home offers exceptional flexibility for today's modern lifestyle. A rare opportunity to own a truly exceptional home offering elevated finishes, remarkable space, and a one-of-a-kind floor plan. Extensively renovated, thoughtfully designed, and move-in ready - this is South Preston living at its finest. New furnace (2025) New water heater (2025) New water softener (2025) all owned (id:50976)

5 Bedroom 3 Bathroom 3,000 - 3,500 ft2

RE/MAX Twin City Realty Inc.

For sale
$999,999
445 SHERRING Street, Cambridge, Ontario

445 Sherring Street

Cambridge, Ontario

Exceptional Luxury Living in South Preston | Fully Renovated 4 + 1 Bedroom, 5-Level Backsplit in desirable South Preston, where sophisticated design, impressive space, and effortless functionality come together. Extensively renovated with meticulous attention to detail, this exceptional home is truly move-in ready. A grand foyer with custom built-in storage leads into the main living level, featuring an open-concept living and dining area seamlessly connected to a stunning chef-inspired kitchen. Designed for everyday living and entertaining, the kitchen offers a generous walk-in pantry, custom coffee bar, upgraded appliances, and a premium stove with pizza oven. The expansive family level features a custom bar, full bathroom, and direct access to the private, fully fenced rear yard. Beautifully landscaped grounds include a dedicated sitting area, large storage shed, and hot tub, creating a private outdoor retreat. The home's distinctive five-level design provides abundant living space and excellent separation between entertaining, everyday living, and private areas. The luxurious primary retreat features two walk-in closets and a spectacular renovated ensuite with double vanity, freestanding soaker tub, and spacious walk-in shower. A large dedicated laundry room adds exceptional convenience. Upstairs, four additional generously sized bedrooms provide ample space for family, guests, or a home office. With five bedrooms and multiple levels of versatile living space, this unique home offers exceptional flexibility for today's modern lifestyle. A rare opportunity to own a truly exceptional home offering elevated finishes, remarkable space, and a one-of-a-kind floor plan. Extensively renovated, thoughtfully designed, and move-in ready — this is South Preston living at its finest. New furnace (2025) New water heater (2025) New water softener (2025) all owned. (id:50976)

4 Bedroom 3 Bathroom 3,822 ft2

RE/MAX Twin City Realty Inc.

For sale
$649,000
18 LANCASTER COURT, Georgina, Ontario

18 Lancaster Court

Georgina, Ontario

Exuding loads of natural light, check out this bright, clean, freshly painted and inviting home designed for comfortable everyday living. From the Foyer with a wide hallway, closet and powder room, the main level offers a spacious, easy flow, open plan living space. Convenient walkout from the main floor to a private deck and fully fenced backyard which enjoys the added bonus of a treed backdrop and no rear neighbours in view. Upstairs, the spacious landing leads to 3 roomy bedrooms, including a Primary bedroom featuring a 2 piece ensuite and walk-in closet. Designed with busy family living in mind, the upper level 5 piece bathroom features dual sinks plus a door separating the bath & toilet area for added privacy and convenience. The finished basement expands your living space with a spacious Family Room, perfect for a playroom or relaxing retreat for the family, includes plumbing for a potential 'wet bar''. Also featuring a 4 piece Bath combined with Laundry and dedicated utility space, tankless water heater, 'under stair' storage and a separate office with storage closet. (no window) Single car garage and spacious two-car driveway with no sidewalk interruption, provides ample room for the vehicles. Located in a great neighbourhood, you'll love being just a short walk to schools, shopping, restaurants and beautiful Lake Simcoe. With the added bonus of resident's exclusive beach rights, (optional, at a nominal fee) enjoy the value of a solid home in a family friendly neighbourhood. (id:50976)

3 Bedroom 4 Bathroom 1,100 - 1,500 ft2

RE/MAX All-Stars Realty Inc.

Contact Us
Your Favourites


No Favourites Found