Listings

58723 results | Page 410 of 1224
12 24 48
 
For sale
$269,900
LOT #23 LAKEFOREST DRIVE, Saugeen Shores, Ontario

Lot #23 Lakeforest Drive

Saugeen Shores, Ontario

Welcome to Southampton Landing, a thoughtfully planned community in the charming Lakeside town of Southampton. Surrounded by protected green space and connected by walking trails, this neighbourhood offers a blend of nature and craftsmanship with architectural guidelines that ensure lasting value and curb appeal. Located just minutes from Lake Huron, Southampton Landing promotes an active, relaxed lifestyle with easy access to beaches, a marina, a tennis club, and scenic biking and walking trails. The town itself is rich in character, offering boutique shopping, local eateries, an art centre, a museum, a hospital, schools, and a vibrant business community. Each lot offers the opportunity to build a high-quality, Craftsman-style home, be it a bungalow, a two-storey, or a custom design that fits your vision. Bring your own TARION-registered builder to make your dream home a reality. Southampton Landing is ideal for families, retirees, and anyone looking to live in a community that values design, nature, and lifestyle. Inquire about availability, pricing, and next steps. Make Southampton Landing your next move! HST is in addition to the purchase price. The Seller will co-operate with the Buyers to secure the HST rebate assuming the Buyer is entitled to it. (id:50976)

RE/MAX Land Exchange Ltd.

For sale
$209,000
PT LT 27 CON 1 EBR PT 2 BARNEY'S BOULEVARD, Northern Bruce Peninsula, Ontario

Pt Lt 27 Con 1 Ebr Pt 2 Barney's Boulevard

Northern Bruce Peninsula, Ontario

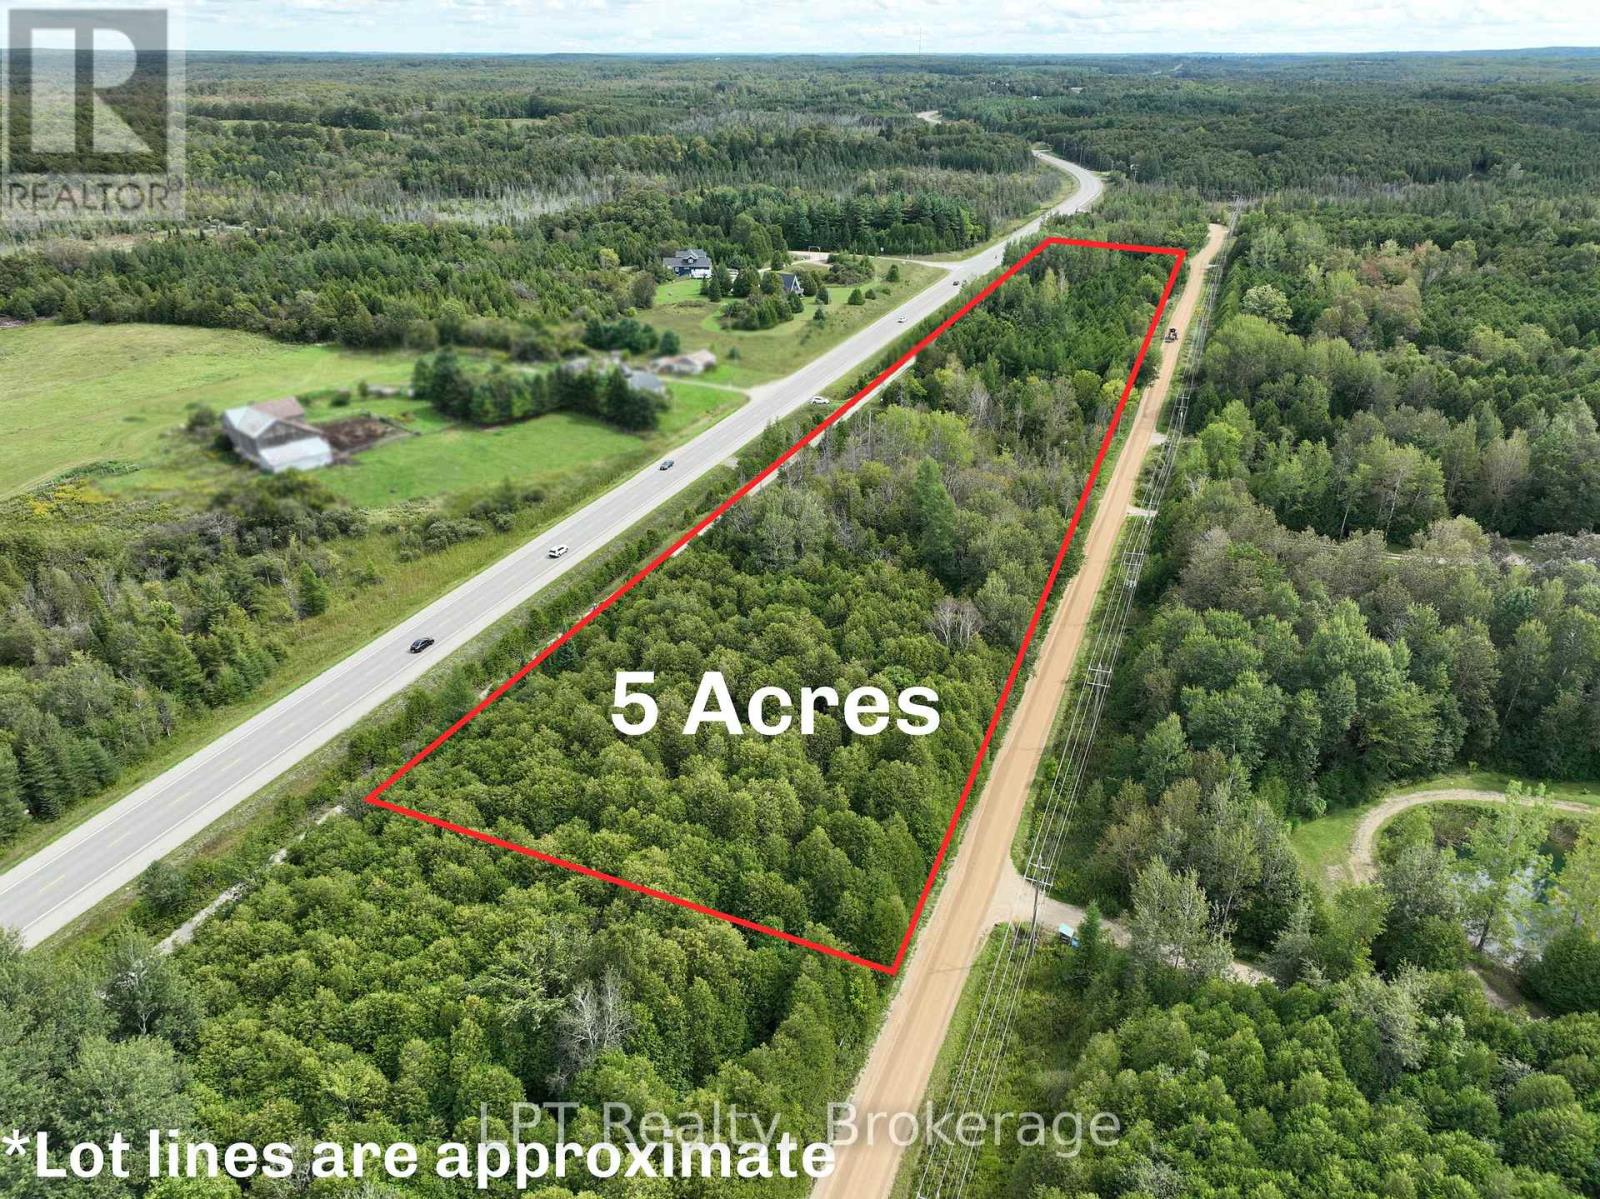
Beautiful and well treed 25 acres of mixture of hardwood bush, located on a year round paved road in Miller Lake. Property measures 859 feet along the roadside and is 1263 feet deep. Public access nearby just up the road. Property makes for a nice recreational property or you create a neat space for a year round country home or cottage nestled amongst the hardwoods. Property is centrally located between Lion's Head, Ferndale and Tobermory for shopping and other amenities of various kinds. Rural services are available such as garbage and recycling pick up. The road is plowed during winter time. Taxes: $594.29. For more information, feel free to reach out to the Municipality regarding building and septic at 519-793-3522 ext 226. All the information is right here in the overview. Drive up and have a closer look! (id:50976)

RE/MAX Grey Bruce Realty Inc.

For sale
$214,900
LOT #55 MARSHALL PLACE, Saugeen Shores, Ontario

Lot #55 Marshall Place

Saugeen Shores, Ontario

Welcome to Southampton Landing, a thoughtfully planned community in the charming Lakeside town of Southampton. Surrounded by protected green space and connected by walking trails, this neighbourhood offers a blend of nature and craftsmanship with architectural guidelines that ensure lasting value and curb appeal. Located just minutes from Lake Huron, Southampton Landing promotes an active, relaxed lifestyle with easy access to beaches, a marina, a tennis club, and scenic biking and walking trails. The town itself is rich in character, offering boutique shopping, local eateries, an art centre, a museum, a hospital, schools, and a vibrant business community. Each lot offers the opportunity to build a high-quality, Craftsman-style home, be it a bungalow, two-storey, or custom design that fits your vision. Work with a preferred builder for the development, or bring your own TARION-registered builder to make your dream home a reality. Southampton Landing is ideal for families, retirees, and anyone looking to live in a community that values design, nature, and lifestyle. Inquire about availability, pricing, and next steps. Make Southampton Landing your next move! HST is in addition to the asking price. The Seller will co-operate with the Buyers to secure the HST rebate assuming the Buyer is entitled to it. (id:50976)

RE/MAX Land Exchange Ltd.

For sale
$209,900
LOT #52 MARSHALL PLACE, Saugeen Shores, Ontario

Lot #52 Marshall Place

Saugeen Shores, Ontario

Welcome to Southampton Landing, a thoughtfully planned community in the charming Lakeside town of Southampton. Surrounded by protected green space and connected by walking trails, this neighbourhood offers a blend of nature and craftsmanship with architectural guidelines that ensure lasting value and curb appeal. Located just minutes from Lake Huron, Southampton Landing promotes an active, relaxed lifestyle with easy access to beaches, a marina, a tennis club, and scenic biking and walking trails. The town itself is rich in character, offering boutique shopping, local eateries, an art centre, a museum, a hospital, schools, and a vibrant business community. Each lot offers the opportunity to build a high-quality, Craftsman-style home, be it a bungalow, a two-storey home, or a custom design that fits your vision. Work with a preferred builder for the development, or bring your own TARION-registered builder to make your dream home a reality. Southampton Landing is ideal for families, retirees, and anyone looking to live in a community that values design, nature, and lifestyle. Inquire about availability, pricing, and next steps. Make Southampton Landing your next move! HST is in addition to the asking price. The Seller will co-operate with the Buyers to secure the HST rebate assuming the Buyer qualifies for it. (id:50976)

RE/MAX Land Exchange Ltd.

For sale
$309,900
LOT # 29 LAKEFOREST DRIVE, Saugeen Shores, Ontario

Lot # 29 Lakeforest Drive

Saugeen Shores, Ontario

Welcome to Southampton Landing, a thoughtfully planned community in the charming Lakeside town of Southampton. Surrounded by protected green space and connected by walking trails, this neighbourhood offers a blend of nature and craftsmanship with architectural guidelines that ensure lasting value and curb appeal. Located just minutes from Lake Huron, Southampton Landing promotes an active, relaxed lifestyle with easy access to beaches, a marina, a tennis club, and scenic biking and walking trails. The town itself is rich in character, offering boutique shopping, local eateries, an art centre, a museum, a hospital, schools, and a vibrant business community. Each lot offers the opportunity to build a high-quality, Craftsman-style home, be it a bungalow, a two-storey home, or a custom design that fits your vision. Work with a preferred builder for the development, or bring your own TARION-registered builder to make your dream home a reality. Southampton Landing is ideal for families, retirees, and anyone looking to live in a community that values design, nature, and lifestyle. Inquire about availability, pricing, and next steps. Make Southampton Landing your next move! HST is in addition to the asking price. The Seller will co-operate with the Buyers to secure the HST rebate assuming the Buyer qualifies for it. (id:50976)

RE/MAX Land Exchange Ltd.

For sale
$309,900
LOT #28 LAKEFOREST DRIVE, Saugeen Shores, Ontario

Lot #28 Lakeforest Drive

Saugeen Shores, Ontario

Welcome to Southampton Landing, a thoughtfully planned community in the charming Lakeside town of Southampton. Surrounded by protected green space and connected by walking trails, this neighbourhood offers a blend of nature and craftsmanship with architectural guidelines that ensure lasting value and curb appeal. Located just minutes from Lake Huron, Southampton Landing promotes an active, relaxed lifestyle with easy access to beaches, a marina, a tennis club, and scenic biking and walking trails. The town itself is rich in character, offering boutique shopping, local eateries, an art centre, a museum, a hospital, schools, and a vibrant business community. Each lot offers the opportunity to build a high-quality, Craftsman-style home, be it a bungalow, a two-storey home, or a custom design that fits your vision. Work with a preferred builder for the development, or bring your own TARION-registered builder to make your dream home a reality. Southampton Landing is ideal for families, retirees, and anyone looking to live in a community that values design, nature, and lifestyle. Inquire about availability, pricing, and next steps. Make Southampton Landing your next move! HST is in addition to the purchase price. The Seller will co-operate with the Buyers to secure the HST rebate assuming the Buyer is entitled to it. (id:50976)

RE/MAX Land Exchange Ltd.

For sale
$299,900
LOT #27 LAKEFOREST DRIVE, Saugeen Shores, Ontario

Lot #27 Lakeforest Drive

Saugeen Shores, Ontario

Welcome to Southampton Landing, a thoughtfully planned community in the charming Lakeside town of Southampton. Surrounded by protected green space and connected by walking trails, this neighbourhood offers a blend of nature and craftsmanship with architectural guidelines that ensure lasting value and curb appeal. Located just minutes from Lake Huron, Southampton Landing promotes an active, relaxed lifestyle with easy access to beaches, a marina, a tennis club, and scenic biking and walking trails. The town itself is rich in character, offering boutique shopping, local eateries, an art centre, a museum, a hospital, schools, and a vibrant business community. Each lot offers the opportunity to build a high-quality, Craftsman-style home, be it a bungalow, a two-storey home, or a custom design that fits your vision. Work with a preferred builder for the development, or bring your own TARION-registered builder to make your dream home a reality. Southampton Landing is ideal for families, retirees, and anyone looking to live in a community that values design, nature, and lifestyle. Inquire about availability, pricing, and next steps. Make Southampton Landing your next move! HST is in addition to the price. The Seller will co-operate with the Buyers to secure the HST rebate assuming the Buyer is entitled to it. (id:50976)

RE/MAX Land Exchange Ltd.

For sale
$1,699,900
294 FARLEY DRIVE, Guelph, Ontario

294 Farley Drive

Guelph, Ontario

EXECUTIVE HOME ON CONSERVATION LOT: 294 Farley Dr is a rare opportunity to capture a luxury home on a luxury lot in the family friendly Pineridge/ Westminster neighbourhood. Located near the end of the Farley Dr cul-de-sac, this is a very quiet location. At over 3500sf above grade over 3 levels, this 4+1 bedroom home with a walkout basement will impress you the moment you arrive. Inside the front door you'll get an idea of how much space there really is: the well designed centre hall floorplan gives a glimpse into the ample space inside. Firstly, the expansive kitchen which includes high end cabinetry, quartz and quartzite counters, granite sinks, and high-end appliances and fixtures designed and installed by Sutcliffe- it's even been in a magazine! There is seating at the island and an eat-in kitchen with access to a beautiful large upper deck that overlooks conservation for those morning coffees! The living room is a perfect space for relaxation with built ins surrounding a gas fireplace - all overlooking the stunning backyard. The main level also includes a formal dining room, home office, powder room and direct garage access. Upstairs, this large home features four bedrooms, three of which have walk-in closets. The primary includes a walk-in closet and 5 pc ensuite. Still need more space? The finished walk-out basement has almost 1,600 square feet of space with a bedroom, bathroom and family room. Walk out the doors to a beautifully landscaped lot which includes a hot tub and inground pool (2019). The garage offers two parking spaces, plus two more driveway spaces. All of this is close to trails, parks, amenities and highway access, making this property a true gem. A tremendous list of updates have been made over the past five years (ask your REALTOR for a full list). (id:50976)

5 Bedroom 4 Bathroom 3,500 - 5,000 ft2

Keller Williams Home Group Realty

For sale
$119,900
440 DAVID AVENUE, Tay, Ontario

440 David Avenue

Tay, Ontario

HERE'S WHY 440 DAVID AVENUE COULD BE YOUR NEXT MOVE: READY FOR YOUR VISION - Whether you're dreaming of your first home, your forever home, or a peaceful weekend retreat, this level 62' x 110' corner lot offers the perfect place to bring those plans to life. THE PREP WORK IS DONE - Recently surveyed and zoned R2-36, with the holding provision removed, much of the groundwork has already been completed. A topographic survey and lot grading/drainage plan are also available to help move your project forward. BUILD WITH CONFIDENCE - Municipal water is available, hydro is nearby, and the property is ready for the next steps toward construction, with a Site Plan Agreement required prior to obtaining a building permit. SMALL-TOWN LIVING BIG-TIME LIFESTYLE - Located in the growing community of Port McNicoll, you'll be just minutes from Georgian Bay, marinas, beaches, trails, parks and everyday amenities, while still enjoying quick access to Highway 12, Highway 400 and nearby Midland. A GREAT OPPORTUNITY TO BUILD SOMETHING OF YOUR OWN - Vacant lots that are this well prepared don't come along every day. If you've been waiting for the right place to build, this could be it. Buyer is responsible for all land development charges and permit fees and must verify all building possibilities, permitted uses, servicing requirements and development approvals with the Township of Tay. (id:50976)

RE/MAX Georgian Bay Realty Ltd

For sale
$709,900
72 BOLSOVER ROAD, Kawartha Lakes, Ontario

72 Bolsover Road

Kawartha Lakes, Ontario

Simply beautiful and spacious Cape Cod style 2-storey home with ranch style front deck, single garage, 2 driveways, fenced yard, backyard patios, storage shed with covered wood storage, located on a quiet corner lot steps away from Canal Lake - part of the Trent Severn. Enjoy a serene environment, just 10 mins from Lake Simcoe. Double Door entry to spacious foyer with double closets. Other features include hardwood floors, huge principle rooms, pot lights in family/dining areas, smooth ceilings, & wood stove in family room. 3 full baths, including primary room computer nook, ensuite with 5 piece and double sinks. Primary room also features 2 walk-outs to 20 x 10ft upper deck. Large kitchen with loads of counterspace, cupboard storage and pantry. Enjoy cottage rural living with all the comforts of a modern home. (id:50976)

3 Bedroom 3 Bathroom 2,000 - 2,500 ft2

Century 21 Leading Edge Realty Inc.

For sale
$575,000
361 GALLOWAY BOULEVARD, Midland, Ontario

361 Galloway Boulevard

Midland, Ontario

Top 5 Reasons You Will Love This Home: 1) Nestled on a quiet street in a highly sought-after family neighbourhood, this home delivers the perfect setting to put down roots, offering timeless curb appeal with a welcoming atmosphere that you'll be proud to call home 2) The fully finished walkout basement expands your living space while leading directly to a private backyard with no rear neighbours, creating a peaceful outdoor retreat where children can play, guests can gather, and you can unwind in complete privacy 3) Featuring a spacious double-car garage with excellent storage and additional finished living space in the basement, offering the flexibility to create a recreation room, home office, gym, or play area to suit your lifestyle 4) Filled with natural light, the bright open-concept layout creates an inviting space where the kitchen, dining, and living areas flow effortlessly together, making everyday living, family gatherings, and entertaining feel both comfortable and connected 5) Lovingly maintained over the years, this move-in-ready home presents valuable peace of mind with thoughtful updates, including a newer washer and dryer (2024), while the shingles, furnace, and air conditioning have all been replaced within the last 10 years. 1,176 above grade sq.ft. plus a finished basement. (id:50976)

3 Bedroom 3 Bathroom 1,100 - 1,500 ft2

Faris Team Real Estate Brokerage

For sale
$1,259,999
1 CAPOGNA STREET, Markham, Ontario

1 Capogna Street

Markham, Ontario

Welcome To This Beautiful Home 4+2 Bedroom, 3 1/2 Bathroom Home In One Of Markham Most Desirable Nature Neighbourhoods. Pride Of Original Owners. Sun-Filled Home. New Hardwood Flooring Throughout Main Levels. Finished Basement Apartment. Enjoy Convenience To Park, Community Centre, Shopping Centre, Supermarket, Markham Stouffville Hospital, TTC, GO Station And All Amenities. (id:50976)

6 Bedroom 4 Bathroom 2,000 - 2,500 ft2

Homelife/future Realty Inc.

For sale
$1,324,900
95 WHITE BEACH CRESCENT, Vaughan, Ontario

95 White Beach Crescent

Vaughan, Ontario

Elegance & Value In The City: Step Into This Picturesque Home Where Elaborate Charm Meets Turn-Key Perfection. Nestled On A Charming Tree-Lined Street In The Sought-After Area Of Patterson, This Detached 2-Storey Residence Offers A Fantastic Location For Both Tranquility & Urban Living. Featuring: 30 Foot Lot, Front Porch w/Double Doors, Upgraded Garage Door, Exceptional Interior Layout, 3 Large Bedrooms (Walk-Out To Balcony In 3rd Bdrm), 4 Baths (4-Piece Ensuite In Primary Bdrm), Well-Appointed Kitchen w/Stainless Steel Appliances, Quartz Counters, Undermount Sink, Tiled Backsplash, Breakfast Bar (Fits Up To 3 Stools), Hardwood + Ceramic Floors Throughout Main Floor, California Shutters, Gas Fireplace, Finished Basement, Cantina (Cold Cellar), Luscious Backyard w/Patio Area + Platform Deck, Built-In 1 Car Garage & Private 2 Car Driveway. Situated In An Excellent Neighbourhood Just A Quick Walk Away From Freedom Trail Park, Highland Farms Plaza & Eagles Landing Plaza. Within Close Proximity To Eagles Nest Golf Club, Canada's Wonderland, Vaughan Mills, Cortellucci Vaughan Hospital, Walmart Supercentre, Shops, Schools, Public Transit, Maple Go Station, Highway 400 & Much More. Defined Living Space, Streamlined Finishes & Family-Oriented Community Make This Amazing Home The Perfect Choice For Those Seeking Comfort, Investment & Value In The City! *Click Virtual Tour Link For Additional Photos & Video* (id:50976)

3 Bedroom 4 Bathroom 1,500 - 2,000 ft2

Royal LePage Maximum Realty

For sale
$450,000
0 MAPLE STREET, Seguin, Ontario

0 Maple Street

Seguin, Ontario

Vacant waterfront land on the Shadow River Gateway to Lake Rosseau. This vacant lot offers 200 feet of southwest-facing frontage on the tranquil Shadow River, with direct boating access to the prestigious waters of Lake Rosseau. Nestled on a quiet, year-round road, this well-appointed site features hydro onsite, an existing driveway, and a dock already in place, making it ready for your vision, whether that's a cozy cottage, year-round home, or a convenient island jump-off point. The gentle shoreline, beautiful natural surroundings, and excellent sun exposure make this an ideal setting for enjoying long summer days. Located just minutes from the village of Rosseau, you'll enjoy easy access to a vibrant community featuring restaurants, seasonal farmers' markets, and a newly constructed marina with additional dining and retail options. With easy access to the Big Three lakes, this property combines peaceful seclusion with modern convenience. A perfect place to build your Muskoka dream. Potential for a vendor take-back (VTB) mortgage may be considered for qualified buyers. (id:50976)

Royal LePage Lakes Of Muskoka - Clarke Muskoka Realty

For sale
$399,900
308 - 520 NORTH SERVICE ROAD, Grimsby, Ontario

308 - 520 North Service Road

Grimsby, Ontario

Welcome to this beautifully maintained 2 bedroom condo in the highly sought-after Grimsby-on-the-Lake community, offering the perfect blend of modern living, convenience, and lakeside lifestyle. This bright and stylish unit features an open-concept layout with modern finishes throughout, including updated lighting, stainless steel appliances, oversized kitchen island, freshly painted interior, and a spacious living area with walk-out to a private balcony offering views of Lake Ontario. The functional second bedroom provides excellent flexibility for guests, a home office, nursery, or additional living space, while the generous primary bedroom offers large windows and excellent natural light. Additional highlights include in-suite laundry, designated parking space, storage locker, 9ft ceilings, newer washer, dryer, and refrigerator, plus access to the building's party room. Condo fees include heat and water, adding additional value and convenience for owners. Located in one of Niagara's fastest growing waterfront communities, residents enjoy easy access to Lake Ontario waterfront trails, beaches, parks, restaurants, cafes, wineries, shopping, and the vibrant Grimsby Beach area. The scenic Niagara Escarpment, conservation trails, and nearby marina further enhance the lifestyle appeal of this exceptional location. Conveniently situated just minutes from the QEW, this property offers excellent commuter access to Hamilton, Burlington, Niagara, and the GTA while still providing the charm and relaxed atmosphere of lakeside living. An incredible opportunity for first-time buyers, professionals, downsizers, or investors seeking low-maintenance living in an outstanding waterfront community. (id:50976)

2 Bedroom 1 Bathroom 700 - 799 ft2

Royal LePage State Realty

For sale
$625,000
1409 - 816 LANSDOWNE AVENUE, Toronto, Ontario

1409 - 816 Lansdowne Avenue

Toronto, Ontario

Welcome to effortless city living in this bright and airy 2-bedroom, 2-bathroom condo, complete with parking and a locker. Perfectly suited for first-time buyers, downsizers, or young families, this spacious home features a highly functional split-bedroom layout that offers the ideal balance of openness and privacy. Floor-to-ceiling windows flood the open-concept living and dining areas with natural light, highlighting a modern kitchen with an island, ample storage, and custom built-in shelving that adds both character and practical utility. Step out onto your private balcony to enjoy northwest-facing views, breathtaking Toronto sunsets, and a glowing city skyline backdrop. The generous primary retreat boasts a private ensuite and double closet, while the flexible second bedroom is perfect for guests, a growing family, or a dedicated home office. Perfectly situated between the Junction and Dovercourt Park, you are steps away from the best of Toronto's vibrant West End. Stroll down Geary Avenue to explore acclaimed breweries, cafes, and local favorites like Dotty's and Donna's. Enjoy ultimate convenience with groceries and a pharmacy directly across the street, easy access to the TTC, UP Express, and the West Toronto Railpath, and a short walk to the upcoming 8-acre Wallace Emerson Park and community centre. This suite offers the perfect blend of space, views, and an unbeatable urban lifestyle-without the price tag of brand-new construction. (id:50976)

2 Bedroom 2 Bathroom 800 - 899 ft2

RE/MAX Real Estate Centre Inc.

For sale
$649,000
56 DAVIS DRIVE, Newmarket, Ontario

56 Davis Drive

Newmarket, Ontario

Great Opportunity to Own a Philthy Philly's Fast Food Restaurant In the Heart Of the Newmarket, Ideal Opportunity For A Person Who Wants To Be Own Boss with attractive net profit Established business located in the busy plaza of Central Newmarket. *Philthy Philly* franchise with over 40 stores across Ontario and growing. Great Signage, Exposure, And Traffic Count is limitless as plaza is anchored by No Frills, Baskin Robin, Goodlife Fitness, SDM and many major banners. Fully Equipped Kitchen & Very Easy To Run. Lots Of Potentials To Grow. Monthly Revenue between $65 to 70K, Very low Rent : $5085 (incl. TMI, HST & Water), Utilities : Apx. $1200, Proven Food Cost is 30%, Franchise Royalty $500/Mthly. An attractive net profit after all expense. (id:50976)

2 Bathroom 1,500 ft2

Century 21 People's Choice Realty Inc.

For sale
$669,000
7 FINCH STREET, Tillsonburg, Ontario

7 Finch Street

Tillsonburg, Ontario

HST Removed! Built by Hayhoe Homes, the Rumford bungalow offers the perfect blend of style, comfort, and functionality with 3 bedrooms (2+1), 3 bathrooms, and a 1.5 car garage in a thoughtfully designed open concept layout. Ideal for those seeking the convenience of one level living, the main floor provides easy access to all essential living spaces with 9' ceilings and hardwood and ceramic tile flooring (as per plan). The stylish kitchen features quartz countertops, backsplash, and a central island that flows seamlessly into the great room with a patio door leading to the rear deck complete with a BBQ gas line. The primary suite includes a walk in closet and a private 3 piece ensuite with shower, while a second bedroom, full bathroom, and convenient main floor laundry complete the main level. The finished basement adds additional living space with a spacious family room, third bedroom, and bathroom, with development potential for a future fourth bedroom. Additional highlights include a covered front porch, central air conditioning, HRV system, Tarion New Home Warranty, and numerous upgrades throughout. Taxes to be assessed. (id:50976)

3 Bedroom 3 Bathroom 1,100 - 1,500 ft2

Elgin Realty Limited

For sale
$579,999
75 CHATHAM Street, Brantford, Ontario

75 Chatham Street

Brantford, Ontario

Beautifully built and designed 2 storey office building, with ample parking, in Brantford's busy downtown business district close to all amenities. Another one of those tremendous opportunities to own some of Brantford's most sought after real estate. This property is being offered for the first time in over 50 years. Situated on a huge 49.5' x 100' lot. The large office building immediately beside, at 73 Chatham St, is also for sale. The subject property at 75 Chatham Street has a total square footage of 2944 sq ft. and boasts 5 spacious offices plus reception area, waiting area, kitchenette and 2 pc washroom on the main floor. The 2nd floor has 5 spacious offices, a beautiful rear library with French doors boasting a tremendous amount of built-in wrap around oak shelving, a 2pc washroom and 2nd kitchenette. The basement has room for a great amount of storage and in one section you'll find the valuable rolling file storage system, to stay. New Furnace, new A/C. Roof video inspected 2025. A wonderful opportunity! (id:50976)

2,944 ft2

Century 21 Heritage House Ltd

For sale
$324,900
19 BARBARA DRIVE, Haldimand, Ontario

19 Barbara Drive

Haldimand, Ontario

Bright, freshly painted/redecorated year round cottage waiting for you at Peacock Point - a friendly Haldimand County sea-side community bordering Lake Erie's Golden South Coast where affordability and relaxed life-style meet. Easy 50-55 minute commute to Hamilton, Brantford & 403 - 15 mins east of Port Dover's popular amenities - 10 mins to Selkirk & Hoover's Marina, Restaurant & Boat Launch. The functional home is positioned handsomely on large 0.13 acre corner lot fronting on quiet side street offering close proximity to General Store, public park with local sand beaches just a short stroll away. Introduces 741sf of open concept living area highlighted with spacious eat-in kitchen sporting re-faced modern white cabinets, continues to roomy living room/dining room enjoying the warm, cozy ambience of n/g fireplace, complimented with vaulted ceilings, low maintenance laminate flooring & garden door walk-out to 340sf private front/side entertainment deck. Design flows to spacious south-wing primary bedroom - completed with 2 additional bedrooms & 3pc bath includes roomy walk-in shower & utility room closet housing n/g furnace equipped with central air - 2016. Economic Peacock Point 6 month seasonal water is available for a pre-determined fee. Ideal Investor's property looking for solid asset to generate rental income - OR - priced right for the 1st time Home Buyer trying to get into the market. (id:50976)

3 Bedroom 1 Bathroom 700 - 1,100 ft2

RE/MAX Escarpment Realty Inc.

For sale
$4,260,000
78 BOYD STREET, Kawartha Lakes, Ontario

78 Boyd Street

Kawartha Lakes, Ontario

There are homes that impress, and there are homes that become the place everyone wants to be. Hidden behind a winding driveway and embraced by mature trees, this waterfront estate offers a sense of arrival. Moments from the boutiques, cafés, and restaurants of Bobcaygeon, yet private, it feels like a world of its own. Here, life is measured by the rhythm of the river. Boats drift past from sunrise to sunset, laughter carries across wraparound decks, and every room captures the beauty of the water and the elegance of lakeside living.This is a home created for celebration. The heart of the residence is an open-concept kitchen, dining, and living space where conversations flow as naturally as the river. Guests gather around a bar with seating for ten, cocktails are poured, and evenings stretch long after sunset.Whether hosting an intimate dinner, a family holiday, or a corporate retreat, every space invites connection. When the celebration ends, the home becomes a private sanctuary. The luxurious primary suite is a peaceful retreat, offering space, quiet elegance, and a place to wake each morning to the beauty of the waterfront. Three additional lower level bedrooms, a relaxing sauna, soaring ceilings, and light-filled interiors ensure every guest enjoys exceptional comfort. Outside, landscaped grounds frame the property with natural beauty. There's room for boats, guests, every adventure, and a six-car garage that easily accommodates vehicles, watercraft, and treasured collections. This is more than an exceptional waterfront home. It is where grandchildren learn to swim, where lifelong friendships deepen over summer evenings on the deck, where milestone celebrations become cherished traditions, and where business retreats feel more like holidays. It is a place to reconnect with family, friends, and the simple luxury of time well spent. Some properties offer waterfront. This one offers a way oflife. Welcome to one of Bobcaygeon's most remarkable waterfront estates. (id:50976)

4 Bedroom 5 Bathroom 2,500 - 3,000 ft2

Sage Real Estate Limited

For sale
$249,900
3525 REBECCA STREET, Oakville, Ontario

3525 Rebecca Street

Oakville, Ontario

Excellent Turnkey Franchised Business Opportunity BarBurrito located in a high-traffic plaza in Oakville. Surrounded by a mature residential neighbourhood with anchor tenants such as Food Basics, Shopper Drug Mart. Proximity to schools, QEW, and numerous residential developments provides steady walk-in traffic and potential for growth. This well-established fast-casual restaurant boasts high monthly sales of approximately $44,000 with monthly rent of $7,200 (Incl. TMI & HST). Utility costs are approximately: $1,000-$1,200/month. Franchise fees include 6.0% royalty and 1.25% advertising. Long-term lease in place Store size approx. 1,300 sq.ft. Well-maintained, fully equipped kitchen and dining area with a strong customer base and opportunity to increase revenue through catering. (id:50976)

Sutton Group - Summit Realty Inc.

For sale
$920,000
222 WILCOX DRIVE, Clearview, Ontario

222 Wilcox Drive

Clearview, Ontario

"Price listed above is based on the Purchaser being eligible for and assigning any applicable GST/HST rebate to the Vendor" Welcome To Your New Home In The Charming And Friendly Town Of Stayner, Known For Its Peaceful Atmosphere And Picturesque Surroundings. Just 15 Minutes From Collingwood And 20 Minutes From Wasaga Beach. This Newly Built House Offers The Perfect Blend Of Modern Living And Small-Town Comfort. 2546 sq. ft. Of Well-designed Living Space Situated On A Spacious Ravine 50 ft Lot. Bright, Open-concept Great Room. Large Eat-in Kitchen. 8.6" Walkup Basement. Perfect For Family Meals And Entertaining. 200 Amp Electrical Service . Over 110K In Decor Upgrades (See Attachment) Newly built home. Property taxes not yet assessed. (id:50976)

4 Bedroom 3 Bathroom 2,500 - 3,000 ft2

Right At Home Realty

For sale
$1,948,000
129 FRANKLIN AVENUE, Vaughan, Ontario

129 Franklin Avenue

Vaughan, Ontario

Welcome to 129 Franklin Ave in Vaughan. 2 Storey brick home with a Double car garage. Corner lot! Beautifully well maintained home. The main floor features hardwood floors, pot lights and abundant natural light. The large living room leads to the formal dining room. Family room has a stone fireplace. Modern kitchen with stainless steel appliances, centre island, backsplash, and a walkout to the fully fenced backyard. Laundry room with sink conveniently located on main level. The second floor features spacious bedrooms and skylight. Primary bedroom with walk in closet, and a gorgeous 5 piece ensuite with a tub, separate glass shower and double sinks. Finished basement with pot lights, rec room, bedroom and 3 pc bathroom. Fantastic location near Centre/Bathurst, steps away from Promenade Mall, schools, parks and all amenities. (id:50976)

6 Bedroom 4 Bathroom 2,500 - 3,000 ft2

Exp Realty

For sale
$130,500
2E11 & 12 - 9390 WOODBINE AVENUE, Markham, Ontario

2e11 & 12 - 9390 Woodbine Avenue

Markham, Ontario

Combined commercial units located on the second floor of King Square Shopping Centre, a 340,000 sq ft indoor commercial centre in Markham. Excellent positioning within the building just steps from the escalator, providing strong built-in visibility. Clean and professional environment with a wide mix of businesses operating throughout the centre. Features high ceilings, large open atrium space, and anchor tenants including King Square Sports Centre and Full Fresh Supermarket that help support activity throughout the building. Ample surface and underground parking available for owners and clients. Conveniently located near Woodbine & 16th with quick access to Highway 404, offering excellent accessibility across Markham and the GTA. Great opportunity for business starters, owner-users, or investors seeking an accessible entry point into the commercial market. (id:50976)

290 ft2

Elite Capital Realty Inc.

For sale
$279,000
9 HAWTHORNE DRIVE, Innisfil, Ontario

9 Hawthorne Drive

Innisfil, Ontario

Welcome to Sandycove Acres, one of Innisfil's most sought-after adult lifestyle communities, where resort-style amenities and a welcoming neighbourhood make every day feel like a getaway. Residents enjoy access to multiple community centres, heated outdoor pools, pickleball, shuffleboard, fitness facilities, walking trails, organized social activities, and so much more, all just minutes from Lake Simcoe, shopping, restaurants, golf, and convenient access to Highway 400.Located in the desirable South Park, this well-maintained, carpet-free 2-bedroom, 2-bathroom home offers comfortable, easy living with plenty of space to relax and entertain. The bright interior features drywall throughout, a welcoming family room with French doors and large windows overlooking the private backyard, a formal dining room, and an updated white kitchen with ample cabinetry. The generous primary bedroom features a walk-in closet and a convenient 2-piece ensuite, while the main bathroom has been updated with an easy step-in shower. Outside, you'll appreciate the covered front porch, private patio, vinyl siding, updated shingles, and a private driveway with parking for two vehicles. Whether you're downsizing or looking for an active retirement community, this home offers the perfect combination of comfort, convenience, and lifestyle. Current assumable land lease is $827.72/month plus property taxes of $176.23/month, for a total monthly fee of $1,003.95. (id:50976)

2 Bedroom 2 Bathroom 1,100 - 1,500 ft2

Coldwell Banker The Real Estate Centre

For sale
$549,900
18 - 11 LIVONIA PLACE, Toronto, Ontario

18 - 11 Livonia Place

Toronto, Ontario

This spacious, recently renovated and freshly painted two-story townhome offers generous room sizes and a comfortable layout perfect for family living. The main floor features a bright and airy living and dining room with a walkout to a private, fully fenced backyard, ideal for entertaining or relaxing outdoors, while the kitchen provides plenty of cabinetry and a large pantry for all your storage needs. Upstairs, you'll find a well-appointed primary bedroom with a 2-piece ensuite and closets, along with a 4-piece bathroom and two additional bedrooms, providing plenty of space for family members or guests. The finished basement adds even more versatility with a laundry room, full washroom, one bedroom, and the potential to create a second bedroom, perfect for extended family or extra living space. Located in a prime area, this home is close to TTC, shopping plazas, grocery stores, Centennial College, UofT, Scarborough, schools, Highway 401, hospitals, parks, Toronto Pan Am Sports Centre, restaurants, and much more, making it a wonderful place to call home. (id:50976)

4 Bedroom 4 Bathroom 1,200 - 1,399 ft2

RE/MAX Metropolis Realty

For sale
$599,000
325 - 3270 SHEPPARD AVENUE E, Toronto, Ontario

325 - 3270 Sheppard Avenue E

Toronto, Ontario

Experience refined urban living at the newly completed Pinnacle Toronto East. This south-facing 1 Bedroom + Den suite offers 735 sf of thoughtfully designed interior living space,complemented by a private 45 sf balcony. Featuring a functional open-concept layout enhanced by 9-ft ceilings and abundant natural light, the suite is designed for both comfort and everyday living. A standout feature is the fully enclosed den with a private door, offering flexible space for a home office, study, guest room, or functional second bedroom. The modern kitchen is equipped with quartz countertops, full-size stainless steel appliances, contemporary cabinetry,and ample storage. Residents enjoy exceptional amenities, including a rooftop outdoor pool, hottub, fitness centre, yoga studio, sports lounge, party room, meeting room, BBQ terrace, visitor parking, and 24-hour concierge. Conveniently located at Sheppard & Warden with TTC nearby, and just minutes to Fairview Mall, Scarborough Town Centre, Highways 401 & 404, parks, restaurants,grocery stores, and everyday conveniences. Includes 1 parking and 1 locker. A must see! (id:50976)

2 Bedroom 1 Bathroom 700 - 799 ft2

Royal LePage Signature Realty

For sale
$629,000
1102 - 21 BALMUTO STREET, Toronto, Ontario

1102 - 21 Balmuto Street

Toronto, Ontario

Magnificent Crystal Blu Condo In Yorkville, Luxurious One Bedroom With 10' Ceilings. Hardwood Floors Throughout. Scavolini Kitchen, Granite Counters, Integrated Stainless Steel Appliances. TV/Computer Nook, Good Size Bedroom. Amenities Include 24 Hr Concierge, Guest Suites, Fitness Room, Yoga Studio, Sauna, Club Room With Bar, Lap Pool, visitor parking, all the amenities you're looking for. (id:50976)

2 Bedroom 1 Bathroom 500 - 599 ft2

Chestnut Park Real Estate Limited

For sale
$924,999
PH806 - 66 PORTLAND STREET, Toronto, Ontario

Ph806 - 66 Portland Street

Toronto, Ontario

PH806 at 66 Portland St. makes an impression the moment you step inside. This newly renovated, thoughtfully laid-out unit has seen over $40,000 in upgrades, done with restraint and an eye for detail. New flooring runs throughout, giving the space a noticeably more polished, brighter feel. Storage won't be an issue here - custom organizers line both sides of the & Murphy Bed making full use of the oversized den. A genuinely functional, multi-use space. The kitchen was clearly built with entertaining in mind: a large island anchors the room, giving you real counter space and a natural spot for guests to gather while you cook. In the primary bedroom, an oversized closet unit keeps things organized & tidy, while floor-to-ceiling windows run the full length of the unit, filling the room with natural light. At 854 sq ft with an open floor plan, PH806 offers something rare in this city - space that doesn't feel like a compromise. One parking spot & locker included - Don't miss it! (id:50976)

2 Bedroom 1 Bathroom 800 - 899 ft2

Royal LePage Signature Connect.ca Realty

For sale
$530,000
55 TOM BROWN Drive Unit# 2, Paris, Ontario

55 Tom Brown Drive Unit# 2

Paris, Ontario

Close to 403! Modern Farmhouse townhome with 3 beds, 2.5 baths and backyard. Park in your single garage with door to den with real wood look vinyl plank flooring, walk up stairs to second floor with 9' ceilings and vinyl plank flooring throughout great room, powder room, laundry kitchen and breakfast. Kitchen features quartz counter tops, undermount sink, extended height upper cabinets, dinette boasts sliders to the back yard. Continuing upstairs to the primary with walk-in closet and ensuite featuring shower with ceramic walls and sliding glass door. Other 2 bedrooms share the 4 pc main bathroom. Close to schools and shopping. Currently leased until April 30, 2027. (id:50976)

3 Bedroom 3 Bathroom 1,205 ft2

Royal LePage Macro Realty

For sale
$299,999
501 - 652 PRINCESS STREET, Kingston, Ontario

501 - 652 Princess Street

Kingston, Ontario

Welcome to Sage Kingston, a contemporary condominium ideally situated in the heart of Kingston. This well-appointed south-facing 1-bedroom, 1-bathroom suite offers an efficient open-concept layout designed to maximize natural light and functionality. The modern kitchen features quality cabinetry, granite counters and stainless steel appliances, while the bright living area offers ample workspace and opens to a private balcony. Suite 501 is being sold fully furnished and includes a storage locker, making it an ideal turnkey investment or future residence. Currently rented on a month-to-month basis for $1,947 per month to an excellent tenant who is happy to remain and also willing to go, this property offers immediate rental income with exceptional flexibility for investors. Based on the current income and operating expenses, the property generates positive cash flow. Professional property management isavailable through either Sage Property Management or Heron Management, the current management company utilized by the seller, providing a convenient, low-maintenance ownership experience. Residents enjoy premium building amenities including a fully equipped fitness centre, rooftop terrace and garden, party/meeting room, secure entry, bike storage, and on-site management. Conveniently located within walking distance of Queen's University, Kingston General Hospital, downtown Kingston, public transit, shopping, restaurants, and everyday amenities, Sage Kingston continues to be one of the city's most sought-after locations for students and professionals alike. This is an outstanding opportunity to acquire a fully furnished, immediate-income-producing condo in a professionally managed building with strong long-term rental appeal. (id:50976)

1 Bedroom 1 Bathroom 0 - 499 ft2

Royal LePage Signature Realty

For sale
$1,195,000
19 CITRONELLA LANE, Brampton, Ontario

19 Citronella Lane

Brampton, Ontario

Welcome to this Beautiful Aspen Ridge Built, 4 Bedroom Detached Home with a "2 bedroom inlaw suite with separate entrance". This Home is move in ready! The exterior walkways and back yard have recently had extensive work done - must see to appreciate! Hardwood Floors everywhere, - The AC, the Roof were replaced recently(2022), 9' ceilings with crown moulding on the main level, Loads of extras - Pot Lights, Carpet Free, Garage entry to house, ... must see home!! Walk to Schools, Parks, Shopping and Transit (id:50976)

6 Bedroom 4 Bathroom 2,000 - 2,500 ft2

Homelife Landmark Realty Inc.

For sale
$899,000
54 GRETZKY AVENUE, Barrie, Ontario

54 Gretzky Avenue

Barrie, Ontario

BRAND-NEW HOME WITH NEARLY 2,800 SQ FT, MODERN DESIGN, & ENERGY-EFFICIENT HOUSE! This stunning Detached home offers a RARE 5 Bedroom, 3.5 Bathroom layout with a double-car garage. An exceptional opportunity in a neighbourhood where very few homes offer this much space. Designed to impress, the home features 9-ft ceilings on both floors, upgraded tall doors, an elegant oak staircase, and a bright open-concept layout perfect for modern family living.The Chef Inspired kitchen with quartz countertops, crown moulding cabinetry, a spacious breakfast area, and a walk-in pantry, while the expansive great room with an electric fireplace creates the perfect space for entertaining and everyday comfort. No rental equipment in the house.Upstairs, discover 5 bedrooms, including a luxurious primary retreat with Bath Oasis and a second bedroom with its own private ensuite-ideal for multi generational living or guests. Quartz countertops elevate every bathroom throughout the home.Located in one of South Barrie's fastest-growing communities, close to Barrie South GO, Highway 400, schools, parks, shopping, Costco, and Park Place. Backed by a 7-Year Tarion Warranty, this move-in-ready home delivers the perfect blend of luxury, functionality, and long-term value for growing families. (id:50976)

5 Bedroom 4 Bathroom 2,500 - 3,000 ft2

RE/MAX Millennium Real Estate

For sale
$495,555
1223 - 230 KING STREET E, Toronto, Ontario

1223 - 230 King Street E

Toronto, Ontario

Bank on falling in love with this one.Originally built in 1908 as the Imperial Bank of Canada, King's Court is one of the St. Lawrence Market neighbourhood's most iconic heritage buildings, where timeless architecture meets modern downtown living.This spacious one bedroom suite with parking and locker offers a smart, functional layout designed to make the most of every square foot. The east-facing bedroom easily accommodates a king size bed with room for nightstands and a dresser, while the generous living room walks out to a large private balcony. The kitchen features newer full size stainless steel appliances, ample cabinetry, generous prep space, and a breakfast bar. A separate dining area comfortably doubles as a home office, and the dedicated laundry room provides valuable extra storage.Beautifully renovated common areas and an elegant heritage lobby welcome you home each day, while maintenance fees include all utilities, making monthly budgeting simple.Residents enjoy outstanding amenities, including a 24-hour concierge, top floor fitness centre, hot tub, sauna, party room with kitchen, guest suites, visitor parking, and two rooftop terraces with gardens and BBQs.Everyday convenience is built right in, with Black Canary Coffee and a convenience store connected directly to the building. Outside your door, you'll find the King streetcar, St. Lawrence Market, the Distillery District, George Brown College, Sugar Beach, the Financial District, and countless cafés, restaurants, and shops. With easy access to Union Station, the Gardiner Expressway, and the Don Valley Parkway, this is downtown living at its best. (id:50976)

1 Bedroom 1 Bathroom 500 - 599 ft2

Royal LePage Signature Realty

For sale
$999,000
2902 - 127 BROADWAY AVENUE, Toronto, Ontario

2902 - 127 Broadway Avenue

Toronto, Ontario

Experience elevated urban living in the heart of Yonge & Eglinton; One of Toronto's most desirable neighbourhoods. This brand-new 3-bedroom corner suite offers over 900 SqFt of thoughtfully designed space, featuring 9-ft ceilings and a highly efficient open-concept layout tailored for modern living. Enjoy unobstructed southwest-facing views of the city skyline and waterfront from the full length balcony and floor-to-ceiling windows that fill the home with natural light throughout the day. The spacious living and dining areas seamlessly connect to a sleek, contemporary kitchen complete with high-end finishes, perfect for both everyday living and entertaining. Each bedroom is generously sized, offering comfort and privacy ideal for professionals, families, or executives. Located just steps from transit, dining, shopping, and top-rated schools, this residence offers the perfect balance of luxury and convenience. (id:50976)

3 Bedroom 2 Bathroom 900 - 999 ft2

Sutton Group-Admiral Realty Inc.

For sale
$499,999
73 CHATHAM Street, Brantford, Ontario

73 Chatham Street

Brantford, Ontario

Rare opportunity to own some of Brantford's most sought after real estate. Nestled in the heart of the downtown Brantford business district, this property is being offered for the first time in nearly 50 years. Situated on a huge 49.5' x 132' lot this property allows for more than ample parking and is waiting for an investor/owner who appreciates the potential in this prime location. A unique opportunity in that the large office building immediately beside, at 75 Chatham St, is also for sale. The subject property at 73 Chatham Street has a total square footage of 2694 sq ft. and boasts 6 offices plus huge reception area, waiting room and large rear storage area on the main floor. Main floor also has large walk-in vault. The 2nd floor has 5 spacious offices, 2 washrooms and kitchenette at the rear of the building. 2 staircases, front and rear. The building has a massive full basement for storage. New roof mounted A/C & roof video inspected 2025. (id:50976)

2,694 ft2

Century 21 Heritage House Ltd

For sale
$1,289,000
232 SNOWBERRY LANE, Georgian Bluffs, Ontario

232 Snowberry Lane

Georgian Bluffs, Ontario

The ultimate in luxury living in this beautifully built bungalow backing onto the 12th hole in the cobble Beach Golf Resort, a waterfront community on the shores of Georgian Bay. This home operates with a newly installed $50,000 solar panel system, including a Tesla Powerwall that acts as a back-up generator and an EV charger. Make this your new home with over 3600 sq ft of finished living space, including a professionally finished basement with 2 spare bedrooms, a wet bar, steam room, elegant wine cellar, and plenty of entertainment space. Designed with elegance and comfort in mind, this 4-bed, 3-bath home features a stunning blend of functional design and modern finishes. The main floor offers 9 and 10 foot ceilings with open concept living, a stone fireplace, and large windows bringing in natural light. A gourmet kitchen with granite countertops, huge island with breakfast bar, and ample storage perfect for entertaining or casual family meals. The main floor primary suite is a luxurious retreat featuring a spa-inspired ensuite, a spacious walk-in closet and a walk-out to your own private deck. An additional main floor bedroom faces the front of the house alternatively offering a spacious office. The large covered front porch offers a welcoming space for your morning coffee as the sun rises, while your choice of multiple backyard decks with golf course views are perfect for watching the sunset as your day winds down. Quiet, friendly, and desirable neighbourhood. Enjoy access to all the resort-style amenities Cobble Beach is known for: an award-winning golf course, beachfront access, tennis courts, spa, fitness centre, nature trails, winter sports, and fine dining at the clubhouse all just steps from your door. Whether you're looking for a full-time residence or a 4-season escape, this is your opportunity to own in one of Ontario's most sought-after lifestyle communities. Book your private showing today and experience luxury living at Cobble Beach! (id:50976)

4 Bedroom 3 Bathroom 1,500 - 2,000 ft2

Royal LePage Rcr Realty

For sale
$4,999,369
150 WOLFDALE AVENUE, Oakville, Ontario

150 Wolfdale Avenue

Oakville, Ontario

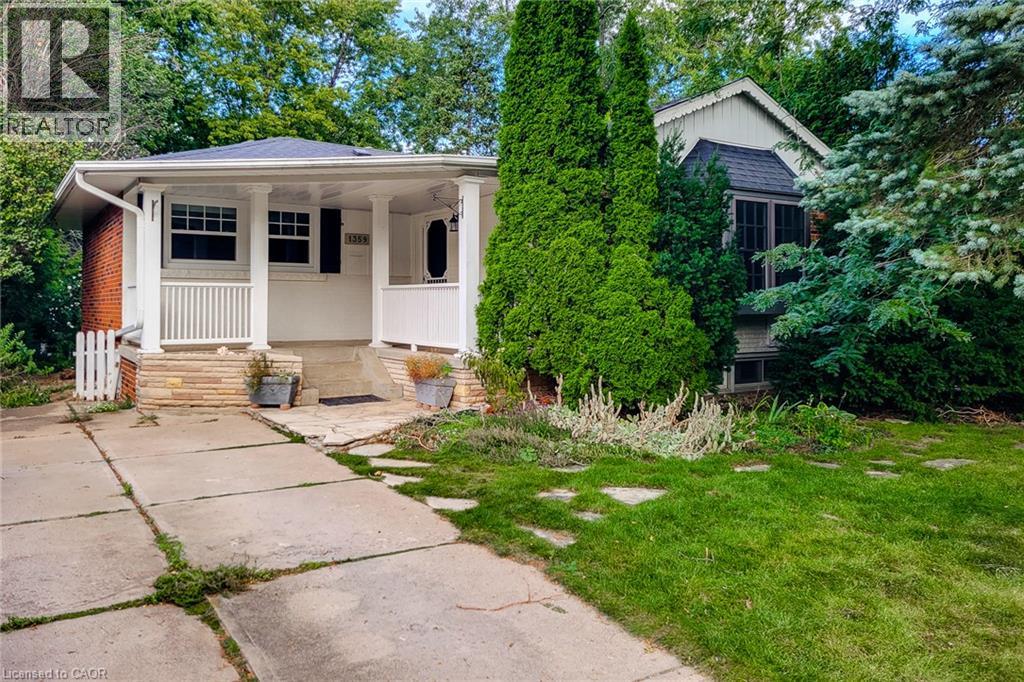
Welcome to 150 Wolfdale Avenue. Entertainers dream home, built by Ambassador Fine Custom Homes in 2023 fall, on a 0.36 acres in Southwest Oakville, south of Lakeshore Road. With 7276 square feet of living space on all three levels, this home perfectly combines sophisticated luxurious design with quality construction to create the ultimate package. The main floor is beautifully designed with exquisite detail radiant heated large porcelain tiles. The near 11-foot ceilings provide an open-airy feeling throughout. No estate home would be complete without a grand foyer and and this home has just that with 22 -foot ceilings, center of the house with 24-foot ceilings with large skylight allowing the entire house to be flooded with natural light while also highlighting the stunning hanging circular staircase beneath. Built-in wine cellar storage for over 180 bottles. The kitchen is a show piece with stunning 10-foot waterfall island, quartz slab backsplash and two-toned cabinetry and top-of-the-line Wolf ,Sub-Zero & Miele appliances. The kitchen/great room combination is designed for large scale entertaining with it being open concept to the dining room. A tucked away mud room, walk in closet with custom shelving & an elegant custom powder room are the perfect spaces to keep your family organized while providing inside access to both the garage and rear yard. Main floor you find your primary home office with front yard views. Elevator besides mud area travels all 3 floors for convenience of movement. The upper hallway stops you with a beautifully vaulted ceiling, skylights. Primary bedroom is located across the rear of the home taking in the best views of the backyard with ample natural light. The open concept walk-in closet with a skylight complements the primary ensuite, is a beautiful combination of rich tones to create the ultimate spa oasis. 3 additional bedrooms, Laundry & Library are found upstairs, each one uniquely decorated & appointed with closets and ensuites. (id:50976)
5 Bedroom 7 Bathroom 3,500 - 5,000 ft2

Exp Realty

For sale
$1,024,900
1319 BONNIE COURT, Burlington, Ontario

1319 Bonnie Court

Burlington, Ontario

Welcome to 1319 Bonnie Court, a beautifully updated family home tucked away on a quiet, private cul-de-sac in one of Burlington's most convenient and desirable locations. Offering over 1,600 sq. ft. of above-grade living space plus a finished basement, this 3-bedroom, 2.5-bathroom home features over 2,200 of total living space with brand new vinyl flooring throughout the main level and second floor. It also features a brand new white oak staircase and has been freshly painted. The thoughtfully designed floor plan offers spacious bedrooms and a finished basement, providing valuable additional living space for a recreation room, home office, gym, or play area. The basement also comes with a full bathroom. The oversized primary bedroom serves as a true retreat, offering exceptional space rarely found in today's homes. Complete with a walk-in closet and direct access to the main bathroom, the layout also presents an excellent opportunity for future buyers to explore the possibility of creating a private ensuite bathroom, adding both convenience and long-term value. Situated on a rare pie-shaped lot on a cul-de-sac, the property expands as you move toward the backyard, providing a larger outdoor space rarely found in similar homes. The backyard has been professionally landscaped with simplicity, convenience and longevity in mind, featuring extensive interlock stone, a composite deck, armour stone accents, and a beautiful perimeter of mature trees and lush greenery that create a private, natural setting. Whether you're entertaining guests, enjoying family time, or simply relaxing, the backyard is designed to impress everyone with minimal effort to upkeep. Additional features include a single-car garage with direct interior access. This home is just minutes away from Costco, IKEA, Mapleview Shopping Centre, grocery stores, restaurants, parks, schools, Burlington's downtown waterfront, Burlington GO station and major highways including the QEW, 403, and 407. (id:50976)

3 Bedroom 3 Bathroom 1,500 - 2,000 ft2

Exp Realty

For sale
$925,000
948 LAKE DRIVE E, Georgina, Ontario

948 Lake Drive E

Georgina, Ontario

Welcome to this rare income-generating fourplex, ideally located in the heart of Jacksons Point just steps from Lake Simcoe, beaches, parks, shops, and restaurants. This well-maintained property features four self-contained units, each offering comfortable layouts and strong rental appeal.Whether you're an investor looking for steady cash flow or a buyer seeking a multi-generational living opportunity, this property delivers flexibility and long-term value. Three of the suites feature two spacious bedrooms and one full bathroom, while the fourth suite offers a cozy one-bedroom layout, also with a full bathroom. Each unit is self-contained and separately metered, giving tenants independence and reducing management complexity for the owner. With its versatile unit mix, this property appeals to a wide range of tenants, from professionals and couples to small families. Investors will appreciate the steady rental demand in Jacksons Point, a community known for its blend of small-town charm and recreational lifestyle, while residents enjoy easy access to parks, beaches, marinas, and year-round outdoor activities.Tenants enjoy the convenience of on-site parking, private entrances, and easy access to local amenities, while owners benefit from consistent rental income in a highly desirable lakeside community. With Jacksons Point continuing to grow as a sought-after destination for year-round living and recreation, this fourplex is a prime opportunity to secure a strong-performing asset in a thriving market.4 fridges, 4 stoves, 2 heat pumps, 2 hot water tanks. New Roof (2024) (id:50976)

7 Bedroom 4 Bathroom 3,000 - 3,500 ft2

RE/MAX Hallmark York Group Realty Ltd.

For sale
$899,900
5 PLOWMAN DRIVE, Ajax, Ontario

5 Plowman Drive

Ajax, Ontario

Welcome to a home that effortlessly blends modern sophistication with everyday functionality. Situated in one of Central Ajax's most desirable and family-friendly enclaves, convenience, and vibrant lifestyle your family has been searching for.Designed for the Modern FamilyStep inside to discover a bright and airy layout designed to accommodate both quiet relaxation and lively entertaining. The main living areas are bathed in natural light, creating a warm and inviting atmosphere from the moment you cross the threshold.Four Generous Bedrooms: The upper levels boast four spacious bedrooms, offering private, peaceful retreats for children, guests, or a dedicated home office.The Perfect Bath-to-Bedroom Ratio: With 2 full bathrooms and 2 convenient powder rooms thoughtfully distributed throughout the home, morning rushes are a thing of the past, and hosting guests is always effortless.Versatile Living Spaces: Whether you are gathering for family movie nights, hosting holiday dinners, or enjoying a quiet morning coffee, the seamless flow of this floor plan adapts to your lifestyle.An Unbeatable Central Ajax Location Location is everything, Nestled in a highly connected neighborhood, you are steps away from beautiful local parks, top-rated schools, and vibrant community centers.Retail & Dining: Enjoy being minutes away from fantastic local shopping plazas, grocery stores, and diverse dining options that cater to all your daily needs.A Commuter's Dream: Leave the traffic stress behind. With incredibly quick access to both the Ajax GO Station and Highway 401, your daily commute into Toronto or across the GTA is simple, fast, and efficient.Your Opportunity Awaits Whether you are looking for a completely move-in-ready sanctuary or a home with the perfect solid footprint to customize with your own personal touches, this property checks every single box.Don't miss your chance to plant roots in one of Central Ajax's most sought-after neighborhoods. (id:50976)

6 Bedroom 4 Bathroom 2,000 - 2,500 ft2

RE/MAX Community Realty Inc.

For sale
$739,000
51 NASSAU STREET, Oshawa, Ontario

51 Nassau Street

Oshawa, Ontario

Rare opportunity at 51 Nassau St in Oshawa. This versatile two-storey property features four rental units, offering excellent income potential in a high-demand area. Ideal for investors or end-users alike, live in one unit and rent the others, or convert the property back into a spacious single-family home with an in-law suite. Live in your dream apartment while the other apartments pay your mortgage. Spectacular 1885heritage mansion with large, elegant rooms, a spiral staircase, stunning artisanal molded 14ft ceilings with massive windows. Enjoy downtown Oshawa, steps to the Robert McLaughlin Art Gallery, Library and many postsecondary institutions: Ontario Tech University, Trent University, Queen's University Satellite Campus, Durham College . The Oshawa Centre is a 20 minute walk away and the pathway along Oshawa Creek meanders right down to Lake Ontario. The property is a 7 minute drive from the Go Train Station. Lots of new upgrades: Roof (2017), Boiler (2015), Rear fence (2025), Several new windows, New door locks (2025), New alarms (2025), Insulated ceiling (2013). (id:50976)

5 Bedroom 3 Bathroom 2,000 - 2,500 ft2

Royal LePage Terrequity Realty

For sale
$549,000
1532 - 68 CORPORATE DRIVE, Toronto, Ontario

1532 - 68 Corporate Drive

Toronto, Ontario

Welcome to 68 Corporate Drive- A Rare offering in one of Woburn's most sought-after Tridel communities. This bright, sun-filled suite features a perfectly split 2-bedroom layout plus a versatile den/solarium ideal as a home office, third bedroom, or study. The fully updated kitchen and open-concept living and dining space flow into the solarium, creating a light-filled retreat that's move-in ready. Enjoy resort-style, award-winning amenities in this well-maintained, gated community: 24-hour gatehouse security, indoor and outdoor pools, bowling, tennis and squash courts, racquetball, billiards, ping pong, a library, games/study room, guest suites, and free car wash - an amenity package that's hard to find in newer buildings. Unbeatable location: TTC at your door, steps to Scarborough Town Centre, minutes to the 401 and GO Transit, and walking distance to the future Scarborough Centre subway station Close to schools, parks, supermarkets, and restaurants. (id:50976)

3 Bedroom 2 Bathroom 900 - 999 ft2

RE/MAX Millennium Real Estate

For sale
$409,000
4 - 50 CHAPMAN COURT, London North, Ontario

4 - 50 Chapman Court

London North, Ontario

Welcome to this stunning condo townhouse tucked into an extremely desirable North London community nearby Western University. This is a rare opportunity for an affordable 3 bedroom 3bathroom space in one of London's most sought-after student and family friendly neighbourhoods. The spacious kitchen sits at the back of the home, opening through garden doors to your own private deck, perfect for morning coffee or evening unwinding. The generously sized dining area offers plenty of room for family meals and everyday gatherings, and a comfortable living room offers flexible space for relaxing or entertaining. Upstairs, retreat to the large primary bedroom featuring a charming bay window that fills the space with natural light. Here you will find the two additional bedrooms offering flexible space for family, guests, or a home office. The partially finished lower level adds valuable extra living space, complete with a multi-use rec room and a bathroom. With two parking spaces and condo fees that cover snow removal, grass maintenance, and building exterior upkeep, low maintenance living has never looked this good. This location puts everything within easy reach. Walk to Western University or explore the nearby schools, parks, and stores (id:50976)

3 Bedroom 3 Bathroom 1,000 - 1,199 ft2

Royal LePage Triland Realty

For sale
$669,000
6453 ROYAL MAGNOLIA AVENUE, London South, Ontario

6453 Royal Magnolia Avenue

London South, Ontario

Welcome to this stunning detached home in the highly sought-after Magnolia Fields community in Southwest London. Offering approximately 1,720 sq. ft. of beautifully designed living space, this nearly-new home combines modern elegance, comfort, and functionality in one exceptional package. From the moment you step inside the impressive two-storey foyer, you'll be greeted by an abundance of natural light and an inviting open-concept layout designed for both everyday living and effortless entertaining. The spacious dining area flows seamlessly into the modern kitchen and cozy family room, creating the perfect gathering space for family and friends. The thoughtfully designed kitchen is ideal for preparing meals and making lasting memories. Upstairs, you'll find three generously sized bedrooms, two full bathrooms, and the convenience of second-floor laundry. A versatile bonus area off the staircase provides the perfect space for a home office, reading nook, kids' play area, or additional lounge space. The unfinished basement offers endless potential to customize to your lifestyle - whether you envision a home theatre, fitness studio, recreation room, or additional living quarters. Perfectly located in the family-friendly Lambeth area, this home provides quick access to Highways 401 and 402, making commuting simple and convenient. Enjoy being just minutes from shopping, restaurants, gyms, parks, top-rated schools, and major employers, including the new Amazon fulfillment centre and easy access to St. Thomas. This move-in-ready home offers the perfect blend of style, location, and opportunity - an incredible chance to become part of one of London's fastest-growing communities. Don't miss your opportunity to call this beautiful property home. (id:50976)

3 Bedroom 3 Bathroom 1,500 - 2,000 ft2

Century 21 First Canadian Corp

For sale
$819,900
612 - 71 WYNDHAM STREET S, Guelph, Ontario

612 - 71 Wyndham Street S

Guelph, Ontario

Experience the lifestyle of Downtown Guelph and the luxuries of condominium living created by Edgewater. Welcoming bright views are one of many upscale features highlighted throughout the open-concept suite. Partnered with light hardwood flooring, the sleek and thoughtful details showcase a living space warmed by a natural gas fireplace alongside a spacious dining room. Entertaining spills into the desirable Chef's Kitchen where guests can enjoy a snack and conversation on the centre island. Crisp slow-close cabinetry and white subway tiles lend a modern design, while the stainless steel appliances and hood range bring a sense of thoughtful reliability. An executive primary suite allows convenience and relaxation to collide. Large windows brighten the room while a three-piece ensuite stands beside a walk-in wardrobe, giving storage for every piece. Invite guests to stay with two options: the second bedroom or an additional flex room, both with access to a four-piece bath across the suite. The den can help accommodate a work-from-home atmosphere, a studio for that side hustle, the most relaxing hobby, or all the toys. Prepared for all walks of life, in-suite laundry, and an underground parking space (EV) provide an extra level of convenience. Escape it all and quiet the mind through one of many amenities. Coffee on the suite's private 150 sq. ft. balcony or at the indoor/outdoor terrace; golf on the simulator; time at the fitness centre; or lounge in the recreation area with high-top seating, a bar, a dining area and a billiards table. Allow company to experience all Guelph has to offer with guest suites available through building accommodations and visitor parking. With this complete unit and unmatched location, the only choice left is when to move in. (id:50976)

3 Bedroom 2 Bathroom 1,400 - 1,599 ft2

Royal LePage Real Estate Associates

For sale
$1,790,000
308 - 384 SUNNYSIDE AVENUE, Toronto, Ontario

308 - 384 Sunnyside Avenue

Toronto, Ontario

Two-floor executive penthouse in the Abbey, an iconic church conversion. Open concept luxury with 10m ceilings, wall to wall custom-built upgrades. Cherry floors & cabinetry, Artimede lights, exposed beams, original windows, limestone walls. The best suite in the building. Perfectly situated for High Park, Lake, Roncey Village, Bloor West, Libraries, Schools, Hospital, TTC, Restuarants. This area has it all. (id:50976)

3 Bedroom 2 Bathroom 1,600 - 1,799 ft2

Royal LePage Real Estate Services Ltd.

Contact Us
Your Favourites


No Favourites Found