Listings

57659 results | Page 1 of 1202
12 24 48
 
For sale
$419,900
1 G - 155 THOMAS SLEE DRIVE S, Kitchener, Ontario

1 G - 155 Thomas Slee Drive S

Kitchener, Ontario

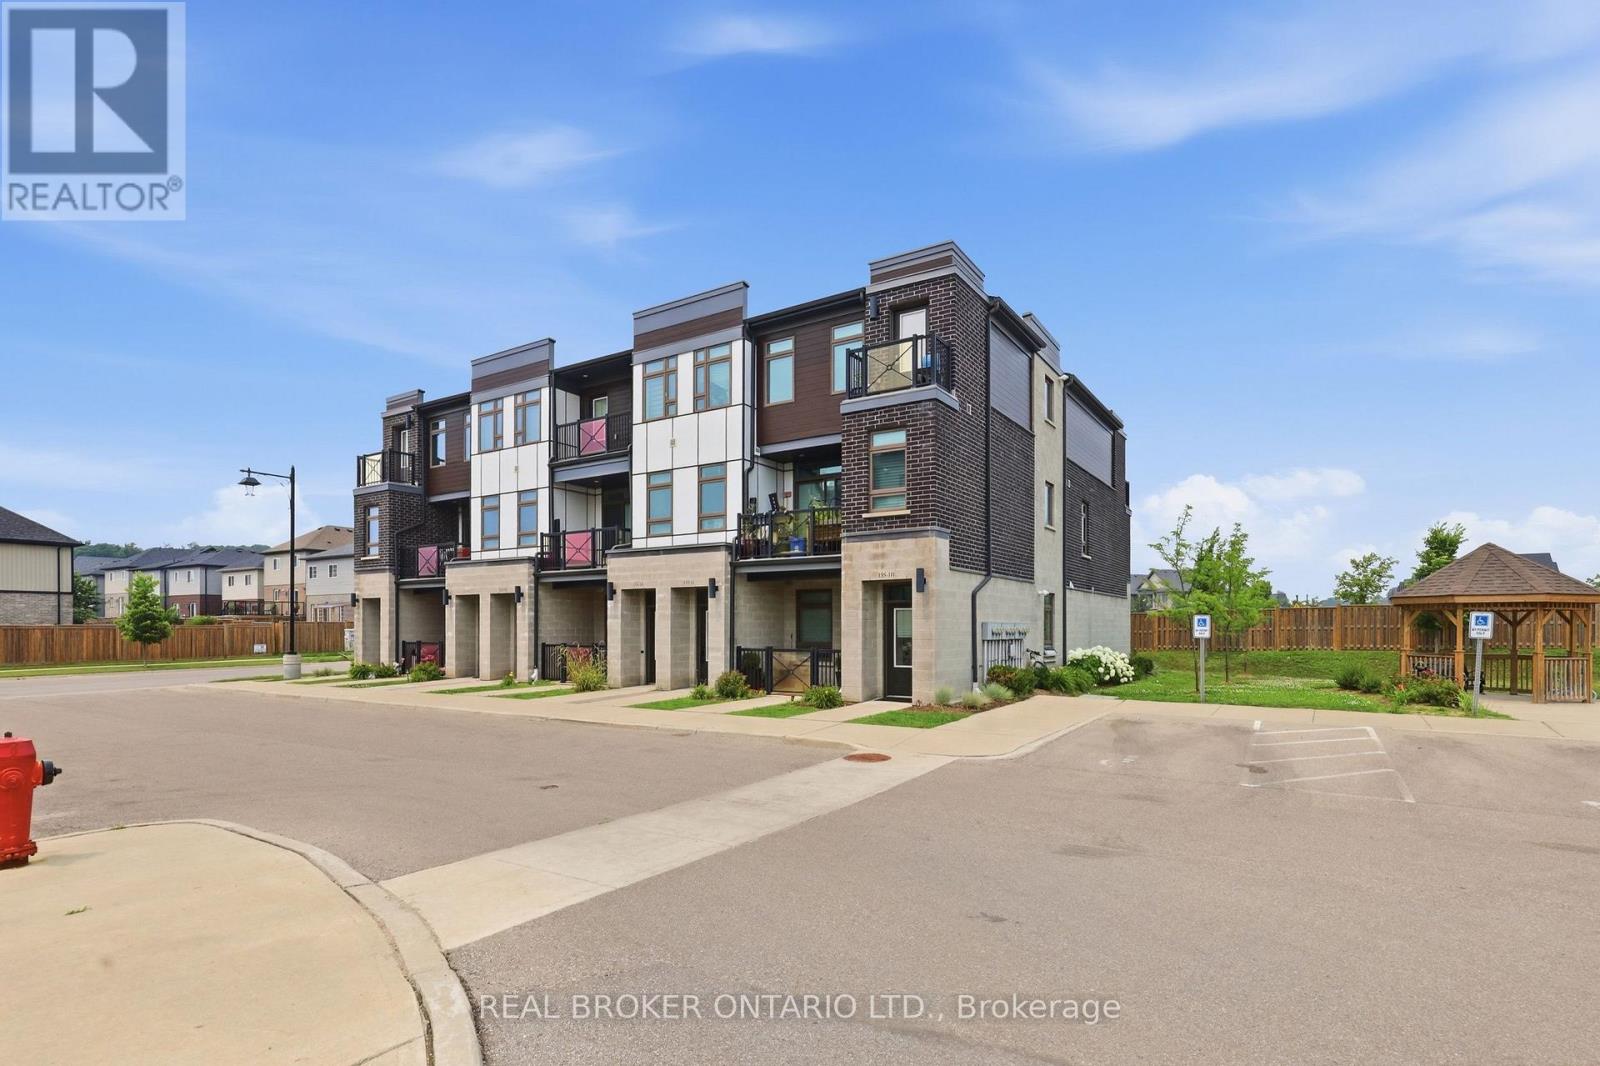
Over 1,000 sq ft on the ground floor, in the heart of Kitchener, with included parking and ensuite laundry. That's a rare mix for a 2-bed condo Town, and this one uses every foot well.Step inside and the space opens up fast. High ceilings and laminate flooring run throughout, and the ground-floor setting means you walk straight in, no elevators, no stairs to haul groceries up. The 2-bed, 2-bath layout is laid out so the bedrooms sit apart from the living space, which matters if you work from home or share the place.The open-concept living, dining, and kitchen area is where the unit spends most of its time. The kitchen anchors it with light cabinetry, stainless steel appliances, a stylish backsplash, and a large island with a breakfast bar that doubles as prep space, a work desk, or the spot everyone gathers around. A walk-in pantry handles the storage that most condos this size skip. Both bathrooms come upgraded, with newer flooring, raised sinks, and modern faucets. The primary ensuite steps it up with upgraded tile work in the shower. The primary bedroom carries a large walk-in closet, and there's generous closet space throughout the rest of the unit, so nothing has to live on the floor. Outside your door, the location does a lot of the work. You're minutes from parks, shopping, transit, trails, and major commuter routes, in a Kitchener pocket that keeps growing. Visitor parking means guests aren't circling the block. It's a smart fit for first-time buyers who want room to grow, downsizers who don't want to give up space, or investors eyeing a unit that rents itself.Listing is virtually staged for bedrooms and the washroom. (id:50976)

2 Bedroom 2 Bathroom 1,000 - 1,199 ft2

Real Broker Ontario Ltd.

For sale
$999,999
6789 SHELTER BAY ROAD, Mississauga, Ontario

6789 Shelter Bay Road

Mississauga, Ontario

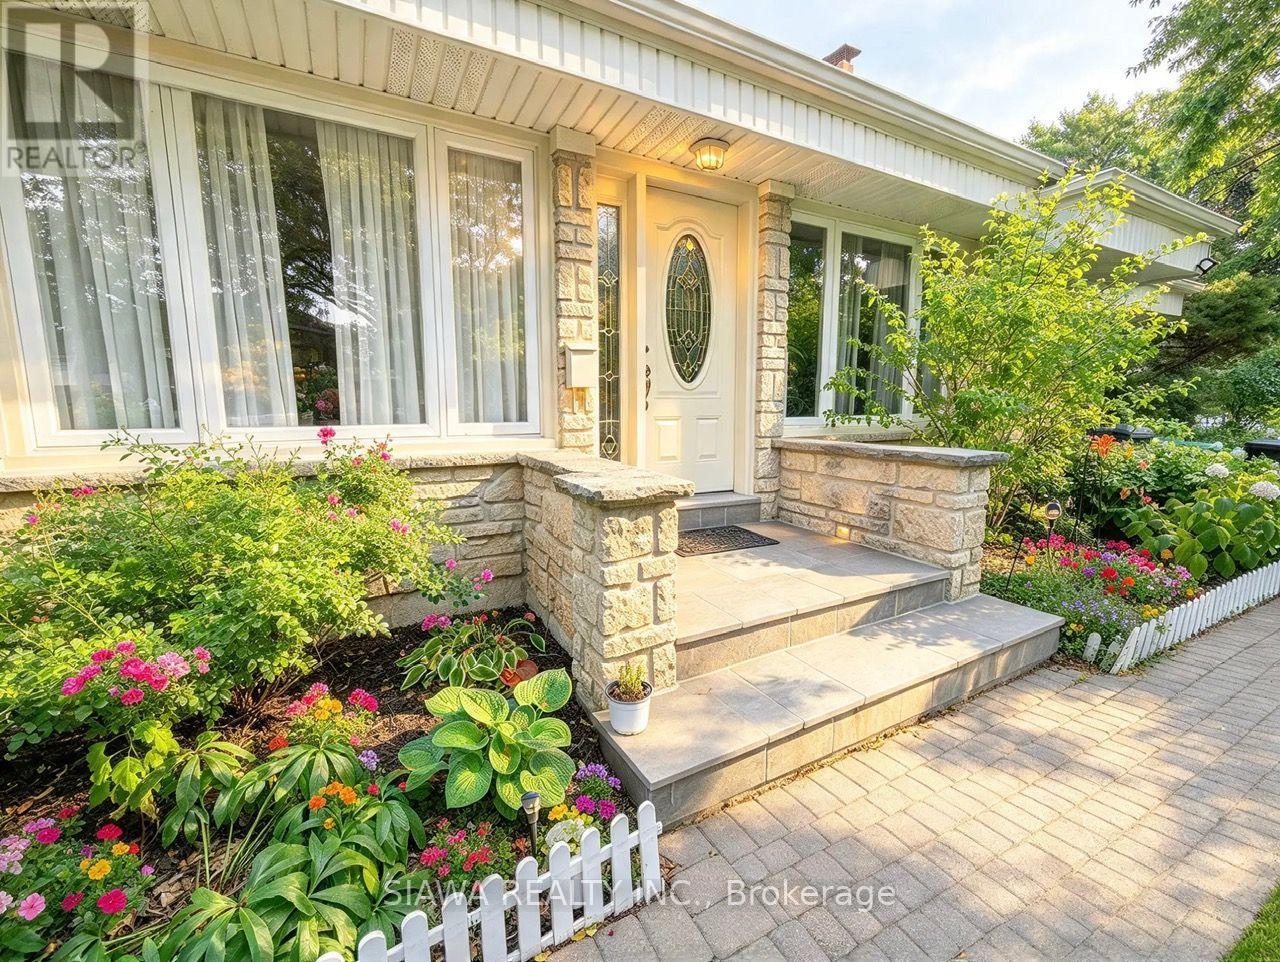
Prime Meadowvale Single-Level Living!This solid stone & brick bungalow features exceptional curb appeal with extensive interlocking pathways and an oversized garage with rear drive-through access. The main floor boasts solid hardwood flooring throughout, a sunken living room with a brick fireplace, a formal dining room, and an eat-in kitchen with a walkout. All 3 spacious bedrooms feature hardwood, including a primary suite with dual closets and a private patio walkout. The newly renovated lower level offers 1 bed room, W/I Closet, office & Rec room with a full-length fireplace, 3-piece bath, laundry, and a 17'x16' workshop/utility room. Key capital updates include the newly renovated basement and washroom, Main floor Washroom Vanity, Kitchen sink, roof, eaves, soffit, fascia, windows (including two sliding walkouts and two new windows in the basement), installation of a steel insulated garage door, and a central vacuum system. Steps to transit, top schools, and shopping. (id:50976)

4 Bedroom 2 Bathroom 1,100 - 1,500 ft2

Siawa Realty Inc.

For sale
$995,000
3717 QUAYSIDE DRIVE, Severn, Ontario

3717 Quayside Drive

Severn, Ontario

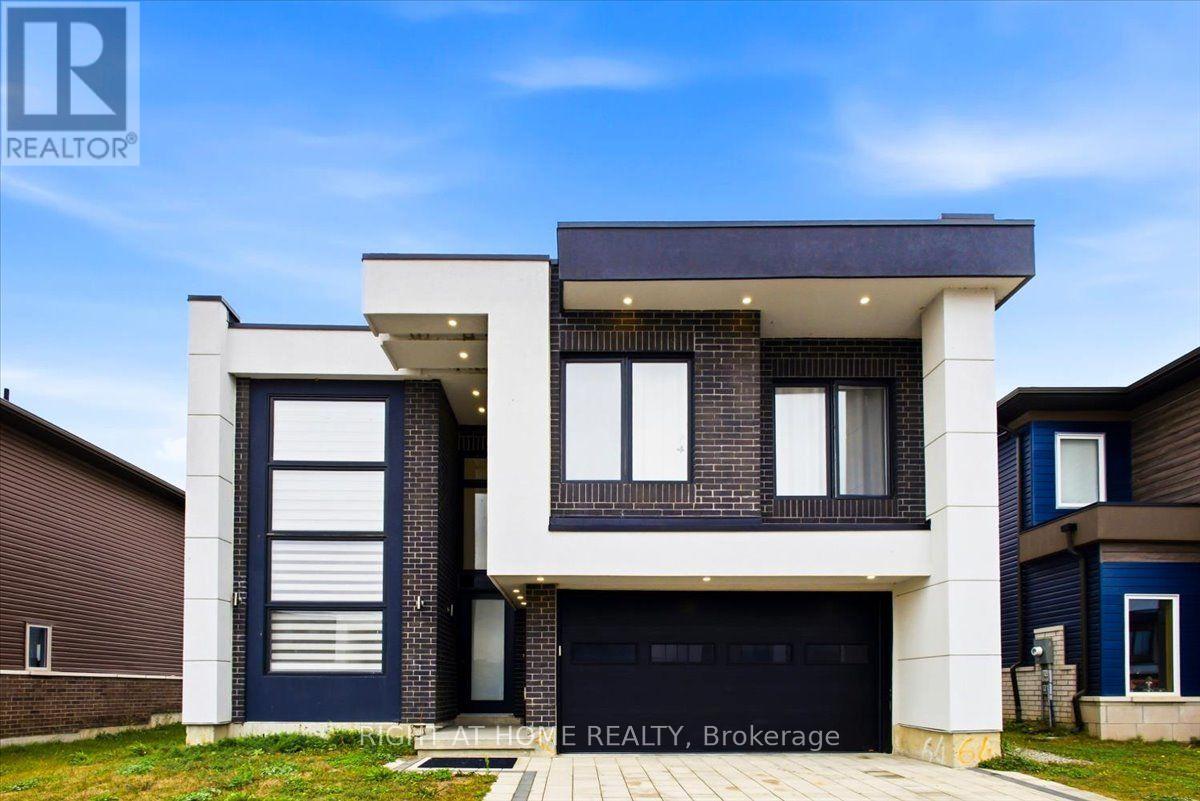
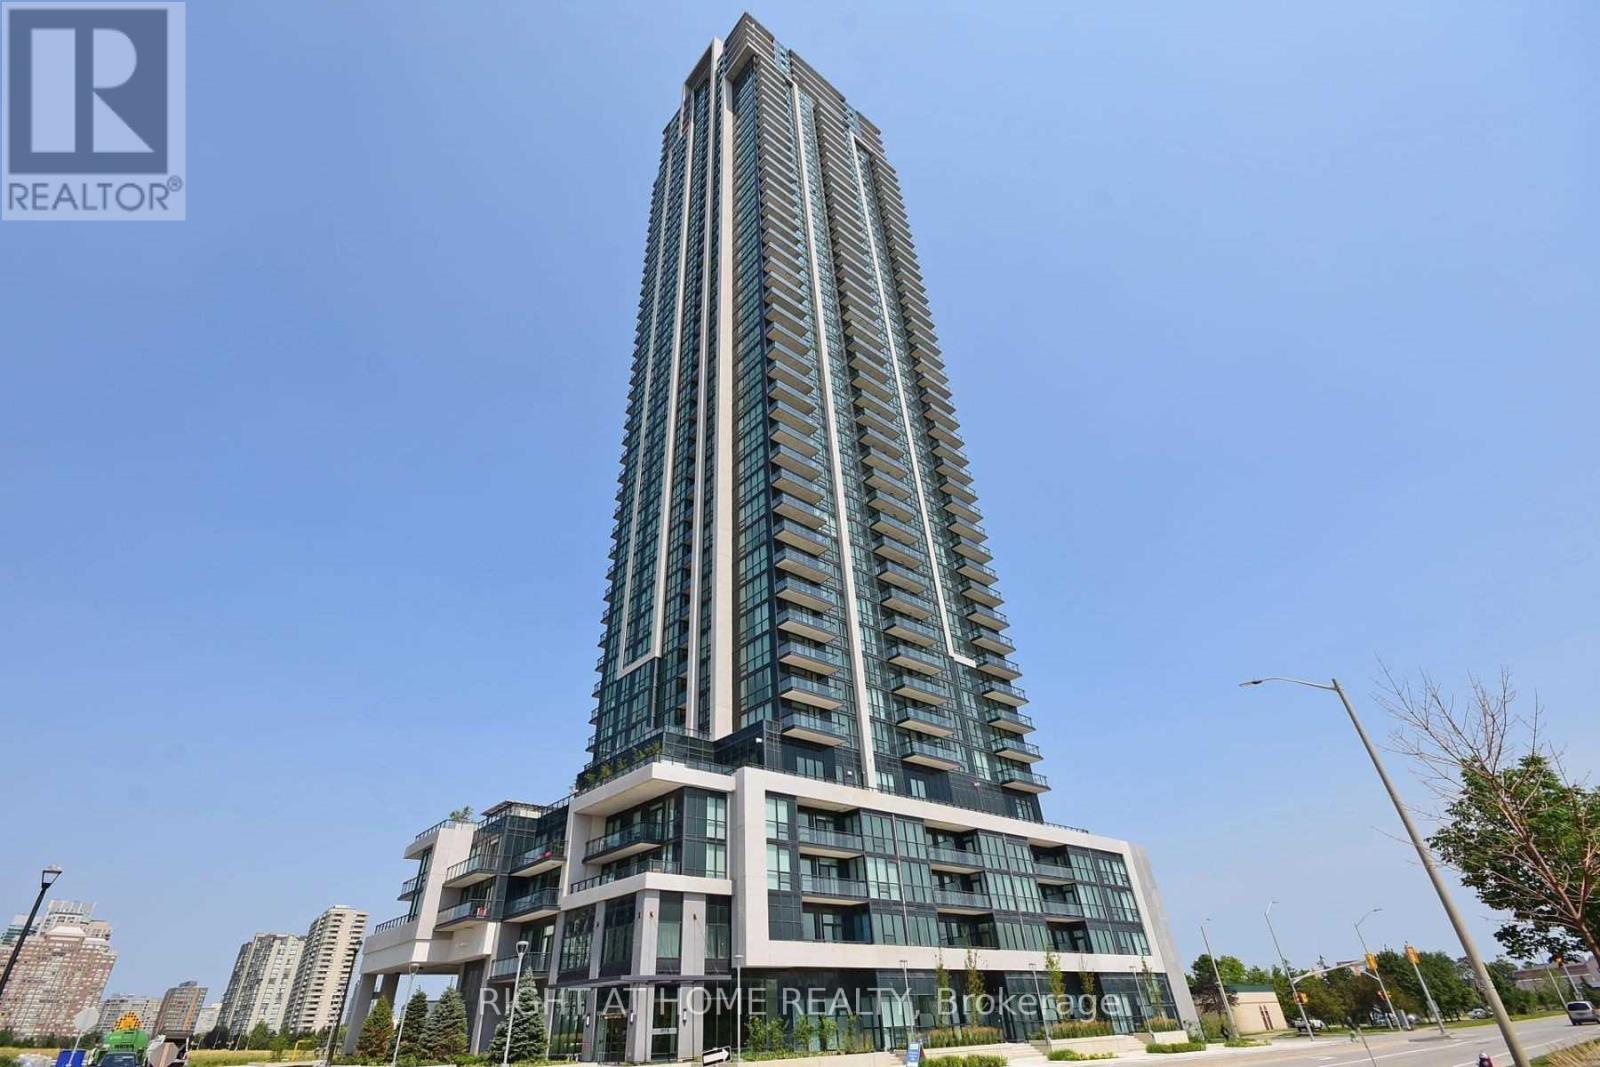
Welcome to modern luxury, the community of Paradise By The Lake is just minutes north of Orillia. This striking 2-story architectural masterpiece offers over 2900 square feet of completely carpet-free living space, perfectly blending contemporary design with multi-generational functionality.Step inside to experience the dramatic impact of soaring ceilings, while the main level features towering panoramic windows, framing views of the private backyard and flooding the home with natural light. The main level centers around a spectacular open-concept chef's kitchen, meticulously designed for seamless entertaining. The second level hosts 4 spacious bedrooms and a unique space perfect for a play area or home office-all while overlooking the backyard greenspace from the expansive towering windows. The comprehensive layout features 5 bathrooms total. The property also includes a fully functional in-law suite equipped with a separate private entrance-perfect for extended family or premium rental potential. Curb appeal is elevated by a beautiful interlocking stone driveway accommodating 4 vehicles, leading to an attached 2-car garage with keypad entry and remote access.The outdoor living spaces are equally impressive. Your private backyard oasis features the perfect sanctuary to unwind after a long day. The property backs directly onto a community playground and soccer field for ultimate convenience. For outdoor enthusiasts, the pristine shores of nearby Lake Couchiching are just minutes away, providing access to swimming, boating, fishing, and scenic walking trails. (id:50976)

4 Bedroom 4 Bathroom 2,500 - 3,000 ft2

Right At Home Realty

For sale
$597,000
9053 INDIAN CREEK ROAD E, Chatham-Kent, Ontario

9053 Indian Creek Road E

Chatham-Kent, Ontario

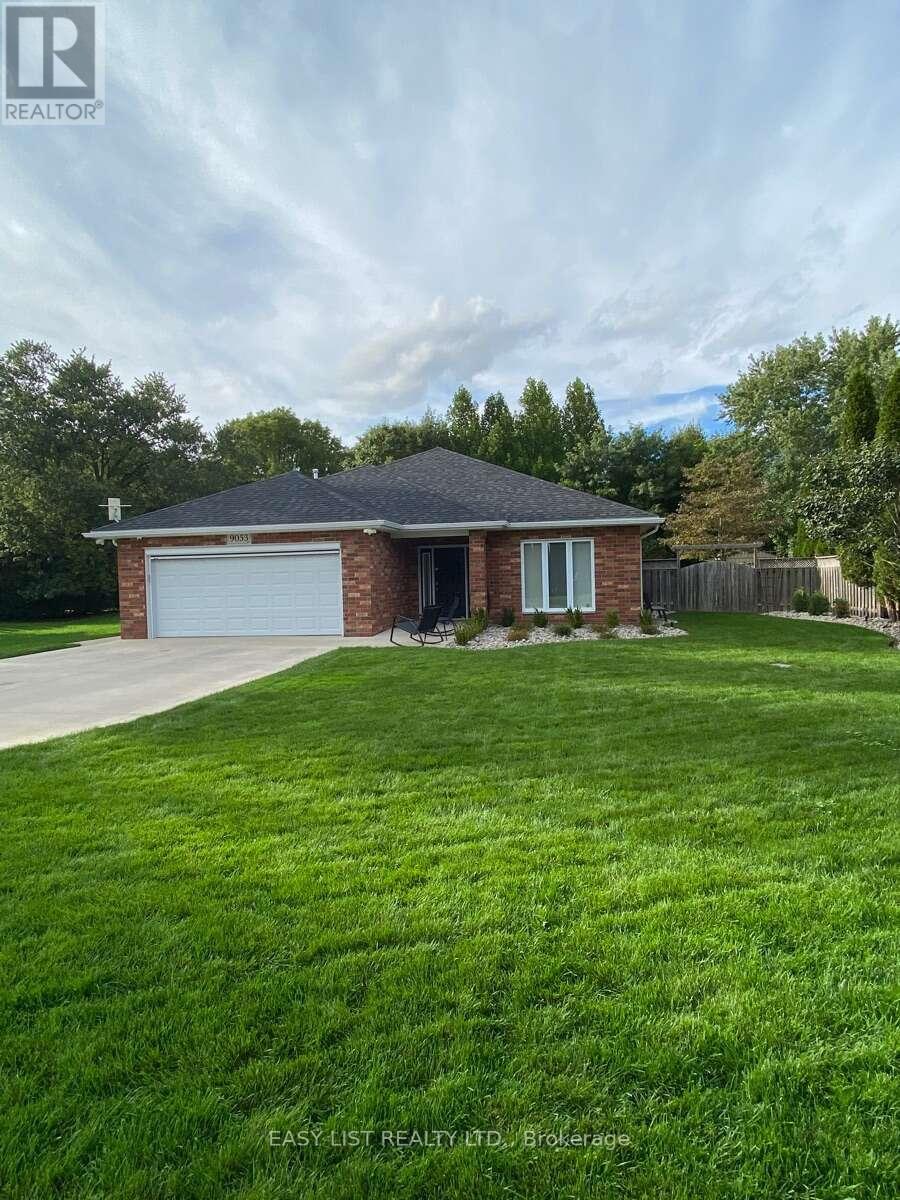
Visit the REALTOR website for further information about this Listing. Welcome to your on grade (NO STAIRS!) 2 bedroom, 2 bathroom brick ranch on the south side of Chatham. If it's something unique your looking for, this is it! Sitting on 0.34 acres it provides you with the privacy you crave but with the convenience of amenities within 5 minute drive. No rear neighbors, house backs onto wooded lot/farmland. Sprinkler system, new roof 2025, heated floors, heated garage with epoxy floor, security system with cameras, retractable awning on rear patio and motorized screen on garage door. Quality built by Gilles Michaud in 2013 and loving maintained/updated by owners. *This home is accessible with 36 inch doors. It's truly a gem and a must see! (id:50976)

2 Bedroom 2 Bathroom 1,500 - 2,000 ft2

Easy List Realty Ltd.

For sale
$750,000
70 SPIRE HILLWAY WAY, Toronto, Ontario

70 Spire Hillway Way

Toronto, Ontario

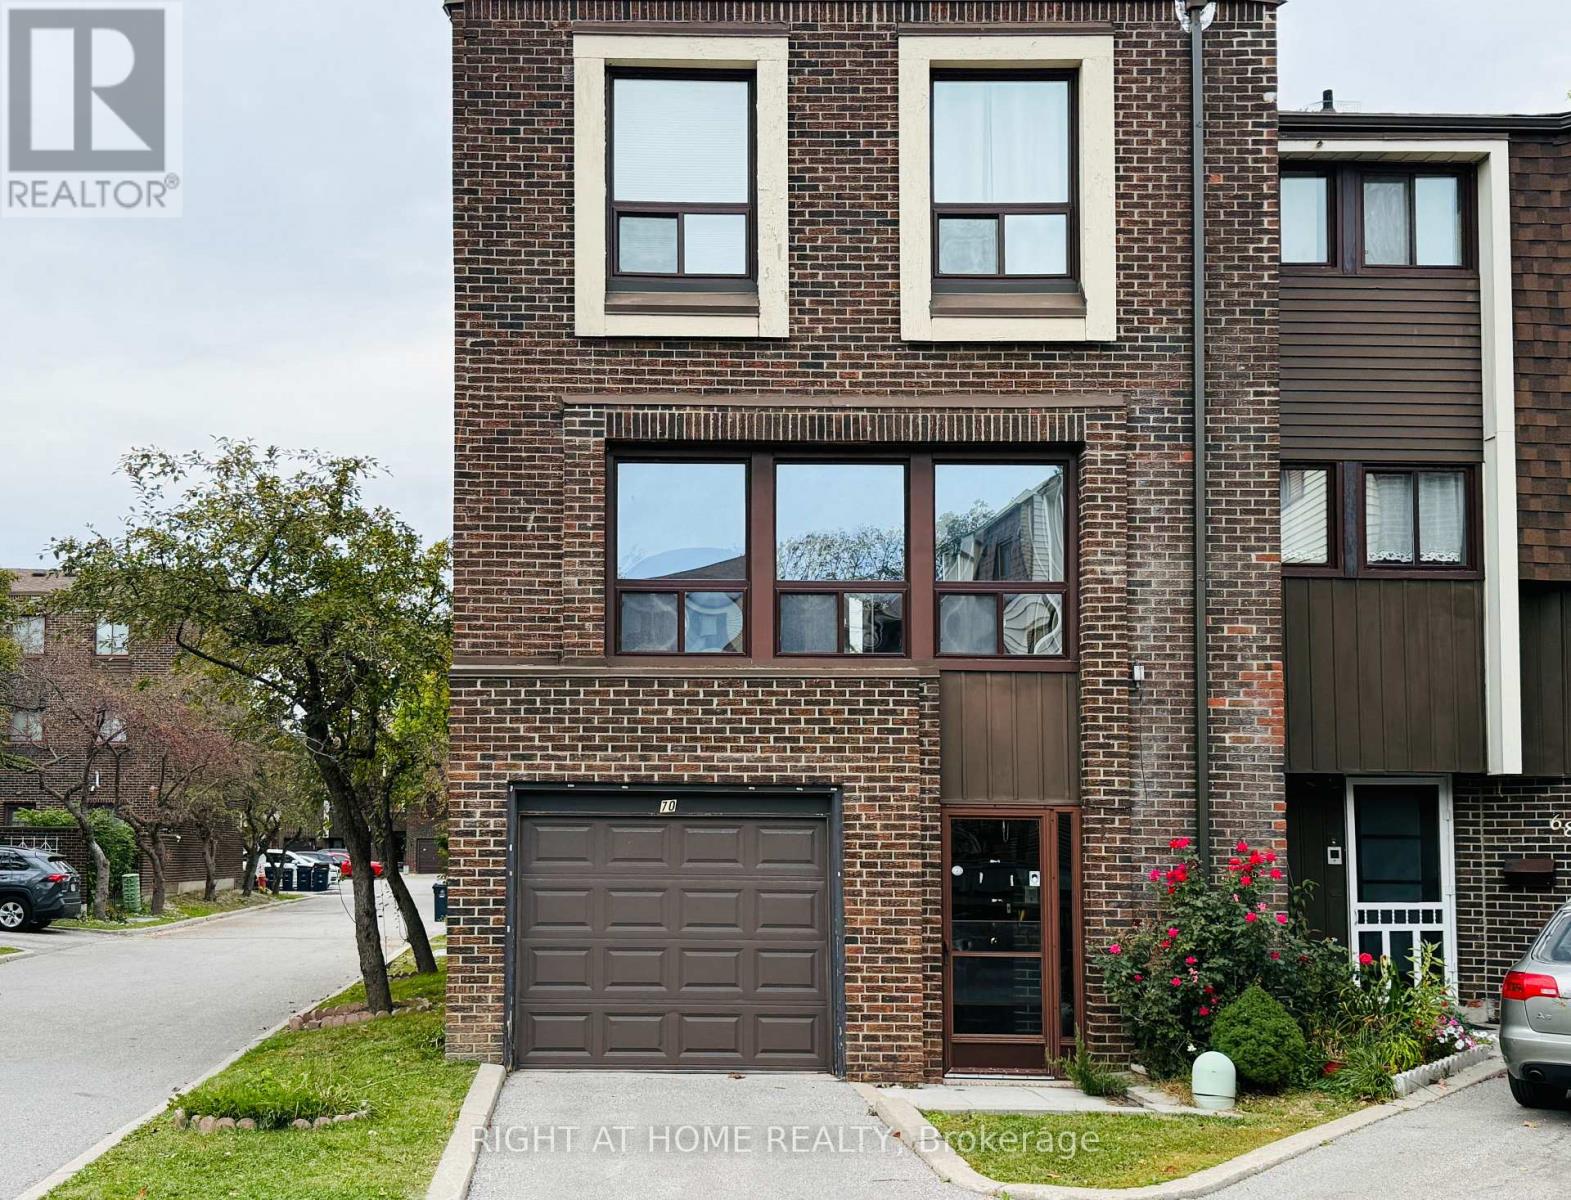
Location! Location! Location! Bright south-facing end-unit townhome in a highly desirable location, close to TTC, shopping, parks, Seneca College, Hwy 404/401 and all amenities. Excellent school options: A.Y. Jackson SS, Highland JHS & Arbor Glen PS. Popular layout with dining area overlooking the high-ceiling living room. Numerous updates include hardwood & laminate flooring, newer entrance doors & vinyl windows, newer paint, and an updated kitchen with Corian countertop, double sink, ceramic backsplash and two windows. Bathrooms feature granite countertops. Updated bedroom doors and closet organizers, plus a high-effi furnace and a patio. Direct garage access + ample visitor parking. Move-in ready! (id:50976)

3 Bedroom 3 Bathroom 1,400 - 1,599 ft2

Right At Home Realty

For sale Open House
$795,000
235 WINSTON Boulevard, Cambridge, Ontario

235 Winston Boulevard

Cambridge, Ontario

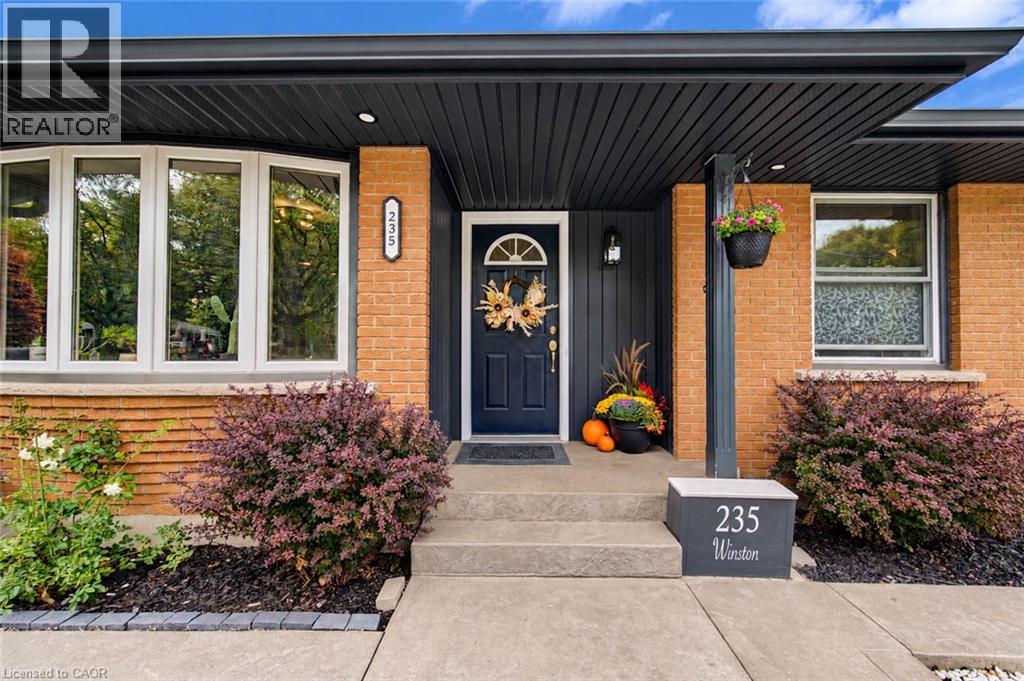
CAR ENTHUSIASTS / HOBBIEST All-Brick Bungalow with an Incredible Workshop in Desirable Hespeler! Welcome to this move-in ready 2+1 bedroom, 2-bathroom bungalow situated on a generous 59' x 102' lot. Bright and inviting, the home features a functional open layout, tasteful updates, and a finished basement with a third bedroom, 3-piece bath plus a sauna, large rec room, and a convenient side entrance provides fantastic in-law potenital. Impressive 540 sq. ft. detached workshop constructed of cinder block, fully insulated, with a gas heater, commercial exhaust fan, and separate electric panel make this the perfect space for the car enthusiast, woodworker, hobbyist, or tradesperson. A rare opportunity to enjoy a year-round workspace with plenty of room for projects, vehicles, equipment, and storage. Ideally located close to schools, parks, downtown Hespeler, shopping, trails, transit, and major highways. Recent updates include an 8’ Privacy Side Fence (2025), Soffits/Facia/Eavestroughs with Lighting (2025), 200 Amp Electrical Panel (2026) (id:50976)

3 Bedroom 2 Bathroom 2,012 ft2

Keller Williams Innovation Realty

For sale
$1,350,000
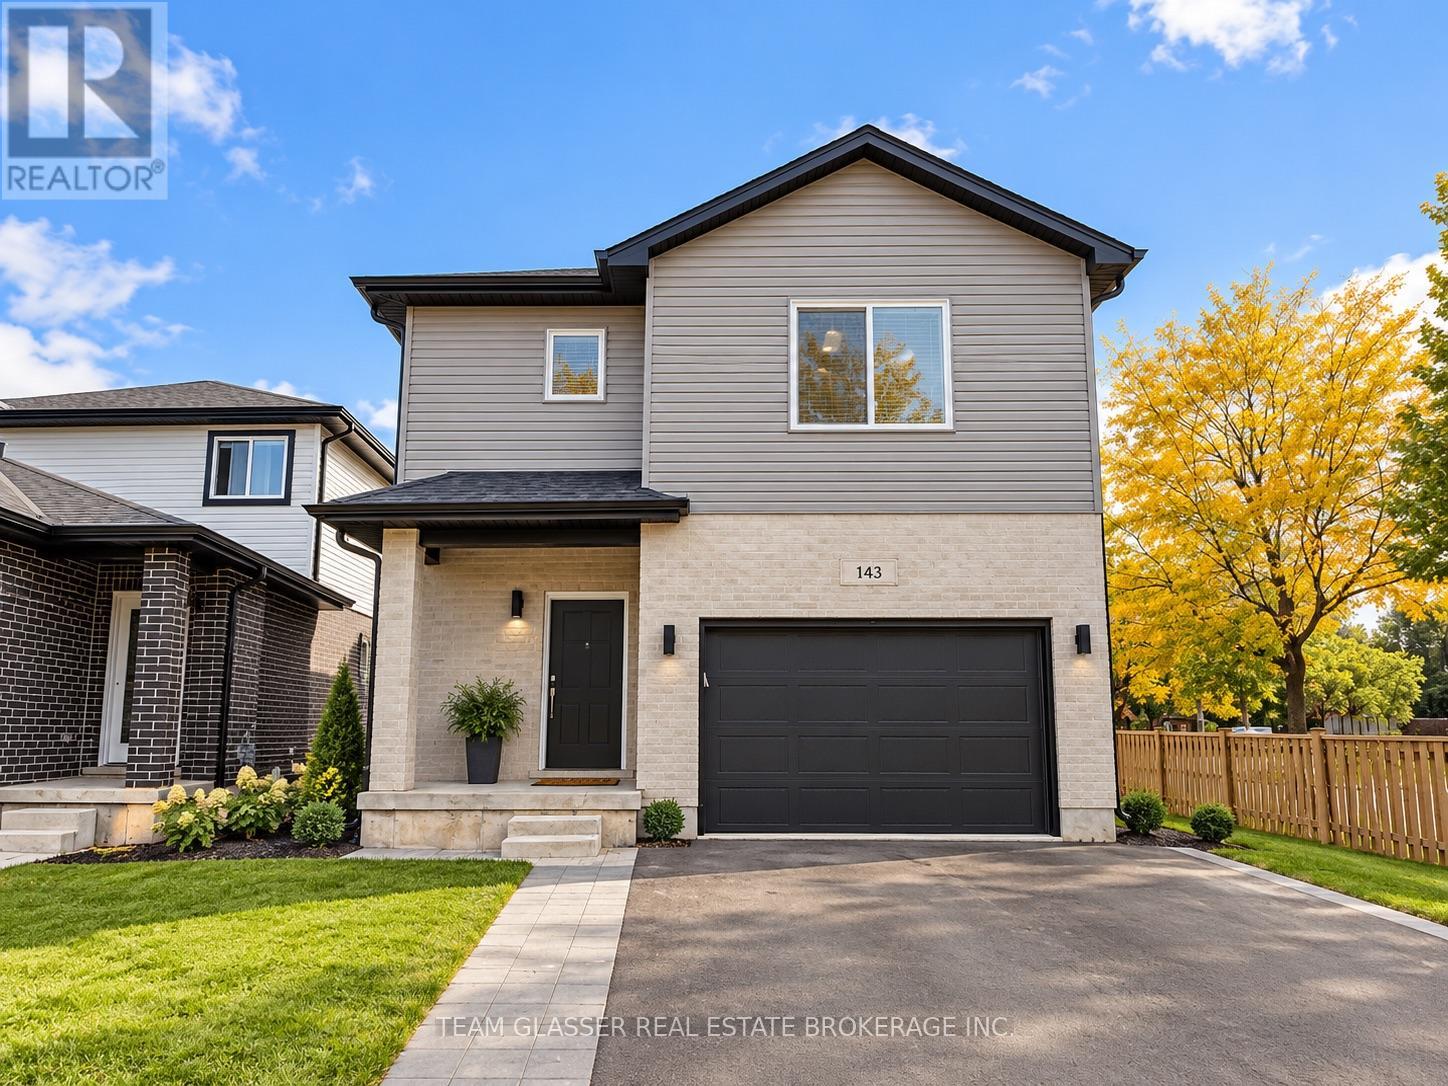
143 MARCONI COURT, London East, Ontario

143 Marconi Court

London East, Ontario

13-BED | 9-BATH | TURN-KEY INVESTMENT OPPORTUNITYExceptional income-producing investment opportunity at 143 Marconi Crt, featuring 13 bedrooms and 9 bathrooms in a fully tenanted, turn-key property. This property offers investors the opportunity to acquire a substantial rental asset with established tenancy and income in place.Designed with rental functionality in mind, the property provides multiple bedrooms, bathrooms and living spaces, making it well suited for investors seeking a high-capacity rental property. Conveniently located close to amenities, shopping, transit and major routes, providing tenants with easy access to everything they need.A rare opportunity to add a large-scale, income-producing property to your portfolio with tenants already in place. Property is being sold tenanted and as a turn-key investment.AI IMAGE DISCLOSURE: Some listing images have been digitally enhanced or virtually staged using artificial intelligence and may not represent the property exactly as it currently exists. Buyers and their representatives are advised to independently verify all details and rely on their own due diligence. (id:50976)

13 Bedroom 9 Bathroom 3,000 - 3,500 ft2

Team Glasser Real Estate Brokerage Inc.

For sale
$599,900
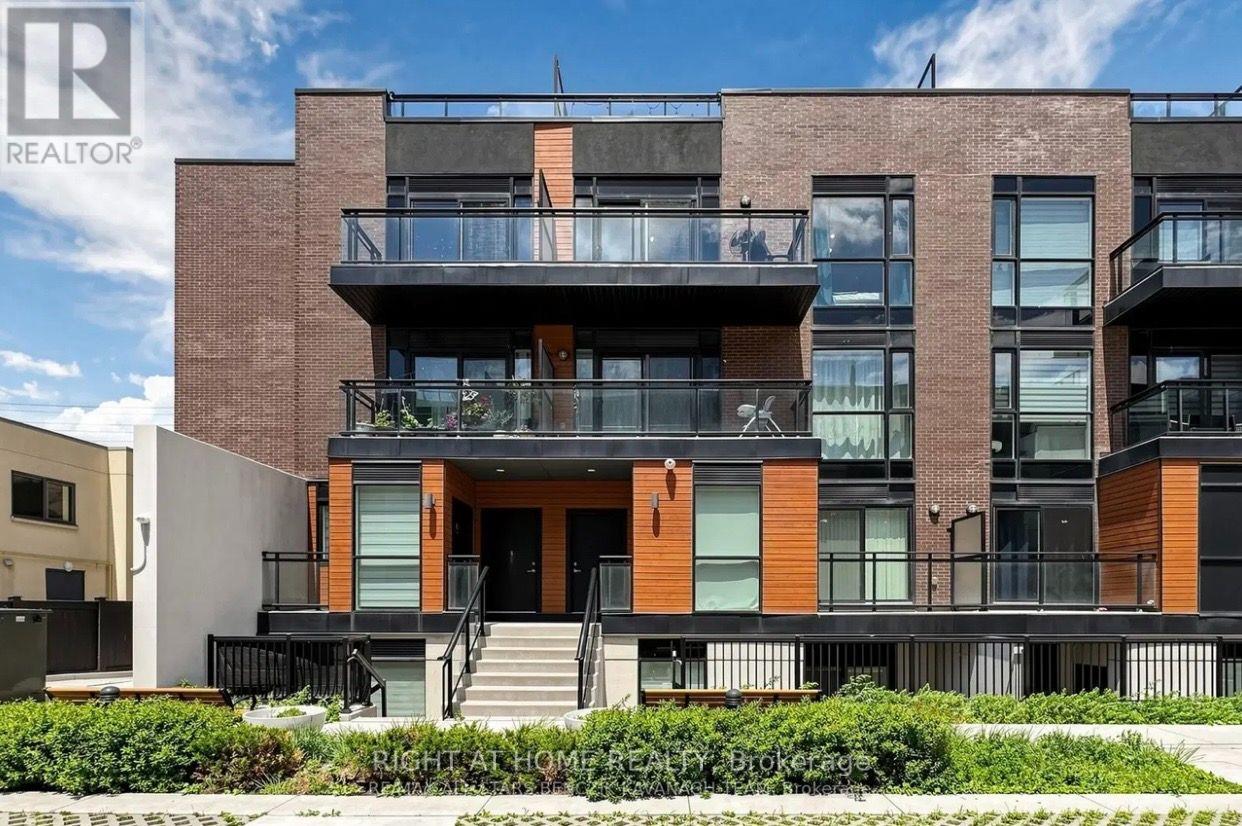
701 - 5289 HWY 7 STREET E, Vaughan, Ontario

701 - 5289 Hwy 7 Street E

Vaughan, Ontario

Welcome to Oggi Townhomes, located in one of Woodbridge's most sought-after communities. This bright and stylish 2-bedroom, 2-bathroom townhome offers a thoughtfully designed open-concept layout with perfect finishes and exceptional functionality. The contemporary kitchen features elegant quartz countertops, extended cabinetry, a spacious centre island with breakfast bar, and ample storage, seamlessly overlooking the inviting living and dining areas.An ideal space to enjoy your morning coffee, relax, dine, or entertain. The main level also offers a versatile bedroom and convenient 3-piece bathroom, perfect for guests or those seeking convenient single-level living. Two generously sized bedrooms are complemented by a second 3-piece bathroom and family Room providing the perfect retreat to unwind at the end of the day. Ideally situated close to shopping, restaurants, parks, schools, public transit, and major highways, this exceptional home offers a wonderful blend of contemporary style, comfort, and everyday convenience in a vibrant and well-connected Woodbridge neighbourhood. This beautiful Condo Includes 1 underground parking space and 1 locker. (id:50976)

2 Bedroom 2 Bathroom 800 - 899 ft2

Right At Home Realty

For sale
$725,000
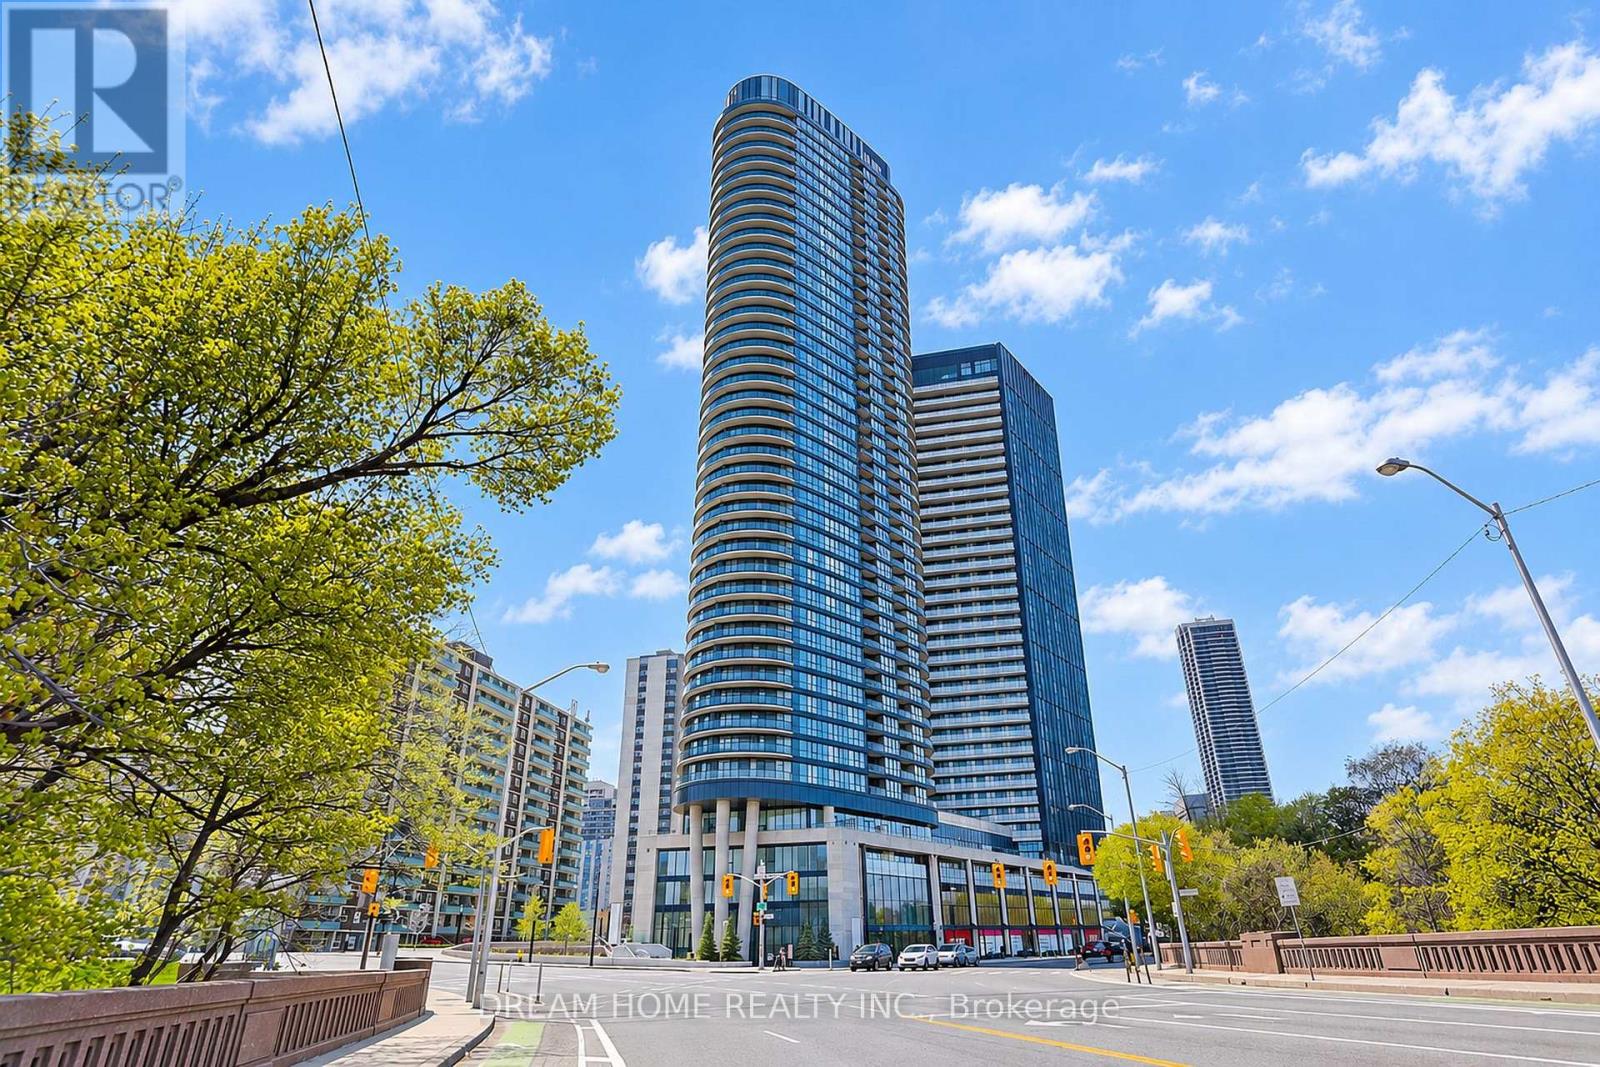
1622 - 585 BLOOR STREET E, Toronto, Ontario

1622 - 585 Bloor Street E

Toronto, Ontario

Welcome to this stunning 2-bedroom, 2-bathroom condo, VIA Bloor Condo, where modern elegance meets urban convenience in the heart of downtown Toronto. This unit with expansive floor-to-ceiling windows bathe the interior in natural light, Integrated Smart Home Technology, Controlled by A Convenient Phone App Or Smart Panel. Building amenities include a gym, outdoor pool, and an entertainment lounge. Sherbourne and Castle Frank TTC subway stations mere minutes away, easy access to the DVP. (id:50976)

2 Bedroom 2 Bathroom 800 - 899 ft2

Dream Home Realty Inc.

For sale
$1,152,000
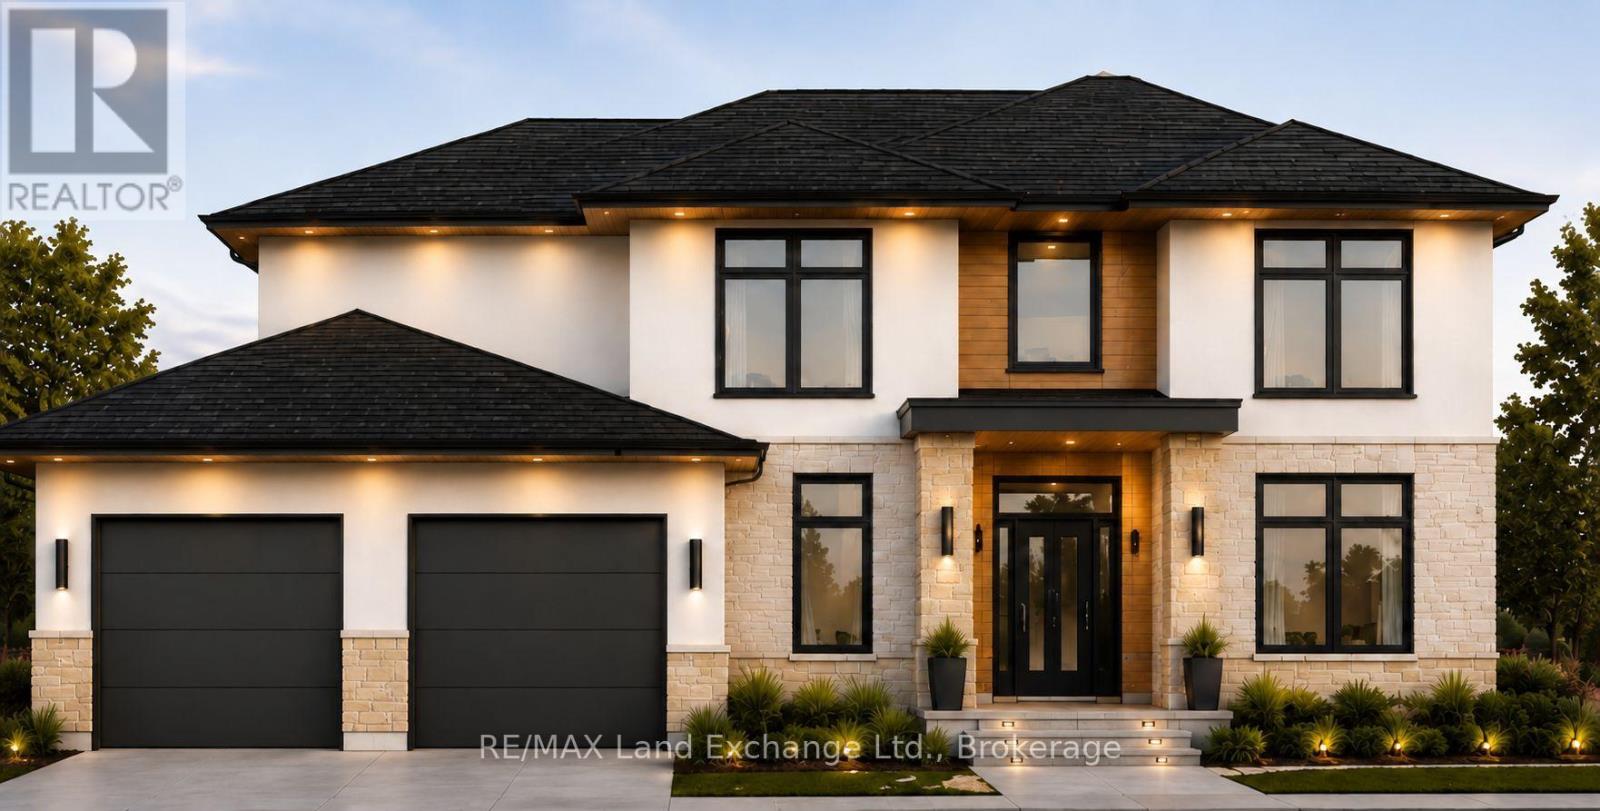
968 BOGDANOVIC WAY, Huron-Kinloss, Ontario

968 Bogdanovic Way

Huron-Kinloss, Ontario

Stunning contemporary 2-storey home now under construction in Kincardine's most desirable location, Crimson Oak Valley! This lakeside enclave of executive family homes is only a short stroll to the renowned sandy beaches of Lake Huron. Beautifully designed with comfort and practicality in mind, this home offers almost 2700 sq ft on 2 levels. The elevated curb appeal begins with the light stone, brick and stucco facade, with contrasting black and warm wood accents. Enter the spacious foyer, flanked by the study on one side, and the convenient and spacious mudroom combined with laundry on the other side. The great room is enhanced by the large bright windows, hardwood floors, with the adjoining dining area featuring a walk-out to the back porch, where outdoor dining and backyard entertaining become effortless. The kitchen checks every box on your wish list - starting with the sink placed under a sunny window, the large island with seating, and the walk-in pantry of your dreams! Completing the main level is a 2 pc powder bath, and the mudroom with direct access to the oversized double garage, with an extended bay - extra storage, workshop, golf simulator - you decide! The second floor offers a luxurious primary suite with walk-in closet and ensuite bath complete with freestanding tub, double vanity and tiled shower. Three additional bedrooms, one featuring a a walk-in closet, all share a spacious hall bath. The unfinished basement is a blank canvas for your ideas - future rec room, additional bathroom, gym, or office - you design and the builder will finish upon request! This thoughtfully designed home showcases engineered hardwood and ceramic tile flooring, quartz countertops, stylish light fixtures, and designer touches throughout, as well as concrete driveway, walkway, and sodded yard. Take advantage now of the limited time Enhanced HST Rebate, and make your dream of owning a new build on Bogdanovic Way a reality! (id:50976)

4 Bedroom 3 Bathroom 2,500 - 3,000 ft2

RE/MAX Land Exchange Ltd.

For sale
$2,200,000
32 JOPLING AVENUE N, Toronto, Ontario

32 Jopling Avenue N

Toronto, Ontario

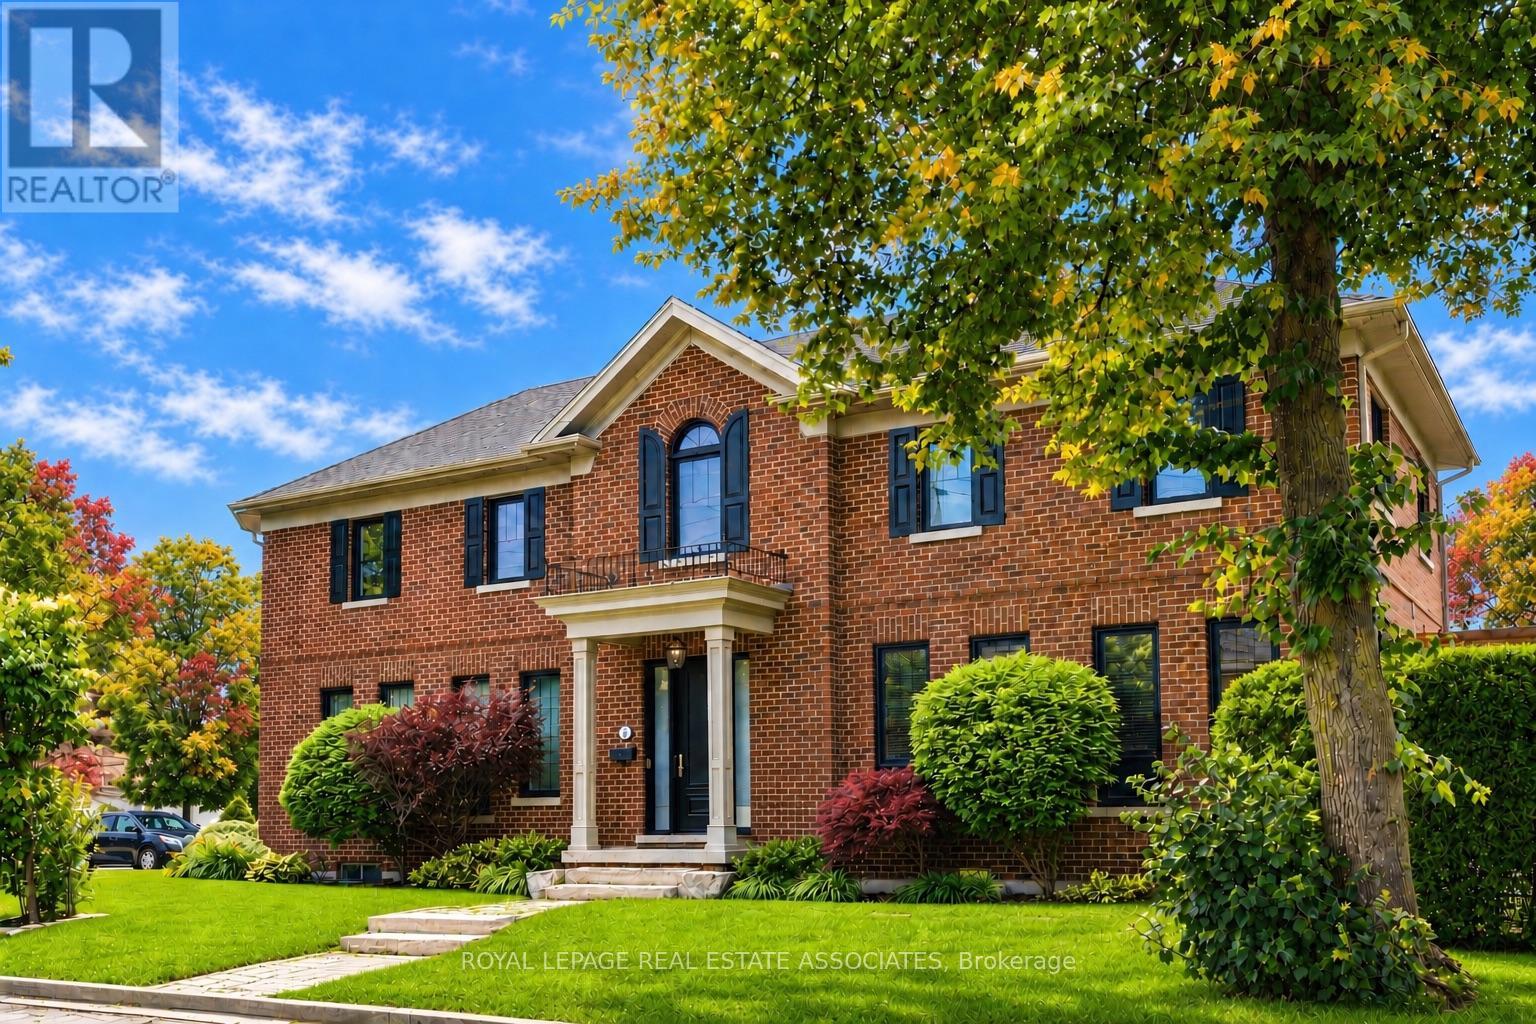
Beautiful custom-built home where quality craftsmanship and thoughtful design are evident in every detail. This spacious 4-bedroom residence offers an exceptional layout for family living. The luxurious primary retreat features a well-appointed 5-piece ensuite, while the second and third bedrooms are connected by a convenient Jack-and-Jill 3-piece bathroom. An upper-level laundry room with laundry sink adds everyday convenience. The main floor boasts a separate formal dining room, a large family-sized kitchen with 9ft ceilings, over-sized island and eat-in area. An open-concept family room perfect for entertaining and daily living, has a beautiful gas fireplace to add cozy warmth to the space. The expansive recreation room provides endless possibilities for a home theatre, gym, games room, or additional living space. Ideally located close to 6 Points Plaza, subway station and transit hub, Sherway Gardens, Pearson Airport, major highways, shopping, dining, and everyday amenities. HEPA filter system throughout the whole house, central vac, water purifier in the kitchen, remote garage door opener, plus numerous other upgrades and extras throughout - please refer to the attached feature sheet for complete details. (id:50976)

4 Bedroom 5 Bathroom 2,500 - 3,000 ft2

Royal LePage Real Estate Associates

For sale
$1,100,000
88-90 MAIN STREET, Erin, Ontario

88-90 Main Street

Erin, Ontario

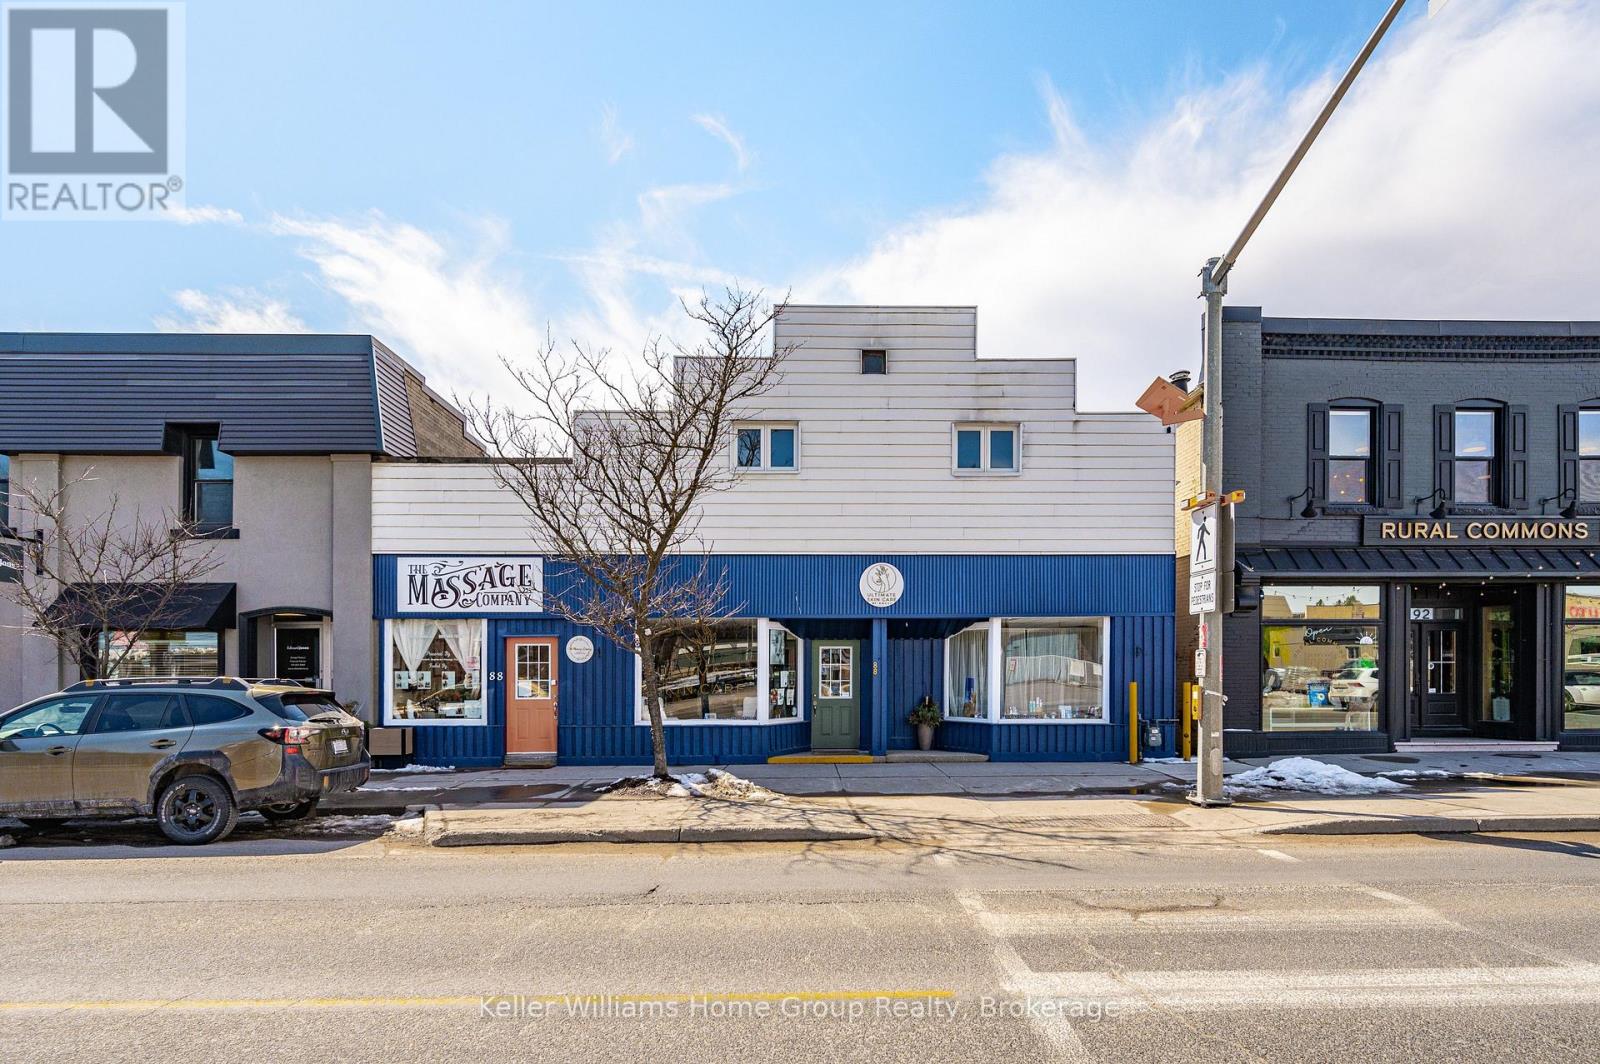
Prime Commercial Property in Downtown Erin! Discover an extraordinary investment opportunity nestled in the heart of Erin's Main Street, boasting an impressive 46.2 feet of premium commercial frontage. This expansive commercial building features two retail units with the original stone facade exuding historic charm and character. Key Features: Prime Location on Main Street, Offering High Visibility and Foot Traffic. Original Stone Frontage Adds Unique Character and Appeal. Spacious 3-Bedroom Apartment Over 2000 sq. ft. with Potential to divide into 2 or 3 units. Scenic Deck Overlooking Winding River, Providing a Serene Setting. Garage for 3 Vehicles and Additional Basement Storage Space. Parking for 2-3 Vehicles at Rear, Plus Adjacent Parking Lot for 8-10 Vehicles. Close Proximity to Guelph, Georgetown, Orangeville, Brampton, and Hwy 401. Why Choose This Property? This remarkable property offers an exceptional opportunity for multiple streams of income with its versatile layout and strategic location. Whether you're seeking retail space, residential rental units, or a combination of both, this property caters to various business and investment endeavours. Enjoy the picturesque backdrop of Erin's downtown, surrounded by a vibrant community and convenient access to major highways and neighbouring cities. Seize the chance to capitalize on this one-of-a-kind property in downtown Erin. Explore the potential for lucrative incomes and establish your presence in this thriving commercial hub. Be sure to check out the on-line floor plans and virtual to (id:50976)

4,144 ft2

Keller Williams Home Group Realty

For sale
$609,000
3102 - 20 RICHARDSON STREET, Toronto, Ontario

3102 - 20 Richardson Street

Toronto, Ontario

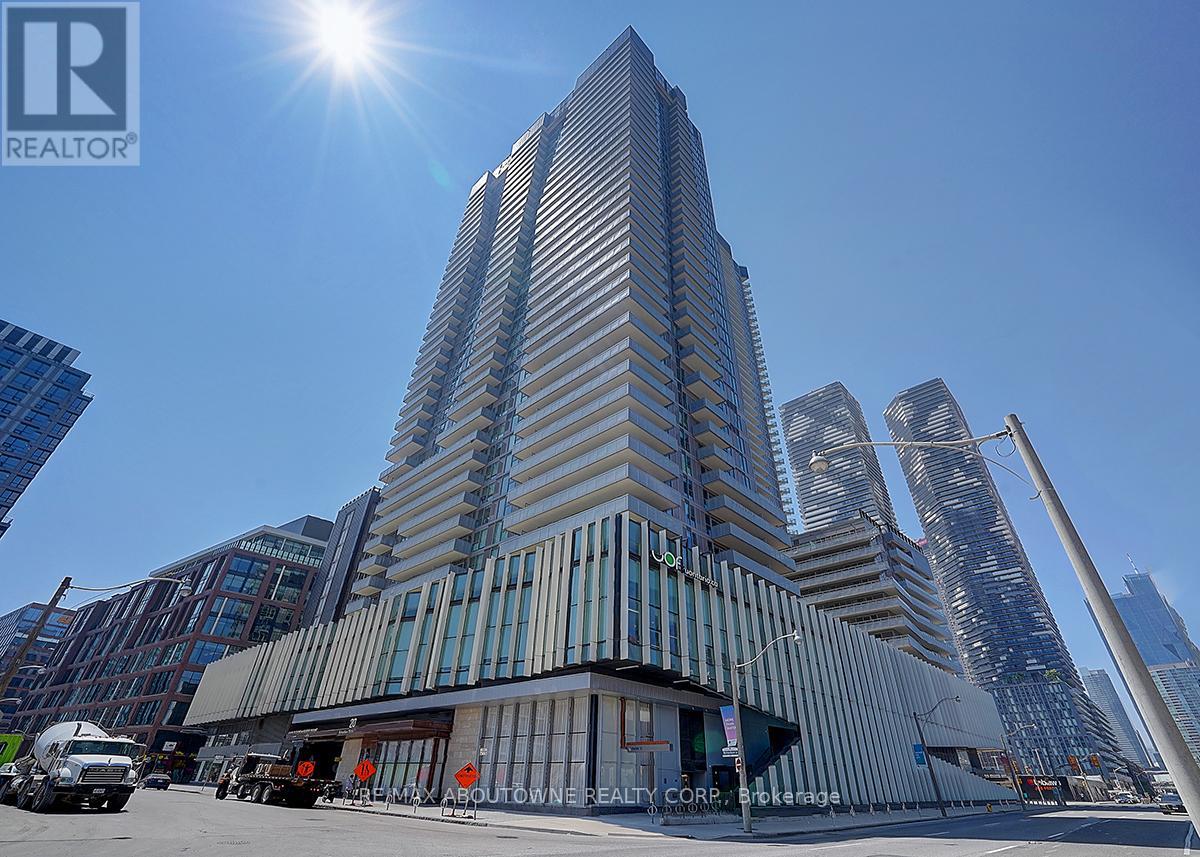
Rare Find! Unobstructed Lake Views From This Beautiful 1+1 Bedroom Suite With Parking In The Heart Of Downtown Toronto. Bright & Functional Layout Featuring 1.5 Baths, 9-Ft Ceilings And Contemporary Finishes Throughout. Laminate Flooring, Quartz Countertops & Island, Plus Premium Miele Appliances. Well-maintained with fresh paint throughout. Steps To TTC, Loblaws, St. Lawrence Market, Sugar Beach, George Brown College, Universite De L'Ontario Francais And OCAD. Easy Access To The Gardiner Expressway. Enjoy Exceptional Building Amenities Including A Fitness Centre, Yoga Studio, Jam Studio, Arts & Crafts Studio And Garden (id:50976)

2 Bedroom 2 Bathroom 500 - 599 ft2

RE/MAX Aboutowne Realty Corp.

For sale
$1,049,000
97 MEADOWLARK DRIVE N, Halton Hills, Ontario

97 Meadowlark Drive N

Halton Hills, Ontario

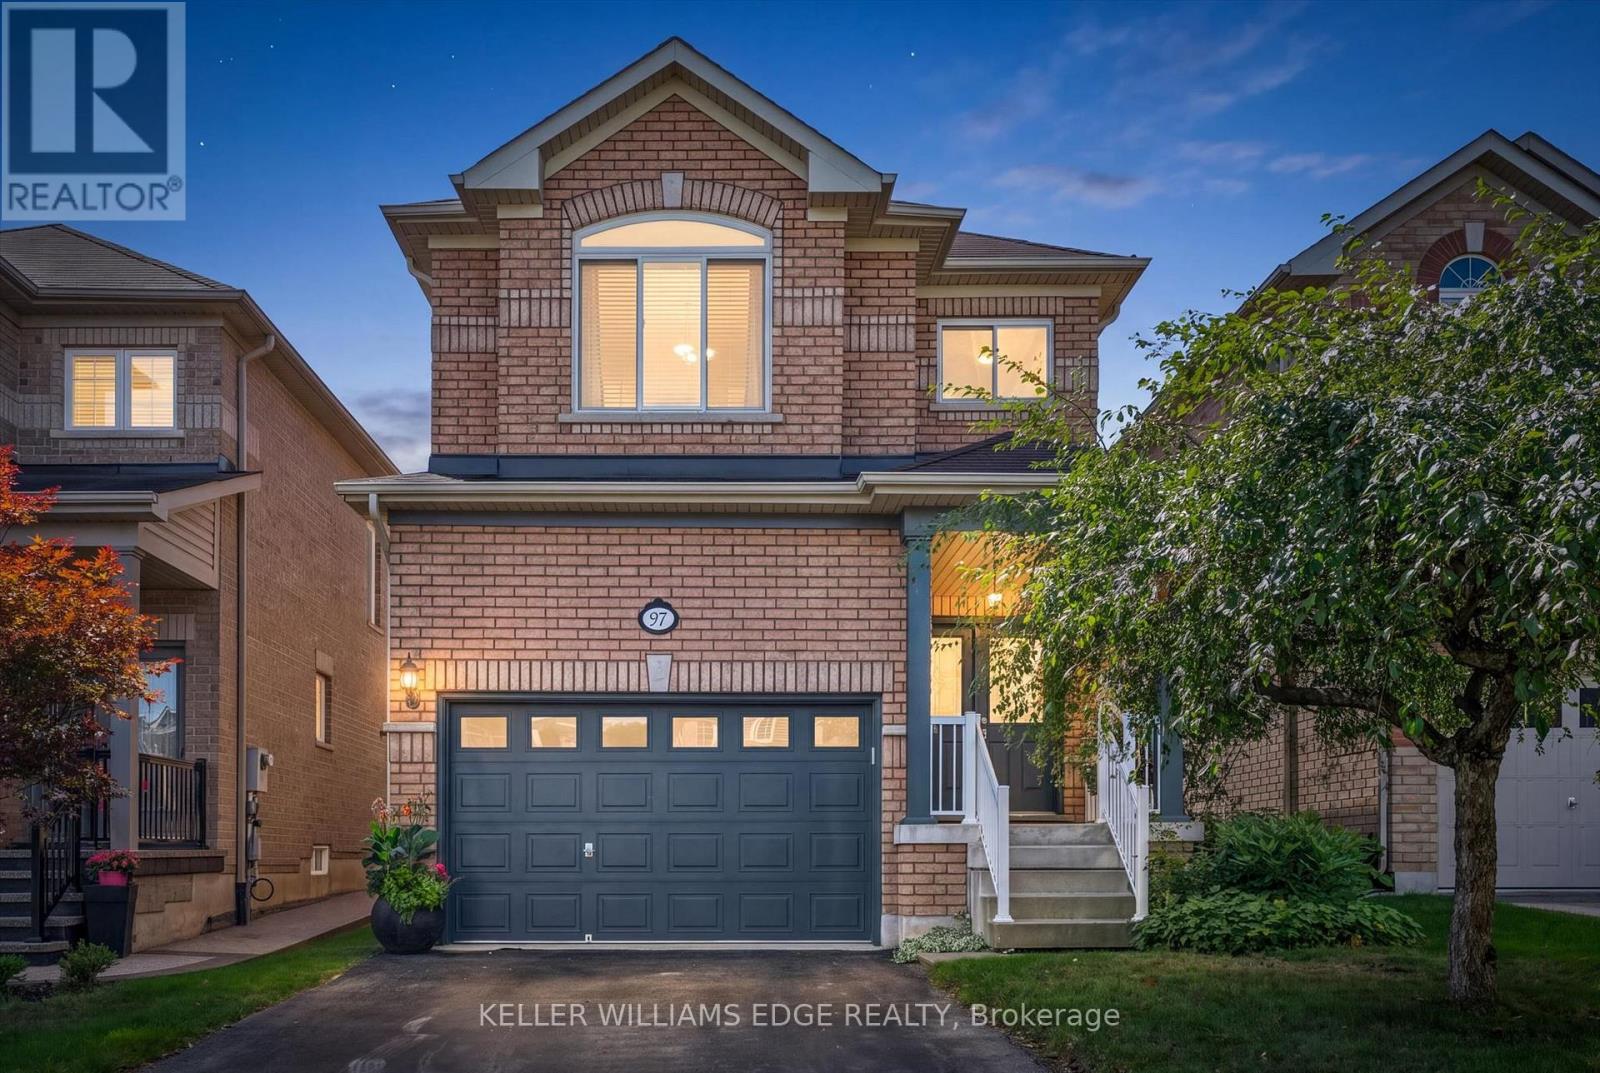
Welcome to this well-maintained 4 bed 2.5 bath home offering a spacious and functional layout with thoughtful upgrades throughout. The Carpet free interior with ceramic tile and Oak hardwood floor throughout the main also features many freshly painted rooms, some upgraded light fixtures as well as several upgraded windows by Anderson giving this a clean and refreshed feel. Main floor laundry, Open concept kitchen/dining room with a large enclosed pantry for storage. Upper level has 4 bright bedrooms complete with laminate plank flooring and ample sized closets. The primary is complete with a full walk-in closet that has a built in organizers and the primary ensuite has both a soaker tub and separate shower. All ceiling fans in bedrooms were installed with extra support for stability. The unfinished basement provides excellent potential possibilities for additional living space, complete with a bath rough in and good sized cold cellar great for preserves or wine. Enjoy the convenience of a 1.5 car garage with additional storage shelf above parking capacity. Walking distance to the ravine /boardwalk great for evening strolls. Short commute to the 401 and Outlet mall great for a 1st time home buyer or multi family unit. (id:50976)

4 Bedroom 3 Bathroom 2,000 - 2,500 ft2

Keller Williams Edge Realty

For sale
$364,000
209 - 2835 ISLINGTON AVENUE, Toronto, Ontario

209 - 2835 Islington Avenue

Toronto, Ontario

Spacious, bright 958 sqft upgraded 2 bdr unit in well maintained building, 1- 4pc & 1 2-pc washroom, no carpet, 2nd floor West facing unit with private open balcony and view of Rowntree Mills park. Upgraded kitchen, bathrooms and floors. Great location-Steps to Finch West LRT and buses. Mins to several highways and Pearson airport. Rowntree Mills Park across the street with walking/riding trails. Close to many amenities, shopping, Humber college and York university. Includes Ensuite laundry/locker and 1 parking. (id:50976)

2 Bedroom 2 Bathroom 900 - 999 ft2

Homelife Superstars Real Estate Limited

For sale
$799,000
665 CRICKLEWOOD Drive Unit# 703, Mississauga, Ontario

665 Cricklewood Drive Unit# 703

Mississauga, Ontario

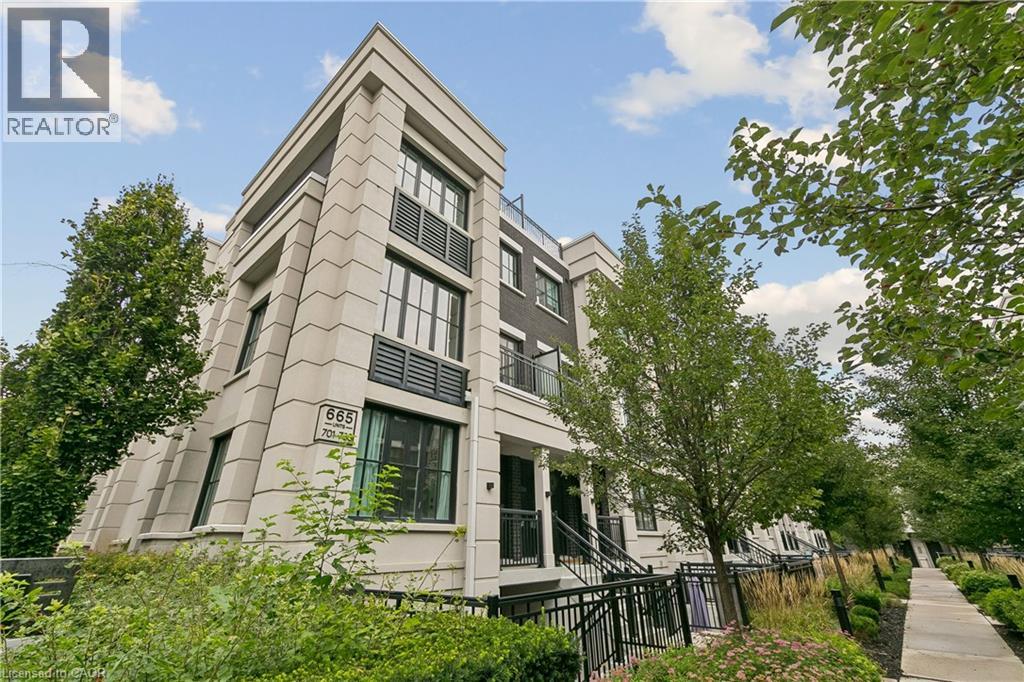
Your Search Is Over! Welcome to The Reserve at East Mineola. This rare corner-unit luxury townhome offers exceptional privacy, abundant natural light, and a spectacular 435 sq. ft. private rooftop terrace, a standout feature that truly sets this home apart. The main level features 9' ceilings, pot lights, engineered hardwood flooring, and a stylish upgraded kitchen with white cabinetry, quartz countertops, breakfast bar, pantry, stainless steel appliances, and under-cabinet lighting. The bright, open-concept living and dining areas are ideal for both everyday living and entertaining, with a walk-out to the balcony, perfect for a morning coffee or evening relaxation. The upper level offers a spacious primary bedroom with plenty of room for a king-size bed and a beautifully appointed 4-piece ensuite. A generously sized second bedroom, 3-piece bathroom, and convenient laundry complete the level. Step outside to the impressive 435 sq. ft. south-facing rooftop terrace, offering beautiful views and an exceptional private outdoor space. Complete with a gas BBQ hookup and water line, this is the perfect spot for entertaining, gardening, or simply relaxing and enjoying the sunshine. Additional features include 1 underground parking space and a private storage locker. Ideally located close to shopping, restaurants, parks, community centre, GO Transit, Lake Ontario, and the QEW, providing convenient access throughout Mississauga and the GTA. A rare opportunity to own a beautifully appointed corner-unit townhome offering modern finishes, exceptional privacy, a spectacular private rooftop terrace, and the convenience of East Mineola living. (id:50976)

2 Bedroom 2 Bathroom 1,324 ft2

Red And White Realty Inc.

For sale
$699,900
201 COWPER STREET, Central Huron, Ontario

201 Cowper Street

Central Huron, Ontario

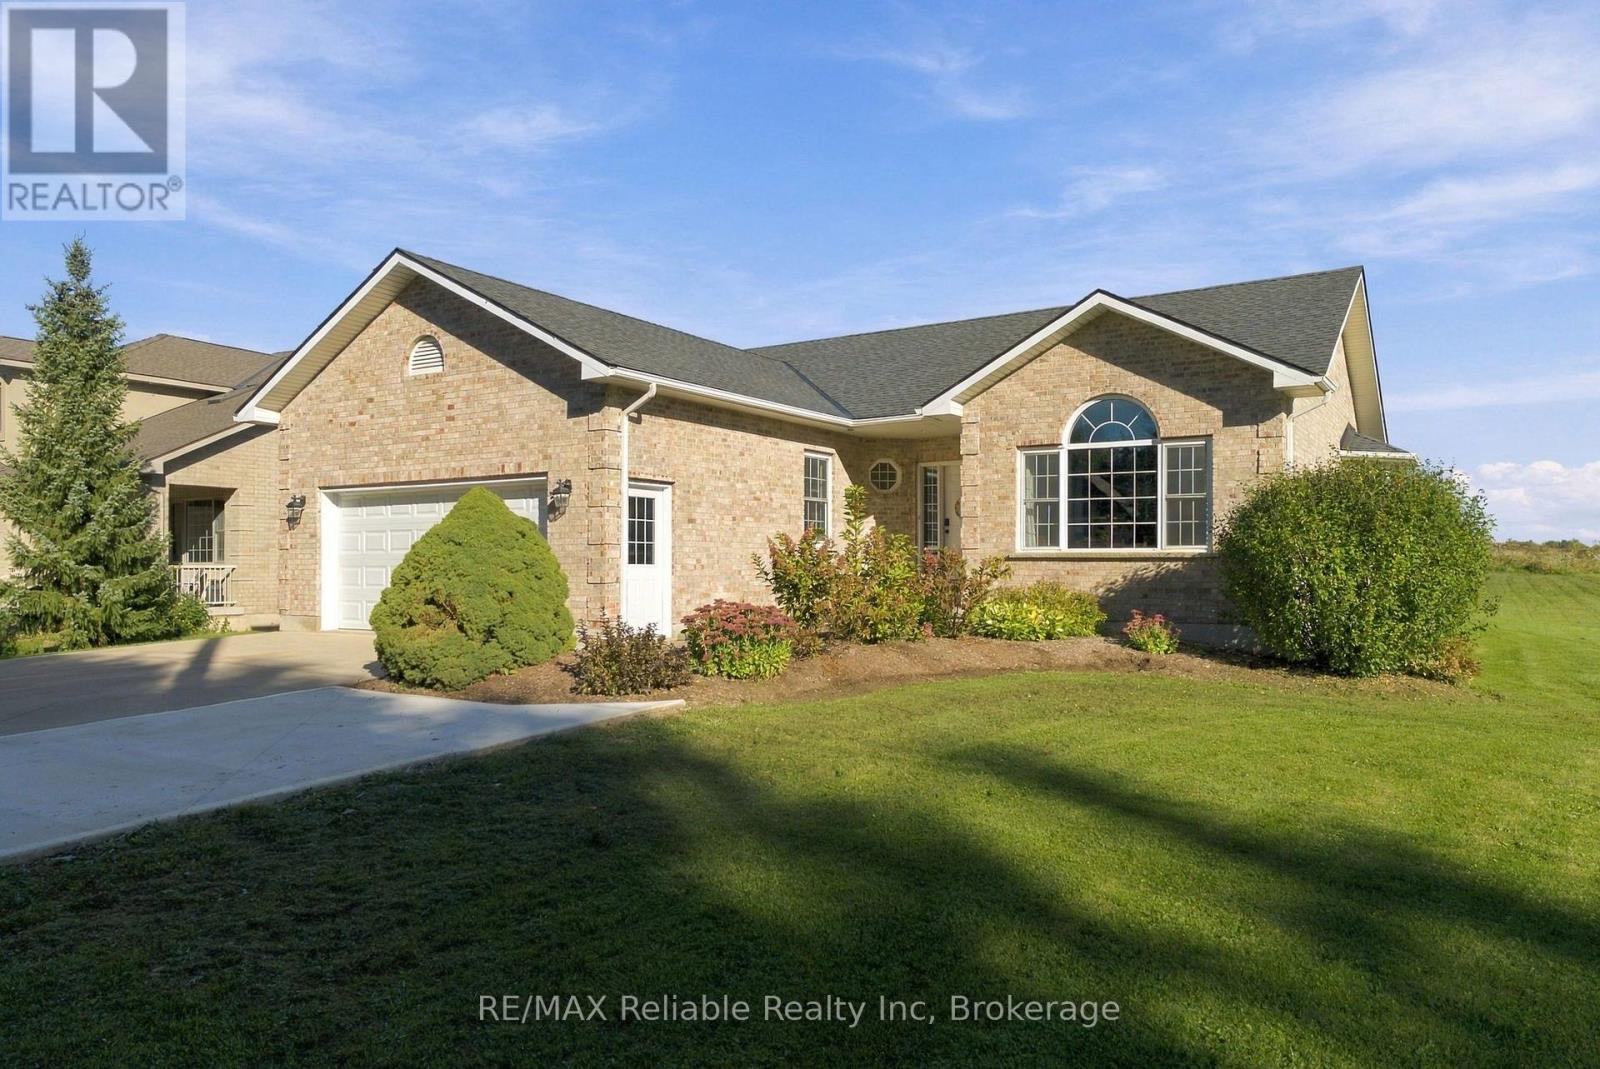
Welcome to 201 Cowper Street in Clinton, a move-in ready, full-brick family home situated on a peaceful, quiet street. The main level welcomes you with a bright and cozy living room filled with natural light, leading into a modern kitchen designed with ample room for cooking and storage. Adjacent to the kitchen, the dedicated dining room offers picturesque views of the backyard, making every meal a pleasant experience. Upstairs features three comfortable bedrooms and a full four-piece bathroom. The fully finished lower level expands your living space significantly, featuring in-floor heating throughout for ultimate comfort. Here, you will find a large rec room updated with brand-new flooring, a second full three-piece bathroom, a large utility room with plenty of storage, and a versatile accessory room currently set up as a fourth bedroom-ideal for a home office, gym, or hobby space. Major mechanical updates offer total peace of mind for years to come, including a new roof (2020), high-efficiency furnace (2023), water heater (2023), and central air conditioning (2024). Outside, the property continues to impress with a triple-wide concrete driveway providing exceptional parking space, leading to a 1.5-car garage. The rear deck overlooks a private backyard complete with a convenient garden shed, creating the perfect setting for outdoor relaxation and family gatherings. Truly a turn-key gem, this home is ready for its next owners to simply unpack and enjoy. (id:50976)

3 Bedroom 2 Bathroom 1,100 - 1,500 ft2

RE/MAX Reliable Realty Inc

For sale
$449,900
1003 - 85 NORTH PARK ROAD, Vaughan, Ontario

1003 - 85 North Park Road

Vaughan, Ontario

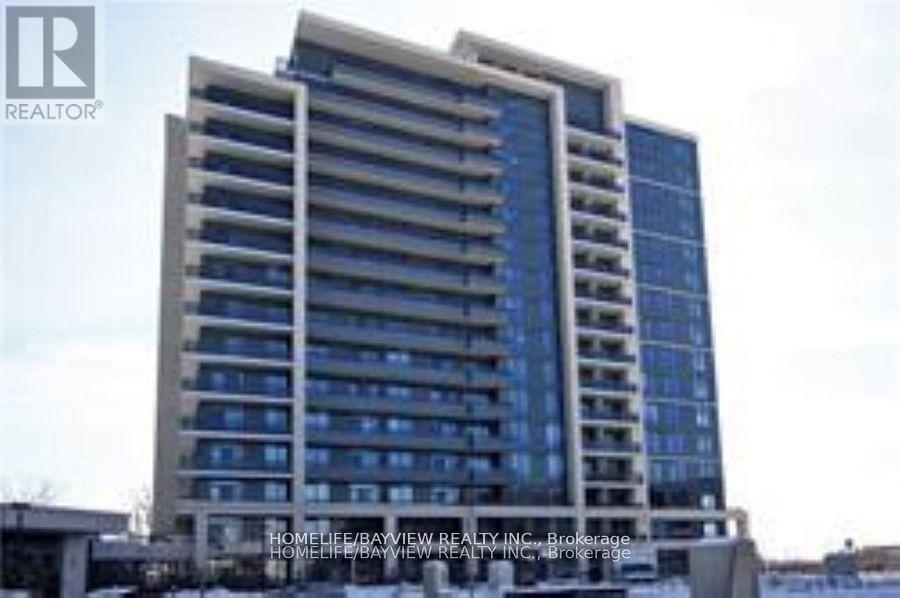
Prestigious "The Fountains" Condos Built By Liberty.1 Parking & 1 Locker. Open concept with Unobstructed View, enjoy the tranquil and gorgeous clear view from balcony. 9Ft Ceiling, Freshly painted, High Quality Laminated flooring Thru-Out. Stainless Steel Appliances, Granite Countertop with Upgraded Tumble Marble Backsplash, Double Closets with Mirrored Doors In Bedroom. Front Load Washer & Dryer. Steps To Promenade Mall, T&T Supermarket, Walmart, Restaurants, Public Transportation. Close To Parks, School, Hwy 7,407 And All Amenities. Great amenities including exercise room, indoor swimming pool, sauna, yoga room , party room , games room, visitor parking and Grand lobby with 24 hour Concierge. (id:50976)

1 Bedroom 1 Bathroom 500 - 599 ft2

Homelife/bayview Realty Inc.

For sale
$849,900
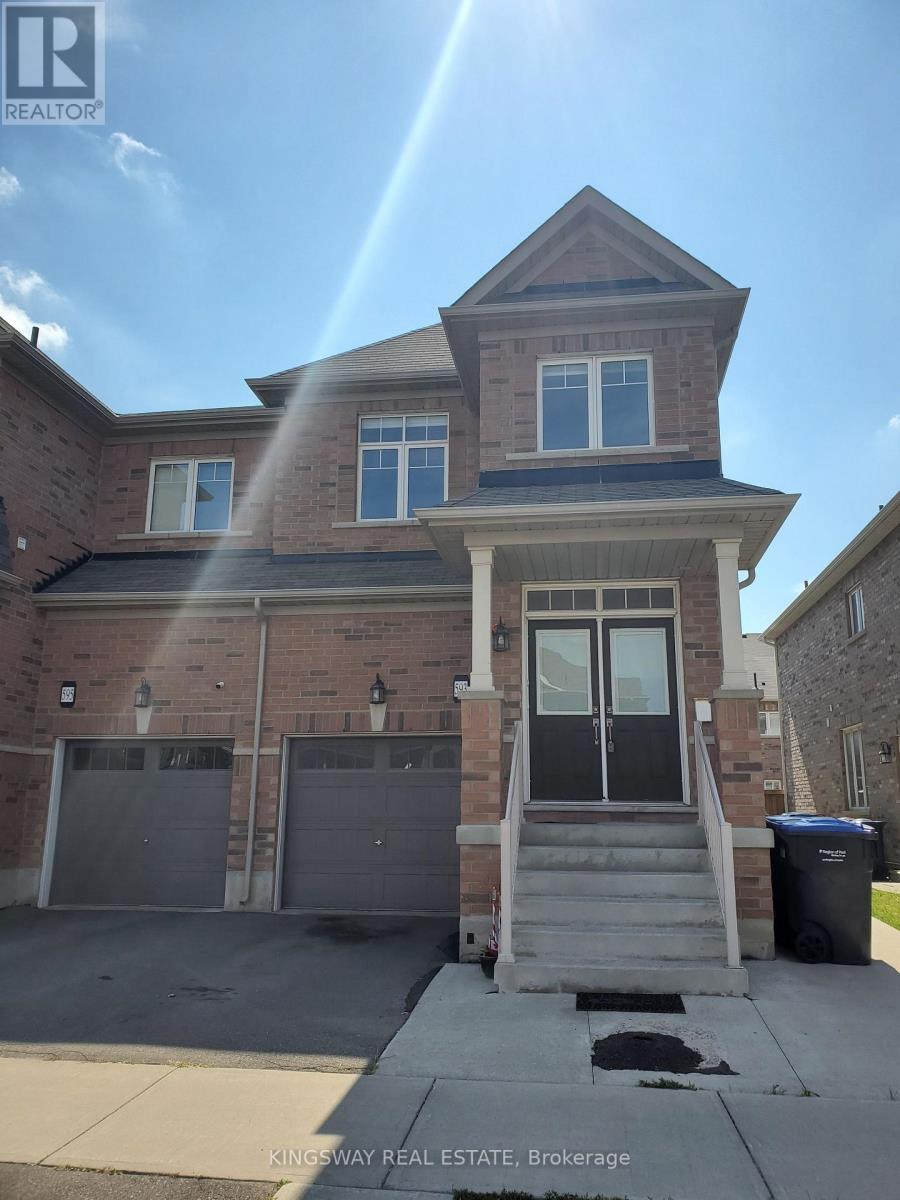
593 REMEMBRANCE ROAD, Brampton, Ontario

593 Remembrance Road

Brampton, Ontario

Welcome to this beautifully maintained 5-bedroom, 3.5-bath semi in coveted Northwest Brampton. The functional open-concept main floor features 9-ft ceilings, hardwood throughout, and an elegant oak staircase - the perfect blend of style and everyday comfort.The modern kitchen offers stainless steel appliances, ample cabinetry, generous counters, and a bright breakfast area, flowing into spacious living and dining areas made for relaxing and entertaining.Upstairs, four generously sized bedrooms include a spacious primary suite with private ensuite, plus the convenience of second-floor laundry.The finished basement adds exceptional versatility: a full kitchen, bedroom, living area, second laundry set, and separate rear entrance - ideal for extended family, guests, or multi-generational living.Ideally located near schools, parks, shopping, transit, and major highways, this move-in-ready home is an excellent opportunity for families, first-time buyers, and investors alike. (id:50976)

5 Bedroom 4 Bathroom 1,500 - 2,000 ft2

Kingsway Real Estate

For sale
$2,358,800
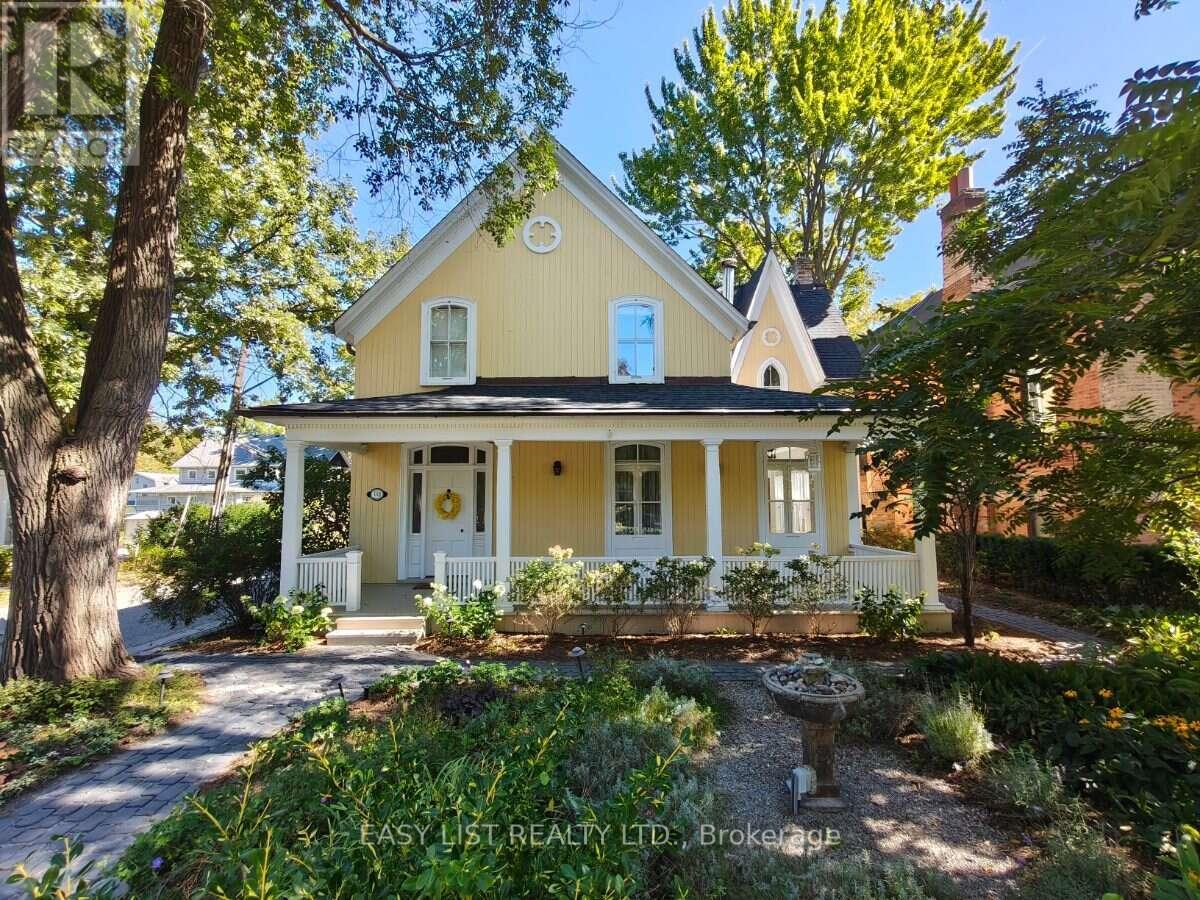
133 MAIN STREET, Markham, Ontario

133 Main Street

Markham, Ontario

Visit the REALTOR website for further information about this Listing. At the heart of Unionville, steps from cafés, fine dining, boutique shops, the scenic Toogood Pond, and extensive trails, this beautiful home, built in 1874 and thoroughly updated & extended in 2021, blends historical charm with modern comfort. Set on a 50 x 198 ft lot dotted with many trees, the 3,860 sq/ft residence has 4 bedrooms, 4 bathrooms, a cozy sunroom, a joyful attic, finished lower level, and features high ceilings and fine craftsmanship throughout. The solidly built 2-car detached garage has extra-wide 11' bays, a 230V EV charging outlet, and a full upper floor for storage and workshop. The main-floor living room with a wood-burning fireplace opens onto a spacious veranda. The kitchen is fitted with Sub-Zero fridge, Wolf gas range, Bosch dishwasher, farm sink, & large bar-seating island, and flowing via French doors into the central dining room. Past the generous foyer lies the family room, large enough for a dance party. Upstairs, the primary suite includes a 5-piece ensuite with cast-iron tub and a Restoration Hardware-style walk-in closet; three more bedrooms follow, one with its own ensuite and another with built-in bookshelves ideal for a home office. The finished lower level provides ample room for ping-pong table, treadmill, dance-studio-style mirrored wall, futon, and exercise bike all at once. Inside, abundant natural light fills the home year-round and comforting warmth emanates from hydronic in-floor heating and dual fireplaces on cold days. Outside, professionally designed perennial gardens front and rear deliver pleasant sights and scents throughout the year. This unique property has been cherished by generations of owners, who shared in its soulfulness as well as its care. It is now ready for new stewards to continue to love it - and love living here. (id:50976)

4 Bedroom 4 Bathroom 3,500 - 5,000 ft2

Easy List Realty Ltd.

For sale
$899,900
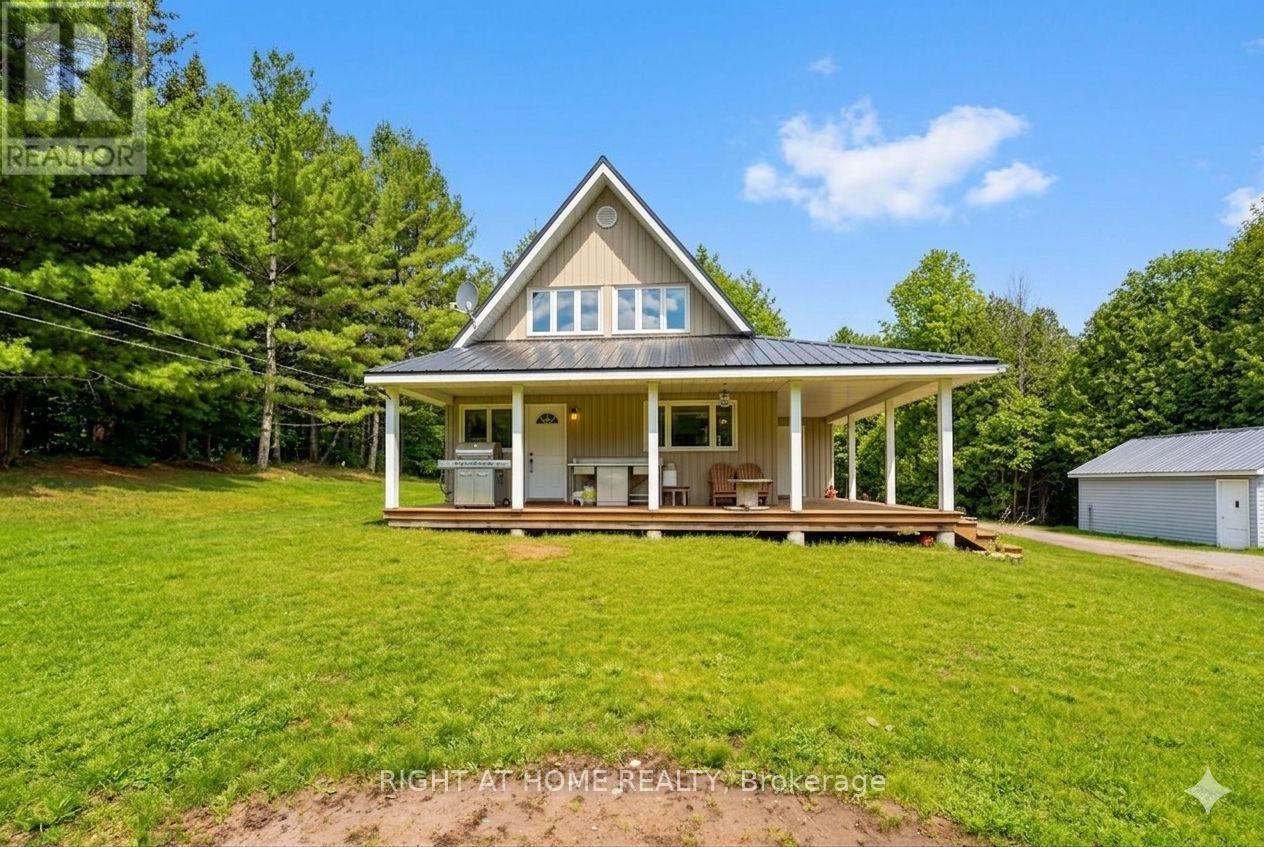
636671 EUPHRASIA-HOLLAND TOWNLINE, Grey Highlands, Ontario

636671 Euphrasia-Holland Townline

Grey Highlands, Ontario

Cozy 1,400 sqft, 4 bedroom, 2 bath, 1.5 storey home on 29.7 acres only 15 minutes to Markdale, 20 minutes to Meaford & 25 to Owen Sound. Two oversized bedrooms on second floor have both been renovated in the last year, master bedroom with two closets (one walk-in) & two large picture windows. Main floor has two additional bedrooms. Natural spring originating on property, as well as a creek and large pond supporting many species of fish & wildlife, 35'x24' shop (with hoist) features walk-in cooler & rough-in radiant flooring (loops are laid but no boiler system. Shooting shack with range to 400 yards, elevated deer stand on steel struts, three feed plots, large pond & old apple orchard makes this property every hunter / hobby farmers dream oasis and would make you the envy of all your friends. Detached single car garage & 20' x 30' TMG industrial storage shelter. Kennel with keyed in fence.Wood burning Drolet furnace is currently being used as primary heat source with oil backup. (id:50976)

4 Bedroom 2 Bathroom 1,100 - 1,500 ft2

Right At Home Realty

For sale
$859,000
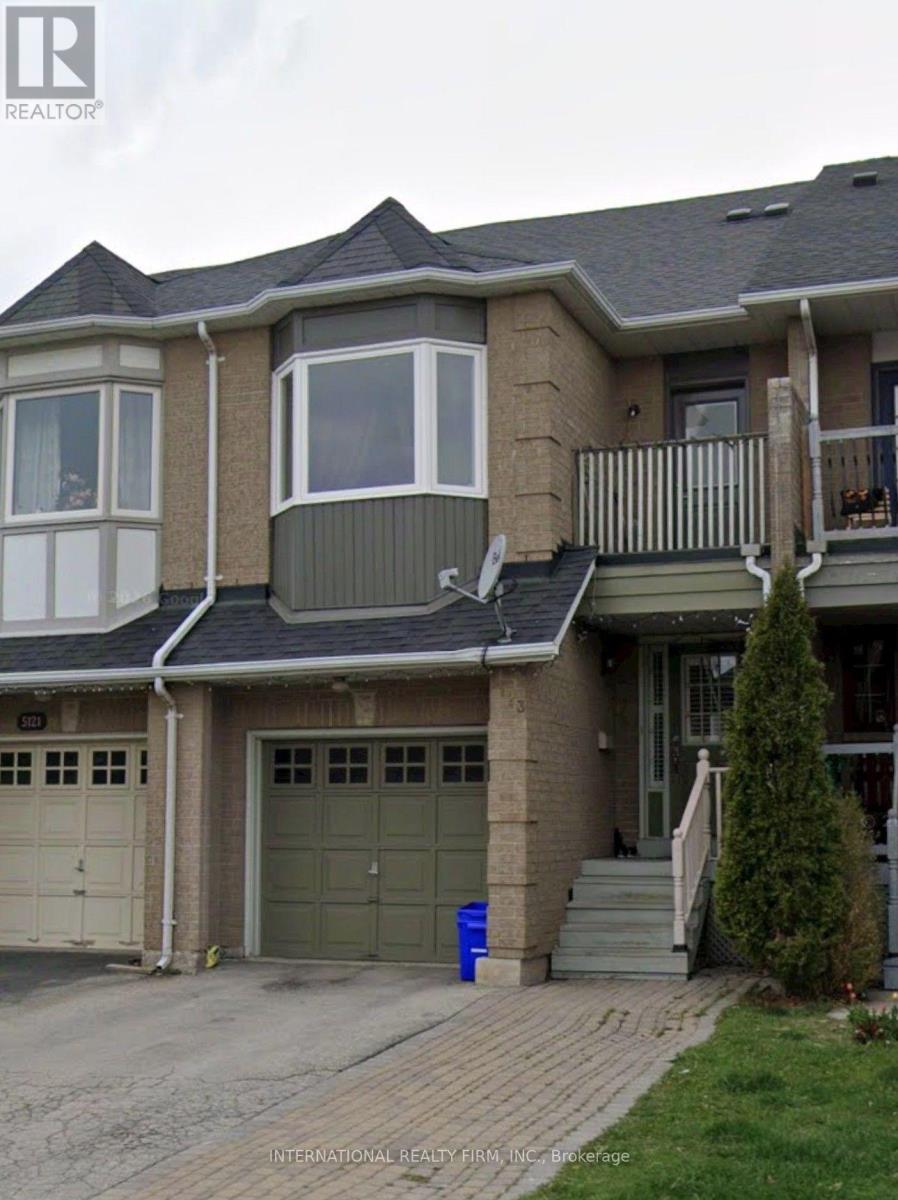
5123 THORNBURN DRIVE, Burlington, Ontario

5123 Thornburn Drive

Burlington, Ontario

Welcome to this beautifully maintained and thoughtfully finished freehold townhouse in EastBurlington.The main level features gleaming engineered hardwood flooring and a bright, inviting livingspace. The updated kitchen showcases stainless steel appliances, porcelain tile flooring, and a stylish tumbled marble backsplash.Upstairs, a convenient computer nook/office space, and a beautifully renovated primary ensuite. The professionally finished basement adds valuable living space with an additional bedroom and washroom, making it ideal for guests, a growing family, or a home office. Outside, enjoy a cedar deck and landscaped garden, perfect for relaxing or entertaining. The private driveway provides parking for up to 3 cars with no sidewalk, offering excellent convenience. A wonderful opportunity to own a move-in-ready freehold, freshly painted townhome in a desirable East Burlington location. (id:50976)

4 Bedroom 4 Bathroom 1,100 - 1,500 ft2

International Realty Firm

For sale
$4,288,000
149 SYLVAN AVENUE, Toronto, Ontario

149 Sylvan Avenue

Toronto, Ontario

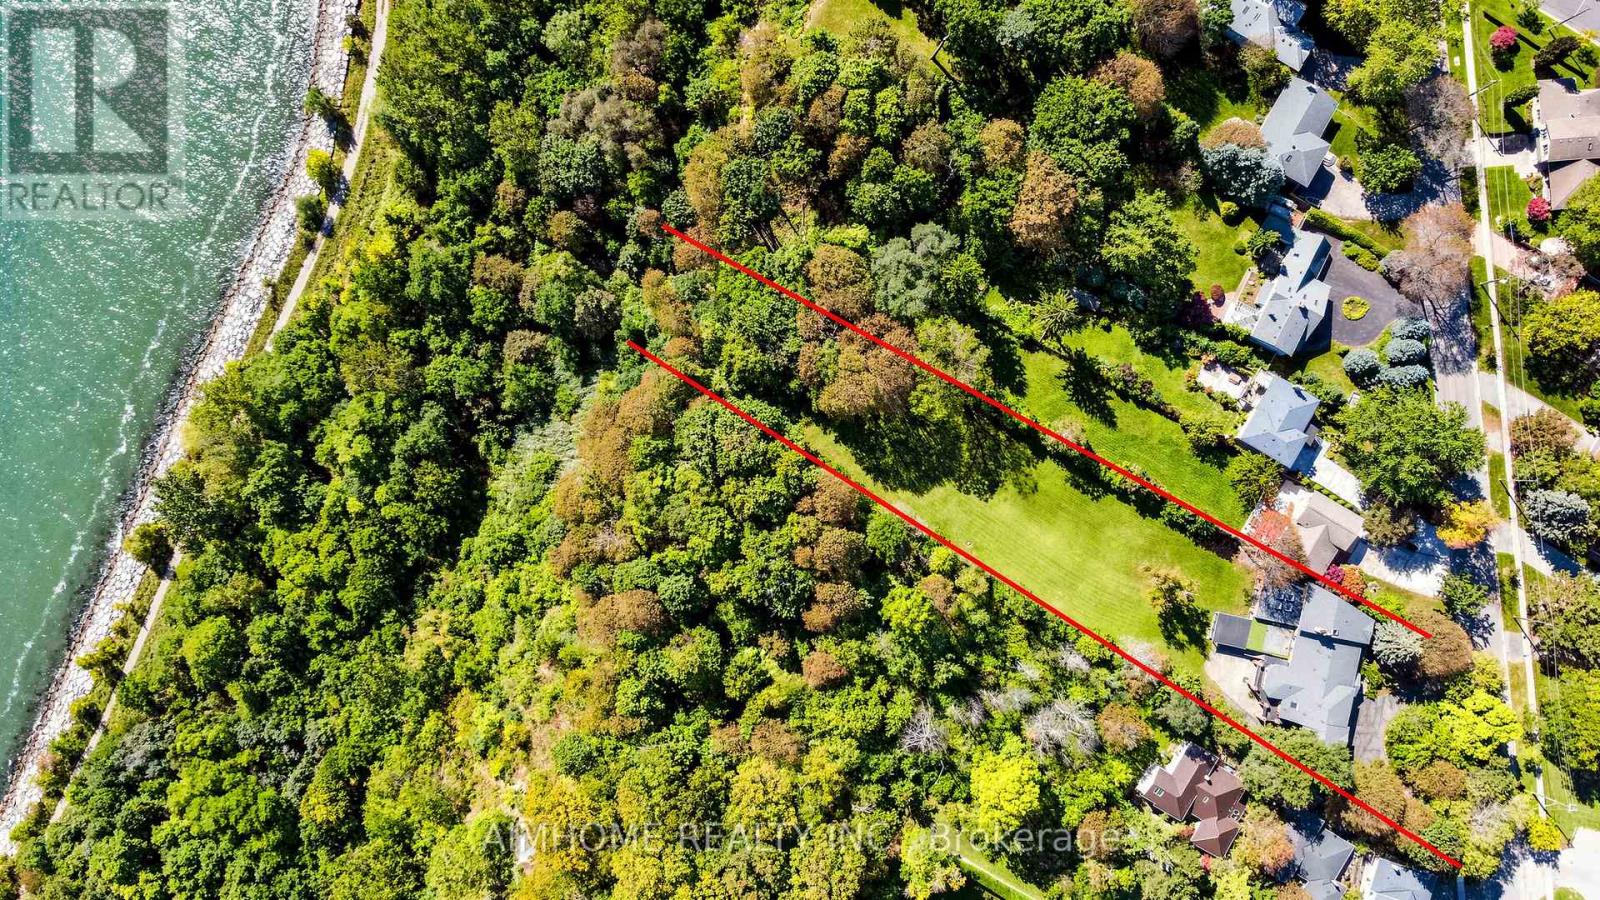
A once-in-a-lifetime opportunity to own the 1.48 acres of prime Lake Ontario waterfront! Welcome to 149 Sylvan Ave --- a rare 124 x 652 ft estate lot backing directly onto Lake Ontario, in one of Scarborough's most coveted waterfront enclaves. With over $1 million in whole house interior upgrades including pool, this 5+1 bedroom, 5-bathroom residence is built for luxury living and unforgettable entertaining.The resort-style indoor pool is the heart of the home: oversized and heated, with a motorized safety cover, cleaning robot, underwater lighting, 4 skylights, and a private shower. Stay active in the gym, unwind in the home theatre, or host game nights in the games room.Inside, smooth ceilings with pot lights run throughout. The chef's kitchen features top-brand appliances and a built-in water purifier. Two skylights and two fireplaces add warmth and natural light. The primary suite is a private retreat with a sitting area and wet bar, while the dining room frames views of the garden and the lake. Lower level office connects to a second wet bar for easy entertaining. A 3-car garage and two owned hot water tanks. The rain-escape deck in backyard with three-sided motorized screens lets you enjoy the outdoors in any weather - and don't be surprised if deers wander by to say hello. Waterfront estates of this scale rarely come to the market. Book your showing today! Click "Virtual Tour" for more photos! (id:50976)

6 Bedroom 5 Bathroom 3,500 - 5,000 ft2

Aimhome Realty Inc.

For sale
$560,000
740 - 31 TIPPETT ROAD, Toronto, Ontario

740 - 31 Tippett Road

Toronto, Ontario

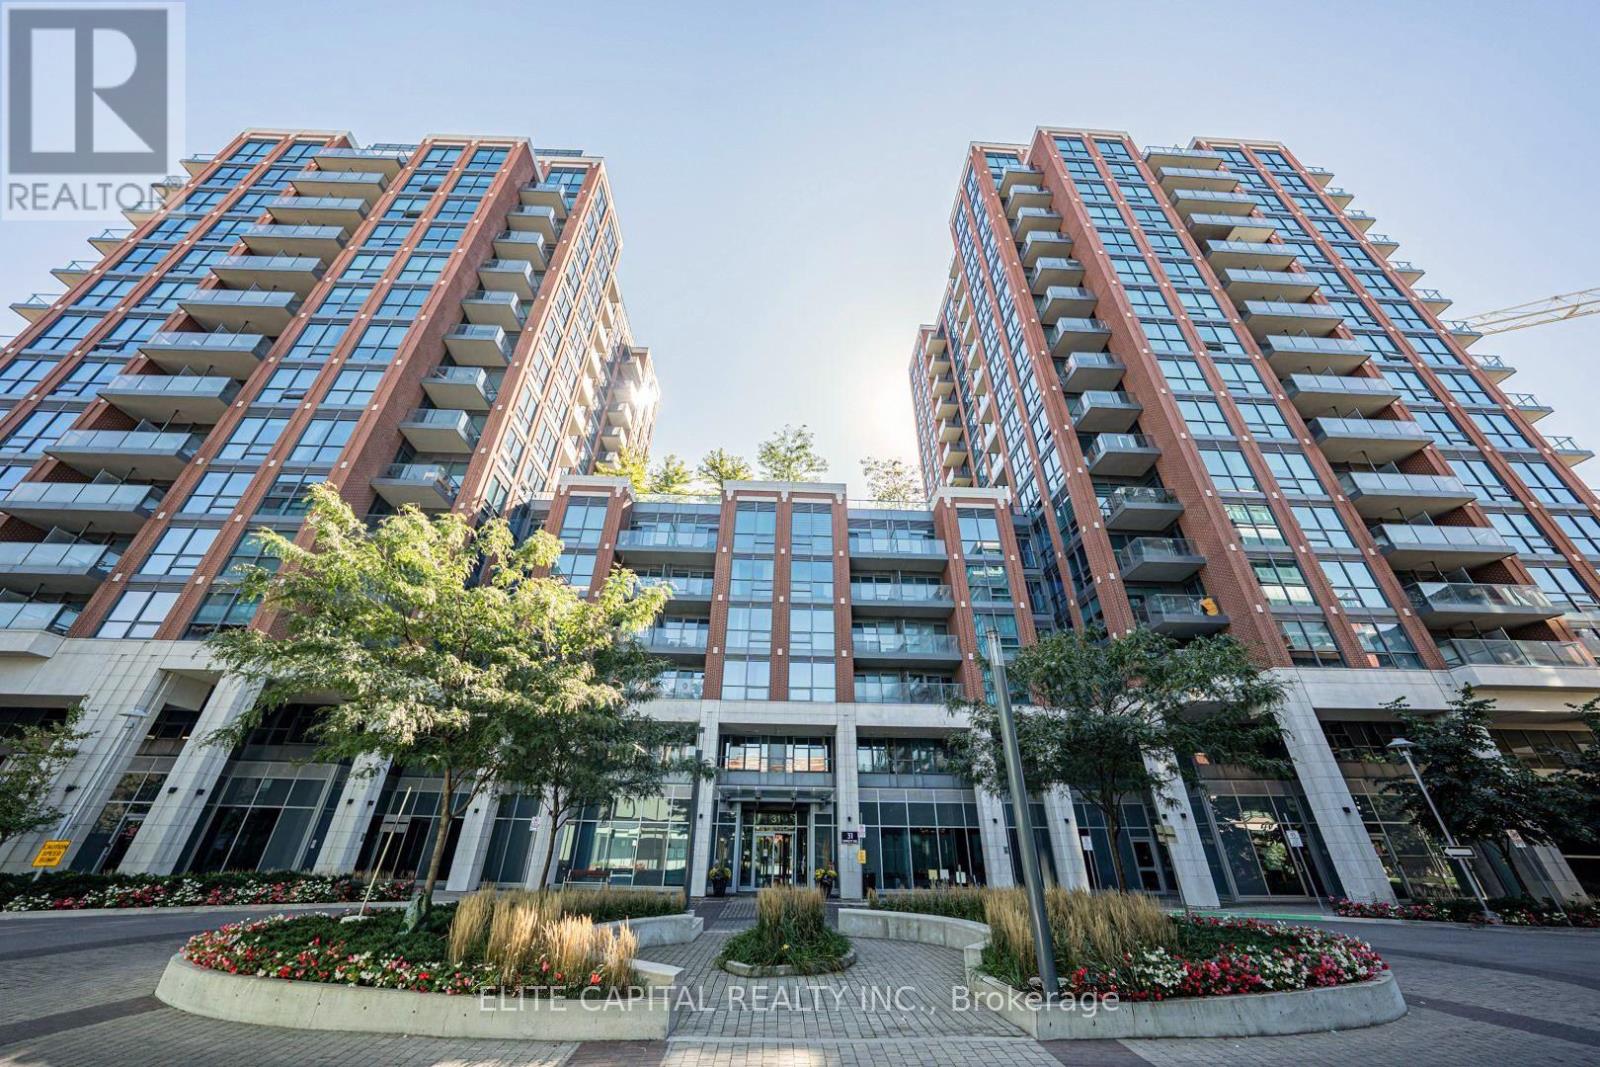
Sun-Filled & Spacious 2 Bedroom + Den Corner Suite With 2 Full Bathrooms **Impressive 640 Sq Ft Private Wrap Around Terrace** Bright and airy layout featuring 9' ceilings, floor-to-ceiling windows and an open concept living, dining and kitchen area. Generously sized den offers excellent flexibility for a home office, study or additional living space. Includes 1 EV parking space and 1 locker. Steps to Wilson Subway Station with easy access to Allen Rd, Yorkdale Shopping Centre, restaurants and everyday retail. Building amenities include an outdoor pool, gym, 24 hour concierge, party/meeting room and visitor parking. (id:50976)

3 Bedroom 2 Bathroom 800 - 899 ft2

Elite Capital Realty Inc.

For sale
$899,000
120 ST ANDREWS STREET, Cambridge, Ontario

120 St Andrews Street

Cambridge, Ontario

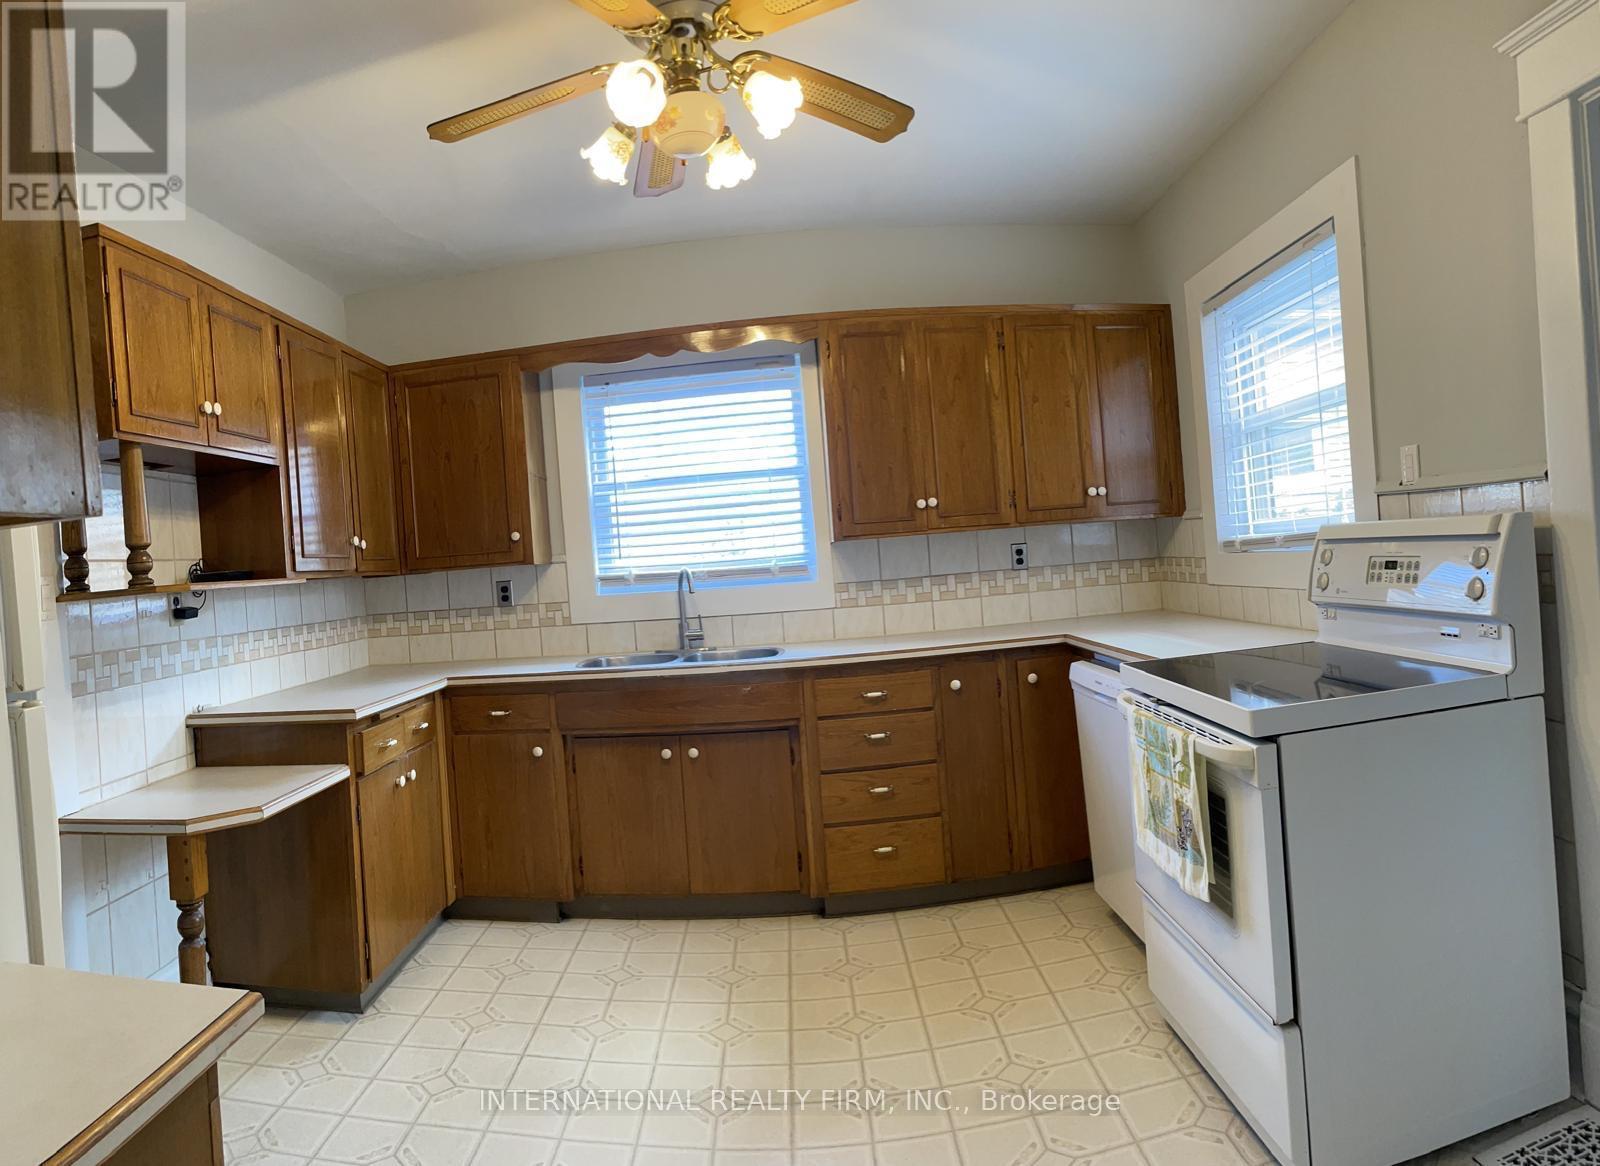
Step into the charm and elegance of a bygone era with this majestic 2-storey brick century home, built circa 1913. Set on a generous lot with a detached double garage, this distinctive property offers a rare combination of historic character, spaciousness, and exciting potential.Inside, original architectural details create a truly special atmosphere, including beautiful oak floors, original wood trim, solid wood pillars in the welcoming front foyer, elegant French doors, and a striking wood staircase-all showcasing the craftsmanship of the era. The home was originally designed as a 4-bedroom residence and features a convenient walk-up attic offering additional space and future possibilities. A rear addition currently incorporates a 1-bedroom apartment, providing a flexible setup for extended family, guests, or potential rental use, subject to applicable approvals.Outside, the large lot and detached double garage provide valuable space rarely found with homes of this vintage.Whether you're looking to restore the home's original charm, reimagine the layout, or create a personalized residence with character and history, this property offers an exceptional canvas for your vision.A rare opportunity to own a piece of history and make it your own. (id:50976)

5 Bedroom 3 Bathroom 1,500 - 2,000 ft2

International Realty Firm

For sale
$675,000
16 WILLIAMS DRIVE, Bancroft, Ontario

16 Williams Drive

Bancroft, Ontario

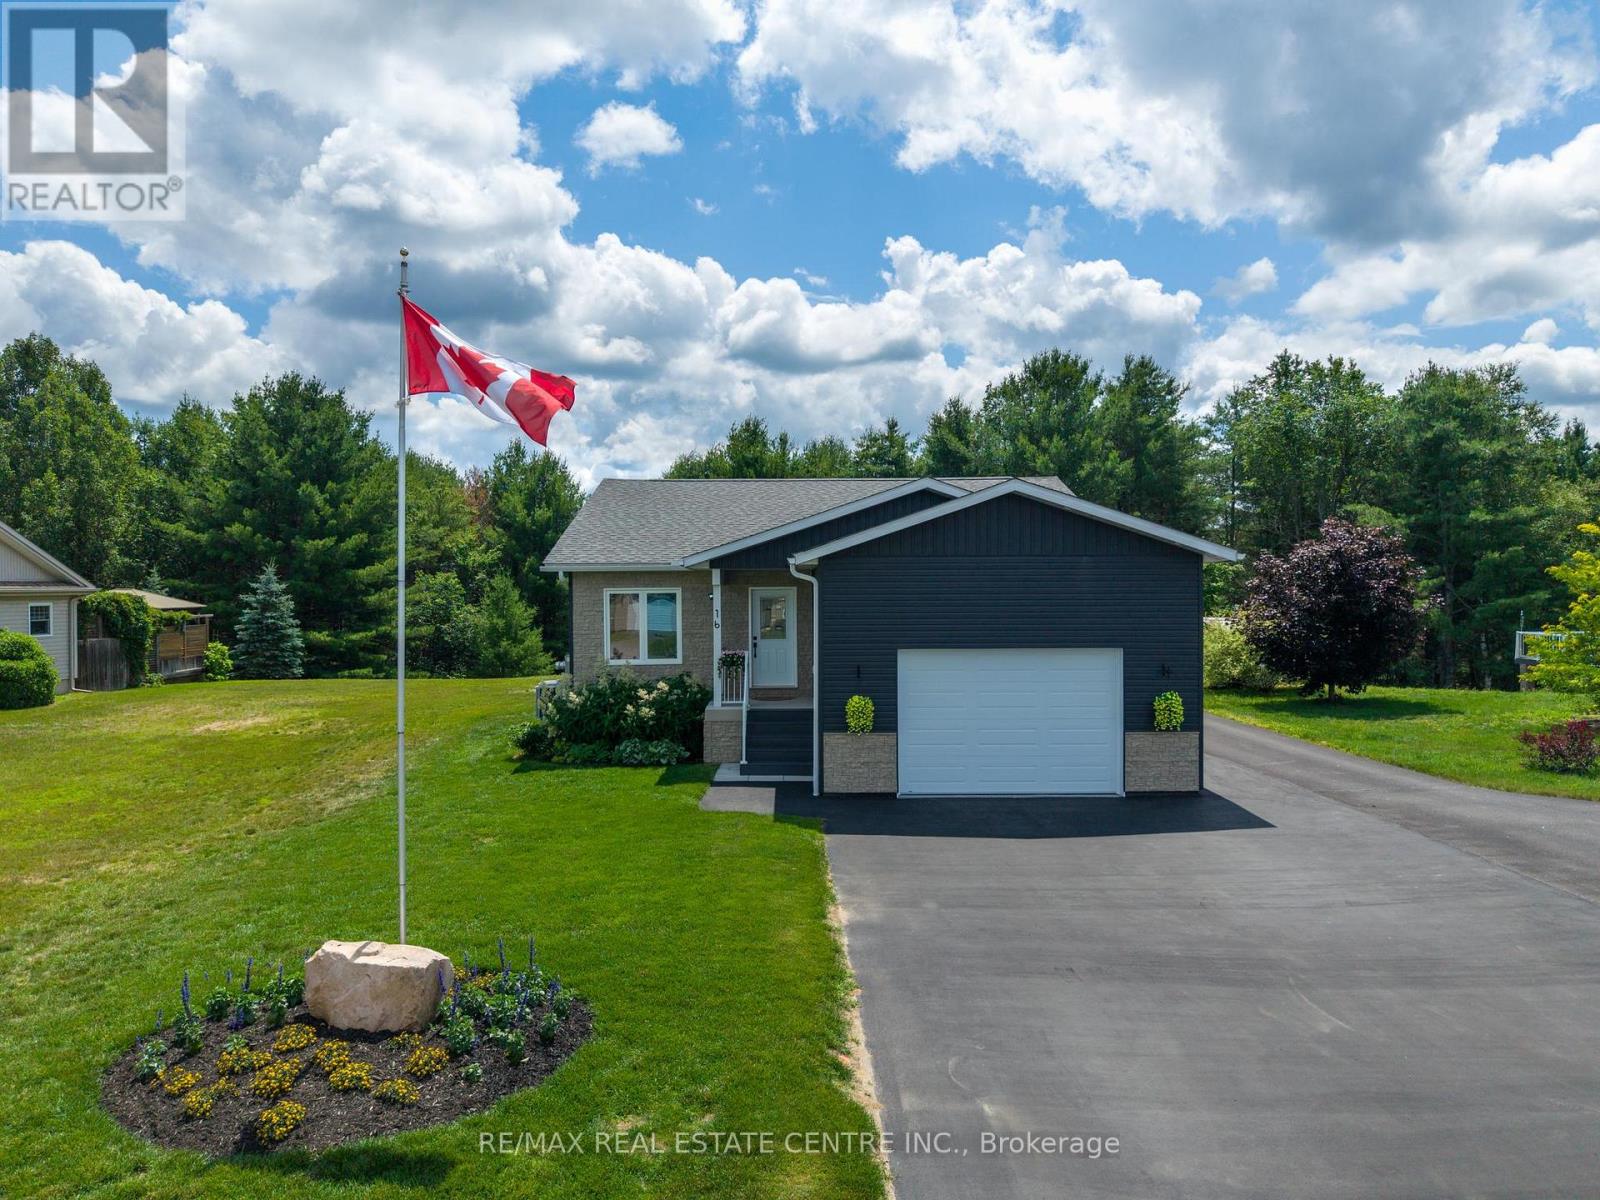
Welcome to this stunning 4-year new custom-built raised bungalow showcasing exceptional craftmanship & thoughtful design. The striking exterior features charcoal siding complimented by an oversized garage & spacious driveway. The large meticulously maintained 50 x 185 ft lot backs on to greenspace & is nestled on a quiet cul-de-sac surrounded by beautiful homes. Inside, discover the sun filled open-concept layout featuring rich laminate flooring throughout. The kitchen is designed for entertaining, with crisp white cabinetry, a generous island with seating, stainless-steel appliances & a navy accent wall that adds a nice contrast to the room. The bright, sun-filled sunroom offers panoramic views of the beautiful backyard- perfect for morning coffee! The primary bedroom features a spa-like bathroom with a large walk-in shower & his and her closets. A second bedroom, a second full bathroom, convenient main floor laundry & garage access complete this level. Downstairs, you'll notice the separate side entrance that leads to an income-generating one-bedroom in-law suite featuring a living room, kitchen, 3-piece bathroom & its own separate laundry. It is currently tenanted at $1700 monthly & the Tenant will be vacating with the Sellers. This home is perfect for immediate cash flow to offset carrying costs or for the multi-generational family requiring extra space & privacy. You will also find an additional bedroom, rec room (which can also be used as a bedroom), cold storage & utility room. You'll be impressed with the many lower-level windows in this raised bungalow including an egress window in the in-law suite bedroom. This home offers the perfect blend of small-town charm with lots of outdoor activities. Known as the "Mineral Capital of Canada", Bancroft provides easy access to lakes, trails & parks, enjoy local shops, restaurants & community events along the charming main street, while still being within reach of essential amenities. (id:50976)

4 Bedroom 3 Bathroom 1,500 - 2,000 ft2

RE/MAX Real Estate Centre Inc.

For sale
$1,214,990
41 WOODEND PLACE, Vaughan, Ontario

41 Woodend Place

Vaughan, Ontario

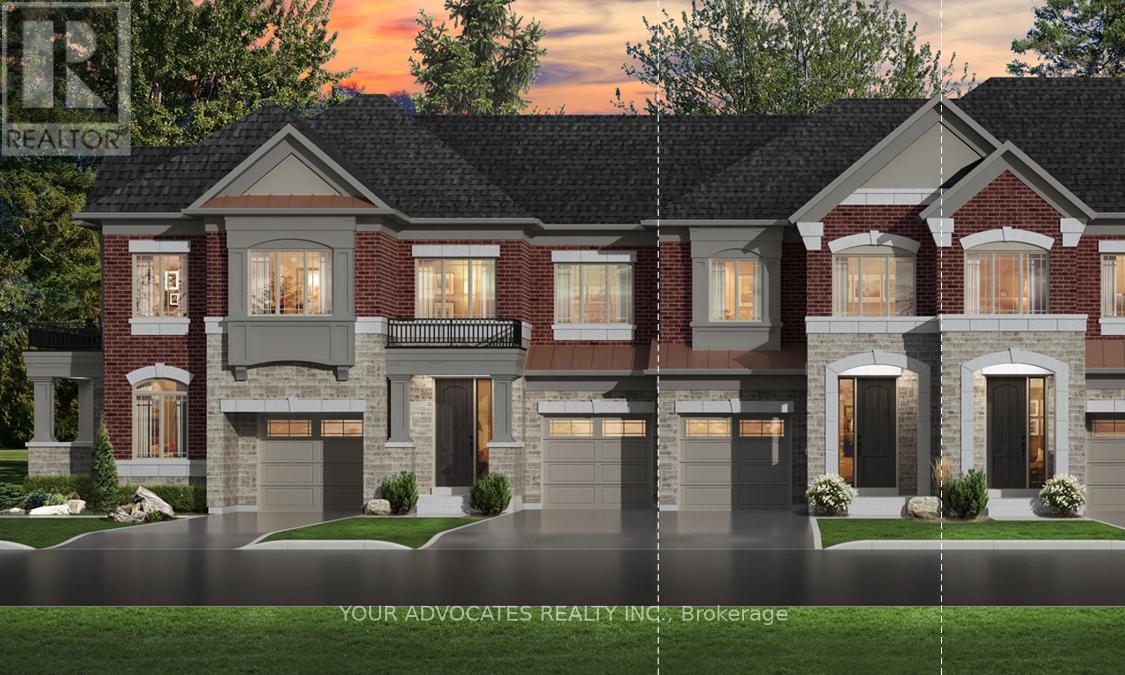
Welcome to this brand new luxury townhome, straight from the builder, with the rare opportunity to customize your interior colour selections. With a convenient 6-month closing, this home offers both flexibility and style. Designed with modern living in mind, the residence features upgraded finishes throughout, including hardwood flooring on every level, quartz countertops, and soaring 9 ceilings on all floors including the basement. The chef-inspired kitchen is equipped with built-in, paneled Miele appliances and elegant finishes that seamlessly blend function with design. Upstairs, the primary bedroom retreat offers a private ensuite for your comfort and convenience. Thoughtful upgrades and attention to detail make this home stand out from the rest. Perfectly situated in the established Vellore Village community, you'll benefit from the best of both worlds: a brand new home within a fully developed neighborhood. Schools, parks, trails, and everyday amenities are already in place, ensuring you can settle into both luxury and lifestyle from day one! Taxes Not Yet Assessed (id:50976)

3 Bedroom 3 Bathroom 1,500 - 2,000 ft2

Your Advocates Realty Inc.

For sale
$599,000
627 - 3 CONCORD CITYPLACE WAY, Toronto, Ontario

627 - 3 Concord Cityplace Way

Toronto, Ontario

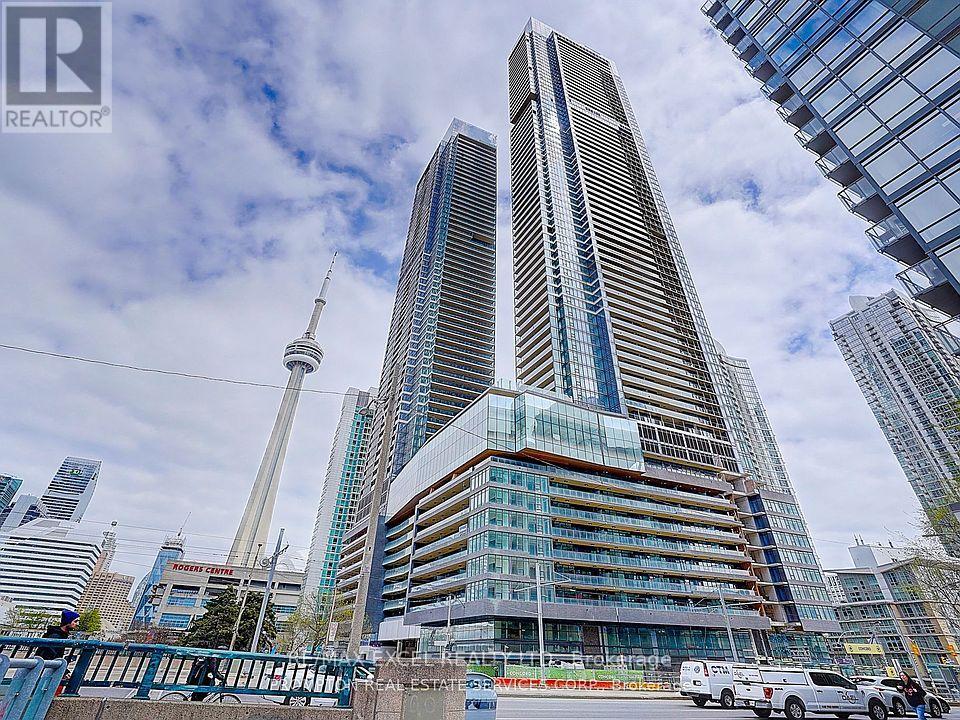
Experience elevated waterfront living in this 2025, 1+1 bedroom residence at the iconic Concord Canada House, where luxury, design, and breathtaking views come together. Flooded with natural light through floor-to-ceiling windows, this bright and modern suite features a sophisticated open-concept layout with premium finishes throughout. The state-of-the-art Miele kitchen showcases built-in appliances, sleek cabinetry, and an upgraded quartz backsplash, while the spa-inspired bathroom is enhanced with quartz wall finishes for a refined, contemporary feel. The versatile den, complete with a sliding door, is perfect for a home office or guest space. Step outside to your oversized 120 sq. ft. balcony, offering seamless indoor-outdoor living and stunning views of Toronto's skyline and Lake Ontario. Located in the heart of Toronto's waterfront and within the vibrant Concord CityPlace community, this landmark residence sits beside the CN Tower and Rogers Centre, forming a striking addition to the city skyline. Residents enjoy world-class amenities, including a winter skating rink that transforms into a serene summer pond, along with unmatched access to transit, waterfront trails, parks, top dining, entertainment, and major attractions. Whether you're seeking a prestigious address or a prime investment, this exceptional home delivers unparalleled views, luxury, and convenience in one of Toronto's most coveted locations. (id:50976)

2 Bedroom 1 Bathroom 600 - 699 ft2

RE/MAX Excel Realty Ltd.

For sale
$479,000
1103 - 50 CHARLES STREET E, Toronto, Ontario

1103 - 50 Charles Street E

Toronto, Ontario

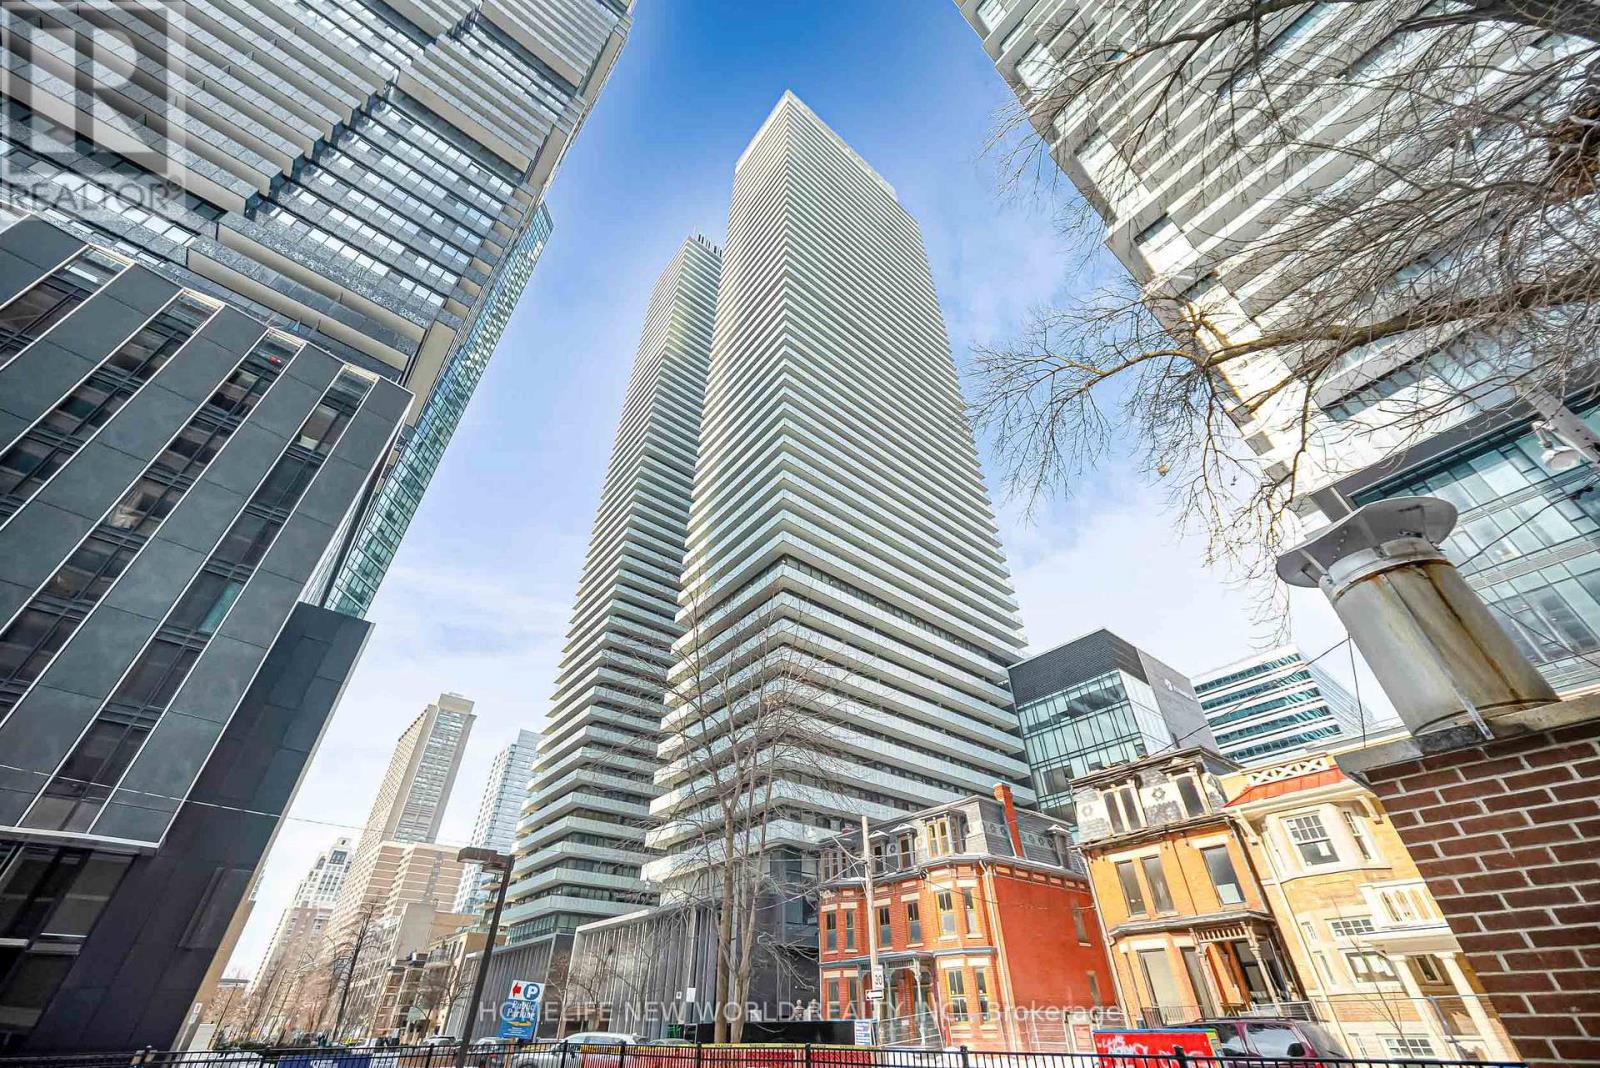
Discover the elegance of this beautifully appointed one bedroom corner suite at Casa III, where sophistication and convenience come together in Toronto's iconic Yonge and Bloor neighbourhood. This bright open concept layout features floor to ceiling windows that fill the spacious living room with natural light and showcase a stunning wrap around balcony with exceptional views.The designer kitchen is equipped with premium European appliances, sleek cabinetry, and modern finishes, perfect for both everyday living and entertaining.Enjoy five star building amenities including a resort style outdoor pool, elegant terrace, state of the art fitness centre, and 24 hour concierge service. Located just steps from two subway lines, and within easy reach of the University of Toronto, Yorkville's luxury boutiques, top dining, and the Financial District.Casa III offers the perfect blend of modern luxury and unbeatable urban convenience. Your ideal lifestyle awaits. (id:50976)

1 Bedroom 1 Bathroom 500 - 599 ft2

Homelife New World Realty Inc.

For sale
$699,900
9 VAUGHAN AVENUE, Port Hope, Ontario

9 Vaughan Avenue

Port Hope, Ontario

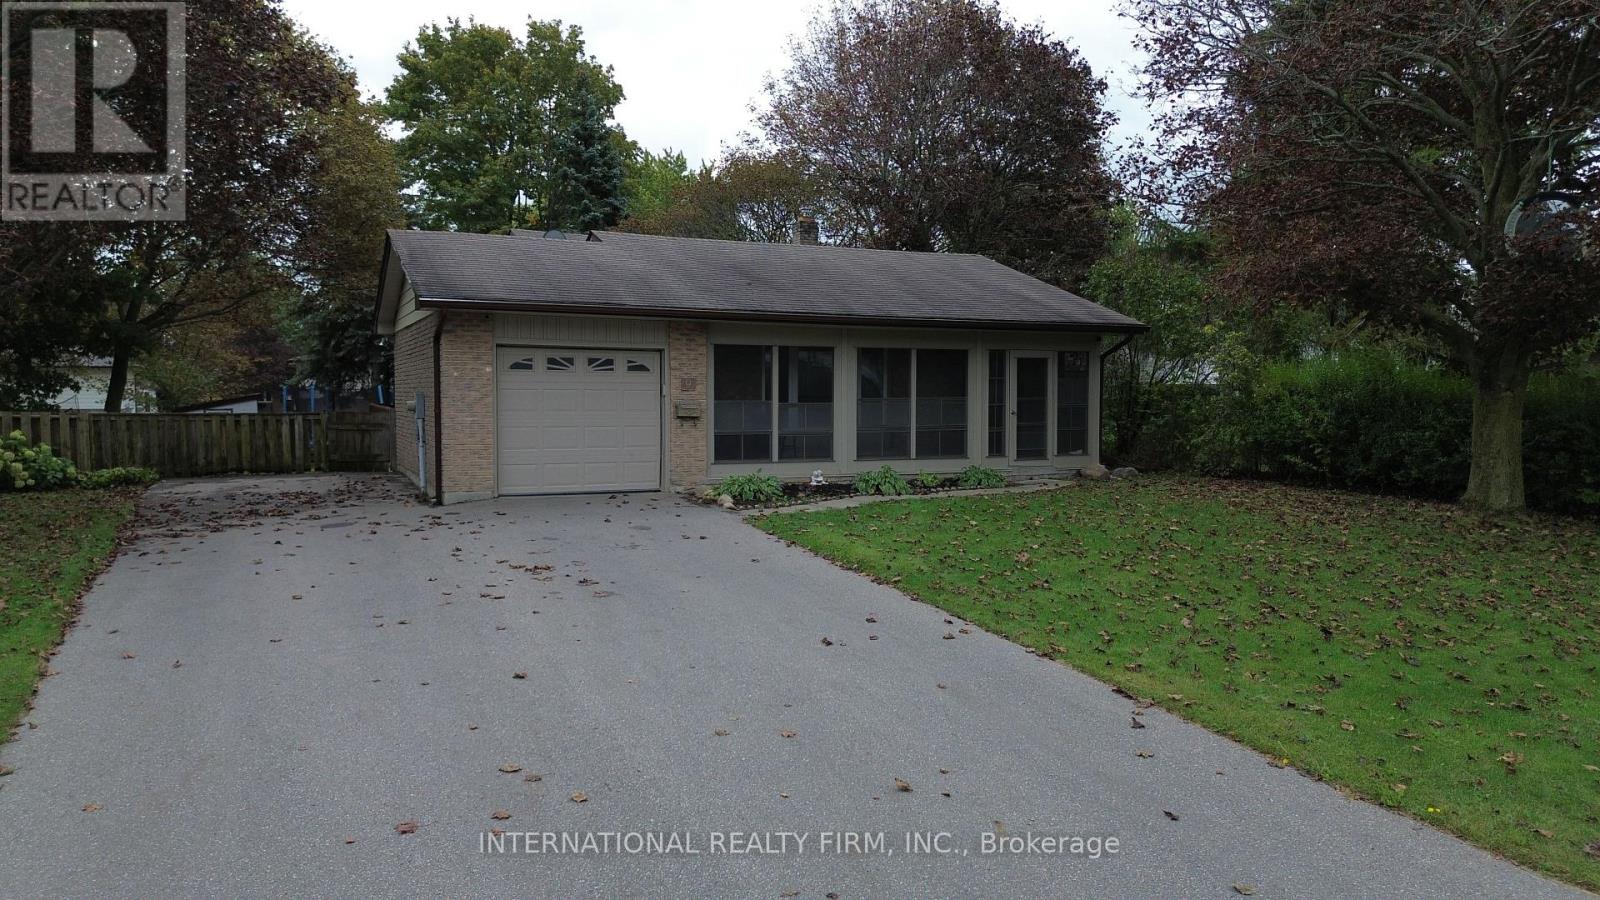
Welcome to this beautiful, turnkey backsplit nestled in a quiet, family-friendly neighborhood where neighbors know your name. Tastefully updated and lovingly maintained over the years, this spacious 3+2 bedroom, 3-bathroom home offers plenty of room for a growing or extended family. The bright and functional layout provides comfortable living space throughout, with plenty of room for family gatherings, entertaining, and everyday living. The lower level offers additional living space and features a convenient walk-out to the large backyard, along with a cozy gas fireplace, creating the perfect setting for relaxing evenings with family and friends. Outside, enjoy the generous backyard with plenty of space for children, pets, gardening, and summer entertaining. The paved driveway provides ample parking and adds to the home's excellent curb appeal. Additional features include an updated air conditioning system and gas forced-air furnace, providing year-round comfort and peace of mind. With its spacious layout, thoughtful updates, large yard, and excellent location, this home is truly move-in ready. Conveniently located close to Port Hope, Highway 401, schools, parks, shopping, and everyday amenities, this is a fantastic opportunity for a family looking for space, comfort, and convenience in a welcoming neighborhood. A home with the room to grow and the location to enjoy for years to come! (id:50976)

5 Bedroom 3 Bathroom 1,100 - 1,500 ft2

International Realty Firm

For sale Open House
$599,999
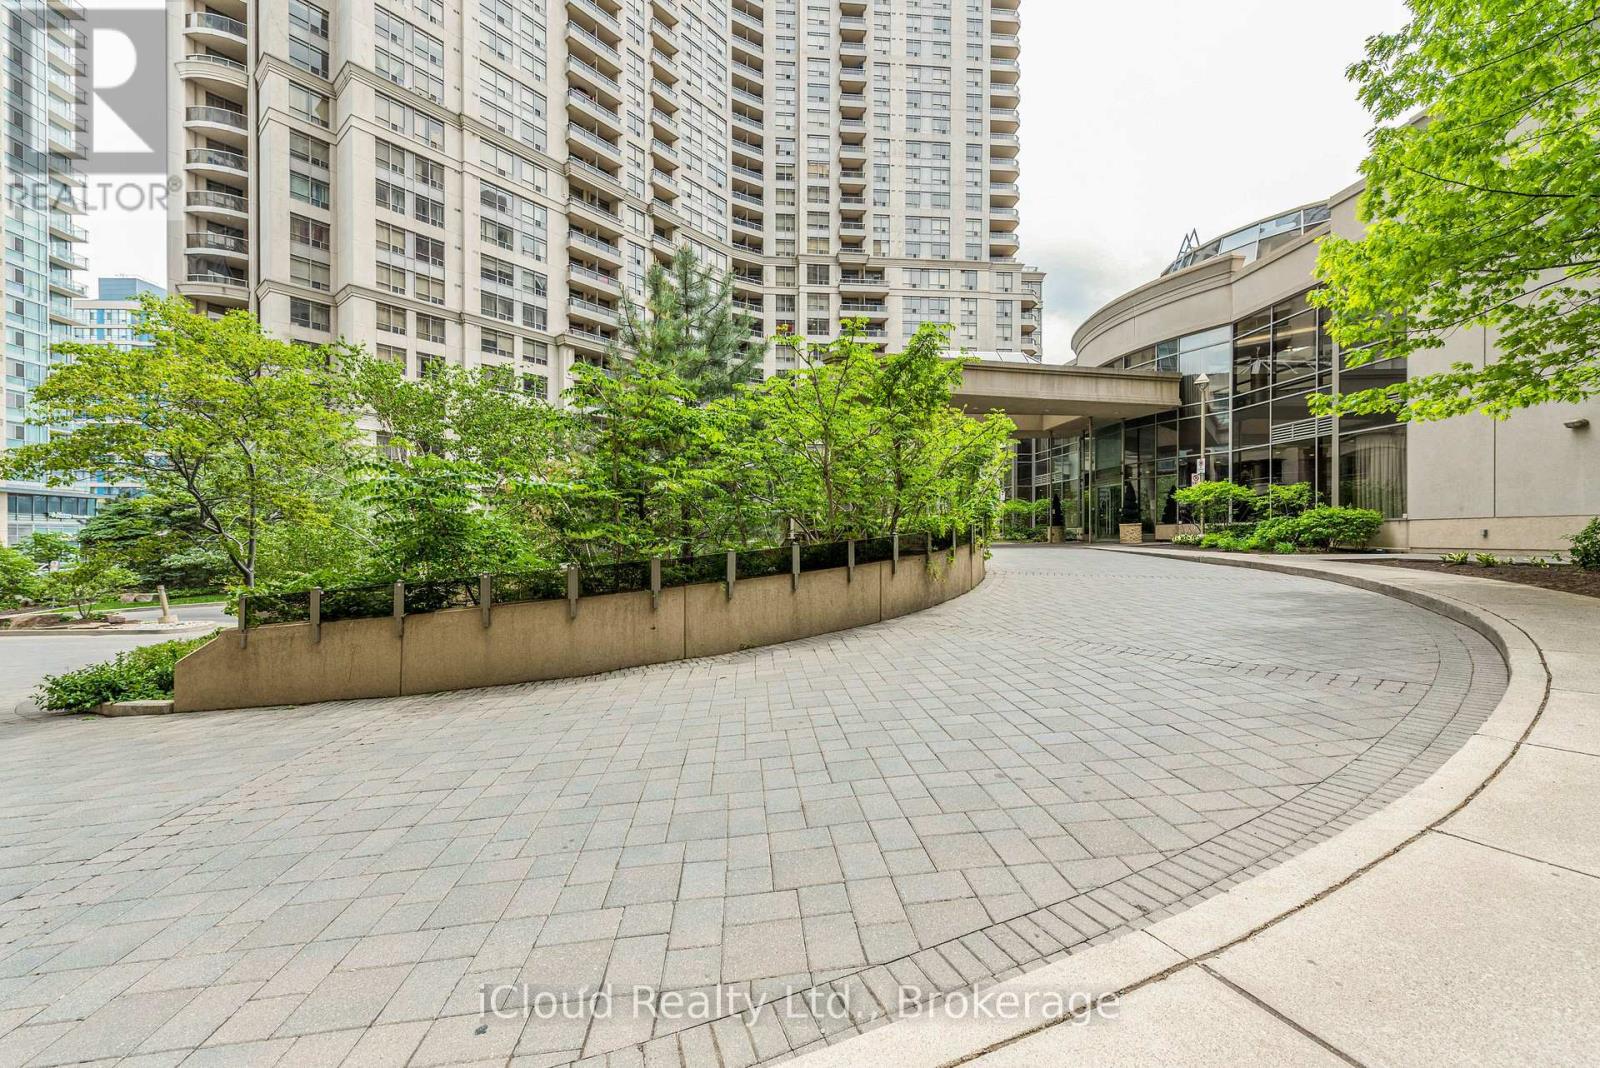
2521 - 3888 DUKE OF YORK BOULEVARD, Mississauga, Ontario

2521 - 3888 Duke Of York Boulevard

Mississauga, Ontario

Welcome to luxury living in Tridel's highly desirable Ovation 2! This bright & spacious 2+1 bedroom, 2-bath suite features a functional open-concept layout with carpet-free Laminated(Vinyl) flooring throughout. Modern kitchen equipped with quartz counter tops, tile backsplash, & seamless connection to combined living/dining areas. Walk out to an open balcony with stunning views overlooking Celebration Square. Large primary bedroom features a 4-piece ensuite and walk-in closet. Versatile separate den works perfectly as a 3rd bedroom or private home office. Low maintenance fee INCLUDES ALL UTILITIES (Heat, Hydro, Water, CAC)! Owned parking space included. World-class resort amenities: 24/7 concierge, indoor pool, gym, bowling alley, virtual golf, theatre, guest suites, & party room. Unbeatable location-steps to Square One, Celebration Square, YMCA, Sheridan College, GO Transit, & easy access to Hwys. 403/QEW. (id:50976)

3 Bedroom 2 Bathroom 900 - 999 ft2

Icloud Realty Ltd.

For sale
$700,000
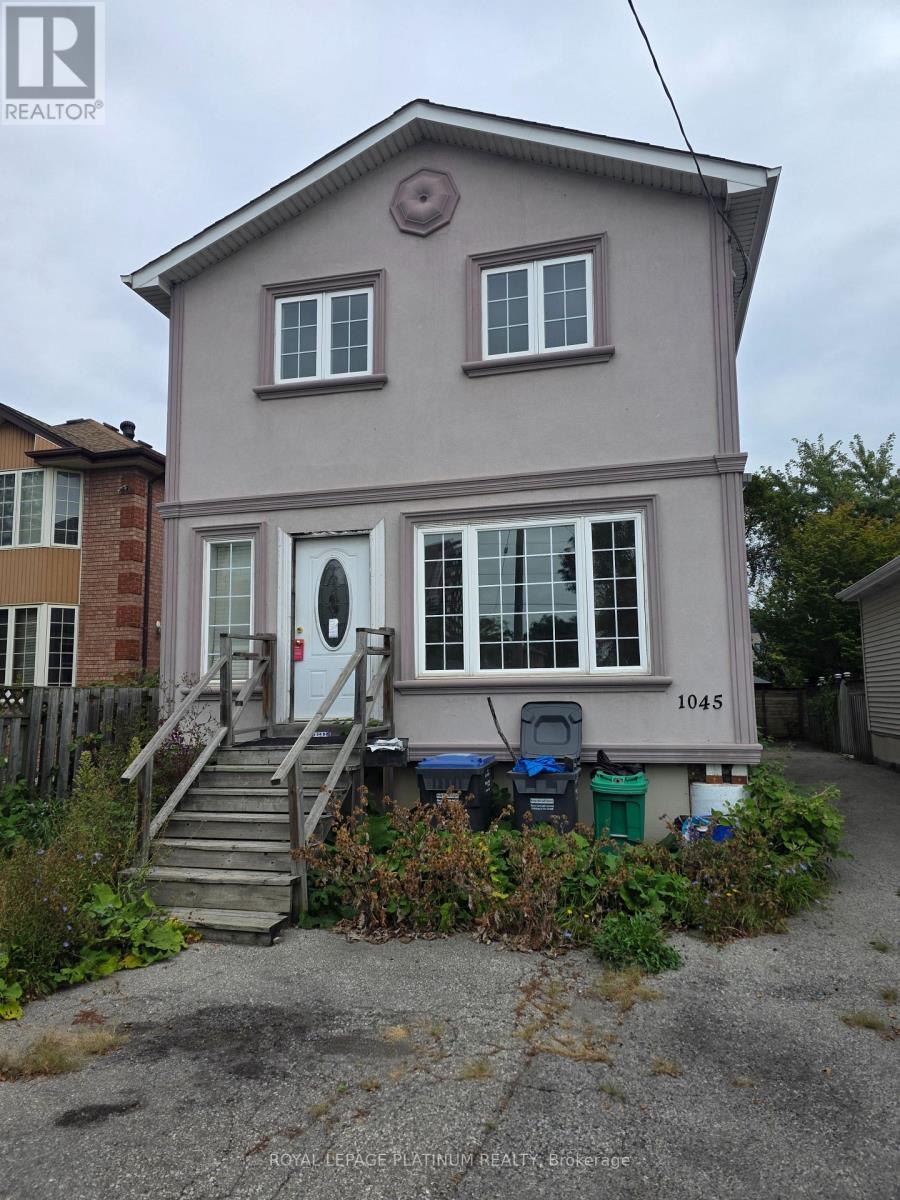
1045 CAWTHRA ROAD, Mississauga, Ontario

1045 Cawthra Road

Mississauga, Ontario

ATTENTION INVESTORS, BUILDERS, AND FLIPPERS! An exceptional value-add opportunity has just hitthe market in one of the most rapidly appreciating neighborhoods. This is the ultimate blankcanvas-a true diamond in the rough offering massive upside potential for the savvy buyer.Offered strictly in "as-is, where-is" condition, this complete fixer-upper is pricedaggressively to leave plenty of meat on the bone for your next profitable project. (id:50976)

6 Bedroom 2 Bathroom 1,100 - 1,500 ft2

Dynamic Edge Realty Group Inc.

For sale
$529,900
1705 - 3975 GRAND PARK DRIVE, Mississauga, Ontario

1705 - 3975 Grand Park Drive

Mississauga, Ontario

Very clean and bright one bedroom 1 Bedroom + Den on the 17th Floor with Amazing south & west unobstructed views!! ** This condo offers a Spacious open concept layout with 9 foot ceilings & floor to ceiling windows** 1 Parking and 1 Locker included** Beautiful Kitchen with under mount sink, quartz countertop, stainless steel appliances, ceramic backsplash, lots of cupboard space, full size Front Load washer/dryer, large bedroom with His and Her Closets, Floor to ceiling windows, Very bright & sunny** State of the art amenities including: 24 hour security, indoor salt water pool, whirlpool, sauna, 2 guest suites, games room, party room, dining room, huge gym with separate yoga room, outdoor 5th floor sunny terrace with lounge chairs, walking path and 2 gas BBQ's** Excellent location** walking distance to Square One, T&T Supermarket, Shoppers Drug Mart, Panchvati Indian Grocery store, and Winners** Den can be used as a home office or a fits a single bed (den currently has desk with Murphy bed)**All utilities included in maintenance fee, except hydro** (id:50976)

2 Bedroom 1 Bathroom 600 - 699 ft2

Right At Home Realty

For sale
$1,150,000
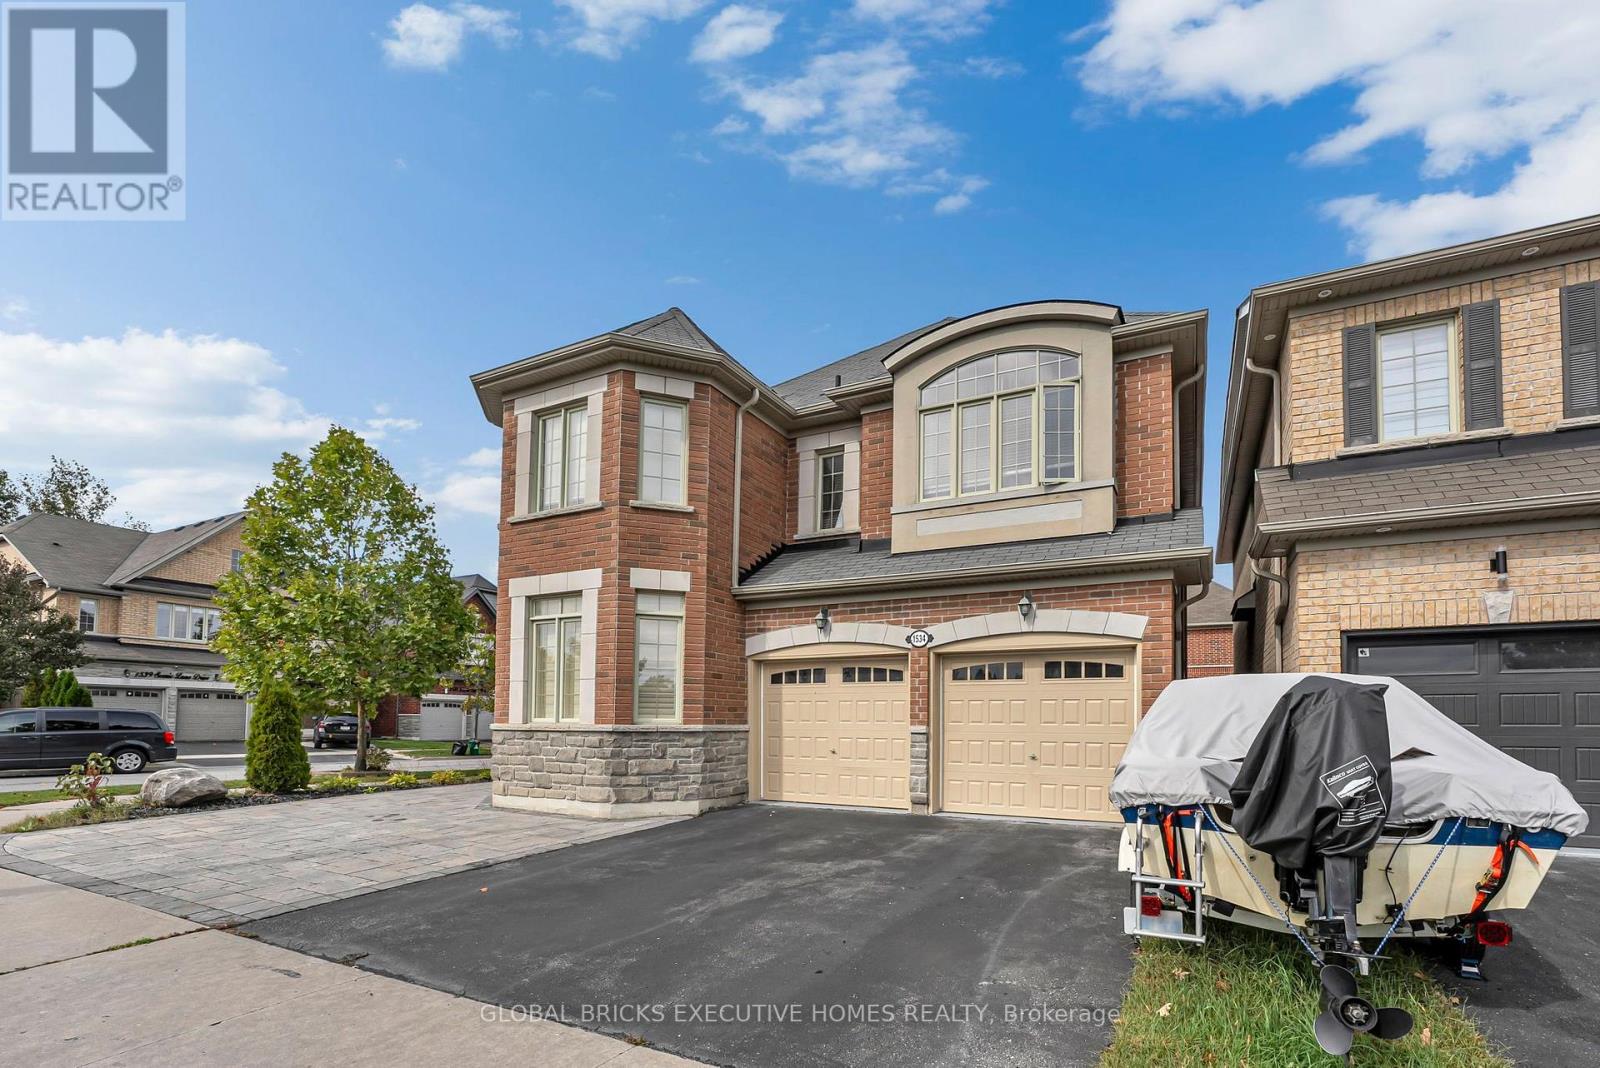
1534 SCENIC LANE DRIVE, Pickering, Ontario

1534 Scenic Lane Drive

Pickering, Ontario

Welcome to this stunning detached home in the highly coveted community of Duffin Heights, Pickering, proudly situated on a rare premium corner lot. This exceptional property features 4 spacious bedrooms plus a den, which can easily be used as a 5th bedroom, along with 4 washrooms. The bright and elegant interior offers a warm, light-filled living space with pot lights, ample storage, California shutters, and stainless-steel appliances. The home also features a 1-bedroom basement apartment with a separate entrance, offering excellent potential for additional living space or rental income. Enjoy an unbeatable location with easy access to Highways 401 and 407, providing a convenient commute to Toronto, Markham, and surrounding areas. Everything you need is close by, including shopping, restaurants, banks, fitness facilities, daycare, schools, parks, places of worship, and other everyday amenities. The Jerry Coughlan Health & Wellness Centre and numerous community amenities are within walking distance. You are also just steps away from school bus pickup, making this an ideal location for families. A fantastic opportunity to own a beautiful home in one of Pickering's most sought-after communities - combining comfort, convenience, space, and an exceptional location. (id:50976)

6 Bedroom 4 Bathroom 2,000 - 2,500 ft2

Global Bricks Executive Homes Realty

For sale
$599,900
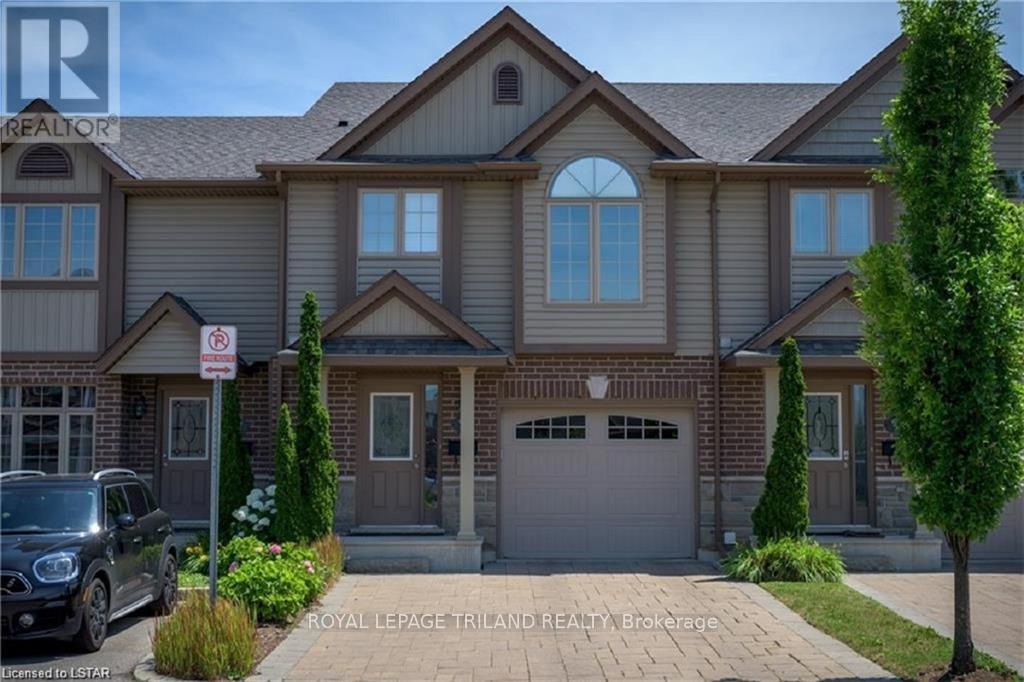
4 - 2635 BATEMAN TRAIL, London South, Ontario

4 - 2635 Bateman Trail

London South, Ontario

A beautiful townhome with attached garage in South London! Convenient double-wide private drive, single car garage and pleasing stone and brick exterior. Main floor offers rich espresso hardwood, matching Venetian blinds and oversized windows let in great natural light. Kitchen offers stainless steel appliances, generous shaker-style cabinetry, Island seating with a double sink, microwave, built-in dishwasher. Dining area overlooks the back patio through glass doors. Treat yourself to cathedral-ceiling detail over a lovely arching window in the Primary Bedroom Suite on the second level - ample closet space and 4 piece ensuite complete the space. The third level has 2 bedrooms with a 4 piece bathroom. Lower features fully finished bright recreation room and a lower level for additional storage. Lovely deck adds ample space for warm-weather gatherings. Beautifully maintained and move in-ready. Welcome home! (id:50976)

3 Bedroom 3 Bathroom 1,400 - 1,599 ft2

Royal LePage Triland Realty

For sale
$595,000
160 - 200 VETERANS DRIVE, Brampton, Ontario

160 - 200 Veterans Drive

Brampton, Ontario

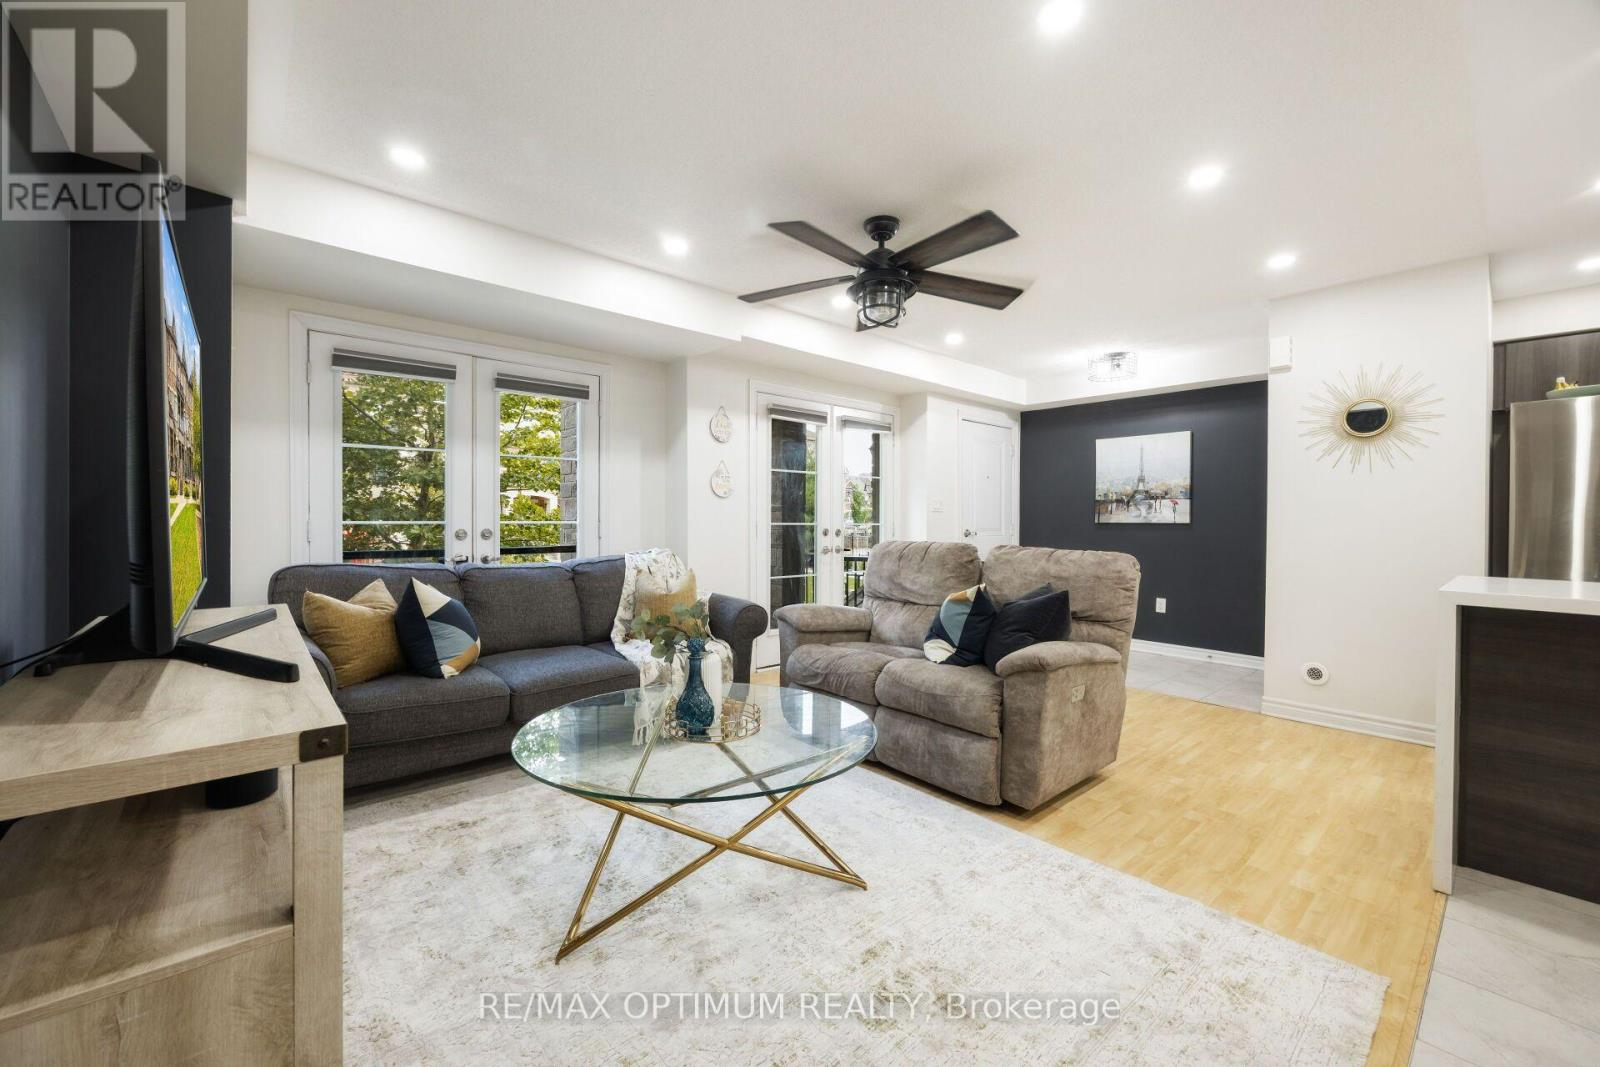
STAIR-FREE BUNGALOW STYLE | OVERSIZED GARAGE | DUAL WALK-IN CLOSETS & QUARTZ FINISHES. Forget multi-story stairs and cramped condos. Welcome to a rare, fully single-level, 3-bedroom, 2-washroom urban townhome in Northwest Brampton offering the layout and feel of a detached bungalow. This turnkey home features a bright, open-concept living and dining area highlighted by smooth ceilings, crisp pot lights, and a walkout to a private balcony. The modern kitchen is finished with premium quartz countertops, a matching quartz backsplash, and stainless steel appliances. Accommodation includes a primary suite with a walk-in closet and a pristine 4-piece ensuite featuring matching quartz finishes, plus two additional well-sized bedrooms-one featuring its own dedicated walk-in closet. Key Features: Zero interior stairs, an oversized garage with ample storage and a separate private entrance, dual walk-in closets, and premium quartz finishes. Steps from top schools, local transit, and a local plaza featuring Longo's, healthcare professionals, daycare, and daily conveniences, this is the ultimate layout for downsizers, families, professionals, and first-time buyers. (id:50976)

3 Bedroom 2 Bathroom 1,000 - 1,199 ft2

RE/MAX Optimum Realty

For sale Open House
$865,000
521 SNOWDROP Court, Kitchener, Ontario

521 Snowdrop Court

Kitchener, Ontario

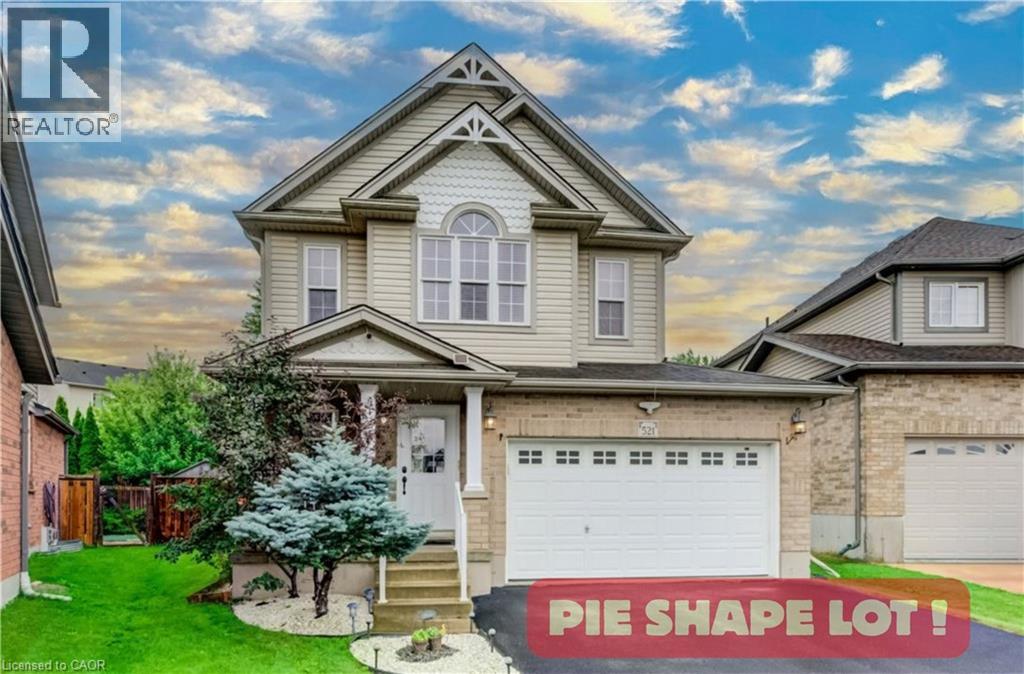
Welcome to your new home at 521 Snowdrop Court in desirable Laurentian Hills. This beautifully maintained Decora Homes Muskoka model, built in 2008, is being offered for sale for the very first time by its original owners. Never rented and meticulously cared for, it showcases exceptional pride of ownership throughout. The main floor features inviting foyer, spacious great room, dinette, kitchen with granite, and powder room. Upstairs offers 3 generous beds, including a primary suite with an updated walk-in closet, main bath with granite, plus a stunning family room with vaulted ceilings and oversized windows. The professionally finished basement includes a large rec room, true wet bar with bar fridge, full bath with walk-in shower, and laundry room, making it ideal for entertaining or a potential in-law setup. Situated on a premium pie-shaped lot measuring approximately 156.5 ft on one side and nearly 99 ft across the rear, the beautifully landscaped backyard enjoys sunshine throughout the day and features mature producing apple, pear, cherry, and plum trees. The showpiece is the custom brick wood-fired and charcoal oven, perfect for BBQs, rotisserie cooking, smoking meats, or roasting for unforgettable family gatherings. The oversized 6-foot extended garage provides exceptional storage and workspace, while the extra-wide driveway accommodates up to 6 vehicles. Perched at the top of the hill on a quiet court with minimal traffic, neighbors know each other and children can safely enjoy biking, rollerblading, basketball, and street hockey. Conveniently located near excellent schools, parks, walking trails, Sunrise Centre, Ira Needles Boulevard, Highway 7/8, shopping, restaurants, and everyday amenities. In today's buyer's market, truly move-in-ready homes are becoming increasingly difficult to find. Here, all that's left to do is unpack and start enjoying the peaceful, cottage like setting with all the conveniences of city living. Your next chapter begins here. (id:50976)

3 Bedroom 3 Bathroom 2,541 ft2

Royal LePage Wolle Realty

For sale
$1,199,000
1120 BEACHCOMBER ROAD, Mississauga, Ontario

1120 Beachcomber Road

Mississauga, Ontario

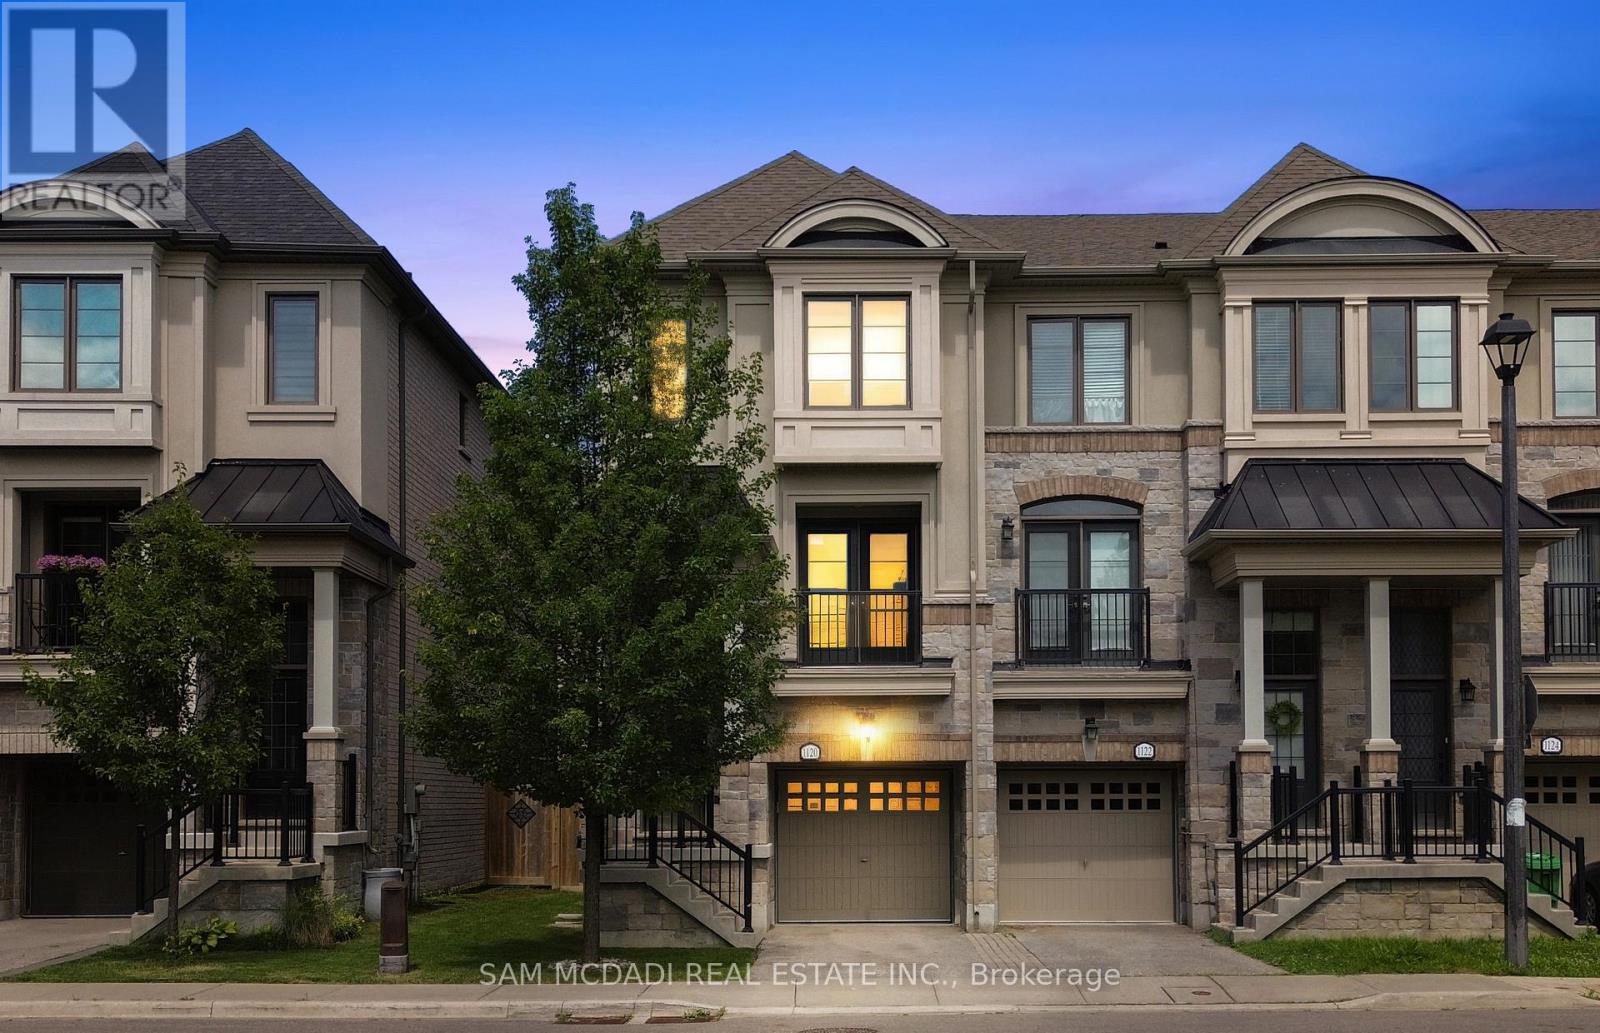
Step into modern elegance at 1120 Beachcomber Rd, a beautifully designed 3 storey townhome offering stylish finishes, bright interiors, and an unbeatable location in the heart of Lakeview. A welcoming foyer sets the tone, where a graceful curved staircase leads to the bright main level, unveiling an open concept layout that seamlessly connects the kitchen, living, and dining areas. The kitchen features premium stainless steel appliances, quartz countertops, ample cabinetry, and a centre island with a breakfast bar, all overlooking the inviting living room complete with an electric fireplace, custom built-in shelving, and large windows that fill the space with natural light. Adjacent to the living area, the dining room offers a walkout to a private balcony, perfect for enjoying your morning coffee or evening unwind. The upper level is home to a spacious primary retreat featuring a walk-in closet and a private 3pc ensuite. A second generously sized bedroom offers a walk-in closet, elegant wainscoting, ceiling fan, large windows, and a semi-ensuite, making it an ideal nursery, guest room, or home office. The versatile lower level provides additional living space with a family room, 3pc bathroom, and a walkout to the backyard, while the finished basement offers even more flexibility for a recreation room, gym, or workspace, complete with the convenience of a laundry area. Outside, enjoy a spacious and private backyard with a patio, offering the perfect space for outdoor dining, relaxing, or entertaining. Ideally situated in the sought after Lakeview community, you're just moments from Lake Ontario waterfront trails, parks, Port Credit Village, Lakeview Village, shopping, restaurants, excellent schools, public transit, and major highways. This is a wonderful opportunity to enjoy modern living in one of Mississauga's most desirable neighbourhoods! (id:50976)

2 Bedroom 4 Bathroom 1,500 - 2,000 ft2

Sam Mcdadi Real Estate Inc.

For sale
$529,000
631 - 15 JAMES FINDLAY WAY, Toronto, Ontario

631 - 15 James Findlay Way

Toronto, Ontario

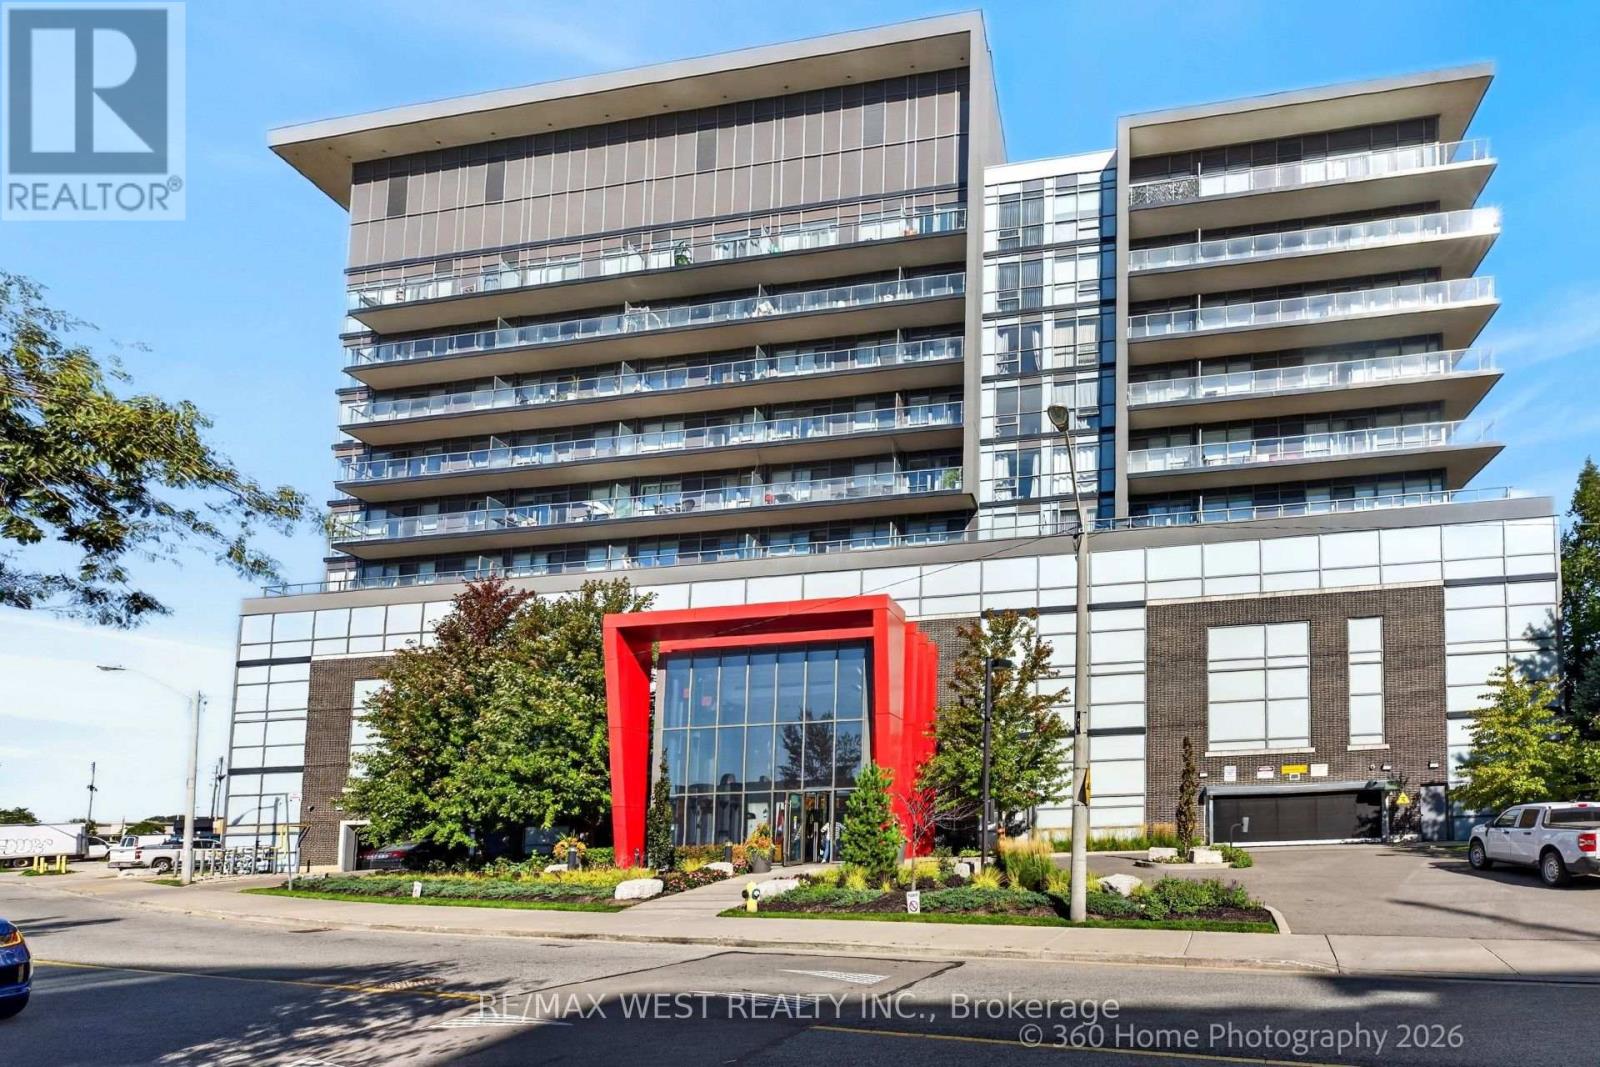
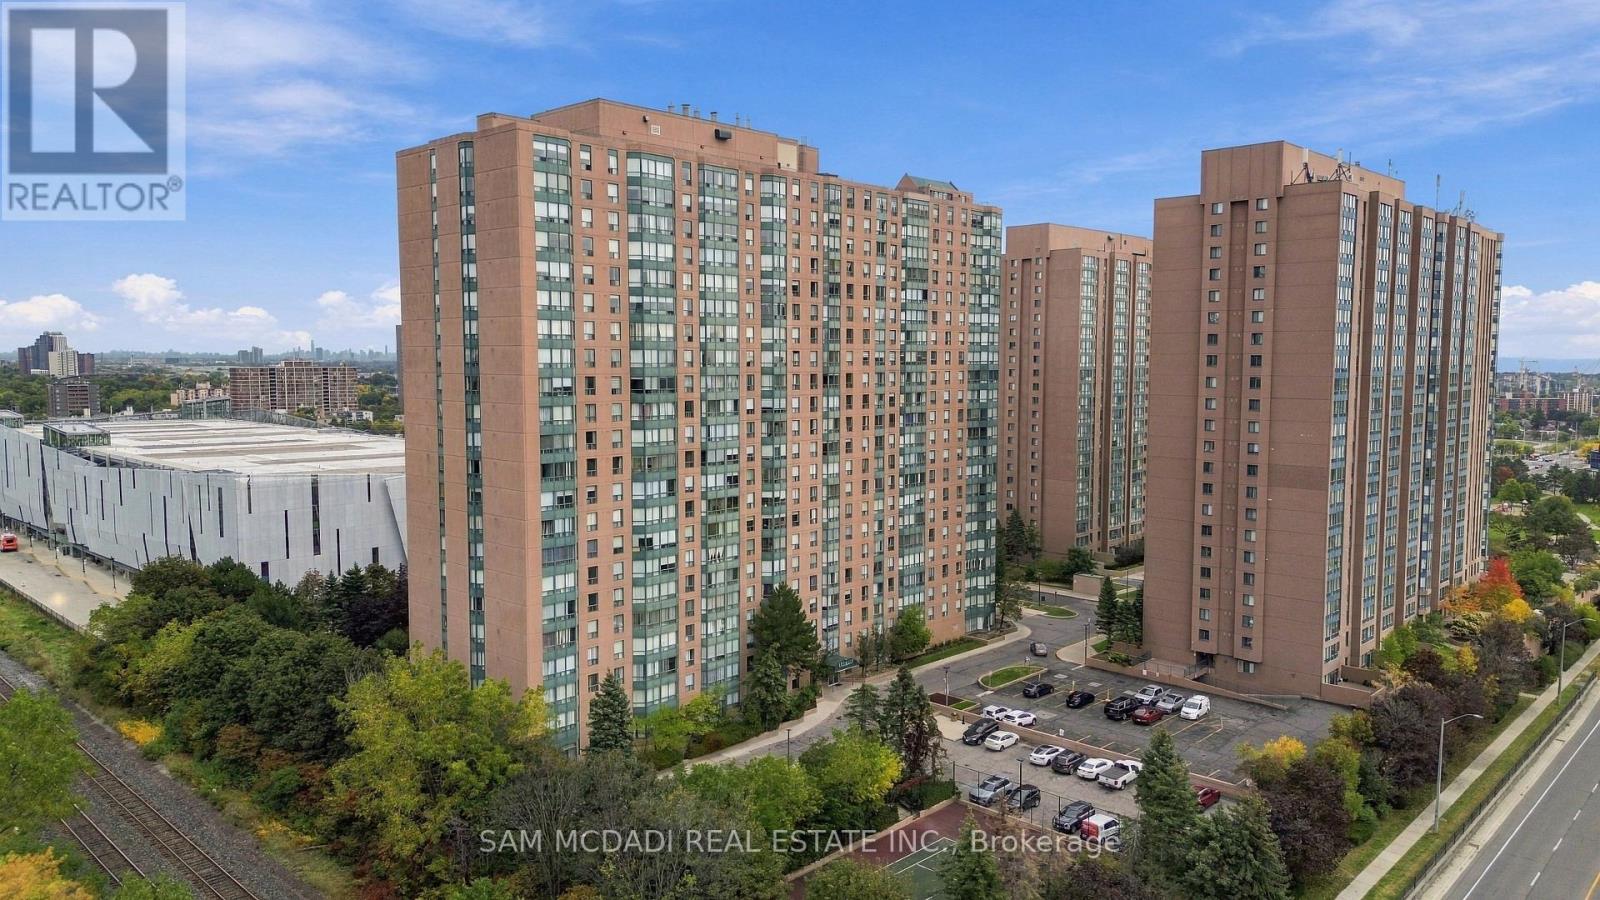
UNIT BEING SOLD FULLY FURNISHED AS PICTURED - JUST MOVE IN AND ENJOY! Welcome to ION Condos! This beautifully maintained 1+1 bedroom, 2 FULL bathroom suite combines style, functionality, and convenience in a highly connected Toronto location. Featuring 9-foot ceilings, laminate flooring throughout, stainless steel appliances, modern finishes, and a bright open-concept living space, this suite offers a comfortable and versatile layout. The generously sized den provides valuable additional space and can easily function as a second bedroom, home office, study, or additional living area. Take in impressive views of the CN Tower and Toronto skyline, creating a beautiful city backdrop to enjoy from the comfort of home. Adding even more value, the unit is being sold FULLY FURNISHED AS PICTURED, making this a truly turnkey opportunity. Simply bring your personal belongings and move right in, or have the suite ready for your next tenant with minimal effort. The unit also includes 1 underground parking space and 1 locker for added convenience and storage. ION Condos is a well-maintained building offering a great selection of amenities, including a fitness centre, party room ,and 24-hour concierge service. Enjoy the convenience of being just minutes from Yorkdale Shopping Centre, Costco, Walmart, Metro, Shoppers Drug Mart, Humber River Hospital, York University, schools, parks, restaurants, shopping ,and everyday essentials. Commuters will appreciate convenient access to TTC public transit and Highways 401 and 400, making it easy to travel throughout Toronto and the GTA. With shopping, dining, healthcare, education, recreation, and major transportation routes all within easy reach, this location offers an excellent balance of convenience and connectivity. Whether you're a first-time buyer, professional, downsizer, or investor, this is a fantastic opportunity to own an affordable, move-in-ready condo in a sought-after Toronto community (id:50976)

2 Bedroom 2 Bathroom 600 - 699 ft2

RE/MAX West Realty Inc.

For sale
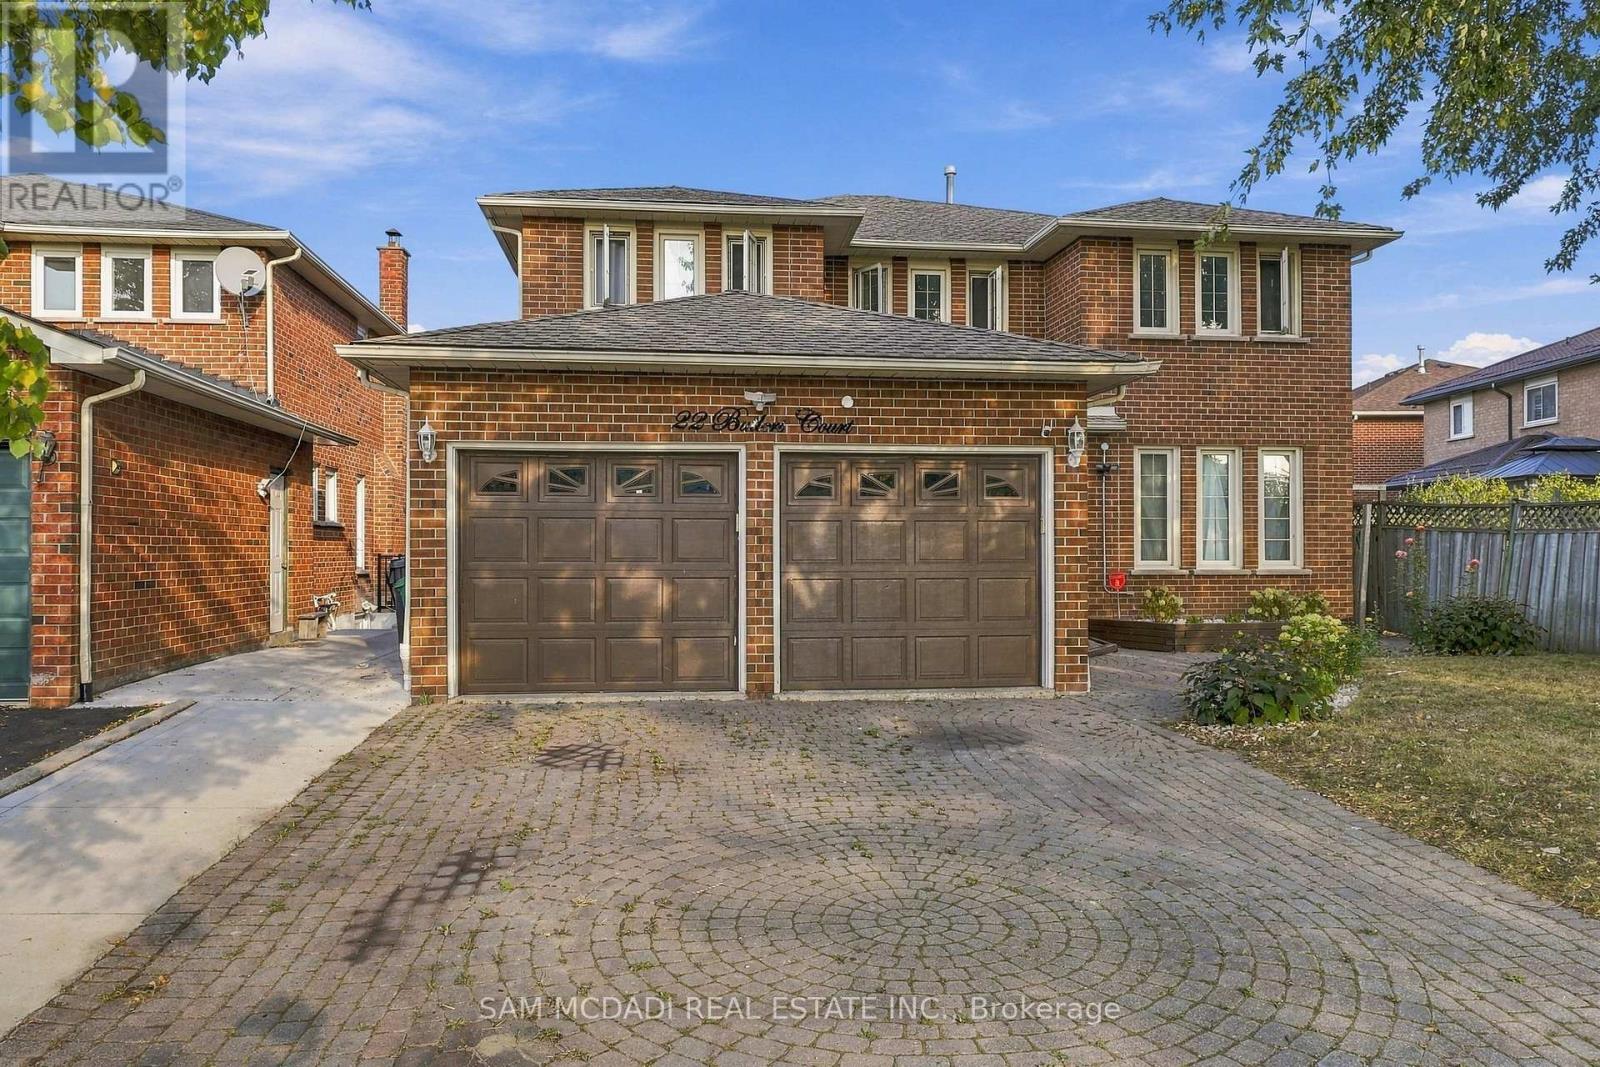
$999,000
22 BUTLERS COURT, Brampton, Ontario

22 Butlers Court

Brampton, Ontario

Exceptional Space, Luxury & Income Potential in Fletcher's Creek South! Welcome to this beautifully upgraded 4+3 bedroom residence, ideally located in the highly sought-after community of Fletcher's Creek South. From the impressive double-door entry to the thoughtfully designed living spaces, this home offers an outstanding combination of elegance, functionality and comfort. Approximately $200,000 in premium upgrades, the home offers spacious bedrooms, abundant natural light and a layout perfectly suited for both everyday family living and entertaining. At the heart of the home is a gorgeous gourmet kitchen complete with an oversized centre island, providing the perfect gathering space for family and guests. Step outside and discover your own private backyard retreat, featuring a sparkling swimming pool and ample space for summer entertaining and outdoor enjoyment. The finished basement adds exceptional versatility with two separate units, providing excellent potential for additional rental income or extended-family accommodation. The owned hot water tank and furnace were both replaced in 2024. Enjoy a prime location within walking distance to schools and parks, while being just minutes from Sheridan College, major shopping, restaurants, transit and major highways. A rare opportunity to own a substantial, extensively upgraded home offering luxury, space, lifestyle and income potential in one of the area's most desirable communities in Brampton. (id:50976)

7 Bedroom 5 Bathroom 2,500 - 3,000 ft2

Sam Mcdadi Real Estate Inc.
For sale
$649,000
621 - 1400 THE ESPLANADE DRIVE N, Pickering, Ontario

621 - 1400 The Esplanade Drive N

Pickering, Ontario

**1800 SQ. FT. OF UPDATED LIVING SPACE!** Welcome to this spacious 3-bedroom, 3-bath townhome in Pickering's sought-after, gated Tridel community. Enjoy an open-concept living/dining area with gas fireplace, updated kitchen, new hardwood and ceramic flooring. The second level offers two bedrooms, a full bath, and private terrace/ Retreat to the impressive primary suite featuring a second gas fireplace, massive walk-in closet, and upgraded ensuite with soaker tub and separate glass shower. Extras include in-suite laundry, owned oversized locker, owned hot water tank, and prime underground parking directly in front of the entrance. **24-hour gatehouse security and an unbeatable location** just steps to Pickering Town Centre, GO Station, parks, and schools. **Space, style, and convenience** (id:50976)

3 Bedroom 3 Bathroom 1,600 - 1,799 ft2

Century 21 Leading Edge Realty Inc.

For sale
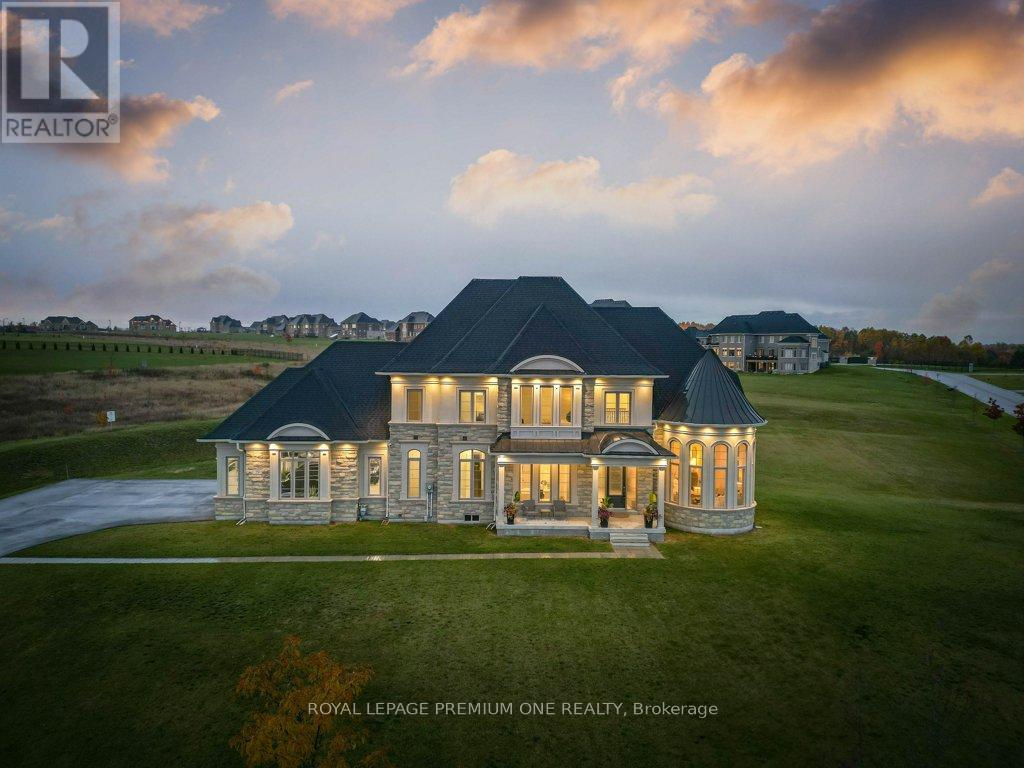
$2,299,888
79 AMOS DRIVE, Caledon, Ontario

79 Amos Drive

Caledon, Ontario

Discover space, privacy, and timeless curb appeal at 79 Amos Drive, set on 2.3 acres in one of Palgrave's sought-after estate neighbourhoods. Surrounded by mature trees and expansive properties, this impressive stone-and-stucco residence offers a peaceful setting with room to breathe. A grand entrance welcomes you into a thoughtfully designed layout with inviting spaces for entertaining and everyday family living. Large windows draw in natural light and frame views of the surrounding greenery, connecting the home to its beautiful setting. From gatherings with friends to quiet evenings at home, the residence offers a comfortable balance of elegance and warmth. Outside, manicured grounds and the generous acreage create space to relax, gather, and enjoy the outdoors. Experience the privacy and sense of retreat that define estate living, with convenient access to local schools, trails, and Caledon amenities. (id:50976)

4 Bedroom 4 Bathroom 3,000 - 3,500 ft2

Royal LePage Premium One Realty

For sale
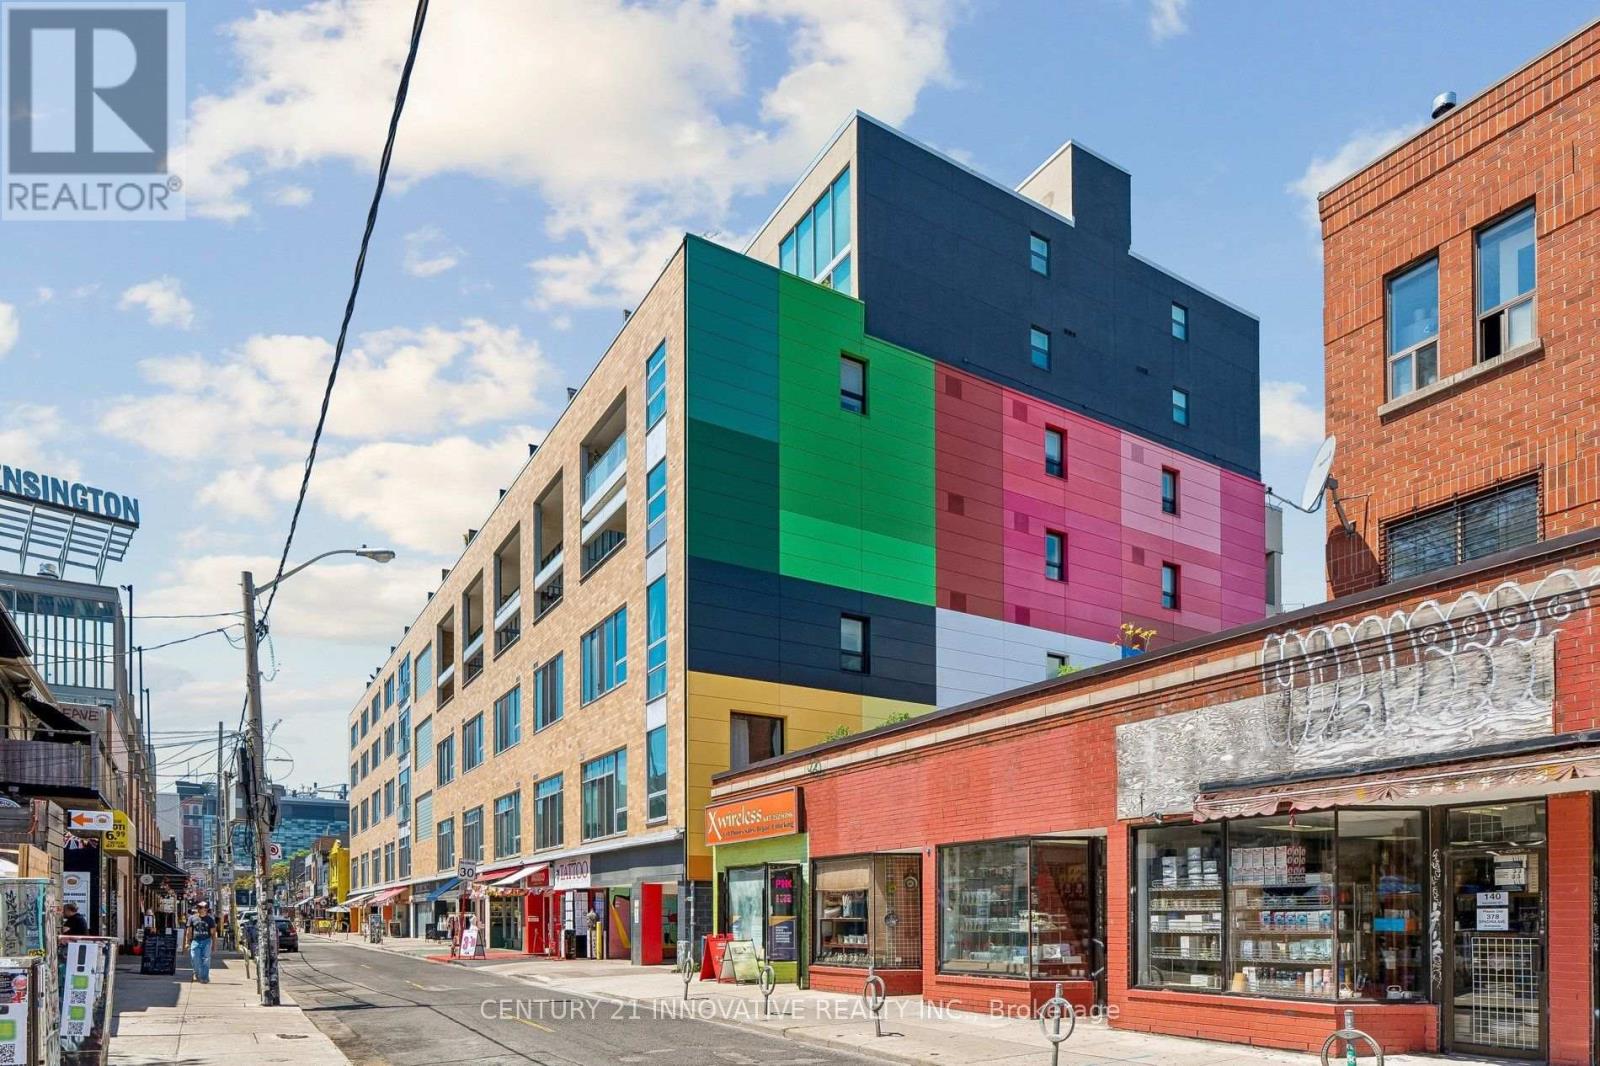
$599,000
420 - 160 BALDWIN ST STREET, Toronto, Ontario

420 - 160 Baldwin St Street

Toronto, Ontario

DRASTIC PRICE REDUCTION-INVESTORS & LOFT LOVERS! An exceptional opportunity to own a distinctive Kensington Market hard loft priced well below market value. This approx. 1,200 sq. ft. two-storey residence features soaring 20-foot ceilings, south-facing floor-to-ceiling windows, a renovated designer kitchen, spacious mezzanine bedroom and private 150 sq. ft. balcony. Steps from cafés, restaurants, shops and transit. Featured in The New York Times on October 2nd Edition. Pls see attached document (id:50976)

1 Bedroom 2 Bathroom 1,000 - 1,199 ft2

Century 21 Innovative Realty Inc.

For sale
$450,000
510 - 135 HILLCREST AVENUE, Mississauga, Ontario

510 - 135 Hillcrest Avenue

Mississauga, Ontario

Welcome to Suite 510 at Emerald Gate, a 971 sq. ft. 2-bedroom, 2-bathroom suite in vibrant Cooksville. Filled with natural light and offering a generous layout, this suite presents an excellent opportunity for buyers looking to create value in one of Mississauga's most transit-connected locations. The existing layout provides a solid foundation for a future refresh, while the versatile den offers additional living space and can easily serve as a sunlit reading nook, home office or quiet retreat, adding flexibility for both end users and investors. The building's extensive amenities add everyday convenience with 24-hour security/concierge, fitness facilities, sauna, recreation/party room, tennis and squash courts, outdoor patio and garden areas, visitor parking and underground parking. A notably quiet building offers a peaceful living environment, complementing the convenience and connectivity of the location. Cooksville GO Station is just steps away, with schools, restaurants, shopping and everyday amenities nearby. Square One Shopping Centre, Highway 403 and the QEW are easily accessible, while the future Hazel McCallion LRT line will provide another convenient transit connection. For investors, this well-connected suite creates strong potential for monthly rental income, while future improvements offer an opportunity to add value over time. Do not delay on this offering! (id:50976)

2 Bedroom 2 Bathroom 900 - 999 ft2

Sam Mcdadi Real Estate Inc.
For sale
$499,900
1202 - 103 THE QUEENS WAY, Toronto, Ontario

1202 - 103 The Queens Way

Toronto, Ontario

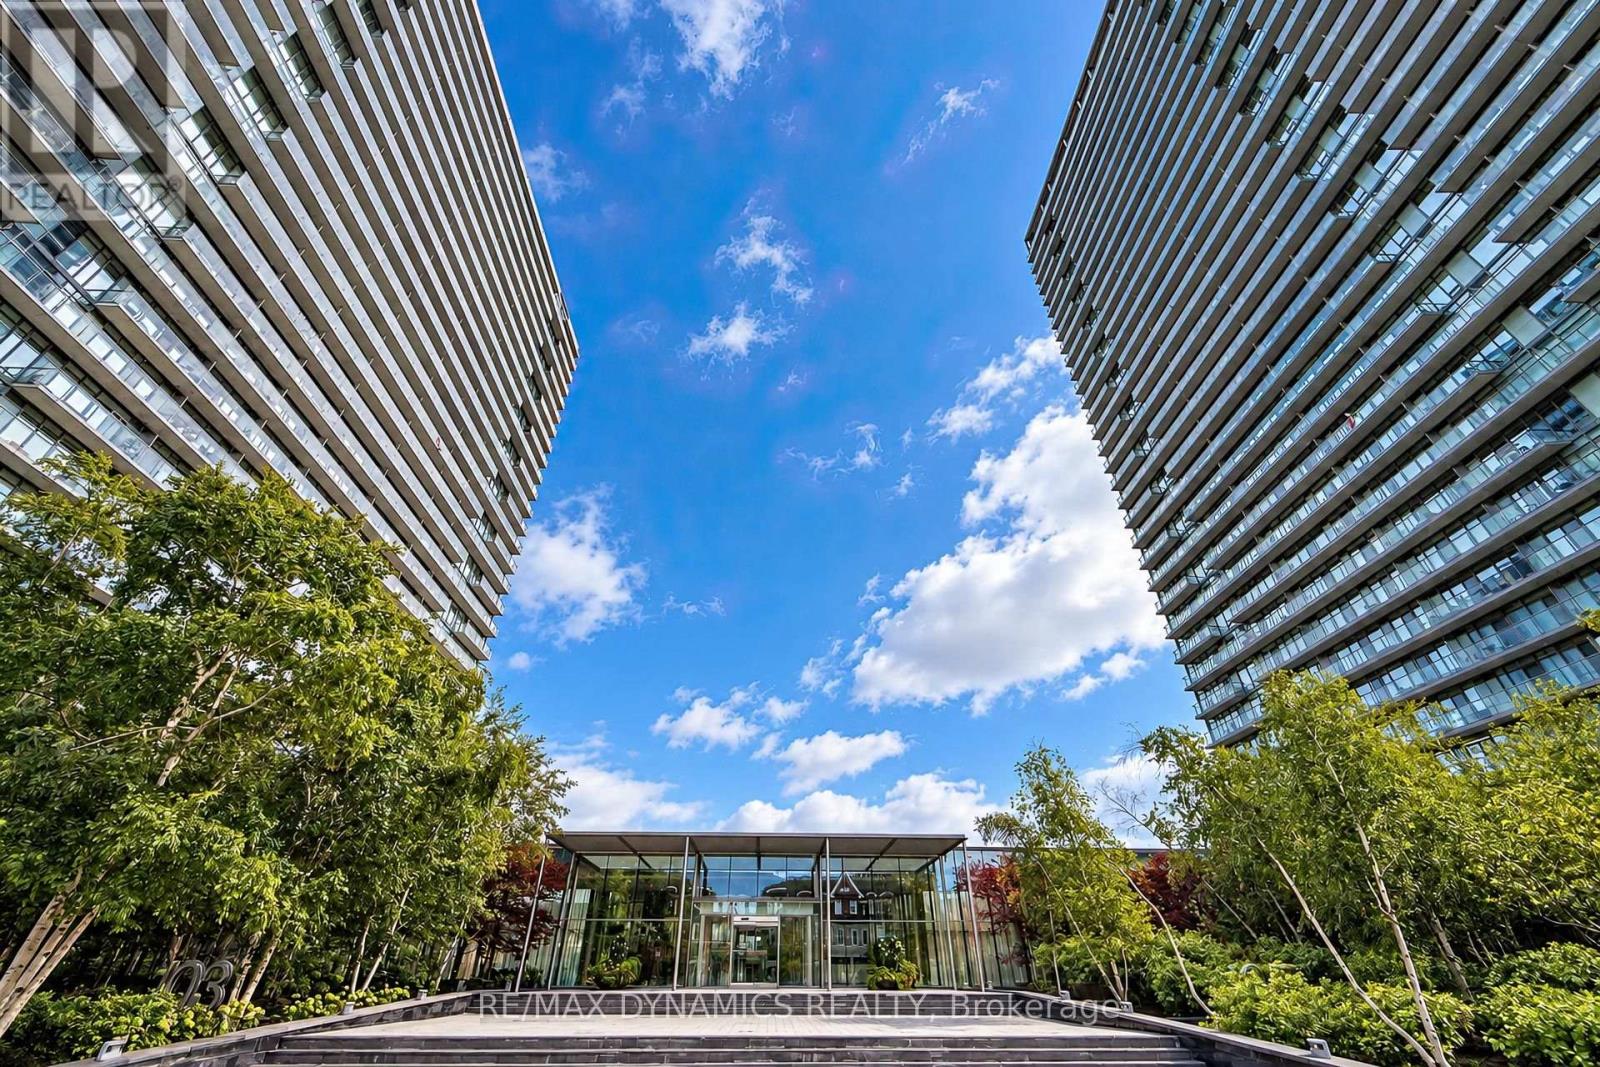
Welcome to NXT Condos at 103 The Queensway! This bright, spotlessly maintained 12th-floor 1+1bedroom, 1-bathroom unit offers the perfect blend of modern urban living and scenic waterfrontcharm in the sought-after High Park-Swansea neighborhood. Featuring smooth 9ft ceilings,floor-to-ceiling windows, and a highly functional open-concept layout with a spacious den idealfor a home office or dining space.Step out onto your private balcony and soak in breathtaking, unobstructed south-east viewsoverlooking the lake and city skyline. The stylish kitchen is complete with sleek granitecountertops, stainless steel appliances, and ample storage. Includes 1 OWNED undergroundparking spot and 1 OWNED locker for your ultimate convenience!Unbeatable location: steps to High Park, Sunnyside Beach, Lake Ontario waterfront trails, andHumber Bay. TTC streetcar right at your doorstep with quick access to Downtown Toronto,Gardiner Expressway, and QEW.Resort-style amenities include 24hr concierge, indoor and outdoor swimming pools, fullyequipped gym, tennis court, party room, guest suites, and daycare. Perfect for first-timebuyers, professionals, or investors. Move-in ready - don't miss out! (id:50976)

2 Bedroom 1 Bathroom 700 - 799 ft2

RE/MAX Dynamics Realty

For sale
$499,900
1221 HAND DRIVE, Highlands East, Ontario

1221 Hand Drive

Highlands East, Ontario

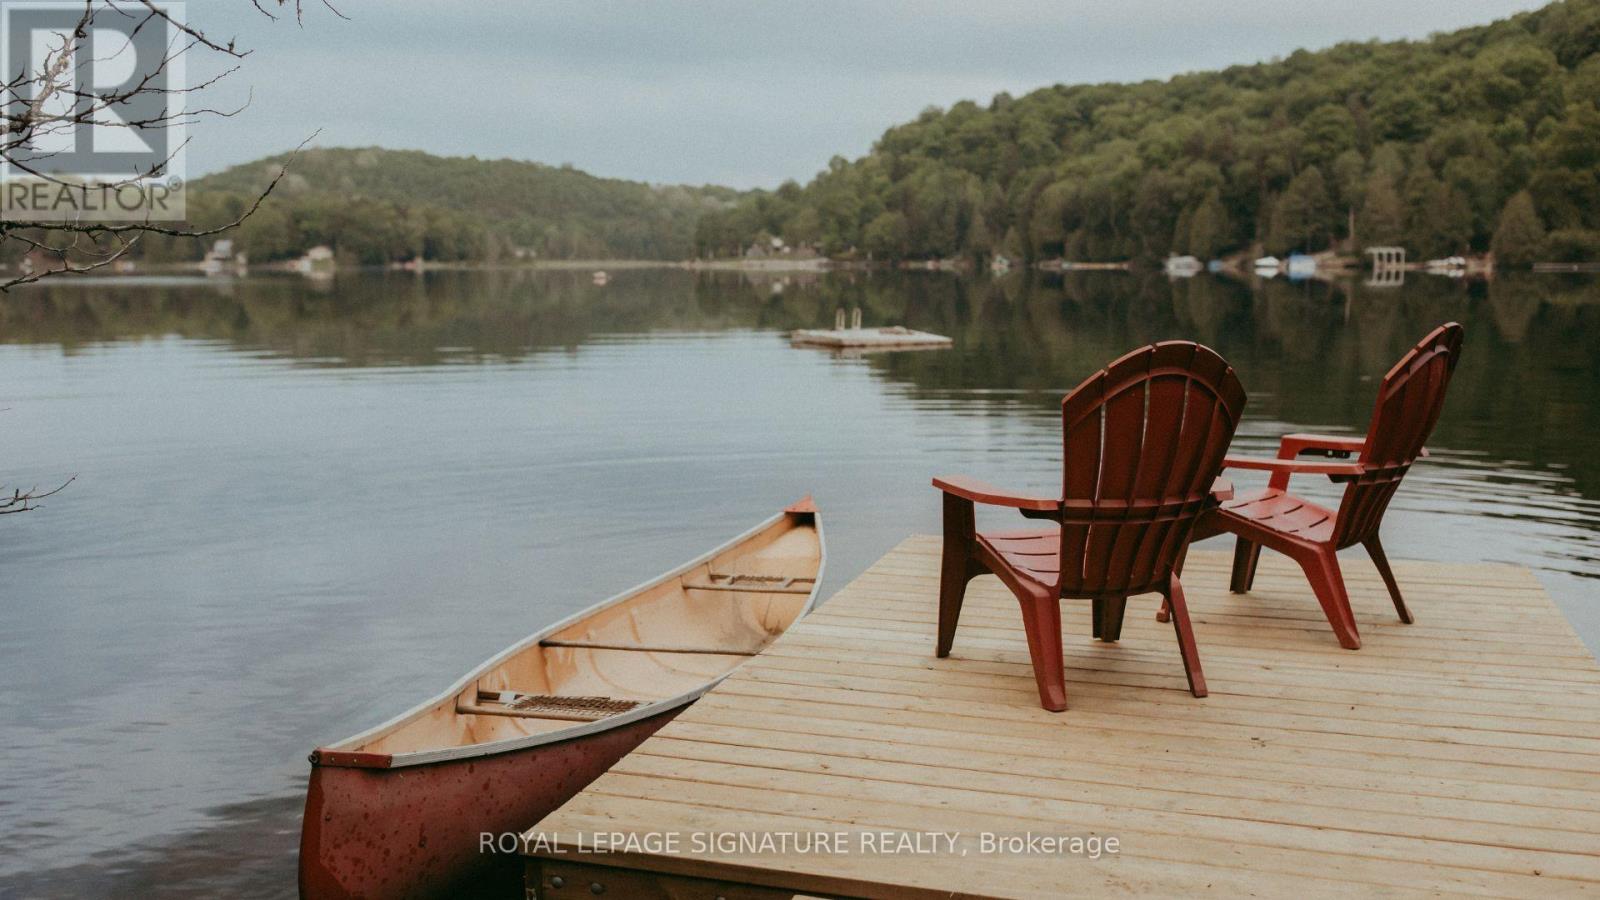
Haliburton Highlands Haven: Your Turnkey Salerno Lake Sanctuary. Escape to the ultimate four-season retreat where modern luxury meets the peaceful, traditional charm of the Haliburton Highlands. Nestled on a private, beautifully treed 1.5-acre lot just over two hours from the GTA, this fully winterized cottage has been completely transformed into a show-stopping masterpiece. Whether you are seeking a lucrative short-term rental investment or a peaceful family sanctuary for year-round memories, this property delivers absolute perfection. Experience classic cottage life surrounded by towering pines and absolute privacy, elevated by a seamless blend of rustic warmth and contemporary style. Features upgraded insulation, a heated water line for worry-free winters, a WETT-certified wood-burning fireplace, and a new roof. Step outside onto the massive permitted wraparound deck-ideal for morning coffees, sunset cocktails, and stargazing in total tranquility. Enjoy deeded access to pristine Salerno Lake just across the road, featuring a private shoreline sitting area with future dock potential and a public boat ramp just down the road for effortless boating and fishing. It includes a new septic system, a drilled well with a heated line, a modern 3-piece bathroom, an in-suite washer/dryer, and high-speed internet so you can seamlessly work remotely. Features an open-concept main level with dramatic 14-foot vaulted ceilings, a cozy kiddy loft, a finished lower level with two comfortable bedrooms (1,012 sq. ft. total), and plenty of parking for family and guests. $100/year summer road fee with year-round access. Conveniently situated just 10 minutes from the historic Irondale General Store and close to endless local ATV trails, snowmobile routes, and pristine wilderness. This is more than a property-it is your private gateway to the quintessential cottage lifestyle. Ready for immediate enjoyment. ** This is a linked property.** (id:50976)

3 Bedroom 1 Bathroom 700 - 1,100 ft2

Royal LePage Signature Realty

For sale
$80,000
PARCEL 4217 WILLIAMSON TOWNSHIP, Val Rita-Harty, Ontario

Parcel 4217 Williamson Township

Val Rita-Harty, Ontario

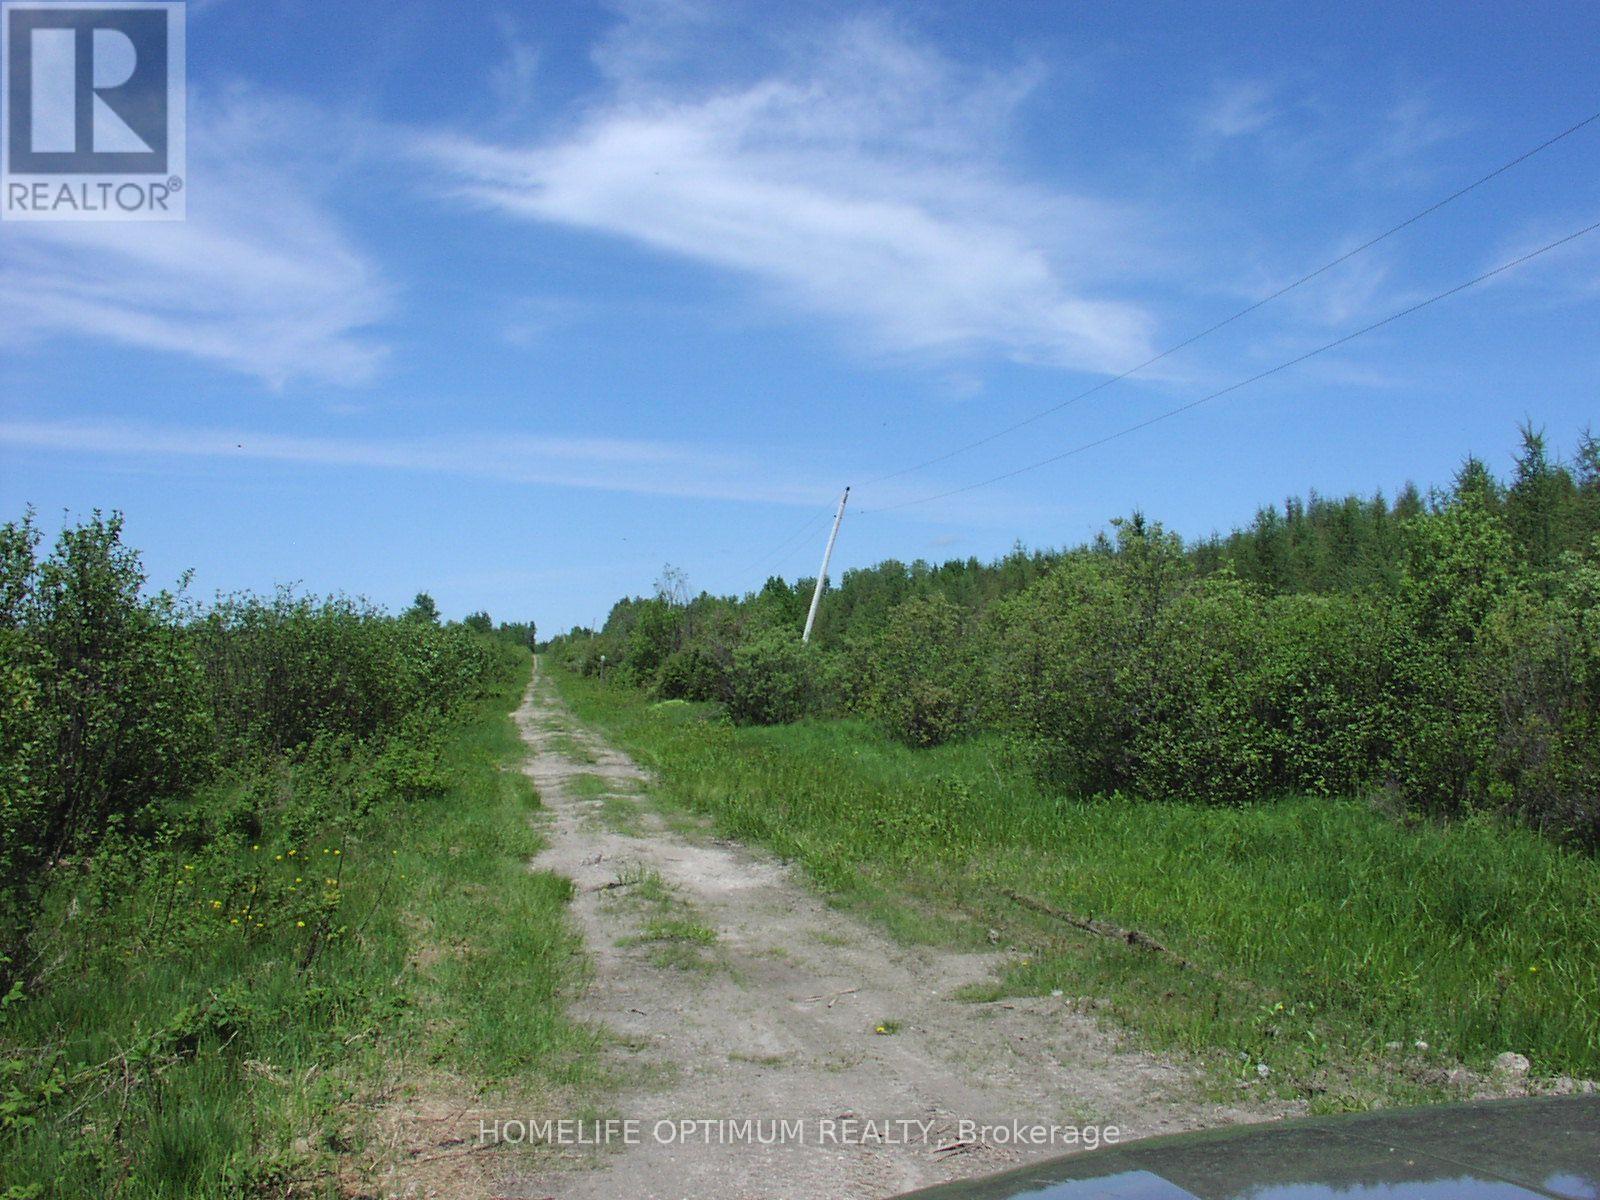
This property is located midway between the Towns of Hearst and Kapuskasing along the northern Highway 11 corridor of Northern Ontario, Canada. More specifically the property is part of the Village of Harty in the Municipality of Val Rita-Harty. The township the property is located in is Williamson Township. WILLIAMSON TOWNSHIP IS AN ORGANIZED TOWNSHIP. The property has a depth of 1,165 feet and a frontage on the Belanger Road of 2,600 feet. This portion of Belanger Road is not plowed in the winter and not maintained as no one lives there. A property size of 69.5 acres. THE SURFACE RIGHTS COME WITH THE PROPERTY. THE MINERAL RIGHTS COME WITH THE PROPERTY. THE TREE RIGHTS COME WITH THE PROPERTY. There is no reserve on any trees on title so ALL THE TREES come with the property. Electrical power poles run along the road and along the front of the property. We guess that at one time someone lived full time on the property to the north of this one. So, if a new owner built something on this property then it appears that electrical power is available if you want to be on the grid. If you don't want to be on the grid then don't hook up and stay GREEN. There is an old dug well that was placed some years ago. We don't know who put it there or how deep it is. Almost 12 acres of the property is in hay fields. About 20 acres of the property in in old hay fields that have grown in over the years. The rest of the property is wooded with some very nice trees. The tree species are primarily Poplar Trees and Spruce Trees with a scattering of Birch Trees throughout. SELLER FINANCING AVAILABLE if buyer has 35% to 40% down payment. (id:50976)

Homelife Optimum Realty

For sale
$1,049,999
69 PROMENADE DRIVE, Whitby, Ontario

69 Promenade Drive

Whitby, Ontario

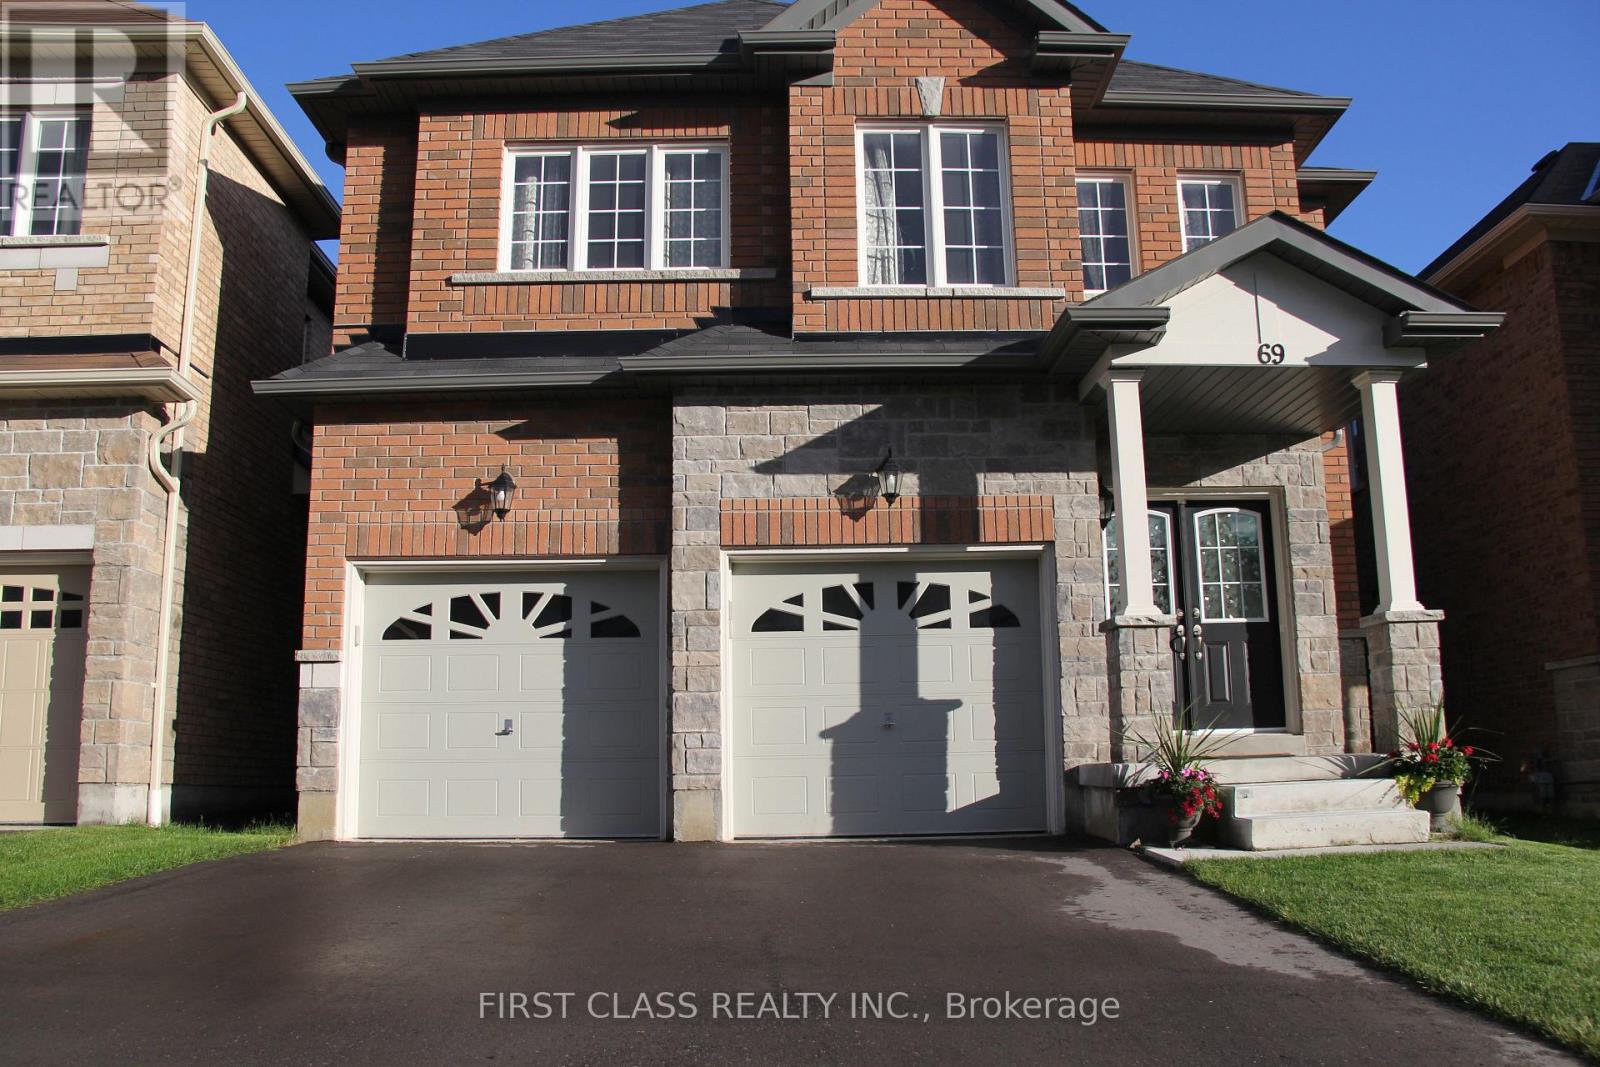
Stunning 4-bedroom Detached Home in Desirable Taunton North! Enjoy the perfect blend of comfort, privacy and convenience on a premium lot backing onto an open greenfield with mature trees along the rear line. This home features a stone and brick exterior, an open-concept layout, 9-foot main floor ceilings, hardwood floors throughout, a curved hardwood staircase, pot lights, and granite countertops in the kitchen and bathrooms. The south-facing family room, kitchen, and primary bedroom enjoy abundant natural light and open views. An open media loft on the second floor offers an ideal space for a home office or entertainment area. Ideally located just a 5 minute walk to Whitby's vibrant commercial hub, with shopping, banks, grocery stores, restaurants, bars and more right at your doorstep. Close to Sinclair Secondary School, parks, community center and arena. Convenient access to Highways 401, 412, and 407. (id:50976)

4 Bedroom 3 Bathroom 2,000 - 2,500 ft2

Homelife Landmark Realty Inc.
Contact Us
Your Favourites


No Favourites Found