Listings

52888 results | Page 413 of 2204
12 24 48
 
For sale Open House
$345,000
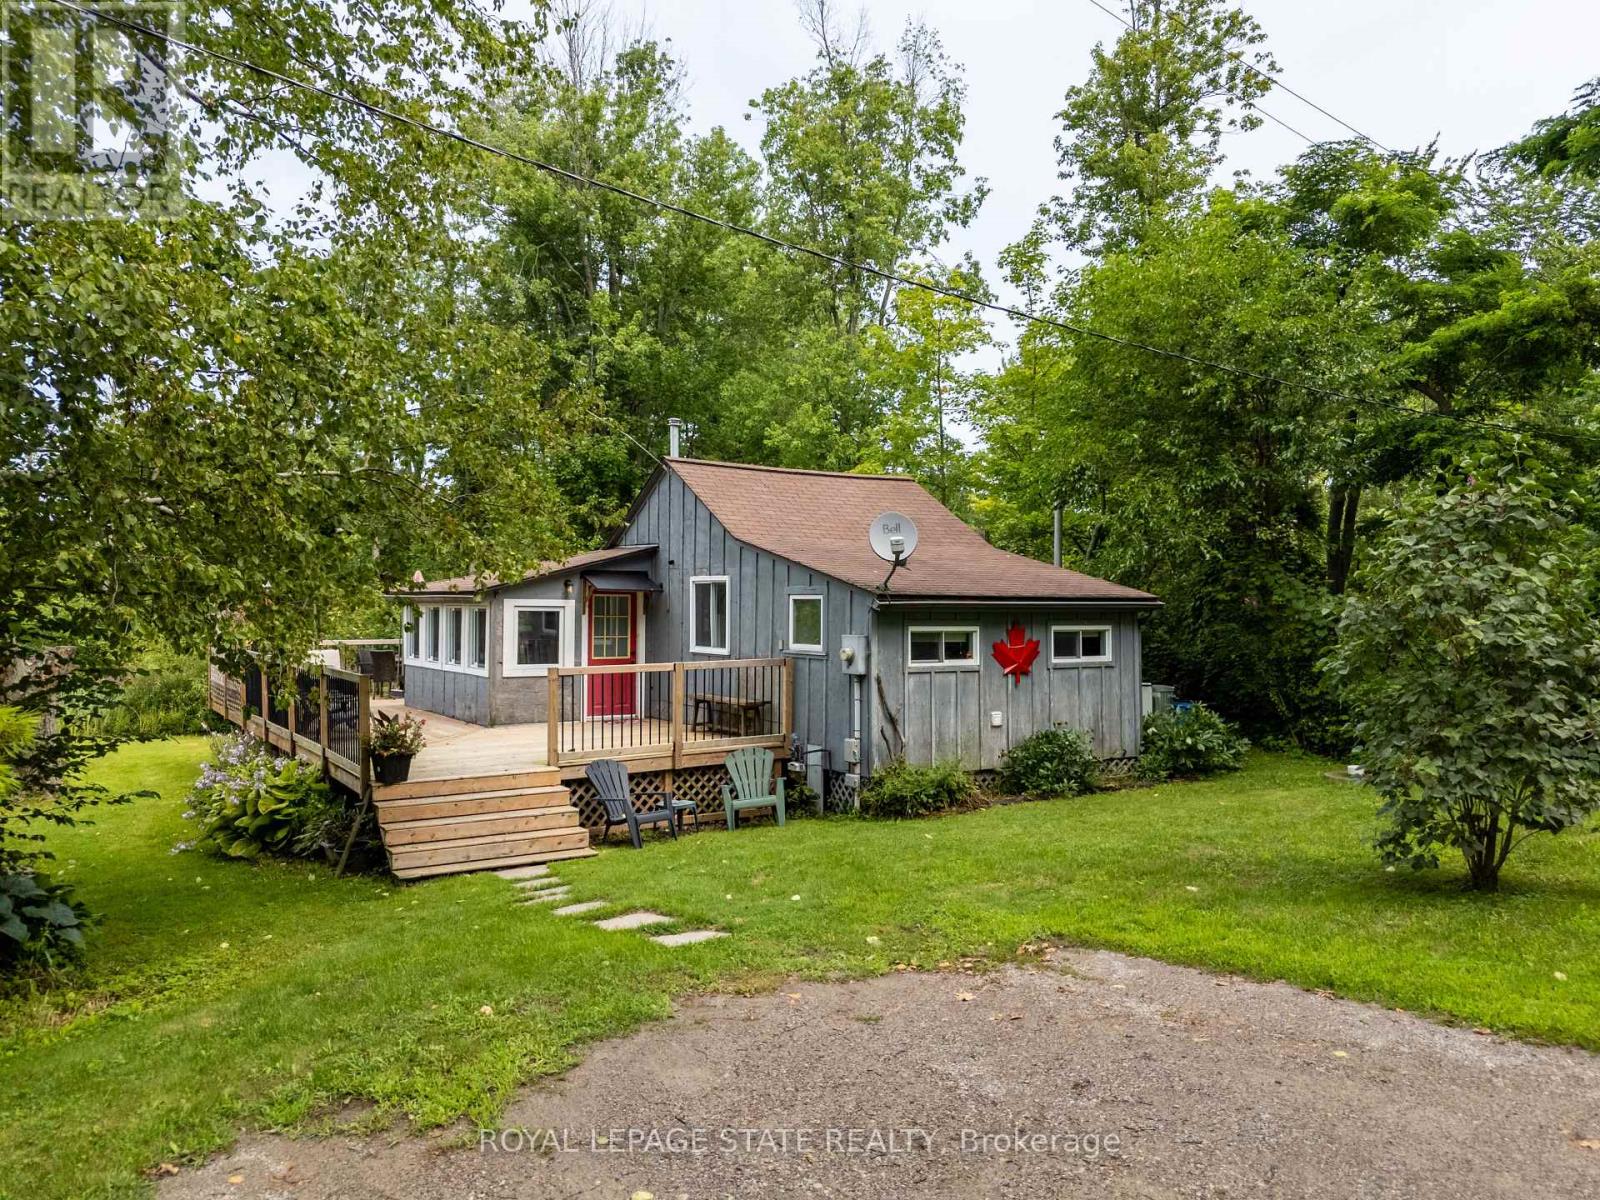
716 SANDY BAY ROAD, Haldimand, Ontario

716 Sandy Bay Road

Haldimand, Ontario

Sought-after Sandy Bay Road location! This charming 4-season cottage is nestled on a quiet road, just a short walk to the gorgeous sandy beach and an 18-hole golf course with clubhouse and restaurant. Fully winterized for year-round enjoyment, the cottage features 2 bedrooms, a bright sunroom, comfortable living room, modern kitchen with updated cabinetry, and convenient laundry. Step outside to enjoy the huge deck, private yard and parking for 2 cars. Just minutes to town, this is the perfect getaway for weekends, summer vacations or year-round living! (id:50976)

2 Bedroom 1 Bathroom 0 - 699 sqft
Royal LePage State Realty
For sale
$564,900
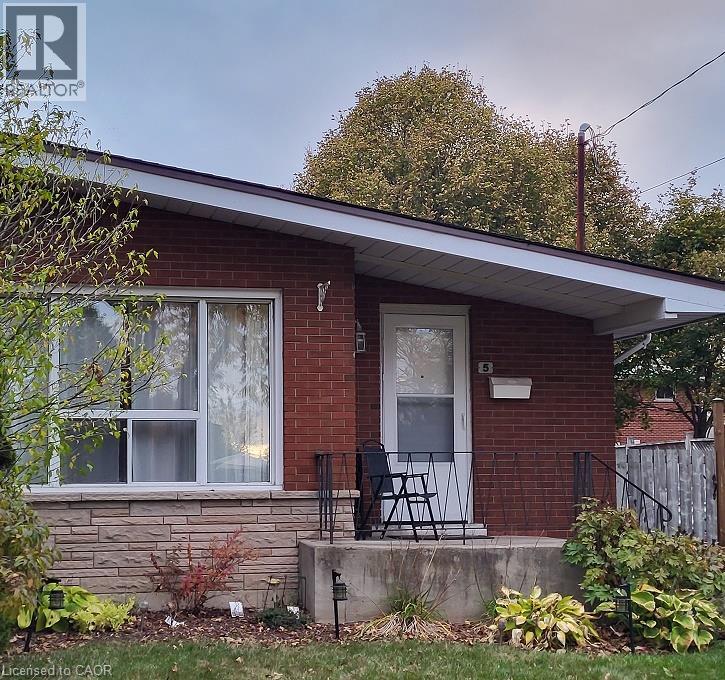
5 RONALDSHAY Avenue, Hamilton, Ontario

5 Ronaldshay Avenue

Hamilton, Ontario

Highly desirable Greeningdon neighbourhood on the Hamilton Mountain. A quiet family friendly community close to schools, shopping, transit and major commuter routes. Easy access to everyday amenities. Beautiful original hardwood throughout most of the home. Updated kitchen (2013) and bathroom. 3 generous sized bedrooms. Furnace & A/C 2015. The separate side entrance leads to the lower level offering loads of possibilities with the potential to convert the space into an in-law suite or more bedrooms. (id:50976)

3 Bedroom 1 Bathroom 1,073 sqft
RE/MAX Escarpment Realty Inc.
For sale
$4,800,000
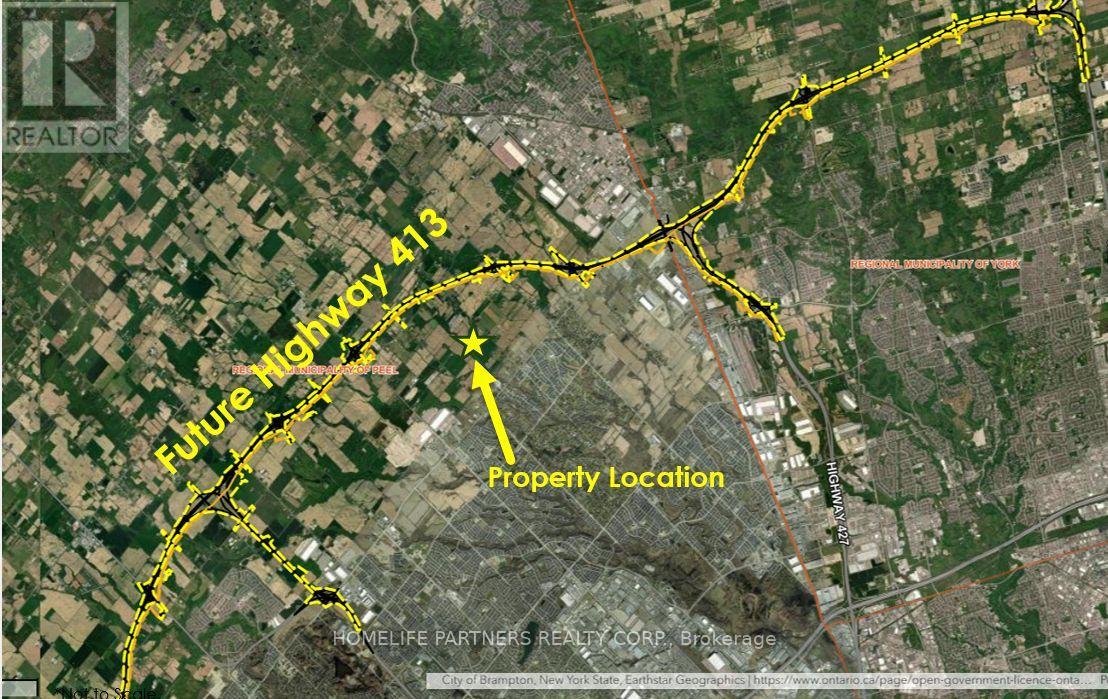
0 CENTREVILLE CREEK RD. ROAD, Caledon, Ontario

0 Centreville Creek Rd. Road

Caledon, Ontario

Opportunity to own approx. 10 Acres future development land. Designated " New Community Area" under the Caledon Growth Management Plan. Included in the Innis Lake Secondary Plan Area (POPA 2026-0007). Nearby the proposed HWY 413, this exceptional property offers great long-term potential, positioned within an evolving area for future growth. (id:50976)

10 Acres
Homelife Partners Realty Corp.
For sale Open House
$539,900
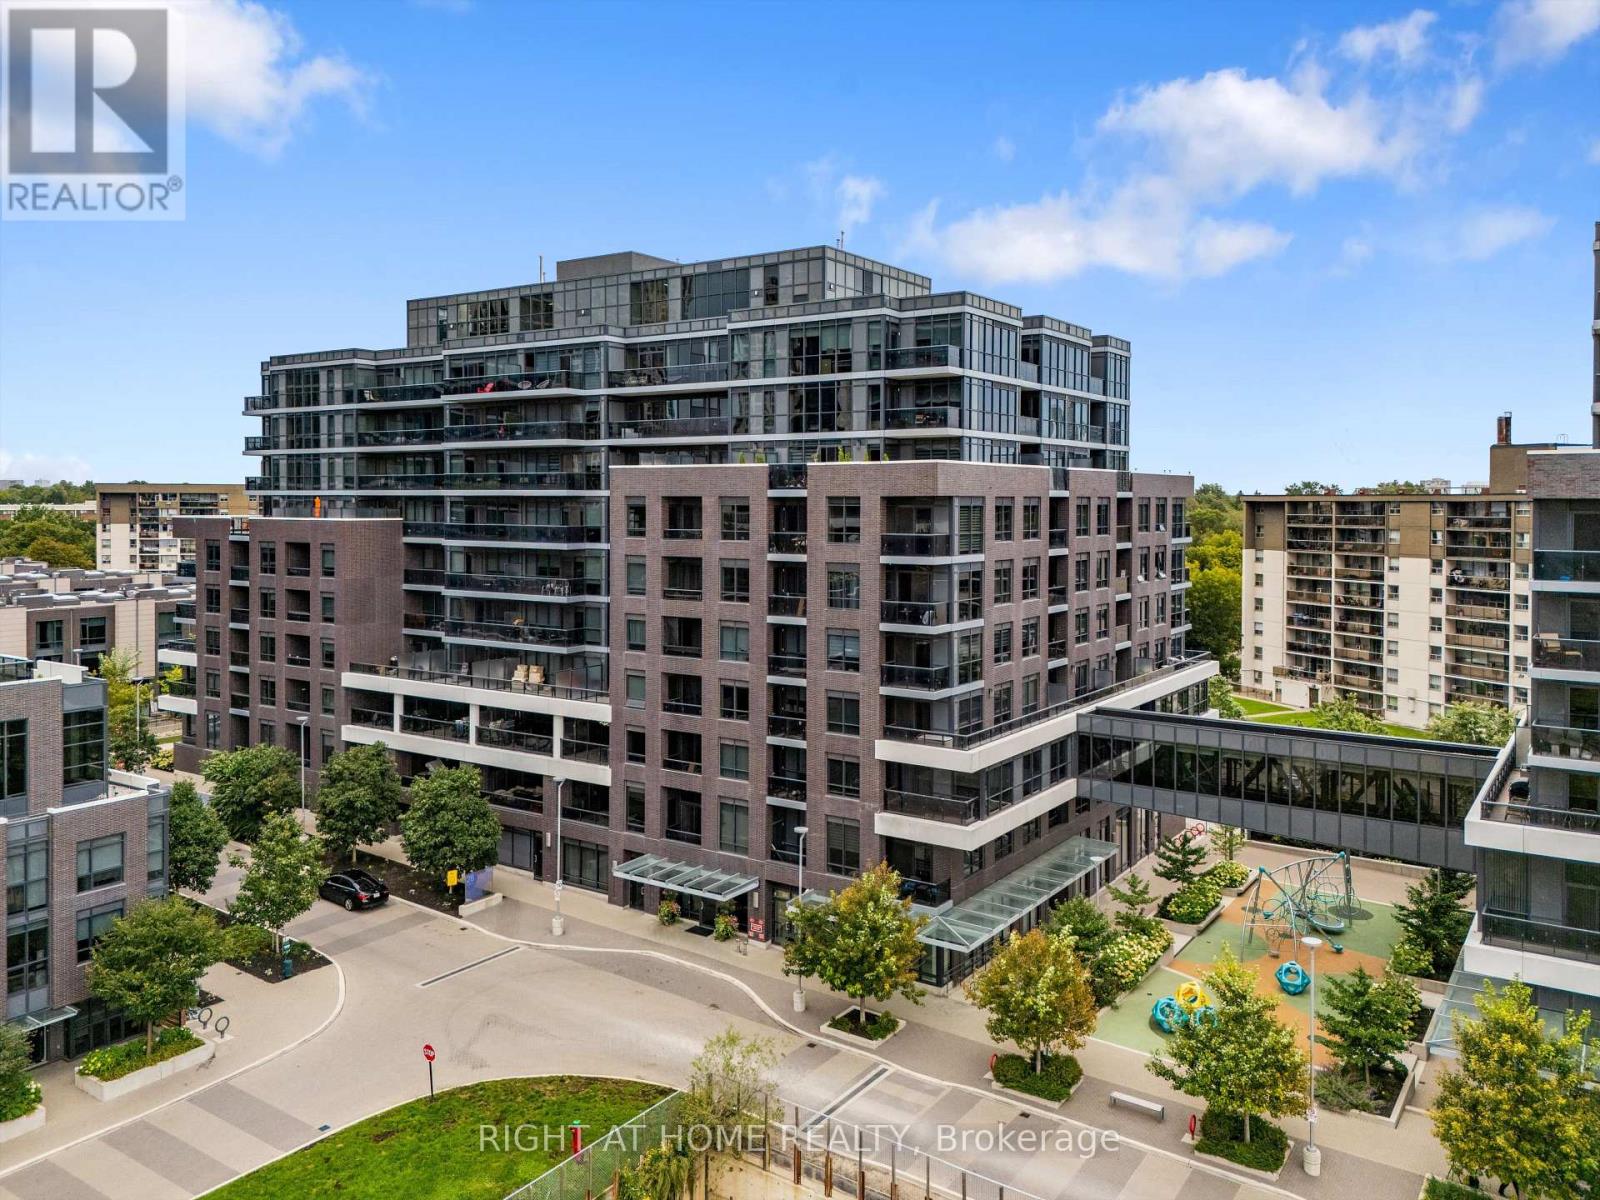
440 - 26 GIBBS ROAD, Toronto, Ontario

440 - 26 Gibbs Road

Toronto, Ontario

Welcome to elevated condo living at Valhalla Town Square. Beautifully maintained and thoughtfully upgraded, this bright two-bedroom, two-bathroom suite offers a functional split-bedroom layout designed for both comfort and privacy. Floor-to-ceiling windows fill the open-concept living space with natural light, while the modern European-inspired kitchen features upgraded appliances and a sleek, contemporary design.Step outside onto your private balcony overlooking the beautifully landscaped courtyard and peaceful treetop views. Set away from the highway, this quiet outdoor space is perfect for enjoying your morning coffee or unwinding at the end of the day.Recent updates include fresh paint, custom blinds, upgraded lighting, a new microwave, built-in laundry shelving and balcony flooring. One owned parking space is also included.Enjoy resort-style amenities, including an outdoor pool, rooftop terraces with BBQs, fire pits, a fitness centre, yoga studio, sauna, party room, media room, library, children's lounge and shuttle service to Sherway Gardens and Kipling Station.Conveniently located just minutes from Highways 427 and 401, the Gardiner Expressway, transit, shopping and dining. Offering the comfort of home with the feel of a five-star hotel, this is exceptional value in an unbeatable location. (id:50976)

2 Bedroom 2 Bathroom 700 - 799 sqft
Right At Home Realty
For sale
$719,000
18 BEACHSURF ROAD, Brampton, Ontario

18 Beachsurf Road

Brampton, Ontario

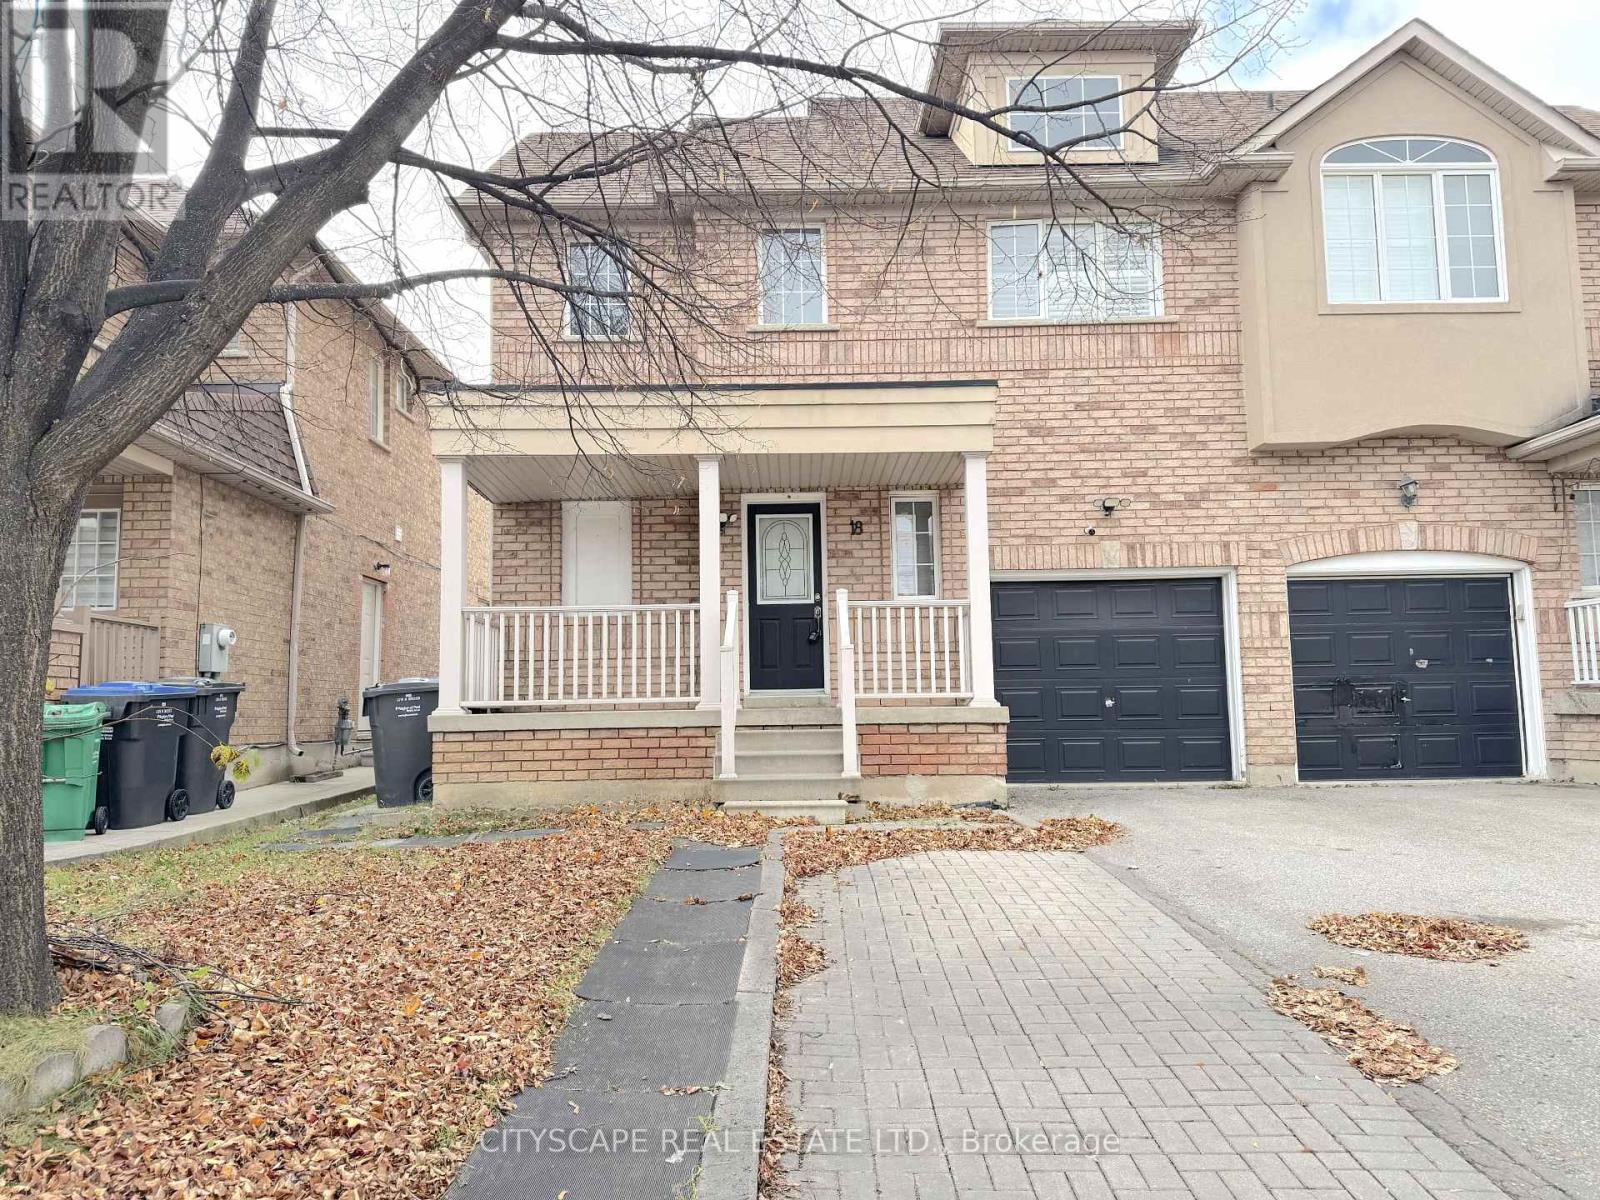
(STEP INSIDE) Walk through the front door & look up. The foyer opens to the full height of the home, and the whole house feels bigger before your shoes are off. Ceramic flooring, a closet & garage access sit right at the door, so coats, school bags & groceries all have a place to land. This semi-detached 2-storey has 3 bdrms, 3 baths & a finished basement in Brampton's Sandringham-Wellington. (MAIN LEVEL) The kitchen has ceramic flooring, stainless steel fridge, stove & microwave, a dishwasher, backsplash, corian countertops & a double sink. The dining & family room share one open space with laminate flooring & a view of the backyard. Dinner on the table, kids on the floor, the yard in sight - it's the room this house will live in. A 2pc powder room sits on this level, so guests never need to head upstairs. (UPPER LEVEL) The primary bdrm has a walk-in closet & access to the 4pc semi ensuite with ceramic flooring, so mornings don't turn into a queue & the end of the day feels like a retreat. The 2 other bdrms each have a closet & enough room to grow into. Laminate flooring runs through all 3 bdrms, which keeps the whole floor feeling calm & consistent. (BASEMENT) The finished basement adds a large rec room with a kitchenette, range hood & ceramic flooring, plus a 3pc bathroom. Movie nights, a play area, a home gym or room for guests all fit down here, and the kitchenette means snacks never need a trip upstairs. (LOCATION) Sandringham-Wellington sits just east of Heart Lake & the Heart Lake Conservation Area. It has 35 parks, 12 trails, natural woodlands along the river. The property is close to Elementary, Secondary & Catholic schools, the Civic Hospital, and has easy Highway 410 access. Pockets of convenient retail & commercial space keep errands close. It's a welcoming, still-growing community with a mix of newer & established homes, where families settle in & stay. (id:50976)

3 Bedroom 3 Bathroom 1,100 - 1,500 sqft
Cityscape Real Estate Ltd.
For sale Open House
$424,000
605 - 3120 KIRWIN AVENUE, Mississauga, Ontario

605 - 3120 Kirwin Avenue

Mississauga, Ontario

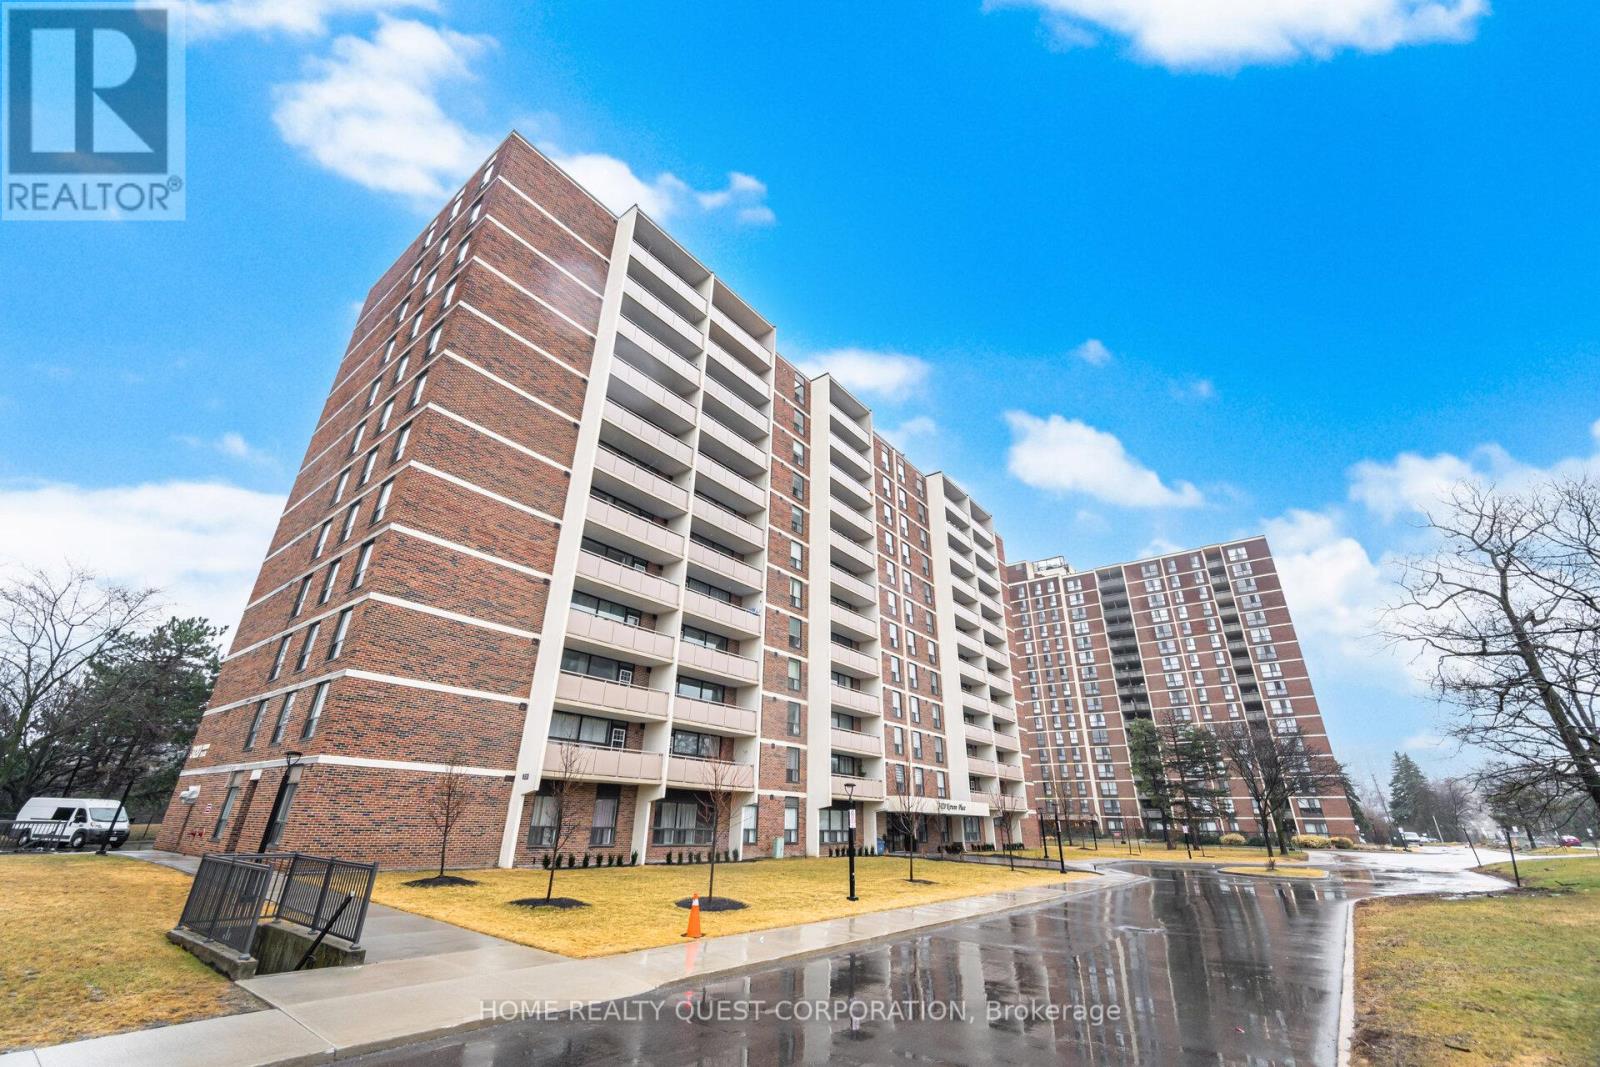
Beautifully renovated 2-bedroom condo in a quiet, well-managed building! Professionally painted (Feb 2026) with new luxury laminate flooring throughout (Feb 2026). Bright open living and dining area with oversized windows and striking stone accent wall. Modern kitchen with granite counters, stylish backsplash, ample cabinetry, ceramic floors, and brand-new Frigidaire stainless steel double-door fridge & slide-in oven/range. Two spacious bedrooms with large closets and updated bath. Extra-large covered balcony perfect for relaxing. Includes 1 underground parking space, storage, cable & internet. Building features upgraded elevators, balconies, and lobby. Prime location steps to Hurontario LRT, Cooksville GO, transit to subway & Square One, plus walking distance to schools, shops, Mississauga Hospital and trails. (id:50976)

2 Bedroom 1 Bathroom 800 - 899 sqft
Home Realty Quest Corporation
For sale Open House
$799,900
2 OZNER COURT, Brampton, Ontario

2 Ozner Court

Brampton, Ontario

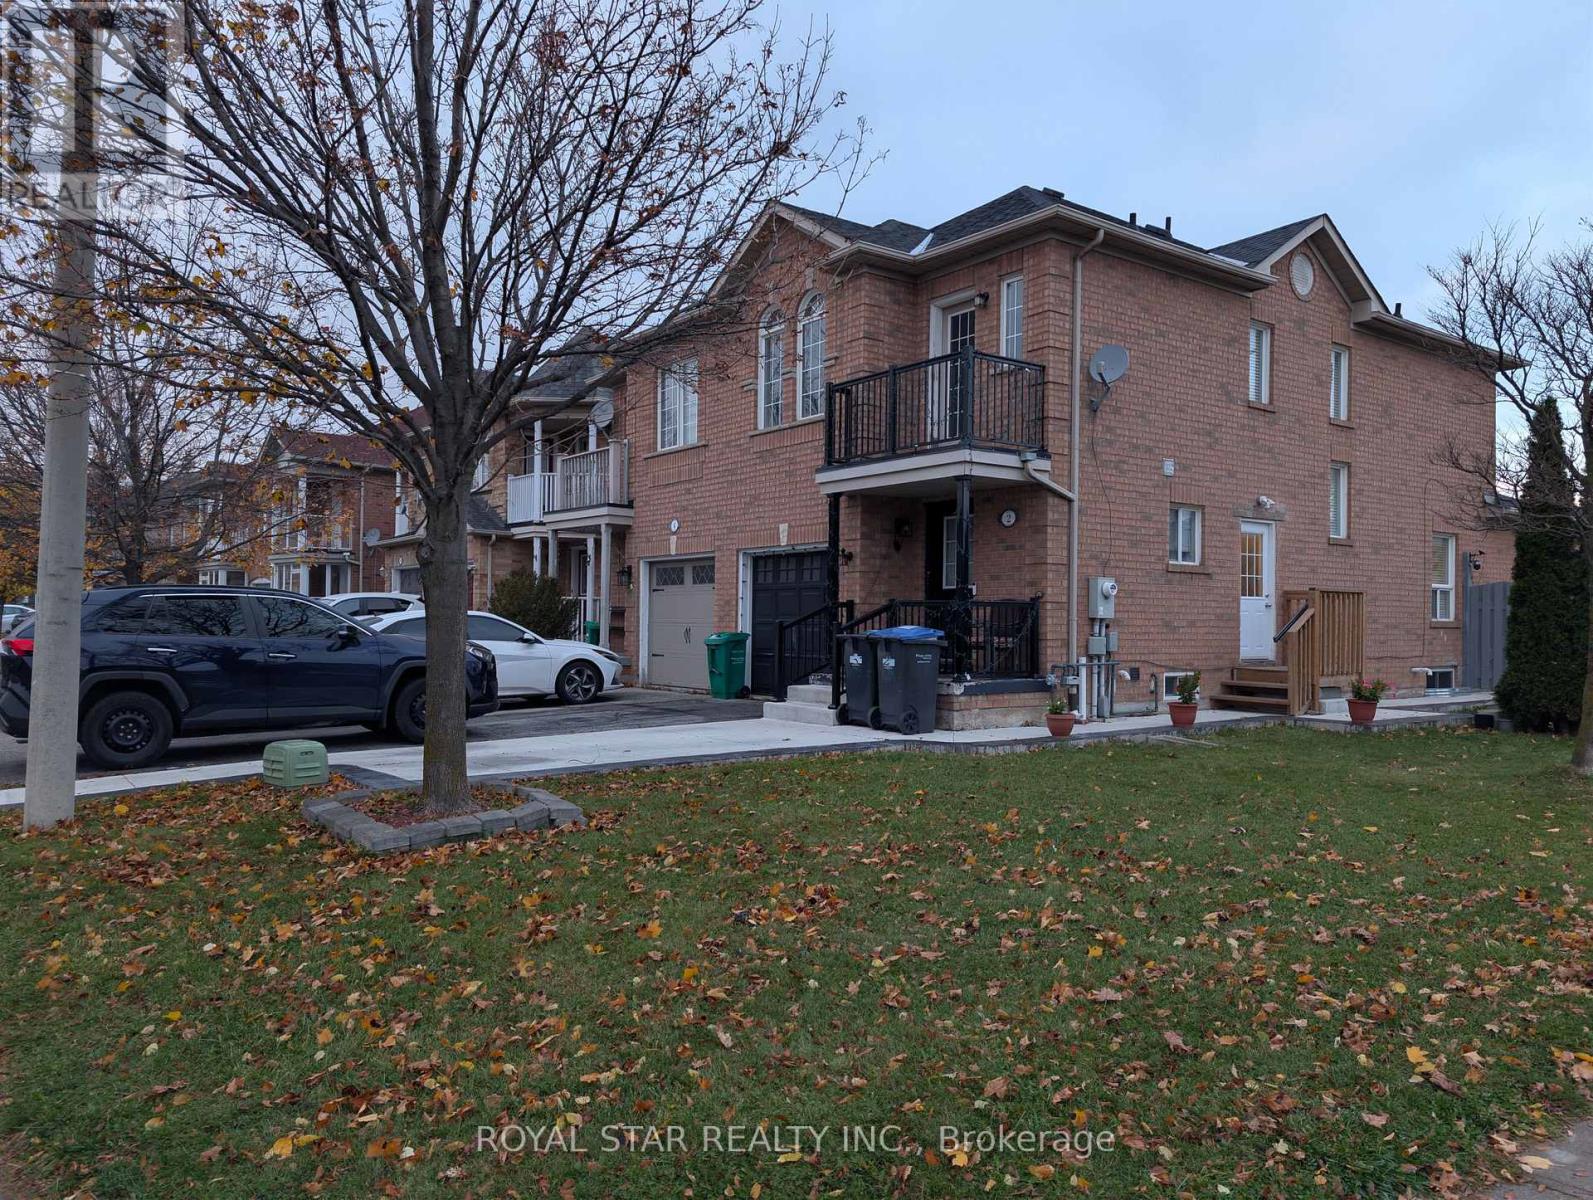
A huge corner lot with a peaceful and friendly environment. A great location with aa few trees and green grass in summer. Close to schools, grocery stores, banks, public transportation, a walk-in clinic, dentist, and school bus pick-up and drop-off for students. The backyard has a gazebo, shed, and a kitchen garden. There is a built-in garage and three parking spaces avaliable. Easy access to Highway 410, Brampton Civic Hospital, and Bovaird Road. (id:50976)

4 Bedroom 4 Bathroom 1,100 - 1,500 sqft
Royal Star Realty Inc.
For sale
$939,000
127 BARLEYFIELD ROAD, Brampton, Ontario

127 Barleyfield Road

Brampton, Ontario

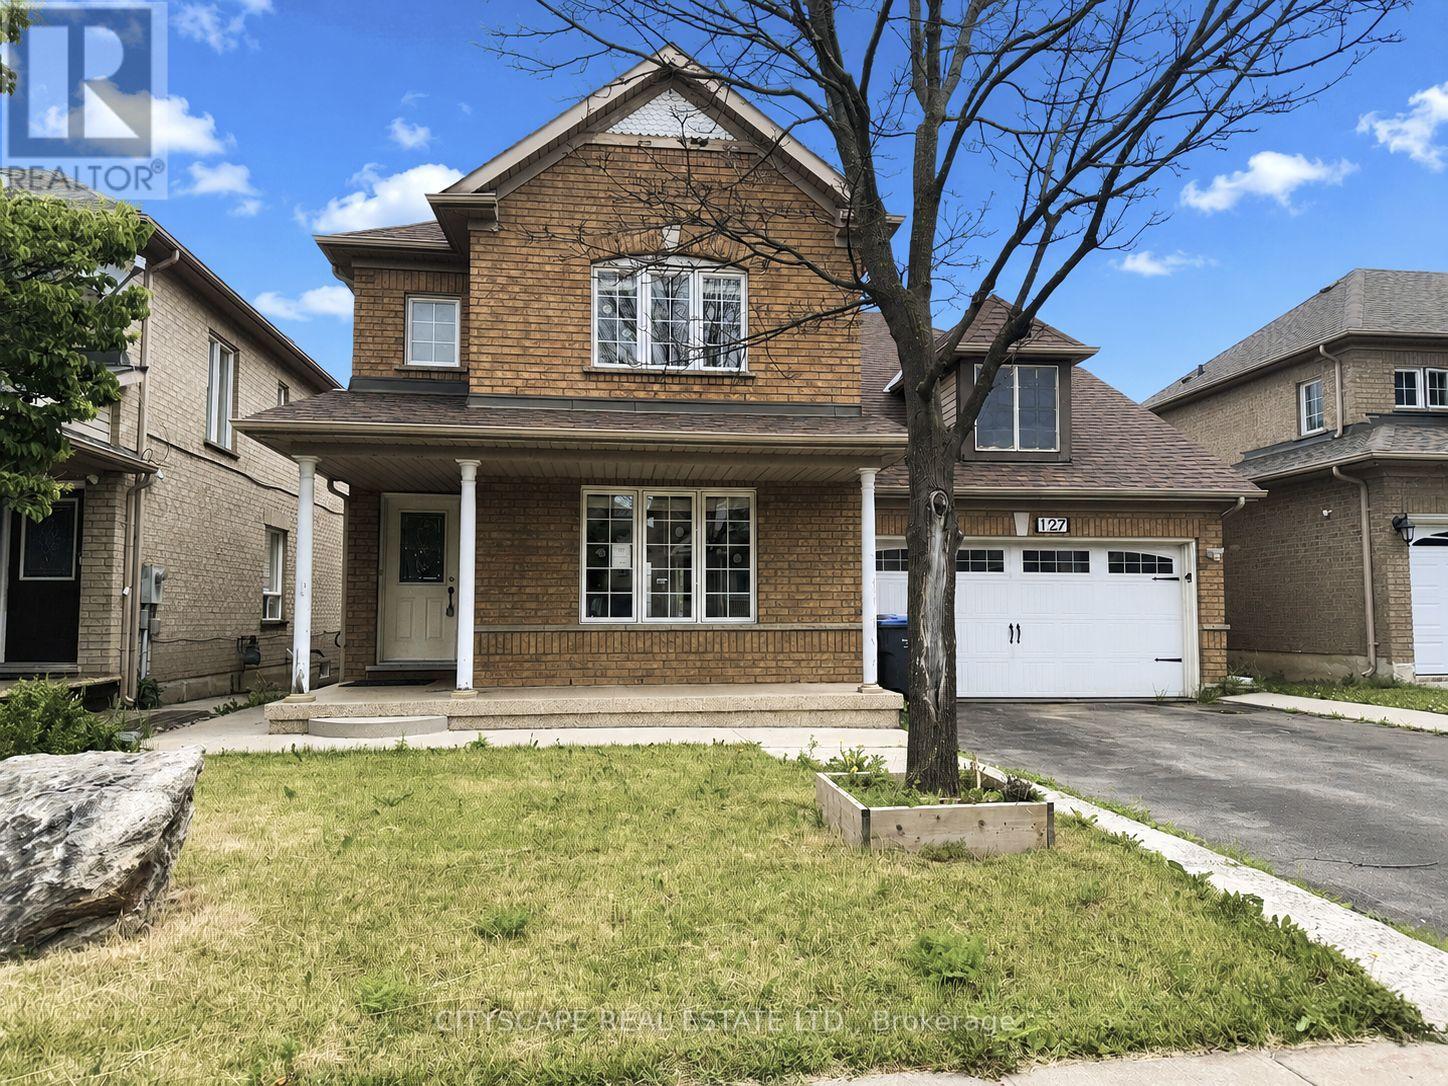
(STEP INSIDE) Detached 2-storey in Sandringham-Wellington - 2,367 sq ft above grade, 4+1 beds, 4 baths, attached 2-car garage & 4 total parking spaces. The primary bedroom has hardwood flooring, a walk-in closet & a private 5pc ensuite with a separate stand-up shower. The fully finished basement adds its own kitchen, bedroom, rec room & 3pc bath - in-law or income potential that's built into the floor plan, not an afterthought. Fenced yard. Vacant - immediate possession. (MAIN LEVEL) Ceramic-tiled foyer opens to an open-concept living room (hardwood, pot lights) & dining room (parquet, large window, pot lights). Kitchen has Corian countertops, ceramic tile & pot lights, flowing to a breakfast area with a W/O to the fenced backyard. Family room with gas fireplace, pot lights & parquet flooring - a natural gathering spot that anchors the main level. Main-floor laundry with tub & direct garage access. 2pc powder room. (UPPER LEVEL) Primary bdrm has hardwood flooring, walk-in closet, ceiling fan & private 5pc ensuite with tile flooring & a separate stand-up shower. Three additional bdrms with closets & hardwood or laminate flooring; two have ceiling fans. 4pc main bath with tile flooring serves the remaining bdrms. (BASEMENT) Fully finished with in-law capability. Kitchen with laminate flooring, black countertops & pot lights; fridge & stove incl. Rec room with pot lights & laminate flooring. Bdrm with laminate flooring & closet. 3pc bath with ceramic tile. Large landing area with ceramic tile & pot lights throughout. (LOCATION) Sandringham-Wellington - Harold M. Brathwaite SS (PDSB) & St. Marguerite d'Youville SS (DPCDSB) nearby. Great Lakes PS serves JK-8. Minutes to Hwy 410 connecting to 401, 407 ETR & 403. Bramalea GO approx. 45 mins to Union Station. Bramalea City Centre, Brampton Civic Hospital, Heart Lake Conservation Area & 35+ neighbourhood parks all close by. (id:50976)

5 Bedroom 4 Bathroom 2,000 - 2,500 sqft
Cityscape Real Estate Ltd.
For sale
$950,000
PH 07 - 1333 BLOOR STREET, Mississauga, Ontario

Ph 07 - 1333 Bloor Street

Mississauga, Ontario

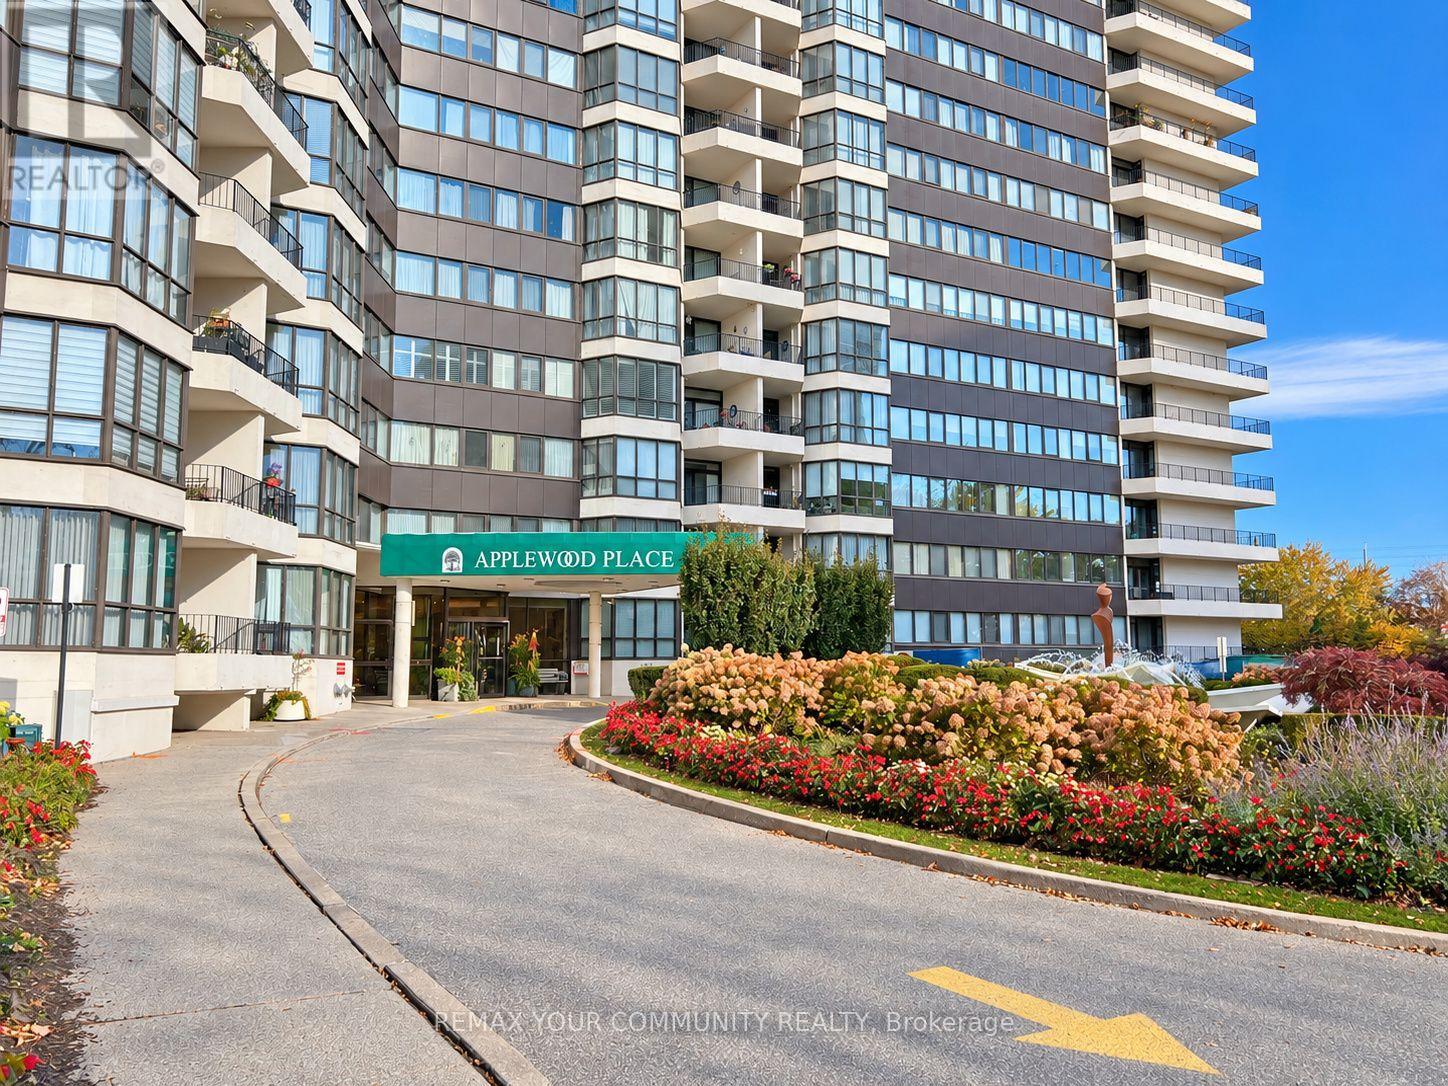
Elevated living and exceptional value await in this recently upgraded, move-in-ready, two-storey south-wing penthouse at Applewood Place. This 2+1 -bedroom, 2-bathroom residence with in-suite laundry features floor-to-ceiling living/dining room windows, abundant natural light and stunning unobstructed city views. Two expansive private balconies, one on each level, offer inviting spaces to relax. A versatile upper-level loft is ideal for a home office, reading retreat or creative space, complemented by generous closets and in-suite storage. Recent updates include fresh paint, kitchen counters and backsplash, a stainless steel sink, new toilets, flooring and stair carpeting. Two entrances provide added convenience: double doors on the penthouse level and a separate entrance on the HC level beside the loft and storage area. Steps from the elevators and just around the corner from the indoor rooftop pool, hot tub, sauna, fitness facilities and outdoor rooftop terrace, this suite makes an active lifestyle effortless. This well-managed building also offers a 24-hour concierge, tennis and pickleball courts, a party room and ample visitor parking. Includes two parking spaces, one underground and one above ground. Maintenance fees include Internet, heat, hydro, water and parking. Set in established Applewood, with nearby Rockwood Mall, parks and trails, plus access to public transit, Dixie GO, golf and Pearson Airport. Convenient connections to Toronto via major highways and GO Transit. Square One and Sherway Gardens offer additional shopping and dining within driving reach. An appealing opportunity for end users or investors seeking flexible space, privacy and an amenity-rich lifestyle. Discover penthouse living with space, comfort and convenience at an accessible price point. Furnished with ai. (id:50976)

3 Bedroom 2 Bathroom 2,250 - 2,499 sqft
RE/MAX Your Community Realty
For sale
$409,900
1611 - 225 WEBB DRIVE, Mississauga, Ontario

1611 - 225 Webb Drive

Mississauga, Ontario

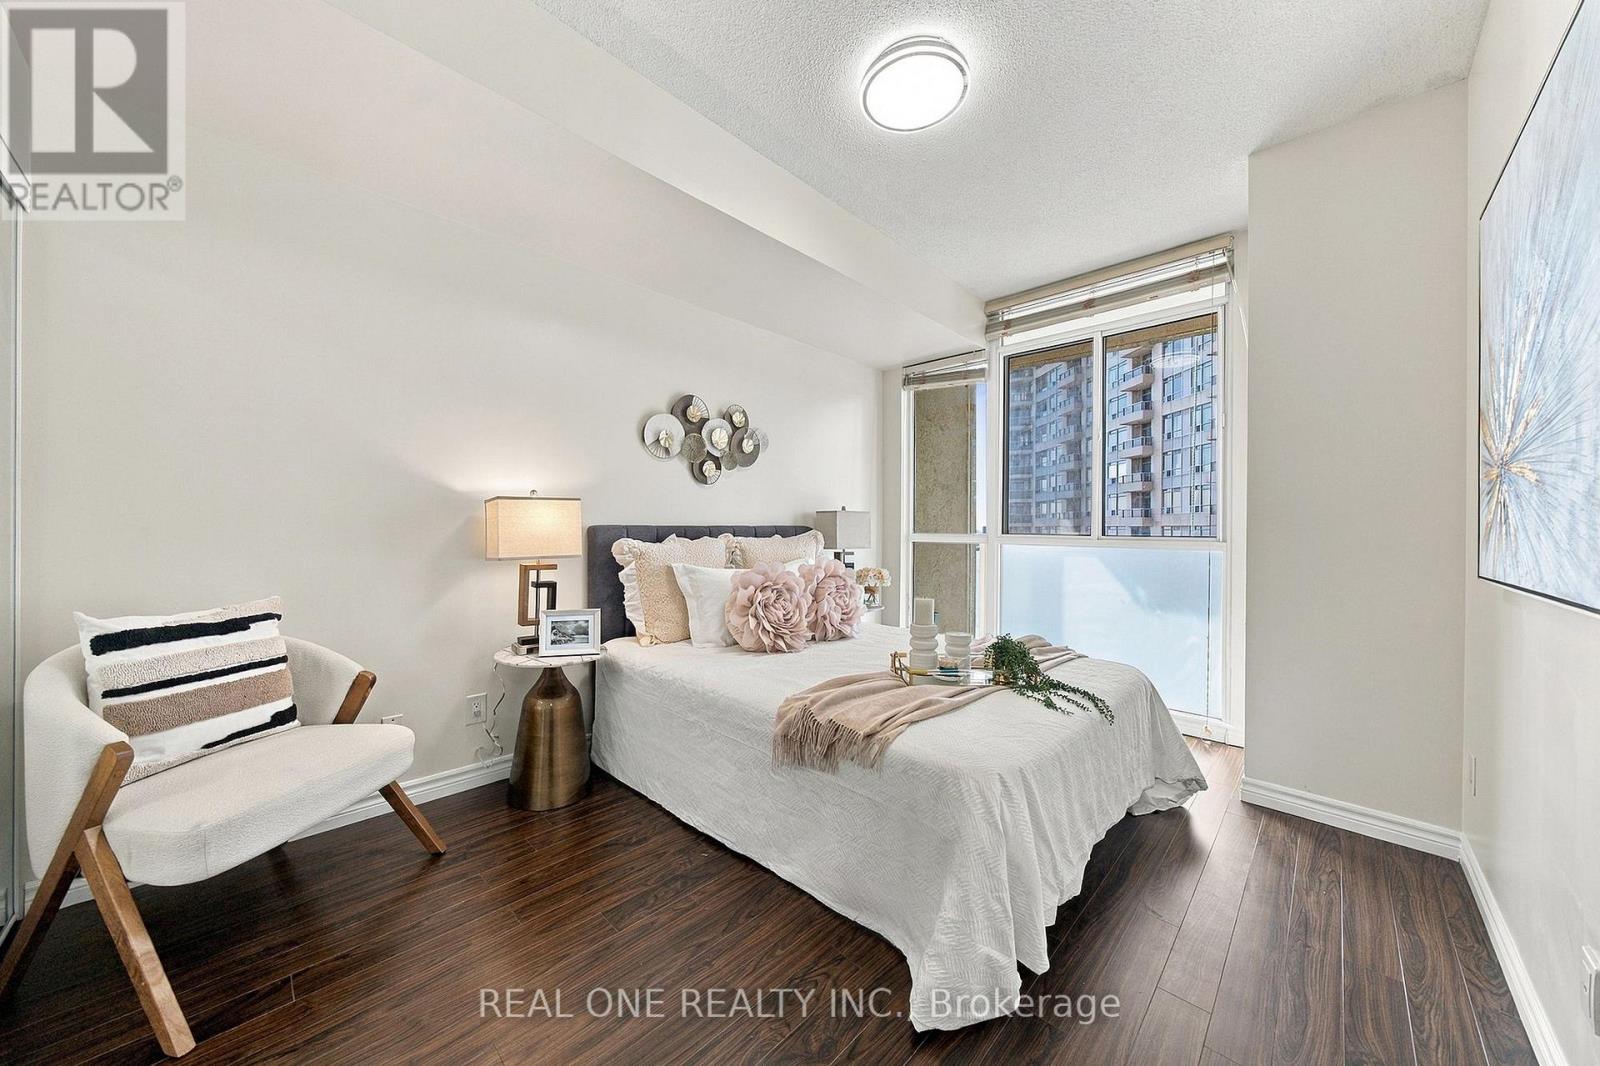
A must-see!!! Laminate Floors In the Living, Dining and Primary Bedroom. 1 Parking, 1 Locker, Great Views of Lake Ontario and Celebration Square from the Balcony.. Comes With A Very Nice Layout.Bright and inviting one-bedroom suite in an award-winning building near Square One. The open-concept design features 9-foot ceilings, a spacious window, and a walkout to a private balcony. The primary bedroom has a stylish ensuite with a frameless glass shower. Enjoy 24-hour concierge service, a fitness centre, and a party room. Conveniently located within walking distance of Square One, Celebration Square, the library, YMCA, restaurants, public transit, GO transit, schools, and Mississauga's nightlife. Quick access to the QEW, Highways 403 and 401, and many other amenities. (id:50976)

1 Bedroom 2 Bathroom 600 - 699 sqft
Real One Realty Inc.
For sale
$1,099,000
1342 HIGHWAY 6, South Bruce Peninsula, Ontario

1342 Highway 6

South Bruce Peninsula, Ontario

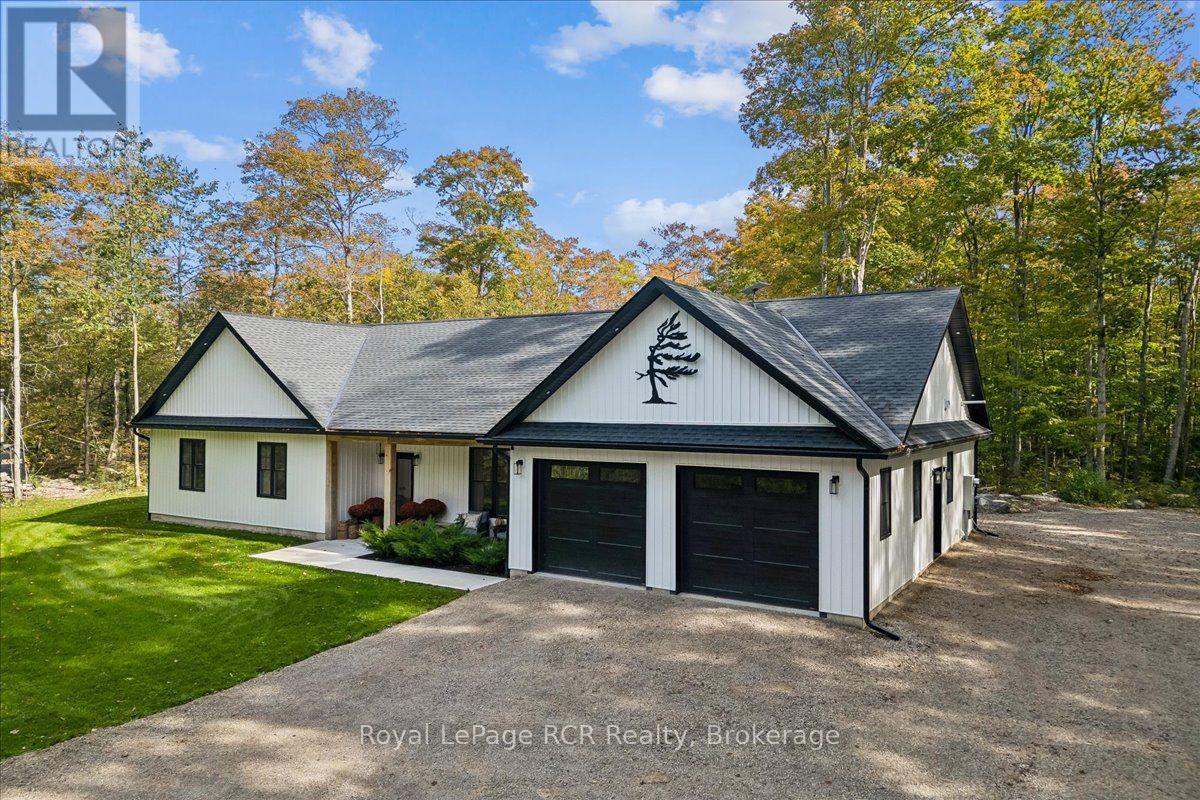
Tucked off the road on 96 acres surrounded by trees with roughly 70 percent maple bush, this spectacular 2023 built bungalow delivers exceptional privacy and modern refinement in South Bruce Peninsula. The thoughtful layout features three spacious bedrooms, a dedicated office ideal for working from home or acting as an additional bedroom, and two full bathrooms. In floor radiant heating flows throughout the entire home as well as the double garage, offering pure comfort through every season. An open concept main living area connects the great room, dining space, and high end kitchen. A beautiful stone surround propane fireplace warms the great room, while a twelve foot sliding glass door in the dining room leads directly to the back patio. The executive kitchen features striking quartz counters, an expansive nine foot island, a walk in pantry, stainless steel appliances, and a full size industrial fridge. A quiet retreat awaits in the primary suite, complete with a generous walk in closet and a gorgeous five piece jack and jill bathroom. Step outside to explore private trails winding through your vast forest, or entertain on the back patio featuring two custom pergolas. Located just north of Wiarton along Highway 6 near local Bruce Peninsula trails and Georgian Bay, this countryside property offers a rare mix of upscale style and natural beauty. (id:50976)

4 Bedroom 2 Bathroom 2,000 - 2,500 sqft
Royal LePage Rcr Realty
For sale
$468,888
819 - 50 THOMAS RILEY ROAD, Toronto, Ontario

819 - 50 Thomas Riley Road

Toronto, Ontario

Beautiful One Plus One Bedroom With Parking And Locker. Excellent Location. TTC Outside Building, Easy Access To Hwy 427, Gardiner Expressway. Steps to Kipling Go Station. Modern Kitchen With Quartz Counter, 5 Stainless Steel Appliances, Breakfast Bar. Open Concept Living Room and Dining Room with Walk-out to Open Balcony Overlooking Toronto City. 9 Ft. Ceilings, 8 Inch Laminate Flooring. (id:50976)

2 Bedroom 1 Bathroom 600 - 699 sqft
Royal LePage Maximum Realty
For sale Open House
$699,000
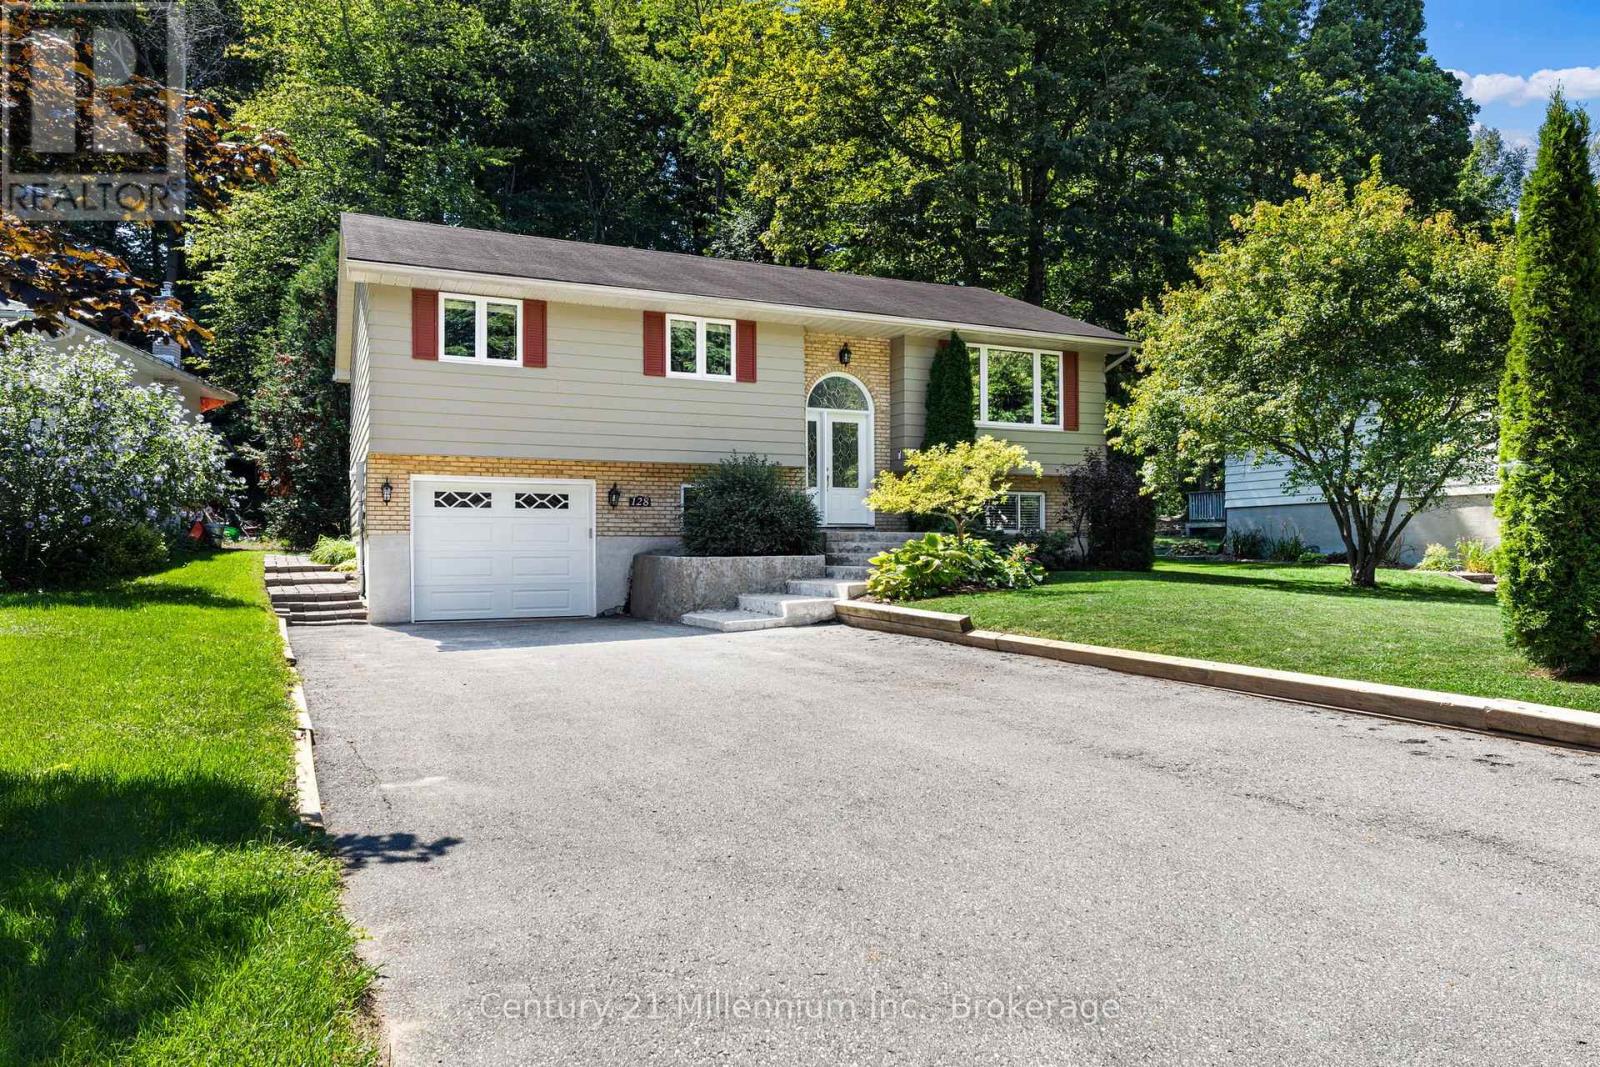
128 PARKLANE CRESCENT, Meaford, Ontario

128 Parklane Crescent

Meaford, Ontario

Welcome to 128 Parklane Crescent, nestled in the highly sought-after Beachvale neighbourhood of Meaford! This beautifully maintained raised bungalow is perfectly positioned on a premium lot backing onto green space. Just a short walk to the beach, parks, trails and waterfront, this is a location that truly delivers the best of Meaford living. Inside, the home has been lovingly cared for and offers a warm, inviting atmosphere with generous windows and a comfortable living room complete with a classic fireplace. Step outside and enjoy the 19-foot deck, creating the perfect space for morning coffee, summer entertaining or relaxing while taking in the tranquil backyard setting. With no homes directly behind you, the green-space backdrop provides an added sense of privacy that is hard to find. (id:50976)

4 Bedroom 2 Bathroom 1,100 - 1,500 sqft
Century 21 Millennium Inc.
For sale
$1,549,900
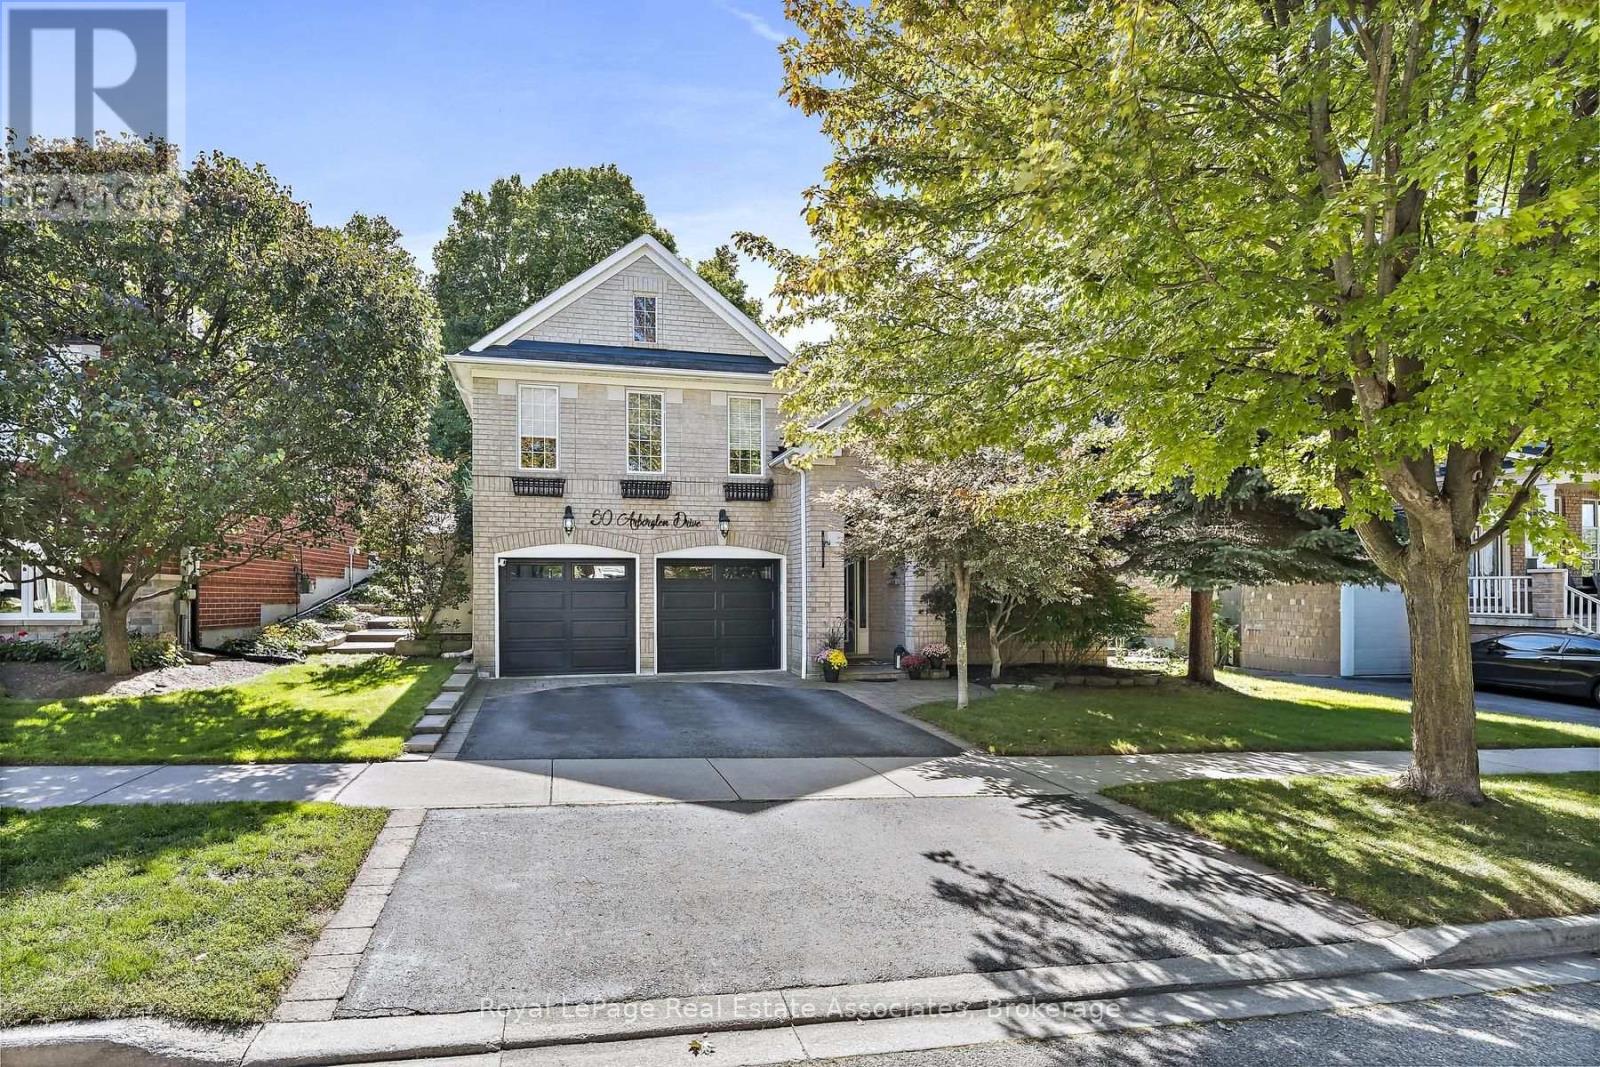
50 ARBORGLEN DRIVE, Halton Hills, Ontario

50 Arborglen Drive

Halton Hills, Ontario

Tucked into one of Georgetown's most sought-after neighbourhoods, this gorgeous raised bungalow offers 5 bedrooms, 4 bathrooms & a private backyard retreat backing onto greenspace you won't want to leave. Landscaped gardens & interlocking stone lead you to the grand front entrance. Step into a bright foyer with vaulted ceilings & floor-to-ceiling windows in the front living room that fill the space with natural light. Hardwood flooring runs throughout. The lower level extends to the back of the home, where two large bedrooms share a 3pc jack and jill bathroom featuring a walk-in shower & pot lights. A recreation room with a sound system and an above-grade window offers flexible space for movie nights, a home gym or a home office. A well-lit laundry room, 2pc bathroom and large utility room complete this level. A hardwood staircase leads from the foyer up to the main floor, where the open-concept family room & kitchen are flooded with natural light. The eat-in kitchen features stainless steel appliances, Corian countertops, a centre island and a walkout to the back patio - ideal for everyday meals & easy entertaining. In the stunning family room, custom built-in shelving and pot lights frame a gas fireplace, the perfect spot to curl up while overlooking your backyard. The primary suite is a true retreat, with a 4pc ensuite complete with soaker tub & glass shower, a walk-in closet, and a large picture window showcasing views of the private yard. Two additional bedrooms, each with walk-in closets & large windows, complete the main, along with a stylish 4pc bathroom finished with granite counters and a large frosted window. Outside, this premium lot is beautifully landscaped & lovingly maintained, backing onto a wooded lot with no rear neighbours. An inground saltwater pool, wooden gazebo and interlock patio transform the backyard into a secluded oasis - equally suited to quiet mornings & summer gatherings. A rare offering in Arbor Glen. Move in & enjoy. (id:50976)

5 Bedroom 4 Bathroom 2,000 - 2,500 sqft
Royal LePage Real Estate Associates
For sale
$775,000
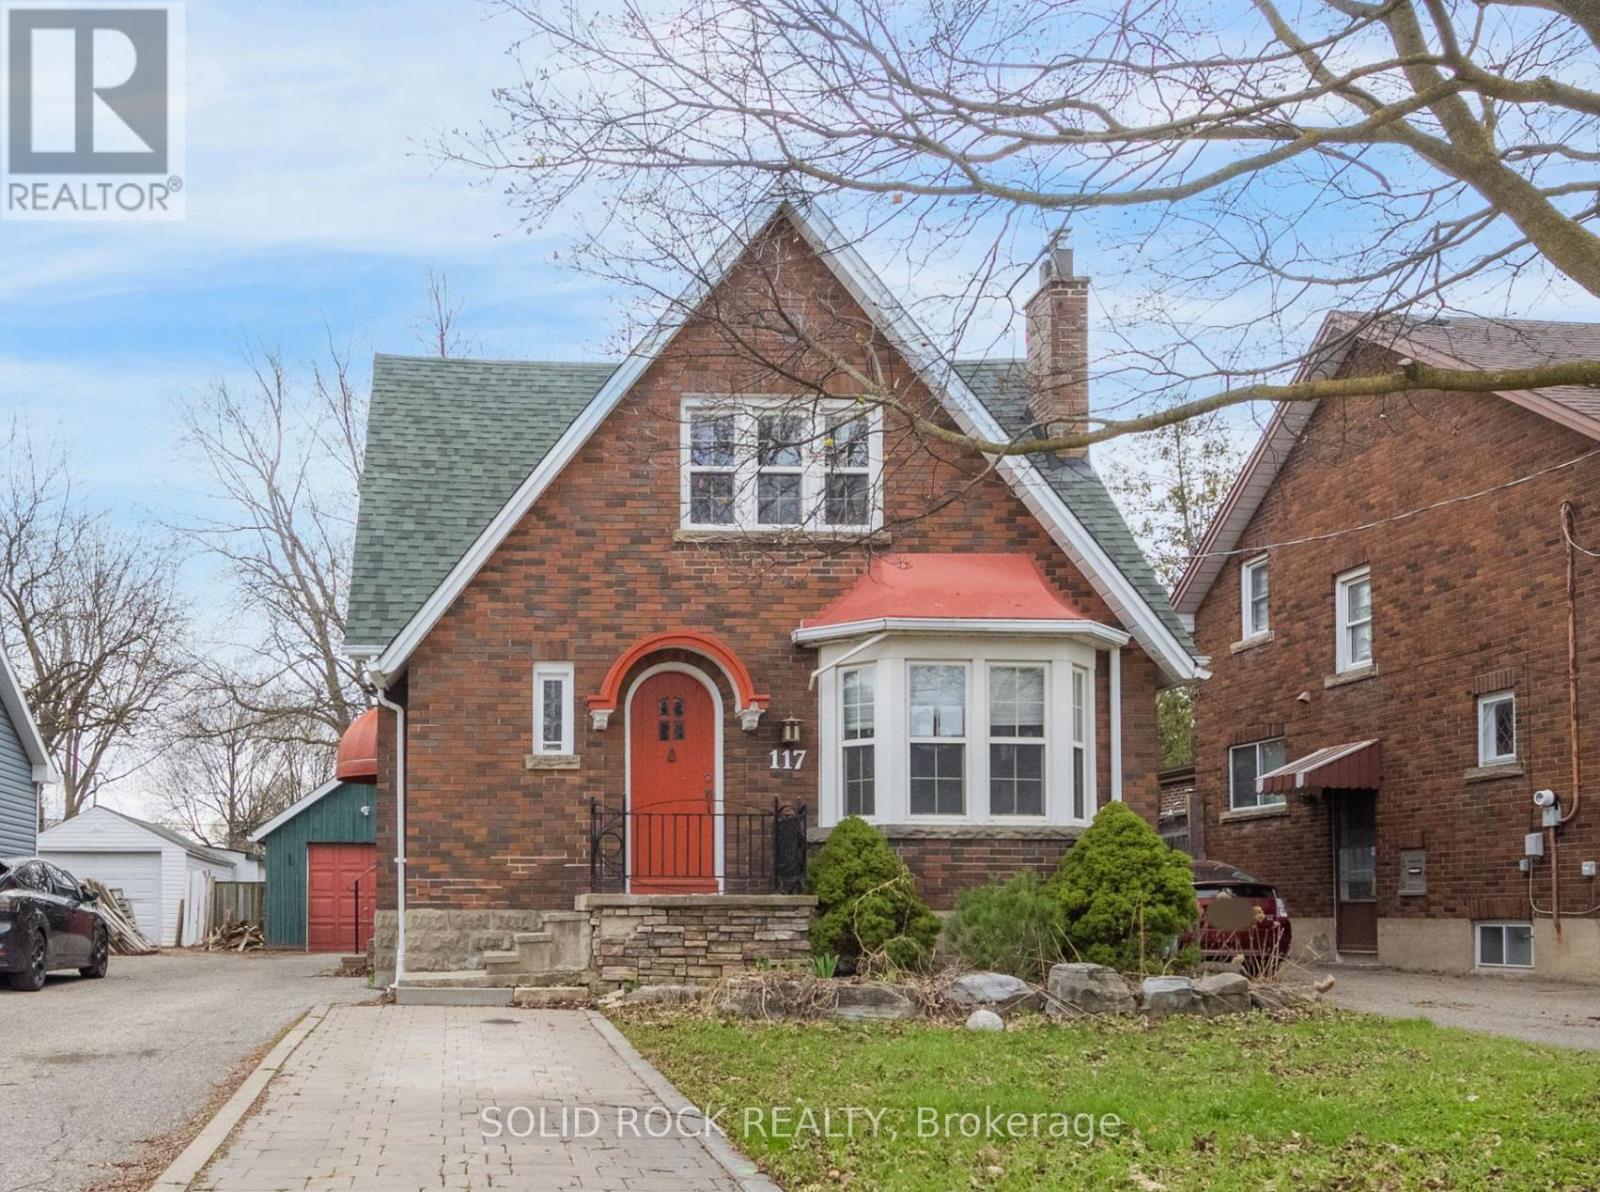
117 MILL STREET S, Brampton, Ontario

117 Mill Street S

Brampton, Ontario

Nestled on a tree lined street in Old Brampton, this absolutely charming Tudor style home is waiting for you! Prepare to fall in love with the renovations inside- Modern conveniences mixed with traditional character that has been thoughtfully maintained. Where to begin? You are welcomed into an air-lock foyer with a customized closet for convenient storage. Then there is the living room, complete with gas fireplace, Norh East facing bay window. Warm, even raditor heat, plus more architectural details of cove mouldings and Arched entryways lead you to the dining room. You will be blown away by the drama of the custom kitchen! Space maximizing detailed cabinetry, granite couters, Breakfast bar, and a sink overlooking the south facing backyard. There is also a ridiculously bright Family Room and a powder room, But this main floor is larger than it appears from the street! There is also a bedroom tucked away from the noise of family life that would also make a great home office. Upstairs, you will find 2 more bright bedrooms, each with their own fully customized walk-in closet. There is also a full bathroom, renovated to make the most of the available space. The basement can easily be accessed off the kitchen/ directly out the back dooor. It is also fully finished to maximize space while preserving the character of the home. You will find a full bathroom, a bedroom, a recreation room, a family room and a kitchen. Plus a laundry room and a utility room! But there's more! A Detached garage, a garden shed, a large, fenced, south facing, treed backyard AND a deck with a pergola to filter the afternoon light. Imagine hosting this summer! Imagine walking to the shops of downtown Brampton! Book your private showing today. Taxes per Geowarehouse. Sold under power of sale. Sold As-Is, Where Is. Seller does not warranty any aspects of property, including but not limited to: sizes, taxes or condition. (id:50976)

4 Bedroom 3 Bathroom 1,500 - 2,000 sqft
Solid Rock Realty
For sale
$1,920,000
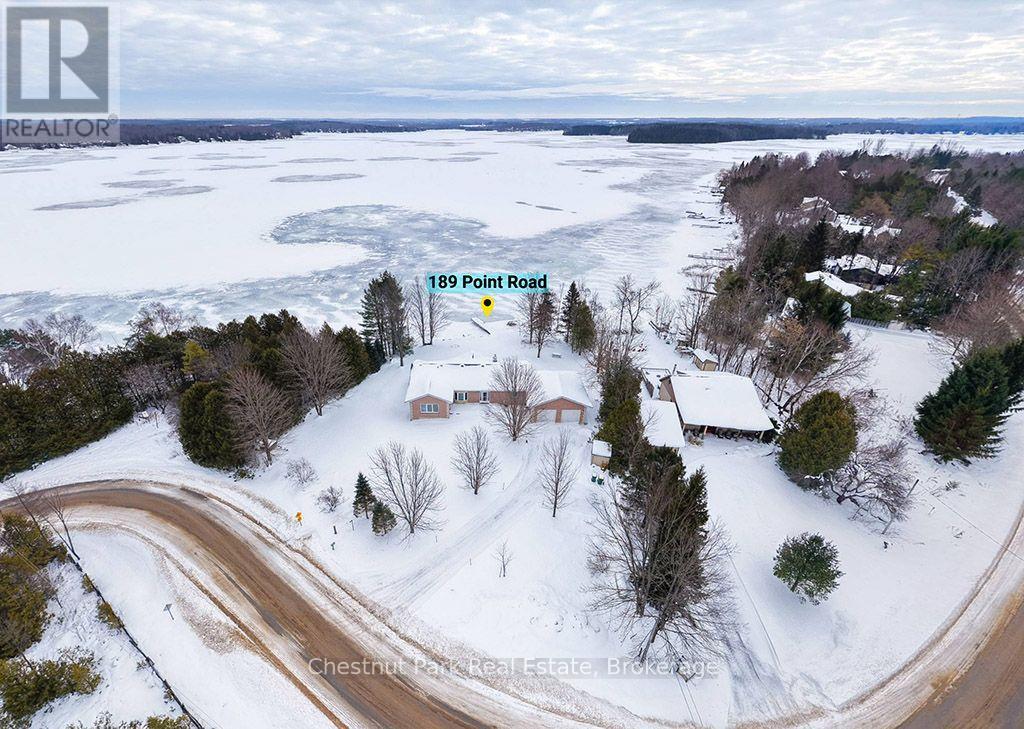
189 POINT ROAD, Grey Highlands, Ontario

189 Point Road

Grey Highlands, Ontario

Welcome to easy waterfront living on Lake Eugenia. Offered for sale by the original owners it has 135 feet of south-facing shoreline, 3500 sq ft of living space 4 bedrooms , 3 baths and bonus room. This family-friendly property features a gently sloping beach area, perfect for enjoying fun filled summer days by the water. Large windows fill the home with natural light, while the living room's vaulted ceilings and two-sided fireplace create a warm and inviting space. Sliding doors lead to a full-length deck where you can relax and take in the lake views. The dining room is generously sized for hosting family and friends, and the well-appointed kitchen features new appliances, plenty of cabinetry, and ample counter space. The lake-facing primary bedroom includes a walk-in closet and private ensuite, while two additional bedrooms are tucked into their own wing with a shared bathroom. The finished walk out basement extends the living space with a second kitchen, games area, third bathroom and fourth bedroom. A bonus room gives options for a hobby room or office. A double car garage with interior access from both the kitchen and basement adds everyday convenience. A welcoming Lake Eugenia home that combines beautiful frontage, sunny southern exposure, and space for family, friends, and fun. (id:50976)

4 Bedroom 3 Bathroom 1,500 - 2,000 sqft
Chestnut Park Real Estate
For sale
$399,900
134 SUNNIDALE ROAD, Wasaga Beach, Ontario

134 Sunnidale Road

Wasaga Beach, Ontario

Charming Cottage-Style Getaway with Development Potential! This delightful cottage-style retreat is ideally located within walking distance to the sought-after Beach Area 5, offering the perfect blend of cozy living and future opportunity. Set on a generous 50ft x 150ft lot that backs onto Melrose Avenue, the property presents exciting potential for severance. Inside, the cottage features rustic post and beam construction, adding charm and character throughout. The layout includes a kitchen, living room, a 3-piece bathroom, and two rooms that could serve as bedrooms with the addition of closets. Enjoy the laid-back beach lifestyle and use this as your summer escape, all while being close to shopping, restaurants, and other local amenities. Whether you're looking to enjoy now or invest for the future, this property offers the best of both worlds (id:50976)

1 Bedroom 1 Bathroom 700 - 1,100 sqft
RE/MAX By The Bay Brokerage
For sale
$469,900
10 GREW CRESCENT, Penetanguishene, Ontario

10 Grew Crescent

Penetanguishene, Ontario

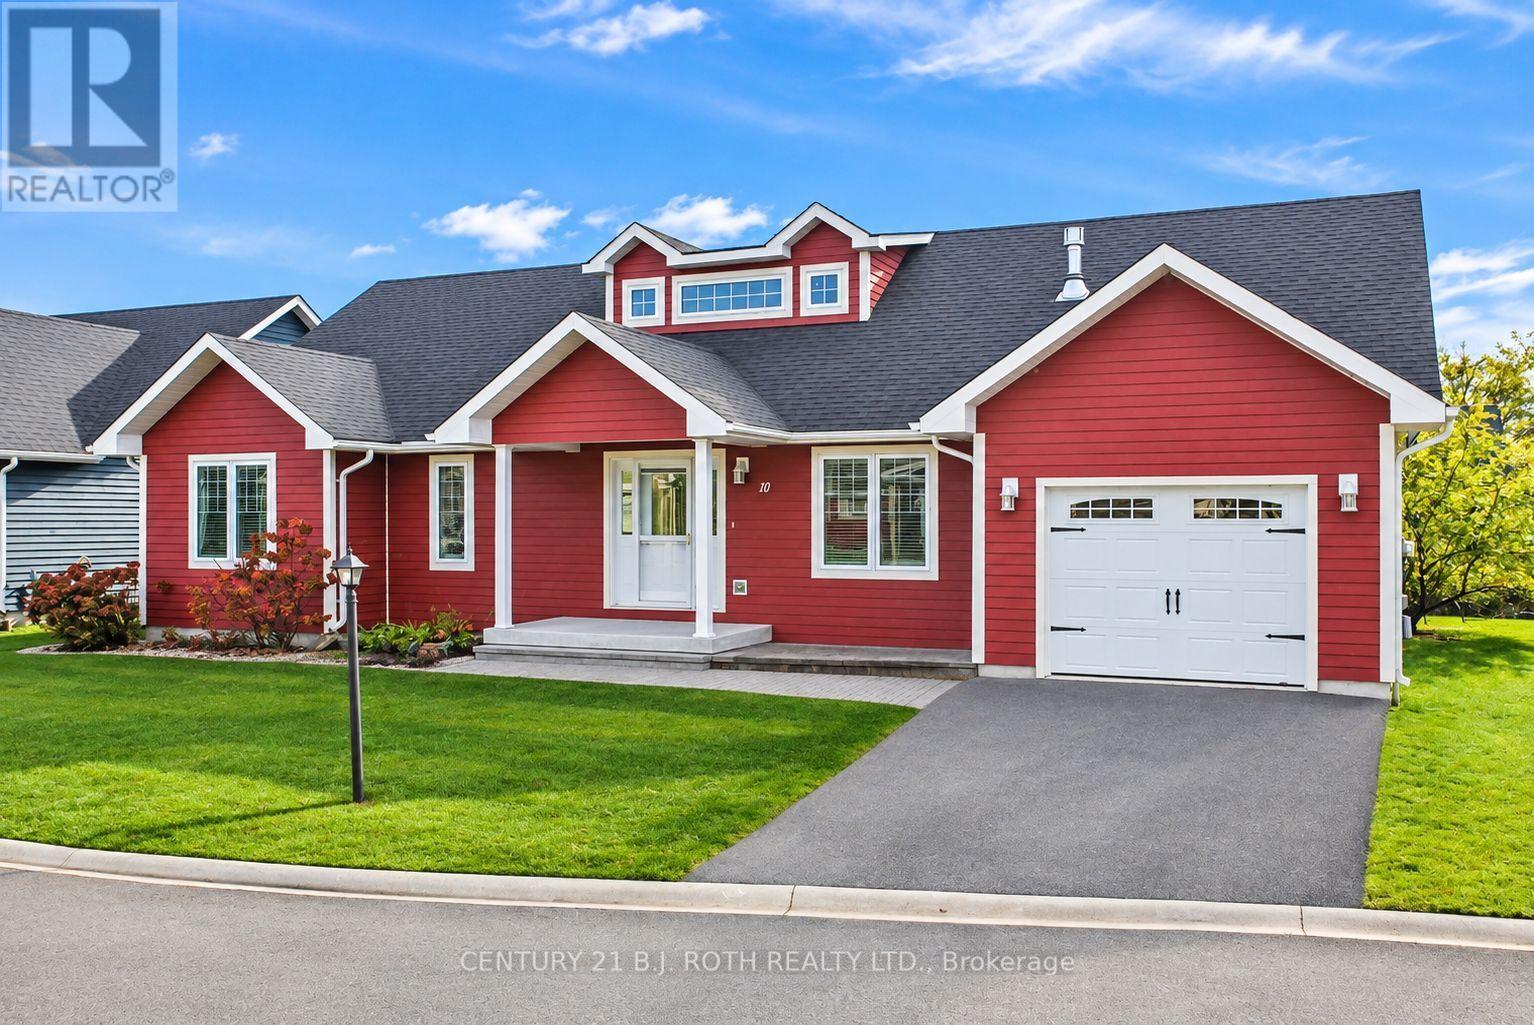
Walk to the water and enjoy one-level living in The Village at Bay Moorings, a 55+ land-lease community just steps from Georgian Bay. This detached bungalow offers more than 1,700 sq ft on one floor, with hardwood floors, crown molding, pot lights and a gas fireplace. The kitchen features 36" cabinetry, under-cabinet lighting, a center island with a breakfast bar, and a classic backsplash. A spacious living room and a separate family room give you room to entertain or unwind. The primary bedroom includes a walk-in closet and a private 3-piece ensuite, and the second bedroom and full 4-piece bathroom work well for guests, an office, or a hobby room. Main-floor laundry, a large crawl space for storage, a covered front porch, a back deck, and an attached garage with inside entry and an automatic door opener add everyday convenience. The community offers mature green space, seasonal walking paths, a recreation hall, maintenance of common areas, snow removal of the roads, and curbside waste collection. The buyer is responsible for grass cutting and snow removal on the homesite. Monthly land lease is $875 plus estimated taxes of $402.02, totaling $1,277.02 due on the 1st of each month; water and sewer are metered. Minutes to Penetanguishene and Midland for shopping, dining, and healthcare, including Georgian Bay General Hospital approximately five minutes away. (id:50976)

2 Bedroom 2 Bathroom 1,500 - 2,000 sqft
Century 21 B.j. Roth Realty Ltd.
For sale
$574,900
202 - 95 MATCHEDASH STREET N, Orillia, Ontario

202 - 95 Matchedash Street N

Orillia, Ontario

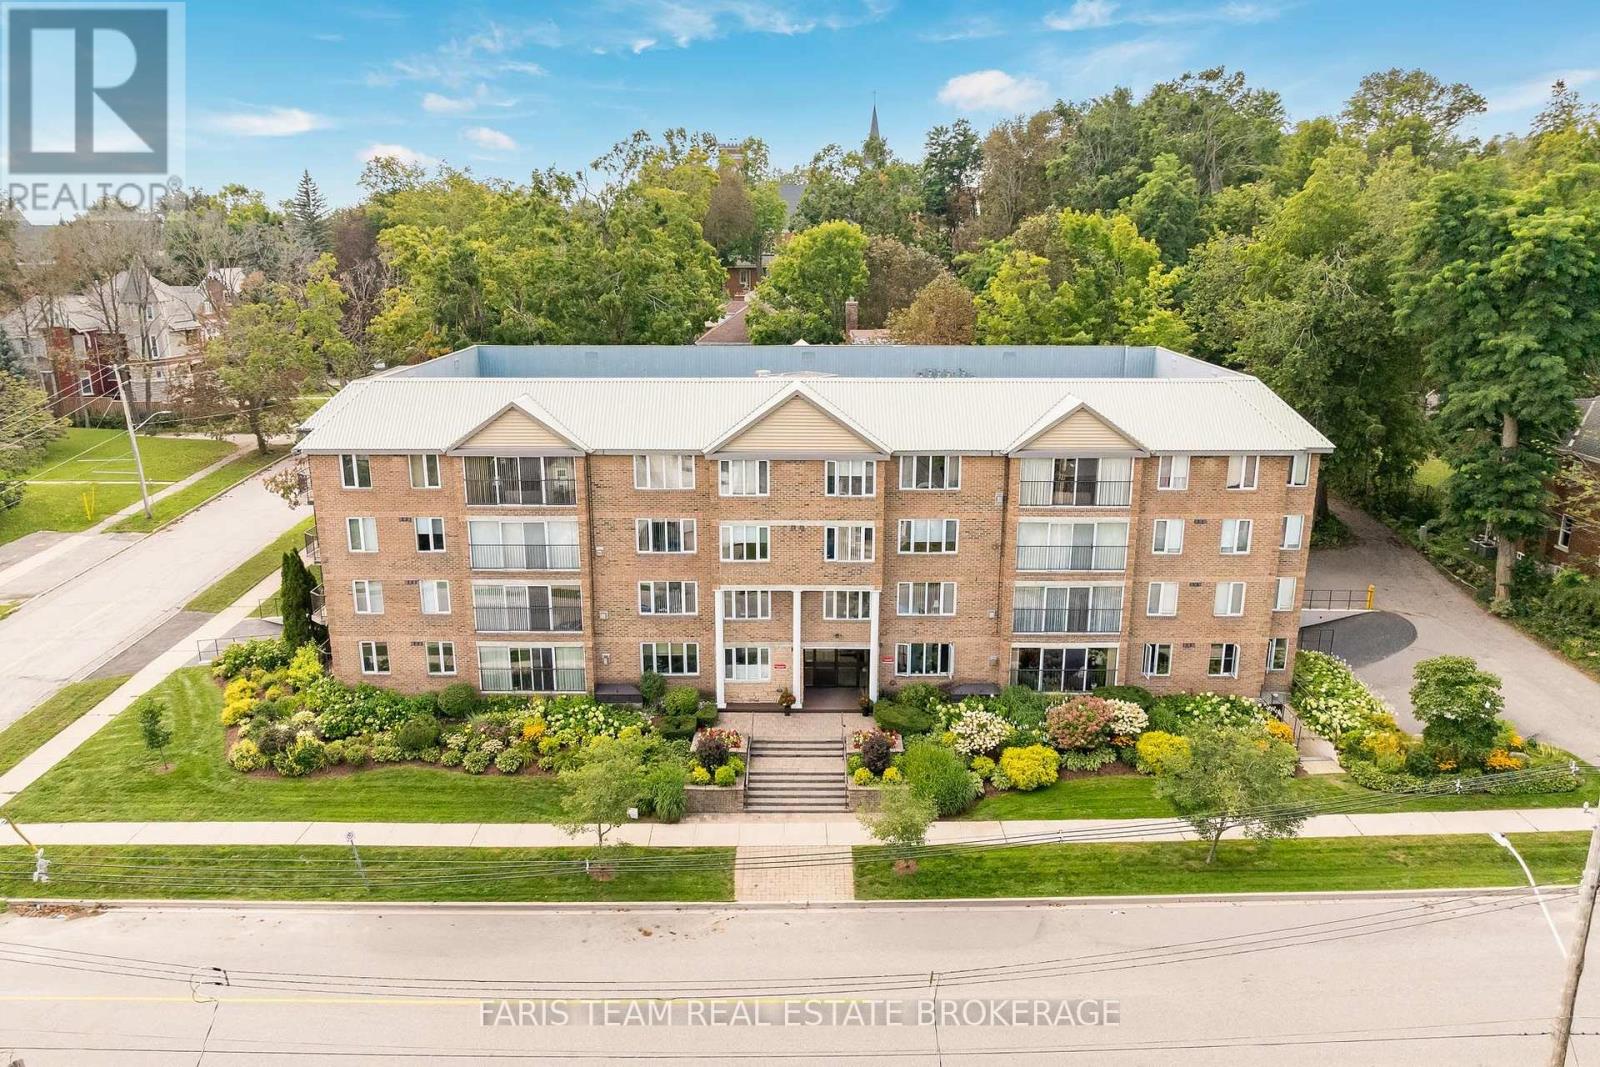
Top 5 Reasons You Will Love This Condo: 1) Set on the second level, this bright and welcoming condo is enhanced by large windows that invite an abundance of natural light throughout the day while offering beautiful views of the surrounding streetscape 2) Enjoy a thoughtfully modified kitchen featuring an added pass-through that creates a more open and connected feel, allowing for an easy flow between the kitchen and surrounding living areas 3) Offering two generously sized bedrooms, including a spacious primary retreat complete with a walk-in closet and private ensuite, providing plenty of room for comfortable everyday living 4) Benefit from the convenience of a dedicated storage room located directly within the condo, providing valuable additional space to keep everyday essentials and seasonal belongings organized and close at hand 5) Complete with a private indoor parking space, offering secure and sheltered parking with year-round protection from the elements, while the prime location puts downtown shops and restaurants, local churches, and Orillia's beautiful waterfront all within easy reach, contributing to an excellent walkable lifestyle. 1,984 fin.sq.ft. *Please note some images have been virtually staged to show the potential of the condo. (id:50976)

2 Bedroom 2 Bathroom 1,800 - 1,999 sqft
Faris Team Real Estate Brokerage
For sale Open House
$1,049,000
96 PENVILL TRAIL, Barrie, Ontario

96 Penvill Trail

Barrie, Ontario

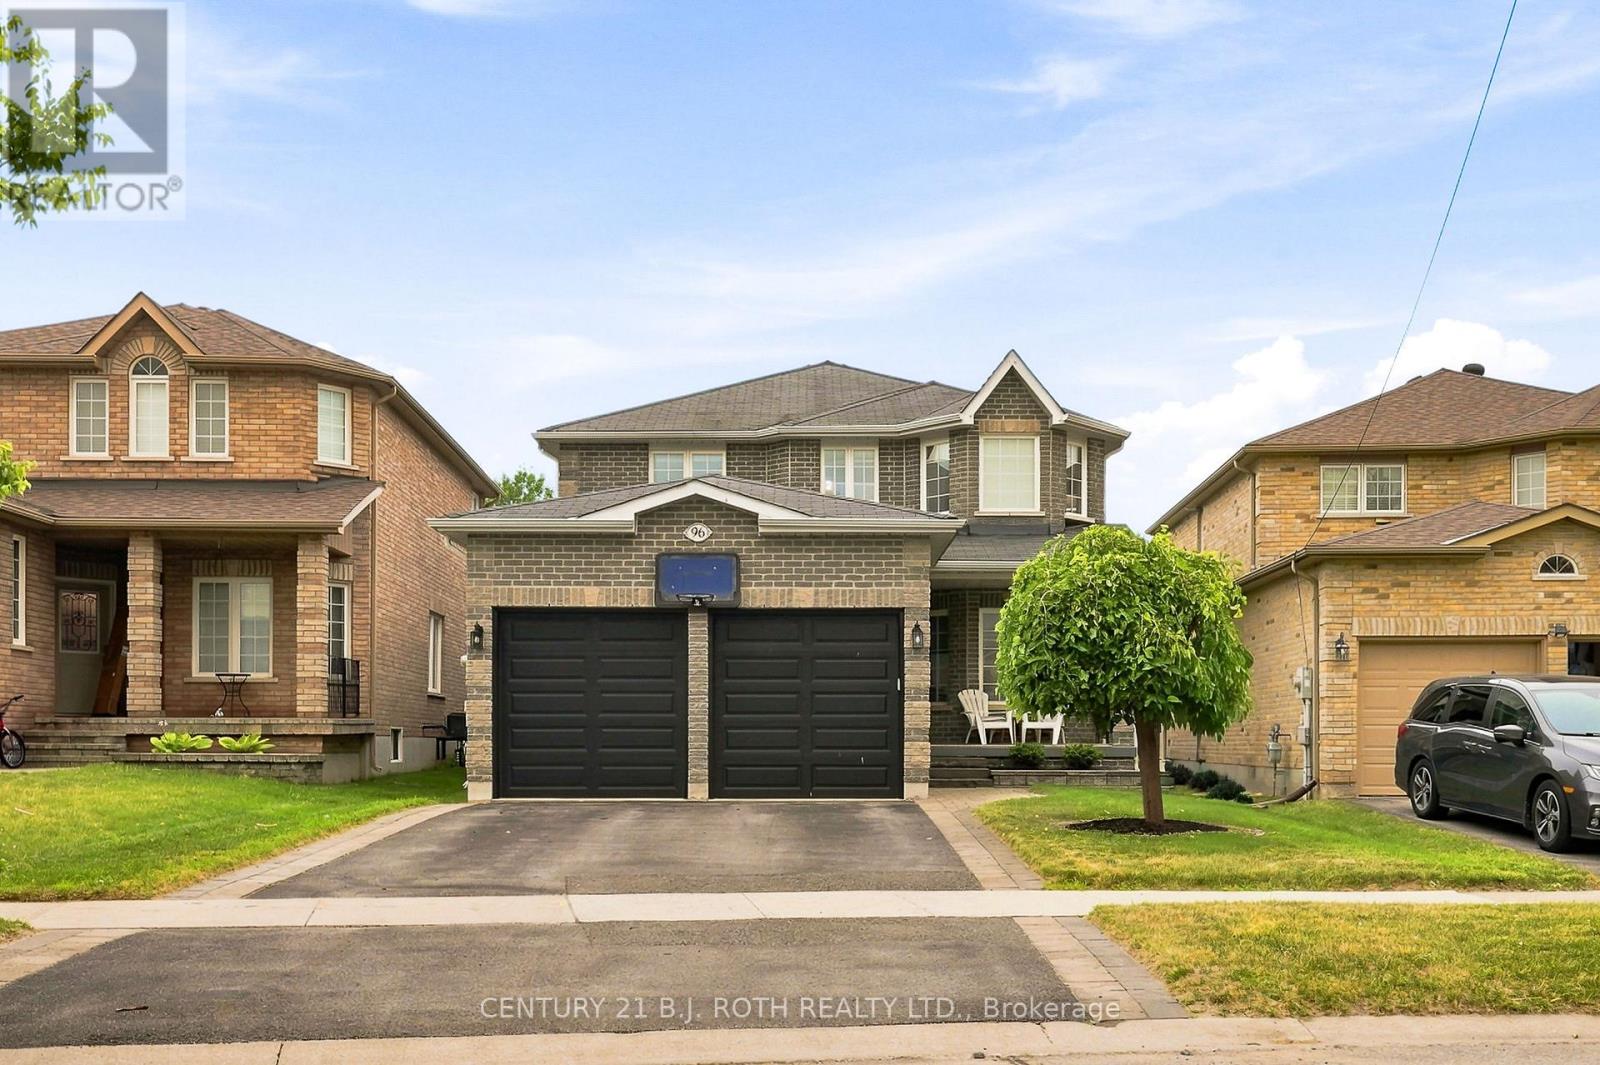
Welcome to 96 Penvill Trail, where no rear neighbours, mature trees, and an incredible backyard oasis come together in one of South Barrie's most sought-after neighbourhoods. Living in Ardagh Bluffs isn't just about owning a home, it's about embracing a lifestyle. With the entrance to the Ardagh Bluffs Walking Trails literally steps from your front door, plus top-rated schools, beautiful parks, shopping, and quick access to Highway 400, this is a location families rarely want to leave. Offering over 2,250 SQ. FT. above grade, this home features 4 spacious bedrooms, 2.5 bathrooms, plus a fully finished basement complete with 2 additional bedrooms, an office, a full bathroom, and an impressive wet bar, perfect for entertaining, extended family, or overnight guests. Thoughtfully updated throughout, the home showcases hardwood flooring across the two main levels, a stunning two-tone staircase, 9-foot ceilings, pot lights, and designer light fixtures. The kitchen is beautifully finished with white cabinetry, crown moulding, quartz countertops, a classic subway tile backsplash, and stainless steel appliances. The basement continues the quality with luxury vinyl flooring, shiplap feature walls, a full-size refrigerator, and an entertainer's wet bar. The backyard is where this home truly shines. Backing onto mature trees with no rear neighbours, it offers exceptional privacy and feels like your own private resort. Spend summer days lounging beside the in-ground pool with its impressive 8-foot deep end, host unforgettable gatherings on the expansive deck, enjoy evenings around the fire pit, and admire the professionally landscaped gardens featuring armour stone, ornamental grasses, and lush perennial plantings. It's the kind of backyard where memories are made and every day feels like a vacation. This is more than a turnkey home, it's an opportunity to enjoy one of Barrie's most desirable neighbourhoods, with nature at your doorstep and a backyard you'll never want to leave. (id:50976)

6 Bedroom 4 Bathroom 2,000 - 2,500 sqft
Century 21 B.j. Roth Realty Ltd.

For sale
$599,900
B-3011 - 50 UPPER MALL WAY, Vaughan, Ontario

B-3011 - 50 Upper Mall Way

Vaughan, Ontario

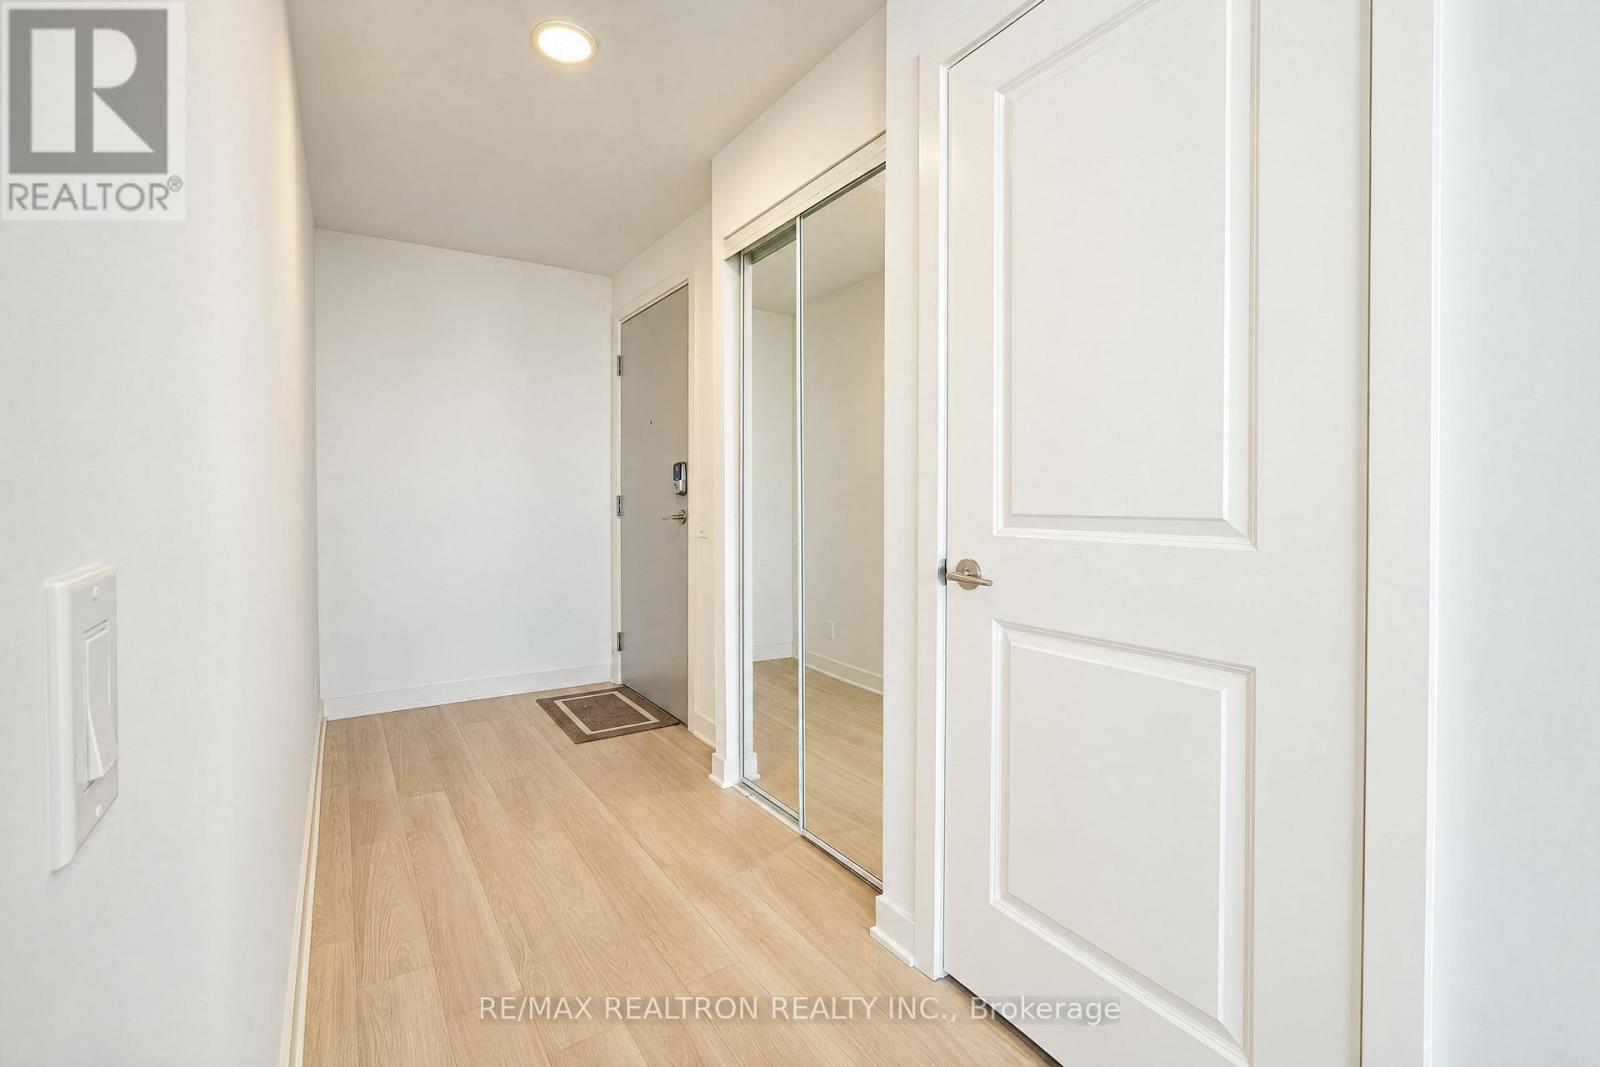
Exceptional Corner Suite At Promenade Park Towers - Luxury Living In The Heart Of Thornhill! Welcome To This Beautifully Appointed, Brand-New 2-Bedroom, 2-Bathroom Corner Suite, Offering An Exceptional Blend Of Contemporary Design, Comfort, And Convenience. Enjoy An Abundance Of Natural Light Through Expansive Windows, Soaring 9-Foot Ceilings, And Spectacular Unobstructed Views. The Modern Open-Concept Layout Features A Stylish Upgraded Kitchen With Stainless Steel Appliances, Elegant Quartz Countertops, Ceramic Backsplash, And European-Inspired Cabinetry. Premium Ceramic And Laminate Flooring Add A Refined Touch Throughout The Suite. Enjoy The Ultimate Convenience Of Direct Indoor Access To Promenade Shopping Centre, With Shopping, Dining, Groceries, And Everyday Essentials Just Steps Away. Ideally Situated Near Public Transit, Parks, Walking Trails, Libraries, Community Center, And Highly Regarded Schools. Residents Benefit From An Impressive Selection Of Resort-Style Amenities, Including 24-Hour Concierge And Security, Fitness Center, Yoga Studio, Outdoor Rooftop Garden, Party And Private Dining Rooms, Golf Simulator, Billiards Room, Media And Games Lounge, Children's Play Areas, Guest Suites, And Rooftop Terrace With Dog Run. Excellent Connectivity With Easy Access To Highways 407, 7, 400, 404, And 401, Making Commuting Throughout The GTA Effortless. A Fantastic Opportunity To Own A Brand-New Luxury Corner Suite In One Of Thornhill's Most Desirable Communities. Modern Elegance, Exceptional Amenities, And An Unbeatable Location - Don't Miss This Opportunity! TAXES NOT ASSESSED YET! (id:50976)

2 Bedroom 2 Bathroom 800 - 899 sqft
RE/MAX Realtron Realty Inc.
Central Home Realty Inc.
For sale
$759,998
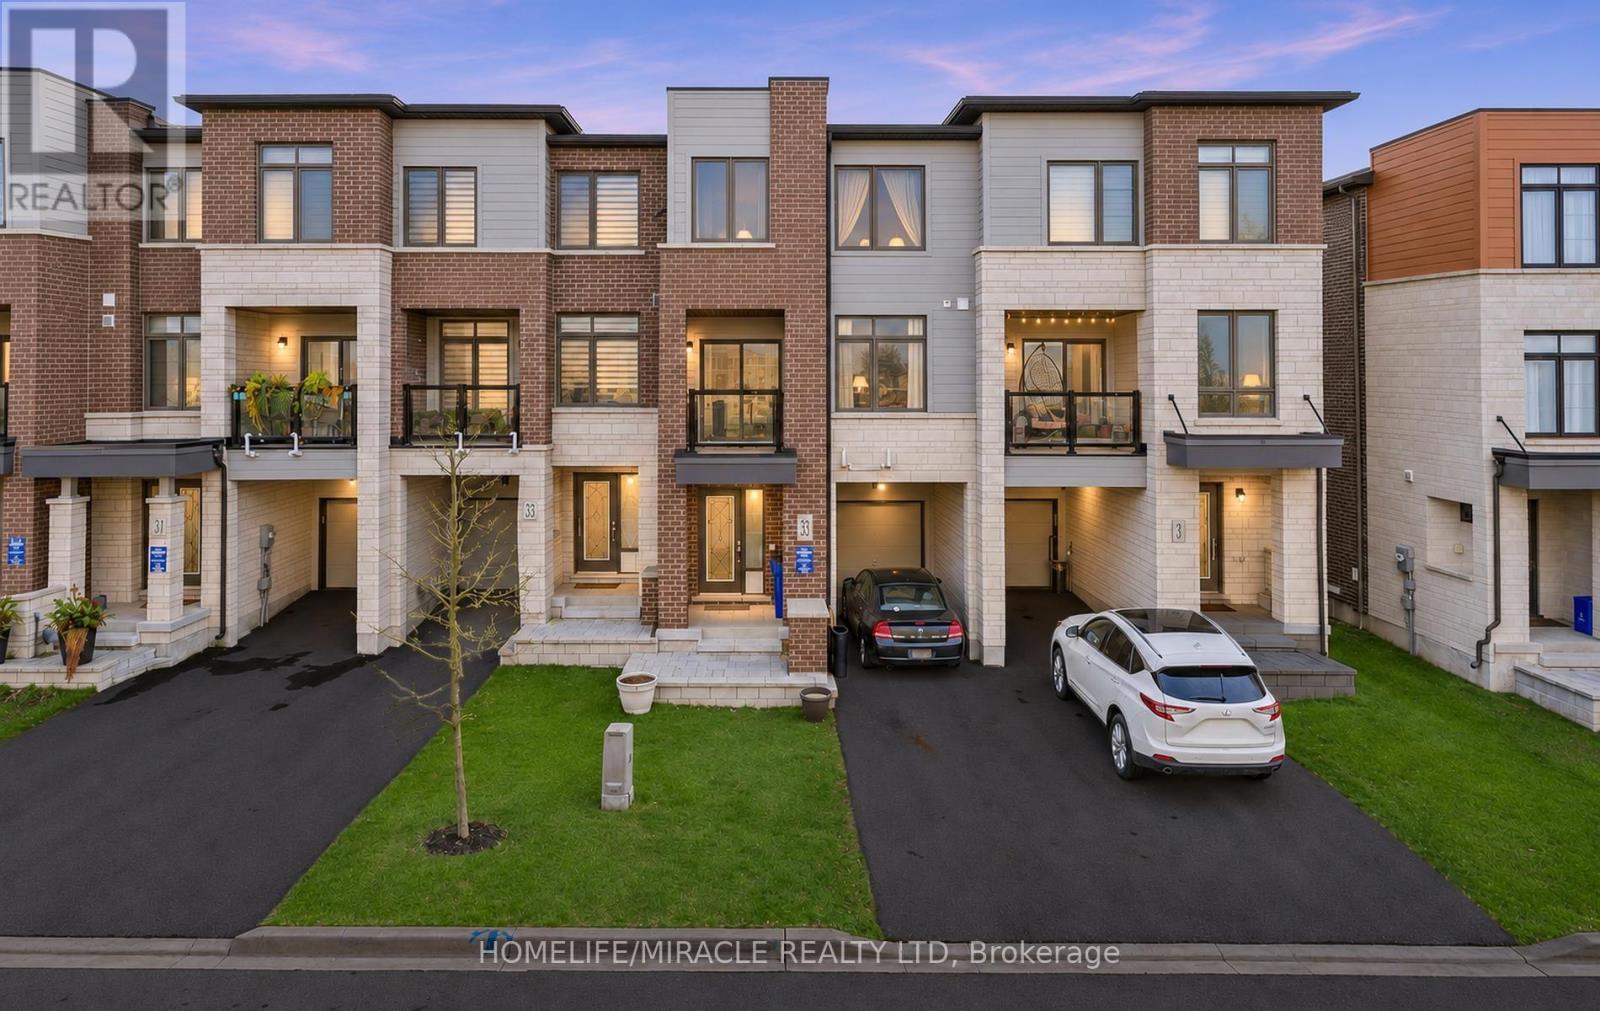
33 DELANO WAY, Newmarket, Ontario

33 Delano Way

Newmarket, Ontario

Discover refined living in this beautifully renovated townhome, showcasing a thoughtful designed open concept layout and over 1600 square feet of living spaces with almost 70K Renovation***This 2021 Built all brick 3 storey home featuring an open concept foyer to living room with hard wood floor and access to attached garage***New wrought Iron pickets w/Oak stair case *** The 2nd floor features hard wood flooring, 9 ft smooth ceiling and multiple pot lights. The Stunning brand new kitchen is a true show piece with high end Quart Stone Backsplash , High end Quart Island with elegant cabinetry, stylish finish, stainless steel appliances with brand new powerful range hood. The seamless flow between kitchen , open concept dining area, and sun filled family room with cozy fireplace and a walk out to balcony is an upscale entertaining*** This 2nd floor Bedroom is ideal for guest or office room.***new Oak stair care w/Wrought Iron pickets lead to third floor, featuring 2 generously sized Bedrooms, Convenient upper floor Laundry room with front loading washer***Primary Bedroom features 9 inch new Laminate flooring, Walk in closets & 5 pieces Ensuite ***Additional Bedroom feature W/I Closet , laminate floor & 5 pc bathroom by the hallway*** 1 car garage with inside Entry plus 2 additional driveway parking spaces*** Prime Location near Upper Canada Mall, Golf Course, Parks, Hospital and Viva Bus Terminal***Easy Access to Davis Drive, HWY 9 and HWY 400*** excellent choice for first time Buyer or those who looking to grow family in this beautiful safe community*** (id:50976)

3 Bedroom 3 Bathroom 1,500 - 2,000 sqft
Homelife/miracle Realty Ltd
For sale Open House
$949,999
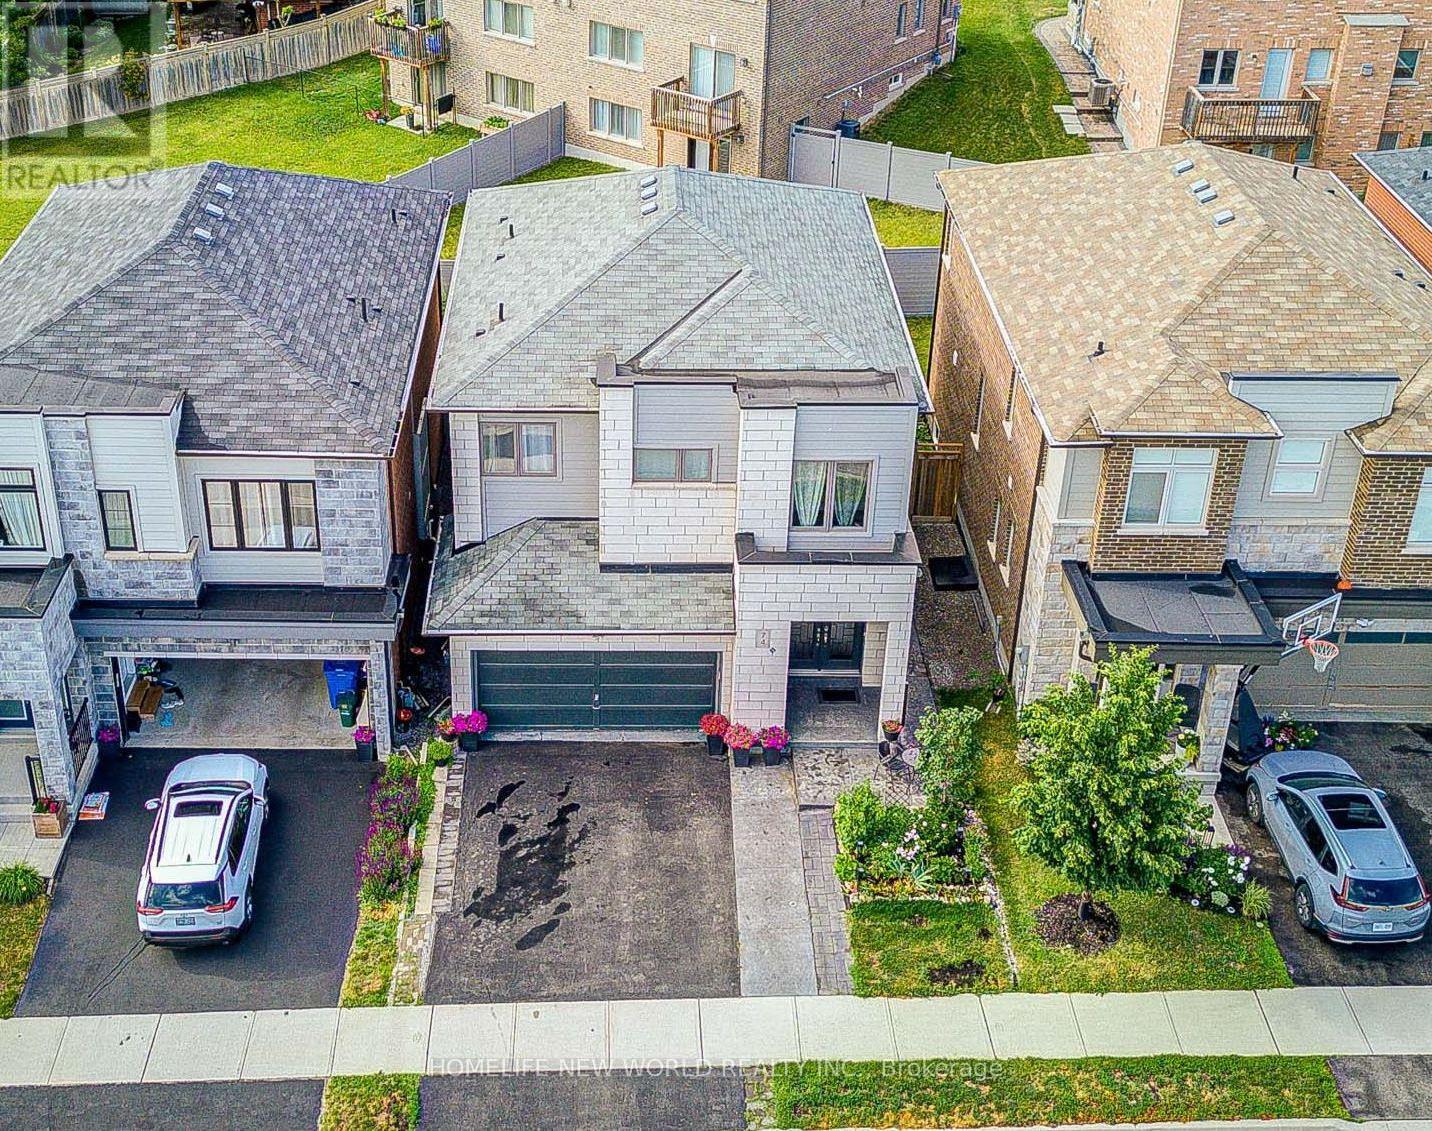
74 TANGO CRESCENT, Newmarket, Ontario

74 Tango Crescent

Newmarket, Ontario

Welcome to this charming, fully updated 3-bedroom plus 1 den, 4-bathroom detached home located in the prestigious Woodland Hills community of Newmarket. This beautifully designed residence offers approx.2609 sq feet of living space including a LEGAL basement apartment 584 sq feet with a separate entrance, done with city permit ,kitchen, laundry, and full bathroom - ideal for extended family or rental income.The home offers over $80,000 in builder upgrades, plus approximately $15,000 in owner improvements, including raised grounds in the front and backyard, front and back interlocking, and the upper fence. Basment was done with designer and certified by owners . The gourmet open-concept kitchen with granite countertop features a breakfast bar, built-in appliances, and a walk-out to a spacious deck, perfect for entertaining.he bright and inviting family room features a custom-built gas fireplace, complemented by a wet bar, new light fixtures, and pot lights throughout. Pot lights were also added on the entire first floor, second floor, and basement. Hardwood flooring runs across the main level.The primary bedroom offers his-and-hers walk-in closets and a fully renovated ensuite bathroom. Beautifully landscaped front and backyard create your own private retreat. The modern PVC fence is privately owned.Ideally located within walking distance to Upper Canada Mall, GO Bus Station, No Frills, Food Basics, Alexander Muir Elementary School, Woodland Hills Labyrinth Park, and Environmental Park. Approximately 8 minutes walking to the GO Bus Station and 10 minutes to Upper Canada Mall. Convenient access to Hwy 400/404, Costco, Walmart, Home Depot, hospital, parks, schools, and more. (id:50976)

4 Bedroom 4 Bathroom 2,000 - 2,500 sqft
Homelife New World Realty Inc.
For sale Open House
$849,999
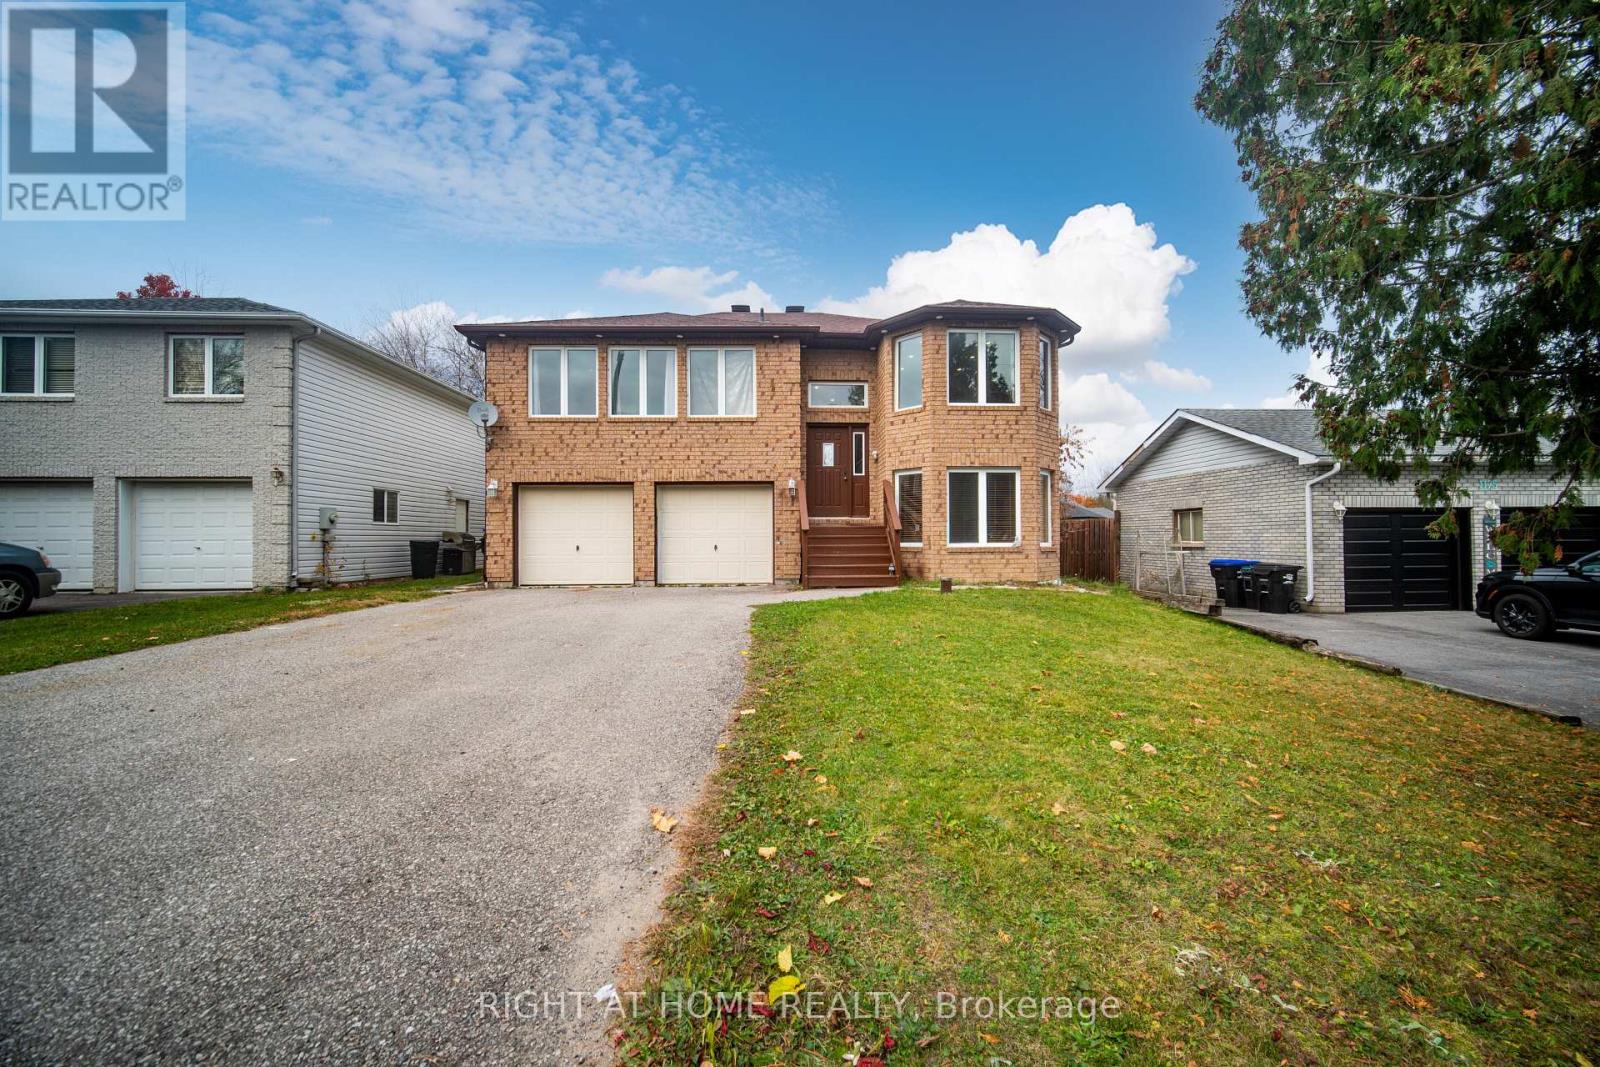
1181 ARNOLD STREET, Innisfil, Ontario

1181 Arnold Street

Innisfil, Ontario

Welcome Home!!!! This beautiful property is located in the heart of Innisfil, a great community to live in and on a quiet street. Close to highway 400 for commuters, shops, schools, the lake and the go train is near by. A Beautifully upgraded detached home with no side walk. This generous lot offers a large back yard with a walkout, easy access and great for entertaining. Offering 3 bedrooms on the main level and a further 2 bedrooms on the lower level. Many uses can be found here such as multigenerational and/or rental income. The main floor open concept living space offers both pot lights and brand new laminate flooring. The kitchen offers new porcelain countertops, a large island and a mini wet bar, stainless steel appliances, maple cabinets and a walk out to the back deck. For those who love to cook there is plenty of cooking and storage space. The primary bedroom offers a 4 piece private ensuite with a glass shower. The lower level offers 9' ceilings, two bedrooms, a full bath and a recreation room for games and family fun!! The lower level has oversized windows and you do not feel like you are in a basement. (id:50976)

5 Bedroom 3 Bathroom 1,500 - 2,000 sqft
Right At Home Realty
Contact Us
Your Favourites


No Favourites Found