Listings

55803 results | Page 416 of 4651
12 24 48
 
For sale
$850,000
43 HILLSBURGH DRIVE, Brampton, Ontario

43 Hillsburgh Drive

Brampton, Ontario

Welcome to Hillsburgh Drive, nestled in the highly sought-after Fletcher's Meadow community of Brampton. Ideally located in a quiet, family-friendly neighbourhood, this inviting home offers a wonderful combination of comfort, convenience and future potential. With parks, schools, shopping, restaurants, public transit and everyday amenities all nearby, plus easy access to major highways and Mount Pleasant GO Station, this is a location designed for both family living and commuting. Step inside to a warm and welcoming living room featuring a gas fireplace, the perfect place to relax with family or entertain guests. The kitchen offers excellent functionality and flexibility, complete with a movable island that can be easily repositioned to suit meal preparation, dining or entertaining. The spacious backyard is sure to impress, providing plenty of room for children to play, outdoor gatherings, summer barbecues or simply enjoying your own private outdoor retreat. It's a fantastic space to make your own and enjoy throughout the warmer months. The comfortable primary bedroom offers a relaxing escape, complete with a jacuzzi tub (the perfect way to unwind at the end of the day).The unfinished basement provides an exciting opportunity to create additional living space tailored to your needs. With its generous footprint, there is excellent potential for are creation room, home office, gym or even an in-law suite. The generous backyard is a standout feature, offering plenty of room for kids to play, summer bbq, outdoor entertaining or simply relaxing in your own private outdoor space. It's an ideal extension of the living area during the warmer months! Situated close to everything, this is an excellent opportunity for families, first-time buyers or anyone looking for a home with room to grow. A great location, a large backyard, flexible living spaces and plenty of future potential make this a home worth seeing! (id:50976)

3 Bedroom 3 Bathroom 1,500 - 2,000 ft2

Royal LePage Real Estate Associates

For sale
$715,000
43 - 28 SEBASTIAN CABOT WAY, Toronto, Ontario

43 - 28 Sebastian Cabot Way

Toronto, Ontario

Welcome to a bright and spacious home designed for comfortable family living and entertaining. The high-ceiling living room features large windows that fill the space with natural sunlight, while the dining room overlooks the living area, creating an open and inviting atmosphere. The updated kitchen features new porcelain tiles, a large 8' x 3' pantry, and new stainless steel appliances, offering both style and everyday convenience. The home has been upgraded to a 200-amp electrical panel, providing added capacity and making it EV-charging ready for today's modern lifestyle. Enjoy the convenience of an attached garage, visitor parking, and access to the community's heated outdoor pool-perfect for relaxing and enjoying summer days. Recent community improvements include new fencing and updated streetlights. Location is a standout: minutes to Hwy 400 & Hwy 401, TTC transit, schools, parks, grocery stores, Humber River Hospital, York University, Yorkdale Mall, Downsview Park, and Finch West Subway Station. Yorkdale Mall is approximately 11 minutes away, Downsview Park 8 minutes, and Finch West Subway Station about 10 minutes. Pets are welcome, making this an excellent opportunity for families, first-time buyers, or anyone looking for more space without giving up the convenience of city living. A home with room to live, gather, and grow-right in the city. (id:50976)

4 Bedroom 3 Bathroom 1,400 - 1,599 ft2

Century 21 Leading Edge Realty Inc.

For sale
$1,399,000
23 TAYLOR ISLAND, Gravenhurst, Ontario

23 Taylor Island

Gravenhurst, Ontario

HAS STERLING POINT GOT YOU DREAMING ABOUT YOUR OWN MUSKOKA ISLAND ESCAPE? There's something about island life in Muskoka that feels different. Arriving by boat. Leaving the mainland behind. Summer days spent on the dock, evenings around the fire, and a cottage that becomes part of your family's story for generations.If Sterling Point has you dreaming about that kind of Muskoka life, this Taylor Island property might be exactly what you've been waiting for.Offered for the first time in 27 years, this cherished family cottage has been the backdrop to nearly three decades of summers, celebrations and memories - and now it's ready for a new family to begin their own chapter.Set on 300 feet of beautiful Lake Muskoka shoreline, the property offers the privacy and sense of escape that makes island living so special, while remaining just a short boat ride from the marina.The well-maintained 3-bedroom, 1-bathroom cottage has been thoughtfully updated over the years while retaining its classic Muskoka charm. A separate guest cabin provides additional sleeping space for friends and family, making it easy to fill summer weekends with the people you love.At the shoreline, an existing dock puts you right where you want to be - swimming, boating, fishing or simply watching another Muskoka sunset. There is also the exciting potential to construct a two-slip boathouse, subject to applicable approvals.Best of all, this property is turnkey. Arrive by boat, unpack your weekend bag and start enjoying it.Because the magic of Muskoka has never really been about four walls.It's about the boat rides home. The sound of the lake in the morning. Bare feet on the dock. Friends staying a little longer than planned. Kids growing up spending their summers on the water.One family has called this their Muskoka escape for 27 years. Maybe it's time for your family to write the next chapter. (id:50976)

4 Bedroom 1 Bathroom 1,100 - 1,500 ft2

RE/MAX Professionals North

For sale
$3,400,000
194 CLARKES LANE, Huntsville, Ontario

194 Clarkes Lane

Huntsville, Ontario

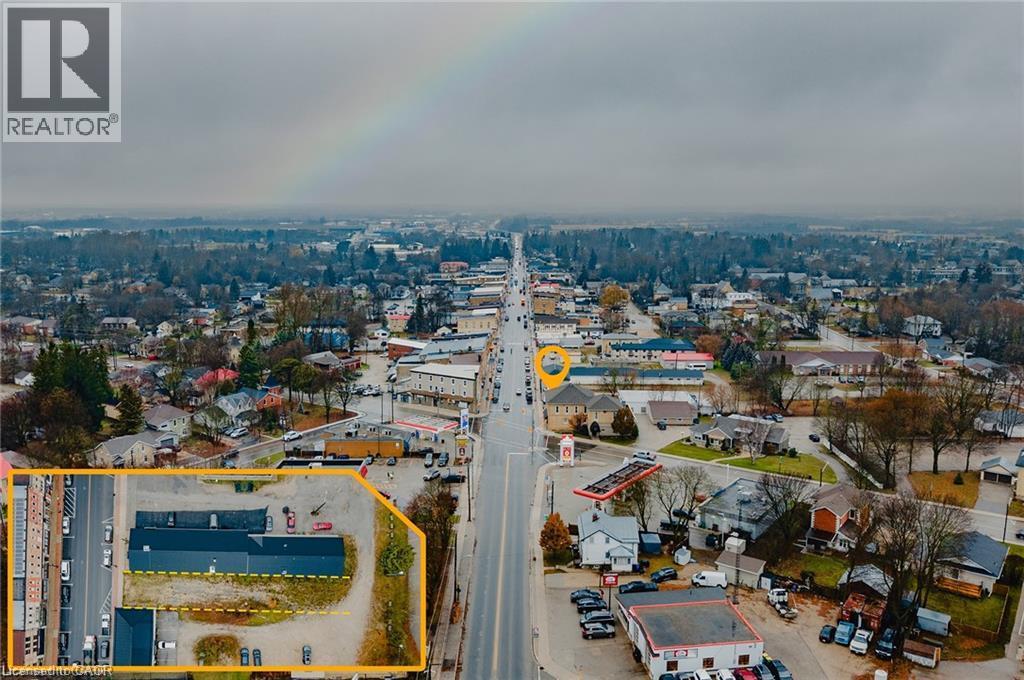
Prime Muskoka residential development located between Huntsville and Bracebridge. Minutes to Highway 11, a great location for retirees or families commuting to Huntsville or Bracebridge. The property includes 31 approved residential building lots. The lots are well treed offering a private rural setting with the convenience of easy highway access. The lots range in size between 1 and 4 acres. The village of Port Sydney is located on the opposite side of Highway 11 and includes a public grade school, grocery store, and gas station. Port Sydney is also located on Mary Lake which offers boating access to three lakes in Huntsville and offers a beautiful public beach. Lakeland high-speed fibre internet is available at the lot line. Lots are fully approved and in the final stages of registration. Muskoka has become one of the most popular areas in Ontario for retirees and families that are able to work remotely. If you are a developer and/or builder looking for a great project this development should be at the top of your list! (id:50976)

73 Acres

Sutton Group Muskoka Realty Inc.

For sale
$499,999
1010 - 330 RICHMOND STREET W, Toronto, Ontario

1010 - 330 Richmond Street W

Toronto, Ontario

Experience Downtown Living At Its Best At 330 Richmond! This Bright And Modern 1-Bedroom Suite Offers A Spacious, Functional Layout Perfect For Young Professionals, First-Time Buyers Or Investors. Located In The Heart Of The City With TTC At Your Doorstep And Vibrant Queen West Just Steps Away, Offering Endless Restaurants, Cafes, Shopping And Entertainment. Enjoy Upscale Building Amenities, 24-Hour Concierge And Everything Downtown Toronto Has To Offer Right Outside Your Door. An Exceptional Opportunity To Live, Work, Entertain And Invest In One Of Toronto's Most Connected Locations!***INTERNET IS INCLUDED IN MAINTENANCE.*** (id:50976)

1 Bedroom 1 Bathroom 600 - 699 ft2

RE/MAX Excel Realty Ltd.

For sale
$349,000
545 BROADWAY STREET N, Plympton, Ontario

545 Broadway Street N

Plympton, Ontario

affordable home in good sought after community, close to hwy's 10 min to Sarnia, 5 min to Petrolia, great corner lot with 10x12 shed , home move in condition, very nuetral decor, good sized bedrooms, double hung windows thru-out for ez cleaning. Large country kitchen with oak cabinets and island. Very cozy, clean, well maintained home with tons of shelving in basement for storage. First time for sale in over 50 yrs. same family (id:50976)

3 Bedroom 1 Bathroom 1,100 - 1,500 ft2

Accsell Realty Inc.

For sale
$599,000
2-28 DOON MILLS DRIVE, Kitchener, Ontario

2-28 Doon Mills Drive

Kitchener, Ontario

Wow... Beautiful 3 Bedroom FREEHOLD TOWNHOME In Desirable DOON SOUTH * Bright OPEN CONCEPT Main Floor With 9 FT CEILINGS * NEWLY PAINTED * NO SIDEWALK * HARDWOOD FLOORING * POT LIGHTS * Spacious Living And Dining Areas Filled With Natural Light * Upgraded Kitchen With TILED BACKSPLASH & New Cabinet Doors * STAINLESS STEEL APPLIANCES * NEW DISHWASHER * PANTRY FOR EXTRA STORAGE * Large Primary Bedroom With WALK IN CLOSET * 5 PC ENSUITE With SOAKER TUB And Separate Standing Shower * 2 Additional Bedrooms * 2.5 BATHROOMS * UPSTAIRS LAUNDRY * ATTACHED GARAGE * LOW $180 MONTHLY COMMON ELEMENT FEE Includes Private Garbage And Snow Removal * PRIME LOCATION Minutes To HWY 401 * Schools * Conestoga College * Parks * Trails * Shopping And Transit * STATUS CERTIFICATE AVAILABLE UPON REQUEST * MUST SEE * Act fast...Book your showing now.... (id:50976)

3 Bedroom 3 Bathroom 1,500 - 2,000 ft2

Exp Realty

For sale
$1,899,000
5 NATURAL TERRACE, Brampton, Ontario

5 Natural Terrace

Brampton, Ontario

Luxury Detached Home Nestled On A Quiet Private Court In The Prestigious Lionhead Golf Course Community * Tandem 3 Car Garage * 4 Driveway Parking Spots * Premium Lot Almost 50 Feet Wide * No Sidewalk * 4,011 Sq Ft As Per Builder * Newly Painted * Spacious & Functional Layout Full Of Character, Quality Craftsmanship & High End Finishes * Built By Renowned Luxury Builder Kaneff *Close To Top Rated Schools, Parks, Shopping, Highways & Everyday Amenities! * 10 Ft Ceilings On Main Floor, Hardwood Floors, Pot Lights, Upgraded Trim & 8 Ft Doors Throughout * Luxury Custom Kitchen With Centre Island, Wolf Range, Sub Zero Wolf Fridge, Backsplash, Pantry, Servery, Granite Counters, Sink, Faucet & Soap Dispenser * Chef's Desk With Bookshelf & Toe Kick Vacuum * Formal Dining Room With 20 Ft Ceilings, Grand Chandelier & Coffered Ceiling * Bright Open Concept Living Room With Waffle Ceiling & Custom Built Gas Fireplace * Main Floor Library With French Doors * Second Floor Loft Overlooking Main Floor, Perfect For Reading, Relaxing Or Family Lounge Space * Open Hallway With Hardwood Floors, Decorative Columns, Wainscoting, Upgraded Trim & Elegant Staircase With Iron Pickets & Stringers * Second Floor Features 9 Ft Ceilings, Bright Open Hallway & Grand Overlook To Main Floor Living Area * Luxurious Primary Bedroom Suite With Coffered Ceiling, Large Windows, Custom Moulding, His & Hers Walk In Closets With Built In Organizers * Laundry Chute From Primary Closet To Main Floor Laundry * Spa Inspired 5 Pc Primary Ensuite With Freestanding Maxx Jazz Jacuzzi Tub, Oversized Glass Shower, Double Vanity, Makeup Counter, Large Mirror & Upgraded Counters * All 4 Bedrooms Feature Their Own Ensuite Full Washroom, Offering Comfort & Privacy * Spacious Secondary Bedrooms With Large Windows, Excellent Closet Space, Walk In Closets & Custom Organizers* Main Floor Laundry With Garage Access* High Basement Ceilings Offer Future Potential* Backyard Offers Endless Possibilities For Private Outdoor Oasis (id:50976)

4 Bedroom 5 Bathroom 3,500 - 5,000 ft2

Exp Realty

For sale
$599,000
43 WYNGATE Avenue, Stoney Creek, Ontario

43 Wyngate Avenue

Stoney Creek, Ontario

Heart of Stoney Creek! Located in the desirable Battlefield neighbourhood, this character-filled home offers beautiful escarpment views and sits on a mature, tree-lined street just steps from parks, shopping, and the charming downtown core. The spacious main level features a home office, updated 2-piece bathroom, bright open-concept living and dining areas, and a large eat-in kitchen. Sliding doors lead to the generous backyard, providing plenty of space to relax, entertain, or create your dream outdoor retreat. Upstairs, you'll find two large bedrooms, a full bathroom, and original hardwood flooring full of timeless charm. The basement offers excellent in-law suite potential with a separate walk-up entrance and impressive ceiling height. While the home could benefit from some TLC and cosmetic updates, it presents an incredible opportunity for buyers looking to add value and make a home their own in a highly sought-after neighbourhood. Bring your vision and unlock the potential of this Stoney Creek gem! (id:50976)

2 Bedroom 2 Bathroom 1,395 ft2

Corcoran Horizon Realty

For sale
$529,000
713 RAILTON AVENUE, London East, Ontario

713 Railton Avenue

London East, Ontario

Whether you're looking for your first home, an investment property, or more space to grow, this 3+1 bedroom, 2-bathroom bungalow offers a functional layout in a convenient East London location with quick access to Veterans Memorial Parkway and Highway 401. The main floor features a bright and welcoming living room with newly installed pot lights, a separate dining room, and a functional kitchen complete with brand-new appliances. Updated flooring in the living room, dining room, and kitchen adds a fresh touch to the main living areas, while three good-sized bedrooms and a 4-piece bathroom complete the main level. The finished lower level expands your living space with an oversized rec room, a fourth bedroom, and a 3-piece bathroom, offering plenty of flexibility for a growing family, overnight guests, a home office, or hobby space. A separate side entrance provides direct access to the basement, offering added convenience and future possibilities for buyers looking for a home with flexible living space. Outside, the good-sized backyard provides room to enjoy the outdoors, garden, or create the outdoor space you've been envisioning. Conveniently located close to schools, parks, shopping, and everyday amenities, with easy access for commuters, this home offers solid value, practical living space, and the opportunity to make it your own. If you've been searching for an affordable home with room to grow and future potential, this one deserves a closer look. Book your private showing today! (id:50976)

4 Bedroom 2 Bathroom 1,100 - 1,500 ft2

Real Broker Ontario Ltd

For sale
$497,000
81 VALE Avenue, St. Catharines, Ontario

81 Vale Avenue

St. Catharines, Ontario

Move in today, grow tomorrow. This charming 2-bedroom, 1-bathroom bungalow offers the perfect combination of modern updates and future potential. A brand-new bathroom, bright sunroom that doubles as the perfect home office, and a thoughtfully designed floor plan make everyday living both comfortable and functional. Downstairs, the basement has already been framed for a third bedroom and second bathroom, providing an excellent opportunity to expand your living space while adding instant value. Outside, you'll find a peaceful, low-maintenance yard accented by beautifully maintained gardens, creating the perfect setting to relax or entertain. The convenient rear entry provides easy access to the home while offering additional storage space for coats, shoes, seasonal items, or gardening equipment. Complete with a detached one-car garage and parking for three vehicles, this home offers both charm and practicality. Situated on a quiet, family-friendly street, you'll enjoy easy access to shopping, parks, schools, major highways, and all the amenities of downtown St. Catharines, including its vibrant restaurants, cafés, boutiques, and entertainment. Ideal for first-time buyers, downsizers, or investors, this move-in-ready home offers the perfect balance of modern updates, future potential, and a convenient location. (id:50976)

3 Bedroom 2 Bathroom 782 ft2

Revel Realty Inc.

For sale
$525,000
30 S HAMILTON Street S Unit# 313, Waterdown, Ontario

30 S Hamilton Street S Unit# 313

Waterdown, Ontario

Exceptional Space & Location in Waterdown Welcome to Suite 313 at 30 Hamilton Street South, a beautifully finished 2-bedroom, 2-bathroom suite offering 1,100 sq. ft. of spacious and comfortable living. The bright open-concept layout features large windows, elegant crown moulding, quality finishes, and a stylish kitchen with a generous island and premium appliances. The spacious primary bedroom includes a large walk-in closet, ensuite, and private balcony, while a second balcony off the living room provides another great outdoor space. Additional features include in-suite laundry, underground parking, and a storage locker. Residents enjoy concierge service, fitness centre, party room, pet wash station, rooftop terrace, and landscaped outdoor spaces. And the location is hard to beat—downtown Waterdown is just a very short walk away, with restaurants, banking, shops, parks, and everyday amenities close at hand. A beautifully finished, spacious condo offering comfort, convenience, and an exceptional location in the heart of Waterdown (id:50976)

2 Bedroom 2 Bathroom 1,122 ft2

Heritage Realty

Contact Us
Your Favourites


No Favourites Found