Listings

57270 results | Page 419 of 2387
12 24 48
 
For sale
$1,788,000
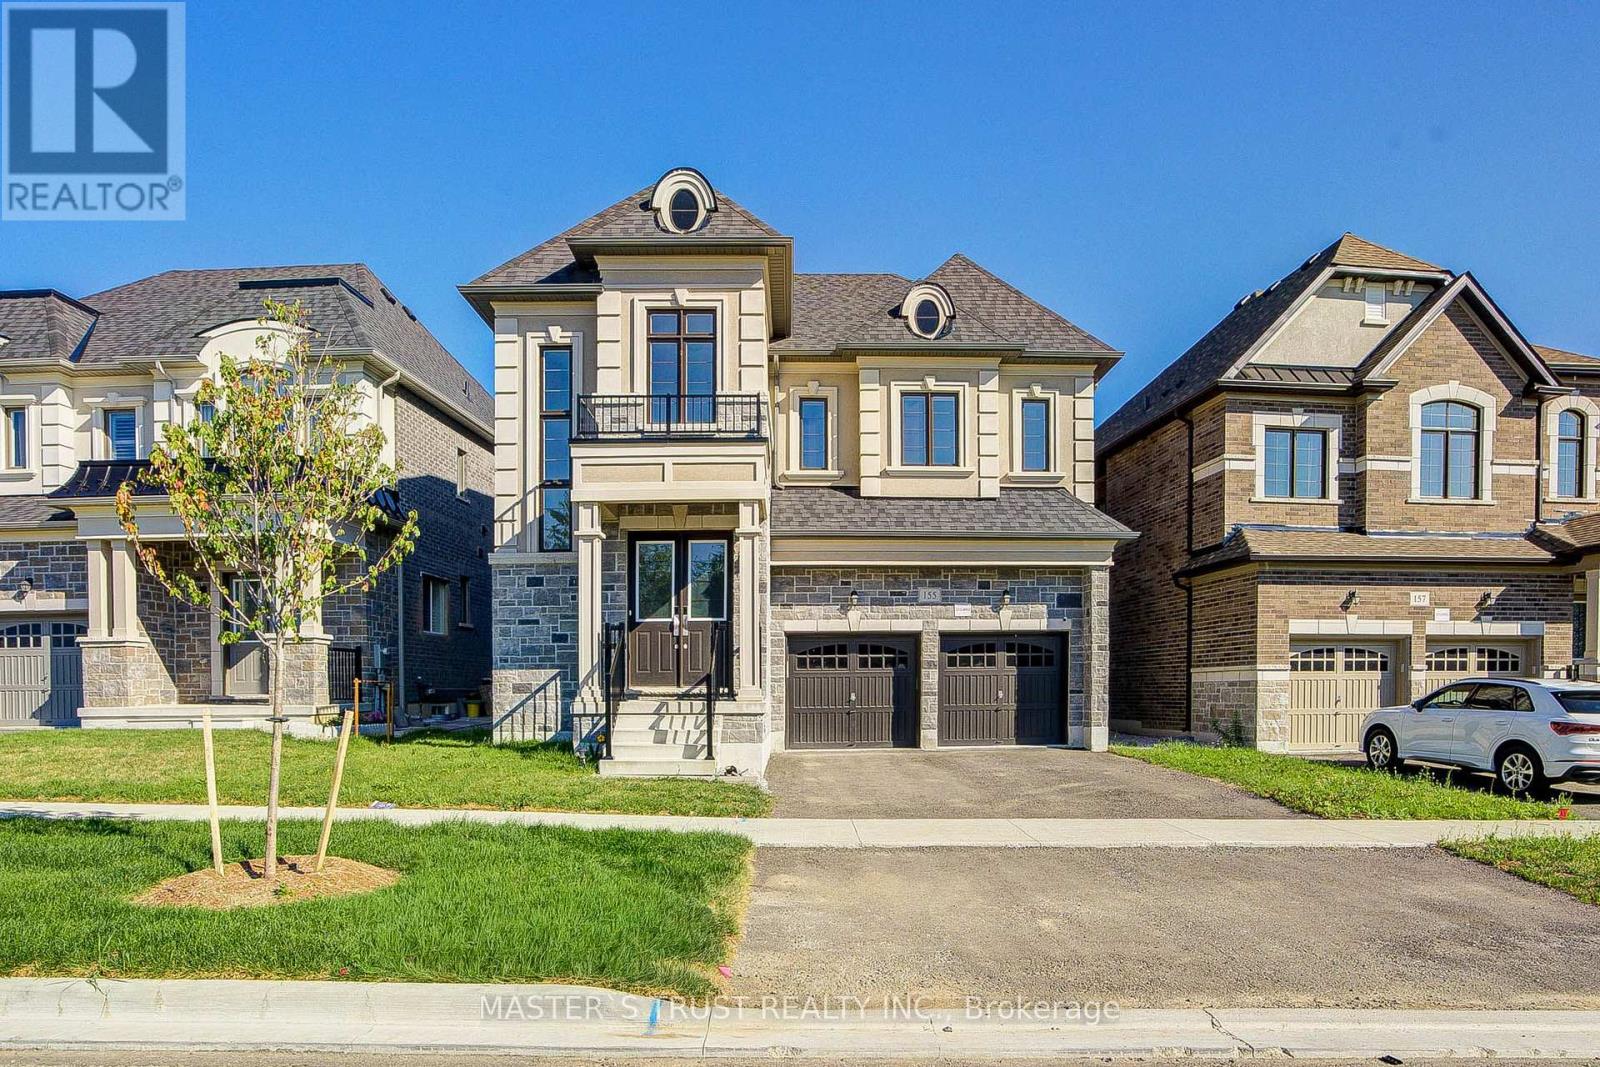
155 PRAIRIE ROSE DRIVE, Richmond Hill, Ontario

155 Prairie Rose Drive

Richmond Hill, Ontario

Welcome To This Exceptional Detached Home In Richmond Hill's Prestigious Trinity Point Community! Situated On A Highly Desirable Irregular-Shaped Lot, For Which The Original Owners Paid A $50K Lot Premium, Ideally Positioned Directly Across From The Planned Community Garden - Offering A Unique And Attractive Outlook Right In Front Of The Home. Step Inside To An Impressive 18-Ft Ceiling At The Entrance, Creating A Dramatic Sense Of Space And Natural Light. Featuring 10-Ft Ceilings On The Main Level And 9-Ft Ceilings Upstairs, This Beautifully Designed Home Offers An Open, Airy And Elegant Living Environment. Natural Oak Hardwood Flooring Throughout The Main Level And An Oak Staircase Add Warmth And Sophistication. The Well-Appointed Kitchen Features 42" Cabinetry, Granite Countertops, Ceramic Backsplash And A Gas Stove - Perfect For Family Living And Entertaining. The Thoughtfully Designed Upper Level Provides Excellent Privacy And Functionality. The Primary Bedroom Features A Luxurious 5-Piece Ensuite; Two Additional Bedrooms Share A Convenient Semi-Ensuite Bathroom, While Another Bedroom Enjoys Its Own Private Ensuite - An Ideal Layout For A Growing Or Multi-Generational Family. Additional Features Include A High-Efficiency Forced-Air Gas Heating System, HRV, 200-Amp Electrical Service, Low-E Double-Glazed Windows, Central A/C Rough-In And More. The Home Also Features Upgraded Bullet-Resistant Window Glass, Along With A Passcode Security Front-Door Lock, Providing Enhanced Security And Peace Of Mind. A Rare Combination Of A Premium Lot Position, Impressive Ceiling Heights, Functional Bedroom Layout, Enhanced Security Features And Quality Builder Finishes. Conveniently Located Close To Parks, Schools, Shopping, Dining And Everyday Amenities. A Wonderful Opportunity To Own A Distinctive Family Home In One Of Richmond Hill's Desirable Communities! (id:50976)

4 Bedroom 4 Bathroom 3,000 - 3,500 ft2

Master's Trust Realty Inc.

For sale
$675,000
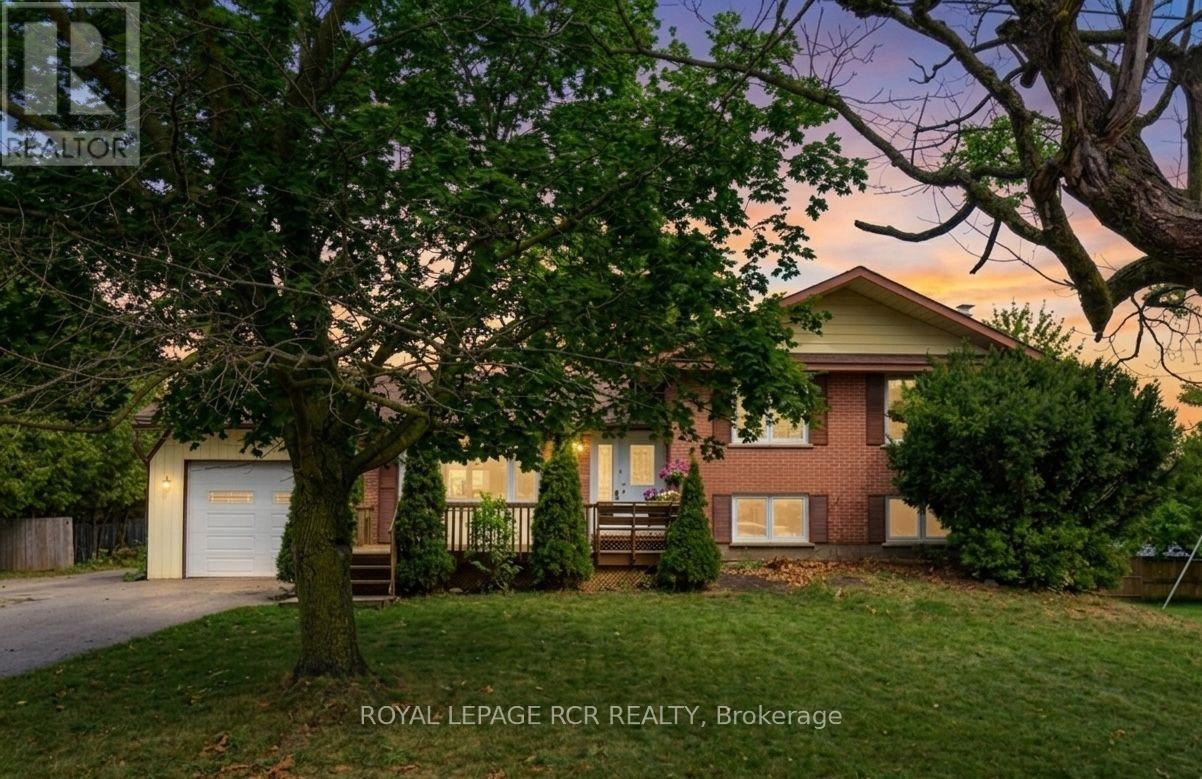
704 OWEN SOUND STREET, Shelburne, Ontario

704 Owen Sound Street

Shelburne, Ontario

Nestled on a rare double lot in a desirable Shelburne neighbourhood, this updated four-level side split offers an extraordinary combination of expansive outdoor space and flexible indoor living. Boasting three bedrooms, two bathrooms, and a beautifully renovated kitchen, the home is completely ready for you to move in and enjoy. With quick and flexible closing available, your dream home is ready when you are. Step inside to discover a bright, multi-level layout designed for modern family living. The chef in the family will love the newly renovated kitchen, serving as an inviting hub for cooking and daily gatherings. Stylish updates throughout the main and lower levels allows you to simply move in and enjoy with ease. At the back of the house, a sun-drenched three-season partially finished sunroom that offers additional valuable living space. Ideal for a peaceful retreat for morning coffee, evening relaxation, seasonal hosting or storage. For those seeking extra room to grow or build equity, the unfinished fourth-level basement presents an incredible blank canvas for your custom ideas. Practicality is also top-of-mind, with an attached one-car garage, a massive driveway, and unique double-street access via Owen Sound Street and Susan Street-making parking and welcoming guests completely hassle-free. Outdoors, the expansive double lot creates your very own backyard oasis, with endless room for kids to play, pets to roam, or gardeners to bring their green thumb to life. Perfectly situated within easy walking distance to local schools, parks, and vibrant downtown amenities. This property delivers the ultimate mix of small-town warmth and everyday convenience. (id:50976)

3 Bedroom 2 Bathroom 1,100 - 1,500 ft2

Royal LePage Rcr Realty

For sale
$424,900
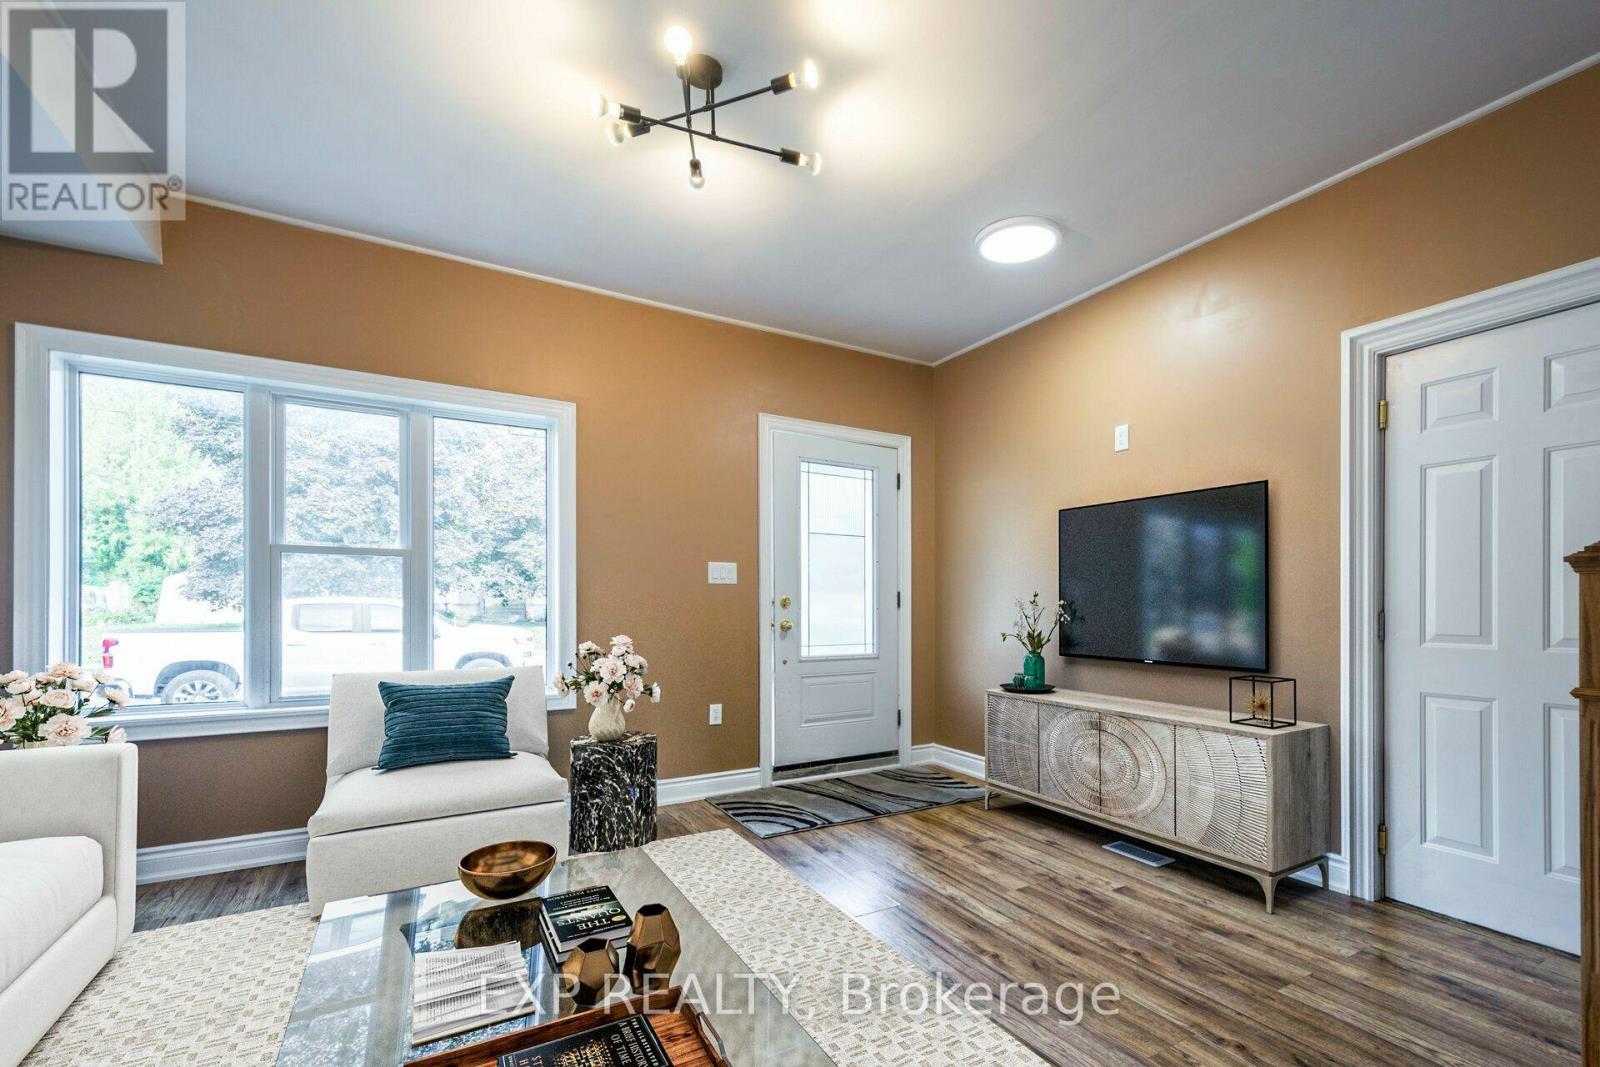
59 KENT STREET, Trent Hills, Ontario

59 Kent Street

Trent Hills, Ontario

Welcome to 59 Kent St. - an exceptional opportunity for first-time buyers and savvy investors!This beautiful custom-built 2-storey home offers an excellent combination of modern comfort, affordability, and investment value, with a potential return on investment of approximately 15%.Located in a quiet, family-friendly neighbourhood just steps from the Trent River and minutes from Campbellford Memorial Hospital, this bright and spacious home features 3 bedrooms, 1.5 bathrooms, soaring ceilings, abundant natural light, and easy-care laminate flooring throughout.The functional kitchen offers plenty of space for everyday living, while the HRV system and central air conditioning provide year-round comfort and improved indoor air quality. The bright primary bedroom includes a built-in closet for added storage.Additional highlights include direct garage access, a generous backyard perfect for relaxing or entertaining, and a 1-year warranty covering major appliances for added peace of mind.Enjoy a convenient location close to No Frills, Kent Public School, parks, restaurants, places of worship, local shopping, entertainment, and everyday amenities, all while enjoying the charm of Campbellford and nearby Trent River.Whether you are a first-time home buyer looking to build equity or an investor seeking strong rental income and an attractive return, 59 Kent St. is an opportunity worth considering.Great Value First-Time Buyer Opportunity Investor-Friendly Strong Rental Income Approx. 15% ROI Potential Custom-Built Home Garage Large Backyard Prime Campbellford Location (id:50976)

3 Bedroom 2 Bathroom 1,100 - 1,500 ft2

Exp Realty

For sale
$799,000
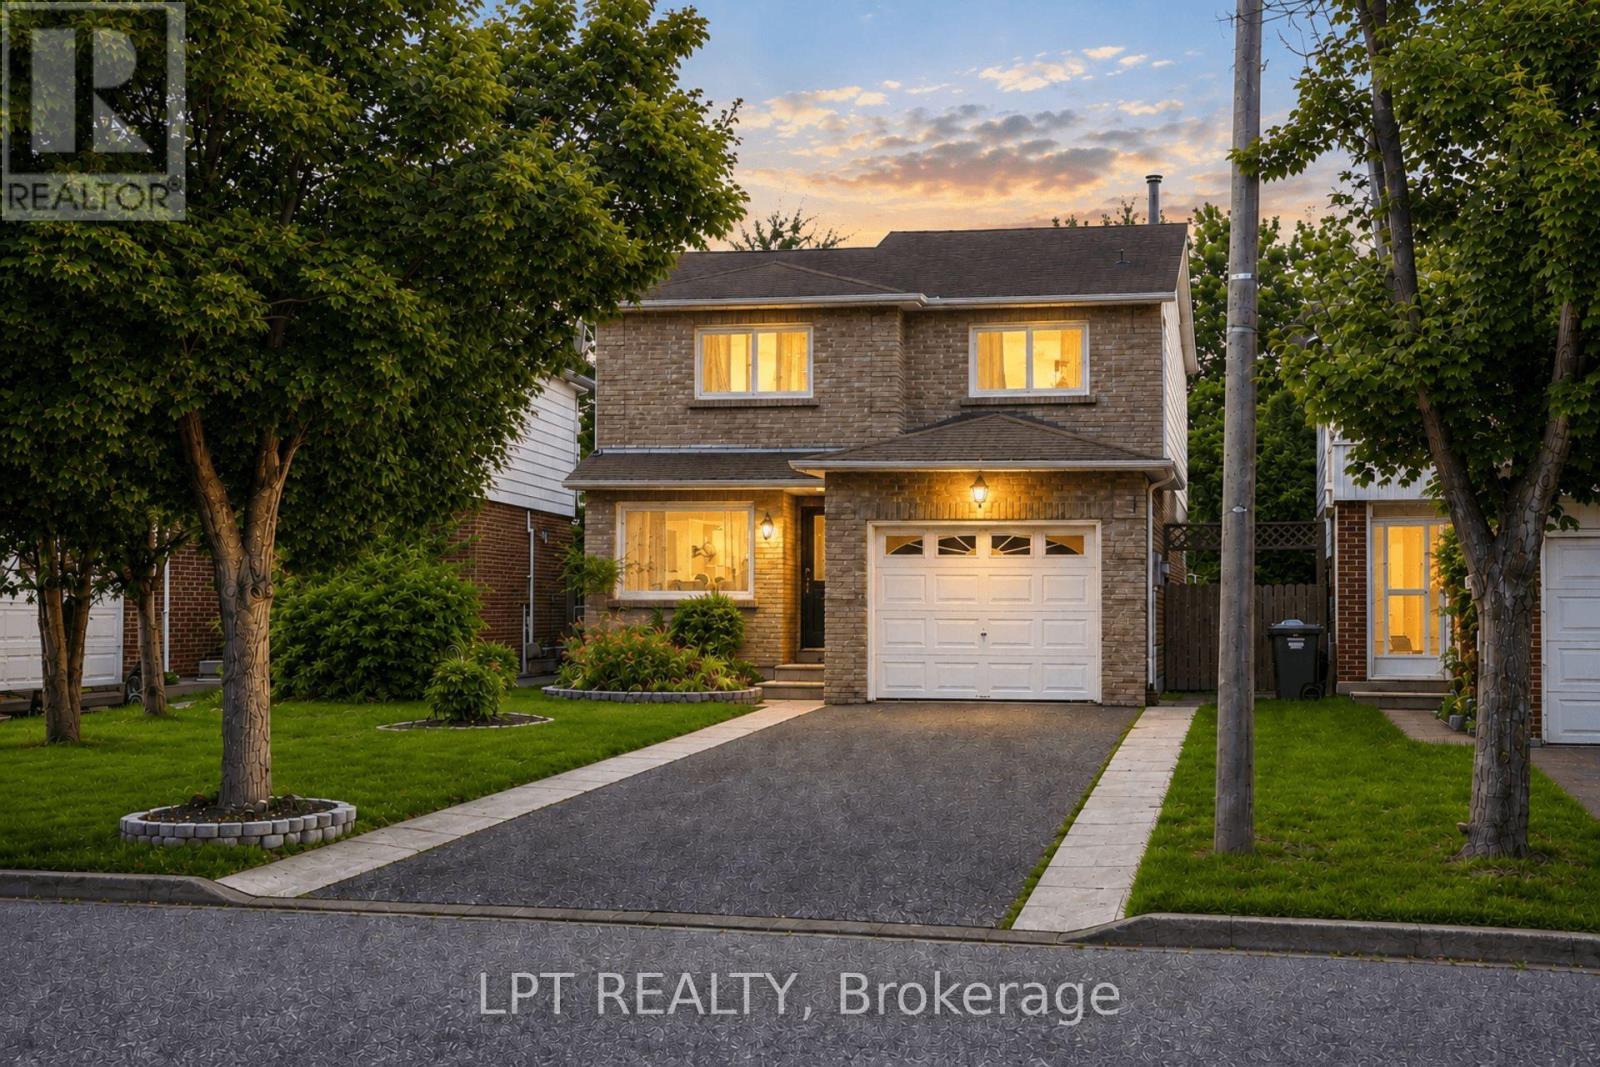
38 PICKARD LANE, Brampton, Ontario

38 Pickard Lane

Brampton, Ontario

Welcome to 38 Pickard Lane, Brampton, a beautifully maintained detached home offering approximately 1,707 sq. ft. of finished living space across three levels, including approximately 1,186 sq. ft. above grade. Designed for today's modern family, this versatile layout offers exceptional flexibility for family living, working from home and extended-family accommodation. The bright main floor features spacious living and dining areas overlooking the beautifully landscaped backyard and covered patio, creating an inviting setting for both everyday living and entertaining. A centrally located kitchen provides convenient access to the principal living areas, while the separate front office/den offers an ideal work-from-home space. A convenient powder room completes the main level.Upstairs you'll find three bedrooms, including a generous primary bedroom with its own private 2-piece ensuite. Two additional bedrooms provide excellent flexibility for family, guests or additional home office space, complemented by a full bathroom.The finished basement features an impressive in-law suite, complete with a spacious bedroom, private 3-piece ensuite, multiple walk-in closets and abundant storage space. This versatile lower level is ideal for extended family, guests or anyone seeking additional privacy within the home.Outside, the property truly shines with a private landscaped backyard, mature trees, generous lawn space and a covered patio, providing the perfect setting for summer entertaining, BBQs or quiet evenings outdoors. Additional highlights include an attached garage, hardwood flooring throughout much of the home, flexible work-from-home space and convenient access to parks, schools, shopping, transit and major commuter routes.Offering 4 bedrooms in total-3 upstairs plus the finished basement in-law suite-38 Pickard Lane delivers the flexibility, functionality and space today's families are looking for. (id:50976)

4 Bedroom 4 Bathroom 1,100 - 1,500 ft2

Lpt Realty

For sale
$288,000
101B - 2347 KENNEDY ROAD, Toronto, Ontario

101b - 2347 Kennedy Road

Toronto, Ontario

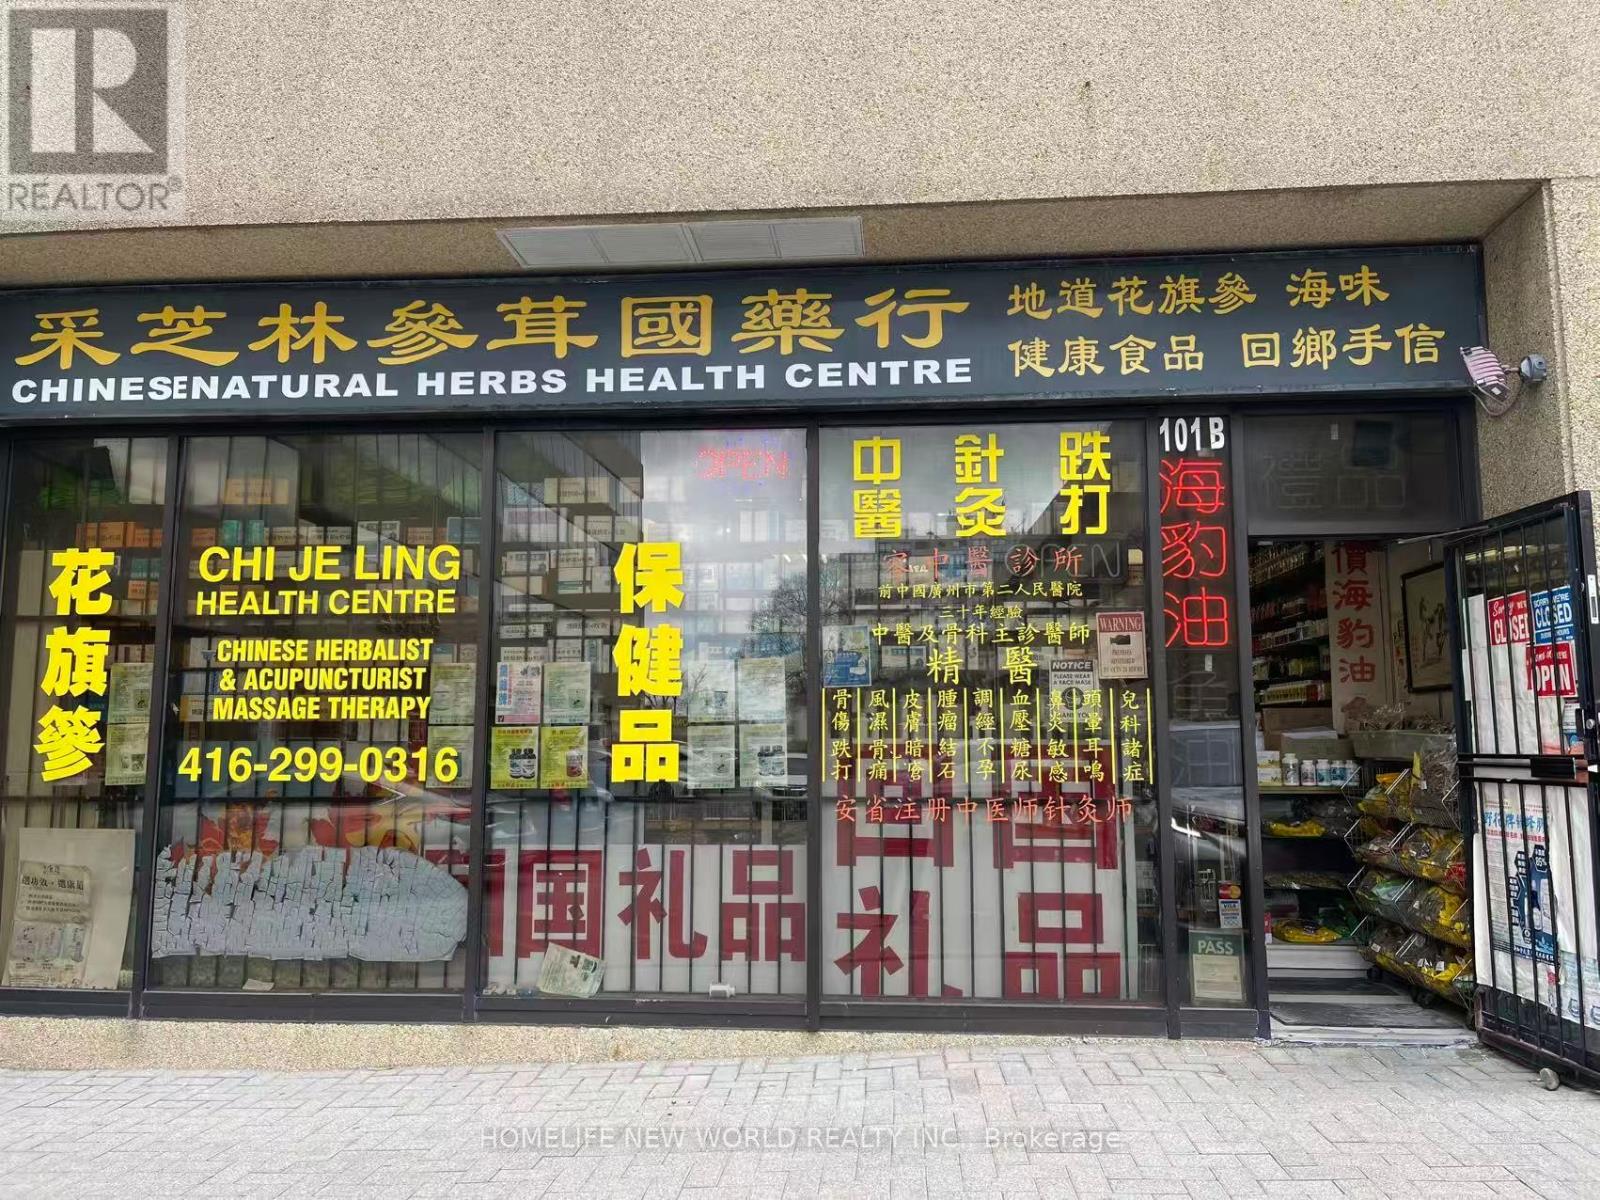
Client Remks: Chinese Herbal Medicine Business for Sale, Ideal for Traditional Chinese Medicine Doctor, Seller want to retire. Reputable and profitable business, Including Business equipment and goods. The seller own the business for more than 28 years, a lot of repeat clients and referrals, located at high -traffic area at the corner of Kennedy / Sheppard with excellent walk-in traffic, training will provide and the seller is willing to stay to assist to the buyer. The buyer can enter a new lease with the seller. Showing during business hours only. Be discrete and do not talk to employees or customers, one of the listing agent related to the seller (id:50976)

Homelife New World Realty Inc.

For sale
$418,000
917 - 60 HONEYCRISP CRESCENT, Vaughan, Ontario

917 - 60 Honeycrisp Crescent

Vaughan, Ontario

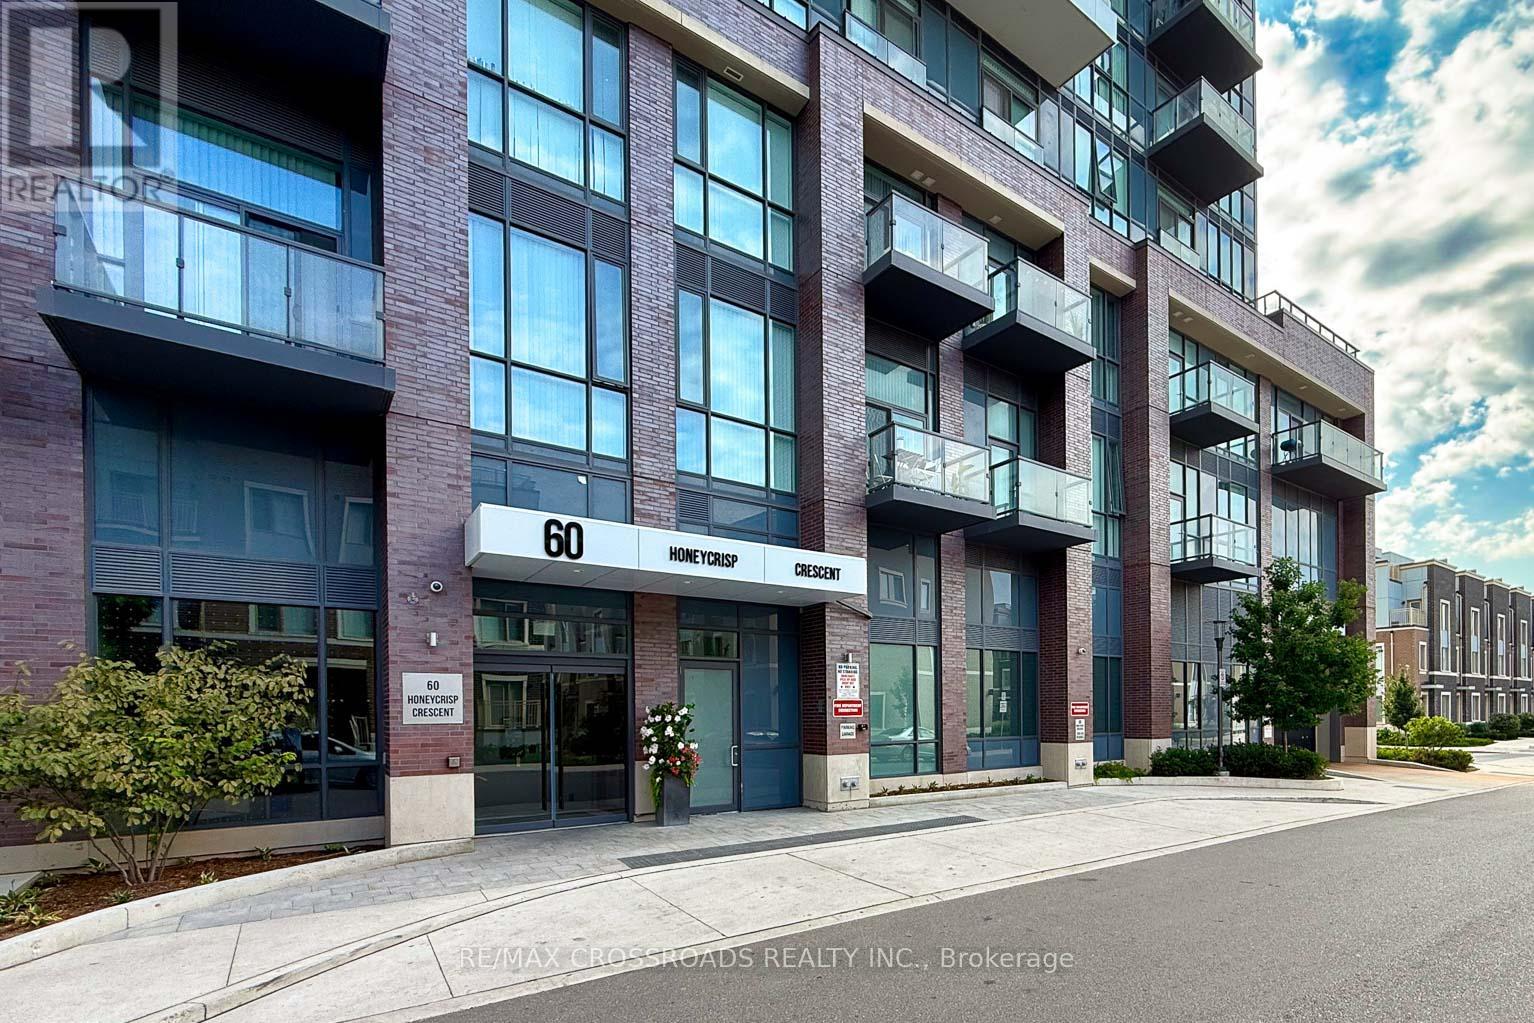
Priced to sell! Built by reputable builder Menkes, this sun-filled, open-concept 1+Den unit offers the perfect blend of style and convenience. Features modern integrated kitchen appliances, premium LG Objet Collection WashTower and a highly functional, spacious den that can easily serve as a 2nd bedroom or home office. Unbeatable, transit-friendly location-steps to the subway station, IKEA, Viva, and YRT, with easy access to GO Transit, Hwy 400 & 407. Surrounded by top amenities including Costco, Walmart, popular restaurants, and entertainment options like Cineplex and Dave & Buster's. A fantastic opportunity for first-time buyers and savvy investors alike. Move-in ready! (id:50976)

2 Bedroom 1 Bathroom 500 - 599 ft2

RE/MAX Crossroads Realty Inc.

For sale
$366,000
2&3 - 4385 SHEPPARD AVENUE E, Toronto, Ontario

2&3 - 4385 Sheppard Avenue E

Toronto, Ontario

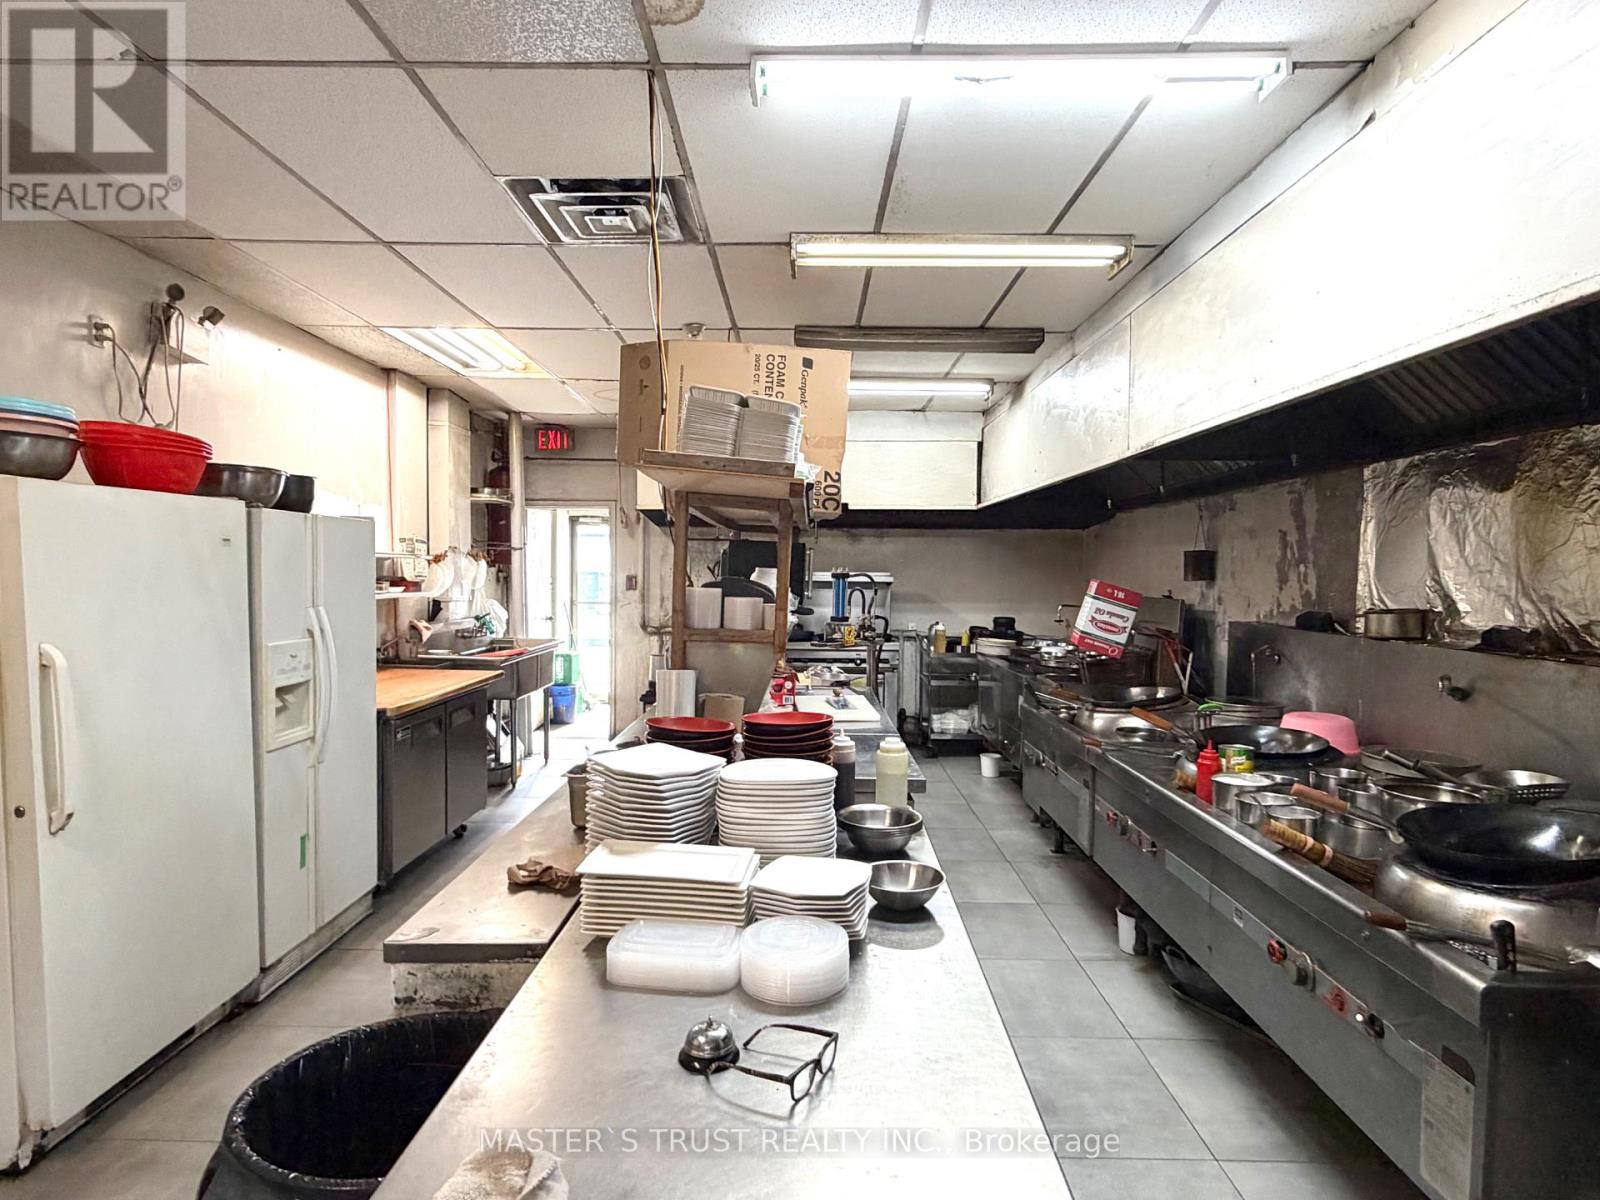
Rare Opportunity! Well-established restaurant located in Solid Regular Clienteles In A Popular Location In Scarbrough, Profitable Turn Key Business. Excellent visibility, strong signage exposure, and consistent customer traffic, and a fully equipped professional kitchen with extra-long commercial exhaust hoods, walk-in cooler, Functional layout suitable for a wide variety of restaurant concepts. Convenient access for customers. Currently operating a profitable business with strong sales. Buyers may continue the existing operation or convert the space to another cuisine or concept. Excellent opportunity for owner-operators or restaurant groups looking to expand in a thriving commercial hub. (id:50976)

2,066 ft2

Master's Trust Realty Inc.

For sale
$699,000
36 ELKINGTON CRESCENT, Whitby, Ontario

36 Elkington Crescent

Whitby, Ontario

Welcome to this 3-year-new, beautifully designed 5-bedroom, 5-bathroom townhouse in the heart of Whitby, ideally located close to all the amenities you need! Bright and spacious, this modern home features an abundance of windows throughout, filling every level with natural light. The third floor offers three generously sized bedrooms, including a primary retreat complete with a walk-in closet and a luxurious 4-piece ensuite, plus the convenience of a laundry room on the same level. The second floor is perfect for both everyday living and entertaining, featuring a modern eat-in kitchen with a large centre island with seating and stainless steel appliances, along with a bright and functional living space. The first floor and finished basement offer excellent flexibility and income potential, featuring 2 additional bedrooms (one on the first floor and one in the basement), 2 bathrooms, a kitchen, and a second laundry area. This space has the potential to be converted into a separate living unit, ideal for extended family or generating additional rental income. The entire home has been freshly painted and is completely carpet-free, offering a clean, modern, and move-in-ready living environment. Ideally located in a sought-after, family-friendly neighbourhood close to parks, schools, shopping, restaurants, and public transit, with convenient access to Highways 401, 407 and 412. This exceptional home offers the perfect combination of space, versatility and location. Truly turnkey-simply move in and enjoy! (id:50976)

5 Bedroom 5 Bathroom 1,500 - 2,000 ft2

Bay Street Group Inc.

For sale
$2,999,000
1641 BRACKENRIG Road, Port Carling, Ontario

1641 Brackenrig Road

Port Carling, Ontario

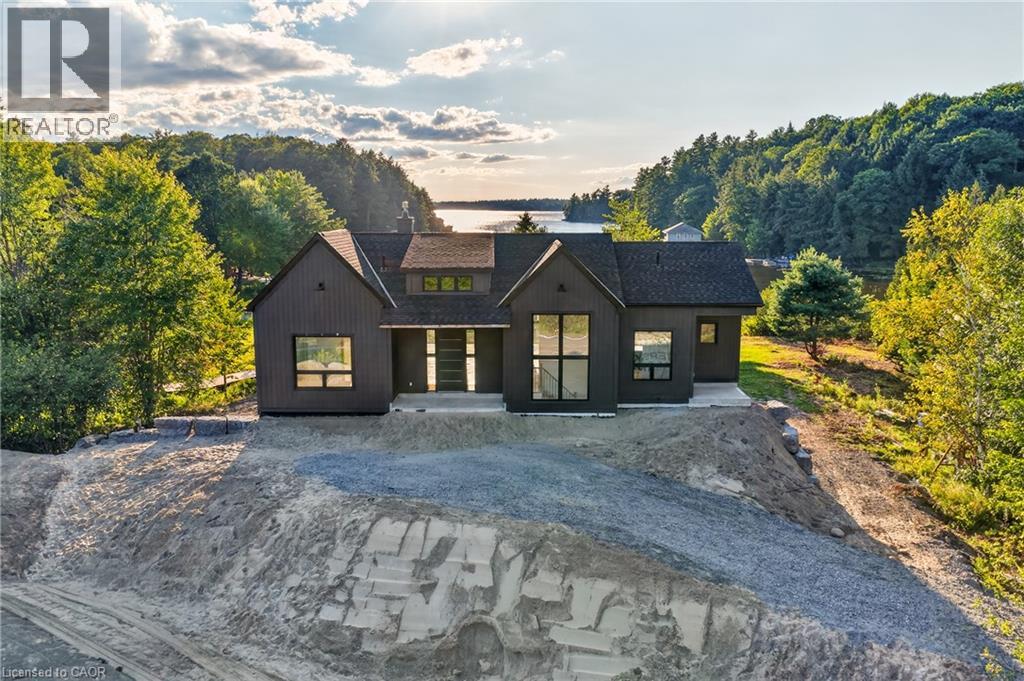
Your dream cottage awaits on prestigious Lake Rosseau, set on 180 feet of waterfront at the end of peaceful Long Bay, with beautiful western sunset views across the lake. This newer-build, four-season cottage offers over 3,400 sq. ft. of thoughtfully designed living space. The main floor features an open-concept kitchen, living and dining area with soaring 16-foot vaulted ceilings, a fireplace and walkout to an expansive 40' x 20' deck overlooking Lake Rosseau - awaiting your custom finish! The custom kitchen includes top-of-the-line built-in appliances, gas range, quartz counters and backsplash, and a large waterfall island with seating for 8 (or more!). Hardwood floors, pot lighting and warm finishes create a comfortable setting for relaxed cottage evenings. The main-floor primary suite offers a walkout to the deck and lake views, a generous walk-in closet and 5-piece ensuite with a separate soaker tub and glass-enclosed shower. The above-grade lower level makes this a true two-storey cottage, with four additional bedrooms, including two with a Jack-and-Jill 5-piece ensuite and a second primary suite with its own full ensuite and walkout to the lake. A spacious laundry room features custom cabinetry and quartz counters, while an additional living and entertaining area includes a wet bar, beverage fridge and walkout to your future screened Muskoka room. Ideally located minutes from Port Carling, the local butcher and all that Muskoka has to offer, this exceptional Lake Rosseau property is a wonderful place to gather, relax and enjoy cottage life. (id:50976)

5 Bedroom 4 Bathroom 3,415 ft2

RE/MAX Escarpment Realty Inc.

For sale
$595,000
94 FIELDGATE DRIVE, Ottawa, Ontario

94 Fieldgate Drive

Ottawa, Ontario

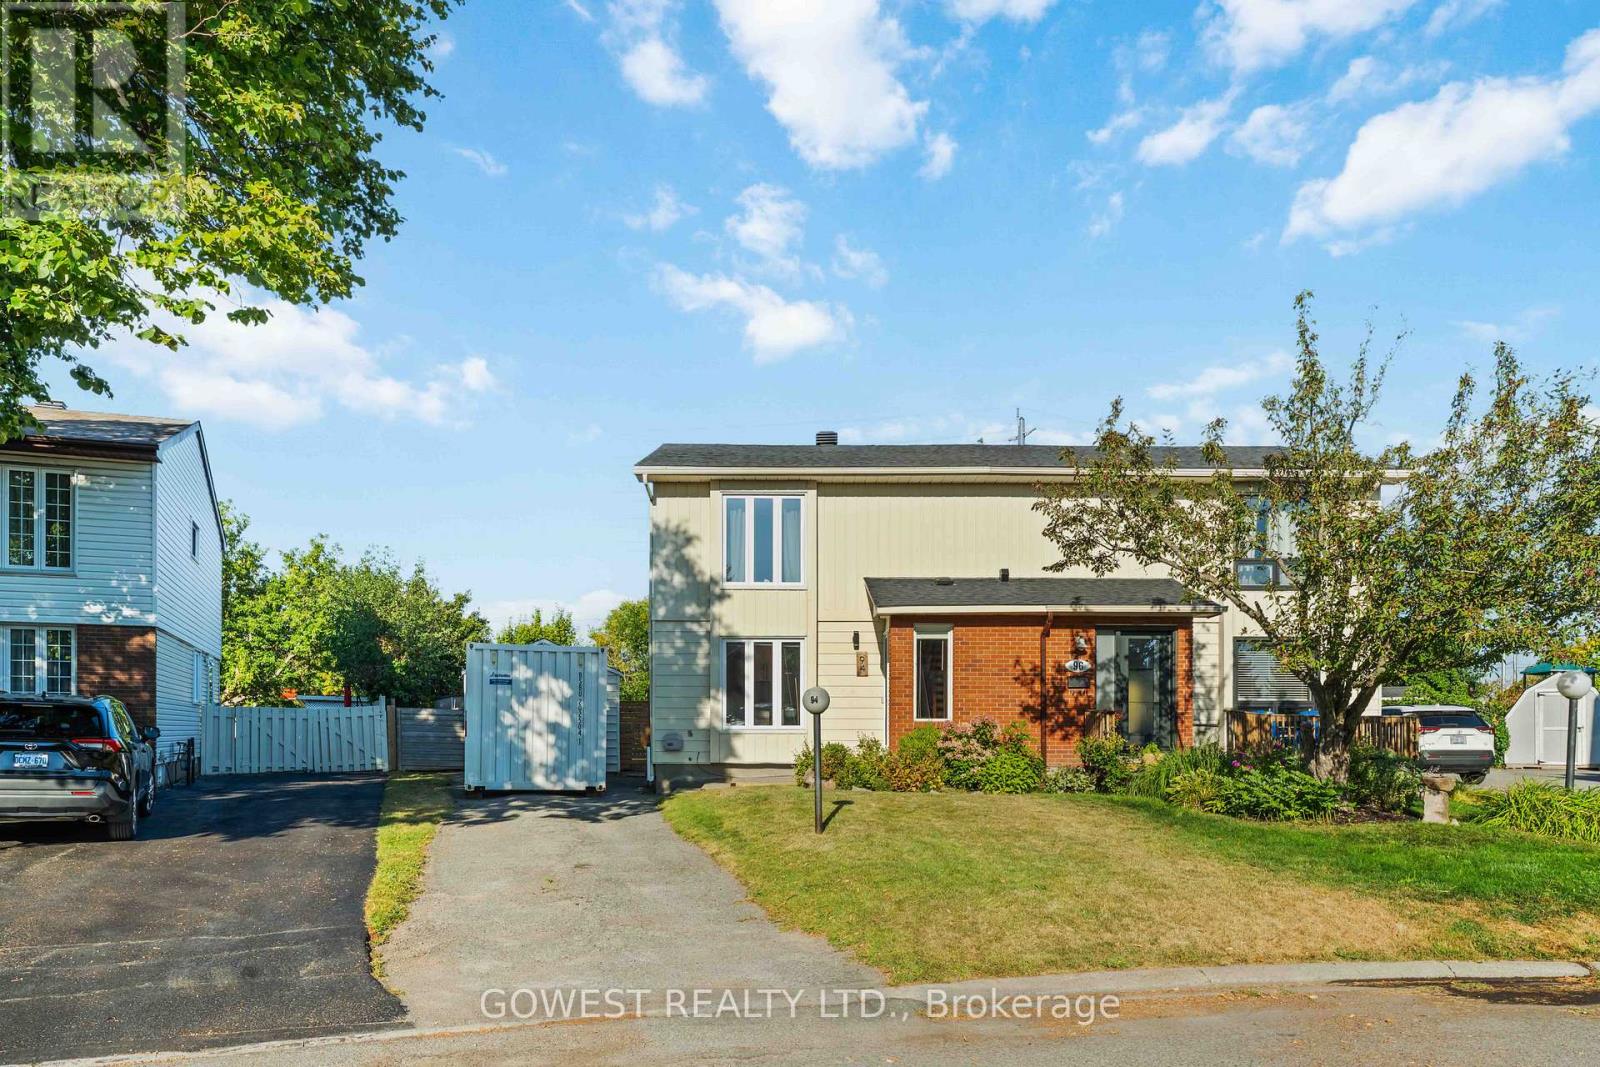
Welcome to this well-maintained 3-bedroom, 1.5-bathroom semi-detached home in sought-after Old Barrhaven. Situated on a desirable pie-shaped lot that widens to an impressive 72 feet across the rear, this beautiful property offers a warm and inviting layout, abundant natural light throughout, and a fully fenced, oversized backyard with no rear neighbours. Enjoy the recently updated kitchen and washrooms, all while being just minutes from parks, trails, shopping, transit, and schools.The inviting tiled foyer leads to a bright, recently updated kitchen with modern finishes. The main floor features open-concept living and dining areas filled with natural light, making it the perfect space for entertaining family and friends.Upstairs, you'll find two spacious secondary bedrooms, a large primary bedroom with a walk-in closet, and the main bathroom.The large, partially finished basement offers a separate laundry and storage area, with plenty of opportunity to customize the space to suit your needs. A detached single-car garage adds extra convenience.The expansive backyard features a deck, pergola, and stone patio. Fully fenced, tree-lined, and backing onto no rear neighbours, it provides a private outdoor retreat that's perfect for relaxing,entertaining,family gatherings.This neighbourhood is surrounded by mature trees and is just steps from Greenbank Park and Neil-Nesbitt Park, featuring play structures, a splash pad, swings, green space,soccer fields,a baseball diamond, basketball court, and walking and cycling paths. Located near top-rated schools, Walter Baker Community Centre, shopping, and everyday amenities.Thoughtfully maintained with numerous major updates, including the replacement of the two large front windows and bathroom window (2026), all remaining windows (2013), roof shingles (2018), patio door (2021), and the rental hot water tank (2024), making this home truly move-in ready.A must-see in one of Old Barrhaven's most desirable neighbourhoods! See it today! (id:50976)

3 Bedroom 2 Bathroom 1,100 - 1,500 ft2

Gowest Realty Ltd.

For sale
$1,079,108
4212 POWDERHORN CRESCENT, Mississauga, Ontario

4212 Powderhorn Crescent

Mississauga, Ontario

Magnificent **Rare ** Renovated *Turnkey Home | $150,000+ in Upgrades | Pie-Shaped Lot | Sawmill Valley app 2400 sqfeet of living space including basement & extensively upgraded 4-bedroom detached home nestled on a rare pie-shaped lot in the highly sought-after and family-friendly community of Sawmill Valley, Mississauga. Thoughtfully renovated from top to bottom with over $150,000 in quality upgrades, this turnkey residence beautifully combines modern style, comfort, functionality, and exceptional outdoor living.The well-designed layout offers 3 bedrooms on the upper level plus an additional bedroom, providing excellent flexibility for a growing or multi-generational family. Enjoy a bright and inviting living space featuring engineered hardwood flooring, recessed lighting, a custom accent wall, and floating shelves. The upgraded kitchen showcases painted cabinetry, a new faucet, and a Bosch dishwasher.Step outside to your private entertainer's backyard, complete with new sod, a large deck off the living room, and a retractable automatic awning-perfect for summer gatherings, dining, or relaxing. A unique side patio provides even more outdoor space for hosting or quiet enjoyment.Extensive Upgrades Include:* Fibreglass front door (2022)* Engineered hardwood flooring & recessed lighting (2022)* Custom living room accent wall & floating shelves (2022)* Fresh interior paint, new baseboards & doors (2022)* Upgraded kitchen with painted cabinets & new faucet (2022)* Bosch dishwasher (2025)* Washer & dryer (2024)* Custom primary bedroom closet & renovated ensuite (2022)* Backyard sodding & automatic retractable awning (2022)* Water softener (2023)* Furnace & A/C (2023)* Driveway & garage painted (2025)* Over $150,000 in total upgradesIdeally located close to top-rated schools, University of Toronto Mississauga, Credit Valley Hospital, Erin Mills Town Centre, Sawmill Valley trails, parks, shopping, transit, GO stations, and major highways including the 403, QEW and 401 (id:50976)

5 Bedroom 3 Bathroom 1,500 - 2,000 ft2

Estate #1 Realty Services Inc.

For sale
$2,349,900
5 ANATOLIA STREET, Brampton, Ontario

5 Anatolia Street

Brampton, Ontario

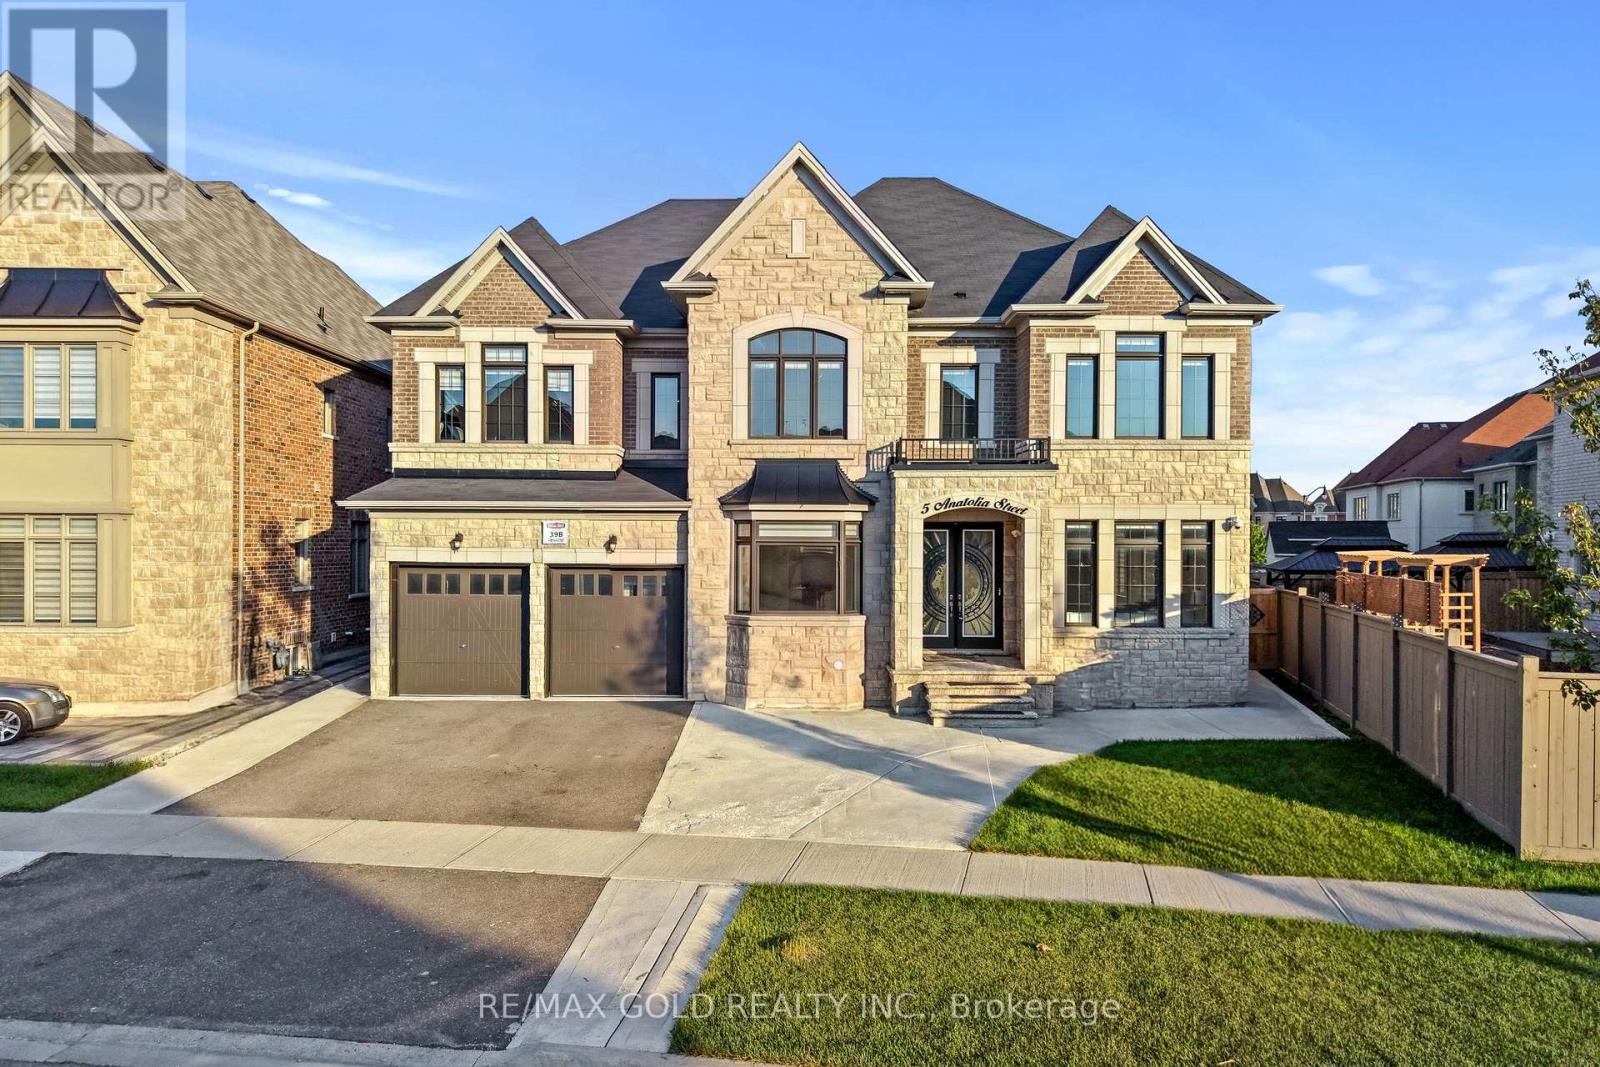
Seeing is believing! 2019 built but shows just like a brand-new Home. High end features and finishes throughout. 5000 square feet above grade. Be prepared to be amazed as you enter through double doors into a large foyer space. 5 Bedrooms, each with its own bathroom and 5 Walk-in closets on the 2nd floor. Master bedroom with 2 walk in closets and a beautiful 5 pc ensuite with double sink, a shower and a soaker tub. Extended ceiling height on all 3 levels, 9' basement, 10' feet main and 9' on 2nd level. Wide plank hardwood throughout main and 2nd floor, oak stairs with metal spindles. Pie shaped lot that opens to almost 100 feet wide at rear. Backyard space is thoughtfully divided between manicured greenspace and a concrete patio ideal for BBQ and entertaining. 3 car tandem garage and extended driveway. Legal basement apartment with its own separate entrance, separate laundry and a separate portion for owner's personal use with 2 bedrooms, a bathroom and a kitchen. Smooth ceiling throughout. Double door entrance, wainscotting, Coffered/waffle ceiling and many unique and custom features on walls and ceiling that must be seen to be appreciated. Crown moulding throughout. A beautiful kitchen with extended kitchen cabinets, Bosch stainless steel appliances, Gas Stove, and centre island. Move in ready property. (id:50976)

9 Bedroom 8 Bathroom 5,000 - 100,000 ft2

RE/MAX Gold Realty Inc.

For sale
$849,900
7 PENBRIDGE CIRCLE, Brampton, Ontario

7 Penbridge Circle

Brampton, Ontario

Welcome to 7 Penbridge Circle! This stunning detached home is a rare find in one of the most sought-after quiet and well-established neighbourhood in Brampton. Recently renovated with no detail overlooked, this home offers the perfect blend of modern elegance and everyday comfort. Featuring brand new flooring, a beautifully kitchen complete with brand new stainless steel appliances and a gas stove, brand new blinds, and a bright spacious layout, every inch of this home has been thoughtfully designed and meticulously finished. Just minutes from the Cassie Campbell Community Centre, major banks, grocery stores, shopping stores, restaurants, parks, schools, and convenient transit options, this is truly a turn-key opportunity in a prime and highly connected location. Whether you are a first-time buyer, a growing family, or a savvy investor, this home checks every single box. Move-in ready and waiting for you. This one will not last. Book your private showing today! (id:50976)

3 Bedroom 3 Bathroom 1,500 - 2,000 ft2

Royal LePage Flower City Realty

For sale
$1,129,999
2145 REDSTONE CRESCENT, Oakville, Ontario

2145 Redstone Crescent

Oakville, Ontario

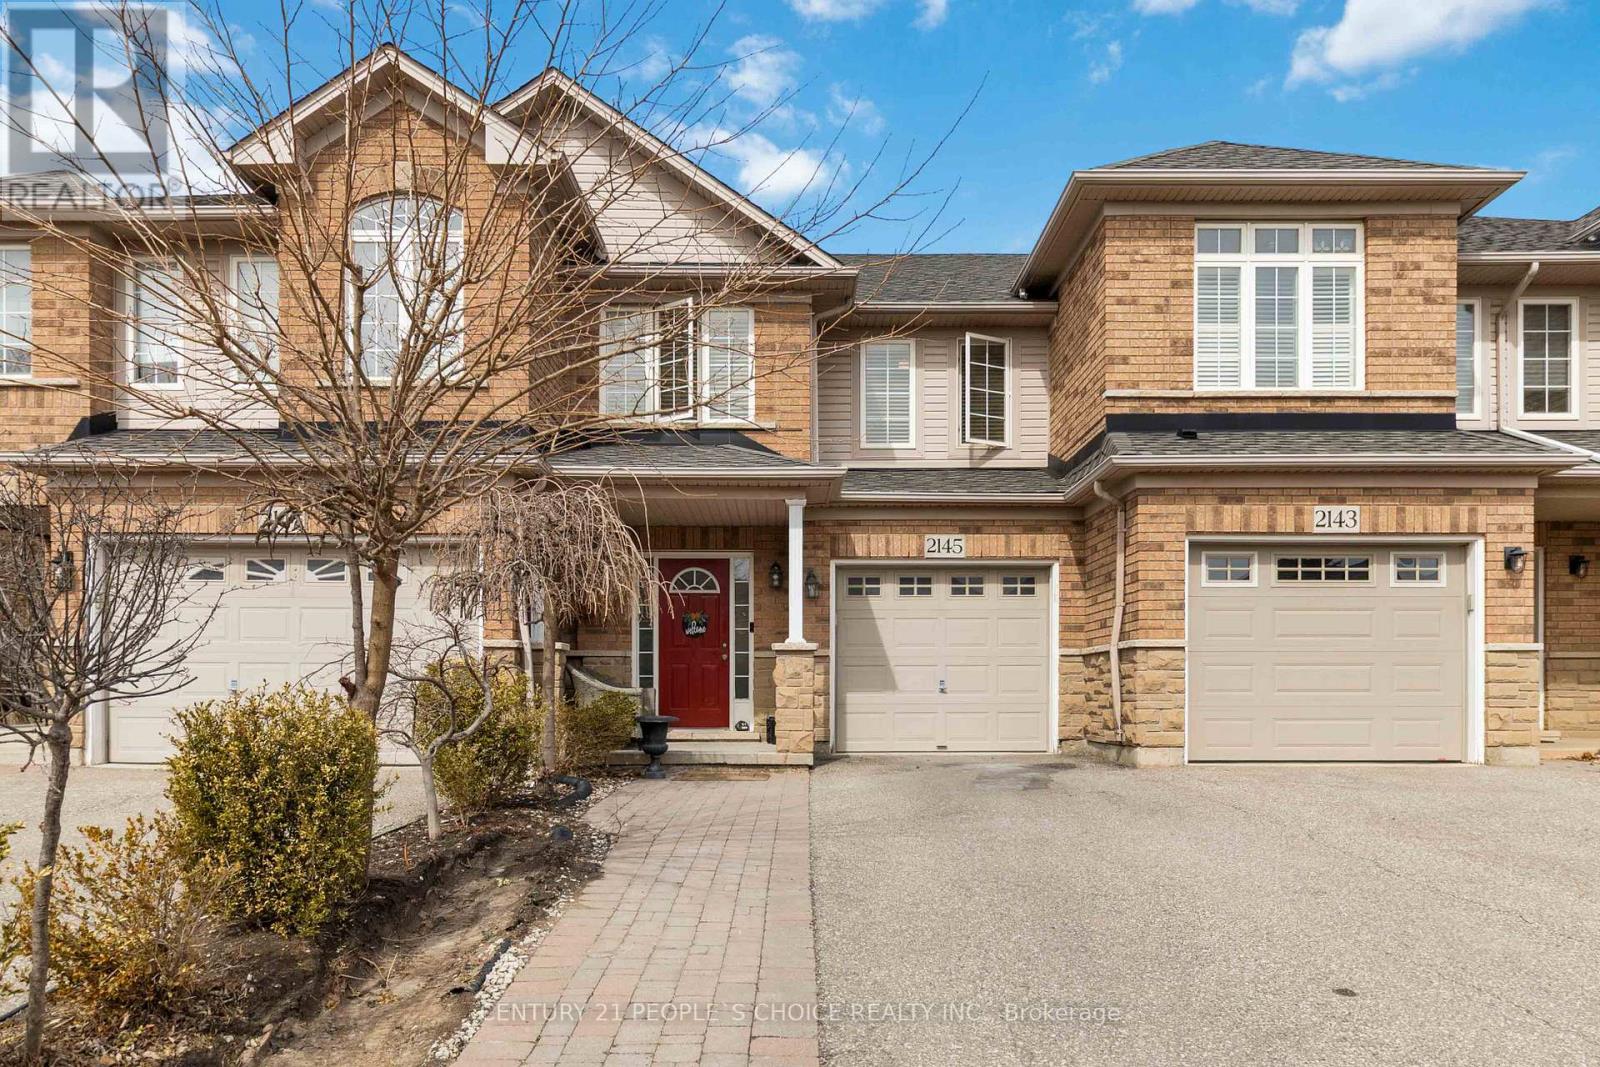
Nestled in highly desirable Westmount, this fabulous updated 3+1 bedroom freehold townhome is perfect for first-time buyers or a young family! It has gone through a full renovation cycle since it was built. The bright, open-concept living space boasts hardwood flooring throughout the main and 2nd floor with California shutters. The beautifully renovated kitchen features quartz countertops, stainless steel appliances, and a modern backsplash. Enjoy seamless indoor-outdoor living with a walkout to your private landscaped backyard, an ideal space for relaxing or entertaining! Upstairs, the spacious primary bedroom offers a walk-in closet and an updated Ensuite washroom with a huge Jacuzzi tub, while two additional well-sized bedrooms and a beautifully renovated 4-piece bathroom with double sinks complete the level. The finished basement has a spacious living area and office space, laundry room, storage space and a 4th bedroom. Basement has T Bar ceiling for easy access. This home is located in one of Oakville's best school districts, within walking distance to two elementary schools and a high school. Just minutes from parks, trails, retail commercial plaza's, community center, major highways (QEW, 407 & 403), GO Station's, and Oakville Trafalgar Memorial Hospital, this is a prime location with everything at your fingertips. You can park 4 cars in the drive way and 1 in the garage. This Gem is Move-in ready, packed with upgrades and in an unbeatable location don't miss this one! You won't only have a beautiful home but amazing neighbors as well. (id:50976)

4 Bedroom 3 Bathroom 1,100 - 1,500 ft2

Century 21 People's Choice Realty Inc.

For sale
$619,900
66 STATELY DRIVE, Wasaga Beach, Ontario

66 Stately Drive

Wasaga Beach, Ontario

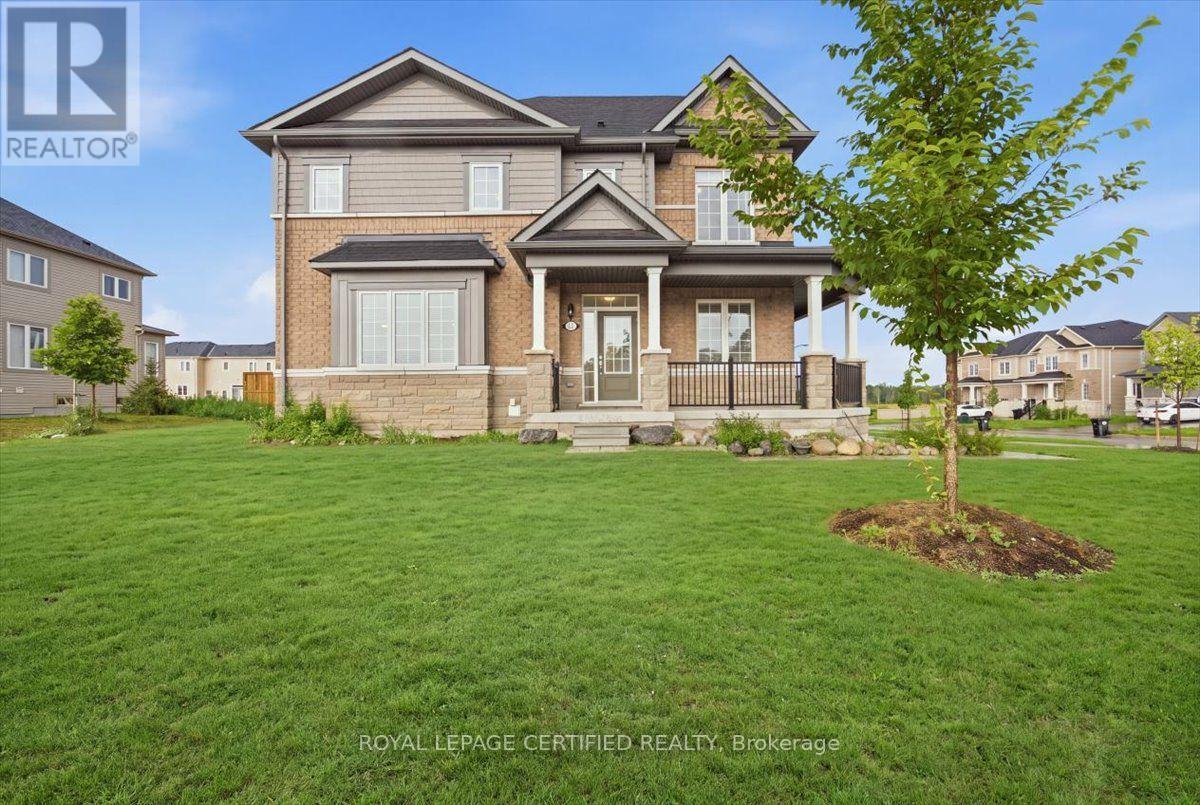
Beautiful 3-bed, 2.5-bath corner lot townhouse in prime Wasaga Beach! Located just minutes from the iconic sandy shores of Wasaga Beach, top schools, parks, shopping, and everyday amenities.Enjoy fantastic curb appeal with a huge wraparound porch and a big yard offering tons of outdoor space. The bright, open-concept main floor features a modern kitchen with a centre island, breakfast bar, and stainless steel appliances. The primary bedroom offers a private getaway with a 4-piece ensuite and large walk-in closet. Premium corner lot, flooded with natural light, and move-in ready! (id:50976)

3 Bedroom 3 Bathroom 1,500 - 2,000 ft2

Royal LePage Certified Realty

For sale
$2,180,000
39 GILLINGS STREET, Markham, Ontario

39 Gillings Street

Markham, Ontario

MOTIVATED SELLER! A Must-See! PREMIUM SOUTH-FACING DEEP LOT featuring an enchanting detached home with a double garage, proudly built by Monarch sitting on Premium Deep Lot next to Quiet William Cantley Park . Offering over 5,000 sq. ft. of total living space, including basement finished with Great room, Threater, Library, 2 Gyms and extra Storage Rooms provide this exceptional residence combines luxury, comfort, and functionality. BEAUTIFULLY LANDSCAPED front and backyard with lighting and professionally installed interlocking. The Bedrooms in upper level features BRAND-NEW hardwood flooring and fresh paint through out. LOTS OF WINDOWS allow plenty of SUNSHINE enjoying serene, UNOBSTRUCTED VIEW overlooking the William Cantley Park. The primary room features a 5-piece ensuite and walk-in closet, complemented by an additional ensuite bedroom and two semi-ensuite bedrooms. 17 FOOT CEILING in Dining Area completemented by stunning statement crystal chandelier, creating an impressive grand Dining environment, elegant double glass door, pot lights, and 9-ft ceilings add an elegant touch. The main floor offers a SOPHISTICATED HOME OFFICE with a stylish desk and thoughtfully designated organizer, SPACIOUS OPEN-CONCEPT KITCHEN overlooking the family room and dining areas, with walk-out to the deck overlooking the beautifully landscaped backyard. A Bright and Sun fills Living Room walking out to the side yard deck. Additional features include a smart thermostat. Ideally located close to shopping, parks, community recreation centres, Costco, and Hwy 404. Excellent school options include Victoria Square PS, Richmond Green SS, Sir Wilfrid Laurier PS, and Pierre Elliott Trudeau HS (FI). A truly exceptional home offering space, style, and an unbeatable family-friendly location! (id:50976)

6 Bedroom 5 Bathroom 3,500 - 5,000 ft2

Times Square Real Estate Services Inc.

For sale
$1,499,999
1428 WOODSTREAM AVENUE, Oshawa, Ontario

1428 Woodstream Avenue

Oshawa, Ontario

Top 5 Reasons To Make This Home YOURS ! #1) Huge & Bright: Approx. 3,694 Sq Ft Above Grade + Huge Finished Basement, Offering 5,000+ Sq Ft Of Total Living Space. Grand Open-To-Above Living Room, Soaring Ceilings, Large Windows, Tons Of Natural Light & No Carpet Throughout The Home! Spacious Principal Rooms Create A Comfortable & Impressive Family Layout. #2) Luxury Kitchen: Beautifully Upgraded Gourmet Kitchen With Quartz Waterfall Island, Premium Built-In Appliances, Extensive Cabinetry, Stylish Finishes & Huge Breakfast Area With Double-Door Walkout To The Concrete Patio. Perfect For Family Meals, Entertaining & Everyday Enjoyment. #3) Exceptional Layout: Separate Living, Dining, Family & Office/Library Areas Offer Incredible Functionality. Hardwood Flooring, Wainscoting, Pot Lights, Upgraded Lighting, Fireplace & Direct Garage-To-Home Access. Generously Sized Bedrooms & An Impressive Primary Retreat Provide Comfort & Privacy. #4) Huge Finished Basement: Incredible Additional Living Space Featuring 2 Bedrooms, Custom Kitchen, 3-Pc Bath & Huge Living/Recreation Area, Plus 2 Entrances From Inside The Home + Builder's Separate Exterior Side Entrance. Ideal For Extended Family, Guests, Recreation Or Flexible Multi-Generational Living. #5) Location & Lifestyle: Spacious Backyard With Oversized Concrete Patio & Gazebo, Perfect For Relaxing & Entertaining. Premium 4K Camera System With NVR & Night Vision. Located In Sought-After Taunton, Close To Plazas, Parks, Schools, Cineplex, Shopping, Restaurants, Ontario Tech University, Durham College & Hwy 407/401. ***Luxury, Space, Natural Light, Extensive Upgrades & Versatility Come Together In This Exceptionally Well-Kept Home. Grand Principal Rooms, Quality Finishes & A Fantastic Family-Friendly Location Make This A Rare Opportunity & Truly A Must-See! A Home That Offers Exceptional Space, Comfort & Convenience For The Whole Family!*** Book Your Private Showing Today & Experience This Exceptional Home In Person! (id:50976)

6 Bedroom 5 Bathroom 3,500 - 5,000 ft2

Royal LePage Certified Realty

For sale
$1,595,000
163 CRAIGLEITH ROAD, Blue Mountains, Ontario

163 Craigleith Road

Blue Mountains, Ontario

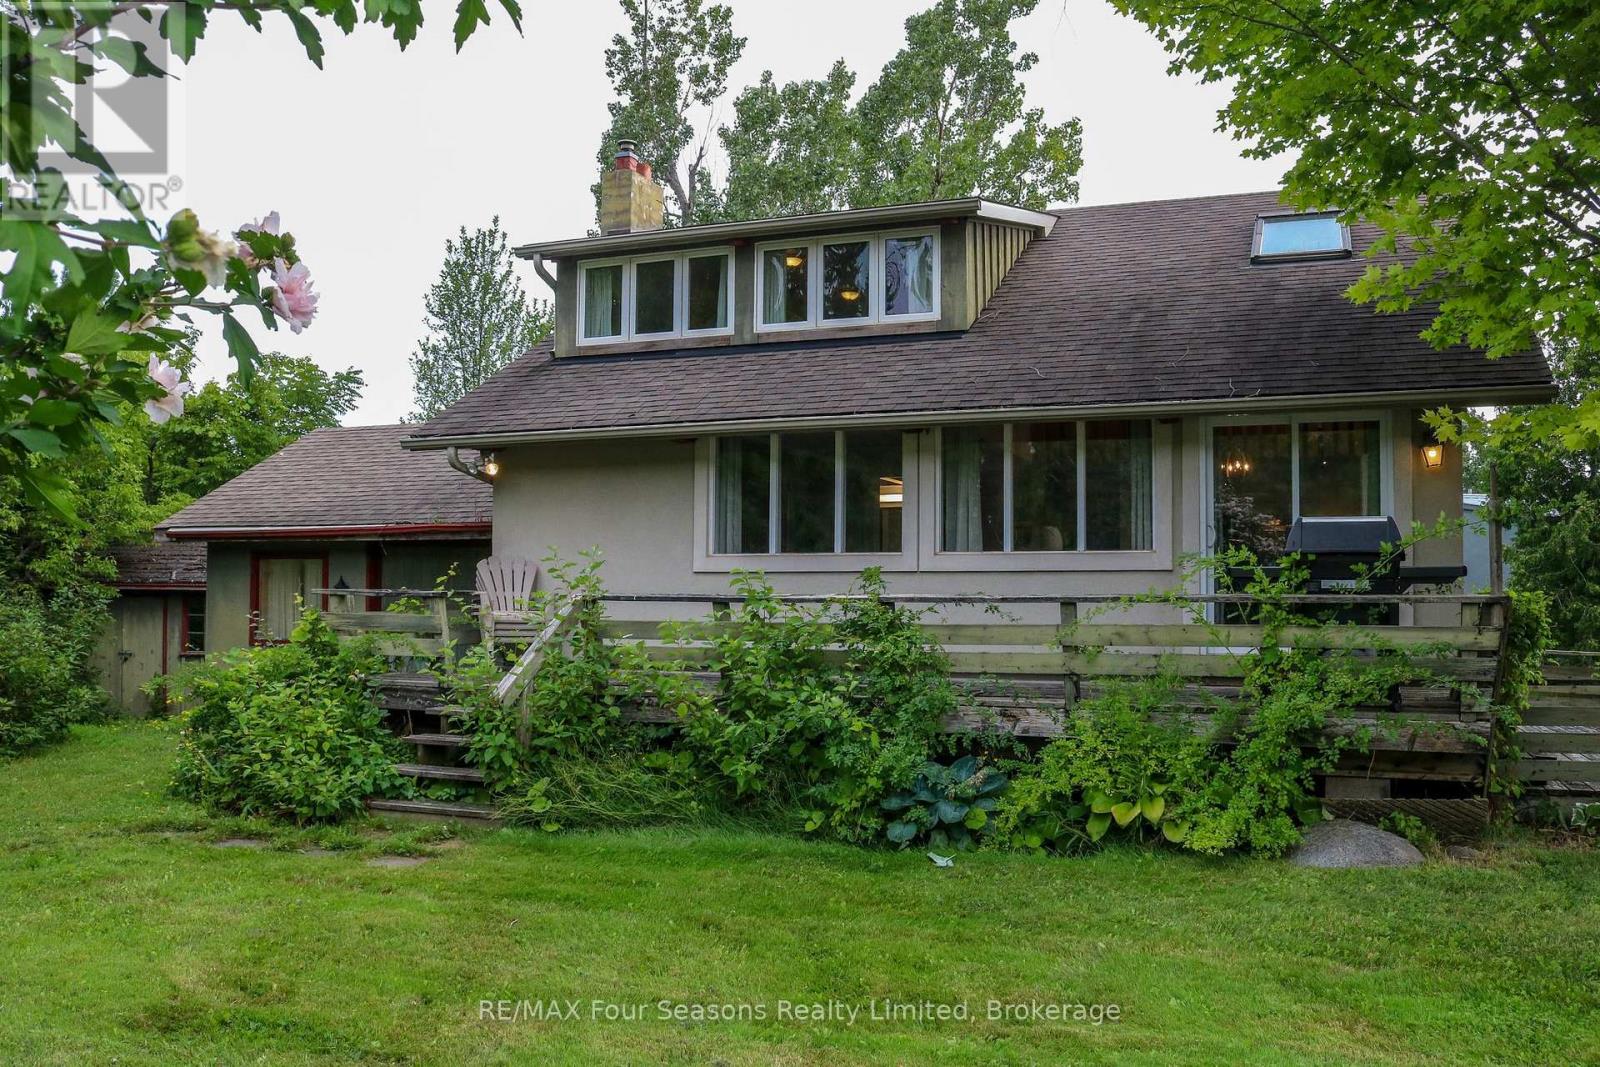
Just steps from the entrance to the Craigleith Ski Club, this charming four-season chalet offers an ideal location for enjoying everything the Blue Mountain area has to offer. Take in beautiful views of the ski hills from the front deck, creating the perfect setting to relax and unwind. Situated on a pie-shaped 108 ft. x 200 ft. lot, the property features two driveways with parking for approximately 6-7 vehicles. An oversized 20 ft. x 22 ft. single-car garage provides ample storage and includes convenient inside entry. Gas boiler radiator heating system. The chalet offers 3 bedrooms and 2 bathrooms, including an upper bathroom equipped with an electric towel heater. Two additional versatile spaces provide excellent options for home offices, workstations, play areas, or extra sleeping accommodations. The property is connected to municipal sewer and water, natural gas, and internet services, making it well suited for year-round living or a recreational retreat. A detached shed provides additional storage. Outdoor enthusiasts will appreciate being approximately 3 minutes by car from Northwinds Beach, with numerous walking and hiking trails nearby. Several golf courses are also within easy reach. Conveniently located just minutes from Blue Mountain Village, Thornbury, and downtown Collingwood, you'll have easy access to shopping, dining, entertainment, skiing, golfing, beaches, and year-round recreational activities. A fantastic four-season location with ski-hill views, generous parking, flexible living space, and easy access to the best of the Blue Mountain area. This chalet is being sold Turnkey. Just bring your personal belongings and move into a year-round home. (id:50976)

3 Bedroom 2 Bathroom 1,100 - 1,500 ft2

RE/MAX Four Seasons Realty Limited

For sale
$929,900
80 ROBERT SIMONE Way, Ayr, Ontario

80 Robert Simone Way

Ayr, Ontario

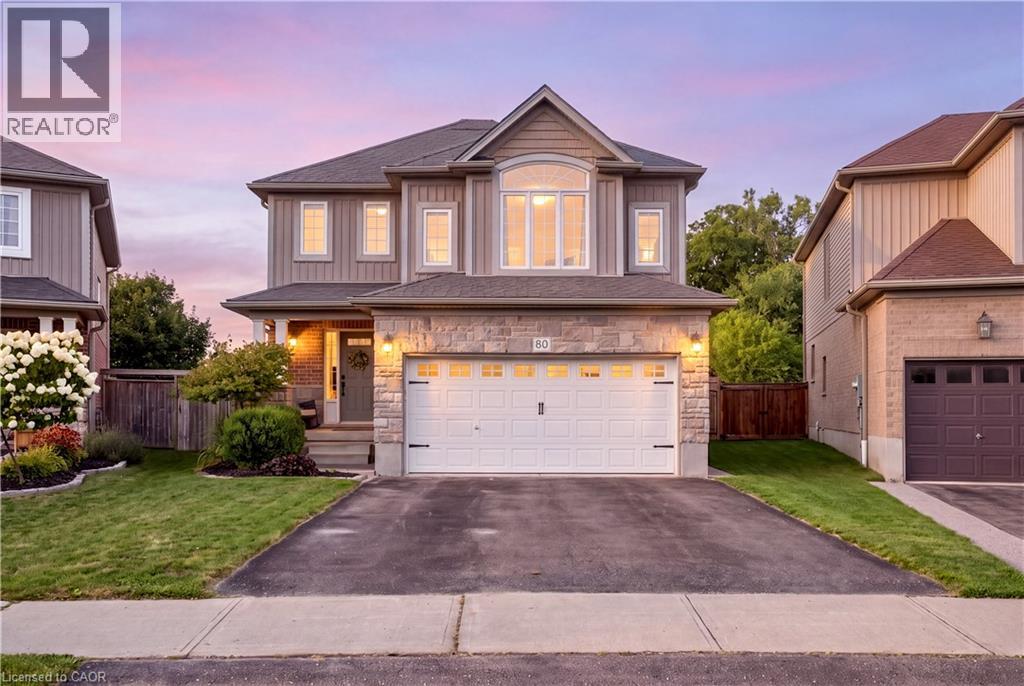
Tucked into the charming community of Ayr, this is the kind of home that gives you more of what matters- more space, more backyard, and a little more breathing room. Welcome to 80 Robert Simone Way. This detached 2-storey home offers just under 2,000 sq. ft. of above-grade living space with 3 bedrooms, 3 bathrooms, a double-car garage and an incredible pie-shaped lot backing onto greenery. Step inside to a bright, inviting main floor featuring hardwood flooring, updated wainscotting and plenty of space to gather. At the heart of the home is the beautifully updated kitchen, complete with Cerwood custom cabinetry, updated countertops, backsplash and a large centre island with plenty of room for cooking, entertaining and everyday family life. Upstairs, you'll find three generously sized bedrooms, including the primary with ensuite, plus one of this home's best features—a spacious second-floor family room offering the flexibility for a second living area, playroom, office or cozy movie-night retreat. Outside, the oversized backyard is made for enjoying. The large pie-shaped lot backs onto greenery and offers a beautiful open backdrop, with new iron fencing, a new hot tub, composite decking and plenty of room to entertain, play or simply unwind. The double attached garage is equipped with an EV hookup, adding another modern convenience. Enjoy the quieter pace and community feel of Ayr while remaining minutes from Highway 401 and within easy reach of Cambridge and Kitchener-Waterloo. Close to schools, parks and community amenities, this is a home that offers the space you need, the updates you want and a backyard setting that's hard to find. (id:50976)

3 Bedroom 3 Bathroom 1,995 ft2

RE/MAX Real Estate Centre Inc.

For sale
$449,900
177 ELGIN STREET, Saugeen Shores, Ontario

177 Elgin Street

Saugeen Shores, Ontario

Opportunity meets location at 177 Elgin Street in Port Elgin. This 3-bedroom, 1-bathroom cottage has been a successful rental property for a number of years, attracting many repeat cottagers who return year after year to enjoy its unbeatable location just steps from the harbour and Main Beach. For investors, this property offers the potential to continue an established rental history in one of Port Elgin's most desirable areas, with strong appeal across the seasons. The 4-season layout and gas fireplace help extend its use beyond the summer months, while recent updates add value and peace of mind, including newer windows (2017), gas fireplace (2012), roof (2023), and a 200-amp breaker panel. Whether you choose to continue operating it as a sought-after rental cottage, enjoy it personally while generating supplemental income, or hold it as an investment in a prime Port Elgin location, the possibilities are endless. With the beach, harbour, and downtown amenities all within walking distance, this is an opportunity to invest in a property with a proven rental track record and a location that keeps guests coming back. (id:50976)

3 Bedroom 1 Bathroom 700 - 1,100 ft2

Exp Realty

For sale
$699,000
361 METCALFE STREET, Guelph, Ontario

361 Metcalfe Street

Guelph, Ontario

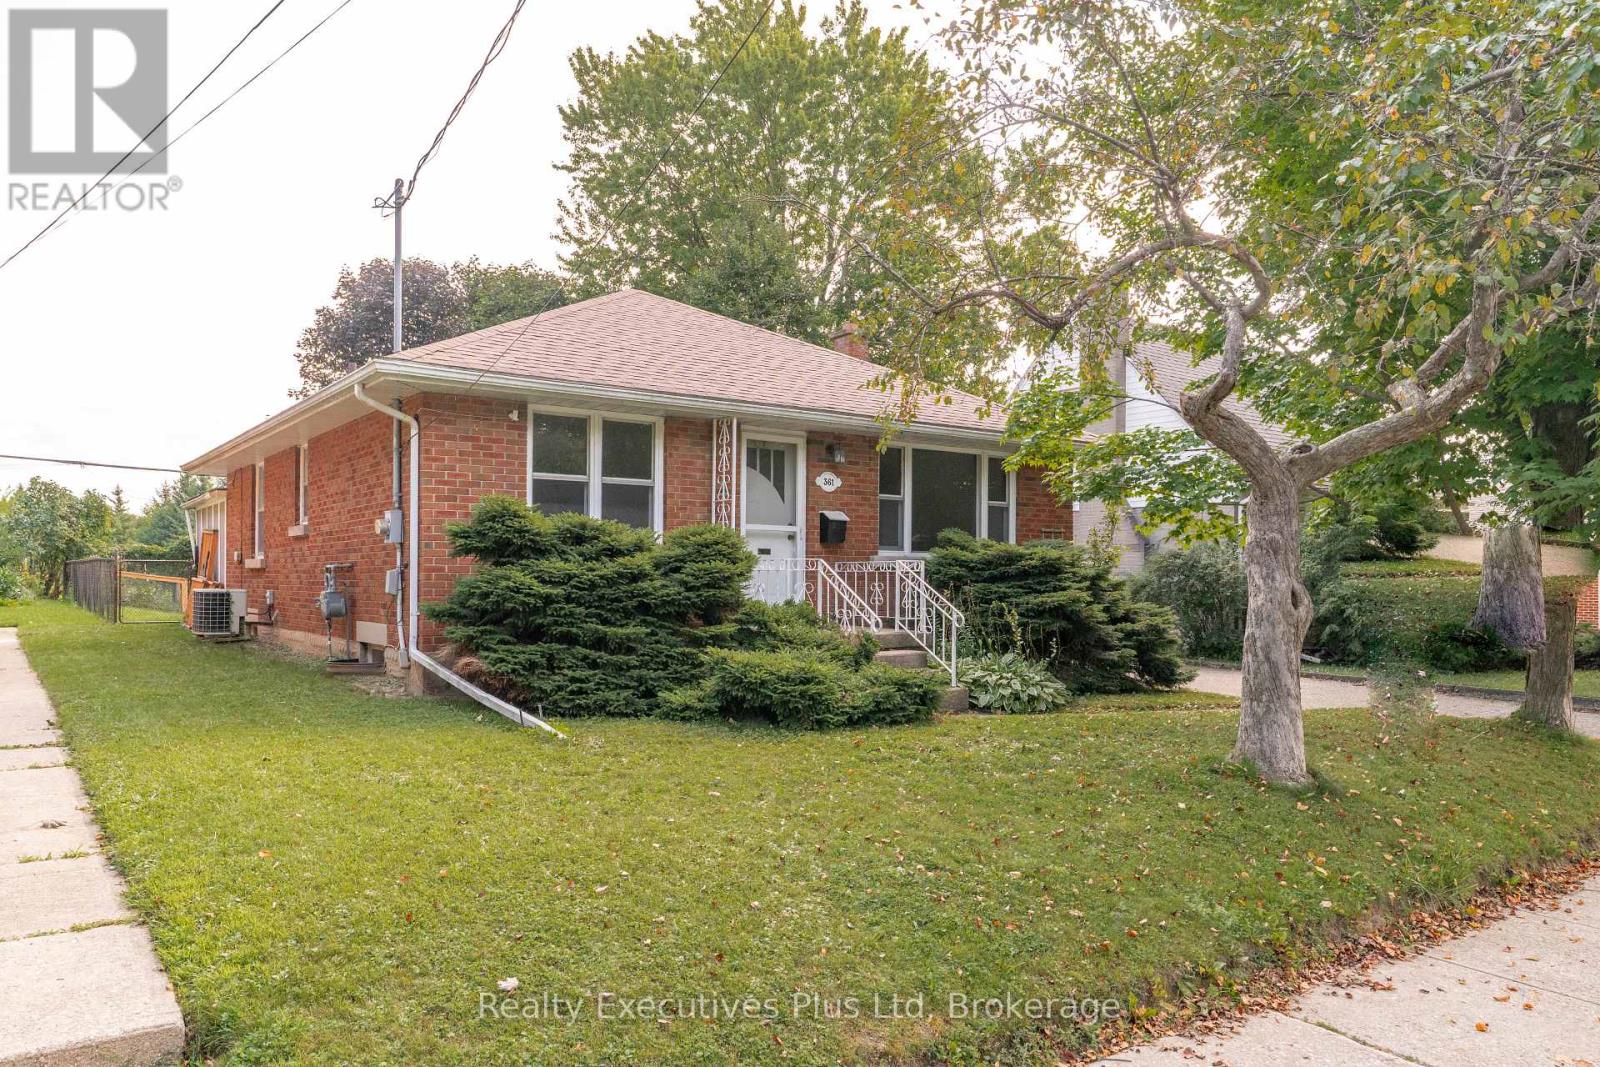
Charming 3-bedroom bungalow in Riverside Park. Ideal location!! Close to all amenities - schools, shopping, golf course, parkland and trails. Quiet neighbourhood, backing onto park. Backyard is very private with large deck and fenced yard, including 2 sheds. Hardwood floors throughout the main level with 3 good sized bedrooms, 4 pc bath, large bright living room and eat-in kitchen. The lower level already has a 4 pc bath and kitchen roughed in for a basement apt. Or you can finish to add more living space for a growing family. Forced air gas heating, central air, water softener, and water purification system. Portable carport adds extra storage or additional parking (id:50976)

3 Bedroom 2 Bathroom 700 - 1,100 ft2

Realty Executives Plus Ltd

For sale
$738,000
732 - 75 WELDRICK ROAD E, Richmond Hill, Ontario

732 - 75 Weldrick Road E

Richmond Hill, Ontario

One of the Largest and Most Functional Layouts in the Complex, Fully Renovated Living Space with Beautiful Views Overlooking the Private Playground from Your Balcony. A True Turnkey Gem in the Heart of Richmond Hill. This Elegant 3-Bedroom, 3-Bathroom Townhome Features a Bright Open-Concept Main Floor with Thoughtfully Curated Finishes, Pot Lights Throughout All Levels, and a Seamless Blend of Style and Functionality. The Second Level Offers Two Generously Sized Bedrooms, While the Entire Third Floor Is Dedicated to a Private Loft-Style Primary Retreat with Ample Space for a Sitting Area, Home Office, or Reading Nook, Delivering Exceptional Privacy and Flexibility. Enjoy Peaceful, Green Views and Family-Friendly Surroundings Right Outside Your Door, Along with the Convenience of Two Separate Parking Spaces and Owned Furnace, Air Conditioner, and Hot Water Tank - No Monthly Rental Fees. Ideally Located Just Steps to Yonge Street, Transit, Hillcrest Mall, T&T Supermarket, Parks, and Top-Ranked Schools, Offering the Perfect Blend of Space, Style, and Unbeatable Convenience. (id:50976)

3 Bedroom 3 Bathroom 1,400 - 1,599 ft2

RE/MAX Epic Realty

For sale
$1,299,900
48 HIGHCASTLE ROAD, Toronto, Ontario

48 Highcastle Road

Toronto, Ontario

5 - B E D R O O M S | 5 - B A T H R O O M S | $ 1 5 0 K + U P G R A D E S (2023 - 2026) | MAIN - FLOOR BEDROOM | 2 UPPER - LEVEL ENSUITES | 200 AMP PANEL - EV CHARGER POTENTIAL | Beautifully renovated home beside a school, just off Hwy 401 with quick Neilson Rd access. Renovations include kitchen with walkout to deck, all-new flooring, 2 NEW + 2 RENOVATED BATHROOMS, approximately 120 pot lights, new garage door, RUBBER GARAGE FLOORING, fresh interior/exterior paint, new shutters, new shed and extended driveway accommodating 3 cars. MAIN-FLOOR BEDROOM WITH 3-PC BATHROOM offers convenient one-level living and reduced reliance on stairs. 2 UPPER-LEVEL ENSUITES add exceptional functionality. Open-concept living/dining area features hardwood flooring, wainscoting and abundant natural light. Finished basement with bedroom, kitchen, recreation area and 3-pc bath provides additional living space. Private west-facing backyard with mature trees, Step onto the deck's private patio, where morning coffees and evening cocktails are framed by a picturesque view of the lush, manicured backyard. This enchanting outdoor retreat adds undeniable charm and lifestyle appeal to the home. Steps to school, minutes to Hwy 401, Neilson Rd and all amenities. SEE ATTACHED LIST FOR COMPLETE DETAILS OF UPGRADES. Seller does not warrant the retrofit status of the basement. (id:50976)

6 Bedroom 5 Bathroom 1,500 - 2,000 ft2

Royal LePage Certified Realty

For sale
$599,500
241 DELATRE STREET W, Zorra, Ontario

241 Delatre Street W

Zorra, Ontario

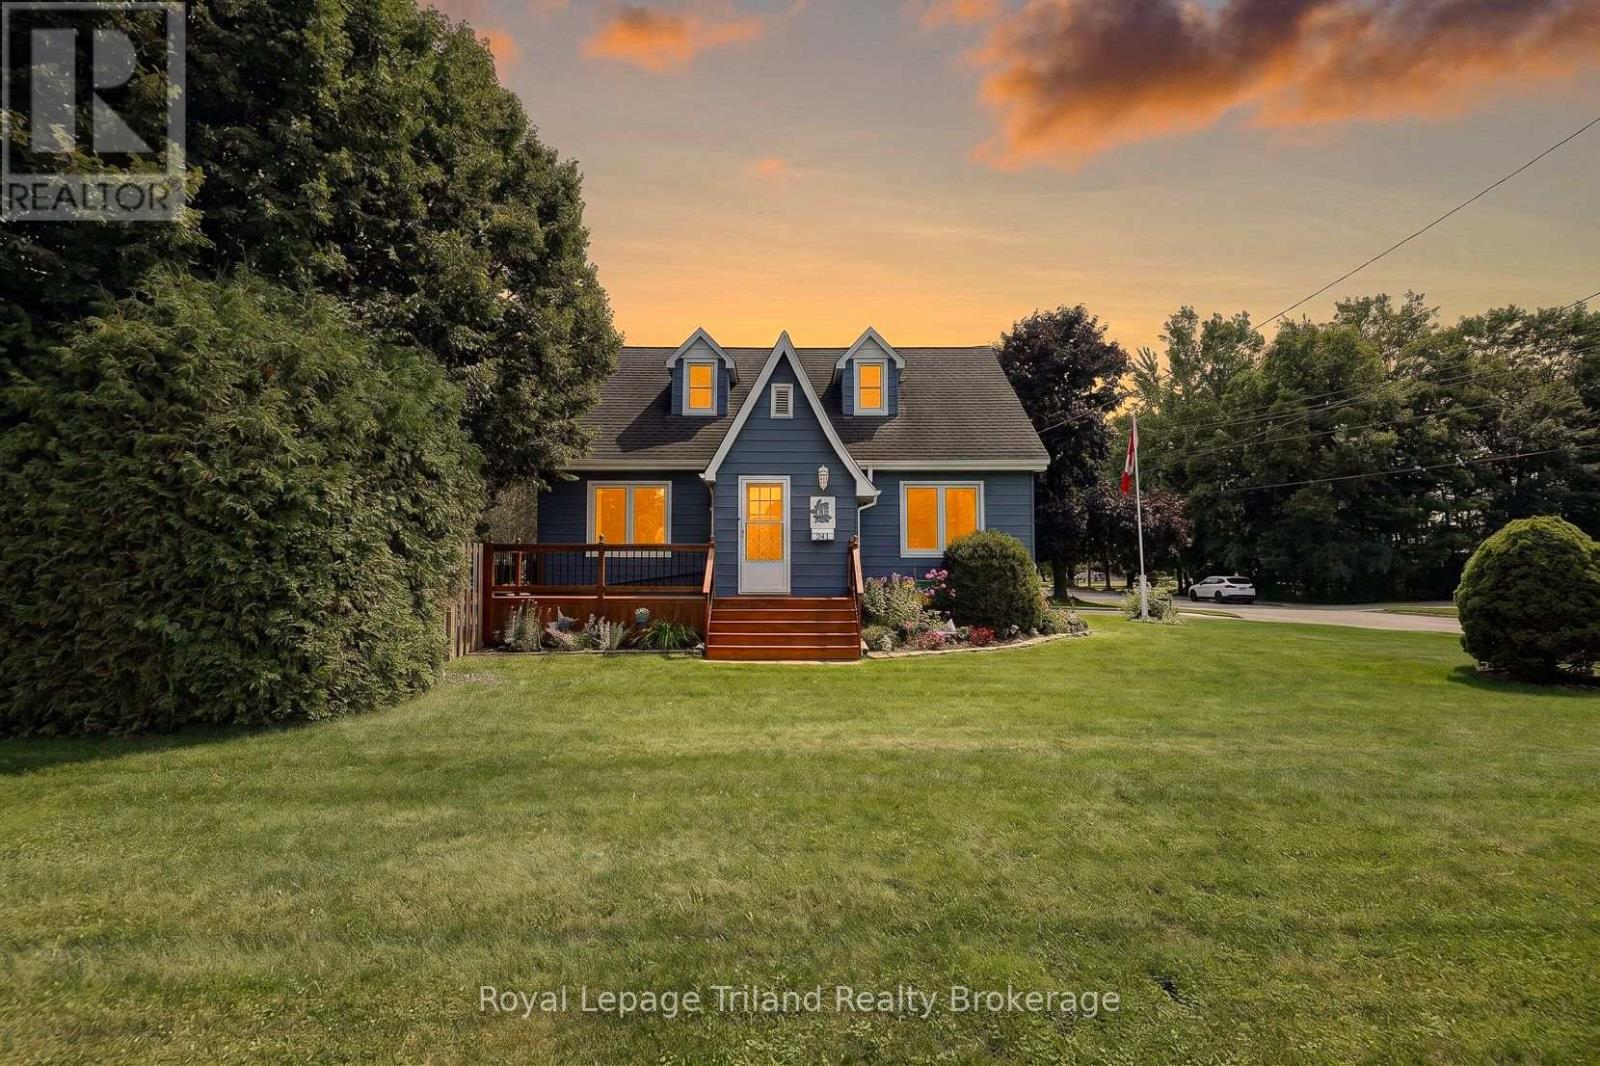
This one has more up its sleeve than its charming exterior lets on! Set on a big 84x132' lot on the north side of Thamesford, this deceptively spacious 1.5 storey brings 1614 SF above grade + a finished lower, 4 bedrooms, 1.5 baths, a finished 458 SF garage for the handy person & a large private yard. Built in 1950, there's character in the mix too - French doors, plaster archways, a distinctive ski-slope roofline & retro built-ins. The main-floor bedroom & updated 4-pc bath add flexibility, while the generous dining room opens to the living room. The kitchen even finds room for a bistro nook - just the spot for morning coffee or a quick bite. And just beyond? One of this home's unsung heroes: a terrific mudroom/breezeway connecting the house, garage, basement & backyard. Groceries, boots, kids, dogs...bring it! Upstairs, 3 bedrooms & a 2-pce bath keep family life together. Downstairs, there's another surprise - a large, recently finished family/rec room plus an office/flex space. Need room for tools, toys or weekend projects? The finished/insulated garage has 220V, built-in cupboards, attic storage & backyard access. The very private, hedged & fenced yard offers a patio and plenty of room for kids, pets, gardens or bigger plans. There's access for another future driveway or detached shop (subject to municipal approvals). Most windows are newer, newer front porch/deck, house shingles 2021, furnace & A/C 2019, attic insulation is R70 & upgraded insulation in rec room walls. No rental equipment. The north Thamesford location scores too, putting the public school, outdoor pool & multiple parks close to home, with London, Woodstock, Ingersoll, Stratford & Hwy 401 all within easy reach. Bigger than it looks, more versatile than you'd expect & packed with possibilities-this one is definitely worth seeing for yourself. (id:50976)

4 Bedroom 2 Bathroom 1,500 - 2,000 ft2

Royal LePage Triland Realty Brokerage

Contact Us
Your Favourites


No Favourites Found