Listings

58712 results | Page 419 of 1224
12 24 48
 
For sale
$479,900
32 BRUNSWICK AVENUE, London North, Ontario

32 Brunswick Avenue

London North, Ontario

The best homes don't ask you to imagine what they could become...they simply invite you to start living. Welcome to 32 Brunswick Avenue, a beautifully refreshed three-bedroom, two-bathroom home where fresh paint, new flooring, and a move-in ready interior allow you to focus on what matters most: making memories in your new space. Outside, the generous backyard offers endless possibilities, whether your perfect afternoon involves gardening, entertaining friends, watching kids or pets play, or simply enjoying a quiet moment under a starry sky. Set on a peaceful street in a quiet North London neighbourhood, you'll enjoy convenient access to schools, shopping, restaurants, parks, and major routes, making commuting across the city quick and effortless. Lovingly refreshed, thoughtfully maintained, and ready for its next chapter - this is the kind of home that feels welcoming long before you've finished unpacking! (id:50976)

3 Bedroom 2 Bathroom 700 - 1,100 ft2

Revel Realty Inc.

For sale
$449,900
25 LEE CRESCENT, Goderich, Ontario

25 Lee Crescent

Goderich, Ontario

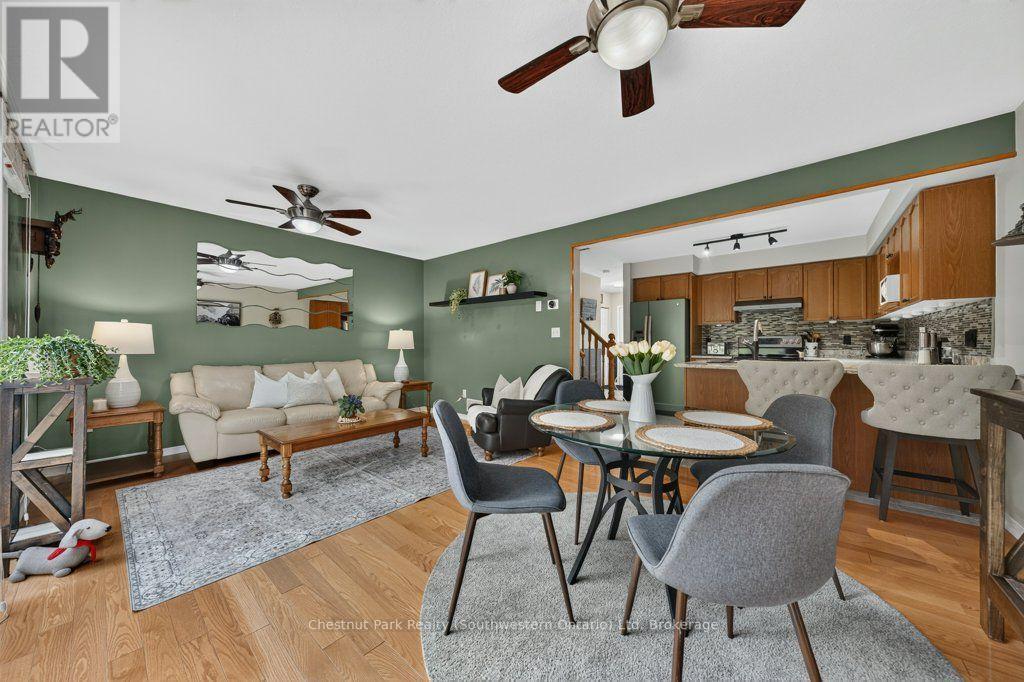
Welcome to 25 Lee Crescent, a beautiful raised bungalow townhome in Goderich's sought-after southwest end that perfectly blends modern style with low-maintenance living. This home has been thoughtfully transformed into a bright, airy, and inviting space, making it an ideal choice for first-time buyers or those looking to simplify without sacrificing quality. The main floor features an impressive open-concept design where the living room, dining area, and kitchen flow seamlessly together. Large windows allow natural light to pour in, highlighting the fresh finishes and contemporary aesthetic that define the interior. From the dining area, step out onto your private raised upper deck, which overlooks the yard and serves as a perfect spot for outdoor dining and relaxation.The lower level is both functional and spacious, offering two generously sized bedrooms, a clean four-piece bathroom, and convenient laundry hookups. Every inch of this home feels intentional and refreshed, providing a turnkey experience for the next owner. The exterior is designed for curb appeal and longevity, featuring a classic brick finish, a welcoming concrete front porch, a concrete driveway, and a roof that was reshingled in 2020. A handy storage shed provides extra space for seasonal items, while the well-proportioned yard offers plenty of room to enjoy the outdoors.Equipped with forced air gas heat and central air for year-round comfort, this move-in-ready property is an exceptional opportunity to enter the market. Its prime location puts you within easy reach of local amenities and the scenic charm that Goderich is famous for. Combining affordability with a sophisticated, light-filled atmosphere, this modernized home is ready to welcome its new owners. Do not miss the chance to see how this space has been elevated into something truly special. (id:50976)

2 Bedroom 2 Bathroom 700 - 1,100 ft2

Royal LePage Heartland Realty

For sale
$795,900
34 KILDONAN CRESCENT, Hamilton, Ontario

34 Kildonan Crescent

Hamilton, Ontario

Welcome to 34 Kildonan Crescent, a beautifully maintained home situated on a quiet, family-friendly crescent in one of Waterdown's most desirable neighbourhoods. Backing directly ontoscenic trails and green space with no rear neighbours, this property offers exceptionalprivacy and a peaceful natural setting.Inside, you'll find a bright and inviting layout featuring hardwood flooring, pot lightsthroughout, spacious principal rooms, and abundant natural light. The primary bedroom includesa ceiling fan for added comfort. Smart-home enthusiasts will appreciate the impressivetechnology package, including a 15-inch Alexa control centre, smart switches, smart lightingon all levels, and a smart front-door lock with fingerprint entry.Extensively updated and move-in ready, this home features a new patio door (2020), owned airconditioner (2021), renovated washrooms (2022), front door and second-floor windows (2022),energy-efficient main-level windows (2025), a newly reconstructed backyard deck (2025), and anew refrigerator (2025). The furnace, air conditioner, and water heater are all fully owned,providing added value and eliminating rental costs.Step outside to your private backyard retreat overlooking mature greenery and walking trails -perfect for entertaining, relaxing, or enjoying nature year-round. Conveniently located nearparks, schools, shopping, dining, and commuter routes, this meticulously cared-for home offersan exceptional opportunity to enjoy the best of Waterdown living. (id:50976)

3 Bedroom 3 Bathroom 1,100 - 1,500 ft2

Housesigma Inc.

For sale
$649,999
94 - 371 ORTON PARK ROAD, Toronto, Ontario

94 - 371 Orton Park Road

Toronto, Ontario

Bright & Spacious End-Unit Townhome - Feels Like a Semi-Detached Home! Don't miss this beautifully maintained 3-bedroom end-unit townhome in Toronto's desirable east end. Offering the feel of a semi-detached home, this bright corner unit features extra windows that fill the home with natural light and a finished walk-out basement leading to a backyard-perfect for relaxing, entertaining, or family enjoyment. Enjoy low maintenance fees and numerous recent updates, including freshly painted, modern light fixtures, an upgraded kitchen, and a renovated bathroom. Ideally located close to top-rated schools, shopping centers, parks, and scenic walking trails. Just minutes to U of T Scarborough, Centennial College, Scarborough Health Network, Highway 401, 24-hour TTC service, and a wide selection of plazas and major shopping malls. Approximately 1,100 sq. ft., this spacious corner unit with a spacious backyard offers exceptional value in a highly convenient location. A rare opportunity-don't miss your chance to call it home! (id:50976)

3 Bedroom 2 Bathroom 1,000 - 1,199 ft2

RE/MAX Ace Realty Inc.

For sale
$2,890,000
372 BURNS BOULEVARD, King, Ontario

372 Burns Boulevard

King, Ontario

A spacious, move-in-ready residence currently tenanted on a month-to-month basis for $6,000 per month . Set on an extraordinary 2.6-acre ravine lot with approximately 300 ft of frontage and 555 ft of depth on one of King City's most prestigious streets, this exceptional Burns Boulevard property presents an unparalleled opportunity to construct a landmark custom estate. Surrounded by luxury residences and backing onto breathtaking natural ravine views, the property offers the ultimate private canvas for an architectural masterpiece. The existing home features a renovated chef's kitchen, spacious living areas, and an in-ground pool, allowing investors, builders, or end-users to generate income . Ideally located just minutes from the GO Station, Highway 400, elite private schools, fine dining, and everyday amenities, this is a rare generational opportunity to build a legacy home on one of the largest and most desirable estate lots in King City. (id:50976)

5 Bedroom 4 Bathroom 3,500 - 5,000 ft2

RE/MAX Experts

For sale
$640,000
291 BAMFORD DRIVE, North Perth, Ontario

291 Bamford Drive

North Perth, Ontario

Welcome to 291 Bamford Drive! Nestled in a charming community in Listowel, this stunning freehold bungalow offers modern comfort. With 3 (2+1) bedrooms + newly finished den and 3 full bathrooms, its an ideal home for couples, families, or anyone looking to downsize without compromising on space. Step inside to an inviting open-concept layout with soaring 9-foot ceilings, freshly painted throughout offering a neutral palette and beautiful hardwood floors flow throughout the main living area. The newly updated quartz countertops, stainless steel appliances, and modern light fixtures with added pot lights give the kitchen a sleek, contemporary feel. Enjoy the ease of main-floor laundry and inside entry from the double-car garage, which offers plenty of extra storage and space to park. The living room walks out to a private backyard oasis, complete with a large deck, a new canopied pergola, and space for gardens or pets perfect for relaxing and entertaining. Downstairs, the finished lower level is a cozy retreat featuring a spacious recreation room, an additional bedroom, a newly added den, and a 3-piece bathroom ideal for hosting guests or creating the perfect work-from-home space. As well as a large utility room for added storage. Beyond the home, enjoy a low-maintenance lifestyle with nearby parks, the Kinsmen Trail, and plenty of amenities just a short walk away. With pride of ownership evident throughout, this home is a fantastic opportunity in a lovely community. (id:50976)

3 Bedroom 3 Bathroom 1,100 - 1,500 ft2

Royal LePage Royal City Realty

For sale
$825,000
282 WINTERBERRY Boulevard, Thorold, Ontario

282 Winterberry Boulevard

Thorold, Ontario

Welcome to this mint-condition, fully finished family home nestled on a sought-after street surrounded by wonderful neighbours, excellent schools, and just a short walk to a beautiful park. From the moment you arrive, you'll appreciate the pride of ownership and the warm, inviting feel that carries throughout every room.Thoughtfully updated and meticulously maintained, this home is truly move-in ready. The bright, spacious layout features soaring 9-foot ceilings, a dramatic cathedral entry, a beautiful cove ceiling in the great room, and a vaulted dining room that adds character and elegance. The gorgeous kitchen is highlighted by quartz countertops installed in 2021, stainless steel appliances, and an open-concept design that's perfect for both everyday living and entertaining.The fully finished interior offers exceptional living space for the entire family, while the bright loft provides the perfect area for a home office, playroom, or additional family room. The expanded laundry/mudroom offers abundant storage and convenient access from the double garage.Step outside to enjoy the private, fully fenced backyard complete with a concrete patio and an additional wood deck, creating the perfect setting for summer barbecues, relaxing evenings, or family gatherings.Major updates provide peace of mind, including a new furnace and central air conditioner installed in 2024, replacement of the front window glass and great room window in 2024/2025, and the kitchen sink window glass replaced in 2024/2025. Beautifully maintained from top to bottom, this exceptional home combines quality, comfort, and location in one outstanding package. Situated on one of the area's most desirable family streets, close to parks, schools, and everyday amenities, this is the kind of home your family will love for years to come. (id:50976)

4 Bedroom 3 Bathroom 3,125 ft2

RE/MAX Niagara Realty Ltd.
For sale
$524,000
4174 FOUNTAIN DRIVE, Ramara, Ontario

4174 Fountain Drive

Ramara, Ontario

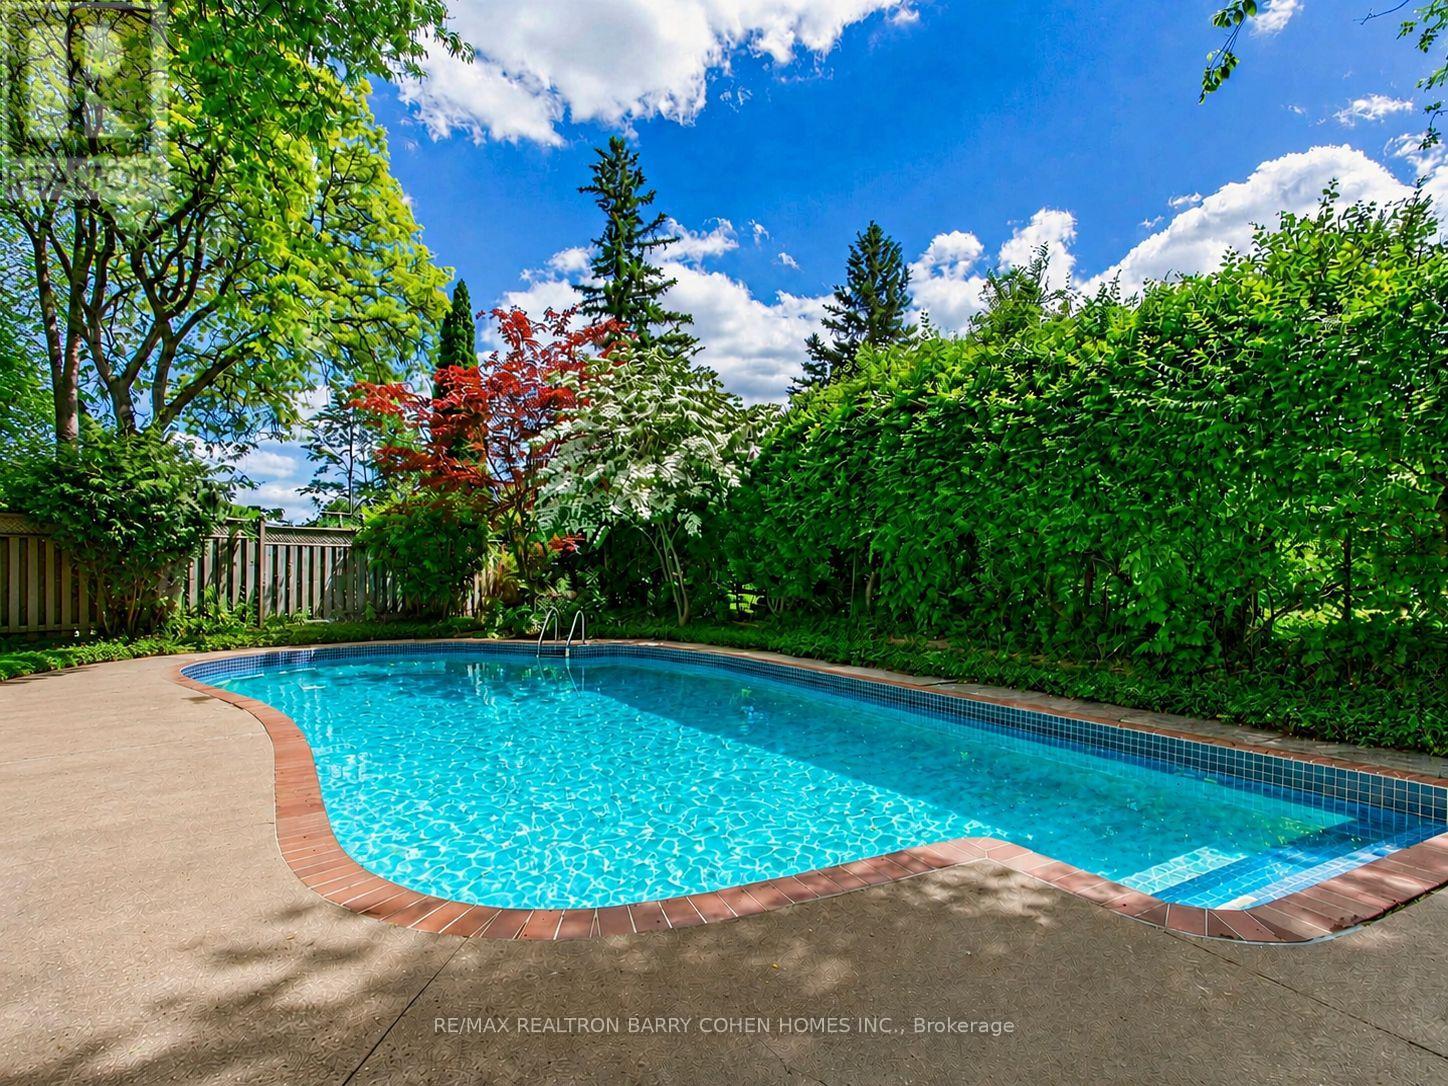
Ramara Beauty - this turn-key bungalow in sought after SIMCOE county, modern designer finishes throughout. Situated on a mature lot in a beautiful rural community just steps from the shore of Lake Simcoe, yet just a short drive to the amenities offered by Barrie and Orillia. Renovated and Upgraded, the work has been done in this home making it a truly move-in ready gem. Charming board and batten and backing onto greenspace. Covered front entrance leads to open concept floor plan. Ideal space for entertaining. Laminate flooring throughout. Kitchen entry is framed by wooden beams and open concept with stunning wood island doubling as a breakfast nook and open to Living room and large picture windows. Updated kitchen features stainless steel appliances, gas stove, pot lights, wooden countertop island, pantry and more. Beautiful views and plenty of natural light from large windows. Custom Sliding door to large laundry room or office space or mud room with convenient outdoor access. Potential for storage or workshop area. Two spacious and airy bedrooms and 4 piece bathroom. This home is also equipped with Reverse Osmosis water system. Deep backyard is fully fenced in and has interlocking patio and convenient and handy portable garage. Newer furnace and A/C/. Walking distance to Lake Simcoe and Public Boat Launch, Shopping, Schools, Beaches and easy access to Hwy 11. (id:50976)

2 Bedroom 1 Bathroom 700 - 1,100 ft2

Royal Heritage Realty Ltd.

For sale
$1,699,000
20 CRESCENT HILL DRIVE N, Brampton, Ontario

20 Crescent Hill Drive N

Brampton, Ontario

Attention Builders, Developers, Investors & End Users! Rare Opportunity To Acquire Approximately 1.456 Acres In One Of Brampton's Most Prestigious Neighborhood's On Sough-After Crescent Hill Dr. Property Is Surrounded By Luxury Custom Homes On A Quiet, Mature, Tree-Lined Street. Existing 4-Bedroom, 4-Bathroom Bungalow Is Currently Livable And Offers Immediate Use. Total Land Area: 63,431.66 Sq. Ft. Exceptional Location Within Walking Distance To Chinguacousy Park, Bramalea City Centre, Bramalea Go Station, Library, Shopping, Schools, Public Transit And Everyday Amenities. Minutes To Brampton Civic Hospital And Major Transportation Routes .An Outstanding Opportunity To Build Luxury Custom Homes, Invest In A Premier Location, Or Enjoy Estate-Style Living In An Established Executive Enclave. Buyers To Complete Their Own Due Diligence on Development Potential, Zoning, Permits And Future Use. Property Being Sold In "As Is, Where Is" Condition. (id:50976)

4 Bedroom 5 Bathroom 1,500 - 2,000 ft2

RE/MAX Real Estate Centre Inc.

For sale
$659,900
10 CLEAR VALLEY LANE, Hamilton, Ontario

10 Clear Valley Lane

Hamilton, Ontario

Enjoy significant savings with the New Housing HST Rebate, already credited on this over 2,000 sq ft home! Welcome to the beautifully crafted 10 Clear Valley Lane, by an award-winning builder recognized for quality construction, thoughtful design, and superior craftsmanship. This spacious home offers an open-concept layout with modern finishes, abundant natural light, and functional living spaces. Enjoy a stylish kitchen, generous bedrooms, and seamless indoor-outdoor living. Built with attention to detail and designed for today's lifestyle, this home combines comfort, elegance, and lasting value offering the perfect blend of comfort, style and community in one of the area's most desirable locations. You will love the family friendly neighbourhood, nearby parks, shopping and major routes. Don't miss this opportunity to take advantage of the HST savings and purchase a beautiful new Home. (id:50976)

3 Bedroom 4 Bathroom 2,000 - 2,500 ft2

RE/MAX Escarpment Realty Inc.

For sale
$1,219,000
209537 HIGHWAY 26, Blue Mountains, Ontario

209537 Highway 26

Blue Mountains, Ontario

RARE GEORGIAN BAY WATERFRONT OPPORTUNITY in the highly sought-after Craigleith area of The Blue Mountains, featuring 80 feet of pristine Georgian Bay beachfront. This charming and character-filled 4+1 bedroom, 2 full bathroom home offers breathtaking water views, unique architectural details, and extensive new upgrades throughout (Windows & Doors 2024, Roof 2023, Bathroom Upgrades 2025 & more)! Inside, a spacious foyer and mudroom with a new skylight provides plenty of room for storage and everyday convenience. Followed by a newly upgraded 3 pc. bathroom. The bright and airy open-concept kitchen and living space is highlighted by soaring ceilings, exposed wood beams, water views and an abundance of natural light. Enjoy spectacular views of Georgian Bay from the large back deck and from two private bedroom walkout decks upstairs overlooking the water. Upstairs, 4+1 bedrooms and a full 3-piece bath offers living flexibility and comfort. The professionally landscaped property is surrounded by mature trees and features front and back decks, generous parking for family and guests, and a substantial retaining wall along the beachfront for long-term value protection. Located steps from some of Ontario's premier ski clubs and outdoor attractions, including Georgian Peaks, Blue Mountain, Alpine Ski Club, Craigleith, Georgian Trail, beaches, and local conveniences such as Surf and Turf Butcher Shop and Circle K. Just minutes to Collingwood and Thornbury. Georgian Bay is known for having some of the cleanest water in Ontario and here, it's right at your doorstep. Get it while it lasts! Pre-listing inspection completed and upgrades/features sheet available. Waterfront easement/restrictions none (id:50976)

5 Bedroom 2 Bathroom 1,100 - 1,500 ft2

Keller Williams Referred Urban Realty

For sale
$649,000
6207 KIRKLAND DRIVE, Niagara Falls, Ontario

6207 Kirkland Drive

Niagara Falls, Ontario

Welcome to 6207 Kirkland Drive, Niagara Falls-a beautifully renovated home that has been thoughtfully updated from top to bottom with stylish, modern finishes throughout. Move-in ready and designed for both everyday living and entertaining, this exceptional property offers the perfect blend of comfort and sophistication. Step inside to a bright, inviting living room that flows seamlessly into the kitchen, creating an ideal space for gathering with family and friends. The stunning kitchen features sleek quartz countertops, contemporary finishes, and a functional layout that makes both cooking and entertaining a pleasure. With three spacious bedrooms and two beautifully updated bathrooms, this home offers plenty of room for families, professionals, or those looking to downsize without compromise. The fully finished lower level expands your living space with a large recreation room, a stylish custom basement bar-perfect for movie nights, hosting guests, or simply unwinding at the end of the day. Outside, you'll discover your own private backyard oasis. Whether you're soaking up the sun by the pool, entertaining on the lounge patio, or enjoying peaceful evenings surrounded by mature trees, this outdoor retreat is designed for making lasting memories. Nestled in a beautiful, established neighbourhood, 6207 Kirkland Drive offers the convenience of easy highway access and is just minutes from shopping, restaurants, parks, schools, and all the amenities Niagara Falls has to offer. This is more than a home-it's a lifestyle. Don't miss your opportunity to own this stunning, move-in-ready property in one of Niagara Falls' most desirable neighbourhoods. (id:50976)

3 Bedroom 2 Bathroom 700 - 1,100 ft2

Keller Williams Complete Realty

For sale
$1,250,000
1120 BEACHCOMBER ROAD, Mississauga, Ontario

1120 Beachcomber Road

Mississauga, Ontario

Step into modern elegance at 1120 Beachcomber Rd, a beautifully designed 3 storey townhome offering stylish finishes, bright interiors, and an unbeatable location in the heart of Lakeview. A welcoming foyer sets the tone, where a graceful curved staircase leads to the bright main level, unveiling an open concept layout that seamlessly connects the kitchen, living, and dining areas. The kitchen features premium stainless steel appliances, quartz countertops, ample cabinetry, and a centre island with a breakfast bar, all overlooking the inviting living room complete with an electric fireplace, custom built-in shelving, and large windows that fill the space with natural light. Adjacent to the living area, the dining room offers a walkout to a private balcony, perfect for enjoying your morning coffee or evening unwind. The upper level is home to a spacious primary retreat featuring a walk-in closet and a private 3pc ensuite. A second generously sized bedroom offers a walk-in closet, elegant wainscoting, ceiling fan, large windows, and a semi-ensuite, making it an ideal nursery, guest room, or home office. The versatile lower level provides additional living space with a family room, 3pc bathroom, and a walkout to the backyard, while the finished basement offers even more flexibility for a recreation room, gym, or workspace, complete with the convenience of a laundry area. Outside, enjoy a spacious and private backyard with a patio, offering the perfect space for outdoor dining, relaxing, or entertaining. Ideally situated in the sought after Lakeview community, you're just moments from Lake Ontario waterfront trails, parks, Port Credit Village, Lakeview Village, shopping, restaurants, excellent schools, public transit, and major highways. This is a wonderful opportunity to enjoy modern living in one of Mississauga's most desirable neighbourhoods! (id:50976)

2 Bedroom 4 Bathroom 1,500 - 2,000 ft2

Sam Mcdadi Real Estate Inc.

For sale
$1,699,000
236 COX MILL ROAD, Barrie, Ontario

236 Cox Mill Road

Barrie, Ontario

Architectural. Refined. Turn-Key. Exceptional custom-built bungalow (2021) offering over 4,300 sq ft of finished living space, complete with a private courtyard retreat, insulated Quonset hut, and summer house. Constructed with R35 ICF for superior efficiency and durability, and finished with a Standing Seam aluminum roof, aluminum siding, and aluminum windows. Striking angular rooflines, rich wood accents, and professionally landscaped grounds create remarkable curb appeal. Open-concept interior featuring 17-ft cathedral ceilings, engineered hardwood flooring, and a chef-inspired kitchen imported from Greece with porcelain countertops, waterfall island, premium KitchenAid and Monogram appliances, and a full butler's pantry. All main-level bedrooms offer private ensuites, including a spa-like primary with freestanding tub and glass shower. Fully finished lower level with 9-ft ceilings, rec room with fireplace, wet bar, office, bonus room, additional bedroom, laundry, and 4-piece bath. Gas hot water on demand. 200-amp service (home), 100-amp (garage), 60-amp (Quonset hut). Outdoor courtyard includes gas line; raised garden beds and greenhouse complete the property. A rare, design-forward offering combining craftsmanship, efficiency, and lifestyle. (id:50976)

5 Bedroom 5 Bathroom 2,000 - 2,500 ft2

Keller Williams Experience Realty

For sale
$949,000
52 SUMMERSET DRIVE, Barrie, Ontario

52 Summerset Drive

Barrie, Ontario

SUMMERTIME STUNNER! This beautifully renovated 4-level backsplit with timeless finishes is sure to make you say "wow" from the moment you walk through the door. The private backyard oasis makes summer entertaining effortless with an inground saltwater pool, expansive patio and deck areas built for barbecue dinners, s'mores with the kids around the fire table, karaoke by the pool or a quiet evening nap in the hammock. When winter arrives, the lower-level living room offers a cozy place to curl up by the stone fireplace and enjoy a movie night at home. Nearly 2,100 finished square feet are arranged across a layout defined by soaring ceilings, open sightlines and a wrought-iron staircase. The kitchen features white cabinetry topped with crown moulding, granite countertops, a travertine tile backsplash, stainless steel appliances, a built-in wine rack and a centre island, while the adjacent breakfast area offers a walkout overlooking the pool. A separate formal dining room can remain a dedicated dining space or become an additional main-floor living area, depending on how you choose to use it. Hardwood flooring extends throughout the main and upper levels, complemented by solid oak stairs, three bedrooms, two full bathrooms and a spacious laundry room with extensive cabinetry, a beverage station and direct access to the backyard. The timeless brick exterior is framed by landscaped gardens, an irrigation system and an attached double garage, while newer shingles, furnace and pool components, including the Raypak pool heater and salt cell, along with an owned hot water tank, add to the long list of updates. (id:50976)

3 Bedroom 2 Bathroom 1,100 - 1,500 ft2

RE/MAX Hallmark Peggy Hill Group Realty

For sale
$1,188,000
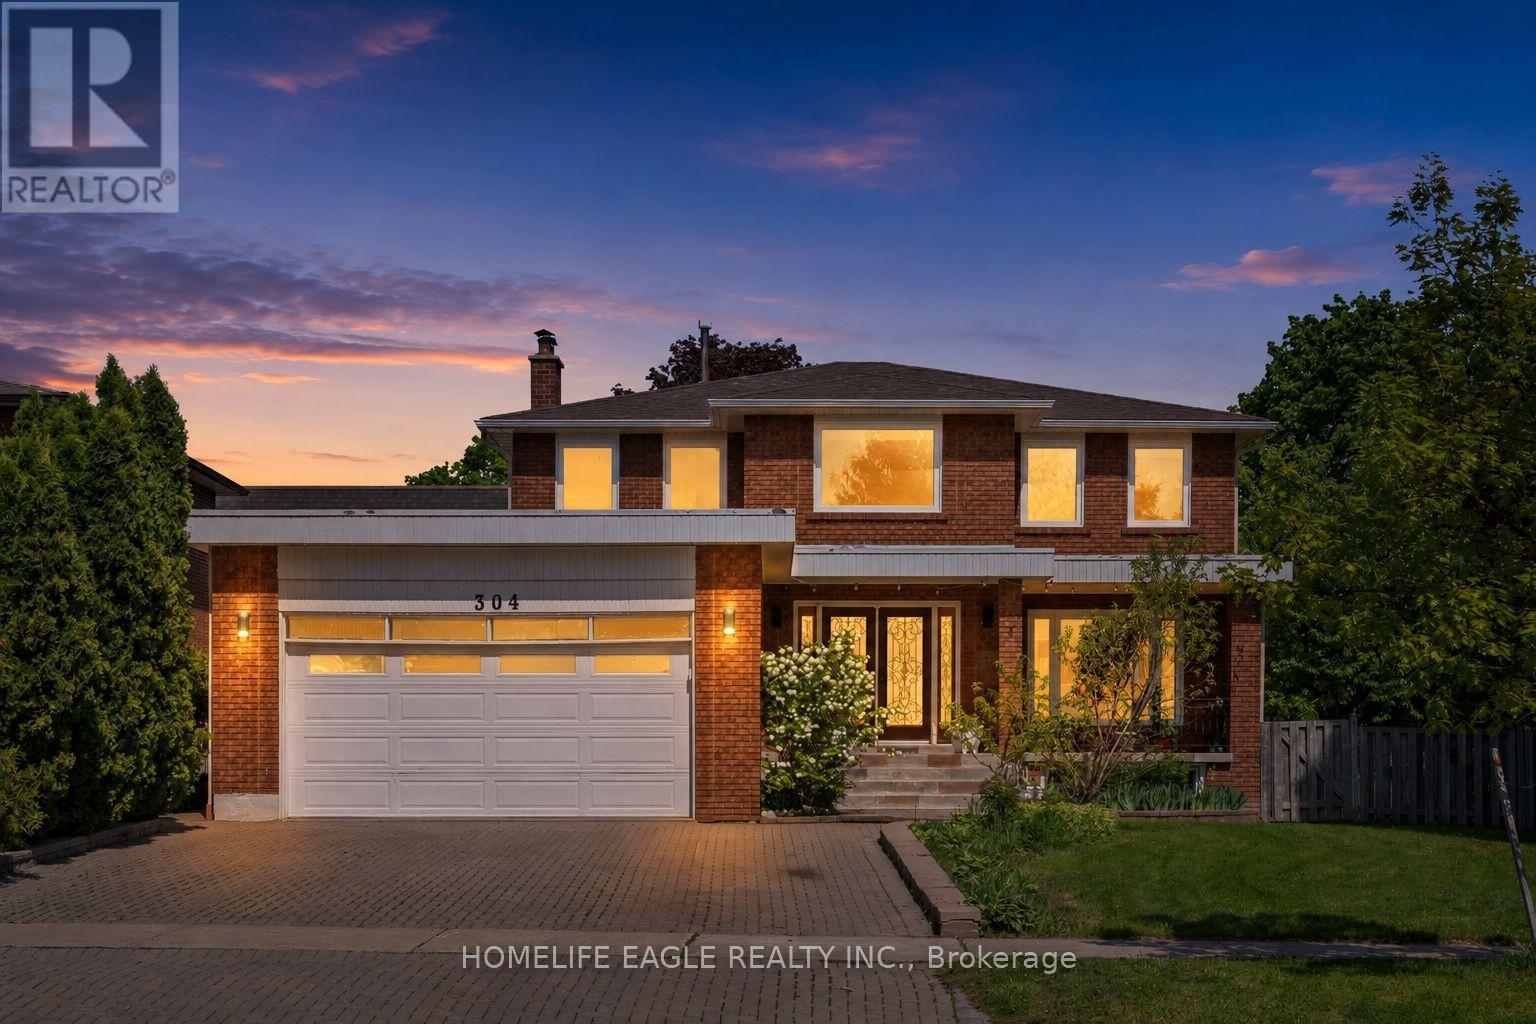
513 BRISTOL ROAD, Newmarket, Ontario

513 Bristol Road

Newmarket, Ontario

Excellent 4-Bedroom Family Home in an Amazing Location! This beautifully maintained home features a functional and spacious layout with a bright main floor family room open to the eat-in kitchen, offering a walk-out to a deck overlooking a private backyard with beautiful landscaping. The combined living and dining room is perfect for entertaining, while the convenient main floor laundry and double car garage add everyday practicality. The legal finished basement with a separate entrance provides excellent potential for rental income, extended family living, or an in-law suite. Ideally located close to hospitals, top-rated schools, public parks, shopping, and the GO Station, this home offers exceptional convenience for families and commuters alike. An outstanding opportunity offering comfort, versatility, and great value-don't miss it! (id:50976)

5 Bedroom 4 Bathroom 1,500 - 2,000 ft2

Homelife/bayview Realty Inc.

For sale
$699,000
288 SIMONSTON BOULEVARD, Markham, Ontario

288 Simonston Boulevard

Markham, Ontario

Welcome To This Beautifully Updated 3-Bedroom, 4-Bath Condo Townhouse Offering A Perfect Blend Of Comfort And Convenience *Step Inside To A Bright Open-Concept Living And Dining Area With Elegant Pot Lights And Modern Flooring Throughout *The Stylish Kitchen Boasts Stainless Steel Appliances, Sleek Backsplash, And Ample Cabinetry *The Spacious Walkout Basement Provides Additional Living Space And Direct Access To A Fully Fenced, Professionally Landscaped Patio Perfect For Outdoor Entertaining *With A Well-Appointed Layout Across Multiple Levels, This Home Is Ideal For Families Or Professionals *Enjoy Access To Amenities Including A Pool And Playground, And Benefit From The Prime Location *Just Steps To Transit, Shops, Schools, Parks, And With Easy Access To The Highway! (id:50976)

3 Bedroom 4 Bathroom 1,400 - 1,599 ft2

Exp Realty

For sale
$949,000
205 POWELL ROAD, Whitby, Ontario

205 Powell Road

Whitby, Ontario

Welcome To This Beautifully Updated 5-Level Sidesplit Detached Home Nestled On A Desirable Corner Lot In A Family-Friendly Whitby Neighbourhood *Offering 3+1 Bedrooms And 4 Bathrooms, This Spacious Home Features A Bright Open-Concept Living And Dining Area With Hardwood Flooring, Pot Lights, And An Elegant Kitchen Complete With Q, Stainless Steel Appliances, Stylish Backsplash, And Modern Cabinetry *The Inviting Family Room Features A Cozy Fireplace And Walk-Out To A Fully Fenced Backyard With Stamped Concrete Patio (2021), Perfect For Entertaining *The Finished Basement Adds Approximately 975 Sq Ft Of Additional Living Space With A Separate Entrance And Endless Possibilities *Major Updates Include Windows (2022), HVAC & A/C (2020), 200-Amp Electrical Panel (2021), Upstairs Laundry (2021), And New Fencing (2023/2025), 2 sets of Washer & Dryer (Upper level and Bsmt) *Approx. $4,000 invested in basement legalization drawings and Town of Whitby permit fees. Building permit is active and transferable to the new owner *Conveniently Located Close To Schools, Parks, Shopping, Transit And Highways. (id:50976)

4 Bedroom 4 Bathroom 1,500 - 2,000 ft2

Exp Realty

For sale
$719,999
77 WATT STREET, Guelph, Ontario

77 Watt Street

Guelph, Ontario

Beautifully renovated 3+1 bedroom, 2.5 bathroom home in a desirable family-friendly Guelph neighbourhood. This move-in-ready property features new flooring, fresh paint, modern lighting, renovated bathrooms, a stylish new kitchen with stainless steel appliances, and a beautifully finished basement. The main floor offers bright living and dining areas, a convenient powder room, and a spacious kitchen with a walkout to the deck overlooking the beautifully landscaped, fully fenced backyard with mature trees, a patio, and a storage shed-perfect for relaxing or entertaining. Upstairs you'll find three generous bedrooms and a fully renovated 4-piece bathroom. The finished basement adds a recreation room, fourth bedroom, full bathroom, and laundry/utility room. Complete with an attached single-car garage and a private driveway. Conveniently located close to schools, parks, trails, shopping, public transit, and all amenities. A wonderful opportunity to own a beautifully updated family home in a fantastic location! (id:50976)

4 Bedroom 3 Bathroom 1,100 - 1,500 ft2

Century 21 First Canadian Corp

For sale
$669,000
762 BLACKSMITH STREET, London North, Ontario

762 Blacksmith Street

London North, Ontario

Prime location with 2.5 storey! It features 4 Bedrooms, 4.5 Bathrooms (1756 sqft above grade). It is a wonderful curb appeal with a covered front porch, Spacious foyer to welcome family & friends. Bright & spacious open concept main floor with gleaming hardwood floors & a large kitchen with great working space, lots of cupboards. The living & dining areas looks out to the serene yard, back door to the patio. Three large bedrooms on second floor, master bedroom with 3p ensuite, plus the large loft --- great for the 4th bedroom (or big office) with 3p ensuite. Solar tube on the top ceiling. The lower level family room is perfect for kids. Newer furnace in 2021 and new on demand water heater (2023) (its owned by seller); newer 3p ensuite added in the loft (2023); new second floor (2026); new kitchen counter top (2026); fresh paintings. Three car-parking lots on front single garage. Close to Costco, UWO, Shopping center. Don't miss this one!! (id:50976)

4 Bedroom 5 Bathroom 1,500 - 2,000 ft2

RE/MAX Centre City Realty Inc.

For sale
$1,199,000
1 SPENCER STREET, Collingwood, Ontario

1 Spencer Street

Collingwood, Ontario

Builder Upgrades | Corner Lot | 4+1 Bedrooms | Finished Basement - Welcome to this exceptional opportunity to own the sought-after Middleton model by Devonleigh Homes, one of the largest floor plans offered in the popular Summitview subdivision. Situated on a premium corner lot just steps from the neighbourhood park, this impressive 4+1 bedroom home offers beautifully finished living space across all three levels and an extensive list of builder upgrades throughout. The main floor features 9-foot ceilings, designer hexagon tile flooring, and upgraded hardwood that create a bright and sophisticated atmosphere from the moment you enter. The open-concept layout is ideal for everyday living and entertaining, with seamless flow between the kitchen, dining, and living spaces. At the heart of the home is a stunning chef-inspired kitchen featuring quartz countertops, a beautiful built-in wall oven, abundant prep space, and a large walk-in pantry that provides exceptional storage and functionality. A thoughtfully designed mudroom off the garage entry creates the perfect drop zone for coats, boots, and everyday essentials. Upstairs, you'll find four generously sized bedrooms and three bathrooms above grade, including a spacious primary retreat, while the fully finished basement extends the living space with a large rec room, additional bedroom, and bathroom, offering excellent flexibility for guests, hobbies, a home office, or multi-generational living. Outside, the premium corner lot enhances both curb appeal and outdoor enjoyment, while the location offers easy access to schools, trails, downtown Collingwood, and four-season recreation. Whether you're heading to the slopes, the waterfront, or the shops and restaurants downtown, everything that makes Collingwood such a desirable place to call home is just minutes away. (id:50976)

5 Bedroom 4 Bathroom 2,000 - 2,500 ft2

Century 21 Millennium Inc.

For sale
$749,900
1579 DEVOS DRIVE, London North, Ontario

1579 Devos Drive

London North, Ontario

EXCEPTIONAL VALUE - PRICED TO SELL - DON'T MISS THIS OPPORTUNITY !!! .Nestled on a quiet street in the highly sought-after StoneyCreek neighborhood, this beautifully maintained 2-storey home sits in one of London's top-rated school districts - Stoney Creek PS, A.B. Lucas Secondary, Mother Teresa Catholic Secondary, and St. Mark Catholic School - all within walking distance or minutes away. Offering 3+1 bedrooms, 3.5 bathrooms, and a double garage across three fully finished levels, this home is move-in ready for a growing or multi-generational family. The bright main floor features an open-concept layout with soaring vaulted ceilings, a cozy gas fireplace, and a maple kitchen with eat-in area opening onto a spacious two-tier deck (rebuilt 2022) overlooking a fully fenced, private backyard with mature trees - ideal for entertaining or relaxing. Upstairs, three generous bedrooms include a primary suite with walk-incloset and private ensuite. The professionally finished lower level offers a large rec room, 4th bedroom, and full bathroom - perfect for guests, teenagers, a home office, or multi-generational living. All major updates done: New high-efficiency heat pump & central A/C (2024) - lower utility bills year-round, Furnace (2019) Roof (2019) Upper deck rebuilt(2022)Minutes to Masonville Mall, Western University, LHSC, YMCA, parks, walking trails, and everyday shopping. Stoneycreek is one of London's most family-friendly neighborhood- and homes here rarely come available. (id:50976)

4 Bedroom 4 Bathroom 1,500 - 2,000 ft2

Streetcity Realty Inc.
Right At Home Realty

For sale
$479,000
93 SHERWOOD Avenue, St. Catharines, Ontario

93 Sherwood Avenue

St. Catharines, Ontario

Great Value & Move-In Ready! Welcome to this beautifully maintained 3-bedroom bungalow, ideally situated on a quiet, family-friendly street. From the moment you arrive, you'll appreciate the charming covered front porch—the perfect place to enjoy your morning coffee or unwind in the evening under the warm ambient lighting. Step inside to a bright, open-concept living and dining area filled with natural light. Rich-toned laminate flooring, pot lights, and fresh paint create a warm, modern atmosphere that's both stylish and inviting. The updated 4-piece bathroom features ceramic tile flooring and a beautifully tiled tub surround, while the spacious kitchen offers timeless white cabinetry, ceramic flooring, and a contemporary backsplash. Step outside to your private backyard retreat, complete with a deck and gazebo—ideal for summer entertaining, family gatherings, or simply relaxing outdoors. A private rear parking space adds everyday convenience. The separate rear entrance offers excellent potential for an in-law suite or future income opportunity. The basement is already insulated and includes a vapour barrier, providing a great head start for finishing the space to suit your needs. Conveniently located close to shopping, schools, parks, restaurants, the Arts Centre, downtown amenities, and with quick access to the QEW, this home offers the perfect combination of comfort, convenience, and value. Don't miss your opportunity to own this move-in ready gem! (id:50976)

3 Bedroom 1 Bathroom 799 ft2

Century 21 Heritage Group Ltd.
For sale
$659,900
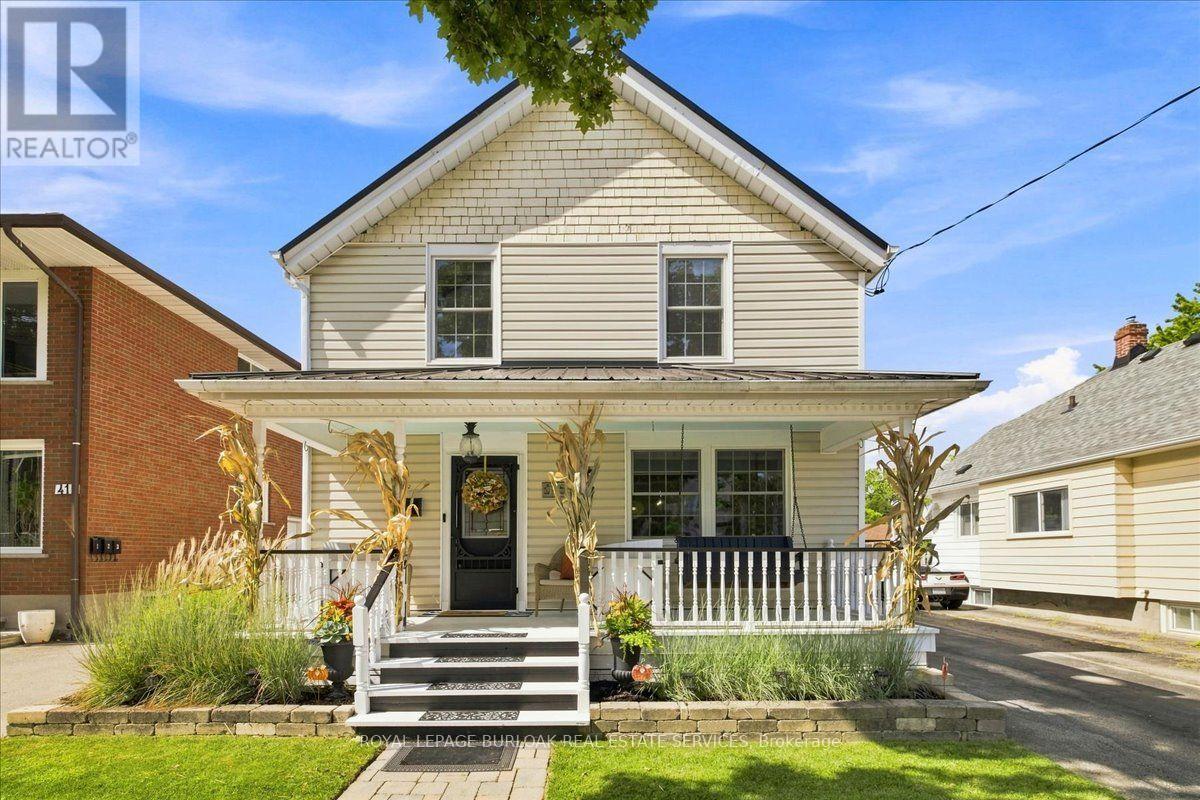
10 CLEAR VALLEY Lane, Mount Hope, Ontario

10 Clear Valley Lane

Mount Hope, Ontario

Enjoy significant savings with the New Housing HST Rebate, already credited on this over 2,000 sq ft home! Welcome to the beautifully crafted 10 Clear Valley Lane, by Sonoma Homes, an award-winning builder recognized for quality construction, thoughtful design, and superior craftsmanship. This spacious home offers an open-concept layout with modern finishes, abundant natural light, and functional living spaces. Enjoy a stylish kitchen, generous bedrooms, and seamless indoor-outdoor living. Built with attention to detail and designed for today’s lifestyle, this home combines comfort, elegance, and lasting value offering the perfect blend of comfort, style and community in one of the area’s most desirable locations. You will love the family friendly neighbourhood, nearby parks, shopping and major routes. Don’t miss this opportunity to take advantage of the HST savings and purchase a beautiful new Sonoma Home. Open House every Saturday & Sunday from 12 - 4 pm. (id:50976)

3 Bedroom 4 Bathroom 2,038 ft2

RE/MAX Escarpment Realty Inc.

For sale
$439,000
2205 - 1350 YORK MILLS ROAD, Toronto, Ontario

2205 - 1350 York Mills Road

Toronto, Ontario

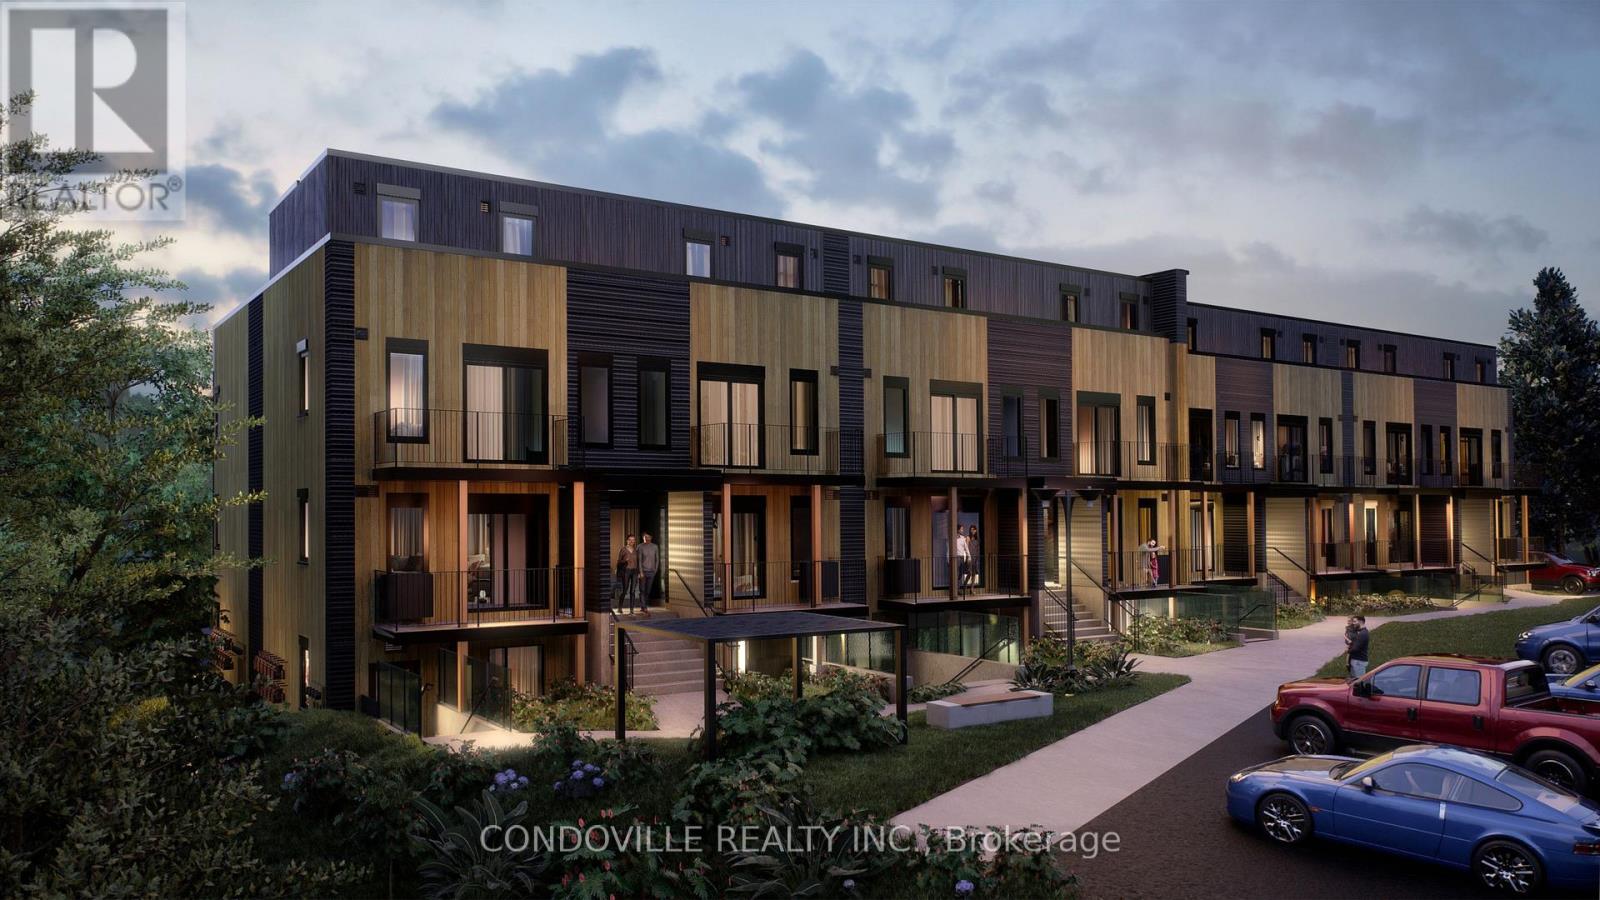
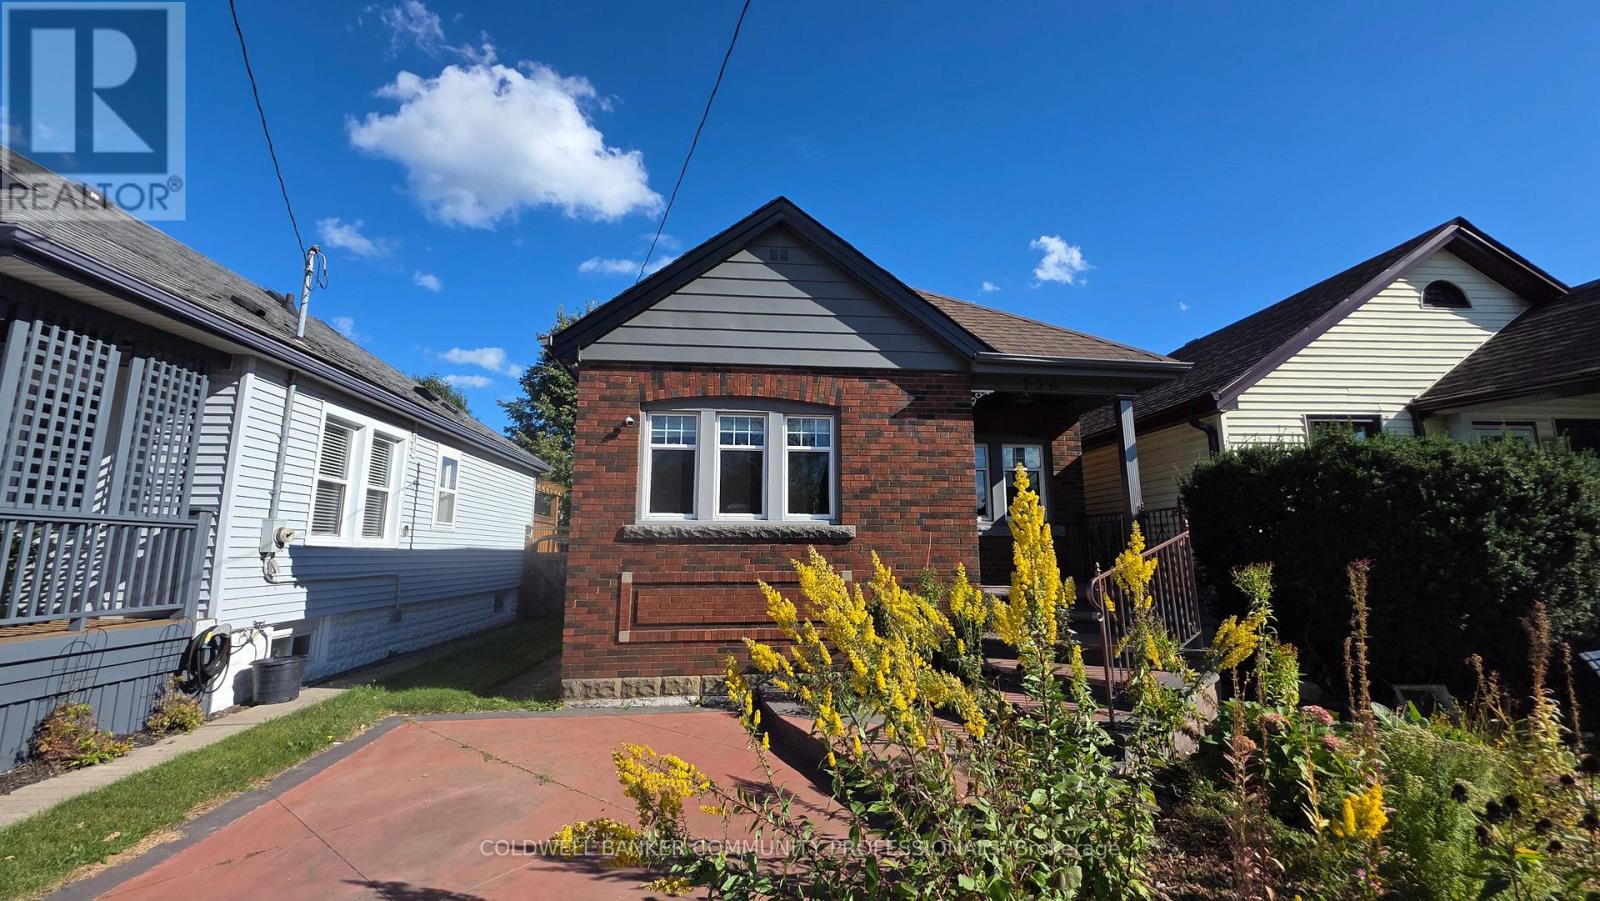
A fantastic opportunity to own this bright, south-facing two-bedroom penthouse featuring updated flooring throughout, fresh paint, and an oversized balcony with stunning 180-degree panoramic views of the Toronto skyline. This move-in-ready suite offers ensuite laundry, additional storage, and a private parking space. Enjoy a well-managed building with excellent amenities, including a gym, party room, and playground. TTC is at your doorstep, with schools, shopping, parks, and recreation centres just steps away. Convenient access to Highways 401 and 404 makes commuting downtown quick and easy. An exceptional value for first-time buyers! (id:50976)
2 Bedroom 1 Bathroom 800 - 899 ft2

RE/MAX Community Realty Inc.

For sale
$749,999
9 IS 13 CORDOVA LAKE ISLAND, Havelock-Belmont-Methuen, Ontario

9 Is 13 Cordova Lake Island

Havelock-Belmont-Methuen, Ontario

Own The Dream. The Largest Single Private Island Cottage Retreat For Sale On Cordova Lake. A Wilderness Sanctuary Wrapped In Water On Every Side. This Is A Once-In-A-Lifetime Trophy Property. Step Off The Mainland And Into A Cinematic Private World. Wake Up To The Sound Of Water Lapping Against The Shore, The Scent Of Ancient Pines, And The Absolute Silence Of Your Own Personal Sanctuary. Almost 2 Private Acs, & Not A Single Compromise. Starlink Intnt Blanketing The Entire Island, Whole-Property Backup Power, 2 Docks, A Lit Walking Trail, And A Turnkey Cottage With Tons Of Upgrades Top To Bottom. This Is What It Truly Means To Own Your Own Corner Of The Earth. Complete Ubiquiti Network, Wi-Fi Across The Entire Island & Beyond, Nest Camera Security System. Never Lose Power! 200 A Service And Panel, 50 A Champion Generator B/U Electronic Battery Start, Panel-Tied, Brand New E Hot Water Heater, Full-Size Septic With Leaching Bed, Split Heat Pump Heating & Cooling, WETT-Cert Wood-Burning Stove, 17 Brand New Windows, New Siding, Flooring & Eavestrough, 47ft DockInABox Floating Dock, 15ft DockinaPort With Jet-Ski Ramp, Pvt South-End Dock, Two Composite Decks - 520 & 350 Sqft, 3 BRs + A Pvt Guest Wing, 10 Queen Beds Across The Cottage, Full Bath With Jacuzzi Tub +1 Additional 1/2 Baths, A Walking Trail Circles The Entire Property, Strung With Hanging Lights For Magical Evening Strolls. Gather Around Firepits Scattered Across The Island, Finish The Tree Fort At The Point, And End Every Night Under A Sky Full Of Stars! All Of It Yours, Wrapped In Water On Every Side. Your Pvt Shoreline Is The Ultimate Playground. From Serene Morning Paddleboarding On Glassy Waters To Energetic Afternoons Of Water Skiing And Wakeboarding. Excellent Fishing Right Off The Dock, Deep Water Swimming, And Endless Boating Exploration. Float Plane Accessible. Land Your Float Plane Directly On The Lake And Taxi Right To Your Pvt Dock. Only Cottage With A CP Mail Box. (id:50976)

5 Bedroom 2 Bathroom 1,500 - 2,000 ft2

Homelife/future Realty Inc.

For sale
$399,900
404 - 100 DEAN AVENUE, Barrie, Ontario

404 - 100 Dean Avenue

Barrie, Ontario

Situated just steps from Madelaine Park and a short walk to Barrie South GO Station, this beautiful and spacious modern 1-bedroom condo offers the perfect blend of comfort and convenience. Located in the sought-after Yonge Station building, known for its distinctive architectural design, this unit is ideal for commuters and professionals alike. Enjoy a vibrant neighbourhood with quick access to Highway 400 and an easy commute to downtown Toronto. Whether you're a first-time buyer, downsizer, or investor, this is a fantastic opportunity you won't want to miss! (id:50976)

1 Bedroom 1 Bathroom 800 - 899 ft2

Homelife Landmark Realty Inc.

For sale
$2,695,000
455 SAMFORD PLACE, Oakville, Ontario

455 Samford Place

Oakville, Ontario

Welcome to 455 Samford Place, a remarkable custom-built luxury home in one of Southwest Oakville's most sought-after neighbourhoods.Seton a premium 65' x 115' lot, this stunning residence blends sophisticated design, exceptional craftsmanship, and modern family living. Itslimestone and stucco exterior, expansive driveway, double-car garage, and rare rear-access garage door create an impressive first impression.Step inside to bright, open-concept living with 10-foot ceilings, oversized windows, and elegant custom millwork throughout. Designed foreveryday living and entertaining, the chef's kitchen features a large quartz island, designer lighting, premium Thermador appliances, and aconvenient spice kitchen. The family room is a true gathering space, highlighted by a dramatic floor-to-ceiling porcelain fireplace feature wall andFrench doors opening to the private backyard for seamless indoor-outdoor living. A grand wood staircase with skylight and custom panelingleads to the upper level, where four spacious bedrooms each offer an ensuite and walk-in or built-in closet. The primary suite is a private retreatwith a beautiful feature wall and spa-inspired ensuite showcasing double walnut vanities and luxurious porcelain finishes. The professionallyfinished lower level offers endless flexibility for entertaining, recreation, or multi-generational living, featuring a spacious rec room, secondlaundry area, stylish wet bar with sink, dishwasher, fridge, wine storage, and space for a beverage cooler. A separate walk-up to the backyardadds exceptional convenience and versatility. With refined finishes, premium upgrades, and an unbeatable Oakville location close to schools,parks, shopping, and the lake, this exceptional home offers the perfect blend of luxury, comfort, and timeless elegance. (id:50976)

5 Bedroom 6 Bathroom 3,000 - 3,500 ft2

RE/MAX Aboutowne Realty Corp.

For sale
$999,888
1069 ALEXANDRA AVENUE, Mississauga, Ontario

1069 Alexandra Avenue

Mississauga, Ontario

Wonderful raised bungalow with separate basement entrance in the heart of beautiful Lakeview! This home features a bright and open living/dining area with hardwood floors, crown moulding and a walkout to a wide and sunny balcony. Just off the dining room is the large kitchen featuring ceramic floors, multiple windows and loads of extra storage space. The bedrooms feature large closets, hardwood floors and large windows for tons of natural light. The main washroom includes ceramic flooring, updated tiles and upgraded countertops. The lower level can be accessed from the main floor or by a separate entrance at the side of the home. On the lower level you'll find laminate floors, another full washroom, a large laundry area with extra cabinetry and a huge rec room complete with wet bar and custom stone fireplace - perfect for family movie night or for creating a spacious in-law suite. This home can optionally be purchased with the adjoining vacant lots at 1067 and 1063 Alexandra Ave to create a parcel of over a 1/4 acre! Check out the potential for detacheds, semis, towns, Additional Residential Units - so many possibilities! Transit options are numerous with Long Branch GO just 5 minutes away as well as quick access to Mississauga Transit and the TTC. Highway options include the QEW and 427 and Pearson airport is a fast 14 minute drive. The area features wonderful schools including Cawthra Park Secondary with its renowned Regional Arts Program. Come and check out this amazing neighbourhood and opportunity today! **EXTRAS** Owned Hot Water Heater (2026), Roof (2022), AC (2016) (id:50976)

3 Bedroom 2 Bathroom 1,100 - 1,500 ft2

Royal LePage Real Estate Associates

For sale
$398,000
16 - 21 LAGUNA PARKWAY, Ramara, Ontario

16 - 21 Laguna Parkway

Ramara, Ontario

Top 5 Reasons You Will Love This Condo: 1) Enjoy tranquil views and direct boating access to Lake Simcoe and the Trent-Severn Waterway, with a private waterfront deck and gazebo providing the perfect place to relax and unwind while overlooking the peaceful forest beyond 2) Designed for effortless living, this beautifully updated townhome showcases soaring vaulted ceilings, a bright and functional kitchen, two spacious bedrooms, two full bathrooms, and a flexible second loft that easily serves as a home office or guest space 3) Enjoy the simplicity of low-maintenance, condo-style living with municipal services and year-round exterior maintenance, allowing you to spend more time on the water and less time on upkeep 4) Nestled within the sought-after Woodland Shores community in Lagoon City, residents enjoy access to an onsite marina, private beach and park on Lake Simcoe, tennis and pickleball courts, waterfront dining, and scenic walking trails just outside the door 5) Whether you're searching for a year-round residence or the ultimate weekend getaway, this exceptional waterfront home presents comfort, convenience, and an active four-season lifestyle. 1,342 fin.sq.ft. (id:50976)

2 Bedroom 2 Bathroom 1,200 - 1,399 ft2

Faris Team Real Estate Brokerage

For sale
$899,000
267 KOZLOV STREET, Barrie, Ontario

267 Kozlov Street

Barrie, Ontario

CORNER LOT, BEAUTIFULLY KEPT & OVER 2,500 SQ FT ABOVE GRADE JUST STEPS FROM EVERYDAY AMENITIES! Every room tells the same story here: this home has been genuinely cared for. Set on a landscaped 43 x 121 ft corner lot, the brick exterior, covered front porch, double door entry and attached double garage create an impressive streetscape, while the fully fenced backyard invites you to spend every sunny afternoon on the deck beneath the hard-top gazebo, with raised garden beds and a garden shed. Over 2,500 square feet above grade means you'll never find yourself wishing for one more room, and with the full unfinished basement still waiting for your ideas, there's still room for this home to grow with you. Hardwood floors, high ceilings, and timeless neutral finishes carry throughout a layout that feels open without sacrificing the comfort of defined spaces, giving the living room, dining room, and kitchen their own distinct feel. The kitchen is finished with dark cabinetry, pantry storage, quartz counters with a matching quartz backsplash, stainless steel appliances, a large centre island, a walkout to the backyard and a built-in coffee bar area. The large living room gives everyone room to settle in, while the equally spacious formal dining room is ready for holiday dinners, milestone celebrations or Sunday family meals. Main-floor laundry with an interior entry from the garage keeps daily routines running smoothly. The upper level features an oversized primary bedroom with a walk-in closet and spacious 5-piece ensuite, plus a second bedroom with its own 4-piece ensuite and two additional bedrooms connected by a shared 4-piece ensuite. Kozlov Park, a Catholic school, RioCan Georgian Mall, Walmart, LCBO, restaurants, banking and everyday shopping are all within about a 15-minute walk, making it easy to leave the car at home more often. (id:50976)

4 Bedroom 4 Bathroom 2,500 - 3,000 ft2

RE/MAX Hallmark Peggy Hill Group Realty

For sale
$689,000
18 - 3270 SINGLETON AVENUE, London South, Ontario

18 - 3270 Singleton Avenue

London South, Ontario

Welcome to this spacious vacant land condo in desirable South London offering 3 bedrooms, 3.5bathrooms, a 2-car garage, and a functional layout with room for the whole family. The main floor features an open concept kitchen and living area with large windows and sliding doors leading out to the fully fenced backyard - a great setup for entertaining, kids, pets, or enjoying summer evenings outside. The vaulted ceiling in the dining area adds height and character while creating an open feel leading toward the upper level. Upstairs offers comfortable bedroom space and multiple bathrooms, while the finished basement provides added versatility with a large rec room, den/home office, full bathroom, and plenty of storage. This vacant land condo offers low monthly condo fees of just $136,covering road maintenance and common area maintenance while still allowing owners the feel of detached-style living. Conveniently located close to shopping, schools, parks, restaurants, and everyday amenities, this home combines space, practicality, and low-maintenance living in one of South London's growing communities. (id:50976)

4 Bedroom 4 Bathroom 1,500 - 2,000 ft2

Keller Williams Lifestyles

For sale
$984,900
34 SILVER POINT DRIVE, Seguin, Ontario

34 Silver Point Drive

Seguin, Ontario

This beautifully renovated 4-season cottage or year-round home on McTaggert Lake offers exceptional privacy, comfort, and over 2,800 sq ft of finished living space. Conveniently located within easy reach of Parry Sound, Bala, Port Carling, Rocky Crest Golf Club, and Gordon Bay Marina on Lake Joseph, this property is the perfect retreat in the heart of cottage country. This raised bungalow features a bright, open-concept main floor with a spacious kitchen, dining area, and family room. The kitchen offers ample cabinetry and counter space, while the wood stove adds warmth and cottage charm. The main floor includes a generous primary bedroom with a private ensuite, a second spacious bedroom, and a full bathroom. The fully finished walkout basement (2025) provides outstanding additional living space with a large recreation room, updated media room (2022), office or additional bedroom, and a fourth bedroom complete with its own ensuite, ideal for guests or extended family. Outside, enjoy a peaceful setting with exceptional privacy. A well-established walking trail leads to the waterfront, making it easy to enjoy everything McTaggert Lake has to offer. The current owners make frequent trips to the water throughout the day, often bringing a cooler down to spend the afternoon swimming, relaxing, and enjoying the shoreline. The trail is wide enough to accommodate a side-by-side if desired, making the waterfront an enjoyable extension of the property in every season. Recent upgrades include a new metal roof (2024), heat pump and air handler system with electric furnace backup (2021), renovated primary bathroom (2020), updated front landscaping with new stone and garden block, high-speed fibre internet, and EV charging (2020). Whether you're searching for a full-time residence or a move-in-ready cottage getaway, 34 Silver Point Drive offers the perfect balance of modern comfort, exceptional privacy, and an active, four-season lakeside lifestyle on beautiful McTaggert Lake. (id:50976)

4 Bedroom 3 Bathroom 1,100 - 1,500 ft2

RE/MAX Parry Sound Muskoka Realty Ltd

For sale
$459,000
827 HIGHWAY 21, Huron-Kinloss, Ontario

827 Highway 21

Huron-Kinloss, Ontario

COUNTRY LIVING NEAR LAKE HURON! Set on a spacious country lot, this well-maintained 1.5-storey home offers the perfect opportunity for first-time buyers, downsizers, or anyone seeking a quieter lifestyle just minutes from the shoreline. Combining character, comfort, and numerous updates, this move-in-ready property is ready for its next chapter.Step inside to a bright and welcoming main floor featuring beautiful hardwood flooring, abundant natural light, and a functional layout designed for everyday living. The updated kitchen offers ample cabinetry and workspace, while the adjoining dining area provides direct access to the rear deck-an ideal spot for summer barbecues, morning coffee, or relaxing evenings under the country sky.A sun-filled sunroom adds additional living space and creates the perfect place to unwind, read, or enjoy views of the surrounding property. The home offers three bedrooms and a full bathroom, providing flexibility for families, guests, or a home office.Over the years, the property has benefited from numerous improvements, including updated windows, doors, furnace, electrical panel, and wiring. A central air conditioning unit installed in 2021 adds comfort during the warmer months.Outside, the generous lot provides plenty of room to garden, entertain, or simply enjoy the privacy and peaceful setting. Whether you're looking for space for children to play, pets to roam, or room to pursue your outdoor hobbies, this property offers endless possibilities.Enjoy the best of both worlds with a rural setting and convenient access to nearby amenities. A private Lake Huron beach entrance is approximately a 20-minute walk away, making it easy to enjoy swimming, sunsets, and everything the lakeshore has to offer. Kincardine and its shops, restaurants, schools, and services are only a short drive away.If you've been searching for an affordable home in a desirable location near Lake Huron, this charming property deserves a place on your must-see list. (id:50976)

3 Bedroom 1 Bathroom 700 - 1,100 ft2

Royal LePage Heartland Realty

For sale
$600,000
78 OLYMPIC CRESCENT, London North, Ontario

78 Olympic Crescent

London North, Ontario

Welcome Home. This beautiful well-cared 5 bedrooms backsplit house located in one of North London's most sought-after neighborhood. This duplex zoned home close to Sherwood forest mall and Canada Games Aquatic Center with bus route to UWO and Fanshawe. The generous bright family room and updated quartz countertop kitchen provide endless family activities. The main floor laundry gives a easy access for the routine work. The 3 good sized bedrooms and modernized bathroom on the upper level make a comfort living a reality. The stylish zebra blinds control the natural light and privacy handily. The separate entrance to the lower level offers 2 bedroom, 3 pieces bathroom, laundry and kitchen for in-law suite which provide a flexible owner-occupants and investment value. The fully fenced yard and deck give a plenty of room to relax and entertainment. The carpet free, truly move-in ready house offer a great opportunity of the enjoying comfort, convenient and modern lifestyle. Don't miss out the great opportunity for owning a sweat home and a helpful potential rental income. (id:50976)

5 Bedroom 2 Bathroom 1,100 - 1,500 ft2

Right At Home Realty

For sale
$1,499,999
644 ROSELAIRE TRAIL, Mississauga, Ontario

644 Roselaire Trail

Mississauga, Ontario

Welcome to 644 Roselaire Trail, an exceptional custom-built residence offering a bold interpretation of modern luxury in Mississauga's sought-after Hurontario community. The striking exterior combines elegant stonework, warm wood-inspired cladding and contemporary black accents, creating unforgettable curb appeal. Inside, soaring 12-foot ceilings, expansive windows and an open-concept design fill the home with natural light. A dramatic geometric white oak staircase with black metal stringers surrounds an illuminated feature column, forming a remarkable architectural centrepiece. The stylish entertainment area includes a wood-slat accent wall and built-in Dolby Atmos speakers, while the gourmet kitchen showcases high-end stainless steel appliances, quartz countertops and custom cabinetry. A floor-to-ceiling bi-fold window and door system creates a seamless connection between the indoor and outdoor living spaces. The upper level offers a luxurious primary bedroom, a walk-in closet ,spa-inspired 6-piece washroom, generously sized second and third bedroom along with 3 Piece washroom. The self-contained basement apartment features a separate entrance, open-concept living area, full kitchen, two bedrooms and a 4-piece bathroom-ideal for extended family or potential rental income. Additional highlights include a remarkable garage with approximately 25-foot ceilings, epoxy flooring, car-lift potential, an industrial-style roll-up door and a roughed-in EV charger. Complete with smart-home features, automated lights and blinds, a greenhouse with infrared heating, a durable metal roof and parking for up to six vehicles. (id:50976)

5 Bedroom 3 Bathroom 2,500 - 3,000 ft2

RE/MAX Optimum Realty

For sale
$650,000
17 CRESTWOOD Avenue, Kitchener, Ontario

17 Crestwood Avenue

Kitchener, Ontario

Some homes never go out of style. A well-built bungalow on a quiet street is one of them. Welcome to 17 Crestwood Avenue, a beautifully maintained all-brick bungalow offering timeless appeal, thoughtful updates, and the kind of comfort that makes a house truly feel like home. Nestled on a quiet, mature street in Kitchener, this charming two-bedroom home is perfect for first-time buyers, downsizers, or anyone looking for easy, one-level living with room to grow. The bright and spacious kitchen features a natural stone backsplash and ample cabinetry, offering plenty of space for to cook up a something special. The beautifully updated main bathroom offers the added luxury of heated ceramic floors, and the carpet-free main level is both stylish and easy to maintain. Downstairs, the finished basement expands your living space with a spacious recreation room featuring a cozy wood-burning fireplace—ideal for movie nights, entertaining, or simply relaxing. There's an additional bedroom and bathroom making extra room for guest or a larger family. The fllexible utility and laundry space provide endless possibilities for hobbies, storage and even future living space. Outside, the oversized garage, gas BBQ hookup, expansive patio (2026), extra wide drivway and mature surroundings complete the package. While the adjoining sunroom is the perfect place to enjoy your morning coffee or unwind at the end of the day. (id:50976)

3 Bedroom 2 Bathroom 897 ft2

Royal LePage Wolle Realty

For sale
$524,000
520 - 325 SOUTH PARK ROAD, Markham, Ontario

520 - 325 South Park Road

Markham, Ontario

Welcome to Eden Park ll. This bright, freshly painted and very well-maintained 1+Den suite has been owner-occupied and shows true pride of ownership. It offers a smart open-concept layout with 9-ft ceilings, modern laminate flooring, and a spacious den ideal for a home office, study area, or flexible extra space.The contemporary kitchen features granite/quartz countertops, stainless steel appliances, and ample cabinetry. Enjoy a private open balcony and a clean, move-in ready living space.Premium building amenities include 24-hour concierge, indoor pool, fitness centre, sauna, party room, and visitor parking. Excellent Comumerce Valley location, steps to Times Square, shopping, dining, parks, and transit, with easy access to YRT/VIVA/GO, Hwy 404 and Hwy 407.Includes 1 parking and 1 locker. Ideal for first-time buyers, downsizers, end-users, or iavestors. (id:50976)

2 Bedroom 1 Bathroom 600 - 699 ft2

RE/MAX Your Community Realty

For sale
$598,000
4106 - 88 SCOTT STREET, Toronto, Ontario

4106 - 88 Scott Street

Toronto, Ontario

Welcome To This Super Luxury 88 Scott Condo In The Heart Of Downtown Core. Rarely Offer This Stylish 1Bdrm W/Incredible S/E Unobstructed East/Lake View. Very Bright And Functional Layout With 9' Ceiling, Laminate Floor Thru-Out. Modern Open Concept Kitchen With High-end Built-In Appliances Large center Island. Walk To Financial District, Union Station, Path, St. Lawrence Market, Berczy Park, Shopping And Great Restaurants. World-Class Amenities Include Rooftop Terrace, Gym, Indoor Pool, Outdoor Dining, 2 Level-Sky Lounge & Bar, Guest Suites, Sauna, Theatre And More.Freshly painted, excellently-maintained unit only lived in by the original owner. Never leased, near-original condition. Swarovski's Crystal Chandelier. User instruction manuals are available for all major appliances South-east exposure with floor-to-ceiling windows offering abundant natural light.Storage Locker with convenient access by visitor parking and elevators (id:50976)

1 Bedroom 1 Bathroom 500 - 599 ft2

Master's Trust Realty Inc.

For sale
$2,999,990
197 JAMES STREET N, Hamilton, Ontario

197 James Street N

Hamilton, Ontario

Presenting 193-197 James Street North, on one of the most prestigious streets Hamilton has to offer. Steps to public transit, West Harbour Go Station, Acclamation Condos & other thriving businesses & future developments- this infamous building originally the Armoury Hotel has evolved to what is now a 21 unit office/retail asset. Offered at a 7.68% cap rate & set on the corner of James St N & Mulberry, this ~ 9700 square foot (as per MPAC) all brick building features a long time anchor tenant, Snafu Studios (both at street level) with 19 studio/office spaces across the second and third floors stable with young professional tenants & low vacancy producing ~$300,000 in annual gross income (before recoverable). The property also features forced air (dual system), central air (multiple units), high speed internet, hardwood floors while the office floors are equipped with 4 bathrooms (3 w/showers) and a shared kitchenette. Huge upside in converting office leases to a net structure (6/19 converted) and driving up NOI. All office tenants can also enjoy secured entry! An incredible opportunity to add to any commercial portfolio! Phase 1 & 2 ESA reports available. BUSINESSES NOT FOR SALE (id:50976)

9,774 ft2

Revel Realty Inc.

For sale
$857,000
44 BRISTOL STREET, Hamilton, Ontario

44 Bristol Street

Hamilton, Ontario

Attention all contractors and small business owners: One of a kind Live / Work property in Downtown Hamilton. This property has a rare D zoning (commercial use). Victorian Detached 2.5 storey home + 38'x22' detached garage/shop with 15' ceiling height, 2 vehicle engine hoists, dedicated 100 amp electrical service and gas line + 1550 sq. Ft separately titled parcel of land. Replace your daily work commute with a short walk across your own backyard while eliminating commercial lease costs, saving time and 1000's of dollars. Park up to 6 vehicles on the parcel of land. Both garage and land accessible via a laneway. Parcel of land could also offer potential development opportunities subject to municipal approvals. Updated Victorian house includes 4 bedrooms in total including a third floor loft with a two piece bathroom, and on the second floor 2 bedrooms, a 4 piece bathroom and a 3 rd bedroom with its own 4 piece en-suite bathroom. The house also includes an updated kitchen, hardwood flooring, main floor laundry, crown molding and a new roof (June 2026). Separate access to the basement is available for any potential in-law suite. Transit, Hamilton General Hospital, shopping, restaurants, schools, and parks Buyer must do all due diligence. ********* 44 Bristol St (PIN 171960199; Legal: PT LT 22, PL 381, AS IN HL4722; Hamilton) and 7 Huron St (PIN 171960202; Legal: PT LTS 9 & 10, PL 211, AS IN AB67305; Hamilton) are being sold together. Total purchase price is $857,000, including both properties, with an allocated value of $13,400 for 7 Huron St. Buyer must do all due diligence. (id:50976)

4 Bedroom 3 Bathroom 1,500 - 2,000 ft2

Homelife/paramount Realty

For sale
$719,900
805 - 398 HIGHWAY 7 E, Richmond Hill, Ontario

805 - 398 Highway 7 E

Richmond Hill, Ontario

Welcome to Valleymede Tower - one of the newest buildings in the neighbourhood! This stunning 2-bedroom + den, 2-bathroom unit offers an open-concept layout that is both bright and spacious. Enjoy unobstructed views and modern finishes, including laminate floor throughout, quartz kitchen counter tops and convenient under-cabinet sensor lights. Located with easy access to Hwy 404 & 407, and just steps away from shopping, restaurants, Viva/YRT transit, and all everyday amenities - this home truly has it all. Don't miss out on this perfect blend of comfort and convenience! (id:50976)

3 Bedroom 2 Bathroom 900 - 999 ft2

Homelife Landmark Realty Inc.

For sale
$1,198,000
1485 ALTONA ROAD, Pickering, Ontario

1485 Altona Road

Pickering, Ontario

A one-of-a-kind location with outstanding development potential located in Pickerings highly sought out Rougement Community! The property currently features an existing home with a swimming pool that can be renovated for personal use or rental income. Whether you choose to build your dream home or develop both lots, you are just a building permit away from starting construction. All severance processes are complete, with only the PIN registration remaining, and over $50,000 in development costs have already been paid, providing significant savings. Architectural plans for both lots are included, helping streamline your next steps. Close To 401, Go Station, Public Transport. (id:50976)

3 Bedroom 3 Bathroom 1,500 - 2,000 ft2

Royal LePage Associates Realty

For sale
$829,500
241 MAIN STREET, Erin, Ontario

241 Main Street

Erin, Ontario

Possibility for a 3rd Bedroom! A rare offering in the coveted village of Erin, 241 Main Street pairs timeless board-and-batten character with a comprehensive list of modern updates. Set on an exceptional 89 x 131 ft lot, this two-storey home delivers approximately 1,300 sq ft of beautifully maintained living space, two bedrooms, and two baths.The recent improvements speak for themselves: new engineered hardwood flooring and a new staircase upstairs, updated HVAC, and newer appliances throughout - offering genuine peace of mind. The kitchen features a striking brick-detailed island with seating, while a wraparound covered porch and an expansive rear deck create seamless indoor-outdoor living.The grounds are the showpiece. A private, mature-treed backyard oasis offers space to garden, gather, and unwind, complemented by two sheds and parking for up to 12 vehicles - a near-impossible find on Main Street. Steps from the shops, cafes, and natural beauty of one of Wellington County's most beloved communities, with effortless access to Guelph and the Greater Toronto Area. A distinguished home in a truly walkable setting. Upstairs Floors and Stairs(2026)Fridge(2025)Washer/Dryer(2025)Stove(2024)AC(2026) Furnace(2017) (id:50976)

2 Bedroom 3 Bathroom 1,100 - 1,500 ft2

RE/MAX Realty Specialists Inc.

For sale
$1,025,000
93 WILLIAM HONEY CRESCENT, Markham, Ontario

93 William Honey Crescent

Markham, Ontario

Imagine being able to walk your kids to school in the morning, watch them ride their bikes to the park after dinner, and still be minutes from shopping, restaurants, transit, and major highways. That's the lifestyle this beautifully maintained 4+1 bedroom family home offers in Markham's highly desirable Middlefield community.Set on a quiet, family-oriented street, this home features spacious living/dining/family rooms, a functional layout, and plenty of room for a growing family. The main floor offers separate living, dining, and family spaces, while upstairs you'll find four generously sized bedrooms plus an open den that's perfect for a home office, study area, reading nook, or kids' homework station. The finished basement, complete with a separate entrance, bedroom, full bathroom, and kitchenette, provides incredible flexibility for extended family, overnight guests, or multi-generational living.Location is where this home truly shines. Armadale Public School is just steps away, making those hectic morning drop-offs a thing of the past. The neighbourhood park is a short stroll from your front door, giving children a safe place to play, explore, ride their bikes and enjoy the outdoors. TTC service is within walking distance, while nearby plazas, grocery stores, restaurants, coffee shops, and everyday conveniences are all just minutes away. Commuters will love the quick access to Highways 407 and 401, connecting you seamlessly across the GTA. This is the kind of neighbourhood where kids play outside, neighbours know each other, and families create lasting memories. Combining generous living space, a versatile layout, and an unbeatable family-friendly location, this is a rare opportunity to put down roots in one of Markham's most established and desirable communities. A rare opportunity to own a spacious family home in a location that truly has it all. ** This is a linked property.** (id:50976)

5 Bedroom 3 Bathroom 1,500 - 2,000 ft2

Century 21 Innovative Realty Inc.

For sale
$729,900
1077 MAHOGANY CRESCENT, London North, Ontario

1077 Mahogany Crescent

London North, Ontario

Welcome to 1077 Mahogany Crescent, a Sifton built two storey home set on a massive 1/4 acre pie shaped lot in desirable Oakridge. Surrounded by mature trees and tucked into one of London's most established neighbourhoods, this is a property with space, privacy and an unbeatable location. Oakridge offers excellent schools, parks, trails, shopping and everyday amenities all close by, with Hazeldon Park, recreation facilities and green spaces nearby. The covered front porch opens to a bright main floor finished in tile and hardwood. The formal living room features a huge bay window and flows into the dining area and kitchen, creating a comfortable layout for everyday living and entertaining. At the rear of the home, the formal family room offers a gas fireplace and walkout access to the incredible backyard. A convenient 2 piece powder room completes the main level. Upstairs, three generous bedrooms feature hardwood flooring and excellent storage. The primary bedroom includes a 3 piece ensuite with an oversized shower, while the second full bathroom serves the additional bedrooms. The mostly finished basement adds a spacious rec room, bedroom space and plenty of storage. The rec room features an egress window added in 2020, while the laundry/storage area includes a 3 piece bathroom rough in. Outside, the massive rear yard is truly special. Mature trees, an updated concrete patio and walkway completed in 2021, and an incredible amount of grass create a private space with room for a pool, gardens, kids and pets to play. The concrete driveway offers parking for up to 6 vehicles in addition to the single attached garage with inside entry. Updates include all main and second floor windows (2013), basement windows (2020 to 2026), furnace and central air (2013), hardwood flooring in the basement and second floor (2013), shingles (2013) and garage door (2013). A rare Oakridge opportunity with an extraordinary lot and room to make it your own! (id:50976)

4 Bedroom 3 Bathroom 1,500 - 2,000 ft2

Royal LePage Triland Realty

For sale
$3,680,000
218 BOAKE TRAIL, Richmond Hill, Ontario

218 Boake Trail

Richmond Hill, Ontario

Welcome to this luxurious 3-car garage home in the prestigious Bayview Hill community. Featuring over 5,000 sq. ft. of beautifully renovated living space, this exceptional home offers 5 spacious bedrooms, each with its own ensuite, and showcases over $600k in premium upgrades from top to bottom.The grand main floor boasts 9-foot ceilings, smooth ceilings throughout all levels, engineered hardwood flooring In Liv, Din, Study, Fam Rm On Main, and second floor, along with elegant ceramic tile in the foyer, hallway, and kitchen. A magnificent circular staircase beneath an oversized skylight creates a stunning first impression.Designed for both luxury and functionality, the family room features a custom designer TV feature wall with a modern fireplace. The gourmet European-inspired kitchen is equipped with quartz countertops and a full-height quartz backsplash, a large center island, premium built-in appliances, a cooktop, a stylish European-style range hood. The extensive renovation continues throughout the home with upgraded floor and vanity tiles, quartz vanity countertops, premium faucets and sinks, designer mirrors, and modern lighting fixtures, delivering a refined and contemporary aesthetic.The fully finished walk-out basement, approximately 2,000 sq. ft., offers incredible versatility, featuring a spacious recreation room, a full bathroom, and a self-contained 2-bedroom suite, ideal as an in-law suite or an excellent income-generating opportunity.Professionally landscaped front and back yards provide beautiful outdoor living spaces. Ideally situated within walking distance of parks and top-ranking schools, including Bayview Secondary School and Bayview Hill Elementary School, this exceptional home also offers quick access to Highways 404, 401, and Hwy7, the GO Station, Costco, banks, shopping, restaurants, and all essential amenities.A rare opportunity to own a truly turnkey luxury home in one of Richmond Hill's most prestigious neighbourhoods. (id:50976)

7 Bedroom 7 Bathroom 3,500 - 5,000 ft2

Bay Street Group Inc.

For sale
$579,000
407 - 350 RED MAPLE ROAD, Richmond Hill, Ontario

407 - 350 Red Maple Road

Richmond Hill, Ontario

Welcome to luxury living in one of Richmond Hill's most desirable gated communities! This beautifully maintained mid-floor suite offers breathtaking south views, excellent exposure, and two walkouts to a spacious private balcony-perfect for relaxing or entertaining. Designed with comfort and functionality laid-out floor plan features a spacious primary bedroom, a generous second bedroom, both with large closet space and a versatile den that can be used as a home office, or additional living space. The bright, open-concept living area is complemented by newly installed laminate flooring, while the modern kitchen showcases stainless steel appliances and ample cabinetry. Ideal for professionals, couples, young families, or downsizers seeking a move-in-ready home in a prime location. The unit includes one underground parking space and one locker. Building Amenities: Enjoy the peace of mind of 24-hour gated security and access to exceptional amenities, including an indoor pool, fitness centre, sauna, billiard room, outdoor BBQ, tennis courts, visitor parking, and beautifully landscaped grounds. Unbeatable Location: Minutes to Hillcrest Mall, Walmart, Canadian Tire, Home Depot, Restaurants, Parks, and two Elementary Schools, Within St. Robert High School boundary with school bus route close by, SilverCity, Minutes to GO Transit, Viva, YRT, Highways 407 and 7, and the future Yonge Street/Highway 7 subway station, making commuting throughout the GTA exceptionally convenient. (id:50976)

3 Bedroom 1 Bathroom 800 - 899 ft2

Forest Hill Real Estate Inc.

Contact Us
Your Favourites


No Favourites Found