Listings

52888 results | Page 424 of 2204
12 24 48
 
For sale
$718,000
204 - 747 QUEEN STREET E, Toronto, Ontario

204 - 747 Queen Street E

Toronto, Ontario

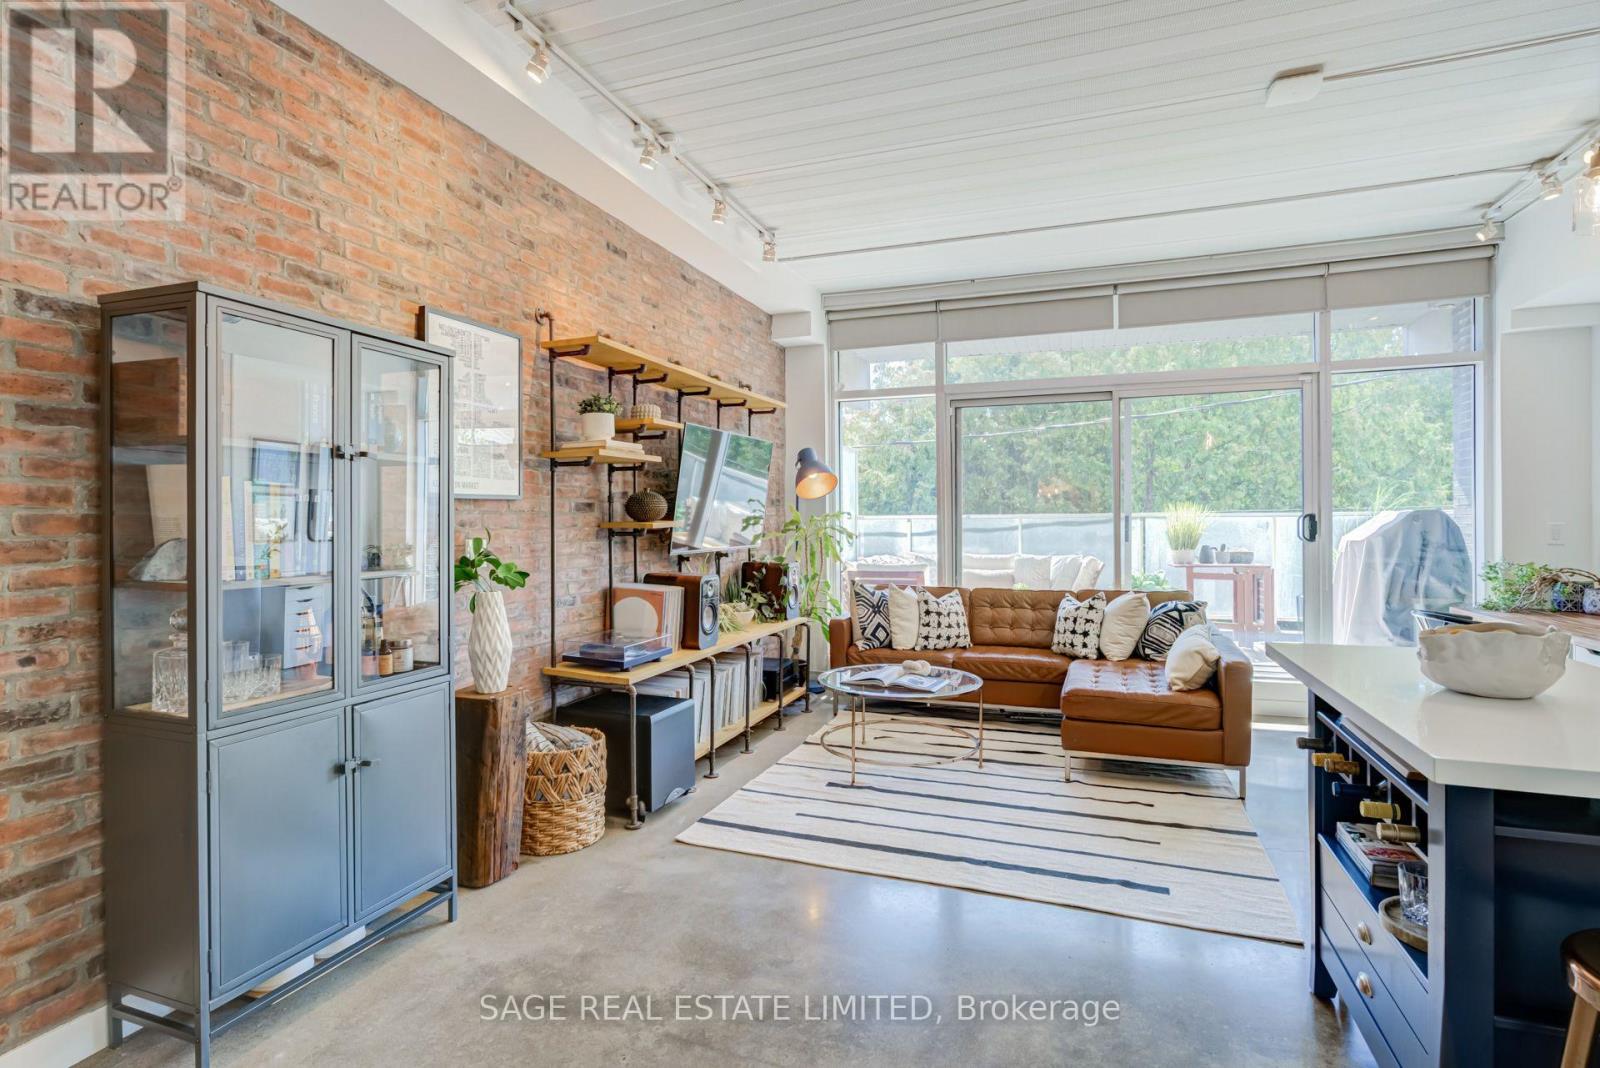
Welcome to Riverside Lofts at 747 Queen Street East, an exclusive boutique loft building featuring only 12 distinctive residences for a private and intimate living experience. This quiet, freshly painted, south facing suite offers approximately 788 sqft of thoughtfully designed living space, plus a private 160 sqft terrace, tranquil treetop views, dimmable lighting and a gas BBQ hookup. The bright, open-concept interior showcases soaring approximately 10ft ceilings, floor to ceiling windows, polished concrete floors and a custom brick veneer feature wall. The updated kitchen features GE stainless steel appliances, a gas stove, Whirlpool dishwasher and ceramic backsplash. Additional highlights include a primary bedroom with an IKEA wardrobe, a versatile second bedroom with new frosted-glass sliding doors, a Jack and Jill bathroom, custom industrial style TV and shelving unit, New smart detector from First Alert and carbon monoxide detector, Ecobee smart thermostat and wired for Wi-Fi access. Parking and a rare oversized double indoor locker are also included. This is the only unit in the building with the exclusive ability to install a private EV charger, an exceptional convenience for electric vehicle owners. Ideally positioned in the heart of Riverside and Leslieville, this distinctive residence is surrounded by some of Toronto's best cafés, restaurants, bakeries, boutiques and nightlife. Enjoy convenient access to the Broadview Hotel, Riverside Square, neighborhood parks, community amenities and everyday essentials. With TTC at your doorstep, downtown is only minutes away, while the DVP and Gardiner Expressway provide easy access throughout the city. A rare opportunity to experience authentic hard-loft living in one of Toronto's most vibrant and walkable neighborhoods. (id:50976)

2 Bedroom 1 Bathroom 700 - 799 sqft
Sage Real Estate Limited
For sale
$499,900
1523 MAIN Street E, Hamilton, Ontario

1523 Main Street E

Hamilton, Ontario

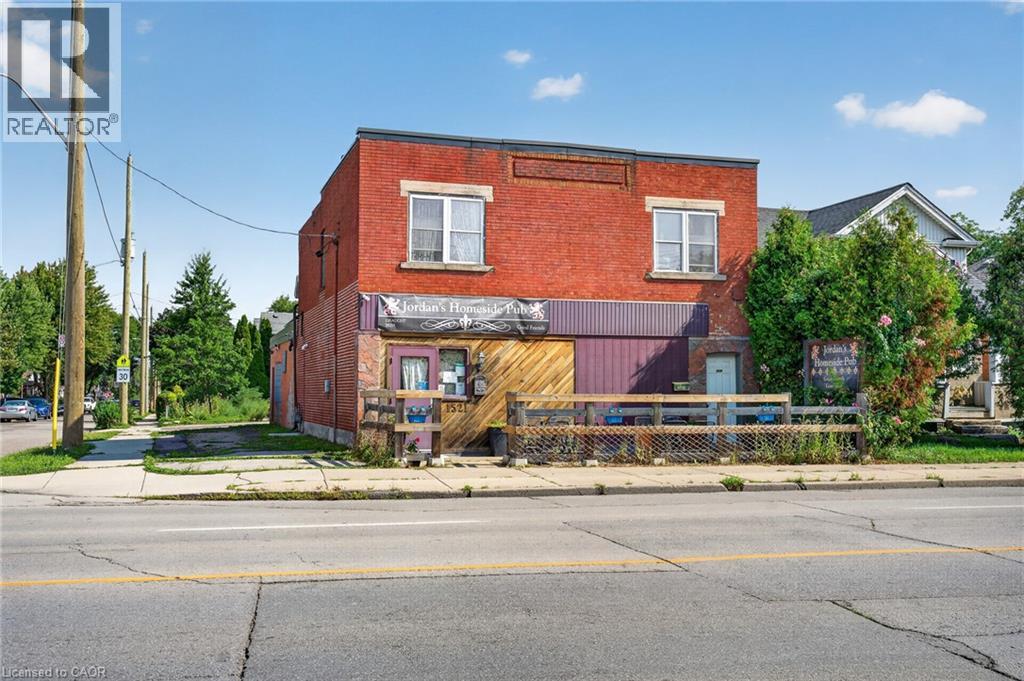
An exceptional mixed-use investment opportunity, this high-yield commercial asset combines immediate cash flow, revenue diversification, and long-term capital appreciation. Positioned directly on the proposed Light Rail Transit (LRT) corridor, the property is anchored by a popular neighborhood pub featuring an inviting outdoor patio that serves as a major revenue driver during warmer months. Adding a secondary income stream is a spacious 3-bedroom residential apartment above, perfect for long-term tenants or an owner-operator. At the rear of the site sits a substantial double-plus concrete block garage, providing valuable space for additional leasing income, secure storage, or operational expansion. The property offers excellent accessibility with 4-plus dedicated on-site parking spaces and abundant surrounding street parking. Backed by flexible multi-use zoning and a prime transit-oriented location, this versatile asset delivers strong holding income today alongside significant future redevelopment upside. (id:50976)

1,998 sqft
Real Broker Ontario Ltd.
For sale
$1,239,999
37 TURNER DRIVE, New Tecumseth, Ontario

37 Turner Drive

New Tecumseth, Ontario

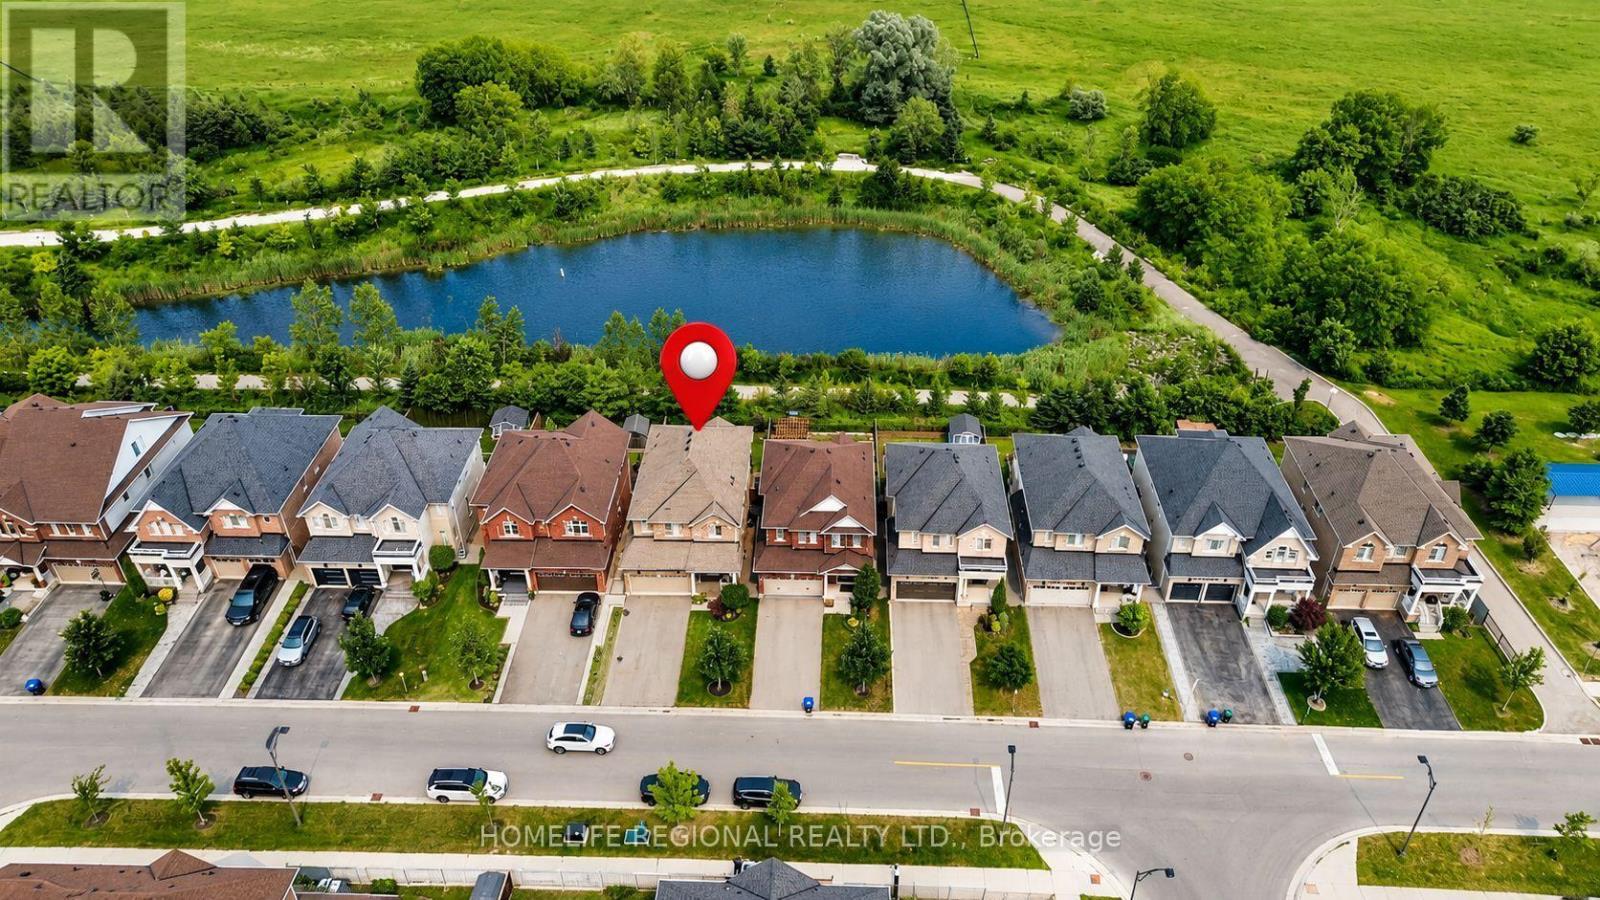
Welcome to 37 Turner Drive, ideally situated on one of Tottenham's most prestigious and sought-after streets, backing onto a scenic ravine and protected conservation lands. This exceptional residence offers a rare combination of luxury, privacy, and breathtaking natural surroundings. Pride of ownership is evident throughout this meticulously upgraded home, offering approximately 3,220 sq. ft. of total finished living space. The main level features 9-foot ceilings, hardwood floors, a cozy built-in fireplace, an open-concept living and dining area, a convenient 2-piece powder room, and a laundry room with direct access to the garage. The modern chef's kitchen is beautifully appointed with granite countertops, stainless steel appliances, a centre island, and ample cabinetry, making it ideal for both everyday living and entertaining. The second level offers a spacious primary retreat complete with a walk-in closet and a spa-inspired 5-piece ensuite. Three additional generously sized bedrooms, a custom office nook, and a well-appointed 4-piece bathroom provide exceptional space for family living. The professionally finished walkout basement is the ultimate entertainment space-a true "man cave" featuring a fireplace, recreation area, arcade/games room (or optional fifth bedroom), a 3-piece bathroom, and abundant storage. Outdoor living is exceptional, featuring a sun-soaked two-tier deck with sleek glass railings, a covered BBQ area with a gas hookup, and breathtaking views overlooking the tranquil ravine and protected conservation lands. Built in 2016, this extraordinary home perfectly blends sophisticated living with small-town charm, just minutes from excellent schools, parks, shopping, restaurants, and everyday amenities. A truly rare offering on one of Tottenham's finest streets, with an exceptional ravine setting that provides unmatched privacy and a picturesque natural backdrop. (id:50976)

5 Bedroom 4 Bathroom 2,000 - 2,500 sqft
Homelife Regional Realty Ltd.
For sale
$1,789,900
PH01 - 8 CEDARLAND DRIVE, Markham, Ontario

Ph01 - 8 Cedarland Drive

Markham, Ontario

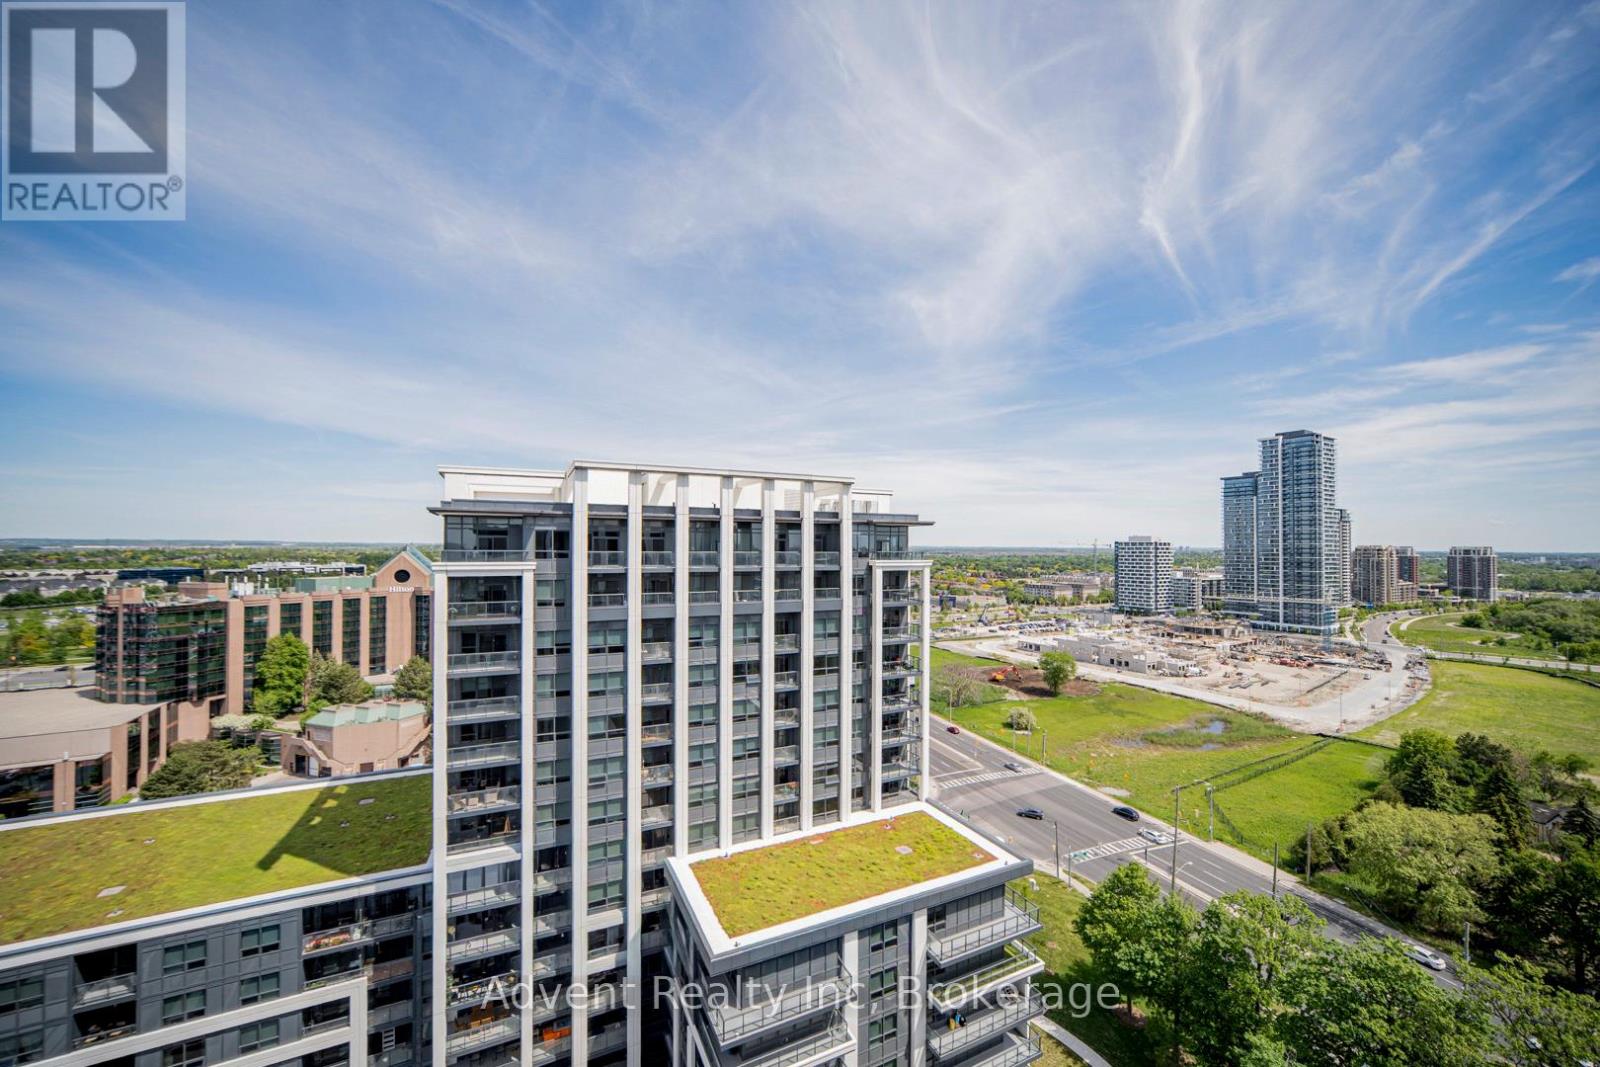
Welcome to Vendome, one of Unionville's most prestigious luxury residences. This rare and expansive 3-bedroom, 3-bathroom suite offers 1,705 sq. ft. of beautifully designed interior living space, complemented by three private balconies with unobstructed views. Thoughtfully crafted for modern living, the bright open-concept layout showcases a chef-inspired kitchen featuring built-in Miele appliances, quartz countertops, a full-height matching backsplash, and elegant under-cabinet lighting. Elevated finishes throughout include smooth ceilings, premium vinyl plank flooring, custom closet organizers, and stone countertops in all bathrooms. The primary suite serves as a private retreat, complete with a spacious walk-in closet and a spa-like 6-piece ensuite. A true standout in luxury condo living, this unit includes two parking spaces and two lockers-an exceptionally rare offering. Additional highlights include a front-load washer and dryer, along with ample storage throughout. Ideally located in the heart of Downtown Markham, this residence is within the boundaries of top-ranked schools, including Unionville High School. Enjoy unmatched convenience just steps to Unionville Main Street, the GO Station, First Markham Place, York University, fine dining, boutique shopping, and beautiful parks. With easy access to Highways 404 and 407, this home perfectly balances luxury, comfort, and connectivity. (id:50976)

3 Bedroom 3 Bathroom 1,600 - 1,799 sqft
Advent Realty Inc.
For sale
$498,500
89 PARK ROAD S, Oshawa, Ontario

89 Park Road S

Oshawa, Ontario

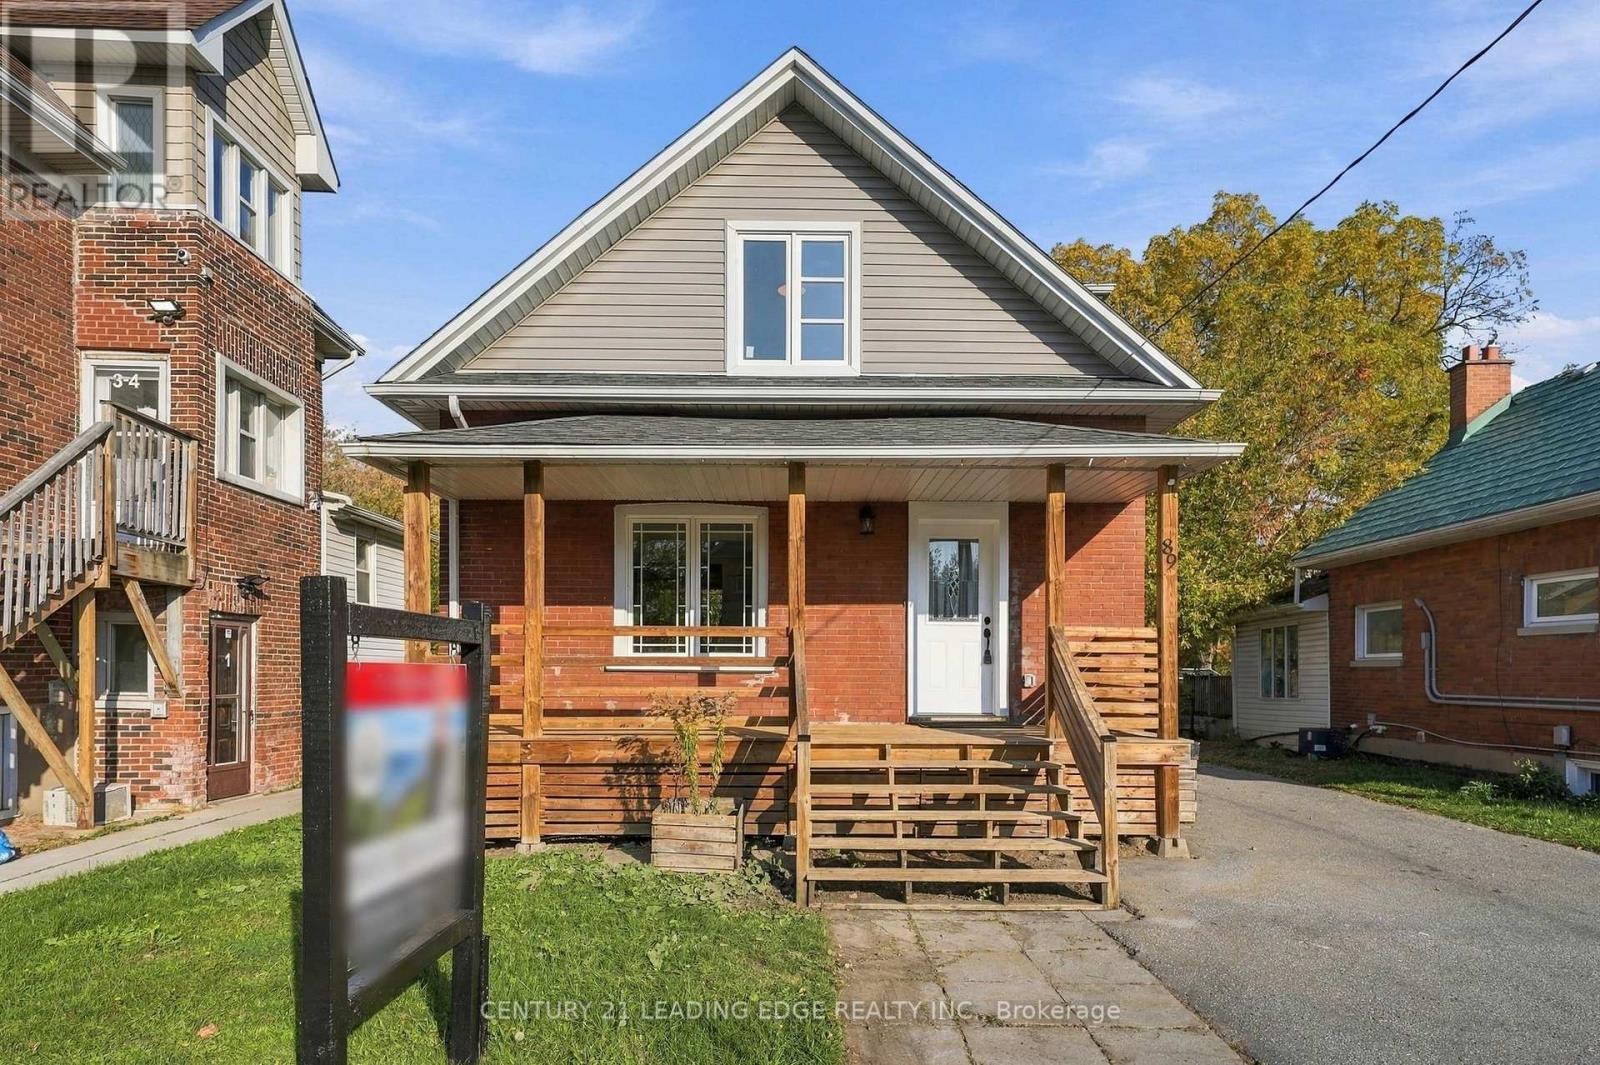
A Beautifully Renovated Detached home on a generous 45 foot frontage by 207 foot deep lot in Vanier, a short walk from the Oshawa Centre, with 4 parking spaces. A covered front porch runs the full width of the home. Charming home offers a blend of historic character and modern amenities. The home is complemented with a sun room! 100 amp breaker, updated plumbing. Roof was reshingled in 2012, New Furnace 2025, New Kitchen and bathroom vanities in 2026,, Newer Stainless Steel Appliances, Pot Lights and all other electrical light fixtures installed 2026, Freshly painted 2026, New smoke detectors 2026, Door Handle sets 2026. Conveniently located south of King Street West, all within walking distance of everything, including Oshawa Centre and next to Teddy's Plaza. This home truly offers a unique opportunity while being conveniently close to urban amenities at an affordable price! Just move in and enjoy! (id:50976)

3 Bedroom 2 Bathroom 1,100 - 1,500 sqft
Century 21 Leading Edge Realty Inc.
For sale
$474,900
22 C LOOKOUT DRIVE, Clarington, Ontario

22 C Lookout Drive

Clarington, Ontario

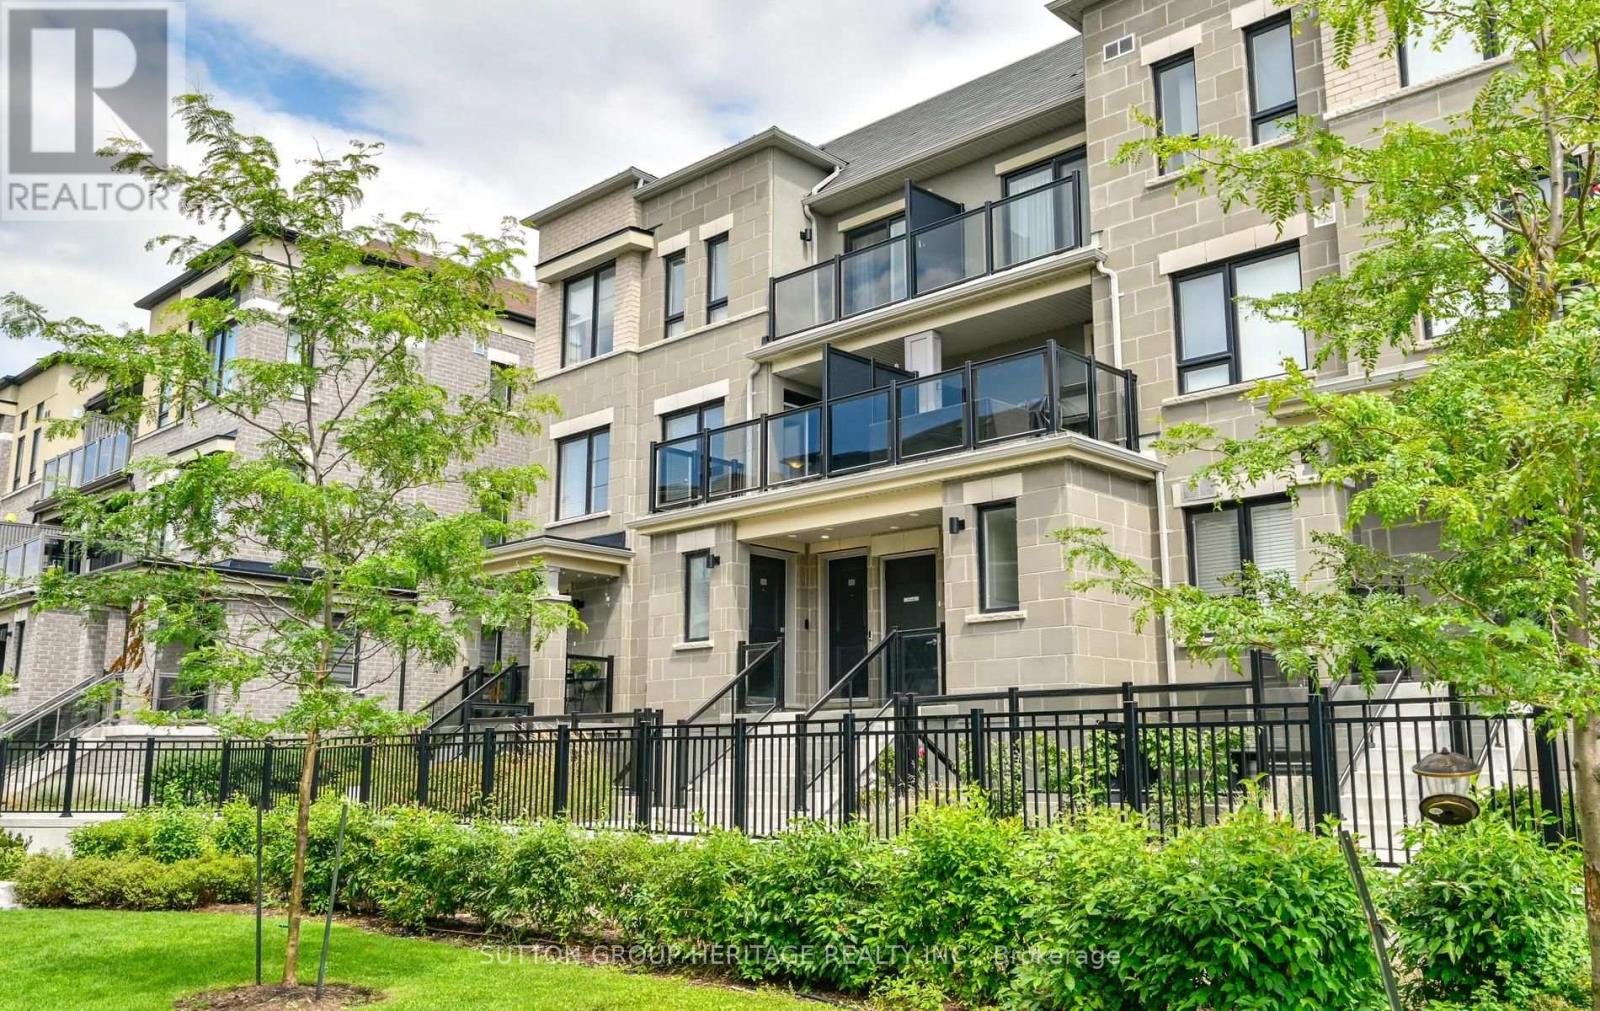
Welcome to the sought-after Lake Breeze community, where modern living meets an incredible waterfront lifestyle! This beautifully maintained "The Tide" Model condo townhome offers 1,204 sq. ft. of thoughtfully designed living space, as per builder's plans, with a rare and highly functional 3-bedroom, 2-bathroom layout. Step inside to a sun-filled open-concept main level featuring wide-plank flooring, oversized windows and a seamless flow between the kitchen, dining and living spaces. The stylish kitchen is the heart of the home, complete with stainless steel appliances, ample cabinetry and counter space, a large island with breakfast seating, and plenty of room for everyday living and entertaining. The spacious living area is filled with natural light and opens to a private outdoor terrace (approx 100 sq ft), where you can relax, entertain and enjoy beautiful views toward Lake Ontario. Upstairs, three well-sized bedrooms provide flexibility for family, guests or a dedicated home office, while two full bathrooms add everyday convenience and functionality. The bright primary bedroom offers a comfortable retreat, complemented by convenient upper-level laundry. With multiple outdoor spaces (2 balconies offering an approx combined 150 sq ft), parking, modern finishes and a nearly new feel throughout, this home offers the ease of low-maintenance condo living without sacrificing space. Step outside and enjoy scenic walking trails, beautifully landscaped grounds, the nearby marina and Port Darlington East Beach, all just minutes from your door. Quick access to Highway 401, shopping, restaurants and everyday amenities makes commuting and daily life easy. An exceptional opportunity to own a spacious 3-bedroom, 2-bathroom home just steps from the lake in one of Bowmanville's most desirable waterfront communities! (id:50976)

3 Bedroom 2 Bathroom 1,200 - 1,399 sqft
Sutton Group-Heritage Realty Inc.
For sale
$679,900
PH6 - 3520 DANFORTH AVENUE, Toronto, Ontario

Ph6 - 3520 Danforth Avenue

Toronto, Ontario

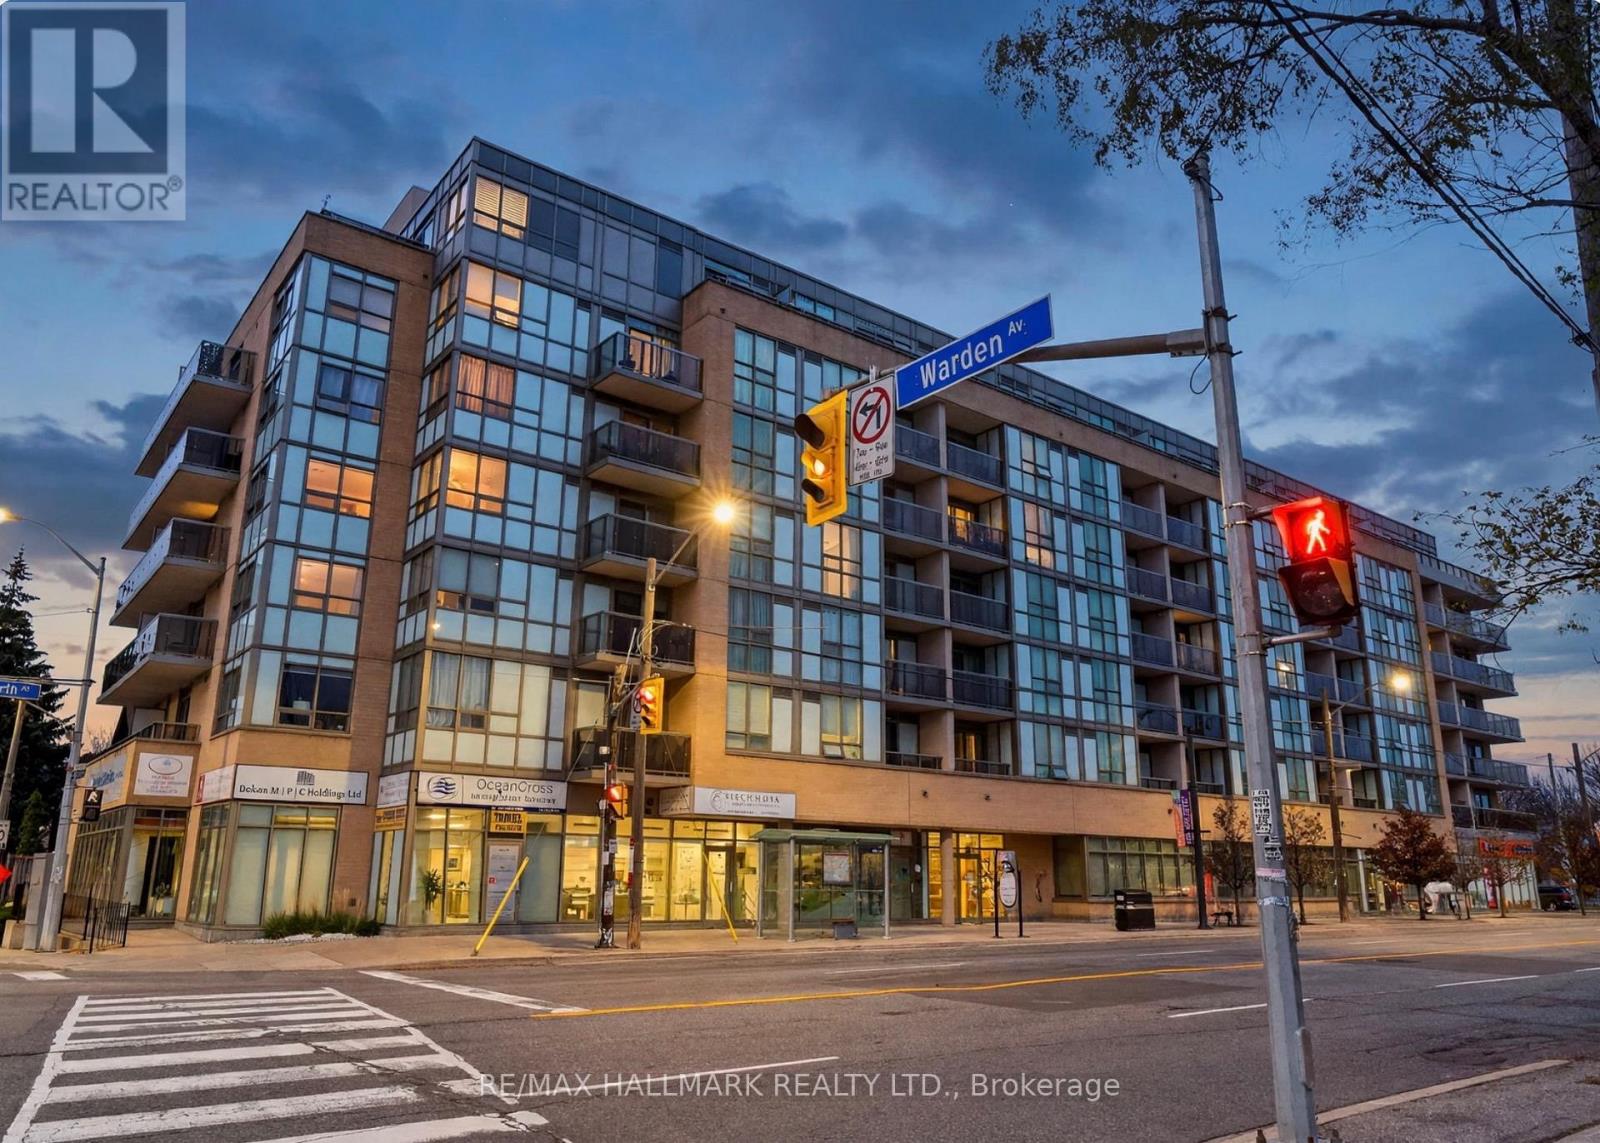
Welcome to Penthouse 6, a completely renovated, sun-filled suite with unobstructed south views. Large windows flood the interiors with natural light, and the 114 sq. ft. terrace spans the full width of the suite, with open sky above and no overhang. Beautifully redesigned, this 880 sq. ft. suite offers a split-bedroom layout with two bedrooms, high ceilings, engineered hardwood flooring and designer light fixtures. The open living and dining area flows into a gorgeous white kitchen with quartz countertops, stainless steel appliances and an elegant decorative tile backsplash. An open kitchen alcove adds extra counter space, a wine fridge and plenty of cabinetry. The expansive primary bedroom easily fits a king-size bed and features a custom walk-in closet and a beautifully finished ensuite. A stylish second full bathroom, full-size in-suite laundry, parking and a locker complete the suite. Enjoy a fitness centre, party room and a sixth-floor outdoor patio with BBQs and lounge seating. Immaculate and move-in ready, this penthouse is a must see! (id:50976)

3 Bedroom 2 Bathroom 800 - 899 sqft
RE/MAX Hallmark Realty Ltd.
For sale
$1,380,000
952 DUNDAS STREET E, Toronto, Ontario

952 Dundas Street E

Toronto, Ontario

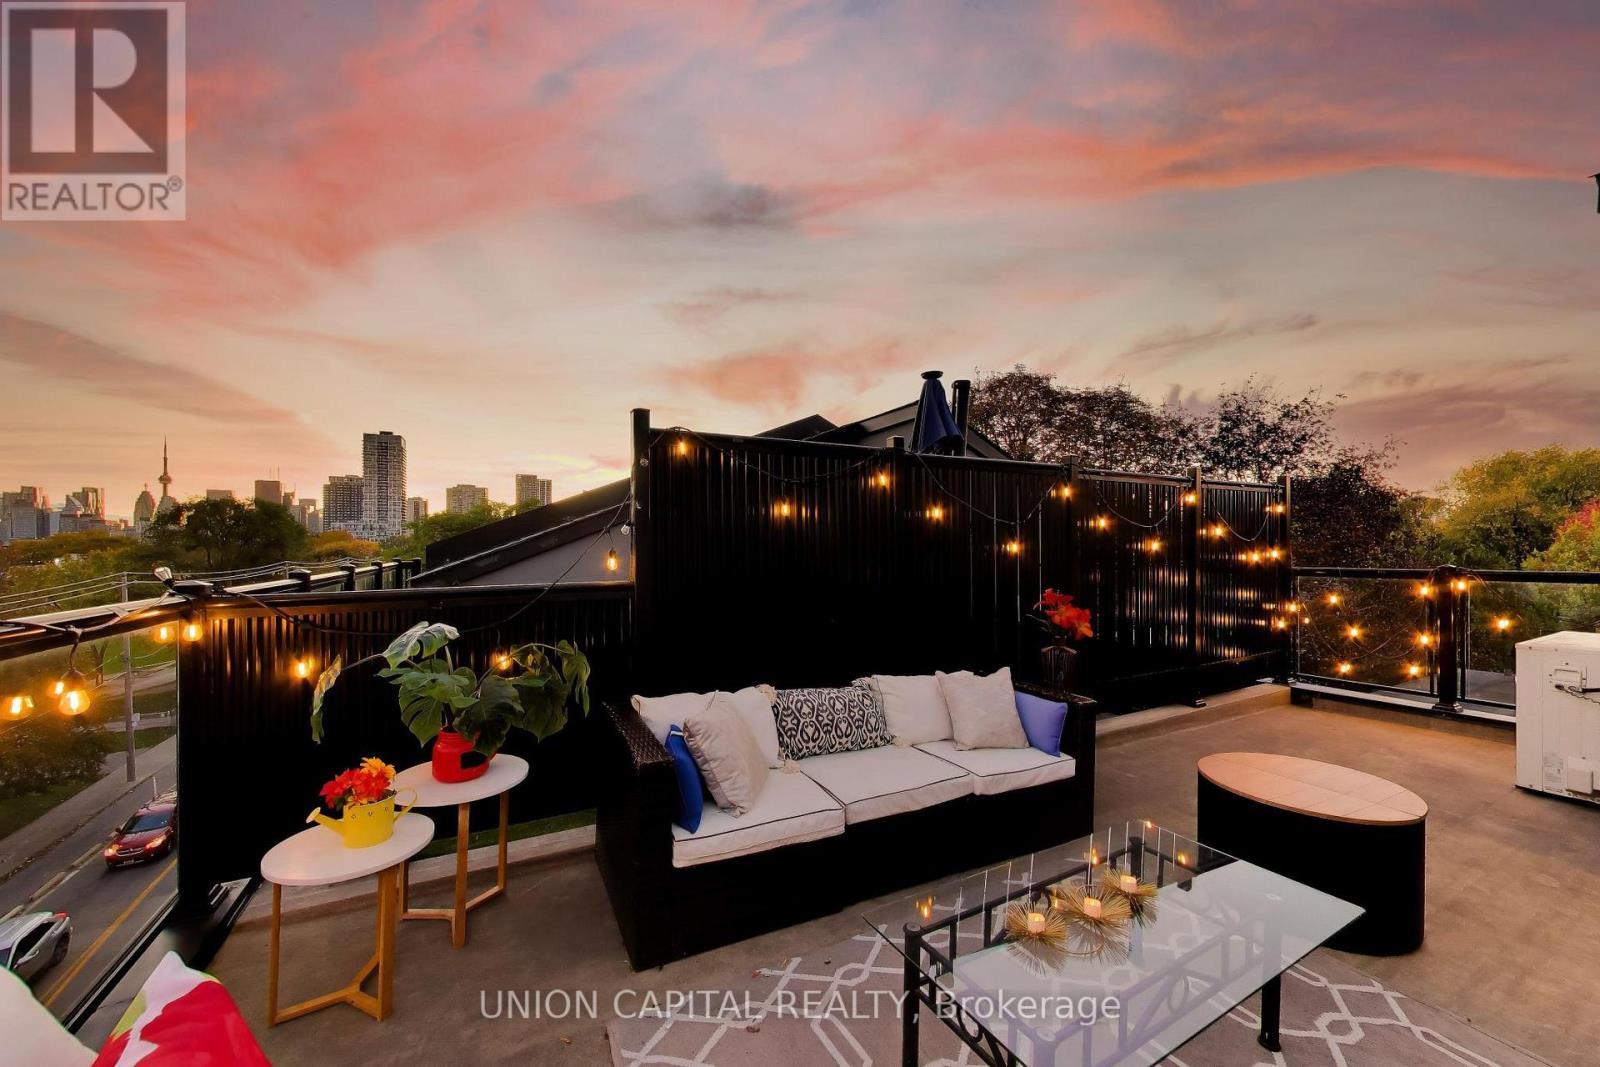
Built in 2019 with a private rooftop terrace and an attached garage, something most homes in the area cannot offer. This newer-built freehold townhome offers about 1,600 sq ft, with large double-pane insulated windows throughout that bring in plenty of sunlight while keeping the home quiet and efficient.On the ground floor, the attached garage opens directly into the home, so you never have to step outside to reach your car. Above it, the main floor offers an open living room and modern kitchen with high ceilings. The next level has two bedrooms and a full bathroom, ideal for family, guests or a home office, while the primary bedroom sits on its own floor with an ensuite and ample closet space. On top, the private rooftop terrace offers CN Tower views and a gas line for a BBQ, and multiple balconies throughout add even more outdoor space.This move-in ready home is steps from multiple parks and some of the top cafés and restaurants on Queen East and in East Chinatown, with quick access to the Don Valley Parkway and public transit on Queen and Broadview. (id:50976)

3 Bedroom 2 Bathroom 1,500 - 2,000 sqft
Union Capital Realty
For sale
$1,150,000
26 BRANT Road S, Cambridge, Ontario

26 Brant Road S

Cambridge, Ontario

Often admired, but has not been on the market since 1981. This is your opportunity to purchase a signature home in old west Galt's heritage district. This home had an addition to create a modern and spacious layout. You'll love the large17 x 18 main floor family room with cathedral ceilings plus the charm and character of a century home. There are several living spaces, from the original 4 season sunroom, the formal living room, or go up to the attic level to find the 4th bedroom and sitting area. (bathroom on 3rd level too!) One of the few homes with a driveway on Brant Road, the home features 2 single car garages and lots of parking out front. You never have to juggle cars, as the 2nd car is parked off the back lane, in a secondary garage. This home has a well maintained pool - and tons of meticulously maintained gardens. Annuals in pots and gardens surround the pool area. The home also has awnings which are removed every fall, but give the home its stunning and unique personality on Brant Road South. The basement level is surprisingly high and an exercise room is finished adjacent to a modern laundry. Look for the tiny 1 piece bathroom down there! (id:50976)

4 Bedroom 3 Bathroom 2,514 sqft
Royal LePage Crown Realty Services
For sale
$424,900
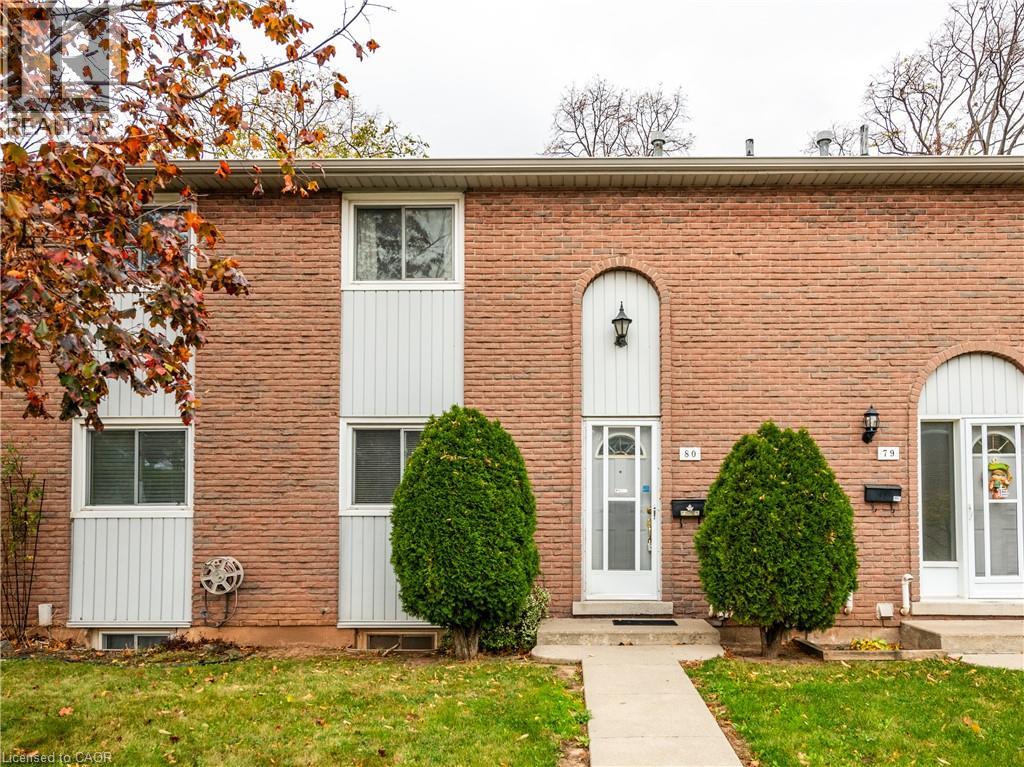
151 GATESHEAD Crescent Unit# 80, Hamilton, Ontario

151 Gateshead Crescent Unit# 80

Hamilton, Ontario

Start out here and build equity from day one! Popular Gateshead Cres in Stoney Creek is a well managed and maintained complex with easy access to surrounding amenities such as shopping, schools, highway access, parks and so much more. This basic, untouched unit is ready for your vision and improvements! An excellent opportunity for first time buyers, investors or downsizers! Over 1100 square feet plus a basement that is a blank canvas! Room sizes approximate and irregular and square footage is not exact. (id:50976)

3 Bedroom 2 Bathroom 1,100 sqft
RE/MAX Escarpment Realty Inc.
For sale
$889,000
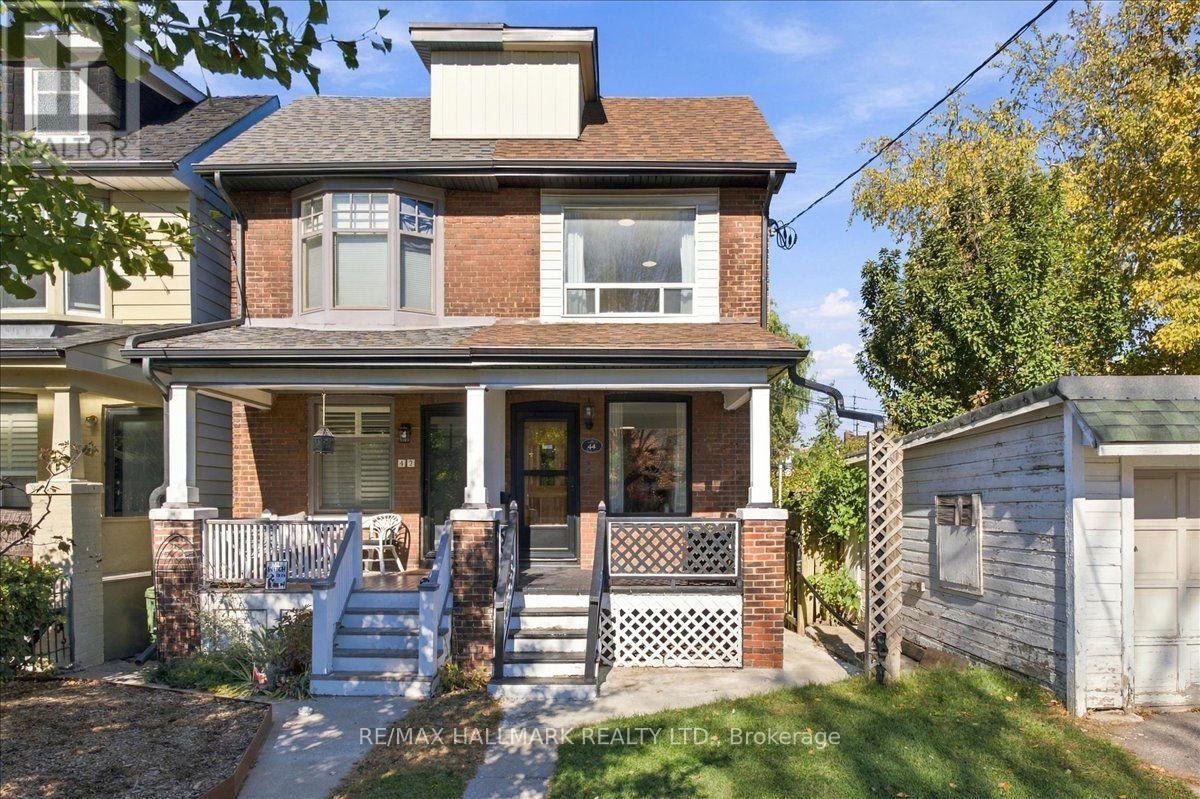
44 BALTIC AVENUE, Toronto, Ontario

44 Baltic Avenue

Toronto, Ontario

Welcome to 44 Baltic Avenue, a semi-detached home in Toronto's sought-after Danforth neighbourhood. Ideally located within walking distance of Donlands Subway Station on the TTC Bloor-Danforth line, and steps from the shops, restaurants, cafes and everyday amenities along Danforth Avenue. Situated on a 15 x 125 ft lot, this home offers 1,085 sq ft of above-grade living space and 520 sq ft of basement area, as per MPAC. Features include high ceilings, smooth ceilings throughout the entire home and hardwood floors throughout the main floor living areas. The main floor features a living and dining area with an open-concept layout, while the separate galley kitchen offers a skylight, stainless steel appliances, direct access to the backyard deck and laundry area at the rear. The second floor features two bedrooms and a 3-piece bathroom. The fully finished basement features its own entrance and a bachelor-style layout with a kitchen, existing appliances, washer and dryer, pot lights throughout, and a 3-piece bathroom with a glass-enclosed stand-up shower. This additional living space offers flexibility for extended family, guests, a dedicated home office or potential rental income, subject to applicable approvals. Additional features include a Carrier high-efficiency furnace installed in 2014, central air conditioning installed in 2014, a 200-amp electrical panel and a shingle roof completed in 2018. An opportunity for buyers seeking a Danforth semi-detached home with a finished basement, extended backyard and convenient access to Toronto transit, shopping and dining. Residential street parking permits may be available through the City of Toronto, subject to eligibility and availability. For the full online experience, please click the virtual tour link. Floor plans: Photo #38 (id:50976)

3 Bedroom 2 Bathroom 700 - 1,100 sqft
RE/MAX Hallmark Realty Ltd.
For sale
$824,800
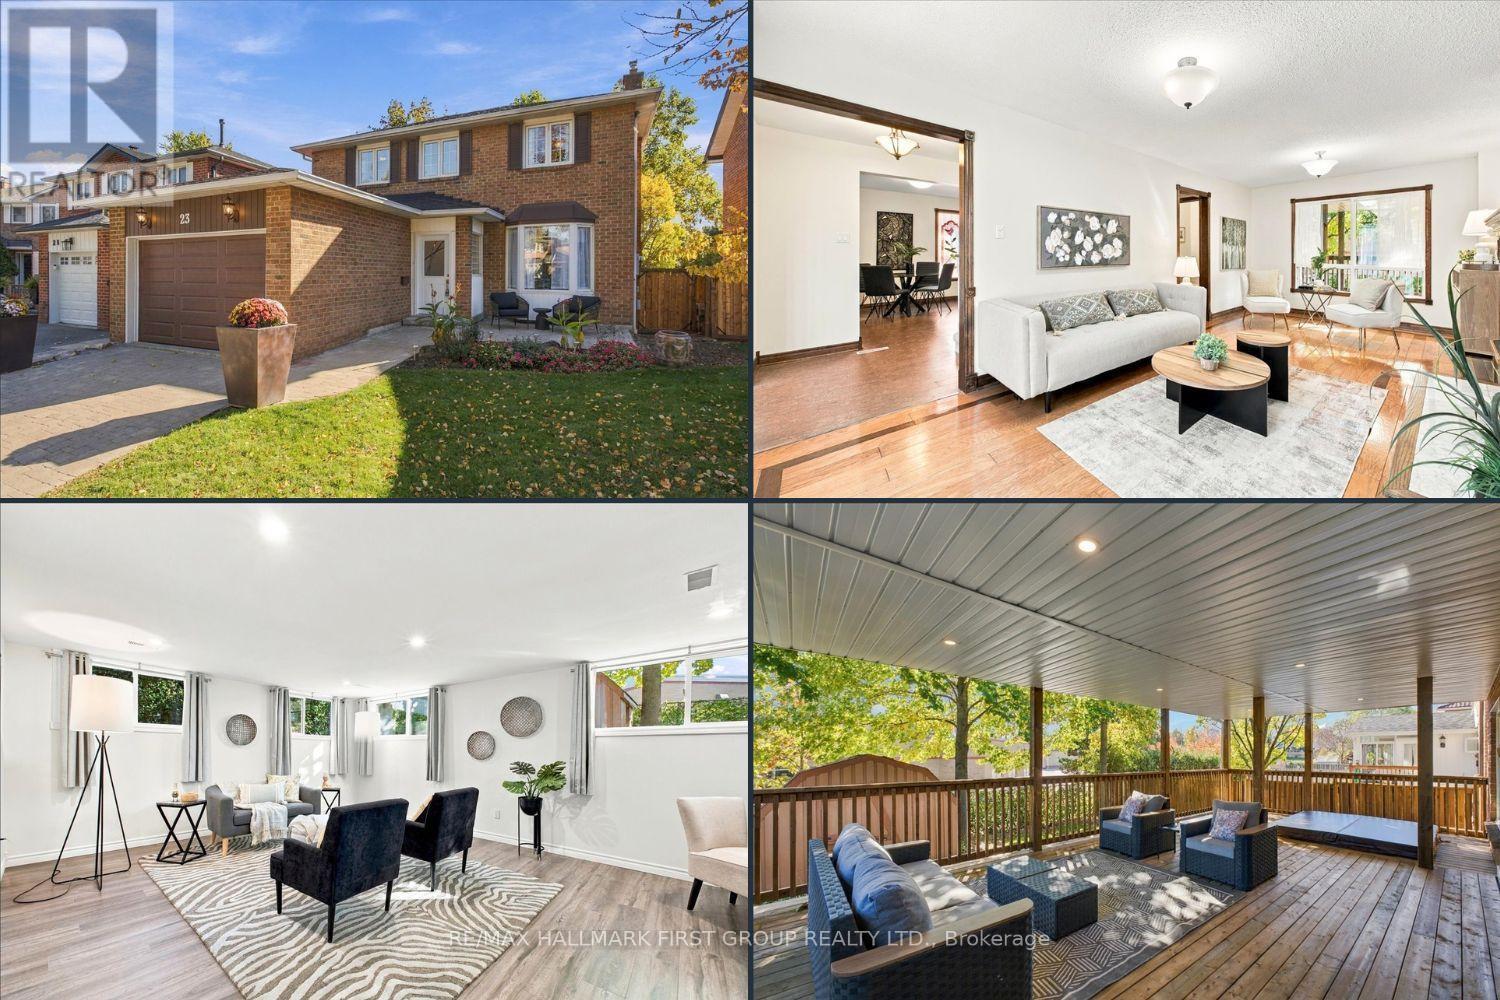
23 FLOWERS CRESCENT, Ajax, Ontario

23 Flowers Crescent

Ajax, Ontario

Lakeside Living at its Finest in Desirable South Ajax! **Over 2400Sq Feet of Finished Living Space ** Welcome to this meticulously maintained &thoughtfully upgraded 3+1 bedroom, 4-bathroom home nestled on a quiet crescent in sought-after South Ajax, just moments from the lake! Offering the perfect blend of comfort, space, &versatility, this home is an exceptional opportunity for first-time buyers, growing families, or downsizers seeking a welcoming neighbourhood &convenient lifestyle. The bright living &dining rooms feature a beautiful bay window overlooking the front yard, while the updated kitchen (2020) offers ample cabinetry and counter space with a seamless view of the family room, currently used as an additional dining area. Upstairs, the spacious primary retreat boasts a walk-in closet &private ensuite, complemented by generous secondary bedrooms with excellent closet space. The finished basement adds incredible versatility, featuring a recreation room, home gym, extensive storage, & spectacular addition with bright above-grade windows (renovated in 2026) - ideal for a home office, hobby space, or potential in-law retreat. Step outside to enjoy the stunning covered rear porch addition (2026) with a hot tub, newly installed lighting, &gas-line for the barbeque, creating the perfect setting for relaxing or entertaining. Beautiful curb appeal with landscaped front yard &private double driveway plus 1.5-car garage, oversized storage shed, &backyard space for kids &pets complete the package. Enjoy the best of lakeside living in a desirable Ajax community steps to Lake Ontario, parks, trails, shopping, grocery, restaurants, schools, and everyday amenities. A wonderful place to call home, with the space to grow, room to entertain, and lifestyle you've been looking for! Additional updates include: garage door 2026, broadloom on stairs going to second level 2026, interior paint throughout 2026, laundry room floor 2026, hot tub pump 2026, shingles 2021, & furnace 2015. (id:50976)

4 Bedroom 4 Bathroom 1,100 - 1,500 sqft
RE/MAX Hallmark First Group Realty Ltd.

For sale
$654,900
201 - 19 STUMPF STREET, Centre Wellington, Ontario

201 - 19 Stumpf Street

Centre Wellington, Ontario

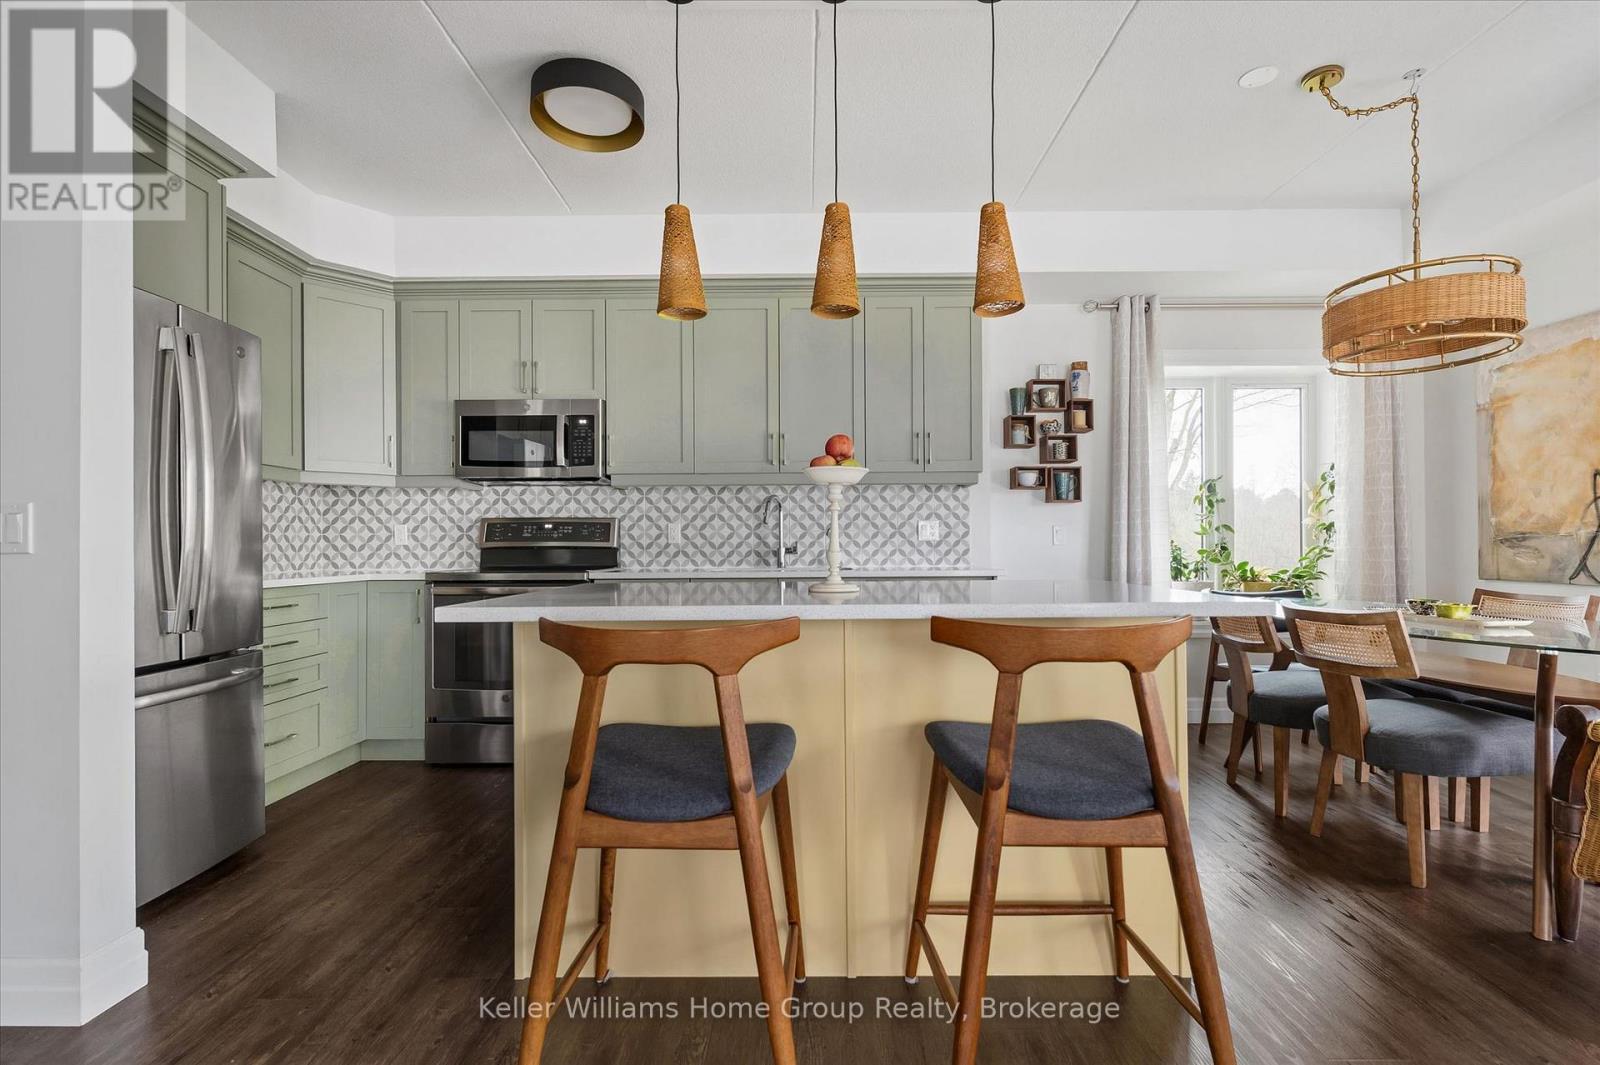
Welcome to this stunning, light filled end unit condo offering 1200+ square feet of beautifully designed living space. With seven windows on three sides and a smart, open layout, the suite delivers an airy, modern feel wrapped in timeless, high quality finishes. The sleek kitchen anchors the main living areas and features an induction stove, reverse osmosis water filtration system, and high end appliances - a seamless blend of function and style. It all flows effortlessly into the dining and living areas. Every room feels bright and inviting, blending contemporary design with a warm, classic aesthetic. The bedrooms are positioned for privacy, including a spacious primary suite with a full ensuite and walk in closet. An impressive 28 foot balcony spans the width of the suite, extending the living space and capturing natural light throughout the day - ideal for morning coffee, evening unwinding, or hosting friends. Premium finishes throughout, a generous floor plan, and the comfort of a newer, well managed building with amenities that are second to none including a large gathering room with fireplace, TV, pool table, shuffleboard, stocked kitchen ready for your large entertaining needs, or just getting to know the other owners on Wednesday evenings. Also an impressive gym and yoga room. This unit also includes a large 8'6"x14' storage room (#26).This home offers a refined, move in ready lifestyle in one of the area's most desirable communities. (id:50976)

2 Bedroom 2 Bathroom 1,200 - 1,399 sqft
Keller Williams Home Group Realty
For sale
$460,000
325 OJIBWA TRAIL, Huron-Kinloss, Ontario

325 Ojibwa Trail

Huron-Kinloss, Ontario

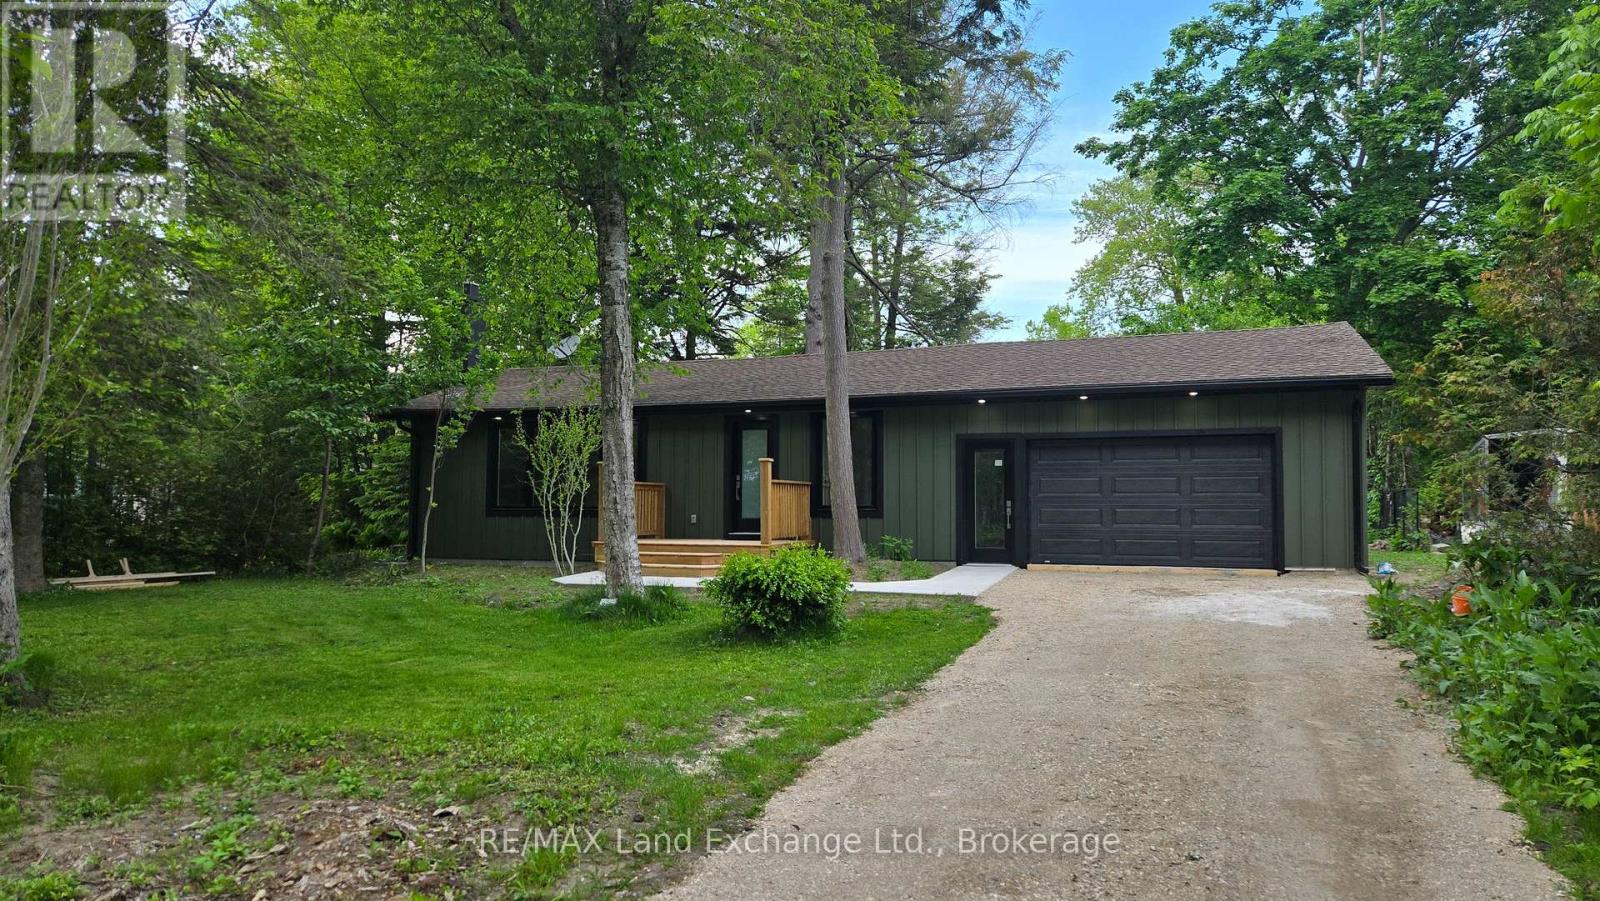
Renovated 3-bedroom, 1-bath all-season home is nestled in the charming lakeside community of Point Clark, just a short stroll to the shores of Lake Huron. Inside, you'll find maple hardwood flooring throughout, a bright updated kitchen with beautiful cabinetry and quartz countertops. Major improvements also include a brand-new septic system, offering added value and peace of mind. An exceptional property in a highly desirable location. This property is tenanted until June 30, 2027. (id:50976)

3 Bedroom 1 Bathroom 700 - 1,100 sqft
RE/MAX Land Exchange Ltd
For sale Open House
$1,195,000
7-9 ODELL STREET, Clarington, Ontario

7-9 Odell Street

Clarington, Ontario

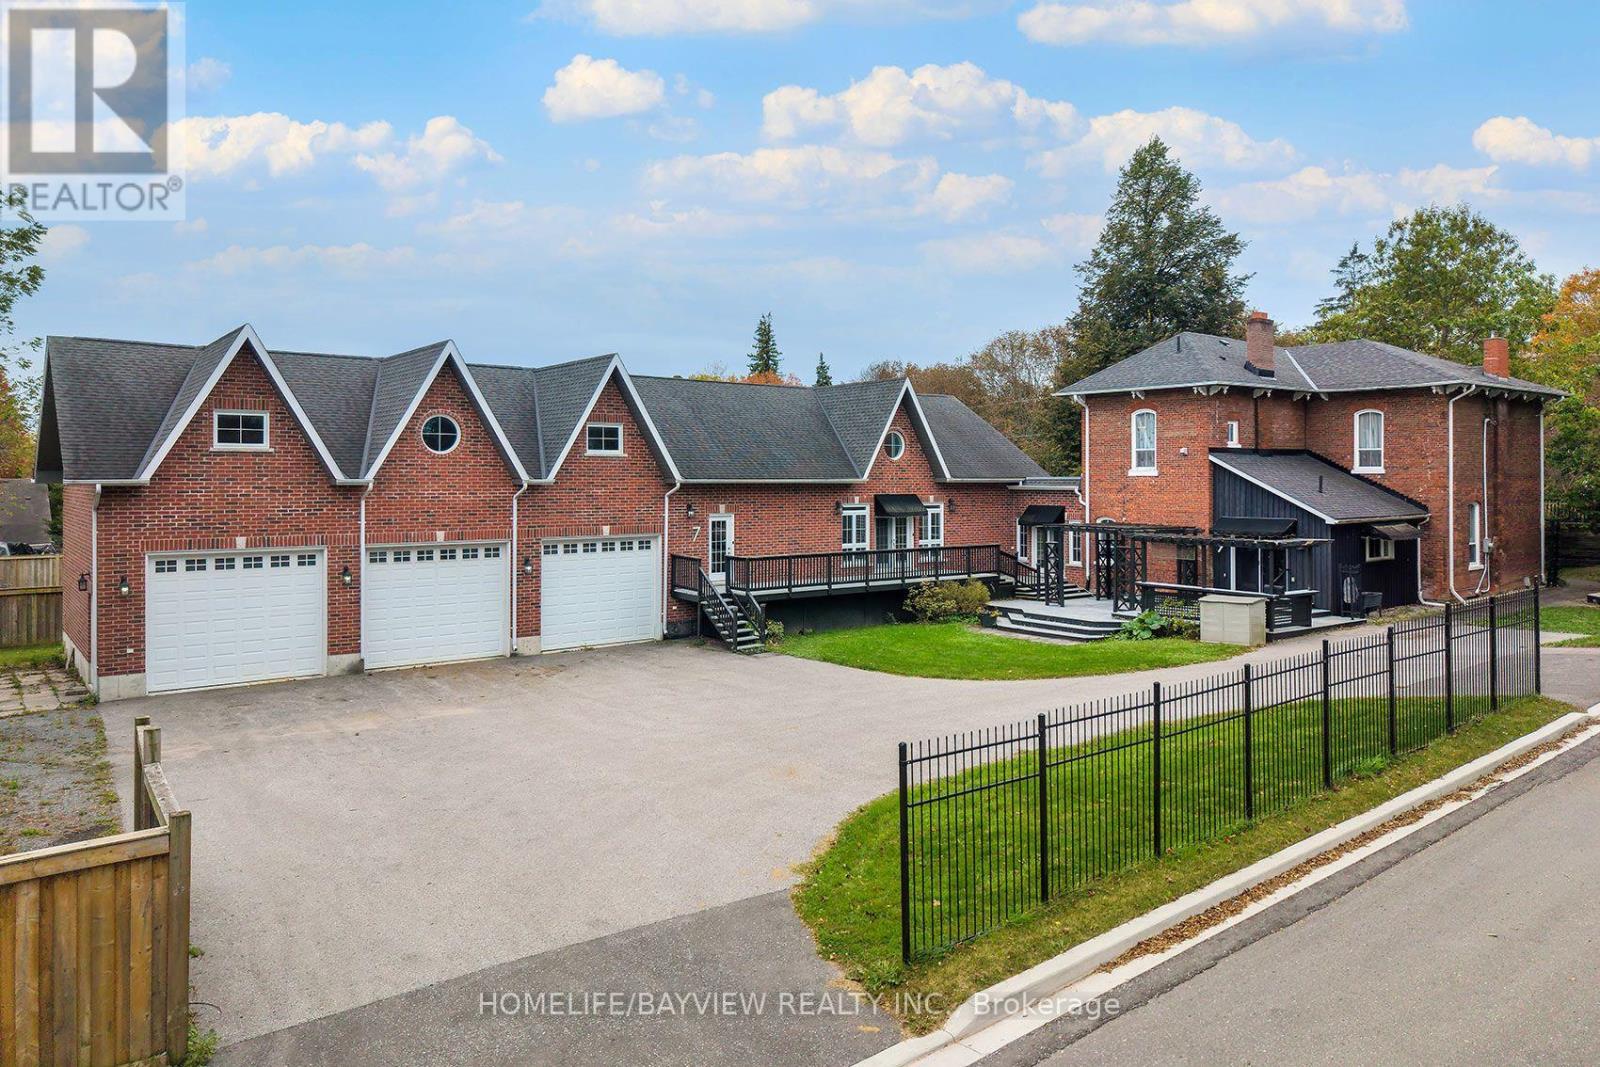
TWO HOMES. TWO ERAS. ONE EXTRAORDINARY BOWMANVILLE PROPERTY. A truly rare offering where the character and craftsmanship of an approximately 1885 century home are seamlessly paired with the quality and comfort of a 2014 residence. Thoughtfully positioned to one another, the homes meet at a bright, sun-filled common area with direct entrances to both residences, access from the inviting front porch and a walk-out to the rear yard. An exceptional design for multi-generational living, extended family, guests or those seeking remarkable flexibility without sacrificing privacy. The original home is rich in timeless architectural detail, showcasing beautiful strip hardwood floors, character moldings, wainscotting, generous principal rooms and the warmth that only a genuine century home can provide. An impressive dining room creates an elegant setting for entertaining, while granite counters add modern functionality to the classic character. The 2014 residence offers a striking contrast of contemporary comfort and thoughtful construction. The attached three-car garage featuring 12' x 10' doors, an exceptionally high ceiling and heated floors, creating an extraordinary space for vehicles, hobbies, a workshop or the discerning collector. The unfinished lower level continues the home's quality, with heated floors and above-grade windows offering exceptional potential for additional living, recreation or work space. Set on an impressive approximately 188.78' x 104.40' lot, the property provides abundant outdoor space, mature surroundings and generous parking in an established Bowmanville setting. Conveniently located near downtown amenities, shopping, dining, schools, parks and recreation. A remarkable convergence of heritage, architecture and modern living-an exceptional property that must be experienced in person *SOME PHOTOS VIRTUALLY STAGED* (id:50976)

5 Bedroom 5 Bathroom 3,500 - 5,000 sqft
Homelife/bayview Realty Inc.
For sale Open House
$750,000
471 WOODRIDGE DRIVE, Goderich, Ontario

471 Woodridge Drive

Goderich, Ontario

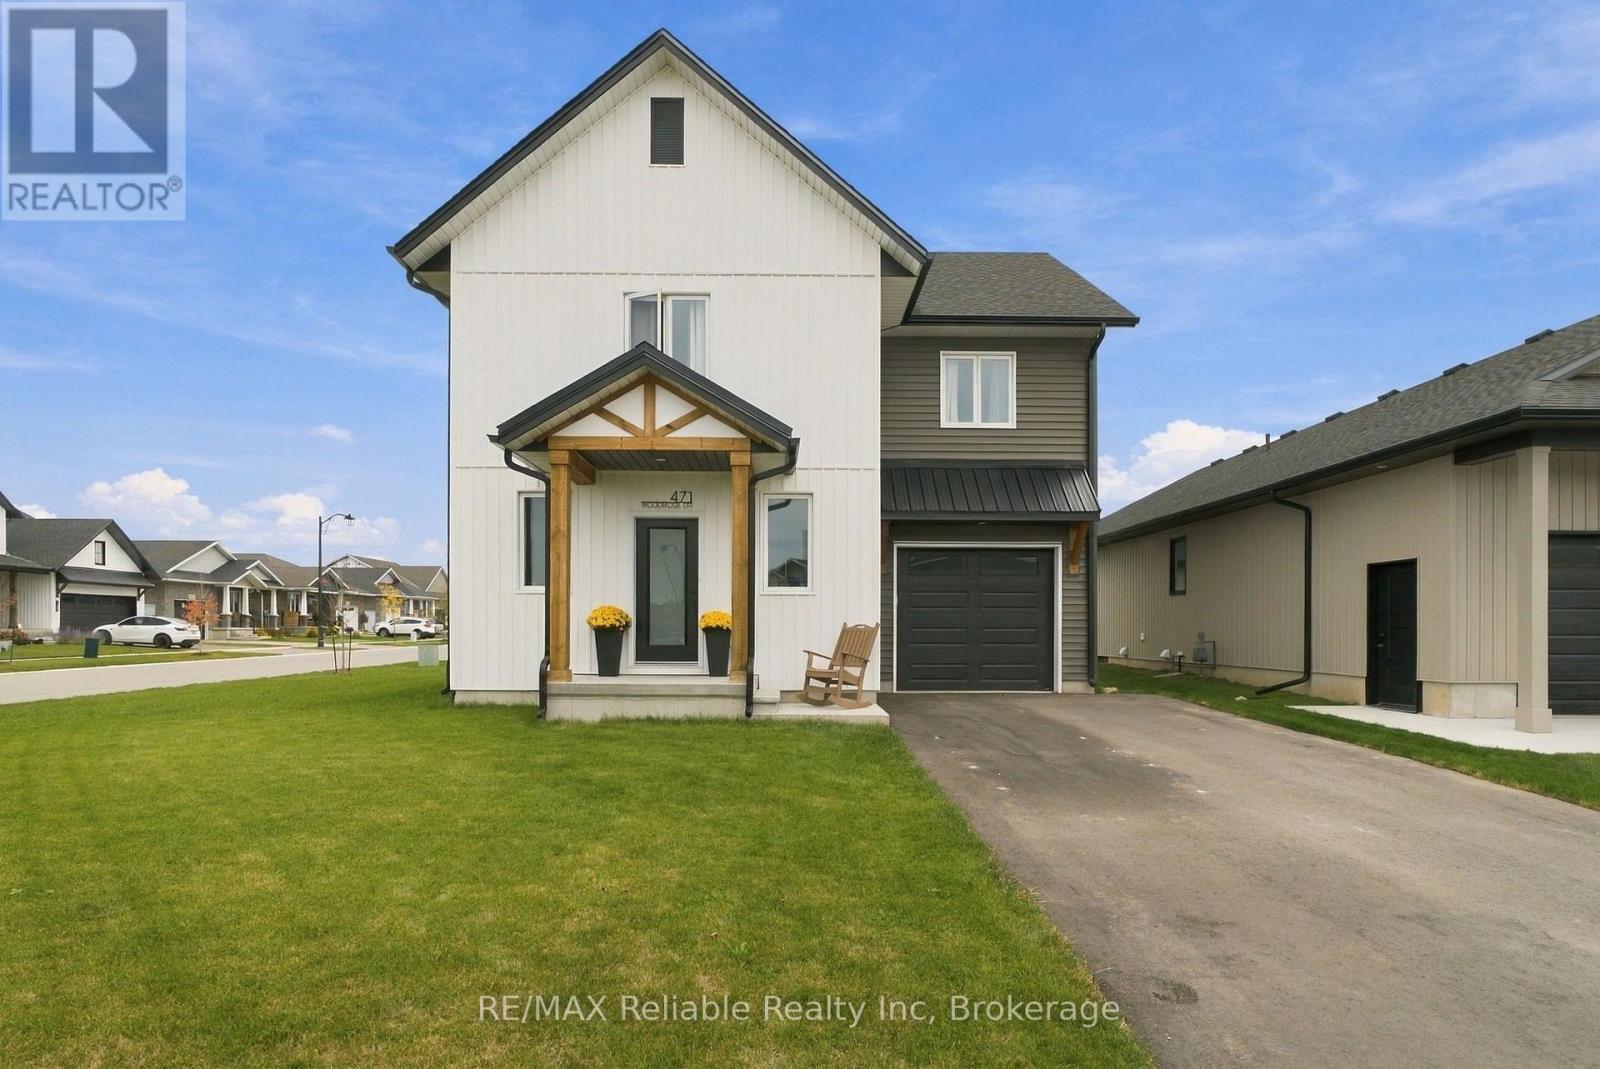
Welcome to 471 Woodridge Dr! This inviting two-storey home, known as the "Shoreline" is located in the desirable Coast subdivision. Featuring 3 bedrooms and 3 bathrooms, this home offers a functional layout, perfect for families and everyday living. Come into the mudroom through the single attached garage, making bringing your groceries in a breeze! The main floor boasts an open concept kitchen, dining and living room area, making it ideal for entertaining. Off of the main area, there is a convenient 2-piece bathroom. Upstairs, you will find 3 bright and good sized bedrooms. The spacious primary suite has a beautiful 3-piece ensuite and walk-in closet. The well designed main bathroom features a separate space for the toilet and tub/shower, with the sink and vanity in an adjoining area. A 2nd floor laundry room adds convenience for those everyday chores. The unfinished basement is currently being used as storage, yet offers plenty of potential for future living space, with a bathroom rough-in already in place. Take time to appreciate the kitchen and bathrooms hard surface counter tops, wide plank floors and natural light. This home is situated just steps away from a newly built park where you can take in the beautiful Lake Huron sunsets. Schools, recreational activities, shopping and restaurants are all within walking distance, making this a fantastic opportunity to enjoy the convenience of being in a great location. Enjoy the lifestyle that comes with lakeside living! (id:50976)

3 Bedroom 3 Bathroom 1,500 - 2,000 sqft
RE/MAX Reliable Realty Inc
For sale Open House
$1,699,000
62 LAKESIDE BEACH ROAD, Scugog, Ontario

62 Lakeside Beach Road

Scugog, Ontario

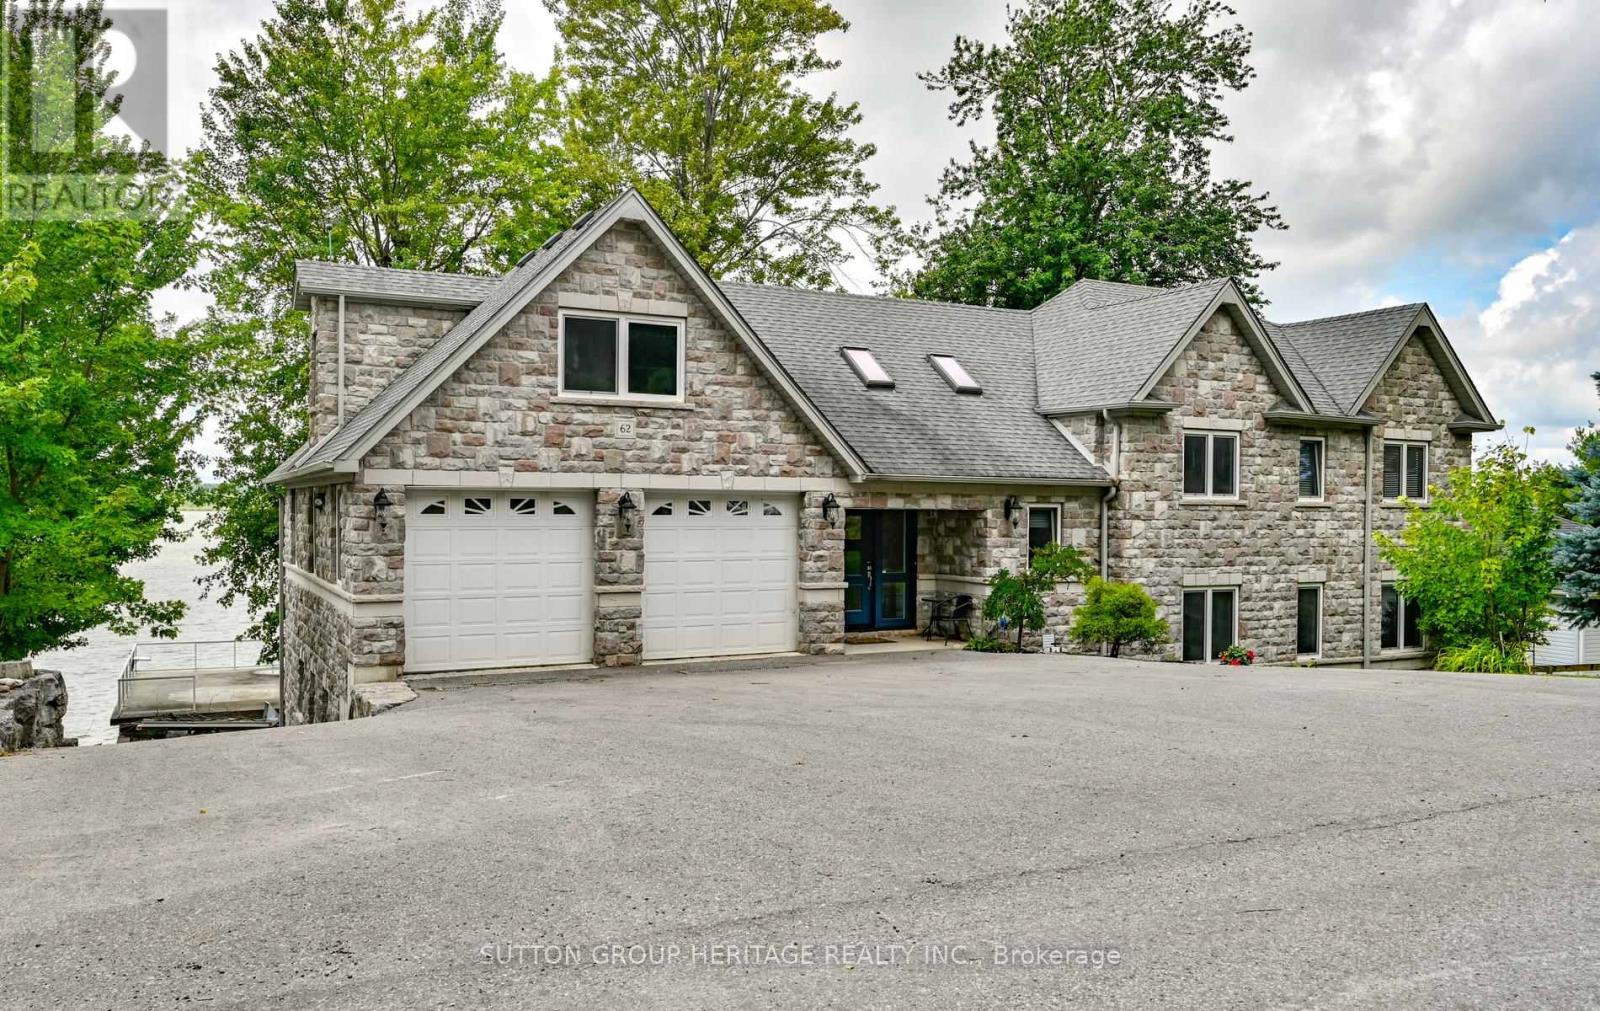
Lakeside Luxury Living! This beautiful custom built stone split features 7 bedrooms, 4 baths plus an upper finished loft. Set on a premium 100 x 102 foot lot along one of the most desirable stretches of shoreline on Lake Scugog.Watch the Sunsets from your beautiful oasis. Enjoy year round recreation, swimming in the clear water with its coveted sandy-bottom, paddle board, winter skating and hockey. A short boat ride to downtown Port Perry. The main level show cases an open concept floor plan with wood and slate heated floors, living, dining and breakfast area, plus multiple walk-outs to the upper deck with sweeping lake views. The main floor has heated floors as well as access to the garage. The Chef's kitchen features granite counters high end stainless steel appliances, breakfast bar with bar sink and a w-in pantry. The primary retreat is complete with spa-like 5 pc ensuite, walk-in closet and extensive windows with lake views. The finished walk-out lower level is perfect for extended family, or guests with its open concept family room, bedroom, 5 pc bath, laundry, easy care vinyl flooring and walk-out to the stone patio. Extensive stone patios, gardens, fire pit, armour stone retaining walls, 2 car garage with storage room and access to the home, lower garage/workshop, driveway parking for 8, lower deck, pergola, large dock and boathouse with a roof top deck, with uninterrupted views make this a wonderful place to be. Generator has just had it's yearly maintenance. (id:50976)

7 Bedroom 4 Bathroom 2,500 - 3,000 sqft
Sutton Group-Heritage Realty Inc.
For sale
$429,900
426 HURON ROAD, South Bruce Peninsula, Ontario

426 Huron Road

South Bruce Peninsula, Ontario

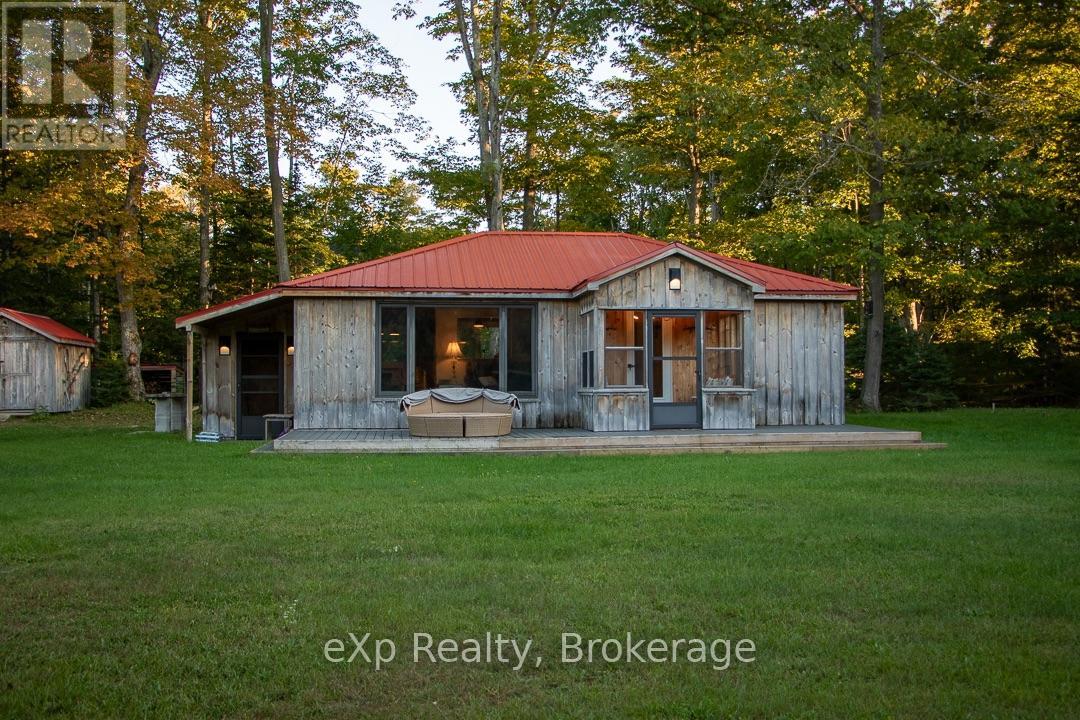
Welcome to Red Bay! This charming 2-bedroom, 1-bath cottage sits on a large, private lot just a towel walk to the beach, and next door to the ice cream shop and general store! Located on a year-round municipal road, this property has been extensively updated, including a new drilled well (2025), new septic (2025), 2023 kitchen and appliances, 200-amp electrical service and updated wiring throughout (2022), metal roof (2017), PEX plumbing, flooring and bathroom updates. Enjoy outdoor living with a composite front deck (2024) and new wood back deck (2026). Red Bay is known for its warm sandy beaches and spectacular sunsets, making this an ideal cottage or weekend getaway. (id:50976)

2 Bedroom 1 Bathroom 700 - 1,100 sqft
Exp Realty
For sale Open House
$2,359,000
106 CAWKERS COVE ROAD, Scugog, Ontario

106 Cawkers Cove Road

Scugog, Ontario

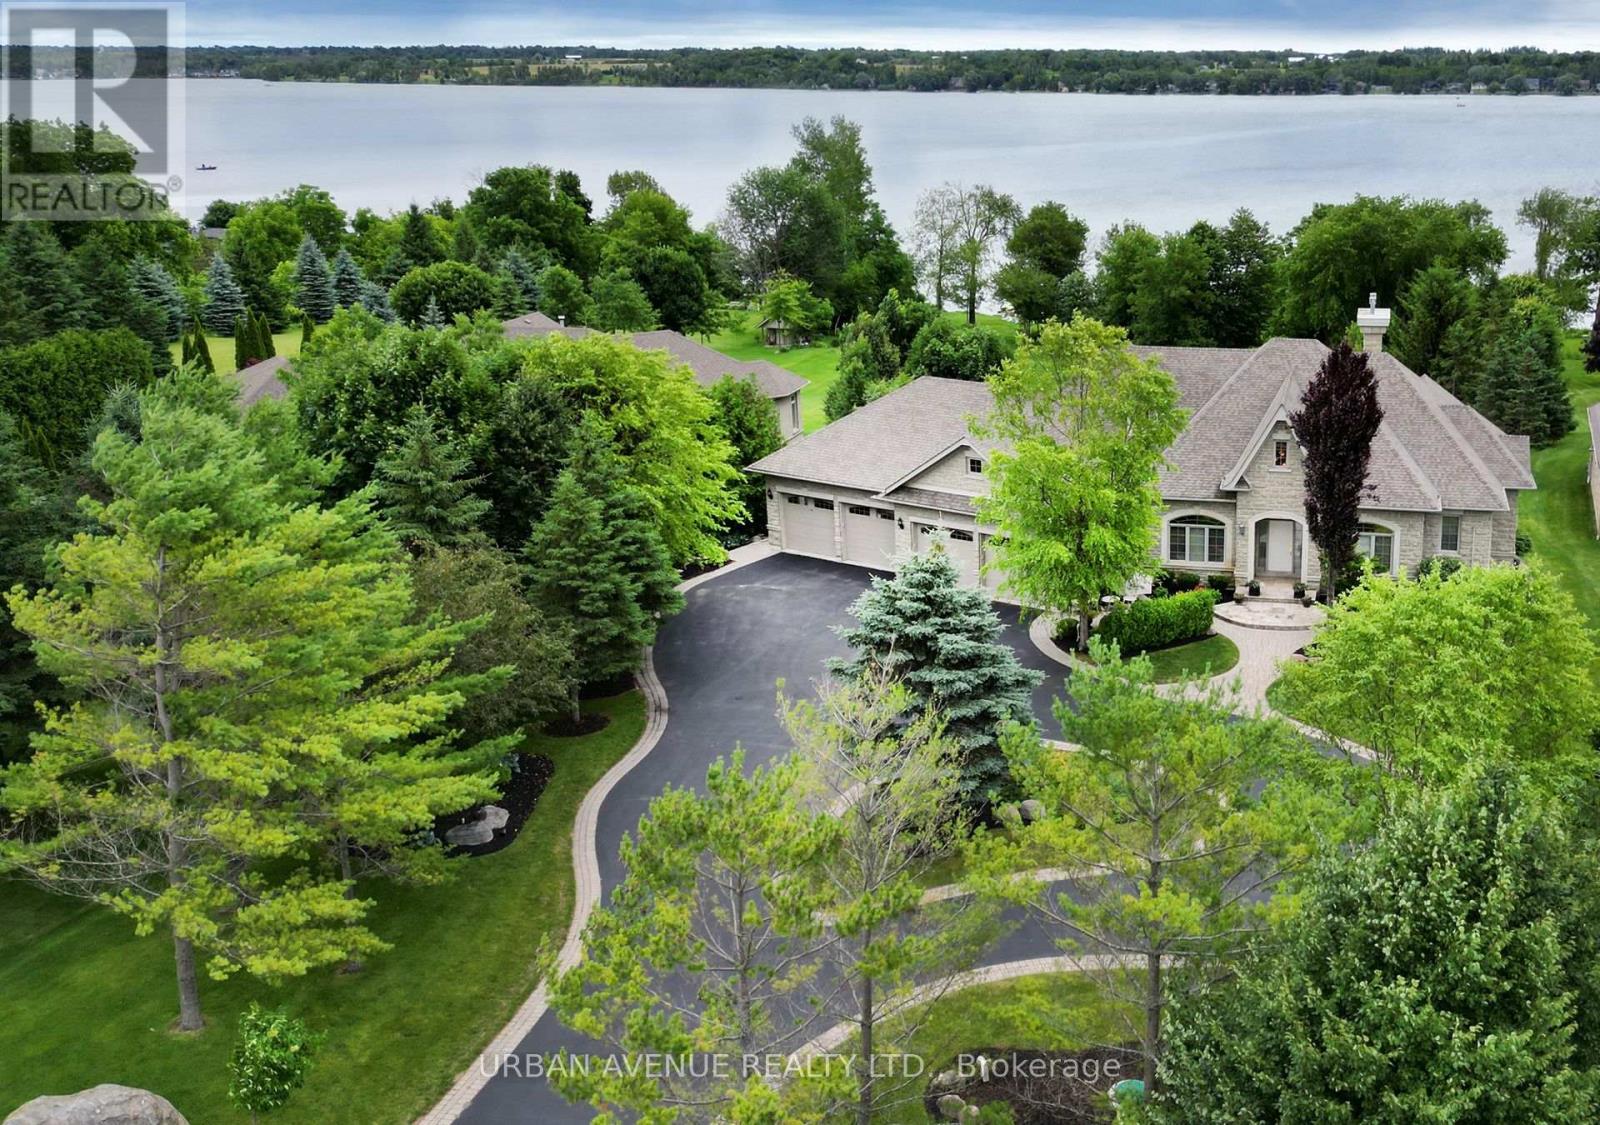
THERE IS NOTHING LIKE WAKING UP ON THE WATERFRONT IN A 2851 SQ FT BEAUTIFUL BUNGALOW. THIS ESTATE HOME OF CAWKERS COVE WITH 4 CAR GARAGE HOME IN PORT PERRY IS A SPECTACULAR OPPORTUNITY FOR COTTAGE OR PERMANENT RESIDENCE. THIS CUSTOM BUILT HOME IS FULL OF BUILDER UPGRADES, 10 FOOT CEILINGS ON MAIN HALLS FEATURE 5 DOORS WITH TRANSOMS,9 FT CEILINGS DOWNSTAIRS,3 WALKOUTS TO PATIO AND 2 WALKOUTS TO DECK. HEATED GARAGE WITH EPOXY FLOOR AND ENTRANCE TO BACKYARD AND LARGE LAUNDRY ROOM WITH A DOUBLE AND TWO SINGLE CLOSETS FOR PLENTY OF STORAGE, OPEN CIRCULAR STAIRCASE TO A BEAUTIFULLY FINISHED BASEMENT WITH A DOUBLE SIDED FIREPLACE.GREAT ROOM WITH 15 FT VAULTED CEILING,DINING AND PRIMARY WITH 11FT COFFERED CEILINGS.PRECAST KEYSTONE WINDOW AND DOOR SURROUNDS WITH LARGE CIRCULAR DRIVEWAY AND FULLY LANDSCAPED WITH MANICURED GARDENS (id:50976)

3 Bedroom 6 Bathroom 2,500 - 3,000 sqft
Urban Avenue Realty Ltd.

For sale
$499,000
409 GYPSY LANE, North Huron, Ontario

409 Gypsy Lane

North Huron, Ontario

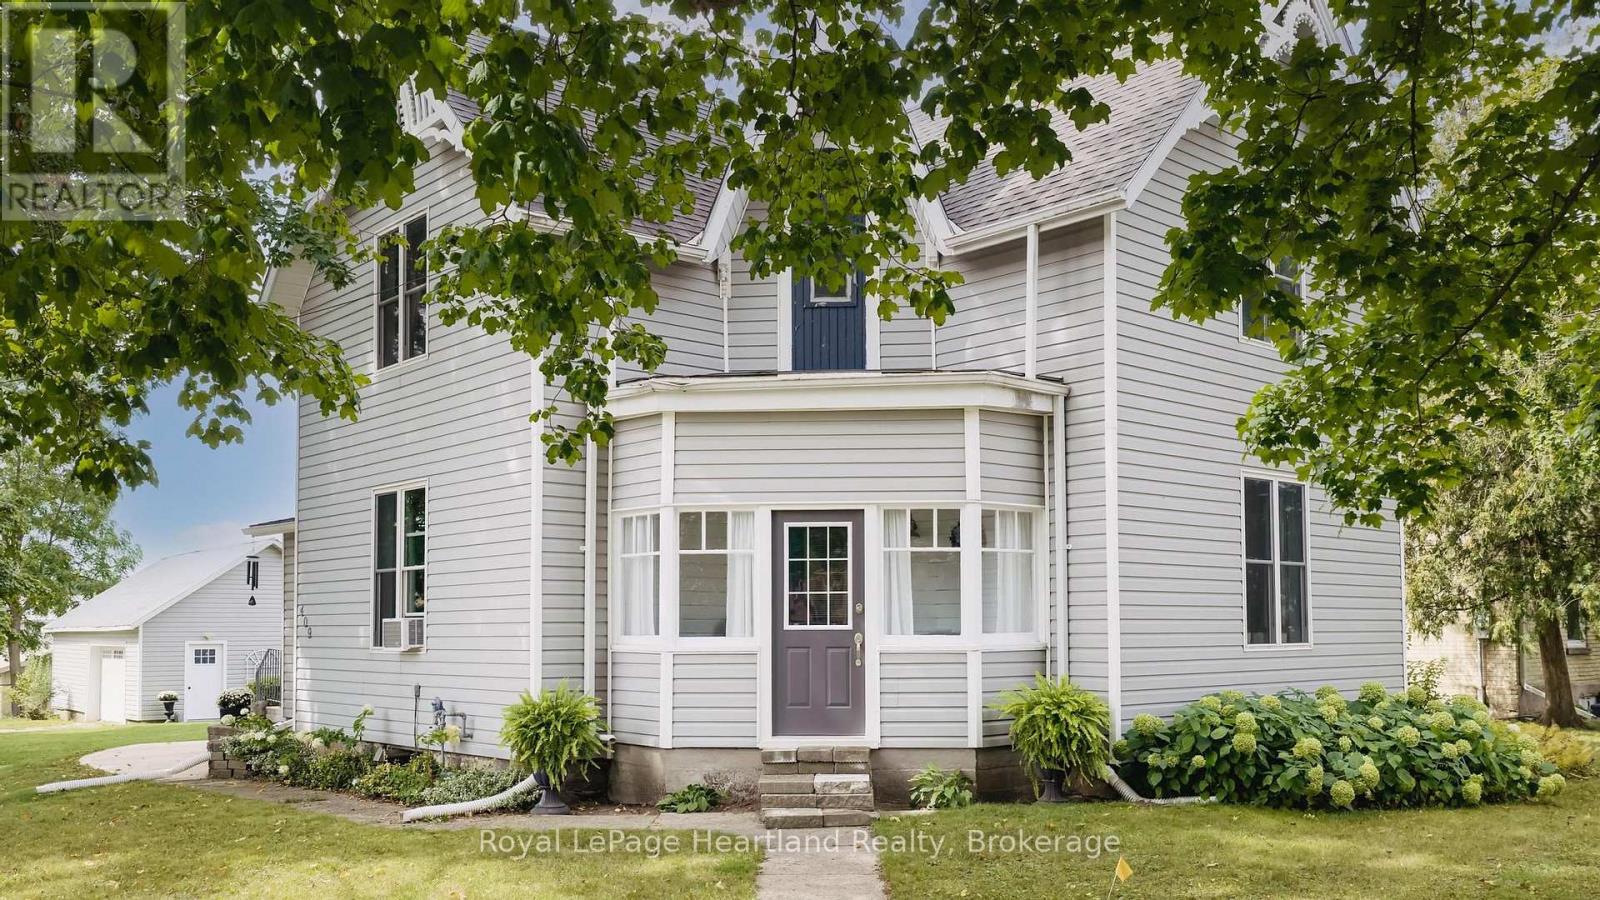
Don't miss your opportunity to see this exceptionally clean and well-maintained home while it is still available! Tucked away in a quiet and welcoming theatre town, this move-in-ready property offers the space, updates, and convenient location today's buyers are looking for. Inside, you'll immediately appreciate just how spic and span this home is. Pride of ownership is evident throughout, with recent updates adding to its fresh, well-cared-for appeal. The practical layout includes 3+1 bedrooms and 2 baths, providing plenty of flexibility for a growing family, guests, or a home office. The huge family room is a standout feature, offering plenty of space for family gatherings, entertaining friends, movie nights, or simply relaxing after a busy day. Step outside and enjoy the large deck, an ideal spot for summer barbecues, morning coffee, and outdoor entertaining. Practical features continue with two driveways and a detached garage, providing excellent parking and storage options. Location is another bonus. Enjoy living in a peaceful community known for its theatre-town charm, while remaining close to downtown amenities, recreational facilities, and local attractions-including the popular Cowbell Restaurant. Whether you're enjoying the community, heading downtown, or taking advantage of nearby recreation, you'll appreciate the convenience this location provides. (id:50976)

4 Bedroom 2 Bathroom 1,500 - 2,000 sqft
Royal LePage Heartland Realty
For sale
$409,900
1801 - 115 BLUE JAYS WAY, Toronto, Ontario

1801 - 115 Blue Jays Way

Toronto, Ontario

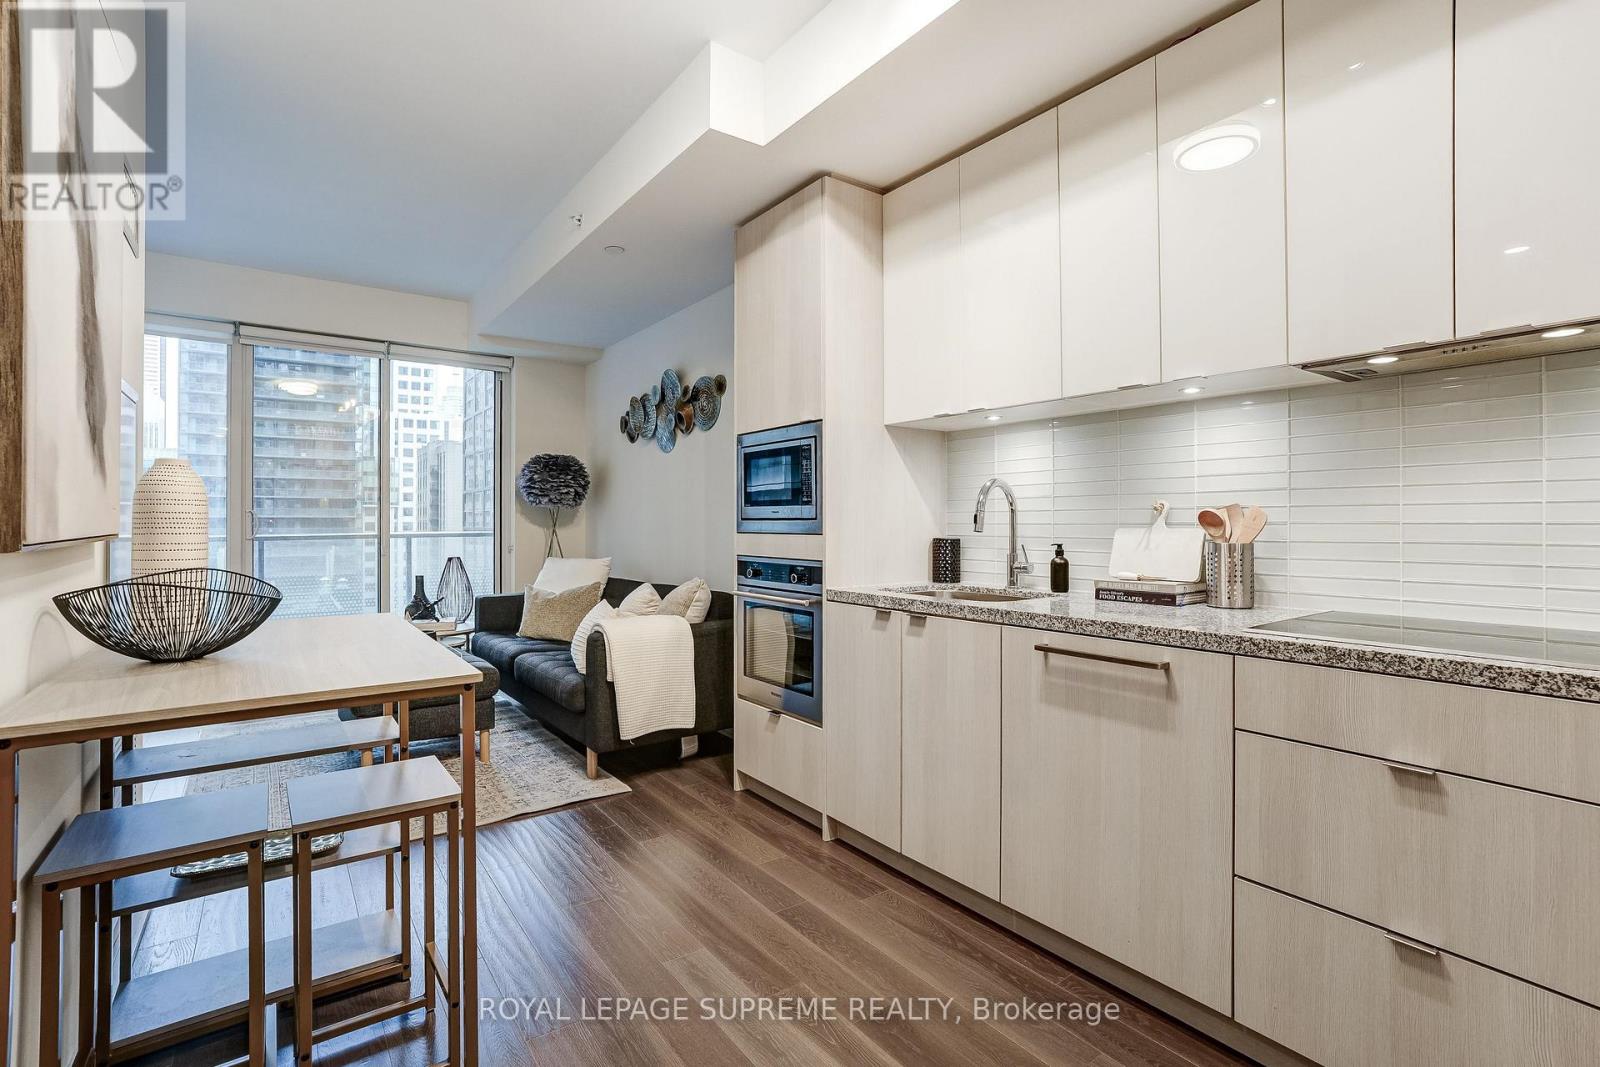
Whether you're an end user craving the downtown lifestyle or an investor who understands the value of location, this one deserves your attention!Welcome to King Blue Condos, where some of the city's best entertainment, dining, and everyday conveniences are right at your fingertips. We're talking the CN Tower, Rogers Centre, and The Well - one of Toronto's most exciting destinations for shopping, dining, and entertainment.And foodies, you're in for a treat! With Nobu, KOST, Akira Back, Moretti, and the incredible restaurant scene along King West, you're spoiled for choice. Add in the Financial District, waterfront, and easy access to streetcars, subway, and Union Station, and you've got downtown convenience at its finest.The lifestyle continues inside, with impressive amenities including a bar lounge, rooftop terrace, outdoor pool, fitness centre, party room, and 24-hour concierge - bringing a little extra luxury and convenience to everyday living.This one-bedroom, one-bathroom suite offers a bright, functional layout, plenty of natural light, and **the upgraded Regal Package**, featuring brushed oak engineered flooring, premium wood kitchen cabinetry, glossy upper cabinets, polished granite countertops, and a sleek glass tile backsplash. The upgraded bathroom continues the elevated finishes with premium wood cabinetry, polished marble countertops, and marble flooring and wall tiles - bringing style, quality, and practicality together.Because great downtown living isn't just about the space you call home. It's about the lifestyle that comes with it. (id:50976)

1 Bedroom 1 Bathroom 500 - 599 sqft
Royal LePage Supreme Realty
For sale
$559,000
1011 - 480 FRONT STREET W, Toronto, Ontario

1011 - 480 Front Street W

Toronto, Ontario

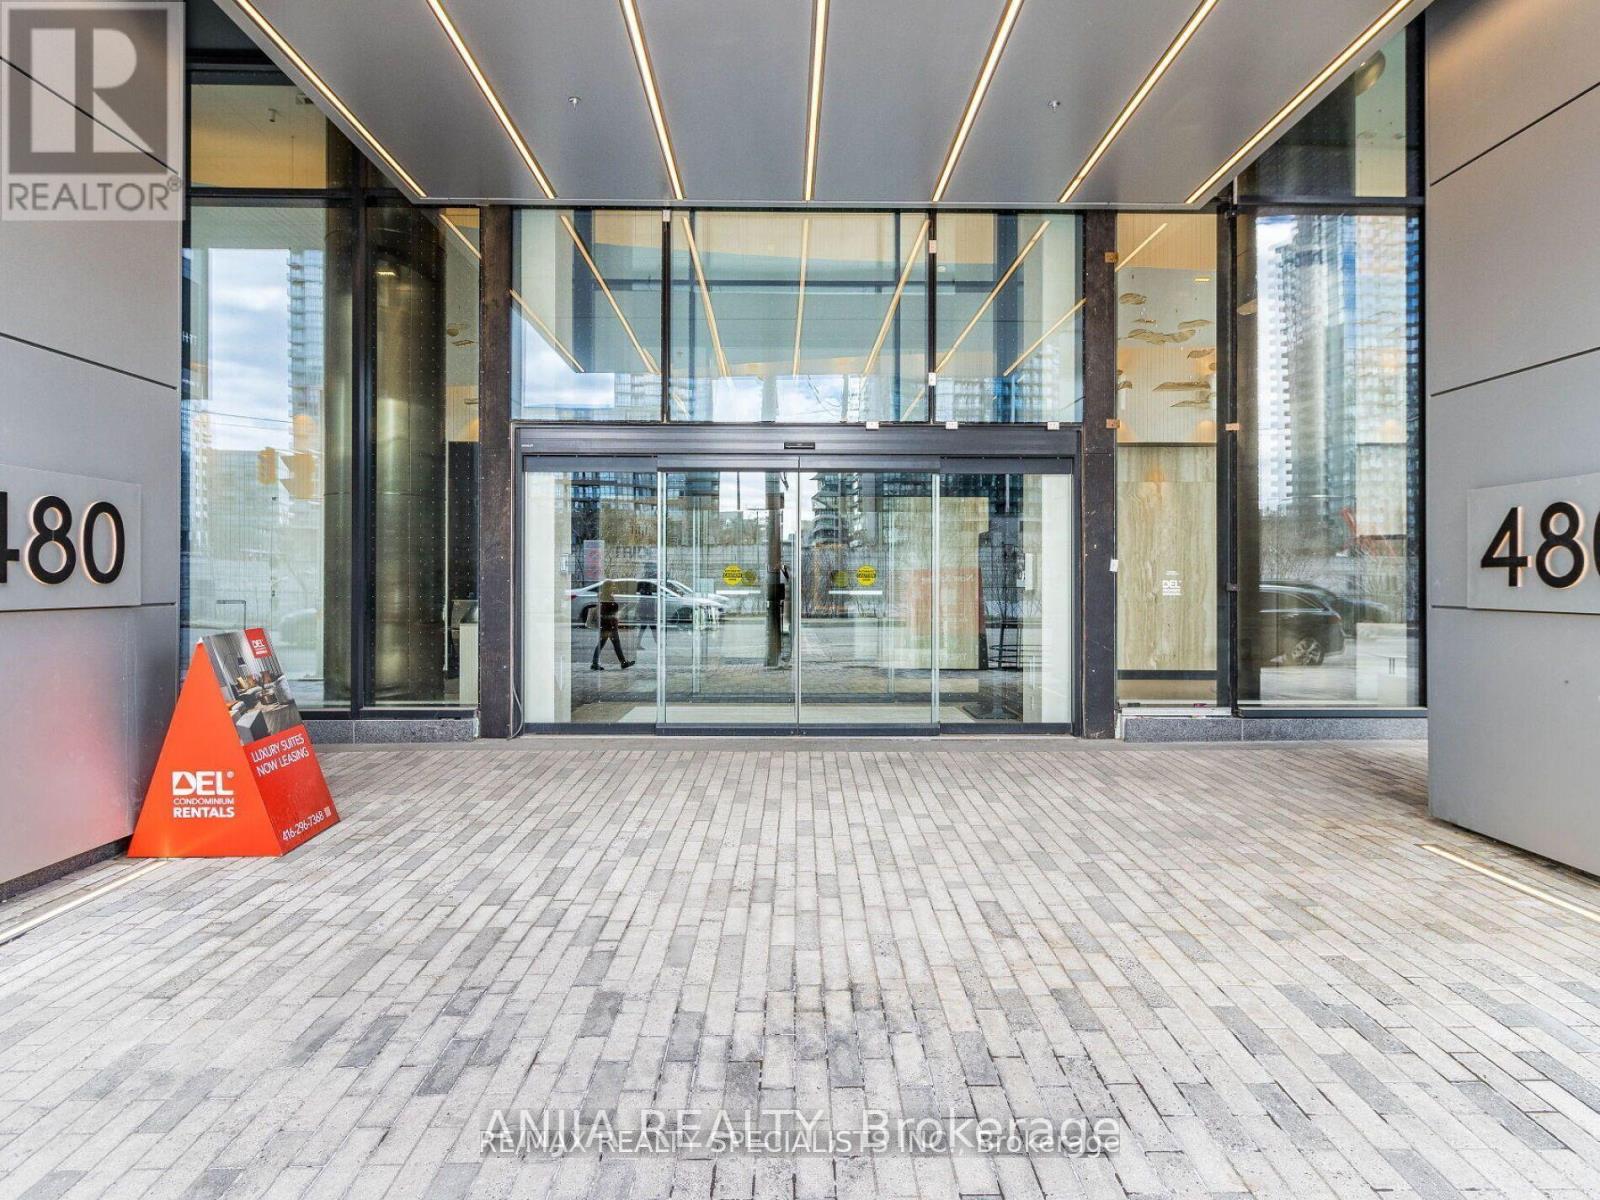
Ideal For End-Users Or Investors. Bright East-Facing 1 Bedroom At Tridel At The Well - Classic Series 2. Functional Layout With 9 Ft Ceilings And Floor-To-Ceiling Windows Offering Beautiful Morning Light. Modern Kitchen With Energy-Efficient Stainless Steel Appliances & Soft-Close Cabinetry. Includes Locker For Extra Storage.Enjoy Premium Amenities Including 24Hr Concierge, Fully Equipped Gym, Outdoor Pool, Media Room, Party/Meeting Room & Sauna.Located In The Heart Of Downtown Toronto - Steps To The Well, Rogers Centre, Waterfront & Entertainment District. Easy Access To Gardiner & TTC/Union Station. (id:50976)

1 Bedroom 1 Bathroom 500 - 599 sqft
Anjia Realty
For sale
$729,000
1209 - 5168 YONGE STREET, Toronto, Ontario

1209 - 5168 Yonge Street

Toronto, Ontario

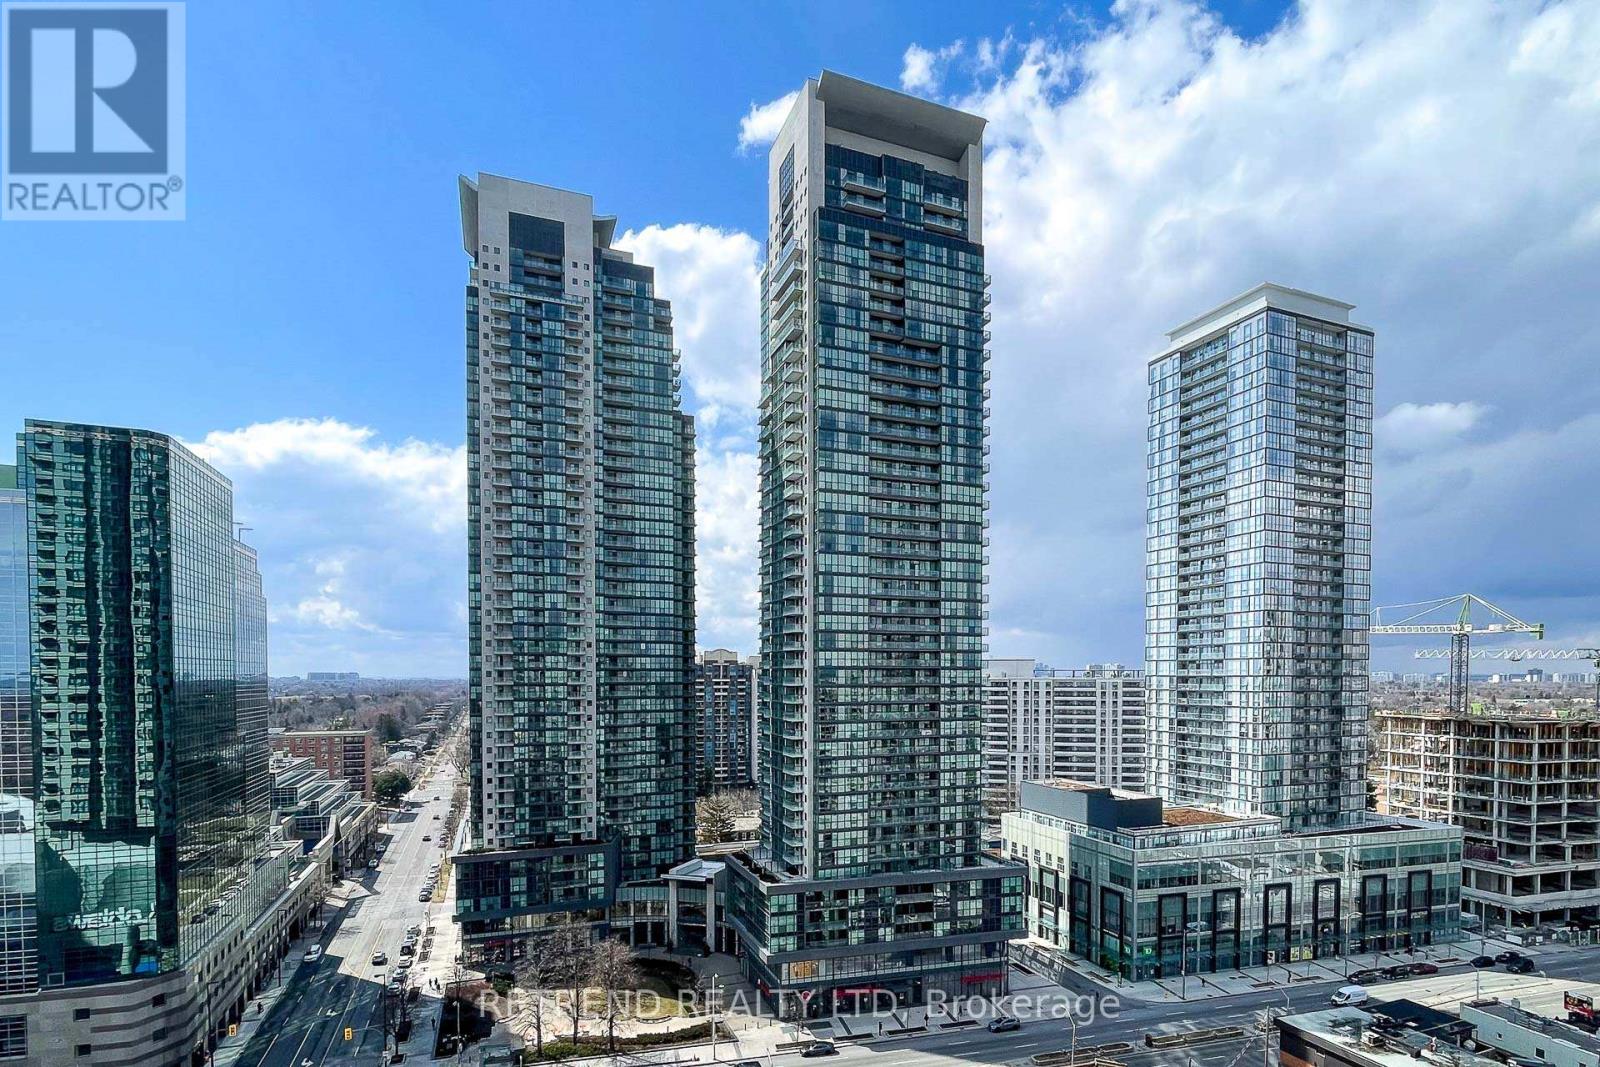
Welcome to Gibson Square North Tower, a bright and freshly painted northeast corner unit featuring 2 bedrooms and 2 bathrooms with a separate room floor plan. Enjoy direct access to the subway and proximity to restaurants, bars, theaters, shops, the library, banks, North York Civic Centre, and Mel Lastman Square. This unit includes one parking space (D59) and one locker (D121). PLEASE NOTE: THE FLOORING HAS BEEN REPLACED AND DIFFERS FROM THE PHOTOS. (id:50976)

2 Bedroom 2 Bathroom 800 - 899 sqft
Retrend Realty Ltd
For sale
$1,499,888
30 HELENDALE AVENUE, Toronto, Ontario

30 Helendale Avenue

Toronto, Ontario

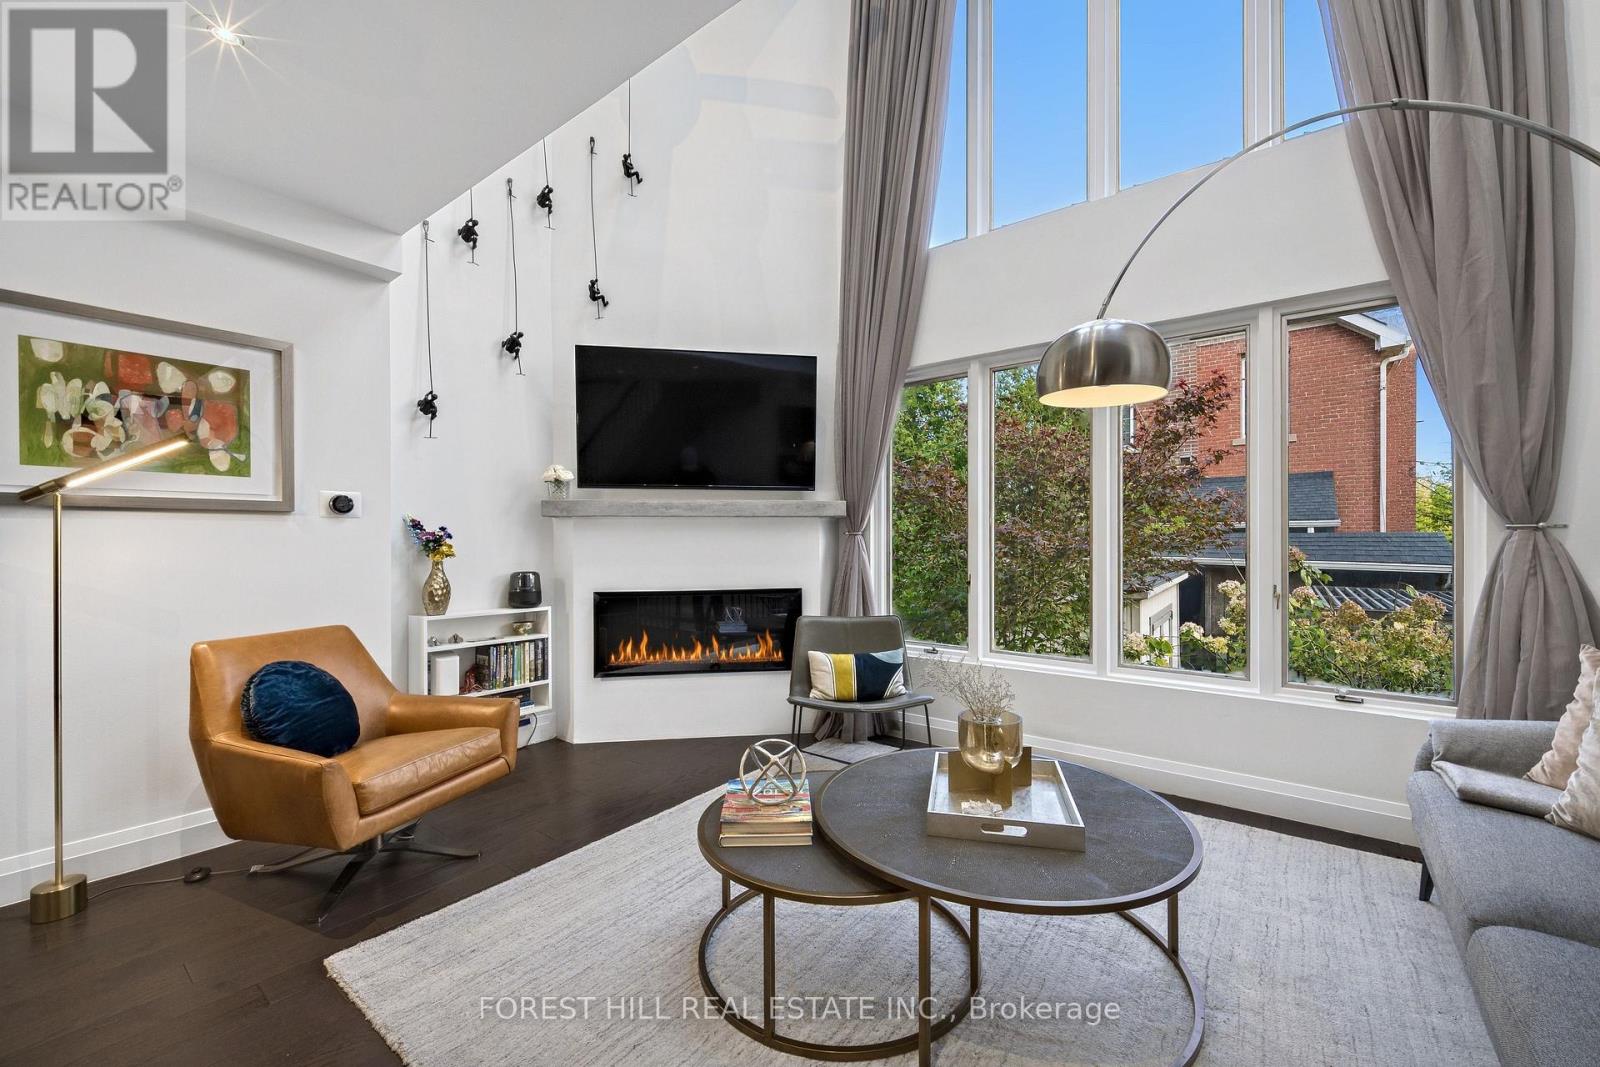
Some addresses make city living easier, but this one makes it effortless and completely irresistible. Welcome to 30 Helendale, a sophisticated freehold townhouse right at the very heart of Yonge & Eglinton. Go ahead and check Google Maps, your jaw will drop. Northern District Library is just around the corner, Eglinton subway station and the Crosstown LRT are less than five minutes away on foot, Cineplex is nearby, and Stock T.C.'s gourmet grocer, restaurant and wine bar is right next door. Surrounded by beloved cafés, restaurants, boutiques and everyday conveniences, it's difficult to imagine a more perfect setting for Midtown living, or an address your friends and family won't envy. Inside, the home balances polished finishes with the comforts of everyday life, from the kitchen's high-end Viking gas stove to the fabulous oversized primary ensuite with its freestanding tub, double sinks, spacious shower stall and glass blocks that draw light from the living room. Every bathroom in the home features a shower, including the lower-level bathroom, which adjoins a versatile bonus room currently used as a home theatre and occasionally as a guest bedroom. An attached garage with direct access from the lower level makes private parking especially convenient, allowing you to come and go without stepping out into the elements. Beyond the interiors, a private backyard oasis offers space to unwind or entertain, with seating, a Weber charcoal BBQ and a garden shed for extra storage. With so much of the city within walking distance and transit connections close by, living here really does feel like having all of Toronto at your fingertips. (id:50976)

3 Bedroom 3 Bathroom 1,100 - 1,500 sqft
Forest Hill Real Estate Inc.
Contact Us
Your Favourites


No Favourites Found