Listings

57584 results | Page 424 of 1200
12 24 48
 
For sale
$1,199,000
349 CEDAR AVENUE, Meaford, Ontario

349 Cedar Avenue

Meaford, Ontario

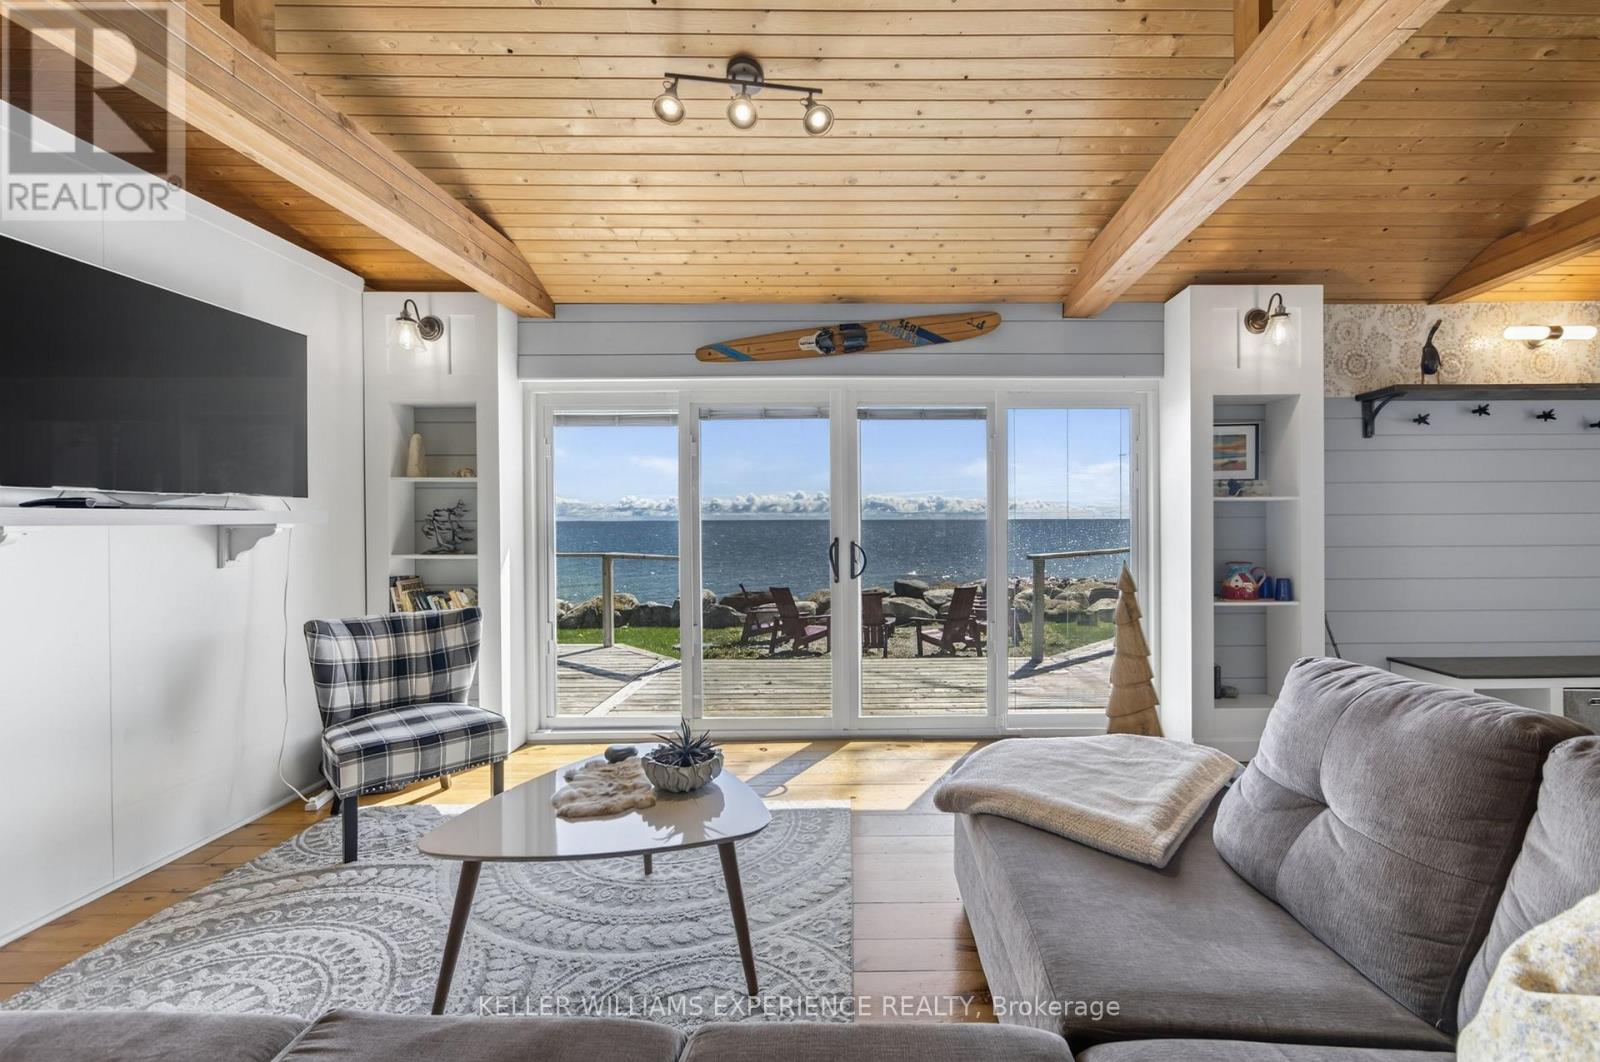
Welcome to 349 Cedar Avenue, a rare Georgian Bay waterfront offering with approximately 132 feet of shoreline on a coveted double lot. Enjoy it now as a four-season retreat, or explore the future potential to expand or build within the existing water's-edge footprint, subject to applicable approvals. Significant permanent improvements were completed in 2019-2020, including a shore well valued at approximately $14,000, extensive shoreline protection valued at approximately $46,000, and a modern Biofilter FB20 septic system valued at approximately $50,000 with a 5,700-litre tank and 10x25-metre bed.Inside, vaulted ceilings and a dramatic wall of windows frame panoramic Georgian Bay views. The upgraded kitchen features granite countertops, a gas stove, premium appliances and a large centre island. Three bedrooms plus a separate guest house/bunkie provide excellent space for family and guests.A standout opportunity for buyers seeking a turnkey waterfront escape today, with exciting long-term potential for the future. (id:50976)

3 Bedroom 1 Bathroom 700 - 1,100 ft2

Keller Williams Experience Realty

For sale
$585,000
12 BARNUM LAKE ROAD, Thunder Bay Remote Area, Ontario

12 Barnum Lake Road

Thunder Bay Remote Area, Ontario

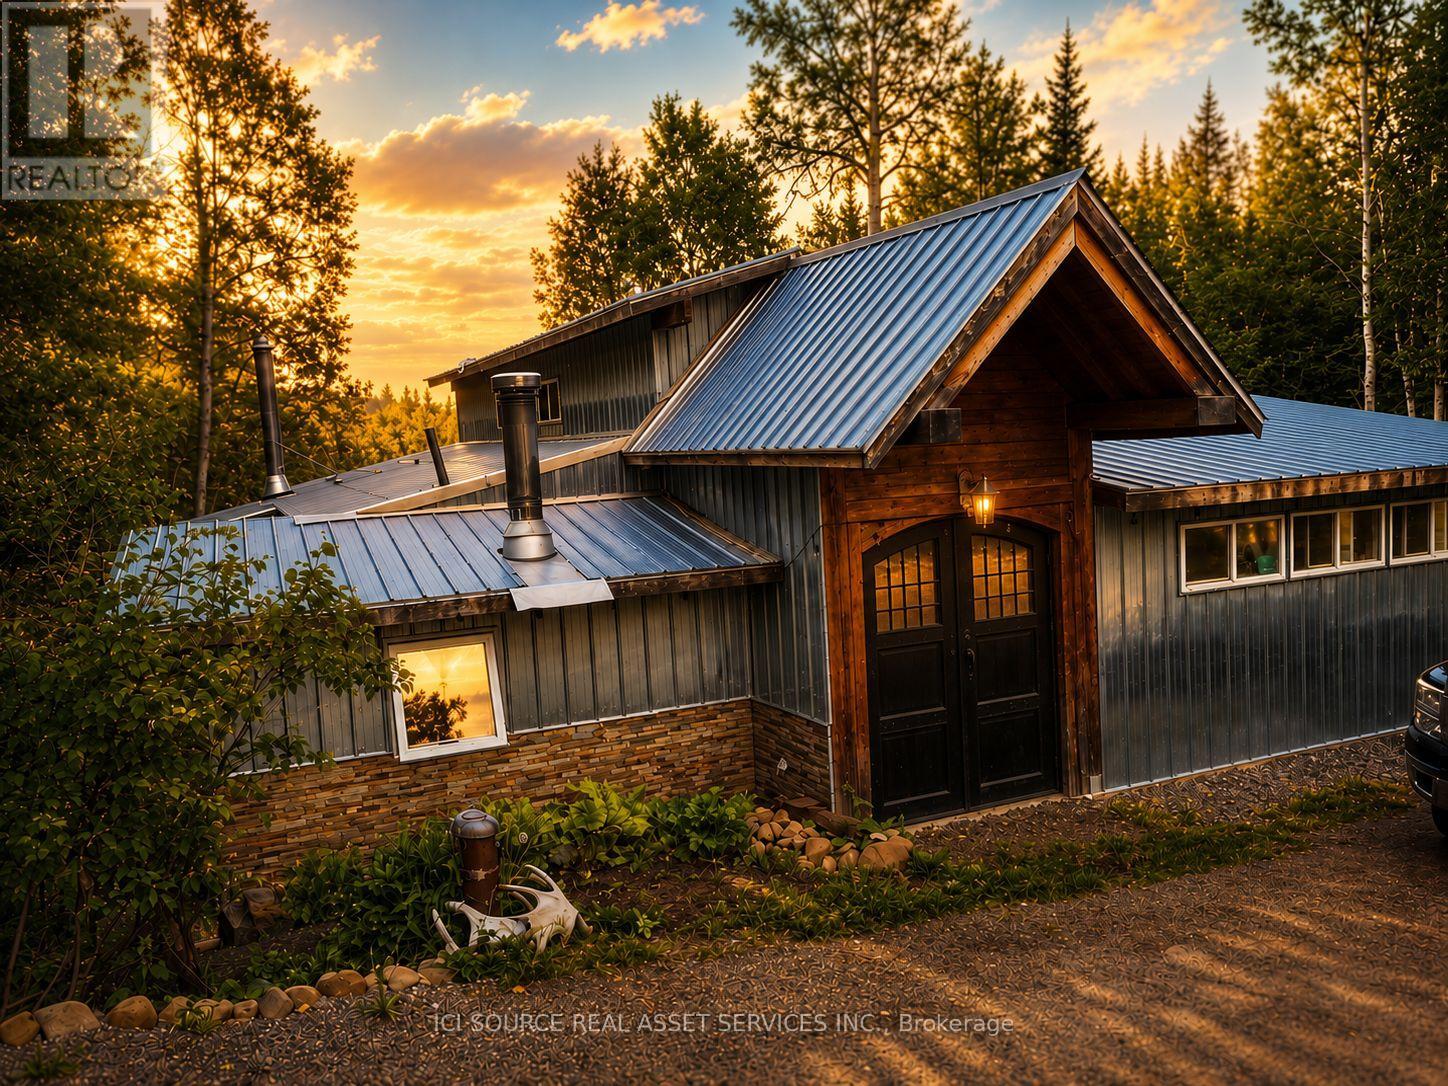
This rustic timber framed 4 season home is only 20 km from Thunder Bay and is situated on Barnum Lake. Bosting over 350' of lake frontage, and a thriving walleye fishery this 2 bedroom home is kept toasty warm by a hydronic heating system and a masonry heater (with bread oven). You'll enjoy cooking in this spacious and well equiped Health Unit inspected (twice yearly) kitchen. As a condition of a food premises rating the well water is also tested twice a year. There is a rustic guest cabin which could easily be upgraded to bring additional rental revenue or add additional recreational space (20'x20'). Also included is a single detached garage. *For Additional Property Details Click The Brochure Icon Below* (id:50976)

2 Bedroom 1 Bathroom 1,100 - 1,500 ft2

Ici Source Real Asset Services Inc.

For sale
$1,350,000
TH1 - 2212 LAKE SHORE BOULEVARD W, Toronto, Ontario

Th1 - 2212 Lake Shore Boulevard W

Toronto, Ontario

Welcome to this stylish 3-bedroom, 3-bathroom townhouse complete with 2 parking spaces, nestled in one of Toronto's most dynamic waterfront communities-Humber Bay Shores! This thoughtfully designed home combines contemporary finishes with smart functionality. Step inside to discover 9-foot smooth ceilings and engineered hardwood flowing throughout an open-concept layout.The chef-inspired kitchen features extended upper cabinets, stainless steel appliances, a glass backsplash, pot lighting, and a generous quartz island built for effortless entertaining. The dining and living areas connect seamlessly to a private patio complete with a gas hookup, perfect for summer barbecues overlooking tranquil views.Upstairs, the spacious primary bedroom serves as a private retreat, while two additional bedrooms offer versatility for family, guests, or a dedicated home office. With three full/updated bathrooms, morning routines are seamless, and an included locker provides ample space for seasonal gear.Unbeatable location: walk to Sobeys, local cafés, top-rated restaurants, banks, parks, and waterfront trails, with quick transit access to downtown Toronto. (id:50976)

3 Bedroom 3 Bathroom 1,200 - 1,399 ft2

RE/MAX Ultimate Realty Inc.

For sale
$589,900
138 VICTORIA TERRACE, Central Huron, Ontario

138 Victoria Terrace

Central Huron, Ontario

Fronting onto the Bayfield River, this 2 + 2 bedroom brick bungalow with a board and batten rear addition offers a park like setting beside the river. It features an open kitchen/dining area, with a formal front living room, a large primary bedroom with double closets and a cheater suite, and a sunroom/family room at the rear overlooking the well manicured back yard and river. The basement offers a rec room with a gas fireplace, a 3 pc bathroom and 2 spare rooms, with a utility room/workshop and a walkout to the rear yard. The basement of the addition offers extra storage space. This home has been well taken care of over the years with continual updates and maintenance being completed such as some new windows and doors, bathroom upgrades, hot water heating system, skylights, roof redone (2013), eavestrough with covers, water softener, and decorative updates. There is also a 12' x 16' rear deck with a river view. (id:50976)

4 Bedroom 2 Bathroom 1,500 - 2,000 ft2

Royal LePage Heartland Realty

For sale
$298,000
220 EAST WHALLEY LAKE ROAD E, Magnetawan, Ontario

220 East Whalley Lake Road E

Magnetawan, Ontario

Looking to get into the cottage market? This three-bedroom, one-bath cottage on Whalley Lake in Magnetawan offers an affordable opportunity to enjoy waterfront living in beautiful cottage country. Set on a one-acre lot with approximately 108 feet of natural shoreline, the property enjoys deep water and desirable northwest exposure - perfect for taking in those long summer afternoons and evening sunsets at the lake. Approximately 43 steps lead from the cottage down to the waterfront. Located on a year-round municipally maintained road, access is convenient in every season. Whether you're searching for a weekend getaway, a family cottage, or an affordable way to get onto the lake, this property offers plenty of potential to make it your own. (id:50976)

3 Bedroom 1 Bathroom 700 - 1,100 ft2

RE/MAX Parry Sound Muskoka Realty Ltd

For sale
$599,000
1699 CHIEF JOSEPH SNAKE ROAD, Georgina Islands, Ontario

1699 Chief Joseph Snake Road

Georgina Islands, Ontario

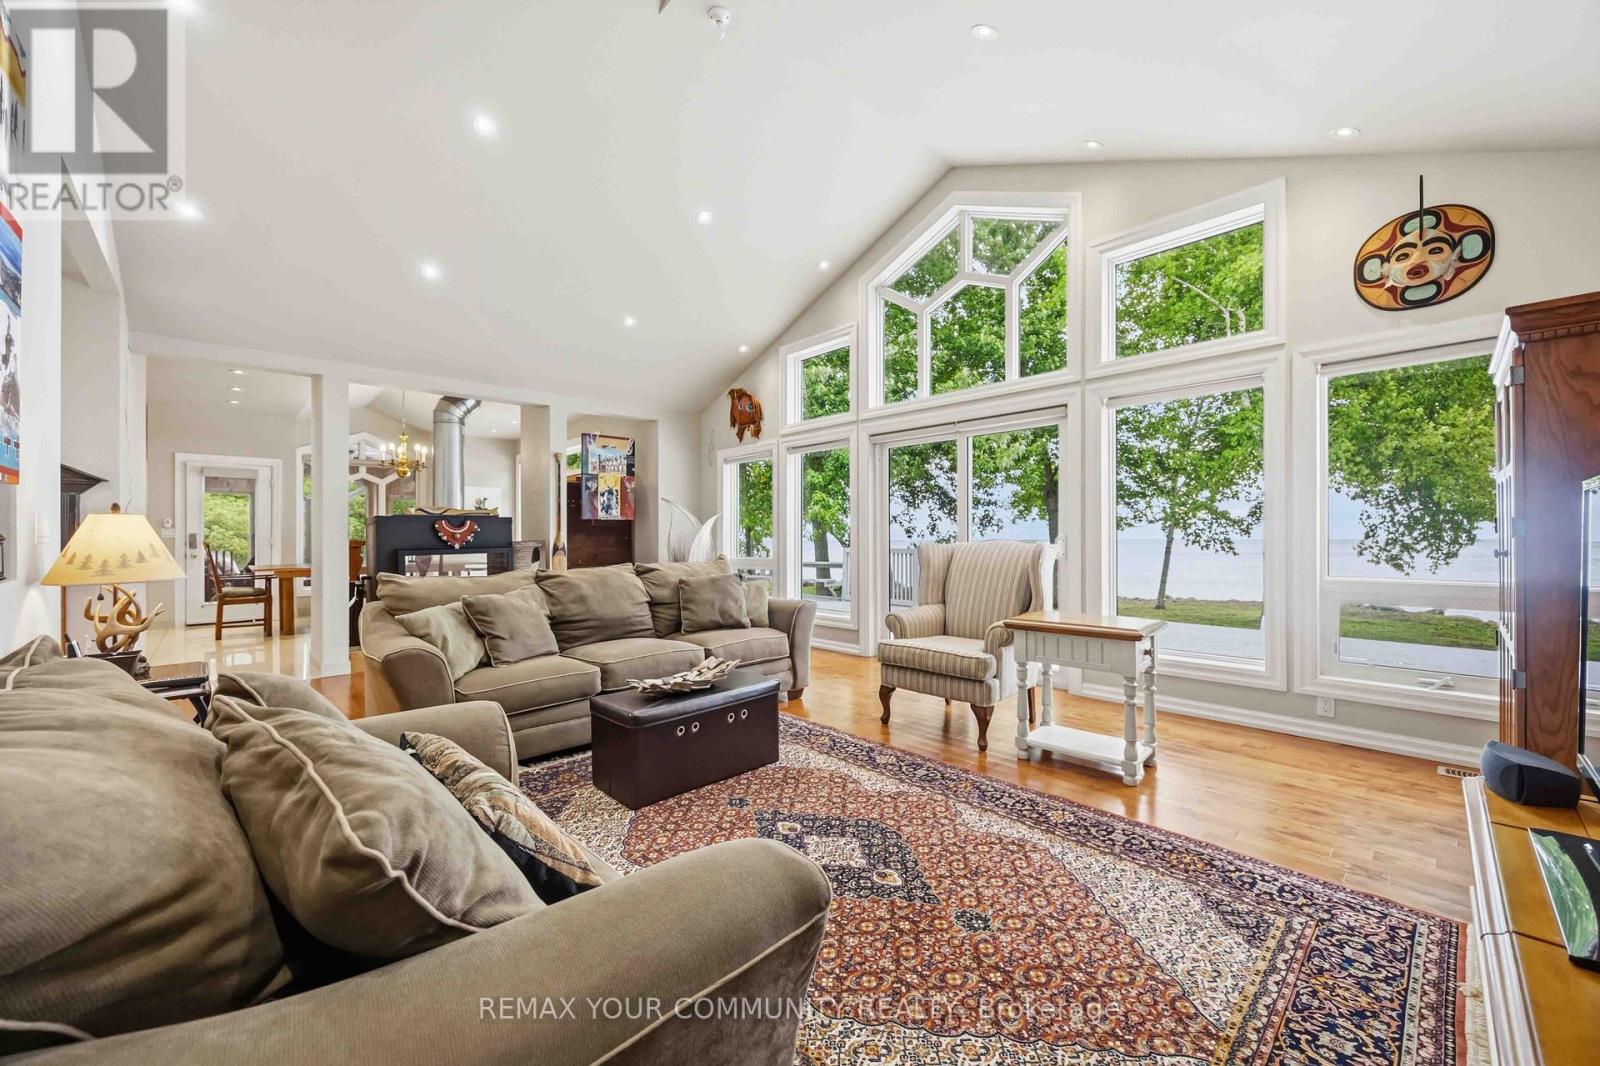
Welcome to turnkey waterfront living on beautiful Georgina Island! This stunning 3-bedroom, 3-bathroom bungalow offers over 1,800 sq. ft. of thoughtfully designed living space and boasts 100+ feet of direct Lake Simcoe waterfront, perfectly positioned to capture breathtaking lake views and spectacular sunrises. Step inside to discover hardwood flooring, pot lights throughout, vaulted ceilings in the living room, and a beautifully designed custom kitchen featuring stainless steel appliances, including a dishwasher and propane gas stove. The spacious layout is ideal for entertaining and family gatherings, while multiple walkouts to the waterfront from the living room, kitchen, and primary bedroom create a seamless connection between indoor comfort and outdoor enjoyment. The spacious primary suite provides a private waterfront retreat, while the generously sized secondary bedrooms offer plenty of room for family and guests. A large sunroom off the kitchen provides the perfect place to enjoy your morning coffee or unwind after a day on the lake. Everyday conveniences include central vacuum, a mudroom with direct access to the attached double-car garage, and abundant storage throughout. Designed for comfort, the home is equipped with central air conditioning, a heat pump, and a propane forced-air furnace. The attached garage features high ceilings, providing ample space for storing boats, paddleboards, fishing gear, and all your summer toys. Whether you're seeking a seasonal getaway or a peaceful retreat from city life, this cottage is truly move-in ready. Located on Georgina Island, this unique waterfront community is accessible by boat or car ferry, offering a tranquil island lifestyle unlike anywhere else on Lake Simcoe. Enjoy boating, fishing, swimming, windsurfing, kiteboarding, paddleboarding, or simply relaxing by the water's edge. (id:50976)

3 Bedroom 3 Bathroom 1,500 - 2,000 ft2

RE/MAX Your Community Realty

For sale
$1,138,000
1808 CASTLEMORE AVENUE, Markham, Ontario

1808 Castlemore Avenue

Markham, Ontario

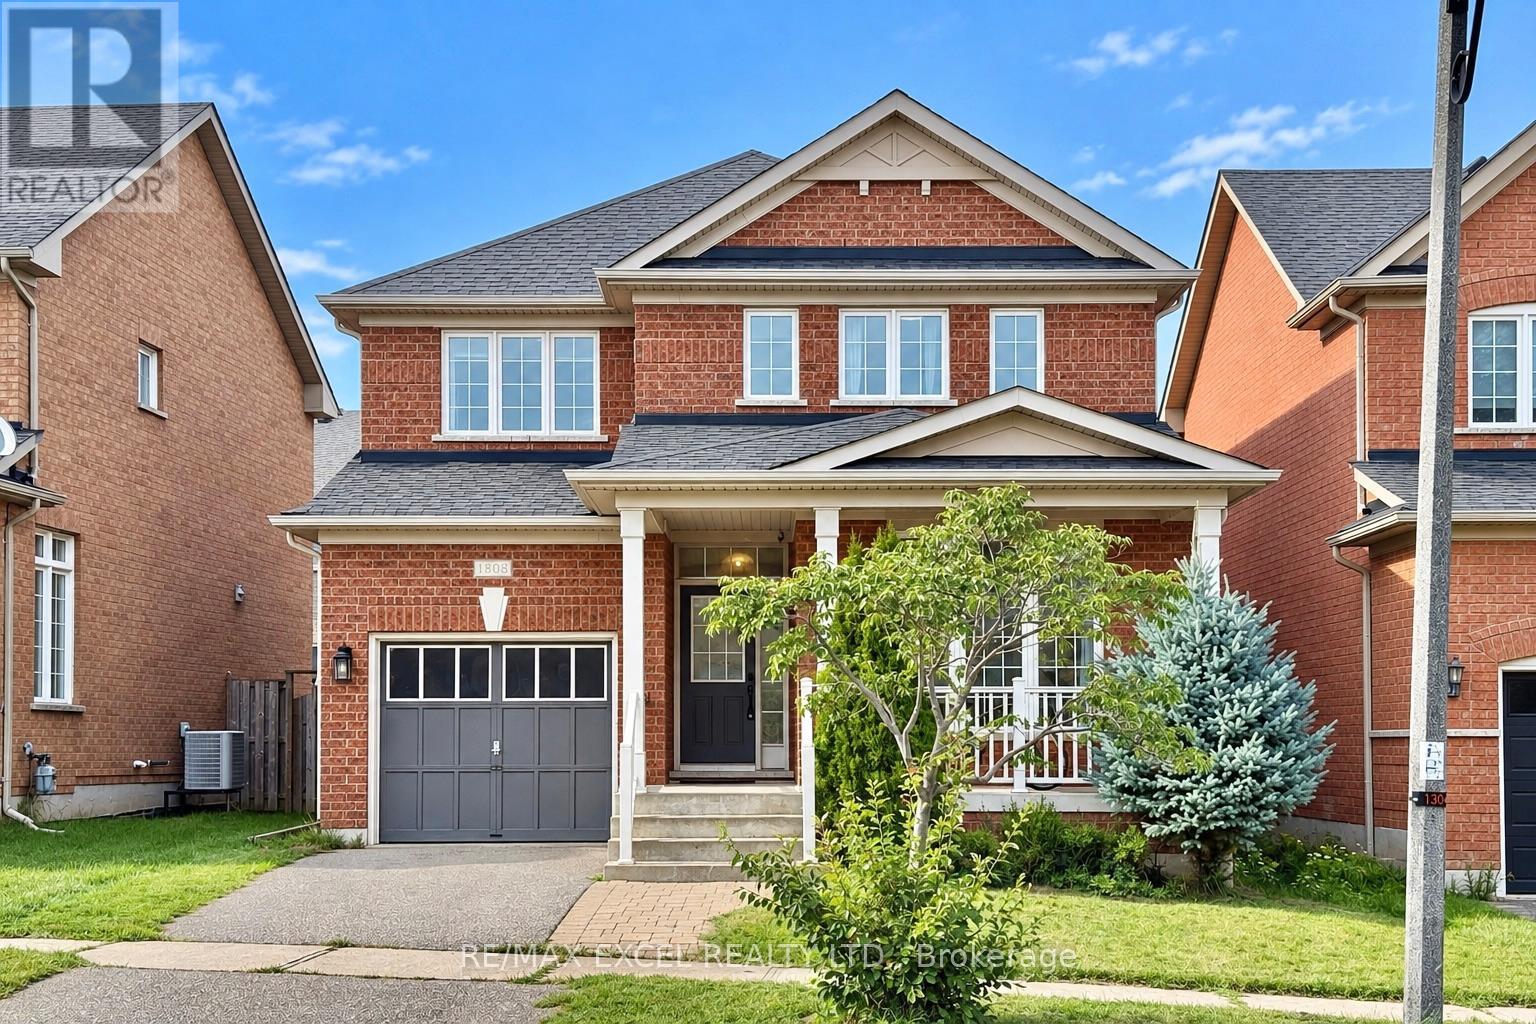
Welcome to this well maintained home in the highly desirable Greensborough community! This bright and inviting property features a very functional layout, with soaring 9-ft ceilings and beautiful hardwood flooring throughout main floor. The timeless style kitchen is enhanced with a large pantry. The cozy family room showcase a fireplace, offering warm and comfortable spaces for family gathering. The huge primary bedroom features his/hers walk-in closet, and 5Pc ensuite bathroom. Basement can be accessed from the garage. Roof updated in 2022. Conveniently located close to parks, top-rated schools, GO Station, hospital, Hwy 407, and transit. A fantastic opportunity to own a stylish and well-cared-for home in a family-friendly neighbourhood! (id:50976)

3 Bedroom 3 Bathroom 1,500 - 2,000 ft2

RE/MAX Excel Realty Ltd.

For sale
$1,499,900
817 BRASS WINDS PLACE, Mississauga, Ontario

817 Brass Winds Place

Mississauga, Ontario

Stunning detached 4 bedroom beauty in prime Meadowvale Village location!! Backing onto superb Greenbelt/Park belt! 2500 Sqft. Walk up to the front entrance and you'll first be greeted by an opulent over-towering front door. Inside you enter into a cavernous sky-reaching foyer. Bright, spacious eat-in modern kitchen with quartz counter tops, gas stove and extra-sized sliding door & W/O to a gorgeous back yard. 4 spacious bedrooms including large Primary Bdrm, custom built-in drawers and ultra-bright 4 pc ensuite with glass shower and double sinks. All 9' celings, ceramic floors and hardwood parquet flooring thruout. Carpet free! Professionally installed patterned concrete from front driveway, side walkway to back yard patio. Nicely landscaped. Inside entry from garage to Main-flr laundry rm. Roof 2021, Front Door 2022. Close to all amenities including Hwys 407, 401, shopping and Pearson Intrn'l Airport!l (id:50976)

4 Bedroom 3 Bathroom 2,000 - 2,500 ft2

RE/MAX Aboutowne Realty Corp.

For sale
$699,000
1034 ABLETT COURT, Algonquin Highlands, Ontario

1034 Ablett Court

Algonquin Highlands, Ontario

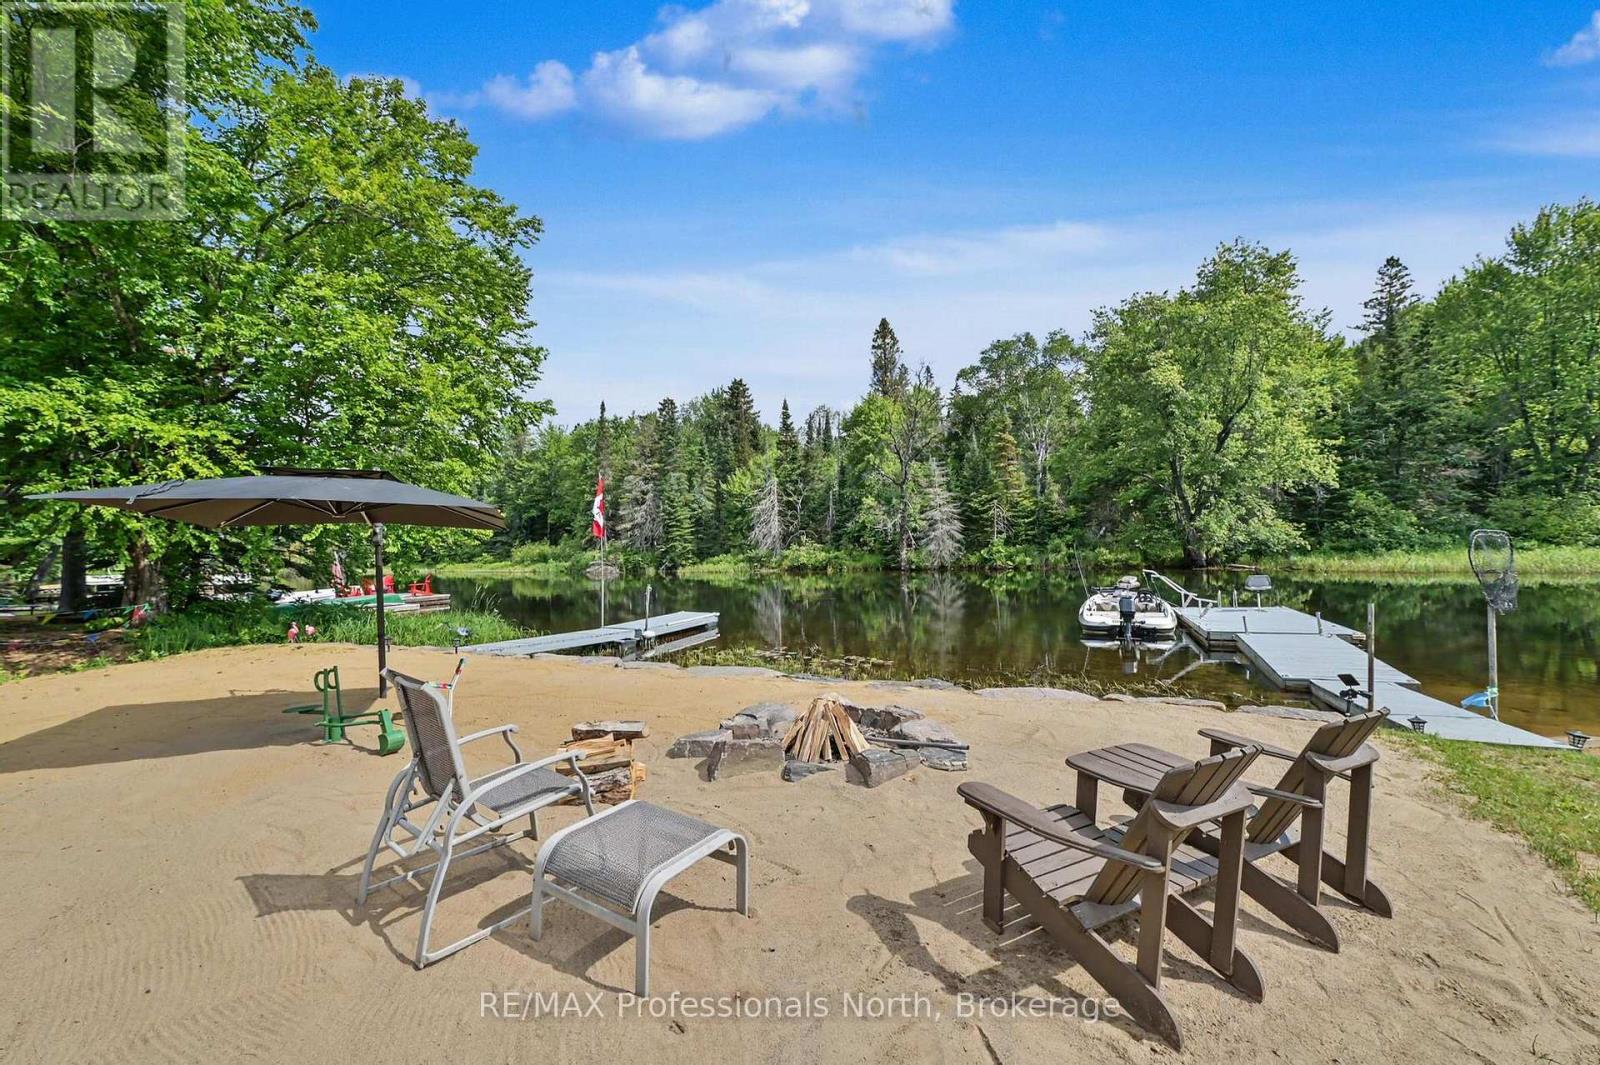
Escape to waterfront living with this charming 4-season home offering direct frontage on the river and easy boating access to both Green Lake and Maple Lake only minutes away by boat! Whether you're searching for a year-round residence, a summer getaway, or an investment opportunity with excellent rental potential, this property has it all. Inside, you'll find 3 bedrooms and 1 bathroom, with bright living and dining areas showcasing beautiful water views. The primary bedroom features a walkout to a private hot tub, creating the perfect place to relax while overlooking the river.Step outside to a spacious waterfront deck, ideal for outdoor dining, entertaining, or simply taking in the peaceful surroundings. The 14' x 20' heated garage offers versatile space for a workshop, storage, or the ultimate hangout area.The waterfront is truly the highlight of this property, featuring a large sandy beach perfect for volleyball and a 10' x 10' beach bar complete with a wet bar, sound system and TV - an incredible setup for entertaining family and friends all summer long. Recent updates provide added peace of mind, including a new septic system installed in 2020 and a new propane furnace installed in 2025. Don't miss this rare opportunity to own a slice of waterfront paradise with endless possibilities for recreation, relaxation, and income potential. (id:50976)

3 Bedroom 1 Bathroom 700 - 1,100 ft2

RE/MAX Professionals North

For sale
$788,888
27 HARPIN WAY W, Centre Wellington, Ontario

27 Harpin Way W

Centre Wellington, Ontario

Welcome to this beautiful 2022-built detached home located in Fergus' desirable Storeybrook family neighbourhood. Offering a spacious and functional layout with generously sized rooms, this move-in-ready home is perfect for families seeking modern comfort and convenience. The bright main floor features a welcoming living room with a cozy gas fireplace, creating a warm and inviting space for relaxing or entertaining. The open-concept kitchen comes complete with stainless steel appliances and flows seamlessly into the dinette area, with patio doors providing easy access to the fully fenced backyard. The main level also includes a separate dining room, a dedicated home office, a convenient2-piece powder room, and direct access to the garage. Upstairs, you'll find four well-sized bedrooms, including a spacious primary bedroom with a private ensuite and walk-in closet. A 4-piece main bathroom and generously sized laundry room complete the second floor. The unfinished basement offers excellent storage space and plenty of potential for future development. The garage is equipped with a garage door opener for added convenience, and the driveway provides parking for one additional vehicle. Built in 2022 and available for immediate occupancy, this home offers the opportunity to enjoy the benefits of a newer property in an established, family-friendly community. Conveniently located near parks, schools, trails, shopping, and other amenities, this is a wonderful place to call home. (id:50976)

4 Bedroom 3 Bathroom 1,500 - 2,000 ft2

RE/MAX Realty Specialists Inc.

For sale
$349,000
1103 - 4 LISA ST. STREET, Brampton, Ontario

1103 - 4 Lisa St. Street

Brampton, Ontario

Wow! Move-in ready and fully upgraded! Welcome to 1103-4 Lisa Street, Brampton - a beautifully renovated unit in a prime location. This stunning home features an upgraded kitchen, brand-new appliances, and a renovated washroom, offering modern comfort and style throughout. Enjoy a beautiful view from the balcony and the convenience of in-suite laundry, approved by management. Ideally located within walking distance to Bramalea City Centre, public transit, GO Station, and major shopping centers. Easy access to Highways 410 & 407 makes commuting a breeze. Residents enjoy an impressive range of building amenities, including a gym, sauna, party room, swimming pool, BBQ area, and kids' park. A fantastic opportunity for first-time buyers, families, or investors - just move in and enjoy! (id:50976)

2 Bedroom 1 Bathroom 900 - 999 ft2

The Canadian Home Realty Inc.

For sale
$899,900
33 SEWELLS LANE, Brampton, Ontario

33 Sewells Lane

Brampton, Ontario

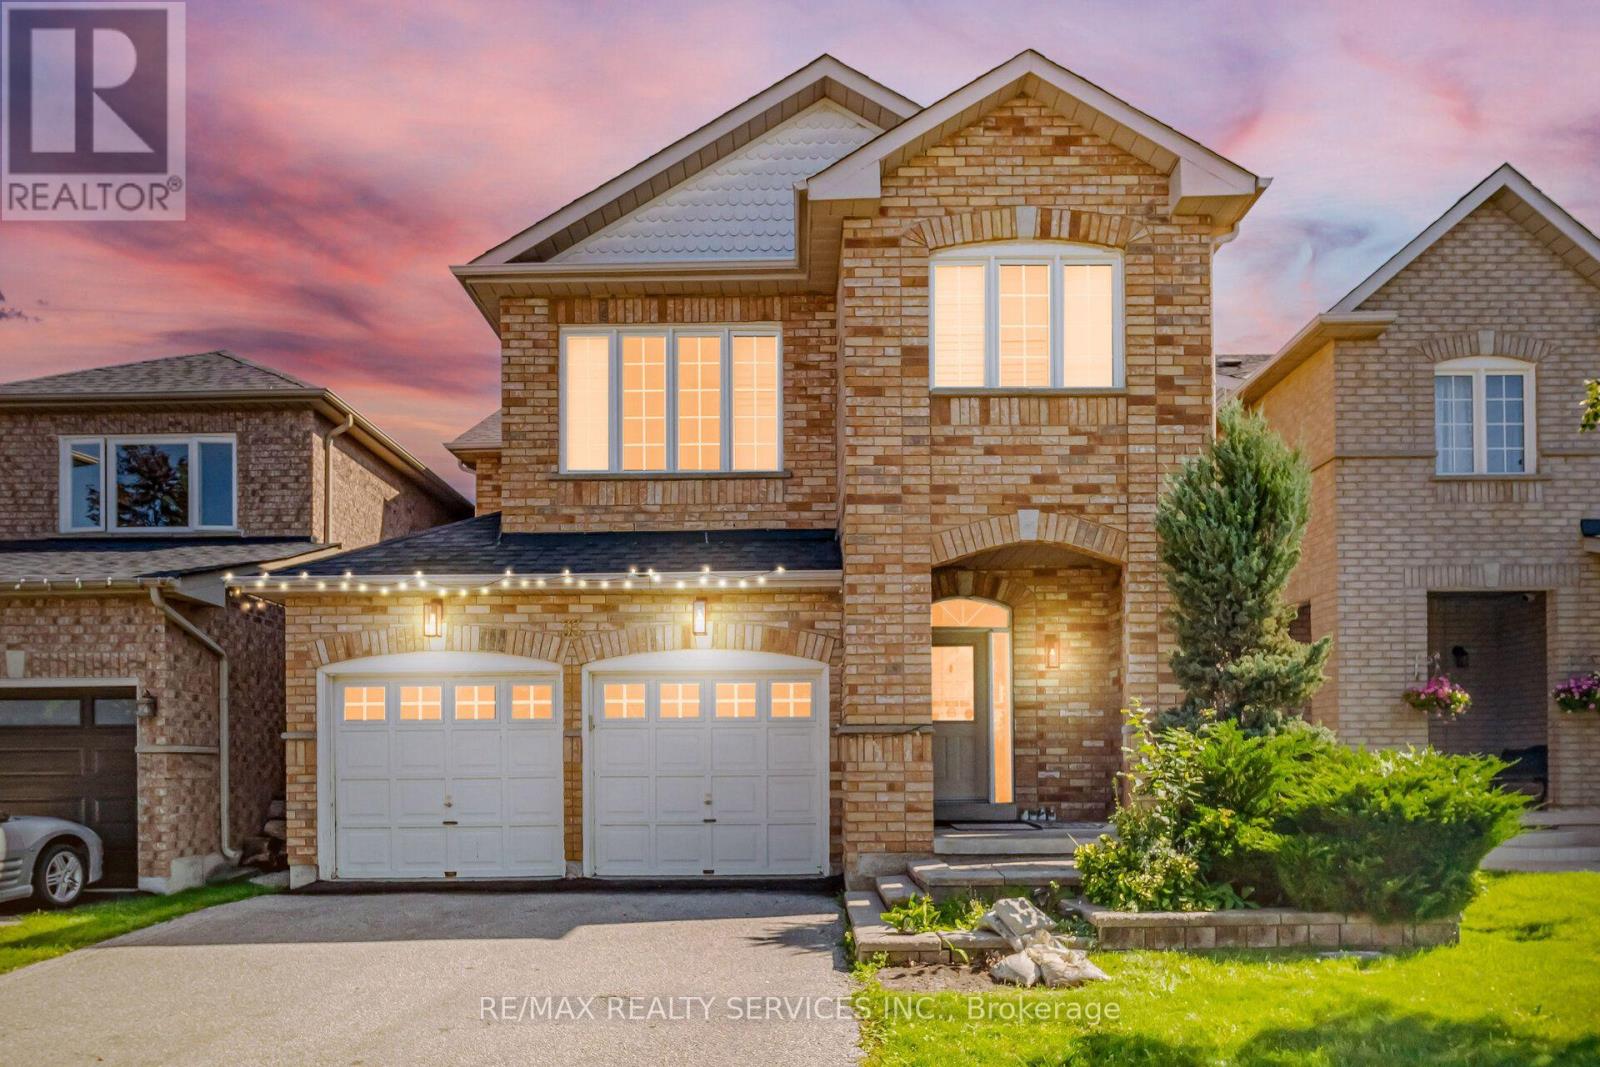
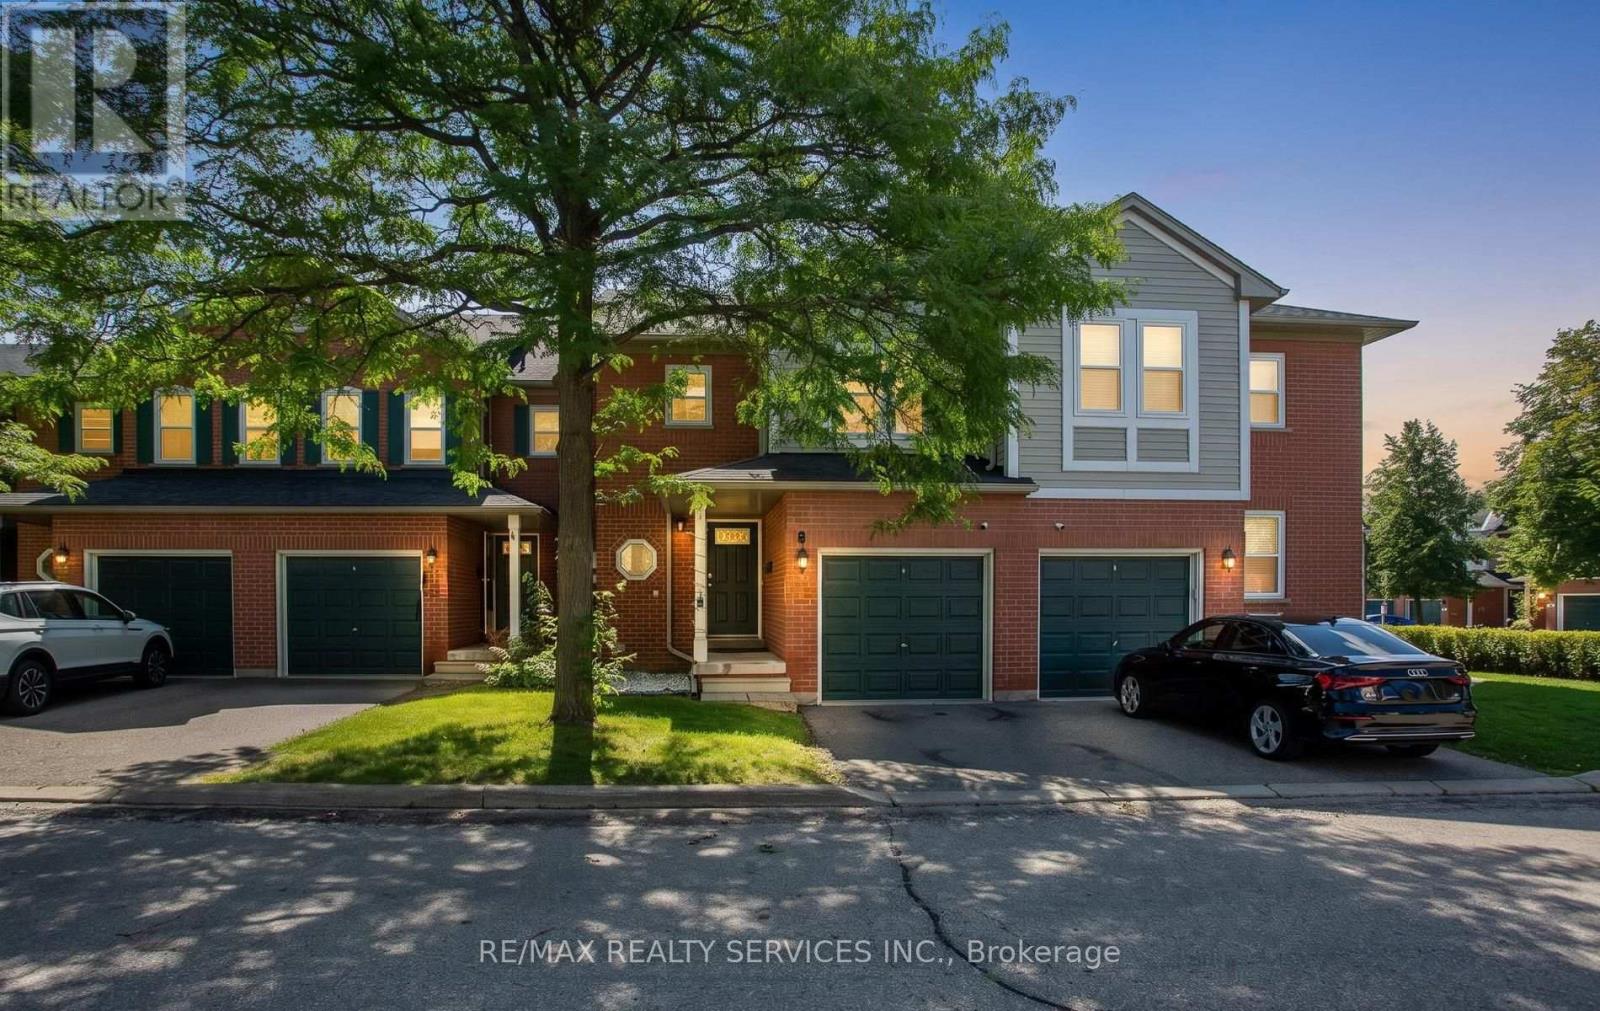
Welcome to 33 Swells Lane - a beautifully renovated 4-bedroom, 3-bathroom fully detached home in the highly sought-after Fletcher's Meadow community. Renovated from top to bottom, this home offers a bright and functional layout featuring combined living and dining areas, perfect for entertaining. The spacious family room with fireplace provides a warm, inviting space for everyday living. All bedrooms are generously sized, and the home is enhanced with countless pot lights throughout, creating a modern and elegant feel. Ideally located steps from parks, schools, Cassie Campbell Community Centre, soccer center, and Mount Pleasant GO Station, this property offers exceptional convenience for families and commuters alike. A true turnkey home in a high-demand neighborhood - just move in and enjoy. shows 10+++ (id:50976)

4 Bedroom 3 Bathroom 2,000 - 2,500 ft2

RE/MAX Realty Services Inc.

For sale
$1,274,900
506 PONDVIEW PLACE, Oakville, Ontario

506 Pondview Place

Oakville, Ontario

Welcome to this beautifully renovated detached home in the highly sought-after Wedgewood Creek community. Located within one of Oakville's highest-ranked school districts, home to Munn's Public School (Top 2%) and Iroquois Ridge High School (Top 1%), according to the Fraser Institute. This bright and spacious home offers 3 bedrooms, 3.5 bathrooms, and has been meticulously renovated from top to bottom. Rich hardwood flooring extends throughout the main and second levels, while the thoughtfully designed open-concept layout seamlessly connects the living room with its classic fireplace, formal dining area, and inviting breakfast space.The stunning chef's kitchen features quartz countertops, premium cabinetry, a full-height tile backsplash, breakfast bar seating, and a suite of nearly new stainless steel appliances. Upstairs, the spacious primary bedroom offers a fully renovated 4-piece ensuite, creating the perfect private retreat. Two generously sized secondary bedrooms share a beautifully updated 3-piece bathroom with a custom glass walk-in shower.A professionally finished basement adds exceptional versatility with space for a recreation room, home office, fitness area, or media lounge.Step outside to enjoy the private, generously sized backyard complete with a deck and storage shed - perfect for relaxing or entertaining.Nature lovers will appreciate being surrounded by ponds, forests, valleys, parks, and scenic walking trails, while remaining just a short walk to Uptown Core, Iroquois Ridge High School, the community centre with pool, gym, library, newly renovated tennis courts, pickleball courts, cricket facilities, and more. Combining exceptional comfort, thoughtful renovations, and an unbeatable location, this move-in-ready home is nestled in one of Oakville's most desirable family neighbourhoods. A rare opportunity to own in Oakville's Wedgewood Creek - Don't miss this sweet home! (id:50976)

3 Bedroom 4 Bathroom 1,500 - 2,000 ft2

Crimson Rose Real Estate Inc.

For sale
$1,199,000
2760 CATHIAN COURT, Mississauga, Ontario

2760 Cathian Court

Mississauga, Ontario

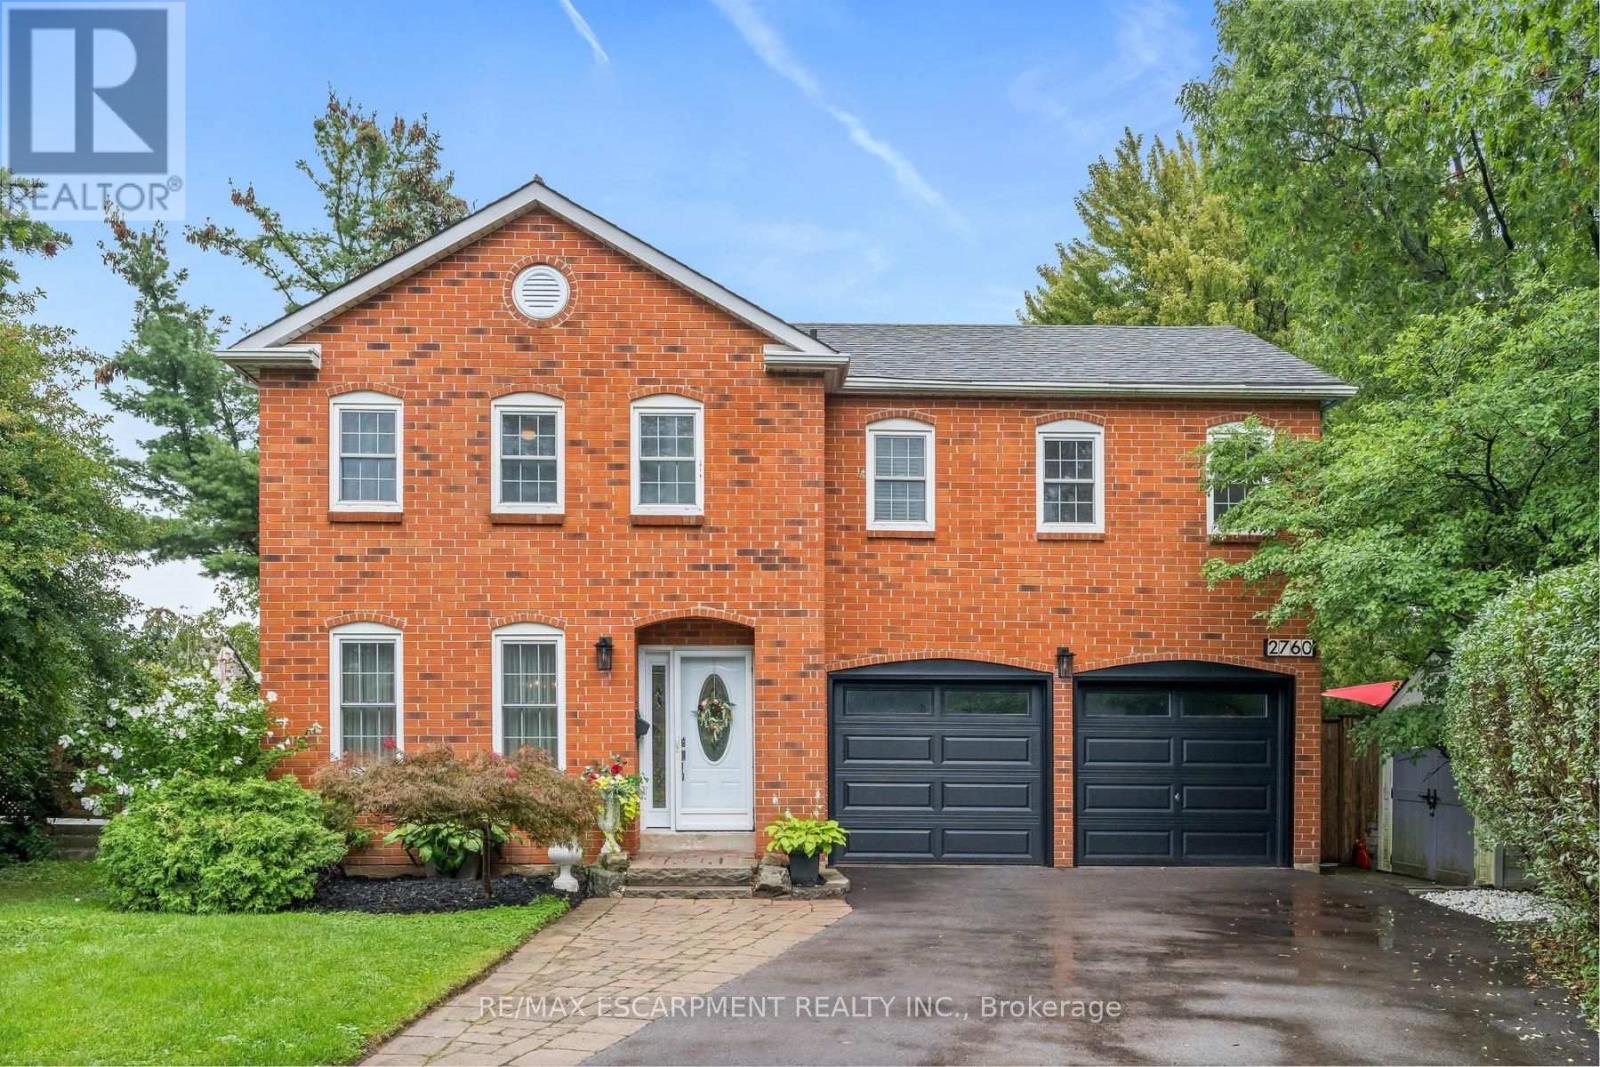
Welcome to this charming 4 bedroom, 4 bathroom home, nestled in the highly sought-after heart of Mississauga. Tucked away in a quiet pocket of homes, it offers the perfect blend of comfort, space, privacy, and lifestyle. With approximately 2,500 square feet of finished living space, there is plenty of room for the whole family. The traditional floor plan features a spacious living and dining area with French doors, a warm country kitchen, and an inviting family room with a cozy fireplace and walkout to the backyard deck. Upstairs, you'll find four generously sized bedrooms, a 4-piece main bathroom, and a convenient 2-piece ensuite. The finished lower level adds even more flexibility with a recreation room, fifth bedroom, 4-piece bathroom, laundry, and ample storage. Surrounded by mature greenery, the private backyard features an in-ground pool, spacious deck with gazebo, and a fully fenced oversized yard-perfect for entertaining, relaxing poolside, or enjoying your own cottage-like retreat at home. With its nearby parks, quiet neighbourhood streets, shops, transit, community amenities, and easy highway access, this home will appeal to Buyers who appreciate the very best! (id:50976)

5 Bedroom 4 Bathroom 1,500 - 2,000 ft2

RE/MAX Escarpment Realty Inc.

For sale
$899,900
1537 QUEEN STREET E, Caledon, Ontario

1537 Queen Street E

Caledon, Ontario

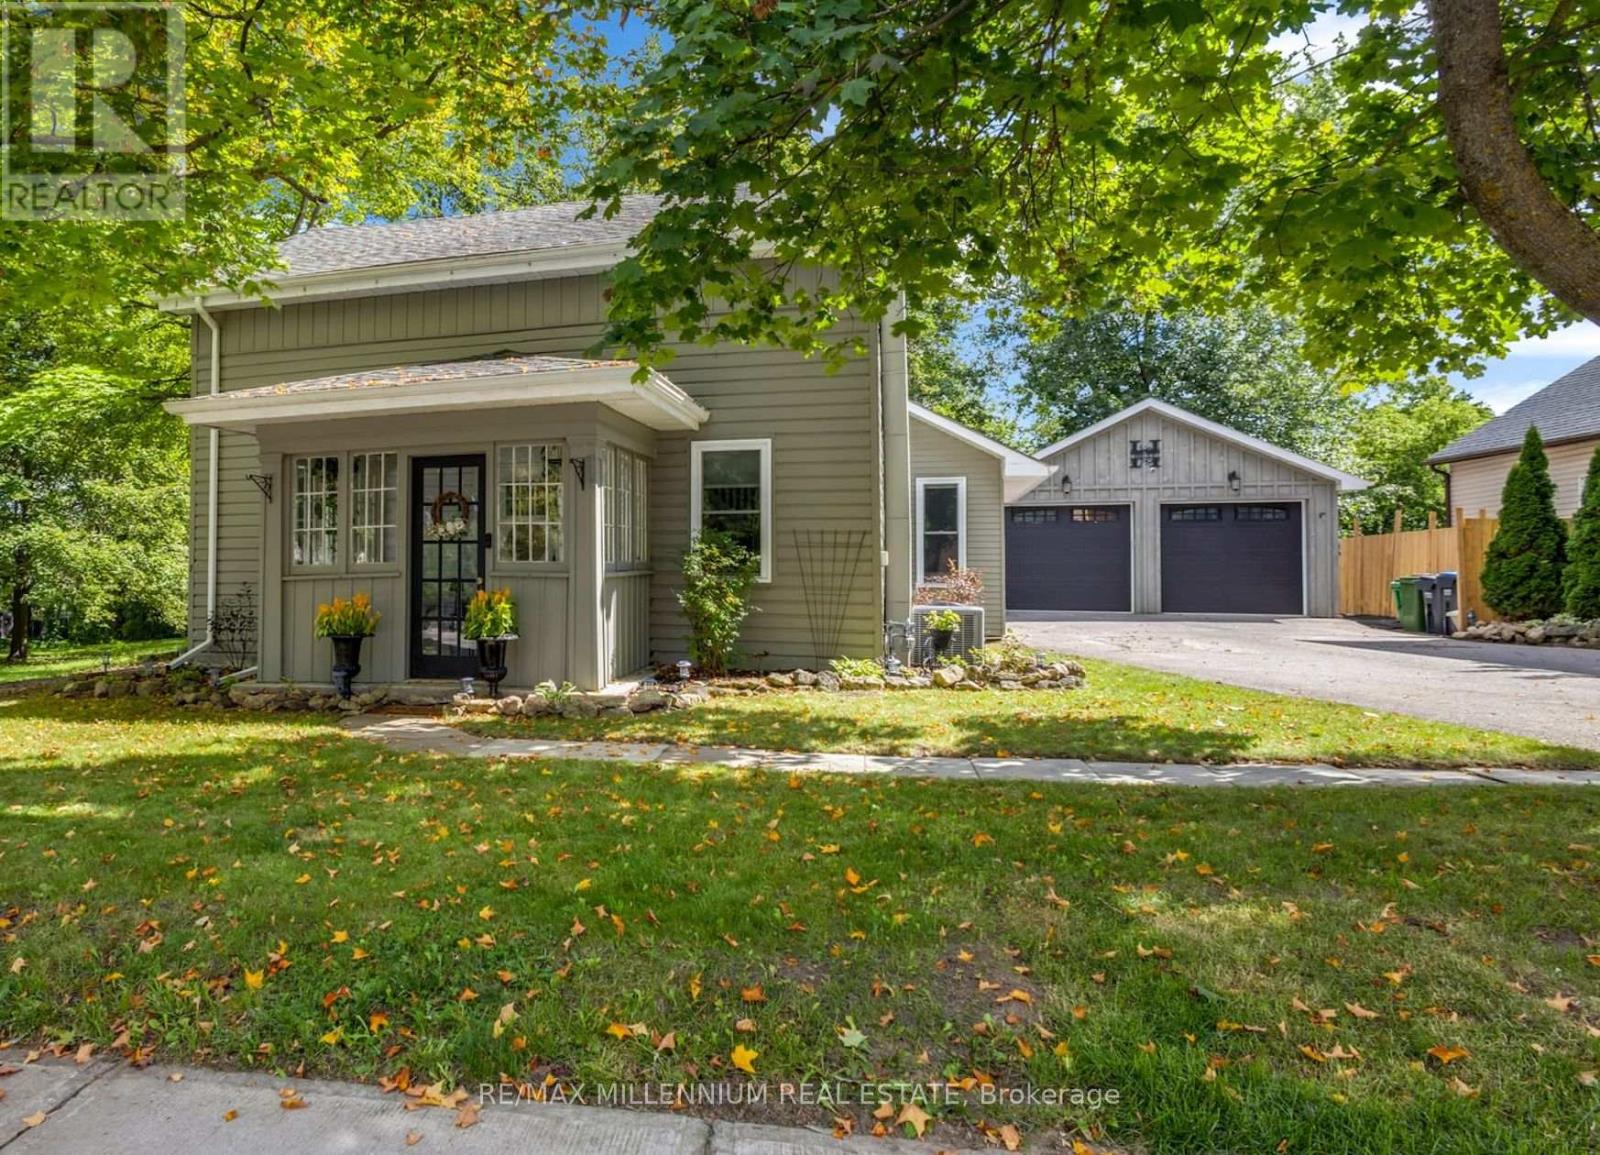
Detached House with over 10,000 square feet of land in the village of Alton. A character home with 3 bedrooms plus a den, and 2 baths. a main-floor primary bedroom, main-floor laundry, and an open-concept kitchen, with updated living and dining spaces. A rear deck and a deep, fully fenced, treed lot provide privacy you don't get in a subdivision.The detached 22.8 x 20 ft garage is heated, powered and equipped with an EV charger, offering flexible year-round space for a home gym, studio, workshop, office, or simply parking, whatever your next chapter needs.A dream for golf and lifestyle lovers, this house is minutes from TPC Toronto at Osprey Valley, Millcroft Inn, Upper Credit Conservation trails and Caledon Ski Club. (id:50976)

3 Bedroom 2 Bathroom 1,100 - 1,500 ft2

RE/MAX Millennium Real Estate

For sale
$749,900
40 - 5659 GLEN ERIN DRIVE, Mississauga, Ontario

40 - 5659 Glen Erin Drive

Mississauga, Ontario

Priced to Sell. Welcome to this thoughtfully upgraded 3-bedroom, 3-bathroom townhouse in a quiet, well-kept enclave in the heart of Central Erin Mills. The bright, open-concept main level offers a spacious living and dining area, hardwood staircase and a functional kitchen with granite countertops. Step outside to a private patio and peaceful garden setting, with convenient access to the community playground and park. Offering an exceptional combination of comfort, functionality, and an unbeatable location, this home is perfect for families, professionals, and investors alike. Upstairs, the generous primary bedroom features a large closet and semi-ensuite access, complemented by two additional bedrooms with great views. The finished lower level adds valuable living space with a recreation room, pot lights, a three-piece bathroom, laundry and storage-ideal for a home office, playroom or guest retreat. Additional features include a full one-car garage, private driveway parking for one vehicle, and plenty of visitor parking within the complex. Located in one of Mississauga's most desirable neighbourhoods, this home is surrounded by some of the city's highest-rated schools, including John Fraser SS, St. Aloysius Gonzaga Catholic SS, Middlebury Public School, and Thomas Street Middle School. The University of Toronto Mississauga campus is also just a short drive or bus ride away. Enjoy the convenience of being just minutes from Erin Mills Town Centre, Credit Valley Hospital, Streetsville GO Station, parks, scenic walking trails, and all everyday amenities, with quick access to Highways 403, 401, and 407 for an easy commute. The low maintenance fee covers building exterior including roof, windows, garage door (Windows replaced in 2025). This is an outstanding opportunity to own a move-in-ready home in one of Mississauga's premier family-friendly communities. (id:50976)

4 Bedroom 3 Bathroom 1,000 - 1,199 ft2

RE/MAX Realty Services Inc.

For sale
$1,688,000
69 RINGLEY AVENUE, Toronto, Ontario

69 Ringley Avenue

Toronto, Ontario

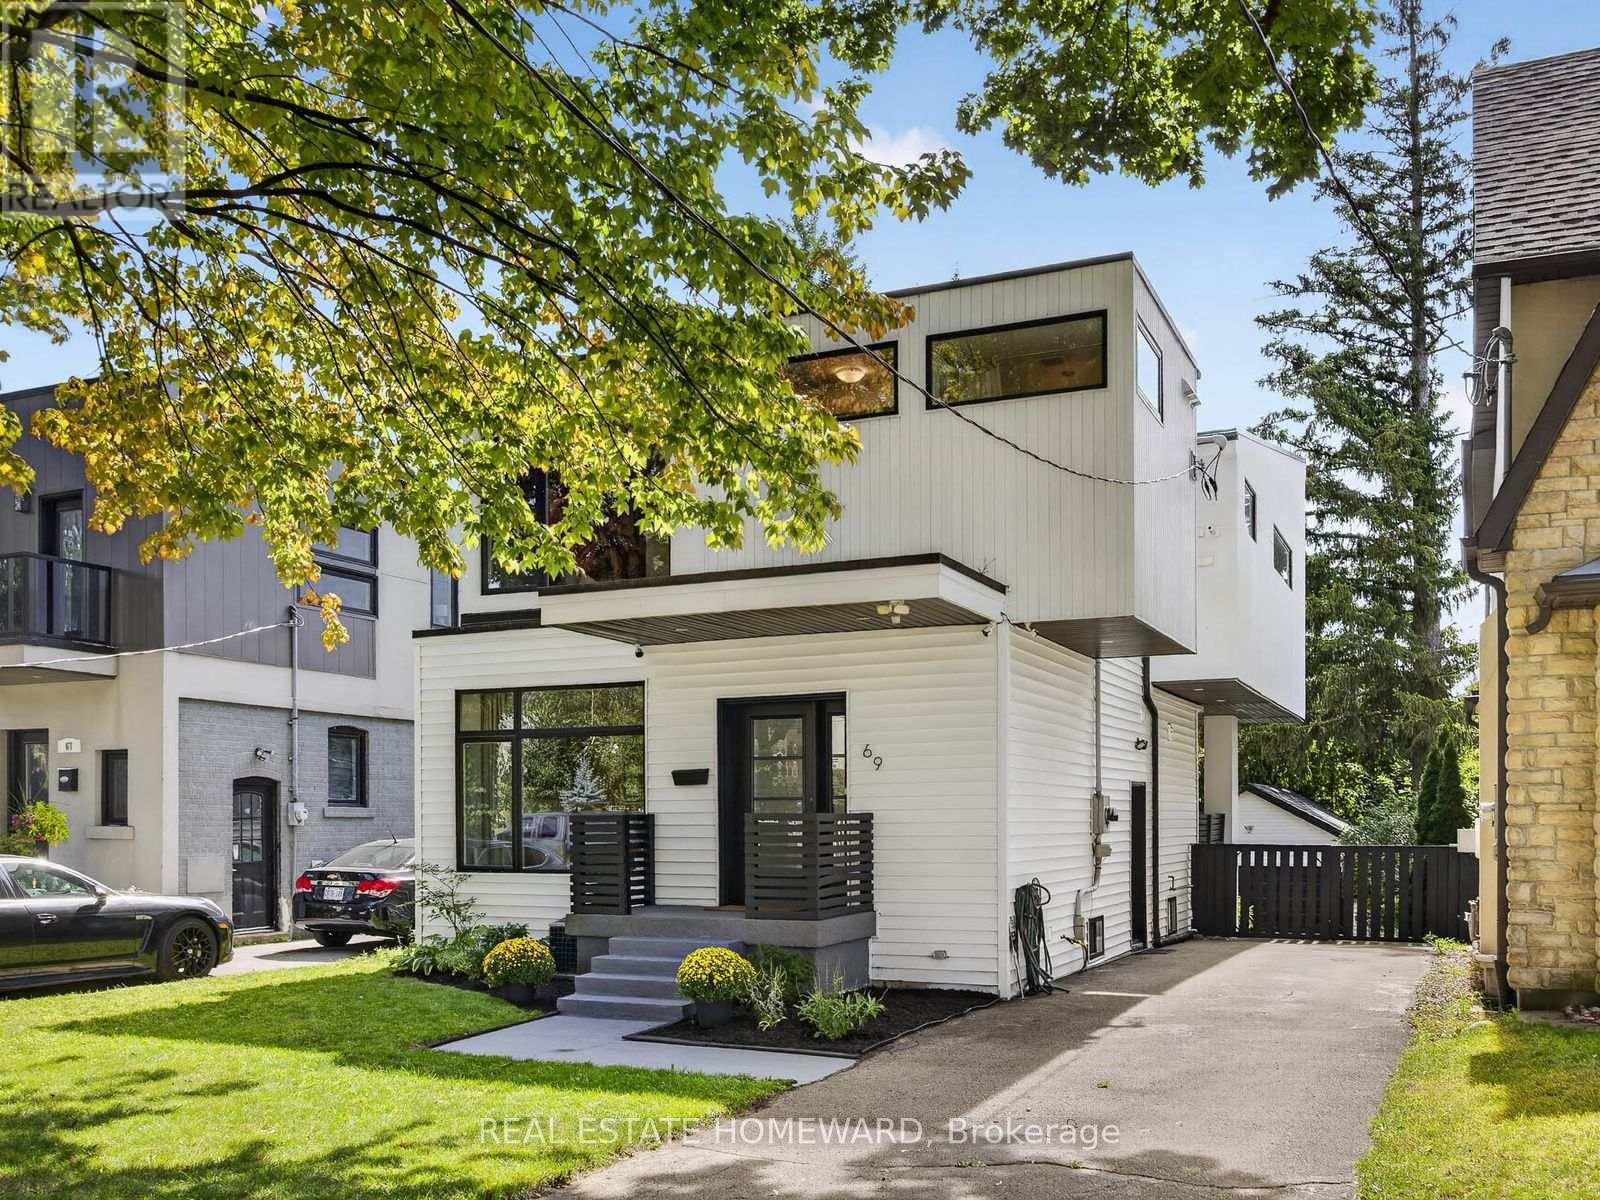
Welcome To This Beautiful Custom-Built Home With Exceptional Space & Light Featuring 3 Large Bedrooms, An Additional Basement Bedroom And 4 Bathrooms. A Private Driveway, And A Double Detached Garage With Ample Space For Storage, A Workshop, Or Additional Parking. Designed To Maximize Natural Light, The Home Showcases Floor-To-Ceiling Windows That Fill The Interior With Sunshine. The Stunning, Newly Renovated Kitchen Features Stainless-Steel Appliances, A Breakfast Island, And A Dedicated Coffee Station, With A Walkout To A Covered Terrace, Perfect For Morning Coffee Or Outdoor Entertaining. The Spacious Open-Concept Living And Dining Area Provides Plenty Of Room For Family Gatherings And Entertaining Friends. Upstairs, The South-Facing Primary Suite Offers A Walk-In Closet, Luxurious 5-Piece Ensuite, And A Private Balcony. A Thoughtfully Designed Laundry Room Adds Convenience To The Second Floor. The Fully Furnished Basement Expands The Living Space With A Large Recreation Room And Additional Bedroom, Complemented By Above-Ground Windows That Keep The Lower Level Bright And Inviting. Outside, Enjoy A Private Backyard Offering Plenty Of Space To Unwind Or Entertain In The Privacy Of Your Own Retreat. A Rare Combination Of Thoughtful Design, Abundant Natural Light, Generous Living Space, And Exceptional Outdoor Privacy. This Home Is Truly Move-In Ready And Made For The Modern Family Living. (id:50976)

4 Bedroom 4 Bathroom 1,500 - 2,000 ft2

Real Estate Homeward

For sale
$829,888
479 HEDDLE CRESCENT, Newmarket, Ontario

479 Heddle Crescent

Newmarket, Ontario

The Perfect 3 Bedroom, 3 Bathroom Semi-Detached In the Sought-After Stonehaven-Wyndham Community * Offering Over 1,600 Sq Ft Of Total Living Space * Freshly Painted Main & Upper Levels * Brand-New Carpeting Throughout Hallways, Stairs & Bedrooms * Premium Red Brick Exterior * Covered Front Porch & Extended Wooden Entry Deck * Functional Open-Concept Layout by Great Gulf Homes * Sun-Filled Kitchen w/ Breakfast Area & Walk-Out to Backyard * Dedicated Dining Area & Separate Entertainment/Living Space * Finished Basement Features a Generously-Size Family Room Open-To-Below Staircase Design * Primary Suite w/ Walk-In Closet & Ensuite * Fully Fenced Private Backyard w/ Custom Deck & Water Feature * Direct Garage Access to the Main Floor * Upgraded Door Hardware Throughout * A/C Owned (2022) * Furnace Owned (2022) * Tankless Water Heater Owned(2022) * Located in a High-Demand Newmarket Neighbourhood Close to Top Schools, Parks, Shopping & Transit And Hwy 404 * A Must See! (id:50976)

3 Bedroom 3 Bathroom 1,100 - 1,500 ft2

Homelife Eagle Realty Inc.

For sale
$1,399,000
468 DORCHESTER COURT, Newmarket, Ontario

468 Dorchester Court

Newmarket, Ontario

Nestled on a quiet court and backing onto serene green space, this spacious 4-bedroom family home is a rare find. Set on an impressive 1/3-acre lot, this property offers the perfect combination of privacy, space, and family-friendly living. Step inside to a beautifully updated kitchen featuring elegant granite countertops and plenty of space for family gatherings and entertaining. The main level boasts updated flooring and a dedicated home office, providing the perfect space for working from home, studying, or managing the demands of busy family life. Updated bathrooms add style and convenience, while the spacious layout provides room for the whole family to grow. The stunning walkout basement offers exceptional additional living space and direct access to the backyard. Outdoor living is truly a highlight, with a two-tier deck and attached gazebo overlooking the expansive green space beyond. Enjoy summer evenings with the convenience of a natural gas BBQ hookup. Recent upgrades include new furnace and heat pump/AC system installed in 2024. A prime Newmarket location that puts you within walking distance of GO Train stations, schools, shopping, and all the amenities you need for effortless everyday living. This is rare opportunity to own a generously sized family home on an exceptional lot, in a peaceful court location with green space behind. Move-in ready, beautifully updated, and designed for family living-this one is not to be missed! (id:50976)

4 Bedroom 4 Bathroom 2,500 - 3,000 ft2

Keller Williams Realty Centres

For sale
$1,699,000
735 FOXCROFT BOULEVARD, Newmarket, Ontario

735 Foxcroft Boulevard

Newmarket, Ontario

**Rare Executive Estate on a Premium Corner Pie-Shaped Lot Facing a Park!** Welcome to this exceptional 4+1 bedroom executive home offering **3,928 sq. ft. (MPAC), plus a professionally finished basement**, on a premium oversized corner pie-shaped lot with unobstructed park views, exceptional privacy, and abundant natural light.Step into the grand two-storey foyer with an elegant curved staircase leading to the spectacular **17-ft cathedral family room** featuring dramatic floor-to-ceiling windows. The main floor showcases hardwood flooring, spacious principal rooms, and a private office overlooking the backyard and pool.The chef-inspired kitchen features **new quartz countertops (2026)**, a matching centre island, freshly painted cabinetry, premium Fotile range hood, spacious U-shaped layout, and a bright breakfast area.Upstairs, the oversized primary retreat offers a fireplace, sitting area, renovated spa-inspired ensuite, and **new quartz vanity countertops** in the second-floor bathrooms. Large windows fill every bedroom with natural light.The professionally finished basement includes a recreation room, additional bedroom, fireplace, wet bar, built-in dishwasher, abundant storage, and a separate entrance (currently enclosed and can be reopened), ideal for extended family or entertaining.Enjoy your private backyard oasis featuring a heated in-ground saltwater pool, **new pool heater (2024)**, composite deck (2021), professional landscaping, mature trees, and an impressive **134-ft deep pie-shaped yard** offering exceptional privacy.Additional upgrades include **Furnace (2020), attic insulation (2020), kitchen refrigerator (2022), washer (2024), water softener, Telus Security System,** and professionally landscaped grounds. Ideally located across from a park, close to top-rated schools, shopping, restaurants, transit, and major highways. A rare opportunity to own one of the area's finest executive homes. (id:50976)

5 Bedroom 4 Bathroom 3,500 - 5,000 ft2

Exp Realty

For sale
$2,700,000
10 OAKVIEW PLACE, Uxbridge, Ontario

10 Oakview Place

Uxbridge, Ontario

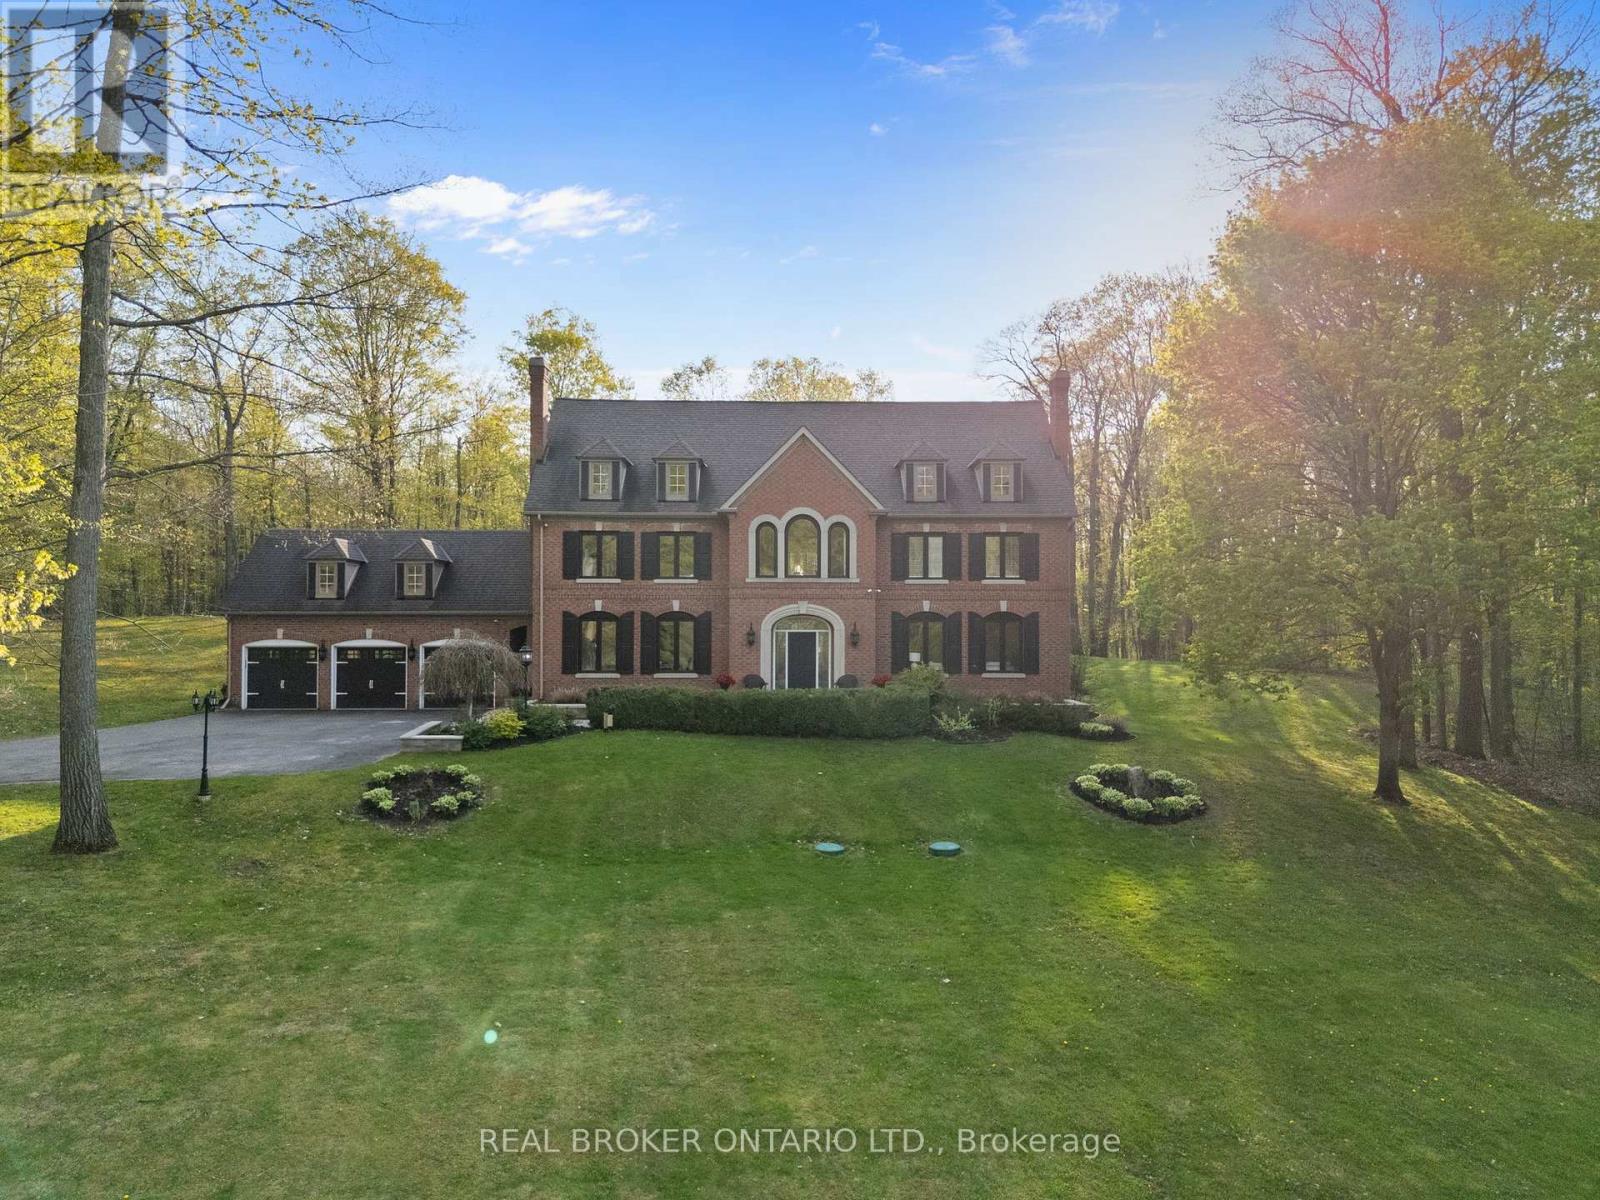
Welcome to 10 Oakview Place, one of Uxbridge's most iconic estate properties, set on a breathtaking 1.9-acre hilltop lot in prestigious Foxfire Estates. Surrounded by mature trees, incredible landscaping, and manicured gardens, this home offers unmatched privacy, unforgettable curb appeal, and a commanding presence. Inspired by timeless estate architecture, this property feels straight out of a movie. This exceptional residence offers over 5,000 sq ft above grade plus a fully finished lower level designed for luxury living and entertaining. A dramatic winding staircase framed by soaring windows overlooking the private backyard retreat featuring an in-ground pool, hot tub, expansive deck, and peaceful forest views. Dual staircases add both grandeur and functionality to the thoughtfully designed layout. The main floor showcases soaring ceilings, hardwood flooring, intricate millwork, and remarkable ceiling detail throughout. The expansive chef's kitchen features high-end appliances, granite countertops, custom cabinetry, and stunning views of the property. Large principal rooms provide the perfect balance of elegance and comfort for both family living and entertaining. A spacious mudroom with direct access to the 3-car garage offers everyday convenience for busy families. The second floor offers 5 spacious bedrooms, each with its own ensuite bathroom, creating the ultimate layout for large families or guests. Second-floor laundry adds everyday convenience. The fully finished basement is built for entertaining with a custom wet bar, dedicated movie theatre, large recreation spaces, and multiple areas to host family and friends year-round. Located on one of the most exclusive cul-de-sacs in Uxbridge, this is a rare opportunity to own a landmark estate property with complete privacy, resort-style amenities, and timeless luxury in one of Durham Region's most sought-after communities. (id:50976)

6 Bedroom 6 Bathroom 5,000 - 100,000 ft2

Real Broker Ontario Ltd.

For sale
$799,000
155 LILY DRIVE, Wasaga Beach, Ontario

155 Lily Drive

Wasaga Beach, Ontario

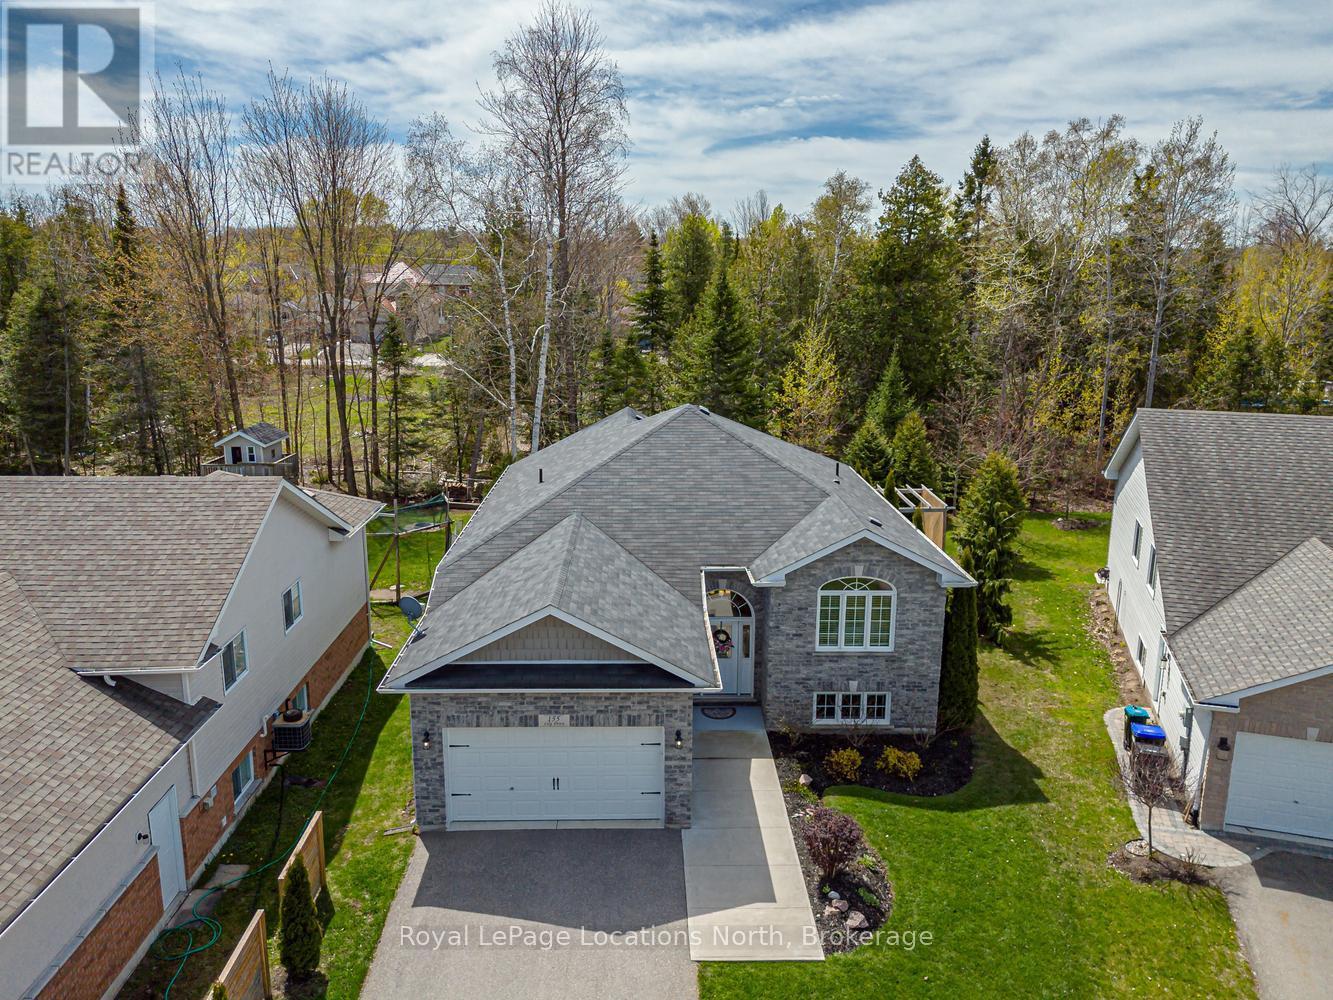
Welcome to this beautifully finished custom-built raised bungalow, completed in 2014 and ideally located in the desirable west end of Wasaga Beach. Enjoy the sights and sounds of stunning Georgian Bay from the front of the home while taking advantage of the privacy and tranquility of your own backyard oasis backing onto mature treed forest. This exceptional property has been thoughtfully landscaped and finished from top to bottom, offering comfort, style, and a connection to nature. Step outside and relax on the custom raised and skirted 2 tiered deck complete with a private gazebo and pergola on the next level, creating the perfect setting for outdoor entertaining, morning coffee, or quiet evenings surrounded by nature. Inside, the home offers a bright and welcoming layout with impressive ceiling height, vaulted ceilings, and large windows that fill the space with natural light. The open and inviting design creates a warm atmosphere ideal for both everyday living and hosting family and friends. The beautiful kitchen, dining and living area provide open concept living at it's best! Great for entertaining! Granite and quartz counter tops complete the space. The main floor features 2 spacious bedrooms, while the fully finished lower level provides an additional 2 bedrooms, creating ample space for guests, growing families, or multi-generational living. With a total of 3 bathrooms, there is room and convenience for everyone. The attached double car garage provides plenty of space for vehicles, storage, and recreational equipment. Located in the highly sought-after west end of Wasaga Beach, this property offers the perfect balance of privacy and convenience, close to shopping, dining, walking trails, golf, beaches, and all amenities. This is an opportunity to enjoy a beautifully maintained home in a fantastic location where comfort, nature, and lifestyle come together. Book your tour now! (id:50976)

4 Bedroom 3 Bathroom 1,100 - 1,500 ft2

Royal LePage Locations North

For sale
$639,000
29 DILLON DRIVE, Collingwood, Ontario

29 Dillon Drive

Collingwood, Ontario

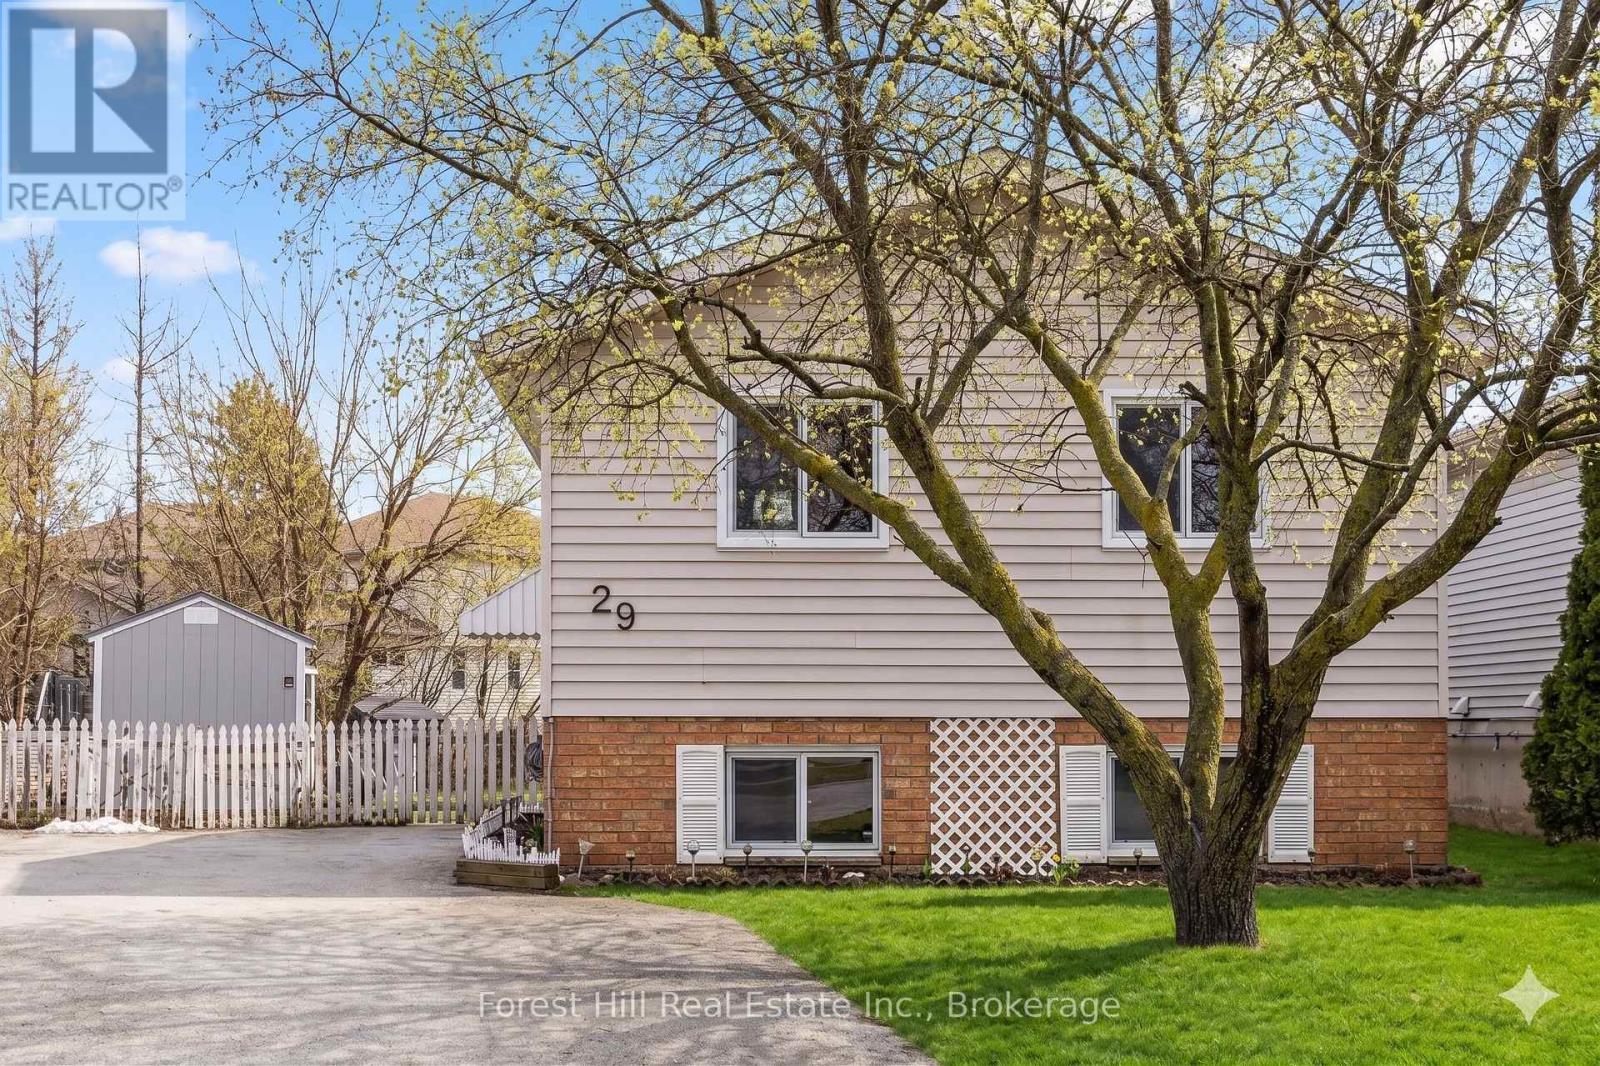
The kitchen features a practical island with breakfast bar, while the adjoining dining area provides direct access to the deck and large, private backyard, with plenty of space for entertaining, gardening or simply enjoying the outdoors. The main level includes three bedrooms and a full bathroom, while the fully finished lower level adds significant additional living space. High ceilings and good-sized windows keep the space bright, with shiplap detailing and recessed lighting throughout. The lower level includes a large recreation room, an additional bedroom with a generous walk-in closet, and a second bathroom with walk-in shower. The existing layout and current zoning also provide the potential to create a legal in-law suite with minimal renovation, offering flexibility for extended family or additional living space. Recent improvements include a new sump pump, new windows and doors, and a new garden shed (2025). The large driveway provides ample parking for multiple vehicles. Located in an established Collingwood neighbourhood just steps from the town's extensive walking trail network, the property offers convenient access to downtown, recreation and everything the area has to offer. With four bedrooms, two bathrooms, a fully finished lower level and a notably large, private backyard, this is a practical and well-located home with plenty of flexibility. (id:50976)

4 Bedroom 2 Bathroom 700 - 1,100 ft2

Forest Hill Real Estate Inc.

For sale
$475,000
103 - 3131 BRIDLETOWNE CIRCLE, Toronto, Ontario

103 - 3131 Bridletowne Circle

Toronto, Ontario

Currently available and at an improved price, welcome to 3131 Bridletowne Circle Unit 103 -Freshly painted with new vinyl flooring throughout. This newly renovated and exceptionally spacious 2-bedroom, 2-bath condo offering comfort, convenience, and incredible value in the heart of L'Amoreaux neighborhood. This bright ground-floor condo apartment features approximately 1,200 sq. ft. of functional living space plus a private balcony with peaceful east-facing views of the garden and abundant natural light throughout. Enjoy a well-designed layout with generous principal room, walk in closet and lots of storage. Stainless Steel Appliances in the kitchen, ensuite laundry for convenience. For the car, two side by side owned underground parking spaces - a rare find in condo living. Ideally located near shopping, parks to walk the family dog, schools, TTC, and everyday amenities, with quick access to the major highways. The Condo owners enjoy a well-managed building with premium amenities including an indoor pool, gym, sauna, tennis courts, party room, visitor parking, outdoor car wash, and more. Perfect for first-time buyers, downsizers, or families seeking spacious, low-maintenance living in a vibrant community. (id:50976)

2 Bedroom 2 Bathroom 1,200 - 1,399 ft2

RE/MAX Your Community Realty

For sale
$629,900
79 MARRET LANE, Clarington, Ontario

79 Marret Lane

Clarington, Ontario

Welcome to Marret Lane-Newcastle's premier enclave offering unmatched space, modern design, and the best overall value in town.Offering over 2,000 sq ft of finished living space, this brand-new executive home is completely move-in ready with a full appliance package included. Buyers can take advantage of an exclusive, time-sensitive HST credit incentive on these featured units, maximizing savings from day one.The open-concept main level features rich hardwood floors, an airy living space, and an upgraded quartz kitchen with a custom tile backsplash and direct access to the back deck. Up on the second floor, you'll find two large bedrooms-each complete with its own private ensuite bathroom and double closet-plus convenient upper-level laundry.The third floor features a massive private retreat complete with a 3-piece bathroom, walk-in closet, and quiet balcony-ideal for a primary suite, teenage retreat, or home office. A fully finished lower level with a direct walk-out to the yard offers flexible space for family recreation.With inside garage access and a walkable location near local schools, parks, and downtown cafes, this featured unit highlights the incredible quality and value available across the Marret Lane development. **Lawn digitally rendered; sod to be installed.** (id:50976)

3 Bedroom 4 Bathroom 2,000 - 2,500 ft2

RE/MAX Hallmark First Group Realty Ltd.
For sale
$599,900
19 MARRET LANE, Clarington, Ontario

19 Marret Lane

Clarington, Ontario

Welcome to Marret Lane-Newcastle's premier enclave offering unmatched space, modern design, and the best overall value in town.This brand-new, never-lived-in executive home comes completely move-in ready. Take advantage of an exclusive, time-sensitive HST credit incentive on these featured units, allowing you to maximize your investment and skip construction delays.The bright main level features rich hardwood floors, an abundance of natural light, and an upgraded quartz kitchen with direct access to a private back deck. The second floor offers two spacious bedrooms-each complete with its own private ensuite bathroom and double closets-alongside dedicated upper-level laundry.The third-floor retreat serves as a versatile third bedroom, executive office, or quiet lounge, complete with a 3-piece ensuite, walk-in closet, and private balcony. Downstairs, the fully finished lower level includes direct garage entry and a walk-out to the yard.Located steps from downtown Newcastle's local shops, cafes, and schools, this property showcases the exceptional lifestyle and value available throughout the Marret Lane community. **Lawn digitally rendered; sod to be installed.** (id:50976)

3 Bedroom 4 Bathroom 1,500 - 2,000 ft2

RE/MAX Hallmark First Group Realty Ltd.

For sale
$599,900
55 MARRET LANE, Clarington, Ontario

55 Marret Lane

Clarington, Ontario

Welcome to Marret Lane-Newcastle's premier enclave offering unmatched space, modern design, and the best overall value in town.As a highly desirable end unit, 55 Marret Lane offers 1,832 sq ft of finished living space across a bright, thoughtful floor plan. Buyers can take advantage of an exclusive, time-sensitive HST credit incentive on these featured units, maximizing savings and investment right away.The open-concept main floor features rich hardwood floors, easy-care ceramic tile, and a sleek quartz kitchen with a ceramic tile backsplash that leads out to a private back deck. Up on the second floor, two spacious bedrooms each feature their own private ensuite bathroom and double closet, alongside convenient upper-level laundry.The third floor offers a versatile retreat complete with a 3-piece ensuite, walk-in closet, and quiet balcony-perfect as a primary suite, teenage sanctuary, or executive office. Downstairs, the finished lower level features clean laminate flooring and a direct walk-out to the yard.With inside garage entry and a walkable location steps from Newcastle's downtown shops, cafes, and schools, this end unit delivers end-to-end quality and exceptional value across the Marret Lane development. **Lawn digitally rendered; sod to be installed.** (id:50976)

3 Bedroom 4 Bathroom 1,500 - 2,000 ft2

RE/MAX Hallmark First Group Realty Ltd.
For sale
$629,900
67 MARRET LANE, Clarington, Ontario

67 Marret Lane

Clarington, Ontario

Welcome to Marret Lane - Newcastle's most compelling new home development, offering unmatched space, modern design, and the best overall value in town. As the flagship former model home in this exclusive release, 67 Marret Lane comes fully finished and move-in ready with over 2,000 sq ft of upgraded living space. Buyers can also take advantage of a limited-time HST credit incentive, maximizing investment and value right away. The main floor is bright and open, featuring hardwood floors, elegant pot lights, and a quartz kitchen with direct access to the back deck. Upstairs, the second floor houses two large bedrooms-each with its own private ensuite bathroom-plus upper-level laundry. The third floor offers a massive private retreat with a 3-piece bathroom, walk-in closet, and quiet balcony-perfect for a primary suite, teenage sanctuary, or home office. A fully finished lower level with a direct walk-out to the yard completes the layout. With inside garage entry and a walkable location near local schools, parks, and downtown cafes, this featured unit highlights the very best this community has to offer. **Lawn digitally rendered; sod to be installed.** (id:50976)

3 Bedroom 4 Bathroom 2,000 - 2,500 ft2

RE/MAX Hallmark First Group Realty Ltd.
For sale
$2,200,000
34 NORTHVIEW AVENUE, Toronto, Ontario

34 Northview Avenue

Toronto, Ontario

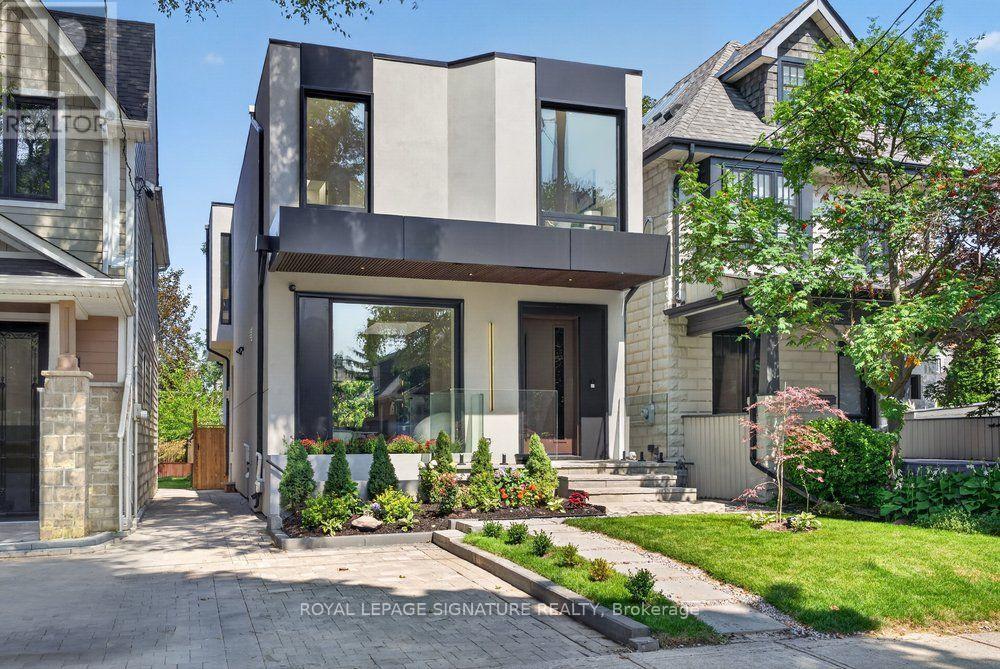
Prepare to be captivated!! Step into this extraordinary architectural custom home, complete with a legal basement suite, where natural light, premium materials, smart technology, privacy, and functionality come together by design. Uncompromising luxury come together to create a home unlike any other. This contemporary residence spans approximately 2,900 sq. ft. of finished living space on a deep 25 x 125 ft lot. Inside, oversized aluminum windows and four skylights fill every level with natural light, framed by high-end finishes throughout. The kitchen anchors the home - a true chef's space with a striking open-to-above layout, custom cabinetry, rich Italian countertops, and a fully integrated Dacor appliance suite featuring a 42" built-in refrigerator and 36" gas cooktop, ideal for both daily life and entertaining. The open-concept dining area is finished with custom cabinetry and a wine cabinet, connected by a three-way fireplace to the stunning family room, where massive aluminum sliding doors bring the outdoors in. Smart-home technology runs throughout, with integrated security, smart lighting controls, and a whole-home sound system for effortless modern living. Upstairs, three generous bedrooms each offer a private ensuite. The primary suite is a true retreat, featuring a large walk-in closet, a private balcony, and a spa-like ensuite with heated floors. Adding exceptional flexibility is a legal one bedroom basement suite of approximately 700 sq. ft., finished with quality materials - perfect for extended family, guests, or rental income. Outside, the professionally landscaped front yard features automatic irrigation and smart lighting, while a fully fenced backyard with a spacious deck and mature gardens creates a private urban oasis. Nestled in a family-friendly pocket close to top-rated schools including Blantyre Public School and Malvern Collegiate Institute, with the beach, three parks, and ten recreational facilities all within a 20-minute walk. (id:50976)

4 Bedroom 5 Bathroom 2,000 - 2,500 ft2

Royal LePage Signature Realty
For sale
$1,195,000
56 GATESVIEW AVENUE, Toronto, Ontario

56 Gatesview Avenue

Toronto, Ontario

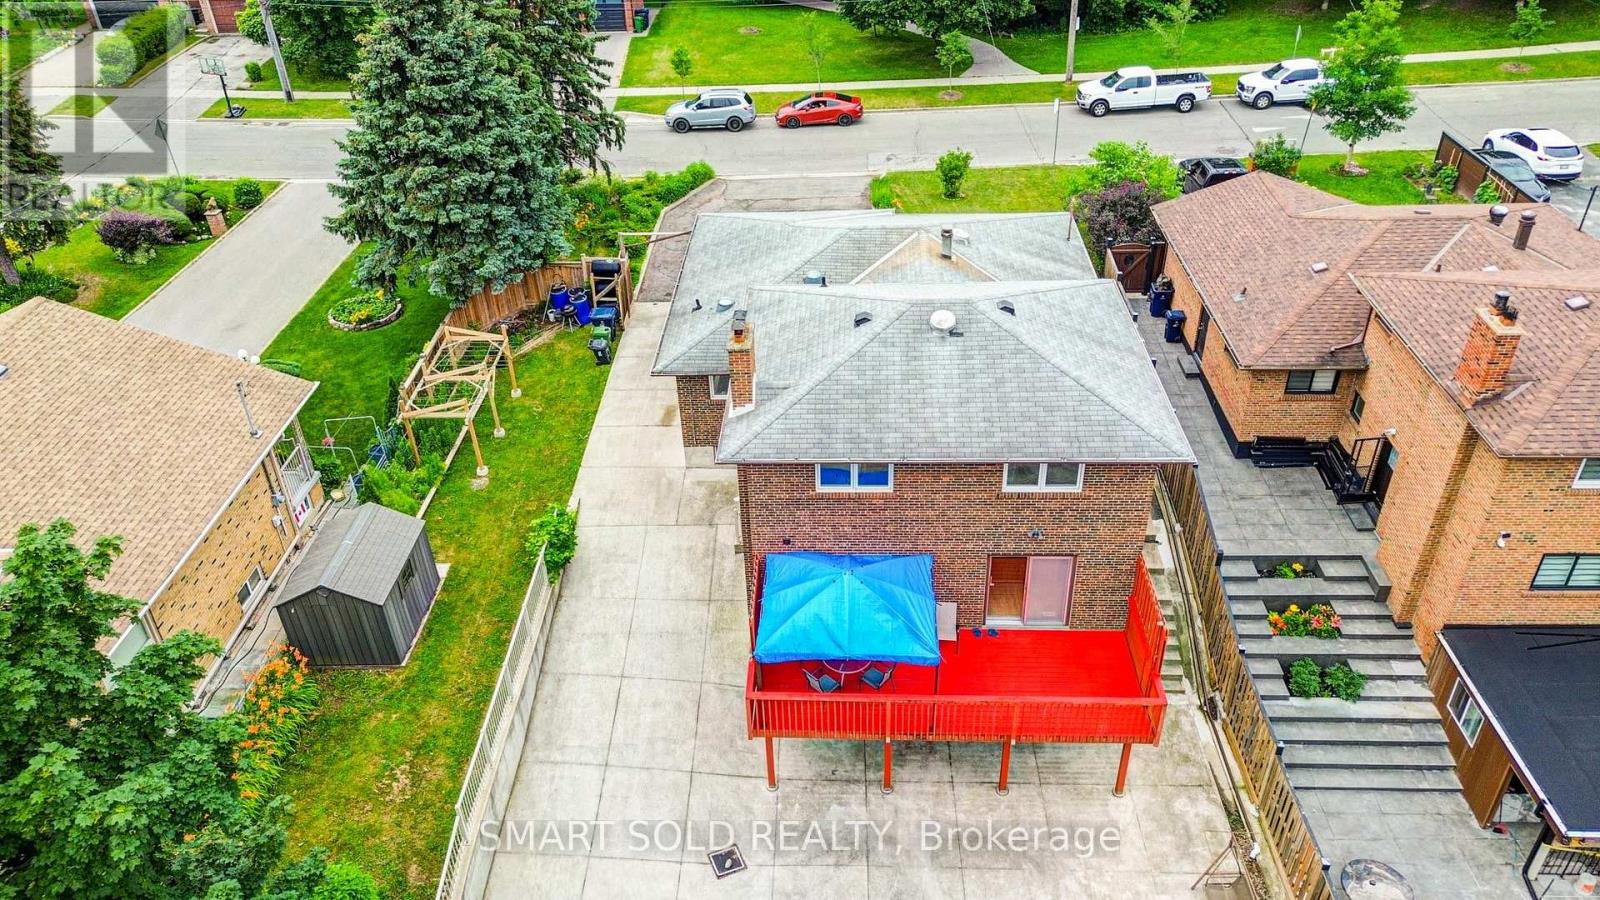
Welcome To A Truly Rare Opportunity! Nestled In A Quiet Neighborhood, This Spacious And Well-Maintained 5+2 Bedroom, 4 Bathroom Family Home Offers Approximately 3,414 Sq. Ft. Of Finished Living Space. Situated In A Highly Sought-After Pocket Just A Short Stroll From The Prestigious Scarborough Golf And Country Club, This Home Sits On An Impressive 71 X 200 Ft Premium Lot Where The Possibilities Are Endless. The Inviting Layout Effortlessly Blends Everyday Comfort With Functional Living, Highlighted By A Walk-Out Basement And A Separate Entrance Offering Immense Income Potential. This Home Is Ideal For Multi-Family Living, Growing Households, Or Investors Exploring Future Development. Step Outside To Your Sprawling, Ultra-Private Backyard Oasis Where Relaxation Meets Majestic Views. This Rarely Offered Gem Just Minutes To All Amenities, Including Transit, Shopping, Parks, Schools, And The Beautiful Shores Of Lake Ontario. Don't Miss The Chance To Own This Beautiful Home. (id:50976)

7 Bedroom 4 Bathroom 1,500 - 2,000 ft2

Smart Sold Realty

For sale
$749,900
471 ONTARIO STREET, Woodstock, Ontario

471 Ontario Street

Woodstock, Ontario

Impressive, all-brick bungalow, offering seamless main floor living paired with an expansive double car garage. Featuring a functional 3+1 bedroom layout, bright principal rooms, and a fully finished lower level with large rec-room. This home perfectly balances family space and low-maintenace convenience. Set on a well maintained lot close to local amenities, parks, and highway access. Ideal for move up families, multi-generational setups, or downsizers seeking premium space without compromising on storage or parking. Move in ready and built for everyday living. (id:50976)

4 Bedroom 3 Bathroom 1,100 - 1,500 ft2

Gale Group Realty Brokerage Ltd
For sale
$799,900
20 GEORGE STREET E, East Zorra-Tavistock, Ontario

20 George Street E

East Zorra-Tavistock, Ontario

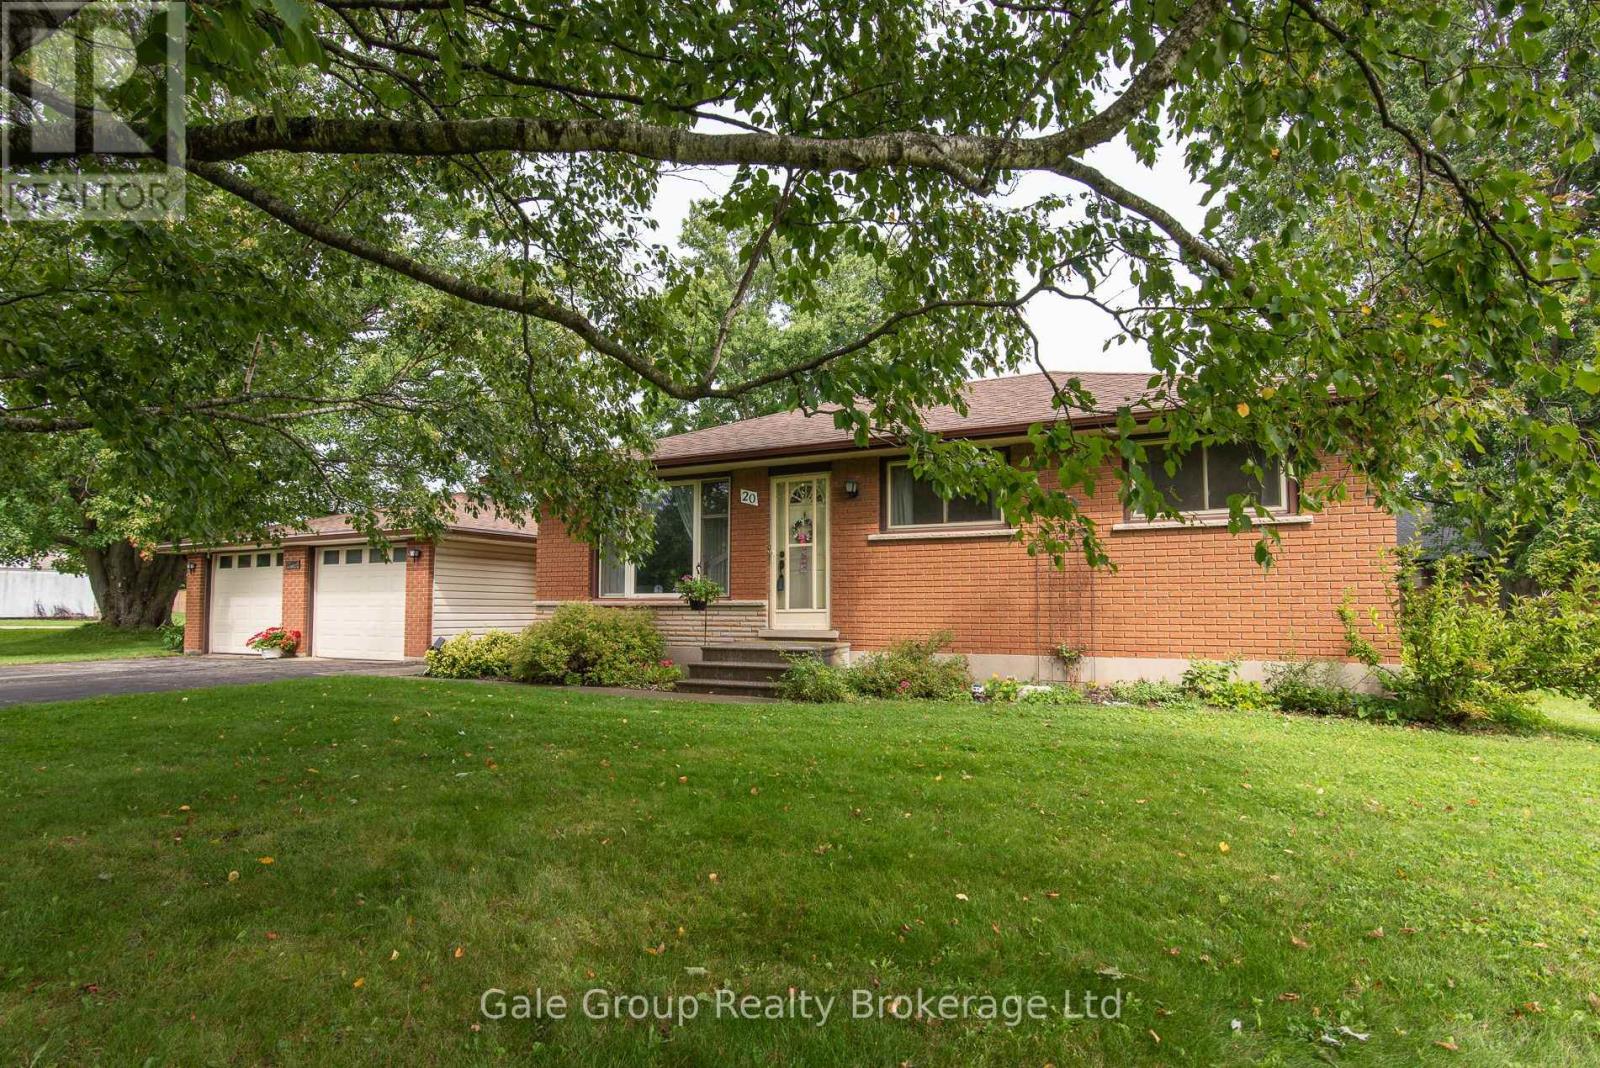
LOCATION. COMMUNITY. LIFESTYLE. Imagine stepping outside and having Trout Lake right across the road. Enjoy the outdoors, peaceful surroundings and the sense of community that makes Innerkip such a desirable place to call home. You're close enough to Woodstock, Kitchener-Waterloo, Cambridge and surrounding communities for easy commute while still enjoying the space, character and quieter pace of a small community. Whether you're looking for a family home, downsizing without giving up your space, a property with room for your hobbies, boats, trailers or an opportunity to build your vision over time - 20 George Street deserves a look. Large lot. Bungalow living. 3+1 bedrooms. 2 bathrooms. Huge recreation room. Approx. 8-car parking. Detached garage. Loved Quarry across the road. And plenty of potential. Come see what is possible at 20 George Street, Innerkip. All future additions, workshops, garage expansions and/or second-storey construction are subject to municipal zoning, permits and approvals. (id:50976)
4 Bedroom 2 Bathroom 700 - 1,100 ft2

Gale Group Realty Brokerage Ltd

For sale
$799,000
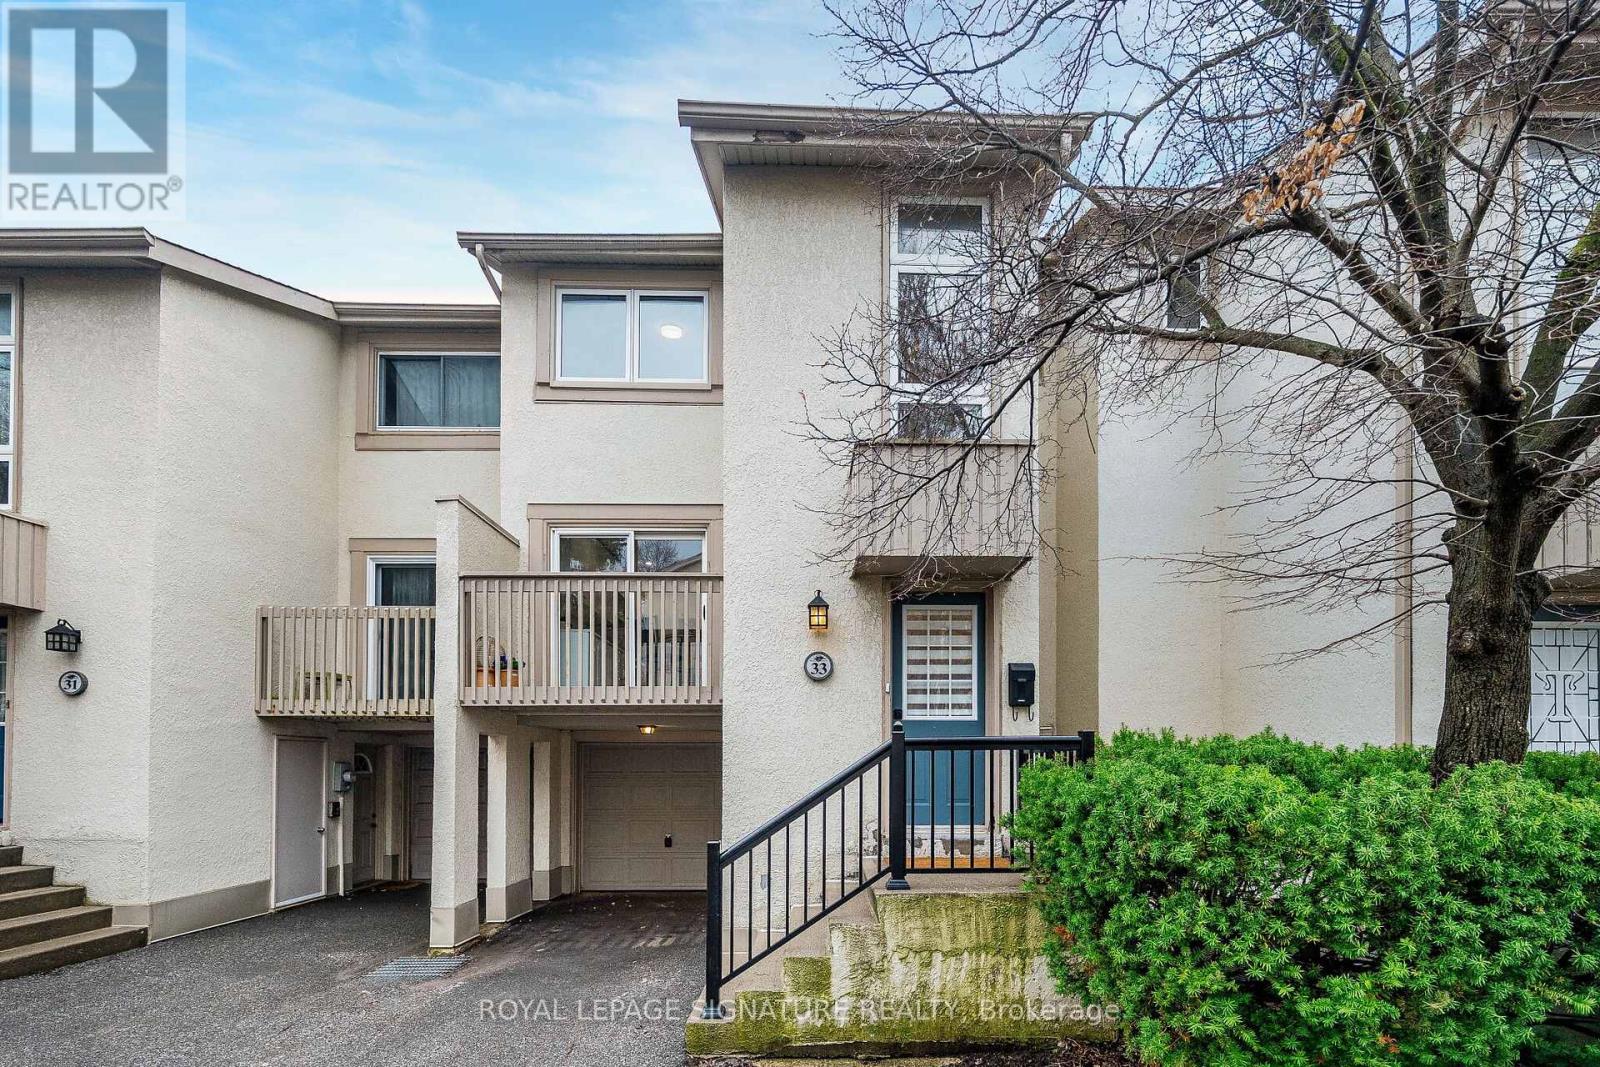
33 CHERYL SHEPWAY, Toronto, Ontario

33 Cheryl Shepway

Toronto, Ontario

Enjoy the feel of a brand-new home in an established, sought-after neighbourhood. This spacious executive townhouse, ideally located close to every convenience, has been extensively and thoughtfully renovated throughout. The home features a stunning new kitchen, updated powder room, all-new flooring, fresh paint, and upgraded electrical with modern lighting, including energy-efficient pot lights. A full suite of brand-new appliances completes the offering: refrigerator, stove, dishwasher, over-the-range microwave/exhaust, washer, and dryer. Perfectly situated within walking distance to North York General Hospital and surrounded by scenic trails, this location offers both everyday convenience and easy access to the outdoors. Maintenance fees provide exceptional value, covering water, roadways, windows, doors, fascia, roofing, and landscaping-ensuring a worry-free lifestyle. (id:50976)

3 Bedroom 2 Bathroom 1,400 - 1,599 ft2

Royal LePage Signature Realty

For sale
$2,299,000
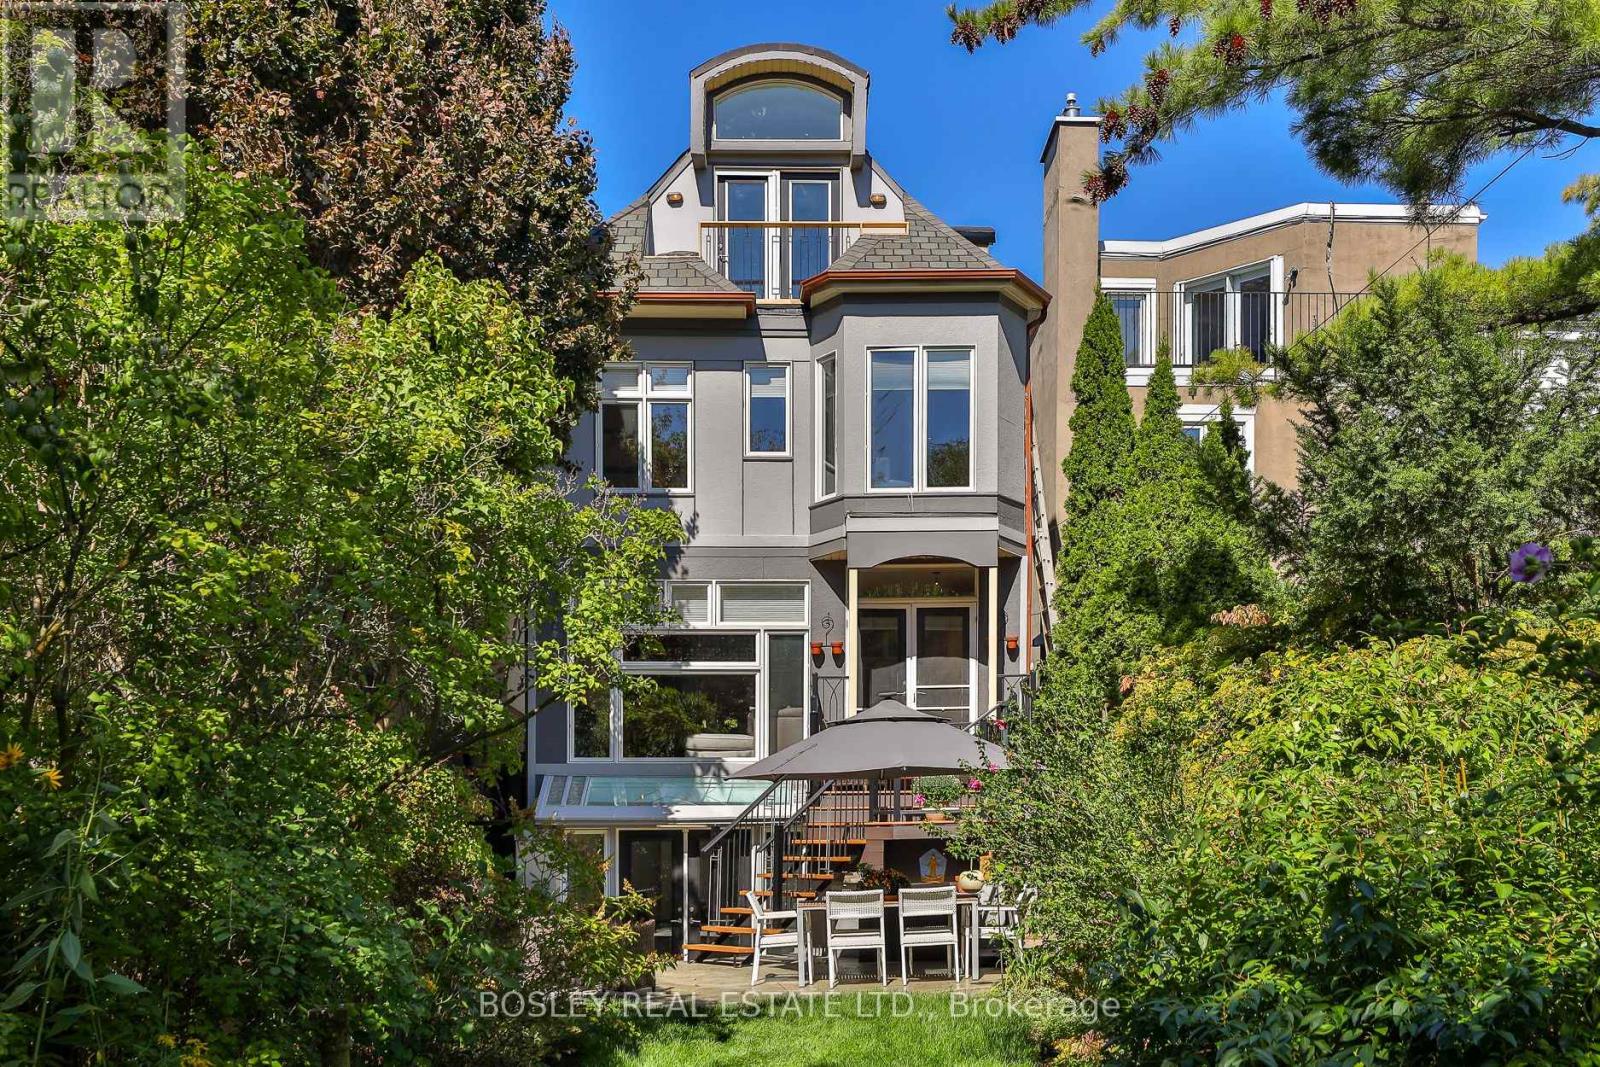
301 KEEWATIN AVENUE, Toronto, Ontario

301 Keewatin Avenue

Toronto, Ontario

An exceptional expression of architectural design, this distinctive 3-storey family home was completely reimagined in 2000. The original 2-storey was gutted and transformed by its architect-owner into a 5 bdrm 4,151 SF home, including 3,020 SF above grade and 1,131 SF in the lower level. At the heart of the home, a dramatic central atrium becomes the architectural organizing element, drawing natural light deep into the interior and visually connecting all three levels. White oak flooring, imported from Poland, extends throughout, complemented by sculptural custom curved wood stairs and refined cable railings. The principal rooms are generously proportioned, with 9-ft ceilings on the main floor, 8-ft ceilings on the second and an impressive 11-ft ceiling on the third, where volume and natural light take centre stage. 5 Bdrms, 5 bathrooms provide exceptional flexibility for family living, while the third floor offers a particularly versatile retreat: the rear bedroom could easily function as a family room or recreation space, enhanced by a cathedral ceiling, expansive windows and Juliet balcony over the pool-sized landscaped garden. The bright lower level, with 8.5-ft ceilings & wlk-out, adds another layer of flexibility; could accommodate a nanny or multi-generational suite and the kitchen is already roughed-in. The architectural details abound and perhaps the most captivating is the European church clerestory stained-glass window positioned within the third-floor alcove. As sunlight passes through, its coloured light travels down the atrium and into the kitchen, creating an ever-changing architectural moment. This is a home conceived not simply as a collection of rooms, but as a cohesive composition of light, volume, material and movement creating a fabulous family home. Refer to attached Property Features document for the many additional details that distinguish this remarkable home. Families will love that it's in the coveted John Fisher Junior Public district. (id:50976)

6 Bedroom 5 Bathroom 3,000 - 3,500 ft2

Bosley Real Estate Ltd.

For sale
$339,900
30 MILL LANE, Strathroy-Caradoc, Ontario

30 Mill Lane

Strathroy-Caradoc, Ontario

Welcome to 30 Mill lane, in the heart of Strathroy. Located on a quite lane, this cozy 3 bedroom bungalow sits on a modest 73ft x 103 ft lot, offering room to expand. This bungalow is a great starter home, plenty of natural light with an open concept kitchen and living area. Walking distance to downtown restaurants, shopping, parks and so much more. This bungalow is move in ready and waiting for your personal touch. All appliances are included you just need to move in and make this house your home! (id:50976)

2 Bedroom 1 Bathroom 0 - 699 ft2

Synergy Realty Ltd

For sale
$769,900
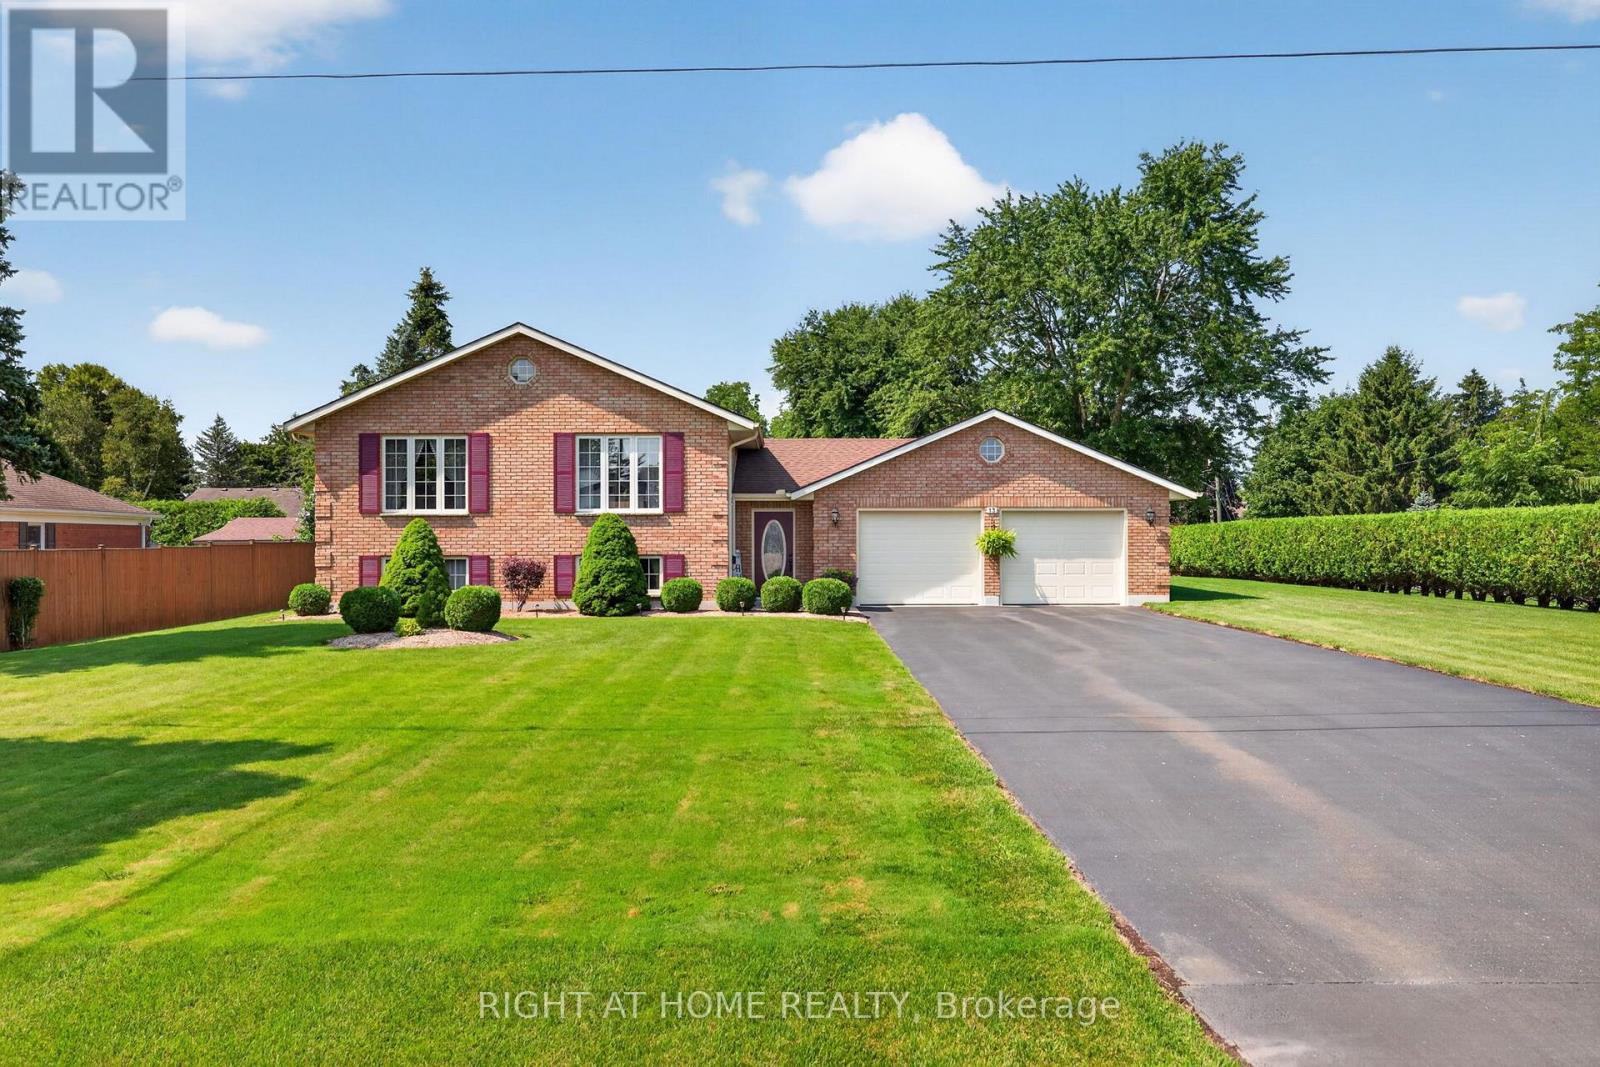
13 ST LADISLAUS STREET, Norfolk, Ontario

13 St Ladislaus Street

Norfolk, Ontario

Welcome to this beautifully maintained raised bungalow situated on a spacious lot in the sought-after community of Courtland. Offering 2+2 bedrooms, 2 full bathrooms, and a functional layout, this brick home combines classic charm with comfortable, move-in-ready living. Step inside to a welcoming foyer, with just a few steps leading to the bright and generously sized living room, ideal for relaxing or entertaining. The eat-in kitchen features warm oak cabinetry and a tile backsplash, while hardwood flooring continues into the adjoining dining area. The main level also offers two comfortable bedrooms, a full 4-piece bathroom, and the convenience of main-floor laundry. The fully finished lower level adds even more living space with a large recreation room, two additional bedrooms, a second full bathroom, and a dedicated utility room. Outside, the property truly shines with a double attached garage that boasts epoxy-coated flooring, an extended driveway offering parking for up to 8 vehicles, and a meticulously landscaped, hedge-lined backyard that provides exceptional privacy. A garden shed adds extra storage, while the generous lot offers plenty of space for outdoor enjoyment. (id:50976)

4 Bedroom 2 Bathroom 1,100 - 1,500 ft2

Right At Home Realty

For sale
$449,900
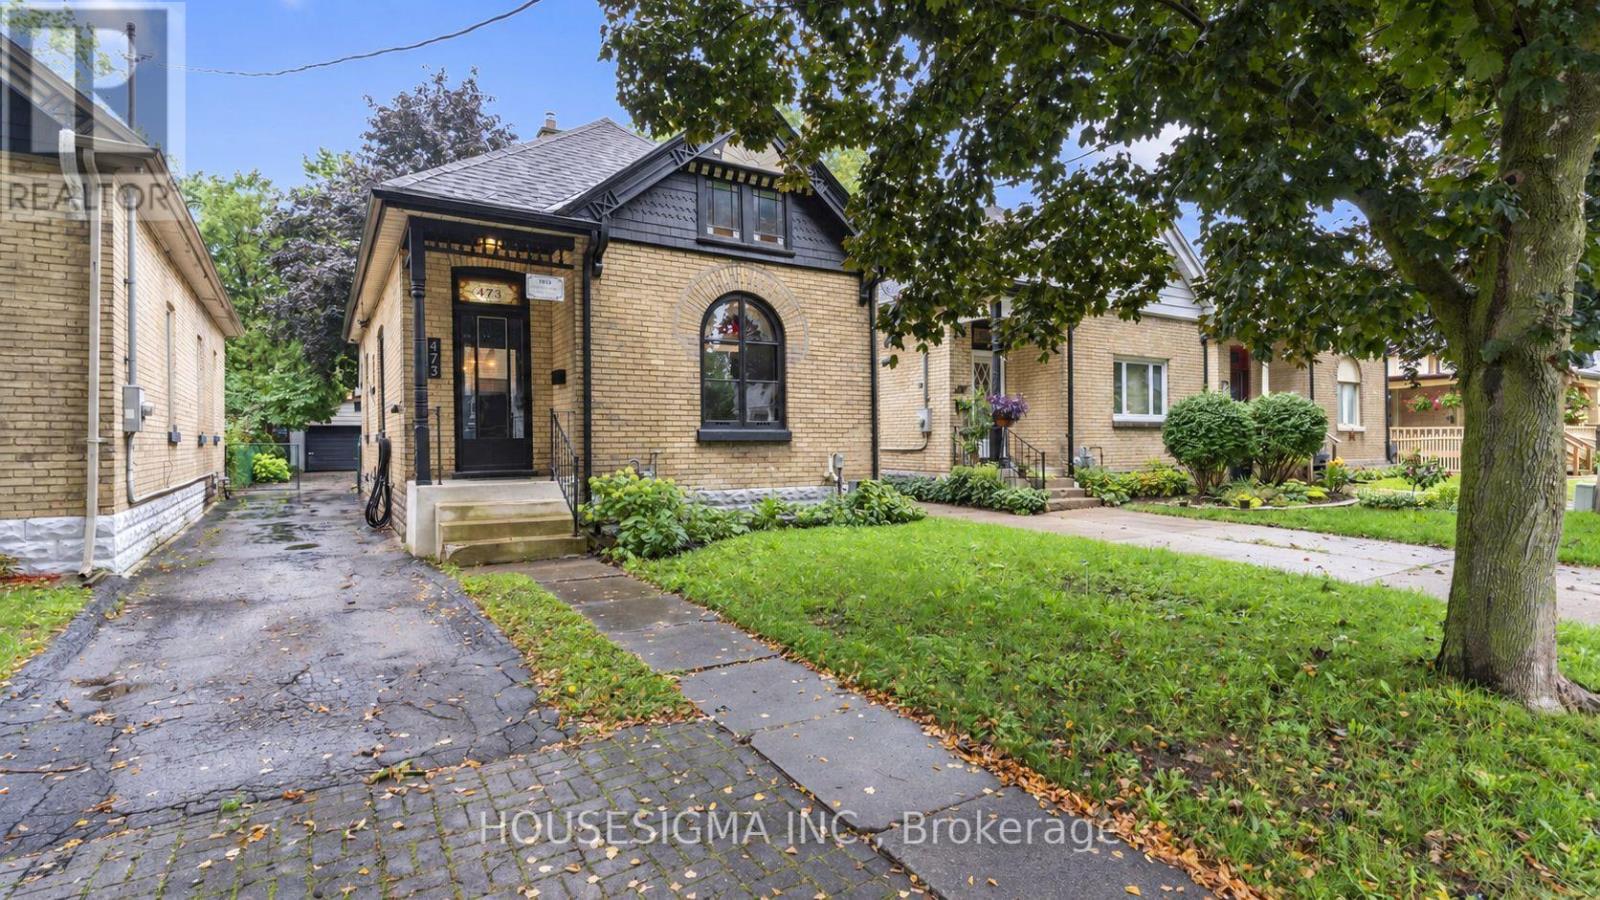
473 DORINDA STREET, London East, Ontario

473 Dorinda Street

London East, Ontario

Located on a quiet, tree-lined street in Old East Village, this brick home is close to public transit, shopping, parks, 100 Kellogg Lane (Children's Museum and The Factory), Western Fair Market, local craft breweries, and great restaurants. With excellent curb appeal, it offers two full bathrooms, two kitchens, laundry on both levels, plenty of parking, and a detached double garage. The flexible layout can accommodate different needs, with the current main-floor living room offering potential as an additional bedroom and further possibilities for living or bedroom space in the lower level (currently setup as in-law suite with kitchen).The carpet-free interior combines original woodwork, substantial trim, and high ceilings with neutral finishes and updated flooring. The main kitchen and dining area offer stainless steel appliances, plenty of cabinetry, and generous counter space.The lower level has a three-piece bathroom, laundry, storage, and additional flexible living space with kitchen. Outside, the fully fenced backyard features mature shade trees, low-maintenance garden areas, two storage sheds, and plenty of room for entertaining, children, and pets. Major improvements include a furnace and central air conditioning installed in 2019, upgraded electrical service, wiring, and light fixtures completed in 2019, several replacement windows, sump pump, copper water service, and water meter. You do not want to miss this versatile London home at an affordable price. Book your private showing today! (id:50976)

2 Bedroom 2 Bathroom 1,100 - 1,500 ft2

Housesigma Inc.

For sale
$719,900
704 HOMEVIEW ROAD, London South, Ontario

704 Homeview Road

London South, Ontario

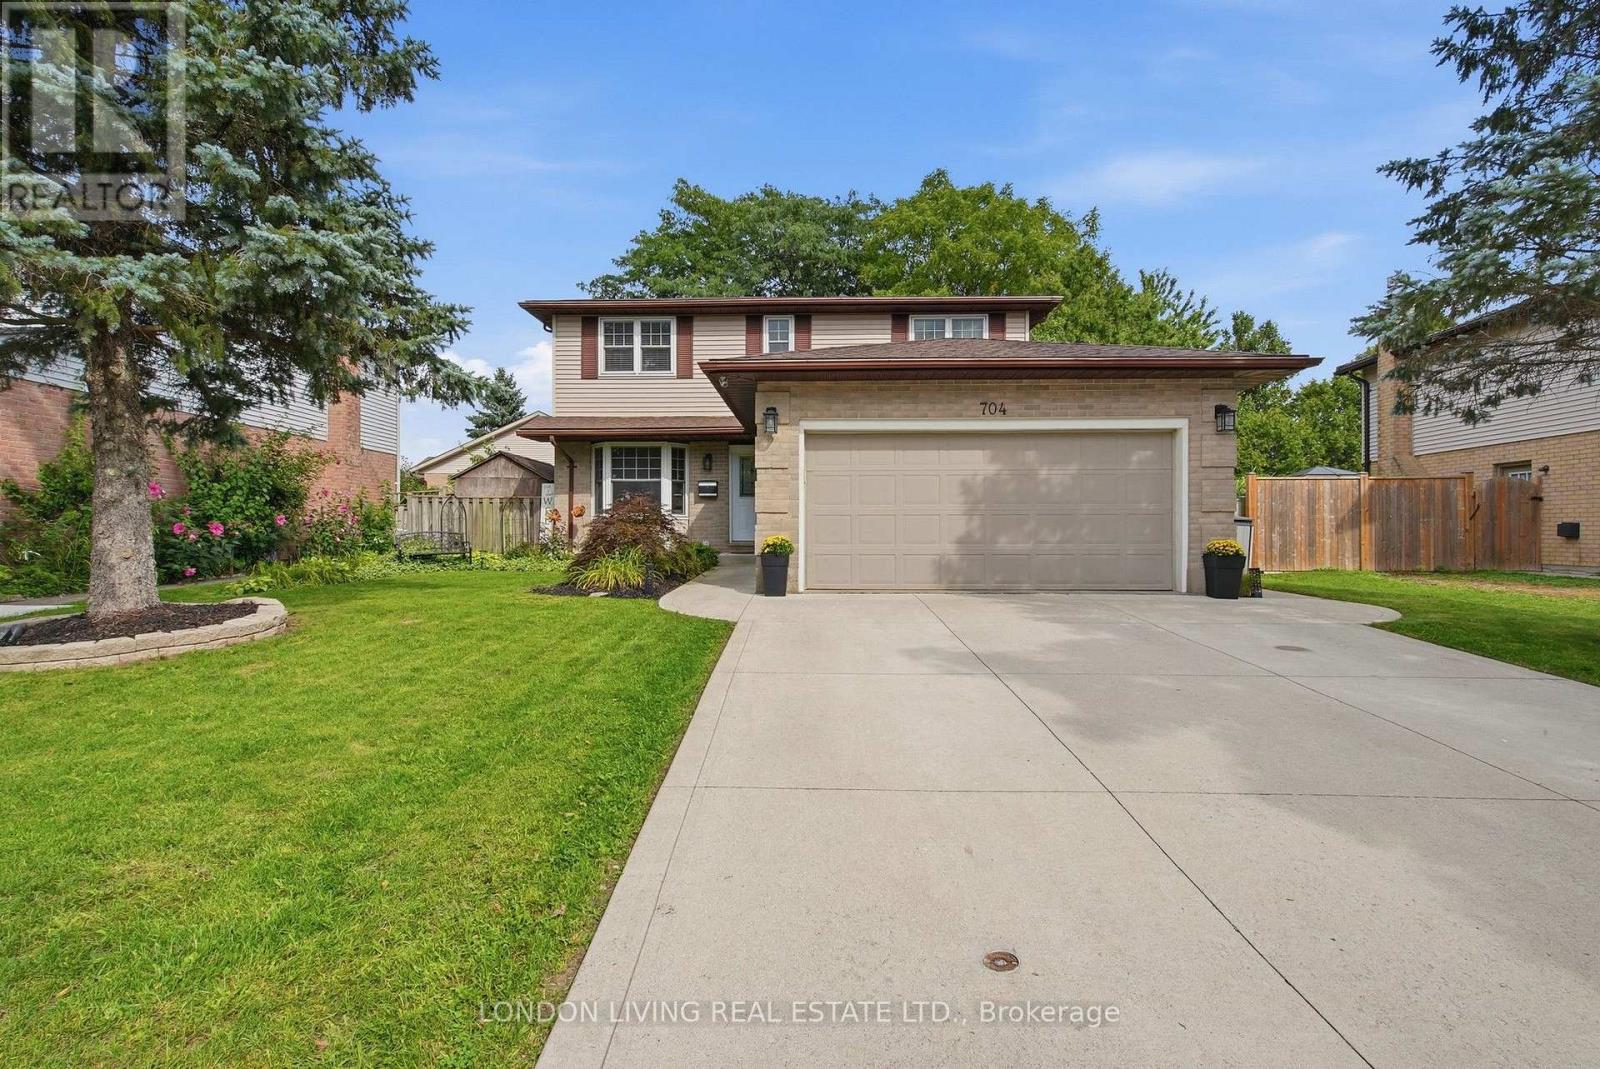
Great 4 bedroom family home in Cleardale Subdivision and close to schools and all amenities. Excellent features including main floor family room with gas fireplace, separate dining room, 2/5 baths, finished lower level, replacement windows, double car garage with cement drive. The list goes on. This home will not disappoint! (id:50976)

4 Bedroom 3 Bathroom 1,500 - 2,000 ft2

London Living Real Estate Ltd.

For sale
$1,449,000
3 - 1062 PENNWOOD ROAD, Muskoka Lakes, Ontario

3 - 1062 Pennwood Road

Muskoka Lakes, Ontario

Updated cottage retreat situated at the mouth of Lake Muskoka and minutes from Port Carling! Enjoy long sun-filled days on this the south-west facing enchanting property, ideally located on the Lake Muskoka side of the Indian River with 185' of frontage (assessed), providing easy access to the sparkling waters of Lake Muskoka, Lake Rosseau and Lake Joseph. The main cottage features 2 bedrooms and a full bathroom, recently updated to provide a fresh, contemporary feel. Ready for immediate enjoyment the cottage has new flooring throughout, an upgraded kitchen, complemented by stylish Emtek hardware and new laundry area. Every detail has been meticulously attended to, including winterizing for use throughout the seasons. Just steps away, the charming bunkie offers extra sleeping quarters for 6 with a 2pc bath, perfect for guests, teens or family gatherings. The bunkie boasts new flooring and lighting and private deck space. The impressive 2-storey boathouse not only houses your watercraft but also features comfortable accommodations above, complete with 2 bedrooms, a 3pc bath, and a refreshed kitchen. The boathouse has been thoughtfully updated with new flooring, lighting, and hardware, and freshly painted interiors create a warm and welcoming atmosphere. All three buildings have been freshly painted on the exterior to match, boasting new roofs that enhance the overall appeal. This turn-key opportunity comes lavishly furnished with high-end decor, allowing you to enjoy your new oasis immediately. Picture yourself unwinding on the boathouse deck, or the large lakeside fire pit, taking in the lively surroundings of Port Carling while having direct access to boating adventures across 'The Big 3'. Whether you prefer a leisurely boat ride or a scenic drive, you are perfectly positioned to explore the area. Don't miss your chance to experience this exceptional property where updates and location come together to create the ultimate cottage that you can enjoy right away. (id:50976)

2 Bedroom 1 Bathroom 0 - 699 ft2

Harvey Kalles Real Estate Ltd.

For sale
$769,000
18 - 780 SHEPPARD AVENUE E, Toronto, Ontario

18 - 780 Sheppard Avenue E

Toronto, Ontario

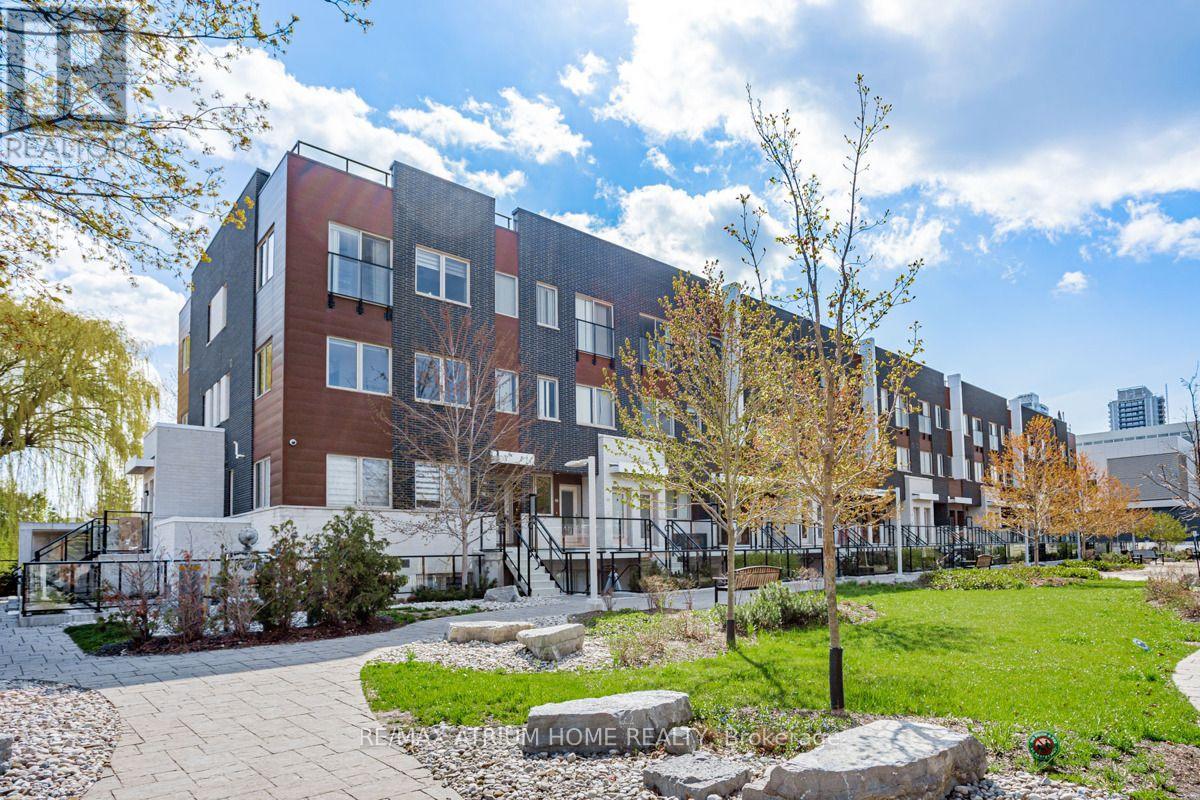
Welcome To This Bright And Spacious 2-Bedroom + Den Townhouse, With The Den Offering Great Flexibility As A 3rd Bedroom, Home Office Or Guest Room. Featuring 9-Ft Smooth Ceilings, A Modern Kitchen With Stainless Steel Appliances And Granite Countertops. Primary Bedroom W/ 3-Pc Ensuite And Walk-In Closet.Steps To Bessarion Subway Station, Ethennonnhawahstihnen' Community Recreation Centre And Library. Conveniently Close To IKEA, Canadian Tire, Restaurants, Highway 401 & 404, GO Transit, North York General Hospital, Bayview Village And Fairview Mall. Excellent Location With Everything You Need Just Minutes Away ! (id:50976)

3 Bedroom 2 Bathroom 900 - 999 ft2

RE/MAX Atrium Home Realty

For sale
$759,900
8115 BEAVER GLEN Drive, Niagara Falls, Ontario

8115 Beaver Glen Drive

Niagara Falls, Ontario

Welcome to 8115 Beaver Glen Drive, a beautifully renovated raised bungalow that has been meticulously maintained and thoughtfully updated from top to bottom. The bright, open-concept main floor seamlessly connects the spacious living area with an updated kitchen, creating an inviting space for everyday living and entertaining. Three generously sized bedrooms and a fully renovated bathroom complete the main level. The finished lower level offers excellent versatility, featuring a second full kitchen, additional bathroom, large windows and a spacious bonus room that can be used as an additional bedroom, family room or private living space. An ideal setup for multi-generational living, an in-law suite or potential income opportunities. Step outside to a beautifully maintained backyard featuring mature landscaping, a charming pergola and plenty of space to relax or entertain. A large attached garage adds to the functionality of this move-in-ready home. Located in a highly desirable, family-friendly Niagara Falls neighbourhood, this property offers the perfect combination of space, flexibility and thoughtful updates. A truly well-cared-for home that is ready for its next owners. (id:50976)

4 Bedroom 2 Bathroom 1,321 ft2

Michael St. Jean Realty Inc.

For sale
$666,300
26 AUSTIN Drive, Welland, Ontario

26 Austin Drive

Welland, Ontario

Maintenance-Free Luxury: Exclusive Policella-Built End Unit Bungalow Discover the perfect blend of luxury and low-maintenance living in this stunning end-unit bungalow townhome, meticulously quality-built by the renowned Policella Homes. This residence offers the rare combination of an intimate community feel with the privacy and light only an end unit can provide. The 1,200 SF main floor welcomes you with an airy, open-concept design where quality finishes take center stage. The heart of the home features a cozy fireplace, creating a warm ambiance that flows seamlessly from the living area to the kitchen. This level hosts two spacious bedrooms and two bathrooms, including a primary retreat complete with a private 3-piece ensuite and a walk in closet. For ultimate convenience, the main floor laundry is tucked away perfectly for true one-floor living. The living space nearly doubles in the professionally finished basement, boasting an additional 900 SF of refined comfort. Here you’ll find an expansive great room anchored by a second fireplace—perfect for movie nights or a home gym—along with a third generous bedroom and a third full bathroom. Complete with an attached garage and the signature structural integrity of a Policella build, this home represents a legacy of quality in every square foot. (id:50976)

3 Bedroom 3 Bathroom 1,200 ft2

Real Broker Ontario Ltd.

For sale
$698,800
2405 - 100 UPPER MADISON AVENUE, Toronto, Ontario

2405 - 100 Upper Madison Avenue

Toronto, Ontario

+++Welcome To The Residences Of Madison Centre - 100 Upper Madison Avenue Suite #2405+++ Discover This Rarely Available, Recently Updated 2 Bedroom Suite (Approx. 1000 Sq Ft) In One Of North York's Most Desirable And Well-Managed Buildings. Featuring Smart, Open-Concept Layout With Generous Principal Rooms, This Home Offers Exceptional Comfort And Flexibility In Addition To ++All Inclusive Maintenance Fee++. The Large Living And Dining Area Is Perfect For Entertaining. The Primary Bedroom Includes 4-Piece Ensuite W/His & Hers Closets and Plenty Of Room For King-Size Bed. Step Out To Your Private Balcony And Enjoy Lovely Open Views. Located In The Vibrant Yonge & Sheppard Corridor With Unbeatable Walk Score. Direct Underground Access To TTC, Madison Centre Mall, Shops, Restaurants, And Entertainment - Everything You Need Is At Your Doorstep. Indulge In Premium Building Amenities Such As Outdoor Pool, Gym, Sauna, Party Room, 24-Hr Concierge And Security. One Underground Parking & Locker Close To Elevators Are All Yours. Carpet Free With New Floors & Paint Throughout (August 2026). Perfect For First Time Home Buyers, Investors or Anyone Seeking Space & Convenience In The Heart Of North York. This Is An Incredible Opportunity! (id:50976)

2 Bedroom 2 Bathroom 900 - 999 ft2

RE/MAX West Realty Inc.

For sale
$968,000
47 ROYWOOD DRIVE, Toronto, Ontario

47 Roywood Drive

Toronto, Ontario

Welcome to 47 Roywood Drive - A Rare Semi-Detached Opportunity in Prime Parkwoods! This well-maintained 3-bedroom semi-detached home offers exceptional flexibility, privacy, and income potential in one of North York's most desirable family neighborhoods. Main & Upper Levels: Bright and spacious living room. Functional kitchen. Convenient 2-piece powder room on the main floor. Three comfortable bedrooms upstairs with a full bathroom. The Showstopper - Fully Renovated Basement (Completed November 2022 - $80,000 invested):Two private bedrooms, each with its own full ensuite bathroom.Shared secondary kitchen with washer & drier. Separate laundry/furnace room with two machines Ideal for extended family, multi-generational living, or generating strong rental income. This thoughtfully designed lower level is a true game-changer in today's market. Surprisingly large, quiet and private backyard - rare for a semi-detached home. Two convenient parking spaces. Located in the heart of Parkwoods with easy access to highways, TTC, top-rated schools, parks, shopping, and all amenities. A versatile home that perfectly combines comfortable family living, outdoor privacy, and outstanding income potential. (id:50976)

5 Bedroom 4 Bathroom 1,100 - 1,500 ft2

Right At Home Realty

For sale
$928,000
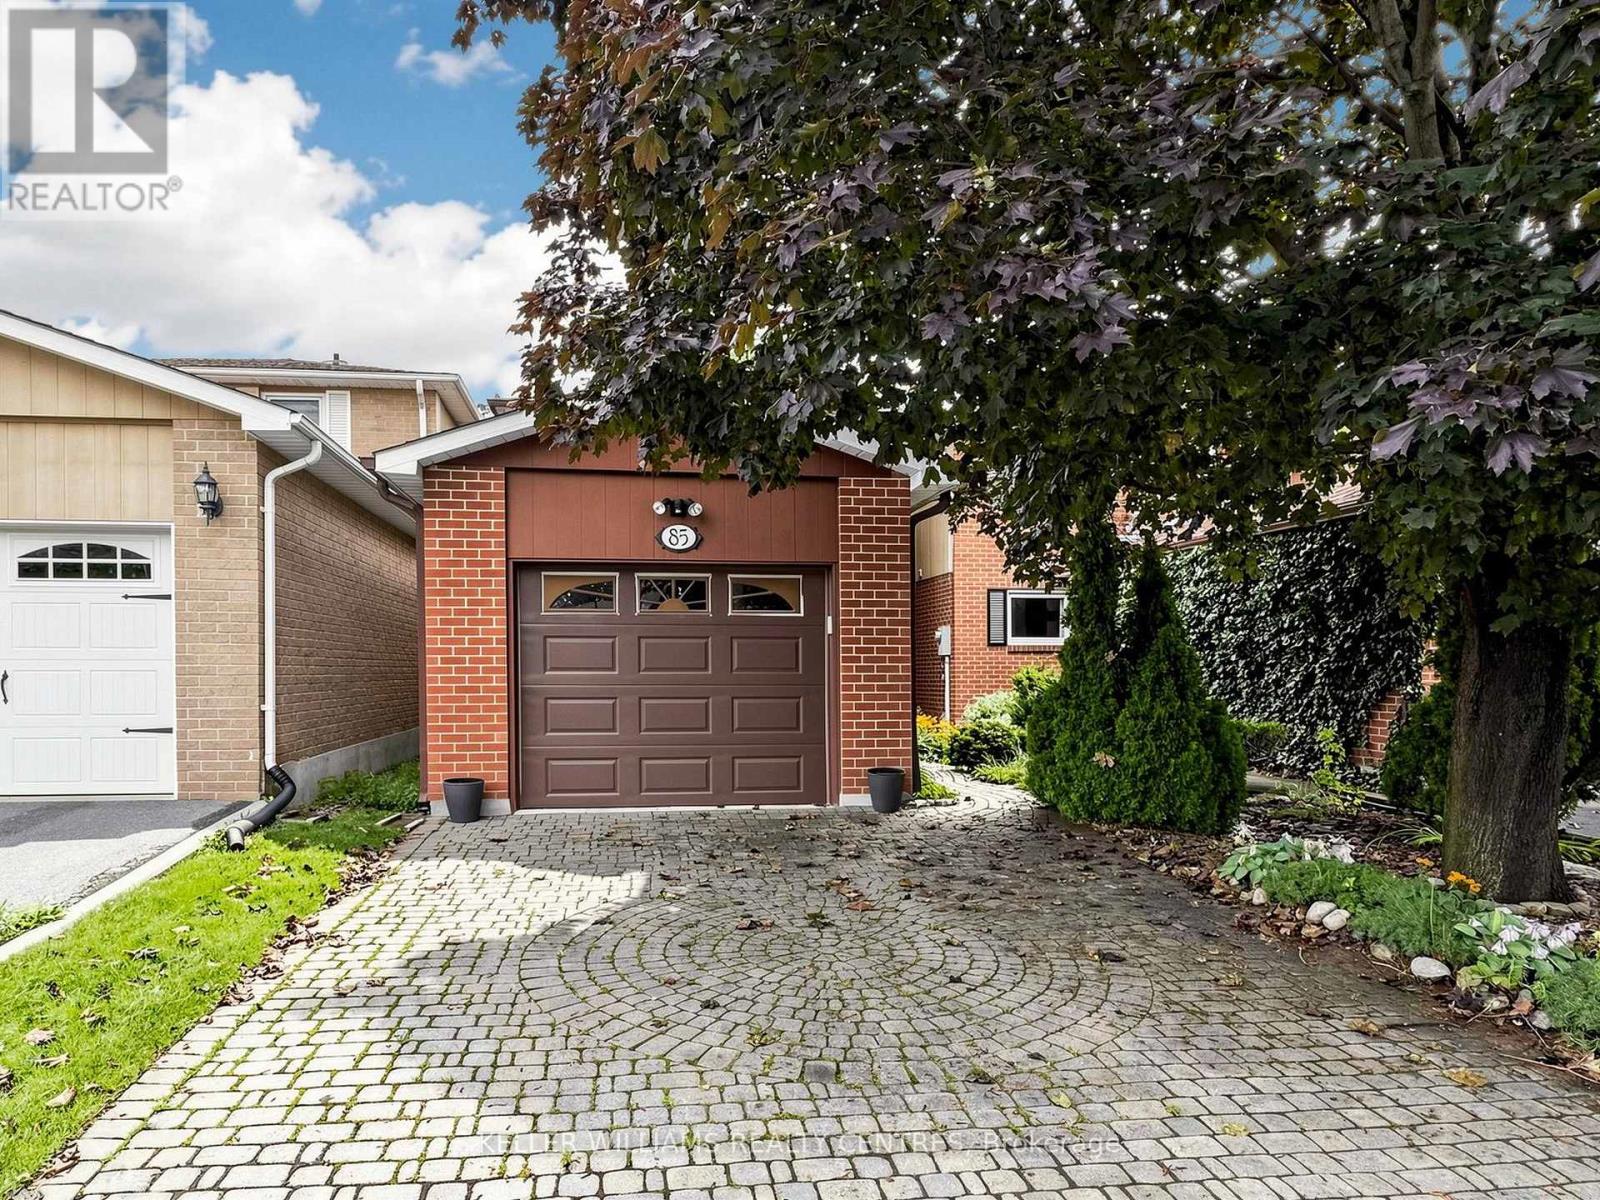
85 LUND STREET, Richmond Hill, Ontario

85 Lund Street

Richmond Hill, Ontario

The Perfect Place to Start! Offered for the first time ever on the market, this lovingly maintained two-storey home with double interlock driveway + oversized single garage with direct access to house. A rare find in a wonderful, established family community. In excellent condition and ready to move in, it offers the perfect combination of living space and fabulous private garden, and plenty of opportunity to make it truly your own.The inviting main floor features a bright eat-in kitchen, and "L" shaped living and dining rooms completing the welcoming feel throughout. Upstairs offers well-proportioned bedrooms for a growing family. The finished basement provides valuable additional family space, complete with a wet sink and fridge tucked into the pantry. Step outside and discover a beautifully landscaped private garden, offering a peaceful retreat for morning coffee, family time and summer entertaining.This is a home you can move into today and personalize over time, bring your own style, colours and décor and create the home you've been dreaming about. Located in a welcoming family neighbourhood close to schools, library, hospital, shopping and everyday amenities, this is an opportunity to put down roots in a community you'll love. Never before offered. Excellent condition. Wonderful location. Fabulous private garden. Make it your own! ** This is a linked property.** (id:50976)

3 Bedroom 3 Bathroom 1,100 - 1,500 ft2

Keller Williams Realty Centres

For sale
$674,900
18 KINGSMOUNT CRESCENT, Brantford, Ontario

18 Kingsmount Crescent

Brantford, Ontario

Welcome to 18 Kingsmount Crescent! Situated on an expansive 65' x 150' lot in a quiet, low-traffic neighbourhood, this charming bungalowoffers a functional layout inside and an unbeatable setting outside, backing directly onto a tranquil park with no rear neighbours. The main floorwelcomes you with an open-concept design where the spacious living room flows seamlessly into the kitchen and dining area, creating an invitingspace for daily living and easy entertaining. Completing this level are two comfortable bedrooms served by a central three-piece bathroom, alongwith an unfinished ensuite (photo AI generated) awaiting your personal touches to complete a primary suite. Downstairs, the fully functionallower level features a generous family room perfect for movie nights or recreation, an additional bedroom ideal for guests or a home office, adedicated laundry room, and a practical workshop space ready for your DIY projects and tools. Step outside to a massive backyard that opens upto peaceful park views, offering endless possibilities for outdoor gatherings, gardening, or simple relaxation. Book your showing today, as thishome surely won't last long! (id:50976)

3 Bedroom 2 Bathroom 700 - 1,100 ft2

Royal LePage Brant Realty

For sale
$1,249,990
635 MILLGROVE SIDE ROAD, Hamilton, Ontario

635 Millgrove Side Road

Hamilton, Ontario

Custom built in 2011 and set on roughly an acre of mature, treed land that backs onto protected green space, 635 Millgrove Side Road is country living without the compromise. Vaulted ceilings carry across the entire main floor, opening the foyer into a bright, connected living, dining and kitchen space. The eat-in kitchen offers a breakfast bar, an oversized pantry, stainless steel appliances and a gas stove, with a walkout from the dining area to the back yard. Main-floor living is the real story here: the primary suite sits on the main level with crown moulding, a walk-in closet and a four-piece ensuite with an oversized soaker tub, alongside a second full bath and main-floor laundry. Upstairs, two generous bedrooms are joined by a loft with abundant storage. The full basement is partially finished with a rec room, bonus room and cold room, and heated floors run underfoot. Outside, a cedar deck and gazebo look out over the treed lot, and the extra-tall attached double heated garage, room for vehicles, equipment and a proper workshop, with a double-wide private drive for five more. The build quality shows throughout: 200-amp service with a Generac backup generator, air exchanger, central vacuum, water softener and purifier, California shutters, natural gas and fibre-optic internet. Quick highway access. (id:50976)

3 Bedroom 2 Bathroom 2,000 - 2,500 ft2

Keller Williams Co-Elevation Realty

For sale
$1,485,000
36 PINE STREET N, Port Hope, Ontario

36 Pine Street N

Port Hope, Ontario

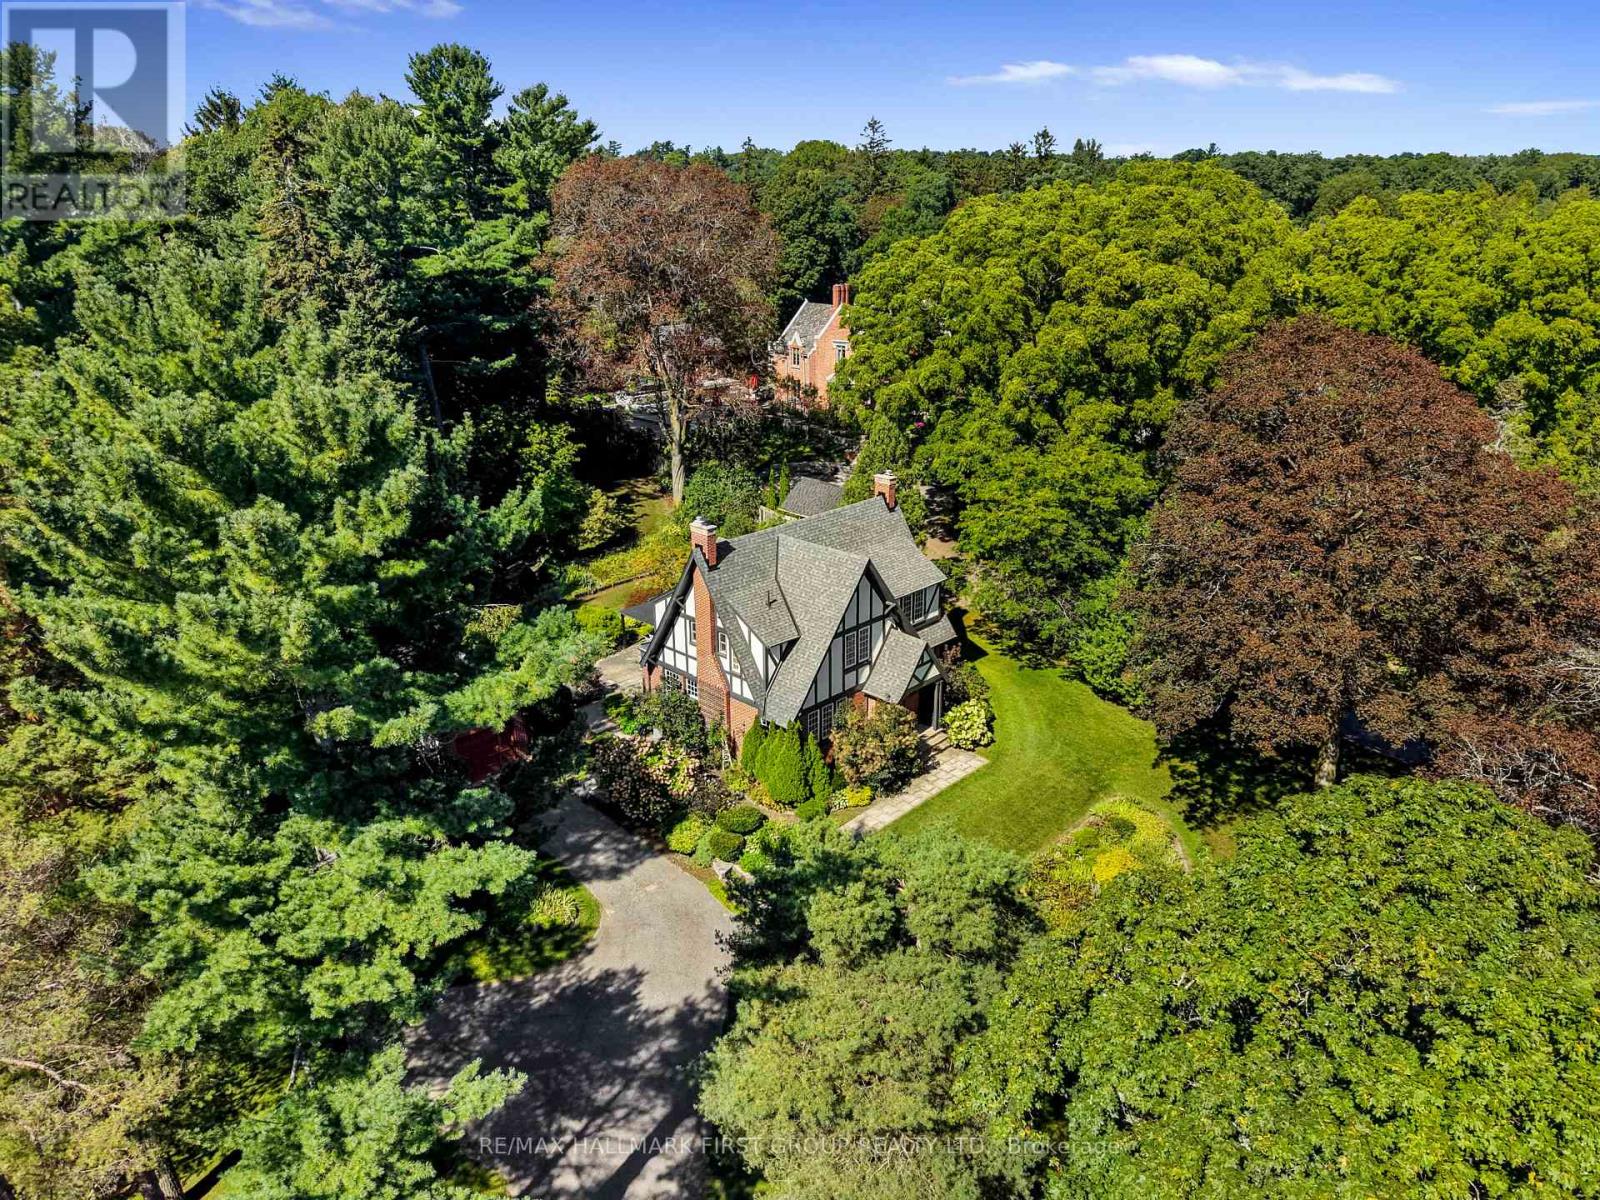
Character and charm meet a tranquil park-like setting in this tudor-style house, beautifully situated on over an acre in the heart of Port Hope. The inviting front foyer features an arched entrance, rich hardwood floors and intricate wood detailing that continues throughout the home. The bright, spacious living room offers a fireplace and walkout, while the elegant dining room features crown moulding and abundant natural light. The updated kitchen combines style and function with sleek flooring and countertops, a tile backsplash, stainless steel appliances, ample cabinetry, a convenient prep desk and a French door walkout, perfect for summer entertaining. Just off the kitchen, the cozy family room offers a second fireplace and a comfortable space to gather and a guest bathroom completes the level. Upstairs, the spacious primary suite features multiple closets and a private ensuite with a shower enclosure. Three additional well-appointed bedrooms and a full bathroom provide plenty of room for family and guests. The lower level offers a generous recreation room with a fireplace, along with ample space for storage and additional living areas. Outside, the beautifully maintained grounds create a private retreat with mature trees, thoughtfully planted perennial gardens and a spacious patio designed for relaxing and entertaining. Despite the peaceful, secluded feel, you are just steps from downtown Port Hope's shops, restaurants, parks and amenities, with easy access to the 401. A rare opportunity to enjoy privacy and character on a remarkable in-town property. (id:50976)

4 Bedroom 3 Bathroom 2,000 - 2,500 ft2

RE/MAX Hallmark First Group Realty Ltd.

Contact Us
Your Favourites


No Favourites Found