Listings

52888 results | Page 427 of 2204
12 24 48
 
For sale
$898,000
1912 - 2000 ISLINGTON AVENUE, Toronto, Ontario

1912 - 2000 Islington Avenue

Toronto, Ontario

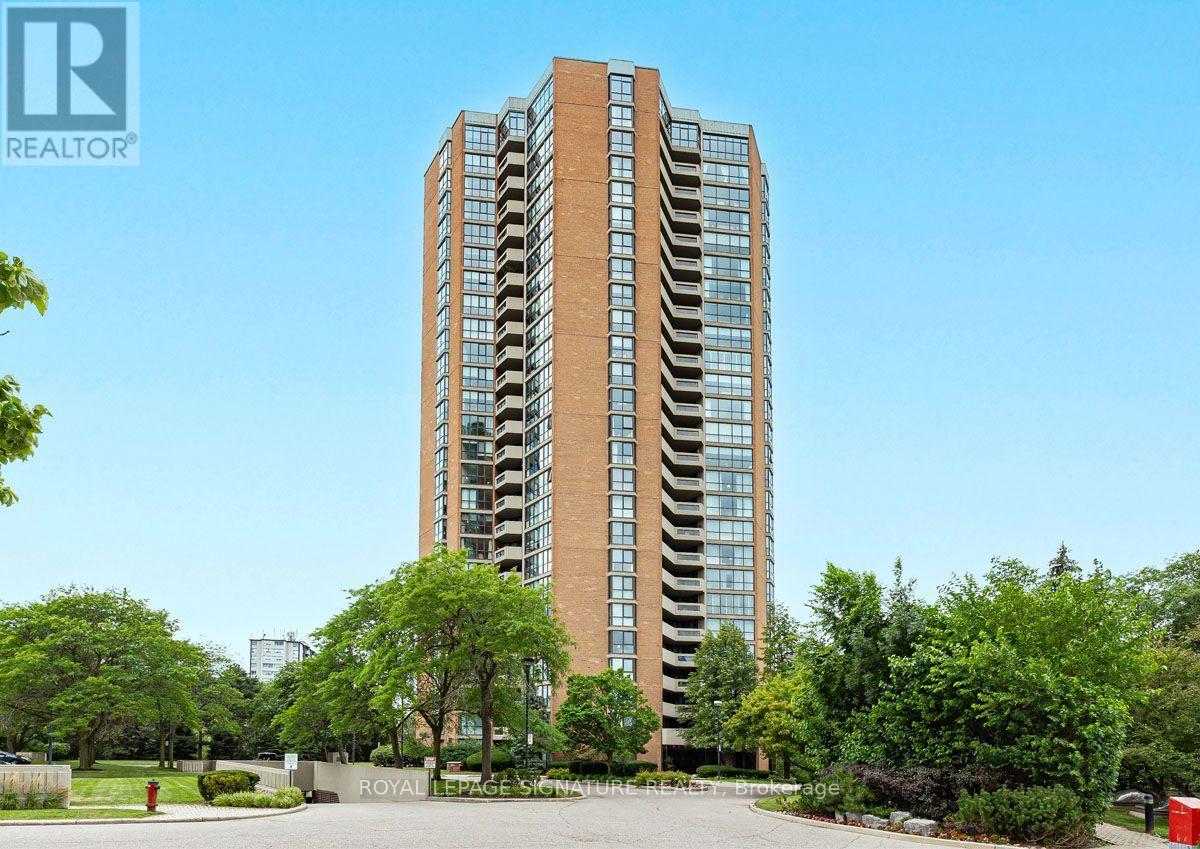
Experience elevated luxury living in this grand and rarely available 2,432 sq ft residence at 2000 Islington Avenue showcasing panoramic city views including the Toronto Skyline and the CN tower. This exceptional layout features an expansive balcony with 3 direct walkout accesses from the living room, guest room and the luxurious primary retreat-the perfect setting for relaxing, entertaining and enjoying the beautiful views. Designed with gracious principal rooms and an outstanding floor plan, this residence blends elegance, comfort and functionality. Two parking spaces add much needed convenience. The impressive primary suite features his-and-her walk-in closets and a beautifully renovated spa-inspired six-piece ensuite. Enjoy an unparalleled resort-style lifestyle with exceptional amenities, including the largest resort-style outdoor condominium pool, expansive indoor pool, hot tub, sauna, wellness facilities and over 22,000 sq. ft. of indoor recreation featuring a state-of-the-art fitness centre, tennis, pickleball, squash and racquetball courts, golf simulator, billiards lounge, party room and hobby room.A 24-hour gatehouse with security provides outstanding privacy and peace of mind. All-inclusive maintenance fees include Bell Fibe TV and high-speed Internet, heat, hydro, air conditioning and water. Ideally located minutes to Islington Golf Club, St. George's Golf and Country Club, Pearson International Airport, major highways, downtown Toronto, premier shopping and fine dining. Enjoy the perfect balance of luxury, convenience and resort-style living in one of Toronto's most amenity-rich communities, where every day feels like a getaway. (id:50976)

3 Bedroom 3 Bathroom 2,250 - 2,499 sqft
Royal LePage Signature Realty
For sale
$12,750,000
604 MCGEACHIE DRIVE S, Milton, Ontario

604 Mcgeachie Drive S

Milton, Ontario

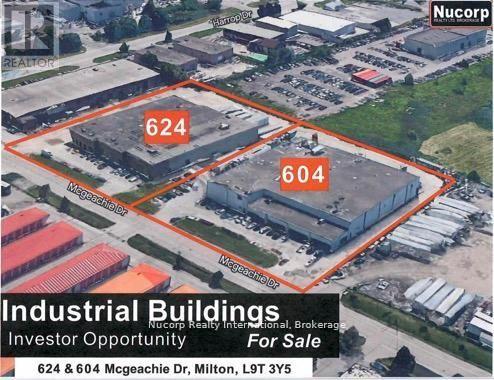
Solid/ Secure Investment. Net leased industrial building with a substantial infrastructure investment in the building. Nearing end of 4th year in 5 year lease. 5 year Renewal option in place. Rates to be negotiated. Tenant is Axalta Coating Systems. They are a Premier Global manufacturer of automotive refinishing and repair products. Headquartered in Philadelphia with 2025 sales of 5.1 billion US. Numerous internal improvements in building to permit manufacture and distribution of industrial automotive coatings. M-2 zoning,1200 amp 600 volt electrical system.Tank farm at rear of building.Roof updated 2024 . This is a key manufacturing plant in their worldwide operations. Replacement cost of buildings far greater than List price. Proximity to 400 series highways and experienced labor pool difficult to replace.Vendor would like building to be sold with 624 McGeachie. Same Tenant and use. ***Tenant (Axalta Coating Systems)) and Akzo Nobel announced the will merge to form global coatings company ( 17 Billion in annual revenues) named Axanzo in February 2027. Reports indicate that these Milton plants will not be affected by the merger. (id:50976)

32,500 sqft
Nucorp Realty International
For sale
$465,000
5205 - 8 WELLESLEY STREET W, Toronto, Ontario

5205 - 8 Wellesley Street W

Toronto, Ontario

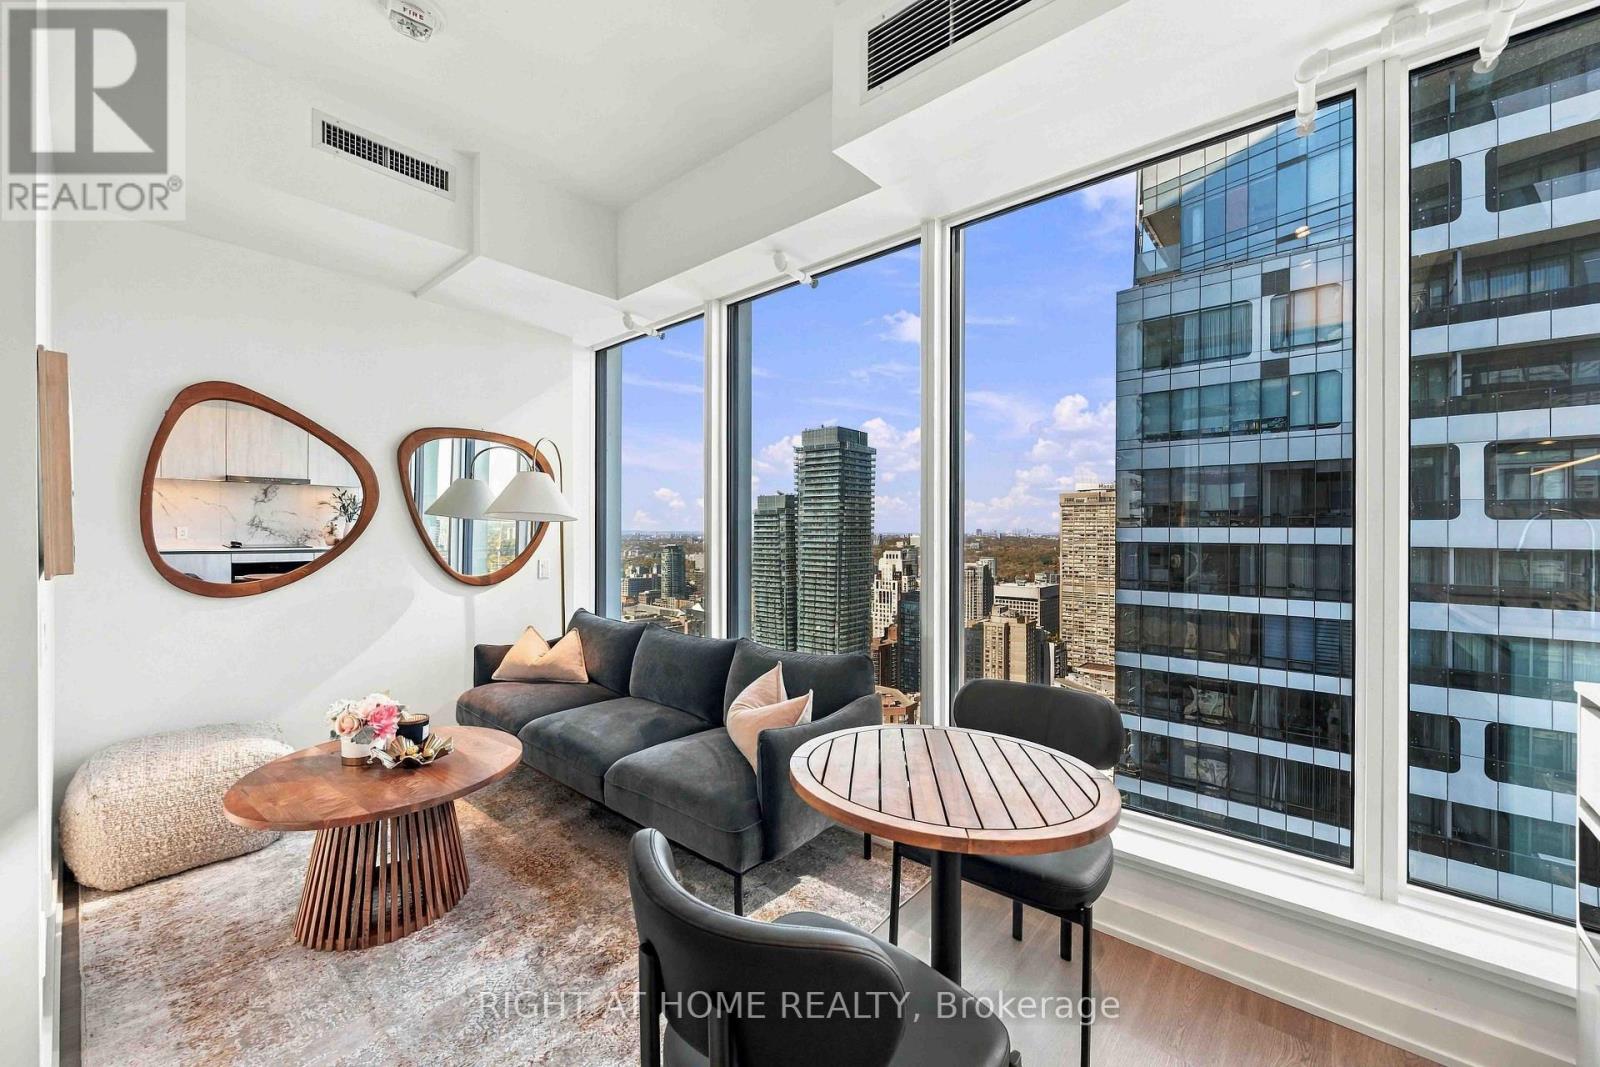
* Unbeatable downtown location, Breathtaking panoramic views & Numbers that make sense for owner-occupiers or investors! * Enjoy abundant natural light through floor to ceiling windows in this nearly new 1-year-old condo on the 52nd floor. Beautifully finished with contemporary design. Ideally situated close to Yonge/Bay & Bloor, you'll enjoy absolute convenience just steps from Yorkville, two subway lines, University of Toronto, major hospitals, world-class shopping, acclaimed restaurants, and countless urban amenities. Low maintenance fees, just $373.19/m. Residents have access to over 21,000 sq. ft. of exceptional resort-inspired amenities, including a state-of-the-art 6,300 sq. ft. fitness club, stylish co-working lounges, beautifully designed outdoor spaces, a pet spa, and much more. An outstanding opportunity for professionals, students, investors, or anyone seeking sophisticated city living in one of Toronto's most sought-after locations. A must-see! (id:50976)

1 Bedroom 1 Bathroom 0 - 499 sqft
Right At Home Realty
For sale
$879,000
670 MOUNT PLEASANT Road, Mount Pleasant, Ontario

670 Mount Pleasant Road

Mount Pleasant, Ontario

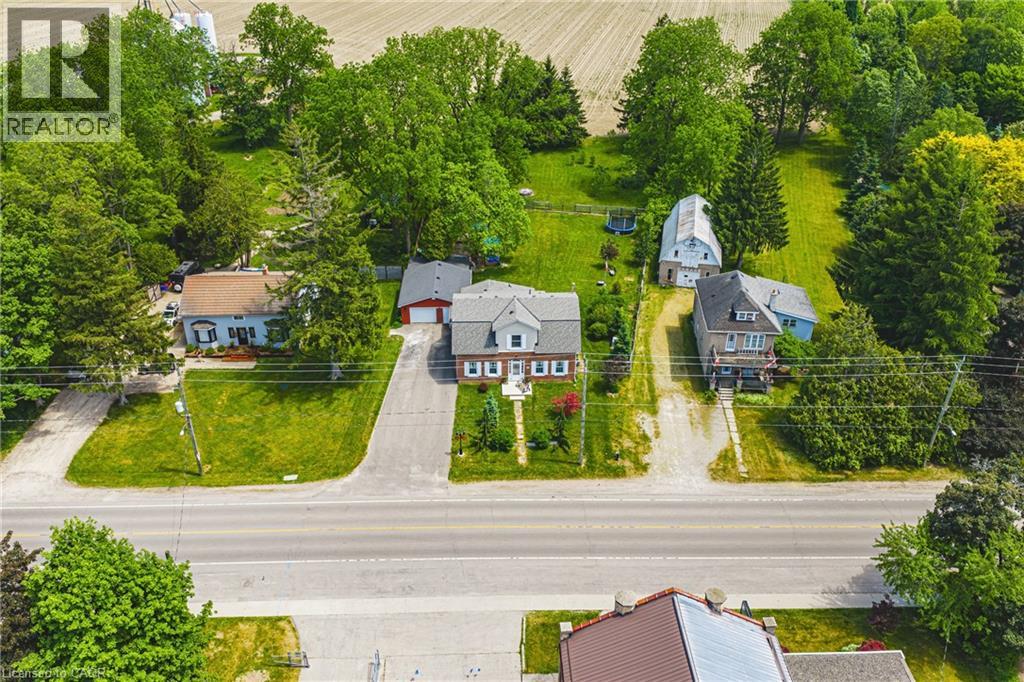
Welcome to a wonderful mix of charm, character, modernity, plus High Ceilings on both levels - and directly across the street from an Elementary School - at 670 Mount Pleasant Road. Located in the heart of idyllic Mount Pleasant - just 10 minutes south of Brantford - and sitting on more than 8/10ths of an acre, with more than $200,000 of Upgrades and a HEATED GARAGE, this is your chance to secure a home, lot and lifestyle like no other. Featuring the original Triple Brick portion of the House built in 1853, you will become just the sixth Owner(!) in the 173 year history of this spectacular home. Stepping inside, you'll love the stately 10 1/2 Ft. Ceilings in the Foyer, Library, Dining and the truly GREAT Great Room. To accompany the unmistakable heart and feel, the updates and additions in the past 6 years include a new Kitchen with High End S/S Appliances, Remote Control Venting/Shaded Skylight and off-shoot Pantry, Main Floor Bathroom, NEW FURNACE AND A/C and All-Year Sunroom leading to the Rear Deck - all completed by the Professional Contractor Owner. On the Upper Level, the ceilings are 9+ Ft. high, and the 3 Large BR are augmented by a Nursery/Sewing Room with Cedar Closet and updated Full Bathroom. Moving outside, enjoy picturesque views year round, along with plenty of space for kids and pets to play inside, or beyond, the recently installed Corral Fence. There's also a large Garage with Man Door, 90 Foot Double-Wide Driveway and Access Door to the Rear Yard. Municipal Water, recent Septic upgrades, 200 AMP Service with 100 AMP Back-Up Generator, two clean and dry Basement areas for Storage and incredibly low Property Taxes deliver long term peace of mind and make this an even bigger value and opportunity for your family. Ideal LOCATION with School, Nature Trails, Community Centre and Park, Grocery and Fine Dining all nearby. It's a home you have to see *in person* to believe and truly appreciate. Book your Showing today. (id:50976)

3 Bedroom 2 Bathroom 2,882 sqft
Bradbury Estate Realty Inc.
For sale
$387,000
367 NELSON Street, Brantford, Ontario

367 Nelson Street

Brantford, Ontario

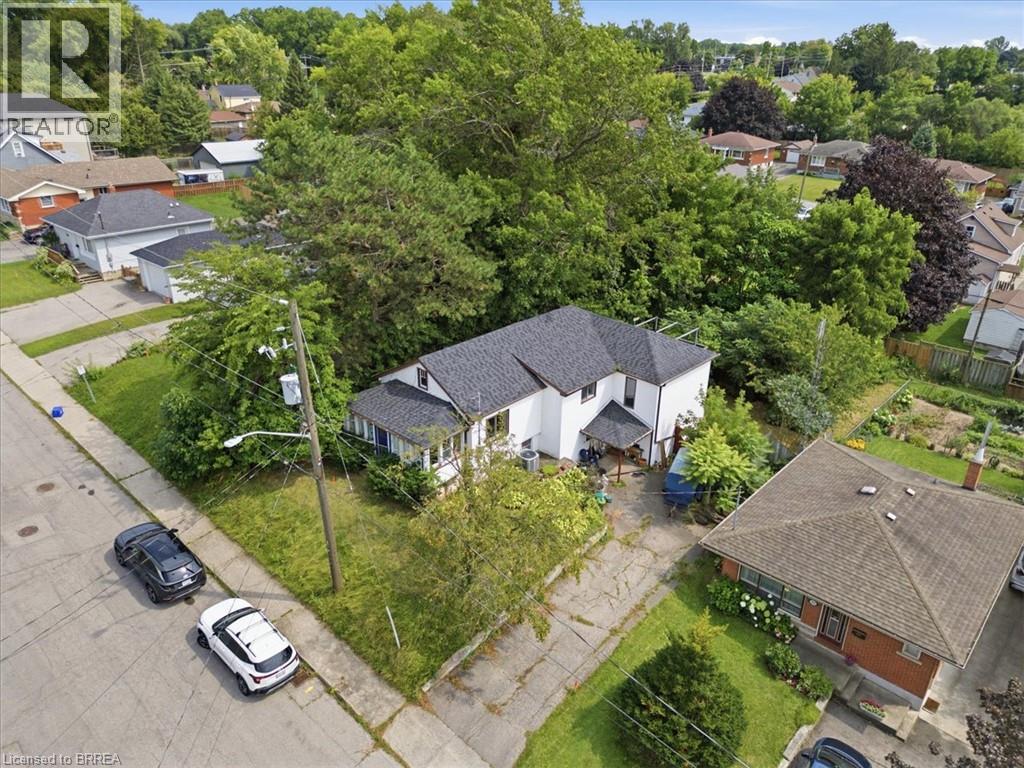
Welcome to this detached home, offering over 2,000 sq. ft. of living space, perfect for those who love to customize and make a property their own. The same owner for 20 years, this residence is ready for its next chapter. Set on a large lot in the desirable Echo Place location, the home provides great outdoor space and excellent potential for future improvements. With its generous size and flexible layout, it’s ideal for renovators or handy homeowners looking for an opportunity to add value. The home also offers the possibility of creating an in-law suite, making it a fantastic fit for multigenerational living, extended family, or rental income potential. If you’ve been searching for a detached home with space and real opportunity, this is the one to see. (id:50976)

3 Bedroom 2 Bathroom 2,070 sqft
Royal LePage Brant Realty
For sale Open House
$920,000
375 BARTLEY BULL PARKWAY, Brampton, Ontario

375 Bartley Bull Parkway

Brampton, Ontario

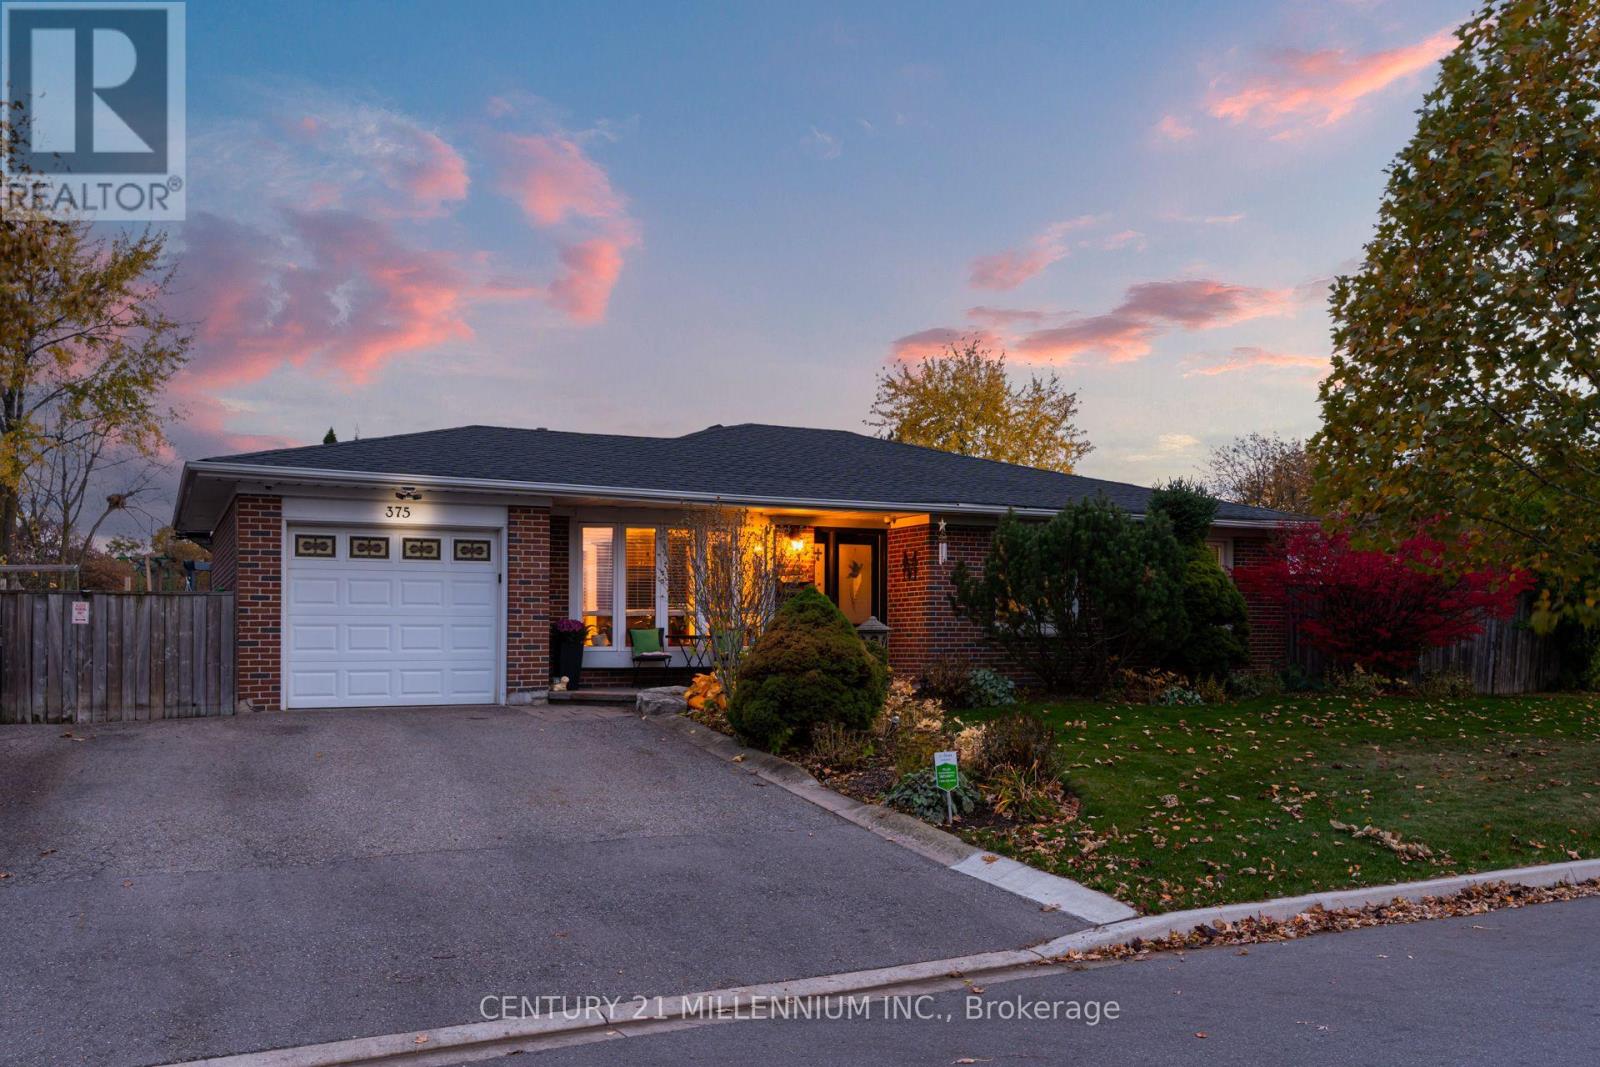
A one-of-a-kind gem in Brampton! This lovely, move-in-ready family home sits on a wide lot with two landscaped, fully fenced side yards offering exceptional space to relax, play, and entertain. Walk out from the dining room to a wood deck, a vegetable garden, children's playground area, and a workshop/shed. The other walkout from the primary bedroom takes you to the hot tub, large sitting area, and garden. Both yards are connected by interlocking patio bricks. Inside, hardwood floors flow throughout the main level, complemented by upgraded trim and crown moulding. A large bay window fills the living room with natural light, while an electric fireplace adds warmth and charm. The dining room features a coffered ceiling, and the kitchen offers Corian countertops. Three spacious bedrooms and a full bathroom complete the main floor. The large finished basement features a separate entrance, full kitchen, sitting area, bathroom and two bedrooms, offering excellent potential for extended family or an in-law suite. One bedroom is spacious enough to serve as a studio, library, or music room. A generous storage area off the laundry room adds everyday convenience. A distinctive home with room for the whole family, indoors and out! Close to schools, shopping, public transportation, highways, golf course and parks. (id:50976)

4 Bedroom 2 Bathroom 1,100 - 1,500 sqft
Century 21 Millennium Inc.
For sale Open House
$1,199,000
517 STARBOARD Crescent, Waterloo, Ontario

517 Starboard Crescent

Waterloo, Ontario

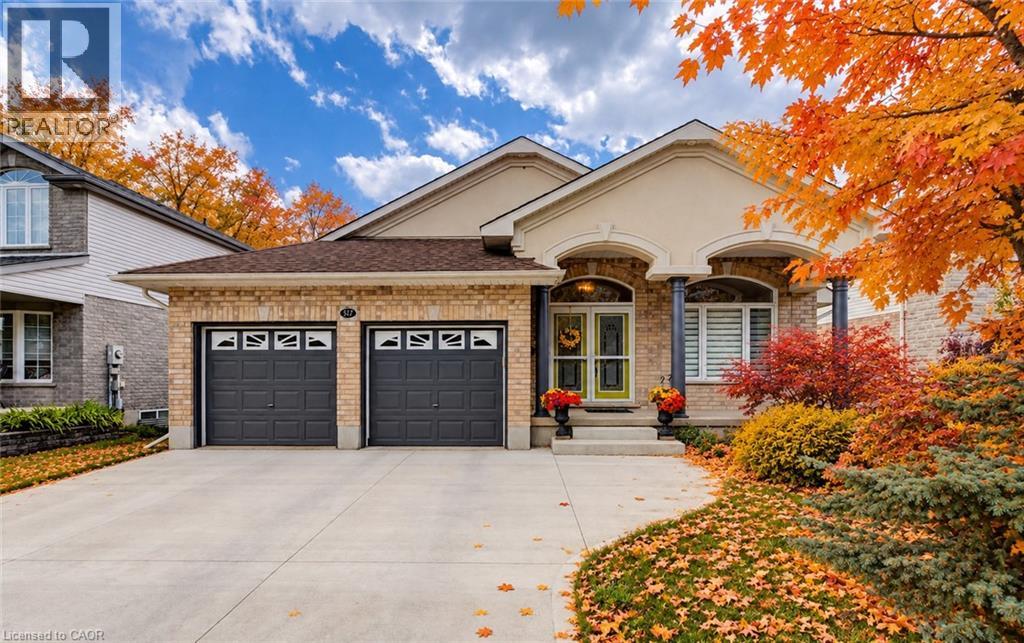
Welcome to 517 Starboard Crescent, Waterloo, a beautifully maintained bungalow offering 3 bedrooms, 3 bathrooms, and a spacious open-concept layout designed for comfortable everyday living and entertaining. Step inside to the welcoming foyer where you're greeted by an airy floor plan. To the right, the formal living room features a cozy gas fireplace and skylight, creating a bright and inviting space. The living room flows seamlessly into the dining area and spacious kitchen, complete with granite countertops, stainless steel appliances, abundant cabinetry, generous prep space, and a large centre island with breakfast bar seating. A convenient door off the kitchen provides easy access to the backyard. The main floor also features updated hardwood flooring throughout, a convenient mudroom/laundry room with direct access to the double garage, and a 3-piece bathroom. Two bedrooms are located on this level, including the spacious primary suite with a walk-in closet and a luxurious 5-piece ensuite. The finished basement expands your living space with a large recreation room highlighted by a stylish gas fireplace, an additional bedroom, and a 3-piece bathroom—ideal for guests, extended family, or a home office. Step outside to your private backyard retreat featuring an inground saltwater pool and patio area, perfect for relaxing or entertaining all summer long. Complete with a double car garage and parking for up to six vehicles in the driveway, this exceptional home offers the perfect combination of space, comfort, and lifestyle in a sought-after Waterloo neighbourhood. (id:50976)

3 Bedroom 3 Bathroom 3,236 sqft
Royal LePage Wolle Realty
For sale
$1,099,999
3118 SHADETREE DRIVE, Mississauga, Ontario

3118 Shadetree Drive

Mississauga, Ontario

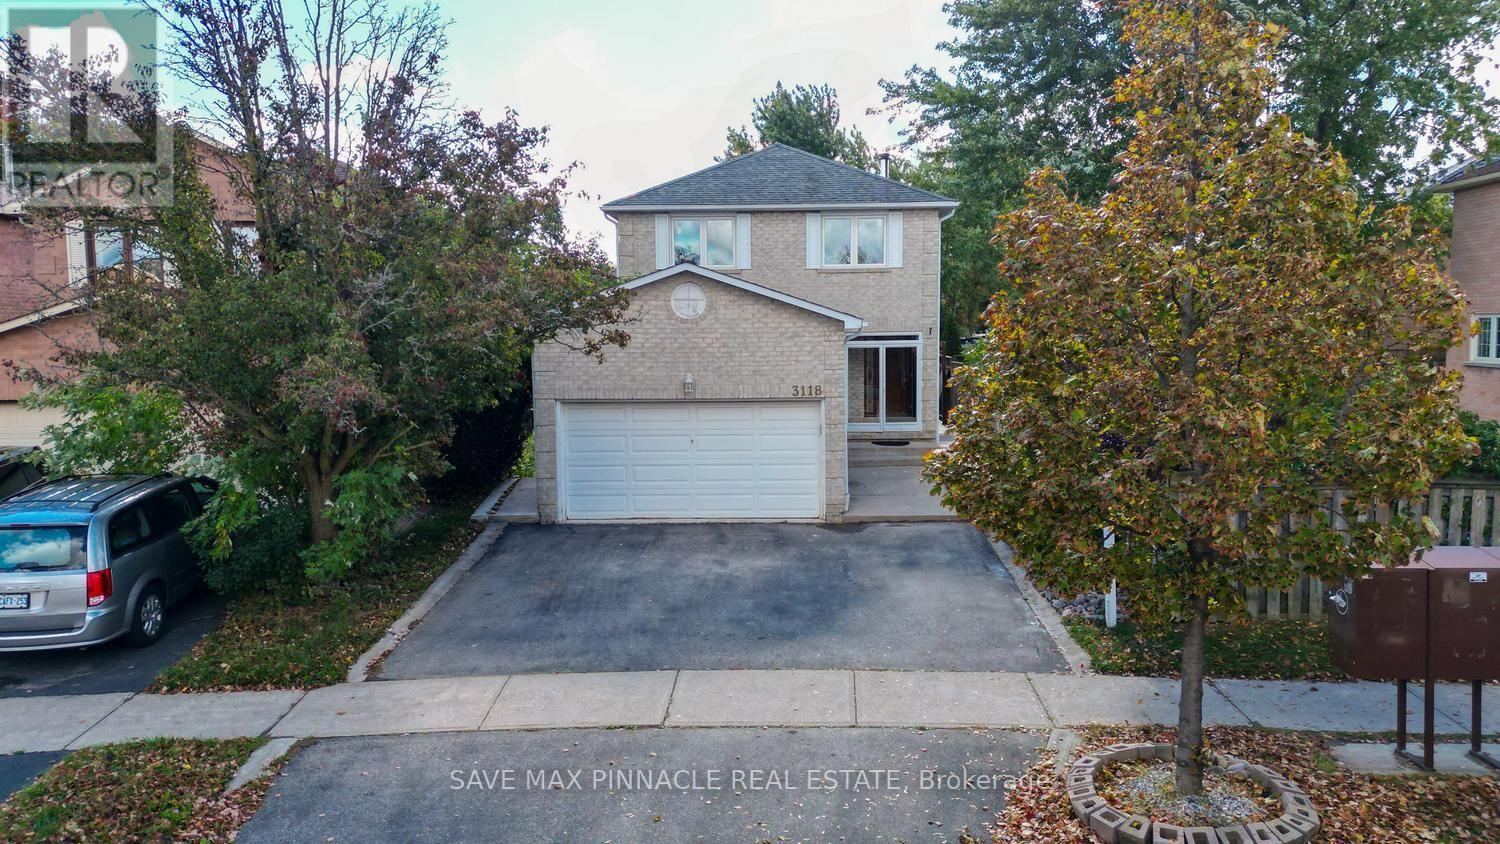
Rarely offered, this impressive 4-bedroom, 4-bathroom detached home with a double-car garagecombines modern upgrades, spacious living, and an exceptional location. The bright interiorfeatures upgraded windows (2019), California shutters, fresh paint, and contemporary lightfixtures (2025). The renovated kitchen (2020) boasts sleek cabinetry, stainless steelappliances, and ample counter space. Four spacious bedrooms are complemented by aprofessionally finished basement featuring a new kitchen, wet bar, 3-piece bathroom, andversatile recreation area - ideal for entertaining or extended family living. Outside, the deepbackyard presents endless possibilities for outdoor enjoyment, featuring a spacious deck andplenty of room for summer barbecues, family gatherings, gardening, or simply unwinding in yourown private outdoor retreat. Additional updates include a newer furnace, A/C, insulation, hotwater tank, front entry door, and brand-new dishwasher (2025). Ideally located close to LisgarGO Station, parks, schools, shopping, Highways 401 & 407 and other essential amenities. Anexceptional opportunity to own a spacious, upgraded family home in the heart of Meadowvale! (id:50976)

4 Bedroom 4 Bathroom 1,500 - 2,000 sqft
Save Max Pinnacle Real Estate
For sale
$1,069,900
1072 MARLEY Crescent, Burlington, Ontario

1072 Marley Crescent

Burlington, Ontario

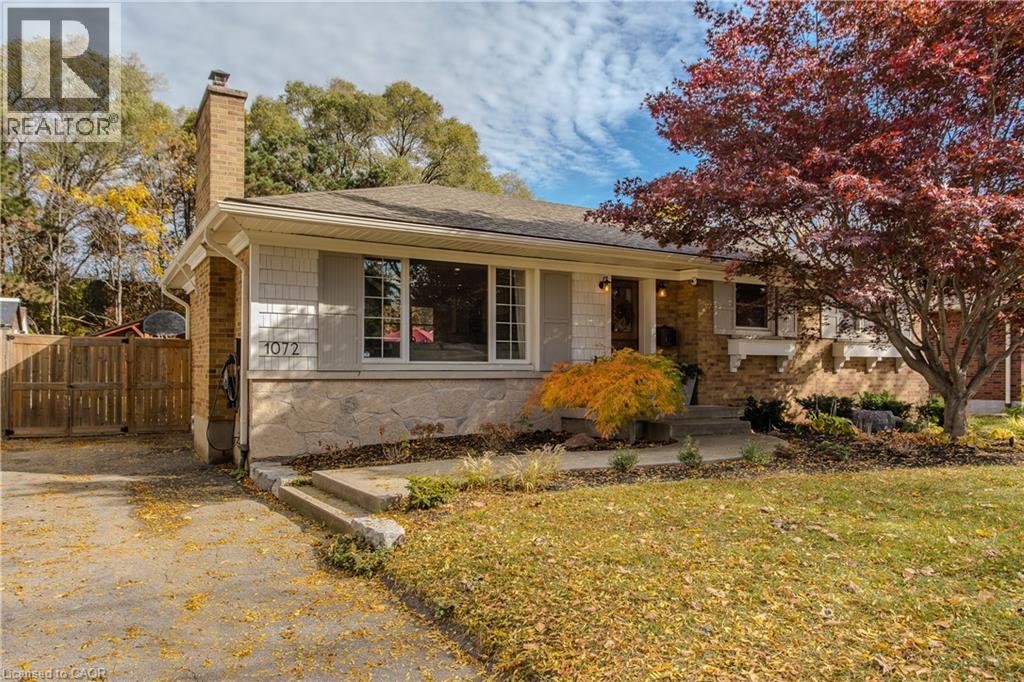
A custom walnut Dutch door welcomes you into this renovated detached bungalow in Burlington’s Aldershot South neighbourhood, where 3+1 bedrooms and two bathrooms are spread across approximately 2,021 sq. ft. of finished living space. Natural light from a large front window draws you into the living room, where a natural stone gas fireplace makes a welcoming focal point. The custom kitchen pairs white cabinetry with a contrasting island, offering seating for breakfast or a chat while dinner cooks, and the adjoining dining area is just off the kitchen. The primary bedroom features custom built-in closets, while two additional bedrooms and a full bathroom complete the main level. Downstairs, a spacious recreation room offers a second place to unwind, and the fourth bedroom can serve as a guest room or home office. A glass shower with a tiled niche gives the lower bathroom a distinctive finish, while custom cabinetry adds storage in the laundry room. Backing onto a treed area with no rear neighbours, the fully fenced backyard features an approximately 500 sq. ft. patio with room for outdoor dining and seating around the natural stone gas fire pit, with landscape lighting that highlights the gardens after dark. A powered timber-framed shed (12’ wide x 14’ long) gives weekend projects a place of their own, and an EV charger is already in place. Mapleview Centre is close by for shopping, and Maple Park and the Francis Road Trail are nearby for a walk. On weekends, grab lunch in downtown Burlington and stroll through Spencer Smith Park, or spend the afternoon by the lake at Beachway Park. (id:50976)

4 Bedroom 2 Bathroom 2,021 sqft
Royal LePage Burloak Real Estate Services
For sale
$699,000
109 FREDERICK STREET, Central Huron, Ontario

109 Frederick Street

Central Huron, Ontario

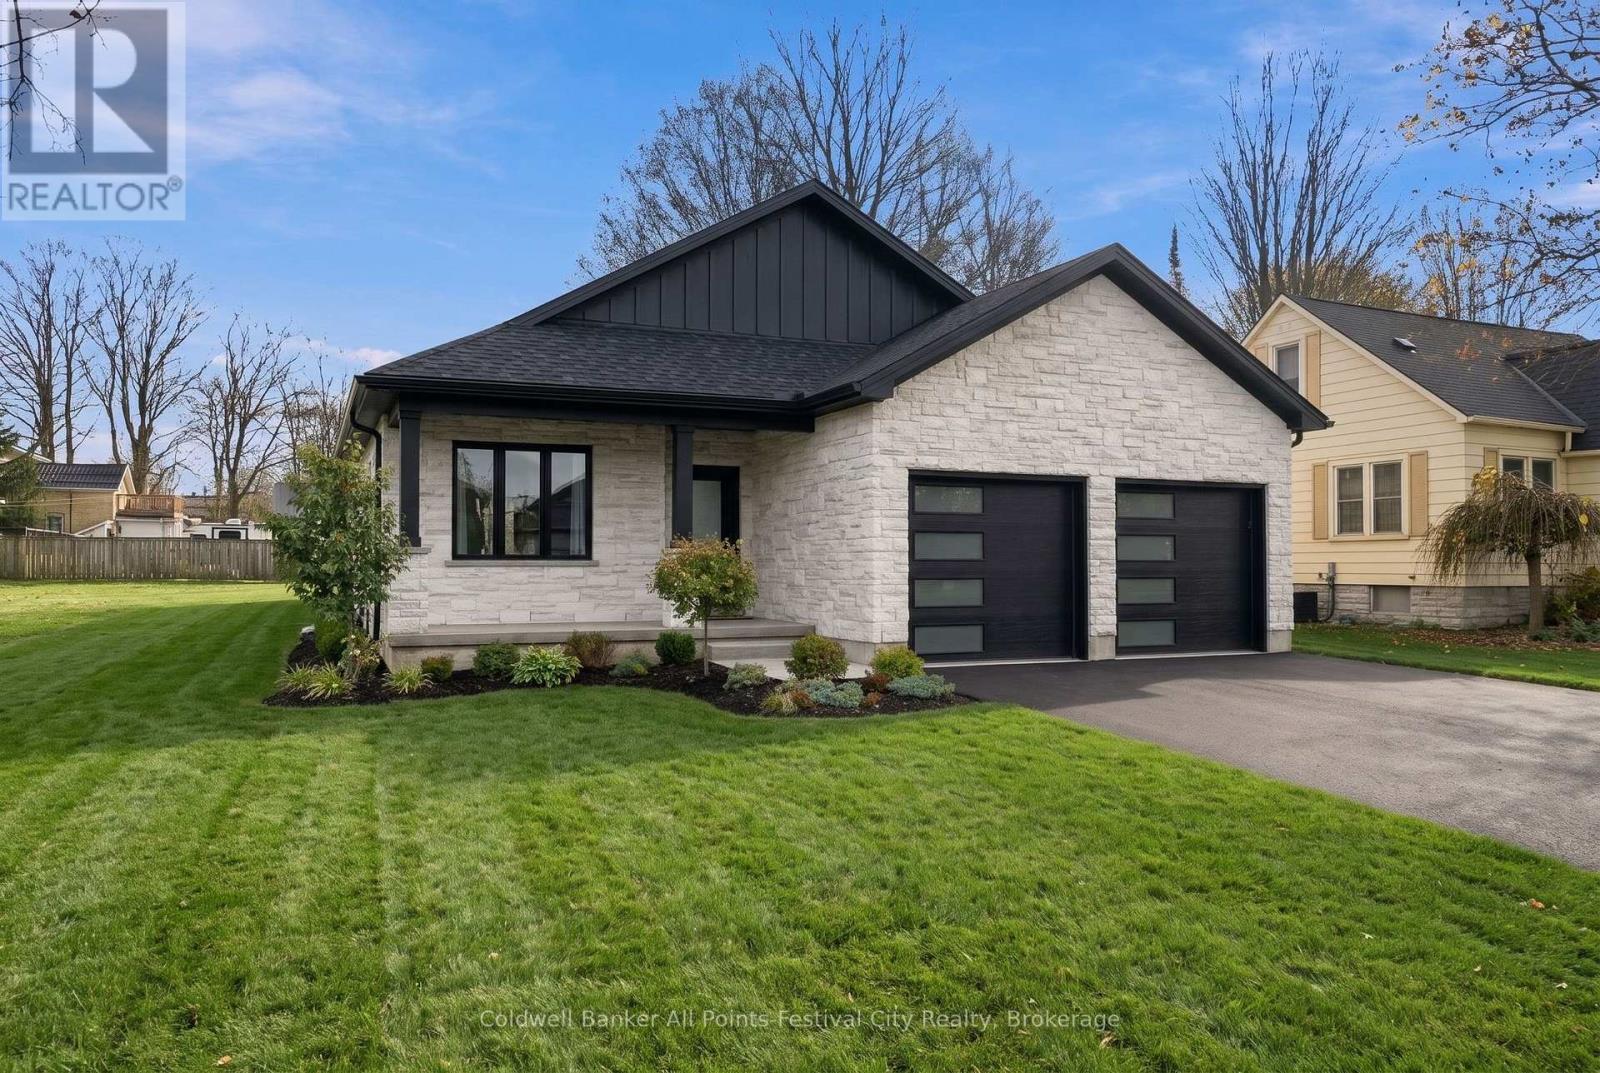
Beautiful New Home on Frederick Street, Clinton - Ready Spring 2027. Ideally located just an hour from London or Kitchener, and only minutes from the beautiful beaches of Lake Huron, this area offers a peaceful lifestyle close to everything you need. Clinton, Ontario is a wonderful small town known for its friendly neighbourhood feel, great local schools, parks, and healthcare. It is the perfect spot if you want quiet living with city conveniences just a short drive away. This brand-new detached bungalow welcomes you with a large front covered porch, perfect for sitting outside and enjoying the quiet street. Inside, the home opens up into a bright, open layout designed for everyday comfort. The spacious kitchen features a handy center island that is perfect for cooking and gathering, alongside strong and stylish quartz countertops. The main floor features 3 good-sized bedrooms, including a private primary suite complete with its own ensuite bathroom and a spacious walk-in closet. You will also find a second full bathroom and a double car garage. Built by Vanstone Construction, a local builder known for solid quality work, this home features beautiful, durable quality stone on the outside and you get total peace of mind with a full Tarion home warranty. The full, unfinished basement comes equipped with rough-ins for an additional bathroom for future plans. Whether you want to finish it right away or down the road, it gives you plenty of room to easily add extra bedrooms, a spacious family rec room, a home gym, or a workshop.Take advantage of the HST rebate to save money right now on your purchase. Don't miss this chance to own a well-built new home close to the beach at an affordable price, with move-in ready in Spring 2027. (id:50976)

3 Bedroom 2 Bathroom 1,500 - 2,000 sqft
Coldwell Banker All Points-Festival City Realty
For sale Open House
$2,599,900
38 MATTICE ROAD, Toronto, Ontario

38 Mattice Road

Toronto, Ontario

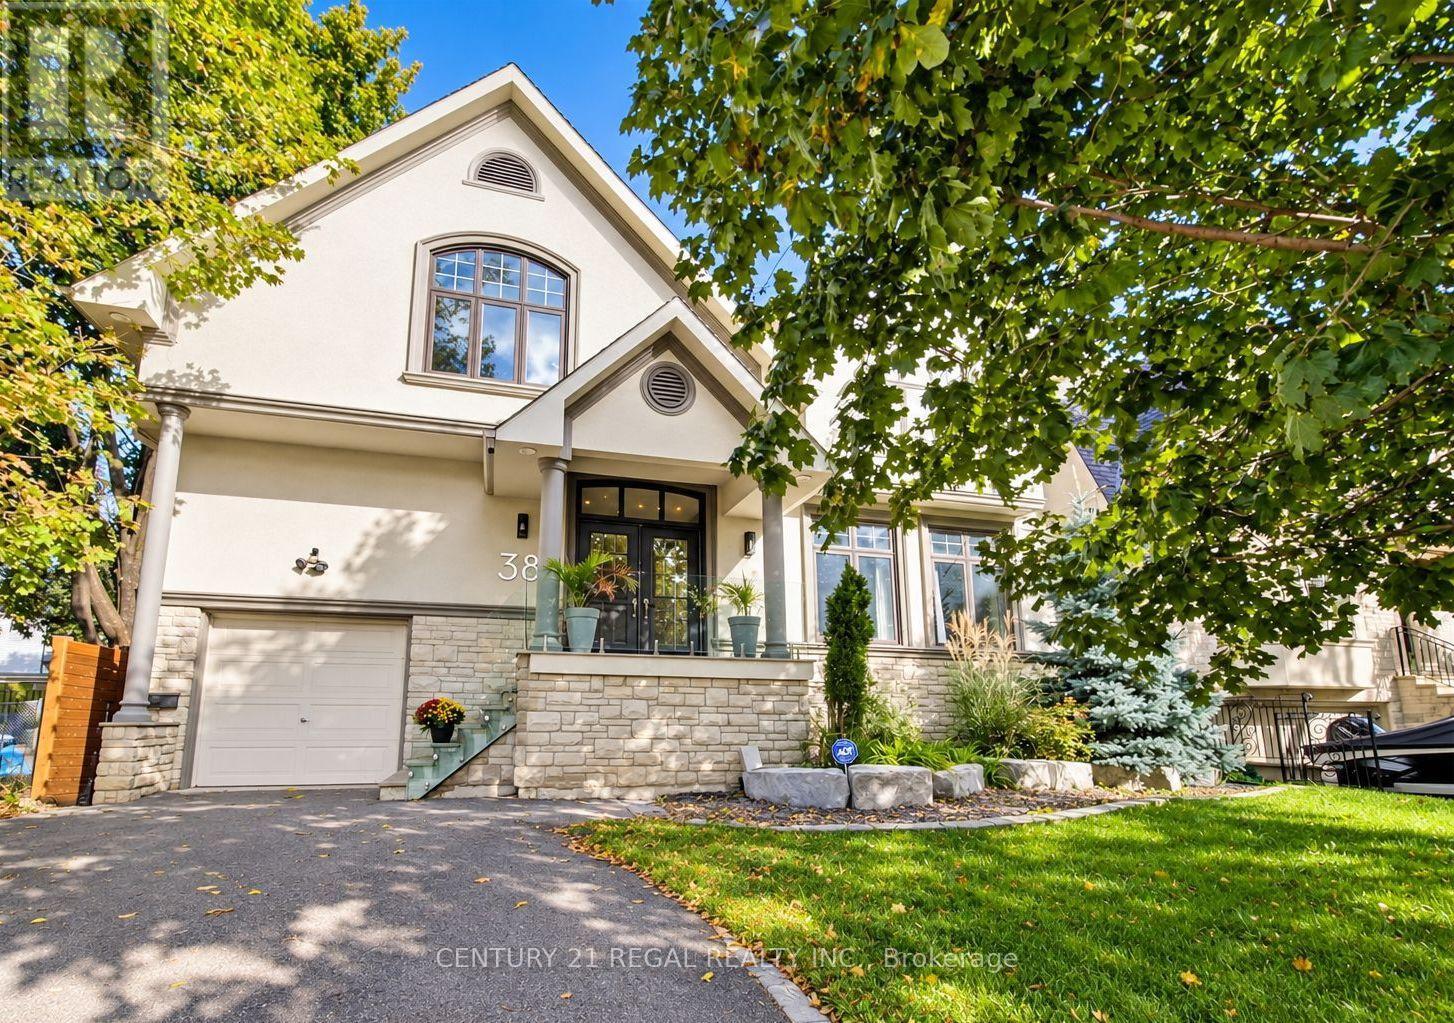
Exceptional Space, Versatility And Value In The Heart Of Etobicoke. Set On An Impressive 50 X 160 Ft Lot, This Spacious 4+2 Bedroom, 6 Bathroom Residence Offers Approximately 4,700 Sq. Ft. Of Finished Living Space Designed For Modern Family Living. The Main Level Features Generously Proportioned Principal Rooms, Hardwood Flooring And A Bright, Open-Concept Layout Ideal For Both Everyday Living And Entertaining. The Chef-Inspired Kitchen Is Finished With Quartz Countertops, Contemporary Cabinetry And A Statement 6-Burner Bertazzoni Gas Range, And Overlooks The Expansive Backyard. The Large Family Room With Fireplace Offers A Walkout To The Outdoor Living Space, Creating A Seamless Connection Between Indoors And Out. Upstairs, Four Exceptionally Spacious Bedrooms Provide The Kind Of Room Sizes Rarely Found In Newer Homes. The Oversized Primary Retreat Features A Walk-In Closet, 5-Piece Ensuite And W/O Balcony. The Second Bedroom Includes Its Own Ensuite, While The Remaining Bedrooms Offer excellent space and flexibility for growing families. The Finished Lower Level Adds Tremendous Versatility With Two Additional Bedrooms, A Second Kitchen, Living Space, Bathroom, Separate Entrance And Additional Laundry. Ideal For Extended Family, Older Children, Nanny Accommodation, Guests Or A Private Home Office Setup, With The Added Benefit Of An Existing Accessory Apartment Configuration. Outside, The Extraordinary 160-Ft-Deep Property Offers A Private Backyard Retreat Complete With A Saltwater Inground Pool, Armour-Stone Landscaping And Sunken Gas Fire Pit - An Exceptional Setting For Entertaining, Relaxing And Family Living. Offering Exceptional Interior Space, A Rare Oversized Lot And Flexible Multi-Generational Living Options, 38 Mattice Road Is A Unique Opportunity In One Of Etobicoke's Most Established And Desirable Neighbourhoods. (id:50976)

6 Bedroom 6 Bathroom 3,000 - 3,500 sqft
Century 21 Regal Realty Inc.
For sale
$610,000
28 PEGLAR CRESCENT, Centre Wellington, Ontario

28 Peglar Crescent

Centre Wellington, Ontario

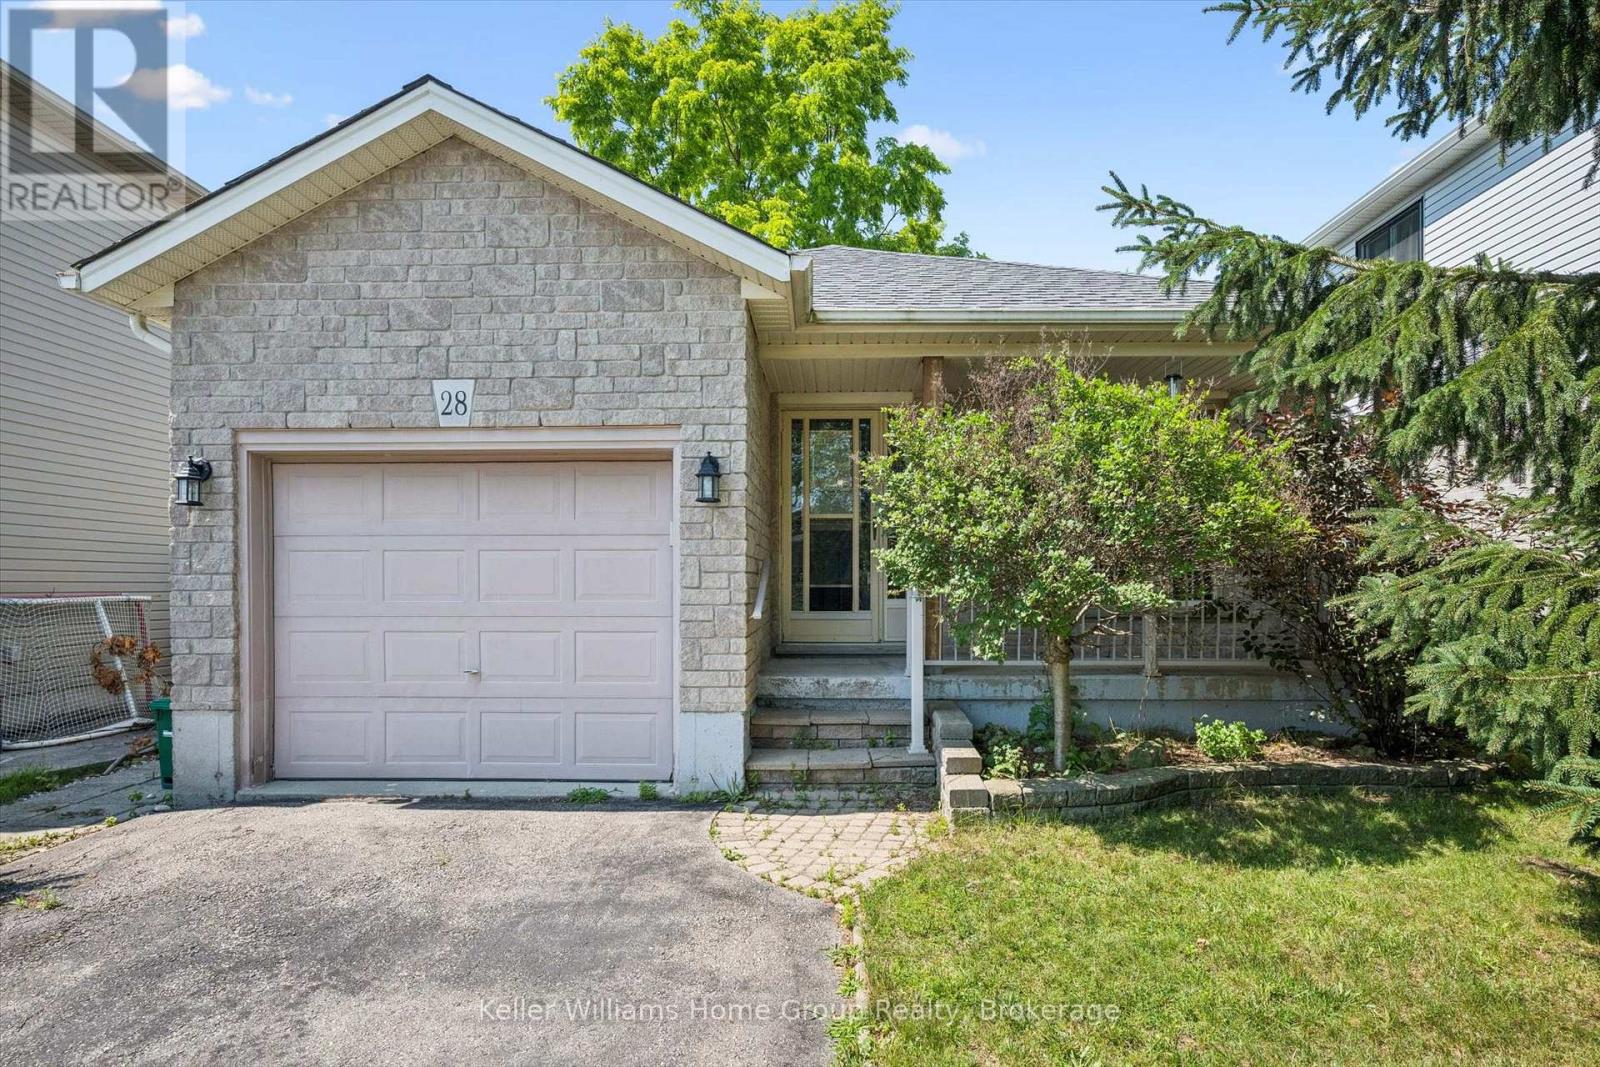
Located on a quiet street in an established Fergus neighbourhood, this bungalow offers a functional layout, an attached single-car garage with inside entry, and a private backyard. The main floor features two bedrooms, an updated 4-piece bathroom and a spacious kitchen with extended solid wood cabinetry, an island with convenient pull-out drawers, and an eat-in dining area. The adjoining family room is centered around a custom gas fireplace and provides access to the three-season sunroom, creating a comfortable space to relax or entertain. Outside, the backyard is mature and private, a stone patio, and a garden shed for additional storage. The finished basement offers a large recreation room, office area, a 3-piece bathroom, and a generous unfinished space with plenty of potential for a workshop, home gym, hobby room, or future finished living area. Located close to shopping, parks, schools, churches, and historic downtown Fergus, this solid, low-maintenance home offers comfortable living in a well-established neighbourhood. (id:50976)

2 Bedroom 2 Bathroom 700 - 1,100 sqft
Keller Williams Home Group Realty
For sale Open House
$669,900
5 - 39 PTARMIGAN DRIVE, Guelph, Ontario

5 - 39 Ptarmigan Drive

Guelph, Ontario

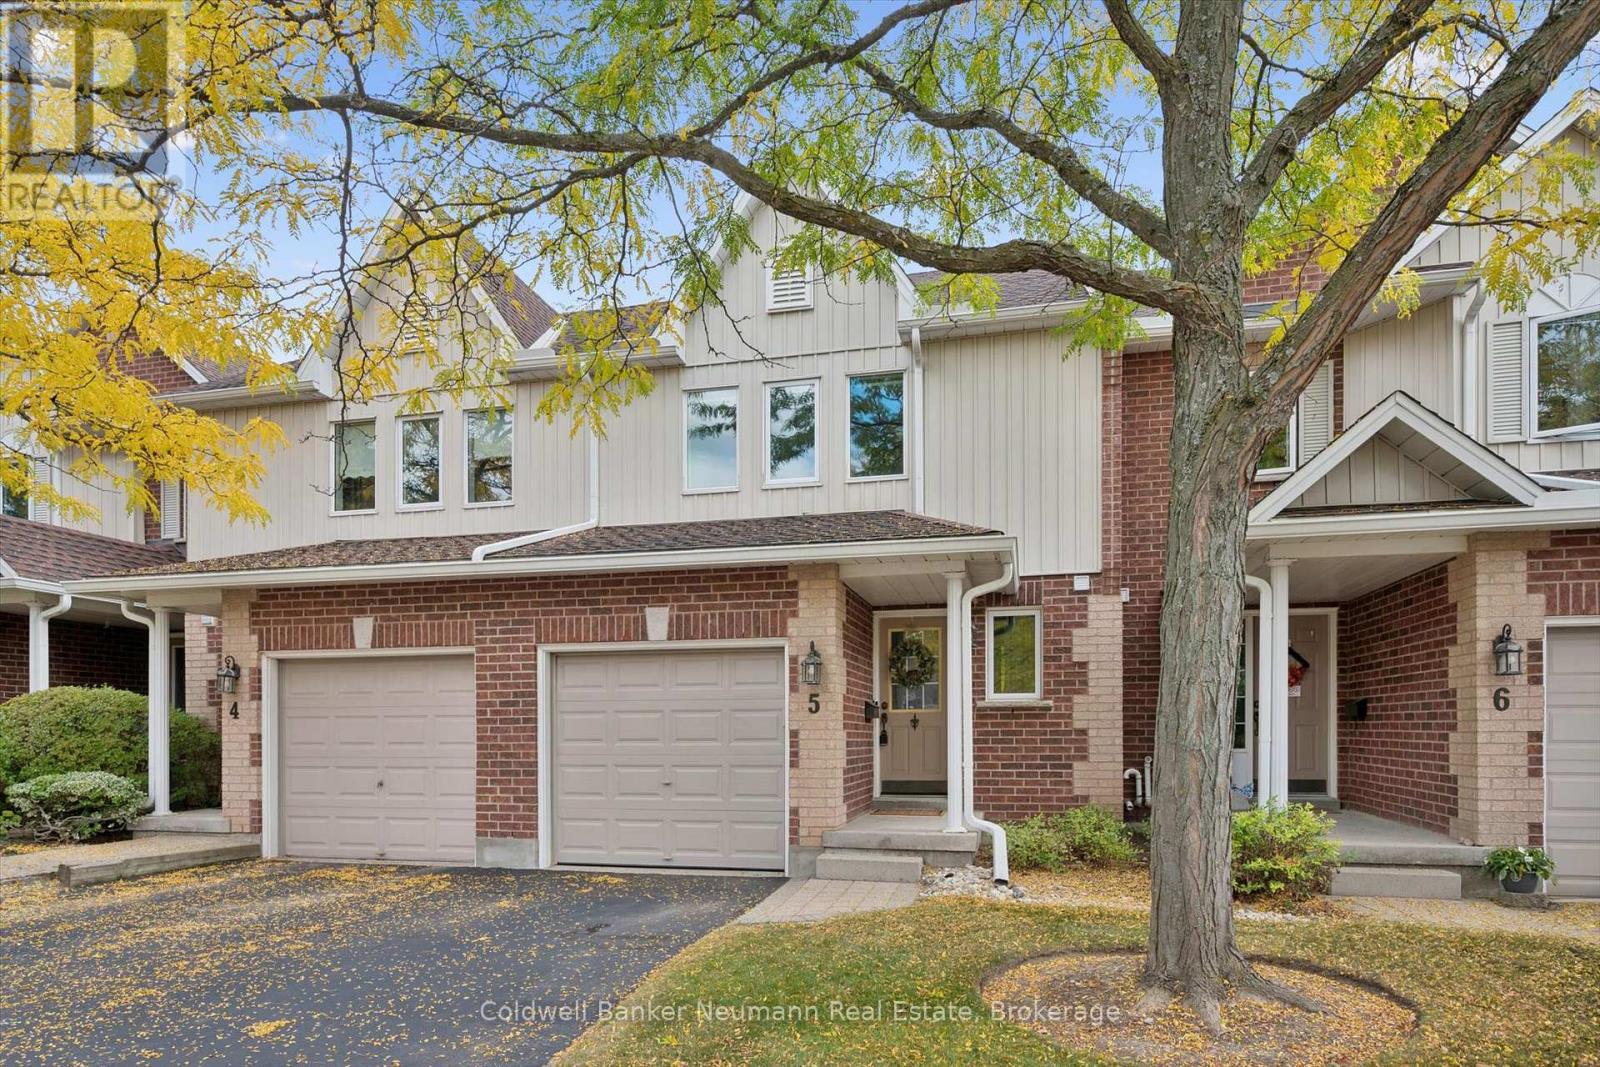
Welcome to Kortright Hills! This 3-bedroom townhouse is ideally situated in a quiet, sought-after complex, just steps from Kortright Hills Public School. The bright, open-concept main floor features a gorgeous updated kitchen, spacious living and dining areas, and sliding doors leading to a private patio and one of the larger, beautifully landscaped townhouse yards in the city. Upstairs offers 3 bedrooms, including a generous primary bedroom with walk-in closet and convenient cheater ensuite access to the main bathroom. The finished basement provides additional living space with a spacious family room, 3-piece bathroom and ample storage. Single garage adds convenience and extra storage. A great opportunity to enjoy the space and privacy of a townhouse in an established, family-friendly Kortright Hills neighbourhood. (id:50976)

3 Bedroom 3 Bathroom 1,200 - 1,399 sqft
Coldwell Banker Neumann Real Estate
For sale
$650,000
108 WILSON DRIVE, Georgian Bluffs, Ontario

108 Wilson Drive

Georgian Bluffs, Ontario

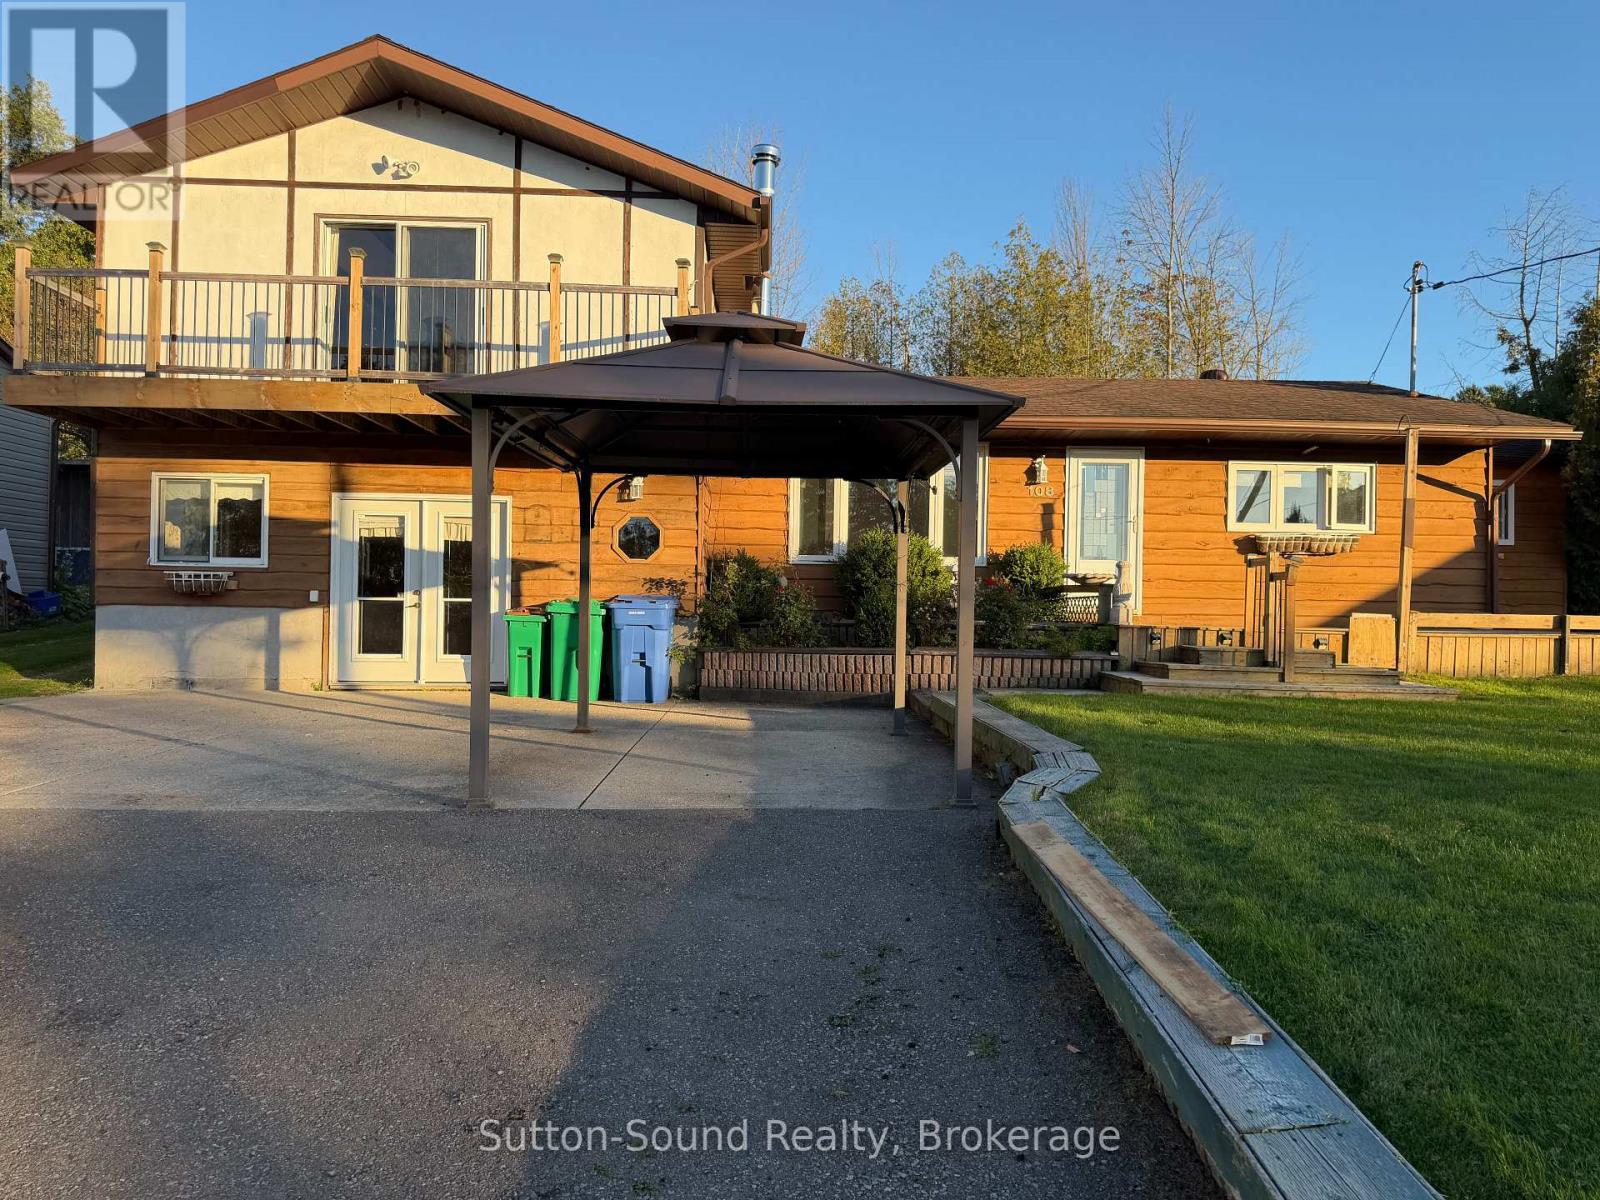
Welcome to 108 Wilson Drive in beautiful Georgian Bluffs where relaxed living, Georgian Bay views, and a wonderful neighbourhood come together. This inviting 3 bedroom, 1 bath side-split is situated on a beautiful large lot in a sought after area, offering plenty of outdoor space to enjoy. One of the highlights of this property is the lovely view of Georgian Bay, best enjoyed from the front exterior decks- the perfect place to sit with your morning coffee, unwind at the end of the day, and take in the peaceful surroundings. For those who love being near the water there are three public water access points across the road making it easy to enjoy swimming, kayaking, paddle boarding, or simply spending time along the shores of Georgian Bay. Inside the side-split layout offers comfortable and practical living with three bedrooms and one bath, while outside the generous lot provides room to garden, entertain, or simply enjoy the privacy and space. Additional conveniences include municipal water and an owned hot water tank. Located in a great Georgian Bluffs neighbourhood, this property offers the lifestyle so many are looking for- space, water views, nearby access to Georgian Bay, and the comfort of a welcoming community. 108 WILSON DRIVE IS A WONDERFUL OPPERTUNITY TO ENJOY THE BEAUTY OF GEORGIAN BLUFFS AND THE GEORGIAN BAY LIFE STYLE WITH OUT THE WATERFRONT PRICE TAG! (id:50976)

3 Bedroom 1 Bathroom 1,100 - 1,500 sqft
Sutton-Sound Realty
For sale Open House
$1,349,888
38 CAMELOT SQUARE, Barrie, Ontario

38 Camelot Square

Barrie, Ontario

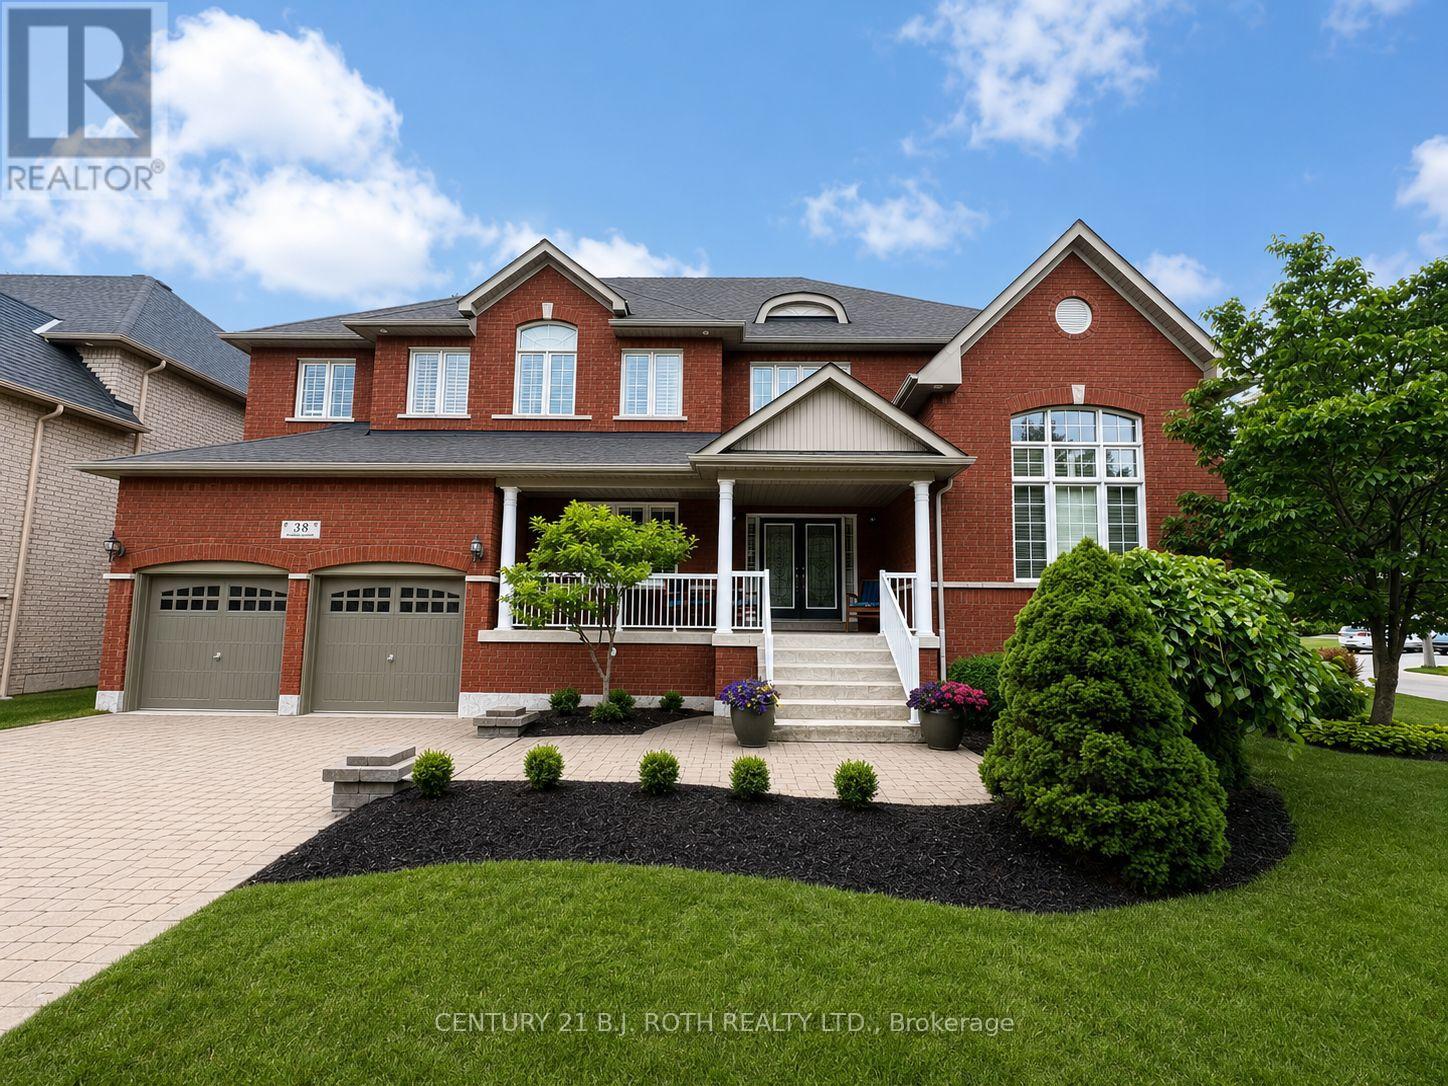
Welcome to an exceptional South Barrie residence where elegance, space, and lifestyle come together. Nestled on a private, tree-lined corner lot just steps from Wilkins Beach, this impressive home offers nearly 5,000 sq. ft. of finished living space with 5 bedrooms and 4 bathrooms. From the moment you step inside, quality craftsmanship is evident throughout, with rich hardwood floors, crown moulding, soaring ceilings, and 9' main-floor ceilings. The main level features a private office, formal living and dining rooms, and a spectacular family room highlighted by an 18' vaulted ceiling and gas fireplace. At the center of the home is the beautifully appointed and updated chef's kitchen, featuring stainless steel appliances, an oversized island, and a walkout to the expansive deck. Outside, the private backyard is designed for entertaining and family fun, complete with a basketball court and professional breakaway rim, lush landscaping, and a full irrigation system. The home's thoughtful layout continues with a tandem TRIPLE-car garage, inside entry, and convenient main-floor laundry. Upstairs, the spacious primary retreat offers a spa-like 5-piece ensuite and walk-in closet, alongside three additional generously sized bedrooms. The fully finished lower level is an entertainer's dream, featuring a home theatre, games room with wet bar and draught tap, open gym area, fifth bedroom, and additional bathroom-currently a 2-piece and roughed-in for a 3-piece. (id:50976)

5 Bedroom 4 Bathroom 3,000 - 3,500 sqft
Century 21 B.j. Roth Realty Ltd.

For sale
$680,000
2 FLETCHER DRIVE, Barrie, Ontario

2 Fletcher Drive

Barrie, Ontario

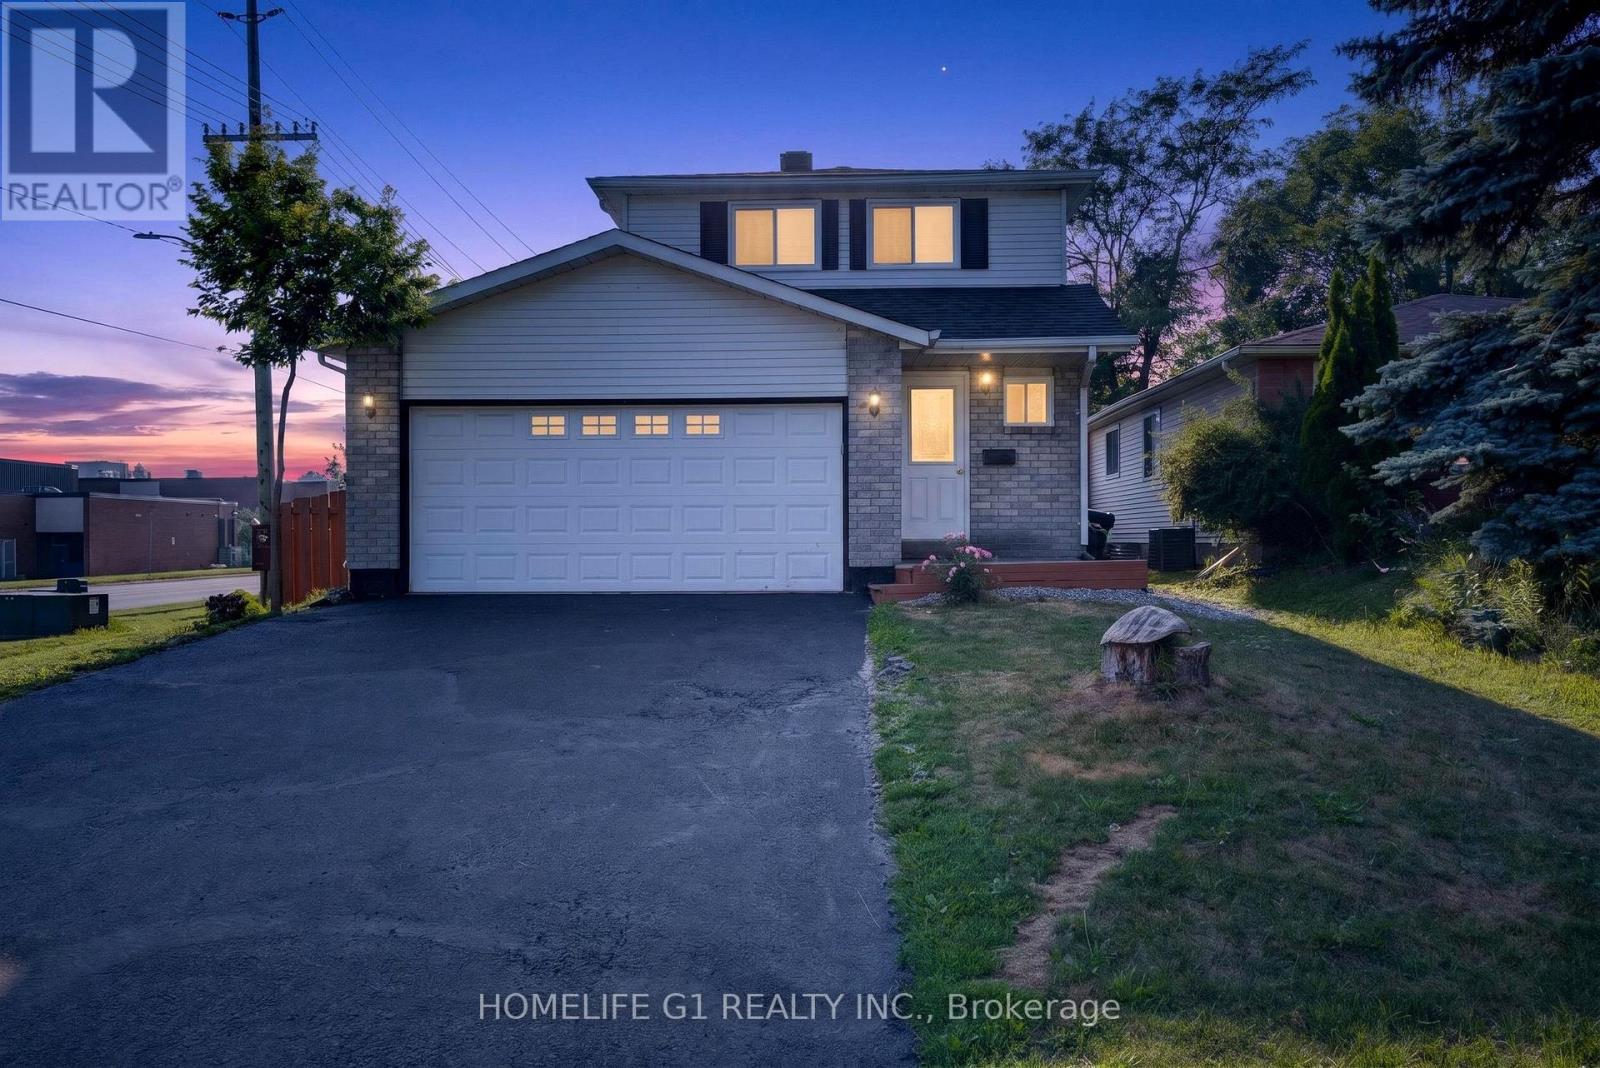
Welcome to this beautifully renovated family home in Barrie highly desirable east end, conveniently located close to RVH, Georgian college , School ,Park, shopping, and Highway 400, Thought fully Living with a Functional Layout Perfect For families,The Main floor feature spacious Living area fully renovated kitchen, and fully renovated powder room. The finished basement provides excellent additional Living space complete with One bedroom living/recreation area and a full new bathroom, ideal for extended family guests, or added flexibility.step out side to a fully , fenced backyard, feature a large deck and a screened Gazebo Perfect for outdoor entertaining and family gathering. major updates including the new roof (2022) furnace air cleaner,humidifier, thermostat, new hot water tank (2025)All new appliances (2025) washer, dryer, refrigerator, dishwasher,All floor are new (2025)with basement stairs. new backyard storage shed 108,new front porch fully fanced andpainted,new paint in garage floor and wall,new oak wood stairs Main floor. many upgrades!!!!Located just short walk to a private beach, Park, hiking trails andthe recreation center.This exceptional home combines comfort style and convenience in one of Barrie's most desirable neighborhoods. (id:50976)

4 Bedroom 3 Bathroom 1,500 - 2,000 sqft
Homelife G1 Realty Inc.
For sale
$929,000
4044 COUNTY RD 124 ROAD, Clearview, Ontario

4044 County Rd 124 Road

Clearview, Ontario

5000+ sqft of Living Space! Located in the highly desirable community of Nottawa, just minutes from Collingwood, this spacious 6-bedroom (4+2), 3.5-bathroom home sits on a private 1-acre lot, offering the perfect combination of space, comfort, and convenience. Inside, you'll find a bright and inviting layout with an abundance of windows providing plenty of natural light throughout. The spacious kitchen features an oversized island, perfect for entertaining and everyday family living. Heated bathroom floors add an extra touch of comfort, while plenty of storage space ensures there's room for everything. With four bedrooms above grade and two additional bedrooms on the lower level, this home offers plenty of flexibility for larger families, guests, or a home office. Additional features include a durable metal roof and a Generac backup generator for added peace of mind. Outside, enjoy the privacy and space of your own acre of land. Ideally located just minutes from Collingwood and close to Osler Bluff Ski Club and Blue Mountain, this property offers easy access to skiing, golfing, hiking, shopping, dining, and year-round recreation. A fantastic opportunity to enjoy peaceful country-style living without sacrificing convenience. (id:50976)

6 Bedroom 4 Bathroom 2,000 - 2,500 sqft
RE/MAX Four Seasons Realty Limited
For sale
$779,900
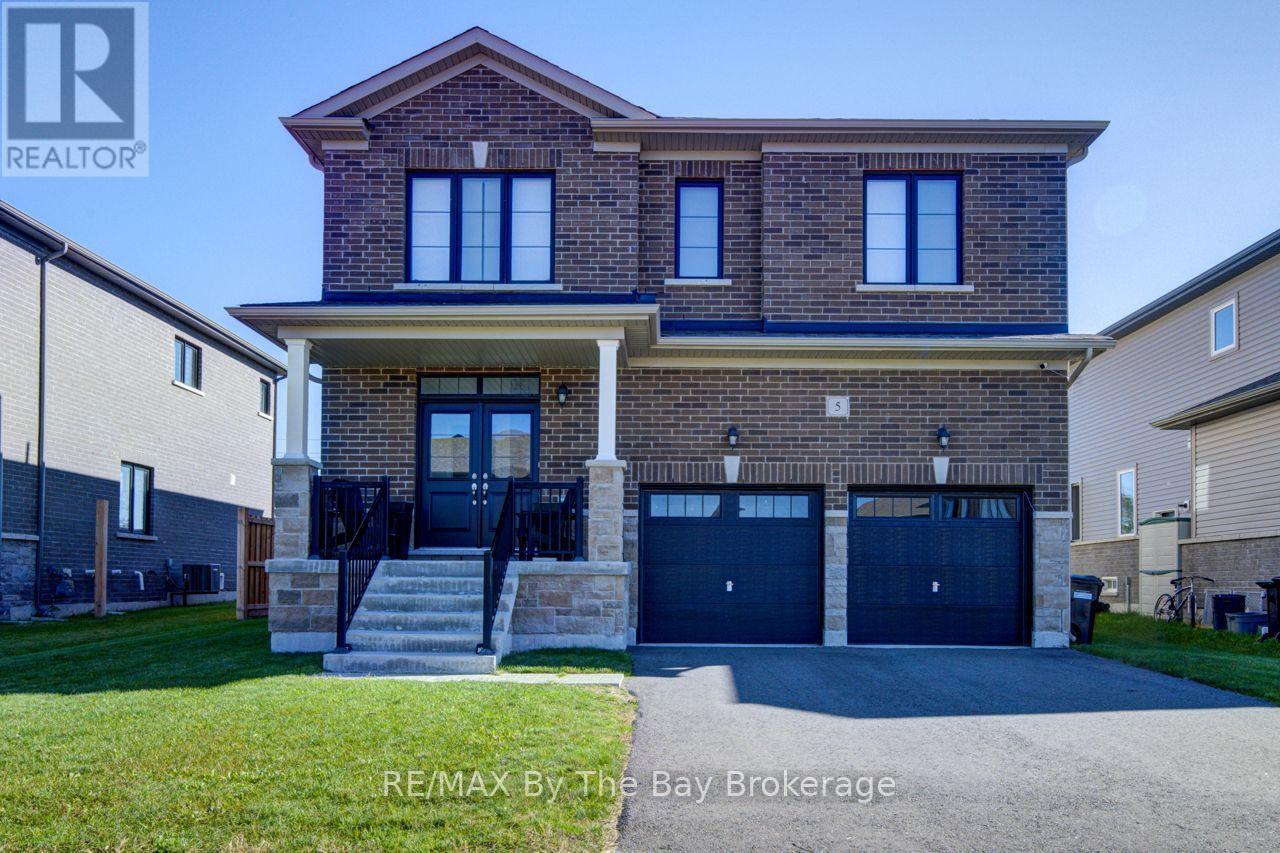
5 AUTUMN DRIVE, Wasaga Beach, Ontario

5 Autumn Drive

Wasaga Beach, Ontario

Step into this bright and spacious 4-bedroom, 3-bathroom, two-storey home in Wasaga Beach, where an open-concept layout creates a warm and comfortable space for everyday living and effortless entertaining. The main floor offers beautiful hardwood flooring and hardwood stairs, along with a charming separate dining room perfect for hosting family dinners or special celebrations.At the heart of the home, the oversized kitchen island with its quartz countertop invites gathering and conversation, complemented by stainless steel appliances and a stylish tile backsplash. The living room feels cozy and inviting with its gas fireplace and easy walkout to the partially fenced backyard-an ideal spot for relaxing, playing, or enjoying outdoor meals.Upstairs, you'll find four generous bedrooms, offering plenty of room for family, guests, or a peaceful home office. This lovely home is conveniently located close to schools, everyday amenities, and offers quick access in and out of Wasaga Beach. Plus, you're just moments away from the World's Longest Freshwater Beach.A spacious, well-appointed home in a fantastic location-ready to welcome you. (id:50976)

4 Bedroom 4 Bathroom 2,500 - 3,000 sqft
RE/MAX By The Bay Brokerage
For sale
$799,900
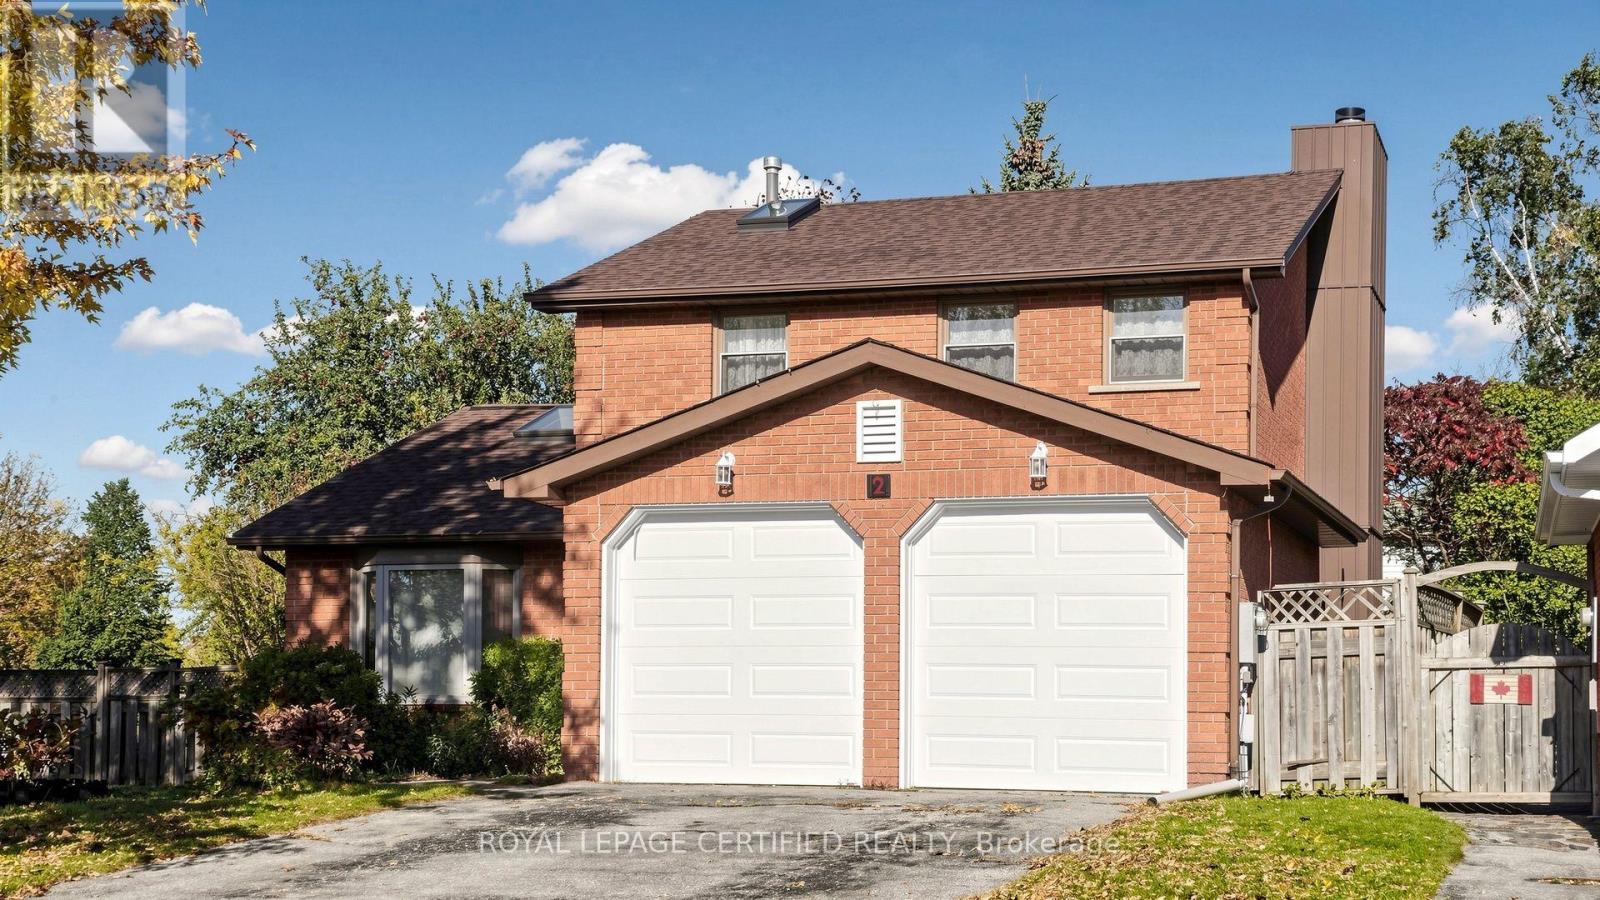
2 GRES COURT, Bradford West Gwillimbury, Ontario

2 Gres Court

Bradford West Gwillimbury, Ontario

Great Price, Great Location. Ideally situated on a huge corner lot in a quiet, highly desirable court location, this spacious 3-bedroom, 4-washroom family home offers approximately 2,000 sq. ft. of living space. Featuring separate living and family rooms, cathedral ceilings, two skylights, and a bright eat-in kitchen with three large windows, illuminated ceiling, and pantry. The primary ensuite boasts a Jacuzzi tub and separate shower. Enjoy a fully fenced backyard with a large wooden deck, perfect for entertaining. The partially finished basement with a washroom offers excellent potential for recreation or future in-law accommodation. Conveniently located near Hwy 400, schools, parks, shopping, and recreation centres. A rare opportunity to own a spacious family home on a premium corner lot in a sought-after court location! (id:50976)

3 Bedroom 4 Bathroom 1,500 - 2,000 sqft
Royal LePage Certified Realty
For sale
$639,900
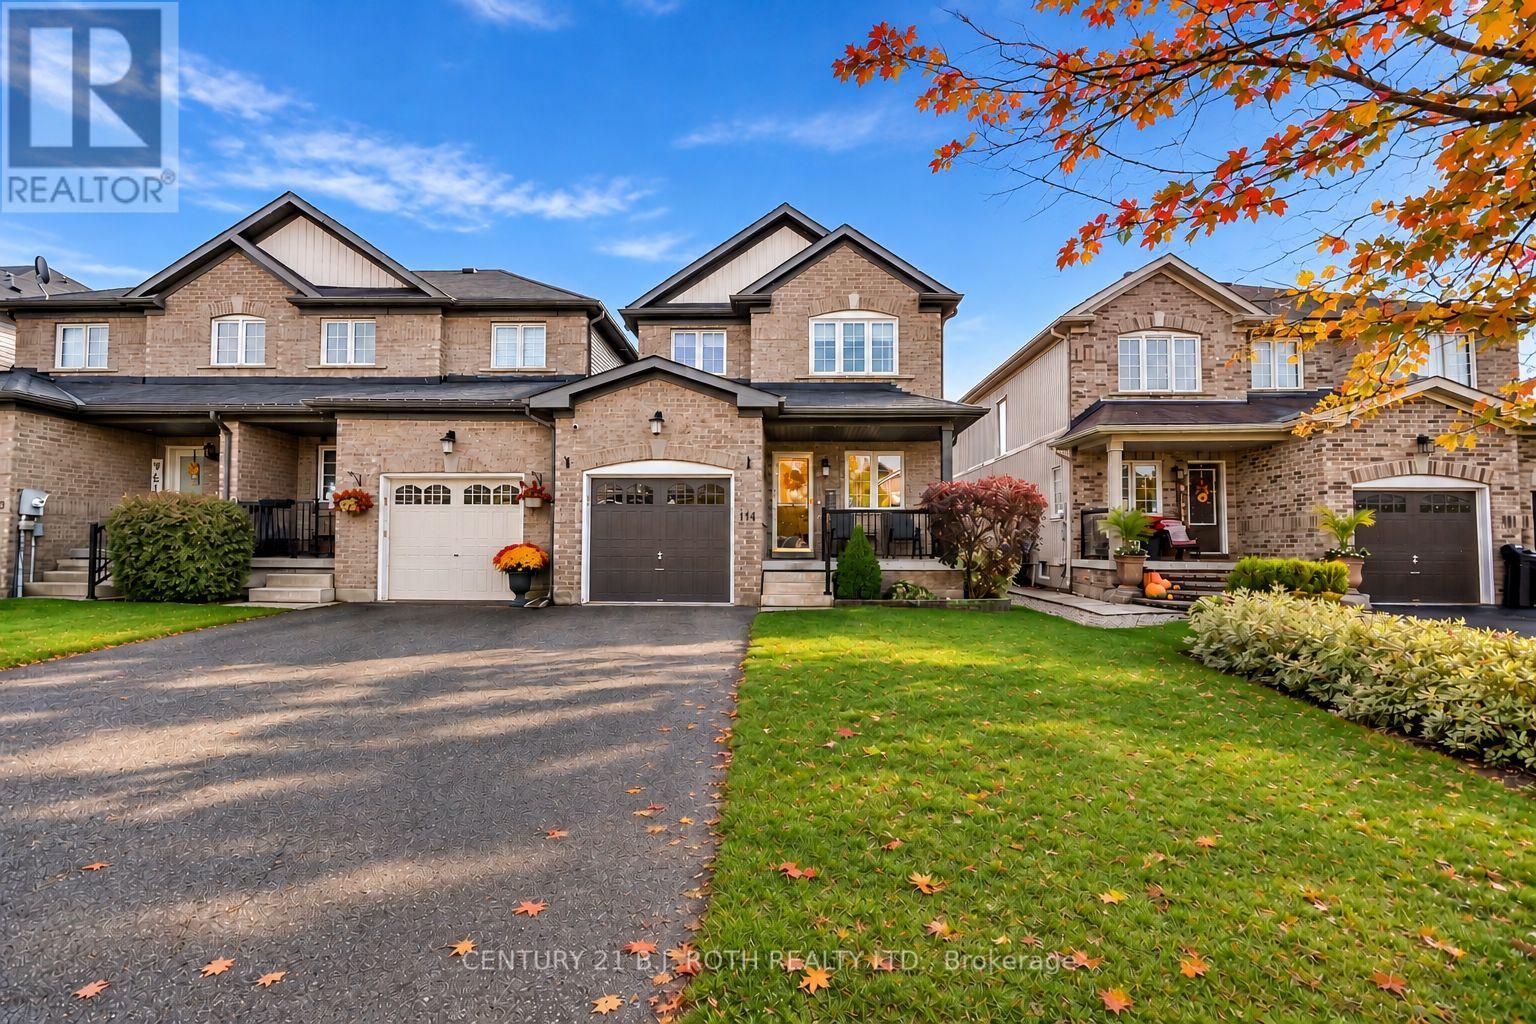
114 STONEMOUNT CRESCENT, Essa, Ontario

114 Stonemount Crescent

Essa, Ontario

Welcome to 114 Stonemount Cres! This beautifully updated end-unit townhouse offers 1,495 sq. ft. of above-grade living space, plus a newly finished basement, providing plenty of room for the whole family. Proudly owned by the original owners, this well-maintained home features 3 spacious bedrooms and 3 bathrooms. The main floor offers a dedicated office space and a bright, open-concept living, dining and kitchen area, perfect for everyday living and entertaining. Upstairs, you'll find three generously sized bedrooms, including an impressive primary suite complete with a walk-in closet and modern 3-piece ensuite. A convenient second-floor laundry room completes the upper level.Extensive updates completed in 2014/2015 include a new roof, most windows, updated bathrooms and a refreshed main floor. The finished basement, completed in 2022, features a DRICORE subfloor and upgraded underpad for added comfort, creating versatile additional living space. Basement built-ins and sectional sofa are included. Further updates include an owned gas hot water heater (2022), hardwired smoke detectors replaced in 2025, and newer appliances.Additional features include inside access to the garage, central vacuum, cold storage and a long driveway with no sidewalk to clear of snow. Outside, enjoy the composite deck, natural gas BBQ and fire table, perfect for summer evenings and entertaining.An excellent opportunity to own a move-in-ready home offering thoughtful updates, functional living space and the added appeal of end-unit living. Flexible possession with a quick closing available! (id:50976)

3 Bedroom 3 Bathroom 1,100 - 1,500 sqft
Century 21 B.j. Roth Realty Ltd.

For sale
$850,000
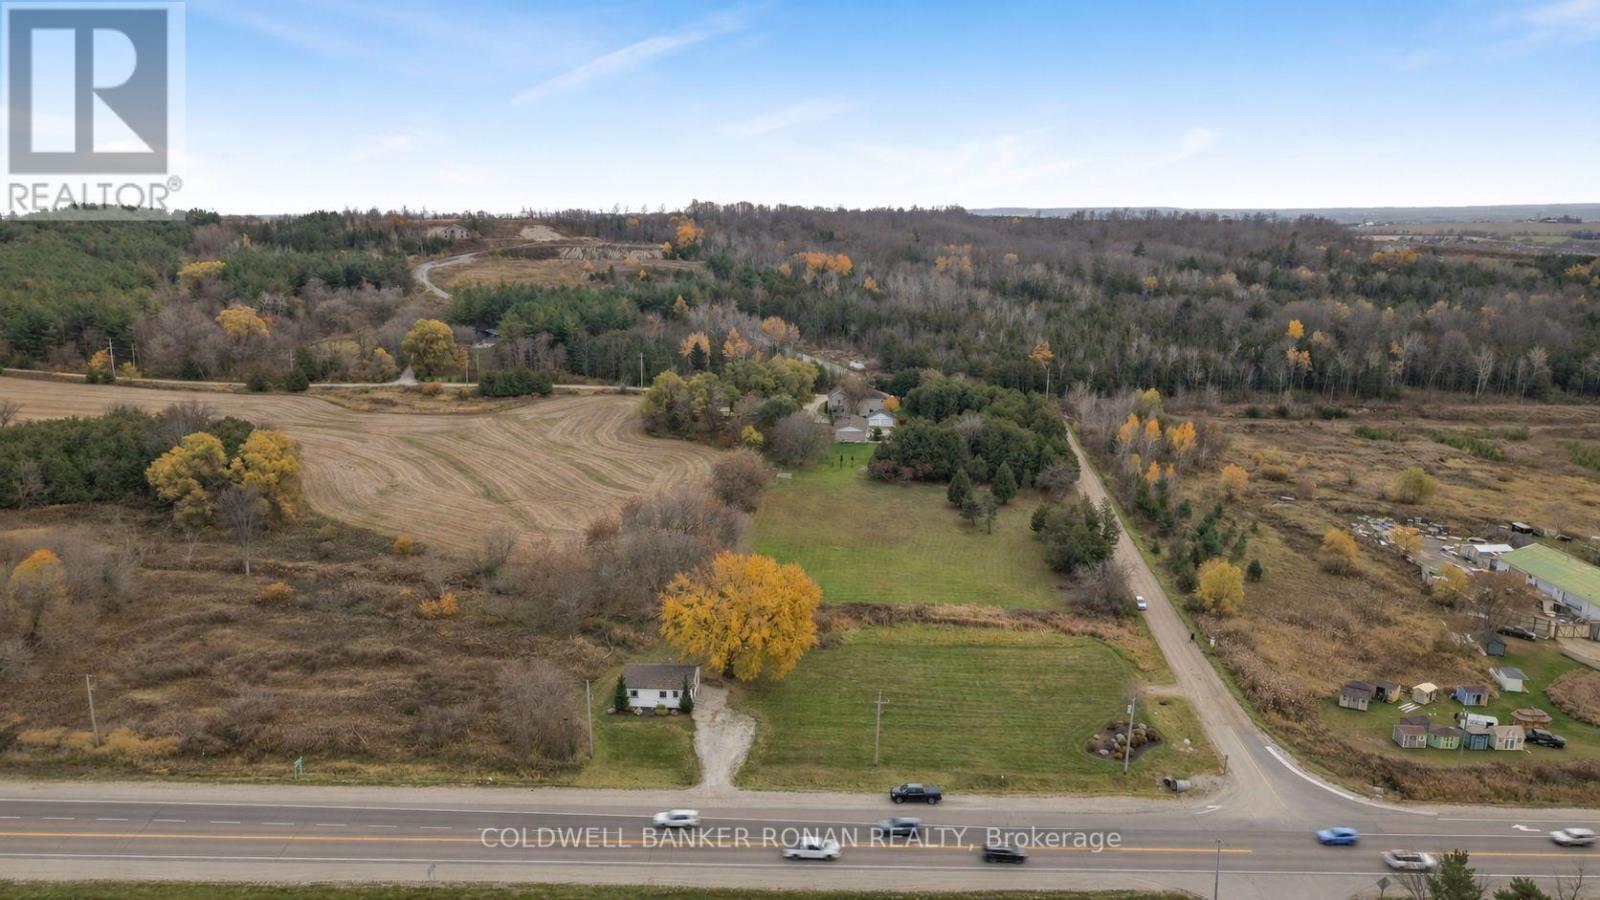
5657 HIGHWAY 89, New Tecumseth, Ontario

5657 Highway 89

New Tecumseth, Ontario

Calling All Contractors! Take advantage of this unique opportunity to own an aprox 1 acre property with Rural Highway Commercial zoning permitting a contractor's yard or shop. With excellent exposure along Highway 89 and additional access from Wesson Road, this property offers an ideal location to establish or expand your business. The property includes an existing 2 bedroom, 1 bathroom dwelling, adding further possibilities. Buyers to complete their own due diligence regarding zoning, permitted uses and intended operations. (id:50976)

1 Bathroom 1 Acres
Coldwell Banker Ronan Realty
For sale
$850,000
5657 HIGHWAY 89, New Tecumseth, Ontario

5657 Highway 89

New Tecumseth, Ontario

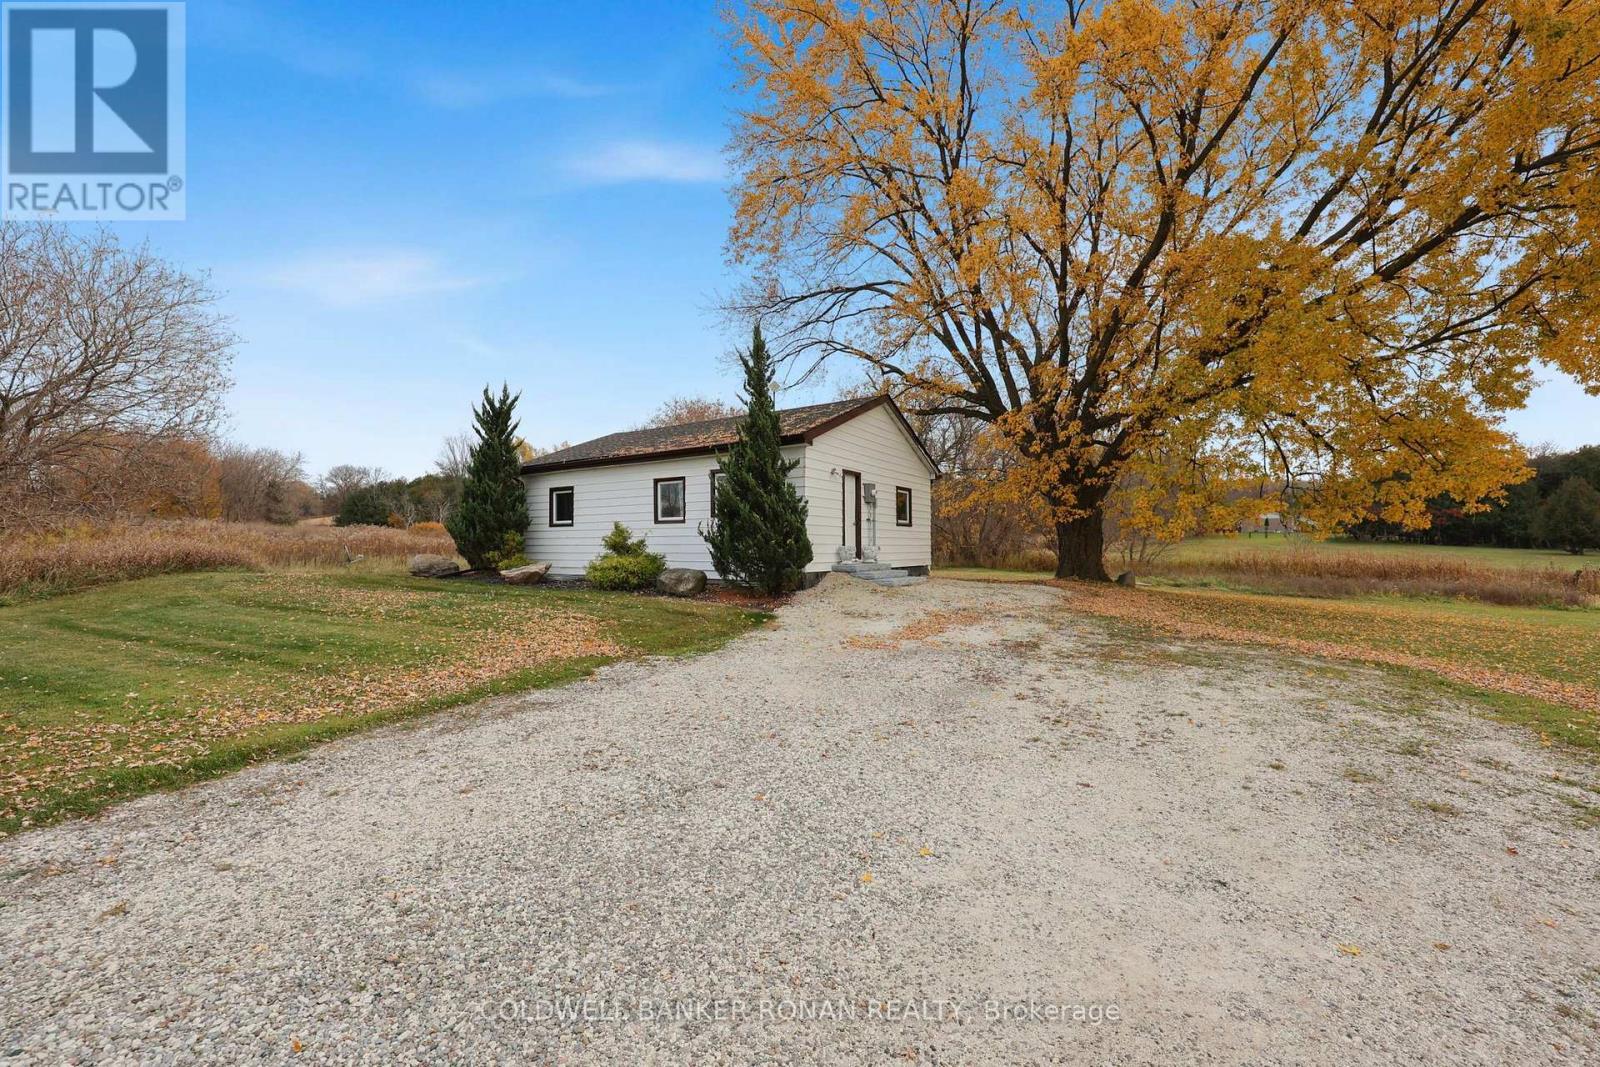
Discover the potential of this approx. 1-acre corner property, ideally located along Highway 89 in Alliston. Featuring an existing two-bedroom, one-bathroom dwelling, this property offers an opportunity for buyers seeking a home with generous outdoor space and convenient access to nearby amenities. With frontage along Highway 89 and additional access from Wesson Road, the property provides excellent accessibility and flexibility. Enjoy close proximity to the growing Treetops community, Nottawasaga Resort, Walmart, and downtown Alliston. Zoned Rural Highway Commercial, the property also offers permitted uses for a contractor's yard or shop, providing additional possibilities. Whether you're looking for a place to call home or a property with future potential, this is an opportunity worth exploring! Buyers to complete their own due diligence regarding zoning, permitted uses and intended use of the property. (id:50976)

2 Bedroom 1 Bathroom 700 - 1,100 sqft
Coldwell Banker Ronan Realty
For sale Open House
$3,995,000
77 CLARENCE STREET, Vaughan, Ontario

77 Clarence Street

Vaughan, Ontario

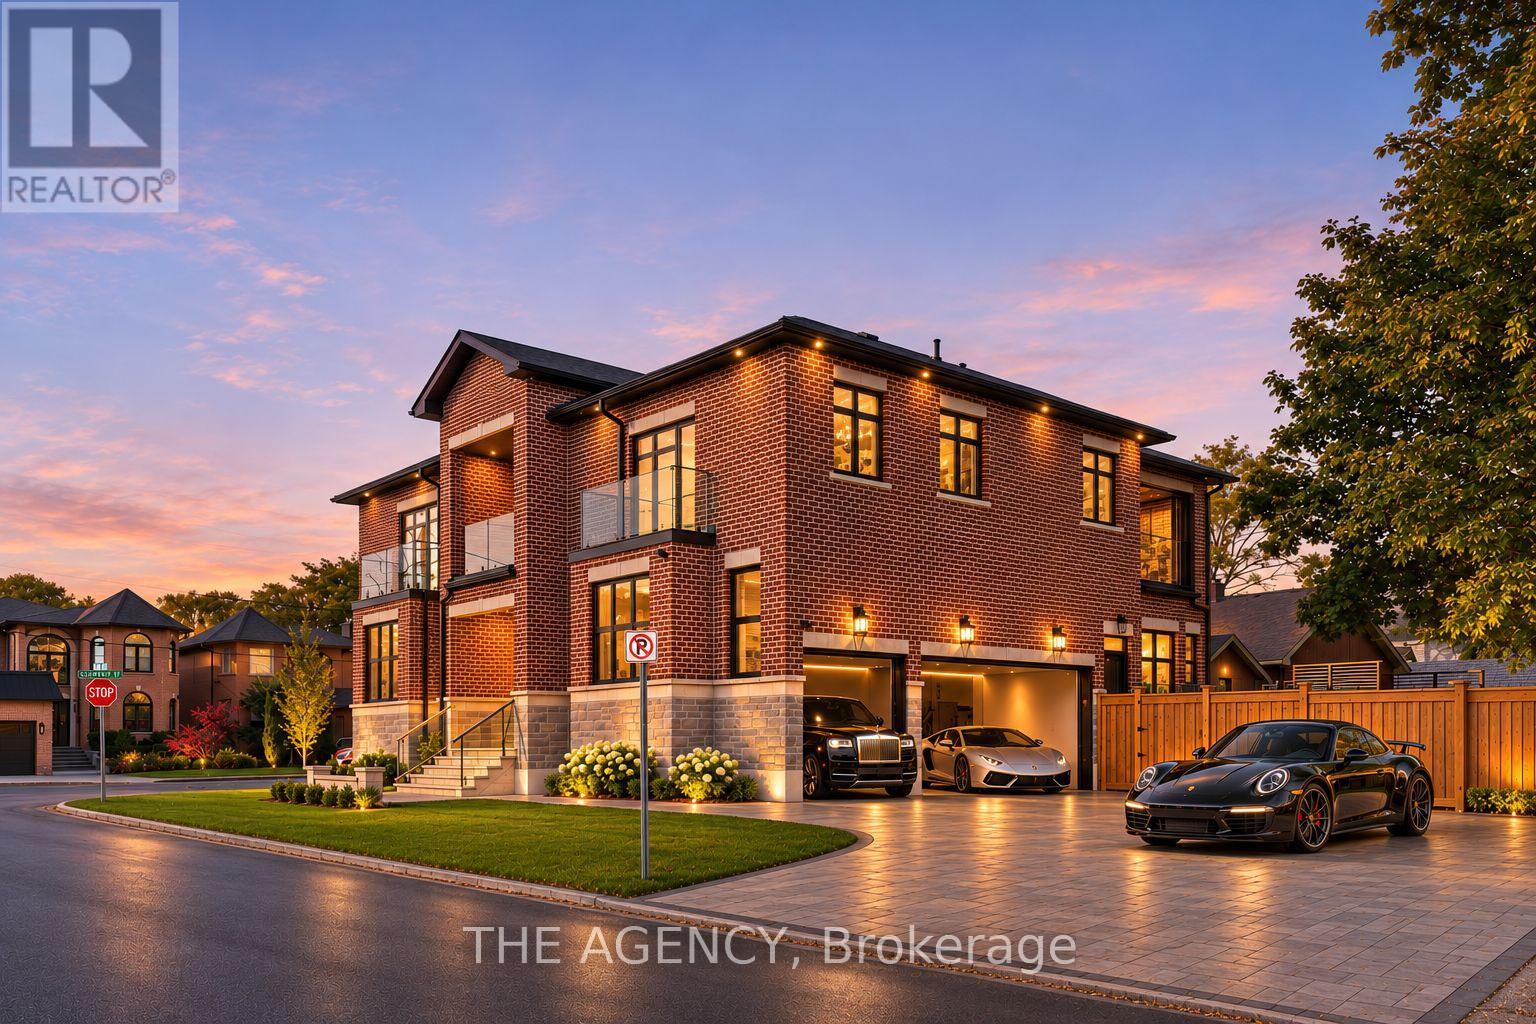
Welcome to 77 Clarence Street, an exceptional newly completed luxury residence offering approximately 7,000 sq. ft. of refined living space (5,000 above grade + 2,000 below). Featuring 4+2 bedrooms, 6 bathrooms, and 9 parking spaces, this architectural masterpiece showcases exquisite custom millwork, luxury cabinetry, built-in storage, and top-of-the-line appliances throughout. The upper level boasts two expansive primary suites, walk-in closets in every bedroom, a shared outdoor terrace, and an exclusive private primary terrace. The spectacular lower level features a resort-inspired wellness retreat complete with a custom-built sauna and cold plunge. Additional highlights include a luxurious epoxy-finished 3-car garage, 6 driveway parking spaces, and a backyard gas line ideal for outdoor entertaining. Perfectly positioned steps from Humber River access at the end of Park Drive, scenic trails, and Woodbridge's finest restaurants, boutiques, and amenities. An extraordinary opportunity to experience newly built luxury, sophisticated design, and private resort-style living in one remarkable residence. (id:50976)

6 Bedroom 5 Bathroom 3,500 - 5,000 sqft
The Agency
For sale
$689,000
130 QUEEN STREET, New Tecumseth, Ontario

130 Queen Street

New Tecumseth, Ontario

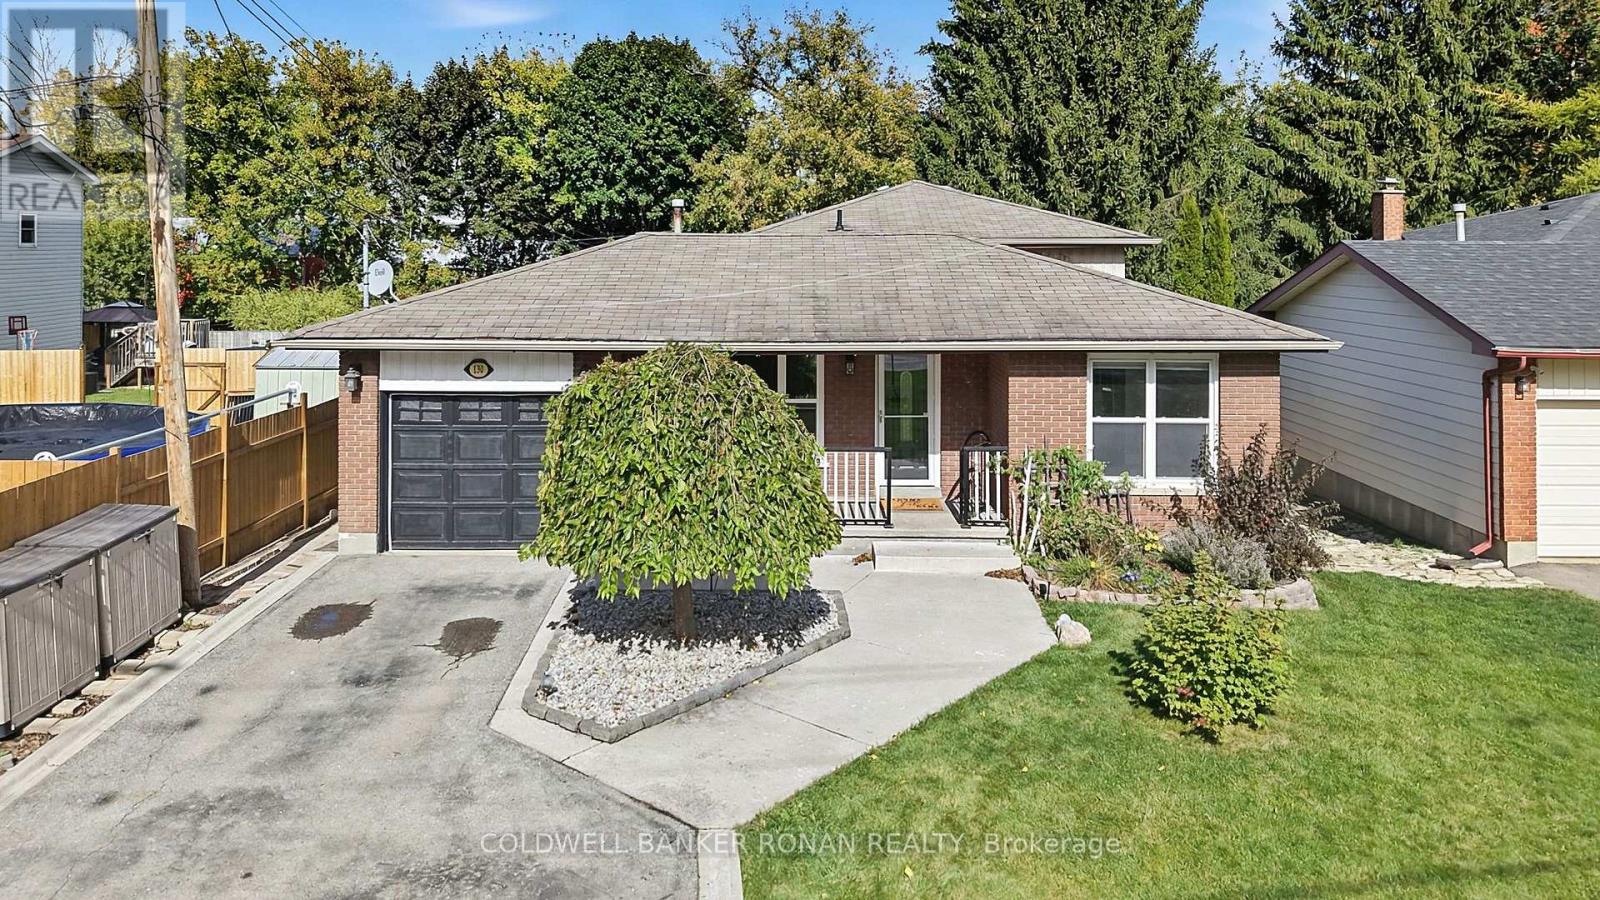
Welcome to 130 Queen Street, a well-maintained four-level backsplit offering plenty of room to grow, gather and enjoy everyday living in an established Alliston neighbourhood. Situated on an impressive 50 x 200 ft lot, this detached home features 3+1 bedrooms, 2 bathrooms and a thoughtfully designed multi-level layout that provides both comfortable gathering spaces and room to spread out. The main level offers a functional kitchen, dining area and family room, while the upper level features three bedrooms and a 4-piece bathroom. A spacious additional living room and fourth bedroom on the next level provide flexible space for growing families, guests, a home office or a quiet retreat. Outside, the generous backyard offers plenty of room for entertaining, gardening and outdoor activities, complete with a deck, landscaped grounds and garden shed. An attached single-car garage and private double driveway provide parking for up to six vehicles. With major updates already completed, including the roof, windows and furnace, this home offers added peace of mind. Enjoy the convenience of being within walking distance of downtown Alliston's shops, restaurants and everyday amenities, with schools, parks and recreational opportunities nearby. A wonderful opportunity to enjoy the space and versatility of a family home in a mature, established neighbourhood. (id:50976)

4 Bedroom 2 Bathroom 1,500 - 2,000 sqft
Coldwell Banker Ronan Realty
Contact Us
Your Favourites


No Favourites Found