Listings

52888 results | Page 430 of 2204
12 24 48
 
For sale
$599,999
73 MORTON Avenue W Unit# 9, Brantford, Ontario

73 Morton Avenue W Unit# 9

Brantford, Ontario

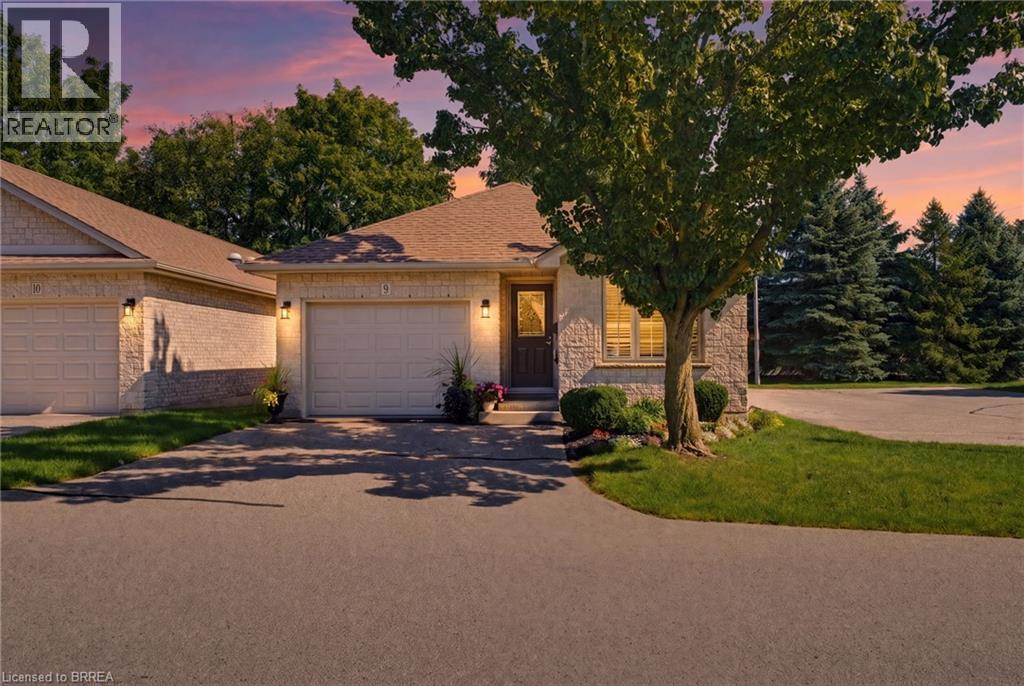
Tucked away at the quiet end of a desirable Brantford condo community, this beautifully maintained all-brick detached bungalow offers privacy, convenience and easy, low-maintenance living. Positioned close to visitor parking, this is a peaceful spot to call home. As you approach, you'll immediately notice the beautiful gardens and welcoming curb appeal. Inside, this spacious 2+1 bedroom, 2 bathroom home offers convenient main-floor living with an open and inviting layout. Cathedral ceilings add character to the main living space, while a cozy gas fireplace creates a warm focal point. Sun tunnels in the kitchen and bathroom bring in natural light, and the bright kitchen offers plenty of counter space and thoughtful storage, including pull-out drawers inside the cupboards. The kitchen flows seamlessly into the dining and living areas, perfect for everyday living and entertaining. Two bedrooms, main-floor laundry and a beautifully retiled bathroom are conveniently located on this level. California shutters add a polished touch, while the living area opens onto the recently redone back deck, complete with an automatic awning and remote, perfect for enjoying some shade and privacy. The fully finished lower level offers additional living space with a generous third bedroom featuring a huge walk-in closet, spacious recreation area with a second gas fireplace, full bathroom and plenty of storage. A stairlift between levels provides added accessibility. With the condo corporation taking care of major exterior maintenance, including the roof, windows and doors, you can spend less time worrying about upkeep and more time enjoying your home. The garage door was also replaced in early 2026. Offering plenty of space, accessibility and a quiet location within the community, this detached bungalow condo is a wonderful option for anyone looking to simplify without sacrificing the privacy, comfort and feel of a detached home. (id:50976)

3 Bedroom 2 Bathroom 1,161 sqft
RE/MAX Twin City Realty Inc
For sale
$659,000
22 HUNTER AVENUE, Tay, Ontario

22 Hunter Avenue

Tay, Ontario

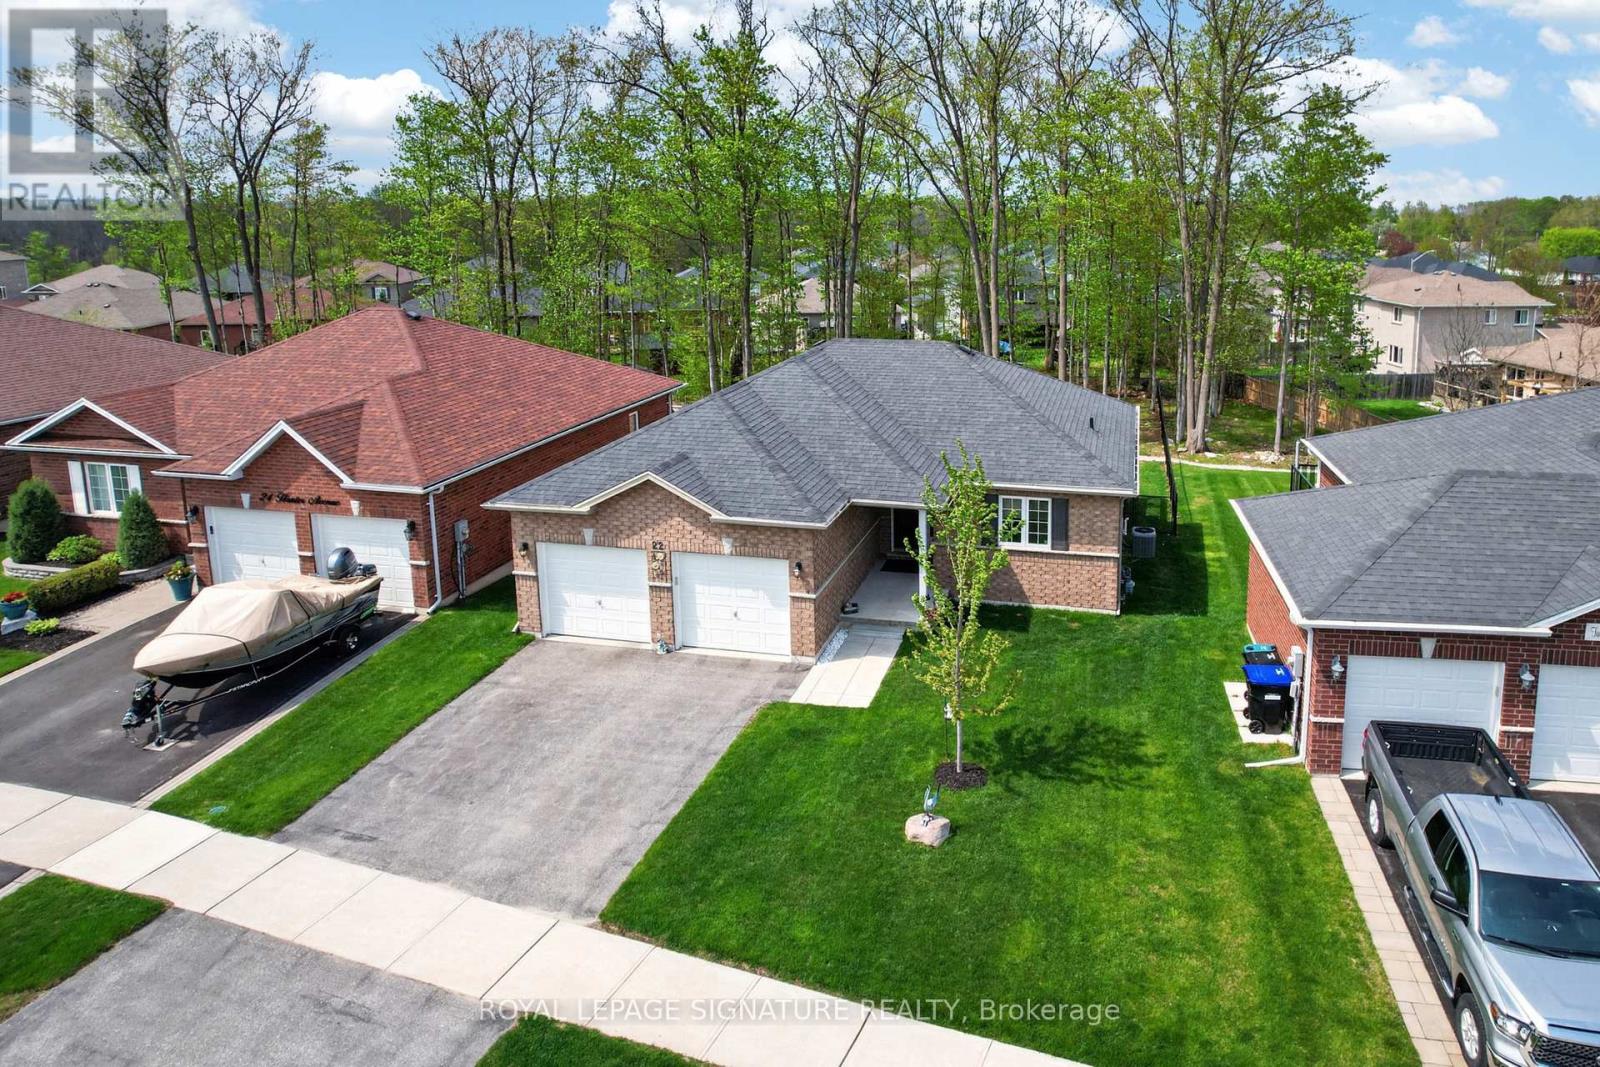
Escape to Lakeside Living - Modern, Turn-Key Bungalow in Victoria Harbour! 22 Hunter Avenue, a beautifully maintained modern brick bungalow built in 2019, is nestled in the sought-after waterfront community of Victoria Harbour. This pristine property offers small-town charm,lakeside tranquility, and effortless turn-key living.Just moments from the shores of Georgian Bay, this home places a vibrant coastal lifestyle at your doorstep. Explore local beaches, walk scenic trails, or enjoy the nearby marina and parks.The area offers an incredible, close-knit community vibe without sacrificing everyday conveniences.The inviting open-concept living and dining areas feature gleaming wood floors and large windows, flooding the space with natural light. The heart of the home includes a beautiful backsplash, Kraus black sink, new appliances, and pot lights. A patio door opens directly to a large back deck with stairs leading to your private, 162-foot-deep treed backyard oasis. The spacious master bedroom is complete with a generous walk-in closet and a luxury ensuite bathroom featuring a soaker tub and modern acrylic shower. The large second bedroom offers a generous closet. A fabulous mudroom/laundry room provides a double closet and direct access to the attached 2-car garage.The massive lower level features large egress windows and is roughed-in for an additional bathroom and central vacuum. It's a blank canvas ready for a home theater, gym, or extra bedrooms. The spacious, partially fenced backyard features a lush backdrop of mature trees,perfect for summer BBQs, entertaining, or unwinding.Appliances and window coverings are included. High-efficiency forced-air gas heating and A/Cmake this a truly turn-key home so you can unpack and start enjoying the lakeside lifestyle. (id:50976)

2 Bedroom 2 Bathroom 1,100 - 1,500 sqft
Royal LePage Signature Realty
For sale Open House
$875,000
33 FALLING BROOK DRIVE, Barrie, Ontario

33 Falling Brook Drive

Barrie, Ontario

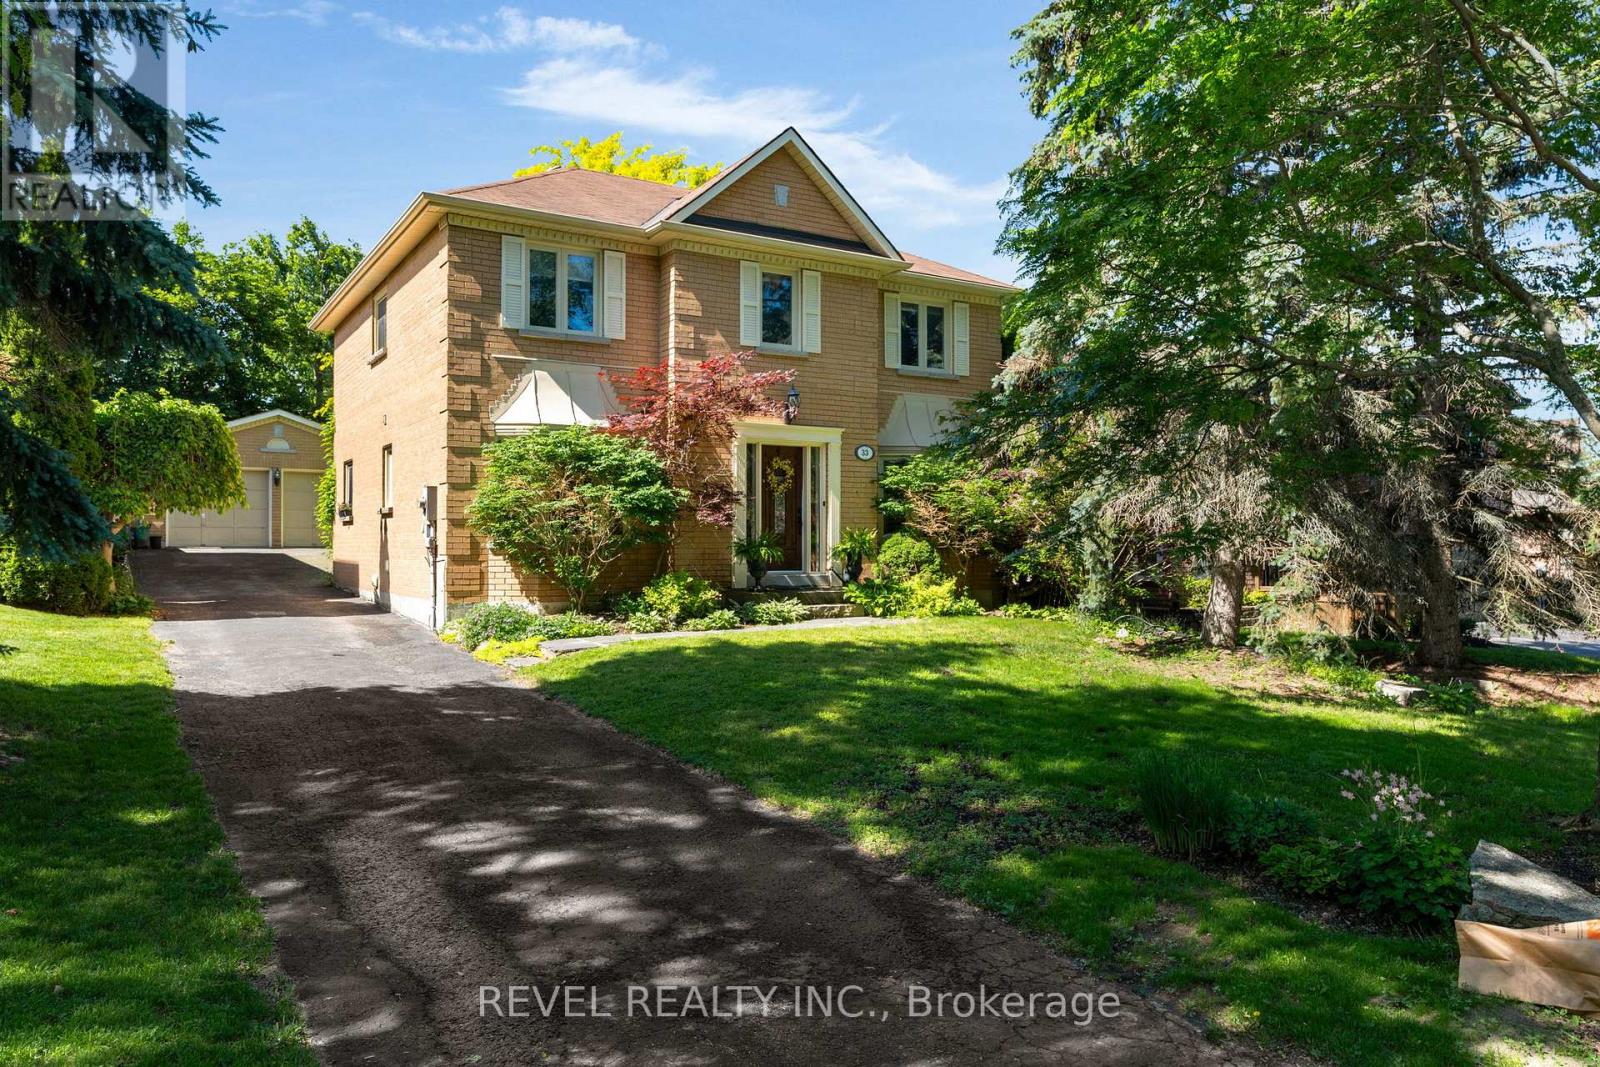
Welcome to 33 Fallingbrook Drive, a home that truly embodies family living in one of Barrie's most established and desirable neighbourhoods. Nestled on a quiet street and set on a private, mature lot surrounded by towering trees, this fully finished 4-bedroom, 3-bathroom home offers the perfect blend of space, comfort, and functionality for growing families.From the moment you arrive, you'll appreciate the curb appeal, detached double-car garage, and inviting setting that makes this property feel like home. Inside, the thoughtfully designed layout provides generous living spaces on every level. The heart of the home is the warm and welcoming family room featuring a cozy wood-burning fireplace, creating the perfect place to gather on cooler evenings.The bright eat-in kitchen and breakfast area overlook the backyard and offer a convenient walkout to the fully fenced yard, making outdoor entertaining, family barbecues, and watching the kids play a breeze. Upstairs, you'll find four spacious bedrooms, including a comfortable primary retreat, along with the convenience of second-floor laundry. The home is carpet-free throughout the main and upper levels, with carpet found only in the finished lower level.The fully finished basement provides valuable additional living space for a recreation room, home gym, playroom, or media area, offering flexibility to suit your family's needs for years to come.Located in a sought-after neighbourhood close to parks, schools, shopping, and commuter routes, this is the kind of home where kids ride their bikes down the street, neighbours know each other by name, and families create lasting memories.If you've been searching for a move-in-ready family home on a mature lot in a quiet, established neighbourhood, 33 Fallingbrook Drive is ready to welcome you home. (id:50976)

4 Bedroom 3 Bathroom 2,000 - 2,500 sqft
Revel Realty Inc.
For sale
$1,099,000
54 SPARROW WAY, Adjala-Tosorontio, Ontario

54 Sparrow Way

Adjala-Tosorontio, Ontario

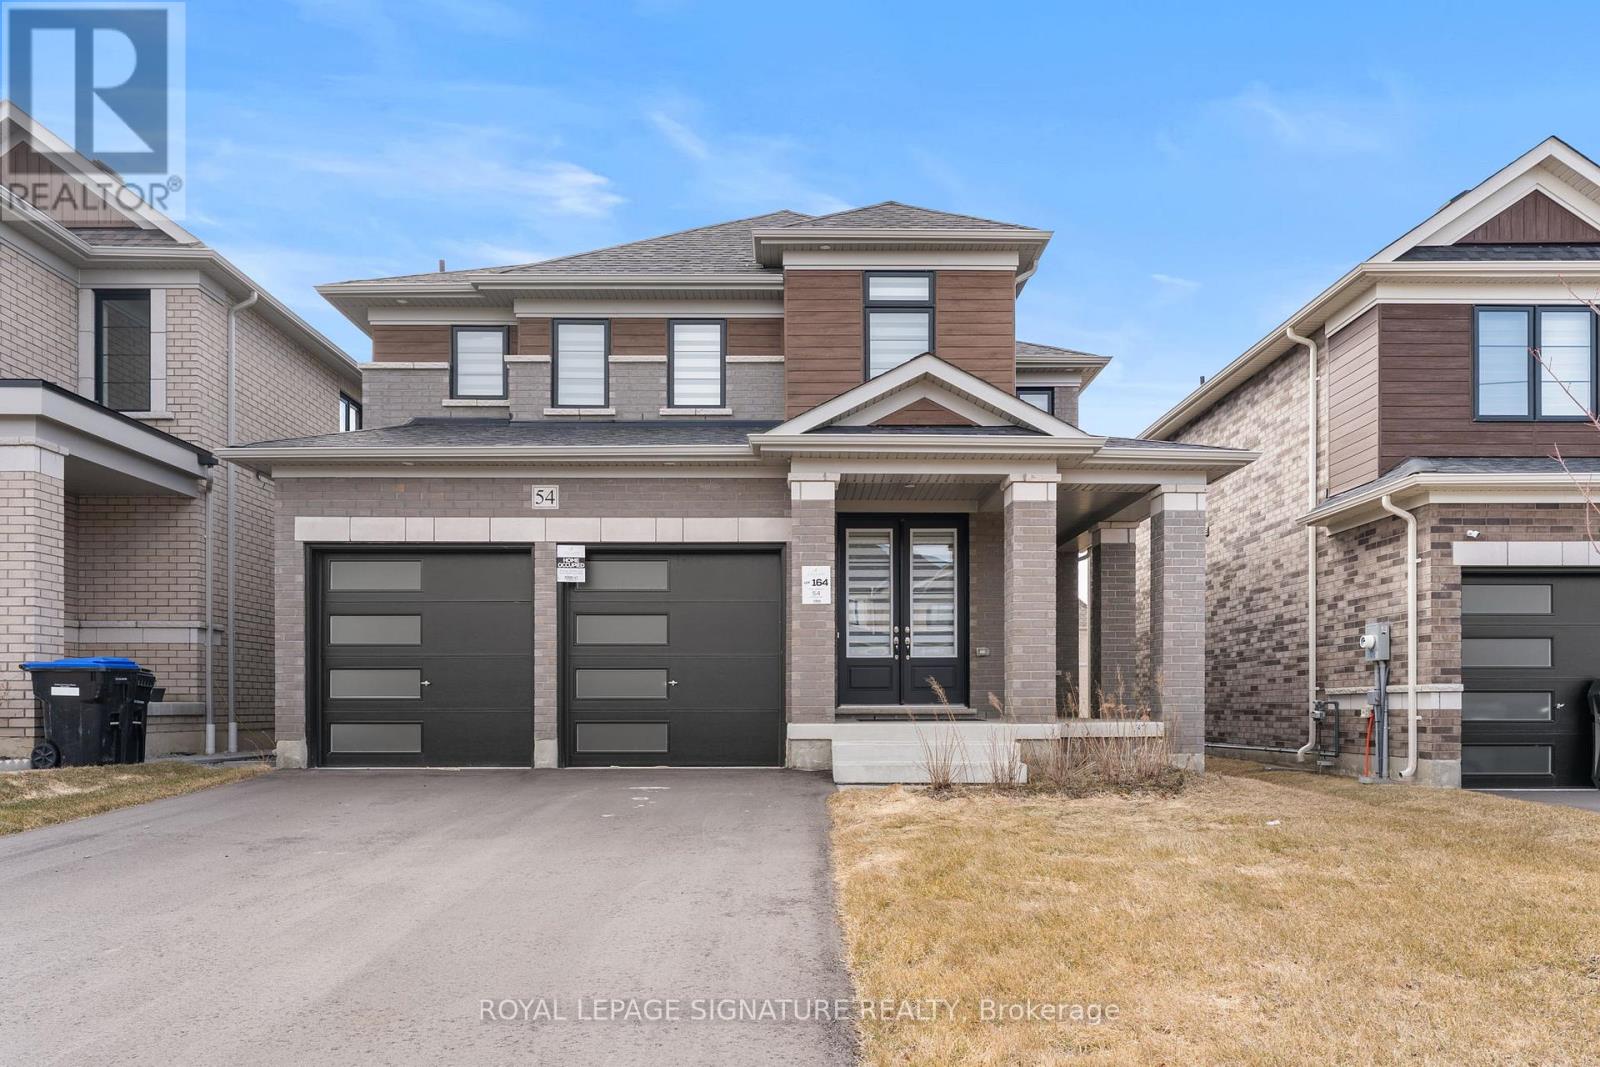
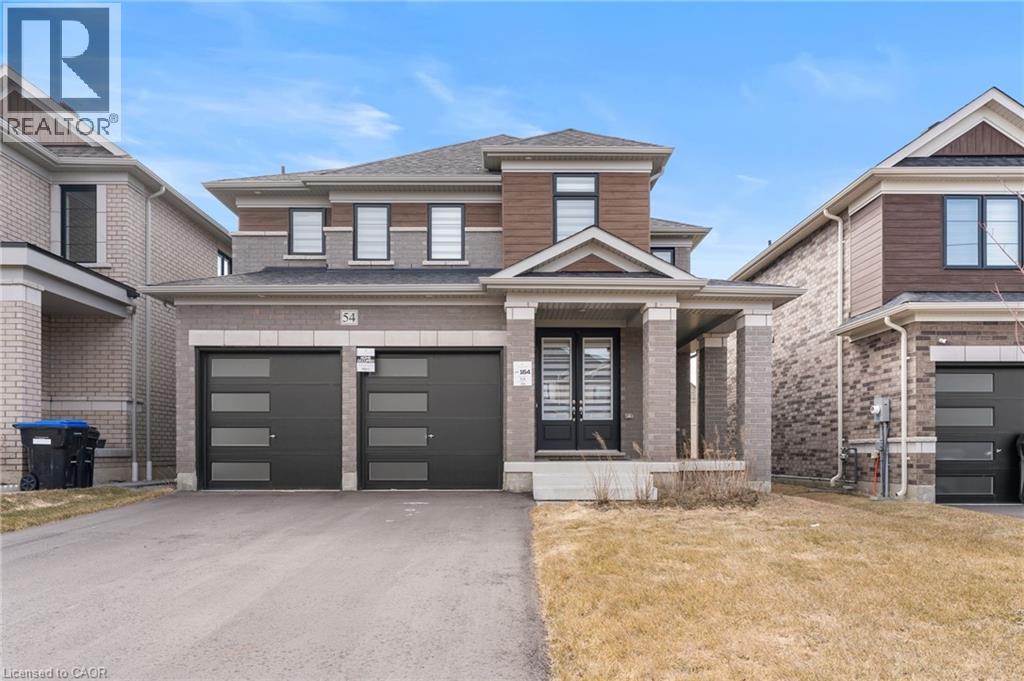
Welcome to the highly sought-after Williamson Model (Elevation A) in Tribute Communities' Colgan Crossing - a beautifully upgraded detached home offering exceptional space, functionality, and long-term value.This impressive residence features a clean, modern layout with high ceilings and extensive hardwood flooring throughout - with no carpet anywhere in the home - creating a seamless, low-maintenance living environment. The bright and spacious main floor is ideal for both everyday living and entertaining, offering well-proportioned principal rooms and an efficient, family-friendly design.Upstairs, you'll find four generously sized bedrooms along with the added convenience of second-floor laundry. The primary suite is a true standout, featuring two walk-in closets and a luxurious 5-piece ensuite, offering a private, spa-like retreat.The home has been extensively upgraded both through the builder and post-possession, showcasing quality finishes and thoughtful enhancements throughout.A rare and unique offering - select custom furnishings (less than one year old) are included in the sale, providing a turnkey opportunity to move in and enjoy a fully curated living space, a feature not commonly found in this community.The large unfinished basement, complete with a bathroom rough-in, presents excellent potential to expand and customize additional living space to suit your needs.Located in the growing community of Colgan Crossing, this home offers a lifestyle defined by space, tranquility, and a family-friendly setting, all within commuting distance to the GTA. (id:50976)

4 Bedroom 4 Bathroom 2,500 - 3,000 sqft
Royal LePage Signature Realty
For sale
$190,000
5 - 14834 YONGE STREET, Aurora, Ontario

5 - 14834 Yonge Street

Aurora, Ontario

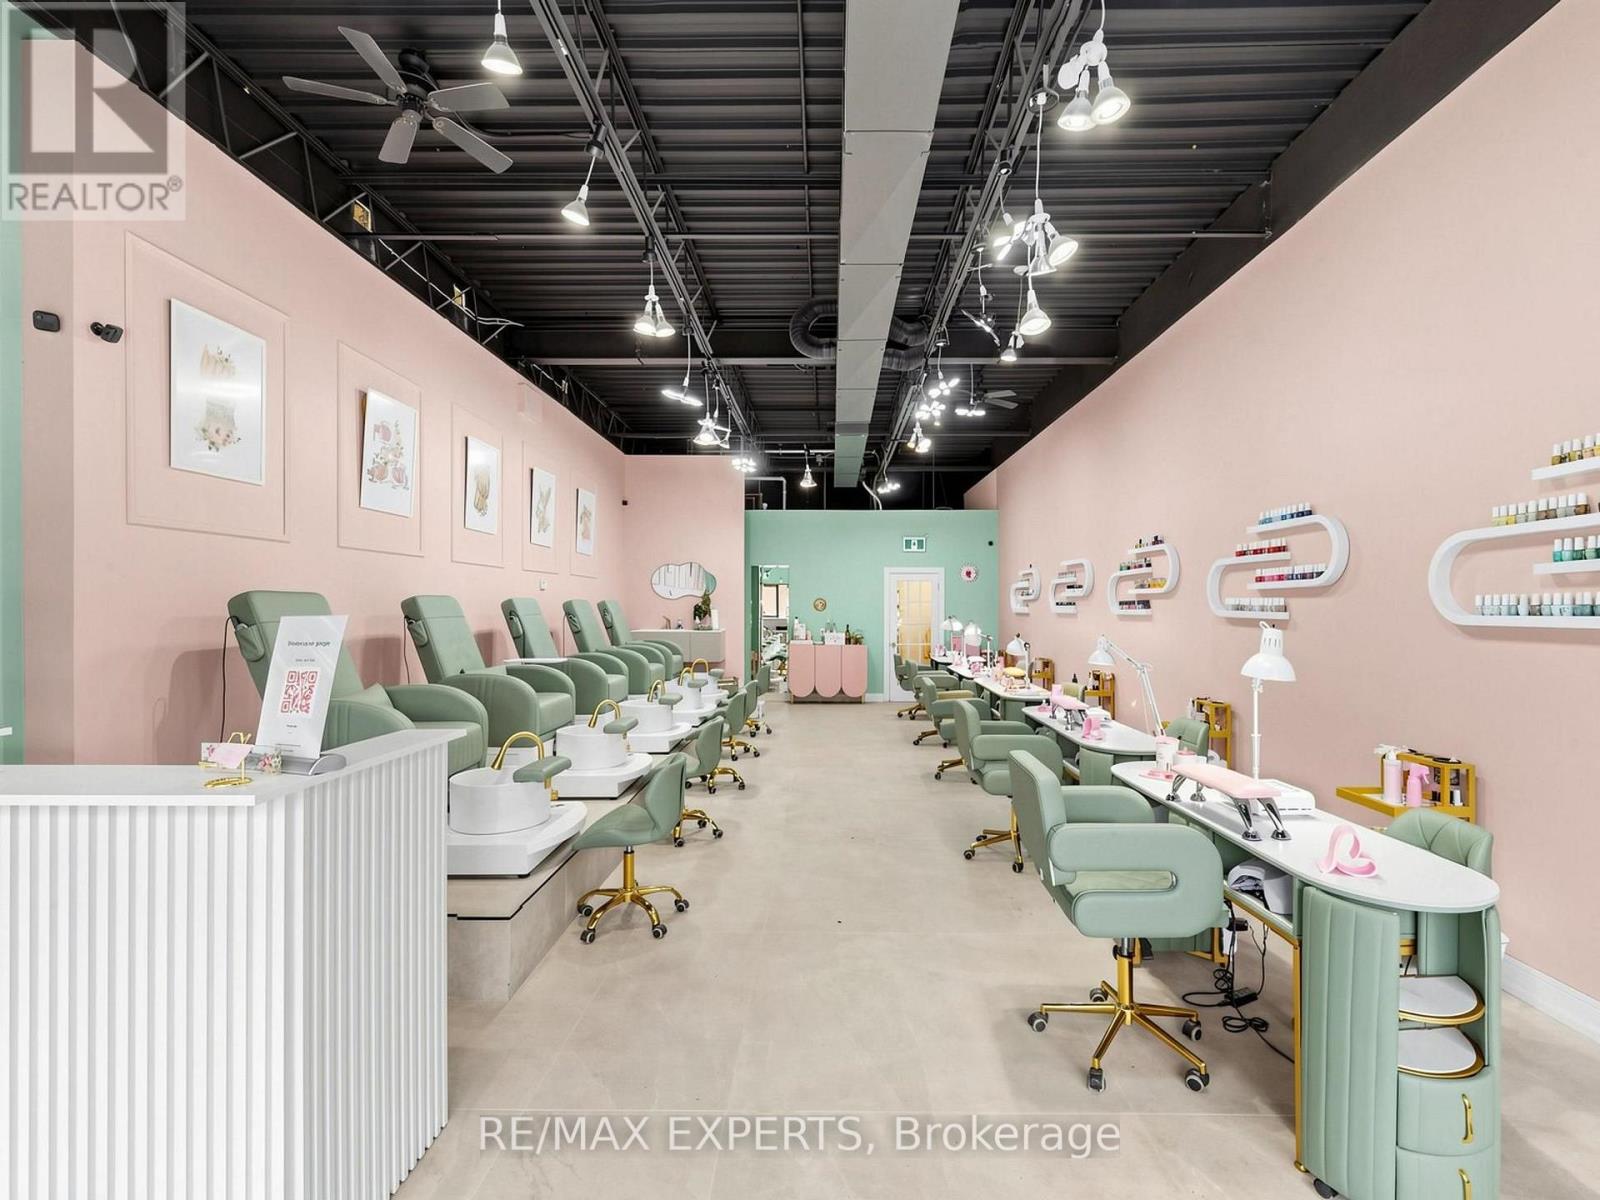
Excellent opportunity to acquire a beautifully designed, fully equipped nail salon in a prime Aurora location. Situated in a busy, well-established plaza with excellent exposure, high drive-by traffic and ample free parking. Approx. 1,000 sq ft featuring a spacious, tastefully decorated salon area with fully equipped nail and pedicure stations, plus a kitchen and washroom at the back. A separate private room at the back offers outstanding growth potential: expand into facials, waxing, brow & lash, eyelash extensions, tinting or makeup and become aone-stop beauty destination. The modern, stylish interior creates a welcoming atmosphere for both clients and staff. Attractive rent with a long-term lease in place and an option to renew. Perfect for an owner-operator, beauty professional or investor looking to step into a turn-key business with minimal setup required. (id:50976)

1 Bathroom 1,000 sqft
RE/MAX Experts
For sale
$1,160,000
127 LEBOVIC CAMPUS DRIVE, Vaughan, Ontario

127 Lebovic Campus Drive

Vaughan, Ontario

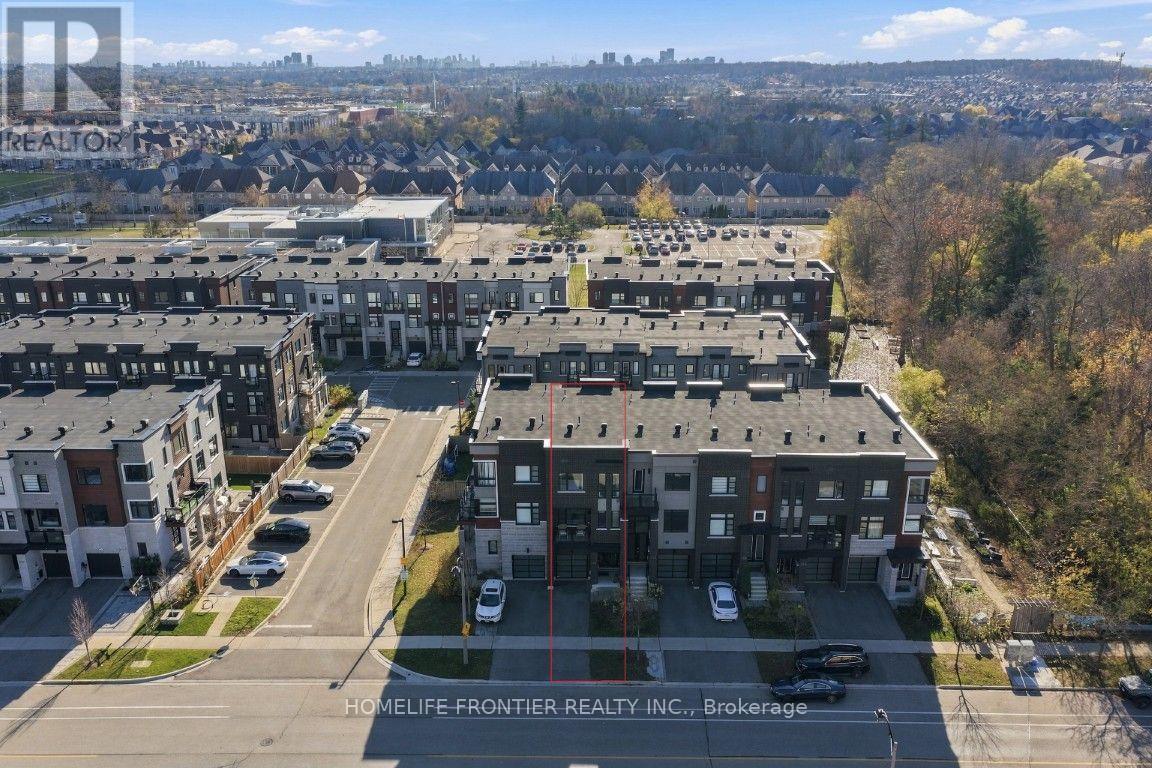
Discover modern luxury in this stunning townhome in the sought after Lebovic community! Offering 2,394 sq. ft. of living space, this home features 10 ft. smooth ceilings on the main floor and 9 ft. ceilings on the upper and ground floors. The open concept kitchen boasts a large centre island, granite countertops, high end stainless steel appliances, and ample cabinetry. Bright living and dining areas, pot lights, and an elegant oak staircase add style and sophistication. The spacious primary bedroom features a walk in closet and a spa inspired ensuite with a glass shower and double vanity. Generously sized bedrooms and second floor laundry add convenience. The versatile ground floor is ideal for a home office, recreation room, or guest suite. Direct garage access and a private driveway provide ample parking. Steps to shopping, GO Train, public transit, the JCC, and Bialik Hebrew Day School. Enjoy modern comfort in community of Patterson! (id:50976)

4 Bedroom 4 Bathroom 2,000 - 2,500 sqft
Homelife Frontier Realty Inc.
For sale
$799,000
6343 SMITH BOULEVARD, Georgina, Ontario

6343 Smith Boulevard

Georgina, Ontario

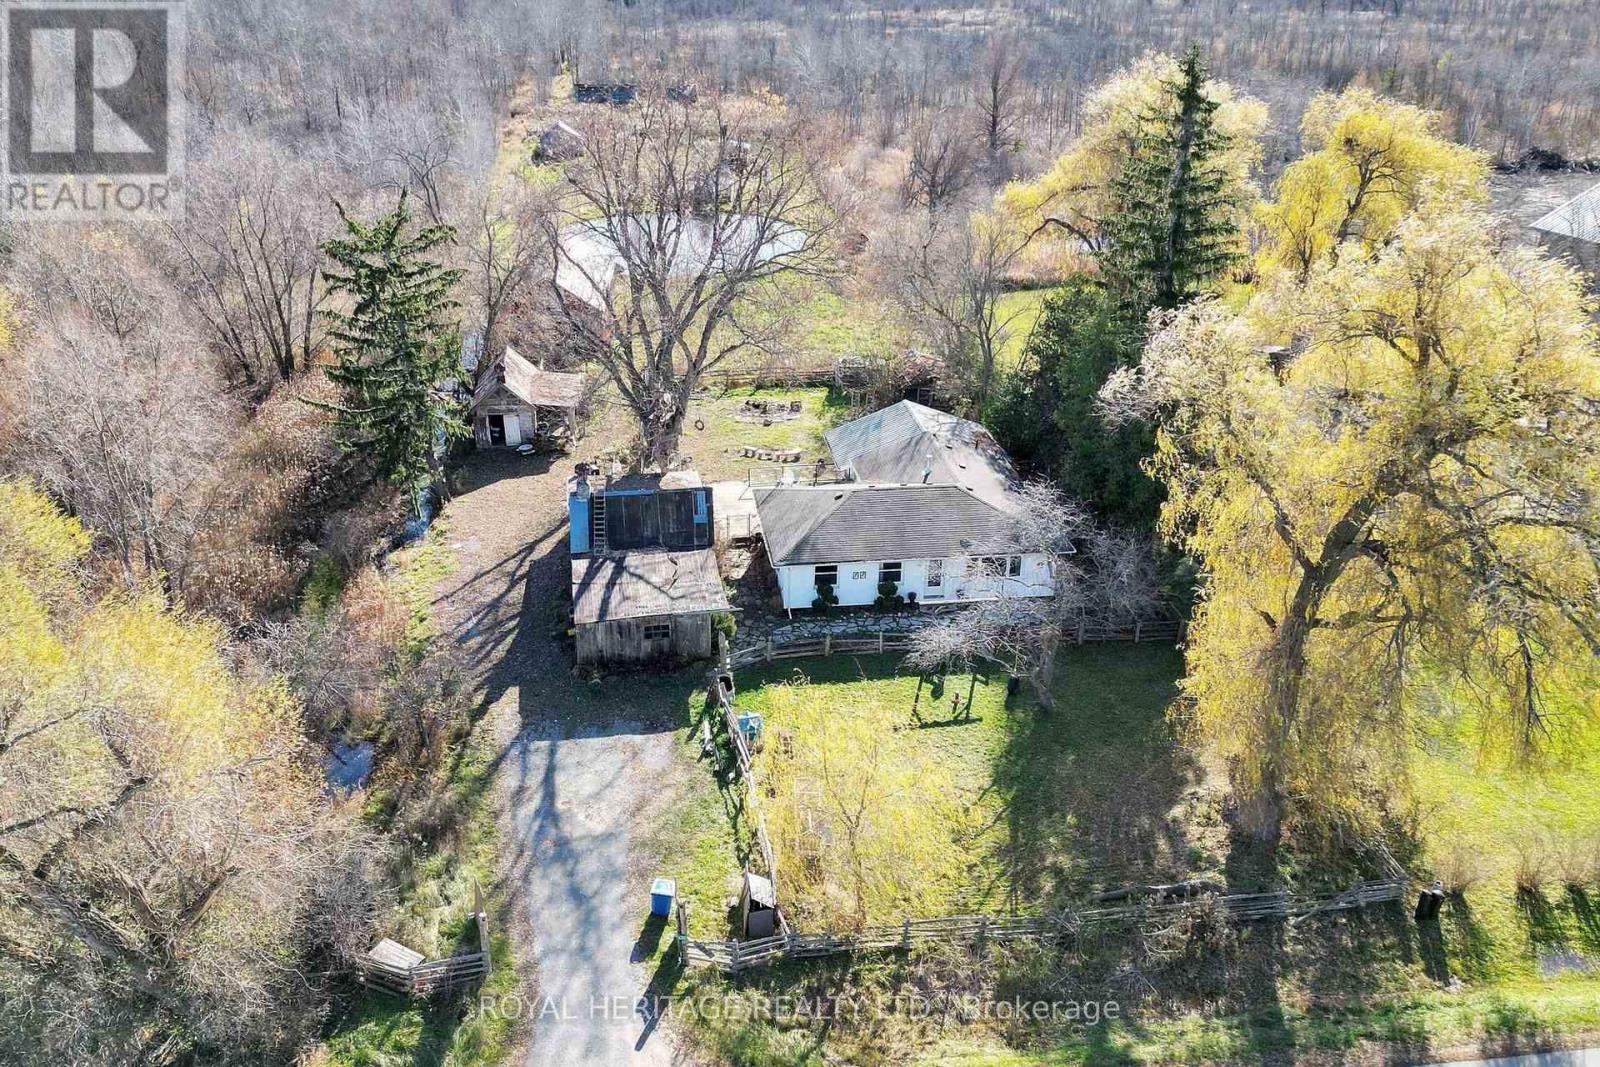
**Have You Ever Dreamed Of Having Your Own Hobby Farm, Complete With 5 Stall Horse Barn, Multiple Outbuildings & Chicken Coops**Bright & Sunny South-Facing Exposure**Country Living Within Minutes Of Amenities!!**This Fenced 6+ Acre Property Features A Spacious 3 Bedroom, 2 Bathroom Bungalow With Huge Great Room, Large Pond, Paddock, Driveshed, 20' x 25' Insulated Workshop Plus The Original Log Cabin Homestead (Over 150+ Years Old)**The Bungalow's Interior Boasts Custom Woodwork & Authentic Reclaimed Barn Board & Hand Hewn Beams Cut From Old Growth Ontario Hemlock (Circa 1800's)**Updates Include Windows, Shingles, Siding, Soffits, Propane Fireplace, Electrical, Plumbing, Insulation & Water Heater**Workshop Has 100 Amp Service**Barn Has Water, Hydro, 5+ Stalls, Feed & Tack Room**Beyond The Cleared Portion Is Your Own Private Forest To Take Your ATV Or Create Hiking/Riding Trails**Convenient to Sutton (5 Min), Lake Simcoe, & Hwy 404 (10 Min)**Floor Plans Attached**Check Out Our Virtual Tour** (id:50976)

3 Bedroom 2 Bathroom 1,100 - 1,500 sqft
Royal Heritage Realty Ltd.
For sale
$749,990
381 LIMERIDGE Road E, Hamilton, Ontario

381 Limeridge Road E

Hamilton, Ontario

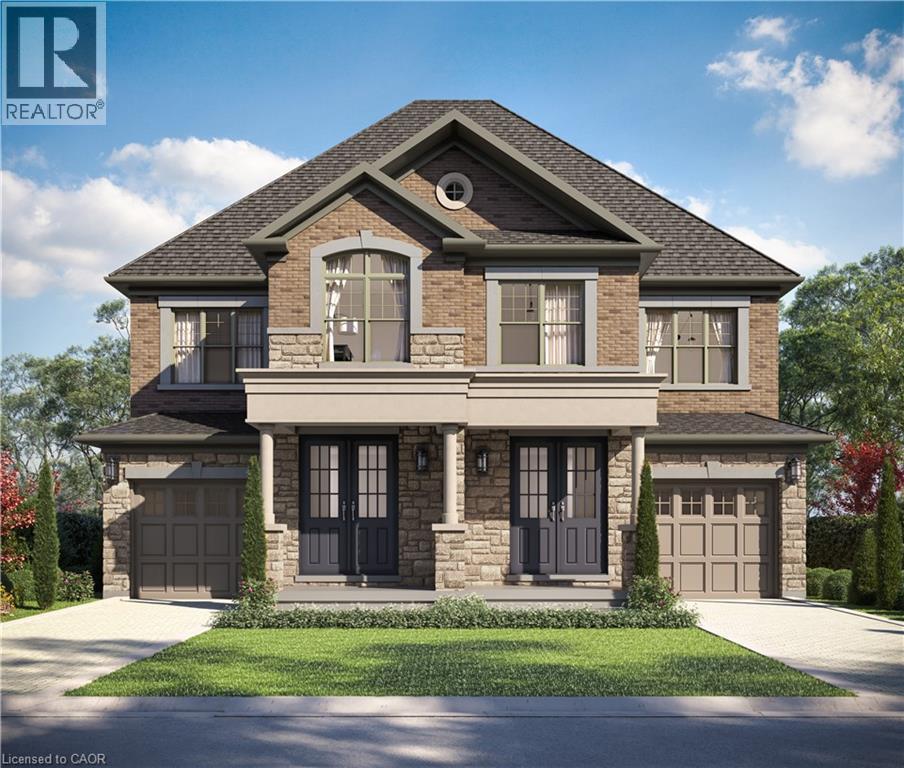
This home is currently under construction and will be available for occupancy May 2027. The LOTUS Model – Style, Comfort & Function in One Beautiful Package! Step into 1,448 sq. ft. of thoughtfully designed, upgraded living space in this charming open-concept home. The upper level offers 3 generously sized bedrooms, including a serene primary retreat complete with a private ensuite and the convenience of upper-level laundry. The upgraded kitchen features sleek quartz countertops and opens directly to a rear deck—perfect for relaxing or entertaining—leading to a fenced and treed backyard just waiting for those summer BBQ's. Tucked away on a quiet cul-de-sac in one of Hamilton Mountain’s most desirable neighbourhoods, this rare opportunity is brought to you by an award-winning builder known for exceptional craftsmanship and quality materials. Located just steps from Limeridge Mall and close to everything you need This home combines the best of location and lifestyle. (id:50976)

3 Bedroom 3 Bathroom 1,448 sqft
RE/MAX Escarpment Realty Inc.
For sale
$699,900
247 KING Street, Welland, Ontario

247 King Street

Welland, Ontario

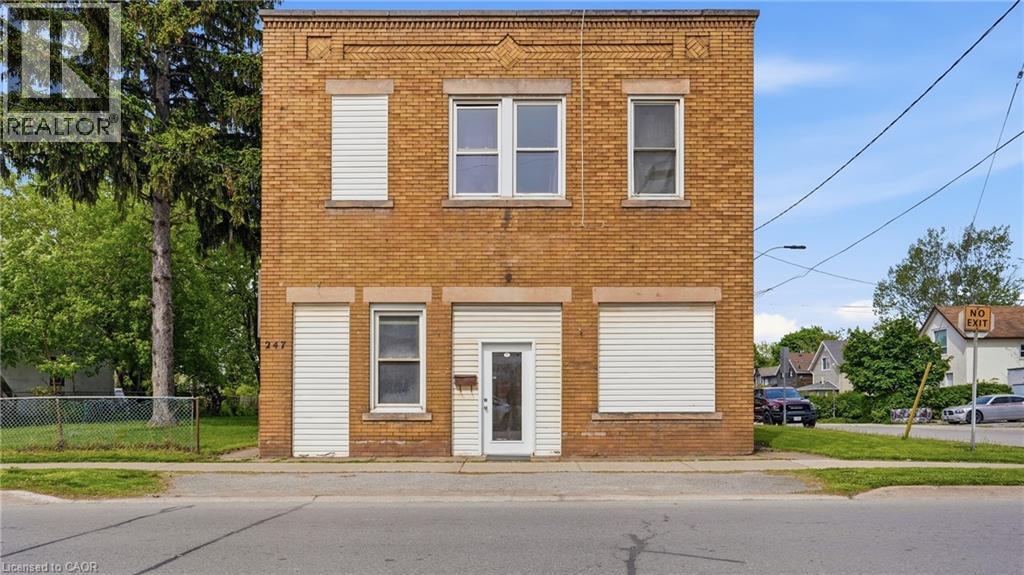
Presenting a rare and compelling investment opportunity at 247 King Street in the heart of Welland, a well-positioned 4-plex offering three fully residential apartments and one versatile commercial unit, all situated on one of the city's most recognized and high-traffic corridors. The three residential apartments are each spacious two-bedroom, one-bathroom units, ideal for attracting long-term tenants such as young professionals, students, and families who are drawn to the convenience and energy of downtown Welland living. Loads of potential with this property with an unfinished basement space that can be renovated into a 5th unit with exceptional value-add potential, presenting a savvy investor with the opportunity to develop additional storage, utility, or future living space. A two-car garage currently configured as a functional workshop adds further flexibility to the property, whether retained for tenant use, leased separately, or repurposed to suit a new owner's vision. The commercial unit, presently operating as professional office space, rounds out this income-generating package with a steady and established presence, making the overall property a true mixed-use asset with four streams of potential revenue. Another option would be re-creating the commercial unit into residential living. Situated on King Street directly near Merritt Park and its multi-use amphitheatre , the property enjoys outstanding walkability and access to the local amenities that make downtown Welland so desirable including restaurants, banks, medical offices, and public transit stop just steps from the front door. Niagara College is within approximately five kilometres , ensuring consistent rental demand from students and college staff year round. Whether you are an experienced investor looking to expand your portfolio or a first-time buyer seeking a property with immediate income and long-term upside. (id:50976)

4,200 sqft
Real Broker Ontario Ltd.
For sale
$415,000
PH307 - 5 EMERALD LANE, Vaughan, Ontario

Ph307 - 5 Emerald Lane

Vaughan, Ontario

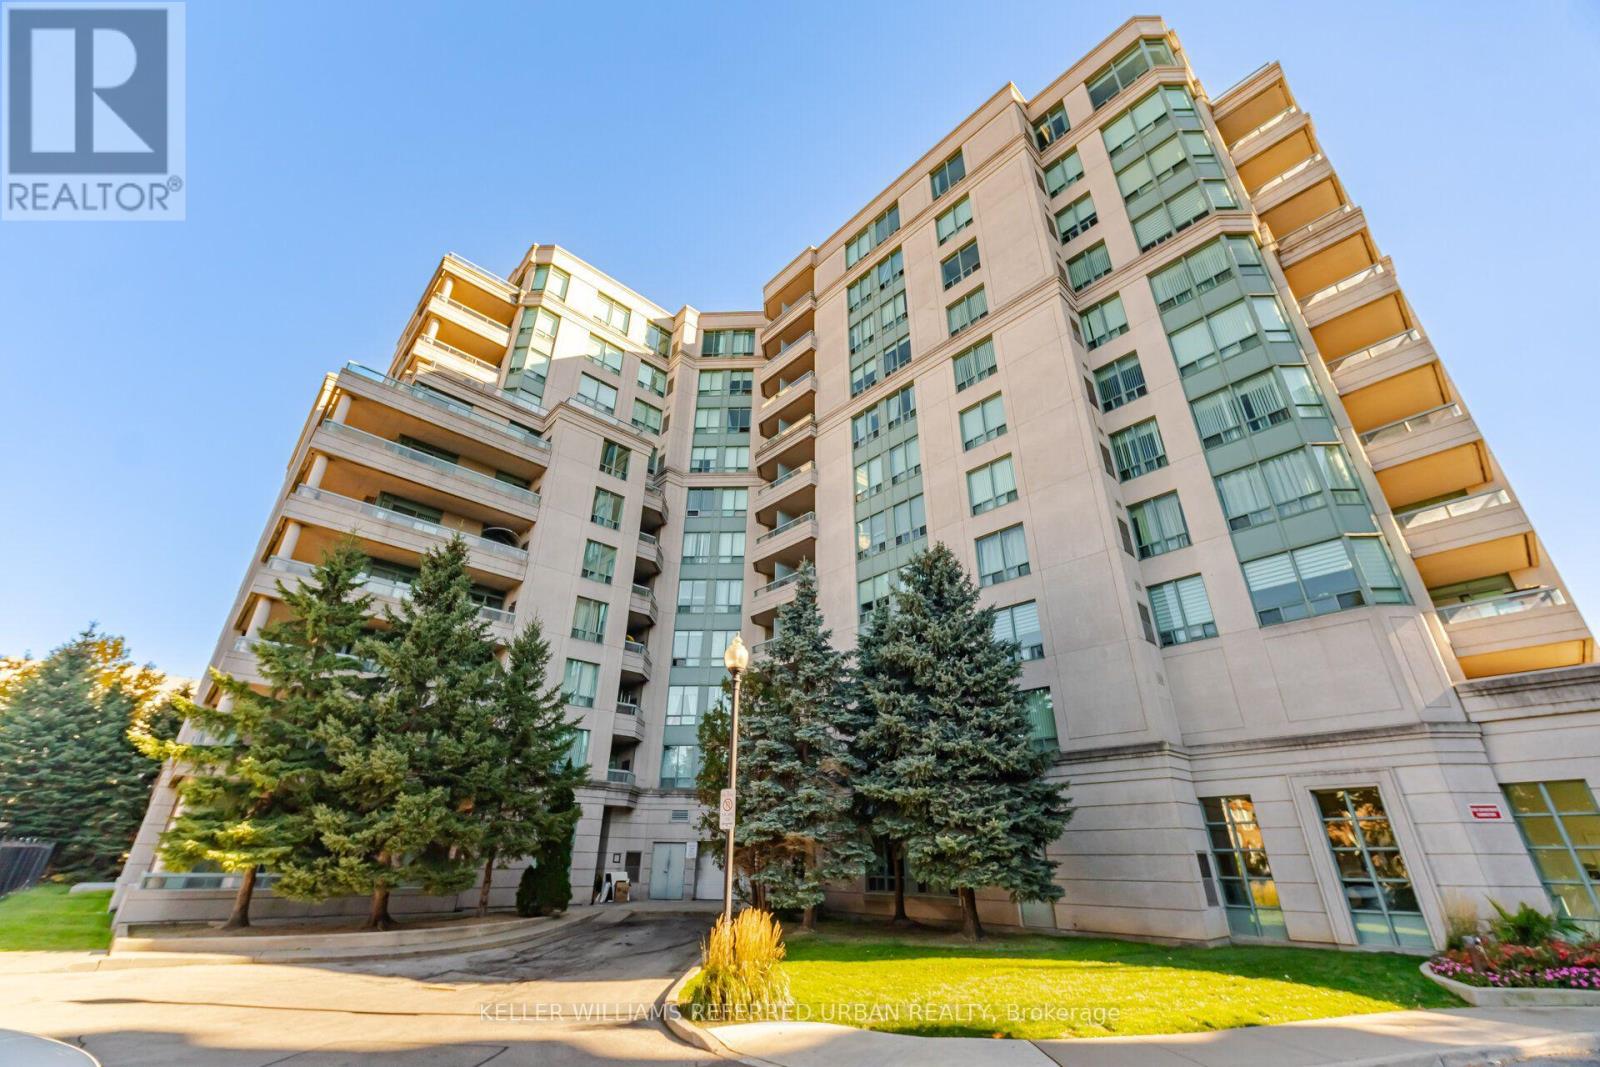
A Higher Standard of Living at 5 Emerald Lane! Enjoy penthouse life with beautiful, unobstructed south-facing views at the prestigious Menkes-built Eiffel Towers. This spacious, well-appointed suite offers a bright, inviting atmosphere and expansive views that take full advantage of its elevated position. Well maintained throughout, the unit features laminate flooring and stainless-steel appliances. Residents enjoy an impressive selection of amenities, including 24-hour gated security, visitor parking, guest suites, and an outdoor swimming pool. Ideally located within walking distance of transit, local shops, grocery stores, and restaurants, this penthouse offers a wonderful combination of elevated living, everyday comfort, and convenience. (id:50976)

1 Bedroom 1 Bathroom 600 - 699 sqft
Keller Williams Referred Urban Realty
For sale
$2,790,000
9 ELDERWOOD DRIVE, Richmond Hill, Ontario

9 Elderwood Drive

Richmond Hill, Ontario

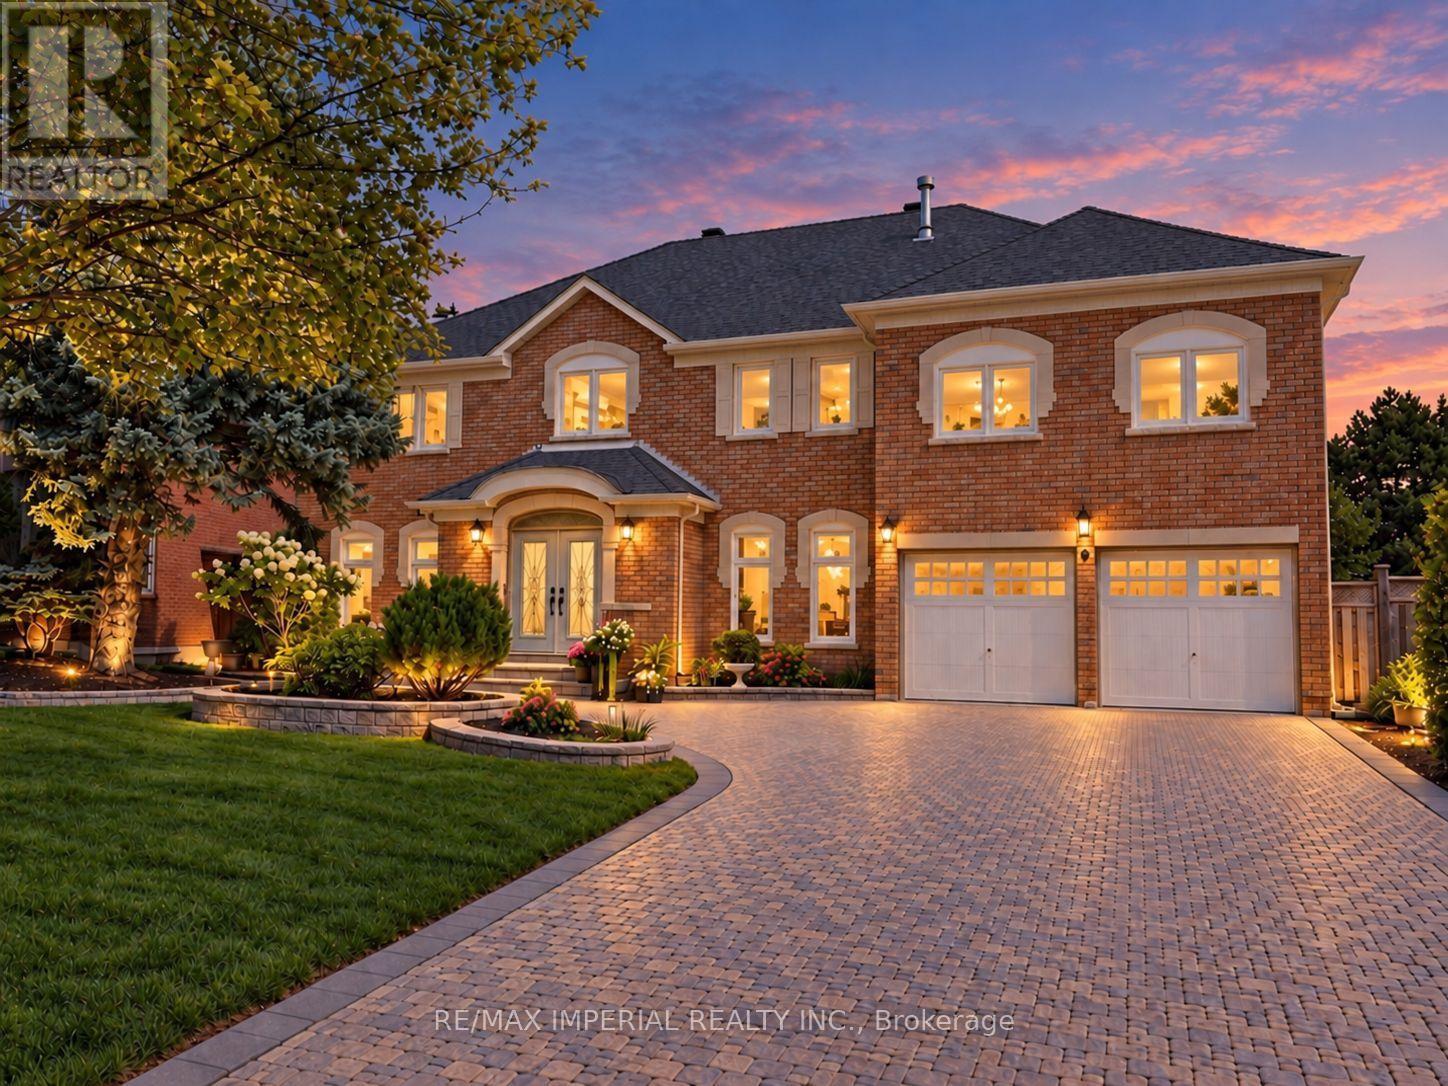
RARE 9' MAIN FLOOR CEILINGS! An exceptional 4,500+ sq. ft. family residence in prestigious Bayview Hill, offering approx. 6,300 sq. ft. of total living space on a premium 70' x 152' lot with no sidewalk! Featuring a majestic approx. 18' grand foyer, 5 spacious bedrooms and over $250K in upgrades. Smooth Ceilings, Elegant marble and hardwood flooring enhance the principal living areas, complemented by an updated kitchen with B/I appliances and beautifully renovated bathrooms. The spacious primary suite offers a luxurious 5-pc ensuite, while the remaining four bedrooms are thoughtfully arranged with two shared bathrooms - one 6-pc and one 4-pc - ideal for a large or growing family. Major updates include roof & windows (2023), second-floor hardwood flooring (2023), plus furnace & A/C approx. 10 years new. Professionally landscaped front and backyard, interlock driveway and impressive curb appeal complete this beautiful home. Within the school boundary of top-ranked Bayview Hill Elementary School (8.7/10) and Bayview Secondary School (IB Program). 6-min walk to Bayview Hill ES, 15-min walk to Bayview Hill community centre. Conveniently located near shopping plazas, parks, schools and public transit, easy access to Highways 404 & 407. (id:50976)

6 Bedroom 5 Bathroom 3,500 - 5,000 sqft
RE/MAX Imperial Realty Inc.
For sale
$1,590,000
1550 YORKTON Court Unit# 2, Burlington, Ontario

1550 Yorkton Court Unit# 2

Burlington, Ontario

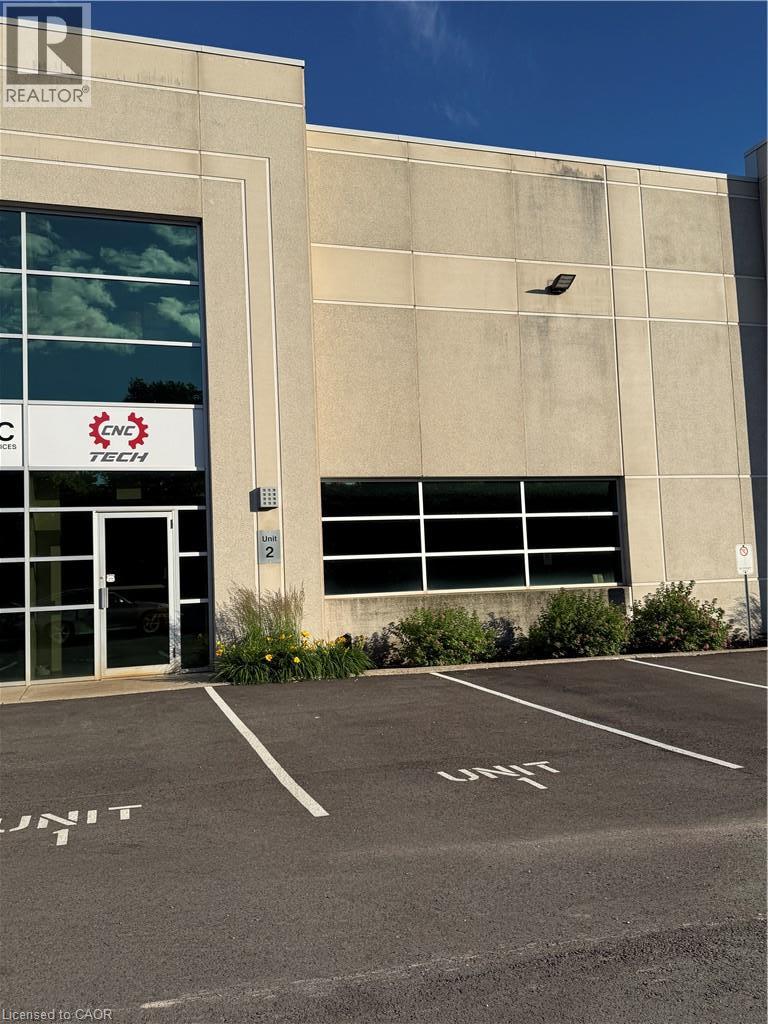
3300 SF industrial condo, with approximately 20% well appointed office with mezzanine above. Excellent clear height, shared dock and drive-in level loading. Air conditioning in the office area only. Unit is clean and bright and in excellent condition. Great location with convenient access to Highways 403, 407, 5/6 & the QEW. (id:50976)

3,300 sqft
Nicro Realty Corp.
For sale
$699,990
TH58 - 1285 QUEEN STREET E, Toronto, Ontario

Th58 - 1285 Queen Street E

Toronto, Ontario

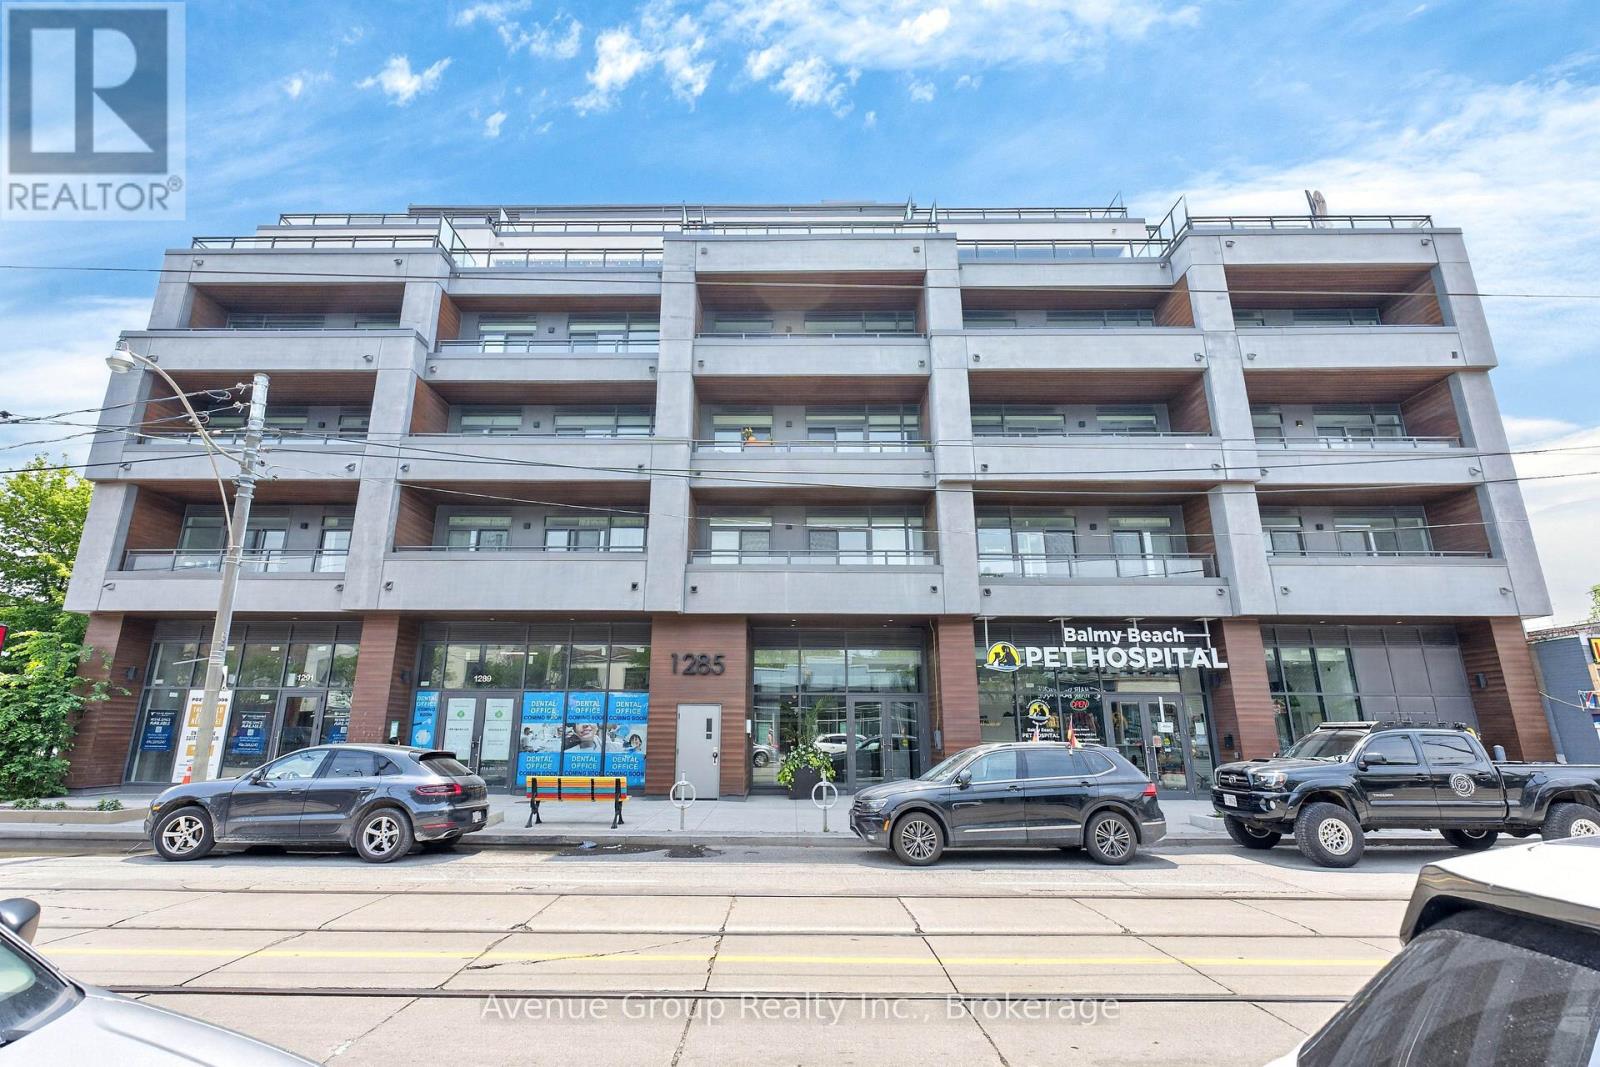
Welcome to **THE POET** a RARE opportunity to own a brand-new 2-storey townhome-style residence in the heart of Leslieville. This beautifully designed 2 bdrm, 2 bath home offers 885 sq ft of functional living space plus a private balcony. Enjoy a SOUTH-facing exposure with peaceful park views and your own private entrance directly from the park. Featuring 11-ft smooth ceilings on the main floor, 9-ft ceilings on 2nd floor, wide-plank flooring throughout. The designer kitchen is equipped with integrated appliances including a **Fulgor Milano** cooktop & B/I oven, upgraded quartz countertop & backsplash, soft-close cabinetry with valance lighting and an upgraded centre island with B/I microwave. The spacious primary bdrm offers a large w/i closet, private balcony and a 4-pc ensuite with double sink vanity, frameless glass shower and upgraded tile package. The 2nd bdrm features dual oversized windows overlooking the park. Residents enjoy a private fitness studio, rooftop terrace and stylish party lounge. TTC Queen streetcar is at your doorstep with easy access to the DVP & Gardiner. Surrounded by Leslieville's vibrant cafés, restaurants, parks and local shops. A PERFECT opportunity for first-time buyers, up sizers looking to own in one of Toronto's most desirable neighbourhoods. **Parking available for purchase (id:50976)

2 Bedroom 2 Bathroom 800 - 899 sqft
Avenue Group Realty Inc.
For sale
$1,200,000
3302 MARCHINGTON SQUARE, Pickering, Ontario

3302 Marchington Square

Pickering, Ontario

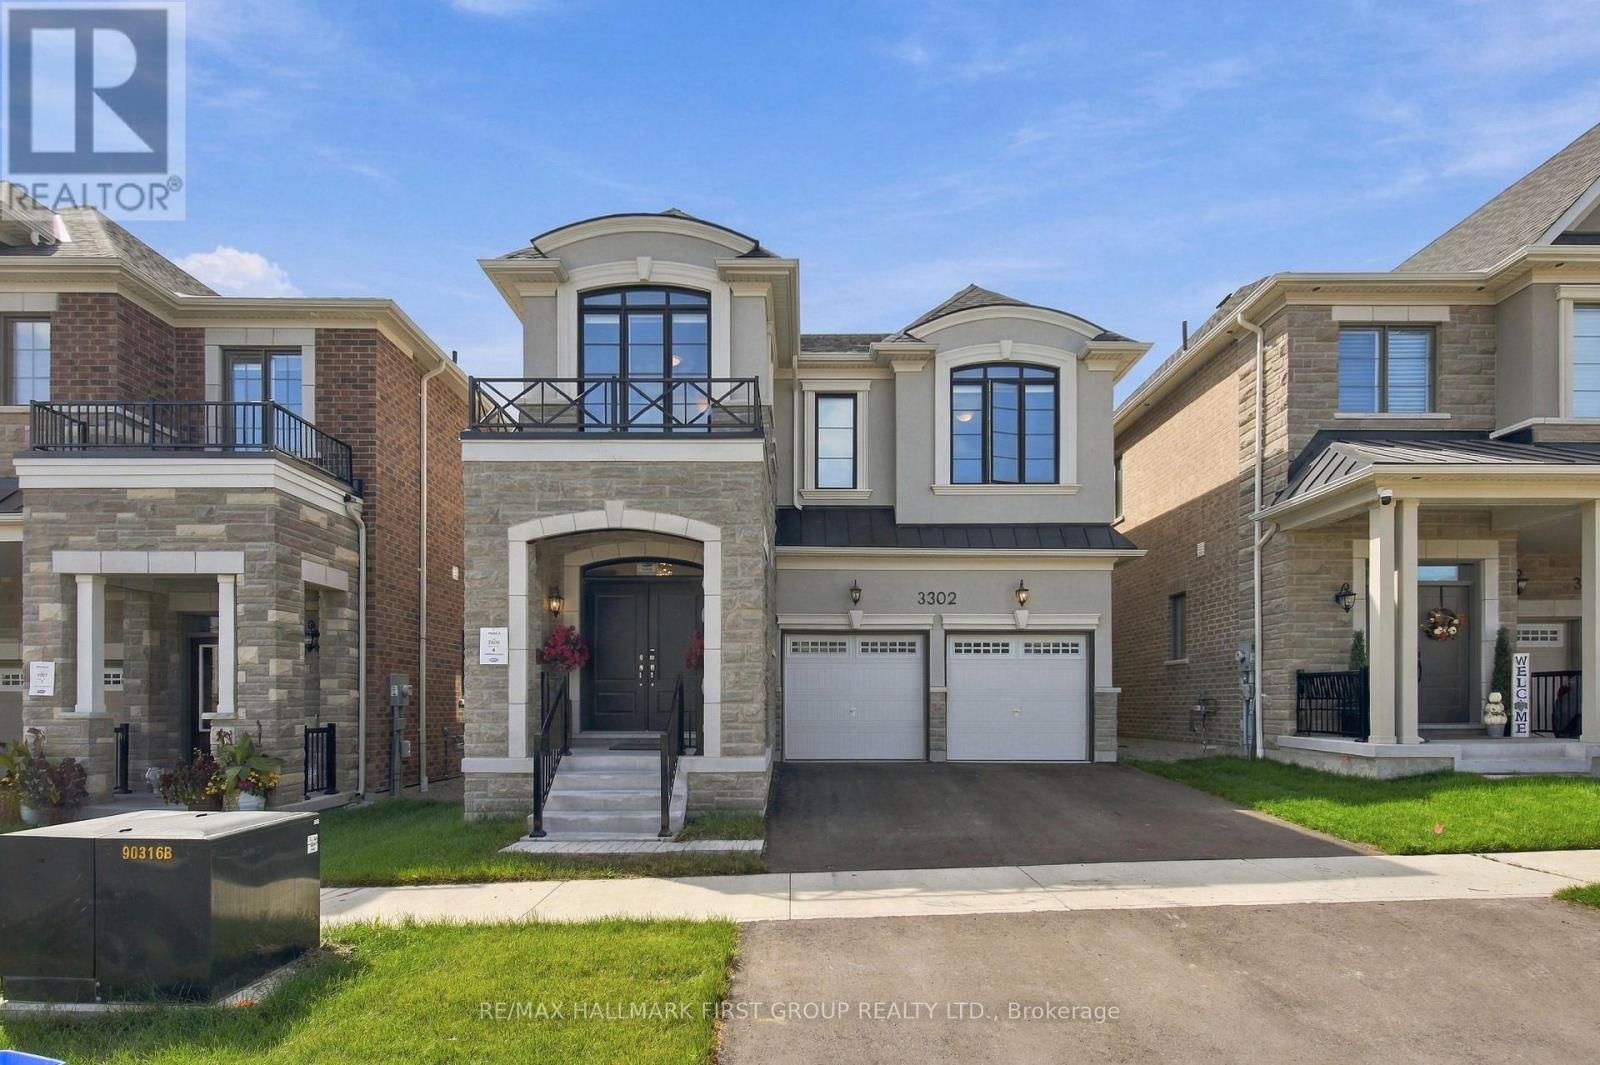
Rarely Offered & Only 1 Year New! Welcome To This Fully Upgraded Mattamy Homes Robinson Model, Perfectly Positioned On A Premium Lot Backing Onto Tranquil Green Space With No Neighbours Behind & A Rare Walk-Out Basement! Offering 4 Spacious Bedrooms & 4 Bathrooms, This Beautifully Finished Home Combines Modern Luxury With A Functional, Family-Friendly Layout. Step Inside To An Impressive Oversized Front Foyer, Soaring 9-Ft Ceilings & Gorgeous White Oak Hardwood Flooring Throughout, Upgraded Interior Doors & Upgraded Trim Work Adding A Polished, Custom Feel Throughout. The Bright Open-Concept Main Level Is Designed For Everyday Living & Entertaining, Featuring A Stunning Kitchen Overlooking The Family Room & A Spacious Breakfast Area With Walk-Out To The Backyard, Where Peaceful Green-Space Views Create The Perfect Private Setting. An Elegant Oak Staircase Leads To An Exceptional Second-Floor Layout Featuring 4 Generously Sized Bedrooms-EACH With Its Own Walk-In Closet & Bathroom Access! Convenient Second-Floor Laundry Completes This Thoughtfully Designed Level. The Primary Retreat Is A True Showstopper, Featuring Double-Door Entry, Beautiful Green-Space Views, A Large Walk-In Closet & Luxurious 5-Pc Spa-Like Ensuite. The Walk-Out Basement Offers Incredible Future Potential With Large Windows, Direct Backyard Access & Endless Possibilities For Additional Living Space. Located In An Exciting New Master-Planned Community Designed With Families In Mind, With Schools, Parks & A Large Commercial Plaza Coming Soon. A Rare Opportunity To Own An Almost-New, Fully Upgraded Home On One Of The Community's Most Desirable Lots (id:50976)

4 Bedroom 4 Bathroom 2,500 - 3,000 sqft
RE/MAX Hallmark First Group Realty Ltd.
For sale
$1,500,000
272 HIGHFIELD ROAD, Toronto, Ontario

272 Highfield Road

Toronto, Ontario

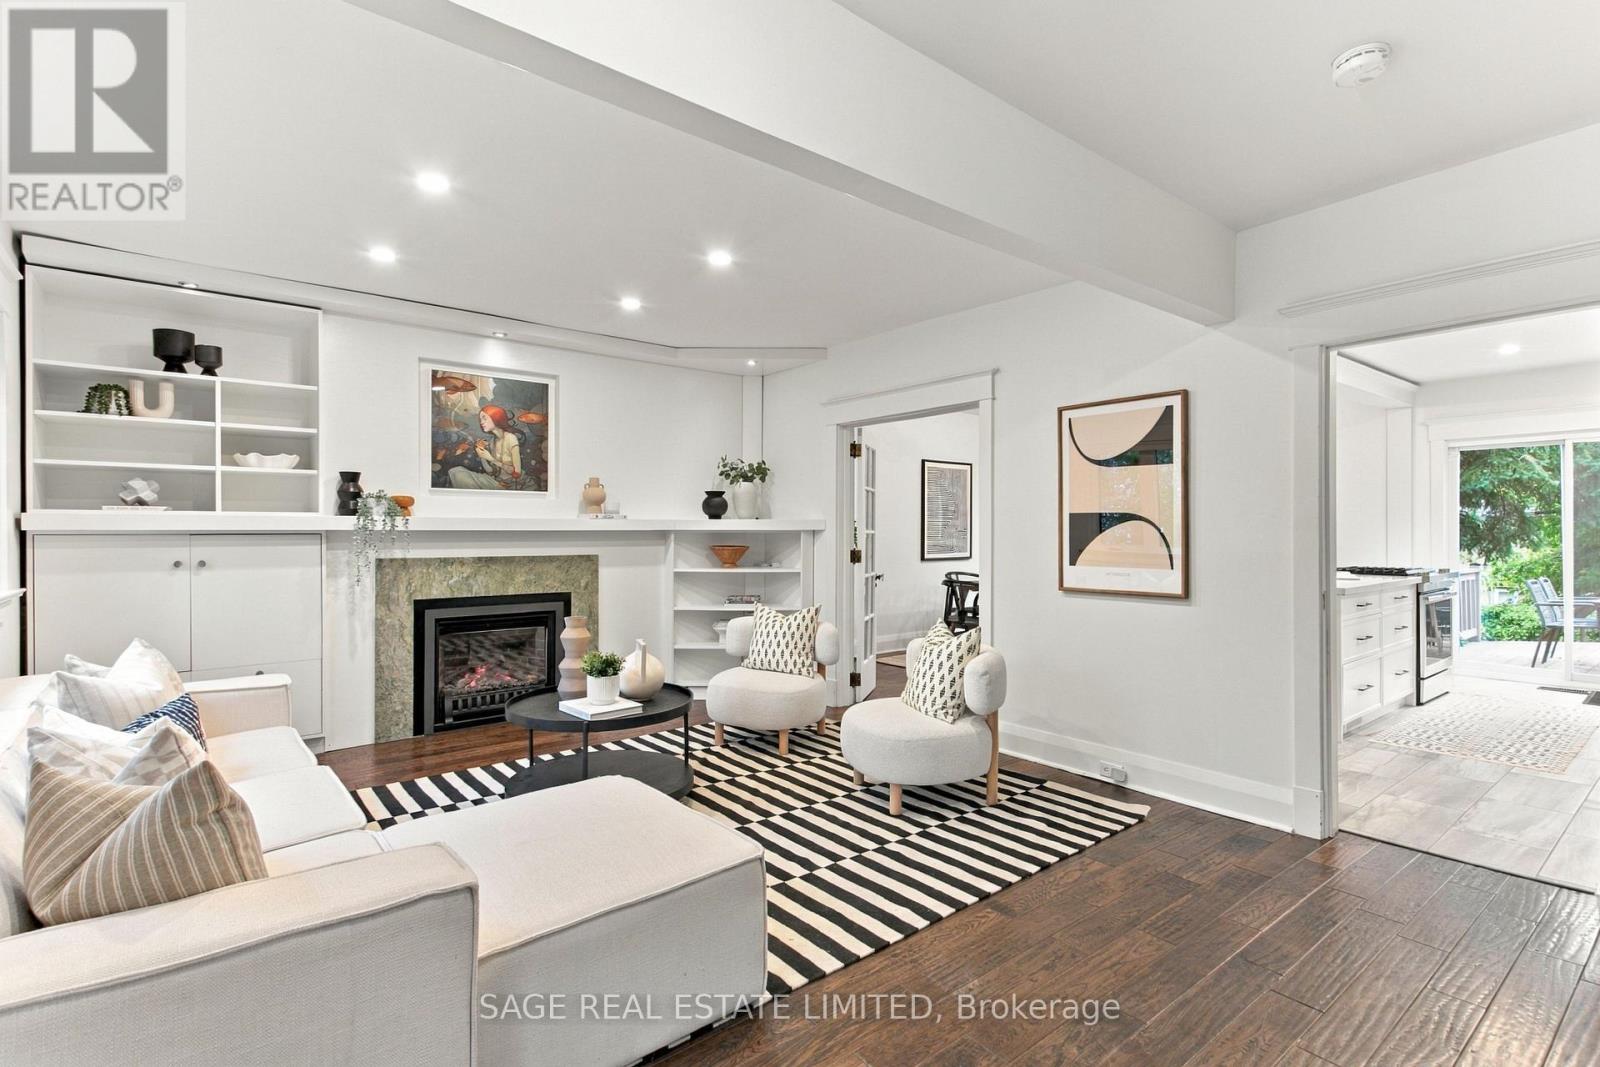
Welcome to 272 Highfield, a fully detached home that perfectly blends modern living, family-friendly comfort, and the unmistakable charm of East Leslieville. Featuring 3+1 bedrooms, 3 bathrooms, and an incredible backyard oasis, this home is made for growing families, entertaining friends, and putting down roots. Inside, a renovated chef's kitchen flows seamlessly into open-concept living and dining spaces, complemented by beautiful hardwood flooring, loads of natural light, and generously sized bedrooms. Need extra space or income potential? The basement apartment, complete with a separate entrance and bamboo flooring, offers endless possibilities. Nestled between two fantastic parks and surrounded by everything that makes this neighbourhood so special, the location is just as impressive as the home. Enjoy 24-hour streetcar service steps away, plus a short, scenic stroll through the park to the subway. With an excellent school district, outstanding daycares, and a vibrant mix of restaurants, cafes, breweries, galleries, and creative studios, East Leslieville is a neighbourhood that truly caters to young families. Smack dab between The Beaches and Downtown, East Leslieville strikes that perfect balance between city convenience and a slower, more laid-back, hip neighbourhood vibe. It's the kind of place where community comes naturally, local favourites become your regulars, and putting down roots just feels right. 272 Highfield isn't just a house - it's a place to call home. (id:50976)

4 Bedroom 3 Bathroom 1,100 - 1,500 sqft
Sage Real Estate Limited
For sale
$1,099,000
54 SPARROW Way, Colgan, Ontario

54 Sparrow Way

Colgan, Ontario

Welcome to the highly sought-after Williamson Model (Elevation B) in Tribute Communities’ Colgan Crossing — a beautifully upgraded detached home offering exceptional space, functionality, and long-term value. This impressive residence features a clean, modern layout with high ceilings and extensive hardwood flooring throughout — with no carpet anywhere in the home — creating a seamless, low-maintenance living environment. The bright and spacious main floor is ideal for both everyday living and entertaining, offering well-proportioned principal rooms and an efficient, family-friendly design. Upstairs, you’ll find four generously sized bedrooms along with the added convenience of second-floor laundry. The primary suite is a true standout, featuring two walk-in closets and a luxurious 5-piece ensuite, offering a private, spa-like retreat. The home has been extensively upgraded both through the builder and post-possession, showcasing quality finishes and thoughtful enhancements throughout. A rare and unique offering — select custom furnishings (less than one year old) are included in the sale, providing a turnkey opportunity to move in and enjoy a fully curated living space, a feature not commonly found in this community. The large unfinished basement, complete with a bathroom rough-in, presents excellent potential to expand and customize additional living space to suit your needs. Located in the growing community of Colgan Crossing, this home offers a lifestyle defined by space, tranquility, and a family-friendly setting, all within commuting distance to the GTA. (id:50976)

4 Bedroom 4 Bathroom 2,997 sqft
Royal LePage Signature Realty
For sale
$799,000
228 SOUTH WOODROW BOULEVARD, Toronto, Ontario

228 South Woodrow Boulevard

Toronto, Ontario

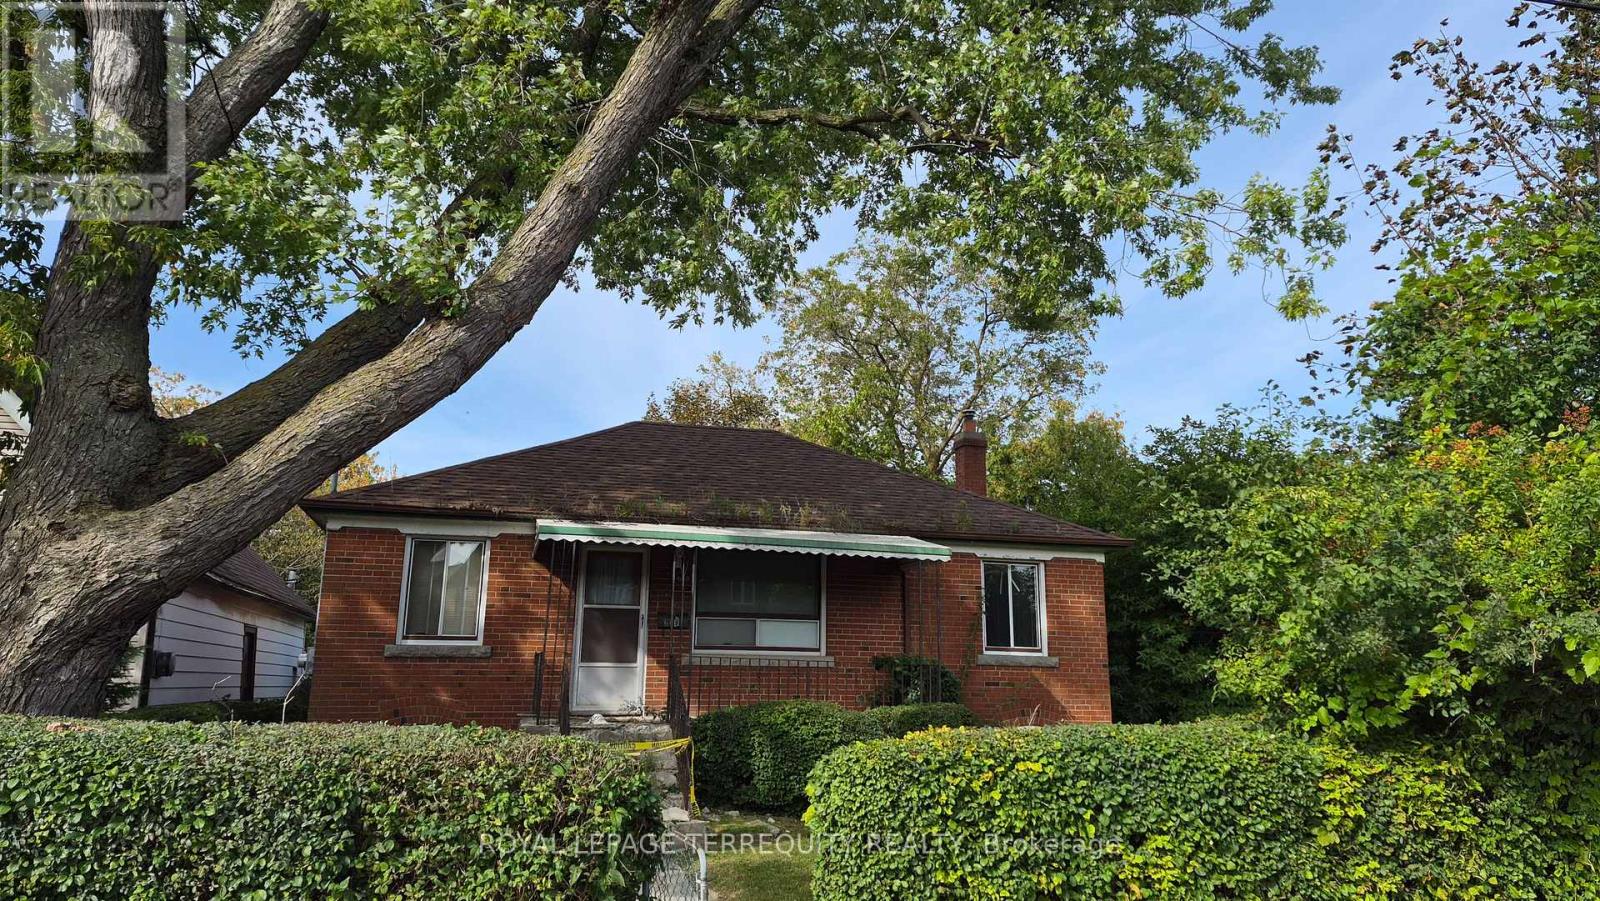
Attention builders, renovators, investors, and end users! Rare opportunity to secure a solid 3-bedroom bungalow on an extra-large corner lot in desirable Birch Cliff Heights. Situated on an impressive lot measuring approximately 92.14 x 101.83 x 133.20 ft, this property offers excellent frontage, visibility, and future potential in one of Toronto's established family neighbourhoods. Explore the possibilities to renovate, build new, or investigate multi-residential potential. **A conceptual zoning report has been attached for review and market-positioning purposes. (id:50976)

3 Bedroom 2 Bathroom 700 - 1,100 sqft
Royal LePage Terrequity Realty
For sale Open House
$859,900
80 PLEASANT ROAD, Guelph, Ontario

80 Pleasant Road

Guelph, Ontario

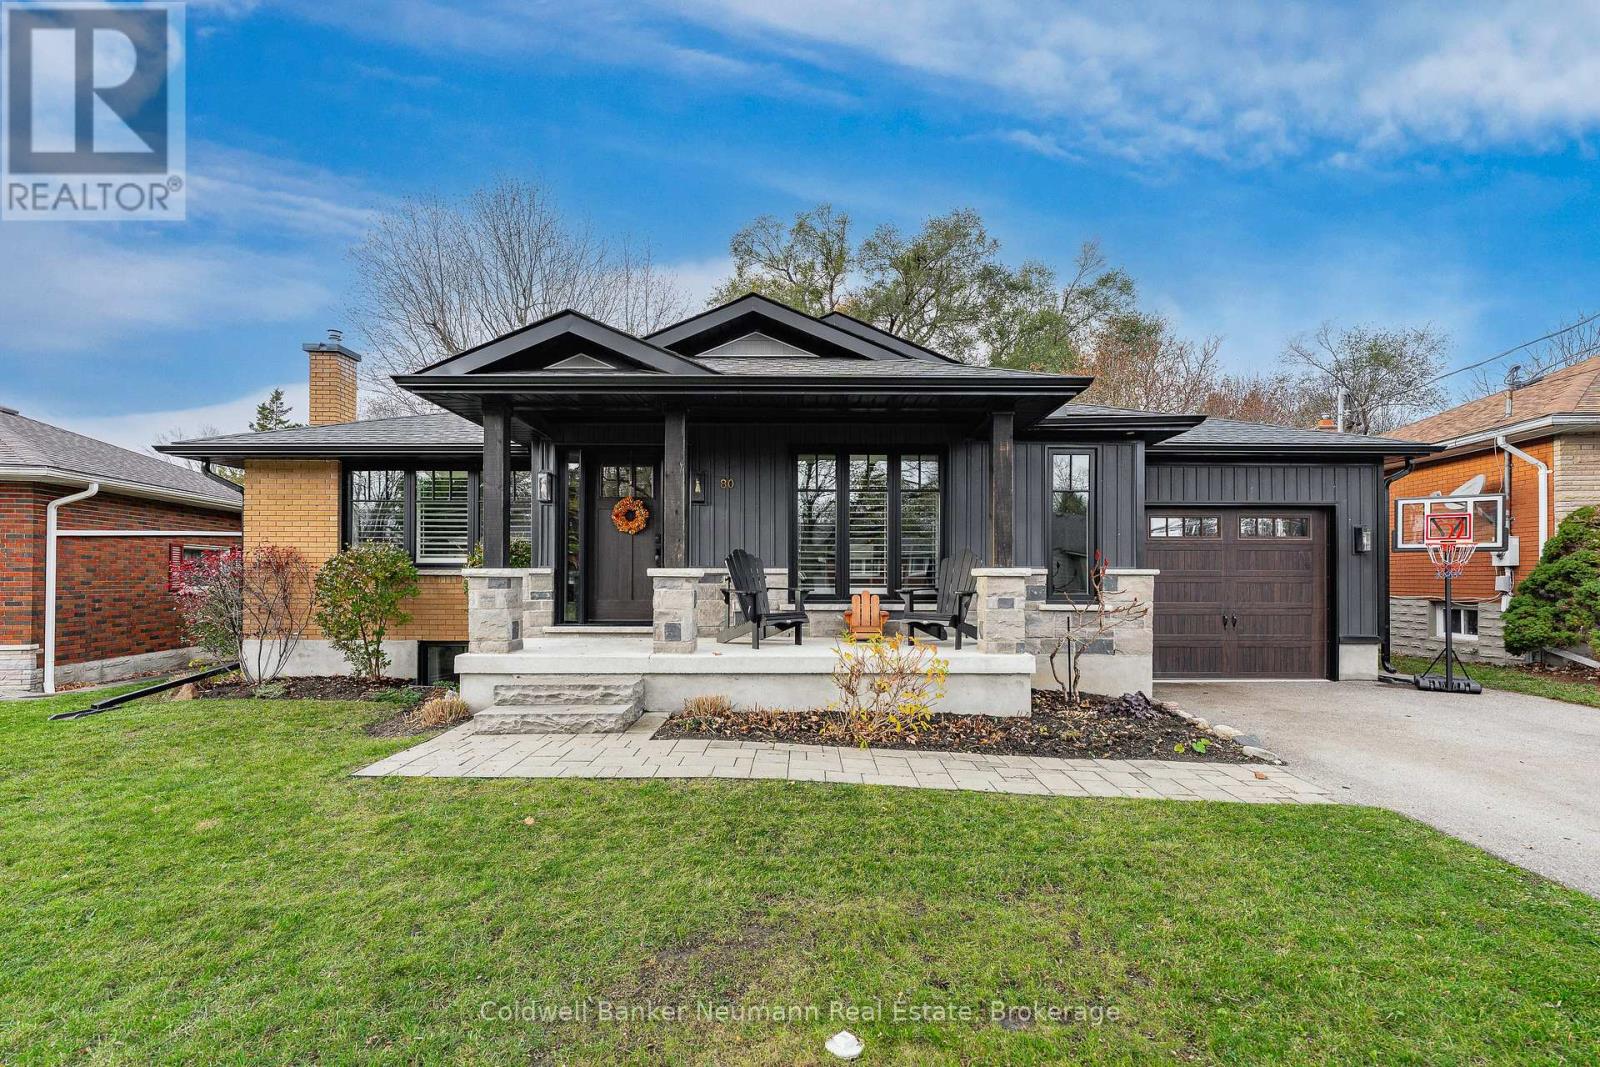
Welcome to 80 Pleasant Road, a beautifully updated home offering the perfect blend of space, functionality, and convenience in an established Guelph neighbourhood! Featuring 3+2 bedrooms and 2 full bathrooms, this versatile property offers plenty of room for growing families, Down-sizers, multi-generational living, or those simply looking for additional space. The recently renovated exterior provides fantastic curb appeal, while the oversized tandem garage offers exceptional room for vehicles, storage, workshop, or home gym. Inside, the functional layout features three bedrooms on the main level, while the fully finished basement provides additional living space, two more bedrooms, and endless possibilities to suit your needs. Ideally situated close to schools, parks, shopping, and everyday amenities, this home combines the comfort of a mature neighbourhood with the convenience of having everything you need just minutes away. With its generous living space, updated exterior, and impressive garage, 80 Pleasant Road is a fantastic opportunity you won't want to miss! (id:50976)

5 Bedroom 2 Bathroom 700 - 1,100 sqft
Coldwell Banker Neumann Real Estate
For sale
$349,000
7 JOHN STREET, Parry Sound, Ontario

7 John Street

Parry Sound, Ontario

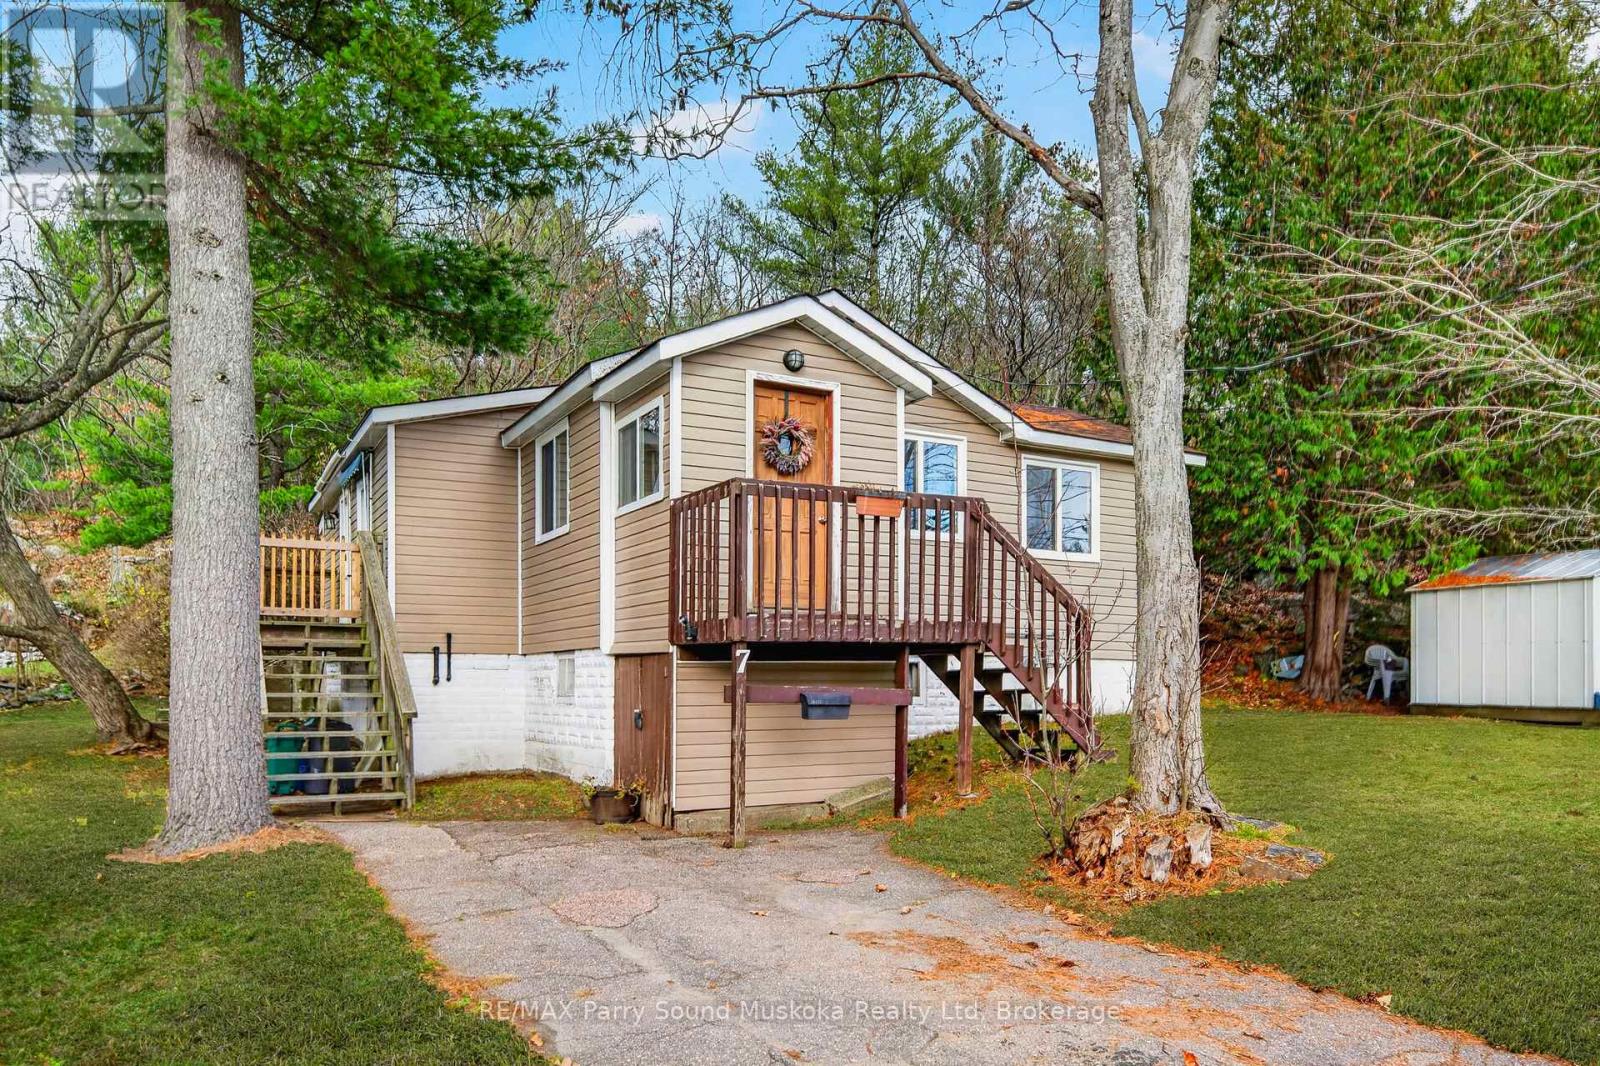
Welcome to 7 John Street, ideally located in the heart of Parry Sound! This 3-bedroom, 1-bathroom home offers a great opportunity for first-time buyers, families, or those looking to get into the market. Featuring updated flooring, an upgraded kitchen and dining area, and a renovated bathroom (2019), this home has seen several thoughtful improvements. The roof was replaced in 2022, and the fridge, stove, and microwave are all new. Enjoy the convenience of being close to local schools, parks, shopping, and everyday amenities. Whether you're looking to settle into a home of your own or invest in a great location, this property offers comfortable living and the convenience of being right in town. A wonderful opportunity to make Parry Sound home! (id:50976)

3 Bedroom 1 Bathroom 700 - 1,100 sqft
RE/MAX Parry Sound Muskoka Realty Ltd
For sale
$2,399,000
211 - 727 GRANDVIEW DRIVE, Huntsville, Ontario

211 - 727 Grandview Drive

Huntsville, Ontario

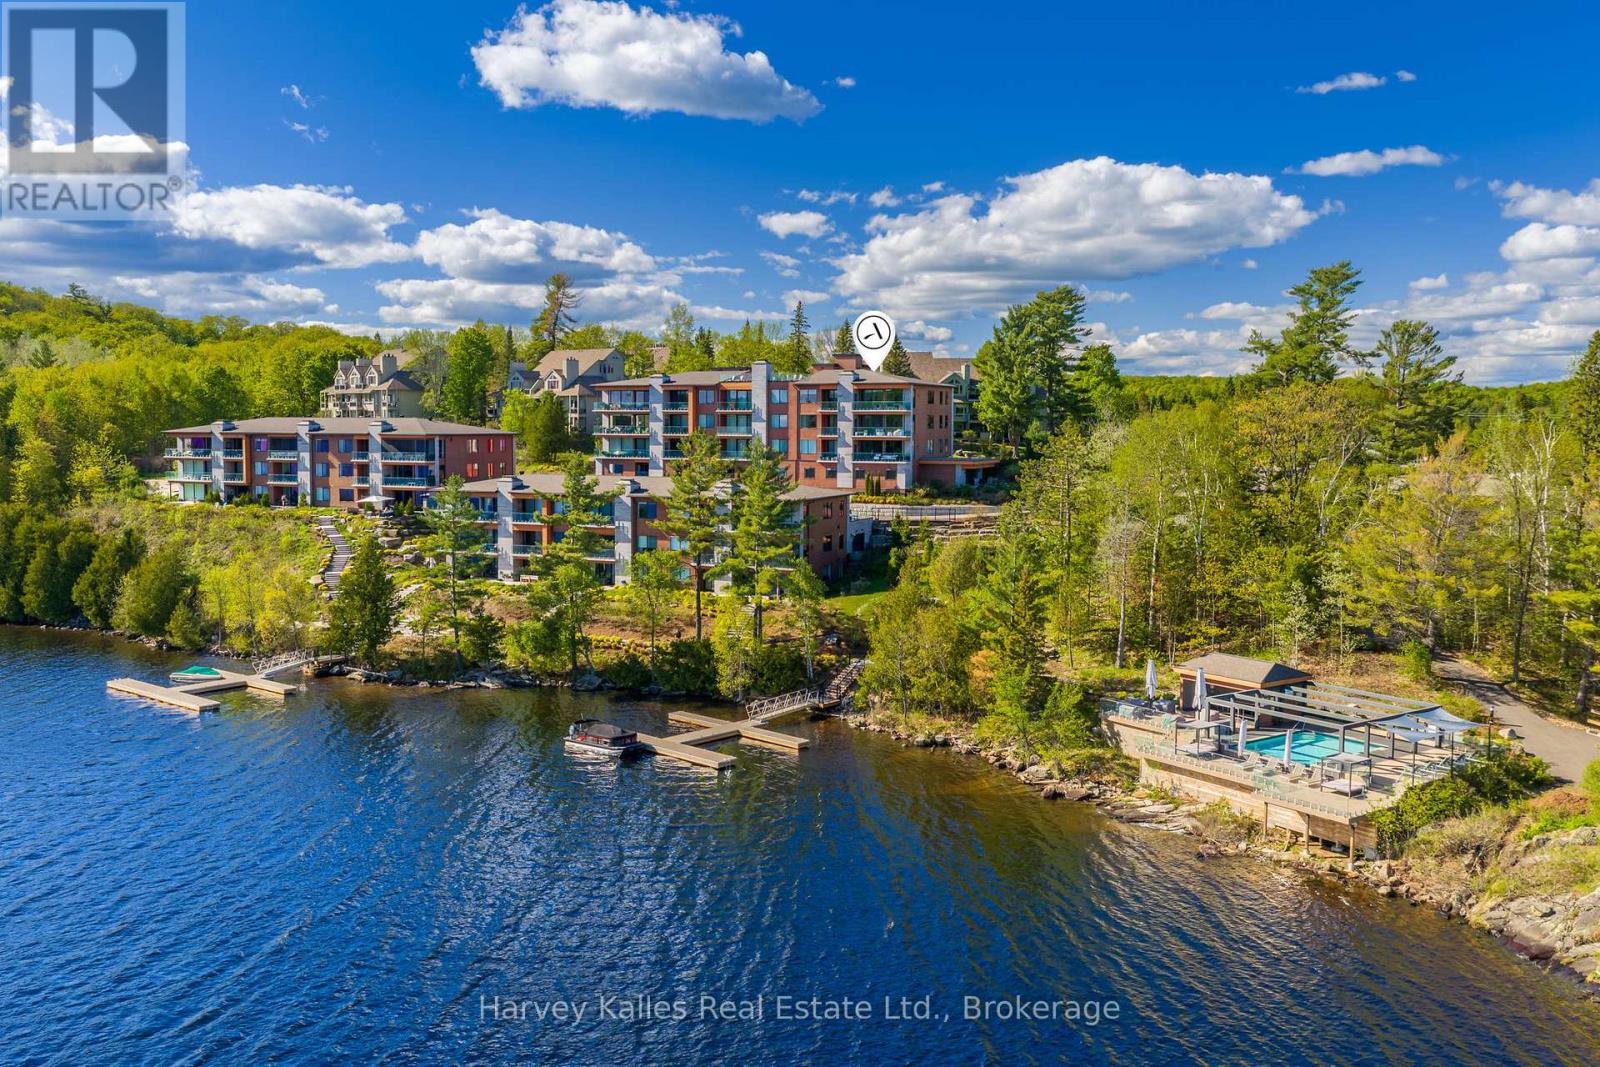
There is a particular kind of luxury defined not by excess, but by ease. This exceptional waterfront residence offers the beauty of Muskoka living without the demands of cottage ownership. Overlooking Fairy Lake, walls of glass frame priceless long lake views, complemented by soaring ceilings, wide-plank oak flooring, and carefully selected finishes. The open-concept kitchen, dining, and living areas feature a full Thermador appliance package, quartz surfaces, custom cabinetry, a substantial island, and a generous butler's pantry. Floor-to-ceiling tinted windows provide privacy while drawing the landscape indoors. A private lakeside balcony with glass railings and gas BBQ extends the living space outdoors. The primary suite offers lake views, custom cabinetry, its own fireplace, balcony access, and a spa-inspired ensuite with heated floors, a deep soaker tub, and an oversized glass shower. An additional bedroom plus a den provides flexibility for guests, family, or a home office. Additional features include power blinds, extensive storage, two heated underground parking spaces, and a private storage locker. Residents of The Longview enjoy a fitness studio, lounge, guest suite, rooftop terrace, gardens, and walking paths. Along the shoreline, 600 feet of frontage on Fairy Lake offers private docking opportunities, a sandy beach, lakeside pool, and access to Huntsville's renowned 4-lake chain. Enjoy every season, from boating and swimming in summer to skiing at Hidden Valley and skating or cross-country skiing at nearby Arrowhead Provincial Park in winter. Huntsville's shops, restaurants, and amenities are close at hand. Currently the only residence of its kind offered for sale at The Longview, this is a distinctive opportunity for refined, low-maintenance waterfront living year-round. (id:50976)

2 Bedroom 3 Bathroom 2,500 - 2,749 sqft
Harvey Kalles Real Estate Ltd.

For sale
$199,900
PT LT 17 ROAD A CONCESSION, Meaford, Ontario

Pt Lt 17 Road A Concession

Meaford, Ontario

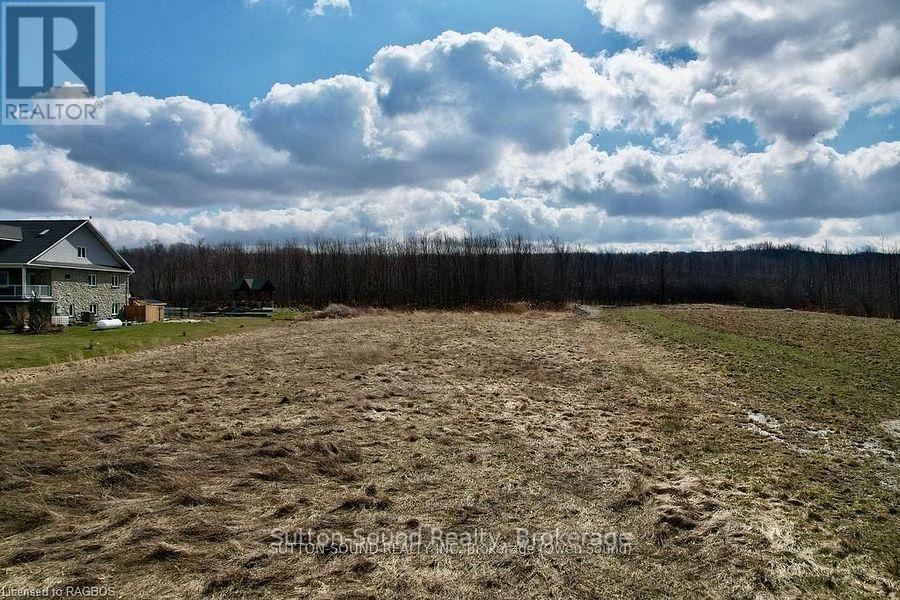
Annan / Leith is an area of high demand. The property has a driveway and a culvert. The property is relatively flat with trees at the back of the property. You are close to Owen Sound, Shopping, Hospital Junior A Hockey, Ainsley Conservation, Hibou Park, and the boat launch at Leith. Coffin Ridge Winery is less than 10 minutes away. Owen Sound is less than 20 minutes away. Blue Mountains and downhill skiing are 40 minutes away, and Toronto is under 3 hours. Tons of trails for cross-country skiing, ATVing, Snowmobiling, and so much more. Don't miss this opportunity! (id:50976)

Sutton-Sound Realty
For sale
$635,000
202306 6 HIGHWAY, Georgian Bluffs, Ontario

202306 6 Highway

Georgian Bluffs, Ontario

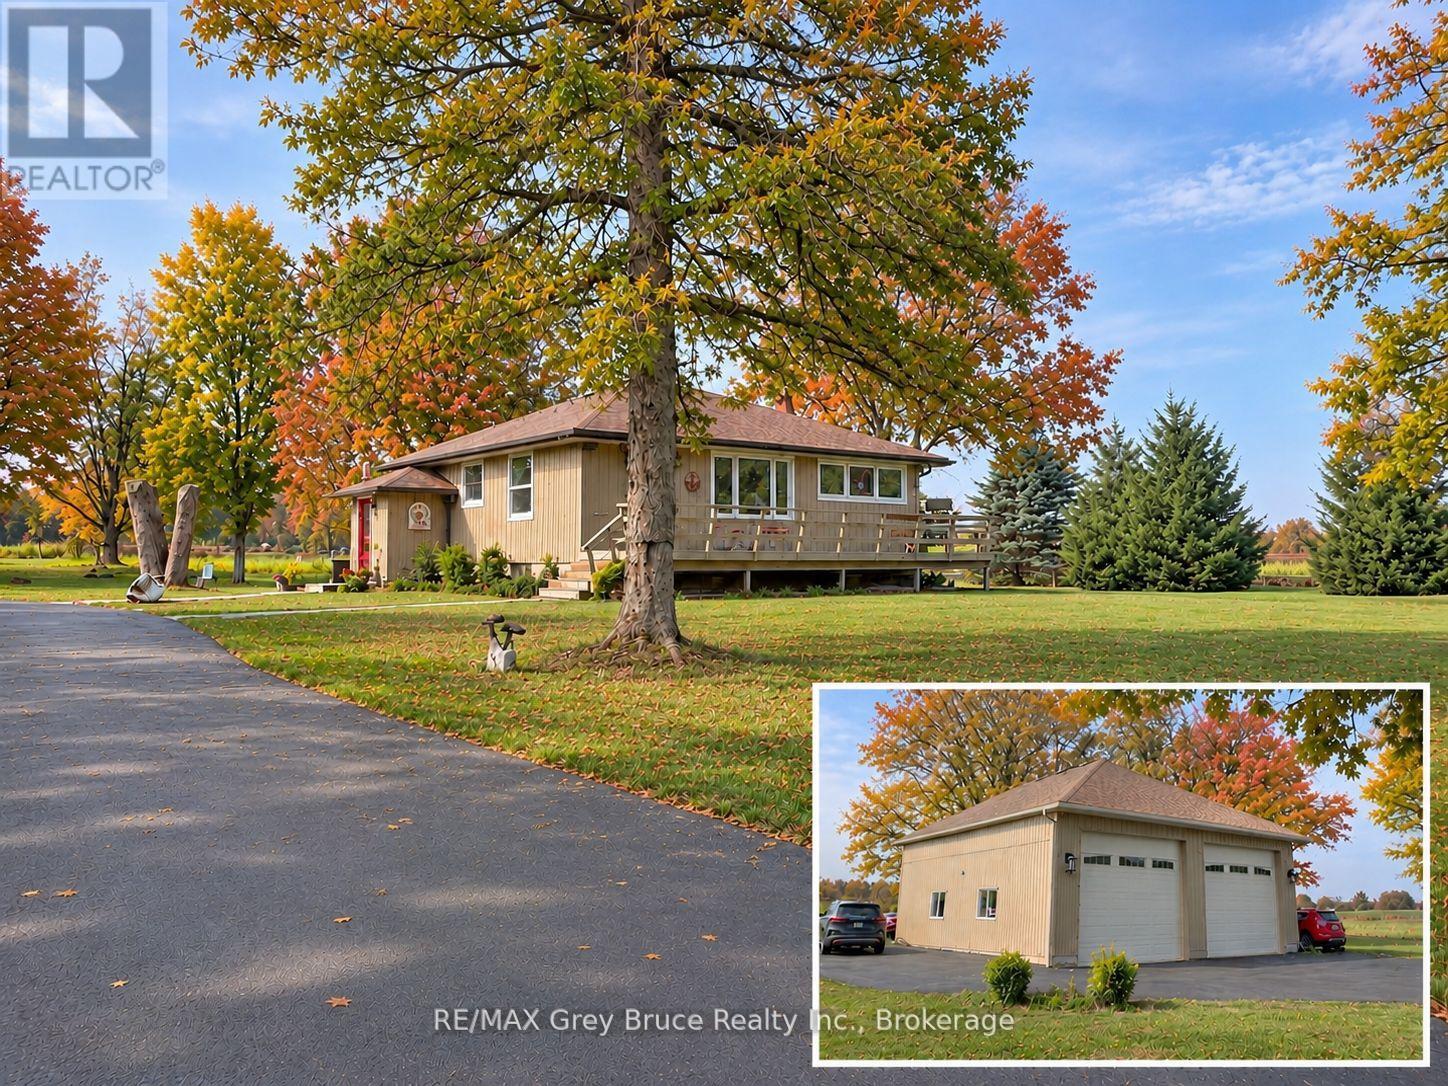
Over 4 acres just minutes from Owen Sound! Enjoy country living without sacrificing convenience in this well-maintained 3-bedroom bungalow, located just one minute from shopping and directly across from Jones Falls Conservation Area and its scenic trails. A paved driveway leads to the home and impressive 35' x 35' detached garage, featuring oversized 14' wide x 12' high doors, high ceilings, storage loft and an insulated office/workshop with A/C. Ideal for hobbyists, a home-based business or storing vehicles, boats and recreational equipment. Inside, the main floor offers hardwood flooring, an updated kitchen with newer cabinetry, refreshed bathroom and three spacious bedrooms. The finished lower level features a family room with gas fireplace, den (potential 4th bedroom), second bathroom and kitchenette, offering excellent potential for an in-law suite or extended family living. Notable improvements include a natural gas furnace (approx. 3 years), updated kitchen cabinetry, refinished flooring, and updated bathroom. Additional features include central air, an owned hot water tank and a shed with hydro. Enjoy over 4 acres of beautifully maintained grounds, privacy and peaceful country views, all within minutes of Owen Sound amenities and an easy drive to Sauble Beach and Wiarton. An exceptional combination of acreage, location, versatile living space and outstanding garage, perfect for all your hobbies and storage needs! (id:50976)

3 Bedroom 2 Bathroom 700 - 1,100 sqft
RE/MAX Grey Bruce Realty Inc.
For sale
$624,900
756 16TH STREET, Hanover, Ontario

756 16th Street

Hanover, Ontario

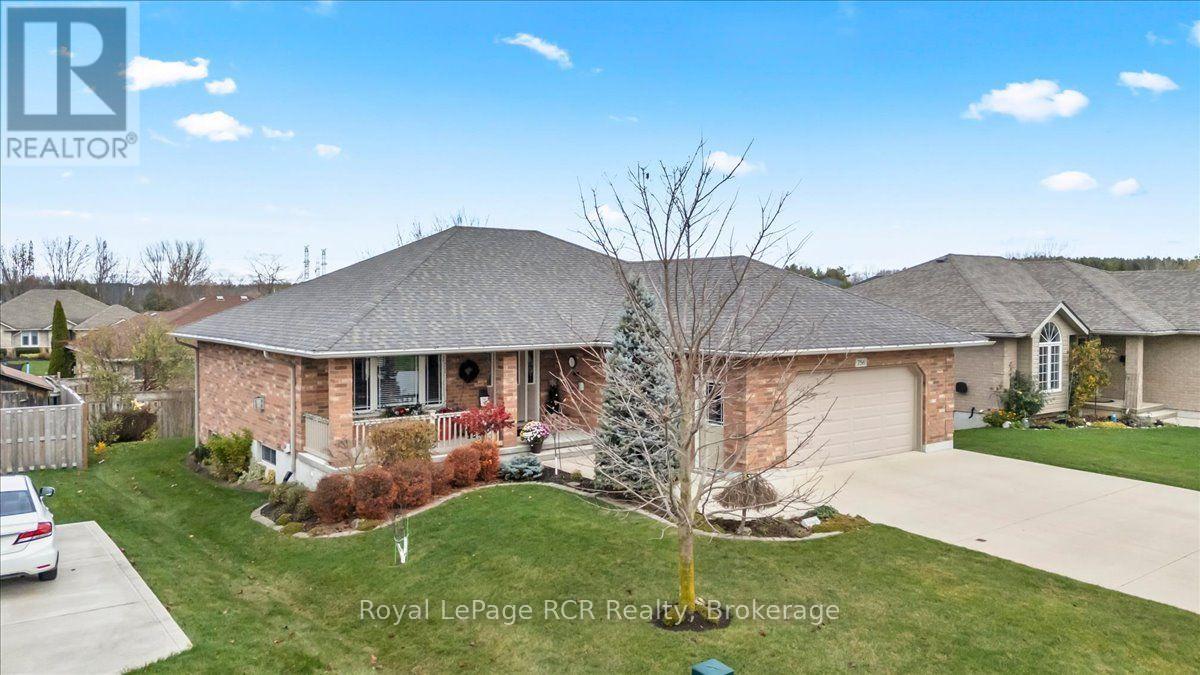
Step inside this beautifully maintained bungalow and feel right at home! When you walk up to the front door, you will appreciate the welcoming front porch, and as you open the door, you will be greeted by an open-concept layout and tasteful decor that create a warm, inviting atmosphere from the moment you enter. The main floor features a cozy living room with a gas fireplace, a kitchen featuring a center island and a full appliance package, and a bright dining area that opens to the deck through patio doors-perfect for enjoying meals or hosting get-togethers with friends and family. The primary bedroom offers a private ensuite bathroom, while the other two bedrooms share a convenient separate bath. You'll love the ease of having laundry right on the main floor. Downstairs, there's plenty of unfinished space to enjoy your hobbies, use for storage or finish into a recreation room, extra bedroom, bathroom, or office. Other highlights include a forced-air gas furnace, central air conditioning, attached garage with convenient mudroom, a double-wide concrete driveway, a partially fenced yard, and to top it all off - snow removal has been paid for until Spring 2027, and the weed care too! Best of all, you'll be part of a welcoming, friendly neighbourhood! Don't wait to see this home - it is perfect for Buyers of all ages! (id:50976)

3 Bedroom 2 Bathroom 1,100 - 1,500 sqft
Royal LePage Rcr Realty
For sale
$478,900
142 - 1077 GORDON STREET, Guelph, Ontario

142 - 1077 Gordon Street

Guelph, Ontario

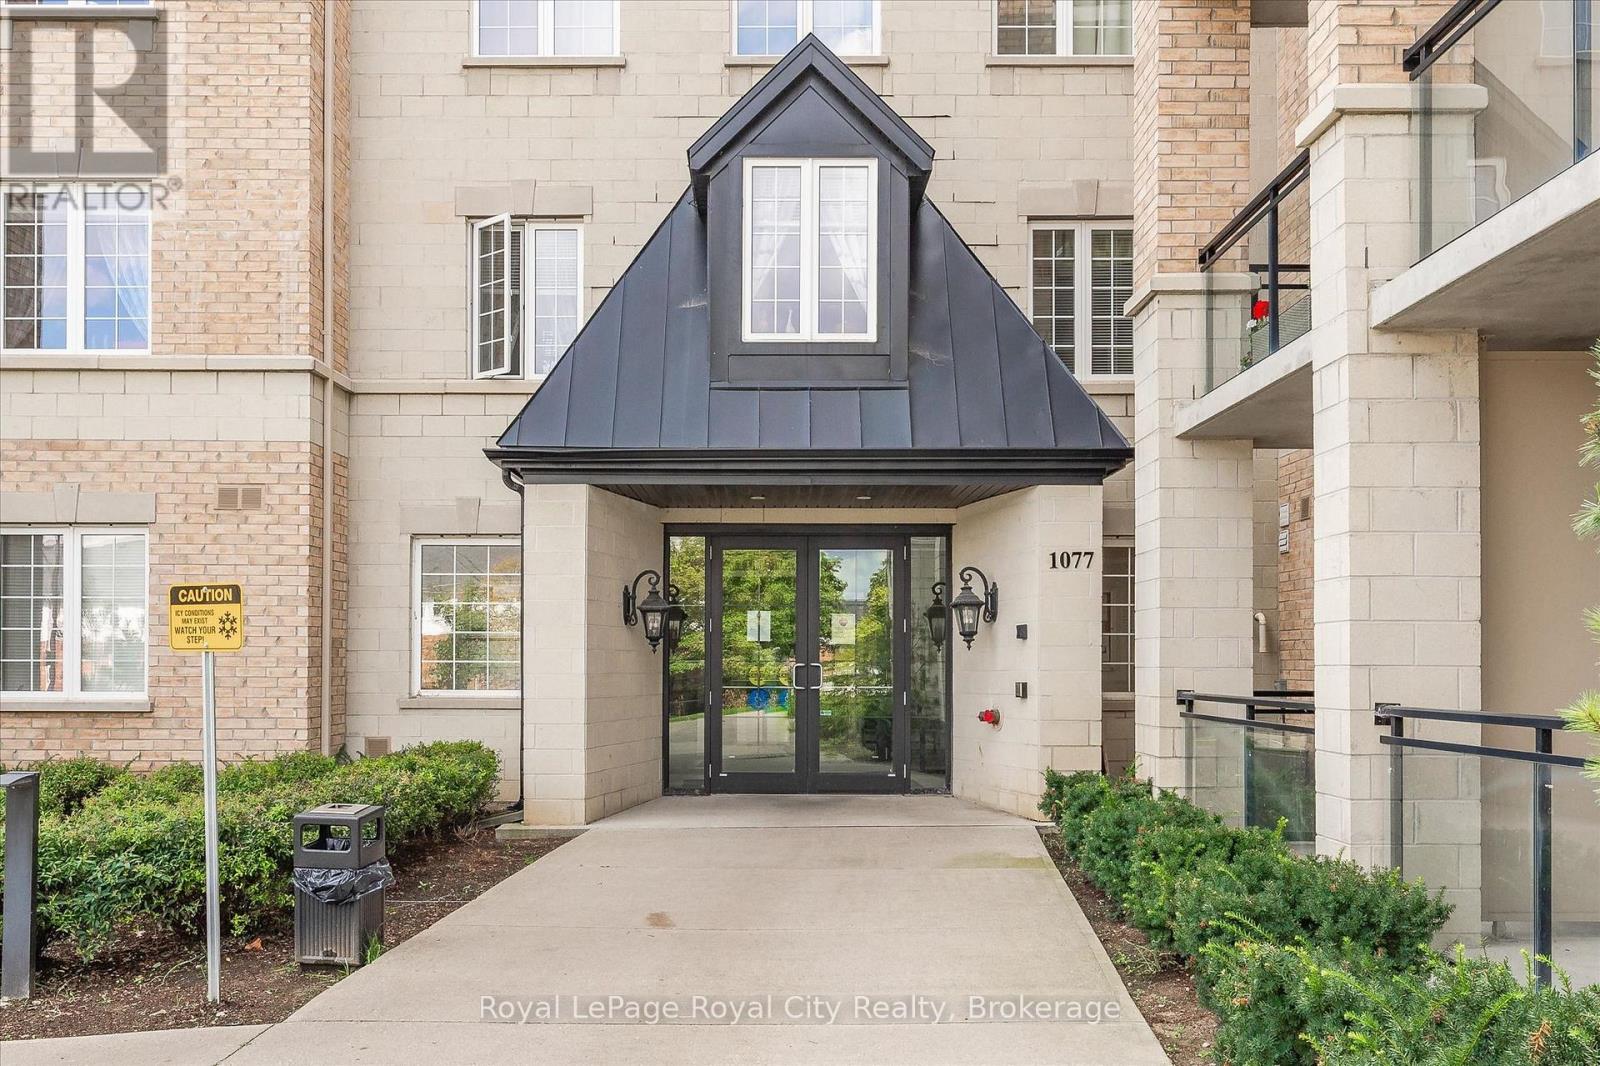
LIMITED-TIME INCENTIVE: NO CONDO FEES FOR ONE YEAR! Bright & Modern Main Floor Condo Overlooking Greenspace! Welcome to this move-in ready, spacious, open-concept 2-bedroom, 2-bathroom main level condo-an absolute dream for pet owners! With immediate, step-saving access out to the building's main floor side door, daily dog walks couldn't be easier or more convenient. To make this opportunity even better, enjoy 1 full year of no condo fees-giving you extra financial peace of mind (or extra budget for your furry friends!).The living room with soaring 9-foot ceilings features patio doors opening to your private balcony, making this light-filled home perfectly designed for both relaxing and entertaining. Key highlights include a gourmet kitchen equipped with granite countertops, a custom backsplash, stainless steel appliances, and a beautiful, functional breakfast bar. Carpet-free throughout (perfect for accessibility or easy pet cleanup!), this home features sleek grey laminate flooring, updated bathrooms, large bright windows, and generous closet space. For your ultimate convenience, in-suite laundry features a stacked washer and dryer. Parking and storage are a breeze: this condo includes one underground parking space with quick, effortless access across from the entrance door, paired with a large locked private storage room right at the end of the parking space-ideal for storing pet gear, sports equipment, or seasonal items. For overnight guests, permitted visitor parking is available. Located just minutes from the University of Guelph with public transit right at your doorstep. Enjoy walkable access to multiple shopping centers, restaurants, and daily amenities. Immediate possession available! (id:50976)

2 Bedroom 2 Bathroom 900 - 999 sqft
Royal LePage Royal City Realty
Contact Us
Your Favourites


No Favourites Found