Listings

57894 results | Page 430 of 4825
12 24 48
 
For sale
$679,900
TH 19 - 2472 EGLINTON AVENUE E, Toronto, Ontario

Th 19 - 2472 Eglinton Avenue E

Toronto, Ontario

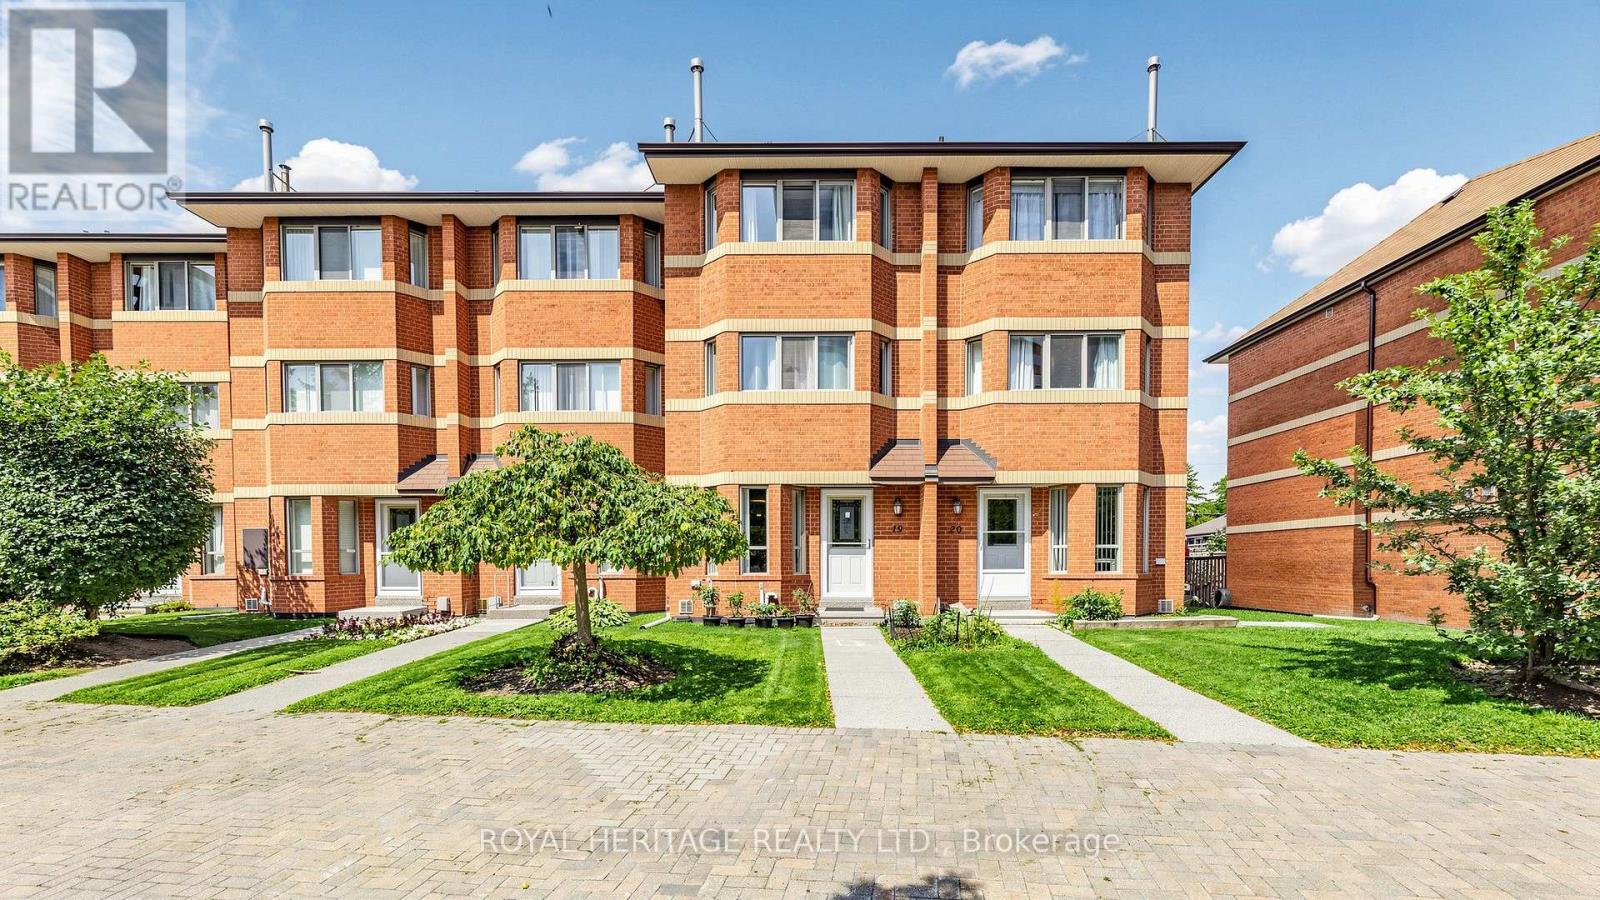
Welcome to the Rainbow Village Condo-Townhouse! This 4-bedroom, 3-bathroom townhouse offers space for the whole family with the added convenience of being in the heart of Scarborough. The home features hardwood floors throughout, two fireplaces, and a kitchen with granite counter tops, along with a comfortable layout that offers plenty of room for everyday living and entertaining. Residents have access to the attached condo's amenities, including an indoor pool, fitness centre, three party rooms, and more. The underground parking garage also provides direct access to the townhouse, making everyday comings and goings a little easier. Located in Eglinton East, the home is close to schools, parks, shopping and transit. Kennedy GO is just steps away, with the future Eglinton East LRT adding another transportation option to the neighbourhood. A move-in ready home in an established community, with space, amenities and everyday conveniences all close at hand. (id:50976)

4 Bedroom 3 Bathroom 1,600 - 1,799 ft2

Royal Heritage Realty Ltd.

For sale
$1,549,000
69 WESTACOTT CRESCENT, Ajax, Ontario

69 Westacott Crescent

Ajax, Ontario

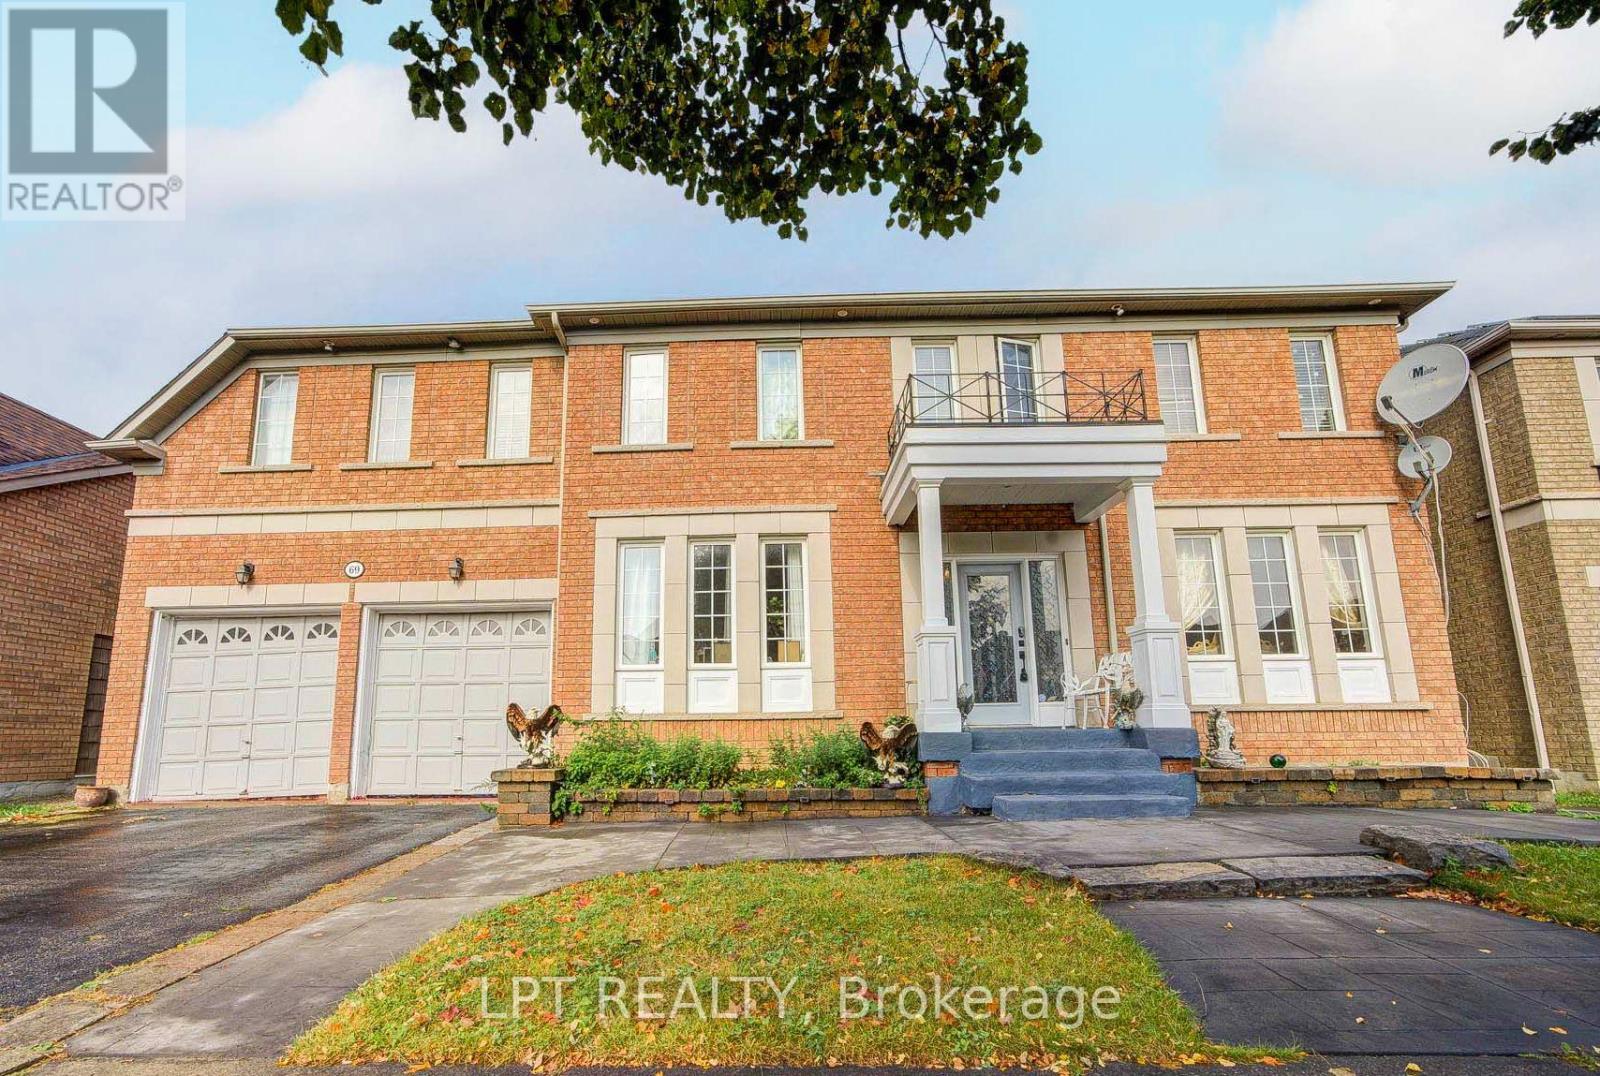
Welcome To 69 Westacott Crescent - A Stunning, Sun-Filled Family Home Nestled In The Sought-After Northwest Ajax Community!This Beautifully Maintained Tribute-Built Home Offers Over 3,000 Sq. Ft. Of Spacious Living With An Impressive 5+2 Bedrooms And 6 Bathrooms, Making It An Exceptional Choice For Large, Growing Or Multi-Generational Families.Step Inside To A Bright And Inviting Interior Designed For Both Everyday Living And Entertaining. The Heart Of The Home Is The Spacious Kitchen, Featuring Quartz Countertops, Ample Cabinetry And Plenty Of Room To Gather With Family And Friends.Upstairs, Five Generously Sized Bedrooms Provide Incredible Flexibility, With Three Ensuites Offering An Added Level Of Comfort And Privacy. The Primary Suite Is A True Retreat, Complete With A Spa-Like Ensuite Designed To Help You Unwind At The End Of The Day.The Finished Basement Extends The Living Space Even Further With A Self-Contained 2-Bedroom, 1-Bathroom In-Law Suite, Offering Fantastic Potential For Extended Family, Older Children, Guests Or Additional Private Living Space.Outside, The Fully Fenced Backyard Creates The Perfect Setting For Summer Entertaining, Family Barbecues Or Relaxing Outdoors, Complete With A Gazebo For Added Shade And Comfort.A Double-Car Garage And Generous Driveway Provide Plenty Of Parking, While The Home's Desirable Northwest Ajax Location Puts You Close To Schools, Parks, Shopping, Restaurants And Everyday Amenities.Commuters Will Appreciate Convenient Access To Highways 401 And 407 As Well As GO Transit, Making Travel Throughout Durham Region And The GTA A Breeze.With 7 Total Bedrooms, 6 Bathrooms, More Than 3,000 Sq. Ft. Of Space And A Finished In-Law Suite, 69 Westacott Crescent Offers The Space And Flexibility Today's Families Are Looking For In One Of Ajax's Most Desirable Communities.This Is More Than A Home - It's A Place Designed To Grow With You. (id:50976)

7 Bedroom 4 Bathroom 3,000 - 3,500 ft2

Lpt Realty

For sale
$799,800
16 BY-PASS COURT, Toronto, Ontario

16 By-Pass Court

Toronto, Ontario

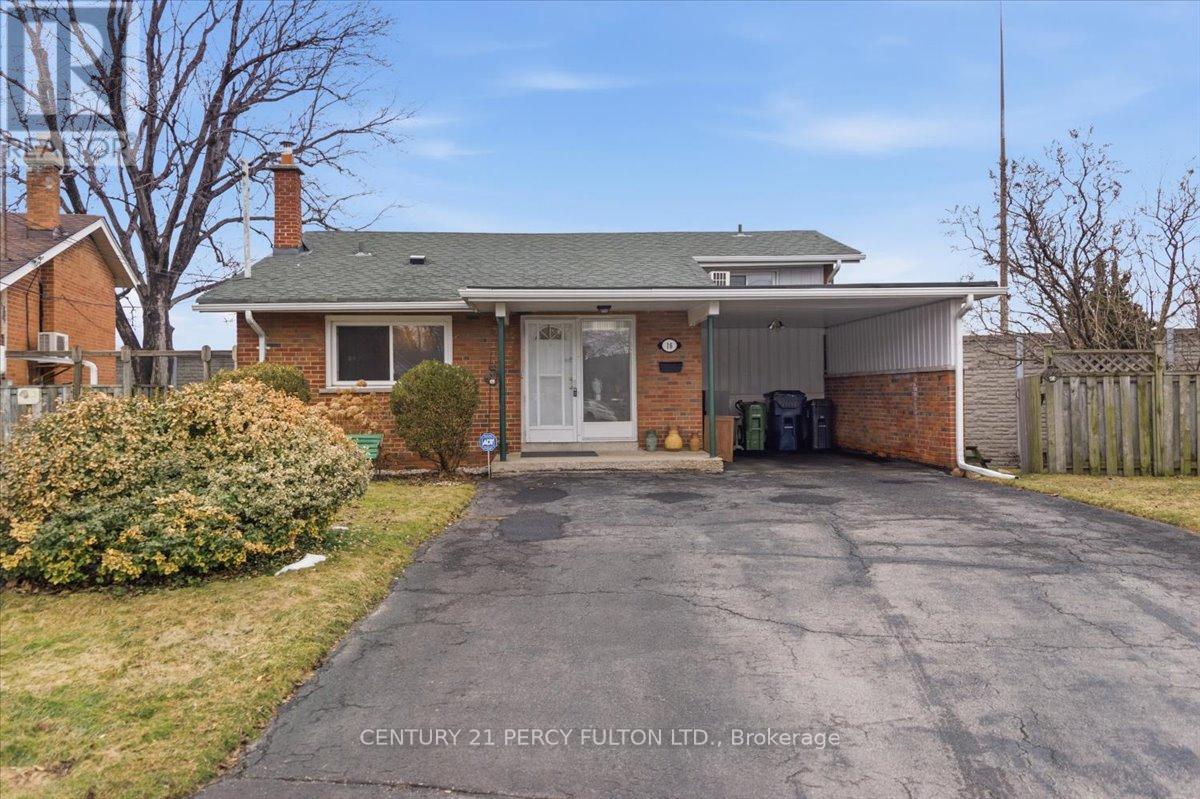
Nestled on a peaceful court in a highly desirable Scarborough neighborhood, this charming home combines comfort, privacy, and convenience. Perfect for families, first-time buyers, or investors, the property sits on a generous lot with mature trees, offering a tranquil suburban feel while remaining close to everything you need. Inside, a bright, freshly painted layout features spacious principal rooms, large windows that fill the home with natural light, and a warm, inviting atmosphere throughout. The living and dining areas are ideal for everyday living or entertaining, while the well-appointed kitchen provides ample storage. Upstairs, comfortable bedrooms with generous closet space accommodate growing families or a home office. Outside, a private backyard offers room for gardening, play, or summer gatherings. With minimal traffic on the quiet court, this home ensures a safe environment for children. Conveniently located near top-rated schools, parks, shopping, transit, and highways, it delivers exceptional value in a family-friendly community. (id:50976)

4 Bedroom 2 Bathroom 1,100 - 1,500 ft2

Century 21 Percy Fulton Ltd.

For sale
$399,999
812 - 2 MANDERLEY DRIVE, Toronto, Ontario

812 - 2 Manderley Drive

Toronto, Ontario

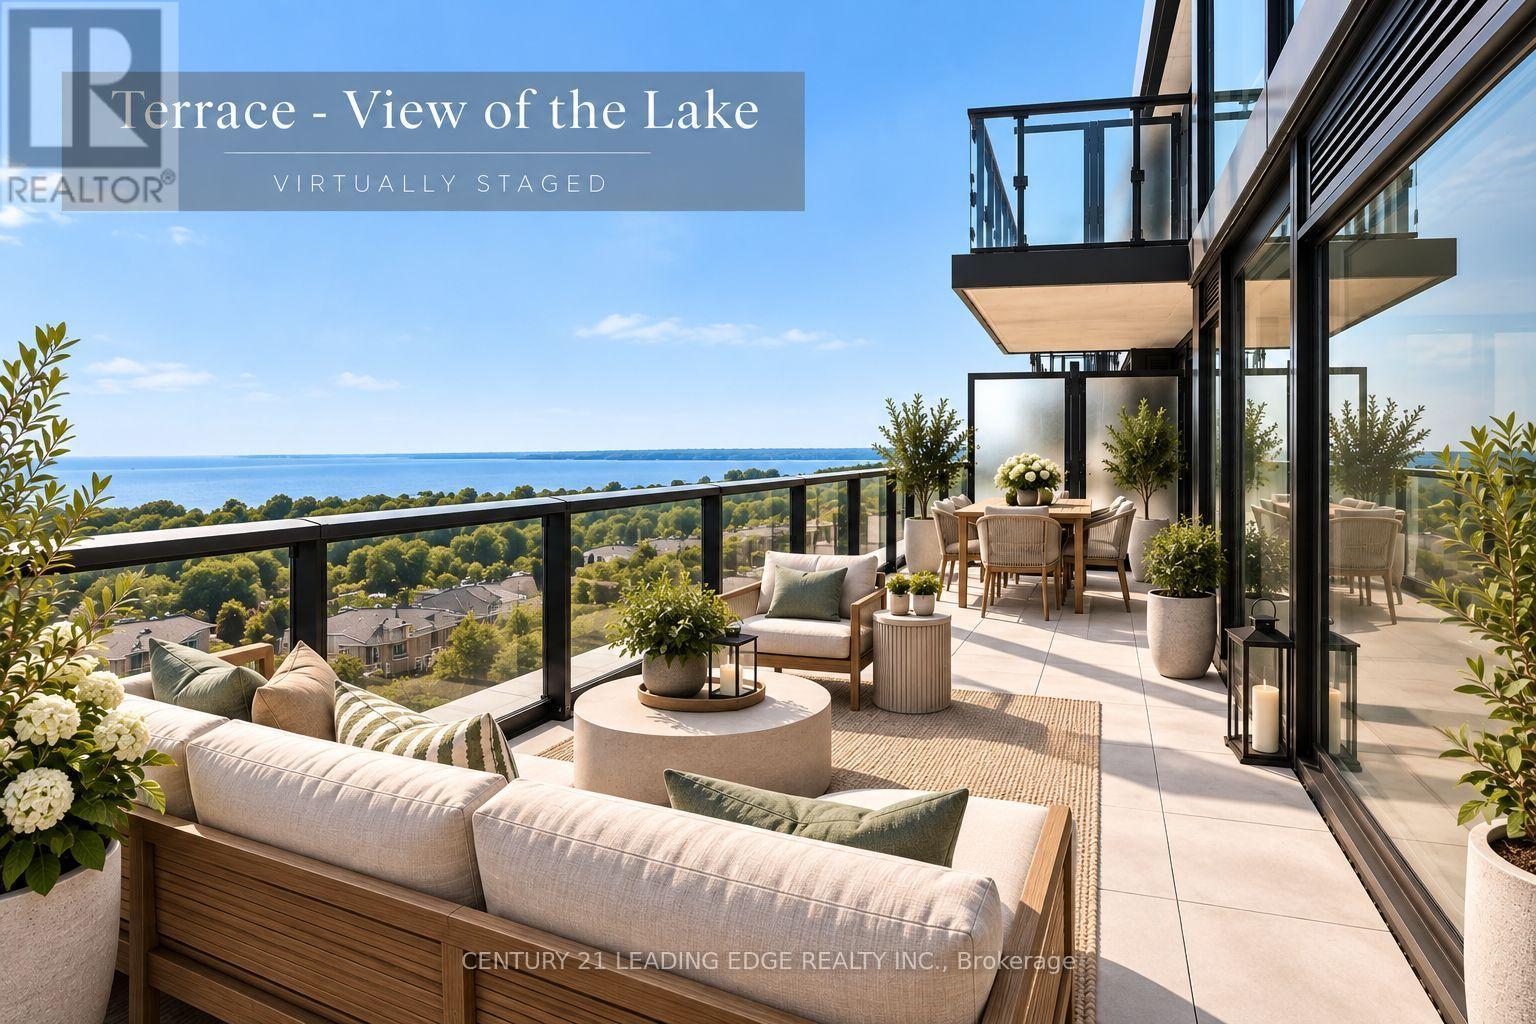
Bring me an offer! This BRAND NEW true 2-bedroom, 1.5-bathroom suite at The Manderley delivers 638 sq. ft. of thoughtfully designed interior living PLUS an additional 146 sq. ft. private terrace - nearly 800 sq. ft. of total living space! Take in breathtaking, unobstructed lake views from both bedrooms and the living room, and enjoy the convenience of tandem parking and locker. This boutique Birch Cliff residence offers concierge service, a rooftop lounge with catering kitchen, party room, fitness centre, yoga studio, kids' playroom and pet wash station. Perfectly positioned minutes from the Scarborough Bluffs, Lake Ontario trails, parks, shopping and dining, with easy access to downtown Toronto, Scarborough Town Centre and Hwy 401. A brand new unit at an unbeatable price - this opportunity won't last! (id:50976)

2 Bedroom 2 Bathroom 700 - 799 ft2

Century 21 Leading Edge Realty Inc.

For sale
$439,000
2103 - 87 PETER STREET, Toronto, Ontario

2103 - 87 Peter Street

Toronto, Ontario

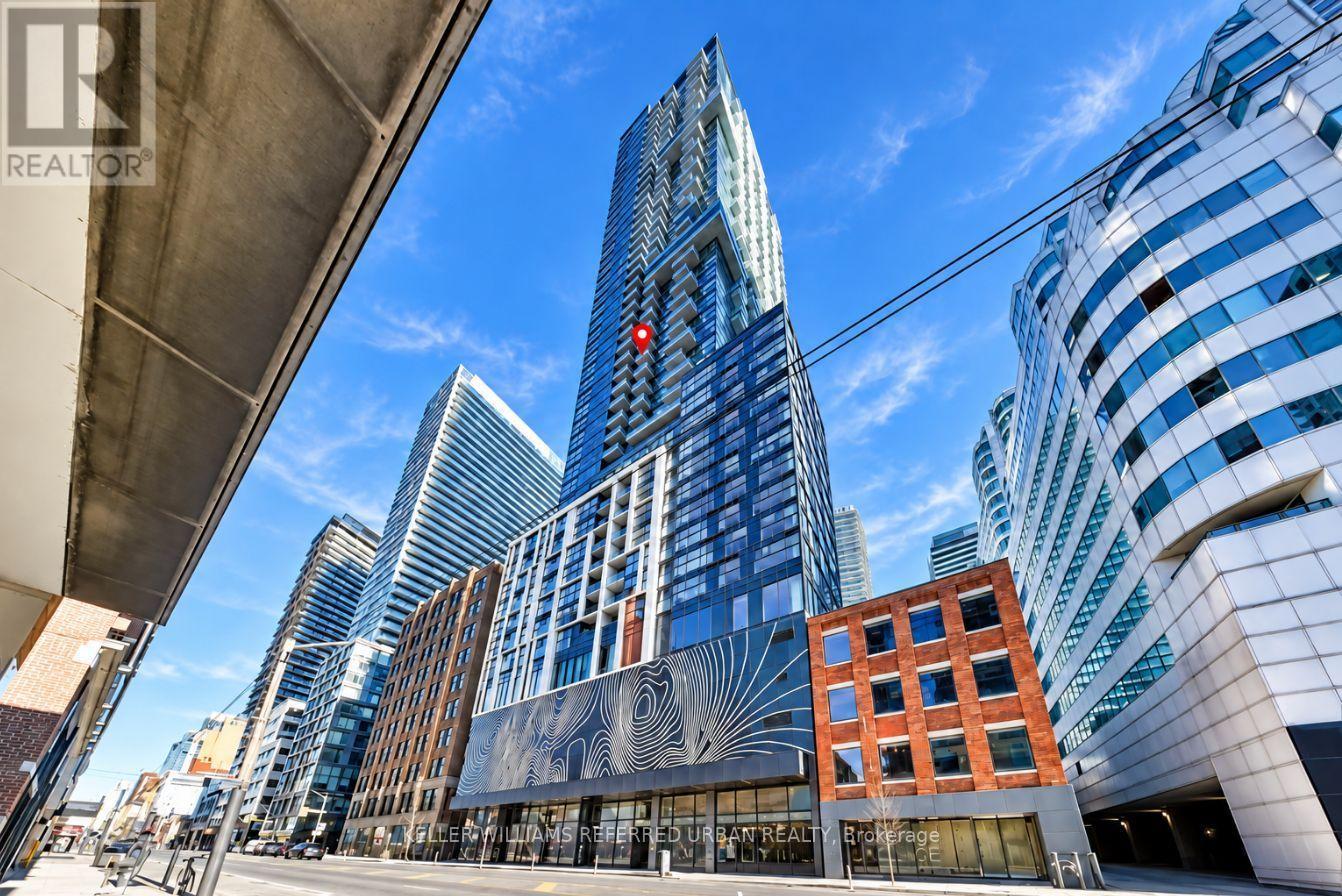
Experience downtown living at 87 Peter St! Perched on a high floor with unobstructed city views, this bright 500 Sq/Ft 1 bed, 1 bath condo offers a thoughtfully designed layout that makes the most of every square foot. Sleek built-in appliances and modern finishes create a stylish, welcoming space, while the private balcony is the perfect spot to unwind above the city.Located in the heart of Toronto's Entertainment District, you are steps from restaurants, shopping, groceries, public transit and the energy of downtown. Enjoy an impressive range of building amenities, including a gym, yoga studio, party room, games room, media room, hot tub, sauna and 24hr concierge.A wonderful opportunity to enjoy comfort, convenience and vibrant city living, all in one address. (id:50976)

1 Bedroom 1 Bathroom 500 - 599 ft2

Keller Williams Referred Urban Realty

For sale
$769,000
207/208 - 421 BLOOR STREET E, Toronto, Ontario

207/208 - 421 Bloor Street E

Toronto, Ontario

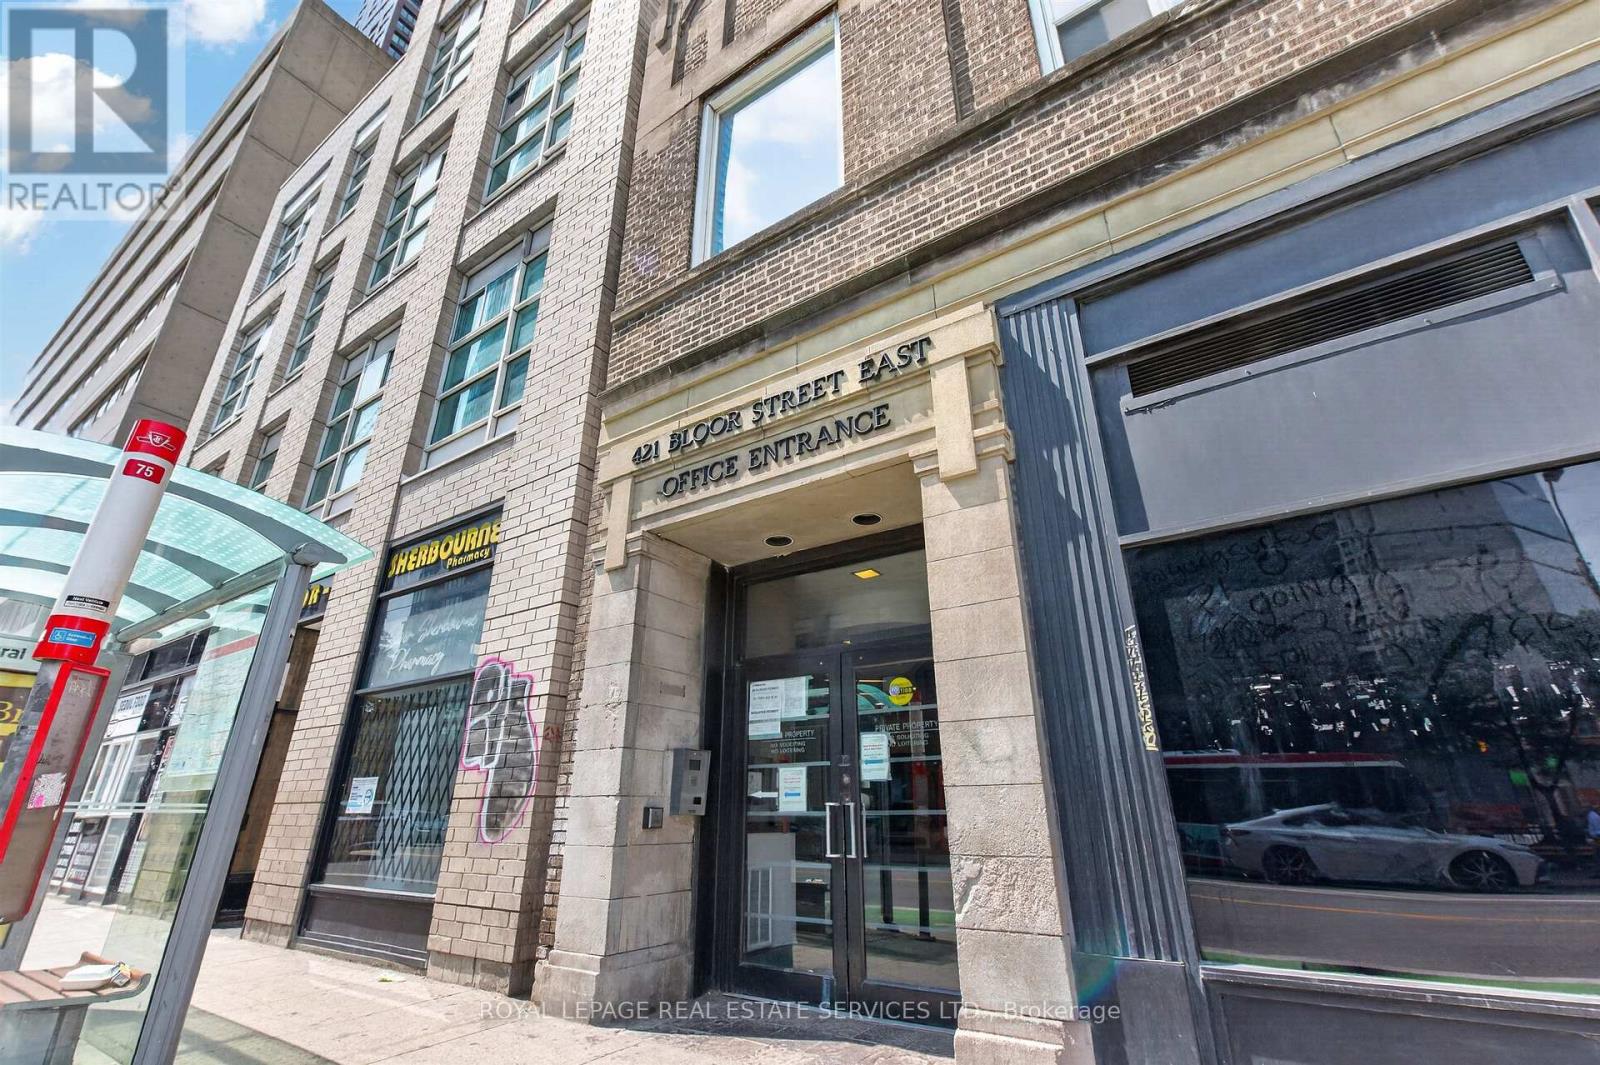
An exceptional leasing opportunity in one of Downtown Toronto's most connected health and professional-services buildings. This combined suite sits directly across from Sherbourne Subway Station, with immediate access to Bloor Street, area hospitals, and a two-minute drive to the DVP - a location built for client traffic and staff commutes alike. Fully converted and renovated in 2021 as a professional office, the space offers a bright, open-concept reception and shared workspace area leading into five generously sized private offices, each with expansive exterior windows overlooking the busy Bloor/Sherbourne intersection. An in-suite kitchen supports day-to-day staff use, with common washrooms conveniently located on the floor. Plumbing rough-ins remain behind the walls, preserving flexibility for medical or dental use, while the current layout also allows room to expand into additional offices, cubicle space, or a boardroom/meeting area.Situated in a professionally managed building with condo fees inclusive of all utilities, and surrounded by restaurants and everyday amenities. A turn-key setup for medical, dental, or professional office use in an unbeatable transit-oriented location. (id:50976)

1,190 ft2

Royal LePage Real Estate Services Ltd.

For sale
$799,000
210 - 50 O'NEILL ROAD, Toronto, Ontario

210 - 50 O'neill Road

Toronto, Ontario

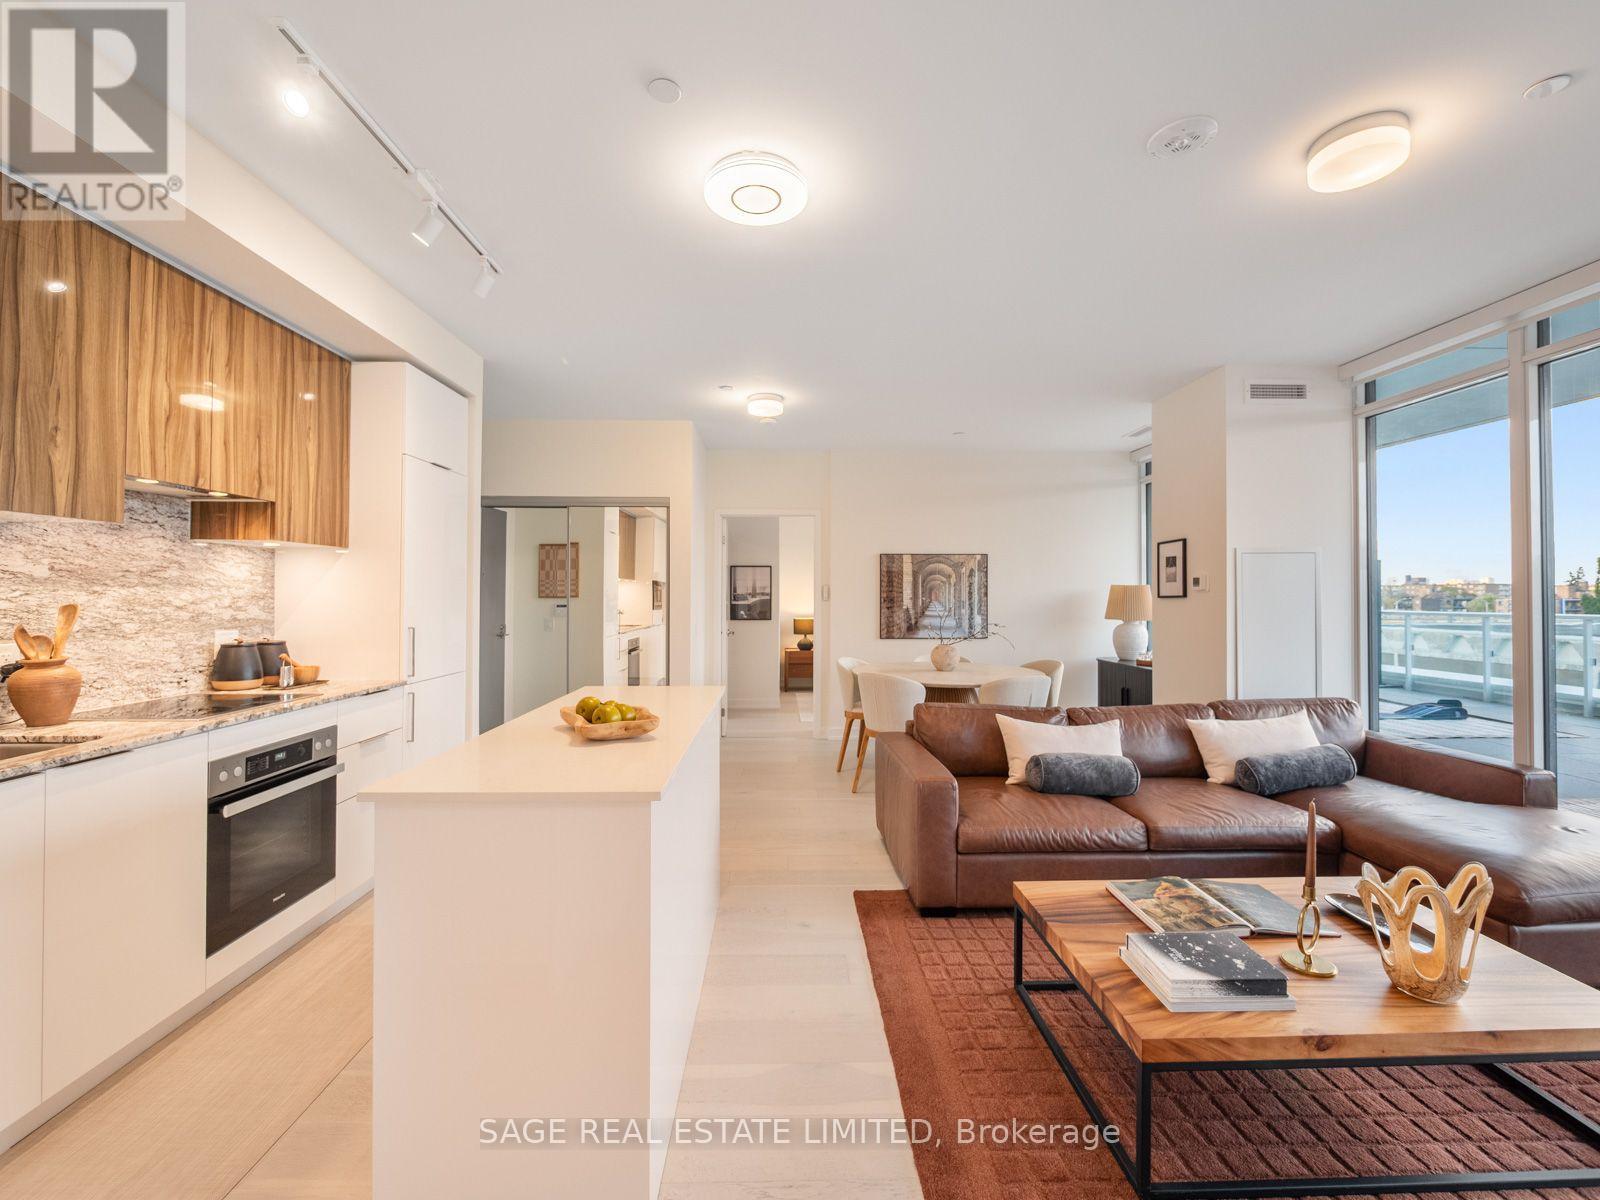
Rope In the Biggest Terrace in Town, Two Spots to Park & Upgrades All Around! Ride Into Rodeo Condos At 50 O'Neill Road At The Shops At Don Mills, Where Contemporary Design Comes With A Little Western Swagger. The Headliner Here Is The Terrace:Just Under 800 Square Feet Of Unobstructed Outdoor Living, Both Covered & Open, With Room For A Full Dining Set, Lounge Seating, Planters, & Whatever Else You Dream Up! Terraces Like This Simply Do Not Come Along In The City, & This Is One Of The Largest In The Building. What Sets This Suite Apart Is What The Owner Did To Make This Unit Luxurious! More Than $100,000 In Upgrades Went In Above Builder Standard, Starting With The Highest Finishes Tier:7.5 Inch Wide Plank Engineered Hardwood Throughout, Upgraded Cabinetry In The Kitchen & Vanities, A Full Slab Quartz Backsplash In Place Of Standard Tile, & 12X24 Marble Tile In Both Washrooms. Add A Custom Kitchen Island With Coffee Bar Extension, Custom Closet Organizers, Hunter Douglas Motorized Shades, & Smart Lighting With Remotes. Inside, 2 Bedrooms Plus A Den That Was Opened Up To The Living Space, Two Full Washrooms, & A Split Layout That Keeps Everything Private. The Primary Is A Retreat Of Its Own With A Walk In Closet & Spa Inspired Ensuite. Nine Foot Ceilings & Floor To Ceiling Windows Pour Light Across The Open Concept Kitchen & Living Area, & The Island With Breakfast Bar Is Built For Hosting. Two Parking Spaces Side By Side, & A Locker Round It Out, A Rare Combination In A New Building. The Amenities Earn Their Keep:A Sprawling Gym With Panoramic Views & A Sauna, A Games Room, & A Party Room With Full Kitchen & Walkout To The Massive Rooftop Deck, Where A Pool, Hot Tub, A Plethora Of Lounge Space & Several Barbecues Make Summer Entertaining Effortless. This Is Not Near The Shops At Don Mills, It Is The Shops At Don Mills. Restaurants, Shopping, Cinema And Nightlife Are All Right Outside Your Door. Dust Off Your Boots & Come See It. The Terrace Alone Is Worth The Trip! (id:50976)

2 Bedroom 2 Bathroom 900 - 999 ft2

Sage Real Estate Limited

For sale
$359,900
64 MAIN Street N Unit# 210, Hagersville, Ontario

64 Main Street N Unit# 210

Hagersville, Ontario

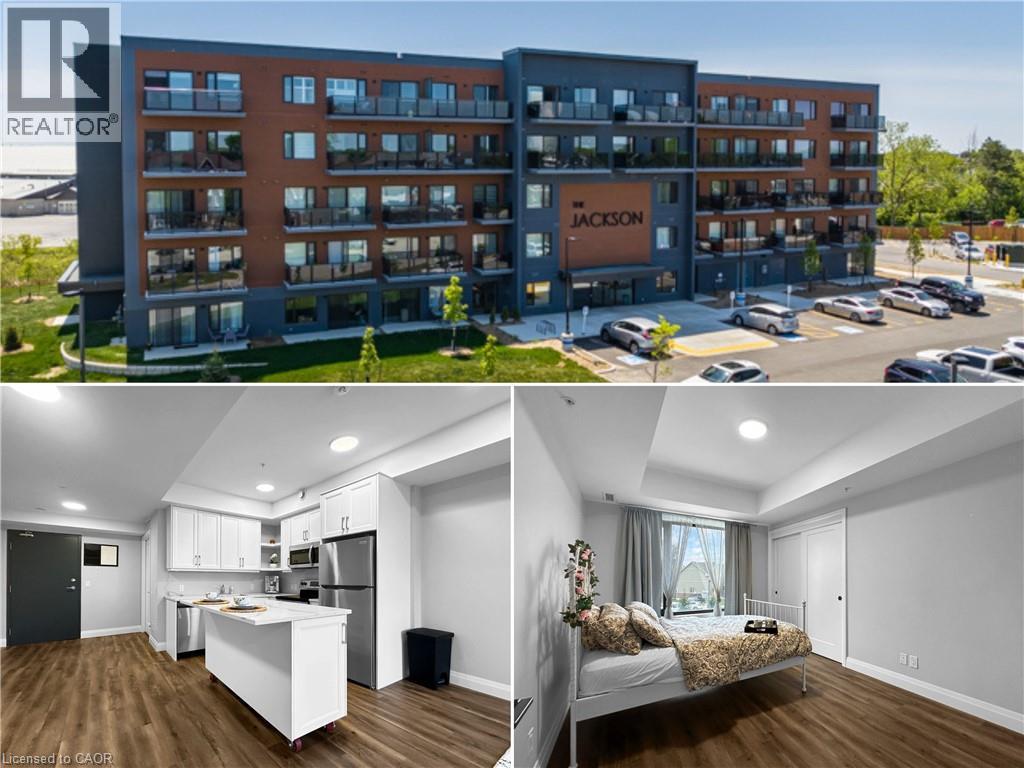
Welcome to the Jackson! Step into this 1 bedroom, 1 bathroom condo offering 674 sq. ft. of well-designed living space in the heart of Hagersville. The open-concept living area is bright and inviting, featuring large windows that flood the space with natural light. A set of sliding doors leads to a private balcony. The kitchen stands out with custom cabinetry by Winger Cabinets, a moveable island, quartz countertops and stainless steel appliances. This unit also includes a spacious bedroom with large closet, 4-piece bathroom and. In-suite laundry. Included with the condo, is TWO owned parking spaces and a spacious storage locker. The building's amenities, include party/games room, guest accommodations, secure bike storage, controlled entry, and ample visitor parking. This is a great opportunity for first-time buyers, down sizers, or investors looking for a desirable, upgraded condo in a growing community. (id:50976)

1 Bedroom 1 Bathroom 674 ft2

RE/MAX Escarpment Realty Inc.

For sale
$399,900
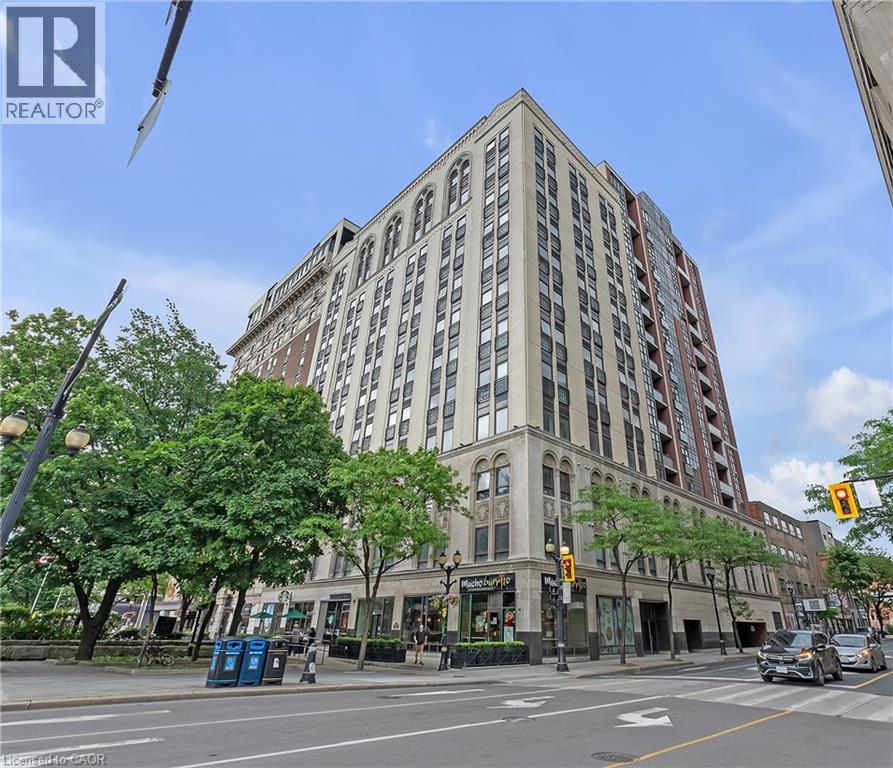
112 KING Street E Unit# 1006, Hamilton, Ontario

112 King Street E Unit# 1006

Hamilton, Ontario

Welcome to 112 King St. E, Hamilton, Unit 1006 – a stunning 2-bedroom, 2-bathroom condo that offers modern urban living at its finest. Situated on the 10th floor, this unit boasts breathtaking views of downtown Hamilton. Enjoy the convenience of in-suite laundry and an ensuite bathroom, along with one underground parking spot and a locker on the same floor. Perfectly located, you're just steps away from two GO stations, public transportation, schools, and shopping. This well-appointed building includes amenities such as a concierge, exercise room, games room, media room, party room, rooftop deck/garden, security guard, and security system. BBQs are permitted, making it ideal for entertaining. All appliances are included in the sale, making this move-in ready home an exceptional value. (id:50976)

2 Bedroom 2 Bathroom 803 ft2

RE/MAX Escarpment Golfi Realty Inc.

For sale
$1,125,000
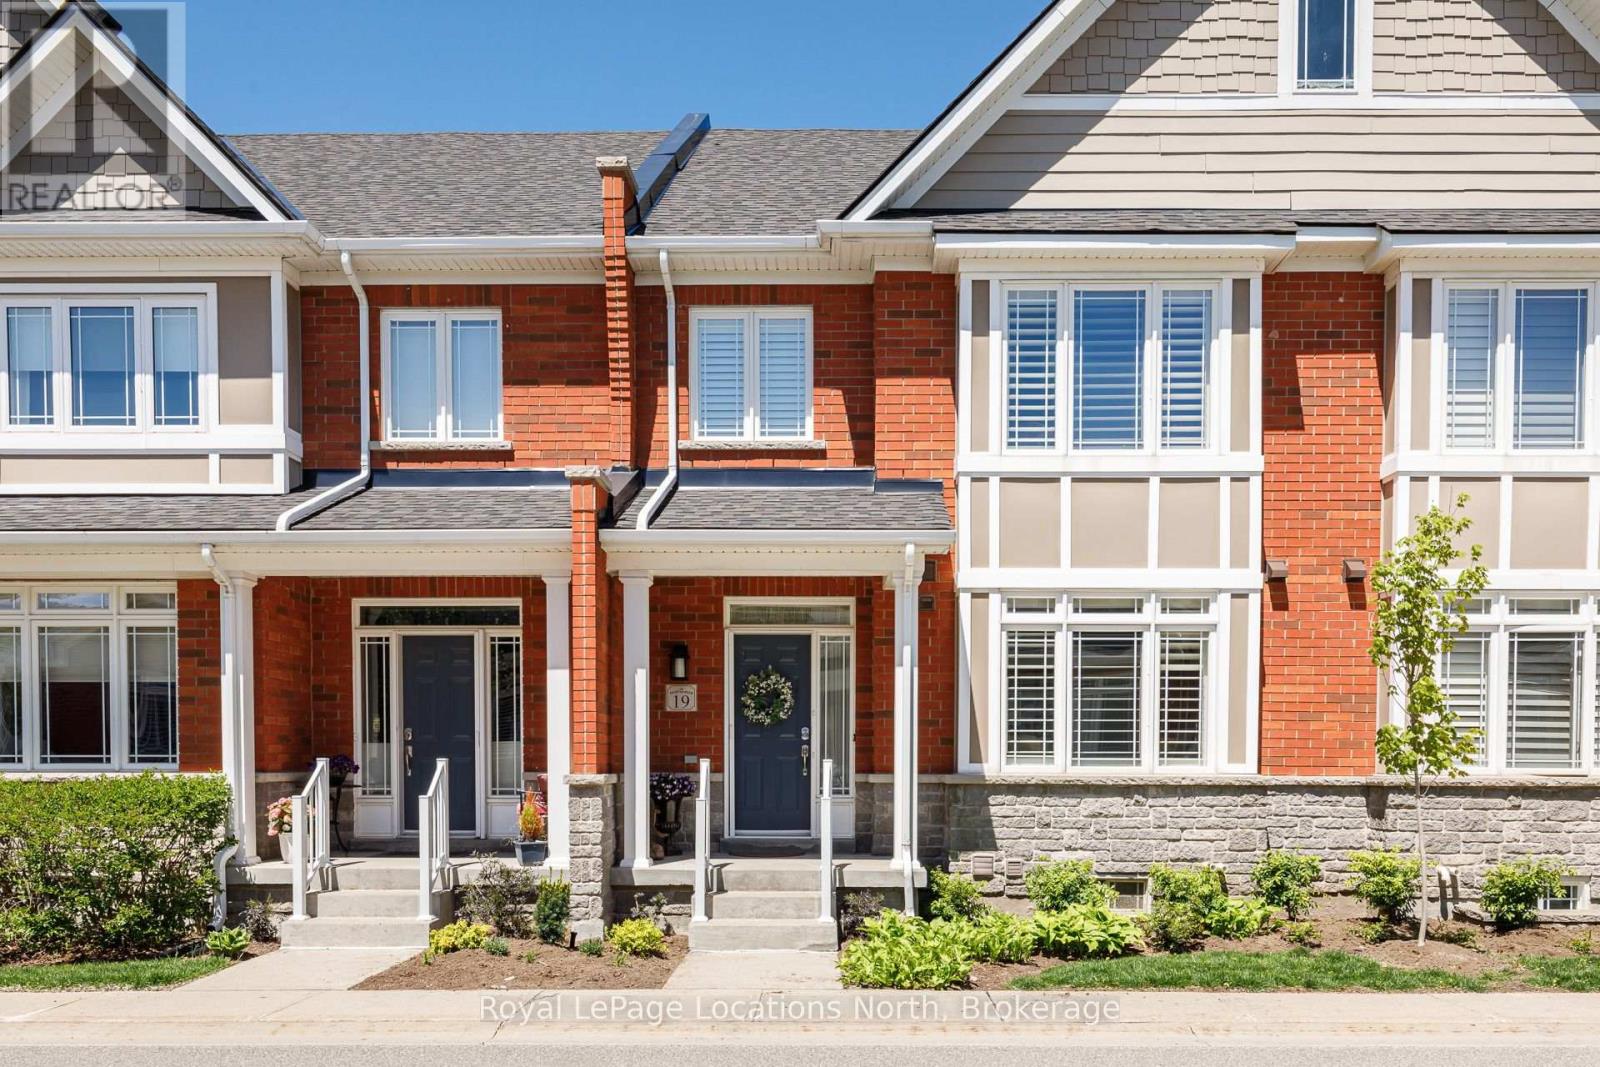
19 COLLSHIP LANE, Collingwood, Ontario

19 Collship Lane

Collingwood, Ontario

Welcome to 19 Collship Lane, a beautifully designed condominium offering an exceptional layout, generous living space and the convenience of a main-floor primary bedroom and laundry. Originally selected as the builder's model home, this residence showcases a thoughtful floor plan designed for both comfortable everyday living and entertaining.The inviting main level features a spacious living area with a cozy gas fireplace, a well-appointed primary suite and access to outdoor living space complete with a brand-new awning. Upstairs, a versatile den provides the perfect space for a home office or reading retreat, while two additional bedrooms and a full four-piece bathroom offer plenty of room for family and guests. The fully finished lower level adds even more flexibility, featuring a comfortable family room, full bathroom, private sauna and direct access to the two-car underground garage. With multiple living areas, three bedrooms, a main-floor primary suite and the added luxury of a sauna, this home offers an ideal balance of comfort, functionality and low-maintenance condominium living. Enjoy everything Collingwood has to offer from this desirable location, with Georgian Bay and the area's many recreational amenities close at hand. (id:50976)

3 Bedroom 4 Bathroom 2,000 - 2,249 ft2

Royal LePage Locations North

For sale
$3,499,000
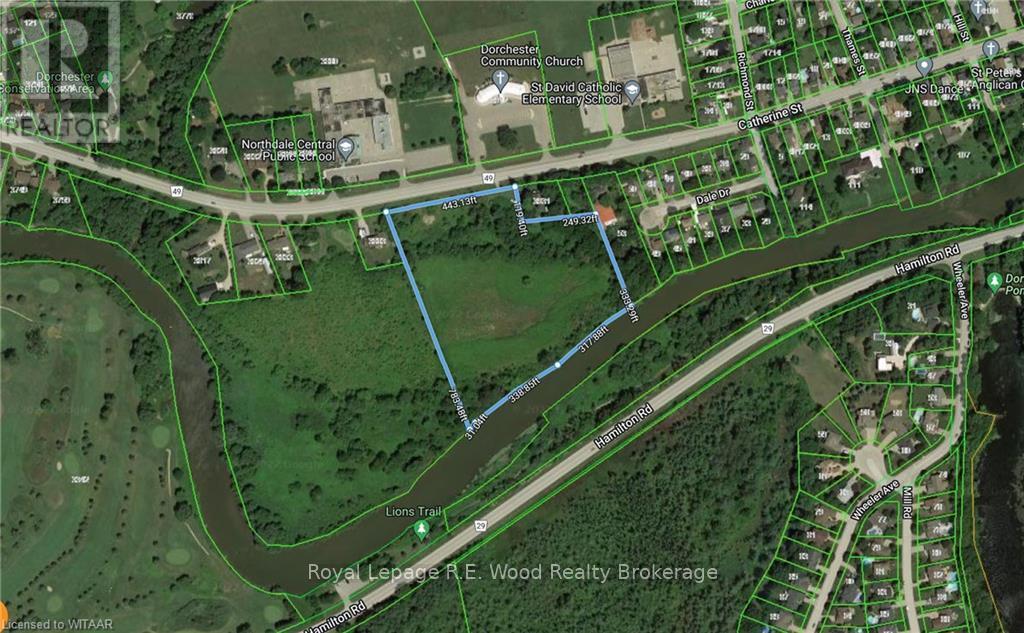
PT LT 8 CATHERINE STREET, Thames Centre, Ontario

Pt Lt 8 Catherine Street

Thames Centre, Ontario

Prime land with development potential in sought after Dorchester, Ontario. +/-8 acres located across from 2 schools, backing onto the Thames River with views of the Golf Course. Convenient access to London and the 401 corridor. A site such as this simply doesn't come available very often, and truly does not get better! Seize this opportunity to make a statement in SW Ontario. (id:50976)

8 Acres

Royal LePage R.e. Wood Realty Brokerage

For sale
$869,900
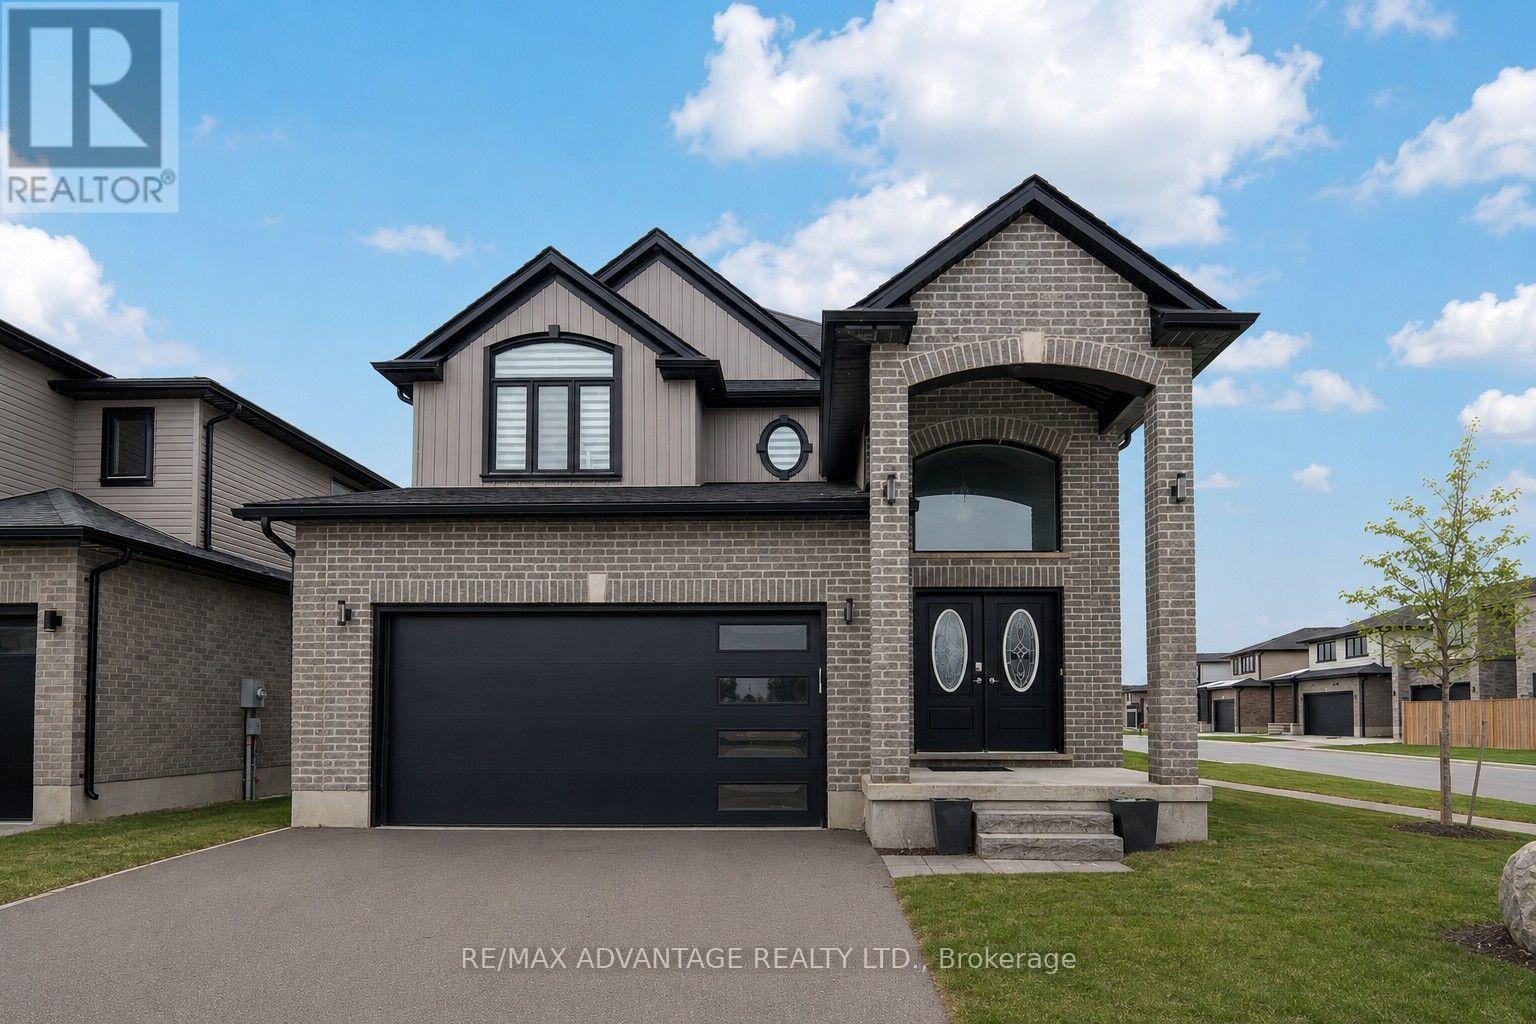
3091 TOKALA TRAIL, London North, Ontario

3091 Tokala Trail

London North, Ontario

2 Storey home located in desirable North London! Located on a corner lot steps from amenities, parks and everything you may need. Open concept kitchen with main floor laundry and home office space. 4 bedrooms above grade, a primary with an ensuite and walk in closet. Private backyard with a covered deck. Finished basement with a kitchenette & bedrooms. (id:50976)

6 Bedroom 4 Bathroom 2,500 - 3,000 ft2

RE/MAX Advantage Realty Ltd.

Contact Us
Your Favourites


No Favourites Found