Listings

57270 results | Page 430 of 2387
12 24 48
 
For sale
$1,239,900
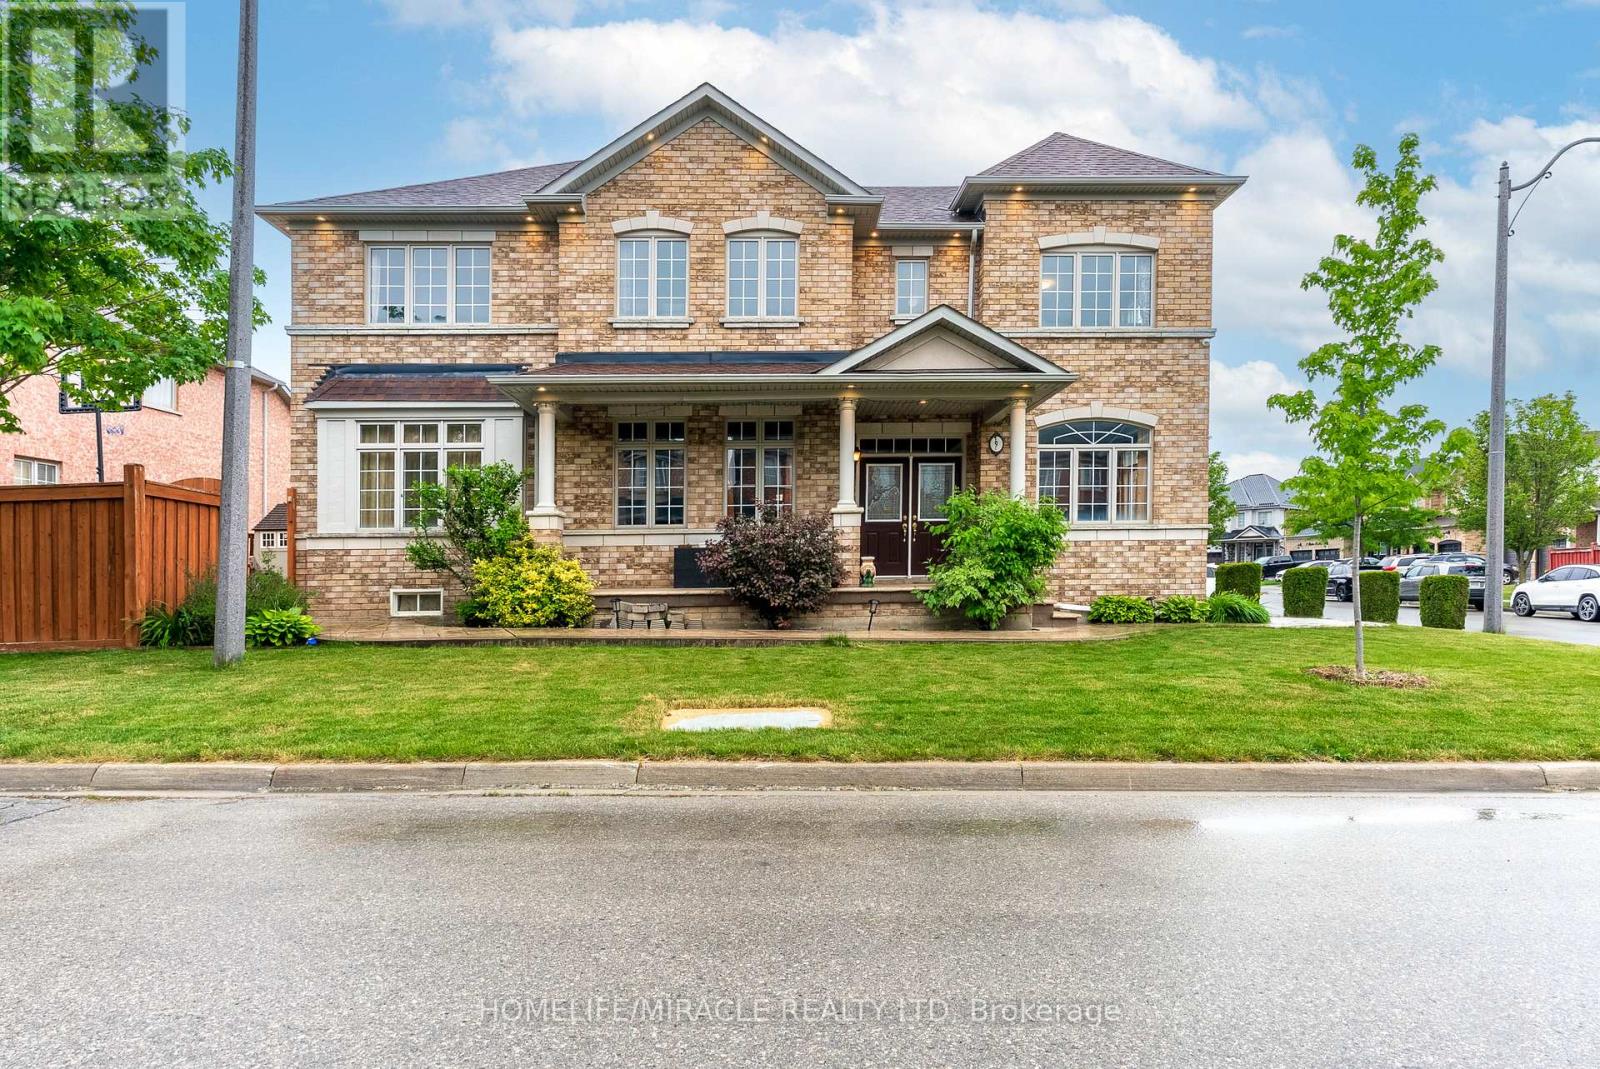
9 PERIDOT ROAD, Brampton, Ontario

9 Peridot Road

Brampton, Ontario

CORNER EXTRAWIDE EXTRA DEEP 51*90 LOT, BRIGHT AND SPACIOUS 5 BED 5 WASH, DETACHED HOME WITH 6 PARKING SPACES AVAILABLE FOR SALE IN THE PRESTIGIOUS NEIGHBOURHOOD OF CASTLEMORE IN BRAMPTON.THE HOME BOASTS OF 2 MASTER BEDROOMS WITH ENSUITES, HARDWOOD FLOORS ON THE MAIN FLOOR, MODERN CHEF KITCHEN WITH STAINLESS STEEL APPLIANCES AND ISLAND WITH QUARTZ COUNTERTOPS, SEPARATE FAMILY AND LIVING ROOM. THE PROPERTY COMES WITH A FINISHED BASEMENT, SEPARATE ENTRANCE AND OFFER APPROX 3900 SQ FT OF LIVING SPACE. THE BEAUTIFUL LANDSCAPING ALONG WITH THE PATTERN CONCRETE DRIVEWAY AND BACKYARD OFFERS REAL BEAUTY AND VALUE FOR THE HOUSE. THE HOUSE WAS REMODELLED IN 2024 INCLUDING THE KITCHEN, LAMINATE FLOORS IN ALL THE BEDROOMS, PAINT AND THE POWDER ROOM. ROOF SHINGLES WERE REPALCED IN 2019 AND HAS A LIFE OF APPROX 20 YEARS. NEW HEAT PUMP INSTALLED IN 2023 AND OWNED BY THE SELLER.ONE OF THE BEST PROPERTY IN THE NEIGHBOURHOOD. SEEING IS BELIEVING.VERY MOTIVATED SELLER. (id:50976)

5 Bedroom 5 Bathroom 2,500 - 3,000 ft2

Homelife/miracle Realty Ltd

For sale
$1,249,900
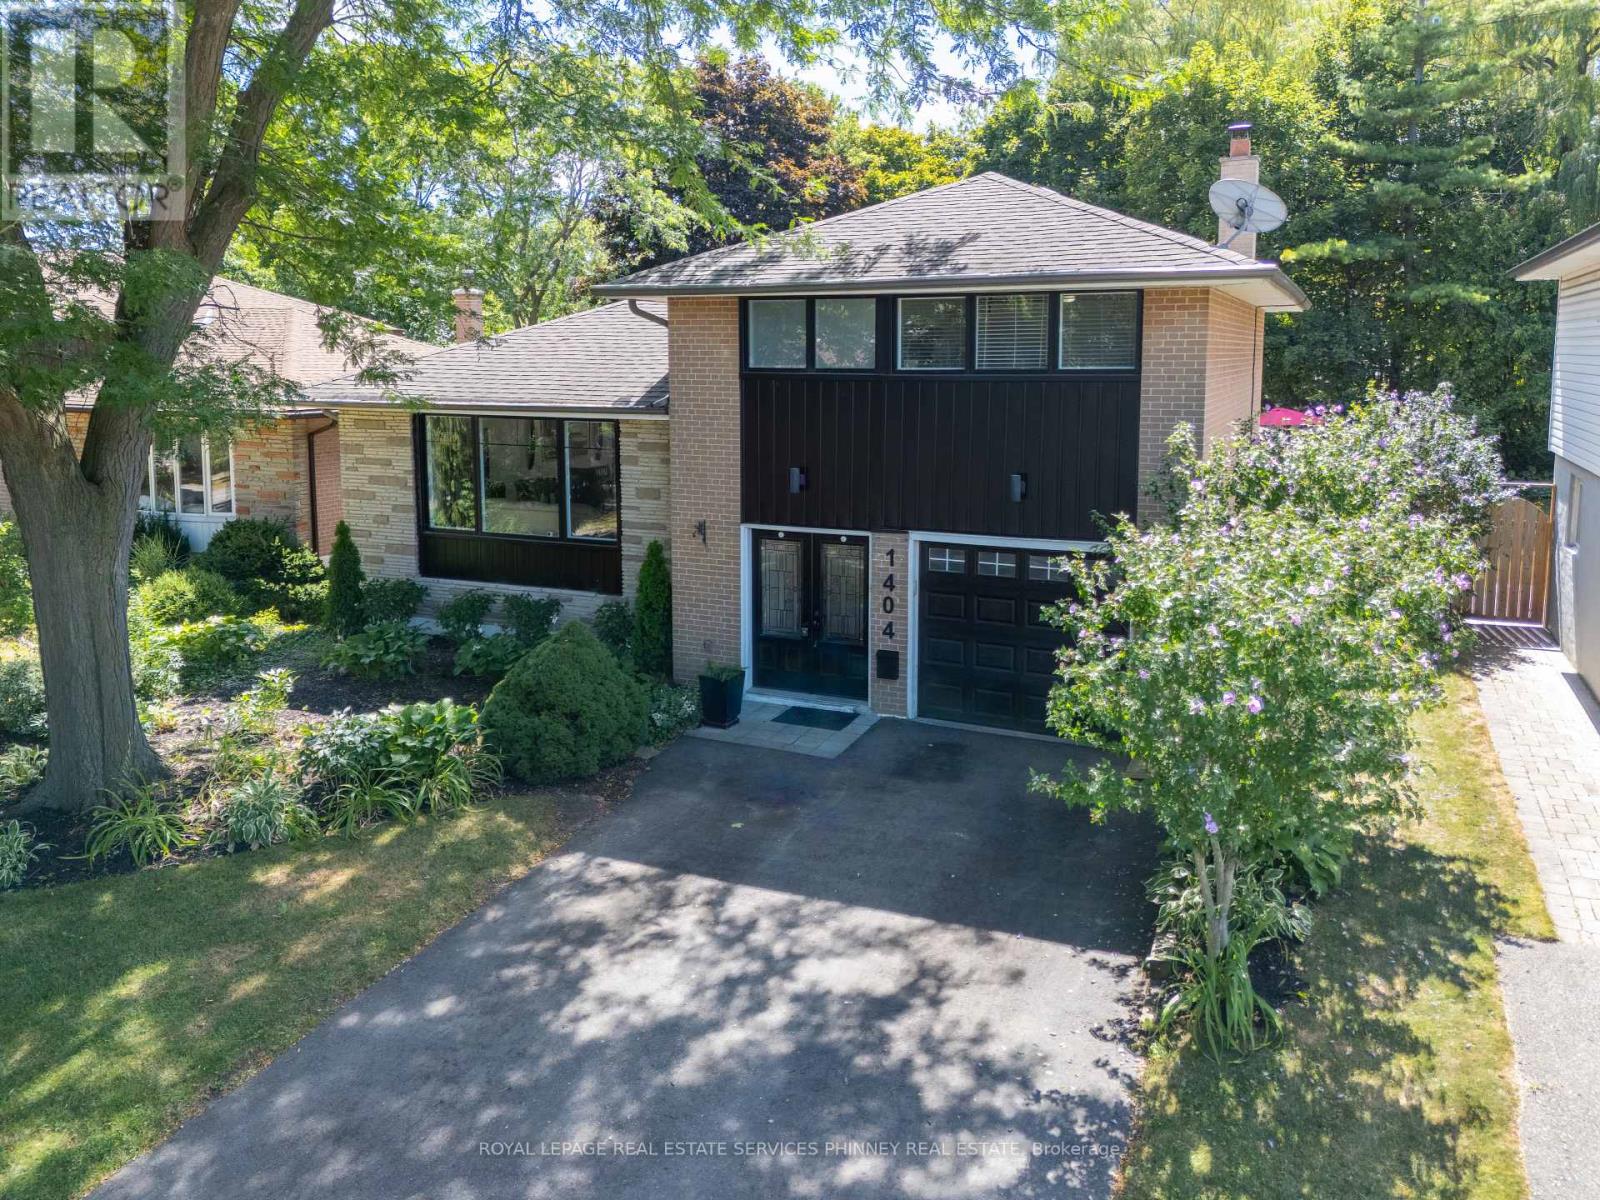
1404 LEWISHAM DRIVE, Mississauga, Ontario

1404 Lewisham Drive

Mississauga, Ontario

Renovated South Mississauga sidesplit w/ "addition" & concrete inground pool backing onto Greenspace w/ walking trails on a desirable Clarkson street with two elementary schools on the street, it's a perfect location for young families! New siding & front windows, repaved drive (2024), beautiful landscaping & tall trees add to its natural setting. A composite deck for easy maintenance allows you to enjoy backyard living & relax poolside. Inside has been renovated throughout w/ wide plank hardwood, centre island kitchen w/ quartz counters & GE stainless appliances. A renovated 4 pc bath highlights the upper level with three bedrooms. You will love the bright spacious Family Rm that was added to the original plan with corner gas fireplace - the perfect spot for movie nights, watch sporting events or host holiday gatherings with extra built-in cabinetry with beverage fridge & serving area. This level features another 3 pc bath perfect as well for apres pool showering! The finished basement provides additional bedroom/recreational space and has lots of storage capacity. GE stainless Kitchen appliances - fridge, stove, DW, Mw, LG Washer & Dryer, gas insert for frplc, light fixtures, garage door opener, pool equipment Walk to GO Train, Community Centre/Arena, groceries, shops & the Truscott Bakery! (id:50976)

4 Bedroom 2 Bathroom 1,500 - 2,000 ft2

Royal LePage Real Estate Services Phinney Real Est

For sale
$1,150,000
72 RAINFOREST DRIVE, Brampton, Ontario

72 Rainforest Drive

Brampton, Ontario

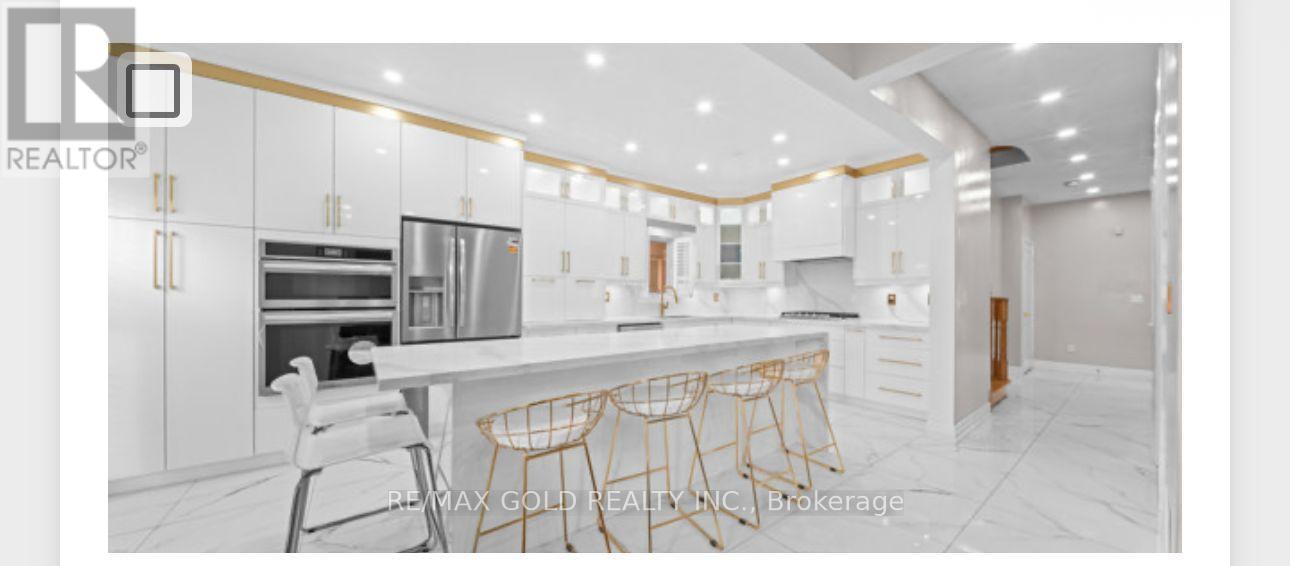
Welcome to 72 Rainforest Drive, Nestled in the Highly Sought-After Springdale Community! This beautifully maintained 4-bedroom family home offers approximately 2,500 sq. ft. of above-grade living space, plus a professionally finished basement with a legal separate entrance-ideal for extended family living or excellent income potential. From the moment you arrive, you'll be impressed by the attractive curb appeal, beautifully landscaped grounds and an extended stamped concrete driveway.Step inside to discover gleaming hardwood floors, elegant pot lights and modern zebra blinds that enhance the bright and spacious living and family rooms. The fully upgraded gourmet kitchen features quartz countertops, stainless steel appliances, abundant cabinetry and a walkout to the private backyard-perfect for entertaining or enjoying family gatherings. Tastefully renovated bathrooms throughout the home add both style and sophistication.The finished basement offers outstanding versatility with an additional bedroom, a full kitchen, a spacious open-concept living area, a dedicated exercise space, pot lights throughout, a 4-piece bathroom, a convenient cold room, and plenty of storage space.Thousands have been invested in quality upgrades, making this home truly move-in ready. Ideally located just steps from top-rated schools, parks, shopping, public transit, and the hospital, with quick access to Highways 410, 407, and 401, this exceptional property offers the perfect blend of comfort, functionality, and convenience. A rare opportunity to own a beautifully upgraded family home in one of Springdale's most desirable neighbourhoods-simply move in and enjoy! Come see it-you'll love it here! (id:50976)

5 Bedroom 4 Bathroom 2,000 - 2,500 ft2

RE/MAX Gold Realty Inc.

For sale
$1,249,900
19 ATTVIEW CRESCENT, Brampton, Ontario

19 Attview Crescent

Brampton, Ontario

Welcome To 19 Attview Cres, Built On 36 Ft Wide Lot. A Stunning Fully Detached Luxurious Home Featuring A Finished Basement With Separate Entrance. The Main Floor Showcases A Functional Layout With Separate Family, Combined Living & Dining Rooms. The Modern Upgraded Kitchen Features Quartz Countertops, Stainless Steel Appliances & Ample Cabinetry Space. Second Floor Offers 4 Spacious Bedrooms. Primary Bedroom Features A Walk-In Closet & Private Ensuite Bath. Finished Basement Includes 2 Bedrooms, A Full Washroom & Kitchen. A Perfect Blend Of Luxury, Space & Functionality. Ideally Located In A Prime Neighborhood Close To Top-Rated Schools, Highways, Public Transit, Shopping Malls, Parks & All Major Amenities. (id:50976)

6 Bedroom 5 Bathroom 2,500 - 3,000 ft2

RE/MAX Gold Realty Inc.

For sale
$639,900
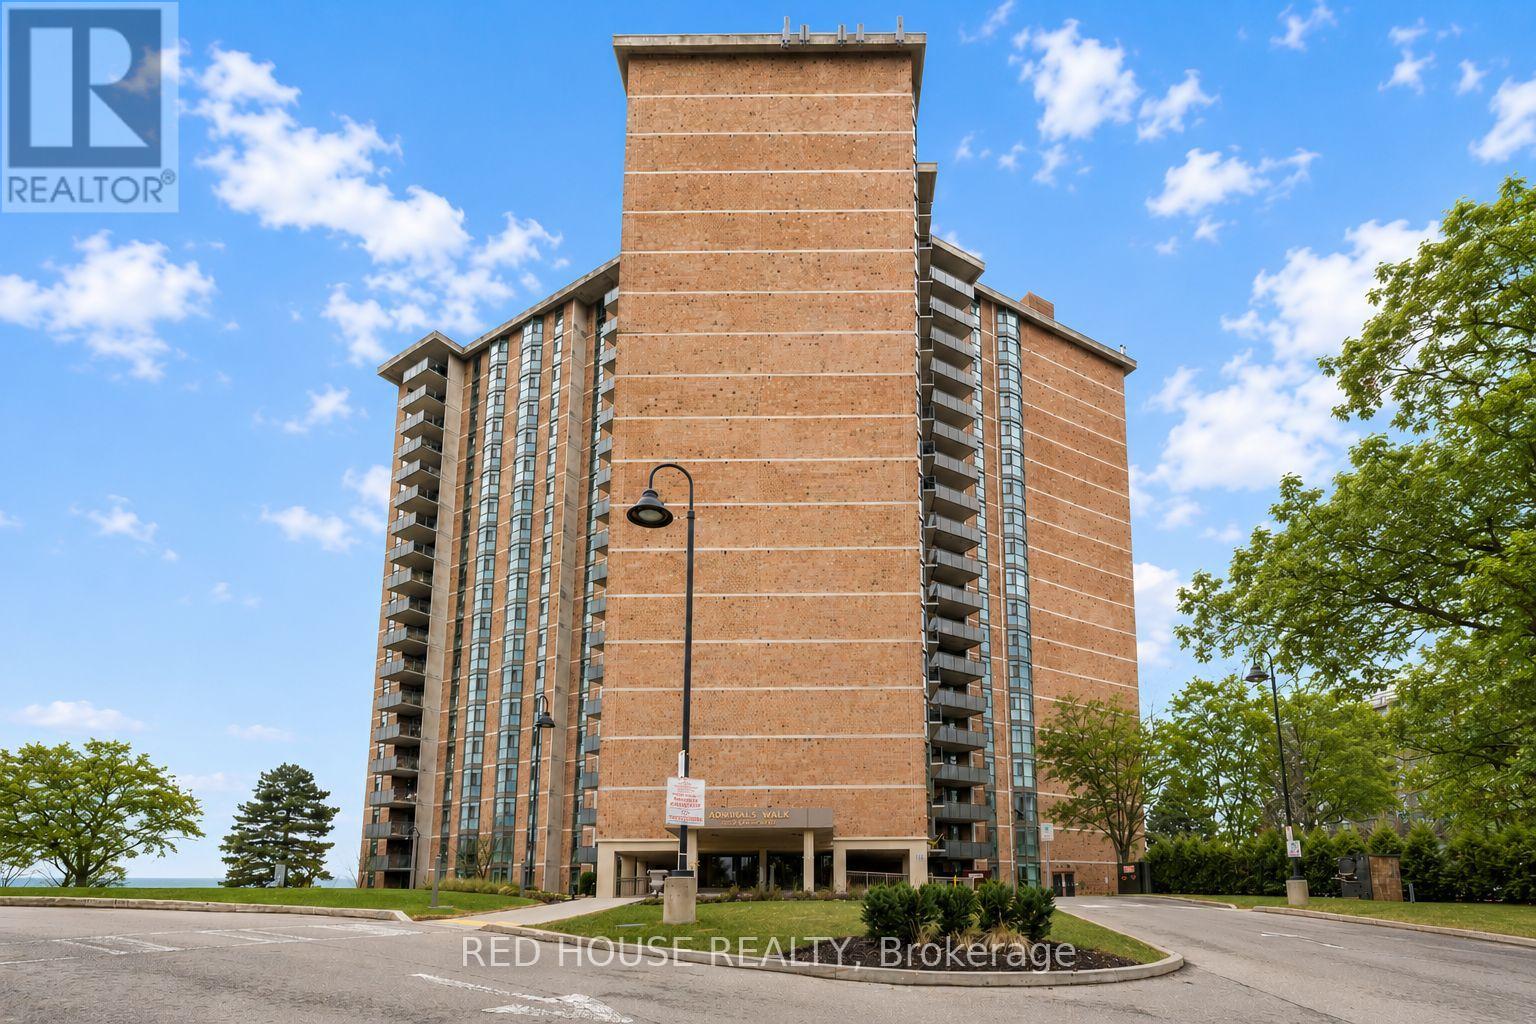
809 - 5250 LAKESHORE ROAD, Burlington, Ontario

809 - 5250 Lakeshore Road

Burlington, Ontario

Bright, Clean and far from your typical shoebox condo. Welcome to waterfront living with room to truly breathe. Offering an impressive 1,381 sq ft of thoughtfully designed space, this 2 bedroom residence blends comfort, functionality, and lifestyle in one of Burlington's most sought after lakefront communities. Recently renovated, the suite features a new kitchen and bathrooms, equipped with quartz countertops, stainless steel appliances, and modern finishes, along with washer and dryer with rare ensuite laundry. The expansive living and dining area offers incredible flexibility for entertaining, working from home, or simply enjoying everyday living in style. Step onto your private balcony to enjoy peaceful views and fresh lakeside air, all just moments from the waterfront, parks, trails, shopping, dining, and transit. Residents also enjoy access to an array of building amenities in a well established community known for its serene setting and unbeatable convenience. This is the kind of condo that's becoming harder and harder to find - spacious, turnkey, and perfectly positioned by the lake. (id:50976)

2 Bedroom 2 Bathroom 1,200 - 1,399 ft2

Red House Realty

For sale
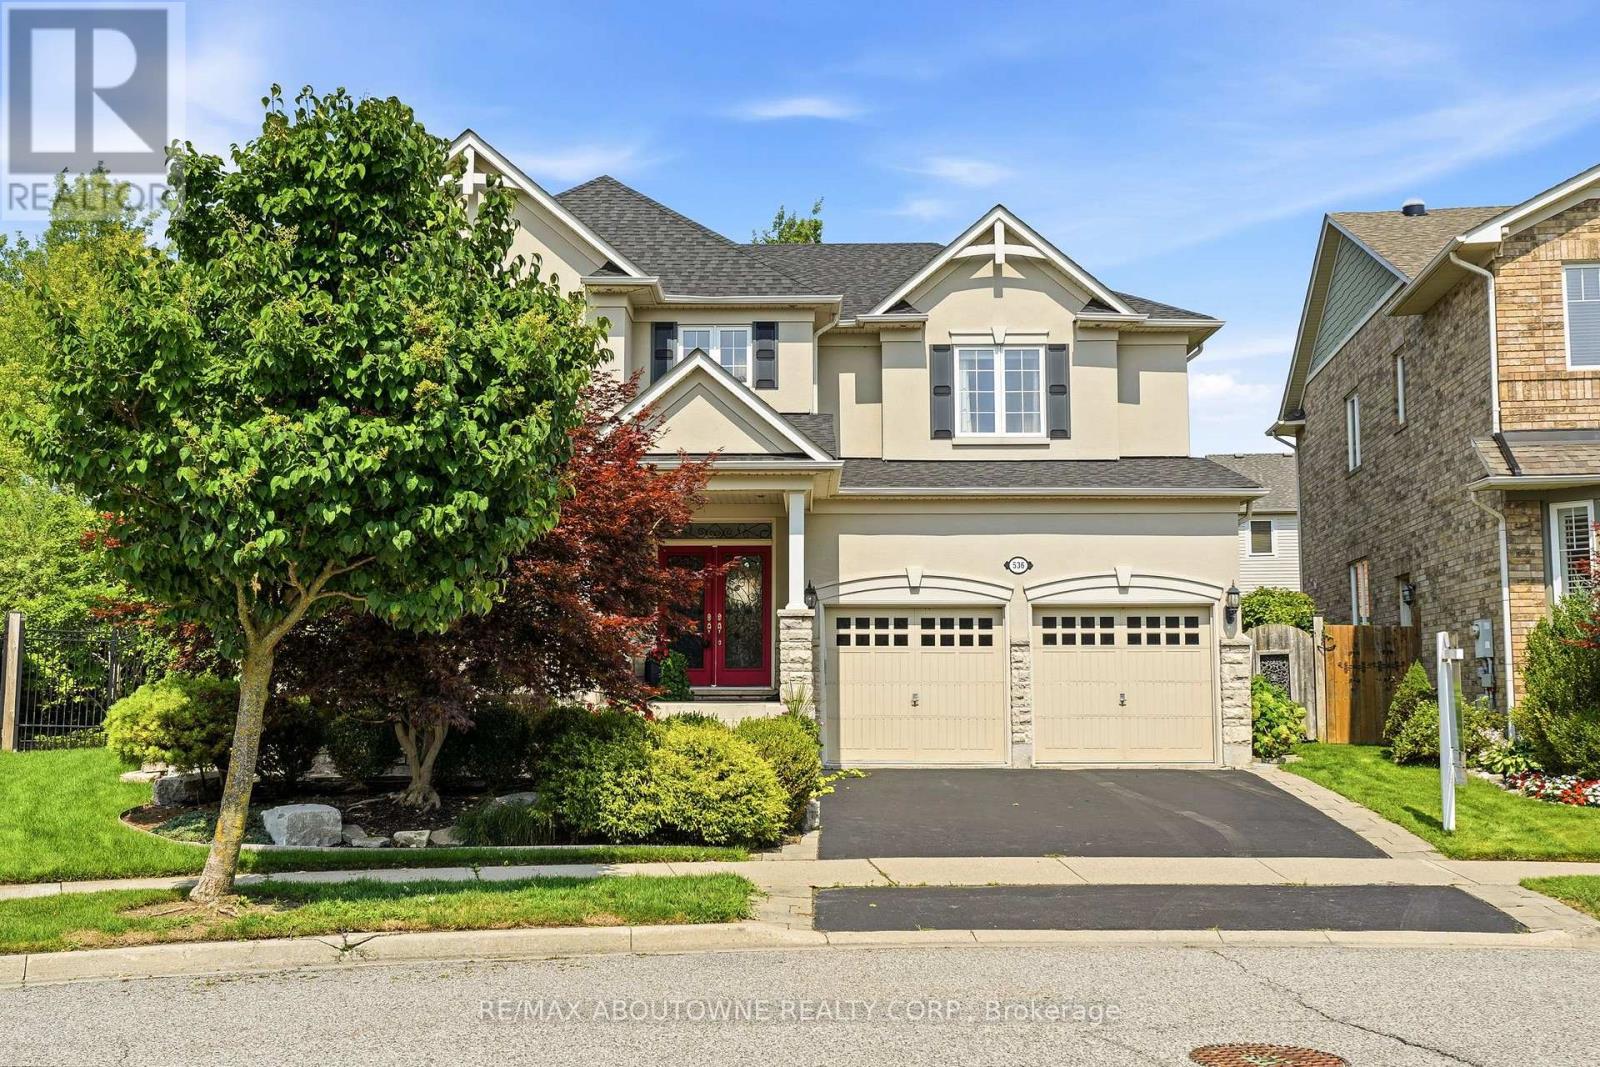
$2,000,000
536 CUSICK CIRCLE, Milton, Ontario

536 Cusick Circle

Milton, Ontario

Welcome to 536 Cusick Circle, an exceptional family home set on an impressive pie-shaped lot with curated gardens, mature trees and incredible outdoor entertaining space, all in the heart of Milton's sought-after Hawthorne Village. Meticulously maintained inside and out, this is a home that truly reflects pride of ownership at every turn. Built by Mattamy Homes, the spacious Ravenswood model offers approx. 3390 sqft of beautifully designed living space, plus a fully finished basement. Soaring 9ft ceilings on the main floor, oversized principal rooms and designer finishes throughout-including Farrow & Ball paint and wallpaper-give the home an elevated yet welcoming feel. At the heart of the home is a renovated chef's kitchen featuring crisp white cabinetry, quartz countertops and stainless steel appliances. A dedicated main-floor office is beautifully finished with custom California Closets built-ins, including shelving, drawers and concealed printer storage-creating a polished and functional work-from-home space. Upstairs, you'll find four generous bedrooms and convenient second-floor laundry. The impressive primary retreat features a spa-inspired ensuite and large walk-in closet professionally finished by California Closets. The true showstopper is the resort-style backyard, thoughtfully designed for summer living and effortless entertaining. Enjoy the heated inground pool, expansive patios, pool cabana and gazebo, surrounded by curated gardens and mature trees offering exceptional privacy. A smart irrigation system, conveniently controlled from your phone. The fully finished lower level is designed for year-round fun, featuring a games room with pool table, bar, art room, fifth bedroom/gym, powder room and dedicated home theatre complete with projector and large screen. Ideally located close to excellent schools, shopping and transportation, and just minutes from Milton's beautiful trail network, An incredible combination of space, privacy and resort-style living (id:50976)

4 Bedroom 5 Bathroom 3,000 - 3,500 ft2

RE/MAX Aboutowne Realty Corp.

For sale
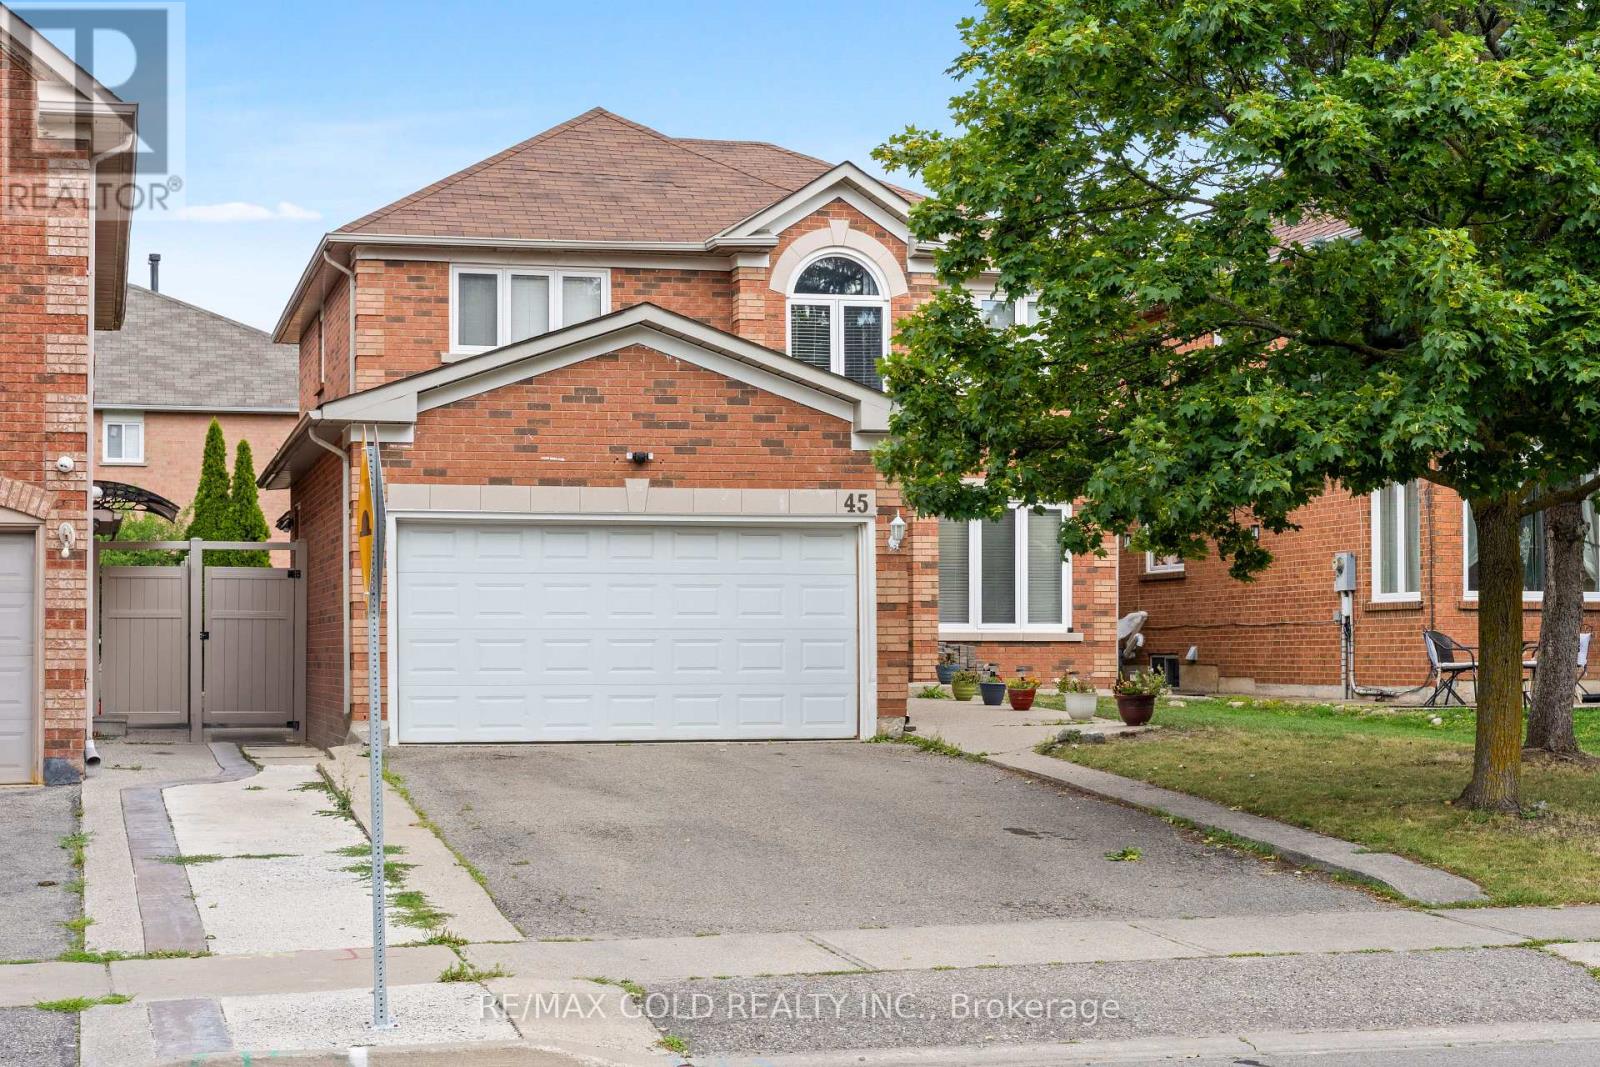
$1,099,900
Unknown Address, ,

Unknown Address

,

!! LEGAL BASEMENT APARTMENT !! Welcome to this beautifully upgraded 4-bedroom detached home in Brampton's desirable Springdale community. Featuring a functional layout with separate living, dining, and family rooms, this home offers hardwood flooring throughout, a modern kitchen with stainless steel appliances, new countertops, and all-new interior doors. Freshly painted and enhanced with pot lights, it's move-in ready. The legal 2-bedroom basement apartment with a separate entrance provides excellent rental income potential or space for extended family. Enjoy a 4-car driveway and a spacious backyard with a wooden deck, perfect for relaxing or entertaining. Conveniently located close to schools, parks, shopping, public transit, the hospital, and all essential amenities. An exceptional opportunity for families and investors alike! (id:50976)

6 Bedroom 4 Bathroom 2,000 - 2,500 ft2

RE/MAX Gold Realty Inc.

For sale
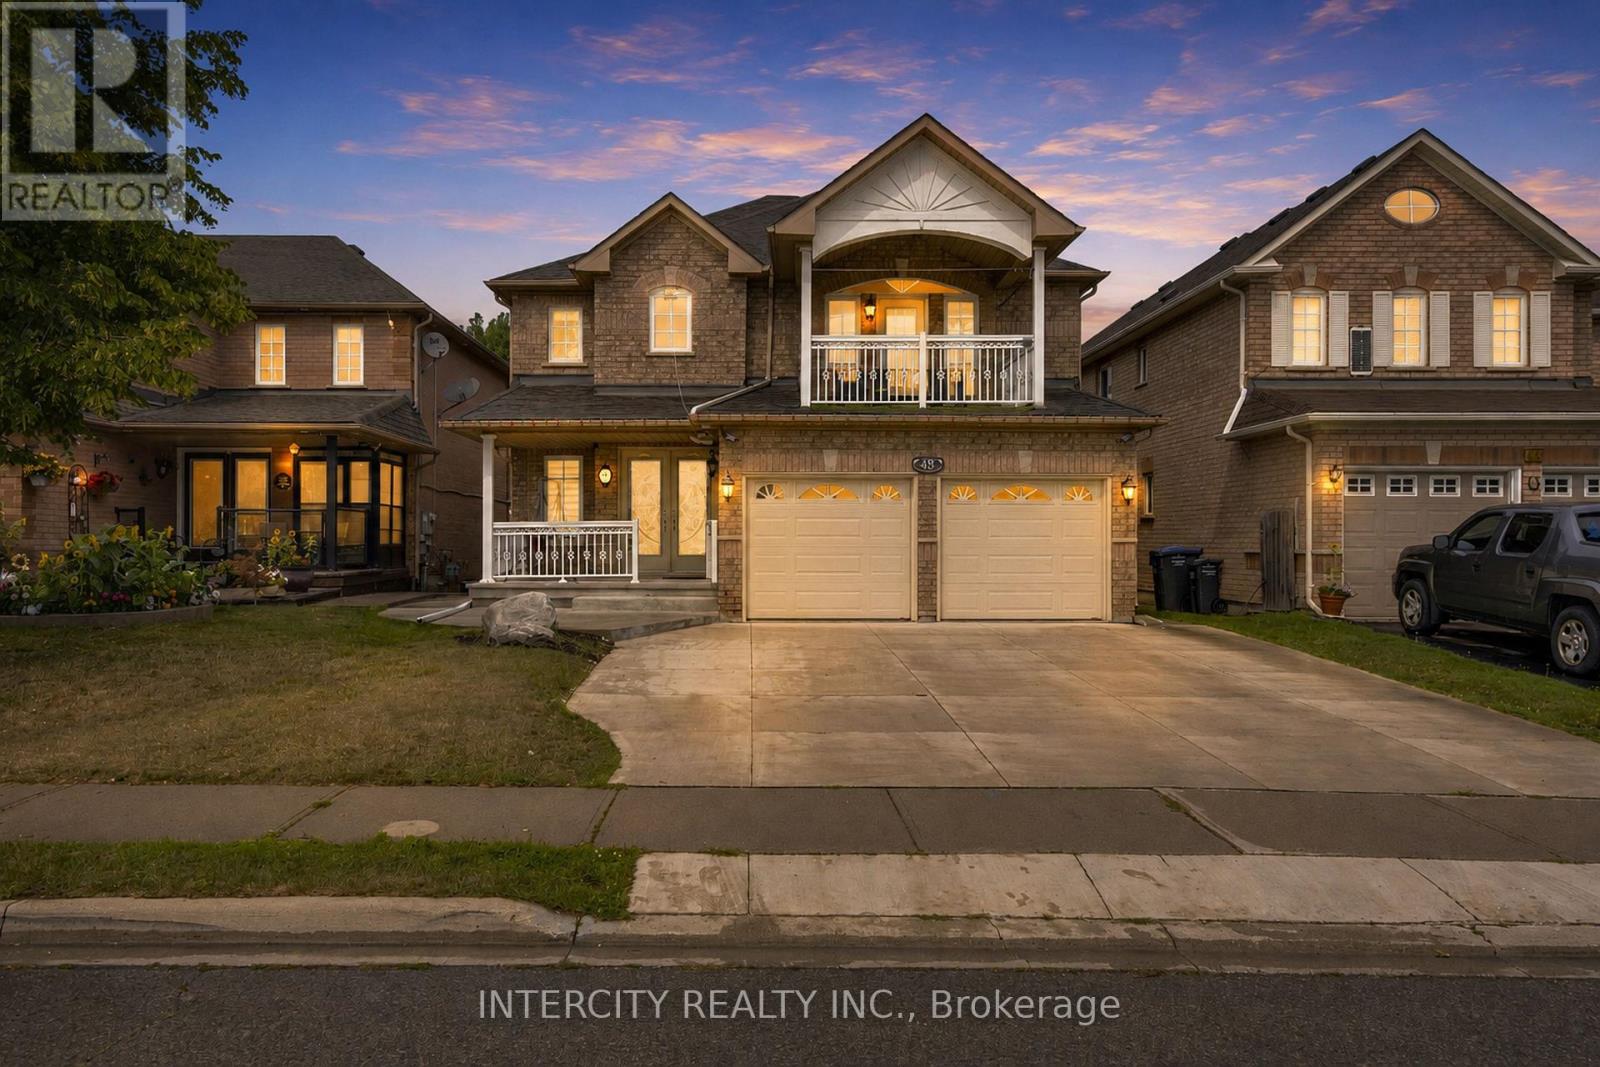
$1,449,000
48 AVALANCHE CRESCENT, Brampton, Ontario

48 Avalanche Crescent

Brampton, Ontario

Welcome to this beautiful home situated on a premium ravine lot in Bram East, offering exceptional space, privacy and versatility. Thousands spent on upgrades throughout the home, featuring a spacious custom kitchen, 6 bathrooms, including 3 full bathrooms on the second floor-ideal for a large or growing family. The legal walkout basement apartment provides excellent flexibility for extended family or potential rental income, with a separate walkout to the backyard. Enjoy the tranquility and privacy of the ravine setting while being conveniently located close to places of worship, grocery stores, public transit, library and major highways. A wonderful opportunity to own a spacious and versatile home in a highly desirable Bram East location. Move-in ready and perfect for families looking for space, comfort and convenience. (id:50976)

7 Bedroom 6 Bathroom 2,500 - 3,000 ft2

Intercity Realty Inc.

For sale
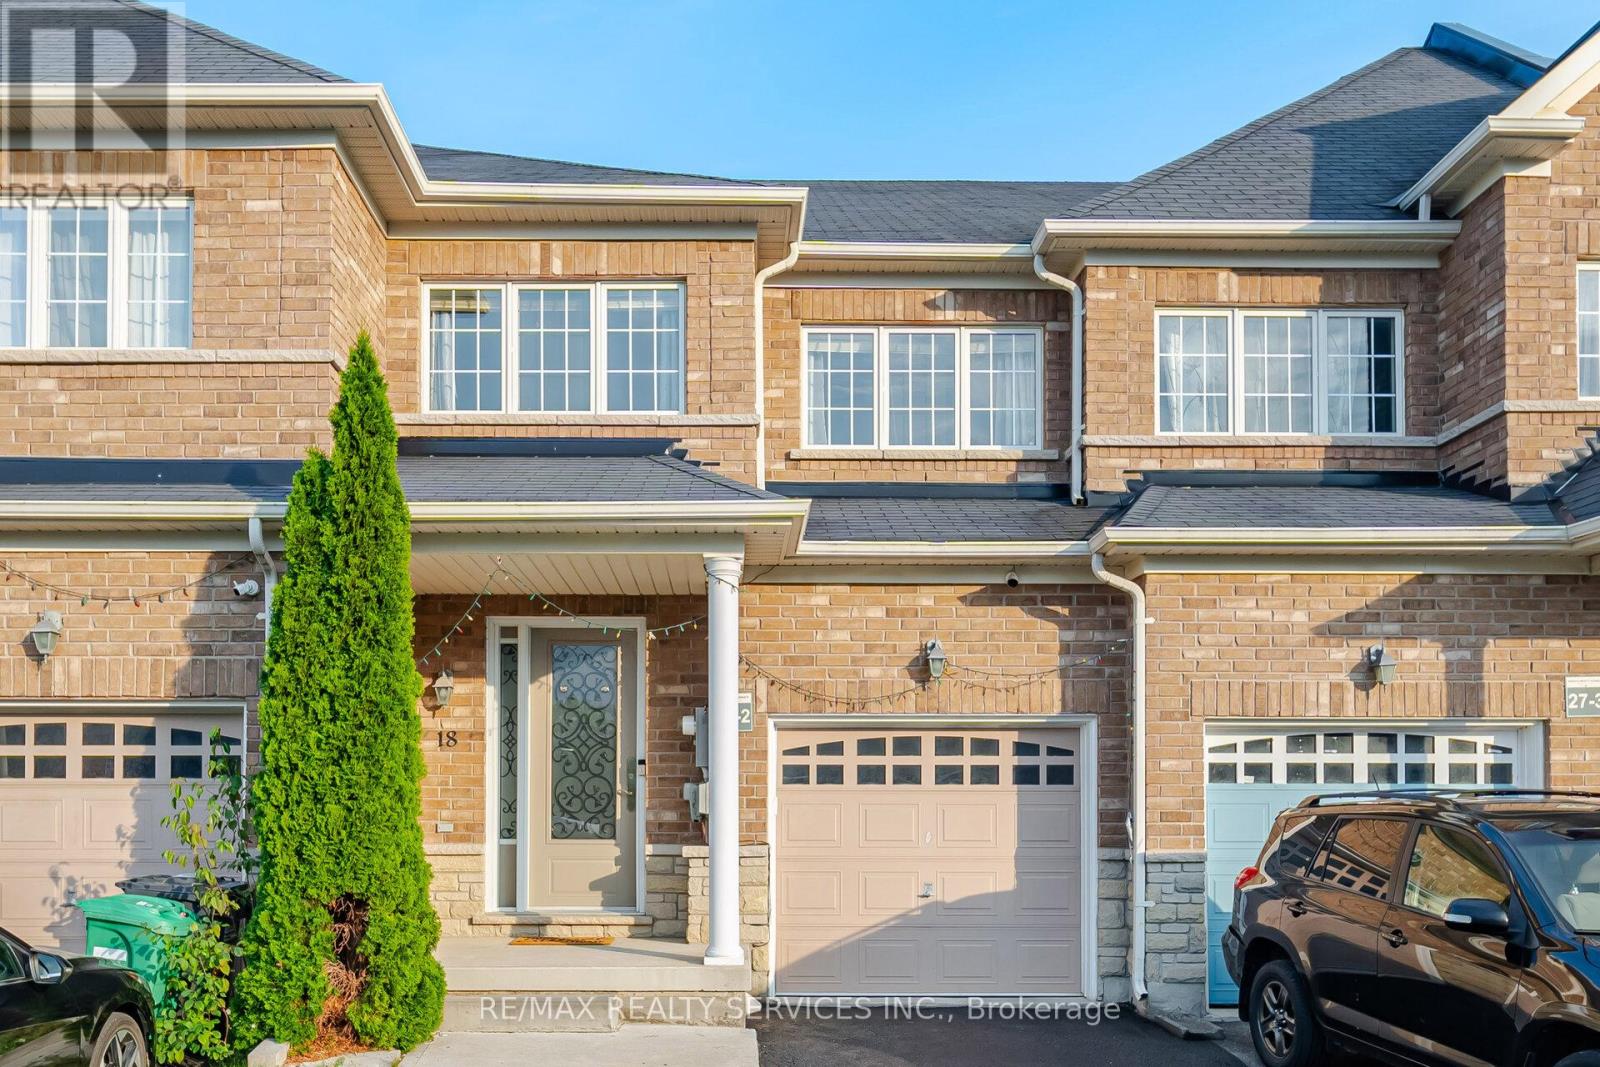
$799,900
18 SEEDLAND CRESCENT, Brampton, Ontario

18 Seedland Crescent

Brampton, Ontario

Absolutely Stunning !!! FREEHOLD Townhouse In High Demand Area Of Brampton . 3 Bedrooms +Den On 2nd Floor , 4 Washrooms ###LAGAL BASEMENT ### Personal Use (1Bedroom,1 Washroom & Kitchen in Basement) . Upgraded kitchen with quartz counter with same backsplash #pot lights in house ## Good sized bedrooms + one extra room use as a den or office ### Walking Distance to schools, parks, shops, restaurants, and transit . House is Ready to Move in . (id:50976)

5 Bedroom 4 Bathroom 1,500 - 2,000 ft2

RE/MAX Realty Services Inc.

For sale
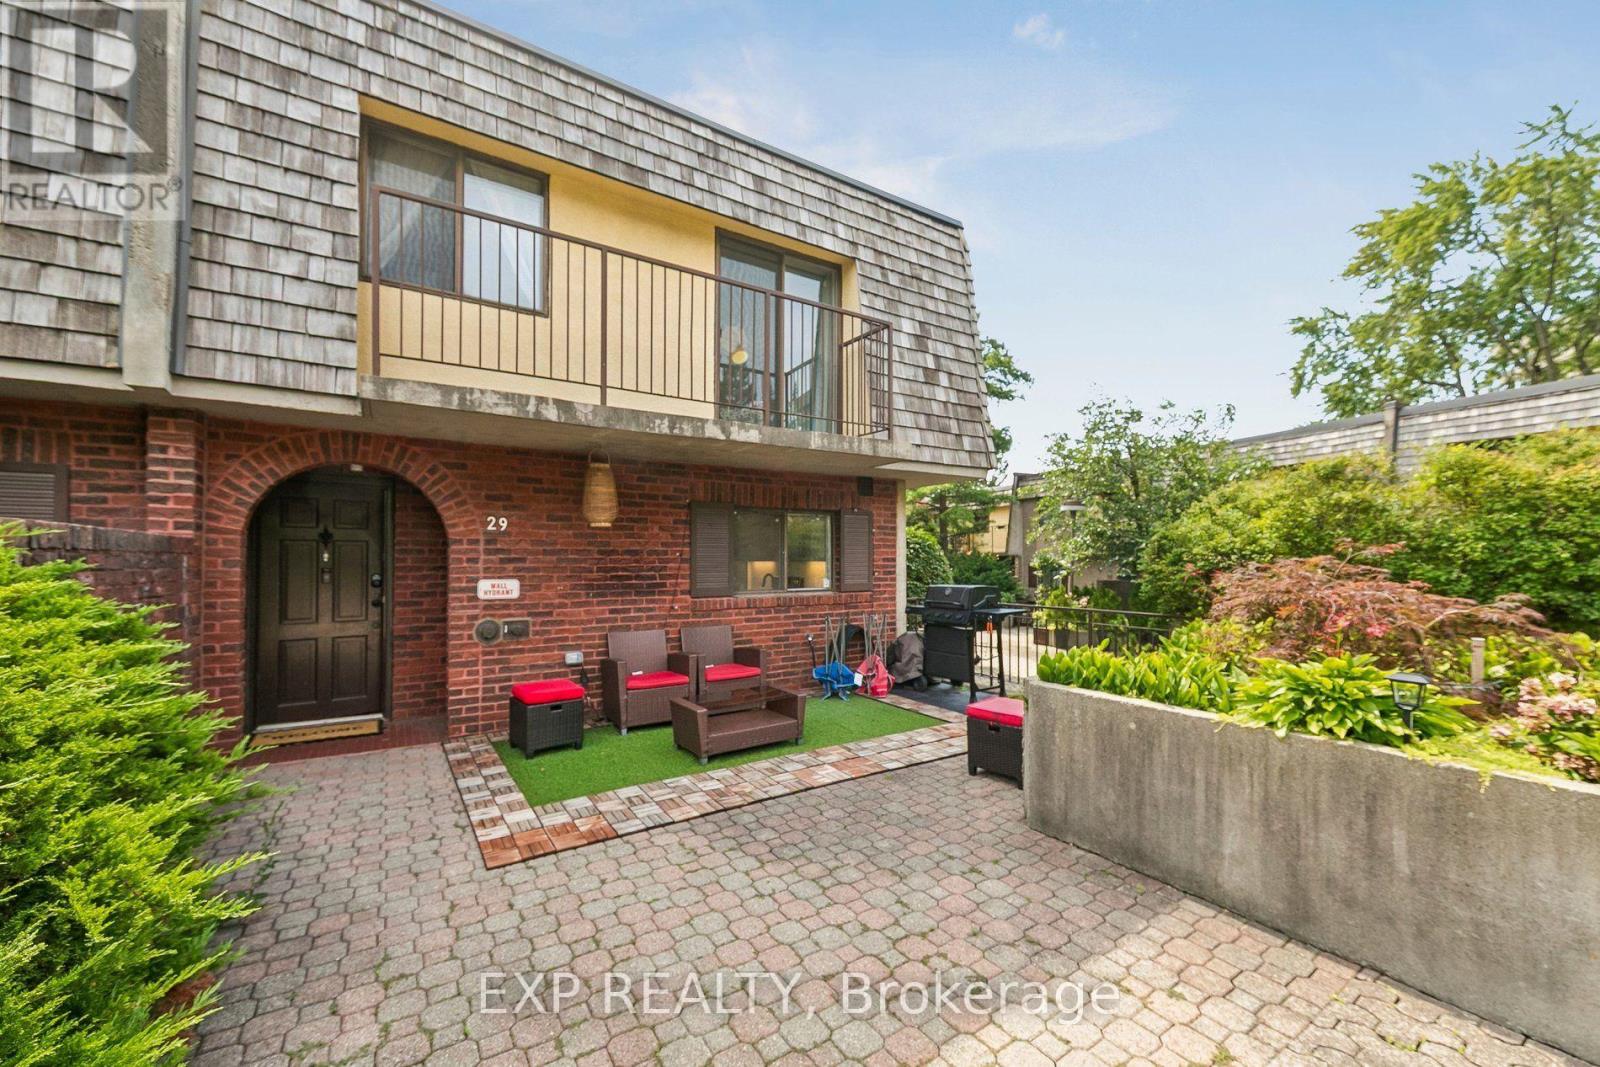
$599,000
29 - 1250 MISSISSAUGA VALLEY BOULEVARD, Mississauga, Ontario

29 - 1250 Mississauga Valley Boulevard

Mississauga, Ontario

This beautifully renovated condo townhouse offers the perfect blend of modern design and practical living. The open-concept layout creates a seamless flow throughout, maximizing every square foot. High-end finishes include stainless steel appliances, elegant quartz countertops, and a contemporary backsplash. The kitchen connects effortlessly to the main living areas, making it ideal for both everyday living and entertaining.Location is a major highlight. You're directly across from the community recreation center with a swimming pool and parks, excellent schools are nearby, and multiple trails and parks are within walking distance. Close to Square One Mall and Cooksville GO Station, commuting is convenient and stress-free. The established neighborhood features well-maintained landscaping, vibrant greenspaces, and a strong sense of community that feels resort-like.This is a move-in ready home designed for families who want elegance without compromise. Great schools, easy transit access, shopping, outdoor recreation-it's all here. (id:50976)

4 Bedroom 2 Bathroom 1,400 - 1,599 ft2

Exp Realty

For sale
$1,188,000
40 MONTANA AVENUE, Toronto, Ontario

40 Montana Avenue

Toronto, Ontario

MOTIVATED SELLER - MAKE AN OFFER! Fantastic North York Location Solid brick 3-bedroom, 2-bathroom bungalow on a large 50' x 150' pool-sized lot. Features a detached 2-car garage plus private driveway parking for up to 10 vehicles.Recent updates include:Freshly painted Living room, dining room, hallway and 3 bedrooms, Newer roof (2022) Newer broadloom in living room & hallway (2024) Located in a highly desirable, family-oriented community with excellent access to transit, schools, parks, and everyday amenities.. Walk to TTC bus. Conveniently located just a short drive or bus ride to York University. With quick access to Highways 400 & 401. TTC Bus routes on Jane St and Wilson Ave provides easy connection to Wilson and Pioneer Village subway stations. Enjoy the convenience of Sheridan Mall just a 5-minute drive or a 15-minute walk. Surrounded by everyday essentials including grocery stores, restaurants, medical clinics, schools, parks and recreation facilities. One of Toronto's most affordable and sought-after neighborhoods, offering exceptional value, convenience, and future growth potential. Perfect for families, investors, or anyone seeking a solid home on a premium lot in a prime location. Private side entrance allows easy access to basement with Bedroom, Kitchen, Bathroom, family room and laundry facility. There is also a large cold-storage/Cantina underneath the front-porch. (id:50976)

4 Bedroom 2 Bathroom 700 - 1,100 ft2

Jdl Realty Inc.

For sale
$979,000
112 BIRCHWOOD DRIVE, Barrie, Ontario

112 Birchwood Drive

Barrie, Ontario

Lake City Luxury in Barrie-Fully Renovated & Move-In Ready! Welcome to this beautifully renovated 4-bedroom, 4-bathroom Home offering over 3,000 sq. ft. of finished living space. Bright, Stylish and thoughtfully upgraded throughout, this Home delivers a truly move-in-ready, worry-free lifestyle in a quiet, attractive neighborhood just minutes from Georgian Mall, Restaurants, Entertainment, Hwy 400 and the GO Train for an easy Toronto/GTA commute. A grand stone entrance and welcoming front porch set the tone. Inside, an elegant staircase, powder room and spacious principal rooms create an impressive first impression. The bright living room and formal dining area provide effortless entertaining, while the family room features a cozy fireplace and opens to the breakfast area and stunning outdoor retreat. The brand-new white kitchen features quartz countertops, modern appliances-including a new, never-used stove and dishwasher-ample cabinetry, pantry and excellent storage. The finished laundry room offers extensive built-in cabinetry and convenient garage access. Step outside to a fully fenced, beautifully landscaped backyard with maintenance-free & trending evergreen grass, stone patio, hot tub, rustic outdoor shower and gas BBQ-your own private space for relaxing and entertaining. Upstairs, the spacious primary suite offers a walkout to a private deck and a brand-new modern ensuite with soaker tub and glass shower. Three additional generous bedrooms share a full bathroom. The finished basement expands your living space with a spectacular media room featuring a stone gas fireplace & wet bar/snack area, plus a versatile games room, office, library or Gym & convenient powder room. Additional highlights include a 2-car garage with upper-level storage and workshop, 4-car driveway with no sidewalk, brand-new blinds, digitally controlled lighting and an irrigation system. A rare combination of luxury, functionality, location and lifestyle-this one is ready to impress! (id:50976)

4 Bedroom 4 Bathroom 2,000 - 2,500 ft2

Right At Home Realty

For sale
$975,000
606 HAINES ROAD, Newmarket, Ontario

606 Haines Road

Newmarket, Ontario

Welcome to 606 Haines Road, a charming detached two-storey home offering a wonderful combination of space, functionality and outdoor living in an established Newmarket neighbourhood. A classic brick exterior, large front bay window and attached double-car garage provide welcoming curb appeal. Inside, the home offers comfortable living spaces highlighted by a cozy gas fireplace and plenty of natural light. Step outside to the expansive rear deck-an ideal setting for summer entertaining, family gatherings or simply relaxing while overlooking the spacious backyard and gardens. With a versatile layout, generous outdoor space and plenty of opportunity to make it your own, 606 Haines Road is a fantastic place to call home. (id:50976)

4 Bedroom 3 Bathroom 1,500 - 2,000 ft2

RE/MAX Hallmark York Group Realty Ltd.

For sale
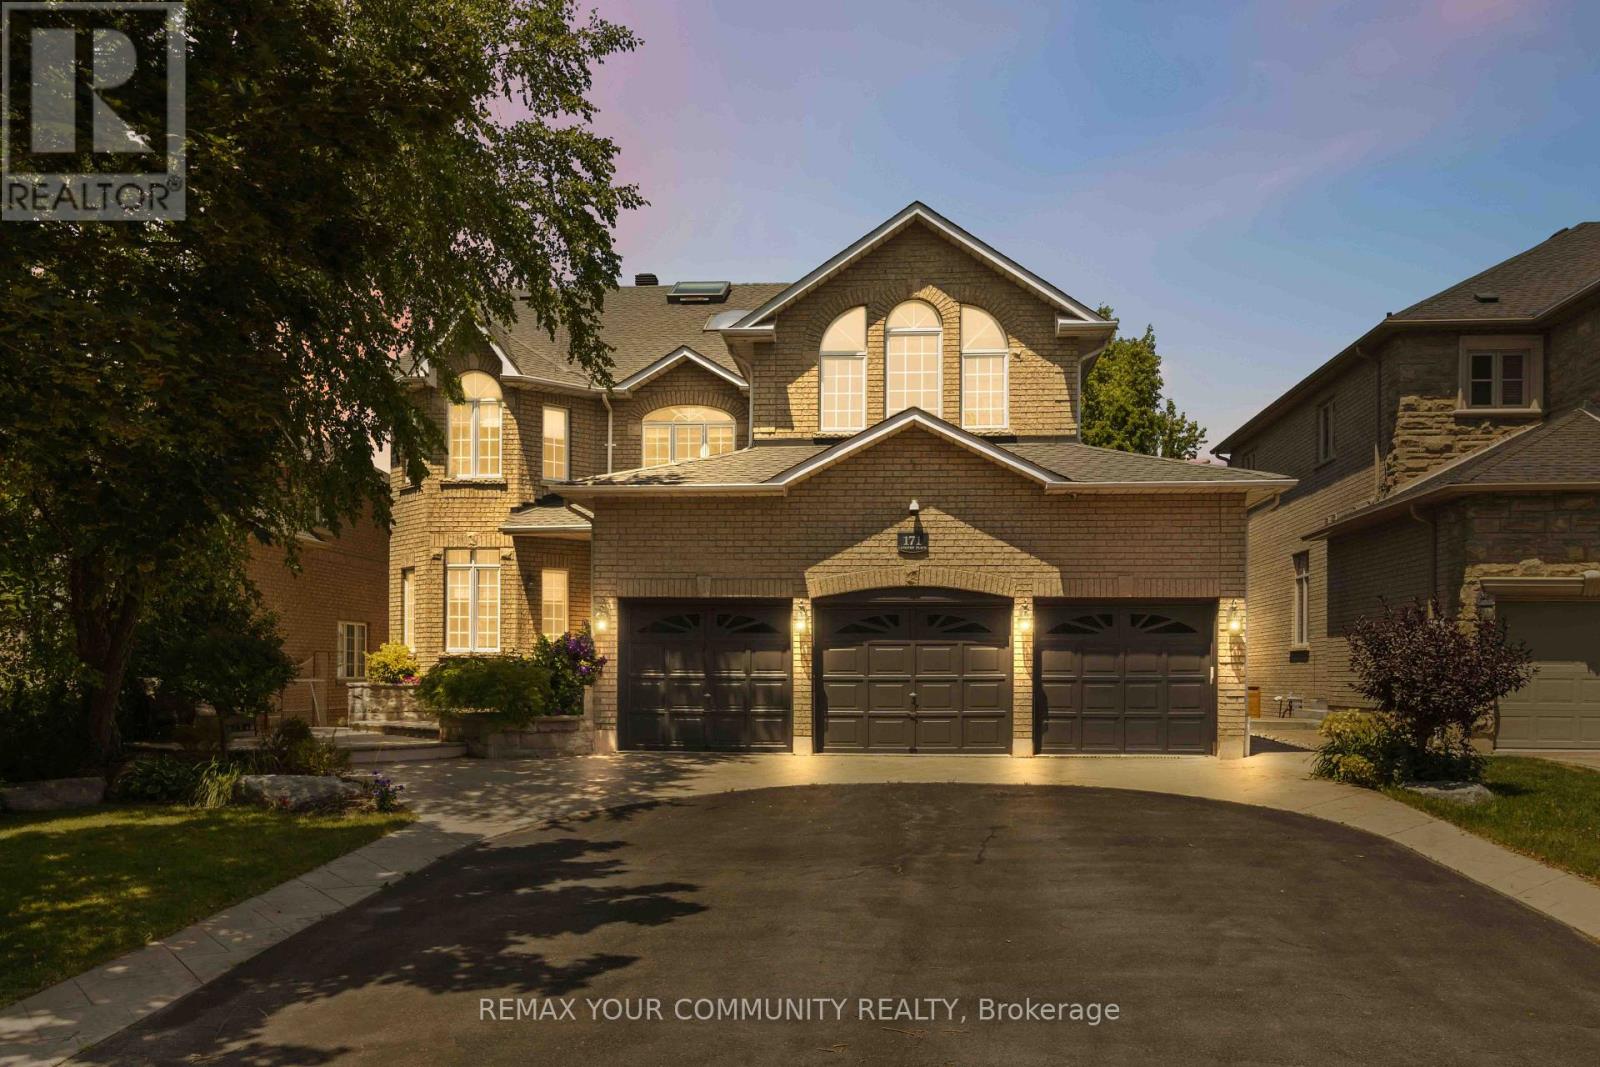
$2,688,000
171 LANGTRY PLACE, Vaughan, Ontario

171 Langtry Place

Vaughan, Ontario

Welcome To This Spectacular Home In One Of The Most Sought-After Neighbourhoods In Thornhill. With A Warm And Inviting Ambience, This Well-Maintained Home Shows Pride Of Ownership. Nestled On A Quite Cul-De-Sac, This Residence Offers The Perfect Blend Of Comfort And Luxury With 4,900 sq.ft. Above Grade Living Space. Enjoy Expansive, Bright Living And Dining Rooms With A Great Chef's Kitchen Featuring Large Island, Beautiful Stainless Steel Appliances, A Breakfast Area with Seamless Walkout Access To A Beautiful Terrace Off The Kitchen, And A Convenient Built-in Vacuum Sweep For Easy Clean-up. The Second Floor Offers Four Generously-Sized Bedrooms, Two With Their Own Ensuite and Two With A Jack and Jill Washroom, Each Bedroom With Walk-In Closets. The Large Primary Suite Features A Gas Fireplace, Skylights, And A Spa-Inspired 5-pc Ensuite With Heat Lamp And Jets. Third Floor Has A Bright Spacious Loft With Two Skylights, 3-pc Bathroom/Shower, Ideal As An Additional Large Room for Guests, Bedroom Or Just Private Space To Relax And Enjoy Private Time. The Basement Has A Large Rec Room with Built-in Wall Unit, Large Utility/Craft Room/Exercise Room, Storage/Cold Room, Lots Of Room And Closet Space, Separate Entrance To Basement In-Law Suite, Complete With Bedroom, Full 4-pc Bathroom, Living/Dining Area, Kitchen With Fridge And Stove, Washer/Dryer - A Great Nanny or Guest Suite Or Perfect For Investment Income, A Second Separate Entrance To The Basement, And Into the Home. Enjoy The Basement Walkout To A Backyard Oasis Featuring A Cozy Seating Area And Serene Waterfall Rock Garden - Perfect For Entertaining Guests Or Just Relaxing. Located Just steps Away From Top-Rated Schools, Golf Courses, Shopping Malls, And Dining, This Home Also Provides Excellent Access To Transit And Major Highways. Don't Miss Your Opportunity To Own This Luxurious Home. Book your showing today! (id:50976)

5 Bedroom 7 Bathroom 3,500 - 5,000 ft2

RE/MAX Your Community Realty

For sale
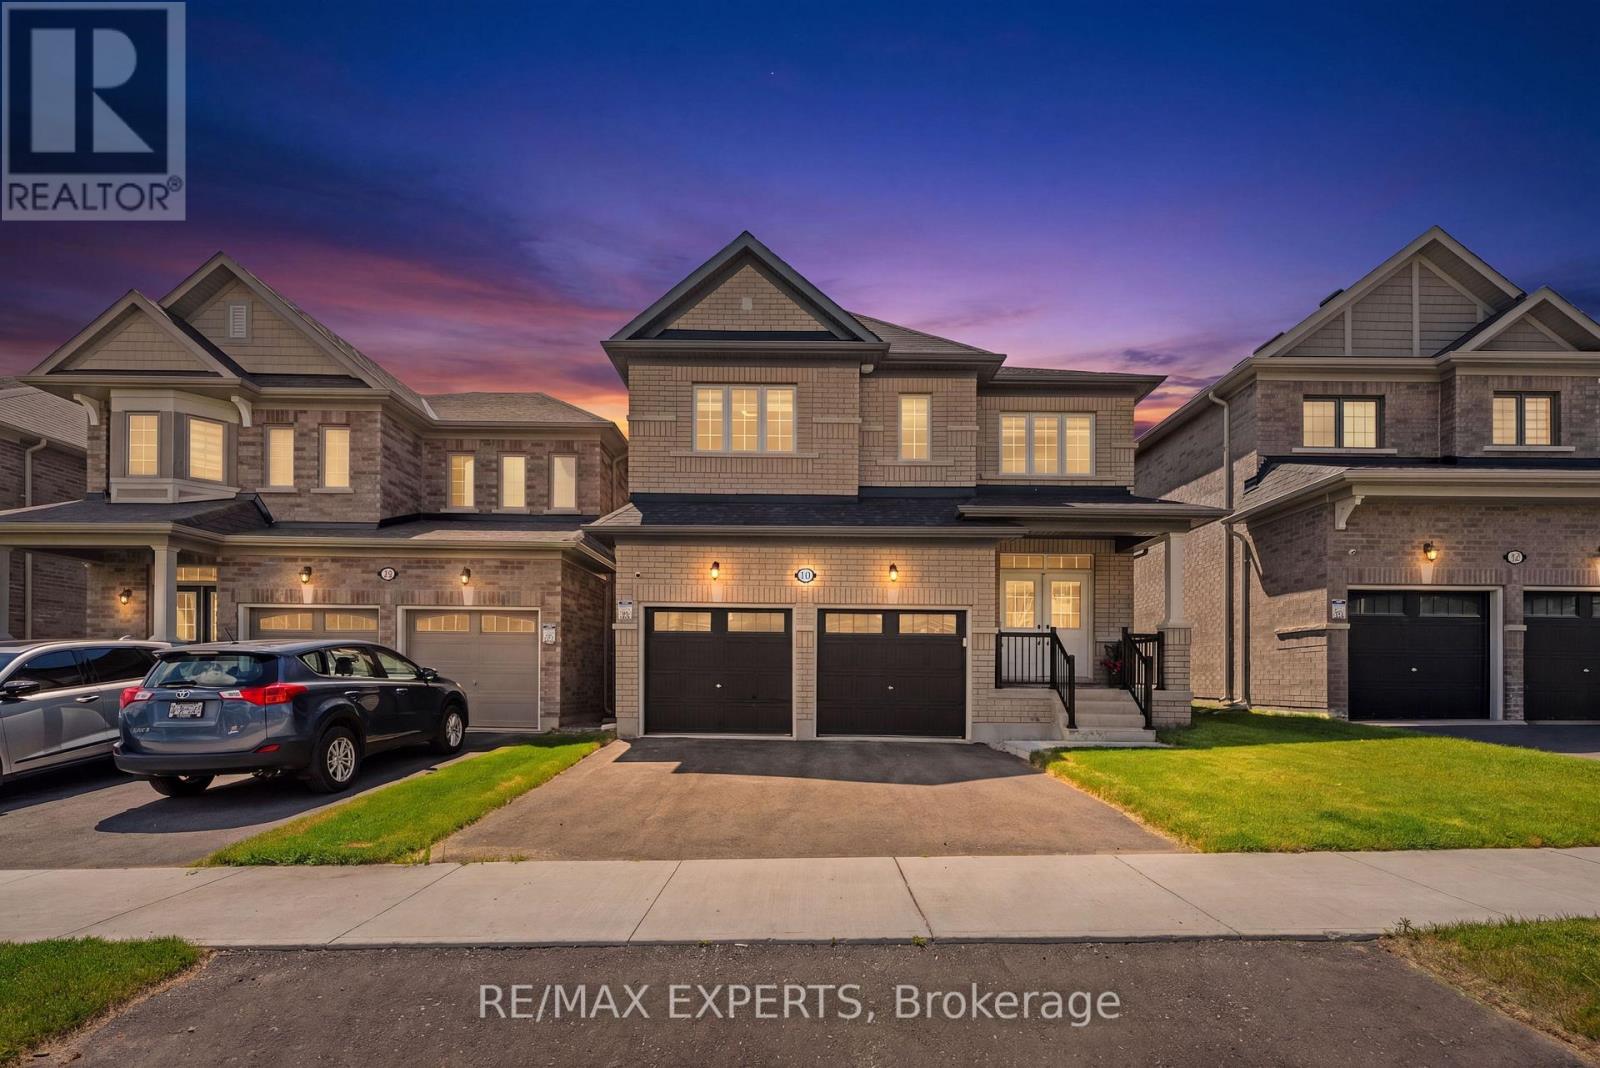
$979,888
10 LAWRENCE D. PRIDHAM AVENUE, New Tecumseth, Ontario

10 Lawrence D. Pridham Avenue

New Tecumseth, Ontario

Welcome to this stunning family home in the highly desirable Honey Hill community, offering an exceptional blend of style, comfort, and functionality. Thoughtfully designed with timeless architecture and a spacious layout, this home is perfect for growing families seeking both elegance and everyday convenience. The main floor showcases impressive high ceilings, engineered hardwood flooring, elegant oak stairs, and beautiful wainscoting in the breakfast area, creating a warm and sophisticated atmosphere throughout. The large kitchen is designed for both everyday living and entertaining, featuring granite countertops, abundant cabinetry, and a functional layout that seamlessly connects to the principal living spaces. A practical mudroom with direct garage access and a spacious closet adds convenience and extra storage. The second level offers four generously sized bedrooms and three full bathrooms, providing ample space for the entire family. The luxurious primary suite serves as a private retreat, complete with two large walk-in closets and a spa-inspired five-piece ensuite featuring a glass-enclosed shower, oval soaker tub, and dual vanities. Ideally situated between Highway 50 and Highway 27, just minutes from the Honda Manufacturing Plant, Honey Hill offers the perfect balance of natural surroundings and urban convenience, with shopping, restaurants, parks, schools, and recreational amenities all within easy reach. (id:50976)

4 Bedroom 4 Bathroom 2,500 - 3,000 ft2

RE/MAX Experts

For sale
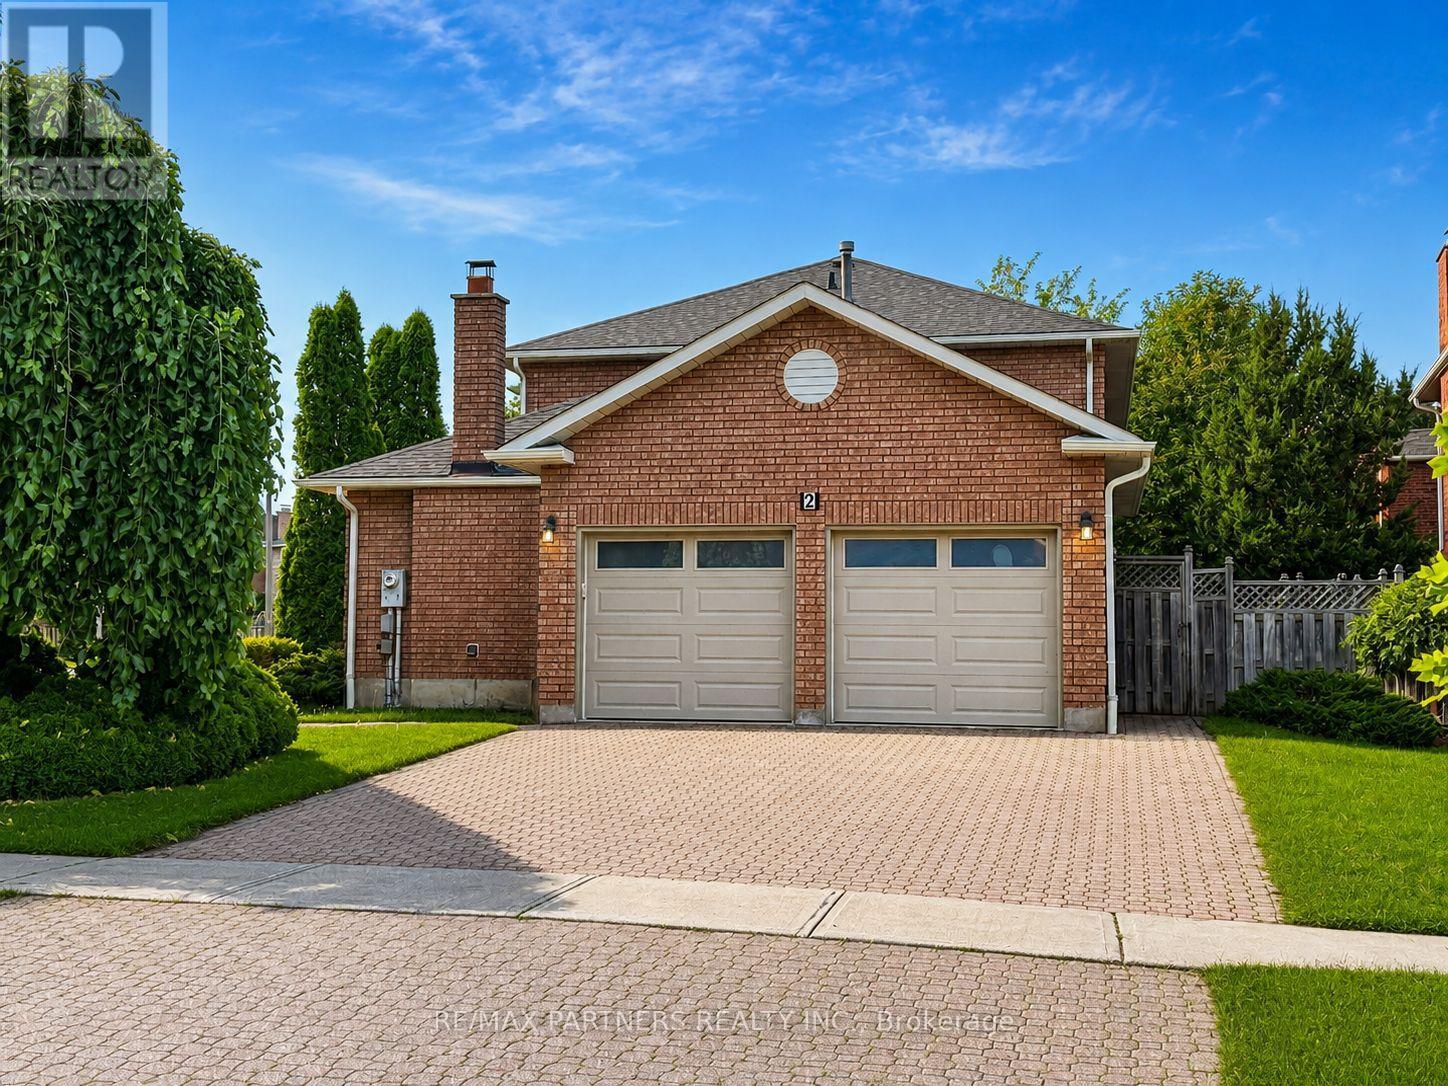
$1,450,000
2 GLENHURST ROAD, Richmond Hill, Ontario

2 Glenhurst Road

Richmond Hill, Ontario

Welcome to the sought-after Doncrest community! Beautifully maintained family home on a large corner lot with west-facing exposure and abundant natural light. Featuring $100K+ in upgrades, including attic insulation (2025), gutters (2024), R16 garage doors (2024), renovated bathrooms (2023), interior wall painting (2023), front steps (2021), roof (2019), windows (2018) & kitchen (2013). This 4 Bedroom + Office/Library, 2 Car Garage, 2700 SqFt Fully Detached Sun Filled Home Approx. 10-minute walk to Doncrest Public School, plus walking distance to parks, recreation, transit & amenities. Minutes to Hwy 404/407, GO Station & Hillcrest Mall. Situated next to the David Hamilton Parks and Ed Sackfield (Hockey) Area in Richmond Hill's highly desirable "Doncrest" community. Walking distance to Top-Rated Schools including Doncrest Public School, Adrienne Clarkson Public School (French immersion), Christ the King CES, and minutes away to Thornlea Secondary School, Alexander Mackenzie High School (IB), St. Robert CHS (IB), and Langstaff Secondary School by car.Major Shopping & Great Restaurants along Highway 7. Quick access to Highways 404 & 407 with ease commuting across the GTA,. This location offers the perfect balance of convenience and family-friendly living environment. Inter Lock Double Driveway, Double Door Entry to Large Foyer Welcomes you to Spacious Living Room, Dining Room, Office/Library, Spacious kitchen with granite countertops & breakfast area overlooking a private backyard oasis. Large family room with fireplace. Finished basement with large rec area, 1-bedroom in-law suite with fireplace, kitchen & bath. Main Floor Laundry Room, Direct Access from the Garage. (id:50976)

5 Bedroom 4 Bathroom 2,500 - 3,000 ft2

RE/MAX Partners Realty Inc.

For sale
$2,198,000
20 FERN AVENUE, Richmond Hill, Ontario

20 Fern Avenue

Richmond Hill, Ontario

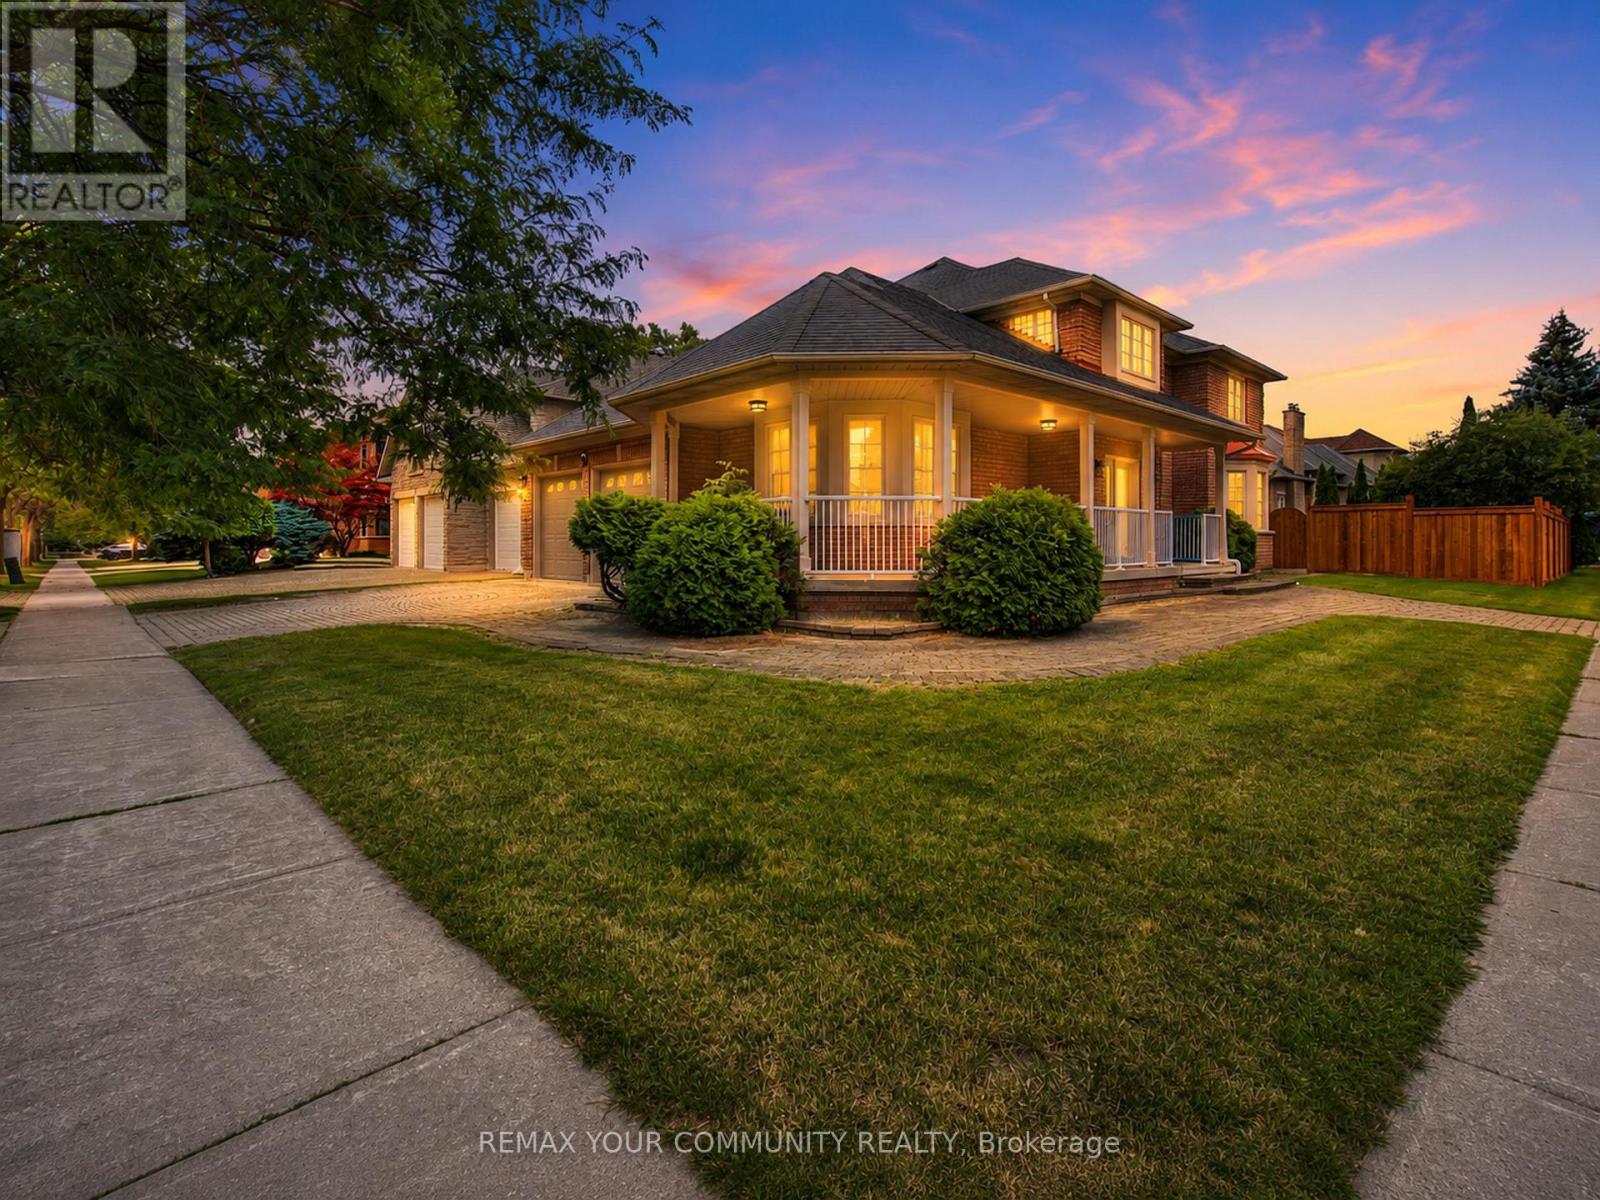
Luxury living in prestigious Bayview Hunt Club! Beautifully maintained 4-bedroom corner home offering over 3,200 sq. ft. of finished living space on a premium 65' x 121' lot. The house was recently painted. The main floor features a grand high-ceiling foyer with a circular staircase, a separate living room with a bay window, a formal dining zoom, a private den with French doors, and a spacious family room with a gas fireplace. The updated kitchen boasts a large breakfast area and ample pantry space. The powder room was recently renovated. Upstairs, discover 4 generous bedrooms, including a primary suite with a 4-piece en suite and walk-in closet, plus double-door closets in all remaining bedrooms. Features a patio stone driveway with a seamless walkway wrapping around to the main entrance, along with an expansive patio stone area in the backyard-perfect for relaxing or hosting guests. Located near top amenities, major highways and 407ETR, The property is located in the boundaries of the highly ranked St. Robert CHS zone! Enjoy serene outdoor living and unbeatable privacy. Attached is a list of extensive house improvements available. Living, Dining, Family, Den and Prime Bedroom have virtually staged photos. (id:50976)

5 Bedroom 3 Bathroom 3,000 - 3,500 ft2

RE/MAX Your Community Realty

For sale
$1,169,000
30 SCARBORO AVENUE, Toronto, Ontario

30 Scarboro Avenue

Toronto, Ontario

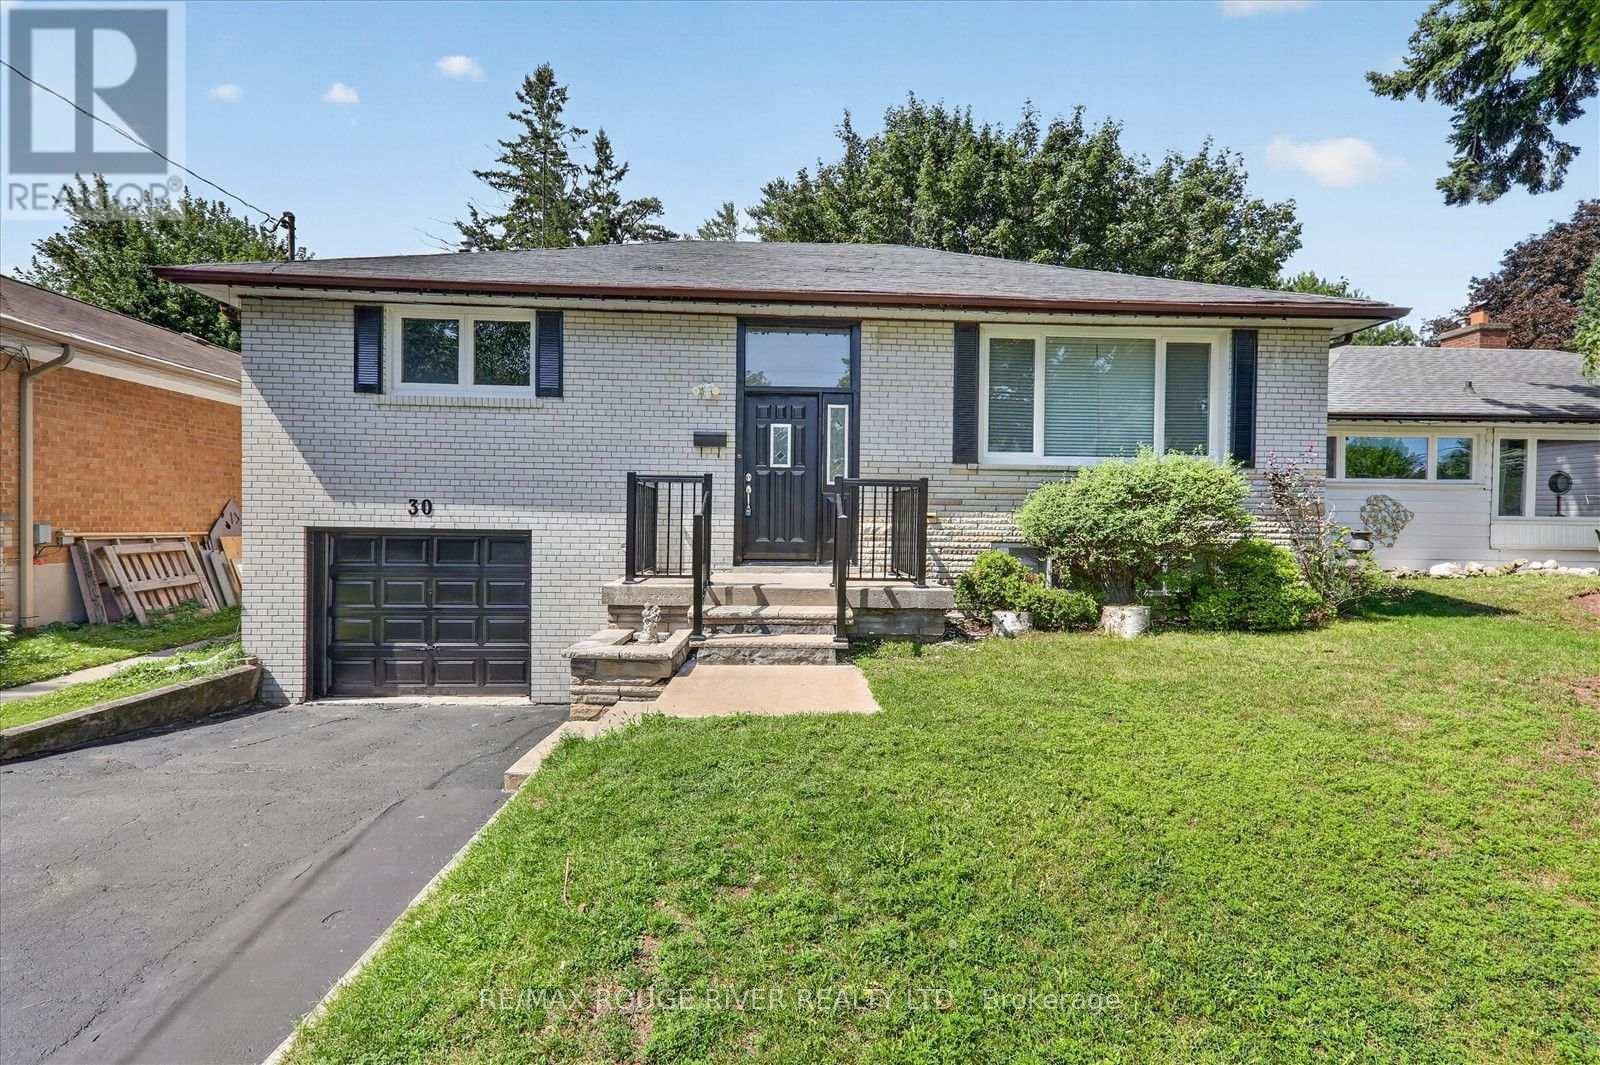
Absolutely Rare Opportunity To Own A Beautiful Detached Raised Bungalow On A Premium, Massive 50' X 150' Lot In Highland Creek, One Of Scarborough's Most Prestigious Pockets. Surrounded By Multi-million Dollar Custom Builds And Lush, Tree-lined Streets, This Property Offers Incredible Potential For Families, Professionals, And Savvy Investors To Build Massive Equity. Whether You Choose To Move In, Renovate, Or Unlock The Property's Full Potential Among Elite Homes, This Is Your Key To Securing A Footprint In A Highly Sought-after Neighborhood. Step Inside To A Sun-filled, Open-concept Living And Dining Area Highlighted By Warm Hardwood Flooring, Expansive Windows, And Recessed Pot Lighting That Creates A Bright And Welcoming Atmosphere. The Heart Of The Home Is A Stunning, Fully Updated Kitchen Complete With A Center Island, Abundant Pot Lights, And Premium Stainless Steel Appliances. The Main Floor Features Three Generous Bedrooms With Hardwood Floors, Including A Primary Suite With Custom Mirrored Closets. The Main Bathroom Is A True Retreat, Thoughtfully Upgraded With A Custom Vanity, Built-in Cabinetry, Dual Illuminated Led Mirrors, And A Dedicated Makeup Vanity Station. The Massive Basement Featuring A Separate Entrance, A Cozy Living Area, And A Private Bedroom With Large Above-Grade Windows That Bring In Ample Natural Light. Currently Tenanted At $1,200/month Providing Immediate, Reliable Rental Cash Flow From Day One. Enjoy Living Within Walking Distance To Public Transit And Just Minutes To The University Of Toronto Scarborough Campus (Utsc) And Centennial College. Perfect For Families And Commuters With Easy Access To The Pan Am Sports Centre, Highway 401, Top-rated Schools, Scenic Parks, Hospitals, Shopping Plazas, Dining, And Every Essential Amenity. Customize This Gem To Create Your Dream Residence Among Luxury Homes! Some photos have been virtually staged and images digitally enhanced. (id:50976)

4 Bedroom 3 Bathroom 1,100 - 1,500 ft2

RE/MAX Rouge River Realty Ltd.

For sale
$399,999
34 - 42 PINERY TRAIL, Toronto, Ontario

34 - 42 Pinery Trail

Toronto, Ontario

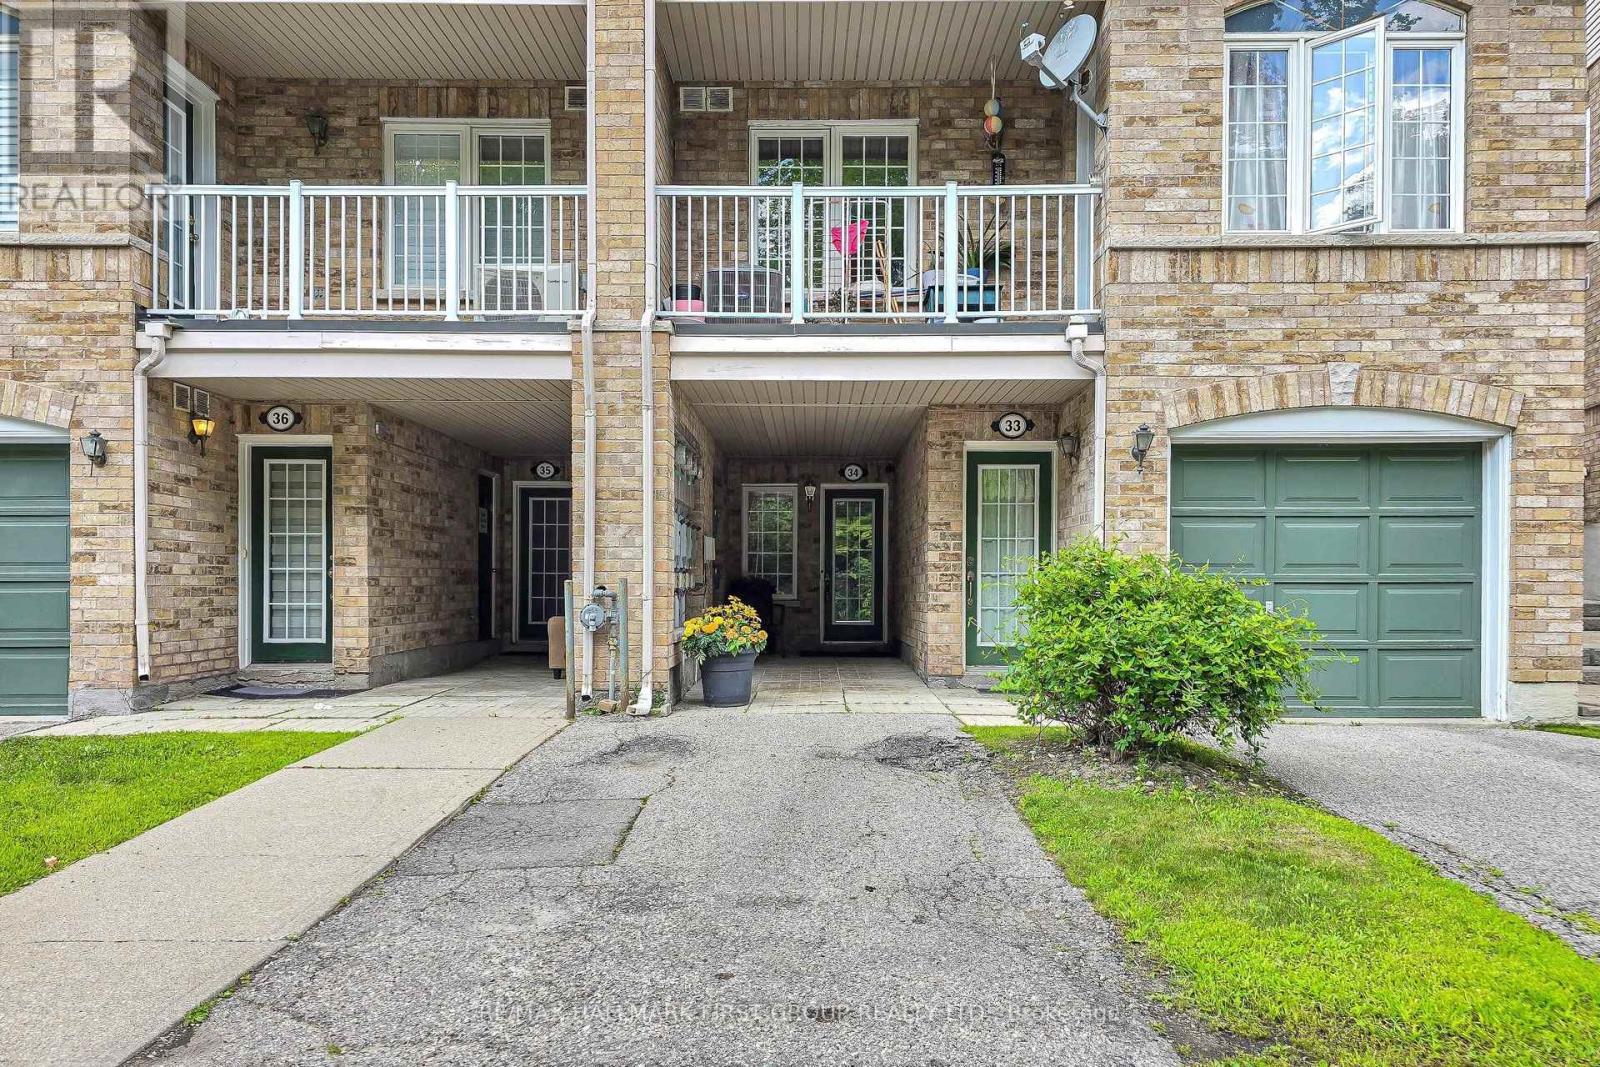
Enjoy convenient condo living in the heart of Malvern with this bright 2-bedroom, 1-bathroom home. The open-concept living space offers a comfortable and functional setting for everyday living, with both bedrooms providing flexibility for a couple, small family, first-time buyer or those needing a dedicated home office.Located in a well-connected Scarborough community, the property is close to TTC service, schools, parks, shopping, restaurants and everyday essentials. Malvern Town Centre, the Malvern Public Library and local community and recreation facilities are nearby, while Highway 401, Scarborough Town Centre, Centennial College and the University of Toronto Scarborough Campus are all within convenient reach. A practical home in a location that keeps daily necessities, education, recreation and commuting options close by. (id:50976)

2 Bedroom 1 Bathroom 600 - 699 ft2

RE/MAX Hallmark First Group Realty Ltd.

For sale
$1,534,900
63 KENNETT DRIVE, Whitby, Ontario

63 Kennett Drive

Whitby, Ontario

Some homes reveal their quality slowly. 63 Kennett Drive makes its impression before you reach the front door. Set beneath a canopy of mature trees, this distinguished brick residence feels established, private and beautifully at home in its surroundings. Manicured gardens frame the entrance, while the double garage and classic architecture give the property a quiet sense of presence. Inside, the mood is equally considered. A gracious foyer opens to generous principal rooms where rich hardwood, soft natural light and an understated palette create spaces that feel elegant without feeling formal. The living room invites conversation; the dining room was made for long dinners, celebrations and evenings that extend well beyond dessert. The kitchen is where the home truly comes alive. Upgraded cabinetry rises dramatically against granite surfaces and stainless steel, while an expansive peninsula creates a natural gathering place. Beyond it, the breakfast area is wrapped in windows, filling the space with sunlight and garden views. Patio doors lead to a private backyard surrounded by mature greenery. It is a setting made for unhurried summer evenings, dinner outside and weekends with nowhere else to be. Enjoy the beautiful salt water pool with waterfall feature, overlooking the ravine. What distinguishes 63 Kennett Drive isn't any single feature. It's the way the home comes together-the established setting, the natural light, the generous rooms, the connection to the outdoors and the sense that everything has found its place. This is not a house trying to impress. It simply does. For those who value warmth over excess, substance over spectacle and a home that feels as good as it looks, 63 Kennett Drive is something special. Steps from top-rated schools, parks, walking trails, and Whitby's vibrant downtown, with quick access to public transit, Highways 407, 412, and 401, this is a rare opportunity to own one of the community's most sought-after home. (id:50976)

4 Bedroom 4 Bathroom 2,500 - 3,000 ft2

Royal Heritage Realty Ltd.

For sale
$699,999
106 - 250 FINCH AVENUE, Pickering, Ontario

106 - 250 Finch Avenue

Pickering, Ontario

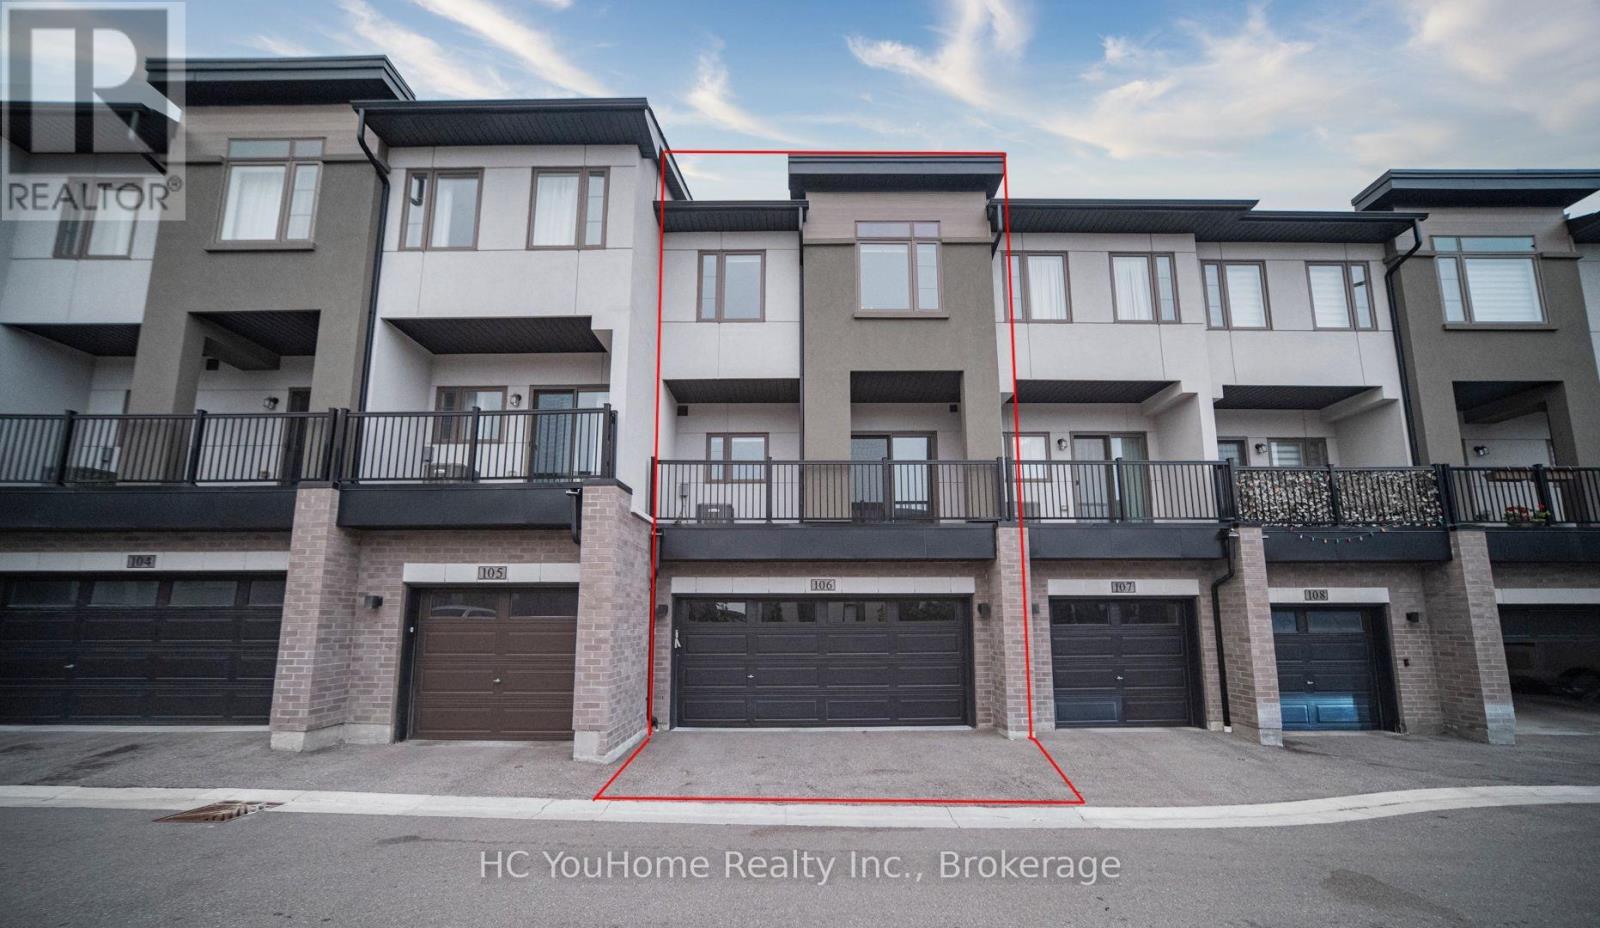
Rarely offered east-west facing townhome filled with natural sunlight from morning to evening! This well-maintained 3-storey home features a highly desirable double-car garage and a functional family-friendly layout. The ground-floor family room offers direct garage access and flexible space for a home office or recreation area. The bright, open-concept second floor features spacious living and dining areas, a modern kitchen with quartz countertops and stainless steel appliances, plus a breakfast area with walkout to the balcony. Upstairs offers three comfortable bedrooms, including a primary suite with a walk-in closet and private 4-piece ensuite. Conveniently located close to parks, trails, schools, shopping and transit, with easy access to Scarborough and Markham. (id:50976)

3 Bedroom 3 Bathroom 1,500 - 2,000 ft2

Hc Youhome Realty Inc.

For sale
$669,000
115 CARLISLE STREET, Saugeen Shores, Ontario

115 Carlisle Street

Saugeen Shores, Ontario

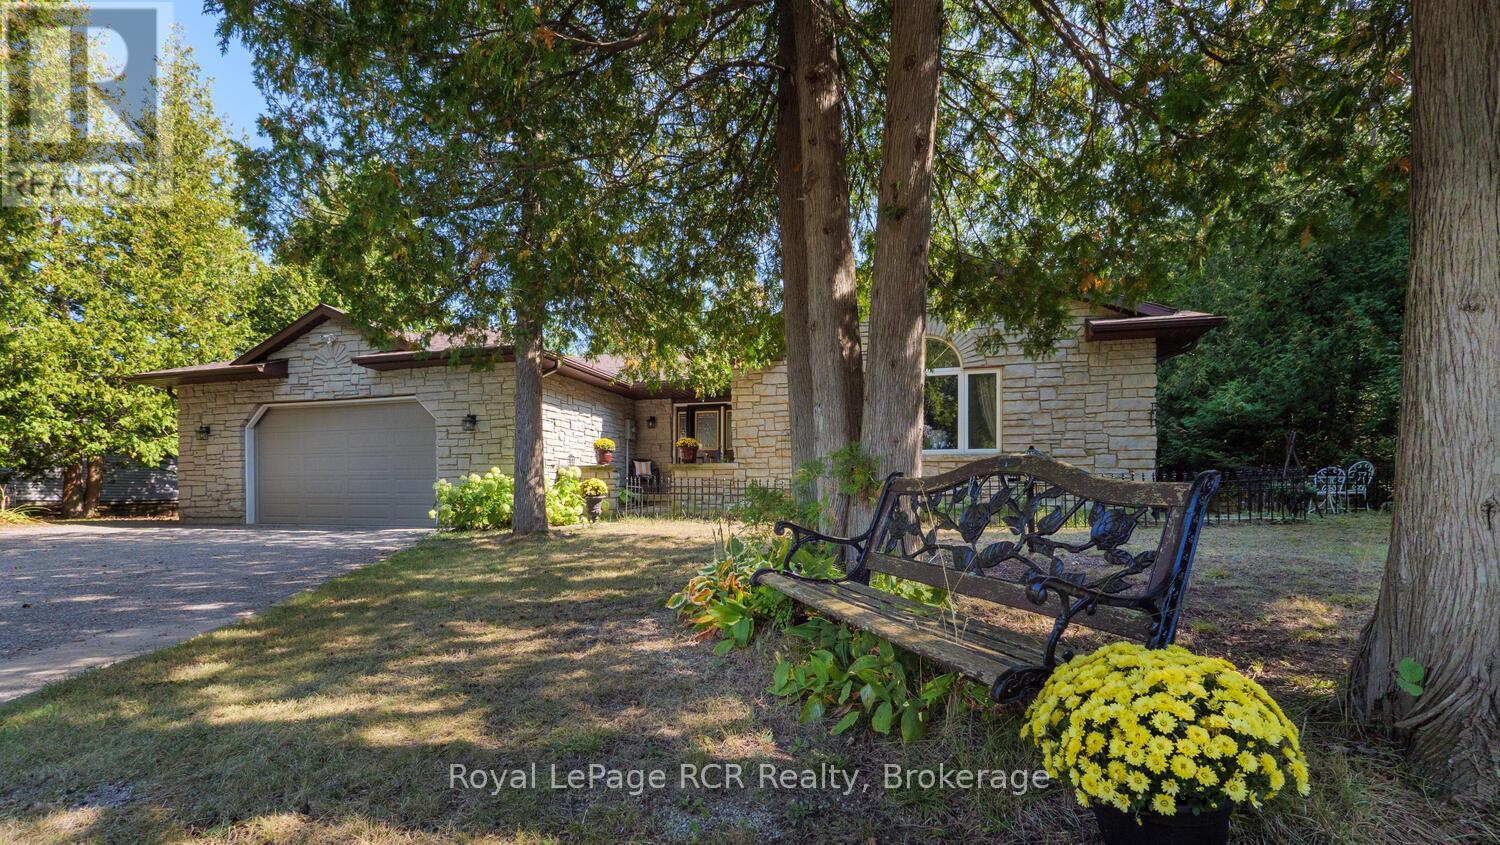
This home features a large lot located between the towns of Port Elgin and Southampton on the desirable area of Carlisle Street. This raised bungalow features 4 bedrooms (2+2) and an attached garage and large 24'x24' outbuilding, providing plenty of storage or space for toys and hobbies. Inside, you'll find thoughtful details throughout including a tempered glass railing on the staircase leading down to a large family room with a natural gas fireplace surrounded with reclaimed wood accents and walkout for backyard access. Enjoy the beautiful sunsets from the back deck and gazebo. Siding and roof installed 2016. A bonus garden shed is 8'x10, and the large outbuilding is complete with separate hydro, a welding receptacle and a storage loft. This home is in the perfect location to take advantage of a spacious property while being close to amenities, and a short drive to the sandy beaches of Lake Huron. Book a tour today! (id:50976)

4 Bedroom 2 Bathroom 700 - 1,100 ft2

Real Broker Ontario Ltd.

For sale
$729,000
55 SHAMROCK BOULEVARD, South Bruce Peninsula, Ontario

55 Shamrock Boulevard

South Bruce Peninsula, Ontario

Welcome to this spacious 2083 sq ft bungalow situated on a nicely treed and landscaped lot in the beautiful village of Oliphant, just 10 minutes to sandy shores of Sauble Beach and 15 minutes to Wiarton. Located on a quiet street close to the waterfront, this home offers plenty of space for a growing family or those seeking a peaceful retreat from the hustle and bustle of city life. The large livingroom is bright and airy, with an additional family room off the kitchen leading to the wrap around deck. The expansive primary offers a newly renovated ensuite with patio doors leading outside. With 3 spacious bedrooms and 2 full bathrooms, this is the perfect home to raise a family or to enjoy a quiet lifestyle close to the water. All three bedrooms have been recently renovated with new flooring and paint. The oversized double car garage allows for plenty of storage for cars and toys, with direct access into the home - a bonus on those cold winter days! If you're looking for a quiet place to call home, this may be the one! New drilled well 2018, new septic Fall 2019, new roof 2019, fibre optic internet available at lot line. (id:50976)

3 Bedroom 2 Bathroom 2,000 - 2,500 ft2

Royal LePage Rcr Realty

For sale
$1,190,000
COTTAGE - 1055 WEST BANK DRIVE, Gravenhurst, Ontario

Cottage - 1055 West Bank Drive

Gravenhurst, Ontario

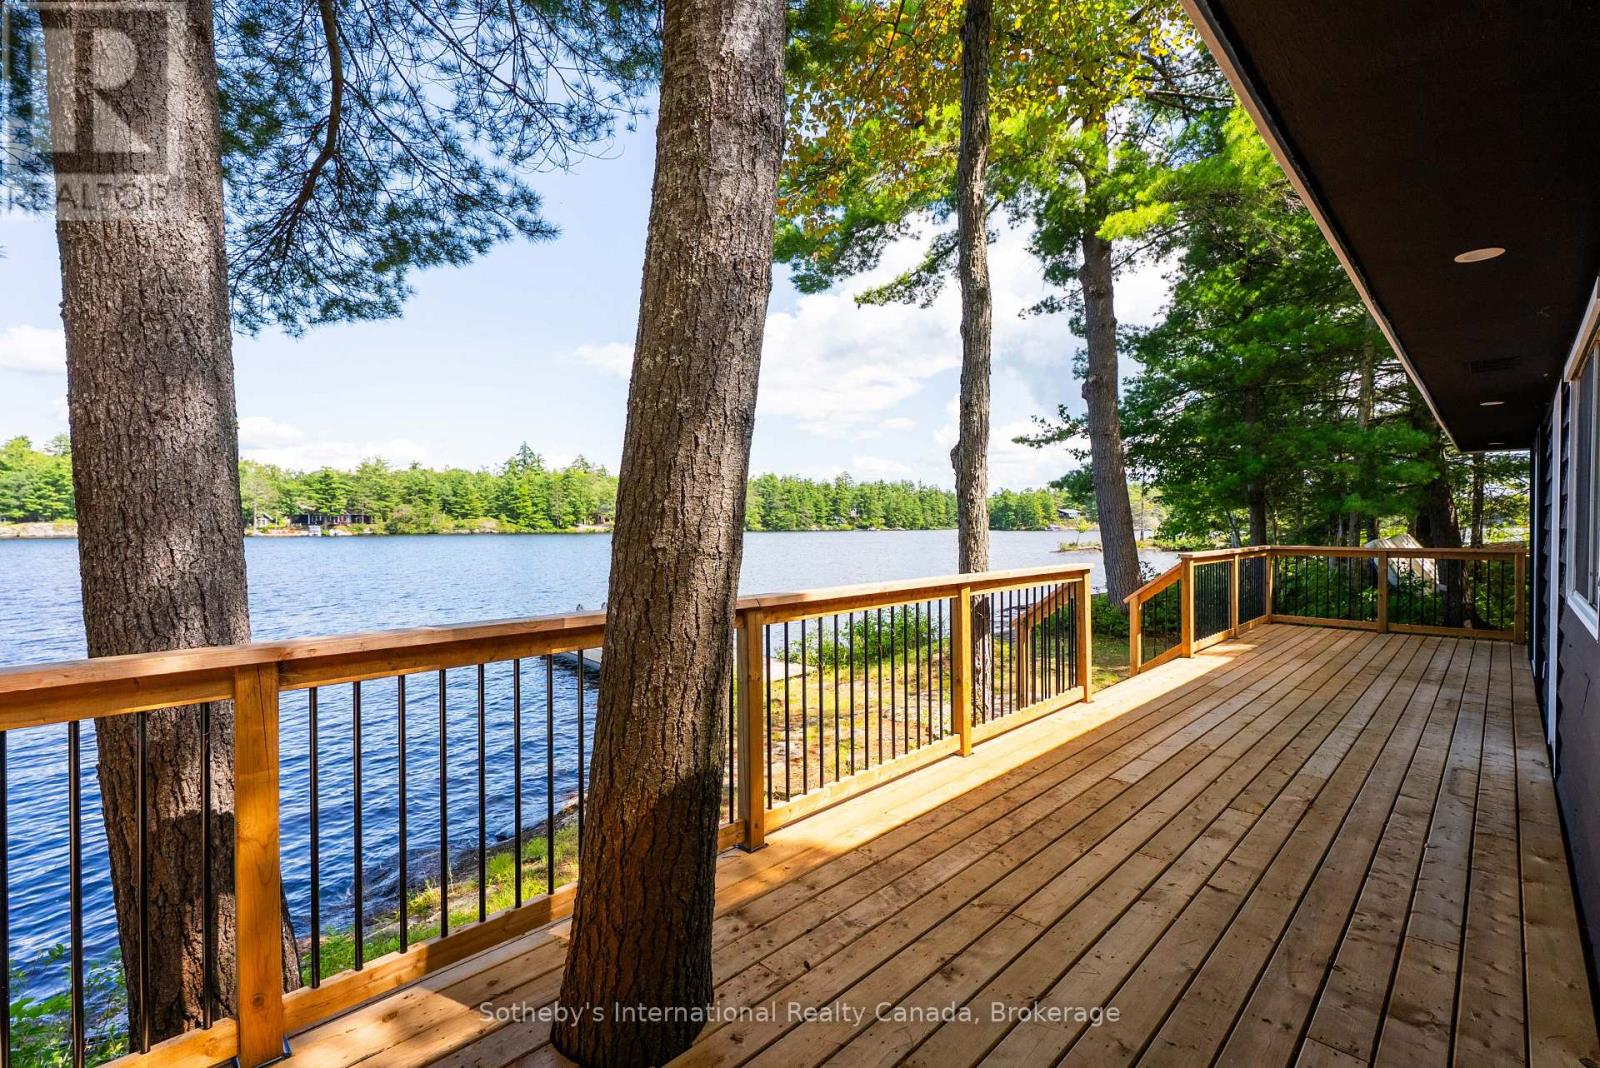
Experience four-season Muskoka living just steps from the water on beautiful Kahshe Lake! Completely renovated from top to bottom, this charming cottage offers the perfect blend of modern comfort and classic Muskoka living. With extensive updates throughout, including a new kitchen, flooring, roof, siding and a brand-new deck, there is nothing left to do but enjoy this move-in-ready retreat. Set on 110 feet of shoreline, the property offers an exceptional waterfront setting with the lake just steps from your door. Spend your days swimming, boating and relaxing by the water, then gather on the new deck to enjoy the peaceful Muskoka surroundings. Inside, the 3-bedroom cottage has been thoughtfully updated throughout, with a modern kitchen featuring built-in appliances and a countertop range, along with fresh finishes and a comfortable, functional layout. Located with great road access and close to one of the lake's best bays, the property combines a peaceful cottage setting with everyday convenience. Just minutes away from Gravenhurst, providing easy access to shopping, restaurants, groceries and all the amenities you need. The adjacent waterfront lot is also available for sale separately, offering an exciting opportunity for buyers looking to expand their Muskoka footprint, create additional space for family and guests, or explore future possibilities. (id:50976)

3 Bedroom 1 Bathroom 700 - 1,100 ft2

Sotheby's International Realty Canada

Contact Us
Your Favourites


No Favourites Found