Listings

52888 results | Page 431 of 2204
12 24 48
 
For sale Open House
$510,000
454 QUEEN STREET N, Arran-Elderslie, Ontario

454 Queen Street N

Arran-Elderslie, Ontario

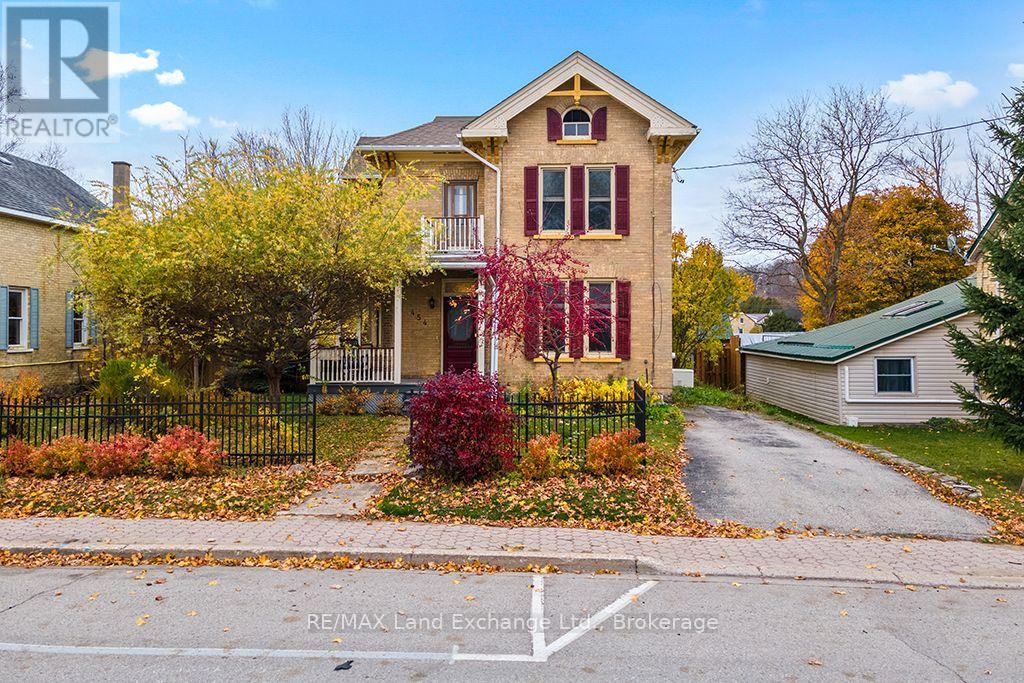
Welcome to this yellow brick century home, showcasing architectural charm and exceptional curb appeal in the heart of the picturesque Village of Paisley. From the distinctive brickwork and decorative shutters to the inviting covered front porch, this two-storey home is full of character. Inside, high ceilings and bold trim reflect the home's historic character, while modern updates provide everyday comfort. With 4 bedrooms, 2 bathrooms, two separate staircases to the upper level, and convenient main-floor laundry, this spacious home blends charm and functionality for the whole family. Scenic views of Willow Creek from the upper level and backyard. Step outside to enjoy the nicely landscaped lot, patio, and partially fenced yard, perfect for relaxing or entertaining. Ideally situated within walking distance of local shops, restaurants, and the hockey and curling arena, this home offers the convenience of village living with a welcoming community atmosphere. For commuters, the location provides convenient access to Bruce Power, while nearby Port Elgin offers additional shopping, amenities, and beautiful sandy beaches just a short drive away. Outdoor enthusiasts will love Paisley's four-season lifestyle, with scenic trails, fishing, camping, and kayaking along the beautiful Saugeen River all close at hand. This home includes appliances and a Generac that provides power to the necessities during an outage. Don't wait; make this home your next move. (id:50976)

4 Bedroom 2 Bathroom 1,500 - 2,000 sqft
RE/MAX Land Exchange Ltd.
For sale Open House
$499,900
370 MEDORA STREET, Greater Sudbury, Ontario

370 Medora Street

Greater Sudbury, Ontario

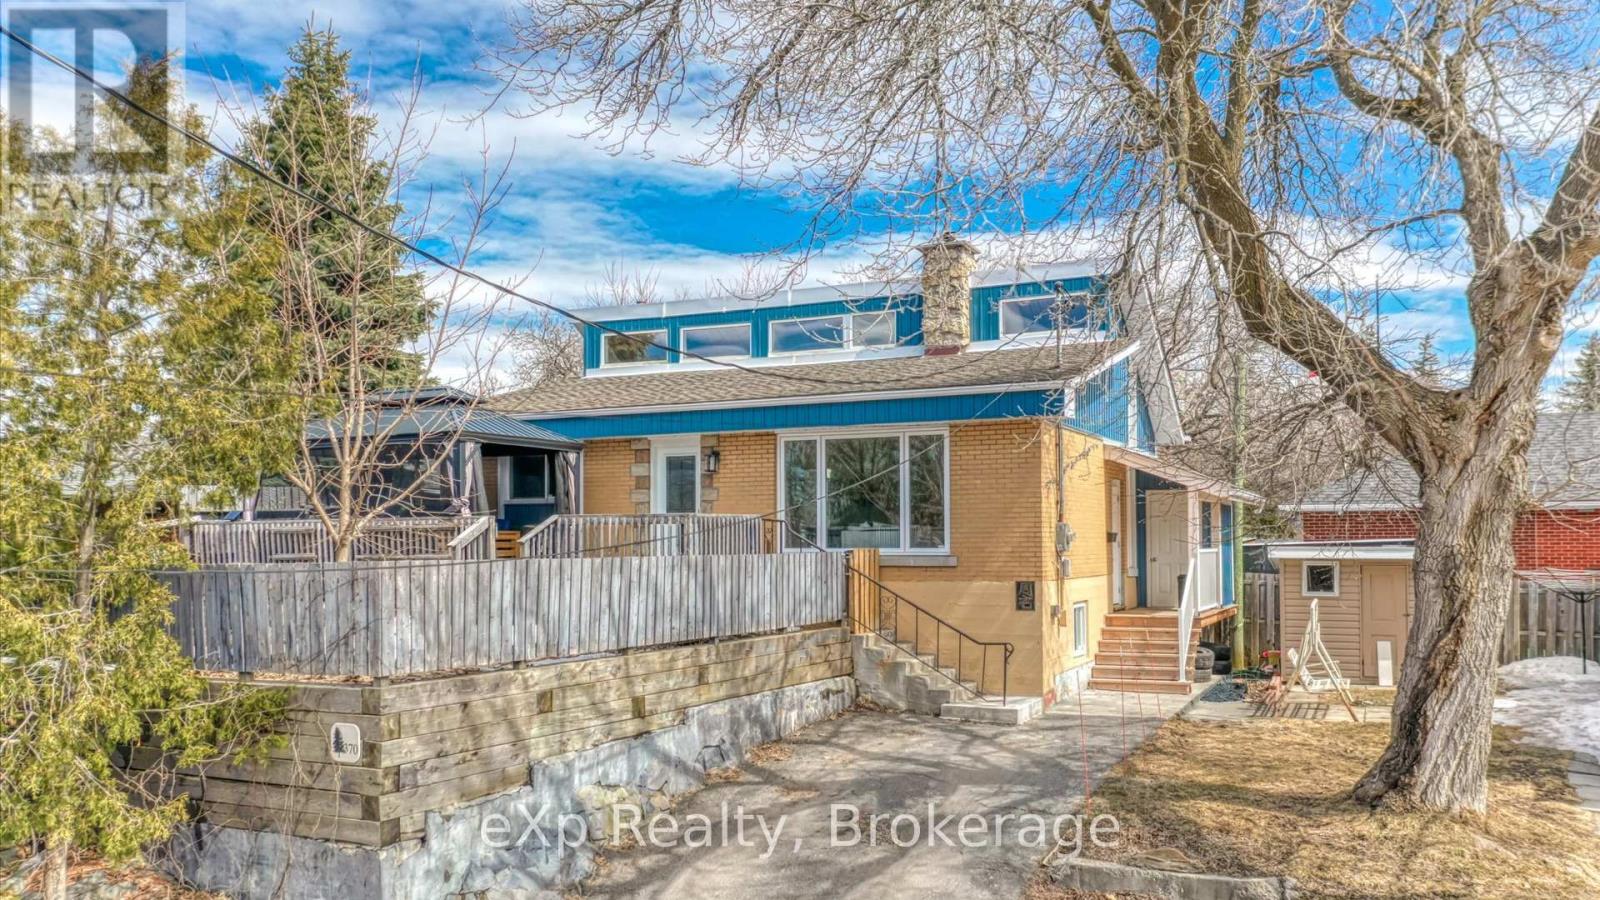
Discover the charm of 370 Medora, a distinctive and beautifully designed home in the highly desirable Hospital Area. Offering 2 bedrooms and 1 bathroom, this thoughtfully laid-out property is an excellent option for investors, frequent travellers, or downsizers looking for a low-maintenance home that is ready to enjoy from day one.Set within one of Sudbury's most character-filled neighbourhoods, surrounded by beautiful architecture and established charm, this home offers a unique blend of personality, privacy, and practicality. From the moment you step inside, the home's striking design and inviting atmosphere make a lasting impression.The main floor is centred around an impressive fireplace, complemented by soaring vaulted ceilings that create a sense of space and warmth throughout the living area. The open-concept layout flows seamlessly into the kitchen, making the home both functional and welcoming. Step outside to your own private terrace, complete with a gazebo and raised garden beds - an ideal space to enjoy the outdoors without the demands of a large yard.The fully finished basement provides valuable additional living space, along with the opportunity to add a second bathroom while still retaining generous storage.Offering the convenience of condo-style living with the character and independence of a standalone home, 370 Medora presents plenty of flexibility. Make it your full-time residence, a part-time getaway, or an investment property to rent out. With minimal maintenance, exceptional privacy, and a truly memorable design, this is a unique opportunity to own a home that delivers on both lifestyle and long-term value. (id:50976)

2 Bedroom 1 Bathroom 700 - 1,100 sqft
Exp Realty
For sale Open House
$1,050,000
16 NORTH POINTE DRIVE, Stratford, Ontario

16 North Pointe Drive

Stratford, Ontario

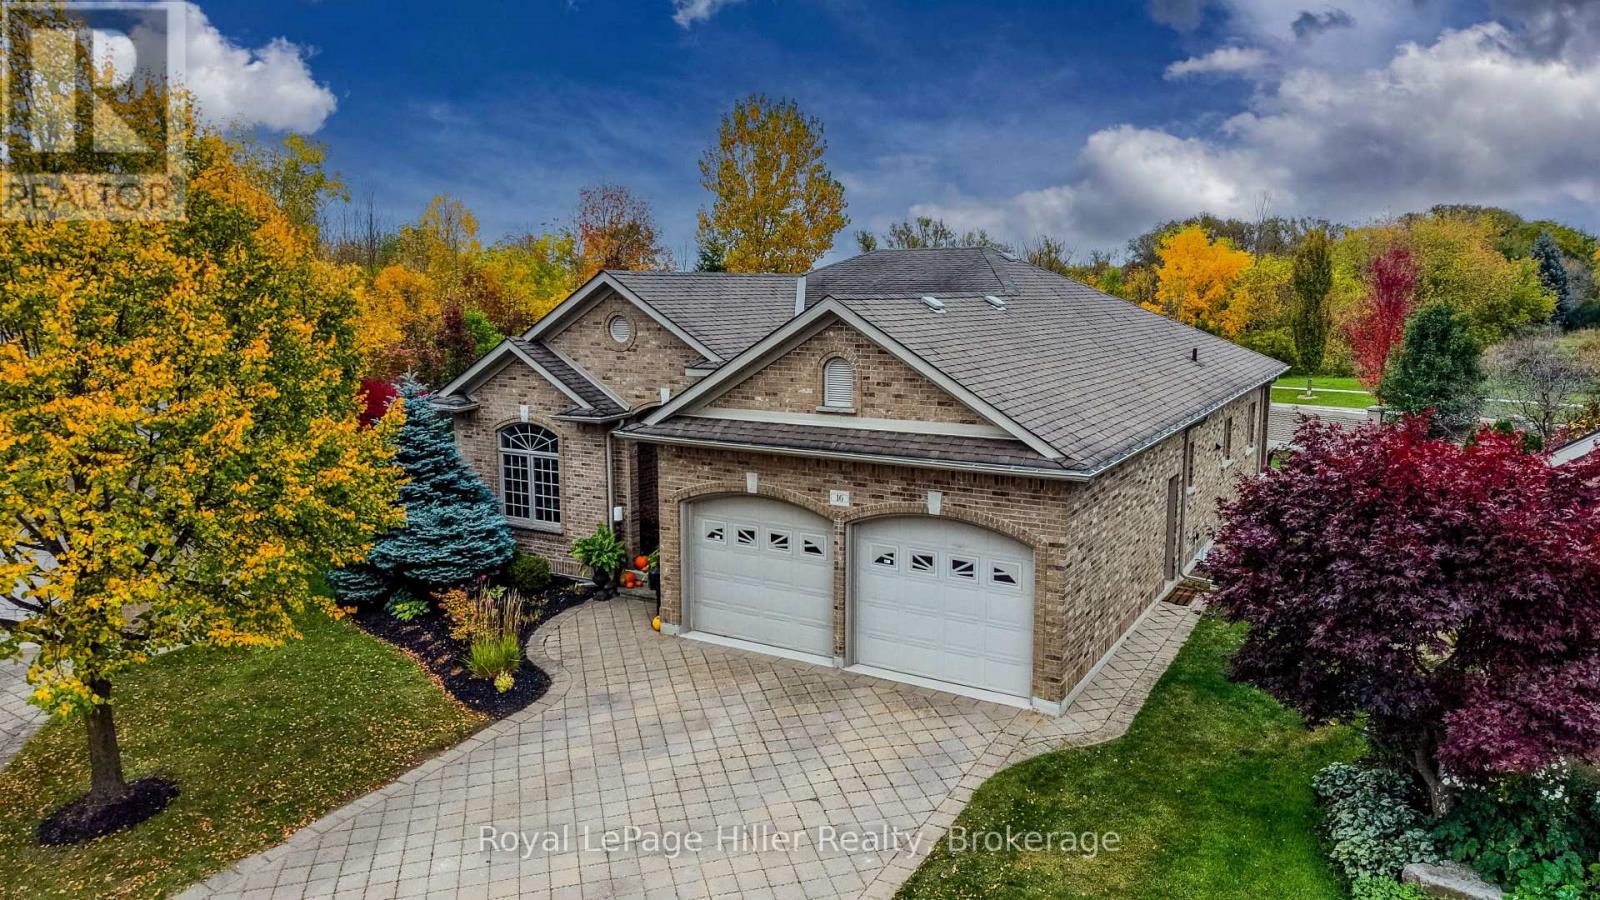
A rare opportunity for spacious carefree condo living at North Pointe Estates! Welcome home to a truly special property. Set on the largest private lot in the complex, it is professionally landscaped complete with sprinkler system. This high end Bungalow is perfect for entertaining family and friends. Step inside to a Grand foyer which will walk you past the Elegant Formal Dining Room and into the Bright Family Living Room with Gas Fireplace. The top of the line Kitchen is a chef's delight with all the appliances, counter space and cupboards you could ask for. The cozy breakfast nook has a walk out to a covered back concrete porch over looking the yard. The laundry room/mudroom is adjacent to the 2 car garage. The private primary bedroom is tucked away with a walk in closet and 3 piece ensuite, plus a private walk out to the covered back porch. The additional bedroom on the main floor works beautifully as a personal office. The finished basement will surprise you with its large Rec room with games area, two more bedrooms, a 3-piece bath and tons of storage. The basement also has a walk-up access to the garage. This home offers the opportunity to enjoy the comfort and privacy of a substantial property while leaving the seasonal maintenance to the condo corporation. Beyond the home itself you'll appreciate the wonderful neighbours and friendly community atmosphere that makes North Pointe Estates a highly sought after area! You won't want to miss this one! Call your REALTOR to view. (id:50976)

4 Bedroom 3 Bathroom 1,800 - 1,999 sqft
Royal LePage Hiller Realty
For sale
$5,250,000
4301 - 183 WELLINGTON STREET W, Toronto, Ontario

4301 - 183 Wellington Street W

Toronto, Ontario

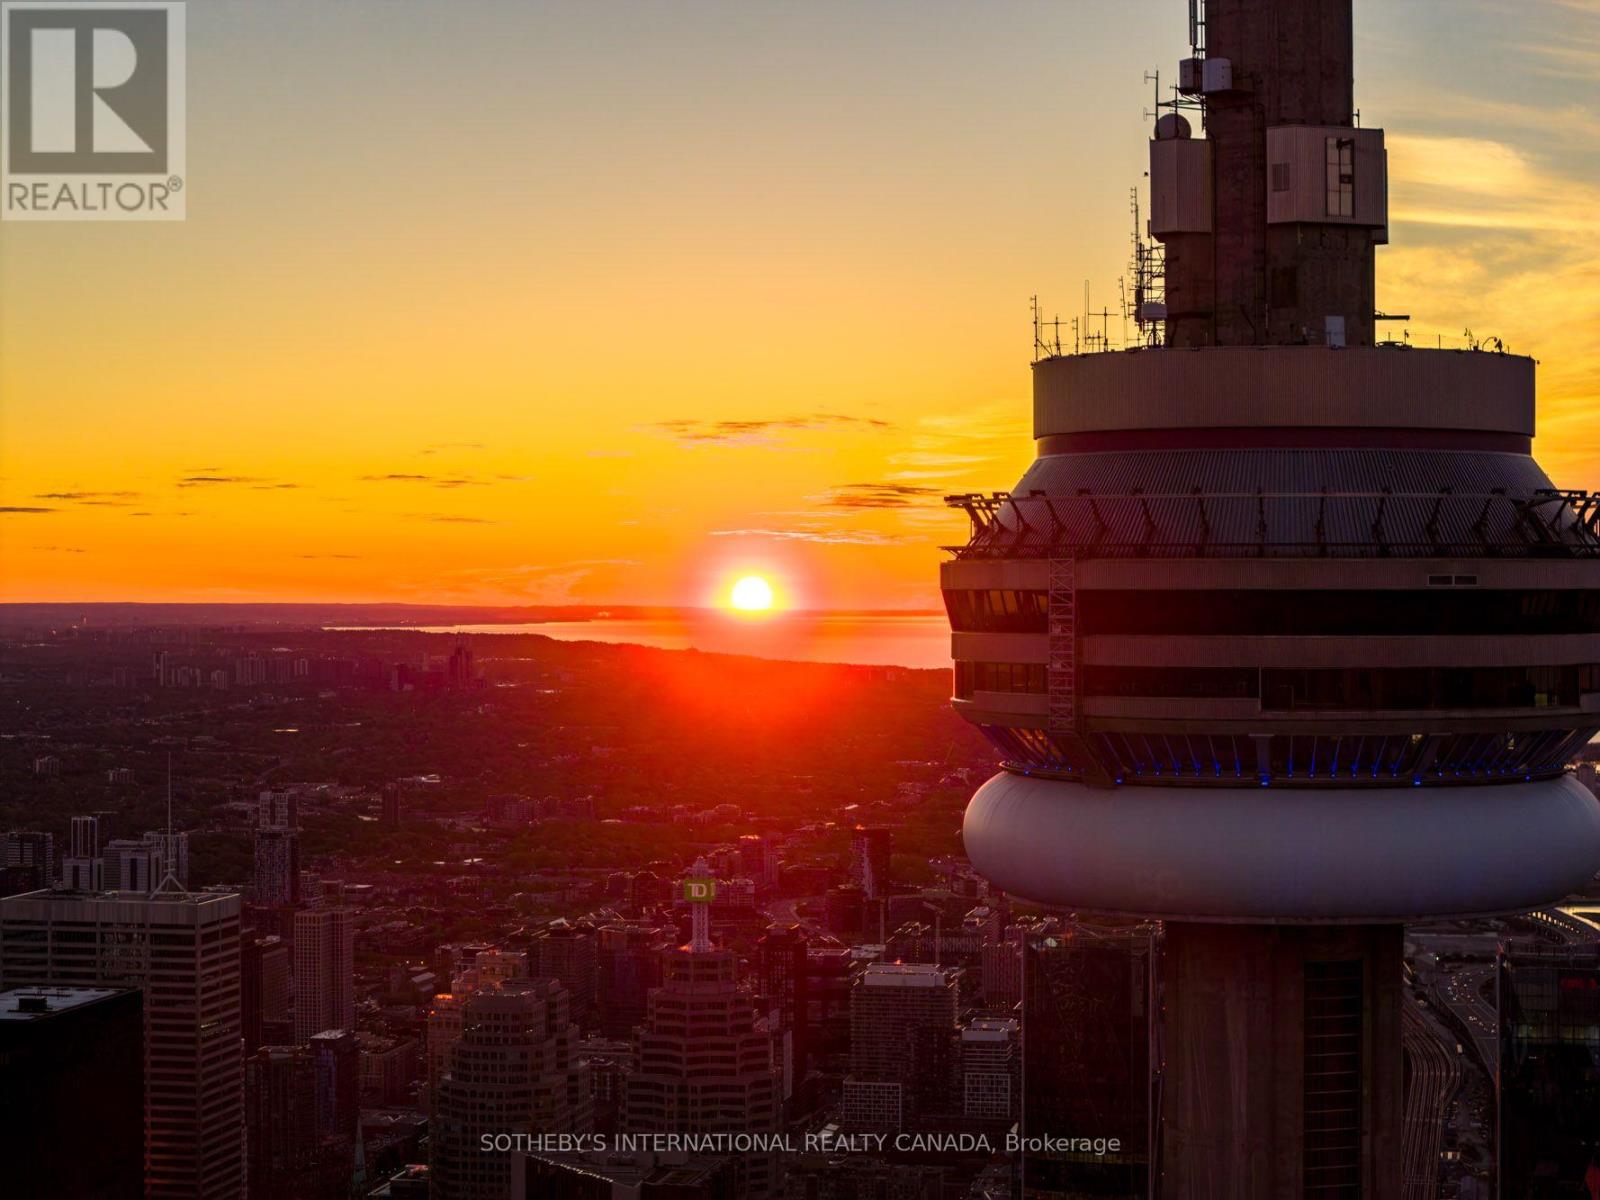
Client RemarksThis fully furnished north-west corner residence offers approximately 2590 square feet of refined luxury, thoughtfully curated for effortless, turnkey living. The highly sought-after split two-bedroom layout, complete with a separate family room, provides exceptional privacy and functionality. Floor-to-ceiling windows showcase sweeping sunset views and the architectural beauty of Roy Thomson Hall. The interiors are sophisticated and inviting, featuring rich walnut herringbone flooring and a signature two-sided fireplace anchoring the open concept living and dining space offering Motorized Blinds, Designed for both everyday comfort and entertaining, the chef's kitchen is equipped with quartz countertops, professional-grade Sub-Zero and Wolf appliances, and a Wine-cellar cooling system. The primary suite is a private retreat, complete with a spa-inspired 6-piece marble ensuite and an expansive walk-in closet. Residents enjoy the unparalleled lifestyle of The Ritz-Carlton Residences Toronto, including private residential entrance while maintaining full access to world-class hotel amenities: indoor saltwater pool, hot tub, sauna and steam rooms, dual fitness center, sky lobby with outdoor terrace and BBQ, 24-hour concierge, valet services, in-suite dining, and white-glove delivery of groceries and packages. Two-car parking and locker included. A rare opportunity to lease a fully furnished, turn-key residence offering the highest standard of urban luxury living. (id:50976)

3 Bedroom 3 Bathroom 2,500 - 2,749 sqft
Sotheby's International Realty Canada
For sale
$1,599,000
6 LITTLEHAYES LANE, Toronto, Ontario

6 Littlehayes Lane

Toronto, Ontario

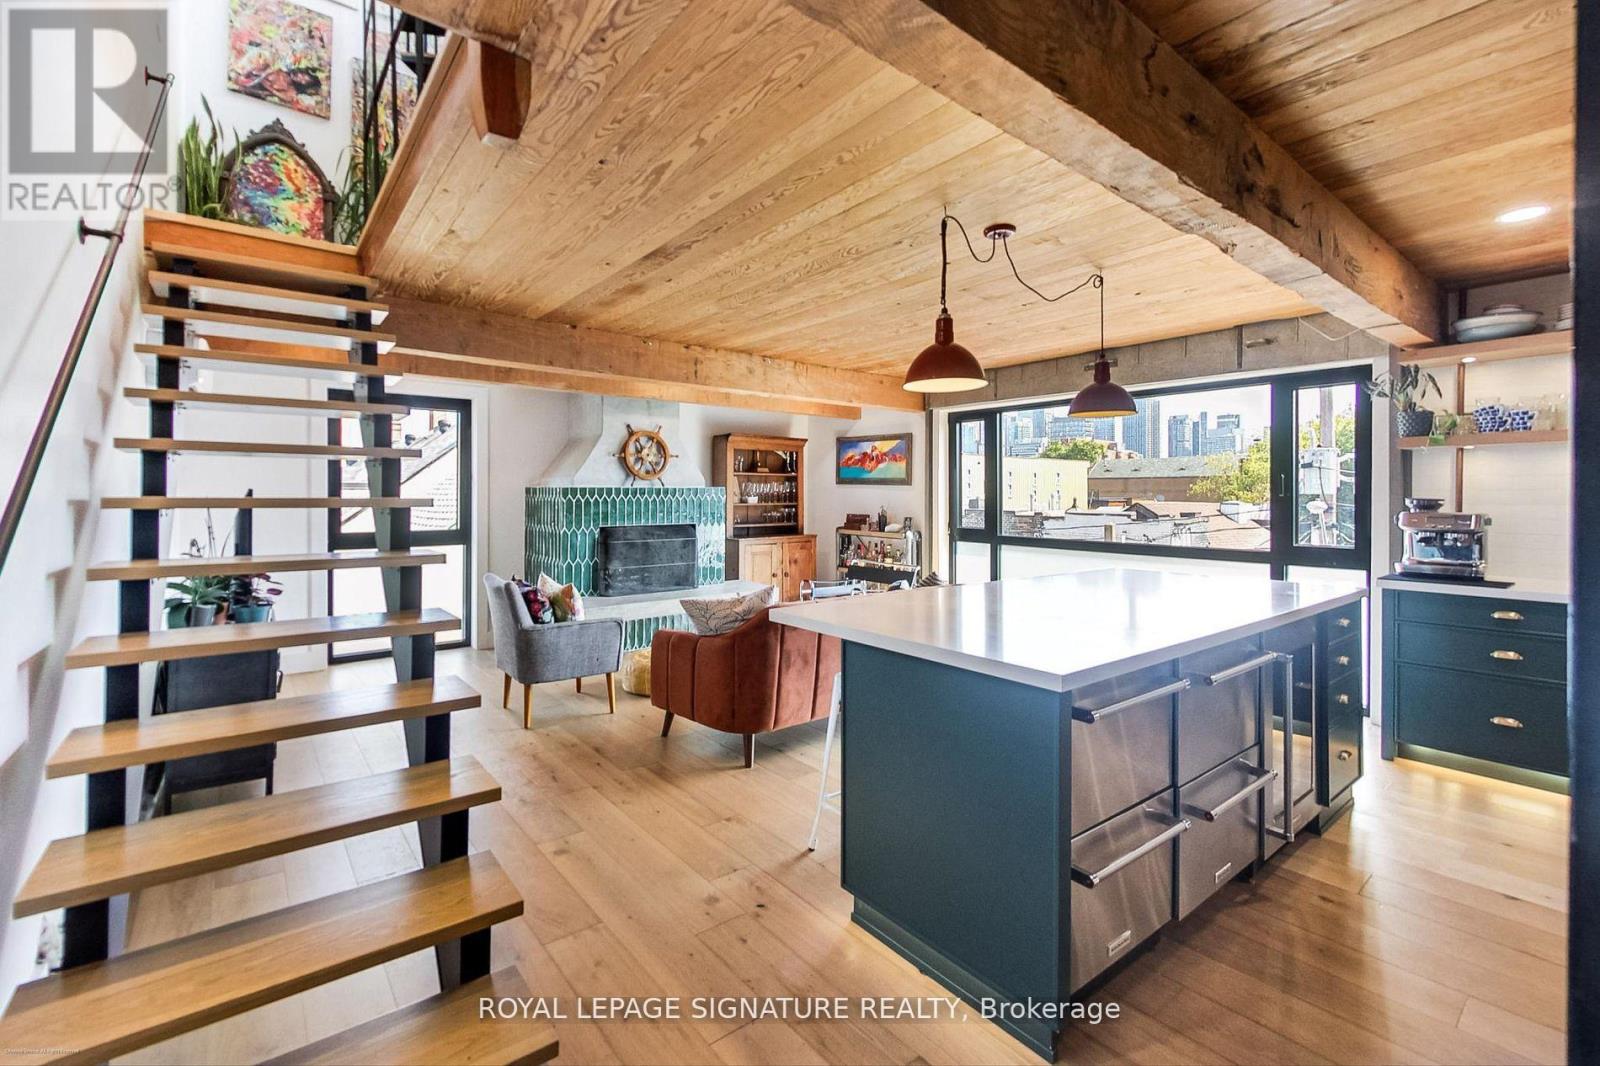
Every King/Queen of Kensington Needs a Palace To Call Their Own. Introducing 6 Littlehayes Lane - An Iconic Architectural 5 Level, Loft-Like Laneway Gem In The Heart Of Vibrant Kensington Market. Generating Over $103,000 In Annual Rental Income, This Zoned Commercial/Residential, Live/Work Property Is Well-Suited For A Variety Of Uses: For Business, Family, Investors Or Live-In & Collect Rent. A Truly New York-Style Multi-Unit Space Offering. You Will Love The Mesmerizing Panoramic Views Of The City Skyline From The Rooftop, Complete With A 7-Person Hot Tub - The Perfect Spot For Entertaining. Did We Mention The Wood-Burning Fireplace On The 3rd Floor? Truly A One-Of-A-Kind Opportunity. Monthly Rental Parking May Be Available Nearby. (id:50976)

4 Bedroom 3 Bathroom 2,000 - 2,500 sqft
Royal LePage Signature Realty
For sale Open House
$785,000
3209 PERTH ROAD 163 ROAD, West Perth, Ontario

3209 Perth Road 163 Road

West Perth, Ontario

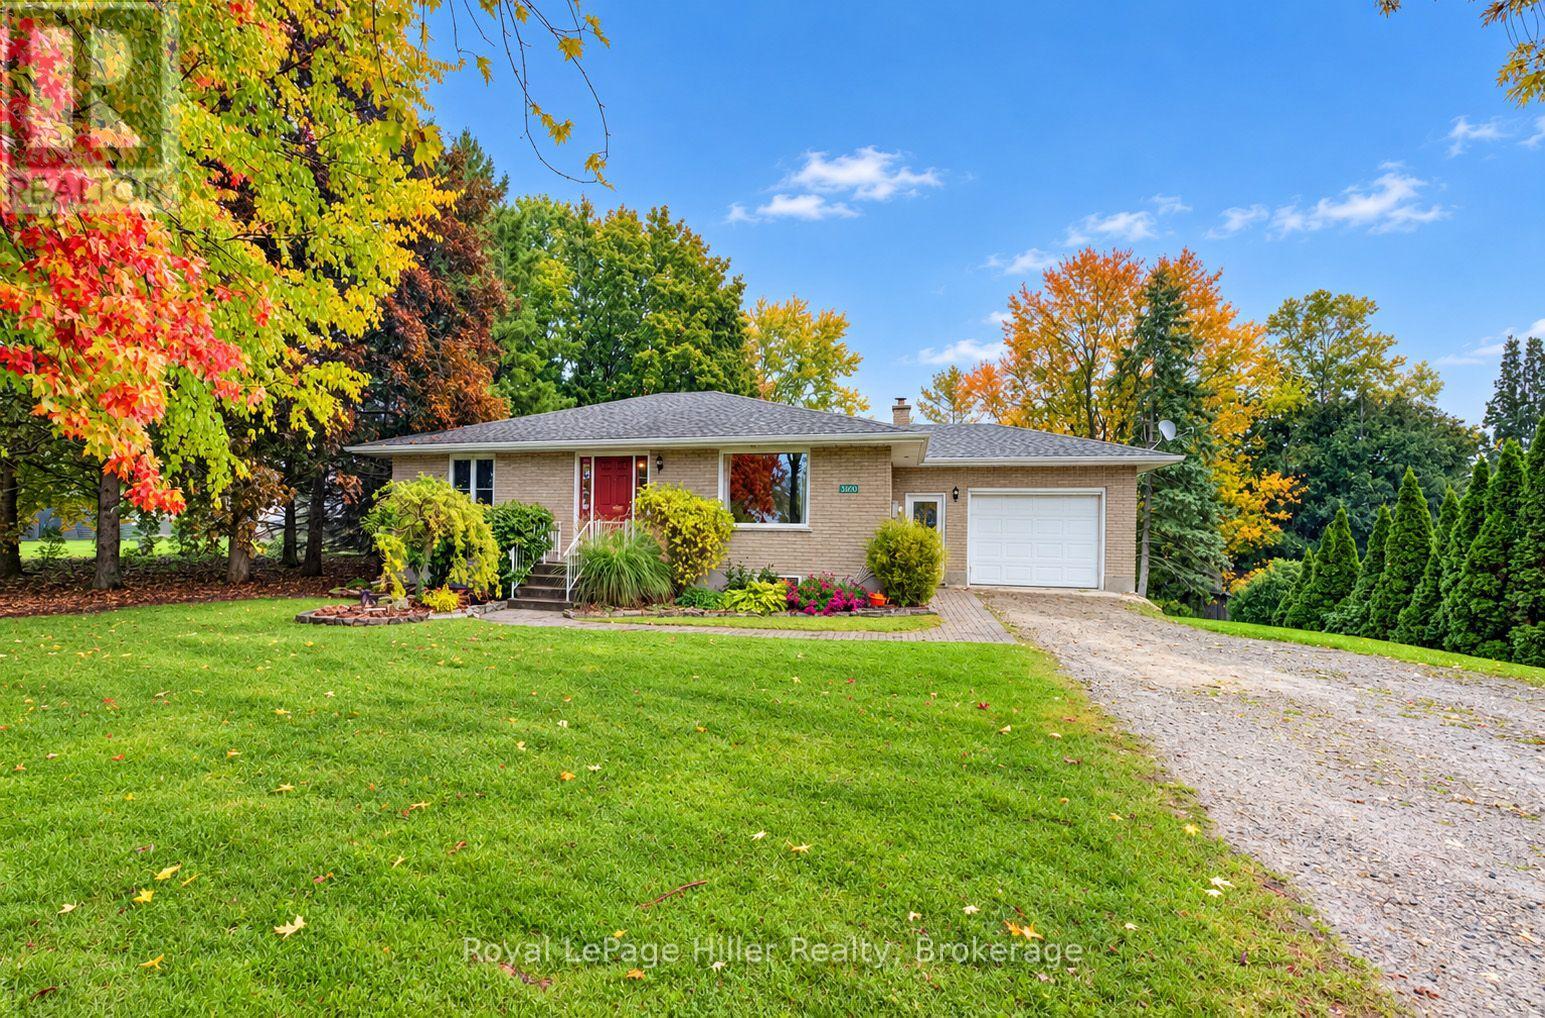
A private Oasis on the edge of town!! Welcome to this well-maintained Brick Bungalow, a rare find for buyers who want space, privacy and a peaceful setting backing onto green space. Inside, a large foyer leads into a bright living room filled with natural light. The open kitchen with plenty of counter space and cupboards flows seamlessly into the dining area. Walk out the sliding doors to a raised two tier deck with Hot Tub overlooking an expansive private backyard. The main floor also has two bedrooms, a four-piece bath, and a main floor laundry. The finished basement rec room is warmed by a wood stove accented with stacked stone, and walks out to a private patio with a waterfall feature, your own personal quiet retreat. A large bedroom currently used as a workout room, another good sized bedroom and a three-piece bath with walk-in shower finishes this amazing space. With the utility/storage room and work bench, there is plenty of space for projects or storage. The back yard comes complete with a fire pit area and a spacious shed. For parking there is an Attached garage and Double Wide private driveway. Most windows updated and Quadro fibre optic internet meets all your business or personal needs. Call your REALTOR today so you can come experience for yourself the peaceful calm of this amazing property! (id:50976)

4 Bedroom 2 Bathroom 1,100 - 1,500 sqft
Royal LePage Hiller Realty
For sale
$1,795,000
837 - 8 TELEGRAM MEWS, Toronto, Ontario

837 - 8 Telegram Mews

Toronto, Ontario

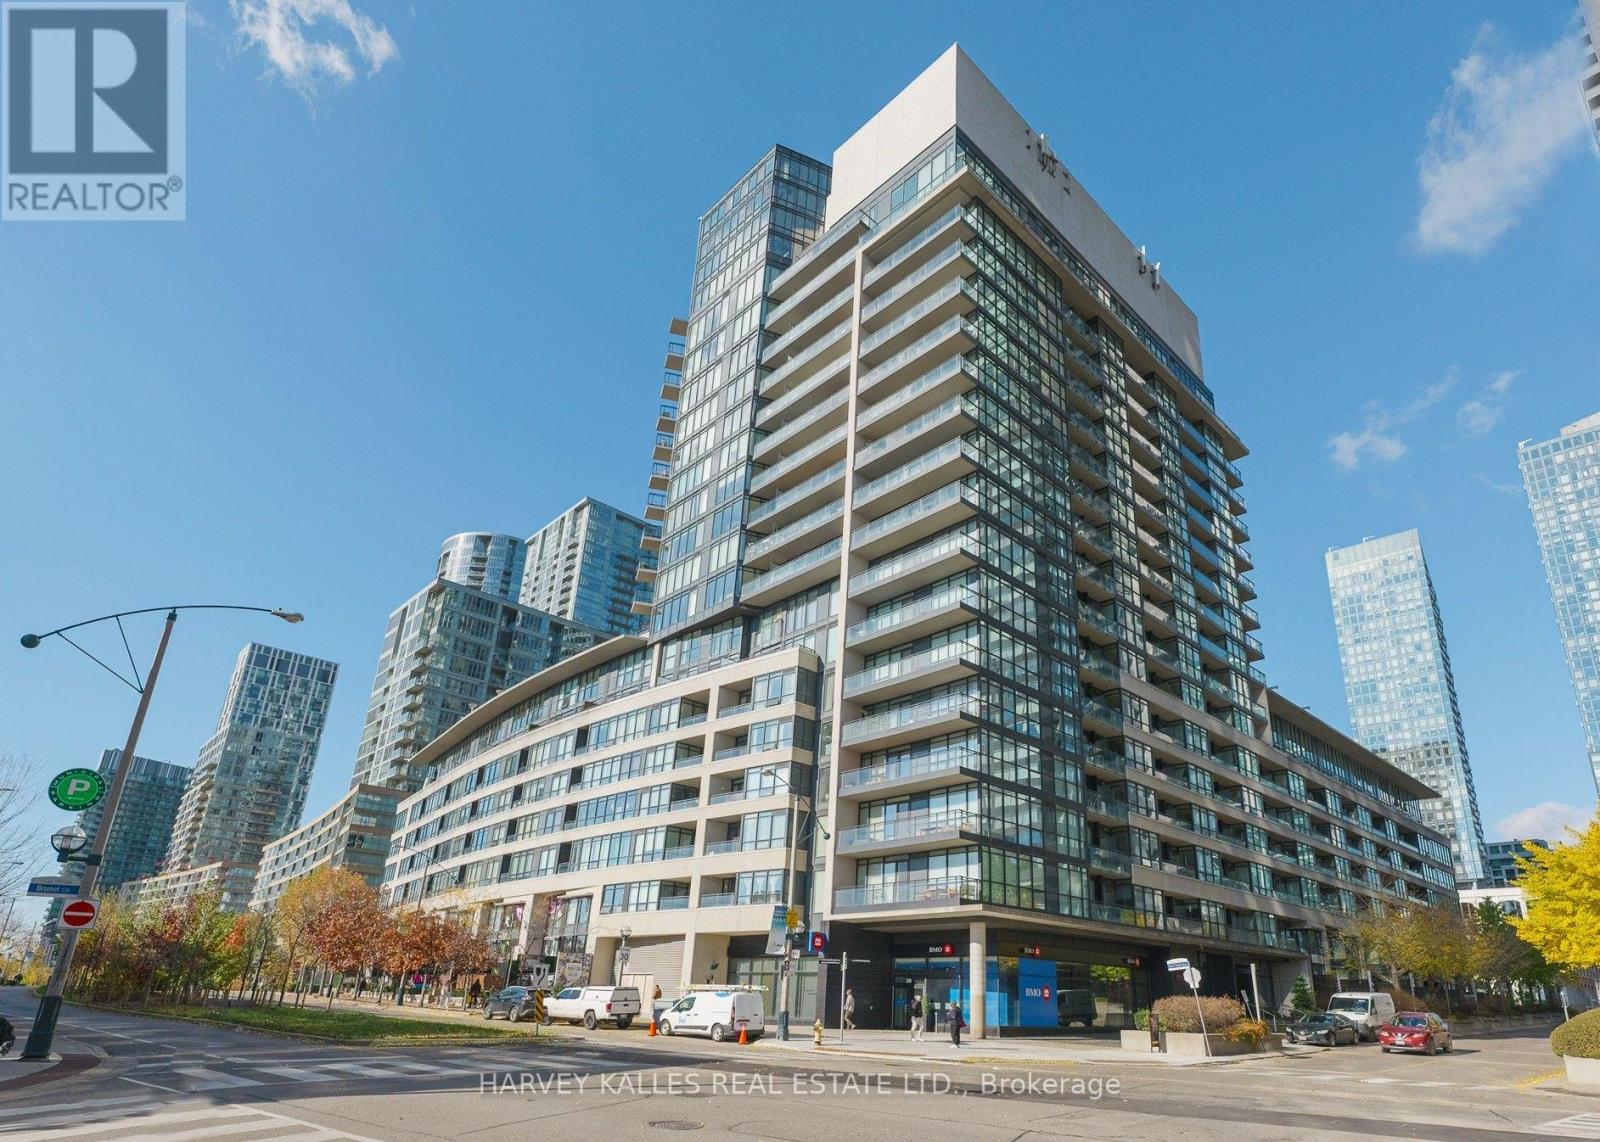
Featured in Architectural Digest, this extraordinary two-storey designer penthouse at Luna at CityPlace blends striking architecture, bespoke luxury and the functionality of a family home in downtown Toronto. Offering almost 1,700 Sq. Ft. of exquisitely customized interiors, this one-of-a-kind residence showcases dramatic 17'8" ceilings, soaring two-storey windows, unobstructed south-facing lake views, oak hardwood floors, a sculptural staircase with glass railings, automated drapery, bespoke millwork and sophisticated architectural lighting. The spectacular living and dining areas are ideal for entertaining, while the open-concept kitchen impresses with matte-black cabinetry, porcelain waterfall countertops, integrated appliances and a generous island. Three bedrooms and three full bathrooms offer exceptional flexibility, including a main-level bedroom or office and a serene primary retreat with extensive custom storage and a spa-inspired six-piece ensuite. Step onto the private 134 Sq. Ft. south-facing terrace with lush greenery and a gas BBQ hookup, an inviting extension of the living space for outdoor dining and entertaining. Three underground parking spaces, one with an EV charger, plus a locker provide rare downtown convenience. Resort-inspired amenities include a 24-hour concierge, rooftop outdoor pool with sundeck and cabanas, whirlpool, saunas and steam rooms, fitness centre, yoga studio, children's playroom, party and private dining rooms, theatre, games room and guest suites. Directly across the street, Canoe Landing Park and Community Recreation Centre offer green space and activities for all ages, alongside Jean Lumb Public School and Bishop Macdonell Catholic School. Walk to The Well, STACKT Market, Toronto Music Garden, waterfront trails, grocery stores, transit, restaurants and entertainment. An exceptional alternative to traditional home ownership without leaving the city behind. (id:50976)

3 Bedroom 3 Bathroom 1,600 - 1,799 sqft
Harvey Kalles Real Estate Ltd.

For sale
$5,695,000
615 BRIAR HILL AVENUE, Toronto, Ontario

615 Briar Hill Avenue

Toronto, Ontario

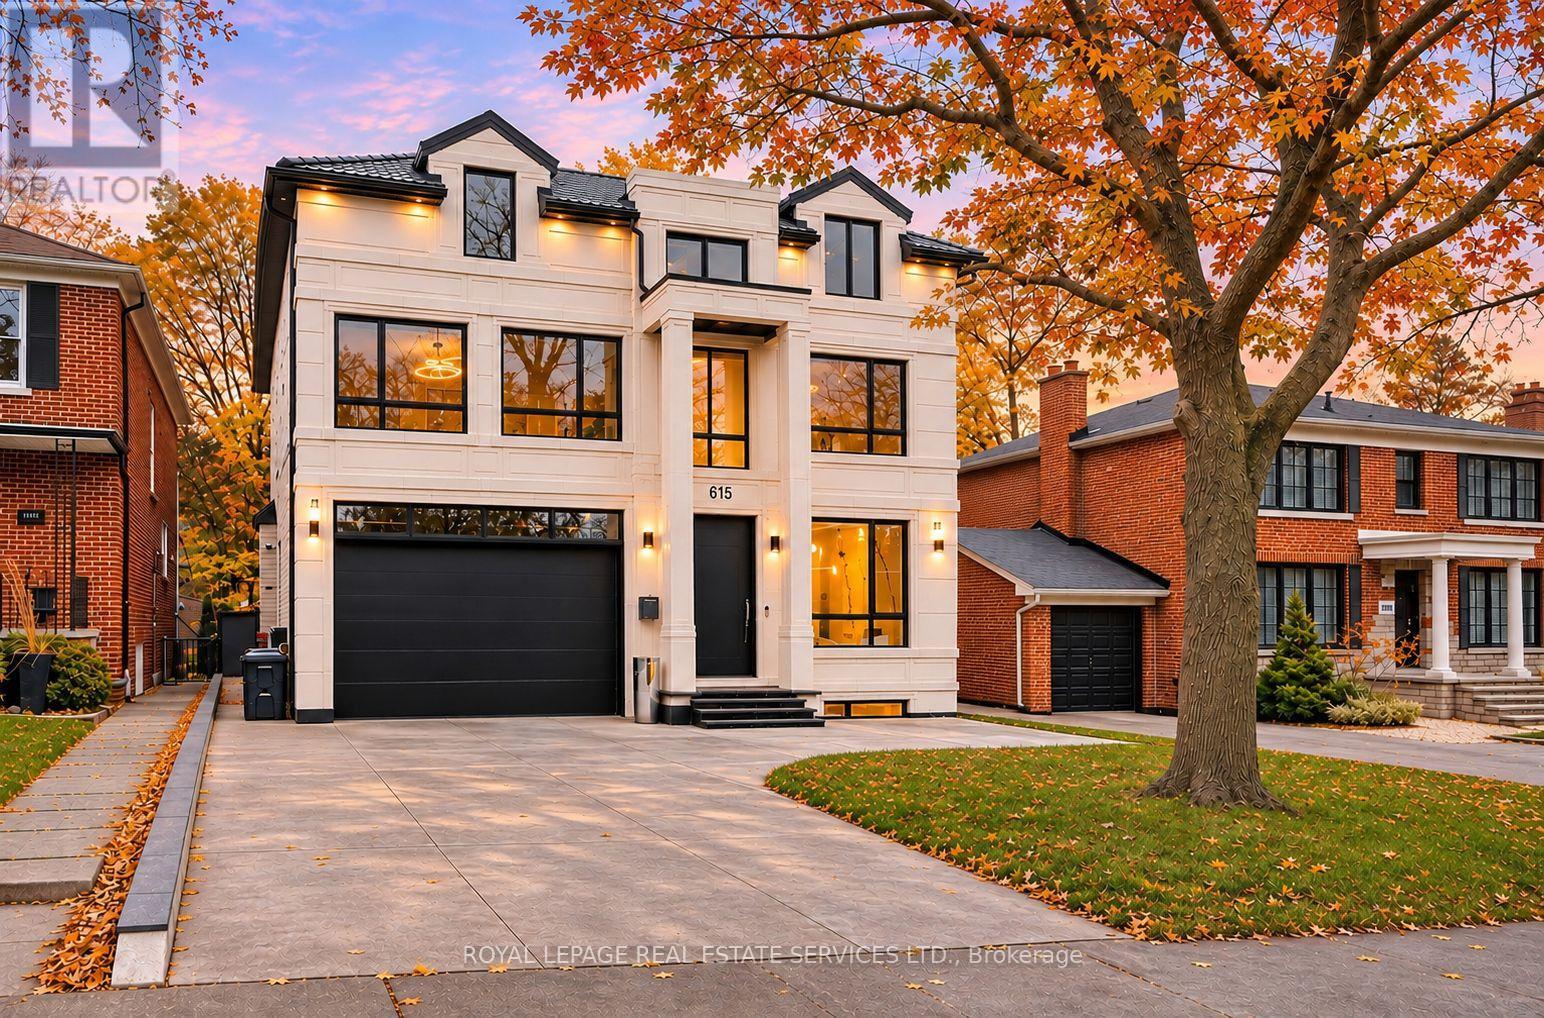
Magnificent in Scale and Exquisite in Design, 615 Briar Hill Ave is an Extraordinary Custom-Built Family Residence Where Exceptional Craftsmanship, Grand Proportions, and Attention to Detail Define Luxury Family Living in Forest Hill. A Breathtaking 26-Foot Foyer with Soaring Ceilings and Expansive Windows Welcomes You into Sun-Filled Principal Rooms Designed for Both Elegant Entertaining and Everyday Family Life. The Chef's Kitchen Features Premium Wolf/Miele Appliances, an Oversized Island, Built-In Espresso Machine Perfect for Coffee lovers, a Wine Fridge, and a Butler's Pantry. An Inviting Family Room with Fireplace Opens to a Private Backyard Oasis with an Inground Pool, Gazebo, and Landscaped Grounds, Perfect for Family Gatherings and Summer Celebrations. A Private Home Office, Mudroom, and Direct Access to the Double Garage Add Everyday Convenience. Upstairs, the Primary Suite Offers a Peaceful Retreat with a Custom Walk-In Closet and Spa-Inspired 11-Piece Ensuite Featuring Heated Floors, Soaking Tub, Oversized Steam Shower, and Makeup Vanity. Generously Sized Additional Bedrooms Each Offer Private Ensuites and Built-In Storage, Providing Comfort and Privacy for the Whole Family. The Finished Lower Level Features a Recreation Room, Gym, Wet Bar with Induction Cooktop and Fridge, Guest In law/Nanny Suite, Second Laundry, and Heated Floors. A Four-Level Elevator, Heated Driveway, Heated Front Porch, and Smart Home Features Elevate Daily Living. Surrounded by Tree-Lined Streets and Prestigious Schools in One of Toronto's Most Coveted Neighbourhoods, This Magnificent Home is a Place to Grow the Family, Gather, and Create Lasting Memories. (id:50976)

7 Bedroom 8 Bathroom 3,500 - 5,000 sqft
Royal LePage Real Estate Services Ltd.
For sale
$539,900
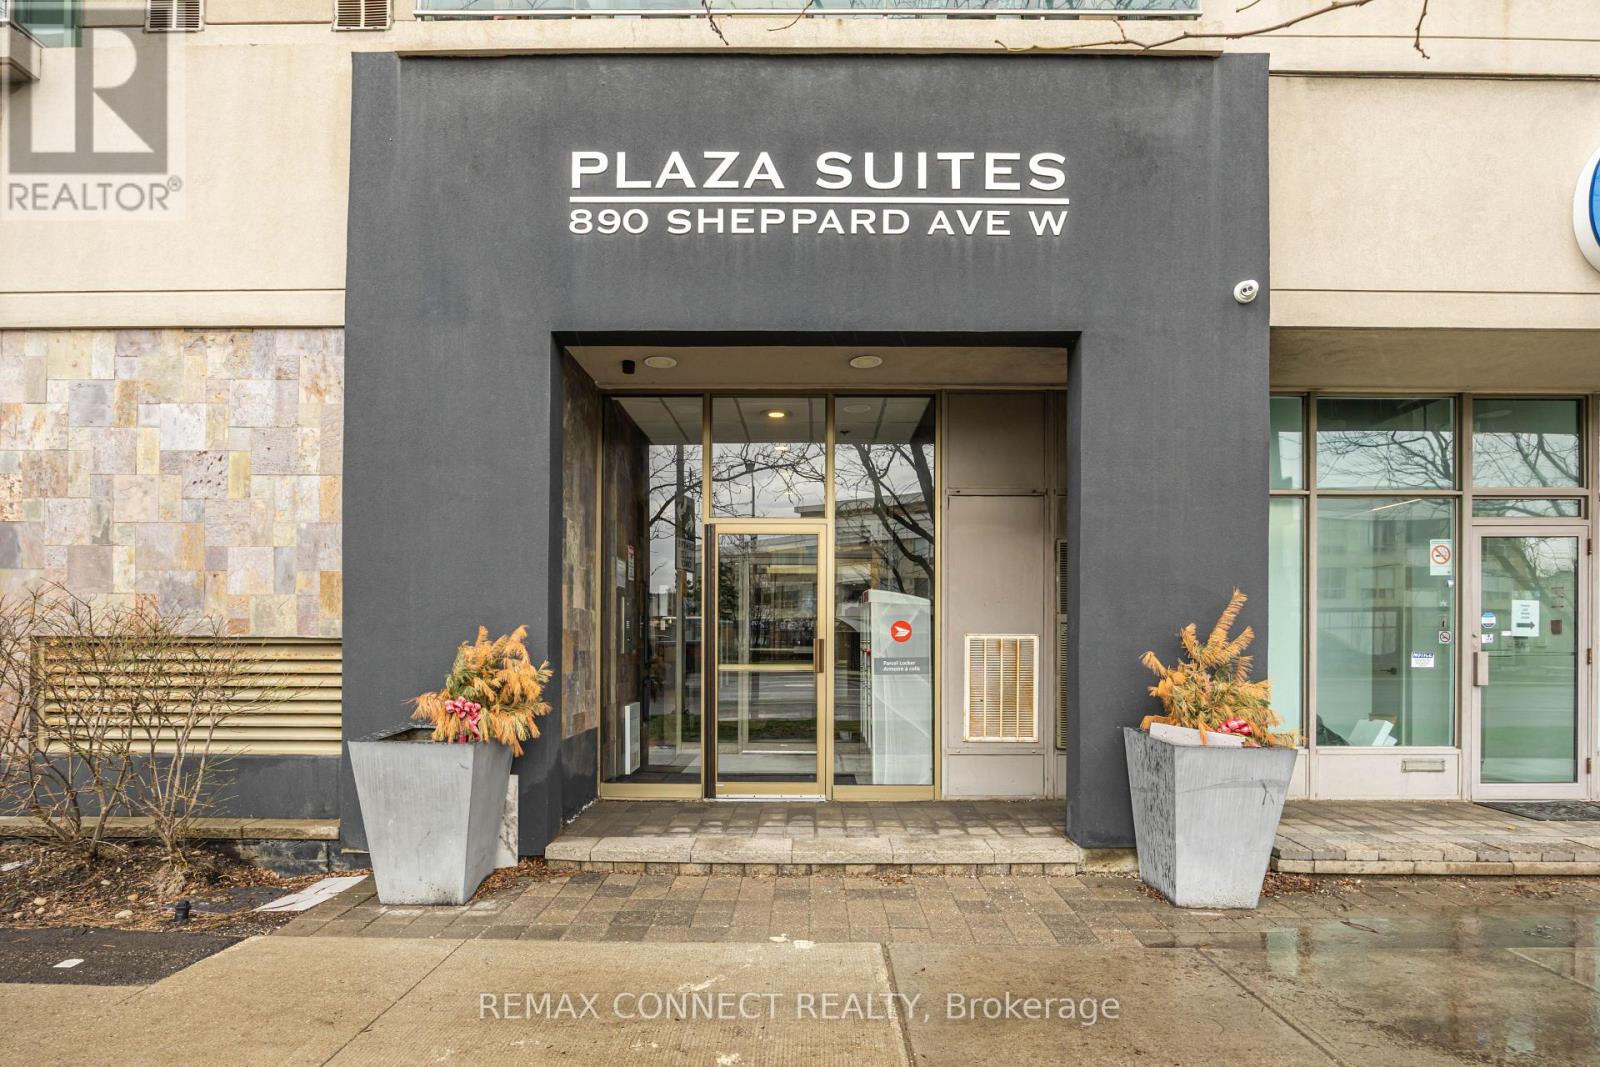
504 - 890 SHEPPARD AVENUE W, Toronto, Ontario

504 - 890 Sheppard Avenue W

Toronto, Ontario

Welcome to this bright two-bedroom condo situated in this well maintained building that offers a friendly atmosphere. It features a sought-after split plan bedroom layout along with an open concept living area. There are two access points to the spacious balcony, one from the living room and another from the primary bedroom which also offers a four-piece ensuite. Residents enjoy access to a newly renovated gym, sauna, party/meeting room, and a recently upgraded rooftop patio that includes two BBQs, visitor parking, and secure entry. This condo is ideally located with a short walk to Sheppard West Station, Yorkdale Mall, Costco, Downsview Park, Earl Bales Park, York University, Highway 401, Allen Road, and various community centers. It boasts a fantastic location and a wonderful community! This property offers an excellent opportunity to downsize or get into home ownership. It is turnkey ready! (id:50976)

2 Bedroom 2 Bathroom 900 - 999 sqft
RE/MAX Connect Realty
For sale
$559,999
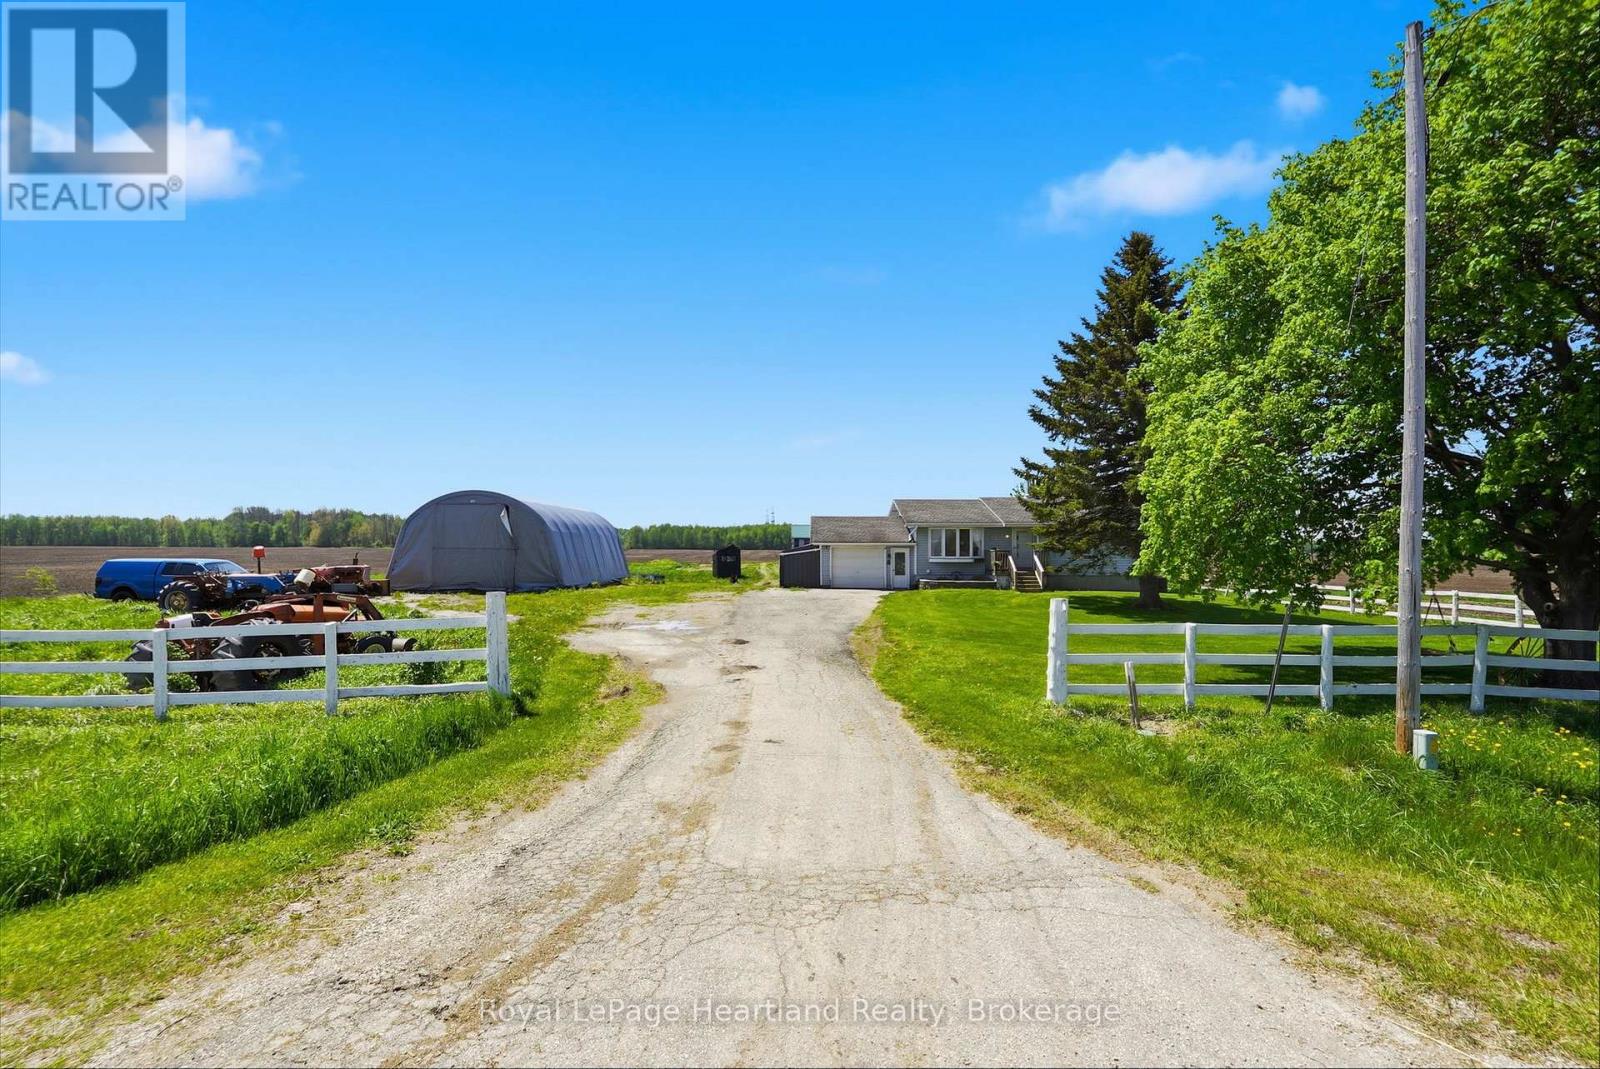
1965 BRUCE ROAD 20 ROAD, Kincardine, Ontario

1965 Bruce Road 20 Road

Kincardine, Ontario

Escape to the country to this 4 Bedroom Bungalow peacefully placed on an quiet, 1 acre country property within 15 minutes to the Beaches of Lake Huron and work at Bruce Power. No matter what stage of life you are in you will enjoy winding down and soaking in the stunning country views from your front porch, back deck, bedroom, kitchen or living room. A partially finished basement, attached garage and quonset shed are a few of the added benefits of this home, not to forget the recently installed Central Air (2 years old) & Propane Furnace. It's not too late to escape to the country and enjoy a slower pace of life at 1965 Bruce Road 20 - Call Your REALTOR Today To View Your New Home, Here! (id:50976)

4 Bedroom 1 Bathroom 700 - 1,100 sqft
Royal LePage Heartland Realty
For sale Open House
$1,998,000
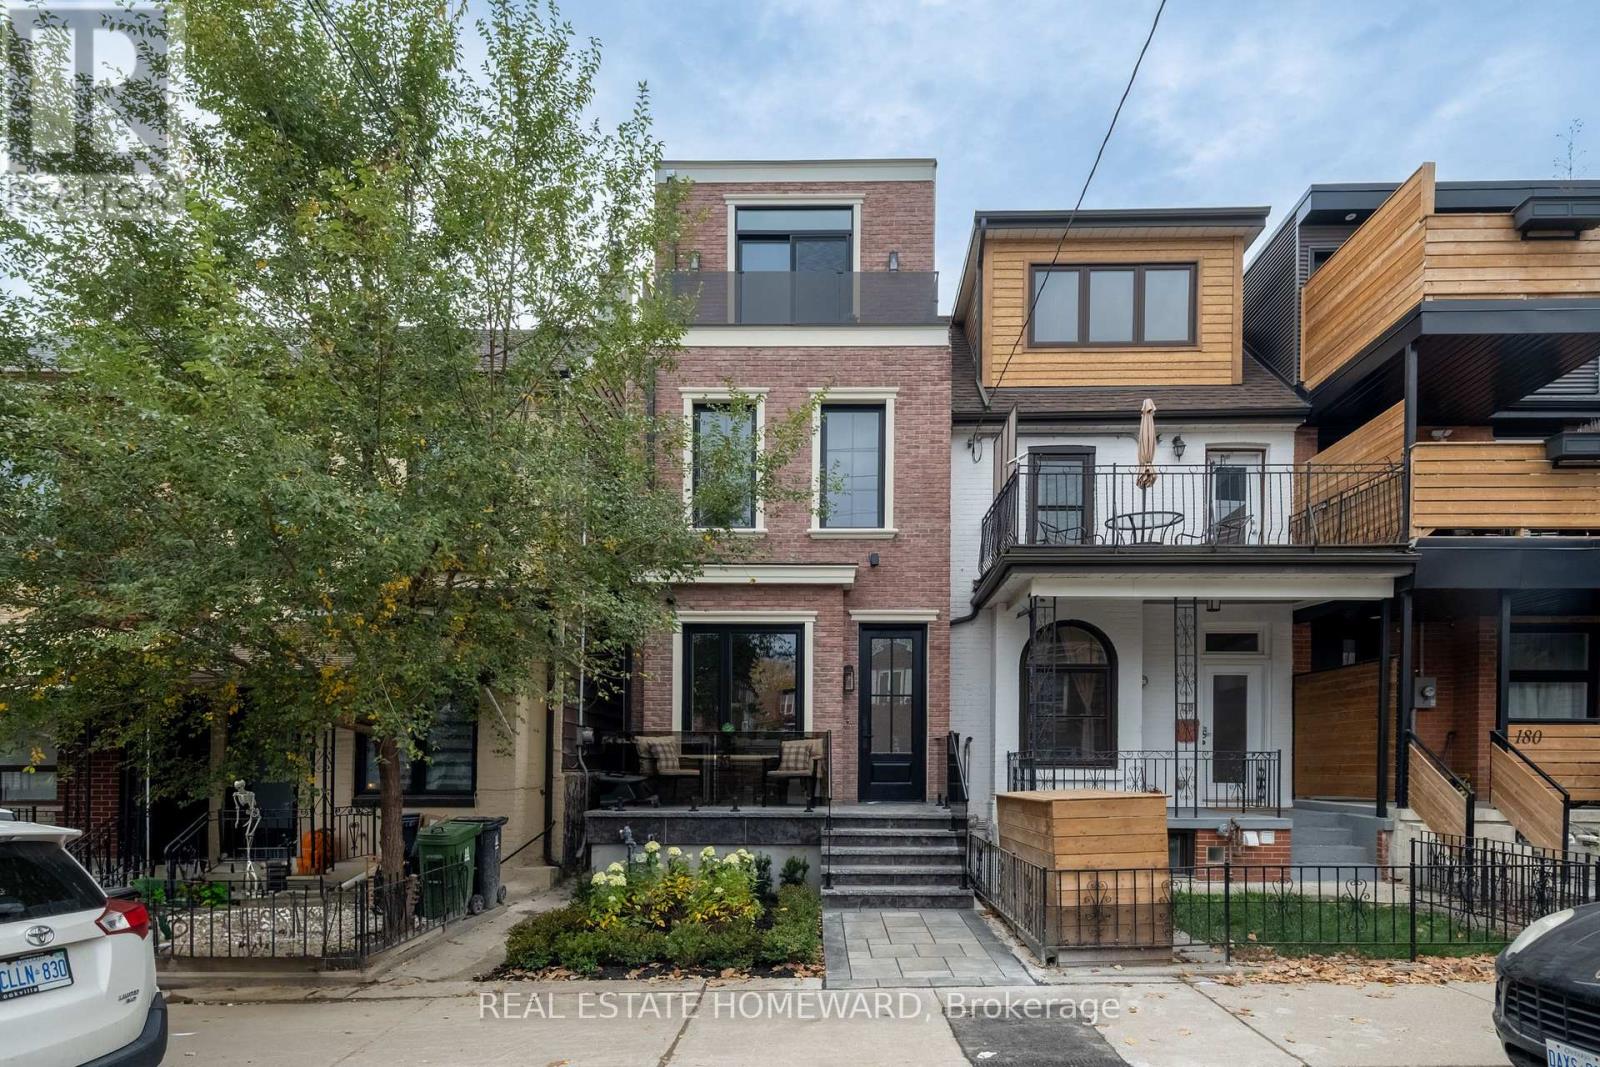
176 MANNING AVENUE, Toronto, Ontario

176 Manning Avenue

Toronto, Ontario

Magnificence on Manning. An exceptional detached home in the heart of prime Trinity Bellwoods, where luxury, style, and location all come together. The chef's kitchen is a showstopper, featuring a top-of-the-line 48 inch JennAir gas range, integrated refrigerator, and dishwasher. High-end cabinetry pairs beautifully with fluted glass and designer lighting. The second floor offers three full bedrooms, filled with plenty of natural light. The third floor is the spectacular primary retreat: a sanctuary of its own, complete with a spa-inspired ensuite, custom closet cabinetry and a private balcony showcasing unobstructed views of the iconic CN Tower. Beautiful hardwood flooring throughout and heated bathroom floors add to the home's refined finishes and everyday comfort. The fully finished basement, featuring impressive 10-foot ceilings, offers additional living space with an extra bedroom and bathroom. The work goes all the way through: all-new electrical, all-new plumbing, and a fully waterproofed basement. Premium finishing. No expense spared. Ideally situated just steps from everything that makes Trinity Bellwoods so desirable, including its parks, vibrant shops, restaurants, cafés, and neighbourhood charm. A rare opportunity to own a truly special detached home in one of Toronto's most sought-after neighbourhoods! (id:50976)

4 Bedroom 4 Bathroom 1,500 - 2,000 sqft
Real Estate Homeward
For sale
$759,000
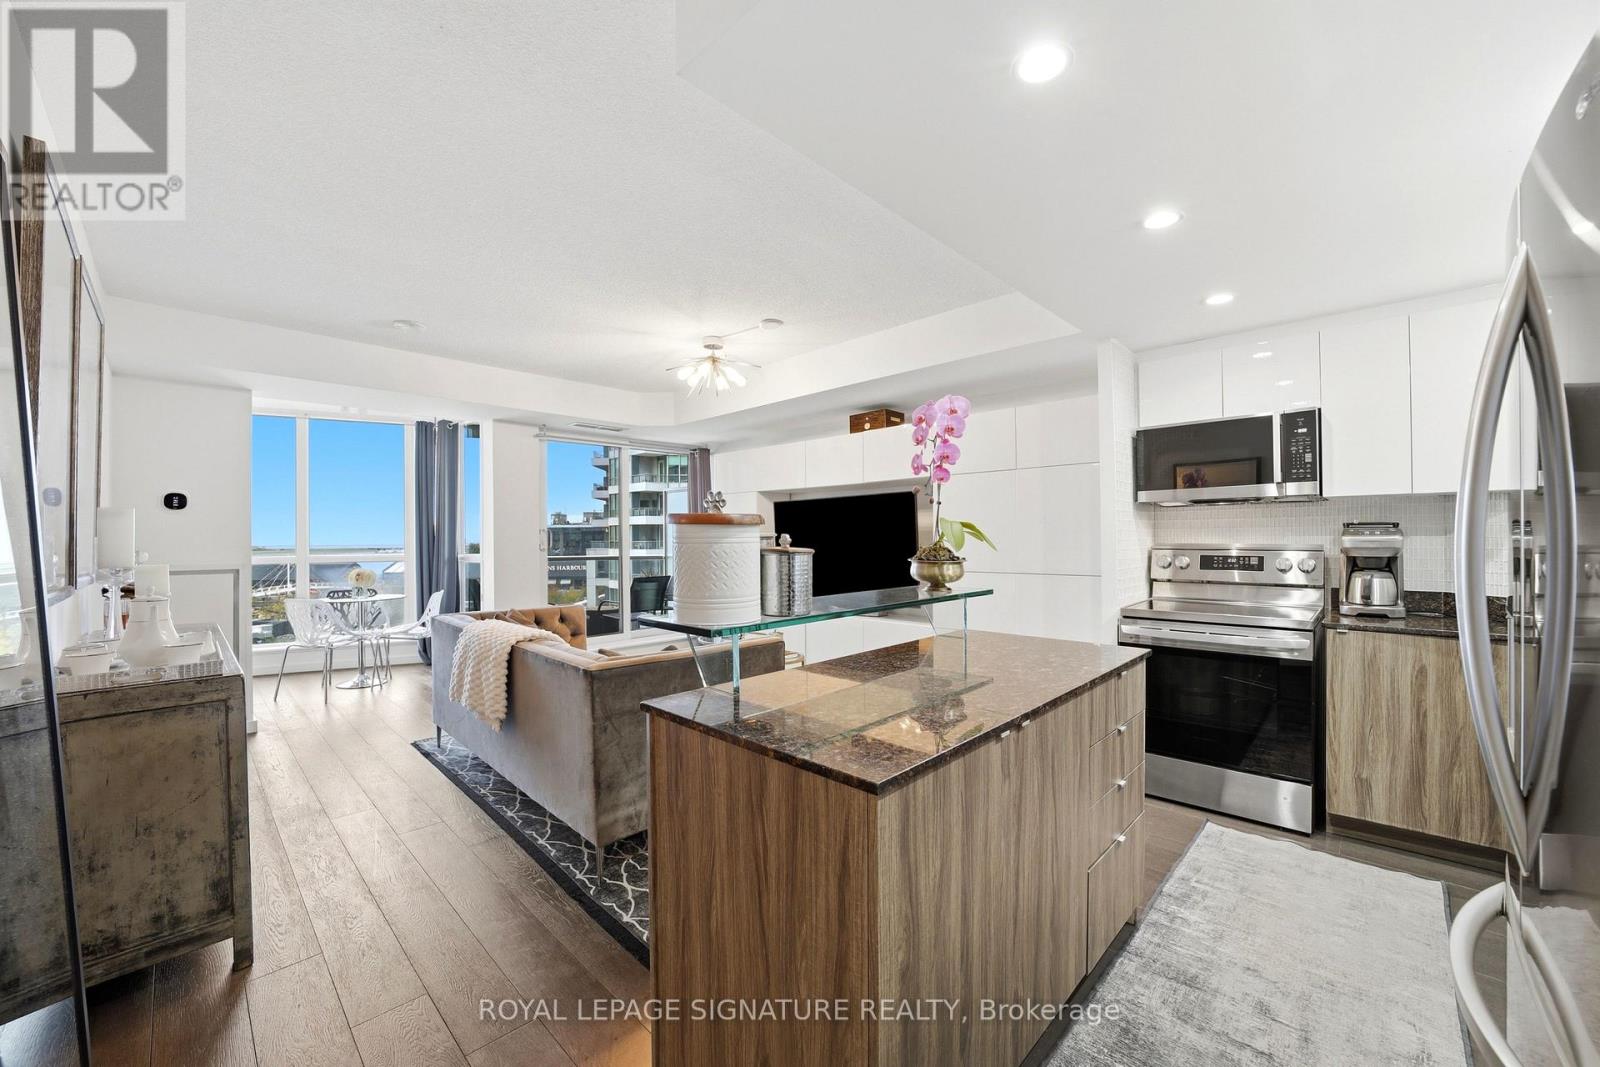
510 - 218 QUEENS QUAY W, Toronto, Ontario

510 - 218 Queens Quay W

Toronto, Ontario

Love where you live! Rare and exceptional SW facing 1+1 Bdrm (private den has French double doors w/anchored storage units & ability to be a 2nd bedroom!) w/bright & versatile solarium, spacious balcony overlooking the waterfront & Located in the 3rd & newest tower of the prestigious Waterclub III condos! Experience waterfront living at its finest & highly regarded tower of the renowned Waterclub III, situated in the heart of Toronto's vibrant waterfront community! Beautifully maintained 818 sq. ft. suite, cared for by the original owners, including 2 lockers on the 3rd flr. Experience incredible S-W views of the waterfront, Harbourfront Centre, Billy Bishop Airport & unforgettable sunsets from both inside & on the private balcony that seats 4, plus NW city views of the Rogers Centre & CN tower while on the balcony! Bright, open-concept living/dining layout features engineered hardwood flooring & sleek anchored wall units that provide diverse storage options & centred TV presentation. Solarium w/floor to ceiling views of the waterfront provides tons of natural light & can be used as a dining area, home office, or hobby nook. Updated kitchen offers relaxing sunset views while cooking, with stylish porcelain tiles, full-sized appliances, an island w/convenient roll-out shelving, & freshly wrapped cabinetry(Oct'26).Entire suite was prof. painted(Sep'26) & thoughtfully updated over the years w/new flooring, bathroom updates, & stylish lighting fixtures.Primary bedroom easily fits a king-sized bed & has remote-controlled dimmer lighting.Den is ideal as a home office or other bedroom w/ double doors & additional anchored storage units.This 3rd tower has their own dedicated 24-hr concierge(accepts deliveries)& TTC service at your doorstep! Amenities incl. in/outdoor pool,gym,sauna, billiards room,BBQ area,lounge,guest suites,party/mtg rooms,bike storage.Walk to Love Park,Union Stn, Scotiabank Arena,Rogers Centre,Sugar Beach,Island Ferry Docks,the Martin Goodman Trail! (id:50976)

2 Bedroom 2 Bathroom 800 - 899 sqft
Royal LePage Signature Realty
For sale
$480,000
1106 - 410 QUEENS QUAY W, Toronto, Ontario

1106 - 410 Queens Quay W

Toronto, Ontario

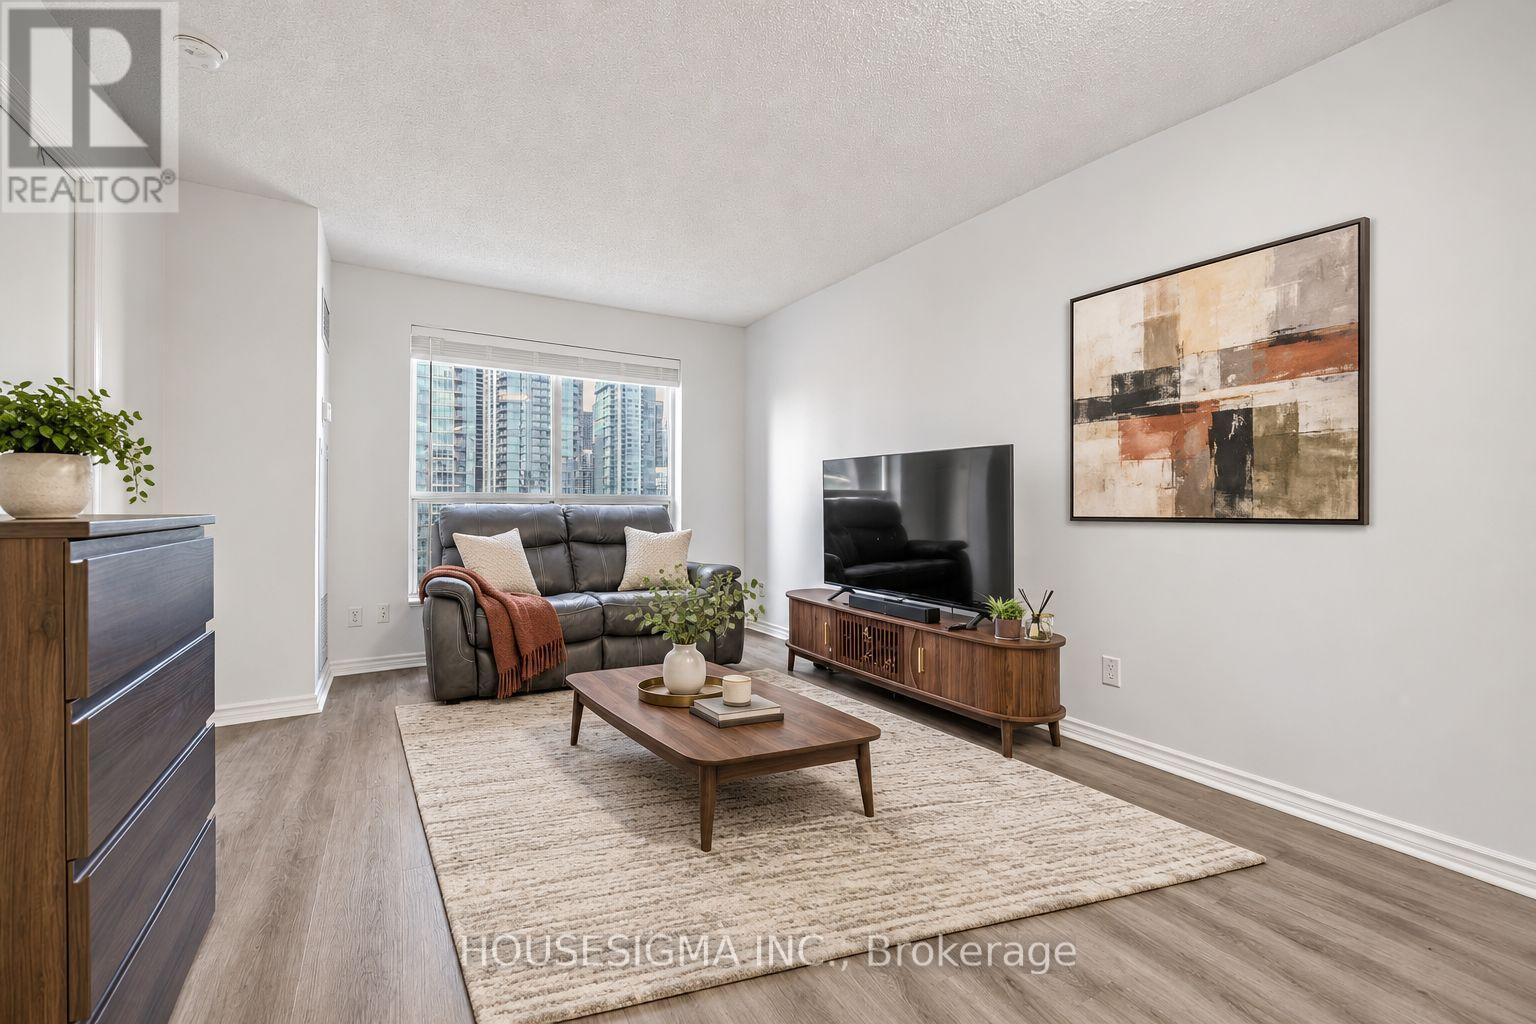
Enjoy stunning downtown views from Toronto's Waterfront! Welcome to Aqua at 410 Queens Quay West. This inviting 1-bedroom, 1-bathroom condo offers an excellent opportunity to enjoy waterfront living with a desirable north-facing view of downtown Toronto. Includes one parking space for added convenience. Ideally situated along Toronto's vibrant waterfront, you're just steps from scenic walking and cycling trails, parks, cafés, restaurants and the many attractions of Queens Quay. Enjoy convenient access to transit, the downtown core, Billy Bishop Airport, and everything this dynamic city has to offer. An ideal opportunity for first-time buyers, professionals or investors seeking a fantastic downtown location with a view of Toronto's iconic skyline! Experience waterfront living with the city at your doorstep! (id:50976)

1 Bedroom 1 Bathroom 500 - 599 sqft
Housesigma Inc.
For sale
$675,000
3016 - 25 TELEGRAM MEWS, Toronto, Ontario

3016 - 25 Telegram Mews

Toronto, Ontario

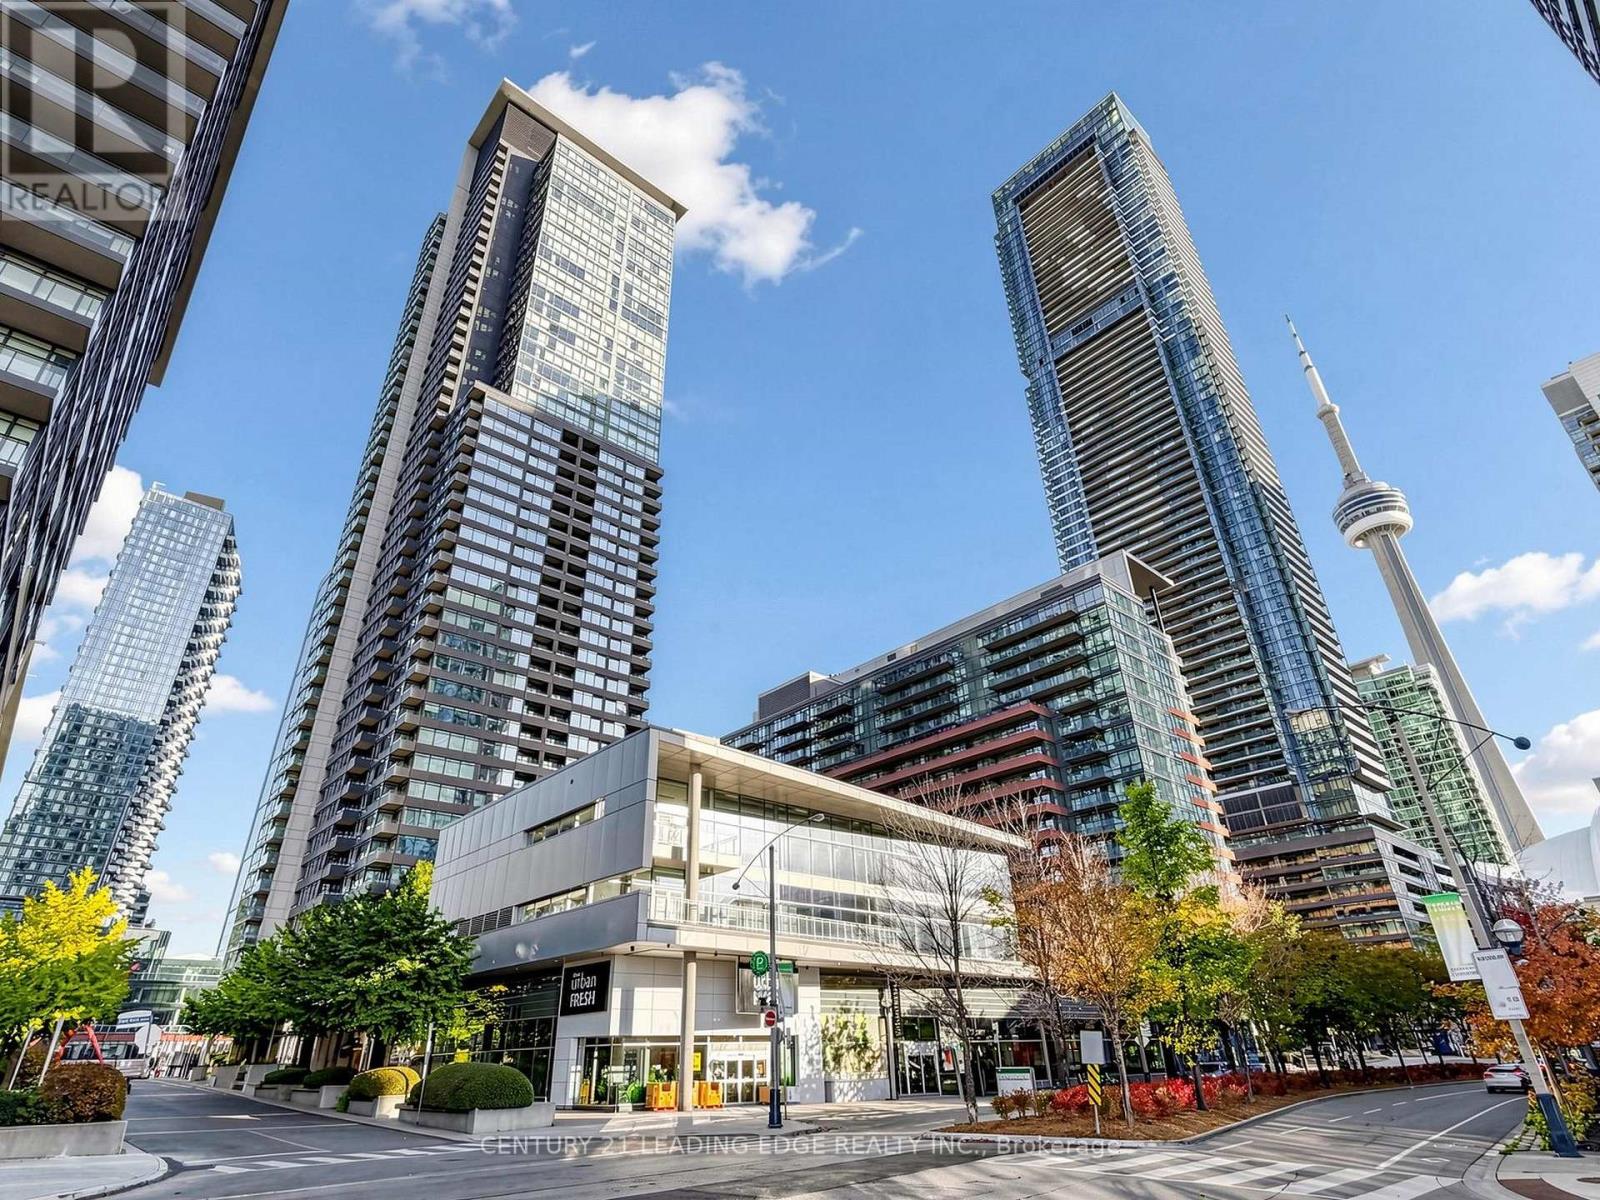
Welcome to 25 Telegram Mews, Suite 3016 - A bright 2+1 bedroom condo in the heart of Toronto's Waterfront Communities with amazing views of the city. Huge windows fill the home with natural light, and the open-concept living and dining area is perfect for entertaining. Offering 783 sq. ft. of carpet-free living space, the suite features a kitchen with granite countertops, a built-in microwave, and ensuite laundry. Each bedroom has its own ensuite bathroom - perfect for roommates or couples - and the den is an ideal home office. Owned parking and an owned locker are included, and the building offers concierge, a gym, an indoor pool, and guest suites. Walk to the lake, parks, the Entertainment District and Rogers Centre. 25 Telegram Mews offers the very best of downtown living, with transit at your door! (id:50976)

3 Bedroom 2 Bathroom 700 - 799 sqft
Century 21 Leading Edge Realty Inc.
For sale
$430,000
335 PIKE BAY ROAD, Northern Bruce Peninsula, Ontario

335 Pike Bay Road

Northern Bruce Peninsula, Ontario

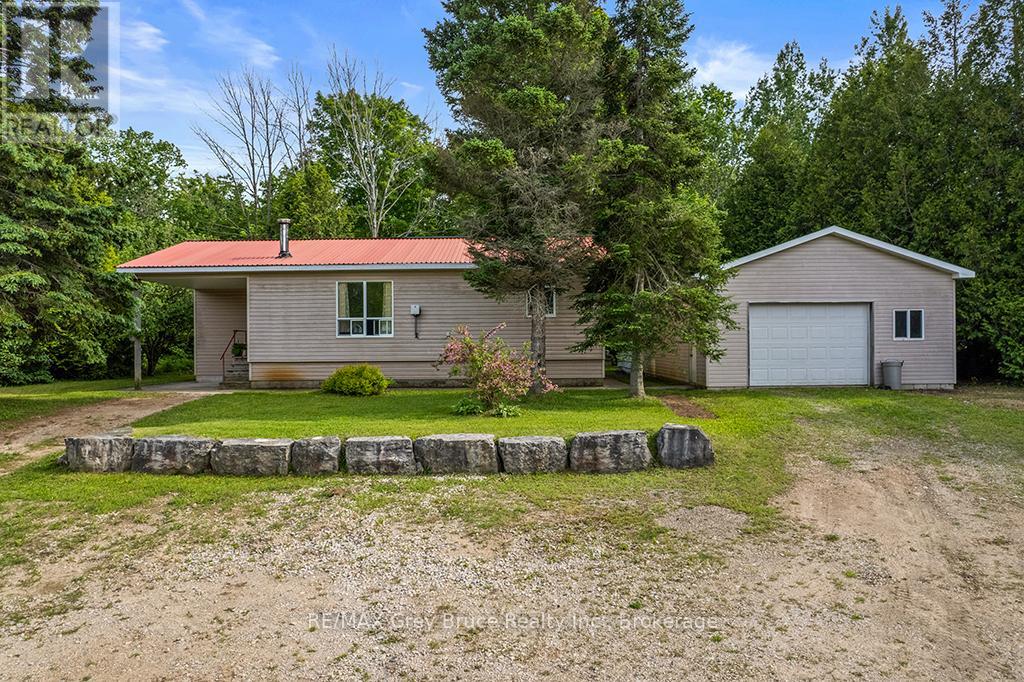
Welcome to the Community of Pike Bay on the beautiful Northern Bruce Peninsula. If you are looking for a cottage retreat, a new start North or a carefree retirement property then look no further than 335 Pike Bay Road . Strategically located for any lifestyle , enjoy the benefits of the short drive to Lions Head or Wiarton and revel in the community of Pike Bay's amenities, neighbourhood and nature. This cozy open concept home is set back from the road on more than 3 acres of property . The long private driveway opens to plenty of parking at the front of the house and the sprawling back yard is perfect for personal hikes through the woods right on your property . Enjoy the night skies in this Dark Sky community with friends and family at the stone fireplace. Boasting 2 bedrooms and 2 bathrooms and open concept kitchen / dining and living room space this home is move in ready . If you are a tinkering enthusiast , get excited about the huge garage/workshop with extended space to a covered area behind for yard work equipment or your winter and summer outdoor toys. Endless potential with plenty of property to create your dreamscape ..Enjoy your scenic drive to Pike Bay on Highway 6 avoiding the hustle and bustle of 400 series Highway traffic. See yourself here and book your showing today .. (id:50976)

2 Bedroom 1 Bathroom 700 - 1,100 sqft
RE/MAX Grey Bruce Realty Inc.
For sale Open House
$1,349,900
100 HARRIS CRESCENT, Southgate, Ontario

100 Harris Crescent

Southgate, Ontario

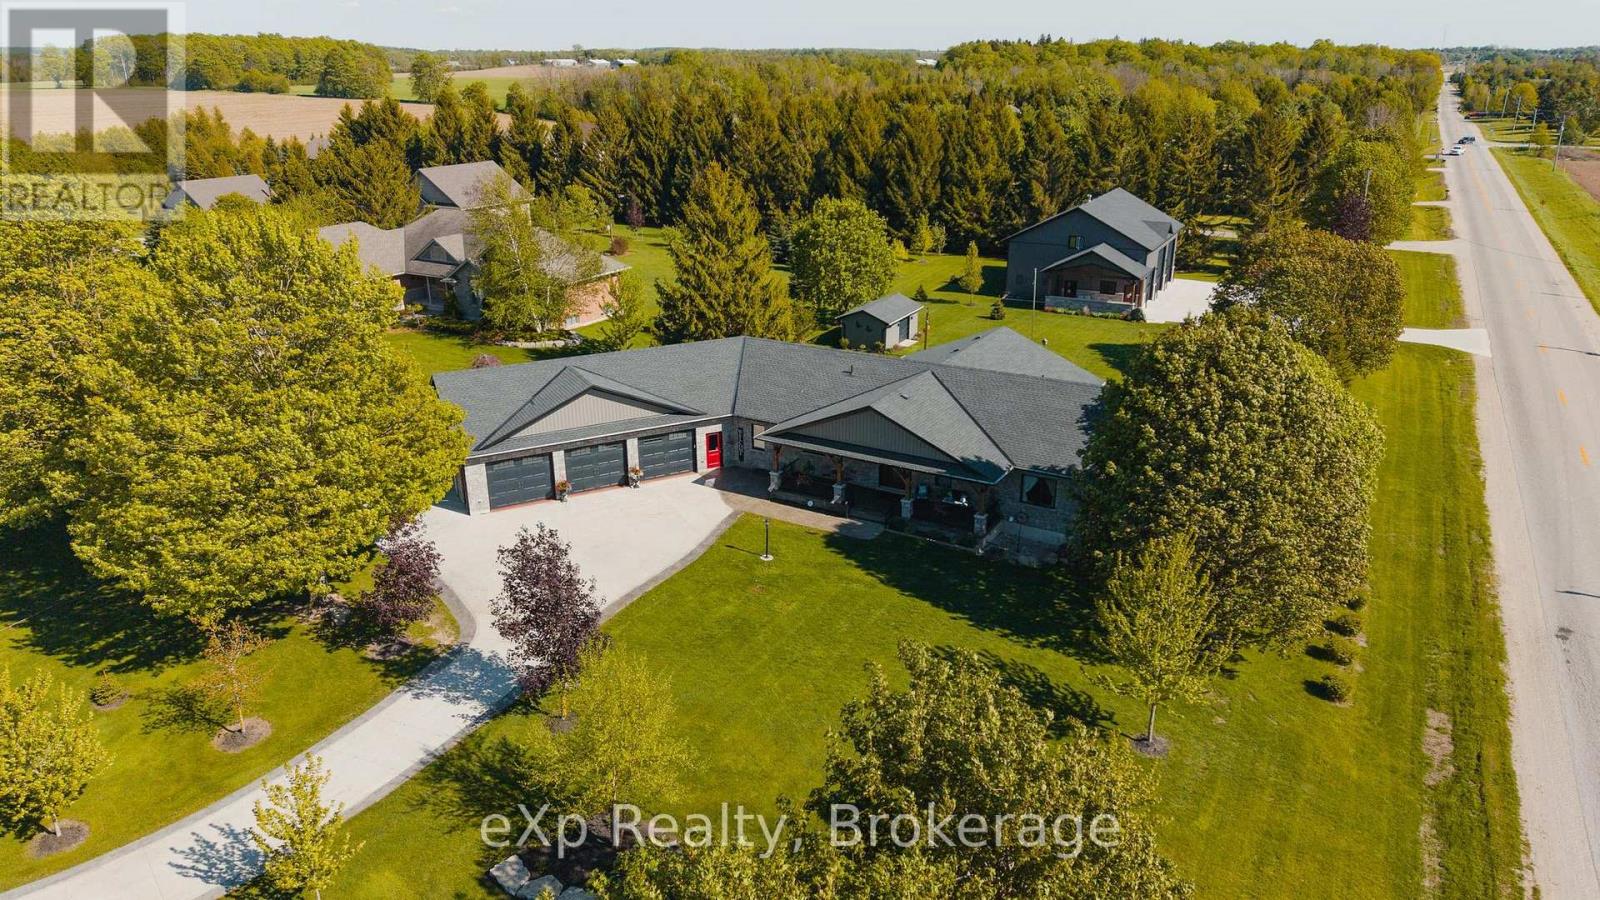
Welcome to this exceptional custom built bungalow, located in a sought after executive subdivision known as Harris Estates, just minutes from Mount Forest. The bright, open concept main floor features a stunning kitchen with a large island, built-in bar fridge, and plenty of storage, flowing into the spacious living room with a cozy gas fireplace. Step outside to the impressive 20' x 36' covered patio with stamped concrete, vaulted ceiling with lighting and hot tub, perfectly positioned to take in Southgate's spectacular sunsets. The main level also offers convenient laundry, a spacious primary suite with walk-in closet and private ensuite, a second bedroom, and an additional 4-pc bathroom. The fully finished basement with in-floor heat, is accessible through both the home and a walk-down from the attached triple car garage, offers incredible versatility with two additional bedrooms, a kitchen, and generous living space, ideal for multi-generational living or extended family. Outside, every handy person will be impressed with the 38.8' x 48.6' detached three-bay workshop with inf-floor heat. With even more value add featuring a fully self contained legal apartment complete with its own kitchen, laundry, 3-piece bathroom, and gas fireplace. The property also includes a 12' x 21' shed with hydro and a roll-up door, perfect for additional storage or hobbies. The backyard was thoughtfully designed with space for a future swimming pool directly off the covered patio, while the detached garage could easily serve as a future pool house! With natural gas service, 55 planted trees, and a location that offers peaceful country living just minutes from town, this outstanding property combines executive living, income potential, and room for the whole family. 100 Harris Crescent offers luxury, flexibility, and income potential, this property is truly one of a kind, call your Realtor today to view this stunning home and property! (id:50976)

4 Bedroom 4 Bathroom 1,500 - 2,000 sqft
Exp Realty
For sale Open House
$699,000
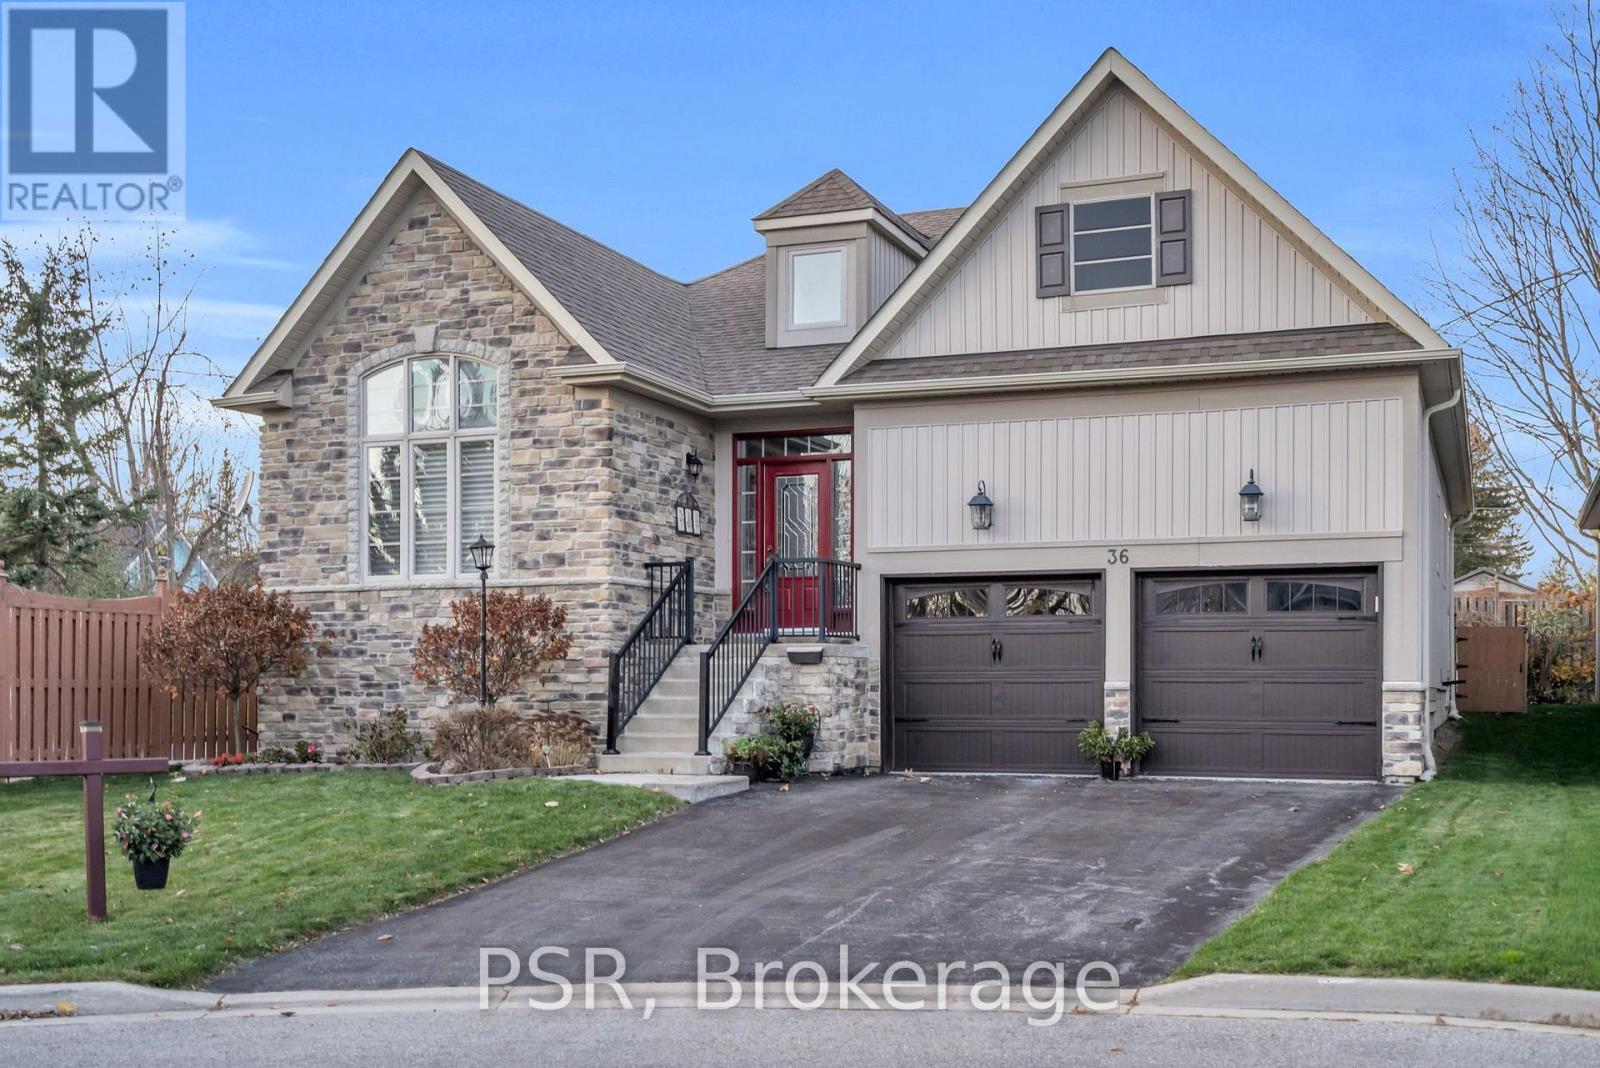
36 CHRISTINE PLACE, Orillia, Ontario

36 Christine Place

Orillia, Ontario

Welcome to 36 Christine Place, a charming raised bungalow tucked away at the end of a quiet cul-de-sac in Orillia. Offering approximately 1,577 sq. ft. of above-grade living space, this inviting home features two bedrooms, three full bathrooms, and a versatile main-floor den, ideal for a home office, playroom or additional family space. The bright living room features a cozy fireplace, while the adjoining dining area offers convenient access to the outdoors through sliding patio doors. The kitchen provides white cabinetry, stainless-steel appliances and breakfast seating. The spacious primary bedroom includes a private 3-piece ensuite, and the main-floor laundry room offers direct access to the attached double garage. The partially finished lower level provides a den, an additional full bathroom and generous unfinished space for storage or future possibilities. A thoughtfully designed walk-in bathtub with grab bars and a handheld shower offers added convenience on the main floor. Situated just down the street from Christine Place Park and its children's playground, this home offers a wonderful setting for families looking for quiet neighbourhood living. Enjoy the convenience of a peaceful court location while remaining close to Orillia's everyday amenities. (id:50976)

3 Bedroom 3 Bathroom 1,500 - 2,000 sqft
Psr
For sale
$799,000
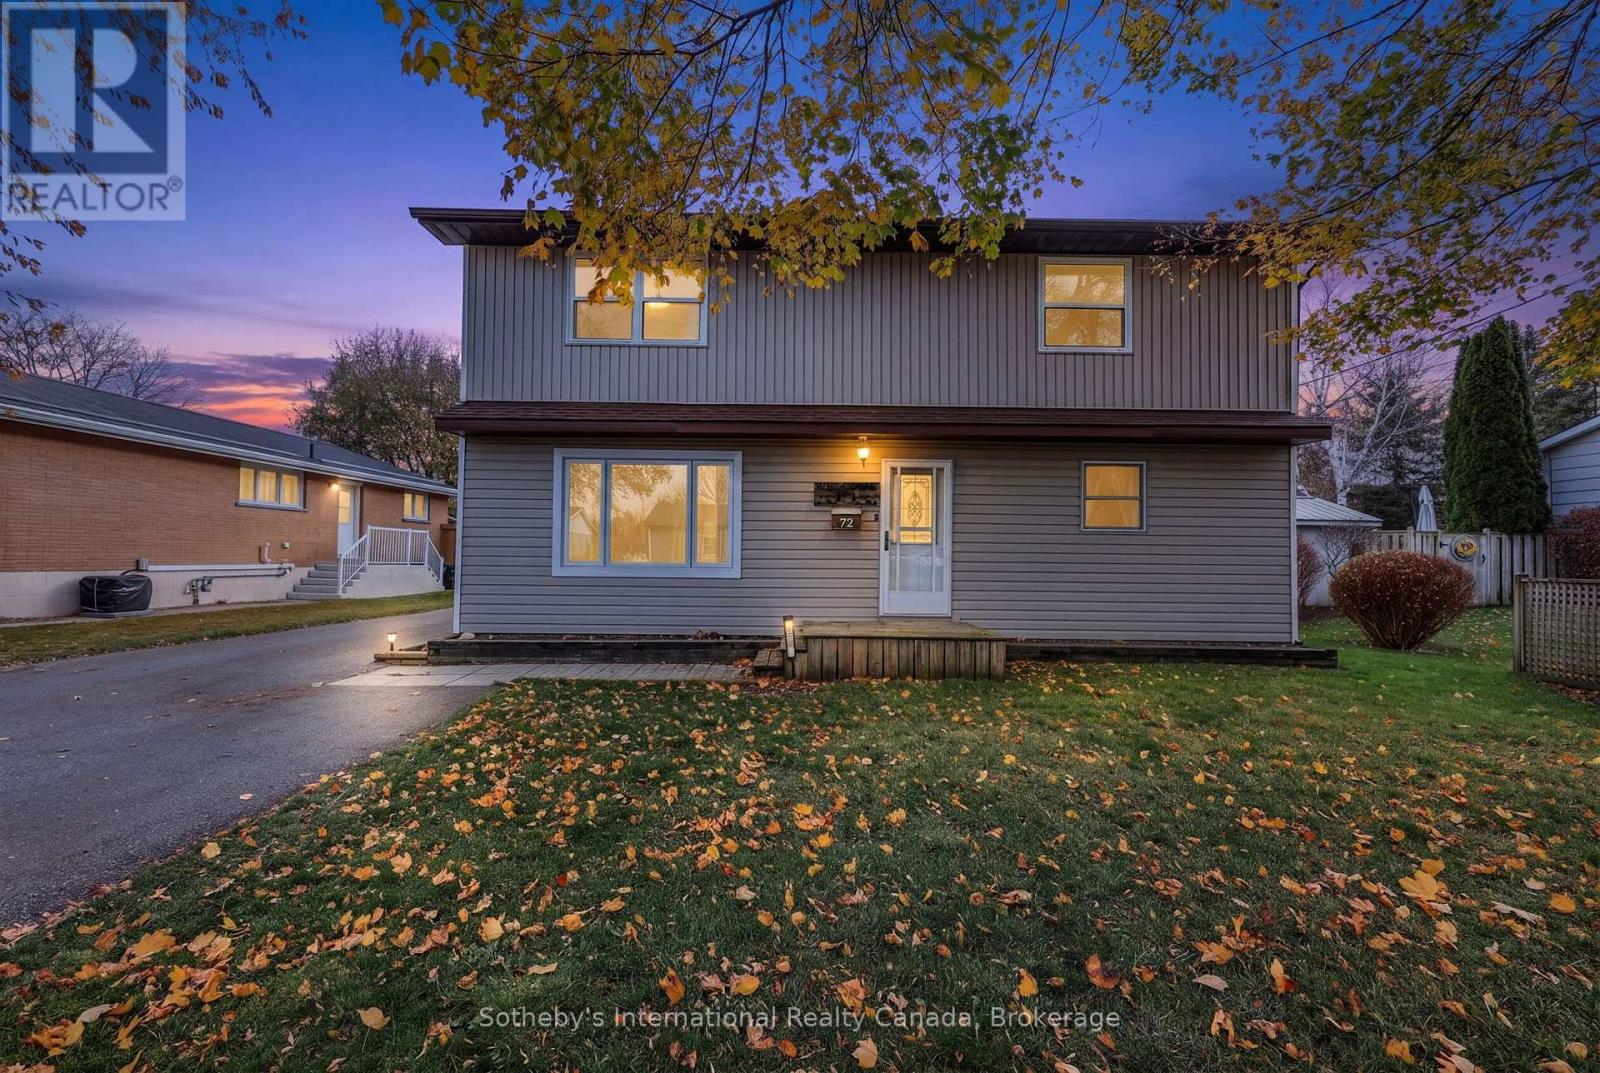
72 MANNING AVENUE, Collingwood, Ontario

72 Manning Avenue

Collingwood, Ontario

Set on a beautiful fenced lot in downtown Collingwood, this three-bedroom, two-bathroom home is close to local schools and within walking distance of the restaurants and shops of the downtown core.On the main level you'll find a living and dining area, a spacious kitchen and a three-piece bathroom with shower. The family room could easily serve as a fourth bedroom. Its patio doors open onto a deck with a gazebo, a pleasant place to spend summer evenings outdoors.Upstairs, a spacious primary bedroom is joined by two guest bedrooms and a four-piece bathroom.The paved driveway has room for five or more cars. There's also a 20' x 20' garage and a shed for extra storage, and a second deck off the laundry room gives you another spot to enjoy the fenced yard. (id:50976)

3 Bedroom 2 Bathroom 1,500 - 2,000 sqft
Sotheby's International Realty Canada
For sale
$599,990
8A WOOD Street, St. Catharines, Ontario

8a Wood Street

St. Catharines, Ontario

Welcome to 8A Wood Street in St. Catharines! This wonderful 2+1 bedroom, 2 bathroom all-brick bungalow offers over 1,700 sq ft of total living space, a separate entrance to the basement, and an attached garage. Located across the street from Lancaster Park, you’re just steps from Fairview Mall and all the amenities you need. Step inside to tons of natural light and a spacious, open-concept living and dining area. The main floor features 2 generously sized bedrooms, a 4-piece bath, and in-suite laundry. Head down to the lower level, where you’ll find an oversized family room with a gas fireplace and an oversized third bedroom with its own 3-piece bath. The basement also includes a utility room and plenty of storage space. The home was also just professionally painted top to bottom. Don’t miss this rare chance to own a classic brick bungalow in one of St. Catharines’ great neighbourhoods. Reach out today! (id:50976)

3 Bedroom 2 Bathroom 1,876 sqft
Royal LePage Burloak Real Estate Services
For sale Open House
$849,900
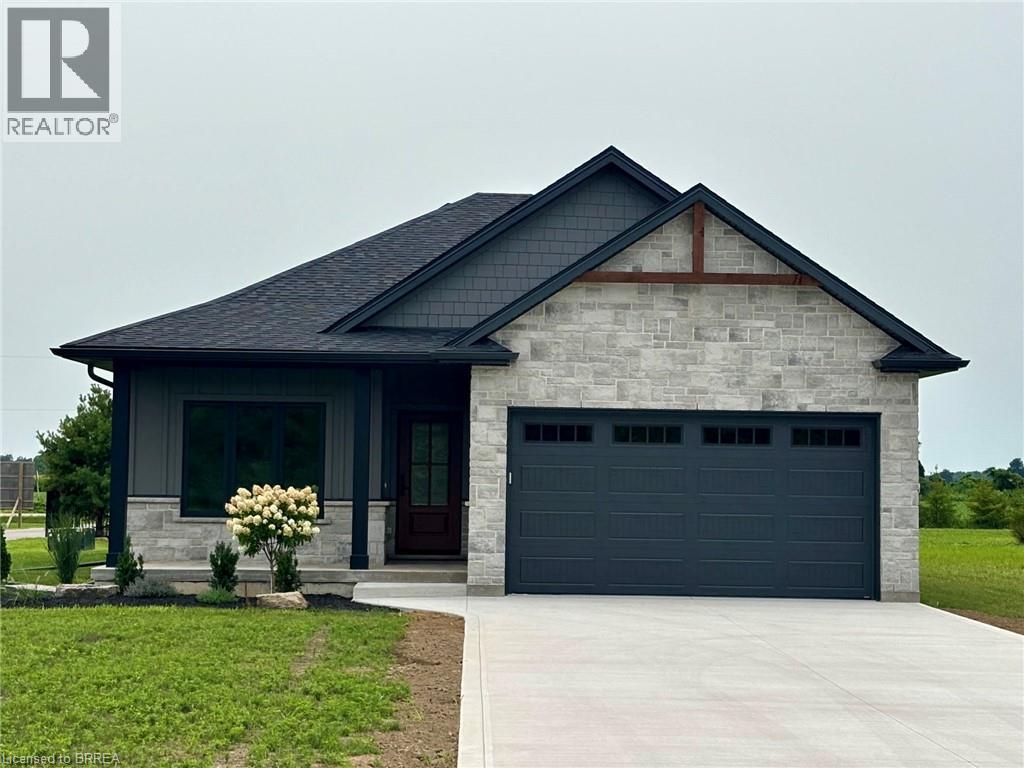
51 WILD ROSE Lane, St. Williams, Ontario

51 Wild Rose Lane

St. Williams, Ontario

Live Where You Vacation: Your Brand New Waterfront Community, BB Ranch Estates! Imagine waking up to breathtaking views every single day. This is your chance to own a stunning, brand new Cabin Model home by Prominent Homes, perfectly located at 51 Wild Rose Lane (Lot 2) in the exclusive, gated community of BB Ranch Estates. This is a luxury lifestyle waiting for you in St. Williams, Ontario, with spectacular views of Long Point Bay andthe natural beauty of Norfolk County. BB Ranch Estates is not just a place to live-it's an experience. This community is designed for those who appreciate peace, nature, and high-end living. You'll enjoy the safety and quiet of a gated community, where neighbors share a love for the serene environment and the spectacular waterfront setting. The home itself sits on a large estate lot, offering the ultimate in luxury, comfort, and convenience with sought-after main floor living. It's the model home so you'll find many extra upgrades over and above the standard home. You will love the magnificent sunset views right from your own covered, screened-in backyard porch-the perfect spot to relax and enjoy the sights and sounds of nature. Inside, every detail shows gorgeous finishes and quality craftsmanship. The main living spaces feature beautiful engineered hardwood floors that flow throughout the home. The gourmet kitchen is a chef's dream, complete with a walk-in pantry to keep everything organized and quartz backsplash. The spacious primary suite is a true retreat, boasting a massive walk-in closet and a spa-like ensuite bath with a tiled shower where you can unwind. For ease and functionality, there is also a main floor laundry room. This home is ready for you to move in and start enjoying the high-end, comfortable life you deserve. We have many more model's and lots to choose from or bring us your ideas and work directly with Prominent Homes to design your very own dream home. (id:50976)

2 Bedroom 2 Bathroom 1,500 sqft
Royal LePage Action Realty
RE/MAX Escarpment Realty Inc.
For sale
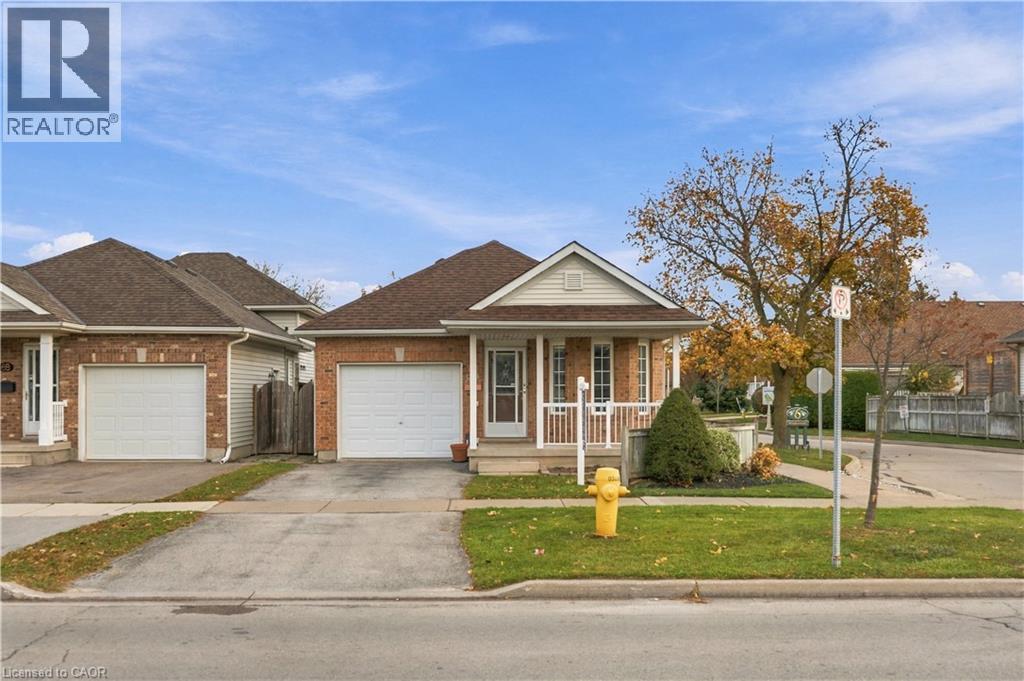
$564,900
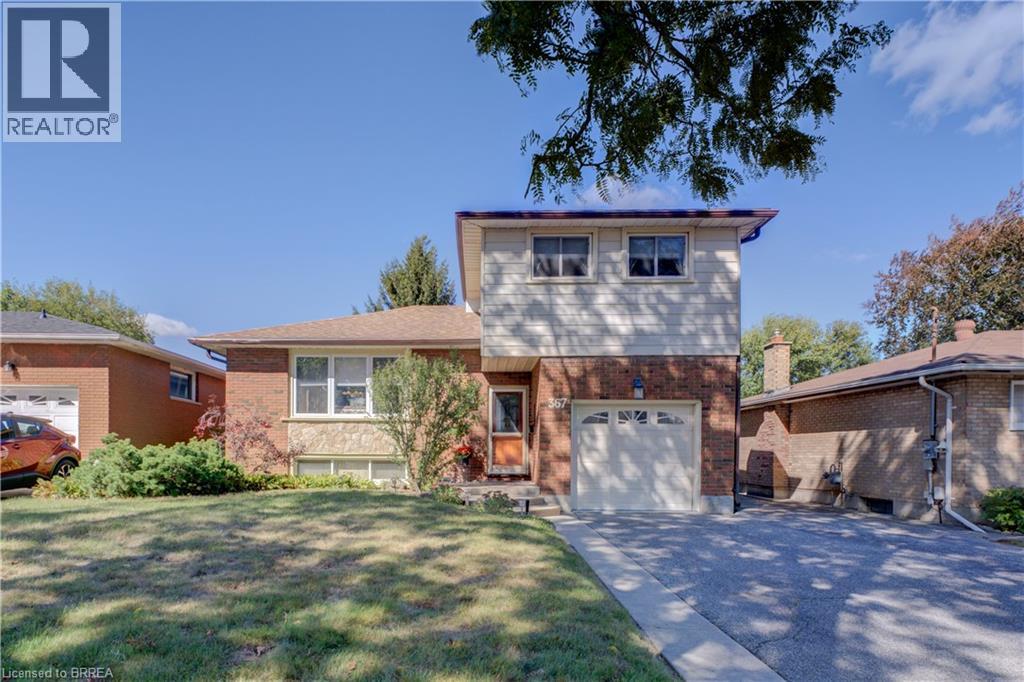
367 FAIRVIEW Drive, Brantford, Ontario

367 Fairview Drive

Brantford, Ontario

Welcome to 367 Fairview Drive! This clean and well-kept four-level side-split offers a practical and spacious layout with 3 bedrooms, making it a great fit for families or those looking for some extra living space. The home features forced-air gas heating, central air conditioning and a single-car garage. Pride of ownership is evident throughout, with recent updates including a 200-amp electrical service, new windows and doors, and a lawn sprinkler system. The property offers approximately 1,369 sq. ft. of above-grade living space, plus additional finished space on the lower level. Outside, enjoy a private rear yard with a deck—an inviting space for relaxing, entertaining or spending time with family and friends. With a functional multi-level layout, plenty of living space and several important updates already completed, 367 Fairview Drive is a well-maintained home ready for its next owner. (id:50976)

3 Bedroom 2 Bathroom 1,369 sqft
RE/MAX Twin City Realty Inc
For sale
$515,000
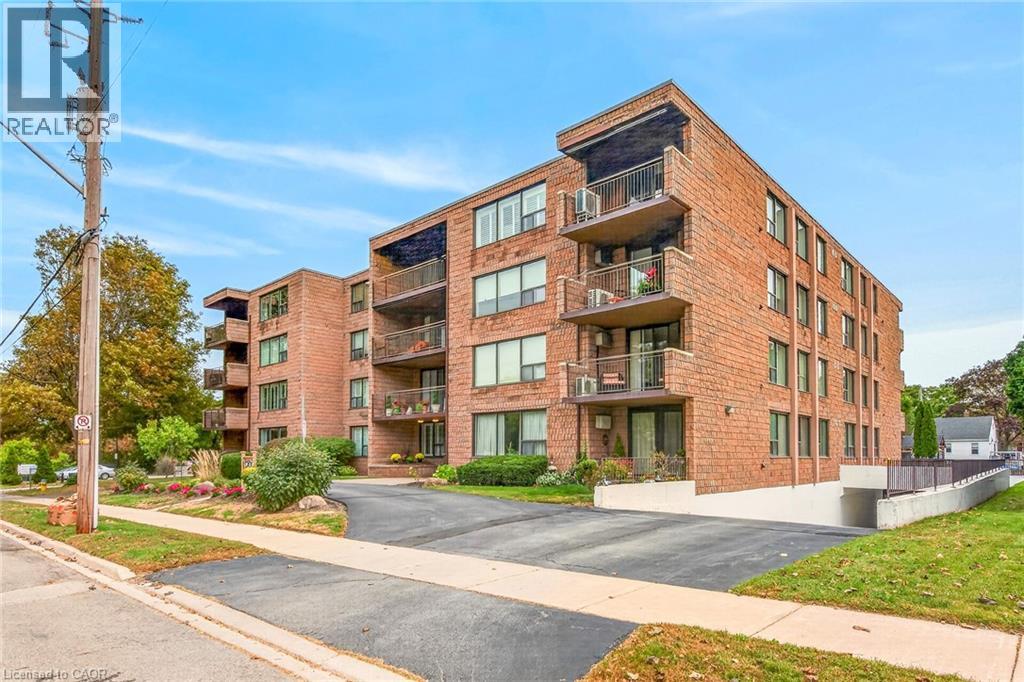
28 ROBINSON Street N Unit# 101, Grimsby, Ontario

28 Robinson Street N Unit# 101

Grimsby, Ontario

Welcome to unit 101 at 28 Robinson St N conveniently located in the heart of Grimsby. This main floor unit is spotless and has been meticulously updated so consider it move-in ready! This is a large 3 bedroom (1bedroom currently used as a den), 1.5 bath apartment with a lovely outdoor terrace, tons of storage and a handy utility room off the foyer. The flooring is new, new interior doors, new kitchen island, backsplash & coutertops, new light fixtures including pot lighting, new California Shutters throughout and freshly painted. A new dual HVAC system has been installed 2026. It is walking distance to most shops, dining, and other amenities in town. The newly built West Lincoln Memorial Hospital is minutes away. One exclusive parking space is located in the underground garage along with a private storage unit. (id:50976)

3 Bedroom 2 Bathroom 1,476 sqft
Century 21 Heritage Group Ltd.
For sale
$810,000
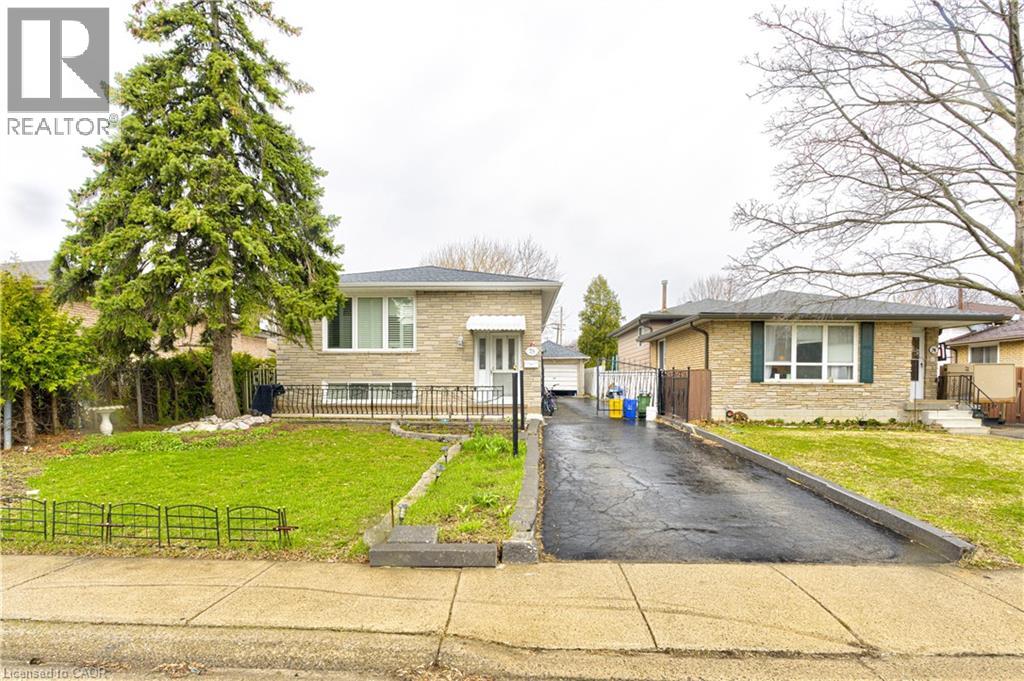
78 MARKSON Crescent, Hamilton, Ontario

78 Markson Crescent

Hamilton, Ontario

This could be your next investment opportunity: A Beautiful Raised Ranch on the East Hamilton Mountain features 3 bedrooms on the main floor. An Eat in Kitchen living room and dining room. There is potential downstairs to rent out or a in law suit what ever suits your needs. Features living room, kitchen, 2 bedrooms and laundry room. A complete separate walk out entrance. Outside has a detached garage.Near by schools, Parks, shopping and transit. This is a must see! (id:50976)

5 Bedroom 2 Bathroom 1,100 sqft
Century 21 Heritage Group Ltd.
For sale
$310,000
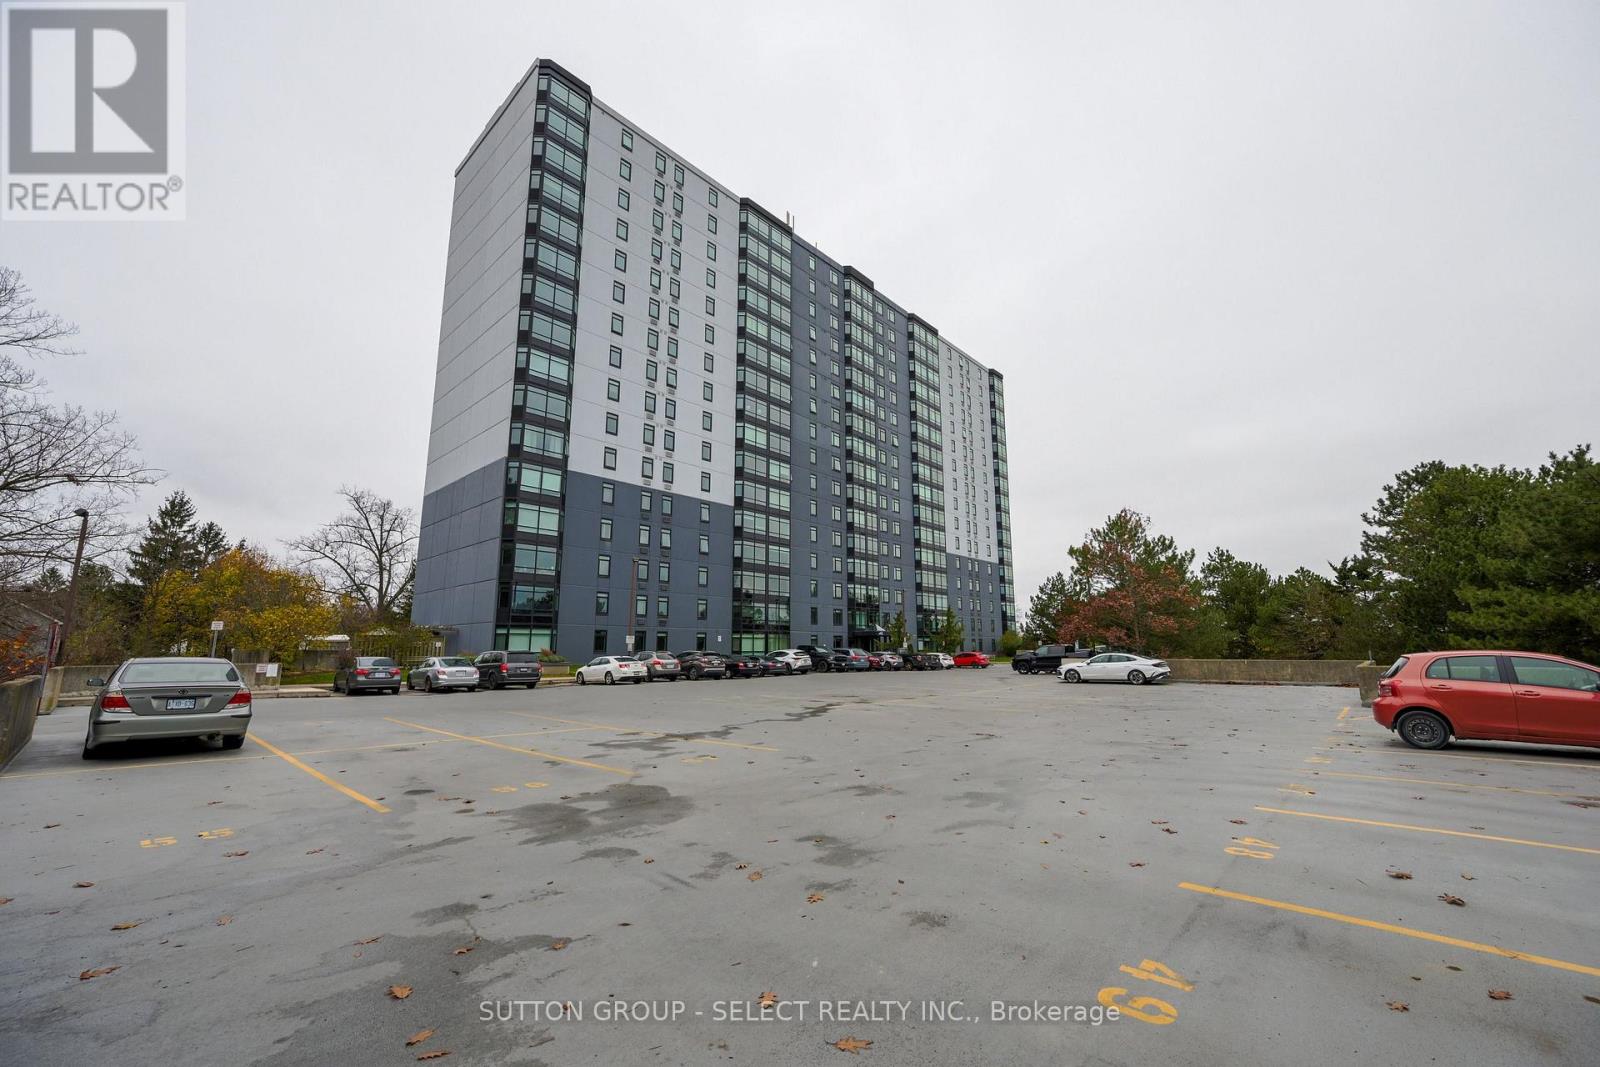
1708 - 45 POND MILLS ROAD, London South, Ontario

1708 - 45 Pond Mills Road

London South, Ontario

Top-floor living with panoramic views of the river valley! This bright, open-concept 2 bedroom, 2 bathroom suite at 45 Pond Mills Rd offers approximately 1,036 sq ft of comfortable living space, with large windows that frame the scenery and fill the home with natural light. The kitchen features a custom refrigerator, stove and dishwasher, and a full-size laundry room with washer, dryer and sink adds everyday convenience that's hard to find in a condo. Enjoy the building's exercise room, sauna, party room and outdoor BBQ area, plus an assigned private parking spot on level P1. Easy access to Highway 401 makes commuting a breeze. Come see the view for yourself! (id:50976)

2 Bedroom 2 Bathroom 1,000 - 1,199 sqft
Sutton Group - Select Realty
Contact Us
Your Favourites


No Favourites Found