Listings

57270 results | Page 431 of 2387
12 24 48
 
For sale
$550,000
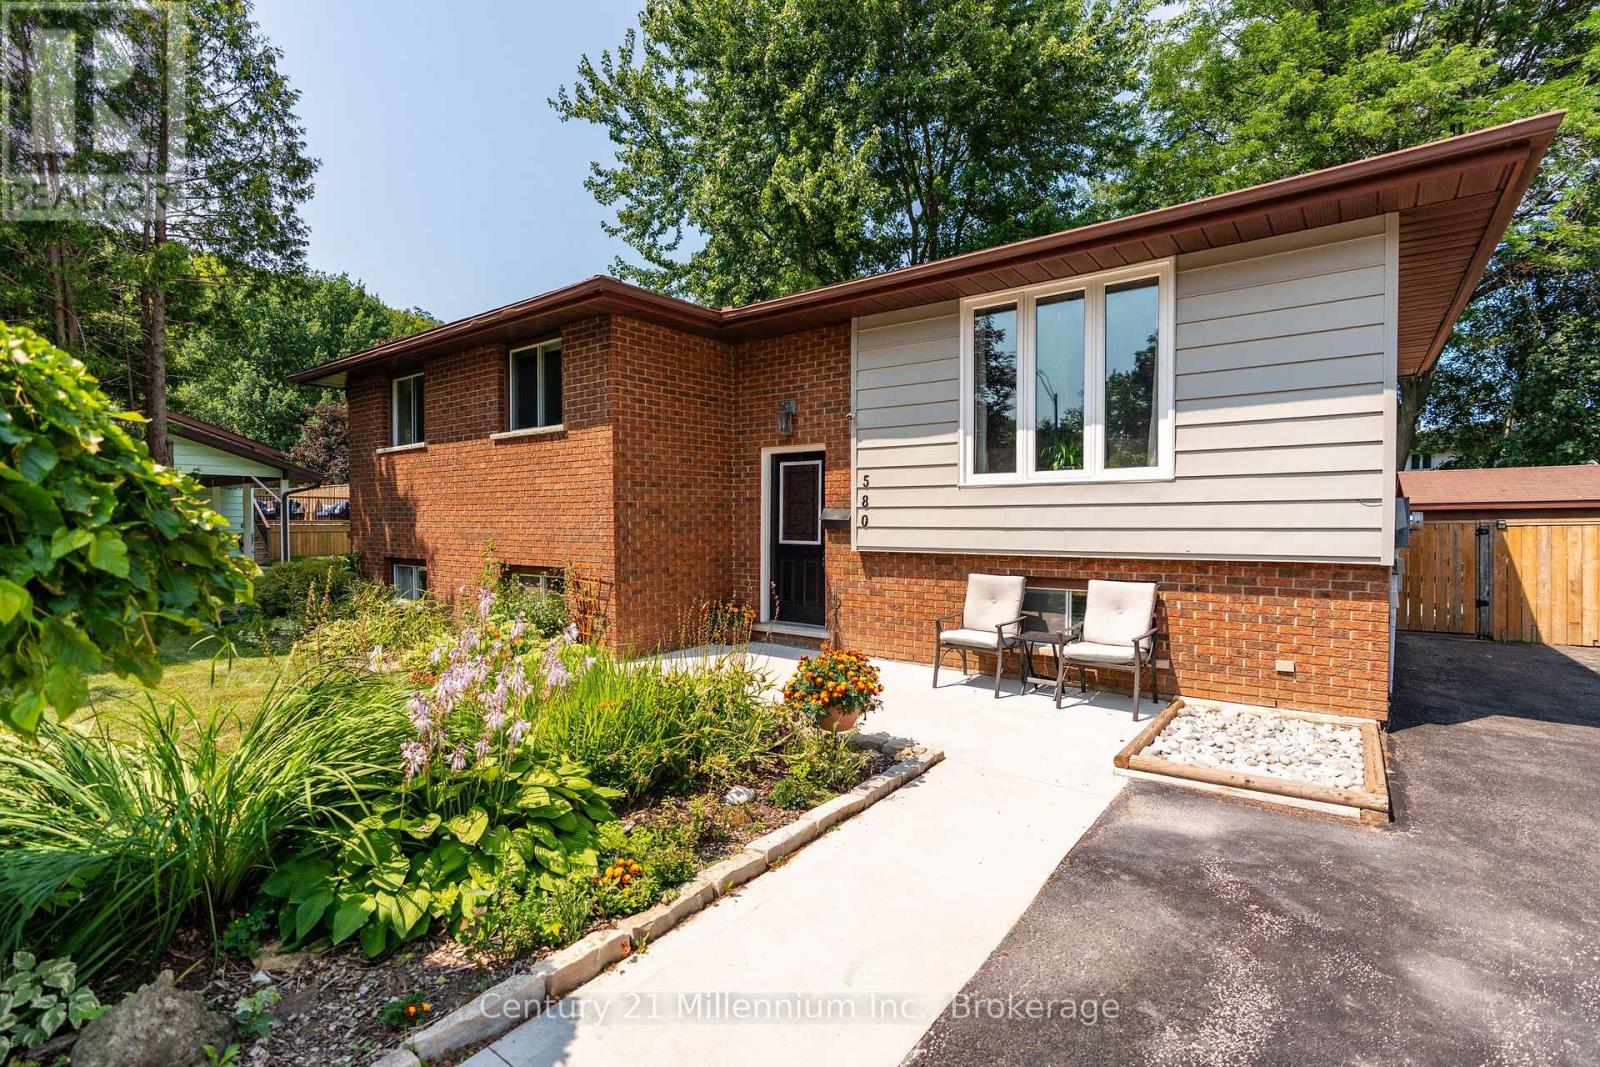
580 2ND A STREET W, Owen Sound, Ontario

580 2nd A Street W

Owen Sound, Ontario

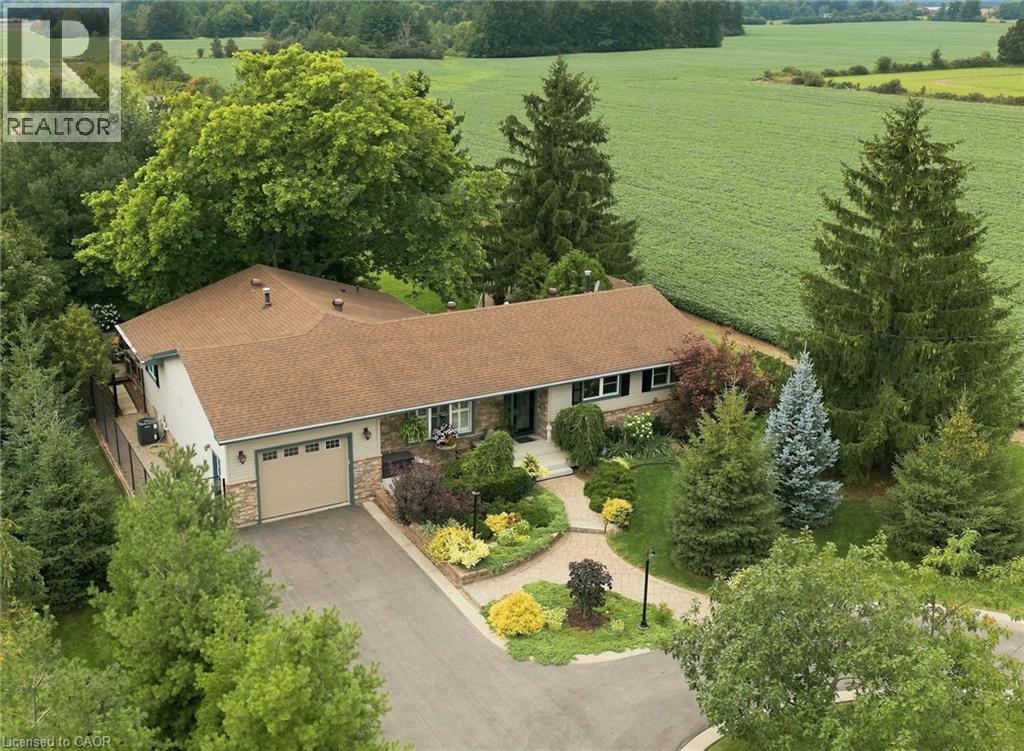
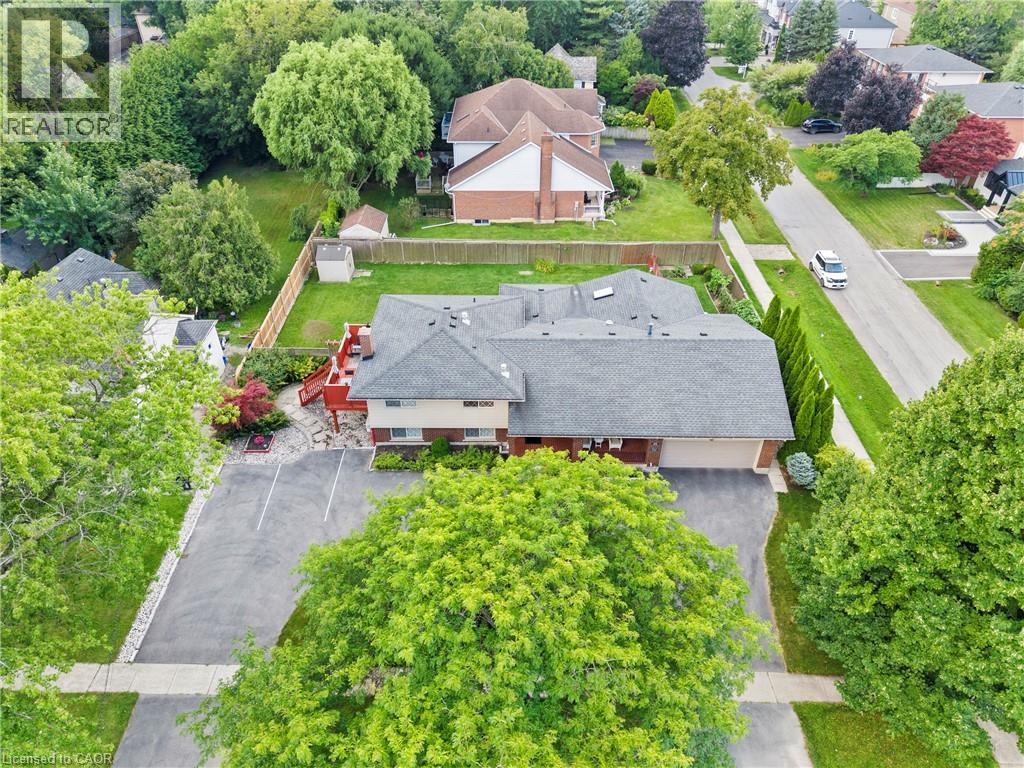
Welcome to 2nd Street A West, where you have a city park with a large field and kids' playground just four houses down from your front door. Add in mature trees throughout the neighbourhood, schools close by, and the Niagara Escarpment creating a beautiful backdrop as you drive home, and it's easy to see why this is such a great place to live.This well-maintained raised bungalow offers a practical and spacious layout with 3+1 bedrooms and two full bathrooms. The main level features a bright living space, three bedrooms, and a kitchen and dining area that connects directly to the back deck, making it easy to take everyday living outdoors.The finished lower level adds plenty of additional living space with a large rec room featuring a natural gas fireplace, a fourth bedroom and a three-piece bathroom - ideal for a growing family, guests, a home office or teenagers looking for a little extra space.Outside, the fully fenced backyard offers plenty of room for kids and pets, along with a BBQ deck, gazebo-covered hot tub and a large storage shed. Out front, the double-wide concrete driveway provides plenty of parking, while the generous side yard may offer potential for a future garage or carport.If your're looking for a home in a great neighbourhood, this is it! (id:50976)

4 Bedroom 2 Bathroom 700 - 1,100 ft2

Century 21 Millennium Inc.

For sale
$1,895,000
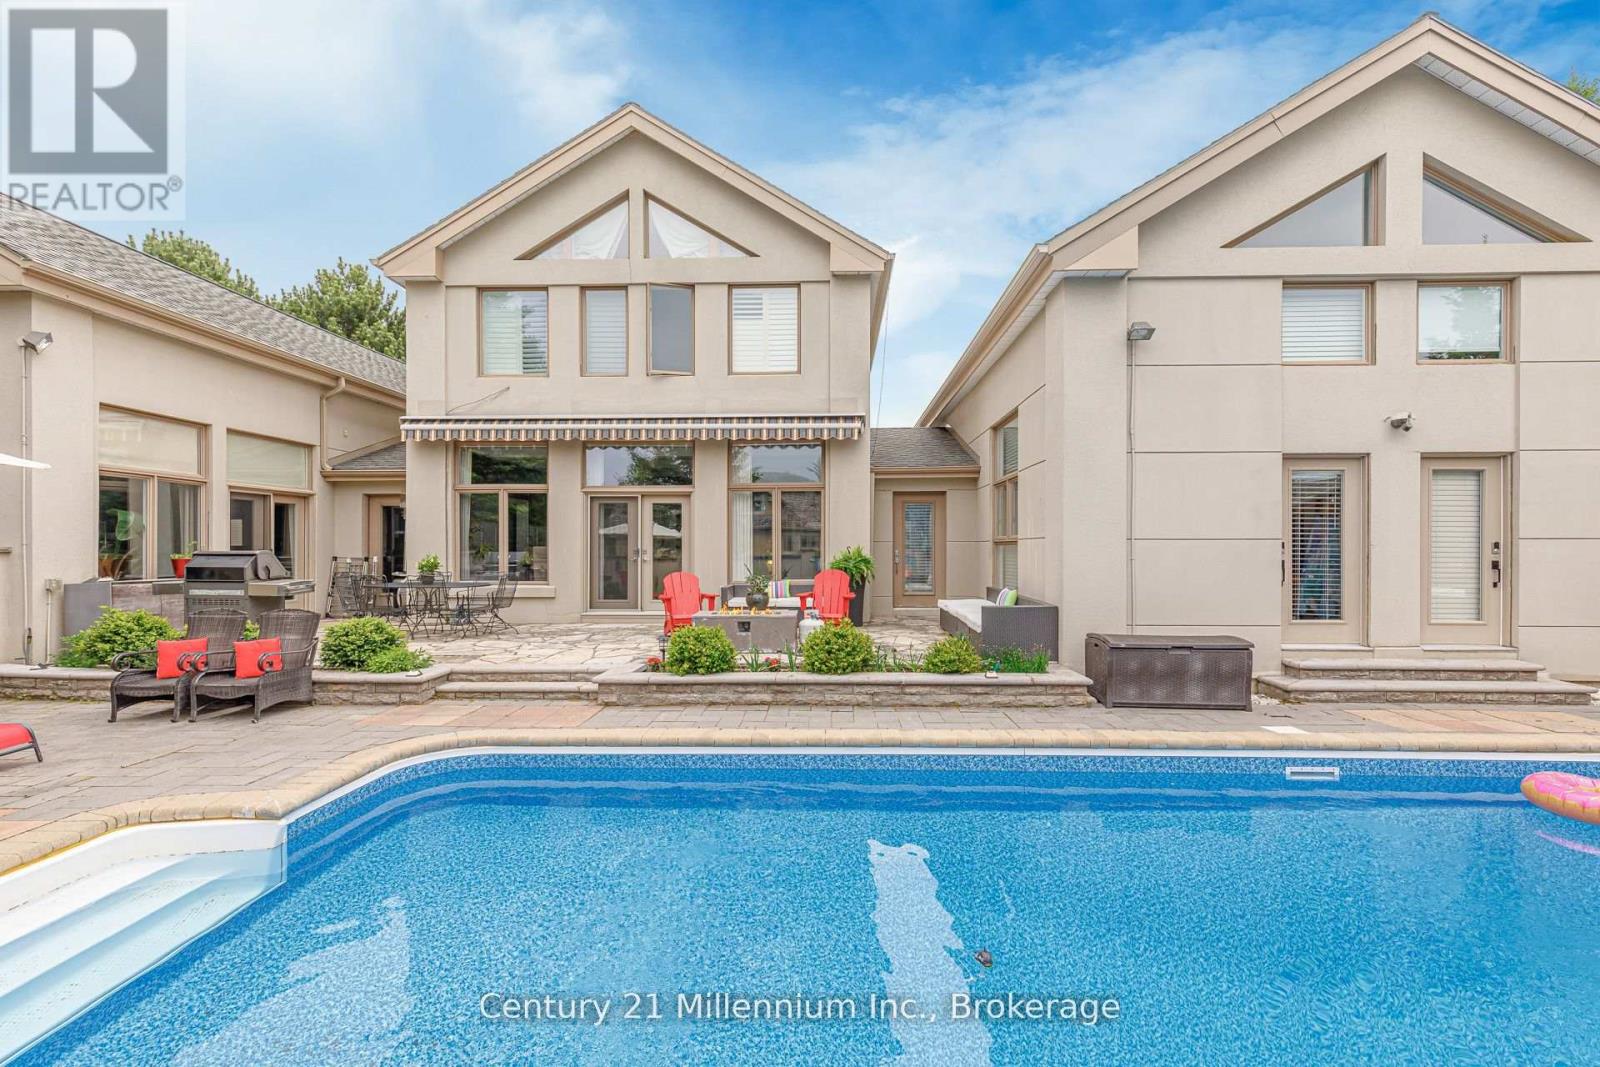
160 GRAND CYPRESS LANE, Blue Mountains, Ontario

160 Grand Cypress Lane

Blue Mountains, Ontario

Welcome to 160 Grand Cypress Lane, an extraordinary four-season retreat that is nestled in the heart of the Blue Mountains, this exquisite 4-bedroom, 5-bathroom residence offers over 4,900 sq. ft. of impeccably finished living space, designed to inspire relaxation and connection. From the moment you arrive, you'll sense the thoughtful craftsmanship and attention to detail that defines every inch of this home, from the vaulted ceilings and striking exposed beams to the sunlit great room that invites you to gather and unwind. The chef-inspired kitchen is the heart of the home, featuring high-end appliances, double islands, and a seamless flow that's ideal for both everyday living and elegant entertaining. Offering versatility and privacy, this property includes a separate loft-style apartment above the garage and a private wing for guests or extended family featuring 2 spacious bedrooms with private bathrooms and a charming loft with a storybook staircase leading up to a delightful little nook that is perfect for kids to read or enjoy their own secret hideaway. The serene primary suite is a sanctuary unto itself, with panoramic hilltop views. The professionally landscaped backyard was designed for year-round enjoyment. Lounge by the sparkling in-ground salt water pool, unwind in the hot tub, detox in the cedar barrel sauna, or sip cocktails at the Tiki bar while taking in the soothing sounds of the pond and waterfall. Every element of this property invites you to slow down, celebrate life, and make lasting memories. Set within one of the most coveted communities in the Blue Mountains, 160 Grand Cypress Lane offers the ultimate blend of tranquility and convenience steps from elite ski clubs, hiking and biking trails, award-winning golf, sandy beaches, and the charming Village at Blue, where dining, shops, and year-round. The property was previously licensed as a Short-Term Accommodation (STA); however, the current owner has allowed the license to expire. (id:50976)

4 Bedroom 5 Bathroom 3,500 - 5,000 ft2

Century 21 Millennium Inc.

For sale
$714,900
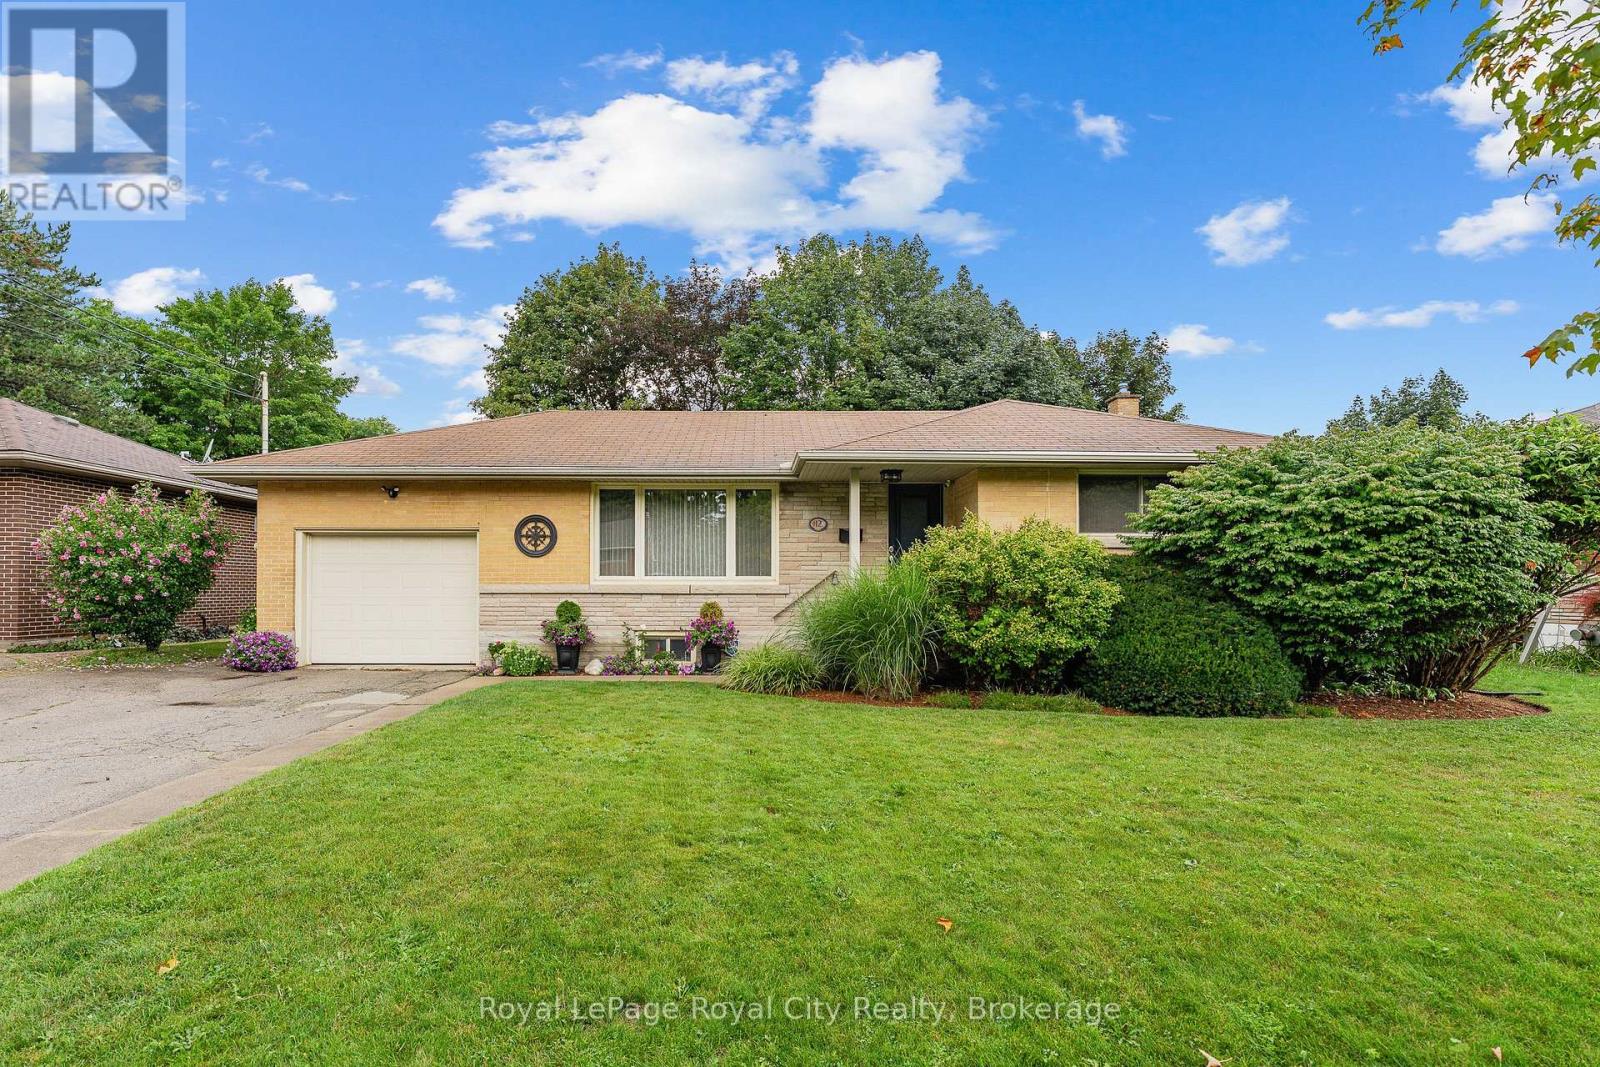
12 TOBEY AVENUE, Guelph, Ontario

12 Tobey Avenue

Guelph, Ontario

Welcome to 12 Tobey Avenue, nestled on a quiet street in a well-established and highly sought-after neighborhood of Guelph! This immaculate detached bungalow has been cherished and lovingly maintained by its long-time owners for many years, and now, it is your turn to call it home. Offering just under 1,000 sq/ft of efficient, easy-to-maintain living space, this property is perfectly suited for downsizers, first-time buyers, or anyone seeking effortless one-floor living. Step inside the welcoming foyer that leads into a bright, airy living room. An oversized front window floods the space with soft natural light, creating an inviting setting for daily relaxation and entertainment. The kitchen boasts high-end laminate flooring, an elegant glass tile backsplash, expansive counter space, and generous cabinetry. A smart suspended shelving unit nicely separates the cooking area from the bright dinette while offering extra storage for dinnerware. From the kitchen, walk out directly onto the private deck-an ideal setup for summer BBQs and outdoor gatherings. The main level is completed by two bright, spacious bedrooms with ample closet space and a pristine 4-piece family bathroom. The fully finished basement expands your living space! It features a recreation room with a cozy corner gas fireplace, a quiet nook tailored for a home office, and a full 3-piece bathroom. This versatile space is ideal for hosting overnight guests, creating a family movie room, or setting up a hobby area. A dedicated laundry room and extensive storage complete this lower level. Outside, true pride of ownership continues. The home sits on a mature, fully fenced lot with newly created garden beds, pristine landscaping, and a clean, usable backyard. Enjoy top-tier convenience, situated just steps from Victoria Road Recreation Centre, Ottawa Crescent Public School, and John F. Ross Secondary School, and only minutes from vibrant Downtown Guelph. Book your private showing today! (id:50976)

2 Bedroom 2 Bathroom 700 - 1,100 ft2

Royal LePage Royal City Realty

For sale
$999,900
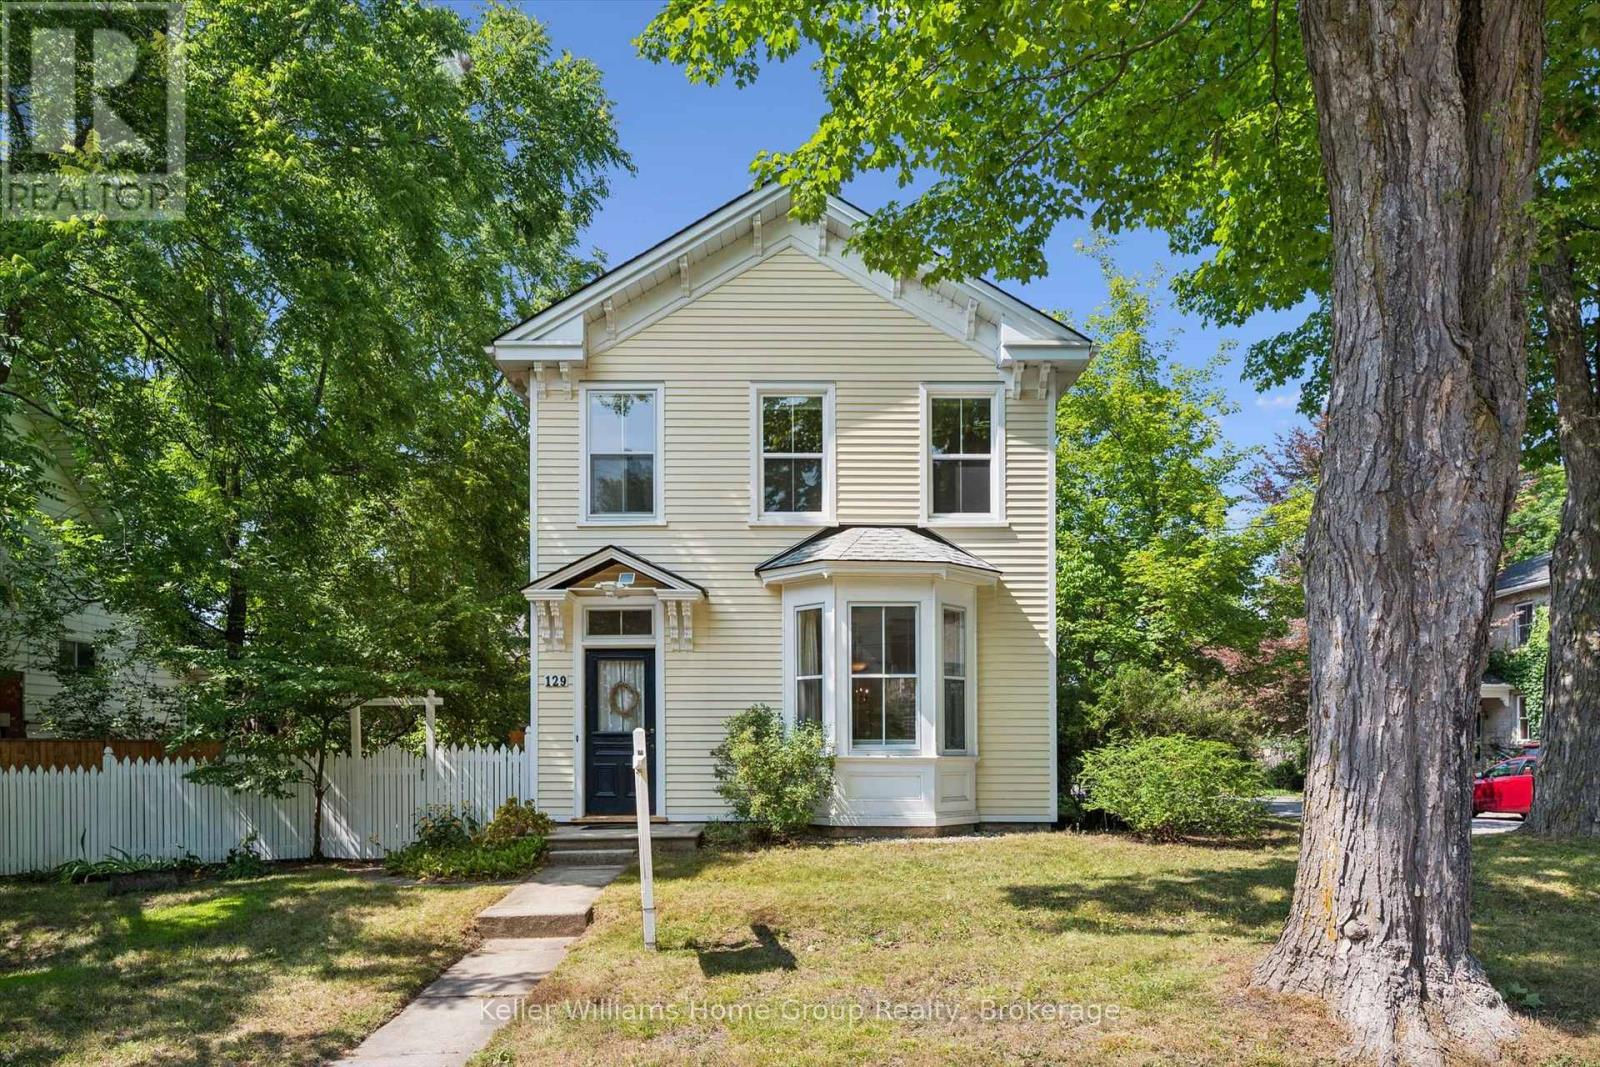
129 SUFFOLK STREET W, Guelph, Ontario

129 Suffolk Street W

Guelph, Ontario

Located in one of the most beloved areas of Guelph, you'll find this stunning example of a historic downtown Guelph home. Built in 1875, 129 Suffolk St W is a late Italianate designed home just a block from Exhibition Park. The property maintains much of it's original charm while updates (including an addition) offer modern living conveniences. Inside the front door you'll immediately notice three things: the beautiful original hardwood floors, the high ceilings and the abundance of natural light due to extra side windows. There is also a formal dining room with built in desk nook and further back is an updated kitchen. If that wasn't enough space, there is an entire room at the back that could provides many options: home office, storage, playroom or pantry. There is a side entrance that provides more storage with direct access to Kirkland St. The main level features an updated 3pc bath and a side entrance to the large treed yard. Upstairs, you'll find four bedrooms including a beautiful south facing primary bedroom. As an added bonus, there is an original servants staircase that connects the 4th bedroom to the main level. The 4pc bathroom upstairs has been updated to meet modern day needs. The basement is large and unfinished and offers ample storage space. Outside, the beautiful backyard features a mature tree canopy and privacy for family gatherings on the deck (2023). There is also a shed (2025) for yard tools and the 2 car driveway which is located on Kirkland St. Other updates include AC 2020, Furnace 2021, Roof 2022, front 2 bdrm windows 2022. Located within walking distance of downtown Guelph, GCVI, Exhibition Park, Sunny Acres Park and so much more! Open house Sat/ Sun 1-3pm. (id:50976)

4 Bedroom 2 Bathroom 2,000 - 2,500 ft2

Keller Williams Home Group Realty

For sale
$2,775,000
84 FLORENCE AVENUE, Toronto, Ontario

84 Florence Avenue

Toronto, Ontario

Unique Opportunity In Sought-After Lansing-Westgate. This Newly Built Home Showcases Exceptional Craftsmanship, Thoughtful Design And Impressive Attention To Detail Throughout. The Bright, Open-Concept Main Floor Is Defined By Custom Millwork, Refined Finishes And Generous Principal Rooms Created For Both Everyday Living And Entertaining. The Gourmet Kitchen Anchors The Space With A Large Centre Island, Extensive Cabinetry And An Easy Connection To The Breakfast Area And Family Room, With A Walkout To The Professionally Landscaped Rear Yard Featuring An In-Ground Pool, Cabana And Plenty Of Space To Lounge, Dine And Entertain. Upstairs, Soaring Ceilings And Abundant Natural Light Create An Airy Feel, Led By A Serene Primary Retreat With A Spa-Inspired Ensuite And Walk-In Closet, Along With Spacious Additional Bedrooms And Convenient Second-Floor Laundry. The Finished Lower Level Extends The Living Space With Radiant Heated Floors, A Recreation Room, Wet Bar, Gas Fireplace, Guest Suite And Walkout With Direct Access To The Yard And Pool. Smart-Home Technology, Automated Window Coverings, Integrated Speakers And Carefully Considered Comfort Features Complete The Home. Ideally Located With Easy Access To Yonge And Sheppard, TTC, Excellent Schools, Shopping, Dining And An Array Of Neighbourhood Amenities, This Is The Kind Of Home That Checks Every Box And Then Keeps Going. (id:50976)

5 Bedroom 4 Bathroom 2,000 - 2,500 ft2

Harvey Kalles Real Estate Ltd.

For sale
$6,499,000
140 HILLMOUNT AVENUE, Toronto, Ontario

140 Hillmount Avenue

Toronto, Ontario

Welcome to 140 Hillmount Avenue, an extraordinary custom residence where architectural sophistication, exceptional craftsmanship and uncompromising luxury come together across over 6,500 sq. ft. of beautifully designed living space. Created for both refined everyday living and impressive entertaining, the main level offers gracious formal living and dining areas, an inviting family room, and a beautifully appointed main kitchen with breakfast area, separate kosher kitchen, pantry and storage areas, mudroom, and seamless access to the landscaped front and rear grounds.The second level is anchored by a spectacular primary retreat, introduced through double doors and its own private foyer with wet bar. The expansive bedroom is complemented by separatehis-and-hers dressing rooms and a spa-inspired ensuite with dual vanities. Two additional bedrooms with private ensuites, a generous custom laundry room and a versatile study/yoga space complete the level.The third floor extends the home's remarkable versatility with a spacious recreation and entertaining area, custom kitchenette and striking glass balcony, along with additional bedrooms, bathrooms and another private glass balcony.But the true showpiece lies below.A remarkable 1,500 sq. ft. underground collector's garage, accessed by an approximately $100,000 twin-deck scissor lift, transforms automobile storage into a private showroom experience with capacity for approximately 3 to 5 vehicles. A glass-walled gentleman's lounge overlooking the collection, additional sitting area and dedicated media room create an entertainment space unlike anything found in a conventional luxury residence.A private residential elevator connecting all four levels, two-car surface garage and parking for up to eight vehicles further elevate the home's exceptional functionality.Set on an impressive 50 x 137 ft. lot in a coveted North York neighbourhood, 140 Hillmount Avenue is more than a luxury. (id:50976)

5 Bedroom 7 Bathroom 5,000 - 100,000 ft2

Royal LePage Flower City Realty

For sale
$274,900
81 - 5263 ELLIOTT SIDE ROAD, Tay, Ontario

81 - 5263 Elliott Side Road

Tay, Ontario

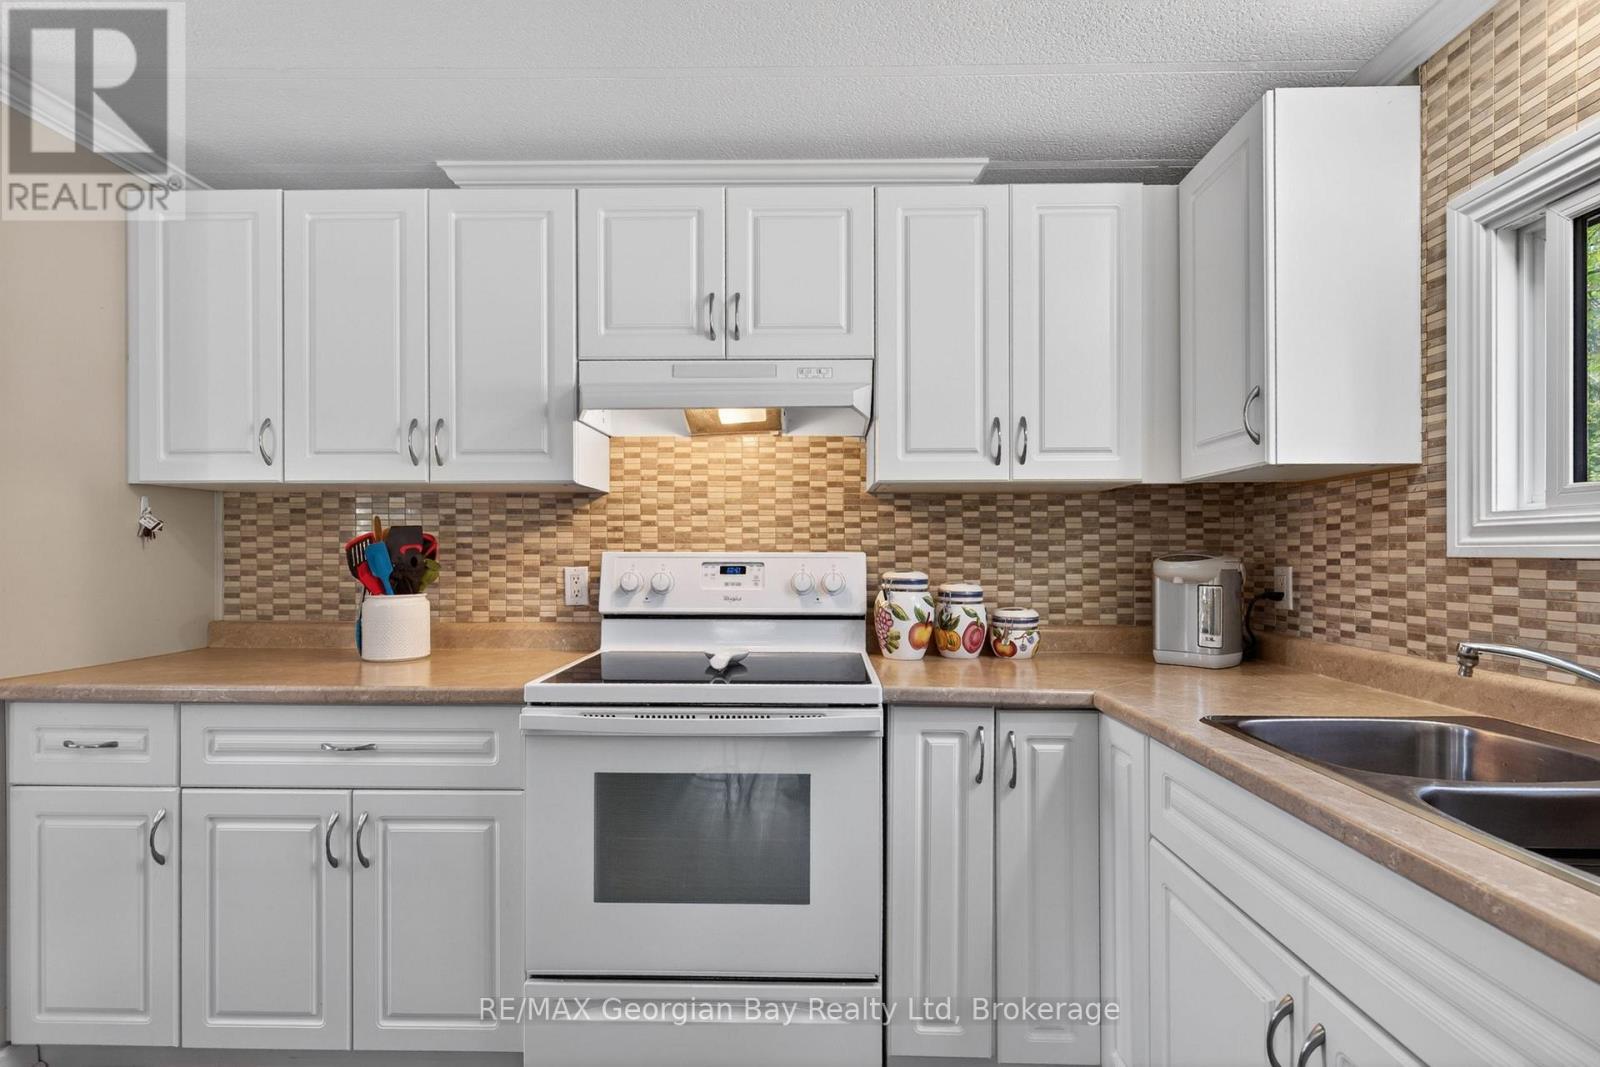
Here's why 5263 Elliott Sideroad Unit #81 could be your next move -- UPDATED, AFFORDABLE & READY TO ENJOYMOVE-IN READY - Beautifully maintained and thoughtfully updated throughout, this home offers the comfort of simply unpacking and settling in. PRIVATE SETTING - Backing onto mature trees with no rear neighbours, you'll enjoy peaceful views and added privacy from your deck and backyard. BRIGHT LIVING SPACES - Large windows fill the open-concept living, dining and kitchen areas with natural light, creating a warm and welcoming atmosphere. FLEXIBLE LAYOUT With three bedrooms, there's room for family, overnight guests, a home office or your favourite hobby space. EASY LIVING - Located in Bramhall Park, this low-maintenance home is ideal for downsizers, retirees or anyone looking for comfortable, affordable living. Current Fees $766.10 monthly (lease, taxes and water). Hydro average $130/month, propane average $100/month. Previous Home Inspection Report available. (id:50976)

3 Bedroom 1 Bathroom 700 - 1,100 ft2

RE/MAX Georgian Bay Realty Ltd

For sale
$259,900
116 - 735 DEVERON CRESCENT, London South, Ontario

116 - 735 Deveron Crescent

London South, Ontario

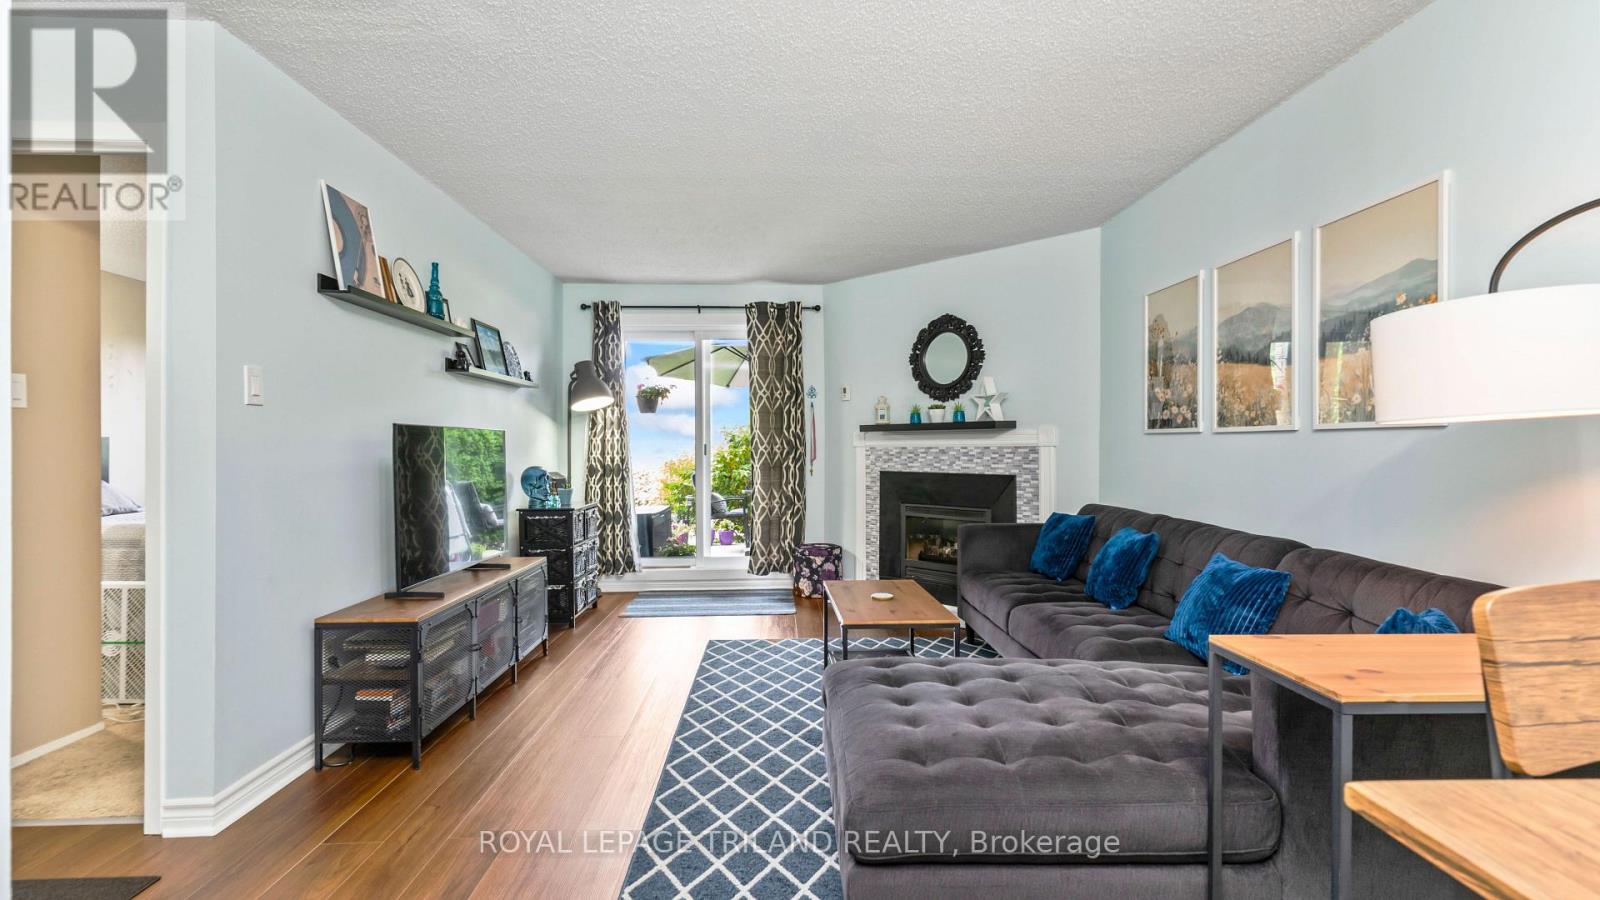
Welcome home to this beautifully updated ground-floor corner unit offering 2 bedrooms, 1 bathroom, and the convenience of easy, stair-free living. Freshly painted and featuring new flooring, this move-in-ready condo also boasts an updated kitchen, a cozy gas fireplace that provides plenty of heat for the unit, in-suite laundry, and a spacious storage room. The renovated bathroom includes a professionally reglazed bathtub backed by a transferable 3-year warranty. As a corner unit with west facing windows, you'll enjoy lots of afternoon sunlight and have direct access to your private patio that backs onto grass area. Residents have access to an well maintained outdoor swimming pool and the unit is ideally located just mere steps from shopping, restaurants, parks, schools, and public transit. Close access to highway 401 via Highbury Avenue. This beautifully updated condo offers the perfect combination of comfort, convenience, and low-maintenance living in a location close to everything you need. (id:50976)

2 Bedroom 1 Bathroom 900 - 999 ft2

Royal LePage Triland Realty

For sale
$425,000
178 EAST STREET, London East, Ontario

178 East Street

London East, Ontario

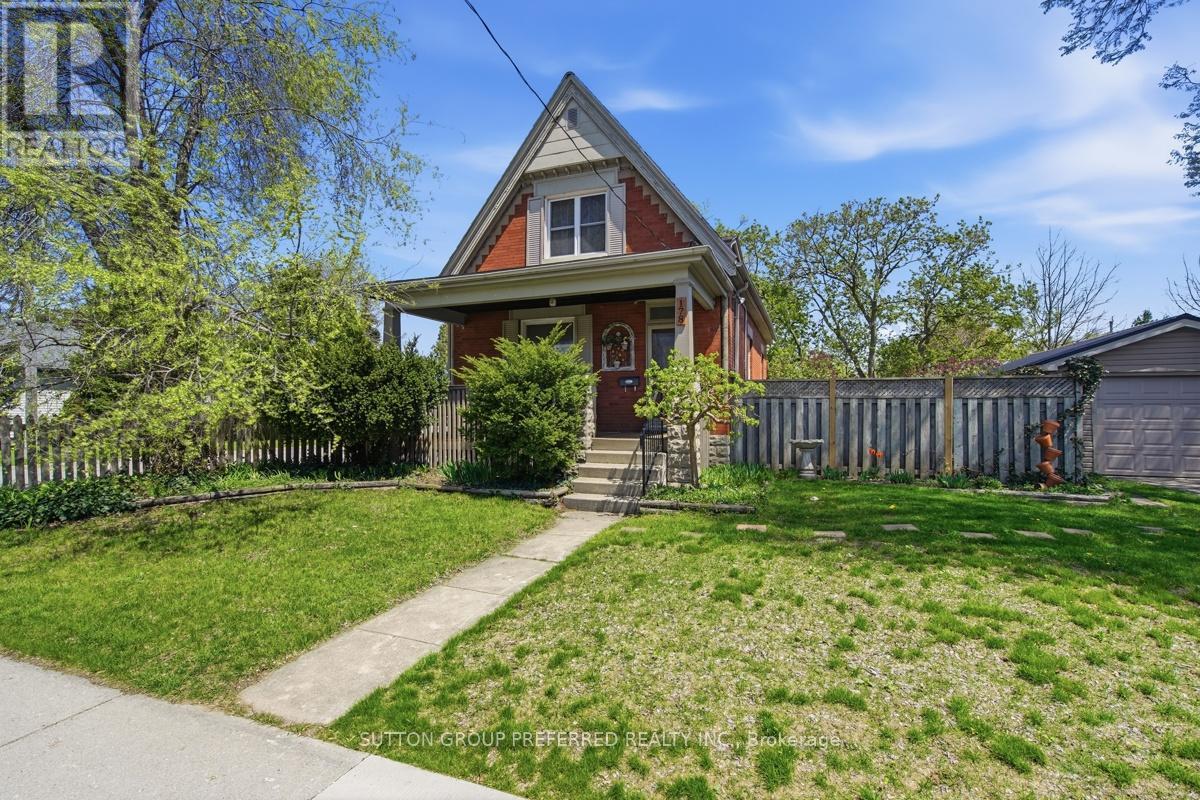
Bursting with character, functionality and endless potential this 1.5 storey home with single car garage has 2 bathrooms and 2 bedrooms (formerly a 3 bedroom homes as primary bedroom was made into 1 larger room but could easily be converted back) and is located on a wide private corner lot with the possibility to sever the lot or add an accessory dwelling unit (subject to local requirements). The single car garage is vinyl sided, wired for hydro & has a metal roof - great for your vehicle, a workshop or man cave. You will love relaxing on the charming front porch on summer afternoons. This home has lots of character including a lovely oak front door, some stained glass windows, ornate trim work, high ceilings & baseboards, crown moulding and hardwood floors. The cozy front living room with big picture window could also be used as a main floor bedroom. The dining room has high ceilings, elegant trim and is currently home to a grand piano. The spacious kitchen has lots of charm, a window with views of the spacious yard and is partially open to the dining area. There is also a convenient 3 piece bathroom on this level and door leading to the back deck so you can enjoy summer BBQs as you overlook the large fenced lot with plenty of room for the kids or pets to play. There are 2 bedrooms on the upper level with lots of storage and the second floor landing is large enough for an office or reading nook. The basement is partially finished with an office, the laundry is there plus tons of storage. Furnace & A/C 2019, Roof, Garage Door & Opener 2018, New Deck Boards on Porch 2024 & Water Heater 2022. Some windows were replaced and plumbing & electrical were updated by the previous owner. This home is close to schools, public transit, shopping and has easy access to Hwy 401 (id:50976)

2 Bedroom 2 Bathroom 1,100 - 1,500 ft2

Sutton Group Preferred Realty Inc.

For sale
$1,029,900
6875 HEATHWOODS AVENUE, London South, Ontario

6875 Heathwoods Avenue

London South, Ontario

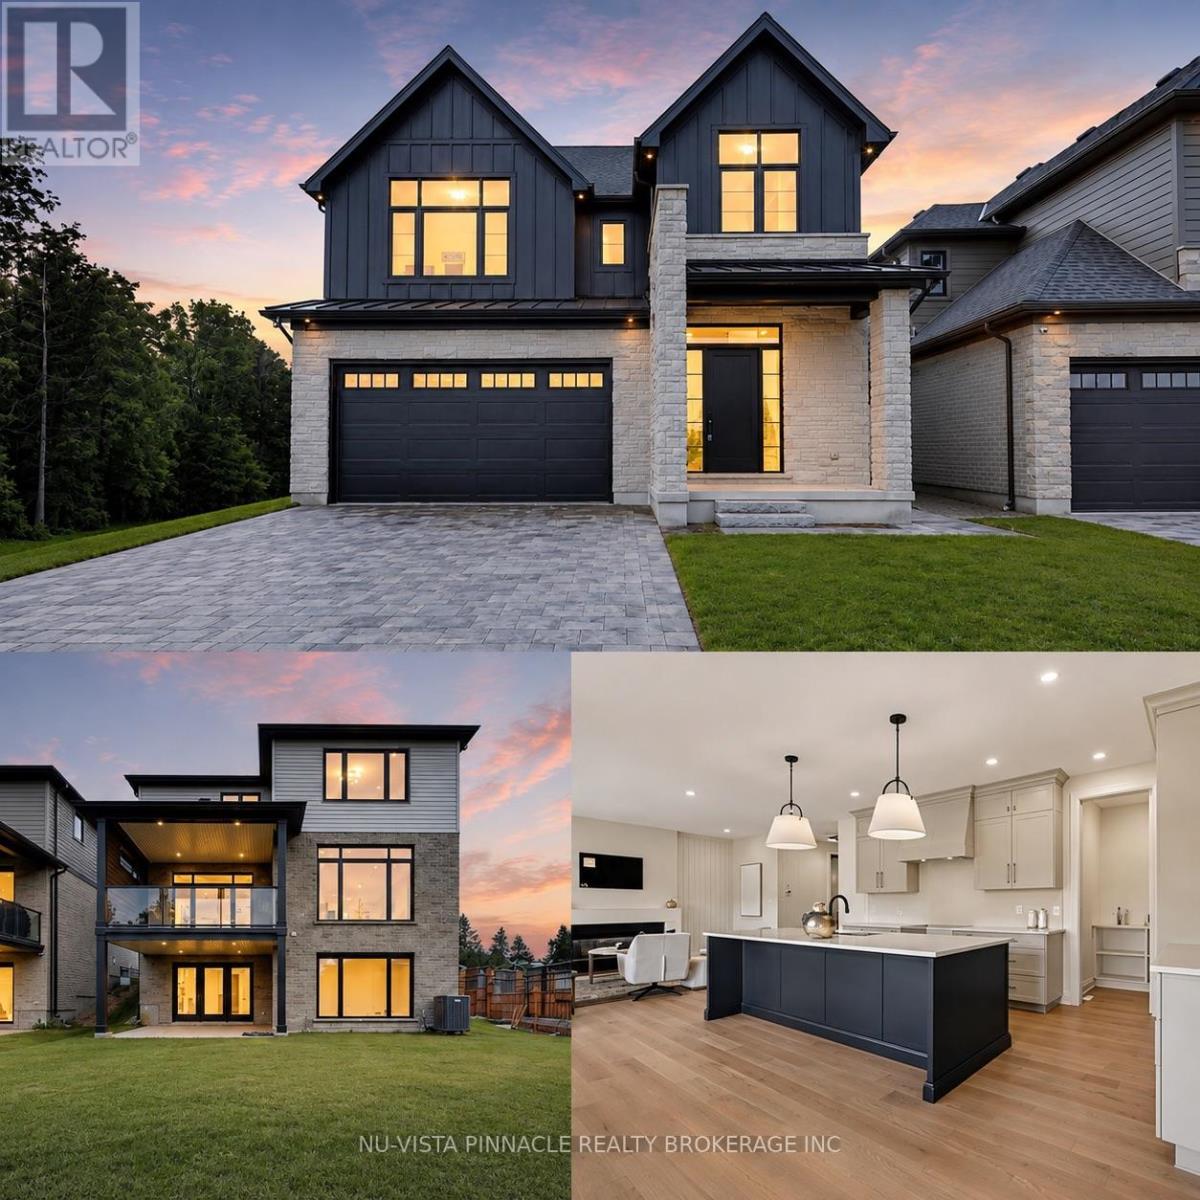
MODEL HOME ALERT! | Exceptional move-in ready Johnstone Homes model home showcasing over $100,000 in premium upgrades and an incredible fully finished walk-out basement with direct backyard access! Offering over 3,600 sq. ft. of finished living space, this stunning 4+1 bedroom, 4.5 bath home delivers luxury, versatility, and thoughtful design throughout. The main level features a spectacular upgraded kitchen with walk-in pantry, opening seamlessly to the family room with electric fireplace and custom feature wall-perfect for everyday living and entertaining. Large mudroom offers built in organizers with bench. Upstairs, the spacious primary suite offers a stepped ceiling, hardwood flooring, and a spa-inspired ensuite with heated floors. Hardwood flooring continues throughout the second-level hallway. The finished walk-out basement is a true standout, featuring separate side entrance, a bedroom, full bathroom (with heated flooring), kitchenette, huge living space, and direct access to the backyard. Whether you need a private space for guests or extended family, a home office, games room, movie lounge, or future in-law suite, the possibilities are endless! Enjoy outdoor living from the covered rear deck, complete with privacy wall and WeatherDek waterproof membrane, overlooking trees with privacy. The striking exterior combines Arriscraft stone and brick with premium James Hardie siding for exceptional curb appeal and lasting durability. Built by Johnstone Homes, with over 35 years of craftsmanship and excellence, this home is ideally located close to schools, shopping, trails, recreation and seasonal skiing, with easy access to Highways 401 & 402. Price includes proposed 2026 HST rebates. A true showstopper with the space, upgrades and walk-out basement today's buyers are looking for! (id:50976)

5 Bedroom 5 Bathroom 2,500 - 3,000 ft2

Nu-Vista Pinnacle Realty Brokerage Inc

For sale
$350,000
6492 10TH LINE, Minto, Ontario

6492 10th Line

Minto, Ontario

Here's your chance to own 11 acres to build your country home on that is located on a paved road with hydro going by. Close by you will find The Pike Lake Golf Club and the town of Harriston for your shopping needs. This property has trails cut through it to give you easy access and lots of wildlife as well. (id:50976)

RE/MAX Midwestern Realty Inc

For sale
$499,900
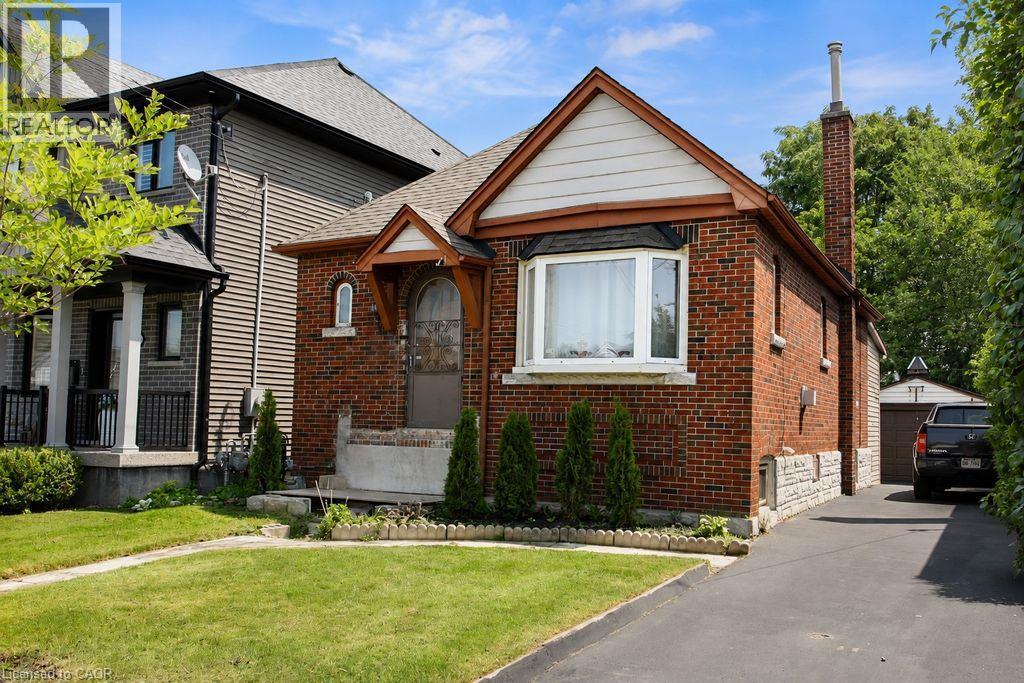
35 BARONS Avenue S, Hamilton, Ontario

35 Barons Avenue S

Hamilton, Ontario

Endless possibilities await with this charming brick bungalow in Hamilton's sought-after East Whether you're a first-time buyer, investor, or someone looking for a project, this solid home offers incredible potential to make it your own. Major updates have already been completed, including 11 new windows (2024), a new roof on both the house and detached garage (2020), a new garage door (2020), Rear Composite Deck off of sunroom (2020) recently sealed driveway, and basement concrete floors and walls freshly painted. The unfinished basement provides a blank canvas for additional living space and features a separate walk-up entrance from the rear, offering exciting possibilities for an in-law suite. Outside, you will notice the deep 135 ft lot, private backyard and long driveway to park 3 cars. There is also a detached garage to provide additional parking, storage or workshop. Ideally located close to Parks, schools, shopping, transit, and everyday amenities, this home combines a fantastic location with endless opportunity. Bring your vision and transform this well-built bungalow into something truly special! (id:50976)

2 Bedroom 1 Bathroom 793 ft2

Keller Williams Complete Realty

For sale
$469,999
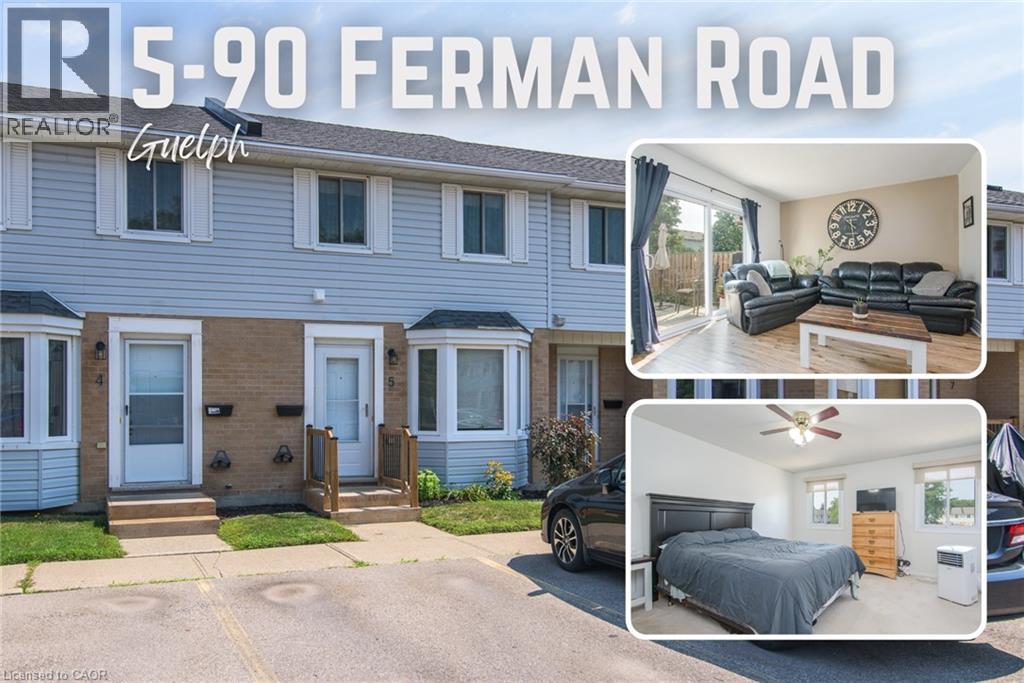
90 FERMAN Drive Unit# 5, Guelph, Ontario

90 Ferman Drive Unit# 5

Guelph, Ontario

This beautifully maintained & updated 2-bedroom, 2-bathroom condo townhouse offers comfortable living, thoughtful spaces, and a fantastic location close to everyday amenities. Pride of ownership is evident throughout this home, which has been kept in great condition and is ready for you to move in and enjoy. The inviting main floor features a spacious eat-in kitchen with plenty of counter space and room to comfortably prepare everything from quick weekday meals to elaborate family dinners. The bright Living/Dining area provides an ideal space to relax, entertain guests, or enjoy time with family. A convenient slider door provides easy access to your fenced-in, private deck and patio area — the perfect outdoor retreat for morning coffee, summer entertaining, or countless backyard barbecues. The spacious two bedrooms provide comfortable accommodations, while two bathrooms add convenience for families, guests, or those simply looking for extra space. The basement adds even more versatility to the home, with plenty of storage and room to create the space that best suits your lifestyle. Imagine a cozy family movie night, a dedicated home office, hobby area, home gym, playroom, or additional recreation space — the possibilities are yours. The location of this home is close to an abundance of amenities. Costco, Zehrs, local schools, parks, walking trails, shopping, dining, and everyday services are all nearby, making errands and recreation easy and convenient. This property is ideal for families, first time home buyer, downsizers and investors alike. (id:50976)

2 Bedroom 2 Bathroom 1,534 ft2

Keller Williams Innovation Realty

For sale
$799,900
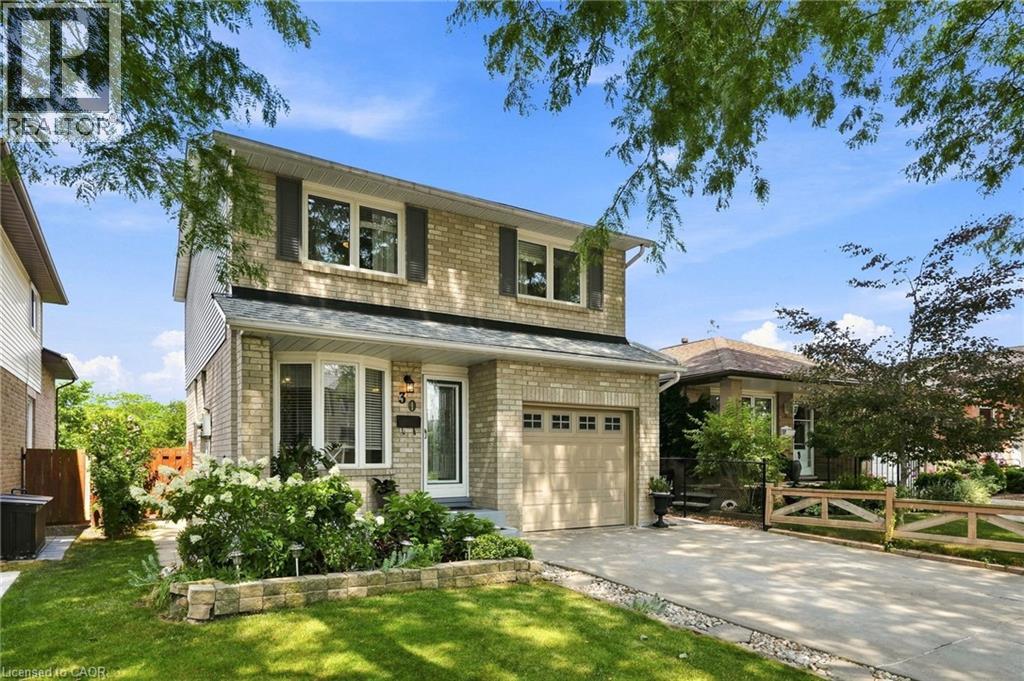
30 TWINOAKS Crescent, Stoney Creek, Ontario

30 Twinoaks Crescent

Stoney Creek, Ontario

Welcome to this impeccably clean and lovingly maintained 3-bedroom, 1.5-bathroom link home in the highly sought-after Valley Park neighbourhood. Move-in ready and filled with potential to add your own design touches, this home offers a bright original eat-in kitchen, a separate dining room, 2 living rooms, and an abundance of natural light. The fully fenced backyard is perfect for entertaining, featuring an inground pool (liner replaced 2018) and plenty of outdoor space to enjoy. Additional highlights include almost all newer windows (2015), updated bathroom vanities, an attached garage with inside entry, and major updates including the furnace and A/C (2018), roof (2021), gutter protection (2019), dishwasher (2023), stove (2026), washer/dryer (2021). A fantastic opportunity to own a well-cared-for home in a family-friendly community close to parks, schools, shopping, and amenities. (id:50976)

3 Bedroom 2 Bathroom 1,574 ft2

RE/MAX Escarpment Realty Inc.

For sale
$2,000,000
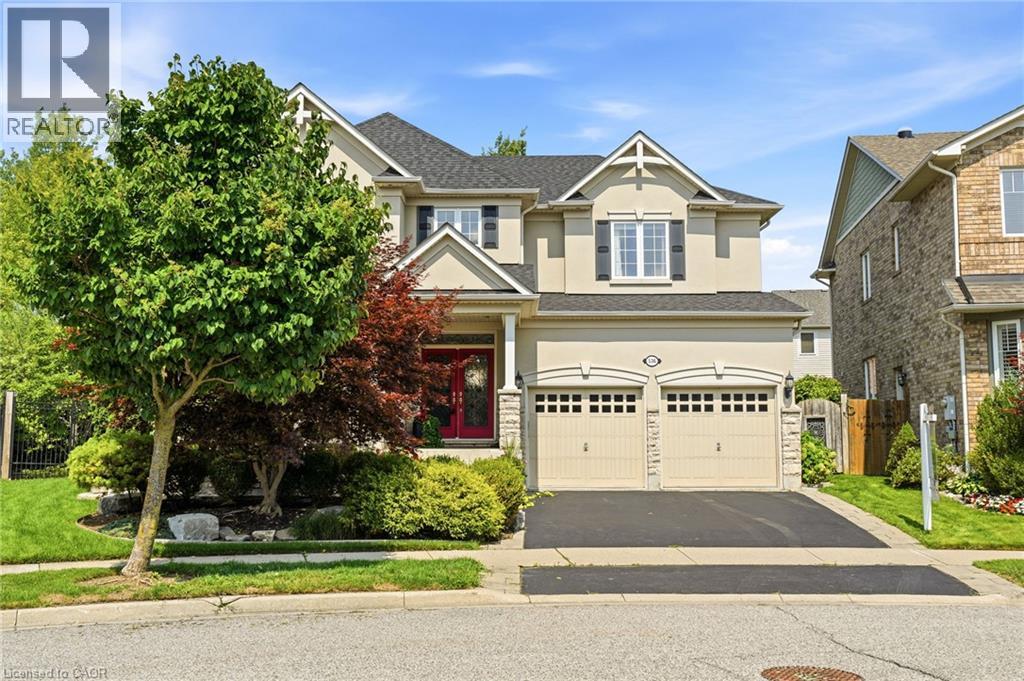
536 CUSICK Circle, Milton, Ontario

536 Cusick Circle

Milton, Ontario

Welcome to 536 Cusick Circle, an exceptional family home set on an impressive pie-shaped lot with curated gardens, mature trees and incredible outdoor entertaining space, all in the heart of Milton’s sought-after Hawthorne Village. Meticulously maintained inside and out, this is a home that truly reflects pride of ownership at every turn. Built by Mattamy Homes, the spacious Ravenswood model offers approx 3,390 sqft of beautifully designed living space, plus a fully finished basement. Soaring 9-ft ceilings on the main floor, oversized principal rooms and designer finishes throughout—including Farrow & Ball paint and wallpaper—give the home an elevated yet welcoming feel. At the heart of the home is a renovated chef’s kitchen featuring crisp white cabinetry, quartz countertops and stainless steel appliances. A dedicated main-floor office is beautifully finished with custom California Closets built-ins, including shelving, drawers and concealed printer storage—creating a polished and functional work-from-home space. Upstairs, you’ll find four generous bedrooms and convenient second-floor laundry. The impressive primary retreat features a spa-inspired ensuite and large walk-in closet professionally finished by California Closets. The true showstopper is the resort-style backyard, thoughtfully designed for summer living and effortless entertaining. Enjoy the heated inground pool, expansive patios, pool cabana and gazebo, surrounded by curated gardens and mature trees offering exceptional privacy. A smart irrigation system, conveniently controlled from your phone. The fully finished lower level is designed for year-round fun, featuring a games room with pool table, bar, art room, fifth bedroom/gym, powder room and dedicated home theatre complete with projector and large screen. Ideally located close to excellent schools, shopping and transportation, and just minutes from Milton’s beautiful trail network. An incredible combination of space, privacy and resort-style living (id:50976)

4 Bedroom 5 Bathroom 3,390 ft2

RE/MAX Aboutowne Realty Corp.

For sale
$739,000
86 ERIE Avenue S, Fisherville, Ontario

86 Erie Avenue S

Fisherville, Ontario

Some homes simply feel like home - and this is one of them. Beautifully maintained and filled with timeless craftmanship, this inviting, 5 bedroom bungalow offers warmth, comfort and an unmistakable sense of pride of ownership. Inside, a neutral colour palette and thoughtful finishes create a welcoming atmosphere from the moment you walk in the door. Outside, a meticulously manicured 1/2 acre lot and gorgeous established gardens create a private retreat that feels like an extension of the home. Every corner has been beautifully tended, offering beauty in every season. The home proudly presents over 3000 sqft. of finished living space, 2 full bathrooms, a custom oak kitchen with ample cabinetry, carved from a local Oak tree, milled and hand crafted by the previous owner, laminate and natural stone flooring throughout the main level (carpet free), custom crafted electric fireplace surrounds on both levels, cedar closet, a sprawling lower level layout including a finished workshop room for the hobbyist, 1.5 car garage with loft storage + lower level access (in-law potential), 6 foot high chain link fence with 8 foot gate + a separate dog run off of the garage, 2 tiered deck, most doors and windows updated by Brookstone since '24 with transferrable warranty, Celebrite customizable lighting system along front of house, paved dual entrance driveway with attractive cement curbing. Conveniently nestled into the small hamlet of Fisherville, near Rainham Central School, Fisherville Tavern, Scattered Blessings Spa and Cafe, and so much more! Relaxing 35 minute commute to Hamilton. An unparalleled beauty that has to be seen to be fully appreciated! ADDITIONAL INCLUSIONS: Weight lifting machine, treadmill, all electrical light fixtures, reading boy statue in lawn, generac generator, snowblower (id:50976)

5 Bedroom 2 Bathroom 3,025 ft2

RE/MAX Real Estate Centre Inc.

For sale
$1,009,000
196 HARWOOD Road, Cambridge, Ontario

196 Harwood Road

Cambridge, Ontario

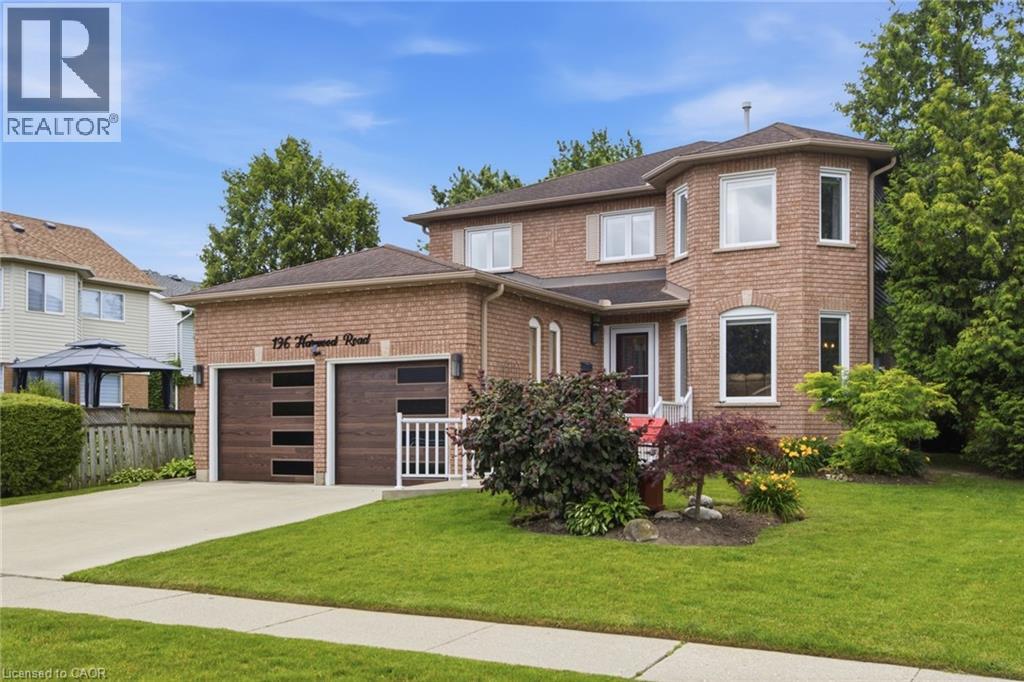
Welcome to this beautifully updated 4-bedroom, 4-bathroom home, perfectly situated on a quiet, family-friendly street and set on an impressive pool-sized lot. Thoughtfully maintained and extensively updated, this home features a beautifully updated kitchen that serves as the heart of the home, a convenient main floor laundry room, a dedicated home office, and a warm, inviting family room—offering functional spaces for today's busy lifestyle. The fully finished basement with 3 piece bath provides exceptional additional living space for growing families, entertaining, or relaxing. Step outside to your own private backyard retreat, complete with a covered deck, hot tub, and mature landscaping that creates a peaceful, private setting to enjoy year-round. Offering the perfect blend of space, comfort, thoughtful updates, and privacy, this move-in-ready home is one you won't want to miss. Notable updates include: Windows(2018,2026), Kitchen 2020, Basement 2023, Furnace 2019, AC 2022, roof 2017. Full list of updates available. (id:50976)

4 Bedroom 4 Bathroom 3,508 ft2

Real Broker Ontario Ltd.

For sale
$995,000
565 ST DAVID Street N, Fergus, Ontario

565 St David Street N

Fergus, Ontario

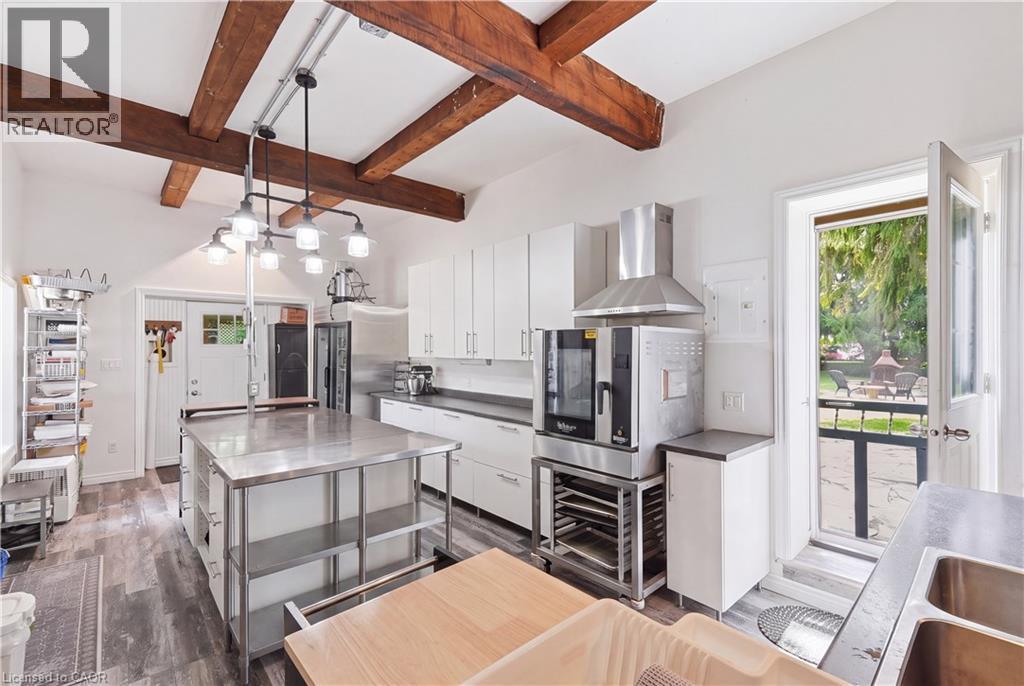
565 St. David St N offers a unique opportunity for investors, entrepreneurs or buyers seeking a flexible live-work property in Fergus. A standout feature is the dedicated commercial kitchen, currently used for a food-based business, offering potential for catering, baking, meal prep or other ventures. A separate ADU adds valuable income potential as a long-term rental, multigenerational space or guest accommodation. Short-term rental, Airbnb or B&B use may also be possible, subject to pending and/or required municipal permits and approvals. The main residence provides even more flexibility—live on site while generating income from the additional spaces, or explore its potential as another rental. With residential, rental and business possibilities all on one property, this is a compelling opportunity for the savvy investor. (id:50976)

2,626 ft2

Corcoran Horizon Realty

For sale
$839,900
672 MCEASTERN Path, Milton, Ontario

672 Mceastern Path

Milton, Ontario

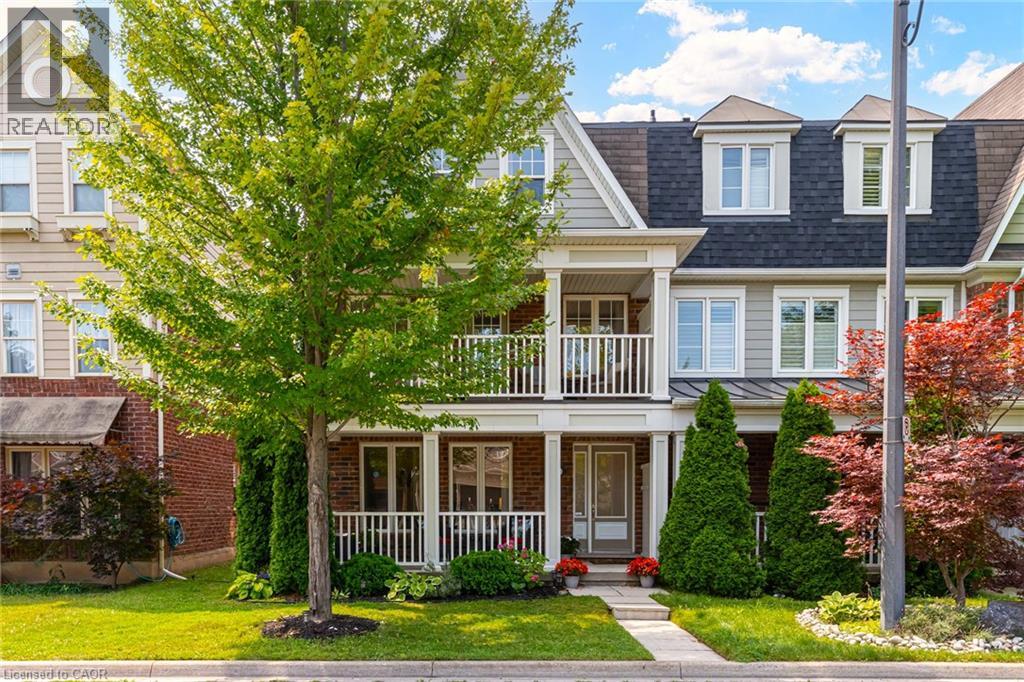
Discover the ultimate blend of style, and comfort inside this 3-Bedroom, 3 Bath end-unit home. Tucked away on a quiet, tree-lined street in one of Milton’s most desirable neighborhoods, this sun-filled property features extra windows for maximum natural light, and provides parking for 3 cars with the double garage and parking spot. The ground floor welcomes you in, and features a double closet, a massive flex space—perfect as a recreation room, large home office, or a dedicated kids & hangout. Laundry, and direct access to that rare double-car garage. Ascend the brand-new hardwood staircase to the main living floor, flooded with natural light courtesy of extra end-unit windows. This bright, open-concept level features new luxury vinyl plank flooring throughout the living and family rooms and brand-new appliances (fridge, stove, dishwasher) in the open eat-in kitchen. The layout seamlessly flows out to an oversized deck, 1 of 2 patio spaces on this level, ideal for morning coffee or evening cocktails. A convenient powder room and a stylish butler’s pantry elegantly separate this space from an even larger family room boasting its own private, covered front balcony! Upstairs, enjoy 3 generous bedrooms, an additional 4-pc bath, and a serene primary suite with a spacious walk-in closet and a private 4-piece ensuite bath. New AC & upgraded electrical panel with surge protector. Steps to scenic trails, parks, and top schools! This property is a complete lifestyle upgrade! (id:50976)

3 Bedroom 3 Bathroom 1,865 ft2

Royal LePage Burloak Real Estate Services

For sale
$700,000
193 MCCANN Street, Guelph, Ontario

193 Mccann Street

Guelph, Ontario

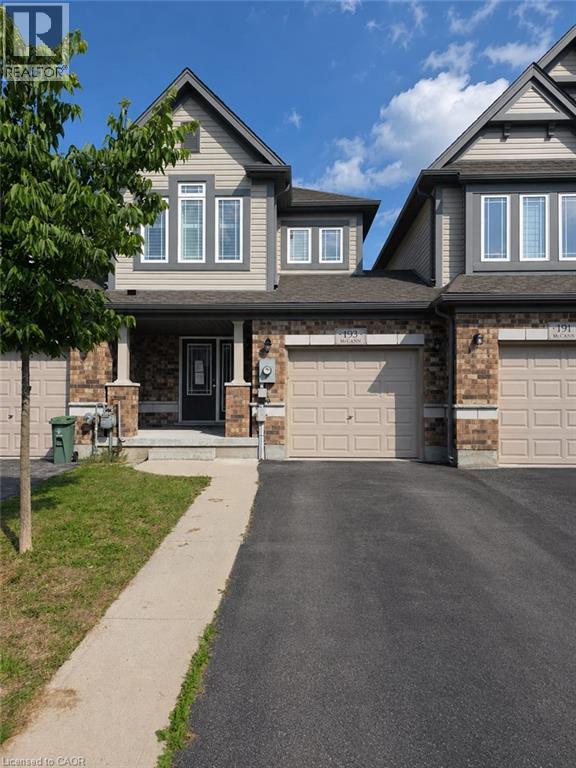
Welcome to 193 McCann Street, a beautifully maintained freehold townhome in Guelph’s highly sought-after Kortright East neighbourhood. Offering added privacy, this home is linked only by the garage wall and delivers the perfect combination of modern style, functional living and an exceptional location. The bright, open-concept main floor is filled with natural light and features spacious living and dining areas alongside a perfect kitchen with quartz countertops, a tiled backsplash, and a large centre island—perfect for casual meals and entertaining. Upstairs, the primary bedroom offers a walk-in closet and private ensuite with a glass-enclosed shower. Two additional bedrooms and a four-piece bathroom provide plenty of space for children, guests or a home office. The walkout basement offers excellent potential for additional living space and provides direct access to the backyard. Enjoy summer barbecues, outdoor play or quiet evenings on the upper deck, complete with a privacy screen and beautiful sunset views. Ideally located minutes from the University of Guelph, Highway 401, shopping, parks, scenic trails and École Arbour Vista, this home is perfectly suited for families, professionals and investors alike. Modern finishes, a thoughtful layout and a welcoming community make 193 McCann Street an opportunity you won’t want to miss. (id:50976)

3 Bedroom 3 Bathroom 1,566 ft2

RE/MAX Twin City Realty Inc.

For sale
$1,095,000
90 MARY Street, Niagara-on-the-Lake, Ontario

90 Mary Street

Niagara-On-The-Lake, Ontario

Welcome to this stunning home, ideally located in one of Niagara-on-the-Lake's most sought-after neighbourhoods. Set among mature landscaping on a large, private lot, this incredibly versatile property is perfectly suited as a spacious single-family home with separate guest quarters, a spectacular weekend retreat in one of Canada's prettiest towns, or an exciting income-generating property. With three separate entrances in addition to the main front door, the unique layout offers tremendous potential for multiple living spaces and multiple streams of income. An extra-long circular driveway provides parking for up to 8 vehicles, in addition to a double attached garage.Flooded with natural light from an abundance of windows, this carpet-free home features a spectacular main-level layout. Enjoy a spacious living room with a cozy fireplace, a formal dining area, and an open-concept kitchen complete with stainless steel appliances, quartz countertops, and ample cabinetry. A bright and inviting family room provides plenty of space for gatherings and entertaining.Upstairs, you'll find two generously sized bedrooms, each with its own private 4-piece ensuite bathroom. Just a few steps down, two additional beautifully appointed bedrooms share a 3-piece bathroom.The fully finished lower level offers even more living space, including a fifth bedroom, laundry room, and a large recreation room perfect for a home gym, media room, play area, or additional living space.Whether you're searching for a peaceful Niagara-on-the-Lake retreat, a home that can comfortably accommodate extended family and guests, or a property with exceptional income potential, 90 Mary Street offers a rare combination of location, privacy, space and opportunity. (id:50976)

6 Bedroom 4 Bathroom 1,920 ft2

RE/MAX Niagara Realty Ltd.

For sale
$599,999
1202 - 100 HARBOUR STREET, Toronto, Ontario

1202 - 100 Harbour Street

Toronto, Ontario

Welcome To The Luxurious Harbour Plaza Residences, The Suite Boasts Split 2 Bedrooms 2 Washrooms Offering plenty of Sunlight W/ Open Concept Layout, High-End Brand New Light Fixtures throughout the Unit, Huge Wrap around balcony with Lake view and Amazing city views, Floor to Ceiling Windows, a Sleek And Modern Designed Kitchen With a Centre Island, Quartz Counter Tops, and B/I Appliances. Direct Access to the PATH Network through glass tunnel to Union Station, Go Transit, Scotia Bank Arena, Rogers Centre, CN Tower, Harbour Front, Dollar Rama, Pure fitness, DVP And Gardiner Expressway. Minutes To The Financial & Entertainment District, Love Park, Marina Front and So much More. (id:50976)

2 Bedroom 2 Bathroom 600 - 699 ft2

RE/MAX Gold Realty Inc.

For sale
$989,900
22 BERAN DRIVE, Toronto, Ontario

22 Beran Drive

Toronto, Ontario

Beautiful Bungalow in Prime Scarborough Location! Well-maintained 3-bedroom home with no neighbours at the side or rear, offering exceptional privacy and natural light. Finished basement with separate entrance and excellent potential for additional bedrooms or rental income. New windows on the main floor, Hardwood floor on the main. New insulation in the attic. Private fenced yard with deck. Steps to Cornell Public School, TTC, Hwy 401/404, schools, shopping and amenities. Currently rented for $7,000/month + utilities. Don't miss this opportunity!! (id:50976)

7 Bedroom 4 Bathroom 700 - 1,100 ft2

RE/MAX Real Estate Centre Inc.

For sale
$1,819,000
847294 TOWNSHIP ROAD 9, Drumbo, Ontario

847294 Township Road 9

Drumbo, Ontario

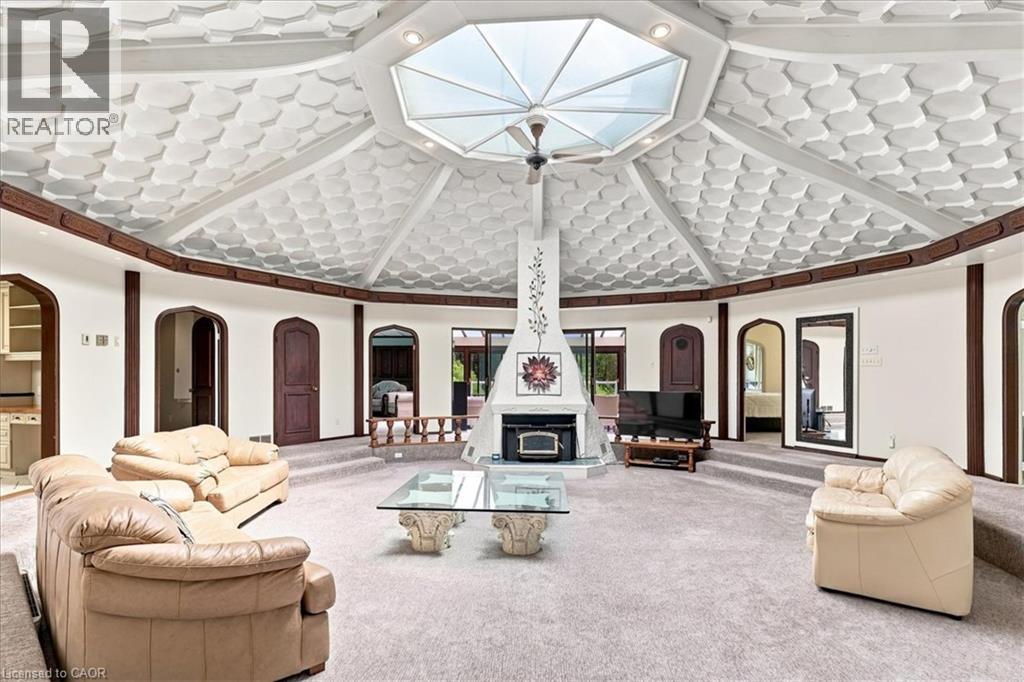
Step inside this remarkable custom-built nine-sided (nonagon) home, where distinctive architecture, thoughtful design, and a peaceful natural setting come together to create a truly unforgettable property. The spacious foyer opens to a dramatic central Great Room with a dome ceiling, integrated lighting, and a wood-burning fireplace. The custom kitchen features quartz countertops, a large centre island, extensive cabinetry, and a walkout to the wood and concrete wraparound porch encircling the home. Offering 4 bedrooms and 3 bathrooms, the layout includes a spacious primary suite with a walk-in closet, private ensuite, and direct access to the wraparound deck overlooking the spring-fed pond teeming with healthy Koi. Main-floor laundry adds everyday convenience. Enjoy seamless indoor-outdoor living in the three-season sunroom with expansive patio doors, along with private trails, peaceful pond views, and a full security system. Completed in 2025, the impressive new 2-car garage and attached shop feature a commercial-grade door, RV hookup, propane heating, 40-amp service, internet, and water. A second detached 2-car garage provides additional parking and storage. This is far more than a home, situated on almost 8 acres, it is a rare architectural experience offering distinctive design, modern functionality, flexible future potential, and an exceptional connection to nature. With its dramatic central Great Room, expansive wraparound porch, pond views, private trails, impressive new garage and shop, and countless unique details, this one-of-a-kind property must be experienced in person. (id:50976)

4 Bedroom 3 Bathroom 5,030 ft2

RE/MAX Twin City Realty Inc.

Contact Us
Your Favourites


No Favourites Found