Listings

52888 results | Page 433 of 2204
12 24 48
 
For sale
$1,075,000
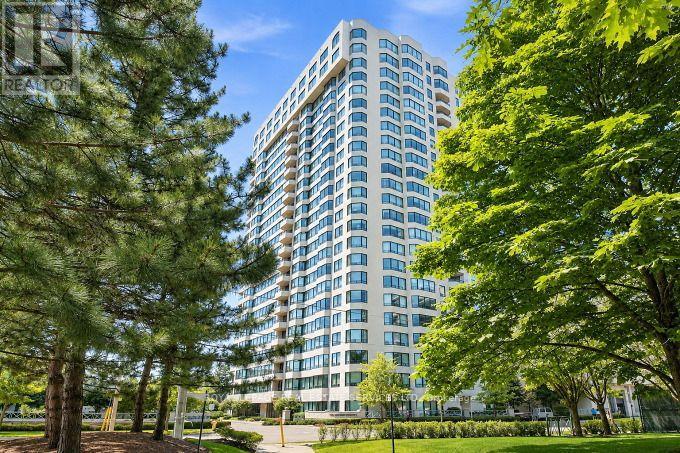
2303 - 1 ABERFOYLE CRESCENT, Toronto, Ontario

2303 - 1 Aberfoyle Crescent

Toronto, Ontario

Welcome to the Kingslynn Suite at the Luxurious Kingsway On-The-Park. Suite 2303 is a Spacious, 1574 SF, NW Corner Unit with 2 Split Bedrooms & 2 Ensuite Bathrooms Ensuring Maximum Privacy. You Will Enjoy Spectacular Panoramic Views from Picture Windows Overlooking Tom Riley Park. Nine Foot Ceilings Create a Fabulous Open Space that is Opportunity Priced to Allow for Your Custom Personalizations & Updates. Two Parallel Underground Parking Spots & Two Large Lockers (One Ensuite) Add Additional Convenience & Value. The Comprehemsive Monthly Maintenance Fee Includes All Utilities, Rogers High Speed Internet & Rogers Ignite Cable TV. Superb Building Amenities Include: Direct Subway Access, 24/7 Security/Concierge, Salt Water Indoor Pool, Private Tennis Courts, Car Wash & Much More! Kingsway On-The-Park is an Extremely Clean & Safe Pet-Free Building. 1 Aberfoyle is a Condominium that Provides Security, Convenience & a Sense of Community. You will Enjoy our Many Social Activities, Make New Friends and Most Likely Meet Some of your Former Neighbors from the Kingsway Area. Bridge Club, Movie Night, Industrial Arts Club, Pilates, Aquafit & Much More Awaits You! 24-Hour Two Person Concierge/Security with a Dedicated On-Site ICC Property Management Team Provide Excellent Support. (id:50976)

2 Bedroom 2 Bathroom 1,400 - 1,599 sqft
Royal LePage Real Estate Services Ltd.
For sale
$849,000
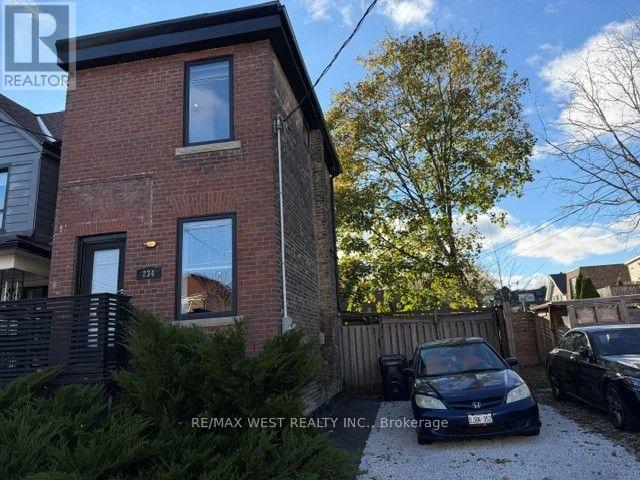
234 SALEM AVENUE, Toronto, Ontario

234 Salem Avenue

Toronto, Ontario

*Condo alternative** Detached, Modern 1 Bedroom, 2 Storey Home, Living Room Features Exposed Brick Wall, Private Drive, 2 Car Parking, Private Yard, Basement Ideal For Home Office or In-Law Accommodation.** Ideally Located in a Sought-After Neighbourhood. Steps to Dovercourt Park** Close to Shopping, Restaurants, TTC (10 Minute Walk To Subway) and Bloor St** Must Be Seen** (id:50976)

1 Bedroom 2 Bathroom 0 - 699 sqft
RE/MAX West Realty Inc.
For sale
$804,900
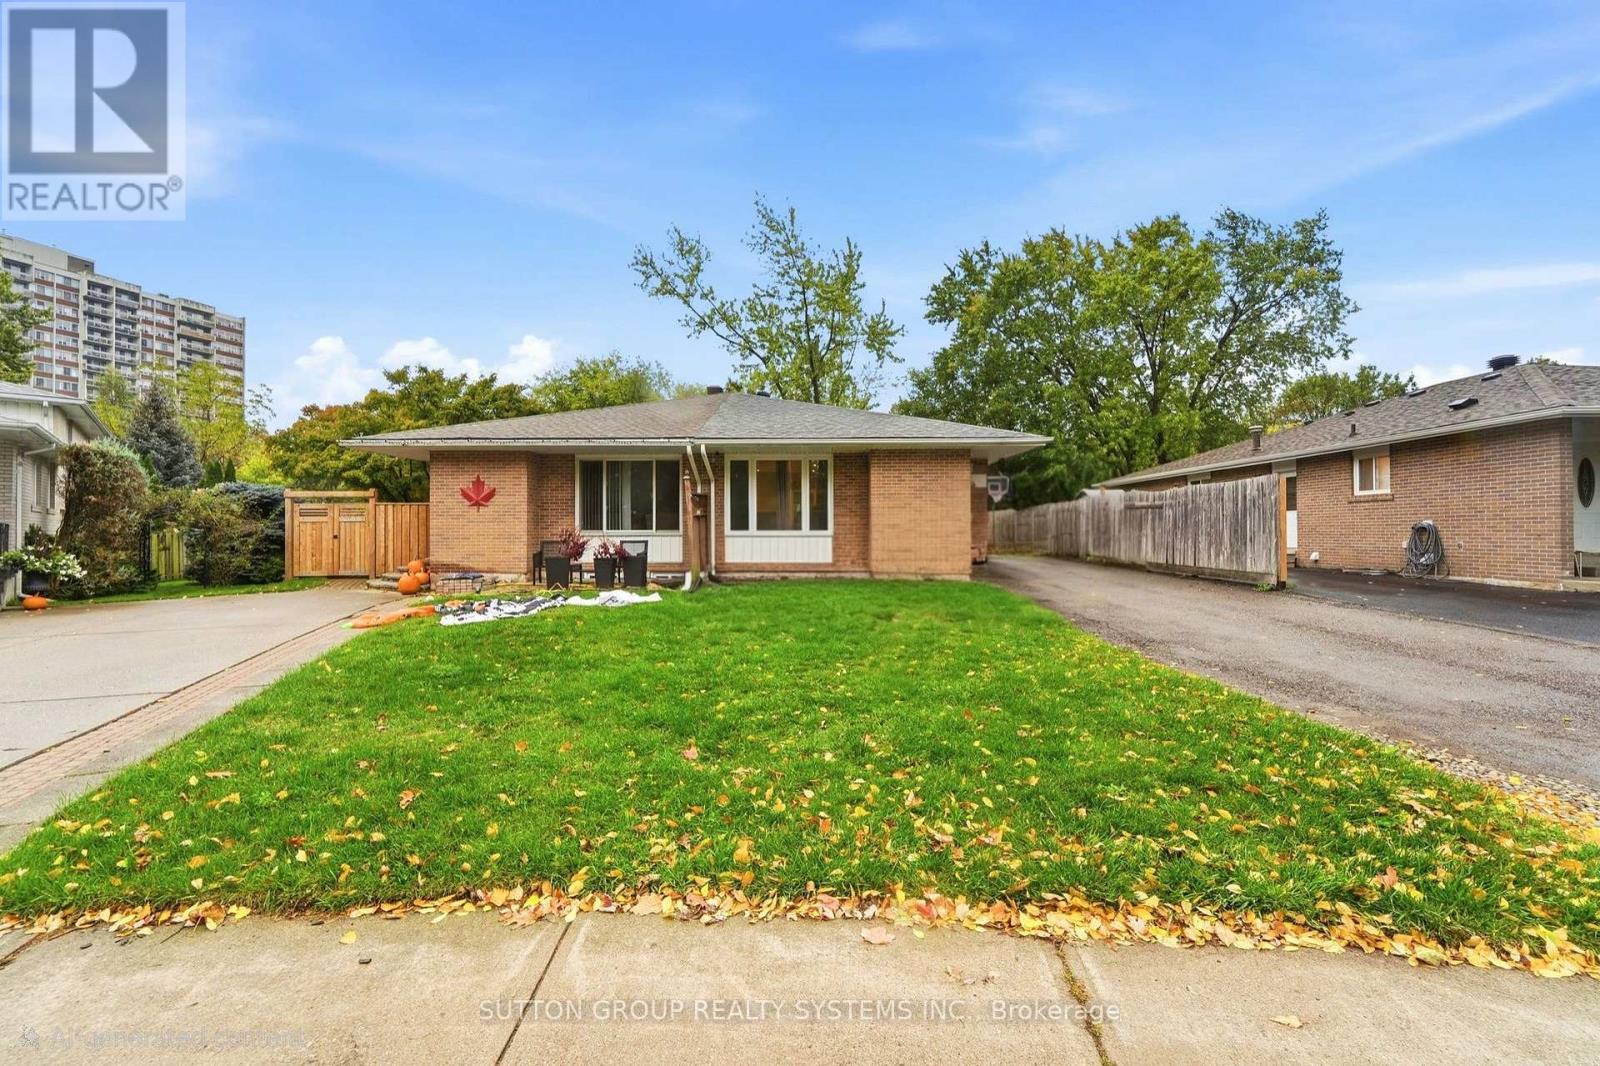
1916 REISS COURT, Mississauga, Ontario

1916 Reiss Court

Mississauga, Ontario

Located on a quiet, family-friendly court in desirable Clarkson, this spacious home offers exceptional flexibility for extended families, multi-generational living, or buyers seeking additional income potential. The main floor features 3 bedrooms, a newly renovated kitchen (2023), and bright, open-concept living and dining areas with engineered hardwood flooring throughout. The lower level offers a separate living arrangement complete with an additional bedroom, kitchen, family room, and 4-piece bathroom, providing added privacy and versatility. Recent updates include the kitchen and main living areas (2023), front and side doors (2023), roof and basement windows (2023), and washer and dryer (2026). Both the furnace and hot water tank are owned. Enjoy the convenience of being close to schools, public transit, major highways, recreation facilities, and Clarkson's beautiful lakefront parks. A fantastic opportunity in an established, sought-after neighbourhood! Seller or Seller's Agent does not warrant the retrofit status of the basement apartment. (id:50976)

4 Bedroom 2 Bathroom 700 - 1,100 sqft
Sutton Group Realty Systems Inc.
For sale Open House
$799,000
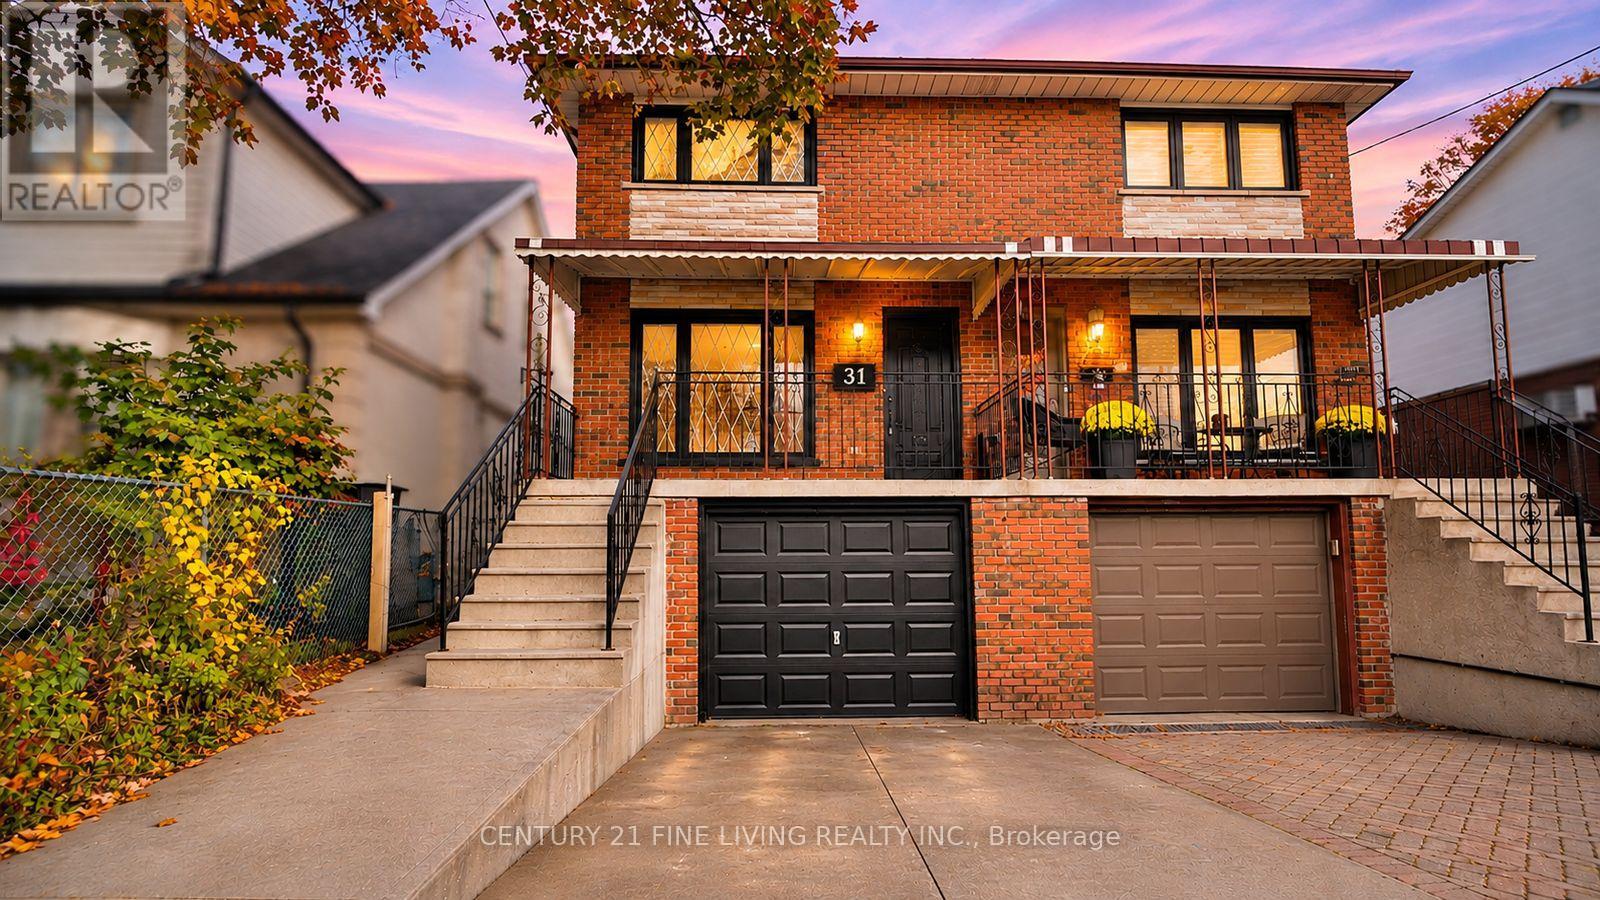
31 LAPP STREET, Toronto, Ontario

31 Lapp Street

Toronto, Ontario

Whether you're buying your first home or adding to your real estate portfolio, this property delivers exceptional value and opportunity. Offering approximately 2,000 of finished living space and fully renovated and new appliances throughout. Thoughtfully designed living space, this solid semi-detached home combines comfort, functionality and future potential. Featuring three spacious bedrooms and three bathrooms, including a rare main-floor bathroom, the home offers walkouts to both a welcoming front porch and a rear solarium off the kitchen, overlooking a private backyard. A separate side entrance and a finished basement with a walkout to the built-in garage provide added flexibility, with possibilities for extended family living, a home office, recreation space or future income potential.Move-in ready, with room to add value over time. Enjoy a private driveway, built-in garage and parking for up to three vehicles. Rear laneway access offers the potential for additional parking or a future garden suite. Ideally located just steps to TTC and minutes from the Mount Dennis Transit Hub, offering access to UP Express, GO Transit and the Eglinton Crosstown LRT. Enjoy quick connections to Black Creek Drive and Highways 400 and 401, with the Stockyards District nearby for shopping, dining, groceries and everyday essentials. A home you can live in, grow into and build equity with - from day one. Certain photographs have been virtually staged using AI (Artificial Intelligence) for illustrative purposes only. Furniture, décor and other items depicted may not be physically present at the property. Original, unaltered photographs are also available for reference. (id:50976)

3 Bedroom 3 Bathroom 1,100 - 1,500 sqft
Century 21 Fine Living Realty Inc.
For sale
$259,000
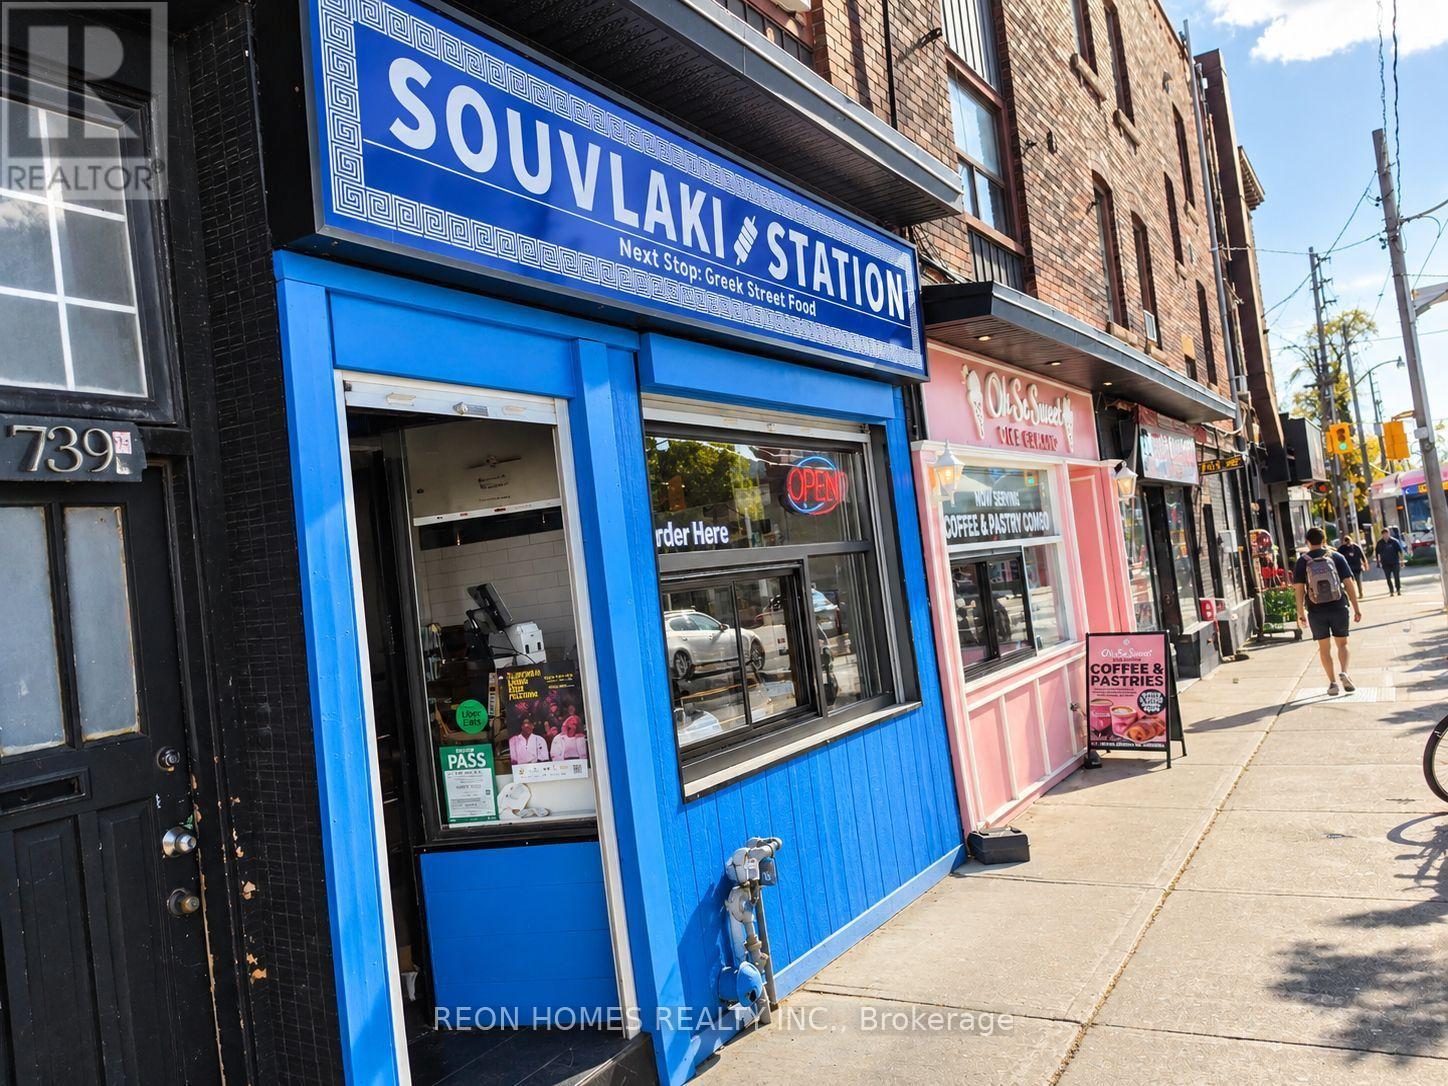
739 OSSINGTON AVENUE, Toronto, Ontario

739 Ossington Avenue

Toronto, Ontario

Rare Opportunity To Own Two Newly Built Food Businesses Side By Side, Directly Across From Ossington Subway Station. Great Location With Heavy Foot Traffic In A Busy Neighbourhood Surrounded By Residential Homes, Shops And Restaurants. Both Businesses Were Recently Built From Scratch With Modern Interiors And Equipment. The Souvlaki Restaurant Offers Approximately 866 Sq Ft, 15 Seats, A 14-Foot Commercial Exhaust Hood, A Fully Equipped Kitchen And Additional Basement Space. The well-designed Café Offers Approximately 350 Sq Ft, 10 Seats And Serves Ice Cream, Baked Goods And Specialty Coffee. The Café Can Be Operated With Just One Employee. One Parking Space For The Tenant And Plenty Of Public Parking Available Next Door. Great Opportunity For A Family Or Owner-Operator Looking To Run Two Businesses Side By Side In A Busy Toronto Location.739 Ossington Ave - Souvlaki Restaurant-Rent: $5,637 (TMI & HST Included). Lease Terms: 4.5 Years Remaining + 5-Year Option To Renew.737 Ossington Ave - Café-Rent: $2,034 (TMI & HST Included). Lease Terms: 4.5 Years Remaining + 5-Year Option To Renew (id:50976)

Reon Homes Realty Inc.
For sale
$999,900
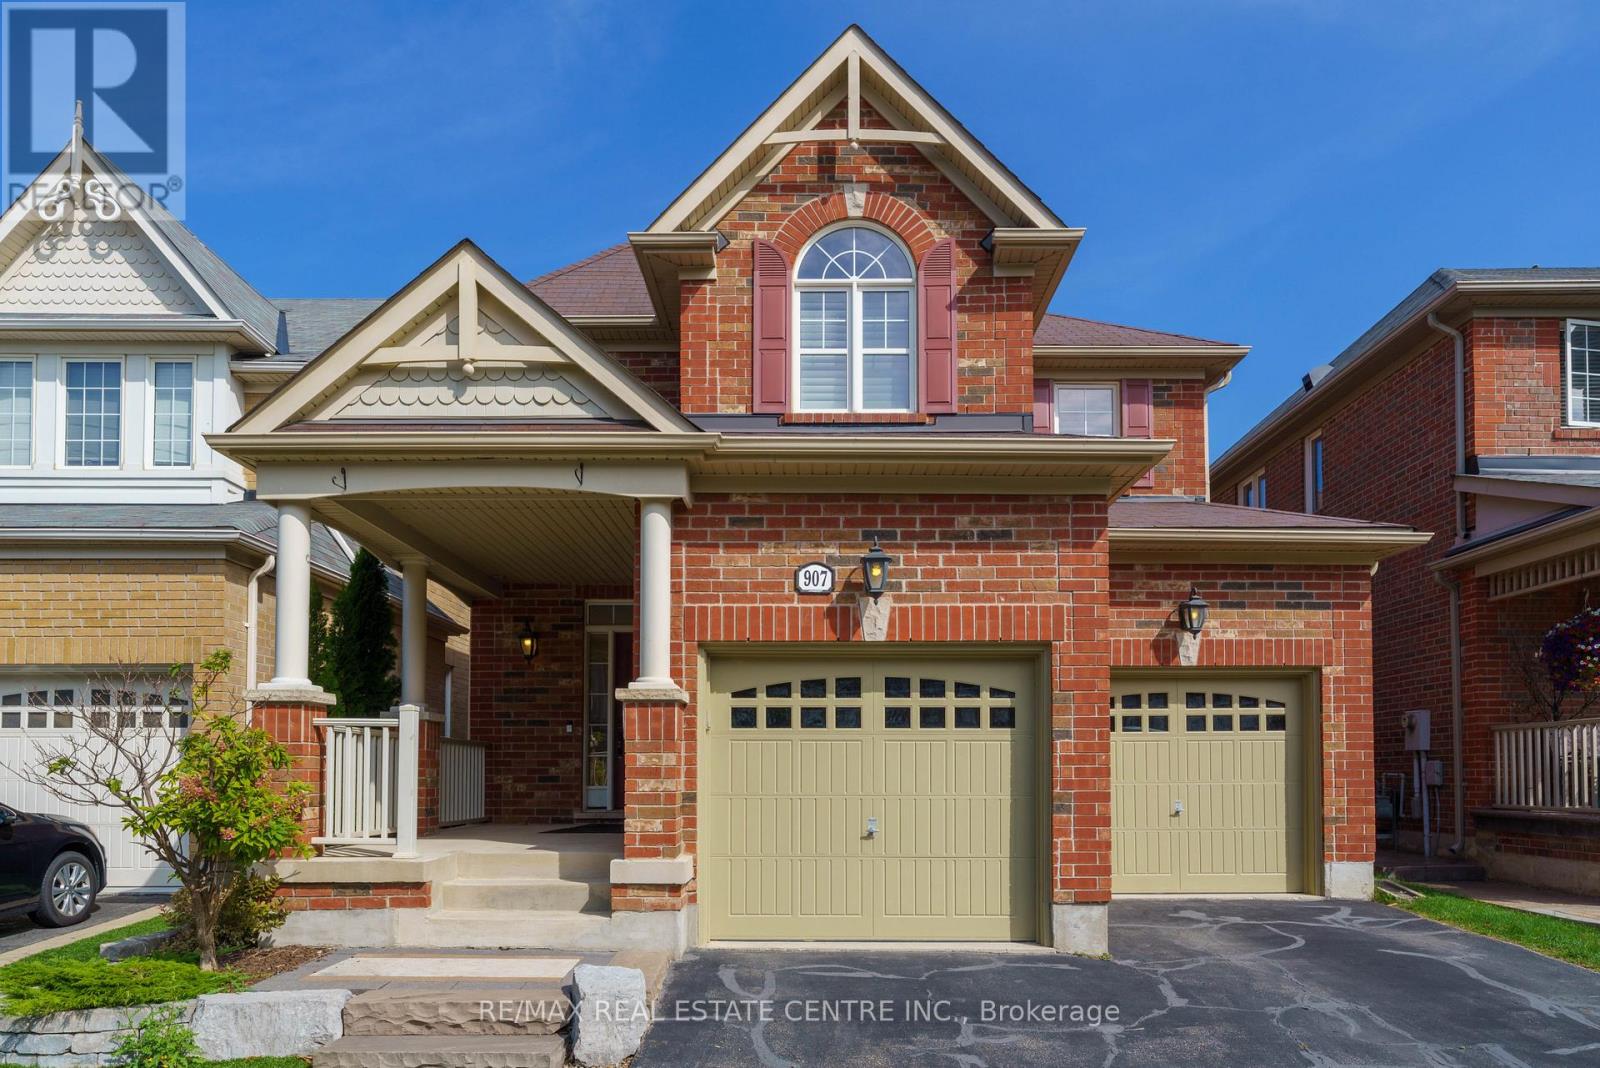
907 ETHERINGTON WAY, Milton, Ontario

907 Etherington Way

Milton, Ontario

Welcome to this beautiful home with over 2,800 sq ft of living space and all the features you want. Step inside and you'll love the open layout, hardwood floors, high ceilings, California shutters and natural light.The family room is the heart of the home. It has a cozy fireplace with tall windows on each side that look out to the garden. The chef's kitchen has a centre island, extended cabinets, lots of storage, granite counters and stainless steel appliances, including a gas stove. Walk out to a low-maintenance backyard with natural stone and artificial turf.Upstairs, the office has room for two people to work side by side. The primary suite has a large walk-in closet with custom organizers and a spa-like ensuite. You'll also love the second-floor laundry room. Every bedroom is a good size and has custom closets.The basement was legally finished in 2025. It has high ceilings, a bedroom, a full bathroom and a den or hobby room, with luxury vinyl floors and pot lights throughout.All this is in one of Milton's nicest neighbourhoods, with Escarpment views, great schools and friendly neighbours. (id:50976)

4 Bedroom 4 Bathroom 2,000 - 2,500 sqft
RE/MAX Real Estate Centre Inc.
For sale
$785,000
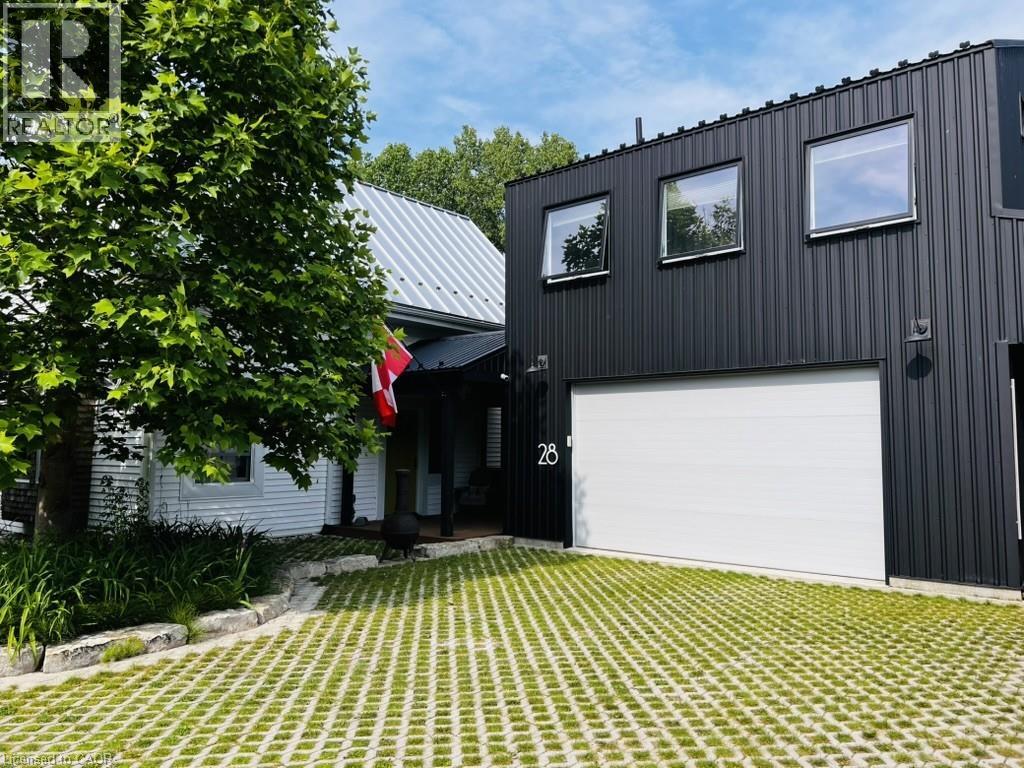
28 CHATHAM N/A Street, Port Burwell, Ontario

28 Chatham N/a Street

Port Burwell, Ontario

An exceptionally renovated and landscaped property that has many features that will make your living experience pure joy. Main house has been fully renovated and insulated to modern standards. 9’ ceilings and large windows make the space airy and full of light. Wood burning stove and Gerenac generator provide wonderful carefree living with no worries. Outdoor storage for an RV or boat, wood burning sauna, cold plunge, outdoor shower, green house, pollinator gardens, fire pit and firewood storage. There is a 700 sq.ft. fully equipped one bedroom apartment with infloor heating, gas stove and a/c unit that would work as an in-law suite with a separate entrance. This unit sits above a spacious garage with infloor heating. Driveway is a unique green driveway that adds to the wonderful landscaped design of this truly private property. Access to Provincial Park, Lake Erie beaches and a vibrant village life atmosphere adds to the ambiance of this property near the north shore of Lake Erie. (id:50976)

2 Bedroom 2 Bathroom 2,200 sqft
Comfree
For sale
$498,000
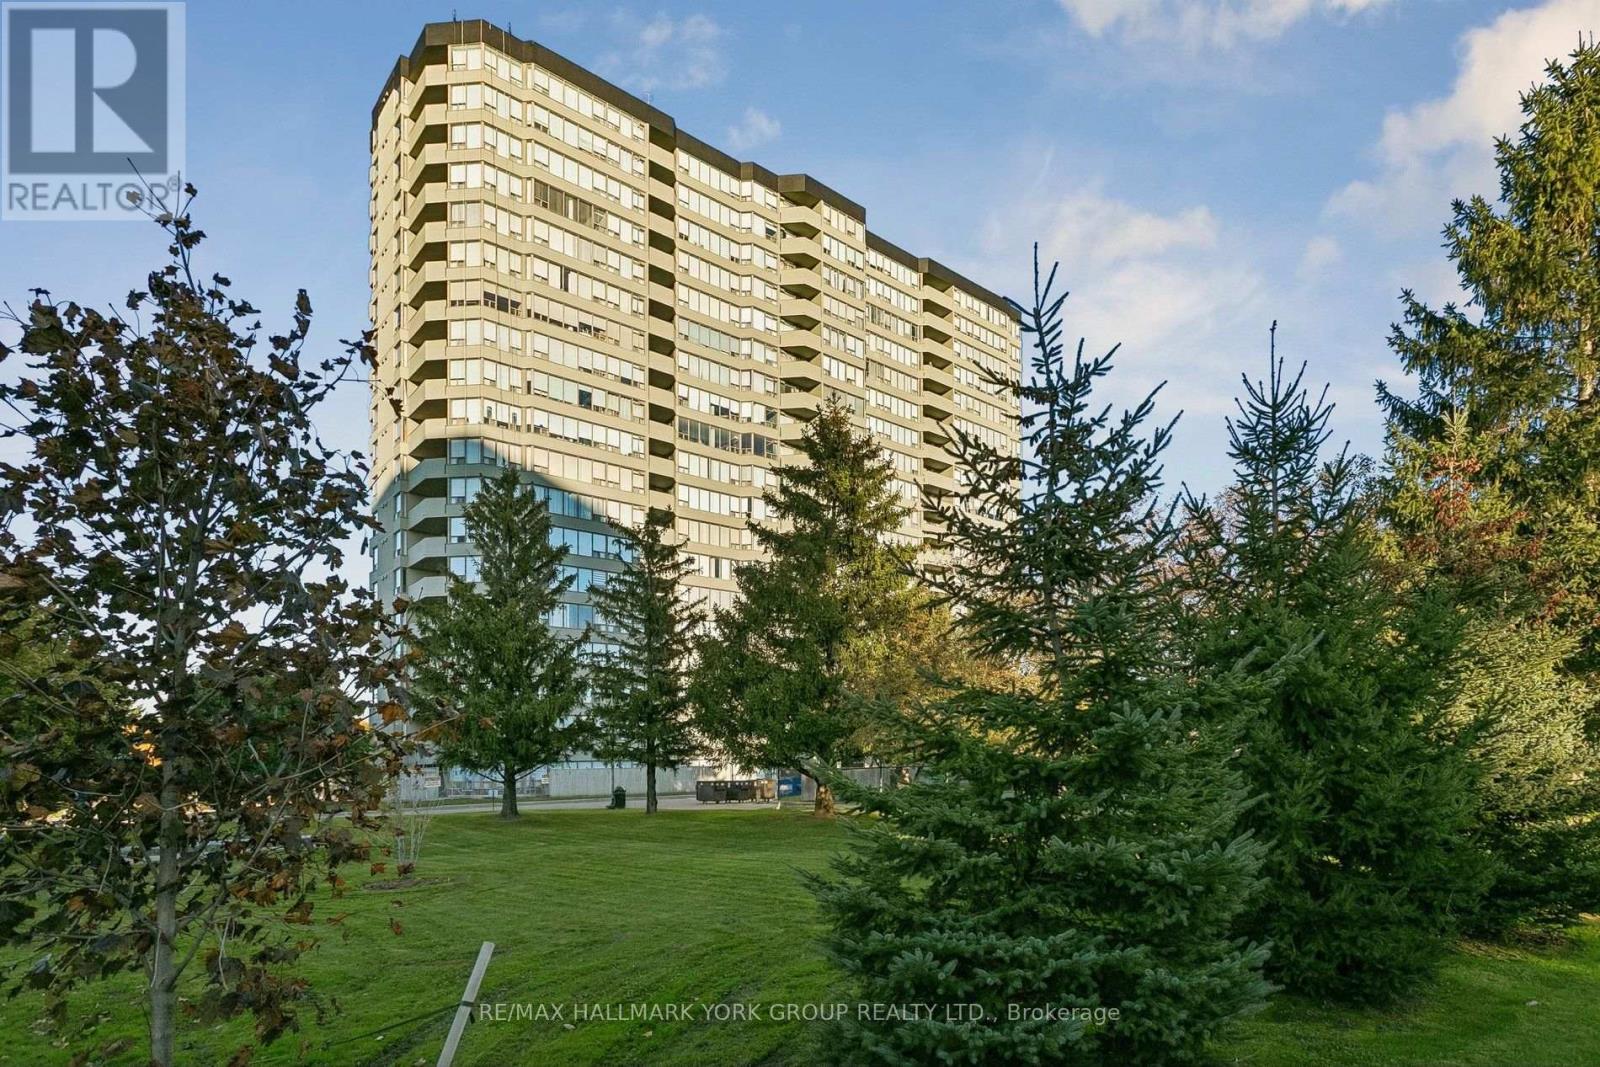
1909 - 700 CONSTELLATION DRIVE, Mississauga, Ontario

1909 - 700 Constellation Drive

Mississauga, Ontario

Fully Renovated Southwest Corner Suite at 700 Constellation Drive! This beautifully updated 1,403 sq. ft. home on the 19th floor has unobstructed views stretching to the Toronto skyline. Its southwest corner position fills it with natural light all day. The open-concept floor plan flows into a modern eat-in kitchen with a centre island, built-in appliances and plenty of pantry space. The living area has an impressive feature wall, built-in cabinetry and pot lights throughout. The primary bedroom has a walk-in closet and a 3-piece ensuite. The versatile second bedroom has a Murphy bed and built-in cabinetry, so it doubles easily as a home office or guest room. Step out to the covered balcony to enjoy the views in any season. Two underground parking spaces and a storage locker are included, and there's ample visitor parking. Enjoy resort-style living at sought-after Constellation Place, with an indoor pool, fitness centre, sauna, tennis/pickleball court, party room and more. Just minutes to Square One, Heartland Town Centre, major highways, transit, restaurants and everyday conveniences. (id:50976)

2 Bedroom 2 Bathroom 1,400 - 1,599 sqft
RE/MAX Hallmark York Group Realty Ltd.
For sale
$1,799,500
22 RYERSE Crescent, Port Dover, Ontario

22 Ryerse Crescent

Port Dover, Ontario

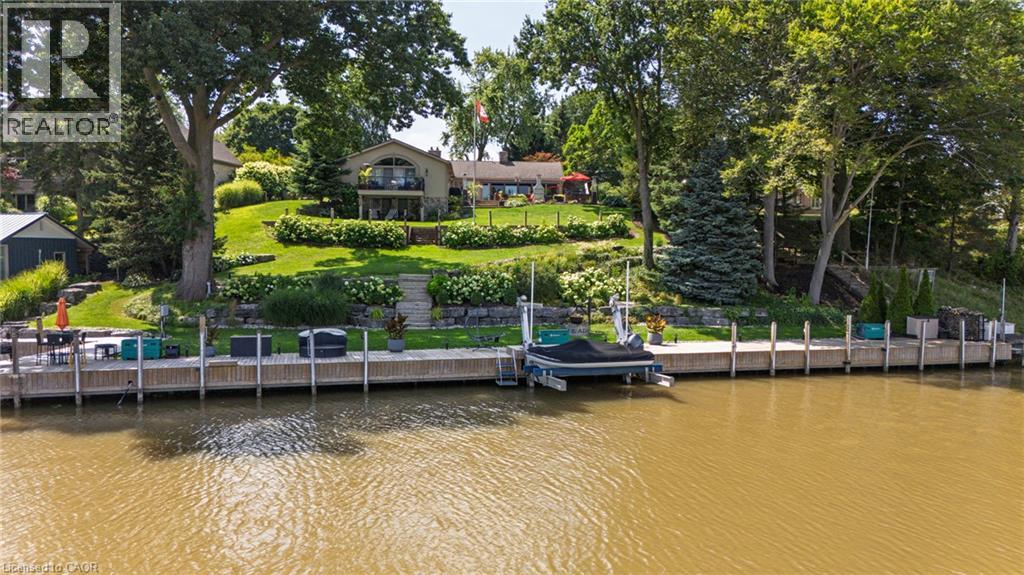
Welcome to lakeside luxury in one of Port Dover's most sought-after settings — sandy beaches, the Lighthouse Theatre, and charming shops and restaurants are all within walking distance, with major cities just a short drive away. Set on a beautifully landscaped, premium lot with sweeping views of Black Creek & Marina and direct access to the yacht club and Lake Erie, this 4-bedroom, 2 1/2 bath stone and stucco bungalow offers over 3,700 sq. ft. of finished living space, with hand-scraped hardwood throughout the foyer, kitchen, primary suite, dining, living, and laundry areas. Three bedrooms and a full bath occupy one wing, opening onto a bright living room warmed by a wood-burning insert and a full wall of windows overlooking the backyard. The gourmet kitchen features custom cabinetry, quartz counters, panel-ready appliances, dual dishwashers, a 15-foot island, stone fireplace, copper farmhouse sink, beverage fridge, and coffered ceiling w/skylights. The primary suite includes a sitting area, gas fireplace, wet bar, walk-in closet, sliding doors to private balcony, and a 4-piece ensuite bath. Off the kitchen, a resort-style patio with retractable awning and hot tub is perfect for entertaining. The finished lower level adds a second living space with a bar/serving area, wood insert, recreation room with walkout to the lower patio, and a 2-piece bath. At the water's edge: a 136-foot dock with electrical service, a 17,000lb Golden Boat Lift, a 2,000 lb Ace Boat Lift, and boat slip. A double paved drive fits 12 vehicles, and the heated 2-car garage offers epoxy flooring and built-in storage. Homes like this rarely come to market — schedule your private showing today. (id:50976)

4 Bedroom 3 Bathroom 3,760 sqft
Progressive Realty Group Inc.
For sale
$899,000
201N - 1455 LAKESHORE ROAD, Burlington, Ontario

201n - 1455 Lakeshore Road

Burlington, Ontario

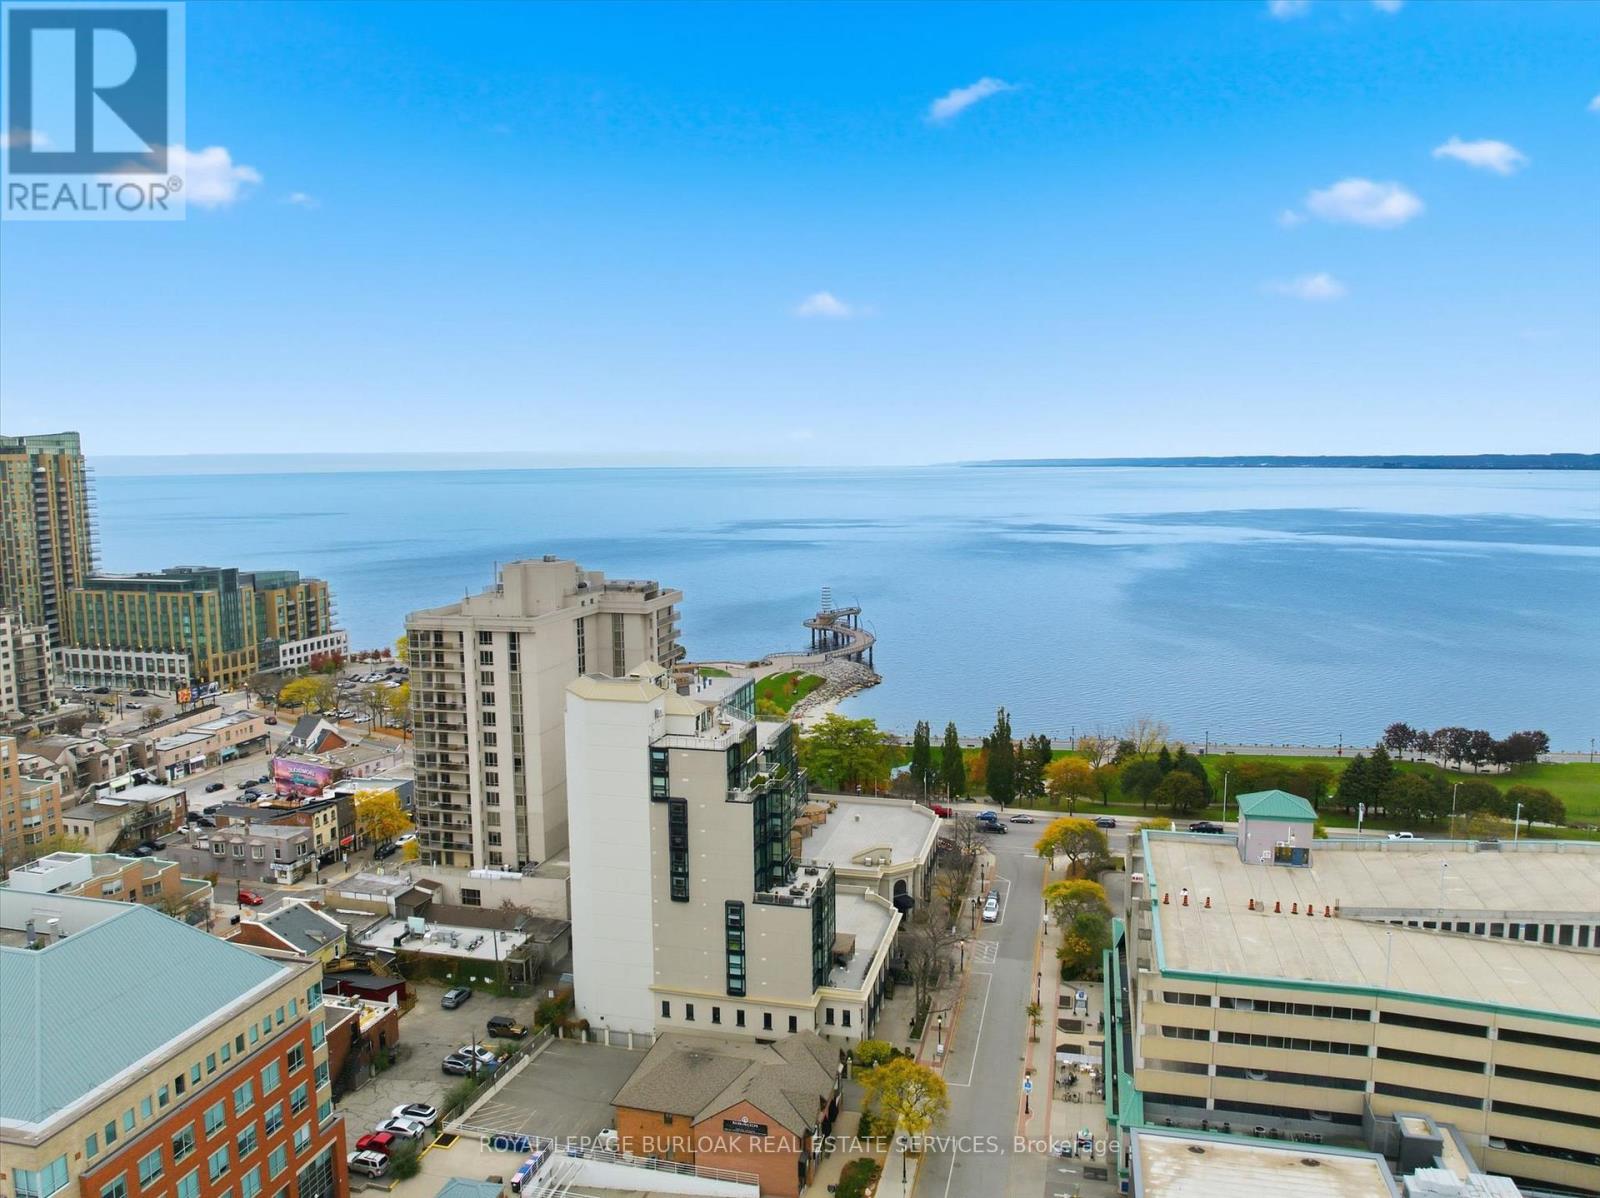
A unique opportunity to own beautifully appointed office space in the heart of downtown Burlington. This corner unit offers desirable southwest views and large windows throughout, providing plenty of natural light and creating a bright ,inviting workspace for both clients and staff. The well-designed suite features a welcoming reception area, three private offices, a dedicated meeting room, a spacious file room, a convenient kitchenette and a 3-piece ensuite. Ideally situated within walking distance to boutique shops, cafés, restaurants and the Burlington waterfront, with Spencer Smith Park just steps away. Convenient access to public transit and major highways adds to the appeal of this exceptional location. An ideal opportunity for professionals, consultants, or businesses looking to establish themselves in one of Burlington's most desirable downtown locations. Adjoining 1200 square foot unit 202N, will also be available for purchase soon. There is currently a door between the 2 units. (id:50976)

1,818 sqft
Royal LePage Burloak Real Estate Services
For sale
$849,900
343 STEEPLERIDGE Street, Kitchener, Ontario

343 Steepleridge Street

Kitchener, Ontario

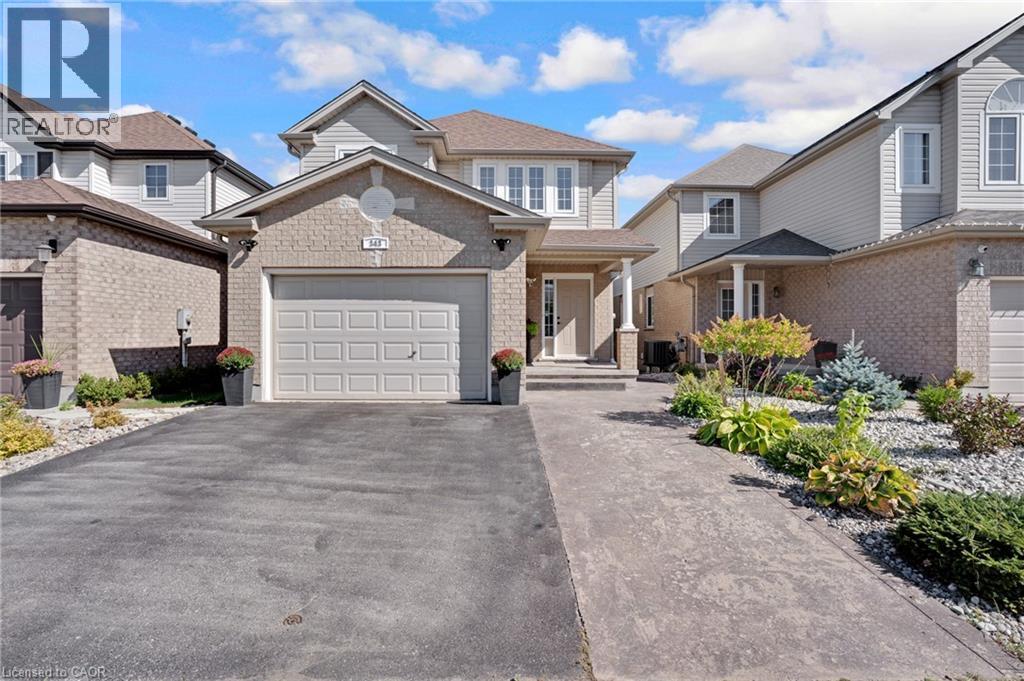
Welcome to 343 Steepleridge, a beautiful, turnkey detached home in the highly sought-after community of Doon South! This meticulously maintained property offers the perfect balance of functional family living and modern upgrades. As you step inside, you are greeted by a completely carpet-free interior, showcasing stunning engineered hardwood floors flowing seamlessly across the main and second levels. The main floor is designed for both entertaining and everyday comfort, featuring a formal living and dining room alongside distinct family room. The heart of the home is ready for your culinary adventures with a convenient natural gas line installed for the stove. Upstairs, you’ll find 3 spacious bedrooms and well-appointed baths. The living space extends even further into the fully finished lookout basement, offering a versatile area perfect for a home theatre, gym, or playroom, rounding out the home’s 3.5 bathrooms. Step outside to your backyard oasis, completely set up for summer entertaining with dedicated gas line for BBQ. Location Benefits: Situated in a premier, family-centric pocket of Kitchener, this home is just minutes away from top-rated schools (including Groh Public School), local parks, and the beautiful walking trails of the Huron Natural Area. Commuters will love the unbeatable, rapid access to Highway 401, Conestoga College, and premium shopping plazas. Don't miss the chance to anchor your family in one of the region’s best neighbourhoods! (id:50976)

3 Bedroom 4 Bathroom 2,812 sqft
Peak Realty Ltd.
For sale Open House
$1,049,000
47 TWEEDSMUIR Avenue, Dundas, Ontario

47 Tweedsmuir Avenue

Dundas, Ontario

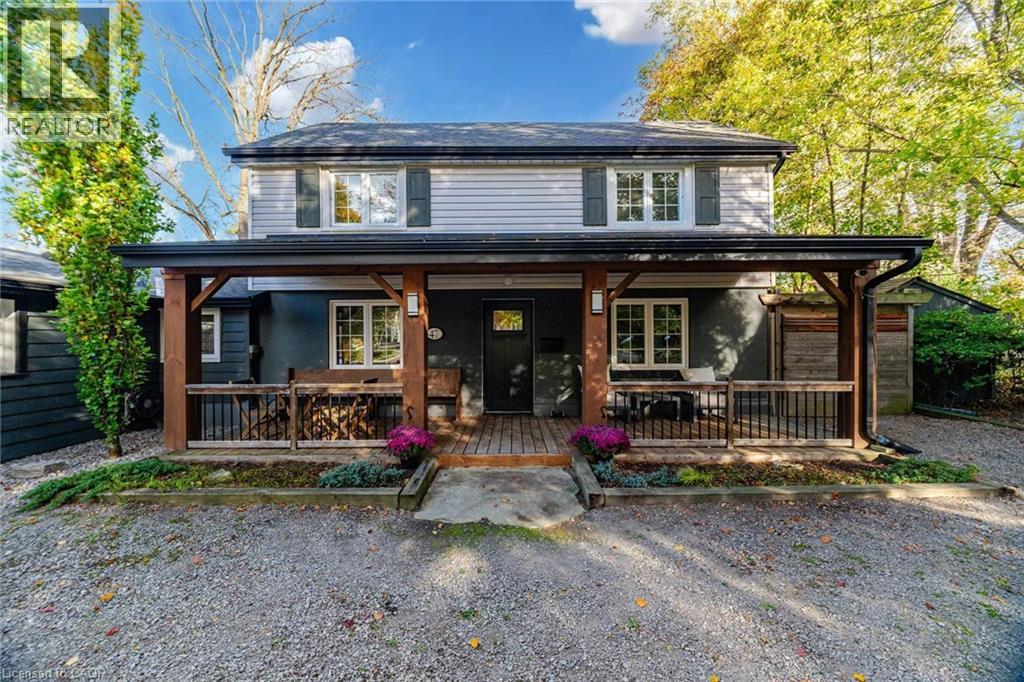
Welcome to 47 Tweedsmuir Avenue, a distinctive property nestled in Dundas's sought-after Pleasant Valley neighbourhood, where comfortable living meets an exceptional connection to nature. Set on a gorgeous lot, this inviting home offers a remarkable setback from the street, an expansive front yard and a spacious covered porch overlooking the natural surroundings. Inside, approximately 1,670 sq ft of living space features hardwood floors throughout, an open-concept connection between the kitchen, dining and living areas, creating a welcoming setting for everyday living and entertaining. A separate family room provides valuable flexibility for a home office, playroom, exercise space or guest retreat. The home also features a cozy gas fireplace and an updated bathroom with a steam shower. Step outside and discover what truly sets this property apart. The thoughtfully designed backyard sanctuary offers a hot tub, generous entertaining areas and a unique detached studio that creates an entirely separate space to work, create or unwind. Built in 2020, this insulated retreat features electricity, hardwired internet, a wood stove and expansive glass sliding doors overlooking the backyard. Numerous improvements since 2015, including roofing, windows, heating and cooling systems, add to the home's appeal. Enjoy walking access to University Plaza, scenic trails and conservation lands, with schools and everyday conveniences nearby. A rare opportunity to enjoy generous outdoor space, versatile living and a peaceful setting in one of Dundas's established neighbourhoods. (id:50976)

3 Bedroom 2 Bathroom 1,693 sqft
Royal LePage Terrequity Realty
Realty Network
For sale
$269,900
38 CHEROKEE LANE, Ashfield-Colborne-Wawanosh, Ontario

38 Cherokee Lane

Ashfield-Colborne-Wawanosh, Ontario

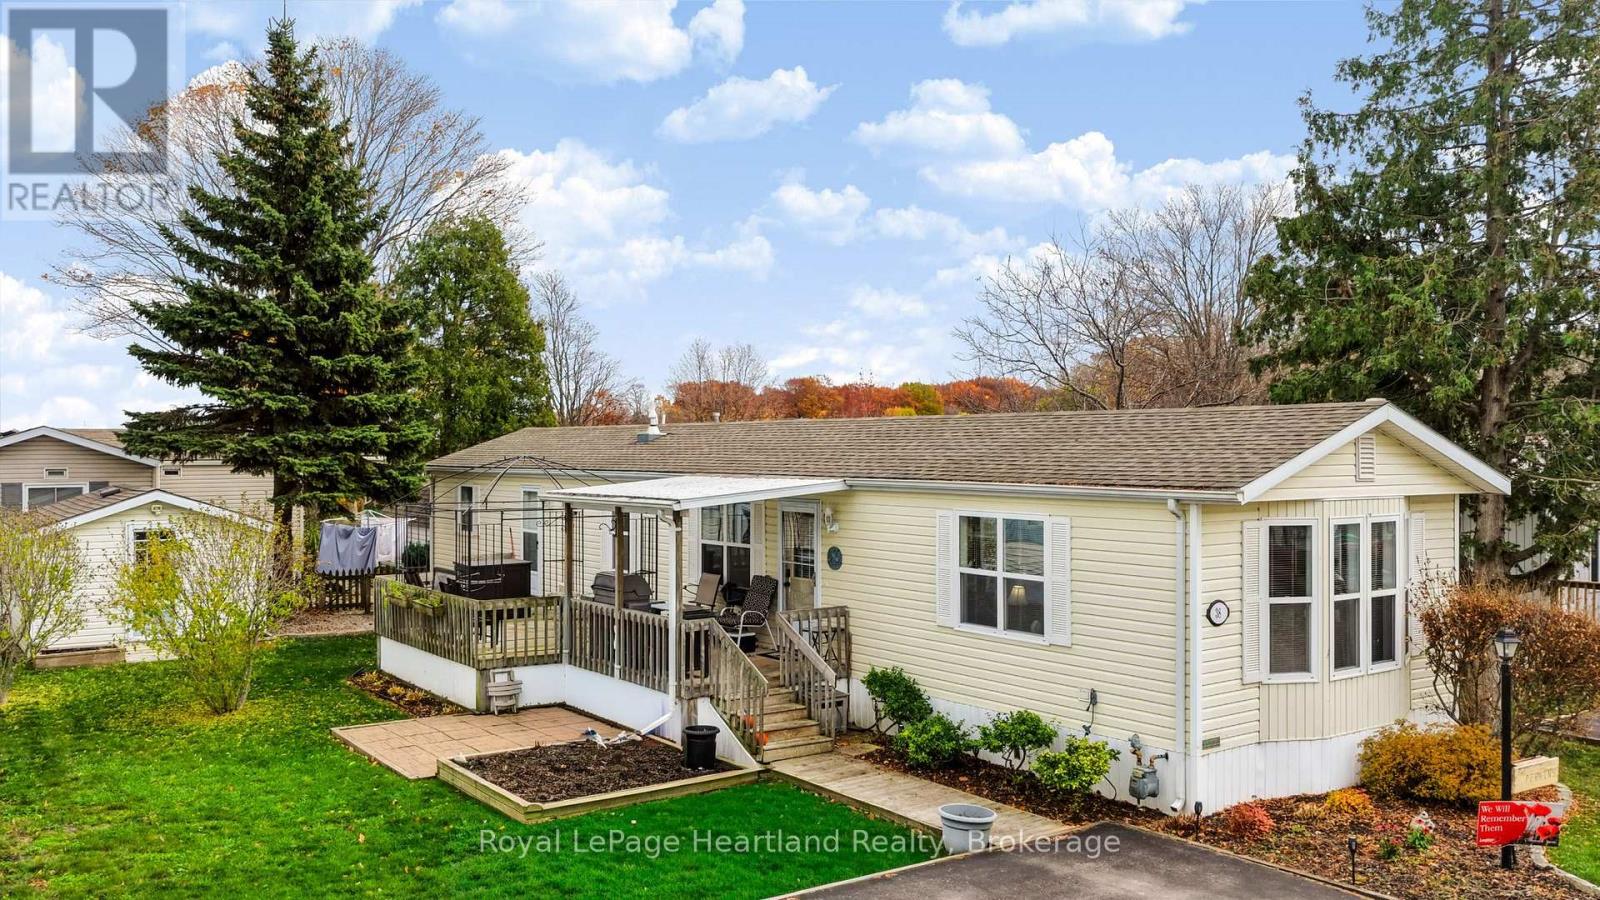
Enjoy carefree living in this bright, spacious 16-foot-wide home, perfect for retirees looking to downsize without the worry of renovations! Offering 2 bedrooms and 1 bathroom, this beautifully maintained home features an updated white kitchen with a custom-made wall unit, all newer appliances, and a generous dining area. The oversized living room is warm and inviting, complete with a charming freestanding corner gas fireplace. The spacious primary bedroom boasts an abundance of closet space, while the second bedroom offers comfortable accommodations for guests or the perfect space for a craft room or home office. A 3-piece bathroom with a walk-in shower adds to the home's convenience. Step outside to enjoy the new deck with a covered area, plus a gazebo with a new cover, all overlooking a large lot with an electrically serviced storage shed. Located in the sought-after 55+ adult lifestyle lakefront community of Meneset on the Lake, just over the bridge on the outskirts of Goderich, you'll enjoy sandy beach days at the incredible private beach, nearby hiking trails, an active clubhouse, and spectacular Lake Huron sunsets. An ideal opportunity to embrace a relaxed, maintenance-friendly lifestyle in a wonderful lakeside community. Priced to sell! (id:50976)

2 Bedroom 1 Bathroom 1,100 - 1,500 sqft
Royal LePage Heartland Realty
For sale
$299,000
40 ALGONQUIN LANE, Ashfield-Colborne-Wawanosh, Ontario

40 Algonquin Lane

Ashfield-Colborne-Wawanosh, Ontario

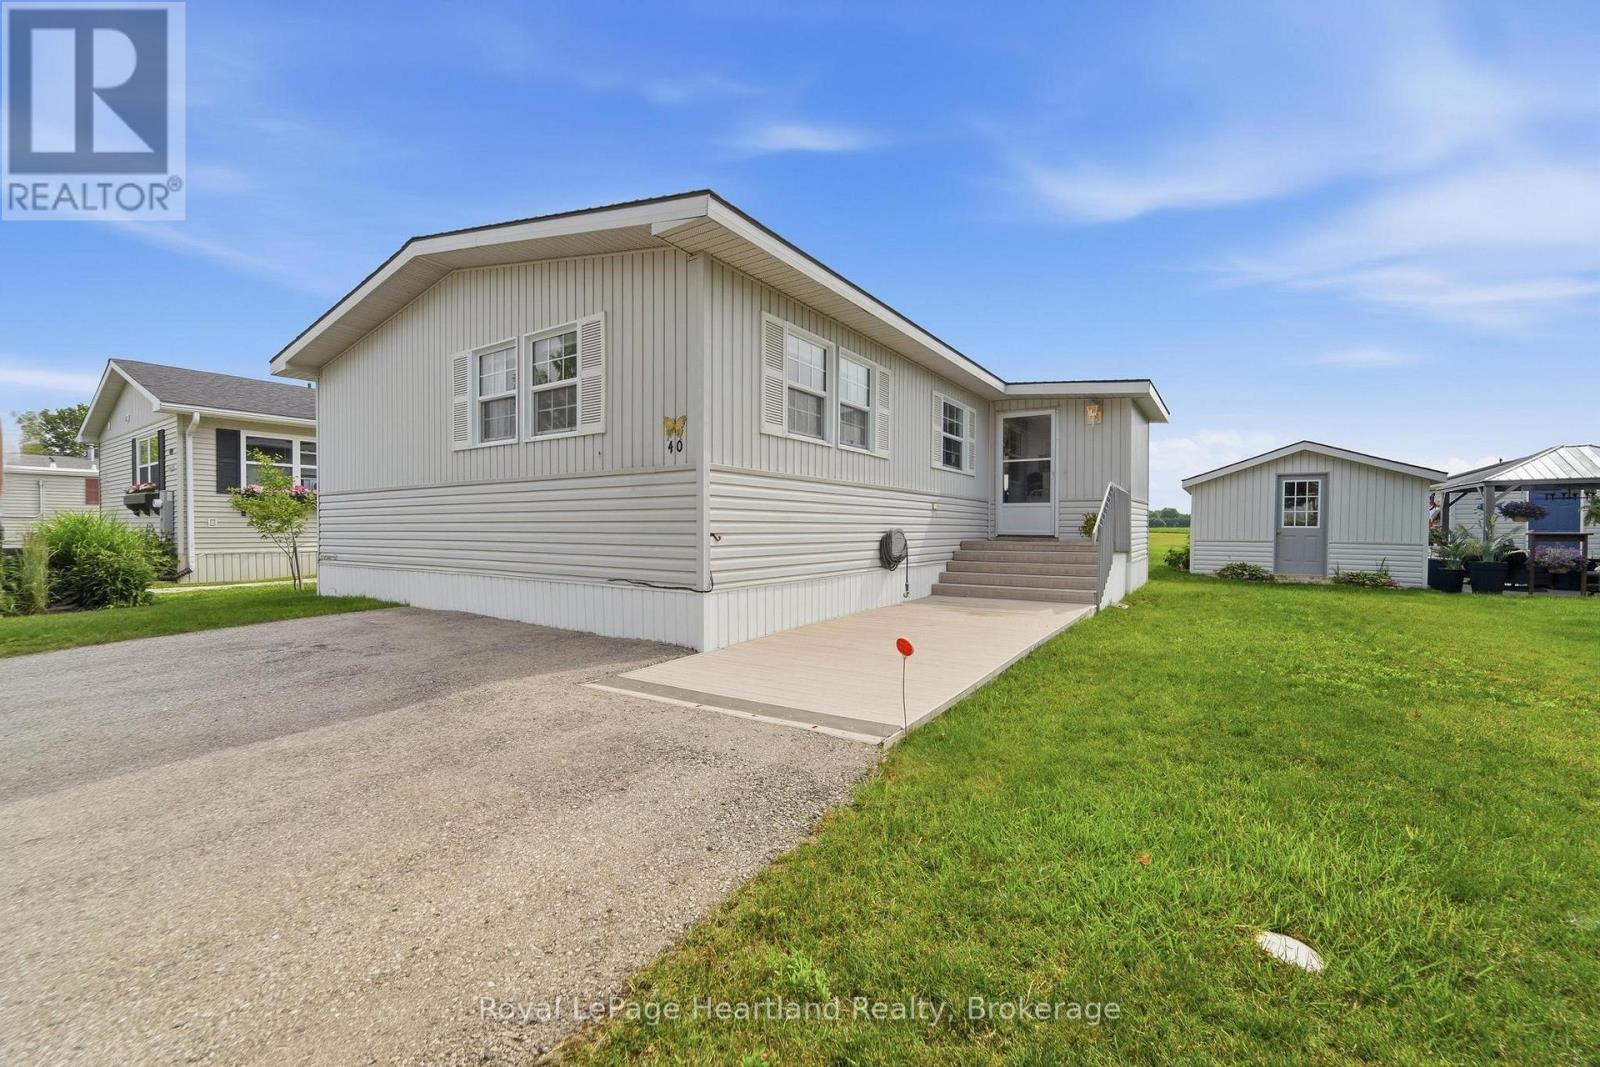
This lovely 2 bedroom, 2 bathroom year round home situated at 40 Algonquin Lane backs onto a wide-open green space and is now on the market. Watch the sunrise while sipping your coffee in the 4 season sunroom with in-floor heating and 3 sets of patio doors or sit on the deck with a retractable awning, directly off the dining room. If you have been looking to retire in the only 55+ lakefront land lease community with its own private gated sandy beach, look no further! Meneset on the Lake has it all! Drive down to the wide-open view of gorgeous Lake Huron, swim, paddle board or float around in the refreshing water. Relax on the benches located in the park areas to soothe your soul listening to the waves, participate at the active clubhouse or hike on the nearby trail systems. This floor plan consists of a generously sized living room with plenty of room for oversized furnishings & features a peninsula natural gas fireplace. The kitchen is complete with an abundance of cabinets, is footsteps from the dining room and has close laundry/storage. The spacious primary bedroom with 3 piece ensuite bathroom easily fits a king-size bed, night tables and dressers. Guests will enjoy the size of the second bedroom across from the main 4 piece bathroom. Updates include new exterior services (2021), a newer furnace and AC, an owned hot water heater (2015), roof (2017), and bathroom sinks and toilets (2015). Summer is here and the beach is calling, reach out to your REALTOR to book a viewing of this spacious home! (id:50976)

2 Bedroom 2 Bathroom 1,100 - 1,500 sqft
Royal LePage Heartland Realty
For sale
$418,000
2501 - 4011 BRICKSTONE MEWS W, Mississauga, Ontario

2501 - 4011 Brickstone Mews W

Mississauga, Ontario

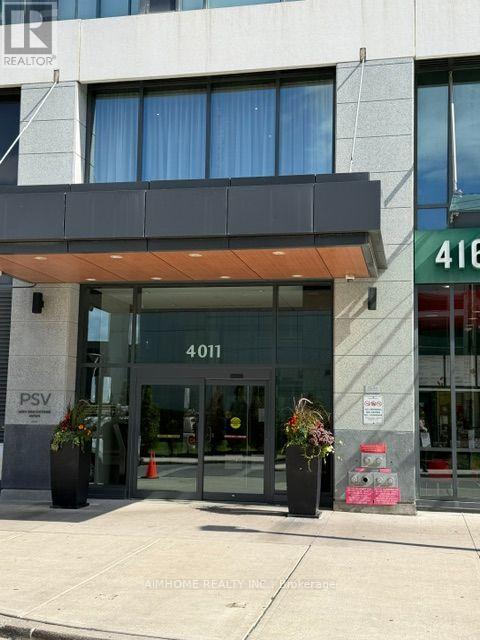
City centre , High Demand One Bedroom + 1, An Opportunity for First Time Home Buyer Or Suitable For A Couple To Own, Hardwood Floor Upgrade Through Out the Unit, stainless Steel Appl, Large Windows With Clear View To The City, Close To All Amenities, square One Shopping Centre, YMCA, Central Library, Mississauga City Hall, and All Kind of Restaurants, School Bus Route, and Public Transit. (id:50976)

2 Bedroom 1 Bathroom 0 - 499 sqft
Aimhome Realty Inc.
For sale
$1,349,900
37 BENTWORTH AVENUE, Toronto, Ontario

37 Bentworth Avenue

Toronto, Ontario

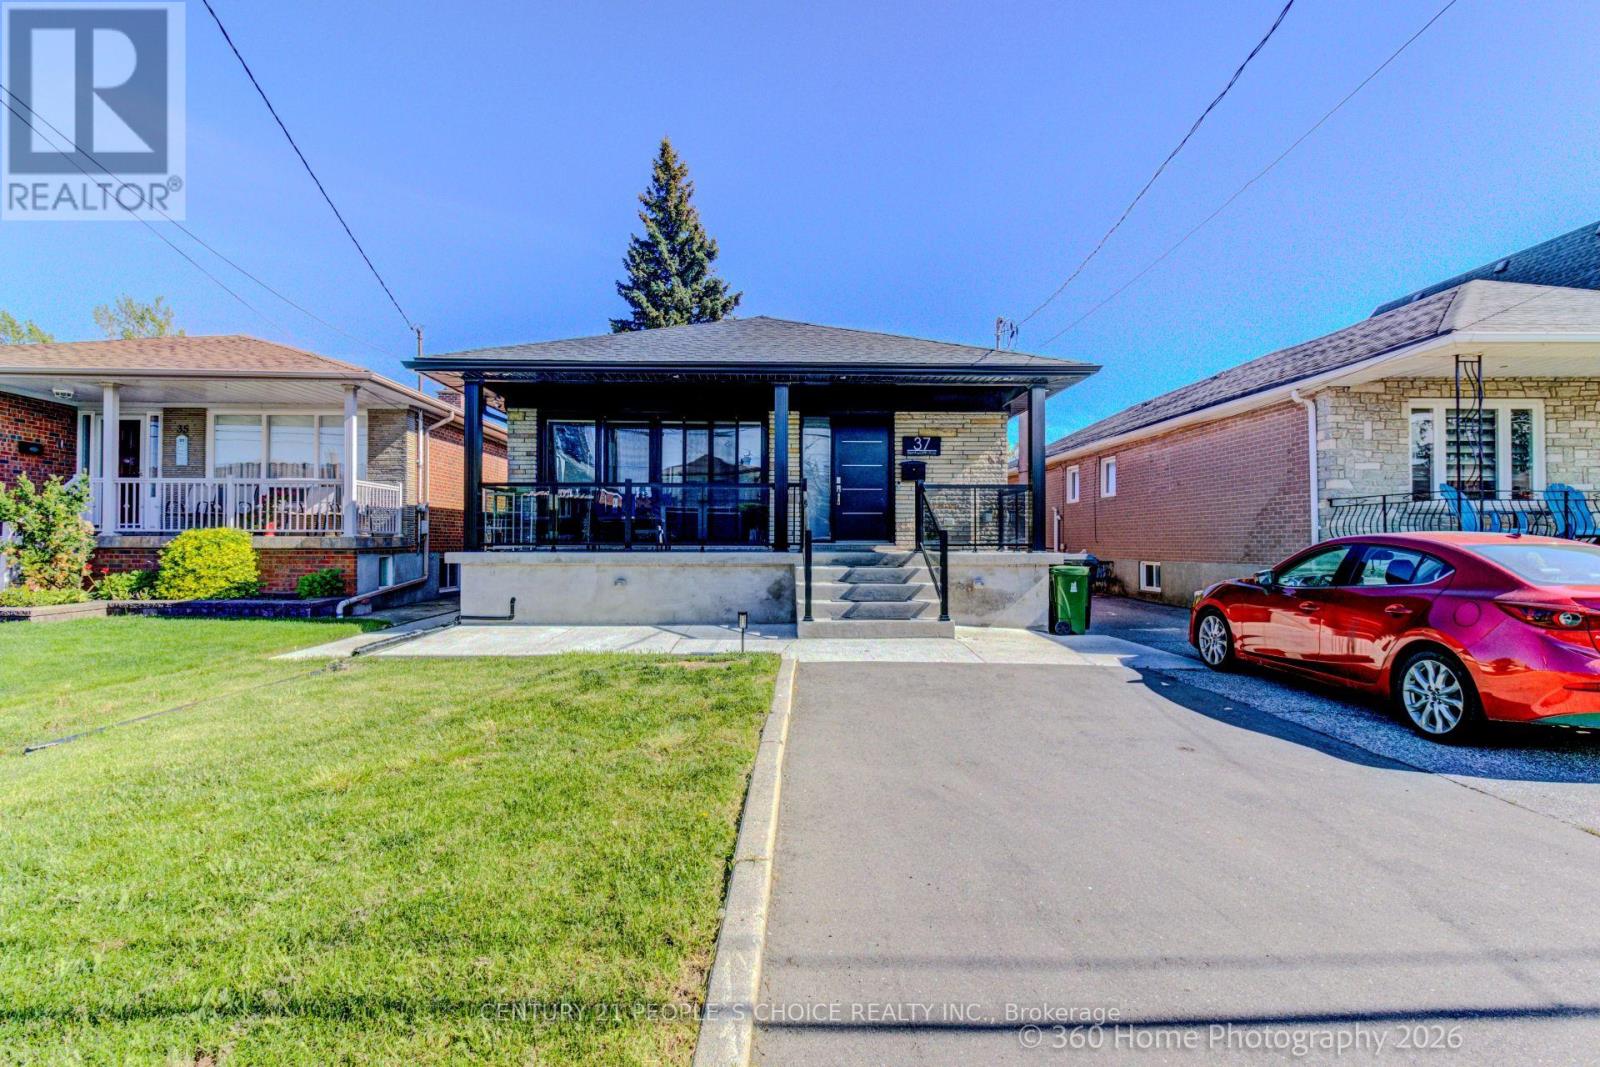
Income-Producing All-Brick Detached Bungalow in Yorkdale-Glen Park - Legal Vacant 2-Bedroom Basement Apartment, 3-Bedroom Upper Rented at $3,600/Mo + Utilities, Parking for 6 Cars and Garden Suite Fully Prepared at 37 Bentworth Ave. Income first: a legal 2-bedroom basement apartment with separate front door and walk-down back-alley entry, full eat-in kitchen, 2 bathrooms and shared coin laundry, currently vacant so a buyer can occupy it or lease it, plus a 3-bedroom upper rented at $3,600 per month plus utilities, with the lease transferring to the buyer - the upper tenant stays. Garden suite fully prepared: water, sewer and electrical services prepared and survey completed, subject to City approval (no permit claimed). Rebuilt in 2022 with quartz kitchens in both units, porcelain baths, cherry hardwood, new roof, windows, doors, plumbing and electrical (2021), tankless hot water, ERV, spray foam, water filtration and softener, and Cat 6 wiring; 2025 main-level kitchen renovation with custom cabinetry and quartz, 2022 main-floor bathroom renovation, main-level central air conditioning (2021), and a 2025 Ridgid furnace, air purifier and water treatment system. 300-amp service with 3 panels, 2 Level 2 EV chargers, parking for 6 cars with a long side driveway, fenced backyard, patio deck, gazebo, garden shed, mature trees, 40 x 132 ft lot. Naughton Parkette across the street, Dufferin bus at Bentworth Ave is a 3-minute walk (routes 29/29A/929), Wilson subway (Line 1) is about a 16-minute walk, Yorkdale Mall is minutes away, and Hwy 401 is at Dufferin. Taxes $5,647.41 (2026). Also available for lease: unit 2, basement apartment, MLS W13874832. (id:50976)

4 Bedroom 3 Bathroom 700 - 1,100 sqft
Century 21 People's Choice Realty Inc.

For sale
$299,000
52 ALGONQUIN LANE, Ashfield-Colborne-Wawanosh, Ontario

52 Algonquin Lane

Ashfield-Colborne-Wawanosh, Ontario

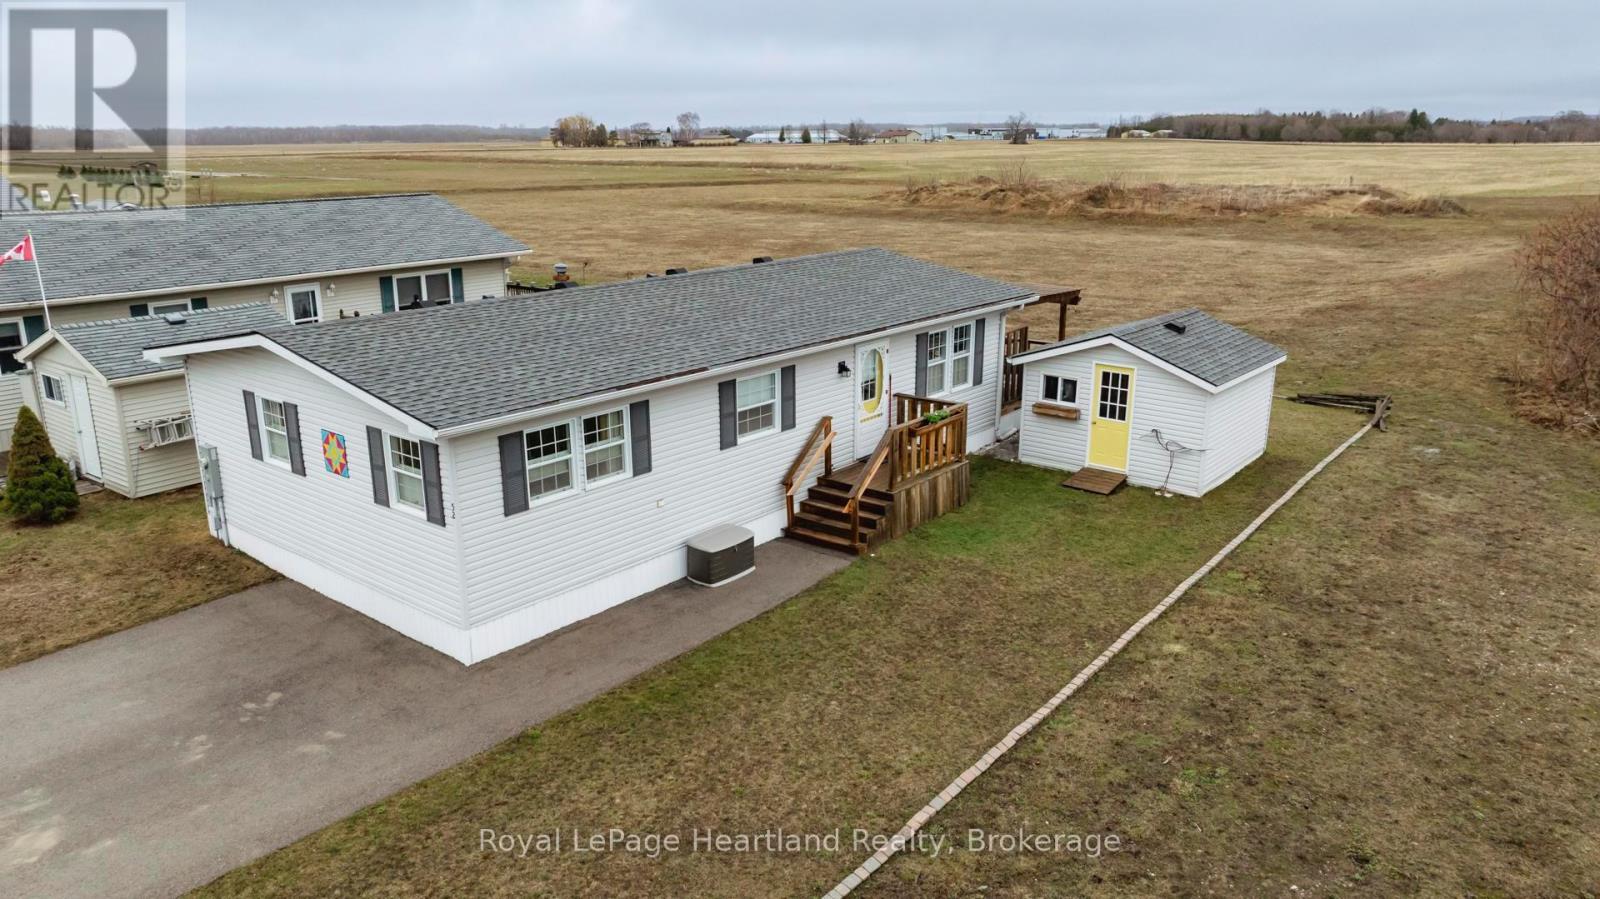
Enjoy the peacefulness of the outdoors from the backyard of this quiet, serene and scenic location of this beautiful, well kept 2 bedroom, 2 bathroom open concept home. With no one living behind you, nature presents itself at all times of the day. Morning coffee couldn't get any better on the spanning easterly facing deck whether it be under the pergola or basking in the sun. Inside the immaculate home you will appreciate the open concept floor plan boasting an oversized living room with cozy gas fireplace, perfect for those colder nights. The dining room is located off to the side of the living room and it is the perfect space for hosting guests. Both the living and dining areas have an abundance of natural light coming from the 2 sets of patio doors leading onto the deck. The kitchen has ample cabinet space and located footsteps away from the laundry area making it an ideal space for those who love to cook. This home easily accommodates family and friends for dinner and social gatherings. The oversized primary bedroom with walk-in closet features a 3 piece ensuite. Guests will appreciate the size of the second bedroom with the main 4 piece main bathroom across the hall. Updates and features include new exterior shutters (2014), custom blinds in bedroom and laundry area, new gas line hook up (2020), new central air (2023), new wiring service to home & shed (2020), fridge & stove (2023), pergola (2022) & water heater, softener and reverse osmosis are owned . Meneset on the Lake is a land lease, 55+ lifestyle community with an active clubhouse, drive down immaculate beach, paved streets, garden plots and outdoor storage. When living space, lifestyle, low maintenance and the beach check the boxes; wait no longer as this exceptional home is a gem! (id:50976)

2 Bedroom 2 Bathroom 700 - 1,100 sqft
Royal LePage Heartland Realty
For sale
$399,900
163 BROCK STREET, Goderich, Ontario

163 Brock Street

Goderich, Ontario

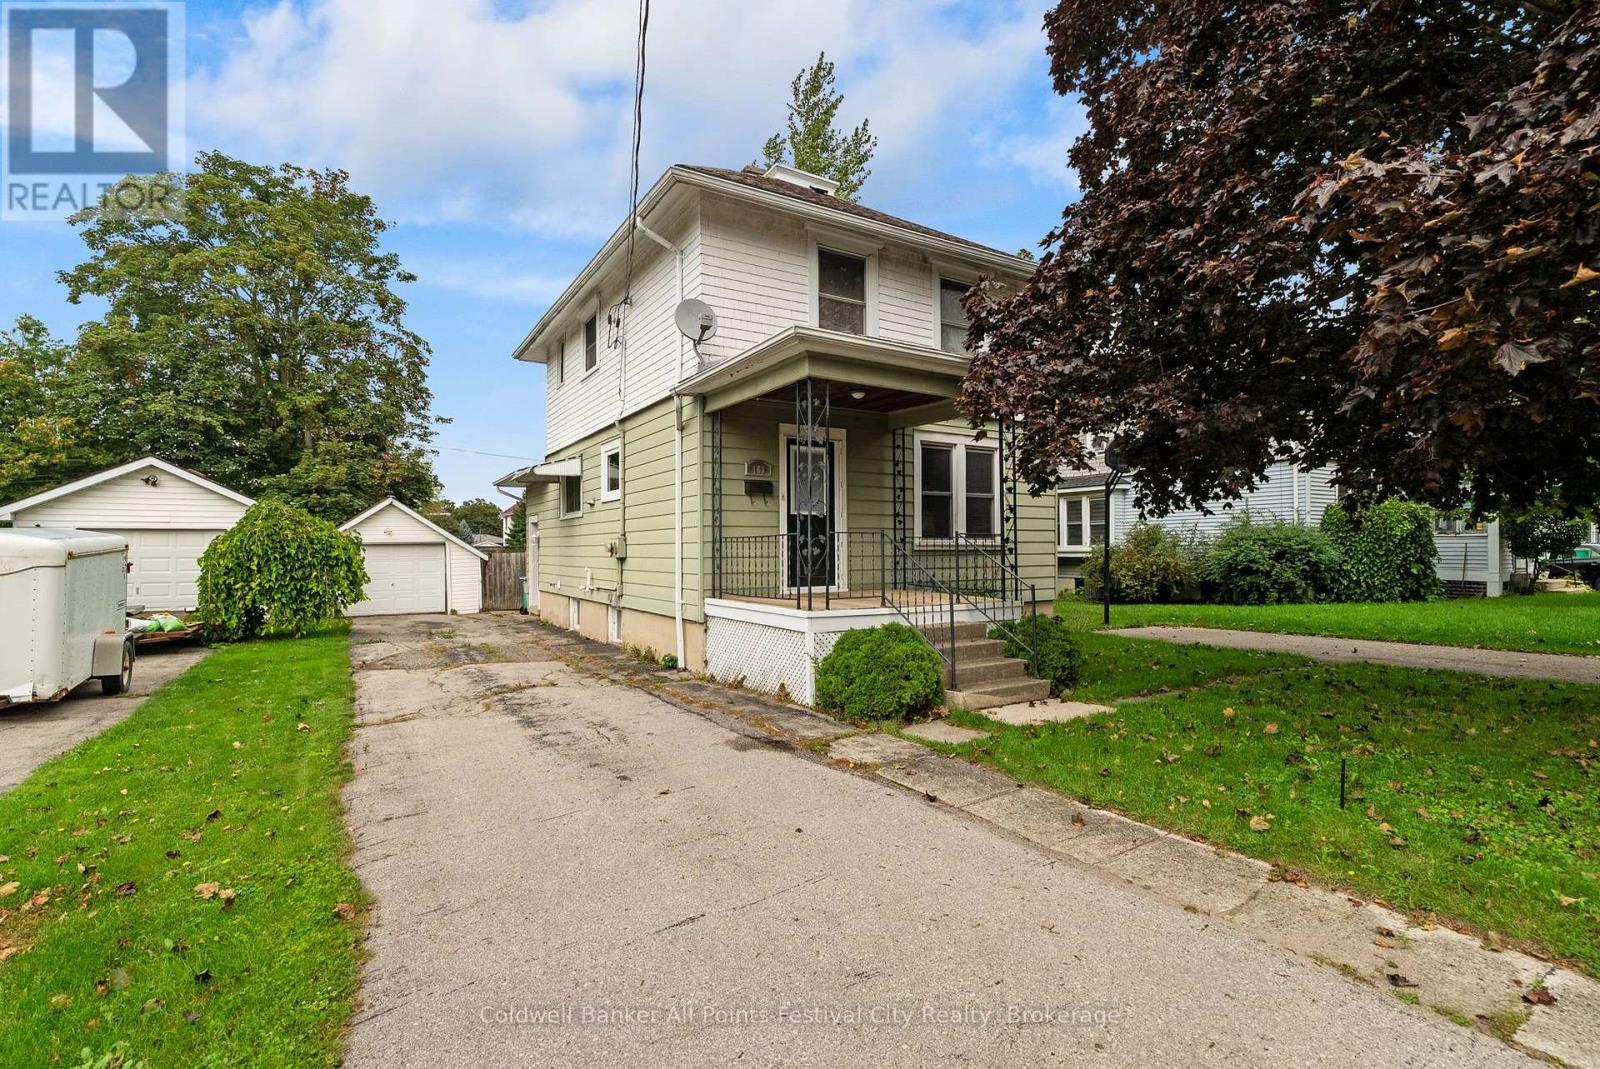
GREAT VALUE IN GODERICH! $399,900! Spacious, charming, and ideally located, 163 Brock Street offers an incredible opportunity to get into the Goderich market with room to grow! Just a short stroll to downtown, walking trails, shops, restaurants, and all that beautiful Goderich has to offer. This full two-storey home features 3 bedrooms, 2 bathrooms, main-floor laundry, and a generous primary bedroom. Beautiful hardwood floors and natural woodwork bring warmth and character throughout, while the inviting family room opens directly to the rear deck-perfect for relaxing or entertaining.Outside, enjoy a fenced backyard, detached garage, and the rare convenience of two driveways, offering plenty of parking. A new furnace installed in 2025 adds peace of mind.With its spacious layout, charming character, fantastic location, and an attractive $399,900 price point, this is the kind of home that makes sense for first-time buyers, families, or anyone looking for great value in Goderich. Affordable, spacious, full of character, and close to everything-163 Brock Street is ready to welcome you home! (id:50976)

4 Bedroom 2 Bathroom 1,500 - 2,000 sqft
Coldwell Banker All Points-Festival City Realty
For sale Open House
$1,699,900
31 QUEENSBOROUGH CRESCENT, Toronto, Ontario

31 Queensborough Crescent

Toronto, Ontario

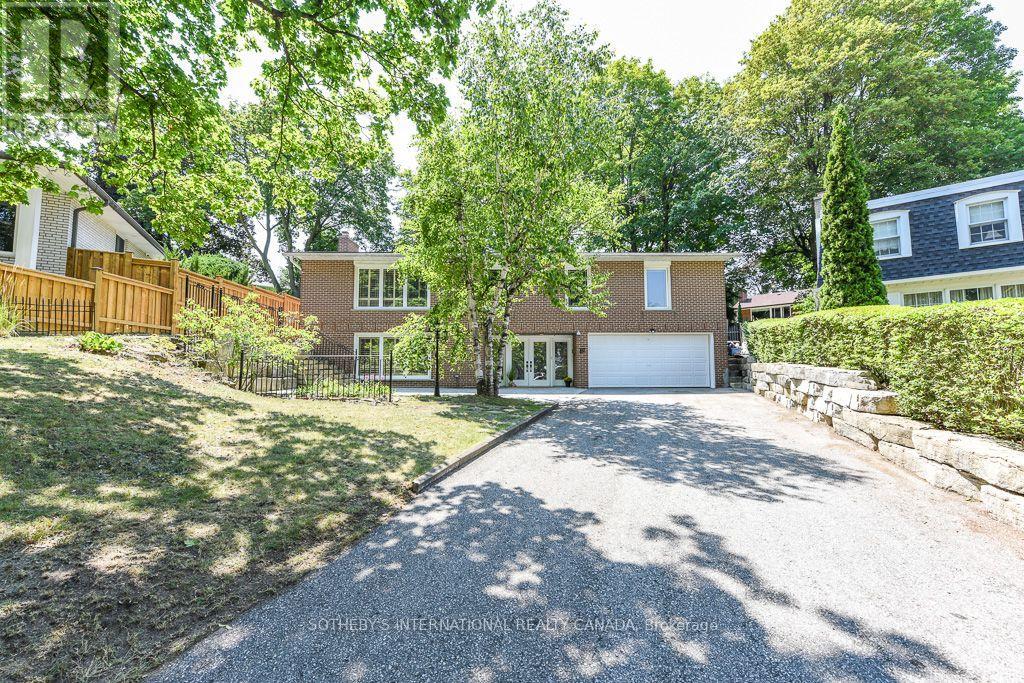
One of a kind home on a one of a kind spectacular lot! Located in the high demand area of Richmond gardens. Come see this beautiful very rare 4 bedroom 3 baths Bungalow home, sitting on almost 1/4 acre lot. Always Feel like living at the cottage while living in the city with the views of mature trees right from your bedroom window. Approx 2674 Sq.Ft of living space, a very unique style 4 bedroom home, with Double door entrance to gleaming porcelain ceramic floors through out ground floor, large foyer, living or family room, office or 5th bedroom, laundry room, 3pc bath & large utility room with lots of storage space and walk out to garage. Walk up the stairs to the main floor and see the beautiful renovated large kitchen with caesarstone counter tops, marble tile backsplash, large breakfast bar, porcelain ceramic floors, stainless Miele b/in appliances, wolf gas stove, pot filler, 2 sinks, extra custom built cabinets, walk out to large stone patio and gorgeous private backyard. Hardwood Strip flooring in Living room and all bedrooms. Large family size Living room with gas fireplace Great curb appeal, extra long driveway with 6 car parking plus 2 car garage. Large stone patio entrance with stone steps leading to backyard. Wonderful area to raise a family, quite crescent, amazing schools, steps to Richview High school, library, silver creek park including public outdoor pool & tennis courts. Richview plaza. Close to new subway line, 427,401 and much more This property is Truly one of a kind! A Must See! (id:50976)

5 Bedroom 3 Bathroom 1,500 - 2,000 sqft
Sotheby's International Realty Canada
For sale
$349,000
68 CHEROKEE LANE, Ashfield-Colborne-Wawanosh, Ontario

68 Cherokee Lane

Ashfield-Colborne-Wawanosh, Ontario

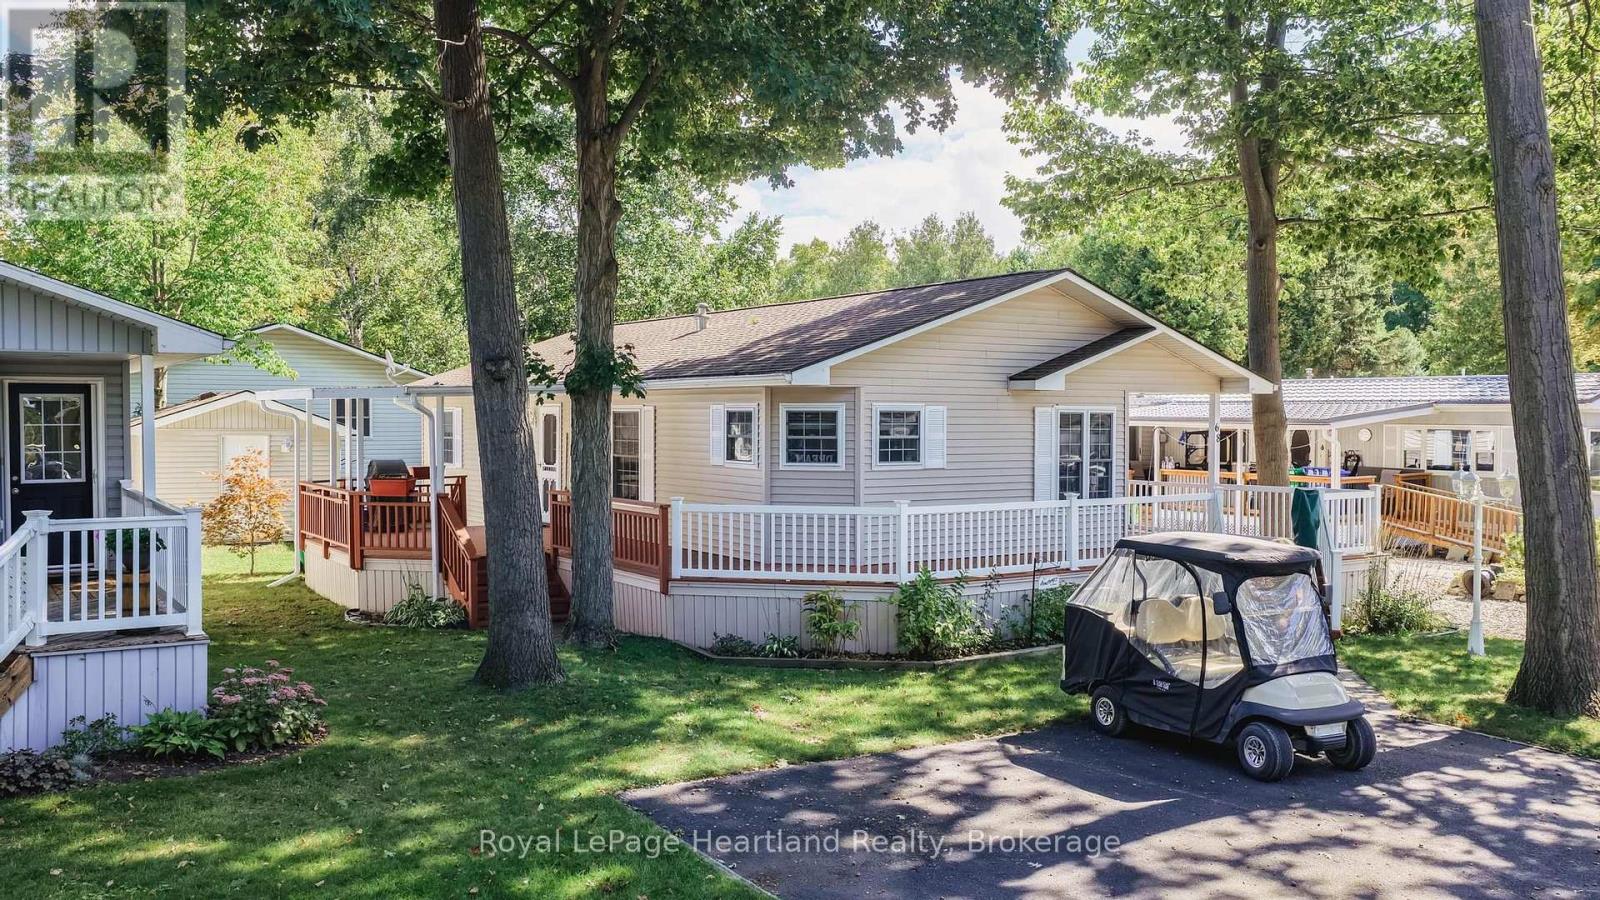
Incredible price point on this highly sought after Royal Home! Are you ready to retire at the beach, a close walk to the trails, downsize and enjoy lakeside living with all the amenities Goderich has to offer? This well maintained Royal Home, nestled in the lakefront 55+ land lease community, Meneset on the Lake is just minutes from the Town of Goderich. Natural light showcases the bright and beautifully designed residence featuring vaulted ceilings, plenty of windows, creating a warm and inviting atmosphere throughout. The open and functional floor plan flows seamlessly into the generous sized living room complete with natural gas fireplace, a dining area with room for your sideboard or china cabinet, a dinette or sitting area at the front of the home lined with windows, offering comfort and versatility. Prepare meals for family and friends in the kitchen featuring an abundance of cabinets, lots of counter space and natural light. The spacious primary bedroom has a walk-in closet and private 3-piece ensuite, while the second bedroom is ideal for guests. The main 4-piece bathroom and separate utility laundry room adds to the home's functionality. Enjoy outdoor living while taking in the lake breeze on the large sprawling deck along the front and down the side of the home. Other features that come with this home are the outdoor chair lift and generator. Residents have access to Meneset's private sandy beach, perfect for enjoying Lake Huron sunsets, whether you arrive by golf cart or vehicle. The community also features a welcoming clubhouse, wood working shop and is close to golf courses and trails. Don't miss your opportunity to enjoy this incredible lifestyle in a move-in-ready home! (id:50976)

2 Bedroom 2 Bathroom 1,100 - 1,500 sqft
Royal LePage Heartland Realty
For sale Open House
$475,000
3 - 144 SOUTHVALE ROAD, St. Marys, Ontario

3 - 144 Southvale Road

St. Marys, Ontario

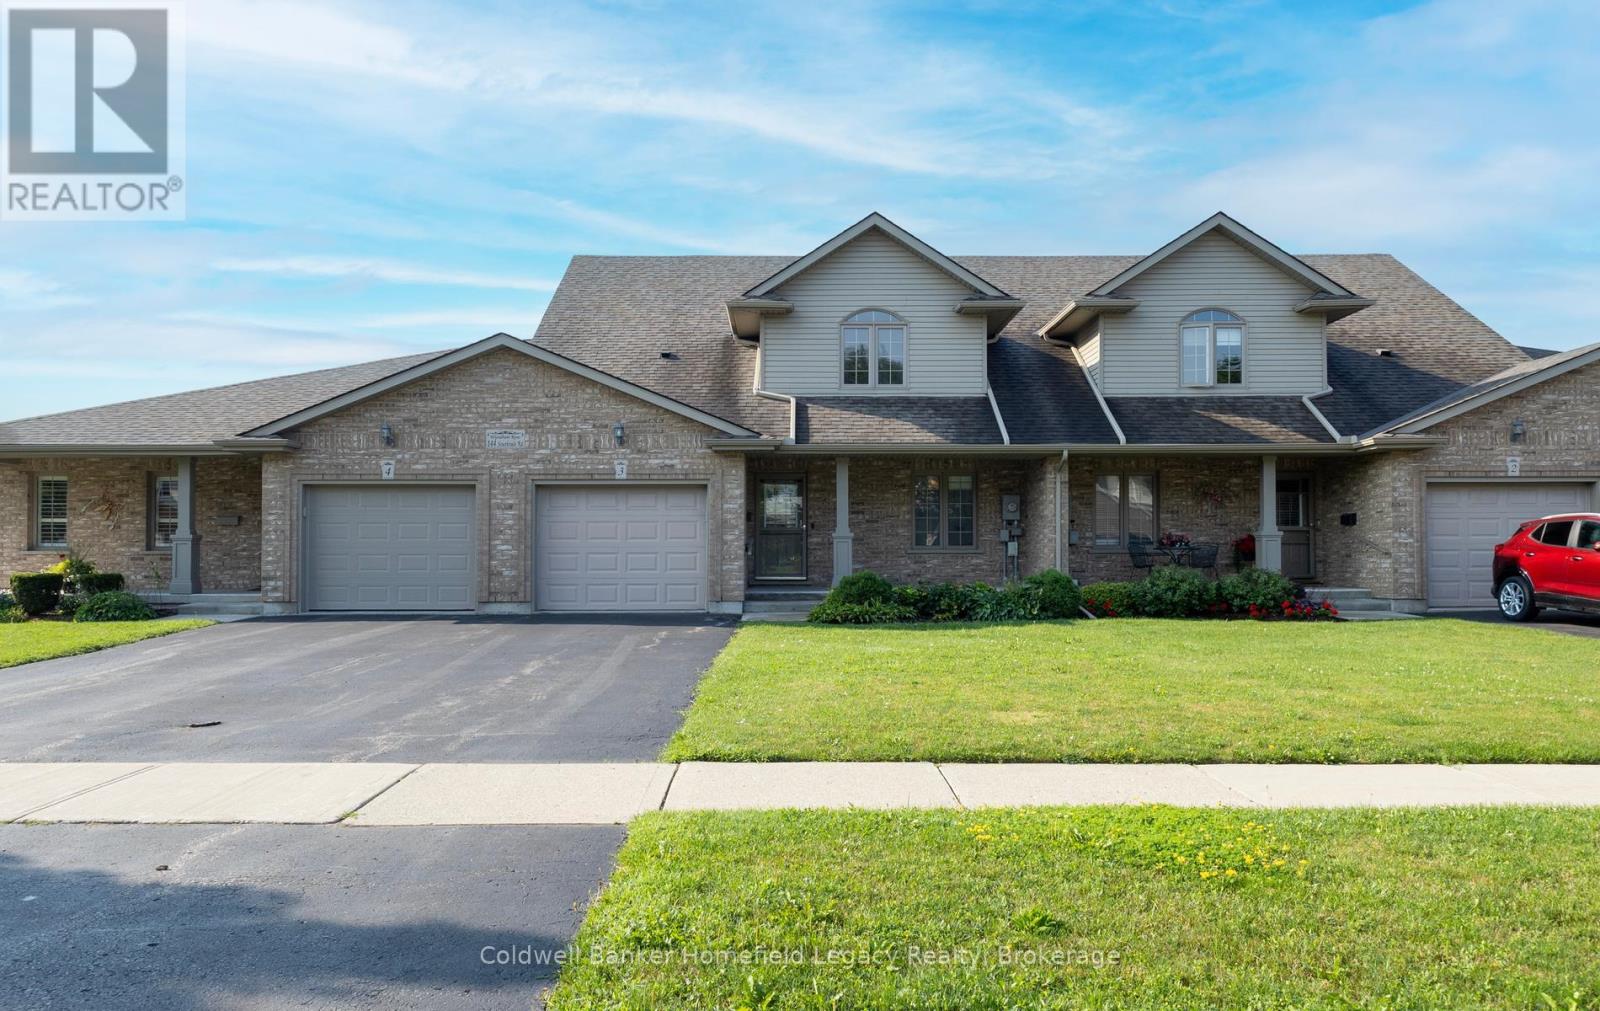
New Listing : Unit 3-144 Southvale Road : This well located Condo Unit in the Wyndham Row Complex in a sought after location backing onto green space. These units seldom come up for sale . Spacious open concept main floor with large kitchen /living room /dining room combination with patio doors to deck. Large master bedroom suite with 4 piece ensuite bath and laundry area . bonus room at the front of the unit could be office or potential bedroom . Single car garage and parking for 2 cars in the driveway . Upper level features a large bedroom, a three piece bath and a huge loft overlooking the living room .Unfinished basement is great for storage but has a roughed bathroom and lots of space for future expansion . Condo fees are currently $300.00 per month and include lawn care and snow removal . See listing agent for further condo information . (id:50976)

3 Bedroom 2 Bathroom 1,600 - 1,799 sqft
Coldwell Banker Homefield Legacy Realty
For sale
$298,000
12 CHEROKEE LANE, Ashfield-Colborne-Wawanosh, Ontario

12 Cherokee Lane

Ashfield-Colborne-Wawanosh, Ontario

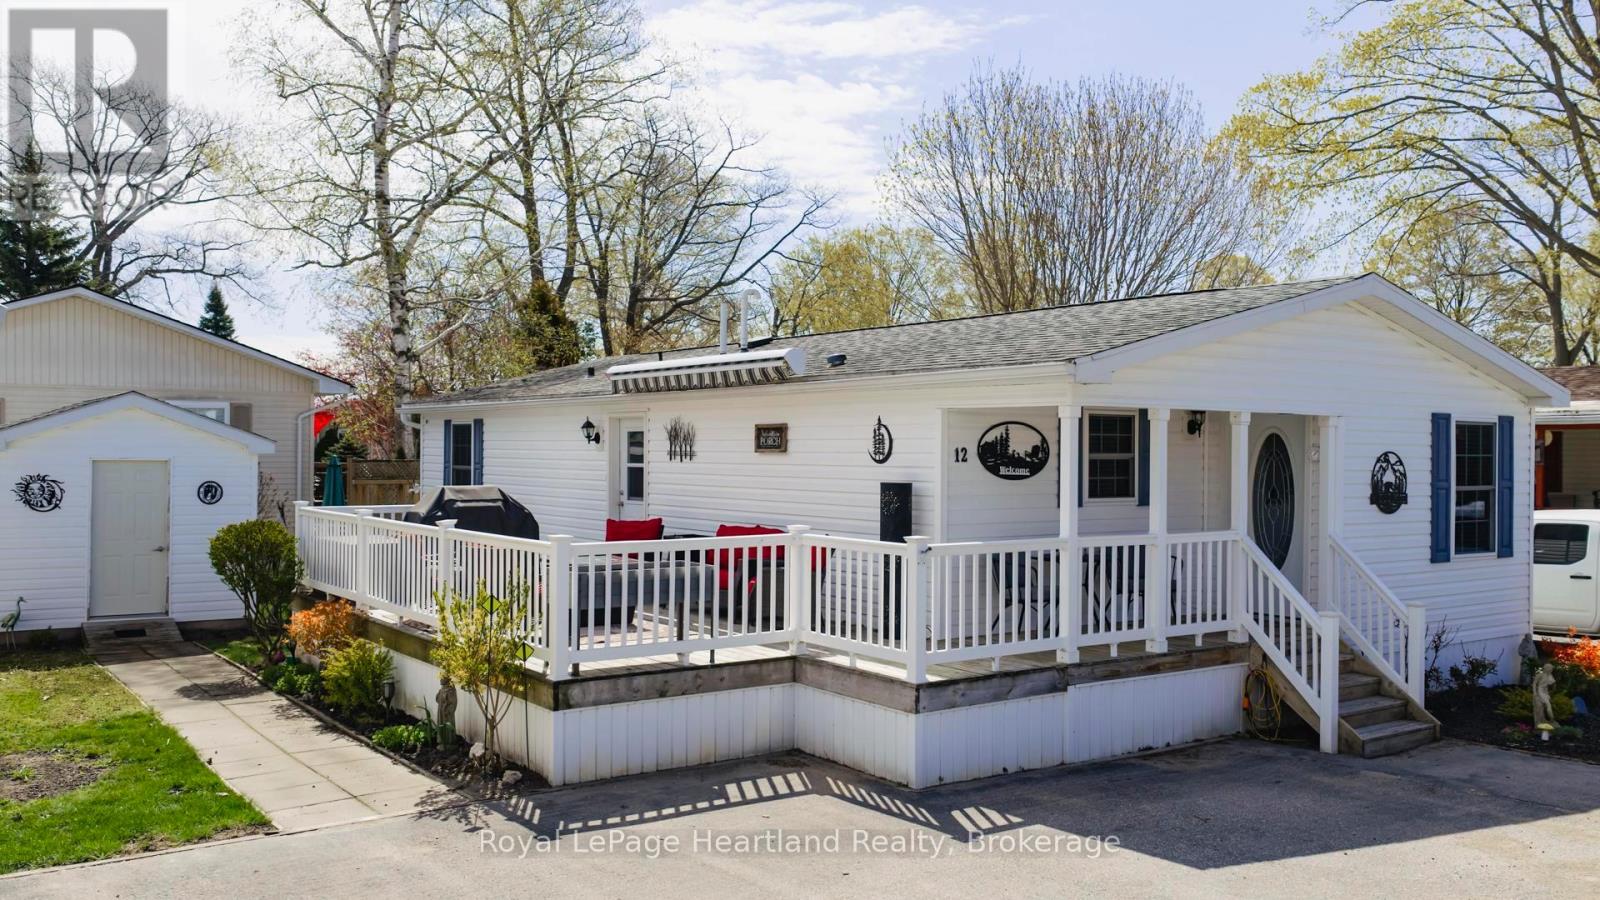
MOTIVATED SELLER!! Modern flare, updates galore, private sandy beach, low maintenance yard & carefree living awaits the new owner! This immaculately maintained, 2 bedroom, 2 bathroom year round home is now for sale at 12 Cherokee Lane in the "land lease" 55+ adult lifestyle "lakefront" community; Meneset on the Lake. The open concept floor plan showcases the living room, kitchen & dining room; a perfect space for entertaining guests. The well appointed living room provides lots of options for furniture placement whether it is reading a book in front of the fireplace or watching your favourite TV show. Your eye will be drawn to the kitchen layout featuring an abundance of cupboard space, countertop area, appliances & a pantry with lots of space to accommodate a dining table & room for a side table along the wall. At the back of the home you will fall in love with the oversized primary bedroom that has ample space for a king size bed & furniture along with a large walk in closet & 3 piece ensuite. Guests will be comfy in the second bedroom or create an additional sitting room/office. This home is heated with a new forced air gas furnace (2025) & cooled with air conditioning (2025). Water heater, water softener and reverse osmosis are all owned. The separate naturally lit laundry room has a side entrance door off the large spanning deck. Updates include new flooring in both bedrooms & bathrooms (2025), new vanities, mirrors, toilets and paint in each bathroom (2025) along with low maintenance flowerbeds. Sit out under the retractable awning on the 12' X 24' deck alongside this lovely home or spend summer days at the "private" beach where you have gated, driveable access, trails nearby, Town of Goderich just over the Maitland River. Meneset on the Lake has an active clubhouse, drive down beach, paved streets, garden plots & outdoor storage. When lifestyle and simplicity are your goals, consider this gorgeous low maintenance home. (id:50976)

2 Bedroom 2 Bathroom 1,100 - 1,500 sqft
Royal LePage Heartland Realty
For sale
$1,429,000
47 STAYNER AVENUE, Toronto, Ontario

47 Stayner Avenue

Toronto, Ontario

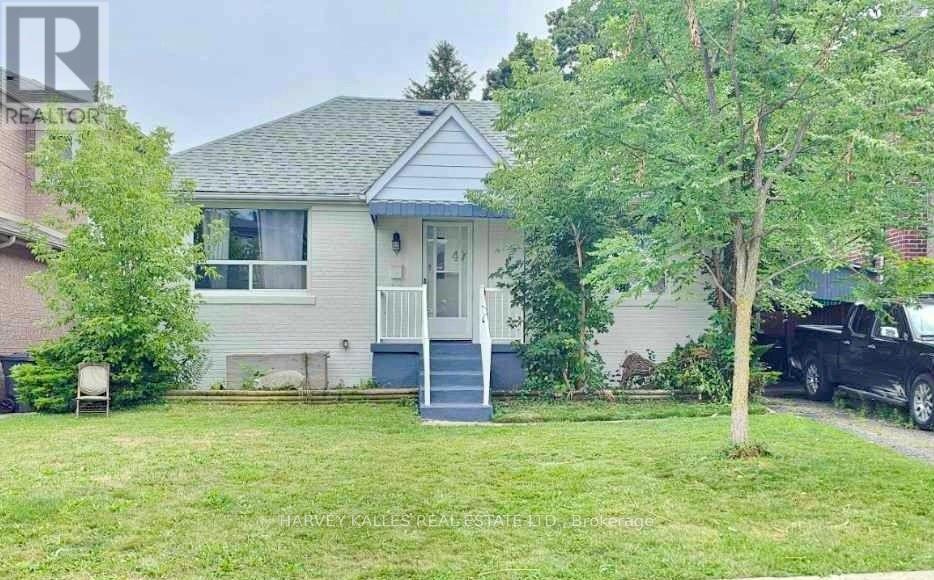
Fantastic opportunity on a rare 47+ ft wide lot with 125 ft of depth in the highly sought-after Yorkdale-Glen Park neighbourhood, surrounded by multi-million dollar homes! Perfectly suited as a single-family home or a versatile investment property, this detached bungalow has been completely renovated top to bottom, with brand new roof, HVAC, central A/C, electrical, and a freshly painted exterior facade. Main Floor: Bright and spacious, featuring a family room, dining room, updated kitchen with stainless steel appliances and microwave, a charming 3-seasons room, and a 3-piece bathroom. Tons of natural light throughout, with new flooring, valance lighting, and pot lights. Enjoy exclusive use of the large south-facing backyard, complete with a mature apple tree, plus a private driveway and covered carport - perfect for a growing family. Lower Level: A fully self-contained basement unit with its own independently controlled heating and cooling (separate thermostat), offering 3 spacious bedrooms, a breakfast area, kitchen with walnut countertop, and a spacious 3-piece bathroom - ideal for extended family, an in-law suite, or strong rental income. Great location, close walk to amenities and subway (Glencairn Station), Yorkdale Mall, and Allen & Lawrence Mall. Zito's Produce Market with hot plate is less than a 1-minute walk. A quiet, family-friendly street offering the best of both worlds - comfortable single-family living with built-in income potential in a premium, high-demand neighbourhood. There is potential for a large garden suite in backyard. (id:50976)

5 Bedroom 2 Bathroom 700 - 1,100 sqft
Harvey Kalles Real Estate Ltd.
For sale
$329,000
16 HURON LANE, Ashfield-Colborne-Wawanosh, Ontario

16 Huron Lane

Ashfield-Colborne-Wawanosh, Ontario

Welcome to this charming 3-bedroom, 1-bathroom home, ideally situated at the end of a quiet street in the sought-after Meneset on the Lake 55+ land lease community. Surrounded by a peaceful forested area on one side and with a walking trail leading to the community's private sandy beach, this home offers a wonderful blend of privacy and nature. Inside, you'll find a bright living room featuring a cozy corner fireplace, a separate dining room for entertaining, a functional kitchen with abundance of cabinetry, and a dedicated laundry area for added convenience. The inviting sunroom at the rear of the home provides the perfect spot to relax and enjoy the tranquil setting. A full unfinished basement offers exceptional storage space, a workshop area, or the opportunity to create additional living space to suit your needs. Residents of Meneset on the Lake enjoy an active clubhouse, a private sandy beach, and a welcoming community atmosphere, all just minutes from the amenities of the historic Town of Goderich. Are you ready to retire but still need storage space? Call your REALTOR today to book a private viewing. (id:50976)

3 Bedroom 1 Bathroom 1,100 - 1,500 sqft
Royal LePage Heartland Realty
Contact Us
Your Favourites


No Favourites Found