Listings

55539 results | Page 433 of 2315
12 24 48
 
For sale
$150,000
0 LISWOOD ROAD, Dysart et al, Ontario

0 Liswood Road

Dysart Et Al, Ontario

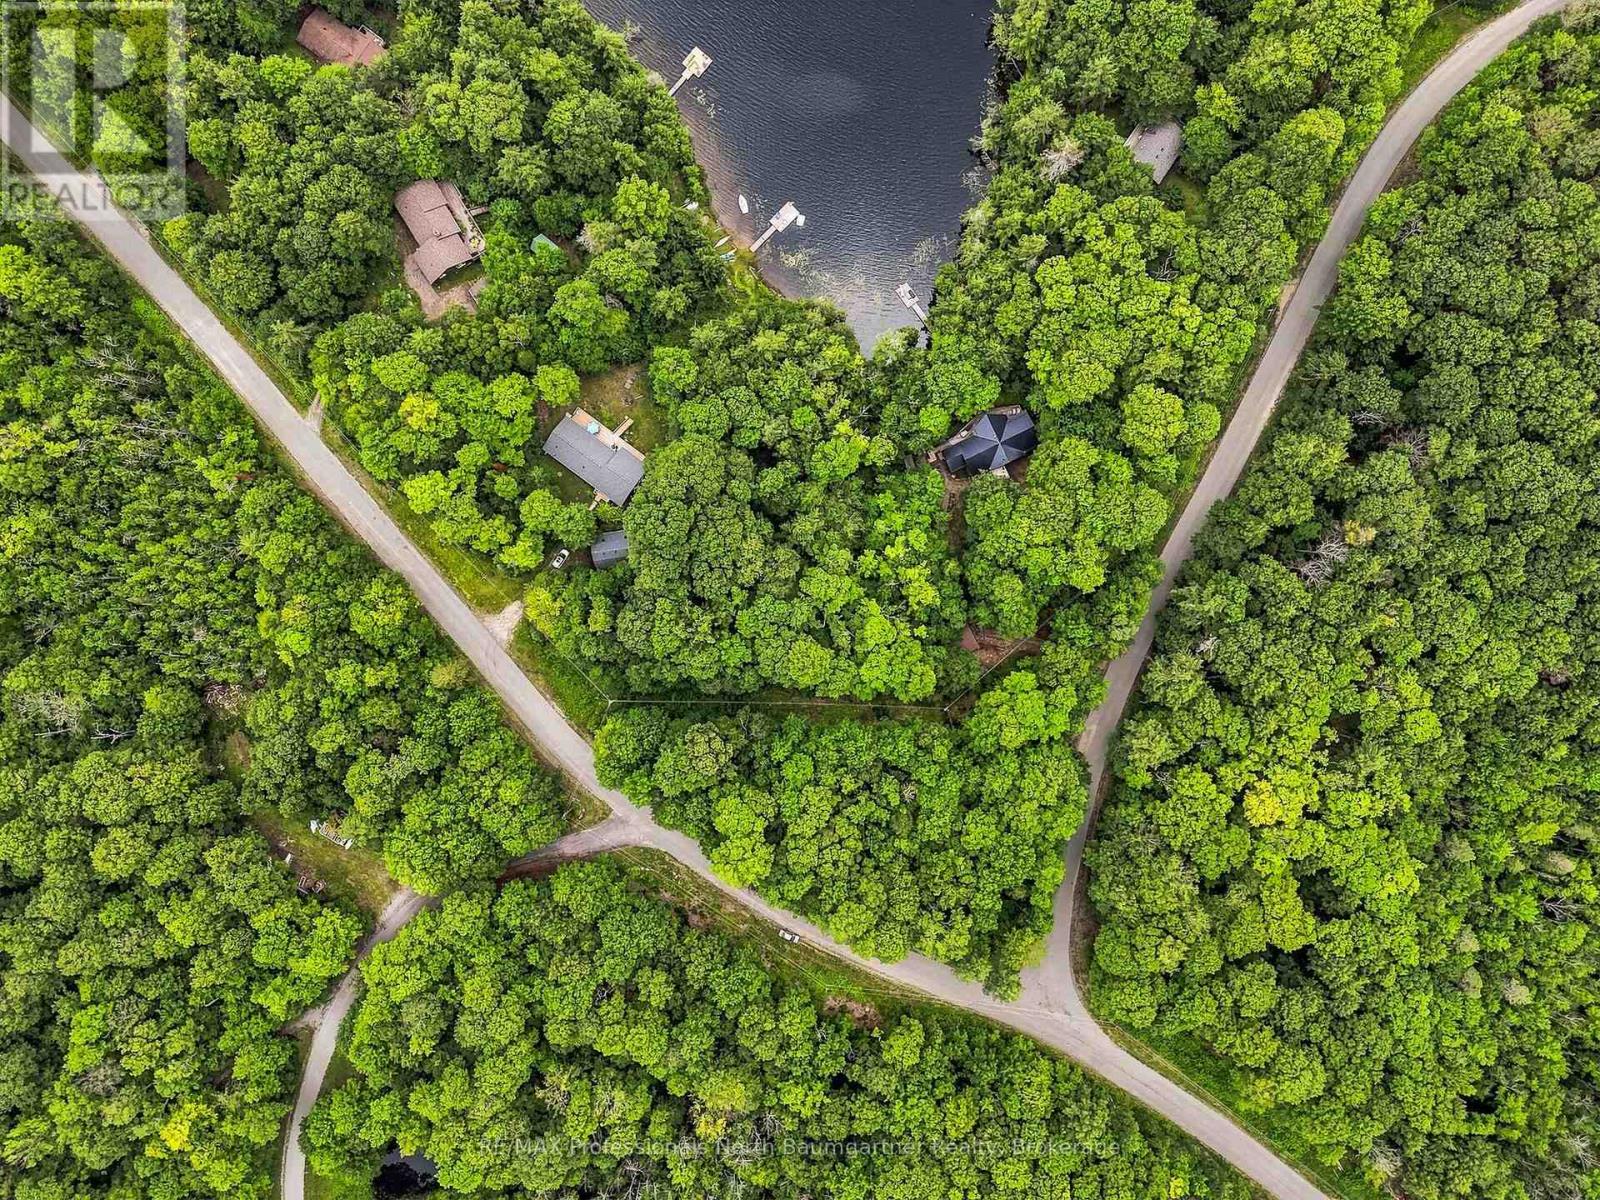
Waterfront on Basshaunt Lake in the Eagle Lake community! This 0.87-acre building lot, with hydro at the lot line, offers 134 feet of waterfront on a year-round municipally maintained road, providing an ideal setting to create your dream cottage or year-round retreat. Enjoy peaceful lakefront living with a shoreline well suited for swimming, kayaking and other quiet water activities. Take in the beauty and recreation of the Haliburton Highlands with the convenience of being close to some of the area's best amenities. Just minutes to Sir Sam's Ski & Bike, the Eagle Lake Country Market, and the many attractions and outdoor adventures the area has to offer. A fantastic opportunity to build in a prime location surrounded by lakes, trails and four-season recreation. (id:50976)

RE/MAX Professionals North Baumgartner Realty

For sale
$1,289,999
3955 FOXWOOD AVENUE, Mississauga, Ontario

3955 Foxwood Avenue

Mississauga, Ontario

Welcome to 3955 Foxwood Avenue - a beautifully renovated family home offering over 3,200 sq. ft. of grand total living space in one of Mississauga's most desirable neighbourhoods. Completely renovated from top to bottom in 2026, this exceptional 4+1 bedroom, 3.5 bathroom residence showcases modern finishes and quality upgrades throughout, feeling like new.Step inside to bright, open-concept living spaces featuring wide-plank engineered hardwood flooring, smooth ceilings with recessed LED pot lights, fresh paint, a custom oak staircase with classic black iron pickets, and oversized new windows that flood the home with natural light. At the heart of the home is the beautifully redesigned kitchen, which seamlessly overlooks the family room - creating the perfect space for everyday living and entertaining, complete with quartz countertops and backsplash, custom cabinetry, and premium stainless steel appliances. Upstairs, the spacious primary bedroom features a walk-in closet and a luxurious ensuite with a frameless glass shower and contemporary finishes, along with three additional generously sized bedrooms and a stylish main bathroom.The finished basement expands the living space with a fifth bedroom, a spa-inspired 3-piece bathroom, and a versatile bonus room ideal as a home office, gym, media room, or potential guest room.Completing the home is a double car garage with brand-new garage doors and a new front entry door. A must-see for buyers seeking a fully renovated, turnkey home in a prime location- book your showing today! (id:50976)

5 Bedroom 4 Bathroom 2,000 - 2,500 ft2

Royal LePage Real Estate Services Ltd.

For sale
$279,999
6 WALTON Avenue Unit# 107, Kitchener, Ontario

6 Walton Avenue Unit# 107

Kitchener, Ontario

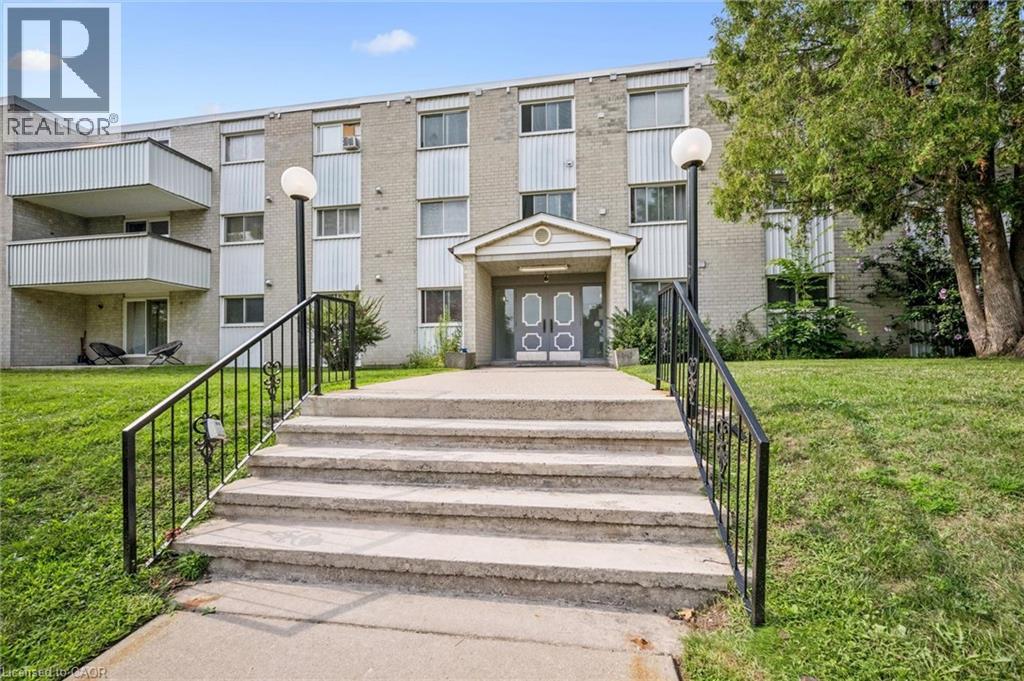
AFFORDABLE, UPDATED & MOVE-IN READY! Welcome to this spacious 2 bedroom, 2 bathroom condo offering exceptional value for first-time buyers, young families, downsizers or investors. Featuring an updated interior, convenient in-suite laundry, exclusive locker, assigned parking and direct patio access to your own private terrace. Monthly condo fees include all utilities and so much more; including access to the recently updated combined games & party room with new kitchen. Ideally situated directly across from Rockway Public School and Sunshine Montessori School this property is perfect for young families. No need to worry about school transportation, from the patio terrace you can walk the kids directly across the street! This property is surrounded by parks and greenspace with public transit just a short walk away; including Grand River Transit Route #6, the ION Train, and access to Hwys 7, 8 & 401 making this location perfect for a commuters home base! A fantastic opportunity to get into the real estate market & enjoy comfortable condo living in a convenient location without breaking the bank! Book your private showing NOW; this great unit won't last long!! (id:50976)

2 Bedroom 2 Bathroom 823 ft2

Royal LePage Wolle Realty

For sale
$899,999
1 LINDSAY Way, Grimsby, Ontario

1 Lindsay Way

Grimsby, Ontario

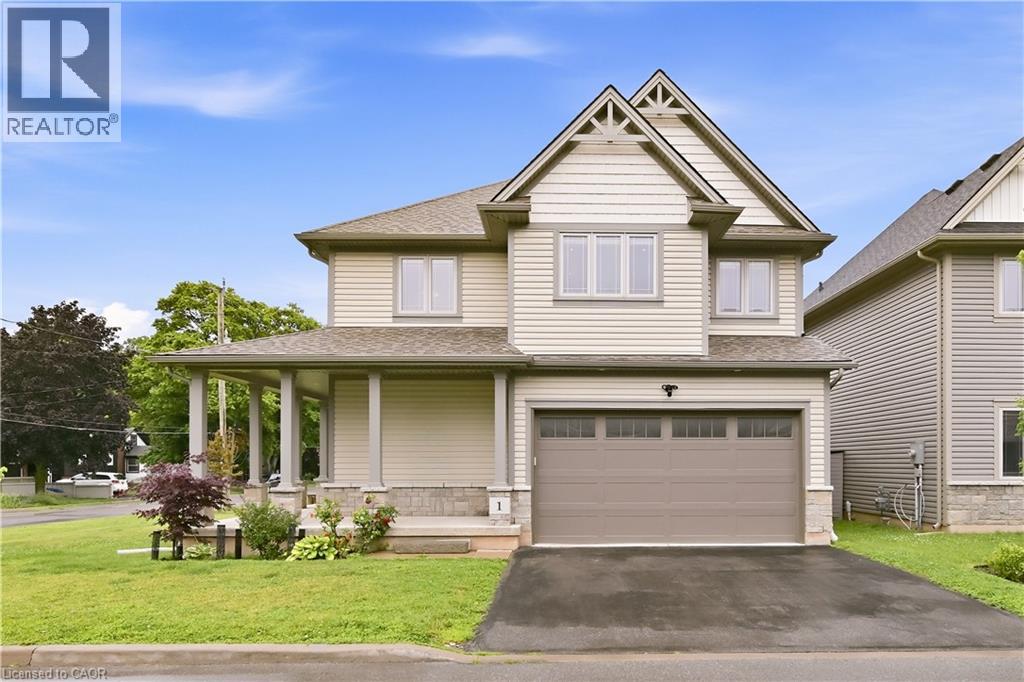
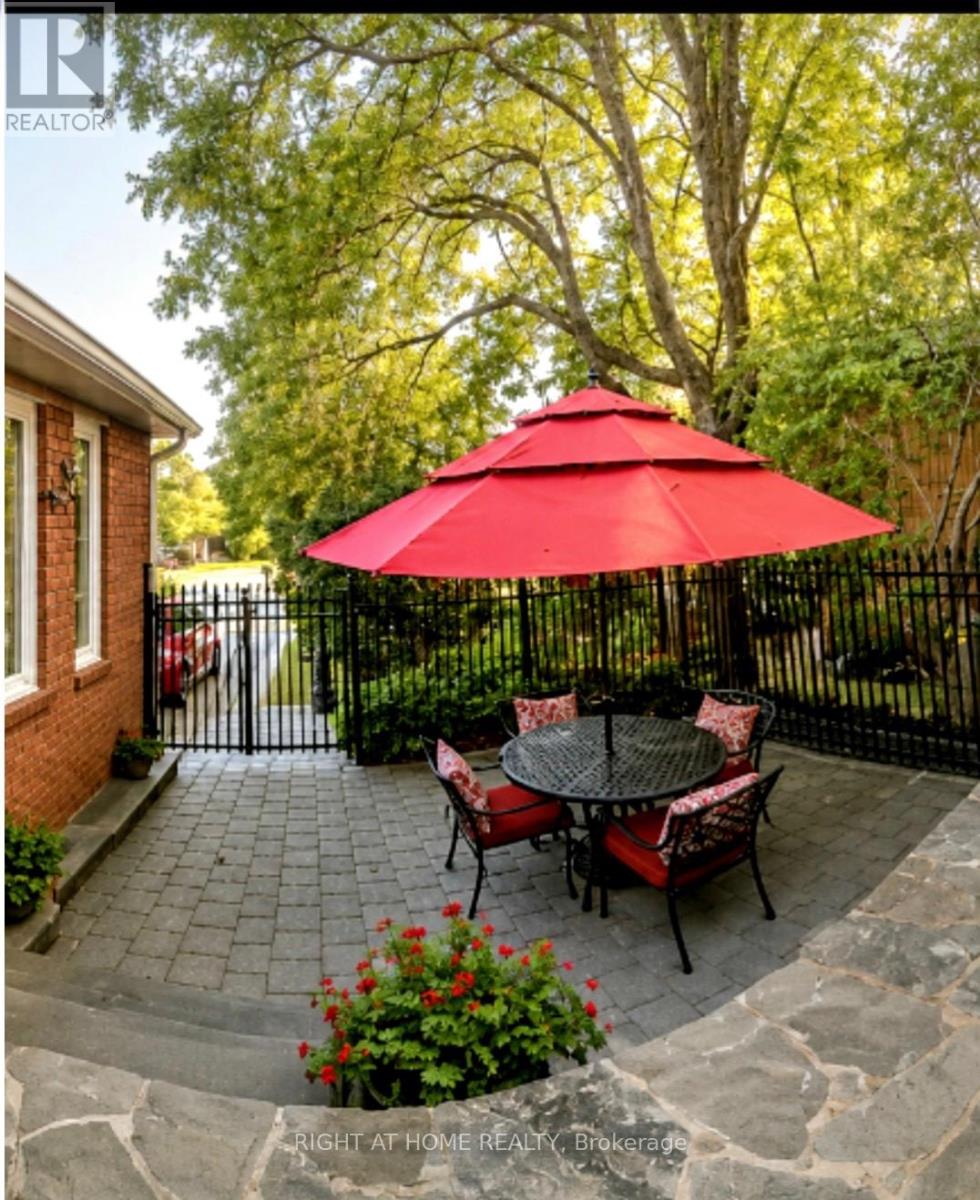
Location, Location, Location! Welcome to 1 Lindsay Way — a bright, bold, and beautiful corner-lot home perfectly situated in one of Grimsby's most sought-after neighbourhoods. Just steps from the vibrant Grimsby Beach and minutes from the QEW, this exceptional property offers the perfect balance of lakeside charm and commuter convenience. This stunning detached home features 4 spacious bedrooms, 3 bathrooms, and over 2200 sq ft above grade of thoughtfully designed living space. Premium hardwood flooring and tile flow throughout the home, while the custom two-tone kitchen serves as a striking focal point, offering abundant counter space, ample storage, and an ideal layout for entertaining. Upscale finishes include quartz countertops throughout, 9-foot ceilings, and energy-efficient pot lights installed both inside and out. The open-concept design creates a seamless flow for everyday living and hosting alike. Retreat to the expansive primary suite, complete with a luxurious ensuite bathroom and generous closet space, creating the perfect private oasis. The unfinished lower level offers over 900 sq. ft. of additional space, a cold room and plumbing already roughed in and endless potential for future customization. Combining modern luxury with the relaxed appeal of lakeside living, this executive home is ideally located near historic Grimsby Beach, parks, amenities, and major transportation routes. A rare opportunity in an exceptional location — this is truly a must-see property! (id:50976)

4 Bedroom 3 Bathroom 2,255 ft2

Right At Home Realty

For sale
$309,900
164 JANSEN Avenue Unit# 11, Kitchener, Ontario

164 Jansen Avenue Unit# 11

Kitchener, Ontario

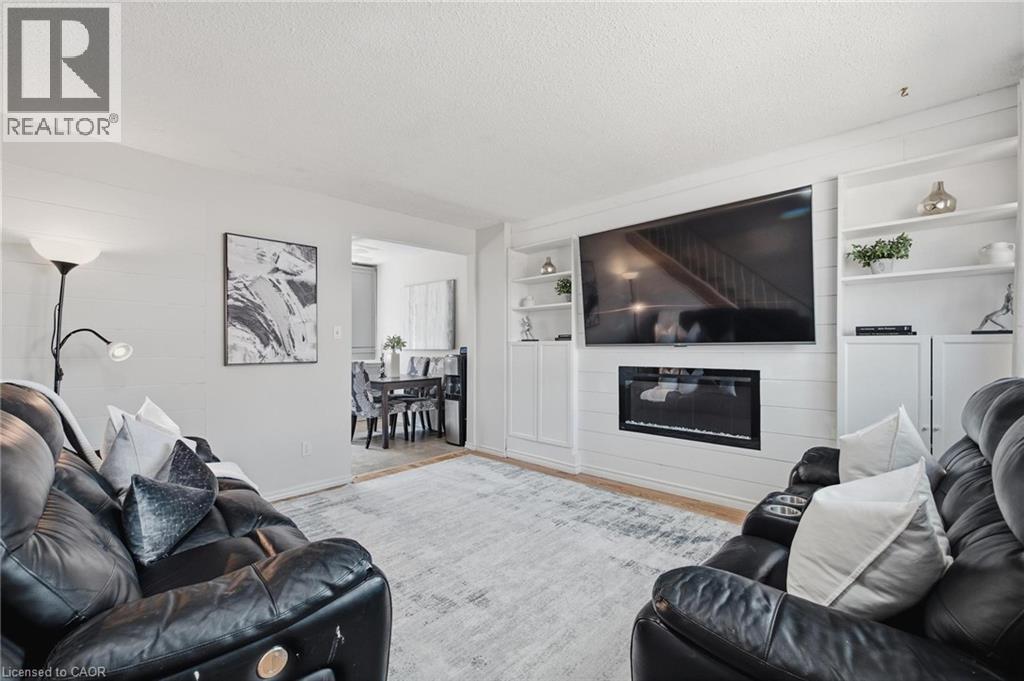
Welcome to this beautifully updated end-unit townhouse condo, ideally located in a family-friendly Kitchener neighbourhood surrounded by three parks with new playgrounds, a community pool, and a community centre with a splash pad, all just steps from your door. This two-bedroom, one-bathroom home has been thoughtfully renovated throughout. The living room features a custom built-in wall unit with an electric fireplace, creating a cozy, functional space. The updated kitchen (2025) features a subway tile backsplash, a bright window over the stylish countertop and plenty of storage in the large drawers and massive pantry. Upstairs, the fully renovated bathroom (2026) shines with a new vanity, a tile surround, and modern fixtures. The primary bedroom is generously sized with two closets and plenty of natural light, while the second bedroom offers a bright, versatile space ideal for a child's room, guest room, or home office. The basement offers a bonus room to meet your needs, a laundry room and plenty of storage. Move-in ready and packed with recent updates, this home is a fantastic opportunity for first-time buyers and young families! Book your private showing today. (id:50976)

2 Bedroom 1 Bathroom 971 ft2

Exp Realty

For sale
$3,788,000
411 WEDGEWOOD Drive, Oakville, Ontario

411 Wedgewood Drive

Oakville, Ontario

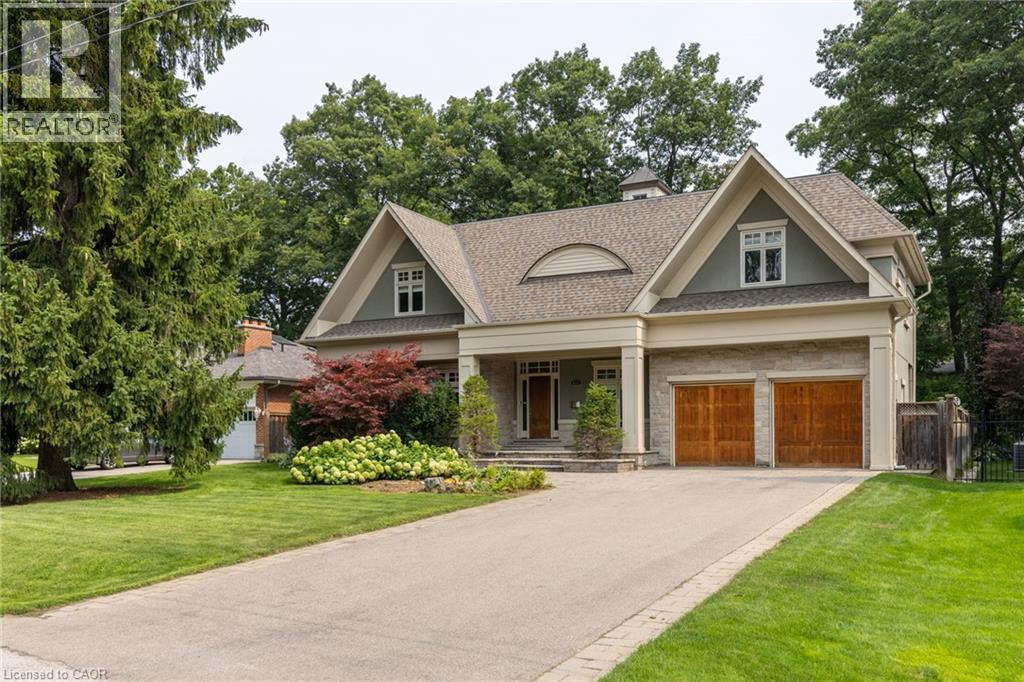
Situated in highly coveted South East Oakville, this custom-built 4,200 square foot masterpiece offers luxury living in an elite location close to the very best public and private schools Halton has to offer. Designed for grand entertaining and effortless family life, the home opens with a soaring great room featuring dramatic high ceilings and abundant natural light. The main floor centers around a chef-inspired open-concept kitchen and breakfast area that seamlessly connects to a functional butler's pantry for easy hosting. A massive combined living and dining room space sets the stage for formal gatherings, while a private main-floor office provides a quiet retreat for remote work. The upper level delivers spacious accommodations tailored for comfort. The massive primary suite acts as a private sanctuary, featuring a sprawling walk-in closet and a spa-like 5-piece ensuite bath. The second bedroom offers its own double closet and a private 3-piece ensuite. Completing the upper floor, two additional oversized bedrooms share a beautifully finished 5-piece dual-vanity ensuite. Step outside into an exceptional backyard oasis framed by mature trees for complete privacy. The expansive grounds feature a spacious back deck for outdoor dining and an award-winning saltwater pool complete with two cascading rock waterfalls. Downstairs, the large and bright finished basement provides a fantastic secondary living zone. Centered around a cozy fireplace, this flexible area is ideal for recreation, complimented by a private 5th bedroom perfect for guests, teens, or an in-law suite. Combining custom architecture, resort-style amenities. Luxury Certified. (id:50976)

5 Bedroom 5 Bathroom 4,252 ft2

RE/MAX Escarpment Realty Inc.

For sale
$599,000
517 VICTORIA STREET, Shelburne, Ontario

517 Victoria Street

Shelburne, Ontario

Must See! Live the Lifestyle of an Amazing Location: Get out of The House and Just Walk to Downtown Shelburne Restaurants, Bakery, Shopping and Parks. Have The Backyard of Your Dreams-this Home is sitting on a larger 150ft deep lot. Easy maintenance-No Carpet at All. Stunning Open Concept Kitchen with Backsplash, Pot Lights & Oversized Dinning Area with Lots of Windows and Brightness. Living Room with Sliding Door Opens onto Large Deck where you can Enjoy BBQ & Summer Evenings. There is a Veggie Garden as well. This Home Features a Powder Room on Main, 3 Generous Size Bedrooms on 2nd and 2 Full Bathrooms. Large Open Concept Finished Basement. (id:50976)

3 Bedroom 3 Bathroom 1,100 - 1,500 ft2

Royal LePage Signature Realty

For sale
$675,000
1 - 640 RATHBURN ROAD E, Mississauga, Ontario

1 - 640 Rathburn Road E

Mississauga, Ontario

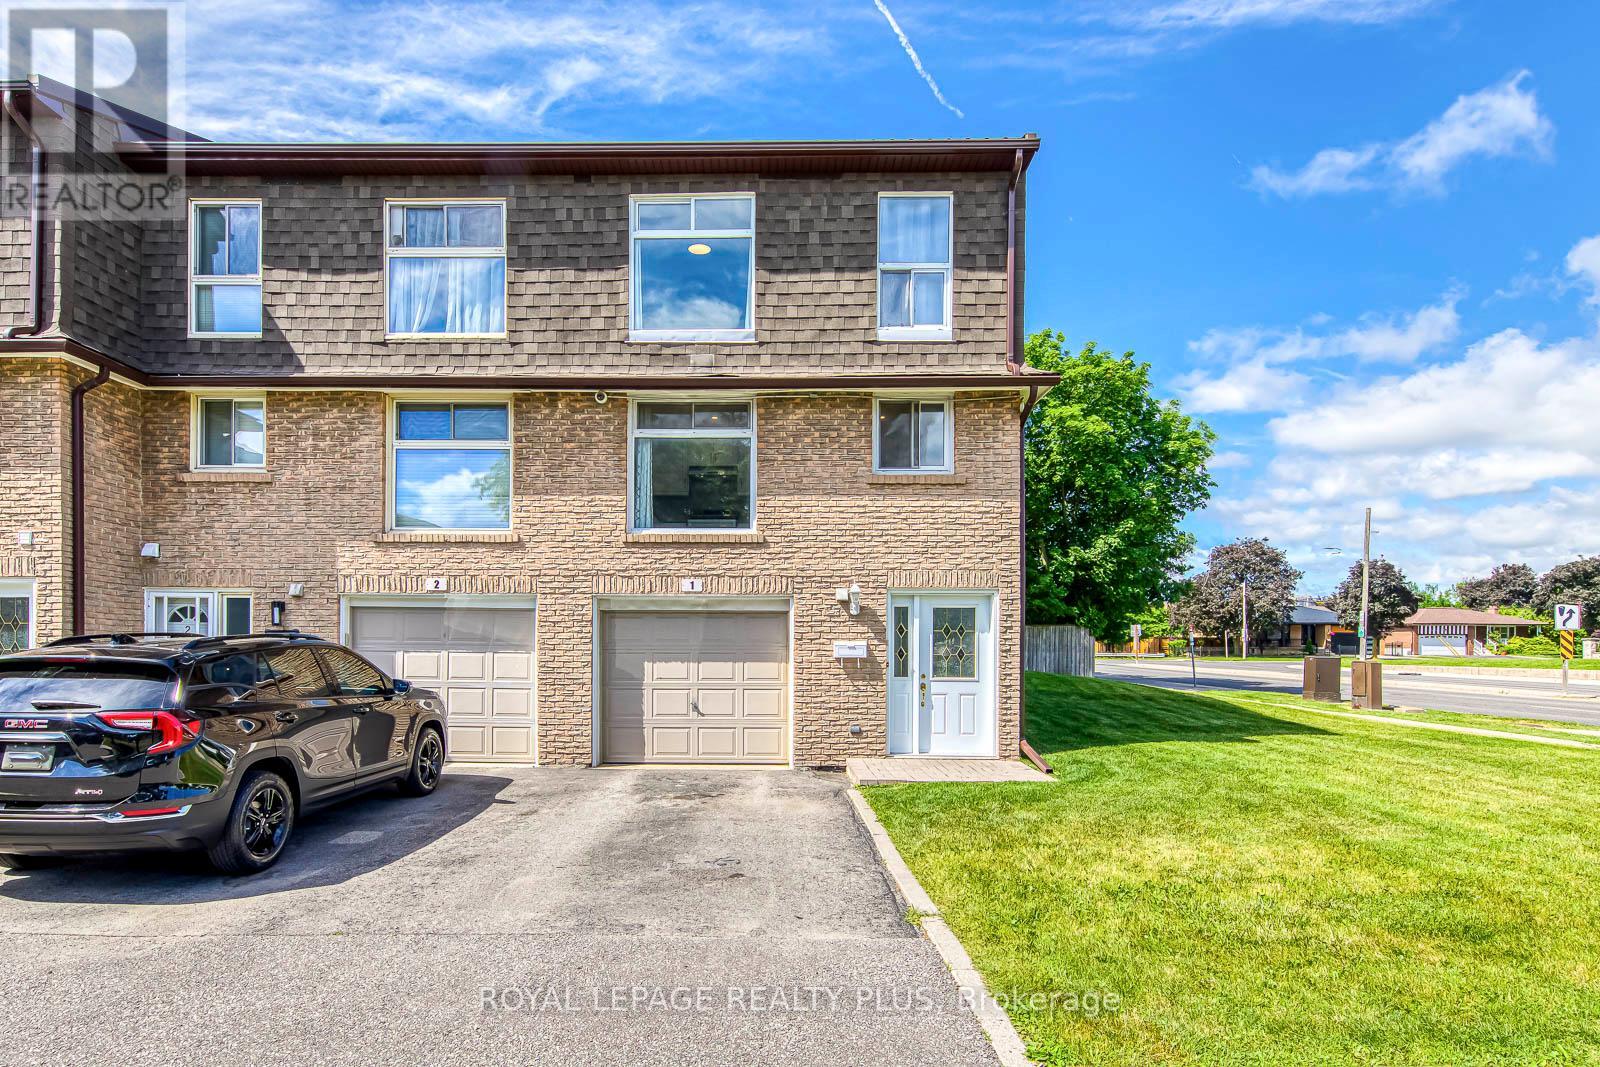
Beautifully updated end-unit townhome in sought-after Rathwood! Featuring a stunning living room with soaring cathedral ceilings, large windows, and walk-out to a private patio and fenced backyard surrounded by mature trees. Spacious eat-in kitchen with modern finishes, separate dining room, and 3 generous bedrooms including a primary bedroom with semi-ensuite access. Finished lower level offers additional living space ideal for a family room, office, or guest suite. Conveniently located close to top-rated schools, easy access to HWYs, parks, trails, shopping, transit, Dixie GO Station, Square One, and major highways. Move-in ready and meticulously maintained! (id:50976)

3 Bedroom 2 Bathroom 1,200 - 1,399 ft2

Royal LePage Realty Plus

For sale
$899,000
41 OLD COLONY ROAD, Richmond Hill, Ontario

41 Old Colony Road

Richmond Hill, Ontario

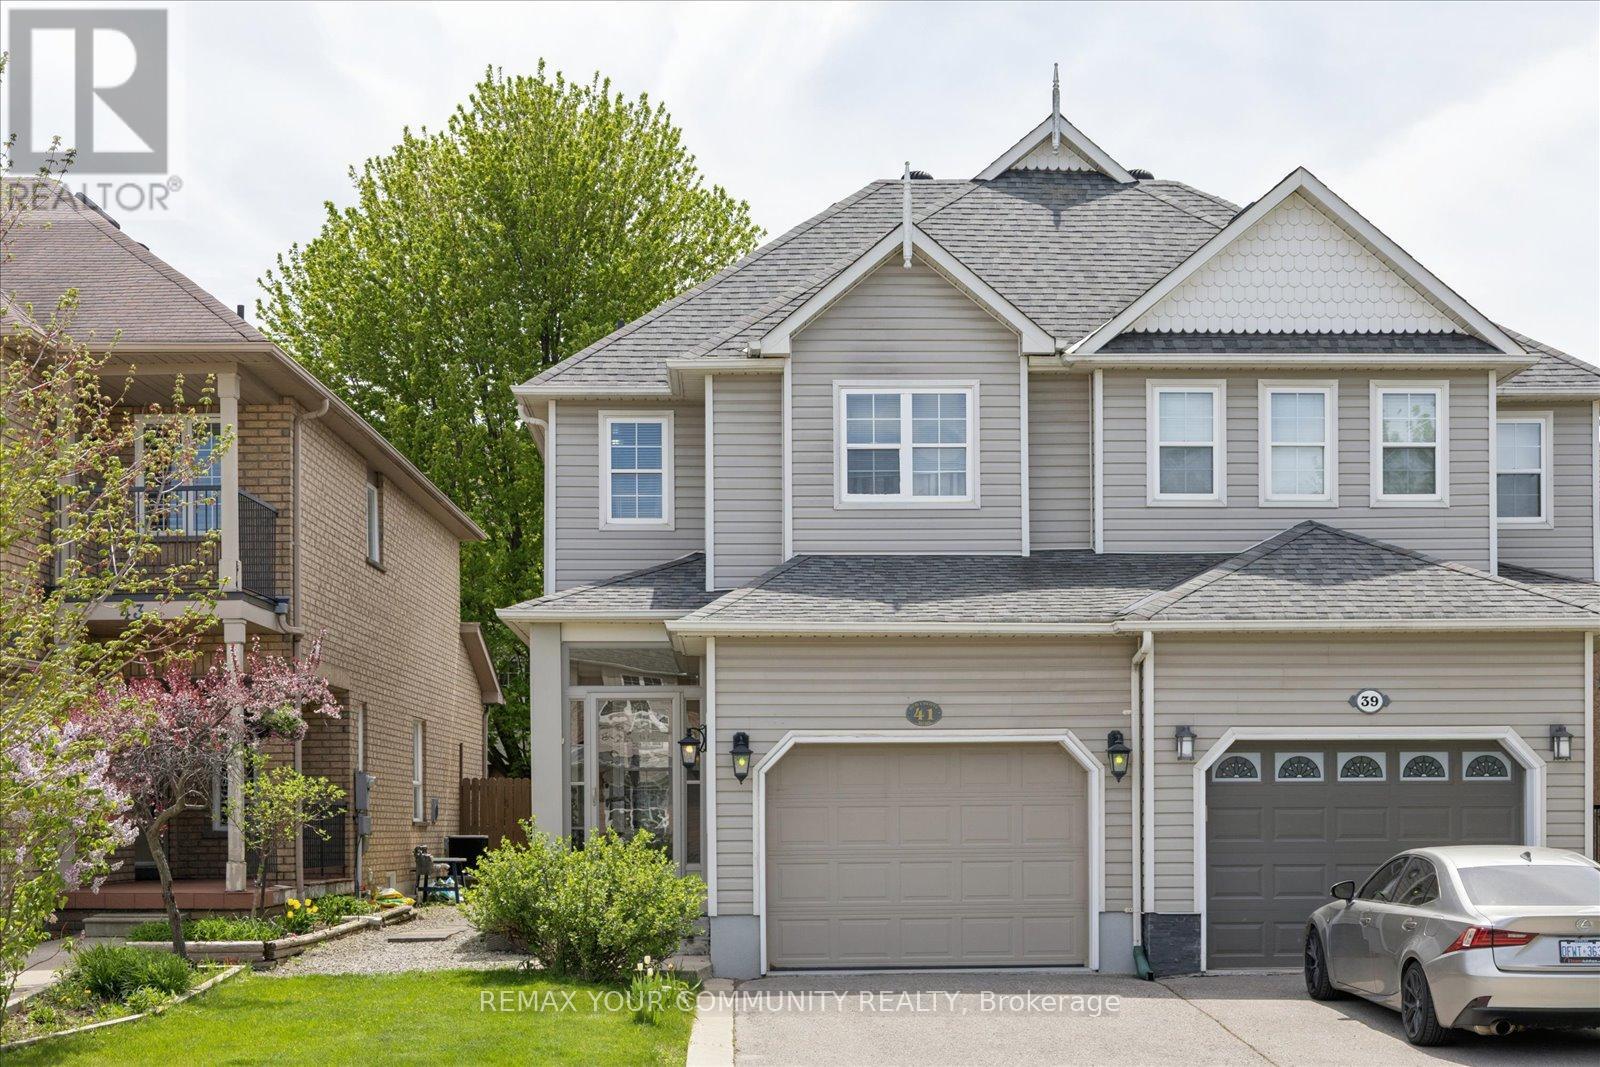
Welcome to this charming and well-kept home in the sought-after Oak Ridges community of Richmond Hill. Located between Lake Wilcox and Bond Lake, surrounded by scenic trails and protected green space, close to the Oak Ridges Community Centre. Steps to Yonge St. Convenient access to Highways 404/400, schools, parks, shops, and daily essentials - all just minutes away. Featuring a thoughtful layout and quality updates, this home offers comfort, functionality, and an unbeatable location. This well-maintained home features an upgraded kitchen, premium appliances and granite counters, a bright sunroom, and hardwood flooring throughout. The finished basement provides additional living space, laundry, storage areas, and a spacious cold room. Additional highlights include a fully insulated garage with large built-in loft storage, an upgraded front entrance and driveway, and a backyard patio - completing a move-in-ready property. (id:50976)

4 Bedroom 4 Bathroom 1,500 - 2,000 ft2

RE/MAX Your Community Realty

For sale
$739,000
78 BONELLO CRESCENT, Whitby, Ontario

78 Bonello Crescent

Whitby, Ontario

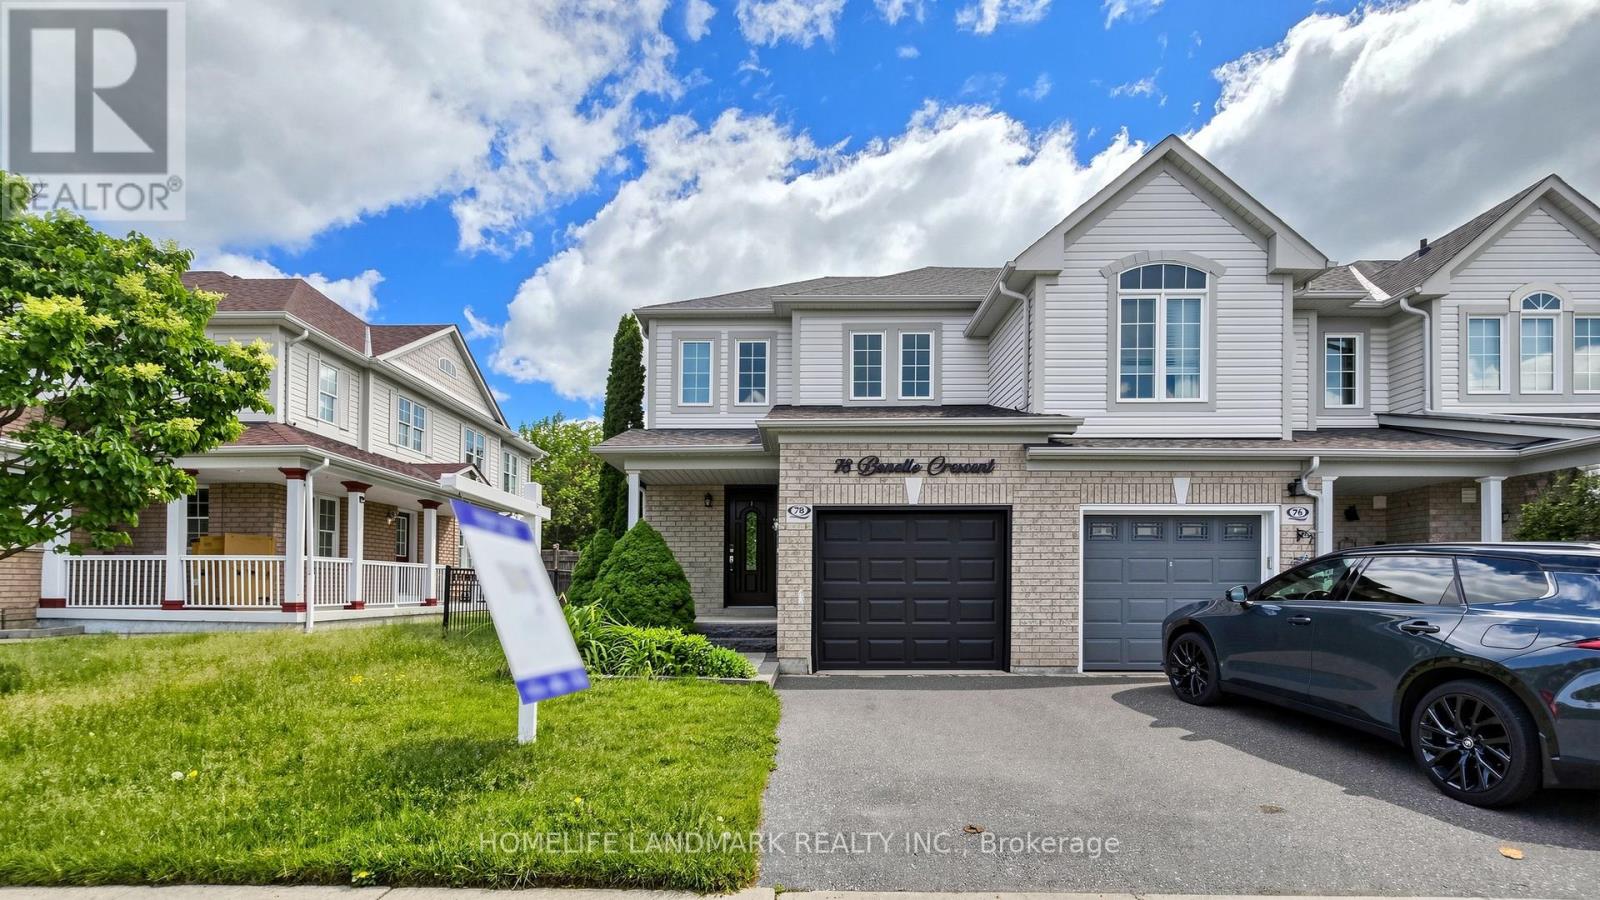
Welcome to this beautifully maintained end-unit townhome that shows like a model home, ideally situated in a sought-after North Taunton neighbourhood and backing onto a tranquil ravine setting. Thoughtfully designed with quality finishes throughout, this move-in-ready home offers a bright and functional layout featuring laminate flooring throughout and an open-concept kitchen equipped with high-end stainless-steel appliances, perfect for everyday living and entertaining. The spacious primary retreat includes a private 3-piece ensuite bathroom, providing comfort and privacy. Step outside to your own backyard oasis with a large deck, mature trees, and peaceful ravine views.Convenient garage access adds to the home's practicality. Ideal for first-time buyers, young families, or downsizers looking for a low-maintenance lifestyle. Located within walking distance to everyday amenities, just an 8-minute walk to Willows Walk Public School and less than 15 minutes to Sinclair Secondary School. Enjoy easy access to public transit, Highway 401, Highway 407, shopping, parks, and recreational facilities. Simply move in and relax, all the major updates have already been taken care of. (id:50976)

3 Bedroom 4 Bathroom 1,100 - 1,500 ft2

Homelife Landmark Realty Inc.

For sale
$949,900
3 DUNDAS STREET W, Erin, Ontario

3 Dundas Street W

Erin, Ontario

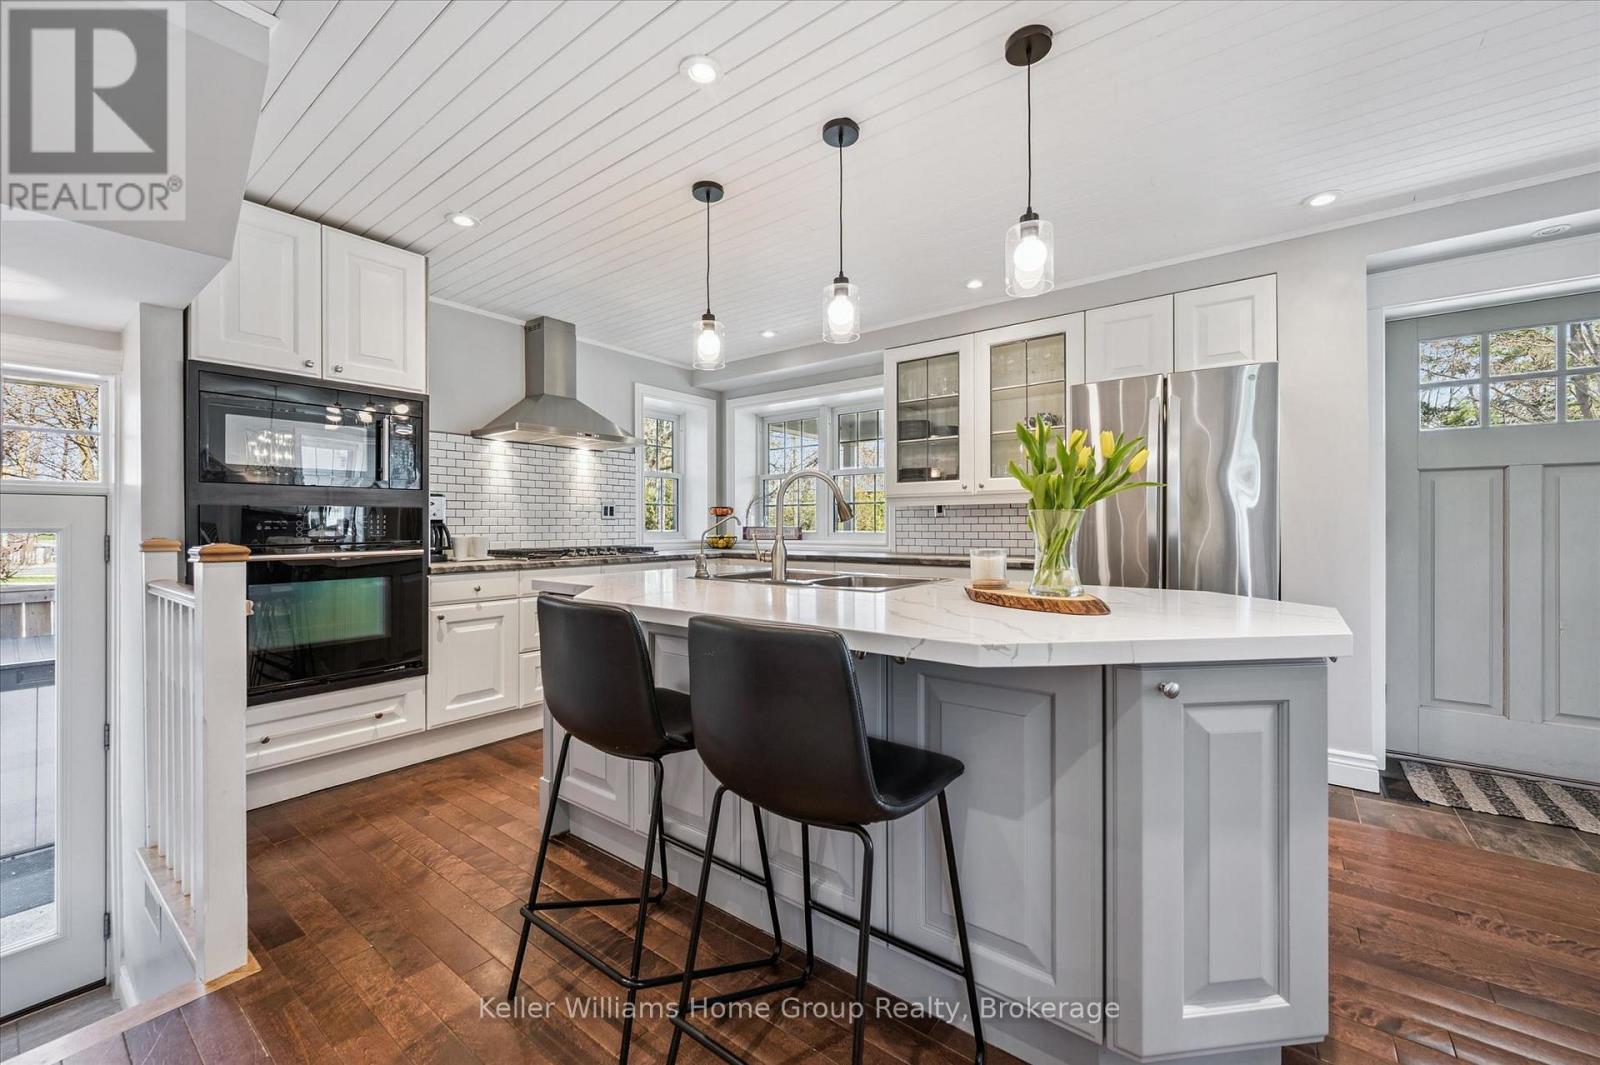
Welcome to 3 Dundas St W in the heart of downtown Erin - a beautifully updated 3-bedroom, 2-bathroom home offering nearly 2,000 sq. ft. of finished living space on a mature, fully fenced lot. Just steps from local shops, cafés, parks and schools, this home blends small-town charm with modern comfort.The inviting front porch is a perfect spot to enjoy the morning sunrise before stepping inside to a bright, open-concept main floor with hardwood flooring and plenty of natural light. The custom kitchen, updated in 2023, features quartz countertops, quality appliances, ample cabinetry and generous prep space, all overlooking the spacious living and dining areas.Upstairs, vaulted ceilings create an airy feel throughout all three bedrooms. The renovated bathroom adds a spa-inspired touch with a glass shower and modern finishes. The home also offers two full bathrooms, two pantries and excellent storage throughout.The finished basement provides flexible additional space for a rec room, home office, guest area or second living space, with laundry and access from both inside the home and the separate side entrance.Outside, the private backyard is framed by mature trees with plenty of room to relax, garden or entertain. Two sheds provide additional storage and sit on a large concrete pad with potential for a future garage.Enjoy all the charm of Erin's vibrant village core while remaining within easy reach of Guelph, Georgetown, Orangeville and the GTA. With extensive updates completed in recent years, this is a truly move-in-ready home. Ask your REALTOR for the full list of improvements! (id:50976)

3 Bedroom 2 Bathroom 1,500 - 2,000 ft2

Keller Williams Home Group Realty

For sale
$2,300,000
2427 ERIN CENTRE BOULEVARD, Mississauga, Ontario

2427 Erin Centre Boulevard

Mississauga, Ontario

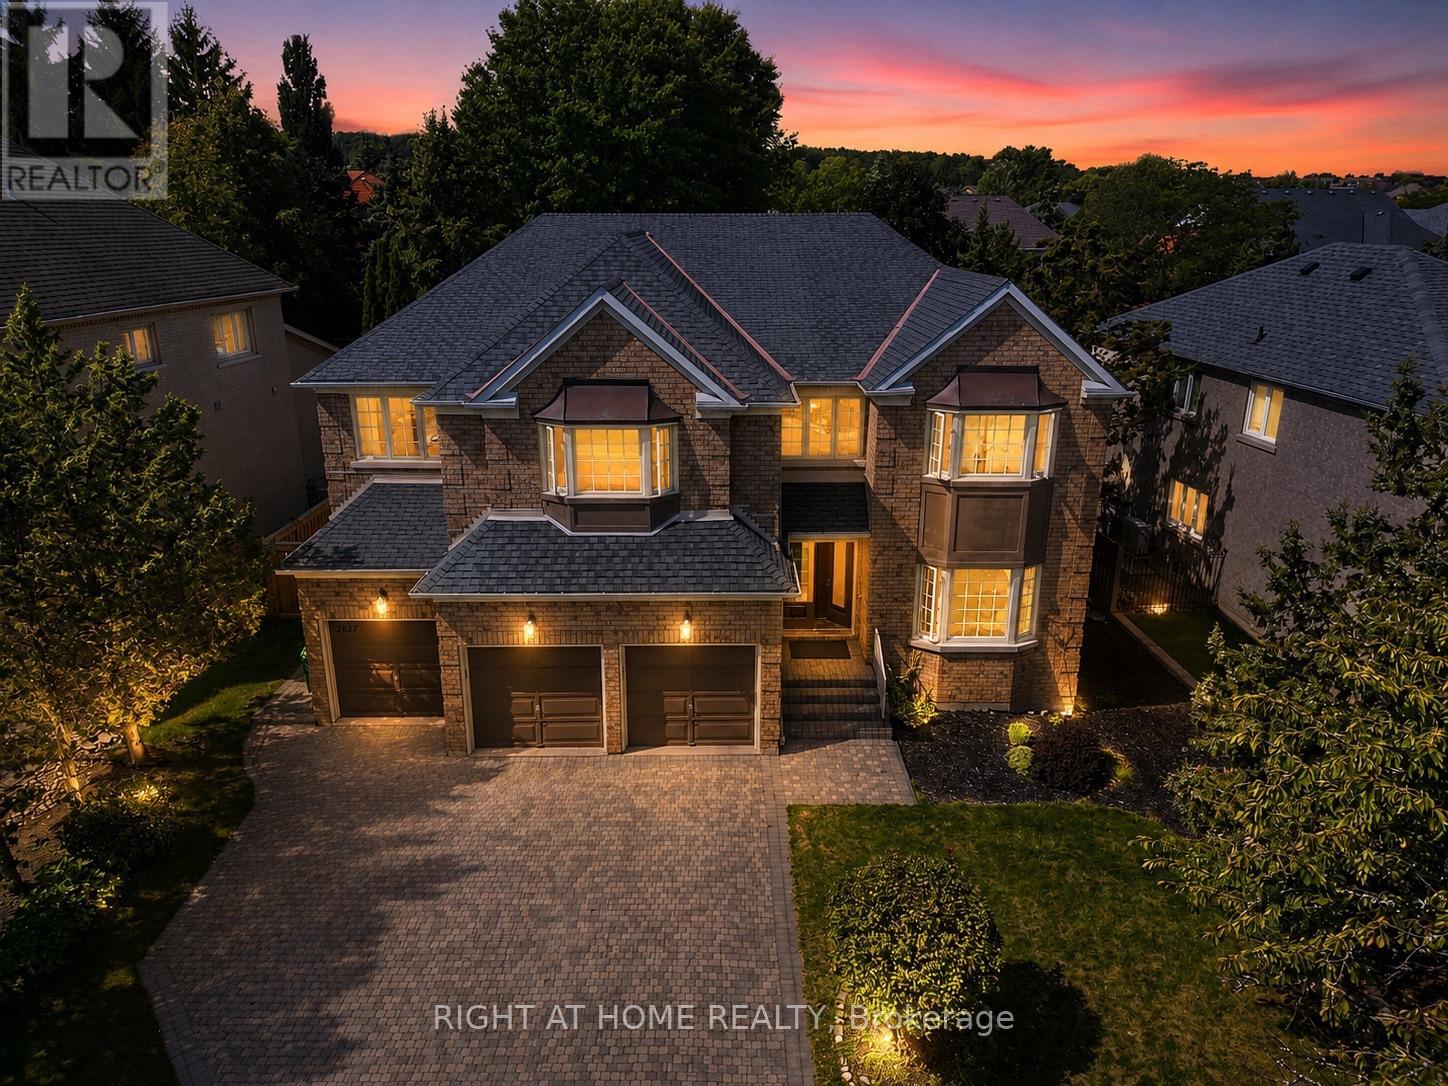
Welcome to 2427 Erin Centre Blvd - Where Luxury Meets Lifestyle in Credit Mills. Discover an exceptional opportunity to own a stunning detached residence in the prestigious Credit Mills community of Mississauga. Set on an impressive 70-foot frontage, this meticulously maintained home offers over 6,000 sq. ft. of total living space, including approximately 4,300 sq. ft. above grade, according to MPAC.From the moment you arrive, the striking curb appeal and grand double-door entrance make a lasting impression. Step inside to a spectacular open-to-above foyer, where soaring ceilings, elegant crown moulding, refined wainscoting, and brand-new hardwood flooring create an atmosphere of timeless sophistication. Upgraded front windows fill the home with natural light while enhancing its contemporary elegance.Designed for both everyday living and effortless entertaining, the main floor features 9-foot ceilings, a spacious family room, formal living and dining areas, a private home office, and a convenient 3-car garage. Every space offers the perfect balance of style, comfort, and functionality for modern family living.Step outside to your own private backyard retreat. The fully fenced yard features a beautiful pool and hot tub, creating the ideal setting for summer gatherings, relaxing evenings, and unforgettable family moments.And the lifestyle extends beyond your doorstep. Enjoy a prime location just minutes from Credit Valley Hospital, Erin Mills Town Centre, highly regarded schools, parks, scenic trails, and major highways including the 403, 401, and 407.A rare combination of space, elegance, privacy, and convenience, 2427 Erin Centre Blvd offers the opportunity to experience elevated family living in one of Mississauga's most desirable neighbourhoods. (id:50976)

7 Bedroom 5 Bathroom 3,500 - 5,000 ft2

Right At Home Realty

For sale Open House
$999,000
134 FREDERICK WILSON AVENUE, Markham, Ontario

134 Frederick Wilson Avenue

Markham, Ontario

Perfect For Growing Families & First-Time Buyers! Beautiful Modern Freehold Townhouse (No Fees) In Highly Coveted Cornell. Over 2,000 Sq.Ft. Of Bright Living Space Features 9-Ft Ceilings On Main & 2nd Floors, 4 Spacious Bedrooms, 5 Washrooms, & 2 Private Balconies. Functional Open-Concept Layout Includes Dedicated Home Office. Upgraded Chef's Kitchen Fully Equipped With S/S Appliances, Stylish Backsplash, Pot Lights, & Breakfast Bar. Sun-Drenched Living Room Anchored By Large Bay Window.Main Floor Offers 4th Bed With 3-Pc Bath. Access From Garage-Incredible Flexibility As Potential Rental Unit Or Private In-Law Suite. Fully Finished Basement Features Huge Rec Room & 3-Pc Bath. Rare Parking Bonus: Total 3 Parking Spaces With 1.5-Car Garage & Driveway Fitting 2 Cars-Ideal For Multi-Vehicle Families or Owner+Tenant Setup. Steps To Top Schools, Parks, Cornell Library, & Community Centre. Mins To Hwy 407, Hospital, & GO Station. (id:50976)

4 Bedroom 5 Bathroom 2,000 - 2,500 ft2

Anjia Realty

For sale
$499,000
3221 - 2031 KENNEDY ROAD, Toronto, Ontario

3221 - 2031 Kennedy Road

Toronto, Ontario

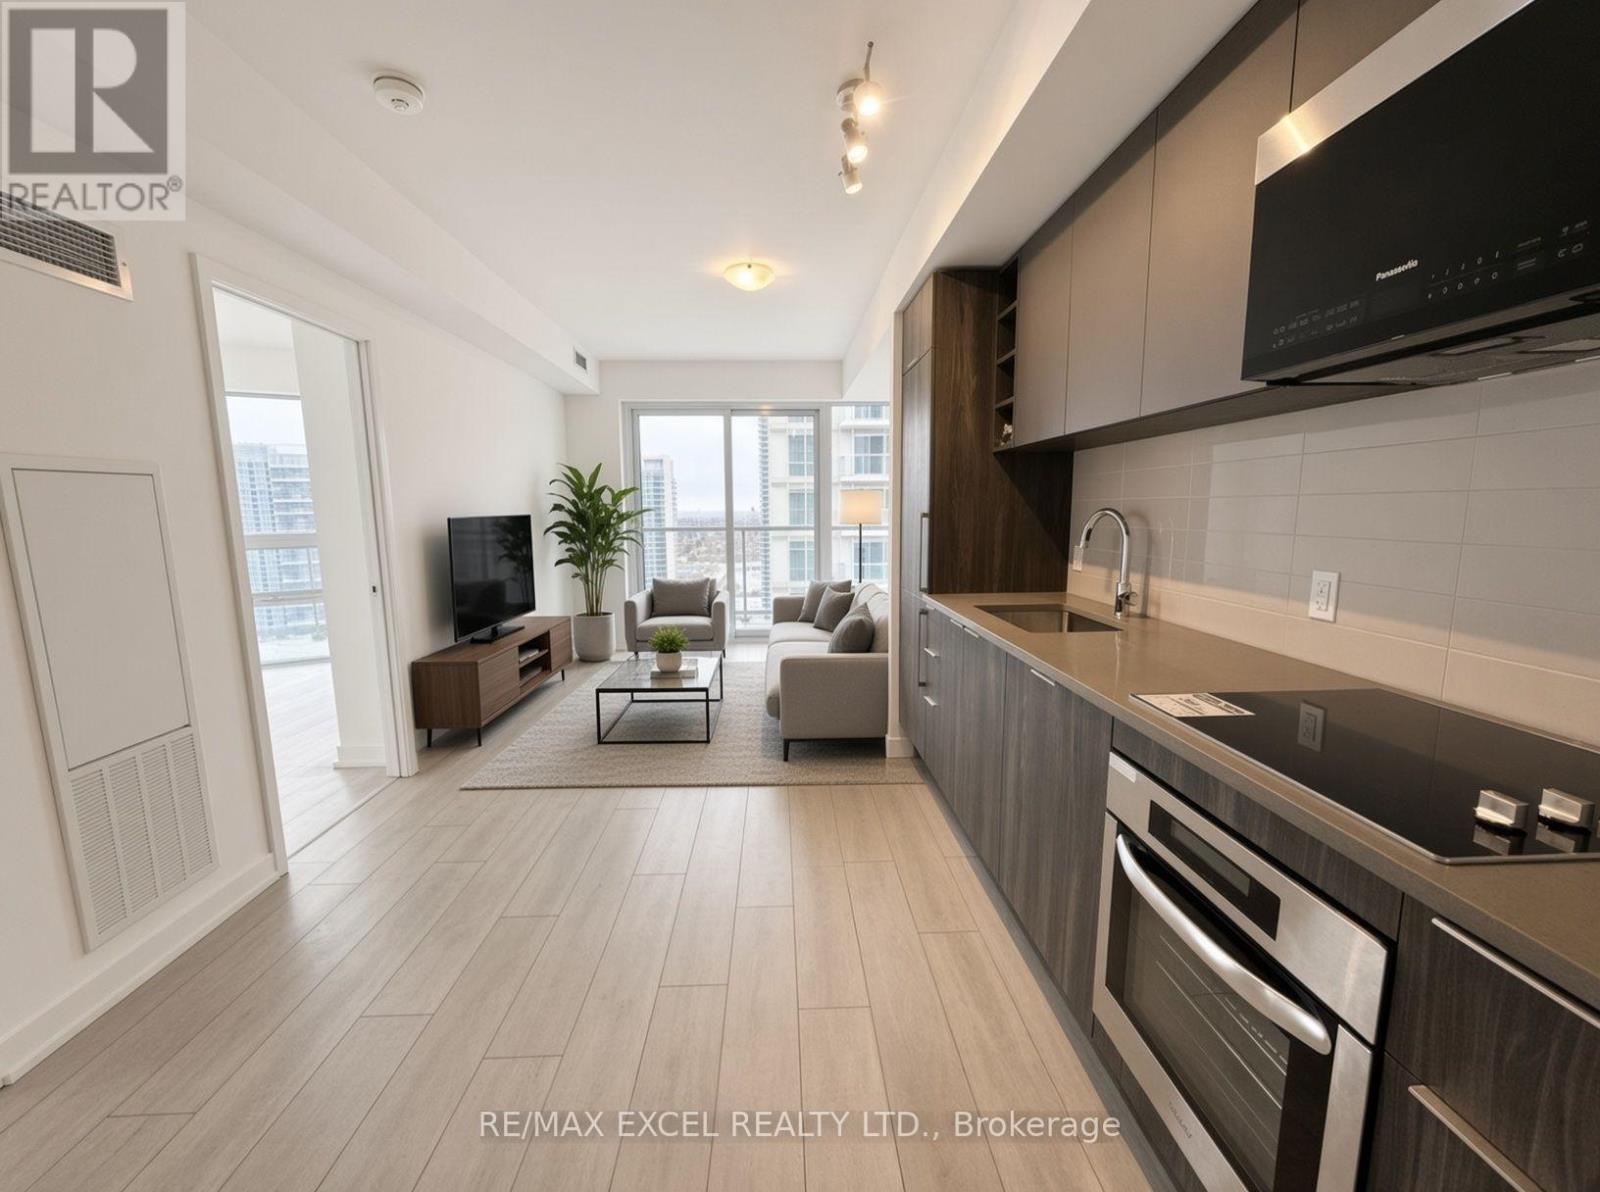
Welcome to this 2 Bedroom/2 Full bath spacious (771 SF + 140SF Wraparound Balcony) Filled With abundant Natural Light. An Unobstructed North View, Modern Design With Large Windows And Wraparound Balcony. Great Layout, Cozy And Spacious. Excellent Location, Steps to T.T.C that connects you to Kennedy subway station, minutes drive to Agincourt GO, Shopping, Park, Library, Amenities, Schools, Hwy 401And A Lively Array Of Restaurants & Stores nearby. World class amenities will include A State-Of-The-Art Gym, Party Room, Comfortable Guest Suites, 24 hours Concierge and Security System Ensures A Peaceful And Secure Living Experience, Visitor Parking & much More.... (id:50976)

2 Bedroom 2 Bathroom 700 - 799 ft2

RE/MAX Excel Realty Ltd.

For sale
$528,900
1614 - 7440 BATHURST STREET, Vaughan, Ontario

1614 - 7440 Bathurst Street

Vaughan, Ontario

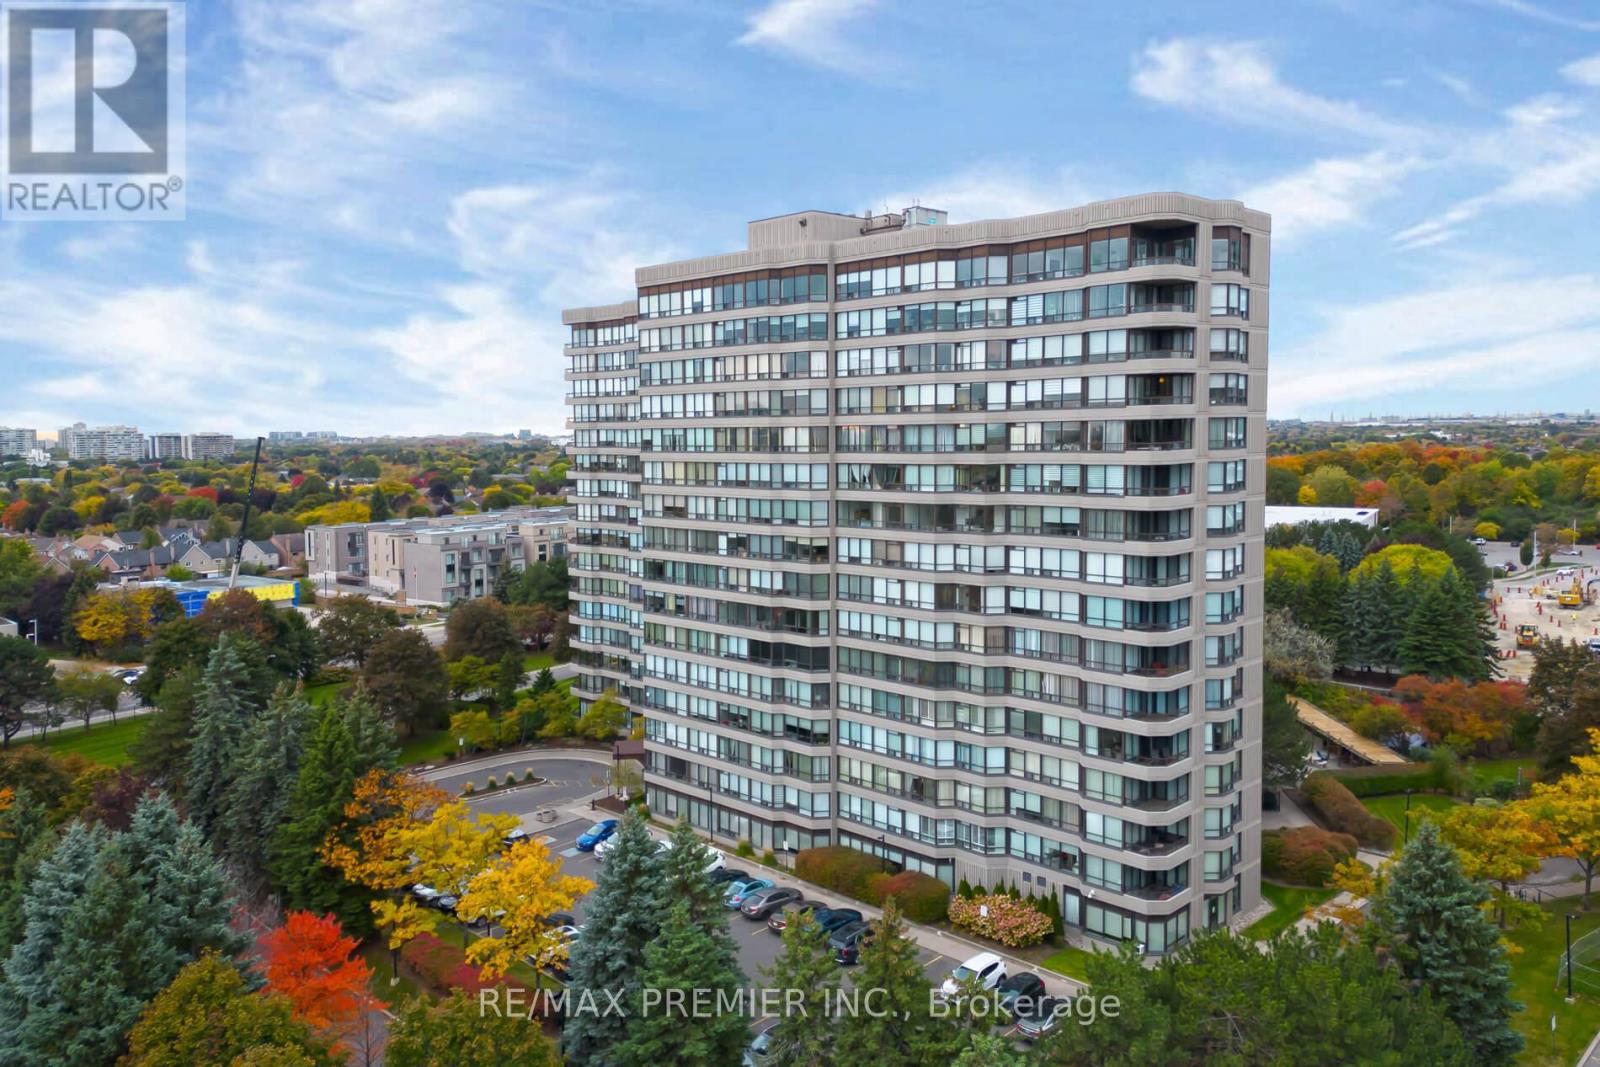
This PRICED TO SELL First Time On The Market Corner Unit Has Panoramic Views From The South Exposure. Bringing In Ample Sunlight And Privacy. Approximately 1289, Open Concept Lay Out For Family Gatherings Or Just Enjoying The Space, Large Sunroom Or Office, Perfect For Work From Home Or Having An Extra Room For A Guest. Large Master Bedroom With 4Pc Ensuite And His And Hers Double Closets. Feels Like A Small Bungalow. Having An Eat-In Bright Kitchen And In-Suite Laundry With Full Size Washer And Dryer, Fantastic Location Near The Elevator For Convenience And Easy Access To The Unit, 24hr. Concierge, Well Maintained And Well Managed Building Offering All Inclusive Maintenance Fees Covering All Utilities, Cable And Internet. Located Just Steps To Promenade Mall, Walmart, Public Transit, Restaurants, Place Of Worship And More. Immediate Or Flexible Closing Available. Some Room Left For Your Own Design Or Decor, Immaculate Move In Condition. PRICED TO SELL. first time on the market. (id:50976)

3 Bedroom 2 Bathroom 1,200 - 1,399 ft2

RE/MAX Premier Inc.

For sale
$1,389,900
70 BELLONA STREET, Vaughan, Ontario

70 Bellona Street

Vaughan, Ontario

Welcome Home!!! Basement Apartment With Separate Entrance With Newly Built Kitchen !!! Beautifully Renovated 2460 Sq. Ft. All Brick....Turn Key Property! Located In High Demand Area Close To Great Schools, Parks, and All Services. Quick Drive To Highway 7, 427, 407 and Pearson Airport. Welcoming Gated Entrance Opens To A Lovely Stone & Interlock Courtyard With A European Flair That Sets The Tone For Your Home! Tastefully Renovated 4+1 Bedrooms With A Huge 5th Bedroom In The Basement Apartment With Side Entrance. Spotlessly Clean Owner Occupied and Never Rented Out As Of Yet. Includes Spacious RecRoom With 2nd Fireplace, A Full Bathroom.Plenty Of Windows Make This Space Pleasing and Can Be Used As Added Rental Income!!!!! Great For In Law Suite Or Extended Family. Recent Upgrades Include Windows Approx. 4 Years Old (No Receipts) , A/C Approx. 4 Years Old(No Receipts) , New Front Door With Beveled Glass Side Panels, Roof Reshingled Y2024 (No Receipts) . Renovated Main Floor Kitchen With Huge Pantry, New Dishwasher, Upgraded Double Garden Doors From Spacious Eating Area To L-Shaped New Wood Deck-Freshly Stained (14.5 x 10' Plus 8' x8") Tastefully Renovated Bathrooms, New Plank Floors in LivingRoom, DiningRoom and FamilyRoom. New Ceramics On Main Floor, Carpet Free!!!!! Situated On A Nicely Landscaped , Private & Fenced Lot In a Great Neighbourhood! Double Interlock Driveway With Interlock Walkways On Either Side Of The Home And Connecting To The BackYard.Includes GardenShed. Ideal Place To Raise A Family!!! Includes Shutters, Crown Moulding, Updated Light Fixtures +++. A Move In Ready Home With Lots Of Natural Daylight Plus A Great FloorPlan!!!!! Includes A Skylight At The Top Of The Oak Staircase For Added Daylight!!!!! Make This Your Home!!!!!! Easy To Show With One Hour Notice Please!!! (id:50976)

5 Bedroom 4 Bathroom 2,000 - 2,500 ft2

Right At Home Realty

For sale
$695,000
45 ORMEROD LANE, Richmond Hill, Ontario

45 Ormerod Lane

Richmond Hill, Ontario

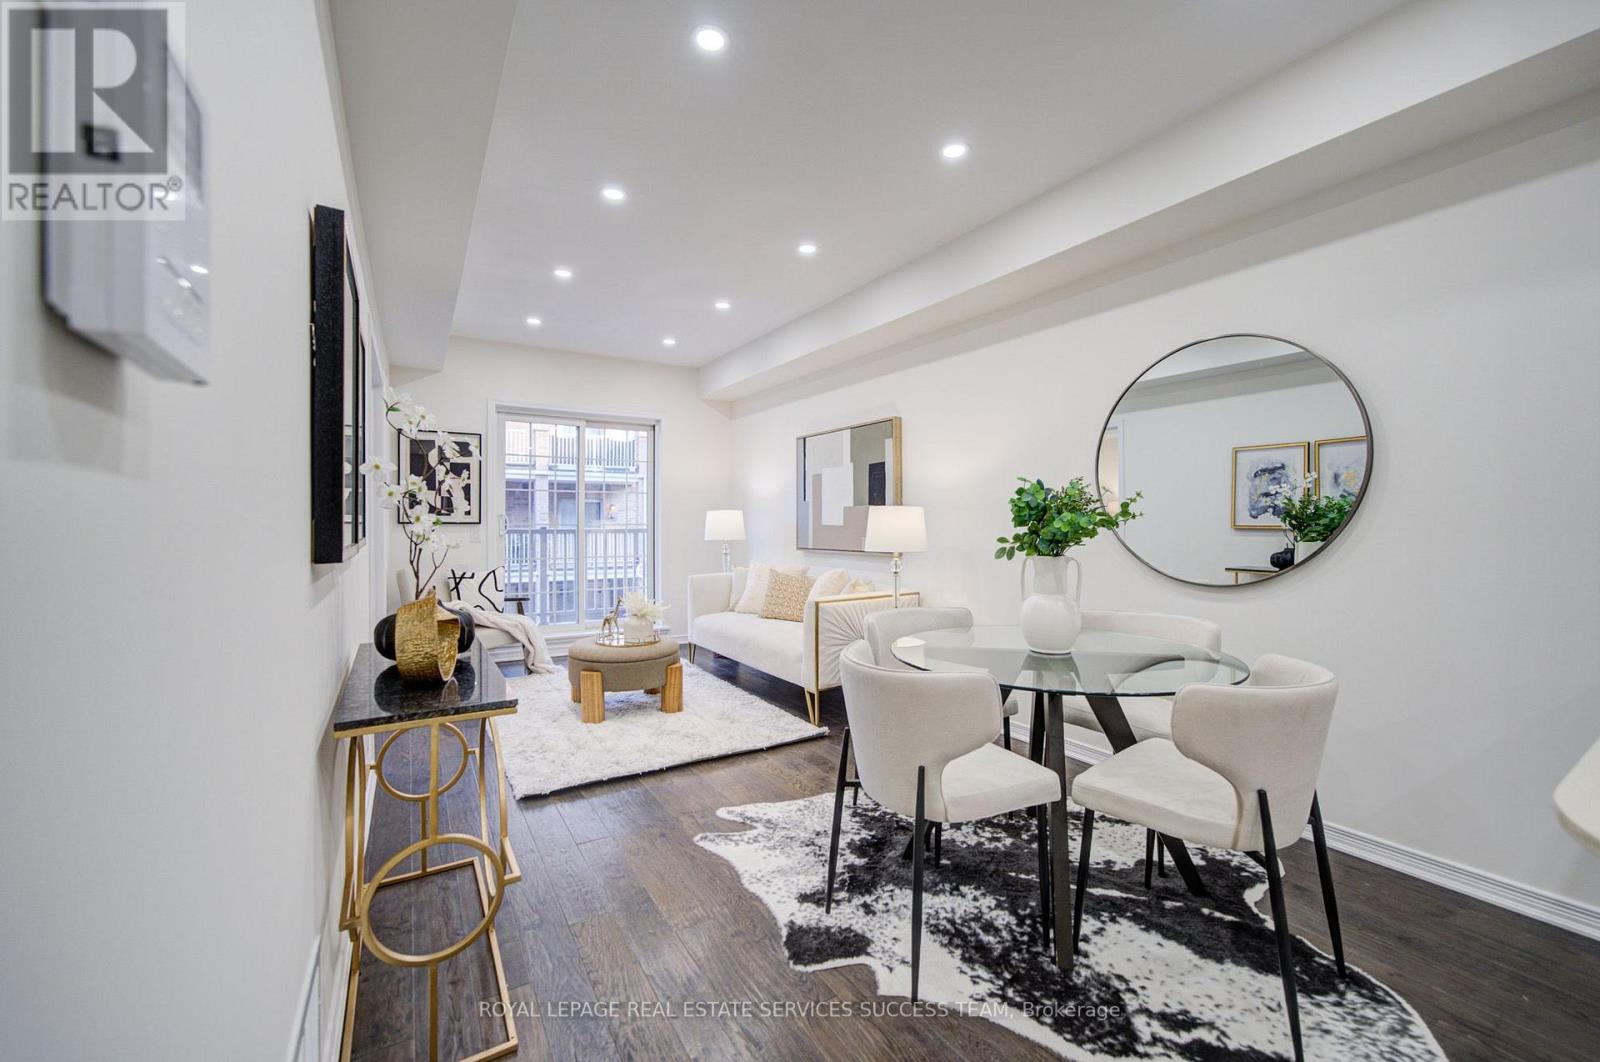
$$$ Newly updated! 3 bedroomTownhouse with New smooth ceiling, new paint and new pot lights, 1,062 Sq Ft Total Finished Living Space. Beautifully Maintained 11-Year-New Urban Townhome In The Highly Sought-After Hampshire Mews Community By Heathwood Homes, Ideally Located At Yonge & Elgin Mills In The Heart Of Richmond Hill. This Rare Corner Unit Is One Of The Best In The Complex, Offering 3 Bedrooms, 2 Bathrooms, Desirable South-East Exposure, Abundant Natural Light, And A Bright, Stylish Living Space Featuring Hardwood Flooring & Stairs! A Fantastic Opportunity For Families, Professionals, Or Investors Looking For A Modern Home In A Prime Richmond Hill Location! Move-in Ready! Direct Interior Garage Access + Private Driveway (Total of 2 Parking Spaces). Abundant Surface Visitor Parking at the Front of the Complex. Low Maintenance Fees w/ only 1% increase for this year. Walk to Richmond Hill H.S. (Fraser Inst. 8.8/10, #28 in on). Mins to St. Therese of Lisieux C.h.s. (10/10, #1 in on), Corpus Christi Catholic Elem. (95% English Eqao, York Cdsb), MacKenzie Health Hosp., Viva Rapid Transit, Richmond Hill Go Station, Hwy 404 & 407, Costco, Upper Yonge Place, Groceries, Restaurants, Parks and Much More! (id:50976)

3 Bedroom 2 Bathroom 1,000 - 1,199 ft2

Royal LePage Real Estate Services Success Team

For sale
$2,249,000
4582 BADMINTON DRIVE, Mississauga, Ontario

4582 Badminton Drive

Mississauga, Ontario

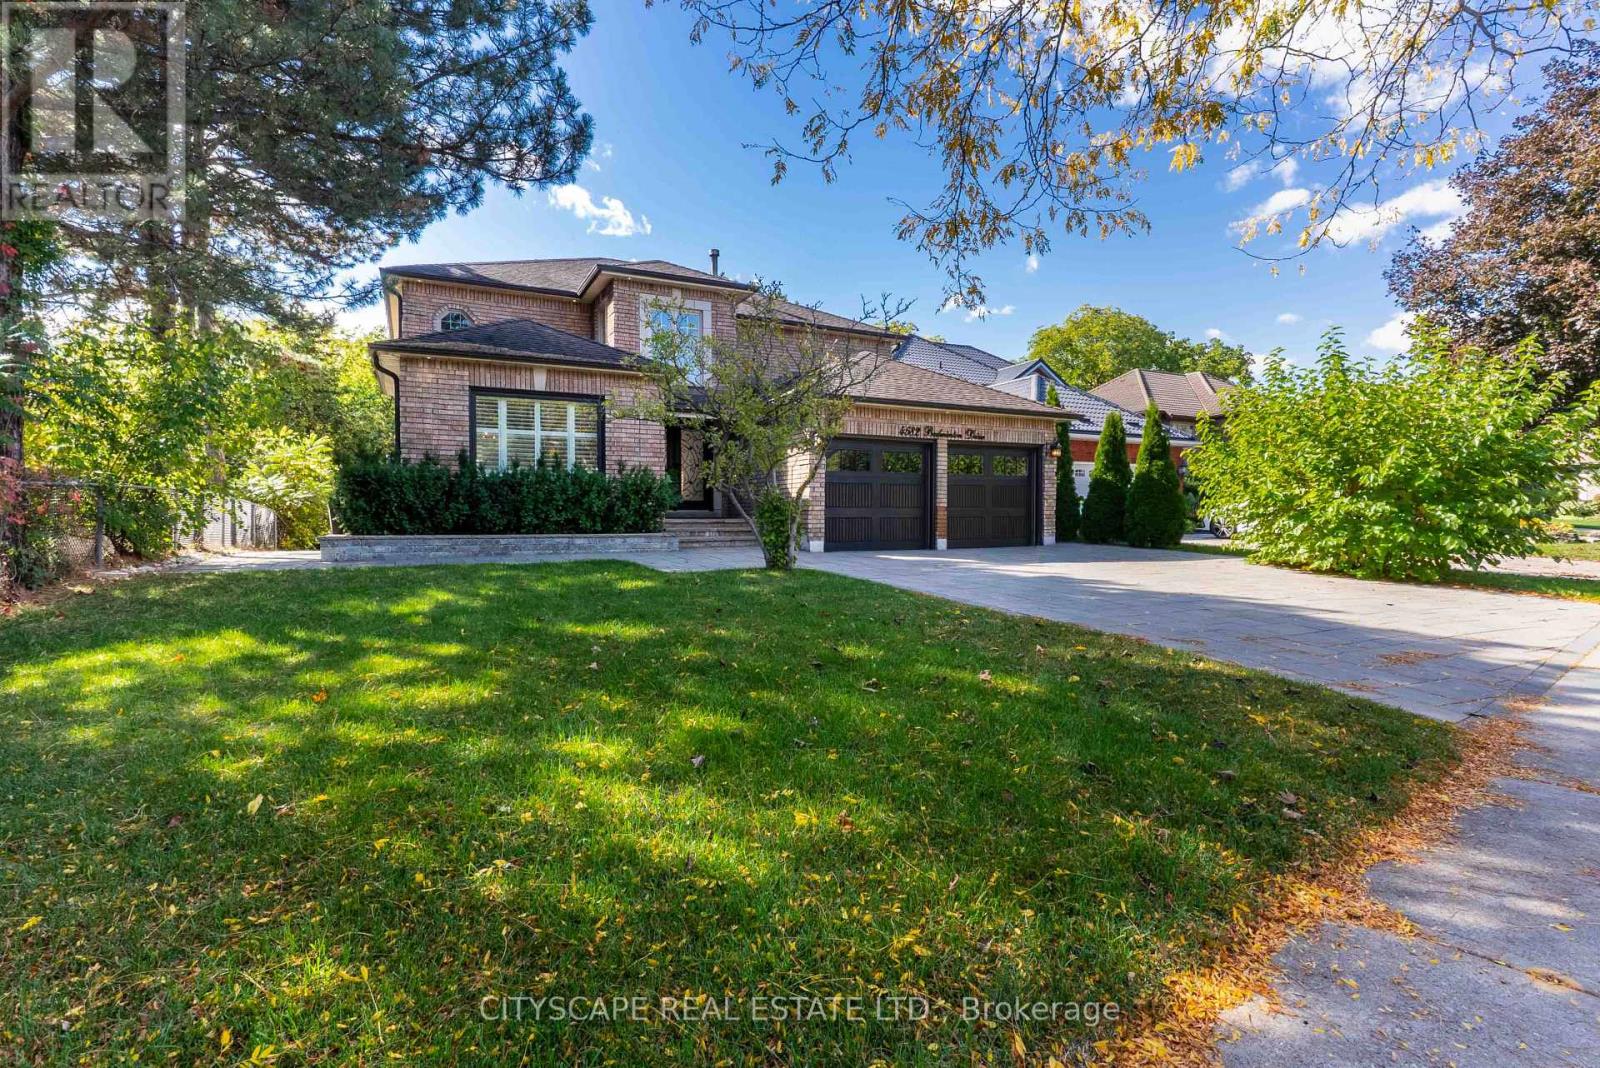
Your Private Ravine Sanctuary Awaits. Set on a premium corner lot in the coveted John Fraser school district, this architectural masterpiece has been reimagined. Premium luxury engineered vinyl flooring seamlessly flows throughout. Step through the grand 20-foot foyer into meticulously crafted formal spaces framed by elegant coffered ceilings and timeless crown moldings. Designed for the ultimate entertainer, the layout flows effortlessly toward a massive 15-foot panoramic glass wall that seamlessly blurs the line between indoor luxury and your private outdoor oasis. Step onto the custom composite deck with sleek glass railings, overlooking a lush, tree-lined backdrop with upgraded exterior power awaiting your future pool or spa. At the heart lies a bespoke chef's kitchen with a massive island and a curated collection of ultra-premium appliances, making every gathering an unforgettable event. Uncompromising Multi-Generational Luxury. Offer your loved ones their own five-star residence. This spectacular, sun-filled walk-out lower level is elevated by a thermal wooden subfloor topped with stunning 7mm bone herringbone engineered vinyl, providing genuine warmth year-round. Boasting 3 spacious bedrooms, 3 full washrooms, a second laundry, and a phenomenal designer kitchen outfitted with its own suite of high-end appliances, this sprawling space delivers ultimate independence without sacrificing an ounce of prestige. Effortless Living & Absolute Peace of Mind. Retreat to a primary suite rivaling the world's finest boutique hotels, featuring bespoke custom closets, heated ensuite floors, and an immersive ceiling spa rain shower. Every inch of this home integrates hidden smart-home luxury-from automated climate and security to keyless entry and electronic spa fixtures. The massive investments have already been made for you, including a fully finished heated garage with epoxy floors, a widened driveway for multi-vehicle parking. Turn the key and start living. (id:50976)

7 Bedroom 7 Bathroom 3,000 - 3,500 ft2

Cityscape Real Estate Ltd.

For sale Open House
$444,000
77 LINWELL Road Unit# 53, St. Catharines, Ontario

77 Linwell Road Unit# 53

St. Catharines, Ontario

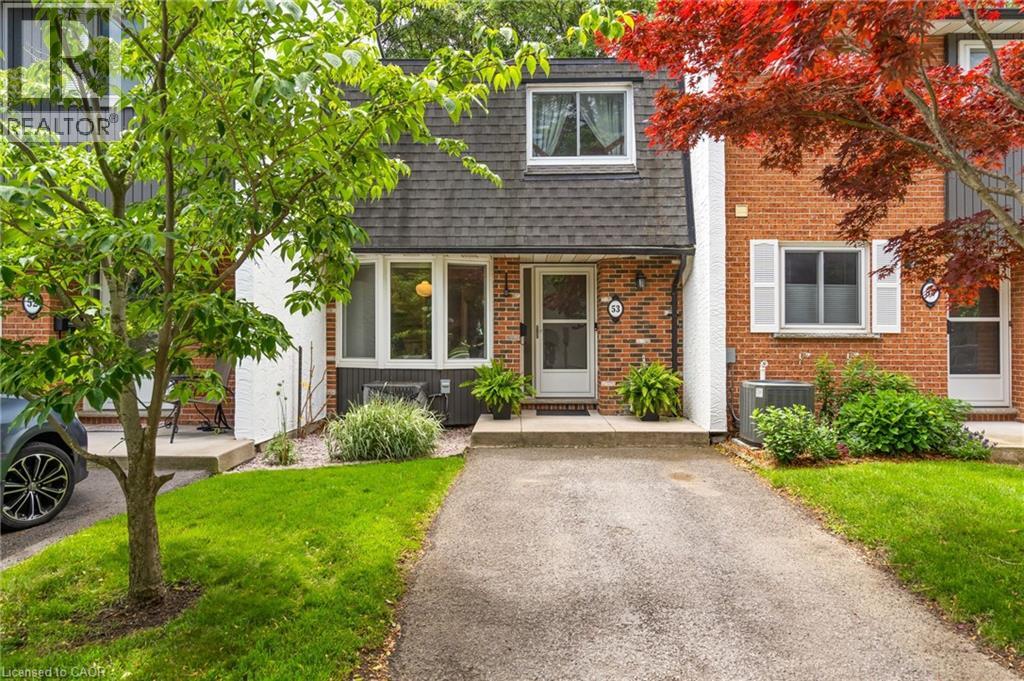
Easy to love from the moment you arrive, 77 Linwell Road, Unit 53 welcomes you into a space where everyday living feels effortless. Tucked into a well-kept condo community in the north end of St. Catharines, this well-maintained 2-storey townhome offers a bright and spacious layout with room to grow, relax, and make it your own. Step inside to a welcoming foyer, leading into the main floor where the layout flows naturally from one space to the next. The kitchen is filled with natural light and features a charming bay window, creating the perfect spot for a cozy breakfast nook. From there, the space opens into a generous dining and living room area, ideal for quiet evenings and hosting. Sliding doors off the living room extend your living space outdoors to a patio and fenced yard, where you can unwind, barbecue, or enjoy a peaceful moment surrounded by greenery. A 2-piece powder room completes this level. Upstairs, you'll find three bedrooms, each with its own closet, and a bright 4-piecebathroom. Soft carpeting throughout both floors adds warmth and comfort underfoot, creating a cozy feel in every room. The finished basement adds valuable flexibility, with a rec room, a large laundry area, and a bonus room that could function as a home office, craft room, or storage. Condo living here comes with meaningful inclusions that make day-to-day life more manageable. The monthly fees cover water, exterior maintenance, one exclusive parking space, and cable/internet. Set in a family-friendly neighbourhood, you're just minutes from parks, schools, shopping, and everyday essentials. Enjoy nearby green spaces like Jaycee Gardens Park, take a short drive to the waterfront at Port Dalhousie,or access major routes with ease for commuting throughout the region. Whether you're stepping into homeownership or adding to your investment portfolio, this is a home that offers space, convenience, and a welcoming setting to build your next chapter. (id:50976)

3 Bedroom 2 Bathroom 1,245 ft2

Keller Williams Complete Realty

For sale
$389,000
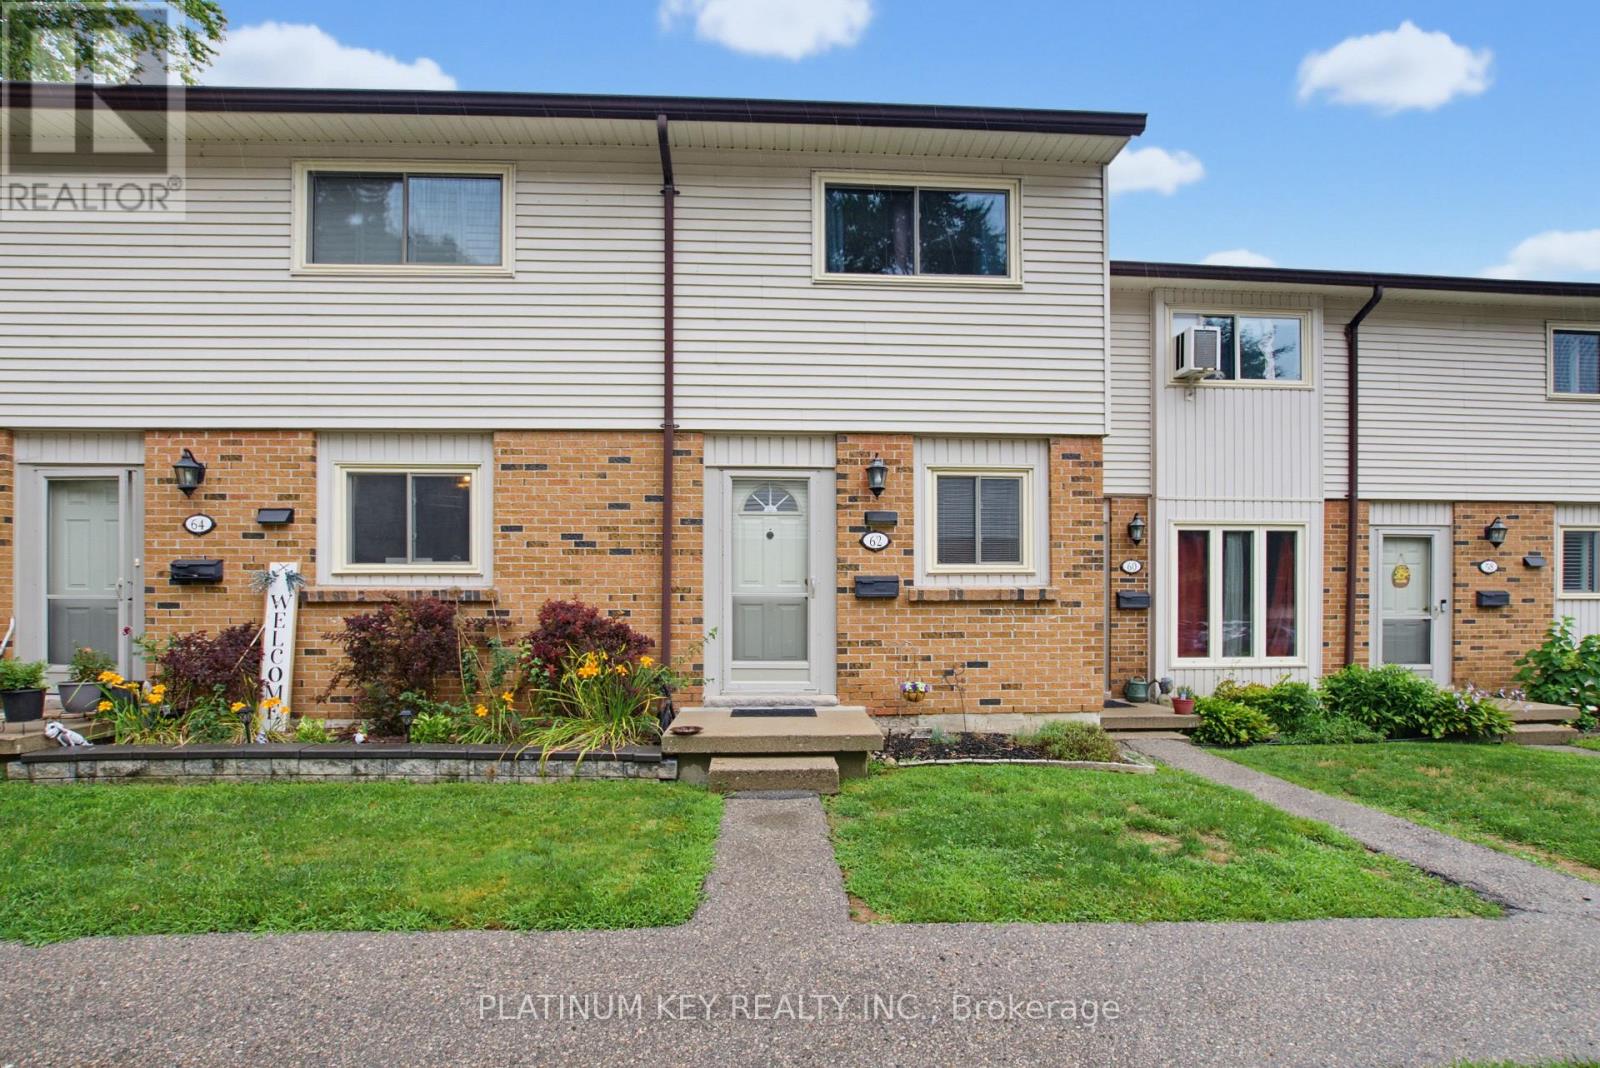
62 - 1328 COMMISSIONERS ROAD W, London South, Ontario

62 - 1328 Commissioners Road W

London South, Ontario

Welcome to Westwood Village, a sought-after townhouse condominium community in the heart of desirable Byron in West London! This well-maintained 2-bedroom, 1.5-bathroom home offers an excellent opportunity for first-time buyers, investors, or anyone looking to enjoy low-maintenance living in a fantastic location.The main floor features an open-concept layout, creating a welcoming space for everyday living and entertaining, along with a convenient 2-piece bathroom. Upstairs, the huge primary bedroom offers plenty of space, two large closets, and ensuite privileges to the main bathroom. The finished basement provides additional living space and is perfect for a family room, home office, recreation area, or other flexible use. Outside, enjoy a spacious back patio with excellent privacy-perfect for relaxing or entertaining.Residents of Westwood Village enjoy access to an outdoor pool, as well as tennis/pickleball courts, offering great amenities right within the community. Located in highly sought-after Byron, this home is close to beautiful Springbank Park, Boler Mountain, public transit, and school bus routes, with convenient access to everyday amenities and outdoor recreation. Additional updates include new shingles & topped up insulation in 2026 and central air conditioning installed within the last 5 years. With condo fees of $325 per month, this property offers a fantastic combination of location, amenities, and value in one of West London's most desirable neighbourhoods. Don't miss your opportunity to make this wonderful Byron townhouse your own! (id:50976)

2 Bedroom 2 Bathroom 900 - 999 ft2

Platinum Key Realty Inc.

For sale
$929,888
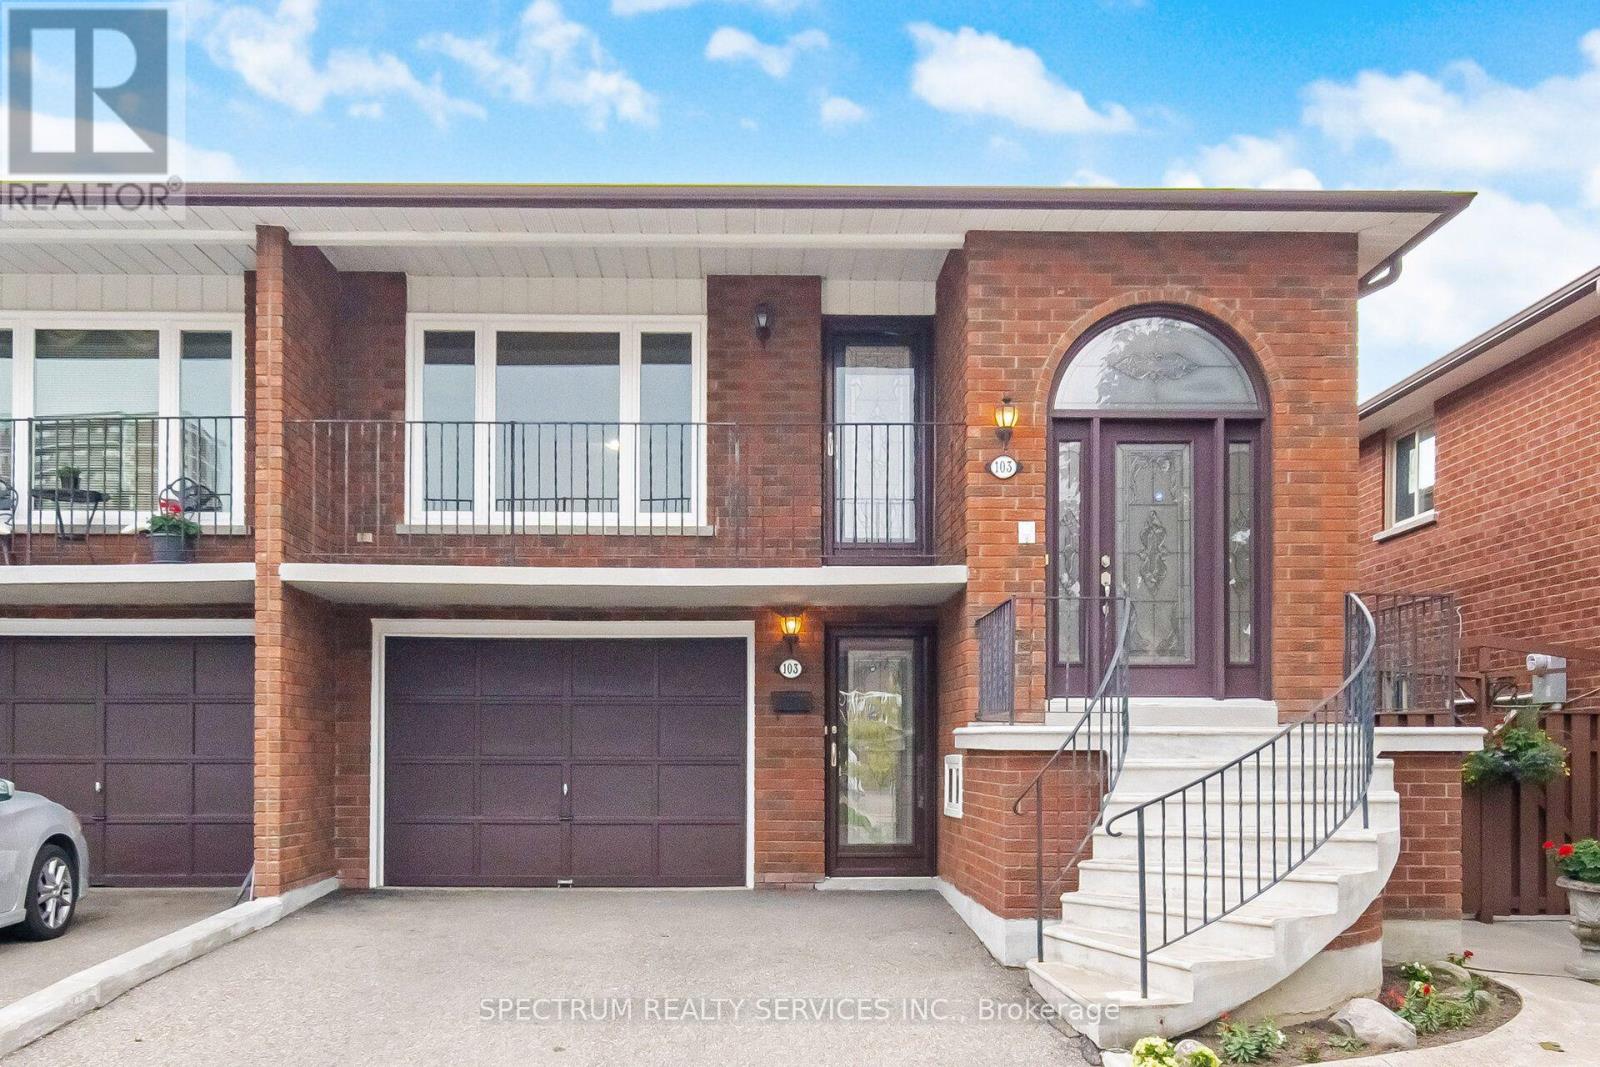
103 JOHN LINDSAY COURT, Toronto, Ontario

103 John Lindsay Court

Toronto, Ontario

Search No More Location, Locatoin In A Sought After Neighbourhood. This Spacious Semi Detached Home For 2 Families Features 2 Kitchens, 3 Large Bedrooms Combined Living & Dining Room, This Semi Raised Bungalow Sits On A 30.02 Ft By 110 Feet Lot In One Of The Most Disirable Location In North York. The Home Also Offers Separate Entrance To A Spacious Lower Level Living Space With Your Walkouts To Your Sun Space Back Yard. The Home Is Surrounded With All Your Amenities. Public Transit, York University, Schools, Shopping, Parks, Place Of Worship And Much More. This Home Makes It Ideal To Generate Income, Or Ideal For In-Law Suite, Private Driveway With 3 Car Parking, Enjoy Your Morning Coffee On The Oversized Balcony, Great Property For First Time Buyer's, End Users Or Investors, Must See. (id:50976)

3 Bedroom 2 Bathroom 1,500 - 2,000 ft2

Spectrum Realty Services Inc.

For sale
$1,520,000
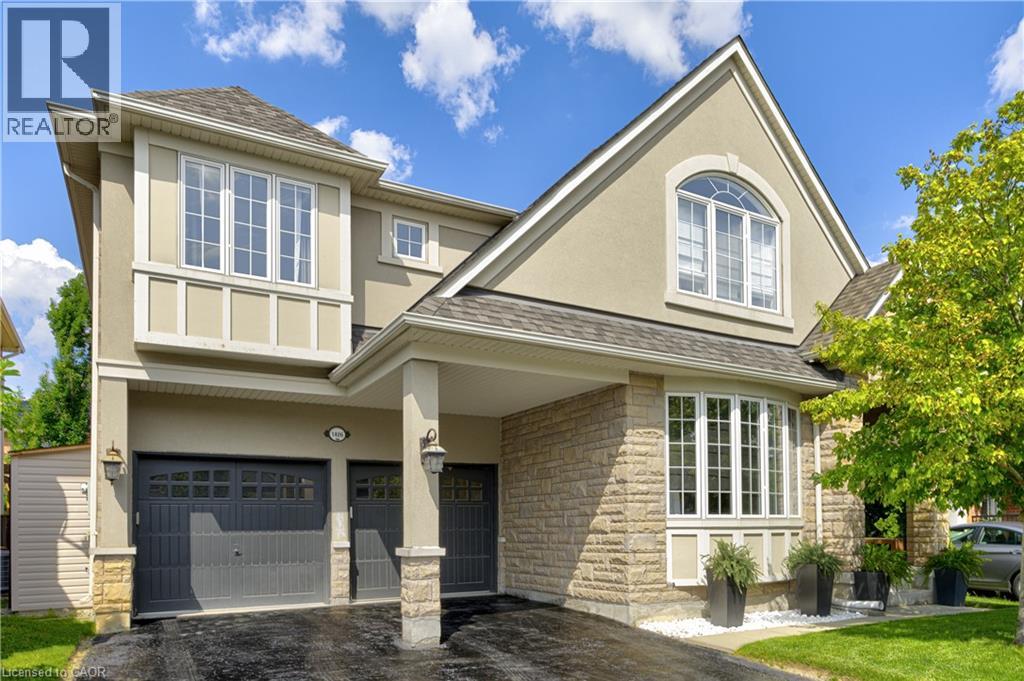
1406 MARSHALL Crescent, Milton, Ontario

1406 Marshall Crescent

Milton, Ontario

Stunning, detached home in Milton's highly sought-after Beaty neighbourhood! Offering over 4,000 sq ft of beautifully finished living space, this 4-bedroom, 4-bathroom home is designed with modern living and entertaining in mind. The main floor features engineered hardwood throughout, timeless wainscoting trim, a large dedicated office, and a beautiful, open-concept kitchen/dinette with upgraded appliances, an island w/seating, and a walkout to a wood deck and fully landscaped backyard-complete with a cabana bar/shed and wiring ready for a hot tub! The family room is anchored by a cozy gas fireplace, perfect for relaxing evenings. Upstairs also features engineered hardwood throughout, generous bedroom sizes, a spacious primary retreat with a large walk-in closet and luxurious 5-piece ensuite, and a cozy sitting area by the landing. A versatile bonus room connects two of the bedrooms-ideal as a shared playroom, office/den, or walk-in closet. The convenience of a second-floor laundry room adds even more practicality. The fully finished basement offers laminate flooring, a kitchenette equipped with an island w/seating, dining area, family room w/electric fireplace, rec room, and a 3-piece bath-perfect for extended family, teens, or entertaining. Additional features include carpet free home throughout, roof (2022), furnace (2020), A/C (2022), and an attached 2-car garage with inside entry. Located just steps to parks, schools, transit, and all amenities, this home is perfect for families looking for space, function, and style in one of Milton's most family-friendly communities. (id:50976)

4 Bedroom 4 Bathroom 4,150 ft2

Century 21 Heritage Group Ltd.

For sale
$559,000
37 WILSON CRESCENT, Southgate, Ontario

37 Wilson Crescent

Southgate, Ontario

Welcome to 37 Wilson Crescent, a warm and inviting raised bungalow nestled in one of Dundalk's family-friendly neighbourhoods. Designed with everyday comfort in mind, the bright open-concept main floor creates a welcoming space where family and friends can gather with ease.The heart of the home is the spacious kitchen, featuring ceramic tile flooring, a centre island, stainless steel appliances, and an open layout that flows effortlessly into the living room. Filled with natural light, the living room offers durable laminate flooring and a walk-out to the back deck-perfect for enjoying your morning coffee, summer barbecues, or relaxing evenings outdoors.The main floor is complete with three comfortable bedrooms, a 4-piece bathroom, and a convenient 2-piece powder room, offering a functional layout for growing families.Downstairs, the fully finished basement provides even more living space with two additional bedrooms, a generous rec room, a second kitchen, and a bathroom rough-in, offering endless possibilities for extended family, guests, or multi-generational living. A cozy pellet stove adds warmth and character, making this level a comfortable retreat throughout the cooler months.Located in a welcoming neighbourhood known for its parks, schools, and community atmosphere, this home offers the perfect balance of small-town charm and family-friendly living. Whether you're looking for room to grow or a place to create lasting memories, 37 Wilson Crescent is ready to welcome you home. (id:50976)

5 Bedroom 2 Bathroom 1,100 - 1,500 ft2

Revel Realty Inc.

For sale
$1,130,000
203 - 3018 YONGE STREET W, Toronto, Ontario

203 - 3018 Yonge Street W

Toronto, Ontario

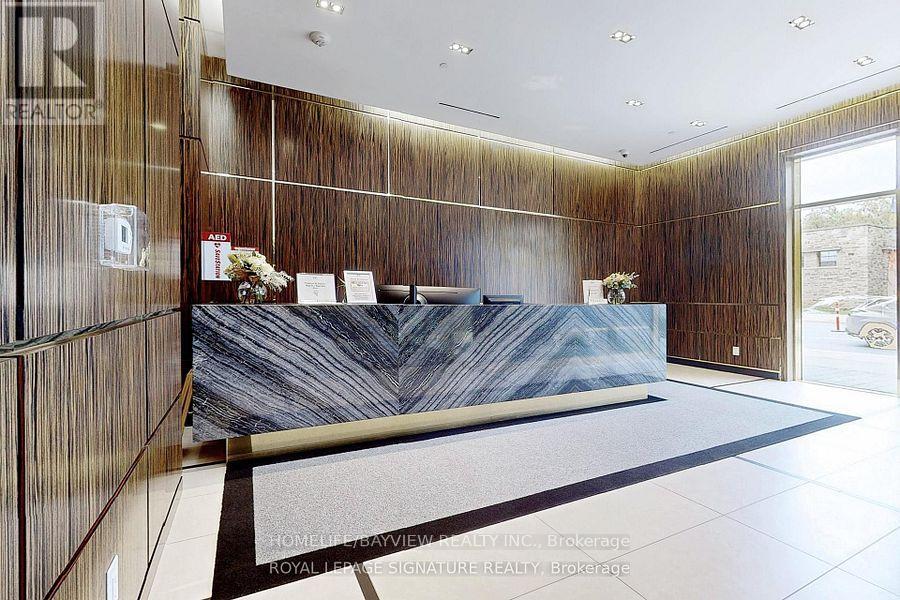
Welcome to 3018 Yonge - Where Luxury Meets Lifestyle in Prestigious Lawrence Park.This exceptional boutique residence offers hotel-inspired amenities, elegant contemporary design, and an unrivaled location surrounded by scenic ravines, upscale dining, boutique shopping, and convenient transit. Inside, sophisticated finishes, floor-to-ceiling windows, premium European appliances, and expansive outdoor living spaces create a truly elevated living experience. From the stunning rooftop pool and spa facilities to attentive concierge service and beautifully appointed resident lounges, every detail has been curated to deliver Midtown Toronto's finest luxury condominium lifestyle. Suite Features: Thoughtfully crafted open-concept layout. Soaring 10-foot smooth ceilings. Newly installed premium engineered hardwood flooring Designer kitchen with centre island and breakfast bar Luxury Miele appliances Stone and granite countertops Elegant cabinetry with abundant storage Spa-inspired bathrooms with marble surfaces and premium fixtures Unbeatable Location Steps to TTC and subway access, fine shops, and great restaurants. Set within the prestigious John Ross Robertson and Lawrence Park school catchments. Enjoy lovely walks through Alexander Muir Memorial Gardens, and find yourself just across from George Locke Public Library. A residence to call home. Building Amenities24-Hour -of-the-Art Fitness Centre / Gym Outdoor Rooftop Saltwater Pool Outdoor Hot Tub Rooftop Terrace with Panoramic City Views Outdoor Lounge Areas, BBQ & Dining Space Party Room Private Dining Room / Room Library / Quiet Lounge Areas Steam Room & Sauna Landscaped Garden & Patio Visitor Parking Secure Controlled Entry Storage Locker sPet-Friendly Building (subject to building regulations) (id:50976)

2 Bedroom 2 Bathroom 1,000 - 1,199 ft2

Homelife/bayview Realty Inc.

Contact Us
Your Favourites


No Favourites Found