Listings

55488 results | Page 443 of 2312
12 24 48
 
For sale
$1,449,000
84153 LAKELAND ESTATES ROAD, Ashfield-Colborne-Wawanosh, Ontario

84153 Lakeland Estates Road

Ashfield-Colborne-Wawanosh, Ontario

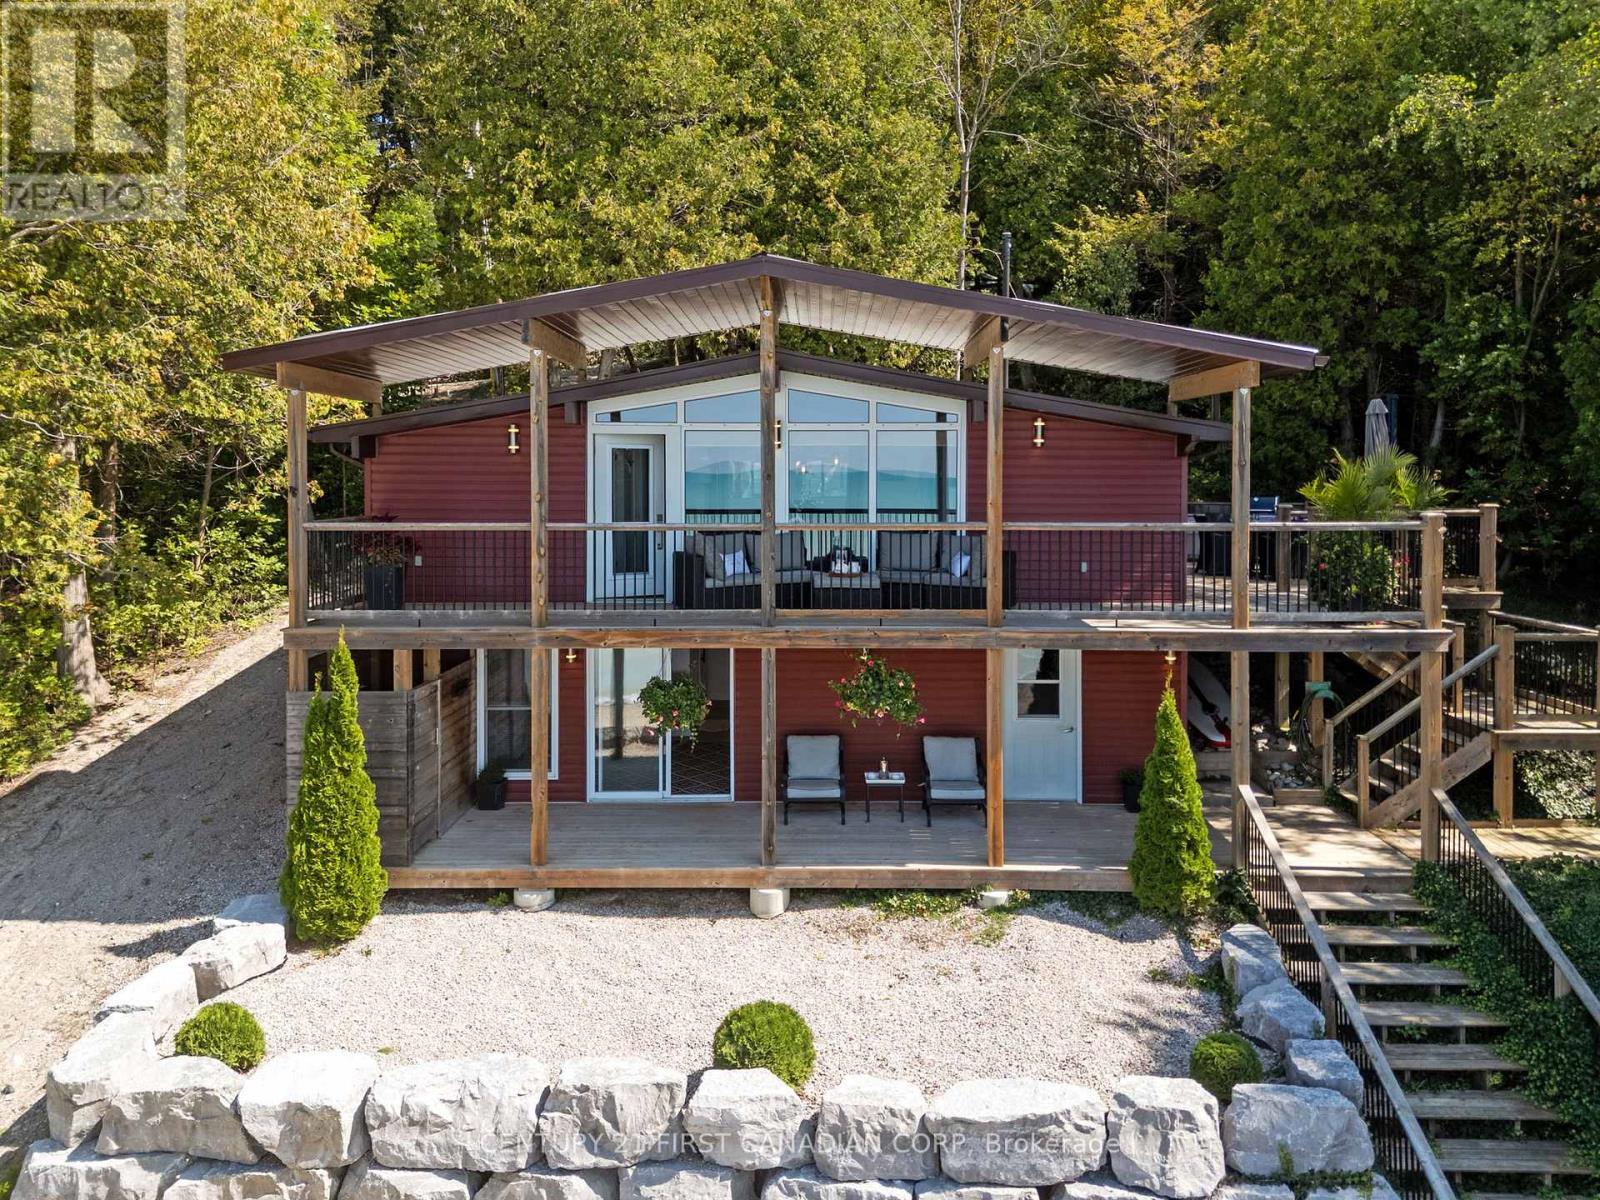
LAKEFRONT LAKE LEVEL COTTAGE WITH EXCEPTIONAL SANDY SHORELINE AND MODERN UPDATES. This completely renovated cottage sits at a true lake-level elevation-just a few steps from the beach-and offers 110 feet of private, walkable Lake Huron frontage. The property cannot be any closer to the water without being on the sand itself, providing a rare and highly desirable connection to the shoreline... hear the waves! Clean, modern, simple lakefront, low-maintenance, turnkey, minimal complexity. The main level features a bright, open-concept living space with updated finishes (2017), lake-facing windows, and direct access to an elevated deck overlooking the water. The kitchen, living, and dining areas are designed for relaxed cottage living with clean lines and modern comfort. The main floor includes two bedrooms plus a small flex room near the front entry that is ideal as a studio, office, storage or children's nook. The lower level offers a separate exterior entrance and includes a renovated guest suite completed in 2023, along with a spotless 'heated' utility room for all the beach toys. This layout provides privacy for guests or extended family and is clearly separated from the main living area. Recent upgrades include a new well (2025). Outside, enjoy a quiet stretch of sandy beach with minimal public traffic, two lake-facing decks, and a natural setting ideal for swimming, sunsets, and lakeside gatherings. Outdoor wood-burning stone fireplace. Access to the beach is via a short set of steps from both the main and lower decks. The private laneway leading toward the shoreline is best suited for ATVs or small recreational vehicles due to its incline. Lakeland Estates is a seasonal road community with some year-round residents who coordinate winter maintenance informally. A rare opportunity to own a fully updated lake-level cottage with outstanding sandy frontage on one of Huron's most peaceful and desirable stretches of shoreline. Showings by appt. for qualified buyer. (id:50976)

3 Bedroom 2 Bathroom 1,100 - 1,500 ft2

Century 21 First Canadian Corp

For sale
$799,900
193 DEERPATH DRIVE, Guelph, Ontario

193 Deerpath Drive

Guelph, Ontario

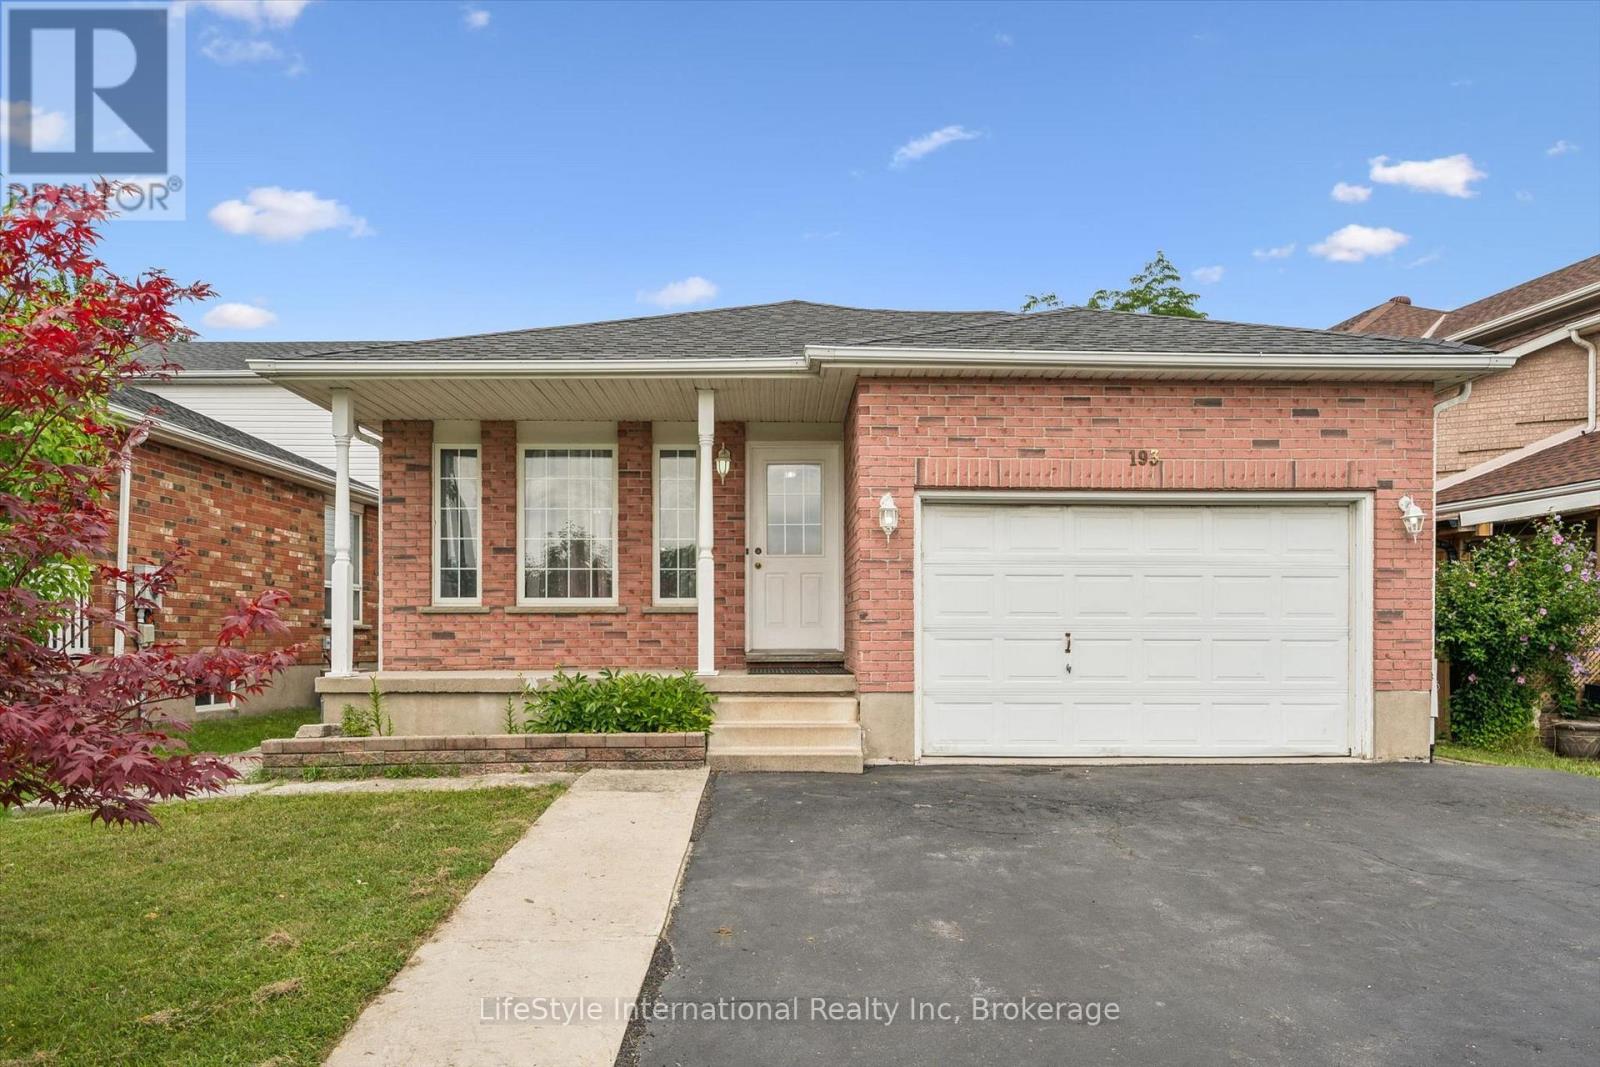
Welcome to 193 Deerpath Drive! Welcome to this charming one-owner, 4-bedroom, 2-full-bathroom backsplit, ideally located in Guelph's sought-after west end. Situated on a generously sized lot, this well-maintained family home offers plenty of space both inside and out. Spacious primary bedroom with ensuite privilege. Enjoy the fully fenced backyard, complete with a spacious deck and storage shed-perfect for entertaining, relaxing, or enjoying time with the family. The inviting front porch overlooks a beautiful open field, making it the perfect spot to enjoy your morning coffee. The property also features a large driveway and 1.5-car garage, providing ample parking. Located close to an abundance of amenities, including shopping, schools, the West End Recreation Centre, library, parks, trails, and more, this home offers the perfect combination of comfort, convenience, and community. Don't miss your opportunity to make 193 Deerpath Drive your new home. Contact your Realtor today to arrange your private viewing! (id:50976)

4 Bedroom 2 Bathroom 1,500 - 2,000 ft2

Lifestyle International Realty Inc

For sale
$299,000
24 MIDLAND Drive Unit# 403, Kitchener, Ontario

24 Midland Drive Unit# 403

Kitchener, Ontario

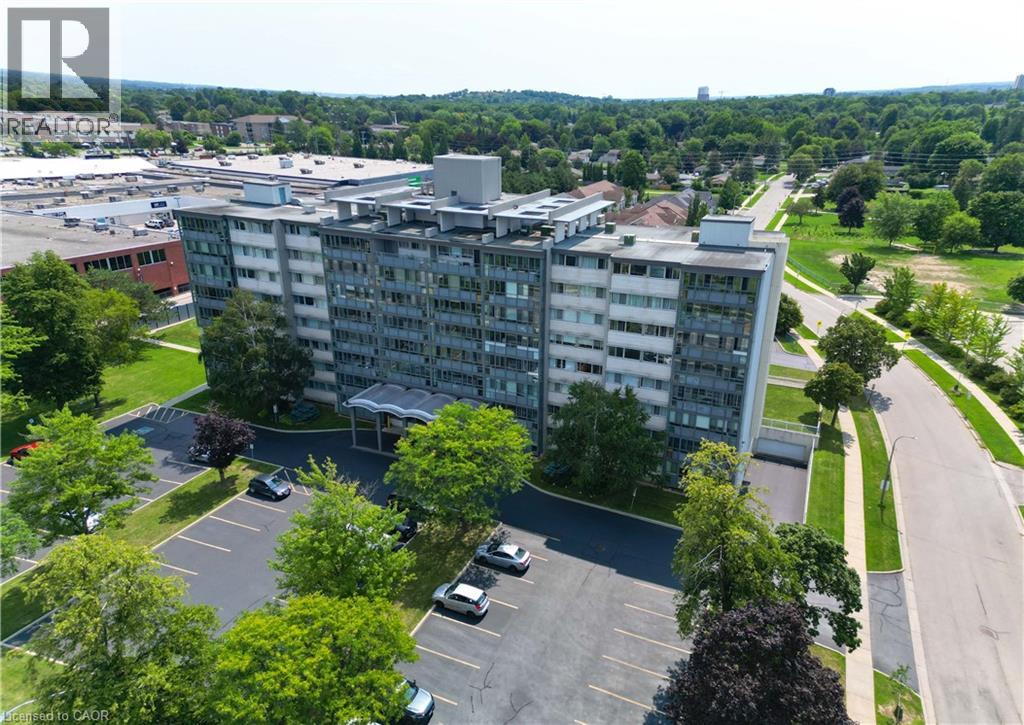
Welcome home! This beautifully updated 2-bedroom, 1-bathroom unit offers an impressive combination of comfort, convenience, and value. Located in the desirable Stanley Park community, this bright corner-site unit has been refreshed with fresh neutral paint, new flooring, crown moulding, and an updated bathroom featuring new tile, sink, fixtures, and a walk-in shower. The functional kitchen includes a pantry and comes complete with fridge, stove, and microwave. Ceiling fans add comfort, while the enclosed porch with windows provides a wonderful bonus space to relax and enjoy throughout the seasons. The monthly fee package offers incredible convenience, including heat, hydro, water, property taxes, two surface parking spaces, and common elements - making this an ideal option for those looking for simple, predictable, turn-key living. This CO-OP building offers an excellent range of amenities, including an entertaining/party room, games/media/exercise room, exclusive storage locker, and outdoor swimming pool. Numerous building updates add to the appeal, including a refreshed foyer entrance, painted hallways, covered front entrance awning, secured entry, garbage chutes, and a designated recycling area. Enjoy a fantastic Stanley Park location close to the expressway, shopping plazas, restaurants, community centre, parks, trails, and everyday amenities. Downsizing or looking for a low-maintenance home? This is an opportunity that delivers comfort, convenience, and exceptional value. *Please note, this building is a Co-operative building and is in the process of transitioning to a Condominium. Property cannot be mortgaged. (id:50976)

2 Bedroom 1 Bathroom 989 ft2

RE/MAX Twin City Realty Inc.

For sale
$724,999
102 SHERWOOD ACRES DRIVE, Parry Sound Remote Area, Ontario

102 Sherwood Acres Drive

Parry Sound Remote Area, Ontario

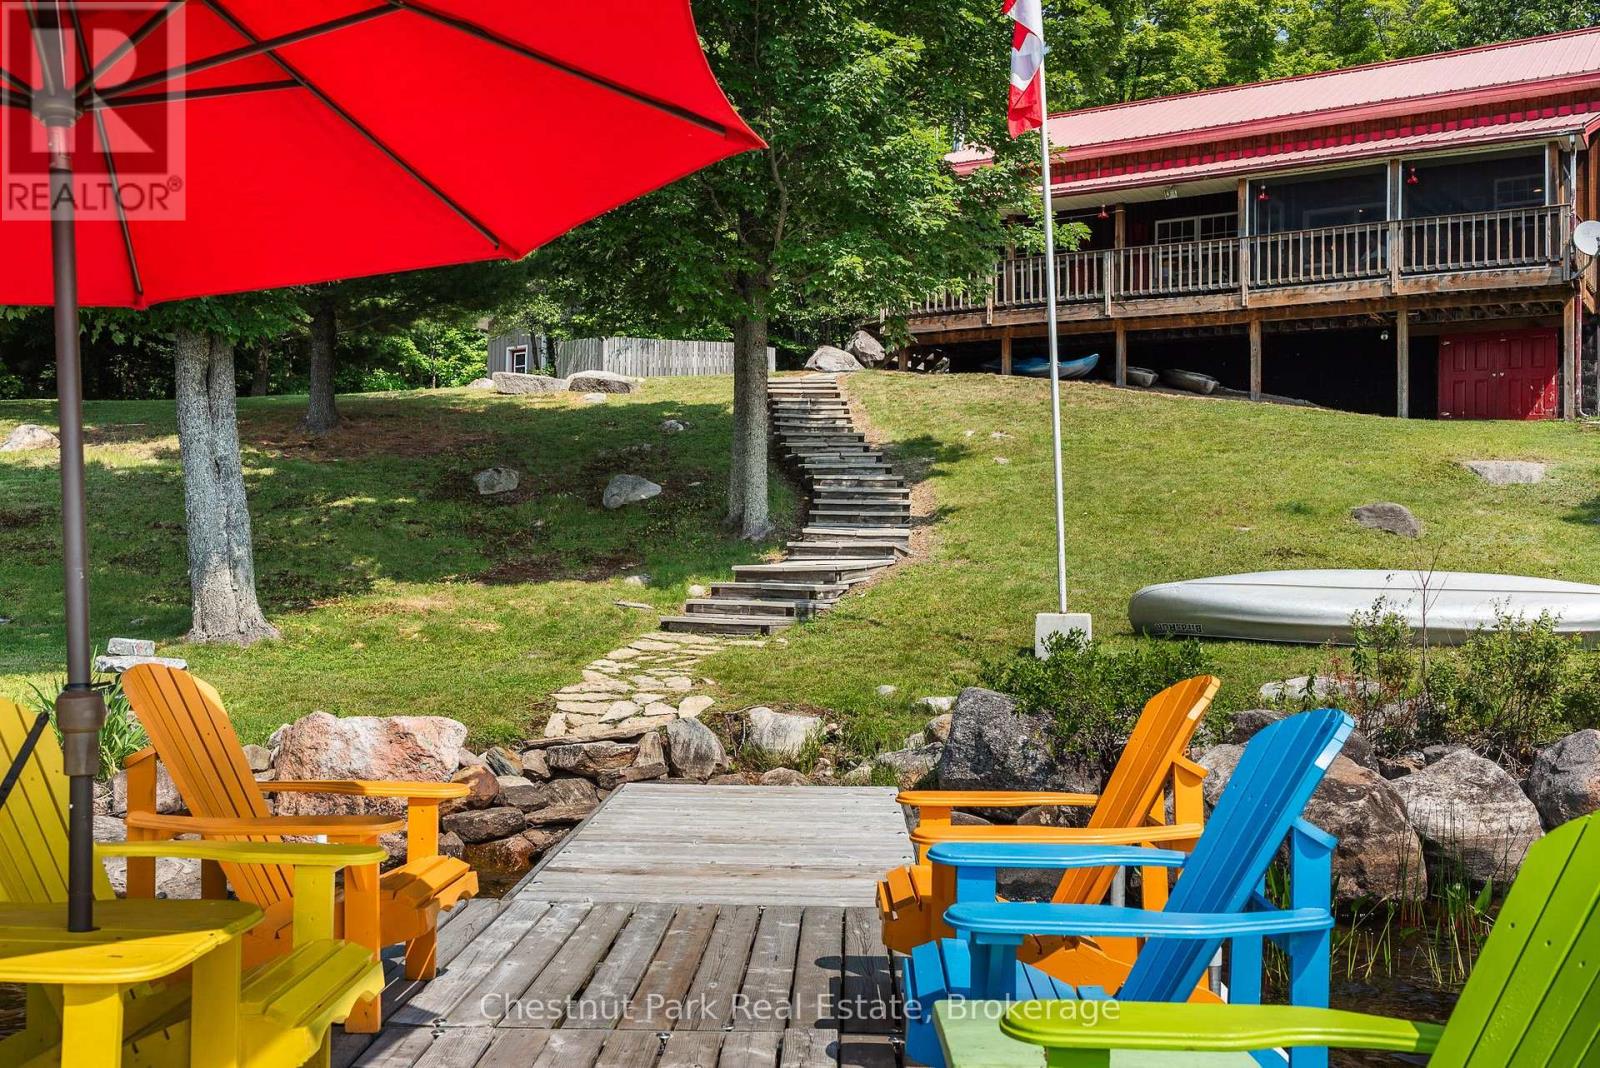
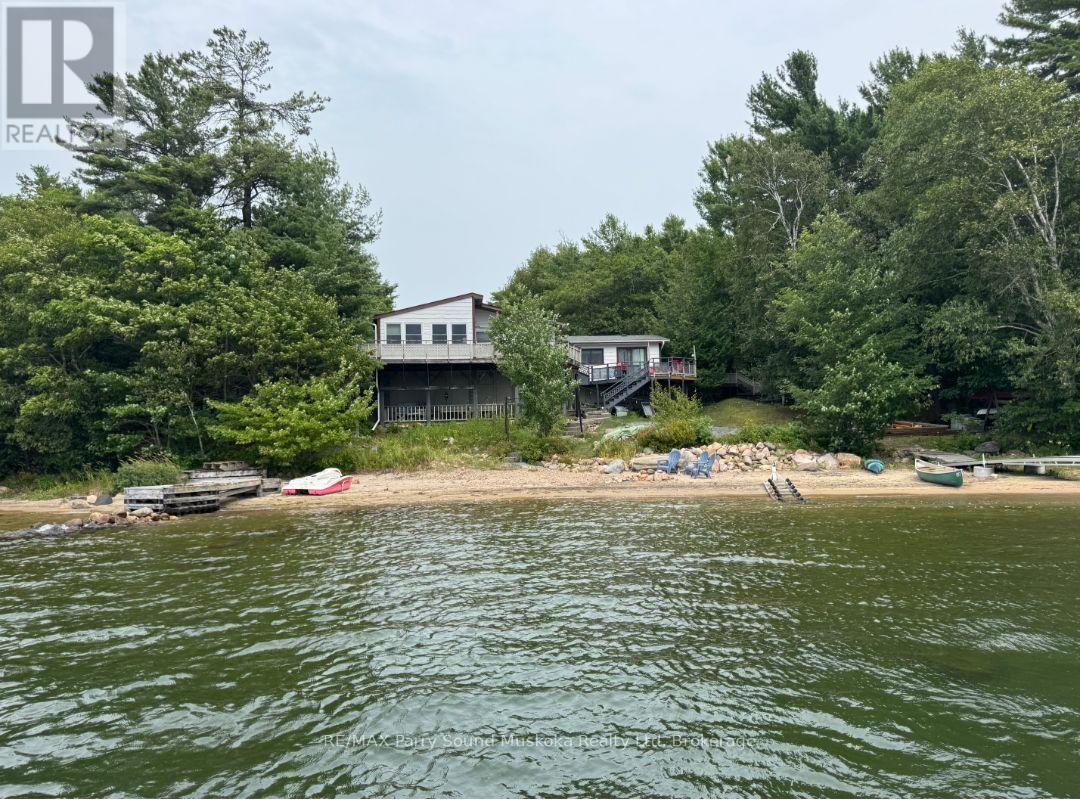
Some family cottages evoke nostalgia, reminding us of years gone by where the walls tell the stories of a lifetime and the lakefront never changes. There is a tangible comfort arriving here, at 102 Sherwood Acres, where getting to the cottage feels like you can finally exhale. Rounding the left side you are welcomed with a stunning vision of this southern exposure waterfront. The warm breeze blows your hair back and the all day sun shines to greet you. 172 ft of clean shoreline is the first to melt in the spring because the sun is on it every day. A few steps up to the cottage and you can enjoy a bug free cup of coffee on the screened in porch. Inside is a well equipped kitchen, generous sized dining table, and several conversational seating arrangements for more company. The towering timber frame and wood finishes is the backbone of this cottage built in 2005. Upstairs is a 2 bedroom, open loft, with 6 beds that can easily be closed off for privacy. This cottage is fully winterized with a brand new WETT certified wood stove and propane forced air furnace with added generator panel installed. This cottage comes turnkey so you don't have to go shopping, just move in for fall and winter 2026! (id:50976)

2 Bedroom 1 Bathroom 1,100 - 1,500 ft2

Chestnut Park Real Estate

For sale
$339,900
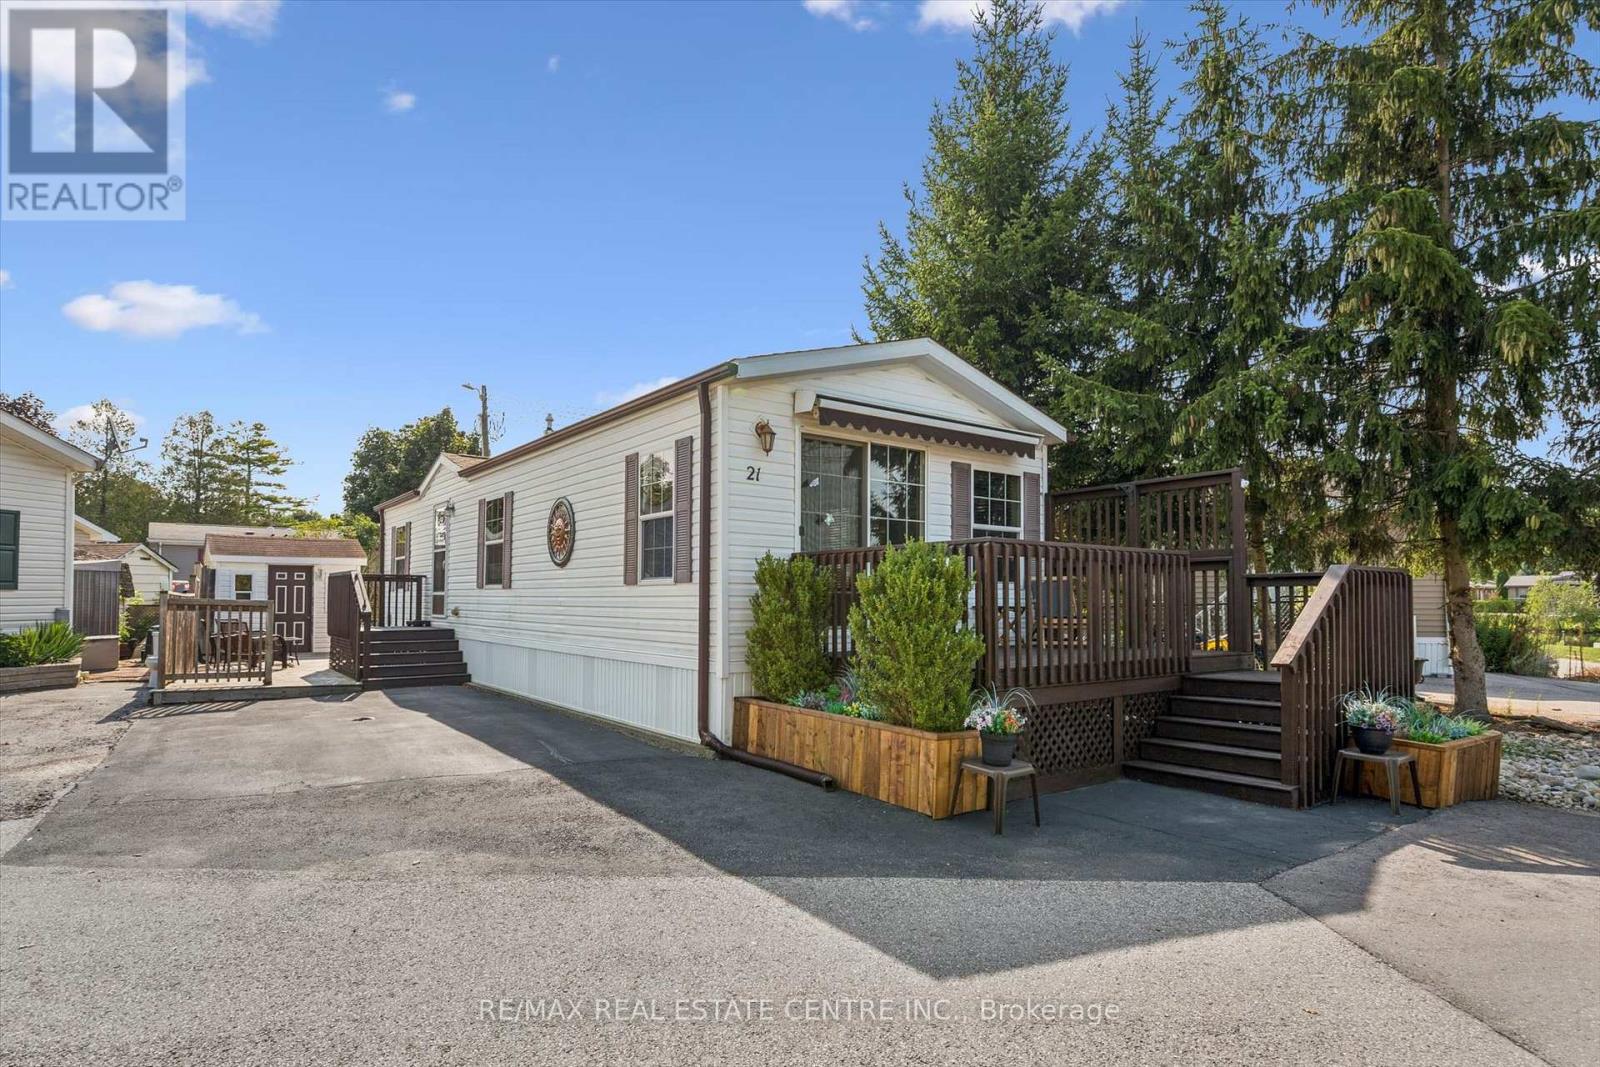
21 TRILLIUM BEACH DRIVE, Guelph/Eramosa, Ontario

21 Trillium Beach Drive

Guelph/eramosa, Ontario

Welcome to 21 Trillium Beach... move-in ready lakeview home in the sought-after community of Mini Lakes! This bright and inviting 1-bedroom, 1-bath home offers 700 square feet of thoughtfully designed living space comes completely move-in ready, perfect for downsizers, retirees, snowbirds, or first-time buyers looking for a low-maintenance lifestyle. The open-concept kitchen and living room are filled with natural light, creating a warm and welcoming atmosphere that makes this home feel larger than its footprint. Brand new stainless steel kitchen appliances, new carpet in the living room and bedroom, and fresh paint throughout the home... and all the most important updates have been addressed, such as new furnace in 2019, new air conditioner in 2019, and new shingles in 2021. Whether you're relaxing on the 13 x 8 front deck under the retractable awning, enjoying the view of the lake, or entertaining on the back patio, the setting offers both beauty and privacy.  A deep, double-wide driveway provides ample parking, and the 10 x 8 shed with hydro adds extra storage and functionality. Only 5 minutes from bustling commercial South end of Guelph for shopping and entertainment. Less than 5 minutes from the 401 exit at HWY 6 between Kitchener/Cambridge and Milton. This home is ideal for those looking to scale down in an adult lifestyle, gated community. Perfect for Snowbirds, and year round living! Spring fed lakes, fishing, canals, a heated pool, recreation centre, bocce courts, library, trails, gardens, etc... In addition to all of these wonderful attributes, you'll enjoy condo-style ownership in without the parking lot view-just a quiet, nature-filled backdrop and view of the lake from your front porch. Discover the ease of community living, right here at 21 Trillium Beach in Mini Lakes. (id:50976)

1 Bedroom 1 Bathroom 700 - 1,100 ft2

RE/MAX Real Estate Centre Inc.

For sale
$549,000
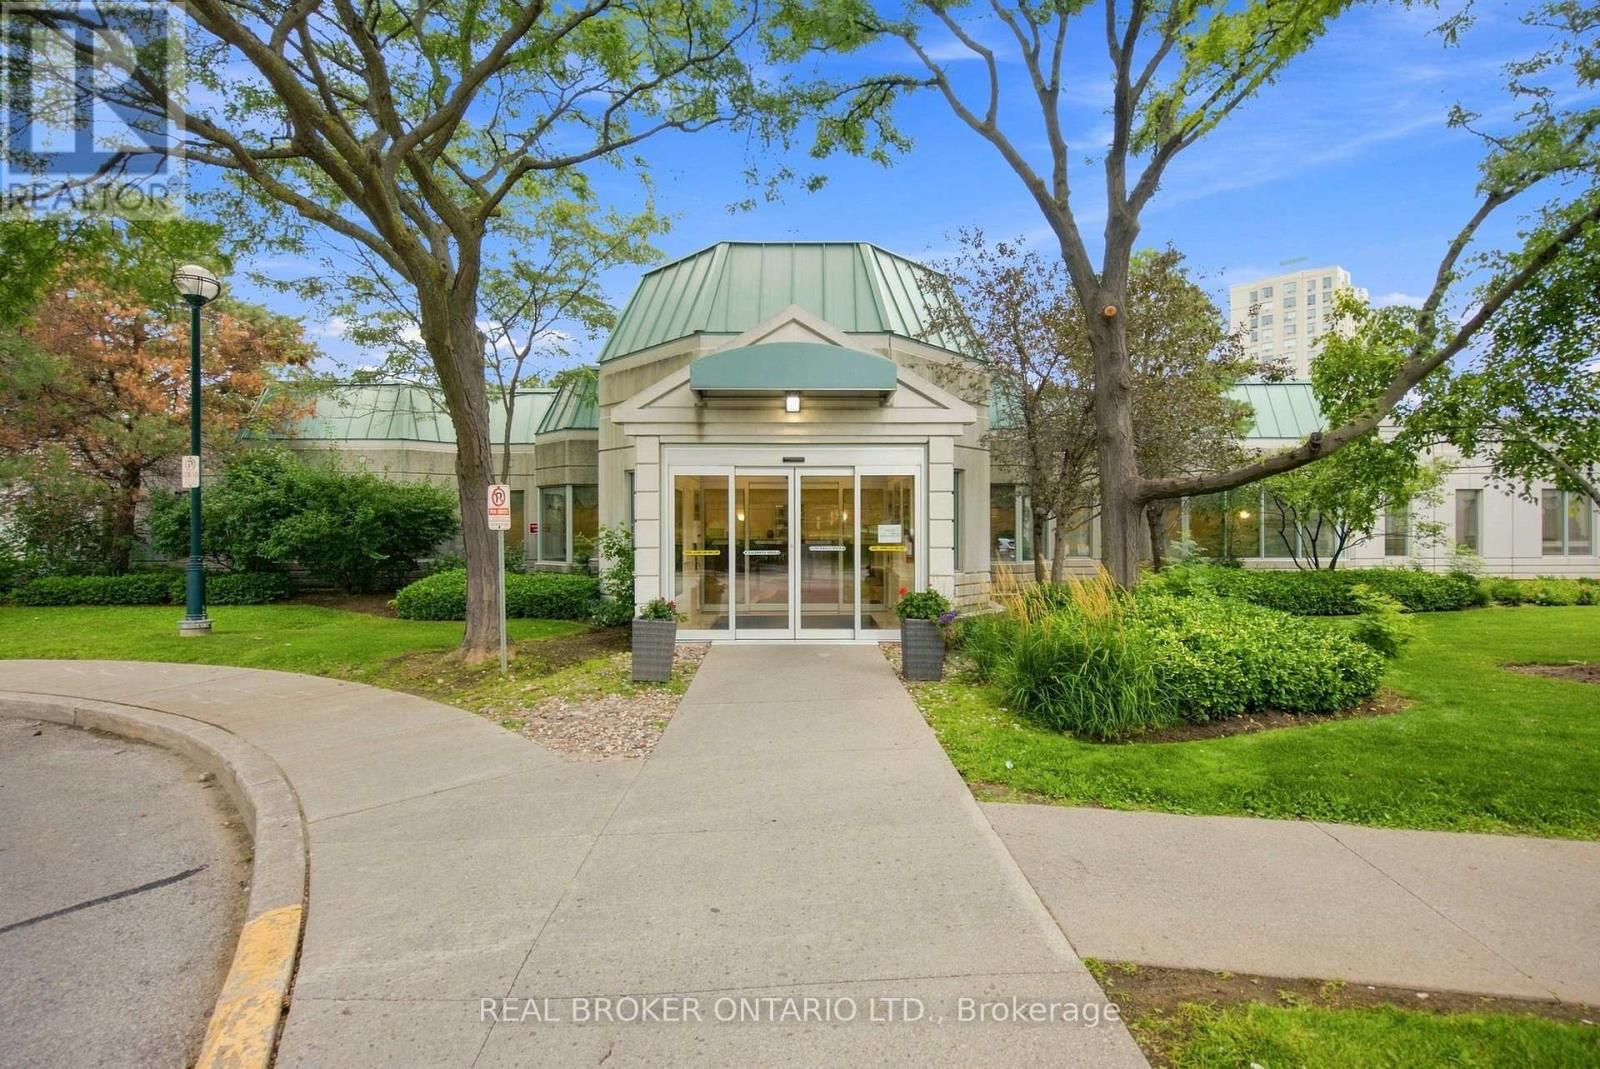
709 - 5001 FINCH AVENUE E, Toronto, Ontario

709 - 5001 Finch Avenue E

Toronto, Ontario

Welcome to The Chartwell, a stunning luxury condo residence by Monarch, perfectly situated in the heart of Scarborough's Agincourt North. This well-maintained unit features numerous upgrades throughout and a functional layout designed for comfortable living. Enjoy two generously sized bedrooms filled with natural light and beautiful window views, complemented by two full bathrooms for everyday convenience. Maintenance fees include all utilities, offering worry-free living and exceptional value. Ideally located just steps to 24-hour TTC bus service connecting you to nearby supermarkets and shopping malls, with quick access to Highway 401 for effortless commuting. Don't miss this incredible opportunity to own in one of Scarborough's most convenient and sought-after communities (id:50976)

2 Bedroom 2 Bathroom 1,000 - 1,199 ft2

Real Broker Ontario Ltd.

For sale
$998,000
146 BEAVERBROOK COURT, Toronto, Ontario

146 Beaverbrook Court

Toronto, Ontario

Prime West Rouge Lakeside Community! This beautifully maintained detached two-storey family home is tucked away on a quiet, child-friendly court and sits on a premium, deep, south-facing lot. The bright walkout basement offers endless possibilities, while the renovated kitchen is perfect for everyday living and entertaining. Enjoy the warmth of the main floor family room with a cozy fireplace, and step outside to the spacious sundeck, ideal for summer BBQs and gatherings. Conveniently located just steps from a walkway leading to the school and close to excellent schools, parks, TTC, GO Transit, Rouge Beach, the lake, popular dining, and quick access to Highway 401. Pride of ownership is evident throughout this exceptional home. (id:50976)

4 Bedroom 3 Bathroom 1,500 - 2,000 ft2

RE/MAX Ultimate Realty Inc.

For sale
$1,225,000
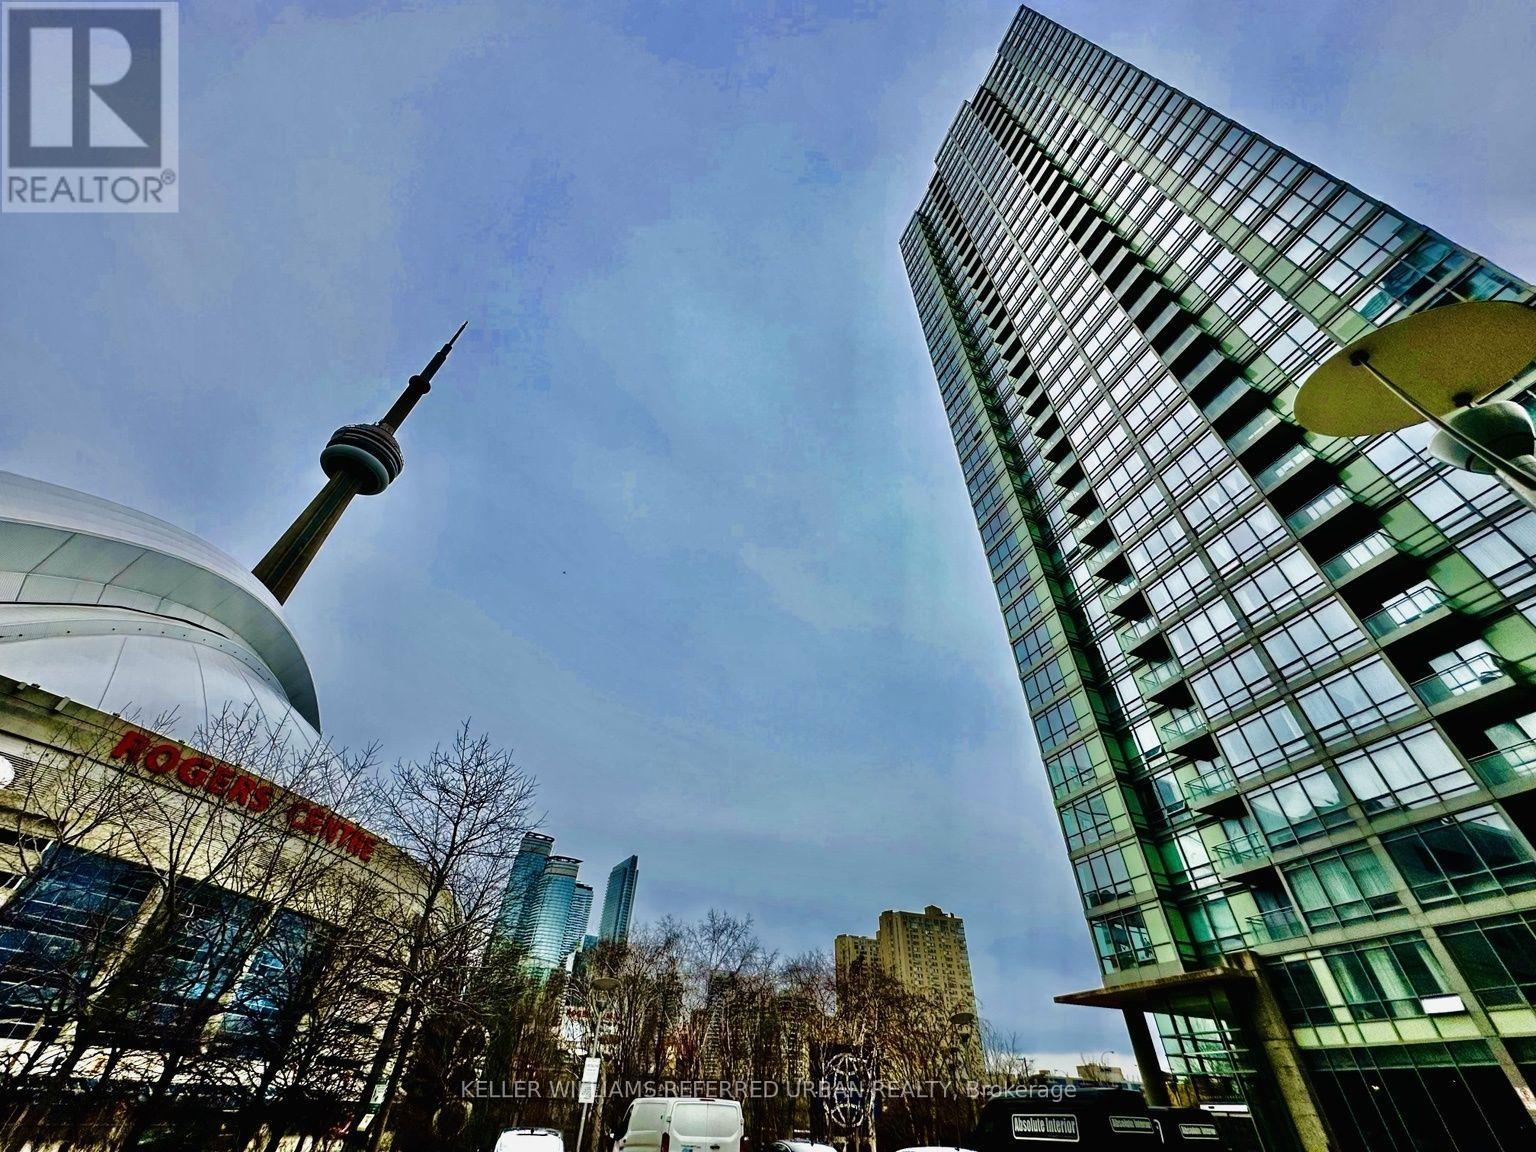
1503 - 5 MARINER TERRACE, Toronto, Ontario

1503 - 5 Mariner Terrace

Toronto, Ontario

Stunning Lake & City Panoramic Views!!! Beaming with Natural Light in this Corner Suite with Both South and West Views! Spacious Open Concept Floorplan approx 1268sqft. Freshly Painted Throughout and Brand New Engineered Luxury Vinyl Flooring, Brand New Fridge and Condo-Rare Elite Gas Stove, New Light Fixtures in the Primary Bedroom and Hallways. Features a Modern Split 2 Bedrooms + large Den for Guest Bed or Office. High Ceilings. No Carpets! Primary Bedroom with Walk-in Customized Closet, Cabinetry and Organizers, Ensuite Bath (Tub and Shower), Bedroom can fit a King-size Bed, Motorized Blinds. Gourmet Kitchen W/ Breakfast Bar, Separate Food Pantry & Stainless Steel Appliances!!! A Feature Wall in the Living Room. Dimmable Lights in Living and Dining Rooms. Located in a separate building next door is a 30,000 sqft Amenities Super Club Exclusive to Condo Owners and Residents. Enjoy the Olympic-Size Indoor Pool, Tennis Court, Basketball Court, Full-Size Gym, Running Track, Outdoor Patio and more! Walk to CN Tower, Rogers Centre (Skydome) and Enjoy the Sports and Entertainment Toronto can offer, short walk to public transit, TTC, Go Trains, Union Station, Restos, Parks, Hwy+ Utilities are All Inclusive! Parking & Storage Locker Included. This beautiful home in the city is your opportunity to experience the best Downtown Live and Work Lifestyle in Toronto! ***Some Photos are Virtually Staged*** (id:50976)

3 Bedroom 2 Bathroom 1,200 - 1,399 ft2

Keller Williams Referred Urban Realty

For sale
$565,000
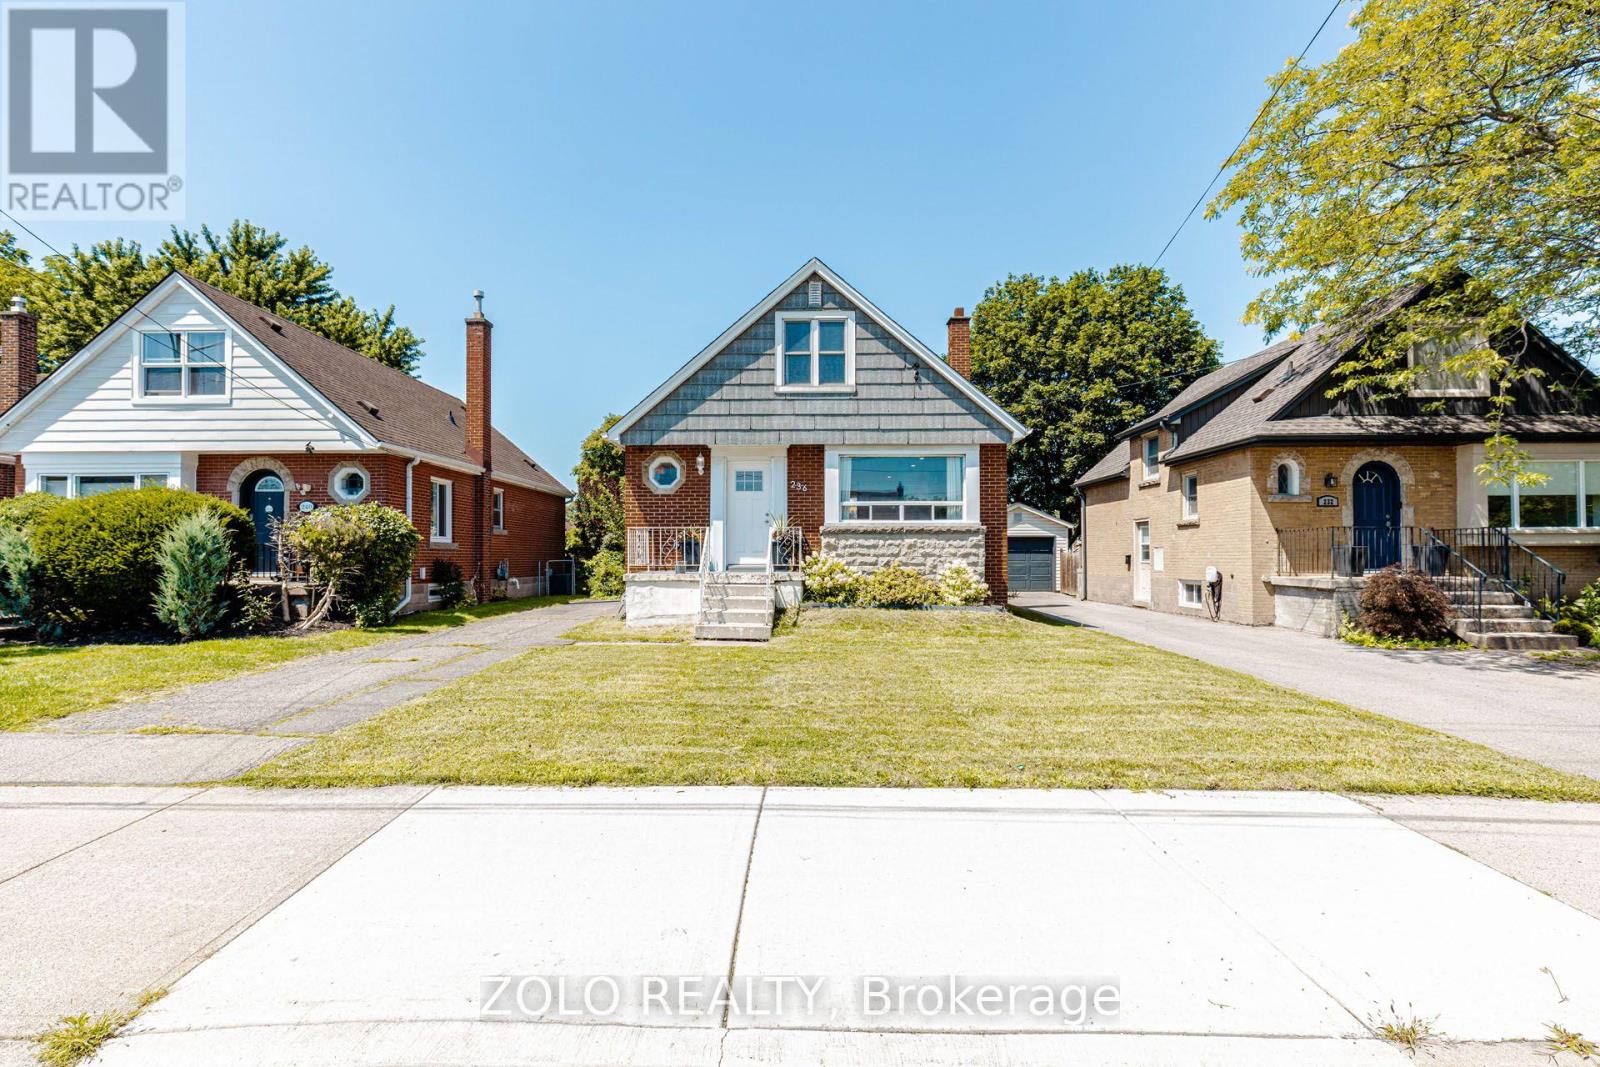
236 PARKDALE AVENUE S, Hamilton, Ontario

236 Parkdale Avenue S

Hamilton, Ontario

A gem of a home! Move-in ready 3 bed, 1 washroom charming abode. Nestled conveniently close to Red Hill Valley Pkway, Shopping and Transit. Beautiful layout featuring spacious Living Room with awesome new natural White Oak engineered flooring. Opens to a very functional updated eat-in kitchen with built-in microwave and dishwasher. This opens up to a picnic worthy deck for u to sip your cup of tea every morning and on to a private backyard like an oasis. Very rarely seen bedroom on main floor with a full washroom. Head upstairs to find two additional, comfortable bedrooms with hardwood floors. Head down to the basement with a high roof where u have potential to rent out due to separate entrance. It's unfinished but a rough-in for the washroom is available. WSun-drenched enclosed yard. Furnace and Ac rented with Reliance. Monthly rental $112. Walking distance to Schools, Rec Center and steps from natural Hiking on nature trails. Plenty of parking, flexible closing. A possible dream home. (id:50976)

3 Bedroom 1 Bathroom 700 - 1,100 ft2

Zolo Realty

For sale
$889,000
670 SALZBURG DRIVE, Waterloo, Ontario

670 Salzburg Drive

Waterloo, Ontario

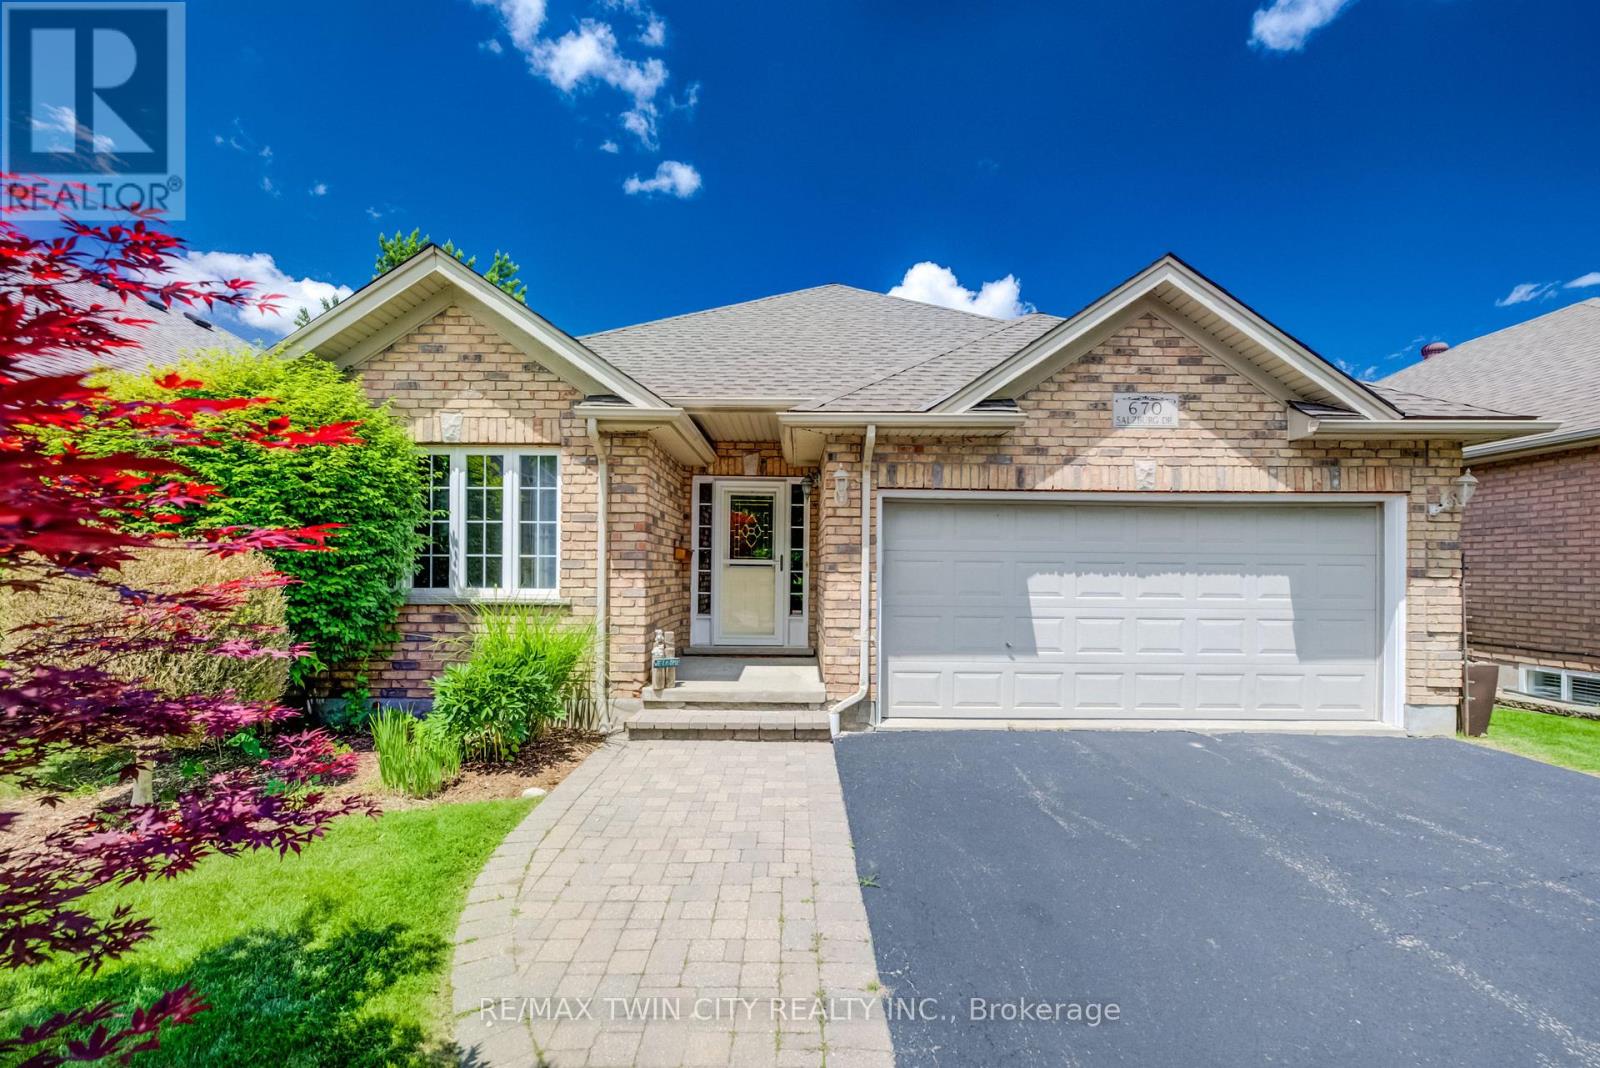
PRICELESS WATER VIEW! A rare opportunity to own a modern, freehold walkout bungalow with no condo fees, backing directly onto beautiful Rosewood Pond in Waterloo's sought-after Clair Hills community. Freshly painted, updated with new carpet and completely move-in ready, this 2+1 bedroom, 3 bathroom home offers nearly 2,000 sq. ft. of finished living space designed for comfort, style and easy living. The bright, open-concept main floor features maple hardwood and ceramic tile, with large windows capturing peaceful pond views. Step outside to the raised deck with glass railings and enjoy a truly exceptional backdrop. The spacious primary bedroom overlooks the water and includes a walk-in closet and private 4-piece ensuite. A second main floor bedroom features a built-in Murphy bed, making it ideal as either a home office or guest room. The finished walkout lower level is equally impressive, with oversized windows, a gas fireplace and direct access to the yard and covered patio - perfect for entertaining, relaxing or enjoying quiet mornings by the pond. A third bedroom with ensuite privilege and a generous utility/storage room completes the lower level. Thoughtfully designed with accessibility in mind, the home features widened doorways, lowered light switches and convenient one-level living for everyday needs. Add a double garage, quiet low-traffic setting and one of the neighbourhood's most desirable pond-side locations, and this is an outstanding option for anyone looking to right-size without compromising on space, quality or lifestyle. Homes combining a walkout bungalow, freehold ownership, accessibility features and a setting like this are seldom available. Welcome to Rosewood Estates - book your private showing today! (id:50976)

3 Bedroom 3 Bathroom 1,100 - 1,500 ft2

RE/MAX Twin City Realty Inc.

For sale
$1,290,000
1571 MEADOWFIELD CRESCENT, Mississauga, Ontario

1571 Meadowfield Crescent

Mississauga, Ontario

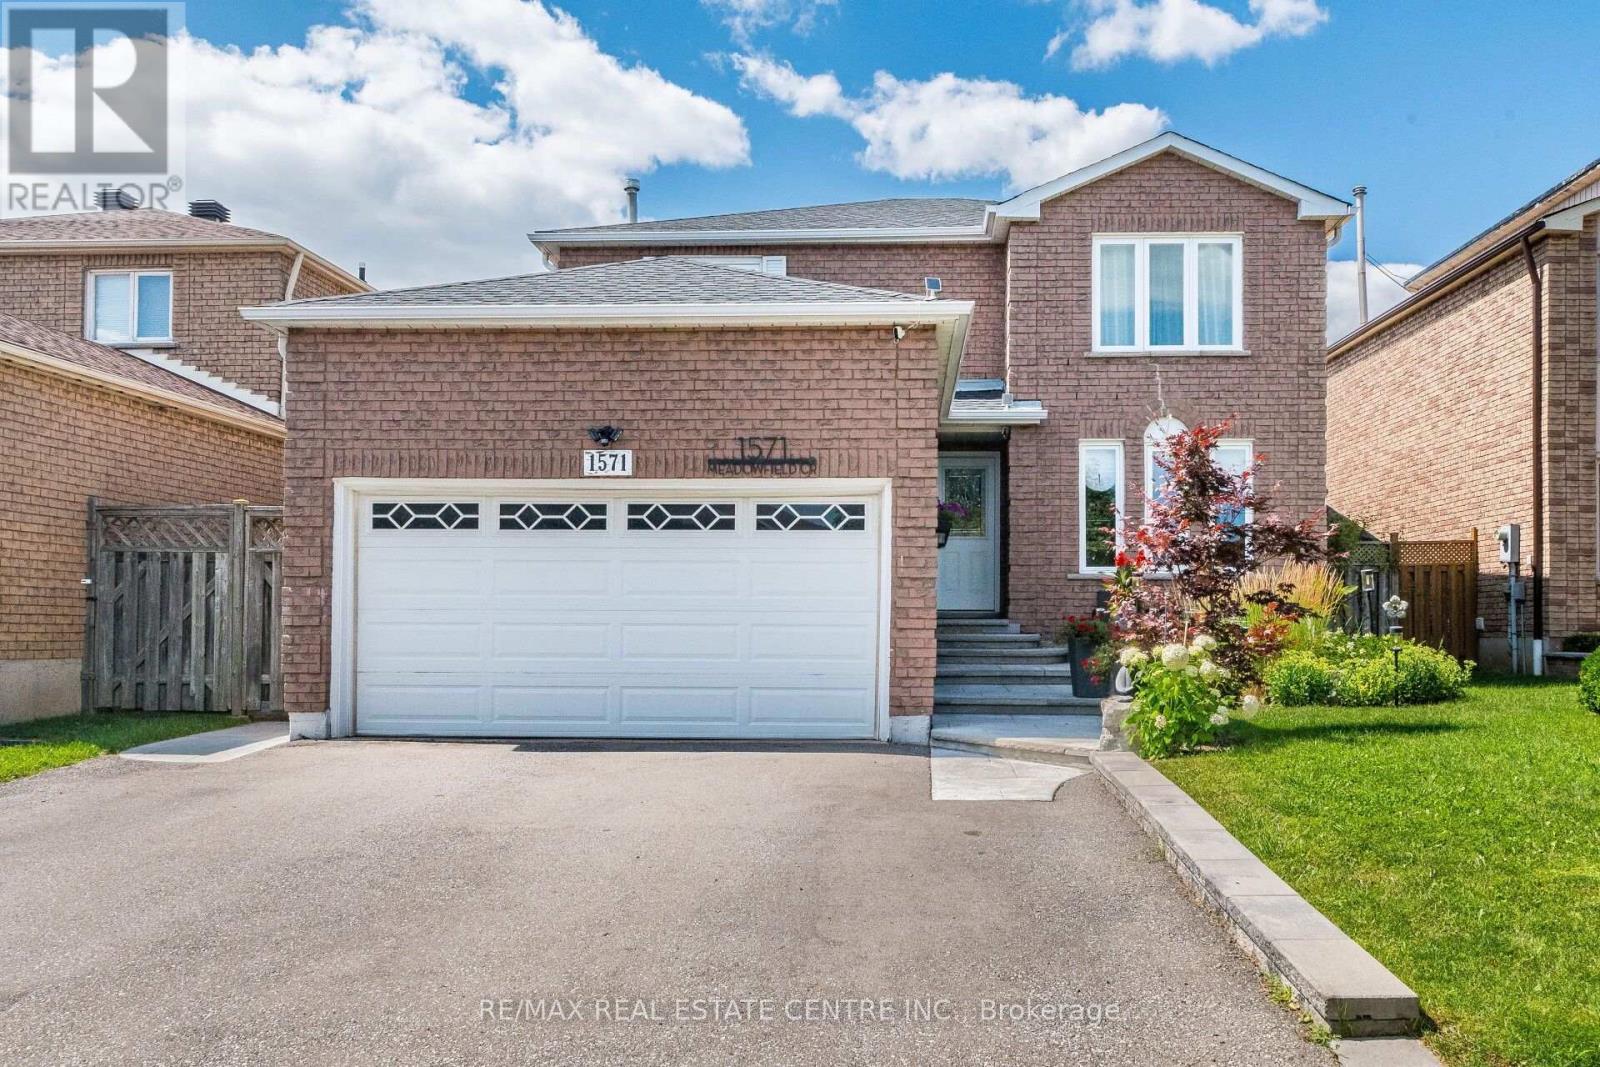
>> Renovated in Yr. 2020, Approx. $157,000.00 in Quality Upgrades, Engineering Wood Flooring Thru Out. Upgraded 200 AMP Electrical Panel. (Roof Yr. 2023), Gazebo, Shows 10+++>>>Very Well-Maintained Home with Excellently Designed & Functional Floor Plan >> Close to To All Amenities, Schools, Shops, Parks, Grocery Store, Community Centre, Hwy 403/401 & Pubic Transit. DON'T MISS OUT! (id:50976)

6 Bedroom 4 Bathroom 1,500 - 2,000 ft2

RE/MAX Real Estate Centre Inc.

For sale
$495,000
46 CHURCH STREET, Parry Sound, Ontario

46 Church Street

Parry Sound, Ontario

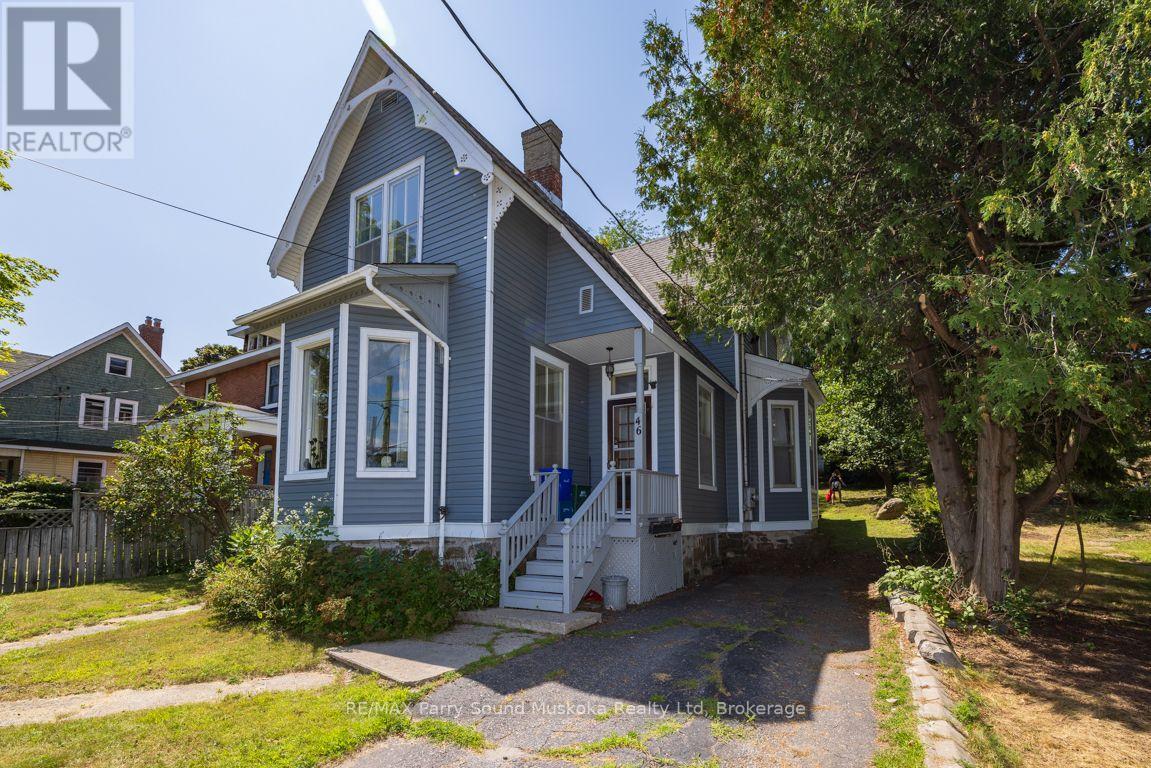
TRIPLEX OPPORTUNITY! Convenient Downtown Location with Century Home Charm! 2 - 1 Bedroom main floor apartments, Spacious 2 bedroom apt on 2nd floor, (freshly painted, currently vacant & ready to be rented), New vinyl siding 2022, New NTI boiler 2019, Updated electrical inspection, Convenient on site parking, Private back yard, Dependable long term tenants. Walk to downtown, Beaches, Waterfront restaurants & Georgian Bay fitness trail. Great Investment Property; Set your own rent for the large 2 bedroom unit or live there & let the rents pay your mortgage! (id:50976)

4 Bedroom 3 Bathroom 2,000 - 2,500 ft2

RE/MAX Parry Sound Muskoka Realty Ltd

For sale
$890,000
A60-17 PENTECOST ISLAND, The Archipelago, Ontario

A60-17 Pentecost Island

The Archipelago, Ontario

Welcome to your Georgian Bay escape and a rare opportunity to own a coveted western view. Start the day with coffee on the dock or front patio and end it with unbelievable sunsets over open water. This bright, sunny three-season cottage sits on Shawanaga Bay at the mouth of the Shawanaga River, an unspoiled jewel for nature and fishing.The waterfront is the heart of the property, with expansive docks and decks ideal for entertaining. New dock panels span an impressive 12' x 48' main dock plus an L-shaped 8' x 24' dock, with room to moor, swim and fish right off the edge. The sandy beach is perfect for swimming, sailing, water sports and building sandcastles by day, and campfires under the stars by night.Five outdoor sitting areas follow the sun from morning to night: the front patio for coffee, side patio and back deck for lazy afternoons, the dock for sunset, and a covered swing area under the cottage to watch summer rain roll across the bay.Inside, the sun room overlooks the water, the large living room gathers the whole family, and the full kitchen is made for entertaining. Four bright bedrooms welcome family and guests. Recent updates offer peace of mind: roof boards and shingles, windows and the owned hot water heater are all approximately two years old, and a new septic tank is being installed this year. Just minutes by boat to several marinas and parking. Cruise to Pointe au Baril and the iconic Ojibway Club, a beloved island landmark since 1906. Mainland amenities include an LCBO, nursing station with ambulance and nurse practitioner, community centre, Home Hardware, gas station and restaurant. Quiet. Peaceful. Sunsets and stargazing you have to see to believe. Call today to arrange your private showing. (id:50976)

4 Bedroom 1 Bathroom 1,100 - 1,500 ft2

RE/MAX Parry Sound Muskoka Realty Ltd

For sale
$1,185,000
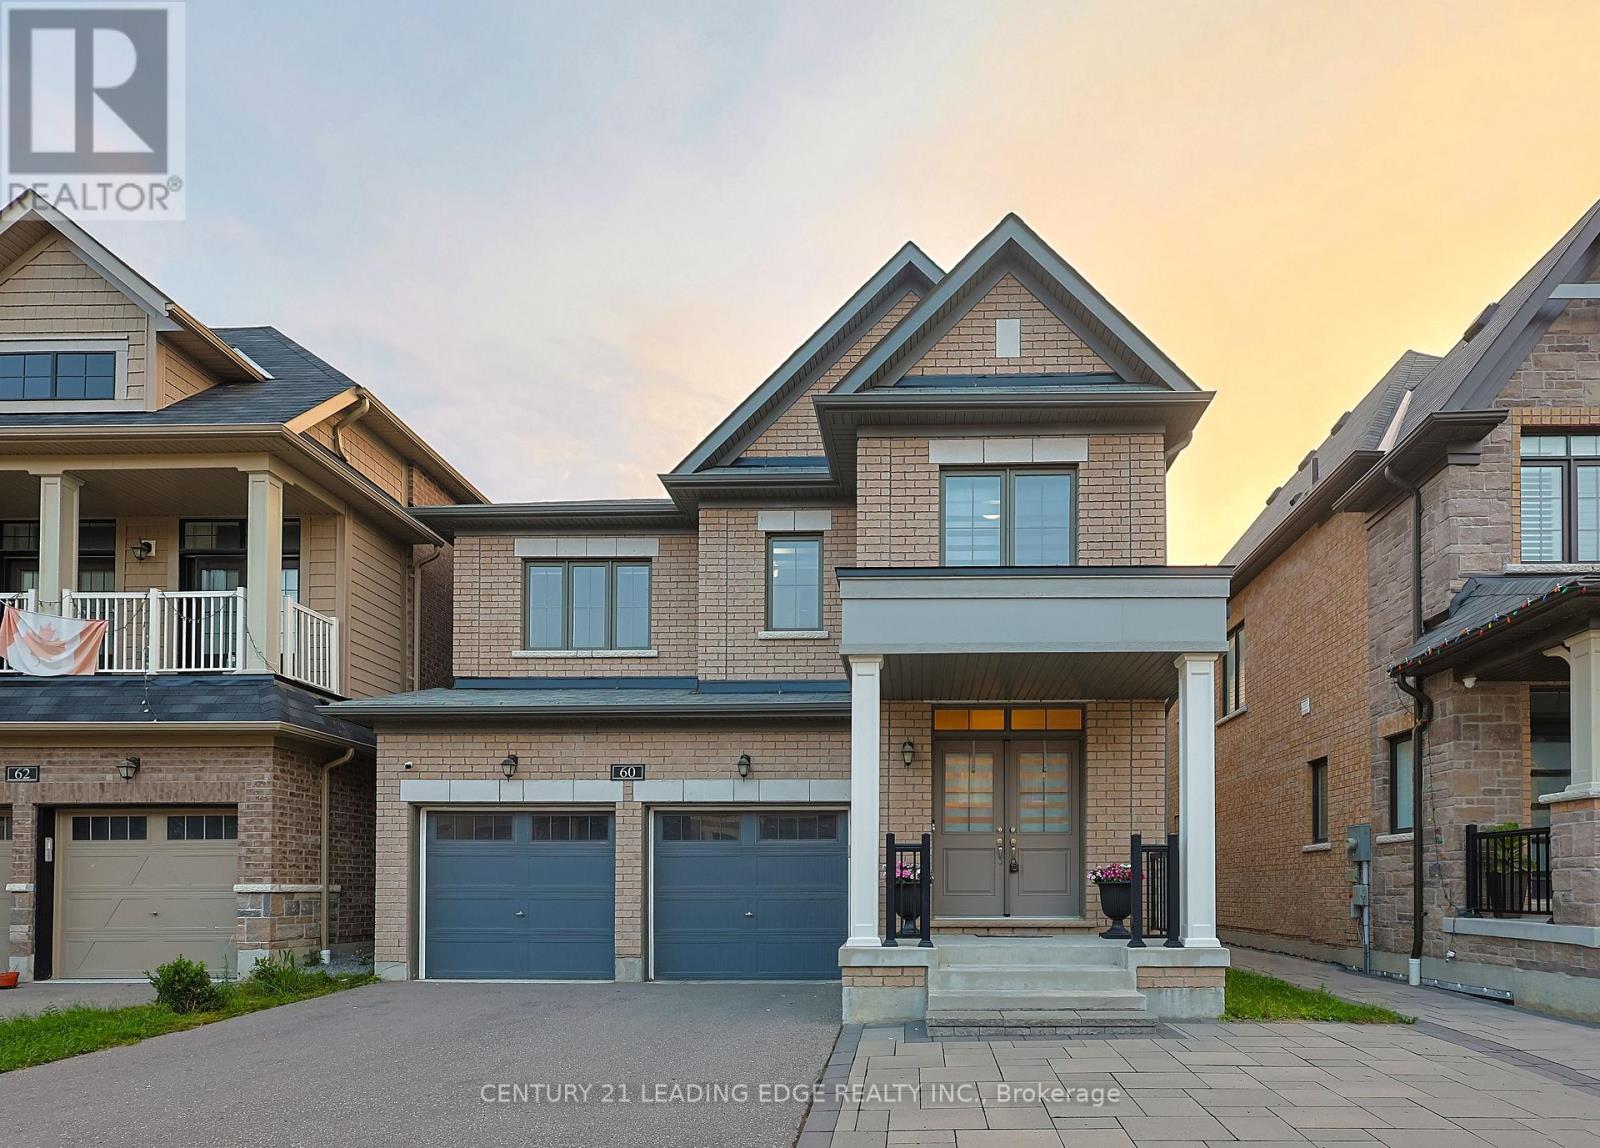
60 BREMNER STREET, Whitby, Ontario

60 Bremner Street

Whitby, Ontario

Discover modern family living in the desirable Rolling Acres community of Whitby. This newer detached home features 4 spacious bedrooms, 5 bathrooms, and a bright open-concept layout with hardwood floors, high ceilings, oversized windows, and elegant finishes throughout. The modern kitchen offers a large center island, stainless steel appliances, and stylish backsplash, opening to the inviting living area with a cozy fireplace. Upstairs, the primary bedroom features a walk-in closet and spa-inspired ensuite, while the additional bedrooms offer convenient ensuite access. Pot lights, coffered ceilings, and quality upgrades complete this beautiful move-in-ready home in one of Whitby's most sought-after family-friendly neighborhoods. (id:50976)

4 Bedroom 5 Bathroom 2,500 - 3,000 ft2

Century 21 Leading Edge Realty Inc.

For sale
$889,900
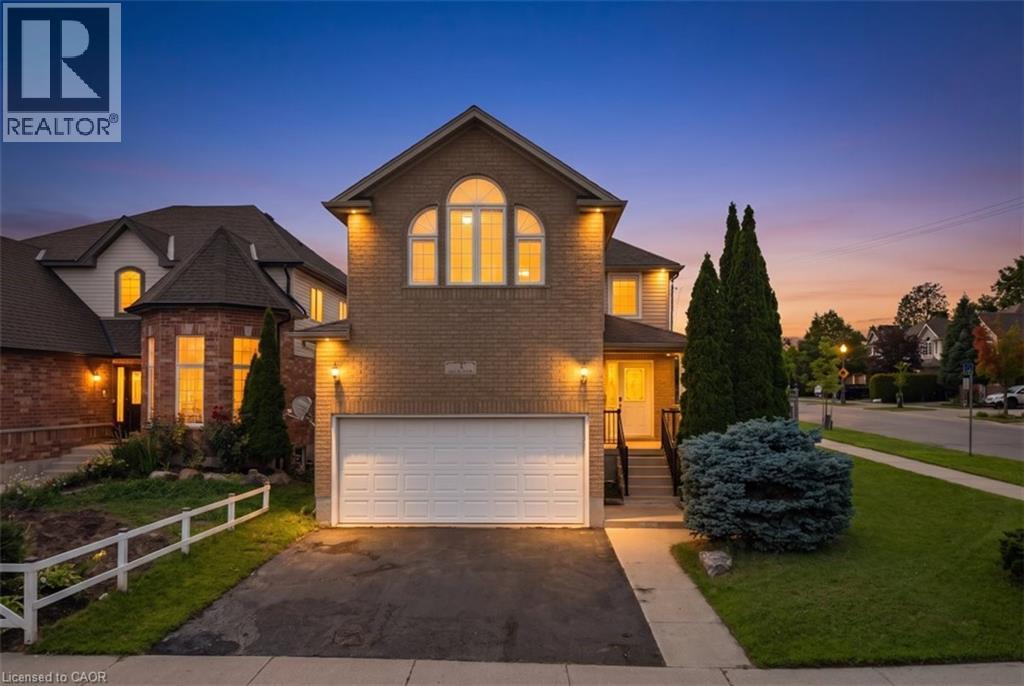
3 APPLE RIDGE Drive, Kitchener, Ontario

3 Apple Ridge Drive

Kitchener, Ontario

Welcome to this beautifully updated corner-lot home nestled in a sought-after family-friendly neighborhood! Featuring 4 spacious bedrooms plus 2 additional rooms in the fully finished basement, this home offers exceptional space for large or growing families and multi-generational living. Freshly painted throughout, the home showcases elegant hardwood flooring on main floor, a stunning oak staircase, a modern new kitchen with stylish finishes, and updated vanities that add a fresh, contemporary touch. The bright and functional layout is perfect for both everyday living and entertaining. Situated on a premium corner lot, this property offers enhanced curb appeal, added privacy, and generous outdoor space. Ideally located close to schools, parks, shopping, and all essential amenities, this move-in-ready home combines comfort, style, and convenience. Don’t miss your chance to own this beautifully upgraded home in one of the area’s most desirable neighborhoods! (id:50976)

6 Bedroom 4 Bathroom 3,277 ft2

RE/MAX Twin City Realty Inc.

For sale
$1,099,999
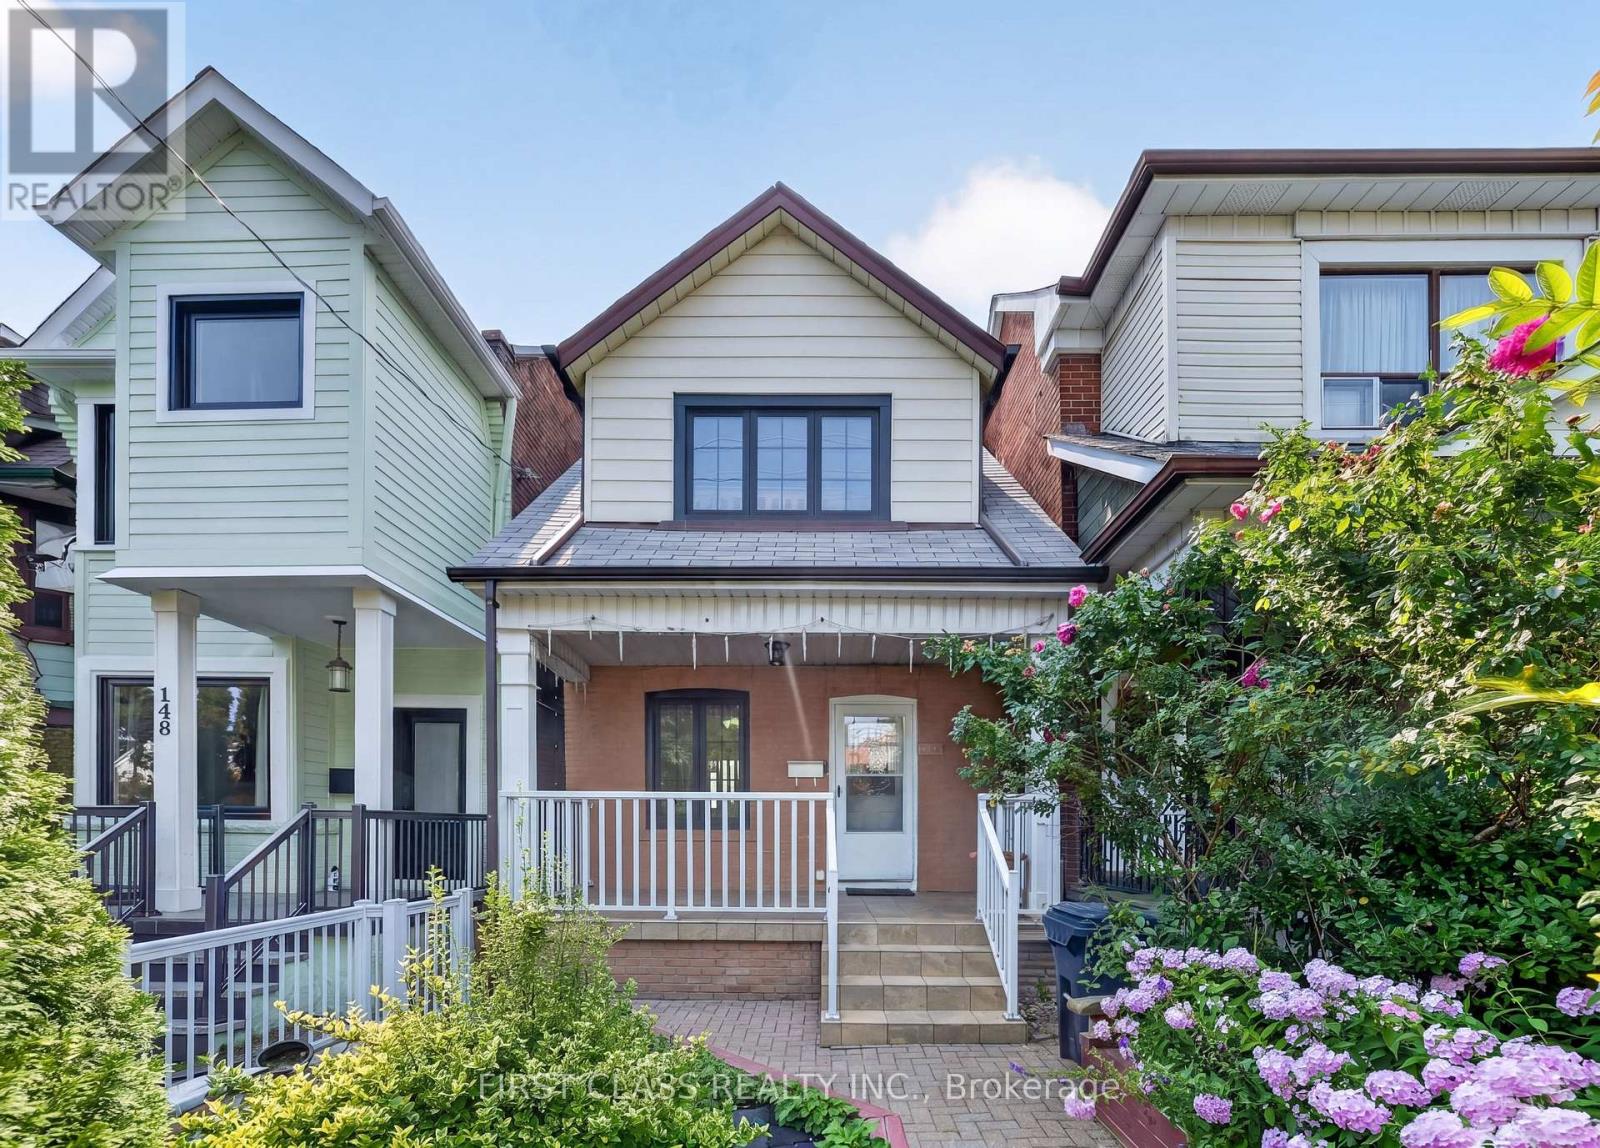
150 CALEDONIA ROAD, Toronto, Ontario

150 Caledonia Road

Toronto, Ontario

Welcome to 150 Caledonia - a great opportunity for first-time buyers, growing families, or investors looking for a home with added potential. This well-kept detached property features three bright and generously sized bedrooms, offering comfortable space for everyday living, a home office, or a growing family. The bright, functional kitchen provides ample cabinetry and a practical layout, while the inviting living and dining areas offer a comfortable setting for both relaxing and entertaining.The basement adds excellent versatility with a separate entrance and a rough-in for a second kitchen, creating exciting possibilities for a future rental suite, in-law accommodation, or additional family living space. Thanks to recent 2026 upgrades, including brand-new floors, fresh paint, and modern remodelling, the home feels entirely updated and ready for move-in day. Situated in a growing and welcoming community, 150 Caledonia combines comfort, flexibility, and future potential - making it a property worth seeing. (id:50976)

4 Bedroom 2 Bathroom 1,100 - 1,500 ft2

First Class Realty Inc.

For sale
$1,099,000
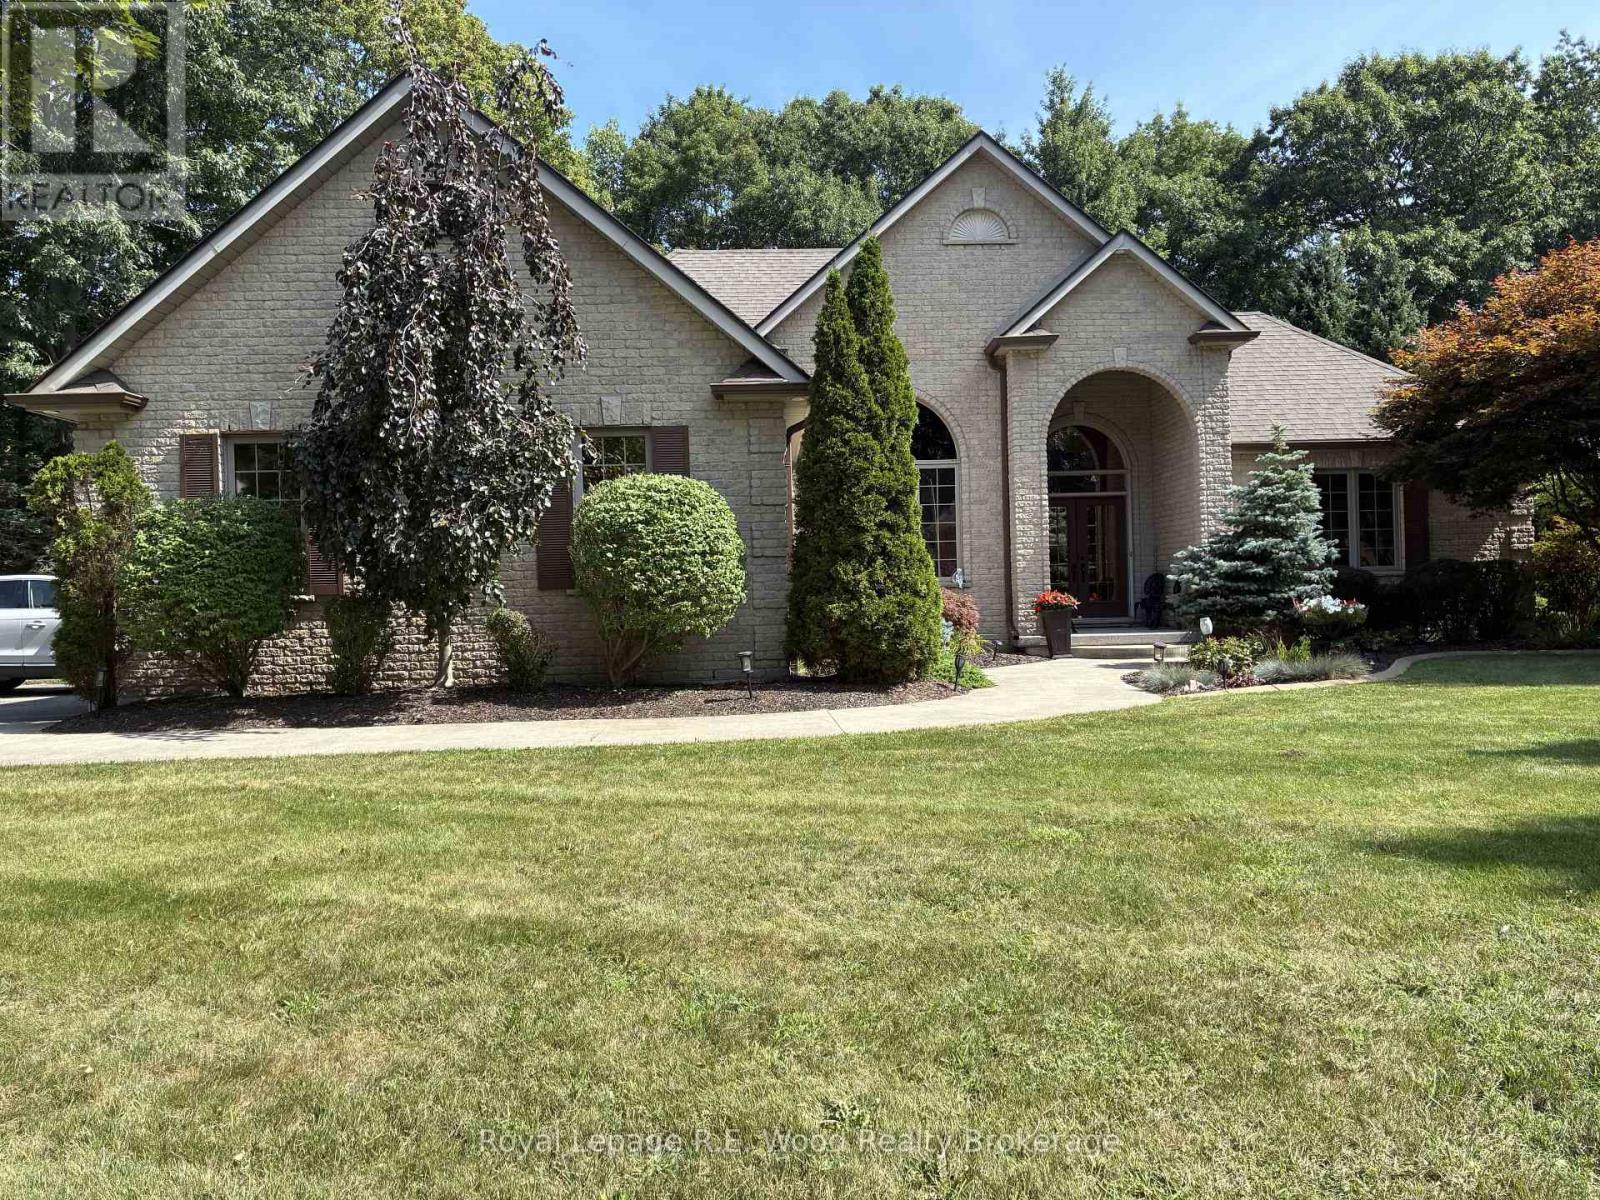
2 WHISPERING PINE LANE, Tillsonburg, Ontario

2 Whispering Pine Lane

Tillsonburg, Ontario

Welcome to 2 Whispering Pine Lane, an exceptional custom-built brick home nestled on one of Tillsonburg's most prestigious streets and backing onto a beautiful, serene ravine setting. Offering 3+1 bedrooms and 3.5 bathrooms, this thoughtfully designed residence seamlessly blends timeless quality, modern updates, and an enviable natural backdrop which envelops the property. The main level is highlighted by a beautifully renovated custom kitchen, completed in 2025, offering a stylish and functional space for everyday living and entertaining. The recently renovated primary suite provides a private retreat, complete with a luxurious updated ensuite. The main floor also features convenient laundry, a dedicated dining room, spacious living room, and well-appointed secondary bedrooms. An oversized double-car garage provides ample room for vehicles, storage, and additional functionality plus there's a built in storage room at the rear of the home that functions as your shed! Plus, the front porch entry was just professionally epoxied. The expansive lower level offers approximately 1,500 sq. ft. of additional finished living space, including a fourth bedroom and generous areas ideal for a family room, recreation space, home office, or guest accommodations. Numerous storage areas throughout the home provide exceptional convenience for keeping everything organized. Beyond the home itself, the location is truly exceptional, with schools, golf, trails, shopping, the hospital, and a wide array of amenities all within close proximity. Surrounded by mature greenery and the tranquility of the ravine, yet conveniently located near everything you need, 2 Whispering Pine Lane presents a rare opportunity to enjoy refined living in one of Tillsonburg's most desirable streets. (id:50976)

4 Bedroom 4 Bathroom 2,000 - 2,500 ft2

Royal LePage R.e. Wood Realty Brokerage

For sale
$2,089,900
97 SONG BIRD DRIVE, Markham, Ontario

97 Song Bird Drive

Markham, Ontario

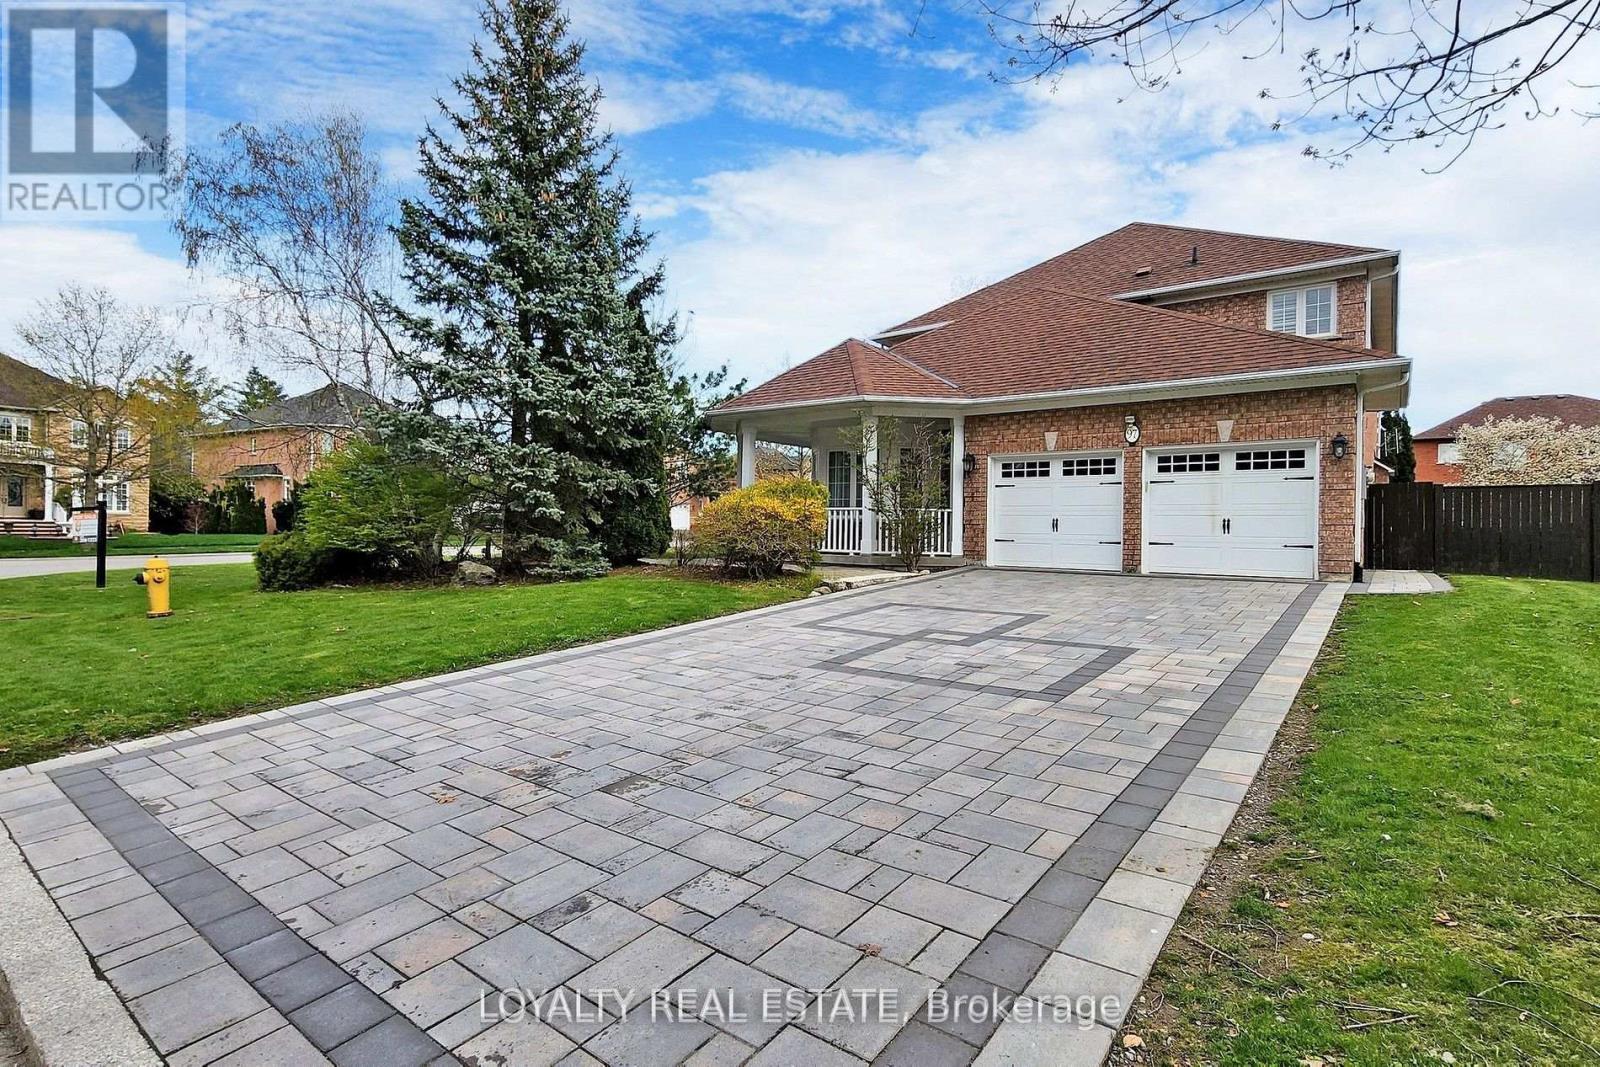
Stunning Executive Home on Prime Corner Lot with 75ft frontage in Markham and Legal Finished Basement. This beautifully upgraded, sun-filled home is ideally located in one of Markham's most desirable neighbourhoods, just minutes to Hwy 407, Costco, Sunny Food Mart, shopping malls, and all amenities. Situated on a premium corner lot with no sidewalk, this home features a professionally interlocked driveway and pathways, offering parking for up to 6 vehicles and potential for a third garage. Inside, you'll find elegant hardwood flooring throughout the living, dining, family room, main floor library, and all bedrooms. The foyer, kitchen, powder room, and hallways are finished with luxurious granite flooring. A grand double-door entry leads into a spacious living room with cathedral ceilings and a stunning circular oak staircase that flows from the second floor to the basement. The main floor also includes a bright, functional library perfect for remote work or study. The large legal basement apartment has four finished rooms and a floor plate of over 1,900 sq ft, offering endless possibilities for recreation or extended family living. Located in a quiet, family-friendly area with ample green space, this home is within walking distance to Boxwood Public School, a water park, a soccer field, and YRT transit. Indoor access to the double garage adds convenience to everyday living. Don't miss your chance to own this exceptional home with top-tier finishes and an unbeatable location! (id:50976)

7 Bedroom 6 Bathroom 3,500 - 5,000 ft2

Loyalty Real Estate

For sale
$1,499,000
334 STEWART STREET, Newmarket, Ontario

334 Stewart Street

Newmarket, Ontario

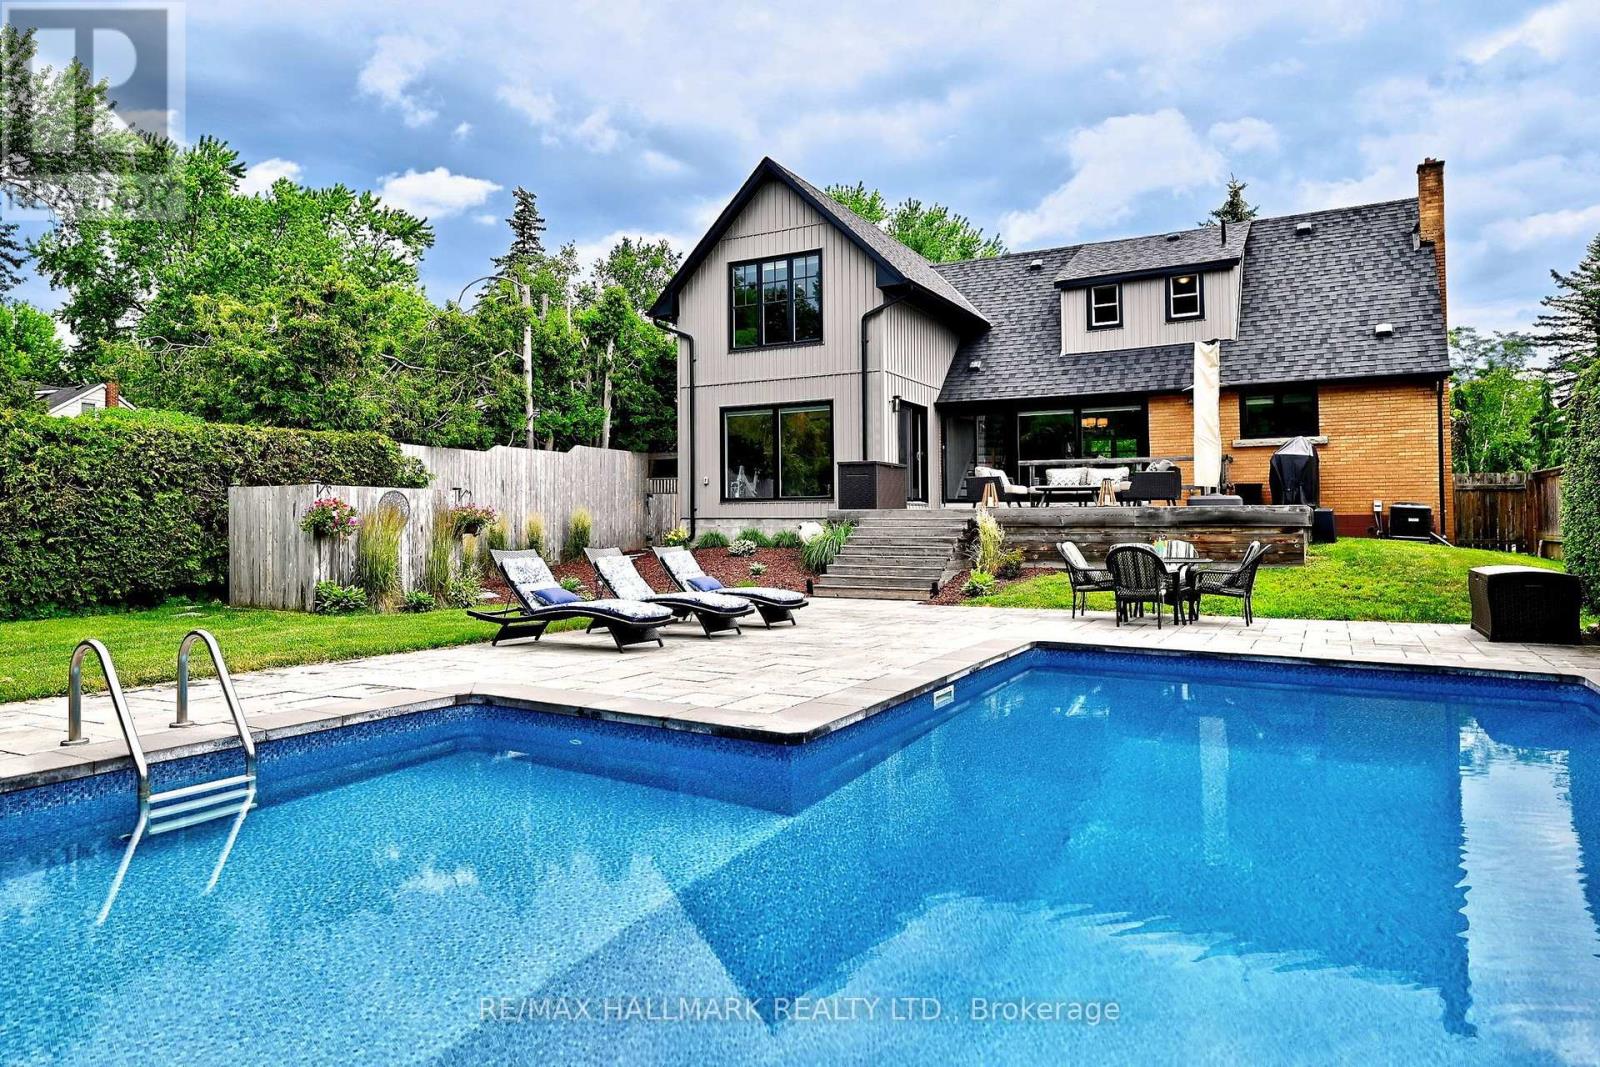
New Attractive Price. Why buy a cottage when you can have one at home? Serenity, Tranquility, and Peace come to mind when you explorethis Stunning Property. Welcome to Sought after Stewart Street, just steps to downtown Newmarket. Wake up in Multiple Bedrooms thatface this expansive and luxurious backyard with a Firepit & the Soft Sounds of a river running past the furthest end of the property. ThisQuiet, Desirable home not only has the advantages of a dead end street & cul-de-sac with next to no traffic but the feeling of escape with anamazing atmosphere associated with this magnificent backyard Oasis. A large Walk-out to Sun-deck & Salt Water Pool. In 2021, an Amazing2 Bedroom addition was completed to this already Decadent home, featuring a front pool facing room for Entertaining, an Upper LaundryRoom and a lovely new Garage. Two A/Cs and two Furnaces were also done for added comfort. New flooring throughout, Pots, ClosetOrganizers, floor to ceiling window and so much more. A gorgeous Finished basement with Gas Fireplace, a single bedroom andentertainment area. This potential in-law suite also has a 2 piece Bath and a Separate Walk-up entrance to the Backyard. All Beautifullylandscaped. New windows in 2019, New Roof in 2021. Just move in, Exhale, and Enjoy! (id:50976)

5 Bedroom 4 Bathroom 2,000 - 2,500 ft2

RE/MAX Hallmark Realty Ltd.

For sale
$1,189,000
88 SUMMITGREEN CRESCENT, Brampton, Ontario

88 Summitgreen Crescent

Brampton, Ontario

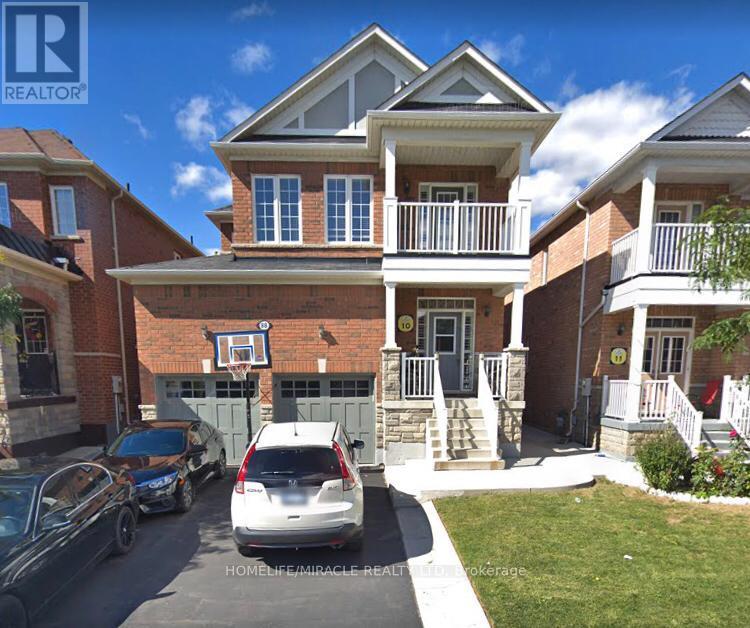
* Beautiful Detached house with 4 Bedroom and total 5 washroom with Double car Garage. House has a legal basement with 2 bedroom, 1 kitchen, 1 washroom and separate laundry and separate entrance.*Open concept house with 9 Ft Smooth ceiling and Laundry room on Main floor.* Primary Bedroom with 5 Piece ensuite, walkin closet, 2nd Bedroom has 4 piece washroom, 3rd and 4th Bedroom with full jack and jill Washroom. (Second floor with 3 full washroom)* Computer loft and walk-out balcony on 2nd floor.* Near shopping plaza, park, school, bank, walk in clinic Bus stop and many more!!!!!* Hot water tank is owned. gas line for barbeque, Gas line for stove. (id:50976)

6 Bedroom 5 Bathroom 2,500 - 3,000 ft2

Homelife/miracle Realty Ltd

For sale
$799,900
71 GATESVIEW AVENUE, Toronto, Ontario

71 Gatesview Avenue

Toronto, Ontario

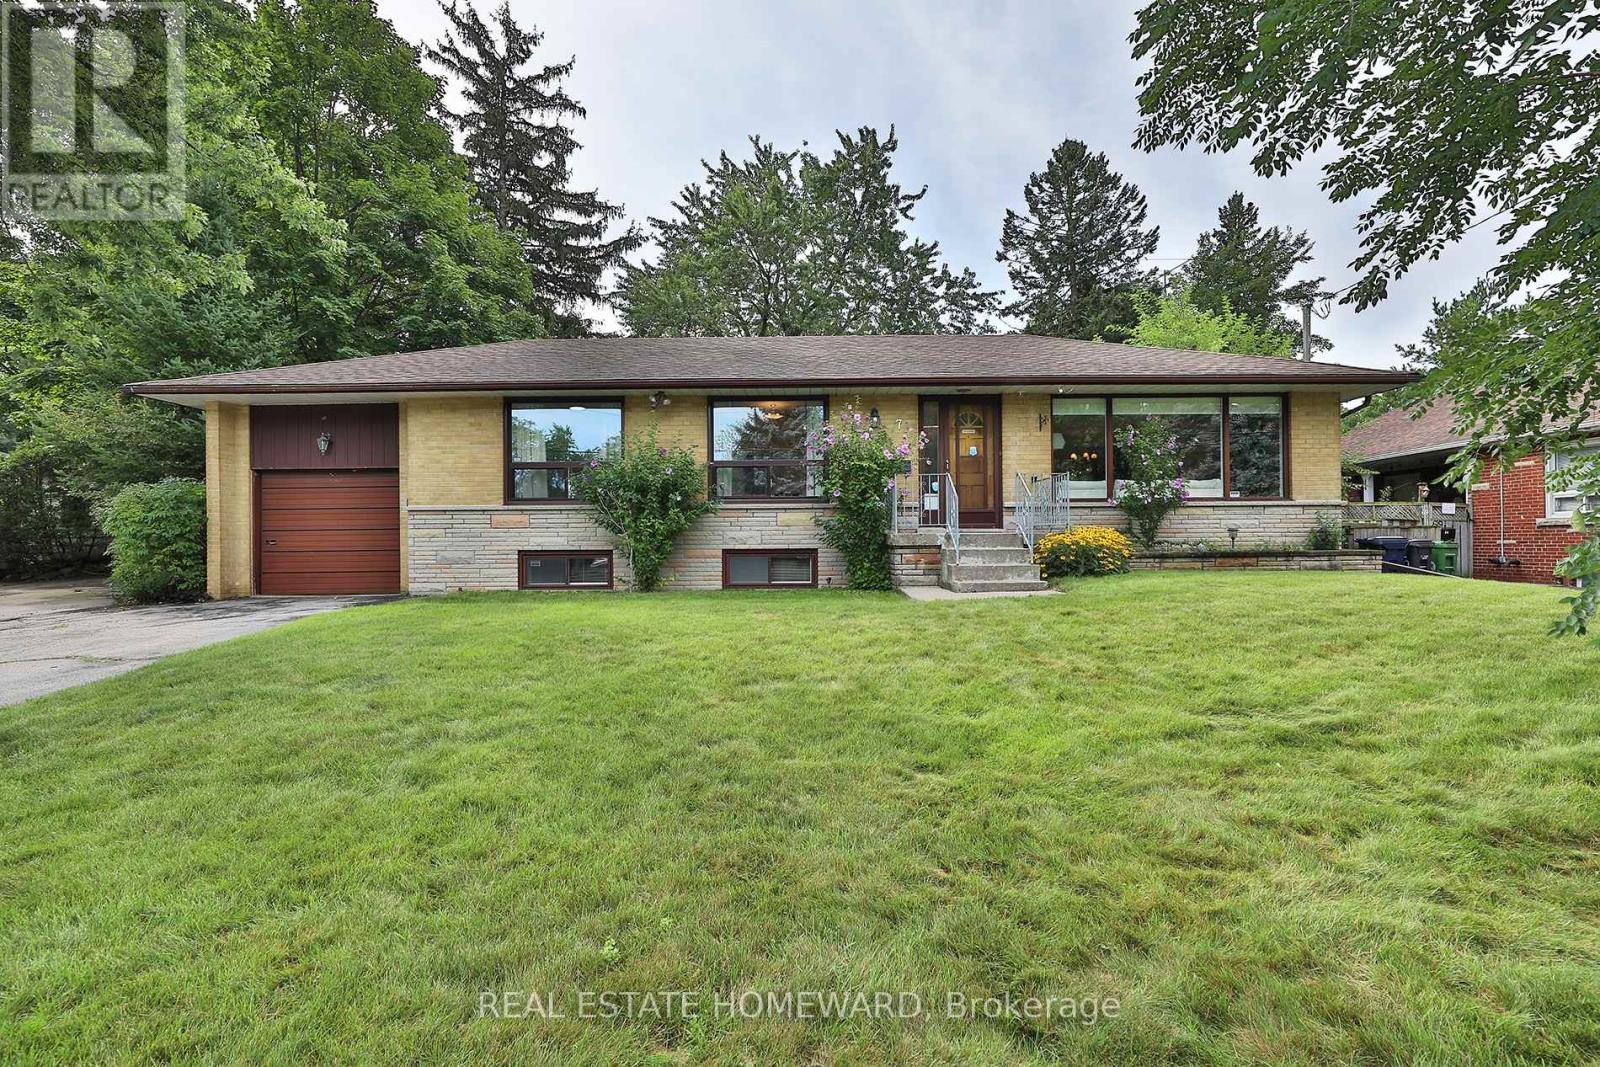
Welcome to this bright and spacious 3-bedroom bungalow, ideally situated on a sprawling 75-foot lot in the quiet and friendly Scarborough Village community. From the moment you step inside, you'll appreciate the warm, welcoming interior, abundant natural light, and generous room sizes throughout. The main floor features a large living room with breathtaking oversized windows that fill the space with natural light, spacious bedrooms with large windows and closets, beautiful hardwood floors, and professionally painted, making this home truly move-in ready. The large eat-in kitchen provides plenty of room, while the open-concept dining area creates an inviting setting for entertaining. Step out to the beautiful covered deck for seamless indoor-outdoor living and large, fully fenced private backyard, perfect for enjoying those memorable summer days at home.The spacious lower level offers incredible versatility with a separate entrance, full kitchen, bedroom, bathroom, and a large open area with ample room for a family room and dining table for games, and family gatherings. A cool retro bar adds a nostalgic touch, creating a fun space for entertaining. Ideal for extended family, multigenerational living, or potential rental income. Close to parks, schools, shopping, dining, gyms, hospitals, Scarborough Golf and Country Club, easy access to TTC, GO Station, and Highway 401. The Scarborough Bluffs are also just minutes away. Come see all this spacious bungalow has to offer! (id:50976)

4 Bedroom 2 Bathroom 1,100 - 1,500 ft2

Real Estate Homeward

For sale
$499,999
308 - 4470 TUCANA COURT, Mississauga, Ontario

308 - 4470 Tucana Court

Mississauga, Ontario

Discover exceptional condo living in the heart of Mississauga at 4470 Tucana Court, Unit 308! This immaculate and modern 2+1 bedroom, 2 full bathroom suite offers spacious, open-concept living with stylish vinyl flooring throughout. The brand-new kitchen is beautifully updated and flows seamlessly into the formal living and dining areas, creating the perfect space for everyday living and entertaining.The spacious primary bedroom features a full ensuite bathroom, while the versatile den/sunroom provides the ideal space for a home office, reading room, or children's play area. Bright, functional, and thoughtfully designed, this unit is perfect for families, professionals, and down sizers alike.Ideally located just minutes from Square One, Heartland Town Centre, Erin Mills Town Centre, the Living Arts Centre, schools, parks, walking trails, and everyday conveniences. Commuters will appreciate easy access to Highways 403, 401, and 10, proximity to the upcoming LRT, GO Bus service just 3 minutes away, and the GO Train station only 10 minutes from home.Residents enjoy outstanding building amenities including concierge service, a fully equipped gym, party room, squash court, indoor swimming pool with sauna, tennis court, visitor parking, and an EV charging station.An exceptional opportunity to own a beautifully updated condo in one of Mississauga's most convenient and connected locations! (id:50976)

3 Bedroom 2 Bathroom 800 - 899 ft2

Right At Home Realty

For sale
$195,000
VL NORTH CAYUGA Street W, Dunnville, Ontario

Vl North Cayuga Street W

Dunnville, Ontario

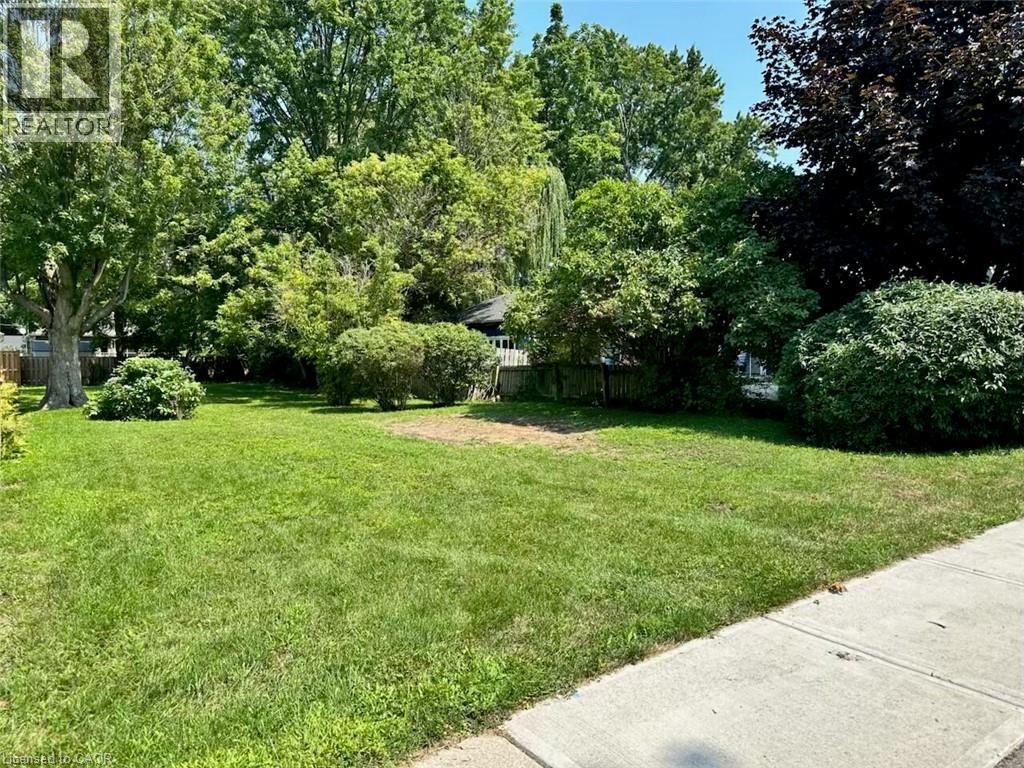
UNIQUE OPPORTUNITY to purchase a vacant lot for new construction on a municipally serviced street in the north end of Dunnville. Ideally located in a quiet setting directly across from a walking trail and just a few blocks from the Grand River waterfront. Enjoy the convenience of being within walking or biking distance to four in-town parks, including a municipal pool and tennis courts. A great opportunity to build your new home in a desirable location close to recreation, hospital and shopping and all that Dunnville has to offer. Nothing in this listing should be relied on as a substitute for legal, or engineering advice regarding permits necessary to construct home of your choice. (id:50976)

Royal LePage State Realty Inc.

For sale
$1,319,800
5612 SHILLINGTON DRIVE, Mississauga, Ontario

5612 Shillington Drive

Mississauga, Ontario

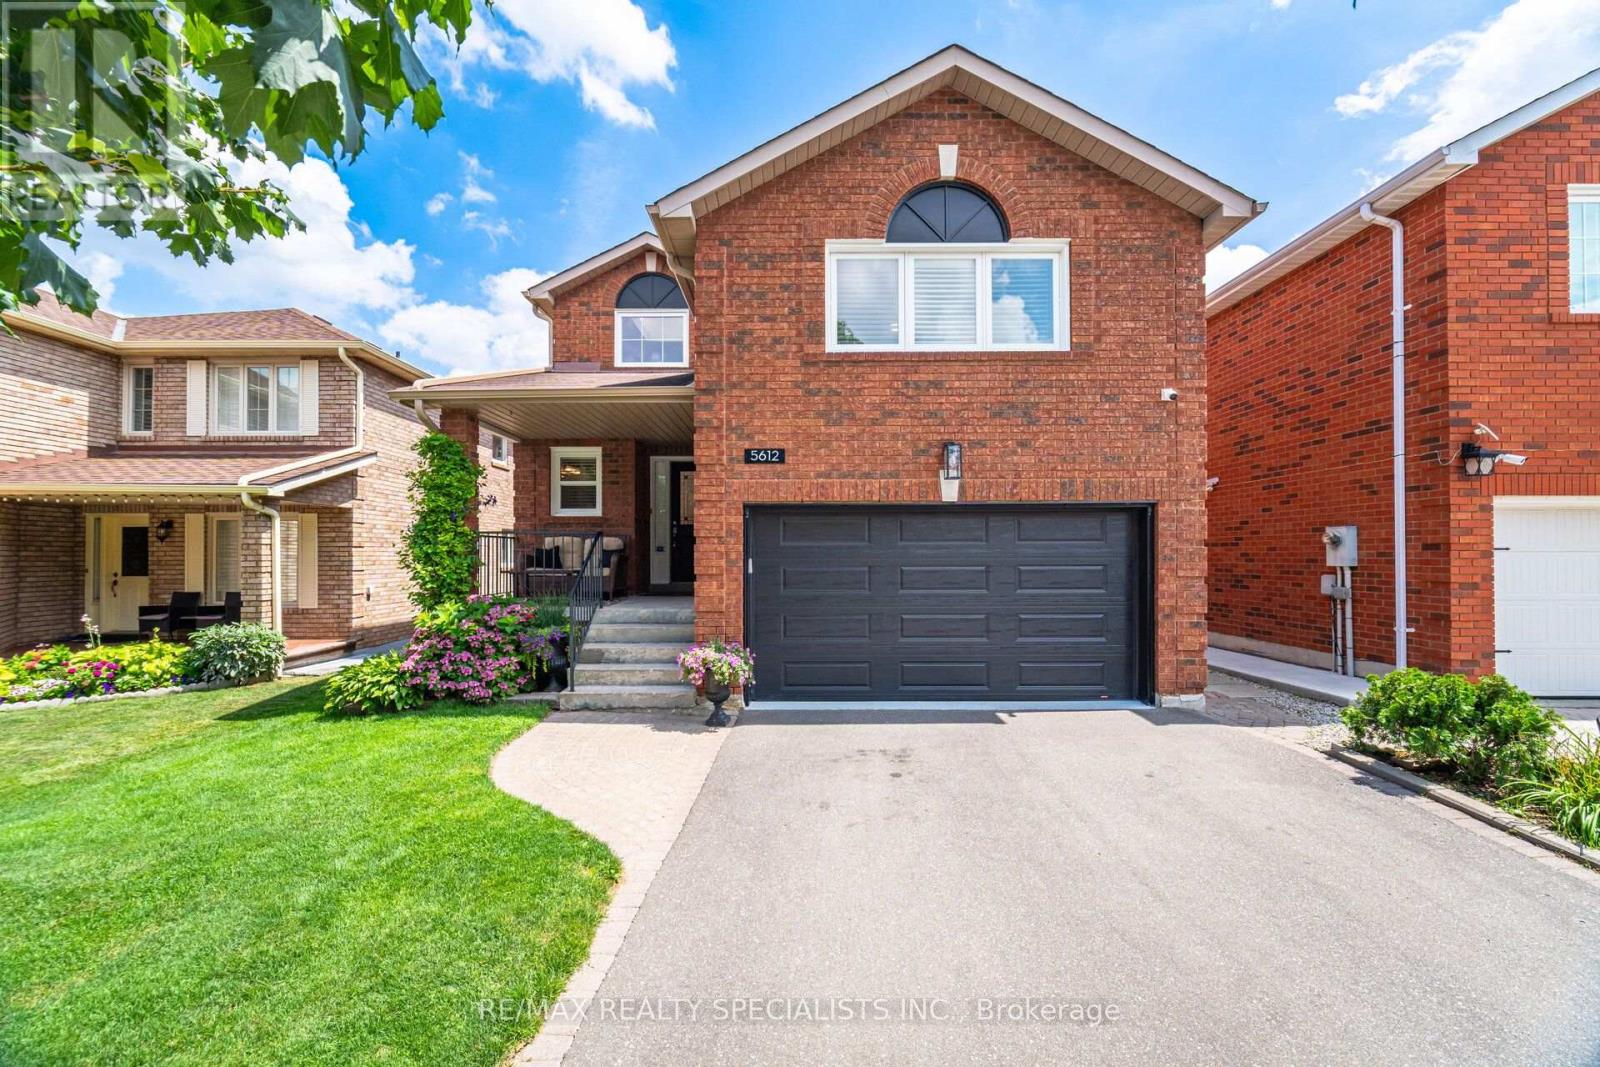
Welcome to a beautifully updated family home with nearly 2,700 sq. ft. above grade, offering the space, style, and flexibility today's buyers want. A grand front foyer makes an immediate impression with a soaring 17-foot open-to-above ceiling and a large skylight that brings in natural light. The main floor is designed for both daily living and entertaining, with a formal dining room and a separate den behind French doors, ideal for a home office, study, or quiet sitting room. The renovated kitchen is the heart of the home, featuring quartz counters, a breakfast-bar peninsula, stone backsplash, under-cabinet lighting, soft-close drawers, stainless steel appliances, and pot lights throughout. A bright breakfast area opens directly to a tiered deck surrounded by mature trees and lush gardens. The layout offers multiple spaces to unwind. The sunken living room features a gas fireplace with stone surround and wood mantel, while the tucked-away family room creates a private spot for movie nights, reading, or relaxed evenings at home. Upstairs, the spacious primary suite feels calm and refined, with a large walk-in closet and a renovated 5-piece ensuite. Enjoy dual sinks, a long Carrera marble-style vanity, a freestanding curved tub with accent lighting, and a glass-enclosed shower with both rainfall and handheld fixtures. Three additional large bedrooms share an updated 5-piece main bath with double sinks, Carrera marble-style counter, tub and glass shower enclosure, brass fixtures, mosaic inlay, and porcelain tile. The finished basement adds valuable living space with a generous rec room, sitting area, fifth bedroom, and full laundry room. Set in a sought-after neighbourhood close to top-rated schools, parks, shopping, Heartland Town Centre, community centres, and the upcoming Hurontario LRT. Quick access to Highways 403, 401, and 407 makes commuting simple. (id:50976)

5 Bedroom 4 Bathroom 2,500 - 3,000 ft2

RE/MAX Realty Specialists Inc.

Contact Us
Your Favourites


No Favourites Found