Listings

52896 results | Page 443 of 2204
12 24 48
 
For sale
$409,900
517 - 20 TUBMAN AVENUE, Toronto, Ontario

517 - 20 Tubman Avenue

Toronto, Ontario

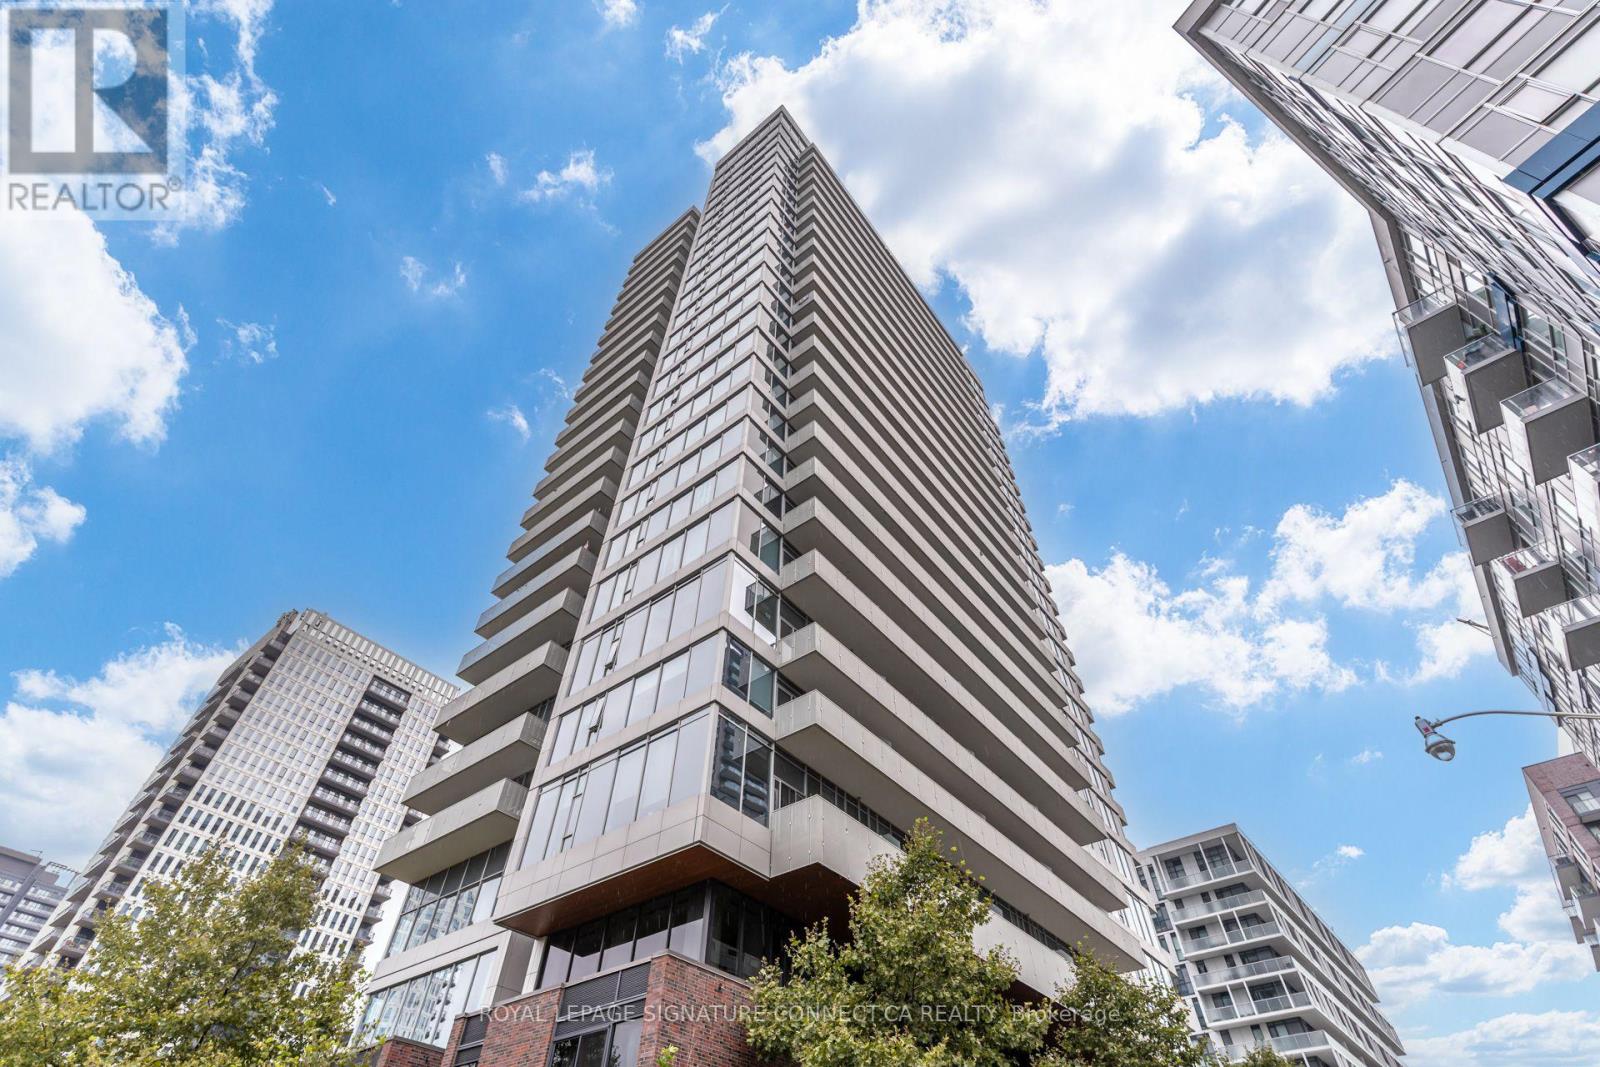
Spacious & well out 1 bedroom gem available at The Wyatt - situated just East of the Don River/DVP at Dundas St E, making it the perfect central location to enjoy a wide variety of perks that our city has to offer! Walk into a bright open concept interior; fresh, sleek kitchen with built-in stainless steel appliances, chic custom backsplash & under cabinet lighting; bring your BBQ or your morning coffee and walk out to the balcony, relax and feel the fresh air! Well sized bedroom that features a wide mirrored closet and large picture window; full 4Pc main bath; convenient, tucked away/stacked washer & dryer. Surrounded by various green spaces, REC Centres, Art Galleries, a plethora of great dining- & services to enjoy; you'll love calling it HOME! (id:50976)

1 Bedroom 1 Bathroom 0 - 499 sqft
Royal LePage Signature Connect.ca Realty
For sale
$4,998,000
5 WHITELOCK CRESCENT, Toronto, Ontario

5 Whitelock Crescent

Toronto, Ontario

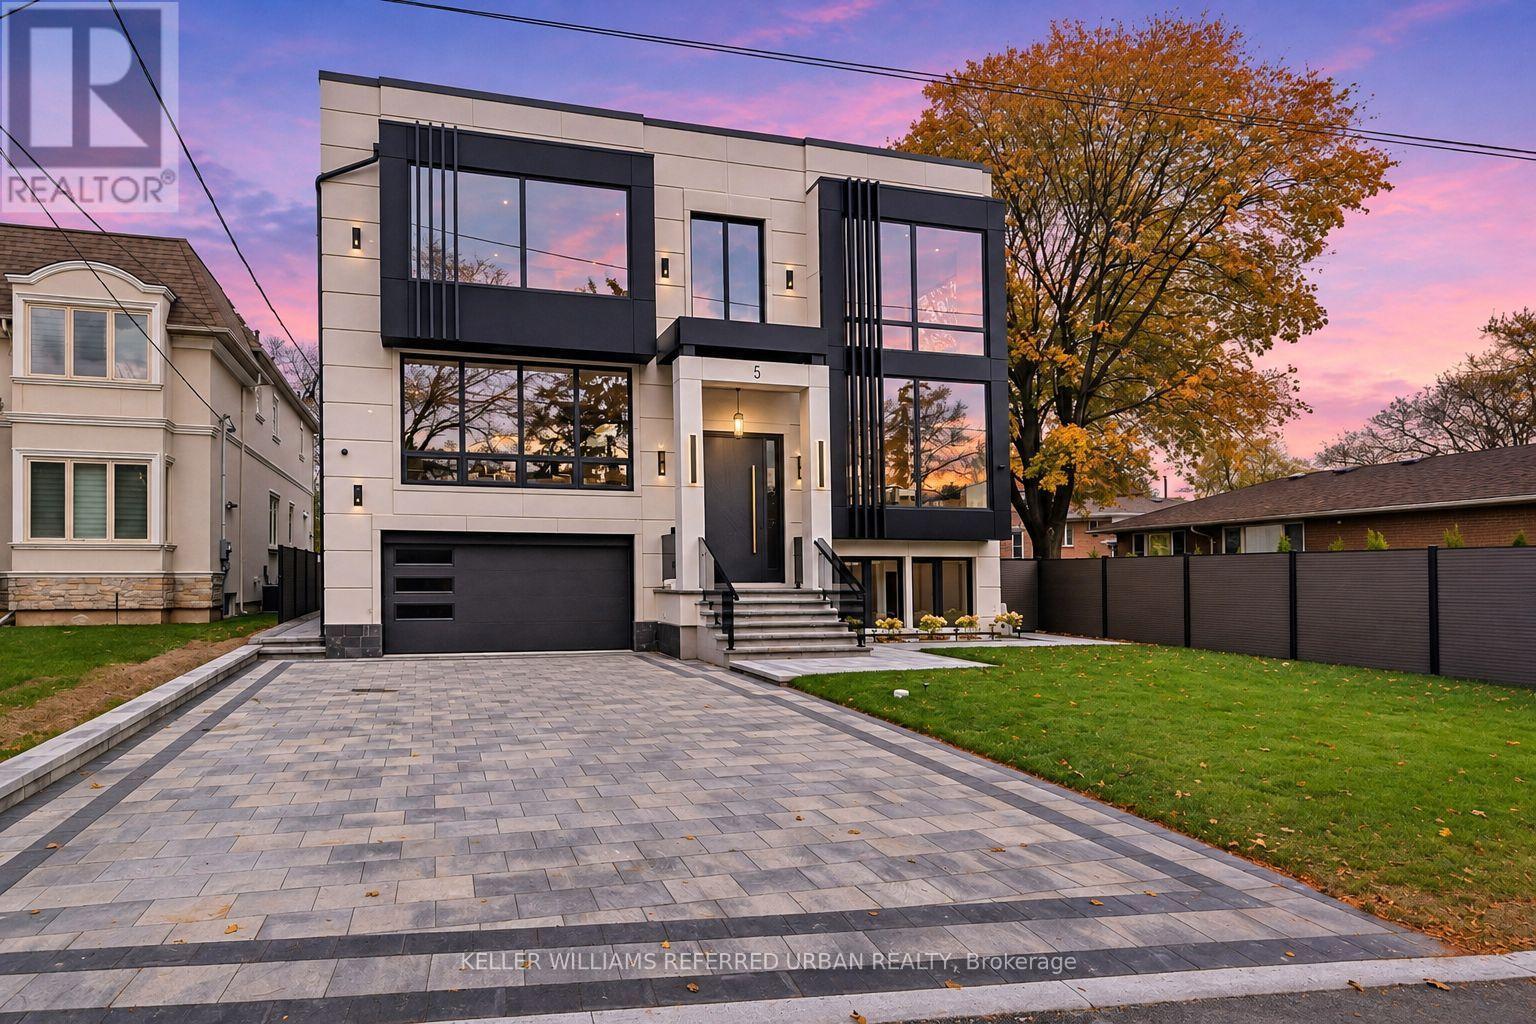
**SPECTACULAR & UNIQUE -- STUNNING RESIDENCE on Premium Land, 55 x146 Ft, nestled in centre of prestigious Bayview Village. This L-U-X-U-R-I-O-U-S custom-built residence offers approx 6700 sq.ft living space with approx 5000 sq.ft(1st/2nd floor incl a garage space) + prof. finished super-bright lower level. Step inside & prepare to be entranced by grandeur & contemporary luxury seamlessly meets functionality with maximized living spaces by open concept layout & elegant-posture & airy atmosphere--Soaring ceilings draw your eye upward, while lots of flr to ceiling windows & all principal rooms in timeless elegance & every details has been meticulously curated, exuding sophistication & offering a sense of boundless space**This is not just a home, it's an unparalleled living experience. The main level features soaring ceilings(foyer--14ft, main floor 10ft ceilings & basement, approx 12ft ) & the office provides a refined retreat place with a stunning ceiling height(14ft) and living/dining rooms boast natural bright & space. The chef's kitchen with top-of-the line appliance(SUBZERO/WOLF/MIELE BRAND) balances form, adjacent, a butler's(WOK) kitchen for the function with a full pkg of appliance perfect for your family. The family rm forms the soul of this home, features a fireplace & flr to ceiling windows for family and friends gathering & entertaining. Thoughtfully designed bedrooms offer private spaces & own ensuites for rest and reflection. The primary suite elevates daily life, featuring an expansive ensuite, a Juliette balcony for fresh air and a lavish walk-in closet designed with meticulous organization in mind--art of gracious room space with a fireplace & natural lighting. Each spacious-natural bright bedrooms with large closets and own ensuites-The lower level includes a greatly-designed mudroom with a separate entry from the driveway and to the garage & featuring an open concept rec room for entertainer's place & a private fitness/gym with a full shower (id:50976)

5 Bedroom 7 Bathroom 3,500 - 5,000 sqft
Keller Williams Referred Urban Realty
For sale
$549,000
1607 - 70 FOREST MANOR ROAD, Toronto, Ontario

1607 - 70 Forest Manor Road

Toronto, Ontario

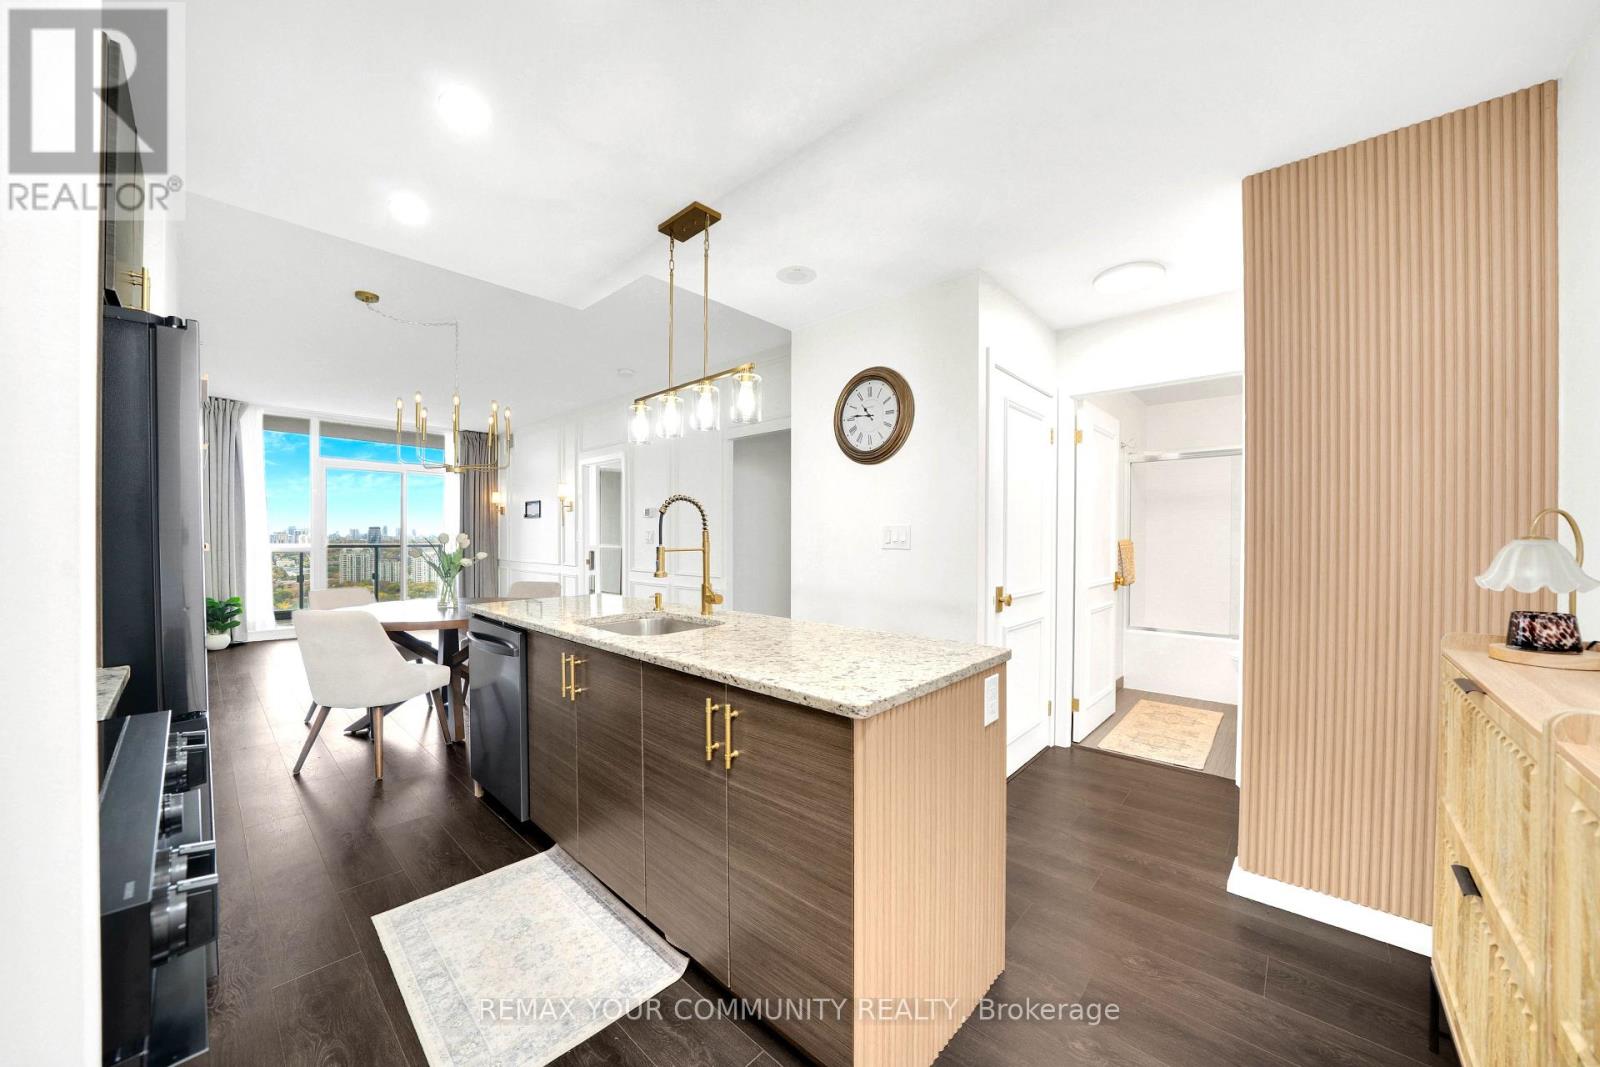
Welcome to Emerald City, where contemporary elegance meets exceptional convenience. This beautifully appointed 1-bedroom plus den suite offers approximately 736 sq. ft. of thoughtfully designed living space, complemented by a spacious private balcony showcasing unobstructed west-facing views of the Toronto skyline and spectacular sunsets. The bright, open-concept layout features soaring 9-foot ceilings, a modern kitchen with granite countertops and stainless steel appliances, and stylish finishes that create a sophisticated yet inviting atmosphere. The generously sized den offers excellent versatility as a home office, guest space or potential second bedroom. Adding to the appeal is an oversized parking space and a private locker, both conveniently located just steps from the elevator. Residents enjoy an impressive collection of amenities, including an indoor pool, hot tub, fully equipped fitness centre, rooftop terrace, party rooms and children's play area. Perfectly positioned just steps from Don Mills subway station and Fairview Mall, with restaurants, shopping, entertainment, parks and schools nearby. Easy access to Highways 401 and 404 makes commuting effortless. Enjoy downtown Toronto at your fingertips, while coming home to a neighbourhood that offers a welcome escape from the pace of the city. An exceptional opportunity to experience elevated condominium living in one of North York's most connected communities. (id:50976)

2 Bedroom 1 Bathroom 700 - 799 sqft
RE/MAX Your Community Realty
For sale
$1,489,000
401 - 616 AVENUE ROAD, Toronto, Ontario

401 - 616 Avenue Road

Toronto, Ontario

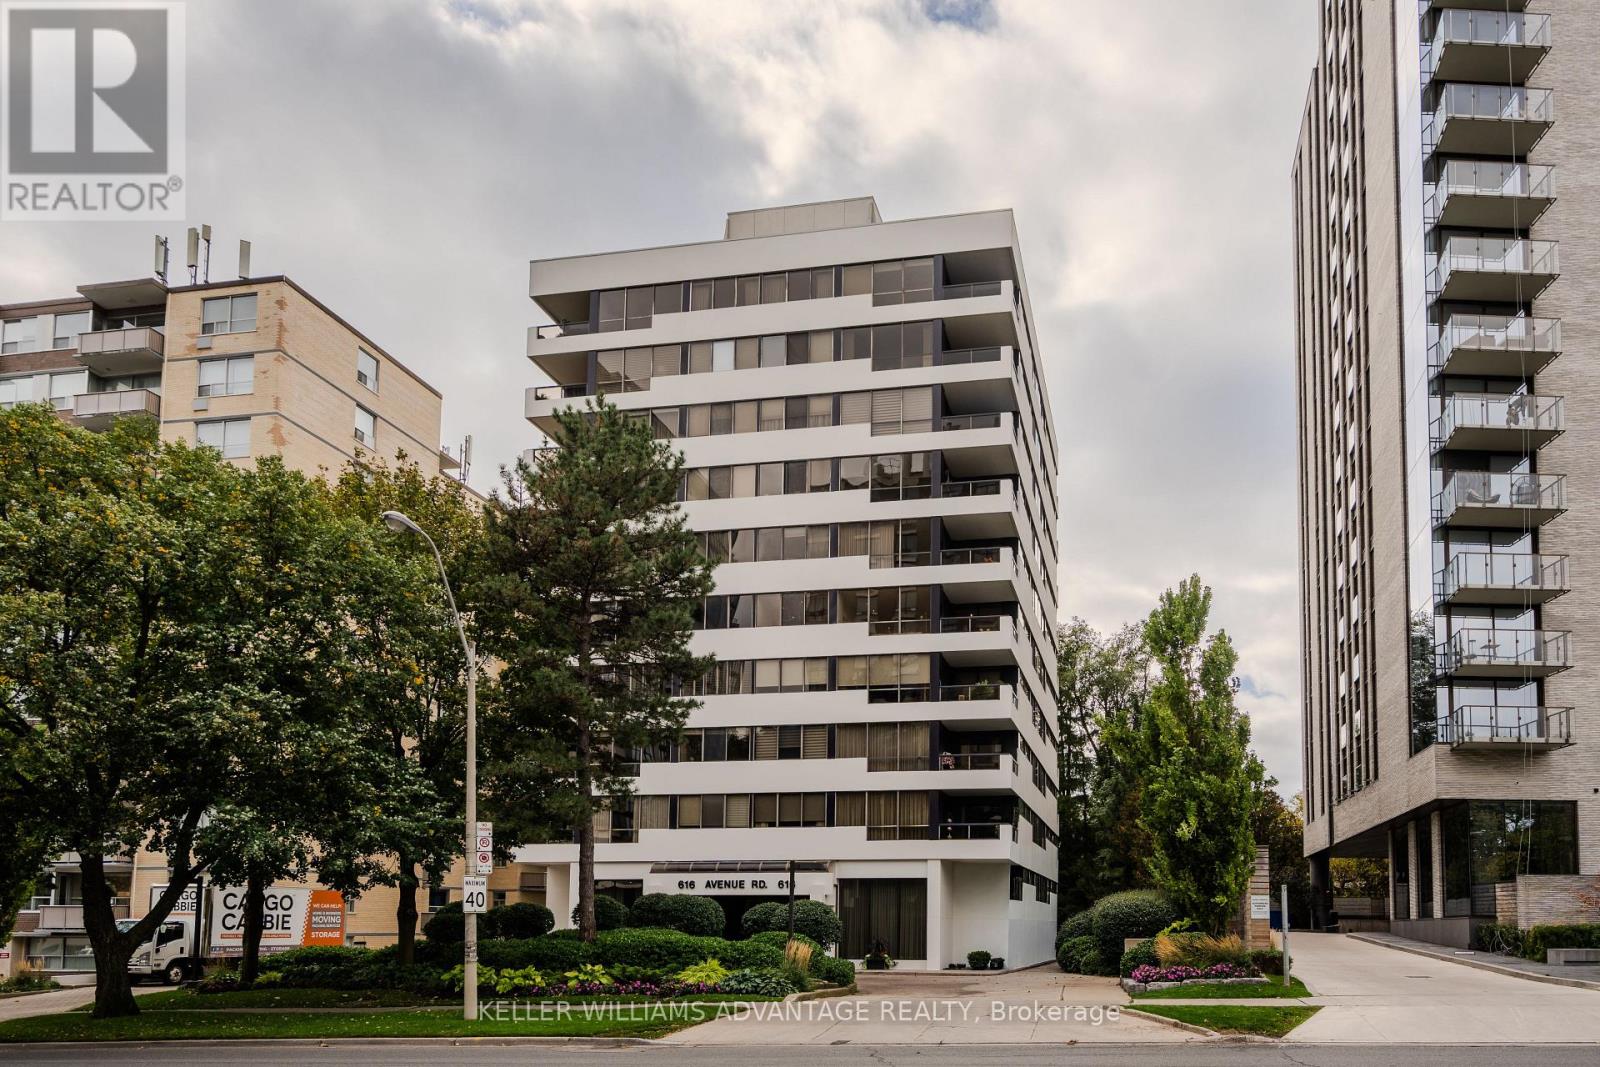
A Boutique Address. Room to Live Beautifully with an exceptional sense of light and space in an intimate 27 Unit building in prestigious Forest Hill. This light-filled two-bedroom, two-bathroom residence combines generous principal rooms, custom built-ins and a private balcony with the comfort and convenience of condominium living.The expansive living and dining areas provide plenty of room to entertain, gather with family and friends, or simply enjoy a little extra breathing room. Custom built-ins add character and functionality, while the well-proportioned layout creates a natural flow for everyday living. The large private kitchen has a rare window bringing an abundance of light into the space. Generous Terrace to enjoy an evening drink or morning coffee. Two spacious bedrooms offer flexibility for guests, a home office or a peaceful private retreat.Residents enjoy beautifully landscaped gardens including a backyard perfect for quiet reflection and entertaining guests, a fitness room, party room, visitor parking and on-site management. Two extra building fridge/freezers are great for those times when you are preparing for a large gathering. Enjoy the community atmosphere, with regular cocktail parties and building gatherings. This coveted address offers easy access to parks, transit and some of Midtown Toronto's most established neighbourhoods.Enjoy the rare combination of generous living space, boutique-building charm and a location that puts the best of Midtown within reach. (id:50976)

2 Bedroom 2 Bathroom 1,400 - 1,599 sqft
Keller Williams Advantage Realty
For sale Open House
$5,650,000
236 POPLAR PLAINS ROAD, Toronto, Ontario

236 Poplar Plains Road

Toronto, Ontario

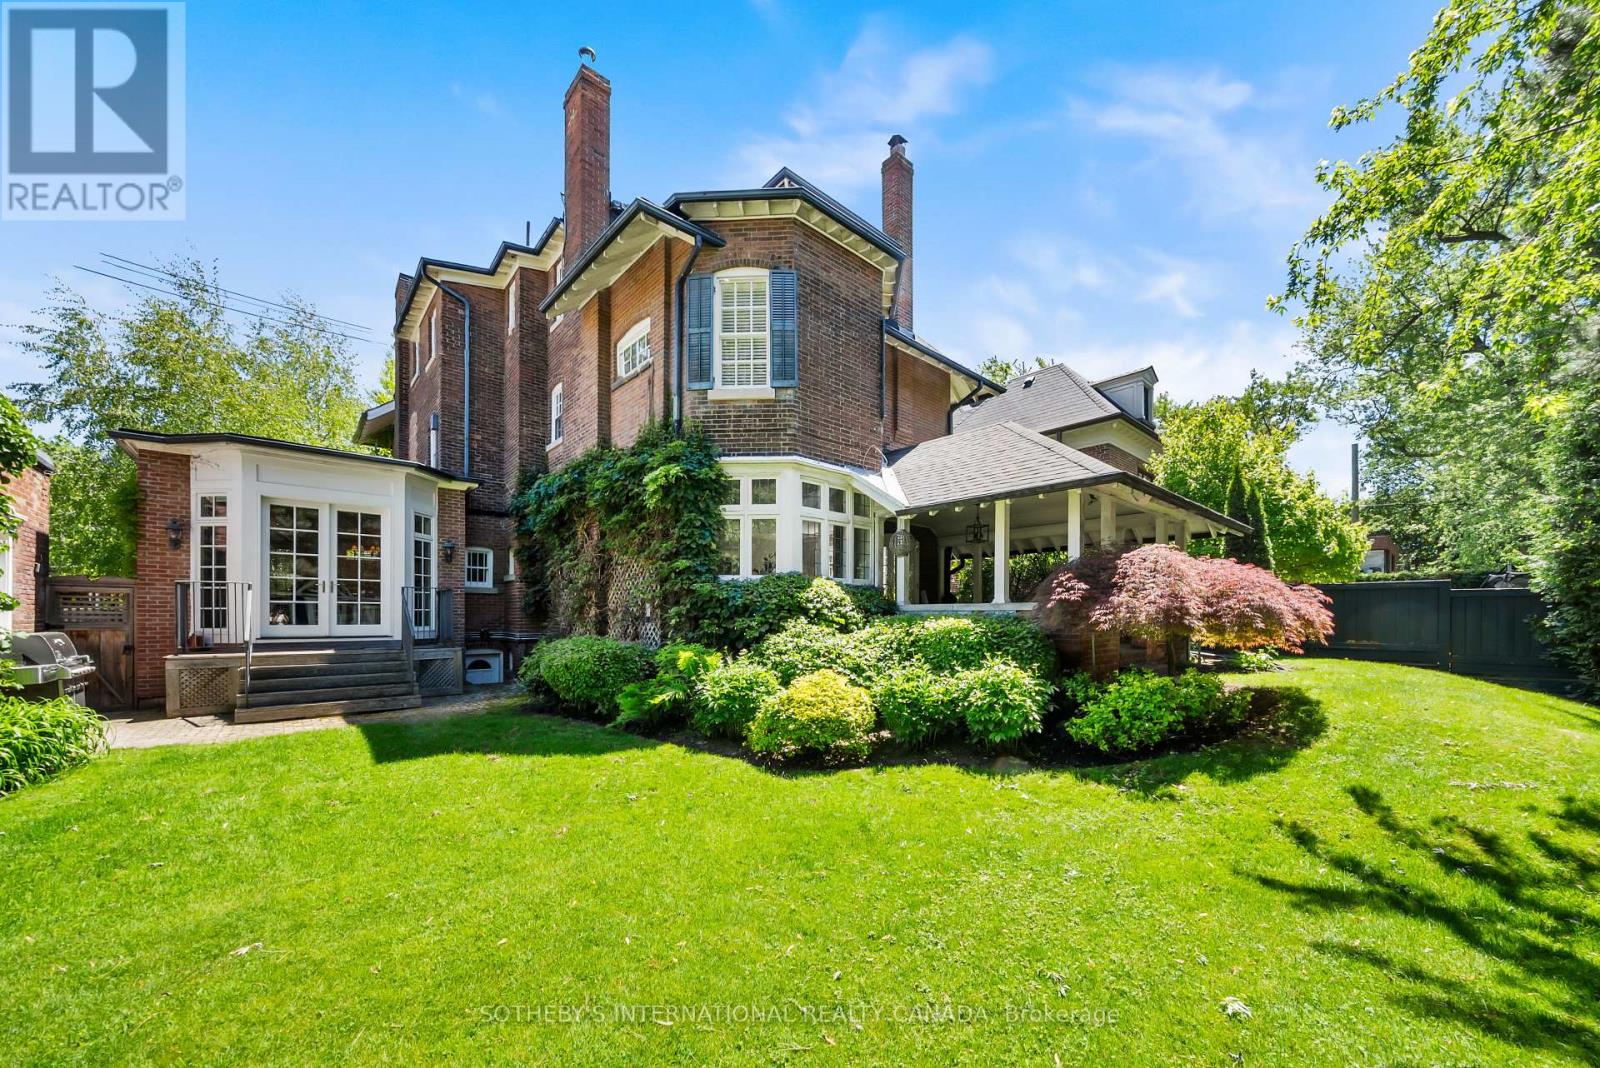
Hidden behind a mature wall of hedges on one of South Hill's most coveted streets, this Georgian Revival residence pairs Old World character with the romance of a European garden estate, offering scale and privacy on a 79.65 x 110 ft lot. A gated stone walkway leads to a classical columned portico, sunlit foyer, and sweeping staircase. Inside, 6,464 square feet of living space features soaring ceilings, solid hardwood floors, leaded glass windows, and original detailing. Exceptionally bright yet remarkably private, every room overlooks greenery rather than neighbouring homes or the street. Both the formal living room and panelled dining room feature bay windows and wood-burning fireplaces, with the living room opening to a covered veranda. A chef-calibre kitchen with honed Calacatta counters and framed cabinetry flows into a breakfast area and family room, a welcoming space for everyday living. Upstairs, an expansive primary suite with beautifully appointed ensuite joins two generous bedrooms; the third floor offers two more bedrooms, an office, den, and family room with gas fireplace. The spacious lower level includes a recreation room, wine cellar, gym, and large mudroom with a backyard walkout connecting to the driveway. Outside, the terracotta-floored veranda overlooks landscaped gardens framed by mature hedges and Japanese maples-an extraordinarily peaceful, secluded retreat that makes you forget you're in Midtown Toronto. Despite being home to some of Toronto's finest residences, South Hill has a distinctly understated and discreet character that sets it apart from many of the city's other affluent neighbourhoods. Its desirable position south of St. Clair offers easy access to Yorkville and downtown, moments from Winston Churchill Park, Yonge & St. Clair shops and restaurants, and respected public and private schools. Beautifully maintained over the years, the home is move-in ready, with the opportunity to personalize it over time. (id:50976)

6 Bedroom 5 Bathroom 3,500 - 5,000 sqft
Sotheby's International Realty Canada
For sale
$3,780,000
119 GLENGROVE AVENUE W, Toronto, Ontario

119 Glengrove Avenue W

Toronto, Ontario

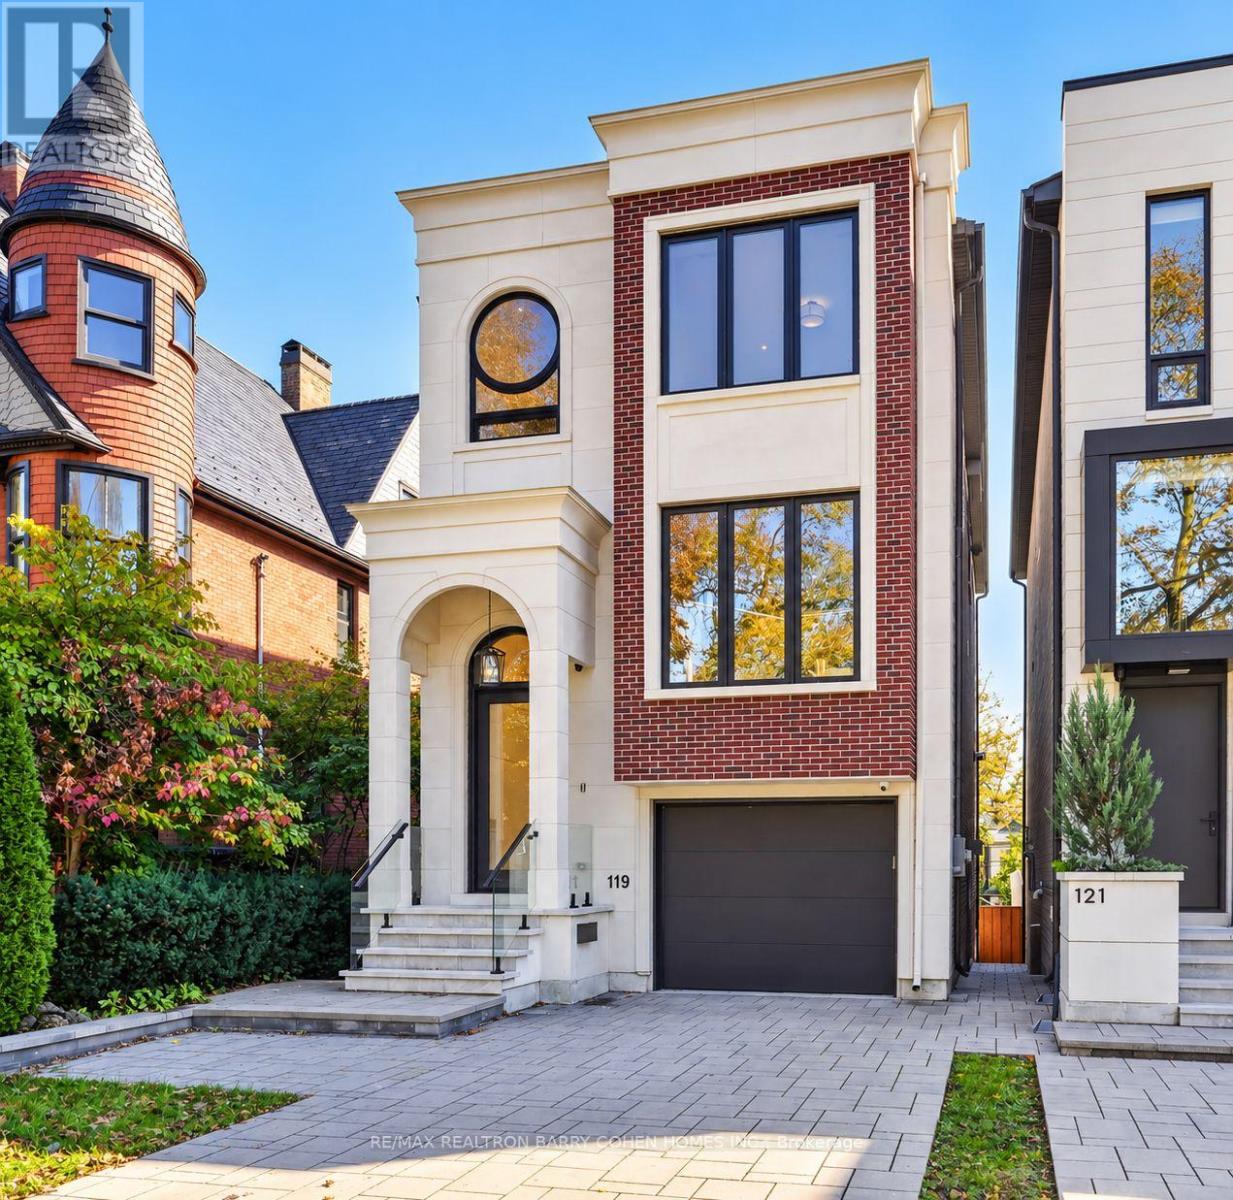
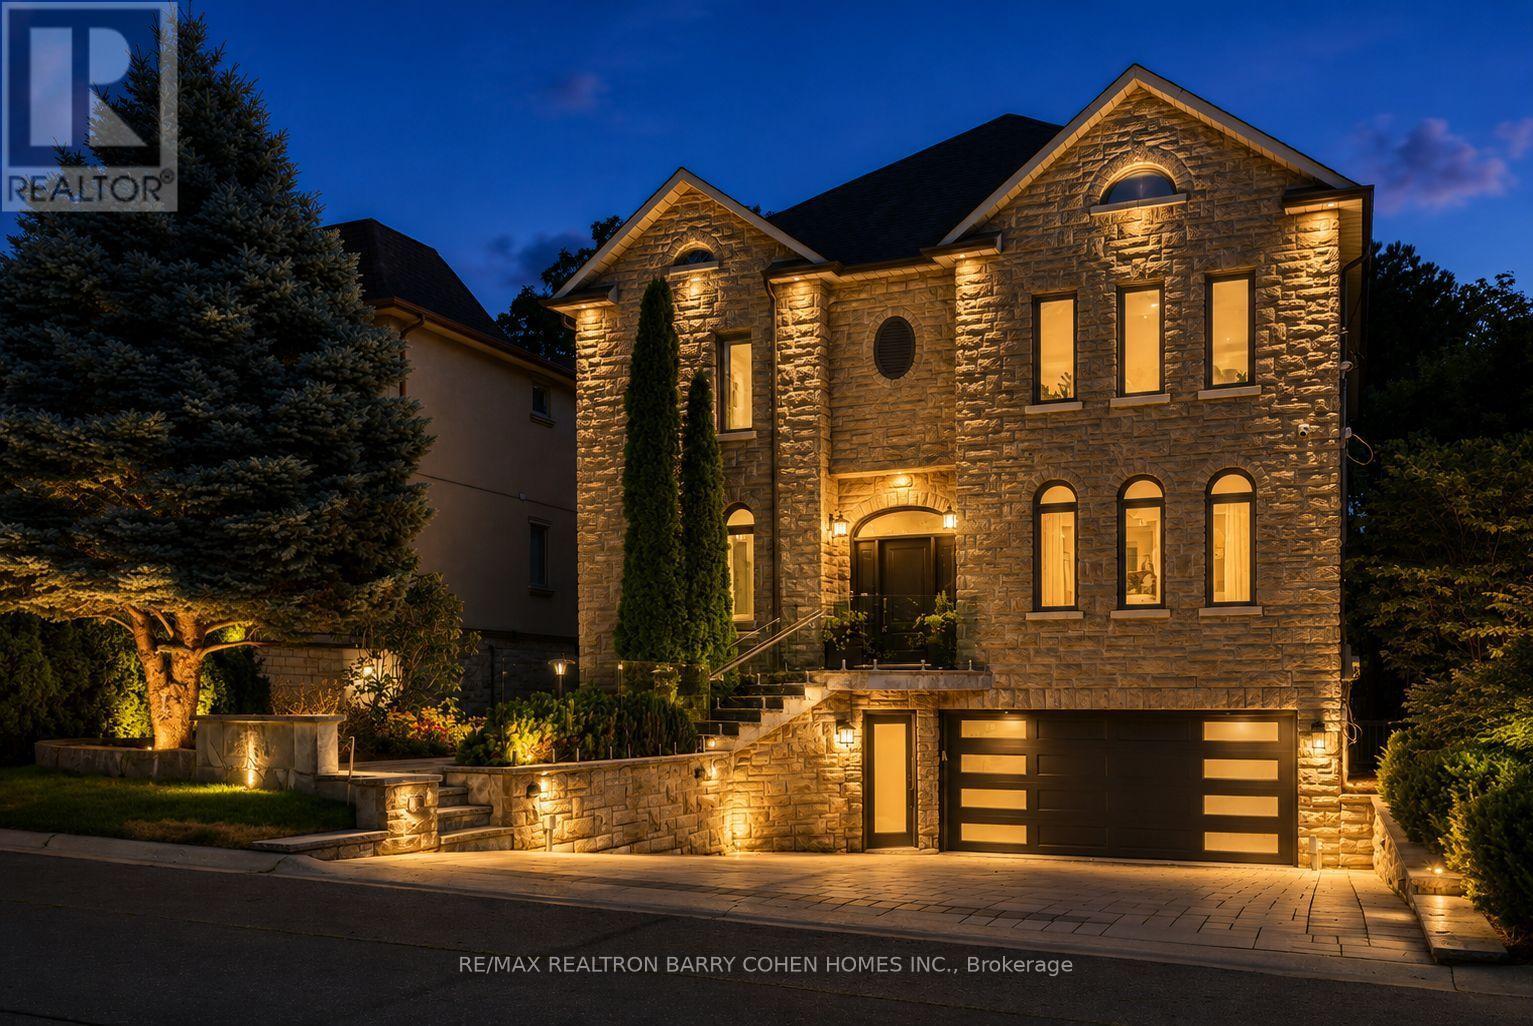
An exceptional 3-year-new designer residence by Tomas Pearce, set on an impressive 165-ft deep south-facing lot in prestigious Lawrence Park South. Offering approx. 3,500 sq. ft. of beautifully finished living space, this sophisticated 4+1 bedroom, 5-bathroom home is defined by exceptional elegance, modern comfort and thoughtful family functionality. The bright open-concept main level features soaring ceilings, rich hardwood floors, built-in speakers and beautifully connected living, dining and family spaces. A welcoming foyer features a cleverly concealed closet offering generous entrance storage. At the heart of the home, the designer kitchen showcases an oversized centre island and high-end Miele appliances, opening seamlessly to the family room with fireplace and walkout to a contemporary concrete terrace with galvanized steel and glass railings. The second level offers 4 bedrooms, including a luxurious primary retreat with a large dressing room and spa-inspired 7-piece ensuite with heated floors. A skylight fills the upper level with natural light, while second-floor laundry adds everyday convenience. The bright ground lever walk-out basement features heated floors, high ceilings, an additional office/bedroom, full bathroom, second laundry and direct access to the stone patio, leading to the spectacular south-facing backyard with heated swimming pool, hot tub and landscaped garden. Additional highlights include a heated driveway, fireplaces, built-in speakers, abundant natural light and impressive ceiling heights throughout. Ideally located in prestigious Lawrence Park S, within the John Ross Robertson Jr PS, Glenview Sr PS and Lawrence Park CI school districts, and close to renowned private schools including Havergal College, TFS, UCC and BSS, as well as parks, shops, dining and everyday amenities.A rare opportunity offering sophisticated design, exceptional indoor-outdoor living and a resort-style backyard in one of Toronto's most coveted neighbourhoods. (id:50976)

5 Bedroom 5 Bathroom 2,000 - 2,500 sqft
RE/MAX Realtron Barry Cohen Homes Inc.
For sale
$1,649,900
PH5201 - 25 TELEGRAM MEWS, Toronto, Ontario

Ph5201 - 25 Telegram Mews

Toronto, Ontario

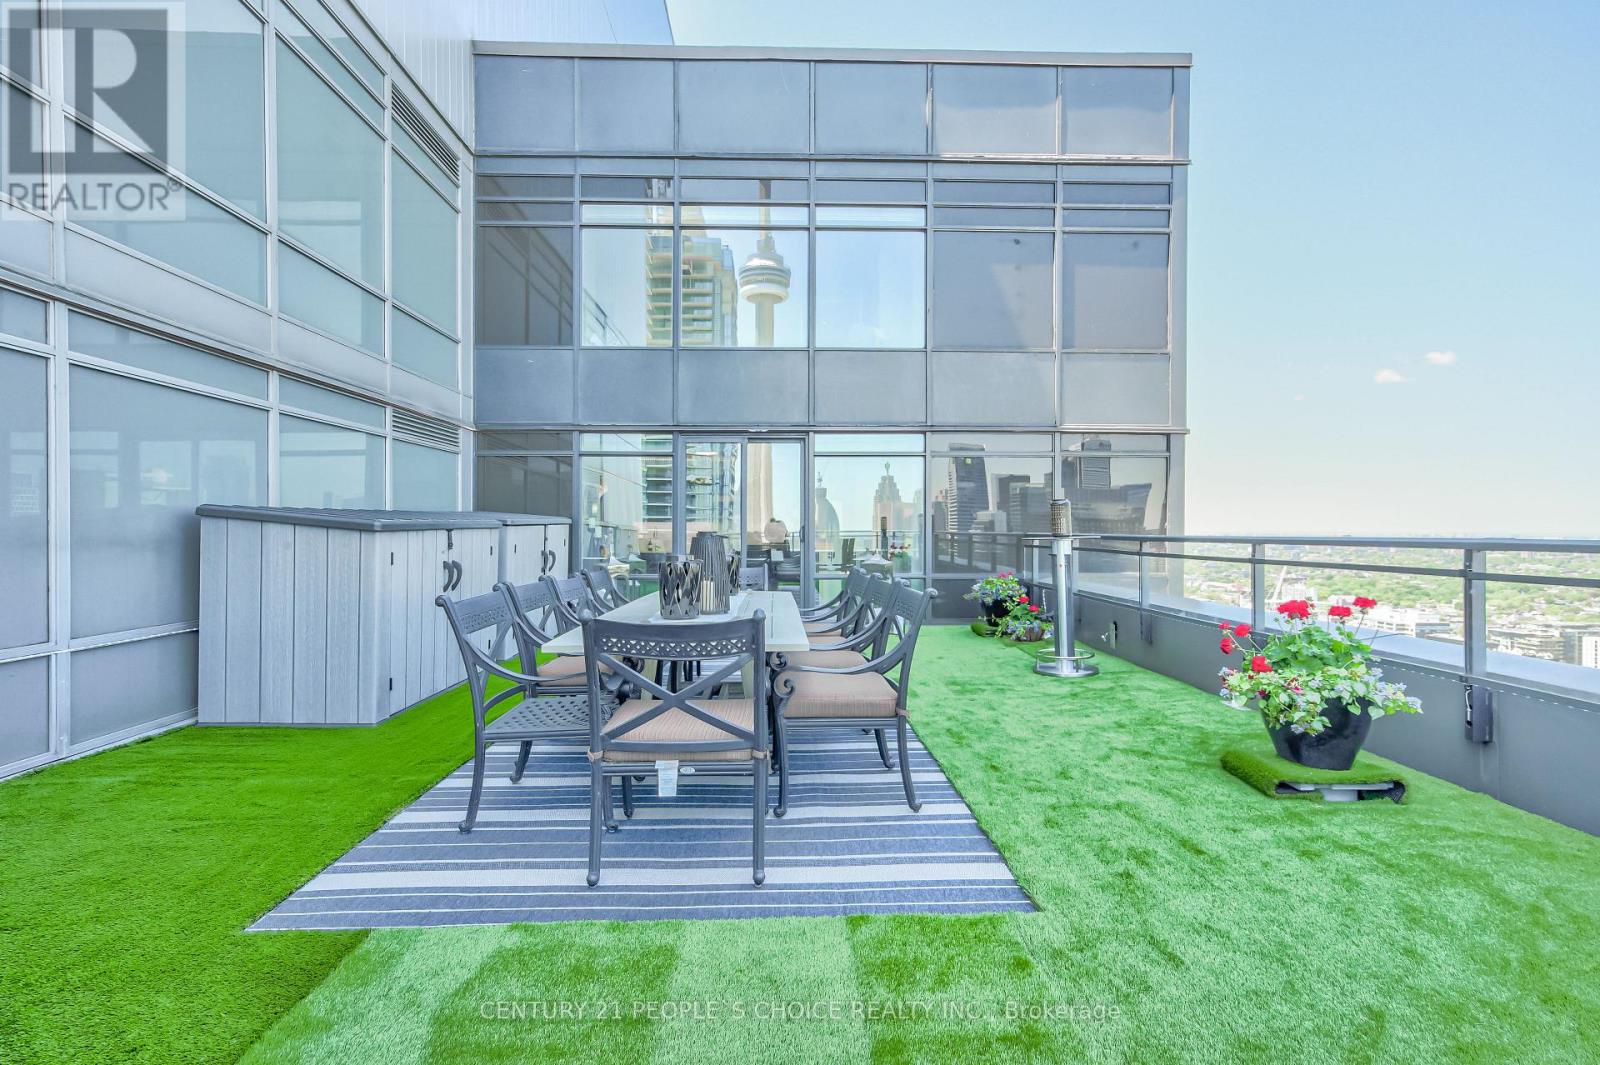
Montage's Luxury Edition 2-Storey Penthouse in CityPlace Harbourfront - 2-Bed + Den, 3-Bath With 777 Sq Ft Private Terrace, Skyline Views and Lake Ontario Sunsets at 25 Telegram Mews. 2-bed + den, 3-bath, 2-storey penthouse in Montage's Luxury Edition at CityPlace - private lobby and concierge, exclusive elevators, and a 777 sq ft private terrace, plus two additional balconies. 1,138 sq ft interior only (builder-provided), terrace separate. Rebuilt interior: Calcutta quartz counters, full-size stainless appliances, glass staircase, ambient ceiling lighting, automated blinds, and two ensuites with rainfall showers. 2 side-by-side parking spaces + locker. Currently tenanted at $8,000/mo, lease from May 1, 2026 until April 30, 2027 - assumable. Possession flexible if assuming tenant. Tenant-occupied, showings by appointment only. In the building: heated saltwater indoor pool, 10-person hot tub, gym, rooftop garden, BBQ terrace, party and theatre rooms, billiards, karaoke and card rooms, climbing wall, guest suites, 24-hour concierge and security, visitor parking - and Sobeys in the building. Across the street: Canoe Landing Park and Community Recreation Centre and Jean Lumb Public School. Spadina streetcar to Union Station and the Financial District; Gardiner/QEW access nearby; The Well, Rogers Centre, CN Tower, Harbourfront and the waterfront trails close by. Maintenance $994.70/mo; taxes $5,263 (2026). (id:50976)

3 Bedroom 3 Bathroom 1,000 - 1,199 sqft
Century 21 People's Choice Realty Inc.
For sale
$2,988,000
30 BROADLEAF ROAD, Toronto, Ontario

30 Broadleaf Road

Toronto, Ontario

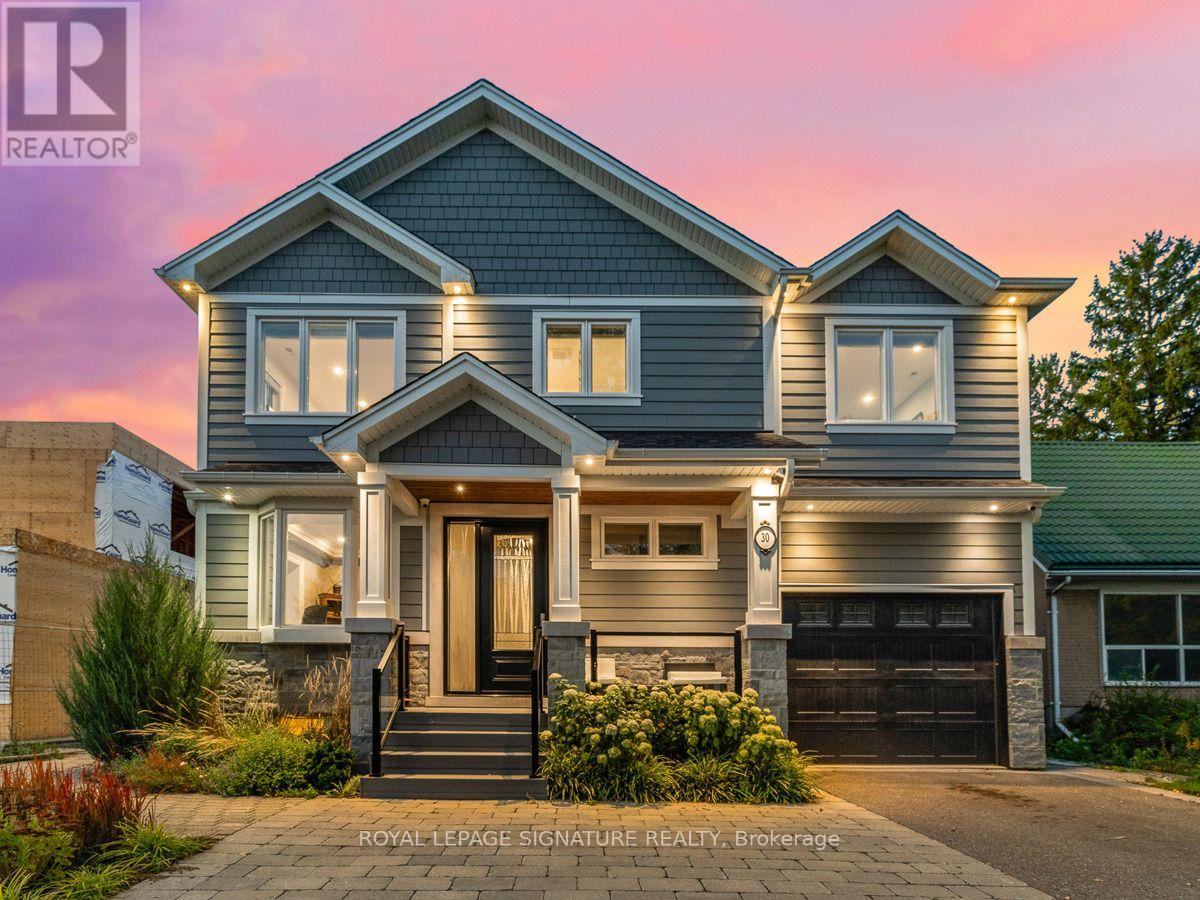
The most memorable homes never ask you to choose between beauty and function-they deliver both effortlessly. Nestled within one of Don Mills' most sought-after enclaves, this exceptional custom residence was rebuilt from the studs just six years ago and thoughtfully designed for modern family living. At the heart of the home is a stunning chef's kitchen featuring an oversized island, Wolf range, Sub-Zero refrigeration, two dishwashers, two convection ovens, wine fridge, quartz countertops, skylights and a walk-in pantry. Beautiful finishes are matched by exceptional functionality, with a California Closets-designed mudroom, custom built-ins, abundant storage, charging stations and thoughtfully planned workspaces throughout. Elegant principal rooms include a formal living room with gas fireplace, a versatile dining/family room and a private main-floor office. The finished lower level offers excellent potential for an in-law suite or multigenerational living, adding even greater flexibility for today's families. The charming Cape Cod-style exterior features stone accents and James Hardie fiber-cement siding, creating timeless curb appeal. The covered living space extends into the backyard, creating an inviting setting for quiet mornings, family dinners and summer entertaining. A beautifully considered home where sophisticated design and everyday livability come together effortlessly. (id:50976)

6 Bedroom 5 Bathroom 3,000 - 3,500 sqft
Royal LePage Signature Realty
For sale
$3,380,000
321 LAWRENCE AVENUE E, Toronto, Ontario

321 Lawrence Avenue E

Toronto, Ontario

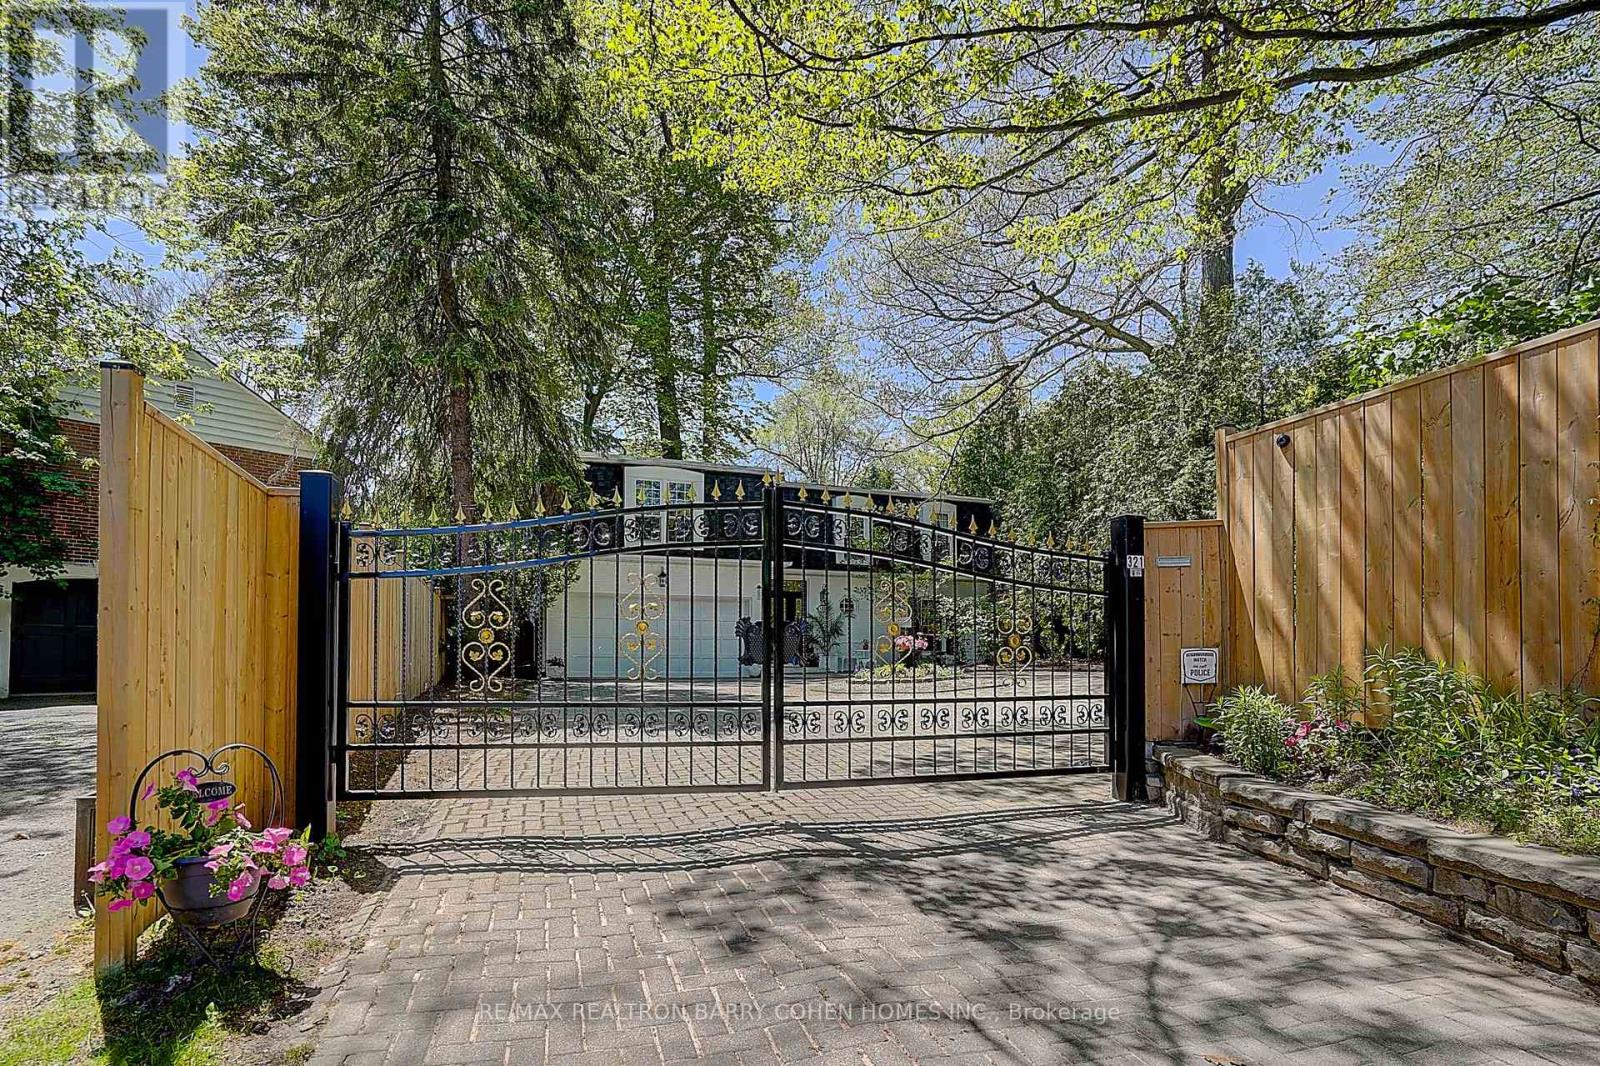
An exceptional offering in the prestigious Lawrence Park South, this sun-drenched, French-style charming home blends timeless class with everyday elegance. A private gated entrance, and sweeping circular driveway and secluded gardens filled with flowers such as peonies and hydrangeas, create a grand first impression, offering both exclusivity, security and convenience for the homeowners and their guests.Perfectly located within one of Toronto's most coveted school districts, the residence is surrounded by elite institutions, Toronto French School(TFS), Crescent School, Havergal College, York Univeristy (Glendon), Sunnbrook Hospital, and North York General Hospital, parks, bike trails, and ravines-offering an unparalleled lifestyle for families who value both excellence and convenience. Thoughtfully designed for comfortable and cozy living, the home features four generously proportioned bedrooms, four well-appointed bathrooms, and a fully finished lower level, ideal for entertaining, recreation, or extended family accommodations.Set on a rare and expansive 60 x 150 ft sized lot, the property showcases a sunlit south-facing backyard alongside a north-facing unobstructed valley vista-a truly tranquil backdrop framed by mature trees and natural beauty. This private sanctuary offers a seamless blend of urban living and peaceful retreat.Moments from the boutiques, fine dining, and cafés along Yonge Street, and with effortless access to downtown Toronto and the subway, the location delivers both prestige and practicality.A rare opportunity to own, enhance, or reimagine a distinguished residence in one of Toronto's most exclusive neighborhoods-where luxury, location, and lifestyle converge. (id:50976)

5 Bedroom 4 Bathroom 2,500 - 3,000 sqft
RE/MAX Realtron Barry Cohen Homes Inc.
For sale
$4,180,000
33 MUNRO BOULEVARD, Toronto, Ontario

33 Munro Boulevard

Toronto, Ontario

Exceptional Fully Renovated Designer Residence in Prestigious St. Andrew-Windfields. Situated on a premium south-facing lot, this custom-built home offers 5,500+ sq. ft. of luxurious living. A rare four-sided natural stone exterior, professionally redesigned by Jordyn Developments, showcases timeless elegance, soaring ceilings, exquisite millwork, rich hardwood floors, skylights, expansive windows, and light-filled open-concept living.A handcrafted solid wood staircase serves as a stunning architectural focal point. Gourmet chef's kitchen by Cameo Kitchens featuring premium Miele appliances, Cameo custom cabinetry, quartz countertops, an oversized waterfall island, and walkout to the backyard.The elegant family room with a gas fireplace overlooks the professionally landscaped backyard and offers direct walkout access to the outdoor living area, while a private main-floor office offers the ideal work-from-home space.The luxurious primary suite features a gas fireplace, private balcony, skylight, spacious walk-in dressing room, and an exquisite 7-piece ensuite. The professionally finished walk-up lower level is designed for entertaining and wellness, offering heated floors throughout the main recreation area, a wet bar, gym, nanny room, and a sauna room with both wet and dry steam.Designed for year-round enjoyment, the resort-inspired backyard features a multi-level composite deck with glass railings, elegant lounge areas, built-in planters, a private golf putting green, and a professionally installed DJ Rain irrigation system servicing both the front and rear gardens. A fully automatic heated driveway and walkways, upgraded landscape lighting, newer windows and doors (2017), premium Emtek hardware, and high-security Medeco locking systems complete this exceptional residence. Minutes to Crescent School, TFS, York Mills Subway, Hwy 401, and premier shopping. A distinguished custom home offering timeless architecture, designer craftsmanship, and resort-style living. (id:50976)

6 Bedroom 7 Bathroom 3,500 - 5,000 sqft
RE/MAX Realtron Barry Cohen Homes Inc.

For sale
$1,319,000
TH107 - 6 PARKWOOD AVENUE, Toronto, Ontario

Th107 - 6 Parkwood Avenue

Toronto, Ontario

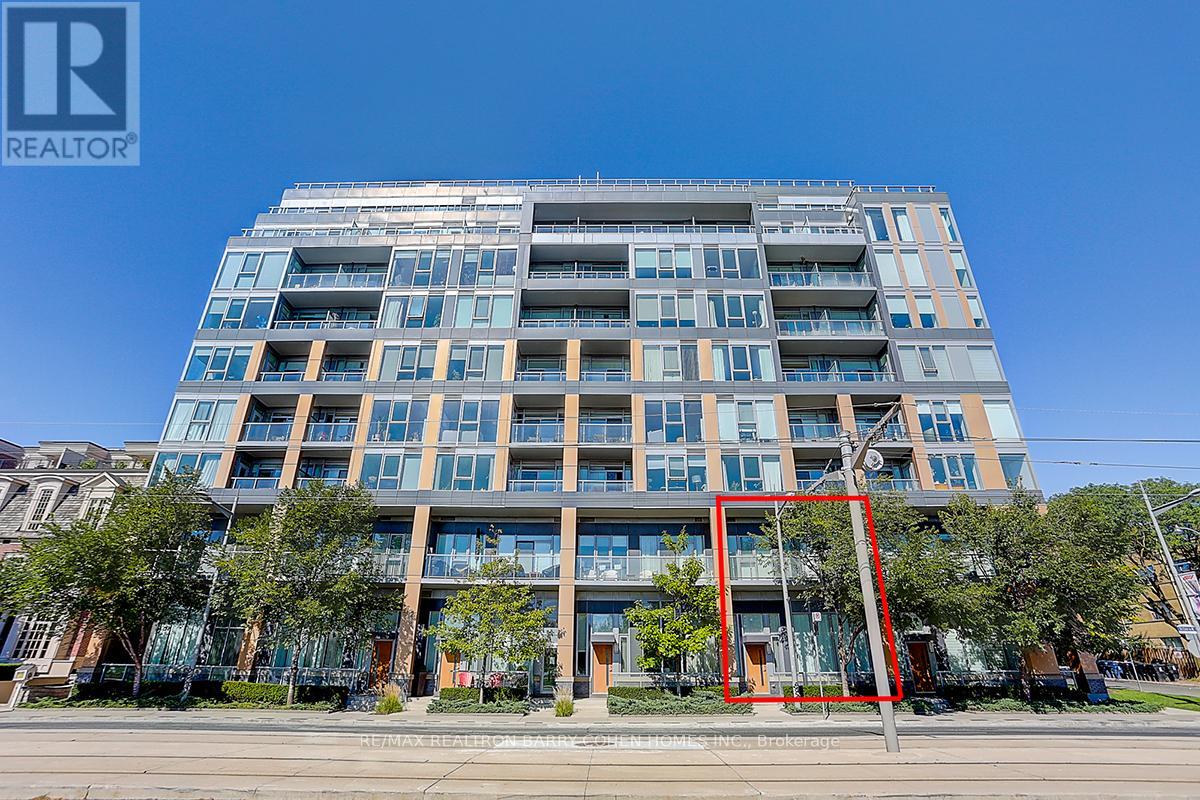
Welcome To This Exceptional 2-storey South-facing Townhouse At The Code Condos, Located In The Heart Of Prestigious Forest Hill South Neighbourhood, An Exclusive Low-rise Boutique Condominium Thoughtfully Designed By Hariri Pontarini Architects With Interiors By Tomas Pearce Interior Design. This Elegant 2-bedroom + den, 3-bathroom Suite Offers 1,372 sq. ft. Of Beautifully Modern Designed Luxury Living Space With Premium Finishes And Thoughtful Details Throughout.The Main Level Features Soaring 14-foot Ceilings And Sun-filled South Exposure, Creating A Bright & An Open Inviting Atmosphere. A Versatile Den Ideal For A Home Office Or Guest Space. Enjoy Seamless Indoor-outdoor Living Wth A Spacious Private Patio, Perfect For Relaxing Or Entertaining.Upstairs, You'll Find 10-foot Ceilings And Two Spacious Bedroom Retreats, Each With Its Own Ensuite Bathroom. The Private Terrace Overlooks The Lush Greenery Of Winston Churchill Park, Offering A Peaceful And Picturesque Escape In The Heart Of The City. This Home Combines Upscale Urban Living With The Tranquility Of Nature. Fully Freshly Painted & Professional Cleaning. Building Amenities Include 24 Hr Concierge/Security, Exercise Room, Media Room, Party/Event Room, Visitor Parking & A Pet Spa. Close To Canada's Most Renowned Private And Public Schools, Including Forest Hill Collegiate, The Bishop Strachan School, Upper Canada College, And St. Michaels College School.Walking Distance To Forest Hill Village, Casa Loma, Loblaws, St. Clair West Subway Station, Sir Winston Churchill Park Tennis Club, Parks, Restaurants & Shops. This Residence Offers The Perfect Blend Of Luxury, Privacy, And Modern Urban Living. Water And Heat Included. *One Parking & One Locker* (id:50976)

3 Bedroom 3 Bathroom 1,200 - 1,399 sqft
RE/MAX Realtron Barry Cohen Homes Inc.

For sale
$4,495,000
12 CHURCHILL PLACE, Woodstock, Ontario

12 Churchill Place

Woodstock, Ontario

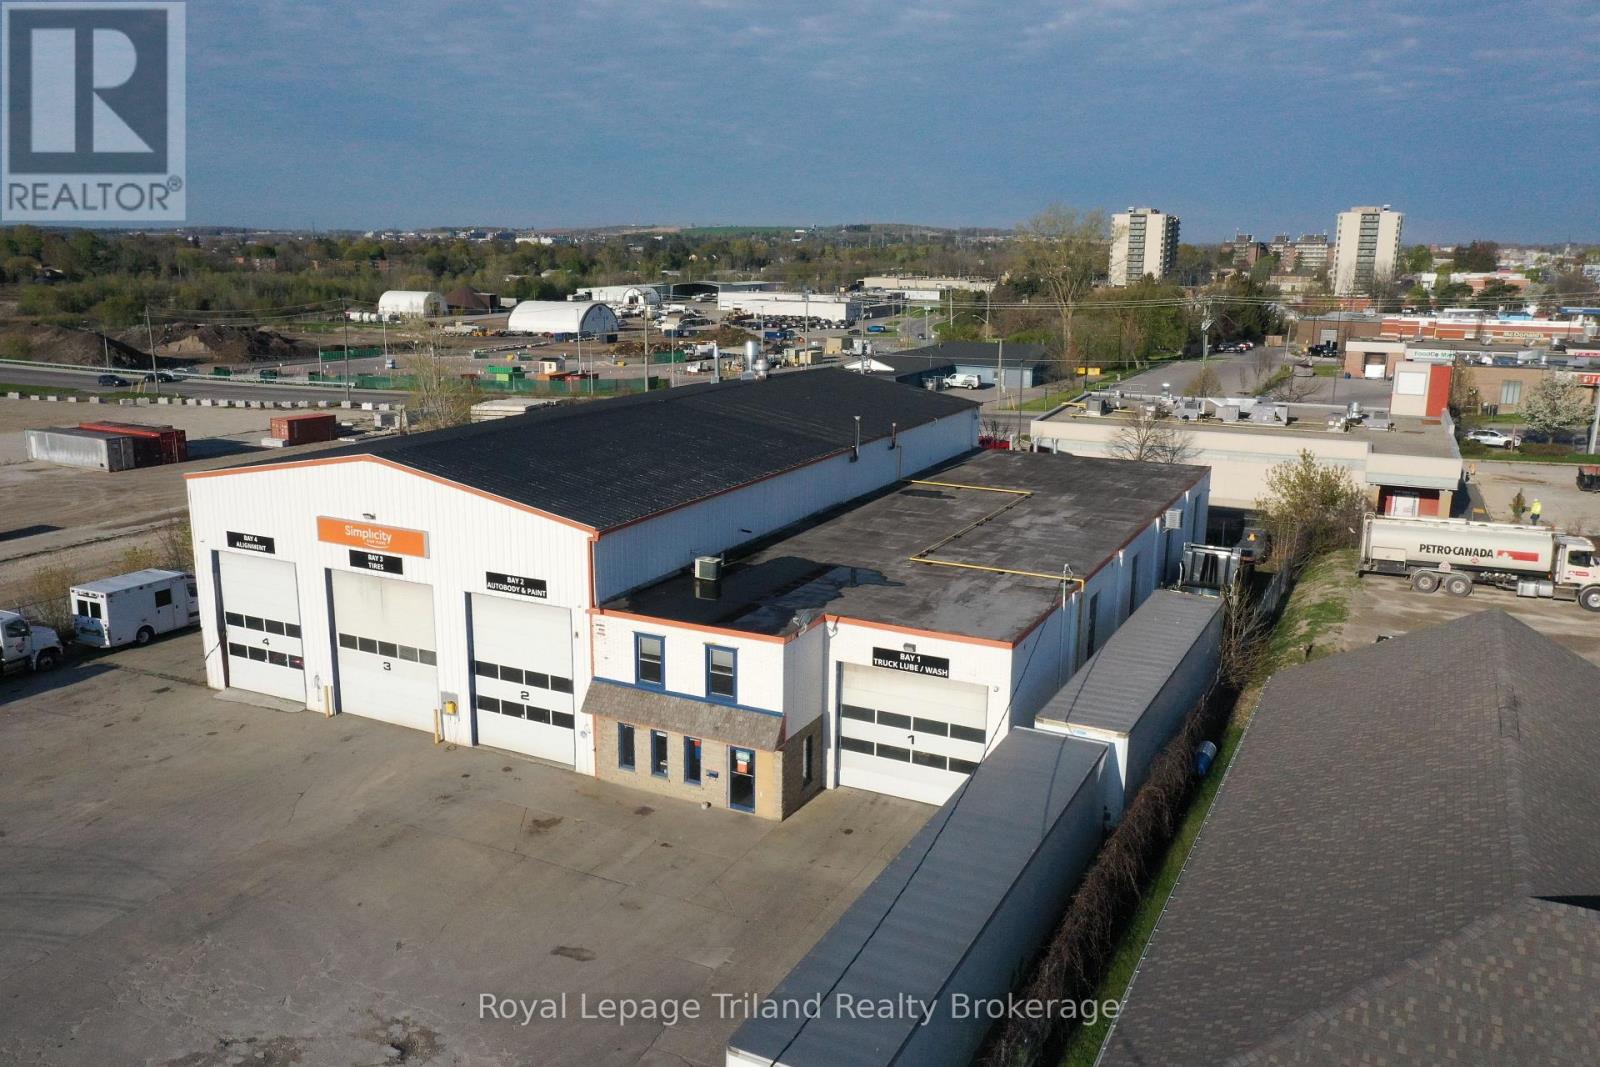
Unique 14,000 sqft industrial building equipped with a 7 tonne bridge crane servicing 7,000 sqft main floor, 3 - 18'(H) x 13'11"(W) drive-in doors and a dedicated 1800 sqft wash station with 14'(H) x 15'8"(W) drive-in door. 3-phase, 600V, 200 amp service with 29'1" max ceiling height (floor to bottom of truss peak) and 19'10" from floor to bottom of bridge crane. Upper 1600 sqft office space fully heated and air conditioned. Ideal location close to Hwy 401/403 (id:50976)

14,008 sqft
Royal LePage Triland Realty Brokerage
For sale
$599,997
30 FAIRFIELD CRESCENT, Tillsonburg, Ontario

30 Fairfield Crescent

Tillsonburg, Ontario

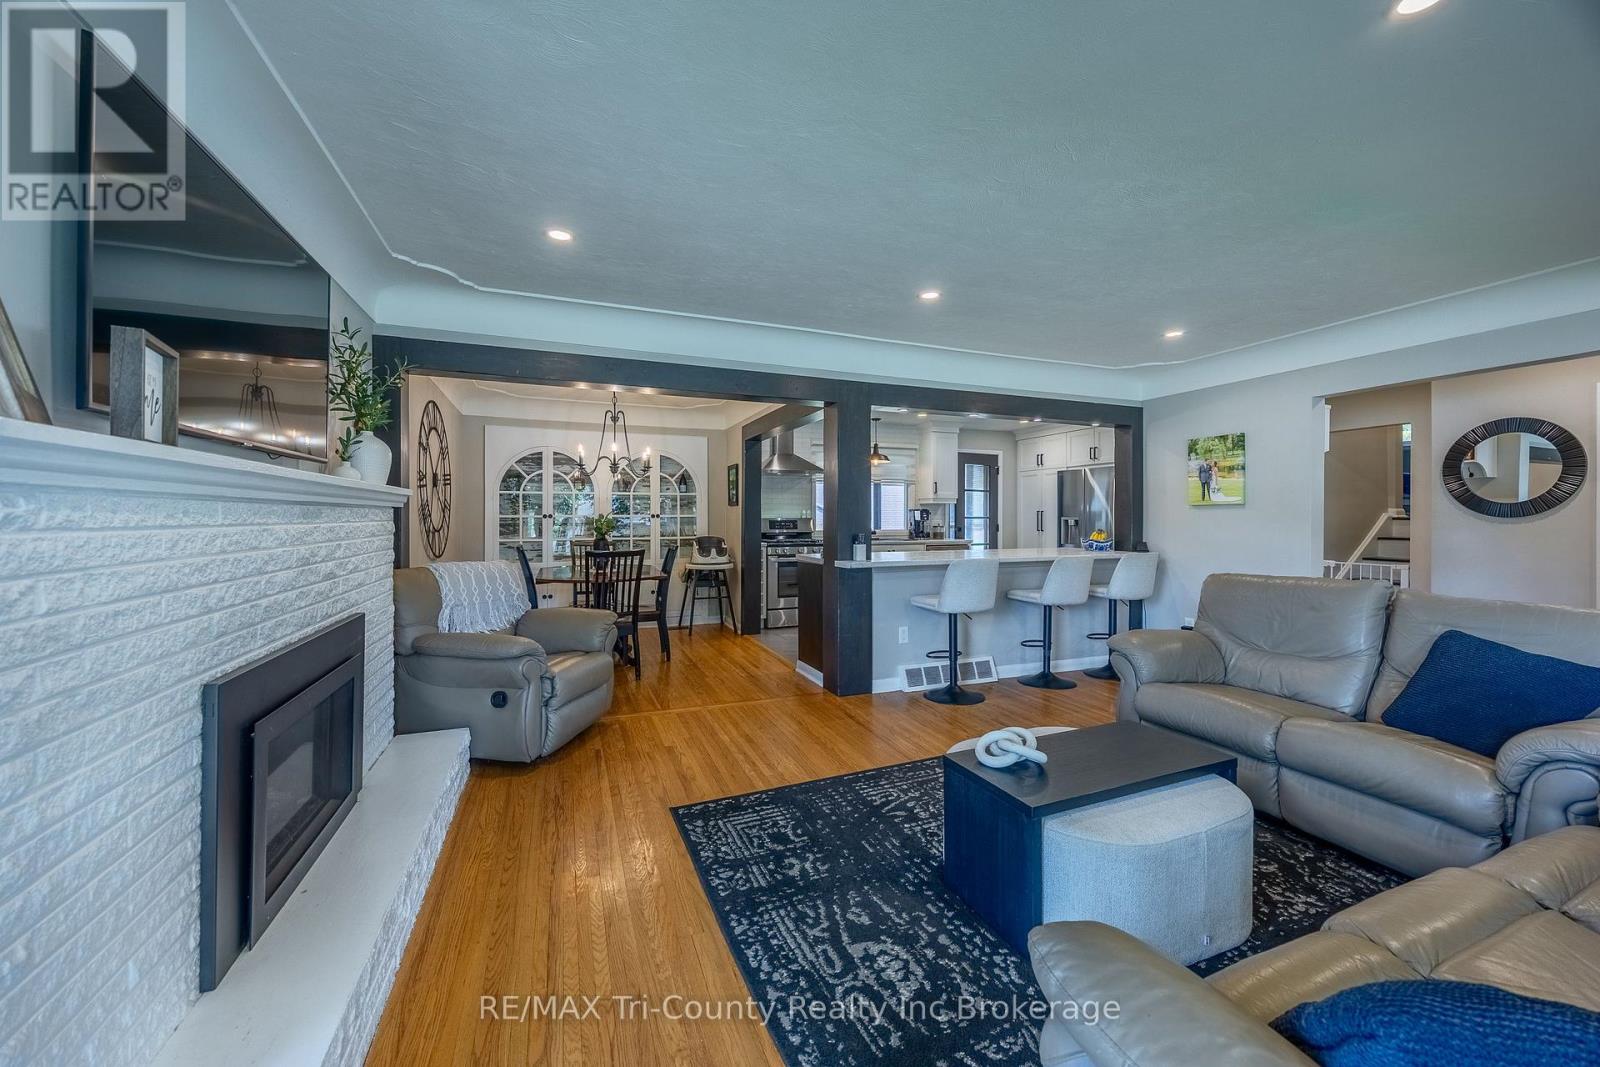
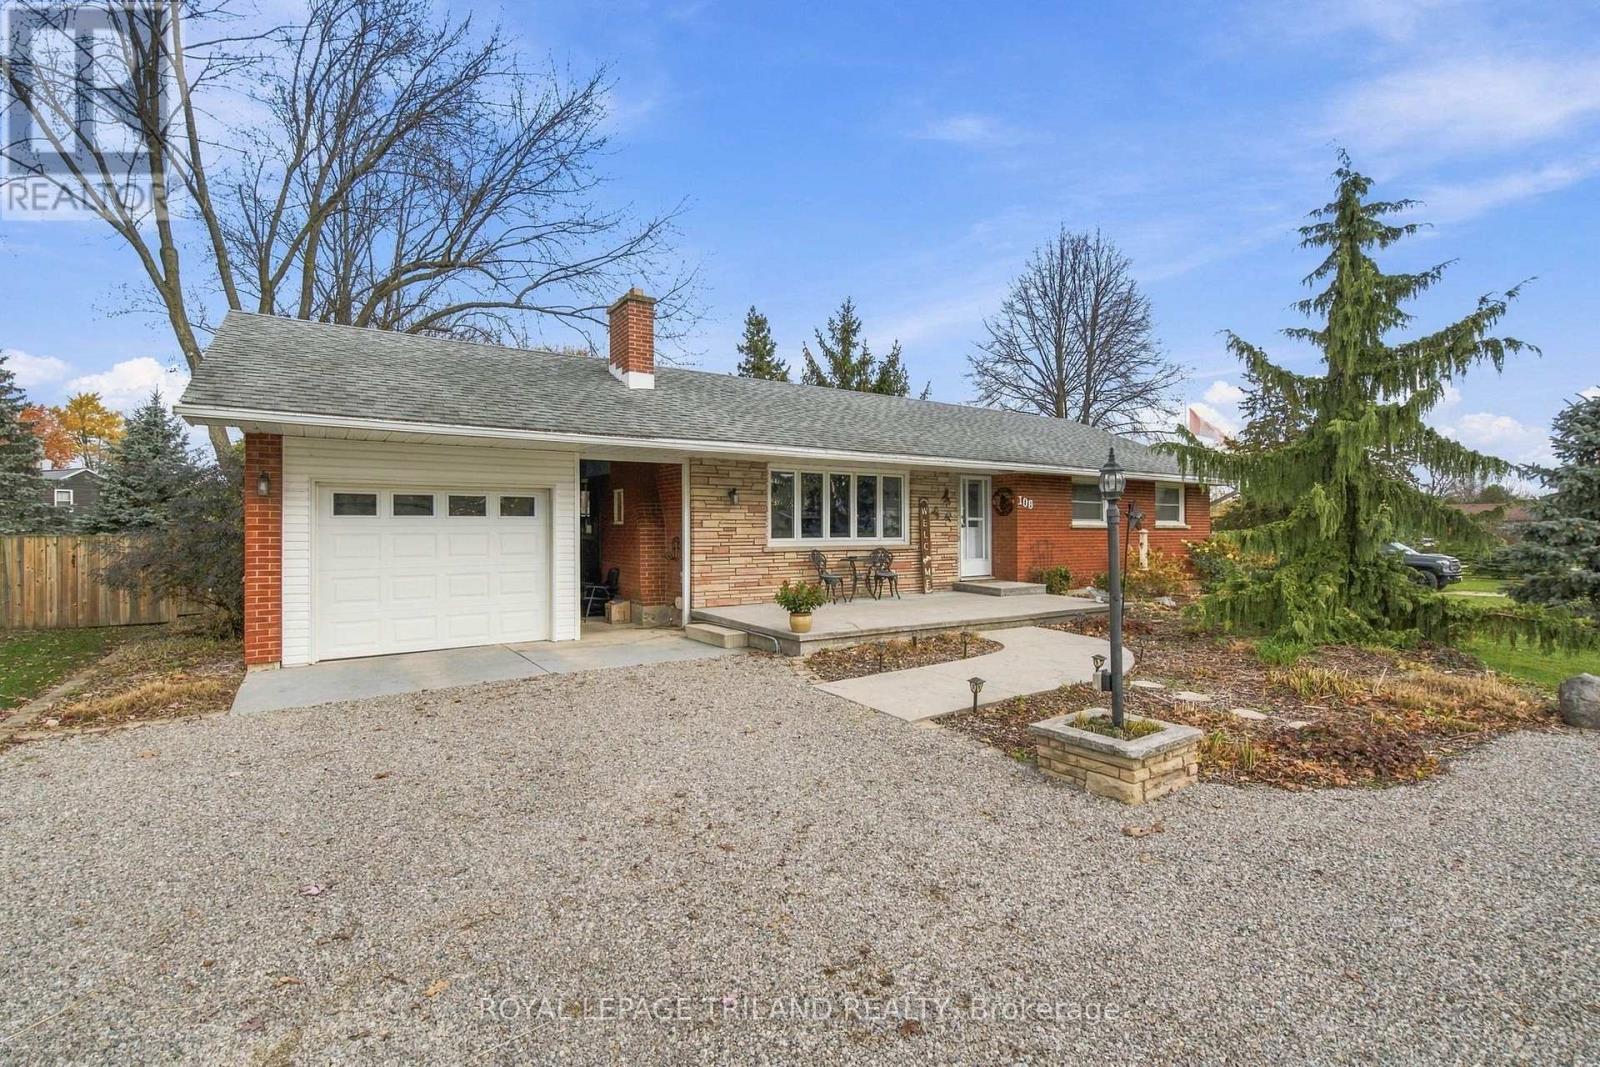
Welcome to this spacious 3-bedroom, 2-bathroom home located in the highly desirable Annandale subdivision. This well-maintained home features a newer renovated kitchen, updated bathrooms, and numerous additional upgrades throughout. The functional layout offers comfortable living spaces for the whole family and in addition the home comes with a lower-level finished recreation room. Step outside to a large, fully fenced yard-perfect for children, pets, and entertaining. Situated in a sought-after family-friendly neighbourhood close to parks, schools, and everyday amenities, this move-in ready home is one you won't want to miss! (id:50976)

3 Bedroom 2 Bathroom 1,500 - 2,000 sqft
RE/MAX Tri-County Realty Inc Brokerage
For sale
$1,199,000
4 LAWREN S HARRIS Drive, Brantford, Ontario

4 Lawren S Harris Drive

Brantford, Ontario

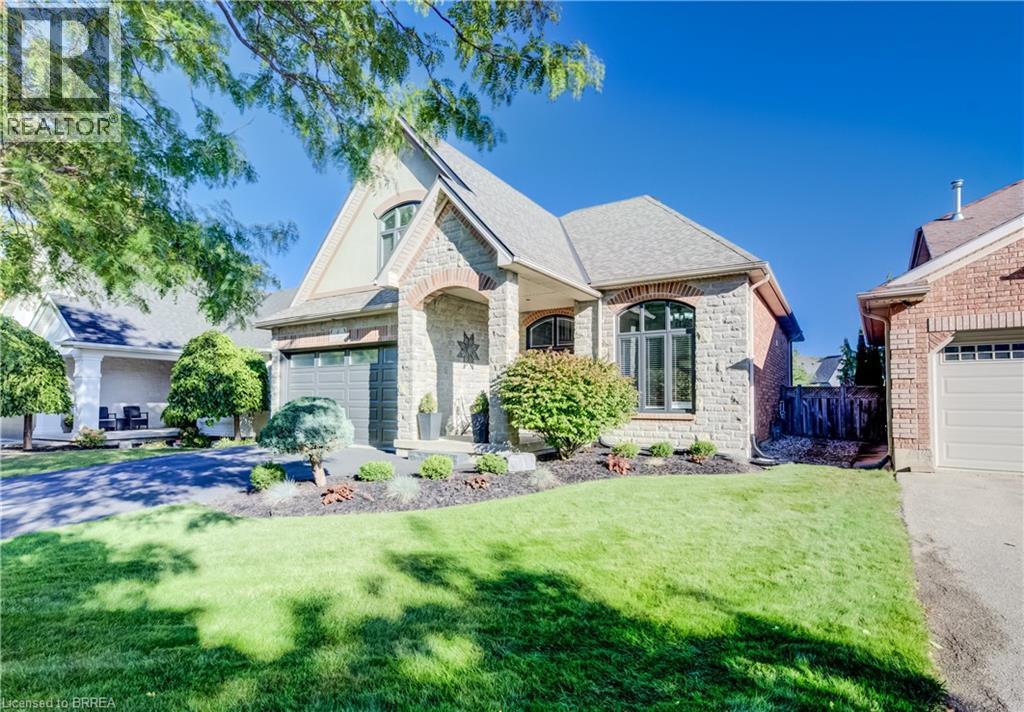
STUNNING NORTHRIDGE HOME WITH RESORT-STYLE BACKYARD! Discover the exceptional Driftwood plan, a striking stone and stucco residence set on an outstanding private lot overlooking a tranquil pond. From the moment you arrive, dramatic rooflines, impressive curb appeal and a covered front porch set the tone for what awaits inside. Step into a spectacular interior highlighted by soaring 17' ceilings, a wall of windows and a stunning gas fireplace creating an impressive focal point in the great room while capturing beautiful views of the rear yard. The open-concept design flows seamlessly into a recently upgraded chef-inspired kitchen featuring newer appliances and generous workspace—ideal for everyday living and effortless entertaining. A spacious formal dining room with decorative pillars adds an elegant touch for hosting family and guests. The main floor offers the convenience and luxury buyers are looking for, including a private primary suite with a luxurious ensuite and main-floor laundry. Quality finishes include pre-engineered hardwood and ceramic flooring throughout. Outside, the fully fenced backyard transforms this home into your own private retreat, featuring an in-ground heated saltwater pool, pool house and hot tub, all surrounded by beautiful outdoor space overlooking the pond. Whether you're entertaining, relaxing poolside or enjoying a quiet evening outdoors, this setting is truly special. A rare combination of architectural style, thoughtful upgrades, spectacular indoor-outdoor living and an exceptional pond-side setting. This is more than a home—it's a lifestyle. Come experience the beauty of this Northridge property for yourself. (id:50976)

4 Bedroom 4 Bathroom 3,155 sqft
RE/MAX Twin City Realty Inc
For sale
$529,999
9939 FLORENCE STREET, Southwold, Ontario

9939 Florence Street

Southwold, Ontario

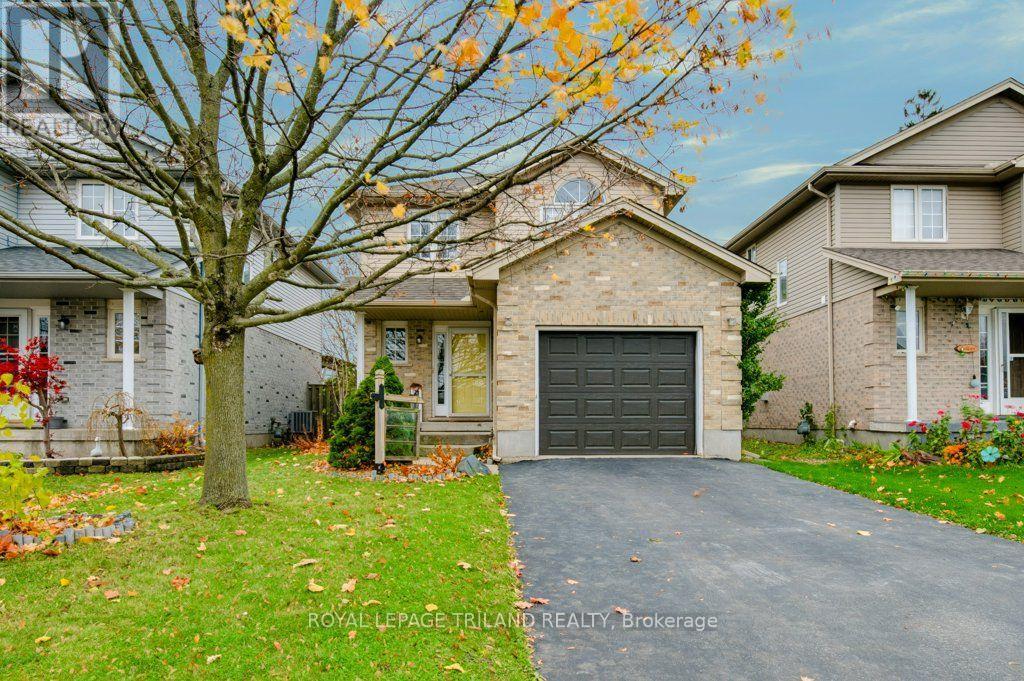
Your New Home Awaits you in Southwold Township! This inviting 3 bedroom, 4 bathroom home has plenty to offer. Bright, welcoming living spaces. Open-concept kitchen and dining area. Attached garage and a fantastic location with easy access to London and St. Thomas. Don't miss this one. Come and make this place your Home. (id:50976)

3 Bedroom 4 Bathroom 1,100 - 1,500 sqft
Royal LePage Triland Realty
For sale
$499,900
15 GARLAND CRESCENT, London East, Ontario

15 Garland Crescent

London East, Ontario

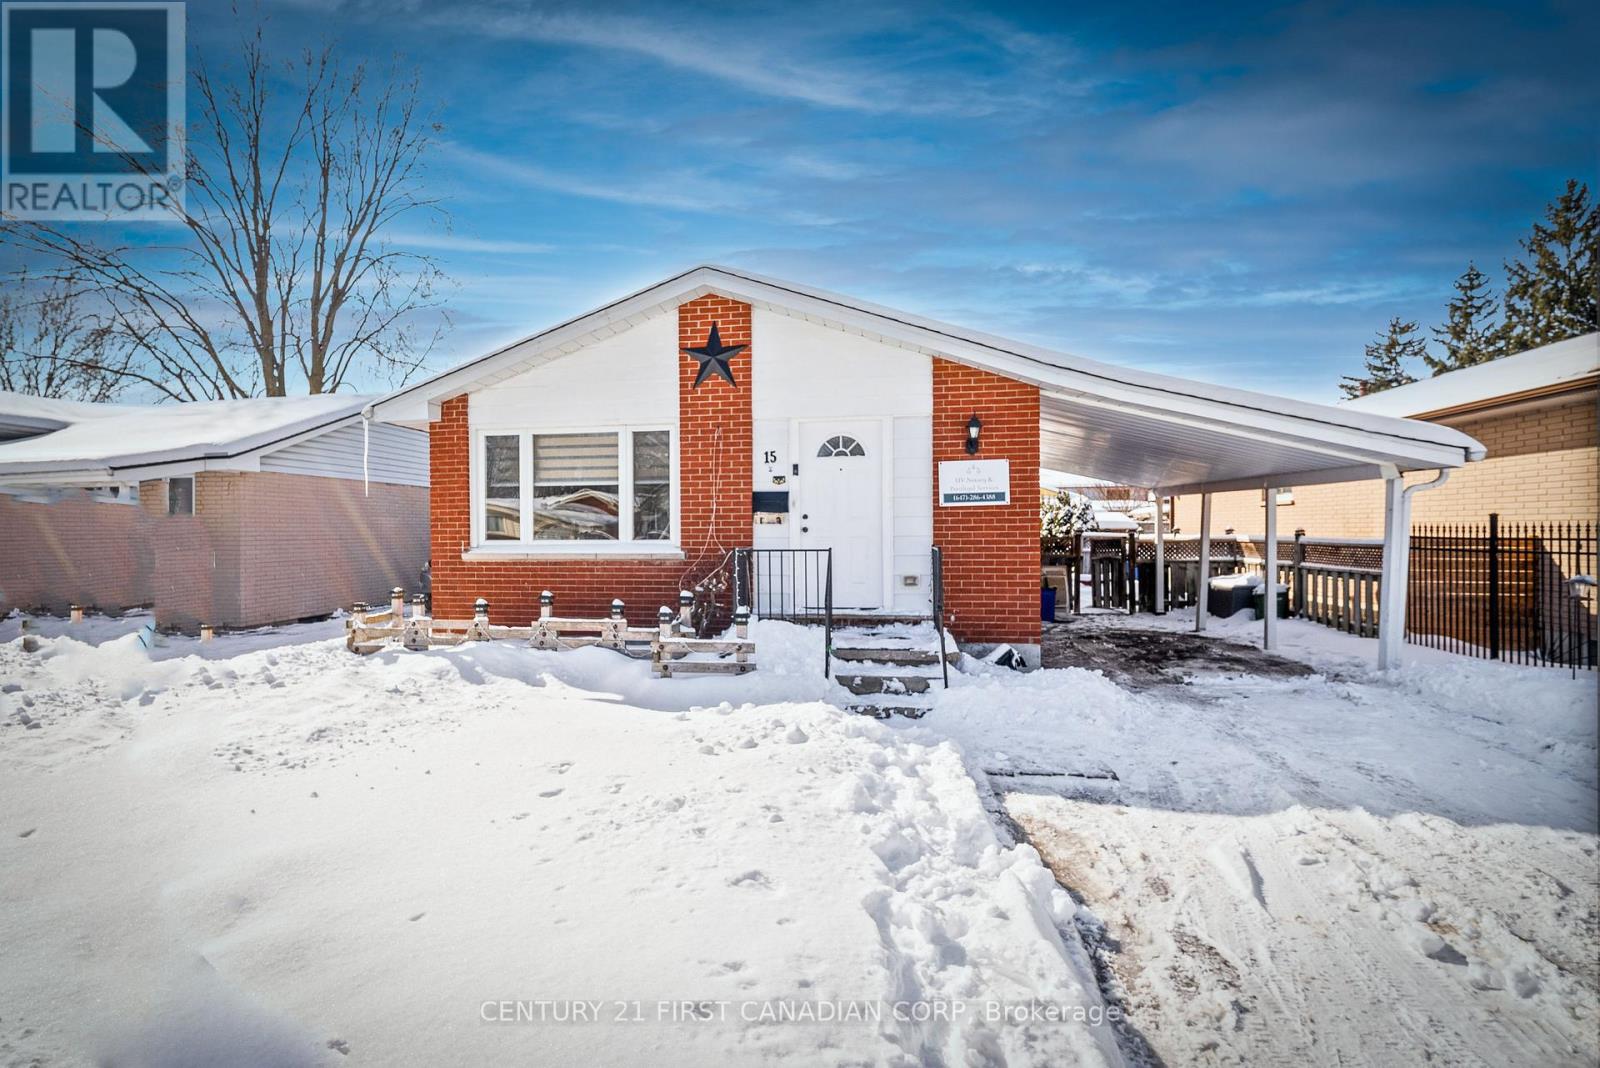
Beautiful 3+1 Bedroom Bungalow with Separate Basement Entrance! Welcome to this charming open-concept bungalow, featuring a beautifully renovated main floor with laminate flooring, a modern kitchen, and fresh new paint throughout the main level . The spacious living and dining area is perfect for entertaining, while the upgraded kitchen boasts sleek cabinetry and ample counter space. The separate entrance to the basement leads to a fully equipped kitchen, bedroom, and living area, making it ideal for extended family or potential rental income. Conveniently located in a sought-after neighborhood close to schools, parks, shopping, and transit, this move-in-ready bungalow is a must-see! ideal for first-time home buyers or savvy investors! Conveniently located within walking distance to Argyle Mall, a public school, and a nearby park, offering easy access to shopping, education, and recreational facilities. Less than 5 km to Fanshawe College main campus. (id:50976)

4 Bedroom 2 Bathroom 700 - 1,100 sqft
Century 21 First Canadian Corp
For sale Open House
$599,900
108 ONTARIO STREET, Lambton Shores, Ontario

108 Ontario Street

Lambton Shores, Ontario

Welcome home to this beautiful bungalow, perfectly situated on an incredible double lot, boasting an impressive 174 feet of frontage in the charming community of Thedford! Offering the perfect blend of comfort, character & outdoor enjoyment, this inviting home has much more to offer than meets the eye. Step inside to a bright and spacious main floor, where a large front bay window fills the living room with natural light. The thoughtfully updated eat-in kitchen is both stylish and functional, featuring granite countertops, stainless steel appliances, updated cabinetry, and a beautiful rear window overlooking the expansive backyard. Three generous bedrooms and an updated 4-piece bathroom complete the main level, with custom built-in storage and granite countertops adding a touch of everyday luxury. The fully finished lower level offers even more room to spread out, featuring a spacious recreation room, an updated 3-piece bathroom with a beautifully tiled, glass-enclosed shower, a convenient laundry room, and abundant storage & utility space. Outside is where this property truly shines! Start your mornings with coffee on the covered front porch, or unwind in the fully fenced backyard, complete with a patio and fire pit. A large enclosed back sunroom with power, TV, and a hot tub electrical hookup offers endless possibilities as a private retreat, hobby space, or the ultimate cozy reading room. The extra-deep detached garage is connected to the home by a covered breezeway and features naturally lit space. The property offers a 30-amp RV hookup and a generator connection. Set on a fantastic corner DOUBLE lot with additional parking and plenty of room for the kids, pets, and outdoor entertaining, this property offers a lifestyle that's hard to find. Enjoy the convenience of being just moments from Thedford's Main Street amenities and golf, 10 minutes to Ipperwash Beach, and a short drive to the beautiful beaches and attractions of Port Franks, Forest, and Grand Bend! (id:50976)

3 Bedroom 2 Bathroom 1,100 - 1,500 sqft
Royal LePage Triland Realty
For sale Open House
$629,900
3535 EMILY CARR LANE, London South, Ontario

3535 Emily Carr Lane

London South, Ontario

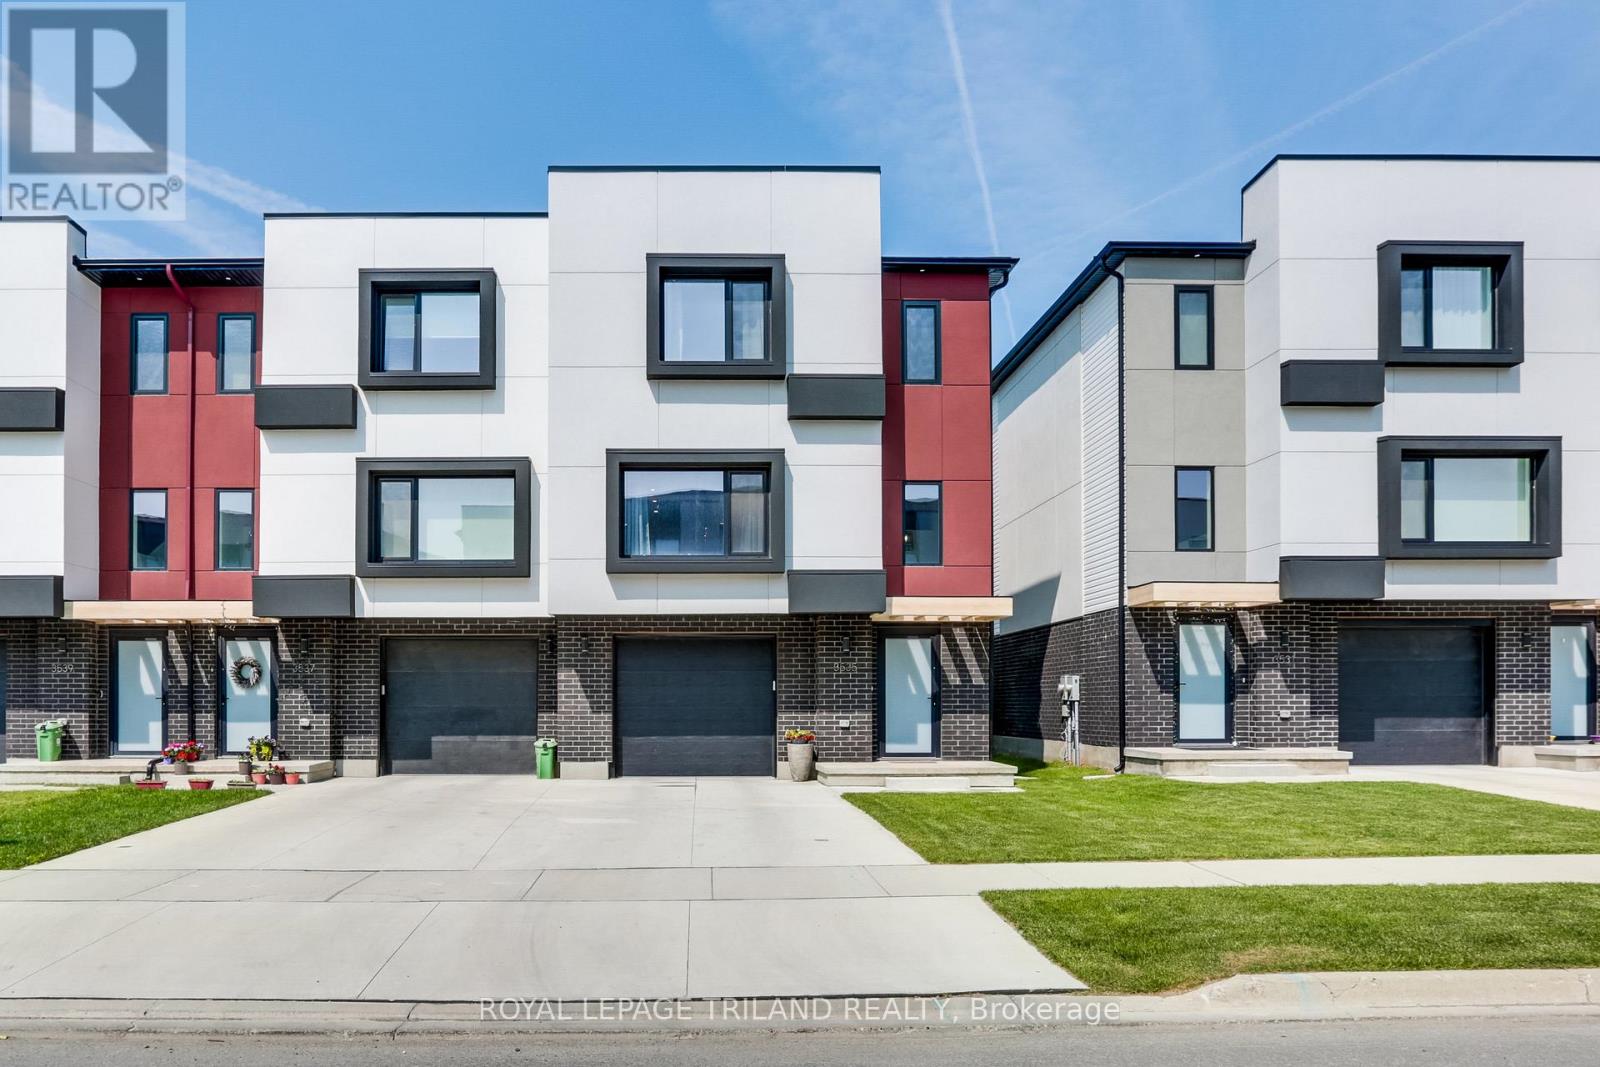
A MUST-SEE! This one-owner, almost-new 2022-built freehold stacked end-unit townhouse by Millstone Homes. Offering 3 beautifully finished levels of living space, premium upgrades, 3 spacious bedrooms, 4 bathrooms. The end-unit setting brings added privacy, natural light and a more open feel. The garage features inside entry ,a painted interior, pot lights, and a 240V EV charging circuit. The heated ground floor is a true lifestyle bonus, offering a flexible space that can adapt to your needs as a family room, home office, gym or fourth bedroom, including a full bathroom and access to the rear yard. Gather around the fireplace in the spacious living room, enjoy meals in the dining area along with the top-of-the-line upgraded kitchen, complete with high-end appliances and a gas range. Step outside onto the deck, featuring a natural gas BBQ hookup for effortless summer hosting. The third floor offers a gorgeous primary bedroom and ensuite, two additional well-sized bedrooms and convenient laundry. Heated flooring in the upper-level bathrooms adds a touch of everyday luxury and comfort. Beautifully finished throughout with hardwood flooring and no carpet, large modern European-style windows with multiple opening options. Ideally located close to shopping, restaurants, bus transit, Hwy 401, Hwy 402 and Bateman Trail Park. Enjoy modern spacious townhouse living, with no condo fees. (id:50976)

3 Bedroom 4 Bathroom 2,000 - 2,500 sqft
Royal LePage Triland Realty
For sale
$949,000
5229 WALES CRESCENT N, Malahide, Ontario

5229 Wales Crescent N

Malahide, Ontario

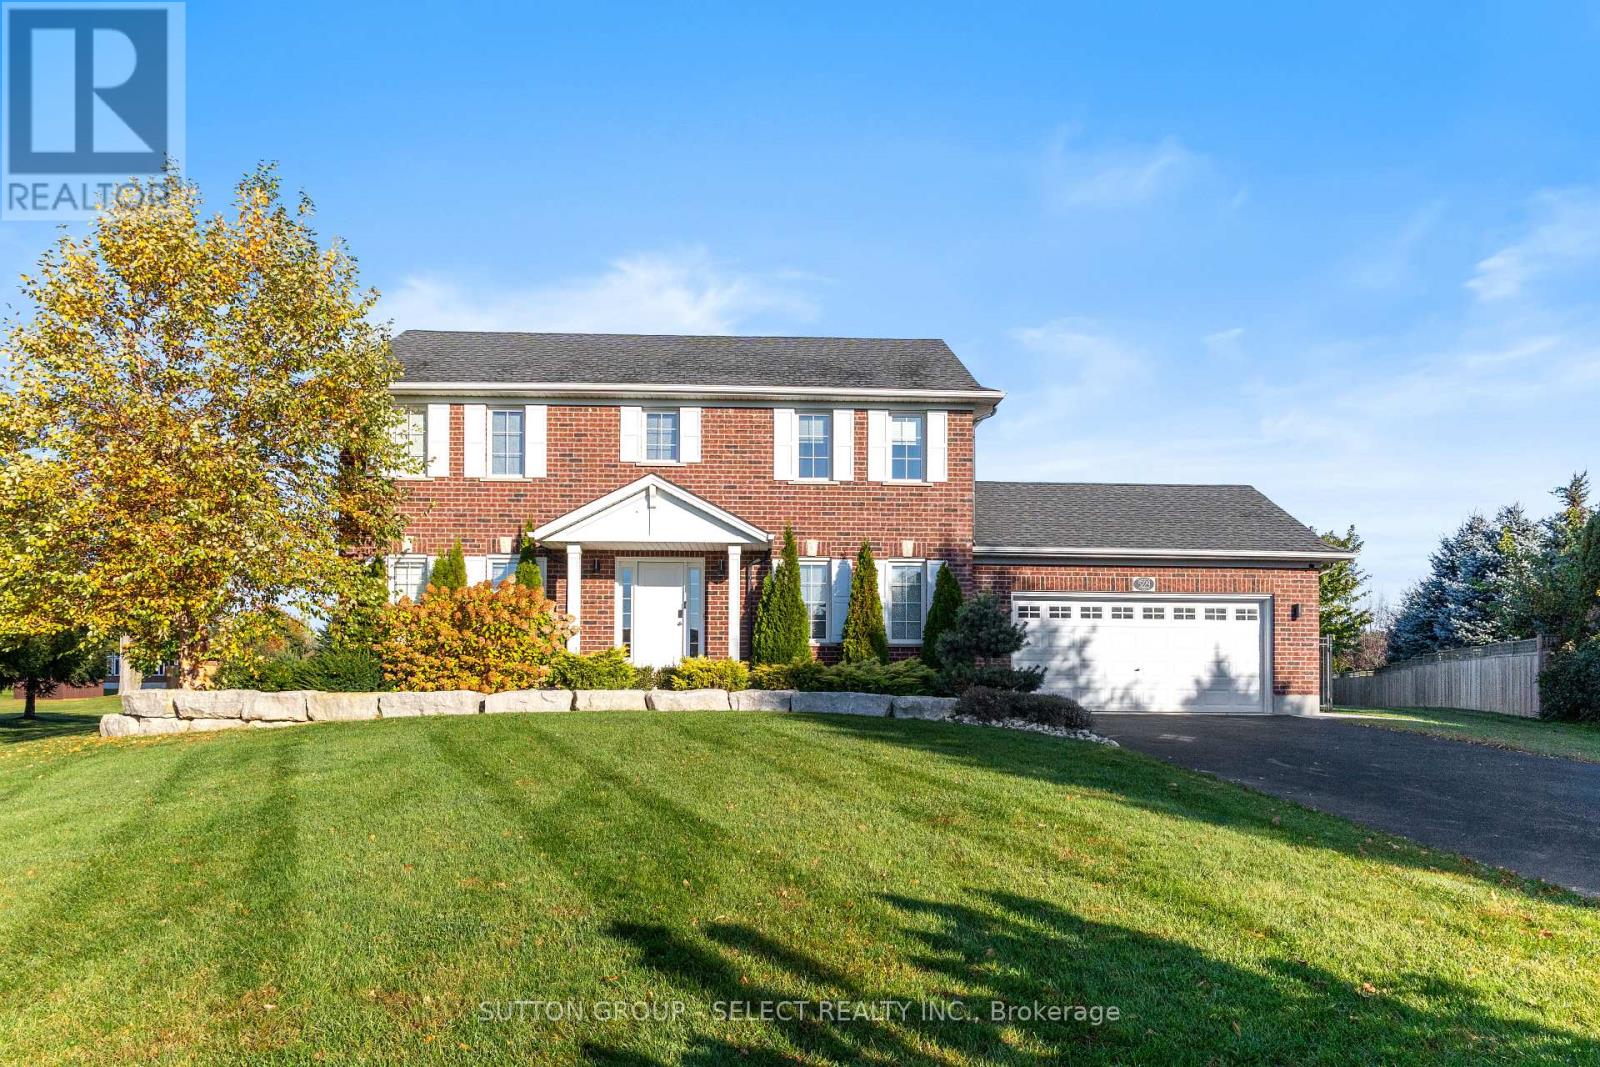
Welcome to this Hayhoe built Colonial home in the desirable Wales Subdivision of Copenhagen. Set on a pie shaped 1.01 acre lot, it offers the experience of country living with Aylmer just minutes north and the beaches of Port Bruce a short drive south. A covered front porch and foyer lead into the main level, where a bright den and open dining room with a gas fireplace create a warm welcome. The updated kitchen makes entertaining easy, featuring an oversized island, quartz countertops, a pantry, and stainless steel appliances that gives you plenty of room to cook for the family! Just beyond, the family room overlooks the backyard and opens to the patio and pool through a garden door. The main floor also includes a 2 piece bath and a laundry room with direct access to the heated two car garage, finished with epoxy flooring and an automatic door opener. Upstairs, four large bedrooms and a 5 piece bath offer room for the whole family. The primary bedroom includes plenty of closet space and a 4-piece ensuite. The large basement is ready to be finished to your liking with over 900 square feet at your disposal! Outside, the backyard is made for summer. The 18' x 36' heated salt-water pool is surrounded by a concrete patio and 5' black steel fencing along with a 10' x 20' pool shed that includes a 3 piece wash and change room. The outside of the house has been meticulously maintained and features large limestone boulders that add to the landscaping done around the front of the home. The long laneway fits up to six vehicles, and the large yard really has that country feel backing onto the countryside. This house has been kept very well and still has lots of memories to be made as its immediately ready to be taken over by a new owner. Book your showing and come see it today! (id:50976)

4 Bedroom 3 Bathroom 2,000 - 2,500 sqft
Sutton Group - Select Realty
For sale
$1,999,000
31998 SCOUT ROAD, North Middlesex, Ontario

31998 Scout Road

North Middlesex, Ontario

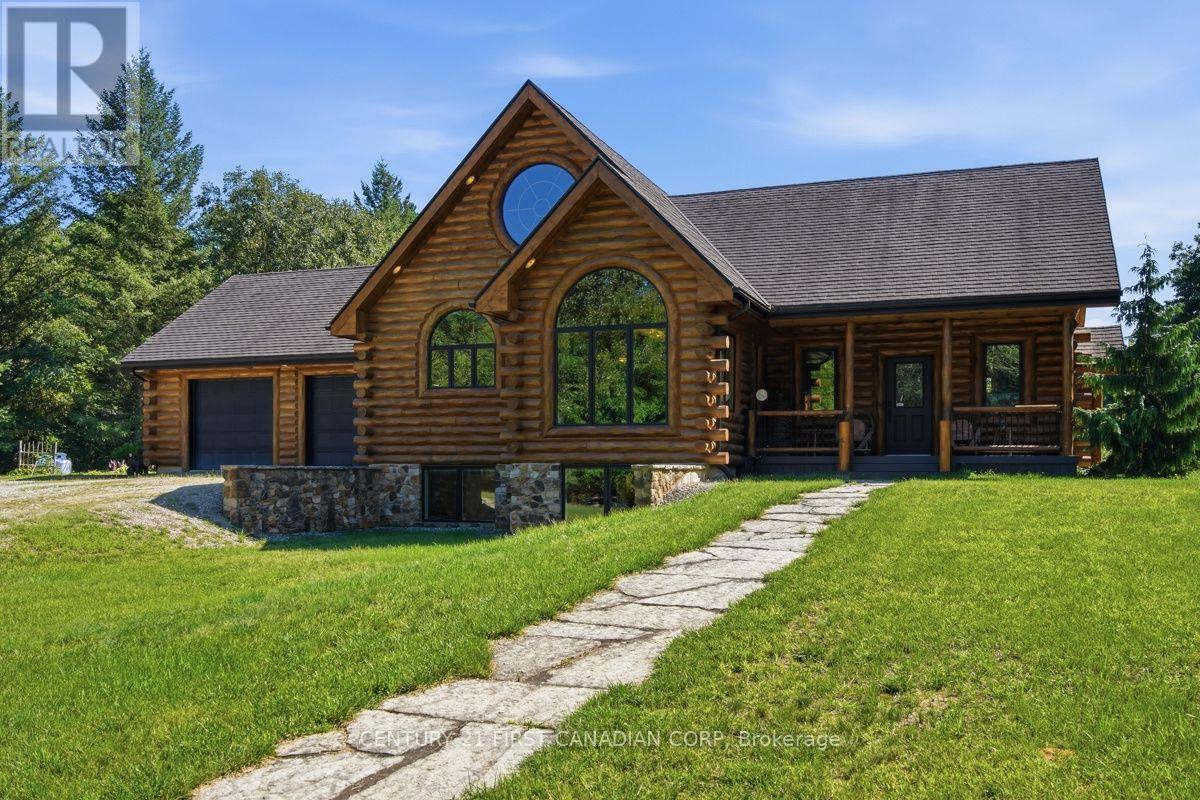
Some properties are simply places to live. 31998 Scout Road is a place you may never want to leave. Hidden within 48 acres of pristine Ontario wilderness, this extraordinary custom log home offers a rare combination of privacy, craftsmanship and natural beauty. With 4 bedrooms, 3 full bathrooms and over 4,100 sq. ft. of finished living space, this rustic-elegant home was built to impress. Soaring wood-clad ceilings, exposed log beams, warm wood floors and dramatic arched windows frame beautiful views and create an atmosphere both cozy and grand. The bright custom kitchen features rich espresso cabinetry, granite counters, stainless-steel appliances and a large centre island. A magnificent soaring fireplace commands the living room, while the grand staircase rises dramatically through all three levels-captivating centrepieces showcasing the scale and craftsmanship of this remarkable home. Solid wood-frame windows, heated floors, geothermal heating and cooling, stone-coated steel roofing and a permanent 20KW Generac generator reflect the quality throughout. Fibre Optics offer unprecedented internet speed. An oversized attached 2-car garage offers generous storage plus a full attic above on municipal water. Step outside and the world changes. Forest, pond and open spaces create a private sanctuary where deer, turkeys, birds, turtles and wildlife flourish. For nature lovers, photographers, birdwatchers and hunters, this is a rare opportunity to live immersed in nature. A 27' x 46' heated and insulated shop with 13' ceilings offers exceptional space for vehicles, equipment and toys. Surrounded by conservation and farmland, with a Scout camp to the north, seclusion is remarkable-yet Parkhill is minutes away; Grand Bend, Lake Huron, London and Sarnia are a short drive; and the Ausable River and trails are within walking distance. This isn't simply a country property. It's your own private piece of Ontario wilderness-and once you've seen it, you just may pine for it. (id:50976)

4 Bedroom 3 Bathroom 2,500 - 3,000 sqft
Century 21 First Canadian Corp
For sale
$834,000
935 COUNTRY CLUB PLACE, London South, Ontario

935 Country Club Place

London South, Ontario

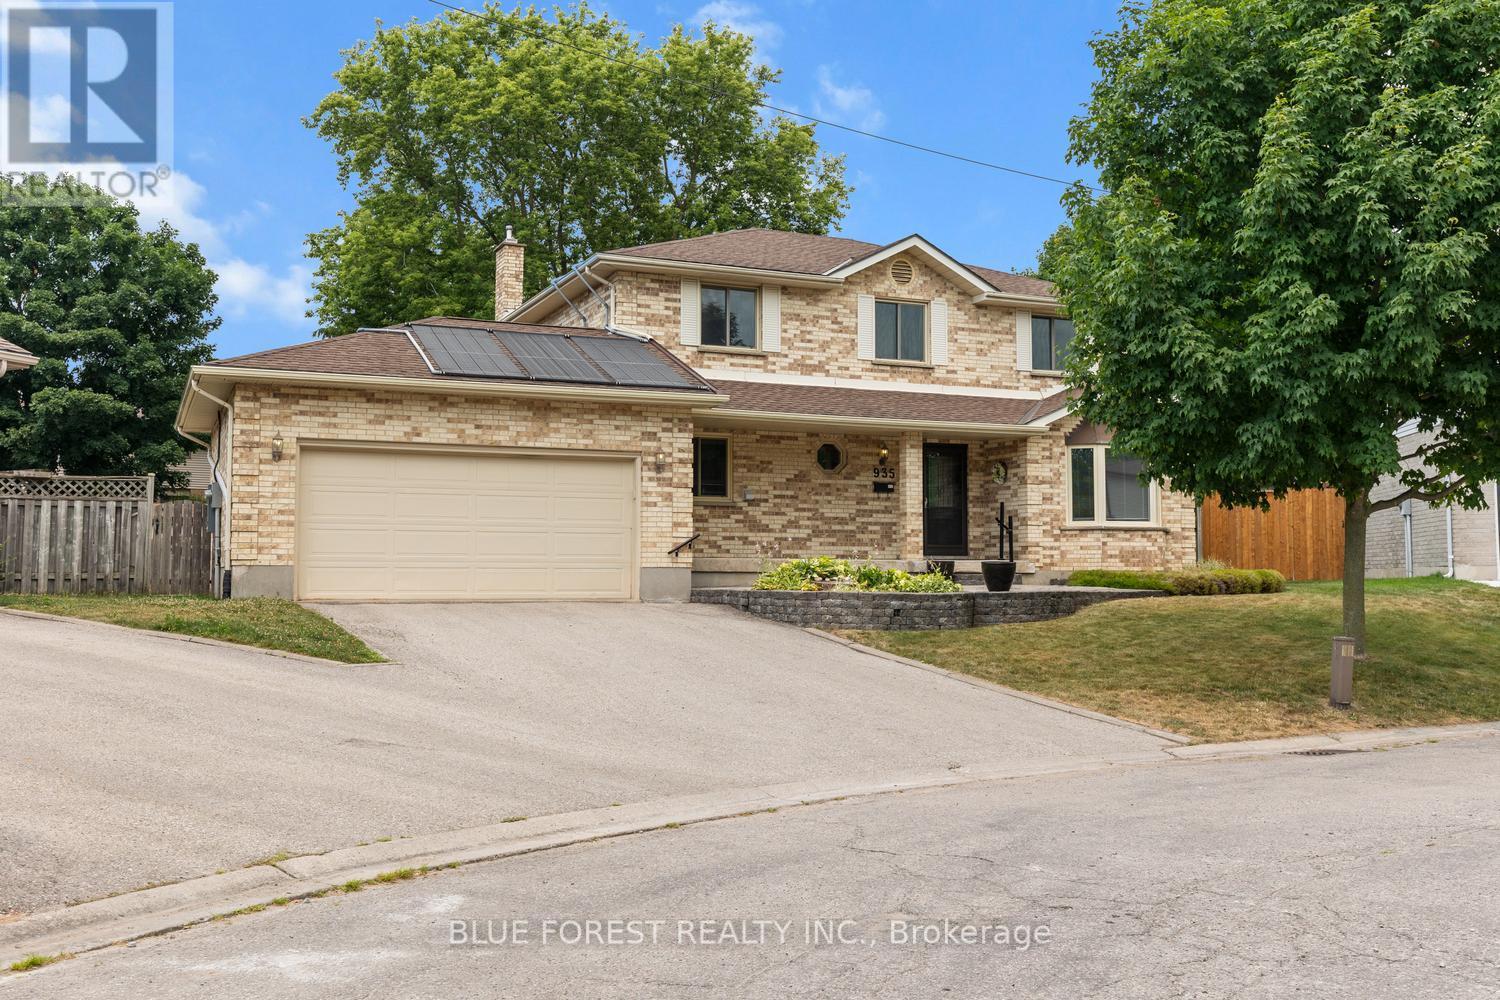
Tucked away on a quiet cul-de-sac in London's sought-after Highland neighbourhood, this beautifully updated four-bedroom, 2.5-bathroom family home sits on an exceptional pie-shaped lot just minutes from Highland Golf & Country Club and Highway 401. Lovingly maintained by the same owners for 33 years, the home has been extensively renovated with quality craftsmanship throughout. The custom kitchen is designed for everyday living and entertaining, featuring two dishwashers, a generous workspace, abundant storage, and updated appliances. Hardwood flooring, renovated bathrooms, an updated staircase, modern trim, and tasteful finishes create a warm, move-in-ready home, while the inviting living room is anchored by a natural gas fireplace. The private backyard is designed for both relaxation and entertaining, offering an in-ground swimming pool with energy-efficient solar heating, a screened gazebo, an authentic wood-fired pizza oven, raised garden beds, and plenty of space for family and friends. The pool has been meticulously maintained with a variable-speed pump, safety cover, solar panels, and professional weekly service. Major updates include a roof with 25-year shingles (2014), owned water heater (2015), sump pump backup (2019), front and rear entry doors (2020), standby natural gas generator (2022), quality tilt-and-turn windows, plus a well-maintained furnace and central air system. Additional features include a spacious attached two-car garage and an unfinished lower level with extensive built-in storage, offering endless possibilities for a workshop, home gym, hobby space, or future finished living area. Ideally located near excellent schools, parks, shopping, recreation, Highland Golf & Country Club, and Highway 401, this exceptional property combines quality updates, meticulous maintenance, and one of the neighbourhood's largest pie-shaped lots-an outstanding opportunity for your next family home. (id:50976)

4 Bedroom 3 Bathroom 2,000 - 2,500 sqft
Blue Forest Realty Inc.
For sale
$549,900
117 GLAMIS Road, Cambridge, Ontario

117 Glamis Road

Cambridge, Ontario

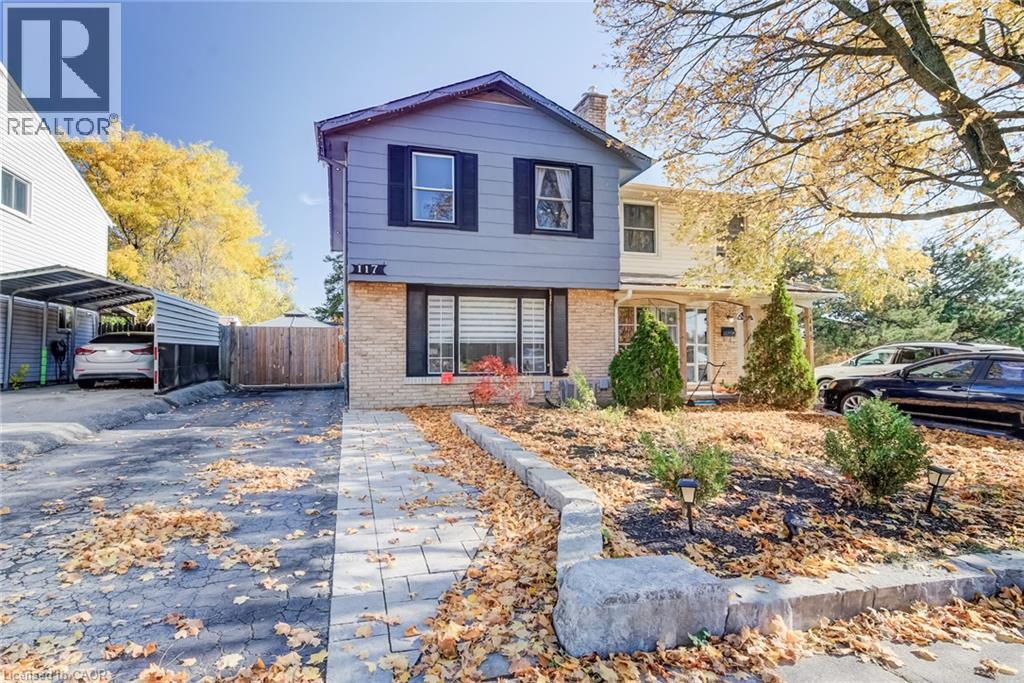
First time home buyers, this is your sign to buy now! Welcome to 117 Glamis Road! This beautiful 3-bedroom, 1.5 bathroom, semi-detached home has so much to offer and is ready for it's next family! At the heart of the home, a modern eat-in kitchen equipped with updated cabinetry, quartz countertops and a mosaic backsplash. A separate living space completes the main floor. Upstairs, you will find 3 generous sized bedrooms and a 4-piece bathroom. Entertaining will be a breeze year-round with a large recreation room in the basement, complete with a bar. During the warmer months, relax outside under the gazebo while the kids swim. The backyard is truly an oasis and backs on to green space with a gate for access to the park! Lastly, a purpose built insulated shed equipped with hydro, a true mancave/sheshed! (id:50976)

3 Bedroom 2 Bathroom 1,485 sqft
Royal LePage Wolle Realty
For sale
$524,999
450 DUNDAS Street E Unit# 1005, Waterdown, Ontario

450 Dundas Street E Unit# 1005

Waterdown, Ontario

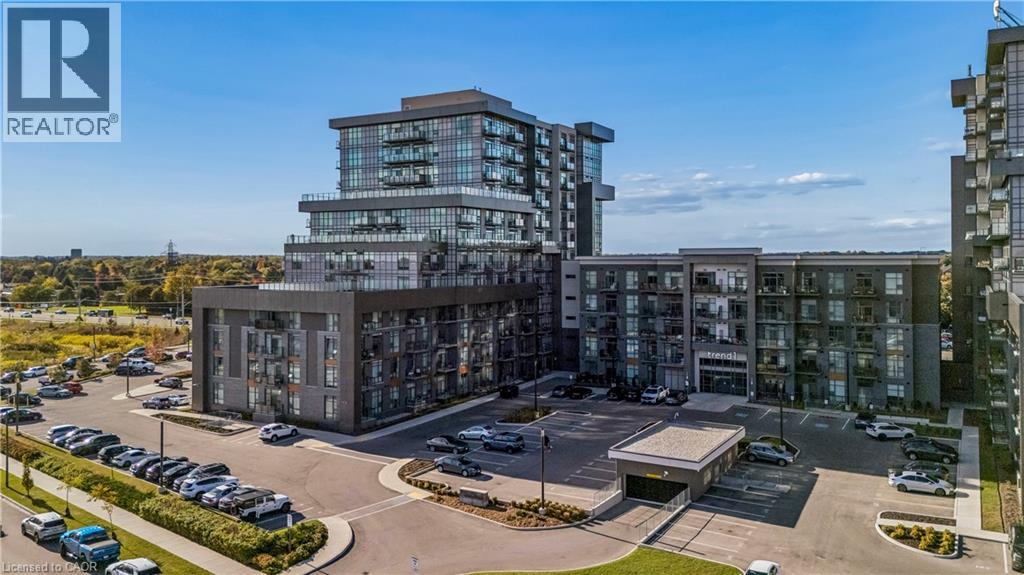
Spectacular 2-bedroom, 2-bathroom unit located in the highly sought-after Trend 1 building in beautiful Waterdown. Includes 2 underground parking spots and one locker. Offering approx. 880 sq. ft. of thoughtfully designed living space, this bright and spacious unit is filled with an abundance of natural light through its Grand windows, complete with window coverings. Experience breathtaking panoramic views from the expansive wraparound balcony, a rare feature among 2-bedroom units in the building. The spacious primary bedroom features a large walk-in closet and a luxurious private ensuite bathroom with a glass-enclosed shower. The upgraded kitchen showcases rich cabinetry, stylish backsplash, while the open-concept layout offers comfortable and versatile living. Quality Flooring throughout the suite. Also included, an in-suite laundry. The building has many amenities, including roof top terrace, fully equipped gym, gorgeous party room for those special occasions. Conveniently located near the Go train, parks, shops , restaurants, this is a great community to live. (id:50976)

2 Bedroom 2 Bathroom 880 sqft
Exp Realty
For sale
$598,699
11 BAKOGEORGE STREET, Kawartha Lakes, Ontario

11 Bakogeorge Street

Kawartha Lakes, Ontario

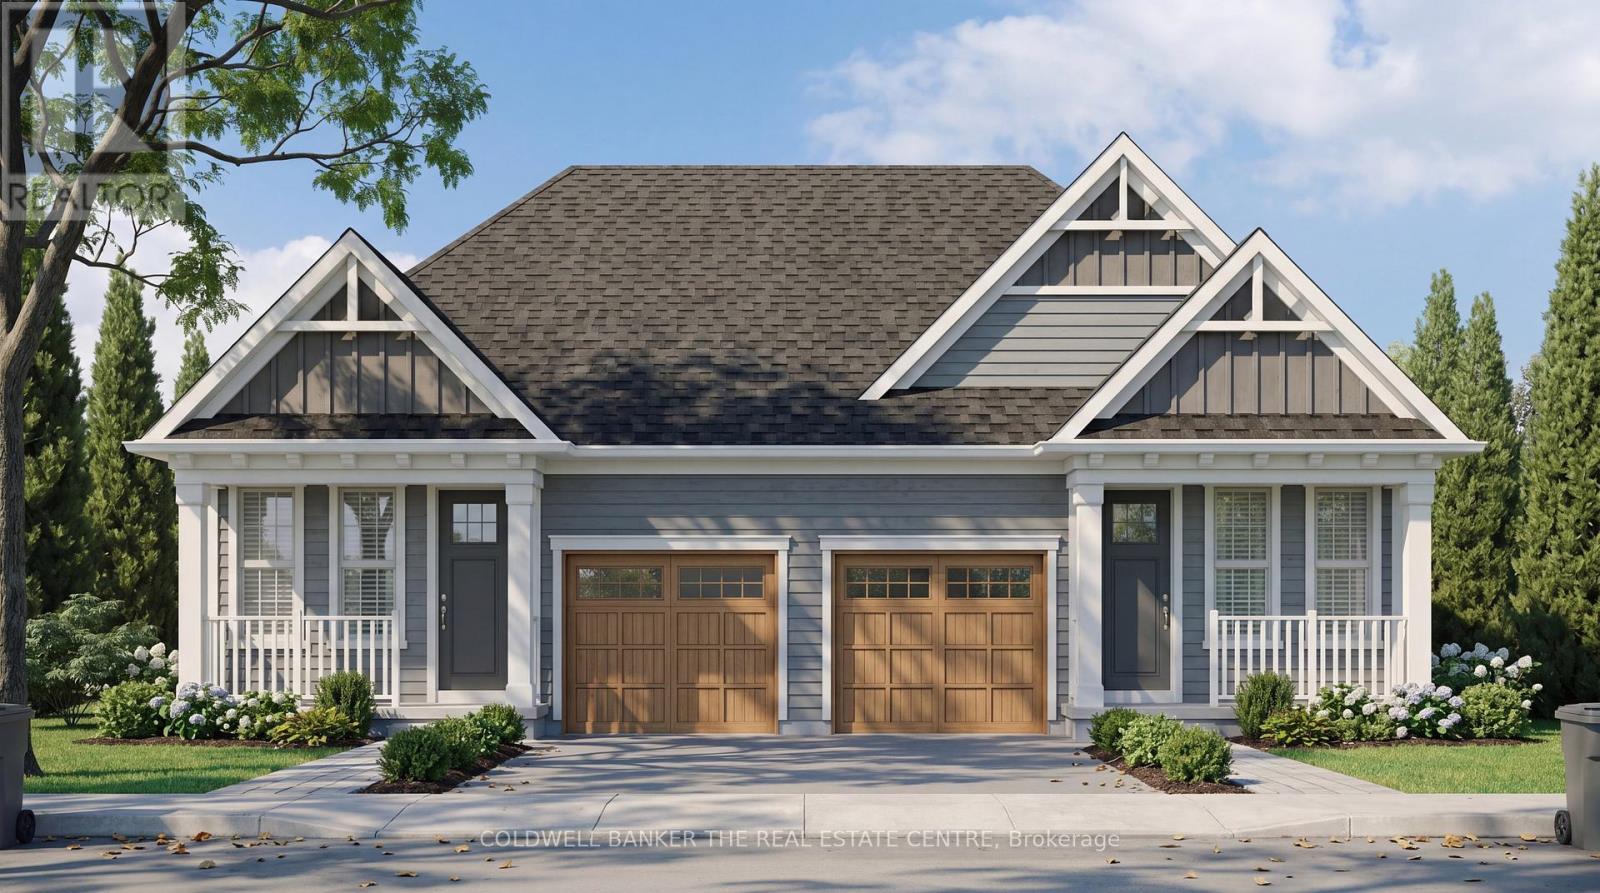
Welcome to The Stella by Maplebrook Homes! Priced to reflect Ontario rebate (conditions apply). Located in a brand-new subdivision, this thoughtfully designed bungalow offers 2 bedrooms, 2 full bathrooms, and 1,029 sq. ft. of functional main-floor living. The open-concept kitchen, breakfast area, and family room create the perfect space for everyday living and entertaining, while the primary bedroom features a private ensuite. Complete with main-floor laundry, an attached garage, covered front porch, and a full unfinished basement with a 3-piece rough-in, this home offers exceptional quality and future potential in a growing community. (id:50976)

2 Bedroom 2 Bathroom 700 - 1,100 sqft
Coldwell Banker The Real Estate Centre
Contact Us
Your Favourites


No Favourites Found