Listings

55637 results | Page 444 of 2319
12 24 48
 
For sale
$1,169,900
38 SILVERBIRCH PLACE, Whitby, Ontario

38 Silverbirch Place

Whitby, Ontario

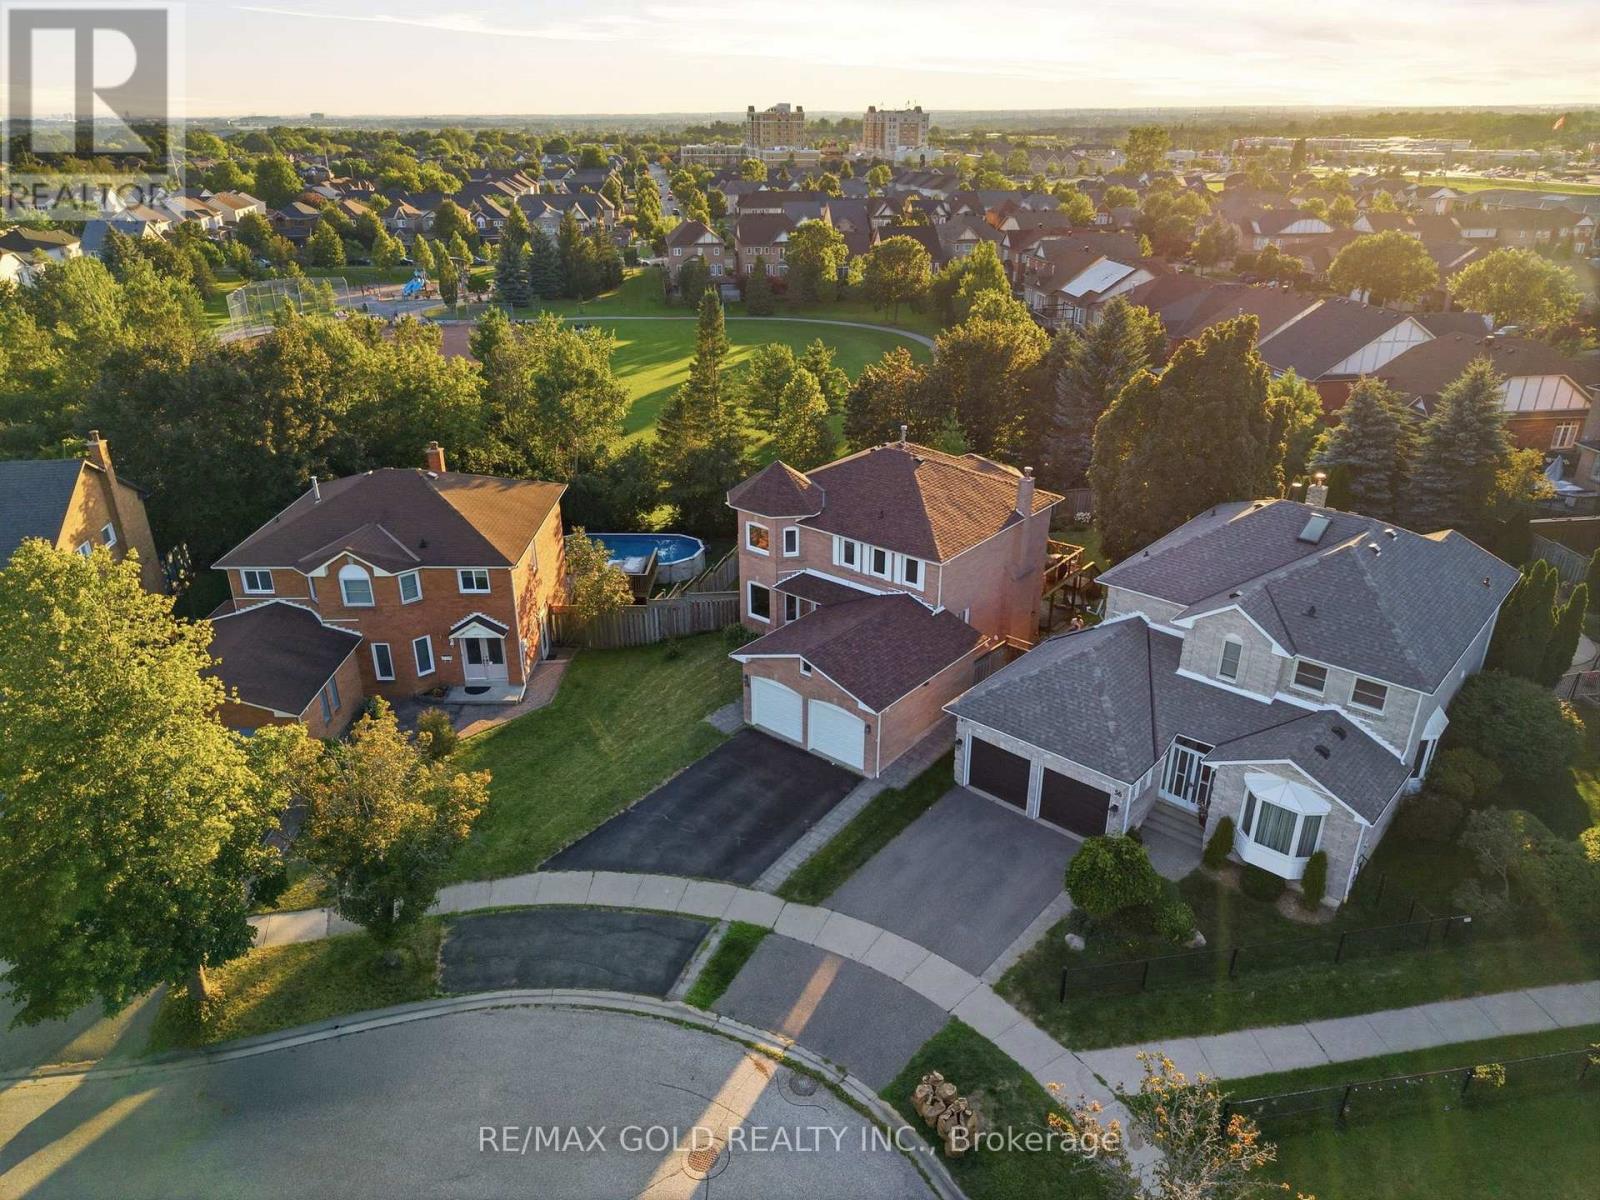
Welcome to this beautifully maintained 4-bedroom executive home, complete with a fully finished walk-out legal basement apartment, nestled on a premium pie-shaped, pool-sized lot with no rear neighbours - backing directly onto serene parkland for ultimate privacy and views. Step into the bright and spacious main floor featuring a sun-filled living room with large windows and gleaming hardwood floors, perfect for relaxing or entertaining. The formal dining room offers an elegant space for family gatherings and special occasions. The gourmet kitchen is a chefs dream, showcasing sleek countertops, custom backsplash, stainless steel appliances, pot lights, and crown moulding. A cheerful breakfast area overlooks the backyard and provides direct access to a large deck ideal for outdoor dining and enjoying the peaceful, fully fenced yard and park views. Just off the kitchen, a warm and inviting family room features a cozy gas fireplace the perfect space for casual nights in or entertaining guests. Upstairs, you'll find four generously sized bedrooms with ample closet space. The luxurious primary suite features a spa-inspired ensuite with a soaker tub, separate walk-in shower, and dual vanities a perfect retreat after a long day. The fully finished basement boasts a bright and modern two-bedroom apartment with a private walk-out entrance - ideal for multi-generational living or rental income potential. Located in a highly desirable neighbourhood close to top schools, parks, transit, and amenities, this exceptional property offers comfort, privacy, and versatility. Don't miss this rare opportunity! (id:50976)

6 Bedroom 4 Bathroom 2,000 - 2,500 ft2

RE/MAX Gold Realty Inc.

For sale
$449,000
902 - 21 HILLCREST AVENUE, Toronto, Ontario

902 - 21 Hillcrest Avenue

Toronto, Ontario

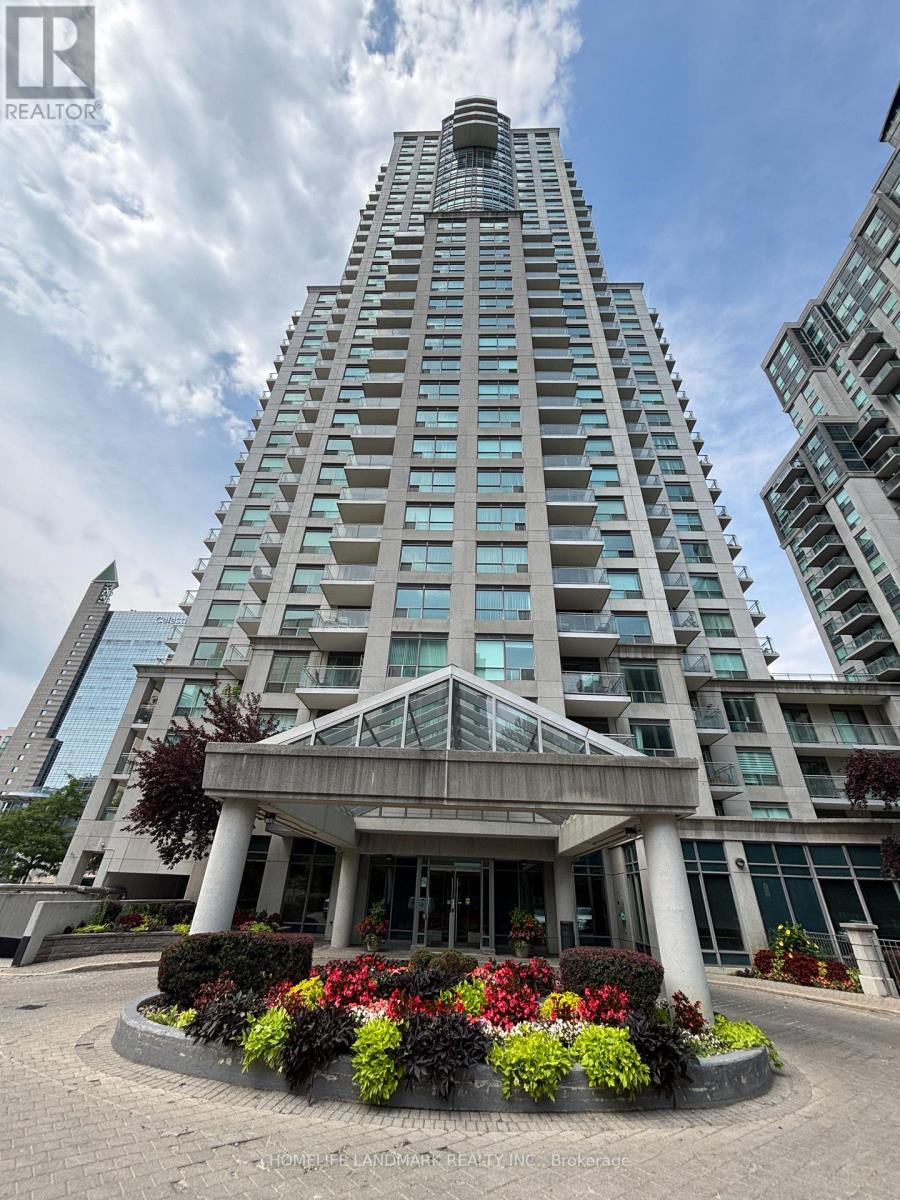
Luxury Monarch Built. Bright And Spacious 1 Bedroom + Den. Approx 745 Sq Ft. Step To Subway, CivicCentre, Lastman Square, Library And All Amenities, Large Kitchen With Mirror Backsplash And Lots Of Pantry Cabinets. 24 Hours Concierge.Extras: All Existing Light Fixtures, Existing (Fridge, Stove, B/I Dishwasher, Washer, Dryer) (id:50976)

2 Bedroom 1 Bathroom 700 - 799 ft2

Homelife Landmark Realty Inc.

For sale
$1,395,000
230 ECCLESTONE DRIVE, Bracebridge, Ontario

230 Ecclestone Drive

Bracebridge, Ontario

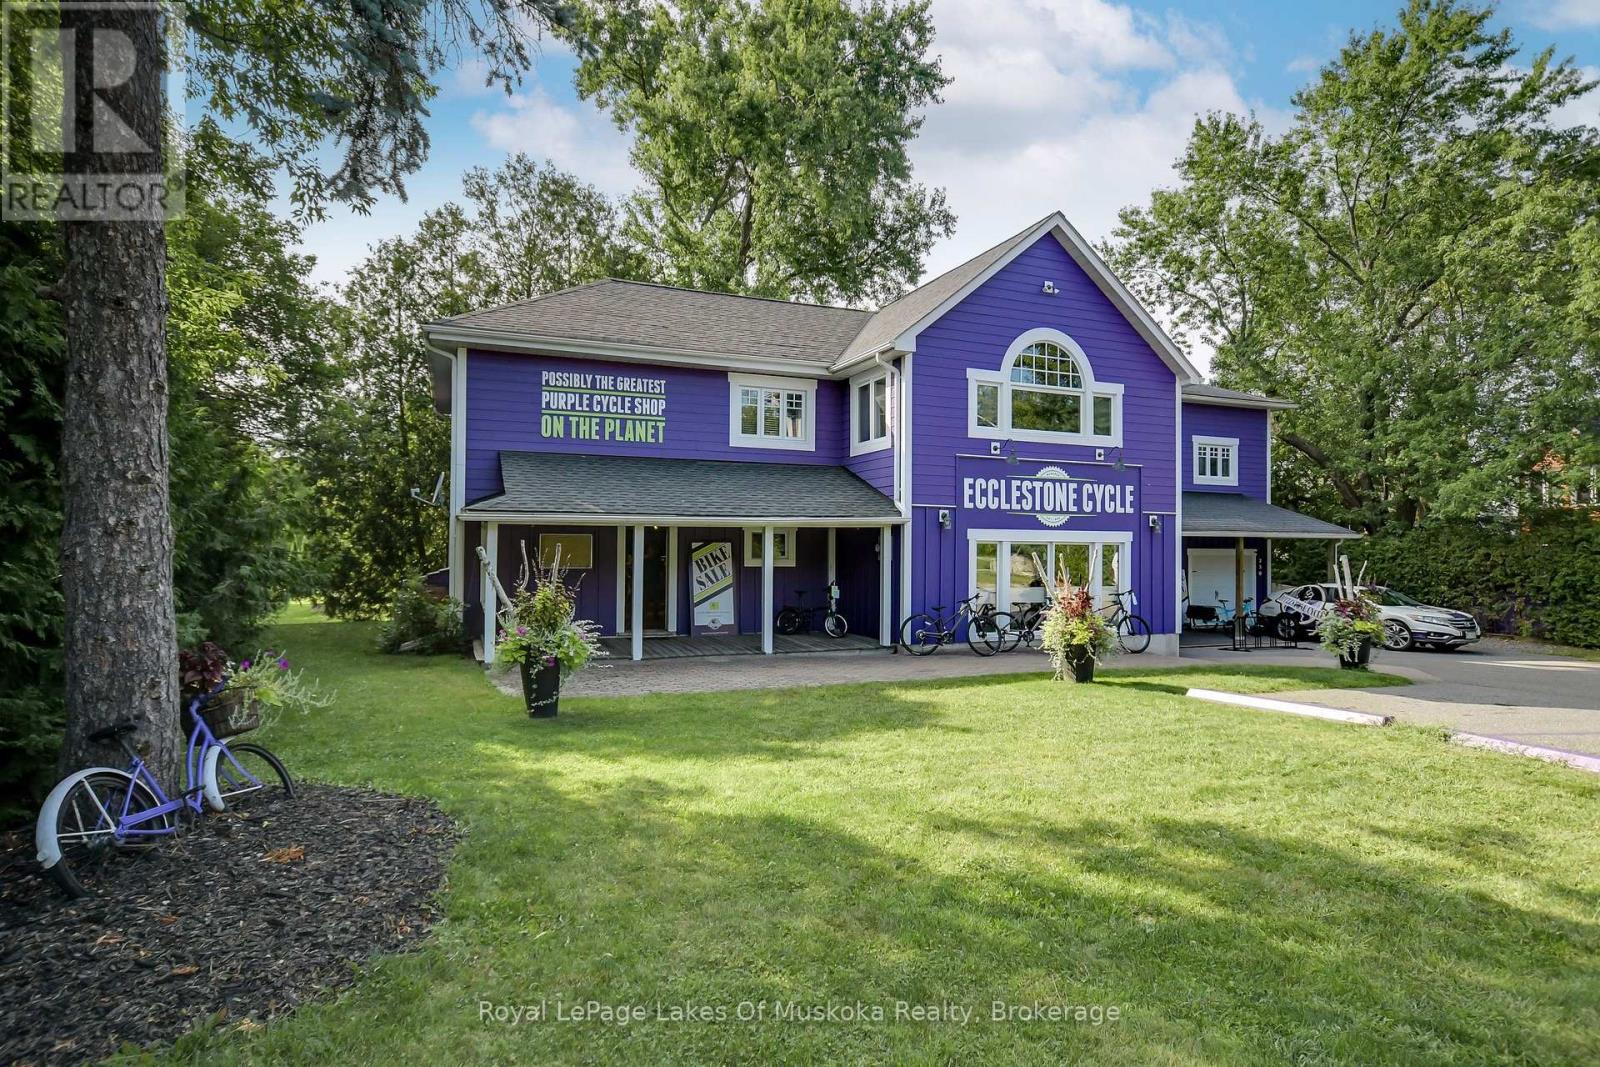
New price to sell NOW. C1-9 Zoning has so many potential uses - retail, office, restaurant, wellness, etc. Ask for full list. Commercial/Residential Building with five bedroom, three and a half bath home with a main floor commercial component set in the heart of Bracebridge. Walking distance to downtown with a view of the Muskoka River. Multiple living spaces, high ceilings, balcony, primary ensuite bath and so much more. Current set up has retail on the main floor and the residence above. Potential for multiple residential units, multi-generational home, live where you work! So many future possibilities for this building in retail, office, health care, wellness - Lots of parking with potential for more if needed. Full basement. This is a land and building sale, existing bike shop is not included (could be negotiated separately). (id:50976)

5 Bedroom 4 Bathroom 5,000 - 100,000 ft2

Royal LePage Lakes Of Muskoka Realty

For sale
$1,395,000
230 ECCLESTONE DRIVE, Bracebridge, Ontario

230 Ecclestone Drive

Bracebridge, Ontario

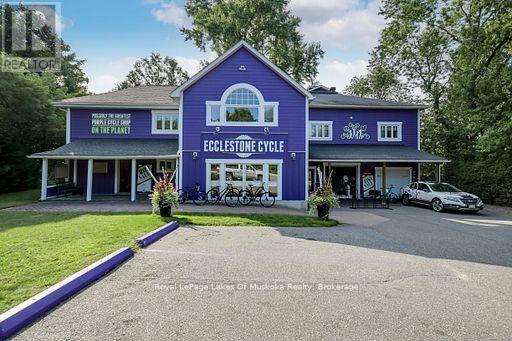
New price to sell NOW. C1-9 Zoning allows so many potential uses - retail, restaurant, office, wellness, etc. Ask for a complete list. Set on a half acre lot in the town of Bracebridge, walking distance to downtown and with a view of the Muskoka River sits a unique opportunity. The main floor is currently set up as 2780 sqft of retail space but could be divided into separate smaller units. The second and third floors consist of a five bedroom, three bath residence with high ceilings and open concept kitchen/living. There is plenty of parking outside, an attached single car garage and potential for more parking at the rear of the building. This could be the perfect set up for a live/work scenario or investment for a steady cashflow with multiple units. Great exposure and location for multiple business ideas. This is a land and building sale, existing bike business is not included(could be negotiated separately). (id:50976)

4 Bathroom 6,786 ft2

Royal LePage Lakes Of Muskoka Realty

For sale
$929,000
10 - 19 HILLSIDE DRIVE E, Niagara-on-the-Lake, Ontario

10 - 19 Hillside Drive E

Niagara-On-The-Lake, Ontario

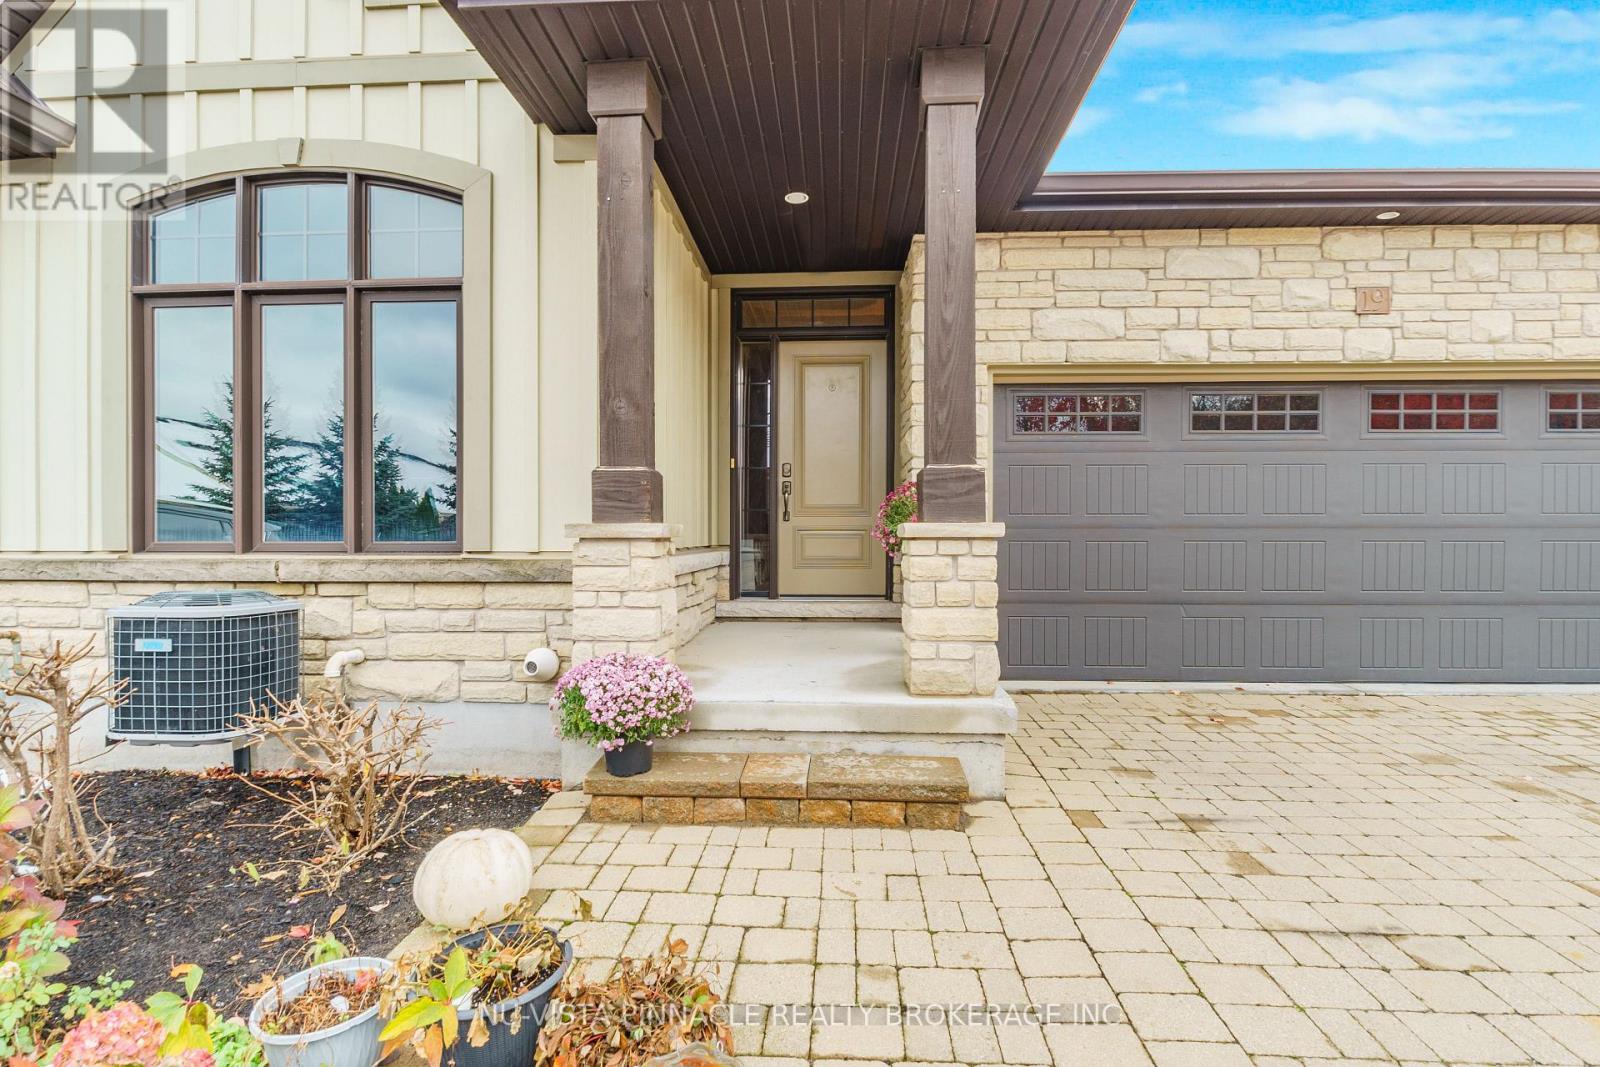
Gorgeous bungalow townhome tucked away in the prestigious Harvest Creek community in the quaint town of St. David's. A sought after bungalow with a double car garage. Walk out basement with sliding doors to wood and cement tiled patio overlooking wooded area and creek/stream, home has a lot of upgrades like granite counter tops in the open concept kitchen, hardwood floors and tile throughout, heated finished cement floors in the basement, finished basement with large closets and storage throughout the entire home, walk out to covered terrace in the kitchen and dining area, cathedral ceilings and open concept main floor as well as downstairs, large windows in the basement that make it very light and open, large gas fireplace, glass and tile shower in the ensuite bathroom, 2 good size main floor bedrooms as well as another in the basement, walk in closet in the master bedroom and large closets in all other bedrooms, large storage and furnace room, composite decking, one of the premiere locations with the opportunity to enjoy all the local wineries, breweries, walking trails, shopping, tennis courts, playground, school near by, Old Town of Niagara on the Lake just minutes away as well as close to the QEW and the USA border. (id:50976)

3 Bedroom 3 Bathroom 1,200 - 1,399 ft2

Nu-Vista Pinnacle Realty Brokerage Inc

For sale
$670,000
73 LOON STREET, Kawartha Lakes, Ontario

73 Loon Street

Kawartha Lakes, Ontario

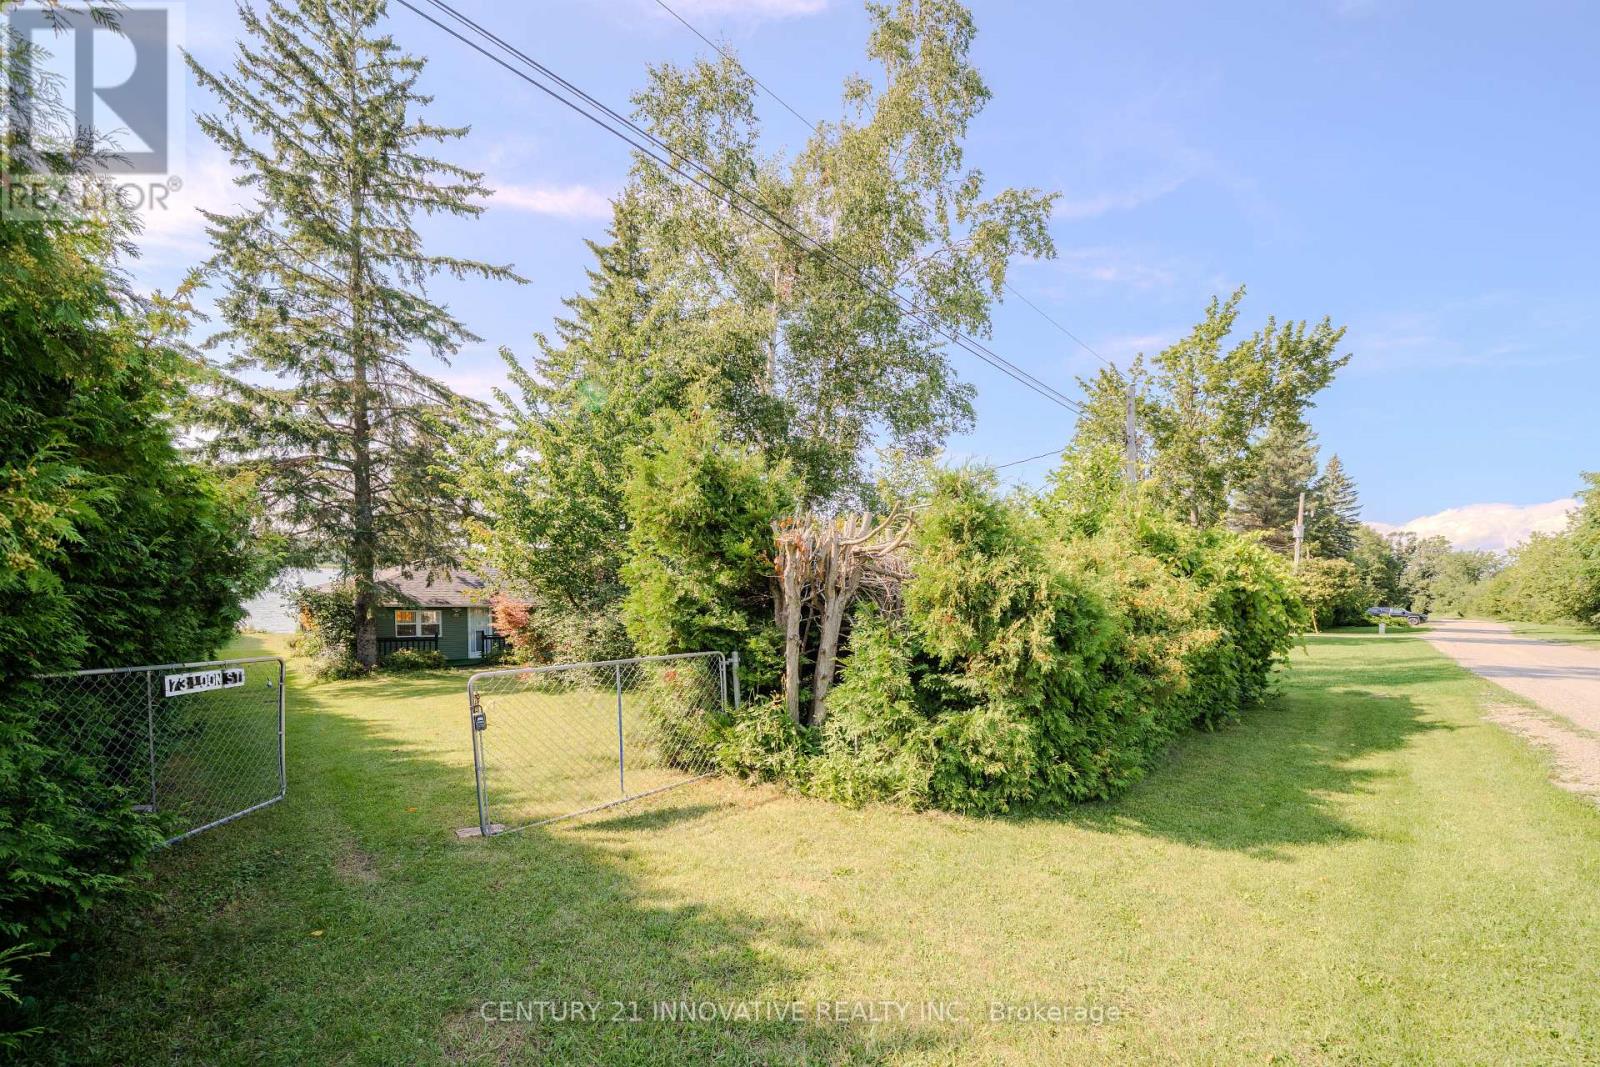
Discover the beauty of lakefront living on picturesque Lake Scugog! This exceptional waterfront property offers breathtaking views, direct access to the lake, and endless opportunities for recreation. Enjoy boating, fishing, kayaking, paddleboarding, swimming, or simply relaxing while taking in stunning sunrises and peaceful waterfront scenery. The generous shoreline provides the perfect setting for entertaining family and friends or escaping to your own private retreat. Conveniently located just one hour drive from Toronto. This property is ideal as weekend getaway, or investment opportunity. Located Among Executive Homes And Cottages On A Quiet Private Road. 2 Bedroom & 2 Bathroom With Huge Deck Where You Can Watch The Sunset Over The Open Lake! Gazebo 2022. Deck 2022, Roof 2023, Water Tank 2023. Bell Services Available. (id:50976)

2 Bedroom 2 Bathroom 700 - 1,100 ft2

Century 21 Innovative Realty Inc.

For sale
$669,900
296 WEBER STREET E, Kitchener, Ontario

296 Weber Street E

Kitchener, Ontario

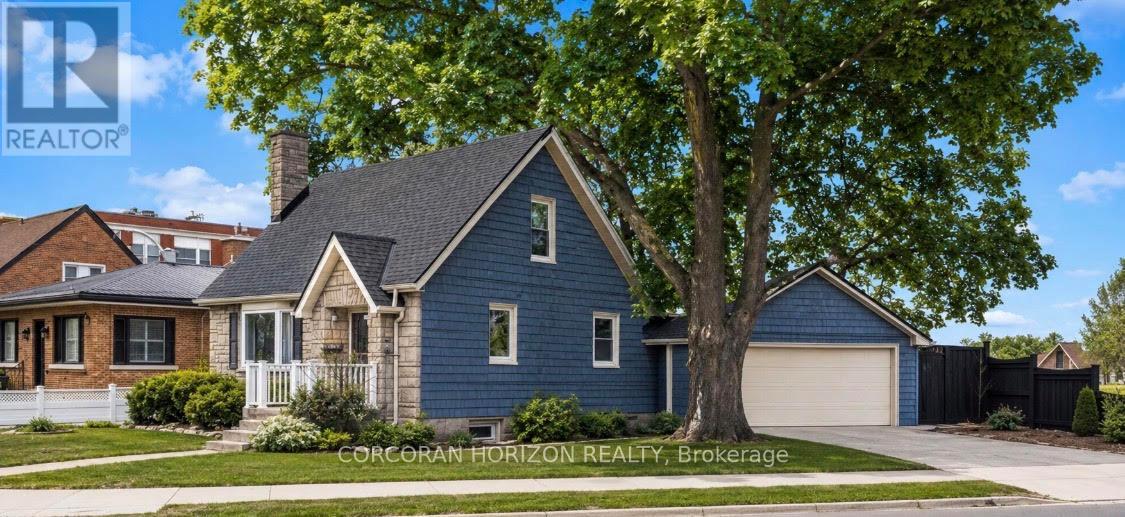
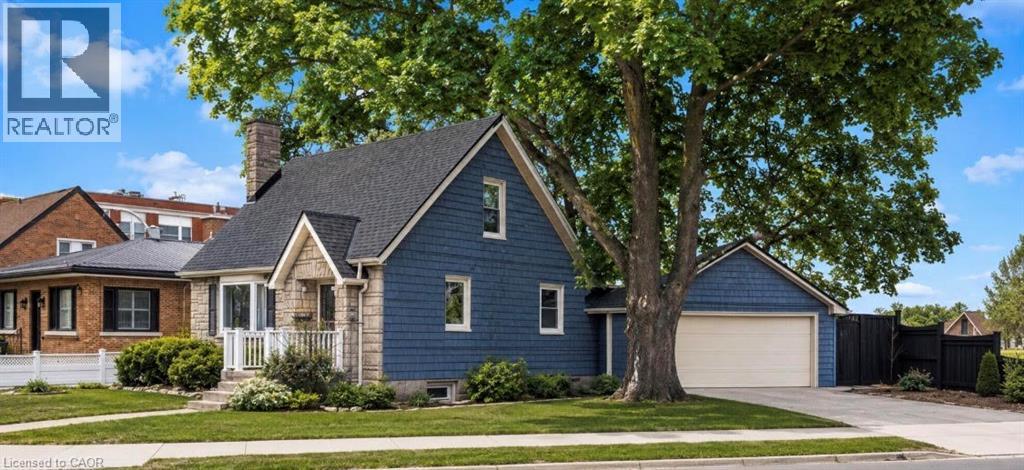
The updated kitchen is bright and welcoming, with stainless steel appliances, a counter and seating for two-great for casual meals or when you're hosting. The dining room is a good size and features a cozy gas fireplace and a large window that keeps the space light and airy. The living room is generously sized and centred around a second fireplace, making it a comfortable spot to relax and gather. The bedrooms are all well-sized with thoughtful updates throughout. The main bathroom includes a stand-up tiled shower with an upgraded jet faucet that gives it a spa-like feel. Upstairs, there are two additional bedrooms with large windows and plenty of storage, offering a quiet and comfortable retreat. Both the main and upper levels are carpet-free, which adds to the home's clean, easy-to-maintain feel. The finished lower level adds even more living space with a cozy rec room that's perfect for movie nights or a play area, along with a laundry room, 3-piece bathroom, and plenty of storage. Outside, the fully fenced backyard offers a private space to unwind, with a spacious patio for outdoor dining, a pond, and a garden filled with colourful perennials. You'll also find apple trees, strawberries, and raspberries to enjoy through the seasons. The double car garage provides lots of room for parking and storage. Located in the sought-after East Ward just steps from the Kitchener Auditorium, this home is within walking distance to parks and schools, and offers easy access to shopping, transit, and the 401 for commuters. This is a meticulously cared-for home that's been very well maintained over the years, showing clear pride of ownership throughout. **Some photos displayed are virtually staged** (id:50976)

3 Bedroom 2 Bathroom 1,100 - 1,500 ft2

Corcoran Horizon Realty

For sale
$299,999
17 - 3175 RUTHERFORD ROAD, Vaughan, Ontario

17 - 3175 Rutherford Road

Vaughan, Ontario

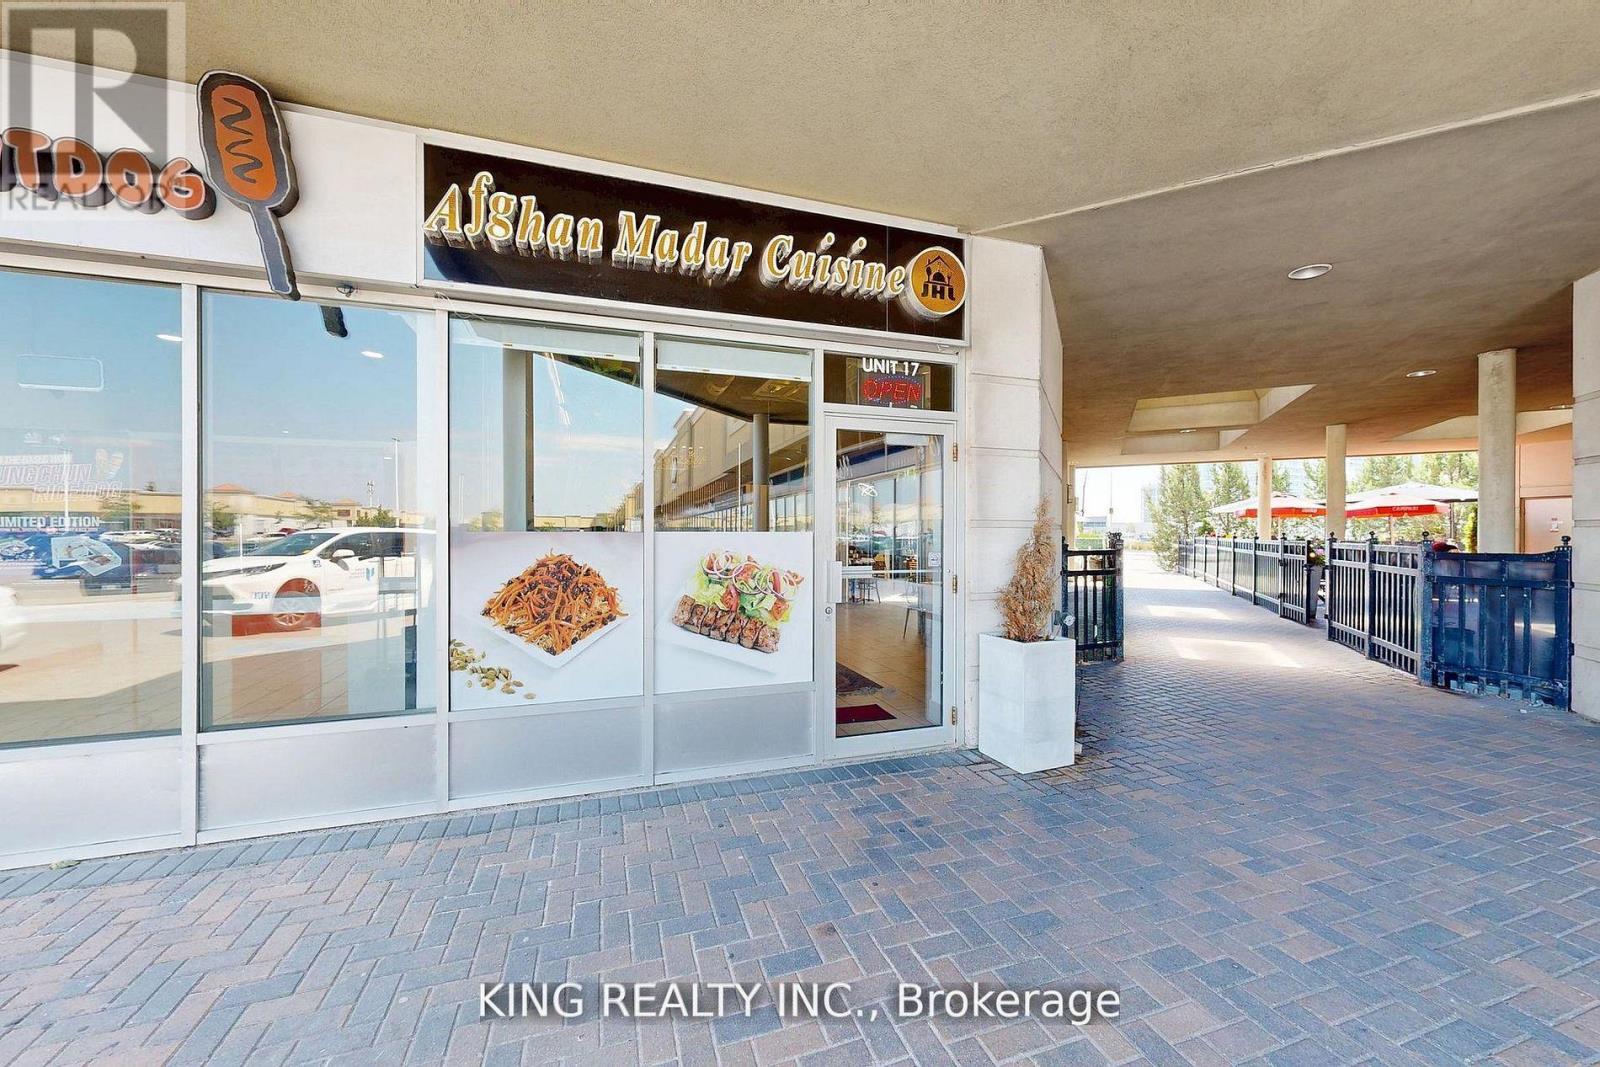
An exceptional opportunity to bring your business vision to life in one of Vaughan's busiest and most sought-after plazas. Perfectly positioned at a high-traffic intersection adjacent to Vaughan Mills Mall which attracts over 260,000 visitors weekly this fully renovated, modern space offers unmatched exposure to steady foot, vehicle, and transit traffic. Currently set up as a fast-food/dessert restaurant, the unit features a contemporary design, a fully equipped kitchen with a walk-in fridge, and a turnkey layout allowing you to skip the time and expense of renovations and open your doors to customers right away. Surrounded by established brands like Starbucks, Chatime, and Marcellos, this location benefits from exceptional visibility and a vibrant, loyal customer base. Don't miss this rare chance to secure a premium spot in the thriving Vaughan Mills Plaza and bring your concept to life in a space that's ready for success. (id:50976)

1,854 ft2

King Realty Inc.

For sale
$1,080,000
53 BELVEDERE CRESCENT, Richmond Hill, Ontario

53 Belvedere Crescent

Richmond Hill, Ontario

A cozy starter home with too many upgrades!! This Professionally Renovated, 3 + 1 Bedrooms with 3 Baths features an Open Concept main floor. Gourmet kitchen with lots of pantry space and storage. Perfect for entertaining and watching your kids grow up. This beautiful detached home is situated In The Heart Of Richmond Hill's Desirable Crosby Community. Double car garage with room for 5 cars! Newer Stainless steel appliances, Quartz Countertops, Pot Lights throughout the entire home. Two fully renovated baths, Step Outside To a private fully fenced yard, Newer Sliding glass and Kitchen doors, Renovations 2023, Front Enclosure 2024, Basement features, a family room area, a fourth bedroom with a 3Pc Bathroom, Minutes To Richmond Hill Go Station, Costco, Top rated Schools. (id:50976)

4 Bedroom 3 Bathroom 1,100 - 1,500 ft2

Ferrari Elite Realty

For sale
$669,900
296 WEBER Street E, Kitchener, Ontario

296 Weber Street E

Kitchener, Ontario

The updated kitchen is bright and welcoming, with stainless steel appliances, a counter and seating for two—great for casual meals or when you're hosting. The dining room is a good size and features a cozy gas fireplace and a large window that keeps the space light and airy. The living room is generously sized and centred around a second fireplace, making it a comfortable spot to relax and gather. The bedrooms are all well-sized with thoughtful updates throughout. The main bathroom includes a stand-up tiled shower with an upgraded jet faucet that gives it a spa-like feel. Upstairs, there are two additional bedrooms with large windows and plenty of storage, offering a quiet and comfortable retreat. Both the main and upper levels are carpet-free, which adds to the home's clean, easy-to-maintain feel. The finished lower level adds even more living space with a cozy rec room that's perfect for movie nights or a play area, along with a laundry room, 3-piece bathroom, and plenty of storage. Outside, the fully fenced backyard offers a private space to unwind, with a spacious patio for outdoor dining, a pond, and a garden filled with colourful perennials. You'll also find apple trees, strawberries, and raspberries to enjoy through the seasons. The double car garage provides lots of room for parking and storage. Located in the sought-after East Ward just steps from the Kitchener Auditorium, this home is within walking distance to parks and schools, and offers easy access to shopping, transit, and the 401 for commuters. This is a meticulously cared-for home that's been very well maintained over the years, showing clear pride of ownership throughout. **Some photos displayed are virtually staged** (id:50976)

3 Bedroom 2 Bathroom 1,394 ft2

Corcoran Horizon Realty

For sale
$999,990
1403 LONGSPUR TRAIL, Pickering, Ontario

1403 Longspur Trail

Pickering, Ontario

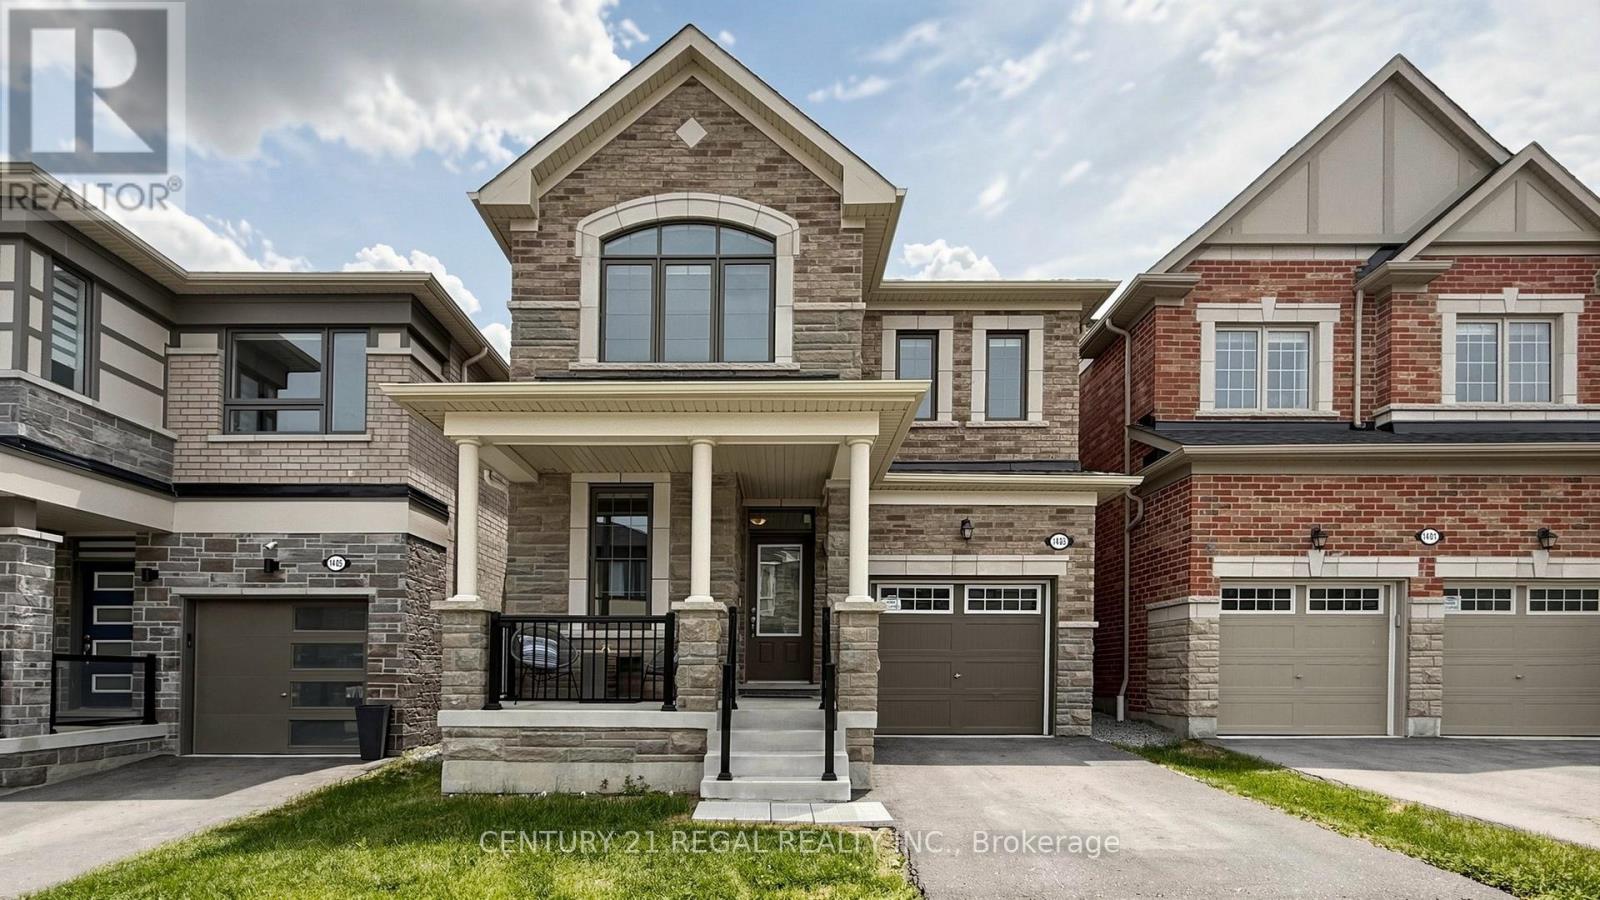
Client RemarksWelcome to this beautifully upgraded Mattamy-built all-brick home in Pickering, offering 4 spacious bedrooms and 4 washrooms. Designed for modern family living, this bright and well-appointed home features quality finishes, upgraded hardwood floors, a functional layout, and a welcoming atmosphere in a highly desirable community. Still covered by the remaining Tarion Warranty, this home offers an added layer of confidence and peace of mind.The main floor offers an open-concept design with large principal rooms, natural light, and ample space for both everyday living and entertaining. The stylish kitchen features upgraded cabinetry, a breakfast bar, stainless steel appliances, and generous storage, creating an inviting gathering space. The adjoining living and dining areas provide the perfect setting for family meals and entertaining, while the great room is highlighted by a cozy gas fireplace and walk-out to the backyard. A versatile den on the main floor is ideal for a home office, study, or quiet retreat. The foyer, powder room, walk-in closet, and direct garage access add everyday convenience.Upstairs, you'll find 4 generously sized bedrooms, including a spacious primary suite featuring a large walk-in closet and a spa-inspired ensuite with an upgraded full glass shower. A standout feature of this home is the rare second-floor layout with 3 full bathrooms, an upgrade not commonly available in similar floor plans and a valuable feature for families or guests.The basement offers future potential with a rec room-ready package, enlarged windows, and a rough-in for a 3-piece bathroom.Ideally located near Pickering Town Centre, schools, parks, grocery stores, restaurants, Seaton Hiking Trail, Whitevale Golf Club, GO Transit, and Highways 401 and 407, this home offers comfort, convenience, and access to nature. An exceptional opportunity to own a thoughtfully upgraded home in one of Pickering's fastest-growing communities. (id:50976)

4 Bedroom 4 Bathroom 2,000 - 2,500 ft2

Century 21 Regal Realty Inc.

For sale
$499,000
608 - 70 TEMPERANCE STREET, Toronto, Ontario

608 - 70 Temperance Street

Toronto, Ontario

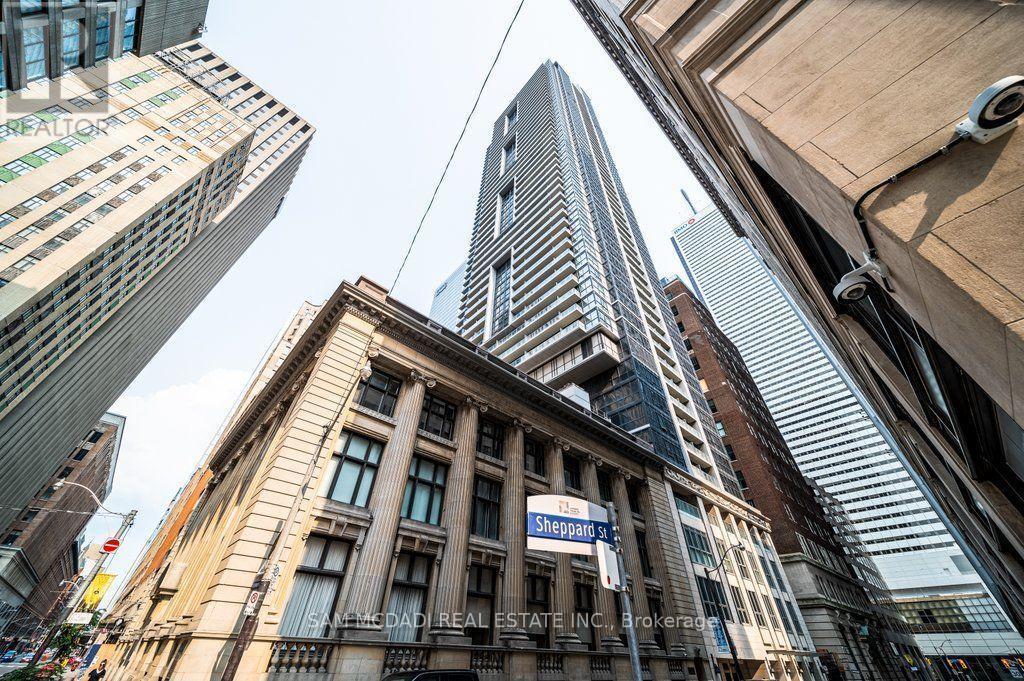
Welcome to Suite 608 at the prestigious INDX Condos! An iconic address developed by the renowned teams at Lifetime Developments and Centre Court in the heart of Toronto's Financial District. Perfectly positioned at Bay & Adelaide, this beautifully maintained 1-bedroom + den residence offers the ideal blend of style, flexibility, and exceptional value. Whether you're walking to Bay Street, meeting clients for lunch, or enjoying Toronto's finest restaurants, shopping, and entertainment, this is downtown living exactly as it was meant to be-connected, convenient, and effortlessly sophisticated. Thoughtfully designed with a bright, open-concept layout, this move-in-ready suite has been meticulously maintained and is in excellent condition. The versatile enclosed den has been comfortably used as a second bedroom, making it ideal for a roommate, overnight guests, a nursery, or a private home office. Live where Toronto works and plays. Just steps to Bay Street, the Financial District, PATH, Union Station, TTC, Eaton Centre, St. Lawrence Market, world-class dining, cafes, theatres, and premier entertainment, you'll enjoy one of the most walkable and connected lifestyles the city has to offer. Residents of INDX Condos enjoy an exceptional collection of resort-inspired amenities, including a state-of-the-art fitness centre, yoga and spin studio, golf simulator, billiard sand games room, poker lounge, theatre room, business and meeting facilities, elegant party lounge, rooftop terrace with BBQs, guest suites, library, and 24-hour concierge and security. Whether you're a professional looking to walk to work, a first-time buyer seeking exceptional downtown value, or an investor searching for a highly desirable rental opportunity, Suite 608delivers the location, flexibility, and lifestyle today's buyers demand. Priced to sell. Don't miss your opportunity to own in one of Toronto's premier condominium communities. (id:50976)

2 Bedroom 1 Bathroom 500 - 599 ft2

Sam Mcdadi Real Estate Inc.

For sale
$579,900
902 - 15 GLEBE STREET, Cambridge, Ontario

902 - 15 Glebe Street

Cambridge, Ontario

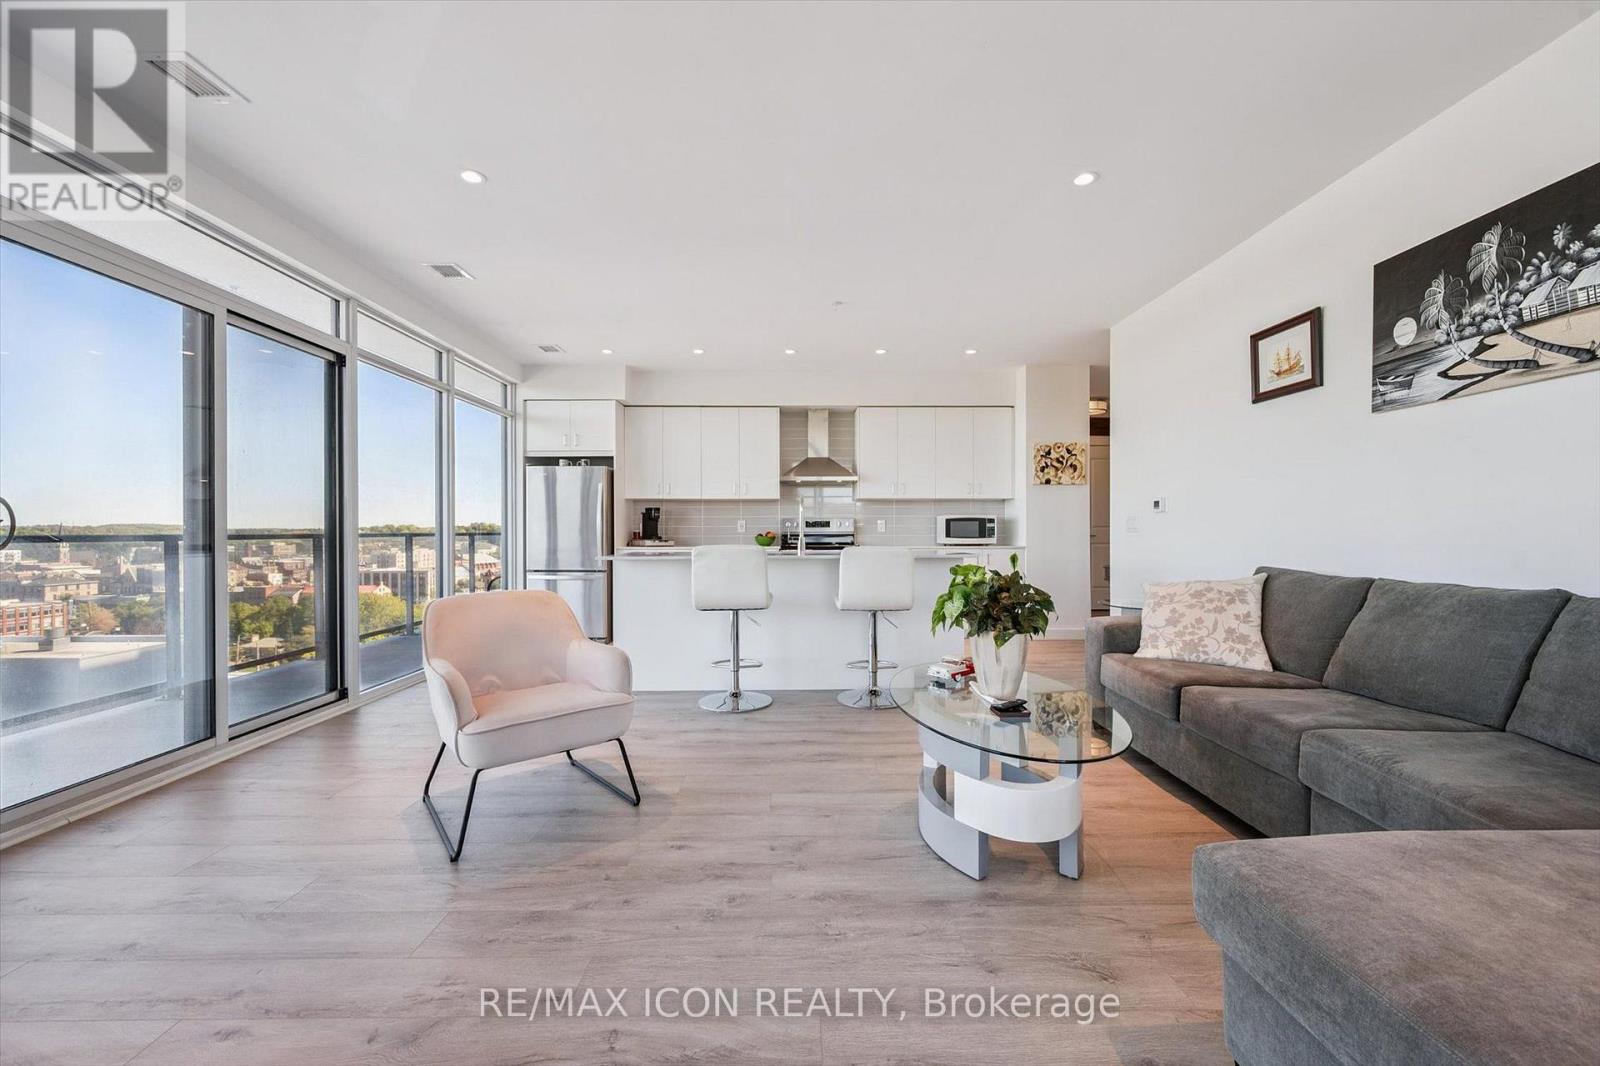
STUNNING VIEWS from this 9th-floor corner unit in the vibrant Gaslight District! Discover this beautiful 2-bedroom, 2-bathroom condo just steps from the Grand River, offering spectacular treed views over historic West Galt. Featuring 9-foot ceilings, laminate flooring, and an open-concept design, this home perfectly blends modern style with everyday comfort. The spacious living area flows seamlessly into a contemporary kitchen complete with sleek white cabinetry, quartz countertops, upgraded stainless steel appliances, and a large island ideal for cooking, dining, and entertaining. Step out onto the full-width balcony-accessible from both the living room and the primary suite-and take in the beautiful outdoor space. The primary bedroom offers two closets and a 4-piece ensuite with double sinks and a walk-in shower. A second bedroom, additional 4-piece bathroom, and convenient in-suite laundry complete the thoughtfully designed layout. One parking space is included. As a corner unit, enjoy extra windows and sweeping views to the north and west, filling the space with natural light. Residents enjoy exceptional amenities including multiple lounges, a games room with billiards and ping pong, a state-of-the-art fitness and yoga studio, stylish party room with bar, co-working spaces, and stunning outdoor terraces overlooking Gaslight Square-featuring fire pits, pergolas, and BBQ areas. Step outside and embrace the vibrant downtown lifestyle- walk along the Grand River trails, explore nearby cafe's and shops, or visit the weekend Farmer's Market. Live in the heart of the Gaslight District, surrounded by incredible restaurants, events, and entertainment. Maintenance fees include gas and internet. Book your private showing today! (id:50976)

2 Bedroom 2 Bathroom 1,000 - 1,199 ft2

RE/MAX Icon Realty

For sale
$2,975,000
14806 WOODBINE AVENUE, Whitchurch-Stouffville, Ontario

14806 Woodbine Avenue

Whitchurch-Stouffville, Ontario

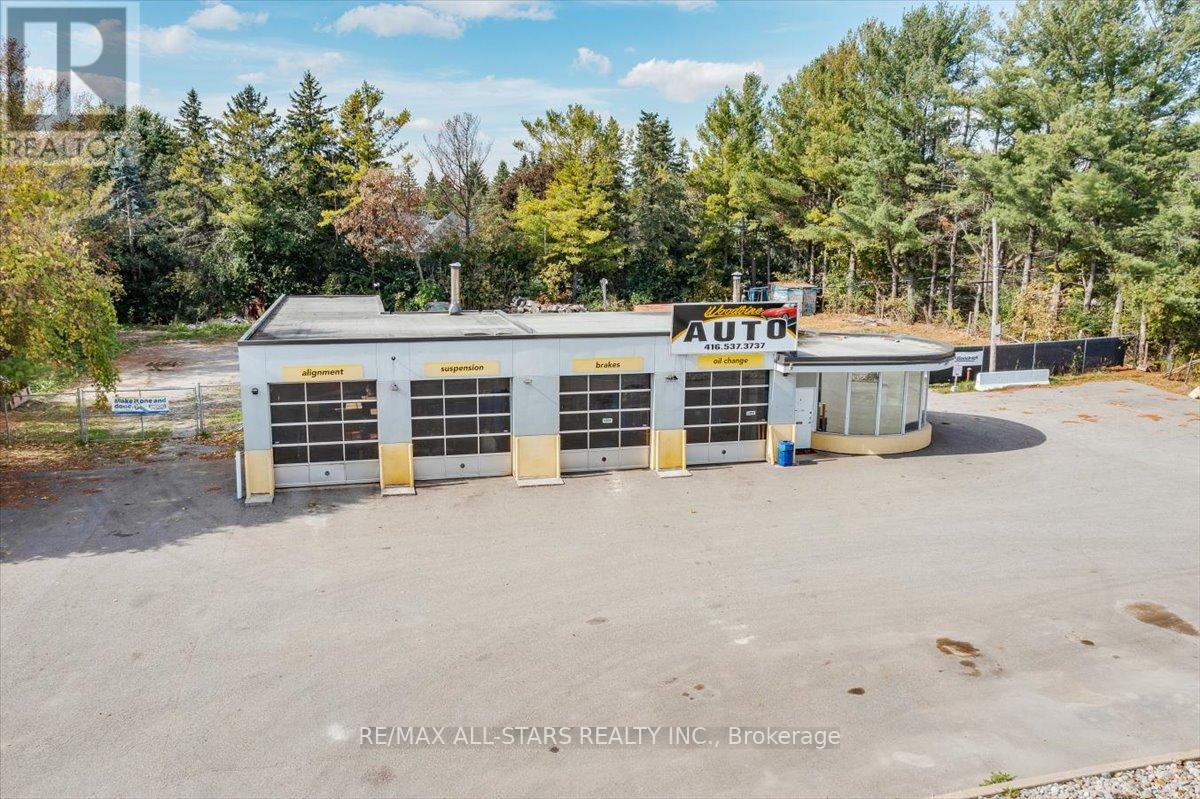
Rare standalone commercial opportunity on high-exposure Woodbine Avenue in the heart of the rapidly growing Whitchurch-Stouffville corridor. Formerly operated as a gas station and automotive service facility, the property has recently undergone environmental investigation and remediation. A 2026 Remedial Excavation Report confirmed successful removal of impacted soils and treatment of groundwater, with post-remediation testing demonstrating compliance with applicable Ontario standards. Situated on a 0.799-acre lot with approximately 175 feet of frontage, this versatile property offers exceptional visibility, easy access, and outstanding future potential.The existing 2,300+ sq. ft. commercial building features four drive-in service bays, including an extra-deep bay, office/reception area, ample parking, and a secure fenced compound well-suited for vehicle storage, fleet operations and a wide range of commercial uses. Flexible Commercial Village (CV) zoning supports numerous commercial and service-oriented applications.Strategically located just minutes from Highway 404, Aurora Road, and Stouffville, the property benefits from strong traffic exposure, excellent regional connectivity, and proximity to significant residential and employment growth throughout York Region. An exceptional opportunity for owner-users, investors, or developers seeking a highly visible commercial property with substantial yard area, functional improvements, completed environmental remediation, and long-term upside in one of the GTA's fastest-growing markets. (id:50976)

2,400 ft2

RE/MAX All-Stars Realty Inc.

For sale
$1,998,000
8 YEMINA GATE, Vaughan, Ontario

8 Yemina Gate

Vaughan, Ontario

Perfectly situated in one of Vaughan's most coveted enclaves, this 4+1 bedroom, 5-bathroom detached home delivers soaring ceilings, refined finishes, and approximately 4,100 sq ft of finished living space across three levels. Patterson is one of Vaughan's most desirable family communities, known for its abundance of parks and green space, well-ranked schools, and effortless access to Highways 400 and 407 - making it a magnet for growing families. This home welcomes you with tall ceilings and natural light, creating a bright, expansive feel throughout from the moment you step in. Cared for by its original owners, it feels brand new throughout, with hardwood floors on both levels. The kitchen features a gas stove, ample cabinetry, and a bright breakfast area overlooking a private backyard with interlock, ambient lighting, a concrete shed, front-and-rear sprinklers. The finished basement offers a spacious living area and a modern bar, ideal for hosting. (id:50976)

5 Bedroom 5 Bathroom 3,000 - 3,500 ft2

RE/MAX Your Community Realty

For sale
$627,000
8721 PAWPAW LANE, Niagara Falls, Ontario

8721 Pawpaw Lane

Niagara Falls, Ontario

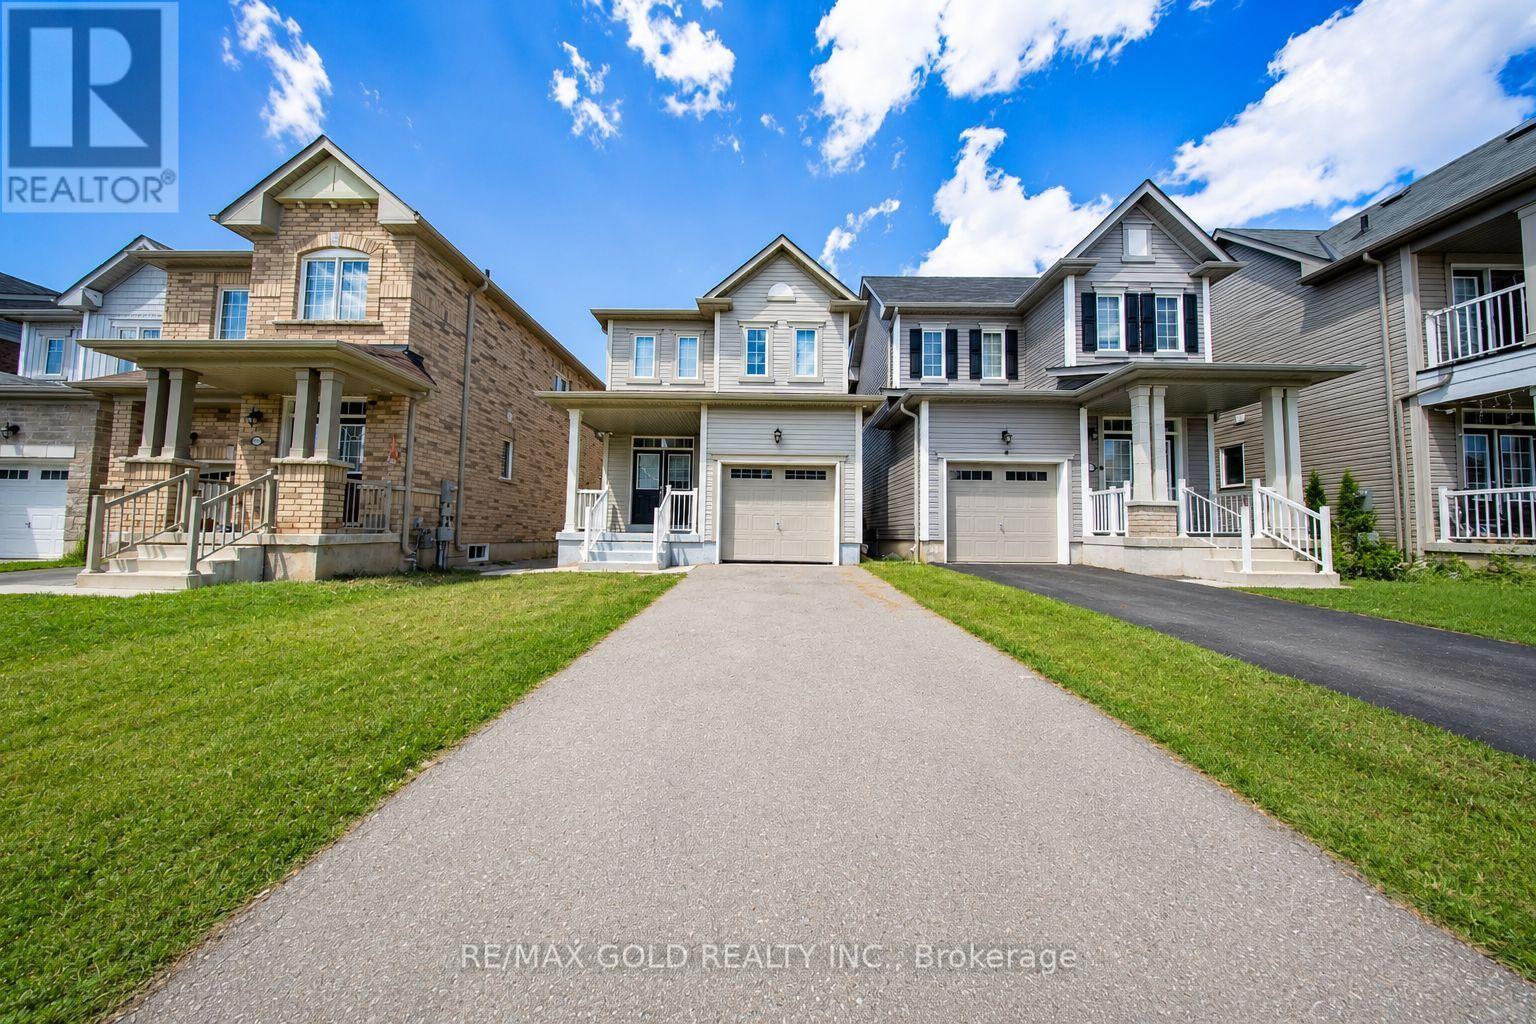
Vacant and ready for immediate occupancy! Check out this 3 bedroom 2.5 bathroom 2 Storey home in a great family neighbourhood walking distance to schools, shopping, leisure trails and community centres. This home features hardwood and tile in all areas except bedrooms, gas fireplace in living room, master bedroom with walk in closet and ensuite with glassed in shower, and attached garage. (id:50976)

3 Bedroom 3 Bathroom 1,100 - 1,500 ft2

RE/MAX Gold Realty Inc.

For sale
$699,990
17 RAINWATER LANE, Barrie, Ontario

17 Rainwater Lane

Barrie, Ontario

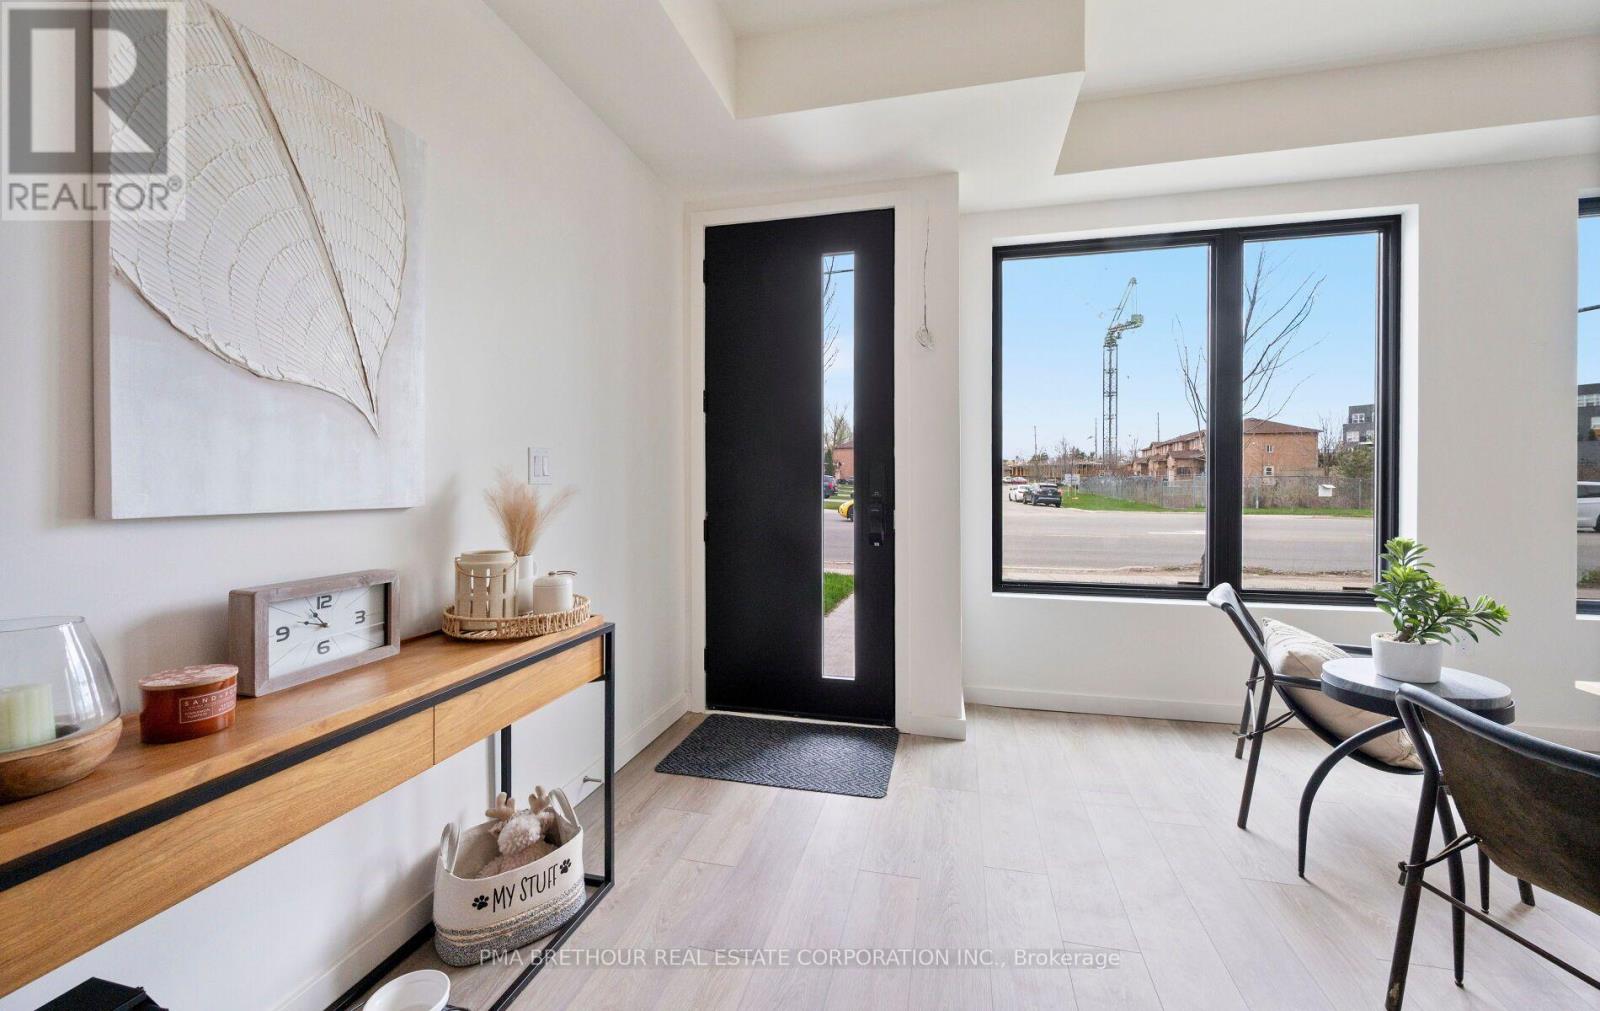
Modern Living Meets Smart Design in the Heart of Barrie. Welcome to this beautifully crafted 3-storey townhome offering the perfect blend of style, functionality, and energy efficiency-ideal for first-time buyers, families or investors ready to step into homeownership with confidence. Featuring 4 spacious bedrooms, plus a bonus 5th and 4 bathrooms, this thoughtfully designed home welcomes you with a bright, open-concept layout filled with natural light. The contemporary kitchen is both stylish and practical, complete with quartz countertops, sleek square-edge detailing, and a stainless steel dual-basin sink-perfect for everyday living and entertaining alike. The living area flows seamlessly to your private patio, creating an inviting indoor-outdoor space to relax or host guests. The Work from home space is unique. Luxury vinyl flooring runs throughout, complemented by striking open tread stairs that add a modern architectural touch. Upstairs, the primary bedroom offers a peaceful retreat with a walk-in closet and a private 3-piece ensuite, while additional bedrooms provide flexibility for family, guests, or a home office, including a second primary. Enjoy the convenience of a single car garage and premium finishes throughout, including pot lights and upgraded details. Built with sustainability in mind, this home features an ENERGY STAR qualified advanced heating and cooling system with a ground source heat pump, along with an efficient water heating system-helping you save on utilities while reducing your environmental footprint. Located in a vibrant, community-focused neighbourhood, residents enjoy shared amenities designed for year-round enjoyment, including a summer pickleball court, winter ice rink, outdoor fitness equipment, and a community park. Tarion warranty and HST included. A fantastic opportunity to own a stylish, energy-efficient home in one of Barrie's growing communities. (id:50976)

5 Bedroom 4 Bathroom 2,000 - 2,500 ft2

Pma Brethour Real Estate Corporation Inc.

For sale
$829,000
5803 26 HIGHWAY, Clearview, Ontario

5803 26 Highway

Clearview, Ontario

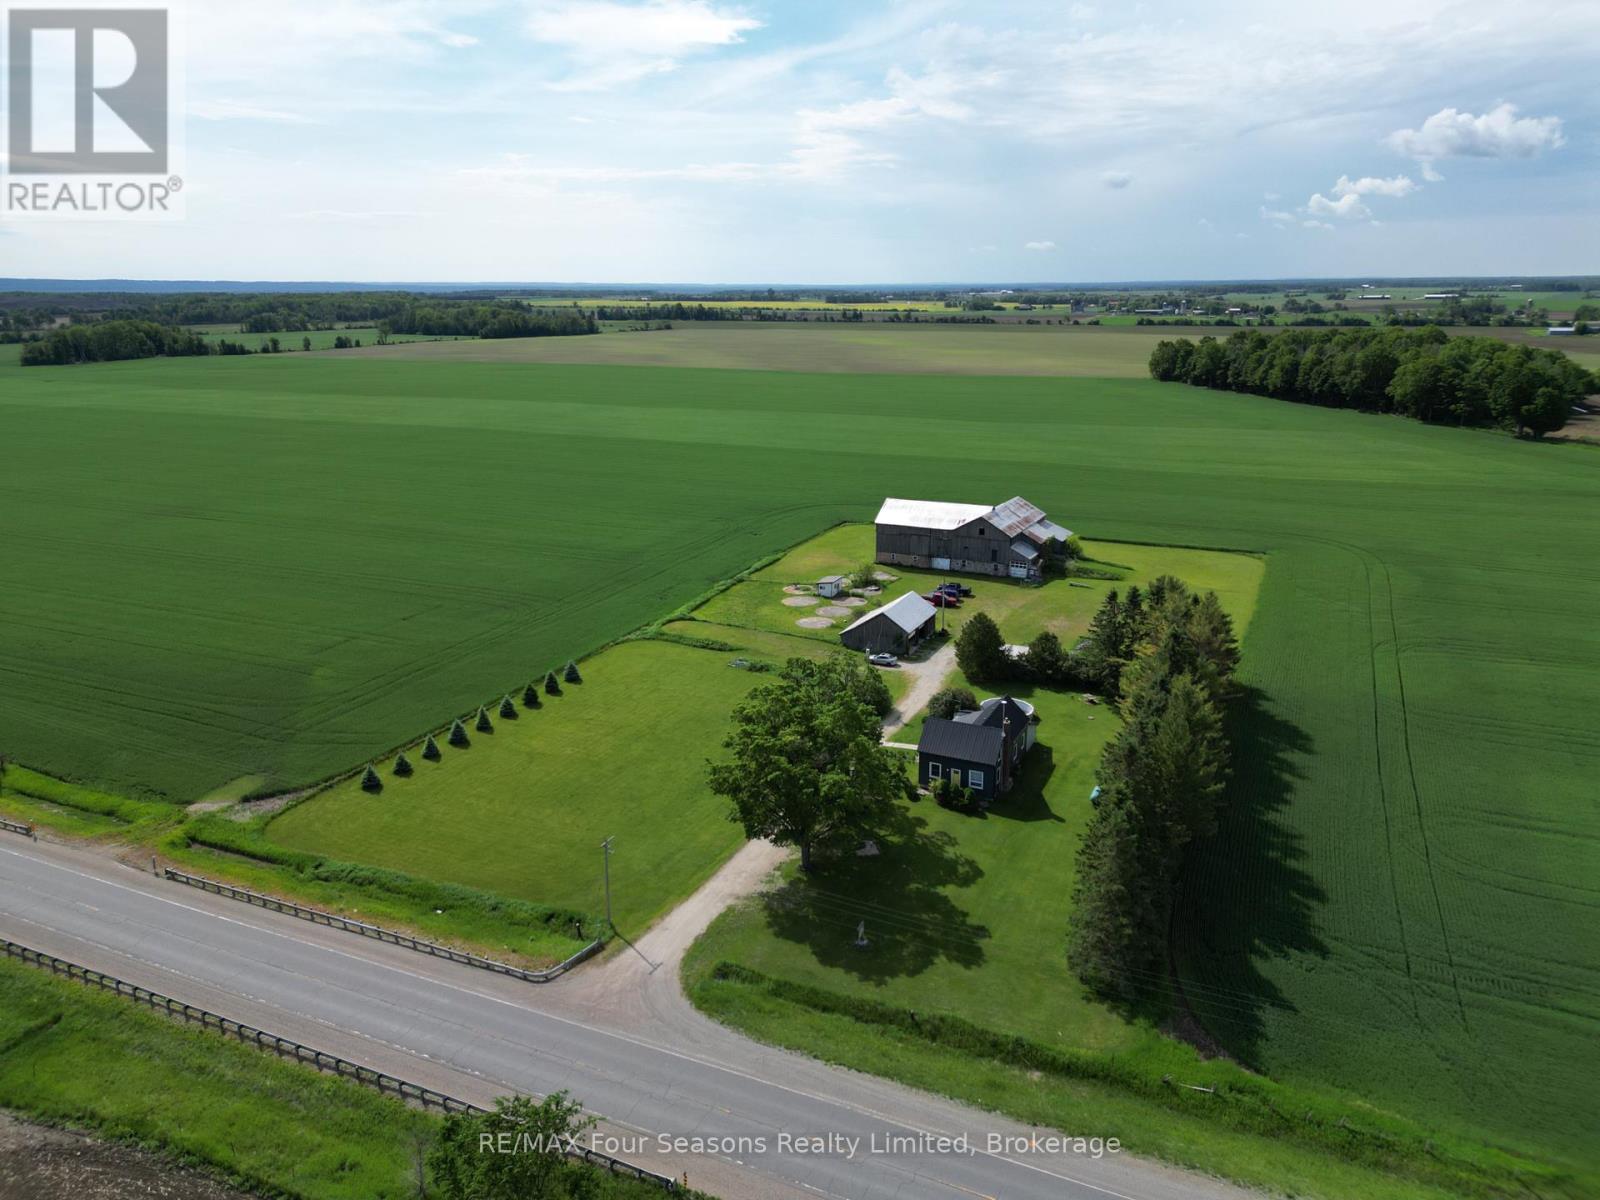
Enjoy the peace and privacy of country living on this beautifully maintained 3.3-acre property. This nicely updated farmhouse offers 4 bedrooms, 1.5 bathrooms, and a warm, inviting blend of rural charm and modern comfort. The updated kitchen serves as the heart of the home, offering a functional and welcoming space for everyday living and entertaining. Outside, you'll find a detached 2-car garage and a large bank barn, providing excellent space for storage, hobbies, livestock, or a workshop. Surrounded by picturesque countryside, this property offers the perfect opportunity to enjoy the rural lifestyle while still being within easy reach of nearby amenities. (id:50976)

4 Bedroom 2 Bathroom 1,500 - 2,000 ft2

RE/MAX Four Seasons Realty Limited

For sale
$629,900
121 HASTINGS STREET N, Bancroft, Ontario

121 Hastings Street N

Bancroft, Ontario

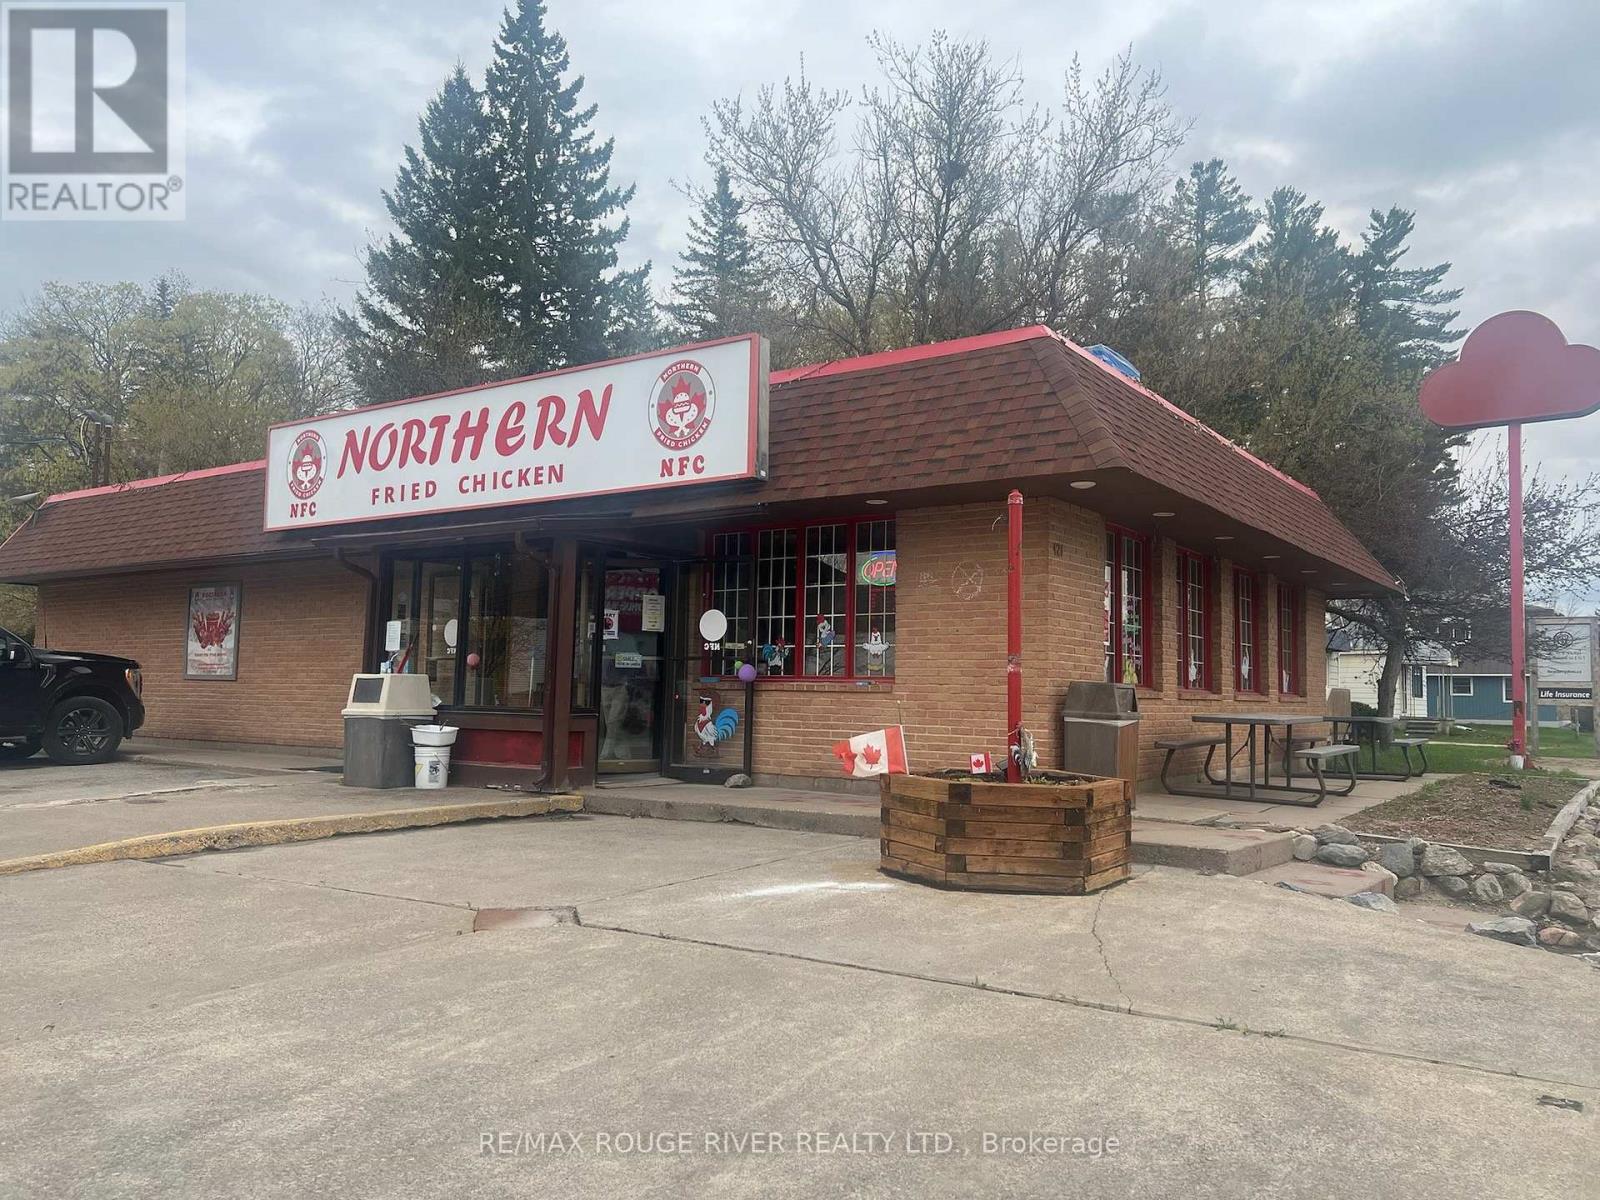
Turnkey restaurant opportunity in picturesque Bancroft! In just a short time, Northern Fried Chicken has become a popular venue for casual dining. Situated downtown at the busy intersection of Hastings Rd North and Madawaska St, along with No Frills and Shoppers Drug Mart. Features a great menu of delicious, affordable and popular menu items. Check out the NFC Chicken Breast Strips, they are the best! Being sold as a complete package with property and restaurant business, including kitchen equipment and furnishings plus training, marketing tools and IP. Very generous lot- 66' on Hastings N and 165' on Madawaska with parking for 19 cars. The main building is 1,865 sq ft (14' ceiling) with seating for 44 customers. Property zoning is C1-Commercial Centre, encompassing a wide range of permitted uses including food service, convenience store, gas bar, hotel, clinic and many others. Please see attachment for a complete list of permitted uses as per the Bancroft ZBL. Bancroft is a small town but its catchment area generally covers the entire North Hastings region and adjacent rural municipalities. This spans a population of up to 60,000 residents and the town is especially busy in summer with the seasonal arrival of cottagers and other travelers to the area. (id:50976)

2 Bathroom 1,827 ft2

RE/MAX Rouge River Realty Ltd.

For sale
$800,000
Unknown Address, ,

Unknown Address

,

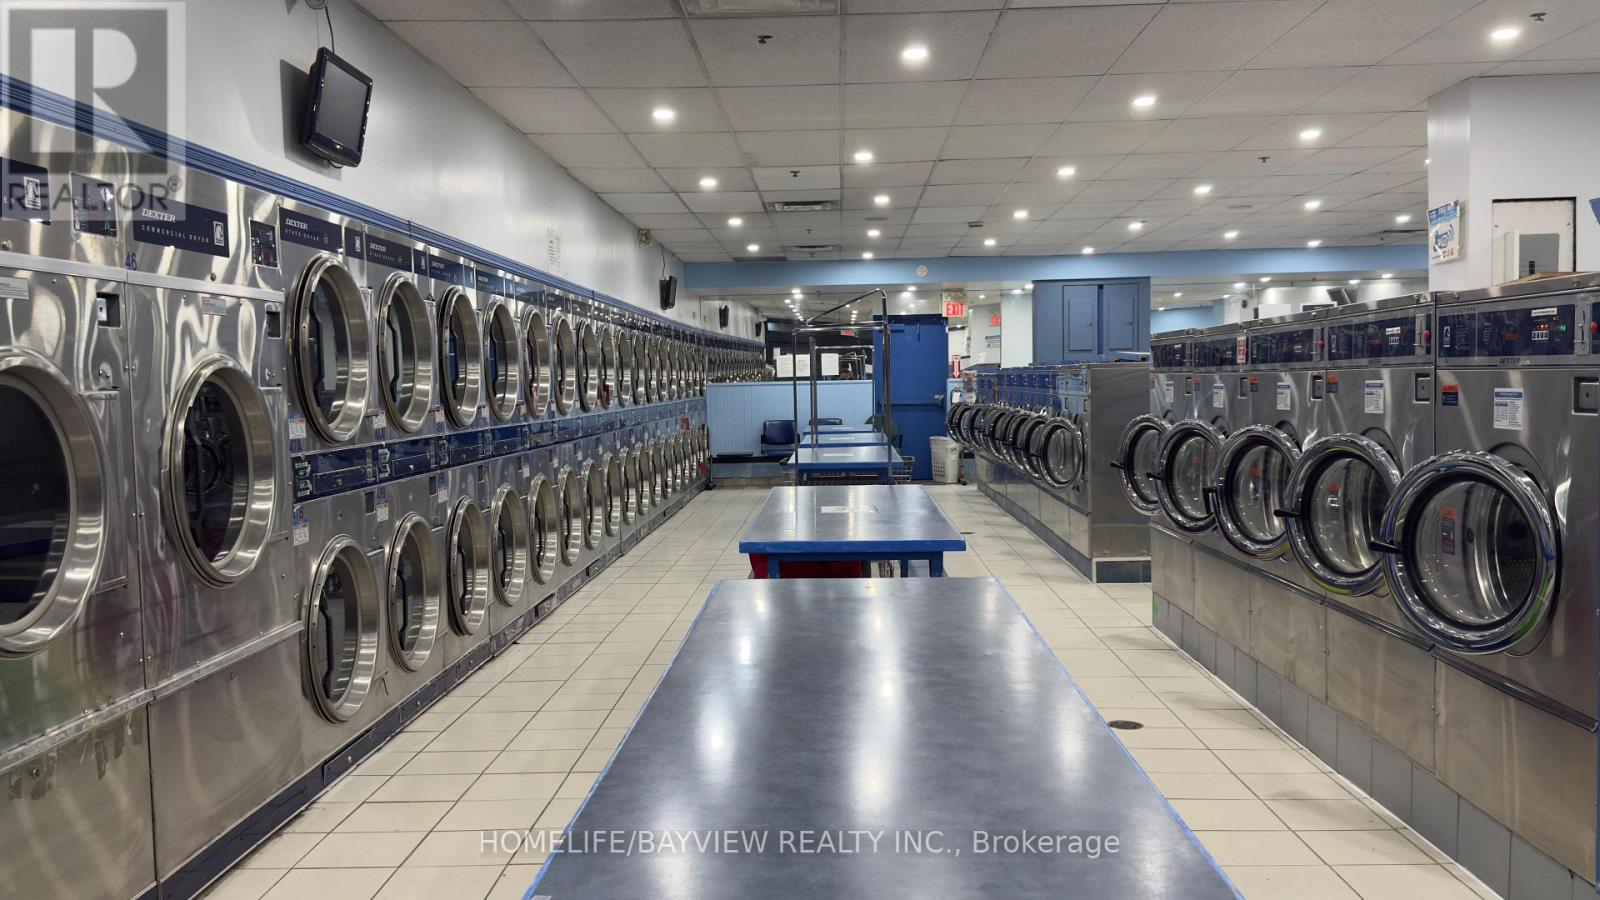
Excellent opportunity to acquire an established coin laundromat in Toronto. The business features 42 washers and 63 dryers, providing substantial capacity for customers. Located in a busy area with strong surrounding residential density and convenient access. Suitable for an owner-operator or investor seeking an established laundry business. Please do not go direct or speak with employees or customers. Location details will be provided to qualified buyers. Recently renovations: new paint, flooring/tiling, washroom upgrades, and a TV for digital menu. (id:50976)

Homelife/bayview Realty Inc.

For sale
$889,900
22156 LESLIE STREET N, East Gwillimbury, Ontario

22156 Leslie Street N

East Gwillimbury, Ontario

Attention Builders, Investors & End Users! Rare opportunity to own approximately 2 acres in the highly desirable East Gwillimbury area. Existing detached home offers immediate use while planning your future dream home or investment. Excellent frontage with ample parking, surrounded by beautiful country properties and just minutes to Newmarket, Highway 404, schools and amenities. This charming 5-bedroom, 2-washroom residence has been freshly repainted throughout, features a brand new kitchen with all components replaced, brand new laminate flooring on the main floor, and original vintage wood floors on the second floor, preserving the warmth and character of true country living.Bright and spacious interior with a functional layout, ideal for who appreciate a peaceful rural lifestyle. Long private driveway with ample parking, Buyers and Buyer's Agent to conduct their own due diligence regarding future use, permits, zoning and development potential. Easy to show with lockbox. (id:50976)

5 Bedroom 2 Bathroom 2,000 - 2,500 ft2

Master's Trust Realty Inc.

For sale
$899,000
23 MANORWOOD ROAD, Toronto, Ontario

23 Manorwood Road

Toronto, Ontario

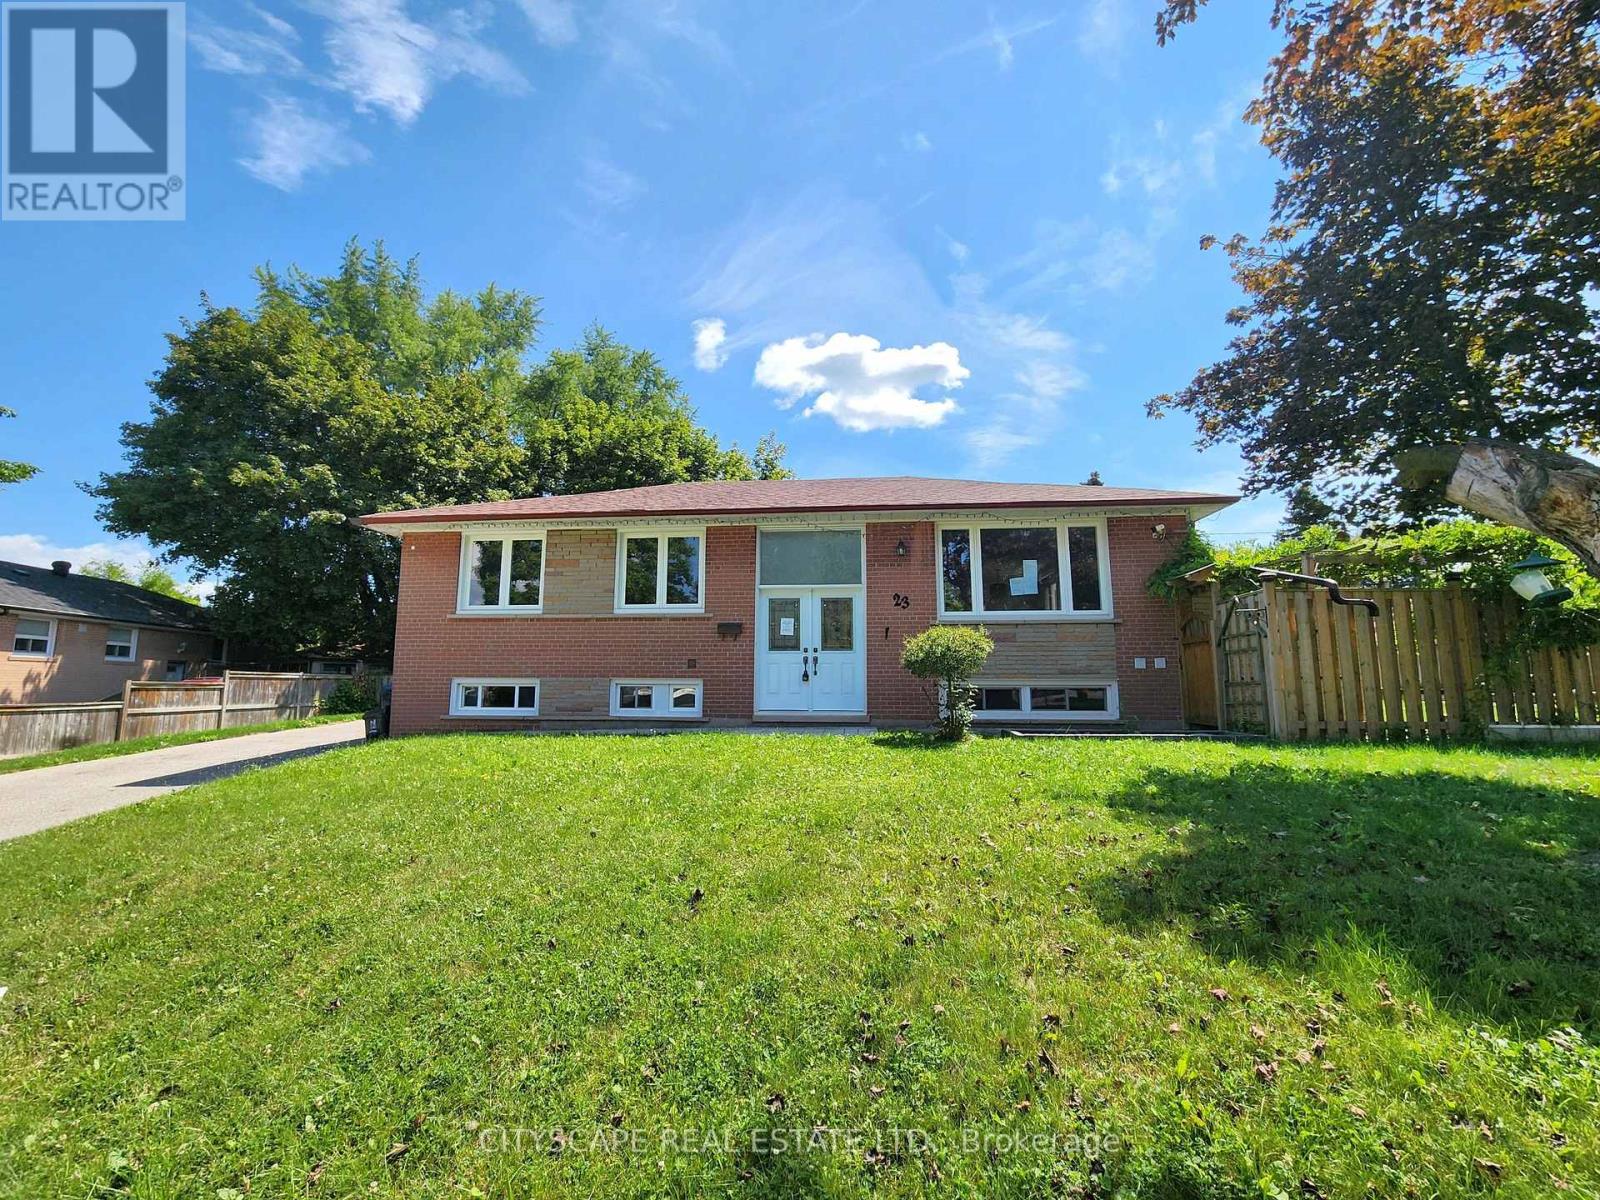
(STEP INSIDE) Pull up to 23 Manorwood Rd & the width is the first thing you notice. This corner lot runs 84ft across the front, well beyond the 40-50ft lots typical of Bendale, & it sets the tone before you're out of the car. A vacant detached bungalow on a corner this size doesn't come up often here, and it's an opportunity built for buyers who see past the finish: builders, flippers, investors, renovators & families who want room to grow. (MAIN LEVEL) An 11ft ceiling greets you in the tiled foyer, with large double entry doors. Hardwood flooring runs through the living room, dining room & all three main-level bedrooms. The dining room's chandelier catches the light over dinner. The tiled kitchen offers a Formica countertop, stove, hood range, double sink, integrated ceiling fan & a fridge with ice & water dispenser. The primary bedroom has two closets; bedrooms #2 & #3 each have a closet & ceiling light. A 4pc bathroom completes the level. (LOWER LEVEL) This is where the opportunity lives. Four bedrooms occupy the basement, including Bedroom #1 with a roughed-in ensuite ready to finish. Two bedrooms have vinyl flooring down, & Bedroom #4 has a large window. A spacious rec room, laundry combined with the utility room (washer, dryer & HVAC in place) & a second 3pc bathroom round things out. Most of the lower level is unfinished floors, a blank canvas for a buyer with vision. (OUTDOOR) The corner position gives this lot space on every side, an oversized backyard with mature trees & room for whatever comes next, from family summers to a builder's plan. (LOCATION) Bendale offers 12 public & 6 Catholic schools nearby, with French Immersion, AP & IB programs. Thomson Memorial Park is minutes away with trails, sports fields & a playground. Scarborough Town Centre, one of Canada's largest malls, sits at Lawrence & Brimley. Highway 401 is 5 min away via McCowan Rd, & TTC buses connect to the Bloor-Danforth subway line. (id:50976)

7 Bedroom 3 Bathroom 1,100 - 1,500 ft2

Cityscape Real Estate Ltd.

For sale
$1,699,000
1917 FAIRPORT ROAD, Pickering, Ontario

1917 Fairport Road

Pickering, Ontario

Welcome to the sought-after Dunbarton community ** Stunning family home featuring stone front with welcoming double door entry leading to a soaring foyer ** Smooth ceilings thru-out, 10ft(main) 9ft(2nd) ** abundant natural light ** Formal dinning and family rooms ** Gas fireplace ** Premium kitchen appliances, custom built-in hood fan, pantry! and a large island overlooking the private backyard ** All ensuite bedrooms ** All bathrooms have window ** Master generous w/i closet ** 2nd floor laundry ** Direct access from garage, mud room w/i closet ** This is the perfect place to call home - offering comfort, space, and an unbeatable location ** Just minutes from Highway 401, schools, scenic parks, The Shops at Pickering City Centre, and convenient public transit options. (id:50976)

4 Bedroom 4 Bathroom 3,000 - 3,500 ft2

Century 21 King's Quay Real Estate Inc.
For sale
$649,000
280 ST ANDREW STREET, Ottawa, Ontario

280 St Andrew Street

Ottawa, Ontario

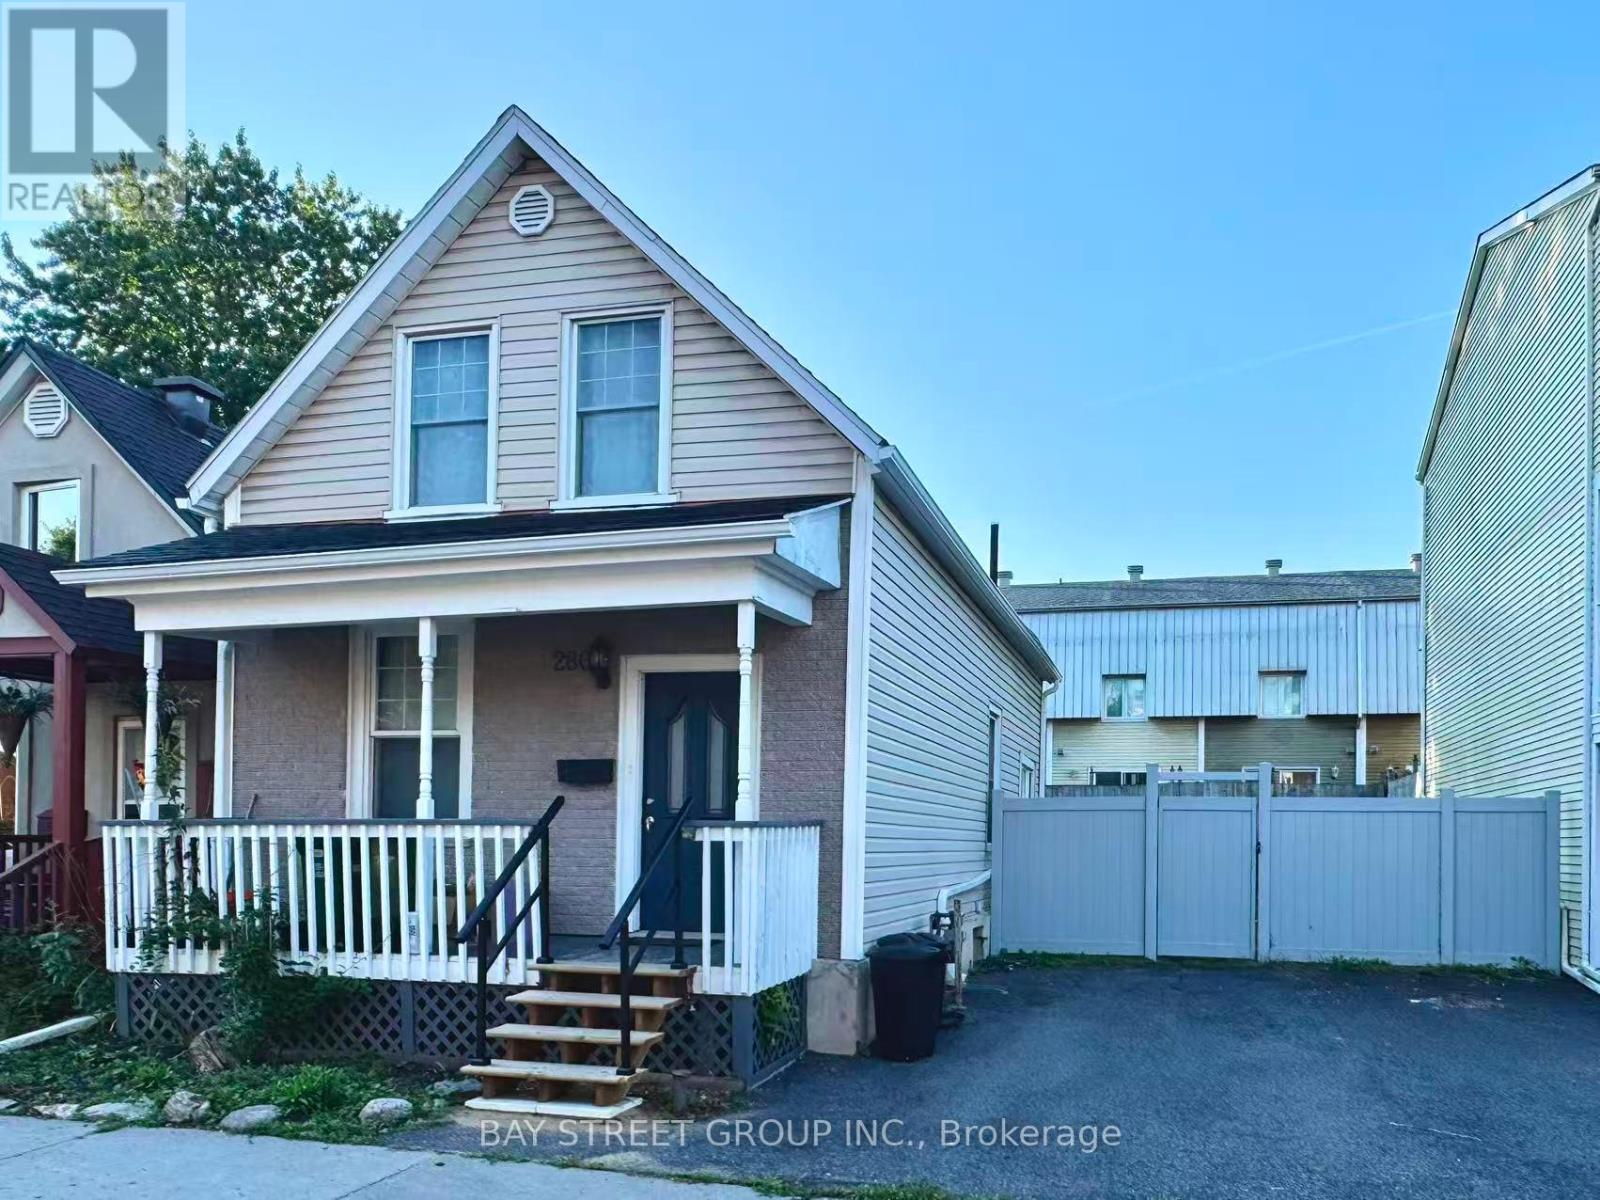
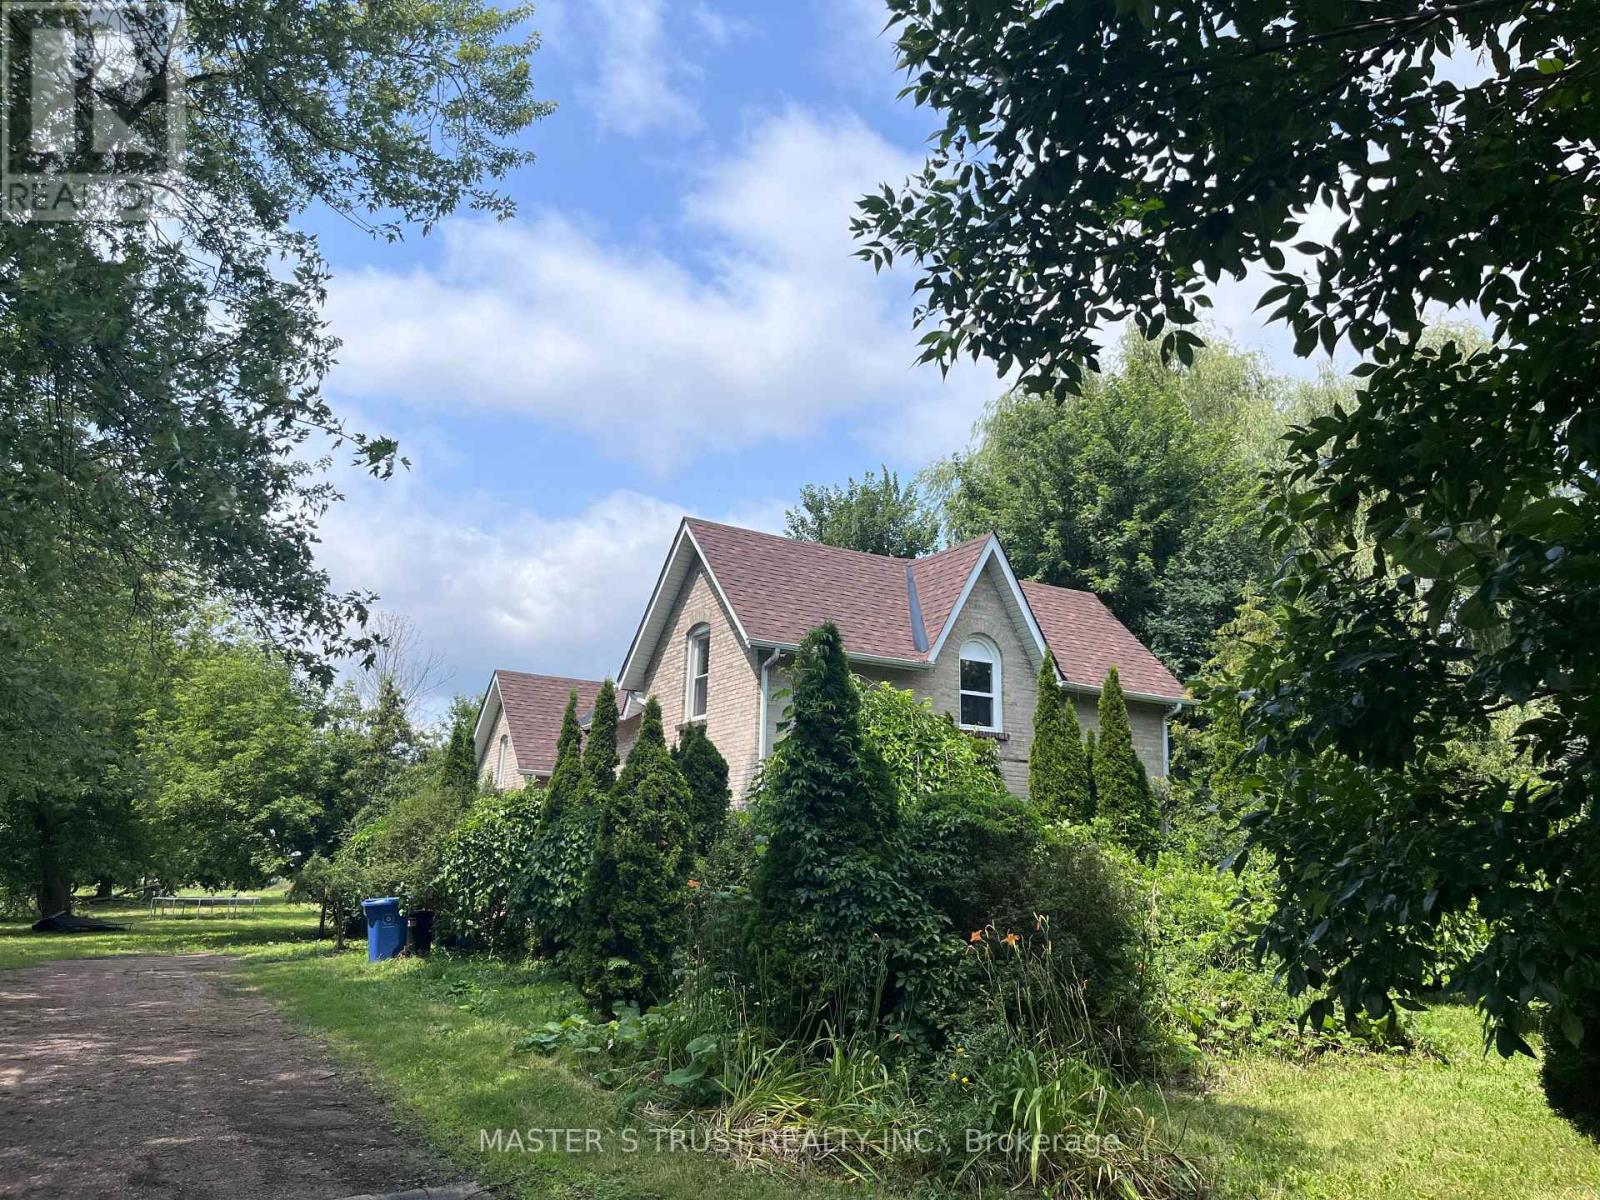
A rare affordable single family opportunity for first time buyer! Best Location and Beautiful Area! Steps to King Edward Park, Stanley Park, Rideau River, Parliament Hill, Museums, Art Gallery, Famous Byward Market, University of Ottawa and Global Affairs and many attractions! This century old home features generous main floor living space including Living room, Dinning Area, and a kitchen with sunny breakfast area overlooking the private yard. Convenient main floor powder room and laundry The upper level features a Den with skylight as well as two generous sized bedrooms and full bath. Eavestrough(2023), Furnace (2023), Heat pump (2023),Washer and Dryer(2022), Range (2022), Freezer (2024) , Fence (2024) and a lot of changes! This property offers a private rear yard and two car parking. Zoning allows for many development opportunities also! (id:50976)

2 Bedroom 2 Bathroom 1,100 - 1,500 ft2

Bay Street Group Inc.

Contact Us
Your Favourites


No Favourites Found