Listings

52896 results | Page 446 of 2204
12 24 48
 
For sale Open House
$739,900
13 HICKORY LANE, St. Thomas, Ontario

13 Hickory Lane

St. Thomas, Ontario

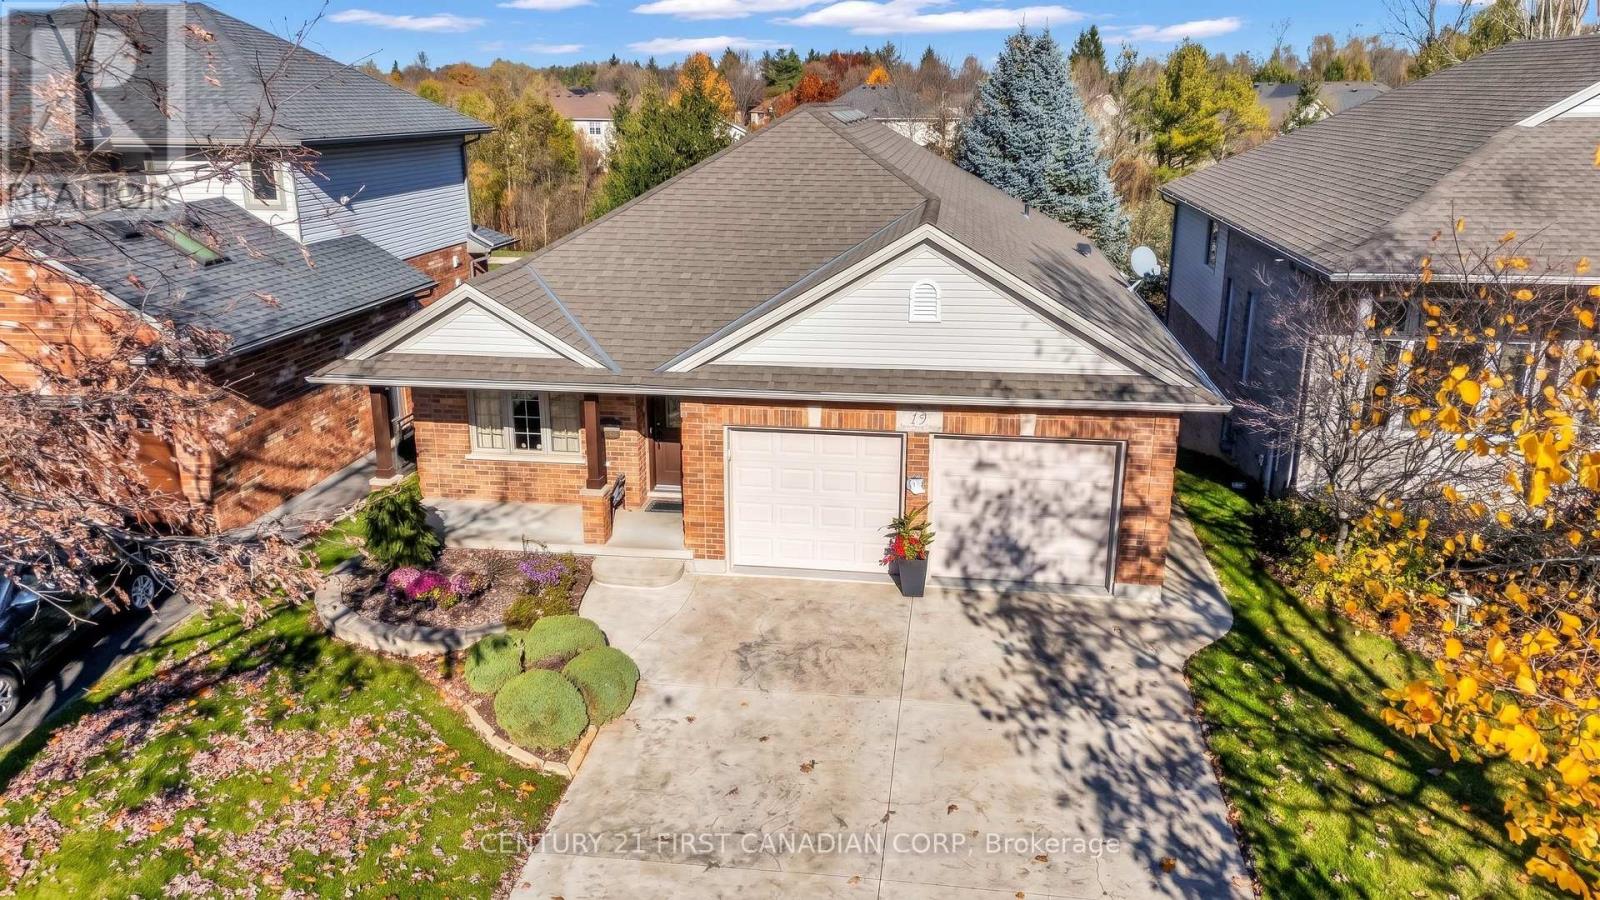
BACKING ONTO GREENSPACE | WALKOUT BUNGALOW | 4-SEASON SUNROOM | IN-FLOOR HEATING | STEPS TO LAKE MARGARET. Set on the forest side of Hickory Lane in Lake Margaret Estates, this one-owner bungalow pairs a private, treed setting with years of thoughtful upgrades and true pride of ownership. The main floor features a bright living room with a vaulted ceiling and electric fireplace, a solid wood kitchen with island and prep sink, hardwood flooring, main-floor laundry/mudroom, and 2 bedrooms, including a king-sized primary with a walk-in closet. Relax year-round in the huge Four Seasons sunroom, complete with fully operable sliding glass windows and its own heat pump, overlooking the manicured backyard, mature trees, and green space. The finished walkout lower level offers over 1,000 sq ft of living space, kept warm and comfortable by efficient whole-floor hydronic heating. The spacious rec room includes a custom-built GCW entertainment unit, pool table, and plenty of room for seating, while the second full bathroom and bedroom with built-in Murphy bed make a flexible guest suite. Over 50 pot lights brighten both levels. Outside, enjoy newer composite decking and stairs, a covered lower patio with hot tub, large shed, and mature landscaping. A stamped concrete drive, new Brookstone front door, resurfaced porch, and double garage with epoxy floors complete the package. With no rear neighbours, quality updates throughout with no expense spared, and Lake Margaret and its walking trails just steps away, this home offers peaceful one-floor living without sacrificing space or features, in one of St. Thomas's most desirable communities. (id:50976)

3 Bedroom 2 Bathroom 1,100 - 1,500 sqft
Century 21 First Canadian Corp
For sale
$469,900
28 CORINTH COURT, London East, Ontario

28 Corinth Court

London East, Ontario

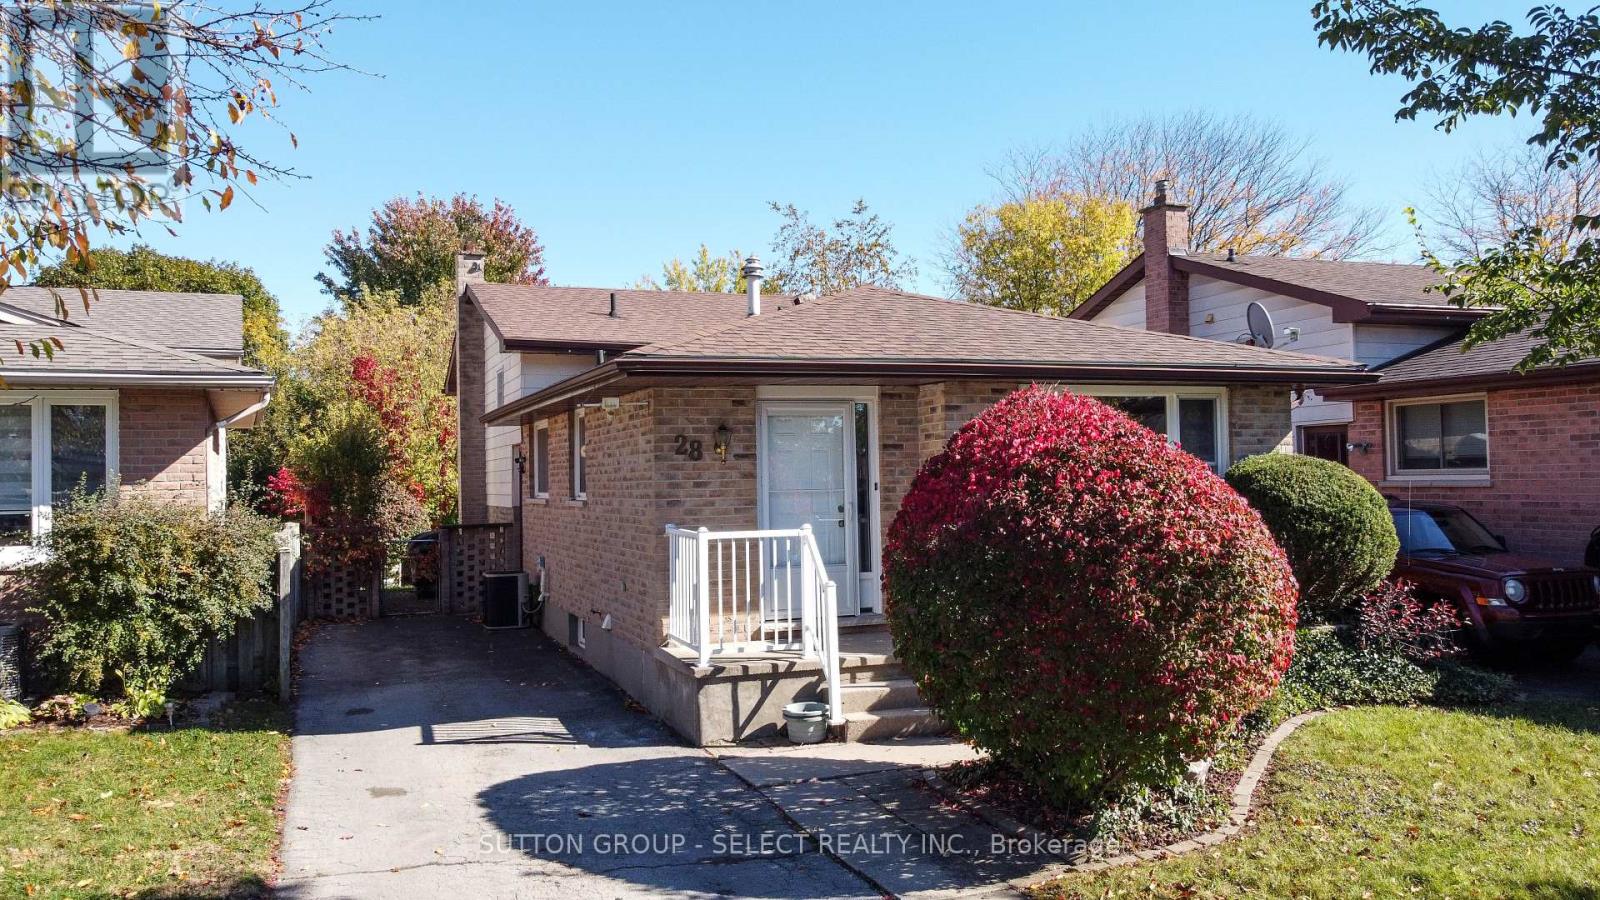
Priced at $489,900, this beautifully laid-out 4-level backsplit offers exceptional value and is the perfect starter home for first-time buyers or a growing young family. Nestled on a quiet, peaceful city street, this property boasts the rare and highly sought-after luxury of backing directly onto mature, lush green space with no rear neighbours. Step inside to find a bright and airy main floor featuring a welcoming living room and a dedicated dining area that is perfect for hosting family dinners. The expansive lower-level family room acts as the true heart of the home, providing an ideal space for movie nights, a kids' play zone, or a comfortable home office. With 3 comfortably sized bedrooms and 2 bathrooms, the multi-level layout separates your living and sleeping areas perfectly, making morning routines a breeze for a busy household. Additionally, the unfinished 4th level provides an abundance of tucked-away storage space to keep your main living areas entirely clutter-free. Situated in a friendly, quiet neighborhood while remaining just minutes away from schools, shopping, and local parks, this home combines day-to-day city convenience with a peaceful suburban feel. Opportunities to own a detached home backing onto green space at this price point do not come along often. (id:50976)

3 Bedroom 2 Bathroom 1,100 - 1,500 sqft
Sutton Group - Select Realty
For sale
$1,285,000
104 NORFOLK COUNTY RD. 13 ROAD, Norfolk, Ontario

104 Norfolk County Rd. 13 Road

Norfolk, Ontario

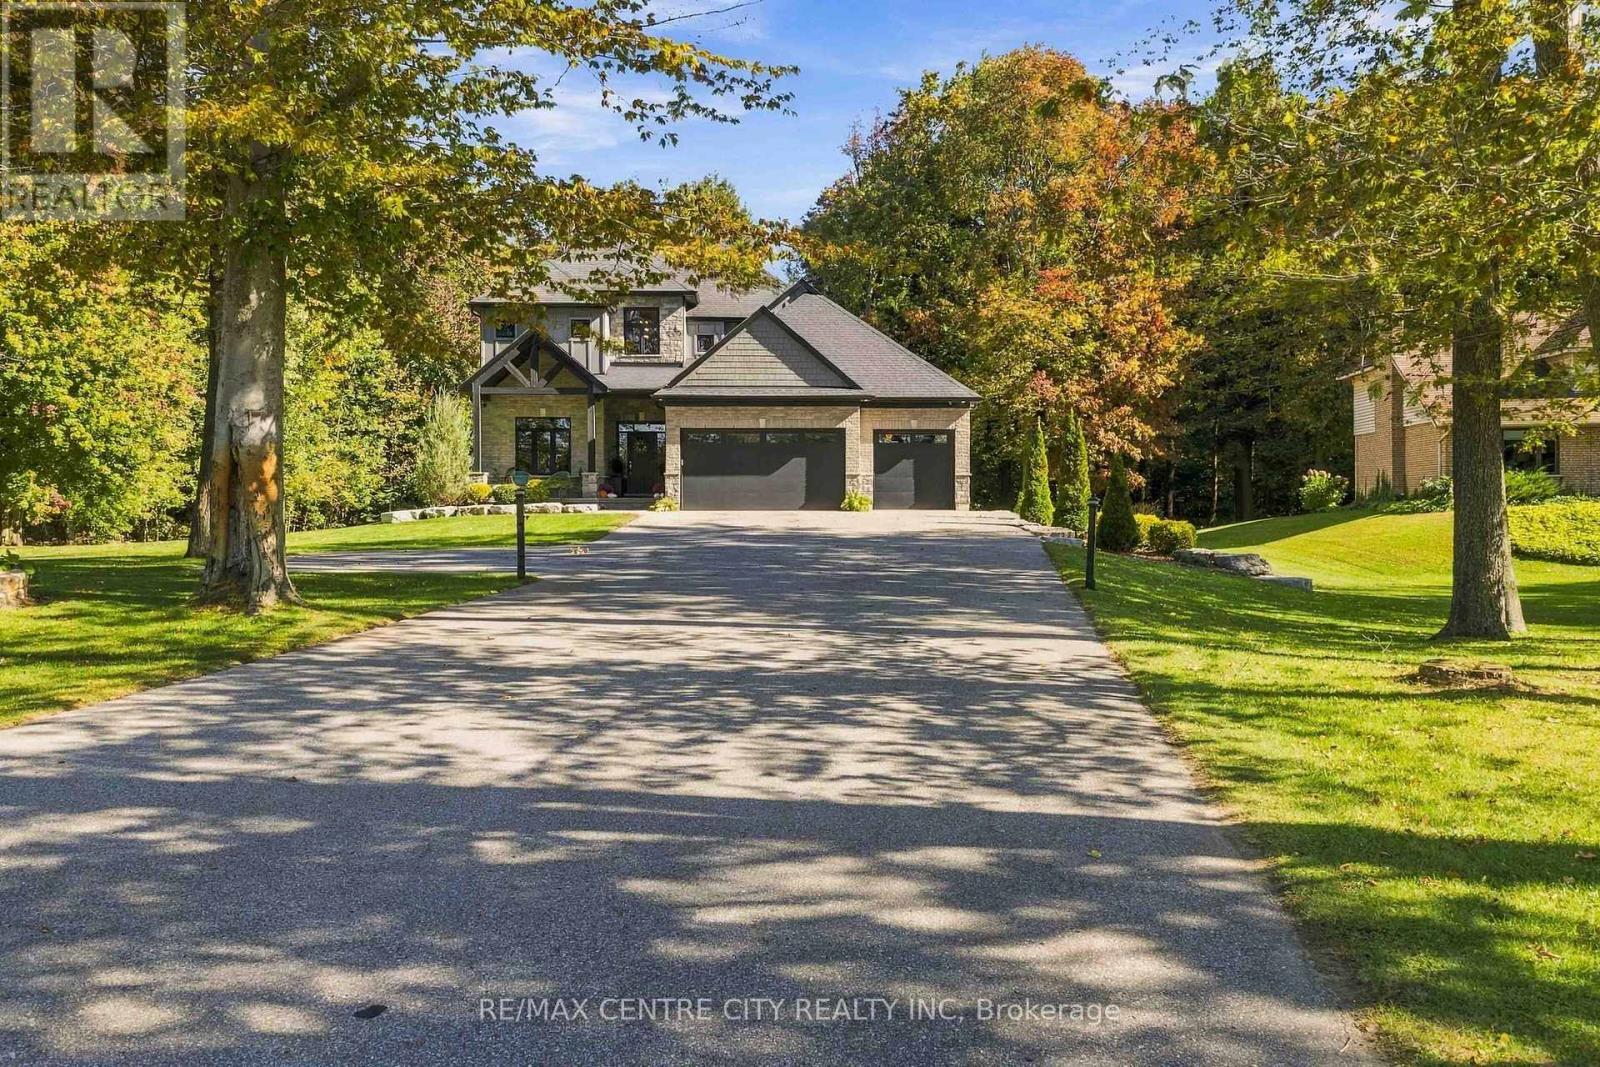
Discover this breathtaking custom-built family home, perfectly situated on a private, treed one-acre lot and crafted in 2018 with exceptional attention to detail. Offering 4+1 bedrooms, 3.5 bathrooms, and a triple-car garage, this impressive residence blends luxury, comfort, and functionality.The bright, open-concept main floor features beautiful hickory hardwood floors throughout, extra-tall staggered ceilings, oversized rear windows, and a chef-inspired kitchen complete with custom cabinetry, high-end appliances, a leathered granite island, tiled backsplash, and generous seating. The inviting living room showcases a gas fireplace, while the dining area overlooks the private backyard. A main-floor laundry room, executive office, stylish powder room, and central vacuum system add everyday convenience.Upstairs, retreat to the stunning primary suite with vaulted ceilings accented by wood beams, a spacious walk-in closet, and a luxurious 5-piece ensuite. The finished lower level offers 8'5" ceilings and endless possibilities, including a spacious recreation room wired and plumbed for a wet bar, a 3-piece bathroom, and an additional bedroom.Enjoy whole-home audio with speakers throughout the home, including the kitchen, great room, master ensuite, garage, and rear deck. Additional technology and security features include an Invid camera system, full-home security system, and high-speed internet.Outside, the professionally landscaped property includes armour stone, an irrigation system, backup generator, triple asphalt driveway, covered rear patio, and front patio. The insulated garage doors and gas garage heater make the oversized triple garage comfortable and functional year-round. With access to a private side-yard nature trail, plenty of space for a future pool or shop, and a peaceful one-acre setting, this extraordinary home offers the ultimate in luxury living and lifestyle. (id:50976)

5 Bedroom 4 Bathroom 2,500 - 3,000 sqft
RE/MAX Centre City Realty Inc.

For sale
$354,900
367 HAMILTON ROAD, London East, Ontario

367 Hamilton Road

London East, Ontario

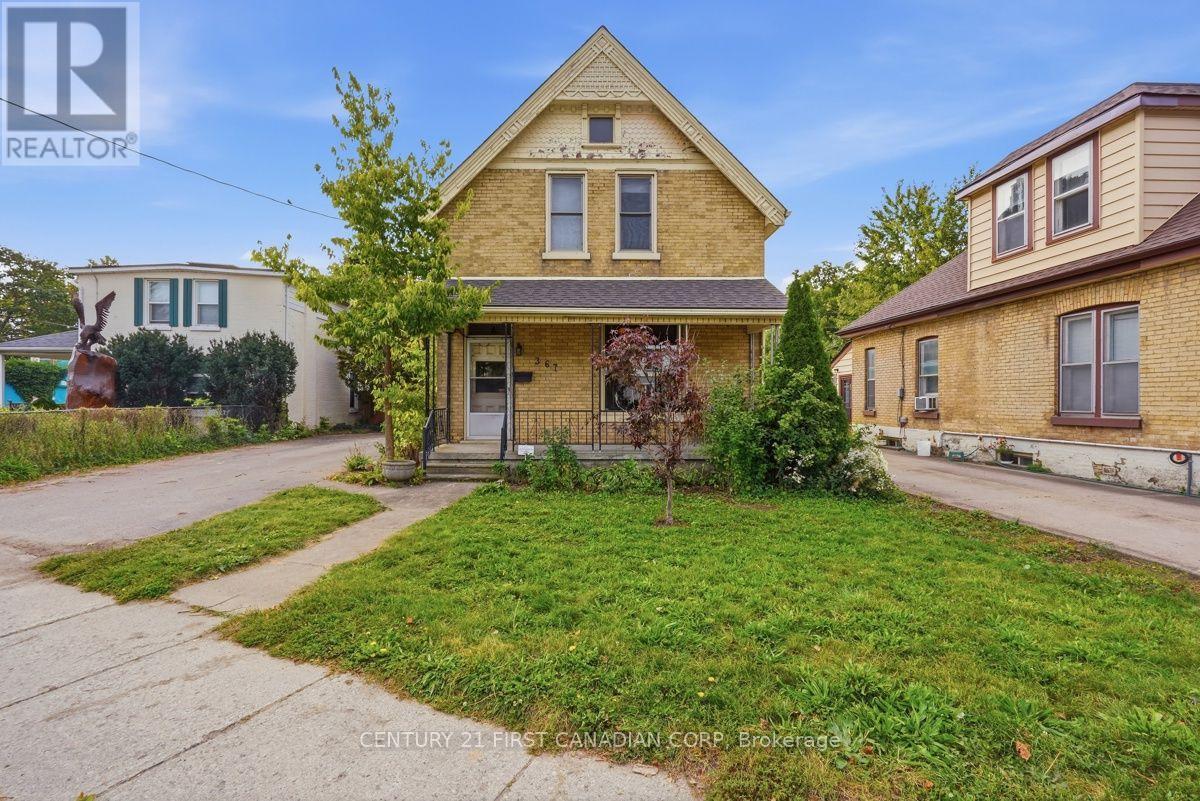
Great starter home! This 4-bedroom, 1.5-bath, 2-storey Victorian yellow brick home is a first-time homebuyer's dream. Blending timeless charm and character with modern updates. This affordable beauty sits on a large, private lot and features a detached double-car garage. Large private driveway allows for convenient 6 car parking. The main floor boasts high ceilings and large, airy formal living room, which is bright with ample natural light. A convenient main-floor bedroom and bathroom offer excellent privacy for guests. Major capital updates provide total peace of mind, including a new roof, brand new powder room on the main floor, updated electrical panel, recently installed furnace (2022) and a newer AC system (2018). All appliances are included. (id:50976)

4 Bedroom 2 Bathroom 700 - 1,100 sqft
Century 21 First Canadian Corp
For sale
$738,000
414 - 480 CALLAWAY ROAD, London North, Ontario

414 - 480 Callaway Road

London North, Ontario

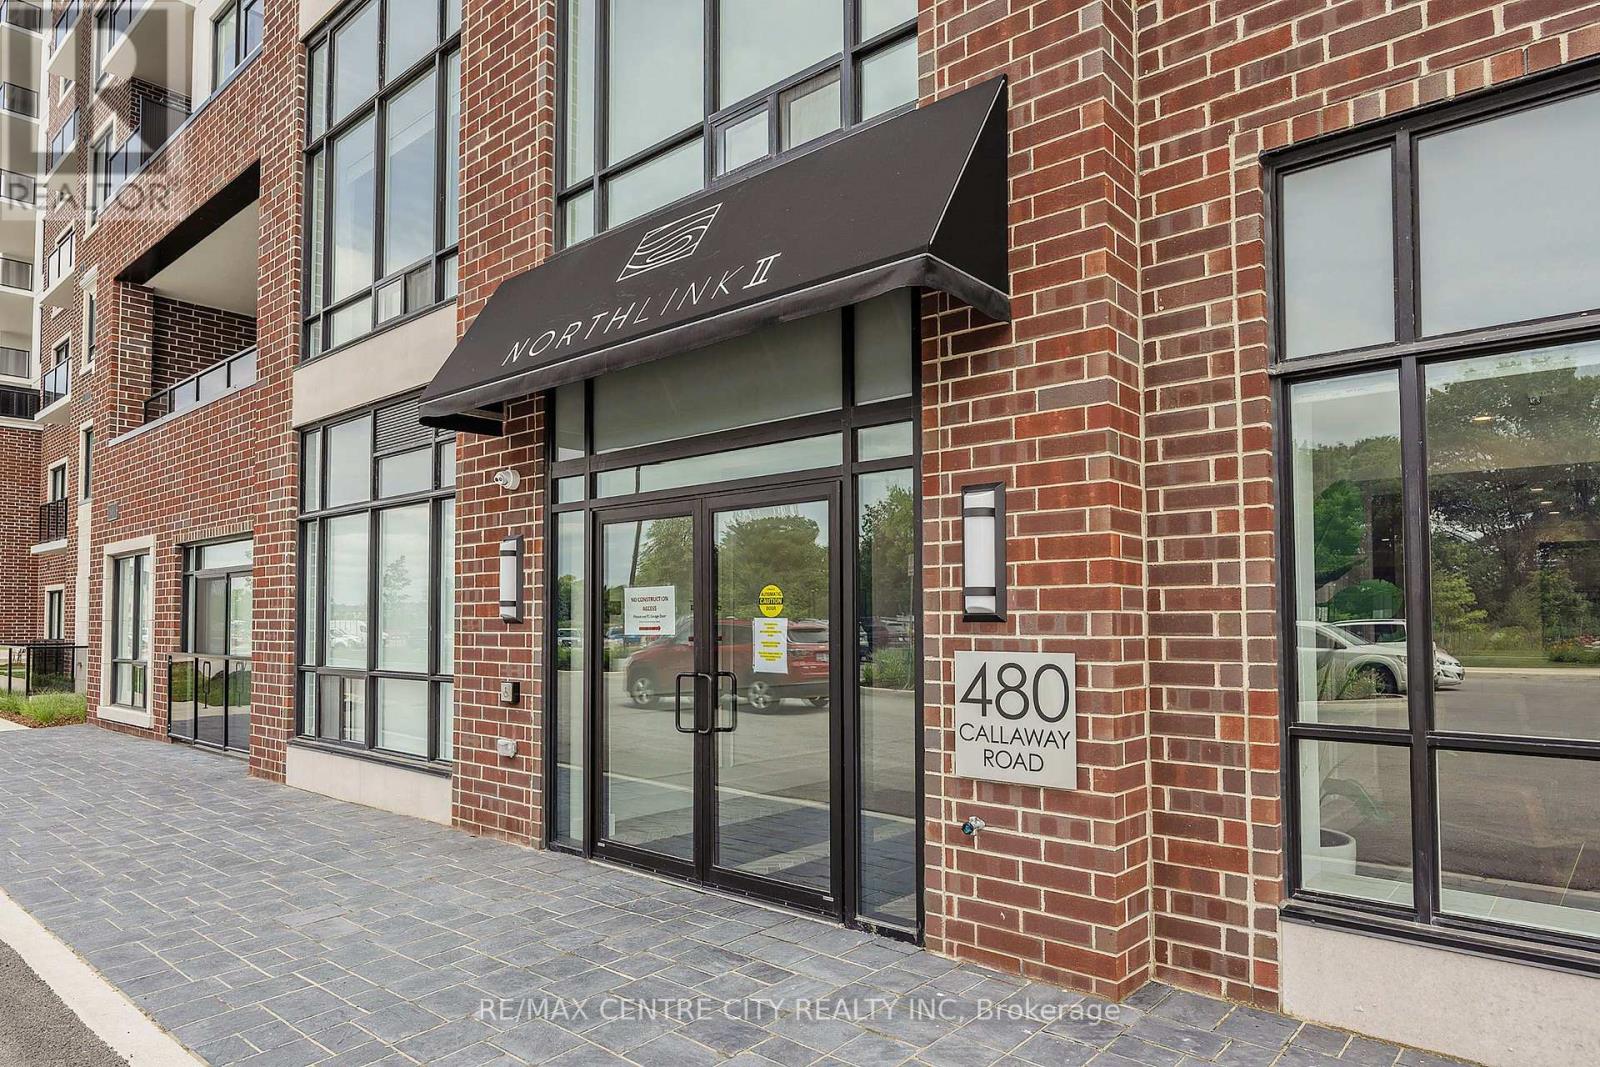
Welcome home to an exquisite corner-unit residence at Northlink 2, where sophisticated design, elevated finishes, and modern luxury come together seamlessly. Never lived in and extensively upgraded, this exceptional 2-bedroom + den, 2-full-bathroom condominium offers the rare opportunity to enjoy a brand-new lifestyle without the time, expense, or compromises of a typical new build. Positioned as a coveted corner suite, the residence is bathed in natural light and showcases a beautifully designed, open-concept layout with an effortless sense of space. The thoughtfully upgraded interior features refined finishes throughout and a stunning contemporary kitchen complete with brand-new appliances, creating a space that is equally impressive for everyday living and entertaining.The versatile den provides the perfect space for a private home office, reading lounge, or additional flex space, while the two full bathrooms add exceptional convenience and functionality. Beyond the residence, enjoy an impressive collection of resort-inspired amenities designed around modern, effortless living. From spaces to unwind and entertain to areas dedicated to wellness and recreation, Northlink 2 delivers an elevated condo lifestyle right at home.This exceptional offering includes one dedicated parking space and one private locker, adding valuable convenience and storage. A turnkey residence that combines the luxury of new construction with the value of thoughtful, completed upgrades. Simply move in, and enjoy! (id:50976)

2 Bedroom 2 Bathroom 1,600 - 1,799 sqft
RE/MAX Centre City Realty Inc.
For sale
$809,900
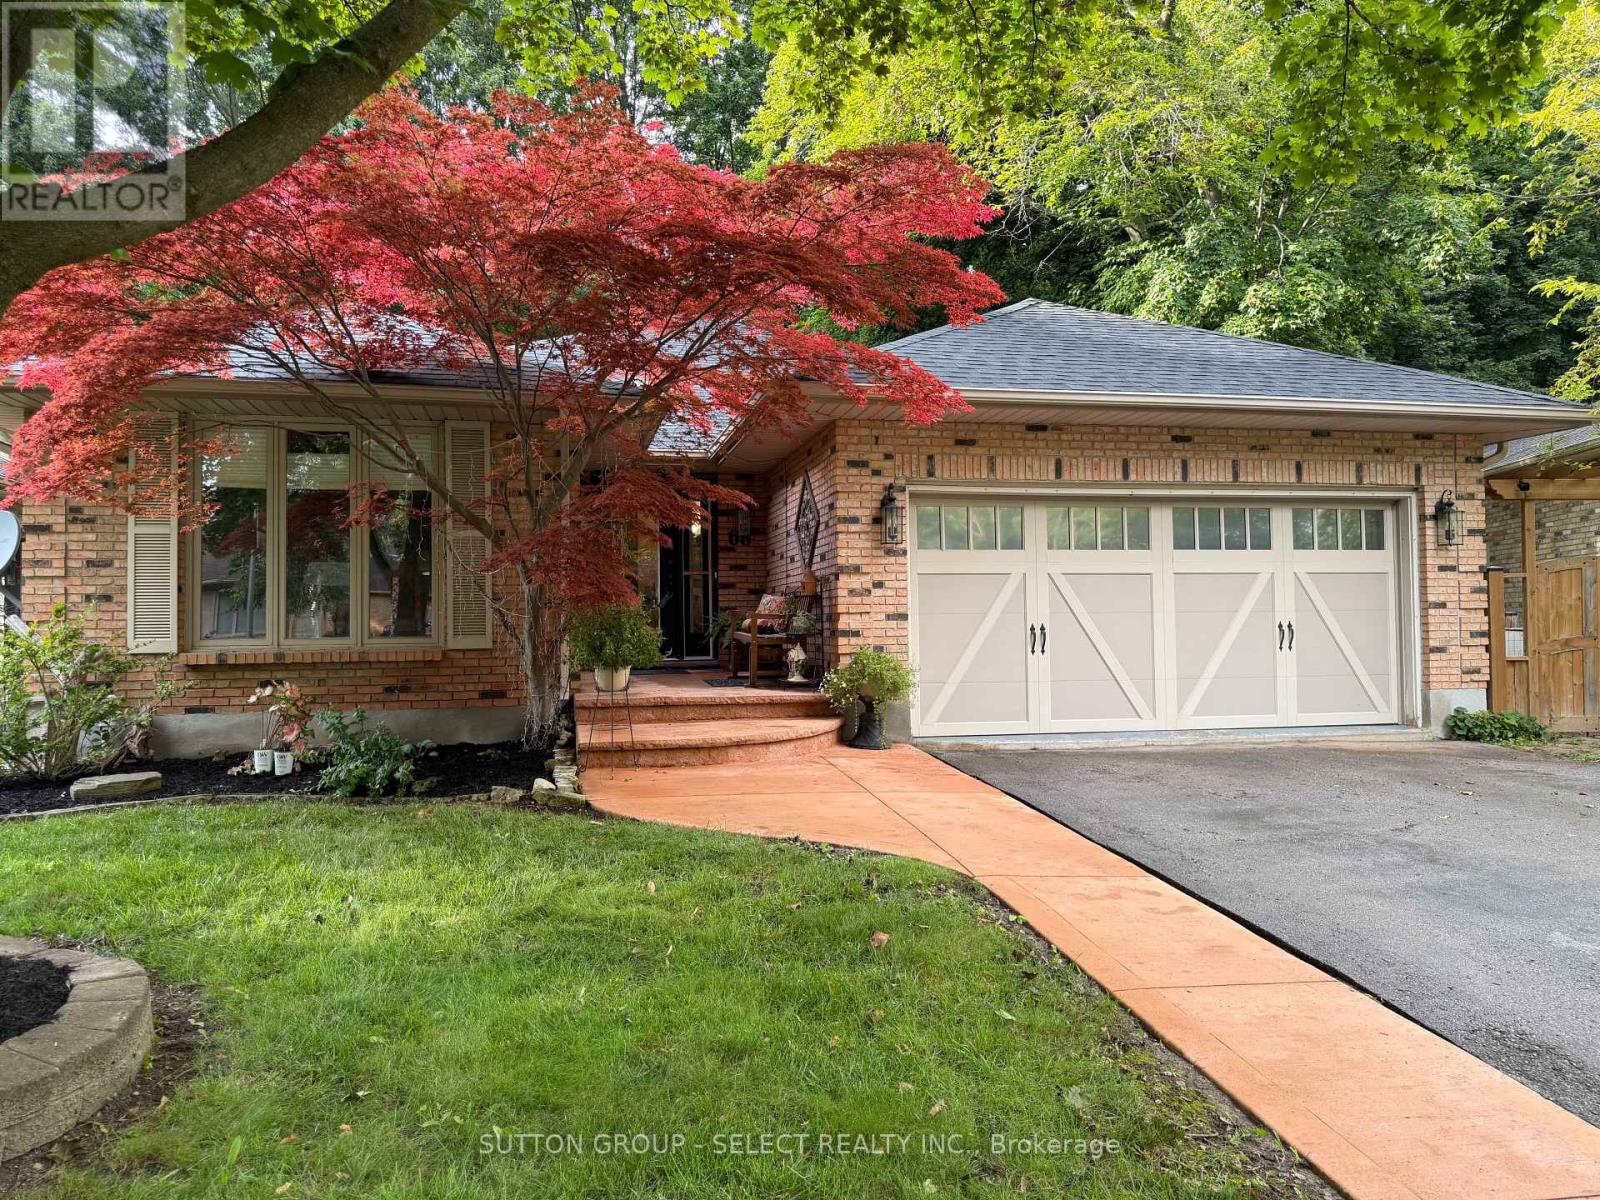
68 MIDALE CRESCENT, London North, Ontario

68 Midale Crescent

London North, Ontario

Proudly offered by only it's second owner! Nestled on a premium lot and backing onto mature woods, this exceptional home offers the perfect blend of privacy, comfort, and convenience in one of North London's most desirable neighborhoods. This spacious bungalow is ideal for family living, while the finished lower level provides an excellent setup for a mature child, extended family, or guests. Complete with its own kitchen, bedroom, walk-in closet, and full bathroom, this versatile space offers comfort and independence. Upstairs, you'll find three generous bedrooms, including a beautiful primary suite featuring patio doors that open directly to a tranquil garden retreat with a picturesque pond-your own private oasis. French doors lead into the living room, while the inviting family room features a cozy fireplace. Step outside to enjoy the peaceful, fully private backyard, complete with a screened-in porch perfect for relaxing or entertaining while taking in the natural surroundings. Ideally located close to excellent schools, shopping, restaurants, parks, trails, Western University, University Hospital, and all the amenities North London has to offer. This is a rare opportunity to own a premium property in an outstanding location. (id:50976)

4 Bedroom 2 Bathroom 1,100 - 1,500 sqft
Sutton Group - Select Realty
For sale
$899,900
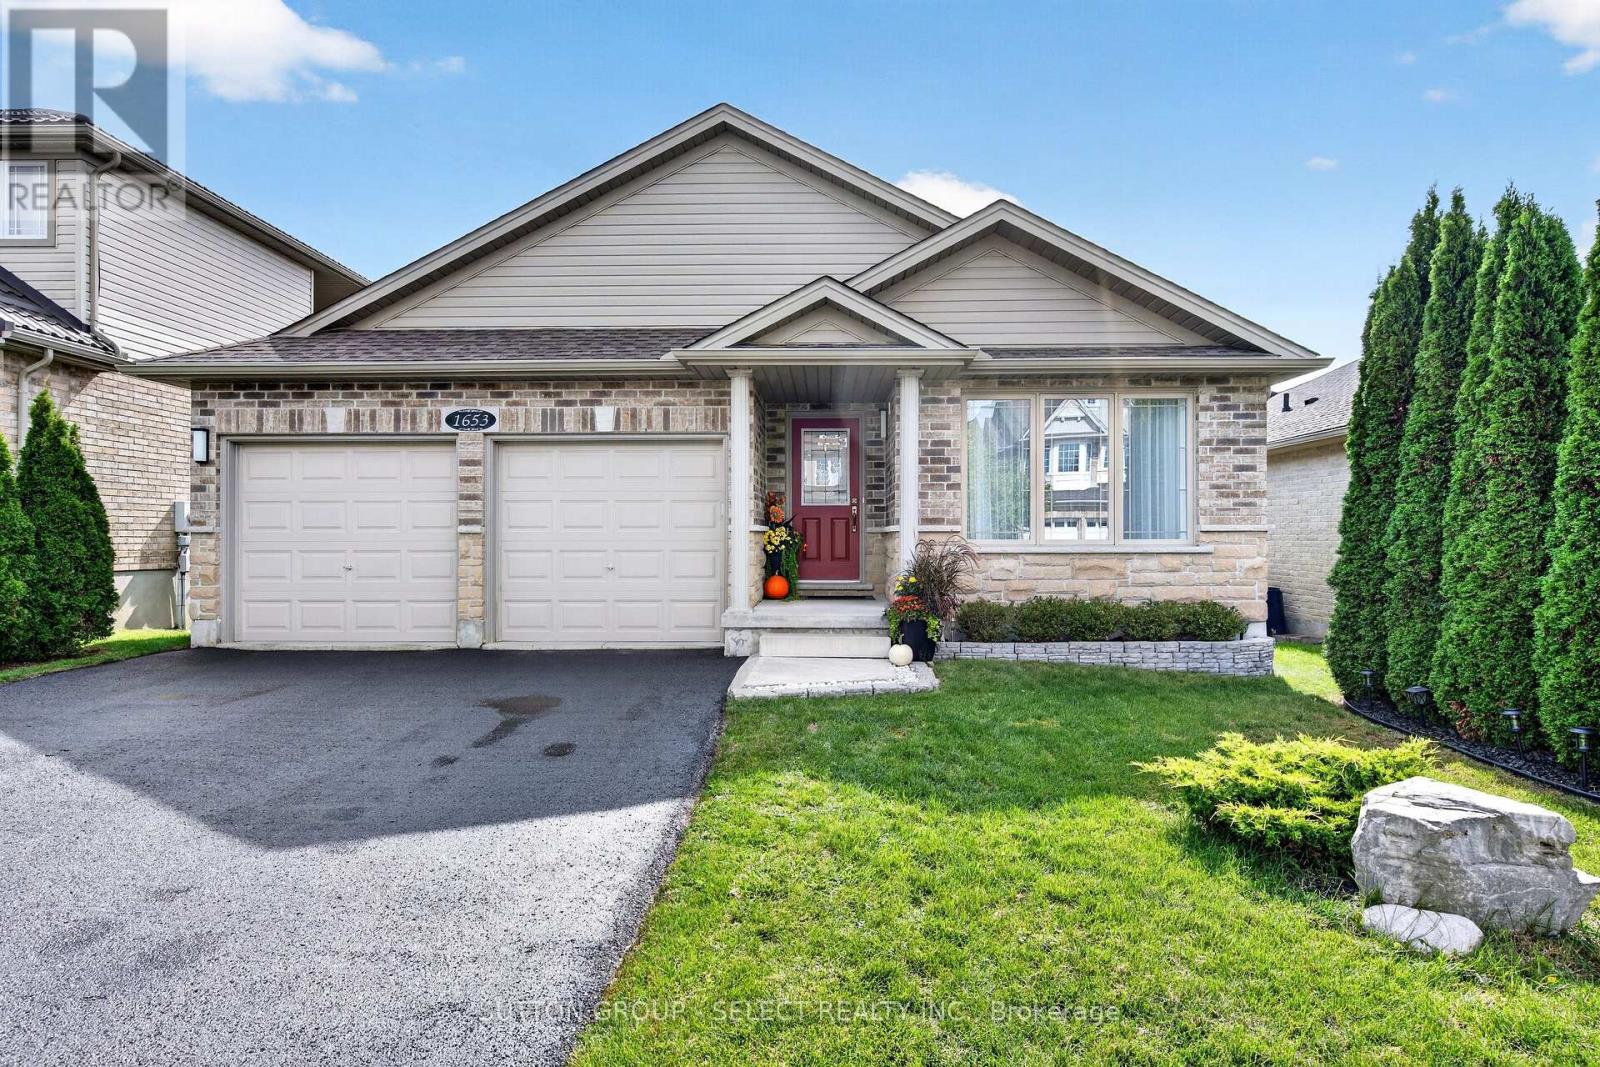
1653 CEDARCREEK CRESCENT, London North, Ontario

1653 Cedarcreek Crescent

London North, Ontario

Luxury riverside living in North/East London's desirable Cedar Hollow subdivision! On a quiet crescent, this one-floor, full-brick bungalow boasts a finished walk-out lower level backing directly onto the Thames River and scenic trails. Thoughtfully designed, this property offers the perfect setup for premium multi-generational or in-law living with entirely separate, self-contained living quarters.The main level features an open layout with a magnificent great room & dining area, where massive windows frame breathtaking views of the river. The updated modern kitchen features premium granite counters, a center island, stainless-steel fridge, and built-in oven, stovetop, and dishwasher. Patio doors lead to an oversized, balcony-style patio. This level offers 2 spacious bedrooms, each with a private ensuite. The primary retreat boasts a walk-in closet, private balcony, and luxurious 4-piece ensuite with a soaker tub, glass-tiled shower, and granite counter. A double garage provides inside entry to a mudroom with triple closets and potential for a 2nd laundry area.The bright walk-out lower level functions as a complete second home, featuring 2 generous bedrooms with ample closet space, a modern 3-piece bath, a full kitchen with stainless-steel fridge and stove, and a living room anchored by a cozy gas fireplace. Patio doors open to a ground-level covered deck. Complete with a laundry room including washer/dryer, separate workshop, cold cellar, and utility room. Systems include a high-efficiency forced-air gas furnace, central air, and Lifebreath HRV. Exceptional peace of mind with a brand-new asphalt shingle roof (Aug 2026) and a brand-new, fully owned on-demand gas water heater (Sept 2026). Turn-key riverside perfection! (id:50976)

4 Bedroom 4 Bathroom 1,500 - 2,000 sqft
Sutton Group - Select Realty
For sale
$1,050,000
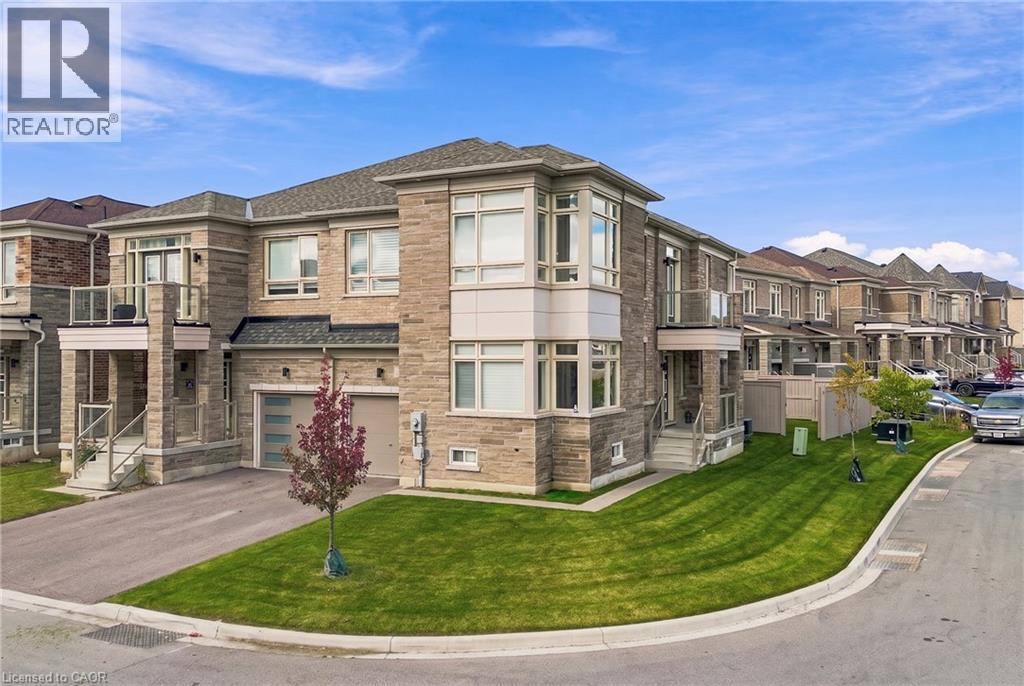
55 GRANITE RIDGE Trail, Waterdown, Ontario

55 Granite Ridge Trail

Waterdown, Ontario

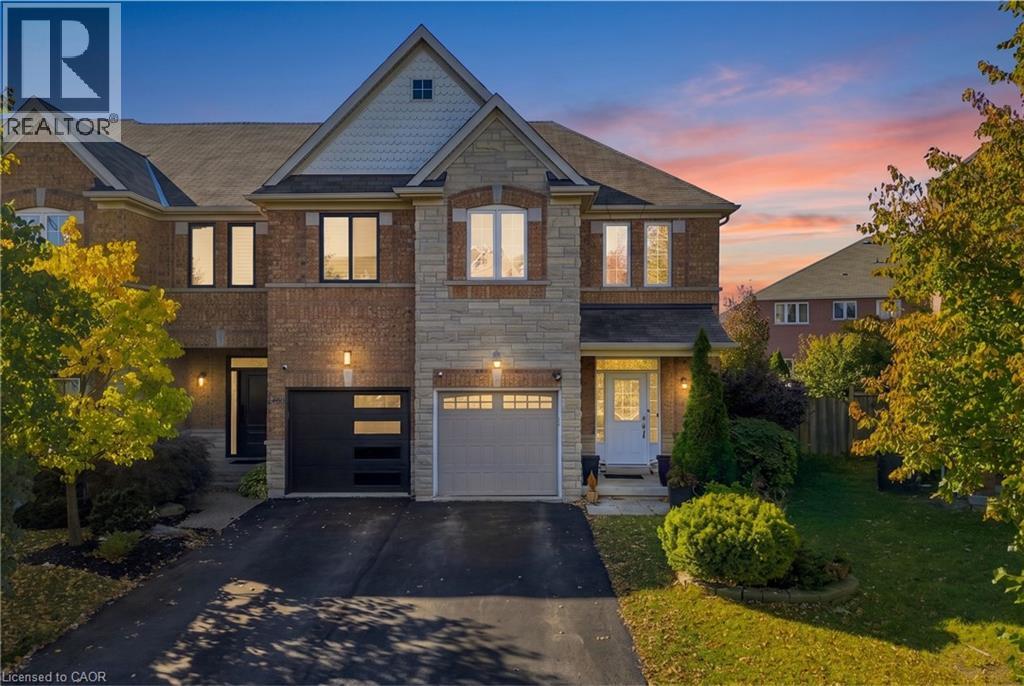
Stunning 2,242 sq. ft. Elevation 3 corner-unit semi-detached home in desirable Mountainview Heights! Built in 2022, featuring 4 spacious bedrooms, 3 bathrooms and over $75,000 in premium upgrades. Impressive stone and brick exterior, large windows, stylish covered entrance, exterior pot lights, beautifully maintained lawn and sprinkler system. Bright, open-concept layout with 9-ft ceilings on both levels, smooth main floor ceilings, hardwood flooring, pot lights and elegant oak staircase. Spacious living and dining areas lead to an inviting family room with fireplace. Upgraded kitchen features quartz countertops extended to backsplash, stainless steel appliances, soft-close cabinetry, under mount sink, pull-out spice cabinet, pie-cut corner cabinet and generous eat-in area. Four spacious bedrooms with quality carpeting and premium Gold Elite under padding, plus convenient upper-level laundry. Upgraded bathrooms feature quartz countertops, under mount sinks and stylish fixtures. Primary ensuite offers a frameless glass shower, while the second full bathroom features an enclosed glass shower with upgraded tiles. Attached garage with 240V EV charging outlet. A beautifully maintained, thoughtfully upgraded home offering modern style, comfort and functionality in a sought-after community! (id:50976)

4 Bedroom 3 Bathroom 2,273 sqft
RE/MAX Aboutowne Realty Corp.
For sale
$749,900
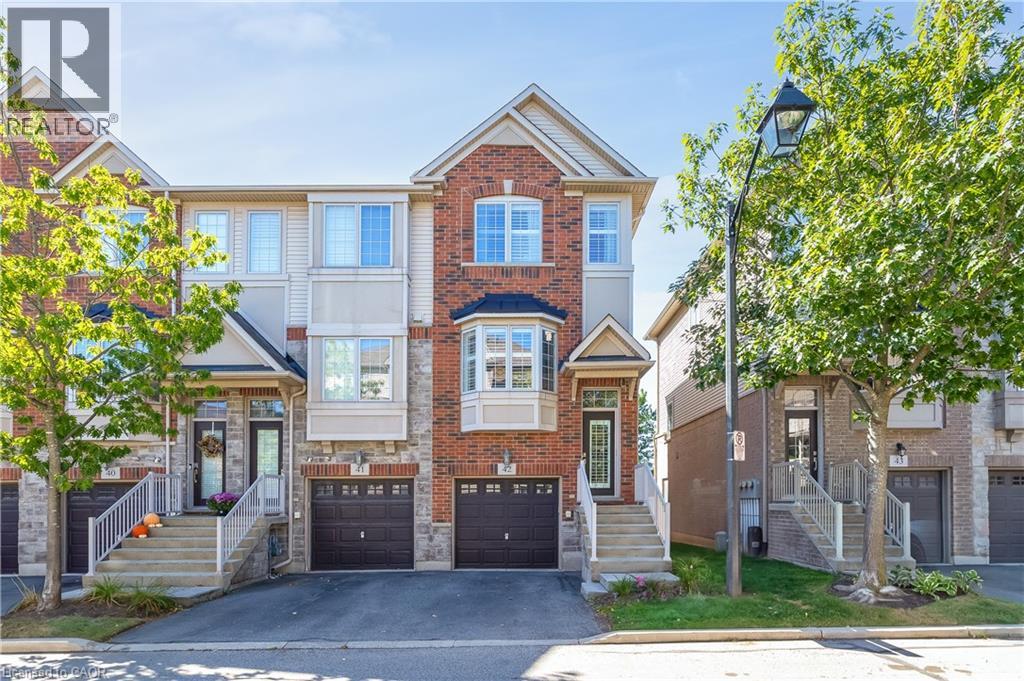
1401 PLAINS Road E Unit# 42, Burlington, Ontario

1401 Plains Road E Unit# 42

Burlington, Ontario

Welcome to this beautifully upgraded corner-unit townhome at 1401 Plains Road East, Unit 42, Burlington! Offering an exceptional combination of style, functionality and thoughtful custom finishes, this bright 2-bedroom home features 2 full ensuite bathrooms plus a convenient powder room and 1423 sq. ft. of living space. The custom-designed kitchen is a true showstopper, featuring shaker-style cabinetry, an island with electrical outlets, granite and stone countertops with undermount sink, ceramic flooring, a timeless white subway-tile backsplash, a convenient Lazy Susan and custom cabinet pull-outs, including additional storage above the refrigerator. The kitchen opens onto a private deck has sliding glass doors and blinds, perfect for morning coffee or outdoor entertaining. Beautiful hardwood flooring, upgraded baseboards and wooden stairs with elegant wrought-iron railings add warmth and sophistication throughout the home. Custom built-in closet organizers provide exceptional storage and organization in the kitchen, bedrooms and family room. Both spacious bedrooms offer the luxury of their own full ensuite bathrooms, providing comfort and privacy. The bedrooms also feature custom closet organizers, while California shutters throughout add timeless style and light control. The upper-level laundry is ideally located near the bedrooms for maximum convenience. The lower level offers a comfortable family room with a walk-out to a grassy outdoor area, providing additional living space and easy access to the outdoors. Additional upgrades include 1.5-ton central air-conditioning system. This desirable corner unit offers abundant natural light, exceptional storage and an impressive list of custom upgrades, all in a convenient Burlington location close to shopping, restaurants, parks, schools, transit and major highways. Beautifully finished, thoughtfully upgraded and move-in ready—this exceptional townhome is one you won’t want to miss! (id:50976)

2 Bedroom 3 Bathroom 1,423 sqft
RE/MAX Escarpment Realty Inc.
For sale
$850,000
5122 ANGEL STONE Drive, Mississauga, Ontario

5122 Angel Stone Drive

Mississauga, Ontario

WELCOME TO 5122 ANGEL STONE DRIVE IN MISSISSAUGA! Discover this beautiful 4-bedroom, 4-bath (2 Full & 2 Half) freehold townhouse offering spacious interiors, functional living spaces and exceptional outdoor enjoyment! Impressive brick and stone exterior, landscaped front yard, covered entrance and attached garage create inviting curb appeal. Step inside to a bright, open-concept layout featuring rich hardwood flooring, pot lights, large windows and generous living areas. The inviting family room features a cozy fireplace, while the stylish kitchen showcases granite countertops, rich wood cabinetry, mosaic backsplash, stainless steel appliances and a convenient breakfast bar. The sun-filled breakfast area offers direct access to the backyard. Upstairs, discover 4 spacious bedrooms, including a comfortable primary retreat with walk-in closet. The beautifully finished basement provides an expansive recreation area, ideal for family gatherings, entertainment or a home gym, complemented by a convenient powder room and separate laundry area with utility sink. Step outside to an IMPRESSIVE FULLY FENCED BACKYARD featuring a spacious green lawn, mature landscaping and patio area, offering plenty of room for outdoor activities, entertaining or relaxation. A wonderful combination of space, comfort and functionality, perfect for enjoying family living in Mississauga! **Some photos are virtually staged** (id:50976)

5 Bedroom 4 Bathroom 1,794 sqft
RE/MAX Aboutowne Realty Corp.
For sale
$450,000
5 GEORGE Street S, Cambridge, Ontario

5 George Street S

Cambridge, Ontario

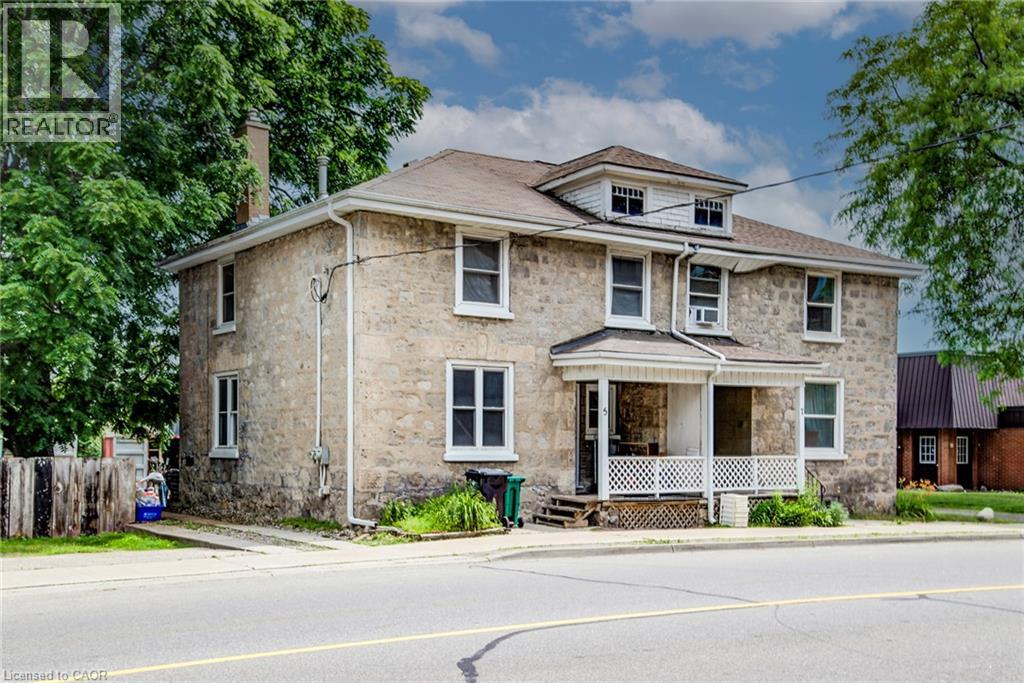
Welcome to 5 George Street South, Cambridge. A charming semi-detached century home with two units, offering an outstanding opportunity for investors, multi-generational families, or buyers looking to offset their mortgage with rental income. Featuring 4 bedrooms, 2 bathrooms and 1,348 sq ft of living space on a 31.01 x 119 ft lot. The striking stone exterior immediately sets this home apart, while inside you'll find spacious principal rooms, high ceilings, abundant natural light, beautiful original wood trim that highlights the home's historic charm. Large windows fill the living spaces with natural light, creating warm and inviting interiors full of character. Situated in one of Cambridge's most walkable neighbourhoods, this property boasts an impressive 9.7/10 Walk Score, placing parks, cafés, restaurants, shopping and everyday amenities just steps from your front door. Enjoy the convenience of downtown living with easy access to the vibrant Gaslight District, scenic Grand River trails, transit and local attractions. Whether you're looking to expand your investment portfolio, accommodate extended family, or live in one unit while generating rental income from the other, this offers flexibility and long-term value in a highly desirable location. Opportunities to own a character-filled home in the heart of Cambridge are rare. Don't miss your chance to own a versatile property with exceptional lifestyle appeal and outstanding investment potential. (id:50976)

4 Bedroom 2 Bathroom 1,368 sqft
Exp Realty
For sale
$189,900
71 FAIRVIEW Crescent, Listowel, Ontario

71 Fairview Crescent

Listowel, Ontario

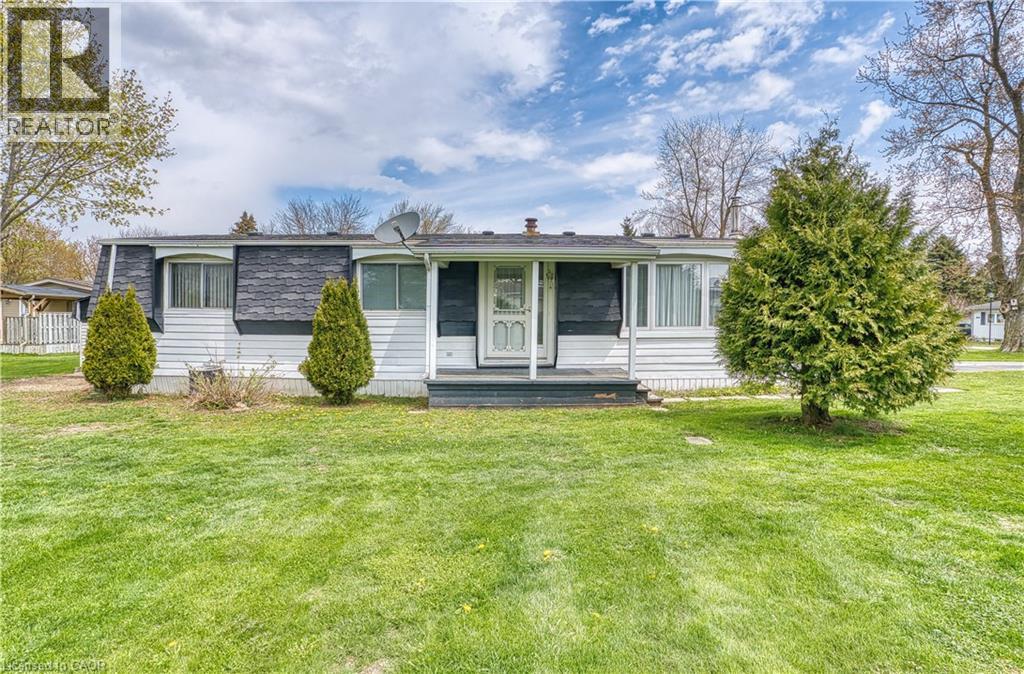
Looking for quiet living? The Village just east of the town of Listowel is set up just for that. This 2 bedroom, 2 bathroom modular home is located on the inner side of the park which gives views of the centering pond. Large deck out the sliding glass patio doors is perfect for enjoying the outdoors. This inviting residence is designed with comfort and convenience in mind, offering all the essentials you need on one level with ramp access. All appliances are staying making for an easy move for the next owners, also with ample parking for two vehicles. Enjoy the next step into this retirement community, where you can relax and enjoy the lifestyle. (id:50976)

2 Bedroom 2 Bathroom 1,000 sqft
Kempston & Werth Realty Ltd.
For sale
$419,000
120 COUNTRY CLUB Drive Unit# 58, Guelph, Ontario

120 Country Club Drive Unit# 58

Guelph, Ontario

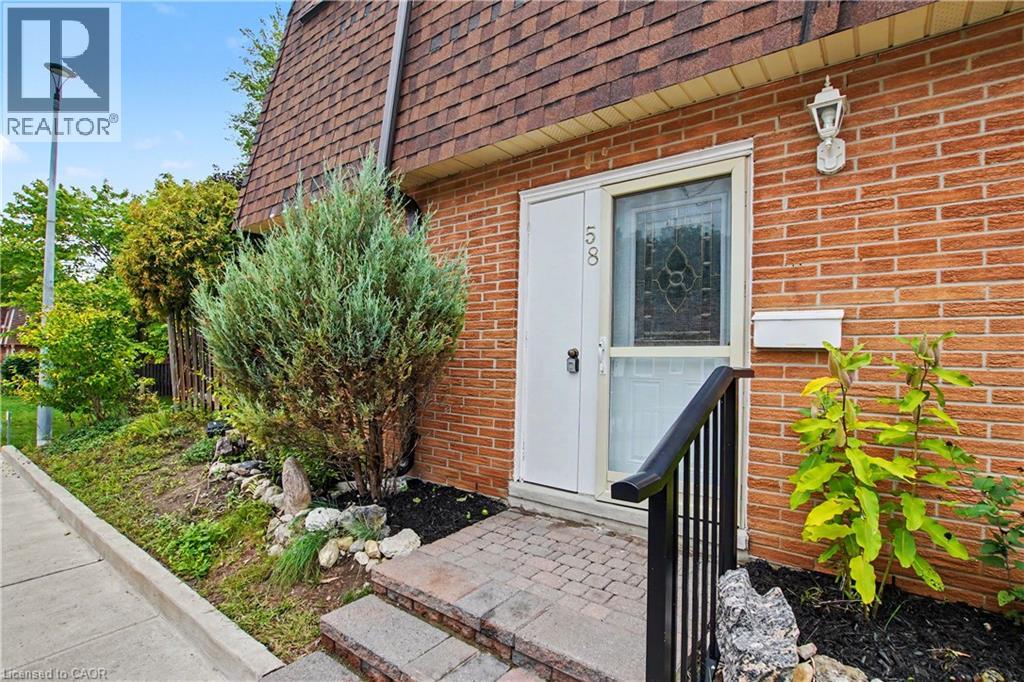
Welcome to this bright and spacious 3-bedroom corner condo, ideally located in a convenient and established Guelph neighbourhood. A wonderful opportunity for first-time buyers, downsizers or investors, this well-maintained home offers a comfortable layout, generous room sizes and plenty of storage. The desirable corner-unit location provides an abundance of natural light, while the carpet-free second level offers easy-care living. The main level features a convenient 2-piece bathroom with stackable laundry, including a gas dryer. The spacious primary bedroom includes a large walk-in closet, while an impressive bonus storage area on the second level provides exceptional flexibility and could easily serve as a home office, children's playroom, dressing area, hobby space or additional storage. Additional highlights include professional painting throughout in 2026, a private patio area, beautifully landscaped gardens and the convenience of parking directly outside the front door, along with ample visitor parking. The central location puts Riverside Park, shopping, transit, trails and everyday amenities close at hand. A fantastic opportunity to enjoy comfortable, low-maintenance living in a great Guelph location. Come see all this home has to offer! (id:50976)

3 Bedroom 2 Bathroom 1,357 sqft
Peak Realty Ltd.
For sale
$699,900
36 HILLSMOUNT ROAD, London South, Ontario

36 Hillsmount Road

London South, Ontario

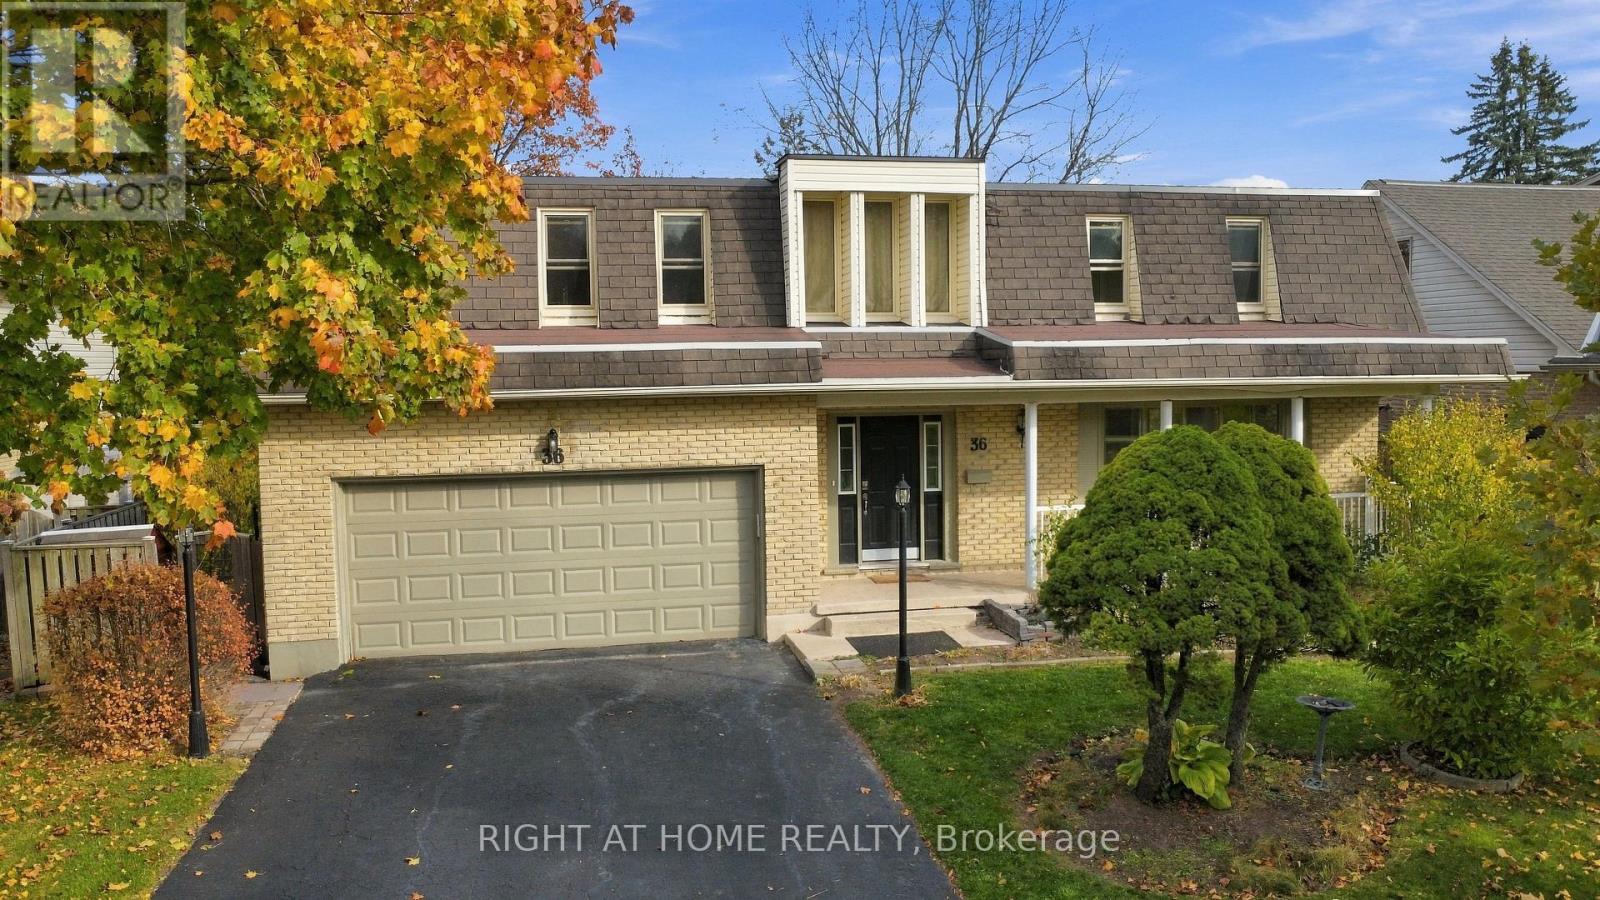
Welcome to this beautifully maintained all-brick detached home on a quiet street in Westmount, boasting 2,491 sq ft of carpet-free, above-ground living space. As you step inside, you are greeted by a striking double-height entrance foyer leading to a spacious, bright main floor layout featuring separate living, family, and dining rooms. The completely updated kitchen is equipped with pristine quartz countertops and premium stainless steel appliances. Upstairs offers 4 large, generous bedrooms, including a primary retreat complete with a walk-in closet and a private 4-piece ensuite bath. The lower level includes a side basement entrance from garage, opening up fantastic options for an in-law suite or rental potential. Step outside into your private backyard oasis featuring a well-maintained deck and an inground pool with a freshly updated liner and pump (2025). AC & furnace are 5 years old, electric panel updated 1 year ago. Complete with a 4-car driveway, a sprawling front lawn with no sidewalk to shovel, and an inviting covered front porch, this property is perfectly located within walking distance to the mall and a 5-minute drive to all local amenities! (id:50976)

4 Bedroom 3 Bathroom 2,000 - 2,500 sqft
Right At Home Realty
For sale
$789,999
69 NAPIER STREET, Barrie, Ontario

69 Napier Street

Barrie, Ontario

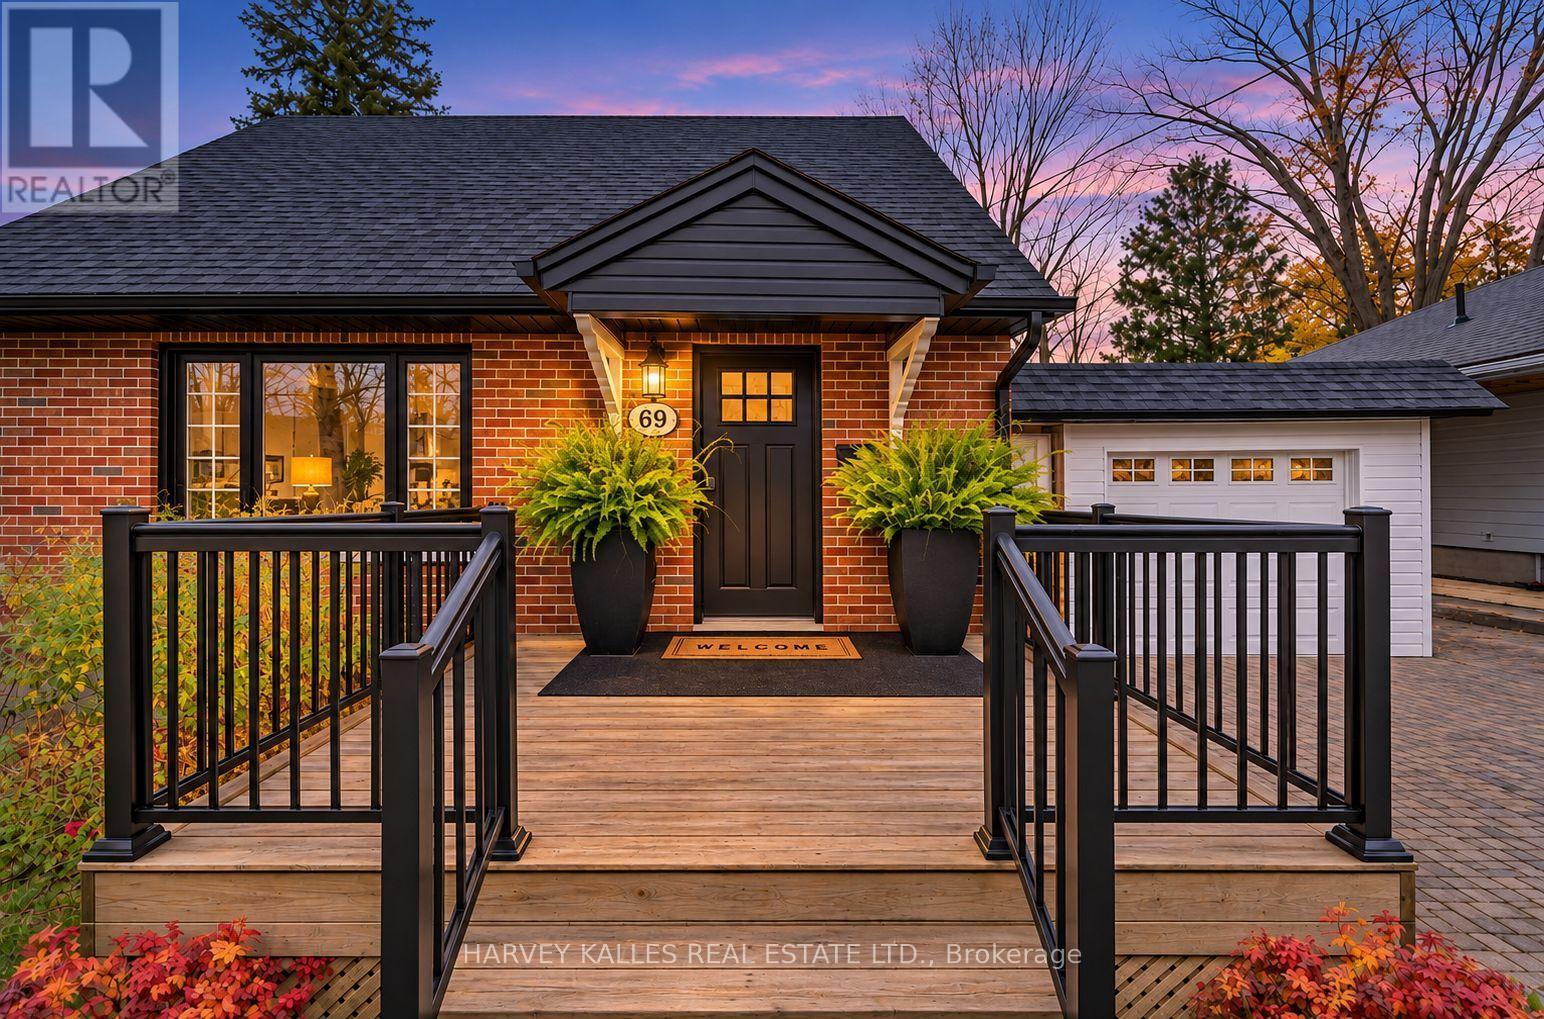
Traditional Beauty In The Heart Of East End Barrie! Walk to the beach, yacht club and downtown from this beautifully updated red brick home in one of Barrie's sought-after, family-friendly neighbourhoods. Set on a 50 x 150 ft. lot with mature trees, this cherished 2+2 bedroom home offers traditional character, bright interiors and thoughtful upgrades throughout. The open-concept layout creates an inviting space for everyday living and entertaining, with hardwood flooring throughout, an upgraded kitchen and appliances, and updated bathrooms featuring glass-enclosed showers. Updated inside and out, this home also offers a paved driveway, garage and spacious yard with room to play! Surrounded by parks and schools, with the Trans Canada Trail, downtown shops, dining, art gallery within walking distance. Enjoy nearby biking and hiking trails, plus convenient access to Georgian College and the highway 400! The finest established neighbourhood and timeless beauty shows a 10+! (id:50976)

4 Bedroom 2 Bathroom 1,100 - 1,500 sqft
Harvey Kalles Real Estate Ltd.
For sale
$399,000
402 - 860 9TH STREET E, Owen Sound, Ontario

402 - 860 9th Street E

Owen Sound, Ontario

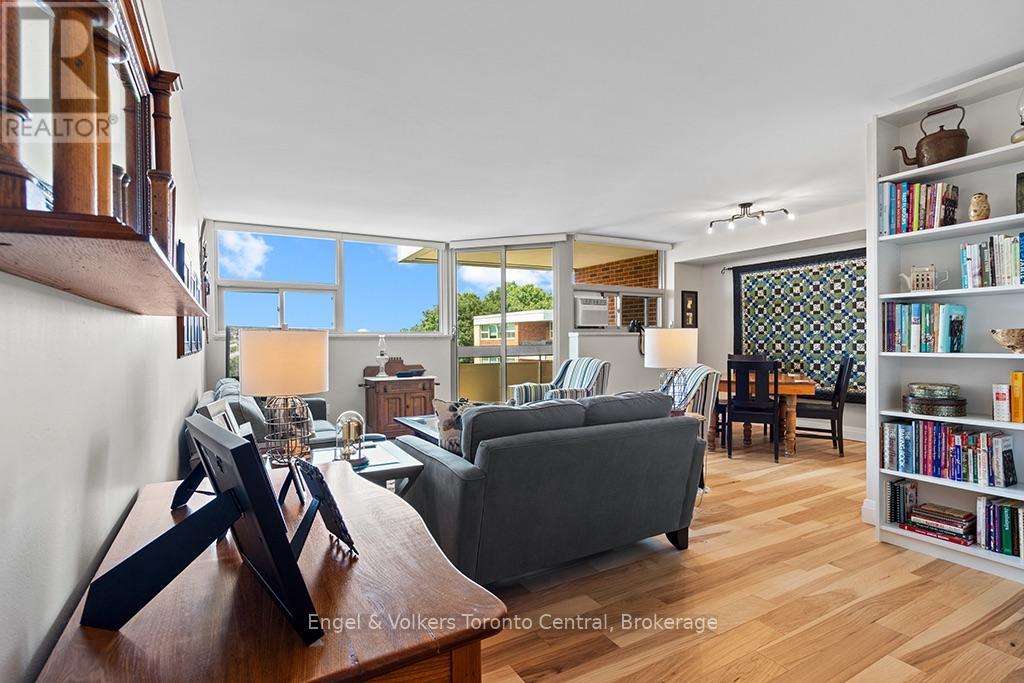
Welcome to Unit 402 at The Lesley, a fully renovated 3-bedroom, 1.5-bathroom top-floor condominium offering western exposure and views over the City of Owen Sound. Step into a bright, open-concept living and dining space accented by stylish hardwood flooring, wall-to-wall windows, and direct access to a private covered balcony perfect for taking in afternoon light and evening sunsets.The updated kitchen features white shaker cabinetry with frosted glass accents, dark quartz countertops, subway tile backsplash, stainless steel appliances, and a dedicated pantry with in-suite laundry room. The primary bedroom serves as a quiet retreat complete with a custom walk-in closet and a sleek, updated 2-piece ensuite. Two additional versatile bedrooms offer flexible space for a home office, hobby room, or guest accommodations, all served by a modernized 4-piece main bathroom.Located on the 4th floor of a secure, quiet building, residents enjoy elevator access, an entry lounge, a spacious common room with a full kitchen, a dedicated storage locker, and parking. Situated on Owen Sound's east side close to shopping, the regional hospital, YMCA, Georgian College, and downtown amenities, this move-in ready condo offers completely low-maintenance city living. (id:50976)

3 Bedroom 2 Bathroom 1,200 - 1,399 sqft
Engel & Volkers Toronto Central
For sale
$599,900
16 ALMA STREET N, Haldimand, Ontario

16 Alma Street N

Haldimand, Ontario

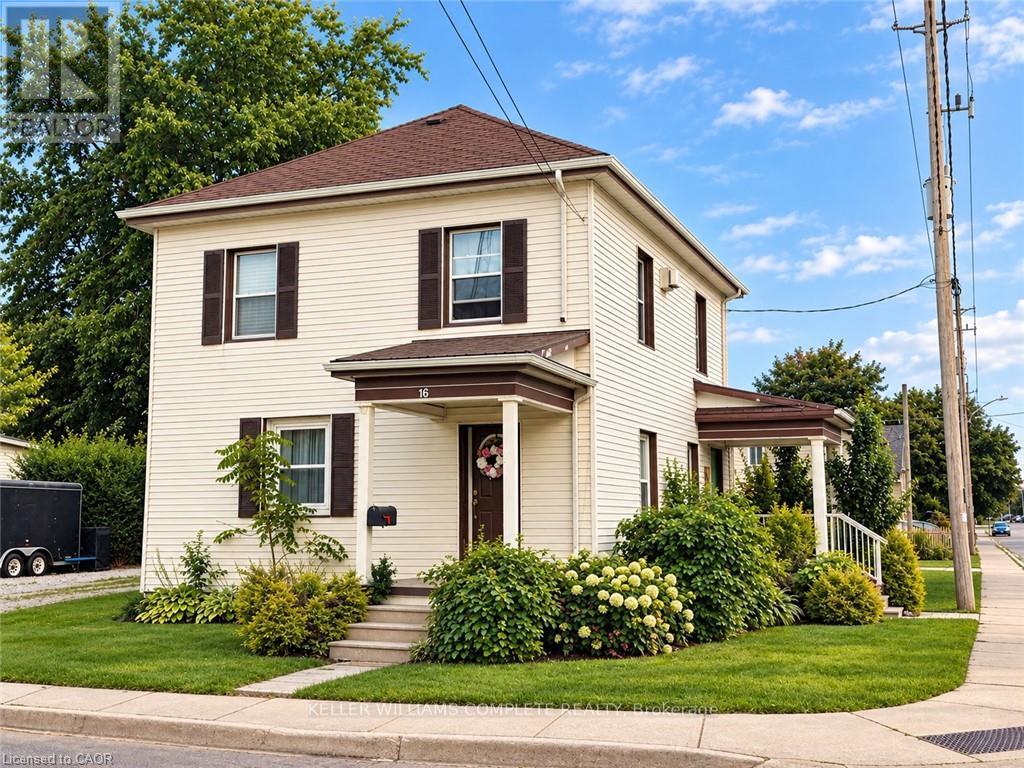
LEGAL DUPLEX WITH EXCELLENT INCOME POTENTIAL! This beautifully updated legal duplex offers an exceptional opportunity for investors, first-time buyers, or those looking to live in one unit while generating rental income from the other. Thoughtfully renovated and updated by the owners of Rustic & Reclaimed, this property combines character and charm with modern comfort and functionality. The main and upper units each feature separate entrances, separate hydro meters, in-suite laundry, spacious living areas, and generously sized bedrooms. Both units have been tastefully updated and meticulously maintained, creating comfortable, clean, and inviting spaces for tenants to call home. The property also boasts three fantastic outbuildings, including an extra-large detached garage/workshop with hydro - ideal for storage, a workshop, hobbyist, or additional workspace - plus two large sheds providing plenty of additional storage. Upper Level currently tenanted, generating $2,100/month in rental income, providing an attractive opportunity to offset mortgage and carrying costs. Whether you're looking to expand your investment portfolio or occupy one unit and rent the other, this property offers excellent flexibility and potential. Located close to all of Hagersville's amenities, including shopping, restaurants, library, recreation centre, parks, Hagersville Arena, and just steps from the Legion. A well-maintained, income-generating property with extensive updates, great outdoor storage, and a convenient location - don't miss this excellent opportunity! (id:50976)

4 Bedroom 2 Bathroom 1,500 - 2,000 sqft
Keller Williams Complete Realty
For sale
$624,000
1764 CONCESSION 7, Townsend, Ontario

1764 Concession 7

Townsend, Ontario

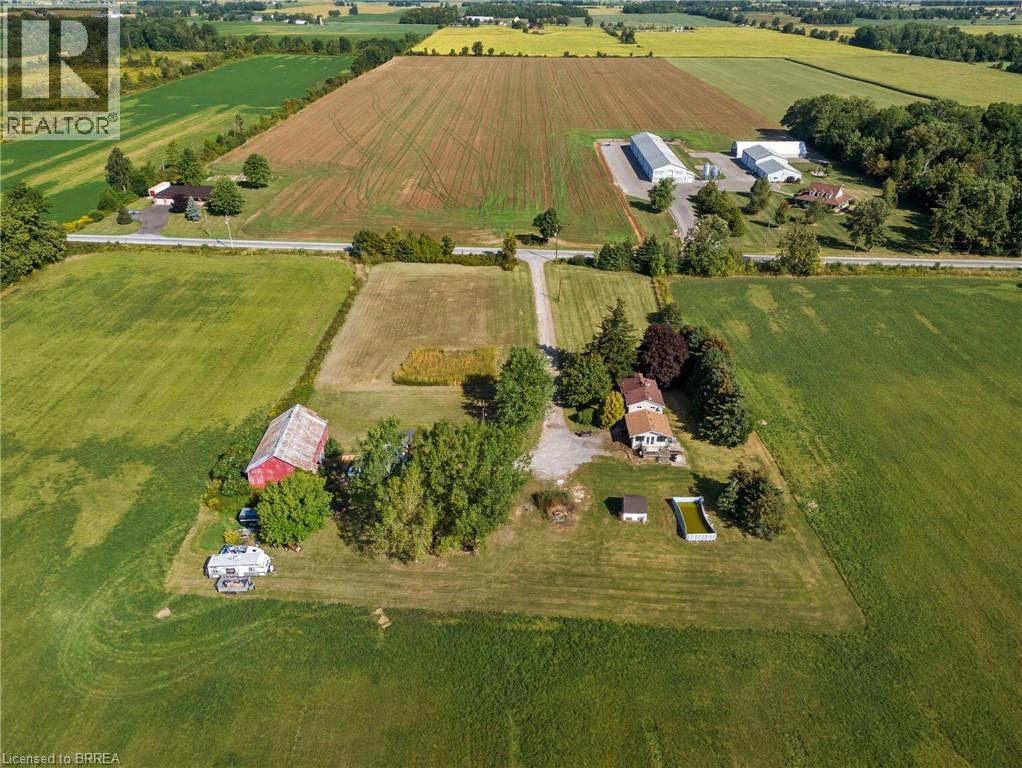
Escape to your private country retreat! This beautiful 2.5-acre property features a 3-bedroom, 2-bath home, perfect for creating your dream oasis. Imagine adding a greenhouse and gardens for fresh produce, or a pool and hot tub for ultimate relaxation. Nestled on a very quiet road, the home is set back from the road, offering peace and tranquility. It boasts a large, bright family room with a finished basement below, and a spacious country kitchen with a traditional dining room, ideal for family dinners. Enjoy stunning sunsets over neighboring farmers' fields with after-dinner tea and coffee. Conveniently located for an easy commute, this property offers access to Simcoe, Brantford, Hamilton, and Stoney Creek. Recent updates include a furnace (2015), A/C (2016), back roof (2018), and front roof (2014), tankless water heater (owned). If you've been considering a move to your own private country property, this is the perfect size. This property may qualify for an ADU (Additional Dwelling Unit) to create multi-generational living. Don't miss out—call before it's gone! (id:50976)

3 Bedroom 2 Bathroom 2,618 sqft
Exp Realty
For sale
$669,000
150 KING STREET, Quinte West, Ontario

150 King Street

Quinte West, Ontario

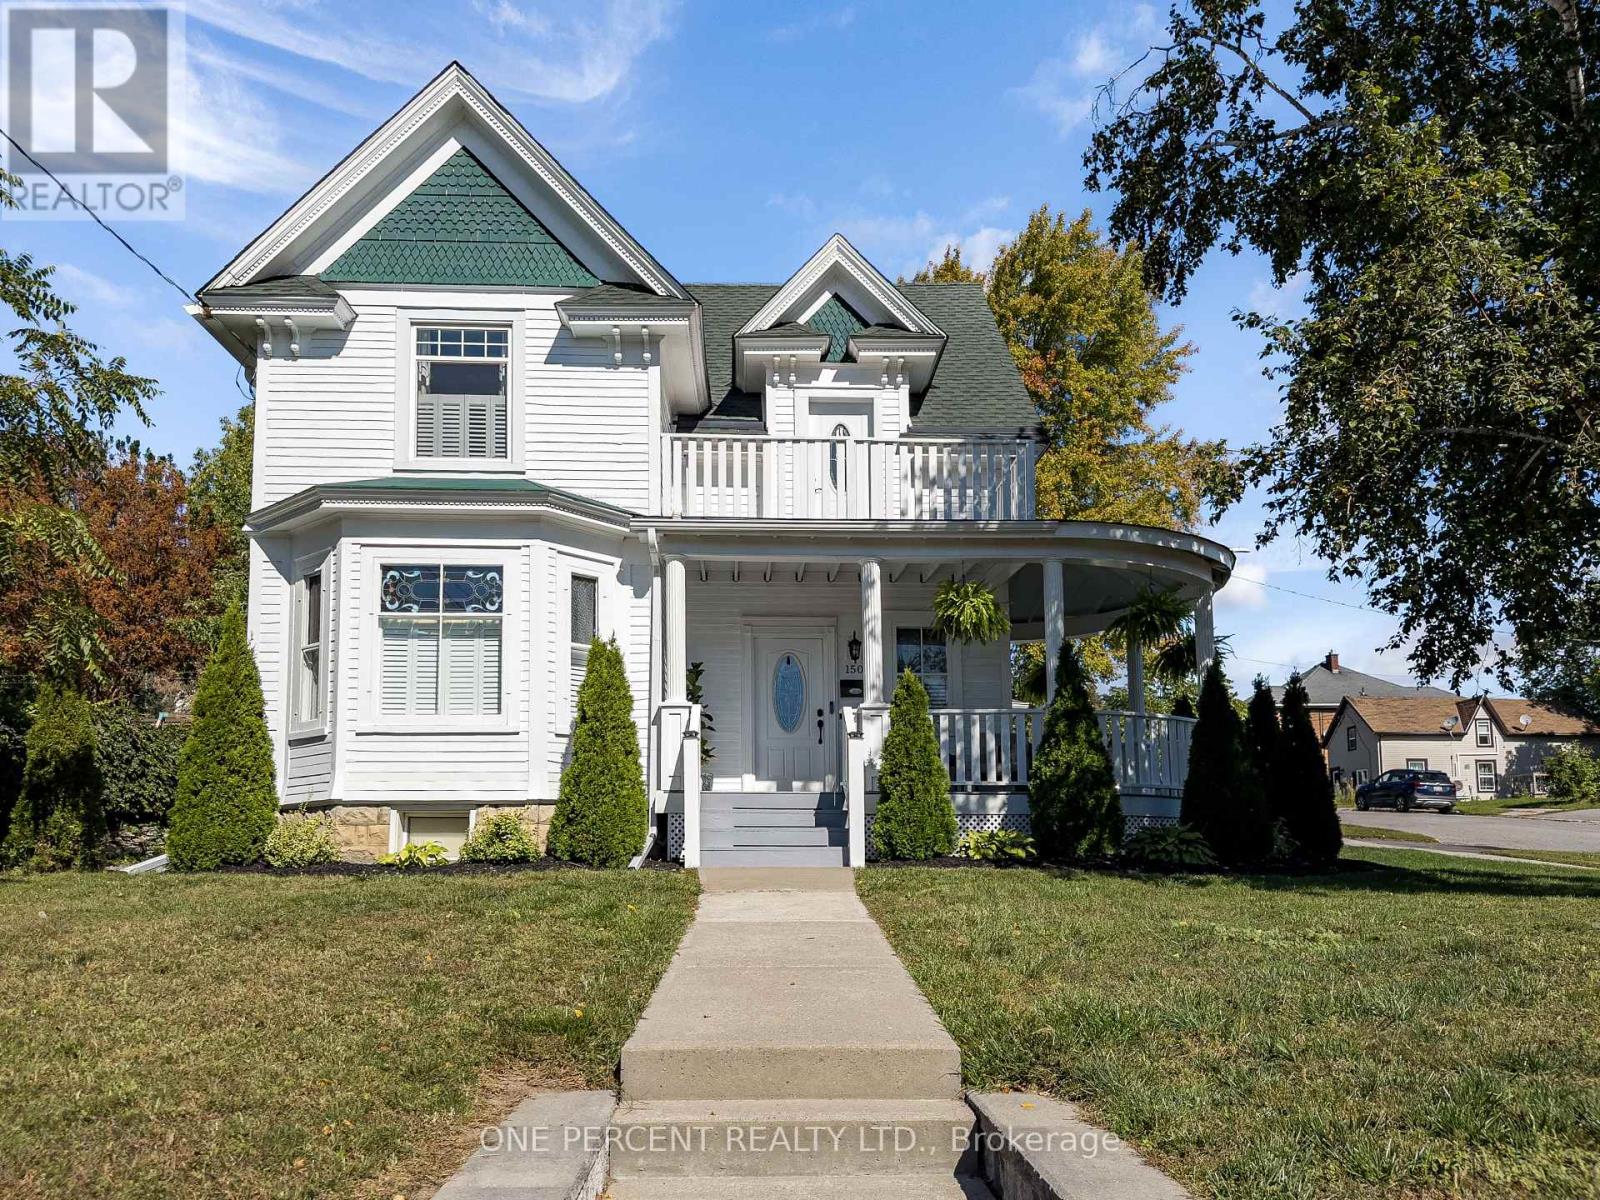
Unique Victorian home offering approximately 2,000 sq. ft. of living space, this unique 4-bedroom, 2.5-bathroom home blends original character with modern updates. Features include 9 ft ceilings, large principal rooms and solid oak stairs. The main floor offers a spacious dining room, living area with a new gas fireplace, modern galley-style kitchen with high-end appliances, ample storage and convenient pull-outs. Upstairs you'll find three generously sized bedrooms, an updated bathroom and a bonus sitting room with access to a balcony. Recent improvements include new windows and doors throughout, while retaining the original 100 year old stained glass, a 12' x 12' laundry room, central air conditioning, California shutters, new flooring throughout, updated basement stairs, fresh interior and exterior paint, and a roof replaced in 2024 with a transferable lifetime guarantee. Outside, the 66' x 132' corner lot features a large wraparound front porch and deck, terraced rock garden, attached garage with inside entry and parking for up to four vehicles. The large attic also offers potential for approximately 400 sq. ft. of additional living space. Ideally located within walking distance of downtown shops, restaurants, grocery stores, churches, schools, daycare and the hospital, and just minutes from the marina, riverside walking trails with outdoor fitness equipment, golf course, tennis and curling clubs. Main floor bedroom with ensuite and separate entrance offers excellent potential for extended family or a rental unit. A great opportunity to own a character-filled Victorian home with modern updates, flexible living space and plenty of potential in a convenient downtown location! (id:50976)

4 Bedroom 3 Bathroom 1,500 - 2,000 sqft
One Percent Realty Ltd.
For sale Open House
$299,000
506 - 640 WEST STREET, Brantford, Ontario

506 - 640 West Street

Brantford, Ontario

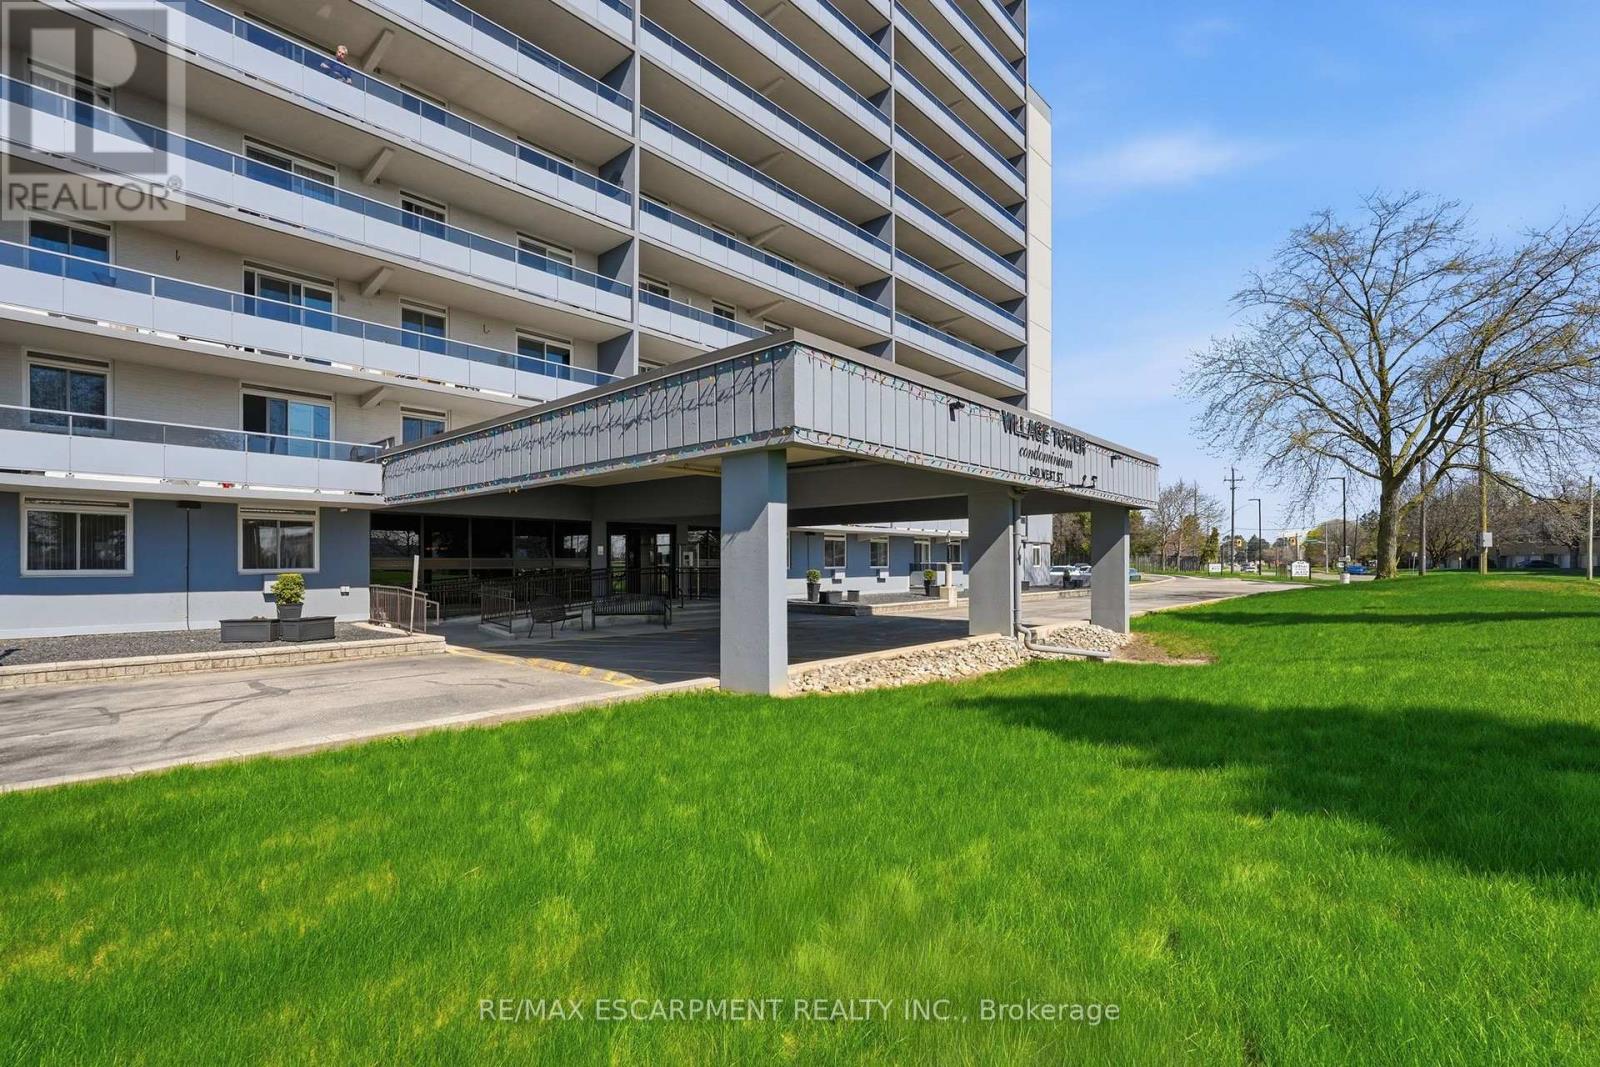
Bright and spacious 2-bedroom condo in a prime location! With 941 square feet of well-designed space, this unit is perfect for first-time buyers, investors, or retirees. Features include a stylish kitchen with white cabinetry and black appliances, open-concept living/dining area, and a large balcony offering peaceful outdoor space. The oversized primary bedroom includes a walk-in closet, and the second bedroom is ideal as a guest room or home office. Enjoy walkable access to shopping, transit, schools, and quick highway connections. Urban conveniences meets comfort in this move-in ready unit. (id:50976)

2 Bedroom 1 Bathroom 900 - 999 sqft
RE/MAX Escarpment Realty Inc.
For sale
$8,900,000
2059 NINTH LINE, Oakville, Ontario

2059 Ninth Line

Oakville, Ontario

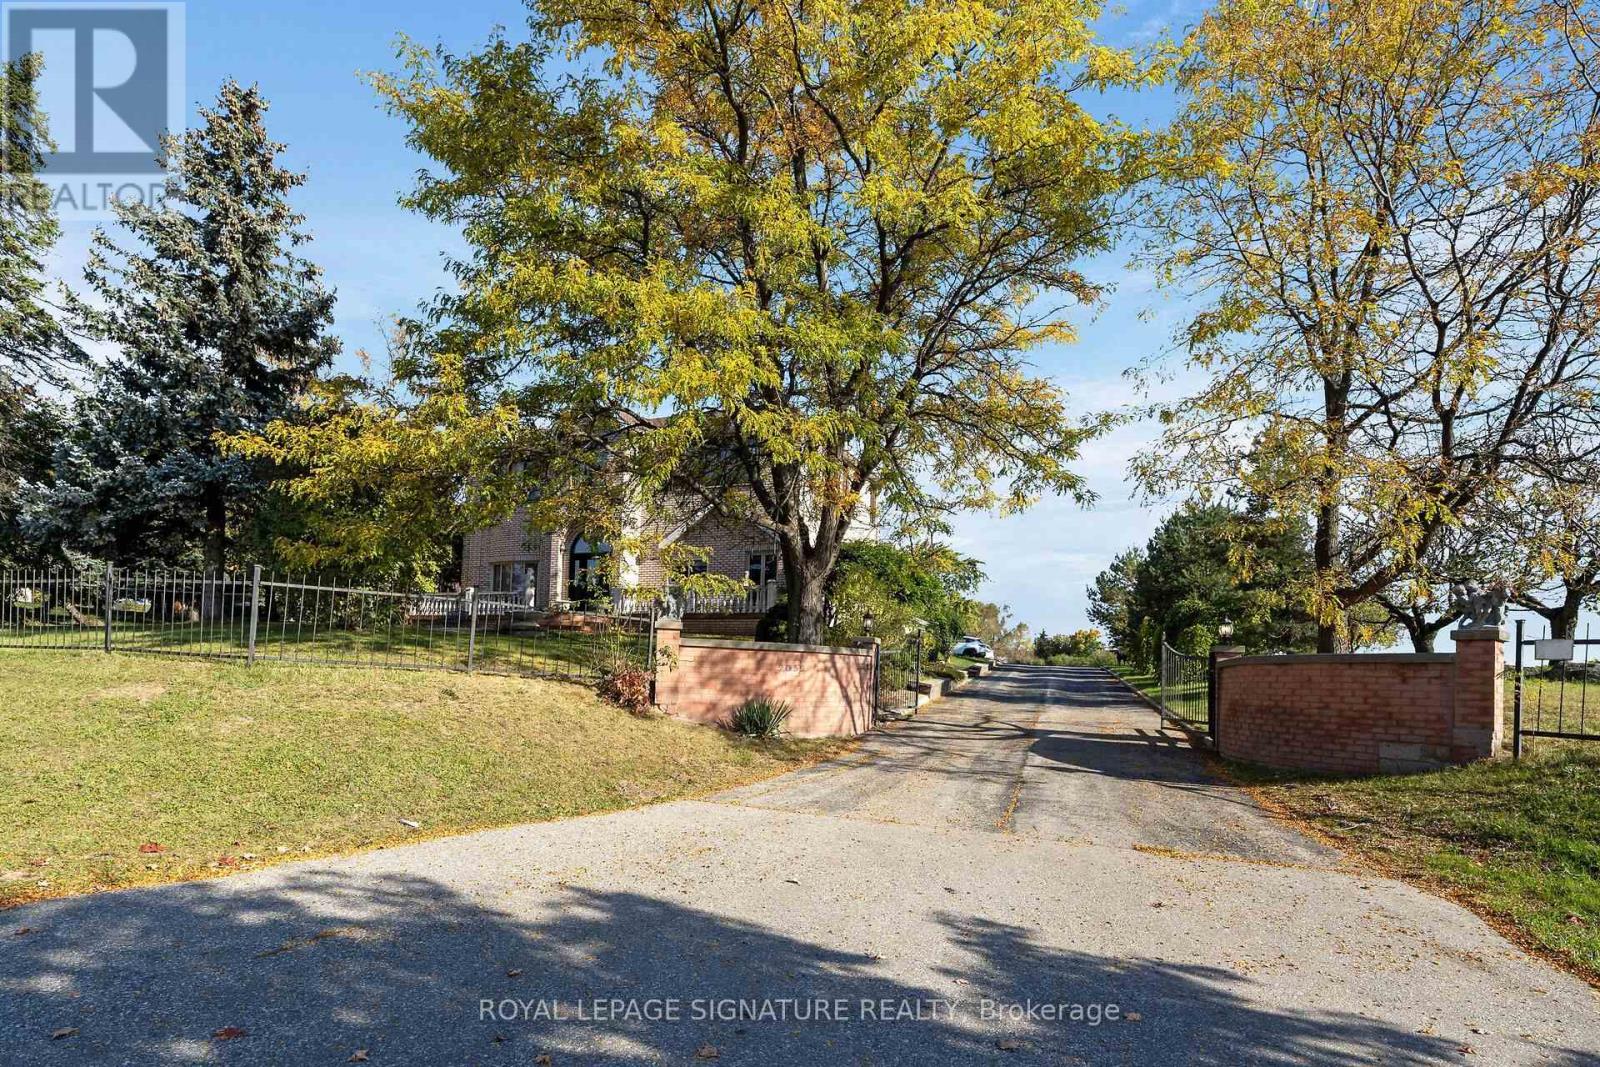
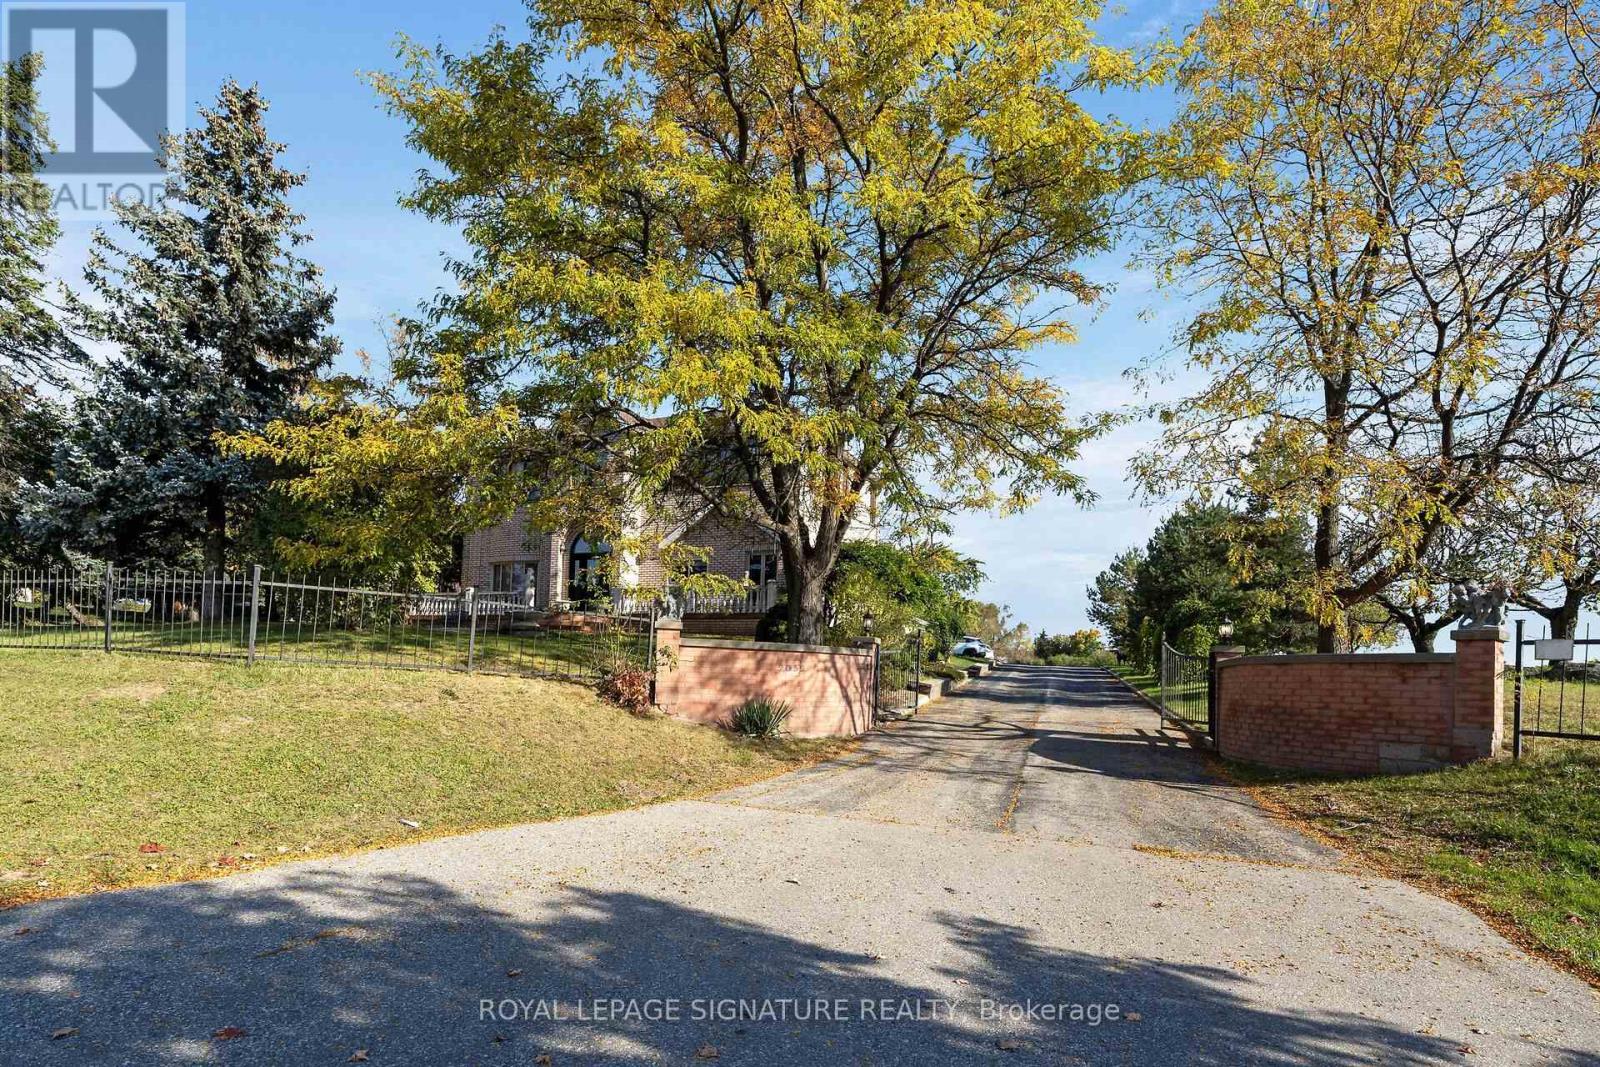
Excellent opportunity to acquire +/- 2.94 acres of prime land currently in a Employment E2 Zone, with easy access to Hwy 403, 407 and QEW. Allows for a wide range of Uses (pdf of such on file). The site includes a 2500 sq.ft 4-bedroom Home w/ a walk-out basement, a over sized 6 car workshop/garage, two sheds and three Wells that are interconnected for Water supply. The location of this property speaks for itself! (id:50976)

3 Acres
Royal LePage Signature Realty
For sale
$8,900,000
2059 NINTH LINE, Oakville, Ontario

2059 Ninth Line

Oakville, Ontario

Excellent opportunity to acquire +/- 2.94 acres of prime land currently in a Employment E2 Zone, with easy access to Hwy 403, 407 and QEW. Allows for a wide range of Uses (pdf of such on file). The site includes a 2500 sq.ft 4-bedroom Home w/ a walk-out basement, a over sized 6 car workshop/garage, two sheds and three Wells that are interconnected for Water supply. The location of this property speaks for itself! (id:50976)

4 Bedroom 4 Bathroom 2,000 - 2,500 sqft
Royal LePage Signature Realty
For sale
$549,000
312 - 2240 LAKE SHORE BOULEVARD W, Toronto, Ontario

312 - 2240 Lake Shore Boulevard W

Toronto, Ontario

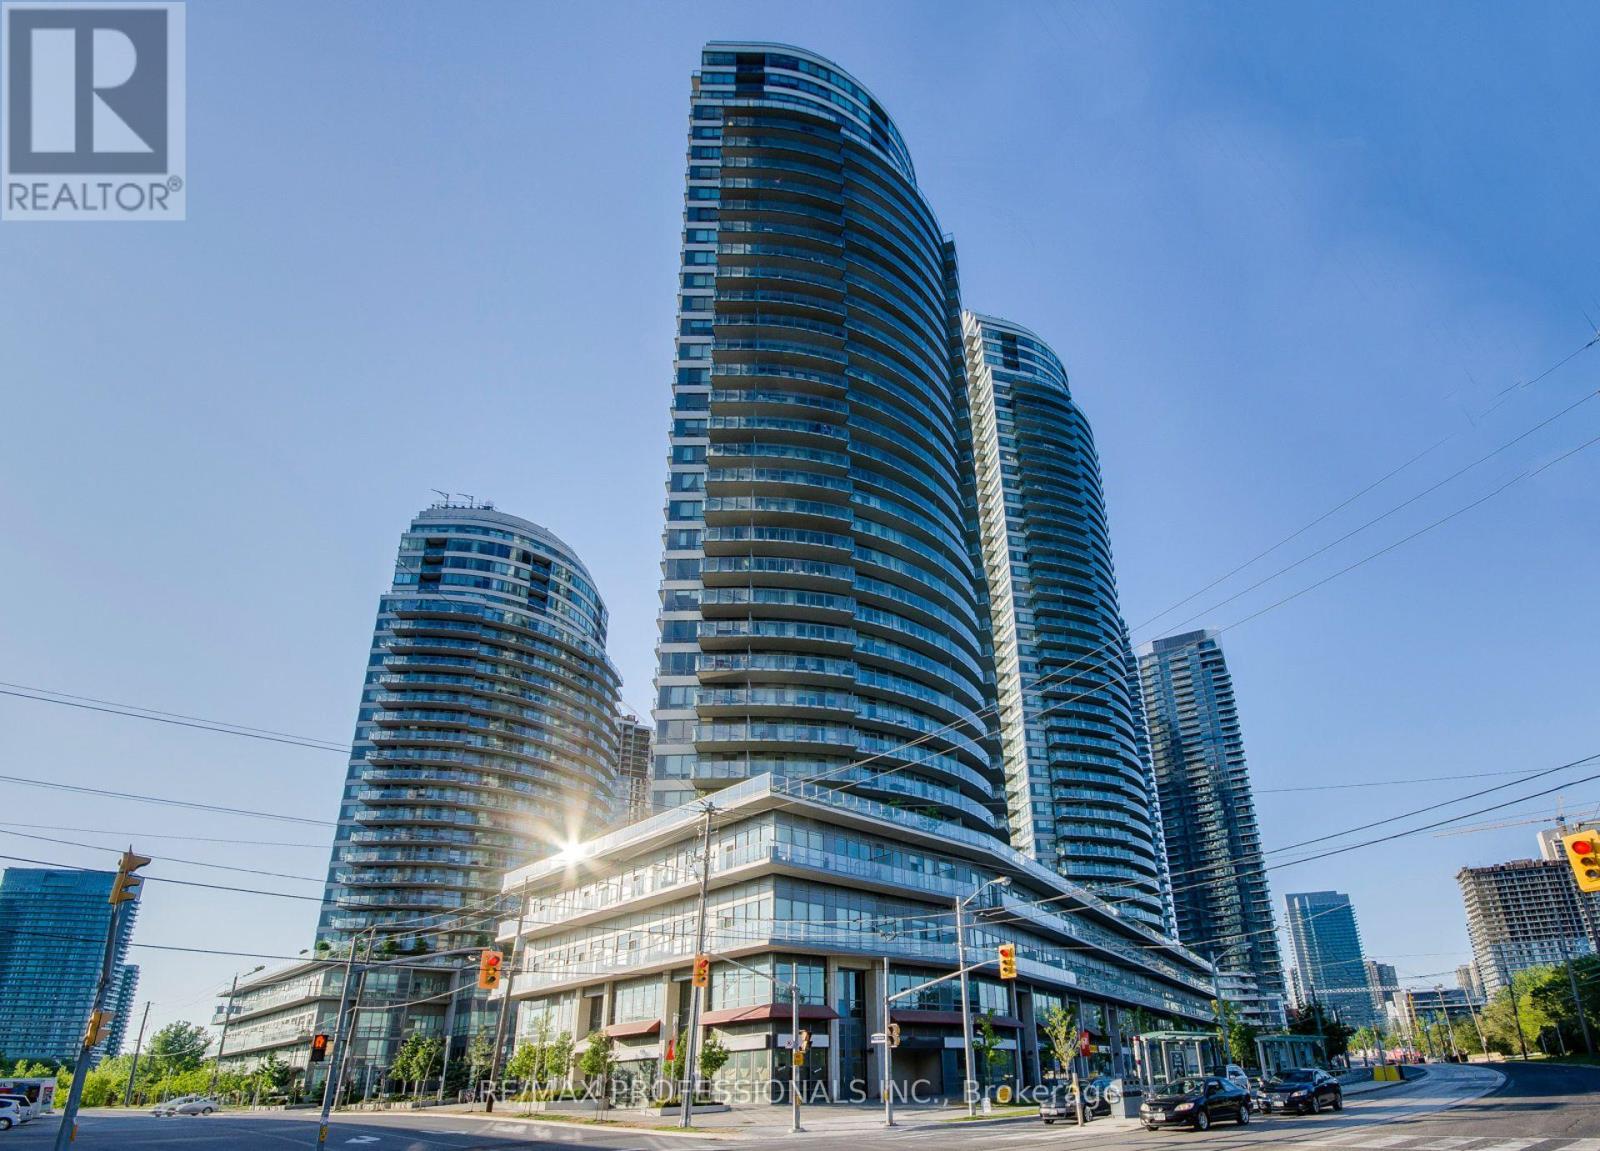
Need a room for guests, a nursery, a teen or a real home office? This rare 2+1 delivers. The enclosed den has a door and the size to flex for whatever your life needs next. Then there's the view: this sunny south-facing suite looks out over Lake Ontario, the marina, Humber Bay Parks & the CN Tower skyline, with no buildings in the way obstructing your view. The full-length balcony runs across the suite, with walkouts from the living room & primary bedroom. Not a fan of heights? This 3rd-floor suite is ideal: close to the ground, yet high enough to take in the lake views. Situated on the top floor of the podium, the suite extends beyond the tower above, so there is no resident overhead for a quieter, more peaceful home. Penthouse living but on the 3rd floor! Thoughtfully updated in summer 2025: the kitchen was gutted and rebuilt w/ custom cabinetry incl pullouts & deep drawers, quartz counters & backsplash, ceramic floors, new sink & fixtures, stainless steel appliances. Bathrooms were renovated with new vanities, mirrors, fixtures, toilets & ceramic floors. New foyer tile and closet doors, custom roller blinds, updated lighting, a new washer & dryer, and fresh paint on every wall, ceiling, door & trim. The primary bedroom fits a king bed, with a large walk-in closet & ensuite. The second bedroom is generously sized, with a double closet & floor-to-ceiling windows. Parking & locker are oversized and steps from the elevator. 5-star amenities: 24-hr concierge, indoor pool, hot tub, sauna, gym, yoga studio, rooftop BBQ garden, party room, theatre, library, kids' playroom, guest suites & visitor parking. Amenities are on the 2nd floor, no elevator needed. Common areas are getting a beautiful refresh: lobby nearly done, 3rd floor up soon. Steps to groceries, cafes & restaurants, and the summer Saturday farmers' market. Minutes to the waterfront trails & parks along Marine Parade Dr. Transit at your door; Mimico GO is a 5-minute drive. Two pets welcome, any size or weight. (id:50976)

3 Bedroom 2 Bathroom 900 - 999 sqft
RE/MAX Professionals Inc.
For sale
$725,000
227 LYDIA Street, Kitchener, Ontario

227 Lydia Street

Kitchener, Ontario

Welcome to 227 Lydia Street, a spacious and character-filled home in Kitchener's highly sought-after Historic East Ward. Rich in original charm and timeless appeal, this inviting home offers 3 generous bedrooms, 2 bathrooms, and a finished loft/attic space—perfect as a home office, playroom, guest retreat, or additional living area. Nestled in one of Kitchener's most desirable family-friendly neighbourhoods, the Historic East Ward is known for its mature tree-lined streets, beautiful character homes, and strong sense of community. Enjoy the convenience of being just minutes from vibrant downtown Kitchener, with excellent shopping, restaurants, cafes, entertainment, and everyday amenities nearby. Public transit is easily accessible, making commuting simple, while nearby parks, walking trails, and excellent schools make this an ideal location for families and outdoor enthusiasts alike. Combining historic character with an unbeatable location, 227 Lydia Street is a wonderful opportunity to own a charming home in one of Kitchener's most established and desirable neighbourhoods. Don't miss your chance to make it yours! (id:50976)

3 Bedroom 2 Bathroom 1,732 sqft
RE/MAX Twin City Realty Inc.
Contact Us
Your Favourites


No Favourites Found