Listings

58300 results | Page 1 of 1215
12 24 48
 
For sale
$3,695,000
320 - 1 BENVENUTO PLACE, Toronto, Ontario

320 - 1 Benvenuto Place

Toronto, Ontario

Welcome to Suite 320 at the Bevento. This brand-new 2-bedroorn + den, 2.5-bath residence offers over 2,800 sq. ft. of bright, luxurious living. Features include an open-concept layout, oversized principaI rooms, hardwood floors, custom Bellini kitchen with peninsula island and premium integrated appliances, wet bar, and generous natural light throughout. Building amenities include valet parking, 24 hour concierge, rooftop fitness centre, guest suite, and direct access to the acclaimed Scaramouche Restaurant. Includes two exclusive-use parking spaces and locker. Located in the prestigious Avenue Rd & St Clair neighbourhood. The Benvenuto is one of Toronto's most sought-after landmark residences. (id:50976)

3 Bedroom 3 Bathroom 2,750 - 2,999 ft2

Harvey Kalles Real Estate Ltd.

For sale
$1,878,888
31 QUEENSBOROUGH CRESCENT, Toronto, Ontario

31 Queensborough Crescent

Toronto, Ontario

One of a kind home on a one of a kind spectacular lot! Located in the high demand area of Richmond gardens. Come see this beautiful very rare 4 bedroom 3 baths raised bungalow home, sitting on almost 1/4 acre lot. Always Feel like living at the cottage while living in the city with the views of mature trees right from your bedroom window. Approx 2674 Sq.Ft of living space, a very unique style 4 bedroom home, with Double door entrance to gleaming porcelain ceramic floors through out ground floor, large foyer, living or family room, office or 5th bedroom, laundry room, 3pc bath & large utility room with lots of storage space and walk out to garage. Walk up the stairs to the main floor and see the beautiful renovated large kitchen with caesarstone counter tops, marble tile backsplash, large breakfast bar, porcelain ceramic floors, stainless Miele b/in appliances, wolf gas stove, pot filler, 2 sinks, extra custom built cabinets, walk out to large stone patio and gorgeous private backyard. Hardwood Strip flooring in Living room and all bedrooms. Large family size Living room with gas fireplace Great curb appeal, extra long driveway with 6 car parking plus 2 car garage. Large stone patio entrance with stone steps leading to backyard. Wonderful area to raise a family, quite crescent, amazing schools, steps to Richview High school, library, silver creek park including public outdoor pool & tennis courts. Richview plaza. Close to new subway line, 427,401 and much more This property is Truly one of a kind! Won't Last Long! (id:50976)

5 Bedroom 3 Bathroom 1,500 - 2,000 ft2

Sotheby's International Realty Canada

For sale
$585,000
406 - 10 GIBBS ROAD, Toronto, Ontario

406 - 10 Gibbs Road

Toronto, Ontario

Welcome to this bright and spacious 2-bedroom, 2-bath corner unit in prime West Etobicoke. Freshly painted and move-in ready, it features 9-foot ceilings, a beautifully upgraded kitchen with custom built-in cabinetry, an integrated fridge, and seamlessly integrated appliances for a sleek, modern look. Also offering ensuite laundry, custom built-in closets in the primary, secondary and main entrance, custom window coverings, and a rare wraparound terrace. Ideally located near Highways 427 and 401, Pearson Airport, transit, Cloverdale Mall, Sherway Gardens, shops, restaurants and groceries. Residents enjoy resort-style amenities, including a 24-hour concierge, outdoor pool, gym, yoga area, sauna, theatre room, party room, kids playroom, rooftop patio, and a pet spa. A shuttle bus runs daily to Kipling Station and on weekends to Sherway Gardens and nearby grocery destinations. Includes one underground parking spot and internet. This beautiful condo offers the perfect combination of style, comfort, and convenience. (id:50976)

3 Bedroom 2 Bathroom 800 - 899 ft2

RE/MAX Professionals Inc.

For sale Open House
$725,000
1550 GORDON Street Unit# 18, Guelph, Ontario

1550 Gordon Street Unit# 18

Guelph, Ontario

Open House - Saturday, August 8th from 2:00 - 4:00 pm. Welcome to The Cottages, a highly sought-after community at 1550 Gordon Street in Guelph's desirable south end. Tucked away from Gordon Street and backing onto beautiful greenspace with scenic walking trails, this peaceful enclave offers the perfect blend of privacy, convenience, and low-maintenance living. Unit 18 features a private driveway with parking for two vehicles, plus an attached double-car garage, providing ample space for family and guests. Step inside to discover a thoughtfully maintained home designed for comfortable main-floor living. The bright and inviting living room is highlighted by a soaring vaulted ceiling and offers a seamless walkout to the private backyard, creating an ideal space to relax. The open-concept kitchen flows effortlessly into the living and dining areas, while the main floor also features a convenient powder room, laundry and mudroom, along with a spacious primary bedroom complete with a well-appointed ensuite featuring a curbless walk-in shower. Upstairs, you'll find a second bedroom, a versatile den, and a full bathroom, providing flexible space for overnight guests. The crawl space basement houses the home's mechanical systems while offering an impressive amount of easily accessible storage. Whether you're looking to downsize or simply enjoy the convenience of main-floor living, this move-in-ready home offers an exceptional lifestyle. Professional property management maintains the beautifully landscaped common areas, allowing you to spend less time on maintenance and more time enjoying everything this wonderful community has to offer. (id:50976)

2 Bedroom 3 Bathroom 1,453 ft2

Benjamins Realty Inc.

For sale
$499,000
1 VICTORIA Street S Unit# 210, Kitchener, Ontario

1 Victoria Street S Unit# 210

Kitchener, Ontario

High-End Office Space: Location: Situated in the heart of Kitchener, just across the street from Google Canada, the future Go Train Hub, University of Waterloo Health Science Campus, and McMaster University School of Medicine. Located on the corner of Victoria Street and King Street in a brand-new, modern city landmark building. Features: Abundant natural light: Massive windows on the south and west sides make the unit bright and fresh. Parking: Includes two undesignated parking lots and free visitor parking. Security and convenience: Auto-lock unit door with fob access. Separated elevator for business use, directly accessible from parking. Secured mailbox on the main floor. Modern design: Carpet flooring. Screen panel connected to the unit for deliveries. Elegantly decorated lobby with a bend sofa. Cutting-edge amenities: 6th-floor highend open terrace with a party room and BBQ equipment (perfect for tenant events, parties, and gatherings). On-site Fitness Centre on the 4th floor. #Modern movie theatre on the 5th floor. #Move-in ready: Everything is prepared for you to focus on your business immediately. Office Layout: Spacious and open: High ceilings and an open layout create a professional and inviting atmosphere. Large board/meeting room: Ideal for presentations and team collaboration. #Reception area: Separate from other rooms for a professional first impression. #Three individual office rooms: Private spaces for focused work. Lunch room: Equipped with a fridge, sink, and dedicated lunch area. In-unit bathroom: Convenient and private. Additional Perks: Located in one of Kitchener’s most dynamic and connected areas, surrounded by innovation hubs, educational institutions, and transportation links. A rare opportunity to own a high-end office space in a thriving community. This is the ultimate workspace for businesses aiming to elevate their operations in a luxurious, amenity-rich environment. Don’t miss this chance to own a piece of real estate! (id:50976)

1,210 ft2

Smart From Home Realty Limited
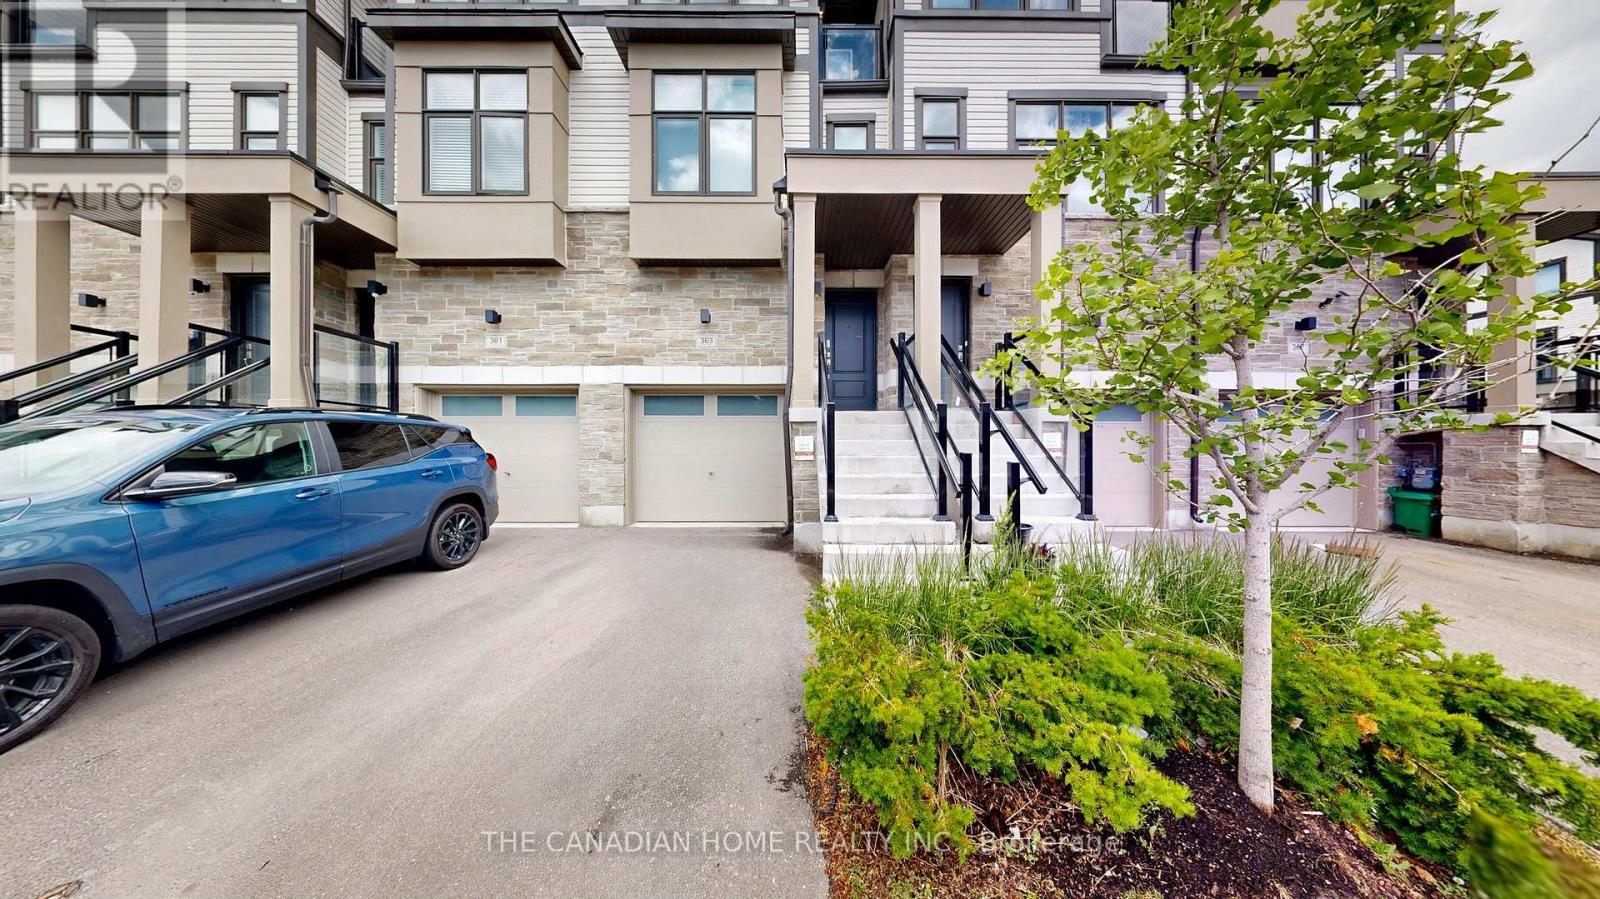
For sale
$2,945,000
31 REID COURT, Puslinch, Ontario

31 Reid Court

Puslinch, Ontario

Welcome to 31 Reid Court at Heritage Lake Estates - a stunning bungalow in a prestigious gated community, set on a 1/2 acre lot with fully-irrigated landscaping and steps from the trail hugging Heritage Lake. Once the community's model home, it welcomes you with soaring 12-foot ceilings, a marble fireplace, elaborate lighting, and floor-to-ceiling windows that flood the open-concept great room and dining area with natural light. The chef's kitchen and butler's pantry showcase unrivaled craftsmanship: a substantial island, Sub-Zero paneled fridge/freezer, Thermador paneled dishwasher, industrial Thermador stove with custom range hood, and a paneled Marvel beverage fridge. The primary suite is a private retreat with a spa-inspired ensuite - deep soaker tub, dual vanities, marble finishes - plus heated floors extending through the second main-floor bathroom and laundry room. Two additional bedrooms complete the main level. Downstairs, the fully-furnished basement impresses with 10-foot ceilings, oversized windows, a fireplace, three more bedrooms ideal for multigenerational living, and a professional theatre room with a Sony projector and 150-inch screen. A Sonos system with Triad speakers runs throughout the main floor, pre-wired for future (including outdoor) expansion. Outside, the covered, south-facing backyard patio - pool-ready - features a built-in fireplace for year-round entertaining, framed by striking landscaping rock accents. Net Zero-ready and backed by a Generac generator and home security system, this one-of-a-kind estate sits minutes from Hwy 401 for easy GTA access. Be ready to be dazzled. (id:50976)

6 Bedroom 4 Bathroom 2,250 - 2,499 ft2

Corcoran Horizon Realty
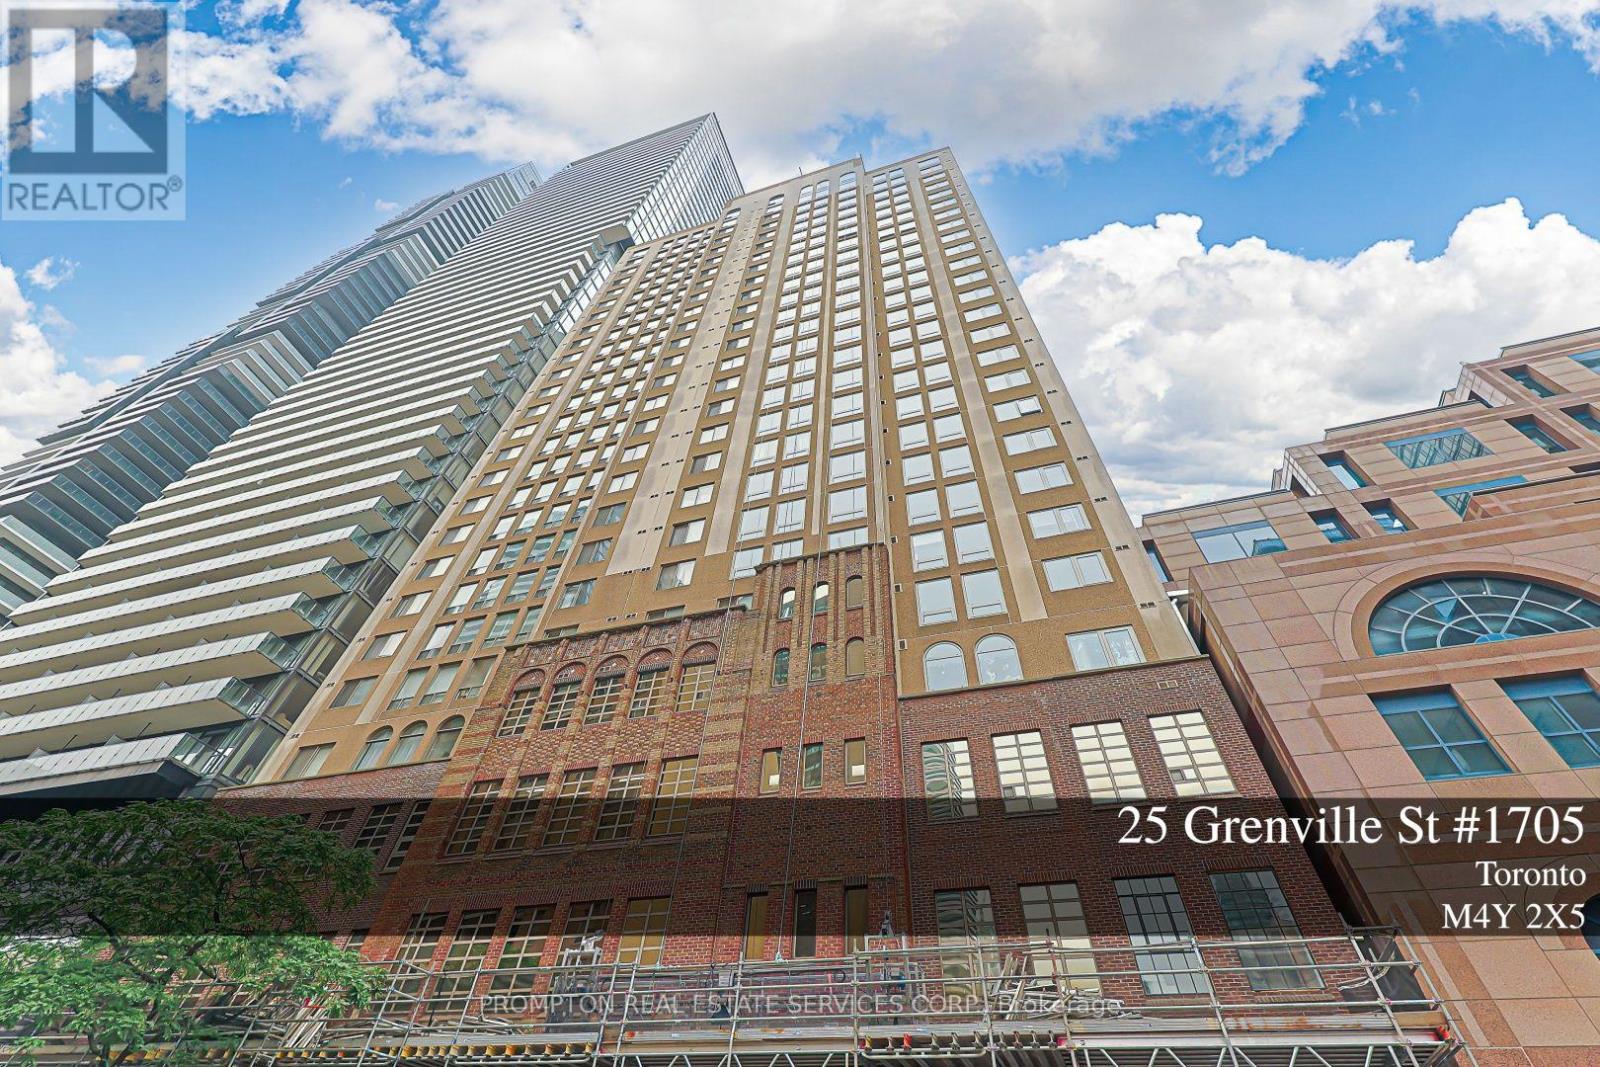
For sale
$1,524,900
3650 BAIRD COURT, Mississauga, Ontario

3650 Baird Court

Mississauga, Ontario

Situated on a rarely offered, private court, this exceptional 4-bedroom, 5-bathroom home has been completely transformed with a custom renovation , where it served as the builder's model home. Showcasing premium craftsmanship and attention to detail throughout, the home offers finishes and features typically found in luxury custom residences. A thoughtfully added second staircase provides a true separate entrance to the beautifully finished basement, offering outstanding flexibility for extended family, guests, or potential income opportunities. (id:50976)

5 Bedroom 5 Bathroom 2,500 - 3,000 ft2

Royal LePage Certified Realty
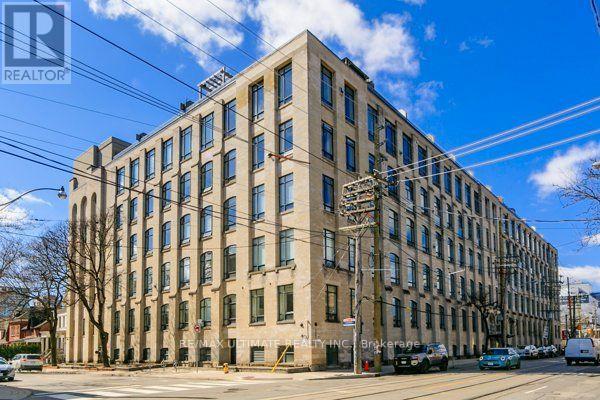
For sale Open House
$949,900
2 ELLINS AVENUE, Toronto, Ontario

2 Ellins Avenue

Toronto, Ontario

Excellent Investment Opportunity perfect for investors, end-users, multi-generational families or for co-ownership enthusiasts. This unique property features two (2) separate entrances, two (2) kitchens, and (2) two driveways. Parkwith ease using the large detached 1 car-garage with private driveway parking accessible via Jane Street, or utilizethe driveway directly off Ellins Avenue that carries an active City of Toronto Front-Yard Parking Permit @($374.18/year). Recent and updated survey and conceptual plans for a four-unit residential property (4-Plex plansreadily available). This property boasts massive potential to be transformed into a lucrative 4-plex along with agarden suite with a tremendous upside in one of Toronto's most dynamic communities. Close to Bloor WestVillage, The Junction, The Stockyards Mall, TTC, Jane Station, schools, parks, golf, shopping & restaurants. (id:50976)

5 Bedroom 2 Bathroom 700 - 1,100 ft2

Forest Hill Real Estate Inc.

For sale Open House
$1,038,000
7031 TAMAR MEWS, Mississauga, Ontario

7031 Tamar Mews

Mississauga, Ontario

Tucked away on a quiet cul-de-sac in Meadowvale, this three bedroom home is ready for a family to move in and start making it their own. This home features over 1800 square feet of total living space. The main floor is bright and open, with hardwood floors throughout and a large window that fills the space with natural light. The modern kitchen features granite countertops and stainless steel appliances, ready for everyday cooking or hosting friends and family. Enjoy the newly installed Samsung bespoke stove and refrigerator. The powder room on the main floor makes hosting easy.The second floor features three spacious and well appointed bedrooms. The primary bedroom is filled with sunlight, with lots of windows and a walk in closet for ease of storage and comfort. The two other bedrooms have spacious closets and large windows as well. The second floor also features a four piece bathroom, perfect for family.The fully finished basement comes with a fireplace, perfect for cozy winter movie nights with the family. It also has a fully finished new bathroom, featuring heated floors and modern finishes, built in 2025. The basement walks out onto a stone patio covered with a gazebo, leading to a large backyard. The backyard has been fully fenced with a privacy fence in 2024, and the fence has a gate that gives access to the Aquitaine Trail. The backyard also has a gas hookup for your barbecue, perfect for summer get togethers with friends and family. Since the home backs onto green space, outdoor entertaining feels extra private.Parking is never a problem, with a built in garage and driveway space for four more cars. The home was fully repainted in July 2026, the shingles were replaced in 2022, and the furnace was installed in 2019. The fridge and stove were installed in October 2025. (id:50976)

3 Bedroom 3 Bathroom 1,100 - 1,500 ft2

Sotheby's International Realty Canada
For sale Open House
$590,000
3 BRIAN LANE, Halton Hills, Ontario

3 Brian Lane

Halton Hills, Ontario

Welcome to this well-maintained 3-bedroom, 2-bathroom townhome nestled in a family-friendly neighbourhood, backing onto a peaceful common space and park area. Offering a functional layout and tasteful updates throughout, this home is perfect for first-time buyers, growing families, down-sizers, or investors.The main level features a bright, open-concept living and dining area with updated flooring and a large picture window that fills the space with natural light while offering views of the common area beyond. The kitchen overlooks the main living area and is equipped with a double sink, dishwasher, and convenient walk-out to the backyard deck-ideal for outdoor dining or relaxing. A convenient 2-piece bathroom completes this level.Upstairs, you'll find three bedrooms, each featuring luxury vinyl plank flooring and large windows that create bright, welcoming spaces. The updated 4-piece bathroom showcases a modern vanity and a tub/shower combination.The finished basement extends your living space with a versatile recreation room finished with luxury vinyl plank flooring, making it the perfect space for a family room, home office, playroom, library, or home gym. The laundry and mechanical room are also conveniently located on this level.Step outside to enjoy the private deck overlooking the park, providing a wonderful setting for unwinding at the end of the day.Ideally situated close to shopping, restaurants, grocery stores, schools, parks, transit, and all major amenities, this move-in ready home offers comfort, convenience, and exceptional value in a desirable location. (id:50976)

3 Bedroom 2 Bathroom 1,000 - 1,199 ft2

Royal LePage Meadowtowne Realty
For sale Open House
$1,199,000
9 KINGSPLATE CRESCENT, Toronto, Ontario

9 Kingsplate Crescent

Toronto, Ontario

Lovingly Cared For By The Same Family For Over 30 Years. This well-maintained 4-bedroom, 3-washroom detached home is hitting the market for the very first time. Situated on a premium 45 x 105 ft lot in a highly desirable location, this spacious home offers generously sized principal rooms and 4 huge bedrooms, making it ideal for growing families. Features a double car garage with parking for a total of 6 vehicles. Pride of ownership is evident throughout. Hot Water Tank (Owned) No Rental Items. A rare opportunity to own a one-owner home in an established neighbourhood close to schools, parks, shopping, transit, and major amenities. (id:50976)

4 Bedroom 3 Bathroom 2,500 - 3,000 ft2

Royal LePage Real Estate Associates

For sale
$899,000
132 WESLEY STREET, Toronto, Ontario

132 Wesley Street

Toronto, Ontario

First Time On The Market. Updated Bungalow In Highly Desirable Location. Brand New Luxury Vinyl Planks On Main Floor. Professionally Painted In Summer 2026. Brand New AC. New Roof (2022), New Furnace (2021). All New Light Fixtures Throughout. Separate Entrance To Basement With Income Potential. Walk to Schools, Costco, Shops and Restaurants On The Queensway, Waterfront Trails. Easy Access To Transit, Subway, Highway. Schedule Your Private Showing today! (id:50976)

3 Bedroom 2 Bathroom 700 - 1,100 ft2

Homelife Frontier Realty Inc.
For sale
$529,900
54 ELLIS Crescent Unit# A, Waterloo, Ontario

54 Ellis Crescent Unit# A

Waterloo, Ontario

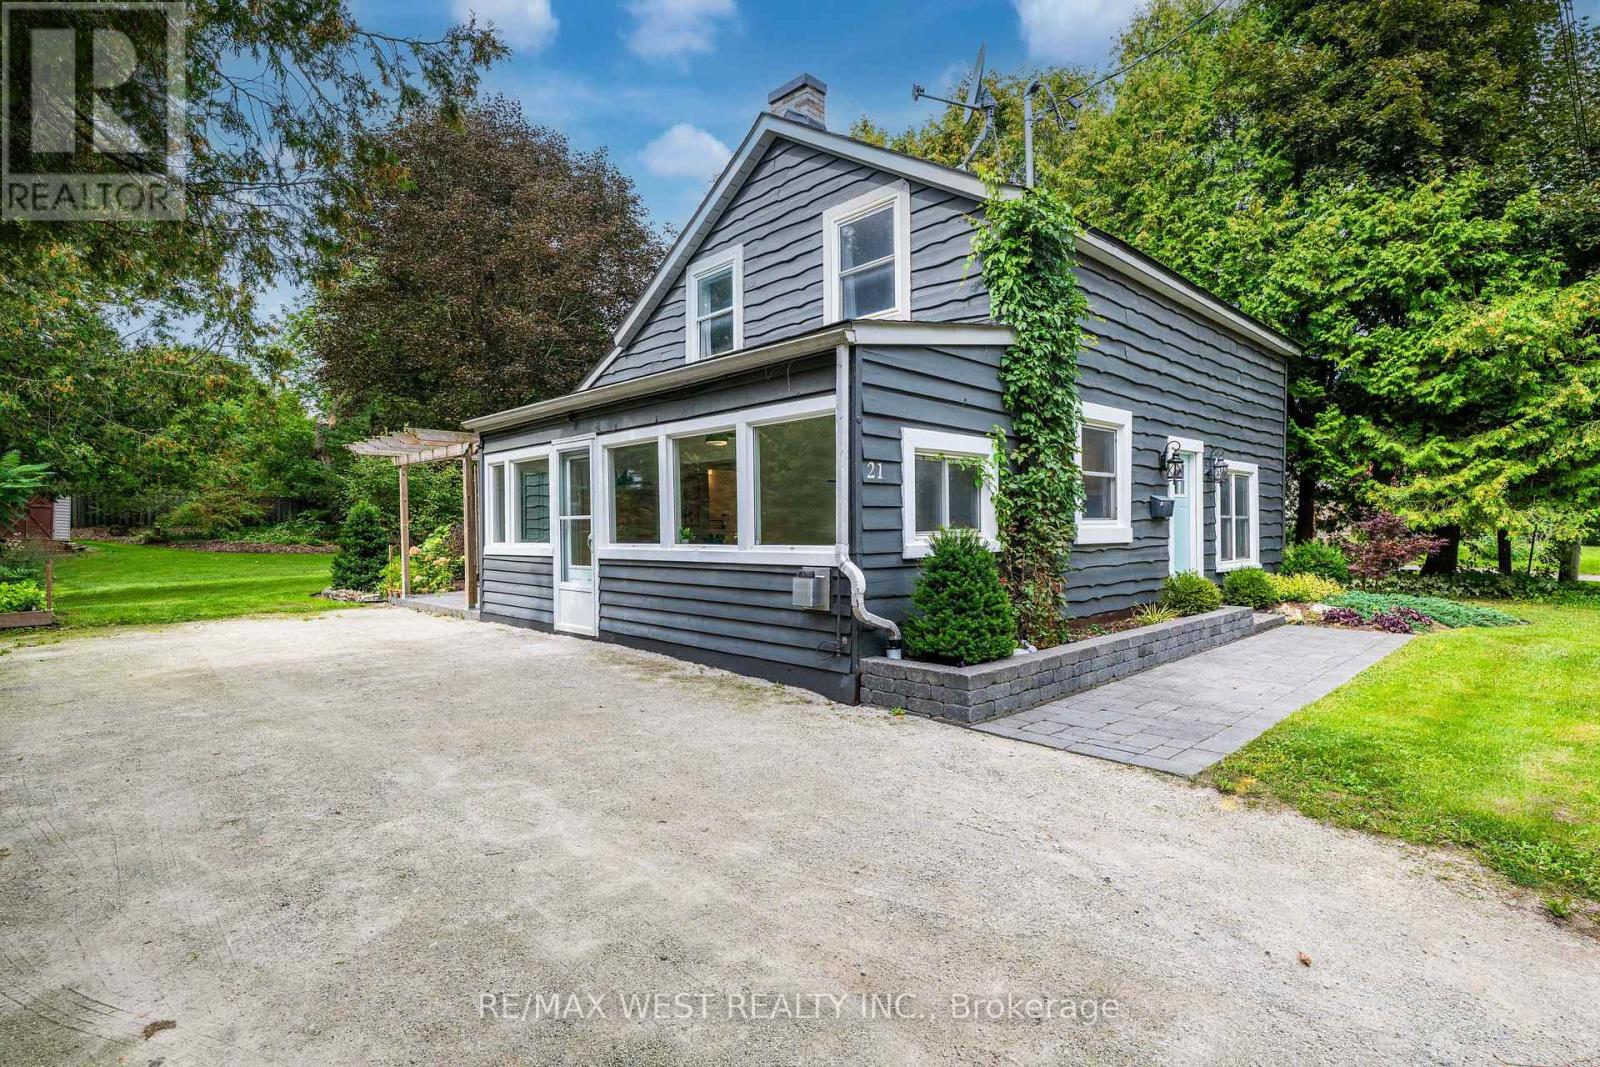
Location, Location, location!! Great neighbourhood in Waterloo. Easy access to the expressway. Walkable to Uptown. This well maintained 3 bedroom 1.5 bath home boasts a separate drive, large yard with deck and mature trees. Upgrades includes Roof (2011), Furnace (2018), AC (2015), Vinyl Plank Flooring & Trim (2022), Carpet (2022), Kitchen Cabinets and Vanity (2022). Walk the trails near Moses Springer recreation center, or enjoy the easy access to the Bridgeport Plaza, including Sobeys and Walmart. This is a rare find in a coveted area. (id:50976)
3 Bedroom 2 Bathroom 1,667 ft2

Peak Realty Ltd.

For sale Open House
$450,000
169 UNION Street E, Waterloo, Ontario

169 Union Street E

Waterloo, Ontario

All brick 1 1/2 storey home with detached single garage on 50' x 125' lot in desirable family oriented location. House is being sold As Is Where is needs some repairs, paint and updates. Carpet free home, the main floor features two bedrooms, including main floor primary bedroom, 4 pc bathroom, spacious living room and a large eat-in kitchen. The upper level has two more large bedrooms with newer flooring. The basement is partially finished with a huge rec room, 3pc bathroom, storage room, cold cellar, utility room and there is a separate entrance from the back of the house to the basement. The huge private backyard has a lot of potential. Updates include: brand new Furnace & AC - July 2026; Roof less than 5 years old, all windows are newer except the basement. (id:50976)

4 Bedroom 2 Bathroom 1,216 ft2

RE/MAX Twin City Realty Inc.

For sale
$2,300,000
111 WHISPERING PINE TRAIL, Aurora, Ontario

111 Whispering Pine Trail

Aurora, Ontario

Set in the prestigious Hills of St. Andrew, 111 Whispering Pine Trail is surrounded by mature, tree-lined streets and scenic walking trails in one of Aurora's most sought-after enclaves - just minutes from St. Andrew's College and St. Anne's School. Sitting amongst executive homes, this is one of the largest lots in the community at over half an acre! This property is anchored by extensive professional landscaping and mature tree that frame the space, plus an inground saltwater pool and a resort style backyard. Beyond the main residence, a purpose-built garage - permitted and fully finished at nearly 2,000 square feet - opens up possibilities rarely found at this scale. Heated, insulated, and equipped with 200-amp service, a bathroom, and a large air compressor line for a vehicle hoist, this space is ready to become whatever fits your life: a professional workshop, a home gym, a private studio, a business office, or simply the ultimate entertainment retreat. Inside the home, a versatile upstairs loft offers the same flexibility - envision a yoga studio, a teen lounge, a children's playroom, or another home office. The opportunities are endless! But that's not all. This home offers over 4,000 square feet of living space and is full of pride of ownership! There are hardwood throughout, heated floors under all tiled surfaces (foyer, mud room, all bathrooms, basement hall and bathroom), brand new pool pump and heater (2026), high efficiency furnace (2025) A/C (2021) Windows, pool liner, roof (2019) . Lutron lights (controlled anywhere in the world) for exterior lighting. Underground sprinklers throughout the property including all flower beds. Inground sprinklers throughout property including all flower beds. Entire basement and attic has been spray foamed. Reverse Osmosis system (2025) This is a home designed to grow with you: spacious, adaptable, and built for every season of life. Book your private showing of 111 Whispering Pine Trail today! (id:50976)

4 Bedroom 15 Bathroom 3,000 - 3,500 ft2

RE/MAX Hallmark York Group Realty Ltd.

For sale
$2,698,000
5 CEDAR CRESCENT, Aurora, Ontario

5 Cedar Crescent

Aurora, Ontario

Luxury custom built modern home in prime Aurora! Soaring 20ft ground foyer and too many features to list: 11ft coffered ceilings in all bedrooms, 10ft ceiling main, 9.5 ft bsmt, spa like primary ensuite with 6 head shower and soaker tub, dog wash, main floor bedroom/office with its own entrance, huge basement with extra bedroom, rough-ins for wet bar and washer/dryer, across from beautiful McMahon Park and tennis courts, near movies, restaurants and shopping. *Some photos have been virtually staged, Kitchen in Basement is a virtual suggestion (id:50976)

5 Bedroom 6 Bathroom 3,500 - 5,000 ft2

Forest Hill Real Estate Inc.

For sale
$340,000
59 FLORA STREET, Huron East, Ontario

59 Flora Street

Huron East, Ontario

Ideal starter or retirement home close to downtown, park, river, swimming pool and playground. Affordable home with many updates including the kitchen and bathroom in 2019, the upstairs flooring and the water heater. This carpet free home offers original hardwood floors in the living room and the den which could be used as a main floor bedroom. As well, the laundry and bathroom are on the main floor. Come see for yourself what this well kept home has to offer. (id:50976)

2 Bedroom 1 Bathroom 700 - 1,100 ft2

RE/MAX Midwestern Realty Inc

For sale
$535,000
1072 JUNCO LANE, Dysart et al, Ontario

1072 Junco Lane

Dysart Et Al, Ontario

Escape to your own private waterfront retreat on a beautiful two-lake chain in sought-after Harcourt Park. This charming three-season cottage offers 3 bedrooms and 1 updated bathroom, and a beautiful screened in Haliburton room; blending classic cottage charm with modern comfort.Inside, the bright open-concept kitchen, dining, and living area creates a warm, inviting space for gathering with family and friends. As the evenings cool, cozy up beside the woodstove and enjoy the peaceful ambiance after a day on the lake.Set on a private lot with an impressive 180 feet of southeast-facing shoreline, you'll enjoy all-day sunshine and stunning water views. The clean, clear waterfront is perfect for swimming right off the dock, while multiple seating areas along the shore provide ideal spots to relax, entertain, or simply soak in the tranquil surroundings.Outdoor enthusiasts will appreciate excellent rainbow trout fishing and endless opportunities for boating, paddling, and exploring the scenic two-lake chain. Conveniently located close to the Harcourt Park Marina, community centre, and the many recreational activities and events that make Harcourt Park such a wonderful cottage destination, this property offers the perfect balance of privacy and community. Whether you're looking for a peaceful family getaway or the ideal place to create lasting summer memories, this waterfront cottage is ready to welcome you. (id:50976)

3 Bedroom 1 Bathroom 700 - 1,100 ft2

RE/MAX Professionals North

For sale
$1,394,900
422 PENETANGORE ROW, Kincardine, Ontario

422 Penetangore Row

Kincardine, Ontario

Exceptional 2,800 sq. ft. brick and stone two-storey home offers luxury living for the most discerning buyer. Located in the highly desirable Heritage Heights community, this executive residence features 5 (4+1) spacious bedrooms and 5 bathrooms, along with a triple-car garage. The main floor showcases a bright open-concept design, highlighted by a new, elegant custom chef's kitchen and dining area complete with a massive quartz island that seats as many as 12 people easily, a 6-burner gas range and flat top, 2 built-in convection ovens and microwave with high-end finishes in every direction, perfect for both everyday living and entertaining. Upstairs, the breathtaking primary suite offers a private retreat with luxurious features and ample space. The fully finished basement adds even more living space with an additional bedroom, full bathroom and walk-up to the garage, ideal for guests or extended family. Step outside to an incredible backyard oasis on an impressive 3/4 acre lot. Enjoy the newer heated in-ground pool and a convenient pool house equipped with a full bathroom, roll-up bar and garage doors, and refrigerators, creating the ultimate space for summer entertaining. The property also features two large concrete patios and several raised flower and garden beds. Additional highlights include a generator hook-up in the garage and thoughtfully designed outdoor spaces that make this property truly special. (id:50976)

3 Bedroom 4 Bathroom 1,100 - 1,500 ft2

RE/MAX Land Exchange Ltd.

For sale Open House
$1,275,000
96 GROVE STREET, Guelph, Ontario

96 Grove Street

Guelph, Ontario

Imagine waking up to the gentle rustle of towering mature trees, pouring a warm cup of coffee, and stepping out onto your private wrap-around porch as morning light hits the city skyline below. Nestled right beside the iconic 100 Steps and steps from St. George's Park, 96 Grove Street is a grand 1890 century red-brick home where historic soul meets effortless modern luxury. The expansive grounds are a true bird watcher's paradise, framed by lush gardens, custom planting boxes, and a canopy of shade so serene that even the local chipmunks will eat right from your hand.Beyond its storybook charm lies incredible versatility. Set on a large lot with room for a future ADU or garden suite, the home features a convenient separate entrance to the upper level-ideal for income suite, in-law setup, or seamless single-family living. Inside, soaring ceilings on both the main and upper floors amplify the light, while rich hardwood floors glow throughout. On crisp evenings, gather around the crackling wood-burning stove, with plenty of wood included for the winter ahead. The custom eat-in kitchen inspires with quartz countertops, a gas cooktop, and a wall oven, paired nearby with a main-floor mudroom, laundry, and updated 3-piece bath. Custom storage is tucked neatly under the stairs, while upstairs features four sunlit bedrooms and a spa-inspired 4-piece bath with a jacuzzi soaker tub and rainfall shower. Best of all, peace of mind comes built-in with essential infrastructure updates-including updated electrical and plumbing over the last 15 years-alongside a revived detached garage with new concrete pad, door, roof and a newly paved driveway (approx. 3 years), AC (approx. 4/5 years), roof (approx. 6 years), furnace (approx. 7 years). Walkable to downtown, rich in history, and completely turn-key-there is truly nothing left to do but move in and fall in love with 96 Grove. (id:50976)

4 Bedroom 2 Bathroom 1,500 - 2,000 ft2

Coldwell Banker Neumann Real Estate

For sale
$2,945,000
31 REID Court, Puslinch, Ontario

31 Reid Court

Puslinch, Ontario

Welcome to 31 Reid Court — a stunning bungalow in a prestigious gated community, offering luxury living on a private 1/2-acre lot with fully-irrigated landscaping and steps to a scenic trail along Heritage Lake. This former community model home impresses from the moment you enter, with soaring 12-foot ceilings, a marble fireplace, elegant lighting, and floor-to-ceiling windows that flood the open-concept great room and dining area with natural light. The chef's kitchen and butler's pantry showcase premium craftsmanship: a Sub-Zero paneled fridge/freezer, Thermador paneled dishwasher, industrial Thermador stove with custom range hood, and a paneled Marvel beverage fridge. The primary suite is a private retreat with a spa-inspired ensuite featuring a deep soaker tub, dual vanities, and marble finishes. Heated floors extend through the ensuite, main-floor bath, and laundry room. Two additional bedrooms complete the main level. Downstairs, the fully finished basement offers a professional theatre room with a Sony projector and 150-inch screen for an immersive cinematic experience, alongside 10-foot ceilings, oversized windows, a fireplace, and three more bedrooms — ideal for multigenerational living. A Sonos/Triad surround system on the main floor is wired for future expansion, including outdoors. Outside, enjoy a covered, south-facing backyard patio with a built-in fireplace — perfect for entertaining — framed by artistic landscaping stonework. Net Zero-ready and backed by a Generac generator and home security system, this estate is minutes from Hwy 401 for easy GTA access. A truly one-of-a-kind property, inside and out. Be ready to be dazzled. (id:50976)

6 Bedroom 4 Bathroom 2,314 ft2

Corcoran Horizon Realty

For sale
$574,900
47 BRUCEDALE Avenue E, Hamilton, Ontario

47 Brucedale Avenue E

Hamilton, Ontario

Set in one of Hamilton Mountain’s most sought-after neighbourhoods, this inviting home offers exceptional value for first-time buyers looking to break into the market, those ready to move up from condo or apartment living, downsizers seeking easy main-floor living, or investors looking for a versatile property. Conveniently located close to schools, parks, shopping, transit and highway access, everyday living couldn’t be easier. Step inside to a bright, oversized eat-in kitchen where abundant counter space, clean modern finishes and natural light create the perfect gathering place for family and friends. The open layout provides seamless sightlines into the living room, making entertaining and everyday living effortless. The main floor features two comfortable bedrooms with closets and a beautifully renovated four-piece bathroom. A separate entrance leads to the finished lower level, offering outstanding flexibility with a spacious recreation room, work-from-home office, second bathroom, and an additional bedroom, den, home gym or hobby room to suit your needs. The utility room provides excellent storage space. Outside, enjoy a fully fenced backyard and plenty of rear parking, adding convenience for families and guests alike. Whether you’re purchasing your first home, expanding your living space, simplifying your lifestyle or adding to your investment portfolio, this is an outstanding opportunity to own in a fantastic Hamilton Mountain location. (id:50976)

3 Bedroom 2 Bathroom 1,489 ft2

Century 21 Heritage Group Ltd.

For sale Open House
$1,390,000
243 CHRISTIE Street, Rockwood, Ontario

243 Christie Street

Rockwood, Ontario

Welcome to the home you've been dreaming of; a private retreat where luxury, comfort, and nature come together in the heart of Rockwood. Perfectly designed for growing families and those who love to maximize their home, this exceptional residence offers the space to host, entertain, and create lasting memories. Step outside and discover your own backyard oasis, surrounded by nature, and no rear neighbours. Whether you're cooling off in the sparkling pool, unwinding in the hot tub, relaxing beneath the gazebo, enjoying the warmth of the fire pit, or recharging in the outdoor sauna, every corner of this property has been designed for year-round enjoyment. Inside, the heart of the home is a chef-inspired kitchen that combines style and function, making everything from weeknight dinners to holiday entertaining effortless. The thoughtfully designed layout continues upstairs with four spacious bedrooms and two full bathrooms, including a luxurious primary suite, featuring a walk-in closet and a spa-like ensuite, complete with a custom steam shower. The lower level is built for entertainment, featuring a fully equipped home theatre for unforgettable movie & game nights, along with an additional full bathroom for added convenience. Completing the package is an attached two-car garage and parking for up to six additional vehicles in the driveway, offering plenty of room for family and guests alike. This is more than just a home, it's a place where every season can be enjoyed, every gathering feels special, and every day feels like a getaway. Recent upgrades: Heat pump, furnace, water heater, pool heater, hot tub, sauna, steam shower, home theatre, exterior and interior painting, pot lights, etc (all within 1-3 years). (id:50976)

4 Bedroom 4 Bathroom 2,976 ft2

Keller Williams Innovation Realty

For sale
$859,000
256 FERRIS ROAD, Toronto, Ontario

256 Ferris Road

Toronto, Ontario

Excellent Opportunity To Renovate, Customize, Or Build Your Dream Home In One Of East York's Most Desirable Pockets! This Solid Brick Bungalow With A 2-Car Garage Is Nestled In A Quiet, Family-Oriented Community, Backing Onto The Beauty Of Taylor Creek Park, Just Steps Away From Nature Trails. Enjoy The Benefits Of Outdoor Living With Scenic Walks Through The Forest, Biking Along Paved Trails, Cross-Country Skiing, And Peaceful Strolls With Your Family Or Pets. Featuring A Bright And Functional Layout With 3 Bedrooms, 2 Bathrooms, And Plenty Of Natural Light Throughout. The Finished Basement Includes A Kitchen, Bathroom, And Separate Entrance, Offering Great Potential For Rental Income Or Additional Living Space. The Backyard Provides A Wonderful Setting For Summer BBQs, Family Gatherings, Entertaining Friends, Or Enjoying Your Gardening Passion In A Peaceful Outdoor Retreat. Private Driveway With An Attached 2-Car Garage. Ideally Located Minutes To The DVP, Transit, Schools, Parks, And Everyday Amenities. A Rare Opportunity For Those Looking To Put Their Own Touch On A Property Or Expand Their Investment Portfolio. (id:50976)

2 Bedroom 2 Bathroom 700 - 1,100 ft2

Royal LePage Signature Realty

For sale
$799,900
2 LAKE TRAIL WAY, Whitby, Ontario

2 Lake Trail Way

Whitby, Ontario

Welcome to this stunning luxury end-unit Zancor-built townhome, offering over 2,350 sqft of beautifully upgraded living space. Flooded with natural light from its extra windows, this modern open-concept home features three spacious bedrooms, four bathrooms, three private balconies, and a walk-out to the backyard. Elegant hardwood flooring extends throughout the home, including the staircase, which is accented with stylish wrought iron spindles. The main level features a bright family room with sliding glass doors leading to the backyard, creating the perfect space for relaxing or entertaining. The second level showcases an inviting formal living and dining area complete with a built-in electric fireplace and a walk-out to a west-facing balcony. The gourmet kitchen is designed to impress with quartz countertops, a custom tile backsplash, stainless steel appliances, a large centre island with breakfast bar, and designer pendant lighting. Adjacent to the kitchen, the spacious breakfast area opens onto a second balcony with peaceful east-facing views. On the third level, you'll find three generously sized bedrooms, including a luxurious primary suite featuring a private balcony, spa-inspired 5-piece ensuite with a freestanding soaker tub, glass rain shower, and quartz vanity. Additional highlights include convenient main-floor laundry with direct garage access, abundant storage, 9-foot ceilings on the main and second levels, and an unspoiled basement with a cold cellar, offering endless possibilities for future customization. Ideally located close to downtown Brooklin shops, parks, walking trails, schools, public transit, and Highway 407, this exceptional home is just 10 minutes from Ontario Tech University and Durham College. Minimal POTL fees provide added value by covering common area maintenance, snow removal, and garbage collection. This exceptional home offers the perfect blend of luxury, space, and convenience in one of the area's most desirable communities! (id:50976)

3 Bedroom 4 Bathroom 2,000 - 2,500 ft2

Tanya Tierney Team Realty Inc.

For sale
$959,000
29 SEDGEWICK CRESCENT, Toronto, Ontario

29 Sedgewick Crescent

Toronto, Ontario

Red Brick Bungalow With a Stunning Renovation, Open Concept Living Room/Dining Room/Kitchen With Huge Centre Island and Built-In Appliances Perfect For Families and Entertaining, Ceramic Flooring in Kitchen, Walkout From The Primary Bedroom to a Deck and Backyard Oasis Featuring Extensive Stonework and Sitting Areas Plus a Bluetooth Enabled 8 Person Hot Tub. Fully Fenced Yard! A Finished Basement With a Recreation Room, Games Area and Lots of Storage Space and Another 4 Piece Bathroom. Walk to The Eglinton Crosstown and Subway! (id:50976)

3 Bedroom 2 Bathroom 1,100 - 1,500 ft2

Royal LePage Terrequity Realty

For sale
$439,900
410 - 191 LAKE DRIVEWAY DRIVE W, Ajax, Ontario

410 - 191 Lake Driveway Drive W

Ajax, Ontario

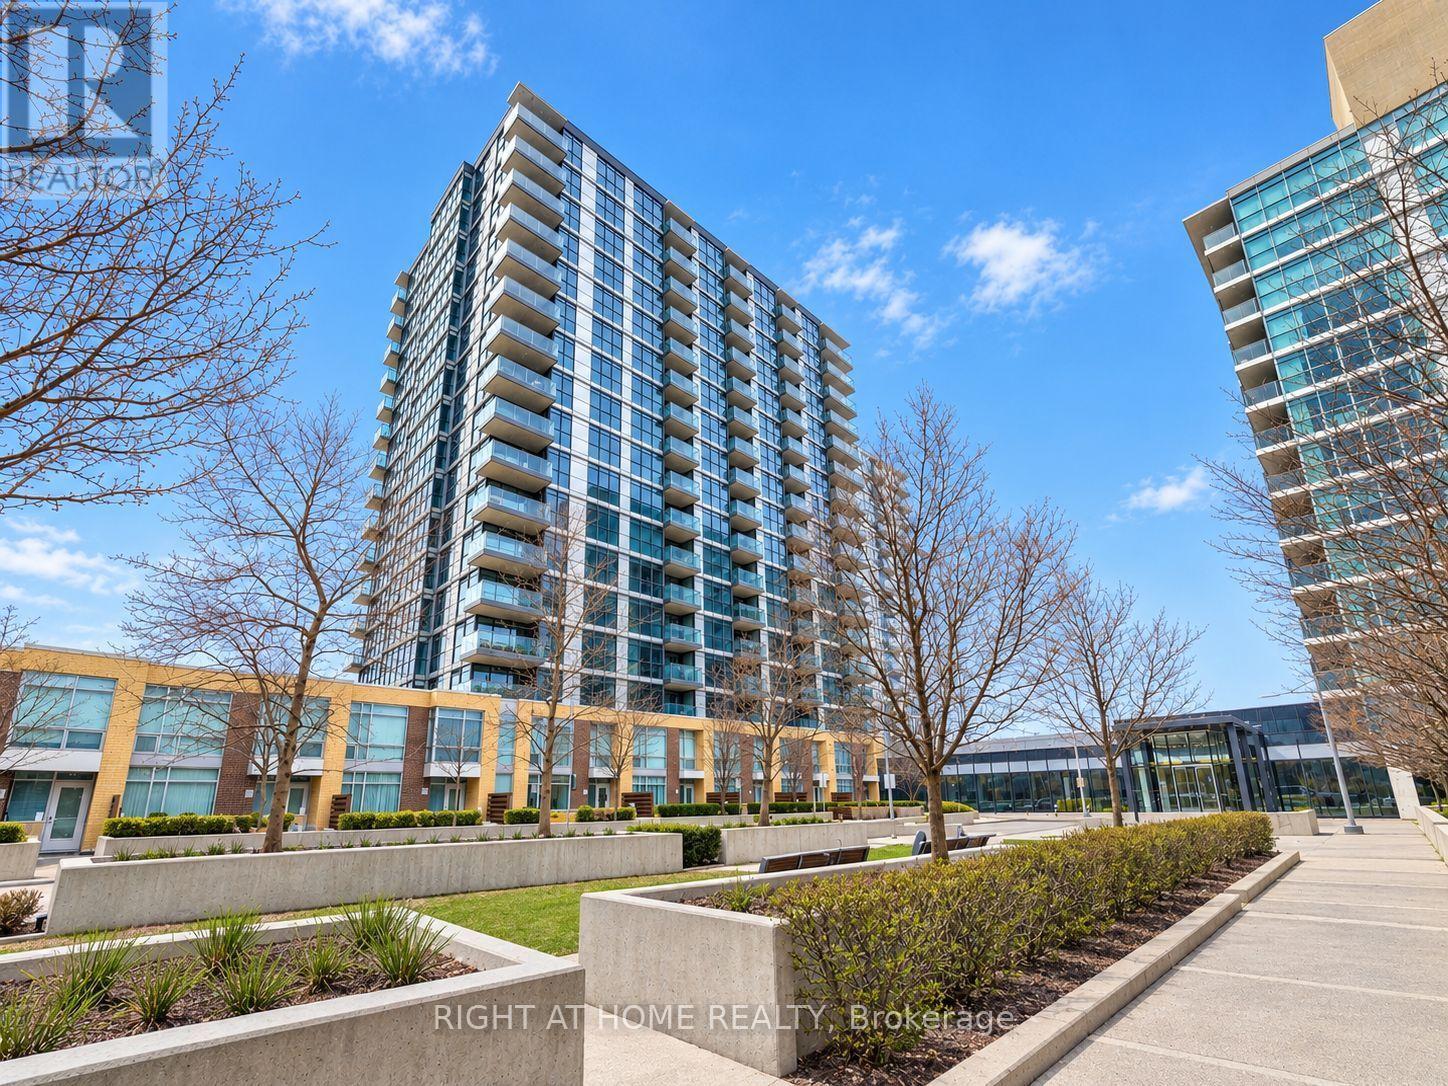
Get Ready To Love Where You Live In Highly Sought-After South-West Ajax. This Freshly Painted 2-Bedroom, 2-Bathroom Condo With New Flooring Brings A Bright, Updated Feel The Moment You Walk In. The Living Room Is Warm And Inviting With An Electric Fireplace, While The Open Layout Flows Out To Your Private Balcony, Perfect For Morning Coffee Or Evening Downtime. The Spacious Primary Suite Features A Large Double Closet And A 3-Piece Ensuite With A Walk-In Tub For Added Comfort. In-Suite Laundry Keeps Things Easy. Location Is Everything Here, Just A 5-Minute Walk To The Lake And Only Minutes To The Ajax GO Station For Commuters. You Will Also Enjoy Two Parking Spaces, One Underground And One Surface. The Building Is Packed With Amenities, Including An Indoor Pool, Tennis Court, Gym, Park, And BBQ Area. This Is The Lifestyle Upgrade You Have Been Waiting For. (id:50976)

2 Bedroom 2 Bathroom 900 - 999 ft2

Dan Plowman Team Realty Inc.

For sale
$1,099,000
51 SLOLEY ROAD, Toronto, Ontario

51 Sloley Road

Toronto, Ontario

Exceptional opportunity to own a beautifully maintained 4-level side split in the highlysought-after Cliffcrest community. Situated on a premium 63.82 x 114.35 ft lot, this spacious home features a 3-bedroom, 2-bathroom main living area plus 2 legal units, each with its own private entrance, making it an ideal choice for multi-generational families, homeowners seeking rental income, or savvy investors. Enjoy beautiful views of Lake Ontario from the kitchen and a functional layout that offers both comfort and flexibility. The lower level includes a legal 1-bedroom unit with its own kitchen and bathroom, while the basement features a legal 2-bedroom unit complete with a separate entrance, kitchen, and bathroom. Located within the highly desirable R.H. King Academy and Fairmount Public School catchment areas,this home is also just a short walk to Cathedral Bluffs Park, Cudia Park, and the iconic Bluffer's Park and Beach, where you can enjoy scenic waterfront trails, sandy beaches, playgrounds, splash pads, boating, and breathtaking lake views. With shopping, restaurants, public transit, GO Transit, and major highways all nearby, this property offers outstanding convenience, exceptional versatility, and an incredible opportunity to own in one of Toronto's most desirable lakeside neighbourhoods. (id:50976)

6 Bedroom 4 Bathroom 1,500 - 2,000 ft2

Dream Valley Realty Inc.

For sale
$648,800
1124 - 500 WILSON AVENUE, Toronto, Ontario

1124 - 500 Wilson Avenue

Toronto, Ontario

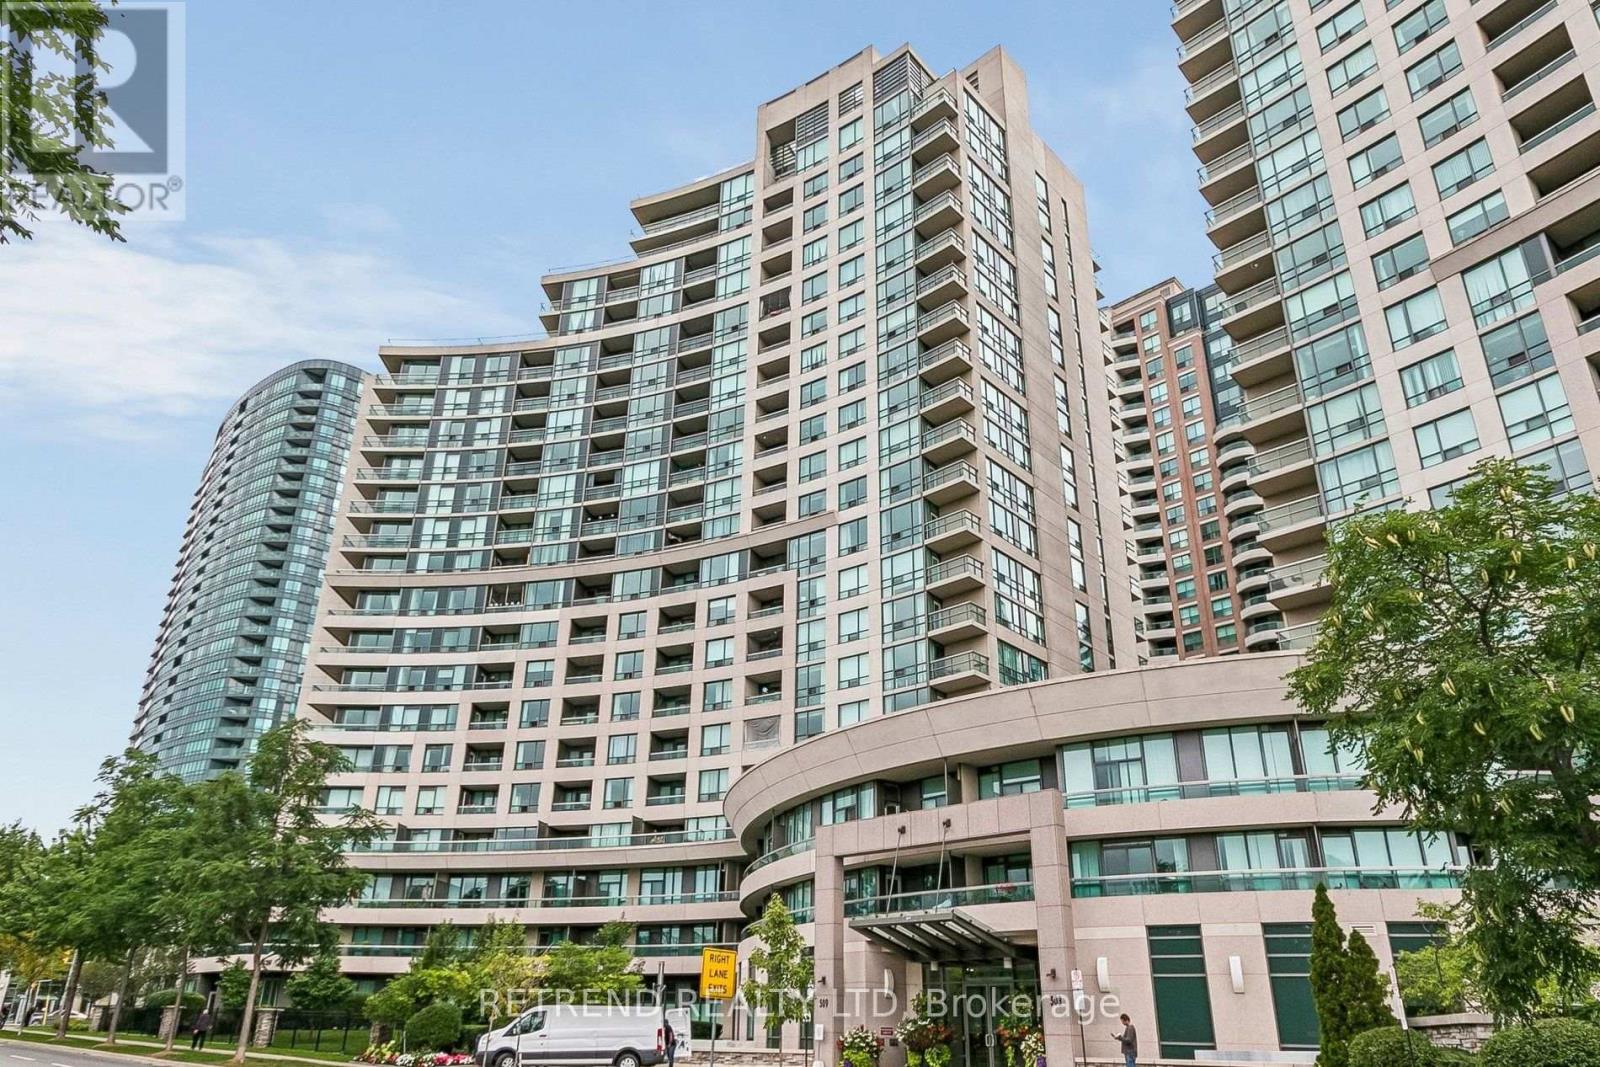
Welcome to Nordic Condos! This bright and spacious corner suite makes an immediate impression with 850 sq.ft. of well-designed living space. Featuring 3 bedrooms, 2 bathrooms, and high ceilings throughout, this 11th-floor unit offers stunning city views and an open-concept layout perfect for comfortable everyday living. The unit includes an owned indoor parking space and a locker added value in this high-demand neighborhood. The building is only 2 years old. Enjoy exceptional amenities: 24/7 concierge, catering kitchen, fitness studio with yoga room, outdoor exercise area with calisthenics equipment, Wi-Fi enabled co-working space, multi-purpose room with second-level kitchen, party room, outdoor lounge with BBQs, pet wash stations, and a children's turf play area. The location is unbeatable, with a Transit Score of 90 just steps to Wilson Subway Station and several TTC bus routes, offering quick access to Yorkdale Mall (1 stop south), York University (4 stops north), and Humber River Hospital. Minutes to Hwy 401, Allen Rd, and the 400/404, plus Costco, Downsview Park, shopping, dining, and community amenities. Everything you need for comfort, convenience, and entertainment. Perfect for first-time home buyers, downsizers, and investors alike! (id:50976)

3 Bedroom 2 Bathroom 800 - 899 ft2

Century 21 Atria Realty Inc.

For sale
$729,900
1314 - 438 KING STREET W, Toronto, Ontario

1314 - 438 King Street W

Toronto, Ontario

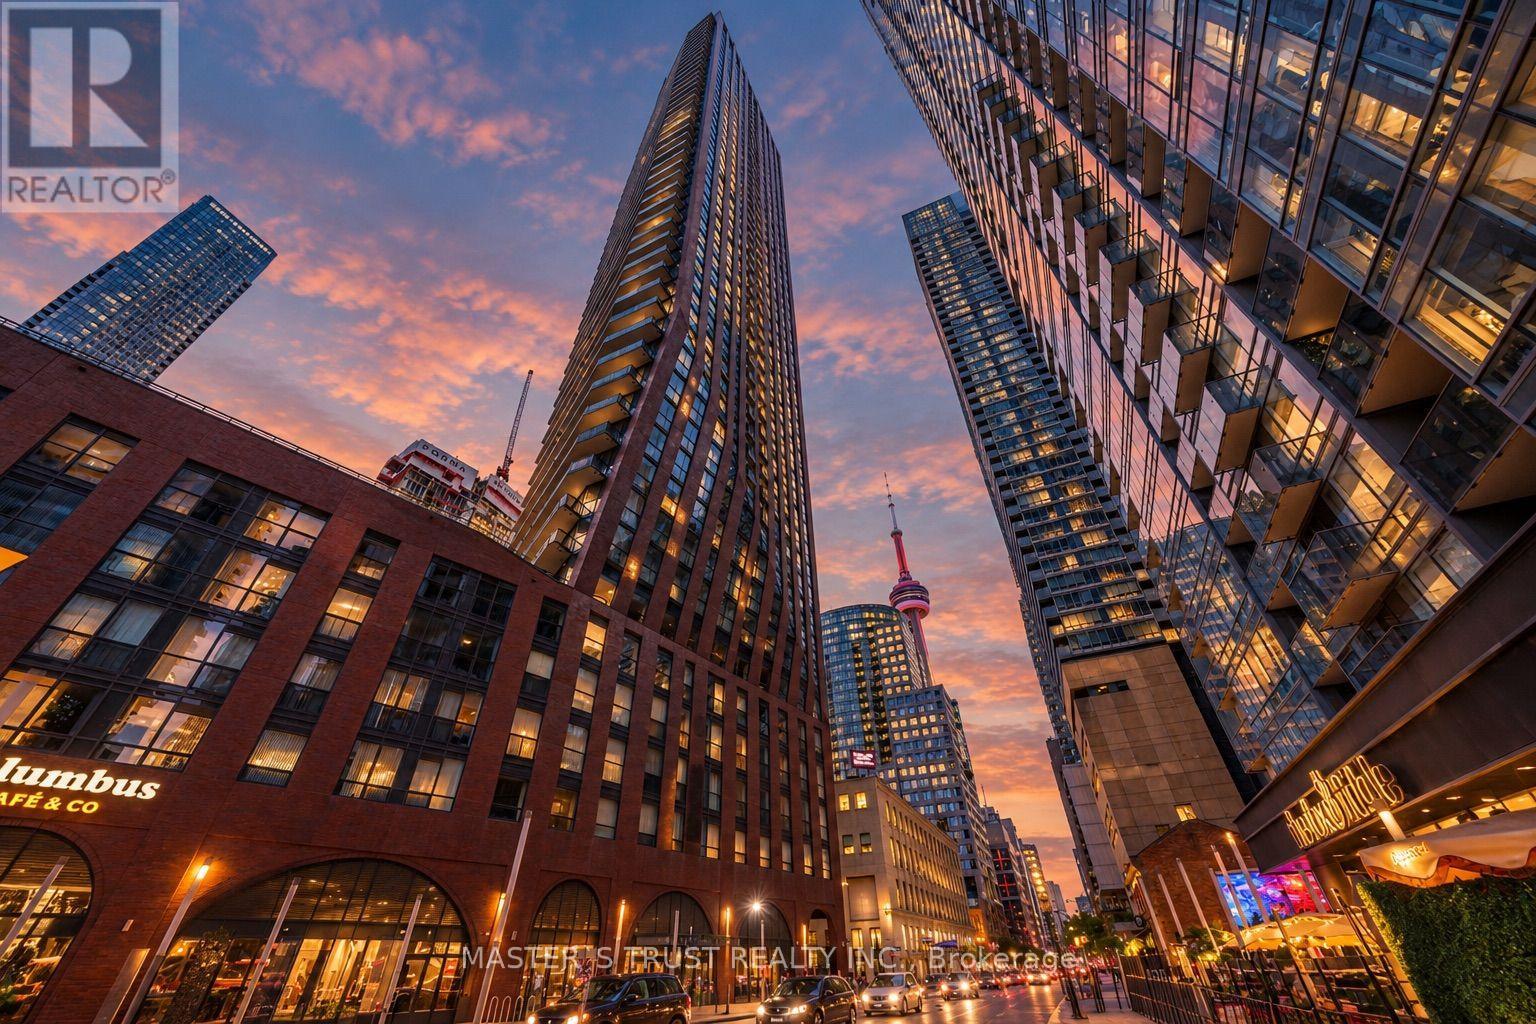
Set in the heart of King West, one of Toronto's most vibrant and connected neighbourhoods, The Hudson places the city's best restaurants, cafés, boutiques, theatres, parks, and waterfront attractions just steps from your door. Perfectly positioned between the Financial District and the lakefront, this sought-after address offers an ideal balance of urban energy and everyday convenience.Positioned on a desirable corner within the building, this thoughtfully designed two-bedroom, two-bathroom suite features a bright and inviting open-concept layout filled with natural light. Expansive windows overlook the quiet courtyard below, while the private balcony provides the perfect space to unwind and enjoy a peaceful moment above the city.Residents of The Hudson enjoy an impressive collection of amenities, including a fully equipped fitness centre, steam room, billiards room, media room, private dining space, stylish lounge with a bar, generous visitor parking, and 24-hour concierge service. Pet-friendly and exceptionally located, this is downtown living at its finest. (id:50976)

2 Bedroom 2 Bathroom 700 - 799 ft2

The Agency

For sale
$1,287,000
4 WHITAKER AVENUE, Toronto, Ontario

4 Whitaker Avenue

Toronto, Ontario

Rare freehold detached red brick home tucked away on a quiet cul-de-sac in a prime King West location, complete with an attached single-car garage. Updates in 2026 include: Roof, air conditioner, furnace, fridge, dishwasher, washing machine and dryer. Inside are 2 spacious bedrooms, 2 bathrooms, and nine-foot ceilings in the living room. The open-concept living and dining area is full of character, with hardwood floors, crown moulding, pot lights, and large windows. The kitchen offers stainless steel appliances and plenty of storage. Upstairs, the primary bedroom features hardwood and crown moulding, while the second bedroom offers lots of space for a hybrid setup, whether a bedroom or home office. A 5-piece bathroom completes the upper level. The fully finished lower level adds a family room, home office, or gym, with a 3-piece bathroom and dedicated laundry. The garage has a dedicated heat/AC unit and is accessed off the laneway. Steps to the King Street streetcar, waterfront bike path, cafes, restaurants, Stanley Park, Trinity Bellwoods, and easy access to both the Gardiner Expressway and Union Station. (id:50976)

2 Bedroom 2 Bathroom 700 - 1,100 ft2

Royal LePage Signature Realty

For sale
$2,749,000
50 BOWOOD AVENUE, Toronto, Ontario

50 Bowood Avenue

Toronto, Ontario

Welcome to 50 Bowood Ave. Located in the Desirable Lawrence Park North, On One of the Most Preferred Streets. Ideally Distanced to Yonge St and All Yonge & Lawrence has to Offer. Short Walk to Subway! The Elegant Living and Dining Rooms Flow Seamlessly into the Heart of the Home, Kitchen and Adjoining Family Room to Create the Perfect Gathering Place for Family and Friends. It Offers 3 Spacious Bedrooms, 4 Beautifully Appointed Bathrooms, 2 Fireplaces and Sophisticated Finishes Throughout. Designed For Both Everyday Living and Effortless Entertaining. Spacious Main Floor - Extra Wide Layout with High Ceilings Throughout. Kitchen Overlooking Family Room with Walkout To Private Garden. The Primary Suite is a Private Retreat with Wall to Wall Closet with Custom Built-Ins, 4 pc Ensuite Bathroom. Spacious 2nd & 3rd Bedrooms have Large Closets with Built- In Organizers.2nD Floor Laundry! Fully Finished Lower Level with High Ceilings, Large Windows, 3 Pc Bathroom & Access to the Garage! High Ceilings, Hardwood Floors, Crown Moldings, Built-Ins, Skylight, California Shutters. All Add to the Luxurious Feel of this Home. Just Steps to Top Public & Private Schools (Bedford Park PS, Lawrence Park Collegiate, Toronto French, Crescent, Havergal), Wanless Park, the Granite Club, Restaurants, Shops, and Steps to Subway! This is The One You've Been Waiting For. Simply Move In & Enjoy! (id:50976)

3 Bedroom 4 Bathroom 1,500 - 2,000 ft2

Forest Hill Real Estate Inc.

For sale
$10,800,000
39 ARJAY CRESCENT, Toronto, Ontario

39 Arjay Crescent

Toronto, Ontario

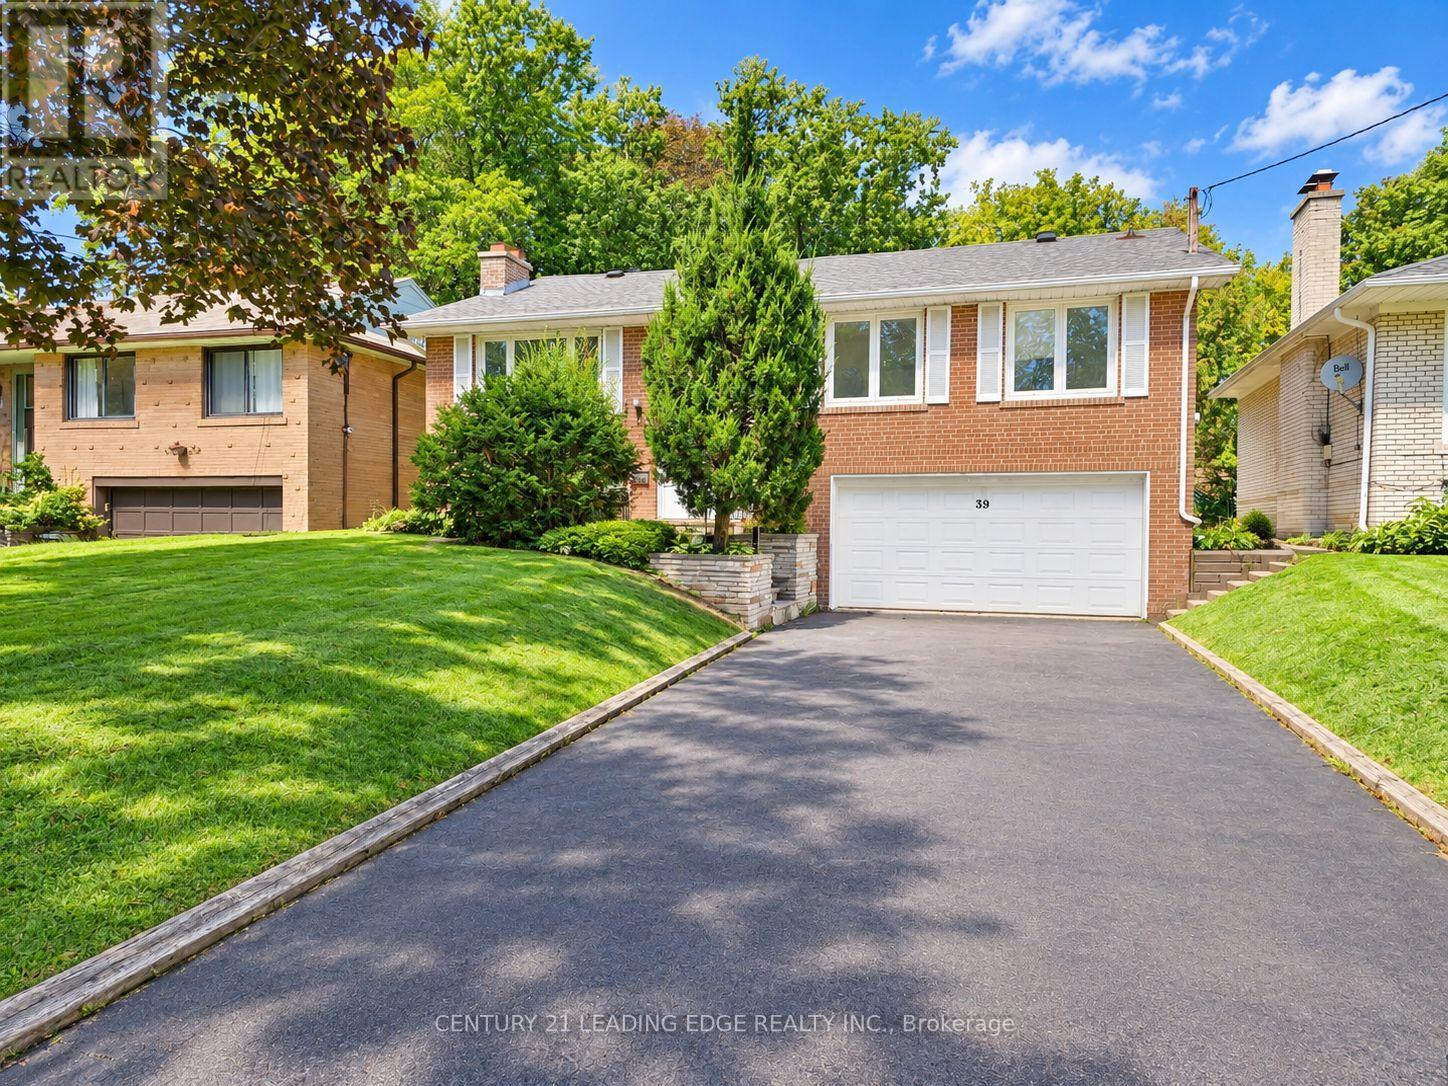
An Architectural Masterpiece Of Distinction, Elegance & Enduring Luxury, Gracefully Positioned Within Toronto's Most Prestigious Bridle Path Enclave. Designed Without Compromise, This Magnificent Estate Showcases Grand-Scale Living, Extraordinary Craftsmanship & Bespoke Finishes Throughout. A Breathtaking 21ft. Cathedral Foyer, Elevator Servicing All Levels, Exquisite Quarter-Sawn White Oak Herringbone Floors, Heated Marble Flooring, Intricate Custom Millwork & Designer-Appointed Interiors Create An Unforgettable First Impression. The Spectacular Chef's Custom Made Kitchen Is A Culinary Showpiece, Beautifully Appointed W/A La Canche Gas Range, Premium Miele, Wolf & Sub-Zero Appliances, Custom Cabinetry & An Expansive Entertainer's Island.The Lavish Primary Sanctuary Is The Epitome Of Sophisticated Living, Offering Separate Boutique-Style His & Hers Dressing Rooms & An Opulent Spa-Inspired 9-pcs Marble Ensuite. Each Additional Bedroom Enjoys Its Own Luxurious Ensuite, Ensuring The Ultimate Comfort & Privacy For Family & Guests. The Exceptional Lower Level Rivals The Finest Private Clubs, Featuring A State-Of-The-Art Home Theatre, Elegant Recreation Lounge, Designer Wet Bar, Climate-Controlled Glass Wine Cellar, Fitness Studio, Guest Suite & Walk-Up Access To The Grounds. Beyond The Interior Lies A Truly Resort-Inspired Outdoor Sanctuary. Impeccably Landscaped & Designed For World-Class Entertaining, The Private Backyard Features A Spectacular Inground Swimming Pool, Spa Jacuzzi, Elegant Poolside Cabana, Fully Appointed Outdoor Kitchen, Dedicated 3-pcs Pool Washroom & Private Change Room, Delivering An Unparalleled Lifestyle Of Leisure, Luxury & Sophisticated Outdoor Living. (id:50976)

6 Bedroom 9 Bathroom 5,000 - 100,000 ft2

RE/MAX Realtron Barry Cohen Homes Inc.

For sale
$749,900
337 - 39 QUEENS QUAY E, Toronto, Ontario

337 - 39 Queens Quay E

Toronto, Ontario

Experience waterfront living at its best in this beautifully maintained suite in the iconic Pier 27 building, one of Toronto's premier luxury waterfront communities. This spacious home features 757 sq ft on living space with one bedroom plus a generous den, two full bathrooms and has been only ever owner occupied. Your new home offers an exceptional blend of modern comfort, and functionality with soaring 10-foot ceilings, floor-to-ceiling windows, an ideal wide floor plan, and a bright west-facing exposure showcasing beautiful water and sunset views from the balcony. The thoughtfully designed open-concept layout features a versatile den, perfect for a home office or guest space complete with a Murphy bed. The modern kitchen is appointed with premium Miele and Sub-Zero integrated appliances, which include a gas cooktop. Step onto your private full-length balcony of over 110 sq ft to enjoy lake views to the South and sunset views to the West, creating the perfect setting to relax, dine, or entertain. The generous primary bedroom easily accommodates a king-size bed, double closets, and includes a spa-inspired ensuite with heated floor. Join the community of residents who enjoy an exceptional collection of resort-style amenities, including a fitness centre, indoor AND outdoor pools, sauna, steam room, guest suites, party room, and 24-hour concierge service. Perfectly positioned along Toronto's vibrant waterfront, you're just steps to Lake Ontario, Sugar Beach, Harbourfront, the PATH, Union Station, the ferry terminal, plus parks, endless restaurants, and quick access to the DVP and Gardiner. Access all the waterfront has to offer directly from the ground floor building exit. One parking space close to the elevator, and three lockers (two are bike lockers that are being used for storage) are included. A truly exceptional opportunity to experience the very best of Toronto waterfront living without having to compromise on space! (id:50976)

2 Bedroom 2 Bathroom 700 - 799 ft2

Royal LePage Signature Realty

For sale
$3,645,000
48 BERKINDALE DRIVE, Toronto, Ontario

48 Berkindale Drive

Toronto, Ontario

Seize the opportunity to purchase this exquisite family home in the Fife/Bayview area of stately properties. On a generous lot of approximately75 x 150 feet sits this handsome family home boasting almost 5,500 square feet of elegantly designed living space, along with a sizeable three-car garage that offers exceptional storage and space for multiple vehicles or hobbies. A highlight of the home is the spectacular double arched "Scarlett O' Hara" staircase, giving a sense of grandeur as soon as one enters the home. This spacious, beautifully appointed home will meet all needs for comfortable and luxurious family living, as well as a beautiful place for entertaining friends and family. Close to fine shopping, schools, and transit, this property truly has it all - come see it for yourself today! (id:50976)

8 Bedroom 7 Bathroom 5,000 - 100,000 ft2

Sutton Group-Admiral Realty Inc.

For sale
$459,555
807 - 170 SUDBURY STREET, Toronto, Ontario

807 - 170 Sudbury Street

Toronto, Ontario

If Queen West were a condo, it'd probably look something like this. Equal parts stylish, creative, and effortlessly cool, this top-floor 1 + den proves that personality never goes out of style. Perched above it all with no upstairs neighbours, it offers a surprisingly quiet retreat just moments from the energy of Queen West. Whether you're grabbing your morning coffee from Forno Cultura, meeting friends on Ossington, catching a concert at The Great Hall, or spending an afternoon in Trinity Bellwoods, some of Toronto's best destinations are all within walking distance. Inside, every square foot has been designed to maximize the space. The functional layout lives larger than expected, while the separate den creates a second room that's perfect for working from home, welcoming overnight guests, or creating a nursery. Updated luxury vinyl flooring, newer appliances (2024), floor-to-ceiling windows, exposed concrete ceilings, and an open concept living space create a bright, modern loft-inspired feel that's both stylish and functional. A storage locker is included, and rental parking is currently available with the option to transfer to the new owner. Residents enjoy an impressive collection of amenities, including a fitness centre, party room, guest suites, and visitor parking, while the unbeatable location puts cafés, restaurants, boutiques, grocery stores, transit, and the Gardiner Expressway just moments away. This isn't just a condo, it's a lifestyle that's effortlessly connected to some of Toronto's most loved neighbourhoods. (id:50976)

2 Bedroom 1 Bathroom 500 - 599 ft2

Royal LePage Signature Realty

For sale Open House
$2,350,000
128 MONTGOMERY AVENUE, Toronto, Ontario

128 Montgomery Avenue

Toronto, Ontario

Gorgeous, turnkey contemporary detached home in the heart of Yonge & Eglinton, situated in the highly sought-after Allenby neighbourhood & within walking distance of top-rated schools incl. Allenby Jr. P.S., North Toronto C.I., & St. Clement's School. Custom-built & beautifully renovated, this exceptional residence offers approx. 2,000 sq. ft. with 3+1 bdrms., 4 baths., & 1 legal front yard parking and 1 at back for smaller car. The open-concept main level features soaring ceilings (just under 10 ft.), white oak engineered hardwood flooring, custom millwork, architectural windows, & abundant natural light. Generous living & dining areas flow seamlessly into the designer kitchen with quartz countertops, custom cabinetry, breakfast island, Sub-Zero fridge, & Wolf gas range. A direct W/O leads to the professionally landscaped private backyard with multiple areas for al fresco dining, entertaining, family gatherings, & quiet relaxation.The upper level features a spacious primary retreat with custom built-in wardrobes & a spa-inspired 5-pc ensuite with a Victoria + Albert freestanding soaker tub, glass-enclosed shower, skylight. Two add'l bdrms. provide comfortable accommodations, incl. one with its own private ensuite. Convenient 2nd-floor laundry enhances everyday living.The finished lower level offers exceptional versatility with a spacious rec room/gym, flexible 4th bdrm., 3-pc bath., abundant storage, & a cold room that could easily be converted into a future wine cellar. Perfectly positioned steps to Eglinton Park & within walking distance of the vibrant shops, cafés, restaurants, & everyday conveniences of Yonge & Eglinton, incl. PAI, Stock Bar, Sip Wine Bar, Bready, Paris Baguette, Mandy's, La Vecchia, Grazie Ristorante, & Mizzica Gelateria & Café. Convenient access to the TTC & Eglinton Crosstown LRT. Modern comfort, residential tranquillity, & exceptional urban convenience come together in one of Toronto's most desirable family neighbourhoods. (id:50976)

4 Bedroom 4 Bathroom 2,000 - 2,500 ft2

Harvey Kalles Real Estate Ltd.

For sale
$949,000
402 - 261 KING STREET E, Toronto, Ontario

402 - 261 King Street E

Toronto, Ontario

Lofty Goals? Allow us to introduce you to a beauty Queen on King. Welcome to Abbey Lane Lofts, a quiet, boutique, 29-unit (pet-friendly) building located just steps from the St. Lawrence Market and some of the best shopping and dining in the 6ix. Unit 402 is one of only a few 2-storey layouts with a large private terrace, featuring palatial ceilings and soaring floor to ceiling loft windows to let in the natural light. Approximately 1100 sq ft of refined living space and a 100 sq ft terrace with the most coveted, private, North facing view in the building, screams to be entertained in. This Queen recently got a facelift with an upgraded kitchen, new paint throughout and new carpet. We love a versatile layout and this one allows a buyer to have OPTIONS. This 1 bedroom plus den could easily convert to 2 full bedrooms with large closets and the primary bedroom, which easily fits a king bed and room to spare for a Peloton (or honestly, a small yoga class) could be used as a living room, allowing for a huge, dining and office area on the main floor. Other remarkable features include: exposed ductwork, concrete walls, walk-in closet with organizers, a crawlspace in the powder room, gas line for a BBQ and water tap for your dream garden. The modern kitchen is insta-worthy and perfectly equipped with a gas stove for the home chefs, while the lighting throughout the home would make any photographer drool. 402 strikes a very rare balance between homey and impressive. Top 3 Reasons to Fall in Love: The Neighbourhood: Finding a quiet building in one of the most bustling neighbourhoods in Toronto is rare. Here, you are steps from transit, close to main driving arteries, some of the best shops and eats around. The Layout: The high ceilings of a loft, combined with the privacy of a house! 2-storey living is versatile and always makes a space feel larger. The Details: Real wood floors, modern quartz counters, exposed ducts, concrete walls and outdoor space ... Need we say more? (id:50976)

2 Bedroom 2 Bathroom 1,000 - 1,199 ft2

Sage Real Estate Limited

For sale Open House
$739,900
23 ABERDEEN Street, Caledonia, Ontario

23 Aberdeen Street

Caledonia, Ontario

Welcome to 23 Aberdeen Street in the charming town of Caledonia. This fully renovated, move-in-ready home offers over 1,600 square feet of beautifully updated living space and is sure to impress. Featuring 4 bedrooms, 3 bathrooms, and a deep ravine-like lot, this property combines modern finishes with functional family living. The bright open-concept main floor features a spacious foyer, a modern kitchen complete with quartz countertops and a breakfast peninsula, separate dining and living areas, a main floor bedroom, and a stylish 3-piece bathroom with a glass shower. Upstairs, you’ll find a skylight providing plenty of natural light, 3 generously sized bedrooms, and a large contemporary 4-piece bathroom. The fully finished walkout basement offers excellent additional living space with a spacious rec room, modern 3-piece bathroom with glass shower, and a wet bar/kitchenette. With a separate entrance from the parking area, the basement offers great potential for an in-law suite or multi-generational living arrangement. Enjoy walkout access from both the main floor and the basement to separate rear decks overlooking the private backyard and views of the Grand River — perfect for relaxing or entertaining on warm summer evenings. Recent updates include the furnace (2026), central air conditioning (2026), roof (2025), facia/soffits/eaves (2026), vinyl siding (2026), most windows (2026), doors (2026), owned water heater (2026), 100-amp breaker panel, convenient main floor laundry and more. Conveniently located close to downtown Caledonia, this home is within walking distance to restaurants, cafe's, shopping, schools, parks, grocery stores, the Caledonia Fairgrounds, and the Grand River, where you can enjoy boating, fishing, canoeing, kayaking, swimming, and scenic walking trails offering the ideal balance of charming small-town living and modern everyday convenience. Schedule your private viewing today! (id:50976)

4 Bedroom 3 Bathroom 1,632 ft2

RE/MAX Twin City Realty Inc

For sale
$589,900
260 PROSPECT Street S, Hamilton, Ontario

260 Prospect Street S

Hamilton, Ontario

Fantastic investment opportunity at the base of the escarpment! 260 Prospect Ave is currently operated as a duplex with a vacant basement featuring a walkout, offering excellent potential for more rental area. Bonus income opportunity with a large two-storey barn at the rear, currently rented separately. Located in a highly desirable area close to Gage Park, trails, transit, shopping, and all major amenities. Ideal for investors, multi-generational living, or those looking to add value in a prime Hamilton location! (id:50976)

3 Bedroom 2 Bathroom 1,383 ft2

RE/MAX Escarpment Realty Inc.

For sale
$349,000
217 - 10085 CULLODEN ROAD, Bayham, Ontario

217 - 10085 Culloden Road

Bayham, Ontario

Nestled within the peaceful Red Oak Community, 217-10085 Culloden Road offers the perfect opportunity to enjoy affordable, low-maintenance living without sacrificing space or comfort. This well-maintained modular home features 2 bedrooms and 2 bathrooms, a spacious living room, an updated kitchen, and an insulated sunroom that provides the perfect place to relax and enjoy every season. Step outside onto the spacious deck, then make your way to the dream insulated detached 2-car garage, complete with electricity, a workbench, and ample storage making it the perfect space for hobbies, projects, or additional storage. Ample parking adds exceptional convenience for both homeowners and guests. Set within a welcoming community of just over 50 homes, residents enjoy spacious lots, a quiet country setting, and a friendly atmosphere. Ideally located near Tillsonburg and just minutes from Lake Erie, you'll have easy access to parks, trails, beaches, golf courses, shopping, dining, and everyday amenities, all while being only 45 minutes from London. Homeowners own their homes while leasing the land, offering an affordable lifestyle in a close-knit community. For added convenience, there is also the option to purchase the home fully furnished. (id:50976)

2 Bedroom 2 Bathroom 700 - 1,100 ft2

RE/MAX Centre City Realty Inc.

For sale
$765,000
154928 15TH LINE, Zorra, Ontario

154928 15th Line

Zorra, Ontario

New Listing - Welcome to 154928 15th Line, Thamesford! Located on a desirable corner lot in the welcoming community of Thamesford, this custom-built 2020 bungalow is truly move-in ready and offers the perfect blend of quality craftsmanship, modern comfort, and small-town living. From the moment you step inside, you'll appreciate the thoughtful design and meticulous care this home has received. Offering over 1,600 sq. ft. of main-floor living space, the bright and open layout features extra-wide hallways, creating a spacious feel throughout. The stunning custom kitchen is the heart of the home, complete with quality finishes, ample cabinetry, and plenty of room for gathering with family and friends. The main floor offers 2 spacious bedrooms and 2 full bathrooms, including a beautiful primary suite, while the fully finished lower level adds even more living space with a 3rd bedroom, full bathroom, large recreation area, and an incredible amount of storage. This home has been exceptionally maintained and is loaded with valuable upgrades, including a full water filtration system, water softener, and owned on-demand water heater, giving you peace of mind and eliminating rental fees. Step outside and enjoy your covered front porch, the perfect spot for morning coffee or relaxing after a long day. The manageable yard offers plenty of outdoor space without the upkeep, and the attached double-car garage provides convenience and additional storage. Nestled in a quiet area of Thamesford, you'll love the small-town atmosphere while still being just minutes from schools, parks, amenities, and easy access to London and Highway 401.If you're looking for a modern, custom-built home that's been lovingly maintained and is truly move-in ready! (id:50976)

3 Bedroom 3 Bathroom 1,500 - 2,000 ft2

Royal LePage Triland Realty

For sale
$799,900
831 CRESTVIEW CRESCENT, London South, Ontario

831 Crestview Crescent

London South, Ontario

Welcome to 831 Crestview Cres! This beautiful Westmount home serves up beautiful updates in a fantastic family friendly neighbourhood located just steps away from Reservoir Park and scenic walking trails. Relax on the welcoming covered front porch or entertain in the private, fully fenced backyard featuring a sunny patio, irrigation system, built-in speakers, and a custom shed with hydro. Inside, warm hardwood floors lead through a bright, open-concept main floor where the spacious living is accented by a stunning gas fireplace, and an elegant dining room with a coffered ceiling and showstopper chandelier. The spacious eat-in kitchen offers stainless steel appliances, ample cabinetry, and plenty of room for family gatherings, while the well-designed main floor laundry room includes built-in cabinetry and a full-width folding counter. A unique split staircase leads to a spectacular second-floor family room with soaring cathedral ceilings and a fourth bedroom/private home office, creating the perfect balance of work and relaxation. The spacious primary suite is a true retreat with double closets and a beautifully renovated spa-inspired ensuite (2025). The fully finished lower level adds incredible versatility with a spacious recreation room featuring a wet bar, stunning stone fireplace with custom built-in shelving, a beautifully renovated full bathroom, and a bonus room ideal for guests, a home gym, or hobby space. Extensive recent updates include the basement renovation (2022), Lennox high-efficiency furnace, heat pump and central air (2024), garage door (2024), water heater (2024), patio door (2018), and roof (approx. 2015). Finished with California shutters, Silhouette shades, and built-in speakers on both the main floor and patio, this move-in ready home offers the perfect combination of style, comfort, and quality in one of the area's most desirable neighbourhoods. (id:50976)

4 Bedroom 4 Bathroom 2,000 - 2,500 ft2

RE/MAX Advantage Realty Ltd.

For sale Open House
$359,000
127 HUGHES STREET, St. Thomas, Ontario

127 Hughes Street

St. Thomas, Ontario

Charming 1.5-storey home nestled in a mature neighbourhood in St. Thomas! Situated on a quiet dead-end street, this inviting property is ideal for first-time buyers looking to add their personal touch or investors seeking a great addition to their portfolio. Featuring 3 bedrooms, a detached garage, and a generous backyard perfect for entertaining, family gatherings, or everyday play, this home offers plenty of potential. Recent updates provide added peace of mind, including a newer roof (2021), hardwood flooring on the upper level (2022), renovated bathroom (2022), basement windows (2024), and hot water heater (2022). Conveniently located close to downtown amenities, shopping, restaurants, and everyday conveniences, this charming home offers an excellent opportunity to step into homeownership. Don't miss your chance-127 Hughes is ready to welcome its next owners! (id:50976)

3 Bedroom 1 Bathroom 700 - 1,100 ft2

Royal LePage Triland Realty

For sale Open House
$809,900
6 ASHWOOD CRESCENT, Middlesex Centre, Ontario

6 Ashwood Crescent

Middlesex Centre, Ontario

This beautifully maintained 2,150 sq. ft. two-storey home offers 3 bedrooms, 3.5 bathrooms, is the perfect combination of comfortable family living and exceptional outdoor entertaining.The inviting main floor features a bright and spacious living room, plus a versatile front sitting room, that's ideal as a home office, playroom, or den. The thoughtfully designed kitchen, complete with a generous eating area, overlooks the backyard, while the oversized laundry/mudroom with direct side entrance helps keep busy family life organized.Upstairs you'll find three generously sized bedrooms, including a spacious primary bedroom with a walk-in closet and private ensuite.The lower level is already well on its way to becoming additional living space, with a completed bathroom and the remaining space ready for you to finish to suit your family's needs; whether that's a rec room, home gym, guest suite, or all of the above.Step outside and discover what truly sets this home apart. The fully fenced backyard is your own private oasis, featuring a heated inground saltwater pool with an inset manual solar cover. Control the pool lights, temperature, and other features right from your smartphone, making summer entertaining effortless. The pool bar is fully serviced with both gas and hydro, creating the ultimate space for hosting family and friends.The charming covered front porch is the perfect spot to enjoy your morning coffee, while the backyard offers the kind of lifestyle most people only dream about. And for the hobbyist, car enthusiast, or growing family, the three-car garage is a feature you'll truly appreciate.Located just steps from parks, the school, and everything that makes Ilderton such a sought-after community, this is a home your family can enjoy for years to come. (id:50976)

3 Bedroom 4 Bathroom 2,000 - 2,500 ft2

Sutton Group - Select Realty
Right At Home Realty

For sale Open House
$659,900
17 JACKLIN COURT, Central Elgin, Ontario

17 Jacklin Court

Central Elgin, Ontario

Imagine yourself on the deck each morning, coffee in hand, overlooking a picturesque treed ravine with towering mature trees and a peaceful meandering creek. You don't have to dream anymore, 17 Jacklin Court is calling! This custom-built bungalow offers generous living space on a quiet court location, combining comfort, functionality, and an exceptional natural setting. The thoughtfully designed main floor features two spacious bedrooms, two bathrooms, and an inviting layout ideal for both everyday living and entertaining. A fully finished lower level provides even more room for family gatherings, hobbies, or overnight guests. Meticulously maintained inside and out, this home is perfect for growing families or those looking to downsize without compromising space. The attached 1.5-car garage offers valuable extra room for storage or a workshop alongside your vehicle. Located in the highly sought-after Southwold Public School district, you'll enjoy the convenience of a short commute to London while being just minutes from the charming lakeside village of Port Stanley. This is more than a home-it's a lifestyle. Your new home awaits! (id:50976)

2 Bedroom 3 Bathroom 1,500 - 2,000 ft2

Royal LePage Triland Realty

For sale
$1,499,000
70 CULBERT ROAD, Bradford West Gwillimbury, Ontario

70 Culbert Road

Bradford West Gwillimbury, Ontario

Beautiful 2 Year Old Great Gulf Built Detached Home in Summerlyn Village. Nestled On A Quiet Street, This Home Boasts Over 3,300 sqft Of Functional & Luxury Living. An Oversized CornerLot For You To Enjoy Family & Friend Gatherings & Potentially Add A Pool or Spa-Like Retreat To Your Liking. Inside We Have Hardwood Throughout With 9 Ft Ceilings On The Main & An Extended Gourmet Chefs Kitchen. The Main Floor Offers An Office/Play Room For Your Family & A Generous Sized Dining Room. Natural Light Floods Into This Estate With Large Windows In Every Room & A Natural Gas Fireplace. 2 Entry Ways Into The Basement With a Separate Entrance That Gives The Future Owner An Opportunity To Have An In-Law Suite And/Or Rent The Basement. The 2nd Floor Is Just As Impressive With 4 Generous Sized Bedrooms & Each One Having Their Own Private 4 pc Ensuite. The Primary Boasts His & Her Walk In Closets With A Spa-Like Ensuite Retreat. Truly The Perfect Family Home On The Perfect Street In Summerlyn. (id:50976)

4 Bedroom 5 Bathroom 3,000 - 3,500 ft2

RE/MAX Experts

For sale
$4,495,000
1762-1764 AVENUE ROAD, Toronto, Ontario

1762-1764 Avenue Road

Toronto, Ontario

A rare opportunity to own a prominent mixed-use property with an impressive 40 feet of frontage on prestigious Avenue Road. Featuring two street-level commercial units with over 2500 square feet on the main floors and 2600+ sf in lower levels, plus two residential apartments with walkouts to a huge rooftop deck-1 one bedroom and 1 two bedroom unit. This property offers exceptional versatility and multiple income streams, complete with two rear parking spaces. Ideal opportunity for an investor, owner-occupier or end users looking to establish a presence in one of Toronto's most sought-after neighbourhoods. A standout property with strong exposure, valuable frontage and outstanding long-term potential. Walk to Avenue Rd. shops and restaurants, top schools, parks and TTC; close to Hwy. 401. (id:50976)

4,119 ft2

Royal LePage Signature Realty

Contact Us
Your Favourites


No Favourites Found