Listings

58447 results | Page 1 of 4871
12 24 48
 
For sale Open House
$749,999
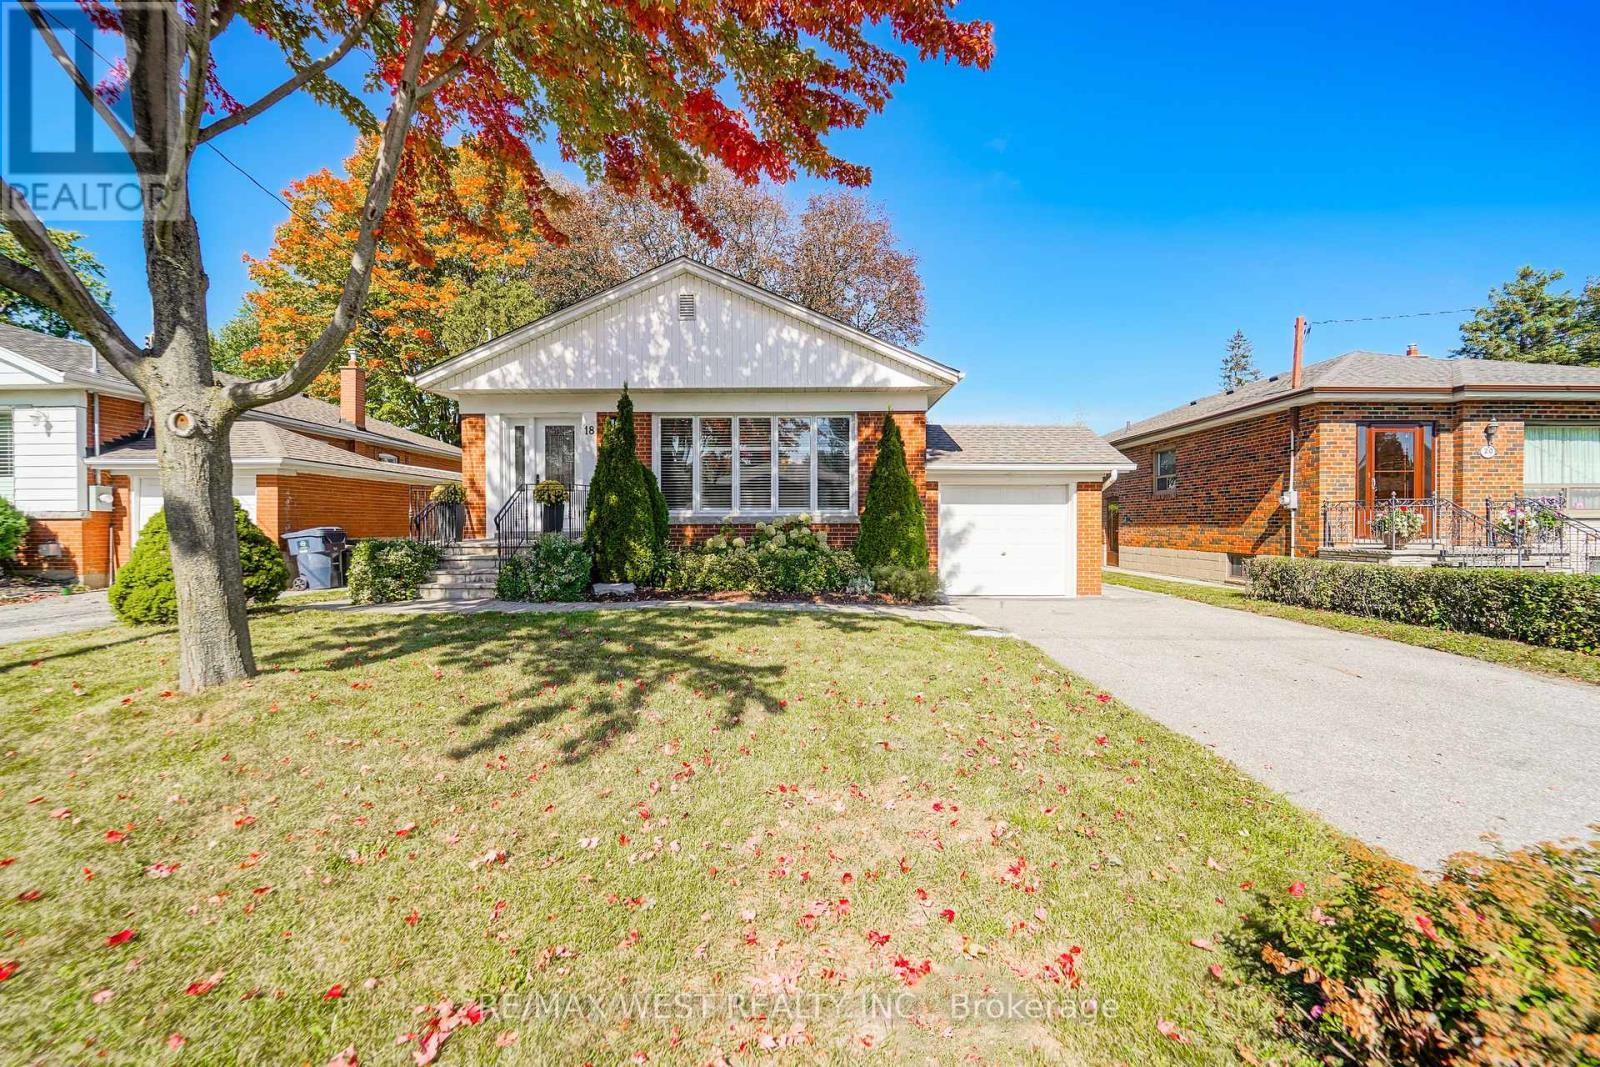
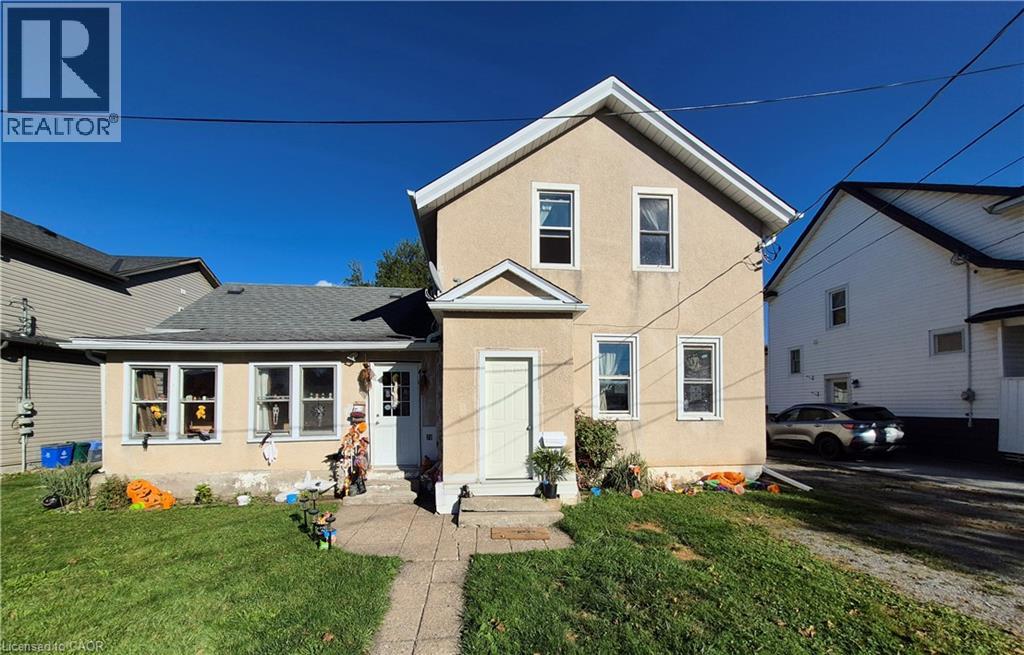
9 WILBUR STREET N, Halton Hills, Ontario

9 Wilbur Street N

Halton Hills, Ontario

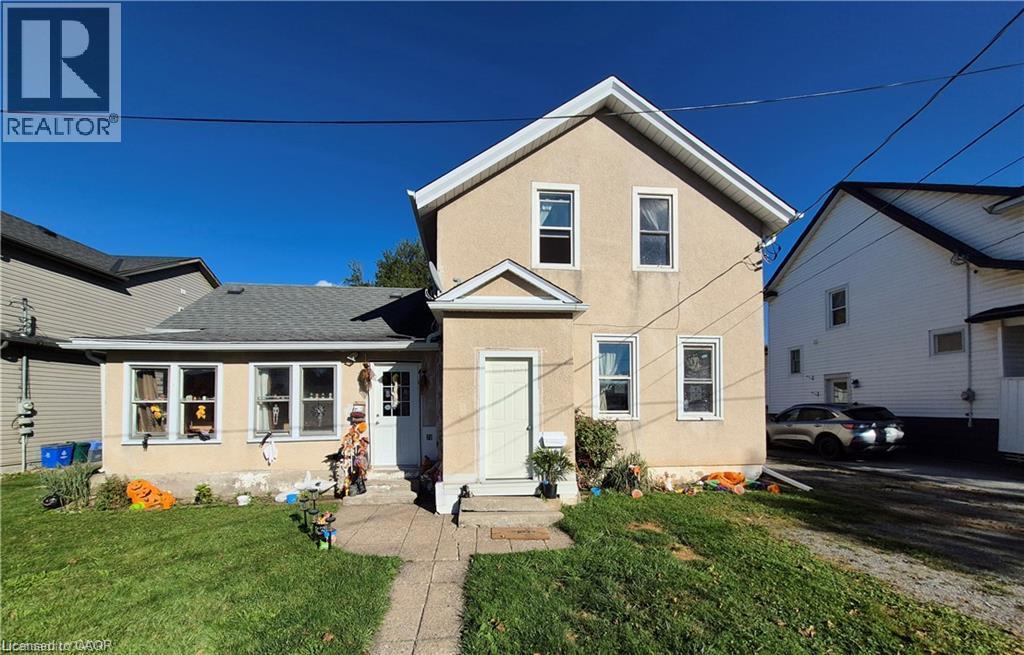
Welcome to 9 Wilbur in the heart of downtown Acton, where everything is a short walk away and the streets are filled with friendly neighbours. Old home character is almost impossible to recreate, but with preserved oversized trim, high ceilings, original hardwood floors, pocket doors, and finishes that were built to last, this home has a warmth that welcomes all. The main floor boasts a powder room and a fully upgraded kitchen and butler's pantry, where classic colours and designs were used to help it enhance the house but still fit in. Up the original hardwood stairs on the second storey you will find 2 generous bedrooms, a primary bedroom with a walk-in closet, and a newly renovated bathroom with loads of style and heated floors for cold winter days. The finished basement offers a laundry room, storage, and a place for kids to play or adults alike. The backyard showcases a large deck to maximize the entertaining potential of the home. And who can forget the sacred front porch, where afternoon cocktails and sunsets hit perfect every time. Lastly: for the commuters, concert-goers, and sporting event enthusiasts the Go Train is less than a 1 minute walk away. Preserved character, thoughtful updates, one of a kind. Book your viewing today. (id:50976)

3 Bedroom 2 Bathroom 1,100 - 1,500 ft2

Royal LePage Royal City Realty

For sale
$679,999
199 HUTCHINSON DRIVE, New Tecumseth, Ontario

199 Hutchinson Drive

New Tecumseth, Ontario

3-Bedroom, 3-Bathroom Corner Townhome on a Rare Pie-Shaped Lot! Enjoy approximately 50 ft of frontage across the rear with no neighbours behind, offering exceptional privacy and outdoor space. The fully fenced backyard, landscaped in 2021, features a beautiful stone walkway and plenty of room for entertaining and family enjoyment. Bright and spacious open-concept main floor with a generous dining area and oversized great room overlooking the backyard. Stunning upgraded kitchen with stylish cabinetry and quartz countertops. Large primary bedroom with walk-in closet and luxurious 3-piece ensuite featuring a granite vanity and standalone shower. Convenient second-floor laundry. A fantastic family home in a desirable setting with a rare oversized lot and no rear neighbours! (id:50976)

3 Bedroom 3 Bathroom 1,100 - 1,500 ft2

Skybound Realty

For sale
$3,398,000
385 MANNING AVENUE, Toronto, Ontario

385 Manning Avenue

Toronto, Ontario

A Truly Exceptional, Fully Reimagined Victorian Residence In The Heart Of Palmerston-Little Italy, Showcasing Sophisticated Contemporary Design, Exceptional Craftsmanship And Thoughtfully Curated High-End Finishes Throughout. This Stunning 3+3 Bedroom, 5-Bath Home Offers Approx. 10-Ft Ceilings On The Main Floor,Wide-Plank Flooring, Extensive Custom Millwork, Designer Lighting, Pot Lights And Striking Glass Stair Railings.The Show-Stopping Main Floor Features A Dramatic Living Room With A Sleek Linear Fireplace, Full-Height Feature Wall And Custom Illuminated Built-Ins. The Designer Kitchen Is A True Centrepiece, Featuring Custom Cabinetry, A Large Centre Island, Full-Height Slab Backsplash, Pot Filler And A Premium JennAir Appliance Package Including A 36" 5-Burner Gas Cooktop, Built-In French-Door Refrigerator, NOIR True-Convection Wall Oven, Speed-Cook Microwave And Fully Integrated Dishwasher. The Adjoining Dining Area Opens Through Oversized Sliding Glass Doors To The Landscaped Backyard And Patio.The Second Floor Offers A Spacious Primary Bedroom With Luxurious 6-Pc Bath, Custom Built-In Storage And Walk-Out To A Private Balcony. The Second Bedroom Also Enjoys Its Own Private Balcony, While A Stylish Black-Framed Glass-Enclosed Office Adds A Beautiful And Functional Work-From-Home Space. The Third-Floor Loft/Bedroom Retreat Features A Private Ensuite, Custom Wardrobe And Walk-Out To A Generous Private Terrace With Beautiful City Skyline Views-An Exceptional Indoor/Outdoor Escape. The Finished Lower Level Extends The Living Space With A Spacious Recreation Area, Custom Wet Bar With Elica Beverage Centre, Additional Bedroom, Full Bath, Laundry And Separate Exterior Entrance. Multiple Private Balconies And Terraces, Designer Finishes, A Landscaped Backyard And Exceptional Indoor-Outdoor Living Complete This One-Of-A-Kind Urban Residence-Just Steps To College Street, TTC, Restaurants, Cafés, Shopping And The Best Of Downtown Toronto. (id:50976)

5 Bedroom 5 Bathroom 2,000 - 2,500 ft2

Hc Realty Group Inc.

For sale
$660,000
5358 NINTH LINE, Erin, Ontario

5358 Ninth Line

Erin, Ontario

You have seen it, you have watched it, and you have always said, "I wish that would come up for sale" And now it is for sale! Just over an acre, this lot awaits the construction of a dream home. Ready? Located on a paved road, with GAS at the road, it is within walking distance to the Village of Erin. Shopping, schools, churches, and the beautiful new library are all just steps away. Situated at the southern end of the Village, it offers an easier commute to the GTA or 15 minutes to the GO train. It is zoned residential, and considered urban, so no fear of building envelope approvals. Wonderful neighbors and a wonderful space for your creativity to soar. One-acre urban lots do not become available very often, call your builder and start planning! (id:50976)

Century 21 Millennium Inc.

For sale
$1,349,000
48 GAME CREEK CRESCENT, Brampton, Ontario

48 Game Creek Crescent

Brampton, Ontario

Perfect Location. Spacious 5+3 bedroom Property. Full privacy with no house at the back. Beautiful layout Offering Extra Room/Den On the main floor. Chef's Kitchen featuring Granite countertops, inbuilt appliances, Beautiful island, 6-burner gas range, Big refrigerator and much more. Master bedroom bedroom with 6 piece ensuite. All bedrooms upstairs offer attached washrooms. This property offers 2 separate basements. Immaculate Features like Whole house water filtration system, California shutters, gas fireplace, 9 foot ceilings, crown moulding, hardwood floors, pot lights, quiet street and much more. Don't miss this out. (id:50976)

8 Bedroom 6 Bathroom 3,000 - 3,500 ft2

RE/MAX Realty Specialists Inc.

For sale Open House
$1,370,000
46 EASTMAN DRIVE, Brampton, Ontario

46 Eastman Drive

Brampton, Ontario

LEGAL BASEMENT! Stunning detached home in the highly sought-after Credit Valley community of Brampton. Featuring 4 spacious bedrooms on the second floor, plus an additional main-floor room currently used as an office, offering flexibility for a home office, guest room, or additional living space. The bright, open-concept layout features a modern kitchen with stainless steel appliances, a spacious great room, convenient second-floor laundry, and a luxurious primary bedroom with a walk-in closet and private ensuite. The professionally finished legal basement with a separate entrance features 3 rooms, including 2 bedrooms plus a den currently used as an office, offering excellent rental income potential or comfortable space for extended family. Ideally located close to schools, parks, shopping, transit, library, and major amenities. Beautifully maintained and move-in ready. Priced to generate offers! (id:50976)

6 Bedroom 5 Bathroom 3,000 - 3,500 ft2

RE/MAX Optimum Realty

For sale
$1,225,000
91 BADGEROW WAY, Aurora, Ontario

91 Badgerow Way

Aurora, Ontario

Prime location in the prestigious Rural Aurora community! This stunning 2,333 sq. ft.contemporary freehold luxury end-unit townhouse features 4 spacious bedrooms and 3 bathrooms.Throughout the living, dining, and family areas, expansive windows flood the home with naturallight, creating an exceptionally bright and inviting atmosphere. The open-concept dining andfamily areas flow effortlessly into a modern kitchen, complete with stainless steel appliancesand a center island-perfect for casual dining and entertaining. Incredible location and convenience! Enjoy an effortless commute, located less than 5 min driveto Highway 404 and 7 minutes to the Aurora GO Station. This vibrant neighbourhood is surroundedby premium amenities, including the Stronach Aurora Recreation Complex, top-rated schools,parks, scenic trails, prestigious golf clubs, major retailers, and grocery stores. (id:50976)

4 Bedroom 3 Bathroom 2,000 - 2,500 ft2

Century 21 Percy Fulton Ltd.

For sale
$618,888
713 - 540 BUR OAK AVENUE, Markham, Ontario

713 - 540 Bur Oak Avenue

Markham, Ontario

Top-floor two bedroom suite at The Essential Condos, 540 Bur Oak Avenue in Berczy. South-west exposure gives an open, unobstructed outlook and holds the afternoon light until it sets. 868 square feet on the builder's plan, plus a 75 square foot balcony off the living room. Nine foot ceilings, laminate flooring throughout, in-suite laundry, open concept living and dining, and a kitchen with stainless steel appliances. Each of the two bedrooms has its own full bathroom. Owned underground parking and an owned locker included. Suite 713 also offers close proximity to the elevators. Seven storeys and 168 suites, with the amenities of a far larger building: concierge and security, fitness centre with change rooms, cedar sauna, golf simulator, landscaped rooftop terrace with barbecues, media room, party and event room with full bar and catering kitchen, meeting room, BBQ patio, guest suites, visitor parking and a private parkette. The terrace, BBQ area and rooftop garden sit directly above the suite. Designated for Pierre Elliott Trudeau High School, 6th of 747 Ontario secondary schools, and for St. Augustine Catholic High School, tied 1st of 747 and one of only four in the province to earn a perfect 10 (Fraser Institute, 2025). Stonebridge Public School is a 600 metre walk. Groceries, pharmacy, banking, two gyms, a yoga studio and five restaurants within 300 metres. Centennial GO on the Stouffville line, and Highway 407 via Kennedy or McCowan * Low maintenance fees and boutique condo living make this the perfect suite. (id:50976)

2 Bedroom 2 Bathroom 800 - 899 ft2

RE/MAX All-Stars Realty Inc.

For sale
$780,000
2906 - 65 ST MARY STREET, Toronto, Ontario

2906 - 65 St Mary Street

Toronto, Ontario

*Bright And Campus View 1+1 Suite At Prestigious U Condos* Rare High-Floor (29th Fl) Residence In AAA+ Prime Location Next To U Of T Campus* Gorgeous Unobstructed Views Of Campus, CN Tower, Lake Ontario & Queen's Park* Spacious 648 Sq Ft Layout + Sprawling 132 Sq Ft Terrace (780 Sq Ft Total Living Space)* Functional Den Fitted W/ Custom Built-Ins Perfect For Executive Home Office Or Guest Space* 9-Ft Floor-To-Ceiling Windows & Modern European Finishes* Steps To Yorkville, Bloor St, ROM & 2 Subway Lines* 4,500 Sq Ft 5-Star Rooftop Amenities, Ample Visitor Parking & 24-Hr Concierge* (id:50976)

2 Bedroom 1 Bathroom 600 - 699 ft2

RE/MAX Hallmark Realty Ltd.

For sale
$2,149,900
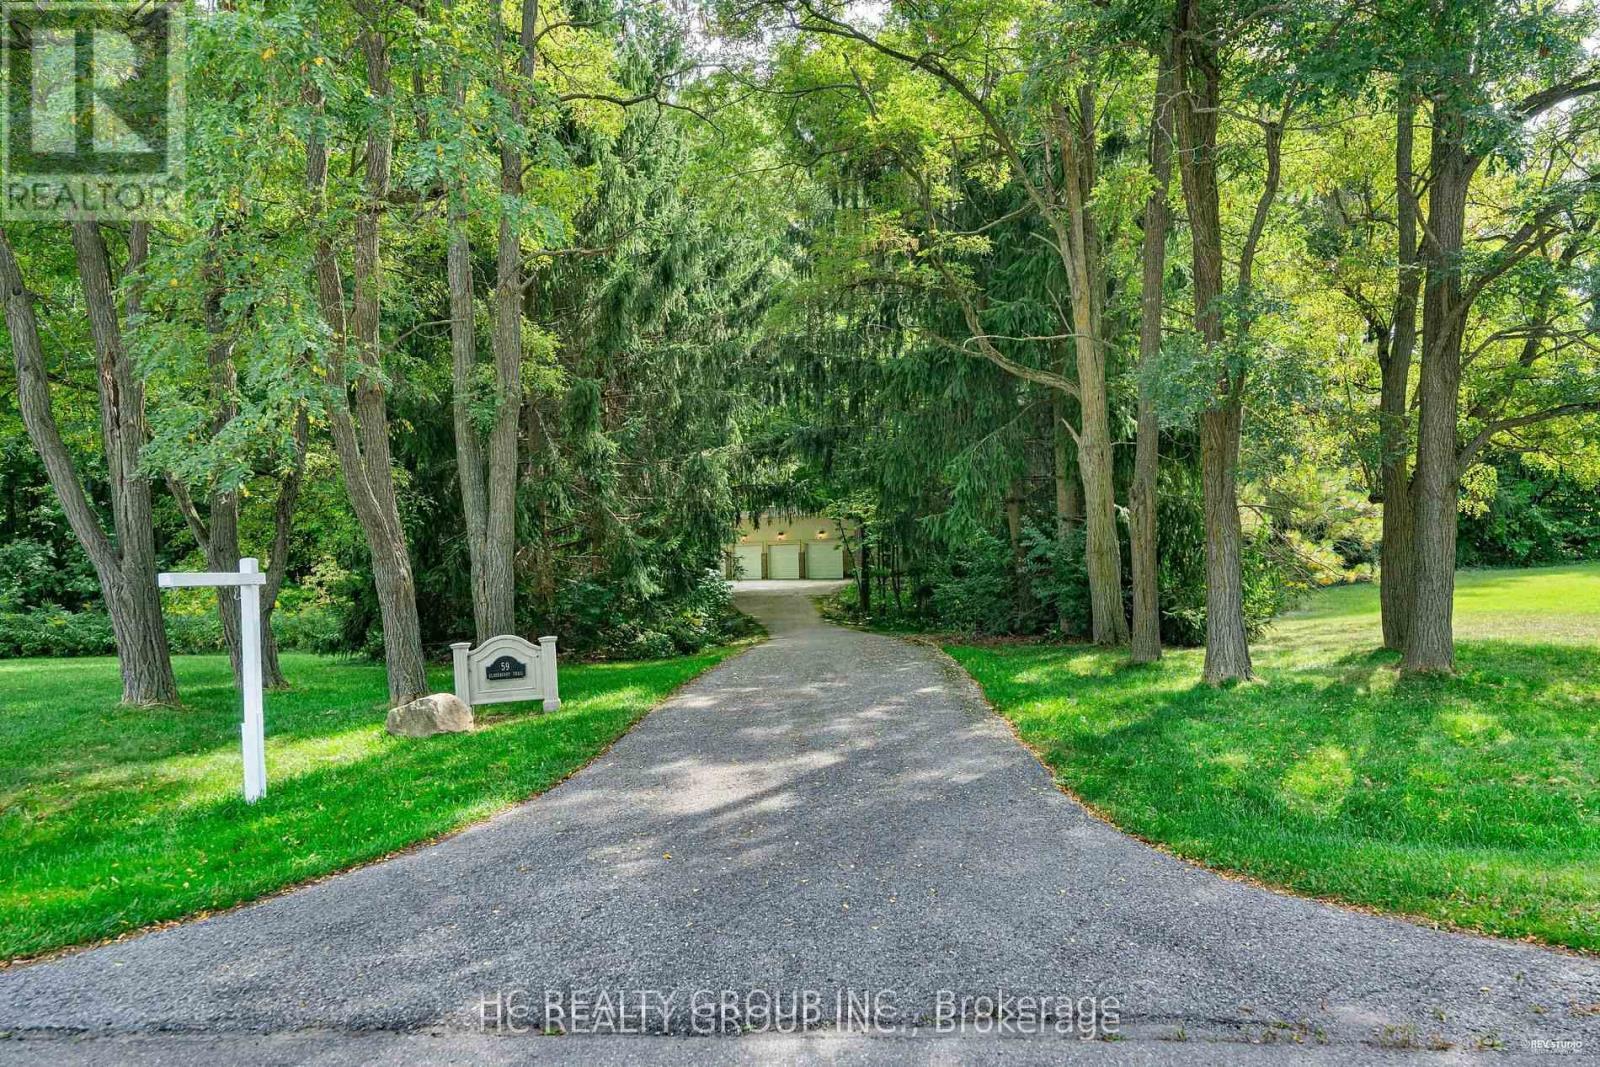
3 VALLEY HILL DRIVE, Caledon, Ontario

3 Valley Hill Drive

Caledon, Ontario

//4.02 Private Acres - 4105 Sq Ft Above Grade Per Floor Plan// Demanding Palgrave Area// Immaculate Custom Home In Prestigious Stonehart Estates, Nestled On A Child-Safe Cul-De-Sac Street** Outstanding Curb Appeal & Offers Spectacular Views From Each Window* Grand Double Door Main Entry* Comes With Dedicated Work-From-Home Office & A Den! Family Size Kitchen With Elite Appliances & Center Island* Formal Living, Dining, Family Area With Hardwood Flooring & Breakfast Area! Walk-Out To A Large Composite Deck Perfect For Outdoor Gatherings* Hardwood Floors In Main & 2nd Levels* 3 Full Washrooms In 2nd Floor* Each Bedroom Has Direct Access To A Washroom* Rare To Find Over 2200 Sq Ft Finished Walk-Out Basement* Property Has Massive Driveway & Can Accommodate Total 13 Cars Parking* Finished Basement With Family Room & Bedroom! In Addition A Completely Finished Basement [Completed In 2023], Ideal For Multi-Generational Living, Features Two Bedrooms, A Private Entrance To The Backyard & A Separate Entrance From The Garage! Whole House Is Freshly & Professionally Painted* Prime Location: Conveniently Located Near Top-Rated Schools, Scenic Trails, Bolton, Schaumburg, And Paul Grace, This Home Offers A Perfect Blend Of Luxury, Comfort, & Accessibility. Shows 10/10. Must View House! (id:50976)

5 Bedroom 5 Bathroom 3,500 - 5,000 ft2

RE/MAX Realty Services Inc.

For sale
$750,000
13 VASTO LANE, Toronto, Ontario

13 Vasto Lane

Toronto, Ontario

Absolutely stunning, Prime Upper Bluffs Location. This Outstanding Model Freehold only Semi detached Town Home with a back yard along with separate entrance, Situated In A Beautiful Enclave is for sale. Meticulously Maintained hardwood floors throughout and an exceptional layout filled with vibrant natural sunlight, With 3 Bedroom + 3 Bathroom. This property has a POTL fee of $200/month, which Include Water Bill, Garbage, And Snow Removal, Street And Lawn Maintenance. The Open-Concept kitchen With Granite Counter Top, Oak Stairs Big Breakfast Area With Ceramic Floors and separate living & dining spaces. Enjoy the convenience of an attached garage with an entry door and extra room for additional storage in Main floor and access to Huge Back yard This home is ideally located close to scenic trails, multiple parks, and popular beaches. Grocery stores, the Scarborough Recreation Centre, and TTC access are just steps away. Recent upgrades include new HVAC, New Oven & Range Hood. Don't miss out on this beautiful home that perfectly blends comfort, convenience, and unique features! Location wiseexcellent6 min Hwy 401;25 min drive to downtown Toronto;4 min Scarborough bluffs Park,3 min to Eglinton Go station;7 min to Kennedy Subway station by 24 hour Bus 86 and 116;Warden bus is in door step 8 min to Warden station.5 minutes walk to Walmart, Tim Horton's, Bank and Groceries in walking distance. Located near the Hwy 2 Kingstone and Markham area. Don't miss this fabulous opportunity Come and see in your own eyes. (id:50976)

3 Bedroom 3 Bathroom 1,100 - 1,500 ft2

Homelife/miracle Realty Ltd

For sale
$1,100,000
254 BLANCHFIELD ROAD, Saugeen Shores, Ontario

254 Blanchfield Road

Saugeen Shores, Ontario

Imagine spending your mornings listening to the gentle lap of Lake Huron waters and taking in sweeping shorelines right outside your back door. Situated on a prime 50 x 135-foot waterfront lot along Southampton's coveted north shore, this property is packed with potential and ready for its next chapter. The four-bedroom, four-level layout provides over 2,000 square feet of adaptable living space bathed in daylight and framed by serene lake vistas. While the home requires repairs and updating, its generous square footage and incredible location make it a rare find for buyers looking to undertake a rewarding transformation. Relax on the shore, enjoy unhindered views of famous local sunsets, or take a quick drive into downtown Southampton to explore local dining, boutiques, and community events. Whether you are an ambitious renovator or looking to create your custom coastal dream home, this property delivers an unmatched foundation for future equity. Bring your tools, contractor, and ideas to unlock everything this lakeside setting has to offer. (id:50976)

4 Bedroom 2 Bathroom 2,000 - 2,500 ft2

Royal LePage D C Johnston Realty

Contact Us
Your Favourites


No Favourites Found