Listings

52896 results | Page 450 of 2204
12 24 48
 
For sale
$1,374,900
14 DIXON COURT, Barrie, Ontario

14 Dixon Court

Barrie, Ontario

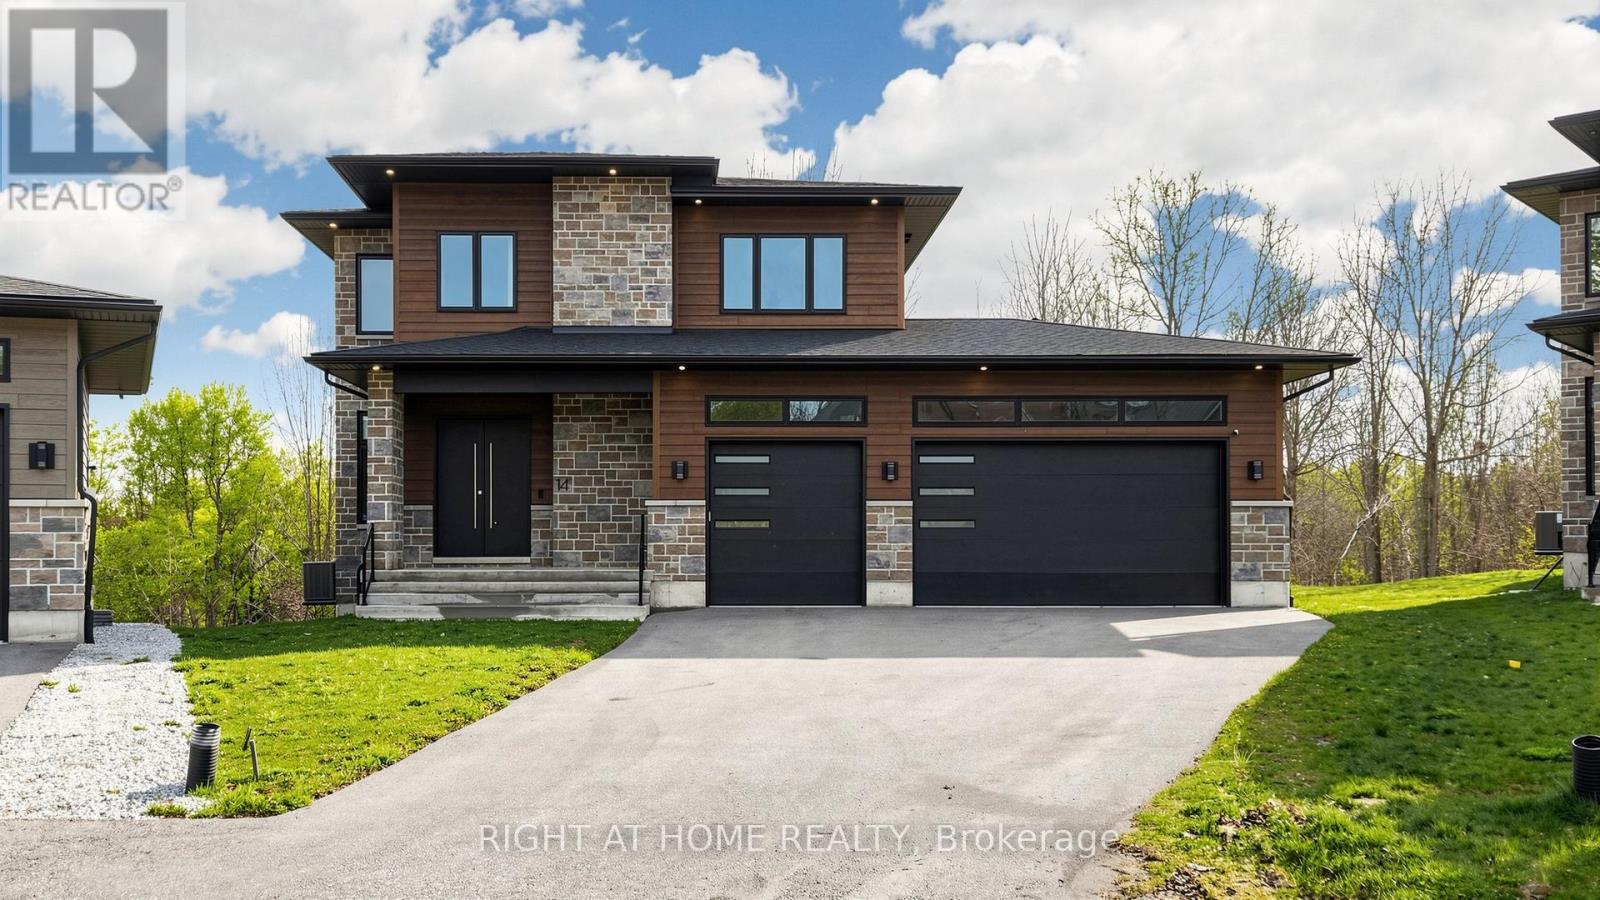
EXCEPTIONAL VALUE! CUSTOM-BUILT LUXURY BACKING ONTO THE NATURAL BEAUTY OF LOVERS CREEK! Welcome to 14 Dixon Court, an extraordinary residence where sophisticated design, quality craftsmanship and breathtaking surroundings come together. Offering approximately 4,000 sq. ft. of beautifully finished living space, including the walk-out lower level, this remarkable home delivers the space, elegance and versatility today's discerning buyers desire. A striking stone and Hardie board exterior introduces an impressive interior featuring soaring 10-ft ceilings on the main floor, 9-ft ceilings upstairs, expansive windows and an abundance of natural light. The stunning chef-inspired kitchen showcases a generous center island, custom built-ins, walk-in pantry and exceptional space for entertaining. Elegant principal rooms combine contemporary luxury with everyday comfort. Upstairs, discover four spacious bedrooms, thoughtfully designed bathrooms, a beautiful primary retreat with walk-in closet and private ensuite, and the convenience of second-floor laundry. The professionally finished walk-out lower level adds incredible flexibility, complete with a second kitchen, two bathrooms and generous additional living space-ideal for extended family, multigenerational living or entertaining. Step outside to your beautiful elevated deck with privacy shutters, overlooking the tranquil treed landscape of Lovers Creek. Enjoy peaceful views, natural surroundings and exceptional backyard privacy. Additional highlights include a rare triple-car garage with oversized doors, approximately 13-ft ceiling height and direct backyard access, triple-pane windows, exterior pot lighting and premium finishes throughout. A RARE OPPORTUNITY TO OWN A DISTINCTIVE CUSTOM HOME OFFERING NEARLY 4,000 SQ. FT. OF FINISHED LIVING SPACE, A TRIPLE GARAGE AND A PREMIUM TREED SETTING-ALL AT AN EXCEPTIONAL VALUE! (id:50976)

5 Bedroom 5 Bathroom 2,500 - 3,000 sqft
Right At Home Realty
For sale
$1,156,888
232 OLD COLONY ROAD, Richmond Hill, Ontario

232 Old Colony Road

Richmond Hill, Ontario

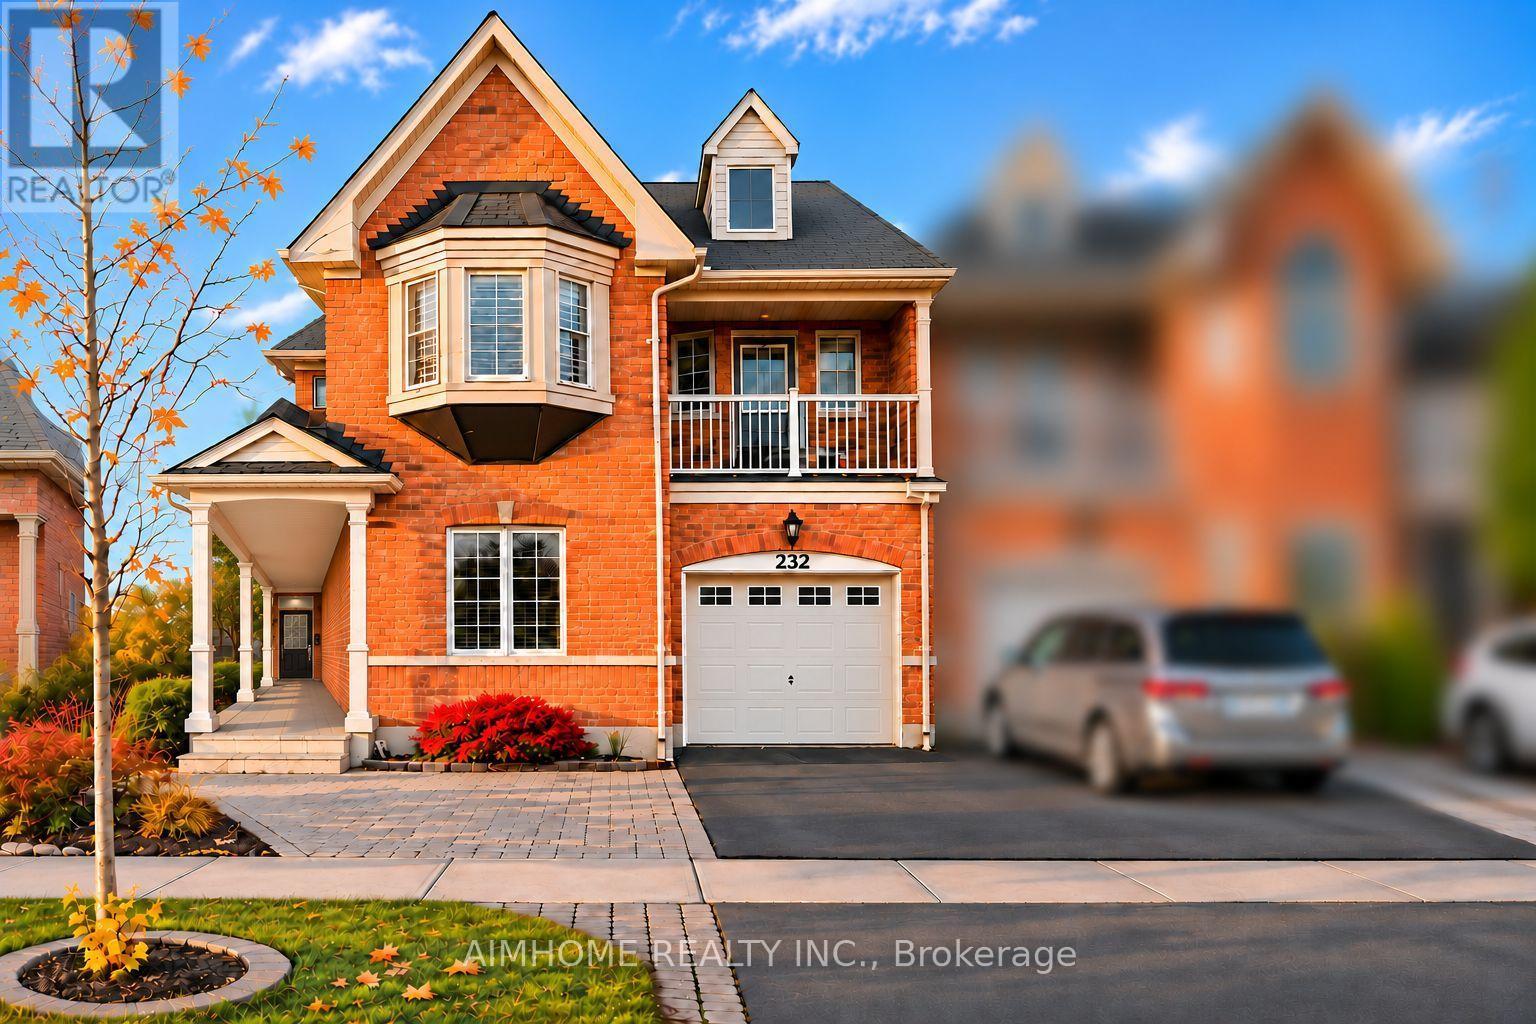
Room to grow, space to unwind & a neighbourhood to love! This impressive Oak Ridges semi offers nearly 2,000 sq. ft. above grade, 4 bedrooms & parking for 3, including two side-by-side driveway spaces with independent access & one garage space. A bright main floor welcomes you with hardwood floors, newly renovated flat ceilings & pot lights. A versatile living room suits formal dining, work or play, while the inviting family room features a gas fireplace & oversized backyard-facing windows. Gather in the spacious eat-in kitchen with granite counters, stainless steel appliances & a walkout to a freshly painted deck leading down to the patio & yard. Convenient interior garage access adds everyday ease. Upstairs, discover 4 generous bedrooms, 2 full baths & a bright reading nook ideal for a home office. The primary retreat offers a walk-in closet & 4-piece ensuite; another bedroom opens to a front balcony. The finished walkout basement features above-grade natural light, table tennis & movie zones, a modern 3-piece bath & a bonus room. Minutes to Lake Wilcox, trails, parks, transit & the community centre. Situated directly across the street from a top-ranking elementary school with outstanding academic ratings. Come imagine your family's next chapter! (id:50976)

4 Bedroom 4 Bathroom 1,500 - 2,000 sqft
Aimhome Realty Inc.
For sale
$999,999
996 BOOTH AVENUE, Innisfil, Ontario

996 Booth Avenue

Innisfil, Ontario

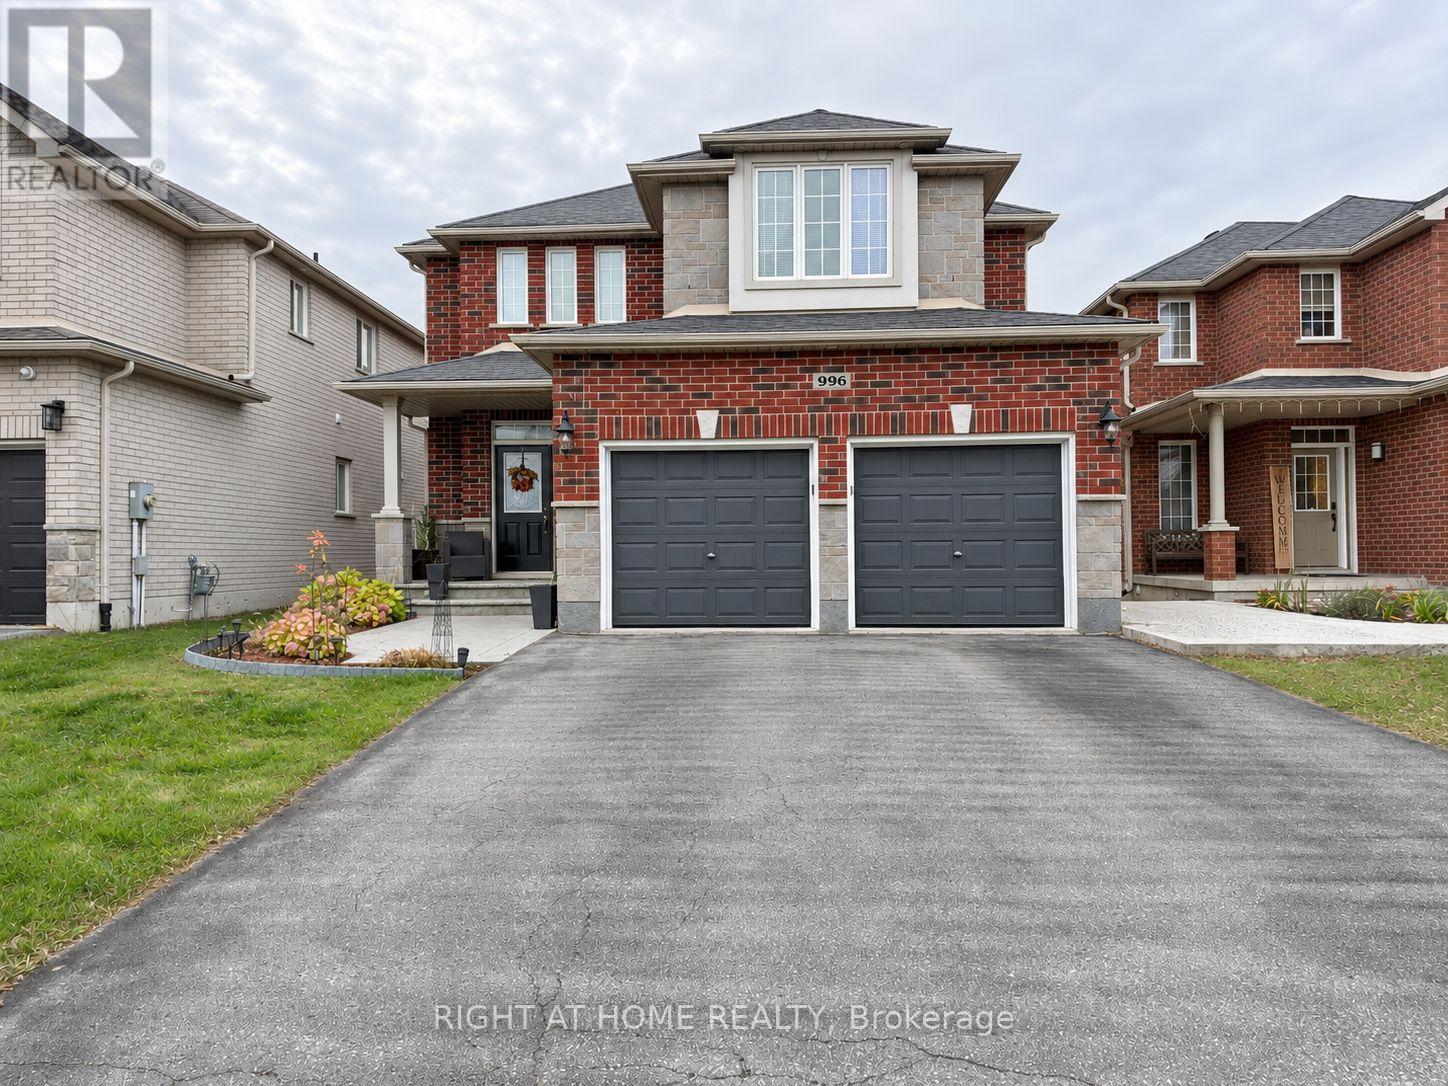
Room to grow on a 39 x 131 ft lot with no rear neighbours! This 2011 Grandview Homes detached in Alcona offers 4+1 bedrooms, 4 baths, a double built-in garage and parking for 6. The main floor has 9 ft ceilings, crown moulding, 6-inch baseboards, upgraded light fixtures and hardwood in the dining and great rooms, where a gas fireplace anchors the open-concept layout. The kitchen comes with quartz counters, a pantry and a bright breakfast area that walks out to a balcony overlooking the yard. Main-floor laundry with direct garage access makes busy days easier. Upstairs, the oversized primary bedroom (approx. 17 x 17 ft) has a walk-in closet and a 5-piece ensuite with soaker tub and separate glass shower, plus three more good-sized bedrooms. The professionally finished walkout lower level adds a second kitchen with quartz counters, a family room with its own gas fireplace, a bedroom, a 3-piece bath and wide doorways. Ideal for families, multi-generational households, or savvy investors seeking added living space and future flexibility. Fully fenced backyard with patio, gas heat and central air. Close to parks, schools and shopping, minutes to Lake Simcoe, with easy access to Barrie and Hwy 400. (id:50976)

5 Bedroom 4 Bathroom 2,000 - 2,500 sqft
Right At Home Realty
For sale Open House
$899,000
51 HAMMERSLY BOULEVARD, Markham, Ontario

51 Hammersly Boulevard

Markham, Ontario

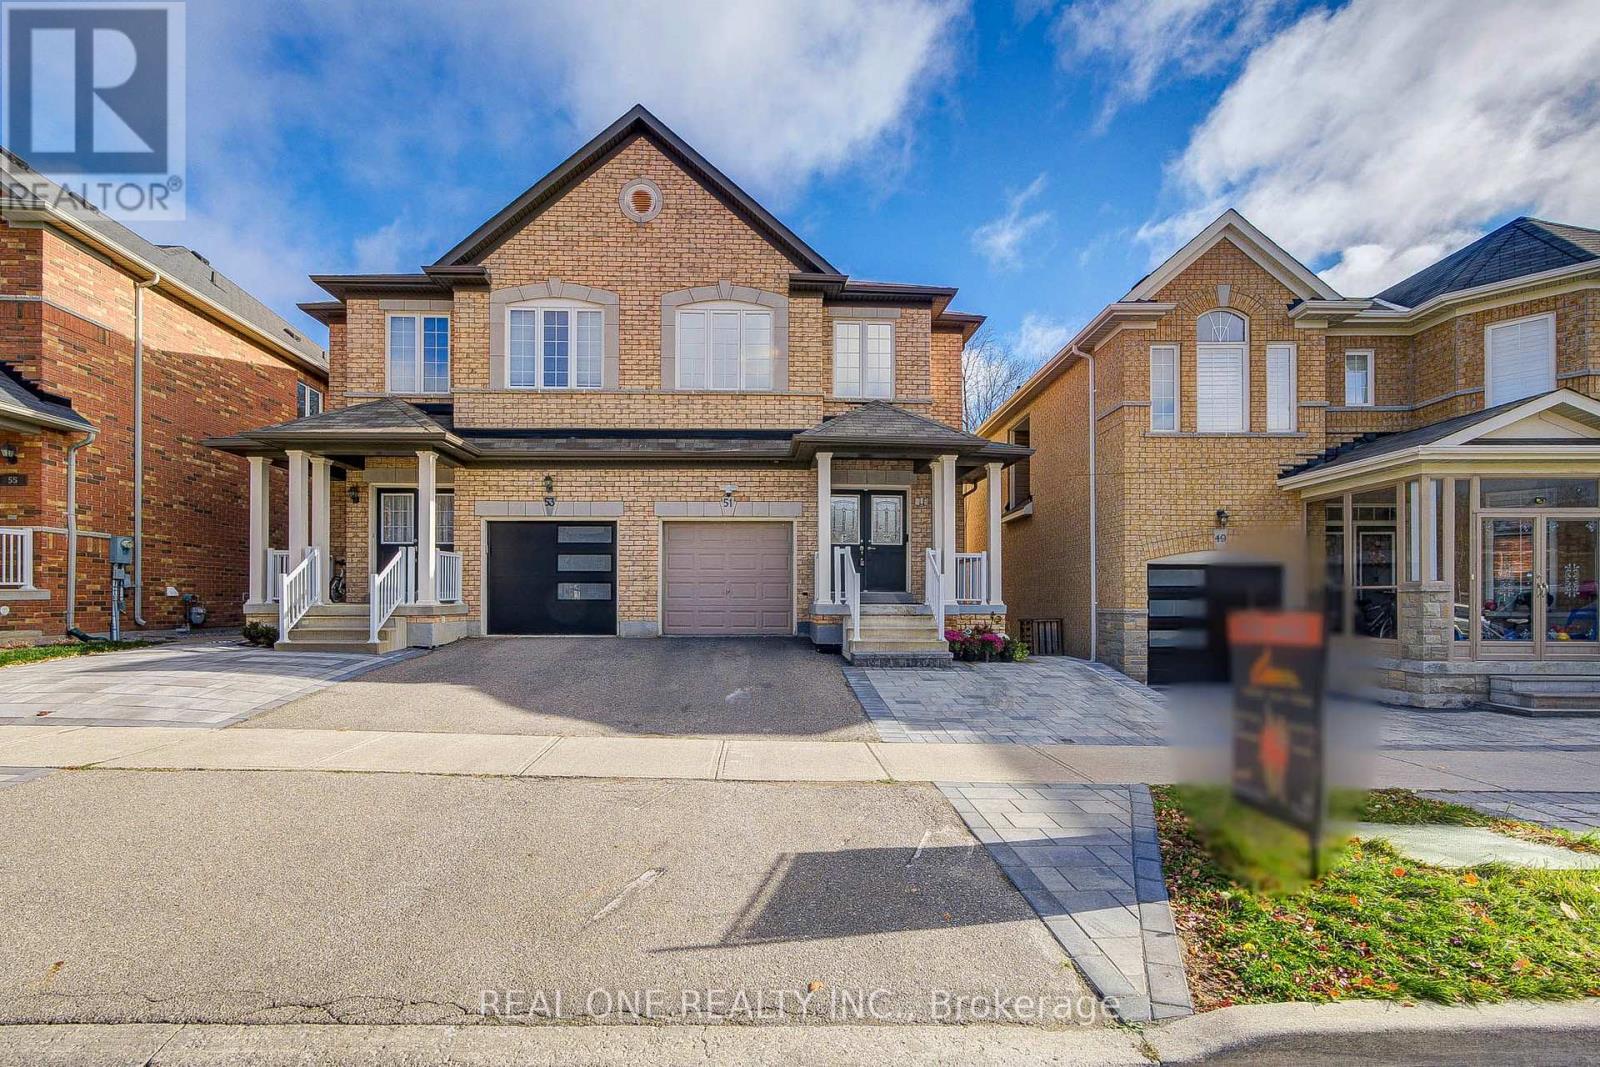
Absolutely Stunning Ravine-Backing Semi-Detached Home In The Highly Sought-After Wismer Community! Enjoy Breathtaking Natural Views And A Peaceful Backyard Setting Overlooking The Ravine, Complete With A Spacious Deck, Interlocking Patio And Beautiful Landscaping, Perfect For Outdoor Relaxation And Entertaining. This Well-Maintained Home Features Hardwood Flooring Throughout. Freshly Painted Interiors. And An Upgraded Kitchen With Granite Countertops, Gas Stove And Stainless Steel Appliances. Pot Lights And Upgraded Lighting Fixtures Add A Modern Touch. Additional Features Include Direct Garage Access, Tankless Water Heater, Separate Side Entrance To The Basement. An Extended Interlocking Driveway For Extra Parking. Unbeatable Location Within Walking Distance To The GO Station, Top-Ranking Bur Oak Secondary School, Shopping Plazas, Banks, Restaurants, Shoppers Drug Mart And Parks. A Rare Opportunity To Enjoy Nature, Comfort And Convenience In One Of Wismer's Most Desirable Neighbourhoods. Move-In Ready ! A Must See! (id:50976)

3 Bedroom 3 Bathroom 1,500 - 2,000 sqft
Real One Realty Inc.
For sale
$499,000
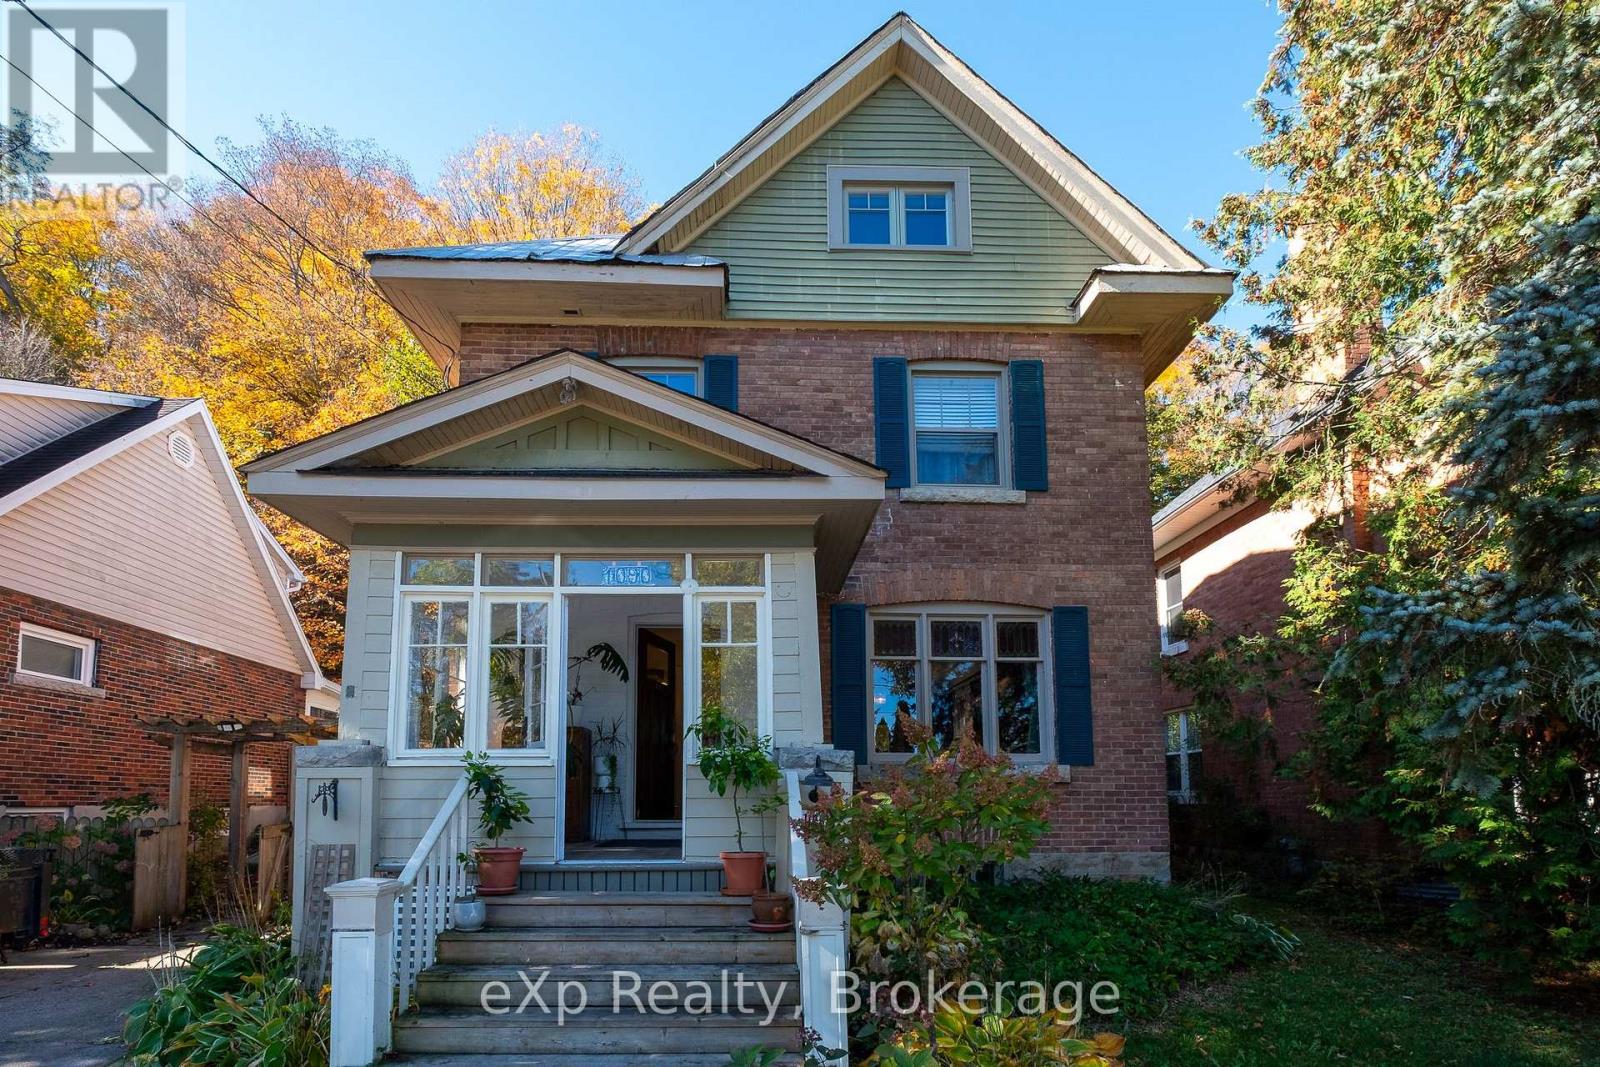
1090 4TH AVENUE A W, Owen Sound, Ontario

1090 4th Avenue A W

Owen Sound, Ontario

A truly special home, nestled against the escarpment and surrounded by its natural beauty. Full of character and charm, this inviting family home offers a wonderful blend of functionality, warmth, and versatile living spaces.The updated kitchen features plenty of counter space and storage, along with a walkout to the deck, making summer barbecuing and outdoor dining a breeze. The elegant yet functional dining room offers patio doors leading to a gazebo, creating a lovely setting for family gatherings and entertaining. The living room provides a welcoming space to relax, connect, and enjoy good conversation.Upstairs, the second floor features three bedrooms and a full bathroom. The third-floor retreat offers endless possibilities and could serve as a guest room, playroom, or private primary bedroom, depending on your family's needs.The basement is currently set up as an exercise room but could easily be transformed into a children's play area, cozy den, or additional living space.Step outside to discover a truly special backyard, thoughtfully tiered for gardening and offering a private setting for entertaining, relaxing, and enjoying the outdoors.This darling home is rich in character, charm, and possibility, and is ready for a new family to make it their own and begin its next chapter. (Hydro average $150/month, Gas average $73/month, Water approx. $340/quarterly.) (id:50976)

4 Bedroom 2 Bathroom 1,500 - 2,000 sqft
Exp Realty
For sale
$1,100,000
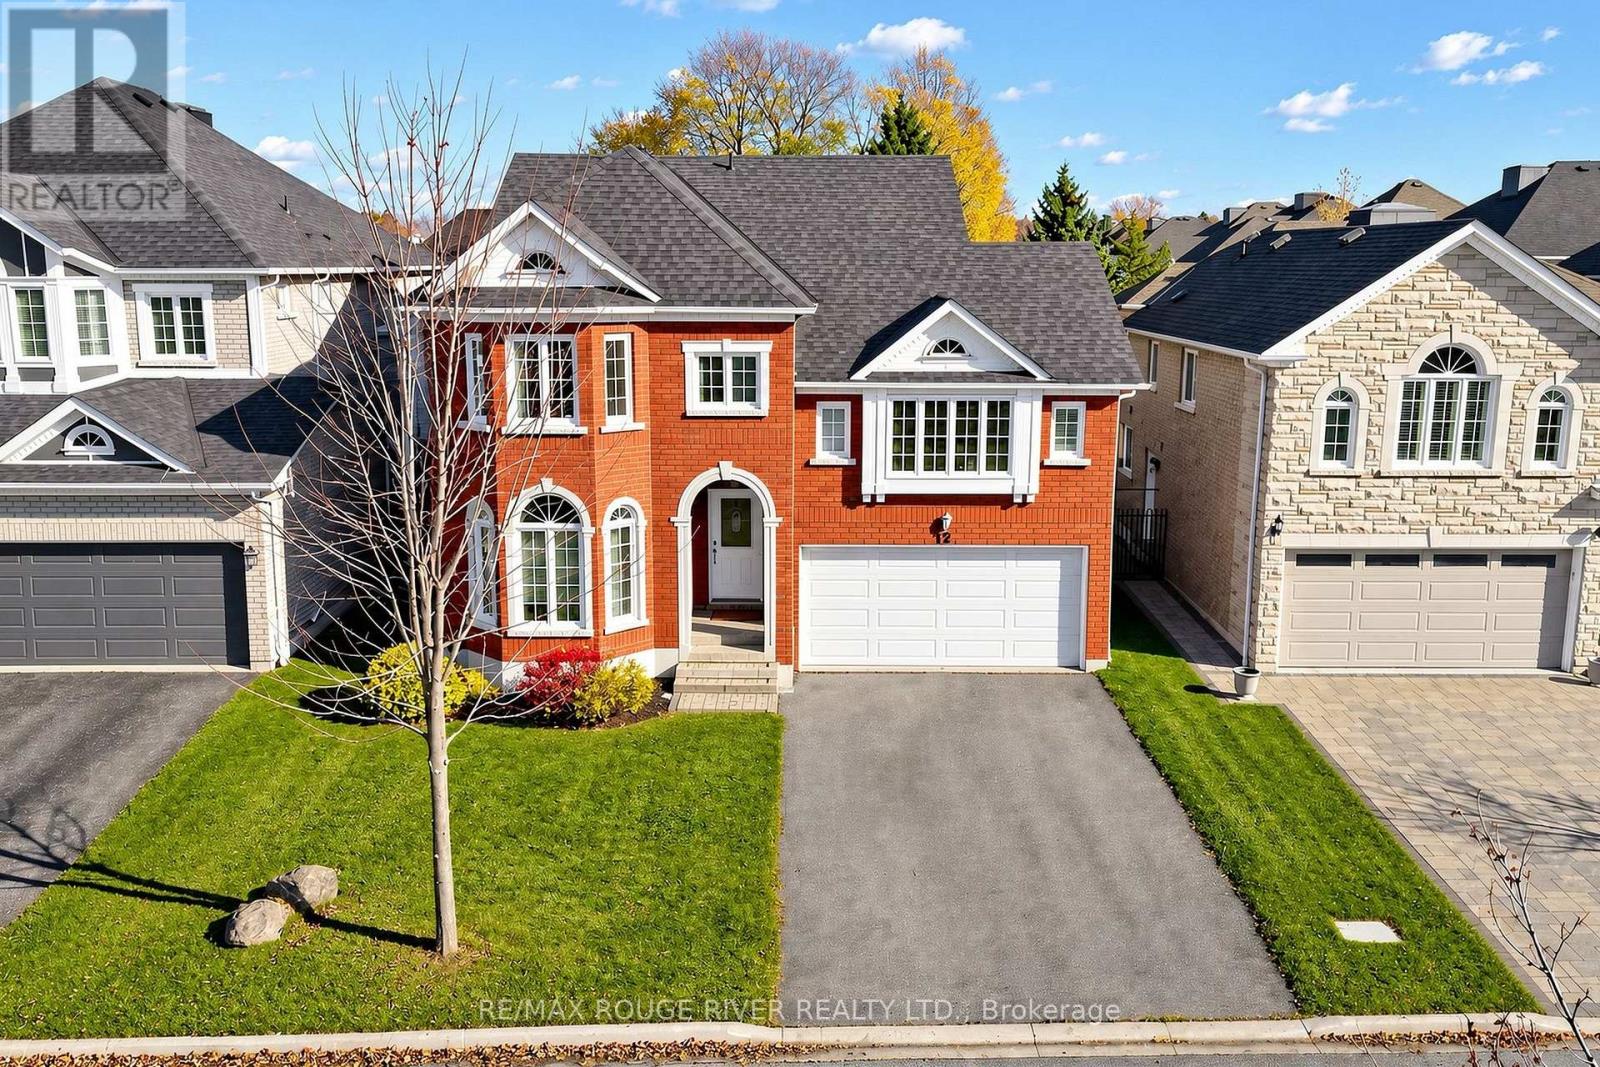
112 BOWLES DRIVE, Ajax, Ontario

112 Bowles Drive

Ajax, Ontario

One of Ajax's finest family communities, John Boddy quality built, boasts 2,800 finished sq. ft., exceptionally appointed kitchen, beautifully maintained, huge mid-level family room with gas fireplace, elegant principal bedroom includes 5 piece ensuite, quick walk to schools elementary & secondary, located in prestigious Pickering Village Community Library & Ice Rink, Ideal location for commuters GO train. Upgraded baths, toilets, sinks, Updated Reno Kitchen in 2017, New Cabs. & Granite counters, elegant columns leading into liviing rm., walkout to patio & garden, main floor laundry room, direct access to garage. R/I Washroom in basement (id:50976)

4 Bedroom 3 Bathroom 2,500 - 3,000 sqft
RE/MAX Rouge River Realty Ltd.
For sale
$1,148,000
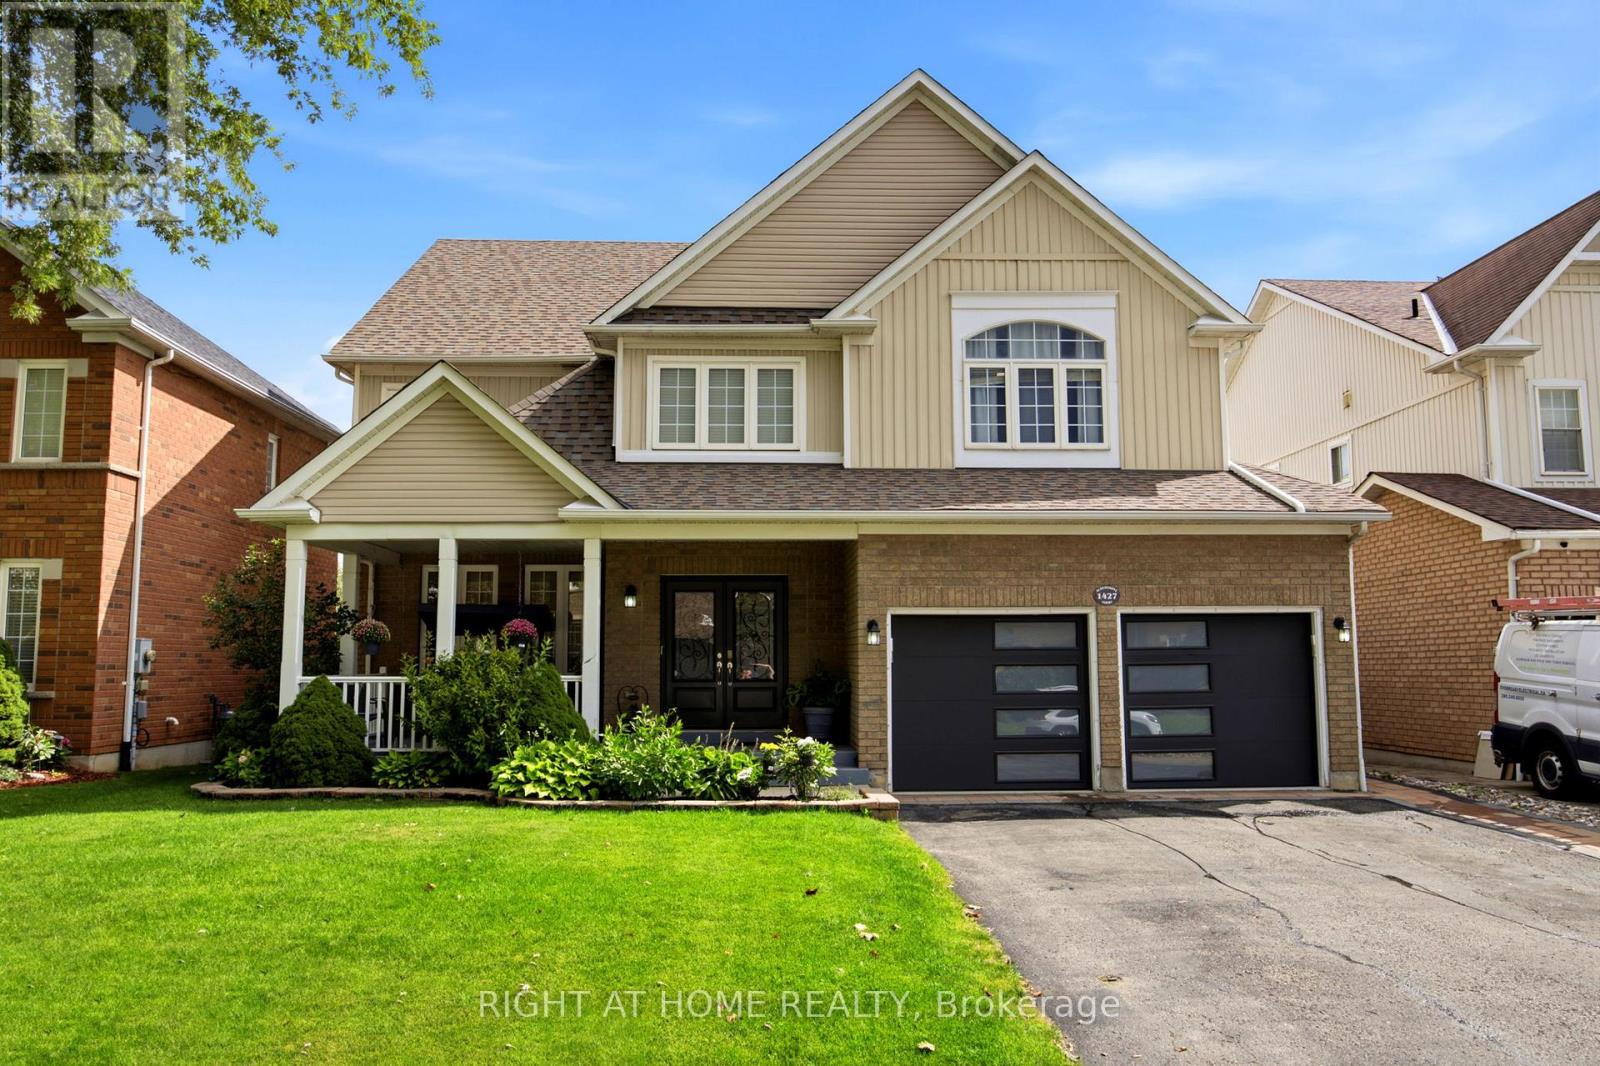
1427 ALDERGROVE COURT, Oshawa, Ontario

1427 Aldergrove Court

Oshawa, Ontario

Discover exceptional space, privacy and versatility at 1427 Aldergrove Court! Offering approximately **4,577 sq. ft. of total finished living space**, this impressive 4+1 bedroom, 5-bathroom executive home sits on a premium 52-ft lot with a beautiful treed backdrop in Oshawa's sought-after Taunton community. A grand entrance with a striking curved staircase welcomes you into a bright, spacious interior featuring hardwood floors, pot lights and generously sized principal rooms. The main level offers elegant living and dining areas, a spacious family room with a double-sided gas fireplace and a separate home office. The kitchen features granite countertops, a centre island, ample cabinetry and a bright breakfast area with a walkout to an elevated deck overlooking the beautifully landscaped backyard. Upstairs, the expansive primary suite offers a sitting area, walk-in closet and luxurious 5-piece ensuite, while the three additional bedrooms enjoy ensuite or semi-ensuite access. The fully finished walkout basement adds incredible flexibility, featuring a large recreation area, additional bedroom, 3-piece bathroom, second kitchen and direct access to the backyard-ideal for extended family or multigenerational living. Complete with a double-car garage, parking for six and a peaceful court location, this home offers an exceptional combination of space, comfort and functionality. Conveniently located near schools, parks, recreation, shopping and transit. An incredible opportunity to enjoy executive living with room for the whole family! (id:50976)

5 Bedroom 5 Bathroom 3,000 - 3,500 sqft
Right At Home Realty
For sale
$3,788,000
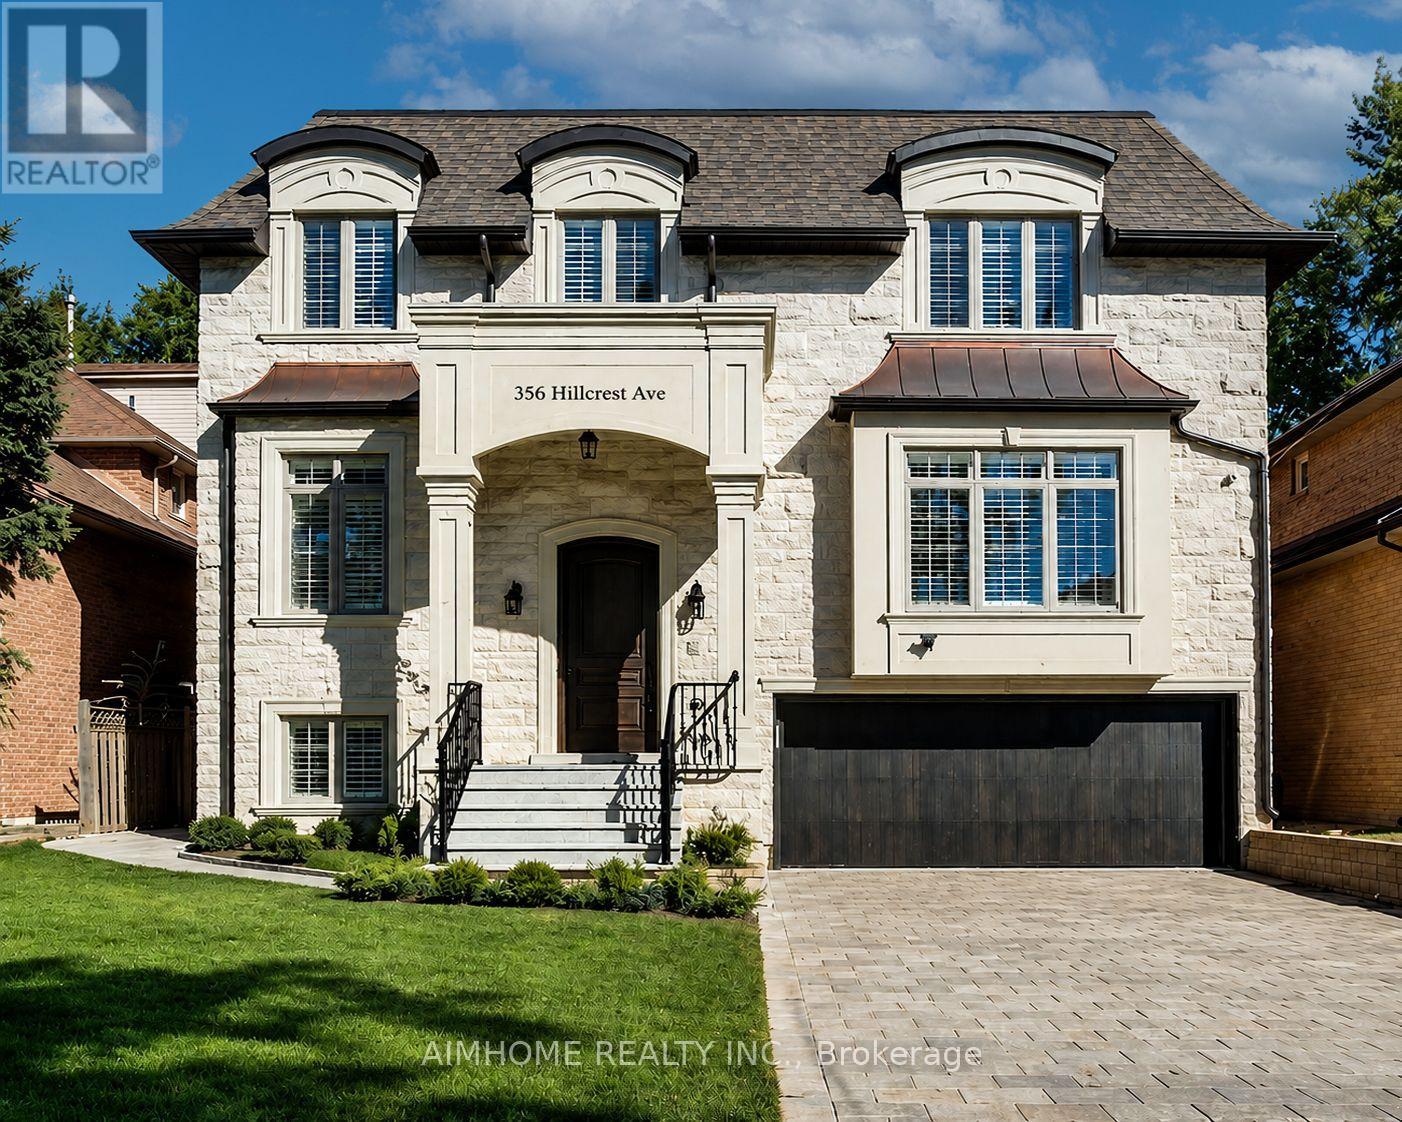
356 HILLCREST AVENUE, Toronto, Ontario

356 Hillcrest Avenue

Toronto, Ontario

Welcome to This Magnificent French-inspired Estate in Prestigious Willowdale East. Showcasing a Timeless Limestone Facade, Elegant Metal Dormers, and A Grand Arched Entrance, This Custom-built Residence Offers Over 6,000 sq.ft. of Luxurious Living Space on A premium 50' x 133' Lot. Exceptional Craftsmanship Throughout Featuring 10-ft Ceilings on Main, 2nd Flr & Bsmt Rec Area, Extensive Hardwood & Marble Flooring, Coffered/Vaulted Ceilings, Custom Wall Paneling, Wainscoting, Crown Mouldings, Designed Chandeliers & Rope Lights. The Functional Layout Offers Expansive Living & Dining Rms, A Stunning Family Rm w/Custom Wall Unit & W/O to A Large Deck and Fully Fenced Backyard. The Chef-inspired Kitchen Is equipped w/premium cabinetry, quartz counters & backsplash, pantry wall, spacious Breakfast Area, and top-of-the-line Wolf & Sub-Zero appliances. Sophisticated Mahogany Library W/Built-ins. Sandalwood Wine Cellar In BSMT. All Levels Feature 8-ft Solid Interior Doors. Most Window Glass Recently Upgraded. Luxurious Primary Retreat Boasts A Spa-like 9-pc Ensuite W/Air Tub & Steam Shower. Premium Features Include Radiant Heated Floors in Entrance Foyer & All Baths. Control4 Smart Home System, Central Vacuum, Central Music System, Security Cameras, Auto Sprinkler System, EV Charger, 200-Amp Electrical Service, and Renovated Garage. Beautifully Landscaped with Interlock Driveway & Entrance. Steps to Top-ranked Schools Including Hollywood PS, Earl Haig SS & St. Gabriel Catholic School. Conveniently Located Near Parks, TTC, Subway, Bayview Village, Shopping, Dining & All Amenities. A Rare Opportunity to Own An Exceptional Luxury Residence In One of North York's Most Sought-after Neighborhoods. Move In and Enjoy! (id:50976)

5 Bedroom 7 Bathroom 3,500 - 5,000 sqft
Aimhome Realty Inc.
For sale Open House
$534,900
8 ARVALEIGH END, Strathroy-Caradoc, Ontario

8 Arvaleigh End

Strathroy-Caradoc, Ontario

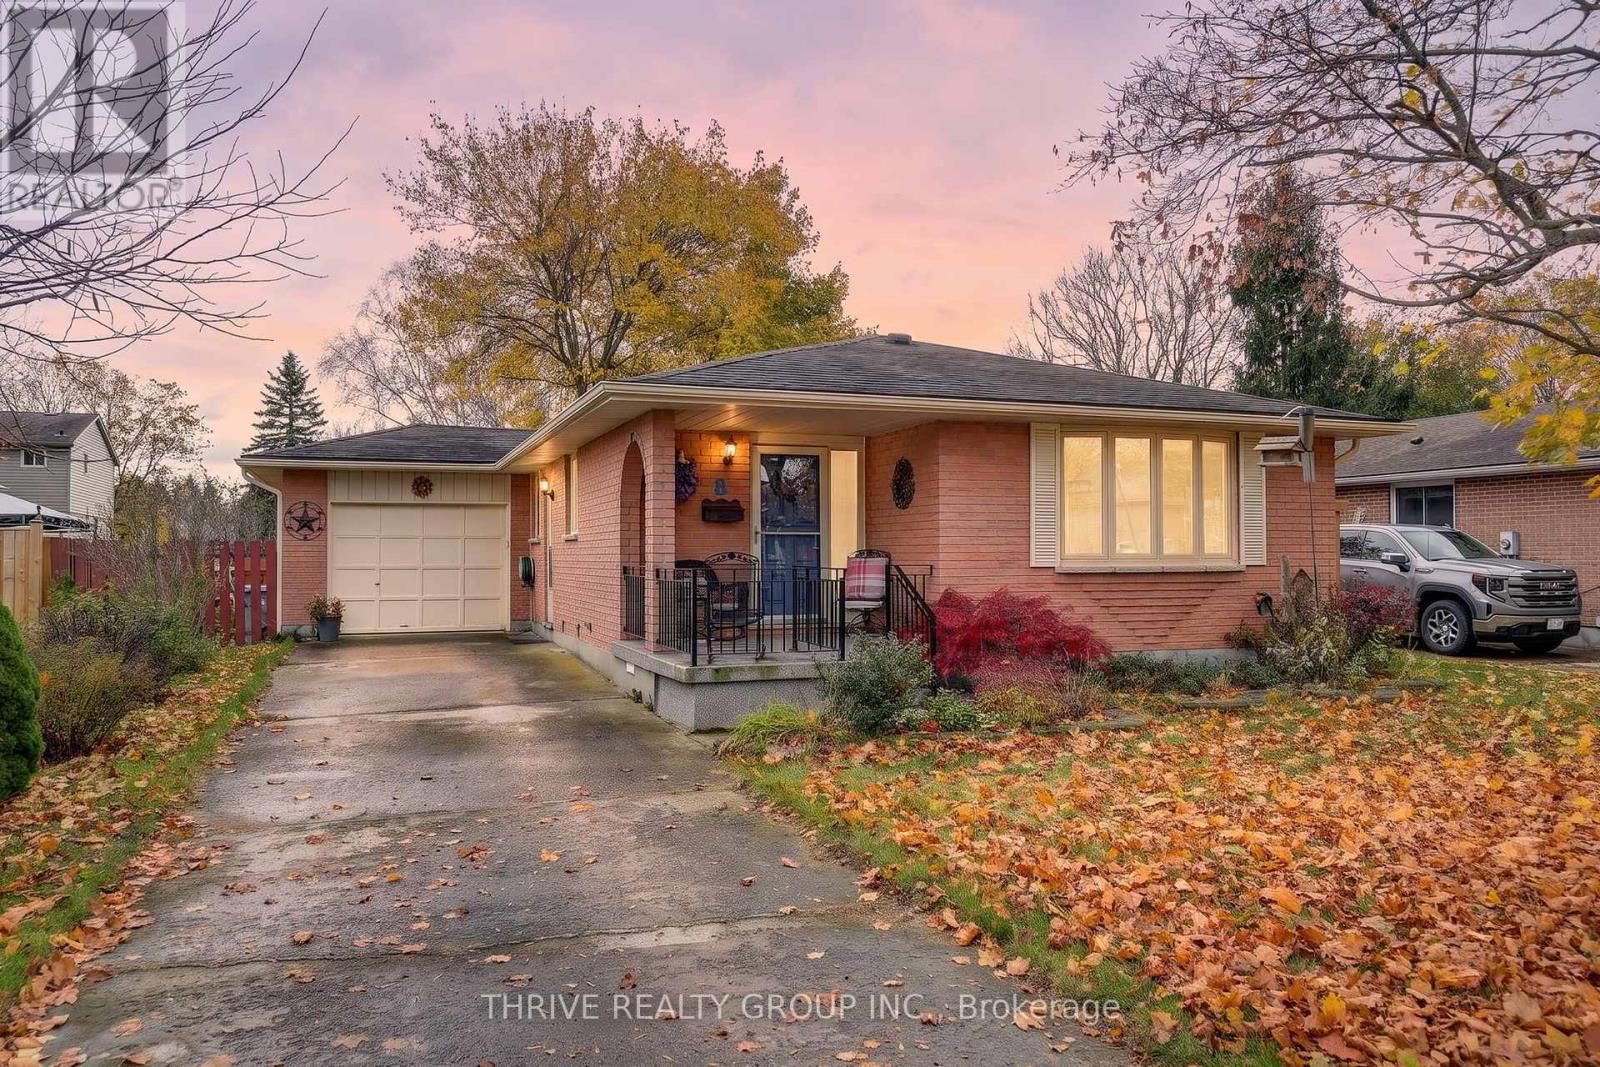
Tucked away on a quiet cul-de-sac in Strathroy's desirable north end, this beautifully maintained bungalow is a home that has truly been loved and cared for. Proudly owned by the same owner for almost 30 years, it's easy to see the pride of ownership throughout! Offering 3 bedrooms, 2 bathrooms, and an attached single-car garage, this home combines comfortable main-floor living with plenty of space to spread out. The bright and welcoming main floor offers a functional layout, with patio doors off the dining room leading to a fully fenced backyard. Downstairs, you'll find even more to love! The finished lower level features a cozy gas fireplace, a spacious second living area, and a convenient kitchenette for those looking to create a full kitchen. With its own separate side entrance, this versatile space offers wonderful possibilities for multi-generational living, a potential in-law suite, or a comfortable retreat for family and guests. And let's talk about the location! Nestled in an established north-end neighbourhood, you're just minutes from Strathroy Middlesex General Hospital, Real Canadian Superstore, schools, parks, shopping, and everyday amenities, with easy access to Highway 402 for commuters. After nearly 30 years of care, pride, and memories, this special home is ready for its next chapter. Could it be yours? (id:50976)

3 Bedroom 2 Bathroom 700 - 1,100 sqft
Thrive Realty Group Inc.
For sale Open House
$949,900
29 - 2290 TORREY PINES WAY, London North, Ontario

29 - 2290 Torrey Pines Way

London North, Ontario

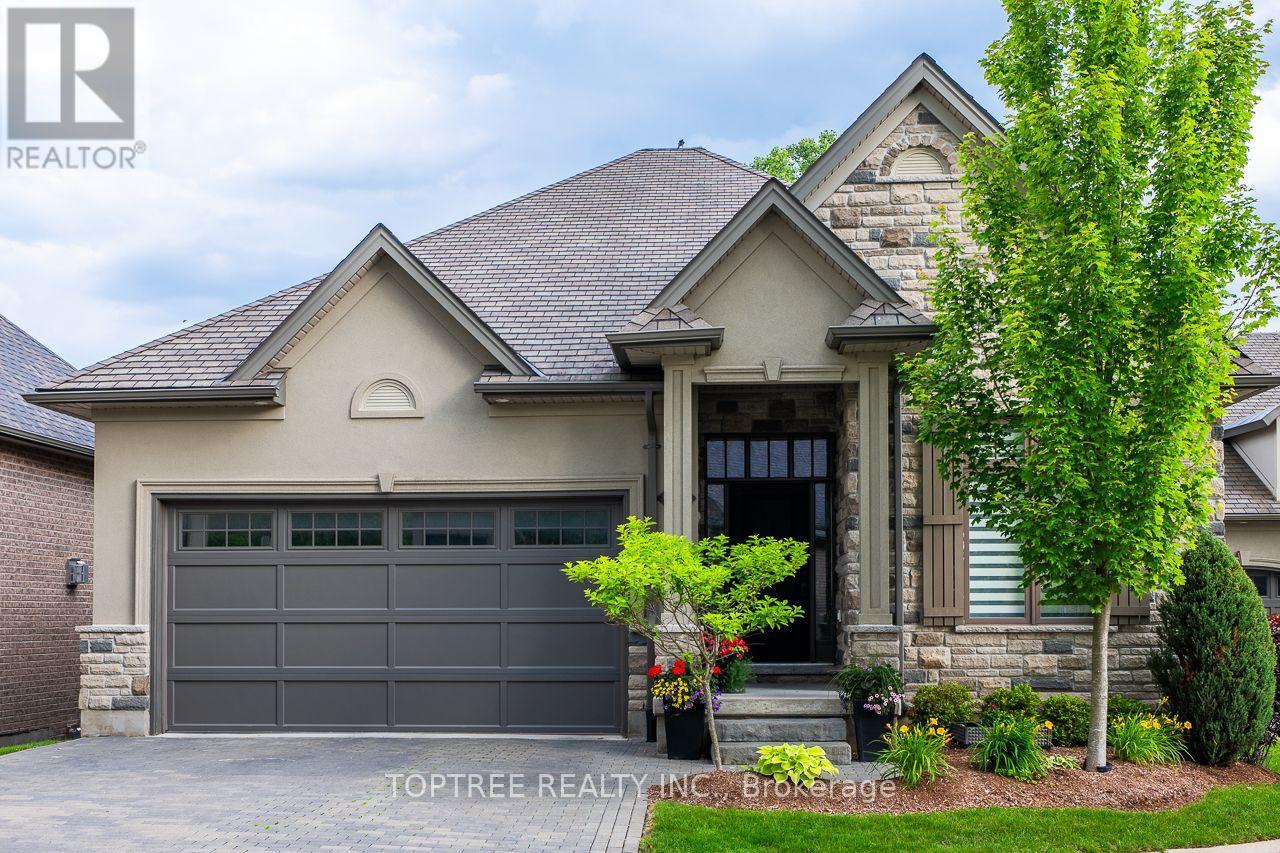
Discover an exceptional blend of elegance, space and privacy in one of North London's most desirable communities, near Richmond and Sunningdale. This beautifully maintained detached walkout bungalow offers over 3,000 sq. ft. of living space, a peaceful south-facing backyard overlooking mature trees, and exceptional privacy with no rear neighbours in view.The approximately 1,750 sq. ft. main level features soaring ceilings, expansive windows and a bright open-concept kitchen, dining and great room. A dramatic wall of windows frames the beautiful treed setting and opens onto a 20-foot-wide covered deck, ideal for relaxing or entertaining. Three bedrooms and two full bathrooms provide convenient main-floor living, complemented by engineered hardwood flooring throughout both finished levels.The approximately 1,320 sq. ft. walkout lower level offers an impressive extension of the living space, featuring large windows, abundant natural light and direct access to a covered patio and backyard. Two additional bedrooms, a full bathroom, wet bar and generous family and recreation areas provide exceptional flexibility for extended family, guests, entertaining or working from home.Enjoy the independence and privacy of a detached home with the convenience of low-maintenance living. The monthly Vacant Land Condo Fee of $295 includes maintenance of common elements and private community roads, lawn care and snow removal, including the private driveway, allowing you to spend more time enjoying your home and less time on outdoor upkeep.Ideally located just minutes from Masonville Shopping Centre, Western University, University Hospital, excellent schools, golf courses, parks and scenic trails. A rare opportunity to enjoy spacious bungalow living, a beautiful natural setting and exceptional privacy in sought-after North London. (id:50976)

5 Bedroom 3 Bathroom 1,500 - 2,000 sqft
Toptree Realty Inc.
For sale
$359,900
147 PEARL Street, Brantford, Ontario

147 Pearl Street

Brantford, Ontario

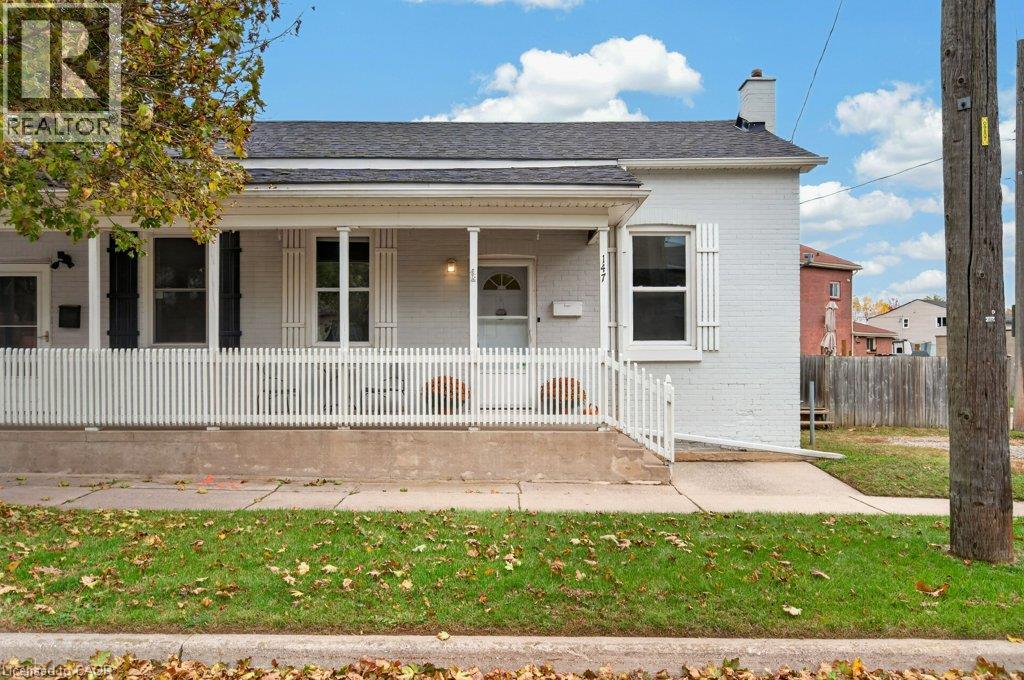
Welcome to 147 Pearl Street! A charming and lovingly maintained semi-detached home that beautifully blends character with thoughtful updates. Built in 1890, this adorable 2-bedroom, 1-bath home offers warmth, character and plenty of living space. Entry from the fabulous covered front porch into a generous living room featuring beautiful 10-foot ceilings and laminate flooring. The laminate flooring continues throughout both bedrooms, the bathroom and bright eat-in kitchen. The kitchen offers plenty of white cabinetry, recessed lighting and a comfortable space for everyday meals. The main floor also offers the convenience of a dedicated laundry room with enough space for a walk-in pantry, additional storage and closet space. Direct access from the kitchen leads to a large wood deck with gas BBQ hookup, perfect for entertaining or relaxing outdoors. Parking for 2 cars and a fully fenced rear yard add to the appeal. An attached oversized storage shed provides additional space and convenient stair access to the basement, offering additional storage, utility room and a workbench for those little projects. Numerous updates provide peace of mind, including updated sewers and electrical in 2011, doors, soffits and eaves in 2017, and a new roof in 2020. Whether you're a first-time buyer, empty nester or investor, this home presents a wonderful opportunity in a convenient Brantford location, close to schools, public transit, local shops, restaurants and all the amenities you need. Adorable, inviting and full of character, this is one you'll want to see! (id:50976)

2 Bedroom 1 Bathroom 790 sqft
Heritage Realty
For sale Open House
$965,000
47 HERITAGE LANE, Centre Wellington, Ontario

47 Heritage Lane

Centre Wellington, Ontario

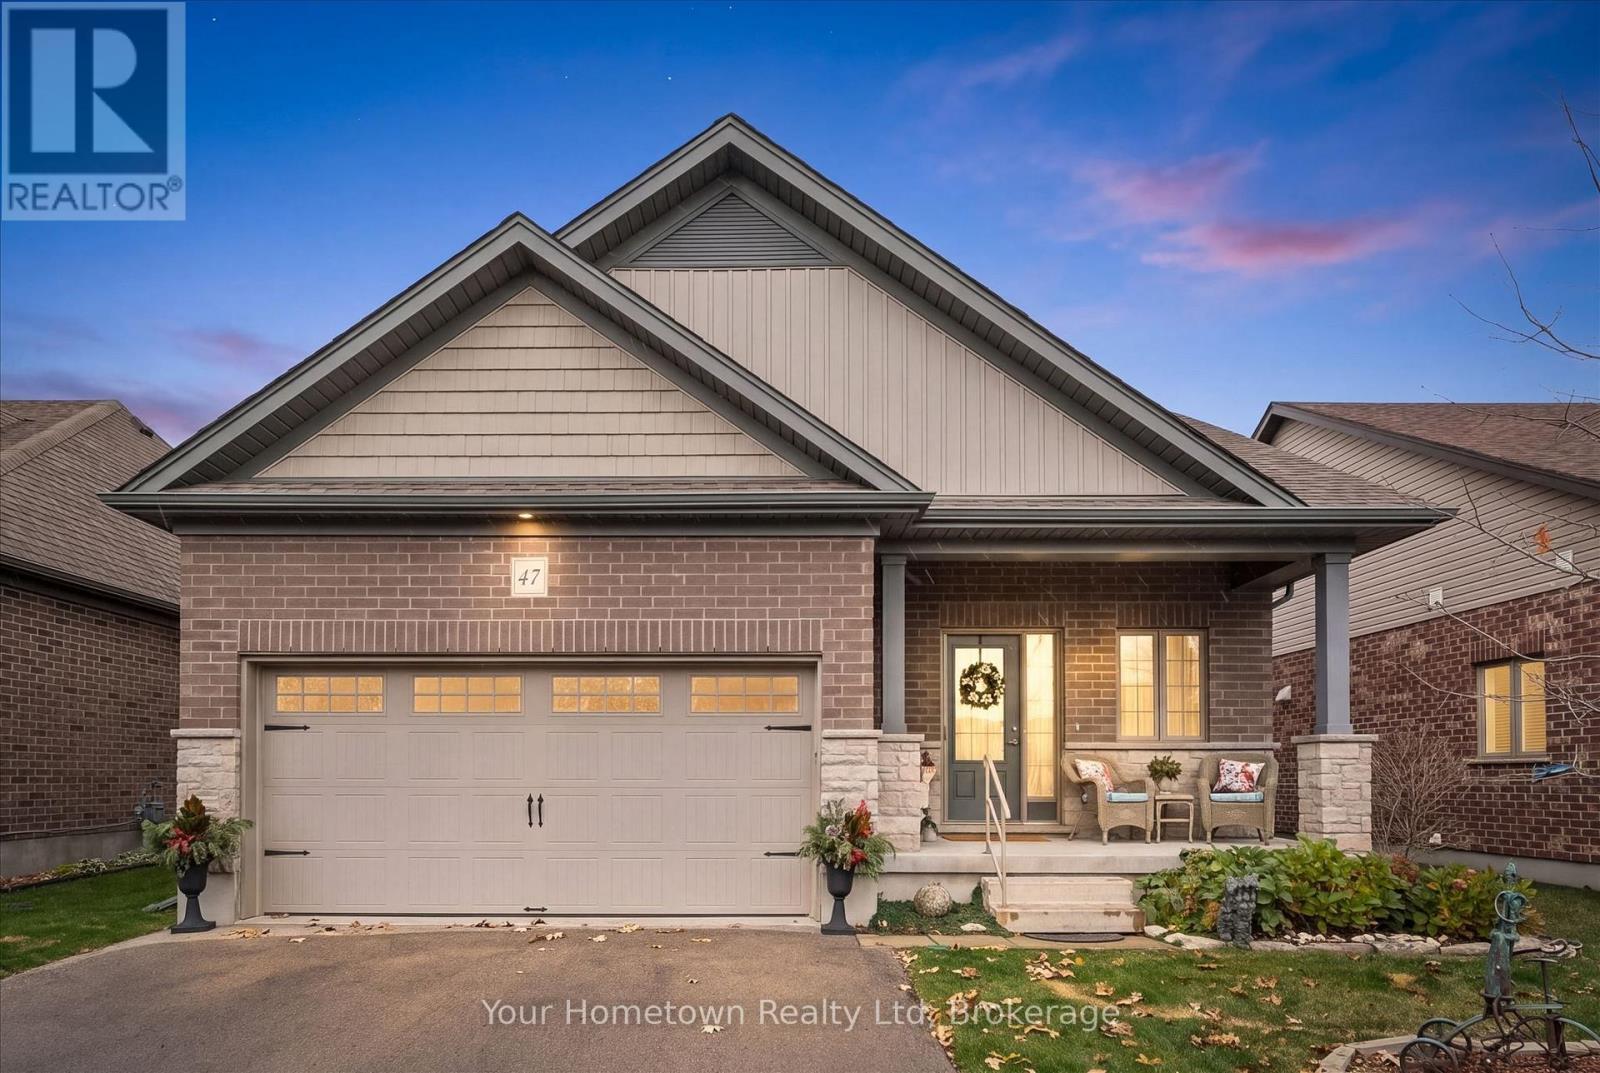
Welcome to 47 Heritage Lane - a cozy 3 bedroom, 3 bath bungalow tucked away on a private cul-de-sac in the charming historic town of Fergus. This light and airy home feels relaxed and spacious, with tons of natural light and a fantastic functional layout. Located in a prestigious, private enclave of premium homes, this hidden gem is waiting for it's next discerning owner. The bright, spacious entryway welcomes you the moment you step through the door, and the open concept design flows seemlessly throughout the main floor. The generous dining area and adjoining kitchen with massive 10ft island can easily accomodate large formal gatherings or casual countertop coffee dates, and the generous cabintry and walk-in pantry provides lots of handy storage. The livingroom is a peaceful reatreat featuring a cozy gas fireplace and patio doors to the deck yard beyond. Down the hall is the gorgeous master bedroom with his and hers walk-in closets, modern en-suite with walk-in shower and sliding glass door leading to its own patio siting area and quick access to the meticulously maintained hot tub! Completing the main floor are a second spacious bedroom (currenlty used as a den) an additional full 4-pc bath, and convenient laundry and linen closets. Downstairs, soaring 9 ft ceilings and the expanse of open space (currenlty used as an arts studio) offers endless possibilities to create your own masterpiece and customize to meet your needs. Already completed for you is a third bedroom and practical 3pc bath, and the entire space is warm and bright thanks to upgraded unsulation and huge windows. There's also hidden storage in the large closet and tons of additional space under the stairs. Outside, the welcoming covered front porch, expansive sun-drenched back deck, raised garden bed and relaxing hot tub offer so many ways to enjoy every season. This home checks all the boxes for those seeking a low-maintenance urban bungalow lifestye, and definitley deserves a closer look! (id:50976)

3 Bedroom 3 Bathroom 1,500 - 2,000 sqft
Your Hometown Realty Ltd
For sale
$975,000
7 HENDERSON DRIVE, Guelph, Ontario

7 Henderson Drive

Guelph, Ontario

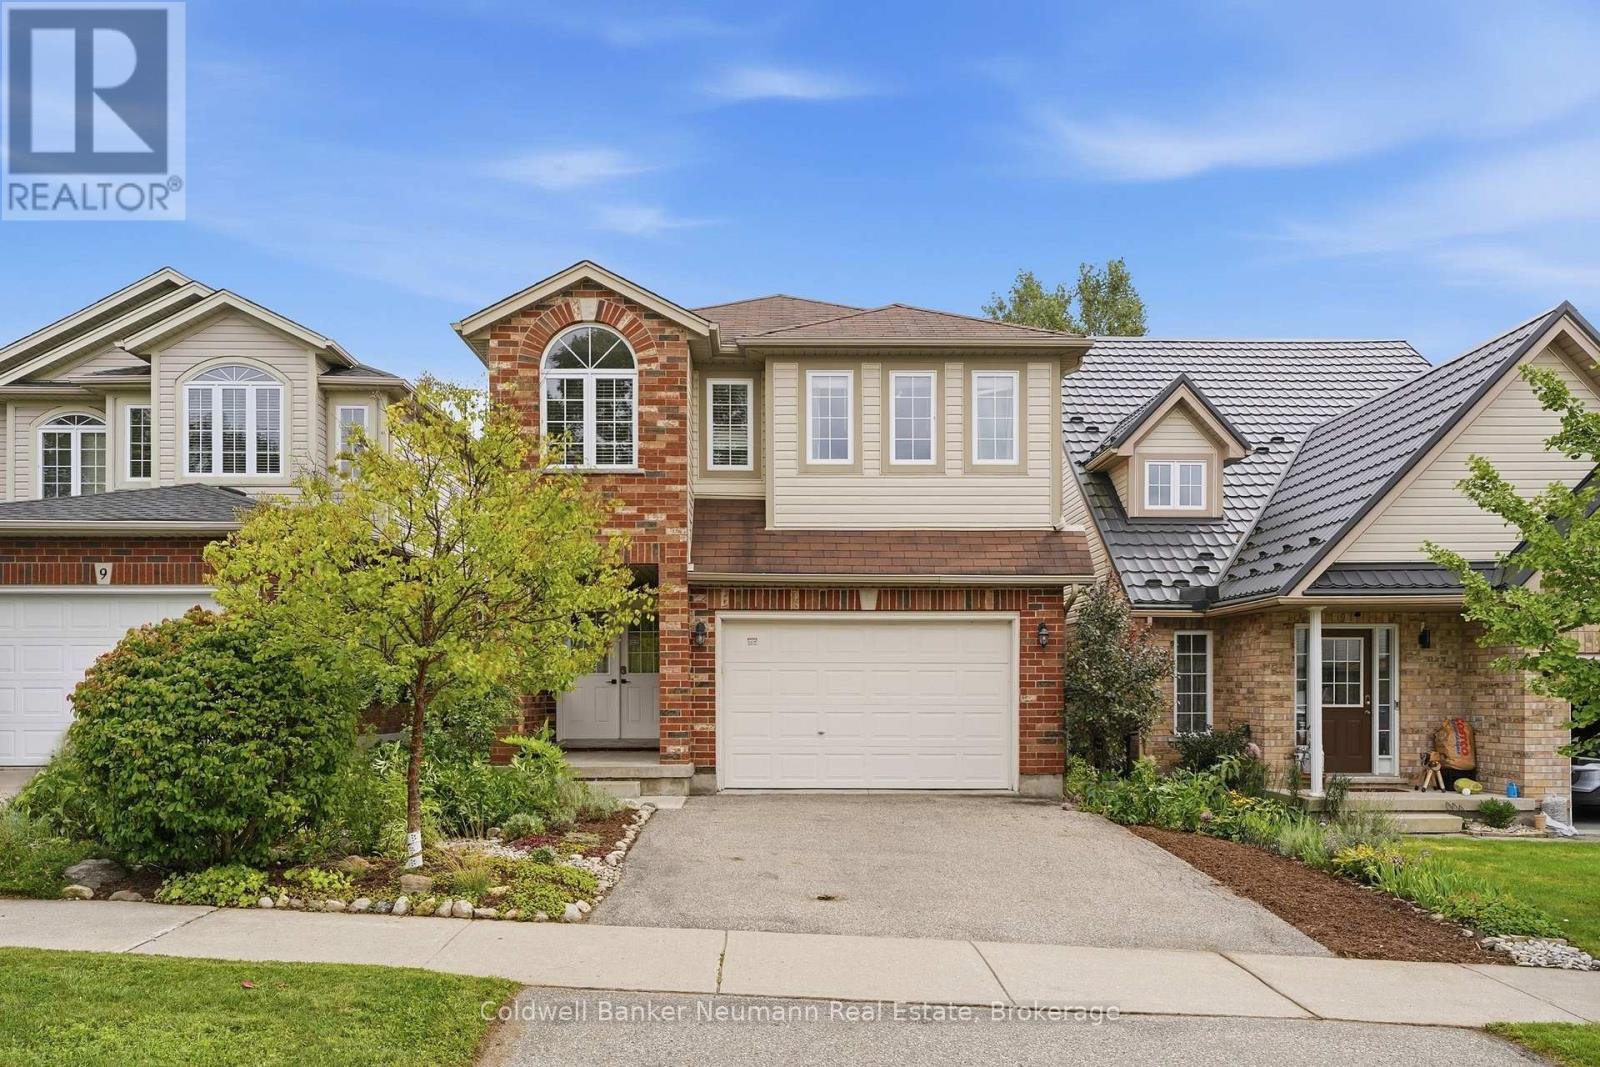
Welcome to 7 Henderson Dr, a wonderful 5-bedroom family home in a welcoming, family-friendly neighbourhood! With plenty of space inside and out, this home is perfect for growing families and those who love to entertain.The main floor features a spacious eat-in kitchen with granite countertops, stainless steel appliances, and sliding doors leading to the backyard. The bright living room offers vaulted ceilings, large windows, beautiful engineered hardwood floors, and a cozy fireplace, creating a comfortable space for the whole family to gather. A generous dining room and convenient powder room complete the main level.Upstairs, the spacious primary bedroom includes a beautiful 4-piece ensuite, while three additional bedrooms provide plenty of room for children, guests, or a home office. The home is completely carpet-free, with engineered hardwood flooring throughout the bedrooms.The finished basement adds even more room for family movie nights, playtime, or relaxing, with a large recreation room, fireplace, and updated 3-piece bathroom and an additional bedroom.Step outside to enjoy the fully fenced backyard and deck-a great space for kids to play, family BBQs, or relaxing on warm summer evenings.Ideally located close to parks, walking trails, Guelph Lake Public School, and everyday amenities, this is a wonderful neighbourhood to raise a family and call home! (id:50976)

5 Bedroom 4 Bathroom 2,000 - 2,500 sqft
Coldwell Banker Neumann Real Estate
For sale
$3,400,000
11370 BECK ROAD, Niagara Falls, Ontario

11370 Beck Road

Niagara Falls, Ontario

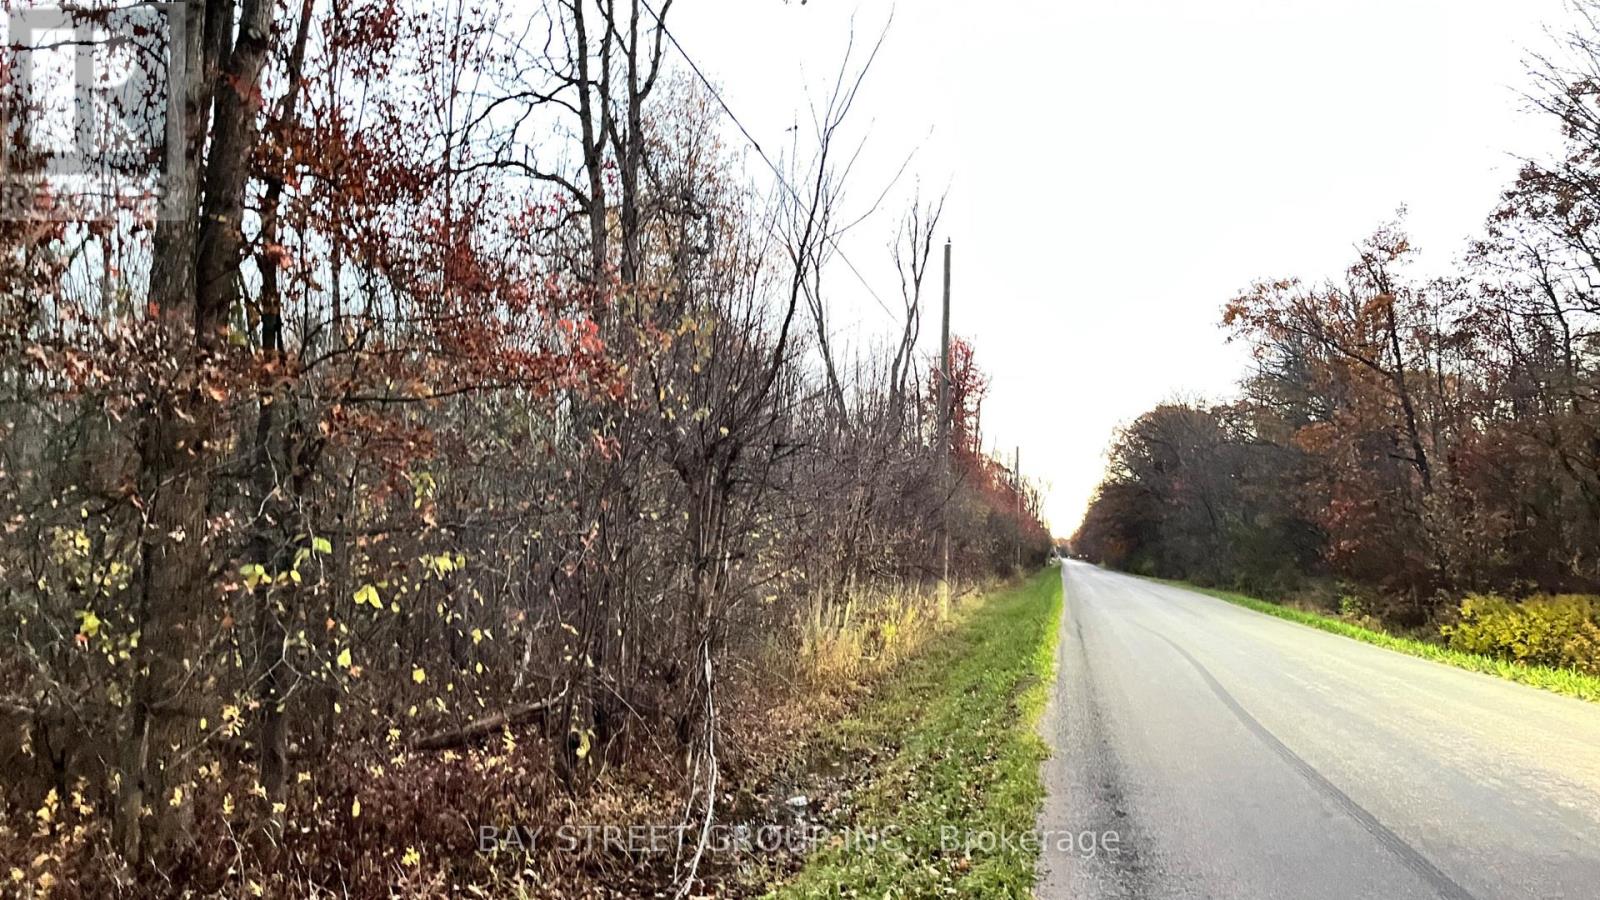
Strategic opportunity: three vacant land parcels as one package - 11370 Beck Road, 12657 Ort Road and 12880 Ort Road, Niagara Falls, approx. 146.96 acres in total (approx. 72.46, 41.5 and 33.0 acres respectively, per GeoWarehouse and MLS). Near the QEW and the new South Niagara Hospital, the lands suit long-term investors, developers and family offices seeking a large-scale southern Niagara Falls holding. The area offers long-term employment-planning potential, including the proposed Future Employment Corridor, signalling strong commercial, industrial or mixed-use investment potential as it transitions from rural to urban use. Vacant land, a blank slate with low holding costs and high upside. Largely car-dependent today, yet close to schools, roadways and planned infrastructure. Future use subject to Settlement Area Boundary expansion, municipal/provincial approvals, environmental review, road access and servicing. The three parcels must be purchased together. (id:50976)

Bay Street Group Inc.
For sale
$399,000
510 - 17 KENASTON GARDENS, Toronto, Ontario

510 - 17 Kenaston Gardens

Toronto, Ontario

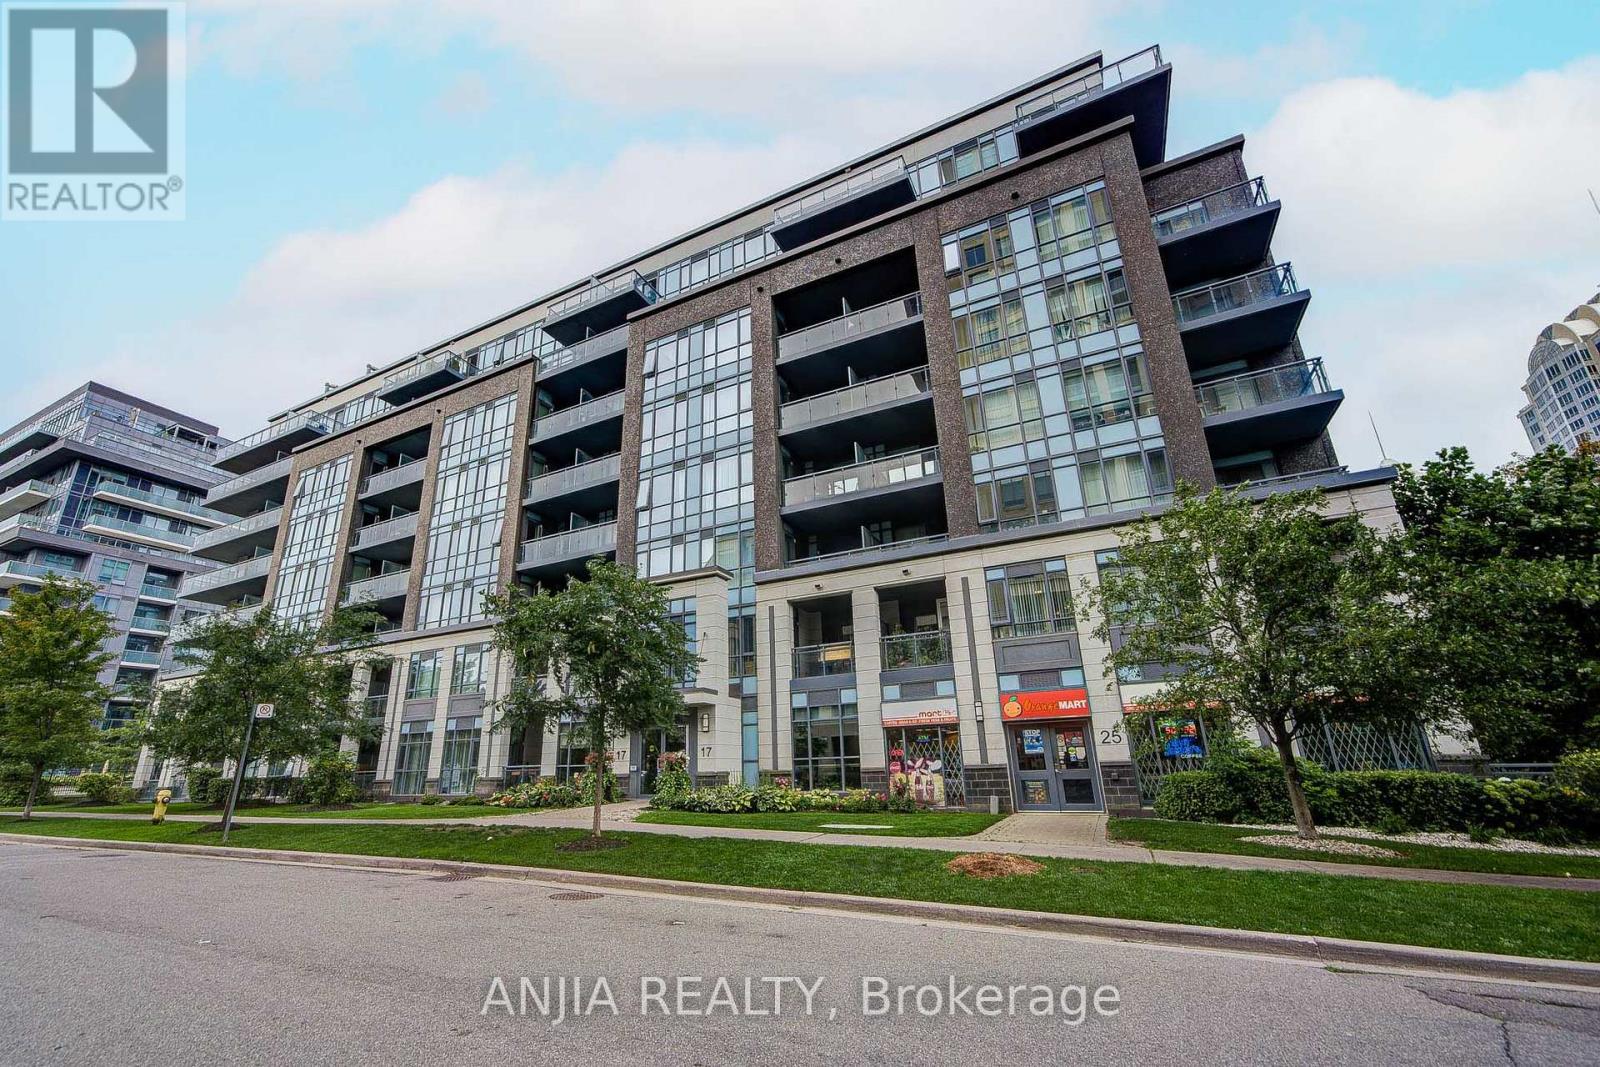
Experience the Best of North York Sophistication at NY Place. Nestled in the highly sought-after Bayview Village pocket, this meticulously maintained 1+Den suite delivers a lifestyle of ultimate convenience and refined style. From the moment you step into the chic, prestigious lobby, the quality of this premier building is undeniable.The move-in ready interior features fresh paint from top to bottom and brand-new flooring throughout. The highly functional layout boasts a versatile den perfect for a home office, a chef-inspired kitchen with upgraded cabinetry, and a sun-drenched living area opening to a private balcony with sweeping city views.Perfectly positioned for an effortless urban lifestyle, you are just steps away from world-class shopping, dining, and transit. Residents also enjoy top-tier building amenities and quick access to highways 401 and 404. Modern, fresh, and exceptionally located-this boutique suite is a true Toronto gem! (id:50976)

2 Bedroom 1 Bathroom 600 - 699 sqft
Anjia Realty
For sale
$839,900
2A VALLEY Road, St. Catharines, Ontario

2a Valley Road

St. Catharines, Ontario

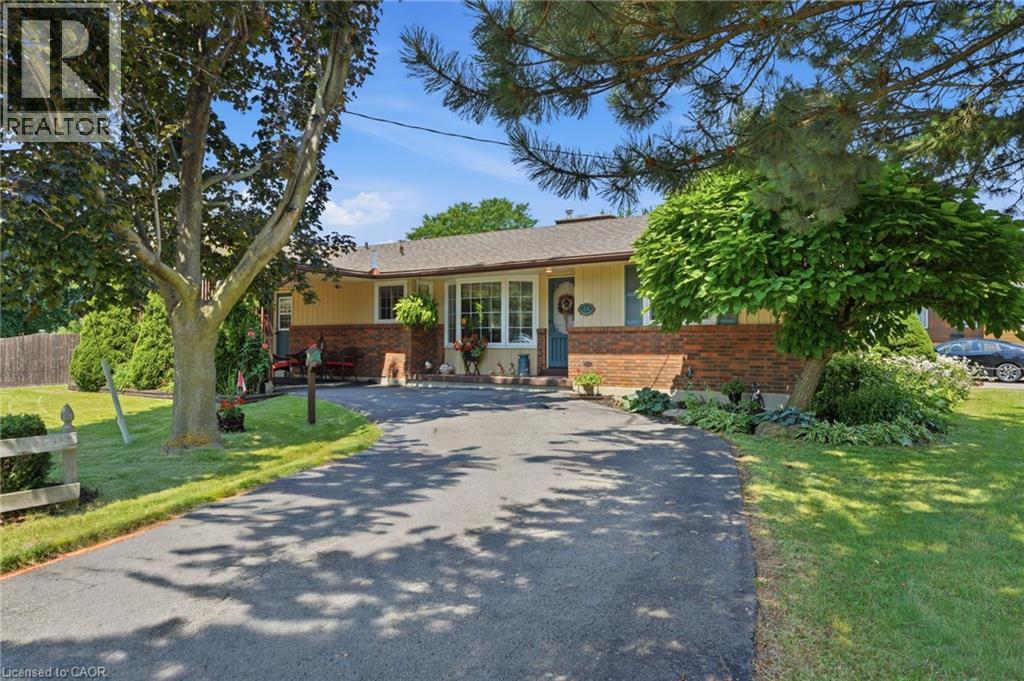
Welcome to this beautifully maintained bungalow in the highly sought-after Western Hill neighbourhood of St. Catharines. Featuring just under 1,600 sq. ft. of spacious one-floor living, this home features 3+1 bedrooms, 2.5 bathrooms, and a fully finished basement, providing exceptional space for families, guests, or multi-generational living. Situated on an impressive corner lot measuring approximately 202.5 feet wide by 60 feet deep, the property features outstanding outdoor space and privacy. The west yard is a true summer retreat, complete with a sparkling 16' x 32' in-ground pool, perfect for entertaining, relaxing, and family enjoyment. The east yard provides a grassy zone, more like a typical front yard would be. Plenty of parking - enough for about 6 cars. Inside, you'll appreciate the functional layout with generously sized principal rooms, abundant natural light, and a finished lower level that expands your living space with an additional bedroom and versatile recreation areas. Whether you're hosting family gatherings or enjoying quiet evenings at home, this property offers comfort, flexibility, and timeless appeal. Located in the desirable Western Hill community, close to parks, schools, shopping, Brock University, major highways, and everyday amenities, this is a rare opportunity to own a spacious home on an oversized lot in one of St. Catharines' established neighbourhoods. (id:50976)

4 Bedroom 3 Bathroom 2,775 sqft
RE/MAX Escarpment Realty Inc.
For sale
$639,000
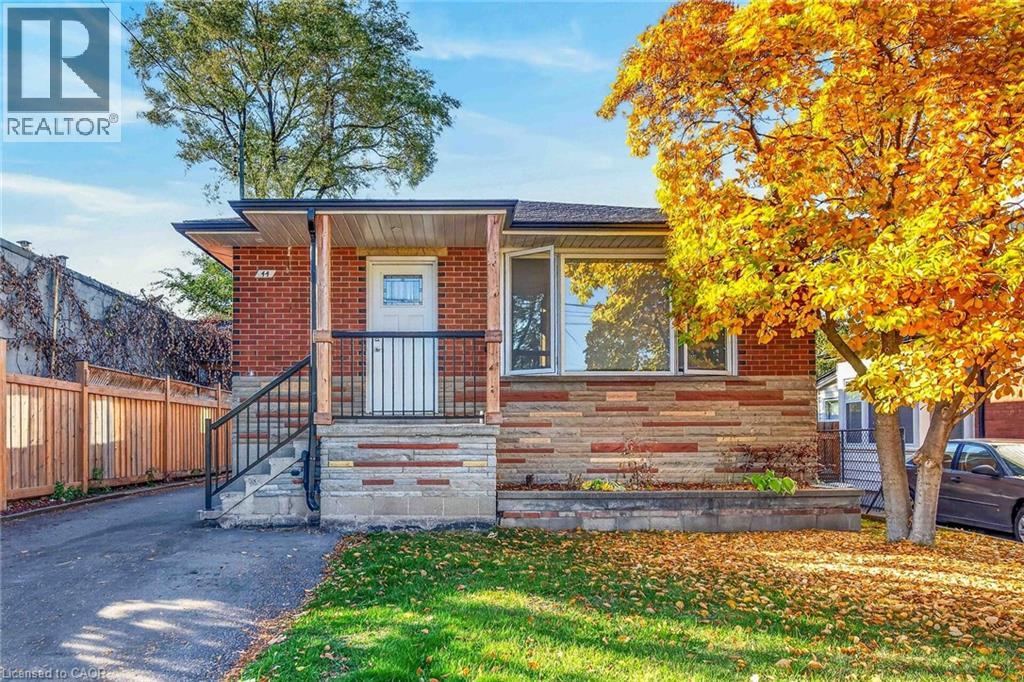
44 CRAIGROYSTON Road, Hamilton, Ontario

44 Craigroyston Road

Hamilton, Ontario

INCREDIBLE EAST HAMILTON INVESTMENT OPPORTUNIT. Highly desirable location close to everyday amenities, schools, shopping, restaurants, bistros, parks, city transit & quick access to Linc, Red Hill & QEW. Situated on a mature 40’ x 92’ lot, this impressive brick bungalow offers 1,092sf of extensively renovated in 2021 - living space on each level providing exceptional flexibility for Investors, Multi-Generational living or an Owner-Occupier seeking income potential - minimal cost to convert back to original single family design. Oversized paved driveway extends past home to recently sided detached 343sf garage offering 3 large separate locker bays adding valuable storage/workshop space. Includes 3 bedroom main floor unit & 2 bedroom lower level unit highlighted with 2 new custom kitchens sporting quartz countertops & 2 full sets of stainless steel kitchen appliances (includes BI dishwashers & OTR microwaves), 2 modern 4pc baths, 2 large & bright living/dining areas, common laundry area w/coin operated washer/dryer plus patio door main floor walk-out to private rear deck & yard. Professionally updates completed in 2021 include roof shingles, quality windows, exterior doors, spray foam insulation thru-out, 200 amp hydro service, wiring/plumbing, drywall, interior doors, low maintenance flooring, light/bath/kitchen fixtures, n/g furnace, central air & on-demand n/g tankless water heater. Excellent income potential with a current gross rental revenue of $4,500 per month - aprox. $44,000 NET per year. A rare combination hi density location, substantial updates, generous living space and proven income—an outstanding opportunity to become the proud owner of this multi-purpose property. (id:50976)

5 Bedroom 2 Bathroom 1,092 sqft
RE/MAX Escarpment Realty Inc.

For sale
$169,000
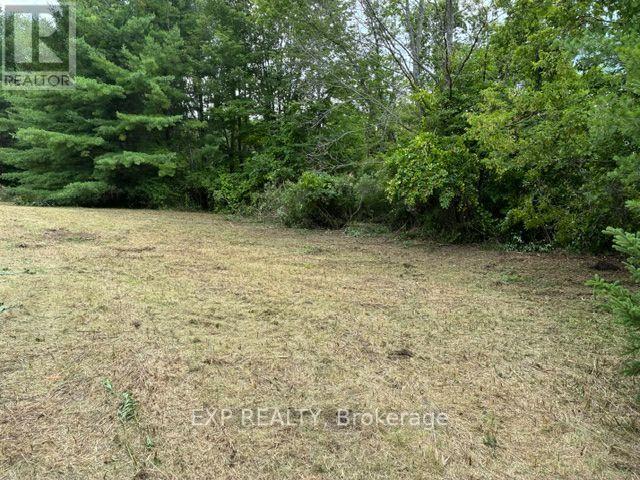
LOT 5 & 6 RP 18 NOONAN ROAD, Alnwick/Haldimand, Ontario

Lot 5 & 6 Rp 18 Noonan Road

Alnwick/haldimand, Ontario

Level 1 acre building lot on the outskirts of Warkworth and Roseneath in the scenic Hamlet of Burnley. Peaceful and private. Mature tree lined property in the country. Approximately 25 minutes to the 401 hwy in Cobourg, 10 minutes to the Village of Roseneath and 12 minutes to downtown Warkworth. The perfect lot to build your dream home with extra space for an inground pool, gardens, workshop and perhaps a circular driveway. If you work from home, no problem, Fibre Optics was just run on Noonan Rd allowing for fast and convenient internet connectivity. If you are an avid golfer you are in luck with 2 fabulous 18-hole courses in Warkworth and several more to choose from within 45 minutes of your, unique to you, new home. Many outdoor trails for exploring on your ski's, bikes, and recreational vehicles. So much to do to keep your family busy with fall fairs, sporting events, artistic renderings and community gatherings. After a full day of activity, imagine yourself unwinding by the outdoor fire, enjoying the sounds of nature while the stars light up your night....the city sounds couldn't be further away...so DON'T let financing be the excuse keeping you from your dream home, a Vendor Take Back Mortgage is on the table for negotiation to help you bridge the financing gap to your future! So what are you waiting for....Privacy, nature, stars, recreation, modern conveniences, dreams coming true and financing all in one complete package! (id:50976)

Exp Realty
For sale
$723,900
47 - 1182 QUEEN STREET, Kincardine, Ontario

47 - 1182 Queen Street

Kincardine, Ontario

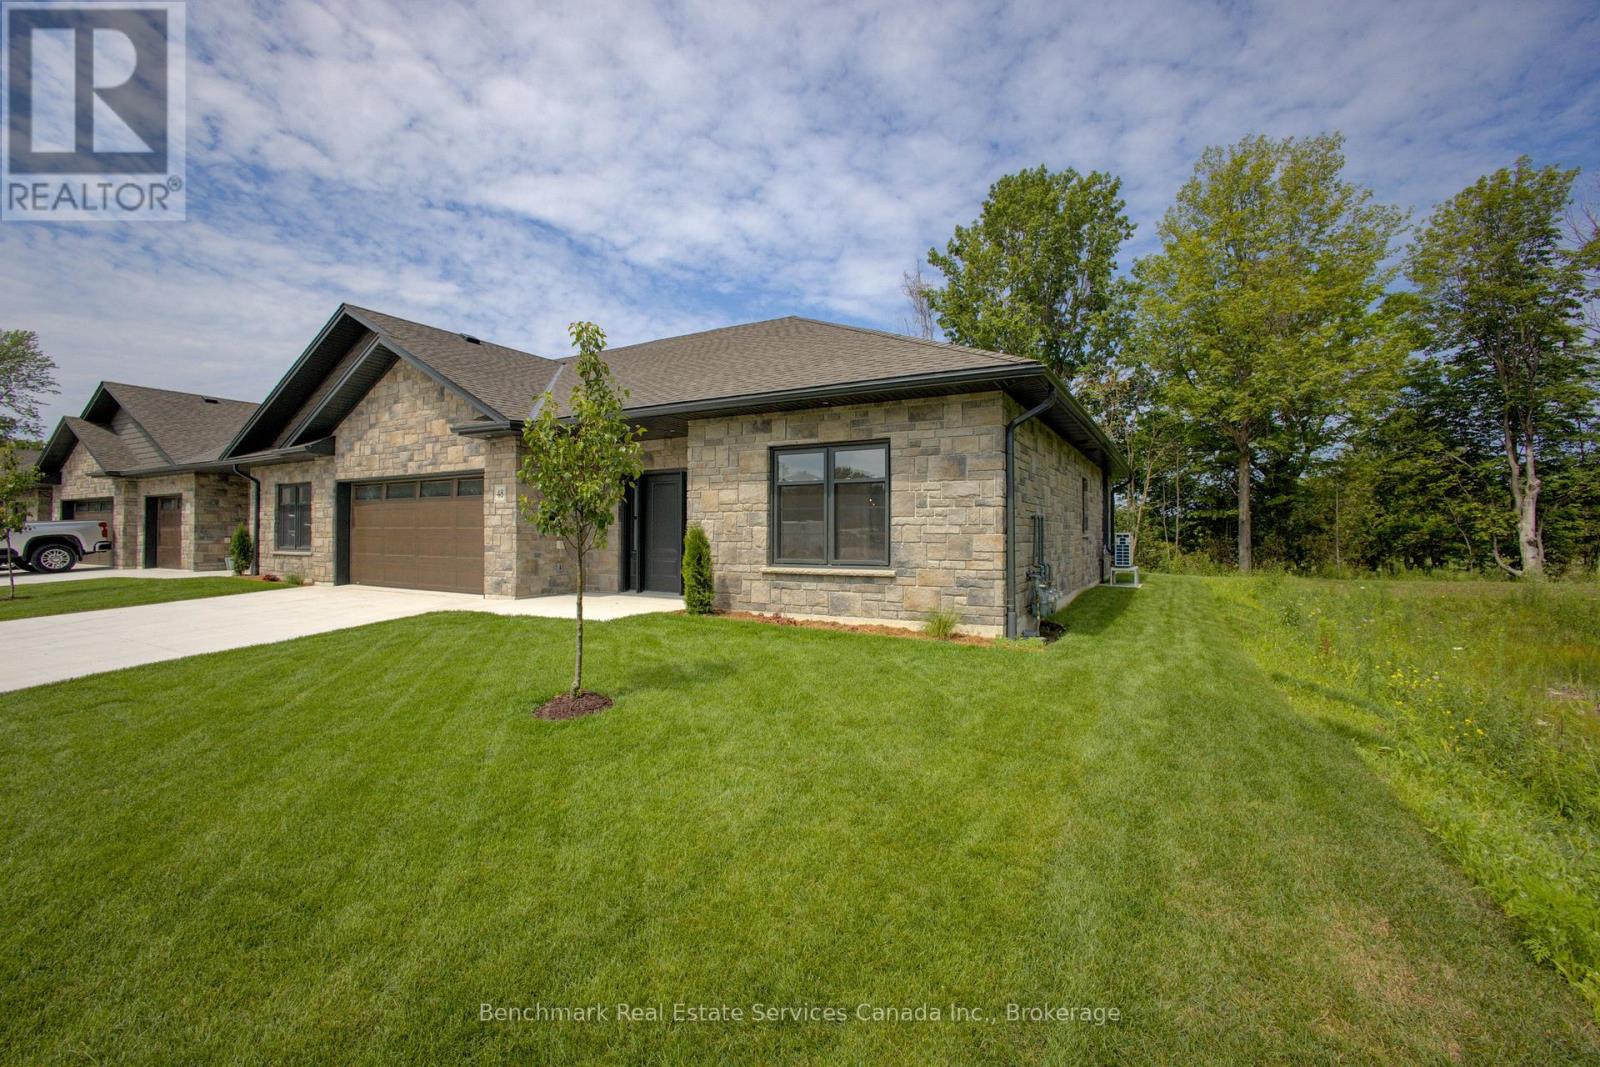
* Under Construction. Enjoy the opportunity to pick your finishes* Welcome to your dream home in one of Kincardine's most exclusive private communities! The "Taylormade" model is ready for your finishing touches and selections for this stunning build. Featuring 2 + 1 bedrooms that offer a spacious loft that can easily serve as a guest suite, home office, entertainment room or flex space. With 3 full bathrooms, a gorgeous gourmet kitchen and a modern open-concept layout, this home is perfect for relaxed living or entertaining guests. Enjoy serene mornings and stunning views from your patio backing onto the Kincardine Golf and Country Club. Just minutes to the shores of Lake Huron, you'll love the peaceful surroundings and easy access to waterfront recreation, trails, and all the amenities Kincardine has to offer. Whether you're downsizing, investing, or looking for a weekend retreat, this stunning condo offers the perfect blend of luxury, comfort, and location. **Please Note - Some images have been virtually staged. ** (id:50976)

3 Bedroom 3 Bathroom 1,600 - 1,799 sqft
Benchmark Real Estate Services Canada Inc.
For sale
$642,900
22 - 1182 QUEEN STREET, Kincardine, Ontario

22 - 1182 Queen Street

Kincardine, Ontario

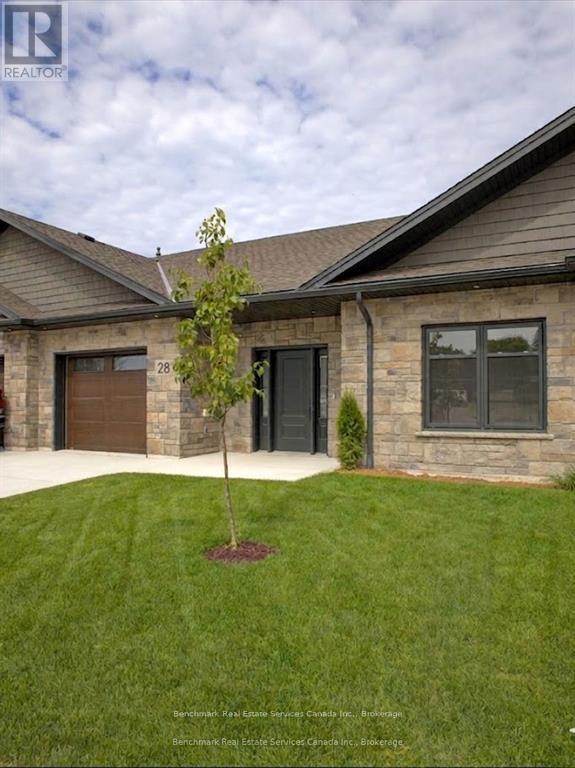
*To Be Built, and featuring a new 11' x 12' storage loft in the garage* Welcome to your dream home in one of Kincardine's most exclusive privatecommunities! The "Callaway" model, ready for your personal touches, is a 2-bedroom condo, with 2 full bathrooms, a gorgeous kitchen withgranite countertops, and a modern open-concept layout, this home is perfect for relaxed living or entertaining guests. Enjoy serene mornings andstunning views from your patio backing onto the Kincardine Golf and Country Club. Just minutes to the shores of Lake Huron, you'll love thepeaceful surroundings and easy access to waterfront recreation, trails, and all the amenities Kincardine has to offer. Whether you're downsizing,investing, or looking for a weekend retreat, this stunning condo offers the perfect blend of luxury, comfort, and location. * Please Note - Someimages have been virtually staged. * Please call about possibly picking the finishes for an individual unit. (id:50976)

2 Bedroom 2 Bathroom 1,200 - 1,399 sqft
Benchmark Real Estate Services Canada Inc.
For sale
$642,900
20 - 1182 QUEEN STREET, Kincardine, Ontario

20 - 1182 Queen Street

Kincardine, Ontario

*To Be Built, and featuring a new 11' x 12' storage loft in the garage* Welcome to your dream home in one of Kincardine's most exclusive private communities! The "Callaway" model, ready for your personal touches, is a 2-bedroom condo, with 2 full bathrooms, a gorgeous kitchen with granite countertops, and a modern open-concept layout, this home is perfect for relaxed living or entertaining guests. Enjoy serene mornings and stunning views from your patio backing onto the Kincardine Golf and Country Club. Just minutes to the shores of Lake Huron, you'll love the peaceful surroundings and easy access to waterfront recreation, trails, and all the amenities Kincardine has to offer. Whether you're downsizing, investing, or looking for a weekend retreat, this stunning condo offers the perfect blend of luxury, comfort, and location. * Please Note - Some images have been virtually staged. * Please call about possibly picking the finishes for an individual unit. (id:50976)

2 Bedroom 2 Bathroom 1,200 - 1,399 sqft
Benchmark Real Estate Services Canada Inc.
For sale
$687,900
16 - 1182 QUEEN STREET, Kincardine, Ontario

16 - 1182 Queen Street

Kincardine, Ontario

*To be built. Enjoy the opportunity to pick your finishes* Welcome to your dream home in one of Kincardine's most exclusive privatecommunities! The "Bridgestone" model is a 2-bedroom condo, with 2 full bathrooms, a gorgeous gourmet kitchen and a modern open-conceptlayout, this home is perfect for relaxed living or entertaining guests. Enjoy serene mornings and stunning views from your patio backing onto theKincardine Golf and Country Club. Just minutes to the shores of Lake Huron, you'll love the peaceful surroundings and easy access to waterfrontrecreation, trails, and all the amenities Kincardine has to offer. Whether you're downsizing, investing, or looking for a weekend retreat, thisstunning condo offers the perfect blend of luxury, comfort, and location. **Please Note - Some images have been virtually staged and/or arepictures from a similar model. ** (id:50976)

2 Bedroom 2 Bathroom 1,400 - 1,599 sqft
Benchmark Real Estate Services Canada Inc.
For sale
$687,900
10 - 1182 QUEEN STREET, Kincardine, Ontario

10 - 1182 Queen Street

Kincardine, Ontario

*To be built. Enjoy the opportunity to pick your finishes* Welcome to your dream home in one of Kincardine's most exclusive private communities! The "Bridgestone" model is a 2-bedroom condo, with 2 full bathrooms, a gorgeous gourmet kitchen and a modern open-concept layout, this home is perfect for relaxed living or entertaining guests. Enjoy serene mornings and stunning views from your patio backing onto the Kincardine Golf and Country Club. Just minutes to the shores of Lake Huron, you'll love the peaceful surroundings and easy access to waterfront recreation, trails, and all the amenities Kincardine has to offer. Whether you're downsizing, investing, or looking for a weekend retreat, this stunning condo offers the perfect blend of luxury, comfort, and location. **Please Note - Some images have been virtually staged and/or are pictures from a similar model. ** (id:50976)

2 Bedroom 2 Bathroom 1,400 - 1,599 sqft
Benchmark Real Estate Services Canada Inc.
For sale
$687,900
7 - 1182 QUEEN STREET, Kincardine, Ontario

7 - 1182 Queen Street

Kincardine, Ontario

*To be built. Enjoy the opportunity to pick your finishes* Welcome to your dream home in one of Kincardine's most exclusiveprivatecommunities! The "Bridgestone" model is a 2-bedroom condo, with 2 full bathrooms, a gorgeous gourmet kitchen and a modern openconceptlayout,this home is perfect for relaxed living or entertaining guests. Enjoy serene mornings and stunning views from your patio backingonto theKincardine Golf and Country Club. Just minutes to the shores of Lake Huron, you'll love the peaceful surroundings and easy access towaterfrontrecreation, trails, and all the amenities Kincardine has to offer. Whether you're downsizing, investing, or looking for a weekend retreat,thisstunning condo offers the perfect blend of luxury, comfort, and location. **Please Note - Some images have been virtually staged and/orarepictures from a similar model. ** (id:50976)

2 Bedroom 2 Bathroom 1,400 - 1,599 sqft
Benchmark Real Estate Services Canada Inc.
Contact Us
Your Favourites


No Favourites Found