Listings

58596 results | Page 452 of 1221
12 24 48
 
For sale
$499,000
80 WILLIAM STREET, Ingersoll, Ontario

80 William Street

Ingersoll, Ontario

Welcome to this charming 3 bedroom home in one of Ingersoll's quiet, family-friendly neighbourhoods, just minutes from schools, parks, and shopping. This well maintained home offers a spacious and functional layout, including a loft-style primary retreat complete with a walk-in closet and private ensuite. Brand new upstairs windows fill the second level with natural light. Need extra space? The basement offers the potential for a fourth bedroom, home office, or recreation room to suit your family's needs. Outside, you'll love the beautiful stone front porch, adding timeless curb appeal, while the impressive 11.5' x 21' deck overlooks a large, fenced backyard perfect for entertaining, children, pets, or family gatherings. A standout feature of this property is the 24' x 13' heated and air-conditioned workshop , making it an ideal space for hobbyists, woodworkers, mechanics, artists, or anyone looking for a year-round workspace. In addition to the workshop, the property also features a single-car garage and a handy tool shed, providing plenty of space for vehicles, storage, and projects. This home offers the perfect combination of space, functionality, and convenience. If you've been searching for a home with flexible living space, exceptional outdoor amenities, and room to grow, this one is not to be missed! (id:50976)

3 Bedroom 2 Bathroom 1,100 - 1,500 ft2

Gale Group Realty Brokerage Ltd

For sale
$899,000
47 NAYLOR DRIVE, Bradford West Gwillimbury, Ontario

47 Naylor Drive

Bradford West Gwillimbury, Ontario

Welcome to this beautiful detached home tucked into a quiet Bradford neighborhood. W/Approx 2,000Sqft. this is the perfect upsize for a growing family. This Home Features; 4 Bdrms & 3 Full Baths On The 2nd Floor. Loaded With Many Upgrades Throughout. 9Ft &Smooth Ceilings, Gorgeous Hardwood And Tile Flooring. Oak Stairs. Upgraded Light Fixtures, Custom Kitchen Cabinetry W/ S/S Appliances & Backsplash. Primary Bedroom Offers W/I Closet & A Large Ensuite W/Glass Enclosure & Double Shower Heads. Main Floor Laundry W/Access To Garage. Gas Fireplace, Cold Room. No Sidewalk!!! PICS ARE FROM PREVIOUS LISTING!!! (id:50976)

4 Bedroom 4 Bathroom 1,500 - 2,000 ft2

Homelife New World Realty Inc.

For sale
$1,100,000
81 REAGAN Street, Milverton, Ontario

81 Reagan Street

Milverton, Ontario

In the village of Milverton is this immaculate beautiful newly built 2-story 5 bedroom home with a double car garage. This nicely designed home features 9' ceilings throughout, fireplace, hardwood floors, beveled walls, generous size bedrooms with a bedroom on the main floor and 2 large living rooms make entertaining large gatherings wonderful. Upstairs, the second level hosts 4 spacious bedrooms, including a primary suite that with a luxurious 5-piece ensuite and a walk-in closet. The laundry room is also located on the 2nd floor. The untouched basement allows you to customize this space further and provides additional storage. The kitchen walks out to the backyard which is great for entertaining. The driveway holds 6 cars. Book your private showing today! (id:50976)

5 Bedroom 3 Bathroom 2,834 ft2

Century 21 Heritage House Ltd.

For sale
$564,900
1 BUCHANAN Crescent Unit# 11, Brantford, Ontario

1 Buchanan Crescent Unit# 11

Brantford, Ontario

Enjoy bungalow-style condo living in one of Brantford’s desirable North End neighbourhoods! This beautifully maintained 3 bedroom, 3 bathroom condo with an attached garage offers the comfort, space, and convenience downsizers are looking for in a great location close to parks, schools, shopping, trails, and highway access. The bright main level features a welcoming kitchen with granite countertops, tile backsplash, above-cabinet lighting, tile flooring, and plenty of workspace. The inviting living room offers hand-scraped engineered hardwood flooring, a cozy corner gas fireplace, and patio doors leading to a private deck where you can relax and enjoy the backyard space. The spacious primary bedroom is a rare find in a condo, featuring his-and-her closets and a private 4-piece ensuite bathroom. A second main-floor bedroom, currently used as a den, provides flexibility for guests, a home office, or sitting room. A convenient main-floor laundry room and an immaculate 3-piece bathroom complete the main level. The finished basement adds excellent living space with a large recreation/games room featuring an electric fireplace, perfect for entertaining family and friends. The lower level also includes a large bedroom with a walk-in closet, a 2-piece bathroom, a spacious workshop, and plenty of storage. With main-floor living, a rare private ensuite, finished basement, garage, outdoor deck space, and a sought-after North End location, this condo offers the perfect balance of comfort and low-maintenance living. A wonderful opportunity for buyers looking to downsize without sacrificing space. Book your private viewing today! (id:50976)

3 Bedroom 3 Bathroom 1,100 ft2

RE/MAX Twin City Realty Inc

For sale
$985,000
546 GLEN MORRIS Road E, Glen Morris, Ontario

546 Glen Morris Road E

Glen Morris, Ontario

Beautifully updated bungalow in the heart of Glen Morris - where small town charm meets exceptional lifestyle living. Set on a generous 1/2 acre private property, this spacious 5 bed, 2 bath home offers incredible flexibility for families with space to live, work, and entertain. The main floor features an updated kitchen with modern finishes, flowing into a bright living area and walks out to a stunning two-tier deck. The main bath offers a spa inspired retreat with a luxurious jacuzzi tub, perfect for relaxation. The fully finished basement adds versatility with 2 bedrooms, a spacious rec room, an updated bathroom, abundant storage, a cold cellar, and a dedicated home gym space. Step outside to the backyard oasis designed for entertaining with a private covered hot tub, private pond and waterfall feature, a firepit lounge area, and an exposed concrete patio for outdoor living. Massive driveway with parking for up to 8 vehicles, attached garage with landing area for additional storage, and the detached heated shop with cabinetry and water is a great space to entertain or easily converts to an Accessory Residential Unit for extended family. Many recent upgrades and great curb appeal. Located close to the Grand River, fabulous walking trails, and the Glen Morris school in a desirable and quaint community (id:50976)

5 Bedroom 2 Bathroom 2,388 ft2

RE/MAX Twin City Realty Inc.

For sale
$4,500,000
955 BIG BAY POINT ROAD, Innisfil, Ontario

955 Big Bay Point Road

Innisfil, Ontario

Strategically located within the highly desirable Big Bay Point corridor, this exceptional 50-acre landholding offers a rare opportunity to acquire a significant parcel in one of Innisfil's most sought-after lifestyle destinations. Situated just minutes from Friday Harbour Resort, a prestigious golf course, and the shores of Lake Simcoe, the property benefits from an established network of premium recreational and lifestyle amenities that continue to attract residents, investors, and visitors alike. Significant infrastructure planning, including improvements to Big Bay Point Road, future growth strategies, and evolving transit planning also demonstrate the Town of Innisfil's commitment to enhancing connectivity and supporting continued residential expansion in this area. This property includes an existing structure, which is being offered without any representations or warranties by the Seller. The property is being sold on an "as-is, where-is" basis, with the offering based primarily on its land value. (id:50976)

Century 21 Heritage Group Ltd.

For sale
$4,500,000
955 BIG BAY POINT ROAD, Innisfil, Ontario

955 Big Bay Point Road

Innisfil, Ontario

Strategically located within the highly desirable Big Bay Point corridor, this exceptional 50-acre landholding offers a rare opportunity to acquire a significant parcel in one of Innisfil's most sought-after lifestyle destinations. Situated just minutes from Friday Harbour Resort, a prestigious golf course, and the shores of Lake Simcoe, the property benefits from an established network of premium recreational and lifestyle amenities that continue to attract residents, investors, and visitors alike. Significant infrastructure planning, including improvements to Big Bay Point Road, future growth strategies, and evolving transit planning also demonstrate the Town of Innisfil's commitment to enhancing connectivity and where supporting continued residential expansion in this area. This property includes an existing structure, which is being offered without any representations or warranties by the Seller. The property is being sold on an "as-is, where-is" basis, with the offering based primarily on its land value. (id:50976)

50 Acres

Century 21 Heritage Group Ltd.

For sale
$599,900
14 LAFAYETTE Street E, Jarvis, Ontario

14 Lafayette Street E

Jarvis, Ontario

From the perfectly inviting front porch to the relaxing deck in the fenced back yard this bungalow offers a wonderful combination of comfort and functionality. 2+1 bedrooms & 2 1/2 bathrooms. Featuring open concept living, dining and kitchen areas. Engineered hardwoods in the living and dining rooms. The kitchen boasts stainless appliances, tile flooring, recessed lighting, undercounter lighting & pendant lighting above the peninsula. Convenient main floor laundry complete with washer & dryer. Inside access from the attached garage. The basement has an amazingly large family room, a handy 3rd bedroom 6 3 piece bathroom. Paved driveway & lovely landscaping. In a quiet, sought after neighbourhood in the charming town of Jarvis. Flexible closing - quick closing available. Move in and love it! (id:50976)

3 Bedroom 3 Bathroom 1,759 ft2

RE/MAX Escarpment Realty Inc.

For sale
$919,900
1115 MURIEL STREET, Innisfil, Ontario

1115 Muriel Street

Innisfil, Ontario

Centrally located in the heart of Innisfil, this meticulously maintained ravine property offers the perfect blend of comfort, style, and convenience. Ideally situated just minutes from Highway 400, schools, parks, shopping, and all the amenities of Alcona, this exceptional property is ready to impress. Step inside to discover hardwood and tile flooring throughout the main level, leading to a beautifully appointed kitchen featuring stainless steel appliances, a breakfast bar, a walk-in pantry, and a walkout to the fully fenced backyard-perfect for entertaining or relaxing with family. Plenty of storage in garage. Upstairs, the spacious primary suite serves as a private retreat with a vaulted ceiling, walk-in closet, and a luxurious 4-piece ensuite complete with a soaker tub and separate glass shower. Three additional generously sized bedrooms and a full bathroom provide ample space for a growing family. The professionally finished basement adds incredible versatility, offering a separate entrance, 2 bedrooms, a stunning 3-piece bathroom with a glass shower, and additional living space ideal for extended family, guests, or potential in-law accommodations. Combining thoughtful design, exceptional upkeep, and an unbeatable location, this beautiful home is a rare opportunity you won't want to miss. (id:50976)

6 Bedroom 3 Bathroom 2,000 - 2,500 ft2

Homelife/miracle Realty Ltd

For sale
$772,566
C - 1970 VICTORIA PARK AVENUE, Toronto, Ontario

C - 1970 Victoria Park Avenue

Toronto, Ontario

* Builder Remaining Inventory! Ontario Enhanced New Housing Rebate Eligible! * List price is NET OF HST *** $0 Levies & Development Charges *** Brand New, Never Lived-In FREEHOLD Townhome over 1300 sqft of space, basement recreational space + balcony & large size Terrace; surrounded by everything you need for daily living. Walk to public transit, enjoy quick access to the 400-series highways, including 401, 404, and DVP. Some of the city's finest dining, shopping, and leisure activities within a quick drive at Shops at Don Mills, Fairview Mall, or adrive for a stroll at Betty Sutherland Trail Park close by. In the highly desirable Parkwoods-Donalda neighbourhood, offering top-rated schools, excellent commuting options, and a safety score 99% better than the provincial average - a truly fantastic place to settle down. (id:50976)

4 Bedroom 3 Bathroom 1,100 - 1,500 ft2

Royal LePage Signature Realty

For sale
$349,500
114 COLLEGE AVENUE, Sarnia, Ontario

114 College Avenue

Sarnia, Ontario

Charm meets move-in-ready in this beautifully restored 1920s bungalow. Soaring 9-ft ceilings and warm colours welcome you into a home where every original detail was restored. Hardwood floors, 10-inch baseboards, solid wood doors, and a cozy antique fireplace. The big-ticket items are done right: new triple-pane windows, electrical, vinyl siding/soffit/fascia with gutter guards, and a new roof with proper venting and flashing. The fully renovated kitchen delivers ceiling-height maple cabinetry, quartz counters, tiled backsplash, vinyl plank flooring, and an outside-vented hood fan, plus an exposed brick accent for character. Two spacious bedrooms with large closets complete the perfect one-floor layout. Step out to the deck and backyard for summer BBQs, or unwind on the covered front porch. The basement offers bright, versatile space to grow - gym, office, family room, or guest retreat. A rare, turnkey find in a family-friendly neighbourhood. (id:50976)

3 Bedroom 1 Bathroom 700 - 1,100 ft2

Streetcity Realty Inc.

For sale
$749,000
255 2ND AVENUE W, Owen Sound, Ontario

255 2nd Avenue W

Owen Sound, Ontario

This well maintained brick bungalow on the westside of Owen Sound offers the perfect setup for families or retirees seeking a solid home in a fantastic neighbourhood. Located at the top of Moore's Hill near Beattie Street, this property sits close to local parks, schools, and public transit, while providing a beautiful view of mature trees and a nearby ravine. The main level features a bright living room anchored by a natural gas fireplace and custom built in bookcases. Cooking is a breeze in the efficient kitchen, which flows naturally into the dining area with a walkout to the back deck. Convenience is key with a main floor primary bedroom that includes a walk in closet and a full four piece ensuite washroom, plus main level laundry. Head downstairs to find a fully finished basement boasting high nine foot ceilings and a walkout to the patio. This expansive lower level adds incredible utility to the home, featuring a large family room with its own natural gas fireplace, three additional bedrooms, and a three piece washroom. Outside, the property features a beautifully landscaped yard complete with a porch, patio, and back deck for relaxed outdoor living. The private double driveway leads to an attached garage, adding excellent everyday convenience to the home. Positioned in a quiet, established pocket of Owen Sound, this home puts you minutes away from local parks, the scenic harbour, and downtown shopping. It is an ideal layout for anyone looking to enjoy the beauty of the Grey Bruce region from a comfortable, move in ready home. (id:50976)

4 Bedroom 3 Bathroom 1,100 - 1,500 ft2

Royal LePage Rcr Realty

For sale
$649,900
37 BELLEHUMEUR ROAD, Tiny, Ontario

37 Bellehumeur Road

Tiny, Ontario

Recently updated and offering plenty of flexible living space, this 4-bedroom, 2.5-bathroom home is ideal for families, guests, or those looking for in-law potential. The spacious recreation room can easily serve as a second living area, games room, home office, or private suite, while the large covered back deck provides a comfortable place to relax, dine, and entertain. A separate bunkie or workshop adds even more versatility for hobbies, storage, or a quiet retreat. Conveniently located near a marina and just minutes from the beach, this property offers a great combination of space, functionality, and easy access to the Georgian Bay lifestyle. (id:50976)

4 Bedroom 3 Bathroom 1,100 - 1,500 ft2

Team Hawke Realty

For sale
$689,900
24 VAN NORMAN DRIVE, Tillsonburg, Ontario

24 Van Norman Drive

Tillsonburg, Ontario

Welcome to 24 Van Norman Drive, a beautifully maintained family home in the heart of Tillsonburg. Offering 3 bedrooms and 3 bathrooms, this property combines comfortable living spaces with an incredible backyard retreat. The thoughtfully designed floor plan provides plenty of room for both everyday life and entertaining. Two gas fireplaces add warmth and charm, creating inviting spaces to gather with family or relax at the end of the day. The fully finished recreation room offers additional living space that can easily be used as a media room, home gym, children's playroom, or games room to suit your family's needs. Step outside and you'll find a backyard that's made for making memories. Backing onto a scenic ravine, the property offers a peaceful setting with added privacy. The in-ground pool is the focal point of this outdoor oasis, providing the perfect place to cool off on warm summer days, host family gatherings, or enjoy quiet evenings in your own backyard retreat. From cozy evenings by the fireplace to fun-filled afternoons by the pool, this home offers the ideal balance of indoor comfort and outdoor enjoyment. If you've been searching for a property that offers space, privacy, and a lifestyle the whole family can enjoy, 24 Van Norman Drive is ready to welcome you home. (id:50976)

3 Bedroom 3 Bathroom 1,500 - 2,000 ft2

Gale Group Realty Brokerage Ltd
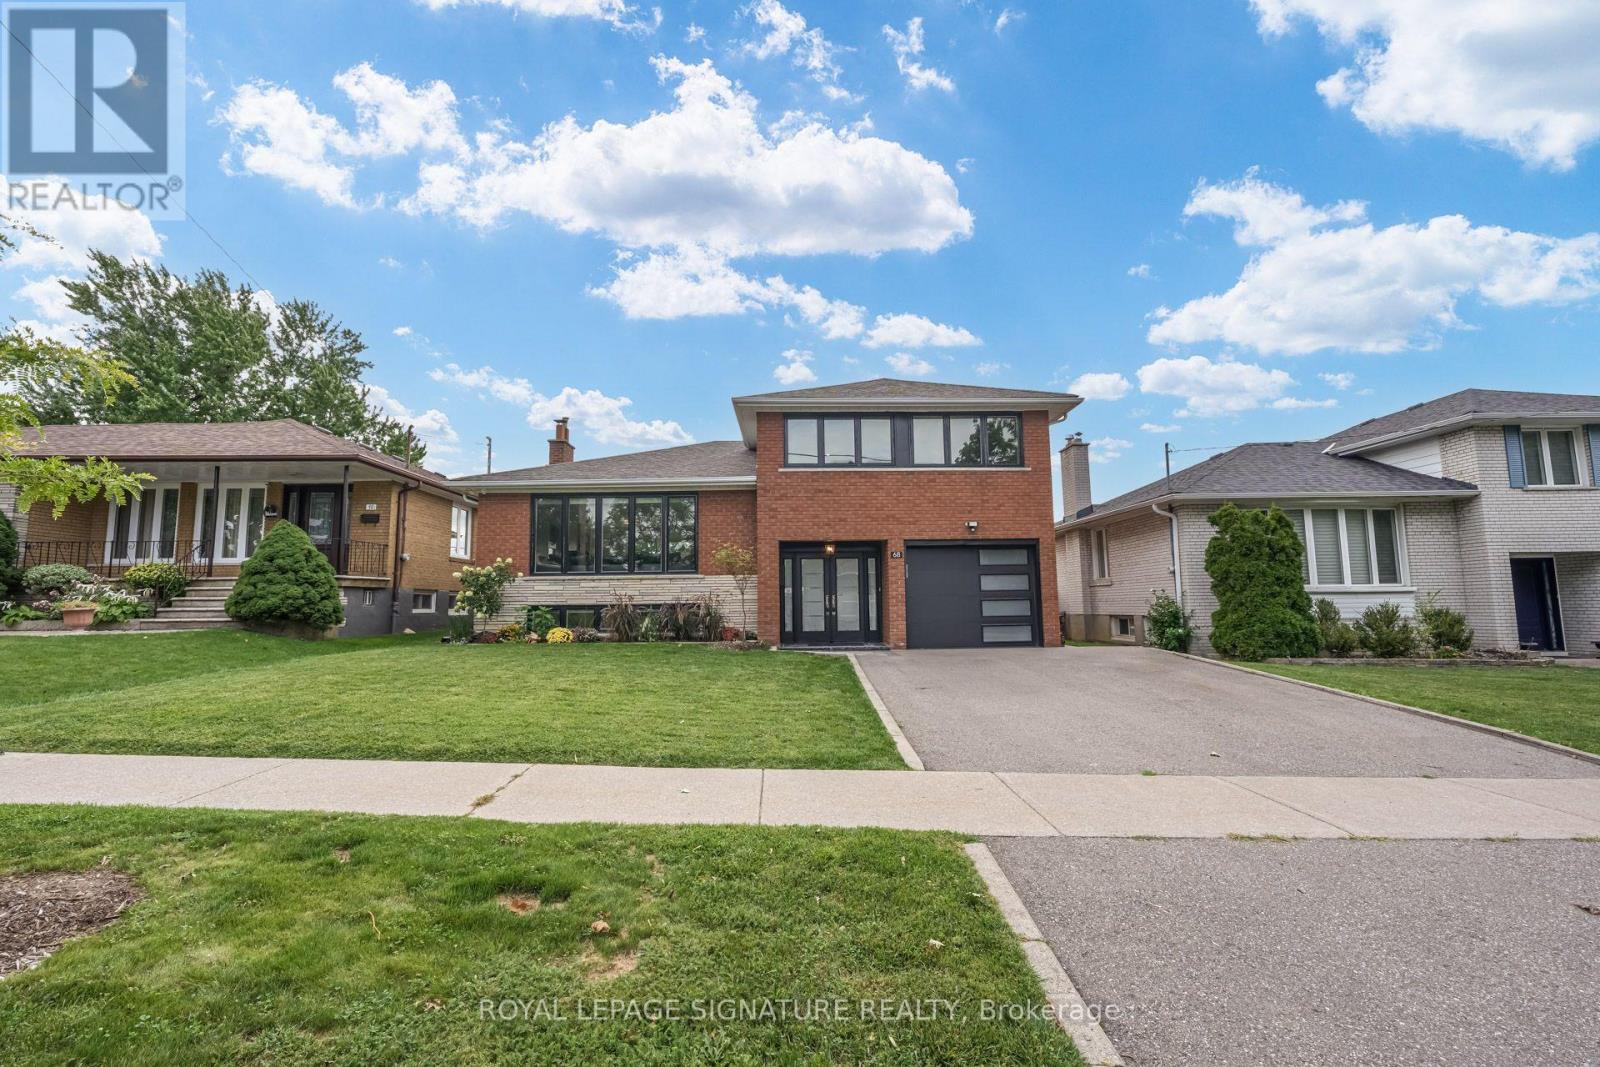
For sale
$699,800
95 ALLEN STREET, Tillsonburg, Ontario

95 Allen Street

Tillsonburg, Ontario

This beautiful, well maintained all brick bungalow is located in the very popular Broadway Acres area and is within walking distance to parks, shopping, minutes to downtown, schools etc.. The main floor features a very practical layout with a bright, cheerful open concept living and dining area. The bay window has 2 opening crank-out windows for fresh air lovers The kitchen features stainless appliances, modern white cabinetry, granite countertops, LED lighting, a large centre island with hydro, premium tiled flooring, and French patio doors out to the large nicely landscaped back yard featuring a huge stamped concrete patio with a steel gazebo and a storage shed with hydro. The spacious principal bedroom has a full 4 piece ensuite and there are 2 further bedrooms (one currently used as an office), an additional 4 piece bath, and a main floor non-stacked wi-fi enabled laundry setup. The stairs to the basement feature solid wood millwork. The lower level has a huge family room with LED lighting and quality laminate flooring perfect for entertaining. Additionally, there is a large 2 piece bathroom on this level and lots of storage space! The home is finished with quality materials throughout including all LED lighting, premium flooring and is in excellent move-in condition. Come and see for yourself!! (id:50976)

3 Bedroom 3 Bathroom 1,100 - 1,500 ft2

RE/MAX Real Estate Centre Inc.

For sale
$1,198,000
13 PATRICK DRIVE, Aurora, Ontario

13 Patrick Drive

Aurora, Ontario

Welcome to 13 Patrick Drive - a bright, beautifully renovated bungalow set on a generous, flat lot along a quiet, child-friendly, tree-lined street in the highly sought-after Aurora Highlands community.Truly move-in ready, this inviting home is filled with natural light and features a beautifully renovated main floor with hardwood flooring, pot lights, and timeless neutral finishes. The modern kitchen showcases white cabinetry, quartz countertops, and stainless steel appliances, flowing seamlessly into a sun-filled sunroom with skylights and walkout access to the backyard deck - the perfect setting for morning coffee, family gatherings, or simply relaxing at the end of the day. The main floor offers three well-sized bedrooms and a renovated bathroom, providing comfortable single-level living for first-time buyers, growing families, or downsizers. Downstairs, the fully finished lower level with a separate entrance, additional bedroom, full bathroom, kitchen, laundry, and spacious recreation area offers exceptional flexibility for extended family, guests, a nanny suite, or potential future rental income. Outside, the expansive private fenced backyard is surrounded by mature trees and offers plenty of room for entertaining, children to play, or future customization. Ideally located close to top-rated schools, parks, trails, transit, and the everyday conveniences of Yonge Street, 13 Patrick Drive offers the space, flexibility, and lifestyle you've been waiting for - a wonderful opportunity to move in and create lasting memories in one of Aurora's most established neighbourhoods. (id:50976)

4 Bedroom 2 Bathroom 1,100 - 1,500 ft2

RE/MAX Hallmark Realty Ltd.

For sale
$599,900
44 MAIN Street Unit# 9, Innerkip, Ontario

44 Main Street Unit# 9

Innerkip, Ontario

Welcome to 44 Main Street #9, Innerkip Greens! This stunning, fully upgraded bungalow townhouse offers 1,322 sq. ft. of beautifully designed main-floor living space (MPAC) and has been meticulously maintained throughout. Featuring a spacious double-car garage with a smart garage door opener, this home combines modern convenience with exceptional craftsmanship. The open-concept living and dining area is perfect for entertaining and features a walkout through sliding doors to a private ravine backyard, and beautifully done Deck, providing a peaceful natural setting. The gourmet kitchen is fully upgraded with quartz countertops, a breakfast bar, premium cabinetry, and high-end smart appliances. The spacious primary bedroom offers a large walk-in closet and a beautifully appointed ensuite bathroom. A generous second bedroom features a large window and ample closet space. The oversized laundry room includes upper cabinetry and abundant storage, adding to the home's practicality. Built by Majestic Homes, this quality-built residence showcases superior workmanship and thoughtful attention to detail throughout. The basement features upgraded oversized windows that flood the space with natural light, creating the perfect opportunity to finish and customize to suit your lifestyle. Located in the sought-after Innerkip Greens community, this exceptional home offers the perfect blend of luxury, comfort, and tranquility. A rare opportunity that you won't want to miss! (id:50976)

2 Bedroom 2 Bathroom 1,322 ft2

Homelife Miracle Realty Ltd

For sale
$399,900
206 SPRUCE DRIVE, West Grey, Ontario

206 Spruce Drive

West Grey, Ontario

Welcome to peaceful country living, where exceptional value meets a friendly community in an immaculate modular home built in 2022. This meticulously maintained residence has been enhanced with quality upgrades that you can't help but notice and appreciate, making it truly move-in ready. The White Tail Modular Home Park is located just minutes from Durham and a short drive to Hanover ~ you can enjoy all the benefits of country living while keeping everyday conveniences within easy reach. As you pull into the driveway, a large front porch welcomes you home. Step inside to a bright, open-concept floor plan featuring a kitchen with abundant cupboards, an island, and a full appliance package, which seamlessly flows into the dining area and comfortable living room. The spacious primary suite boasts an ensuite and an oversized walk-in closet, while the second bedroom and bathroom offer additional comfort. A convenient laundry/mudroom leads outside to the private, fully fenced yard, complete with a large deck, gazebo, storage shed, garden shed, perennial gardens, outdoor taps for watering, and a beautiful treed yard-a perfect space to relax or entertain. If you're looking to downsize without sacrificing comfort, space, or quality, this is a home you won't want to miss. (id:50976)

2 Bedroom 2 Bathroom 1,100 - 1,500 ft2

Royal LePage Rcr Realty

For sale
$919,900
1115 MURIEL Street, Innisfil, Ontario

1115 Muriel Street

Innisfil, Ontario

Centrally located in the heart of Innisfil, this meticulously maintained ravine property offers the perfect blend of comfort, style, and convenience. Ideally situated just minutes from Highway 400, schools, parks, shopping, and all the amenities of Alcona, this exceptional property is ready to impress. Step inside to discover hardwood and tile flooring throughout the main level, leading to a beautifully appointed kitchen featuring stainless steel appliances, a breakfast bar, a walk-in pantry, and a walkout to the fully fenced backyard—perfect for entertaining or relaxing with family. Plenty of storage in garage. Upstairs, the spacious primary suite serves as a private retreat with a vaulted ceiling, walk-in closet, and a luxurious 4-piece ensuite complete with a soaker tub and separate glass shower. Three additional generously sized bedrooms and a full bathroom provide ample space for a growing family. The professionally finished basement adds incredible versatility, offering a separate entrance, 2 bedrooms, a stunning 3-piece bathroom with a glass shower, and additional living space ideal for extended family, guests, or potential in-law accommodations. Combining thoughtful design, exceptional upkeep, and an unbeatable location, this beautiful home is a rare opportunity you won't want to miss. (id:50976)

6 Bedroom 3 Bathroom 3,027 ft2

Homelife Miracle Realty Mississauga

For sale
$399,000
205 - 1284 GUELPH LINE, Burlington, Ontario

205 - 1284 Guelph Line

Burlington, Ontario

Welcome to this spacious and bright 1-bedroom + den condo, featuring 9 ft ceilings and a functional open-concept layout perfect for comfortable living and entertaining. This well-maintained unit has been thoughtfully cared for by its owners and features recent upgrades, including a new washer & dryer (2026), dishwasher (2021), over the range microwave (2024) and updated kitchen and bathroom light fixtures. The versatile den provides the ideal space for a home office or guest area. Enjoy added value with no rental items - both the hot water tank and furnace are fully owned! Residents enjoy exceptional amenities, including a private party room and a rooftop terrace complete with firepits and BBQs - perfect for entertaining or unwinding. Ample underground visitor parking is available, offering added convenience for guests year-round. Ideally located just minutes from Hwy 407, QEW and Burlington GO station, this condo offers convenient access for commuters while being close to parks and schools. Complete with one parking space and a locker, this is an excellent opportunity for first-time buyers, downsizers, or investors! (id:50976)

2 Bedroom 1 Bathroom 600 - 699 ft2

Century 21 Leading Edge Realty Inc.

For sale
$8,000,000
185 MAIN STREET, Erin, Ontario

185 Main Street

Erin, Ontario

Shovel-Ready residential development opportunity in the Heart of Erin. An exceptional opportunity to acquire a fully approved 2.5 acre residential infill development in one of Ontario's fastest-growing communities. Kensington Estates is 70-unit stacked back-to-back townhouse project with municipal approvals and development credits in place, allowing a purchaser to move directly toward construction. The thoughtfully designed community features four street frontages on Main Street, English Street, Daniel Street and Scotch Street providing excellent visibility access and architectural flexibility. The approved concept includes spacious slab-on-grade townhomes ranging from approximately 1,500 to 1,800 square feet. Slab construction eliminates basement excavation, helping reduce construction timelines and costs while providing highly desirable layouts with oversized garages. Twenty-seven residences have been designed with private elevators, creating a unique product that appeals to downsizers, professionals, families and buyers seeking accessible living. The site is level, cleared and secured, with full municipal services coming soon. Located within walking distance of downtown Erin's Shops, restaurants parks, trails, schools, new library and community amenities, the development offers the lifestyle today's buyers are seeking while remaining within community distance of the GTA via nearby GO Transit connections. Surrounded by established residential neighborhoods and directly across from the Erin agricultural Society grounds, Kensington Estates is ideally positioned to meet the growing demand for quality housing in this thriving community. With very few comparable shovel-ready development opportunities available in the region, this is a rare chance for builders and investors to capitalize on a approved project and accelerate their development timeline. (id:50976)

2 Acres

RE/MAX Real Estate Centre Inc.

For sale
$1,188,000
2501 LITTLEFIELD CRESCENT, Oakville, Ontario

2501 Littlefield Crescent

Oakville, Ontario

Welcome to this stunning 3-storey freehold townhome located in the desirable Glen Abbey Encore community. This beautifully upgraded home offers a modern open-concept kitchen with quartz countertops, a stylish backsplash, a fridge water line, a BBQ gas line, and upgraded top-of-the-line stainless steel appliances, including a gas stove. Enjoy the spacious layout featuring floor-to-ceiling windows, hardwood floors, and custom zebra blinds. Step out from the dining room to a massive terrace, perfect for entertaining.The large primary bedroom includes a walk-in closet and a luxurious ensuite bathroom. All three bedrooms feature floor-to-ceiling windows, filling the rooms with abundant natural light. The main floor boasts a laundry area with an upgraded washer and dryer, as well as an additional recreational room for your entertainment.This home offers convenient parking with a two-car garage and a wide driveway for two more vehicles. Close to all amenities, including parks, a soccer field, and tennis and basketball courts, the community is surrounded by Fourteen Mile Creek and the Deerfield Golf Club. It's just 10 minutes from Glen Abbey Golf Club, 5 minutes to the GO station, Bronte Harbour, and Bronte Creek Provincial Park, and only 2 minutes from the QEW. It also falls within the catchment of the highly ranked Abbey Park High School. **EXTRAS** 3 bedroom, 3 bath, spacious, sun-filled home contains many builder and post-purchase upgrades. 9' ceilings (id:50976)

4 Bedroom 3 Bathroom 1,500 - 2,000 ft2

Master's Trust Realty Inc.

For sale
$599,900
171 MAIN STREET, Kawartha Lakes, Ontario

171 Main Street

Kawartha Lakes, Ontario

Welcome home! A large, inviting front porch leads into a spacious foyer, setting the tone for this beautifully maintained bungalow. Whether you're a first-time home buyer, looking to downsize, seeking the perfect retirement home, or searching for an excellent Airbnb investment, this versatile property offers exceptional comfort and value. Featuring hardwood throughout and ceramic flooring in the kitchen, this home offers two bedrooms and two bathrooms. The generous living room is highlighted by a cozy fireplace, while the open-concept kitchen and dining area showcase a custom-built Mennonite pine live-edge centre island with built-in drawers. The kitchen also features a gas stove, ample cabinetry, and garden doors leading to a screened-in sunroom overlooking the fully fenced backyard, where a 102-foot privacy fence provides added seclusion and enjoyment. The attached garage (15'7" x 19'4") offers direct access to the home for added convenience. The backyard is a true retreat, featuring a 9' x 12' fully insulated, air-conditioned Mennonite-built bunkie that serves as a flexible space ideal for a guest suite, home office, private studio, hobby room, fitness area, or a comfortable retreat for visiting family and friends. Thoughtfully designed and meticulously cared for, this charming home offers the perfect blend of comfort, functionality, and lifestyle flexibility for a wide range of buyers. (id:50976)

2 Bedroom 2 Bathroom 1,100 - 1,500 ft2

Homelife/cimerman Real Estate Limited

For sale
$1,170,000
85 BONDS CORNER CENTRE, Woodstock, Ontario

85 Bonds Corner Centre

Woodstock, Ontario

Prime Turnkey Commercial Opportunity in Woodstock! Exceptional brand-new corner unit offering maximum street exposure and unmatched accessibility just 2 minutes to Hwy 401 and 5 minutes to Downtown Woodstock. Spanning 1,860 sq. ft., this prime location features EXCLUSIVE USE rights for an Indian Restaurant & Meat Shop, giving you an immediate competitive edge in a rapidly growing market. High-traffic corner positioning provides fantastic potential for a custom outdoor patio to boost seating capacity and ambiance. High visibility, prime location, and endless potential, don't miss this rare commercial gem! (id:50976)

1,825 ft2

Homelife Silvercity Realty Inc.

For sale
$640,000
1002 - 50 GRAND AVENUE S, Cambridge, Ontario

1002 - 50 Grand Avenue S

Cambridge, Ontario

Immaculate 2-bedroom, 2-bathroom CORNER unit condo with a large terrace in Cambridge's sought-after Gaslight District! Offering 1,126 sq. ft. of luxurious living space, this bright open-concept suite features 9-foot ceilings, modern finishes, and an abundance of natural light throughout. The oversized kitchen is equipped with premium black stainless steel appliances, quartz countertops and plenty of cabinet space. The inviting living room showcases Large windows and a beautiful floating Media wall unit, perfect for entertaining. This home boasts Custom motorized blinds throughout the entire unit! The expansive terrace offers exceptional outdoor living. The primary bedroom features a spacious 4-piece ensuite with double sinks, while the second bedroom is also spacious. An additional 3-piece bathroom, and convenient in-suite laundry complete the thoughtfully designed layout. One secure underground parking space is included. Residents enjoy exceptional resort-style amenities, including a concierge, fitness centre with yoga studio, party and games rooms, business centre with a cozy library, Wi-Fi throughout the building, bike storage, mail and parcel rooms, and beautifully designed outdoor terraces featuring fire pits, hammocks, BBQs, and seating areas. Located in the heart of historic downtown Cambridge, you're just steps from incredible restaurants, shopping, entertainment, and everything the vibrant Gaslight District has to offer. Book your private tour today! (id:50976)

2 Bedroom 2 Bathroom 1,000 - 1,199 ft2

Exp Realty

For sale
$240,000
187 BOULLEE STREET, London East, Ontario

187 Boullee Street

London East, Ontario

Well-maintained condo in London's east end, close to shopping, schools and parks. Three large bedrooms featuring parquet flooring plus a fourth bedroom or den in the lower level - ideal for a home office, guest space or growing family. Ceramic and laminate on the main floor, ,replacement windows add efficiency and comfort year-round. This 3+1 bed, 1.5 bath condo has a layout built for easy, everyday living. Outside, new fencing gives the yard a fresh, finished look, fitting for a complex known for being well cared for. Affordable living -, this one puts you within easy reach of everything the east end has to offer. Book a showing to see it for yourself. (id:50976)

4 Bedroom 2 Bathroom 1,000 - 1,199 ft2

Blue Forest Realty Inc.

For sale
$1,075,000
131 FOXCHASE AVENUE, Vaughan, Ontario

131 Foxchase Avenue

Vaughan, Ontario

Beautifully renovated 3-bedroom, 4-bathroom townhouse offering modern style and exceptional comfort throughout. Featuring gleaming hardwood floors on the main and upper levels, updated stairs with elegant new railings, coffered ceilings in the living and dining rooms with pot lights, a beautifully updated kitchen with built-in stainless steel appliances, and renovated bathrooms, including a luxurious primary ensuite with his-and-her vanities.The fully finished basement provides versatile additional living space, perfect for a family room, home office, gym, or recreation area. Step outside to your private, fully fenced backyard with a spacious deck-ideal for entertaining family and friends or enjoying quiet evenings outdoors.Nestled in the heart of highly sought-after East Woodbridge, this home is surrounded by established parks, scenic walking trails, top-rated schools, community centres, and everyday amenities. Enjoy the convenience of being just minutes from premier shopping, restaurants, cafés, grocery stores, movie theatres, and Vaughan's vibrant retail and entertainment destinations. Commuters will appreciate quick access to Highways 400, 407, and 7, making travel throughout effortless. Offering the perfect blend of family-friendly living, convenience, and modern comfort, this move-in-ready home is an exceptional opportunity in one of Vaughan's most desirable neighbourhoods. (id:50976)

3 Bedroom 4 Bathroom 1,500 - 2,000 ft2

RE/MAX Ultimate Realty Inc.

For sale
$698,000
1 - 1121 COOKE BOULEVARD, Burlington, Ontario

1 - 1121 Cooke Boulevard

Burlington, Ontario

Offering nearly 1,700 sq. ft. of ABOVE-GRADE living space, this rarely offered corner unit townhome is among the largest floorplans in the community, offering the space and feel of a traditional home. Step inside to a spacious foyer that immediately sets this home apart, featuring generous storage, room to move, and direct access to the garage complete with an EV charger. The second level is designed for everyday living and effortless entertaining, showcasing a bright, open concept living and dining area filled with natural light. The functional kitchen overlooks the main living space, creating a seamless layout ideal for both family life and hosting. The dining area comfortably accommodates 6-8 guests, making it the perfect setting for everything from casual dinners to holiday gatherings. The third floor features three well proportioned bedrooms and a full bathroom, offering flexible space for families, guests, or a dedicated home office. Topping it all off is a private rooftop terrace, an exceptional outdoor retreat with panoramic views and natural privacy. Whether you're hosting summer get togethers, enjoying your morning coffee, or unwinding at the end of the day, this elevated outdoor space truly sets the home apart. Enjoy true low maintenance living with low condo fees covering building insurance, snow removal, garbage removal, landscaping, and maintenance of common elements. (id:50976)

3 Bedroom 2 Bathroom 1,600 - 1,799 ft2

Real Broker Ontario Ltd.

For sale
$1,850,000
30 NOAH CRESCENT, Vaughan, Ontario

30 Noah Crescent

Vaughan, Ontario

Nestled in one of Napa Valley's most sought-after communities, this exceptional 2,543 sq. ft. bungalow offers an outstanding combination of quality, comfort, and versatility. Featuring 3 spacious bedrooms and 3 full bathrooms, this beautifully maintained home showcases hardwood flooring throughout with elegant tile finishes in the foyer and kitchen. The modern kitchen is equipped with stainless steel appliances and is designed for both everyday living and entertaining. A separate basement entrance provides excellent potential for an in-law suite or extended family living. Enjoy the expansive wrap-around balcony, welcoming front entrance, convenient mudroom access, and attached two-car garage. This impressive home is ideal for families seeking spacious, functional living in a prestigious neighbourhood. (id:50976)

3 Bedroom 3 Bathroom 2,500 - 3,000 ft2

Vanguard Realty Brokerage Corp.
For sale
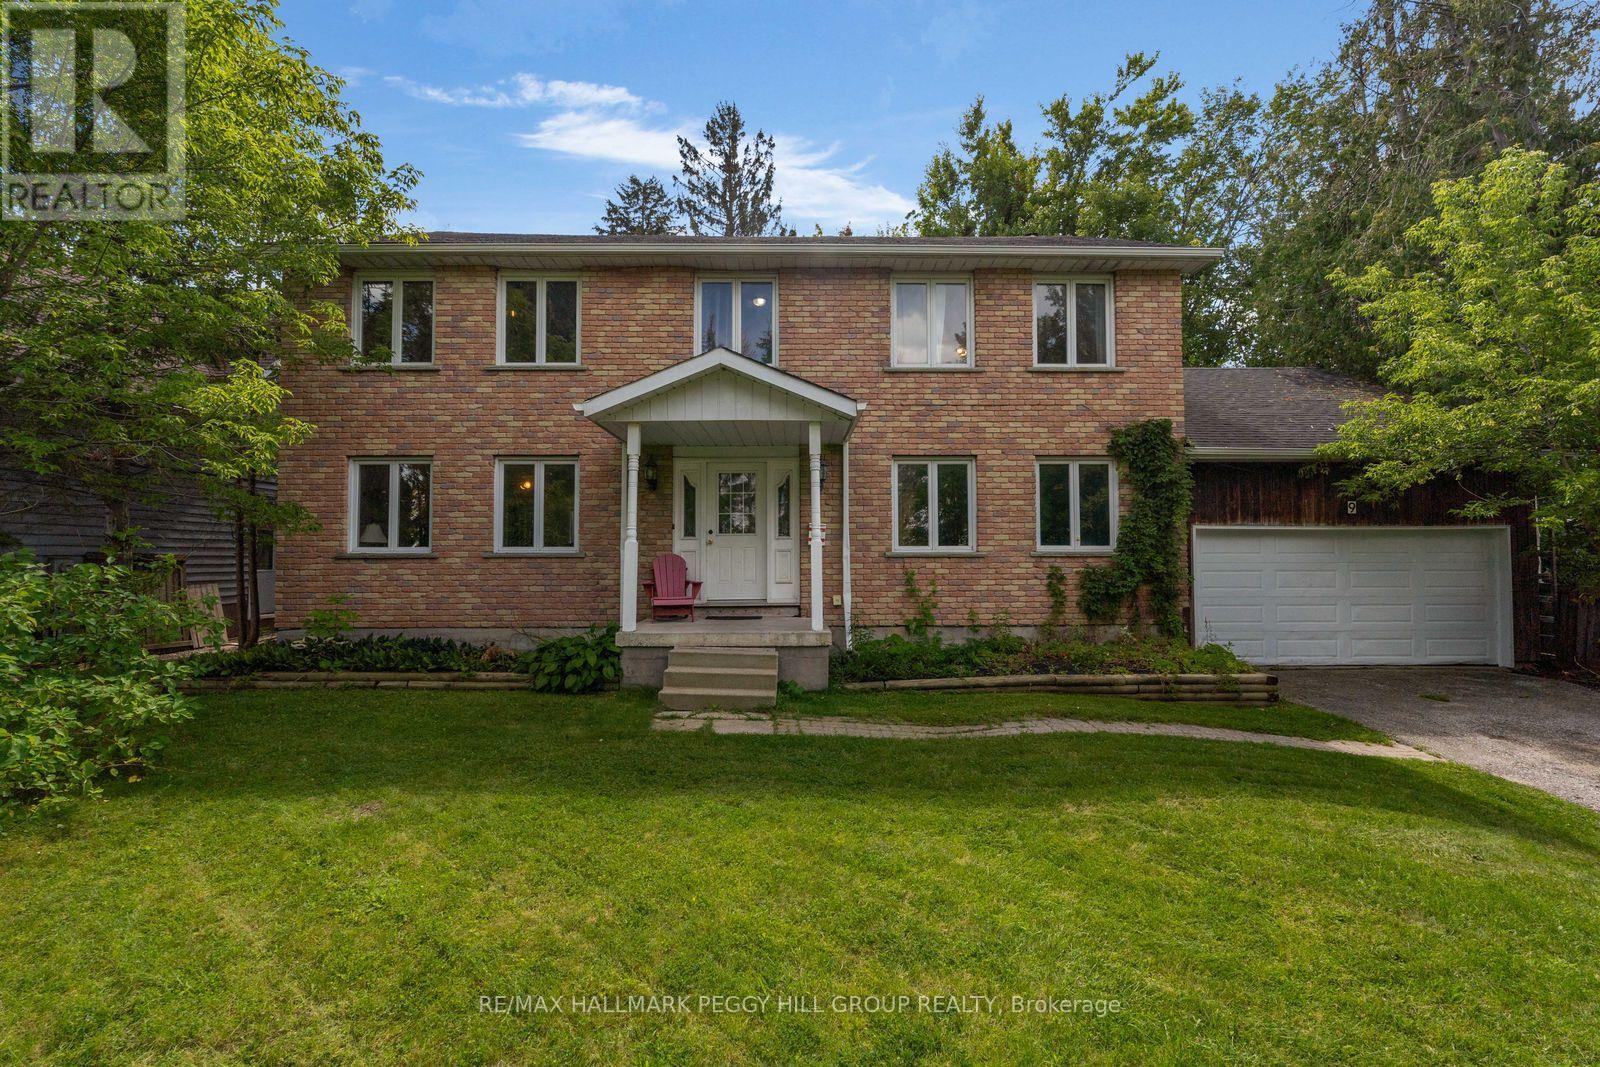
$600,000
784 DOUGLAS STREET, Oshawa, Ontario

784 Douglas Street

Oshawa, Ontario

Everything has been done for you here! Best priced in the neighbourhood. Freshly painted and completely renovated throughout, with newer windows, roof, updated furnace and A/C - the big-ticket items are all checked off. Outside, a stunning 18-ft deck with seating and a privacy fence creates the perfect entertaining space, while the 3-season sunroom adds a bonus living area. Downstairs, the complete finished basement with a separate entrance offers a bedroom, 4 piece washroom, kitchen, bedroom and serious income potential. Top it all off with an unbeatable Oshawa location - steps from Harman Park Arena, near lakeview park beach, schools, oshawa centre mall, grocery stores, great restaurants, plazas, and convenient public transit. A lifestyle upgrade and a smart investment all in one! (id:50976)

4 Bedroom 3 Bathroom 1,100 - 1,500 ft2

RE/MAX Gold Realty Inc.

For sale
$549,000
107 - 2495 DUNDAS STREET W, Toronto, Ontario

107 - 2495 Dundas Street W

Toronto, Ontario

Some condos ask you to plan your exits. Not this one. Being on the main floor means you step straight out to Dundas St W, no elevator, no lobby shuffle, just out the door and into your day. It sounds small until it becomes the thing you love most, especially on grocery runs or the first walk of the morning with the dog. The balcony is one you will actually spend time on. Perfect for your morning coffee that turns into a second cup or for dinner outside in the summer months. Inside, the space opens up and the east windows catch the early sun, so the mornings here start bright. The everyday details are handled too. Your parking spot and storage locker are owned and are both located close to the elevator, so the ordinary trips stay short. And then there is the neighbourhood, which is really the whole point. You are minutes from Dundas and Bloor, from the character of the Junction, and from High Park, where the trails and the green make the city feel a little further away than it is. Minutes to many transit options - TTC, Go Station and UP Express - makes this location extremely convenient and accessible. This is a home that keeps things simple and puts you close to everything worth walking to. (id:50976)
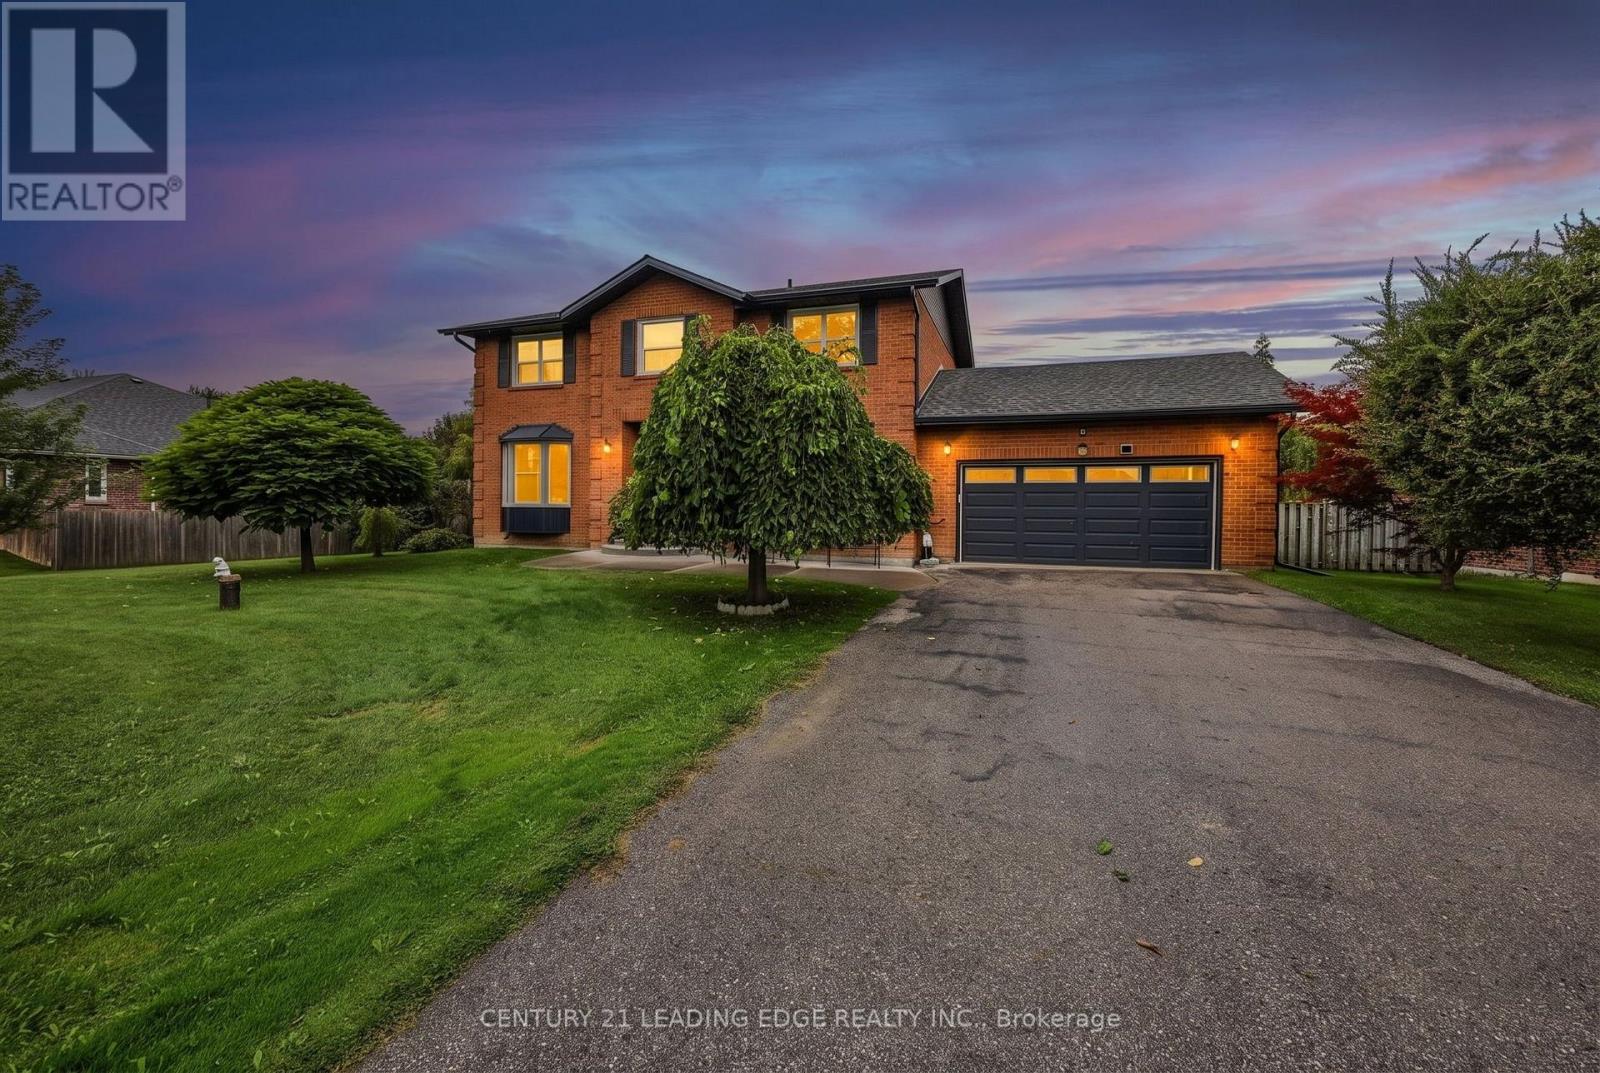
1 Bedroom 1 Bathroom 500 - 599 ft2

On The Block

For sale
$2,250,000
11201 LAKE RIDGE ROAD, Scugog, Ontario

11201 Lake Ridge Road

Scugog, Ontario

Asian Inspired Chalk Lake Beauty ! Over 200K sent in upgrades including a new fence. With 110 ft of waterfront & sandy beach, 2-storey freshly painted "cottage," custom-built, 3 Br, 2-story Home w/ Exquisite Views of the Lake. Asian inspired Primary Br 12th century Japanese Castle Doors to the Asian influenced bathrooms, Elf & front entrance, this home is a must see. Glass Railings and a large, Freshly Painted Deck on the house's waterside ensure No Obstructed Views. Newly Paved Driveway with Space for Ten Vehicles. Top floor: 10 feet high with a Custom Stacked Stone Fireplace in the great room; Main floor Master Br with WI closet and Exquisite Ensuite with Glass Shower and Soaker Tub, 2nd level with 2 Br, Fully Enclosed Tiki Hut, New Dock. Min To 407, Golf, Skiing. Too Many Upgrades to List, this property is an Entertainer's Paradise. Unique home with Meticulous Landscaping and a Lot of Love. EXTRAS: Family Room, 3Pc Washroom & W/O To Balcony O/L Yard; Prof Finished Lower Level With Rec Room & Games Room/Office Space ,Electric Fireplace & 3 Pc Bath; Generac Whole House Back-Up Power; Waterloo Bio-Filter Septic, Drilled Well (id:50976)

4 Bedroom 4 Bathroom 2,000 - 2,500 ft2

RE/MAX Noblecorp Real Estate

For sale
$639,900
209 - 223 ST CLAIR AVENUE, Toronto, Ontario

209 - 223 St Clair Avenue

Toronto, Ontario

Discover Unit 209 At 223 St. Clair West, A Thoughtfully Upgraded 1+Den Suite In The CovetedZigg Condos, An Intimate Boutique Building Nestled In The Heart Of The Wonderful ForestHill/St. Clair Neighbourhood. Designed With Both Style And Practicality In Mind, The Suite Showcases Quartz Countertops, Stainless Steel Appliances, An Undermount Sink, And A Custom Oversized Kitchen Island With Seating, Creating The Perfect Space For Cooking, Dining, Or Entertaining. Enjoy Your Own Private Balcony As An Extension Of The Living Space. The Flexible Den Has Been Professionally Customized To Function As A True Second Bedroom, Featuring ABuilt-In Murphy Bed, Integrated Workspace, Custom Storage, And Closet Organizers. The Primary Bedroom Is Also Enhanced With Custom Closet Organizers, Maximizing Storage And Everyday Functionality. Included Are One Underground Parking Space And One Locker, Conveniently Located Close To One Another. Residents Enjoy A Pet-Friendly Community With A Dedicated Dog Wash Station, Along With Premium Amenities Including A 24-Hour Concierge, Fitness Centre, Guest Suites, And Rooftop Terrace With BBQs And Skyline Views. Ideally Located Just Steps From Shops, Cafés, Restaurants, Parks, And Convenient TTC Streetcar And Subway Access, With Easy Access To The Downtown Core. (id:50976)
2 Bedroom 1 Bathroom 600 - 699 ft2

Bosley Real Estate Ltd.

For sale
$1,499,000
255 COCKSFIELD AVENUE, Toronto, Ontario

255 Cocksfield Avenue

Toronto, Ontario

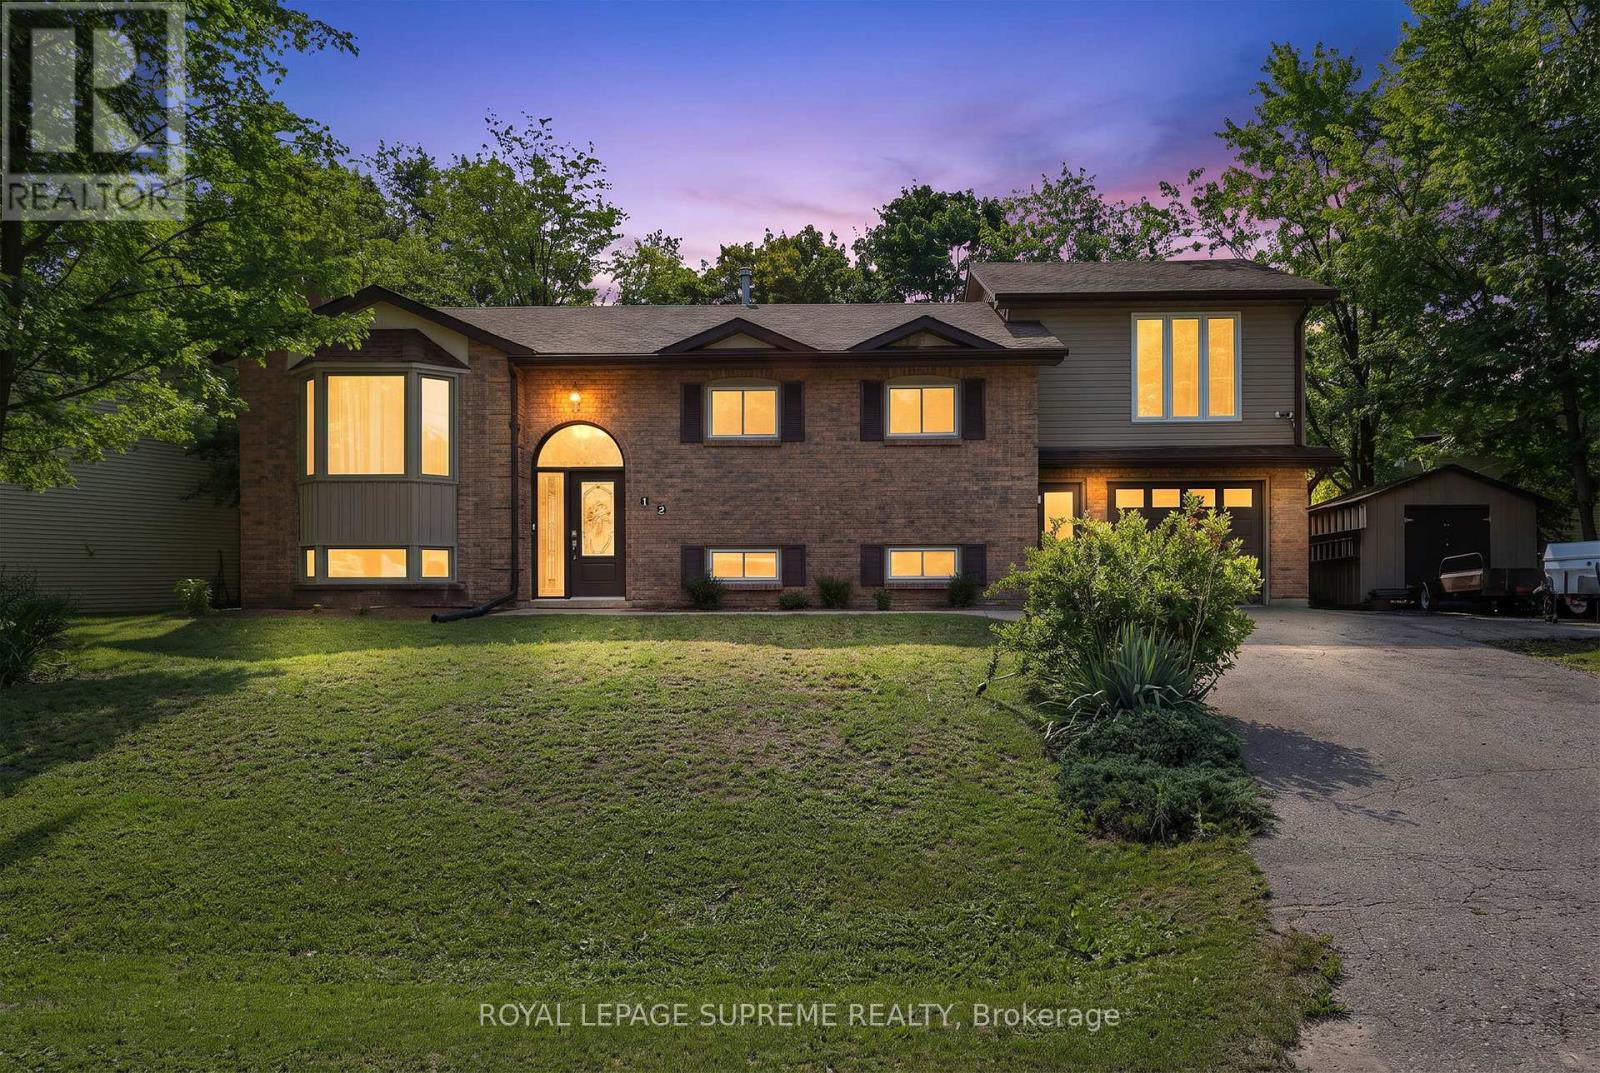
Your dream oasis awaits! This beautifully maintained detached home nestled in one of Toronto's most desirable and private family-friendly neighbourhoods. Offering over 2,300 sq.ft. of living space, this elegant 2-storey residence blends comfort, functionality, and convenience. The main floor showcases rich hardwood flooring throughout, crown moulding, oversized windows that flood the home with natural light, and two cozy gas fireplaces located in the living and family room. The renovated kitchen boasts stainless steel appliances, a centre island, custom backsplash, ample storage, and a bright breakfast nook with a walkout to the expansive deck overlooking a private, landscaped backyard surrounded by mature greenery-an ideal setting for summer gatherings and peaceful outdoor enjoyment. Upstairs, a skylight enhances the bright atmosphere while four spacious bedrooms offer comfortable family living, including a generous primary retreat with a walk-in closet and 4-piece ensuite. The finished lower level offers exceptional versatility with a second kitchen, laundry facilities, bedroom, recreation area, and full bathroom, making it ideal as an income-generating suite or additional family living space. Additional highlights include central vacuum, built-in garage parking, and a private double driveway. Residents enjoy close proximity to some of Toronto's premier green spaces including Downsview Park, Earl Bales Park, G. Ross Lord Park, and Banting Park. Families will appreciate nearby educational institutions such as York University, Seneca Polytechnic, William Lyon Mackenzie Collegiate Institute, James Cardinal McGuigan Catholic High School and Northview Heights Secondary School. Commuters will appreciate being minutes from Sheppard West Station, Downsview Park Station, Downsview Park GO Station, Highway 401, Yorkdale Shopping Centre, and countless amenities. An exceptional opportunity to own a spacious family home in one of Toronto's most desirable neighbourhoods. (id:50976)
5 Bedroom 4 Bathroom 2,000 - 2,500 ft2

Sutton Group-Admiral Realty Inc.

For sale
$639,000
190 GLENDALE AVENUE, St. Catharines, Ontario

190 Glendale Avenue

St. Catharines, Ontario

This bright and well-maintained home offers over 1,500 sq ft of functional living space on a rare 88 x 125 ft lot, perfect for gardening, outdoor living, or future expansion. It features 3 bedrooms upstairs and 3 additional bedrooms in the finished basement, along with 2 full bathrooms. The basements separate entrance makes it ideal for rental income or an in-law suite. A spacious garage and plenty of driveway parking add extra convenience. Located just minutes from Brock University, the Pen Centre Shopping Mall, Walmart, Canadian Tire, public transit, parks, and schools, this property is an excellent choice for both investors and families. (id:50976)

6 Bedroom 2 Bathroom 1,100 - 1,500 ft2

New Times Realty Inc.

For sale
$599,999
45 - 290 EQUESTRIAN WAY, Cambridge, Ontario

45 - 290 Equestrian Way

Cambridge, Ontario

Skip the wait and expense of a new build-this upgraded home is ready to be enjoyed from dayone. Welcome to this beautifully maintained 3-year-old executive townhome in the highlysought-after River Mill community, offering the perfect blend of modern design, comfort, andvalue. Loaded with thousands of dollars in upgrades, this move-in-ready home features a brightopen-concept layout, luxurious flooring with no carpet in rooms, and a stunning upgradedkitchen with extended cabinetry, stylish backsplash, quartz countertops, and stainless steelappliances. The spacious upper level offers 3 generous bedrooms, including a primary retreatwith a walk-in closet and private ensuite. Enjoy outdoor living in the fully fenced backyardfeaturing a large deck, perfect for entertaining, along with partial ravine views that provideadded privacy and a peaceful setting. Conveniently located just minutes from Highway 401,schools, parks, trails, shopping, and everyday amenities, this exceptional home offers thebenefits of newer construction without the added cost of builder upgrades. (id:50976)

3 Bedroom 3 Bathroom 1,500 - 2,000 ft2

Century 21 Property Zone Realty Inc.

For sale
$486,300
30 HOPPER LANE, St. Thomas, Ontario

30 Hopper Lane

St. Thomas, Ontario

Step into your new beginning! This fully finished 1,813 sq ft Doug Tarry built townhome, is currently under construction, to be completed September 2 , 2026. Located in the desirable Miller's Pond community, you'll find yourself just a short stroll away from the beautiful Parish Park. A bright foyer leads into an open concept main floor. The layout features a 2pc bathroom, a kitchen with an island, quartz countertops, and tile backsplash. The great room/dining room with sliding doors open to a wood deck. On the second level, there are 3 spacious bedrooms, including a primary bedroom with a walk-in closet. A 4pc bathroom & a practical second floor laundry room. The fully finished lower with a 4th bedroom, rec room, and a 3pc bathroom, giving you even more room to enjoy. This all-electric home is Energy Star Certified and Net Zero Ready. Additional features include an attached single car Garage, Fridge, Stove, Dishwasher and Deck are included. Don't miss out on this exciting opportunity to secure a new home in a fantastic community! *The price reflects the HST rebate, subject to government approval and Buyer eligibility. The seller makes no representations, and the price may change if the rebate is not applicable. (id:50976)

4 Bedroom 3 Bathroom 1,100 - 1,500 ft2

Royal LePage Triland Realty

For sale
$1,950,000
366 ONTARIO STREET, Toronto, Ontario

366 Ontario Street

Toronto, Ontario

Discover a rare opportunity to own a legal, city-approved triplex that perfectly balances historic Toronto charm with high-end modern design. Extensively gutted and renovated from the studs in 2019, this turnkey property offers close to 3,000 square feet of thoughtfully optimized living space across three distinct, self-contained suites. This is a truly seamless addition to any investment portfolio or an ideal live-and-rent scenario. Behind the timeless brick facade, the home has been completely transformed. The 2019 renovations included modernized kitchens with quartz countertops, updated bathrooms, new windows, lighting, staircases, and a professionally underpinned lower level excavated to increase the ceiling height. A brand-new roof was installed in 2023. The property features three separate hydro meters, three gas meters, and dedicated laundry in every unit. The upper-level two-bedroom, two-bathroom suite is bathed in natural light from a striking skylight and blends modern finishes with beautifully preserved original red brick walls. It boasts a private balcony off the primary bedroom, a massive accessible attic for rare urban storage, and its own furnace and central air conditioning. The main-level one-bedroom suite features a bright, inviting layout highlighted by a charming, working wood-burning fireplace and a walk-out to a private outdoor patio. It is also serviced by its own furnace and central air. Accessed via a private rear entrance, the lower-level two-bedroom suite features warm exposed brick, high ceilings, modern vinyl flooring, and a bathroom with a sleek walk-in shower. Set on a deep lot with the potential to convert the rear garden into parking off the laneway, this exceptional triplex delivers flexibility, quality craftsmanship, and outstanding value. (id:50976)

5 Bedroom 4 Bathroom 1,500 - 2,000 ft2

Sotheby's International Realty Canada

For sale
$399,999
724 - 98 LILLIAN STREET, Toronto, Ontario

724 - 98 Lillian Street

Toronto, Ontario

Location! Location! Location! In The Heart of the Mecca & Rarely offered! This One Bedroom Suite is an Open Concept 518sqft layout with W/9 Ft Ceilings, Gully Style Kitchen, Separate Sleeping Quarters, has Ensuite Laundry, Stainless Steel Appliances, and Laminate Flooring Throughout. Steps to Loblaws And LCBO Within Building. Plenty of Parking Spaces. Lovely Courtyard View and Rooftop Garden with BBQ. 24 Hrs. Concierge. State of the Art Fitness Facility and Lap Pool. Steps to Yonge/Eglinton Subway, Shops, Cafe & Restaurants all within Walking distance. Don't Miss out. This one won't last. (id:50976)

1 Bedroom 1 Bathroom 500 - 599 ft2

RE/MAX Your Community Realty

For sale
$1,649,000
3713 NINETEENTH STREET, Lincoln, Ontario

3713 Nineteenth Street

Lincoln, Ontario

OFFERED BY THE ORIGINAL OWNERS, THIS ONE-OF-A-KIND ESTATE IS A RARE FIND OVERLOOKING JORDAN VILLIAGE. SITUATED ON A 75FT LOT BACKING ONTO MATURE WOODS, THIS MASTERPIECE OFFERS 3600+ SQ FT OF FINISHED SPACE, W/A BRIGHT WALK-OUT BASEMENT. NESTLED INTO THE NIAGARA BENCH HILLSIDE, ITS ICF CONSTRUCTION PROVIDES UNMATCHED STRENGTH, SOUNDPROOFING, AND ENERGY SAVINGS. MODERN-RUSTIC INTERIOR FEATURES A 10FT SUNKEN FOYER, GREAT RM W/STONE FIREPLACE, SOUND SYSTEM, AND OPEN DINING W/STONE ACCENT WALL. THE CHEF'S GOURMET KITCHEN BOASTS QUARTZ COUNTERTOPS, PREMIUM S/S APPLIANCES, AND A POT FILLER. MAIN-FLOOR OFFICE AND GUEST ROOM W/LUXURY ENSUITE ADD FLEXIBILITY, IDEAL FOR MULTI GENERATIONAL LIVING. UPSTAIRS, THE PRIMARY SUITE OFFERS A SPA-RETREAT ENSUITE FEATURING A WATERFALL SHOWER, AND PRIVATE BALCONY W/ELEVATED TREETOP VIEWS. EXTERIOR FEATURES DOUGLAS FIR POSTS, DECORATIVE TRUSSES, GAS LANTERNS, STAMPED CONCRETE PATIO, ARMOR STONE RETAINING WALLS, ALUMINUM FENCE/RAILINGS AND DUAL GAS LINES. NEAR WINERIES & TRAILS. METICULOUS ATTENTION TO EVERY DETAIL! 9.5FT CEILINGS THRUOUT MN FLR AND BASEMENT, POT LIGHTS THRUOUT MAIN FLR (AS WELL AS 2NDFLR HALL, MBR & ENSUITE), 9 FT CELINGS ON UPPER LEVEL, UPGRADED 8" POPLAR BASE BOARDS, 7"QUALITY HARDWOOD FLRS WHERE LAID, EXTERIOR: GAS COACH LANTERNS, HAND CHISELLED STONEVENEER CLADDING, TIMBERTHANE SIDING W/30 YEAR WARRANTY, OVERSIZED CLOSETS THRUOUT, UPGRADED PLUMBING FIXTURES, HIGH QUALITY BROADLOOM W/ UPGRADED UNDERPAD IN 3 BEDRMS. (id:50976)

5 Bedroom 5 Bathroom 3,500 - 5,000 ft2

RE/MAX Realty Specialists Inc.

For sale
$199,000
182 MAIN UNIONVILLE STREET, Markham, Ontario

182 Main Unionville Street

Markham, Ontario

Turnkey quick-service restaurant business located in the heart of Historic Unionville on vibrant Main Street in Markham. Approximately 1,200 sq. ft. interior plus a 700 sq. ft. outdoor patio, offering approximately 40 indoor seats and 40 patio seats. Features a modern dining area, well-equipped commercial kitchen, and an efficient layout designed for smooth operations. Situated in a high-traffic destination surrounded by restaurants, boutique shops, offices, and year-round community events, providing excellent visibility and consistent customer exposure. Ideal opportunity for owner-operators or experienced restaurateurs to continue the existing business or introduce a new food concept, subject to landlord approval. Attractive lease terms available. Please do not go direct or speak to staff. All showings by appointment only. (id:50976)

Royal LePage Real Estate Associates

For sale
$739,900
393 HURON Street, New Hamburg, Ontario

393 Huron Street

New Hamburg, Ontario

Welcome home to this beautifully updated century home in the heart of New Hamburg on an oversized lot, where classic charm meets a modern twist. This open concept main floor features a stunning 2023 Kitchen with quartz counters and a coffee bar, perfect for entertaining and hosting all your family get togethers. You'll also appreciate the renovated main floor bathroom and the spacious finished basement. Enjoy peace of mind with so many major updates completed including a 2022 exterior renovation including siding, stone, soffit and eaves trough, furnace (2019), A/C (2024), Water Softener (2023), Water Heater (2025).Outside, your massive 80x150ft lot boasts a 23ft pool with no rear neighbours, along with a double driveway fitting 6 vehicles and a highly versatile Z3 Zoning that alows for multi-family use up to a fourplex. Book your private tour today. (id:50976)

3 Bedroom 2 Bathroom 2,768 ft2

International Realty Firm

For sale
$2,099,900
331 WHEELIHAN WAY, Milton, Ontario

331 Wheelihan Way

Milton, Ontario

Welcome to 331 Wheelihan Way, set in an exclusive enclave of estate homes in the highly desired Hamlet of Campbellville in Milton. This Cape Cod style home with lovely front courtyard has been recently renovated and features an incredible designer kitchen, white oak hardwood flooring, separate family room with fireplace, formal living room with fireplace and custom built-in shelving, and lovely sun filled great room with walk-out to the backyard. Straight out of a magazine, the gorgeous chef's kitchen features massive island, Quartz countertops, built-in stainless steel appliances, custom window coverings, and inviting bench overlooking the courtyard. Open concept to the large dining space making it the perfect layout for entertaining. Main floor office/den along with a large guest bedroom, separate mudroom and main floor laundry with powder room, complete the main level. The upper level features 3 more large bedrooms with high-end broadloom. The primary has a newer 3 piece bath and walk in closet with custom built-in shelving. The additional bedrooms share another beautiful 4 piece bath. The gorgeous tree-lined backyard has tons of lush perennial gardens, incredible front curb appeal with golf course green grass maintained with the irrigation system, lovely front courtyard with seating area, outdoor cedar sauna, and an incredible interlocked patio with gazebo for those warm summer evenings. Set in a quiet, family friendly estate subdivision in the charming community of Campbellville with quaint shops, restaurants, parks, and incredible schools. Minutes to the 401 for the commuters. (id:50976)

4 Bedroom 3 Bathroom 2,500 - 3,000 ft2

Sotheby's International Realty Canada

For sale
$675,000
102 MILL STREET, Grey Highlands, Ontario

102 Mill Street

Grey Highlands, Ontario

Experience the best of four-season living on this exceptional property, ideally located near Beaver Valley Ski Club, Hogg's Falls, Blue Mountain, Bruce Trail, and Lake Eugenia, . Set on a spectacular, private lot backing onto the Boyne River, this property is surrounded by mature trees, perennial gardens, and a peaceful forest, creating the perfect setting for relaxation and outdoor adventure. Designed for making memories, the property features a children's tree fort, two bunkies for guests or extra recreational space, and expansive grounds to enjoy every season. Inside, the home has been beautifully updated with engineered hardwood flooring throughout the main level, a beautiful new kitchen, fresh paint, upgraded electrical, new pot lights, and stylish light fixtures. The bright, open-concept main floor is ideal for entertaining family and friends. Currently operated as a successful Airbnb, this property also presents an excellent investment opportunity. The walk-out lower level offers flexibility for extended family accommodations or additional rental income potential. Whether you're skiing the slopes of Beaver Valley and Blue Mountain, hiking nearby trails, cycling scenic country roads, paddling, fishing, or spending summer days at Lake Eugenia, this location offers an exceptional four-season lifestyle. Whether you're searching for a full-time residence, a weekend retreat, or an income-generating investment, this unique property in Flesherton delivers the perfect combination of modern updates, natural beauty, and recreational convenience. (id:50976)

2 Bedroom 2 Bathroom 1,100 - 1,500 ft2

Royal LePage Locations North

For sale
$329,000
PH2 - 100 ANNA RUSSELL WAY, Markham, Ontario

Ph2 - 100 Anna Russell Way

Markham, Ontario

Look no further! This 859 Sq. ft. penthouse unit features neutral decor throughout including fresh paint and brand-new laminate floors. The open-concept living and dining area, accented with elegant crown moulding, seamlessly flows to your own private terrace, perfect for relaxing outdoors. The spacious kitchen offers ample cabinet and counter space, a double sink, and the added convenience of an in-suite washer/dryer. The generous main bedroom includes a wall-to-wall closet with additional hidden storage behind, providing plenty of room for all your essentials. Completing the unit is a 4-piece bathroom and two additional storage closets. Enjoy the exceptional building amenities, including a library, recreation room, hair salon, extra laundry facilities for large items, and inviting outdoor patios and garden plots. Located in a vibrant 55+ community, you'll appreciate the ease of on-site local transit, quick access to the GO Train, and a short stroll to Unionville's charming Main St. and Farmers' Market. (id:50976)

1 Bedroom 1 Bathroom 800 - 899 ft2

Century 21 Leading Edge Realty Inc.

For sale
$429,000
473 NORTH MEADOWCOVE ROAD, Whitestone, Ontario

473 North Meadowcove Road

Whitestone, Ontario

Build your dream cottage or year-round home on beautiful Whitestone Lake. This exceptional waterfront lot offers approximately 1.06 acres and 300 feet of pristine shoreline, providing outstanding privacy and plenty of room to enjoy the natural beauty of cottage country. A large dock is already in place, making it easy to start enjoying the lake from day one. With a desirable building area and breathtaking lake views, this property is the perfect setting for swimming, boating, fishing and creating lasting family memories. Located on one of the area's most sought-after lakes, you'll enjoy easy access to Dunchurch and nearby amenities while still experiencing the peace and tranquility of waterfront living. Whether you're looking to build your weekend getaway or your forever home, opportunities like this on Whitestone Lake are becoming increasingly rare. Ownership also includes a shared interest in approximately 55 acres of association-owned land. Just off North Meadowcove Rd you can enjoy scenic trails and beautiful natural surroundings. One of the property's unique features is access to the well-known Dead Man's Drop, for those adventure seekers, a popular cliff jumping spot enjoyed by generations of cottagers. In addition, owners share a separate approximately 1-acre parcel located off another road, featuring a Quonset hut for storage and a convenient boat launch. From Whitestone Lake, you can also explore the Whitestone River by boat, providing even more opportunities for boating, fishing, paddling, and discovering the area's incredible scenery. Be sure to check out the video! Showings by appointment only. All buyers must be accompanied by your Realtor. (id:50976)

RE/MAX Parry Sound Muskoka Realty Ltd

For sale
$350,000
708 - 695 RICHMOND STREET S, London East, Ontario

708 - 695 Richmond Street S

London East, Ontario

Located in the center of downtown London. This 2 bedrooms, 2 full bathrooms condo apartment has a spacious living room with natural light from the expansive windows. All new replaced wood flooring. The primary bedroom has an incredible closet space and bathtub. The kitchen features dishwasher and other appliances. Additional highlights include a in-unit washer/dryer, several closets and a storage room. Parking spot is underground and assigned to the owners by the building. The building has a secure entryway with 24/7 concierge service, as well as a pool, sauna room, and a newly updated gym. You can enjoy many different food in the down town area. Fanshawe College and Central Secondary School are within walking distance. Direct bus to Western University and The grocery store is just across the street. The unit is vacant and ready for you. This is a great opportunity. (id:50976)

2 Bedroom 2 Bathroom 1,200 - 1,399 ft2

Bay Street Group Inc.

For sale
$1,099,000
1907 - 181 KING STREET S, Waterloo, Ontario

1907 - 181 King Street S

Waterloo, Ontario

Set on the top residential floor of Circa 1877, this exceptional corner residence offers the space, light and privacy rarely found in Uptown condo living. One of the building's most substantial two-bedroom homes, it feels less like a conventional condominium and more like a private residence above the city. Soaring ceilings and expansive windows fill the interior with natural light while framing panoramic north and east views. The generously proportioned living room offers ample space to relax and entertain, while separate dining and breakfast areas provide flexibility most condo layouts do not. The contemporary kitchen anchors the home with sleek cabinetry, quartz countertops, built-in appliances, a subway-tile backsplash and a generous centre island. Its open connection to the breakfast area and living room keeps the layout social, while the separate dining space accommodates more formal occasions. The principal bedroom is exceptionally spacious and complemented by a private four-piece ensuite including a generous walk-in shower and an electrical outlet for a bidet. A well-proportioned second bedroom and additional four-piece bathroom with a built-in jetted tub/shower and an electrical outlet for a bidet provide comfortable accommodations for guests, family or a home office. An oversized in-suite laundry room with sink adds everyday practicality. Two private balconies offer elevated views and quiet places to begin or end the day. Two side-by-side underground parking spaces and a private storage locker further distinguish the residence. Residents of Circa enjoy an outdoor pool and cabanas, fitness and yoga spaces, resident lounges, co-working areas, guest accommodations, lobby access to an incredible restaurant and community BBQ spaces. Vincenzo's, the Bauer Marketplace, the ION LRT, Uptown Waterloo and Belmont Village are all close at hand. A true penthouse offering with remarkable scale, exceptional light and one of Uptown Waterloo's most connected addresses. (id:50976)

2 Bedroom 2 Bathroom 1,400 - 1,599 ft2

The Agency

Contact Us
Your Favourites


No Favourites Found