Listings

57679 results | Page 458 of 1202
12 24 48
 
For sale
$800,000
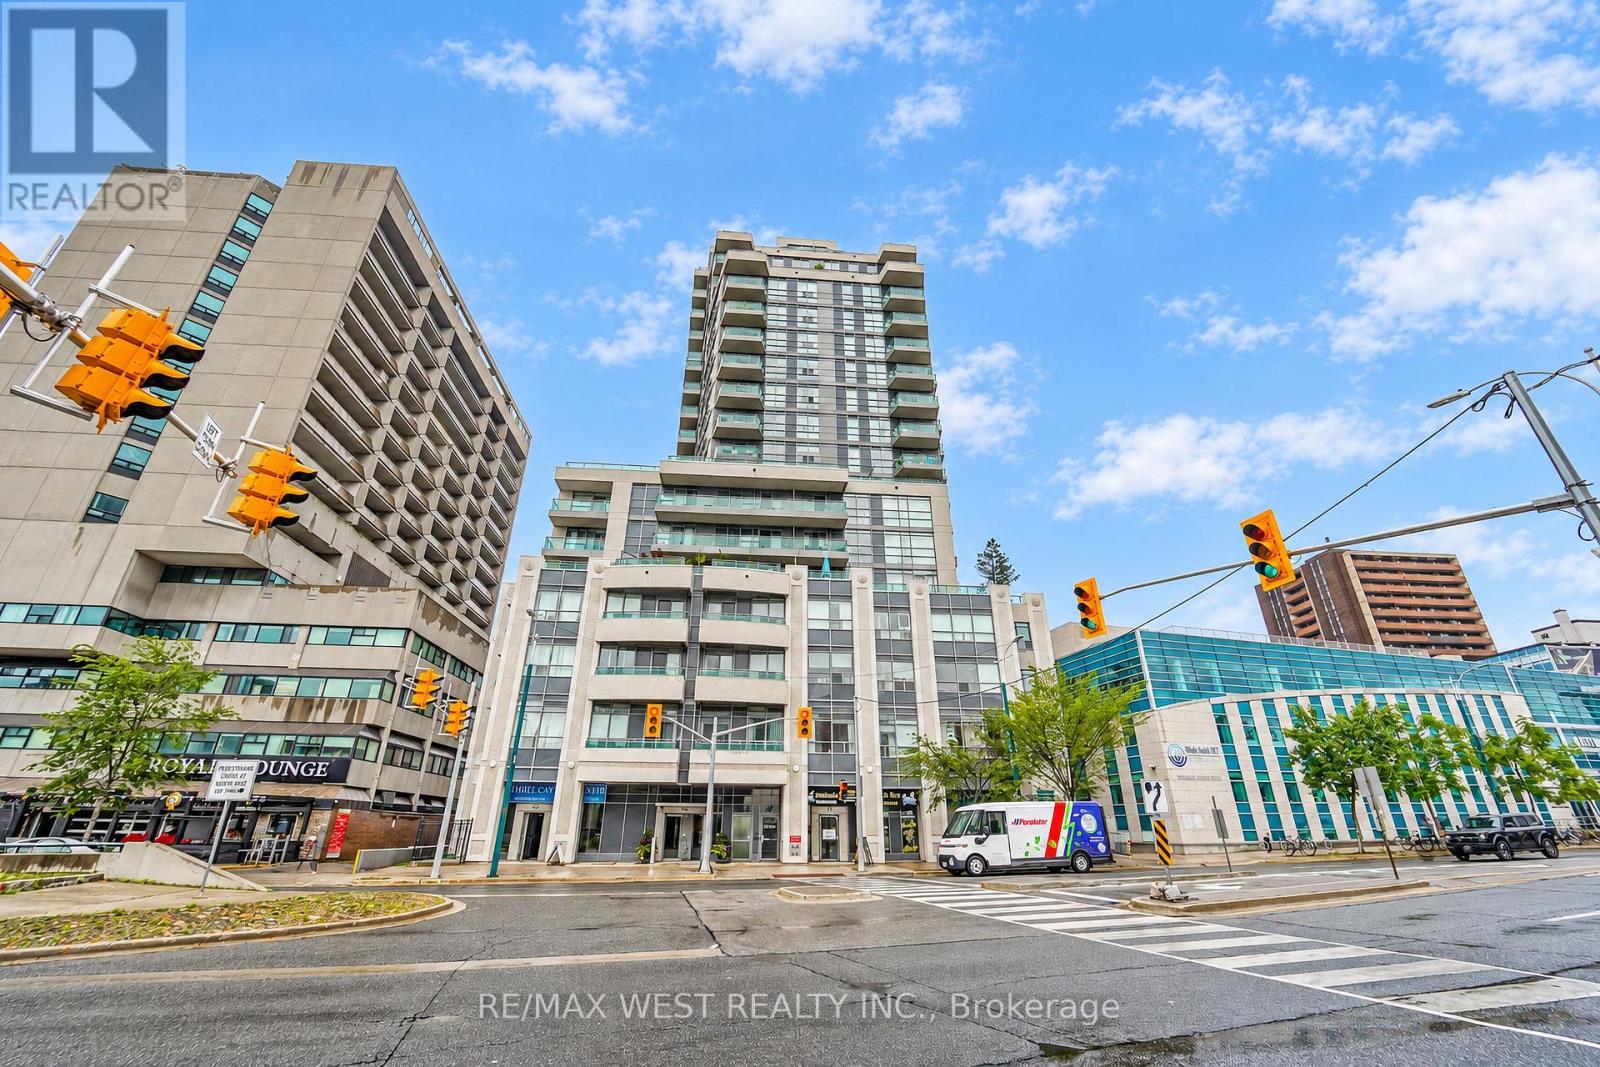
1211 - 736 SPADINA AVENUE, Toronto, Ontario

1211 - 736 Spadina Avenue

Toronto, Ontario

Beautiful Mosaic Condominiums. Only 21 floors of modern city living spaces in the desirable Annex Community. Residents will come to love about Mosaic is its prime downtown location, with a ton of convenient shops, cafes and restaurants right at your doorstep. This particular unit is a well-appointed split 2 bedroom, 2 bathroom layout. Additional Highlights include the large Walk In Closet at the front foyer, In-Suite Laundry, Large South facing Balcony with beautiful city and residential views, 1 Parking Space, And 1 Locker (directly within park spot). Residents enjoy outstanding updated Amenities: Rooftop Terrace With 360 City Views & BBQs, Fully-Equipped Gym, Party Room, Billiards, 2 Guest Suites, And 24-Hour Concierge. All Of This In An Unbeatable Location just steps to Bloor Street, Spadina Subway, University Of Toronto, Yorkville (Toronto's Premier Luxury Neighbourhood), The Royal Ontario Museum, The Royal Conservatory Of Music, Miles Nadal JCC & More. Enjoy the lifestyle of living In the heart Of The Annex. Professionally managed property management makes this an excellent investment for all. Some photos are virtually staged. (id:50976)

2 Bedroom 2 Bathroom 700 - 799 ft2

RE/MAX West Realty Inc.

For sale
$664,999
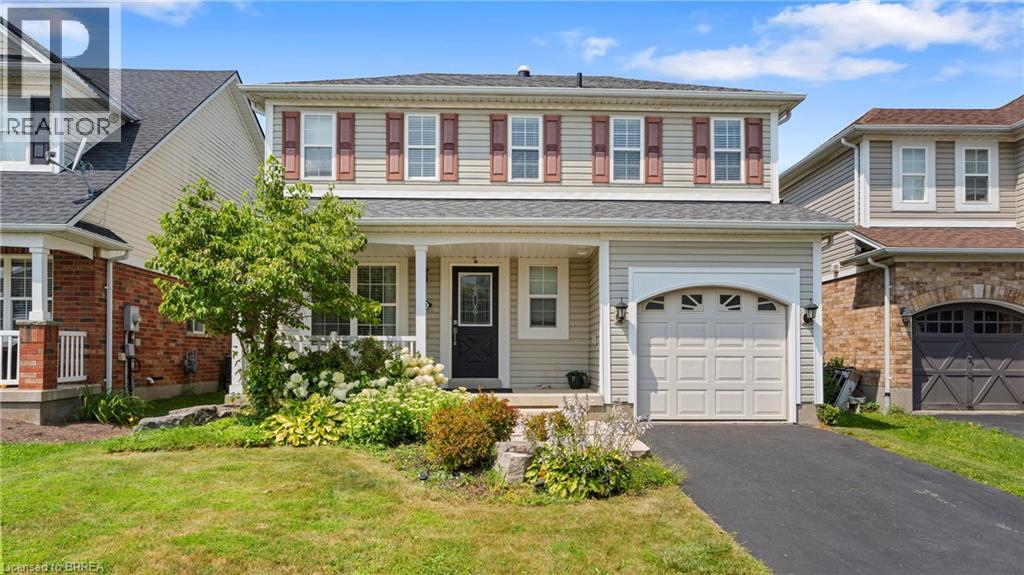
124 OSBORN Avenue, Brantford, Ontario

124 Osborn Avenue

Brantford, Ontario

Welcome to 124 Osborn Avenue, a well-maintained family home nestled in the heart of West Brant, one of Brantford's most sought-after family-friendly neighbourhoods. This 3+1 bedroom, 2.5 bathroom home offers the space and functionality growing families need. The main and upper levels provide comfortable living with a practical layout, while the fully finished basement adds valuable bonus space, complete with an additional bedroom and full bathroom, perfect for guests, teens, or a home office. Step outside to your private backyard retreat featuring a deck ideal for summer entertaining, a fully fenced yard for kids and pets, and a storage shed. The single car garage and ample driveway complete the package. Located in West Brant, you're minutes from parks, walking trails, and the D'Aubigny Creek trail system. Families will love the access to both public and Catholic schools at the elementary and secondary levels, all within a short distance. Shopping, restaurants, and Highway 403 access are all close at hand. A solid, move-in ready home in a community that truly feels like one. Don't miss this one. (id:50976)

3 Bedroom 3 Bathroom 1,387 ft2

RE/MAX Twin City Realty Inc.
RE/MAX Twin City Realty Inc

For sale
$635,000
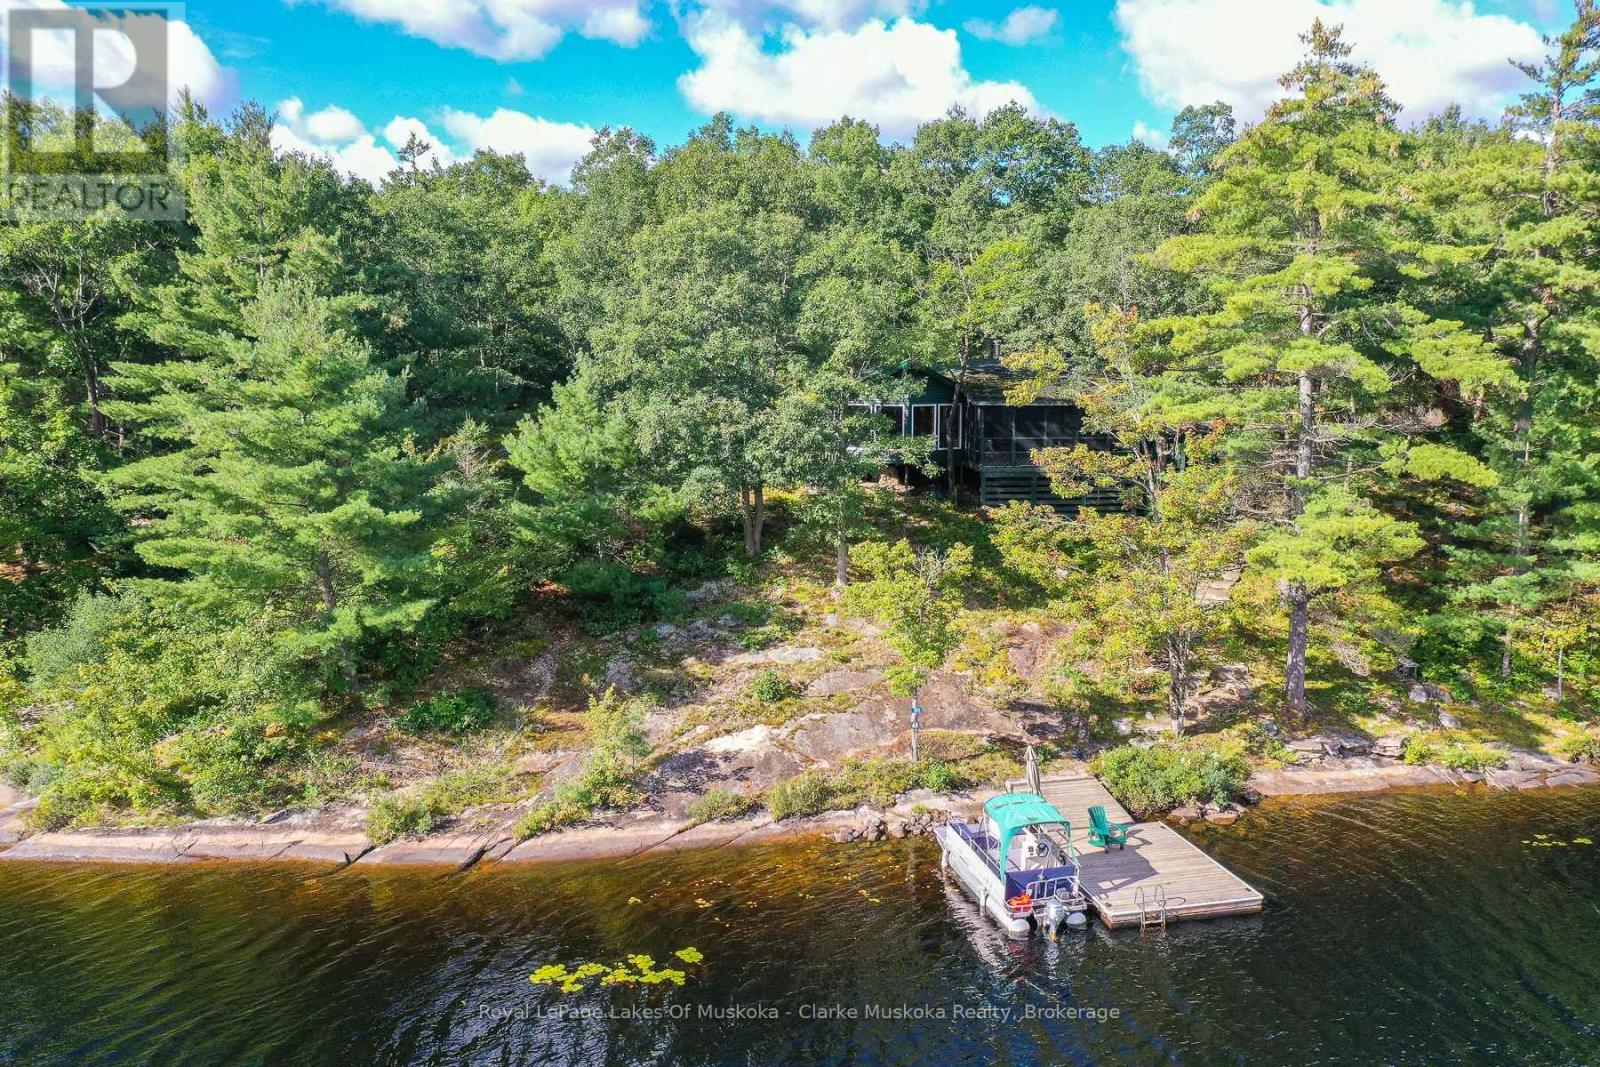
23 NINE MILE LAKE, Muskoka Lakes, Ontario

23 Nine Mile Lake

Muskoka Lakes, Ontario

Escape to the peaceful shores of Nine Mile Lake with this charming 3-bedroom, 1-bathroom cottage offering 165' of lake frontage and the privacy that comes with a true water-access-only property. Surrounded by mature trees and beautiful natural scenery, the cottage offers a comfortable and inviting setting for relaxing with family and friends. The bright interior features warm wood finishes throughout, with large windows bringing in plenty of natural light and offering views of the surrounding landscape and lake. A spacious screened-in porch provides an ideal spot for morning coffee, family meals or enjoying the outdoors while staying protected from the elements. Outside, the natural shoreline and generous frontage provide plenty of opportunity to swim, boat and enjoy the lake. Whether you're looking for a weekend getaway or a place to spend the summer, this is a great opportunity to enjoy the classic Muskoka cottage lifestyle on peaceful Nine Mile Lake. Bring the boat, leave the everyday behind and enjoy everything this special property has to offer. (id:50976)

3 Bedroom 1 Bathroom 700 - 1,100 ft2

Royal LePage Lakes Of Muskoka - Clarke Muskoka Realty

For sale
$359,000
905 - 3065 QUEEN FREDERICA DRIVE, Mississauga, Ontario

905 - 3065 Queen Frederica Drive

Mississauga, Ontario

Spacious, affordable, and move-in ready!! This 2-bedroom unit sits in a quiet, safe, and well-maintained building in a highly convenient Mississauga location. Priced like a one-bedroom, it offers rare value for the extra space. The updated kitchen features modern countertops, a full-height tile backsplash, and ample cabinetry, while durable waterproof vinyl flooring runs throughout. The renovated bathroom offers a sleek vanity, oversized marble-look tile surround, and contemporary fixtures. Generously sized bedrooms and a functional layout make this an ideal fit for first-time buyers, downsizers, or investors seeking value. Maintenance fees include ALL UTILITIES, simple, predictable monthly budgeting with no surprises. The building has seen major upgrades over the years, including newer windows, a renovated lobby, updated elevators, and roof replacement. Residents enjoy an outdoor pool, extensive security camera coverage, and a welcoming community feel. Steps from shopping, restaurants, parks, and schools, with quick access to the QEW, Highways 401 & 427, GO Transit, and MiWay, plus the Lake Ontario waterfront just minutes away. (id:50976)

2 Bedroom 1 Bathroom 800 - 899 ft2

Bonnatera Realty

For sale
$1,550,000
423259 ROCKY SAUGEEN ROAD, West Grey, Ontario

423259 Rocky Saugeen Road

West Grey, Ontario

A rare opportunity to own 25 acres of beautifully established countryside with two renovated homes, each with its own septic system, plus an impressive shop, barn, paddocks, ponds and fully fenced fields and forest. At the heart of the property is a character-filled 1842 limestone century home, thoughtfully updated while preserving the warmth and charm that make a home of this era so special. A second renovated two-storey residence provides exceptional flexibility for extended family, guests, multi-generational living or a variety of lifestyle needs. Beyond the homes, the property is exceptionally well equipped. The April 2022 board-and-batten shop features an office, in-floor heat and three overhead doors (large door is 14 ft. high), creating an outstanding space for trades, equipment, hobbies or projects. The (5600 sq. ft.) barn offers hydro and water, while fenced paddocks, greenhouses, a chicken coop and additional outbuildings add further versatility. The 25-acre setting is equally impressive, with mature trees, two ponds, trails and fallow fields resting this season. Fully fenced and thoughtfully laid out, the property offers space for animals, gardens, recreation and future agricultural pursuits. After a day outdoors, unwind in the wood-fired sauna or hot tub and take in the peaceful rural surroundings. With two distinct residences, substantial infrastructure and a picturesque acreage setting, this is a property designed for those looking for more space, more flexibility and the opportunity to create a truly exceptional rural lifestyle. Extensive updates: Stone home-metal roof, windows/doors, R60 insulation, fascia/eaves, fireplaces, main bath, Navien water heaters, UV/RO system, hot tub, kitchen insulation/exterior. 2nd home-metal roof, kitchen, appliances, flooring, windows & heaters. 3-bay heated shop/garage w/office. High-speed internet at property; home connection anticipated Oct. 2026. (id:50976)

5 Bedroom 4 Bathroom 3,000 - 3,500 ft2

Revel Realty Inc.

For sale
$775,000
11 YATELY STREET, Brampton, Ontario

11 Yately Street

Brampton, Ontario

Beautifully Finished 3-Bedroom Townhome With a Stunning Open-Concept Layout! Step into this inviting home featuring 9-ftceilings on the main floor, a functional open-concept design, rich hardwood floors, and pot lights throughout. The spacious livingroom offers a cozy gas fireplace, creating the perfect setting for both relaxing evenings and effortless entertaining. The modernkitchen boasts a stylish backsplash, stainless steel appliances, quartz countertops, and upgraded extra-tall upper cabinets.Upstairs, the elegant oak staircase leads to a generous second level showcasing a huge primary bedroom with a walk-in closet,convenient second-floor laundry, and well-proportioned bedrooms with neutral décor. Enjoy a fully fenced backyard with a largewood deck-ideal for outdoor gatherings. Situated in a highly desirable neighborhood with quick access to all amenities, Hwy407/401/410, top-rated schools, and just minutes from Mount Pleasant GO Station and public transit. (id:50976)

3 Bedroom 3 Bathroom 1,500 - 2,000 ft2

RE/MAX Real Estate Centre Inc.

For sale
$499,000
240 PELHAM Road, St. Catharines, Ontario

240 Pelham Road

St. Catharines, Ontario

Welcome to 240 Pelham Road, a fantastic opportunity in St. Catharines with plenty of potential to make this home your own! This detached property offers a wonderful combination of character, functionality, and space, making it an excellent choice for homeowners, hobbyists, or those looking to create something truly special. The heart of the home is the spacious entertainer's kitchen, offering plenty of room to cook, gather, and enjoy time with family and friends. The inviting living spaces provide a comfortable backdrop for everyday living, while the generous deck extends your entertaining outdoors - perfect for summer barbecues, morning coffee, or relaxing with guests. One of the standout features is the large, detached garage with hydro, offering exceptional versatility for the car enthusiast, workshop, hobbyist or additional storage,. With its size and power, this is a rare bonus that adds tremendous value and flexibility. Situated in a convenient St. Catharines location, this property presents an exciting opportunity for buyers with vision. Whether you're looking for a home to enjoy today or a property with room to improve and build equity over time, 240 Pelham Road offers great potential and endless possibilities. Come see what you can create! (id:50976)

3 Bedroom 2 Bathroom 1,236 ft2

RE/MAX Escarpment Golfi Realty Inc.

For sale
$395,000
92 COPPERFIELD CRESCENT, Chatham-Kent, Ontario

92 Copperfield Crescent

Chatham-Kent, Ontario

Well-maintained detached single-family home with a spacious basement in-law suite, currently leased and providing excellent rental income. The main/upper level features 3 bedrooms and 1 bathroom and is currently tenanted at $2,050/month. The basement in-law suite offers 1 bedroom and 1 bathroom and is currently leased for $1,000/month, generating a combined gross rental income of $3,050/month or $36,600 annually. Situated on a large lot with a spacious backyard in a quiet, family-friendly neighbourhood, this home is conveniently located close to schools, parks, shopping, transit, and other amenities. The property has been freshly painted and thoughtfully upgraded, including a 200-amp electrical panel (approximately 2 years old), new sump pump, new electric water heater, 3-year-old heat pump, and an updated basement kitchen and bathroom (approximately 2 years old). New driveway completed in September 2026. A great opportunity for homeowners, investors, or buyers looking for rental income to help offset carrying costs. Immediate rental income and excellent long-term potential in a desirable location. (id:50976)

4 Bedroom 2 Bathroom 1,100 - 1,500 ft2

RE/MAX Real Estate Centre Inc.

For sale
$799,900
LT 19-20 CON 1 MEDORA, Muskoka Lakes, Ontario

Lt 19-20 Con 1 Medora

Muskoka Lakes, Ontario

Welcome to an exceptional, once-in-a-generation offering: an expansive 204.6-acre vacant land holding in the highly coveted Township of Muskoka Lakes. Comprising Lots 19 and 20, Concession 1 (Medora), this substantial acreage represents a rare opportunity to acquire a vast private sanctuary with limitless potential. Whether you envision creating a magnificent private family estate, establishing a recreational compound, investing in land banking, or exploring future development opportunities, this blank canvas invites your absolute imagination. Perfectly positioned just minutes from the charm and convenience of Glen Orchard, Port Carling, and Bala, this property places you right in the center of Muskoka's premier "Hub of the Lakes." Enjoy close proximity to world-class golf courses, boutique shopping, fine waterfront dining, and the crystal-clear waters of Muskoka's major lakes-all while maintaining exceptional privacy. (id:50976)

Royal LePage Signature Realty

For sale
$2,999,900
12/13 - 140 ADVANCE BOULEVARD, Brampton, Ontario

12/13 - 140 Advance Boulevard

Brampton, Ontario

Very Clean And Well Kept 6340 Sq Ft (Approx 2840 + 3500) Industrial Unit With 2 Truck Level Shipping Doors Which Can Accommodate 53' Trailers. Ample Parking in complex. Spacious, Clean Office Area With 3 Offices, 2 Bathrooms, Reception Area, Boardroom And Full Kitchen. 2 Newer Rooftop heat/cool units. Sprinklers Throughout* Located Close To Dixie Road, North Of 407 & South Of Steeles Ave * Good Access To Highways. (id:50976)

6,340 ft2

Sky Realty

For sale
$559,000
313 - 383 SORAUREN AVENUE, Toronto, Ontario

313 - 383 Sorauren Avenue

Toronto, Ontario

Thoughtfully designed 1-bedroom + study in one of Roncesvalles' most admired boutique buildings. With 638 sqft ofintelligently used space, this suite delivers the kind of functionality that's surprisingly hard to find. The open-concept living, dining, and kitchenarea is designed for real life, not just photos. A multi-purpose island anchors the space with built-in storage, a recessed microwave, dedicatedmeal-prep space, and an integrated wood dining table that comfortably seats four. Sleek push-to-open cabinetry, open wood shelving,stainless steel backsplash details, and premium built-in appliances give the kitchen a polished, modern edge. The bedroom easilyaccommodates a king-sized bed plus additional furniture - a rarity in today's condo market - and features sliding privacy doors that can opento the living space or create a more secluded retreat. A 3-piece Jack & Jill ensuite, generous closet space, smart storage solutions throughout,and a large separate owned locker make everyday living eortless. Step outside to your 69 sqft north-facing balcony, finished with wood decktiles and synthetic grass, creating a surprisingly inviting outdoor extension of the home. Residents enjoy concierge service, a fully equippedgym, party room, community BBQ area, bike storage, and visitor parking. Set in the heart of Roncesvalles Village, you're surrounded byindependent shops, cafes, restaurants, grocery options, excellent TTC access, and some of Toronto's best green space - all just steps fromyour front door. (id:50976)

1 Bedroom 1 Bathroom 600 - 699 ft2

RE/MAX Hallmark Realty Ltd.

For sale
$2,999,900
12475 5TH LINE, Halton Hills, Ontario

12475 5th Line

Halton Hills, Ontario

Unique 1 acre property featuring a Renovated 3 bedroom house and freestanding 9000 sq ft Commercial/industrial Building with a 2 Legal bedroom unit above the warehouse. The Renovated House has 3 bedrooms on 2nd floor, large living areas, and basement. High speed internet available. The commercial/industrial building is zoned Rcc which includes various uses including Light manufacturing/warehousing. Commercial building also has a legal 2 bedroom apartment on 2nd floor with a separate entrance (not included in sq footage). The building has 2 grade level drive-in doors, and 1 truck level dock which can accommodate a 53' trailer. @ Bathrooms in warehouse. Many updates have been done to the property including Stucco on the house's exterior, 50% of the roof was replaced in 2021, Epoxy Floor though out the warehouse. Warehouse has 208V - 3 Phase Power available. Minutes drive from Milton, Georgetown, Acton and HWY 401. Close to Limehouse Conservation Area and hiking trails. VTB available for qualified Buyers (id:50976)

1 Bedroom 4 Bathroom 1,500 - 2,000 ft2

Sky Realty

For sale
$1,349,000
42 SHEPHERD DRIVE, Barrie, Ontario

42 Shepherd Drive

Barrie, Ontario

Welcome to this exceptional executive residence offering over 4,200SF of finished luxury living space in one of Barrie's most desirable newer communities. Only a few years old & extensively upgraded, this stunning 4+2 bedroom, 5 bathroom home combines elegant design, thoughtful functionality, & breathtaking unobstructed south-facing views. Designed for both everyday living & entertaining, the main level features light hardwood flooring throughout, designer lighting, elegant black hardware, a dedicated home office, formal dining room, powder room, & expansive windows that flood the home with natural light. The gourmet kitchen is the heart of the home, featuring stainless steel appliances, gas range, oversized island, abundant cabinetry, & a spacious breakfast area w/walkout to a private balcony overlooking the backyard & spectacular views beyond. The upper level offers generous bedrooms, including a luxurious primary retreat w/spa-inspired ensuite and walk-in closet complete w/custom organizers. A spacious loft provides valuable additional living space for a media room, playroom, study area, or can easily be converted into a fifth bedroom. Convenient second-floor laundry adds everyday practicality. The bright walkout lower level offers exceptional flexibility w/sep entrance, large above-grade windows, second kitchen, additional bedroom, 3-piece bathroom, ample storage, & direct access to a private patio. Ideal for extended family, multi-generational living, guests, or future income potential. Over $100k invested in builder upgrades, plus substantial additional improvements after construction. Double car garage & pristine landscaping. Perfectly situated minutes from Highway 400, offering easy access to the GTA while remaining close to schools, parks, shopping, restaurants, recreation, and Barrie's waterfront. A rare opportunity to own a meticulously maintained, move-in-ready home offering luxury, versatility, exceptional views, and an outstanding location. (id:50976)

6 Bedroom 5 Bathroom 2,500 - 3,000 ft2

RE/MAX Escarpment Realty Inc.

For sale
$834,900
215 BRETON STREET, Clearview, Ontario

215 Breton Street

Clearview, Ontario

SELLER INCENTIVE - CREDIT OF ONE YEAR OF PROPERTY TAXES! Designed with large and multigenerational families in mind, this spacious Stayner home offers nearly 3,500 sq. ft. of finished living space across three fully finished levels, with 5 bedrooms and 5 bathrooms providing the space and flexibility for everyone to feel at home.The main floor is made for gathering, with generous living and dining areas and an open-concept kitchen and family room centred around a cozy fireplace. The spacious kitchen offers plenty of cabinetry and prep space, complemented by an updated backsplash, while multiple main-floor living areas give busy households room to entertain, relax, and spend time together without feeling crowded. Upstairs, four generously sized bedrooms offer a level of privacy and convenience that's ideal for a larger family. The primary suite features a walk-in closet and private 4-piece ensuite, while every secondary bedroom has direct access to a bathroom, including two bedrooms connected by a Jack-and-Jill bath. Updated flooring throughout makes the entire upper level carpet-free.The fully finished lower level adds another dimension to the home and is particularly well suited to extended family, older children, overnight guests, or anyone looking for additional private living space. It features a fifth bedroom, full bathroom, expansive recreation/living area, finished staircase, ample storage, and a rough-in for a future wet bar. Outside, the fully fenced backyard offers plenty of room to enjoy, complete with garden boxes, while apricot and cherry trees add a unique touch to the front yard. Set in a family-friendly Stayner neighbourhood close to schools and everyday amenities, you're approximately 10 minutes from Wasaga Beach, 15 minutes from Collingwood, and 30 minutes from Barrie. With 5 bedrooms, 5 bathrooms and room for multiple generations under one roof, this is a home designed to grow with your family for years to come. (id:50976)

5 Bedroom 5 Bathroom 2,500 - 3,000 ft2

RE/MAX Hallmark Chay Realty

For sale
$2,988,000
11 ELMVIEW AVENUE, Toronto, Ontario

11 Elmview Avenue

Toronto, Ontario

Prestigious Willowdale west. Luxury Built 4 Bdrm 1 office 5 bath Home sitting on premium lot 50'*150' . Over 5000SF living space. Gourmet Chef's Kitchen W/Large Central Island, High Ceilings(10'&9'On 2nd)*Extraordinary Custom Trim-work*2 Skylights, Open air Staircase, 2 Balconies, B/I Closet Organizers, Heated Basement floor and All Washrooms On 2nd Floor. Interlock Driveway&Backyard Patio . 5 Min Walk To TTC Subway Finch Station, Go Bus,Community Centre , surrounded by restaurant and shops. VIVID Night Life&More. (id:50976)

5 Bedroom 5 Bathroom 3,500 - 5,000 ft2

Gogreen Property Consulting Inc.

For sale
$368,000
1201 DUNDAS STREET E, Toronto, Ontario

1201 Dundas Street E

Toronto, Ontario

Bright, modern and exceptionally well maintained, this end-unit office condo offers a quiet and comfortable workspace in a thriving downtown community. Floor-to-ceiling windows fill the unit with natural light, while the high ceilings and open layout create an impressive sense of space. Designed for everyday convenience, the unit includes a full kitchen, private bathroom with shower and in-suite laundry. Located in a clean, contemporary mixed-use building with both residential and professional occupants, the property is easy to access by transit and close to major routes and neighbourhood amenities. Additional features include interior window signage opportunities and access to the tenant amenity lounge with a full-service kitchen. (id:50976)

597 ft2

Chestnut Park Real Estate Limited

For sale
$1,649,000
194A CARLTON STREET, Toronto, Ontario

194a Carlton Street

Toronto, Ontario

Excellent investor opportunity with character. Fully leased with excellent income. Two well established retail tenants (main and lower level) and two residential units (second and third levels). Two parking spaces with laneway access. Many upgrades including rear stairwell and decks, 200 amp service, 4 hydro meters, new roof and sub panels in each unit. This is a turn key investment property in the heart of Cabbagetown. Ideally located next to public transit, restaurants, bars, cafes and TMU. (id:50976)

2,755 ft2

Right At Home Realty

For sale
$699,000
100 LONDON, Chatham-Kent, Ontario

100 London

Chatham-Kent, Ontario

Rare mixed-use investment opportunity in the heart of Thamesville, ON, minutes away from 401. This approximately 10,000 sq. ft. building on a prominent Main Street corner offers immediate cash flow and significant future growth potential. Fully tenanted four units, the property features a retail store, a laundromat with separate meters and tenant-paid water, a 3-bedroom and a 1-bedroom apartment. The landlord currently covers gas and hydro for the retail and residential units. Situated on a 0.357-acre lot with ample parking, the building is well-maintained with a durable metal roof and a warehouse roof recently replaced in 2026. The property also includes a heated warehouse with two bay doors, flexible central Business zoning, and value-add potential through high-visibility potential signage income. This is a secure, high-yield addition to an investment portfolio. Please do not visit the property without an appointment. Call the listing agent for your viewing. (id:50976)

10,000 ft2

401 Homes Realty Inc.

For sale
$269,990
283 FAIRWAY Road N Unit# 302, Kitchener, Ontario

283 Fairway Road N Unit# 302

Kitchener, Ontario

Great starter home! This beautiful, move-in-ready 2-bedroom apartment offers comfort and convenience. Ideally located near the expressway, shopping, public transit, and Chicopee Ski Resort, you'll have everything you need just minutes away. Enjoy your morning coffee or evening relaxation on the recently renovated balcony. Inside, you'll find plenty of natural light, nice flooring, and spacious bedrooms. Hydro, gas and water are already included in the condo fees. Don't miss out—book your showing today. This one won't last long! (id:50976)

2 Bedroom 1 Bathroom 946 ft2

Red And White Realty Inc.

For sale
$399,900
427 DUKE Street W, Kitchener, Ontario

427 Duke Street W

Kitchener, Ontario

Investors, Flippers & Families! Rare Midtown Corner Lot with massive potential available for the first time in 40+ years! This 1902 detached home sits on a premium 40’ x 119’ corner lot in a rapidly appreciating Midtown pocket near DTK, transit, and the Spur Line Trail. Surrounded by $1M+ redevelopments, this property offers ultimate flexibility for a high-end family renovation or a high-yield investment project. The existing 2-bed, 1.5-bath character home features great bones and excellent holding value. Major mechanical updates offer immediate peace of mind, including a furnace replaced in 2025 and a newer main roof from 2020. Move in, rent out, or renovate while finalizing your permits. The high density RES-5 zoning and dual street exposure are perfectly primed for intensification under Kitchener’s Growing Together framework. Capitalize on the corner configuration for separate unit entrances and streamlined parking logistics to build cluster townhouses, a multi-unit conversion, or an accessory dwelling. Best of all, leverage the 10 unit threshold for an expedited Zoning Certificate process, bypassing complex site plans. Whether you want to restore a piece of history or build a multi-unit legacy project, this prime piece of Midtown’s future is a must-see! (id:50976)

2 Bedroom 2 Bathroom 1,086 ft2

Royal LePage Wolle Realty

For sale
$1,895,000
98 WOODLAND DRIVE, Seguin, Ontario

98 Woodland Drive

Seguin, Ontario

Welcome to an exceptional four season family retreat on the crystal-clear waters of Sucker Lake, beautifully positioned on 1.3 private acres with 175 feet of pristine shoreline. Thoughtfully designed for effortless family cottaging and memorable gatherings, this spacious Muskoka offering presents six bedrooms, four bathrooms and generous principal rooms with ample space for family and friends. Extensively updated since 2019, the property offers the rare combination of timeless Muskoka charm and modern peace of mind, with improvements including a new septic system, most windows, siding and shingles. Inside, the inviting living room is anchored by a wood-burning fireplace and soaring shiplap-lined ceilings, creating a warm and quintessentially Muskoka atmosphere. The open-concept kitchen and dining areas flow seamlessly to the principal living spaces and lake beyond, making entertaining wonderfully effortless. The spacious primary suite enjoys its own ensuite and private waterfront balcony for a serene setting to begin and end each day. Outside, cottage life unfolds across a generous waterside deck and screened Muskoka Room, offering idyllic spaces for morning coffee, leisurely afternoons and evening gatherings. The waterfront is equally inviting, with deep water for diving and boating, easy docking, and shallow shoreline areas ideal for younger swimmers and lakeside play. Privacy extends from the cottage to the water's edge, surrounded by beautiful natural landscapes and the peaceful shores of Sucker Lake. Situated on a municipally maintained road, this is a wonderfully convenient Muskoka escape, close to the darling village of Rosseau with it's sought after farmer's market, Pizzeria, General Store, & Crossroads Restaurant, & just a shore drive from all Minett / Sandfield amenities. A rare opportunity to enjoy turnkey four season Muskoka living in a private and picturesque setting. Summers here are made for the lake with memories that will last for generations. (id:50976)

6 Bedroom 4 Bathroom 3,000 - 3,500 ft2

Chestnut Park Real Estate

For sale
$828,000
506 - 18 MERTON STREET, Toronto, Ontario

506 - 18 Merton Street

Toronto, Ontario

There is a lot to like about this bright and spacious two-bedroom, three-bathroom loft. Spanning two levels, Suite 506 offers over 1,000 square feet of living space and feels even larger thanks to the dramatic 17-foot ceilings in the dining room and expansive floor-to-ceiling, wall-to-wall windows that flood the space with natural light. The updated kitchen features custom Pedini cabinetry, quartz countertops, and premium Bosch appliances. Both the kitchen and dining area provide direct access to a large, covered balcony that is a perfect extension of the living space. The spacious living room is enhanced by custom built-in shelving and a custom integrated entertainment unit, creating both functionality and style. The standout feature is the massive primary bedroom, which easily accommodates a king-sized bed, dresser, and nightstands. It includes a walk-in closet, a 4-piece ensuite with a window, and a walkout to a private balcony. The second bedroom also offers a walk-in closet and its own 4-piece ensuite, ideal for guests or family. Additional upgrades include custom under-stair storage, sleek glass stair railings, and a recently renovated main floor powder room featuring new tile, vanity, and toilet, along with the addition of extra storage space. The unit includes one parking space and one locker. Please note "other" in room details is the balcony. Residents enjoy access to building amenities such as a fitness centre and an outdoor patio with BBQ. 18 Merton Street is a boutique-style building that offers a true sense of community and is perfectly situated in a vibrant neighbourhood where you are just steps from shops, restaurants, grocery stores, pubs, parks, and the TTC Davisville subway station. Outdoor enthusiasts will love having the Beltline Trail right at their doorstep-ideal for walking, running, or cycling. (id:50976)

2 Bedroom 3 Bathroom 1,000 - 1,199 ft2

Sage Real Estate Limited

For sale
$1,268,000
TH1 - 75 ST NICHOLAS STREET, Toronto, Ontario

Th1 - 75 St Nicholas Street

Toronto, Ontario

Unbeatable Location & Versatile 760 SQFT Live/Work Space near Yonge & Bloor!Rare opportunity to own a commercial two-storey condo live/work unit in downtown Toronto at 75 St. Nicholas St. Nestled right beside the vibrant Yonge-Bloor commercial district, this **high-rise condo ground-floor live/work property** delivers unbeatable street-level commercial exposure paired with premium urban living space.Total Space: 760 sqft with flexible, functional layouts.Ground Floor Retail (347 sqft): Street-access commercial space on historic St. Nicholas St. Features a kitchen area, with adaptable interior space - ideal for a boutique café, specialty food shop, beauty salon or professional office.Second Floor Living (413 sqft): Private and spacious 1-bedroom, 1-bath suite. Perfect for owner-operators, or can be rented separately to boost your investment returns.**Key Highlight**: This property is not subject to the foreign buyer restrictions. Please consult a qualified real estate lawyer for full legal confirmation.**Prime Location & Neighbourhood Amenities**:Steps to the Yonge-Bloor commercial hub, Bloor-Yonge & Wellesley subway stations, University of Toronto, Yorkville luxury shopping district, ROM, grocery stores, pharmacies, dozens of restaurants, cafes and major banks. Queen's Park green space is nearby, and the building features full high-rise condo amenities including 24-hour concierge. Exceptional pedestrian traffic and strong demographic base.Whether you are an investor looking for steady rental income or an entrepreneur searching for a dedicated live/work space, this one-of-a-kind downtown unit is a must-see.Excellent transit connectivity: TTC subway, streetcars and bus routes within steps, easy access to downtown core, financial district and highways.- Zoning permits live/work operation; no restrictive heavy business limitations.- Great visibility from street, ample window display space for your brand. (id:50976)

1 Bedroom 1 Bathroom 760 ft2

Homelife New World Realty Inc.

For sale
$799,800
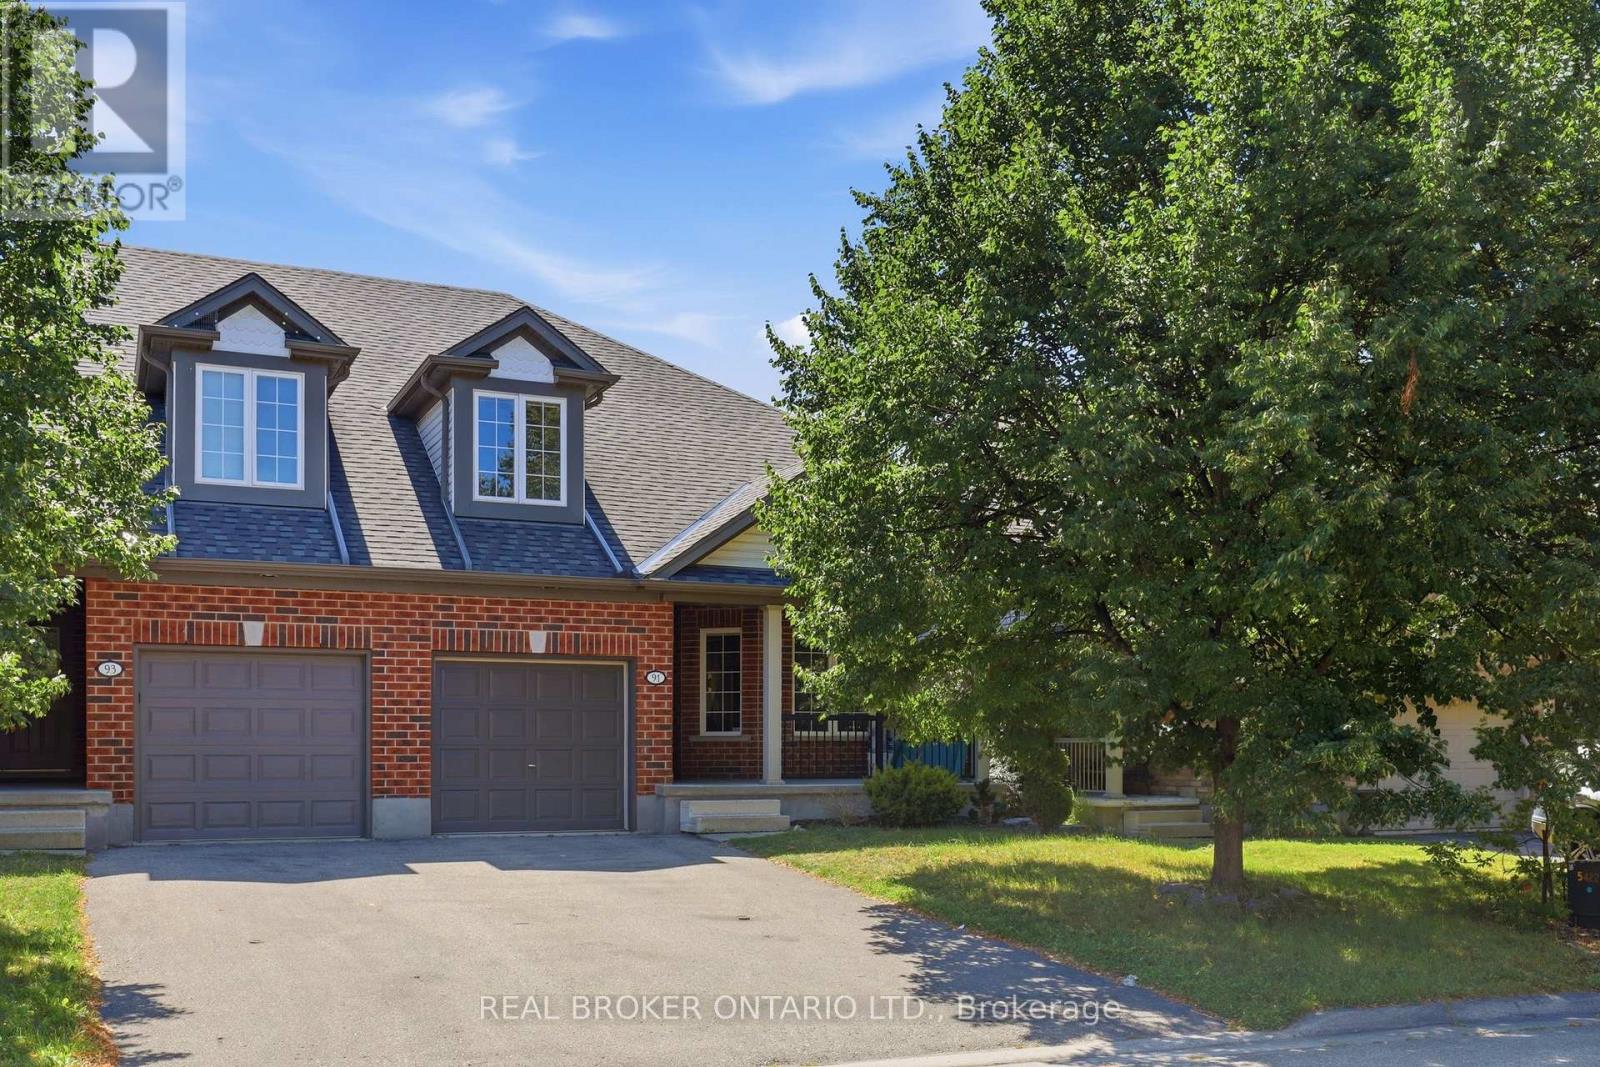
91 LYNCH CIRCLE E, Guelph, Ontario

91 Lynch Circle E

Guelph, Ontario

Stunning semi-detached bungalow-loft in sought-after Westminster Woods, freshly painted throughout with new laminate flooring on every level.2,123 sq ft as per MPAC. A driveway with no sidewalk provides 3-car parking.Main-floor primary bedroom with an ensuite and his/her closets. Soaring 2-story ceilings in the living room create a bright, open feel. 3 full bathrooms.Large breakfast bar kitchen opens to the dining room and living room. Second floor offers a family room/office plus 2 bedrooms and a 4-piece bath, ideal for a growing family or multi-generational living.Step outside to a big 16x16 deck with a BBQ bar, perfect for entertaining. Shingles replaced in fall 2019. Stainless steel appliances included. Convenient main floor laundry adds everyday ease.Unbeatable location: walk to schools, grocery stores, banks, and more. (id:50976)

3 Bedroom 3 Bathroom 2,000 - 2,500 ft2

Real Broker Ontario Ltd.

For sale
$669,900
69 LOUISE STREET, Stratford, Ontario

69 Louise Street

Stratford, Ontario

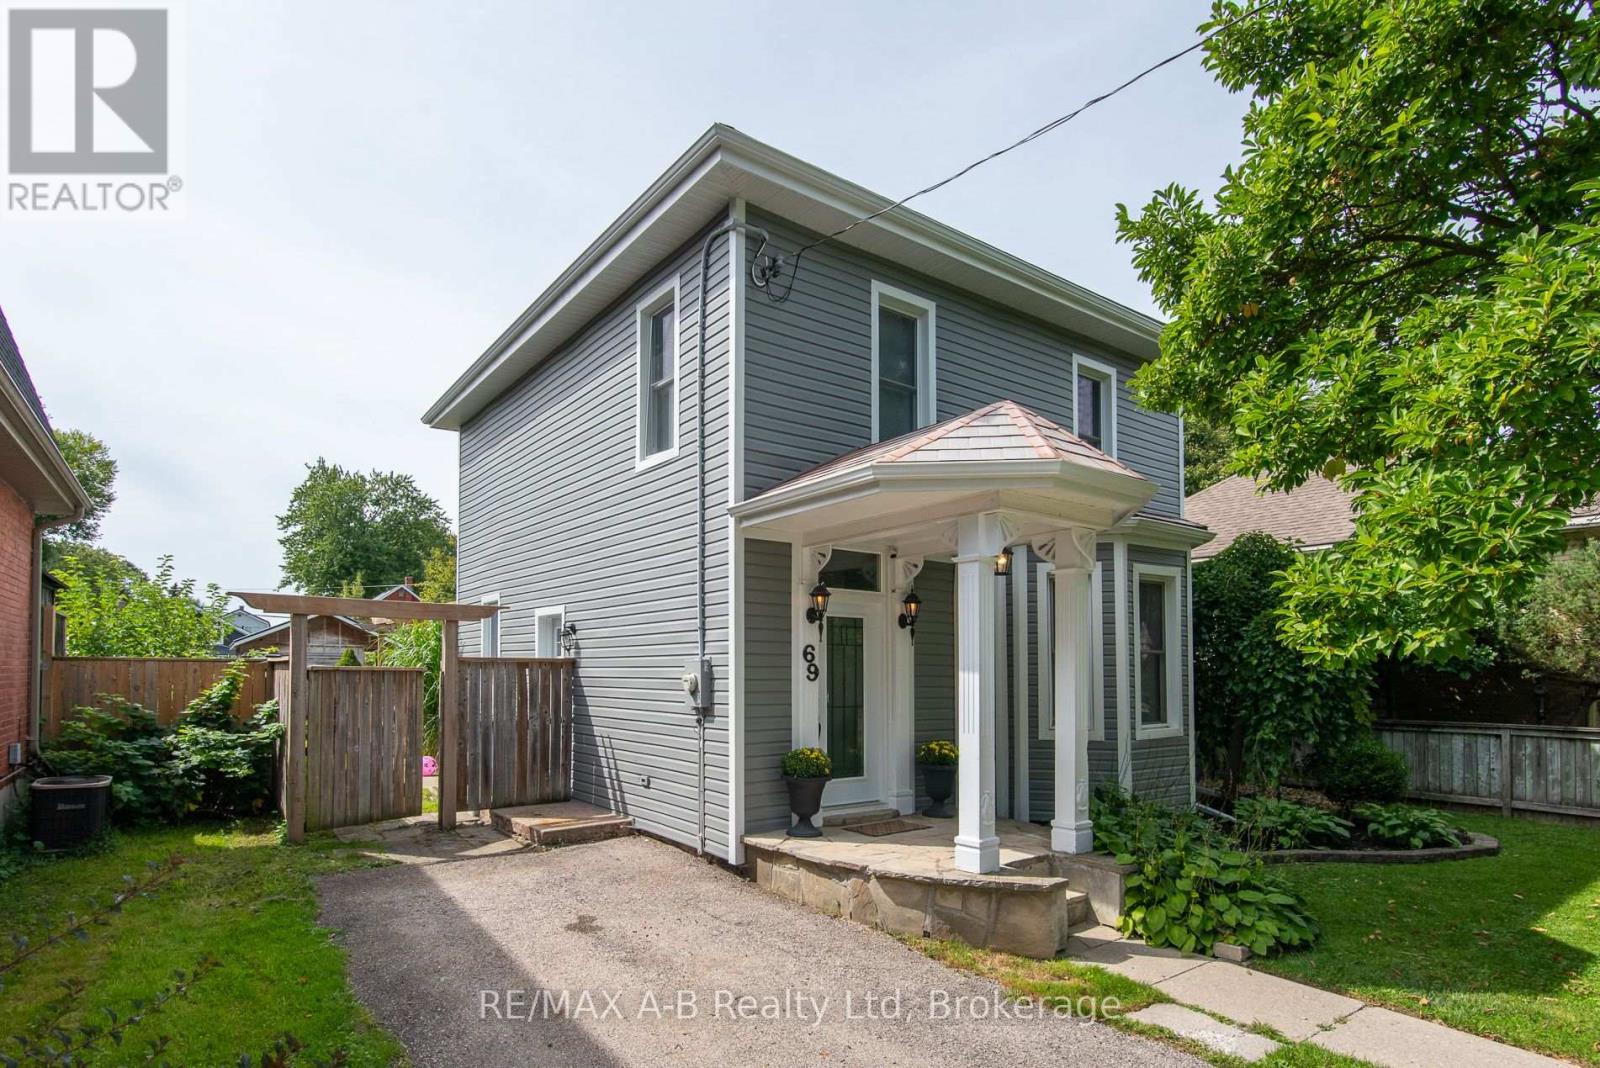
Some homes make you choose between character and convenience. This one doesn't.This three-bedroom century home has been thoughtfully updated throughout, starting with a brand-new kitchen built around a large island - the kind of space where homework, coffee, and dinner prep all happen. The primary bedroom adds something most century homes never had: a three-piece ensuite finished with a custom glass shower. Fresh siding gives the exterior a crisp, maintenance-free look while the home's original character stays right where it belongs. Outside, a large fenced yard offers room to garden, entertain, or simply let the kids and dogs run. It's set in one of the city's established neighbourhoods, on a mature, tree-lined street just a short walk to school. Move-in ready, with the big-ticket updates already done. All that's left is to make it yours. (id:50976)

3 Bedroom 2 Bathroom 1,100 - 1,500 ft2

RE/MAX A-B Realty Ltd

For sale
$1,388,000
1119 SAJNOVIC PLACE, Ramara, Ontario

1119 Sajnovic Place

Ramara, Ontario

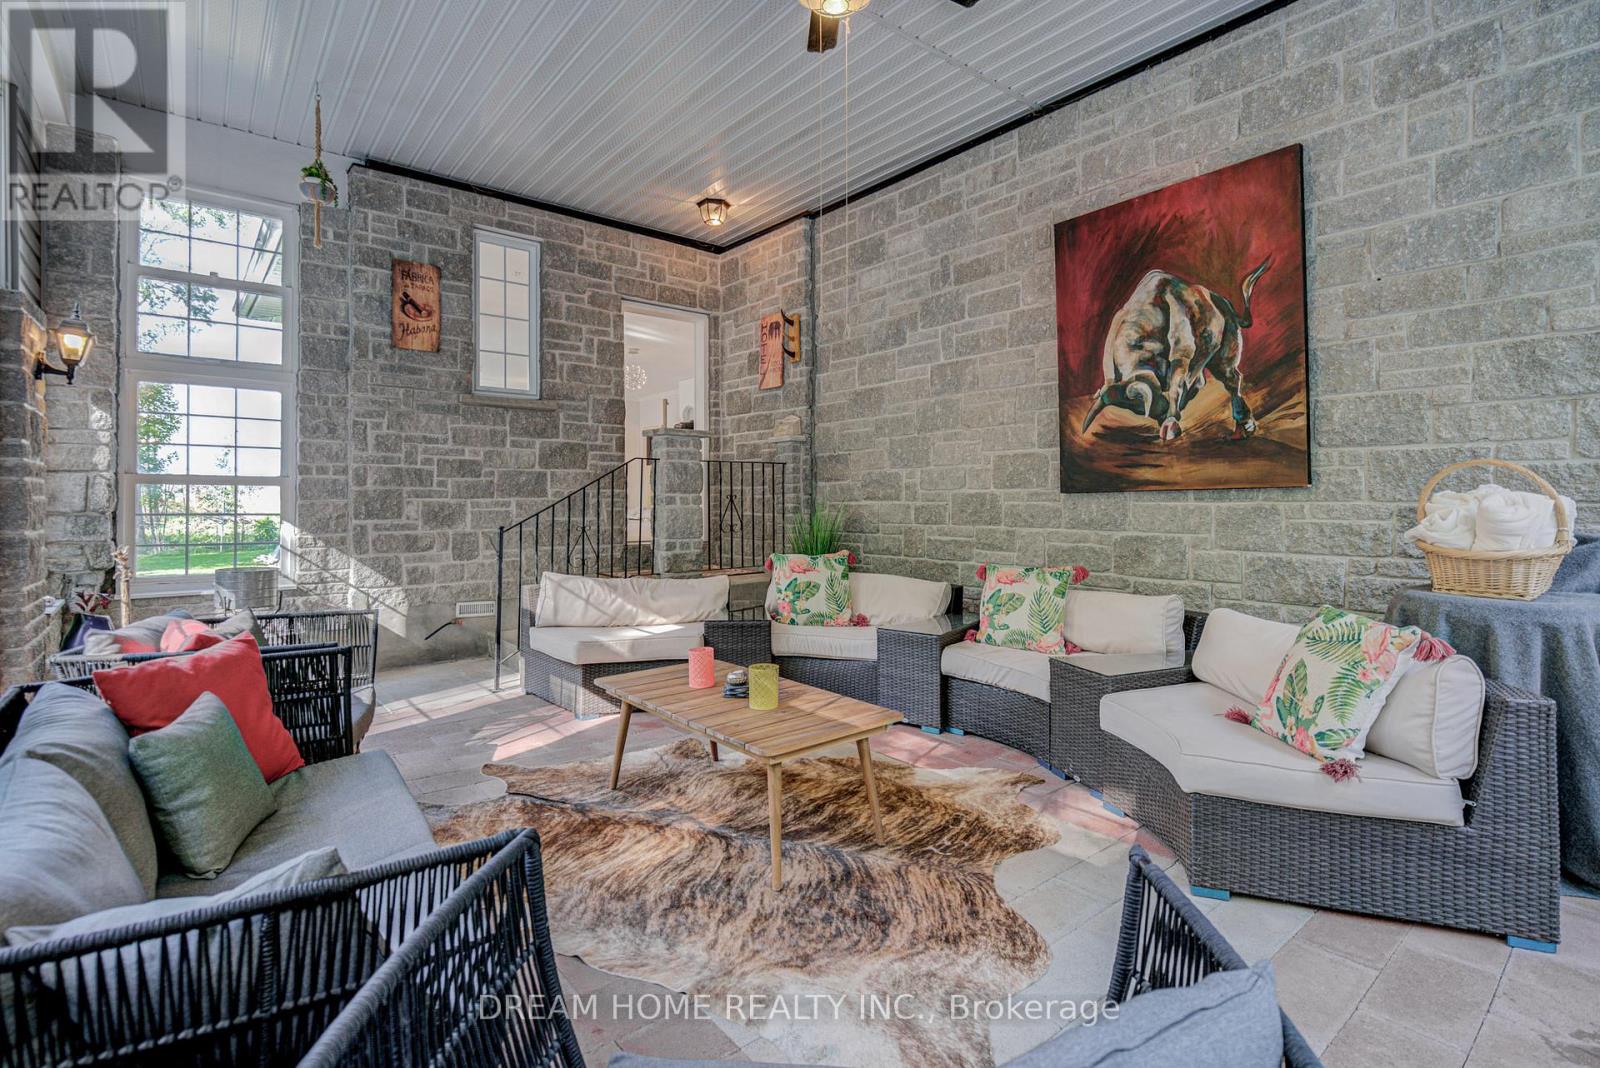
Experience ranch/resort-style living on this remarkable 100-acre property, offering exceptional privacy, abundant space, and endless possibilities for recreation or hobby farming. At the centre of the property sits a beautifully crafted custom bungalow designed to accommodate large or multi-generational families, complete with a separate basement apartment with its own kitchen. The land is an outdoor enthusiast's dream, featuring extensive year-round hiking trails, large cleared areas ideal for camping, ATV-ing, snowmobiling, and a variety of other activities, plus a separate guest cabin that enhances the retreat-like atmosphere. Whether you envision exploring your private forest, gardening, stargazing, or simply enjoying peaceful country living, the setting offers it all. Move-in ready and available fully furnished, the home provides a seamless transition into your new lifestyle. A long private driveway ensures tranquility while keeping you just minutes from local conveniences-only 5 minutes to Dalrymple Lake, 20 minutes to Casino Rama, and 30 minutes to Orillia. (id:50976)

4 Bedroom 3 Bathroom 2,000 - 2,500 ft2

Dream Home Realty Inc.

For sale
$649,900
4 - 1 OLIVE CRESCENT, Orillia, Ontario

4 - 1 Olive Crescent

Orillia, Ontario

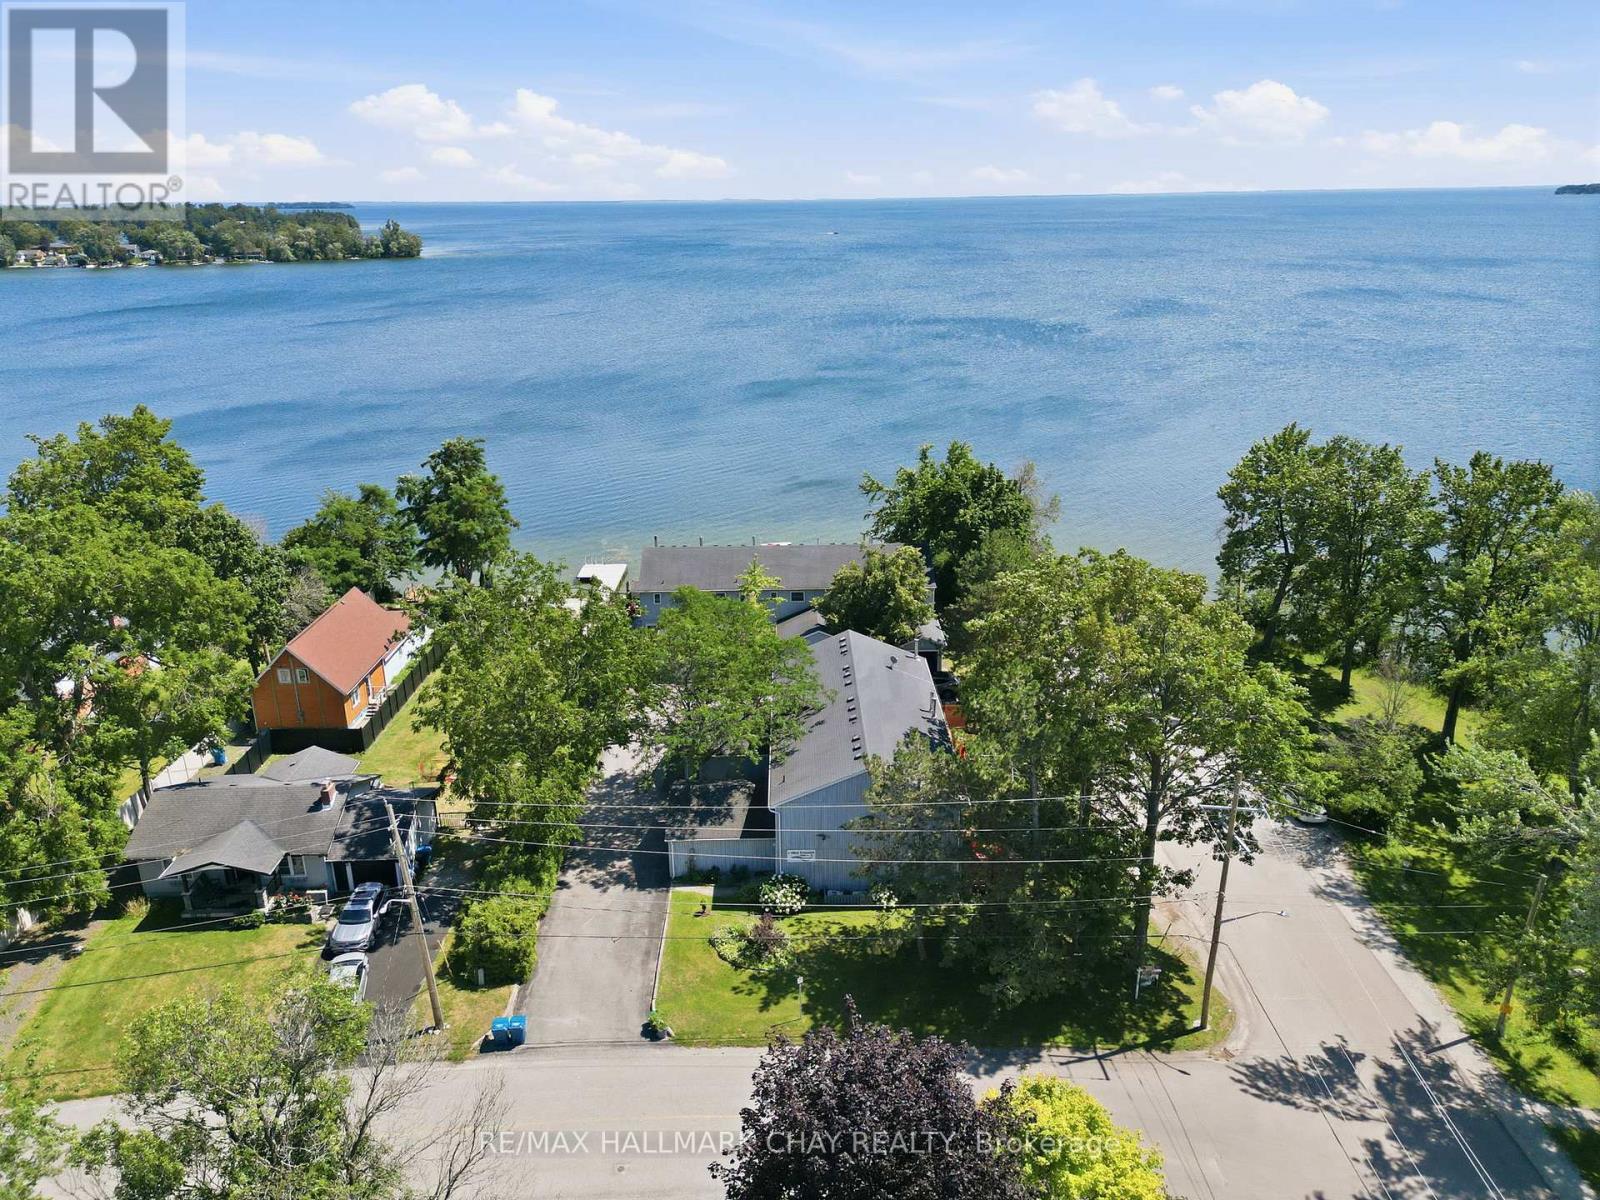
Wake up to sweeping views of Lake Simcoe and end each day with unforgettable sunsets from this beautifully renovated end-unit townhouse condominium. Nestled within an exclusive nine-unit waterfront community, this move-in-ready home offers over $100,000 in thoughtful upgrades and the perfect balance of comfort, style, and low-maintenance living.The bright, open-concept main floor is designed for both everyday living and entertaining. The renovated kitchen features granite countertops, ceramic flooring, stainless steel appliances, and a breakfast bar with additional storage. The living and dining area is anchored by a cozy wood-burning fireplace and opens to a newly built deck with sleek glass railings and an electric awning, creating the perfect place to relax while taking in panoramic views of Lake Simcoe.Step outside and enjoy shared access to the community's waterfront dock, where you can launch a kayak or paddleboard, spend time by the water, or simply embrace the peaceful lakeside lifestyle.Upstairs, both bedrooms feature updated flooring and renovated bathrooms. The spacious primary suite offers an electric fireplace, in-suite laundry, a renovated two-piece ensuite, generous closet space, and access to a newly rebuilt private balcony with glass railings overlooking the lake.The finished lower level extends your living space with a spacious rec room, a full three-piece bathroom, and extensive built-in storage. An attached garage with a mezzanine loft provides even more room for seasonal storage or hobbies.Located a quickWalk to Kitchener Park, with 25 acres of green space, walking trails, tennis courts, and a dog park, you're also just minutes from marinas, downtown Orillia, shopping, and Casino Rama. If you've been searching for an easy, turnkey waterfront lifestyle with incredible views, this home is one you won't want to miss. (id:50976)

2 Bedroom 3 Bathroom 1,000 - 1,199 ft2

RE/MAX Hallmark Chay Realty

For sale
$799,000
4032 CONCESSION 7 Road, Puslinch, Ontario

4032 Concession 7 Road

Puslinch, Ontario

CALL YOUR BUILDER - OR LET THE SELLER BUILD IT FOR YOU! Rare opportunity to own an approx. 1.73-acre building lot in sought-after Puslinch, ideally located ONLY 10 MINUTES TO CAMBRIDGE, 5 MINUTES TO HWY 6 & 8 MINUTES TO HWY 401! Offering an impressive approx. 256 ft x 296 ft lot, this property combines peaceful country living with exceptional accessibility.Plans are already approved for an impressive approx. 7,000 sq. ft. custom home, giving you a valuable head start toward creating your dream estate. Bring your own builder or work with the seller, who is also a builder and can bring your vision to life. Whether you envision a modern luxury residence, sprawling bungalow, elegant two-storey home or private year-round retreat, the possibilities are exceptional, subject to applicable approvals.Approx. 20 minutes to Guelph & Kitchener. VTB FINANCING AVAILABLE for qualified buyers. Secure the land now and build when you're ready, or have the seller build your dream home for you. Please book a showing before walking the property. (id:50976)

RE/MAX Real Estate Centre Inc.

For sale
$2,999,900
12478 5 LINE, Halton Hills, Ontario

12478 5 Line

Halton Hills, Ontario

Unique 1 acre property featuring a Renovated 3 bedroom house and freestanding 9000 sq ft Commercial/industrial Building with a 2 Legal bedroom unit above the warehouse. The Renovated House has 3 bedrooms on 2nd floor, large living areas, and basement. High speed internet available. The commercial/industrial building is zoned Rcc which includes various uses including Light manufacturing/warehousing. Commercial building also has a legal 2 bedroom apartment on 2nd floor with a separate entrance (not included in sq footage). The building has 2 grade level drive-in doors, and 1 truck level dock which can accommodate a 53' trailer. @ Bathrooms in warehouse. Many updates have been done to the property including Stucco on the house's exterior, 50% of the roof was replaced in 2021, Epoxy Floor though out the warehouse. Warehouse has 208V - 3 Phase Power available. Minutes drive from Milton, Georgetown, Acton and HWY 401. Close to Limehouse Conservation Area and hiking trails. VTB available for qualified Buyers (id:50976)

3 Bedroom 4 Bathroom 2,500 - 3,000 ft2

Sky Realty

For sale
$949,999
18 RUBYDALE GARDENS, Toronto, Ontario

18 Rubydale Gardens

Toronto, Ontario

Welcome to this fully renovated family home, with MORE OPTIONS THAN OTHER HOMES IN THE AREA and one of North York's most convenient areas! This bright 3+3-bed, 2+2-bath bungalow offers modern living on the main level, plus two separate basement units, with 3 extra bedrooms. Ideal for extended family or excellent rental income opportunities. Newly installed flooring, Newly installed Pot Lights, Fully Renovated Bathroom and Kitchen, Quartz Countertop with Porcelain Tiles, Newly Installed Zebra Blinds, New Doors and much more new finishings. Huge 41.5 Foot Lot, with 10-car parking driveway unbeatable in the area, perfect for large families and rental potential! Includes 6ft Ornamental Metal Gate Entrance into backyard. Walking distance to schools, parks, new Finch-West LRT, grocery stores, also colleges and university. Quick access to Hwy 401/400 and Pearson Airport.Brokerage Remarks (id:50976)

6 Bedroom 4 Bathroom 1,100 - 1,500 ft2

Homelife/miracle Realty Ltd

For sale
$1,399,990
18 VISTA DRIVE, Bradford West Gwillimbury, Ontario

18 Vista Drive

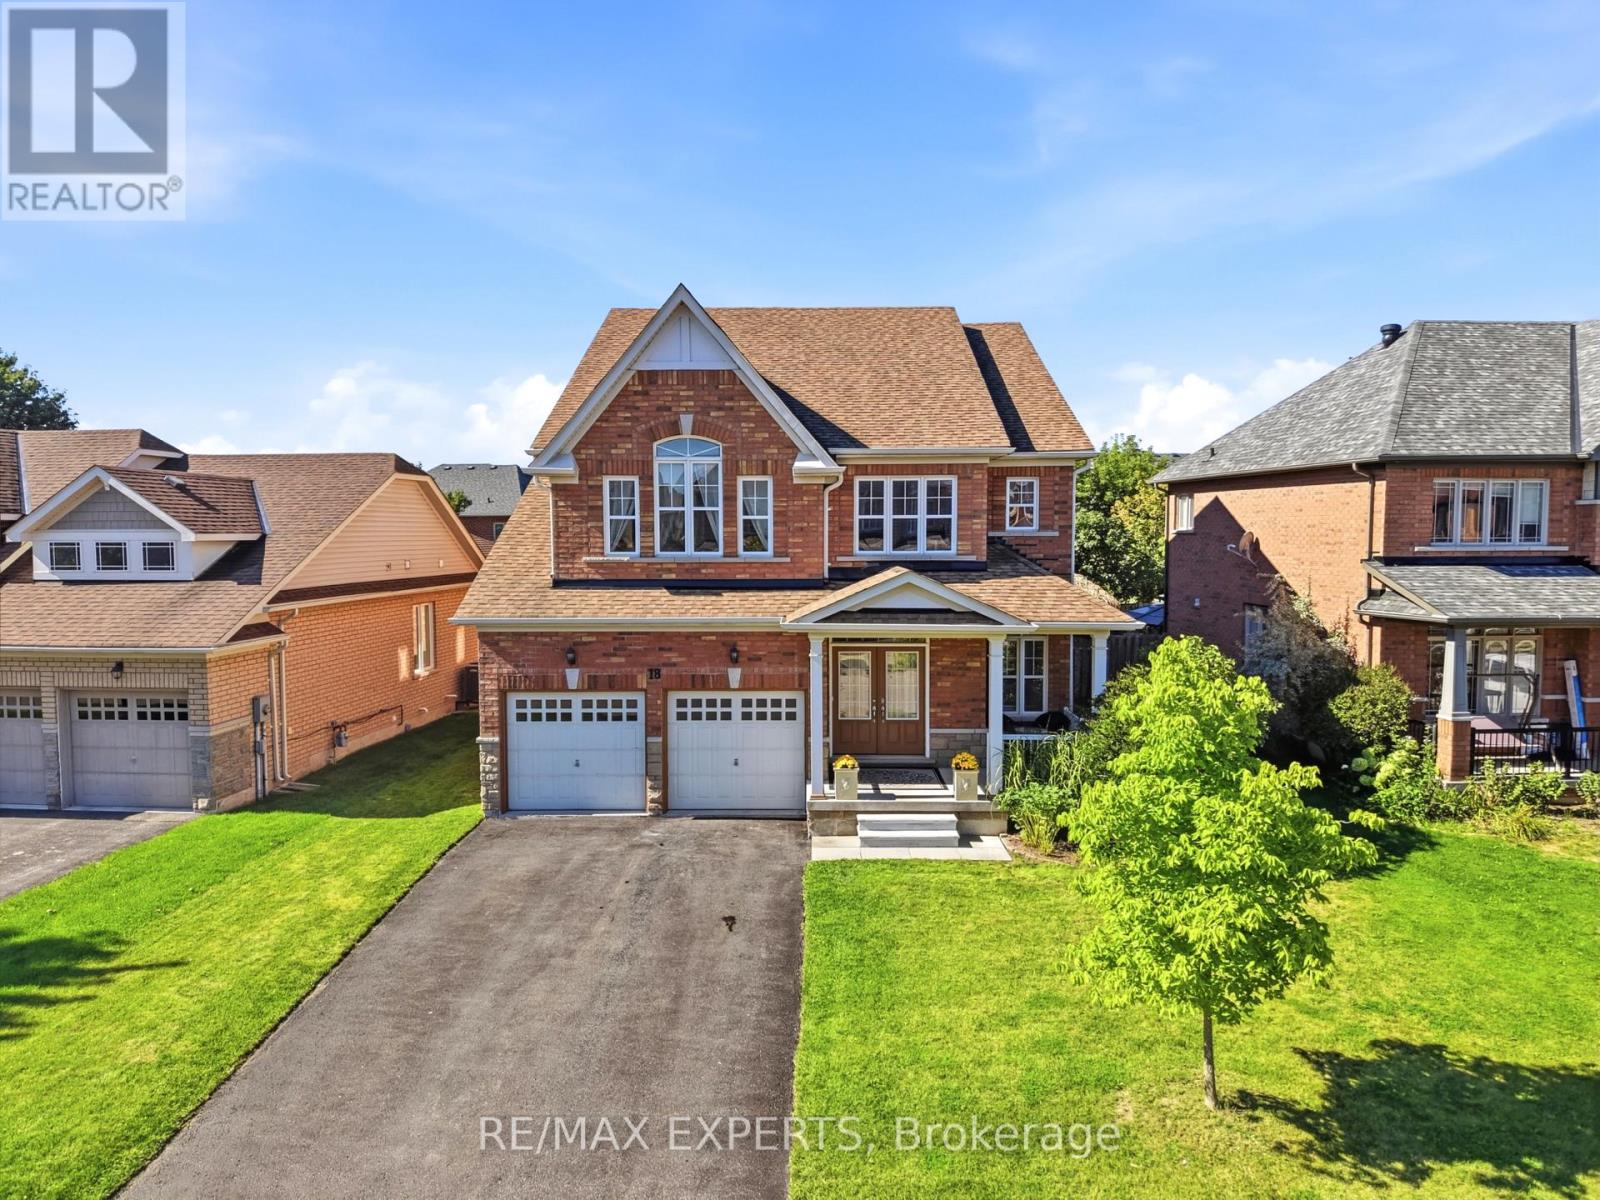
Bradford West Gwillimbury, Ontario

Welcome to 18 Vista Drive, a detached 2-storey home in an established west Bradford neighbourhood. It offers 5 bedrooms, 4 bathrooms and just under 3,000 sq ft above grade on a 110 ft lot. The main floor features high ceilings, hardwood flooring and an open layout linking the kitchen with breakfast area and walkout to the yard to a family room with a fireplace. The primary bedroom includes two walk-in closets and 4-pc ensuite. There's a neighbourhood park right on Vista Drive, with schools, groceries, the public library and Holland St W shopping nearby. Hwy 400 is a short drive away. (id:50976)

5 Bedroom 4 Bathroom 2,500 - 3,000 ft2

RE/MAX Experts

For sale
$750,000
605 - 12 BONNYCASTLE STREET NE, Toronto, Ontario

605 - 12 Bonnycastle Street Ne

Toronto, Ontario

Waterfronts Development "Monde" From The Award-Winning Builder Great Gulf. This Luxury Corner N East Facing 2 Br & City View C/W Locker & Parking. Large Kitchen Island W/Breakfast Bar, Floor To Ceiling Windows, Quick Access To Waterfront, Sugar Beach, George Brown College, Loblaw, DVP + Gardiner, Free Bus Shuttles To Union Station. All Amenities Are Close By. (id:50976)

2 Bedroom 2 Bathroom 800 - 899 ft2

Royal LePage Ignite Realty

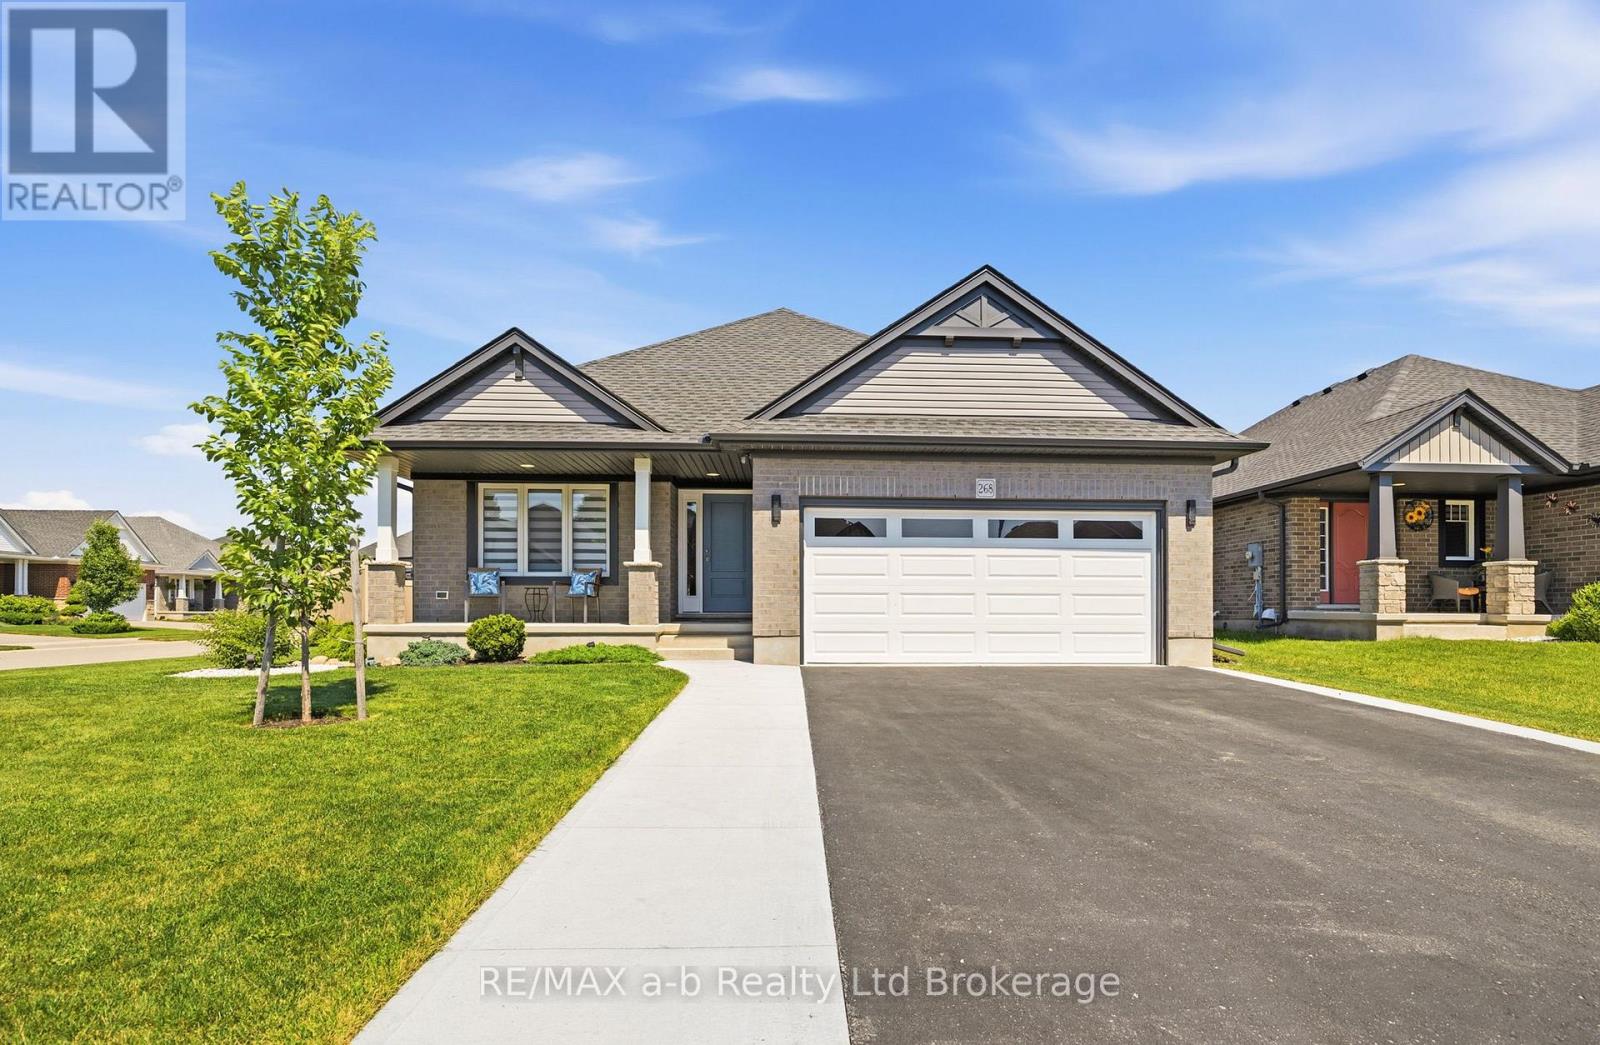
For sale
$639,000
268 WILSON AVENUE, Tillsonburg, Ontario

268 Wilson Avenue

Tillsonburg, Ontario

Welcome to this exceptional 3-bedroom, 2-bathroom brick bungalow, ideally situated in the coveted Westfield School District. Set on a generous, fully fenced corner lot just steps away from Veterans Memorial Walkway and Westmount park, this home blends style, comfort, and functionality. The bright open-concept design features luxury vinyl plank flooring, soaring vaulted ceilings, and a gas fireplace that anchors the main living space. Upgrades include quartz countertops, modern flat panel kitchen cabinetry, premium Trex composite fencing. The spacious main floor primary bedroom offers an attached ensuite bathroom and walk- in closet. Whether hosting family and friends or enjoying a quiet evening at home, the seamless indoor-outdoor living spaces are designed to suit every lifestyle. (id:50976)

3 Bedroom 2 Bathroom 1,100 - 1,500 ft2

RE/MAX A-B Realty Ltd Brokerage

For sale
$1,099,900
8404 CHIPPEWA ROAD, Hamilton, Ontario

8404 Chippewa Road

Hamilton, Ontario

First time offered in over 50 years! This truly unique property has been in the same family for generations and is ready for its next chapter. Situated on a premium 1-acre lot with mature trees, this rare opportunity offers endless potential for multi-generational living, home-based business owners, investors, or those seeking space to grow. The raised bungalow offers over 3,400 sq. ft. of living space with 3 bedrooms and 1 bathroom on the main floor, plus 3 bedrooms and 1 bathroom on the lower level. The interior is ready for your personal vision and finishing touches. Enjoy the expansive wrap-around deck and park-like backyard, perfect for entertaining, family gatherings, and endless outdoor enjoyment. A major highlight is the 1,575 sq. ft. detached shop featuring a car hoist, 10'8" ceiling height, and a 17'6" x 39'11" garage bay with a 10' x 10'8" overhead door. Above the shop is a 1,575 sq. ft. 2-bedroom, 1-bath apartment offering excellent income potential or additional living space for extended family. With 2 gas meters, 2 septic systems, and a location just minutes to Hamilton International Airport and major highway access, this property offers flexibility, functionality, and opportunity rarely found in today's market. A truly special property with unlimited possibilities. (id:50976)

6 Bedroom 3 Bathroom 1,500 - 2,000 ft2

RE/MAX Escarpment Realty Inc.

For sale
$799,000
261 WINGLE ROAD, Brudenell, Ontario

261 Wingle Road

Brudenell, Ontario

Exceptional 108-Acre Rural & Commercial Opportunity At 261 Wingle Rd! A Rare Property Offering An Impressive Combination Of Land, Residential Space, Commercial Infrastructure & Future Potential. The Property Consists Of Approximately 90% Woodlands & Brush And 10% Farmland, Complete With A Large Outdoor Pond & Seasonal Flowing Stream. Zoned RM (Rural Marginal) & HC (Tourism Commercial), Providing Versatility For A Variety Of Potential Uses. A Major Highlight Is The Approx. 12,000 Sq. Ft. Warehouse, Built In 2019 With An Investment Of Over $1 Million & Equipped With Water, Heating, A/C, Ventilation, Lighting & A Dedicated Electrical Transformer With Capacity Up To 600V. Property Features Two Deep Wells, Including Separate Water Supply For The Residence & Warehouse, Plus Propane Heating. The Main Detached Residence Offers Over 3,000 Sq. Ft. With 4 Bedrooms & 3 Bathrooms & Was Previously Operated As An Inn/Guesthouse. A Second House Offers The Potential To Be Converted Into A 2-Bedroom, 1-Bathroom Residence. An Additional Detached Storage Building Of Approx. 600-700 Sq. Ft. Provides Even More Functional Space. Government-Maintained Road Access. An Outstanding Opportunity For Investors, Business Owners, Agricultural Users Or Those Seeking A Unique Live/Work Property With Significant Acreage & Infrastructure. (id:50976)

100 Acres

First Class Realty Inc.

For sale
$999,000
7 HENDERSON DRIVE, Guelph, Ontario

7 Henderson Drive

Guelph, Ontario

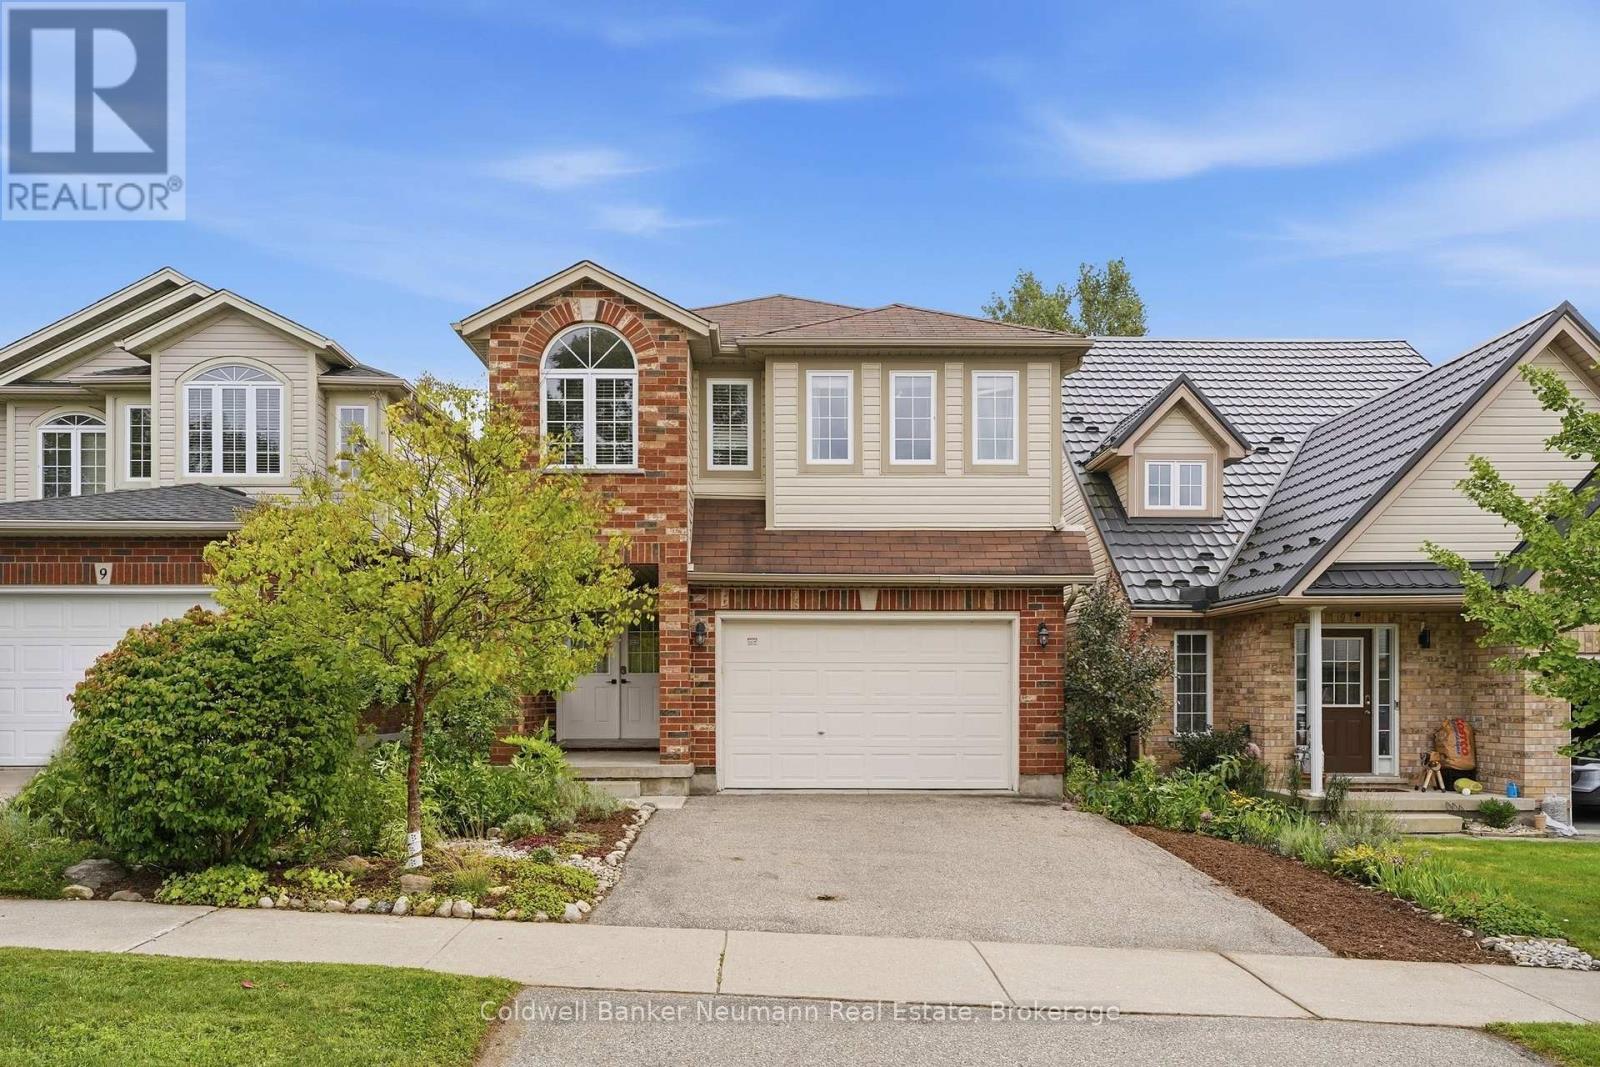
Welcome to 7 Henderson Dr, a wonderful 5-bedroom family home in a welcoming, family-friendly neighbourhood! With plenty of space inside and out, this home is perfect for growing families and those who love to entertain.The main floor features a spacious eat-in kitchen with granite countertops, stainless steel appliances, and sliding doors leading to the backyard. The bright living room offers vaulted ceilings, large windows, beautiful engineered hardwood floors, and a cozy fireplace, creating a comfortable space for the whole family to gather. A generous dining room and convenient powder room complete the main level.Upstairs, the spacious primary bedroom includes a beautiful 4-piece ensuite, while three additional bedrooms provide plenty of room for children, guests, or a home office. The home is completely carpet-free, with engineered hardwood flooring throughout the bedrooms.The finished basement adds even more room for family movie nights, playtime, or relaxing, with a large recreation room, fireplace, and updated 3-piece bathroom and an additional bedroom.Step outside to enjoy the fully fenced backyard and deck-a great space for kids to play, family BBQs, or relaxing on warm summer evenings.Ideally located close to parks, walking trails, Guelph Lake Public School, and everyday amenities, this is a wonderful neighbourhood to raise a family and call home! (id:50976)

5 Bedroom 4 Bathroom 2,000 - 2,500 ft2

Coldwell Banker Neumann Real Estate

For sale
$1,050,000
60 BROOKRIDGE DRIVE, Toronto, Ontario

60 Brookridge Drive

Toronto, Ontario

Quiet, quaint and quality back split home with a carport and a private drive. The cute neighborhood captivates safe and wonderful warm neighborhood of Bendale. nestled in a winding quiet streets that offers tranquility and accessibility in GTA. Minutes to 401, 404, subway/transits close to restaurants, banks, plazas and more. dont miss rare opportunity to live in a gem of a neighborhood in Toronto. Bright and functional layouts including a spacious living and dining area. modern kitchen and finished lower level for home office or guest space. separate entrance to provide additional privacy or flexibility. your chance to own a home with great potentials and a large lot and ample quality living space! (id:50976)

3 Bedroom 3 Bathroom 1,500 - 2,000 ft2

Right At Home Realty

For sale
$1,899,000
1799 GRAYABBEY COURT, Pickering, Ontario

1799 Grayabbey Court

Pickering, Ontario

Exceptional opportunity to own a custom home in prime location, offering outstanding value for size and price! This stunning executive custom home offers over 5,300 sq. ft. of luxurious living space, nestled on a private and quiet court in an exclusive neighborhood. Surrounded by multi-million-dollar custom-built homes and top-rated schools, this residence provides an unparalleled blend of elegance, privacy and prestige. Grand entrance featuring a sunken foyer and a stunning staircase, leading to a large private backyard with premium natural stone landscaping and a serene water fountain. This home is built with superior quality and craftsmanship, offering an open-concept layout that includes a spacious main-floor office, a living room with soaring cathedral ceilings, and a formal dining room. The custom eat-in kitchen is a showstopper, featuring an over 8-foot-long waterfall island, undermount lighting, and ample pantry space. The center island overlooks the cozy family room with a fireplace on one side and the formal dining room on the other, creating a seamless flow for both everyday living and entertaining.This custom home also features a WiFi smart thermostat, a WiFi-enabled smart sprinkler system for both the front and backyard, and a state-of-the-art security setup with 8 cameras. 3-car tandem garage!! (id:50976)

5 Bedroom 4 Bathroom 3,500 - 5,000 ft2

Trustwell Realty Inc.

For sale
$1,199,000
378 MARA ROAD, Brock, Ontario

378 Mara Road

Brock, Ontario

Attention Investors!!! Welcome to this Legal 5-Plex On a Huge 0.4 Acre Lot with 7%+ CAPRate!.This Century Home Investment Offers loads of Character. Five 2-Bedroom Apartments withLegal NCStatus. Over $9,200/Mo Gross Rents making this the perfect Investment. This propertyfeatures Hardwood Floors, Lots Of Parking (Over 10 Cars), New Boiler (2022), 4/5 Units UpgradedWith New Kitchens And Updated Bathrooms (2021/2022), 6 Hydro Meters, New Thermostat for allunits, Heat Detection System and Much More!. Short Walk To Lake Simcoe And Downtown Beaverton,Beaverton Public School At Backyard Of Property, Close to Groceries Stores, and all Amenitiesmaking This The PERFECT Income Generating Asset! (id:50976)

10 Bedroom 6 Bathroom 3,500 - 5,000 ft2

Royal LePage Signature Realty

For sale
$339,000
670 TAUNTON Road E Unit# B4-4, Whitby, Ontario

670 Taunton Road E Unit# B4-4

Whitby, Ontario

Excellent Franchised Pizza Depot Business In Whitby, On Is For Sale. Located At The Busy Intersection Of Taunton Rd E/Thickson Rd N. Surrounded by a fully residential neighbourhood, Walking Distance To Schools, Offices, major big-box stores, and more. Business Has Great Sales Volume, Low Rent, Long Lease And More. Business is operational. (id:50976)

Homelife Miracle Realty Mississauga

For sale
$99,000
102 - 4396 KING STREET E, Kitchener, Ontario

102 - 4396 King Street E

Kitchener, Ontario

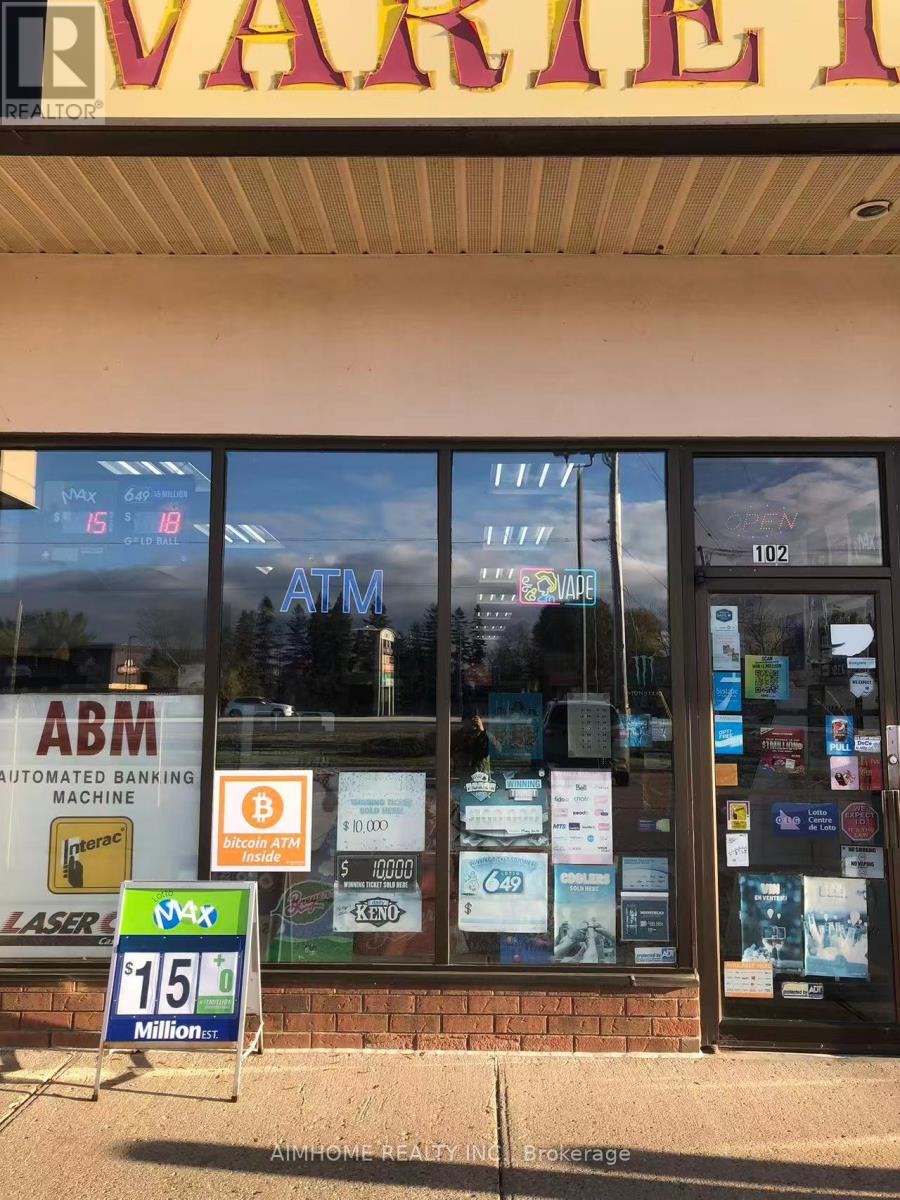
High margin store located at a busy plaza with Tim Hortons, Subway etc., annual sales approximately $400,000, plus lottery commission monthly $1,800, ATM monthly $200, Bitcoin ATM monthly $350, other $200 monthly, . Base rent $3,154.67 plus TMI and HST monthly. Lease 4+5+5. (id:50976)

Aimhome Realty Inc.

For sale
$699,900
19 HORSESHOE COURT, Brampton, Ontario

19 Horseshoe Court

Brampton, Ontario

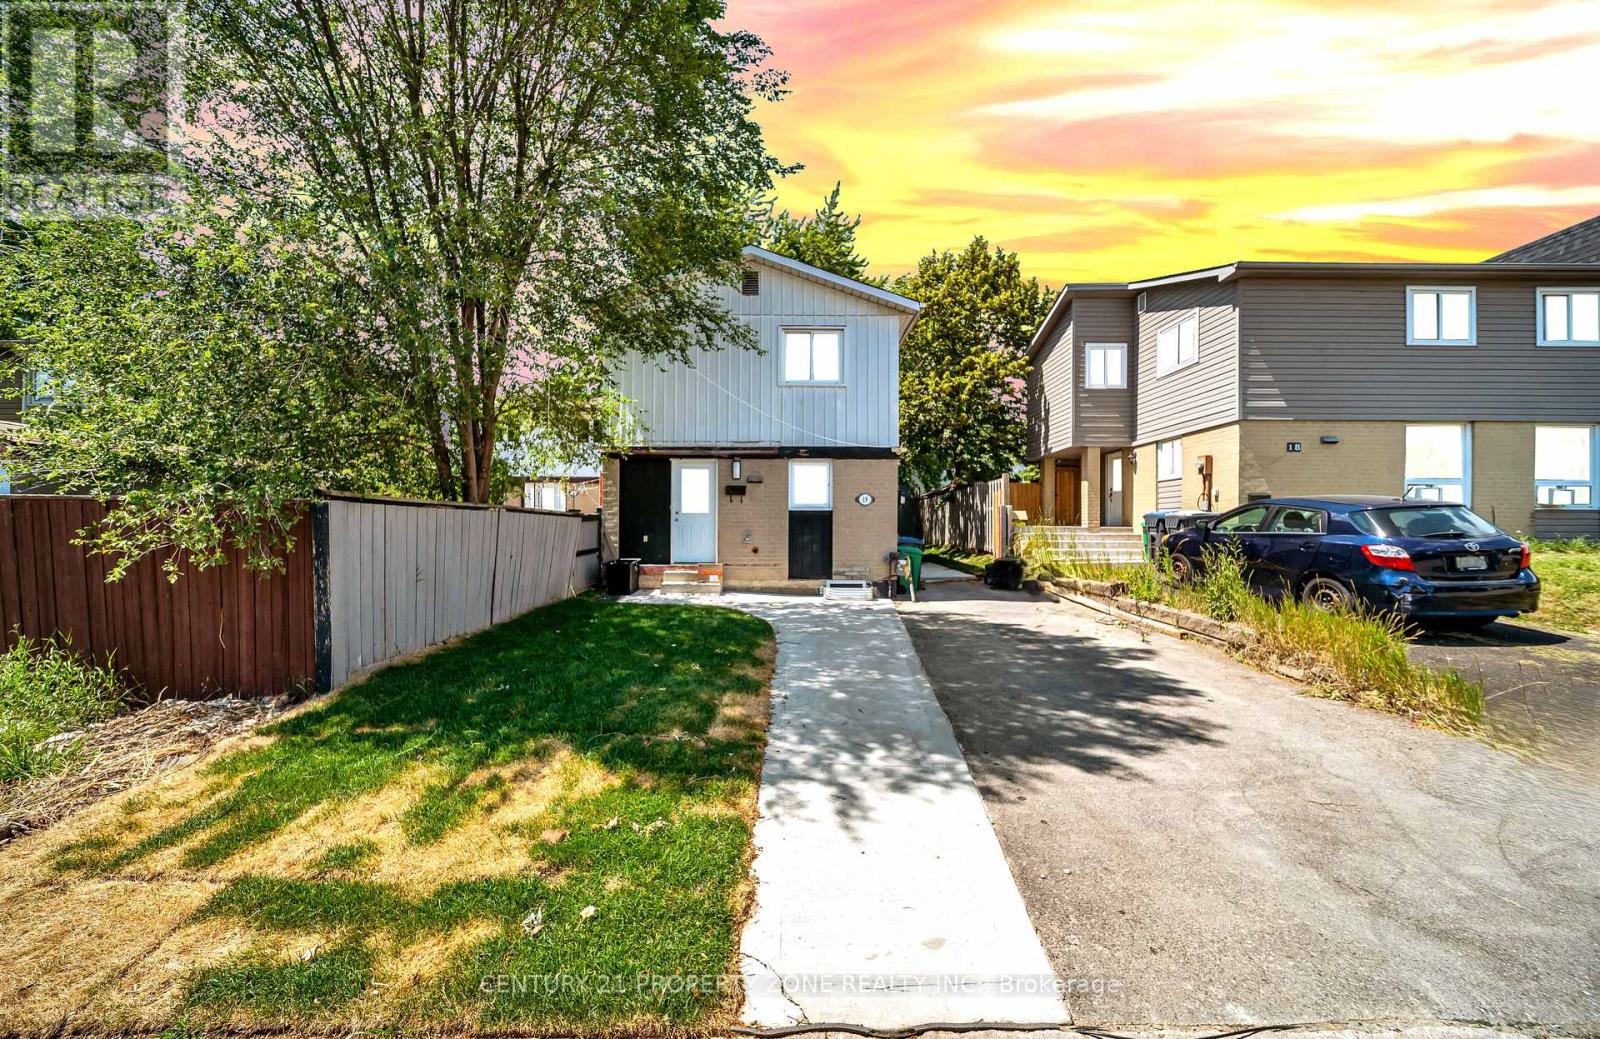
Stunning detached home extensively rebuilt and fully renovated in 2025, offering the perfect blend of modern design, quality craftsmanship, and income potential. This move-in ready home features a brand new legal 1-bedroom basement apartment with a separate entrance, ideal for extended family or rental income. Major 2025 upgrades include a new furnace, central air conditioning, complete HVAC ductwork, new electrical wiring and modern lighting, new owned hot water tank, new doors and windows, new roof, upgraded insulation, new hardwood flooring throughout, elegant staircase with metal pickets, and beautifully renovated bathrooms with contemporary finishes. Every detail has been thoughtfully completed with quality workmanship. Situated in a desirable Brampton neighbourhood close to schools, parks, shopping, public transit, and major highways. A rare opportunity to own a like-new home that's ready to move in and enjoy. (id:50976)

4 Bedroom 2 Bathroom 700 - 1,100 ft2

Century 21 Property Zone Realty Inc.

For sale
$1,798,880
1311 GREENRIDGE CIRCLE, Oakville, Ontario

1311 Greenridge Circle

Oakville, Ontario

Welcome to 1311 Greenridge Circle, a rare opportunity to own an exceptionally well-maintained family home in the heart of Glen Abbey, one of Oakville's most desirable communities. Proudly offered by the original owner, this spacious residence features 3,061 sq. ft. above grade, plus a finished basement, offering plenty of room for growing families and multi-generational living. Designed with family life in mind, the home offers4+1 bedrooms and 4 bathrooms, including a unique upstairs nursery that provides the perfect space for young children, a home office, or a cozy reading retreat. Generous principal rooms and a functional floor plan create an ideal setting for both everyday living and entertaining. Enjoy everyday living by a fireplace on each floor, a gigantic open concept eat-in kitchen that walks out to a large sunny backyard. The finished basement adds valuable living space with a fifth bedroom and a large recreation area, offering flexibility for guests, teens, hobbies, or a home gym. Situated on a premium 50+ foot lot, this property showcases pride of ownership throughout and has been meticulously cared for over the years. The double-car garage and ample driveway parking provide everyday convenience, while the mature setting offers privacy and curb appeal. Located within coveted top-rated school catchments and surrounded by parks, trails, recreation facilities, and Glen Abbey's renowned golf course, this home combines space, location, and lifestyle. With easy access to highways, GO Transit, shopping, and all amenities, this is an exceptional opportunity to establish roots in one of Oakville's most sought-after neighbourhoods. (id:50976)

5 Bedroom 4 Bathroom 3,000 - 3,500 ft2

RE/MAX Realty Specialists Inc.

For sale
$2,149,999
17 BEN MACHREE DRIVE, Mississauga, Ontario

17 Ben Machree Drive

Mississauga, Ontario

Attention builders and investors! Rare opportunity to secure a development site in the heart of Port Credit, located south of Lakeshore Road and just steps to Lake Ontario. This exceptional 75 ft frontage lot previously received conditional severance approval for two detached custom home parcels (application has since lapsed). The property includes a livable existing home, ideal for rental or holding income while redevelopment plans are advanced. Surrounded by luxury custom homes and numerous successfully severed properties in a rapidly evolving enclave. This is a standout opportunity to unlock significant value in one of Mississauga's most prestigious lakeside communities. Sold As is where is. (id:50976)

3 Bedroom 2 Bathroom 1,100 - 1,500 ft2

Sutton Group - Summit Realty Inc.

For sale
$1,195,000
1910 ROSSLAND ROAD E, Whitby, Ontario

1910 Rossland Road E

Whitby, Ontario

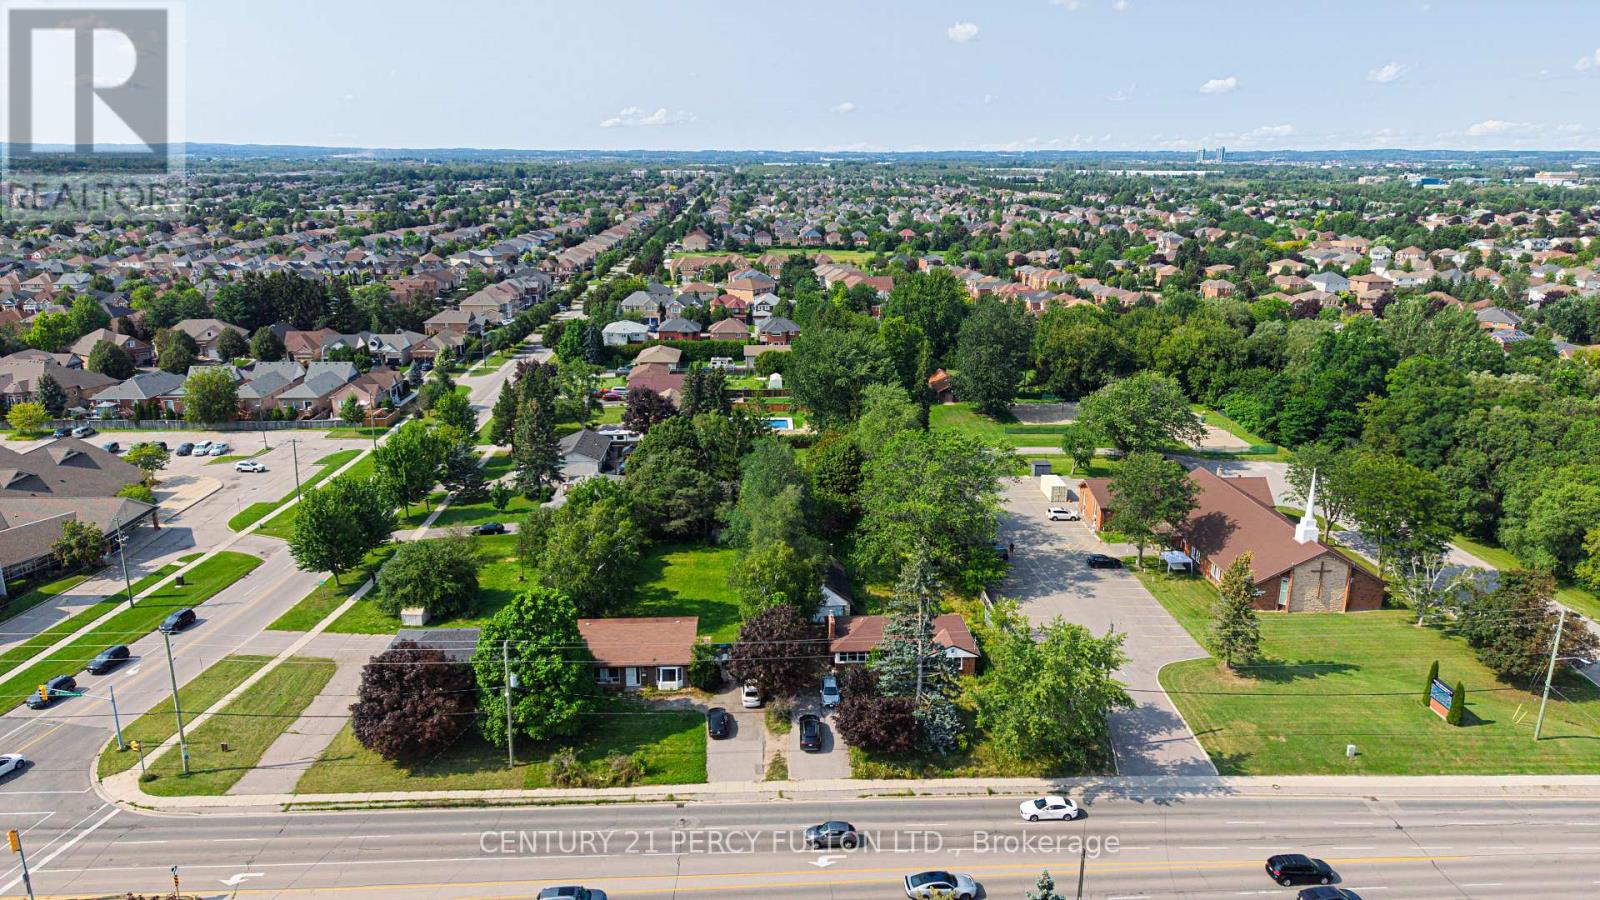
BUILDER & INVESTOR ALERT! Rare 80 x 200 ft (0.37 acre) lot on Rossland Rd E in Whitby's sought-after Rolling Acres neighbourhood. Purchase on its own or combine with the adjacent lot at 1906 Rossland Rd E to assemble an exceptional 160 x 200 ft (0.73 acre) parcel with 160 ft of frontage on Regional Road 28. Currently improved with a bungalow, vacant and ready for your renovation, rental or redevelopment plans. Zoned R2, with strong potential for future intensification, including street townhomes, subject to rezoning and approvals through the Town of Whitby and Region of Durham. New development is already underway just steps from this exceptional opportunity, reflecting the continued growth and demand in this established, family-friendly pocket of east Whitby. Minutes to Thickson Square, Dryden Square, top-rated schools, parks and trails, with quick access to Hwy 401/412 and Whitby GO. Buy alone for a renovate-and-hold play, or assemble both lots for a larger development vision. Legal, deeded lot sold as-is, where-is. Do not walk the property without an accompanied appointment. A rare chance to secure land in one of Whitby's most established communities. (id:50976)

4 Bedroom 2 Bathroom 1,100 - 1,500 ft2

Century 21 Percy Fulton Ltd.

For sale
$1,099,900
8404 CHIPPEWA Road, Mount Hope, Ontario

8404 Chippewa Road

Mount Hope, Ontario

First time offered in over 50 years! This truly unique property has been in the same family for generations and is ready for its next chapter. Situated on a premium 1-acre lot with mature trees, this rare opportunity offers endless potential for multi-generational living, home-based business owners, investors, or those seeking space to grow. The raised bungalow offers over 3,400 sq. ft. of living space with 3 bedrooms and 1 bathroom on the main floor, plus 3 bedrooms and 1 bathroom on the lower level. The interior is ready for your personal vision and finishing touches. Enjoy the expansive wrap-around deck and park-like backyard, perfect for entertaining, family gatherings, and endless outdoor enjoyment. A major highlight is the 1,575 sq. ft. detached shop featuring a car hoist, 10'8 ceiling height, and a 17'6 x 39'11 garage bay with a 10' x 10'8 overhead door. Above the shop is a 1,575 sq. ft. 2-bedroom, 1-bath apartment offering excellent income potential or additional living space for extended family. With 2 gas meters, 2 septic systems, and a location just minutes to Hamilton International Airport and major highway access, this property offers flexibility, functionality, and opportunity rarely found in today's market. A truly special property with unlimited possibilities. (id:50976)

6 Bedroom 2 Bathroom 3,476 ft2

RE/MAX Escarpment Realty Inc.

For sale
$199,900
313 CHERRYHILL Boulevard S Unit# Lot 1, Fort Erie, Ontario

313 Cherryhill Boulevard S Unit# Lot 1

Fort Erie, Ontario

Exceptional opportunity in the heart of Crystal Beach! This generous 60-foot frontage vacant lot is ideally situated on a quiet, tree-lined residential street just steps away from the beach of Lake Erie. Offering the perfect setting to build your dream home or charming cottage retreat. Enjoy the best of both worlds, peaceful surroundings with unbeatable proximity to local attractions. You're just a 7-minute stroll from the sandy shores of the public beach and vibrant local restaurants, and only 5 minutes on foot to the exclusive Crystal Beach Tennis & Yacht Club. With R1 zoning, this lot is perfectly suited for a single-family residence or cottage getaway. Services are available at the lot line, making your development plans even easier to bring to life. This is your chance to own a piece of paradise in one of Niagara's most desirable beach communities. (id:50976)

RE/MAX Escarpment Realty Inc.

For sale
$499,000
345 - 4005 DON MILLS ROAD, Toronto, Ontario

345 - 4005 Don Mills Road

Toronto, Ontario

Opportunity Knocks - Rare Value In A Family-Oriented Tridel Community With 2 Parking Spots! This Is The Kind Of Property That Doesn't Come Up Often - A Spacious 2-Storey Condo Townhome Offering 1,411 Sq Ft With A Rare 4-Bedroom Layout And 3 Bathrooms, Perfect For Growing Families Or Buyers Looking To Secure Maximum Space At An Unmatched Price Point. Bright, Open And Functional, This Home Delivers The Feel Of A Freehold House With The Ease And Convenience Of Condo Living, Featuring Generous Living Areas And A Layout Designed For Real Life - Not Just Looks. Built By Tridel In A Well-Managed, Community-Focused Complex, You'll Enjoy Access To Indoor Pool, Gym, Sauna, Recreation Room And Playground, With Maintenance Fees That Cover All Utilities - A Huge Value In Today's Market. Located At Don Mills & Steeles With Quick Access To Hwy 404, DVP, 401 & 407, Public Transit, Fairview Mall, Shops At Don Mills And Finch Subway Station, Everything You Need Is Just Minutes Away. Surrounded By Top-Ranked Schools Including Arbor Glen Elementary, Highland Middle School And A.Y. Jackson High School, This Is A Smart Move For Families And Investors Alike. Whether You're A First-Time Buyer Or Looking For More Space Without Stretching Your Budget, This Is A Rare Chance To Get In At The Right Price (id:50976)

4 Bedroom 3 Bathroom 1,400 - 1,599 ft2

RE/MAX Premier Inc.
Contact Us
Your Favourites


No Favourites Found