Listings

52896 results | Page 459 of 2204
12 24 48
 
For sale
$1,179,900
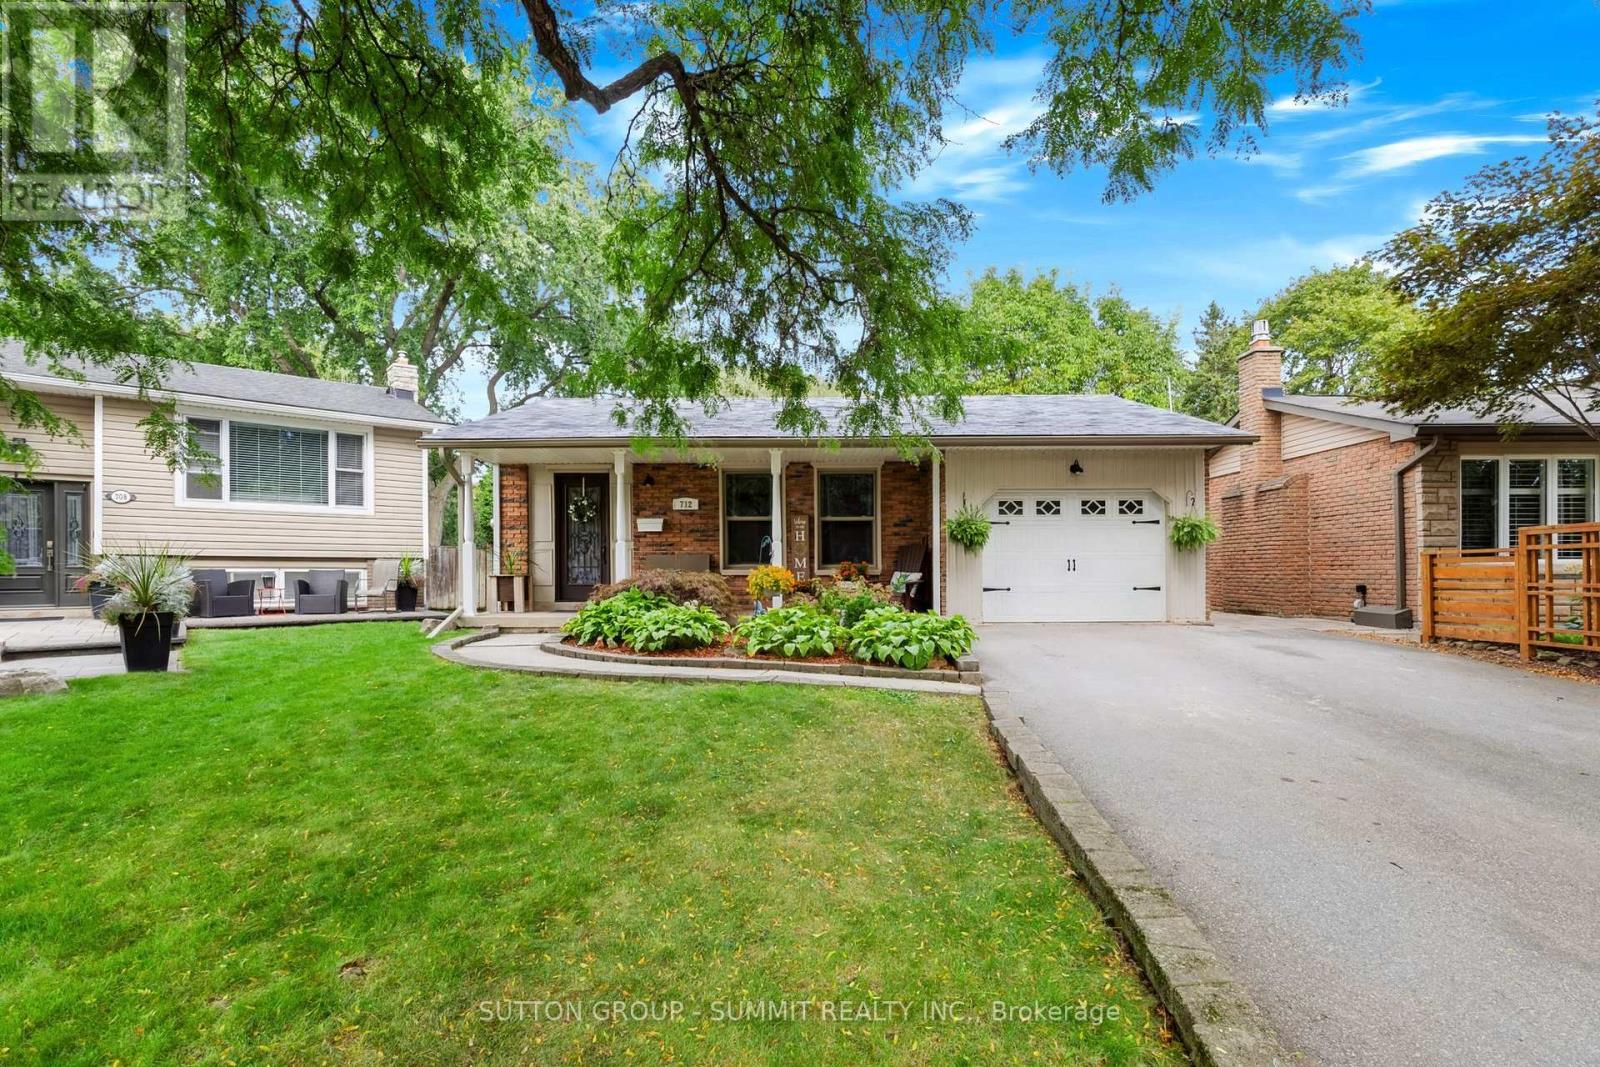
712 CATALINA CRESCENT, Burlington, Ontario

712 Catalina Crescent

Burlington, Ontario

Welcome to 712 Catalina Crescent in the highly sought-after Longmoor neighbourhood in Burlington.Nestled on a quiet, family-friendly crescent, backing onto greenspace / Shoreacres Creek, this beautifullyupdated 3-bedroom plus den/office, 2.5-bathroom detached home offers timeless style, modern comfort &everyday convenience. Complete with a single-car garage & double driveway with parking for 4 additionalvehicles & private backyard with heated in-ground pool. The main floor was professionally renovated in2017 creating an open concept design with engineered hardwood flooring featuring a stunning customkitchen with elegant cabinetry, oversized island with plenty of seating for everyday living & entertaining,abundant storage, quality granite countertops, stainless steel appliances, tile backsplash & pot lighting,open to the spacious living room & dining room with sliding glass doors to the patio & rear yard. The second floor showcases three spacious bedrooms with hardwood flooring & an updated 4-piecebathroom. The sprawling 4-level layout offers additional living space on the lower-level, featuring a largefamily room with gas fireplace & sliding glass doors to the private rear yard & pool area, sunny office/den,2-piece powder room & separate side entrance (in-law opportunity). The fully finished basement showcases an oversized rec room with flexible space, 3-piece bathroom, laundry & ample storage.Updates since 2010 include: windows, central air, pool liner & landscaping. The pie-shaped rear yardbacks onto greenspace / Shoreacres Creek & is surrounded by mature trees providing privacy to enjoythe heated inground pool, gardens, pergola & various patios / outdoor seating areas. Located in a desired school district, walking distance to schools & parks, close to shops, restaurants & amenities with easyaccess to the Lake, highways & the Appleby GO station. (id:50976)

3 Bedroom 3 Bathroom 700 - 1,100 sqft
Sutton Group - Summit Realty Inc.
For sale
$1,224,000
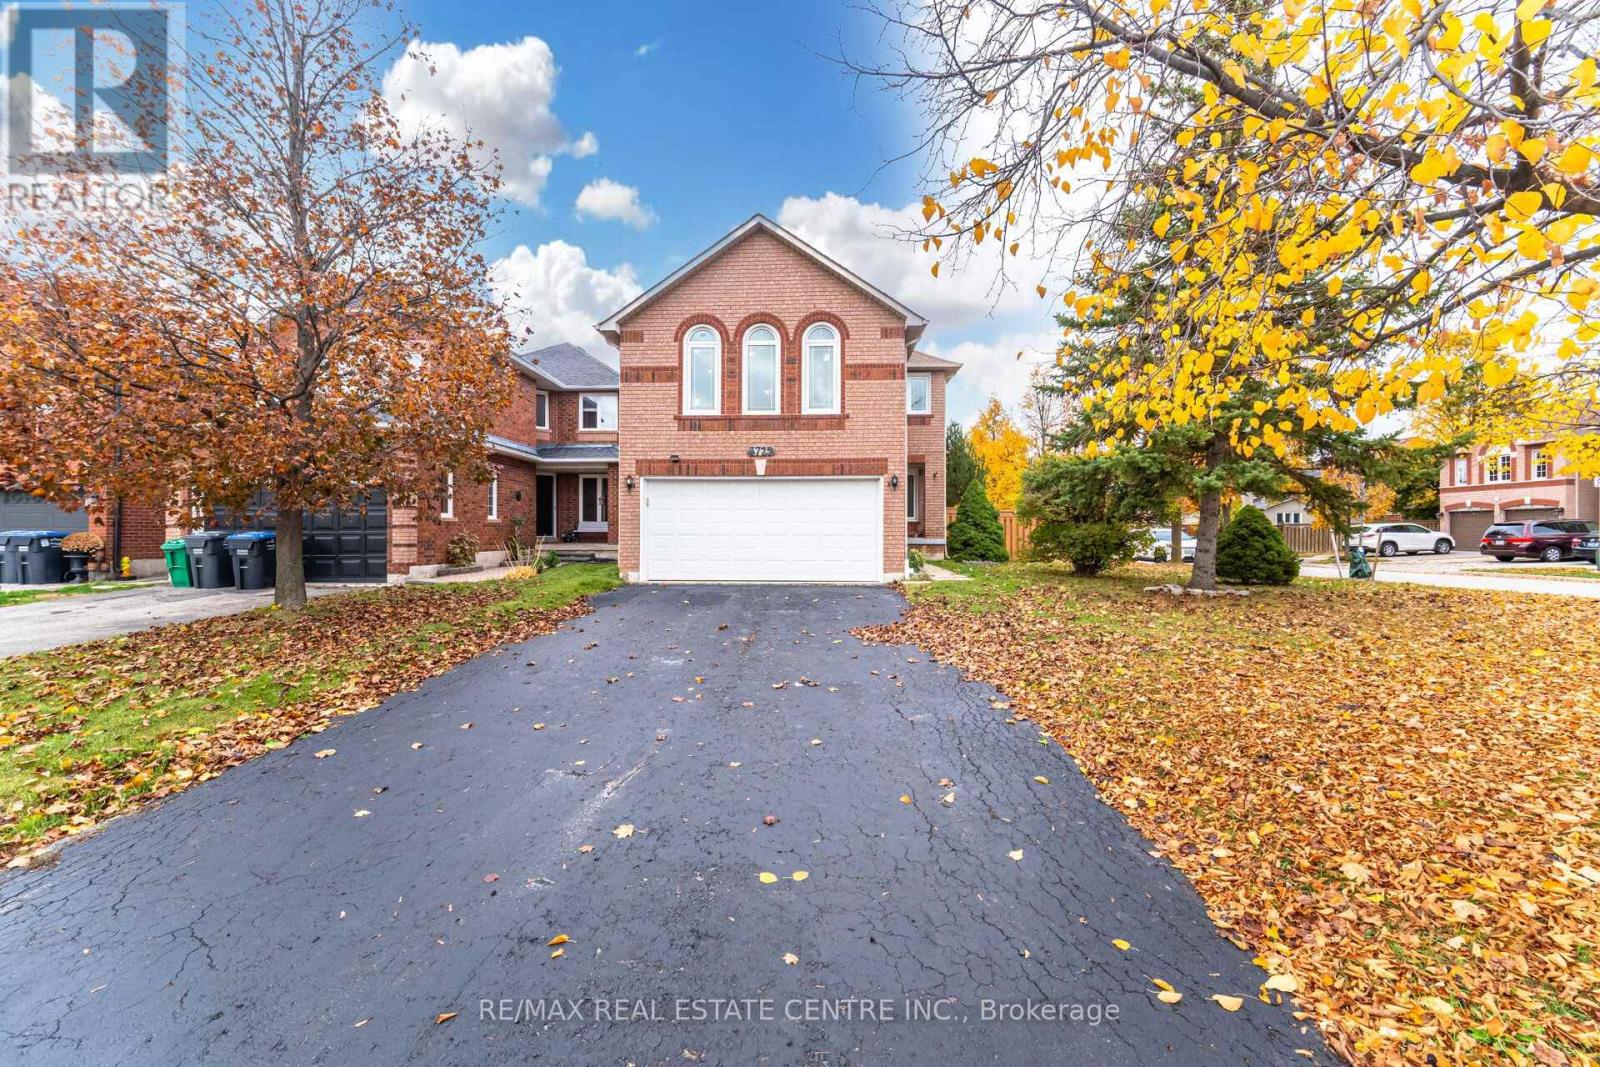
3725 ALTHORPE CIRCLE, Mississauga, Ontario

3725 Althorpe Circle

Mississauga, Ontario

Discover this beautifully renovated detached residence, perfectly situated in one of Mississauga's most desirable and family-oriented neighbourhoods. Thoughtfully updated and designed for modern family living, this home offers an exceptional combination of elegance, space, comfort, and convenience.Step inside and be welcomed by a warm, inviting interior featuring spacious living and family rooms, beautiful hardwood flooring throughout, and a well-appointed kitchen with a bright breakfast area-perfect for everyday family moments and entertaining. Walk out to the expansive backyard deck, creating the ideal setting for summer BBQs, family gatherings, and relaxing evenings outdoors.The upper level features generously sized bedrooms filled with natural light, offering comfortable retreats for every member of the family. The professionally finished basement further enhances the living space with quality finishes, pot lights, large windows, and a beautifully finished bathroom. Perfect for a home theatre, recreation room, fitness area, home office, or guest retreat.Enjoy an exceptional location right beside a beautiful park, with top-rated schools, shopping centres, restaurants, public transit, and everyday conveniences just minutes away. Commuters will appreciate easy access to Highways 401, 403, and 407.A fantastic opportunity to own a move-in-ready family home in a sought-after Mississauga neighbourhood. Simply move in, settle down, and enjoy everything this wonderful home and community have to offer! (id:50976)

4 Bedroom 4 Bathroom 2,000 - 2,500 sqft
RE/MAX Real Estate Centre Inc.

For sale
$939,000
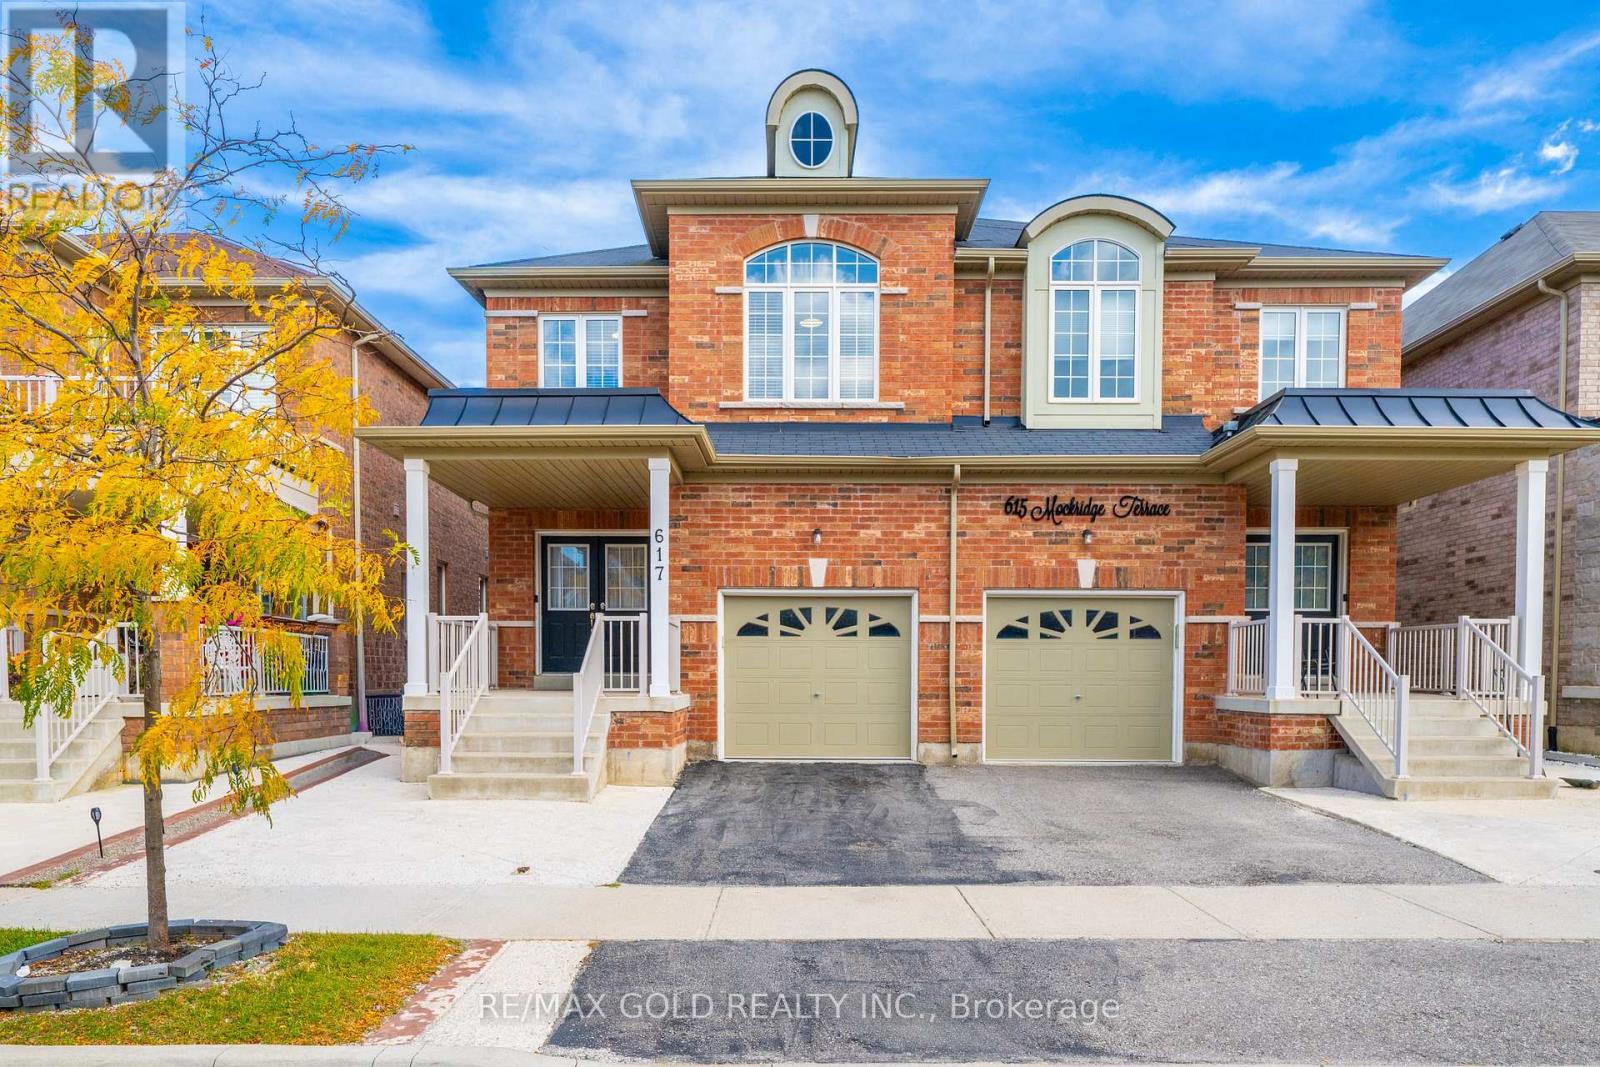
617 MOCKRIDGE TERRACE, Milton, Ontario

617 Mockridge Terrace

Milton, Ontario

A Modern, spacious, functional Move-In Ready, 617 Mockridge Terrace over 2000 sq ft above the grade, where style, space and convenience come together! This beautifully upgraded Specious 4-bedroom, 4-bathroom semi-detached home offers over 2,600 sq. ft. of finished living space in the highly sought-after Harrison community. Step inside to a bright and inviting open-concept layout featuring 9Ft ceilings, upgraded hardwood floors .Pot lights, chandeliers, solid wooden staircase.The spacious living and dining areas are perfect for both everyday family living and entertaining. The chef-inspired kitchen showcases quartz countertops, stainless-steel appliances, Gas Stove, stylish backsplash and a generous breakfast area flowing seamlessly into the family living space. Enjoy four spacious bedrooms, including a primary retreat with his-and-hers closets and a luxurious 4-piece ensuite. finished basement With 3-piece bathroom, A separate Entrance through the garage offering added flexibility. (id:50976)

5 Bedroom 4 Bathroom 2,000 - 2,500 sqft
RE/MAX Gold Realty Inc.
For sale
$1,249,000
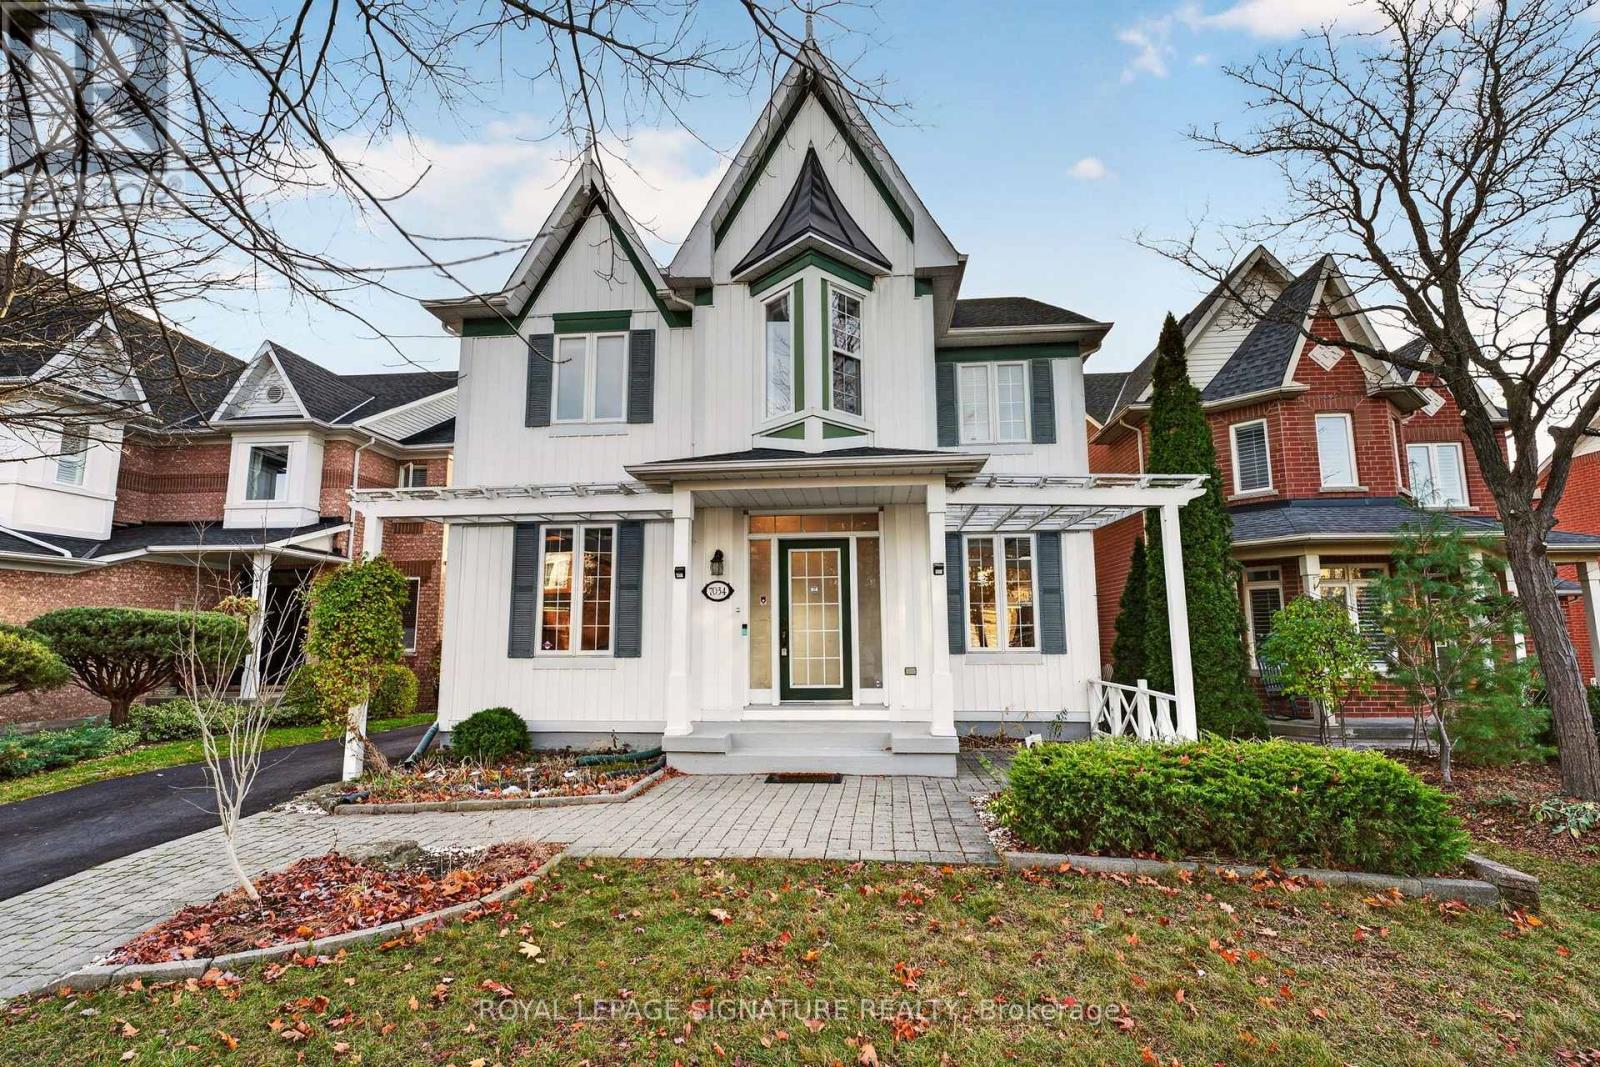
7034 LESSARD LANE, Mississauga, Ontario

7034 Lessard Lane

Mississauga, Ontario

Distinctive Victorian-inspired architecture, a welcoming covered porch and a soaring two-storey family room set this detached Meadowvale Village home apart. Set on an oversized lot with a detached double garage, this 3+1-bedroom home offers inviting spaces to gather, work and unwind. The open-concept main floor features a sun-filled living room, a formal dining area and decorative columns and half walls that define each space while maintaining an airy flow. The family room makes a memorable impression with its dramatic 18-ft ceiling and two-storey windows. A well-appointed kitchen with stainless steel appliances connects to a bright breakfast area, with a walkout to an expansive patio and a private, fully fenced backyard, perfect for summer dining and outdoor entertaining. Upstairs, three bright bedrooms are complemented by an open office area, ideal for working from home or homework time. The primary retreat features a generous walk-in closet and a four-piece ensuite. The fully finished basement extends the living space with a fourth bedroom, a spacious recreation room, pot lights, a three-piece bathroom with a separate shower and a dedicated storage room. Painted throughout in September 2025, with updated light fixtures and a furnace and A/C installed in February 2023. Enjoy a village setting close to Meadowvale Village Public School, David Leeder Middle School and Rotherglen School, Top rated St. Marcellinus Secondary School,with Meadowvale Conservation Area, Credit River trailsand Meadowvale Village Green nearby. Convenient access to Courtneypark Library, Heartland Town Centre, groceries, restaurants and MiWay transit, plus Highways 401 and 407, brings everyday essentials and commuter connections within easy reach. Character, light and versatile living space in an established neighbourhood. (id:50976)

4 Bedroom 4 Bathroom 2,500 - 3,000 sqft
Royal LePage Signature Realty
For sale
$659,900
416 - 130 WIDDICOMBE HILL BOULEVARD, Toronto, Ontario

416 - 130 Widdicombe Hill Boulevard

Toronto, Ontario

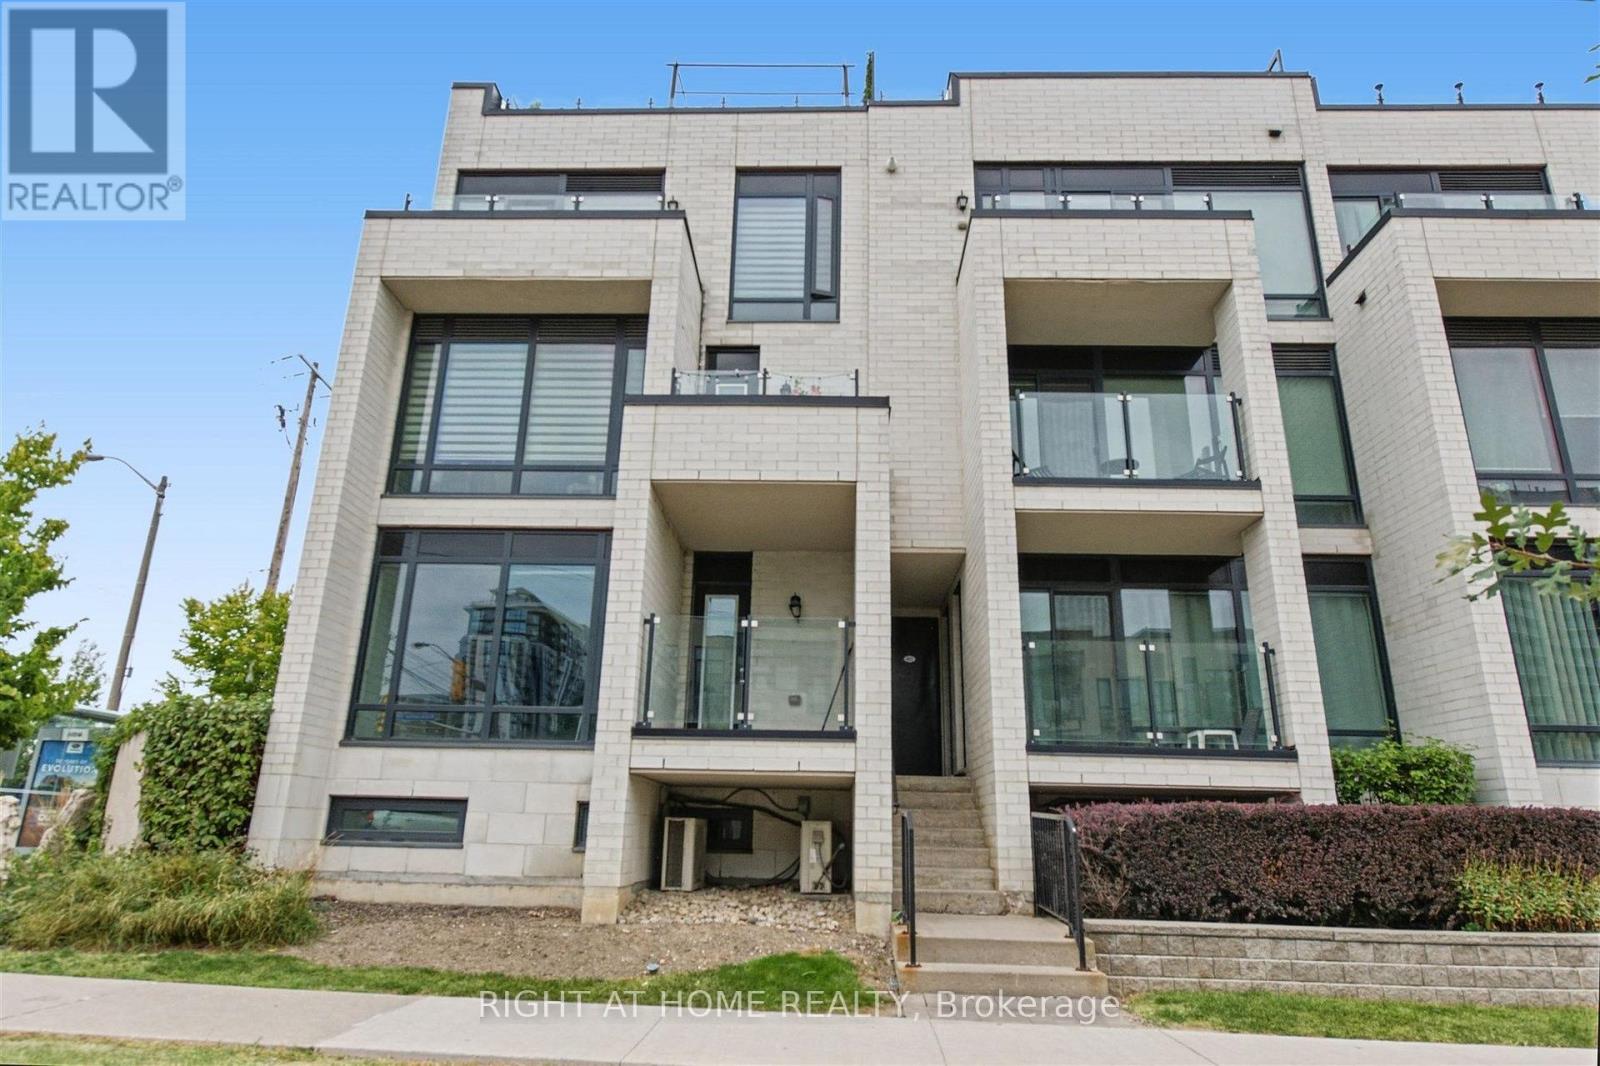
Bright, spacious and rarely available End-Unit Upper-Level 2 bedroom Townhome. Conveniently located in central Etobicoke, this community oriented townhouse development combines privacy, peaceful surroundings, greenspace and contemporary finishes that provides a great low maintenance living experience. Meticulously maintained with true pride of ownership. Main floor offers an open concept design combining the kitchen living/dining space, stainless steel appliances, granite counter tops, updated subway tile backsplash, walkout to a balcony overlooking the courtyard. Second floor offers 2 spacious bedrooms with floor to ceiling windows overlooking the courtyard, 4 pc bathroom and laundry. Laminate flooring throughout; updated carpet on the staircases. 3rd floor offers an office space and a large private rooftop terrace; almost 300 square feet of outdoor space, complete with gas/water line. Includes a locker and an exclusive parking space. Steps to the upcoming Eglinton LRT, offering excellent transit access. Mins to 427/401/QEW/27/407, Pearson Airport, steps away from restaurants, LCBO, banks and Metro. Close to the brand-new Buttonwood Public School, parks, everyday amenities. (id:50976)

2 Bedroom 2 Bathroom 900 - 999 sqft
Right At Home Realty
For sale
$799,900
5 ROYDON PLACE, Halton Hills, Ontario

5 Roydon Place

Halton Hills, Ontario

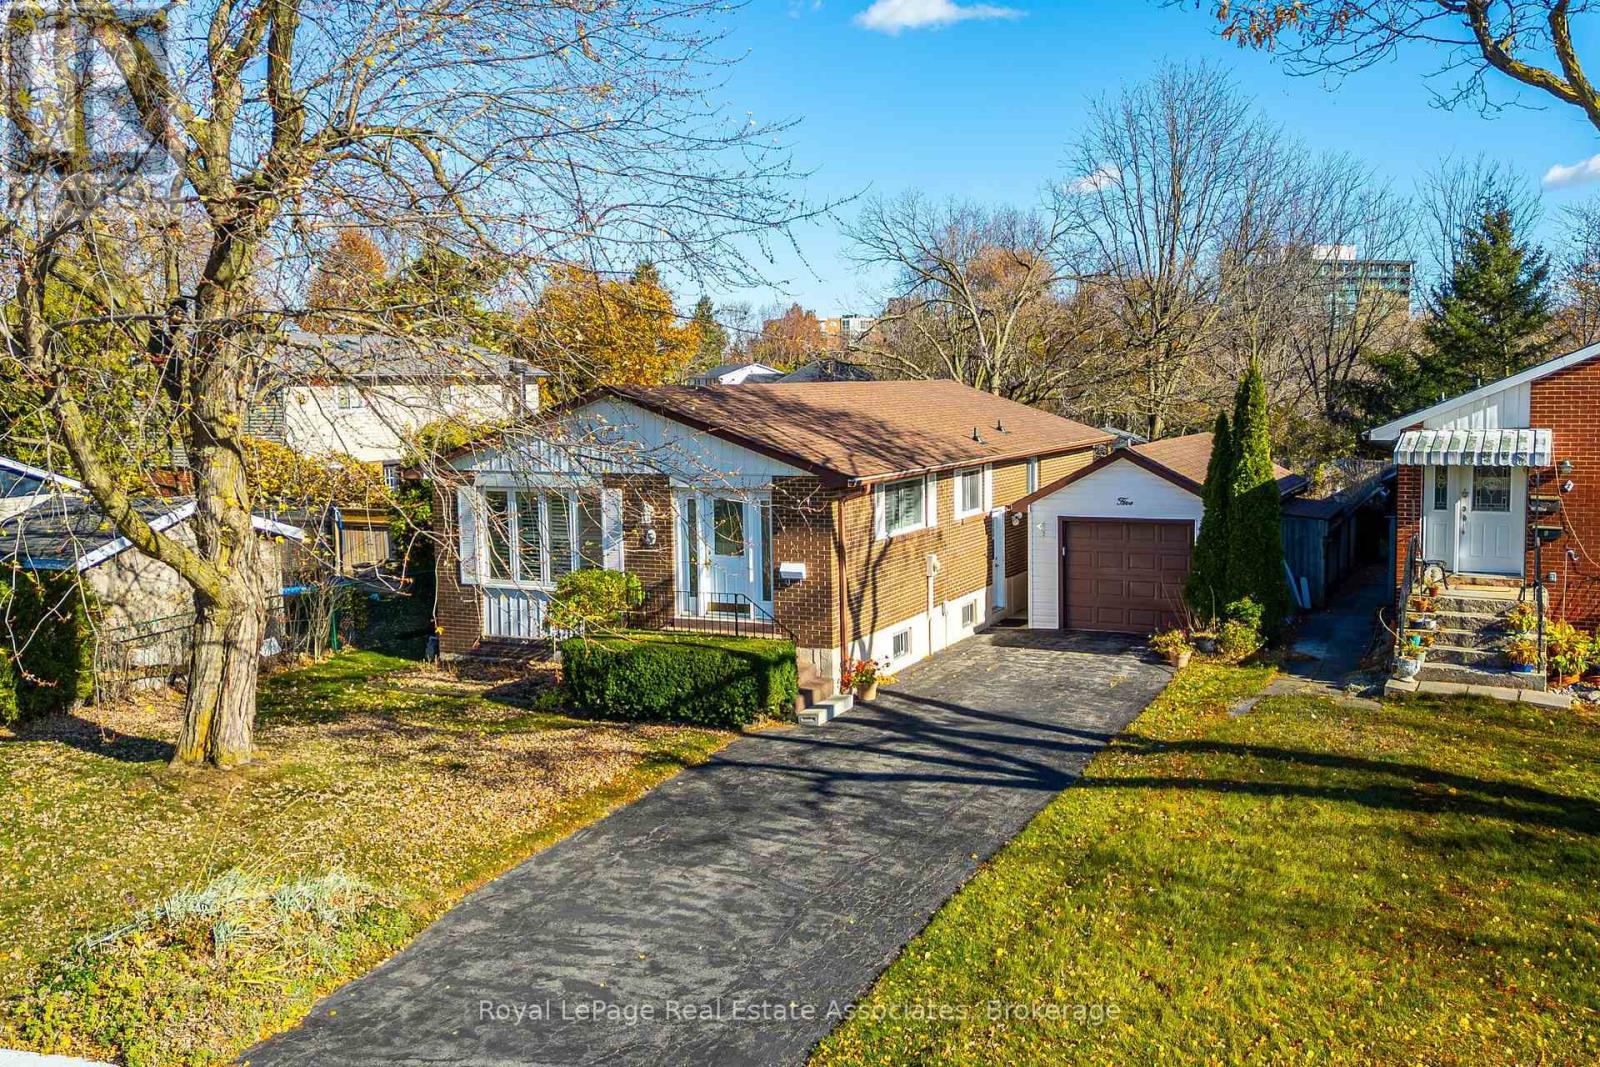
Welcome to 5 Roydon Place, a beautifully maintained 3+1 bedroom, 2-bathroom bungalow offered on the market for the first time in 52 years. Tucked away on a quiet, child-safe court, this cherished home reflects over five decades of pride of ownership, making it the perfect turnkey opportunity for first-time homebuyers and downsizers alike.The main floor offers a bright, functional layout with three comfortable bedrooms and easy one-level living. Downstairs, the finished basement features a cozy fourth bedroom, a second full bathroom, and a spacious recreation room anchored by a rustic stone wood-burning fireplace.Situated on an impressive, deep lot, the property features a detached garage, parking for four vehicles, and a large backyard deck. Enjoy ultimate outdoor privacy with the property backing onto a serene ravine and greenspace, offering direct access to the beautiful Hungry Hollow hiking trails.Located just steps from local amenities, shopping, and transit, this rare gem combines absolute peace and quiet with daily convenience. (id:50976)

4 Bedroom 2 Bathroom 1,100 - 1,500 sqft
Royal LePage Real Estate Associates
For sale
$799,000
60 KANASHIRO STREET, Brampton, Ontario

60 Kanashiro Street

Brampton, Ontario

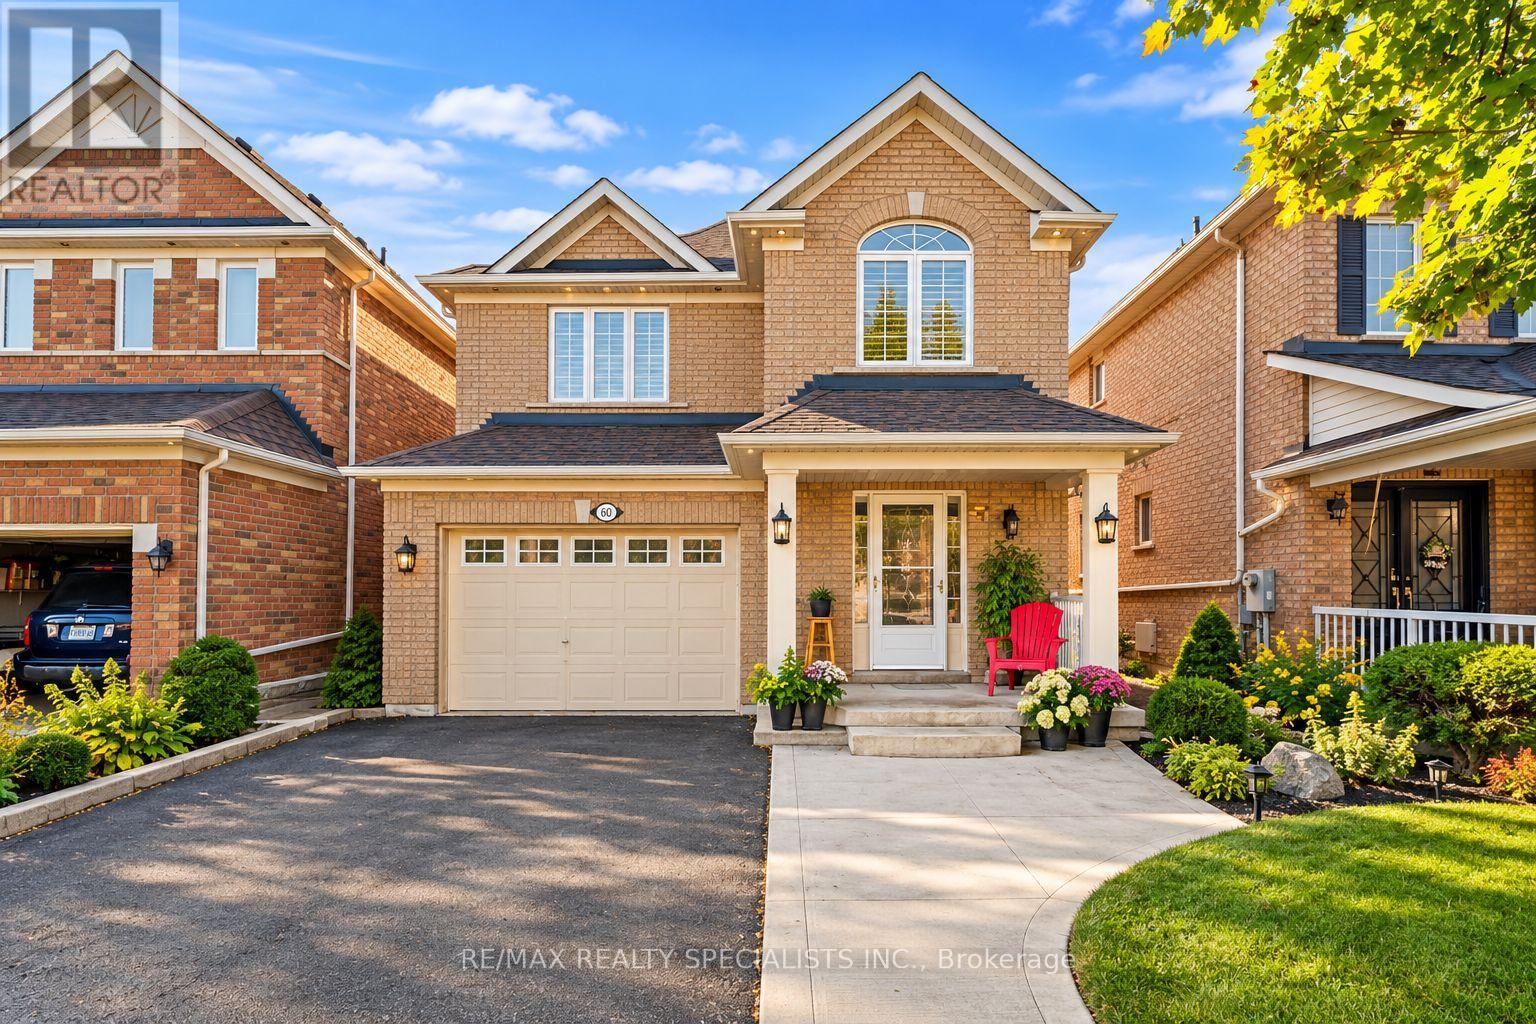
Beautifully Maintained Detached Family Home Offering Comfort, Style & Convenience In A Desirable Neighborhood** Close to All Family Needs - Public Transit, Shopping, Groceries, Schools & Places Of Worship (Temple/mandir & Gurudwara)** Newly Upgraded** Brand New floor on Second floor All Laminate (Carpet Free)** New Quartz Kitchen Countertops, Pot Lights Throughout & Elegant Oak Staircase** Convenient Garage Entry Into The Home** Spacious Primary Bedroom Includes A Private 4-Pc Ensuite** Finished Walkout Basement has brand new Full Washroom and fireplace and Opens To A Professionally Landscaped Outdoor Space - An Ideal Space For Family Gatherings & Entertaining** With Easy Access To Hwy 427 & 407. (id:50976)

3 Bedroom 4 Bathroom 1,500 - 2,000 sqft
RE/MAX Realty Specialists Inc.
For sale
$975,000
4028 SAIDA STREET, Mississauga, Ontario

4028 Saida Street

Mississauga, Ontario

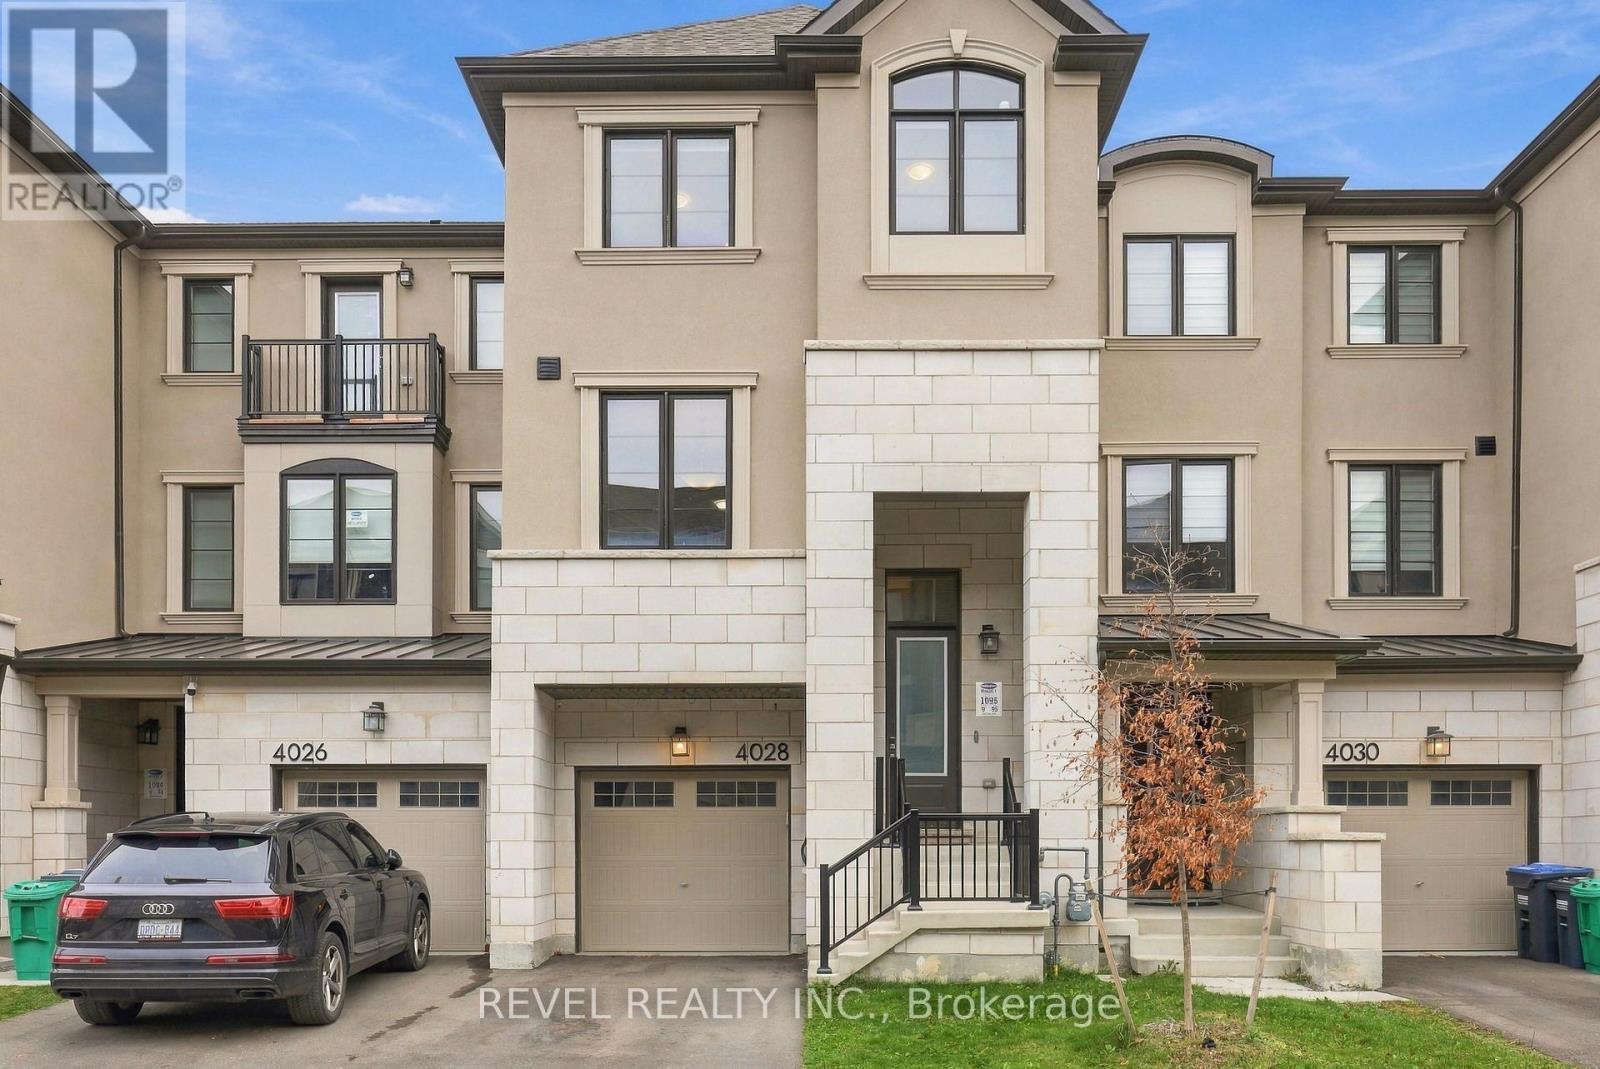
Make this 3 year old, beautiful modern 2,153 sq. ft. 3-storey townhome your own! Thoughtfully designed and loaded with premium upgrades, featuring 9' ceilings on two floors, a versatile main-floor office and bedroom with a private ensuite, elegant oak staircase, and hardwood flooring throughout. The beautiful kitchen is complete with a quartz waterfall countertop, granite countertops n bathrooms and upgraded faucets throughout. Equipped with an electric fireplace in built in open shelving in the great room. Every detail has been carefully considered to deliver modern living at its finest. Perfectly situated with easy access to Hwy 403 and 407, top-rated schools, Churchill Meadows Community Centre, Mattamy Sports Park, restaurants, and an array of shopping and retail amenities. (id:50976)

4 Bedroom 4 Bathroom 2,000 - 2,500 sqft
Revel Realty Inc.
For sale
$2,899,900
2488 BRIDGE ROAD, Oakville, Ontario

2488 Bridge Road

Oakville, Ontario

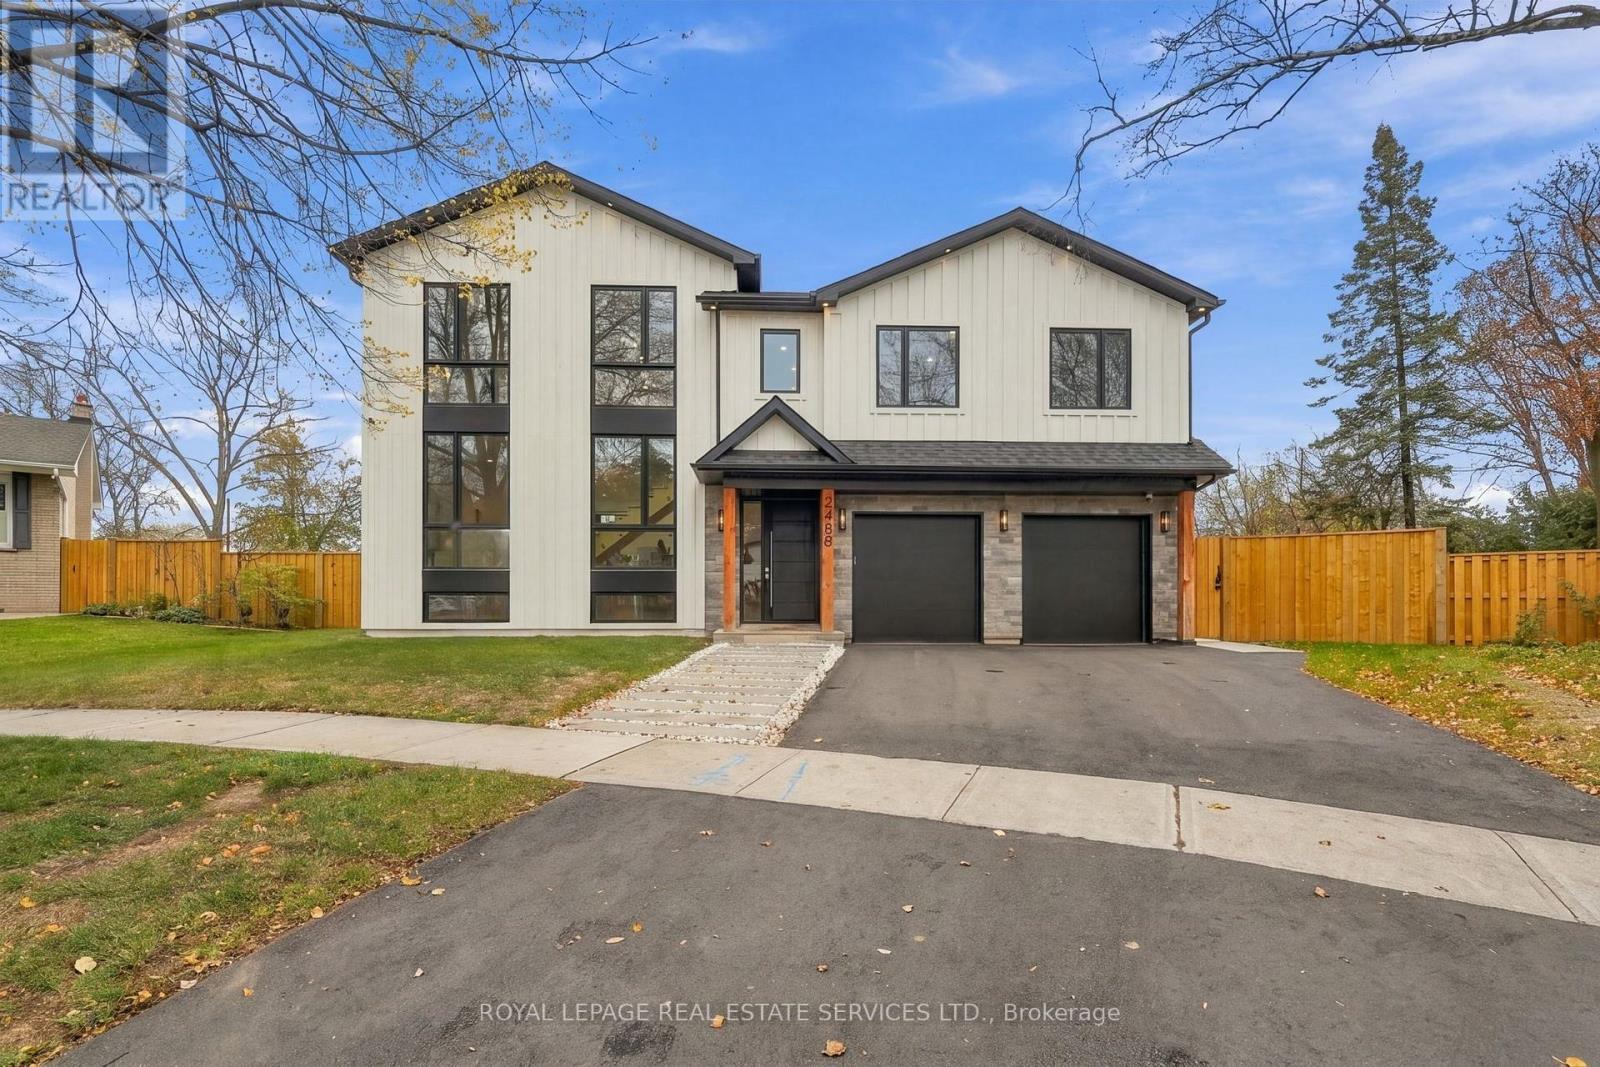
NEW, one-of-a-kind custom residence. Be the first to enjoy this exceptional home over 4,300 sq. ft. of impeccably finished living space. Modern elegance meets effortless family living. 4+1 bedrooms, 6 bathrooms. Custom millwork & upgraded lighting, wide-plank hardwoods, smooth 9' ceilings on main, 8' doors & pot lights throughout. Premium south facing 0.225-acre lot w/ heated pool.The exterior showcases floor-to-ceiling main-level windows & classic board-and-batten detail. Inside, an impressive entryway welcomes you home.The massive open concept great room w/ custom built-ins, LED lighting & fireplace. Perfect for entertaining! The custom kitchen is STUNNING with quartz counters & backsplash, pendant lighting, island with breakfast bar, pots-and-pans drawers, pantry & exceptional walk-in butler's servery. 4 high-end appls incl integrated fridge,D/W & 6-burner gas stove. Expansive 12' x 9' glass patio doors connect to the outdoors. Main-floor mudroom features incredible built-ins, pet-washing station, laundry rm.Open staircase with glass railings & statement light fixture leads to the 2nd level. The luxurious primary suite offers a spacious bdrm, private dressing rm & lavish 5-piece spa ensuite glass shower w/ curbless entry, freestanding soaker tub & double vanity. 3 additional well sized bedrooms all bathrms w/ heated floors. Office can also serve as a 6th bedroom. A 2nd laundry room completes this level. The beautifully finished lower level w/ recreation room, bedroom, 3-piece bath & glassed-in wine display.Step outside to backyard featuring a heated pool with 9' deep end, new privacy fencing & gates.Enjoy this welcoming, family friendly West Oakville community with nearby parks & schools. steps from Bronte. Close to the waterfront, year-round community events & spectacular lake sunrises. Minutes from the GO, major highways. Enjoy this truly unique custom home. Exceptional craftsmanship, thoughtful design & luxurious finishes await! (id:50976)

5 Bedroom 6 Bathroom 3,000 - 3,500 sqft
Royal LePage Real Estate Services Ltd.
For sale
$2,724,900
385 ROSSLYN DRIVE, Burlington, Ontario

385 Rosslyn Drive

Burlington, Ontario

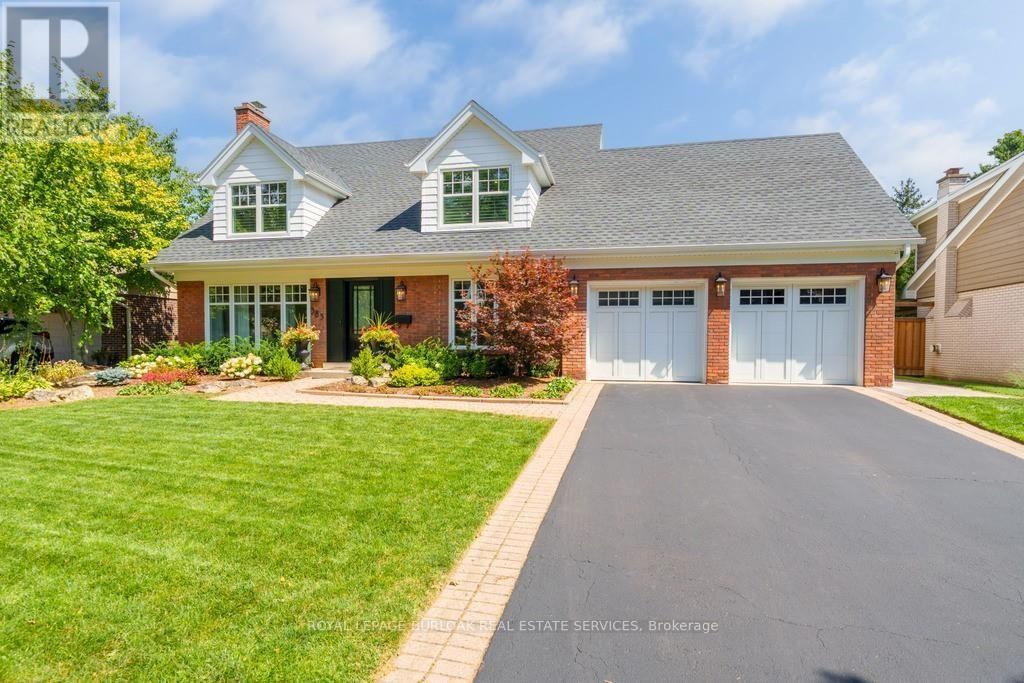
Welcome to 385 Rosslyn Drive, a beautifully reimagined Roseland residence where timeless character, thoughtful design, and exceptional indoor-outdoor living come together. Ideally situated on a quiet, family-friendly street in the highly sought-after Tuck and Nelson school districts, this exceptional 3+1 bedroom, 4-bathroom home was extensively renovated from top to bottom in 2021/2022, with both everyday living and effortless entertaining in mind.Step inside to a bright and inviting main level, where engineered hardwood floors flow through beautifully appointed living and dining spaces. At the heart of the home is a spectacular custom chef's kitchen, with an impressive 15-foot centre island that creates a natural gathering place for family and friends. Transition from lively entertaining to relaxed evening sat home, with the rear family room, complete with a wood-burning fireplace.Upstairs, features three spacious bedrooms and a spa inspired ensuite off the primary bedroom,including an oversized soaker tub, premium fixtures, and a striking 92-inch double vanity. The finished lower level adds 1,344 sq. ft. of additional living space, complete with a full bedroom, 3-piece bathroom, and generous recreation area for even more versatile living. Outside is where this property truly shines with a newly landscaped, fully private backyard complete with an expansive stone patio, covered outdoor living area, in-ground saltwater pool, dedicated poolside lounging spaces, and fully landscaped gardens. Beautifully renovated, exceptionally private, this is a home designed to be enjoyed as much as it is admired. (id:50976)

4 Bedroom 4 Bathroom 2,500 - 3,000 sqft
Royal LePage Burloak Real Estate Services
For sale
$798,900
43 PLAINFIELD ROAD, Toronto, Ontario

43 Plainfield Road

Toronto, Ontario

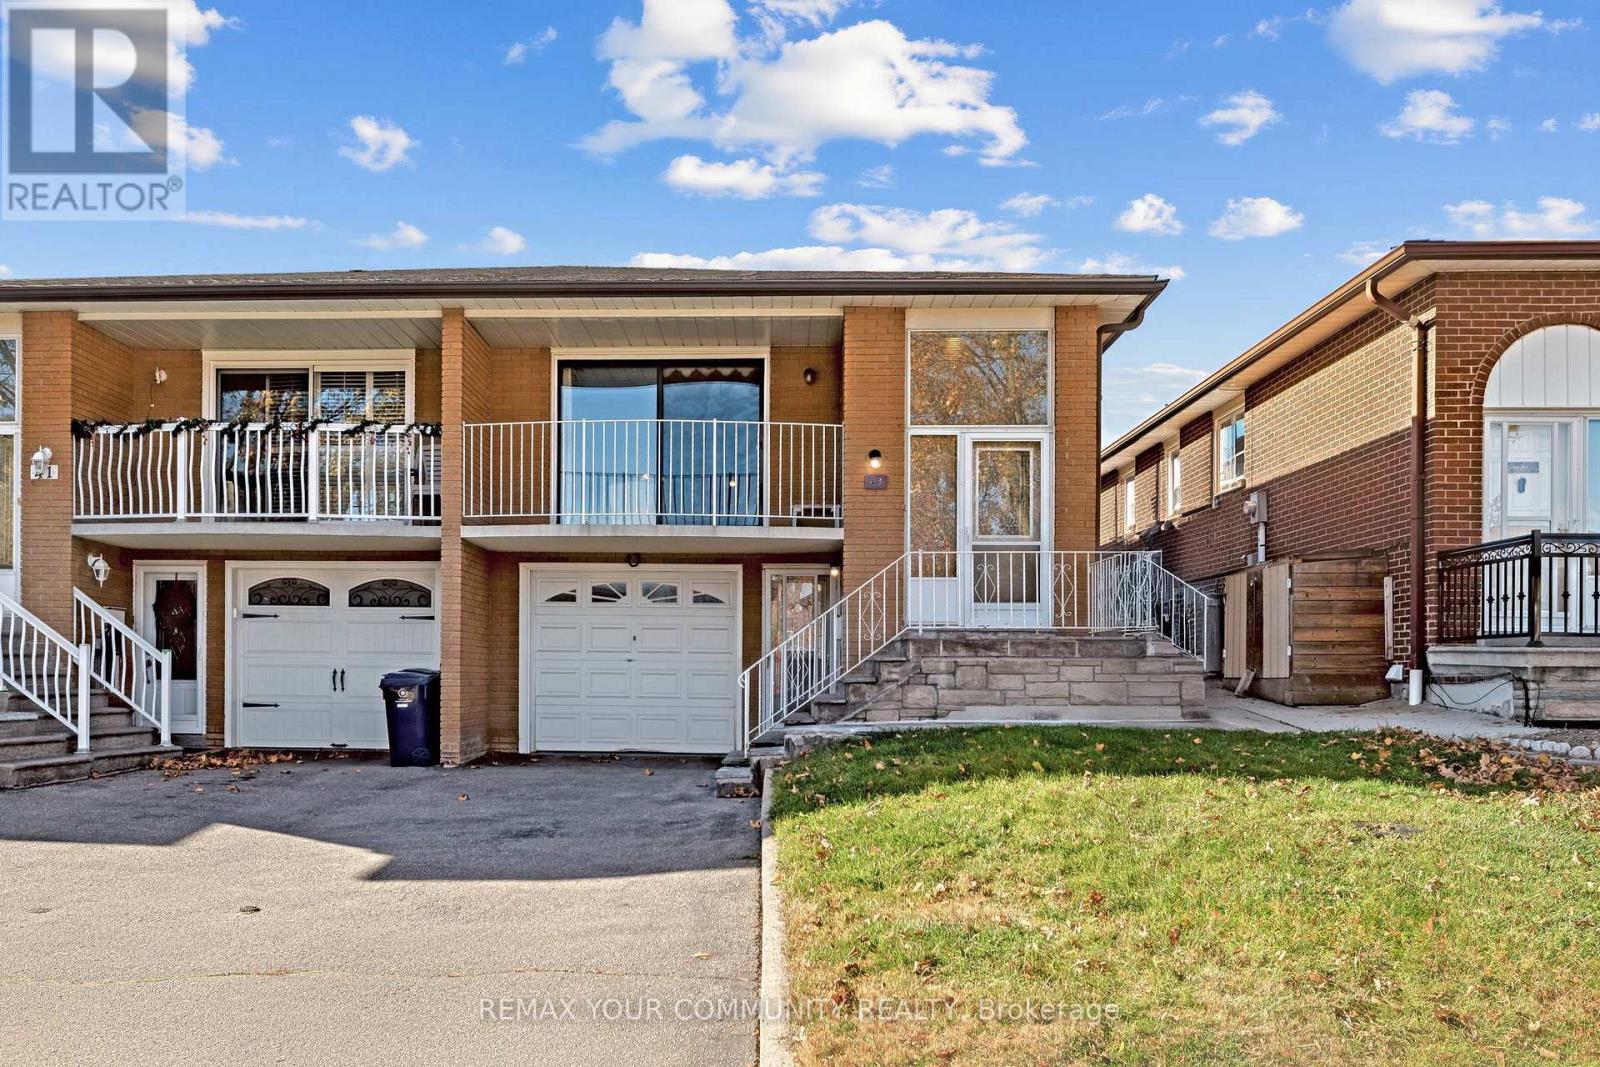
Open House Sunday Nov., 15 (2-4pm)Set on a quiet, family-friendly street in Weston Village, this solid, well-maintained raised 3-bedroom semi-detached bungalow has been in the same family for many years. With two kitchens, a finished basement and separate entrance, it offers generous space and flexibility for its next owners including future income potential or multi-generation living. A covered front veranda welcomes you to a bright main level with three spacious bedrooms, a large eat-in kitchen with ample cabinetry, and an east-facing living room overlooking the dining room, with sliding doors to the veranda. Carpet free!! Hardwood floors in the principal rooms and bedrooms, ceramic flooring in the kitchen. A large 5-piece bathroom completes this level. Downstairs, the finished basement has a large family room with gas fireplace insert, an adjoining open dining area ideal for a home office or study, a second eat-in kitchen with its own walk-up to the backyard, a 4-piece bathroom, laundry and storage. There's also a sub-basement cantina. Enjoy the fenced backyard with mature trees, gardens and a shed, backing onto a pathway at James Street Park, home to a playground and paved walking paths. Close to everyday shopping, schools, TTC connections along Jane Street, Weston Village shops, Humber River trails and Weston GO/UP Express service. Convenient access to Highways 400 and 401. Well cared for & ready for a personal touch, this is a chance to bring your vision to life in an established neighbourhood! (id:50976)

3 Bedroom 2 Bathroom 1,100 - 1,500 sqft
RE/MAX Your Community Realty
For sale
$1,099,900
2761 CATHIAN COURT, Mississauga, Ontario

2761 Cathian Court

Mississauga, Ontario

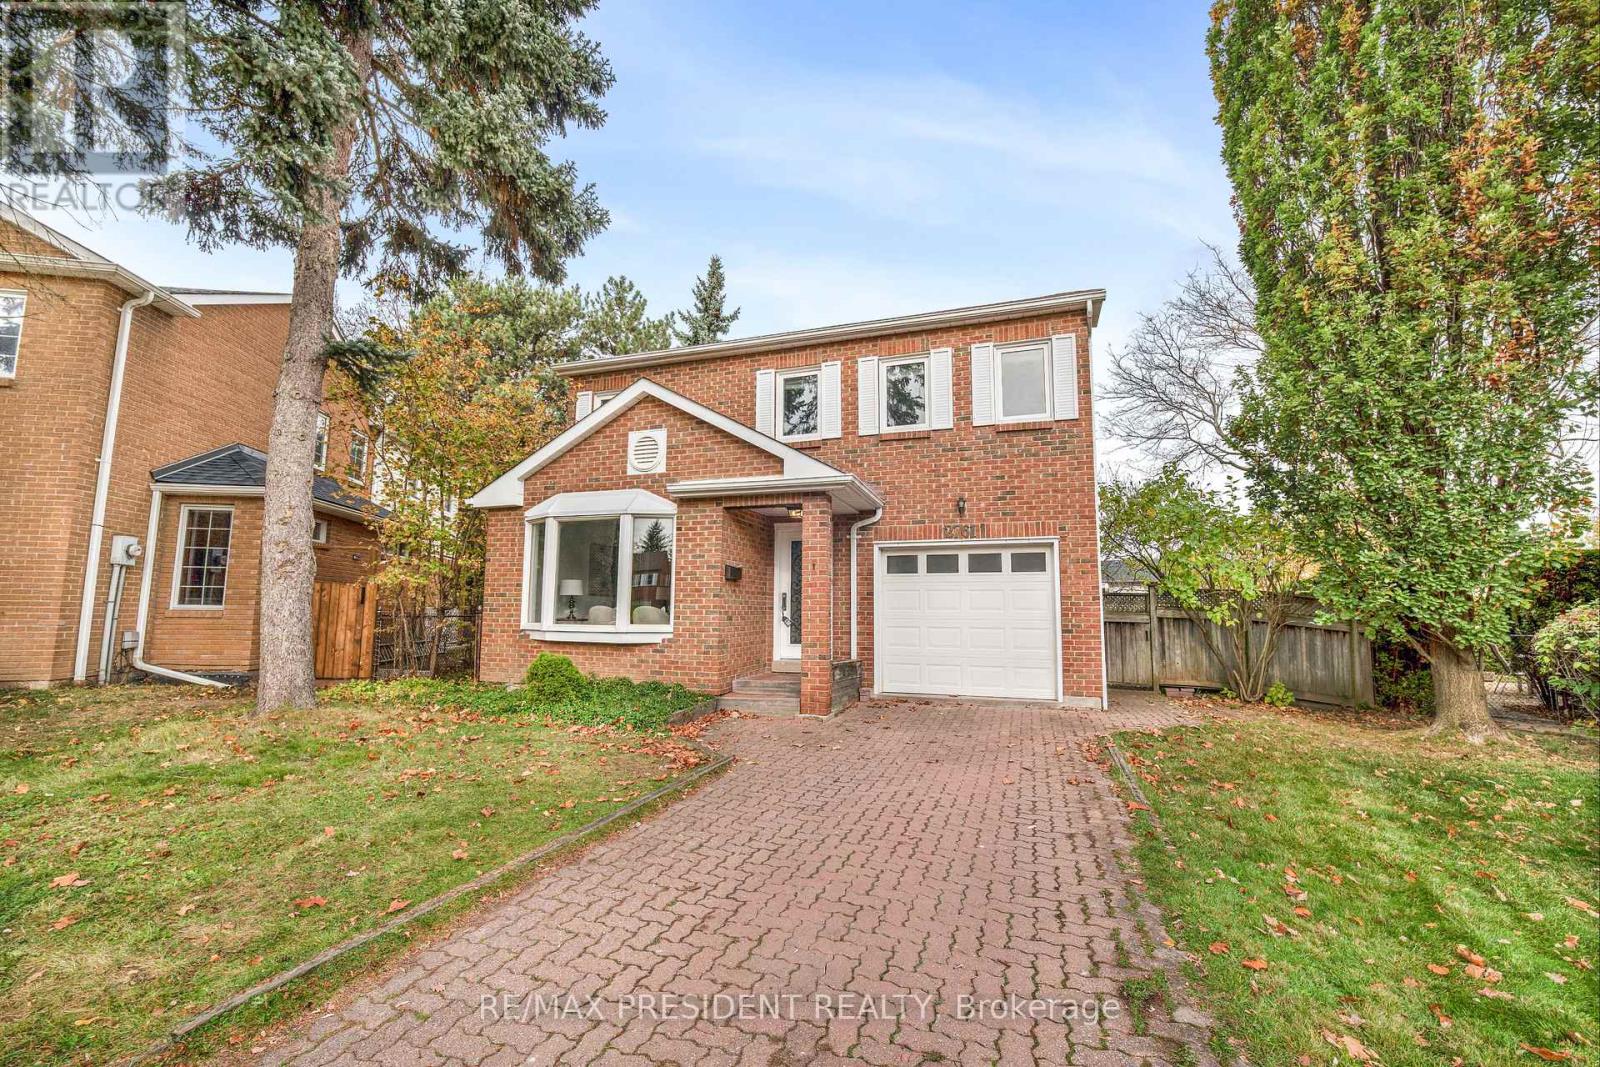
Welcome to this stunning, fully renovated detached home nestled on a quiet, family-friendly cul-de-sac in the highly sought-after Folkway neighbourhood of Erin Mills! Situated on a premium pie-shaped lot with an expansive backyard, this exceptional property offers over 2,500 sq. ft. of beautifully finished living space, including the basement, and has been extensively upgraded from top to bottom with modern finishes and exceptional attention to detail. Featuring a brand-new contemporary kitchen, all 4 newly renovated full bathrooms, new flooring, a beautifully redesigned staircase with elegant metal railings, and rich hardwood flooring throughout the main level. The bright and spacious open-concept living and dining areas are perfect for entertaining, while the inviting family room features a cozy fireplace and walkout to a private backyard complete with a wooden deck, ideal for outdoor gatherings and relaxation. A rare and highly desirable full bathroom on the main floor adds exceptional convenience and functionality. The beautifully finished basement offers incredible versatility with 2 additional bedrooms, a full bathroom, and a separate kitchen, making it ideal for extended family or multi-generational living. Additional highlights include an attractive interlocking driveway and a generously sized, pie-shaped backyard offering plenty of outdoor space. Perfectly positioned in one of Mississauga's most established and desirable communities, just minutes from excellent schools, scenic parks, walking trails, shopping centres, restaurants, and Highways 403 and 407. A rare opportunity to own a truly move-in-ready, extensively renovated home in a peaceful court location with unbeatable convenience. Simply move in and enjoy! (id:50976)

5 Bedroom 4 Bathroom 1,500 - 2,000 sqft
RE/MAX President Realty
For sale
$749,900
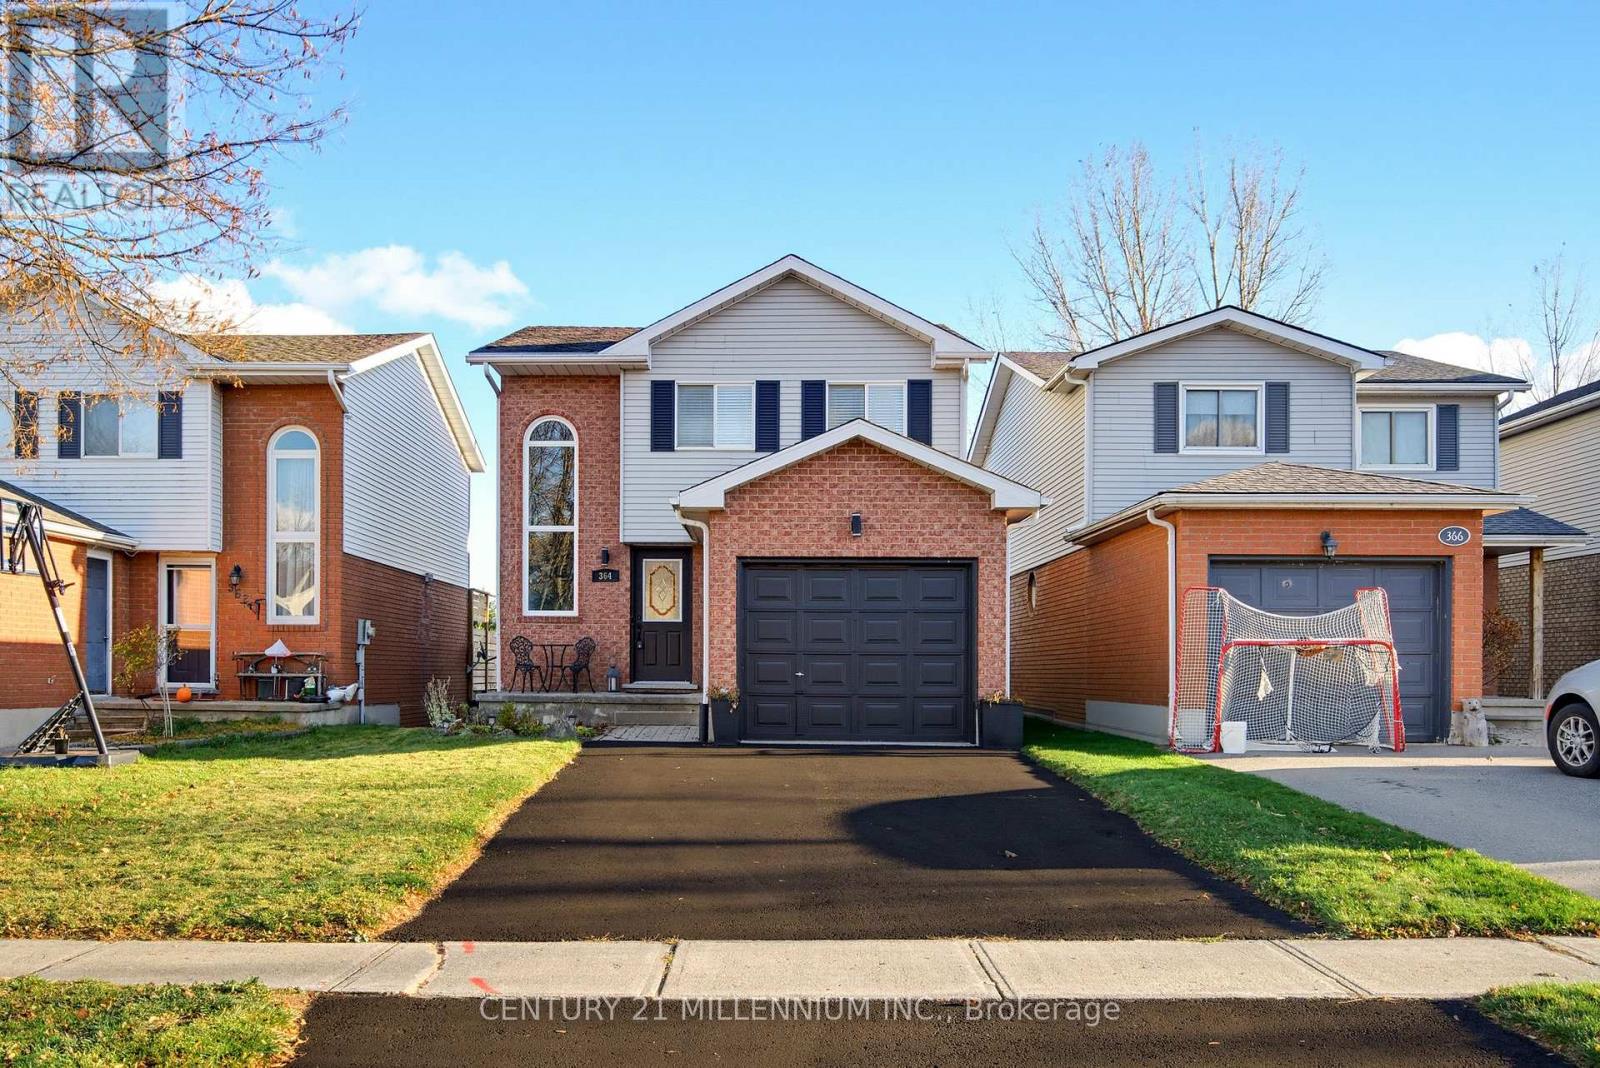
364 ADAMS COURT, Orangeville, Ontario

364 Adams Court

Orangeville, Ontario

Welcome to 364 Adams Court, a wonderful family home tucked away on a quiet, desirable court in an established, family-friendly neighbourhood! Situated on a spacious lot with no neighbours directly behind, this charming 3-bedroom detached home offers a fantastic combination of privacy, comfortable living space and an unbeatable location within walking distance to schools, parks, shopping and everyday amenities. Step inside to discover a bright and inviting main floor featuring laminate flooring throughout the living and dining areas and kitchen. The spacious eat-in kitchen offers stainless steel appliances and a convenient walkout to the rear deck, perfect for summer barbecues, outdoor dining or simply relaxing while overlooking the private, fully fenced backyard. Upstairs, you'll find three generously sized bedrooms, including an oversized primary retreat with a large closet and plenty of natural light. New broadloom (2024) adds warmth and comfort throughout the upper level, while the updated 4-piece bathroom features a soaker tub, stylish subway tile and built-in storage. The fully finished walkout lower level provides incredible flexibility with a second kitchen, 3-piece bathroom and spacious recreation room, making it ideal for extended family, multigenerational living or additional entertaining space. Sliding patio doors lead directly to the lower patio and backyard, creating a seamless connection between indoor and outdoor living. Recent updates include a new furnace (2024) and air conditioning (2020). With its generous lot, private backyard, versatile floor plan and convenient location close to everything a growing family needs, 364 Adams Court is a fantastic opportunity to put down roots in a wonderful community! (id:50976)

3 Bedroom 3 Bathroom 1,100 - 1,500 sqft
Century 21 Millennium Inc.
For sale
$1,299,900
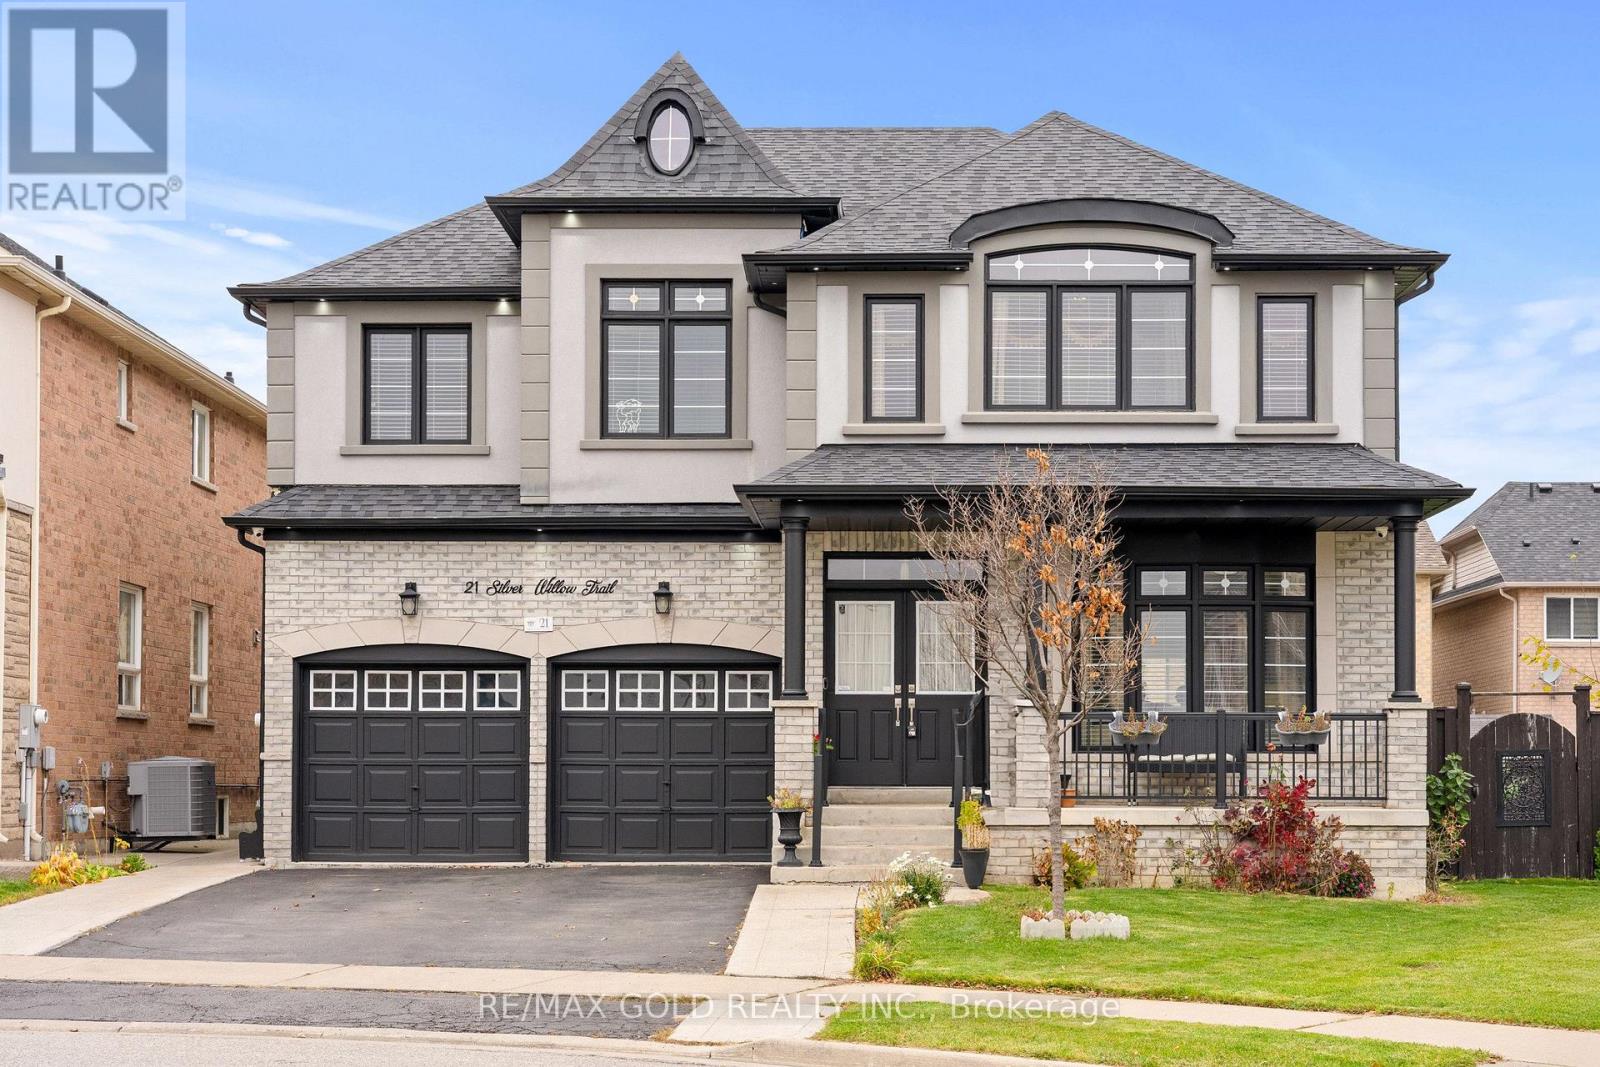
21 SILVER WILLOW TRAIL, Brampton, Ontario

21 Silver Willow Trail

Brampton, Ontario

Welcome to 21 Silver Willow Trail. Outstanding Curb Appeal! Being situated at a bend in the street, this beautiful home stands out with its impressive stucco and brick facade. Its grand design and attractive street presence make a lasting first impression A truly impressive home offering exceptional space, functionality and curb appeal! Situated on a desirable pie-shaped lot, this rare 5-bedroom design offers an exceptionally well-planned layout, including 3 full bathrooms on the second level, with every bedroom enjoying direct access to a bathroom. Double doors welcome you into a spacious interior featuring a generous living/dining room and a grand-sized family room with a gas fireplace and large window. The fully updated kitchen features brand-new 24" x 48" porcelain tiles, quartz countertops and a stylish backsplash. 9'ceilings on the main level and an abundance of pot lights add to the bright and spacious feel. The legal 2-bedroom basement apartment offers a separate entrance, while an additional separate recreation room provides excellent space for the owner's personal use. Numerous updates have been completed in recent years, making this home a standout in the area. A rare combination of size, thoughtful design, functionality and versatility that truly impresses! Roof 2023, Washer and Dryer 2023, dishwasher 2026. (id:50976)

7 Bedroom 5 Bathroom 3,000 - 3,500 sqft
RE/MAX Gold Realty Inc.
For sale
$1,199,000
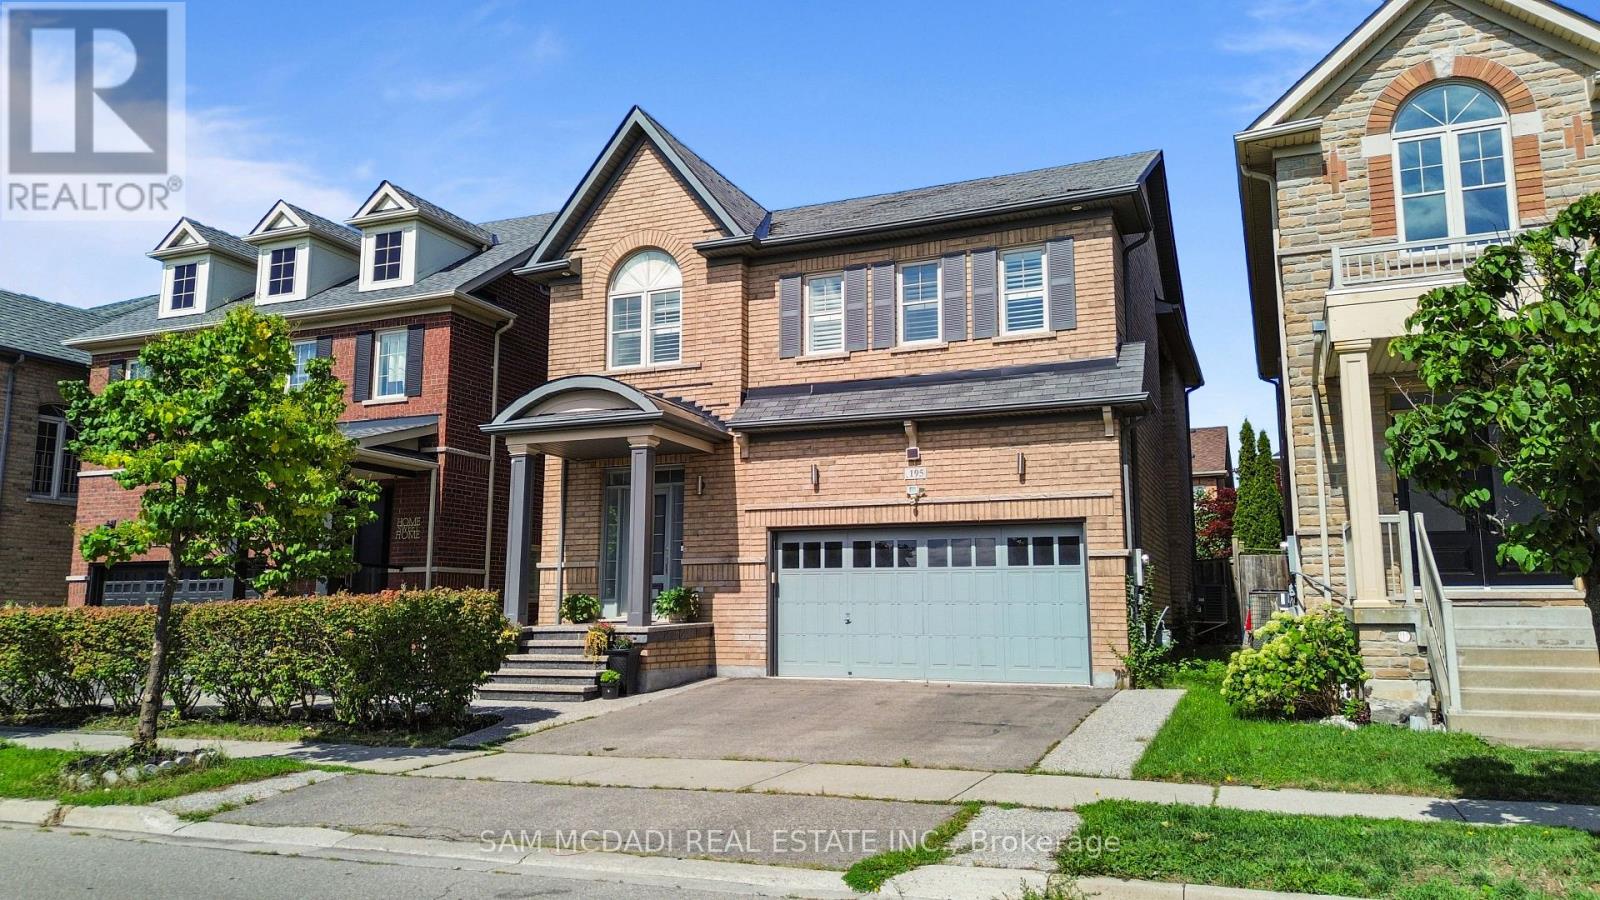
195 HOLMES CRESCENT, Milton, Ontario

195 Holmes Crescent

Milton, Ontario

A complete showstopper!!!! Welcome to 195 Holmes Crescent, a beautifully maintained and sun-filled detached home in Milton..This bright 4+1-bedroom, 4-bathroom home features an inviting open-concept layout with hardwood flooring throughout the main floor, second floor and an abundance of natural light. The spacious kitchen is equipped with stainless steel and built-in appliances and generous workspace, overlooking the bright dining area with large windows. Upstairs, four well-appointed bedrooms include a spacious primary retreat with a walk-in closet and 4-piece ensuite. The additional bedrooms offer hardwood flooring, ample closet space and large windows, with the fourth bedroom featuring a vaulted ceiling.The professionally finished basement provides an impressive additional living space with a large recreation room, wet bar and electric fireplace-ideal for entertaining, movie nights or family gatherings. Conveniently located near parks, public transit, recreational facilities and everyday amenities, this exceptional home combines comfort, natural light and thoughtful living space in one of Milton's desirable neighbourhoods. A bright, beautiful home that is truly move-in ready-welcome home! (id:50976)

5 Bedroom 4 Bathroom 2,000 - 2,500 sqft
Sam Mcdadi Real Estate Inc.
For sale
$919,900
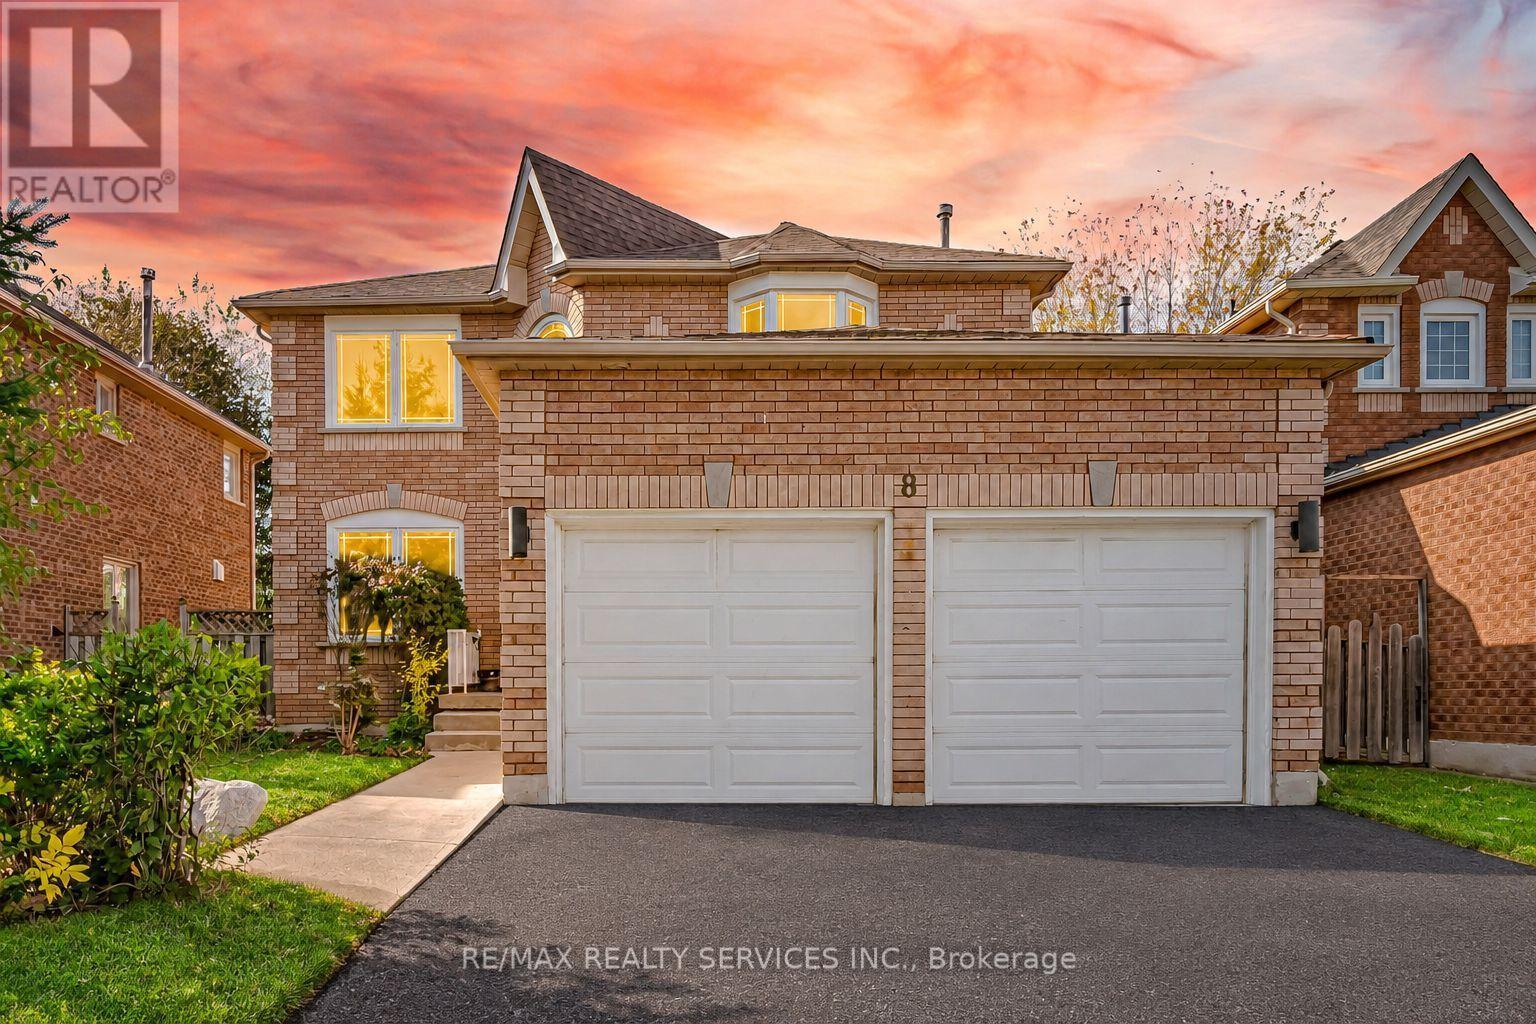
8 GARDENIA WAY, Caledon, Ontario

8 Gardenia Way

Caledon, Ontario

//2332 Sq Ft - 4 Bedrooms Detached House + Finished Basement// Welcome To This Beautifully Maintained Double Car Garage Detached House In Caledon's Highly Desirable Valleywood Community, Offering The Perfect Blend Of Comfort, Functionality & Lifestyle! Situated On A Quiet, Family-Friendly Street, This Home Is Just Steps From A Large Park, Playground And Library, While Also Offering Convenient Access To Highway 410 For Commuters. Grand Open To Above Foyer! Rare To Find - Separate Living, Dining & Family Rooms With Gas Operated Fireplace & Hardwood Flooring In Main & 2nd Floors - Living Room Overlooking Front Yard With Bay Window! Whole House Is Freshly Painted* Family Size Kitchen With Stainless Steel Appliances Overlooking Backyard* 4 Spacious Bedrooms Including Master Bedroom With 5 Pcs Ensuite & Walk-In Closet* Whether You're Looking To Simplify Without Sacrificing Space Or Searching For A Detached Home With Room To Grow, This Exceptional Valleywood Property Offers Flexibility, Comfort And Lasting Value. This 2-Story Home Features A 2-Car Garage, Driveway Parking For 2 More Vehicles, And A Private Backyard Backing Onto Serene Green Space. Conveniently Located On School Bus Route, Close To Schools, Parks, Community Centers, Freeway, And Shopping. This Home Offers The Perfect Blend Of Nature And Amenities! Must View House! (id:50976)

4 Bedroom 3 Bathroom 2,000 - 2,500 sqft
RE/MAX Realty Services Inc.
For sale
$849,499
1537 QUEEN STREET E, Caledon, Ontario

1537 Queen Street E

Caledon, Ontario

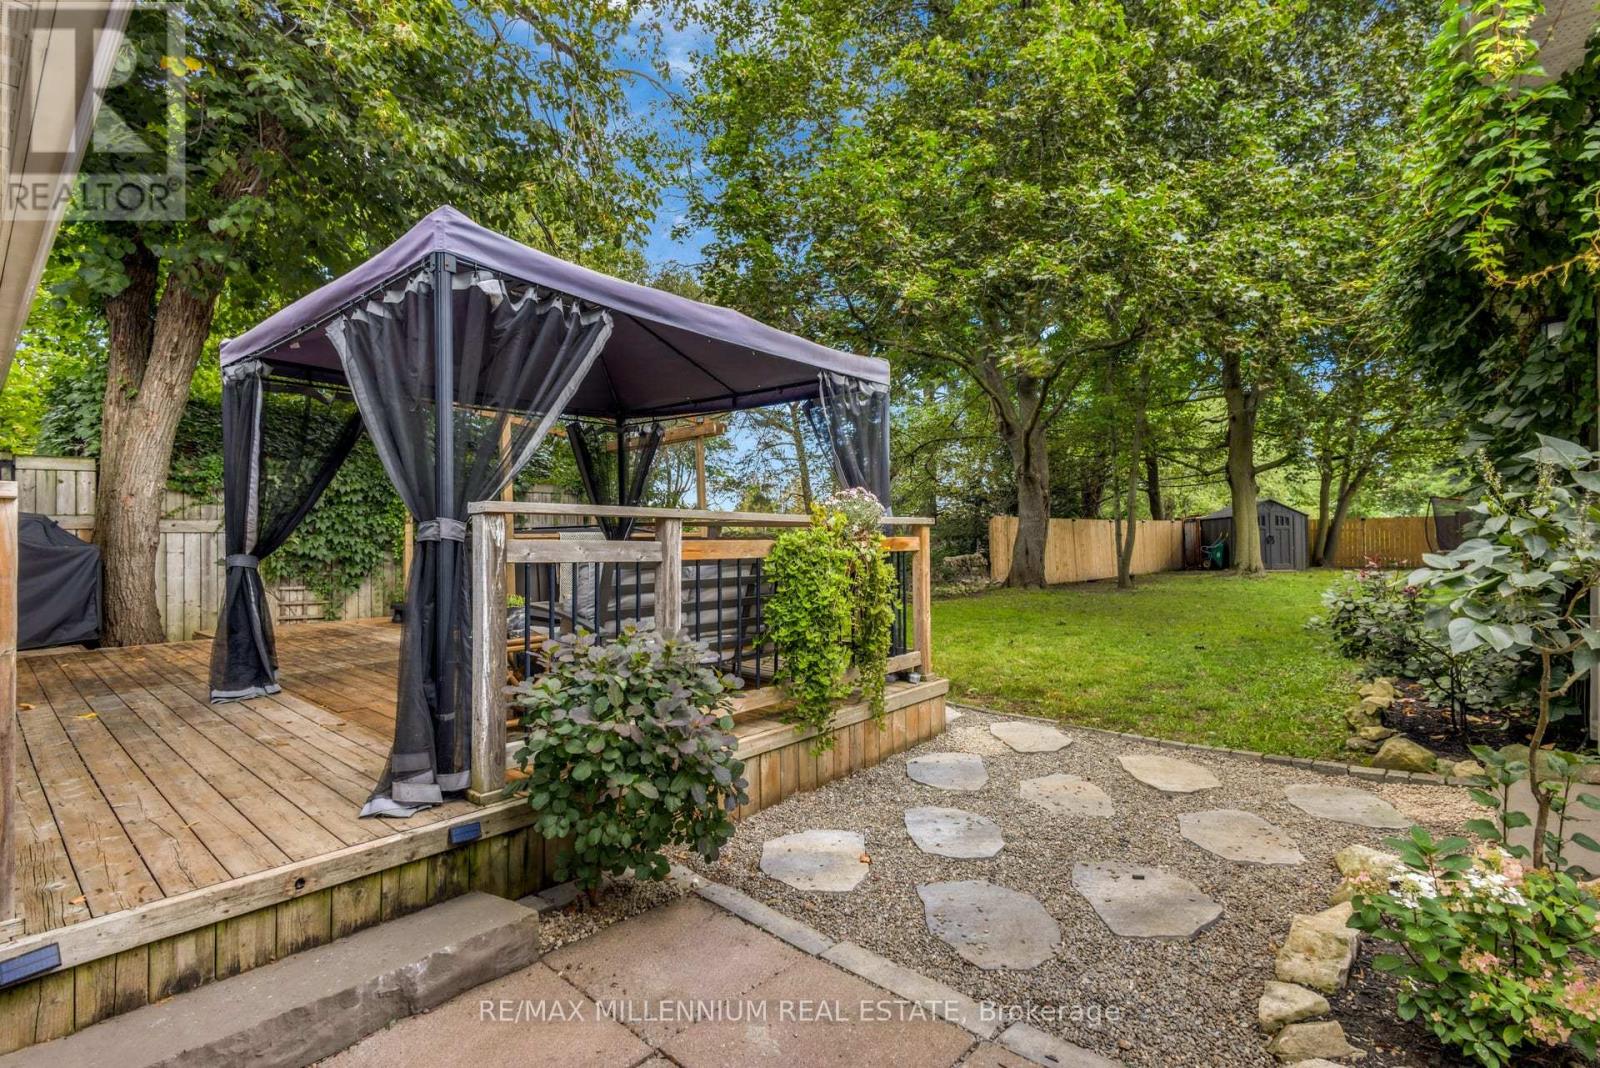
Picture morning coffee in a sunroom full of natural light, and summer evenings in the gazebo out back. Welcome to 1537 Queen St E, a detached character home from the mid-1860s on over 10,000 sq ft of land in the village of Alton.Inside are 3 bedrooms plus a den and 2 baths. With the primary bedroom and laundry on the main floor, it suits first-time buyers who want room to grow and downsizes who want one-floor living. The open-concept kitchen flows into updated living and dining spaces. Out back, a deck, gazebo and deep, fully fenced, treed lot give you privacy you don't get in a subdivision.The 22.8 x 20 ft detached garage is heated, powered and has an EV charger. Use it as a home gym, office, workshop or studio, and still park inside. There's parking for 6 more in the driveway.Golf at TPC Toronto at Osprey Valley, Canada's only TPC Network course and host of the RBC Canadian Open, returning in 2027. Hike the Upper Credit Conservation Area, grab a coffee at Gather Cafe, catch a show at the Alton Mill Arts Centre, or book a spa day at Millcroft Inn & Spa. Caledon Ski Club is about 10 minutes away, and Alton Public School is close by. 10 min to Orangeville 30 min to Brampton. Flexible possession. Septic last pumped October 2026. See attached list of highlights. (id:50976)

3 Bedroom 2 Bathroom 1,100 - 1,500 sqft
RE/MAX Millennium Real Estate
For sale
$799,000
37 PETIOLE ROAD, Toronto, Ontario

37 Petiole Road

Toronto, Ontario

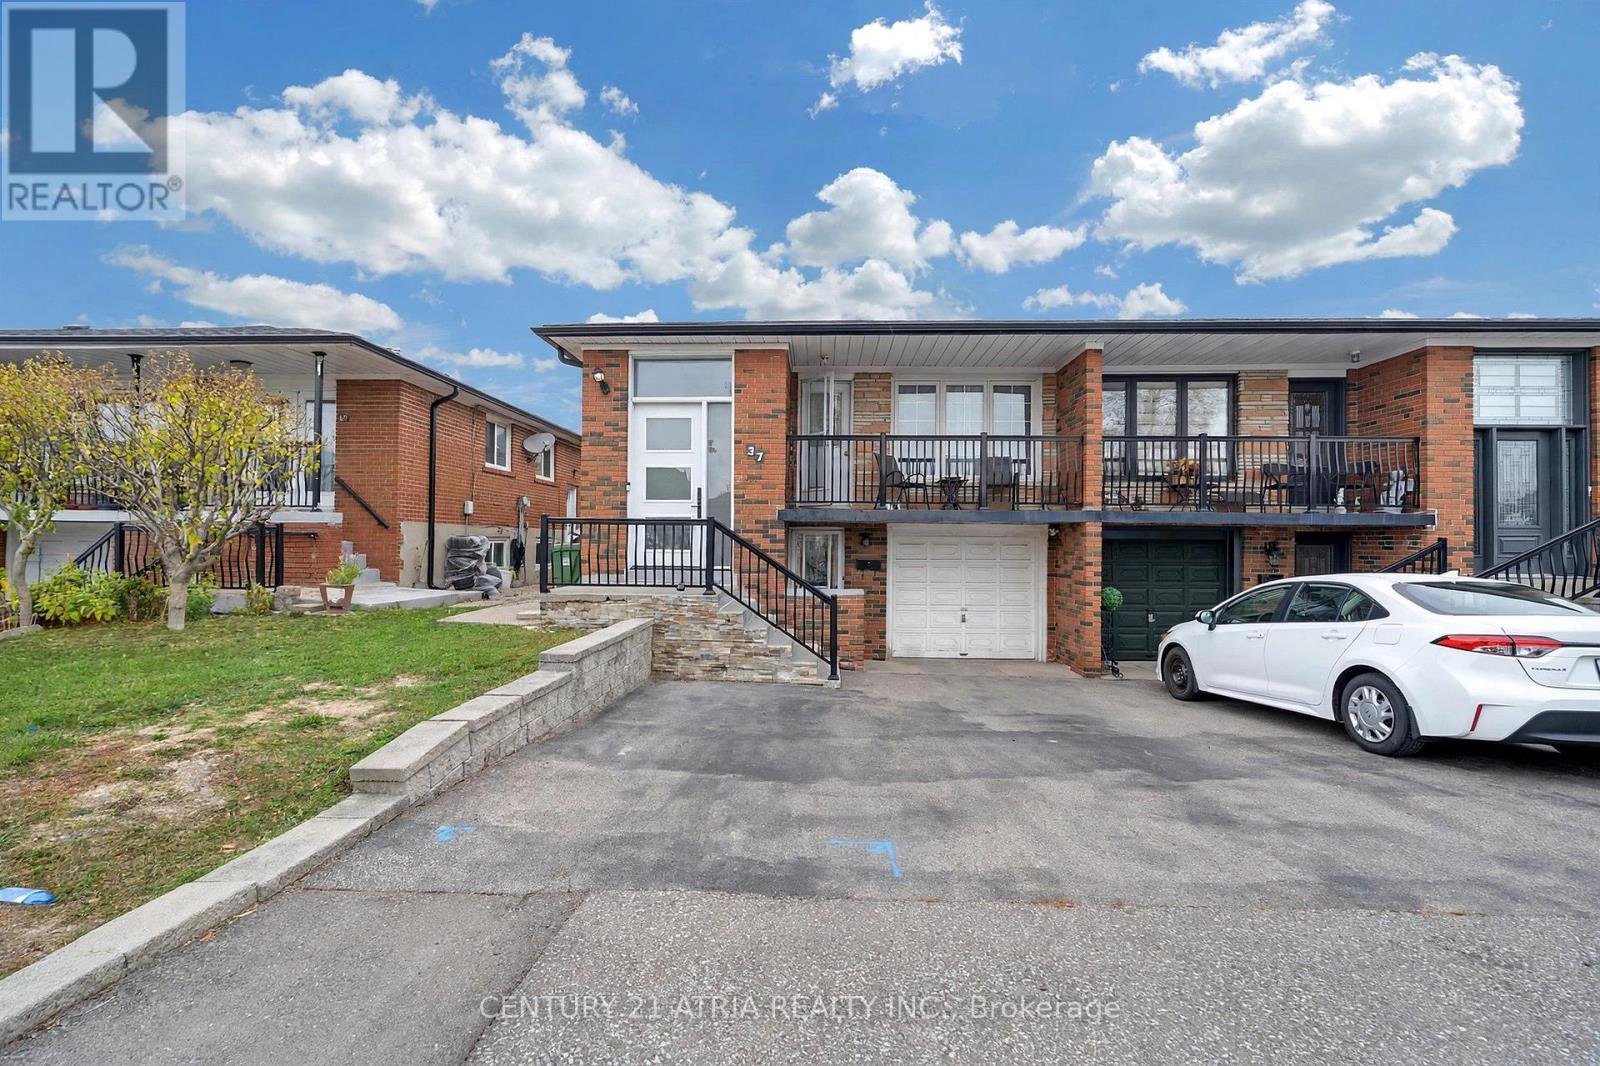
Welcome to this bright, fully renovated semi-detached home situated on a premium lot in Toronto. This impressive open concept property features 3 spacious bedrooms plus an extra 2-bedroom basement, 2 modern bathrooms, and a built-in single-car garage with a total of 1+4 parking spaces on the driveway. Offering over 2,000 sq ft of functional living space, the home includes three separate entrances, providing excellent flexibility for extended family living or potential rental opportunities. The beautifully updated modern kitchen and contemporary finishes throughout showcase the extensive renovations completed in the home. A second kitchen, full bathroom, spacious living area and walkout to the backyard patio and garden shed add valuable living space and flexibility to suit your family's needs. Whether you're looking to move right in or personalize the space over time, this home offers endless possibilities. Ideally located just minutes from Toronto Pearson Airport, Yorkdale Mall, York University, subway access, grocery stores, and major highways (401, 400, 407 & 409), this property combines style, convenience, and exceptional investment potential in one outstanding opportunity. (id:50976)

5 Bedroom 2 Bathroom 2,000 - 2,500 sqft
Century 21 Atria Realty Inc.
For sale
$915,000
5185 BUNTON CRESCENT, Burlington, Ontario

5185 Bunton Crescent

Burlington, Ontario

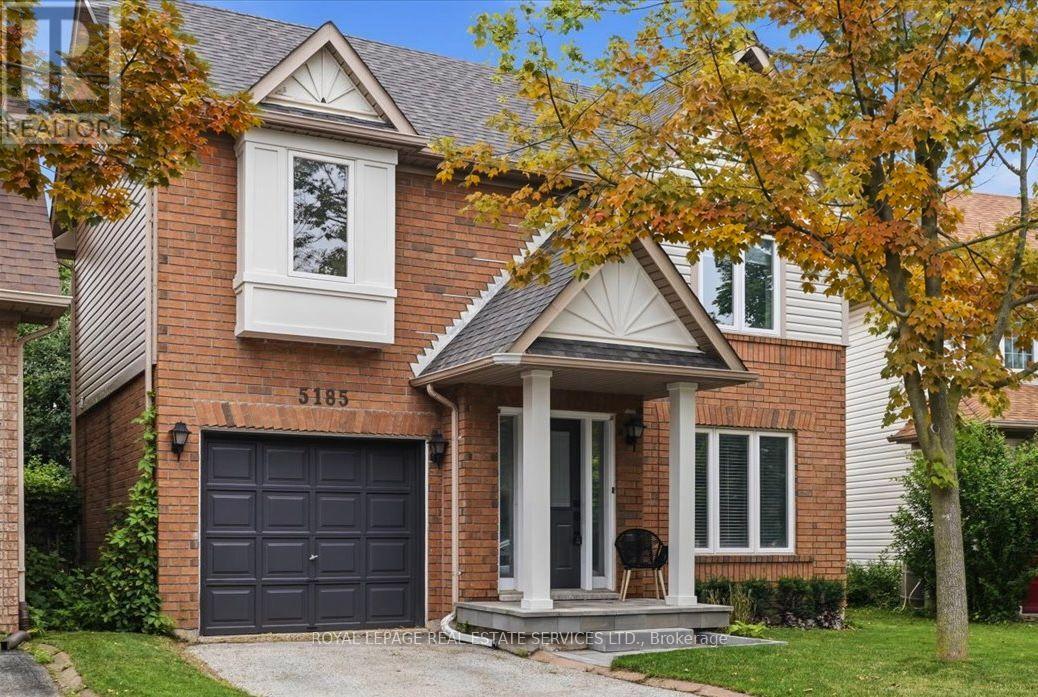
Welcome to this beautifully renovated detached home in Burlington's sought-after Orchard neighbourhood, within walking distance of public and Catholic schools. Move-in ready, this turnkey home features a stunning updated kitchen, three renovated bathrooms, custom cabinetry throughout all three levels, nearly carpet-free flooring, and fresh professional paint inside and out. The bright, open-concept main floor boasts a spacious living area and an extended kitchen with quartz countertops, stainless steel appliances, a gas stove, and a walk-out to the private backyard with a gas BBQ hookup. Upstairs offers three generously sized bedrooms, including a spacious primary with ensuite privileges to a beautifully updated four-piece bathroom. The finished basement provides additional living space, a family room, bathroom, and laundry area. Enjoy close proximity to Bronte Creek Provincial Park, shopping, restaurants, and everyday amenities, with convenient access to the QEW and Highway 407 for an easy commute to Toronto or Hamilton. (id:50976)

3 Bedroom 3 Bathroom 1,100 - 1,500 sqft
Royal LePage Real Estate Services Ltd.
For sale
$929,000
3 - 23 WEST DEANE PARK DRIVE, Toronto, Ontario

3 - 23 West Deane Park Drive

Toronto, Ontario

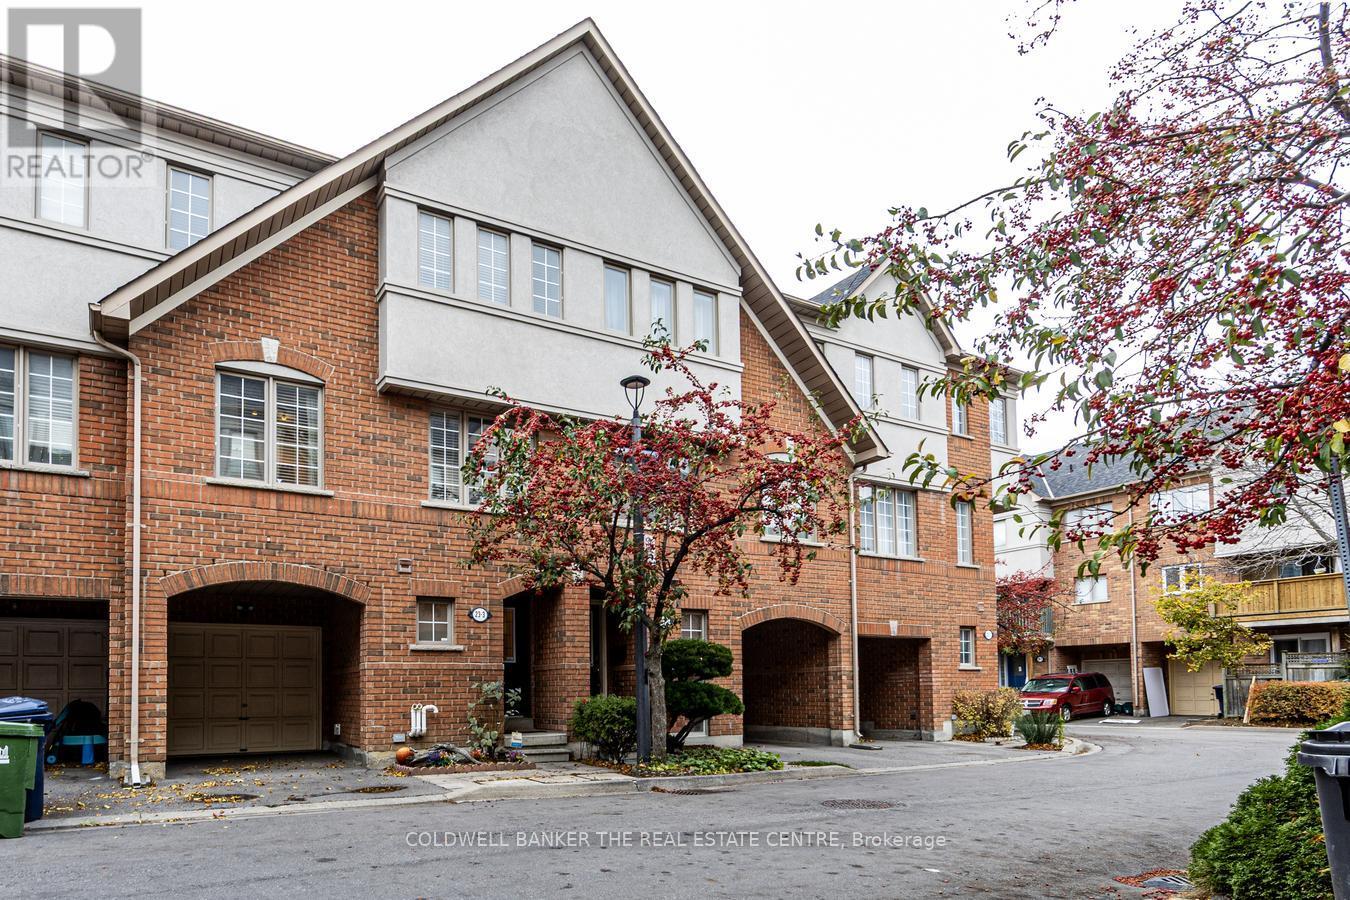
Welcome to 23 West Deane Park Drive, Unit 3. This beautifully maintained, move-in-ready, three-storey condominium townhouse offers approximately 1,670 sq. ft. above grade plus a lower level with laundry and storage. The ground level features a versatile private room with its own two-piece bathroom, garage access and walkout to a private backyard, ideal for a home office, recreation room or flexible living space.The main living level features a spacious living room, generous dining area and beautifully renovated kitchen (2018) with quartz countertops, updated cabinetry, an oversized eat-in island and walkout to a private balcony. Engineered hardwood flooring throughout this level was also completed in 2018.Upstairs offers three bedrooms, including a primary suite with walk-in closet and renovated ensuite (2022), plus two additional bedrooms sharing a four-piece bathroom. New engineered hardwood flooring throughout the upper level (2026), a new furnace (October 2025), updated roof and exterior stucco add to the home's appeal.Just down the street, West Deane Park offers 135 acres of green space along the Mimico Creek ravine, with walking and cycling trails, an outdoor pool, skating rink, tennis courts, baseball diamonds, playgrounds and allotment community gardens. With Josyf Cardinal Slipyj Catholic School right next door, enjoy an exceptional combination of modern living, outdoor recreation and neighbourhood convenience.Ideally situated with convenient access to Highways 427 and 401, just 4 km from CF Sherway Gardens and approximately 19 km from Toronto's iconic CN Tower. Enjoy easy access to shopping, dining, entertainment and everything the city has to offer. (id:50976)

3 Bedroom 3 Bathroom 1,600 - 1,799 sqft
Coldwell Banker The Real Estate Centre
For sale
$899,900
96 CLARRIDGE COURT, Brampton, Ontario

96 Clarridge Court

Brampton, Ontario

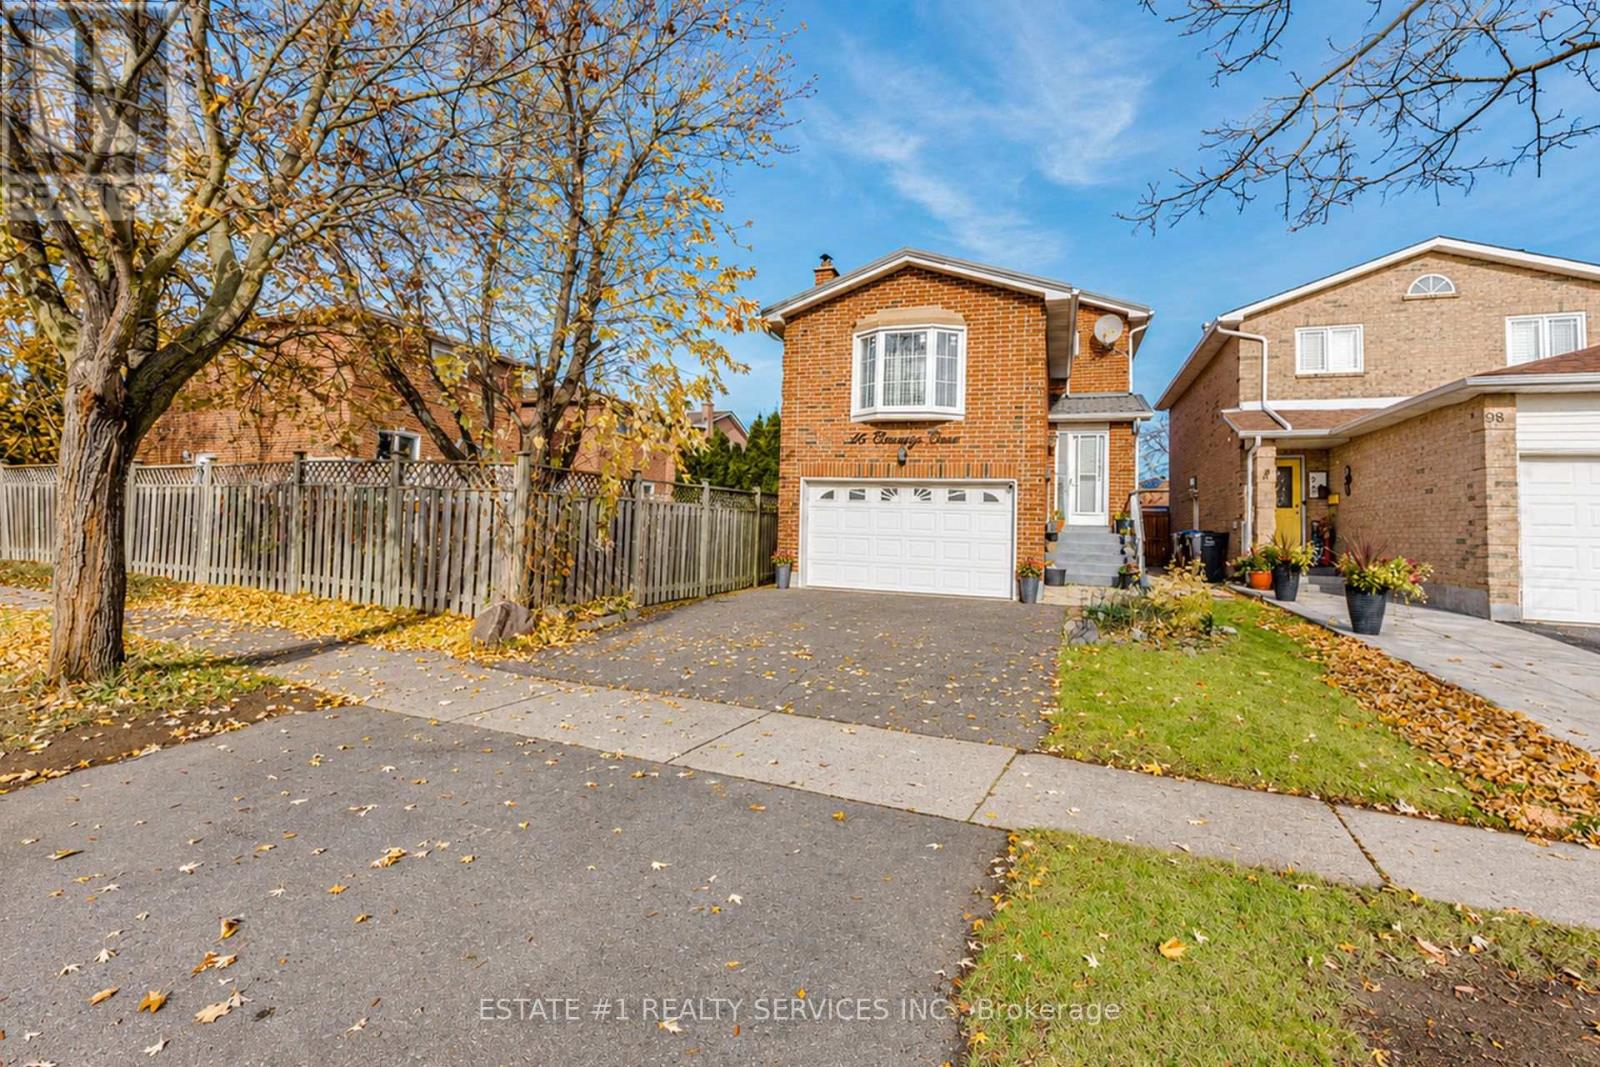
Virtual tour link attached !! RARE FIND! DETACHED HOME ON A DEEP 178-FT LOT | 3+2 BEDROOMS | 4 WASHROOMS | FINISHED BASEMENT WITH SEPARATE ENTRANCE | DOUBLE-CAR GARAGE! Beautiful detached home situated on an impressive 29.73 x 178.79 ft. deep lot! Offering approximately 2,500 sq. ft. of living space, including the finished basement. Featuring 3 spacious bedrooms upstairs and 2 additional bedrooms in the fully finished basement. The main floor offers a functional layout with combined living and dining areas, a spacious kitchen, convenient main-floor laundry and a separate family room.The upper level features three generous bedrooms, including a primary bedroom with a 4-piece ensuite.The finished basement comes with a separate entrance, two bedrooms, a separate living area and a 4-piece bathroom. Excellent rental potential, with estimated basement rent of approximately $1,900 per month.Enjoy the large backyard, double-car garage and plenty of parking.3 + 2 bedroom A hard-to-find detached home on a premium deep lot, offering excellent space, flexibility and income potential. A great opportunity for families and investors! Rare Find! 178-Foot Lot!In addition to the beautifully finished basement, this property offers excellent income potential with the possibility of creating a ***legal garden suite ***with an ensuite bathroom, providing an additional source of rental income (subject to municipal approvals).More Space. More Potential for deep lot !! More Income! (id:50976)

5 Bedroom 4 Bathroom 1,500 - 2,000 sqft
Estate #1 Realty Services Inc.
For sale
$999,000
3493 MCDOWELL DRIVE, Mississauga, Ontario

3493 Mcdowell Drive

Mississauga, Ontario

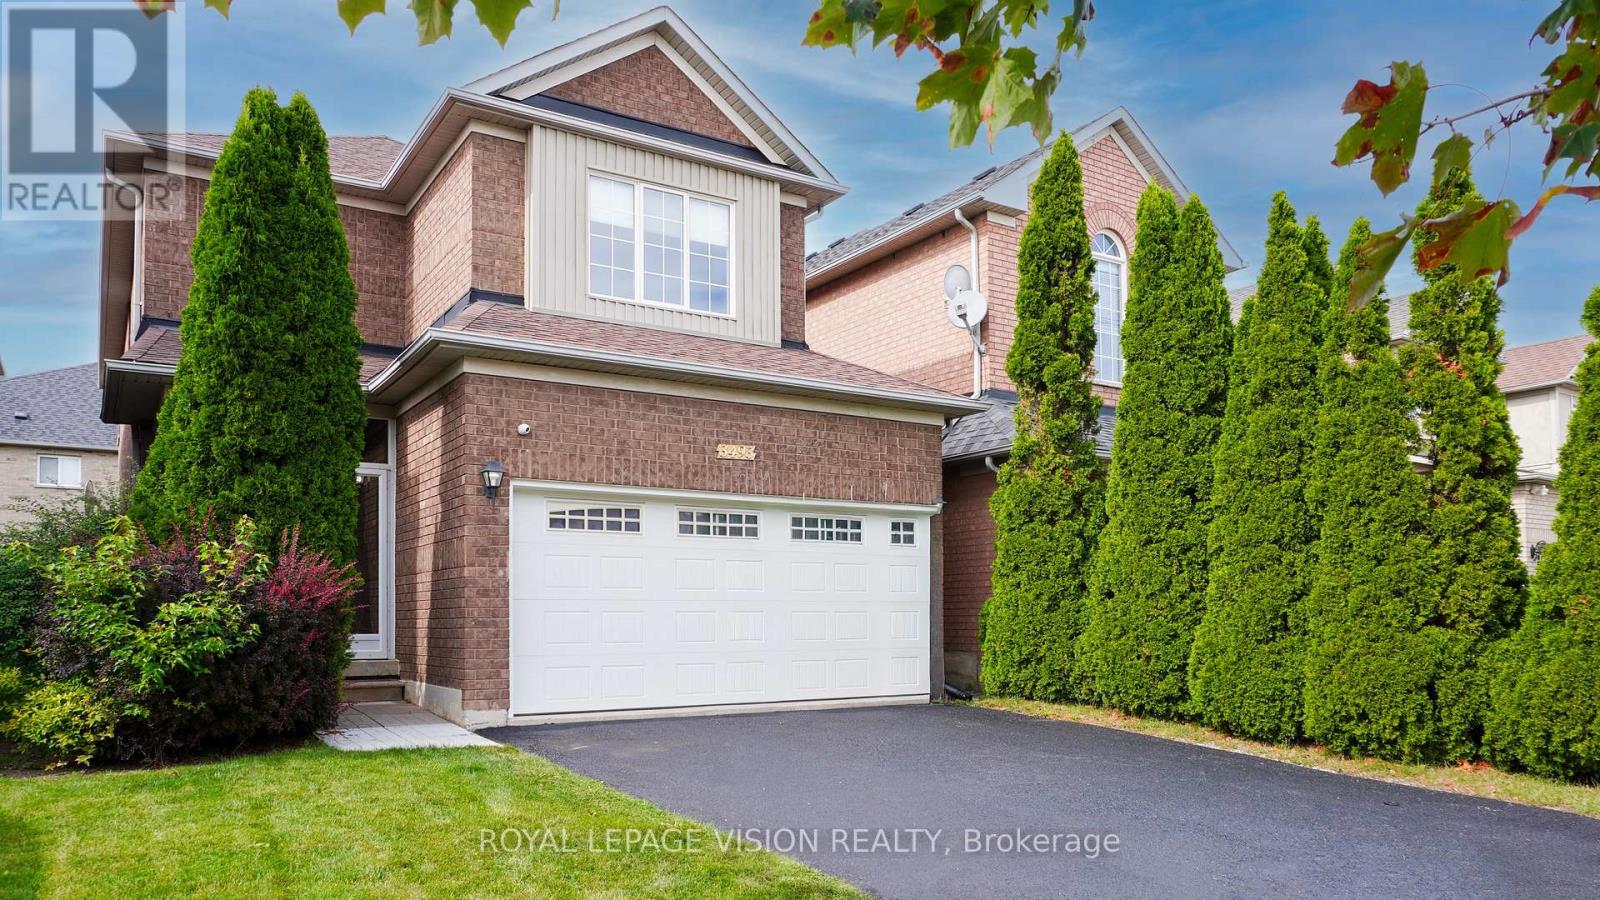
Welcome home! This bright, spacious detached home sits on a 32 x 110 ft(approx) lot and is made for family life. Soaring 9-foot ceilings, pot lights and carpet-free floors create a warm, open feel the moment you walk in.The open-concept kitchen is the heart of the home, with quartz counters, a breakfast bar, gas stove and stainless steel appliances. Step out to your private garden for morning coffee or summer barbecues. Host friends in the generous living and dining rooms, then relax in the separate family room.Upstairs, the primary retreat features a walk-in closet and private ensuite, while three more well-sized bedrooms each offer large closets. The finished basement adds a recreation area, two rooms with closets and a full bathroom, ideal for guests, extended family or a home office, plus a finished cold room and a crawl space for extra storage.Enjoy a double garage, double driveway and roller-shade blinds throughout. You're close to schools, parks, shopping, transit and recreation, with quick access to the 403 and 407.Move-in ready with flexible possession. Come see it for yourself! (id:50976)

6 Bedroom 4 Bathroom 2,000 - 2,500 sqft
Royal LePage Vision Realty
For sale
$599,900
92 CORBY CRESCENT, Brampton, Ontario

92 Corby Crescent

Brampton, Ontario

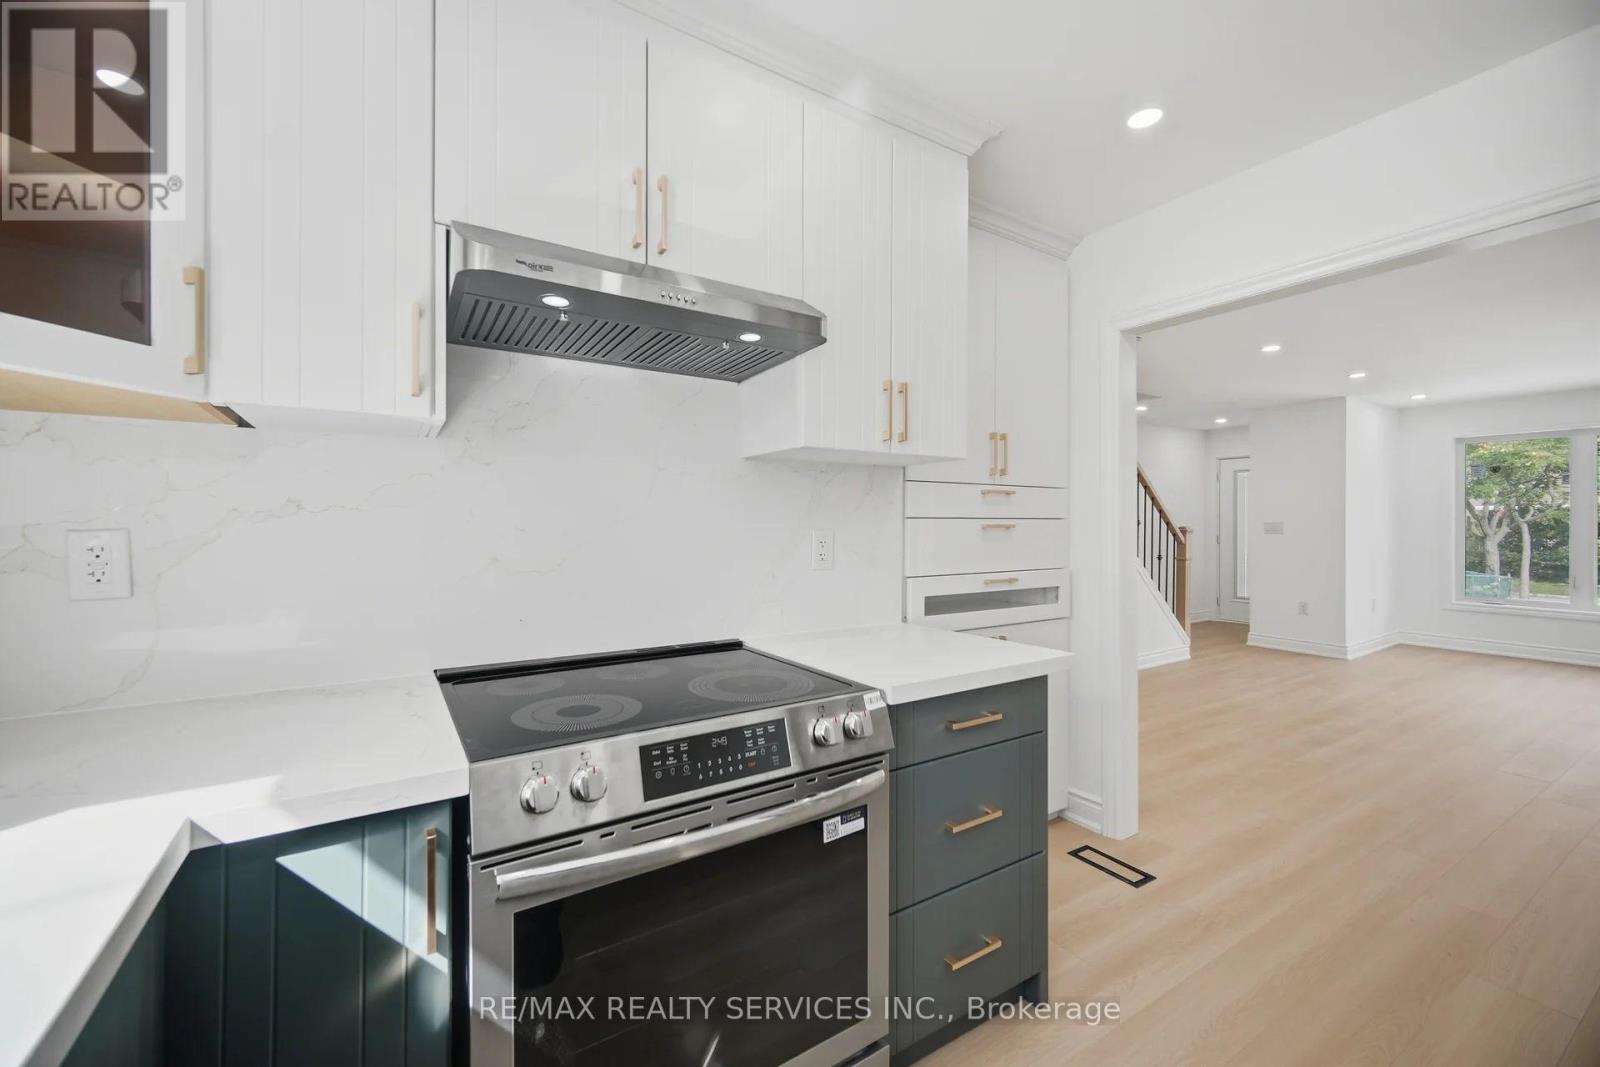
Absolutely Stunning 3+2 Bedroom Corner Townhome With A Legal Finished Basement, Backing Onto A Park. Fully Renovated Inside And Out In 2026, This Beautiful Home Offers Modern Finishes And Abundant Natural Light. The Main Level Features An Open-Concept Living And Dining Area With Wide-Plank Flooring And Pot Lights Throughout. The Upgraded Two-Tone Luxury Kitchen Showcases Deep Drawers, S/S Appliances, Crown Moulding, Quartz Countertops And Backsplash. The Second Floor Offers 3 Generously Sized Bedrooms And A Beautifully Renovated Full Bathroom Featuring A Modern 24" x 48" Tiled Walk-In Shower. The Professionally Finished Legal 2-Bedroom Basement Includes A Second Full Bathroom, Providing Excellent Space For Extended Family Or Potential Rental Income. The Rear Door Also Offers Potential For A Separate Entrance. Excellent Parking For Up To 5 Vehicles, Brand-New Front And Rear Concrete, Upgraded Front And Back Doors With Built-In Blinds, Energy-Efficient Windows, Furnace, A/C And HRV System. The Corner Lot Provides Additional Outdoor Space With A View Of The Park. Conveniently Located Close To Schools, Parks, Public Transit, Shopping And Highways, This Turnkey Home Is An Excellent Opportunity For Families, Investors Or First-Time Home Buyers. (id:50976)

5 Bedroom 3 Bathroom 1,100 - 1,500 sqft
RE/MAX Realty Services Inc.
For sale Open House
$1,690,000
1492 WELLWOOD TERRACE, Milton, Ontario

1492 Wellwood Terrace

Milton, Ontario

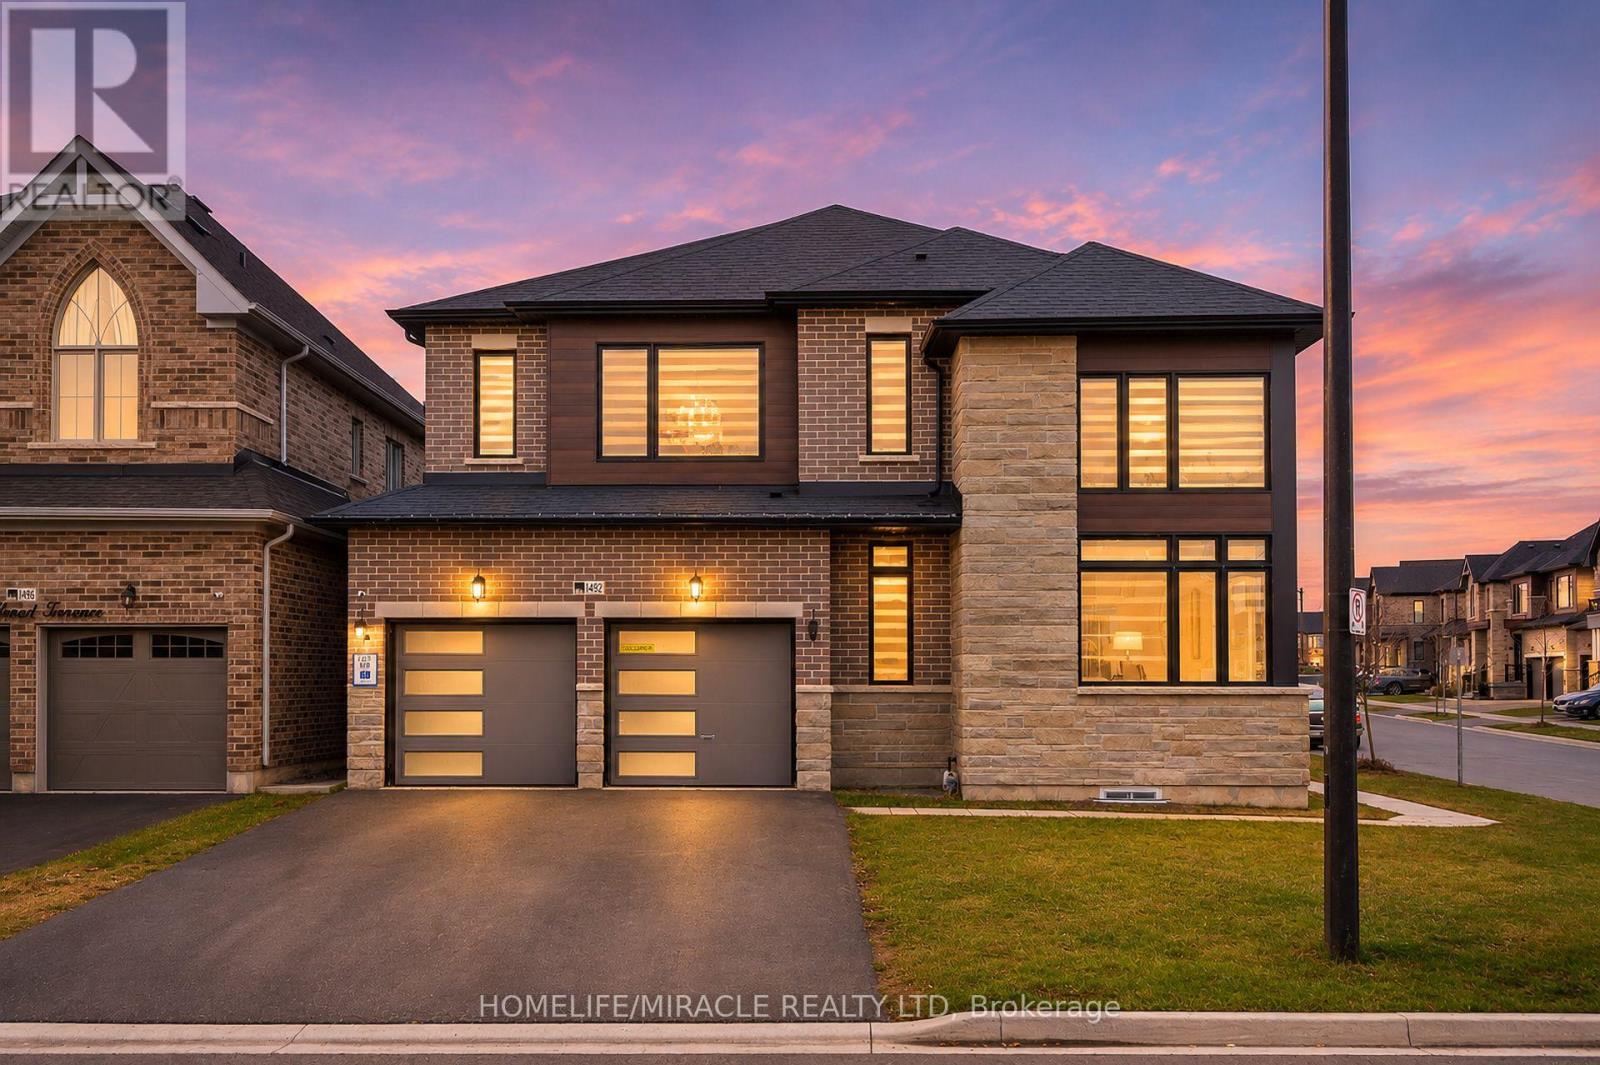
Beautiful corner-lot detached home in Milton offering over 4,400 sq. ft. of living space, featuring 4 spacious bedrooms and a 2-bedroom legal basement apartment with a separate entrance. Enjoy 9-ft ceilings on the second floor, with 3 bedrooms featuring walk-in closets, a luxurious primary retreat with a 5-piece spa-inspired ensuite and oversized walk-in closet, and the convenience of upper-level laundry. Premium ravine and pond views, $200K+ in upgrades, and exceptional luxury finishes throughout. A truly outstanding family home! (id:50976)

6 Bedroom 5 Bathroom 3,000 - 3,500 sqft
Homelife/miracle Realty Ltd
Contact Us
Your Favourites


No Favourites Found