Listings

55800 results | Page 465 of 2325
12 24 48
 
For sale
$505,000
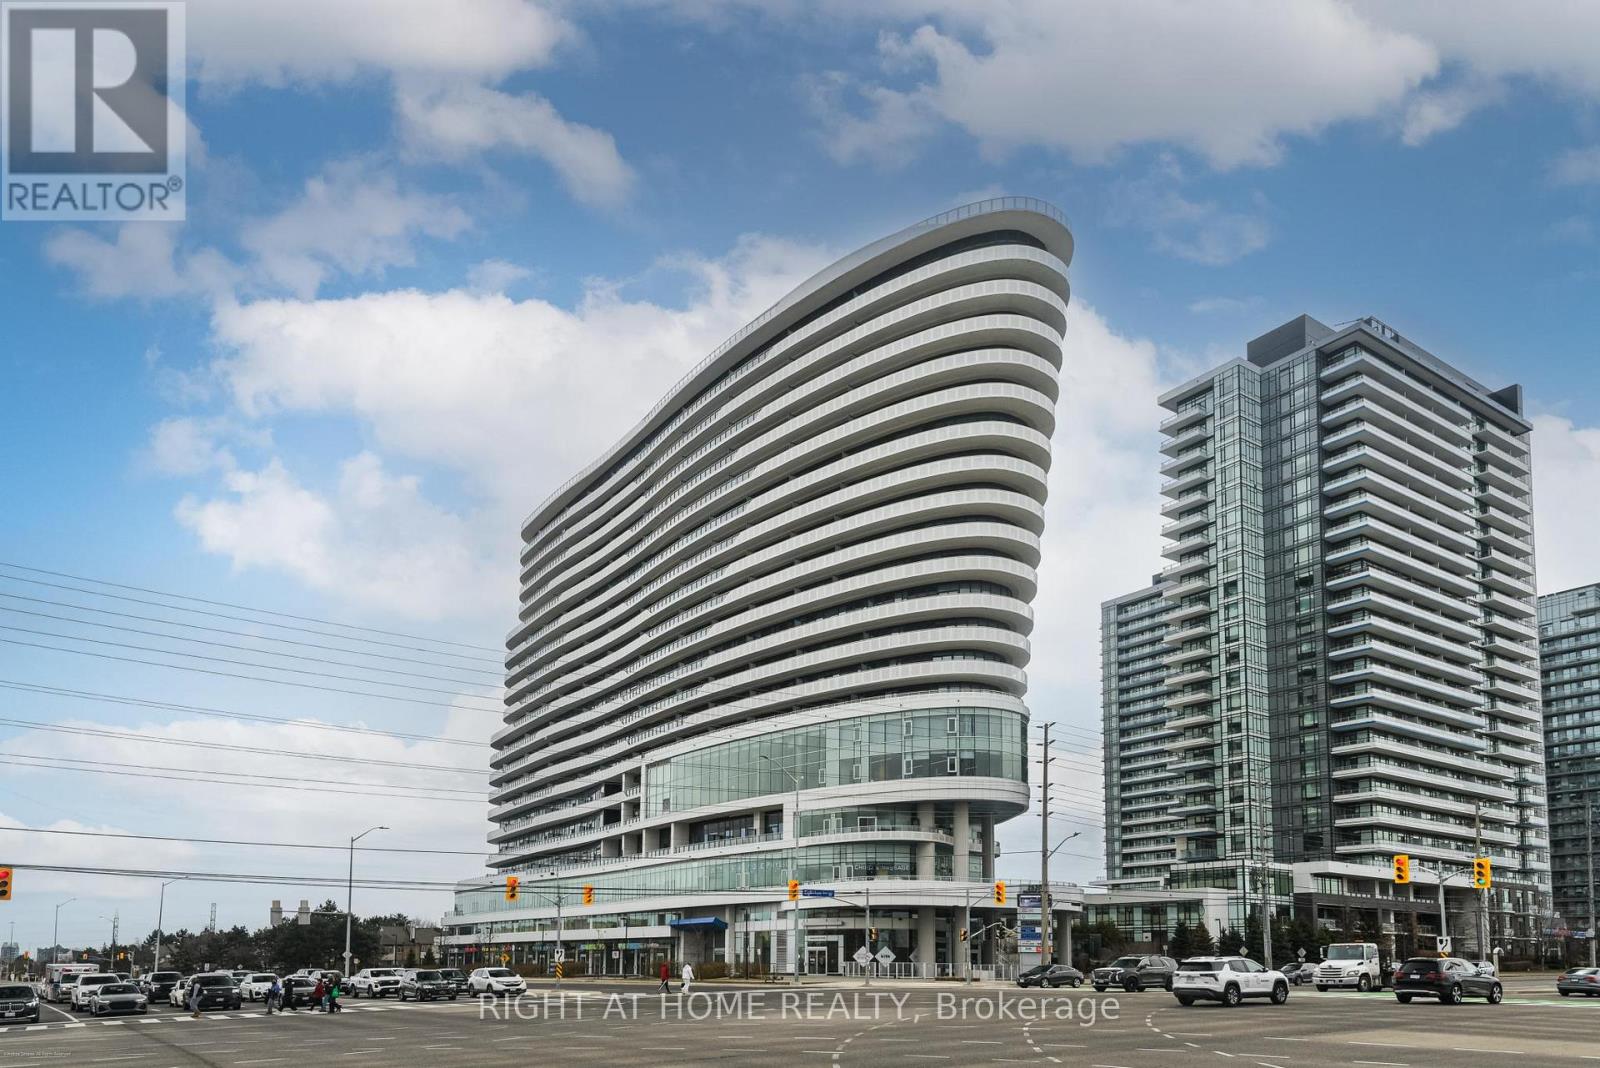
1602 - 2520 EGLINTON AVENUE W, Mississauga, Ontario

1602 - 2520 Eglinton Avenue W

Mississauga, Ontario

Welcome to this bright and beautifully maintained 1+Den suite, proudly owned and cared for by the original owners. Freshly painted and move-in ready, this home offers a modern, low-maintenance lifestyle in a highly convenient Mississauga location. The open-concept layout features 9-ft smooth ceilings, modern laminate flooring, and large windows that fill the space with natural light. The contemporary kitchen combines style and functionality with stainless steel appliances, quartz countertops, and a generous centre island-perfect for everyday living or entertaining. The versatile den provides the ideal space for a home office, reading area, or guest space. Enjoy the added convenience of 2 bathrooms and ensuite laundry. Set in a well-managed building with an impressive selection of amenities and services right at your doorstep, including a pharmacy, medical offices, physiotherapy clinic, and animal hospital, and ideally located directly across from Credit Valley Hospital and Erin Mills Town Centre, with excellent schools, parks, restaurants, shopping, and everyday conveniences all nearby. Commuters will appreciate easy access to public transit, GO Bus service, and Highways 403 and 401, with Square One about 15 minutes away and downtown Toronto about 30 minutes away. Residents also enjoy 24-hour security, a fitness centre, an indoor basketball court, a games room, library, bicycle storage, and EV charging stations. ***Now offered at a new reduced price, this is an excellent opportunity for first-time buyers, professionals, investors, or downsizers looking for a well-maintained, never-rented home in one of Mississauga's most convenient communities. Move-in ready and exceptional value-don't miss it! (id:50976)

2 Bedroom 2 Bathroom 600 - 699 ft2

Right At Home Realty

For sale
$599,900
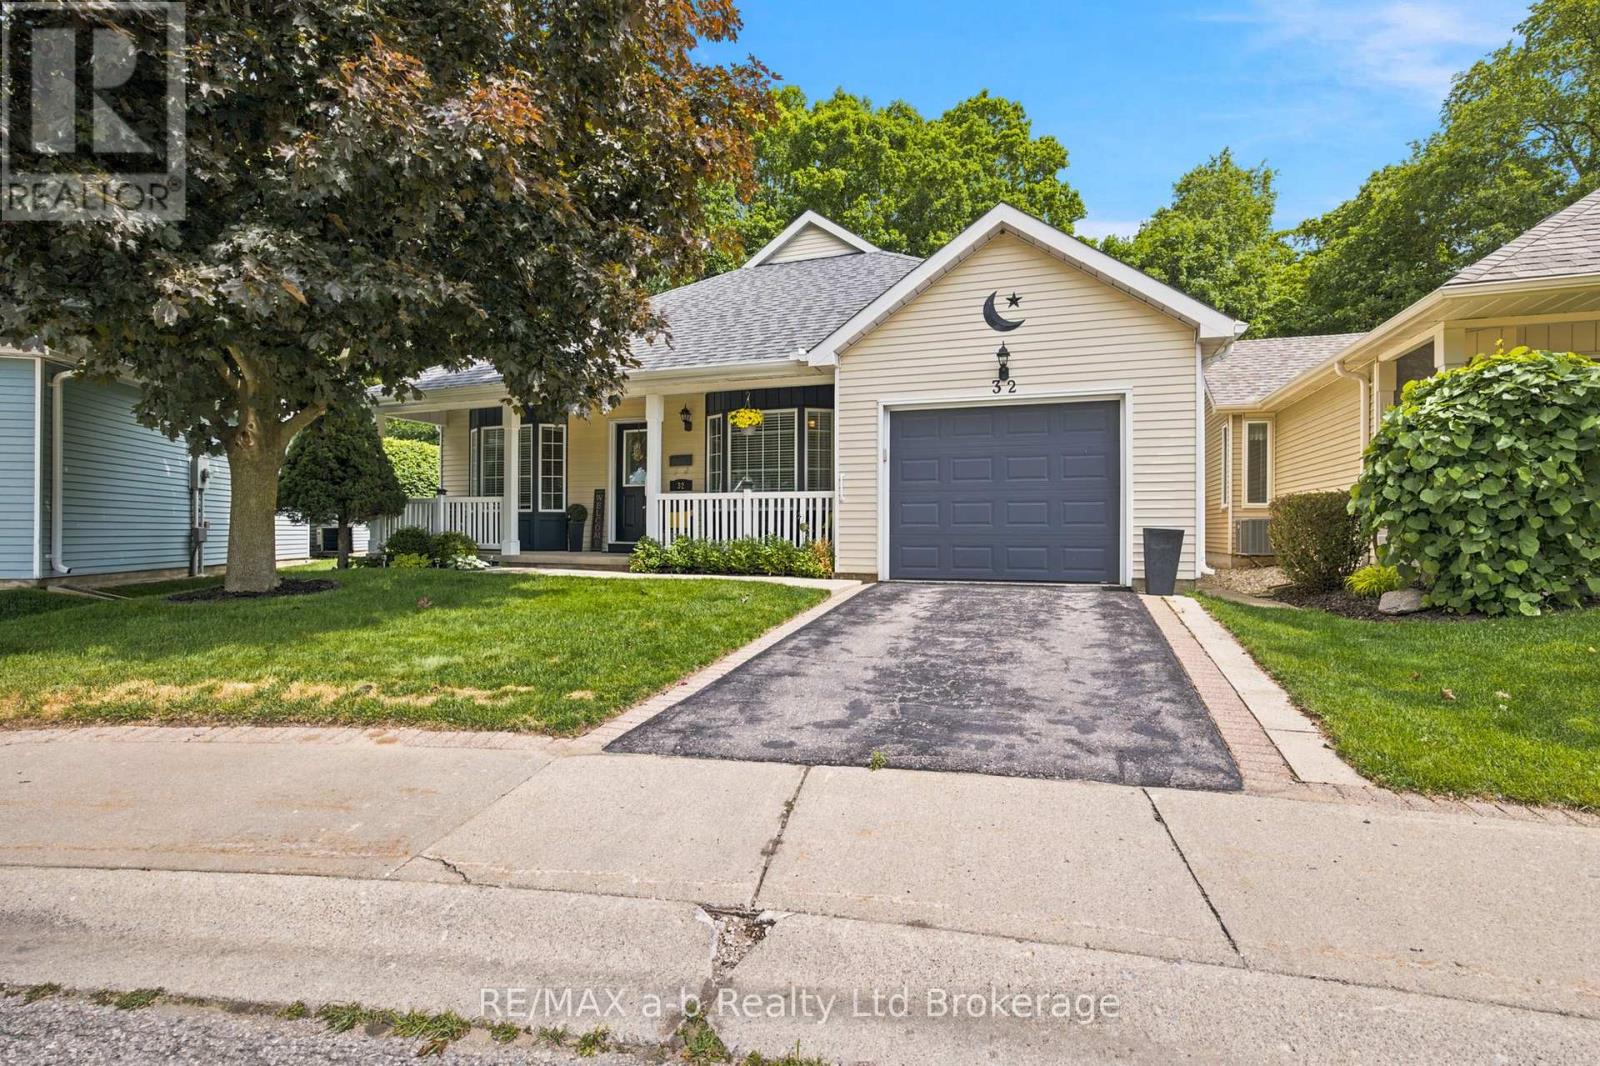
32 WILKINS CRESCENT, Tillsonburg, Ontario

32 Wilkins Crescent

Tillsonburg, Ontario

Welcome to 32 Wilkins Crescent, nestled in the sought-after adult lifestyle community of Hickory Hills. This well-maintained bungalow offers over 1,550 square feet of comfortable main-floor living space, complemented by a partially finished lower level. Designed with both comfort and functionality in mind, the main floor features a spacious formal dining room, a bright white kitchen, an oversized living room, convenient main-floor laundry, and a sunroom overlooking the tranquil ravine setting. The private primary suite is situated at the rear of the home and includes a generous ensuite with a jetted soaker tub, separate shower, and skylight. A second bedroom and additional bathroom complete the main level. The lower level provides excellent additional living space, including a family room, den, office, two-piece bathroom, and ample storage. Step outside and enjoy your morning coffee on the covered front porch or unwind on the rear brick patio while taking in the peaceful sights and sounds of nature from your private ravine lot. This is a wonderful opportunity to enjoy a relaxed, low-maintenance lifestyle in one of the area's most desirable adult communities. - Buyer to pay a one-time transfer fee of $2,000 and an annual association fee of $655 payable to the Hickory Hills Residents Association on closing. (id:50976)

2 Bedroom 3 Bathroom 1,500 - 2,000 ft2

RE/MAX A-B Realty Ltd Brokerage

For sale
$779,900
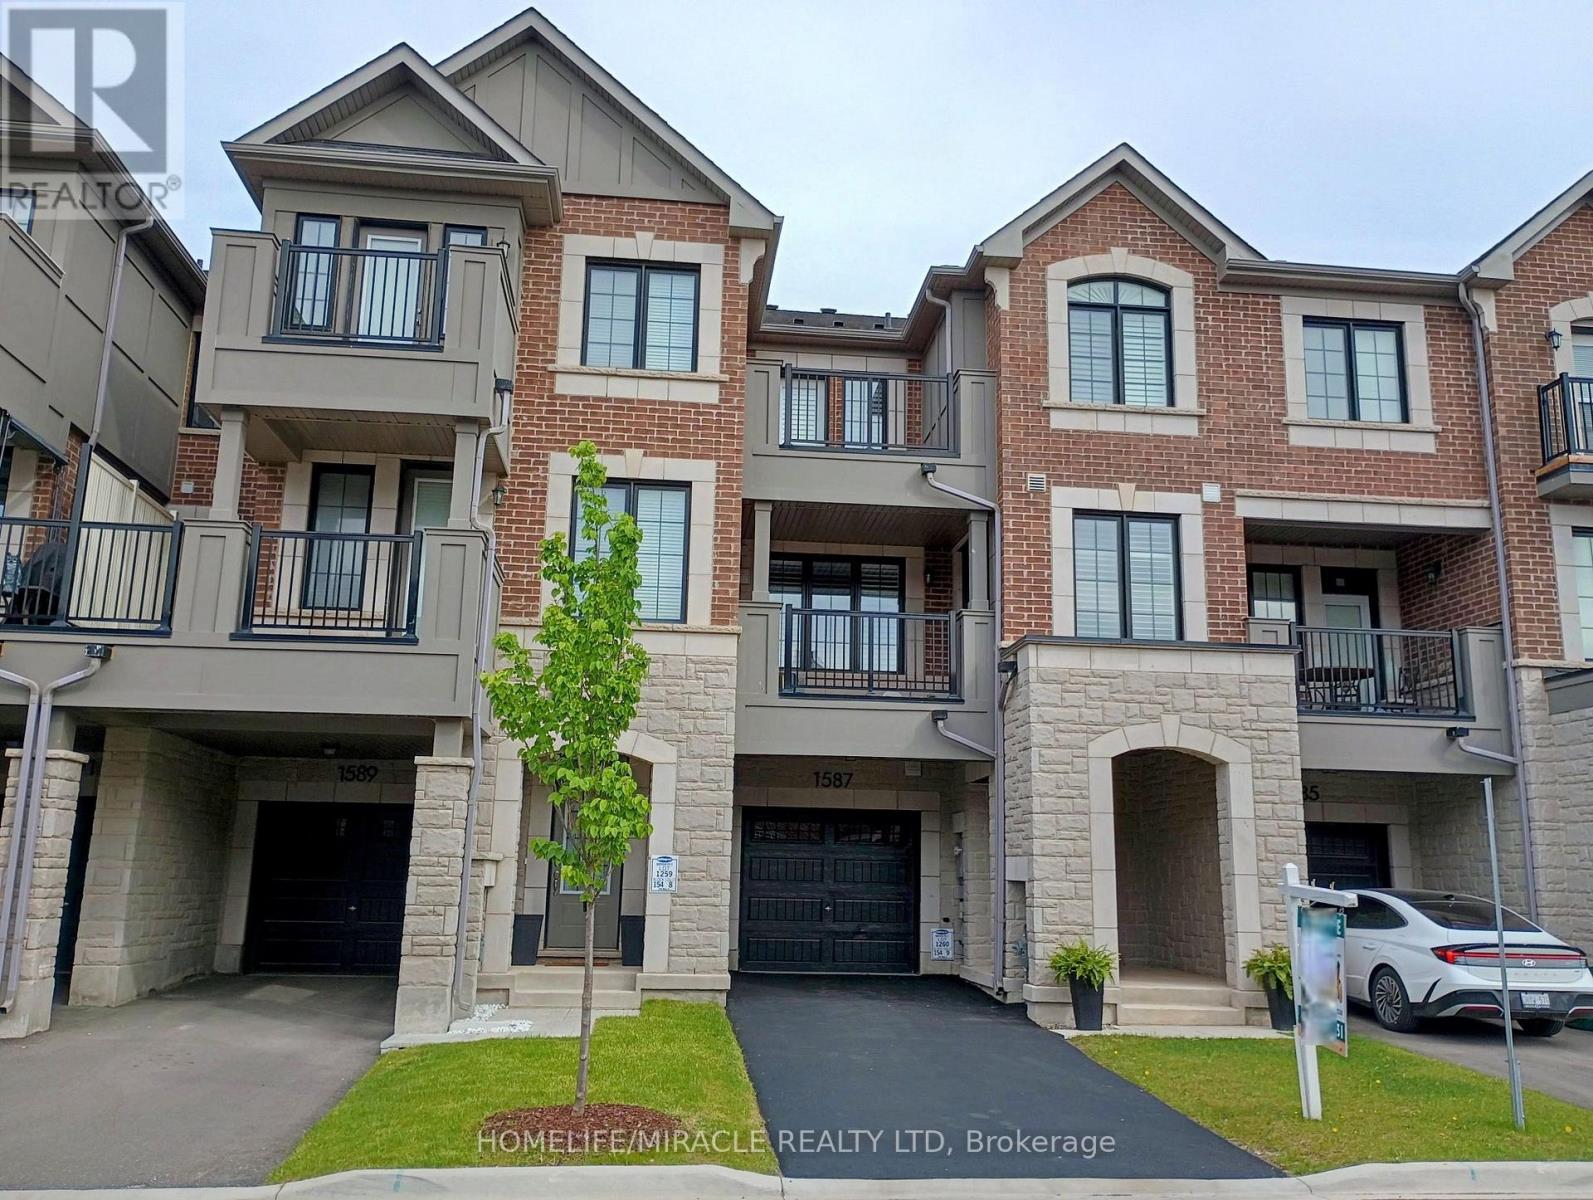
1587 MOIRA CRESCENT, Milton, Ontario

1587 Moira Crescent

Milton, Ontario

Experience unparalleled luxury in this executive townhouse. This fully freehold townhouse with an all-brick and stone elevation, has great curb appeal. Offering 2 bedrooms, 2.5 baths, and an oversized 1-car garage, deep driveway with no sidewalk & parking for two cars in the driveway, this property exudes sophistication and style. From the welcoming foyer with upgraded ceramic tiles, a coat closet to the open-concept second level, every detail has been carefully crafted. The modern kitchen features upgraded cabinets, granite countertops, backsplash, breakfast bar, pendant lights, gas line and stainless steel appliances, ideal for culinary enthusiasts. Entertain effortlessly in the spacious open concept family room. Separate dining room which opens onto a covered balcony with a gas line for BBQ hookup, perfect for outdoor dining or morning coffee. Upstairs, the lavish primary suite features a large walk-in closet, 4PC full ensuite bathroom and walk-out to a balcony. The second suite has a large walk-in closet and 3PC ensuite bathroom. Laundry conveniently located on the 3rd floor with upgraded full size machines. This home is upgraded throughout with custom California shutters, raised bathroom vanities, stone counters, ceramic tiles, modern laminate floors, modern light fixtures, built-in storage cabinets and freshly painted throughout. Access door from house to garage and smart auto garage door opener installed. Ideally located near amenities, schools, library, shopping, parks and easy access to Hwy 401. Don't miss the chance to make this exceptional home your own. *Some photos are virtually staged* (id:50976)

2 Bedroom 3 Bathroom 1,100 - 1,500 ft2

Homelife/miracle Realty Ltd

For sale
$559,900
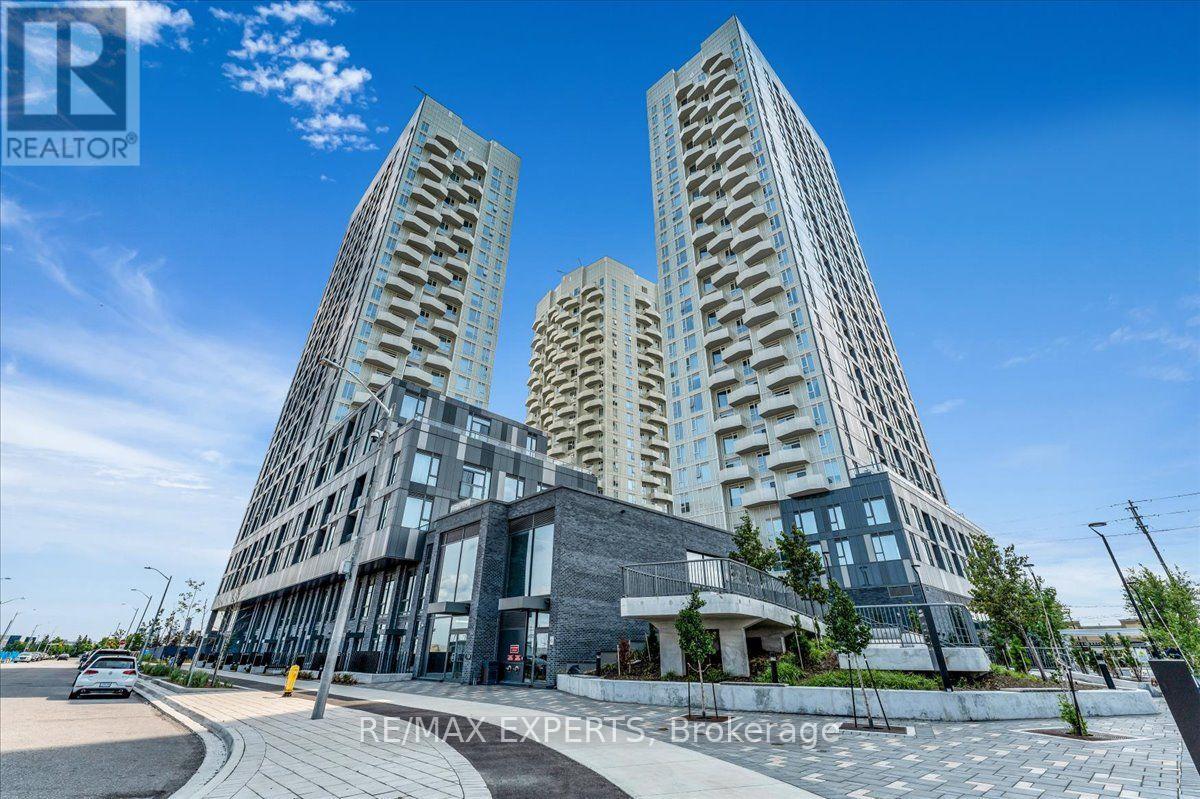
828 - 498 CALDARI ROAD, Vaughan, Ontario

828 - 498 Caldari Road

Vaughan, Ontario

Beautiful 2-bedroom, 2-bathroom suite in a brand-new building with one of the best layouts and views in the building. The unit has tons of natural light, large windows, and a terrace balcony with amazing open and unobstructed sunset views.The layout is open and functional, with very little wasted space in hallways, giving you more usable living space throughout. Modern finishes and brand-new stainless steel appliances complete the space.Great location close to Highway 400, Cortellucci Vaughan Hospital, Vaughan Mills, shopping, restaurants, and everyday conveniences. Transit is easy with frequent buses connecting to the subway and Rutherford GO Station.The unit also comes with 1 parking spot, and high-speed internet is included in the maintenance fees.Building amenities include a fitness centre, yoga room, spa, theatre room, party/lounge room, work hub, pet spa, and outdoor terrace with BBQs.A bright, spacious suite with a great layout, beautiful views, and a super convenient location. (id:50976)

2 Bedroom 2 Bathroom 800 - 899 ft2

RE/MAX Experts

For sale
$750,000
5301 - 125 BLUE JAYS WAY, Toronto, Ontario

5301 - 125 Blue Jays Way

Toronto, Ontario

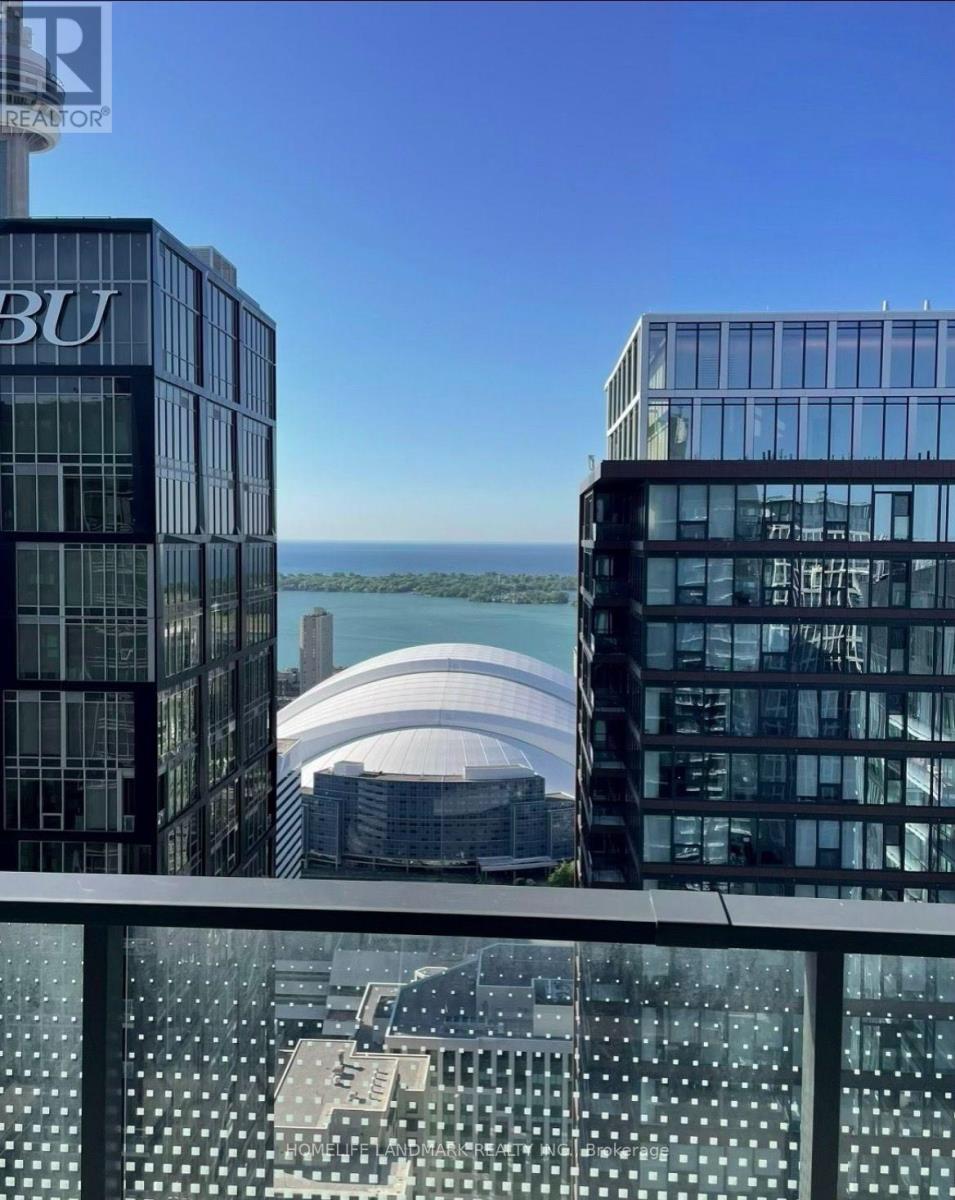
Live In The Sky At King Blue! Rare South-Facing Sub-Penthouse, Panoramic Lake/City Views. 2 Bdrms, Balcony & 10-Ft Ceilings. Floor-To-Ceiling Windows W/ Professional Curtains, Abundance Of Natural Light. In City's Top Arts/Entertainment District. Part Of The Community Of World-Class Condos. Next To Financial District. Steps To Fine Dining, Theatres, The Path, Subway Stn, Rogers Centre, Scotiabank Arena & Cn Tower. 24-Hr Streetcar At Doorsteps. (id:50976)

2 Bedroom 2 Bathroom 600 - 699 ft2

Homelife Landmark Realty Inc.

For sale
$529,900
28 BEATTIE AVENUE, London East, Ontario

28 Beattie Avenue

London East, Ontario

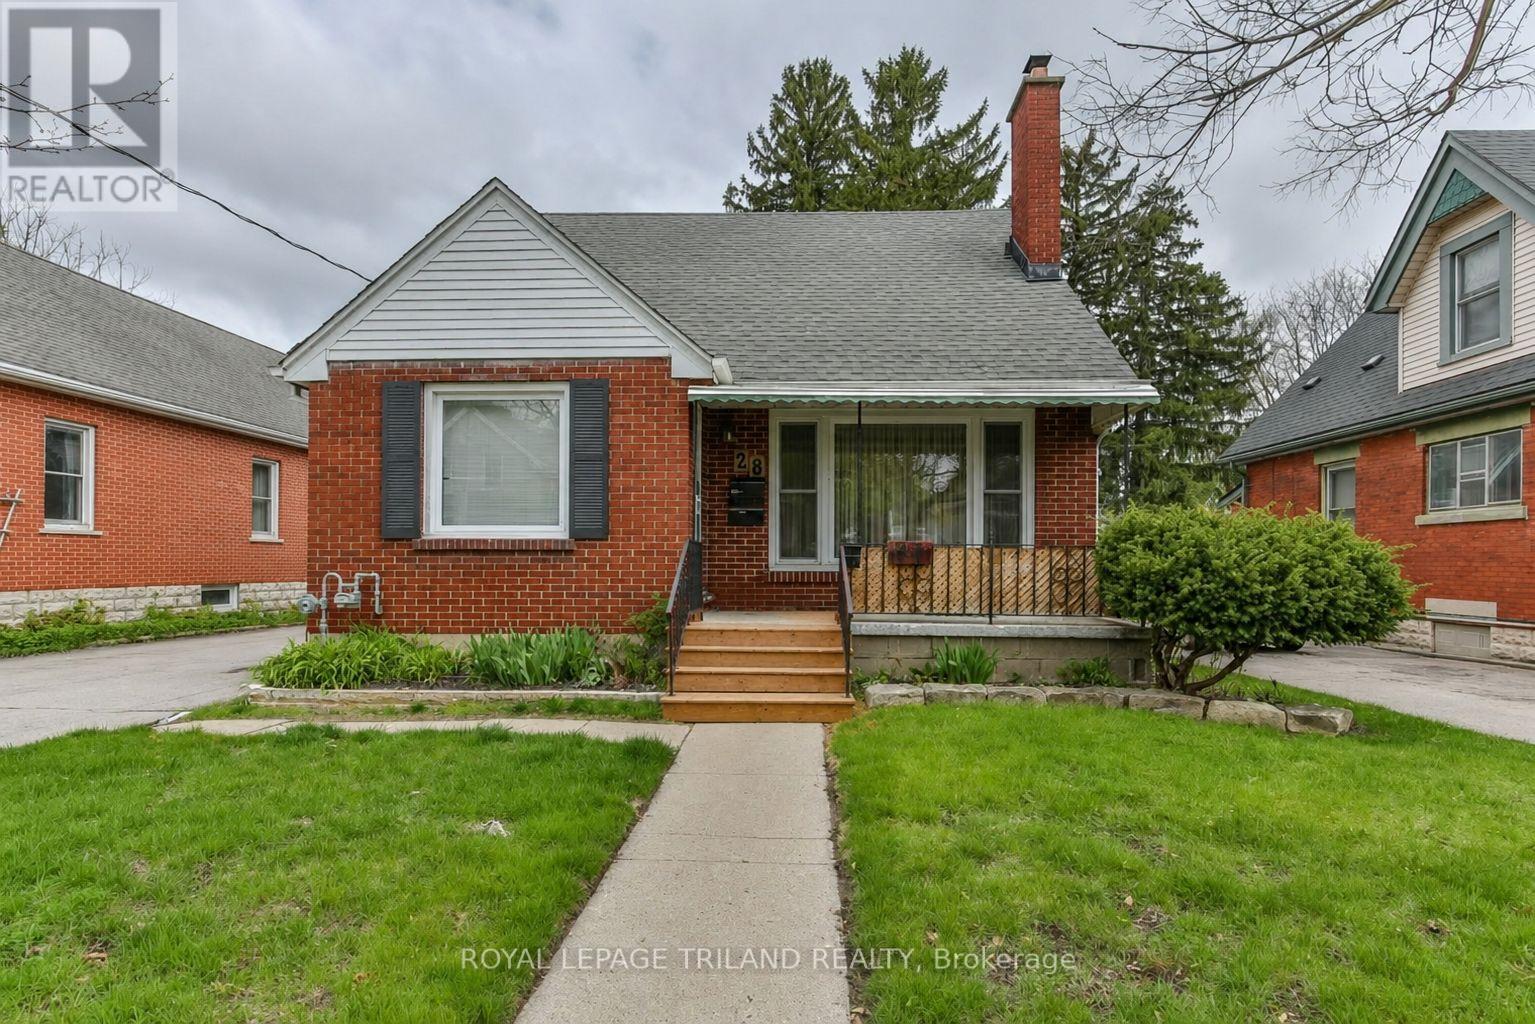
NOW FULLY VACANT! Two - 2 bedroom units! Looking for a turnkey rental or multi-generational living solution? This excellent east-end duplex features lots of updates in a great location and would be perfect for an owner-occupied income property. The main floor unit has a fresh neutral decor and while retaining the benefits of a mature home, including hardwood in the living and dining rooms, tray ceilings, and rounded entryways to many rooms. The living room is bright and welcoming thanks to a large window, while a fireplace with traditional mantel provides a focal point and cozy gathering place. The adjacent dining room offers line of sight and is perfect for entertaining or holiday gatherings. The kitchen includes ceramic flooring and lots of storage in updated cabinets, plus a chef-approved gas stove. This level includes two updated bedrooms as well as a modern 4 piece bath, and the lower level has in-suite laundry and a large storage area. The upper unit (also a two bedroom) features a roomy rear-facing deck and dedicated entrance, a light-filled living room (thanks to an oversized window), updated kitchen with eat-in privileges, and a very nice 4 piece bath. The home includes a detached double car garage, long driveway for lots of parking, and well-maintained front and rear yards surrounded by mature trees. Situated on a mature street close to shopping, transit, restaurants and more, you're also close to the 401 and cross-city travel via Highbury Ave. Updates include some newer windows, new furnace (2024) and updated AC (2019). Whether you're looking for a pure income property or are considering an owner-occupied rental approach to get into the market, this home provides an excellent location and two well-laid out units that will appeal to a wide range of potential tenants. Both units are vacant (id:50976)

4 Bedroom 2 Bathroom 1,500 - 2,000 ft2

Royal LePage Triland Realty

For sale
$768,000
58 BILLINGSGATE CRESCENT, Ajax, Ontario

58 Billingsgate Crescent

Ajax, Ontario

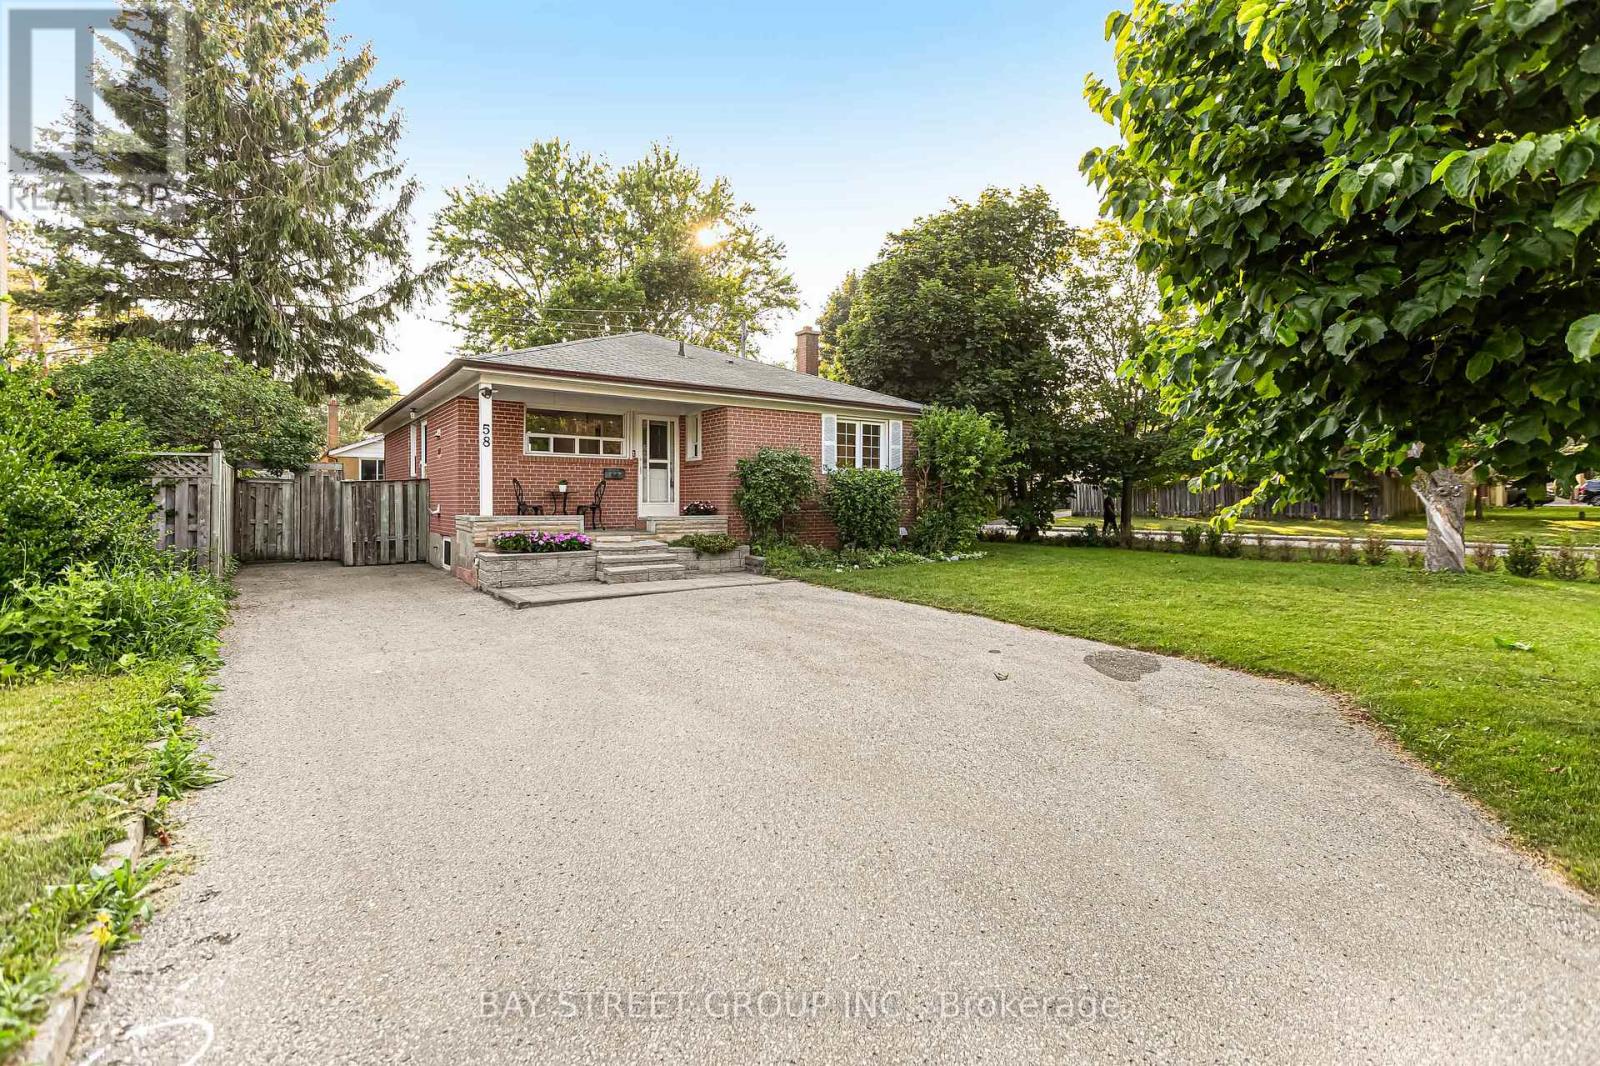
New Renovation Stunning Detached Bungalow On Huge Corner Lot(55*110)! New laminate floor in lower level(2026) ,wood stair(2026),fresh paint(2026) ,Smooth ceiling and pot lights(2026), Upgrade Kitchen counter and backsplash(2026), home theater with Surround Sound Speakers And 96" Screen. Updated Bathrooms. Big Fantastic 4 Season Sunroom ,big deck backyard ,7 Car Parking On Double Drive Way And Tankless water heater Owned and Much More (id:50976)

3 Bedroom 2 Bathroom 1,100 - 1,500 ft2

Bay Street Group Inc.

For sale
$678,800
329 - 101 CATHEDRAL HIGH STREET, Markham, Ontario

329 - 101 Cathedral High Street

Markham, Ontario

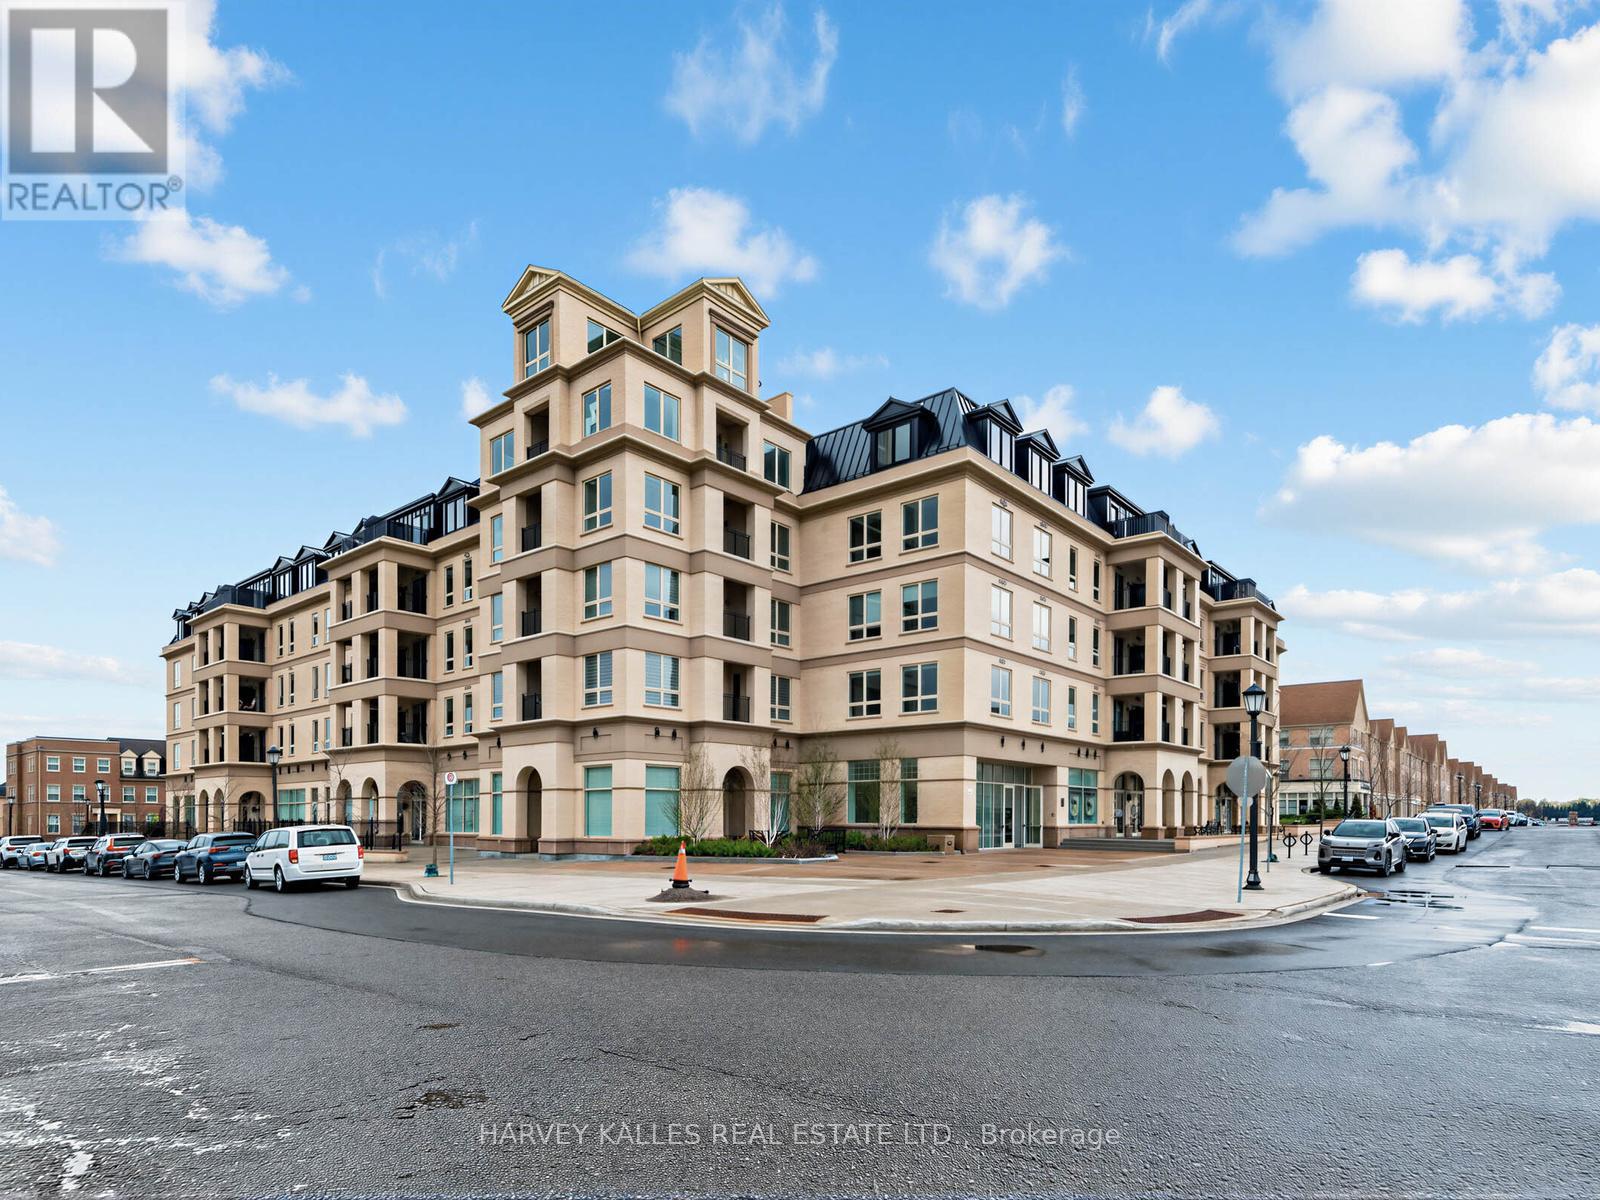
Experience refined living in Cathedraltown Courtyards, a European-inspired residence showcasing sophisticated, timeless architecture. Nestled on a charming street leading to the Cathedral, this beautiful 2-bedroom, 2-bath condo offers style and convenience. Featuring an open-concept layout with laminate, vinyl plank flooring throughout, smooth ceilings in the living and dining areas, and large windows that fill the space with natural sunlight. The stunning kitchen is equipped with stainless steel appliances, stylish backsplash, and a breakfast bar perfect for everyday dining. The spacious primary bedroom includes laminate, vinyl plank flooring, large windows, closet space, and a 4-piece ensuite bath. The second bedroom also features laminate flooring, a window, and closet. Enjoy the convenience of in-suite washer and dryer, plus included parking and locker. Building amenities feature a 24-hour concierge, exercise room and more! Ideally located with easy access to highways and public transit, and close to schools, shops, and everyday amenities. (id:50976)

2 Bedroom 2 Bathroom 800 - 899 ft2

Harvey Kalles Real Estate Ltd.

For sale
$389,000
62 - 1328 COMMISSIONERS ROAD W, London South, Ontario

62 - 1328 Commissioners Road W

London South, Ontario

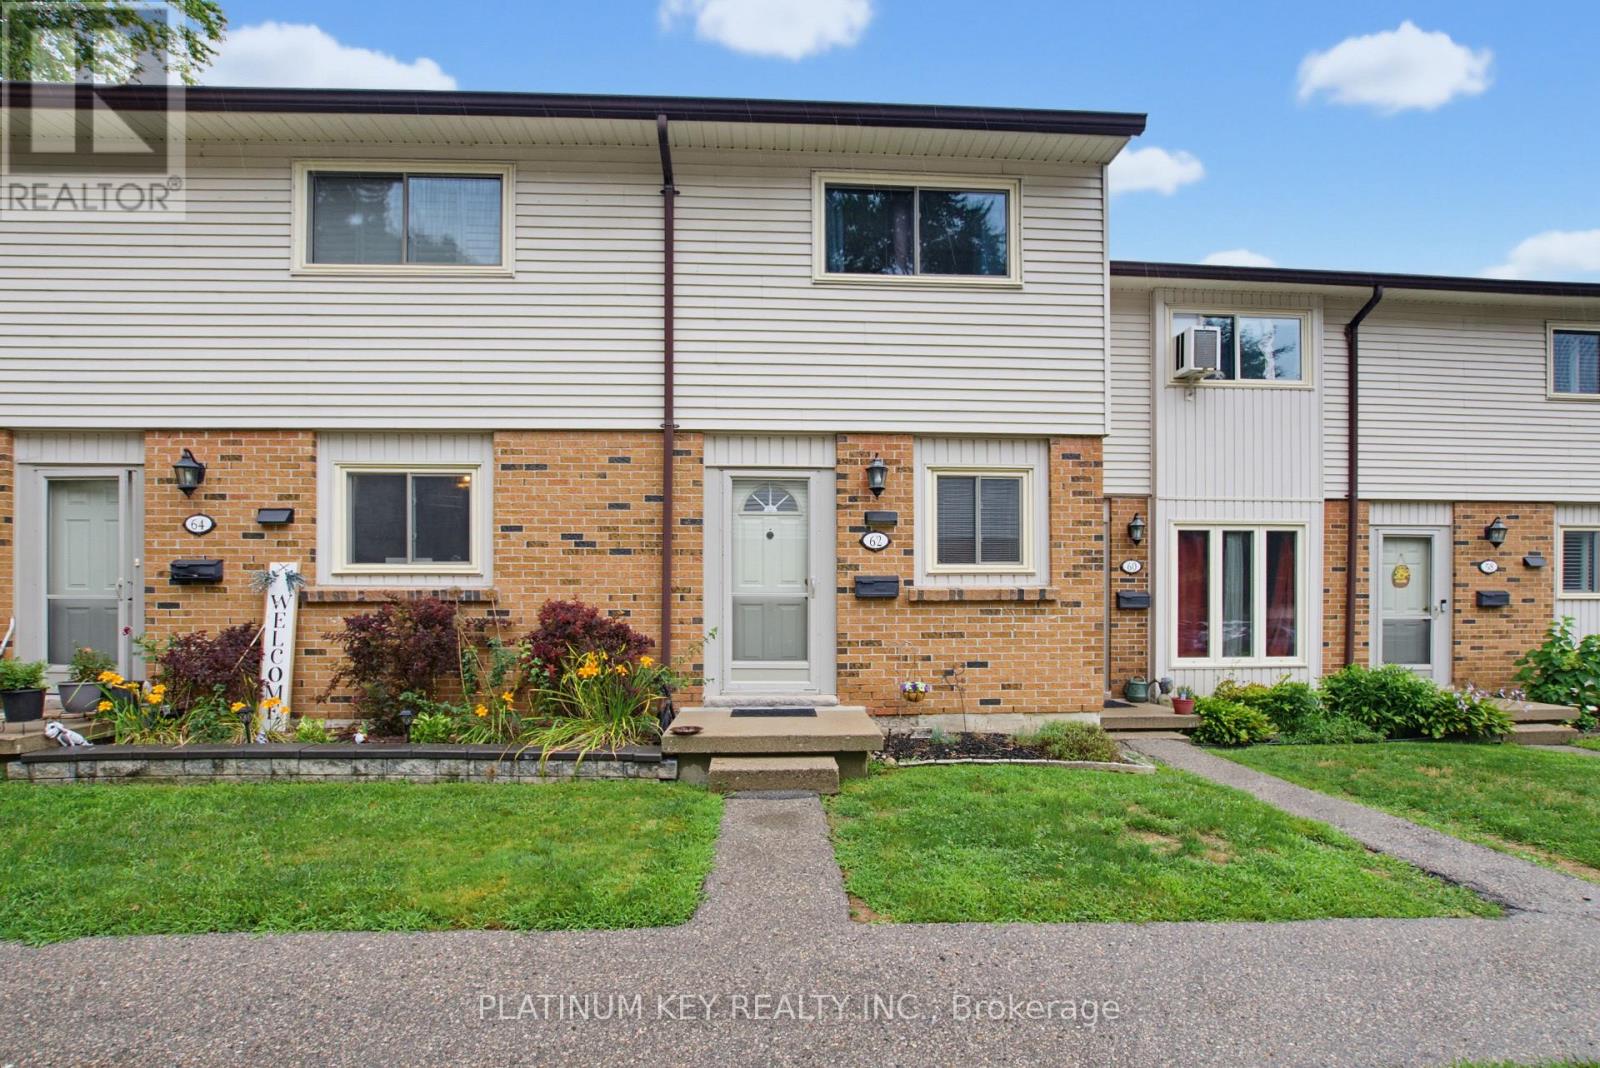
Welcome to Westwood Village, a sought-after townhouse condominium community in the heart of desirable Byron in West London! This well-maintained 2-bedroom, 1.5-bathroom home offers an excellent opportunity for first-time buyers, investors, or anyone looking to enjoy low-maintenance living in a fantastic location.The main floor features an open-concept layout, creating a welcoming space for everyday living and entertaining, along with a convenient 2-piece bathroom. Upstairs, the huge primary bedroom offers plenty of space, two large closets, and ensuite privileges to the main bathroom. The finished basement provides additional living space and is perfect for a family room, home office, recreation area, or other flexible use. Outside, enjoy a spacious back patio with excellent privacy-perfect for relaxing or entertaining.Residents of Westwood Village enjoy access to an outdoor pool, as well as tennis/pickleball courts, offering great amenities right within the community. Located in highly sought-after Byron, this home is close to beautiful Springbank Park, Boler Mountain, public transit, and school bus routes, with convenient access to everyday amenities and outdoor recreation. Additional updates include new shingles & topped up insulation in 2026 and central air conditioning installed within the last 5 years. With condo fees of $325 per month, this property offers a fantastic combination of location, amenities, and value in one of West London's most desirable neighbourhoods. Don't miss your opportunity to make this wonderful Byron townhouse your own! (id:50976)

2 Bedroom 2 Bathroom 900 - 999 ft2

Platinum Key Realty Inc.

For sale
$779,900
30 SHUH Avenue, Kitchener, Ontario

30 Shuh Avenue

Kitchener, Ontario

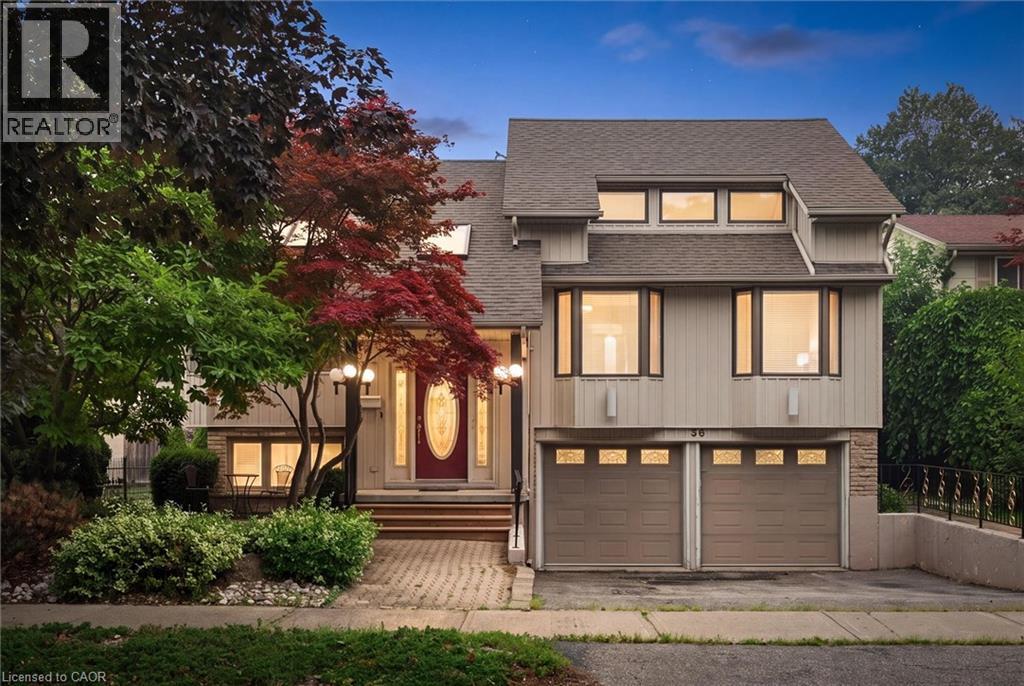
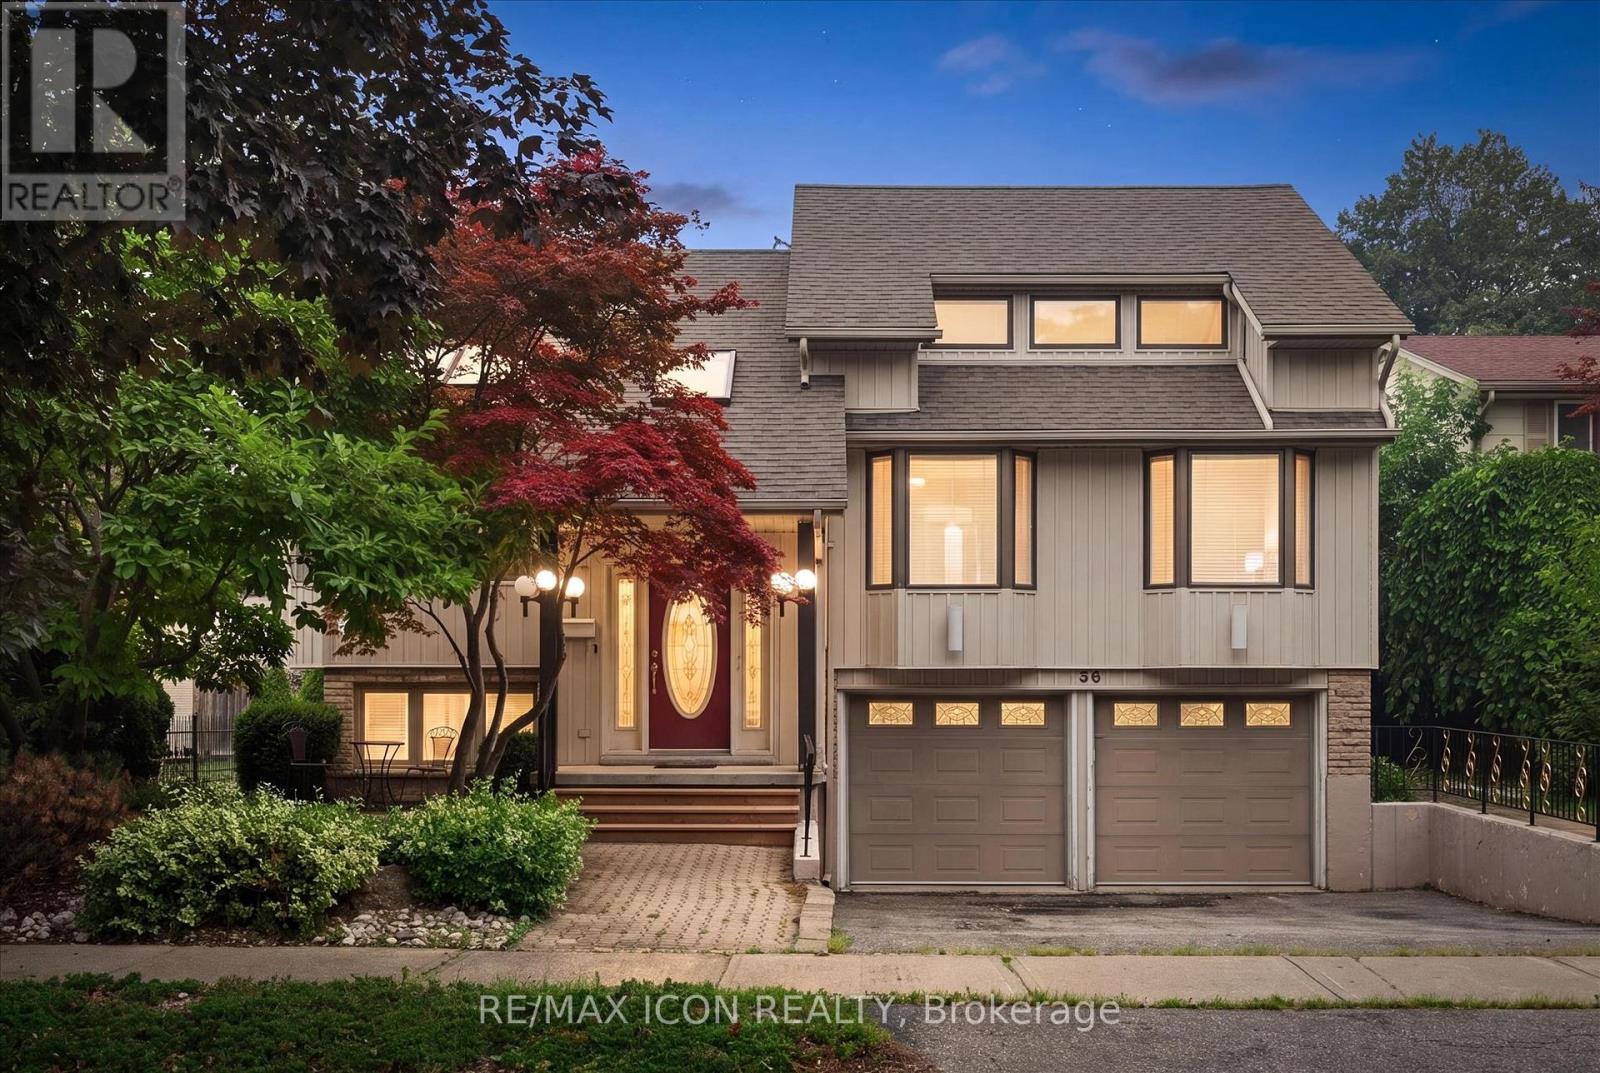
Welcome to 30 Shuh Avenue, a lovingly maintained original-owner home nestled on a mature, tree-lined street in one of Kitchener's established neighbourhoods. This spacious family home offers generous living areas, timeless charm, and a backyard you'll never want to leave. Step inside through the elegant marble-tiled foyer and up a few stairs into the spacious main floor. The bright, oversized kitchen features ample cabinetry, a cozy sitting area, and an eat-in space perfect for family meals. Across the back of the home, the living and dining room with hardwood flooring overlooks the spectacular backyard with pool. The main floor primary bedroom offers a beautiful bay window and double closets. The spacious second bedroom features hardwood flooring, built-in cabinetry, abundant closet space, and two large windows. Originally two bedrooms, it could easily be converted back if a fourth bedroom is desired. The top-floor addition provides an impressive bedroom retreat complete with two closets, built-ins, engineered laminate flooring, and pot lights- perfect as a primary, guest suite or teenager's haven. The main family bathroom has double sinks, a relaxing soaker tub, and a convenient linen closet. The walkout basement expands your living space with a cozy rec room featuring a gas fireplace, a private office, a two-piece bathroom, and an oversized laundry and storage area. Step outside to your own private oasis! The backyard enjoys sunshine throughout the day and features a beautiful pool, a shaded patio for relaxing, and a tranquil fountain-perfect for entertaining or unwinding after a long day. Don't miss the opportunity to make the cute treehouse into something fun for the kids! This well cared for home has been meticulously cared for by its original owners, and the wrought iron features and stained glass throughout have to be appreciated. What an incredible opportunity to create lasting memories in a wonderful family-friendly neighbourhood! (id:50976)

3 Bedroom 2 Bathroom 2,946 ft2

RE/MAX Icon Realty

For sale
$829,900
1986 GUILD ROAD, Pickering, Ontario

1986 Guild Road

Pickering, Ontario

ATTENTION -- HOME BASED BUSINESS OWNERS - BUILDERS - FIRST TIME HOME BUYERS / Check out this Great Bungalow * much bigger than it looks- 1391sq ft AND over 2700 sq ft total USABLE space / Huge 51 X 180 Foot Lot / Lots of Parking, 1986 Guild Rd - has a Prime Pickering location with endless possibilities for builders, investors, first-time buyers. Great opportunity for anyone that needs space for a HOME BASED BUSINESS with a SECOND SEPARATE ENTRANCE to a large SEPARATE finished space of aprox 21 X 23 feet with good ceiling height and multiple above grade windows & concrete floor. MUSIC LESSIONS ANYONE ? / This property offers incredible potential in a highly desirable neighborhood. Features 2-bedrooms upstairs with one being 20 x 12 feet ( possibly split in two ? ) plus a den at the front of the house opposite the living room. Additional features include an open concept living/dining area, Huge eat-in kitchen, (23ft x 12ft ) Sun Room with walk out to the PRIVATE yard. The Front Half of the basement is partially finished with a Bedroom, Laundry Room, Storage & Furnace room and its own Separate Side Entrance. Detached garage, covered carport, and multi-car driveway provide ample parking and storage. Conveniently located within walking distance to Glen grove Public School and just minutes to Pickering Town Centre, GO Transit, parks, restaurants, and all amenities. A rare opportunity to live in and build later in an established and growing community surrounded by Custom-built homes. THIS HOME HAS TWO SEPARATE ENTRANCES TO THE BASEMENT. (id:50976)

2 Bedroom 1 Bathroom 1,100 - 1,500 ft2

Century 21 Percy Fulton Ltd.

For sale
$1,220,000
417 PALISER CRESCENT S, Richmond Hill, Ontario

417 Paliser Crescent S

Richmond Hill, Ontario

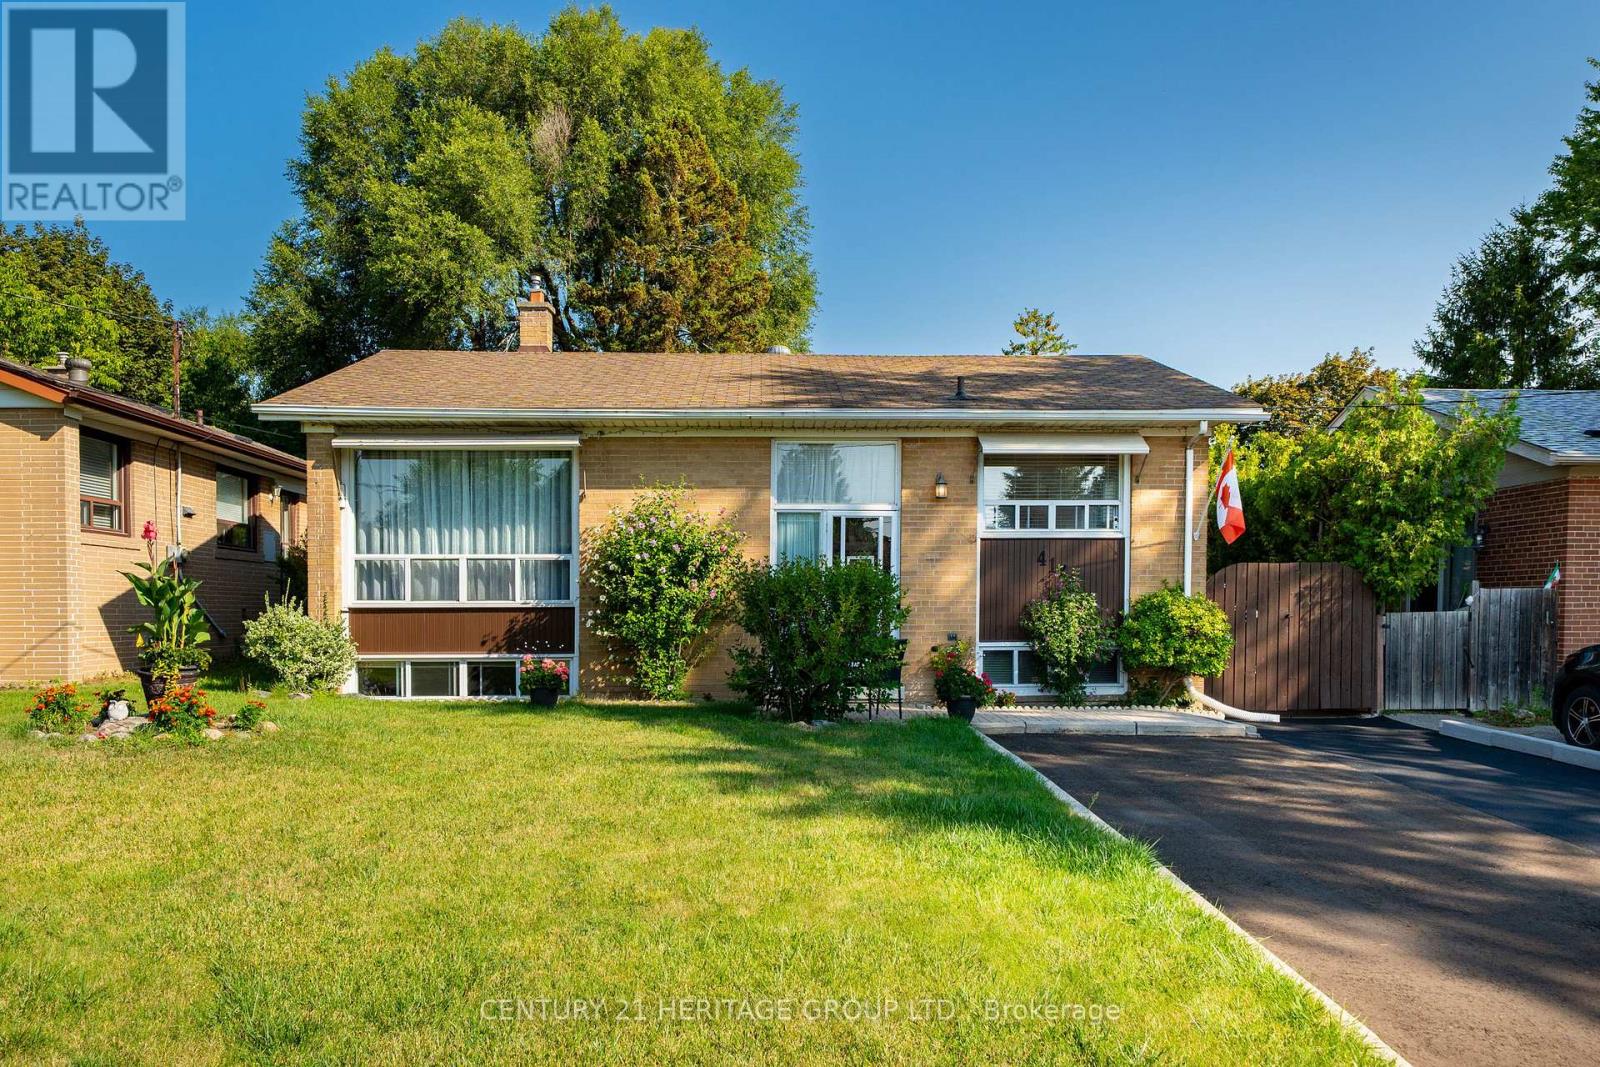
Welcome to This Charming, Bright & Spacious south facing Bungalow on a Quiet, Family-Friendly Street! A wonderful place to call home, ideally located just minutes from schools, parks, shopping, major roads and GO Transit. Filled with natural light, the inviting main floor features a comfortable living area with pot lights, a bright eat-in kitchen, fresh paint , a renovated full bathroom, and a generous deck overlooking the fully fenced backyard-perfect for summer gatherings, entertaining, or simply relaxing outdoors. The finished basement with a separate living area adds tremendous versatility, offering excellent potential for an in-law suite, extended family living with pot lights large bedrooms with large south facing windows. Numerous updates over the years, including newer appliances, washer & dryer, owned hot water tank 2024, furnace motor 2023, pot lighting and Furnace room ceiling sprinklers, add to the home's comfort and value. A fantastic opportunity for first-time buyers, growing or multi-generational families, and investors alike-offering space, flexibility in a convenient, established neighborhood. Come see the possibilities this wonderful home has to offer! (id:50976)

5 Bedroom 2 Bathroom 700 - 1,100 ft2

Century 21 Heritage Group Ltd.

For sale Open House
$279,999
6 WALTON Avenue Unit# 107, Kitchener, Ontario

6 Walton Avenue Unit# 107

Kitchener, Ontario

AFFORDABLE, UPDATED & MOVE-IN READY! Welcome to this spacious 2 bedroom, 2 bathroom condo offering exceptional value for first-time buyers, young families, downsizers or investors. Featuring an updated interior, convenient in-suite laundry, exclusive locker, assigned parking and direct patio access to your own private terrace. Monthly condo fees include all utilities and so much more; including access to the recently updated combined games & party room with new kitchen. Ideally situated directly across from Rockway Public School and Sunshine Montessori School this property is perfect for young families. No need to worry about school transportation, from the patio terrace you can walk the kids directly across the street! This property is surrounded by parks and greenspace with public transit just a short walk away; including Grand River Transit Route #6, the ION Train, and access to Hwys 7, 8 & 401 making this location perfect for a commuters home base! A fantastic opportunity to get into the real estate market & enjoy comfortable condo living in a convenient location without breaking the bank! Book your private showing NOW; this great unit won't last long!! (id:50976)

2 Bedroom 2 Bathroom 823 ft2

Royal LePage Wolle Realty

For sale
$929,000
112 PROSPECT Street, Port Dover, Ontario

112 Prospect Street

Port Dover, Ontario

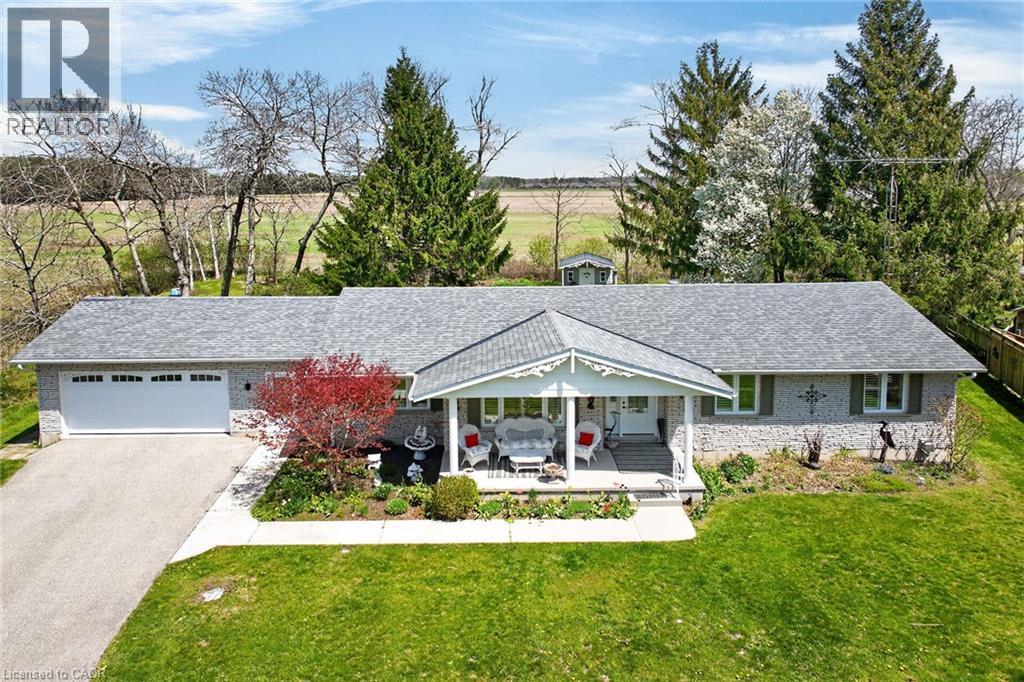
Welcome to 112 Prospect Street, nestled in one of Port Dover’s most desirable neighbourhoods known for its historic estate properties. This well-cared-for brick bungalow sits on a private, beautifully landscaped ¾-acre lot with mature trees and open field views. Inside, you’ll find approximately 3,000 square feet of finished living space with 3+2 bedrooms, 2.5 bathrooms, and a mostly finished basement. The main floor features oak hardwood and ceramic tile floors, soft carpet in the bedrooms, and California shutters on recently updated windows. Enjoy an open concept layout that includes a spacious living room, formal dining area, and a kitchen outfitted with freshly painted cabinets and stainless-steel appliances. The dinette opens through sliding patio doors to a rear deck that’s perfect for relaxing in the summer and enjoying peaceful country scenery. The oversized double garage provides direct entry to the laundry/mudroom and adjacent powder room, with convenient access to the backyard. The primary bedroom offers an ensuite bathroom, while the main bath has been completely remodeled. Downstairs, the versatile lower level adds functionality with a large hobby or exercise room, a rec room featuring a gas fireplace and TV centre, 2 extra bedrooms or a home office space, and plenty of storage that could serve as a workshop. Outdoor features include a charming custom garden shed, a large rear deck ideal for entertaining, a covered front porch and a paved driveway that fits 8 cars plus room for a boat or RV. You’ll be just minutes from Port Dover’s vibrant downtown with unique boutiques, excellent restaurants, live theatre, the iconic lighthouse pier, and stunning beaches that are all close by. Lynn Valley Trail is within walking distance, and local wineries are only a short drive away. Don’t miss your chance to make this remarkable property your new home! (id:50976)

5 Bedroom 3 Bathroom 2,955 ft2

Royal LePage NRC Realty Inc.

For sale
$779,900
30 SHUH AVENUE, Kitchener, Ontario

30 Shuh Avenue

Kitchener, Ontario

Welcome to 30 Shuh Avenue, a lovingly maintained original-owner home nestled on a mature, tree-lined street in one of Kitchener's established neighbourhoods. This spacious family home offers generous living areas, timeless charm, and a backyard you'll never want to leave. Step inside through the elegant marble-tiled foyer and up a few stairs into the spacious main floor. The bright, oversized kitchen features ample cabinetry, a cozy sitting area, and an eat-in space perfect for family meals. Across the back of the home, the living and dining room with hardwood flooring overlooks the spectacular backyard with pool. The main floor primary bedroom offers a beautiful bay window and double closets. The spacious second bedroom features hardwood flooring, built-in cabinetry, abundant closet space, and two large windows. Originally two bedrooms, it could easily be converted back if a fourth bedroom is desired. The top-floor addition provides an impressive bedroom retreat complete with two closets, built-ins, engineered laminate flooring, and pot lights- perfect as a primary, guest suite or teenager's haven. The main family bathroom has double sinks, a relaxing soaker tub, and a convenient linen closet. The walkout basement expands your living space with a cozy rec room featuring a gas fireplace, a private office, a two-piece bathroom, and an oversized laundry and storage area. Step outside to your own private oasis! The backyard enjoys sunshine throughout the day and features a beautiful pool, a shaded patio for relaxing, and a tranquil fountain-perfect for entertaining or unwinding after a long day. Don't miss the opportunity to make the cute treehouse into something fun for the kids! This well cared for home has been meticulously cared for by its original owners, and the wrought iron features and stained glass throughout have to be appreciated. What an incredible opportunity to create lasting memories in a wonderful family-friendly neighbourhood! (id:50976)

3 Bedroom 2 Bathroom 2,000 - 2,500 ft2

RE/MAX Icon Realty

For sale Open House
$349,999
404 - 7 VIKING COURT, Grimsby, Ontario

404 - 7 Viking Court

Grimsby, Ontario

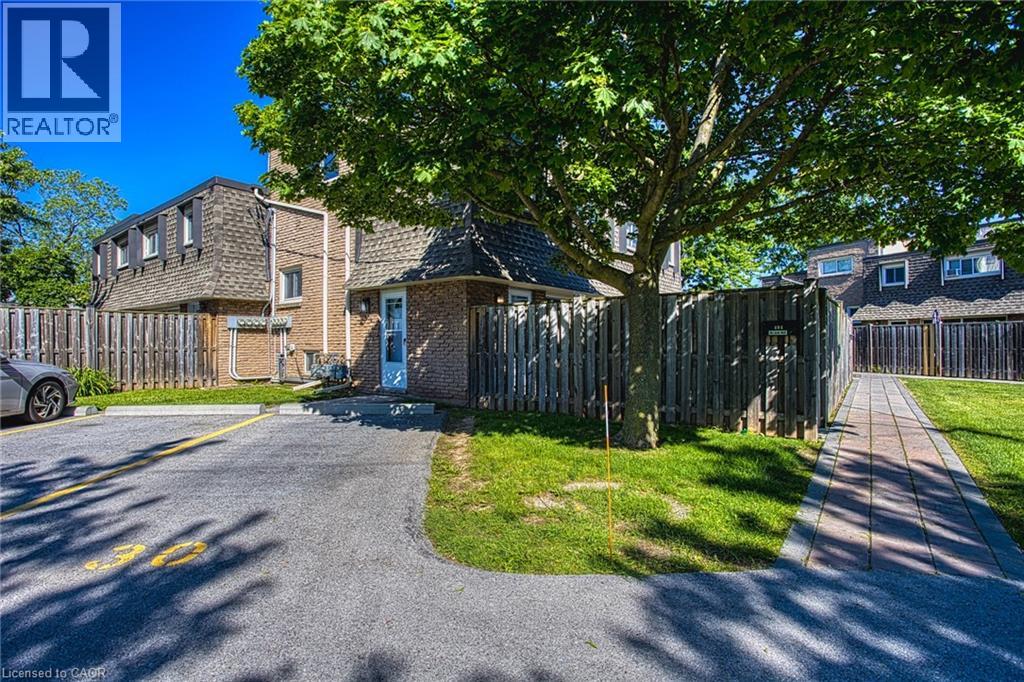
Welcome to Unit 404 at 7 Viking Court in the heart of Grimsby, where maintenance free living meets convenience and comfort. This condo townhome offers a bright and inviting layout, perfect for first time buyers, downsizers, or anyone looking to enjoy a carefree lifestyle. Freshly painted throughout and featuring hardwood flooring, the unit provides a warm and modern feel from the moment you step inside. Enjoy the added convenience of parking located directly in front of the unit, making daily living easy and accessible. Ideally situated just minutes from Grimsby Town Centre, residents can enjoy nearby shopping, dining, parks, and everyday amenities. Nature lovers will appreciate the close proximity to both Lake Ontario and the Niagara Escarpment, offering endless opportunities for outdoor recreation and scenic views. Commuters will love the quick access to the QEW, making travel throughout the Niagara and Greater Toronto Area effortless. Whether you're looking to simplify your lifestyle or invest in a highly desirable location, Unit 404 at 7 Viking Court offers the perfect blend of comfort, convenience, and low maintenance living. (id:50976)

3 Bedroom 1 Bathroom 1,000 - 1,199 ft2

Exp Realty

For sale Open House
$349,999
7 VIKING Court Unit# 404, Grimsby, Ontario

7 Viking Court Unit# 404

Grimsby, Ontario

Welcome to Unit 404 at 7 Viking Court in the heart of Grimsby, where maintenance free living meets convenience and comfort. This condo townhome offers a bright and inviting layout, perfect for first time buyers, downsizers, or anyone looking to enjoy a carefree lifestyle. Freshly painted throughout and featuring hardwood flooring, the unit provides a warm and modern feel from the moment you step inside. Enjoy the added convenience of parking located directly in front of the unit, making daily living easy and accessible. Ideally situated just minutes from Grimsby Town Centre, residents can enjoy nearby shopping, dining, parks, and everyday amenities. Nature lovers will appreciate the close proximity to both Lake Ontario and the Niagara Escarpment, offering endless opportunities for outdoor recreation and scenic views. Commuters will love the quick access to the QEW, making travel throughout the Niagara and Greater Toronto Area effortless. Whether you’re looking to simplify your lifestyle or invest in a highly desirable location, Unit 404 at 7 Viking Court offers the perfect blend of comfort, convenience, and low maintenance living. (id:50976)

3 Bedroom 1 Bathroom 1,020 ft2


Exp Realty

For sale
$649,900
55 YOUNG Street, Tillsonburg, Ontario

55 Young Street

Tillsonburg, Ontario

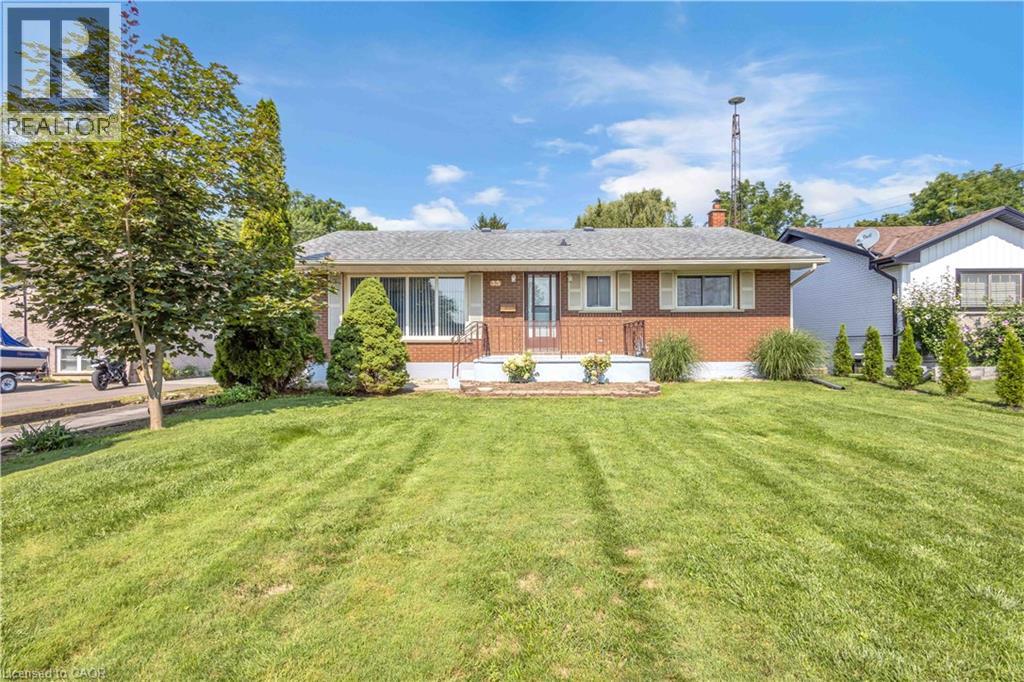
Welcome to 55 Young Street in Tillsonburg, a solidly built, 1,200+ square-foot all-brick bungalow situated on a rare 60-foot by over 300-foot deep lot backing onto a peaceful ravine with no rear neighbours. Meticulously maintained where it matters most, the home features newer windows, a roughly 10-year-old roof, and a well-serviced furnace and central A/C, offering an exceptional foundation where you can live comfortably for decades while adding your own cosmetic updates over time. The main level boasts a bright, spacious living room alongside three generously sized bedrooms, while the bright walkout basement—complete with oversized windows and separate access—is primed for a seamless in-law suite or extended-family setup. Outside, convenience and functionality abound with a wraparound driveway and an oversized double-car garage equipped with fantastic attic loft storage, creating a complete package of privacy, space, and enduring value. (id:50976)

5 Bedroom 2 Bathroom 1,201 ft2

One Percent Realty Ltd.

For sale
$350,000
2782 BARTON Street E Unit# 1607, Hamilton, Ontario

2782 Barton Street E Unit# 1607

Hamilton, Ontario

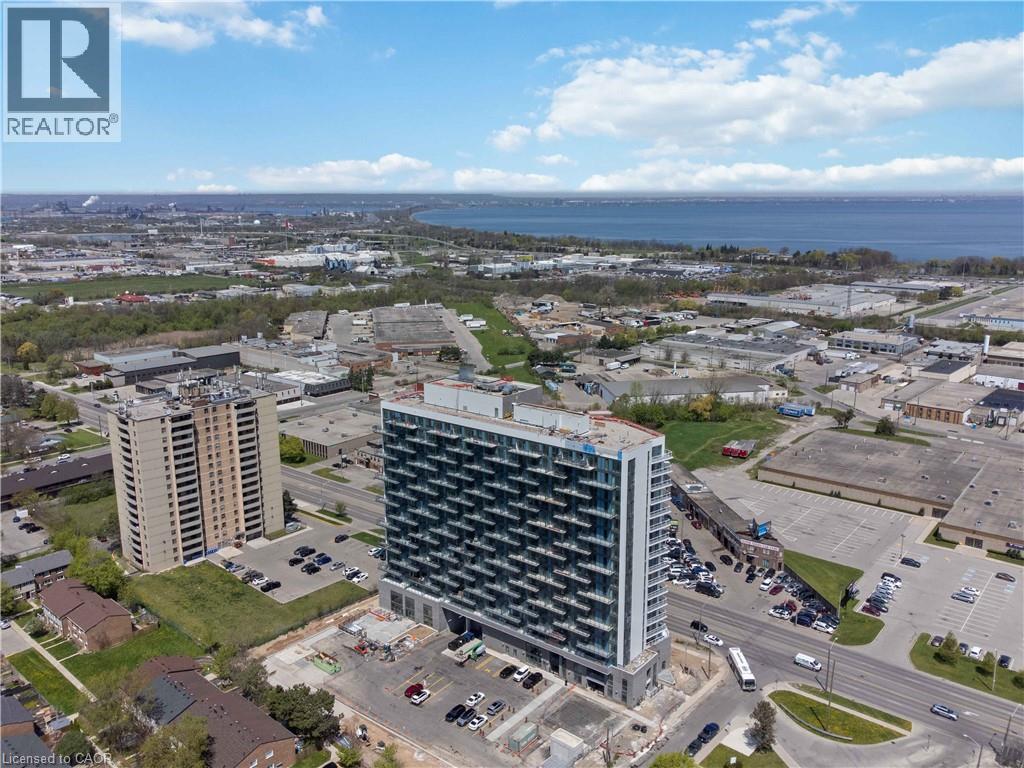
Discover contemporary condo living in this brand-new 2-bedroom suite at LJM Tower. Offers around 741sq. ft. of thoughtfully designed interior space, complemented by a 232 sq. ft. private balcony. The layout is functional and features a stylish kitchen equipped with stainless steel appliances. Modern vinyl flooring throughout, In-suite laundry, and Smart Security System for added convenience. 1 Underground Parking Space and 1Spacious Locker included. Residents enjoy access to premium building amenities including a fully equipped fitness center, party room, EV charging stations, and concierge service. Ideally situated just minutes from Lake Ontario, QEW, Red Hill Valley Parkway, Confederation GO Station, and a wide range of shopping, dining, schools, and parks. An excellent opportunity of home ownership for First Time Homebuyers and cash flow for Investors. Taxes Not Assesses yet. (id:50976)

2 Bedroom 2 Bathroom 741 ft2

Exp Realty

For sale
$1,099,000
26 ALSTON COURT, Brampton, Ontario

26 Alston Court

Brampton, Ontario

Welcome To 26 Alston Crt., Brampton! Rarely Offered 3+1 Bedroom, 2 Full Bathroom, Side Split Offering Approx. 1,386 Sq.Ft. (as per MPAC) on an Exceptional Court Lot with a Backyard That Truly Sets This Property Apart. The Backyard is an Entertainment Haven Designed for Family Living & Hosting! Enjoy A 21' Round Above-Ground Pool (installed 2023), Custom Pool Deck, Poolside Cabana W/ Roll-Down Shutter, Bar Fridge, Outdoor Stereo System w/Speakers, Custom Firepit, Gazebo, Interlocking Patio & Walkways, Full Privacy Fencing, Beautiful Landscaping, Ornamental Trees, Berry Bushes & well-maintained Gardens. The massive backyard also presents a rare opportunity for a future approx. 35 sq. Metre garden be Missed! suite (buyer/ buyer agent to verify). With so much outdoor space, a garden suite for in-laws, multi-generational living, home office or potential rental income could be added without compromising the backyard enjoyment. Inside, pride of ownership shines with a renovated kitchen, updated flooring & numerous improvements throughout. Major upgrades include All Windows & Doors, Stucco with natural stone Veneer exterior with added 10 cm insulation, Aluminum Roof (2019 - 50-year warranty), Paved Driveway (2016), Garage Door & Opener (2022), updated Furnace (2014) & A/C (2017). Bonus Features Include A 2-Car Detached Garage with Loft, Parking For Up To 6 Vehicles, Custom Garden Shed, Kids Playground Structure, Security Cameras & Multiple Appliances Included. A Rare Combination of Lifestyle, Space, Future Potential & Outdoor Living - This one is not to be missed! (id:50976)

4 Bedroom 2 Bathroom 1,100 - 1,500 ft2

Century 21 Millennium Inc.

For sale
$299,000
60 DONLY Drive S Unit# 206, Simcoe, Ontario

60 Donly Drive S Unit# 206

Simcoe, Ontario

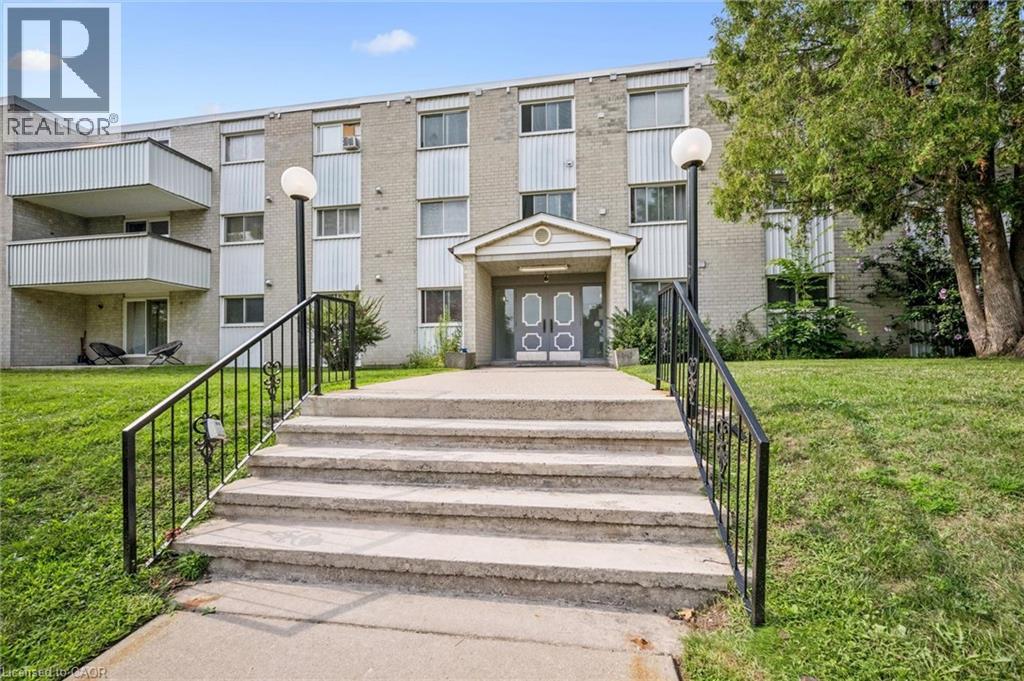
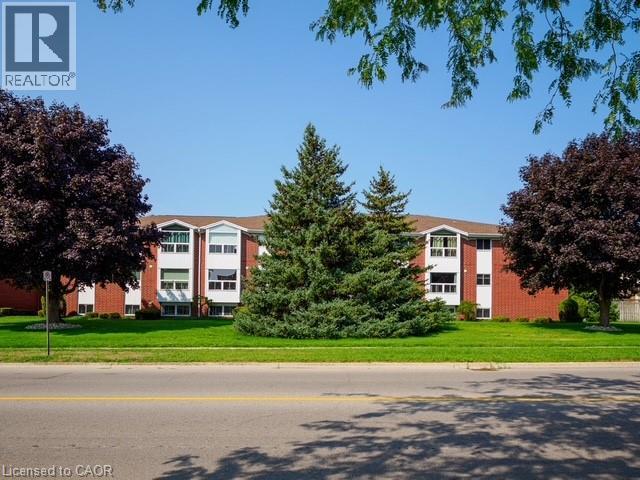
Welcome to 206-60 Donly Drive in Simcoe! This bright and inviting apartment-style condo offers comfortable, low-maintenance living in a convenient location. Featuring 2 bedrooms and 1 bathroom, the functional layout includes a modern updated kitchen with new appliances (2025), living and dining areas, with an easy flow for everyday living and entertaining. Large windows provide plenty of natural light, giving the space a bright and welcoming feel. Located on the second floor, the unit offers convenient ramp access from the parking lot for added accessibility. Shared coin-operated laundry facilities are available on site, and water is included in the monthly condo fees. Enjoy an appealing residential setting close to schools, parks, shopping, walking trails and many everyday amenities. A great opportunity for first-time buyers, downsizers, or anyone looking for the ease of condo living in a well-located building. (id:50976)

2 Bedroom 1 Bathroom 800 ft2

Coldwell Banker Momentum Realty

For sale
$1,520,000
1406 MARSHALL Crescent, Milton, Ontario

1406 Marshall Crescent

Milton, Ontario

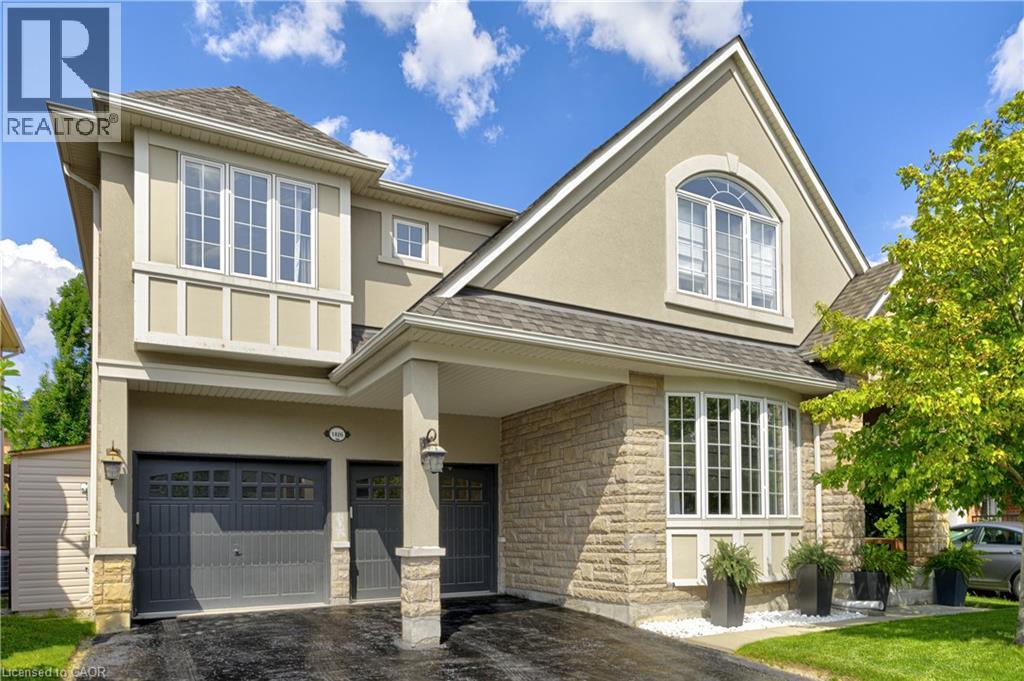
Stunning, detached home in Milton's highly sought-after Beaty neighbourhood! Offering over 4,000 sq ft of beautifully finished living space, this 4-bedroom, 4-bathroom home is designed with modern living and entertaining in mind. The main floor features engineered hardwood throughout, timeless wainscoting trim, a large dedicated office, and a beautiful, open-concept kitchen/dinette with upgraded appliances, an island w/seating, and a walkout to a wood deck and fully landscaped backyard-complete with a cabana bar/shed and wiring ready for a hot tub! The family room is anchored by a cozy gas fireplace, perfect for relaxing evenings. Upstairs also features engineered hardwood throughout, generous bedroom sizes, a spacious primary retreat with a large walk-in closet and luxurious 5-piece ensuite, and a cozy sitting area by the landing. A versatile bonus room connects two of the bedrooms-ideal as a shared playroom, office/den, or walk-in closet. The convenience of a second-floor laundry room adds even more practicality. The fully finished basement offers laminate flooring, a kitchenette equipped with an island w/seating, dining area, family room w/electric fireplace, rec room, and a 3-piece bath-perfect for extended family, teens, or entertaining. Additional features include carpet free home throughout, roof (2022), furnace (2020), A/C (2022), and an attached 2-car garage with inside entry. Located just steps to parks, schools, transit, and all amenities, this home is perfect for families looking for space, function, and style in one of Milton's most family-friendly communities. (id:50976)

4 Bedroom 4 Bathroom 4,150 ft2

Century 21 Heritage Group Ltd.

For sale
$1,449,000
271 LINDEN AVENUE, Burlington, Ontario

271 Linden Avenue

Burlington, Ontario

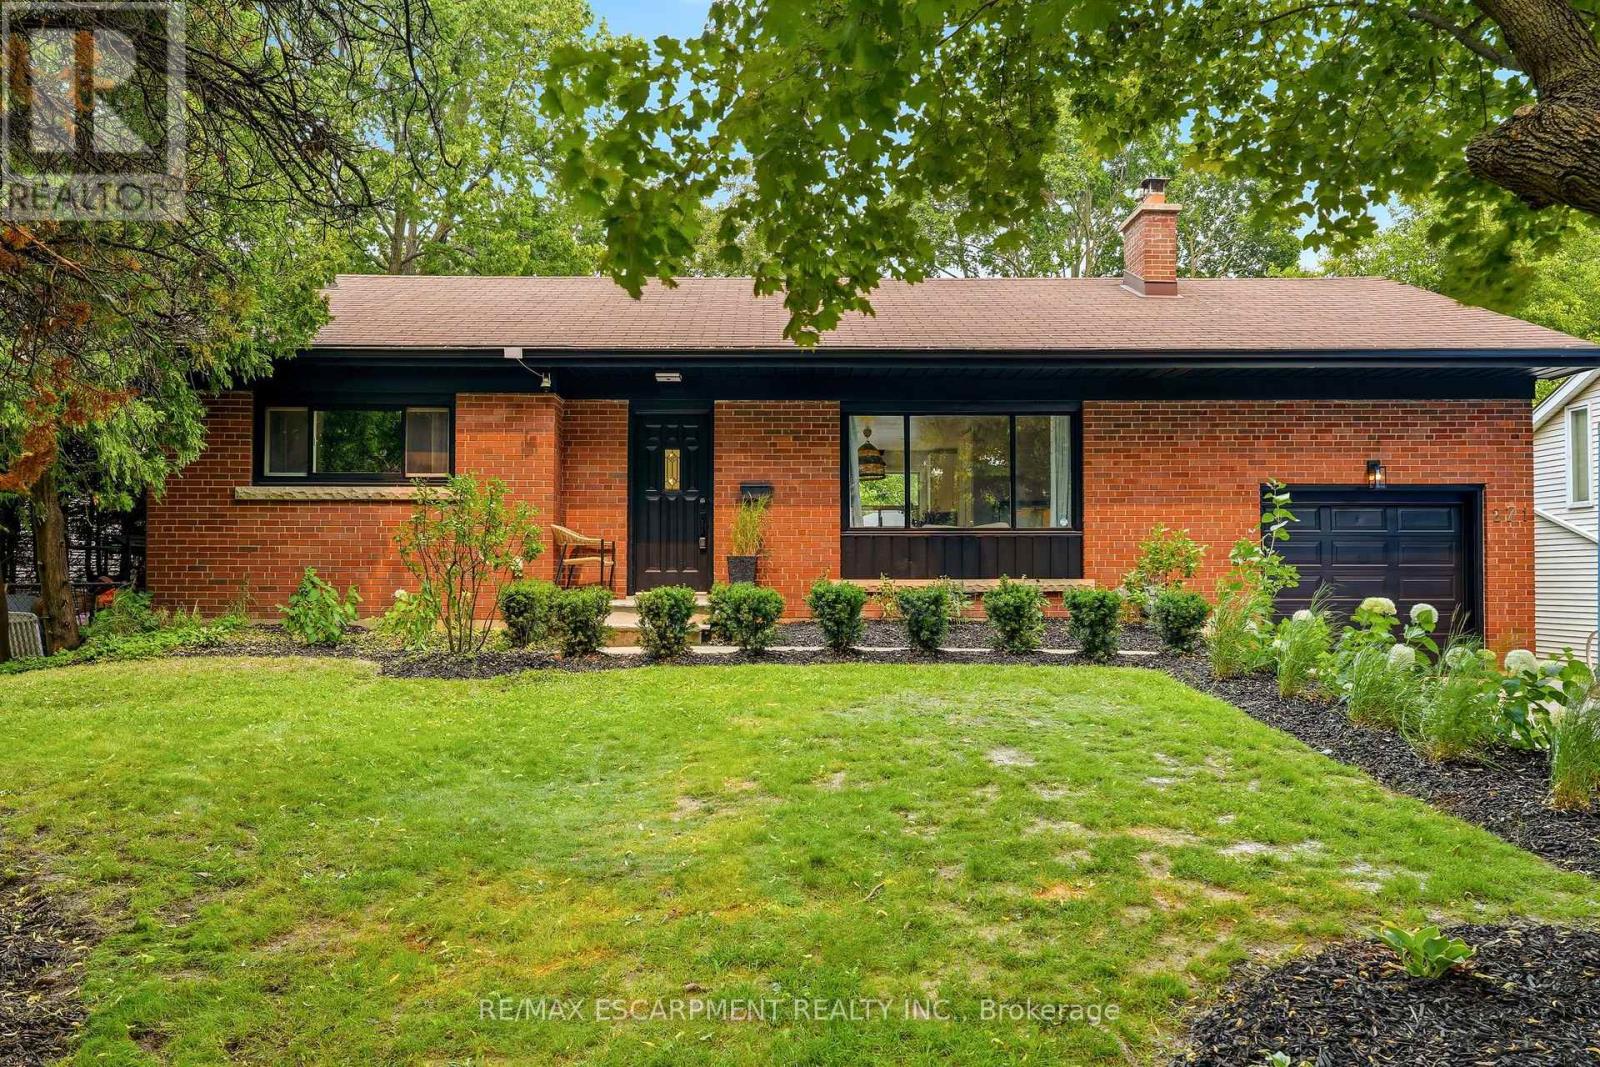
Renovated bungalow in sought-after Shoreacres offering 3+2 bedrooms and 2 updated bathrooms. The open-concept main floor features a renovated kitchen with quartz countertops, stainless steel appliances and laminate flooring throughout. The private primary bedroom is thoughtfully separated from the two additional main-floor bedrooms. The finished lower level offers 2 more bedrooms, a full bathroom and spacious recreation area. Set on a private, mature lot south of Spruce Avenue, this property offers endless possibilities. Move in and enjoy, renovate further, or build your dream home. Custom plans are available for a stunning 3,300 sq. ft. two-storey residence. An exceptional opportunity in one of Burlington's most desirable neighbourhoods, just steps from the lake and parks. (id:50976)

5 Bedroom 2 Bathroom 1,100 - 1,500 ft2

RE/MAX Escarpment Realty Inc.

For sale
$1,449,000
271 LINDEN Avenue, Burlington, Ontario

271 Linden Avenue

Burlington, Ontario

Renovated bungalow in sought-after Shoreacres offering 3+2 bedrooms and 2 updated bathrooms. The open-concept main floor features a renovated kitchen with quartz countertops, stainless steel appliances and laminate flooring throughout. The private primary bedroom is thoughtfully separated from the two additional main-floor bedrooms. The finished lower level offers 2 more bedrooms, a full bathroom and spacious recreation area. Set on a private, mature lot south of Spruce Avenue, this property offers endless possibilities. Move in and enjoy, renovate further, or build your dream home. Custom plans are available for a stunning 3,300 sq. ft. two-storey residence. An exceptional opportunity in one of Burlington’s most desirable neighbourhoods, just steps from the lake and parks. (id:50976)

5 Bedroom 2 Bathroom 2,010 ft2

RE/MAX Escarpment Realty Inc.

Contact Us
Your Favourites


No Favourites Found