Listings

52893 results | Page 471 of 2204
12 24 48
 
For sale
$929,000
671 SCARLETT ROAD, Toronto, Ontario

671 Scarlett Road

Toronto, Ontario

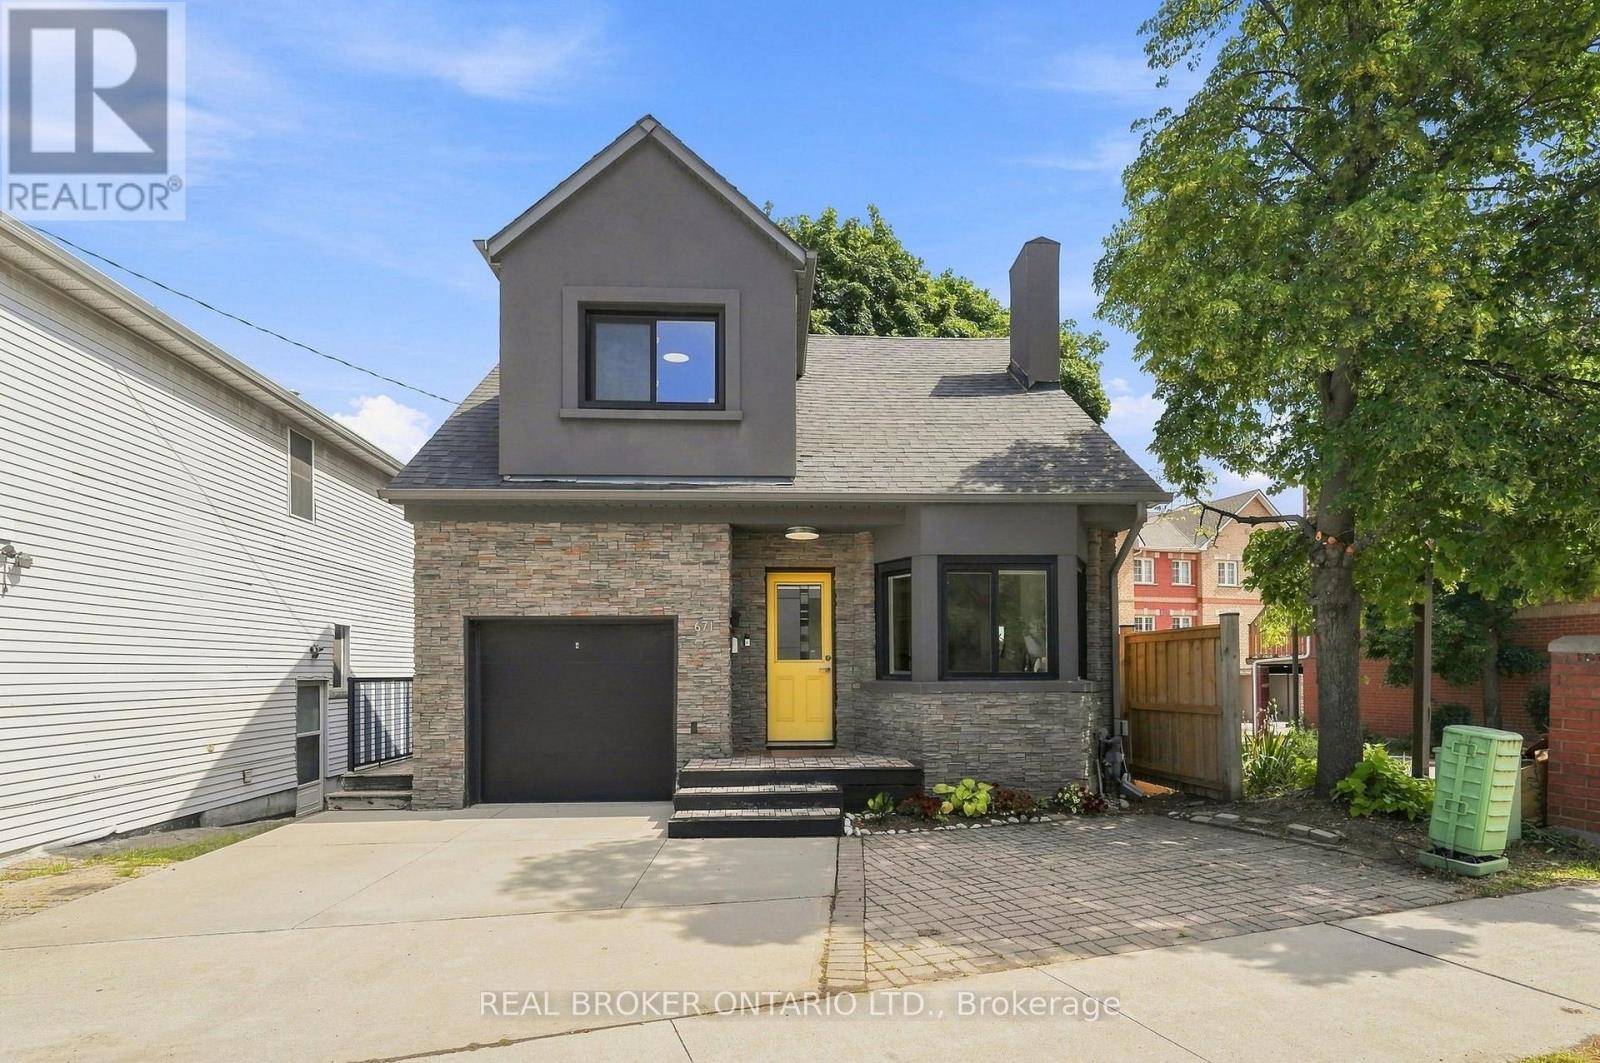
Welcome to 671 Scarlett Road, a beautiful freehold gem in the heart of Humber Heights, offering the rare combination of turnkey comfort and genuine income potential.The main residence was fully renovated in 2013 and shines with an open-concept layout, spacious living and dining areas, and a sleek modern kitchen featuring stainless steel appliances and quartz countertops. Gleaming hardwood floors flow throughout, leading out to a private bi-level deck, perfect for relaxing or entertaining, plus a shared backyard. Bright pot lights and stylish finishes complete this move-in-ready main level.Downstairs, a charming bachelor apartment with its own separate entrance and walkout adds exceptional flexibility. This bright, open-concept suite features a sleek kitchen with stainless steel appliances, warm bamboo flooring, and a space-saving Murphy bed, ideal for a tenant, extended family, or extra income to help offset your mortgage. Set on a generous 30 x 117 ft lot, Approx. 1,095 sq ft above grade + approximately 582 sq ft basement. This home is just steps from public transit, top schools, shopping, parks, and the scenic Humber River Trail, with easy access into the city and beyond.Whether you're searching for a place to put down roots and start building your dream home, or seeking a smart addition to your investment portfolio, 671 Scarlett Road delivers on both fronts. First-time buyers get a beautifully finished home with built-in rental income potential, while seasoned investors gain a turnkey freehold property in a sought-after, transit-friendly neighbourhood.A rare opportunity to own a property that works as hard as you do. (id:50976)

4 Bedroom 2 Bathroom 700 - 1,100 sqft
Real Broker Ontario Ltd.
For sale
$509,900
418 - 457 PLAINS ROAD E, Burlington, Ontario

418 - 457 Plains Road E

Burlington, Ontario

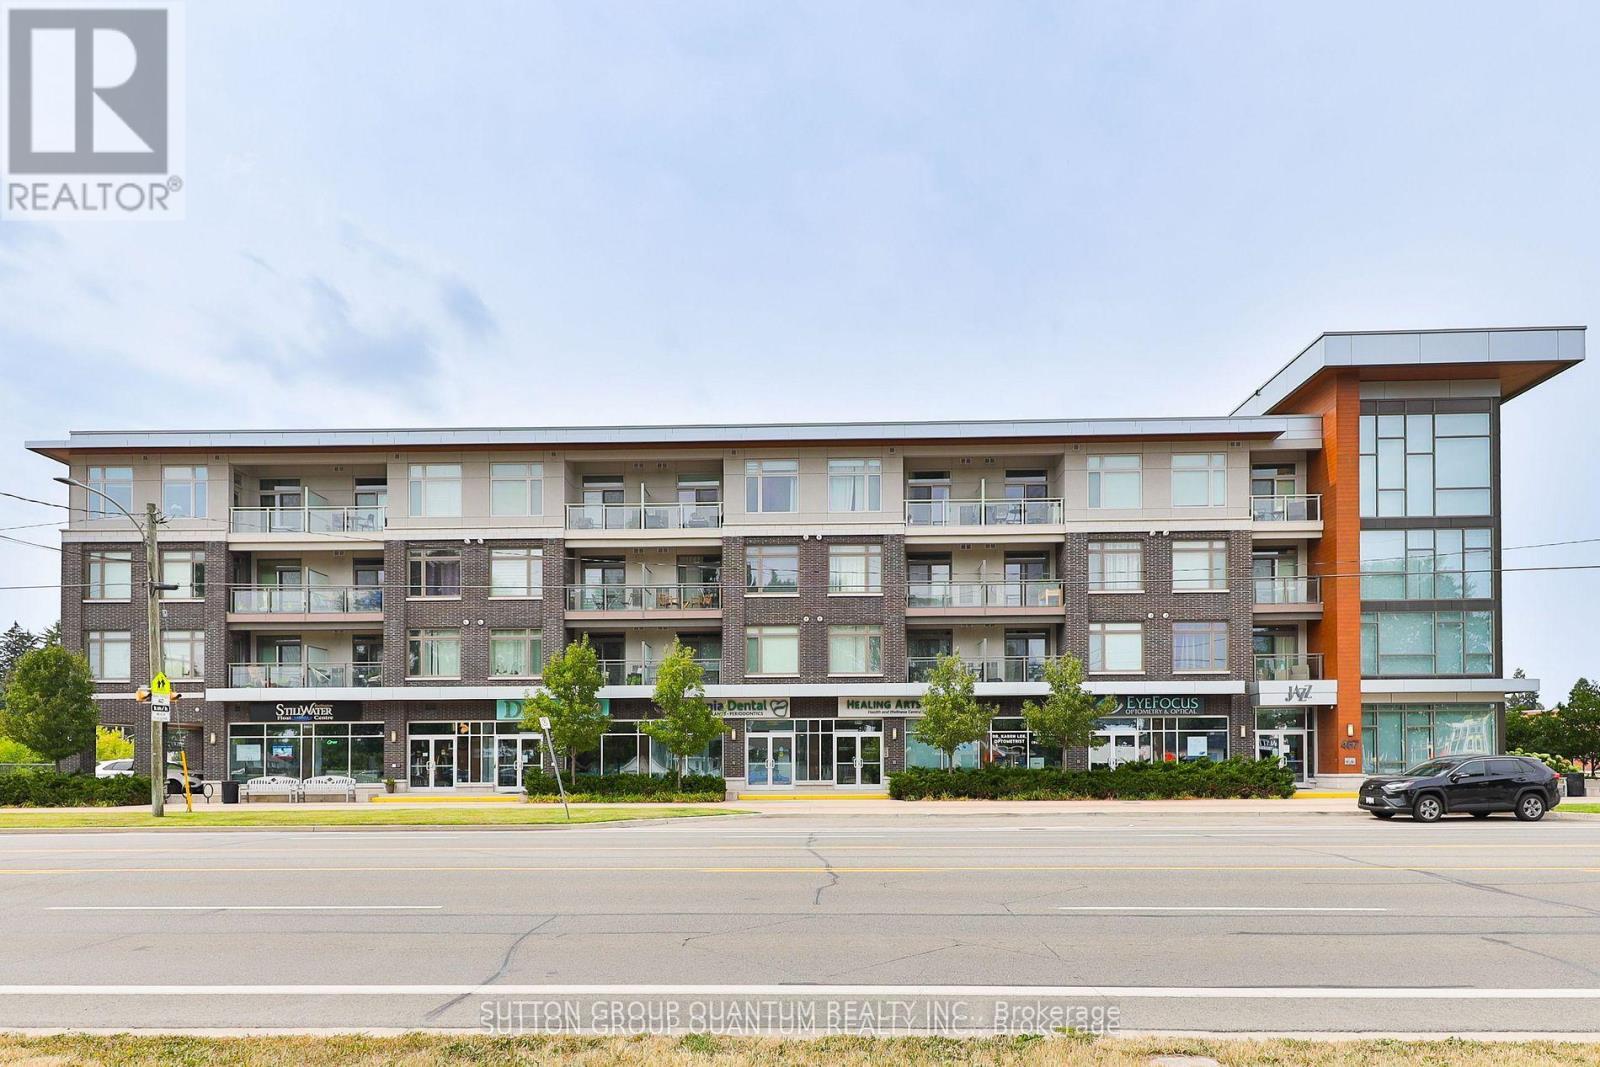
Top 5 Reasons You Will Love This Condo: 1) Stunning Penthouse Corner Unit with Two bedrooms; showcasing a sleek, modern design with soaring 10' ceilings and expansive windows that flood the space with natural light, creating an inviting and airy ambiance within its spacious 770 square foot living space. 2) Perched on the top level boasting breathtaking panoramic views and enhanced privacy. 3) Indulge in impressive amenities, including a gym, a spacious party room complete with an outdoor patio, and abundant visitor parking, all with low monthly fees that keep luxury living affordable. 4) Ideally located for ultimate convenience just steps from essential shops, the Aldershot GO Station, and public transit, providing effortless access to Highways 403, 407, the QEW, and the vibrant urban lifestyle of downtown Burlington and the Waterfront Trail. 5) Complete with one underground parking space and a private storage locker. (id:50976)

2 Bedroom 1 Bathroom 700 - 799 sqft
Sutton Group Quantum Realty Inc.
For sale
$2,999,999
2B FAIRWAY ROAD, Toronto, Ontario

2b Fairway Road

Toronto, Ontario

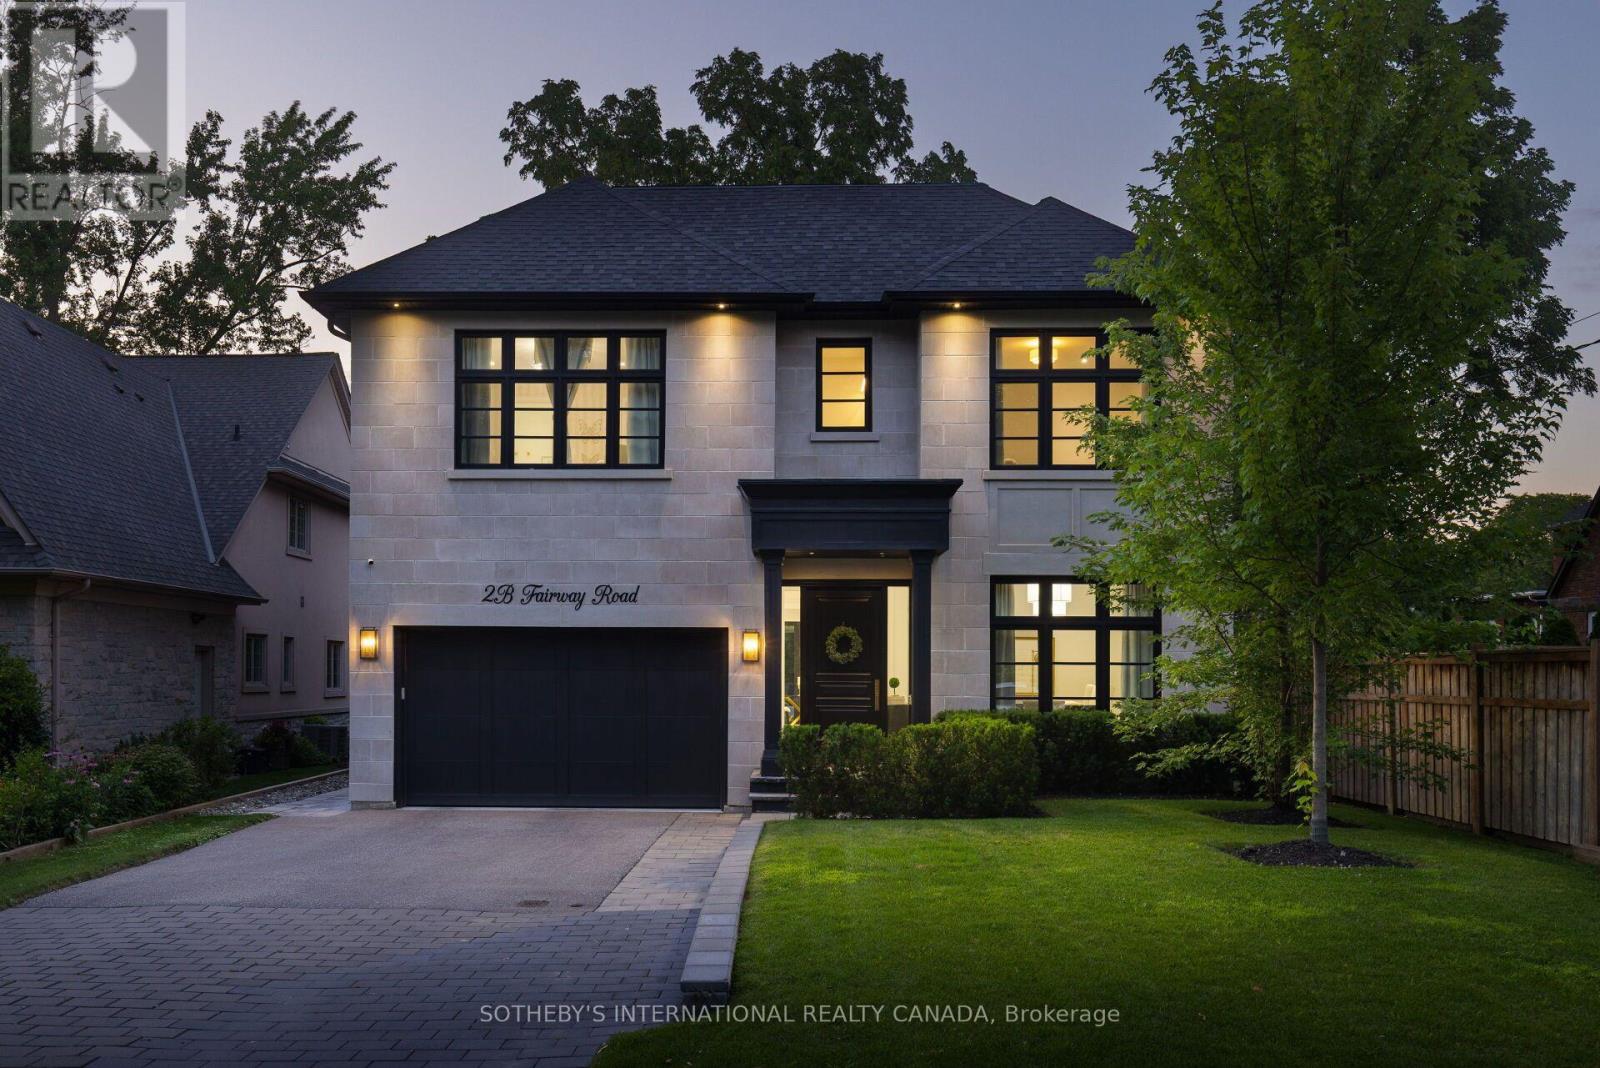
Exceptional custom-built home in 2022 on a quiet, exclusive cul-de-sac moments from the renowned Islington Golf Club. This coveted pocket offers serenity and prestige, surrounded by lush greenery while remaining close to top-tier amenities, schools, and convenient city access. Crafted with quality and thoughtful design, the home showcases elevated finishes, refined details, Liberty custom cabinetry, and Universal light fixtures throughout. Expansive windows and impressive ceiling heights create a bright, open atmosphere. Designed for entertaining and everyday comfort, the home features elegant principal spaces, including a standout dining area with dramatic double-height ceiling lines and statement lighting. The gourmet open-concept kitchen features an elegant centre island, a Wolf gas range/cooktop, built-in KitchenAid microwave and wall oven, panelled Sub-Zero refrigerator, and Fisher & Paykel dishwasher, flowing effortlessly to a private garden environment. The primary bedroom serves as a private retreat overlooking the backyard, complete with a luxury ensuite and walk-in closet.For daily convenience, the home includes a functional mudroom with direct access from both the side entrance and garage, as well as a Whirlpool washer and dryer on the lower level. The golf course at the end of the street offers direct views and private access to Islington Golf Club.Easy highway access provides a quick commute to downtown Toronto and major routes. Nearby amenities include Chestnut Hill Park and KCS (Kingsway College School), with shopping and transit minutes away. Perfect for families, professionals, or golf enthusiasts seeking privacy, prestige, and effortless city access. (id:50976)

4 Bedroom 5 Bathroom 3,000 - 3,500 sqft
Sotheby's International Realty Canada
For sale
$50,000
105 - 2323 BLOOR STREET W, Toronto, Ontario

105 - 2323 Bloor Street W

Toronto, Ontario

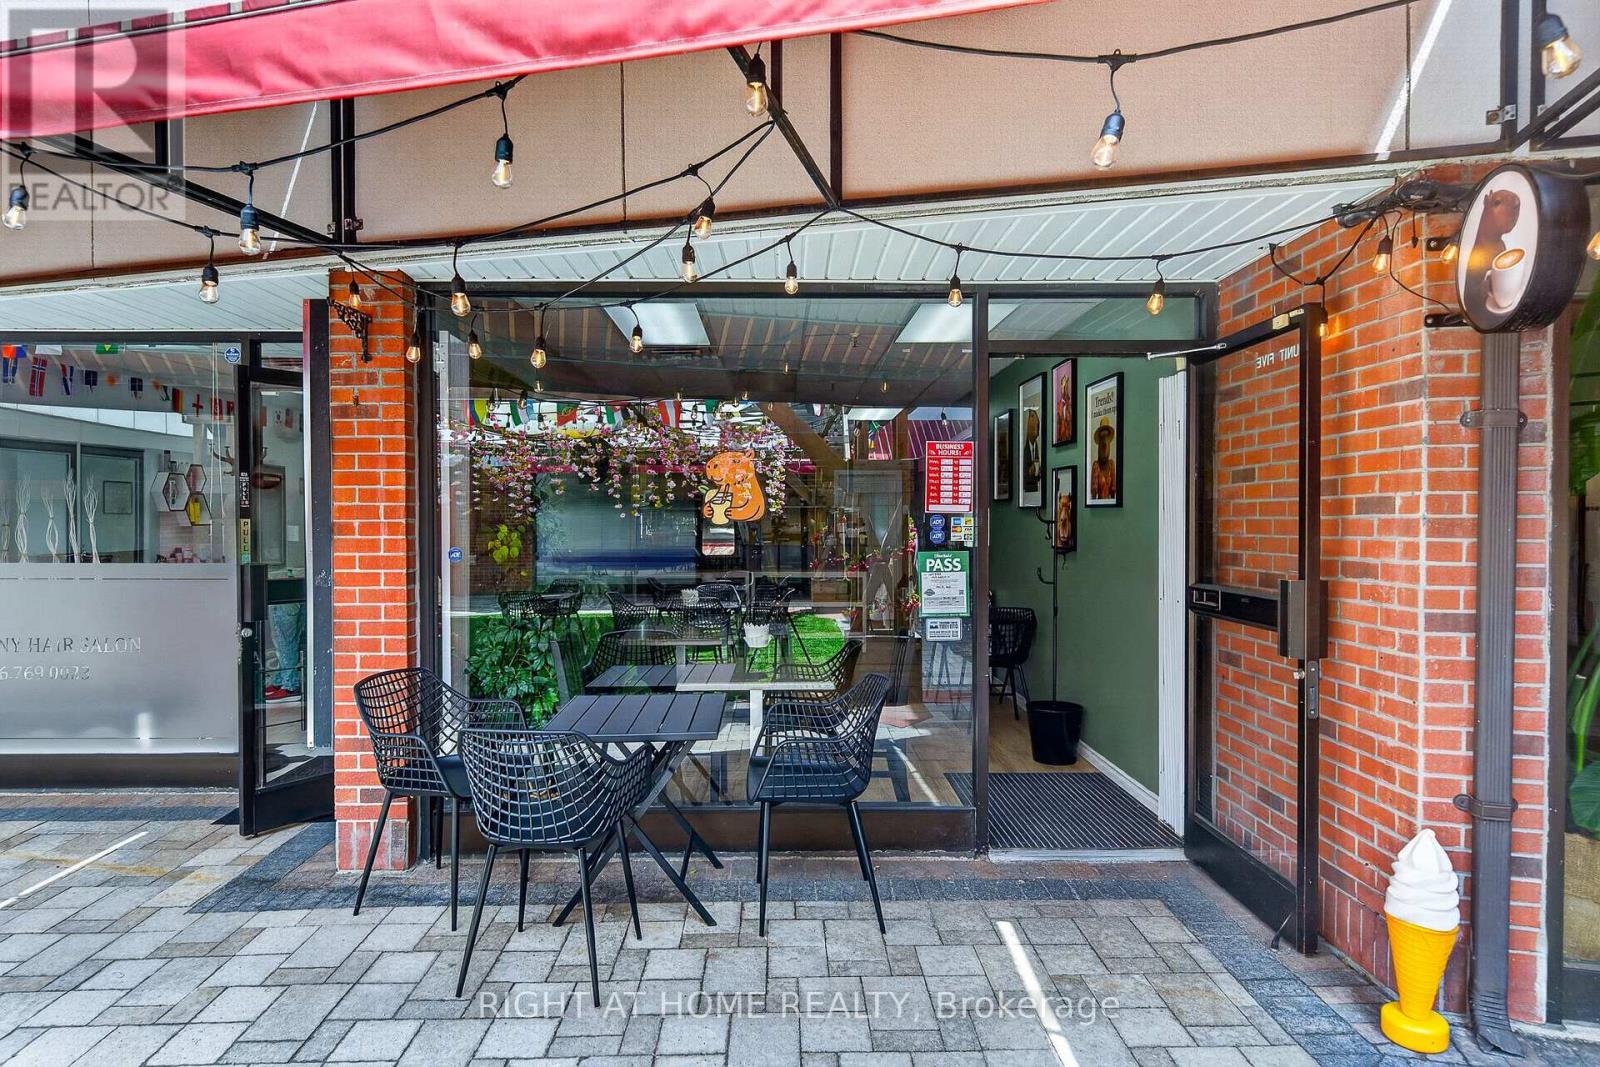
Turnkey Café & Bar Opportunity in Prime Bloor West Village Location! An exceptional opportunity to acquire a fully equipped café business in one of Toronto's most desirable and vibrant neighbourhoods. This low-overhead, low-rent space offers a welcoming atmosphere with 16 indoor seats and a 16-seat outdoor patio, perfect for year-round operations. Fully licensed for alcohol service, the business offers excellent potential to expand into evening café service, wine bar, or cocktail offerings. Located in the heart of Bloor West Village with strong local foot traffic, secure private courtyard access, gated entry, and overnight security. Features a loyal customer base, strong online reputation, and an attractive low-rent structure. A true turnkey opportunity for an owner-operator or investor looking to step into an established business with significant growth potential in a premium Toronto location. Confidential financial information available with a signed NDA. (id:50976)

1 Bathroom 619 sqft
Right At Home Realty
For sale Open House
$909,990
TH 26 - BLK 6 SUNBIRD WAY, Halton Hills, Ontario

Th 26 - Blk 6 Sunbird Way

Halton Hills, Ontario

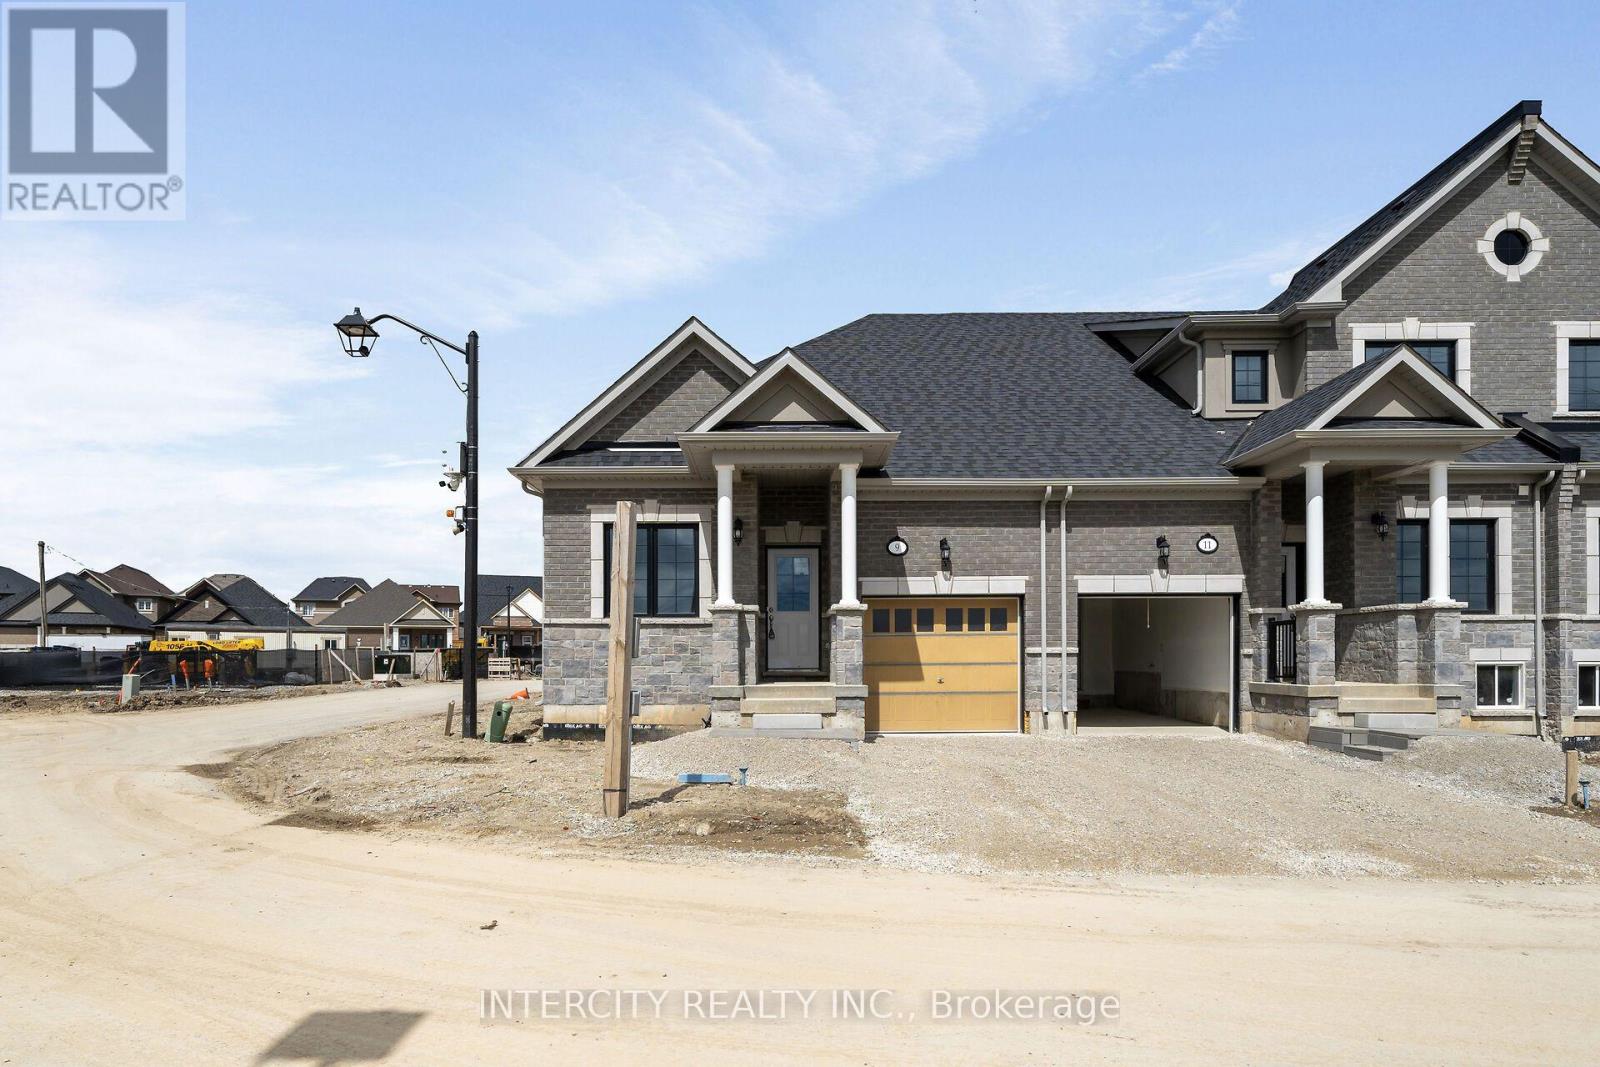
Welcome to Juniper Gate, nestled in the heart of Georgetown. This highly sought-after design located in an exclusive 88 home adult lifestyle community by Remington Homes blends both style and practicality. The Acorn Model, End Unit, is an exquisite town bungalow offering two spacious bedrooms and two full baths. Inside, you'll find elegant stone countertops in the kitchen and primary bathroom, plus a luxurious frameless glass shower in the ensuite. Perfectly positioned just steps away from essential amenities like shopping, parks, schools, and major highways, with the Toronto Premium Outlets only minutes away. Please note, construction starting soon with an expected closing in January 2026. Don't miss your opportunity to make this dream home yours! **EXTRAS** 9Ft Main Floor, hardwood on main floor and many more !! Optional Finished Basement Available. Brand New Home, buyer to select finishes. *** Home Is Eligible For Enhanced H.S.T. Rebate If Buyer Qualifies. OPEN HOUSE every Saturday and Sunday from 12-5 PM. Please visit our sales office at 10130 Tenth Line for access and tours. (id:50976)

2 Bedroom 2 Bathroom 700 - 1,100 sqft
Intercity Realty Inc.
For sale
$599,000
163 GROVE STREET E, Barrie, Ontario

163 Grove Street E

Barrie, Ontario

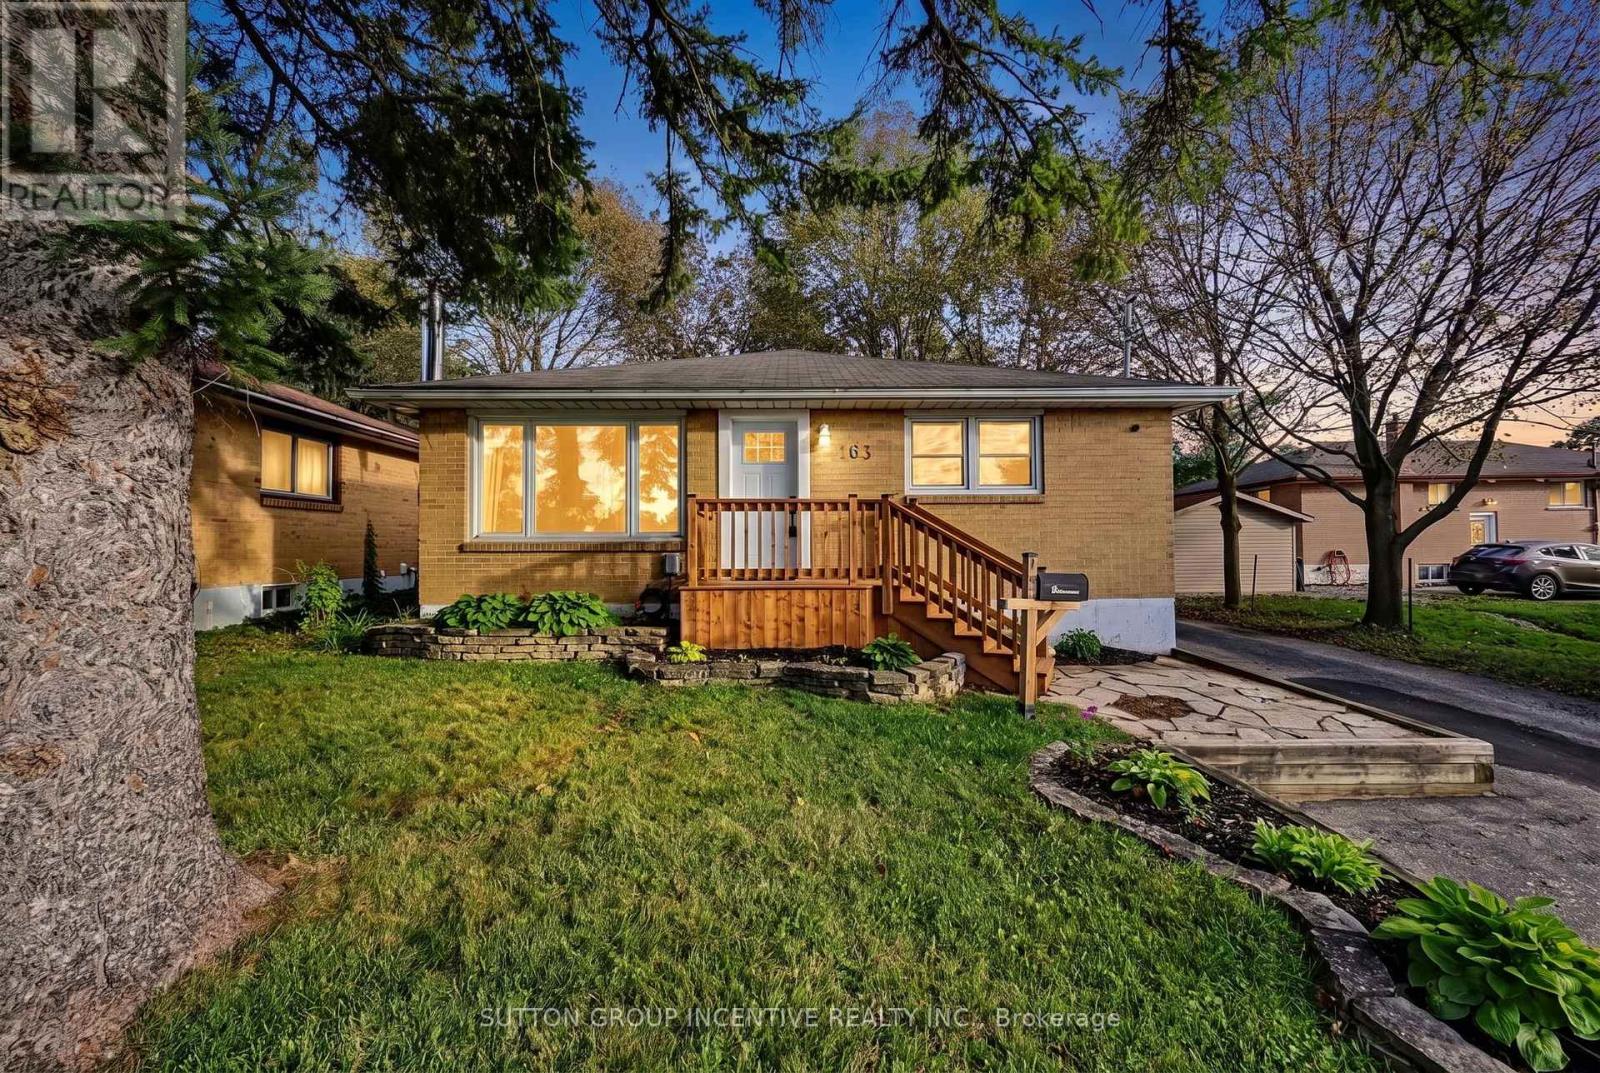
Bold Bright & Beautiful Move In Ready Fully Detached Three Bed, Two Bath, Home on Fifty Foot Lot Across from MacMorrison Park with Separate Entrance, Finished Basement, Second Kitchen & Bath, Renovated Rec Room (2026) with Gas Fireplace, New Decks, New Doors, Newer Furnace (2022) Newer Air Conditioner (2022) Newer Sump Pump (2025) New Washer & Dryer (2024) Newer Dishwasher (2022) Professionally Reno'd Main Floor Bath (2021) Professionally Waterproofed (2026) Landscaped Front & Back Yard (Fully Fenced) with Big Trees, Oversized Garden Shed, Fire Pit, Deck & Patio. Book Your Private Viewing Today! (id:50976)

3 Bedroom 2 Bathroom 700 - 1,100 sqft
Sutton Group Incentive Realty Inc.
For sale
$689,900
51 DAVIES CRESCENT, Barrie, Ontario

51 Davies Crescent

Barrie, Ontario

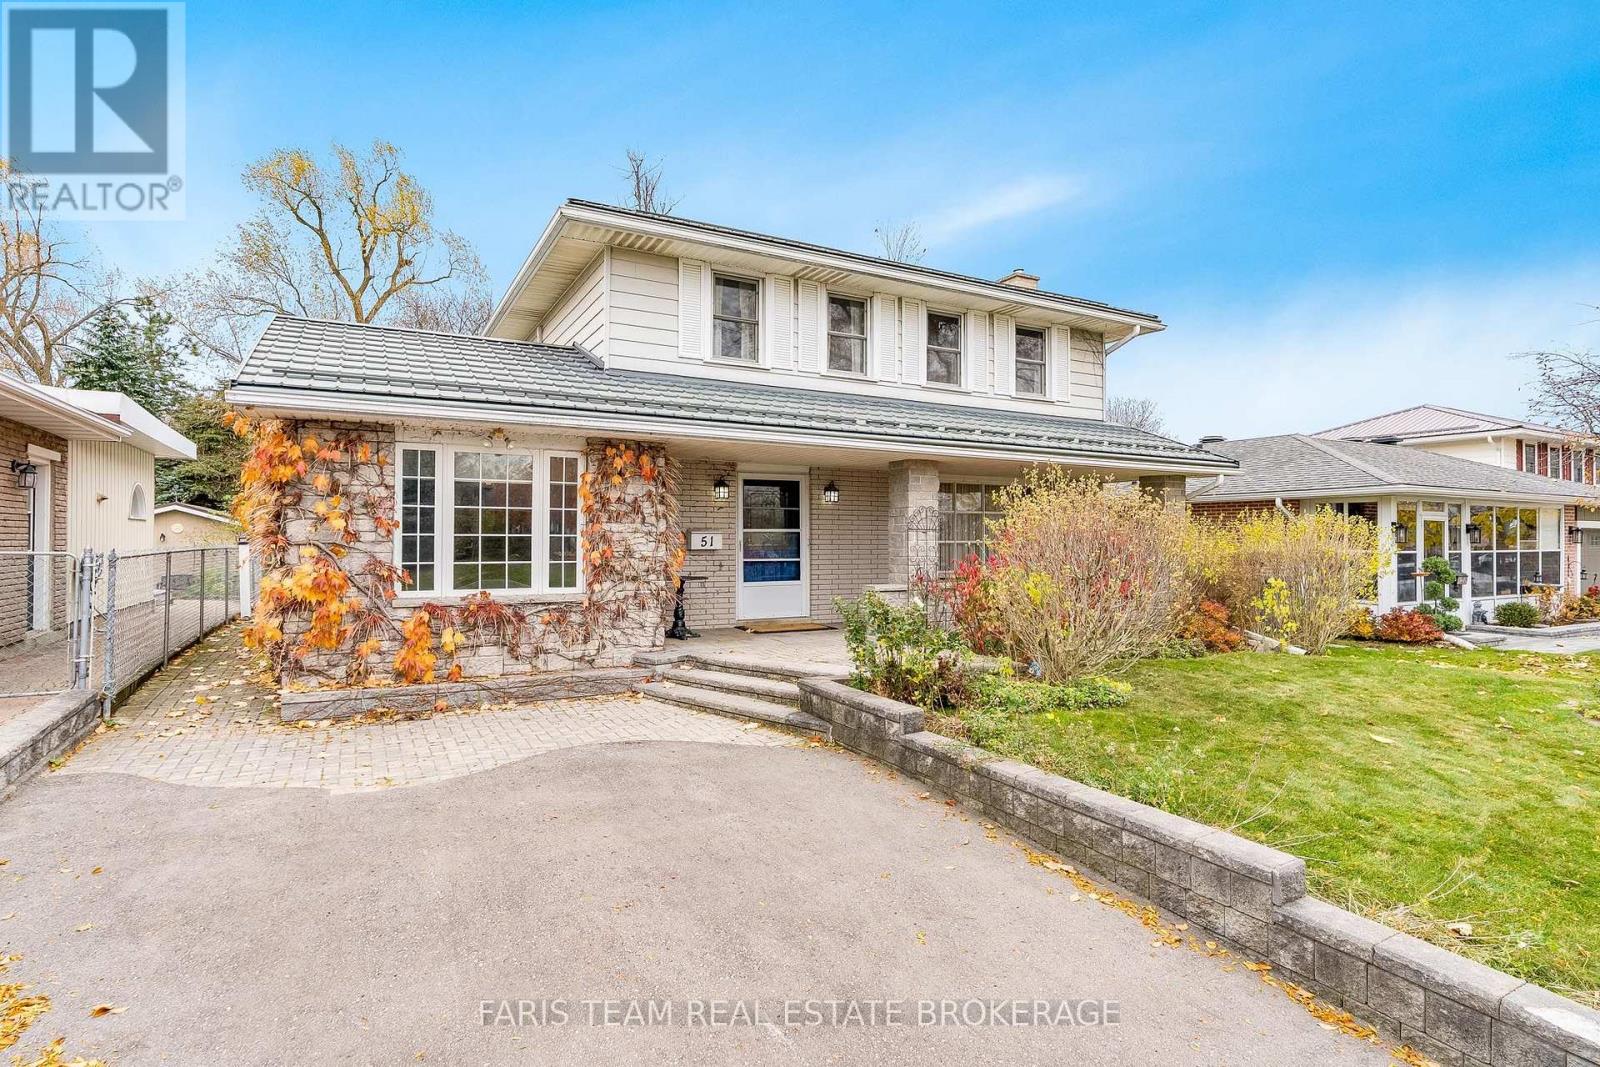
Top 5 Reasons You Will Love This Home: 1) Discover the comfort and versatility of this warm and inviting four bedroom, two bathroom detached home, offering plenty of space for growing families or multi-generational living, complemented by a newer radiant hot water heating system that provides efficient, comfortable warmth throughout, with average monthly Enbridge costs of less than $100, adding exceptional energy efficiency and affordability to everyday living 2) The heart of the home is the sun-filled great room, featuring large windows and direct access to the backyard, providing an ideal space for family dinners, entertaining, relaxing, and enjoying views of the garden 3) The thoughtfully converted garage delivers a separate entrance and provides excellent flexibility as a home office, studio, guest space, or additional bedroom, perfect for today's work-from-home lifestyle or extended family needs 4) Enjoy a mix of hardwood, ceramic, and laminate flooring, a cozy family room with a stone fireplace, a large covered front veranda, a durable metal roof, a newer radiant heating system, and three-zone ductless air conditioning for efficient year-round comfort, providing a very affordable and efficient way to heat and cool the home 5) Located in the desirable Grove Street East neighbourhood, the home is close to schools, parks, Georgian College, Royal Victoria Regional Health Centre, shopping, amenities, and commuter routes, while offering a welcoming, established community setting. 1,983 above grade sq.ft. plus a partially finished basement. *Please note some images have been virtually staged to show the potential of the home. (id:50976)

4 Bedroom 2 Bathroom 1,500 - 2,000 sqft
Faris Team Real Estate Brokerage

For sale
$799,900
21 SLALOM DRIVE, Oro-Medonte, Ontario

21 Slalom Drive

Oro-Medonte, Ontario

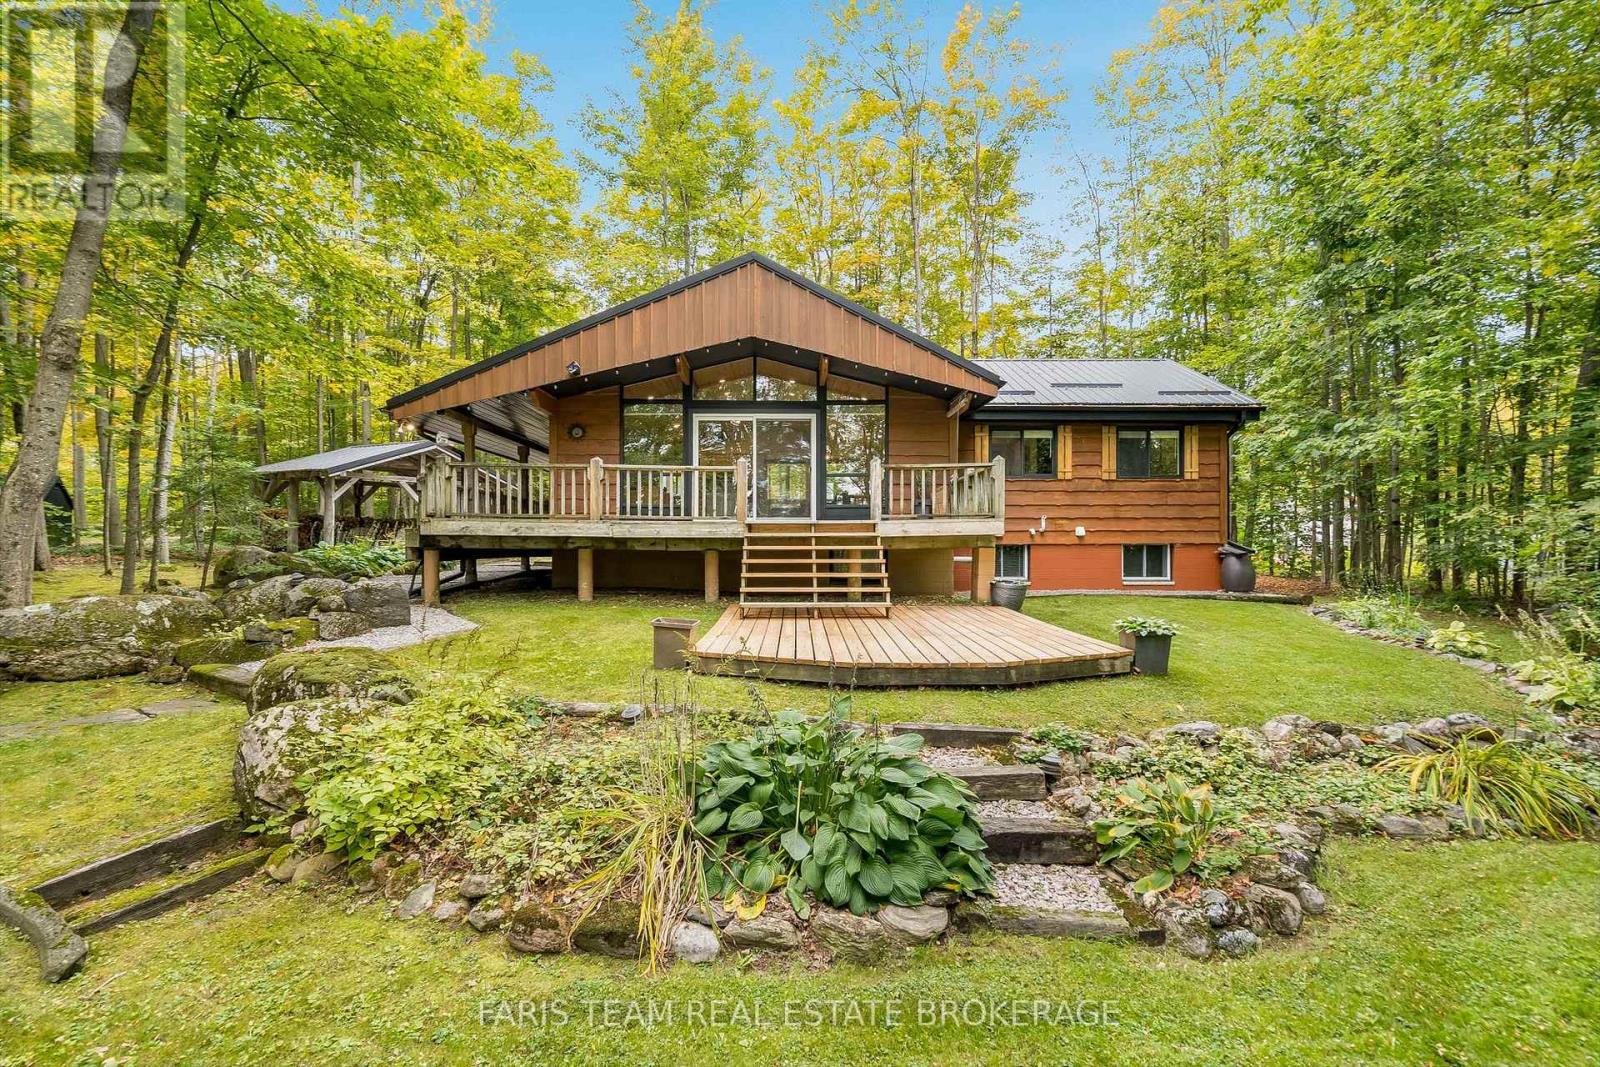
Top 5 Reasons You Will Love This Home: 1) Nestled among mature trees in a picturesque and peaceful setting, this inviting property offers a wonderful escape surrounded by nature while being just minutes from the ski slopes at Mount St. Louis Moonstone, making it easy to embrace four-season recreation 2) Offering over 1,800 square feet of total finished living space, this beautifully designed 2+1 bedroom bungalow features a bright, open-concept layout with plenty of room for comfortable everyday living, entertaining, and hosting family or guests 3) Thoughtfully finished from top-to-bottom and enhanced by numerous updates throughout, the home delivers a move-in-ready opportunity where the work has already been done, leaving more time to simply settle in and enjoy the peaceful surroundings 4) Convenient access to Highway 400 makes getting around effortless, while the property remains within easy reach of the shopping, dining, recreation, and everyday amenities available in both Barrie and Orillia, presenting an appealing balance of country surroundings and urban convenience 5) Located less than two hours from the GTA, this property delivers an exceptional opportunity to enjoy a peaceful weekend retreat or year-round lifestyle without the inconvenience of long-distance travel, making spontaneous escapes to the outdoors that much easier. 976 above grade sq.ft. plus a finished lower level. (id:50976)

3 Bedroom 2 Bathroom 700 - 1,100 sqft
Faris Team Real Estate Brokerage

For sale
$875,000
372 LAKEWOOD DRIVE, Midland, Ontario

372 Lakewood Drive

Midland, Ontario

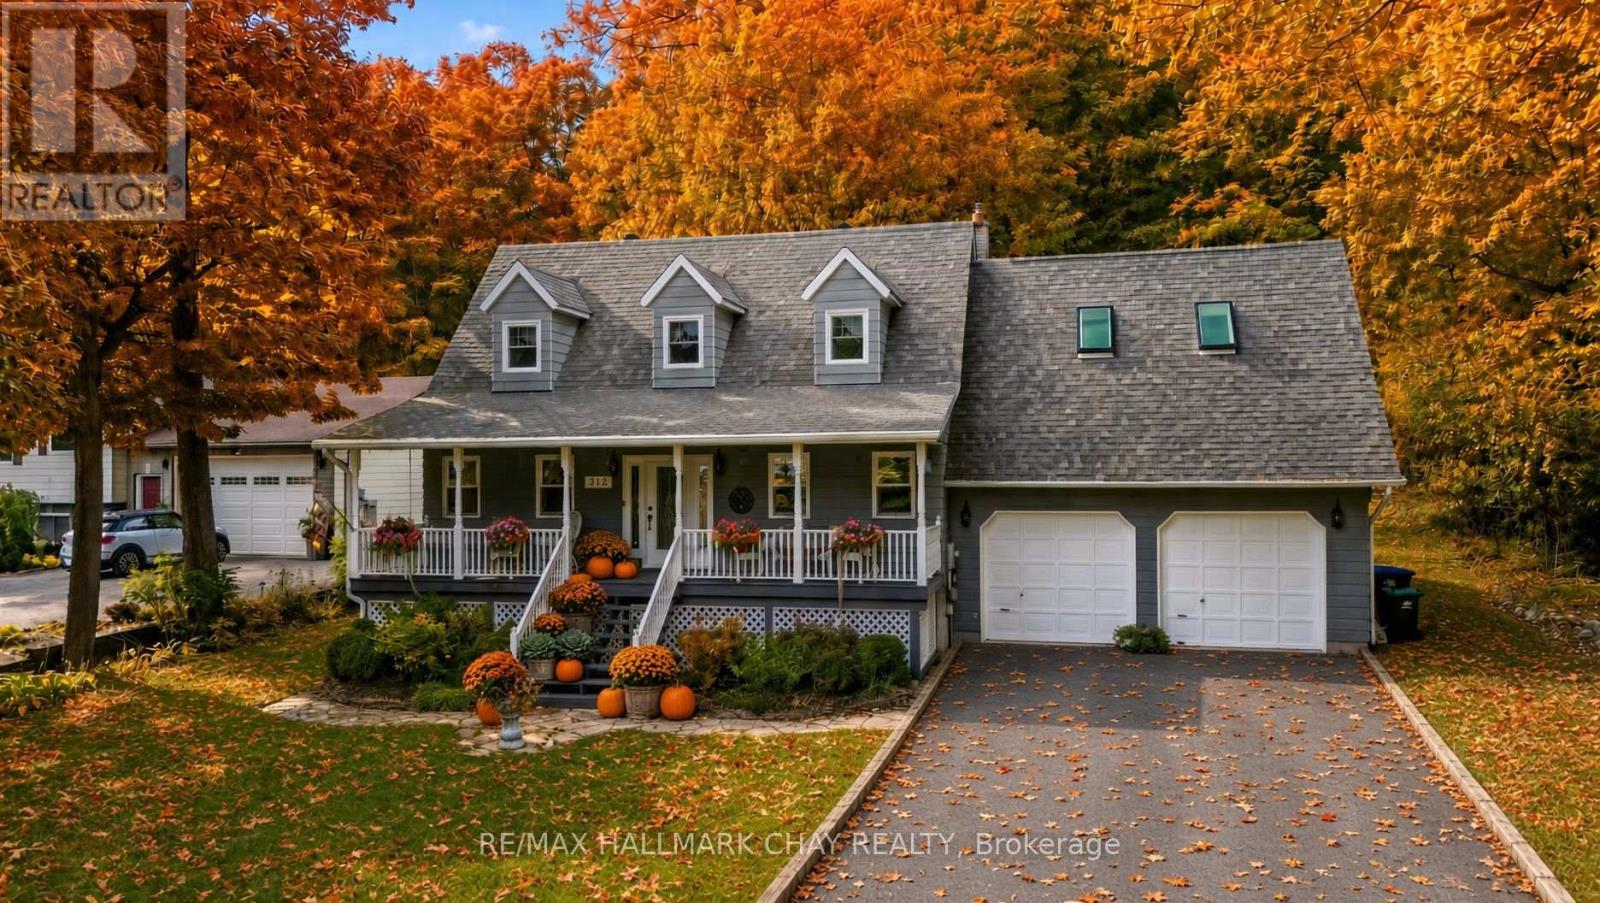
Welcome to 372 Lakewood Drive - a bright, easy-living home on Midland Bay where the water is close enough to shape your everyday rhythm.Set just steps from the shore, this two-storey residence delivers open, sun-washed living with genuine privacy. Mature oaks and maples frame the property, the bay is visible from the front porch, and a public path drops down to a quiet sandy beach. You enjoy a peaceful, almost cottage-like setting while still being a short drive from Midland's shops, restaurants, and everyday conveniences.Inside, the main floor feels spacious and connected. Natural light fills the living areas, making the space equally suited to quiet mornings or gatherings that move easily between kitchen and family room. When the temperature drops, the Jotul wood stove anchors the heart of the home with steady warmth. Recent mechanical upgrades-including a new roof, furnace, and air conditioning-keep the comfort consistent without turning the house into a project.The upper level offers three bedrooms plus a standout loft finished with skylights. The loft works naturally as an extra sleeping space, a generous home office, or simply a bright retreat of its own. Below, the fully finished basement is ready for whatever comes next-fitness area, recreation room, guest space, or flexible family use.The outdoor living is where the property really expands. The front porch looks toward Midland Bay, ideal for morning coffee or evening light. In the rear, a private backyard includes a patio and gazebo, a heated salt-water above-ground pool, and a generous yard under the trees. A walking path leads to your own stretch of sand. The finished, high-ceiling garage provides workshop or storage potential, and the property accommodates up to eight vehicles when company arrives.This is a home built for real life: room to grow, places to gather, and water close enough that it becomes part of the daily rhythm rather than a destination. (id:50976)

3 Bedroom 2 Bathroom 1,500 - 2,000 sqft
RE/MAX Hallmark Chay Realty
For sale
$499,900
302 MOFFAT STREET, Orillia, Ontario

302 Moffat Street

Orillia, Ontario

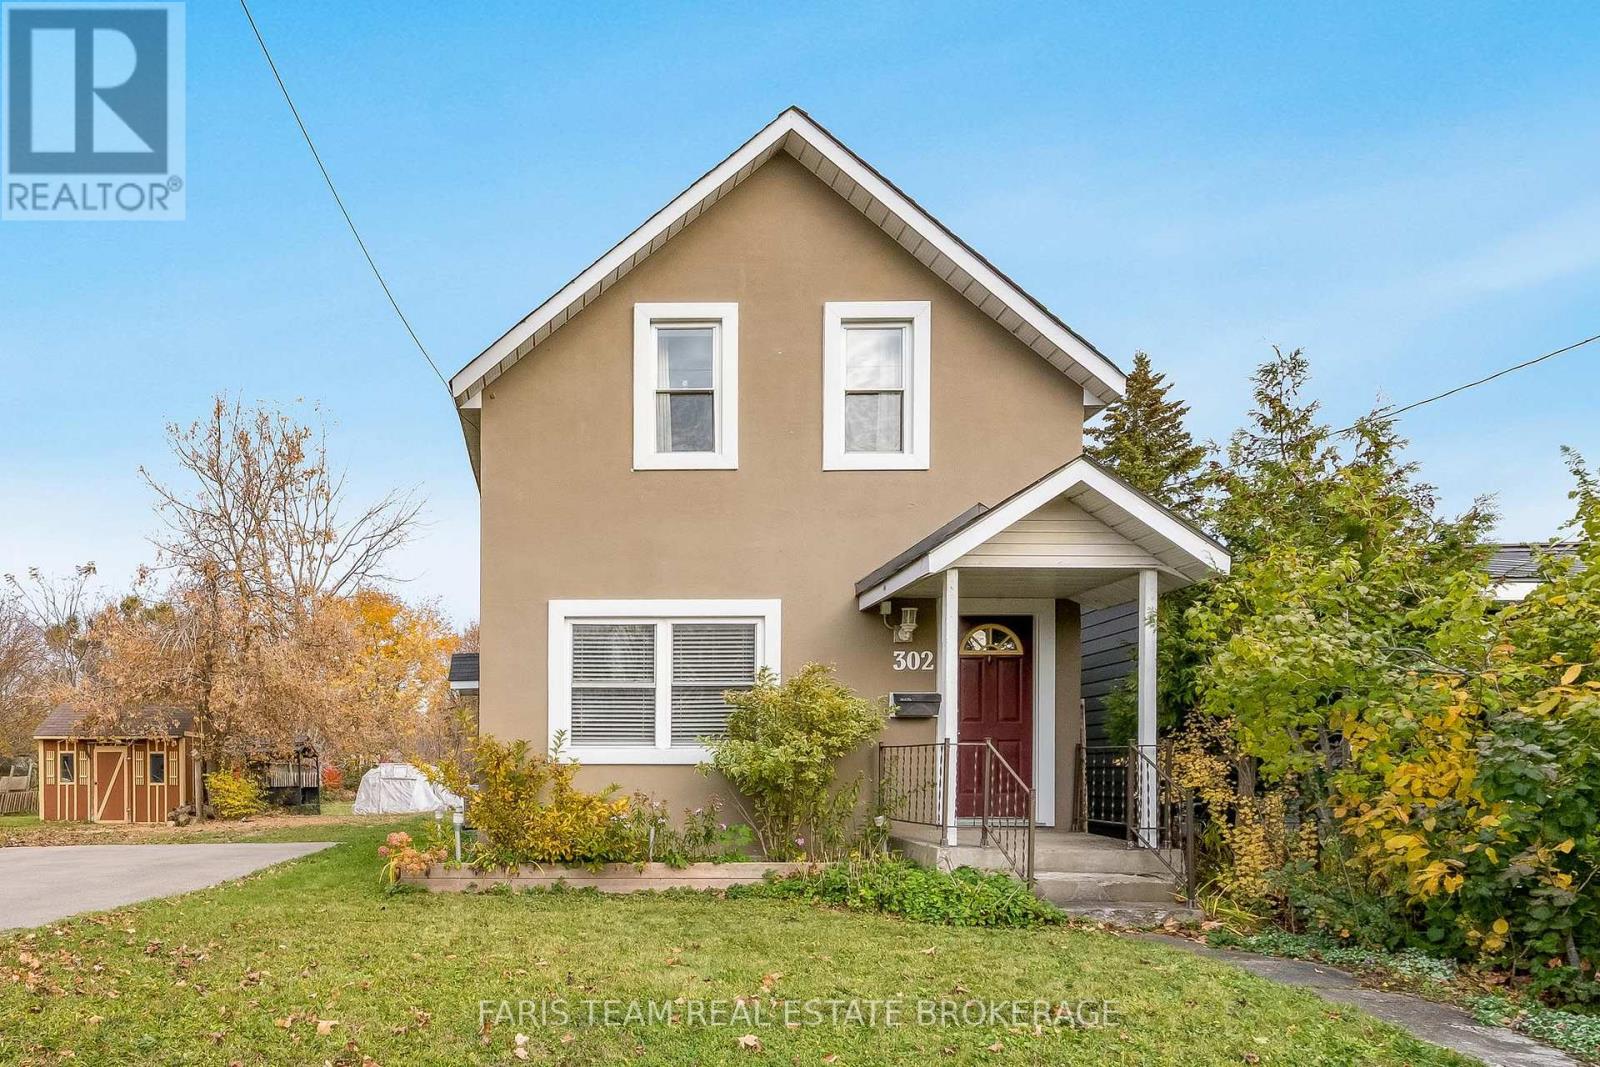
Top 5 Reasons You Will Love This Home: 1) Discover the perfect opportunity to enter the housing market with this charming two-storey detached home, offering a warm and welcoming atmosphere, a functional layout, and plenty of potential for first-time buyers or growing families looking to create lasting memories in a place of their own 2) Escape to an impressive 209' deep lot surrounded by mature trees, providing a wonderful sense of privacy and an abundance of outdoor space for children to play, gardening enthusiasts to explore their creativity, or families to simply enjoy the peaceful natural surroundings 3) Spend your summers making memories in the expansive backyard retreat, complete with an above-ground pool for refreshing afternoon swims and a cozy firepit for gathering under the stars, creating the perfect setting for entertaining friends, hosting family barbeques, or unwinding after a long day 4) Step inside to discover an inviting open-concept main level where a comfortable living area flows effortlessly into the eat-in kitchen, creating a welcoming space for everyday living and entertaining, complemented by the practicality of main level laundry and a generously sized mudroom offering additional storage and organization 5) Enjoy the charm of living in Orillia's established South Ward neighbourhood, surrounded by mature trees and welcoming residential streets, while the convenience of a private driveway accommodating up to four vehicles adds everyday practicality to this delightful family home. 1,301 above grade sq.ft. Plus an unfinished crawl space. (id:50976)

3 Bedroom 2 Bathroom 1,100 - 1,500 sqft
Faris Team Real Estate Brokerage
For sale
$679,000
3316 GOLDSTEIN ROAD, Severn, Ontario

3316 Goldstein Road

Severn, Ontario

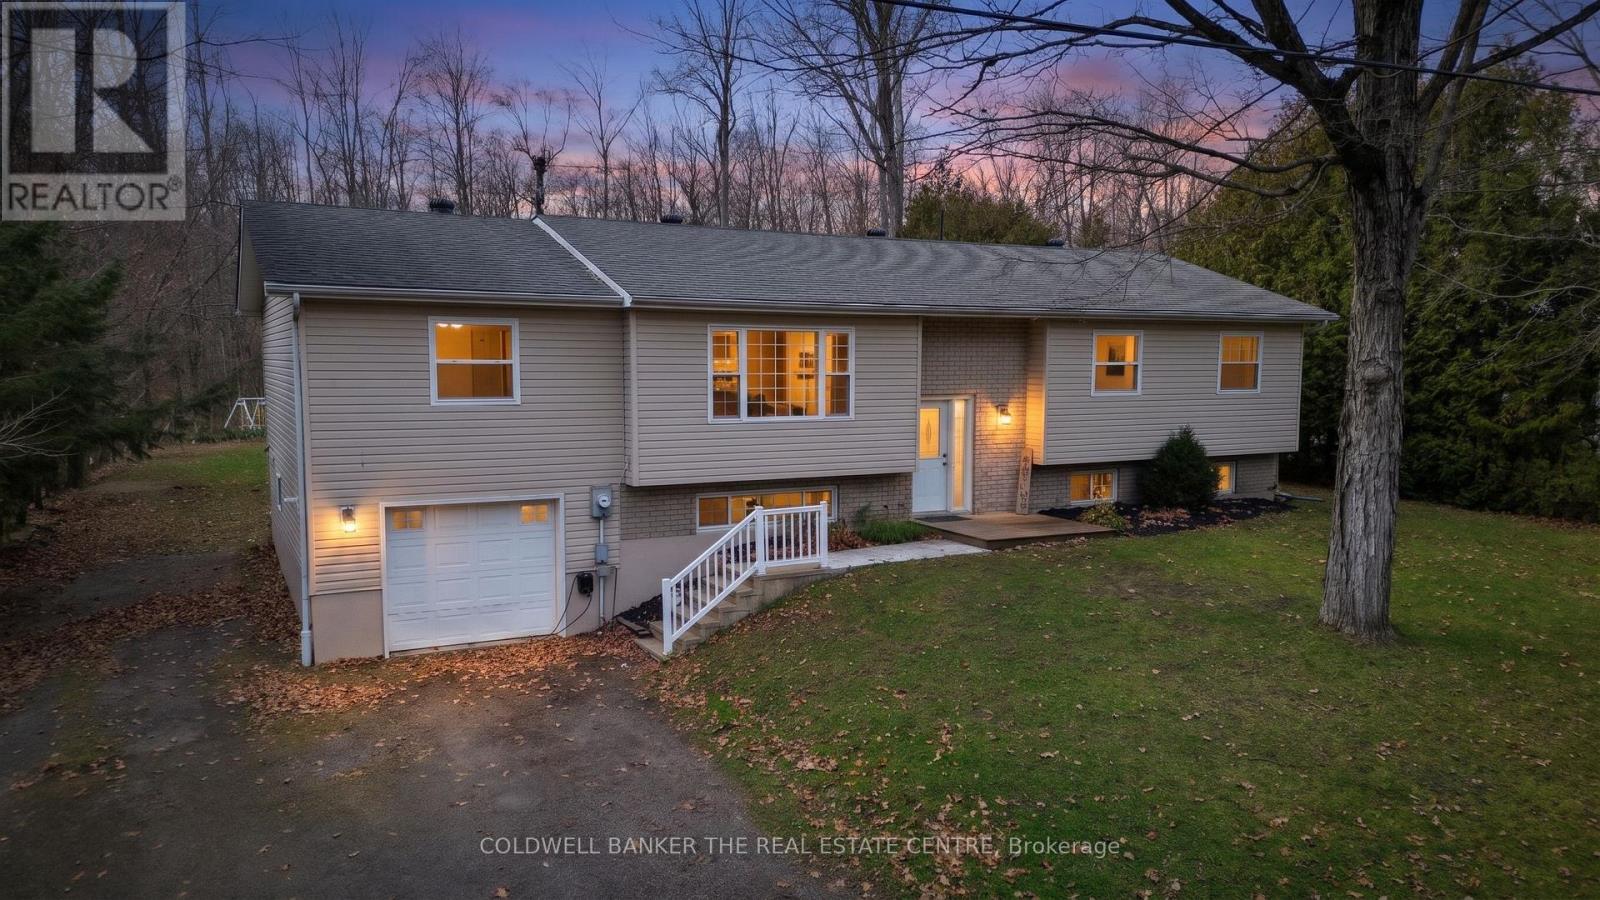
Incredible income potential or the perfect multi-generational living setup awaits with this property's standout feature: a fully self-contained 2-bedroom, 1-bathroom in-law suite complete with a private entrance, independent laundry, and a dedicated storage room. Beyond this fantastic bonus apartment, the main residence sits on a spacious 100 x 150 lot and offers a bright, open-concept layout featuring 4 generous bedrooms, 2 bathrooms, a finished recreation room, a single-car garage, and a large living room anchored by gorgeous hardwood floors. Entertaining is a breeze with the dining room and kitchen offering seamless walkouts to the back deck, but what you will truly love is the exclusive lifestyle this location provides, including walking distance to Lake Couchiching, local walking trails and exclusive deeded access to Bramshott Community Waterfront Park with over 400 of Lake Couchiching shoreline ($50 fee per year). Families will appreciate being right on the school bus pick-up route, while commuters will love the effortless access to Highway 11 North and South, putting the amenities of both Orillia and Gravenhurst just 15 minutes away. Offering the ultimate peace of mind with a brand-new furnace (2025) and the rare rural convenience of municipal water and sewer, this turnkey property perfectly balances lakeside tranquility with unbeatable everyday convenience. (id:50976)

6 Bedroom 3 Bathroom 1,500 - 2,000 sqft
Coldwell Banker The Real Estate Centre
For sale
$469,000
267 ROBINS POINT ROAD, Tay, Ontario

267 Robins Point Road

Tay, Ontario

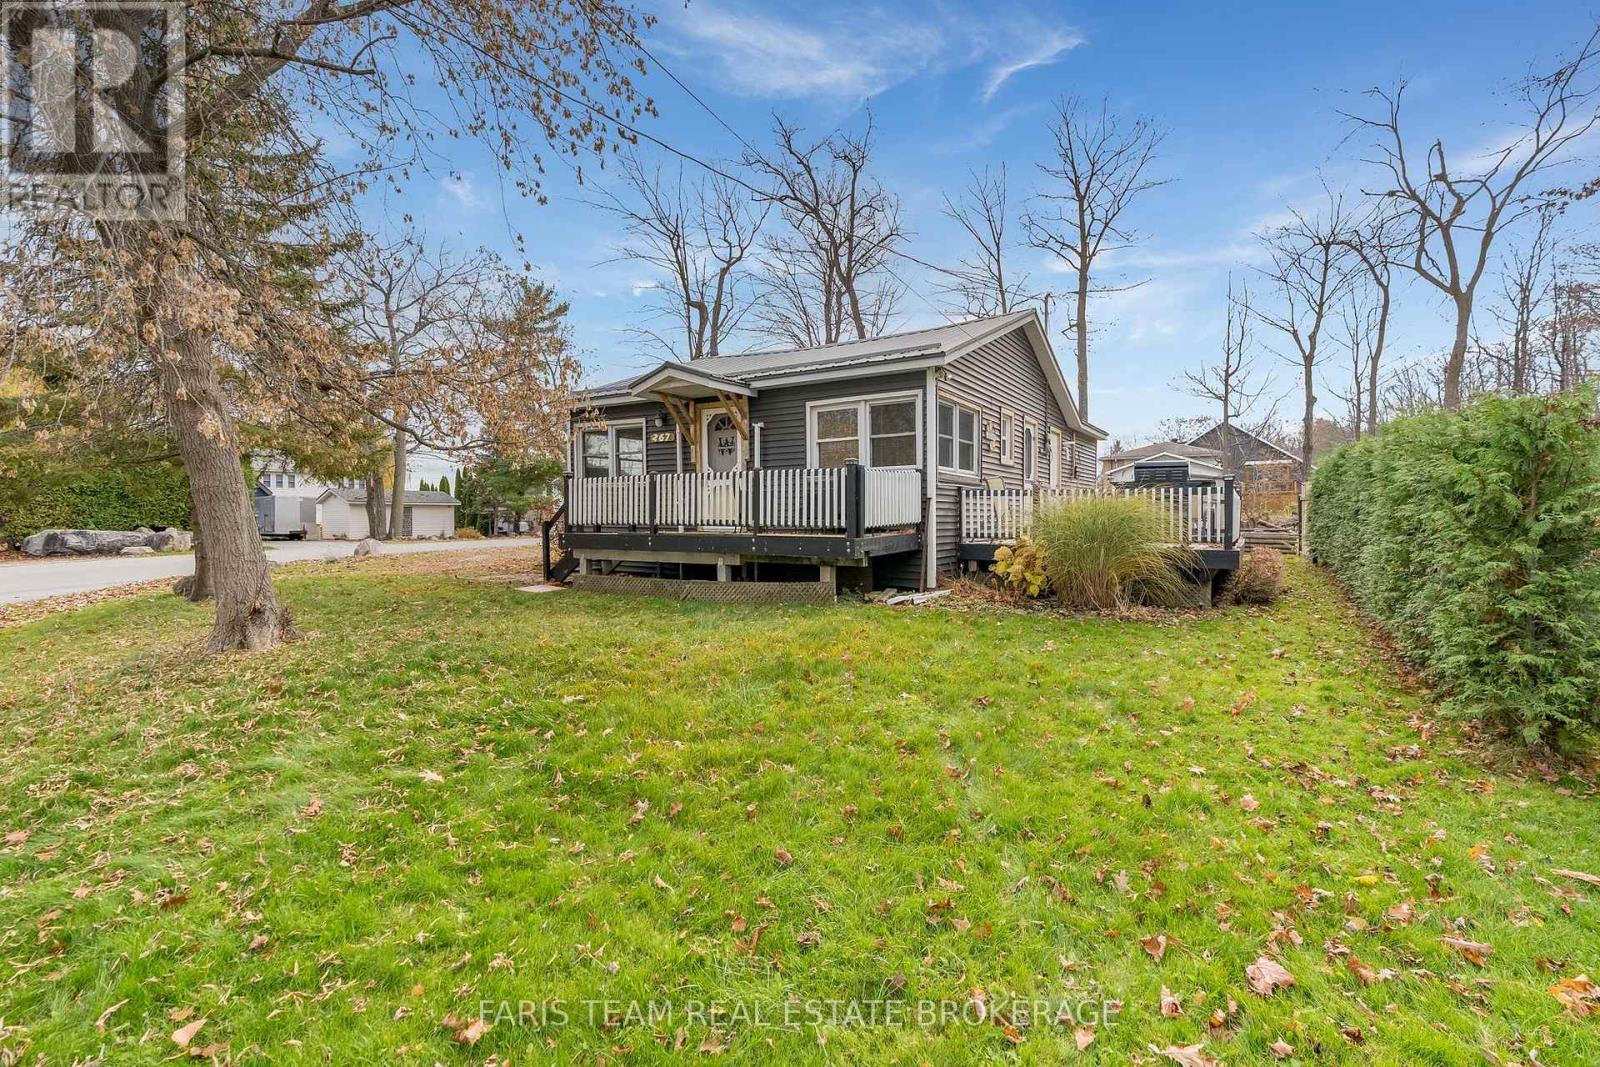
Top 5 Reasons You Will Love This Home: 1) Enjoy the beauty of waterfront living without the waterfront price tag, with convenient water access located directly across the street, offering an incredible opportunity to spend your days enjoying the shoreline, exploring the outdoors, and embracing a relaxed lifestyle close to the water 2) Appreciate the extensive improvements made throughout this home, including a thoughtfully designed addition, a new metal roof complete with ridge venting and snow stops, updated flooring (2019), new plumbing throughout (2019), a new high-efficiency two-stage 60,000 BTU furnace, updated electrical, and new vinyl siding, providing added comfort, functionality, and peace of mind 3) Exceptional possibilities of a generous double lot featuring a detached garage, delivering plenty of outdoor space for gardening, entertaining, or simply relaxing, along with exciting potential for a future lot severance, subject to municipal approval and verification with the township 4) Comfort and convenience of bungalow living, offering the ease of a single-level layout ideal for first-time buyers, downsizers, or those seeking a more accessible and manageable home, complemented by a welcoming atmosphere and versatile spaces to suit a variety of lifestyles 5) Embrace the charm of living in Victoria Harbour, a welcoming waterfront community with convenient access to local schools, grocery shopping, the LCBO, the post office, and everyday essentials, while being just a short drive from Midland and Highway 400. 943 fin.sq.ft. (id:50976)

3 Bedroom 2 Bathroom 700 - 1,100 sqft
Faris Team Real Estate Brokerage
For sale
$499,900
3031 SOUTH SPARROW LAKE ROAD, Severn, Ontario

3031 South Sparrow Lake Road

Severn, Ontario

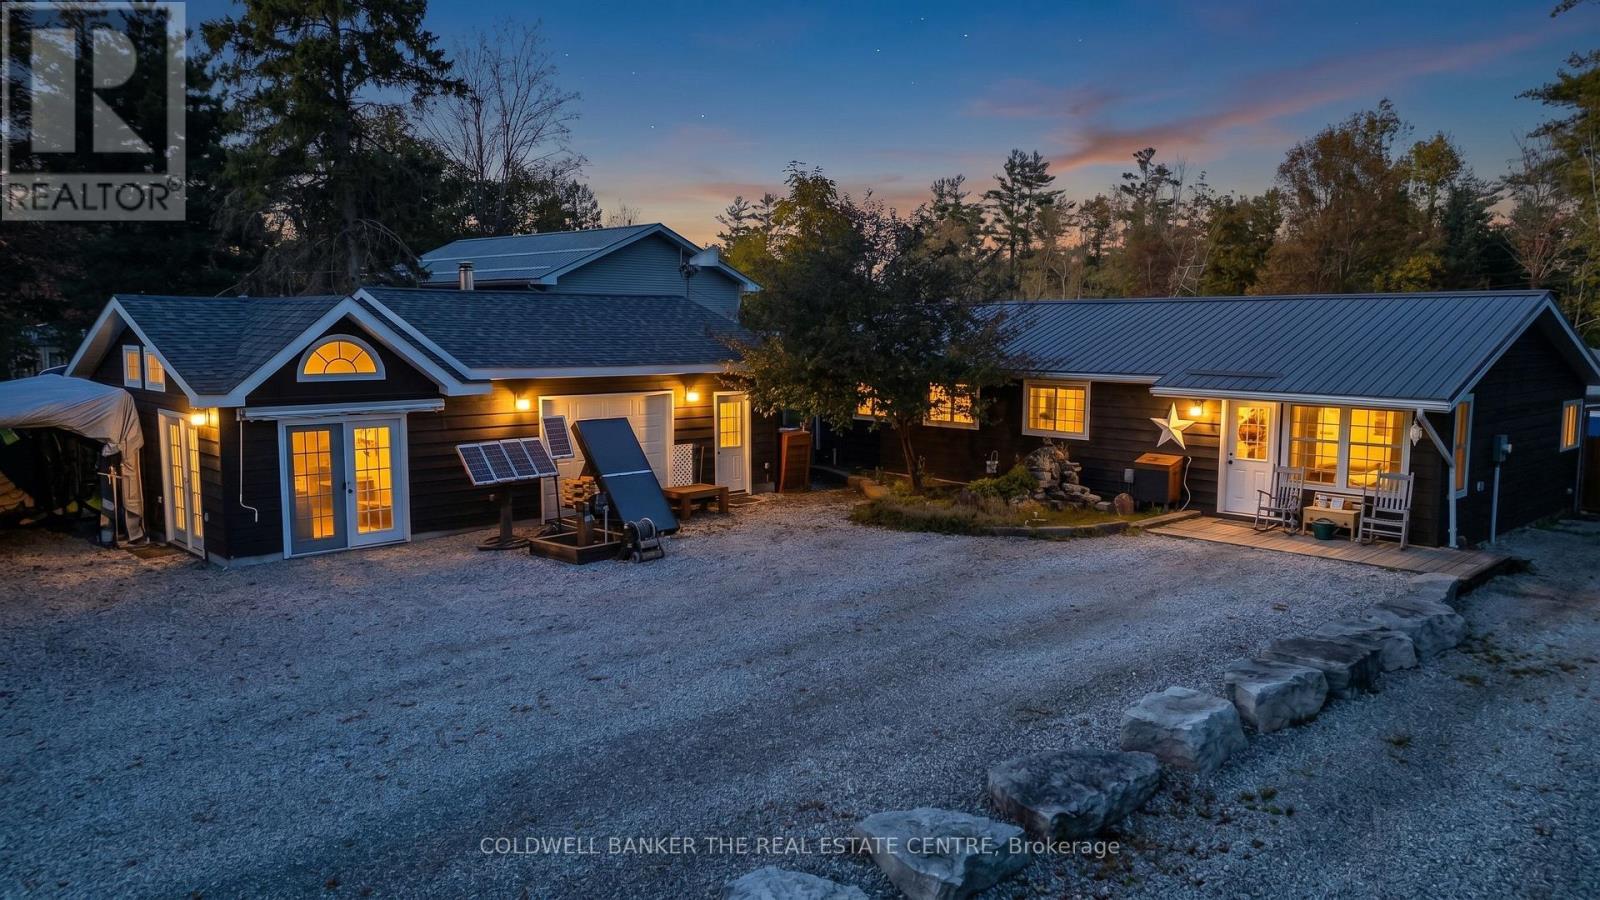
Your Lake & Links Retreat Awaits at 3031 South Sparrow Lake Road! Discover five things to love about this incredible countryside property. 1) Cozy & Functional Space: This 1,130 sq. ft. bungalow offers 2 bedrooms, 1 bathroom, a dedicated office, convenient main floor laundry, and a warm living room with a wood stove, along with a kitchen that flows seamlessly into a dining room featuring a backyard walkout. 2) Versatile Bunkie & Workshop: A detached bunkie provides the perfect flexible space for overnight guests or a creative studio, complete with an attached heated garage and workshop. 3) An Outdoor Oasis: Set on a highly private 70 ft. x 255 ft. lot with ample parking, the backyard is an entertainer's dream featuring an above-ground pool, two storage sheds, a chicken coop, and a relaxing deck overlooking one of two small ponds-complete with its very own castle and waterfall! 4) Unbeatable Recreation: Located just steps from the Lake St. George boat launch and sandy beach, you have immediate access to a pristine spring-fed lake for year-round fun, and it sits directly across the road from the Lake St. George public golf course. 5) Peace-of-Mind Updates: Move in with confidence thanks to a new steel roof on house and wood shed (2026), newer drilled well and pump (2016), updated septic (2015), an updated electrical panel with generator hook up, fresh kitchen counters (2024), and a brand-new fridge, pool liner, and pool pump (all in 2026). (id:50976)

2 Bedroom 1 Bathroom 1,100 - 1,500 sqft
Coldwell Banker The Real Estate Centre
For sale
$724,900
54 ROSEMARY ROAD, Orillia, Ontario

54 Rosemary Road

Orillia, Ontario

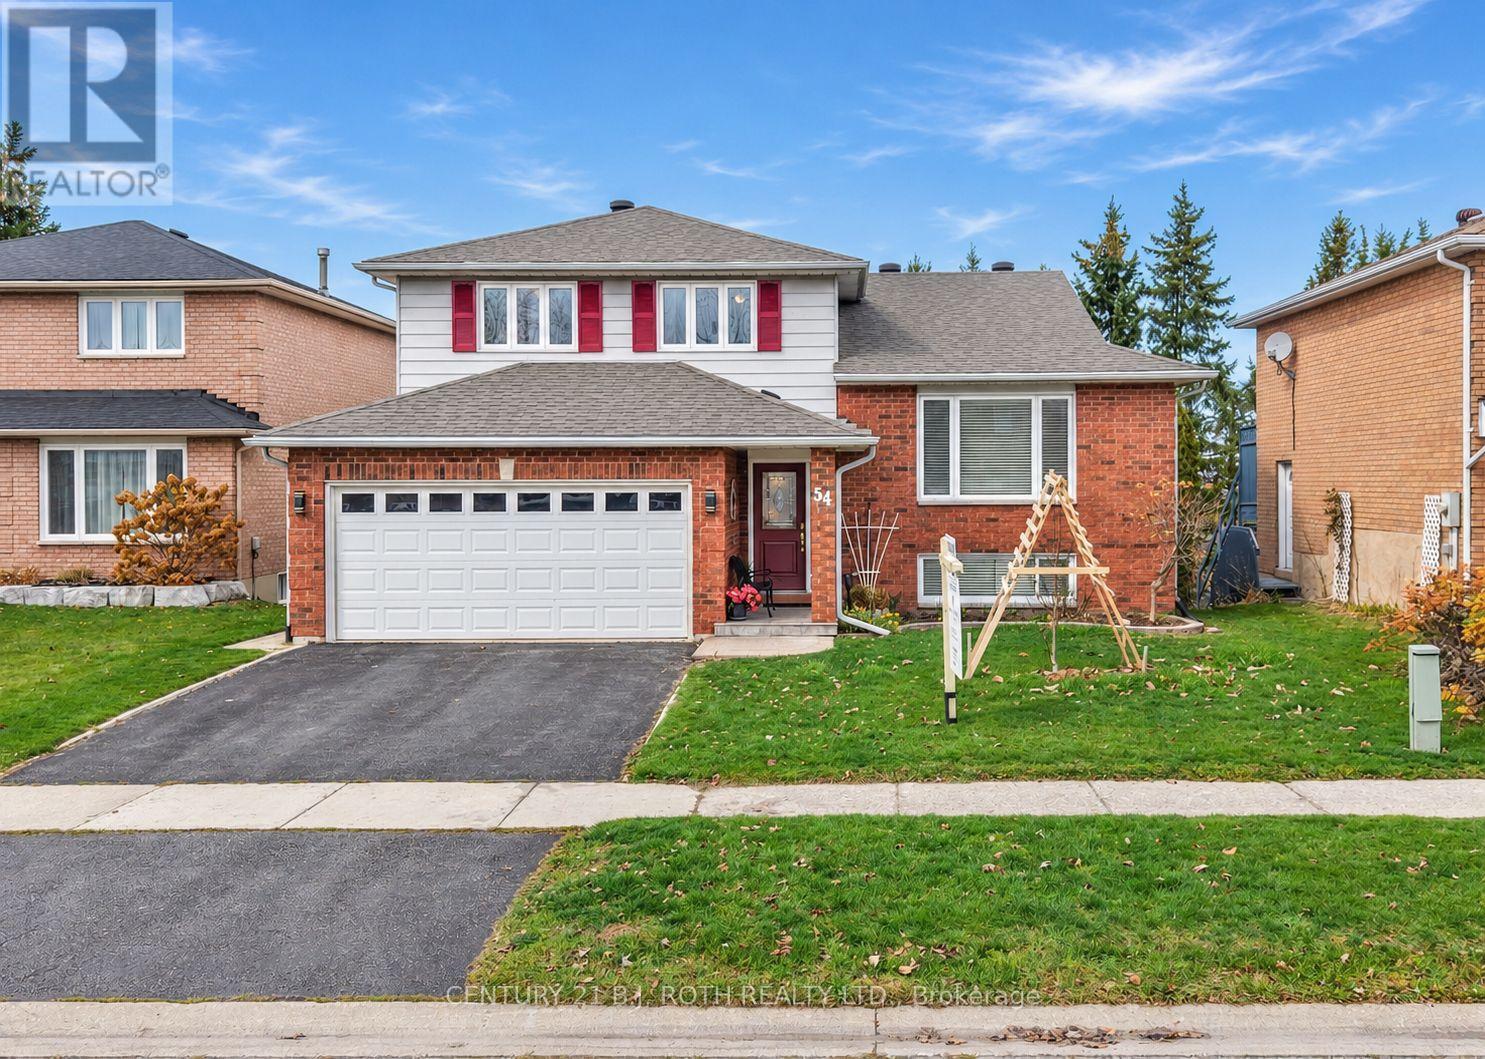
Welcome to this charming four-level side split, nestled in one of Orillia's sought-after neighbourhoods, where comfort, convenience, and everyday living come together beautifully. Just a short walk from grocery stores, pharmacies, and everyday essentials, this inviting home offers a wonderful opportunity to enjoy a well-established community and a convenient lifestyle. Featuring four bedrooms and four bathrooms, including three bedrooms on the upper level and an additional bedroom on the lower level, this home offers plenty of space for family, guests, and all the moments that make a house a home. The thoughtfully designed multi-level layout creates distinct living spaces, offering both privacy and flexibility for everyone to enjoy. Adding to its appeal is the impressive collection of recent improvements that reflect the care and attention invested in this property. The main bathroom and ensuite were beautifully updated in 2025, followed by the replacement of two additional bathrooms on the main and lower levels in 2026. Significant exterior and efficiency improvements completed in 2026 include a newly re-shingled roof, additional attic insulation, completed eavestrough leaf-cover installations, and an attractive exterior entrance finished in porcelain tile. These meaningful upgrades provide added comfort, convenience, and peace of mind for future homeowners. Interior access from the garage makes everyday living that much easier, while an additional heat source in the garage offers added comfort for those who enjoy hobbies or working on projects throughout the cooler months. The unfinished basement provides an excellent opportunity for a workshop, creative pursuits, or additional storage. Combining a desirable location, versatile living spaces, and substantial recent improvements, this welcoming home offers the perfect setting to settle in, make it your own, and create wonderful memories for years to come. (id:50976)

4 Bedroom 4 Bathroom 1,500 - 2,000 sqft
Century 21 B.j. Roth Realty Ltd.
For sale
$849,999
43 AMELIA STREET S, Barrie, Ontario

43 Amelia Street S

Barrie, Ontario

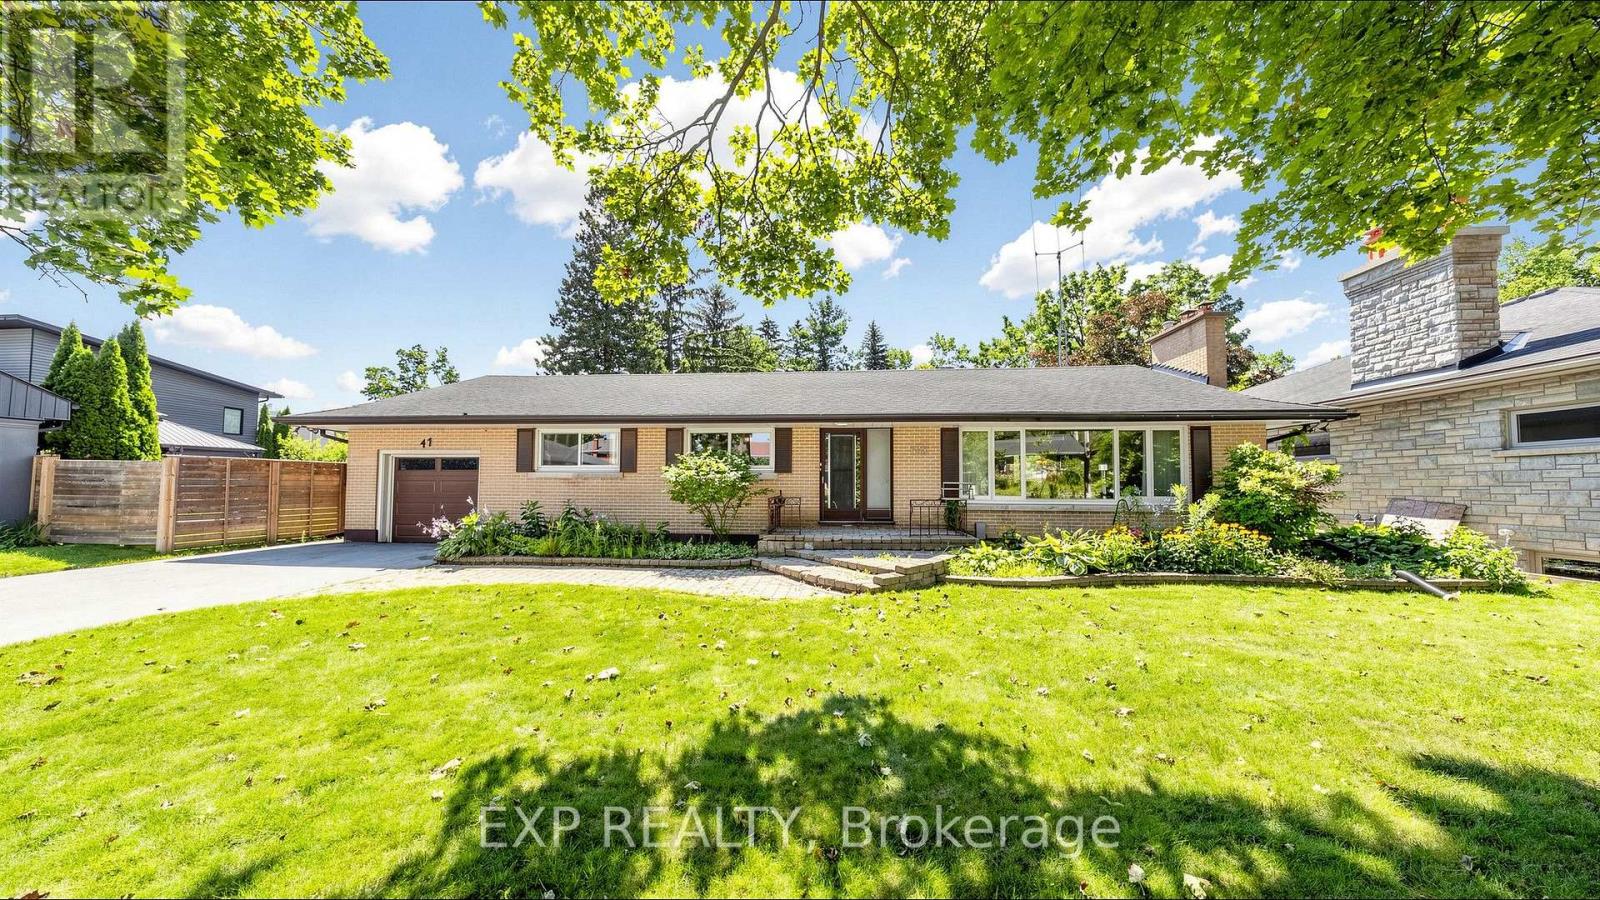
For nearly seven decades, this home has belonged to one family. Now, for the first time since it was built, it's next chapter begins in Barrie's sought after Codrington neighbourhood. Set on a large double lot, this home offers over 2,600 square feet above grade and over 1,500 below, 5 bedrooms, 4 bathrooms, and the kind of space that's becoming increasingly difficult to find. Large windows fill the oversized living room with natural light and overlook the backyard and 20' x 40' in ground pool. A functional layout, separate entrance with in-law potential, and a sprawling lower level allow for unlimited potential. Recent updates, including a new boiler, garage door, and garage door opener in 2025, provide a strong starting point for bringing that vision to life. This property offers endless possibilities for those ready to make it their own. Whether you're preserving it's character, updating it over time, or planning a complete transformation, this home provides the foundation to bring your vision to life. Opportunities like this have a way of becoming the homes people wish they had bought. Conveniently located minutes to the 400, RVH and Barrie's waterfront (id:50976)

5 Bedroom 4 Bathroom 2,500 - 3,000 sqft
Exp Realty
For sale
$539,900
279 LACLIE STREET, Orillia, Ontario

279 Laclie Street

Orillia, Ontario

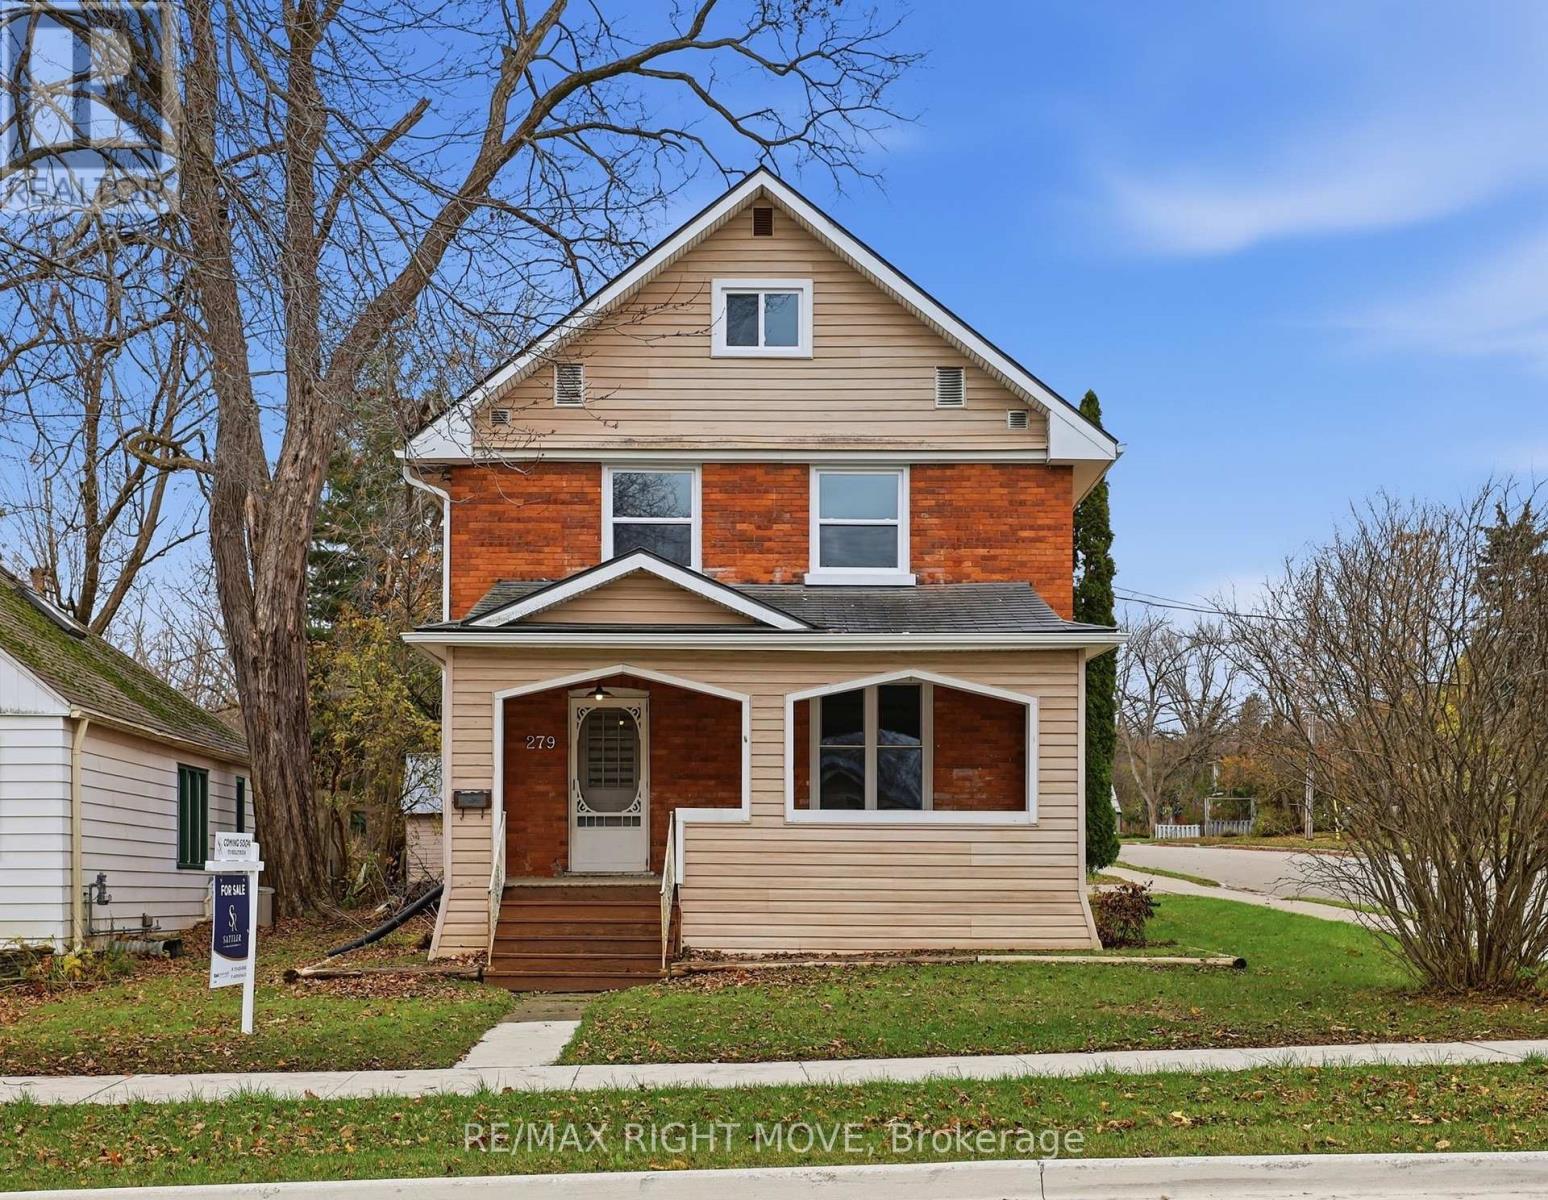
Timeless Character Meets Modern Comfort at 279 Laclie Street! Beautifully renovated century home offering the perfect blend of timeless charm, modern updates and exceptional space. Featuring 4 bedrooms plus a versatile loft, this inviting home showcases refinished hardwood floors, original trim and classic door details that preserve its character and appeal. The updated kitchen and bathrooms bring modern convenience, while the formal dining room provides the perfect setting for family gatherings and entertaining. Enjoy the added convenience of main-floor laundry, new windows, a durable steel roof with new eavestroughs with gutter guards. Situated on an oversized in-town lot, the spacious backyard offers plenty of room for outdoor enjoyment, entertaining and potential for a future detached garage, subject to City approvals. An unfinished basement provides abundant storage and additional potential. Move-in ready and thoughtfully updated, this charming home offers the character of a century home with the modern comforts today's buyers are looking for. A wonderful opportunity to own a spacious, updated home in the heart of Orillia! (id:50976)

4 Bedroom 2 Bathroom 1,500 - 2,000 sqft
RE/MAX Right Move
For sale
$779,000
63 OAKRIDGE DRIVE, Barrie, Ontario

63 Oakridge Drive

Barrie, Ontario

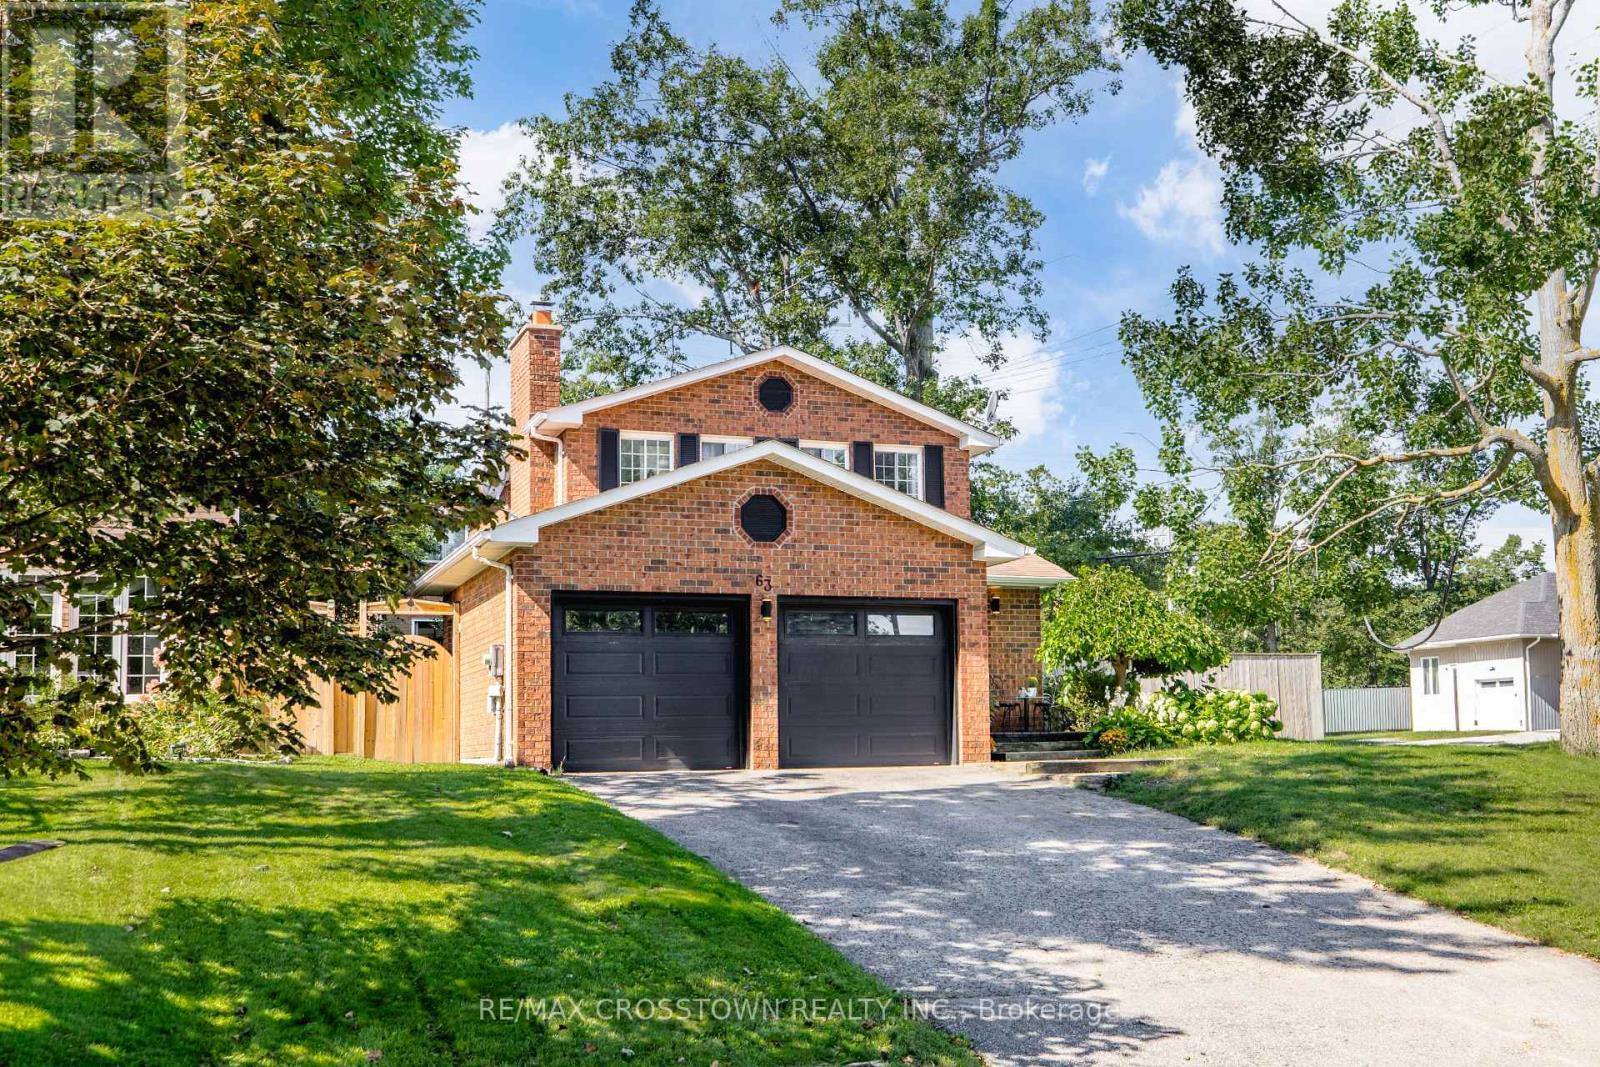
The One You've Been Waiting For in Sunnidale. Tucked away on one of Barrie's most coveted streets, this beautifully maintained all-brick family home offers the perfect blend of warmth, space, and location. Featuring 3+1 bedrooms, 2.5 bathrooms, a bright updated kitchen with granite counters and stainless steel appliances, and a fully finished lower level with a spacious rec room, fourth bedroom, and versatile bonus space, there's room for everyone to live, work, and grow. Step outside to your private, fully fenced backyard surrounded by mature trees, perfect for entertaining, relaxing, and making lasting memories. Just minutes from Sunnidale Park, top-rated schools, shopping, dining, and Highway 400, this is the kind of home that feels right the moment you arrive. (id:50976)

4 Bedroom 3 Bathroom 1,500 - 2,000 sqft
RE/MAX Crosstown Realty Inc.
For sale
$899,900
4295 HORSESHOE VALLEY ROAD W, Springwater, Ontario

4295 Horseshoe Valley Road W

Springwater, Ontario

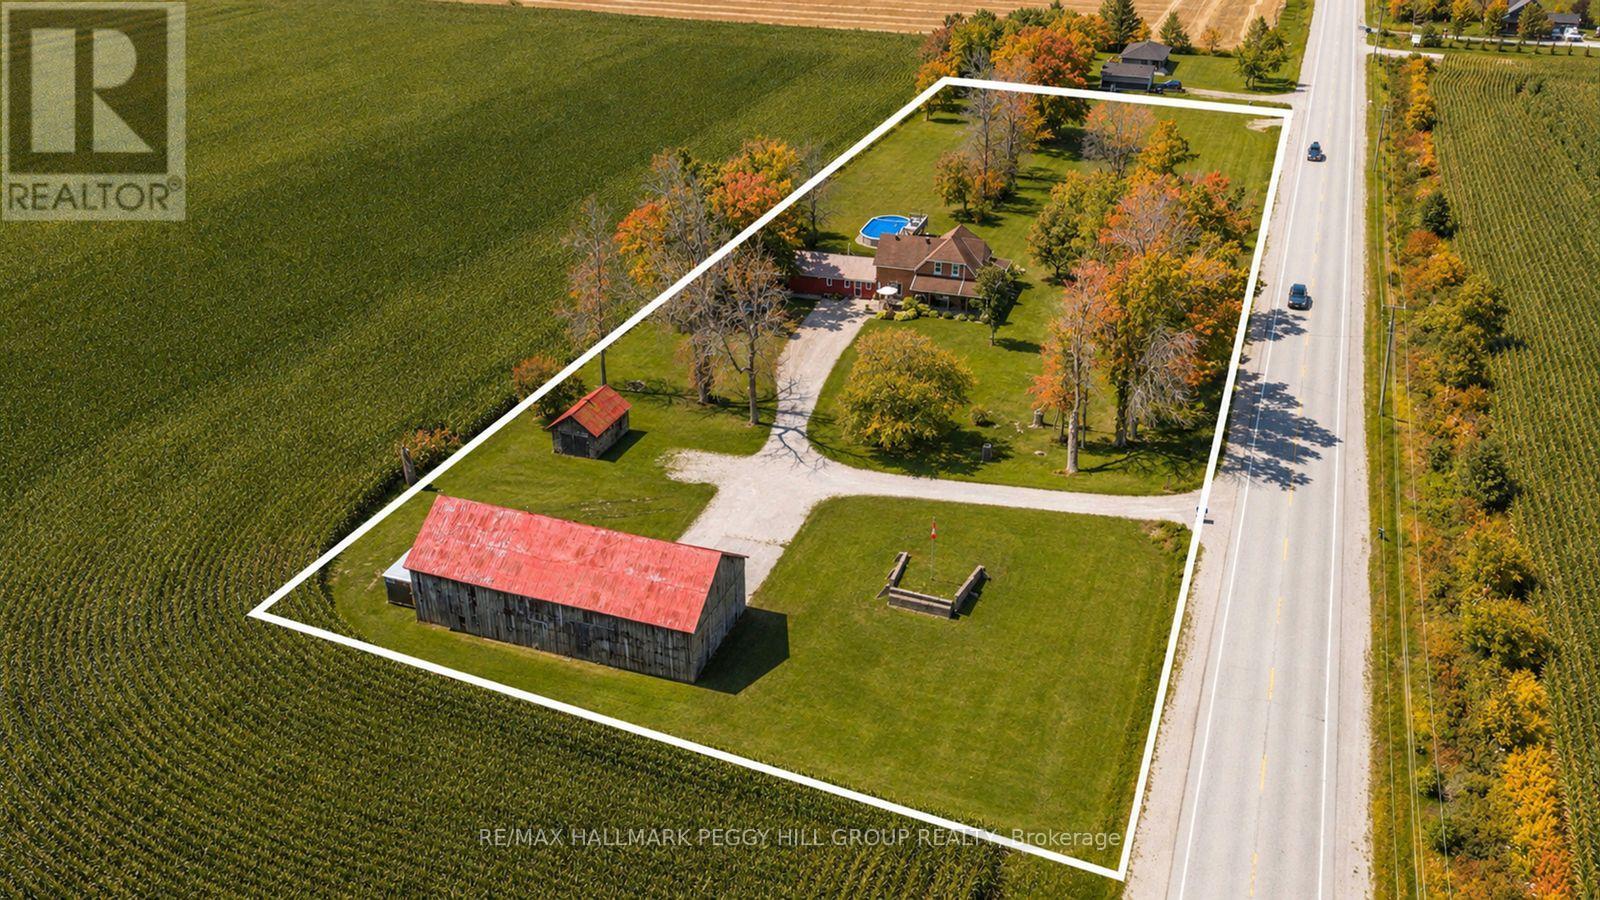
TIMELESS FARMHOUSE CHARACTER, 4 BEDROOMS, & NEARLY 3 ACRES, COMPLETE WITH A POOL & HEATED TIMBER BARN WORKSHOP! Surrounded by open countryside and mature greenery, 4295 Horseshoe Valley Road West brings together the character of a traditional farmhouse and the space to enjoy a variety of country pursuits. Set on nearly 3 acres, the property features a sprawling lawn, an above-ground pool with a surrounding deck, and a wraparound porch perfectly positioned to take in sunset views over the neighbouring farmland. Step inside to discover over 2,300 sq ft of living space, where original details such as substantial hardwood baseboards, wood doors, staircase bannisters, exposed beams, intricate trim, and hardwood flooring preserve the home's distinctive feel. The main floor offers several spaces to gather, from the formal dining room and adjoining sitting area, to the living room with its propane fireplace, and a separate family room centred around a wood stove. Warm wood cabinetry, stainless steel appliances, and a breakfast bar bring function to the kitchen, while a 4-piece bathroom with integrated laundry adds convenience. Upstairs, 4 bedrooms provide room for family and guests, including a primary bedroom with a walk-in closet. The 5-piece bathroom adds a touch of vintage appeal with its freestanding clawfoot tub, alongside a dual vanity and separate shower. Beyond the farmhouse, the timber barn is an exceptional feature in its own right, showcasing traditional post-and-beam construction and housing a heated 27' x 17' garage-style workshop complete with 60-amp service and a 9.5-ft ceiling. A separate equipment shed and woodshed round out the property's practical outdoor amenities, offering plenty of room for tools, equipment, and seasonal supplies. Whether you're envisioning afternoons by the pool, evenings gathered around the wood stove, or projects taking shape in your own workshop, this #HomeToStay offers plenty of ways to make country living your own. (id:50976)

4 Bedroom 2 Bathroom 2,000 - 2,500 sqft
RE/MAX Hallmark Peggy Hill Group Realty
For sale
$899,999
50 OAKMONT AVENUE, Oro-Medonte, Ontario

50 Oakmont Avenue

Oro-Medonte, Ontario

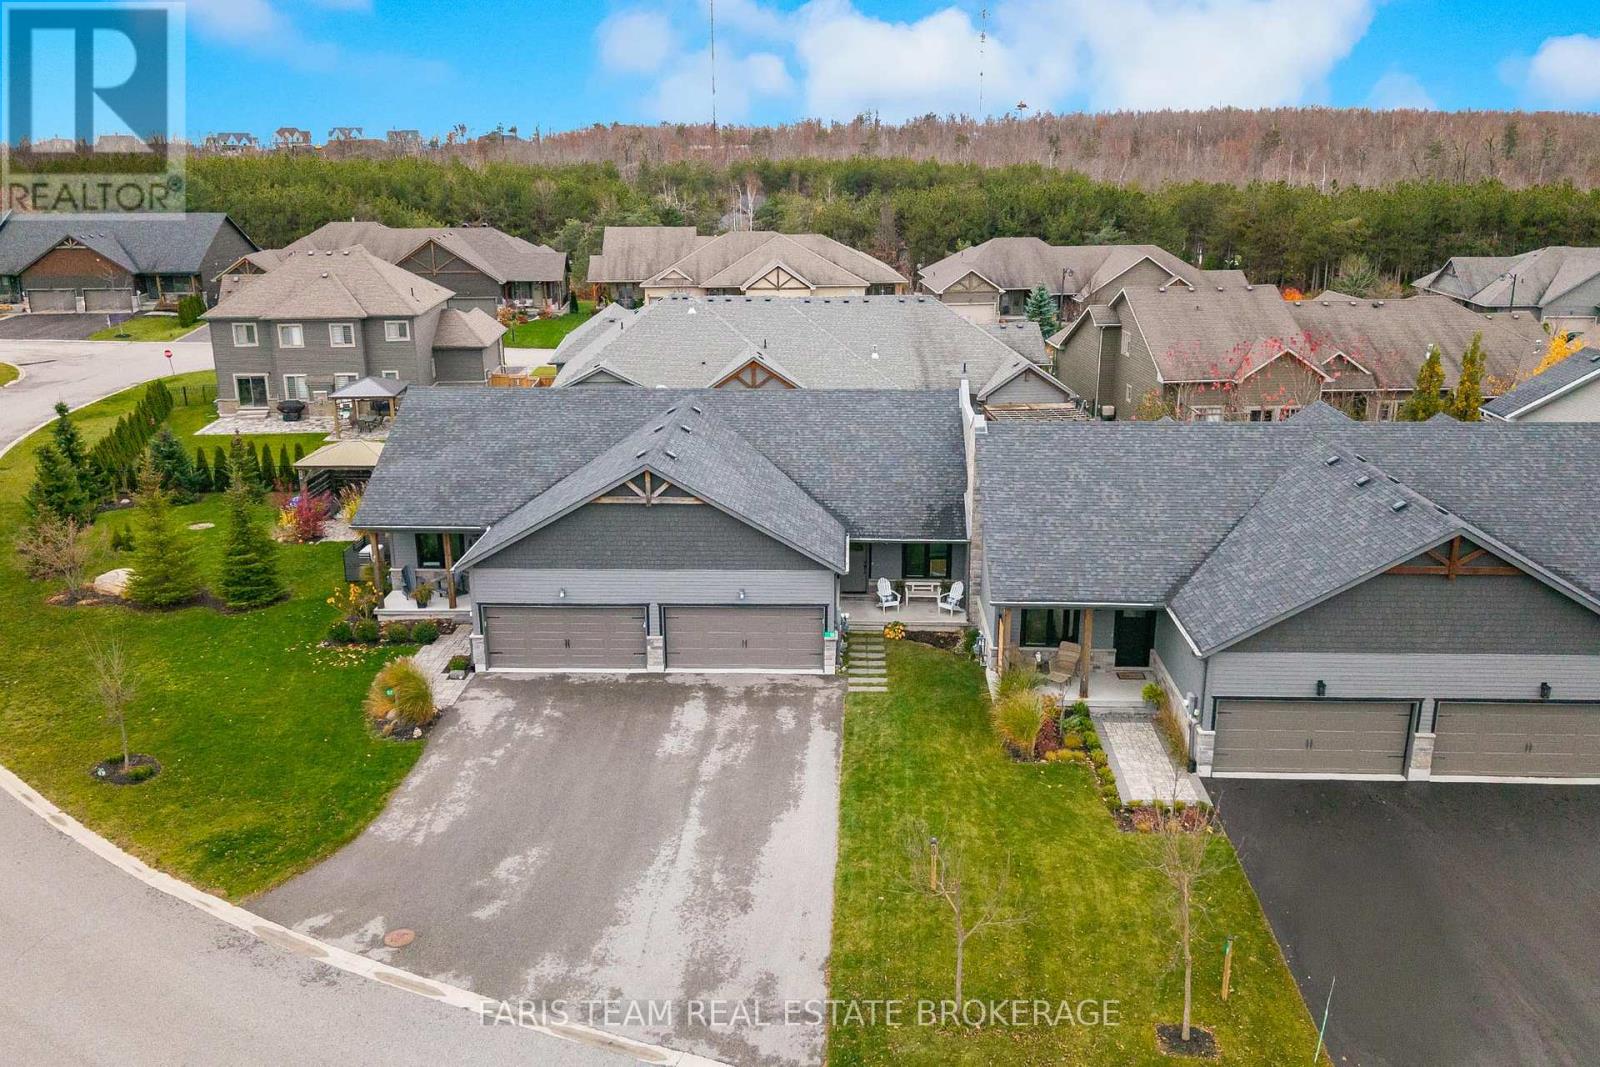
Top 5 Reasons You Will Love This Home: 1) Desirable bungalow townhome nestled within the sought-after Horseshoe Highlands neighbourhood, offering an inviting atmosphere, thoughtfully designed living spaces, and the ease of bungalow living in a beautiful community surrounded by nature and year-round recreational opportunities 2) Embrace an exceptional four-season lifestyle with an unbeatable location just steps from the renowned Vettä Nordic Spa, Horseshoe Valley Resort, multiple picturesque golf courses, and the newly established Horseshoe Heights Elementary School, placing relaxation, outdoor adventure, and everyday family conveniences right at your doorstep 3) Step inside to a bright and welcoming main level showcasing a thoughtfully designed open-concept kitchen, dining, and living area, creating a seamless space for everyday living, family gatherings, and effortless entertaining, complemented by two comfortable bedrooms and the added convenience of main level laundry, offering an ideal layout for families, downsizers, or those seeking accessible everyday living 4) Enjoy the incredible versatility of the recently finished basement, providing an abundance of additional living space with two generously sized bedrooms, a spacious family room perfect for movie nights or relaxing with loved ones, and a full bathroom, creating an inviting extension of the home ideal for growing families, overnight guests, or multi-generational living arrangements 5) Become part of the welcoming Horseshoe Highlands community, a vibrant and family-friendly neighbourhood known for its close-knit atmosphere, where neighbours become friends and young families can enjoy a wonderful sense of belonging. 1,164 above grade sq.ft. plus a finished basement. *Please note some images have been virtually staged to show the potential of the home. (id:50976)

4 Bedroom 2 Bathroom 1,100 - 1,500 sqft
Faris Team Real Estate Brokerage
For sale
$1,275,000
24 NORTHLAND COURT, Oro-Medonte, Ontario

24 Northland Court

Oro-Medonte, Ontario

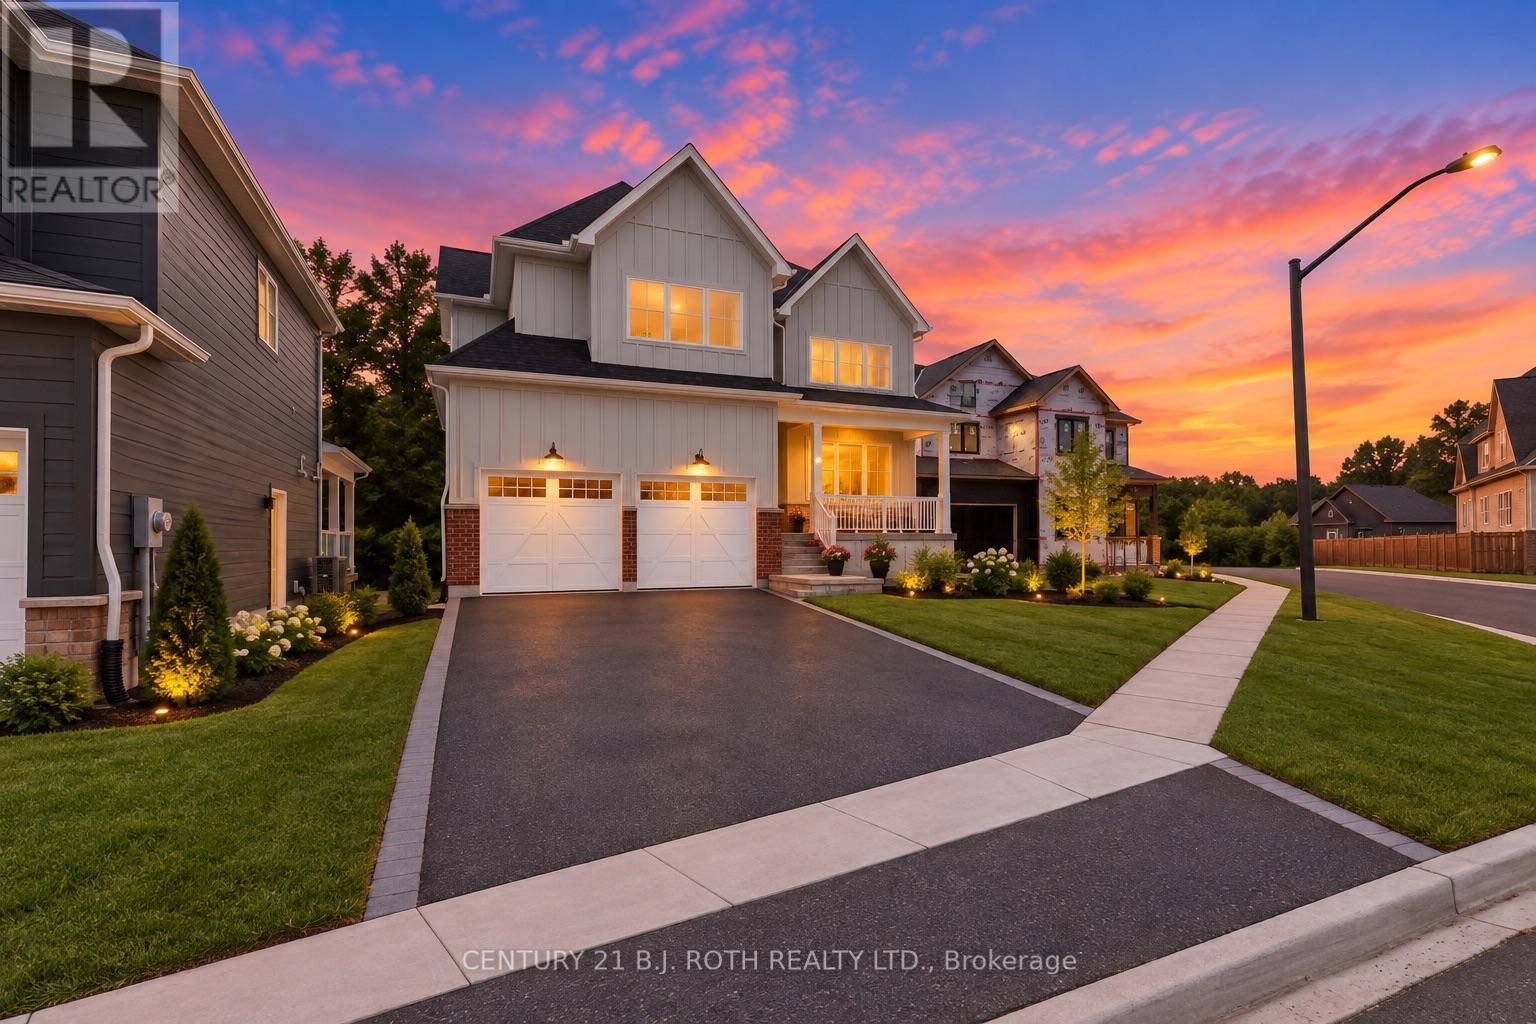
Welcome to 24 Northland Court, an exceptional two-storey home nestled on a quiet court in the highly sought-after Craighurst Crossing community of Oro-Medonte. Beautifully designed with timeless finishes and thoughtful details throughout, this home offers the perfect blend of modern luxury and everyday comfort.Featuring 3 spacious bedrooms plus a large main-floor office, this home provides the ideal layout for growing families, professionals working from home, or those who love to entertain. The heart of the home is the stunning open-concept living space, where soaring cathedral ceilings span the kitchen, dining area, and great room, creating a bright, airy atmosphere filled with natural light. The chef-inspired kitchen flows seamlessly into the dining and living areas, making it the perfect space for gatherings both large and small.Step outside to the expansive covered deck, an ideal setting for outdoor dining, relaxing, or entertaining while enjoying the peaceful surroundings. The walk-out basement offers incredible potential for additional living space, a recreation room, home gym, or in-law suite, with direct access to the backyard.Located just minutes from Horseshoe Valley Resort, Copeland Forest, golf courses, skiing, hiking, cycling, and the amenities of Barrie and Orillia, this exceptional property offers the best of refined country living with convenient access to everything you need.Discover the lifestyle you've been waiting for at 24 Northland Court-where elegant design, functional living spaces, and an outstanding location come together in one remarkable home (id:50976)

3 Bedroom 3 Bathroom 2,000 - 2,500 sqft
Century 21 B.j. Roth Realty Ltd.
For sale
$537,500
36 - 369 ESSA ROAD, Barrie, Ontario

36 - 369 Essa Road

Barrie, Ontario

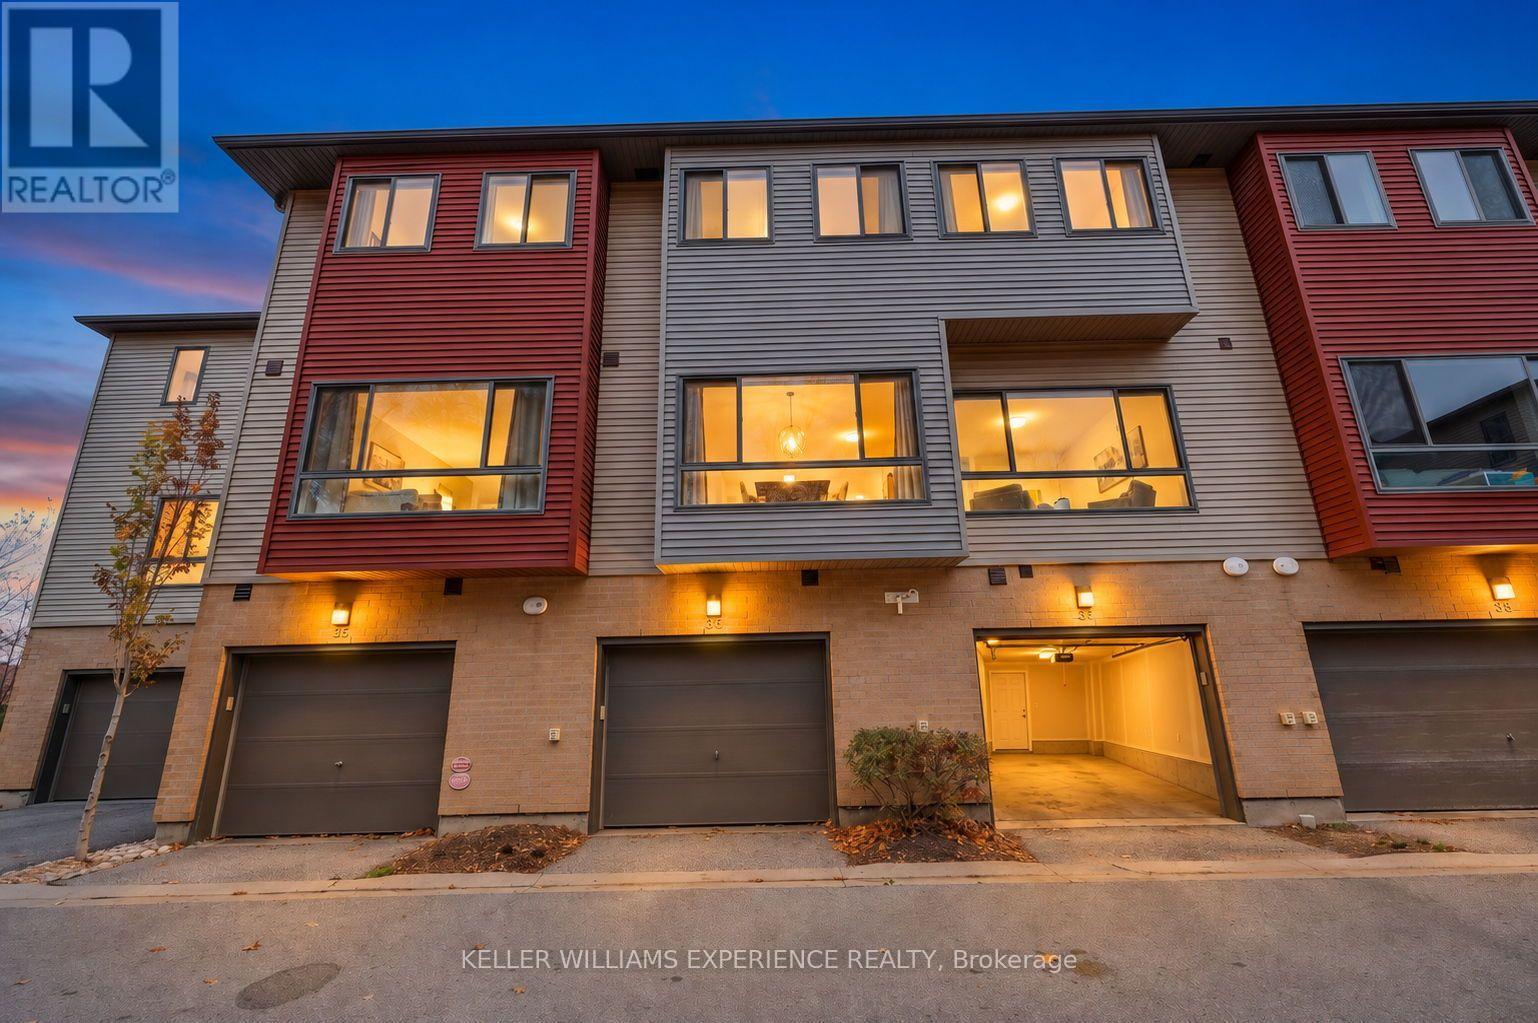
Welcome to 369 Essa Road, Unit 36, a modern, energy-efficient townhouse offering over 1,500 sq. ft. of finished living space and a thoughtfully designed layout that combines comfort, style, and functionality. The bright, open-concept main living level seamlessly connects the kitchen, dining, and living areas, creating an inviting space for everyday living and entertaining. The contemporary kitchen features stainless steel appliances, a center island, and ample cabinetry, offering both style and practicality. Step outside from the living area onto your second-floor balcony, the perfect spot to enjoy your morning coffee or unwind at the end of the day. Upstairs, you'll find two generously sized bedrooms with plenty of natural light, two full bathrooms, and the added convenience of upper-level laundry. The fully finished ground level provides additional living space with endless possibilities, whether you're looking for a cozy family room, home office, or a space to suit your lifestyle. A two-piece bathroom with the potential to add a shower adds even more flexibility. The attached garage with inside entry offers convenient parking and additional storage. Situated in Barrie's Ardagh neighbourhood, this home is close to parks, schools, shopping, and everyday amenities, with easy access to Highway 400 for commuters. Offering modern finishes, versatile living spaces, and a convenient location, this townhouse is a wonderful place to call home. (id:50976)

2 Bedroom 3 Bathroom 1,500 - 2,000 sqft
Keller Williams Experience Realty
For sale
$679,900
116 SHIRLEY AVENUE, Barrie, Ontario

116 Shirley Avenue

Barrie, Ontario

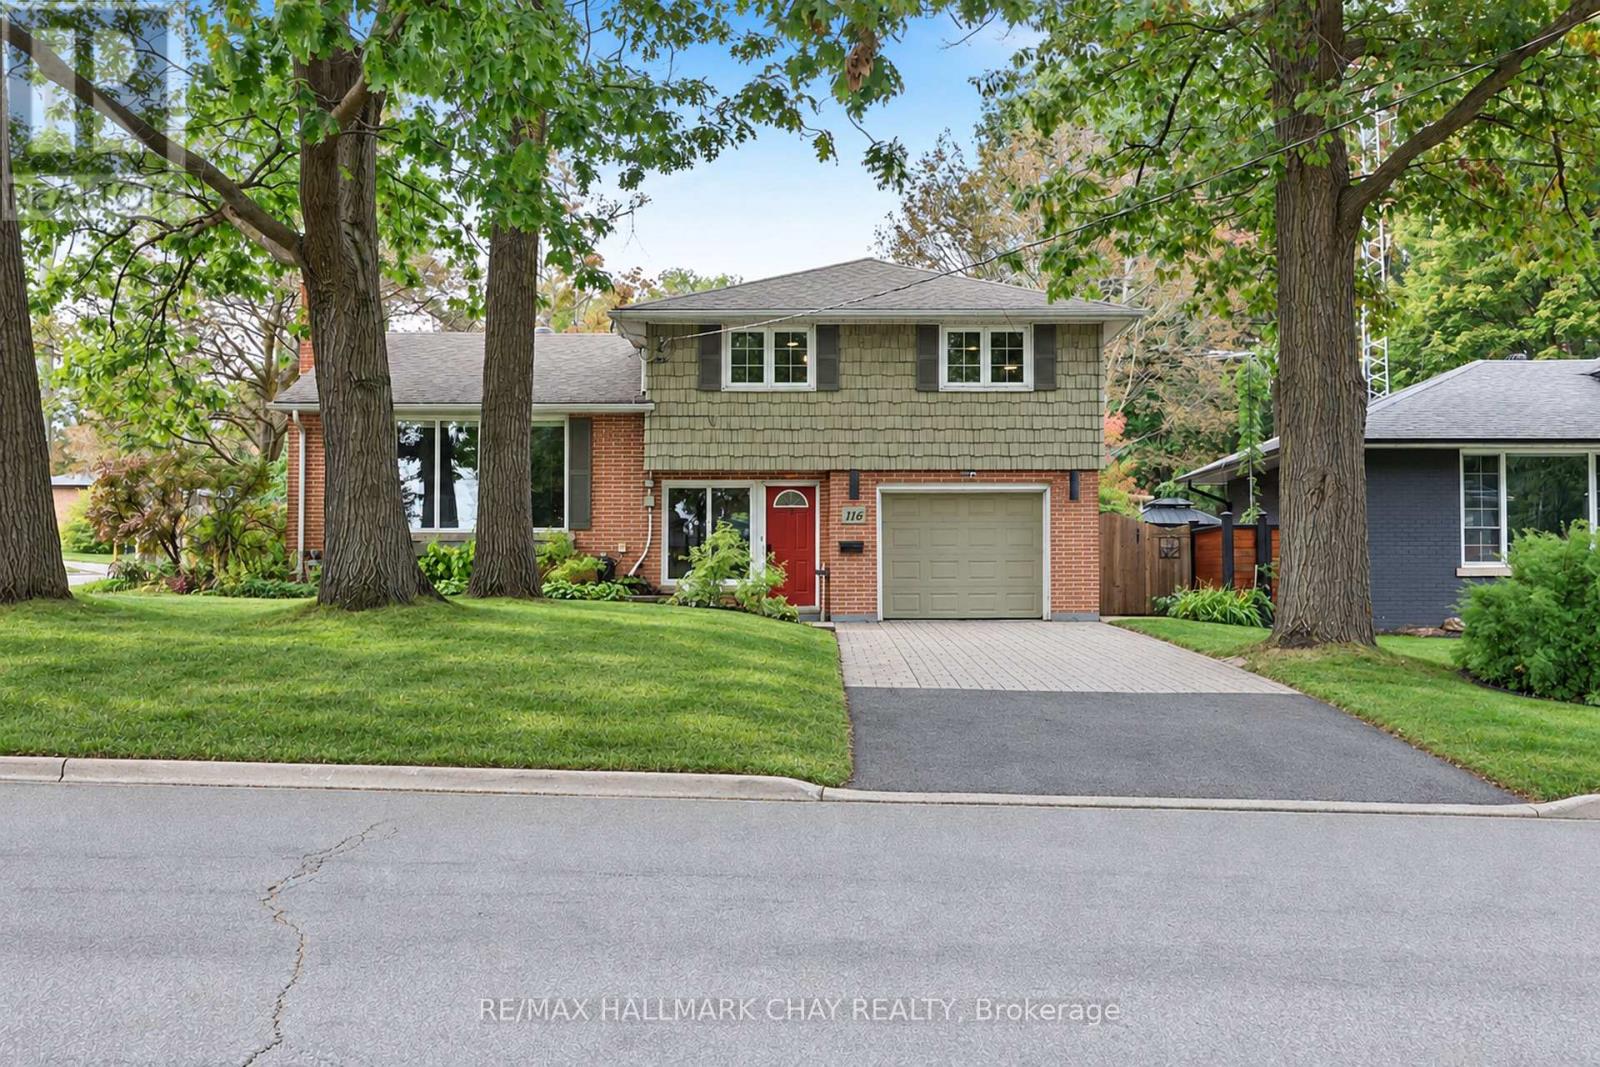
Well Maintained Side Split Nestled On Premium 60 x 120 Ft Corner Lot In Barrie's Mature & Desirable Sunnidale Community. With Over 1,600+ SqFt Of Available Living Space, Welcoming Foyer Includes Tile Flooring, Large Window, Closet, & Access To Garage. Plus 2 Piece Bathroom & Laundry Room For Extra Convenience. Upper Level Features New Vinyl Flooring & Massive Windows Allowing For Tons Of Natural Lighting To Pour In Throughout. Spacious Living Room With Gas Fireplace & Leads To Combined Kitchen & Dining Area, Perfect For Hosting Family & Friends On Any Occassion! Kitchen Boasts Stainless Steel Appliances, Lots Of Cabinet Space For All Your Cooking Supplies, & Dining Area With Ceiling Fan & Window Overlooking The Backyard! 2 Bedrooms On The 2nd Level, Primary Bedroom With Cozy Broadloom Flooring, Large Walk-In Closet With Organizers & 3 Piece Ensuite With Heated Flooring & Quartz Countertops! Second Bedroom Includes Vinyl Flooring, Ceiling Fan, Double Closet, & Large Window! Perfect For Guests Or Family To Stay With Additional 4 Piece Bathroom. Lower Level Features Cozy Family Room With Electric Fireplace, Vinyl Flooring, & Access To Separate Workshop With Full Industrial Table & Dust Collection System, A Handy-Man's Dream Room! Outside, Private & Fully Fenced Backyard Is Perfect For Unwinding After A Long Day With Jaccuzzi Hot Tub & Gazebo (2021) Or For Spending Summer Days Gardening With Lush Greenery & Additional Garden Shed For Extra Storage! Ideal Location Minutes From All Major Amenities Including Sunnidale Park, Golfing, Rec Centres, Shopping, Schools, Restaurants, Downtown Barrie, Georgian Mall, Lake Simcoe & Easy Access To Highway 400! (id:50976)

2 Bedroom 3 Bathroom 1,100 - 1,500 sqft
RE/MAX Hallmark Chay Realty
For sale
$799,900
80 MONARCHY STREET, Barrie, Ontario

80 Monarchy Street

Barrie, Ontario

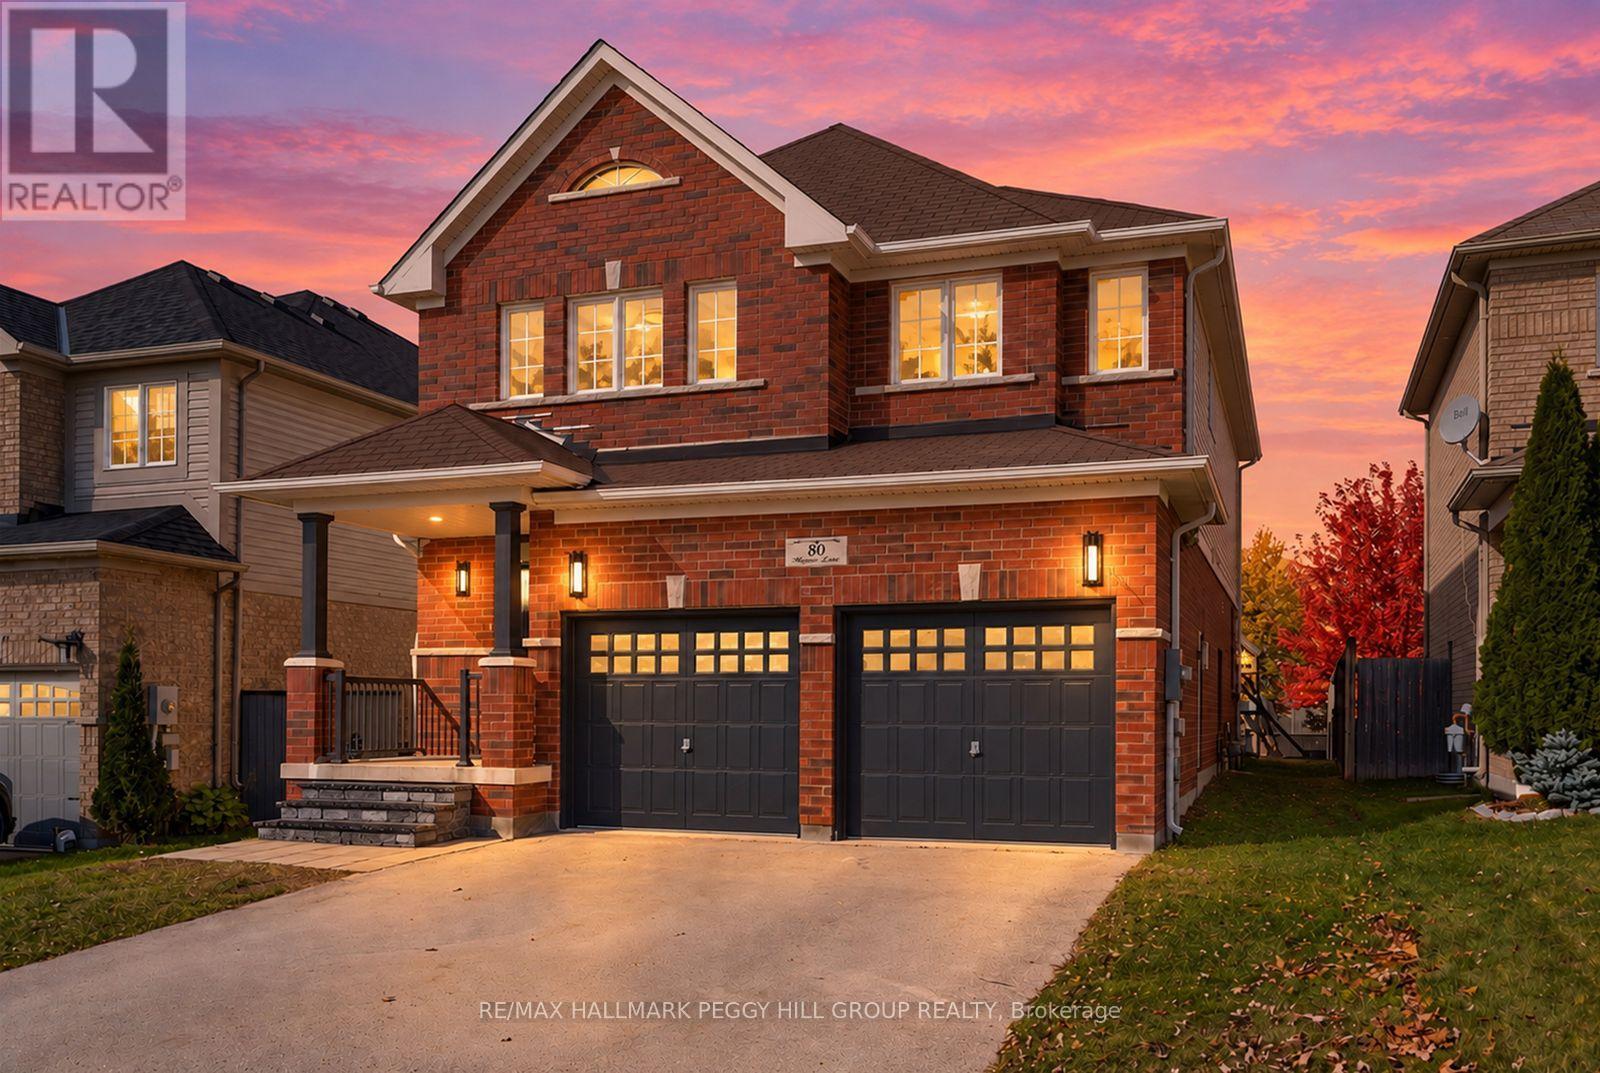
BEAUTIFUL UPDATES THROUGHOUT IN THIS 2,250 SQ. FT. HOME WITH AN OPEN-CONCEPT LAYOUT, DOUBLE CAR GARAGE & HARDWOOD FlOORING THROUGHOUT ALL ON A 123 FT DEEP LOT WITH A FULLY FENCED BACKYARD IN SOUGHT-AFTER INNISHORE NEIGHBOURHOOD! Walk your kids to school at 80 Monarchy Street in Barrie's family-friendly Innishore neighbourhood, fresh paint, updated lighting and rich hardwood floors complement open living spaces made for lively dinners and quiet evenings by the fire. Architectural columns frame the dining area, while the living room's gas fireplace makes a good excuse to cancel plans and spend the evening at home. White cabinetry and dark granite countertops bring contrast to the kitchen, with stainless steel appliances, a mosaic backsplash and statement pendant lighting completing the look. An upgraded built-in pantry adds storage, while the breakfast area walks out to a fully fenced backyard with a patio and freshly laid sod, ready for summer barbecues. Four generous bedrooms include a primary with a walk-in closet and private 4-piece ensuite featuring a glass shower and soaker tub. A second 4-piece bathroom and dedicated laundry room with a newer washer and dryer complete the upper level, while the unspoiled basement leaves room for a future recreation area or home gym. Upgraded front steps lead to a covered porch, and the attached double garage with inside entry is a welcome bonus when winter arrives. Coronation Park is around the corner, with Barrie South GO Station, Wilkins Beach, Park Place shopping and Highway 400 all a short drive away. (id:50976)

4 Bedroom 3 Bathroom 2,000 - 2,500 sqft
RE/MAX Hallmark Peggy Hill Group Realty
For sale
$950,000
2 STAPLETON PLACE, Barrie, Ontario

2 Stapleton Place

Barrie, Ontario

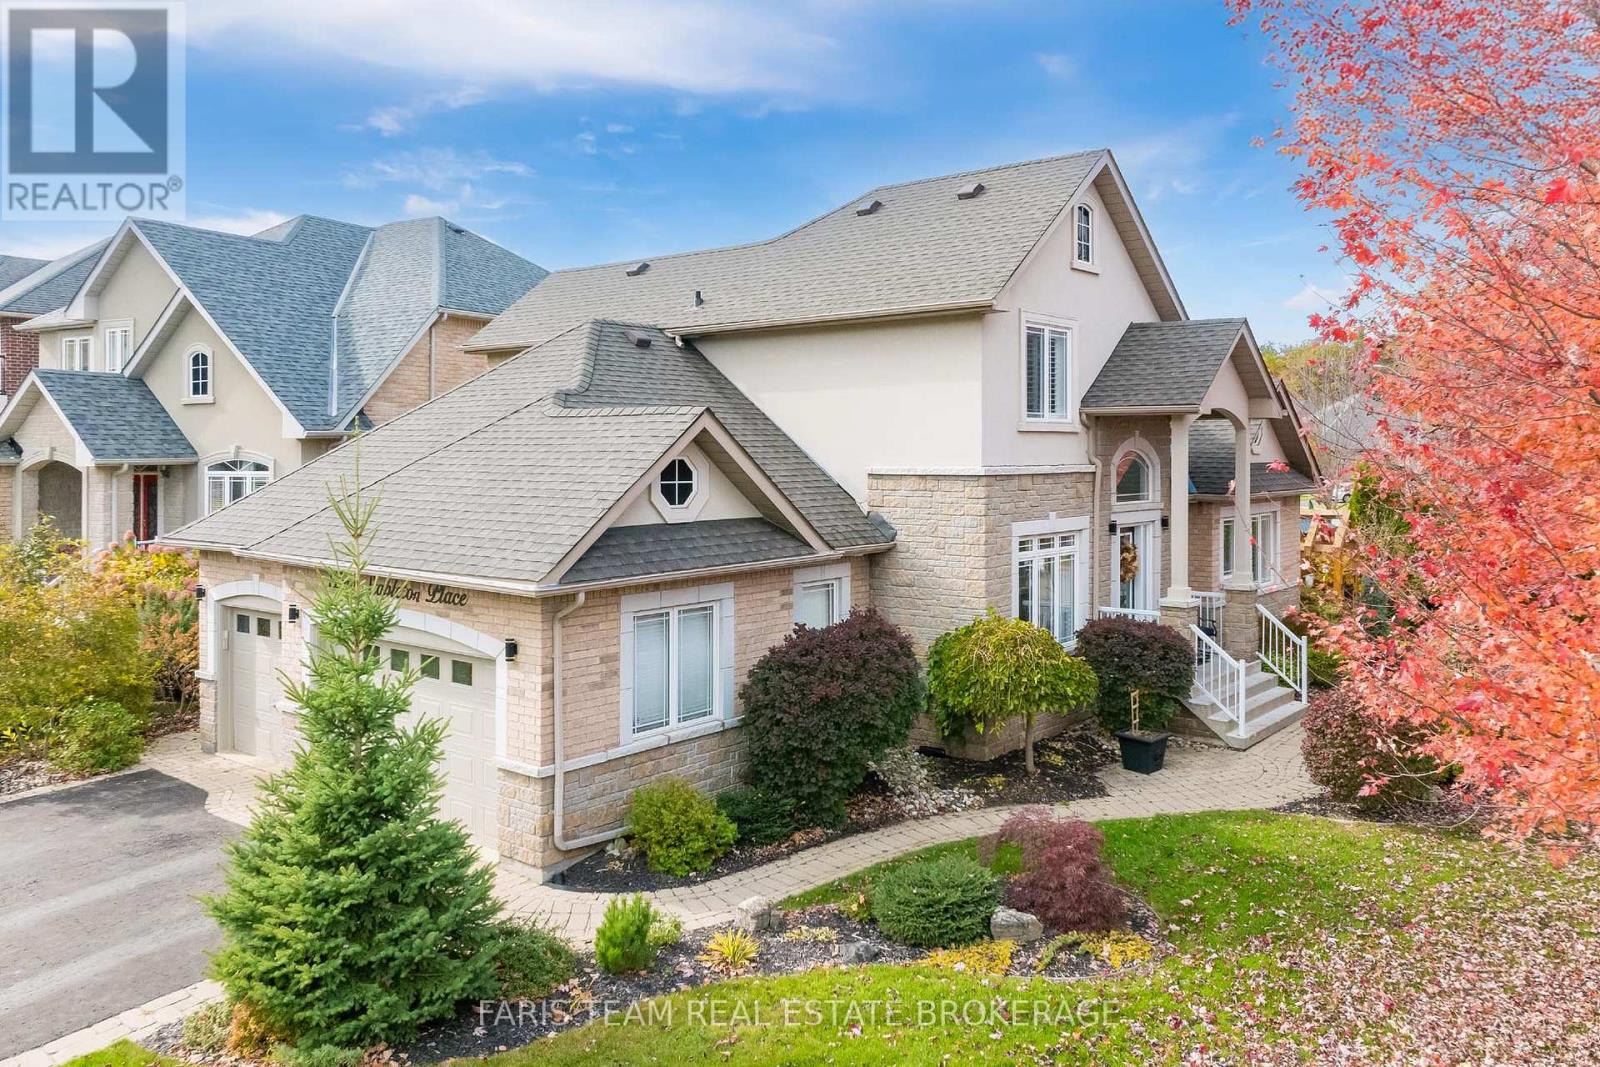
Top 5 Reasons You Will Love This Home: 1) Discover timeless elegance and everyday comfort in this beautiful brick and stone bungaloft, offering an impressive 3,232 square feet of finished living space on a desirable corner lot in Barrie's sought-after Princeton Woods neighbourhood, surrounded by established homes, mature landscaping, and a welcoming residential atmosphere 2) Step inside to a thoughtfully designed main level where a spacious living room centred around a cozy gas fireplace creates an inviting setting for gathering, complemented by an elegant formal dining room and a beautifully appointed eat-in kitchen featuring quartz countertops, a gas stove, a new fridge (2026), and double garden doors opening to the backyard 3) Retreat to the comfort of the main level primary suite, offering a spacious walk-in closet and a stunning ensuite fully renovated in 2025, complete with a freestanding soaker tub, glass-enclosed shower, double vanity, and luxurious heated floors, while two additional bedrooms and a full bathroom on the upper level provide a wonderful sense of privacy and separation 4) Continue downstairs to discover even more room to relax and entertain in the beautifully finished basement, where a generous recreation room with a second gas fireplace, dedicated games area, additional bedroom, and 3-piece bathroom, complemented by valuable improvements including a roof replaced in 2020, new central air conditioning (2026), and a fully finished, insulated garage with durable epoxy flooring 5) Embrace effortless outdoor living in the fully fenced backyard, where a low-maintenance vinyl deck offers the perfect backdrop for summer barbeques, outdoor dining, and quiet evenings at home, enhanced by a convenient natural gas barbecue hookup and inground sprinkler system, all while enjoying the convenience of a desirable Barrie neighbourhood close to parks, schools, shopping, and everyday amenities. 1,971 above grade sq.ft. plus a finished basement. (id:50976)

4 Bedroom 4 Bathroom 1,500 - 2,000 sqft
Faris Team Real Estate Brokerage
Contact Us
Your Favourites


No Favourites Found