Listings

55762 results | Page 474 of 2324
12 24 48
 
For sale
$1,189,900
9784 GOODALE ROAD, West Lincoln, Ontario

9784 Goodale Road

West Lincoln, Ontario

A rare opportunity to embrace country living on 10.38 acres of rural residential land. Enjoy the space, privacy and freedom of the countryside while remaining just 15 minutes from Hamilton amenities. Approximately two-thirds of the 2,522-foot-deep property is mature woodland, complete with a small trail to explore. Perfect for hiking, outdoor recreation or simply enjoying nature right in your own backyard. The expansive yard is made for country living, with a firepit, gazebo, wood deck, exposed aggregate patio and three-season screened sunroom. Plenty of space to relax, entertain and enjoy the outdoors. A separate driveway leads to the detached barn/building, offering a small office, single garage, generous storage area and six exterior dog runs. The 2020 addition added a bright 2.5-car garage and separate office with convenient access to the home, driveway and backyard. Inside, the bungalow features original hardwood floors throughout the main floor and California shutters. The spacious eat-in kitchen offers granite counters, island, coffee nook, wine rack, wine fridge and abundant cabinetry with pull-out drawers. Main-floor laundry adds everyday convenience. All bedrooms feature large closets and peaceful greenery views. The 4-piece bathroom includes in-floor heating and a deep soaker tub. Downstairs, the huge recreation room with gas woodstove fireplace creates a cozy gathering space, complemented by a 3-piece bathroom with large glass shower, workshop and oversized cantina. City amenities including department stores, liquor stores, restaurants and schools are just 15 minutes away, with wine country approximately 30 minutes away. With rural property tax advantages, a peaceful low-density setting and plenty of room for hobbies and outdoor pursuits, this property offers the best of both worlds: genuine country living without sacrificing convenience. RSA. (id:50976)

3 Bedroom 2 Bathroom 1,500 - 2,000 ft2

RE/MAX Escarpment Realty Inc.

For sale
$889,000
670 SALZBURG Drive, Waterloo, Ontario

670 Salzburg Drive

Waterloo, Ontario

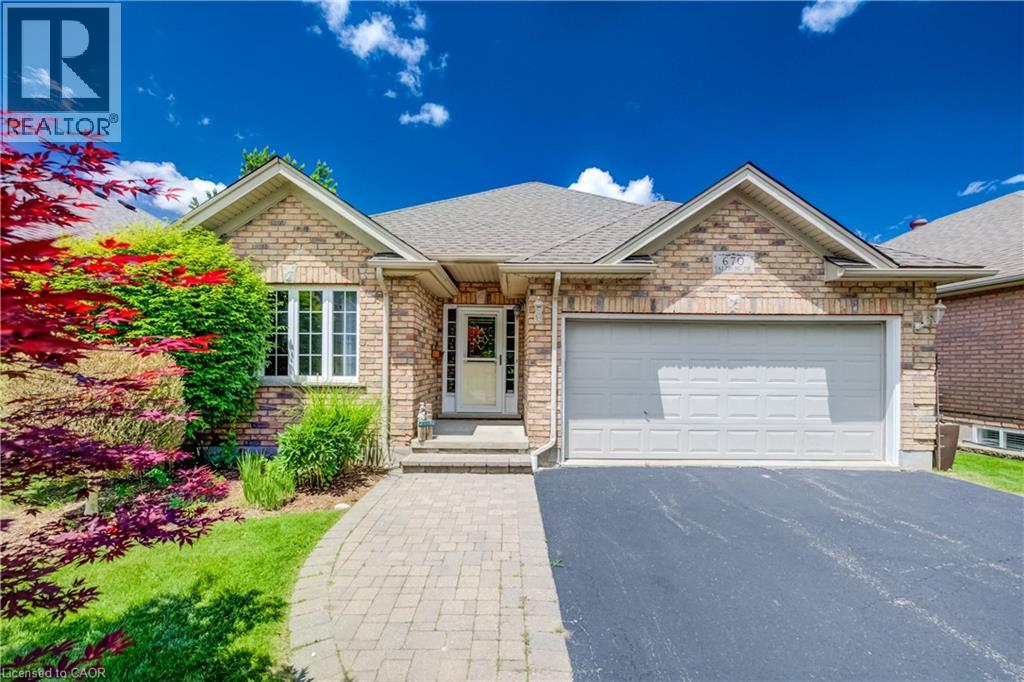
PRICELESS WATER VIEW! A rare opportunity to own a modern, freehold walkout bungalow with no condo fees, backing directly onto beautiful Rosewood Pond in Waterloo’s sought-after Clair Hills community. Freshly painted, updated with new carpet and completely move-in ready, this 2+1 bedroom, 3 bathroom home offers nearly 2,000 sq. ft. of finished living space designed for comfort, style and easy living. The bright, open-concept main floor features maple hardwood and ceramic tile, with large windows capturing peaceful pond views. Step outside to the raised deck with glass railings and enjoy a truly exceptional backdrop. The spacious primary bedroom overlooks the water and includes a walk-in closet and private 4-piece ensuite. A second main floor bedroom features a built-in Murphy bed, making it ideal as either a home office or guest room. The finished walkout lower level is equally impressive, with oversized windows, a gas fireplace and direct access to the yard and covered patio — perfect for entertaining, relaxing or enjoying quiet mornings by the pond. A third bedroom with ensuite privilege and a generous utility/storage room completes the lower level. Thoughtfully designed with accessibility in mind, the home features widened doorways, lowered light switches and convenient one-level living for everyday needs. Add a double garage, quiet low-traffic setting and one of the neighbourhood’s most desirable pond-side locations, and this is an outstanding option for anyone looking to right-size without compromising on space, quality or lifestyle. Homes combining a walkout bungalow, freehold ownership, accessibility features and a setting like this are seldom available. Welcome to Rosewood Estates — book your private showing today! (id:50976)

3 Bedroom 3 Bathroom 1,983 ft2

RE/MAX Twin City Realty Inc.

For sale
$1,288,000
8 SUNSET STREET, East Gwillimbury, Ontario

8 Sunset Street

East Gwillimbury, Ontario

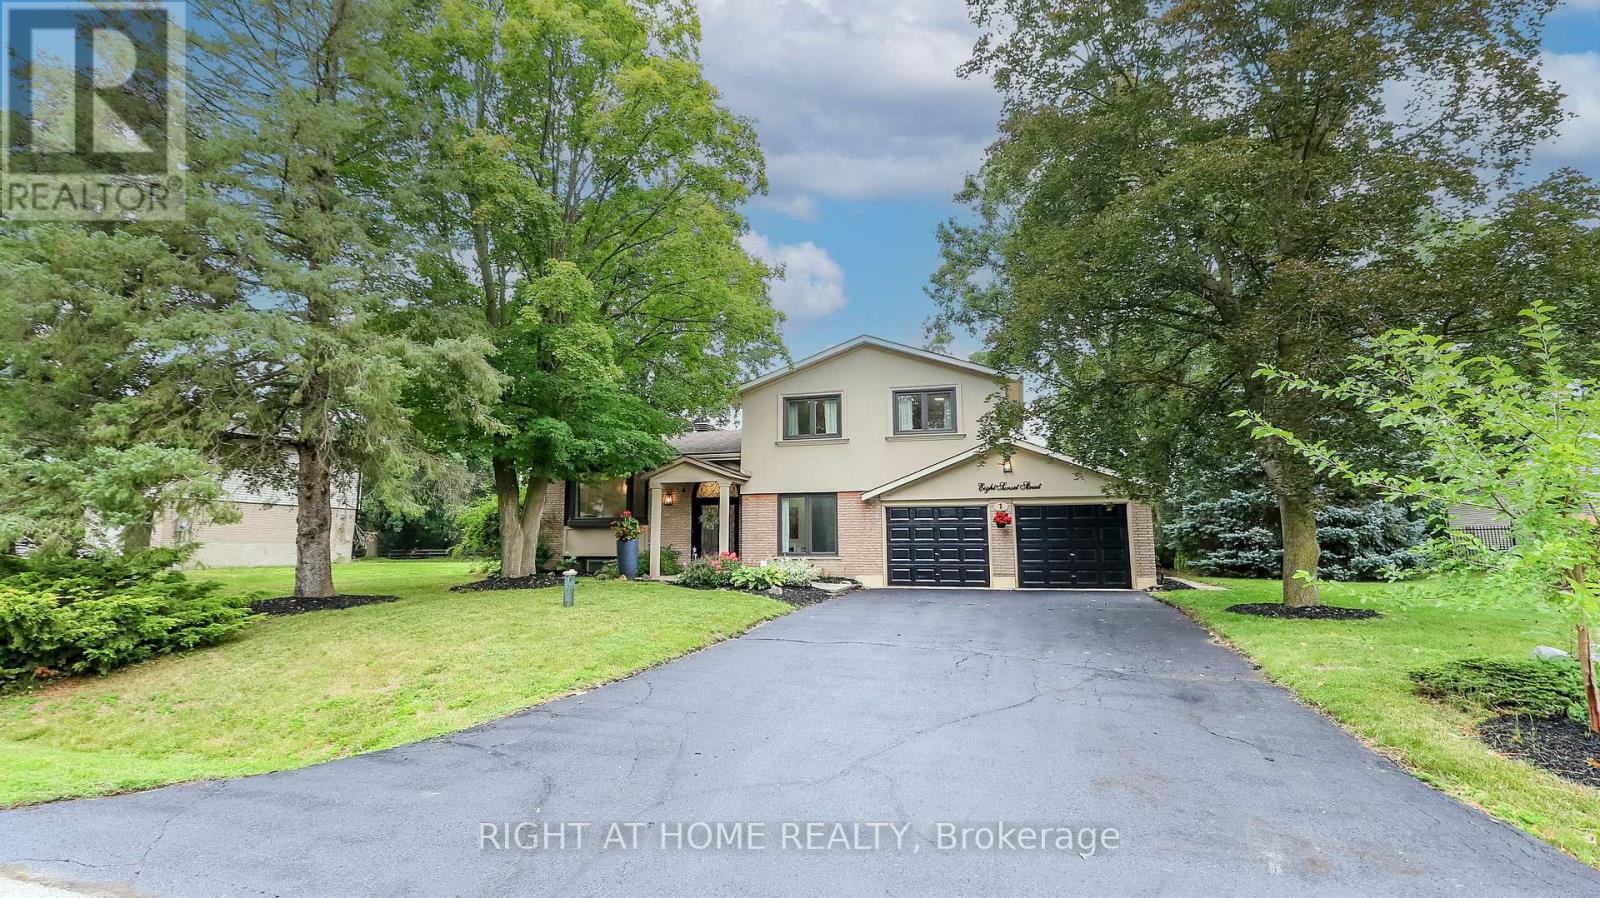
Welcome Home To This Completely Renovated Turn Key Home On Stunning 100 X 200 Foot New Treed Lot. No Expense Has Been Spared As This Home Has Been Outfitted With Custom And Premium Features Throughout. Over 150K Spent On a Premium Kitchen Featuring High Ceilings, Thor appliances, Custom Cabinetry, Quartz Countertop, Extra Large Island With Built-In Dishwasher To Round Out. Additional 160k Spent On Other Upgrades. No carpet In This Home As Modern And Classic Hardwood Flooring Is Spread Throughout. Extraordinary Custom Accent Wall, Premium Lighting, A Breathtaking 12 Foot Ceiling In The Family Room And In Kitchen That provide An Exceptional Living Ambiance. The Renovated Bathrooms With Double Vanity Quartz And Marble, Provide For A Spa Like Feel. Huge In law Suite With Separate Entrance Or Additional Living Space. Some Newer Windows Professional Landscaping, A custom Stucco Exterior And Newer Front Door Greets You As You Approach. Many More Custom Features, Too Much To List, Waiting For You To See! (id:50976)

4 Bedroom 3 Bathroom 2,000 - 2,500 ft2

Right At Home Realty

For sale
$369,900
3101 - 7890 JANE STREET, Vaughan, Ontario

3101 - 7890 Jane Street

Vaughan, Ontario

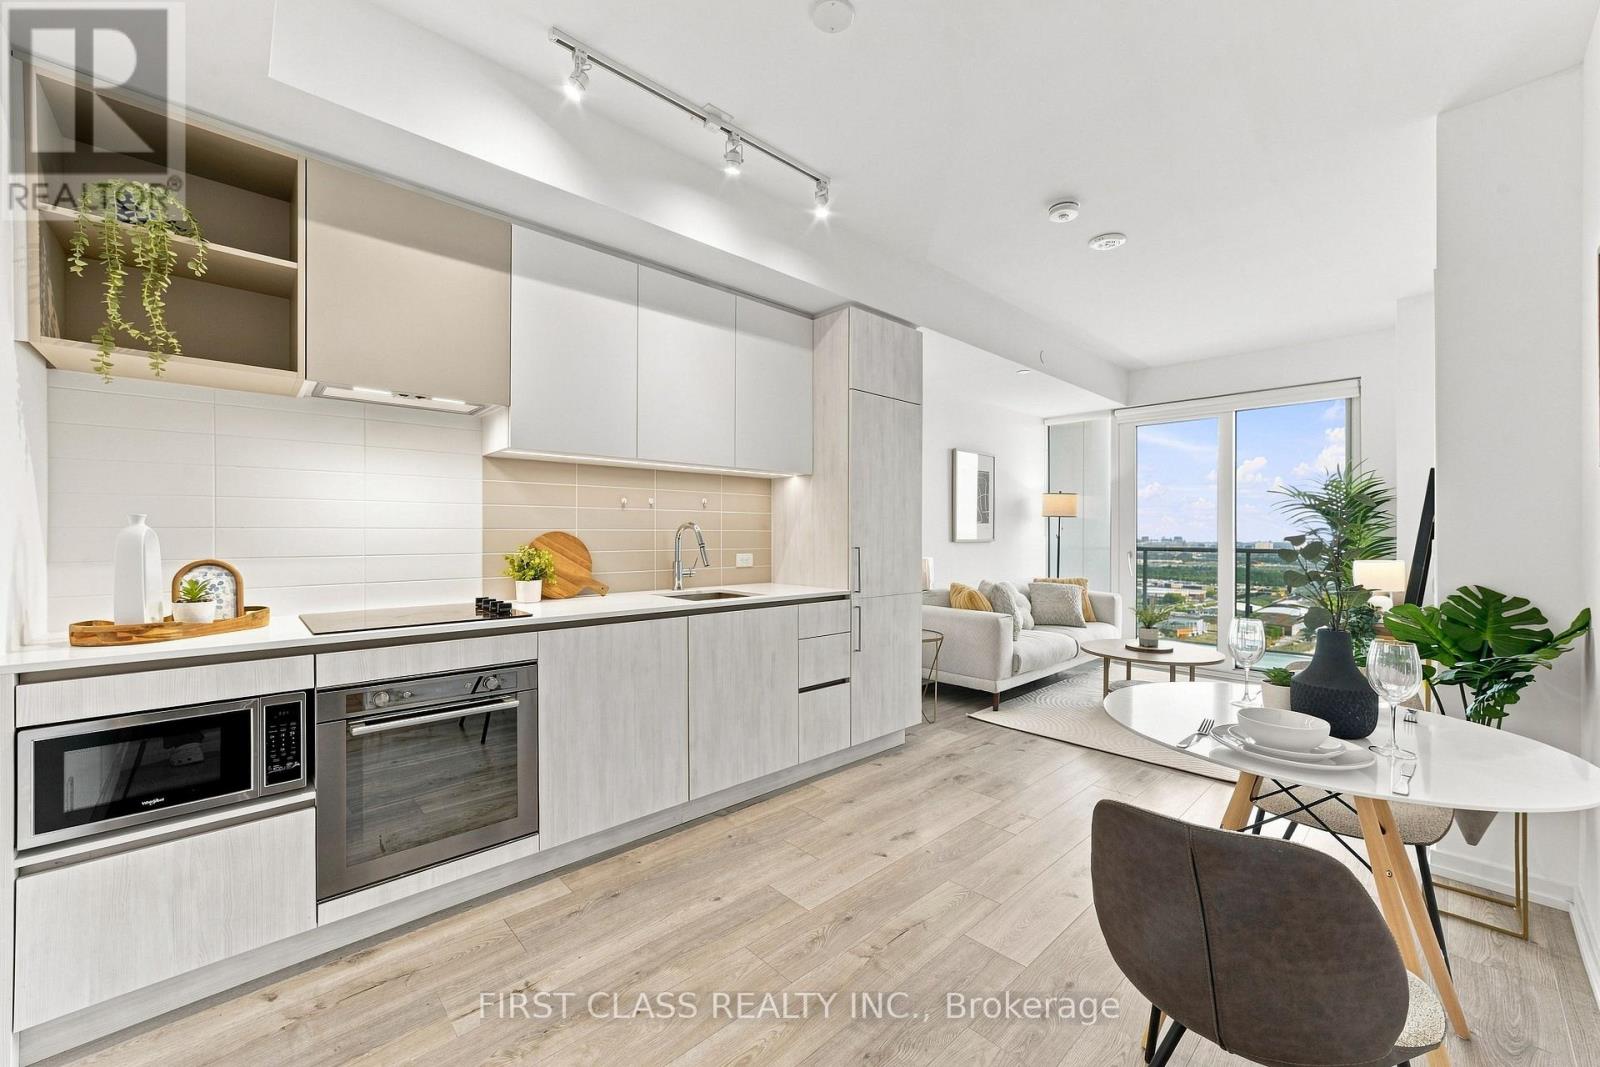
Welcome to Transit City 5 in the heart of Vaughan Metropolitan Centre! This bright and modern 1-bedroom suite features 9' ceilings, floor-to-ceiling windows, and a spacious balcony offering plenty of natural light. The open-concept layout includes a sleek kitchen with built-in stainless steel appliances, while the versatile den provides an ideal space for a home office or additional sleeping area. Enjoy exceptional building amenities including 24-hour concierge, fitness centre with indoor running track, sauna, squash court, rooftop outdoor pool, lounge and dining areas, indoor lounge, and private dining room. Ideally located just steps to the VMC transit hub with TTC Subway, Viva, YRT and Züm, and with easy access to Hwy 400 & 407. Close to IKEA, Costco, Cineplex, Vaughan Mills, York University and Canada's Wonderland. A fantastic opportunity to enjoy modern urban living with exceptional convenience in one of Vaughan's most connected communities! (id:50976)

1 Bedroom 1 Bathroom 500 - 599 ft2

First Class Realty Inc.

For sale
$459,900
208 - 24 WOODSTREAM BOULEVARD, Vaughan, Ontario

208 - 24 Woodstream Boulevard

Vaughan, Ontario

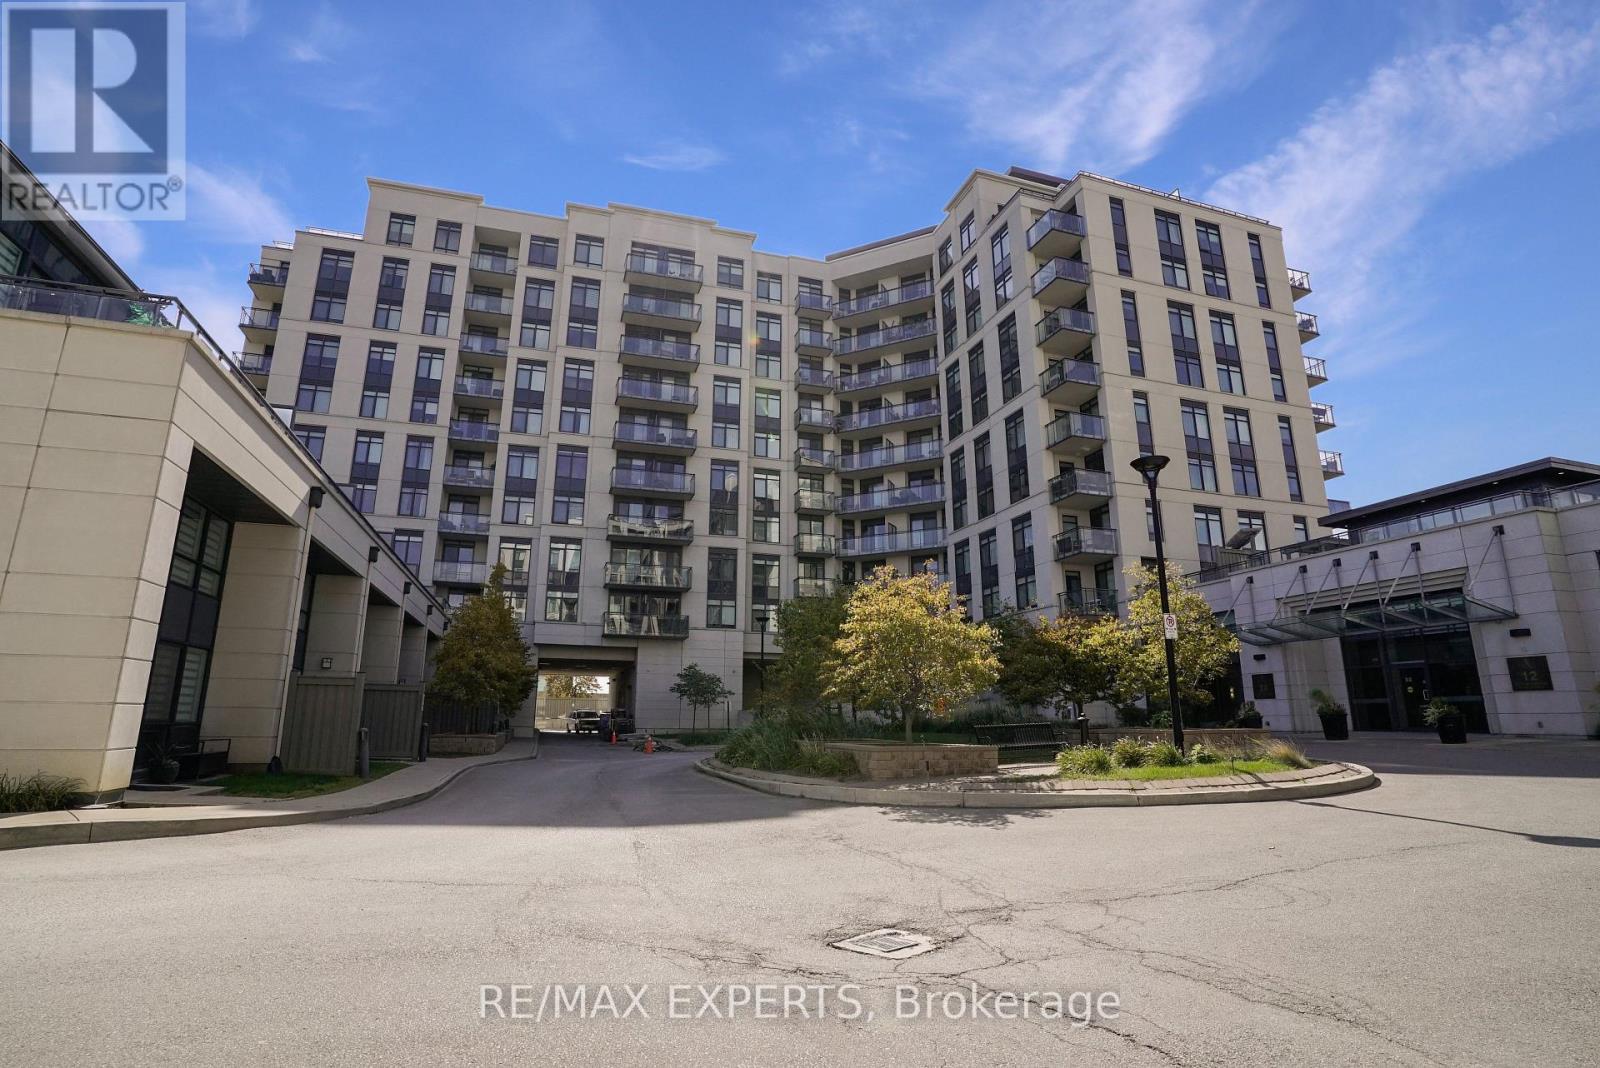
Welcome To Suite 208 At 24 Woodstream Blvd! This Sun-Filled, Open Concept Unit Is Located Within The Stunning Allegra Condo Buildings! This 1 Bedroom, 1 Bathroom Suite Provides 620 Sq Ft Plus A Spacious Balcony! Includes One (1) Parking Space. Located In The Highly Desirable Martin Grove & Highway 7 Community Of Woodbridge! Walking Distance To Restaurants, Coffee Shops, & Shopping! Public Transit Outside Your Door! Unobstructed North Views! Spacious Kitchen Provides Stainless Steel Appliances, Granite Counters, Back Splash, & Ample Cabinet Space! The Combined Living & Dining Area Makes Entertaining A Breeze! Oversize Primary Bedroom With Walk-In Closet! Ensuite Laundry! Large 4-Piece Bathroom! Laminate Flooring Throughout! 9 FT Ceilings! Minutes Away From Highways 427/407/400, Market Lane, Vaughan Metropolitan Centre, Walmart, Fortinos, No Frills, Costco, & More! Building Amenities Include 24-Hour Security / Concierge, Gym, Party Room, Visitor Parking, Guest Suites, BBQ Area, & More! Well Managed Building With Low Maintenance Fees! (id:50976)

1 Bedroom 1 Bathroom 600 - 699 ft2

RE/MAX Experts

For sale
$2,629,000
6804 GERRIE ROAD, Centre Wellington, Ontario

6804 Gerrie Road

Centre Wellington, Ontario

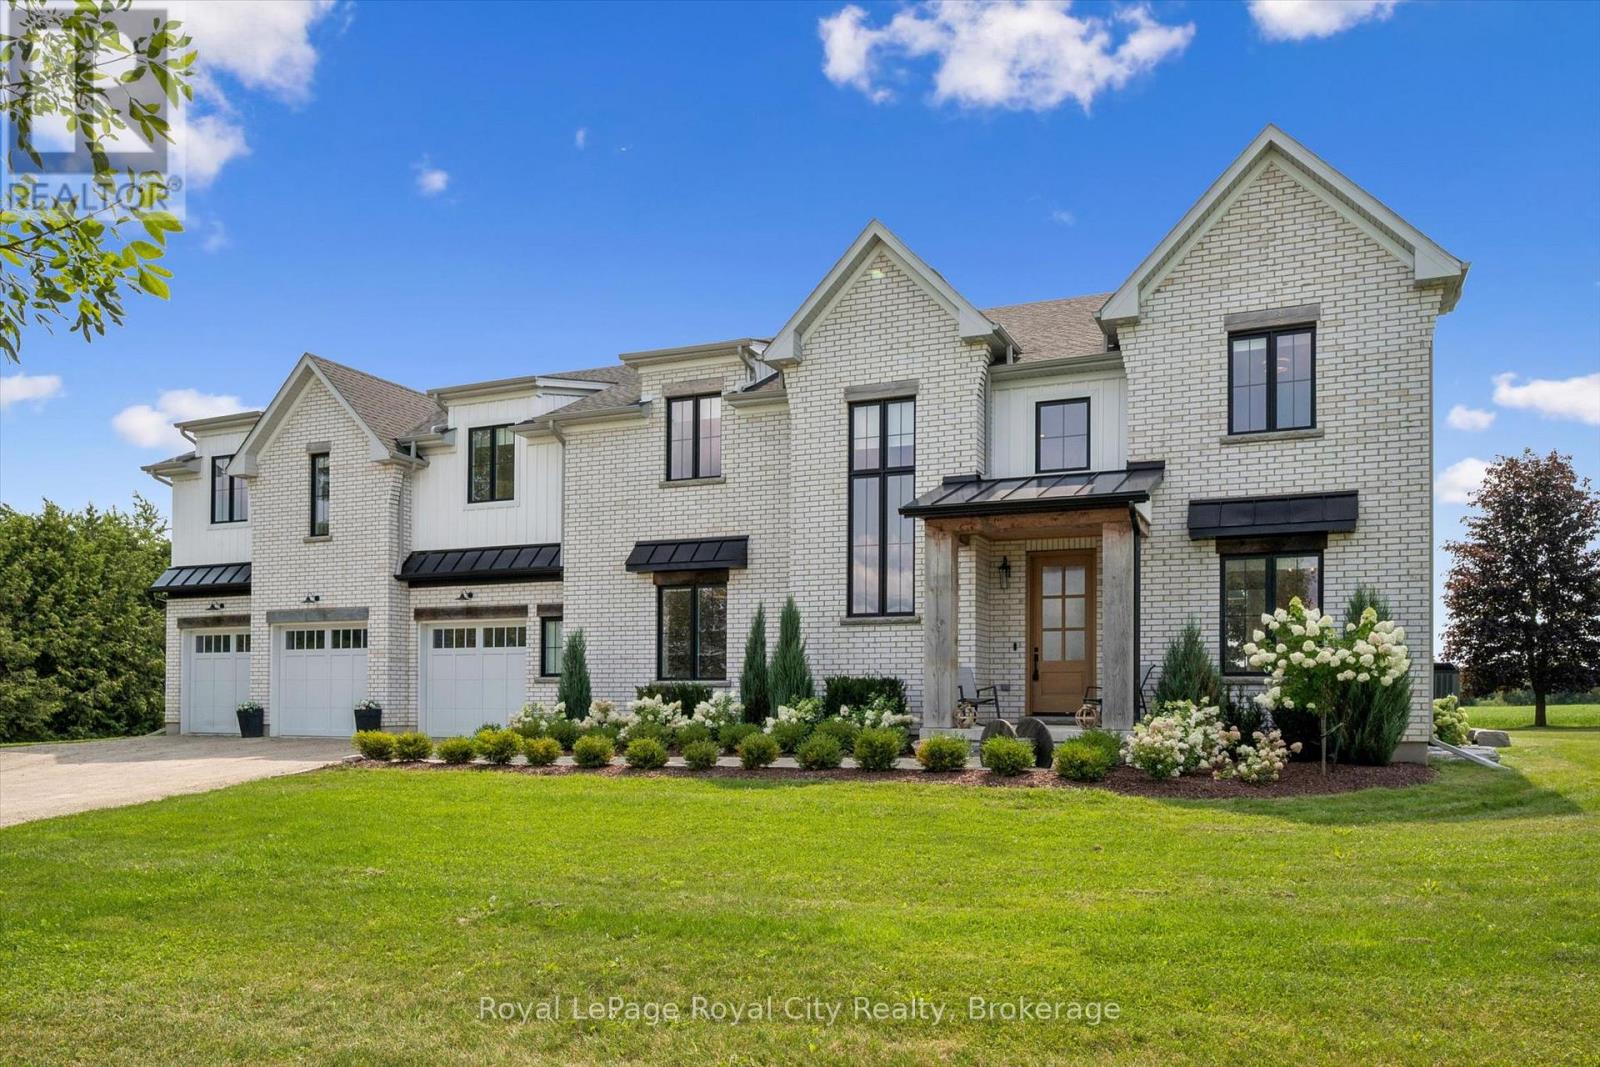
Set on just over one acre on the outskirts of Elora, this extraordinary modern farmhouse inspired country estate offers more than 5,700 sq. ft. of beautifully finished living space. From the impressive solid oak front door, the quality is unmistakable. Inside, the showstopping 19' great room features soaring ceilings, a dramatic wall of windows framing sweeping farmland views and a striking gas fireplace finished in Venetian plaster. Designed for everyday living and entertaining, the open concept main floor centres on a beautifully appointed kitchen featuring Frigidaire Professional Series appliances, a dramatic plaster range hood, a pot filler, quality wood cabinetry, and a large walk-in pantry with custom built-ins. Sliding doors from the dining area open to a covered timber frame patio, perfect for BBQing and entertaining in any weather. Thoughtful main-floor details include a private office with built-ins, a dedicated beverage centre, and a spacious mudroom off the garage. The oversized 3-car garage offers a 4th rear garage door for garden equipment, a functional workshop area and a separate entrance to the basement. With 4 bedrooms and 5.5 bathrooms, every bedroom enjoys its own full ensuite. The spectacular primary suite is a true retreat with massive walk-in closets and a luxurious, magazine-worthy ensuite. The fully finished basement features 9' ceilings, a 4th bedroom, full bath, generous recreation and entertaining space, plus a rough-in for a home theatre. Outside, a built-in outdoor firepit creates an inviting gathering place for family and friends, with a private full washroom accessible from the backyard. With far too many construction details to list, this remarkable estate home needs to be experienced in person! (id:50976)

4 Bedroom 6 Bathroom 3,500 - 5,000 ft2

Royal LePage Royal City Realty

For sale
$574,000
403 CONCESSION RD 12 E, Trent Hills, Ontario

403 Concession Rd 12 E

Trent Hills, Ontario

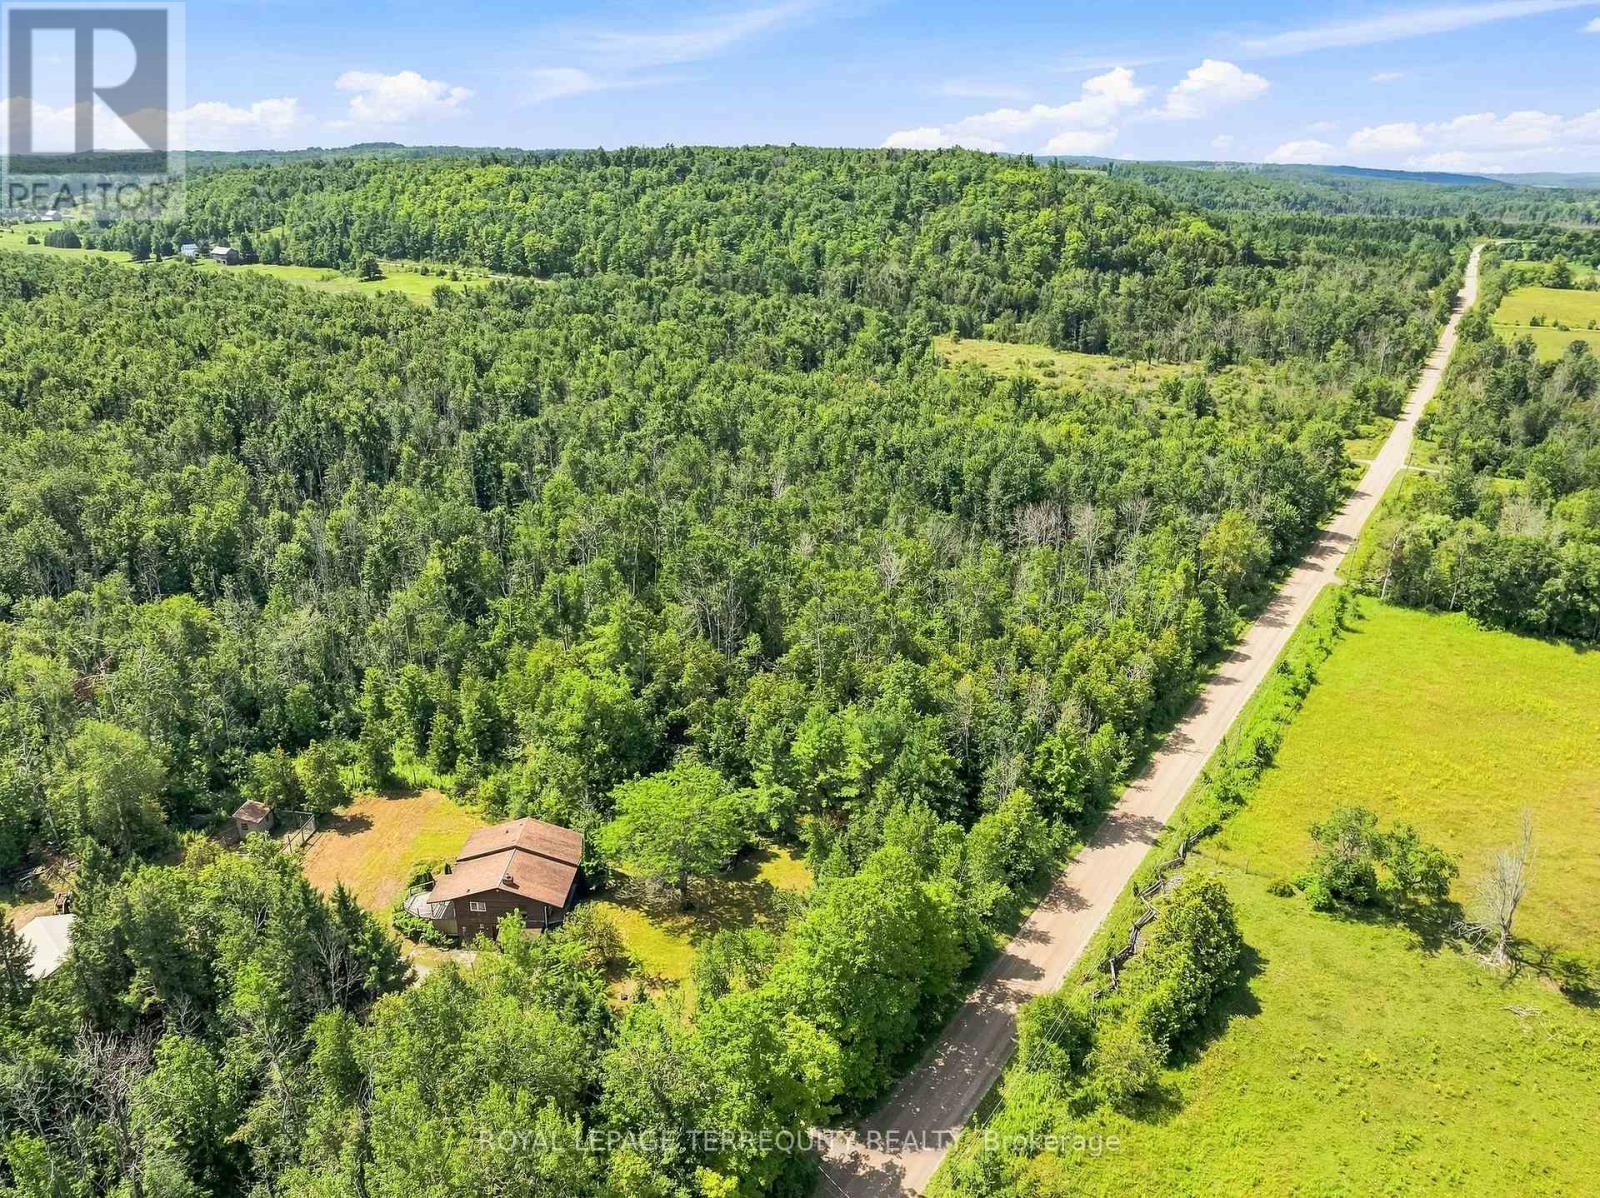
Escape to the peace and privacy of country living on over 51 acres surrounded by mature trees and endless possibilities. This property offers plenty of space to explore, enjoy and truly make your own. The home features approximately 1,294 sq. ft. of above grade living space and presents a great opportunity to update, renovate and add your own personal touches. A partially finished lower level provides additional potential, along with a laundry area and generous workshop and storage space. Outside, the expansive acreage features a pond, chicken coop and detached drive shed, with plenty of room for gardens, recreation, trails and outdoor projects. The western border of the property runs alongside the Trans Canada Trail, offering convenient access for walking, cycling and outdoor recreation, an added bonus for active outdoor enthusiasts. Located just outside Hastings with convenient access to parks, school, shops and community amenities, this is a great opportunity to create your own country retreat and enjoy the space and freedom of rural living. (id:50976)

3 Bedroom 2 Bathroom 1,100 - 1,500 ft2

Royal LePage Terrequity Realty

For sale
$650,000
25 BEACHDALE Avenue, Toronto, Ontario

25 Beachdale Avenue

Toronto, Ontario

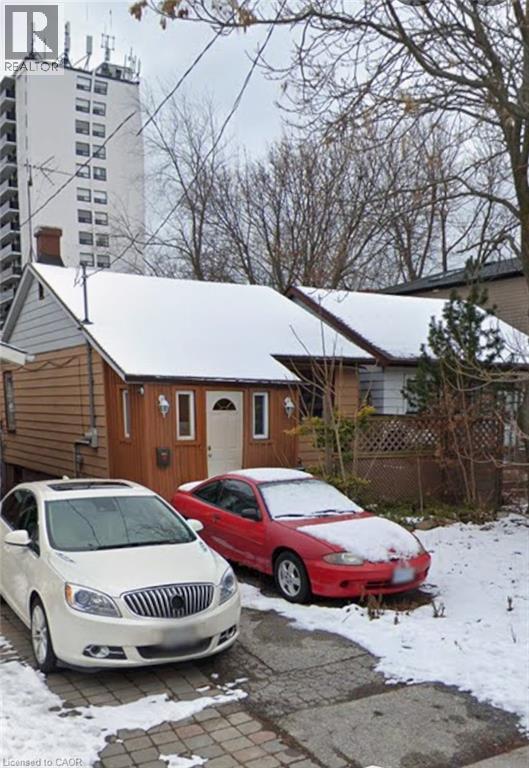
Exceptional Builder Opportunity in the Birch Cliff/Beaches! A rare opportunity to secure a 25 x 105 ft lot with tremendous potential to create a brand-new custom residence in one of Toronto's most sought-after pockets. The existing dwelling is not suitable for occupancy and is being offered as a full tear-down, providing builders, developers and end-users the opportunity to bring a new-build vision to life. Properties offering this type of opportunity are rarely available in this location. Property is being sold strictly as-is, where-is, with no representations or warranties regarding the existing dwelling or its condition. (id:50976)

3 Bedroom

Keller Williams Complete Realty

For sale
$604,000
29 AUGUSTA CRESCENT, St. Thomas, Ontario

29 Augusta Crescent

St. Thomas, Ontario

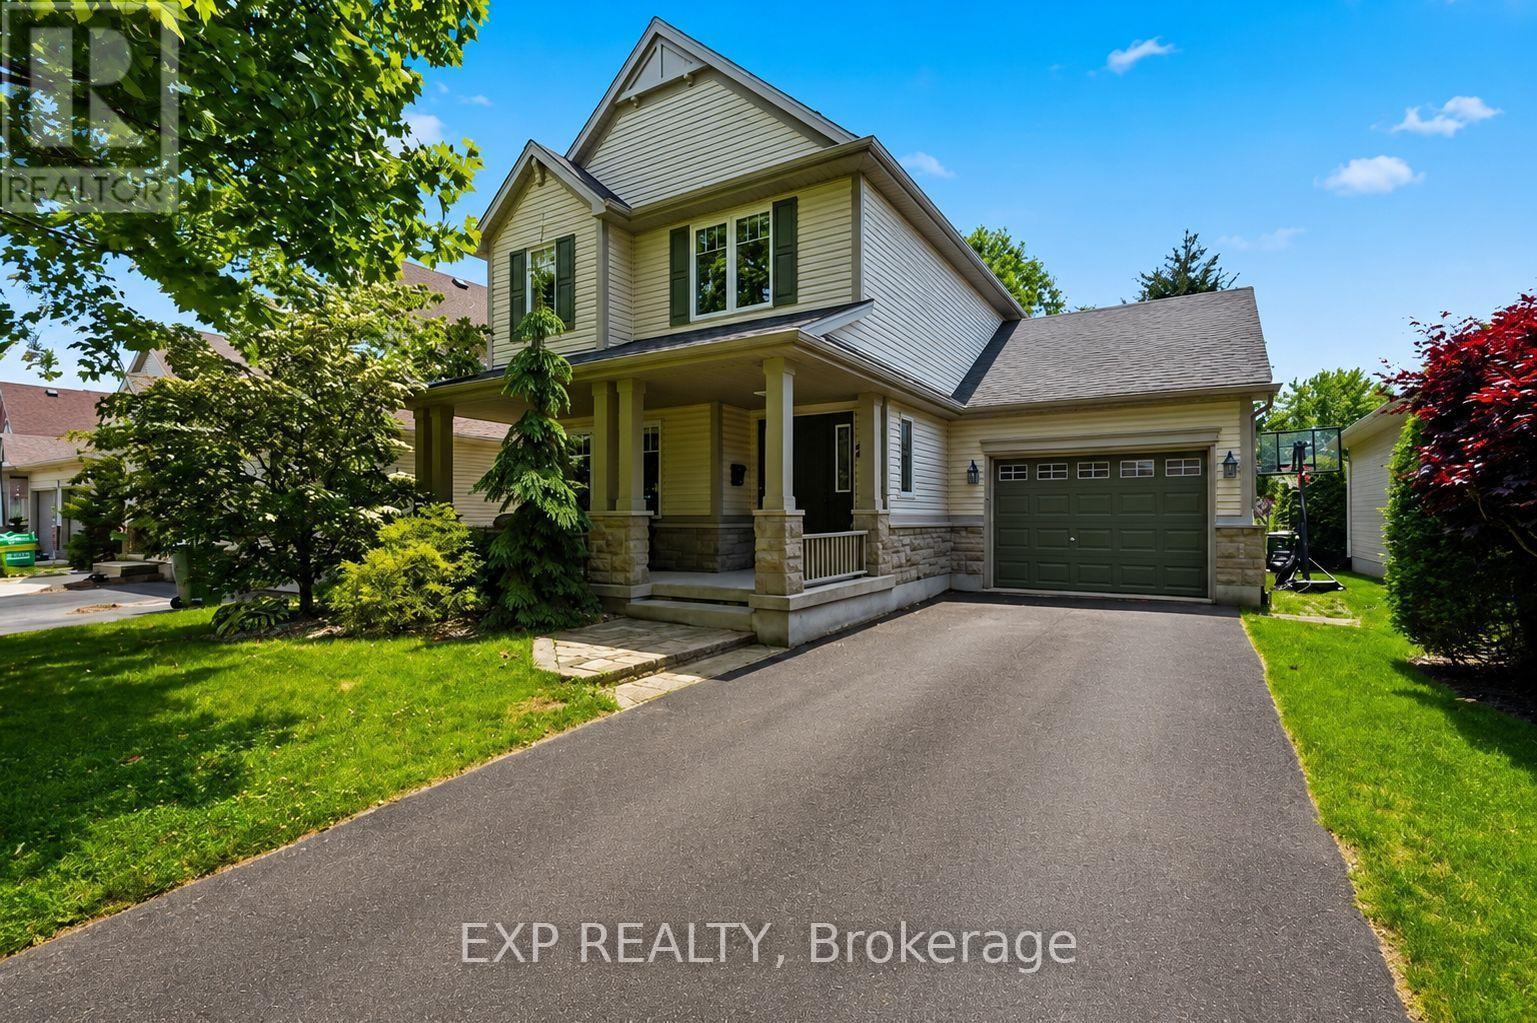
Priced to sell! Approx 2000 sq ft of living space. Rare opportunity to own a beautifully maintained 2-storey home in one of St. Thomas' most desirable neighbourhoods. Nestled on a beautifully landscaped lot surrounded by mature trees, 29 Augusta Crescent offers a rare combination of privacy, thoughtful updates, and the kind of lifestyle that keeps families rooted for years. Offering 3 bedrooms, 2.5 bathrooms, a finished basement, and a 1.5-car garage.This home has been designed for both everyday living and memorable gatherings. The heart of the home is the stunning custom-designed kitchen, where family meals, holiday celebrations, and countless conversations have naturally unfolded over the years. Updated flooring throughout, modern light fixtures, and updated bathrooms showcase the pride of ownership found throughout the home.The home also offers important recent improvements, including a new air conditioning unit installed in 2025 & kitchen appliances purchased approx. 2 years ago. The finished lower level provides valuable additional living space, perfect for a recreation room, home office, gym, or growing family. Every improvement has been completed with care and attention to detail, creating a home that feels warm, inviting, and move-in ready. Outside, the mature trees and private backyard create an exceptional outdoor setting. Summer evenings around the bonfire, family gatherings, and quiet moments surrounded by nature have become cherished traditions here.The lifestyle offered by this location is equally impressive. Walk to nearby Pinafore Park, Shaw Valley Park, local trails, schools, and restaurants, or enjoy a short drive to the sandy beaches and breathtaking sunsets of Port Stanley. The neighbourhood is known for its friendly atmosphere, family-oriented feel, and convenient access to everything St. Thomas has to offer. (id:50976)

3 Bedroom 3 Bathroom 1,100 - 1,500 ft2

Exp Realty

For sale
$559,900
31 - 590 NORTH SERVICE ROAD, Hamilton, Ontario

31 - 590 North Service Road

Hamilton, Ontario

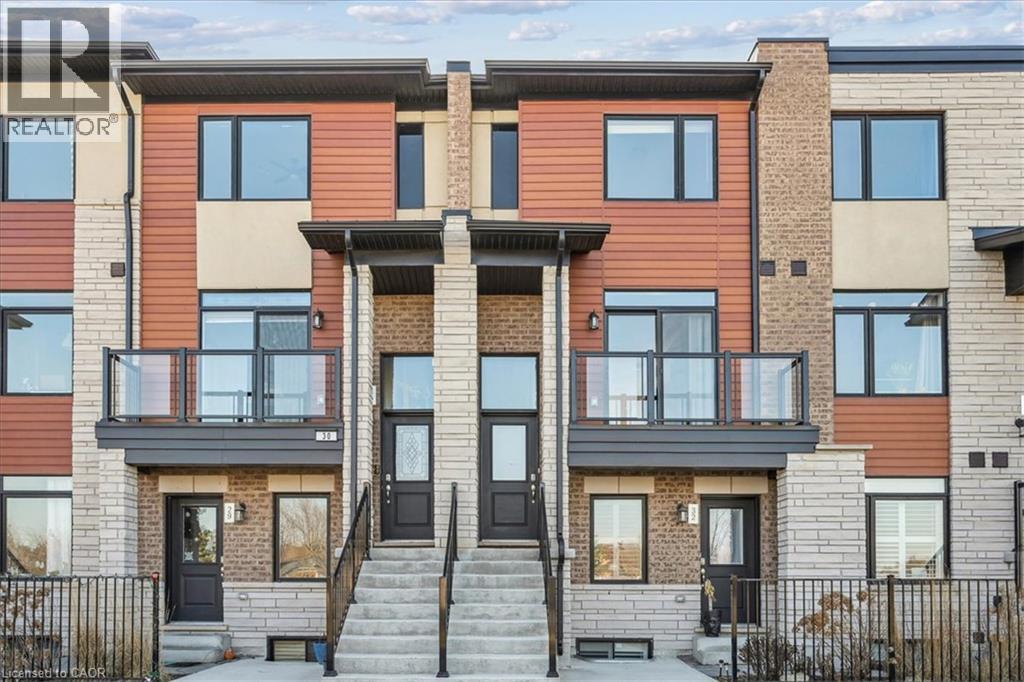
Experience contemporary lakeside living in this beautifully appointed, newer townhome, ideally situated just a short walk from Lake Ontario and nearby parks in the highly sought-after Fifty Point Waterfront Community. An exceptional opportunity for first-time home buyers, this move-in-ready home combines modern style, low-maintenance living, and a fantastic location. The bright and spacious main level features an inviting open-concept layout with a stylish kitchen showcasing a large granite island, granite countertops, stainless steel appliances, and ample cabinetry, flowing seamlessly into the generous living and dining areas. Enjoy a sun-filled terrace off the living room, a private balcony off the dining area, and a convenient 2-piece powder room. Upstairs, the spacious primary bedroom features a 3-piece ensuite and large walk-in closet, complemented by a well-proportioned second bedroom, 4-piece main bathroom, and convenient upper level laundry. Additional upgrades include pot lights and upgraded flooring, plus parking for two vehicles and a single-car garage with additional storage. Close to the lake, parks, trails, Costco, shopping, amenities, and major transportation routes, this impressive townhome offers first-time buyers the opportunity to enjoy modern homeownership in a desirable waterfront community. (id:50976)

2 Bedroom 4 Bathroom 1,200 - 1,399 ft2

RE/MAX Aboutowne Realty Corp.

For sale
$879,000
2464 BROOKHURST ROAD, Mississauga, Ontario

2464 Brookhurst Road

Mississauga, Ontario

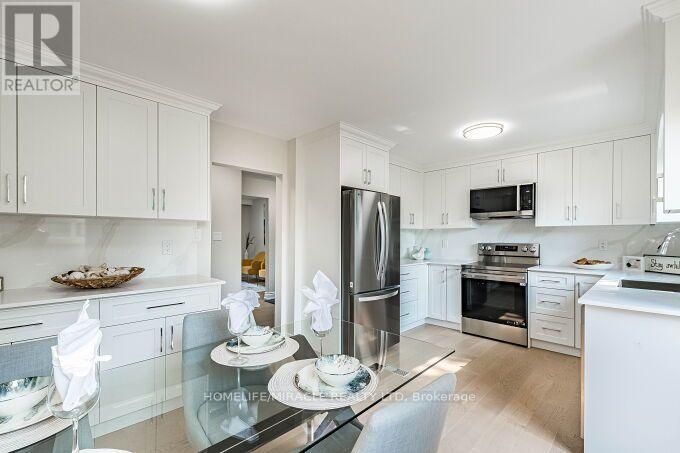
$$$ Spent on upgrades! Ready to move in! Bright, Clean, and Beautifully Renovated Semi-Detached Home Featuring 3 Bedrooms and 4 Car Parking. Stunning Engineered Flooring Throughout the Main Floor. A Large Bay Window In The Living/Dining Room Fills The Space With Natural Light - Terrific For Everyday Living and Entertaining. The Brand New Kitchen Features New Stainless Steel Appliances. Easy access from kitchen to the deck makes BBQing a breeze. The Second Floor Features Beautiful Engineered Flooring Throughout, Three Bedrooms, and A Newly Renovated 4-Piece Bathroom. The Lower Level Offers A Spacious Recreation Room - Ideal Flex Space, Complete With A 3-Piece Bathroom & Laundry Room. Enjoy The Privacy Of Your Fully Fenced Yard With Large Deck, Perfect For Relaxing, Entertaining, Or Enjoying The Outdoors. Walking Distance to Daycare, Elementary & High Schools. Minutes To The Lakeshore, QEW, 403, Clarkson Go Station and Shopping! 2023 AC & Furnace. 2026 Washer & Dryer, Fridge, Stove, Microwave Range Hood & Dishwasher. Electrical Panel Updated in 2024 to 125Amp. EV outlet 240V 50Amp Installed 2024. (id:50976)

3 Bedroom 2 Bathroom 1,100 - 1,500 ft2

Homelife/miracle Realty Ltd

For sale
$749,900
8168 LAIDLAW AVENUE, Ramara, Ontario

8168 Laidlaw Avenue

Ramara, Ontario

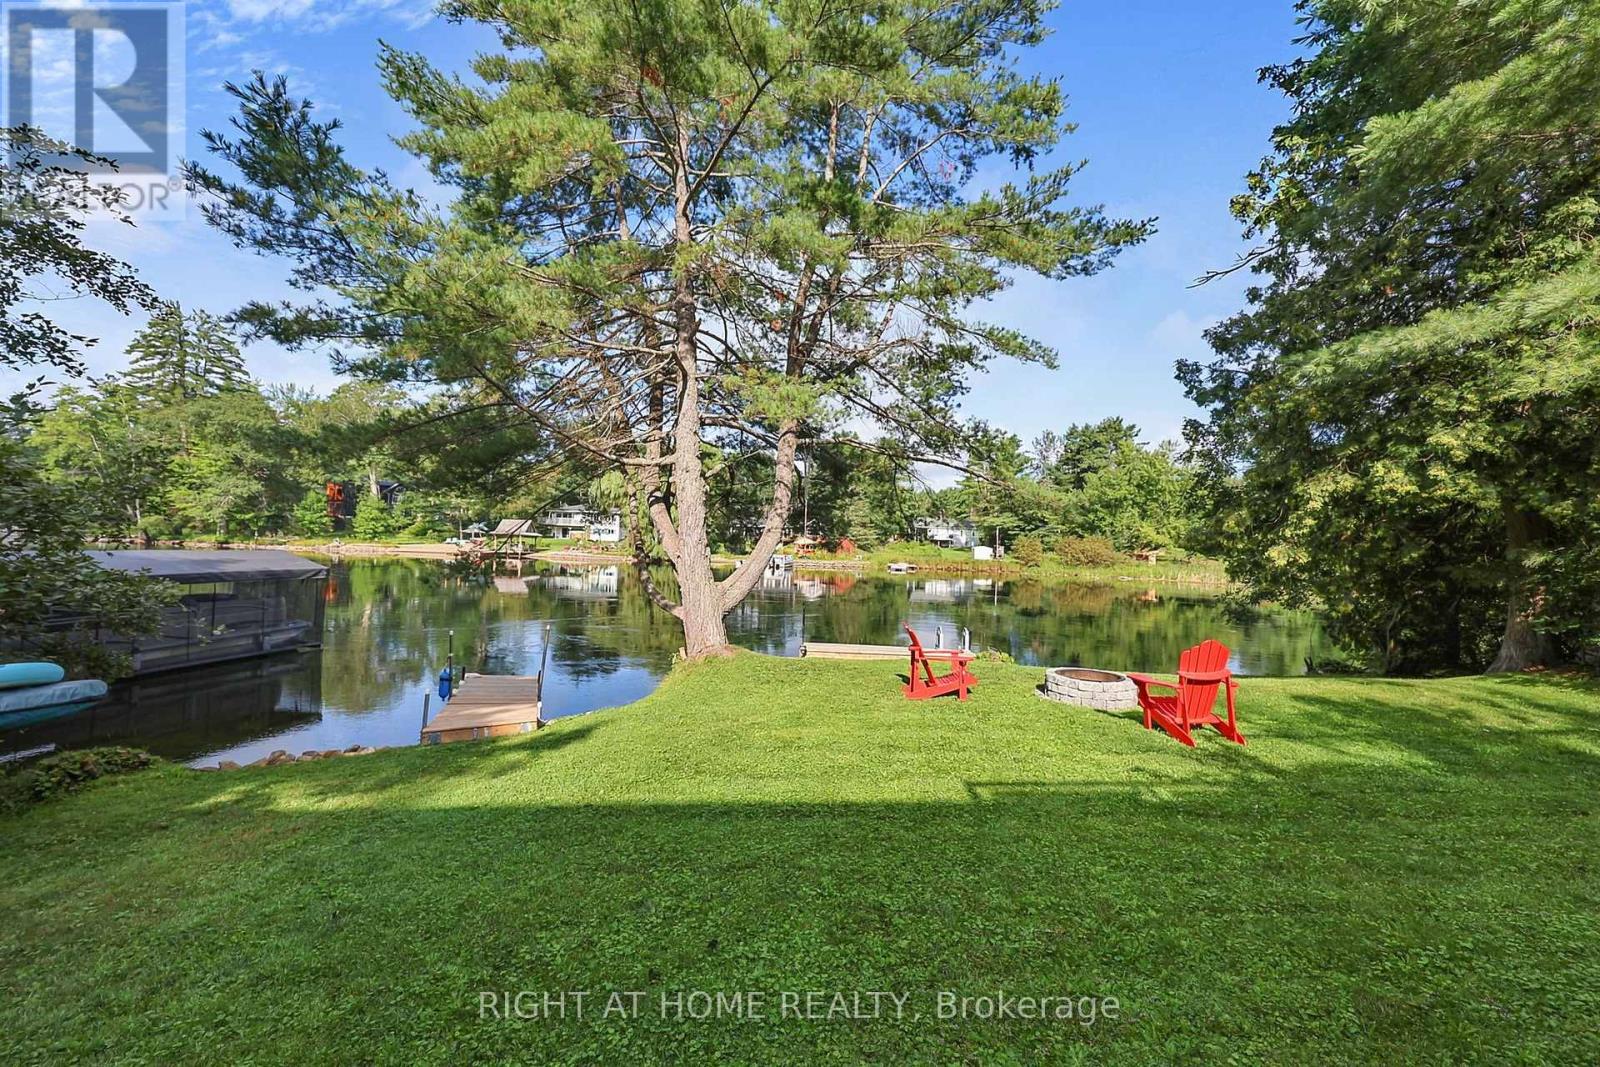
Welcome to easy four-season waterfront living on the Severn River. Beautifully renovated, turnkey and designed to be enjoyed inside and out, this 3-bedroom, 2-bath home offers wide open water views, a large level lawn and plenty of space for kids, dogs, entertaining and relaxing by the river. A spectacular multi-level waterfront deck spans the width of the home, overlooking the expansive yard and water beyond. Sleek black aluminum railings with glass inserts preserve the views, while a dedicated electrical breaker is ready for a future hot tub. Swim, boat, play on the lawn or simply unwind on the deck and enjoy the peaceful river setting. Inside, extensive renovations create a bright, modern feel. The updated kitchen features granite countertops and stainless steel appliances and opens to the living and dining areas with soaring ceilings and abundant natural light. All 3 bedrooms have their own WALK-IN CLOSETS. The spacious primary suite features an updated ensuite with oversized tub/shower, plus a second updated bathroom for family and guests. Over $200,000 invested in recent improvements, including extensive interior renovations, new waterfront deck, redone driveway, new front garden doors, new rear patio door and exterior updates. BONUS: AN ADDITIONAL LOT ACROSS THE ROAD IS INCLUDED IN THE SALE, offering even more space and flexibility. Fibre internet, year-round access and four-season comfort make this much more than a summer escape. Tucked away on a peaceful dead-end street along the Severn River, this turnkey waterfront home is ready to enjoy! (id:50976)

3 Bedroom 2 Bathroom 1,100 - 1,500 ft2

Right At Home Realty

For sale
$699,000
4803 - 108 PETER STREET, Toronto, Ontario

4803 - 108 Peter Street

Toronto, Ontario

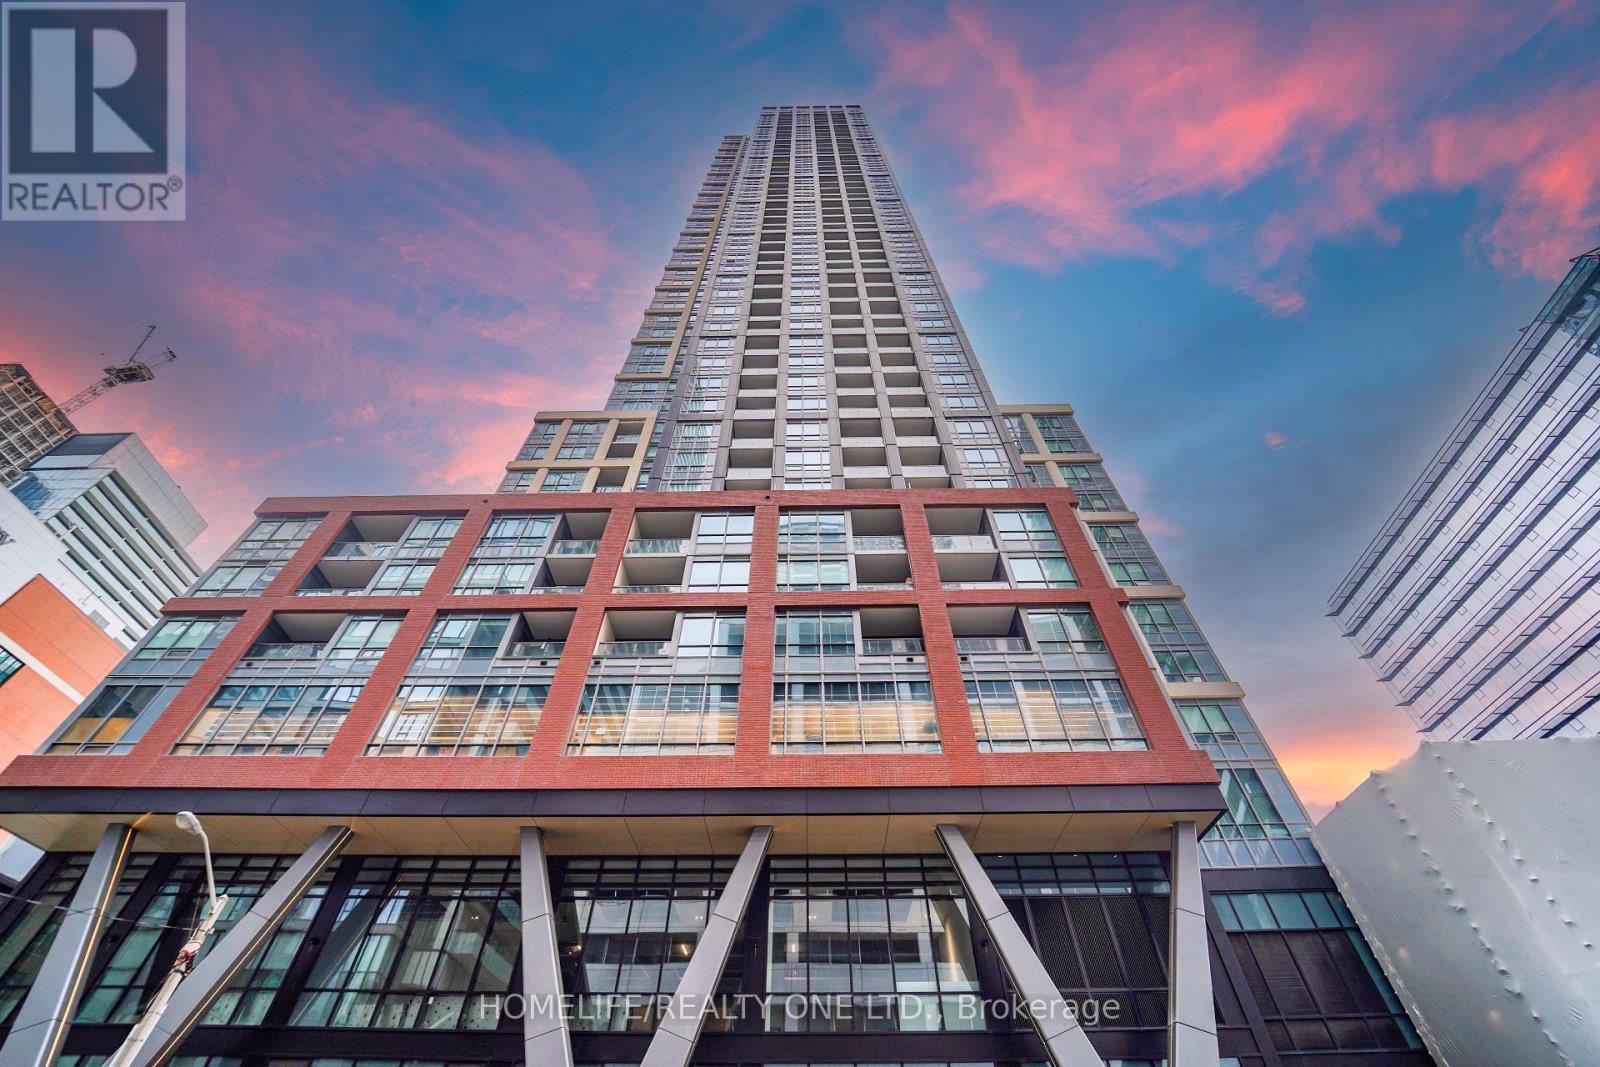
Welcome to Peter & Adelaide Condos - where urban sophistication meets modern comfort in the heart of Toronto's vibrant entertainment district. this stunning 2-bedroom, 2-bathroomresidence with East views offers a bright and functional layout with premium finishes, thoughtful upgrades, and unbeatable walkability at the iconic corner of Peter & Adelaide. Step inside to discover an open-concept design featuring floor-to-ceiling windows and a sleek chef-inspired kitchen complete with stone countertops, built-in appliances, and contemporary cabinetry. The spacious living and dining area flows seamlessly onto a private balcony - the perfect space to enjoy your morning coffee or unwind with sweeping city views. Both bedrooms are generously sized, including a spacious primary retreat featuring a 4-piece ensuite. The second bedroom is ideal for guests, a home office, or growing families seeking flexible living space. Perfectly positioned in one of downtown Toronto's most desirable neighbourhoods, residents are just steps to Osgoode subway station, The CN Tower, Rogers Centre, The Well and the King West entertainment district. enjoy immediate access to renowned restaurants, cafes, nightlife, shopping, and cultural attractions, all right outside your door. residents can enjoy exceptional selection of amenities including: 24/7 concierge state-of-the-art fitness centre infrared sauna co-working spaces party lounge outdoor pool rooftop terrace, everyday convenience is unmatched with bestco supermarket located at ground level. Whether you're a young professional, end-user, or investor seeking strong rental demand and long-term value, this residence delivers the perfect blend of luxury, lifestyle, and downtown convenience. 1locker included! (id:50976)

2 Bedroom 2 Bathroom 600 - 699 ft2

Homelife/realty One Ltd.

For sale
$559,900
590 NORTH SERVICE Road Unit# 31, Stoney Creek, Ontario

590 North Service Road Unit# 31

Stoney Creek, Ontario

Experience contemporary lakeside living in this beautifully appointed, newer townhome, ideally situated just a short walk from Lake Ontario and nearby parks in the highly sought-after Fifty Point Waterfront Community. An exceptional opportunity for first-time home buyers, this move-in-ready home combines modern style, low-maintenance living, and a fantastic location. The bright and spacious main level features an inviting open-concept layout with a stylish kitchen showcasing a large granite island, granite countertops, stainless steel appliances, and ample cabinetry, flowing seamlessly into the generous living and dining areas. Enjoy a sun-filled terrace off the living room, a private balcony off the dining area, and a convenient 2-piece powder room. Upstairs, the spacious primary bedroom features a 3-piece ensuite and large walk-in closet, complemented by a well-proportioned second bedroom, 4-piece main bathroom, and convenient upper level laundry. Additional upgrades include pot lights and upgraded flooring, plus parking for two vehicles and a single-car garage with additional storage. Close to the lake, parks, trails, Costco, shopping, amenities, and major transportation routes, this impressive townhome offers first-time buyers the opportunity to enjoy modern homeownership in a desirable waterfront community. (id:50976)

2 Bedroom 3 Bathroom 1,388 ft2

RE/MAX Aboutowne Realty Corp.

For sale
$1,199,000
139 HARLEY Road, Harley, Ontario

139 Harley Road

Harley, Ontario

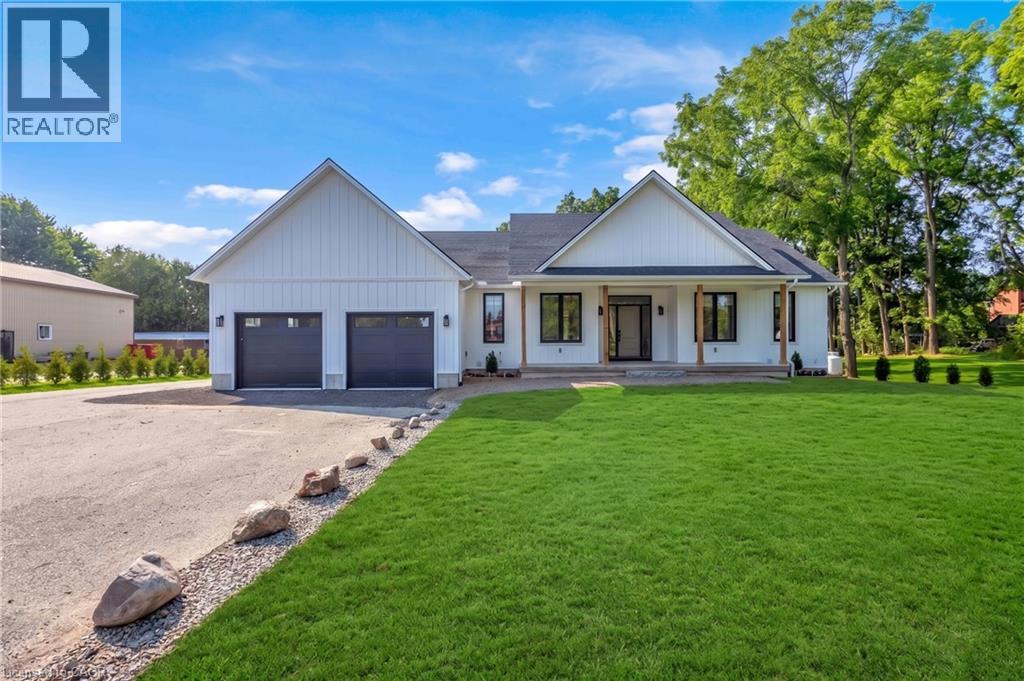
Newly completed (Dec 2025), this custom-built home offers over 3,400 sq. ft. of finished living space on a private 1.45-acre mature treed lot in Harley with no rear neighbours and surrounded by mature trees you don't see very often, just 8 minutes to Burford/Hwy 403, 20 minutes to Brantford, and 45 minutes to London. The nearly 2,000 sq. ft. open-concept main floor features a spacious great room, an oversized entertainer’s custom kitchen, 3 main-floor bedrooms, heated floors in both main bathrooms, custom triple-pane windows, a custom oak staircase, 84 solid interior doors, and solid wood trim throughout (no MDF). The 1,400 sq. ft. finished lower level provides a massive open living/rec space (ideal for a gym, office, or extra bedrooms), a custom 3-piece bathroom, a utility/workroom with water treatment, premium floor underlayment, and R10 spray foam plus R14 Rockwool exterior wall insulation. Outside and mechanically, the property boasts upgraded Gentek Align wide-profile composite siding, a paved driveway, a covered rear deck with built-in storage, a 25' × 25' insulated triple garage pre-wired for a mini-split, an efficient Bosch heat pump with backup furnace and central water heater, plus county zoning that allows for a future large rear workshop. RSA. (id:50976)

3 Bedroom 3 Bathroom 1,932 ft2

One Percent Realty Ltd.

For sale
$599,000
144 SMALLMAN DRIVE, Wasaga Beach, Ontario

144 Smallman Drive

Wasaga Beach, Ontario

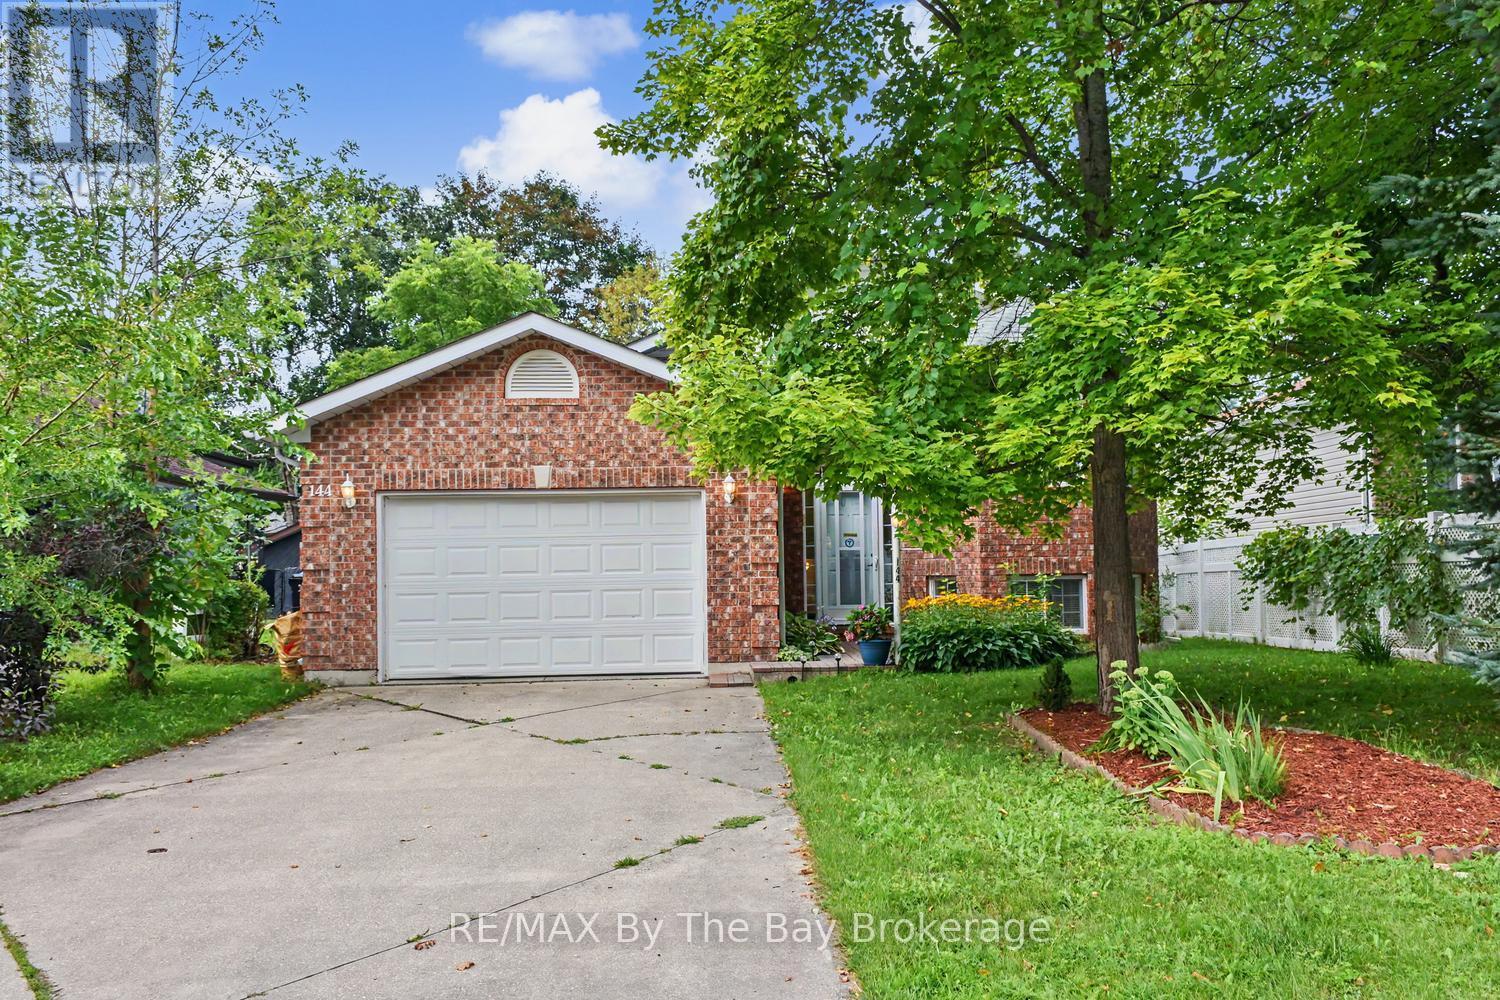
Welcome to 144 Smallman Dr, a charming and inviting home that perfectly blends comfort, character and the relaxed lifestyle Wasaga Beach is known for. Set on a mature, beautifully landscaped lot, this attractive brick home offers wonderful curb appeal with established gardens, mature trees and a private, welcoming setting. Step inside to a bright and spacious main living area filled with natural light from an abundance of windows. The open-concept living and dining space provides an excellent setting for both everyday living and entertaining, with warm neutral finishes and a cozy gas fireplace creating an inviting focal point. This home offers 2 Bedrooms on the main floor and 2 on the lower level with a thoughtful layout. Large windows throughout the principal living area overlook the surrounding greenery, bringing the beauty of the mature outdoor setting indoors. One of the home's standout features is the wonderful covered rear deck. Surrounded by lush greenery and mature trees, this private outdoor retreat provides the perfect place to enjoy your morning coffee, unwind with friends and family. The covered design allows for extended enjoyment of the outdoor space while offering shelter from the elements. The attached garage and generous driveway provide convenient parking and inside entry for practical everyday functionality. Located in sought-after Wasaga Beach, this home offers an appealing combination of privacy, comfort and lifestyle. Enjoy the natural beauty and recreational opportunities of the area while remaining close to the amenities, shops, restaurants and attractions that make Wasaga Beach such a popular place to live and visit. Whether you're searching for a comfortable year-round residence, a low-key getaway or a home where you can embrace the best of what Wasaga Beach offers a wonderful opportunity to make it your own. (id:50976)

4 Bedroom 2 Bathroom 1,100 - 1,500 ft2

RE/MAX By The Bay Brokerage

For sale
$699,900
653 VISCOUNT ROAD, London South, Ontario

653 Viscount Road

London South, Ontario

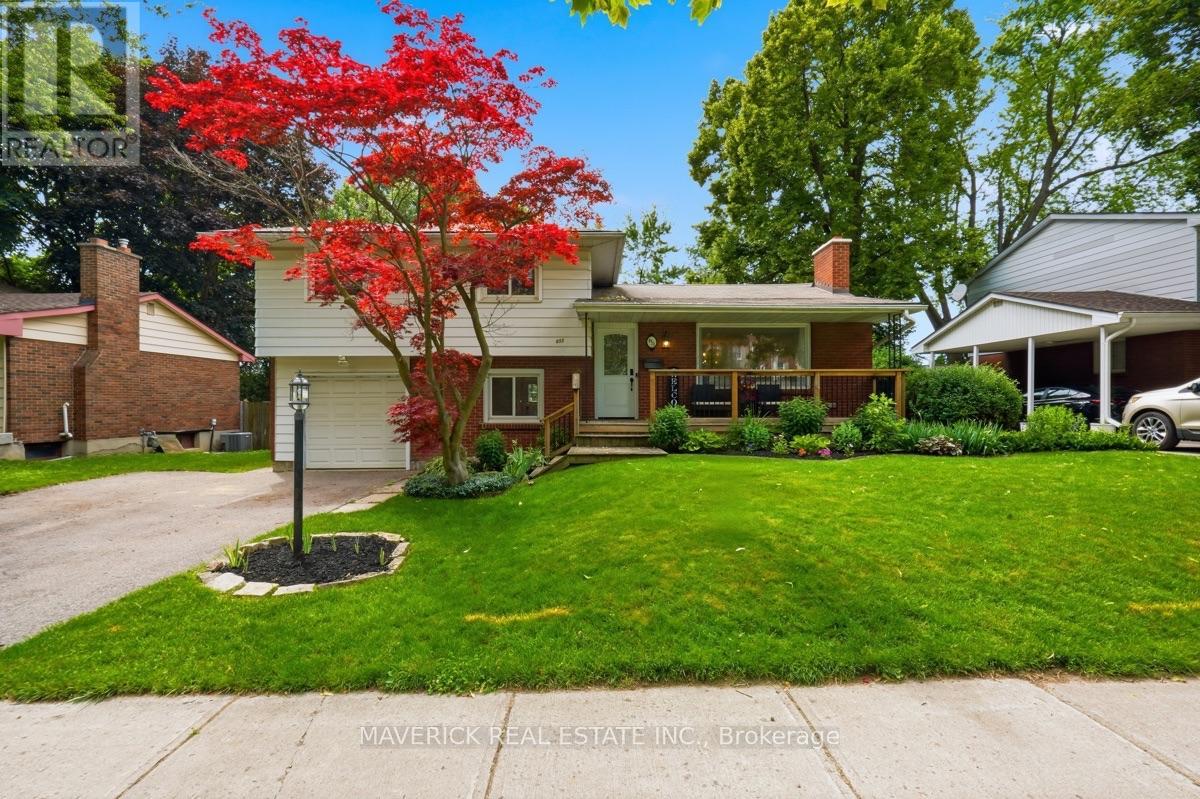
Beautifully maintained and thoughtfully updated, this spacious 4-bedroom side split offers an exceptional blend of functional family living and resort-style outdoor space on a quiet lot backing onto a school and park with no rear neighbours. The oversized open-concept main floor is perfect for entertaining, featuring a bright living room centred around a cozy wood-burning fireplace, an abundance of pot lights, a spacious dining area capable of accommodating large family gatherings, and a beautifully appointed kitchen with granite countertops, island seating, stainless steel appliances and excellent sightlines throughout. Upstairs you'll find three generous bedrooms and an updated 5-piece bathroom with double sink vanity, while the ground level offers inside access from the garage, convenient laundry (with basement rough-in available), an updated 2-piece bathroom, and a versatile fourth bedroom ideal as a home office. The finished lower level provides a large rec room complete with projector and screen, while the basement offers additional storage and new flooring (2026). Step outside to your own private backyard oasis featuring an oversized L-shaped concrete pool professionally restored in 2020 with marbleite and quartz finish, new steps, water benches, updated equipment and lighting, all surrounded by mature trees, a two-tier deck, flagstone patio, gazebo, and outdoor speakers for the ultimate summer retreat. Additional updates include new flooring throughout the main, upper and ground levels (2023), renovated upper bathroom (2021), updated powder room, new rear kitchen window (2023), new pool heater (2021), new salt cell (2024), extensive interior painting (2025), and kitchen appliances (2019). A truly move-in ready family home in one of the area's most desirable settings. (id:50976)

4 Bedroom 2 Bathroom 1,500 - 2,000 ft2

Maverick Real Estate Inc.

For sale
$799,000
2 PROSPECT LANE, Niagara-on-the-Lake, Ontario

2 Prospect Lane

Niagara-On-The-Lake, Ontario

Luxury Private community next to Park, Super Quiet, Well maintained neighbourhood. Enjoy the house without worrying about lawn maintenance and snow removal! All Taken care of! This Home Comes with 1 Year Home Warranty Covers Appliances, Plumbing and Electrical. Discover the charm of wine country living at Prospect Lane in Niagara-on-the-Lake, where you can stroll to Ravine Winery for a weekend meal and return home to your executive bungalow town. This enclave offers the perfect way to right-size without compromise, featuring a spacious principal suite with walk in closet and ensuite bathroom, a versatile second bedroom on the main floor *New Fully finished lower level with Two additional bedrooms, bathroom and Kitchenette, Bar, ideal for Relaxing, Entertaining or guests seeking privacy. The open-concept living and dining areas, highlighted by vaulted ceilings and a cozy fireplace, create a bright and inviting atmosphere, while neutral finishes allow you to personalize with ease. With main-floor laundry, a second full bath, and convenient inside garage entry, this home blends comfort, functionality, and the lifestyle of Niagara's celebrated wine region. Don't Miss it! * This Home comes with 1 Year Home Warranty on Plumbing, Electrical and Appliances! (id:50976)

4 Bedroom 3 Bathroom 1,200 - 1,399 ft2

Your Home Sold Guaranteed Realty Specialists Inc

For sale
$429,000
PH#07 - 21 OVERLEA BOULEVARD, Toronto, Ontario

Ph#07 - 21 Overlea Boulevard

Toronto, Ontario

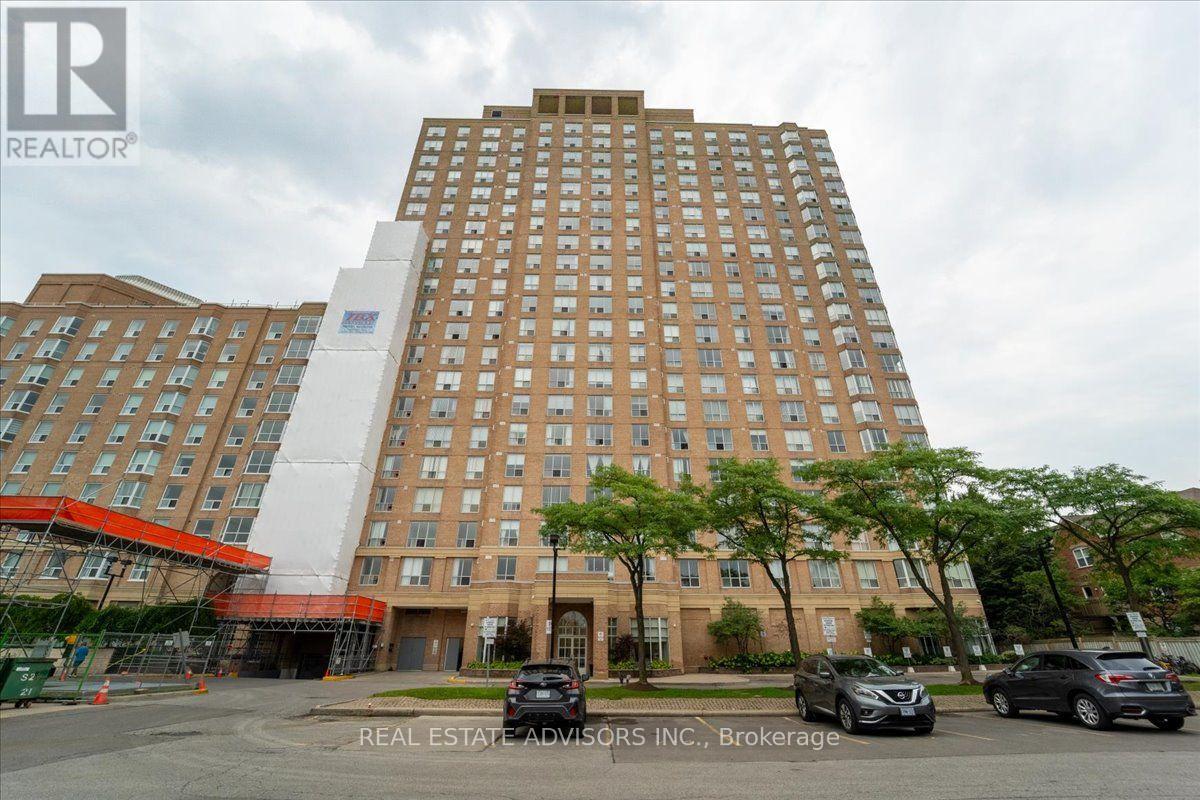
Penthouse living meets everyday convenience in this beautifully maintained Belmont suite at the Jockey Club. Offering 956 sq. ft., this bright 2-bedroom, 2-bath home features a smart open layout, spacious primary retreat, and an elevated top-floor ambiance unique to penthouse-level residences. Perfectly positioned near transit, shopping, dining, parks, and major routes, this suite delivers effortless urban living in one of the area's most accessible pockets. The building's established reputation, full amenities, and included parking + locker make this an outstanding option for buyers seeking comfort, stability, and a touch of penthouse prestige. Sold "As is" (id:50976)

2 Bedroom 2 Bathroom 900 - 999 ft2

Real Estate Advisors Inc.

For sale
$639,900
1510 HIGHWAY 141, Huntsville, Ontario

1510 Highway 141

Huntsville, Ontario

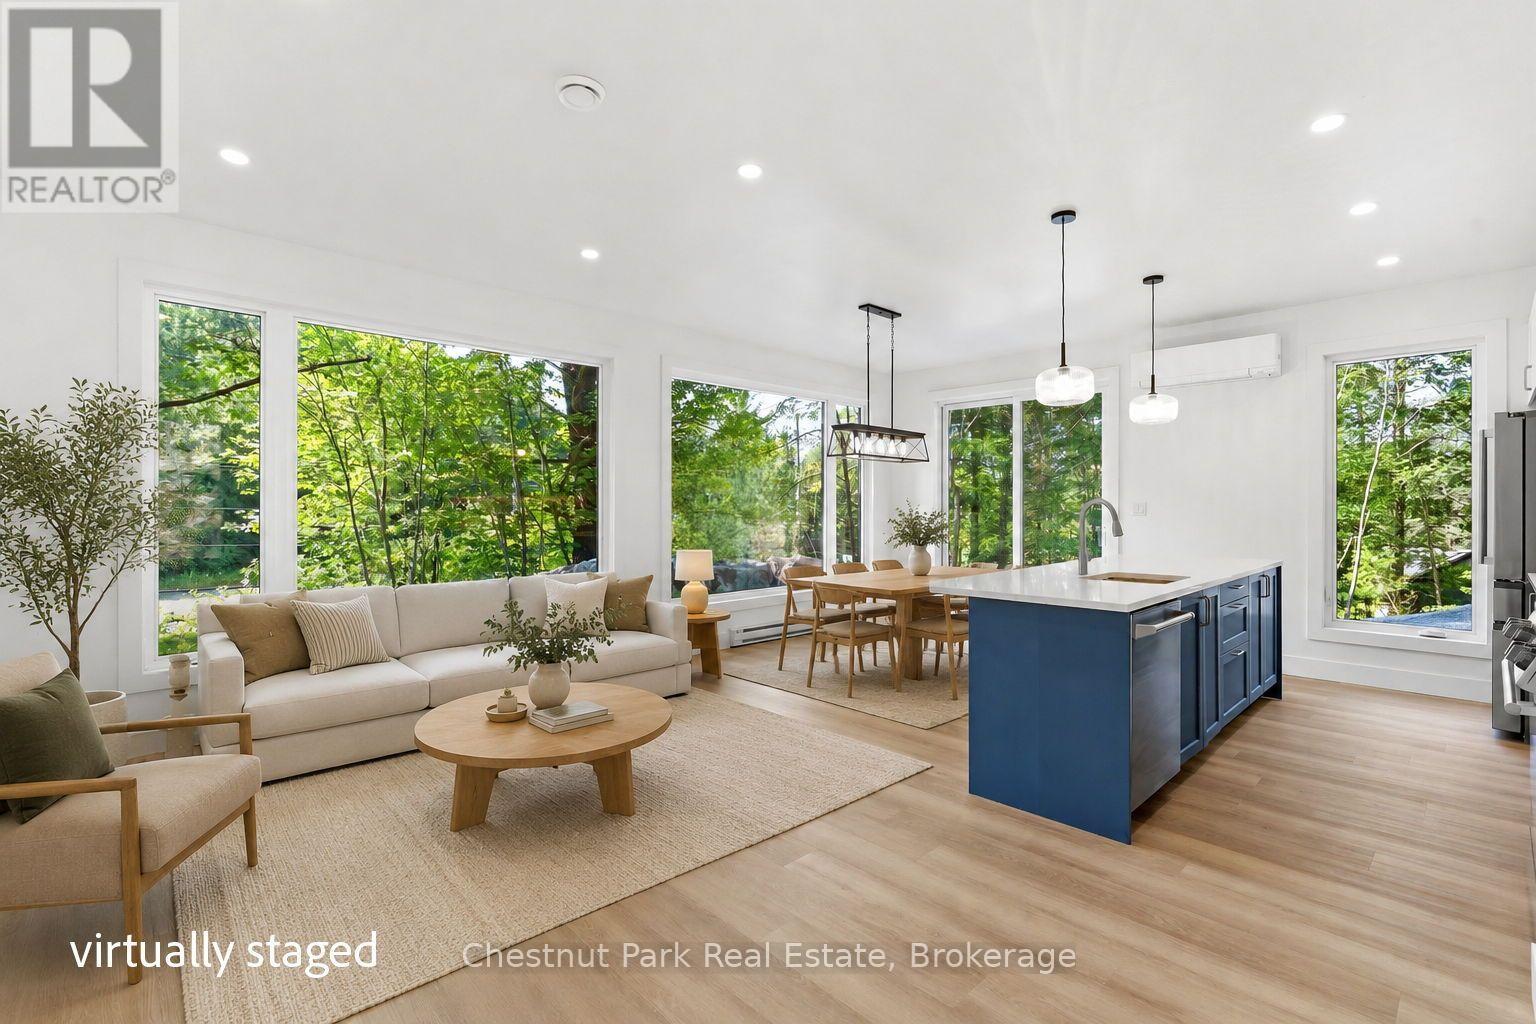
Tucked in the Trees: Brand New Contemporary Muskoka Bungalow. Experience the perfect blend of modern luxury and peaceful privacy in this brand-new, energy-efficient bungalow. Perfectly nestled on a private wooded lot hugged by stunning natural Muskoka granite, this architectural gem offers absolute serenity - yet sits mere minutes from the highway, local amenities, prestigious golf courses, fine dining, and pristine lakes. Spanning a perfectly curated 1,450 square feet of slab-on-grade, single-level living, this home is designed for effortless, accessible luxury. The heart of the home is an open-concept great room, where sleek quartz countertops, a premium 9-foot center island, and integrated built-in appliances make entertaining an absolute delight. Outdoors, a handsome Muskoka stone flagstone patio welcomes you at the front entrance, while sturdy poured concrete stairs at the rear await your custom landscaping vision to complete your backyard oasis. Inside, your private sanctuary awaits in the primary suite, featuring a spa-like ensuite with a large walk-in shower, a freestanding soaker tub framed by views of the impressive rock face, and dual closets.Two additional bright bedrooms share a beautifully appointed full bathroom. A dedicated core utility room and a separate, main-floor laundry center round out this thoughtfully engineered layout. Don't miss your chance to secure an expertly built new home with high-end modern finishes in a gorgeous, convenient Muskoka setting. Schedule your private tour today. (id:50976)

3 Bedroom 2 Bathroom 1,100 - 1,500 ft2

Chestnut Park Real Estate

For sale
$699,900
119 BRANTWOOD PARK Road, Brantford, Ontario

119 Brantwood Park Road

Brantford, Ontario

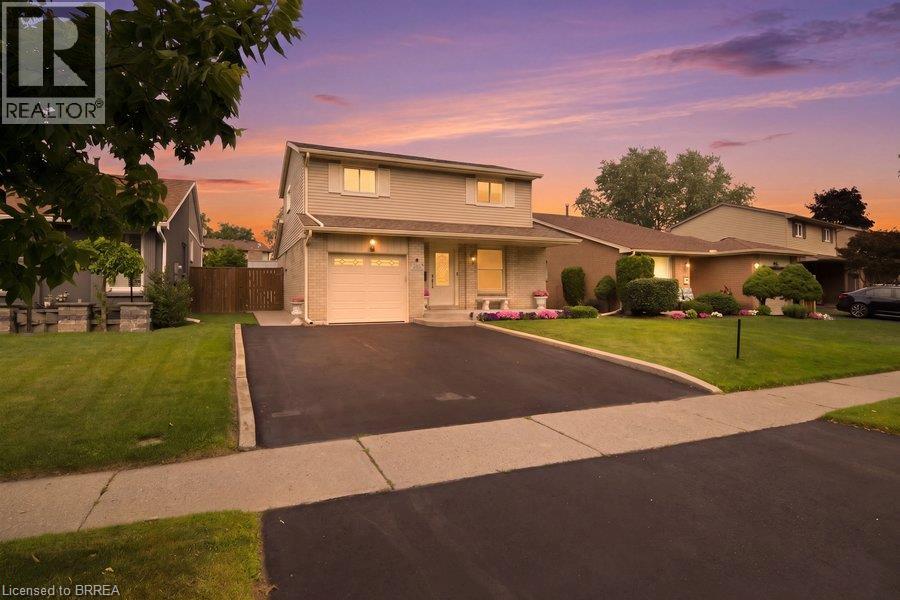
Welcome to 119 Brantwood Park Road, a beautifully maintained family home nestled in one of Brantford’s most desirable neighbourhoods. Ideally located just minutes from Highway 403, Lynden Hills Park, excellent schools, shopping, and everyday amenities, this home offers the perfect blend of comfort, convenience, and lifestyle. Beautifully landscaped and offering approximately 1,475 sq. ft. of above grade living space, this home has been thoughtfully updated and designed for both everyday family living and entertaining. The main floor features a beautifully remodelled and expanded kitchen that serves as the heart of the home. Offering ample cabinetry, generous workspace, and plenty of room for family and friends to gather, it seamlessly connects to the bright living room, where soaring vaulted ceilings and a cozy fireplace create a warm and inviting atmosphere. A separate formal dining room at the front of the home provides the perfect setting for family dinners and special occasions, while a convenient 2 piece powder room completes the main level. Upstairs, you'll find three spacious bedrooms, including a generous primary bedroom with convenient ensuite privileges to the main bathroom. The finished basement adds valuable living space with a large recreation room, a full bathroom, and an abundance of storage, making it ideal for movie nights, a home office, a children's playroom, or accommodating overnight guests. Step outside from the kitchen and discover your own private backyard retreat. Spend summer days relaxing or entertaining around the heated saltwater fiberglass inground pool, surrounded by beautifully landscaped grounds that create the perfect setting for family gatherings and outdoor enjoyment. Complete with a single car garage, exceptional living space inside and out, and a prime location in a family friendly neighbourhood, 119 Brantwood Park Road is a wonderful place to call home. (id:50976)

3 Bedroom 3 Bathroom 1,475 ft2

Revel Realty Inc

For sale
$775,000
1 - 1052 COVE ROAD, Muskoka Lakes, Ontario

1 - 1052 Cove Road

Muskoka Lakes, Ontario

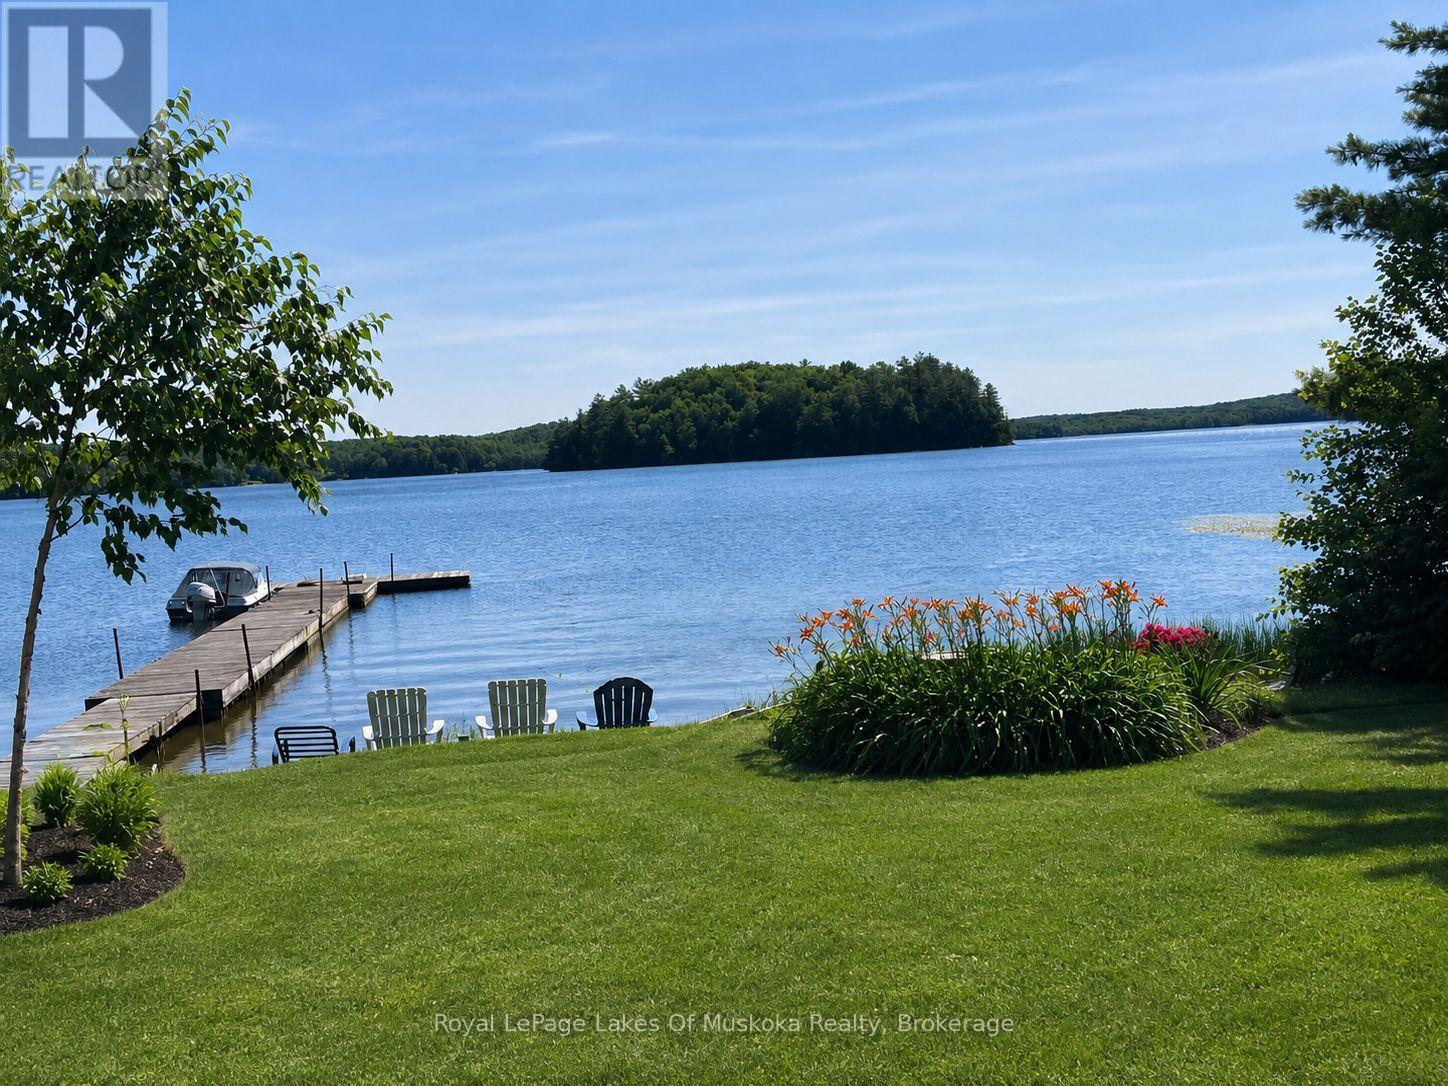
Exceptional private waterfront bungalow on beautiful Three Mile Lake. Ideally situated on a paved municipal road a short drive to Bracebridge, Huntsville, or Port Carling, this cottage makes it easy to enjoy tranquility as well as an active lifestyle. The level lot has an impressive 104 feet of beautiful southwest facing shoreline offering all-day sunshine, and a sandy, shallow beach perfect for children swimming. A charming gazebo by the water provides the perfect setting for entertaining, dining, or simply relaxing while enjoying panoramic lake views. Designed for both comfort and entertaining, the open-concept main living area features a custom kitchen with granite countertops, stainless steel appliances, and seamless flow into the dining and living spaces. Step directly from the living and dining rooms onto the expansive wraparound deck, where you will enjoy effortless indoor-outdoor living and beautiful lake views. Four fireplaces throughout the home create a warm and inviting atmosphere. The cottage has two bedrooms and two bathrooms. One is a half-bath ensuite, and the other bathroom has a relaxing jacuzzi tub with a shower. Additional features include full size washer and dryer. Steel roof. Vinyl siding. Vinyl windows. Two custom ordered patio doors. Drilled well. Culligan water filtration system and U.V light purification. This cottage is fully insulated and has the potential to become a four season property. Whether you are relaxing by the water, entertaining guests at the gazebo, or gathered around the fire pit, this rare waterfront property offers the perfect combination of privacy, comfort and timeless cottage charm. (id:50976)

2 Bedroom 2 Bathroom 1,100 - 1,500 ft2

Royal LePage Lakes Of Muskoka Realty

For sale
$799,999
10 SUMAC PLACE, Guelph, Ontario

10 Sumac Place

Guelph, Ontario

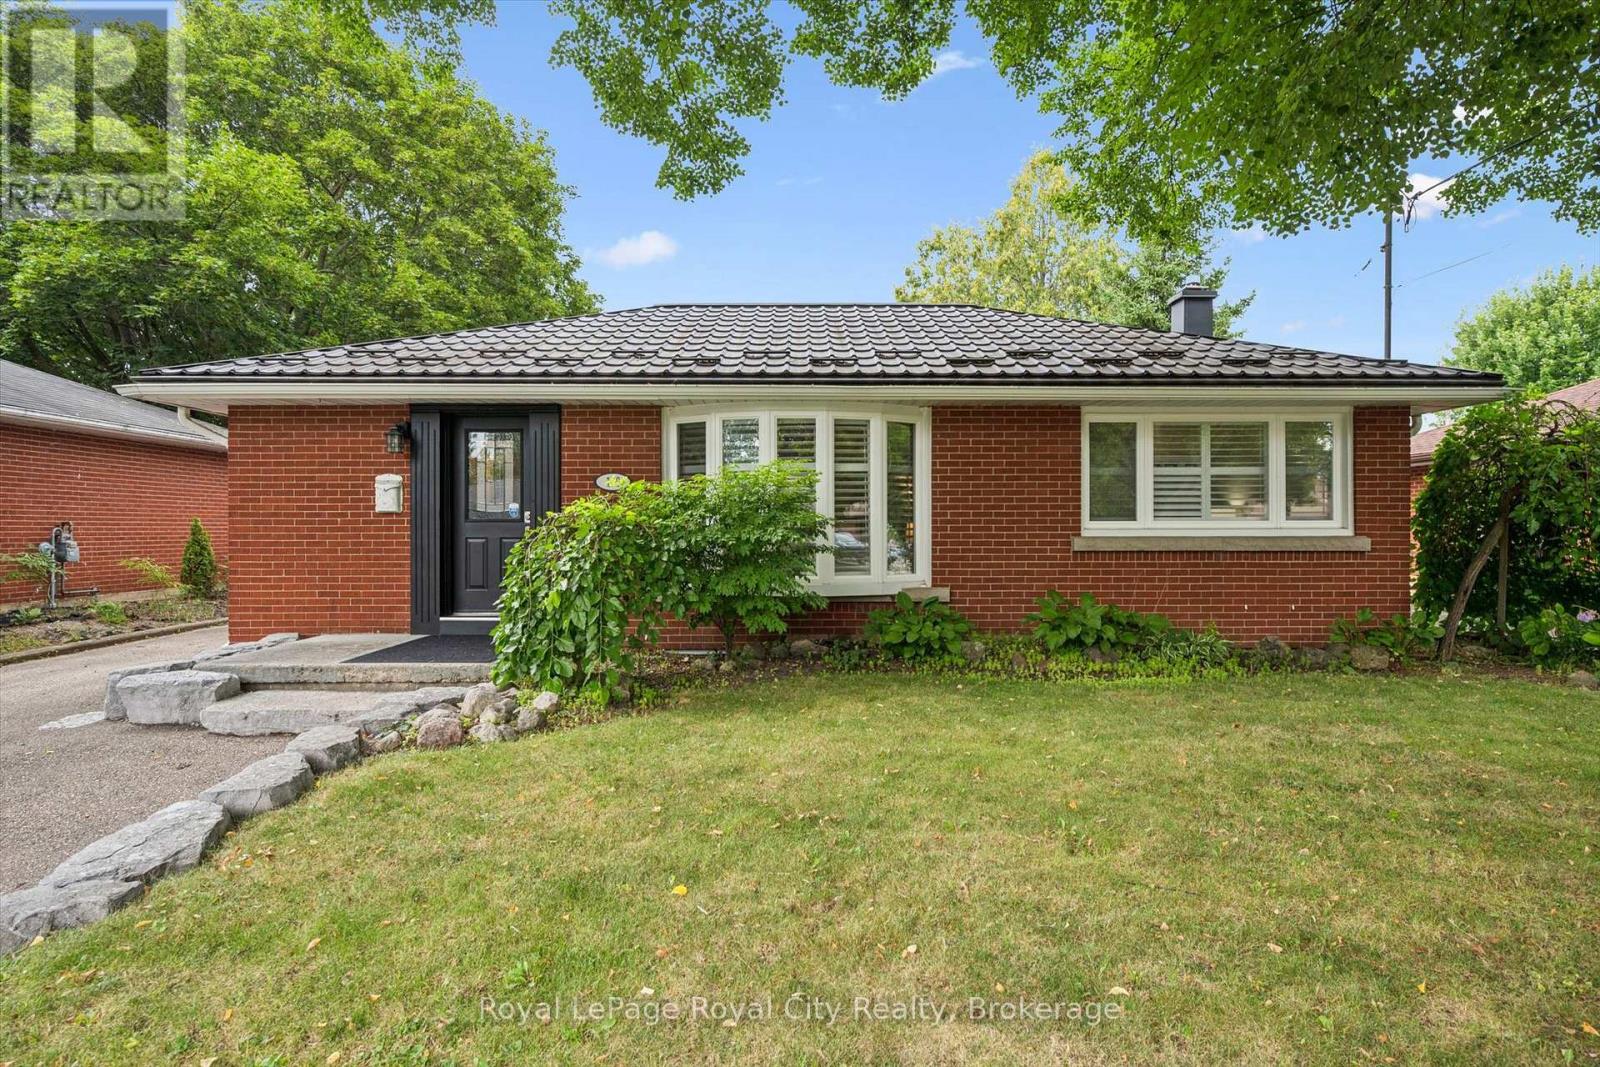
Welcome to 10 Sumac Place, a beautifully updated red-brick bungalow offering warmth, character and impressive living space across two finished levels. The bright main floor features rich hardwood flooring, elegant shutters and a spacious living room highlighted by a large bay window. At the heart of the home is a generous eat-in kitchen with abundant cream-coloured cabinetry, stone countertops, a tiled backsplash, stainless-steel appliances and a convenient breakfast bar. Two comfortable main-floor bedrooms and a spa-inspired bathroom-complete with a glass-enclosed tiled shower and relaxing jetted tub-provide everyday comfort.The finished lower level adds valuable versatility with a large recreation room, an additional bedroom, a powder room and plenty of storage, making it ideal for guests, teenagers or a home office. Potential to be converted into an in-law suite with the back entrance! Outside, enjoy a private, fully fenced backyard surrounded by mature trees and established landscaping, with a spacious patio for entertaining or unwinding. A detached 1.5 car garage, ample driveway parking and a durable metal roof complete this well-maintained property. Tucked into a mature Guelph neighbourhood, 10 Sumac Place is a welcoming move-in-ready home with space to live, relax and grow. (id:50976)

3 Bedroom 2 Bathroom 700 - 1,100 ft2

Royal LePage Royal City Realty

For sale
$819,900
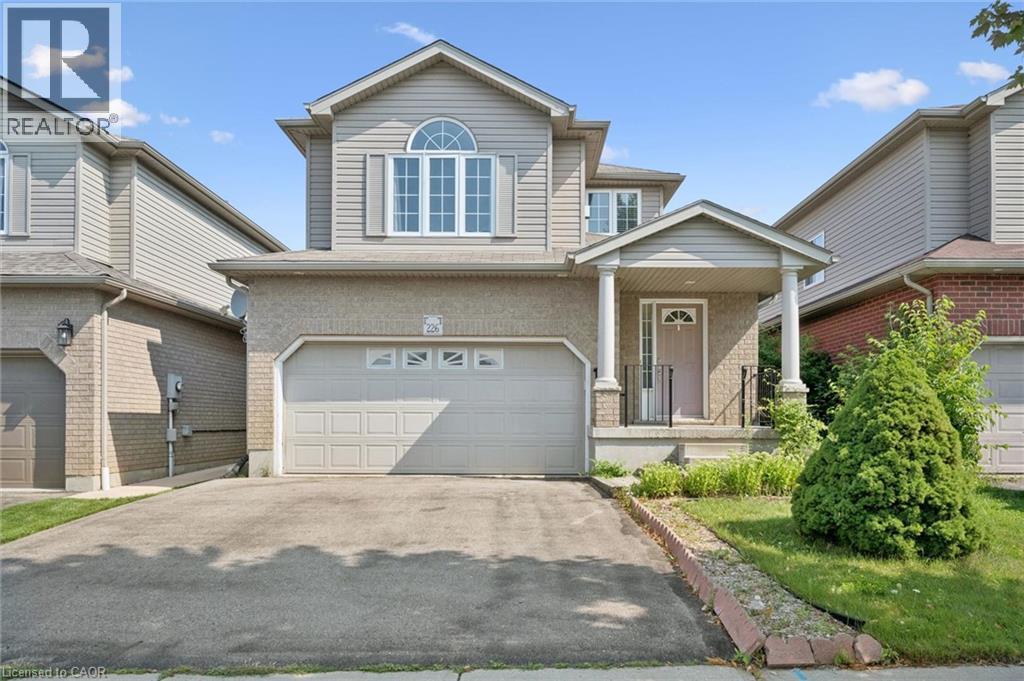
226 SLEAFORD Street, Waterloo, Ontario

226 Sleaford Street

Waterloo, Ontario

NO HOLDING OFFER(S). MOVE-IN READY. Welcome to this carpet-free family home located in a quiet and desirable Waterloo neighbourhood! The entire main and second floors feature elegant oak hardwood and ceramic tile flooring. The bright and spacious living/dining room is filled with natural light from multiple windows, creating a warm and inviting atmosphere. The generously sized eat-in kitchen features granite countertops, a breakfast bar, and a walkout to a large, party-sized deck with a gas BBQ hookup. Enjoy the private, fully fenced backyard—perfect for entertaining, relaxing, and family gatherings. A few steps up the beautiful solid wood staircase leads to the impressive family room, featuring soaring vaulted cathedral ceilings and a gorgeous gas fireplace. The spacious primary suite offers a peaceful retreat, complete with two closets and a private 3pc ensuite bath. The 2nd floor offers two additional nicely sized bedrooms and a separate 4pc bathroom. The lower level offers excellent potential, featuring a separate entrance, oversized windows, bathroom rough-in, and ample storage space. Bring your vision and transform this area into the perfect recreation room, home office, or in-law suite. An attached double-car garage and an oversized double driveway provide abundant parking. Recent updates include numerous light fixtures replaced in 2026, dishwasher (2025), and reverse osmosis water system (2020). Ideally located in the heart of Waterloo, within walking distance to public transit, No Frills, Farm Boy, Conestoga Mall, and trails. Just a short drive from the Expressway, University of Waterloo, Wilfrid Laurier University, and Conestoga College's Waterloo Campus. A wonderful opportunity to own a spacious, move-in-ready family home in a highly desirable Waterloo location! (id:50976)

3 Bedroom 3 Bathroom 1,723 ft2

Royal LePage Peaceland Realty

Contact Us
Your Favourites


No Favourites Found