Listings

58341 results | Page 487 of 1216
12 24 48
 
For sale
$1,500,000
97 SMITH ROAD, Hamilton, Ontario

97 Smith Road

Hamilton, Ontario

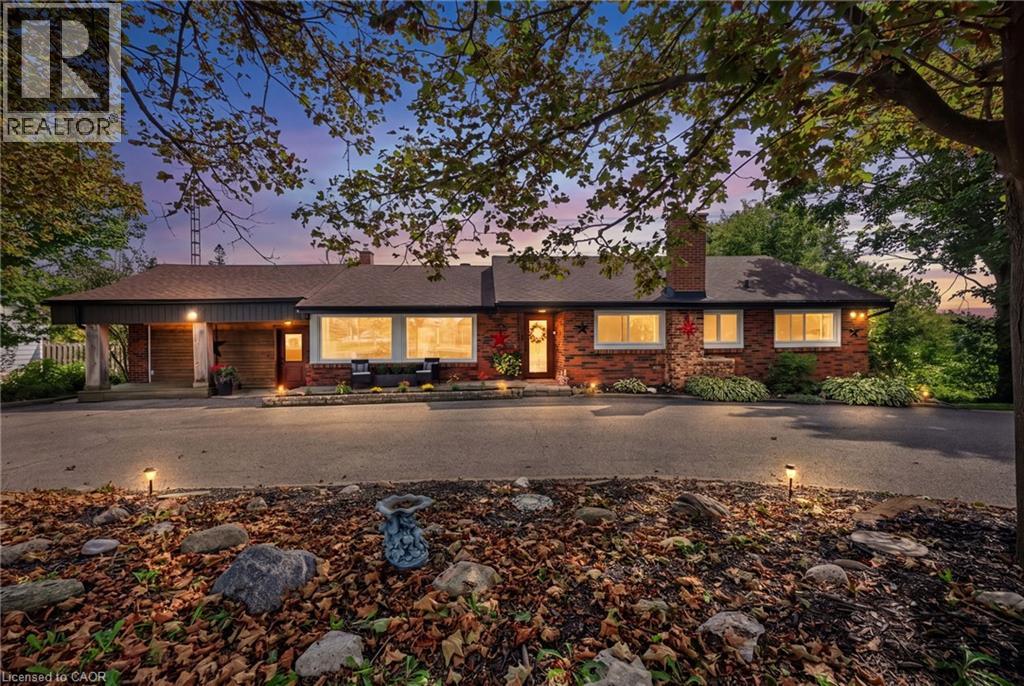
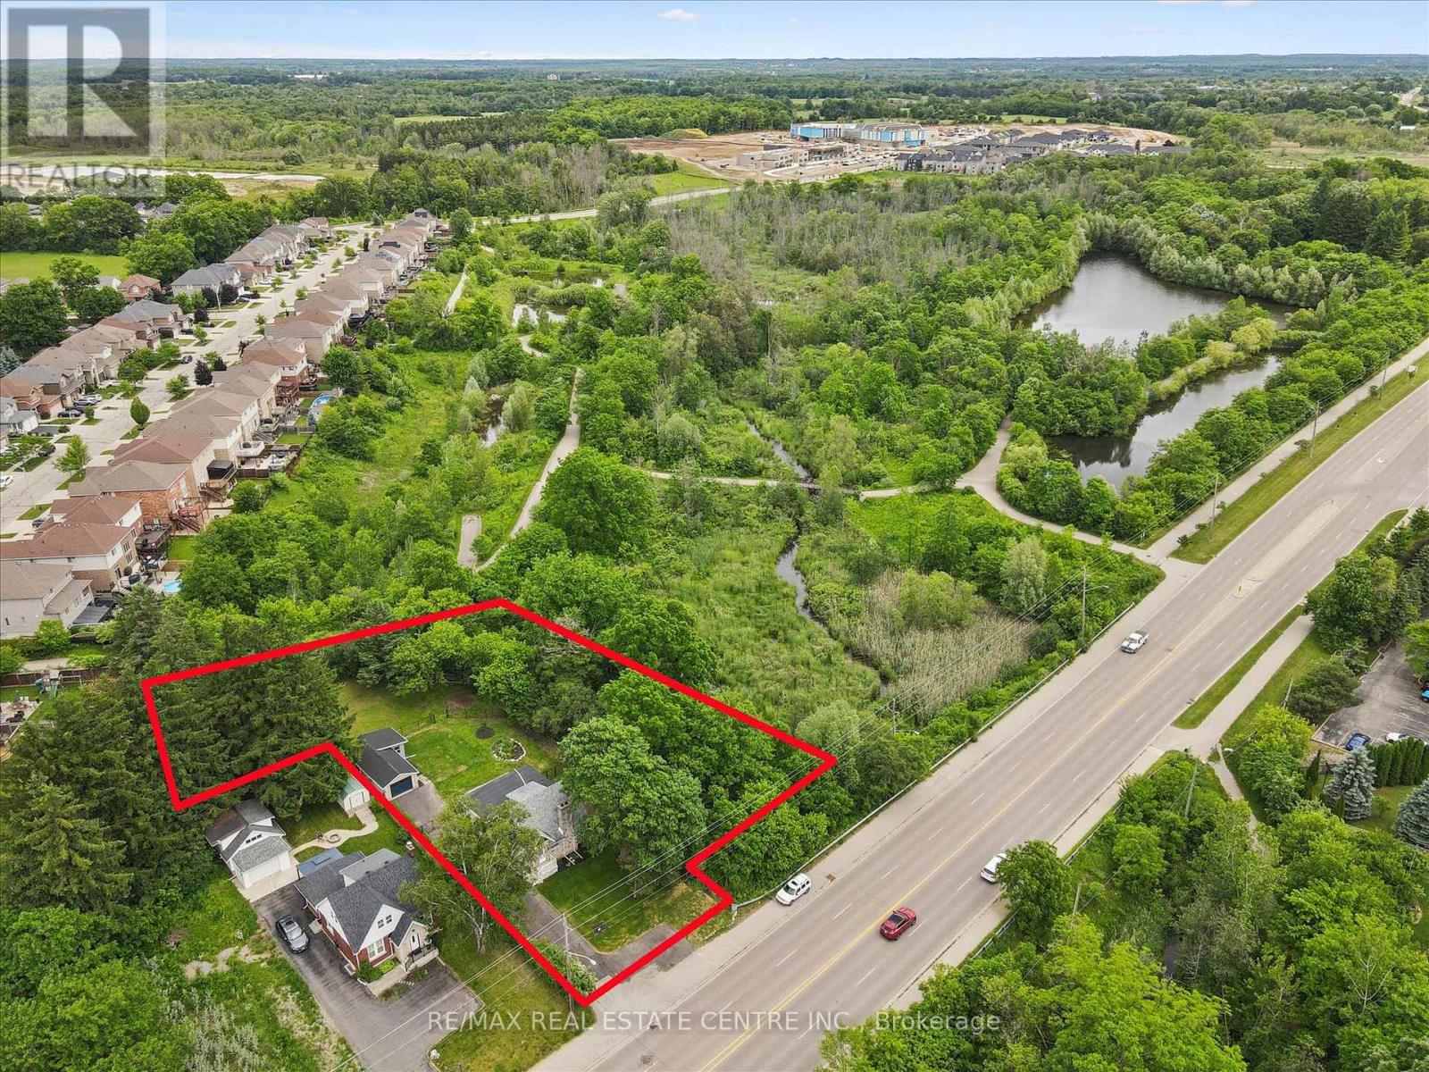
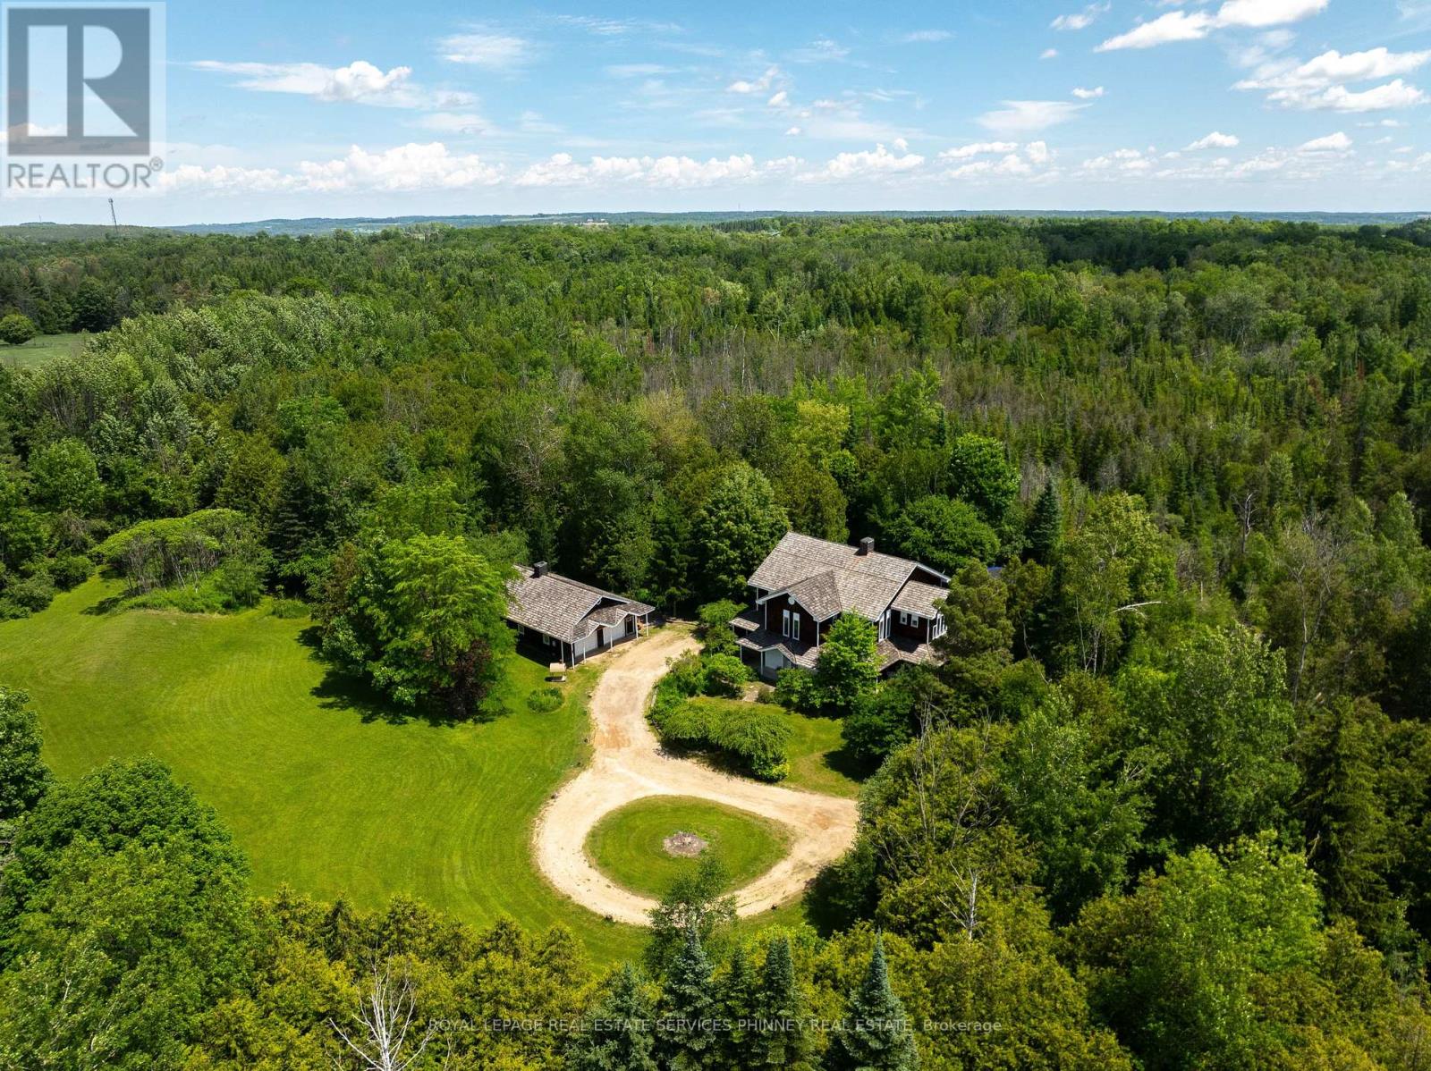
Discover a property where space, flexibility and opportunity come together on an impressive 1.5-acre lot in Stoney Creek. Designed for those who need room to live, work and grow, this unique home offers versatile living spaces and an incredible oversized indoor garage and workshop. Ideal for hobbyists, car enthusiasts, tradespeople or those looking for substantial storage and workspace, the possibilities here are endless. The property also features a separate in-law suite complete with its own kitchen, bathrooms and private living areas, offering an ideal setup for multi-generational families, extended guests or additional living accommodations. The main residence is spacious and functional, featuring five bedrooms and four bathrooms with generous living areas designed for both comfortable everyday living and entertaining. Step outside and enjoy multiple decks, a fenced yard and the privacy and space offered by this expansive 1.5 acre property. A truly unique opportunity for buyers searching for more than just a home. This is a property designed to adapt to your lifestyle, your family and your future. (id:50976)

6 Bedroom 5 Bathroom 3,500 - 5,000 ft2

Royal LePage State Realty

For sale
$1,500,000
97 SMITH Road, Hamilton, Ontario

97 Smith Road

Hamilton, Ontario

Discover a property where space, flexibility and opportunity come together on an impressive 1.5-acre lot in Stoney Creek. Designed for those who need room to live, work and grow, this unique home offers versatile living spaces and an incredible oversized indoor garage and workshop. Ideal for hobbyists, car enthusiasts, tradespeople or those looking for substantial storage and workspace, the possibilities here are endless. The property also features a separate in-law suite complete with its own kitchen, bathrooms and private living areas, offering an ideal setup for multi-generational families, extended guests or additional living accommodations. The main residence is spacious and functional, featuring five bedrooms and four bathrooms with generous living areas designed for both comfortable everyday living and entertaining. Step outside and enjoy multiple decks, a fenced yard and the privacy and space offered by this expansive 1.5 acre property. A truly unique opportunity for buyers searching for more than just a home. This is a property designed to adapt to your lifestyle, your family and your future. (id:50976)

6 Bedroom 3 Bathroom 4,281 ft2

Royal LePage State Realty Inc.

For sale
$325,000
545 HESPELER Road Unit# 110A, Cambridge, Ontario

545 Hespeler Road Unit# 110a

Cambridge, Ontario

Excellent opportunity to own a well-established Red Swan Pizza franchise in one of Cambridge's busiest commercial corridors on Hespeler Road. Successfully operating for over six years, this turnkey business generates approximately $42,000–$45,000 in monthly sales and benefits from strong brand recognition, a loyal customer base, and consistent performance. The approximately 1,225 sq. ft. premises features a fully equipped commercial kitchen, efficient layout, takeout counter, and dine-in seating. Attractive gross rent of $4,500/month, including TMI and HST. Ideally located in a high-traffic retail corridor surrounded by major retailers, residential neighbourhoods, and excellent exposure, offering continued growth potential. Comprehensive training will be provided to ensure a seamless transition. An outstanding opportunity for owner-operators or investors seeking a proven franchise in a thriving location. Please do not go direct or speak to staff. All showings by appointment only. (id:50976)

RE/MAX Real Estate Centre Inc.

For sale
$649,000
3408 - 42 CHARLES STREET E, Toronto, Ontario

3408 - 42 Charles Street E

Toronto, Ontario

Welcome to 42 Charles Street E Unit 3408. This luxurious 2-bedroom corner suite features soaring 9 ft ceilings, southeast exposure, and abundant natural light. Enjoy 307 sq.ft of wraparound balcony space with stunning city views. Ideally situated near Yonge & Bloor, with easy access to U of T, Toronto Metropolitan University (formerly Ryerson), upscale shopping, fine dining, and the entertainment district. Resort-style amenities include a fully equipped gym, games room, rooftop lounge, outdoor infinity pool, and 24-hour security. Billard/Games Room, Rooftop Lounge & Outdoor Infinity Pool With Pool Deck And Bbqs For Outdoor Entertaining! (id:50976)

2 Bedroom 1 Bathroom 600 - 699 ft2

Right At Home Realty

For sale
$995,000
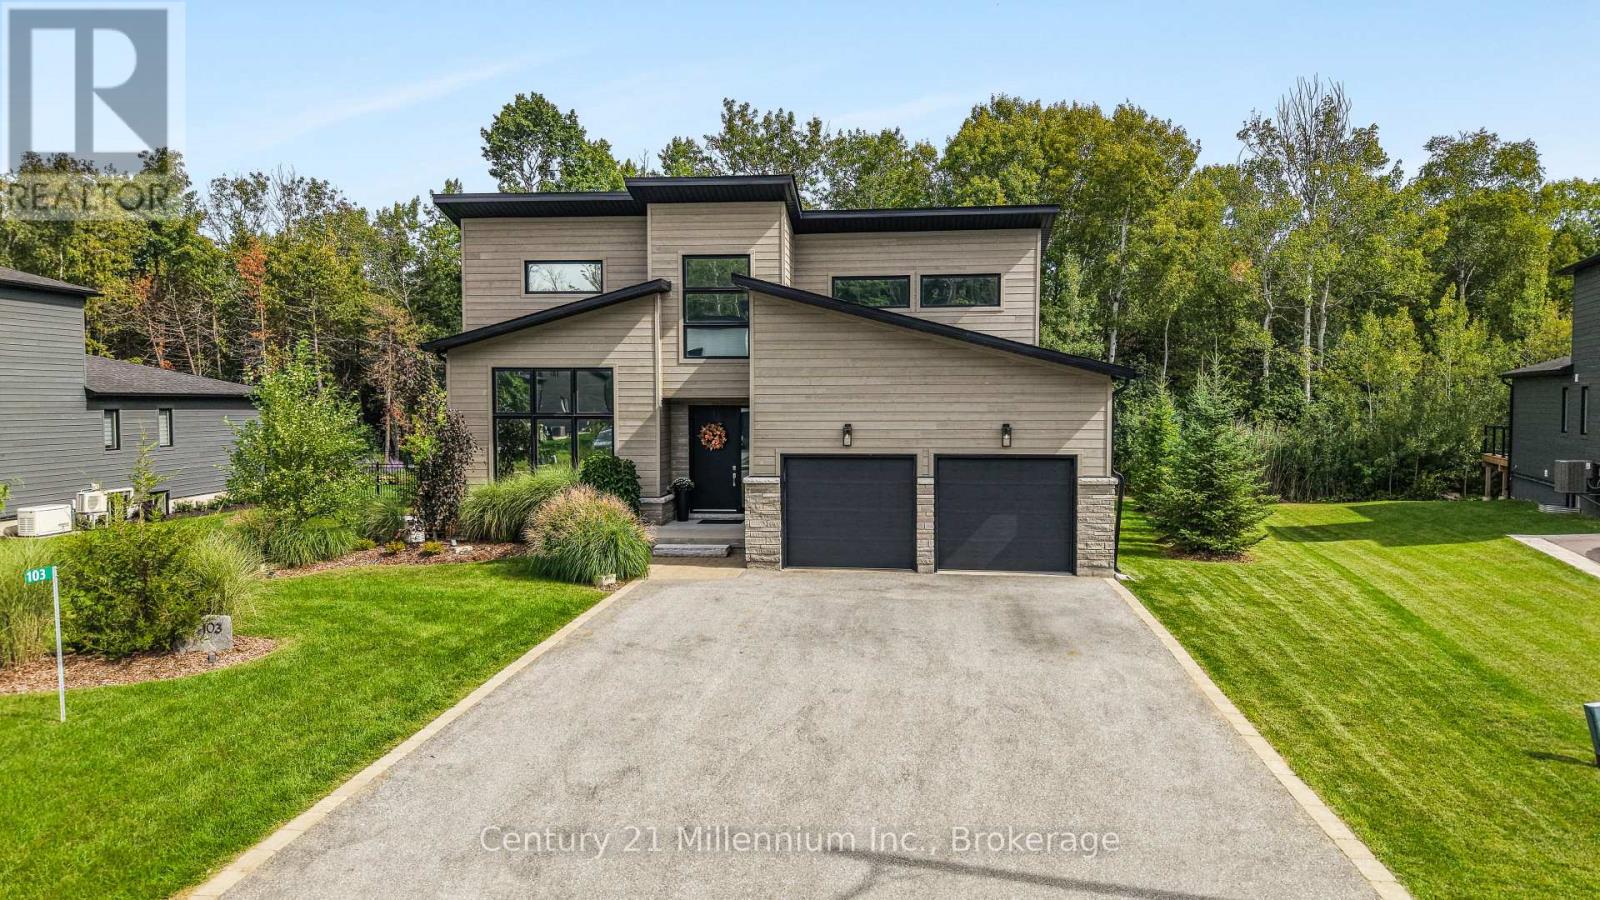
103 FAWCETT TRAIL, Toronto, Ontario

103 Fawcett Trail

Toronto, Ontario

Attention Investors & Families! Welcome to this spacious detached 3-bedroom, 3-level backsplit offering exceptional space, versatility, and endless potential in a highly desirable neighbourhood. Featuring a functional layout with a separate side entrance and a walkout to the backyard, this home offers excellent flexibility for multi-generational living or future income potential (buyer to verify).The bright and spacious layout includes multiple living areas, providing plenty of room for growing families, entertaining, or working from home. Step outside to a large, private backyard-perfect for summer gatherings, gardening, or simply relaxing outdoors.Conveniently located just minutes from the University of Toronto, schools, parks, shopping, public transit, and places of worship, including an Islamic Centre and temples. A fantastic opportunity for homeowners, investors, or anyone looking to add their personal touch in a sought-after location. (id:50976)

5 Bedroom 3 Bathroom 1,100 - 1,500 ft2

RE/MAX Hallmark First Group Realty Ltd.

For sale
$429,900
2705 - 75 CANTERBURY PLACE, Toronto, Ontario

2705 - 75 Canterbury Place

Toronto, Ontario

Luxury Condo Located at Yonge St. & Finch Ave., a vibrant hub of activity! Amazing Clear view corner unit with large balcony! Spectacular & Bright unit with *9ft* ceiling, 1 bedrooms with big windows and balcony offering stunning views,. Upgraded bathroom & lots upgraded in open concept design kitchen & island. Quartz countertops & backsplash, b/i appliances, panel ready refrigerator. Great amenities - 24hr concierge, library, party rooms, theatre, nice outdoor BBQ, exercise room & yoga studio. Close to bus station, Subway, north York center, restaurants, shopping, and schools. Move in condition, don't miss out. (id:50976)

1 Bedroom 1 Bathroom 0 - 499 ft2

Master's Trust Realty Inc.

For sale
$850,000
1203 - 33 UNIVERSITY AVENUE, Toronto, Ontario

1203 - 33 University Avenue

Toronto, Ontario

I am pleased to present an exceptional opportunity in one of Toronto's most prestigious locations: Unit 1203 at 33 University Avenue. This highly sought-after corner suite offers 1,400 square feet of luxurious living space and represents incredible value.- A bright, airy layout with two bedrooms and a southwest-facing den or sitting room- Two bathrooms, including a primary bedroom with an ensuite, a renovated separate shower, and his-and-hers L-shaped mirrored closets in the dressing area- Abundant natural sunlight and southwest views throughout- Laminate flooring in all living areas and bedrooms- One parking spot and one locker icombination ncludedThe monthly condo fee offers excellent value and convenience, covering heat, central air conditioning, hydro, water, parking, locker, and common elements. Please note that MTCC 932 is a no-dogs and smoke-free building.Beautifully maintained and ready for personal touches, this suite is ideally situated across from the PATH and just steps from the Financial District. It is an attractive option for buyers seeking a luxury residence in the heart of the city.Please let me know if you would like to schedule a viewing or require further details. (id:50976)

3 Bedroom 2 Bathroom 1,400 - 1,599 ft2

RE/MAX Find Properties

For sale
$335,000
81 STONEY ROAD, McKellar, Ontario

81 Stoney Road

Mckellar, Ontario

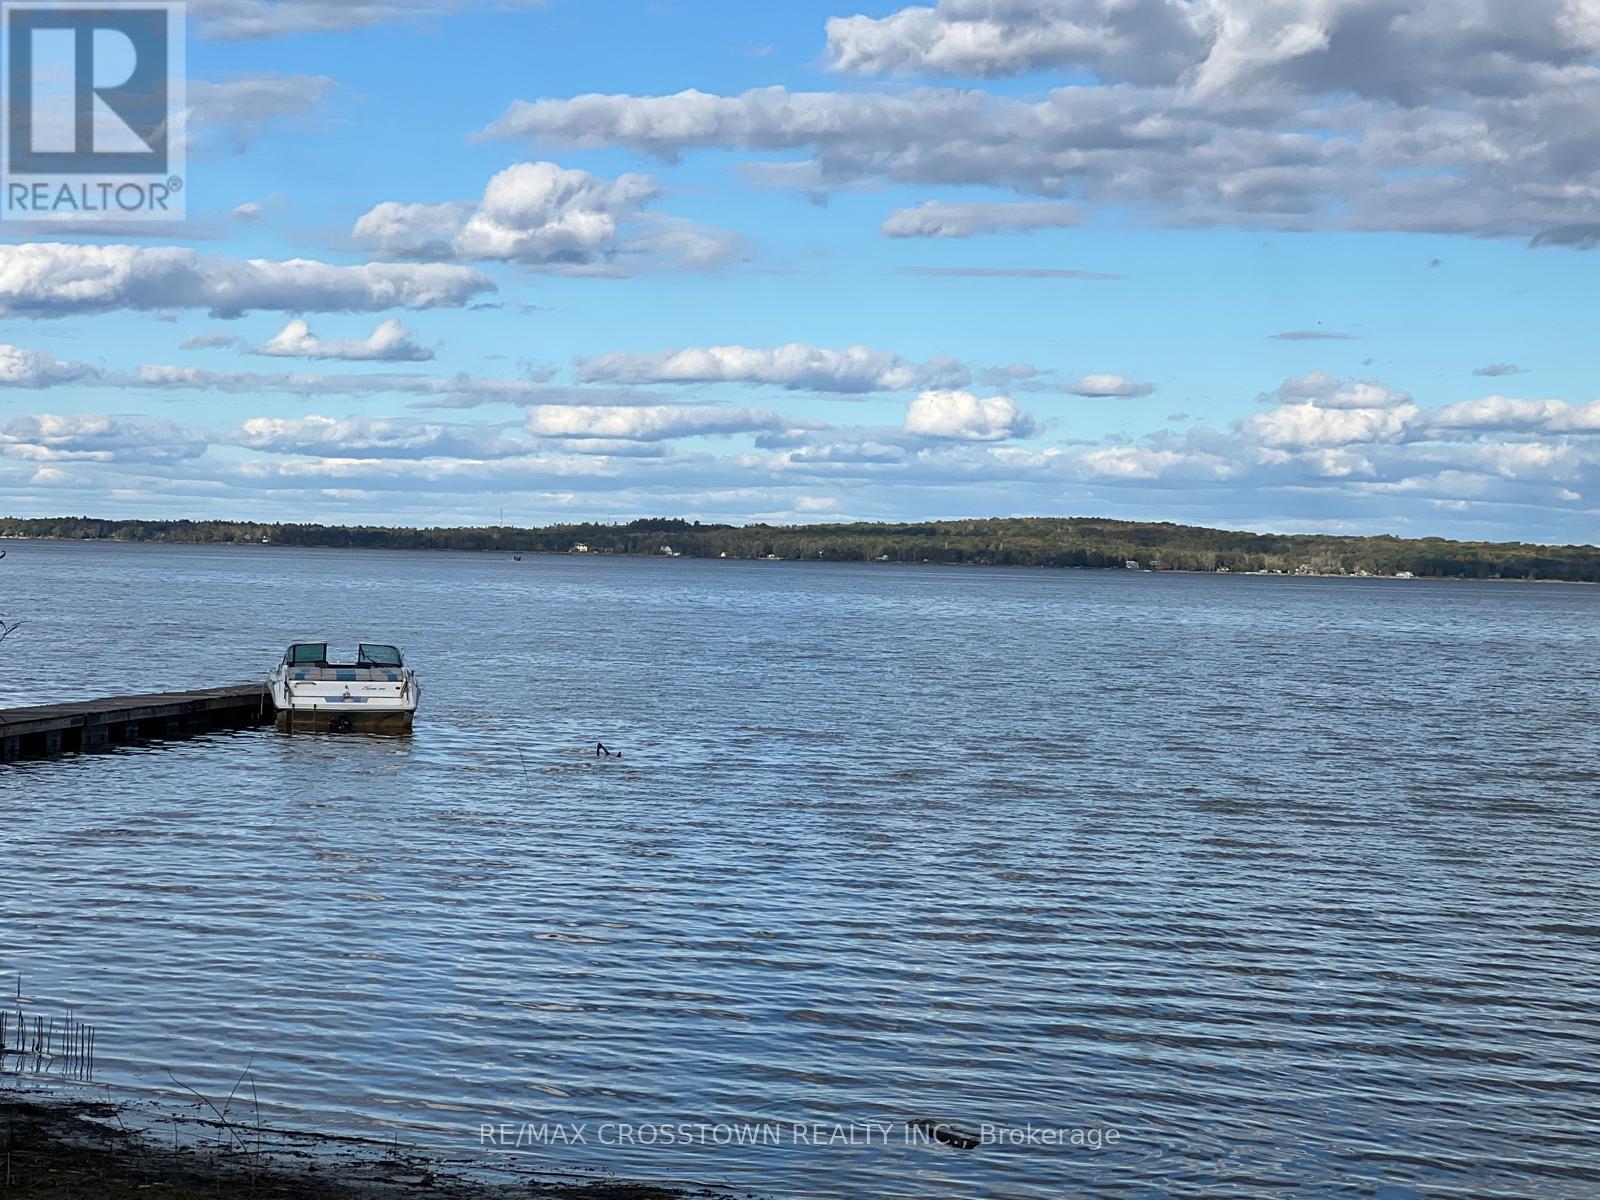
Stunning waterfront lot on beautiful Lake Manitouwabing-an amazing opportunity to build your dream cottage or year-round home! This level, 0.53-acre property offers breathtaking lake views and sits on one of the most desirable lakes in the Parry Sound area. You'll love the nearby conveniences, including golf course and Marina The property is zoned WF2 (Waterfront Residential), allowing for a cottage or full-time home. You can build up to approximately 3,458 square feet total, including garage and sheds. Closing is flexible to suit your needs. Buyer and their representative to confirm all details. Site plan available. Road Maintenance fee $500.00/ year. Address changed as per Municipality from 81 Fire Route 152, McKellar ON. (id:50976)

1 Acres

RE/MAX Your Community Realty

For sale
$1,788,000
1690 HIGHWAY 2 ROAD, Clarington, Ontario

1690 Highway 2 Road

Clarington, Ontario

Welcome to this stunning custom-built estate home, just over five years new! Over 5,000 sq ft of living space. This luxurious 5 +1 bedroom, 6-bathroom residence offers exceptional design, premium finishes, and a peaceful ravine setting with conservation views. Commercial zoning as well in Courtice Secondary Plan. Step into the grand foyer with soaring 22-foot ceilings, setting the stage for the open, light-filled interior. The living room features dramatic 18-foot ceilings and a striking gas fireplace, creating a warm and elegant space to relax or entertain. A wide staircase with sleek glass railings adds to the modern aesthetic. The chef's kitchen is a showstopper, complete with a 10-foot waterfall island, gas stove, and high-end stainless steel KitchenAid appliances-ideal for gourmet cooking and hosting. Upstairs, three spacious bedrooms each feature their own ensuite bathroom, offering comfort and privacy for all. The primary suite includes a large walk-in closet, a luxurious 5-piece ensuite, and breathtaking views of nature. A versatile fourth bedroom or office is conveniently located on the main floor. Newly renovated basement with separate entrance. Massive living/dining space. New stainless steel appliances. Huge bedroom with a walk-in closet and window. Step outside to enjoy a private deck and a massive backyard overlooking a tranquil creek-perfect for relaxing or entertaining in a natural setting. View of the meandering creek and mature trees from the private backyard. Located close to all amenities, including shopping, dining, schools, and places of worship. Commuters will love the easy access to Highways401, 418, and 407, with GO Transit and Durham Region Transit right at your doorstep. Millennium Trail access. Walk to the Courtice Rec Centre with pool and Library. Don't miss this rare opportunity to live in a truly one-of-a-kind property that blends luxury living with everyday convenience! (id:50976)

6 Bedroom 6 Bathroom 3,500 - 5,000 ft2

Royal LePage Ignite Realty

For sale
$1,079,000
189 DADSON DRIVE, Clarington, Ontario

189 Dadson Drive

Clarington, Ontario

Welcome to this beautifully renovated 4-bedroom detached home on a sought-after corner lot in Bowmanville. With over $100k spent on quality renovations, this home offers a stunning blend of modern style, comfort, and functionality. From the elegant finishes and detailed wall mouldings to the bright, open living spaces and updated kitchen, you can feel the pride of ownership throughout. additional features include a gas fireplace, water softener system, owned furnace, owned air conditioner, and owned water heater. A turn-key opportunity perfect for families looking for a stylish, well-maintained home in a desirable Bowmanville location. (id:50976)

4 Bedroom 4 Bathroom 2,500 - 3,000 ft2

Royal LePage Ignite Realty

For sale
$1,168,000
159 CHURCH STREET, Toronto, Ontario

159 Church Street

Toronto, Ontario

Unlock the potential of this rare detached freehold bungalow situated on an impressive 50 x 129 ft. lot in Toronto's established and highly sought-after Weston community. Whether you're looking to renovate, invest, build your dream home, or generate rental income, this property offers endless possibilities. The main level features 3 spacious bedrooms, a full bathroom, a functional kitchen, and bright living spaces, while the finished basement with a separate entrance includes 2 additional bedrooms, 2 bathrooms, a second kitchen, and exceptional flexibility for extended family, in-law living, or income potential. This solid home is ready for your personal vision and updates, making it an outstanding opportunity for buyers looking to customize a property to their own style and needs. The expansive lot also presents exciting future redevelopment potential in a well-established Toronto neighbourhood (buyer to conduct their own due diligence regarding redevelopment opportunities). Complete with an attached 2-car garage and parking for up to 6 vehicles, this property offers space and convenience rarely found in the city. Ideally located close to Weston GO Station and UP Express, TTC, Highways 401 & 400, schools, parks, shopping, restaurants, and the Humber River trail system, you'll enjoy excellent connectivity while being surrounded by mature neighbourhood amenities. A rare opportunity to secure a premium lot with unlimited potential in one of Toronto's evolving neighbourhoods. Renovate, rebuild, invest, or make it your forever home-the possibilities are endless. (id:50976)

5 Bedroom 3 Bathroom 1,100 - 1,500 ft2

Royal LePage Ignite Realty
Homelife/future Realty Inc.

For sale
$899,900
5 SUNBURN ROAD, Tiny, Ontario

5 Sunburn Road

Tiny, Ontario

Imagine a place where family traditions are made, lifelong memories are shared, and every weekend feels like a getaway. Whether you're searching for the perfect year-round home or a four-season cottage retreat, this exceptional property offers the space, comfort, and welcoming atmosphere to bring everyone together. Beautiful landscaping, outstanding curb appeal, a wraparound paved driveway, a detached garage, and a welcoming front deck create a wonderful first impression. Don't let the exterior fool you-this home is far larger than it appears. Inside, soaring vaulted ceilings and warm wood accents create a welcoming cottage-inspired atmosphere, while the expansive open-concept kitchen, dining, and living area provides the perfect space for hosting family and friends. Offering an incredible 7 bedrooms and 3 full bathrooms, there's space for every generation. The main floor features 4 spacious bedrooms, including a private primary with a 4-piece ensuite, plus an additional 4-piece bath. The fully finished lower level offers 3 more bedrooms, a 3-piece bathroom, laundry room, and an enormous recreation room complete with a pool table, air hockey, foosball, poker table, and plenty of room for everyone to gather. Step through the garden doors into the bright 3-season sunroom, then out to the private, partially fenced backyard featuring expansive entertaining decks, a fire pit for evenings under the stars, and a separate bunkie that's perfect for guests seeking a little extra privacy. Just a short walk away, the spectacular sandy beaches of Wahnekewening on Georgian Bay invite you to spend your days swimming, boating, building sandcastles, or simply soaking in unforgettable sunsets. This is more than a home-it's a place where family and friends naturally gather, where every season offers something to enjoy, and where the relaxed Georgian Bay lifestyle becomes part of everyday living. (id:50976)

7 Bedroom 3 Bathroom 1,500 - 2,000 ft2

Real Broker Ontario Ltd.

For sale
$899,900
523 WEBBER ROAD N, Pelham, Ontario

523 Webber Road N

Pelham, Ontario

ATTENTION INVESTORS !! Turnkey Investment Opportunity - Sold Under Power of Sale Located in a thriving industrial pocket of the Niagara Region, this high-demand storage facility presents a rare chance to acquire a multi-use income-generating property with substantial upside potential. sitting on a sprawling parcel of land, the property offers ample space for future expansion, additional storage units, or complementary commercial development. Currently generating income from its fully leased storage units, this asset is primed for immediate cash flow with minimal operational overhead. Zoned for flexible industrial or commercial use, the site is surrounded by established businesses and enjoys easy access to major transportation routes, making it an ideal hub for logistics, warehousing, or value-added services.(2000 characters)With a strong foundation in place and numerous options for long-term growth, this is a rare power of sale opportunity suited for investors, developers, or business owners seeking strategic foothold in one of Niagara's fastest-growing corridors. Property is being sold as-is, where-is. (id:50976)

2 Acres

RE/MAX Experts

For sale
$899,000
111 KNOWLES DRIVE, Toronto, Ontario

111 Knowles Drive

Toronto, Ontario

Welcome To Your Beautiful 2-Storey Detached Home Nestled In A Quiet Neighborhood, This Home Offer 4 Bedroom & 3 Washroom House, Along With 3 Car Parking, Updated Kitchen Cabinet with Quartz counter top, wooden Floor Throughout The House. Provides The Experience Of Comfort Living! With Big Windows Throughout the House and Light Color Wall-Paint, This Space Invites You To a Cozy Environment, Allowing For Time To Create Memories With All Loved Ones! Spacious Kitchen, Separate Family Room Overlooking Your Private And Well-Designed Backyard Patio!!! The Backyard Will Transport You, Friends & Family To A Magical Place Where Memories Can Be Made! 4 Amazing Bedrooms Allow For Ample of Living Space, And a Partially Finished Basement, Providing You The Creativity & Freedom To Imagine This Space To Your Liking! Close To Schools, Parks, & Highways, Don't Miss The Chance, Book Your Showing Today!! Don't Miss This Opportunity To Make This Your Forever Home!!! Book A Showing & See The Magic Yourself!! (id:50976)

4 Bedroom 3 Bathroom 1,500 - 2,000 ft2

Homelife Landmark Realty Inc.

For sale
$399,000
305 - 15 SINGER COURT, Toronto, Ontario

305 - 15 Singer Court

Toronto, Ontario

Convenient Location: Leslie & Sheppard- Easy Access To 401, 404, Sheppard Subway, & Go Train, Bayview Village & Fairview Mall, Great Layout, Contemporary Finishes. Large Kitchen Island with Granite counter top, Serves As Table As Well. Combined Washer/Dryer Unit. Amenities: Indoor Pool, Hot Tub, Party Room, Lounge, Guest Suites, Billiard Room, Card Room, Karaoke Room, Gym, Basketball Court, Bbq Area. Amazing opportunity to live work & play ! (id:50976)

2 Bedroom 1 Bathroom 500 - 599 ft2

Homelife Landmark Realty Inc.

For sale
$95,000
969 ALBION ROAD, Toronto, Ontario

969 Albion Road

Toronto, Ontario

Excellent Business Opportunity! Well-established butcher and meat shop located in a high-traffic, high-visibility area with a loyal and growing customer base. This turnkey operation is fully equipped and ready for a seamless transition to new ownership. The business offers a wide selection of quality meats, specialty products, and prepared foods, with significant potential to expand product offerings, catering services, online sales, or wholesale distribution. The premises feature a functional retail showroom, refrigerated display cases, walk-in cooler/freezer, food preparation area, and ample storage. Excellent exposure, ample parking, and convenient access make this an ideal location for continued success. Suitable for an owner-operator or investor looking to acquire an established food retail business. Training can be provided to ensure a smooth transition. (id:50976)

1,100 ft2

Century 21 Leading Edge Realty Inc.

For sale
$879,000
71 RAVENSWOOD DRIVE, Brampton, Ontario

71 Ravenswood Drive

Brampton, Ontario

Beautifully upgraded 4 bedroom detached home in a prime location near Sheridan College, the community recreation center, library, and Nanaksar Gurudwara Sahib. This well-maintained property features extensive updates. The main floor offers hardwood flooring, an elegant oak staircase, and pot lights, while the upper level is fully carpet-free with quality laminate flooring for a modern look. Recent upgrades include a brand-new AC (2025), new furnace (2025), and a renovated kitchen. A must-see home in a fantastic neighborhood! (id:50976)

5 Bedroom 4 Bathroom 2,000 - 2,500 ft2

RE/MAX Gold Realty Inc.

For sale
$2,199,000
9 MORAINE PLACE, Caledon, Ontario

9 Moraine Place

Caledon, Ontario

Exceptional custom bungalow nestled on nearly 2 acres in one of Caledon's most prestigious executive enclaves. Set back from the road with a long private driveway, this remarkable property offers the perfect blend of luxury, privacy & convenience, just moments from HWY 50. Step outside & discover your own private resort. The beautifully landscaped grounds are designed for exceptional outdoor living, featuring a stunning saltwater inground pool, expansive patio, and an impressive covered outdoor kitchen that creates the ultimate space for entertaining all summer long. Mature trees & lush landscaping provide outstanding privacy, making this property feel like your own retreat. From the moment you enter, you'll be impressed by the cathedral ceilings that create a bright, open atmosphere throughout the grand foyer & elegant living room. The spacious eat-in kitchen, thoughtfully designed with an abundance of cabinetry & generous prep space for everyday living & effortless entertaining. The adjoining solarium is filled with natural light & offers the perfect setting to enjoy meals, unwind with a book, have your morning coffee or take in the peaceful views of the landscaped backyard. The thoughtfully designed main floor features a primary retreat with a walk-in closet & ensuite, along with spacious secondary bedrooms, a main floor laundry rm, and a functional mudroom with access to the backyard. The partially finished basement offers endless possibilities for additional living space, a rec room, home gym, or in-law potential, allowing you to customize it to suit your family's needs. Completing this incredible offering is an oversized three-car garage & ample parking. Rarely does a property combine executive living, resort-style amenities, and such a coveted Caledon location. Experience the tranquility of country living without sacrificing convenience, all tucked away in an exclusive neighbourhood just mins to major commuting routes, amenities, golf & conservation lands. (id:50976)

3 Bedroom 4 Bathroom 2,500 - 3,000 ft2

Coldwell Banker Ronan Realty

For sale
$464,900
316 RIDGEWOOD CRESCENT, London South, Ontario

316 Ridgewood Crescent

London South, Ontario

Welcome to 316 Ridgewood Crescent - a beautifully maintained 3 bedroom +1 den,, 2-bathroom home on one of London's most sought-after quiet crescents. This move-in-ready family home perfectly blends comfort, style, and functionality. Bright, spacious living areas flood with natural light, while the well-appointed kitchen offers abundant cabinetry and workspace-ideal for cooking, gathering, and entertaining. The flexible open layout adapts to your lifestyle: work from home, host family dinners, or create a recreation space that fits your needs.The dedicated lower-level Den adds genuine flexibility for guests, a home office, or a bonus living area. A generous backyard provides room for relaxing, gardening, outdoor entertaining, and family memories.Accessible living included: This home features a front entry ramp, electric stair chair, walk-in showers on both upper and lower levels, and an accessible bathtub cutout-a rare find that expands your buyer pool and future-proofs your investment.Location is everything: Steps to top-rated schools, parks, shopping, walking trails, and public transit. This family-friendly neighbourhood combines small-town charm with big-city convenience.Perfect for: First-time buyers, growing families, empty nesters, remote workers, and investors seeking a well-maintained, accessible property in a thriving community.316 Ridgewood Crescent is ready for you. (id:50976)

4 Bedroom 2 Bathroom 700 - 1,100 ft2

Sutton Group - Select Realty

For sale
$190,000
250 ALBERT Street Unit# 105-106, Waterloo, Ontario

250 Albert Street Unit# 105-106

Waterloo, Ontario

Well established and elegant decorated old school hair studio in the Sage 8 main floor building. Good location and in the university student zone. The business has established clientel and profitable return business. The hair studio has total 4 stations and with more barber hired, the business has great potential to expand the business.  Great opportunity to own your business.  The owner will consider the partnership option.  Please call for detail. (id:50976)

Solid State Realty Inc.

For sale
$1,085,000
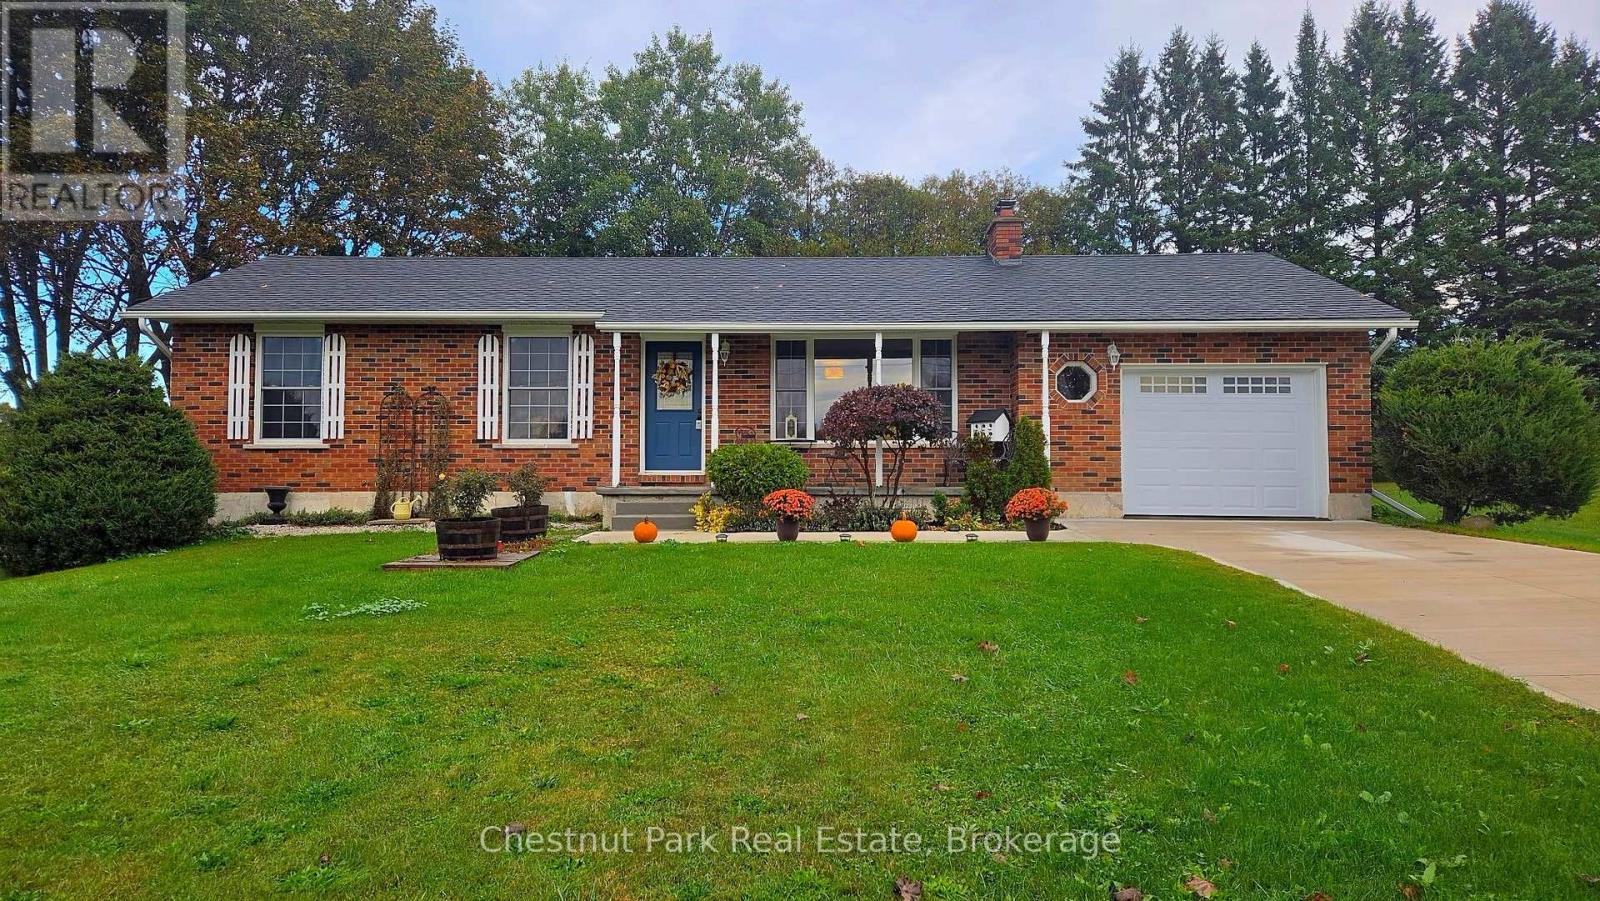
3226 INDIAN Trail, Ancaster, Ontario

3226 Indian Trail

Ancaster, Ontario

Welcome to 3226 Indian Trail, where peaceful country surroundings, generous living space and everyday convenience come together. Set on a beautiful property surrounded by mature trees and open lawn, this well-maintained brick home offers approximately 2,603 square feet of finished living space, including three main-level bedrooms, an additional lower-level bedroom and two full bathrooms. The bright and welcoming main level features an updated kitchen with abundant cabinetry, stainless steel appliances, a large centre island and plenty of room for family and friends to gather. The kitchen flows naturally into the dining area, where patio doors provide direct access to the expansive rear deck and peaceful backyard. A spacious living room, main-floor laundry and a comfortable bedroom layout make the home practical for families, downsizers and buyers looking for convenient one-level living. The finished lower level significantly expands the usable living space, offering an impressive recreation room, an additional bedroom and several flexible areas that could serve as a home office, craft room, gym, hobby space or playroom. Extensive storage and workshop areas provide even more room for projects, equipment and seasonal belongings. Outside, the property offers the space and privacy that country buyers are searching for, with mature trees, wide-open lawn, an attached double garage and ample driveway parking. Located within convenient reach of Ancaster, Brantford and surrounding communities, 3226 Indian Trail offers room to live, work, entertain and unwind. (id:50976)

4 Bedroom 2 Bathroom 2,603 ft2

Com/choice Realty

For sale
$688,000
821 - 8110 BIRCHMOUNT ROAD, Markham, Ontario

821 - 8110 Birchmount Road

Markham, Ontario

Location, Location, Location, Nexus Condo by Rimingtons in the heart of downtown Markham, Corner Unit with 2 beautiful and spacious split bedrooms, 9 feet ceiling, Sunny south exposure and unobstructed view, 24 hours concierge, Open concept kitchen with granite top, under mounted sink, breakfast bar, and stainless-steel appliances, Easy access to 407, 404, Go Train, York University Markham Campus, PAN Am Centre, Library, Supermarket, Shops, Parks & Restaurants and more. (id:50976)

2 Bedroom 2 Bathroom 900 - 999 ft2

Homelife Landmark Realty Inc.

For sale
$425,000
1635 ELSMERE AVENUE, Windsor, Ontario

1635 Elsmere Avenue

Windsor, Ontario

Beautiful all-brick bungalow in a convenient central Windsor location! Offering 3 generous bedrooms, 2 full bathrooms, hardwood floors throughout the main level, an inviting eat-in kitchen, and a spacious lower-level great room ideal for entertaining or additional living space. The rear drive provides convenient off-street parking. Located minutes from schools, shopping, restaurants, parks, transit, and other amenities. Perfect for first-time buyers, families, downsizers, or investors seeking a move-in-ready home. (id:50976)

3 Bedroom 2 Bathroom 700 - 1,100 ft2

Royal Canadian Realty

For sale
$3,680,000
217 CARLISLE ROAD, Hamilton, Ontario

217 Carlisle Road

Hamilton, Ontario

A Rare Opportunity To Own An Exceptional Rural Property Offering Over 90 Acres In The Highly Sought-After Village Of Carlisle, Flamborough, Hamilton. This Outstanding Property Features Approximately 50 Acres Of Productive, Arable Farmland Currently Leased To A Local Farmer For Cash Crop Production (Corn/Soybeans), Providing Immediate Agricultural Use And Stable Rental Income. Approximately 35 Acres Consist Of Scenic Mixed Bushland, Including A Portion Of The Bronte Creek Water System. Zoned A2 With P6 & P7.The Property Includes A 2,190 Sq. Ft. Two-Storey Detached Home Offering 5 Bedrooms And 2 Full Bathrooms, Along With Two Large Outbuildings: A 40' 120' (Approx. 4,800 Sq. Ft.) Workshop And A 35' 65' Garage. One Outbuilding Is Currently Leased, Providing Additional Income Potential. The House And All Buildings Are Being Sold In "As-Is, Where-Is" Condition.Surrounded By Beautiful Countryside And Adjacent To Flamborough Community Park, This Exceptional Property Combines Productive Farmland, Existing Rental Income, And Outstanding Long-Term Investment Value. Ideally Located Just Minutes From Highway 6, Highway 401, Waterdown, Burlington, And Several Renowned Golf Courses, It Offers The Perfect Balance Of Peaceful Country Living And Convenient Access To Major Transportation Routes And Urban Amenities.Buyer And Buyer's Agent To Conduct Their Own Due Diligence Regarding Measurements, Existing Tenancies, Zoning, Permitted Uses, Environmental Matters, And Future Development Or Land-Use Potential. Enter The Private Road At 1525 Centre Rd. Drive To The End. (id:50976)

4 Bedroom 3 Bathroom 2,500 - 3,000 ft2

Homelife Landmark Realty Inc.

For sale
$1,429,900
71 IAN ORMSTON Drive, Kitchener, Ontario

71 Ian Ormston Drive

Kitchener, Ontario

Welcome to this stunning Activa-built 4-bedroom home with a walk-out basement in the highly sought-after Doon community. Backing onto a peaceful greenbelt and situated on a large reverse pie-shaped lot, this exceptional property offers privacy, beautiful views, and an outstanding setting for family living. Designed for entertaining, the heart of the home is the spectacular custom kitchen featuring an oversized quartz island with built-in cooktop, built-in wall ovens, two sinks, abundant custom cabinetry, and extensive counter space. The open-concept main floor seamlessly connects the kitchen to the spacious living and formal dining areas. Hardwood flooring extends throughout the main level, while sliding patio doors lead to a custom engineered wood deck overlooking the tranquil greenbelt. A welcoming front entrance has an oversized door and generous closet. The second level offers four spacious bedrooms, including a luxurious primary retreat with a large walk-in closet and spa-inspired 5-piece ensuite featuring double quartz vanities, a glass and tile shower, and a standalone soaker tub overlooking the greenbelt. A second oversized bedroom includes its own private 4-piece ensuite with quartz countertops and a walk-in closet, ideal for guests or multi-generational living. Two additional generous bedrooms, another full 4-piece bathroom, and a convenient second-floor laundry room complete this level. The bright walk-out basement is filled with natural light from three oversized windows and includes a 3-piece bathroom rough-in. Its functional layout is ideal for a future two-bedroom in-law suite, recreation room, or additional living space. Perfectly located for families, this home is just a two-minute walk to a nearby school and close to parks, trails, shopping, and all the amenities that make Doon one of Kitchener's most desirable neighbourhoods. This exceptional home offers luxury finishes, thoughtful design, and a premium greenbelt location. (id:50976)

4 Bedroom 4 Bathroom 2,796 ft2

The Realty Den

For sale
$1,248,000
43 LEWIS AVENUE, Bradford West Gwillimbury, Ontario

43 Lewis Avenue

Bradford West Gwillimbury, Ontario

Experience upscale living in this meticulously maintained luxury detached residence offering 4 bedrooms, an optional 5th bathrooms, and a double-car garage in one of Bradford's most desirable neighbourhoods. Boasting approximately 3,497 sq. ft. of thoughtfully designed living space, this exceptional home features 9-foot ceilings on the main floor and an extensive selection of premium upgrades throughout. A grand foyer with soaring 20-foot ceilings creates an impressive first impression, leading into a bright, open-concept layout that blends elegance with everyday functionality. The chef-inspired kitchen is beautifully appointed with quartz countertops, premium stainless steel appliances, abundant cabinetry, and generous workspace-perfect for both entertaining and family living. The main floor also features a spacious family room, a separate living room, and a dedicated home office, offering versatility for today's lifestyle. Upstairs, all four generously sized bedrooms include their own private ensuite bathrooms, providing exceptional comfort and privacy. The luxurious primary suite is a true retreat, complete with a large walk-in closet and a spa-inspired 6-piece ensuite. Set on a level 42 ft x 106 ft lot, this exceptionally well-maintained home offers excellent curb appeal and outstanding outdoor potential. Ideally located just minutes from Highway 400, the Bradford GO Station, schools, parks, the community centre, library, restaurants, and shopping, this remarkable property combines luxury, quality, and convenience. A rare opportunity to own a truly refined home in a highly sought-after Bradford community. (id:50976)

5 Bedroom 5 Bathroom 3,000 - 3,500 ft2

RE/MAX Experts

For sale
$985,000
275 FALCONRIDGE DRIVE, Kitchener, Ontario

275 Falconridge Drive

Kitchener, Ontario

Welcome to 275 Falconridge Drive in Kitchener, a beautifully maintained home nestled in a sought-after family-friendly neighbourhood. This inviting property offers a bright, functional layout with spacious principal rooms designed for comfortable everyday living and effortless entertaining. The well-appointed kitchen flows seamlessly into the dining and living areas, creating the perfect space for gathering with family and friends. Step outside to enjoy the private backyard, ideal for summer barbecues, gardening, or simply relaxing. Conveniently located close to excellent schools, parks, walking trails, shopping, restaurants, public transit, and with easy access to major highways, this home offers the perfect blend of comfort, convenience, and community. Whether you're a first-time buyer, growing family, or investor, 275 Falconridge Drive is a wonderful opportunity to call home. (id:50976)

5 Bedroom 4 Bathroom 1,500 - 2,000 ft2

RE/MAX Icon Realty

For sale
$529,900
57 MARIA STREET, Penetanguishene, Ontario

57 Maria Street

Penetanguishene, Ontario

FIRST TIME HOMES BUYERS/DOWNSIZERS! Attached + Detached Garage. Modern Bungalow in the Heart of Penetanguishene! Discover this beautifully renovated, 3-bedroom, 2-bathroom bungalow in an unbeatable location. Flooded with natural light and modern-cottage aesthetic, stunning pine ceilings and durable, scratch-resistant laminate flooring throughout. Relax in your private backyard sanctuary featuring a 2-year-old Trinity hot tub and an oversized 50x165 ft lot. You are perfectly positioned just minutes from the stunning Georgian Bay town dock and marina, making water activities effortless with plenty of boat storage on the large in town lot. The 18'x20' detached garage/shop is currently set up as a games and recreation space with tons of opporunity for a home based business. Enjoy peace of mind with a durable steel roof, forced-air gas heating, central A/C, and a high-end kitchen with a smart digital display fridge. A partially finished basement offers the perfect footprint for a home office, additional bedroom, or a cozy media room. With an attached garage and a spacious double-wide driveway, this home offers everything you need. For active lifestyles and families, this home is within comfortable walking distance to local parks, trails and the community recreation centre for skating, hockey and more. You'll love the sense of community here, backed by access to excellent local schools. Experience the ultimate convenience of in-town living. Don't miss this incredible opportunity to own in one of Penetanguishene's most desirable pockets. (id:50976)

4 Bedroom 2 Bathroom 1,100 - 1,500 ft2

Royal LePage Signature Realty

For sale
$589,900
51 ASHBURY AVENUE, London South, Ontario

51 Ashbury Avenue

London South, Ontario

Welcome to this beautifully updated 3+1 bedroom, 2.5 bathroom home, ideally located in a family-friendly neighbourhood with easy access to schools, shopping, Victoria Hospital, and Highway 401. This move-in ready two-storey features a bright, open-concept main floor and a modern kitchen designed for both everyday living and entertaining, complete with quartz countertops, white cabinetry, stainless steel appliances, and a functional island with additional storage. Upstairs, you'll find three spacious bedrooms, an updated 4-piece bathroom, and the convenience of second-floor laundry. From the primary bedroom you can enjoy beautiful sunset views. The finished lower level includes a bedroom, full bathroom, and kitchenette, providing excellent potential for an in-law suite. Thoughtful updates throughout the home include new windows and doors, a smart thermostat, and energy-efficient LED lighting. Outside, enjoy a fully fenced backyard with a deck and storage shed-ideal for relaxing, entertaining or providing a safe and enjoyable space for your pets. Whether you're looking for a comfortable family home or a smart investment, this property offers exceptional value in a convenient location. (id:50976)

4 Bedroom 3 Bathroom 1,100 - 1,500 ft2

Royal LePage Triland Realty

For sale
$506,300
26 HOPPER LANE, St. Thomas, Ontario

26 Hopper Lane

St. Thomas, Ontario

Welcome to the Ashlee by Doug Tarry Homes, a premium end-unit townhome offering 1,863 total sq. ft. of thoughtfully designed finished living space. This 3-bedroom, 2.5-bath home features an open-concept layout with quartz kitchen countertops, luxury vinyl plank flooring, soft-close cabinetry, and included kitchen appliances (fridge, stove & dishwasher). Enjoy the convenience of a pressure-treated deck and landscaping package, making outdoor living move-in ready. Built fully electric, ENERGY STAR and Net Zero Ready certified for exceptional comfort and efficiency. Located in the sought-after Miller's Pond community, close to parks, schools, shopping, and everyday amenities. (id:50976)

4 Bedroom 3 Bathroom 1,100 - 1,500 ft2

Century 21 Heritage House Ltd
For sale
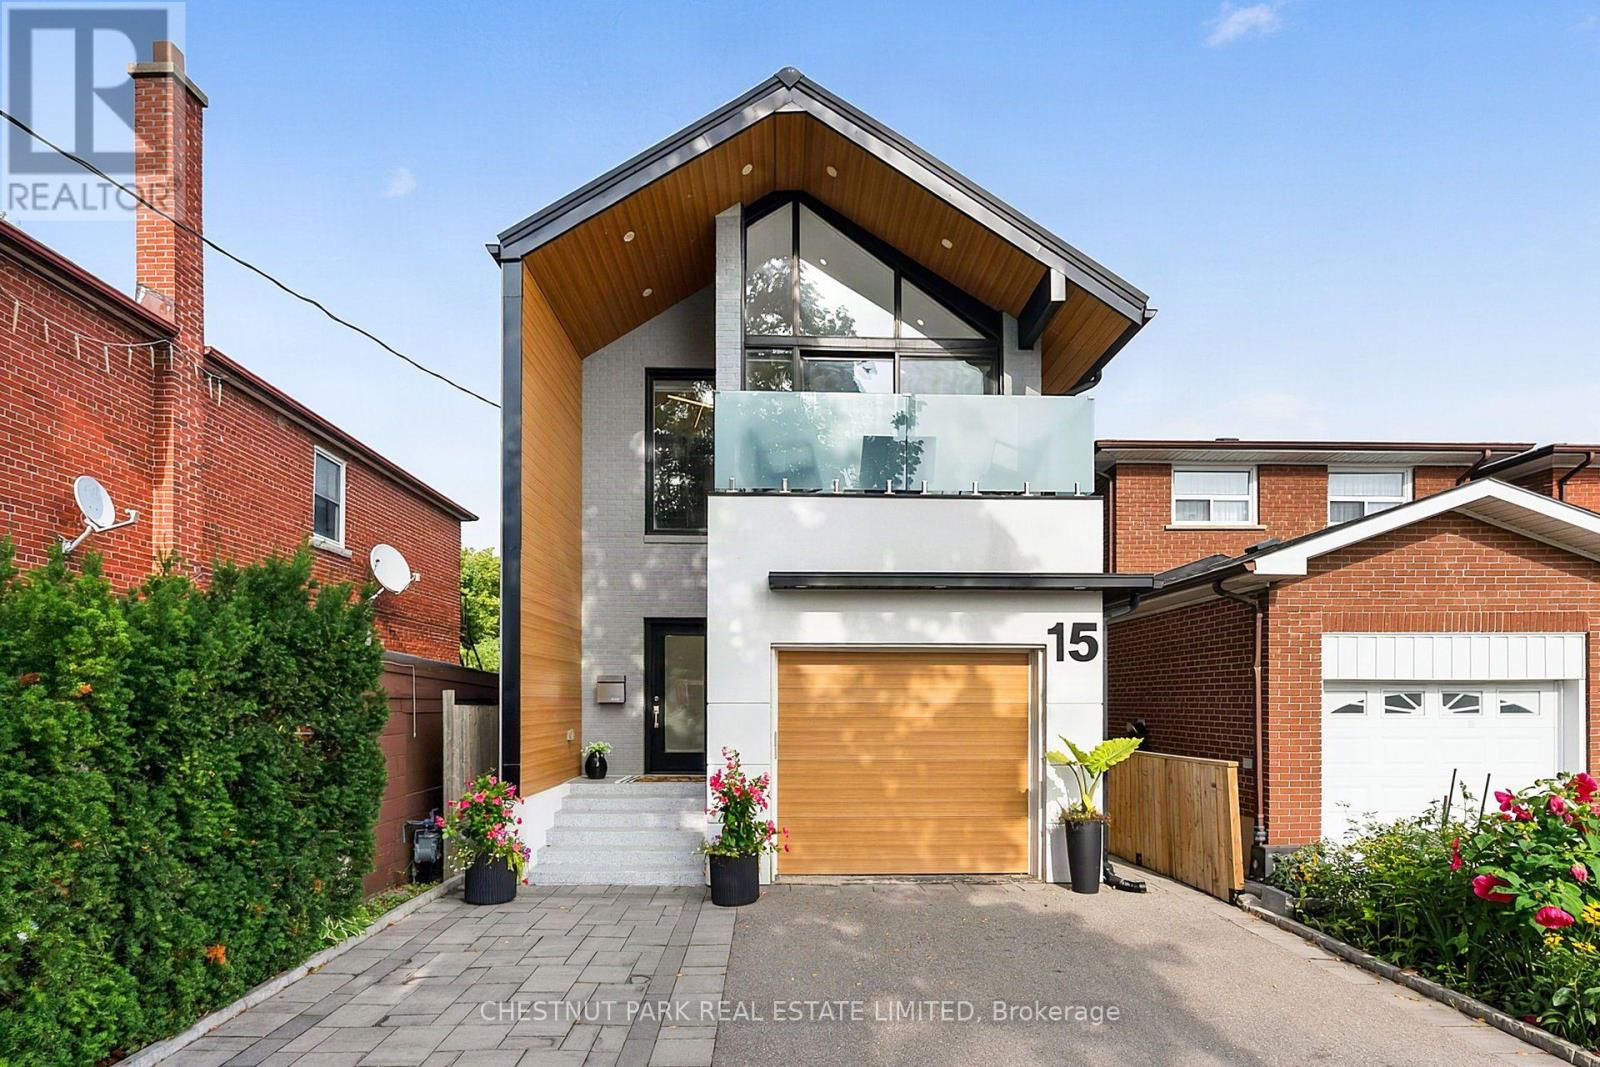
$486,300
28 HOPPER LANE, St. Thomas, Ontario

28 Hopper Lane

St. Thomas, Ontario

Welcome to the Ashlee Townhomes by Doug Tarry Homes, where quality craftsmanship meets modern, energy-efficient living. This interior unit offers 1,813 total sq. ft. of finished living space with 3 bedrooms, 2.5 bathrooms, and a fully finished basement. The bright, open-concept main floor features quartz countertops, luxury vinyl plank flooring, soft-close cabinetry, and included kitchen appliances. Enjoy a pressure-treated deck and landscaping package, creating a move-in-ready outdoor space. Built fully electric and ENERGY STAR and Net Zero Ready certified, this home is designed for comfort, efficiency, and lower energy costs. Ideally situated in the desirable Miller's Pond community, you'll be just minutes from parks, schools, shopping, and everyday amenities. (id:50976)

4 Bedroom 3 Bathroom 1,100 - 1,500 ft2

Century 21 Heritage House Ltd

For sale
$683,000
420 - 585 BLOOR STREET E, Toronto, Ontario

420 - 585 Bloor Street E

Toronto, Ontario

Indulge in upscale living with this exquisite Tridel built 2-bedroom, 2-bathroom suite,designed for those who appreciate sophistication and comfort. Bathed in natural light, theopen-concept layout seamlessly blends modern elegance with functionality. The contemporarykitchen isoutfitted with premium finshes, while keyless entry and ensuite laundry add a touch ofconvenience to everyday living. Exclusive amenities include a state-of the art fitness center,a private media room, a luxurious jacuzzi, and 24-hour concierge service to cater to your everyneed. Withvisitor parking available and just a short stroll to the subway, you're perfectly situatedminutes from the DVP and Toronto's vibrant down towncore. (id:50976)
2 Bedroom 2 Bathroom 700 - 799 ft2

Century 21 Atria Realty Inc.

For sale
$850,000
1042 PLATINUM BAY ROAD, Dysart et al, Ontario

1042 Platinum Bay Road

Dysart Et Al, Ontario

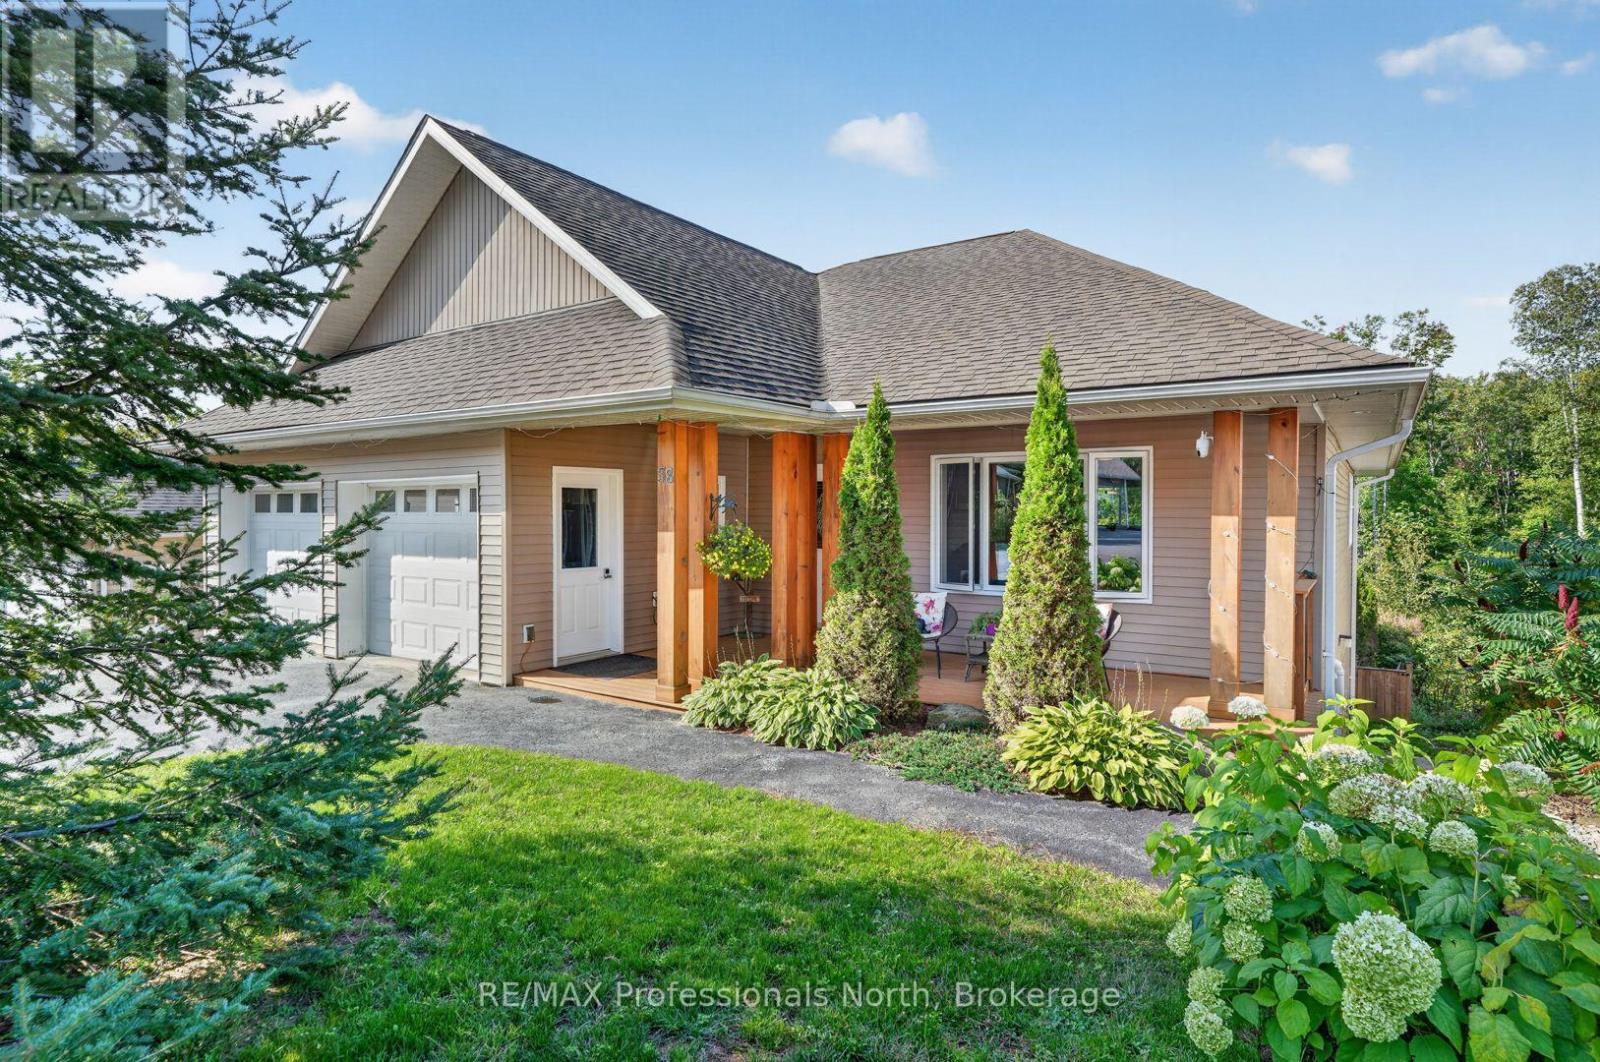
Located on beautiful Kennisis Lake, this Pan-Abode Western Red Cedar log cottage offers the perfect blend of rustic charm, privacy, and classic cottage living. Set on 150 feet of private shoreline with southern exposure and expansive lake views, this 3-bedroom, 1-bathroom cottage is a place where family and friends can gather and enjoy all that the Haliburton Highlands has to offer. The gently sloping, well-treed lot leads down to the water's edge, with a private dock system featuring two 8' x 16' docks and deep water right off the shoreline-ideal for swimming, boating, and docking. A spacious lakeside sun deck and wraparound decking provide multiple areas to relax, entertain, and take in the stunning views across the lake. Inside, the cottage showcases the warmth and character of a Pan-Abode cedar log home with lake views. The winterized interior features a cozy wood-burning fireplace along with a propane freestanding fireplace, offering comfort and ambiance in every season. The property includes a detached single-car garage and covered carport, providing excellent storage for vehicles, water toys, and recreational equipment. Additional peace of mind comes with a septic system and access via a private year-round road just off a municipally maintained year-round road. Become part of the welcoming Kennisis Lake community, with access to both Kennisis Lake and Little Kennisis Lake, offering endless opportunities for boating, fishing, swimming, and exploring. The nearby Kennisis Lake Marina provides fuel, convenience items, Pickle Ball Courts and a gathering place for the lake community. Outdoor enthusiasts will love the close proximity to Haliburton Forest, offering extensive ATV trails, hiking and walking trails, and year-round adventures. A true four-season cottage experience in one of Haliburton County's most desirable lake communities-offering privacy, beautiful waterfront, and the timeless appeal of cedar log construction. (id:50976)

3 Bedroom 1 Bathroom 700 - 1,100 ft2

RE/MAX Professionals North

For sale
$649,900
4688 GODBY ROAD, Bayham, Ontario

4688 Godby Road

Bayham, Ontario

Incredible opportunity to own approximately 70 acres of land close to the shore of Lake Erie, what a beautiful place to build your future. Featuring about 40 acres of farmable land, a fully powered out building ( about 58ft x 12ft in size with 100 amp panel box), a drilled well and underground hydro (about 5 years old). Bring your imagination! The vendor will consider holding a mortgage with 20% down at a rate of 6%. Zoned A1. Being sold under power of sale. Being sold as is, where is, with no representations or warranties of any kind by brokerage, broker or seller. (id:50976)

0 - 699 ft2

Oliver & Associates Sarah Oliver Real Estate Brokerage

For sale
$959,000
30 FORTHBRIDGE CRESCENT, Toronto, Ontario

30 Forthbridge Crescent

Toronto, Ontario

First time offered for sale in over 40 years, this lovingly maintained and meticulously cared-for bungalow presents a rare opportunity to own one of the area's most desirable properties. Bursting with curb appeal, this charming home features a welcoming full-width front porch, 3 spacious bedrooms, a bright and inviting living room highlighted by a beautiful picture window, and a large eat-in kitchen perfect for family gatherings. The finished basement, complete with a separate entrance, expansive recreation room, and large cantina, offers exceptional flexibility for extended family, income potential, or future customization. Situated on one of the last premium 50 x 150 ft lots in the neighbourhood, the property boasts a massive private driveway accommodating 8-10 vehicles and a detached double garage with exciting potential for an accessory dwelling unit (buyer to verify). Whether you're a first-time buyer, growing family, multi-generational household, investor, or builder, this versatile property offers endless possibilities today and outstanding future potential. (id:50976)

3 Bedroom 2 Bathroom 700 - 1,100 ft2

RE/MAX Premier Inc.

For sale
$399,900
8240 MAIN STREET, Adjala-Tosorontio, Ontario

8240 Main Street

Adjala-Tosorontio, Ontario

Construction financing options available to qualified purchasers. Rare opportunity to build your dream home on a beautiful 1.34-acre country property backing onto a stream and surrounded by mature trees. Conveniently located close to Honda, CFB Borden, Angus, and Barrie. Bring your own builder or explore available build solutions. Existing site work has been completed in part. Buyers to complete their own due diligence regarding permits, approvals, septic, conservation authority requirements, financing qualifications, and intended future use. (id:50976)

RE/MAX Hallmark Chay Realty

For sale
$535,990
611 - 51 CLARINGTON BOULEVARD, Clarington, Ontario

611 - 51 Clarington Boulevard

Clarington, Ontario

Eligible for Ontario's enhanced 13% HST rebate! Welcome to MODO Condo- an incredibly vibrant community just 35 minutes east of Toronto, offering a relaxed lifestyle with every modern convenience at your doorstep. This 1 Bed + Den and 2 Bath unit offers a lot of luxurious living space and open balcony space. Enjoy browsing unique and eclectic shops, abundant greenspace, fantastic restaurants, and the convenience of the soon-to-be-built GO Train station nearby. Designed with comfort and lifestyle in mind, the building amenities are truly second to none. Host gatherings in the well-equipped multipurpose rooms, entertain guests on the rooftop terrace with BBQ area, stay active in the fully equipped fitness centre or yoga studio, or simply unwind and recharge in the beautifully designed common spaces. This is urban living with a welcoming, community feel - perfect for those seeking both convenience and comfort. (id:50976)

2 Bedroom 2 Bathroom 700 - 799 ft2

Royal LePage Ignite Realty

For sale
$1,899,000
223 QUEENSDALE AVENUE, Toronto, Ontario

223 Queensdale Avenue

Toronto, Ontario

223 Queensdale Avenue offers the space, flexibility, and lifestyle today's families are searching for in the heart of vibrant Danforth Village. This fully detached 4-bedroom home is ideal for young families craving room to grow, buyers looking for multi-generational living, or savvy purchasers seeking a potential mortgage helper with the self-contained walk-out lower-level in-law suite complete with rough-in kitchen ready to go.Bright and welcoming throughout, the home features an open-concept layout with oversized windows that flood the space with natural light. Whether hosting family gatherings or entertaining friends, the spacious main living areas offer the perfect setting for everyday living and special occasions alike. Convenience is built in with two separate laundry areas, a private drive, and a garage with direct access into the home.The walk-out lower level offers incredible versatility with large windows, two separate exits, and direct access to a private sitting area, creating a bright and comfortable extension of the home for extended family, guests, or rental income potential.Located in one of East York's most connected neighbourhoods, this Danforth Village gem boasts an impressive Walk Score of 93 along with excellent transit and bike scores. Walk to the subway, local shops, restaurants, cafes, parks, and the vibrant Danforth community. Enjoy the nearby walking and jogging trails of Taylor Creek Park, easy access to Michael Garron Hospital, the DVP, and bike rides to The Beach for boardwalk strolls by the water. Situated within the sought-after RH McGregor and Cosburn Middle School districts, this is city living at its best - offering space, convenience, strong schools, and a true sense of community in a beautifully well-rounded home. (id:50976)

5 Bedroom 4 Bathroom 1,500 - 2,000 ft2

Royal LePage Signature Susan Gucci Realty

For sale
$2,448,000
35 HARMONY HILL CRESCENT, Richmond Hill, Ontario

35 Harmony Hill Crescent

Richmond Hill, Ontario

*Premium Mill Pond Ravine Lot with over 64 ft Frontage *Approximately $600,000 in High-end Renovations * Approximately 5,000 SQF of living space * 5+2 Bedrooms, including 5 Ensuite Bedrooms,6 Full Bathrooms *An Impressive Grand Foyer with a Soaring Two-story Ceiling *Big Skylight Providing Abundant Natural Light * The Gourmet Kitchen Featuring a Large Center Island, Custom Cabinetry, High-End Stainless-Steel Appliances, Sleek Quartz Countertops * Main-floor Bedroom could be Home Office *The Oversized Primary Bedroom Serves as Custom-Designed Walk-in Closet and a Lavish 5pc Ensuite w/High-end Finishes * Two Fireplaces in the Family Room on Main Floor & Living Room in Basement * Professionally Finished Walk-out Basement Features Built-in Shelving, 2 Additional Bedrooms and 2 Full Bathrooms, a Full Kitchen, a Second Laundry, Potential In-Law Accommodations * Expansive SW-facing Windows throughout the Home overlook the Breathtaking Ravine Views * Heated Floors in Selected Areas (Master Bathroom on 2nd, Living Room & One Suite, Potential Laundry in Basement) * The Convenience of a Main-floor Laundry room * LED Pot Lights throughout * Owned Rinnai 95% High-Efficiency Tankless Water Heater * Epoxy-Coated Garage Floor for Durability and Easy Maintenance * Professionally Landscaped Front and Backyard w/Extensive Interlocking Stone, and Custom Stone Pathways along Both Sides of the Home* Double Decks overlooking the Ravine * Heated Driveway Parking for up to 10 Vehicles * Exceptional Privacy and a Serene Setting in One of the Community's Most Sought-after Locations * Highly Regarded School District-St.Theresa of Lisieux CHS & Alexander Mackenzie HS (id:50976)

7 Bedroom 6 Bathroom 3,000 - 3,500 ft2

Right At Home Realty

For sale
$1,975,000
1192 HIGH FALLS ROAD, Bracebridge, Ontario

1192 High Falls Road

Bracebridge, Ontario

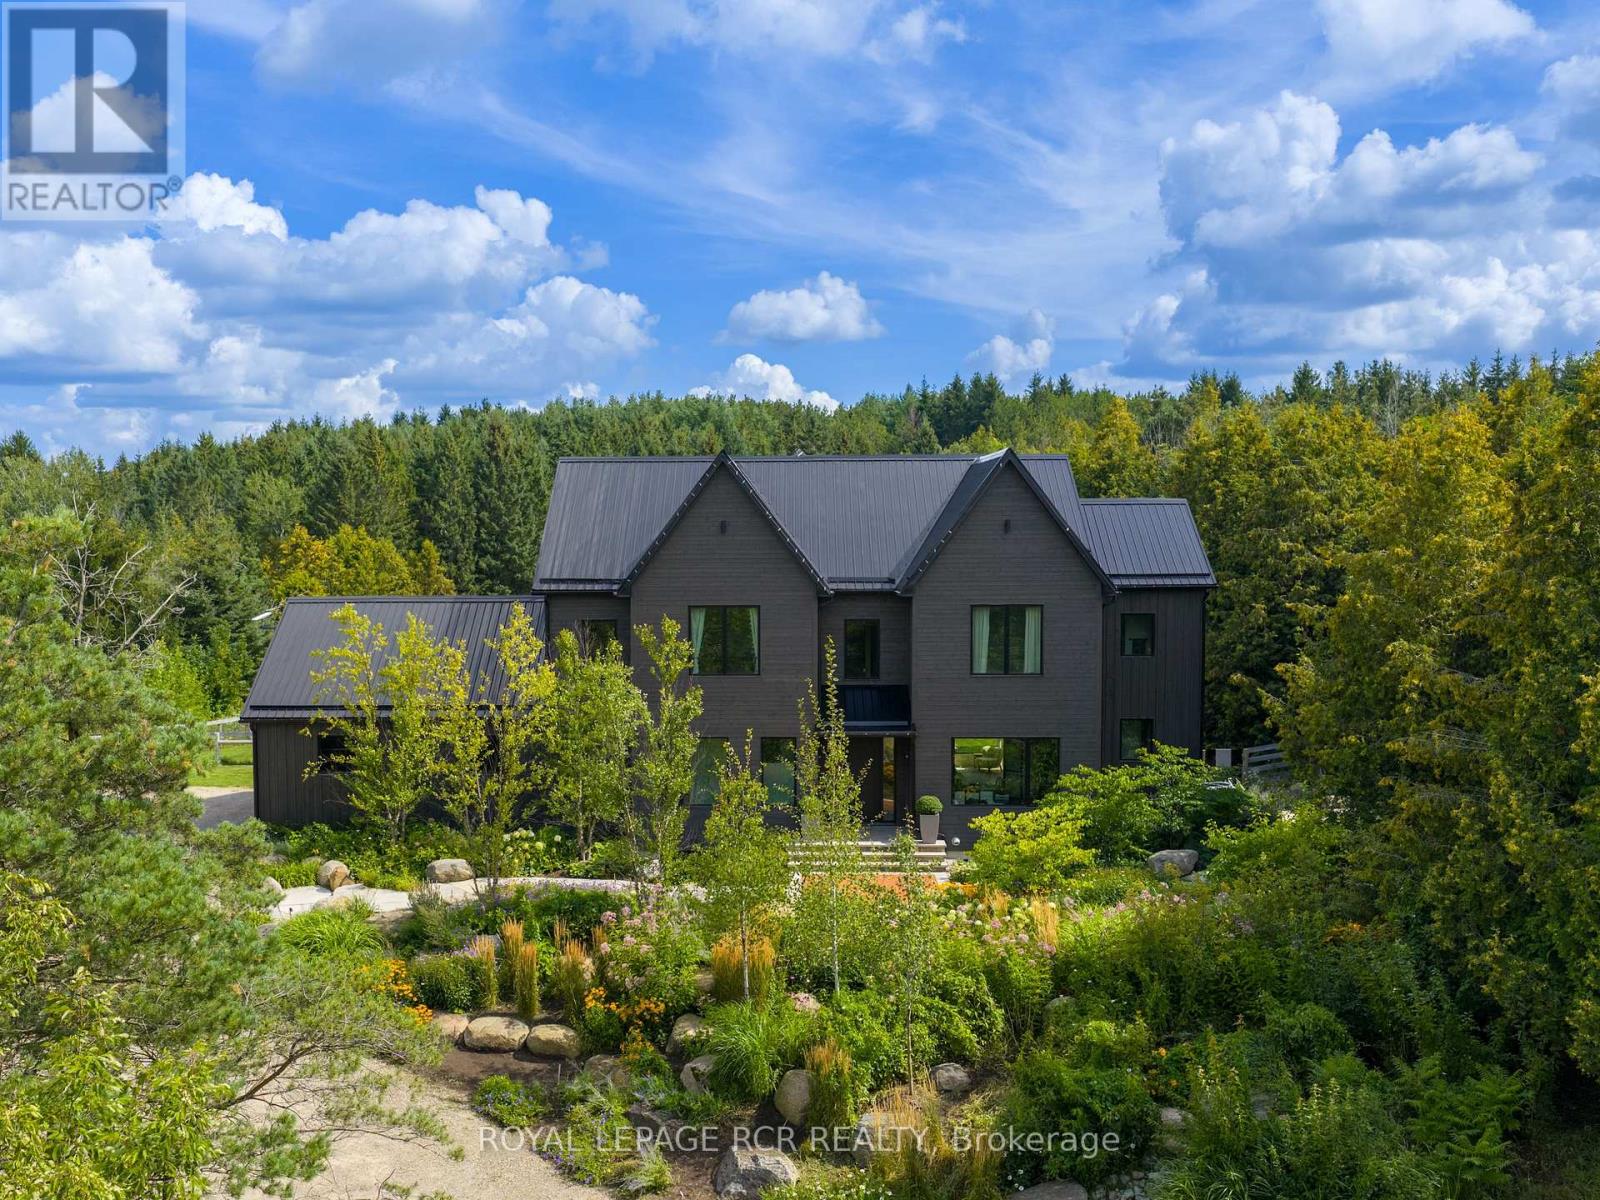
A rare opportunity to own a newly built riverfront retreat in the heart of Muskoka. Welcome to 1192 High Falls Road-where refined design meets effortless waterfront living. Set along the Muskoka River and just minutes from Bracebridge, this custom-built home offers over 2,100 sq ft of elevated main-floor living with a walkout lower level ready for future expansion.The open-concept great room is designed for both everyday living and entertaining, featuring a stunning designer kitchen with a 5' x 10' quartz island, premium Smeg and Frigidaire Professional appliances, and custom cabinetry by Cutting Bros Inc.Spa-inspired bathrooms elevate the home with a freestanding soaker tub, glass walk-in shower, and dual vanities, creating a true retreat experience.A thoughtfully designed mudroom adds everyday functionality with built-in cubbies, a sink, ample storage, and side-by-side double washers and dryers.Step outside to a fully fenced yard leading to the river's edge-perfect for enjoying waterfront living and ready for a future dock. The walkout lower level is already framed and roughed-in for two additional rooms (including a potential bedroom or office) and a full bathroom, offering an excellent opportunity to expand your living space.Additional features include engineered hardwood flooring, Lutron smart lighting, automated window coverings, and a 26KW Generac generator for year-round comfort and peace of mind. Turnkey luxury. Waterfront living. Muskoka at its finest. See additional feature sheet link for: Feature Sheet, Site Plan, Building Plans, Summer photos, & Basement renderings. (id:50976)

3 Bedroom 3 Bathroom 2,000 - 2,500 ft2

RE/MAX Professionals North

For sale
$729,900
10 WOODMERE PATH, Middlesex Centre, Ontario

10 Woodmere Path

Middlesex Centre, Ontario

Welcome to your future dream home, currently under constrcution by Richfield Custom Homes! This stunning two-storey residence offers 1,889 sqft. of thoughtfully designed living space with quality finishes. Step inside to find engineered hardwood floors throughout the main level, soaring 9-foot ceilings, and a luxury kitchen complete with walk-in pantry and bright dinette area; perfect for everyday living or entertaining. The spacious living room provides the ideal space to relax and unwind. Upstairs, retreat to the primary bedroom with a large walk-in closet and a spa-inspired ensuite. Two additional bedrooms, a full bathroom, and the convenience of an upstairs laundry room complete the second level. For added flexibility, this home features a separate entrance to the unfinished basement. Blending style, comfort, and functionality, this home is one you won't want to miss! Photos and virtual tour are from a previously built model and may show upgrades, finishes, or features not included in the base price. (id:50976)

3 Bedroom 3 Bathroom 1,500 - 2,000 ft2

Nu-Vista Pinnacle Realty Brokerage Inc

For sale
$1,399,000
787 SNOWBERRY COURT, Waterloo, Ontario

787 Snowberry Court

Waterloo, Ontario

A great house in an equally great neighborhood! 787 Snowberry court is one of the few walkout lots on the quiet court in Vista Hills: a neighborhood emersed into nature surrounded by forests of walking trails and some of the top-rated schools in the region. This classic all brick and stone 2 story has beautiful curb appeal, further enhanced by its interlocking driveway and armour stone accents. The double front doors open to a large foyer; adjacent to it is the living room/office, a formal space at the front of the home. The main level was designed around an open spiral oak staircase providing a stunning centre piece that elegantly connects the main floor to the second. The flooring throughout the main is a combination of modern 12x24 tile and wide plank engineered hardwood. The design flows freely through the dining room, over sized kitchen, and dinette overlooking the fully fenced yard complete with composite fencing. The kitchen features abundant cabinet space, built-in stainless-steel appliances, and quartz countertops. The family room sits adjacent and showcases a beautiful fireplace feature wall with staggered floating shelves. The sunken mudroom achieves a partial separation from the main level and is an extremely practical space for access to and from the garage with groceries and preparations. Hardwood flooring continues to finish the space in the high traffic hallway of the second floor. Four bedrooms, 3 bathrooms and a conveniently located laundry make up the second-floor space. The primary bedroom sits at the back of the home and features a walk-in closet with elegant 5 piece ensuite; complete with glass shower and soaker tub. The second bedroom also features a private 3 piece ensuite with glass shower, leaving the 3rd and 4th bedrooms sharing a 5-piece jack and jill bathroom with all the vanities in the home finished in quartz. The basement is ready for your imagination; large windows and large footprint provide lots of finishing options! Don't miss it! (id:50976)

4 Bedroom 4 Bathroom 3,000 - 3,500 ft2

RE/MAX Twin City Realty Inc.

For sale
$768,000
1 - 4920 RATHKEALE ROAD, Mississauga, Ontario

1 - 4920 Rathkeale Road

Mississauga, Ontario

Beautiful corner townhome in the highly desirable East Credit community offering the feel of a semi-detached home, with 1,794 sq. ft. of thoughtfully designed living space. Features 3 spacious bedrooms, 3 bathrooms, and a fully finished walk-out basement with a separate entrance-ideal for extended family or rental potential. The bright open-concept layout includes a modern kitchen with quartz countertops, stainless steel appliances, and recent updates throughout. Enjoy a private fenced backyard, attached garage, low maintenance fees, and an unbeatable location close to Square One, Highway 403, Erindale GO Station, top-rated schools, parks, and everyday amenities (id:50976)

4 Bedroom 3 Bathroom 1,200 - 1,399 ft2

Circle Real Estate

For sale
$998,000
360B MELROSE STREET, Toronto, Ontario

360b Melrose Street

Toronto, Ontario

Rare Permit-Issued Individual Building Lot Opportunity - 360 Melrose lot B. Listing Price Is For One Proposed 25 Ft X 125 Ft Lot Only; Full Two-Lot Package Also Available. Attention Builders, Investors, And End Users. Severance Approved With City-Assigned Address And Building Permit Issued For An Architecturally Distinct Modern/Contemporary Detached Home Designed By The Renowned Contempo Studios, Offering Over 2,100 Sq. Ft. Above Grade And Over 2,950 Sq. Ft. Including Basement. All Architectural Drawings, Working Drawings, And Construction Drawings Have Been Completed And Paid For. Permission To Remove Trees Has Been Granted. Buyer Can Start Construction Right Away With The Major Planning, Design, Severance, Tree, And Permit Work Already Completed. Existing Detached 4-Bedroom Bungalow With Basement Currently On Site, Offering Flexibility To Build A Shovel-Ready Project Now Or Hold And Build Later. Ideal For A Builder, Investor, Or End User Looking To Build A Custom Home In A Convenient Etobicoke Pocket, Minutes To Mimico, The Queensway, Sherway Gardens, Major Highways, Parks, Schools, Transit, And Everyday Amenities. Seller Is An HCRA/Tarion Licensed Builder And Can Build For The Purchaser. (id:50976)

Realty One Group Flagship

For sale
$1,899,000
360 MELROSE STREET, Toronto, Ontario

360 Melrose Street

Toronto, Ontario

Rare Permit-Issued Two-Home Development Opportunity - 360 Melrose A & B. Listing Price Is For The Full Two-Lot Package; Seller May Also Consider Selling Each Lot Individually. Attention Builders, Investors, And End Users. Severance Approved For Two 25 Ft X 125 Ft Lots With City-Assigned Addresses 360 Melrose A And 360 Melrose B. Building Permits Issued For Two Architecturally Distinct Modern/Contemporary Detached Homes Designed By The Renowned Contempo Studios. Each Home Has Its Own Unique Layout, Character, And Street Presence, Offering Over 2,100 Sq. Ft. Above Grade And Over 2,950 Sq. Ft. Including Basement. All Architectural Drawings, Working Drawings, And Construction Drawings Have Been Completed And Paid For. Permission To Remove Trees Has Been Granted. Buyer Can Start Construction Right Away With The Major Planning, Design, Severance, Tree, And Permit Work Already Completed. Existing Detached 4-Bedroom Bungalow With Basement Offers Flexibility To Build A Shovel-Ready Project Now Or Hold And Build Later. Ideal For Builders, Investors, Or End Users Looking To Build Two Custom Homes, Build One And Sell One, Create Side-By-Side Family Residences, Purchase One Lot Individually, Or Hire The Seller To Build. Located On A Quiet Interior Street In A Convenient Etobicoke Pocket, Minutes To Mimico, The Queensway, Sherway Gardens, Major Highways, Parks, Schools, Transit, And Everyday Amenities. Seller Is An HCRA/Tarion Licensed Builder And Can Build For The Purchaser. (id:50976)

4 Bedroom 2 Bathroom 1,500 - 2,000 ft2

Realty One Group Flagship

For sale
$998,000
360A MELROSE STREET, Toronto, Ontario

360a Melrose Street

Toronto, Ontario

Rare Permit-Issued Individual Building Lot Opportunity - 360 Melrose A/B. Listing Price Is For One Proposed 25 Ft X 125 Ft Lot Only; Full Two-Lot Package Also Available. Attention Builders, Investors, And End Users. Severance Approved With City-Assigned Address And Building Permit Issued For An Architecturally Distinct Modern/Contemporary Detached Home Designed By The Renowned Contempo Studios, Offering Over 2,100 Sq. Ft. Above Grade And Over 2,950 Sq. Ft. Including Basement. All Architectural Drawings, Working Drawings, And Construction Drawings Have Been Completed And Paid For. Permission To Remove Trees Has Been Granted. Buyer Can Start Construction Right Away With The Major Planning, Design, Severance, Tree, And Permit Work Already Completed. Existing Detached 4-Bedroom Bungalow With Basement Currently On Site, Offering Flexibility To Build A Shovel-Ready Project Now Or Hold And Build Later. Ideal For A Builder, Investor, Or End User Looking To Build A Custom Home In A Convenient Etobicoke Pocket, Minutes To Mimico, The Queensway, Sherway Gardens, Major Highways, Parks, Schools, Transit, And Everyday Amenities. Seller Is An HCRA/Tarion Licensed Builder And Can Build For The Purchaser. (id:50976)

Realty One Group Flagship

For sale
$799,000
176 FARLAIN LAKE ROAD E, Tiny, Ontario

176 Farlain Lake Road E

Tiny, Ontario

Now showcasing thoughtful cosmetic updates, this charming chalet style cottage blends classic lakeside character with fresh, modern touches. Set along 50 feet of pristine shoreline with coveted western exposure on Farlain Lake, this 3 bedroom, 3 bathroom retreat offers stunning sunsets, peaceful views, and the perfect setting to relax and entertain. The main level features a bright, open concept living and dining area with soaring cathedral ceilings and skylights that fill the space with natural light. A spacious kitchen, cozy bedroom, convenient laundry room, and a well appointed 3 piece bathroom complete this level. Upstairs, two generously sized bedrooms share a stylish 4 piece bathroom. The recently renovated lower level adds exceptional versatility with a new 3 piece bathroom, a flexible space that could serve as a fourth bedroom, and a walkout to a newer deck. Complete with a charming wood stove and private dock, this inviting waterfront property is ready to be enjoyed. (id:50976)

4 Bedroom 3 Bathroom 1,100 - 1,500 ft2

RE/MAX Hallmark Chay Realty

For sale
$848,900
PH610 - 1285 QUEEN STREET E, Toronto, Ontario

Ph610 - 1285 Queen Street E

Toronto, Ontario

Welcome to **THE POET**, a RARE opportunity to own a brand-new Penthouse corner residence in the heart of Leslieville. This beautifully designed 3 bdrm, 2.5 bath home offers 995 sq ft of functional living space plus an oversized 284 sq ft terrace and an additional 25 sq ft private balcony. Enjoy SOUTHWEST exposure with breathtaking unobstructed city views and views of the CN Tower from the terrace. Featuring 10-ft smooth ceilings and wide-plank flooring throughout. The designer kitchen is equipped with integrated appliances including a **Fulgor Milano** cooktop & B/I oven, B/I microwave, upgraded quartz countertop & backsplash, soft-close cabinetry with valance lighting and an upgraded centre island. The spacious primary bdrm offers a 3-pc ensuite with frameless glass shower, upgraded tile package and w/o to the terrace. The 2nd bdrm features floor-to-ceiling windows with balcony access, while the 3rd bdrm also offers floor-to-ceiling windows with city views. Residents can enjoy a private fitness studio and rooftop terrace. TTC Queen streetcar is at your doorstep with easy access to the DVP & Gardiner. Surrounded by Leslieville's vibrant cafés, restaurants, parks and local shops. A PERFECT opportunity for end users, upsizers or investors looking to own in one of Toronto's most desirable neighbourhoods. *Parking available for purchase (id:50976)

3 Bedroom 3 Bathroom 900 - 999 ft2

Avenue Group Realty Inc.

Contact Us
Your Favourites


No Favourites Found