Listings

55570 results | Page 491 of 2316
12 24 48
 
For sale
$400,000
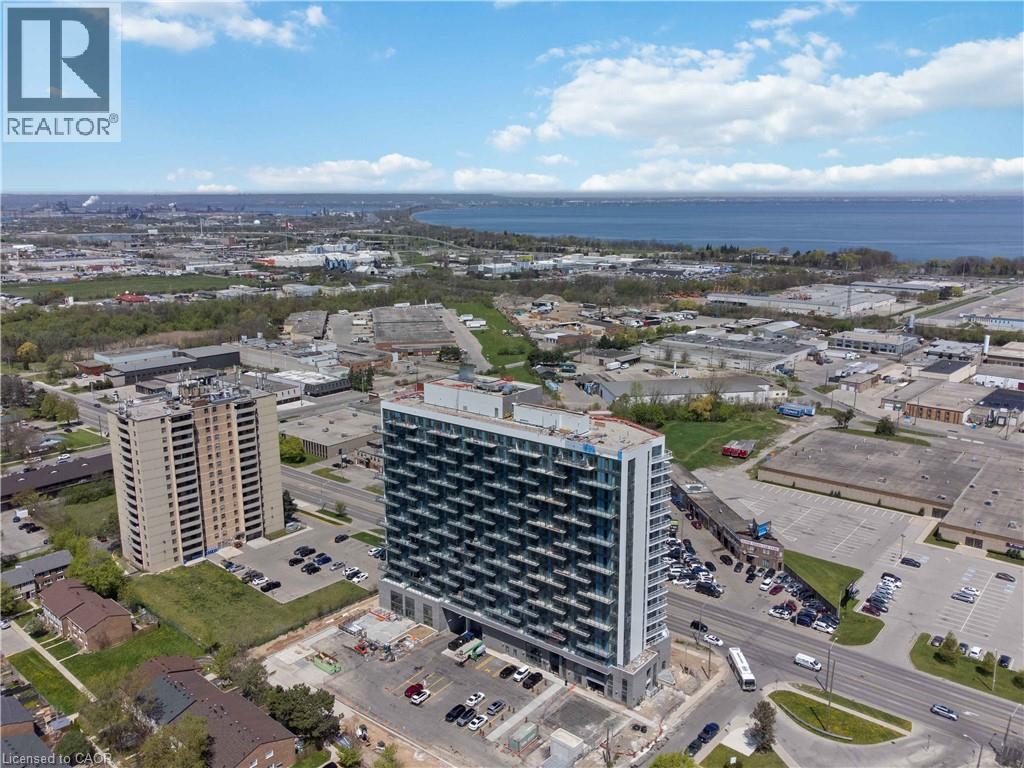
2782 BARTON Street E Unit# 1406, Hamilton, Ontario

2782 Barton Street E Unit# 1406

Hamilton, Ontario

Discover contemporary condo living in this brand-new 2-bedroom suite at LJM Tower. Offers just under 950 sq. ft. of thoughtfully designed interior space, complemented by a 264 sq. ft. private balcony. The layout is functional and features a stylish kitchen equipped with stainless steel appliances. Modern vinyl flooring throughout, In-suite laundry, and Smart Security System for added convenience. 2 Underground Parking Spaces and 1Spacious Locker included. Residents enjoy access to premium building amenities including a fully equipped fitness center, party room, EV charging stations, and concierge service. Ideally situated just minutes from Lake Ontario, QEW, Red Hill Valley Parkway, Confederation GO Station, and a wide range of shopping, dining, schools, and parks. An excellent opportunity of home ownership for First Time Homebuyers and cash flow for Investors. (id:50976)

2 Bedroom 2 Bathroom 946 ft2

Exp Realty

For sale
$719,000
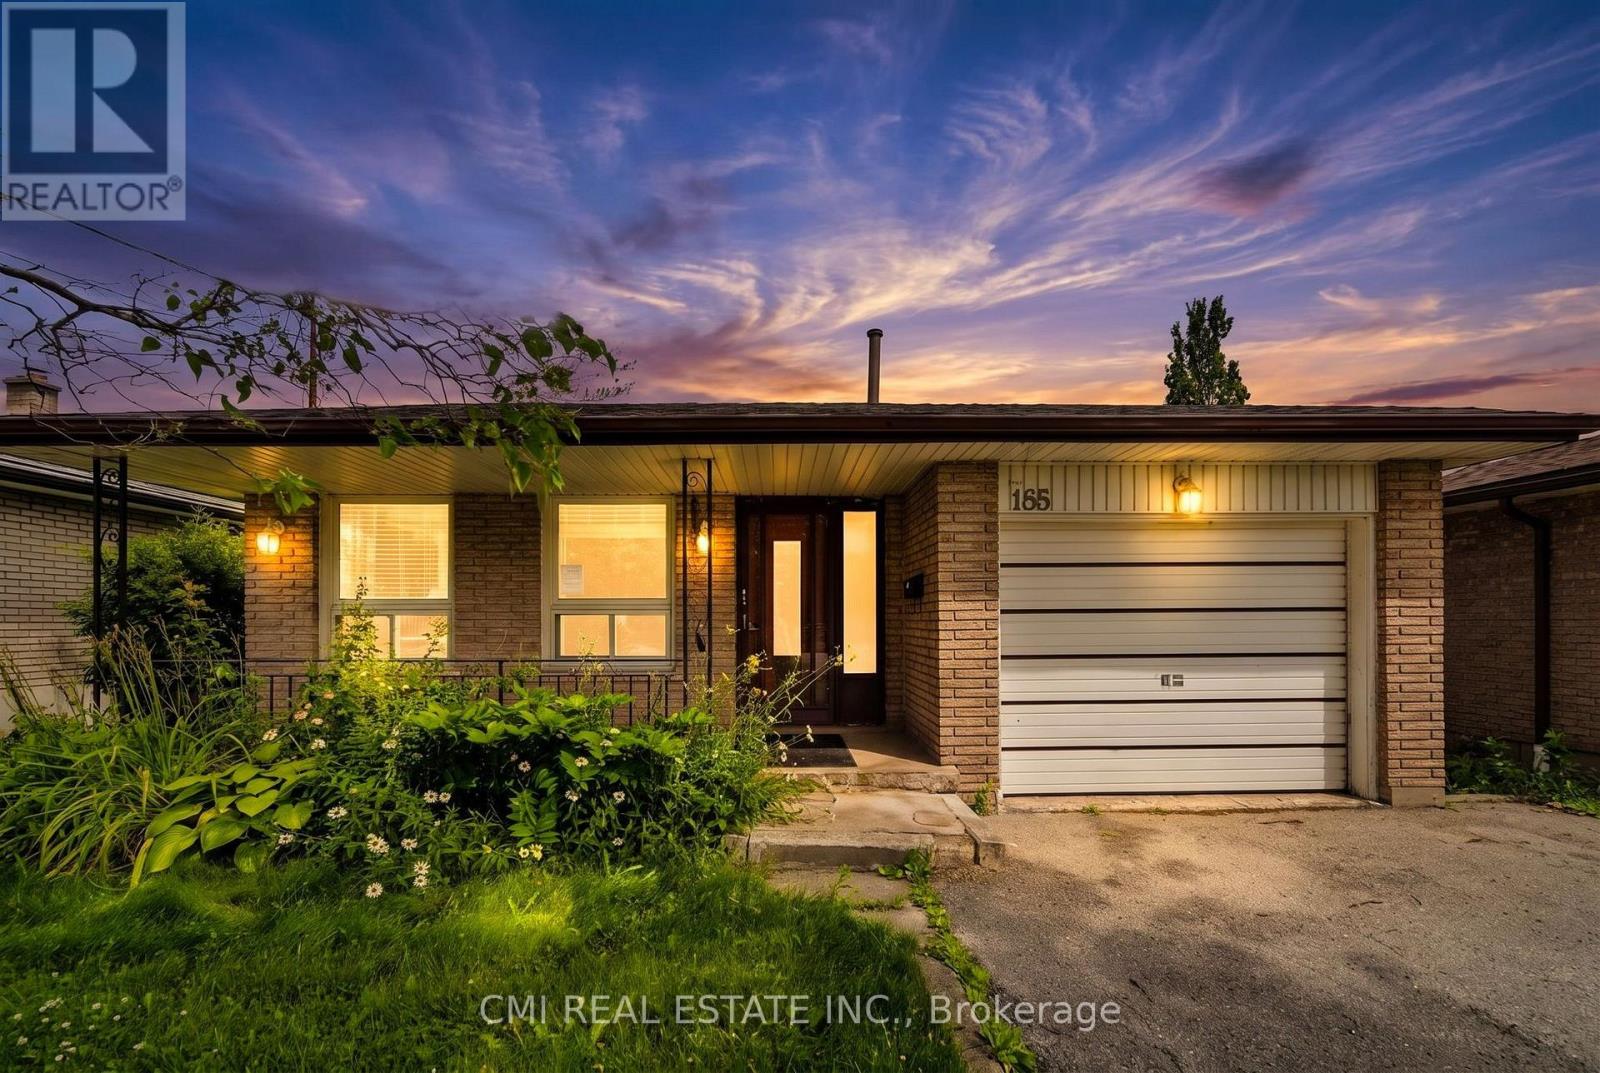
185 LAVINA CRESCENT, Hamilton, Ontario

185 Lavina Crescent

Hamilton, Ontario

Welcome to 185 Lavina Crescent, Hamilton, ON-a charming 4-level backsplit offering the perfect combination of space, functionality, and comfort in a desirable family-friendly neighborhood. This well-maintained 3-bedroom home features a thoughtfully designed layout with multiple living areas, providing plenty of room for families, entertaining, or working from home. The single-car garage and private driveway offer convenient parking, while the spacious backyard creates an ideal setting for outdoor gatherings, gardening, or simply relaxing. Conveniently located close to schools, parks, shopping, public transit, and major highways, this home offers easy access to all the amenities Hamilton has to offer. Whether you're a first-time buyer, growing family, or downsizer looking for extra space, 185 Lavina Crescent is a fantastic opportunity to enjoy comfortable living in an excellent location. (id:50976)

3 Bedroom 2 Bathroom 1,100 - 1,500 ft2

Cmi Real Estate Inc.

For sale
$1,949,900
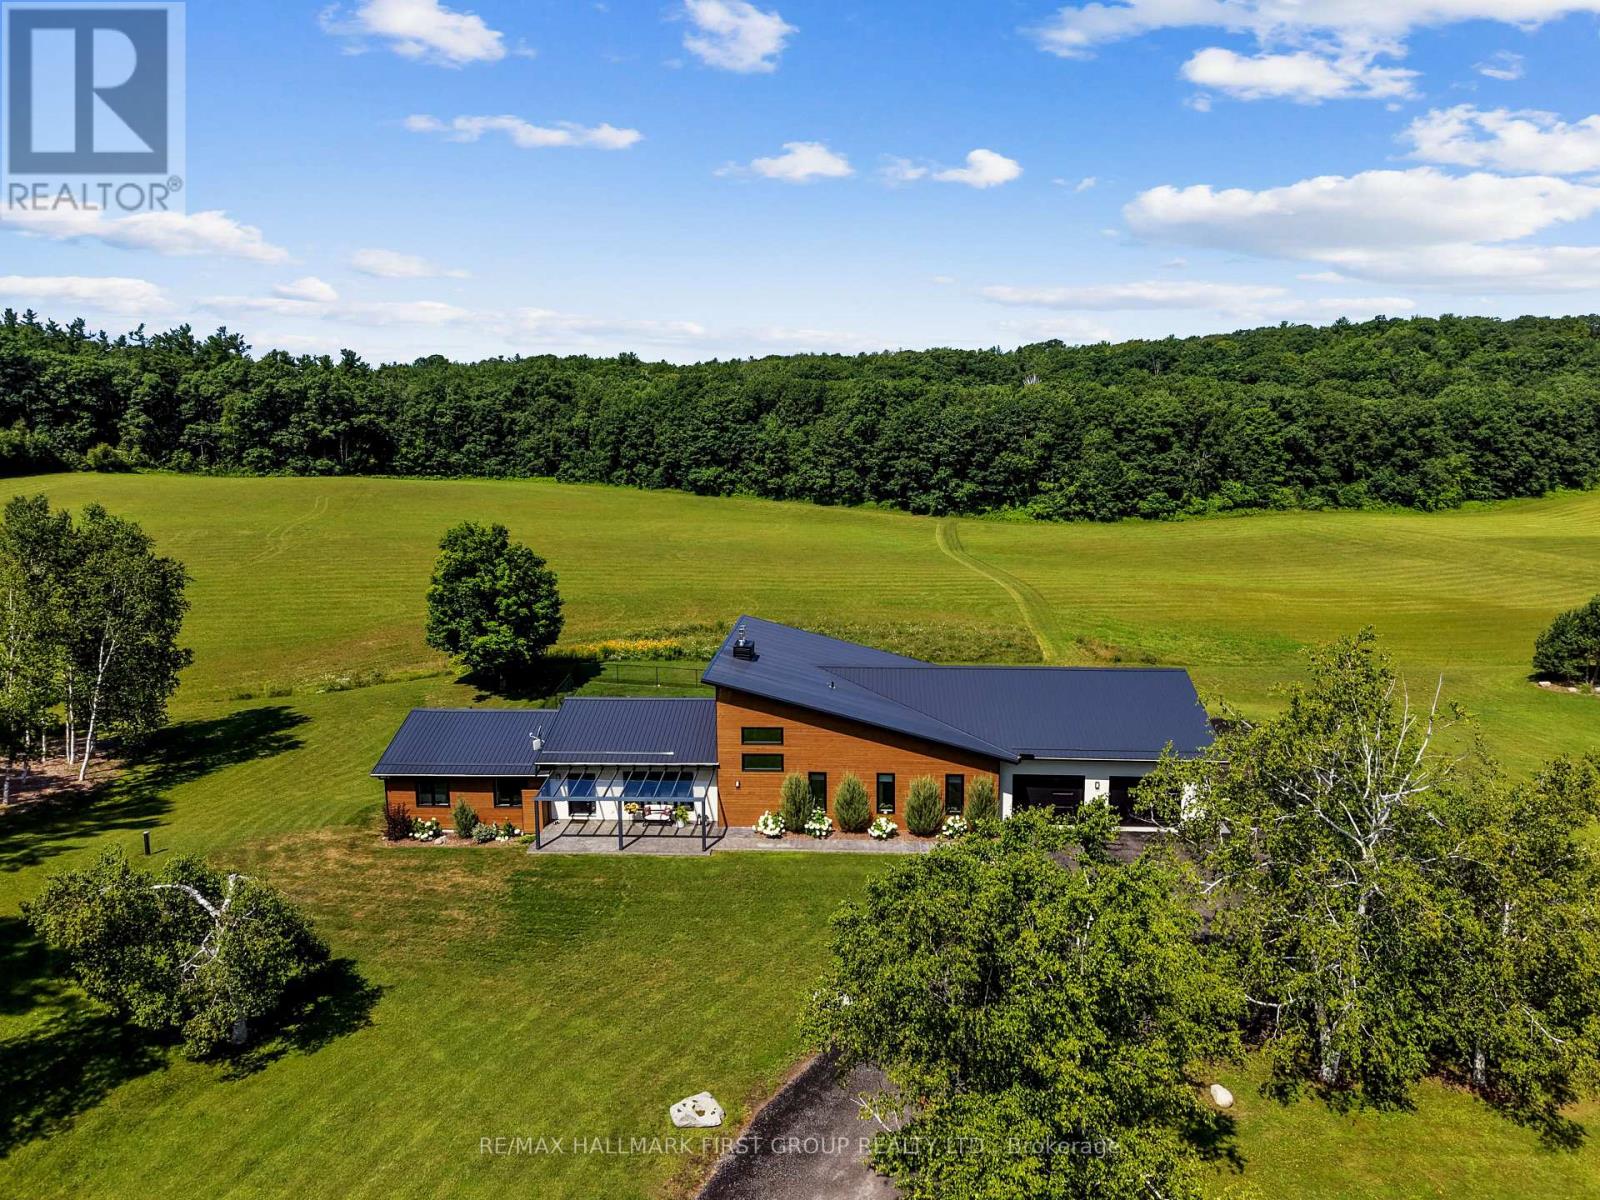
4566 HARWOOD ROAD, Hamilton Township, Ontario

4566 Harwood Road

Hamilton Township, Ontario

Set on a sprawling 23-acre estate, this striking modern residence exemplifies the perfect balance between contemporary elegance and rural serenity. Every detail has been thoughtfully curated, blending sleek architectural design with high-performance construction, including efficient ICF walls and radiant-heated concrete flooring. Step into a grand, open-concept living area defined by cathedral ceilings and a dramatic wall of windows. A double-sided Napoleon propane fireplace anchors the space, connecting the living room to a sophisticated dining area adorned with modern lighting and a walkout to the second-level deck ideal for outdoor entertaining. Sunlight pours into the kitchen through oversized windows and skylights, offering breathtaking views of the rolling countryside beyond and showcasing top-tier Jenn-Air appliances, striking Dekton countertops and a waterfall island with a breakfast bar. Resort-style living awaits in the private attached oasis. A 14x24 heated indoor saltwater pool, soaring 20-foot ceilings, expansive windows, a hot tub, and space for a lounge or home gym create an oasis-like experience, ideal for year-round relaxation and entertaining. The primary suite is a tranquil retreat featuring a walk-in closet and a spa-inspired ensuite with a dual vanity, a freestanding soaker tub, and a glass shower enclosure with a steam shower. An additional bedroom and two bathrooms round out the level. The finished lower level adds flexible living space, including a sprawling bedroom suite with sitting area, semi-ensuite bath, and walkout to a covered patio. A massive recreation room with a walk-in closet offers potential for a fourth bedroom. Enjoy a lower covered patio area, fenced yard, and firepit area, perfect for summer nights under the stars. Additional highlights include a radiant-heated 4-car garage and a 16x24 barn for versatile use. This one-of-a-kind property is the pinnacle of modern rural luxury. Just under 15 minutes to Cobourg and Highway 401. (id:50976)

4 Bedroom 4 Bathroom 3,000 - 3,500 ft2

RE/MAX Hallmark First Group Realty Ltd.

For sale
$899,999
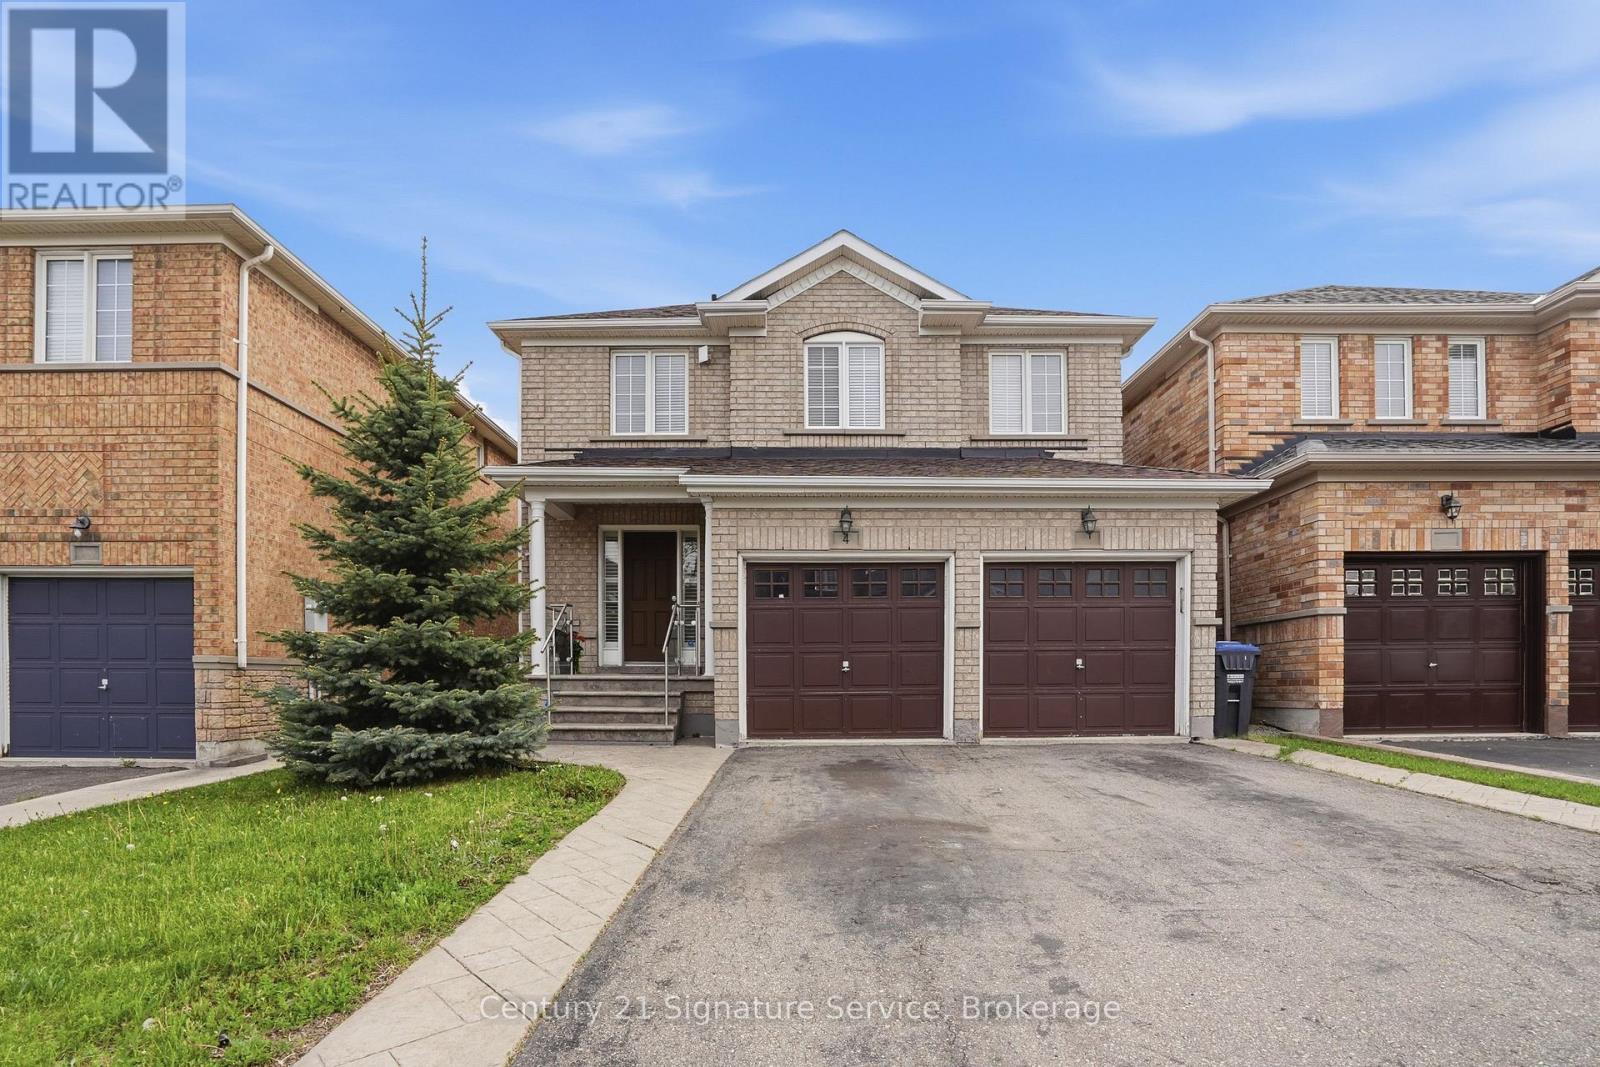
4 CLOVERLAWN STREET, Brampton, Ontario

4 Cloverlawn Street

Brampton, Ontario

NEW OPPORTUNITY!!! Welcome to this spacious and well-maintained family home in a desirable Brampton neighbourhood! Featuring 3 generous bedrooms plus a versatile loft area, this fully vacant home offers an excellent opportunity for buyers looking to personalize and update to their own taste.The functional layout includes a bright main floor with convenient main floor laundry and direct access from the garage. Upstairs, the spacious primary bedroom features a private ensuite bath, complemented by an additional full bathroom for family convenience with his & hers closet. The finished basement adds extra living space along with an additional 2-piece bathroom, perfect for entertaining, a recreation room, home office, or extended family needs.Lovingly maintained and offering great potential, this home is ideally located close to schools, parks, shopping, transit and in an established family-friendly community. Flexible closing available. (id:50976)

3 Bedroom 4 Bathroom 1,500 - 2,000 ft2

Century 21 Signature Service

For sale
$1,199,000
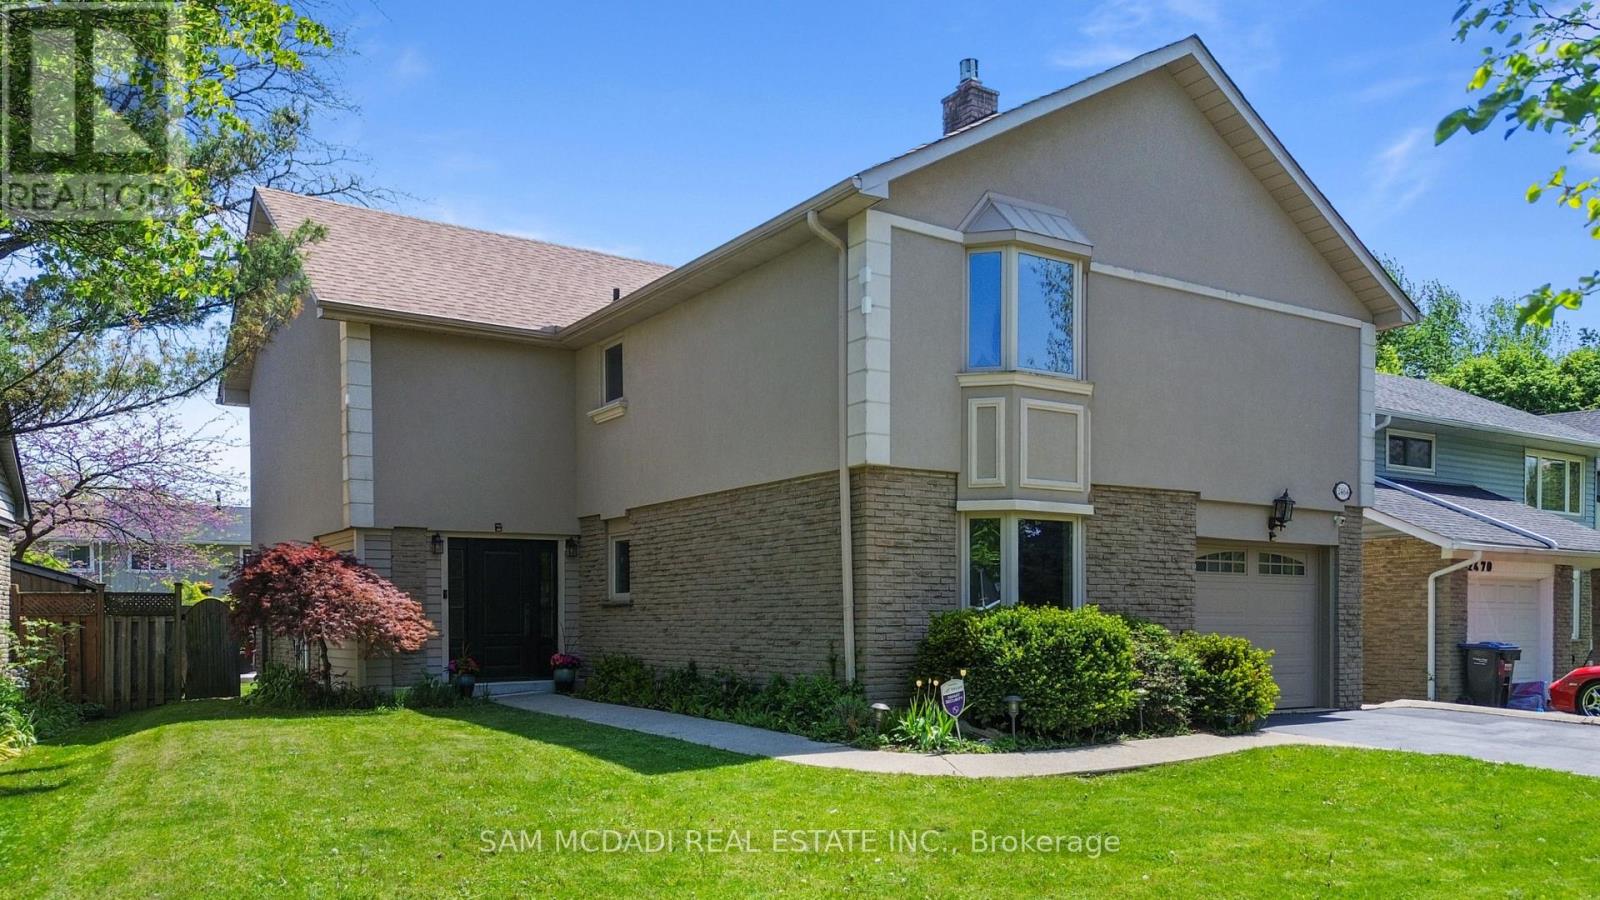
2464 COUNCIL RING ROAD, Mississauga, Ontario

2464 Council Ring Road

Mississauga, Ontario

Welcome to this beautifully maintained and updated detached home in one of Erin Mills' most desirable family-friendly neighbourhoods. Offering 3+2 bedrooms and 3 bathrooms, this home blends comfort, style, and versatility for modern family living. Step inside to a bright and inviting living and dining area featuring soaring 12.5-foot ceilings, stunning large windows that fill the space with natural light, perfect setting for relaxing or entertaining. The updated kitchen boasts custom cabinetry and sleek stainless steel appliances, combining functionality with timeless design. Hardwood flooring runs throughout the upper levels, where you'll find spacious bedrooms and a spa-inspired bathroom complete with a rain shower head, active air tub, in-floor heating, and a custom built-in vanity-your own private retreat.The ground level family room offers an additional comfortable living space with laminate flooring, pot lights, a beautiful gas fireplace, and a large bay window. The finished lower level features two bedrooms and one bedroom featuring a built-in entertainment centre, laminate flooring, wainscotting, and a large above-grade window, providing plenty of natural light. 3 Piece bath with rain-shower & in-floor heating. Utility room features floor to ceiling built-in cabinetry for added storage and includes a second refrigerator. Cedar-lined closet plus crawl space provide valuable additional storage. Step outside to your private backyard oasis featuring an in-ground saltwater pool with waterfall and a multi-level deck-perfect for summer gatherings, family occasions and entertaining guests. With flexible living spaces, the home also offers potential for extended family living, nanny suite, or a rental opportunity on the ground & lower levels. 5 parking spaces including a spacious garage adds to the convenience. Ideally located close to top schools including the U of T Mississauga, parks, shops, restaurants, & transit options including Hwy's 403 & QEW & Clarkson GO. (id:50976)

5 Bedroom 3 Bathroom 1,500 - 2,000 ft2

Sam Mcdadi Real Estate Inc.

For sale
$999,000
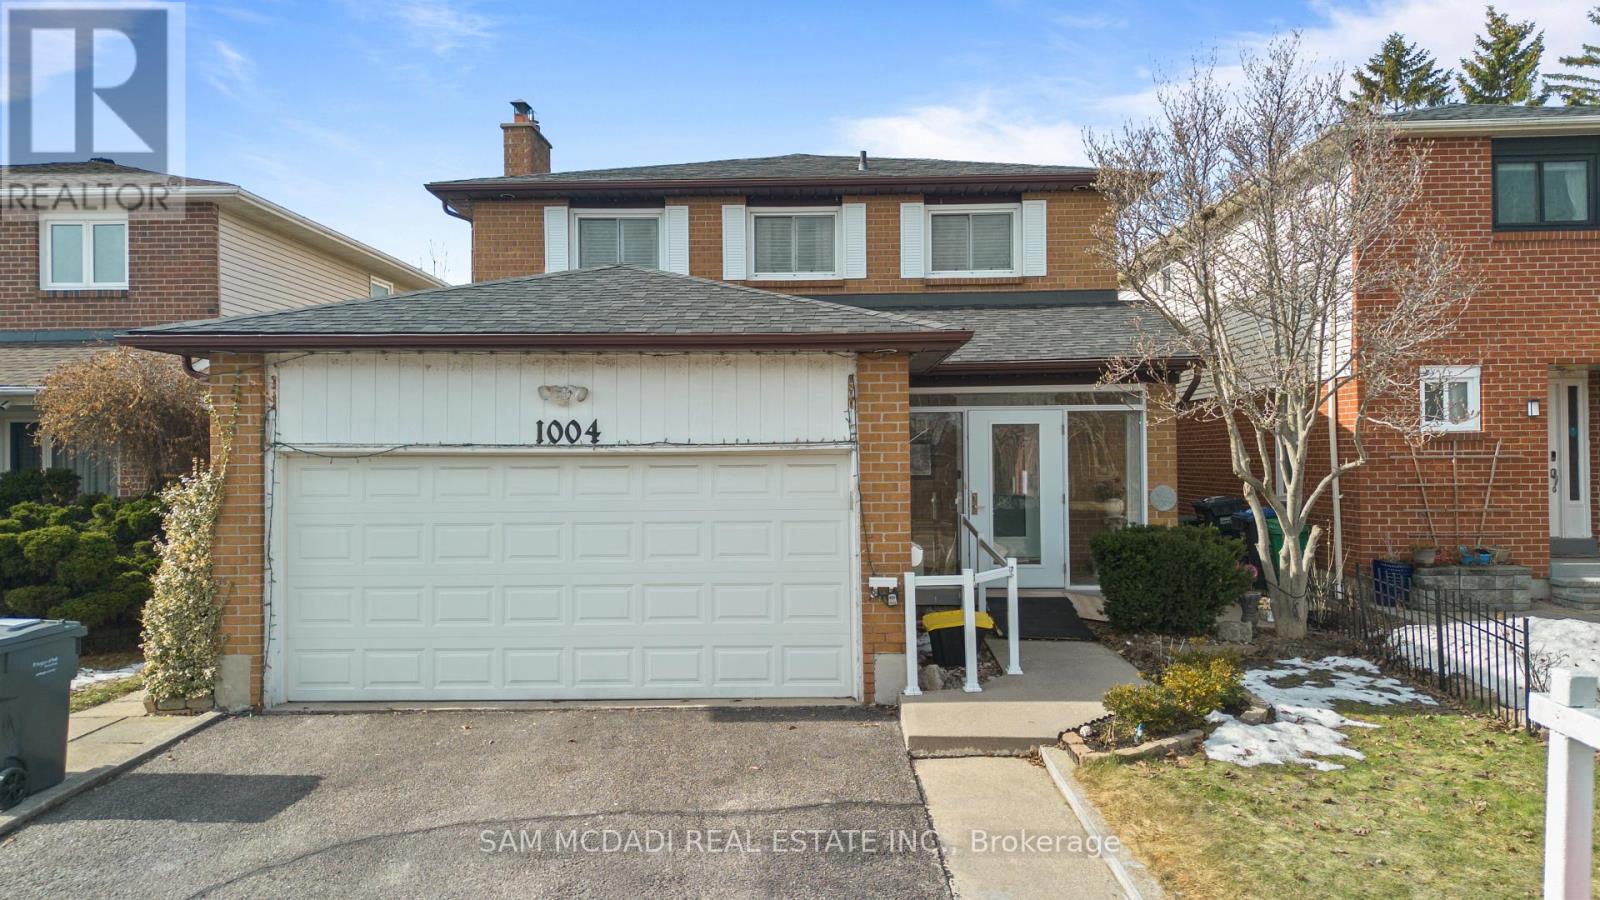
1004 QUEENSBRIDGE DRIVE, Mississauga, Ontario

1004 Queensbridge Drive

Mississauga, Ontario

Welcome to this charming residence nestled in the heart of Creditview, where timeless character meets thoughtful updates. This well loved home offers a warm, inviting atmosphere with a touch of classic elegance throughout. Step inside the lovely entryway and make your way into the heart of the home, a bright and spacious kitchen equipped with stainless steel appliances, granite countertops, a centre island, ample cabinetry, a pantry, pot lights, and a walkout leading to the backyard, creating seamless indoor/outdoor flow. The kitchen overlooks the family room, which opens into the dining area, offering a welcoming space perfect for everyday living. The separate living room features a beautiful fireplace and elegant French doors, creating a warm space with a hint of Parisian inspired charm. Ascend the curved staircase to the second level, where the primary suite awaits, boasting a 3pc ensuite and a closet. Three additional well sized bedrooms, each with their own closets, share a 4pc bathroom, offering comfort and functionality for the whole family. The fully finished basement extends the living space and offers incredible versatility, featuring two kitchens, two recreation areas, a 2pc bathroom, and a 3pc bathroom. With two walkouts and a thoughtfully designed layout, this level presents excellent potential for extended family living or future rental income. Enjoy the privacy of the backyard, featuring a covered extended deck with a ceiling fan and lush greenery, perfect for entertaining in comfort throughout the seasons. The home is complete with new wide access doors at the front and back, as well as four parking spaces, two in the garage and two in the driveway. Set in a desirable, family friendly neighbourhood close to parks, renowned schools, Erindale GO, major highways, shops, and more. This is a timeless home filled with warmth, character, and endless possibilities, ready to welcome its next chapter! (id:50976)

5 Bedroom 5 Bathroom 2,000 - 2,500 ft2

Sam Mcdadi Real Estate Inc.

For sale
$489,999
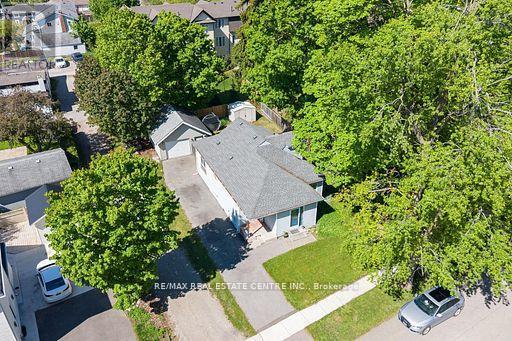
44 WILLOW STREET S, Halton Hills, Ontario

44 Willow Street S

Halton Hills, Ontario

Opportunity knocks! This charming property has been lovingly held by the same family since 1994 and is ready for its next chapter. Situated on a beautiful 51 x 101 ft lot on a quiet, tree-lined street with mature full-grown trees, this is the perfect opportunity for renovators, investors, or buyers looking to create their dream home. The home itself is in need of updating and some TLC, but the potential here is undeniable. Features include a detached oversized garage with hydro, a 200-amp electrical panel, and an unfinished basement with low ceilings offering additional storage space. Whether you choose to renovate, restore, or reimagine, the value is truly in the lot, location, and potential. Properties at this price point are becoming nearly unheard of in today's market. A rare chance to get into a desirable neighbourhood and make something truly special. (id:50976)

3 Bedroom 1 Bathroom 1,100 - 1,500 ft2

RE/MAX Real Estate Centre Inc.

For sale
$949,000
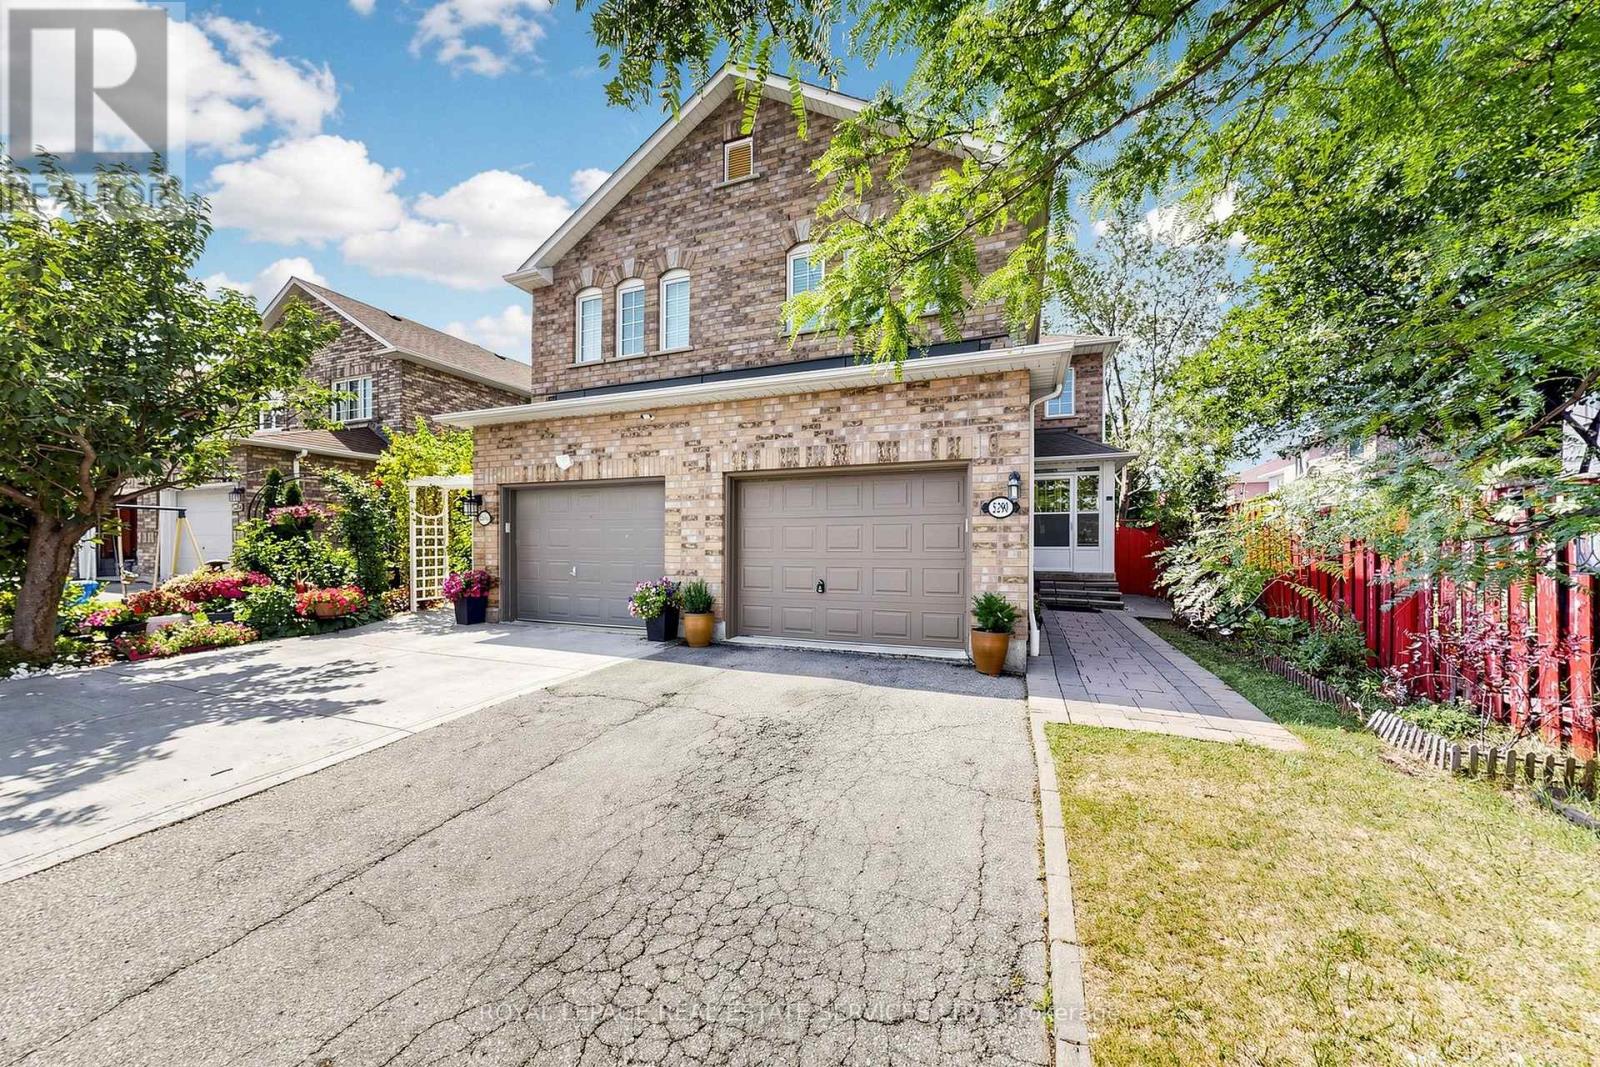
5290 BROOKWOOD COURT, Mississauga, Ontario

5290 Brookwood Court

Mississauga, Ontario

Welcome to this beautifully maintained and exceptionally versatile 2-storey semi-detached homein the highly sought-after East Credit community of Mississauga! Approximately 2,200sq. ft. of living space including the fully finished basement, this spacious home is thoughtfully designed to accommodate growing families, multi-generational living, or those looking for additional income potential.The bright and functional main home features 3 comfortable bedrooms, generous living and dining areas, and a practical layout ideal for everyday family living and entertaining. The professionally finished basement adds incredible versatility with a 4th bedroom, second kitchen, additional living space, and excellent potential for extended-family accommodation orrental income. With two kitchens, multiple living areas, and parking for up to 3 cars, this home delivers the space and flexibility that today's families are looking for. Located in a quiet, family-friendly East Credit neighbourhood, you'll be minutes from excellent schools, parks, places of worship, Heartland Town Centre, shopping, restaurants, and everyday amenities, with convenient access to major roads and transportation. A fantastic opportunity to own a spacious, flexible family home in one of Mississauga's most desirable communities-offering comfort, convenience, and exceptional long-term potential. Don't miss this one! (id:50976)

4 Bedroom 4 Bathroom 1,500 - 2,000 ft2

Royal LePage Real Estate Services Ltd.

For sale
$1,480,000
10 EAST DRIVE E, Markham, Ontario

10 East Drive E

Markham, Ontario

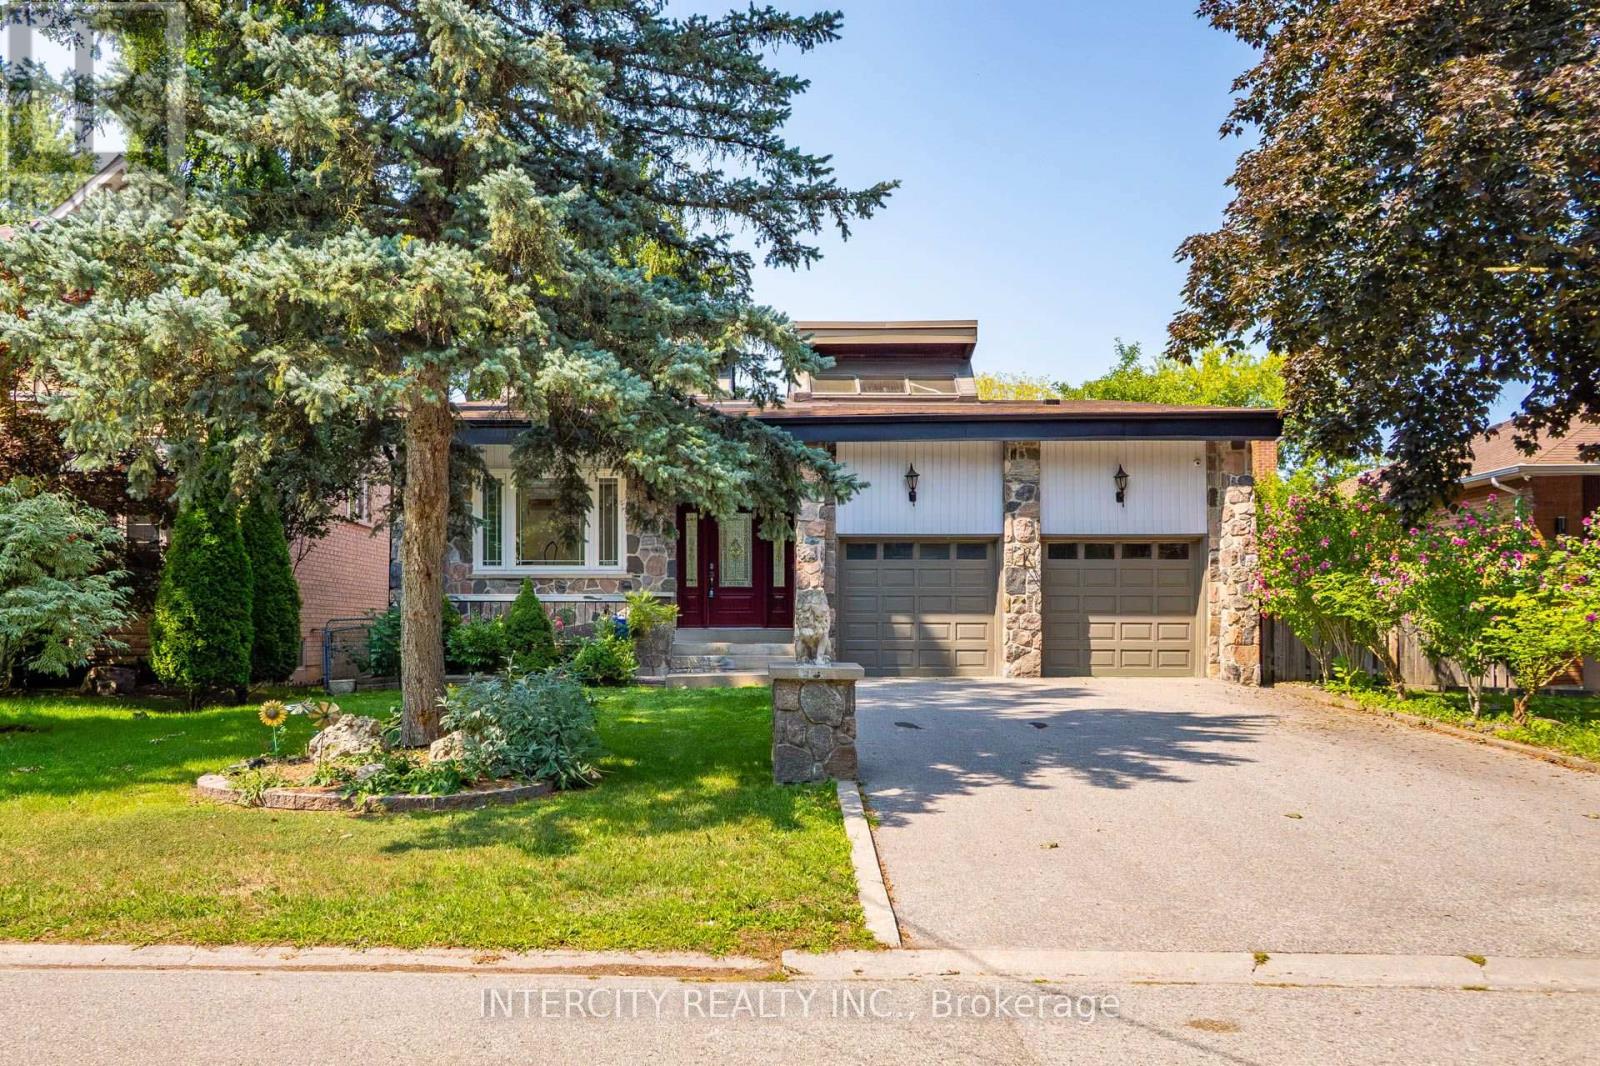
Fully updated and renovated custom-built bungalow situated on a large south-facing lot on a quiet street in a prime Unionville location near Main Street and Highway 7. Bright and spacious main floor featuring high ceilings, skylights and hardwood flooring throughout. Renovated bedrooms and washrooms, plus a modern kitchen with breakfast area. The finished basement offers a second kitchen, large recreation room with fireplace, bedroom and renovated 3-piece bath-ideal for extended family or an in-law suite. Minutes to historic Main Street Unionville, Downtown Markham, York University's Markham Campus, parks, schools, shopping, dining, transit and major highways. A rare opportunity in one of Markham's most desirable communities! (id:50976)

4 Bedroom 3 Bathroom 1,500 - 2,000 ft2

Intercity Realty Inc.

For sale
$769,000
17 NEW PORT WAY, Markham, Ontario

17 New Port Way

Markham, Ontario

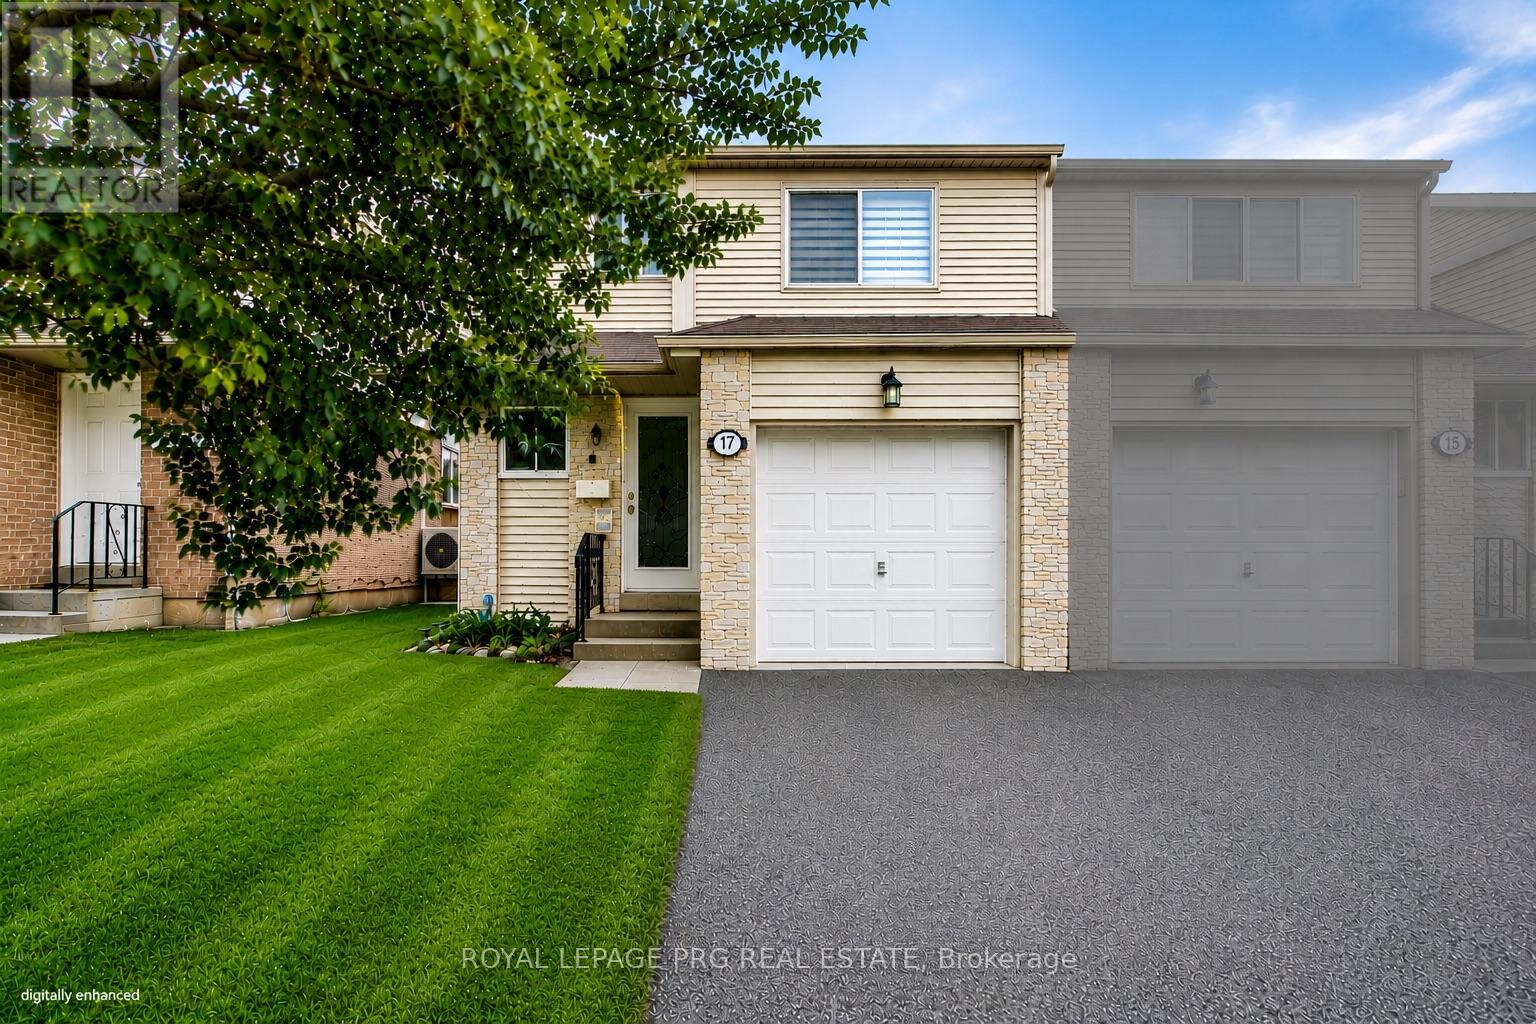
Beautifully refurbished 2-storey semi-detached home nestled in a charming, upscale Thornhill enclave, just steps to Bayview & Yonge. Offering approximately 1,600 sqft of bright and spacious living, this exceptional family home was professionally renovated by the builder in 2012 and showcases quality finishes throughout. Updates include roof, windows, exterior doors, kitchen, and all bathrooms, along with updated carpeting and ceramic flooring. The sun-filled, functional layout is ideal for family living and entertaining, featuring an elegant dining room overlooking the inviting living room. The second floor offers 3 generously sized bedrooms, complemented by one 4-piece bath and one 2-piece bath - perfect for a growing family. Enjoy a beautifully landscaped garden, large patio, and good size backyard - ideal for outdoor gatherings and private relaxation. Unbeatable location within walking distance to top-rated elementary and high schools, scenic ravines, and several parks. Minutes to Finch Station, the future Clark Subway Station, and Thornhill Community Centre, with convenient access to transit, shopping, and everyday amenities. A wonderful opportunity to own a well-maintained home in one of Thornhill's most desirable communities. (id:50976)

3 Bedroom 4 Bathroom 1,400 - 1,599 ft2

Royal LePage Prg Real Estate

For sale
$2,199,000
6 DENNIS REED COURT, Aurora, Ontario

6 Dennis Reed Court

Aurora, Ontario

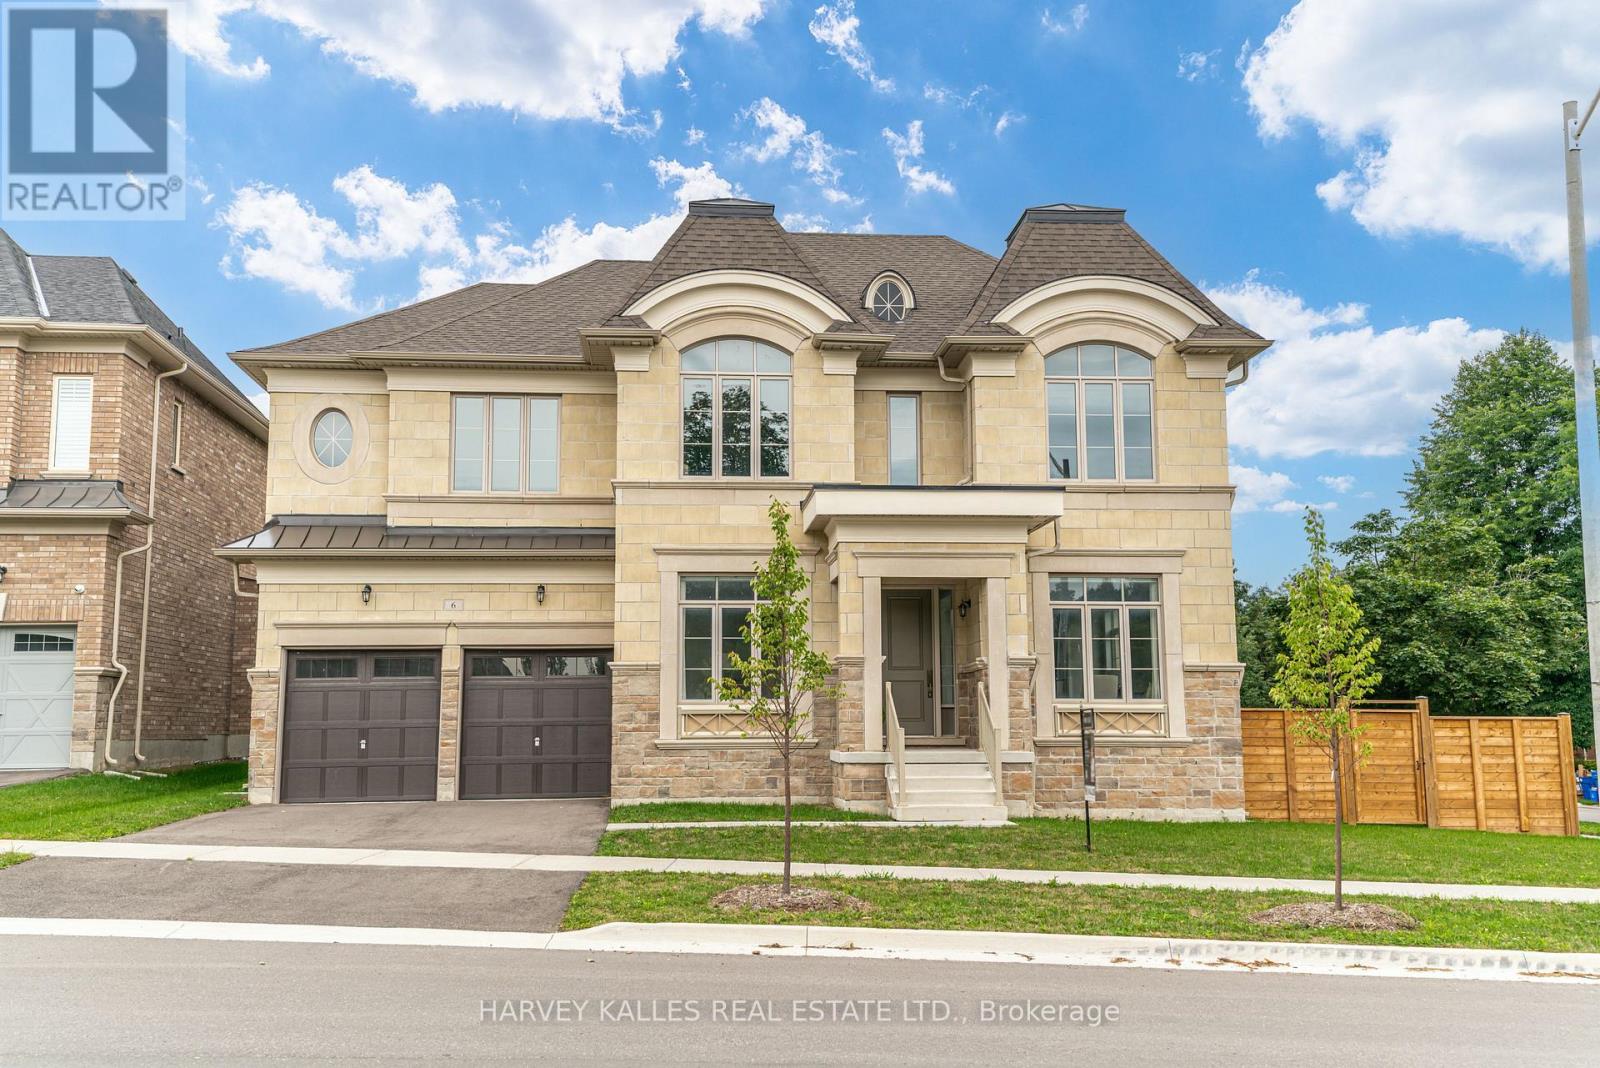
Luxury Defined! Exceptional 3,727 Sq. Ft. Residence In Prestigious Aurora Highlands, Complete With A Private Residential Elevator And Showcasing Over $180,000 In Premium Upgrades.Thoughtfully Designed For Both Elegant Entertaining And Everyday Living, This Beautifully Appointed Home Offers Soaring 10-Ft. Ceilings, Rich Hardwood Flooring Throughout, Designer Porcelain Tile, Coffered Ceilings, Designer Lighting, And A Chef-Inspired Kitchen Appointed With Wolf, Sub-Zero, Asko & Sirius Appliances. Every Bedroom Enjoys Its Own Private Ensuite, Offering Exceptional Comfort And Privacy For Family And Guests. Beautifully Finished With Timeless Design, Superior Craftsmanship And Meticulous Attention To Detail, This Is A Rare Opportunity To Own A Truly Exceptional Home. (id:50976)

4 Bedroom 5 Bathroom 3,500 - 5,000 ft2

Harvey Kalles Real Estate Ltd.

For sale
$689,000
1012 - 233 SOUTH PARK ROAD, Markham, Ontario

1012 - 233 South Park Road

Markham, Ontario

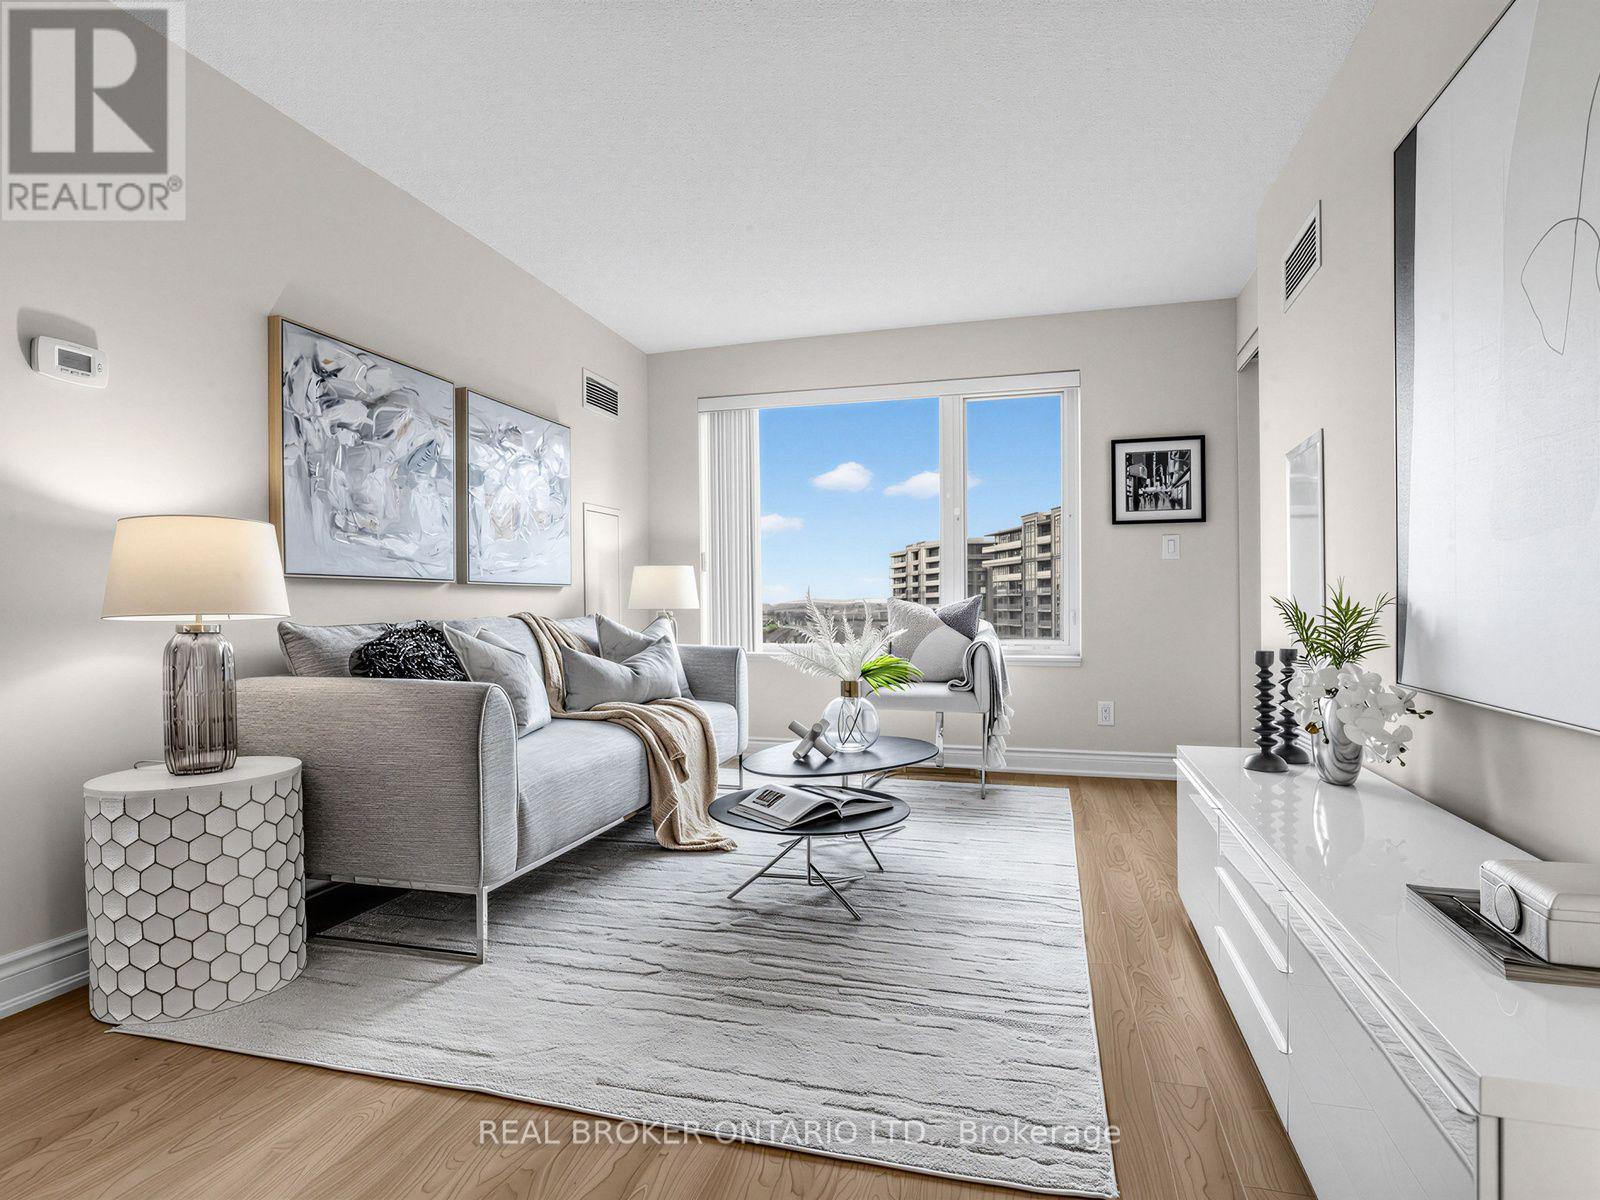
Welcome to this Beautiful, Bright 2-Bedroom, 2-Bathroom Unit right in the heart of the Prestigious Eden Park Towers in Markham. Freshly Painted (2026), with a Modern Kitchen that boasts Stainless Steel Appliances, Brand-New Faucets throughout the home (2026), Granite Countertops, New GE Washer and Dryer ( 2026), and ample Storage and Cabinetry. The Large Primary Bedroom fits a king-size bed, comes with a 4 PC Ensuite and features a Walk-In Closet with Custom Closet Organizers. The Spacious, Open-Concept Living and Dining Room Offers Natural Light through Large windows, and a Functional layout that allows for comfortable living and entertaining guests. The Unobstructed east-facing exposure offers picturesque views of the landscaped courtyard and a charming neighbourhood setting. The spacious east-facing balcony offers the perfect opportunity to create your own outdoor retreat-ideal for quiet mornings, meditation, entertaining friends, or simply unwinding at the end of a busy day with a glass of wine, all in the comfort of your own private space. Additional conveniences include Two Full Bathrooms, a dedicated Parking Spot, and a Private Locker for Extra Storage. Exceptional amenities include Indoor Pool, Party Room, Billiards and Ping Pong, Media Room, Games Room, 24 HR Concierge, and ample Visitor Parking. Conveniently located and minutes to HWY 404/407, Public Transportation, Times Square, Commerce Gate, Walmart, Loblaws, Restaurants, Ada Mackenzie Park, Green space, Tennis Court, Basketball Court, Soccer Field, Off-leash Dog Park. Prestigious schools include St Robert's Catholic High School, and Thornlea Secondary School. This beautifully maintained, move-in-ready home is ready to welcome you! (id:50976)

2 Bedroom 2 Bathroom 800 - 899 ft2

Real Broker Ontario Ltd.

For sale
$156,900
0 TAITS ISLAND ROAD, McKellar, Ontario

0 Taits Island Road

Mckellar, Ontario

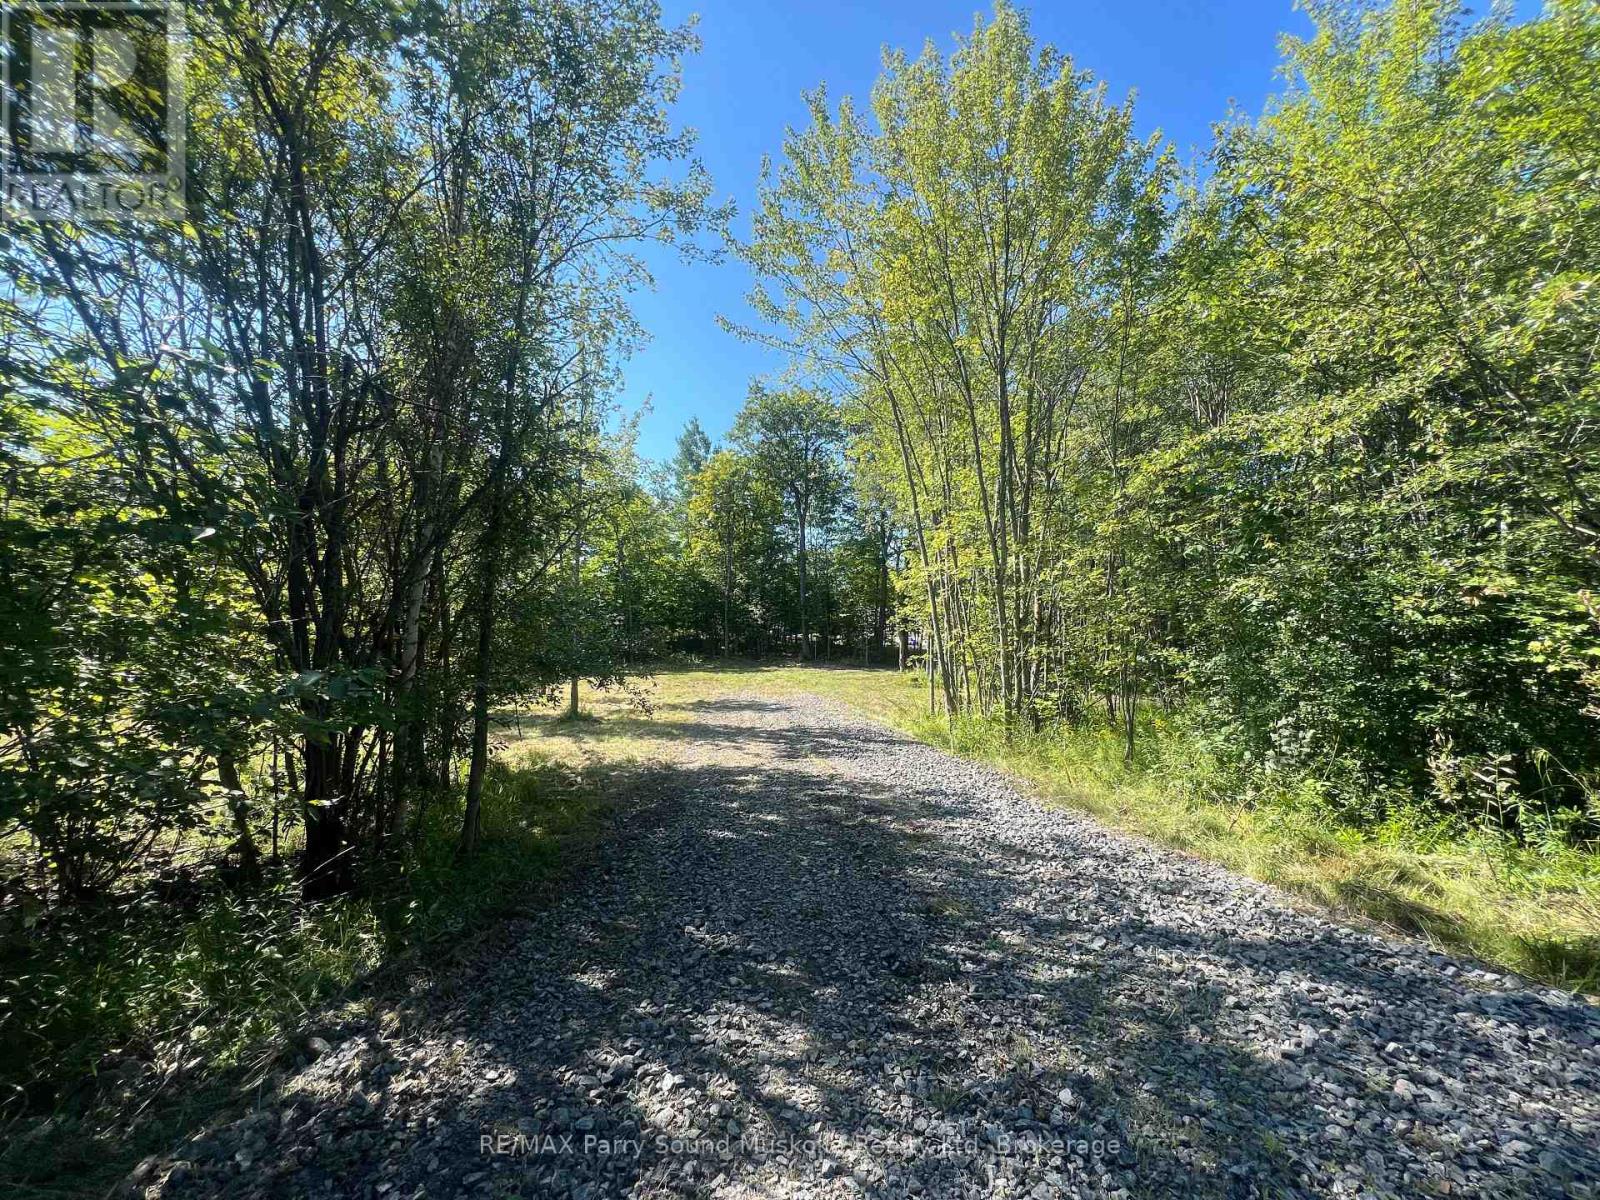
PRIME BUILDING LOT! in McKellar! Across from Lake Manitouwabing, 1.45 Acres of Privacy! Driveway access is into the lot, Level building site has already been cleared. Build now or hold for future development/investment. Minutes to boat launch on Lake Manitouwabing, Saturday morning McKellar market, Pizzaria restaurant, General store, Ridge at Manitou golf club! This is where you want to be! Secure your investment in the North! (id:50976)

RE/MAX Parry Sound Muskoka Realty Ltd

For sale
$509,000
605 - 1878 GORDON STREET, Guelph, Ontario

605 - 1878 Gordon Street

Guelph, Ontario

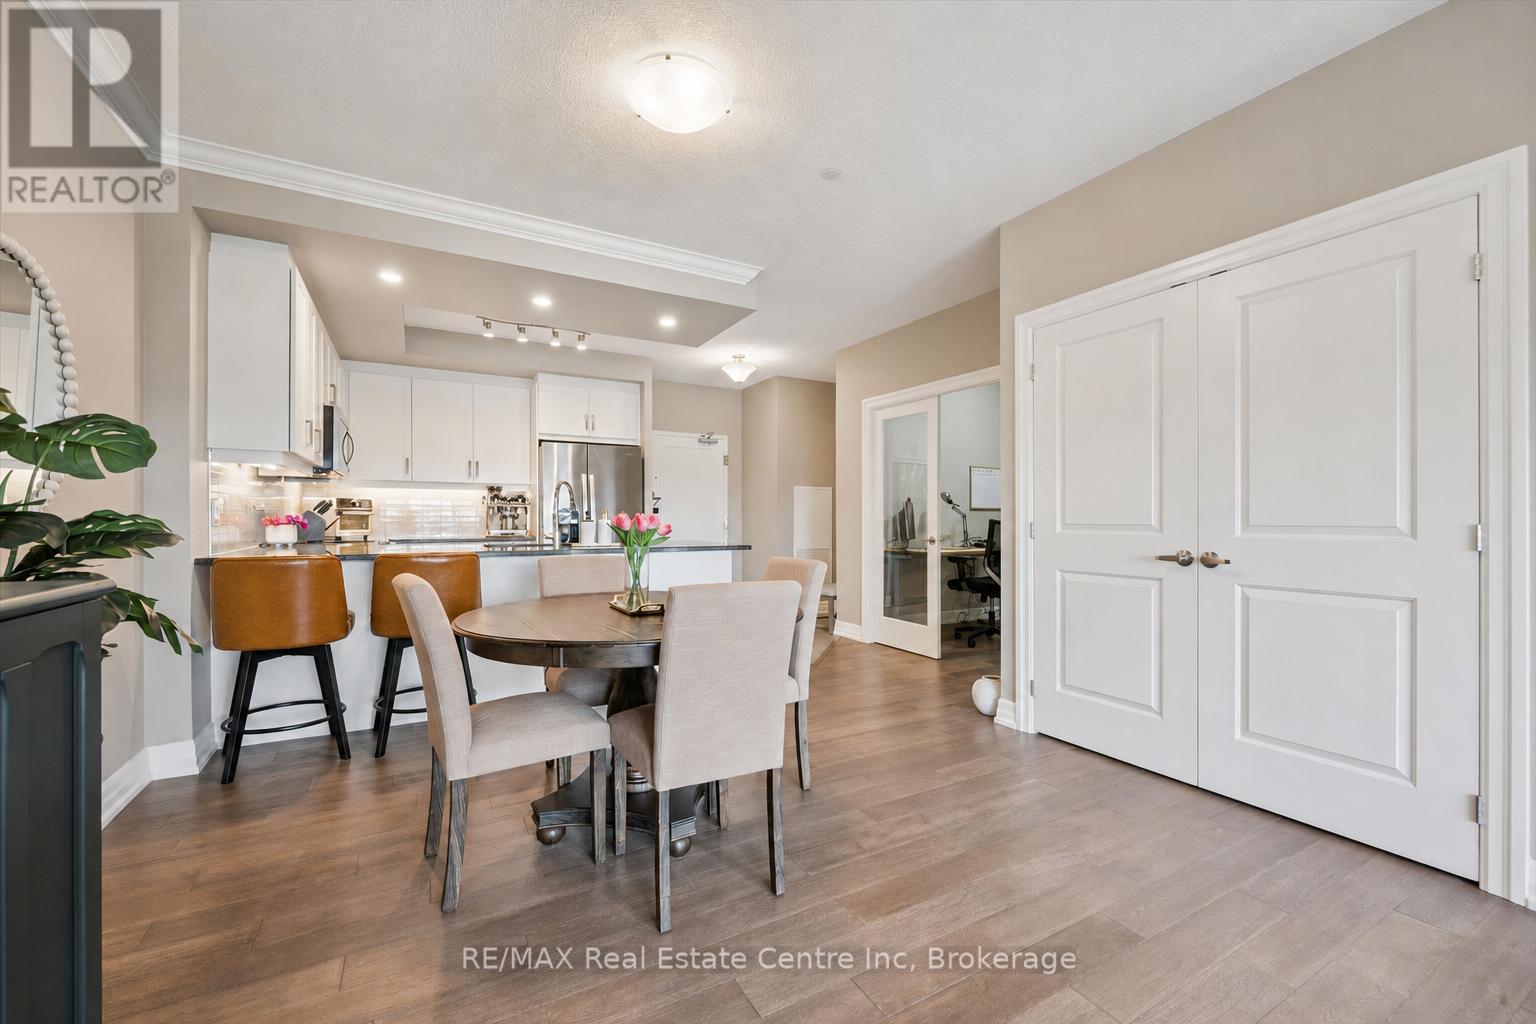
Welcome to 605-1878 Gordon St, a chic 1-bedroom plus den condo offering an impressive 945 sqft of thoughtfully designed living space in a prestigious, amenity-rich building ideally situated in Guelph's vibrant south end! Upon entering, you're greeted by a bright, stylish kitchen featuring crisp white cabinetry, granite countertops, a tiled backsplash, stainless steel appliances and a breakfast bar with seating for casual dining. Designed with entertaining in mind, the generous open-concept layout flows seamlessly into the dining and living area, where elegant crown moulding, floor-to-ceiling windows and a sleek fireplace create a warm and inviting atmosphere. Step outside to the private covered terrace-the perfect spot to enjoy your morning coffee or unwind while taking in the city and treetop views. The spacious primary bedroom offers a large closet and impressive wall-to-wall windows, while the private den with glass French doors provides an ideal home office or flexible bonus space. A stylish 4-piece bathroom features a granite-topped vanity with abundant storage and a tiled tub-and-shower surround. Convenient in-suite laundry completes the unit. Residents enjoy an impressive collection of upscale amenities including an expansive fitness centre, private golf simulator and guest suite. The beautifully appointed lounge offers multiple seating areas, a sleek bar, billiards, a fireplace and access to a shared outdoor terrace with panoramic views-an incredible setting to relax, entertain or gather with friends. Surrounded by excellent dining, shopping and entertainment options, this prime location also provides convenient access to Highway 401, the University of Guelph and GO Transit (id:50976)

1 Bedroom 1 Bathroom 900 - 999 ft2

RE/MAX Real Estate Centre Inc

For sale
$659,900
241 OLDHAM STREET, London South, Ontario

241 Oldham Street

London South, Ontario

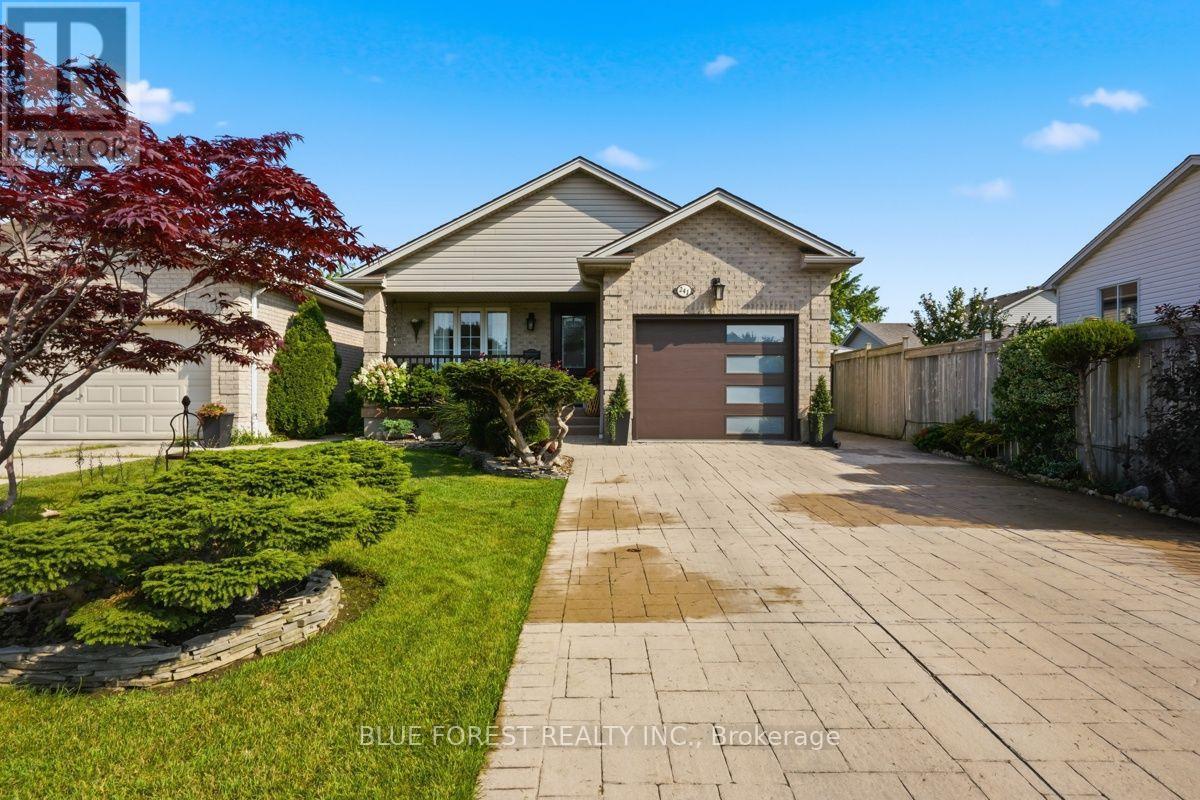
Welcome to an architecturally rich, multi-tiered residence that effortlessly blends warm character with an exceptionally versatile interior layout. Spanning over 2,400 square feet of total finished living space across four distinct levels, this home is anchored on the main floor by a light-filled open-concept living and dining area, along with a bright kitchen that opens directly out to a sprawling 270-square-foot rear stone patio. A second tier reveals an impressive 18' x 18' family room centred around a cozy fireplace-creating a magnificent elevated gathering space-alongside a flexible guest bedroom or executive den and a dedicated 3-piece bath. The uppermost level serves as a quiet family sanctuary featuring three additional spacious bedrooms, including a private primary retreat with dual closet storage, and a refined 4-piece bath. Complemented by a fully finished lower level, an attached single garage, and standout curb appeal highlighted by an extensive interlock driveway and curated landscaping, this residence offers a sophisticated, adaptable canvas for modern living (id:50976)

4 Bedroom 2 Bathroom 1,500 - 2,000 ft2

Blue Forest Realty Inc.

For sale
$45,000
390 ADELAIDE STREET N, London East, Ontario

390 Adelaide Street N

London East, Ontario

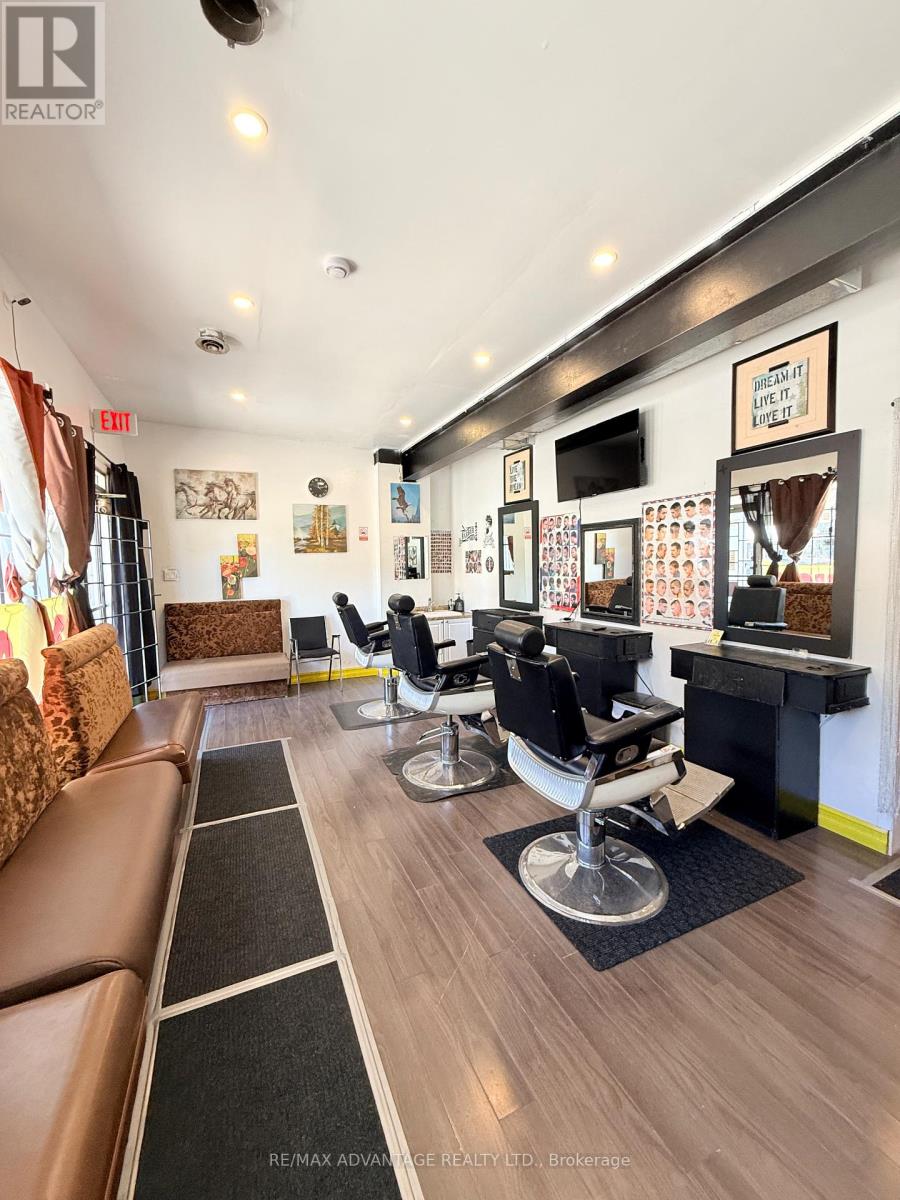
Priced to sell. Turnkey Hair & Barber Salon Opportunity - Fully Equipped & Ready to Operate. An excellent opportunity for a stylist, barber, or entrepreneur to step into a fully equipped hair and barber salon without the significant startup costs associated with building a salon from scratch. The space has been fitted out for salon and barber use and includes existing equipment and fixtures, providing the essential setup needed to get your business up and running.With approximately 2 years remaining on the existing 3-year lease and a competitive monthly lease rate, this is an affordable opportunity to establish your own hair or barber business, bring your existing clientele, and build your own brand in a ready-to-use space. (id:50976)

RE/MAX Advantage Realty Ltd.

For sale
$710,000
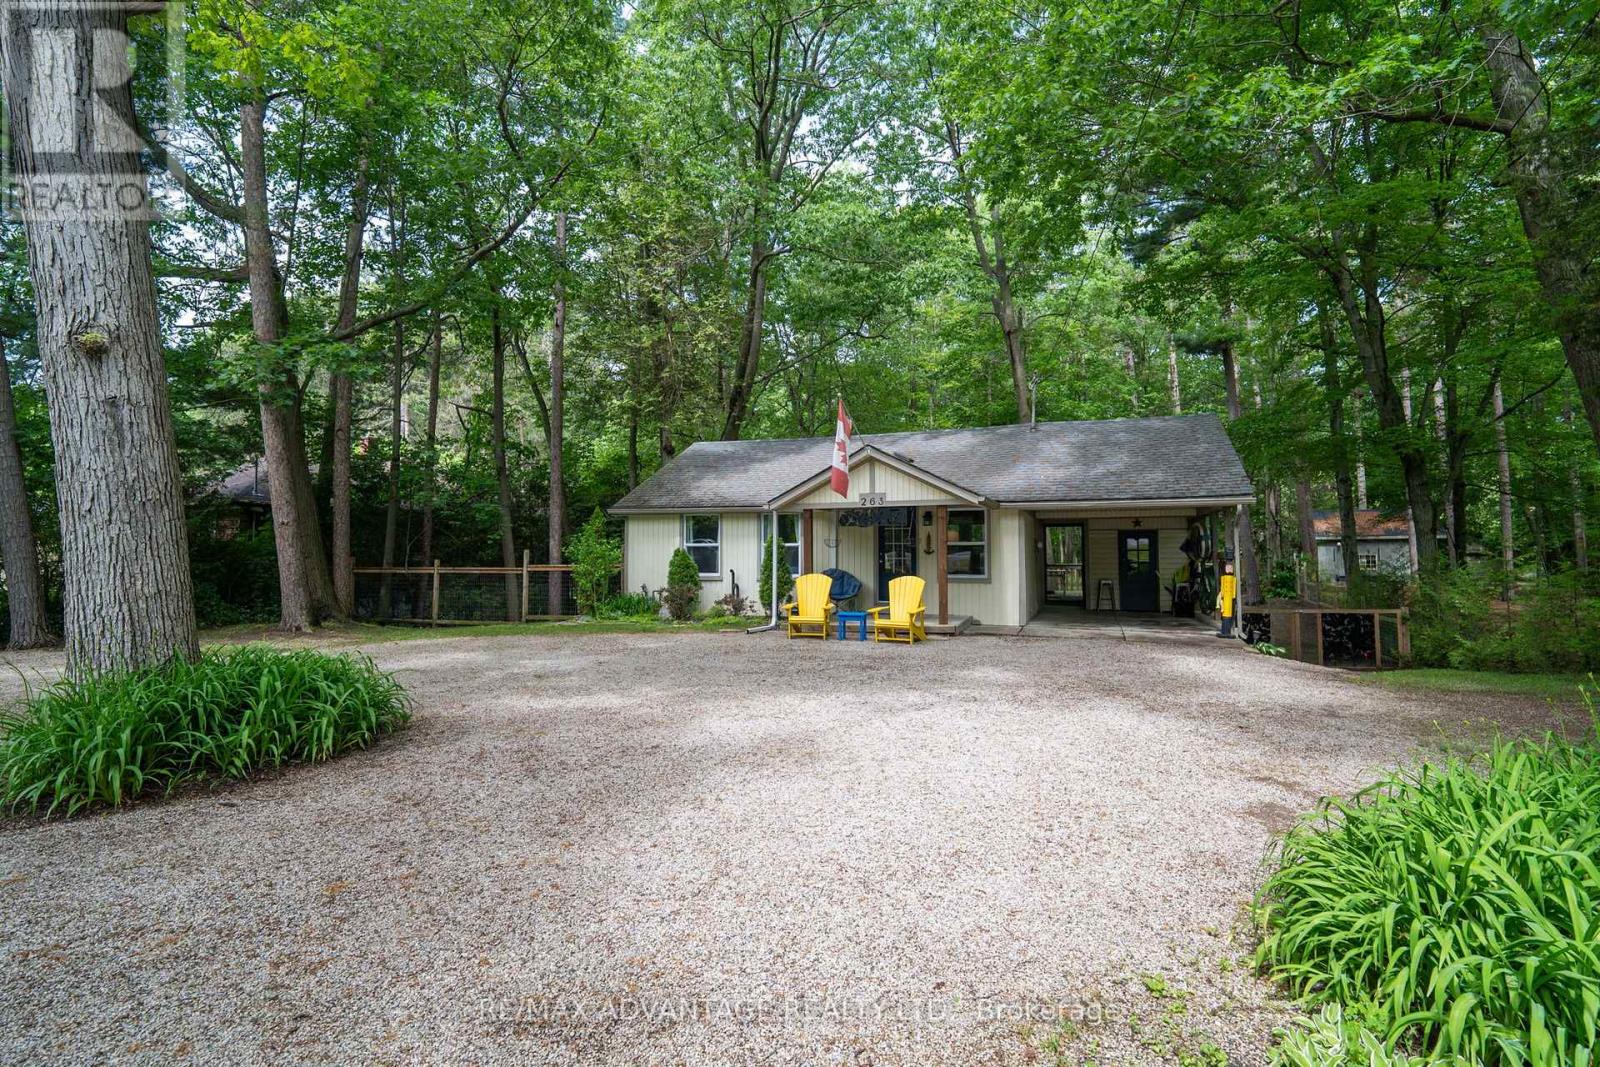
263 ONTARIO STREET S, Lambton Shores, Ontario

263 Ontario Street S

Lambton Shores, Ontario

Charming 2-bedroom cottage nestled on a massive, treed lot with an updated kitchen and endless opportunities to enjoy nature. Whether you're looking for a peaceful year-round residence or the perfect getaway from the city, this cozy home offers comfort from the moment you arrive. Relax with your favourite book in the inviting living room or step outside to your deck to enjoy the serenity of your private, fully fenced backyard. Let your dogs roam freely while you gather with family and friends around the firepit. The property also features convenient backyard gate access, providing space to park a boat or camper or both, while multiple parking spots are available at the front of the home. Explore the mature trees that extend to the scenic Old Ausable Channel, or take advantage of the property's excellent location-just a short walk or bike ride to Grand Bend's shops, restaurants, and amenities. Nearby bike paths connect you to the Grand Bend Flea Market and the beautiful Pinery Provincial Park. The lower level offers exciting potential for additional living space, including a future family room and bedroom, and features direct access to the backyard. This unique property combines privacy, convenience, and the charm of cottage living in one exceptional package. (id:50976)

2 Bedroom 1 Bathroom 700 - 1,100 ft2

RE/MAX Advantage Realty Ltd.

For sale
$599,900
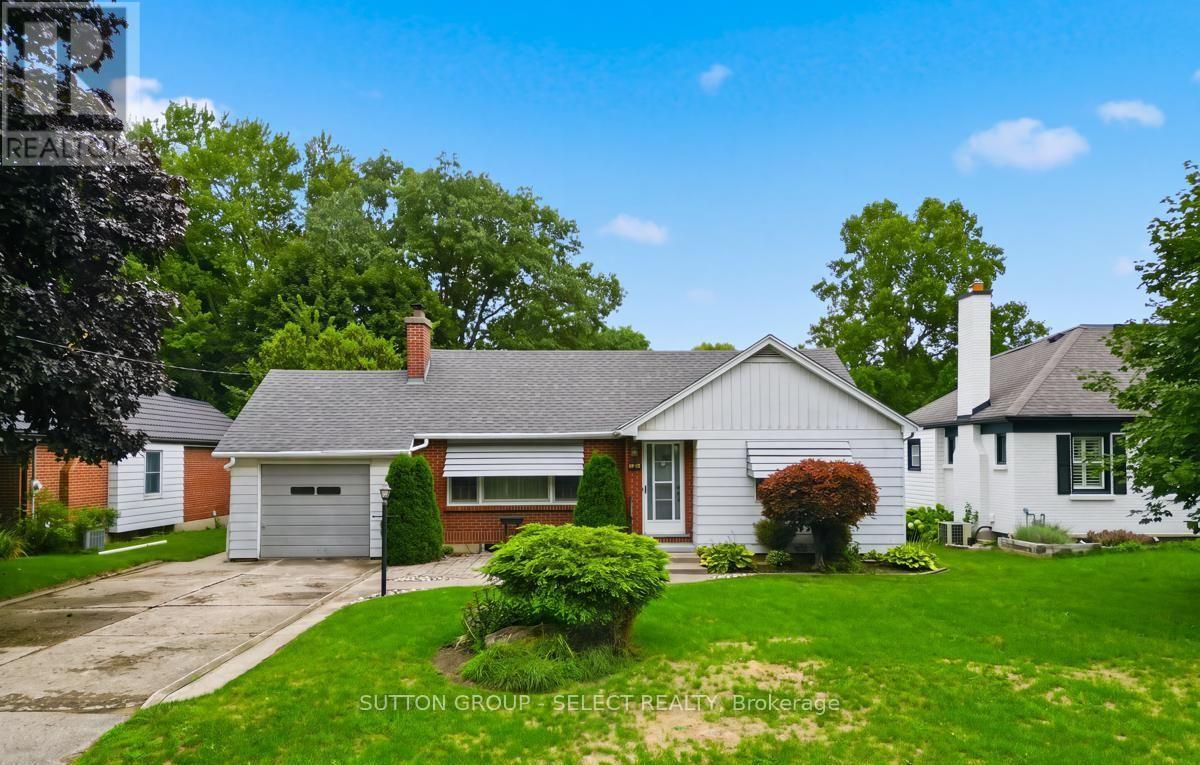
40 DAVID STREET, London South, Ontario

40 David Street

London South, Ontario

Welcome to 40 David Street, a spacious 3-bedroom bungalow on a large, mature lot in the heart of sought-after Lambeth. Offering approximately 1,550 sq. ft. on the main level, an attached garage and a finished lower level, this home delivers an impressive amount of living space in one of London's most desirable neighbourhoods.The bright and inviting main floor features a generous living room, formal dining area and an updated kitchen with granite countertops and plenty of cabinetry. Three large bedrooms and 1.5 bathrooms provide comfortable main-floor living, while the rear sunroom offers an additional living space complete with a gas fireplace and convenient access to the backyard.Downstairs, the finished lower level adds substantial living space with a large family/rec room, second gas fireplace, bar area and den. A sizeable unfinished workshop and storage area provides plenty of additional space for hobbies, projects or future possibilities.Outside, the large private lot offers room to entertain, garden or simply enjoy the mature surroundings, while the attached garage adds everyday convenience.Set on a quiet street in the heart of Lambeth, just minutes from parks, schools, shopping, restaurants and easy access to Highways 401 and 402. Whether you're a first-time buyer, growing family, downsizer or someone looking for a solid home to personalize over time, 40 David Street offers exceptional space, location and potential at $599,900. (id:50976)

3 Bedroom 2 Bathroom 1,500 - 2,000 ft2

Sutton Group - Select Realty

For sale
$699,900
92 BRIER PARK ROAD, Brantford, Ontario

92 Brier Park Road

Brantford, Ontario

Location, Location, Location! Welcome to 92 Brier Park road - Brantford north end sought-after Brier Park neighbourhood. This renovated spacious 4-level home offers Over 2000sqft living space with 3+1 bedroom, 2 full bathroom, separate entrance for lower floor provide in-law potential for large multiple generation family or rental unit to help your mortgage. Large landscaped front yard, fully fenced backyard,wide driveway parking more than 5 cars. Step in the main level, you will find the spacious living room, fully renovated kitchen with Quartz countertop, pot lights & Stainless appliances; Dining room open to the kitchen and living room with pot lights, sliding patio door to the large deck in the backyard. Upstairs offers spacious master bedroom, 2 more big bedrooms and a full 4pc bathroom. The lower level has a big the family room with gas fireplace,office room, and second full 4 pc bathroom, separated walk-up entrance to the backyard on this level.Few steps down to the basement:you will see the big recreation room and the huge size 4th bedroom with its own seating room.The lower floor and basement is perfect for an inlaw unit or a teenager corner. Wide driveway easy to parking 4 cars, The fully fenced backyard with a gate for additional 5th parking if needed. enjoy a private backyard retreat with mature trees, a spacious deck, and plenty of room for outdoor entertaining,relaxing. This home is convenient for everything you need: Elementary schools 200 meters away, High school in 10 minutes walking; 5 minutes drive to Highway 403 & Highway 24, Costco, Lynden Park Mall,Zehrs, Restaurants, Coffee shops, Fitness clubs, Home Depot, Canadian tire... you name it, we have it! Move in and enjoy life in the best neighborhood in Brantford and get your kids Ready for the new school year! (id:50976)

4 Bedroom 2 Bathroom 1,100 - 1,500 ft2

Royal LePage Brant Realty
Bay Street Group Inc.

For sale
$649,000

F304 - 216 PLAINS ROAD W, Burlington, Ontario

F304 - 216 Plains Road W

Burlington, Ontario

Your worry-free lifestyle awaits! Those who live at Oaklands Green know how special this complex is. Neighbours that stop to chat! Social gatherings at the community centre,impeccably managed grounds. Pride of ownership, and a very quiet, well managed building make this place to live truly special. See yourself living in this beautifully updated, spacious 2bed, 2 bath unit that offers effortless living from the moment you step inside. Every space feels bright & inviting. The galley-style kitchen stands out with its crisp white Shaker cabinetry, new fridge, dishwasher and microwave, ('25) abundant storage, backsplash, glass front uppers, and granite overlay counters with a sleek silgranite undermount sink make this a kitchen you'd be proud to prepare a meal in. The generous open concept living and dining area offers plenty of room for your furniture in many configurations and the double French doors open to the south-west facing balcony that fill the room with bright afternoon light. The spacious primary bedroom features large windows, a walk in closet, and a 4 piece ensuite complete with a double vanity and easy step-in shower and grab bars. The entire unit is carpetfree, finished with rich mid tone engineered hardwood, and every window is fitted with California shutters for a clean, timeless look. This condo includes one underground parking space (with another available to purchase) and two storage lockers. Residents also enjoy a dedicated Community Centre with library, meeting and party room. There's ample visitor parking. The location is ideal-minutes to the Aldershot GO Station, Royal Botanical Gardens,Lasalle Park, Golf, and quick highway access. A perfect blend of comfort, convenience, andcommunity. Come see what your lifestyle could be in Aldershot! (id:50976)

2 Bedroom 2 Bathroom 1,200 - 1,399 ft2

Royal LePage Burloak Real Estate Services

For sale
$1,520,000
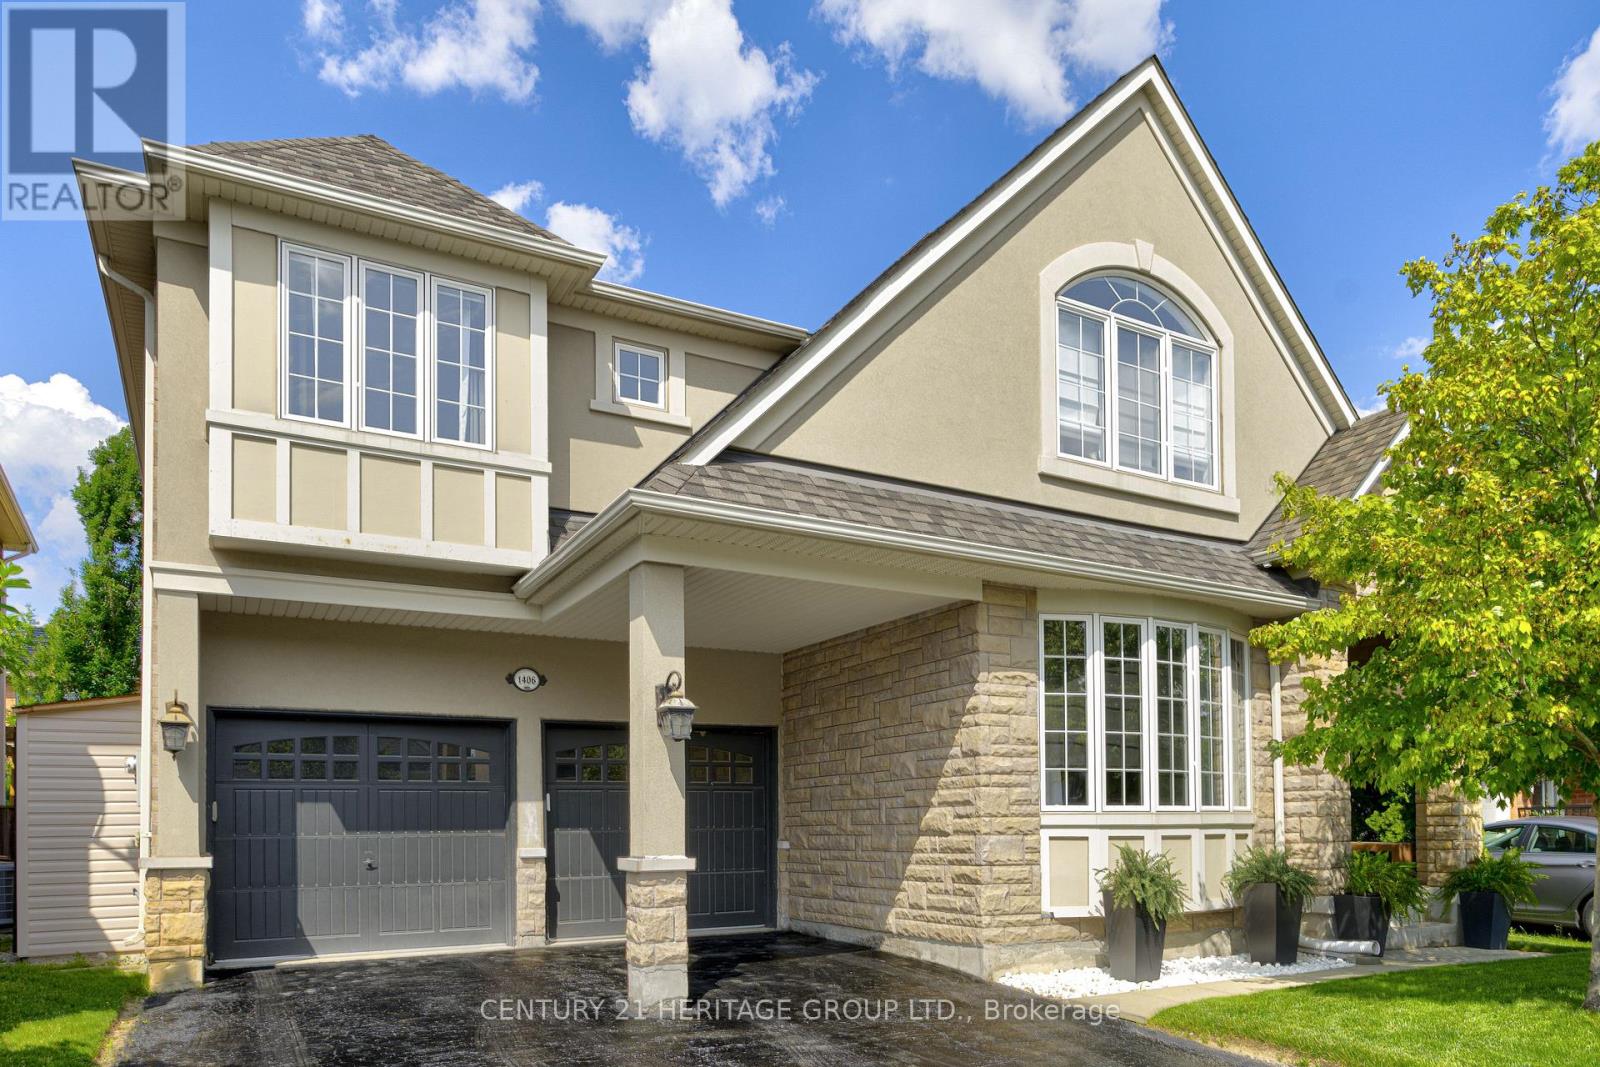
1406 MARSHALL CRESCENT, Milton, Ontario

1406 Marshall Crescent

Milton, Ontario

Stunning, detached home in Milton's highly sought-after Beaty neighbourhood! Offering over 4,000 sq ft of beautifully finished living space, this 4-bedroom, 4-bathroom home is designed with modern living and entertaining in mind. The main floor features engineered hardwood throughout, timeless wainscoting trim, a large dedicated office, and a beautiful, open-concept kitchen/dinette with upgraded appliances, an island w/seating, and a walkout to a wood deck and fully landscaped backyard-complete with a cabana bar/shed and wiring ready for a hot tub! The family room is anchored by a cozy gas fireplace, perfect for relaxing evenings. Upstairs also features engineered hardwood throughout, generous bedroom sizes, a spacious primary retreat with a large walk-in closet and luxurious 5-piece ensuite, and a cozy sitting area by the landing. A versatile bonus room connects two of the bedrooms-ideal as a shared playroom, office/den, or walk-in closet. The convenience of a second-floor laundry room adds even more practicality. The fully finished basement offers laminate flooring, a kitchenette equipped with an island w/seating, dining area, family room w/electric fireplace, rec room, and a 3-piece bath-perfect for extended family, teens, or entertaining. Additional features include carpet free home throughout, roof (2022), furnace (2020), A/C (2022), and an attached 2-car garage with inside entry. Located just steps to parks, schools, transit, and all amenities, this home is perfect for families looking for space, function, and style in one of Milton's most family-friendly communities. (id:50976)

4 Bedroom 4 Bathroom 3,000 - 3,500 ft2

Century 21 Heritage Group Ltd.

For sale
$979,000
73 QUEEN STREET, Puslinch, Ontario

73 Queen Street

Puslinch, Ontario

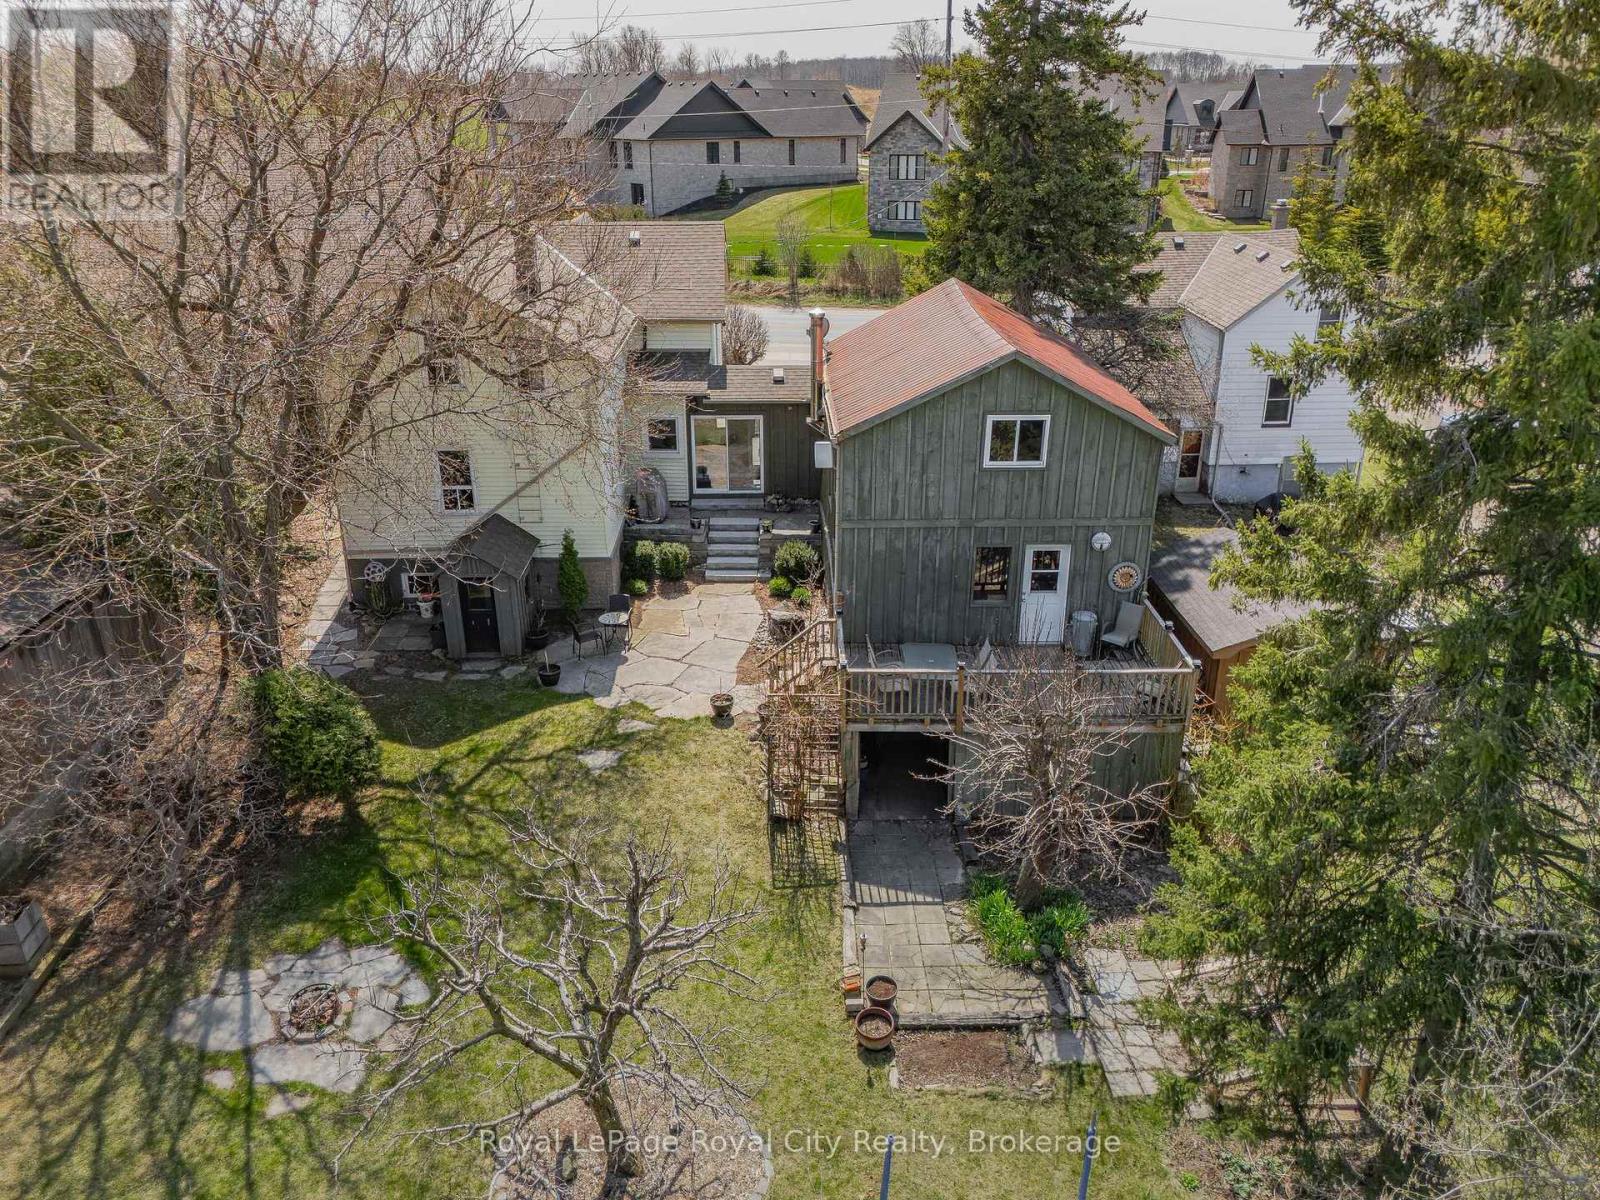
Although this home is over 100 years old, the windows, mechanicals, electrical and plumbing have been updated to provide you with the comforts of a more modern home. A 2025 home inspection report will put any Buyer's mind at ease to know they are getting a solid home. The original barn on the property was converted and connected to the main house decades ago to create a flow that is perfect for larger families, professionals, empty nesters or anyone who appreciates a cozy, rustic style. Upon entering the inviting front hall you are instantly greeted by the view of the private gardens that back on to protected land. The beauty and original character in this home are complimented with many renovations and updates that blend seamlessly together. Formal dining room, living room with a home office in the loft, spacious eat-in kitchen, 3 piece bath and main floor master bedroom. Upstairs you will find 3 additional bedrooms, 4-piece bath and laundry. The unfinished basement has a custom wine nook, workout area, workshop and storage space. The community is growing, with many newly built Executive Estate Lots nearby, while still maintaining it's quaintness. A leisurely stroll places you right in the heart of Morriston Village where you will find a number of dining options and amenities. Quick access to the 401, plus a straight stretch to the 407 and 403. You can be at one of the three nearby international airports within 30 minutes or major cities such as Toronto, Mississauga, Vaughan, Kitchener, London, Hamilton, Brampton. Only a 10 minute drive to the south end of Guelph with numerous grocery stores, restaurants, banks and every amenity you can think of. An elementary school, Puslinch community center and rink are 5 minutes away. The current owners have made this house their own for almost 20 years and will cherish the memories they have made since being married there on the property and raising their family. (id:50976)

4 Bedroom 2 Bathroom 2,500 - 3,000 ft2

Royal LePage Royal City Realty

For sale
$1,599,900
72 POND VIEW Gate, Waterdown, Ontario

72 Pond View Gate

Waterdown, Ontario

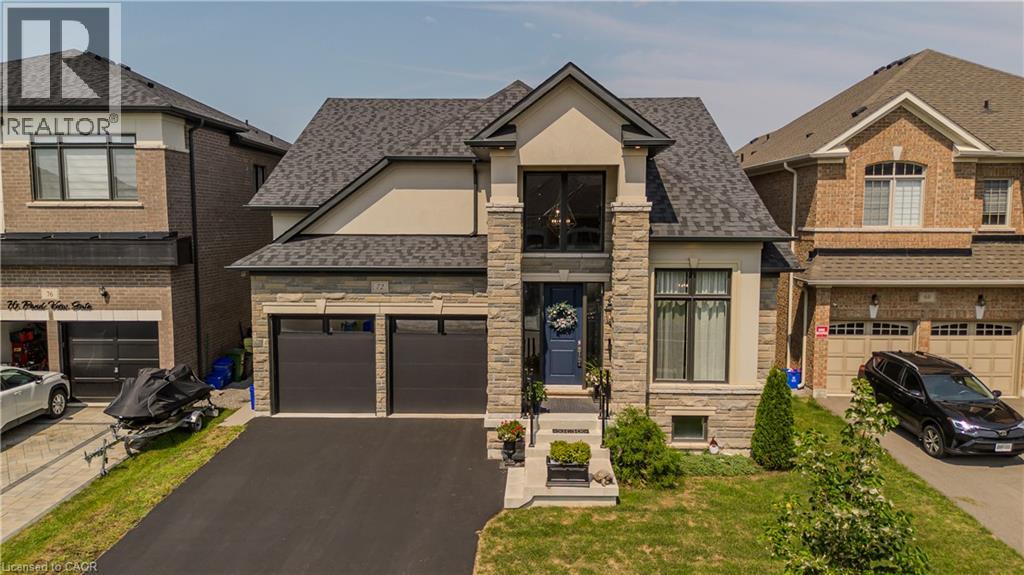
A standout custom-built hybrid 2-storey/bungaloft in an established Waterdown community, 72 Pond View Gate offers approx. 4,600 sq. ft. of finished living space, 4 beds and 4 baths. Built by the builder for themselves, this distinctive home offers exceptional space, quality craftsmanship and a versatile layout ideal for families, downsizers or multi-generational living. Ideally located close to parks, schools, shopping, trails, recreation and everyday amenities. Step inside to soaring ceilings, hardwood flooring and an open-concept design filled with natural light. The impressive kitchen features custom cabinetry, porcelain counters, tile backsplash, s/s appliances, pantry, pot & pan drawers and a large island with breakfast seating. It opens to the dining area and dramatic living room, where vaulted ceilings, expansive windows and a gas fireplace create an inviting gathering space. A main-floor office, 2-pc bath and laundry add everyday convenience. The main-floor primary retreat offers hardwood flooring, a walk-in closet and 4-pc ensuite with double vanity and separate glass shower, providing the convenience of one-floor living. Upstairs, 2 generous bedrooms are accompanied by a 4-pc bath with freestanding tub. An impressive open-to-below family room provides substantial additional living space and excellent potential to create an additional bedroom, including the opportunity for an additional ensuite. The fully finished basement extends the living space with a huge rec room, 4th bedroom, full bath, walk-in closet and excellent storage—ideal for older children, overnight guests, extended family, a home gym or games area. Outside, enjoy a spacious, fully fenced backyard with a large composite deck and plenty of lawn space for children, pets, entertaining or relaxing outdoors. Complete with an attached double garage with inside entry and driveway parking, this exceptional home delivers impressive space and flexibility inside and out. (id:50976)

4 Bedroom 4 Bathroom 4,616 ft2

Royal LePage Burloak Real Estate Services

For sale
$179,900
607 TAYLOR DRIVE, Midland, Ontario

607 Taylor Drive

Midland, Ontario

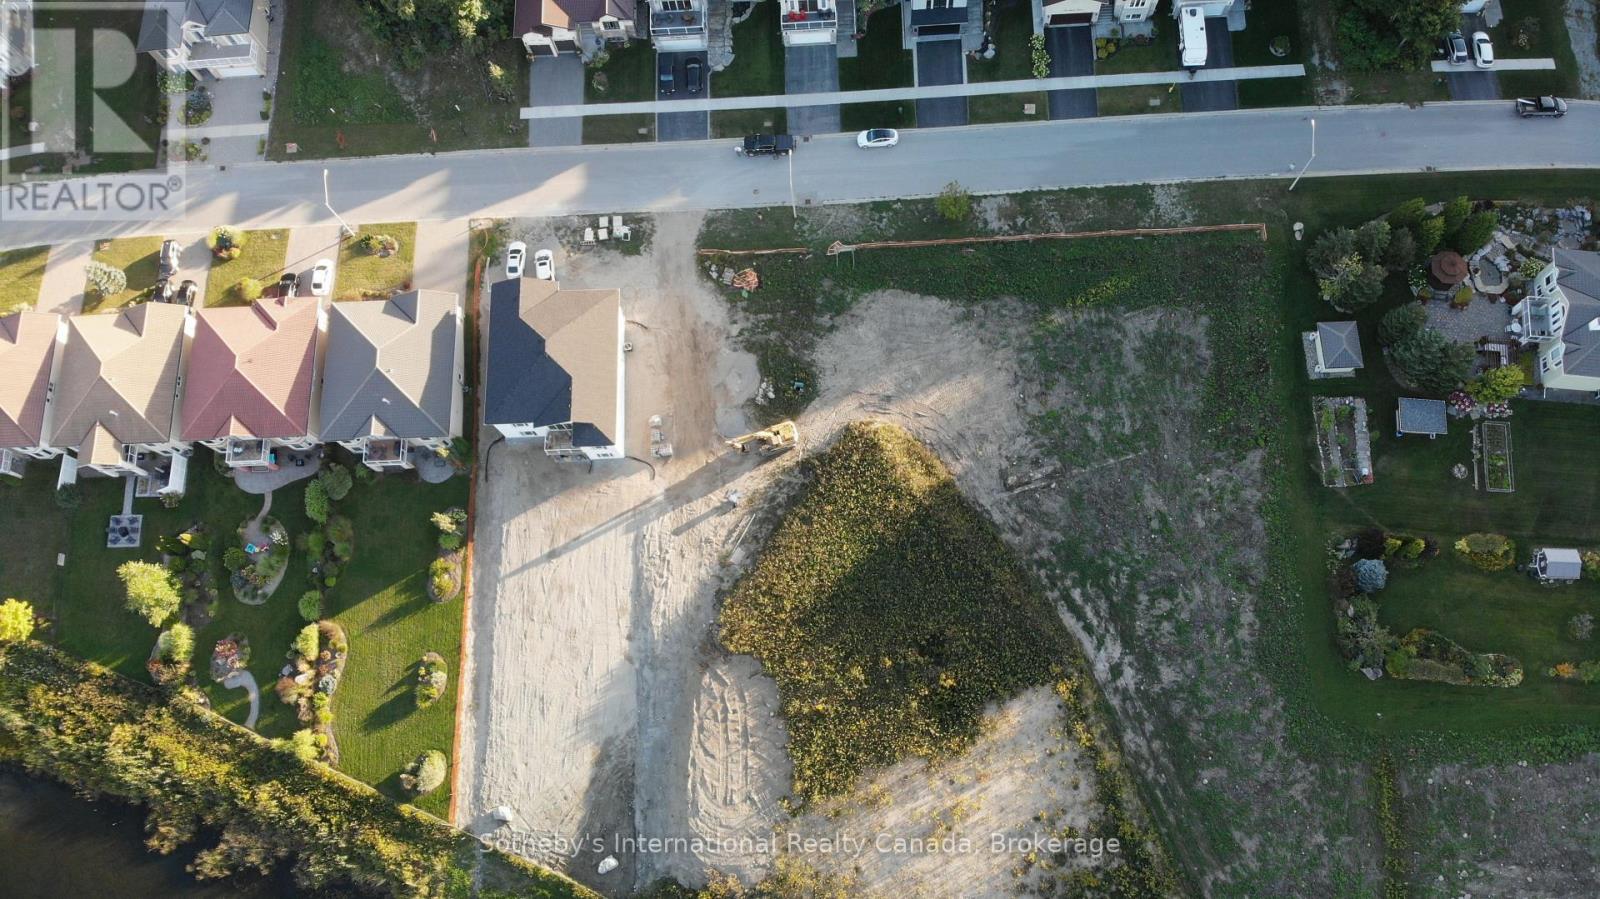
Build Your Dream Home Here. Rare opportunity to own a spacious building lot (60ft Wide x 229ft Deep) backing onto Tiffin Pond in a very desirable Midland Neighbourhood. Property is subject to a new HST rebate as well as a development charge reduction at the Municipal and County level. Conveniently located near parks, schools, and local amenities. Easy commute to surrounding areas and highway access... 2 Hours from Toronto, 30 Minutes from Barrie. Quick access to downtown Midland, shopping, dining, and entertainment options. Close proximity to beautiful natural attractions, including Georgian Bay (gateway to the 30,000 Islands), Wye Marsh Wildlife Centre, Midland Rotary Waterfront Trails, Sainte Marie Among the Hurons Museum + 3 Marina's. Enjoy the great outdoors, water sports, and hiking adventures at your doorstep. Create your custom home with walk out basement and water views in a tranquil setting. Contact today to explore the possibilities and make this lot your own! Check out the video for an arial view of Midland and neighbourhood. (id:50976)

0 - 699 ft2

Sotheby's International Realty Canada

Contact Us
Your Favourites


No Favourites Found