Listings

58252 results | Page 493 of 1214
12 24 48
 
For sale
$538,000
1204 - 35 HAYDEN STREET, Toronto, Ontario

1204 - 35 Hayden Street

Toronto, Ontario

Very well-maintained unit in Yonge & Bloor. Clear and Unobstructed view from the only 12thfloor. Large 1+Den Unit, 737sq/ft + balcony comes with Separated Living and Dining area with large balcony. L-Shaped Kitchen gives plenty of space with lots of cabinetry, breakfast bar. Large Primary Bed with large closet and facing south also with unobstructed view. Den is large enough to use as second bed or an office. Great amenities, surrounded by shops and restaurants. Steps to TTC (2 Lines - Yonge and Bloor) (id:50976)

2 Bedroom 1 Bathroom 700 - 799 ft2

RE/MAX Yc Realty

For sale
$7,995,000
370 GLENGROVE AVENUE W, Toronto, Ontario

370 Glengrove Avenue W

Toronto, Ontario

Exceptional Lawrence Park South Estate On A 50' X 170' Lot, Combining Timeless Craftsmanship With Modern Luxury. This 7+1 Bedroom, 10 Bathroom Residence Is Thoughtfully Designed For Seamless Flow, Featuring Grand Entertaining Spaces, A Chef's Kitchen With Taj Mahal Marble Island, A Family Room With Backlit Absolute Marble Feature Wall, And A Sumptuous Primary Suite With Custom Closets And A Spa Like Ensuite. The Lower Level Includes A Recreation Room, Home Theatre, Gym, And A Private Suite With Kitchenette. Outdoors, Enjoy A Beautifully Landscaped Backyard With A Concrete Pool And A Covered Deck With Built In Barbecue, Perfect For Entertaining. Luxury Extends To Every Detail With A Private Elevator, Radiant Heated Floors, Control4 Automation, And Premium Mechanical Systems. Ideally Located Near Top Public And Private Schools, Parks, And Amenities, With Easy Access To Highways And Transit, This Home Exemplifies Lawrence Park South Living At Its Finest. (id:50976)

8 Bedroom 10 Bathroom 5,000 - 100,000 ft2

Harvey Kalles Real Estate Ltd.
RE/MAX Realtron Barry Cohen Homes Inc.

For sale
$758,000
302 - 50 WELLESLEY STREET E, Toronto, Ontario

302 - 50 Wellesley Street E

Toronto, Ontario

2 FULL good size bedrooms with floor to ceiling windows and closets + 2 FULL bathrooms + parking, corner unit with plenty of light and windows, popular split layout, only few years old, very quiet, overlooking residential area, long balcony. Kitchen w/Built-in appliances and centre island, convenient to have breakfast. Right next to Wellesley Subway station, steps to University of Toronto, Metropolitan University, hospitals, shopping, restaurants. Walk score 98/100. Excellent amenities include outdoor POOL, rooftop deck w/BBQ, Gym, 24 hr concierge, party room, meeting room. (id:50976)

2 Bedroom 2 Bathroom 700 - 799 ft2

RE/MAX Your Community Realty

For sale
$595,000
5601 - 10 YORK STREET, Toronto, Ontario

5601 - 10 York Street

Toronto, Ontario

Luxury Tridel Built "Ten York"! Beautiful 1 Bedroom + Den. Approx 630 S.F. Located In The Centre Of Downtown Toronto. Steps From Ttc, Union Station And Waterfront. Close To The PathWalk To Supermarkets, Restaurants, Shops, Subway, Queen's Quay. (id:50976)

2 Bedroom 2 Bathroom 600 - 699 ft2

Royal LePage Signature Realty
Real City Realty Inc.

For sale
$575,000
2712 - 170 FORT YORK BOULEVARD, Toronto, Ontario

2712 - 170 Fort York Boulevard

Toronto, Ontario

Library District Condo In Down Town Toronto. Bright And Spacious One Bed + Den With An Open Concept Layout. Stylish Kitchen With Granite Counter And Backsplash. Floor To Ceiling Windows. Minutes On Foot To Lake Ontario, Entertainment District & Downtown Core. Authors Club At 3rd Level Pavillion With Views Overlooking The Park. (id:50976)

2 Bedroom 1 Bathroom 500 - 599 ft2

Royal LePage Signature Realty
Royal LePage Real Estate Services Ltd.

For sale
$1,400,000
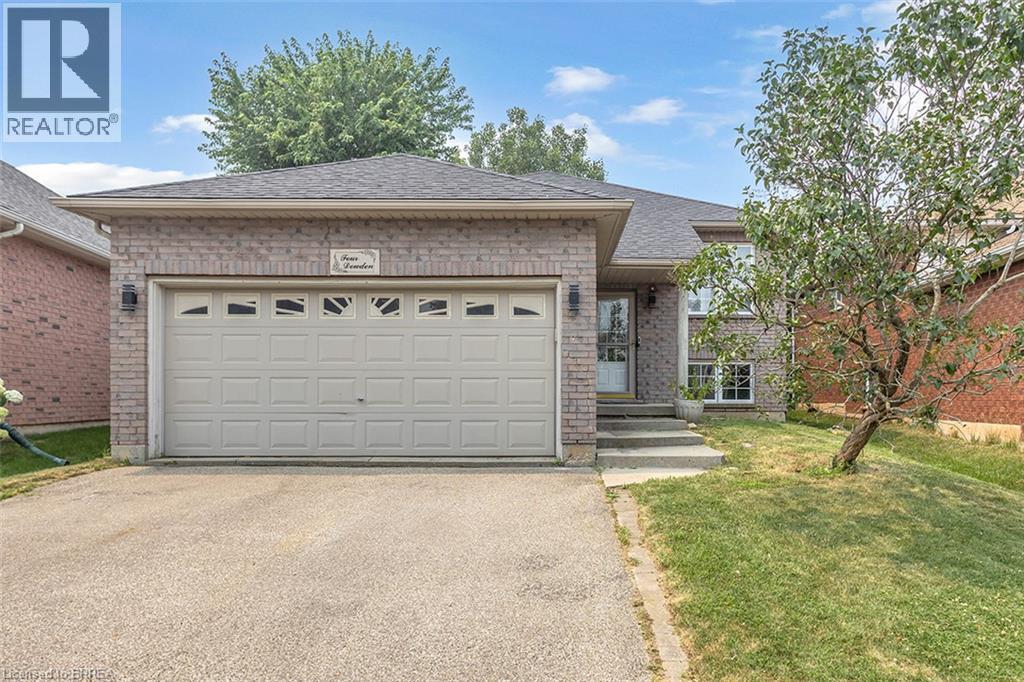
4 WENDY WAY, Richmond Hill, Ontario

4 Wendy Way

Richmond Hill, Ontario

4 Wendy Way is suited to accommodate a couple of generations if a multi generational set up is what you desire. A 3 bedroom bungalow with a finished lower level that contains an in-law suite. Main floor is complete with Living and dining room off the kitchen along with 3 bedrooms. Lower levels family room is open to your eating area and kitchen and offers 2 more bedrooms. A great investment opportunity for first time buyer or someone needing accommodation for a caregiver or extended family or simply looking for extra income. Transportation options in this area include; YRT bus service & GO station near by. Community centers, a number of educational facilities, Medical Centre and all amenities can be found in the friendly hub of Oak Ridges. Access to your major travel routes are close at hand, Hwy 400 to the West and 404 to the east. (id:50976)

5 Bedroom 2 Bathroom 700 - 1,100 ft2

Right At Home Realty

For sale
$529,900
110A - 211 FORUM DRIVE, Mississauga, Ontario

110a - 211 Forum Drive

Mississauga, Ontario

Stunning Ground Floor Corner Unit Stacked Townhome Featuring 2 Spacious Bedrooms, Open Concept Living & Dining Area, Functional Pantry, And 1.5 Washrooms. Bright Corner Exposure Provides Abundant Natural Light And Added Privacy. Ground Floor Living Makes It An Excellent Choice For Elderly Couples, Offering Easy Accessibility And Convenience. Located In One Of Mississauga's Most Sought-After Communities Near Square One, With Easy Access To Transit, Schools, Shopping, Hwy 403 & Hwy 401. Includes One Parking Space And Ensuite Locker. Perfect For First-Time Buyers, Downsizers, Elderly Couples, Or Investors. (id:50976)

2 Bedroom 2 Bathroom 1,000 - 1,199 ft2

RE/MAX Realty Services Inc.

For sale
$1,149,000
46 WOODHAVEN CRESCENT, Richmond Hill, Ontario

46 Woodhaven Crescent

Richmond Hill, Ontario

Exceptional Ravine Lot Bungalow in a Prime Neighbourhood. Discover this beautifully maintained raised bungalow nestled on a premium ravine lot backing onto protected green space - a rare opportunity combining privacy, nature, and convenience. Bright & Spacious: 10 foot ceilings create an airy feel throughout this desirable 3 bedroom layout. Modern Comforts: Central air conditioning, central vacuum, new furnace (2024), and a water filtration system ensure year round comfort and efficiency. Elegant Primary Suite: Features a walk in closet and a walk in tub ensuite, perfect for relaxation and accessibility. Versatile Walk Out Basement: With large windows and a separate entrance, it's ideal for an in law suite, rental apartment, or personal retreat - all with direct access to your private backyard oasis. Smart Storage: Premium garage door opener and double height garage provide ample space for vehicles and seasonal items. Move In Ready: Includes all existing appliances, window coverings, and light fixtures. Located minutes from top ranked schools, public transit, and major highways, this home offers the perfect balance of tranquility and convenience. Whether you're looking to move right in or customize a solid, well built home, this property delivers unmatched potential and value. (id:50976)

3 Bedroom 2 Bathroom 1,500 - 2,000 ft2

Right At Home Realty

For sale
$169,900
4 & 5 - 1077 WEBER STREET E, Kitchener, Ontario

4 & 5 - 1077 Weber Street E

Kitchener, Ontario

Excellent opportunity to acquire a fully renovated, turn-key restaurant with over $80,000 invested in recent renovations. This is not a franchise, offering complete flexibility to establish your own brand or concept. Suitable for a variety of food uses including pizza, shawarma, burgers, fried chicken, Indian cuisine, fast food, takeout, café, or a cloud kitchen (subject to landlord approval and applicable regulations).The premises feature a fully equipped commercial kitchen with a commercial exhaust hood, prep area, storage space, and approx 40 seating. Ideal for owner-operators, franchisees, or investors seeking a ready-to-operate food business with minimal start-up costs.Current base rent is only $2,962/month until March 2028, plus TMI of $1,145/month (plus applicable HST). The landlord is willing to offer a new 5-year lease with an additional 5-year renewal option, subject to the landlord's approval of the new tenant. A true plug-and-play opportunity to start operating immediately. (id:50976)

Century 21 Property Zone Realty Inc.

For sale
$549,900
PT LT 1 TRAFALGAR ROAD, Erin, Ontario

Pt Lt 1 Trafalgar Road

Erin, Ontario

Do you have a dream of building your own custom home? This 1-acre vacant lot is in a great location andithas beautiful mature trees already in place. Very private on all sides. No environmental protection toworkaround. Get ready to make those dreams come true - design your own home and be in it before youknow it!Please do not walk the property without an appointment. (id:50976)

0 - 699 ft2

M1 Real Estate Brokerage Ltd

For sale
$499,900
2309 - 3 ROWNTREE ROAD, Toronto, Ontario

2309 - 3 Rowntree Road

Toronto, Ontario

2 owned Parking spots and south facing balcony with a view of the Humber river and Rowntree Mills park .This very bright open concept layout has lots of space and flexibility, bright clean and move in ready. The primary bedroom is complete with a private 4 pc bath and leads to the balcony . A full in suite laundry room with additional storage pantry enhances everyday convenience.The kitchen provides ample cabinetry and functionality, seamlessly flowing into a sun filled breakfast and study area where you can enjoy meals while overlooking the lush greenery and tranquil Humber River landscape. The spacious living and dining area creates an inviting atmosphere for both entertaining and quiet evenings at home.Ideally located near major highways, the new LRT line, and everyday amenities, this residence also offers direct access to the West Humber Trail leading to the lakeshore. Residents enjoy proximity to parks, bike paths, walking trails, schools, community centres, and shopping plazas. A 24 hour gatehouse provides added security, all within an exceptionally well maintained building.Experience refined Etobicoke living surrounded by nature and convenience. (id:50976)

2 Bedroom 2 Bathroom 1,200 - 1,399 ft2

RE/MAX Escarpment Realty Inc.

For sale
$1,139,000
17265 50 HIGHWAY, Caledon, Ontario

17265 50 Highway

Caledon, Ontario

Nestled in the heart of scenic Palgrave, overlooking the historic village pond, this enchanting board and batten century home, complete with a brick garage, is where timeless character meets thoughtful modern living. This is the kind of home that captures your heart the moment you arrive. Beautifully updated with fresh paint throughout, every space feels bright, welcoming, and ready for its next chapter. The custom kitchen and cozy breakfast nook create the perfect place to gather. Refinished hardwood floors add warmth to the inviting living room, where oversized windows flood the home with natural light and are beautifully complemented by Hunter Douglas window coverings. Upstairs, you'll find two spacious bedrooms, each featuring walk-in closets, along with a beautifully appointed four-piece bathroom. The fully finished walkout lower level offers exceptional versatility with a generous recreation room, dedicated office space, an additional bedroom, a three-piece bathroom, laundry room, and cantina. Outdoor living is equally inviting, step through the breezeway onto the deck and unwind as the sun sets over the water, entertain with ease, or launch your canoe for a peaceful paddle across the pond. Every season brings a new backdrop to enjoy from your own backyard. Just steps from Palgrave Rotary Park and the expansive 306-hectare Forest and Wildlife Area, you'll enjoy endless opportunities for walking, hiking, cycling, and exploring nature, all while being only minutes from the vibrant town of Bolton and convenient Highway 9 access.This is more than a beautiful home, it's a lifestyle rooted in community, nature, and the enduring charm of one of Caledon's most treasured villages. (id:50976)

3 Bedroom 2 Bathroom 1,100 - 1,500 ft2

Real Broker Ontario Ltd.

For sale
$449,800
360 MAIN STREET, Wellington North, Ontario

360 Main Street

Wellington North, Ontario

Rare Opportunity To Acquire A Freestanding Mixed-Use Commercial Property In The Heart Of Mount Forest With Flexible MU2 Main Street Mixed Use Zoning Allowing For A Wide Variety Of Commercial And Potential Residential Uses. Situated On A Deep Lot With Ample Parking And Excellent Exposure, This Property Offers Incredible Potential For Investors, Owner Operators, Entrepreneurs, Or Buyers Looking For Future Upside And Redevelopment Possibilities. Existing Restaurant Setup In Place With Established Local Presence, Utilities Connected, And Strong Main Street Visibility. Ideal Opportunity To Own A Versatile Commercial Asset In A Growing Community With Multiple Potential Uses And Long-Term Value. (id:50976)

Sam Mcdadi Real Estate Inc.

For sale
$318,000
307 - 796468 GREY 19 ROAD, Blue Mountains, Ontario

307 - 796468 Grey 19 Road

Blue Mountains, Ontario

INVESTOR ALERT & SKI-IN/SKI-OUT RETREAT! Secure your slice of Blue Mountain at North Creek Resort with Unit 307. This ground-floor studio is a "Day 1" ready asset and a proven revenue generator currently managed by Property Valet, boasting an impressive $18,775.72 in gross income from January to June 2026 alone. Offering the perfect blend of high-yield short-term accommodation (STA) potential and personal four-season enjoyment, this turnkey property is a must-see.Boasting a premier mountainside location at the North Base of Blue Mountain, you are just a 5-minute walk to the North Chair Lift and steps from the Toronto Ski Club. The cozy, open-concept layout welcomes you with a bright living area complete with an electric fireplace, smart TV, and sliding glass doors that open directly to a private ground-floor patio-perfect for relaxing after a day on the slopes or trails.The fully equipped kitchen features full appliances, cookware, and dual coffee makers (Keurig and drip). Thoughtfully laid out to comfortably sleep up to 4 guests, the studio includes a king-size bed tucked neatly behind the main living space, a queen-size sofa bed, and a pristine full bathroom with a shower-tub combo.Resort living is effortless with exceptional on-site amenities at your fingertips. Enjoy year-round hot tubs, a seasonal heated pool, tennis/pickleball courts, community BBQs, coin laundry, and the on-site "Indian Spice" restaurant. The condo maintenance fees provide excellent value, covering water, Rogers Ignite TV, unlimited high-speed internet, and snow removal. Plus, a free shuttle service to Blue Mountain Village shopping, dining, and the private beach stops right outside.Note: 0.5% BMVA entry fee is payable on closing by the buyer. The current special assessment will be PAID IN FULL on closing by the seller. HST is applicable to the sale price but deferrable for GST/HST registrants. Don't miss this rare opportunity in Ontario's premier four-season resort destination! (id:50976)

1 Bedroom 1 Bathroom 0 - 499 ft2

Cv Real Estate

For sale
$418,000
211 - 796468 GREY 19 ROAD, Blue Mountains, Ontario

211 - 796468 Grey 19 Road

Blue Mountains, Ontario

INVESTOR ALERT & MOUNTAINSIDE RETREAT! Secure a premier, high-performance revenue producer in the heart of North Creek Resort. Unit 211 is a "Day 1" ready asset and a proven financial powerhouse currently managed by Property Valet, boasting an impressive $25,544.79 in gross income from January to June 2026 alone.On a powerful upward trajectory, this fully turnkey loft-style property offers the ultimate combination of strong short-term rental (STA) returns and personal four-season enjoyment. Boasting a premier slope-side location, you are steps from the North Chair for true ski-in/ski-out access and right beside the Toronto Ski Club.The bright, open-concept main floor features an inviting living area with a fireplace, smart TV, and sliding doors to a private balcony. The fully stocked kitchen comes equipped with all utensils, cookware, and dual coffee makers (Keurig and drip). Thoughtfully designed to comfortably sleep up to 6 guests, the layout features a main floor queen bed nook, a queen pull-out sofa bed, and a full main floor bathroom. Upstairs, the spacious second-floor loft features a king bed and a private ensuite bathroom.Resort-style living is completely seamless here. Exceptional on-site amenities include year-round hot tubs, a seasonal heated pool, tennis/pickleball courts, community BBQs, coin laundry, and the popular "Indian Spice" restaurant. The condo maintenance fees offer incredible value, covering water, Rogers Ignite TV, unlimited high-speed internet, and snow removal right to your door. For effortless access to the area's best attractions, a free shuttle service to Blue Mountain Village shopping, dining, and the private beach stops right at your doorstep.Note: 0.5% BMVA entry fee payable on closing by the buyer. The current special assessment will be PAID IN FULL on closing by the seller. HST is applicable to the sale price but deferrable for GST/HST registrants. (id:50976)

2 Bedroom 2 Bathroom 600 - 699 ft2

Cv Real Estate
Psr

For sale
$45,000
5100-5102 - 9 HARBOUR STREET E, Collingwood, Ontario

5100-5102 - 9 Harbour Street E

Collingwood, Ontario

3 WEEK FRACTIONAL OWNERSHIP AT Collingwood's only waterfront resort. This unit is located on the top floor of Living Water Resort and offers amazing unobstructed views of Georgian Bay from their private balconies. Available weeks are #35, 36 & 48 (Last week of August, 1st week of September & last week of November). Flexible ownership allows use of weeks as scheduled, or exchanged locally, or traded internationally! Not able to book your stay? You can add your unit to a rental pool & make an income. Owners can either rent the 2 units or rent 1 & use the other. Call for more details. With lock off feature, this 2 bed/2 bath/2 kitchen unit can be transformed into a bachelor & 1 bedroom apartment. Bachelor suite has 2 queen beds & a kitchenette. The 1 bedroom unit offers living room w/pull out sofa, electric fireplace, full kitchen w/dishwasher, fridge, stove, microwave, washer/dryer, large main bedroom w/king size bed, & 4pc bathroom with a beautiful glass wall shower. Fully furnished units are maintained by the resort. Amenities include access to pool area, rooftop patio & track, gym, restaurant, spa & much more! Close to Blue Mountain, Wasaga Beach, local trails, beaches, restaurants & shopping. Very motivated seller. Bring all offers! This is a Fractional ownership property, not a time share, therefore Owners are on title. (id:50976)

2 Bedroom 2 Bathroom 1,200 - 1,399 ft2

Century 21 Millennium Inc.

For sale
$899,000
5531 WHISTLER CRESCENT, Mississauga, Ontario

5531 Whistler Crescent

Mississauga, Ontario

The perfect 3 bedrooms, 3.5 bathrooms semi-detached house in prime Hurontario! Features a custom open-concept kitchen with premium Corian countertops and a sleek glass backsplash. The Master bedroom boasts convenient double closets. Highly energy-efficient with major high value upgrades: Newer roof (2024) Heat Pump (2024) and upgrade attic insulation (2026) for lower utility bills. Exceptional location: Steps to the upcoming LRT, in a high-ranked school district (St Francis Xavier SS) and minutes to Hwy 401/403, Square One and Heartland. Move-in ready with finished basement. (id:50976)

4 Bedroom 4 Bathroom 1,100 - 1,500 ft2

Right At Home Realty

For sale
$699,000
2006 - 251 JARVIS STREET, Toronto, Ontario

2006 - 251 Jarvis Street

Toronto, Ontario

Welcome to urban living at its best! This spacious and modern 2+1 bedroom, 2-bathroom corner unit condo offers a smart, functional layout in one of downtown Toronto's most vibrant locations. Featuring soaring 12-foot ceilings, upgraded light fixtures, and custom closets, this suite combines style with thoughtful design. The open-concept living and dining area is filled with natural light thanks to floor-to-ceiling windows and the added benefit of multiple exposures. A wrap-around, tiled balcony, accessible from both the living area and second bedroom, provides seamless indoor-outdoor living and sweeping city views, creating an airy extension of the main living area that's perfect for relaxing or entertaining. The contemporary kitchen is equipped with stainless steel appliances, quartz countertops, and sleek cabinetry. Both bathrooms are full-sized, including a convenient ensuite in the primary bedroom. Vinyl strip flooring runs throughout, and there's in-suite laundry for added ease. Ideally situated just steps from Toronto Metropolitan University (TMU), the Eaton Centre, Dundas Square, the TTC subway and streetcar, and countless dining and shopping options, this location is unmatched for accessibility and convenience. The building offers top-tier amenities including a 24/7 concierge, fitness centre, rooftop terrace, co-working lounge, party room, guest suites, and even an outdoor dog-walking area. Perfect for professionals, students, or investors, this turnkey suite delivers style, space, and comfort in the heart of the city. (id:50976)

3 Bedroom 2 Bathroom 700 - 799 ft2

Real Estate Homeward

For sale
$1,290,555
5058 3 LINE, Erin, Ontario

5058 3 Line

Erin, Ontario

This backyard feels like a private resort.A stunning custom-designed pond with its own sandy beach, rock waterfall, and beautifully landscaped surroundings creates a setting you rarely find on a private 1-acre property. Nestled on the edge of Erin, this exceptional estate offers the perfect blend of privacy, elegance, and country living. Inside, the home features vaulted ceilings, a beautifully updated kitchen with granite countertops and centre island, and an open-concept living and dining area designed for entertaining with walkout access to an elevated deck overlooking the grounds and pond. The main floor offers three spacious bedrooms, a renovated family bathroom, and convenient laundry hookup. The fully finished lower level adds even more living space with a warm and inviting recreation area featuring an electric fireplace, bar and sink area, renovated 4-piece bathroom with glass shower, fourth bedroom, and walkout access to the mudroom and garage. The outdoor entertaining spaces truly set this property apart, including a custom-built cabana complete with wood stove, 3-piece bathroom, and both indoor and outdoor bar areas overlooking the pond. A covered front cement patio adds even more space to relax and unwind while the expansive driveway comfortably accommodates up to 6 vehicles. A rare opportunity to own your own private country oasis just minutes from town. (id:50976)

4 Bedroom 3 Bathroom 1,500 - 2,000 ft2

Royal LePage Certified Realty

For sale
$1,449,000
50 DUNDEE STREET, Caledon, Ontario

50 Dundee Street

Caledon, Ontario

Welcome to this stunning east-facing, fully detached home situated on a premium ravine lot! Featuring 5 spacious bedrooms, 4 bathrooms, and a premium elevation, this home offers luxury and functionality throughout. The grand open-to-above foyer, 9' ceilings, hardwood floors, and cozy gas fireplace create an elegant living space. The gourmet kitchen boasts quartz countertops, a centre island, stylish backsplash, and stainless-steel appliances. The primary bedroom features a walk-in closet and spa-inspired 6-piece ensuite. A legal builder's separate side entrance to the basement offers excellent future income potential. Additional highlights include California shutters, hardwood staircase with wrought iron pickets, second-floor laundry, central A/C, and a private backyard backing onto a ravine. An exceptional opportunity to own a beautifully upgraded home in a highly desirable location! (id:50976)

5 Bedroom 4 Bathroom 2,500 - 3,000 ft2

Homelife G1 Realty Inc.

For sale
$679,900
12 LINCOLN AVENUE, Tiny, Ontario

12 Lincoln Avenue

Tiny, Ontario

Nestled on a spectacular large private treed lot, complete with a firepit by the tranquil running creek, this beautiful home offers the perfect blend of relaxation and premier location. Property is within walking distance to the magnificent beaches and westerly sunsets of Georgian Bay, restaurants at Balm Beach, and the convenient Cawaja Beach Store. The main level is designed for convenient access with a main floor entry including direct garage access, a large recreation room for entertaining, and a dedicated laundry area. Pamper yourself with a 4-piece bathroom featuring your very own indoor sauna, then step out to the rear screened-in porch to soak in the hot tub while listening to the sounds of nature. The upper-level steps into a bright, airy, open-concept living, dining, and kitchen area boasting cathedral ceilings. Multiple access walkouts to a spacious deck from the main living area, the cozy sunroom, and the primary bedroom. Two additional generous bedrooms and a sleek 3-piece bath complete this floor. Don't miss your chance to own this piece of paradise! (id:50976)

3 Bedroom 2 Bathroom 2,500 - 3,000 ft2

Royal LePage In Touch Realty

For sale
$569,900
22 LION'S GATE BOULEVARD, Barrie, Ontario

22 Lion's Gate Boulevard

Barrie, Ontario

Welcome to this beautifully renovated freehold solid brick townhouse (no condo fees), located in a great neighbourhood close to parks, restaurants, shopping, catholic/public schools, Georgian College, RVH, Places of Worship and minutes to Hwy 400. The open-concept living area flows seamlessly into the stylish, updated kitchen, perfect for entertaining or family gatherings. Spacious bedrooms offer ample storage and comfort, making this home an ideal choice for those seeking both style and convenience. With its prime location and modern upgrades, don't miss the chance to make it yours! Include 5 appliances. (id:50976)

3 Bedroom 1 Bathroom 700 - 1,100 ft2

Right At Home Realty

For sale
$1,199,000
130 DORCHESTER DRIVE, Grimsby, Ontario

130 Dorchester Drive

Grimsby, Ontario

Welcome to 130 Dorchester Drive, a beautifully maintained home set on a premium lot in one of Grimsby's most sought-after neighbourhoods. Offering no rear neighbours, escarpment views, exceptional curb appeal, and a rare triple car garage, this property delivers a hard-to-find combination of privacy, function, and lifestyle. The main floor features a thoughtful and versatile layout, including a spacious primary bedroom with walk-in closet and ensuite bathroom. The bright living and dining areas offer comfortable everyday living, while large windows help bring in natural light and frame the scenic setting behind the home. Upstairs, you'll find two generous bedrooms and a full bathroom, providing excellent space for family, guests, or additional work-from-home needs. The finished lower level extends the living space with a cozy recreation room and a dedicated office that could also function as a fourth bedroom, hobby room, or guest space. Outside, the private backyard has been designed for low-maintenance enjoyment, allowing you to spend more time relaxing and less time maintaining. With escarpment views, a premium lot, no rear neighbours, and a triple car garage, this is a rare opportunity to own a well-cared-for home in a highly desirable Grimsby location. (id:50976)

4 Bedroom 4 Bathroom 2,000 - 2,500 ft2

RE/MAX Escarpment Realty Inc.

For sale
$999,990
4 MANORCREST STREET, Brampton, Ontario

4 Manorcrest Street

Brampton, Ontario

Welcome To 4 Manorcrest St! An Exceptional Opportunity To Own A Spacious Rare 5-Level Backsplit In Brampton's Prestigious And Highly Sought-After M-Section. This Fully Detached Solid Brick Home Offers 4+2 Bedrooms, 3 Bathrooms, A Double Car Garage, An Extended Driveway, A Finished Basement, And Sits On A Premium 50 x 120 Ft Lot, Providing The Perfect Combination Of Space, Comfort, And Functionality. Conveniently Located Just Minutes From Brampton Civic Hospital, Bramalea City Centre, Professor's Lake, Khalsa Montessori School, Bramalea GO Station, Major Highways, Schools, Parks, Churches, Temples, And Everyday Amenities. Designed With Family Living In Mind, The Home Features Separate Living, Dining, And Family Rooms, Offering Plenty Of Space For Both Everyday Living And Entertaining. The Spacious Eat-In Kitchen Is Equipped With Stainless Steel Appliances, A Gas Stove, And Plenty Of Room For Family Meals. The Upper Level Features Three Generous Bedrooms, While The Ground Level Includes An Additional Bedroom And Full Bathroom, Making It Ideal For Extended Family, Guests, Or A Private Home Office. The Inviting Family Room Features A Cozy Fireplace And A Walk-Out To A Covered Deck And The Backyard, Creating The Perfect Setting For Summer BBQs, Outdoor Gatherings, Or Gardening Enthusiasts Looking To Grow Their Own Vegetables. The Finished Basement Offers Two Bedrooms, A Separate Side Entrance, A Full Kitchen, A Full Bathroom, Its Own Laundry, Ample Storage, And Excellent Potential For An In-Law Suite Or Future Rental Opportunity. Completing This Well-Maintained Home Is A Durable Metal Roof Backed By A Transferable Lifetime Warranty And An Owned Hot Water Tank, Offering Added Peace Of Mind For Years To Come. (id:50976)

6 Bedroom 3 Bathroom 2,000 - 2,500 ft2

RE/MAX Real Estate Centre Inc.

For sale
$1,069,000
2308 - 3 NAVY WHARF COURT N, Toronto, Ontario

2308 - 3 Navy Wharf Court N

Toronto, Ontario

Location & Luxury. This unit was fully gutted and made to impress. Updated Corner Unit with 2 Beds +Den which also includes an office space with a bed. Beautiful Split Floor Plan. Fully equipped kitchen with brand new Samsung Smart Appliances, waterfall Granite island. Google Smart Temperature control and smart LED Light control with colour changing settings. All can be controlled from the app. Bathrooms include full floor to ceiling tile and smart LED mirrors with bluetooth function. Amazing Unobstructed Lake & City Views. Minutes to Everything - Landmarks, ScotiaBank Arena & Maple Leafs Square, Rogers Centre, Fashion District, Entertainment & Financial Districts, Union Station/TTC, HarbourFront, Restaurants, Etc. Easy Highway access & Convenient parking spot close to doors. Minutes To Billy Bishop Airport & Parks (Roundhouse Park/Canoe Landing/Queen Quay Waterfront). (id:50976)

3 Bedroom 2 Bathroom 900 - 999 ft2

Cityscape Real Estate Ltd.

For sale
$439,900
6767 THOROLD STONE Road Unit# 77, Niagara Falls, Ontario

6767 Thorold Stone Road Unit# 77

Niagara Falls, Ontario

GORGEOUS 2-STOREY TOWNHOUSE IN SUMMERLEA ACRES! This condo townhome is beautifully renovated throughout with 3 bedrooms and 1.5 baths. Main floor features a stunning & renovated kitchen (2023) with custom cabinetry, quartz countertops and kitchen appliances included. Updated 2-piece bath, dining room and spacious family room with new and oversized sliding door to your private rear & fully fenced deck. Second floor offers 3 bedrooms plus 5-piece bath with double vanity. Unfinished basement level is ideal for storage or additional living space. Kitchen appliances plus washer & dryer included. Convenient location to schools, shopping, public transportation and quick & easy access to the QEW highway to Toronto and Fort Erie/USA. (id:50976)

3 Bedroom 2 Bathroom 1,116 ft2

RE/MAX Niagara Realty Ltd.

For sale
$279,888
VACANT LAND - 1644 RIDGE ROAD E, Oro-Medonte, Ontario

Vacant Land - 1644 Ridge Road E

Oro-Medonte, Ontario

This Is A Rare Opportunity To Design A Custom Home That Reflects Your Vision And Lifestyle On A Beautiful 1.06-Acre Treed Building Lot In The Welcoming Hamlet Of Hawkestone, Surrounded By Mature Trees And Natural Beauty, It Provides The Ideal Canvas To Bring Your Plans To Life Within An Established Community.Enjoy Everything The Area Has To Offer, From Nearby Trails, Parks, Golf Courses And Marinas To The Shores Of Lake Simcoe, Just Minutes Away. Conveniently Located Between Barrie And Orillia, You'll Appreciate The Balance Of Small-Town Living While Remaining Close To Shopping, Dining, Recreation And Everyday Amenities.Whether You're Ready To Build Today Or Planning For The Future, This Beautiful Setting Offers The Perfect Place To Create The Home You've Always Envisioned. (id:50976)

Lpt Realty

For sale
$2,888,888
22 TODD ROAD, Toronto, Ontario

22 Todd Road

Toronto, Ontario

Custom Bulit Bran-New Detached Home in Sough-after Agincourt South-Malvern West Community! 52Ft Frontage~facing South~back Onto Park, Deep Lot 152Ft; Walk-up Basement! All Bedrooms are Ensuites!Lots of Upgrades, Spotlights Through out in Main Floor, 10-Feet Ceiling in Main Floor. Huge spacious Kitchen Centre island. Open Morden Concept, Quartz Counter Top! (id:50976)

4 Bedroom 5 Bathroom 3,000 - 3,500 ft2

Homelife New World Realty Inc.

For sale
$2,643,000
117 EVERGREEN PLACE, Guelph/Eramosa, Ontario

117 Evergreen Place

Guelph/eramosa, Ontario

Visit the REALTOR website for further information about this Listing. A rare opportunity to own one of the region's finest custom-built estates. Offering 6,561 sq. ft. of finished living space (4,300 sq. ft. on the main level plus 2,261 sq. ft. in the professionally finished basement), this architectural bungalow blends timeless craftsmanship with sophisticated modern design. The striking stone exterior welcomes you into a home featuring soaring vaulted ceilings, expansive windows, skylights, wide-plank hardwood floors, and exceptional custom millwork. Every detail has been thoughtfully designed to maximize natural light and effortless living. At the heart of the home is a spectacular chef's kitchen with premium built-in appliances, an oversized waterfall island, four appliance garages, a walk-in pantry, and custom cabinetry. The open-concept design flows seamlessly into the dining area and dramatic great room, anchored by a floor-to-ceiling tiled gas fireplace. The luxurious primary suite offers vaulted ceilings, a see-through electric fireplace, sitting area, dual walk-in closets, and a spa-inspired ensuite with heated floors, a custom double vanity, oversized dual-head shower, freestanding soaker tub, and private water closet. A second bedroom features its own vaulted ceiling, walk-in closet, and ensuite, while two additional bedrooms, a private office, designer main bath, powder room, 17-foot laundry room, and oversized mudroom complete the main floor. The finished lower level includes two additional bedrooms, a full bathroom, and a spacious recreation room, offering exceptional flexibility for entertaining, guests, or family living. Outside, covered outdoor living overlooks the beautifully landscaped estate lot, while an oversized three-car garage and premium finishes throughout complete this exceptional residence. An extraordinary home where timeless design, superior craftsmanship, and luxury come together. (id:50976)

6 Bedroom 5 Bathroom 3,500 - 5,000 ft2

Easy List Realty Ltd.

For sale
$1,300,000
1199 & 1201 LAKESHORE ROAD E, Mississauga, Ontario

1199 & 1201 Lakeshore Road E

Mississauga, Ontario

An exceptional investment opportunity in one of Mississauga's most desirable and rapidly evolving corridors. Offered together, 1199 & 1201 Lakeshore Road East present outstanding potential for investors, developers, and land bankers alike. Currently configured as a fully rentable duplex, the property provides immediate income while offering exciting future possibilities.Ideally positioned on highly desirable Lakeshore Road East, this property presents excellent land assembly potential (subject to all required approvals), making it an attractive opportunity to secure a strategic holding in a high-growth location. Surrounded by established neighbourhoods, amenities, transit, and major transportation routes, the site benefits from exceptional accessibility and long-term redevelopment potential.Whether you're seeking a stable income-producing asset, a future development opportunity, or a strategic addition to your investment portfolio, this is a rare chance to acquire a prime piece of Mississauga real estate with significant upside. (id:50976)

4 Bedroom 2 Bathroom 2,500 - 3,000 ft2

Engel & Volkers Toronto Central

For sale
$289,000
110 - 5555 EGLINTON AVENUE W, Toronto, Ontario

110 - 5555 Eglinton Avenue W

Toronto, Ontario

Well-established restaurant opportunity in a prime, high-visibility location. The restaurant is known for itsloyal clientele, quality cuisine, and strong reputation. Turnkey restaurant with multiple income streams,including a profitable dine-in operation and expanding corporate catering services. The restaurant benefitsfrom strong local demand and proximity to office hubs, making it ideal for continued growth in businesscatering and private events. (id:50976)

Royal LePage Real Estate Services Ltd.

For sale
$1,300,000
1199 & 1201 LAKESHORE ROAD E, Mississauga, Ontario

1199 & 1201 Lakeshore Road E

Mississauga, Ontario

An exceptional investment opportunity in one of Mississauga's most desirable and rapidly evolving corridors. Offered together, 1199 & 1201 Lakeshore Road East present outstanding potential for investors, developers, and land bankers alike. Currently configured as a fully rentable duplex, the property provides immediate income while offering exciting future possibilities.Ideally positioned on highly desirable Lakeshore Road East, this property presents excellent land assembly potential (subject to all required approvals), making it an attractive opportunity to secure a strategic holding in a high-growth location. Surrounded by established neighbourhoods, amenities, transit, and major transportation routes, the site benefits from exceptional accessibility and long-term redevelopment potential.Whether you're seeking a stable income-producing asset, a future development opportunity, or a strategic addition to your investment portfolio, this is a rare chance to acquire a prime piece of Mississauga real estate with significant upside. (id:50976)

5,963 ft2

Engel & Volkers Toronto Central

For sale
$483,540
2839 JANE STREET, Toronto, Ontario

2839 Jane Street

Toronto, Ontario

Sleek, modern brand new never lived in condo ! Discover the highly sought-after "Basewood" floor plan-a meticulously designed 1-Bedroom plus Den layout featuring modern finishes, soaring 9-foot ceilings, large windows, and a sleek, European-inspired kitchen. Situated on the 7th floor (Suite 713), this bright and open-concept suite offers seamless urban living paired with fantastic building amenities, including a 24-hour concierge, a fully equipped fitness studio, a multi-purpose room, and a massive rooftop terrace with BBQ dining areas. Complete with a private storage locker. UNBEATABLE LOCATION! Nestled right by Derrydowns Park and minutes from the expansive 500-acre Downsview Park, it is a haven for nature lovers. Steps to local transit, the Finch West LRT/Subway line, York University, and immediate highway access (Hwy 400/401) for an effortless commute. ASSIGNMENT SALE. TAXES AND PROPERTY ASSESSMENT NOT YET AVAILABLE. MAINTENANCE IS ASSUMED PER BUILDER. OCCUPANCY IS SOON. (id:50976)

2 Bedroom 1 Bathroom 500 - 599 ft2

Royal LePage Vision Realty

For sale
$1,099,000
59 DEKKER STREET, Adjala-Tosorontio, Ontario

59 Dekker Street

Adjala-Tosorontio, Ontario

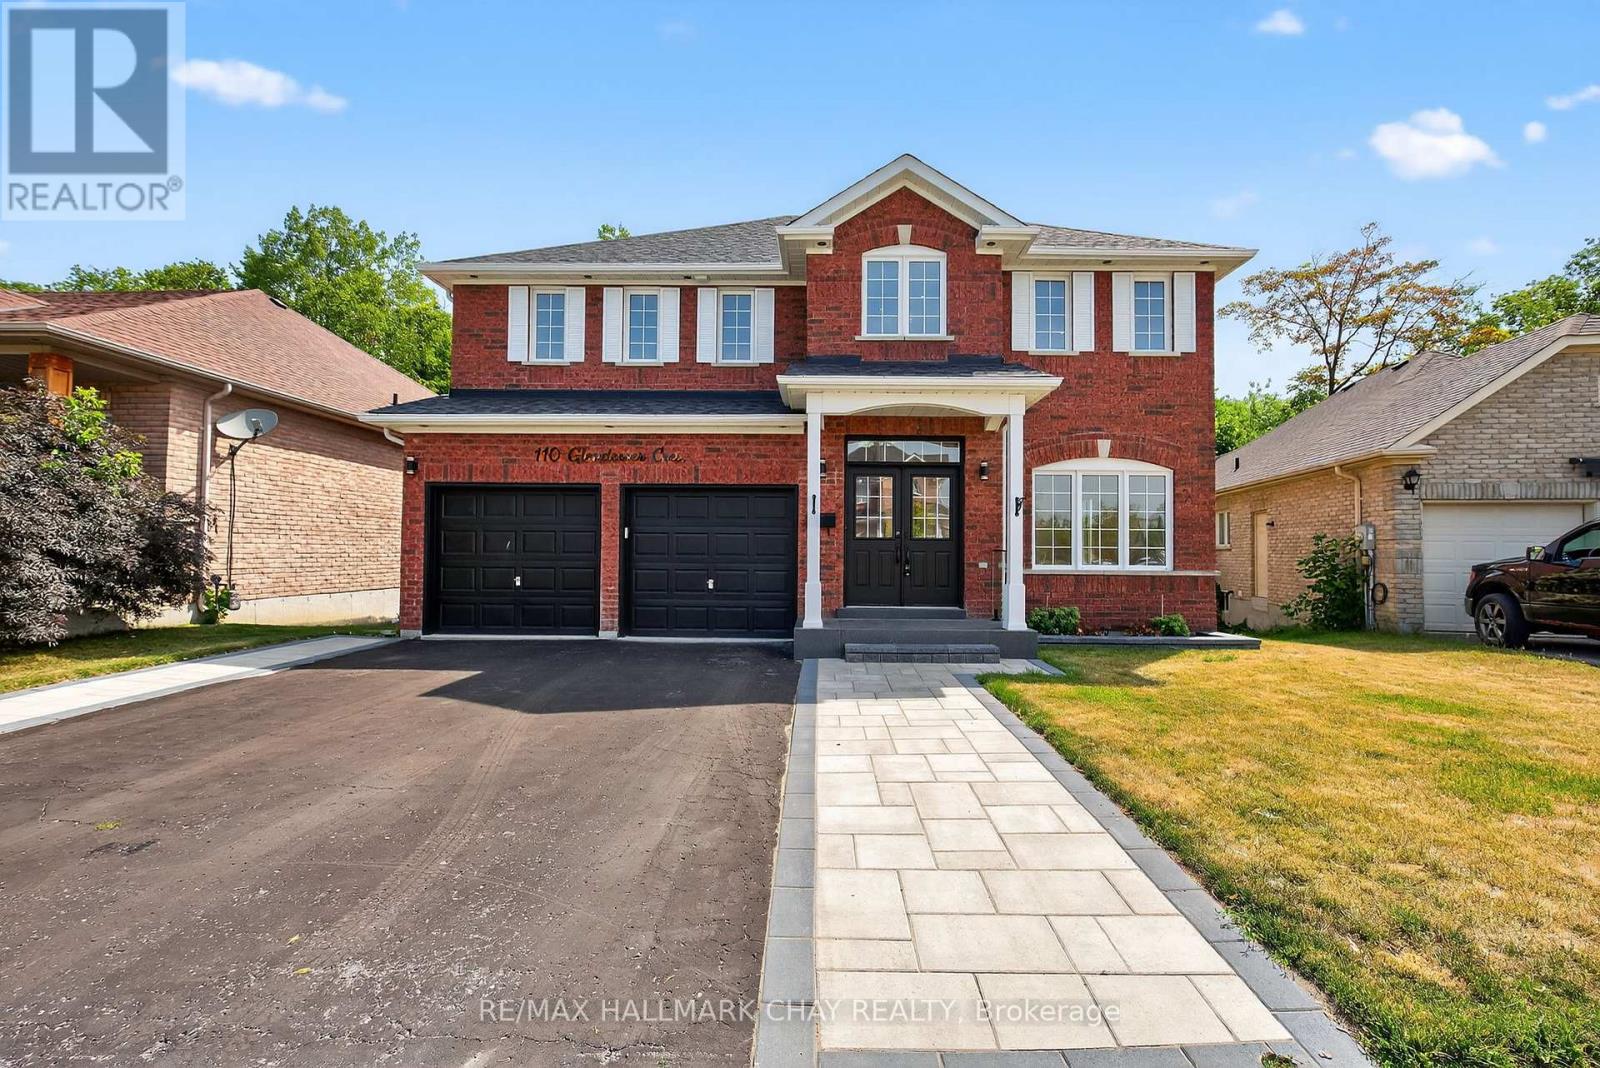
Custom-built and originally crafted for the builder's own family, this beautifully finished bungalow offers exceptional quality inside and out. Set on a premium, private 201-ft deep lot, this home features a triple-car garage, an extended driveway with plenty of parking, and over 3,000 sq ft of thoughtfully designed living space. The bright, open-concept main floor showcases hardwood floors, vaulted ceilings, a cozy fireplace, and a spacious eat-in kitchen with granite countertops and plenty of cabinet space. Just off the front entry, a versatile 11x11 room provides flexible space for formal dining, a home office, or easily a fourth bedroom. A convenient mudroom/laundry room with direct access from the garage leads right into the kitchen area, making unloading groceries effortless. The main-floor primary suite offers the comfort of a private ensuite, while a convenient powder room adds everyday functionality for family and guests. The professionally finished lower level offers incredible flexibility with two additional bedrooms, a full bathroom, a wet bar/kitchen, and plumbing for a separate laundry area-making it an ideal setup for extended family or in-law potential. Step outside to enjoy the composite deck and beautifully landscaped backyard, offering the perfect space to relax or entertain. A rare combination of quality craftsmanship, functional design, and plenty of space to enjoy in a truly exceptional home. (id:50976)

5 Bedroom 4 Bathroom 1,500 - 2,000 ft2

RE/MAX Hallmark Chay Realty

For sale
$815,920
2604 - 370 MARTHA STREET, Burlington, Ontario

2604 - 370 Martha Street

Burlington, Ontario

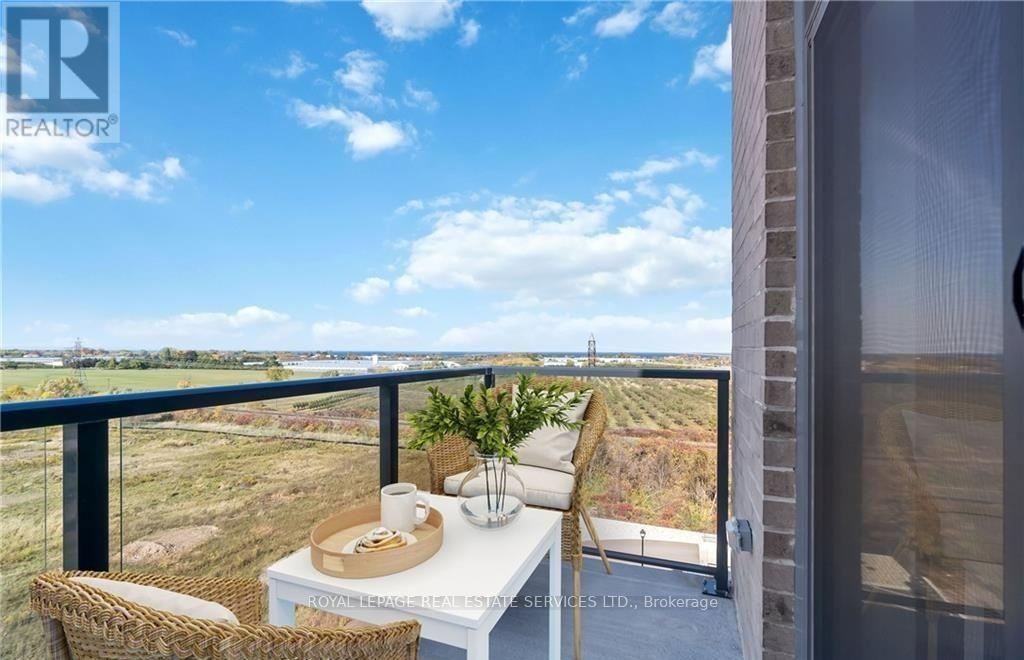
Welcome to Nautique Lakefront Residences, an exceptional opportunity to own one of Burlington's most distinguished waterfront residences, purchased directly from the builder. The MAXIME model offers an impressive 967 square feet of thoughtfully designed living space plus a spectacular 103 square foot private balcony, creating the perfect balance of luxury, comfort, and effortless lakeside living. This brand new, never lived-in corner suite showcases breathtaking southwest exposure, beautiful lake views, and expansive floor-to-ceiling windows that flood the home with natural light from sunrise through sunset. Designed with both everyday living and elegant entertaining in mind, the spacious open-concept layout seamlessly connects the contemporary European-inspired kitchen, complete with Corian countertops, integrated appliances, and designer finishes, to the generous living and dining areas. The thoughtfully designed split-bedroom floor plan offers exceptional privacy, with two spacious bedrooms, including a serene primary retreat featuring a beautifully appointed ensuite, while the second full bathroom provides added convenience for family and guests. This exceptional residence also includes 1 underground parking space and 1 locker. Residents enjoy world-class amenities including a spectacular 20th-floor Sky Lounge with indoor/outdoor seating and fire pits, resort-style outdoor pool, fitness centre & yoga studio, and an elegant 4th-floor terrace with outdoor bar and lounge areas. Located steps from Spencer Smith Park, Brant Street Pier, Burlington's vibrant waterfront, restaurants, cafes, boutiques, scenic trails, and year-round festivals, with convenient access to transit, highways, and the GO Station. Purchase directly from the builder with no development charges and FULL TARION WARRANTY. Prices are reflective of the government's new and expanded HST relief program for eligible primary residences. (id:50976)

2 Bedroom 2 Bathroom 900 - 999 ft2

Pma Brethour Real Estate Corporation Inc.
Capital North Realty Corporation

For sale
$1,128,310
2105 - 370 MARTHA STREET, Burlington, Ontario

2105 - 370 Martha Street

Burlington, Ontario

The ZEPHYR model offers an impressive 1,316 square feet of thoughtfully designed living space plus a spectacular 90 square foot private terrace, creating a rare opportunity to enjoy the comfort of a luxury home with the ease of condominium living. This brand new, never lived-in 2-bedroom + oversized den residence is perfectly positioned with coveted south-facing exposure, showcasing breathtaking panoramic views of Lake Ontario through expansive floor-to-ceiling windows that flood the home with natural light. Designed for elevated everyday living and effortless entertaining, the spacious open-concept layout seamlessly connects the contemporary European-inspired kitchen, complete with Corian countertops, integrated appliances, and designer finishes, to the generous living and dining areas. The oversized den offers exceptional flexibility as a private home office, library, media room, or guest retreat. Both spacious bedrooms provide exceptional comfort and privacy, while three beautifully appointed bathrooms ensure convenience for family and guests alike. This exceptional residence includes 1 underground parking space and 1 locker. Residents enjoy world-class amenities including a spectacular 20th-floor Sky Lounge with indoor/outdoor seating and fire pits, resort-style outdoor pool, fitness centre & yoga studio, and an elegant 4th-floor terrace featuring an outdoor bar and lounge areas. Located steps from Spencer Smith Park, Brant Street Pier, Burlington's vibrant waterfront, restaurants, cafes, boutiques, scenic trails, and year-round festivals, with convenient access to transit, highways, and the GO Station. Purchase directly from the builder with no development charges and FULL TARION WARRANTY. Experience waterfront living where generous space, timeless design, and Burlington's most coveted lakefront lifestyle come together in one exceptional residence. Prices are reflective of the government's new and expanded HST relief program for eligible primary residences. (id:50976)

2 Bedroom 3 Bathroom 1,200 - 1,399 ft2

Pma Brethour Real Estate Corporation Inc.
Capital North Realty Corporation

For sale
$498,000
229 - 701 SHEPPARD AVENUE W, Toronto, Ontario

229 - 701 Sheppard Avenue W

Toronto, Ontario

Welcome to 701 Sheppard Ave W, Unit 229 a beautifully customized second-floor suite offering modern comfort and timeless finishes in theheart of Clanton Park. Professionally renovated in May 2025, this 1 bed+den unit brings elevated living with thoughtful upgrades throughout.Step inside to discover modern, smooth ceilings and high-efficiency, dimmable LED pot lights throughout that fill the space with warm, ambientlight. Premium engineered hardwood flooring runs seamlessly throughout no carpet, just sleek, durable elegance underfoot. The fully updatedbathroom is complete with a modern vanity mirror, upgraded light fixture, Moen faucet, and a custom tile tub surround, offering a refined, spa-likefeel. Additional upgrades include stylish custom roller blinds, a contemporary tiled kitchen backsplash, and enhanced lighting that adds depthand polish to every room. A charming Juliette balcony offers a breath of fresh air and a view to the outdoors a perfect complement to the unitsbright and open layout. Ideally located in one of Torontos most connected neighborhoods, Unit 229 is just steps to transit, shopping, dining, andeverything Clanton Park has to offer. This is a rare chance to own a move-in-ready, design-forward unit in a sought-after boutique building.Urbanliving, refined. Your next chapter begins here. (id:50976)

2 Bedroom 1 Bathroom 600 - 699 ft2

Origin Collective Realty Ltd.

For sale
$625,000
117 WONHAM STREET S, Ingersoll, Ontario

117 Wonham Street S

Ingersoll, Ontario

Welcome to 117 Wonham Street South in Ingersoll! This side-split offers the perfect blend of space, versatility, and investment potential on an oversized city lot that feels wonderfully private while remaining just a short stroll from downtown shops, parks, and everyday amenities. The impressive 28' x 25' detached shop is ideal for hobbyists, entrepreneurs, or additional storage. Inside, the bright and spacious main levels features three bedrooms, one-and-a-half bathrooms, and an inviting open-concept living area filled with natural light. The renovated lower level is thoughtfully designed as a self-contained in-law suite, complete with a separate entrance, private patio, full kitchen, two bedrooms, and a full bath. becoming vacant at the end of August this is the perfect time to find the right fit for the new owners, this suite presents an exceptional opportunity for multigenerational living or rental income to help offset your mortgage. Whether you're a first-time buyer seeking room to grow or an investor looking to expand your portfolio, this unique property checks all the boxes. (id:50976)

5 Bedroom 3 Bathroom 1,100 - 1,500 ft2

Century 21 Heritage House Ltd Brokerage

For sale
$699,900
21 AGINCOURT PLACE, London South, Ontario

21 Agincourt Place

London South, Ontario

Welcome to a home that truly has it all! Nestled on a quiet court and backing onto mature trees, this exceptional property offers the perfect blend of luxury, privacy and functionality. Enjoy your morning coffee while watching deer wander through your backyard or entertain family and friends in your own private outdoor oasis featuring a stunning pergola, expansive concrete patio, gazebo, firepit area and beautifully landscaped grounds. Completely renovated from top to bottom, this home has been thoughtfully redesigned with quality craftsmanship. The bright open-concept main floor showcases a custom kitchen with premium appliances, a spacious living area with a cozy fireplace, built-in surround sound speakers and high-end finishes. Originally designed as a three-bedroom home, the upper level was reconfigured to create an oversized primary bedroom. Offering two full bathrooms, the home includes a luxurious spa-inspired bathroom featuring freestanding soaker tub, oversized glass shower and double vanity. The layout can easily be converted back to three bedrooms if desired. The professionally finished basement has been fully spray-foamed for enhanced comfort and efficiency and offers oversized windows that fill the space with natural light. Plumbing and electrical rough-ins are already in place, creating excellent potential for a future kitchen, in-law suite or additional living space. Outside, the possibilities continue with a massive detached garage offering parking for two vehicles plus an incredible workshop at the rear, with the depth to accommodate up to four vehicles if the workshop space is reconfigured. A second detached shop provides even more room for hobbies, storage, or projects, while the oversized driveway offers parking for multiple vehicles. Rarely does a property offer this level of quality, privacy and versatility. From the incredible backyard retreat to the extensive renovations and unmatched garage/workshop space, truly a one-of-a-kind opportunity. (id:50976)

2 Bedroom 2 Bathroom 1,100 - 1,500 ft2

Blue Forest Realty Inc.
For sale
$699,900
93 RONALD AVENUE, Tiny, Ontario

93 Ronald Avenue

Tiny, Ontario

Nestled on a quiet street in Tiny and just a short walk to the sandy shores of Georgian Bay, this beautifully updated 5-bedroom, above-grade family home offers approximately 2,295 sq. ft. of thoughtfully designed living space on a 75x200ft private lot backing onto trees with no rear neighbours. Designed with a unique reverse floor plan, the bright upper level is the heart of the home, featuring an open-concept kitchen with a large island overlooking the dining and family room, complete with a cozy wood-burning stove. Step outside to the spacious front deck or entertain on the rear deck with a natural gas BBQ hookup overlooking the fully fenced backyard. The main level offers a spacious family room with a wet bar, sink, and a second wood-burning stove, creating the perfect space for entertaining or relaxing. The oversized primary suite is a true retreat, complete with a luxurious ensuite featuring a steam shower, heated floors, and a double vanity. Two additional bedrooms complete the main level, while upstairs you'll find a second oversized bedroom, a fifth bedroom, a 3-piece bath, and a spacious laundry room. Thoughtfully maintained and move-in ready, this home has seen many quality upgrades, allowing you to move in and simply enjoy everything this exceptional property offers. With parking for 6+ vehicles, generous indoor and outdoor living spaces, and an unbeatable location just minutes from beaches, parks, and everything Tiny offers, this home is perfectly suited for year-round living, a growing family, or the ultimate four-season getaway. (id:50976)

5 Bedroom 2 Bathroom 2,000 - 2,500 ft2

Royal LePage Real Estate Services Ltd.

For sale
$2,150,000
509 - 6523 WELLINGTON 7 ROAD, Centre Wellington, Ontario

509 - 6523 Wellington 7 Road

Centre Wellington, Ontario

Experience elevated living at its finest in The Mill Penthouse, a rare offering that masterfully blends elegance, ultimate comfort, and unmatched exclusivity. Set within the coveted Elora Mill Residences, this Penthouse redefines Luxury with soaring 10 foot ceilings, designer lighting, and curated finishes throughout. A gas fireplace adds warmth and sophistication to the open concept living space, while the expansive private terrace boasting over 650 sq ft offers a built in gas line, perfect for a custom outdoor kitchen, grill, or fireplace. Glass railings reveal panoramic views of the Elora River and its iconic bridges, with four separate walkouts creating seamless indoor/outdoor living. At the heart of the home, the chef-inspired kitchen impresses with a grand island with seating, full height cabinetry, and upgraded Miele appliances. The open concept living and dining areas provide flexibility to design your perfect entertaining space, while a private den with sliding doors is ideal as a home office, media room, or formal dining area. The primary suite is a tranquil retreat, complete with a custom walk in closet and a spa-like ensuite featuring a deep soaker tub, oversized glass shower, and double vanity and a private toilet. A second bedroom, in its own private wing with a dedicated full bathroom, is ideal for guests or extended stays. Residents enjoy exclusive access to a full suite of amenities including concierge, gourmet coffee bar, residents' lounge, formal dining room, Outdoor furnished riverfront terrace with firepits, and an outdoor pool with spectacular river views offering true resort style living. Perfectly positioned just steps from Elora's finest dining, boutique shops, and charming cafes, this penthouse captures the essence of luxurious, walkable village life. Complete with fully automated blinds, two parking spaces and a storage locker, this is a once in a lifetime opportunity to own one of Elora's most prestigious addresses. (id:50976)

2 Bedroom 2 Bathroom 1,600 - 1,799 ft2

Corcoran Horizon Realty

For sale
$579,900
1602 - 17 BATHURST STREET, Toronto, Ontario

1602 - 17 Bathurst Street

Toronto, Ontario

Exceptional corner 2-bedroom plus den residence offering breathtaking unobstructed views of Lake Ontario and Billy Bishop Toronto City Airport. This bright and spacious suite features a highly desirable split-bedroom layout, providing enhanced privacy, along with a thoughtfully designed open-concept floor plan with 9-foot ceilings and laminate flooring throughout. The corner positioning allows for an abundance of natural light while showcasing spectacular waterfront views, creating an airy and inviting living space. The versatile den provides the ideal setting for a home office, study, or additional living area, making this residence perfect for professionals, couples, and growing families alike. The contemporary kitchen is beautifully finished with integrated appliances, premium cabinetry, quartz countertops, a Carrara marble backsplash, and LED under-cabinet lighting, offering the perfect blend of style and functionality for everyday living and entertaining. The spacious primary bedroom features a luxurious spa-inspired ensuite, while both bathrooms are elegantly designed with floor-to-ceiling tile, premium finishes, and custom mirrored cabinetry. Step onto your private balcony and enjoy your morning coffee while taking in the clear water views of Lake Ontario, or unwind in the evening while watching the city skyline and Billy Bishop Airport views create a stunning backdrop. Residents of LakeFront Condos enjoy an impressive collection of resort-inspired amenities, including a fully equipped Fitness Zone, indoor swimming pool, sauna, stylish resident lounges, elegant party room, private theater room, games rom, guest suites, dedicated pet spa, outdoor courtyard, and barbecue area with alfresco dining. The building offers 24hr concierge service, visitor parking, bicycle storage, and direct indoor access to Loblaws, making everyday living exceptionally convenient year-round. (id:50976)

3 Bedroom 2 Bathroom 600 - 699 ft2

RE/MAX West Realty Inc.
For sale
$769,999
46 - 7115 REXWOOD ROAD, Mississauga, Ontario

46 - 7115 Rexwood Road

Mississauga, Ontario

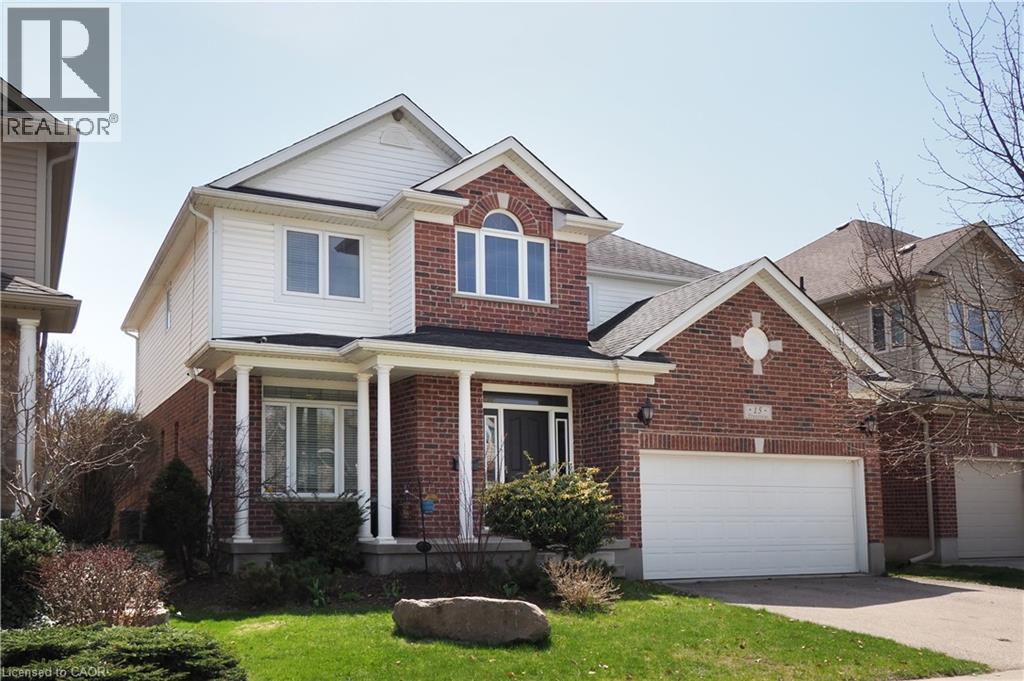
Welcome to this well-maintained condo townhouse in a highly desirable Mississauganeighbourhood, conveniently located near Highway 427 and Derry Road. This bright and spacioushome features an open-concept layout, generously sized bedrooms, and modern finishesthroughout. Enjoy peace of mind with recent updates, including a new roof (2019), furnace(2022), and A/C (2023). Ideally situated close to major highways, Toronto PearsonInternational Airport, schools, parks, shopping, restaurants, public transit, and allessential amenities. An excellent opportunity for first-time buyers, families, or investors. (id:50976)

4 Bedroom 4 Bathroom 1,400 - 1,599 ft2

Listo Inc.

For sale
$455,000
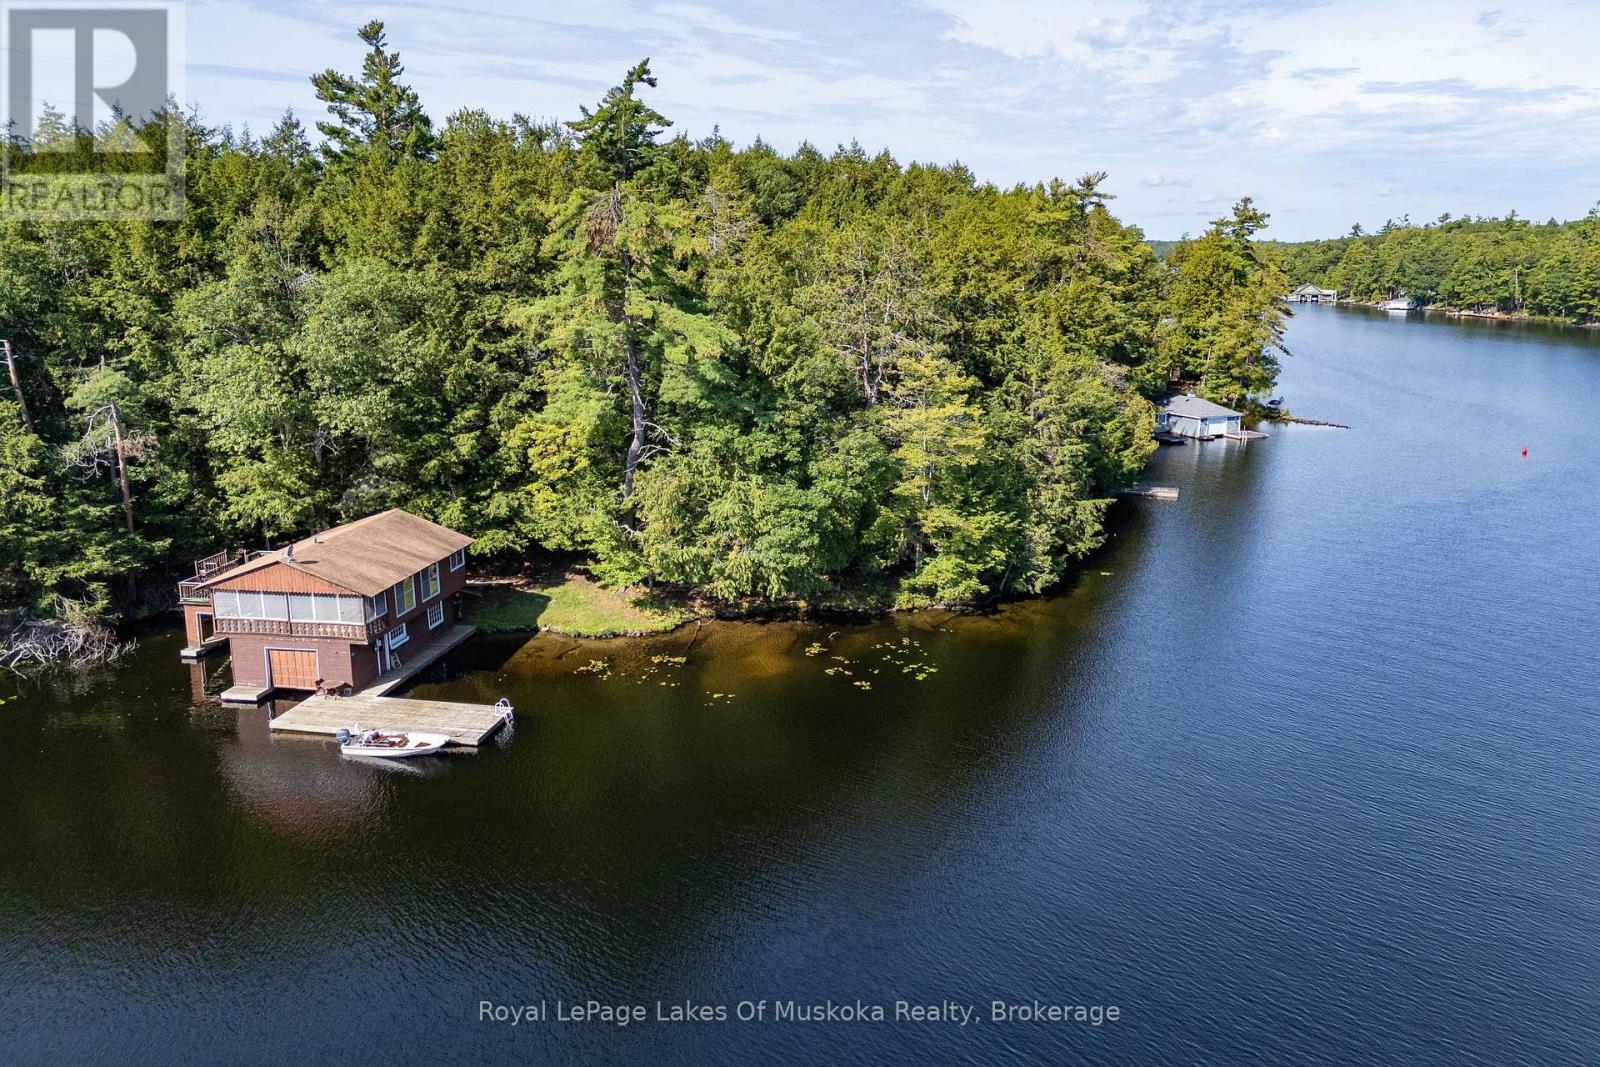
10549 DEVIL'S LAKE WAO, Minden Hills, Ontario

10549 Devil's Lake Wao

Minden Hills, Ontario

Water Access Only - Leave the hustle of the city behind and discover the true meaning of peace at 10549 Devil's Lake. Tucked away along 220 feet of pristine Canadian Shield waterfront, this water-access-only, 3-season retreat offers the ultimate off-grid feel with all the comforts of home, located just two hours from the GTA. Because it is surrounded by the rugged, untouched beauty of Queen Elizabeth II Wildlands Provincial Park, Devil's Lake is a quiet haven famous for its exceptionally low boat traffic, unmatched privacy, and excellent lake trout fishing. Step inside the main cottage to find a charming interior with an open and airy flow. The cottage features two cozy bedrooms, a bright three-piece bathroom, and a seamless living space perfect for winding down. The highlight of the main house is a small, screened-in sunroom that provides a beautiful, bug-free vantage point to sip your morning coffee while taking in views of the water. Just a few steps away, your guests or teens will love the detached bonus bunkie. Equipped with electricity, this separate dwelling serves as an incredible extra sleeping space and even boasts its own private, screened-in porch, giving visitors their own quiet corner to relax. The property maximizes its shoreline to give you a deep sense of seclusion. Down by the water's edge, a functional storage shed and a convenient boathouse keep all your water toys, life jackets, and fishing gear secure and ready for daily adventures. Whether you are swimming off the dock, paddling along the park boundary, or watching the sunset over the granite shoreline, this property is the perfect backdrop for making lifelong summer memories. (id:50976)

2 Bedroom 1 Bathroom 700 - 1,100 ft2

RE/MAX Professionals North

For sale
$499,000
317 - 9506 MARKHAM ROAD, Markham, Ontario

317 - 9506 Markham Road

Markham, Ontario

Green Park's Luxury Condo - Open Concept Living with 1+1 Bedrooms / Two 3-Piece Washrooms and 9 Ft. Ceilings. Kitchen Features Include Stainless Steel Appliances, Granite Countertop and Modern Backsplash. (id:50976)

2 Bedroom 2 Bathroom 700 - 799 ft2

Century 21 Parkland Ltd.

For sale
$519,000
131 WATERLOO STREET, London East, Ontario

131 Waterloo Street

London East, Ontario

Excellent opportunity to acquire a freestanding commercial building in a high-visibility location near downtown London. Positioned steps from the rapidly expanding SOHO residential redevelopment, the property is well placed to benefit from increasing population density, pedestrian traffic, and ongoing neighbourhood revitalization. Currently operated as a convenience store, the business is not included in the sale and will close prior to possession, giving a new owner the opportunity to establish their own convenience store or compatible neighbourhood retail operation. The property offers strong street exposure, an established commercial presence, and convenient access to a growing residential customer base. Its existing retail use may also provide a smoother transition for buyers seeking to continue a similar operation, subject to verification of intended use, licensing, and municipal requirements. With its freestanding configuration, prominent location, and proximity to significant residential redevelopment, this property is an attractive opportunity for an owner-operator, investor, or entrepreneur seeking long-term growth potential in one of London's evolving urban corridors. (id:50976)

1,500 ft2

Homelife Frontier Realty Inc.
For sale
$2,699,999
337 GAGE AVENUE, Hamilton, Ontario

337 Gage Avenue

Hamilton, Ontario

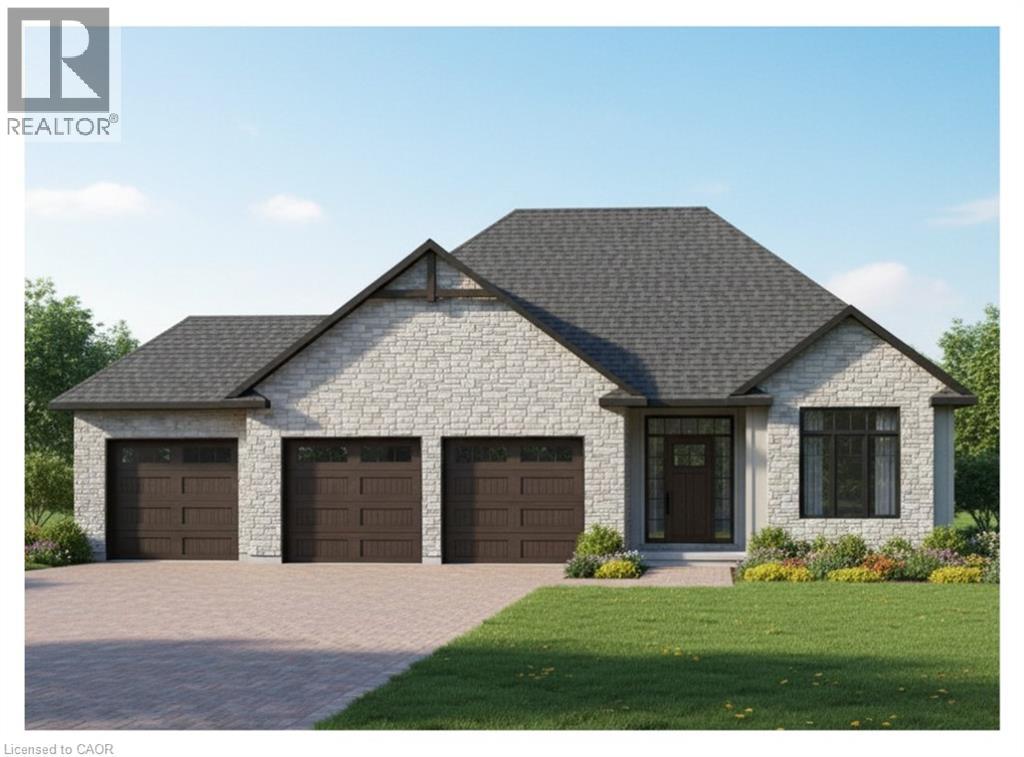
Introducing an Exceptional Opportunity in Hamilton's Sherman Community, Strategically Located Near The Burgeoning Crown Point Area. This Substantial 20,600 Square Foot Solid Commercial Building Boasts A Rich History As A Former School And Currently Holds The Coveted M5 Zoning Classification, Permitting A Diverse Array Of Applications, Including But Not Limited To Trade School, Manufacturing, Warehousing, Production Studio, Automotive, And Truck Repairs. Within Its Walls, You'll Discover Generously-Sized Classroom Spaces Ranging From 400-800 Square Feet, As Well As A Spacious Area That Once Served As A Gymnasium And Warehouse With Convenient Outdoor Access. This Property Presents An Enticing Prospect For Investors And Entrepreneurs Seeking To Capitalize On A Prime Location And A Myriad Of Possible Business Ventures. Don't Miss Out On This Remarkable Chance To Secure A Valuable Asset And Unlock A World Of Potential. Act Now And Pave The Way To A Prosperous Future! (id:50976)

20,600 ft2

Homelife G1 Realty Inc.
For sale
$19,900
11 - 735 TWAIN AVENUE, Mississauga, Ontario

11 - 735 Twain Avenue

Mississauga, Ontario

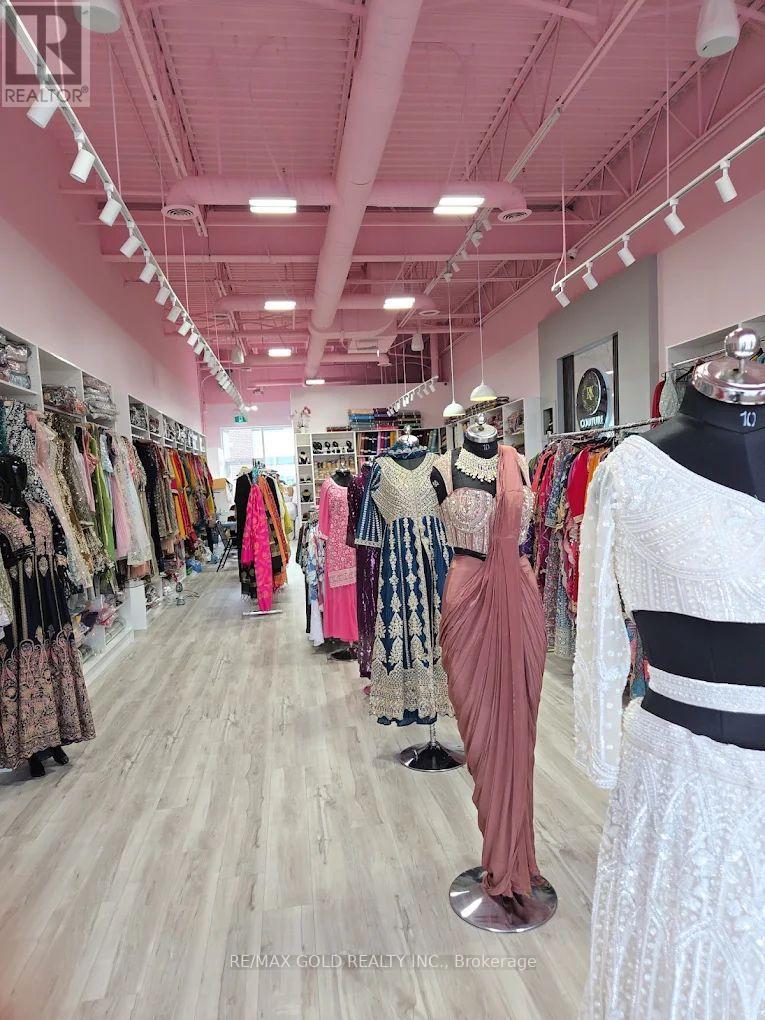
Excellent opportunity to own a well-established men's hair salon in a prime Mississauga location. This newly renovated salon features 3 fully equipped barber chairs and is dedicated exclusively to men's grooming services. Situated in a busy retail plaza with excellent exposure just off Mavis Road, the business benefits from high traffic, ample parking, and a strong surrounding residential and commercial customer base.The affordable rent is only $2,500 per month (HST included), making it an attractive opportunity for owner-operators or experienced barbers looking to expand. A new lease is available with 3 years plus a 3-year renewal option, providing long-term stability. Turnkey operation with modern finishes-simply take over and start serving clients from day one.Don't miss this opportunity to own a stylish, low-overhead barber shop in one of Mississauga's high-demand retail locations. (id:50976)

RE/MAX Gold Realty Inc.
Contact Us
Your Favourites


No Favourites Found