Listings

58252 results | Page 495 of 1214
12 24 48
 
For sale
$1,299,900
1319 WINDHAM ROAD 9 ROAD, Norfolk, Ontario

1319 Windham Road 9 Road

Norfolk, Ontario

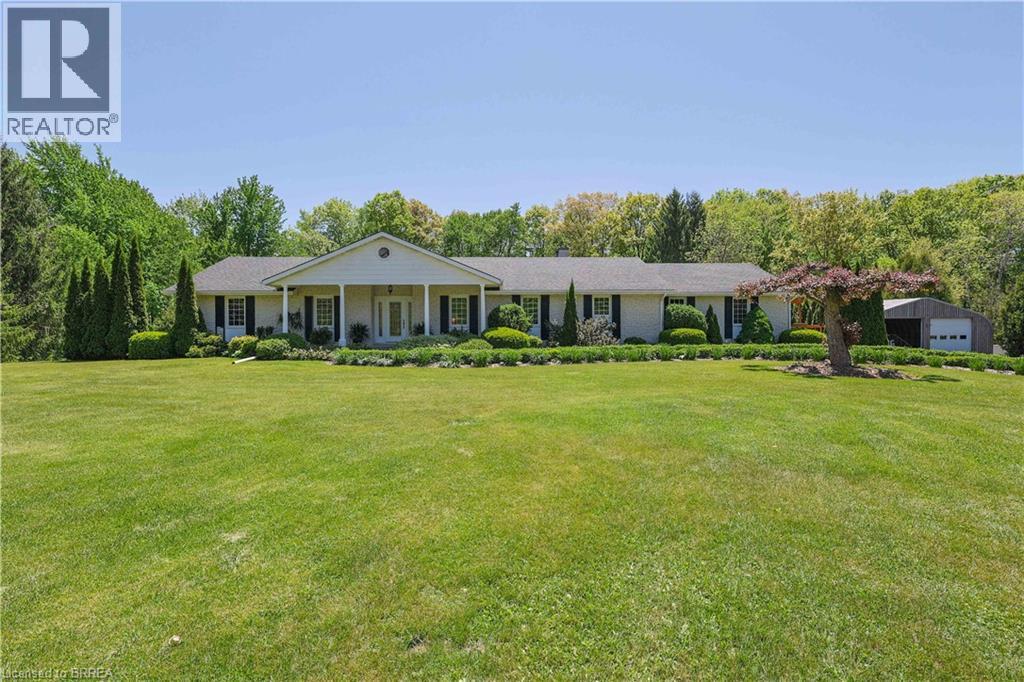
If you enjoy country living or looking for the quietness of country living this farm located on Windham Road 9 is PERFECT. This property features approx. 32 acres of land with a 1528 sq.ft 3 bedroom home and 2 full baths and a full basement. Large open concept living room and nice galley kitchen. Dining area has patio doors to the deck where you can enjoy watching the horses, cows, pigs and even chickens while drinking your coffee. 2 good size bedrooms plus main bedroom with large ensuite with soaker tub. The basement is a full basement with lots of potential. The2800 sqft pole barn with 2 box stalls, room for your equipment, or make it into a nice size workshop. This farm consists of approx. 32 acres with approx. 5 acres of pasture, 7 acres of bush and 17 acres which is planted in hay.(Seller has indicated that he has cut roughly 3000 small square bales in 3 cuttings-weather permitting), or make your own vegetable market. This farm is a great opportunity to watch your children play and grow outside in the country, teaching them to raise some animals, grow a garden or just enjoy life. (id:50976)

3 Bedroom 2 Bathroom 32 Acres

Royal LePage R.e. Wood Realty Brokerage

For sale
$969,000
75 HUNTER Way, Brantford, Ontario

75 Hunter Way

Brantford, Ontario

Welcome to 75 Hunter Way, on one of the most requested streets in West Brant's Wyndfield community. This 2009-built two-storey offers over 2,600 square feet above grade with four bedrooms and a full finished basement ready for your plans. Inside, the living room soars with two-storey ceilings, opening to a huge chef's kitchen built for cooking and gathering alike. Upstairs, the large master suite is a true retreat at the end of the day. The backyard is the showpiece: a 155-foot-deep lot backing directly onto green space with no rear neighbours, featuring an inground pool and hot tub, plus a covered patio and dining area made for entertaining all summer long. Curb appeal is strong, with a stone-and-brick front elevation, covered entry, attached double garage and double-wide drive. Walk to Walter Gretzky Elementary, with Assumption College, the Wayne Gretzky Sports Centre, trails, parks and West Brant shopping all minutes away, plus quick access to Highway 403. A private, pool-sized lot backing onto protected green space rarely comes up in Wyndfield — book your showing today. (id:50976)

4 Bedroom 3 Bathroom 2,608 ft2

Real Broker Ontario Ltd

For sale
$869,900
3 RIDGEMOUNT Drive, Hamilton, Ontario

3 Ridgemount Drive

Hamilton, Ontario

Welcome to 3 Ridgemount Drive. This lovingly maintained 2 storey home is located in one of Hamilton's most sought after neighborhoods. Featuring 4+1 bedrooms and 3.5 bathrooms this sprawling home offers 2800 sq/ft of finished living space. Bring the in-laws, the lower level is fully finished and is an ideal space for multi generational living. This move in condition homes offers a formal living room and dining ideal for entertaining and large family gatherings. Updated kitchen with white cabinetry, abundant storage and marble backsplash. Huge family room with cozy gas fireplace. Convenient main level laundry with access to the 2 car garage. Master bedroom retreat with walk in closet and updated ensuite bathroom. 3 additional bedrooms and a second full bathroom complete the second level. Fully finished basement offers a second kitchen and 4th bathroom. Steps to schools, shopping and public transit. Ideal location for commuters with easy access to the LINC and RHVP. Don't miss out! (id:50976)

5 Bedroom 4 Bathroom 2,800 ft2

Pottruff & Oliver Realty Inc.

For sale
$559,000
298 CROFTS ROAD, Marmora and Lake, Ontario

298 Crofts Road

Marmora And Lake, Ontario

Completely renovated while preserving the timeless charm of this 1900s farmhouse, this exceptional property offers the perfect blend of character and modern living. Nestled on just over 2.5 private acres in the beautiful community of Marmora, this secluded retreat is set well back from the road for ultimate peace and privacy. Offering over 2,100 sq. ft. of thoughtfully designed living space, the home has been beautifully modernized throughout. The fully heated detached garage/workshop, complete with its own furnace, is perfect for hobbyists, mechanics, storage, or year-round projects. Previously powered entirely by the property's solar system and now connected to hydro, buyers have the flexibility to explore off-grid living if desired. A rare opportunity to enjoy modern country living with space, privacy, and versatility all just minutes from local amenities. (id:50976)

3 Bedroom 2 Bathroom 1,100 - 1,500 ft2

Royal LePage Terrequity Realty

For sale
$699,900
209 - 796404 GREY ROAD 19 ROAD, Blue Mountains, Ontario

209 - 796404 Grey Road 19 Road

Blue Mountains, Ontario

CHATEAU RIDGE TWO-BEDROOM / TWO-BATHROOM TOWNHOME LOCATED ON THE HAPPY VALLEY SKI TRAIL AT BLUE MOUNTAIN - Whether you're looking for a resort property for your family or an investment property, this well appointed fully furnished resort condominium townhome should be on your short list. Priced to sell. Chateau Ridge has all the convenience of being located directly on the mountain while having the benefit of being a 10 minute walk (or 2 minute ski) to Blue Mountain Village, Ontario's most popular four season resort. It's also a 5 minute drive to the Craigleith Beach on Georgian Bay or a 10 minute drive to Collingwood. It's also a 2 minute walk to the Blue Mountain Inn if you'd like to go for dinner at The Pottery or party the night away at Blue Mountain's famous bar, Jozos. This second and third floor townhome features high ceilings with a lovely open concept living room / dining room / kitchen. Enjoy the cold and snowy winter nights with a cozy real wood-burning fireplace. Walk upstairs to the spacious master bedroom and enjoy the super-luxurious renovated bathroom with stand alone over-sized tub and walk-in shower. Dual sinks for extra convenience. The second bedroom features double bunk-beds that sleeps four for large families or the kids can bring their friends. The current owners have the townhome enrolled in a short term rental program. HST is applicable to the purchase price but can be deferred by the new owner obtaining an HST number and enrolling the townhome into a short term rental program. Buyers to do their own due diligence regarding obtaining a Short Term Accommodation License from the Town of the Blue Mountains and any HST implications. (id:50976)

2 Bedroom 2 Bathroom 1,000 - 1,199 ft2

Engel & Volkers Toronto Central

For sale
$579,900
215 WELLINGTON STREET, London East, Ontario

215 Wellington Street

London East, Ontario

Welcome to 215 Wellington St, London - a versatile mixed-use commercial property offering exceptional visibility along one of the city's busiest corridors with approximately 35,000 vehicles passing daily and direct access to major rapid transit bus routes. Flexible/mixed use zoning supports a wide range of permitted uses making this an excellent opportunity for business owners, investors, or live/work configurations. The move-in ready layout features a bright and open main showroom/workspace with excellent natural light, a spacious side room, a separate front office, and a conveniently located powder room creating a functional and professional business space. The rear portion of the building is currently configured with an additional office, flex room/bedroom, 3-piece bathroom, and kitchen, offering excellent flexibility for residential or expanded office use. The adaptable layout allows the space to evolve with a variety of business or investment needs. Rear parking for 5 vehicles. Interior finishes include cherry doors, shaker trim with detailed door trim, granite counters, and laminate flooring (front 2012, rear 2018). Other updates include roof shingles (2016), asphalt (2017), Geospray insulation under rear flat roof (2019), cement front stairs (2021), rooftop A/C (approx. 1.5-2 years), furnace (2026), & complete interior painting(2025). Most windows have been updated throughout the building, with the exception of two windows on the N side. The unfinished basement includes a utility room, as well as a separate room featuring a laundry sink & washer/dryer hookups, providing additional functional space for storage or operational use. Out front, grandfathered in pylon signage provides valuable street-front exposure in a high-traffic location. An excellent opportunity to establish or expand your business in a high-exposure central London location with flexible space that can adapt to a variety of commercial & investment needs. Some photos are virtually staged. (id:50976)

2 Bathroom 3,086 ft2

Lpt Realty

For sale
$334,900
44 - 355 SANDRINGHAM CRESCENT, London South, Ontario

44 - 355 Sandringham Crescent

London South, Ontario

*"Limited Time Offer - Free condo fees for the first six (6) months from closing date" This incentive constitutes a limited-time promotional offer valid only for fully executed Agreements of Purchase and Sale that become unconditionally firm on or before August 14, 2026.* Affordable homeownership awaits you in this charming 3-bedroom, 1.5-bathroom townhome, which is as pretty as it is pristine. The main floor boasts a well-appointed kitchen, spacious living, and dining areas, along with a convenient 2-piece bathroom, making it an ideal space for daily living and entertaining. Venture upstairs to find three comfortable bedrooms, complemented by a full 4-piece bathroom, perfect for family or guests. The lower level features a generous rec room, providing additional space for relaxation or play, as well as a laundry area and ample storage to keep your home organized. Step outside to enjoy your private patio, an excellent spot for outdoor gatherings or a quiet retreat. Recent updates include new flooring in the powder room, hallway, and kitchen, along with a stylish new countertop and backsplash, making the kitchen feel fresh and inviting. Additional improvements include some new cabinet doors, lighting, hardware, and sliding closet doors. This move-in-ready townhome is an excellent opportunity for those looking to start their homeownership journey. Don't miss out on this fantastic opportunity! *The Seller reserves the absolute right, in their sole and unfettered discretion, to modify, amend, or revoke the free condo fee for (6) months promotional offer at any time prior to the formal acceptance of an Agreement of Purchase and Sale.* Contact Listing Agent for more details. (id:50976)

3 Bedroom 2 Bathroom 1,200 - 1,399 ft2

Prime Real Estate Brokerage

For sale
$469,990
1201 - 335 DRIFTWOOD AVENUE, Toronto, Ontario

1201 - 335 Driftwood Avenue

Toronto, Ontario

Great Opportunity To Own Corner Penthouse Suite Facing East Overlooking Beautiful Ravine/Greenbelt. Close To York Univ, Schools, Community Centre, Grocery and more, Recently Updated Electrical Panel, Full Unit Painted, Floor Newly Installed. TTC Service At Doors/10 Min Ride To Subway (id:50976)

3 Bedroom 2 Bathroom 1,000 - 1,199 ft2

Right At Home Realty

For sale
$380,000
707 - 2088 LAWRENCE AVENUE W, Toronto, Ontario

707 - 2088 Lawrence Avenue W

Toronto, Ontario

Incredible Value! This Is Your Opportunity To Own A Nearly 1,000 Sq. Ft. 2-Bedroom Plus Den Condo Featuring A Highly Desirable Split-bedroom Layout. The Versatile Den Offers The Flexibility To Suit Your Lifestyle, Whether You Need A Home Office, Reading Nook, Or Additional Living Space. The Well-appointed Kitchen Overlooks The Expansive Living And Dining Areas, Creating The Perfect Setting For Everyday Living And Effortless Entertaining. Step Out Onto Your Private Balcony And Enjoy Unobstructed South West Views. The Spacious Primary Suite Features An Additional Wardrobe For Extra Storage, And A Private Ensuite, Offering Both Comfort And Functionality. Conveniently Located Just Steps From Weston Go Station, UP Express, Weston Lions Park & Arena With Easy Access To Highway 401, 400, And Pearson Airport Making Commuting A Breeze. Don't Miss This Rare Opportunity To Own A Spacious Condo In A Well-Connected And Scenic Location! Maintenance Fee Includes All Essential Utilities, Parking And Locker Included. (id:50976)

3 Bedroom 2 Bathroom 900 - 999 ft2

Exp Realty

For sale
$828,442
328, 311, 309 - 4002 SHEPPARD AVENUE E, Toronto, Ontario

328, 311, 309 - 4002 Sheppard Avenue E

Toronto, Ontario

The building maintenance includes the cost of Hydro, Water, Gas (Heating & Cooling), Parking, Building Insurance, Building Maintenance, and Common Area Maintenance. (id:50976)

3,282 ft2

RE/MAX Hallmark Realty Ltd.

For sale
$79,000
PART 1 - 0 LYNDSEY LANE, McKellar, Ontario

Part 1 - 0 Lyndsey Lane

Mckellar, Ontario

PRIME 5-ACRE BUILDING LOT ACROSS FROM LAKE MANITOUWABING! Ideal serene and picturesque setting for those looking to build their dream home or cottage. Excellent building site locations, The nearby waterfront beach access is a valuable feature, allowing residents and visitors to enjoy the lake's stunning views, water activities such as swimming, boating, fishing, and kayaking. Keep your boat at Tait's Island Marina just 5 mins away, Grab an ice ream & supplies at Manitouwabing Trading Post, Golf at renowned 'The Ridge at Manitou' Acreage, The area's upscale custom homes and cottages indicate a desirable neighbourhood, Whether you plan to reside here year-round or use it as a vacation getaway, the year round accessibility will enhance your overall experience. Only 20 mins to the Town of Parry Sound known for its natural beauty, Georgian Bay, shopping, restaurants, Stockey Entertainment Centre, Don't miss this desirable location for building your home or cottage. It offers both the tranquility of lakeside living and the convenience of nearby amenities. (id:50976)

RE/MAX Parry Sound Muskoka Realty Ltd

For sale
$79,000
PART 2 - 0 LYNDSEY LANE, McKellar, Ontario

Part 2 - 0 Lyndsey Lane

Mckellar, Ontario

PRIME 5-ACRE BUILDING LOT ACROSS FROM LAKE MANITOUWABING! Ideal serene and picturesque setting for those looking to build their dream home or cottage. Excellent building site locations, The nearby waterfront beach access is a valuable feature, allowing residents and visitors to enjoy the lake's stunning views, water activities such as swimming, boating, fishing, and kayaking. Keep your boat at Tait's Island Marina just 5 mins away, Grab an ice ream & supplies at Manitouwabing Trading Post, Golf at renowned 'The Ridge at Manitou' Acreage, The area's upscale custom homes and cottages indicate a desirable neighbourhood, Whether you plan to reside here year-round or use it as a vacation getaway, the year round accessibility will enhance your overall experience. Only 20 mins to the Town of Parry Sound known for its natural beauty, Georgian Bay, shopping, restaurants, Stockey Entertainment Centre, Don't miss this desirable location for building your home or cottage. It offers both the tranquility of lakeside living and the convenience of nearby amenities. (id:50976)

RE/MAX Parry Sound Muskoka Realty Ltd

For sale
$899,900
336 5TH AVENUE A W, Owen Sound, Ontario

336 5th Avenue A W

Owen Sound, Ontario

Welcome to this exquisite custom-built home in Woodland Estates, one of Owen Sound's most prestigious west-side neighbourhoods. Offering 4 bedrooms, 3 bathrooms and exceptional craftsmanship throughout, this stunning residence combines luxury, comfort and thoughtful design. The impressive curb appeal begins with a heated oversized triple-car garage featuring 8-foot doors, a convenient rear garage door for backyard access, and a triple-wide concrete driveway. The fully fenced backyard is a private retreat complete with a garden shed, three Red Maple trees for added privacy and an expansive composite deck designed for entertaining. Enjoy the covered BBQ area, gazebo, privacy fencing and direct access to the deck from the primary suite. Inside, the open-concept main living area is both elegant and inviting, showcasing a beautiful coffered ceiling, a striking gas fireplace and seamless flow between the living room, dining area and kitchen. The spacious primary bedroom serves as a true sanctuary, featuring patio doors to the deck, a large walk-in closet, and a luxurious 5-piece ensuite with heated floors, a custom glass shower and a freestanding soaker tub. A generous second bedroom and additional full bathroom complete the main level. The professionally finished lower level offers even more living space with a large family room anchored by a second gas fireplace, two additional bedrooms, a third full bathroom with heated floors and a spacious laundry room with direct access to the garage. Built well beyond builder-grade standards, this exceptional home is loaded with upgrades including Moen fixtures, premium lighting, California shutters, quality finishes and meticulous attention to detail throughout. This is a rare opportunity to own a move-in-ready luxury home in one of Owen Sound's most sought-after neighbourhoods. Homes of this calibre are rarely available - don't miss your opportunity to make it yours! (id:50976)

4 Bedroom 3 Bathroom 1,100 - 1,500 ft2

Sutton-Sound Realty

For sale
$2,798,000
116 CHURCH AVENUE, Toronto, Ontario

116 Church Avenue

Toronto, Ontario

Location, location, location ! Custom Built Home In Highly Desirable Area, Astonishing Open Concept Design & Finishes, Gourmet Kitchen W/Central Island & Granite CountertTop,10' & 9' Ceiling In Main & 2nd Floor, Stunning Glass Backsplash, Master bedroom W/ 7Pc Ensuite & Walk in Closet ,Crown Moldings. Amazing Deep Garden, huge Deck, family room with Fireplace ,Coffered Ceiling ,Wainscotting , Skylight, Huge Walkout Bsmt W/9' Ceil, FWet . Nanny's R, walk to Yonge st , close to all amenities, shops, restaurant's, highly ranked schools, steps to Mckee primary school. (id:50976)

5 Bedroom 6 Bathroom 3,000 - 3,500 ft2

RE/MAX Atrium Home Realty

For sale
$159,900
B12 - 9910 NORTHVILLE CRESCENT, Lambton Shores, Ontario

B12 - 9910 Northville Crescent

Lambton Shores, Ontario

Welcome to Unit B12 in Oakridge Park, a desirable 55+ community offering comfortable 4-season living in the heart of Lambton Shores. This well-maintained 2-bedroom, 1 (4-piece) bathroom home is perfect for those looking to downsize and enjoy a relaxed, low-maintenance lifestyle. The bright and inviting interior features white cabinetry, a new laminate countertop, and a convenient cheater ensuite. The large living room includes sliding patio doors that lead to a spacious wrap-around deck with a covered sitting area, creating the perfect space to relax or entertain while enjoying the privacy of the treed lot. Additional features include a forced-air gas furnace, central air conditioning, a storage shed, and a double driveway, providing comfort and convenience year-round. Oakridge Park offers fantastic amenities, including an inground pool, clubhouse, and playground. Ideally located close to restaurants, golf courses, scenic walking trails, and the beautiful shores of Lake Huron, you'll also enjoy being just 10 minutes to Grand Bend and approximately 45 minutes to both London and Sarnia. Land lease is $508.97/month. Hydro and water are individually metered and billed quarterly. Garbage fee is currently $23.73 quarterly. Don't miss your opportunity to own this charming home in one of Lambton Shores' most sought-after adult lifestyle communities! (id:50976)

2 Bedroom 1 Bathroom 700 - 1,100 ft2

Royal LePage Triland Realty

For sale
$249,000
32 JOHNSON ROAD, Haldimand, Ontario

32 Johnson Road

Haldimand, Ontario

Discover the perfect opportunity to build your dream home on this beautiful 1-acre country lot at 32 Johnson Road in Dunnville. Offering an impressive 105-foot frontage and 424-foot depth, this spacious property provides ample room to design the custom home you've always envisioned, with plenty of space for outdoor living, gardens, or a workshop. Enjoy the peace and privacy of country living while remaining just minutes from the shores of Lake Erie, local golf courses, parks, marinas, and everyday amenities. Whether you're looking to create your forever home or invest in a fantastic piece of land, this is an exceptional opportunity in a desirable rural setting. (id:50976)

Exp Realty

For sale
$645,000
214 - 128 GARDEN DRIVE, Oakville, Ontario

214 - 128 Garden Drive

Oakville, Ontario

If you are considering a home close to downtown Oakville, you need to see this desirable West facing unit. Welcome to Suite 214 at Wyndham Place, a boutique 99-unit, 4-storey condominium inspired by the architectural style of Frank Lloyd Wright, nestled in the heart of Old Oakville. This spotless west-facing 2 bedroom, 2 bathroom unit (one 3-piece, one 4-piece) is truly move-in ready - bright, clean, and waiting for its next owner to make it home. Inside you'll find granite countertops, SS appliances, California shutters in the primary bedroom, and a full-size stackable washer and dryer for everyday convenience. Both closets have been fitted with custom organizers, maximizing storage and keeping everything in its place. The building itself is immaculately cleaned & maintained daily, offering residents a quiet, peaceful living environment. Wyndham Place also features a rooftop patio perfect for relaxing or entertaining, a fully-equipped fitness centre, a social/party room ideal for hosting friends and family, and visitor parking for your guests. This location is a dream for anyone who loves walking and the outdoors. Step outside to scenic trails and green space including the Oakville Waterfront Trail, Trafalgar Park, Tannery Park, and Hollyrood Park, all just minutes away. The newly built Trafalgar Park Community Centre offers indoor/outdoor skating and year-round recreational programming like swimming, tennis and pickleball. Everyday conveniences are right at your doorstep, with a grocery store, Shoppers Drug Mart, and a new dollar store For commuters and downtown enthusiasts, the location truly cannot be beat. You're just a 3-minute drive (or approx. 18-minute walk) to downtown Oakville, steps to the shops, cafes, and restaurants of Kerr Village, and an easy drive to the Oakville GO Station for stress-free commuting. The unit also features its own private HVAC system, housed in a separate room on the balcony. Natural gas is included in the common elements. (id:50976)
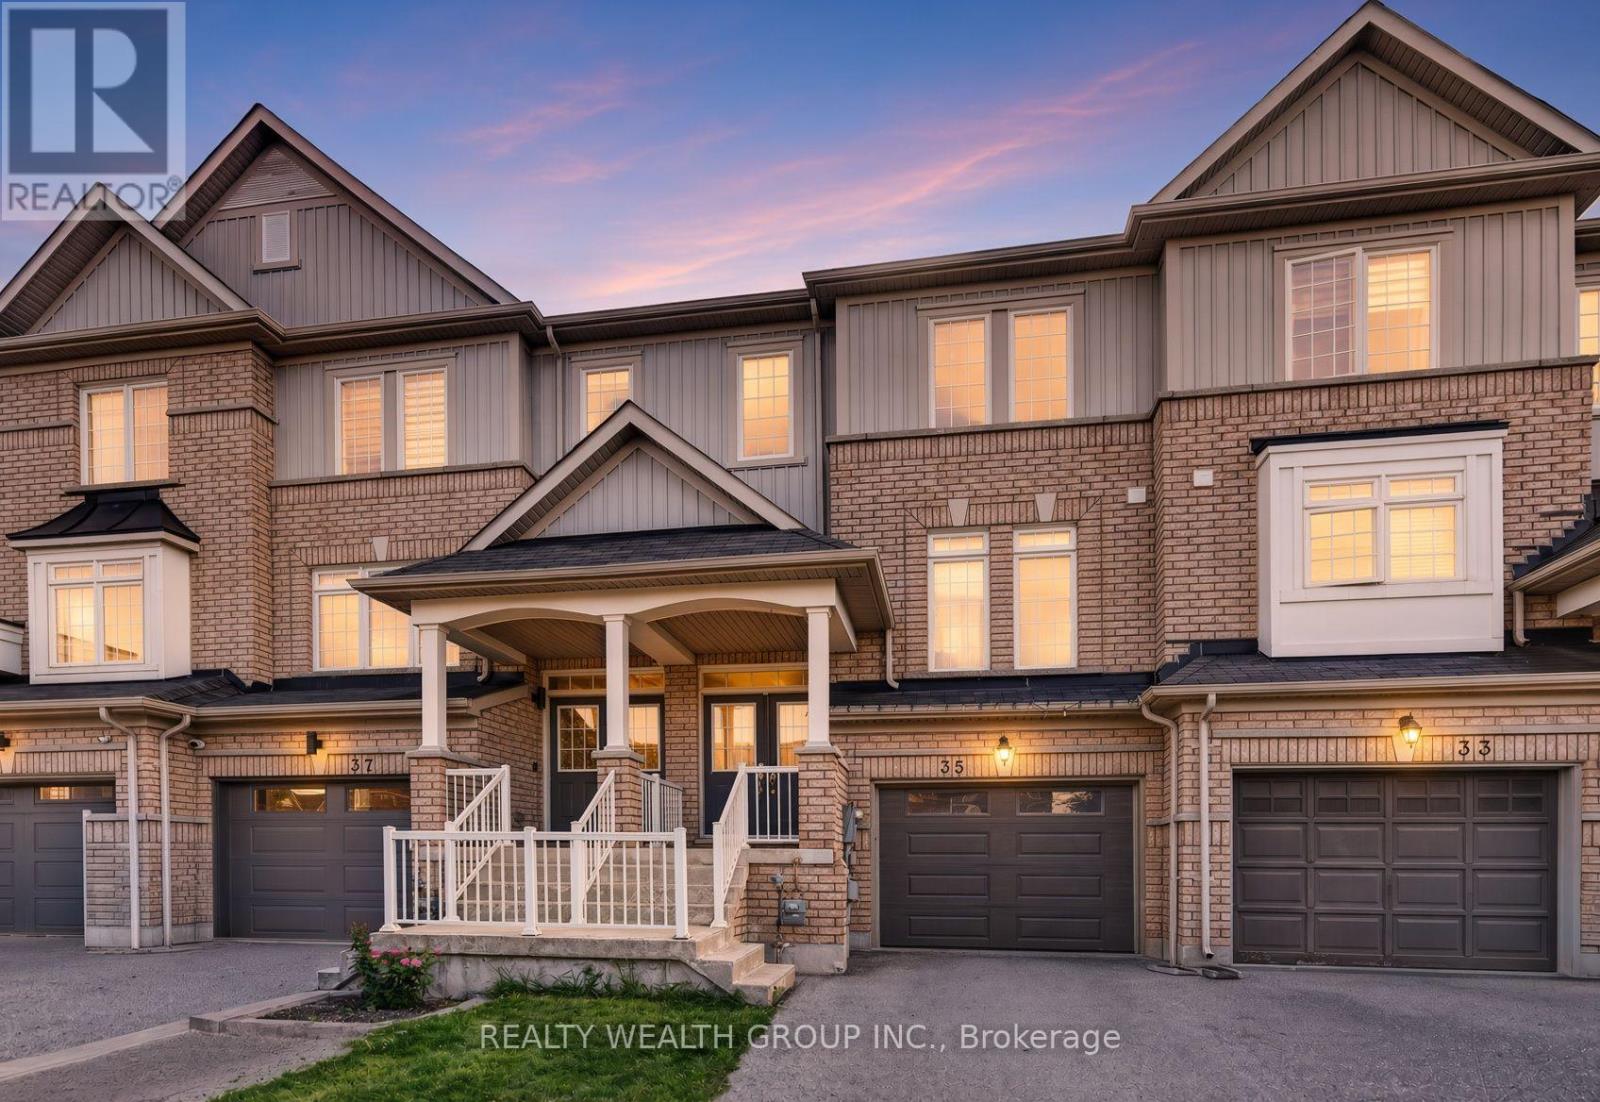

2 Bedroom 2 Bathroom 800 - 899 ft2

Sutton Group Quantum Realty Inc.

For sale
$699,000
13626 GEORGIAN BAY SHORE, Georgian Bay, Ontario

13626 Georgian Bay Shore

Georgian Bay, Ontario

A peaceful Georgian Bay cottage setting that feels like summer the moment you arrive.Tucked among the trees for privacy, this charming waterfront cottage offers 120 feet of beautiful shoreline with a gentle sloping sand beach, making it an ideal place for children to swim, kayaks to launch, and family memories to unfold. With two docks, a shore deck, and a large main deck, there is no shortage of space to relax, entertain, or simply sit back and enjoy the view.Inside, the cottage feels warm, bright, and welcoming. Large windows bring the outdoors in, while the vaulted ceiling adds a wonderful sense of space. Two sunrooms offer cozy places to enjoy your morning coffee, curl up with a book, or watch the changing light over Georgian Bay. A woodstove adds that classic cottage comfort for cooler evenings, while ceiling fans help keep things comfortable through the summer months.Practical features like a laundry/mud room make cottage life easier, especially after long days on the beach, the dock, or out on the water. Forested and full of character, this is the kind of Georgian Bay cottage where life slows down in all the right ways.A true waterfront retreat, ready for its next chapter. (id:50976)

6 Bedroom 2 Bathroom 1,500 - 2,000 ft2

RE/MAX By The Bay Brokerage

For sale
$2,400,000
54428 TALBOT Line, Bayham, Ontario

54428 Talbot Line

Bayham, Ontario

Turn your dream of owning a successful lifestyle business into reality with this well-established seasonal trailer park set on 18.3 picturesque acres, ideally located between London and Hamilton. The property includes a comfortable 4-bedroom home with a double-car garage, allowing you to live on-site while managing and growing the business. Renowned as a favourite destination for families seeking relaxation and outdoor fun, this seasonal park has built an excellent reputation over the years. The park features full-time seasonal trailer sites with full-service hookups, 30-amp electrical service, plus several 15-amp weekend sites, with potential to expand and add additional seasonal sites (subject to approvals). Guests enjoy a wide range of amenities, including a fully stocked convenience store and office, recreation hall, washroom and laundry facilities, and a large 30' x 60' swimming pool. Surrounded by a peaceful forest setting, the park offers the perfect escape while remaining just minutes from the amenities of Aylmer and Tillsonburg. This is more than just a property—it's an opportunity to own a thriving business with multiple income streams through seasonal and weekend site rentals, while enjoying the convenience of living on-site. With room to expand and further develop the park, the possibilities are endless for the next owner. Don't miss this rare opportunity to own a successful, well-established seasonal trailer park and create the lifestyle you've been dreaming of. (id:50976)

2,435 ft2

Coldwell Banker Momentum Realty

For sale
$799,900
1213 SMITHER ROAD, London North, Ontario

1213 Smither Road

London North, Ontario

Welcome to one of Northwest London's most desirable family neighborhoods, where comfort, style, and everyday living come together beautifully. From the moment you step inside, you're greeted by an abundance of natural light and an open-concept main floor designed for today's lifestyle. Gather with family around the oversized island, host memorable dinners, or unwind by the cozy fireplace. Upgraded countertops, hardwood flooring, and tile add timeless style and showcase the exceptional care this home has received. Upstairs offers three generous bedrooms, including a spacious primary retreat with a walk-in closet and a private ensuite featuring a glass shower. The convenience of second-floor laundry makes everyday living that much easier. The fully finished lower level provides endless possibilities-whether you need a family recreation room, games area, home gym, office, or playroom. A convenient 2-piece bathroom with a shower rough-in adds future flexibility, while the cold cellar provides valuable additional storage. Step outside to a fully fenced, pie-shaped backyard made for entertaining, relaxing, and enjoying summer evenings on the deck. There's plenty of room for children, pets, and gardening, and for those dreaming of a hot tub, the electrical wiring is already in place for easy future installation. Ideally located close to excellent schools, parks, shopping, restaurants, and everyday amenities, this move-in-ready home offers the lifestyle today's families are searching for. Homes that combine this location, thoughtful upgrades, functional layout, and exceptional outdoor space don't come along often. Don't miss your opportunity to make this Northwest London gem your next home. (id:50976)

3 Bedroom 4 Bathroom 1,500 - 2,000 ft2

Century 21 First Canadian Corp

For sale
$2,999,000
275 EASTCOURT ROAD, Oakville, Ontario

275 Eastcourt Road

Oakville, Ontario

Superior Rare Wide Lot Ideal for Builders/Investors! This exceptional property, located in the prestigious Eastlake neighborhood, offers over 15,000 sq. ft. of prime real estate. Surrounded by multi-million dollars homes, this rare lot presents an incredible opportunity for development. The property features RL-01 zoning (maximum lot coverage of 30%) and is being sold "As Is," providing flexibility for your plans. Included in the sale is an exterior skimmer pool with complete filtration equipment, perfect for unwinding and enjoying serene moments by the pool deck. Relish the tranquility of the beautiful backyard, ideal for relaxing with a coffee and rejuvenating your soul. Listing agent related to the Seller. (id:50976)

2 Bedroom 2 Bathroom 700 - 1,100 ft2

RE/MAX Gold Realty Inc.

For sale
$2,400,000
54428 TALBOT Line, Bayham, Ontario

54428 Talbot Line

Bayham, Ontario

Turn your dream of owning a successful lifestyle business into reality with this well-established seasonal trailer park set on 18.3 picturesque acres, ideally located between London and Hamilton. The property includes a comfortable 4-bedroom home with a double-car garage, allowing you to live on-site while managing and growing the business. Renowned as a favourite destination for families seeking relaxation and outdoor fun, this seasonal park has built an excellent reputation over the years. The park features full-time seasonal trailer sites with full-service hookups, 30-amp electrical service, plus several 15-amp weekend sites, with potential to expand and add additional seasonal sites (subject to approvals). Guests enjoy a wide range of amenities, including a fully stocked convenience store and office, recreation hall, washroom and laundry facilities, and a large 30' x 60' swimming pool. Surrounded by a peaceful forest setting, the park offers the perfect escape while remaining just minutes from the amenities of Aylmer and Tillsonburg. This is more than just a property—it's an opportunity to own a thriving business with multiple income streams through seasonal and weekend site rentals, while enjoying the convenience of living on-site. With room to expand and further develop the park, the possibilities are endless for the next owner. Don't miss this rare opportunity to own a successful, well-established seasonal trailer park and create the lifestyle you've been dreaming of. (id:50976)

4 Bedroom 2 Bathroom 2,840 ft2

Coldwell Banker Momentum Realty

For sale
$342,500
606 - 99 FOURTH CONC ROAD, Brant, Ontario

606 - 99 Fourth Conc Road

Brant, Ontario

This gorgeous, move-in ready 2 bedroom, 1 bathroom modular home was built in 2022. The beautiful 10x16 4-season sunroom adds additional living space and features a cozy wood fireplace that is WETT certified. There have been many improvements to the the home for extra conveniences and comfort. The bright lights and neutral finishes truly make this turnkey home shine. The large kitchen is great for entertaining and hosting, plus it also includes a pantry. A generator has been wired into the home for added convenience, making it the perfect addition to stormy nights. The gorgeous landscaped walkway and patio includes a live wood pergola, offering privacy for your cozy days spent outside. The 6x16 deck offers the perfect place for barbequing, plus it's an additional entertainment area. This lovely home comes with 2 garden sheds (7x11 and 5x7), perfect for additional storage and keeping wood dry for the wood stove. The golf cart can be negotiated to stay with the home too! With 3 parking spots, this home is a rare find in Twin Springs. The park offers great amenities for the residents, including a beach, a community center, community garden to share fresh vegetables and its maintained by volunteers, a fenced dog park, laundry facilities and fun activities and events throughout the year for kids and adults. Twin Springs is located outside of Burford and is approximately 15 minutes from Woodstock and Brantford. It's also only minutes away from the 401/403 making commuting a breeze. All that's left to do is move in and enjoy! (id:50976)

2 Bedroom 1 Bathroom 700 - 1,100 ft2

Gale Group Realty Brokerage Ltd

For sale
$249,000
32 JOHNSON Road, Dunnville, Ontario

32 Johnson Road

Dunnville, Ontario

Discover the perfect opportunity to build your dream home on this beautiful 1-acre country lot at 32 Johnson Road in Dunnville. Offering an impressive 105-foot frontage and 424-foot depth, this spacious property provides ample room to design the custom home you've always envisioned, with plenty of space for outdoor living, gardens, or a workshop. Enjoy the peace and privacy of country living while remaining just minutes from the shores of Lake Erie, local golf courses, parks, marinas, and everyday amenities. Whether you're looking to create your forever home or invest in a fantastic piece of land, this is an exceptional opportunity in a desirable rural setting. (id:50976)


Exp Realty

For sale
$419,999
211 - 335 DRIFTWOOD AVENUE, Toronto, Ontario

211 - 335 Driftwood Avenue

Toronto, Ontario

Welcome to this corner unit spacious and bright 3 Beds and 1 1/2 Baths, one underground parking. Wether you are investors or first home buyers seeking an affordable home, it is ready for moving in. The unit is free of carpet. Master Bed has 2 pieces En-suite, all windows have been upgraded, the Unit is newly painted, renovated main bath, big balcony. Insuite laundry room is big enough for extra storage. It is close to all amenities, public transit on door steps, York University is in walking distance, Elementary Schools nearby, close to Shoppings, Grovery stores and restaurants, minutes drive to highway 400 & The Village at Black Creek... (id:50976)

3 Bedroom 2 Bathroom 1,000 - 1,199 ft2

Right At Home Realty

For sale
$599,888
2 - 2131 WILLIAMS PARKWAY, Brampton, Ontario

2 - 2131 Williams Parkway

Brampton, Ontario

Excellent opportunity to acquire a well-established, fully turnkey event venue in a prime location In the Heart of Brampton. This successful business is fully equipped with a premium sound system, professional DJ setup, elegant dance floor, and high-quality event lighting. The sale includes all furnishings, décor, kitchen equipment, service ware, and operational inventory, allowing for a seamless transition to new ownership. The venue has a strong and loyal client base, an active website, and a well-established social media presence. Confirmed bookings extending through 2026 provide immediate revenue potential. This is an ideal opportunity for a family-owned and operated business or an entrepreneur looking to enter the thriving events industry. To ensure a smooth transition, the landlord will provide one month of training to the new owner. Conveniently located with easy access to Highways 407 and 427, the venue offers excellent accessibility for clients and guests. (id:50976)

4 Bathroom 2,605 ft2

Royal LePage Flower City Realty

For sale
$948,000
2107 - 224 KING STREET W, Toronto, Ontario

2107 - 224 King Street W

Toronto, Ontario

A corner 2 bedroom condo with stunning views of the lake and CN Tower. Loft-like luxury of a prestigious Theatre Park Condos. Exposed concrete ceilings and feature walls, floor to ceiling windows. A gourmet kitchen with a gas cooktop and open shelves. Gas line on a spacious balcony, enjoy BBQ year round. Primary bedroom fits king sized bed. 2nd bedroom fit for a growing family or large home office with more spectacular views. Next door to Royal Alexandra Theatre, across from Roy Thompson Hall, steps to world famous King Street West restaurants. Walk score 100 out of 100!! Amenities include Outdoor pool, Gym, Party room, 24 hr concierge. (id:50976)

2 Bedroom 1 Bathroom 800 - 899 ft2

RE/MAX Your Community Realty

For sale
$299,000
428 EAGLE STREET S, Cambridge, Ontario

428 Eagle Street S

Cambridge, Ontario

Build in the heart of Preston! This approximately 40' x 110' residential lot offers an excellent opportunity to create a custom home in a convenient, family-friendly neighbourhood. Ideally located close to Highway 401, schools, the library, shopping, parks, and everyday amenities, this property combines small-town charm with easy commuter access. A great opportunity to bring your vision to life in Cambridge! (id:50976)

Chestnut Park Realty(Southwestern Ontario) Ltd

For sale
$1
2978 ISLINGTON AVENUE, Toronto, Ontario

2978 Islington Avenue

Toronto, Ontario

ATTENTION INVESTORS/BUYERS: Turnkey rehab and wellness center for sale in prime North York location. Business asset sale only, no real property included. High-end clinic setup with steady client base. Long lease in place. Chattels and equipment list available. (id:50976)

Intercity Realty Inc.

For sale
$399,900
3007 - 4065 BRICKSTONE MEWS, Mississauga, Ontario

3007 - 4065 Brickstone Mews

Mississauga, Ontario

Welcome to This Bright One-Bedroom Condo, Ideally Located in the Vibrant Downtown Core of Mississauga. This Unit Offers a Spacious Open-Concept Living Area, Featuring Sleek Wood Flooring , Creating a Warm and Inviting Atmosphere. Enjoy The Kitchen With Elegant Granite Countertops, Stainless Steel Appliances , Ample Storage Space, Making Meal Preparation Both Functional and Enjoyable. The Condo's Prime Location Puts You Within Walking Distance to All the Amenities You Could Need, Including Square One Shopping Mall, Celebration Square, Sheridan College, Go Transit Station, YMCA, an Array of Restaurants, Theaters, and Grocery Stores Perfect For Those Seeking Convenience and a Dynamic Urban Lifestyle. Families Will Also Appreciate the Proximity to Schools, Making This an Ideal Location for Those With Children. Whether You're Looking for a Bustling Urban Lifestyle or a Peaceful Retreat With Easy Access to Everything, This Condo Truly Has It All. Don't Miss Out on This Incredible Opportunity to Own in One of the Most Sought-After Areas in Mississauga! Building Amenities Include: Gym, Pool , Movie Theater, Guest Suites, BBQ Area, Party Room & More! (id:50976)

1 Bedroom 1 Bathroom 600 - 699 ft2

Royal LePage Terrequity Realty

For sale
$1,349,000
191 AVENUE ROAD, Richmond Hill, Ontario

191 Avenue Road

Richmond Hill, Ontario

Experience refined luxury in this exceptional residence. This impressive home blends timeless elegance with modern design. The property also offers excellent potential for Income from legal basement renovated in 2026. A grand foyer with view of high living room ceilings welcomes you into the home, while the main floor features soaring high ceilings that create a bright and open atmosphere. The elegant staircase, enhanced by a glass railing and chandelier, serves as a striking architectural centerpiece. Floor-to-ceiling windows throughout the living room bring in abundant natural light and create a seamless connection between indoor and outdoor living. The kitchen features brand new, appliances, and generous storage, combining style and functionality. A well-designed secondary kitchen is conveniently located in the basement. The dining room showcases a sliding door providing access to the backyard, while the living room is highlighted by a beautiful fireplace. Perfect for entertaining, a separate entrance leads to a income producing basement apartment. The bathroom in the master bedroom provides added convenience. Additional highlights include Brand new windows installed 2026 throughout the house, bathrooms, kitchens floor throughout the house, paint countertops all 2026, Driveway 2025 and did I say Legal Basement Apartment :) You don't want to miss this beautiful home situated in walking distance to park, shopping and transportation. (id:50976)

4 Bedroom 4 Bathroom 1,500 - 2,000 ft2

RE/MAX Imperial Realty Inc.

For sale
$585,000
816 - 10 ABEJA STREET, Vaughan, Ontario

816 - 10 Abeja Street

Vaughan, Ontario

*2 Parking Spaces* Welcome to luxury living in the heart of Vaughan! This stunning 1-bedroom + den, 2-bathroom suite offers the perfect blend of style, comfort, and convenience in one of Vaughan's newest and most sought-after developments. Thoughtfully designed with approximately 650 sq. ft. of modern interior living space plus a private 70 sq. ft. balcony, this bight and airy residence features an open-concept layout, premium finishes, and a sleek kitchen complete with stainless steel appliances. The versatile den provides the ideal space for a home office, study area, or guest workspace, making this suite perfectly suited for young professionals, couples, and downsizers alike. The spacious primary bedroom is complemented by a well-appointed ensuite, while a second full bathroom adds convenience and functionality. A truly rare offering, this unit includes TWO owned parking spaces - a highly coveted feature seldom found in comparable condominiums. Residents will also enjoy access to an impressive collection of resort-inspired amenities, including a state-of-the-art fitness centre, wellness spa, elegant party room, and more. Ideally located directly across from Vaughan Mills Shopping Centre and just minutes from transit, major highways, restaurants, entertainment, and everyday conveniences, this exceptional residence places the very best of Vaughan right at your doorstep. Experience sophisticated urban living in a vibrant and rapidly growing community. (id:50976)

2 Bedroom 2 Bathroom 600 - 699 ft2

RE/MAX Premier Inc.

For sale
$1,250,000
614 BAKER HILL BOULEVARD, Whitchurch-Stouffville, Ontario

614 Baker Hill Boulevard

Whitchurch-Stouffville, Ontario

Absolutely Gorgeous 4-Bedroom, 2-Car Garage Home Featuring a Bright Open-Concept Layout and a Private Main-Floor Office! Impressive Double-Door Entry Leads to a Spacious Family Room with a Gas Fireplace. Enjoy 9-Ft Smooth Ceilings Throughout the Main Floor, Modern Upgrades, Direct Garage Access, and Hardwood Flooring Throughout the Main and Second Levels. The Upgraded Eat-In Kitchen Features Granite Countertops and Ample Space for Everyday Family Living. Retreat to the Private Primary Bedroom with Raised 9-Ft Ceilings, a Walk-In Closet, and a Luxurious 5-Piece Ensuite. Convenient Second-Floor Laundry and a Fully Fenced Backyard Complete This Beautiful Family Home (id:50976)

4 Bedroom 3 Bathroom 2,000 - 2,500 ft2

Bay Street Group Inc.

For sale
$699,900
203 WILMOT TRAIL, Clarington, Ontario

203 Wilmot Trail

Clarington, Ontario

Located In The Adult Gated Community Of Wilmot Creek on the shores of Lake Ontario, This 2 Bed, 2 Bath, Garage Home Boasts Vaulted Ceilings, Crown Molding, pot lights, Gleaming Harwood Floors, & Open Concept. Large front porch overlooks lovely gardens and fountain. The oversized kitchen is open to the Great Room with a convenient breakfast bar. The Bright and Airy kitchen has loads of counter and storage space, pot drawers + a full height, double door pantry. A sliding door opens to the deck, gas barbecue [incl] and outside eating area. The 4-season sunroom provides a bright additional sitting room that also opens to the deck. And what a deck! Stretching across the full back of the house with a gazebo, overlooking a huge Willow Tree, it is a truly Beautiful spot for morning coffee or evening nightcap. Interior garage access to heated garage with storage and work area. Superb! Golf cart shed has hydro. Buyer has option to sign new lease at 1300 per month or assume sellers existing lease for 955.45 per month. (id:50976)

2 Bedroom 2 Bathroom 1,100 - 1,500 ft2

Royal Heritage Realty Ltd.
Home Choice Realty Inc.

For sale
$1,595,000
20 CLERGY Lane, Puslinch, Ontario

20 Clergy Lane

Puslinch, Ontario

Why not have your home and waterfront cottage in the same place?! Set on the beautiful shorelines of Puslinch Lake, this three-bedroom bungalow sits on a massive 60 x 251 ft lot, with a heated inground pool and private dock. Since there is no public boat launch, owners can quietly enjoy fantastic fishing and all desired water sports without the hassle found on busier lakes. There is also ice skating and ice fishing in the winter! The home is well maintained with three beds and one bath, a cozy living room with electric fireplace, in-suite laundry, and picturesque lake views from the kitchen and rear sunroom. While you wait for the lake to warm up, enjoy your private inground pool. This home is perfect for lakeside living, but like some of the surrounding neighbours have already done, you may choose to build your dream custom home at the top of the property which grades perfectly for a walkout basement to the pool and lake. Centrally located to Guelph, Cambridge and Kitchener, plus easy access to the 401 - come experience everything Puslinch lake and its unrivaled location have to offer. Septic (2017), pool (2013), pool heater (2025), furnace and AC (2018), roof (2013), dock (2012), insulation (2012), most windows and doors (2018). (id:50976)

3 Bedroom 1 Bathroom 1,257 ft2

Exp Realty (Team Branch)

For sale
$2,620,000
1890 KILGORMAN WAY, London South, Ontario

1890 Kilgorman Way

London South, Ontario

Located on an oversized estate lot in a private country alcove. Design your own custom home or choose from one of our designs. Built with high quality European windows and doors and a ample budget for custom cabinetry. This is a dream lot ready for your forever home. Price includes current build listed and lot. (id:50976)

5 Bedroom 5 Bathroom 3,500 - 5,000 ft2

Sutton Group - Select Realty

For sale
$1,699,000
532-538 DUNDAS STREET, London East, Ontario

532-538 Dundas Street

London East, Ontario

13 unit investment property across three buildings including a duplex, four unit building, and three storey seven unit building. Strong unit mix with 12 residential units and 1 commercial unit previously leased residentially. On site parking available with coin operated laundry in the fourplex and shared laundry in the duplex. Prime Dundas Street location near transit routes and major employers. Currently 11 of 13 units occupied at market rents. All units have been recently updated and the buildings have been well maintained. Projected gross income at full occupancy of $210k with projected NOI exceeding $125k. Professional property management currently in place and willing to remain, offering a largely hands off investment opportunity. (id:50976)

6,729 ft2

Thrive Realty Group Inc.

For sale
$1,699,000
532-538 DUNDAS STREET, London East, Ontario

532-538 Dundas Street

London East, Ontario

13 unit investment property across three buildings including a duplex, four unit building, and three storey seven unit building. Strong unit mix with 12 residential units and 1 commercial unit previously leased residentially. On site parking available with coin operated laundry in the fourplex and shared laundry in the duplex. Prime Dundas Street location near transit routes and major employers. Currently 11 of 13 units occupied at market rents. All units have been recently updated and the buildings have been well maintained. Projected gross income at full occupancy of $210k with projected NOI exceeding $125k. Professional property management currently in place and willing to remain, offering a largely hands off investment opportunity. (id:50976)

5,000 - 100,000 ft2

Thrive Realty Group Inc.

For sale
$495,000
815 ST CLAIR AVENUE W, Toronto, Ontario

815 St Clair Avenue W

Toronto, Ontario

Don't miss this opportunity to own a well-known restaurant in a densely populated, high-traffic location surrounded by thriving residential and commercial developments. This turnkey operation features a fully equipped kitchen, dine-in area, and efficient take-out setup, making it ideal for both experienced restaurateurs and first-time owner-operators. Known and loved by the local community, the restaurant offers a warm and inviting atmosphere, a loyal customer base, and a strong brand recognition. With low overhead costs, low rent, attractive lease terms, and excellent growth opportunities through catering, extended hours, or delivery expansion, this business offers outstanding value and long-term earnings potential. (id:50976)

2 Bathroom 1,000 ft2

Homelife/miracle Realty Ltd

For sale
$549,900
528 - 109 FRONT STREET E, Toronto, Ontario

528 - 109 Front Street E

Toronto, Ontario

Presenting a fantastic opportunity to own a spacious 768 square foot condominium in the highly sought-after St Lawrence Market neighborhood. Tons of natural light pouring in from the open-concept layout that is enhanced by the two storey floor to ceiling windows offering an abundance of natural light throughout the day and inner courtyard tree lined views. The primary bedroom is particularly impressive, featuring a spacious walk-in closet along with ensuite washroom and enough space for a king size bed and office setup. The unit also has a convient main floor powder room and comes with a parking spot and locker. The maintenance fees cover water, heat, and hydro. Residents of this building enjoy easy access to the Garidiner, are within walking distance of the subway and all other Toronto amenities. Move and live in a unit meticulously maintained by its original owners. (id:50976)

1 Bedroom 2 Bathroom 700 - 799 ft2

RE/MAX Hallmark Realty Ltd.

For sale
$599,900
23 YORK CRESCENT, Bluewater, Ontario

23 York Crescent

Bluewater, Ontario

Set nicely on one of the quietest streets in Hensall, you'll find this nicely updated bungalow backing onto open fields. York Crescent is a lovely cul de sac, lined with mature trees. This brick home offers 3 bedrooms, 2 full bathrooms, a finished basement, and fully fenced yard. The property has seen numerous updates in recent years, including a new kitchen (cabinets, countertops, backsplash, and appliances updated), flooring, and bathrooms. From the dining room you can step out to the new deck, overlooking the large fenced back yard and corn field views. The above ground pool and patio space with a roll out awning will keep you cool in the summer sun. A large garden/pool shed and fire pit completes this picturesque backyard. The basement was finished in 2025 and includes a large laundry room, 3 piece bathroom with a large walk in shower, family room (complete with a cozy fireplace), and bonus room perfect for a playroom, office, or exercise room. The attached garage and finished mudroom keeps everyday life easy. With a good metal roof and countless updates completed, you won't have a list of projects waiting for you. Come and see this move in ready home! (id:50976)

3 Bedroom 2 Bathroom 1,100 - 1,500 ft2

Royal LePage Heartland Realty

For sale
$749,000
PH15 - 650 SHEPPARD AVENUE E, Toronto, Ontario

Ph15 - 650 Sheppard Avenue E

Toronto, Ontario

LUXURY CORNER PENTHOUSE IN BAYVIEW VILLAGE. Experience boutique luxury living at St. Gabriel Terraces by renowned builder Shane Baghai. This stunning 940 sq. ft. renovated corner penthouse features a designer chef's kitchen with custom cabinetry, stainless steel appliances, and elegant finishes throughout.Enjoy a spacious exclusive walk-out terrace with gas BBQ hookup plus an additional balcony, perfect for entertaining or relaxing outdoors. Includes 1 parking space and 1 locker. Located in a prestigious Bayview Village neighbourhood, steps to Bayview Village Shopping Centre, TTC/Subway, restaurants, Good schools, Hwy 401 & 404. Luxury amenities include 24-hour concierge, gym, rooftop terrace, party room, games room, meeting room, and visitor parking.A true penthouse gem offering the perfect blend of luxury, lifestyle, and location. (id:50976)

2 Bedroom 1 Bathroom 900 - 999 ft2

Right At Home Realty

For sale
$365,000
10 WILLS STREET, St. Catharines, Ontario

10 Wills Street

St. Catharines, Ontario

Welcome To This Beautifully Updated Bungalow Situated In A Quiet, Established Neighborhood Just Minutes From Downtown. Offering A Perfect Combination Of Character And Modern Finishes, This Home Is Conveniently Located Near Shopping, Restaurants, Parks, Schools, And Everyday Amenities. The Interior Features 2 Generously Sized Bedrooms, 1 Renovated Bathroom, And A Bright Open-Concept Living And Dining Area Ideal For Comfortable Living. The Well-Appointed Eat-In Kitchen Includes Stainless Steel Appliances, A Contemporary Subway Tile Backsplash, Plenty Of Storage, And Direct Access To The Backyard. Laminate Flooring And Pot Lights Throughout Create A Stylish And Cohesive Living Space. Outside, The Fully Fenced Yard Provides Privacy And Plenty Of Room For Outdoor Entertaining, Gardening, Or Simply Unwinding. Whether You're Looking To Enter The Market, Downsize, Or Add To Your Investment Portfolio, This Move-In Ready Home Offers Outstanding Value In A Highly Desirable Location. (id:50976)

2 Bedroom 1 Bathroom 700 - 1,100 ft2

Newgen Realty Experts

For sale
$839,000
22 WEIR CRESCENT, St. Thomas, Ontario

22 Weir Crescent

St. Thomas, Ontario

Welcome to this stunning 2021-built detached home in the highly sought-after Miller's Pond community! Offering over 3,000 sq. ft. of finished living space, including the fully finished basement, this exceptional home is designed to accommodate today's growing family.Featuring 4 spacious bedrooms plus a dedicated main-floor office, and 3 additional bedrooms in the finished basement, this home offers incredible flexibility for large or multi-generational families, a home business, or guest accommodations. With 4 full bathrooms and a thoughtfully designed open-concept layout, every space has been crafted for comfort and functionality.The bright main floor is filled with natural light and features spacious principal rooms, a cozy family room with a fireplace, a modern kitchen with ample cabinetry and workspace, and a versatile office ideal for working from home or as an additional bedroom. The professionally finished basement adds valuable living space with three bedrooms, a full bathroom, and a large recreation area.Situated on a premium 50 x 154 ft. lot, the fully fenced backyard provides plenty of room for entertaining, family gatherings, and outdoor enjoyment. A double built-in garage and private driveway offer parking for up to six vehicles.Located in the desirable Miller's Pond neighbourhood, you'll enjoy convenient access to parks, walking trails, schools, shopping, Fanshawe College, the Doug Tarry Sports Complex, and all the amenities St. Thomas has to offer. Combining modern design, outstanding space, and an unbeatable location, this move-in-ready home is a rare opportunity you won't want to miss. (id:50976)

8 Bedroom 4 Bathroom 3,000 - 3,500 ft2

Best Sellers Real Estate Ltd.

For sale
$984,900
29 ALDER STREET, Orangeville, Ontario

29 Alder Street

Orangeville, Ontario

Welcome to 29 Alder Street in Orangeville, a beautifully maintained 3+1 bedroom, 4 bathroom home offering spacious family living w/ the added bonus of a finished lower level and the opportunity for a quick & easy in-law suite conversion. From the moment you arrive, this home makes a strong impression with its charming curb appeal, double-car garage, and inviting front entry. Inside features a bright and functional layout with a spacious foyer, convenient powder room, soaring ceiling over the dining area, and hardwood flooring through the principal living spaces. The living room is filled with natural light and a cozy fireplace, while the updated kitchen offers plenty of cabinet space, stainless steel appliances, ample prep space, and a breakfast bar overlooking the family room. This home offers 3 well-sized bedrooms, including a generous primary bedroom complete with a walk-in closet and a beautifully updated ensuite with double sinks, glass shower, and soaker tub. The upper level also offers another full bathroom and the added convenience of second-floor laundry. The finished basement extends your living space with a wet bar, bright living space, bedroom area, and full bathroom, creating excellent flexibility for extended family, guests, or multi-generational living. Step outside to enjoy a private backyard with mature trees, a large lawn, covered patio area, hot tub, and deck space for relaxing or entertaining. Located in a desirable Orangeville neighbourhood close to parks, schools, and amenities, this is a fantastic opportunity to own a spacious home with room for the whole family (id:50976)
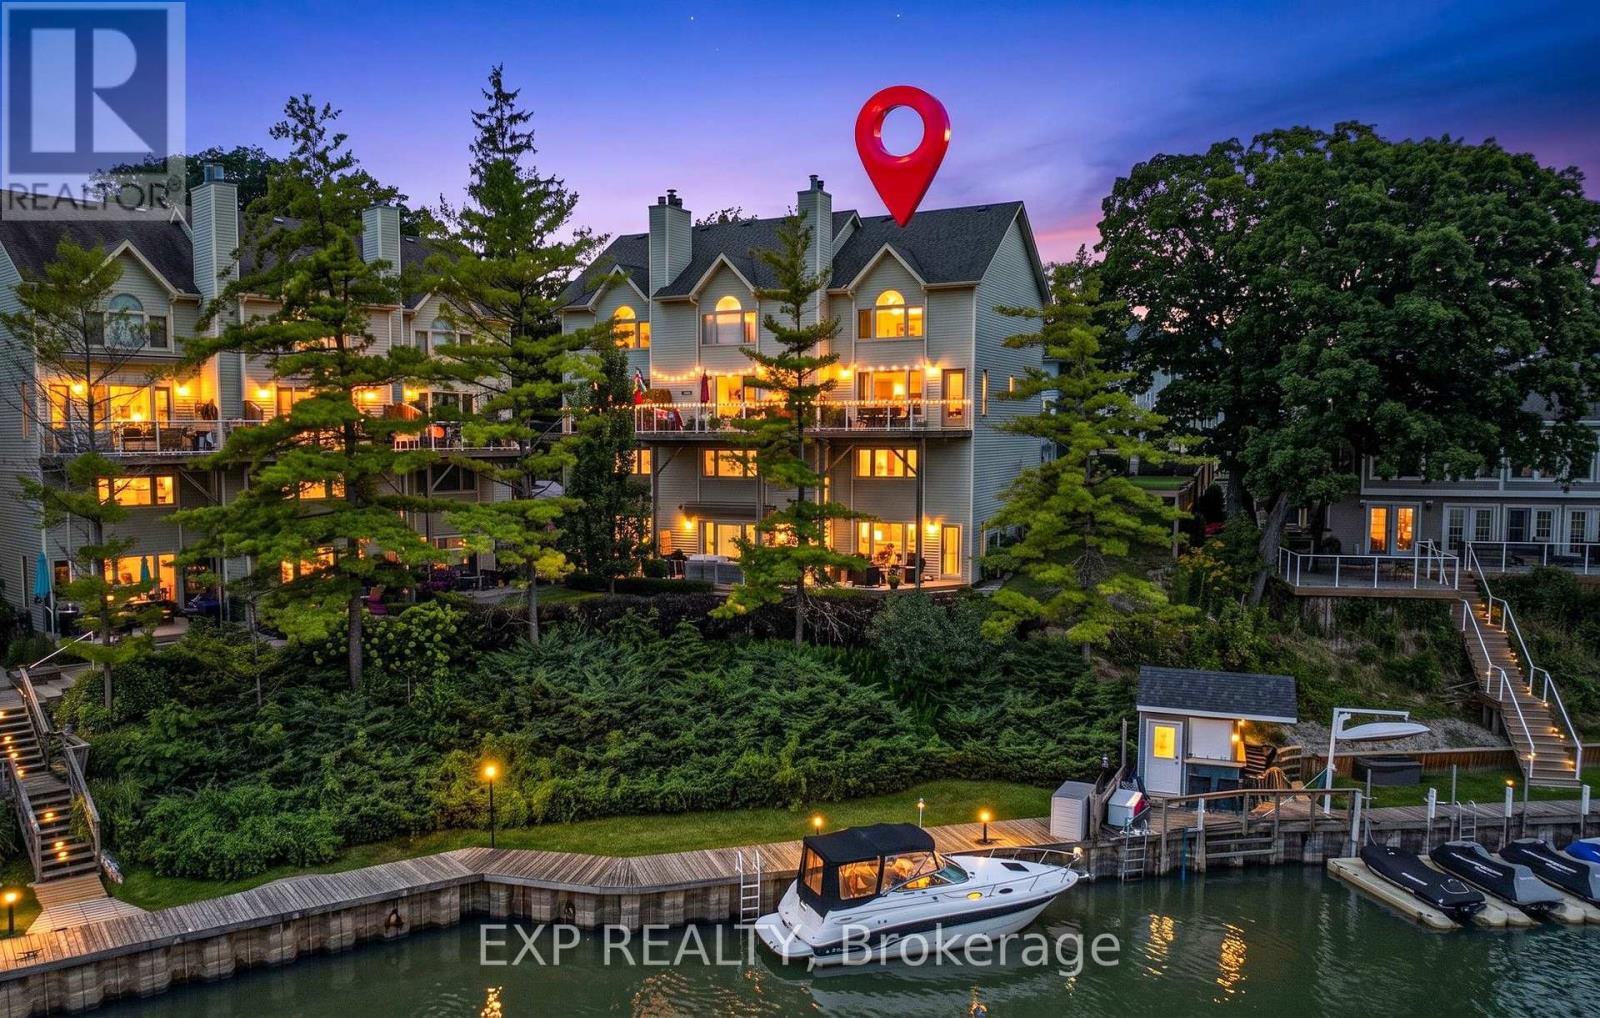
4 Bedroom 4 Bathroom 1,500 - 2,000 ft2

Real Broker Ontario Ltd.

For sale
$535,000
198 MCRAE STREET, Southwest Middlesex, Ontario

198 Mcrae Street

Southwest Middlesex, Ontario

Welcome to this brand-new two-storey home located on a corner lot in an established Glencoe neighbourhood. The main floor features a bright, open-concept kitchen, dining and living area, a walk-in pantry, powder room, mudroom with garage access, and a versatile room that can be used as a main-floor bedroom or home office. Upstairs, you'll find a spacious primary suite complete with a walk-in closet and 4-pc ensuite, two additional bedrooms, a second 4-pc bathroom, and the convenience of second-floor laundry. Complete with an attached double garage and quality finishes throughout, this thoughtfully designed home offers the perfect blend of style and functionality. (id:50976)

4 Bedroom 3 Bathroom 1,500 - 2,000 ft2

Blue Forest Realty Inc.

For sale
$1,199,000
62 PRINCE GEORGE CRESCENT, Barrie, Ontario

62 Prince George Crescent

Barrie, Ontario

Welcome to 62 Prince George-a fully reimagined, top-to-bottom luxury renovation where absolutely no detail has been overlooked. This home has been completely redesigned with high-end materials and exceptional craftsmanship, featuring triple-glazed windows, solid wood European interior doors, premium flooring, a custom chef's kitchen, designer bathrooms, upgraded stairs, accent walls, ceilings, custom closets, and a fully finished basement-all executed to the highest standard. The exterior is equally impressive with professional landscaping, a refined front porch, and upgraded entry stairs, delivering striking curb appeal. Inside, every space reflects modern elegance and upscale living, tailored for those who value quality, comfort, and design. Offering 4+1 bedrooms ( plus office area ) and 4 bathrooms, this home delivers both luxury and functionality. The fully finished basement with a separate entrance provides excellent in-law or multi-generational living potential. Enjoy the added benefit of no rear neighbours, offering rare privacy in this prime setting. Located in one of South Barrie's most sought-after communities, close to top-rated schools, parks, shopping, and commuter routes. A true turnkey luxury residence-move in and experience uncompromising quality. (id:50976)

6 Bedroom 4 Bathroom 2,500 - 3,000 ft2

Sutton Group-Admiral Realty Inc.

For sale
$984,900
29 ALDER Street, Orangeville, Ontario

29 Alder Street

Orangeville, Ontario

Welcome to 29 Alder Street in Orangeville, a beautifully maintained 3+1 bedroom, 4 bathroom home offering spacious family living w/ the added bonus of a finished lower level and the opportunity for a quick & easy in-law suite conversion. From the moment you arrive, this home makes a strong impression with its charming curb appeal, double-car garage, and inviting front entry. Inside features a bright and functional layout with a spacious foyer, convenient powder room, soaring ceiling over the dining area, and hardwood flooring through the principal living spaces. The living room is filled with natural light and a cozy fireplace, while the updated kitchen offers plenty of cabinet space, stainless steel appliances, ample prep space, and a breakfast bar overlooking the family room. This home offers 3 well-sized bedrooms, including a generous primary bedroom complete with a walk-in closet and a beautifully updated ensuite with double sinks, glass shower, and soaker tub. The upper level also offers another full bathroom and the added convenience of second-floor laundry. The finished basement extends your living space with a wet bar, bright living space, bedroom area, and full bathroom, creating excellent flexibility for extended family, guests, or multi-generational living. Step outside to enjoy a private backyard with mature trees, a large lawn, covered patio area, hot tub, and deck space for relaxing or entertaining. Located in a desirable Orangeville neighbourhood close to parks, schools, and amenities, this is a fantastic opportunity to own a spacious home with room for the whole family (id:50976)
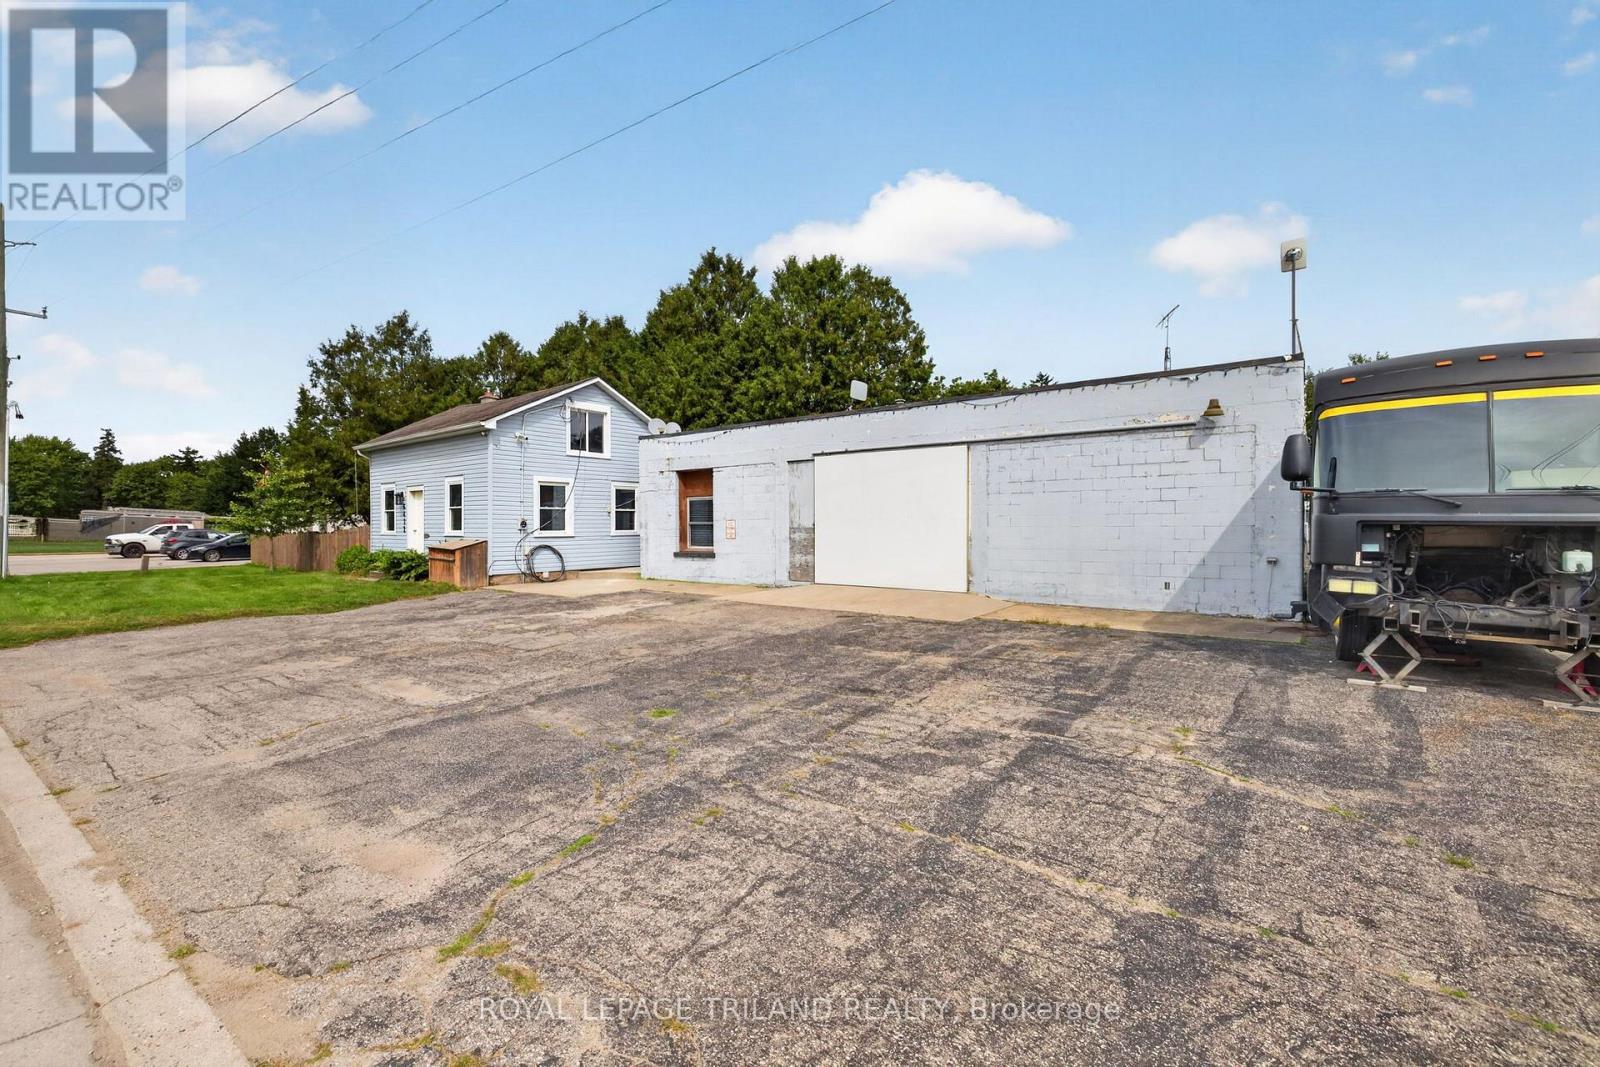
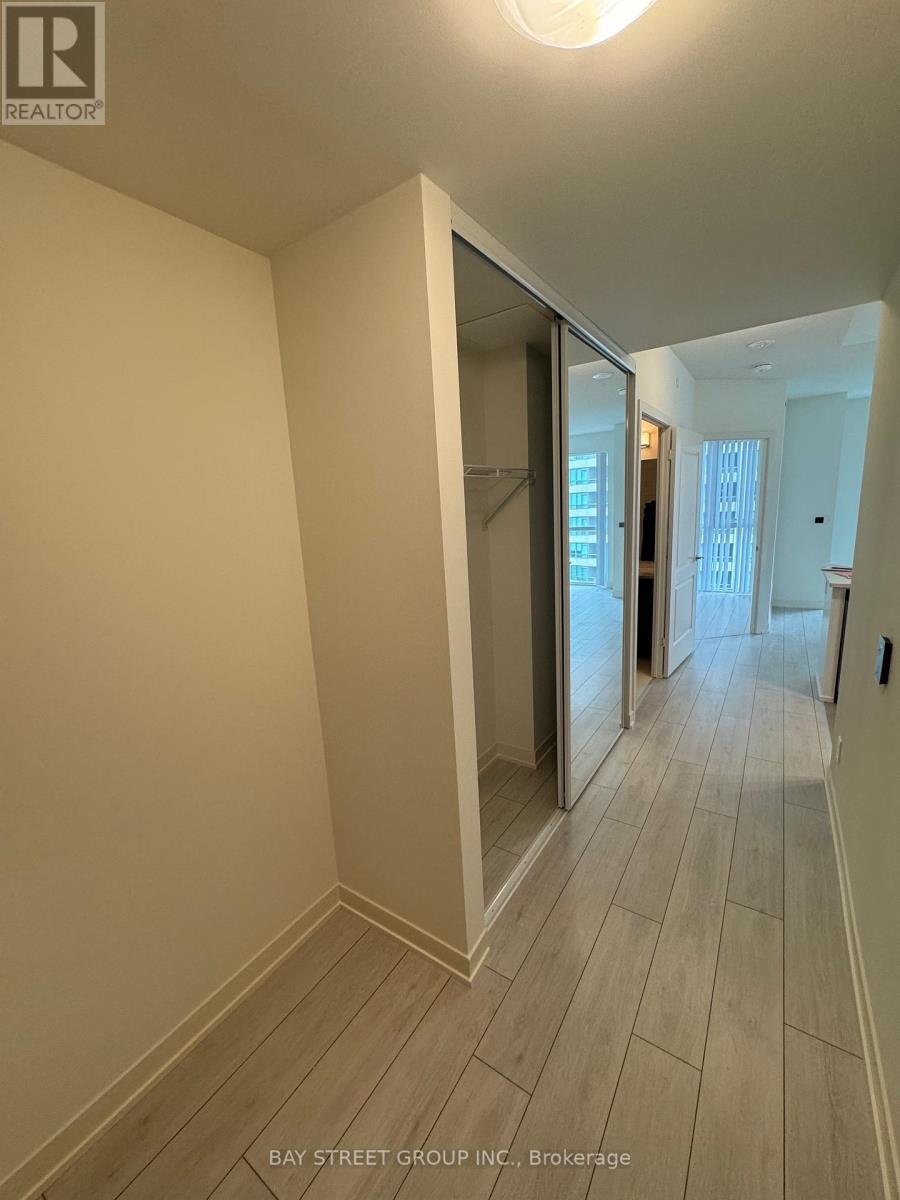
4 Bedroom 4 Bathroom 2,292 ft2

Real Broker Ontario Ltd.

Contact Us
Your Favourites


No Favourites Found