Listings

52893 results | Page 497 of 2204
12 24 48
 
For sale
$859,900
421 REVUS AVENUE, Mississauga, Ontario

421 Revus Avenue

Mississauga, Ontario

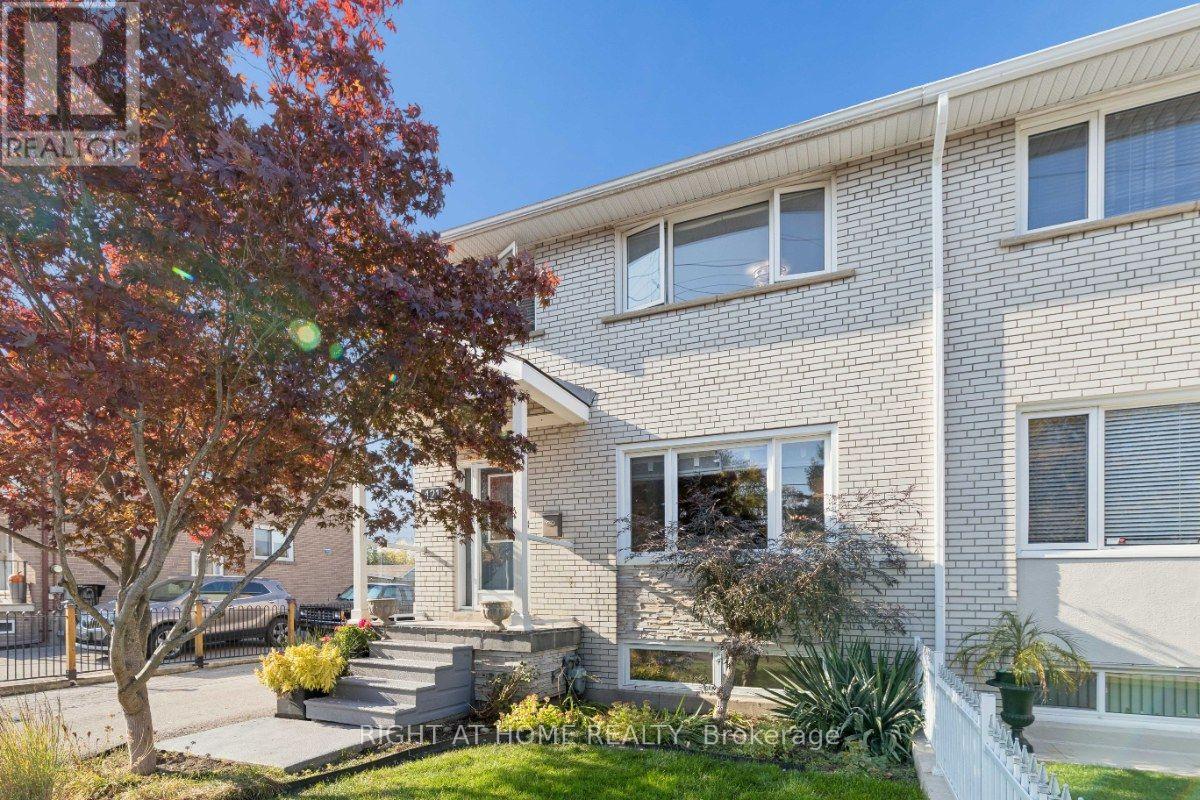
Welcome to 421 Revus Avenue in Mississauga! This charming, well-maintained 3-bedroom, 2-bathroom home is perfect for families, first-time buyers, and investors alike! Nestled in a mature, established neighbourhood with long-time residents, this home offers a wonderful sense of community and pride of ownership. Step inside to discover a functional layout, inviting living spaces, and an updated kitchen (2018) featuring a newer induction cooktop (2025) and walkout to a backyard deck, perfect for BBQs, outdoor dining, and entertaining. The backyard also features a storage shed with electricity, ideal for a workshop, hobbies, or extra storage. Enjoy peace of mind with major updates, including furnace and A/C (2019), patio door and two basement windows (2021), main-floor kitchen and front windows (2024), and roof (2024). An owned tankless water heater means no monthly rental fees! The finished basement with a separate entrance offers flexible living space for extended family, an in-law suite, home office, or potential rental opportunities. An oversized driveway provides ample parking. LOCATION, LOCATION, LOCATION! Ideally situated between Port Credit and Long Branch GO Stations, with Port Credit within walking distance! Enjoy convenient access to the vibrant Port Credit waterfront, restaurants, shops, parks, schools, public transit, and major highways. Perfect for commuters seeking convenience and connectivity!With its fantastic location, numerous upgrades, separate entrance, and versatile living spaces, this home offers incredible value and endless possibilities. Don't miss this wonderful opportunity to call 421 Revus Avenue home! (id:50976)

3 Bedroom 2 Bathroom 1,100 - 1,500 sqft
Right At Home Realty
For sale
$844,900
1247 NOTTINGHAM Avenue, Burlington, Ontario

1247 Nottingham Avenue

Burlington, Ontario

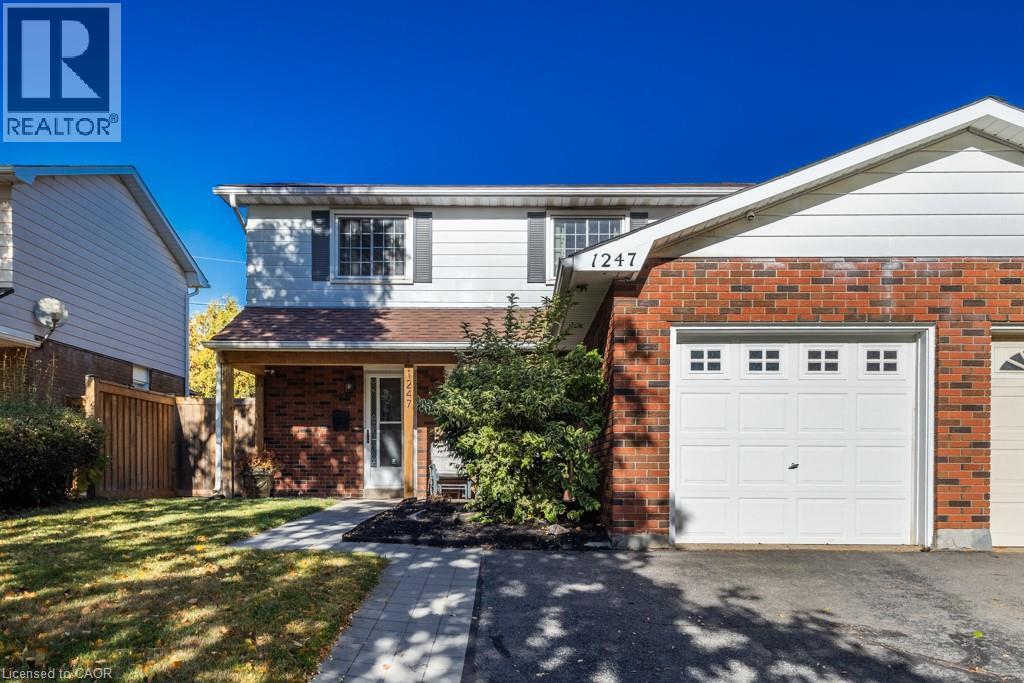
Welcome to Mountainside! This move-in-ready 4-bedroom, 1.5 bathroom home is nestled in the friendly, family-oriented community of Mountainside. Offering a great combination of comfort, functionality and updates, this home is perfect for growing families, first-time buyers or anyone looking for a well maintained home in a desirable Burlington neighbourhood. Step inside to a clean and fresh interior featuring updated flooring throughout and a bright refreshed kitchen complete with a stylish quartz countertop. The updated bathrooms add to the homes modern appeal, while four well-appointed bedrooms provide plenty of space for family, guests or a home office. Enjoy the convenience of an attached garage, along with a private, fully fenced backyard - an ideal space for children, pets, gardening or summer entertaining. A backyard storage shed provides additional room for tools, bikes and seasonal equipment. Located in sought-after Mountainside, close to schools, parks, shopping, restaurants, transit and major highways. A wonderful opportunity to move in, unpack and enjoy! (id:50976)

4 Bedroom 2 Bathroom 1,666 sqft
Right At Home Realty
For sale
$699,900
723 GREENHILL Avenue, Hamilton, Ontario

723 Greenhill Avenue

Hamilton, Ontario

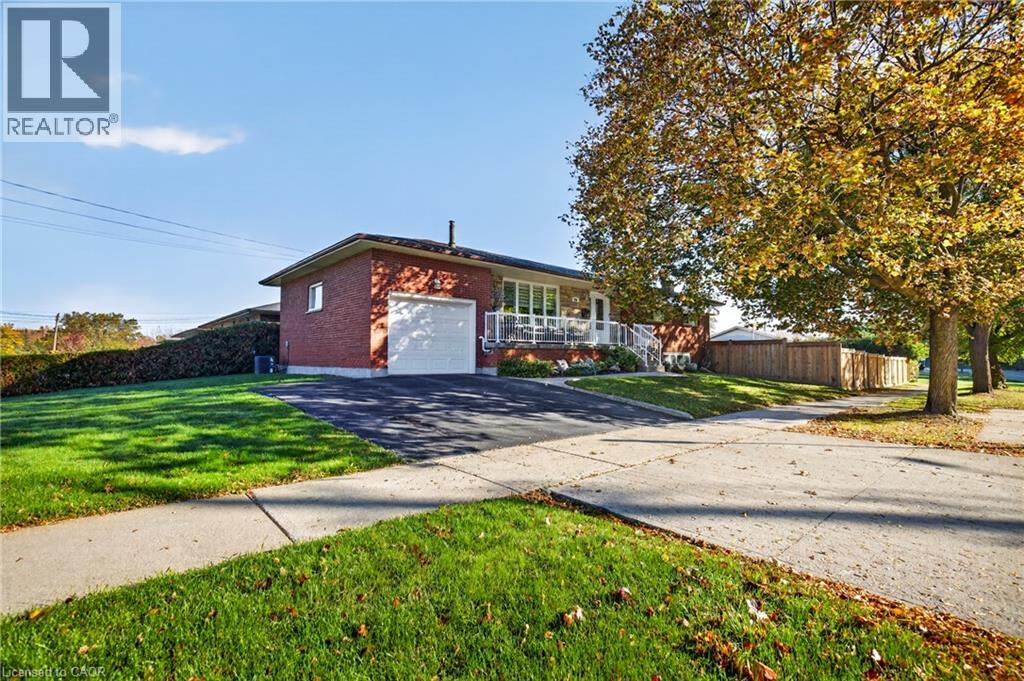
Charming Bungalow | 3 Bedrooms | 2 Bathrooms | Basement Entrance Welcome to this beautiful bungalow in a convenient East Hamilton neighbourhood! Featuring 3 bedrooms, a full 4-piece main bathroom upstairs, and an additional 3-piece bathroom in the basement, this home offers comfort, versatility, and plenty of potential. The partial walkout basement with a separate entrance opens the door to exciting possibilities, whether you’re looking for additional living space, a future in-law setup, or potential rental income, subject to applicable approvals. Perfect for a variety of buyers! First-time buyers looking to get into the market and make a home their own. Investors seeking a property with flexible living space and potential rental opportunities. Downsizers looking for comfortable bungalow living with the convenience of main-floor bedrooms. Enjoy a convenient location close to local schools, parks, green spaces, recreational amenities, shopping, restaurants, everyday essentials, public transit, and commuter routes, including the Red Hill Valley Parkway. Whether you’re starting your homeownership journey, adding to your investment portfolio, or simplifying your lifestyle, this bungalow offers an exciting opportunity in Hamilton! (id:50976)

3 Bedroom 2 Bathroom 2,100 sqft
Exp Realty
For sale
$499,900
40 BRIDGEVIEW LANE, Huntsville, Ontario

40 Bridgeview Lane

Huntsville, Ontario

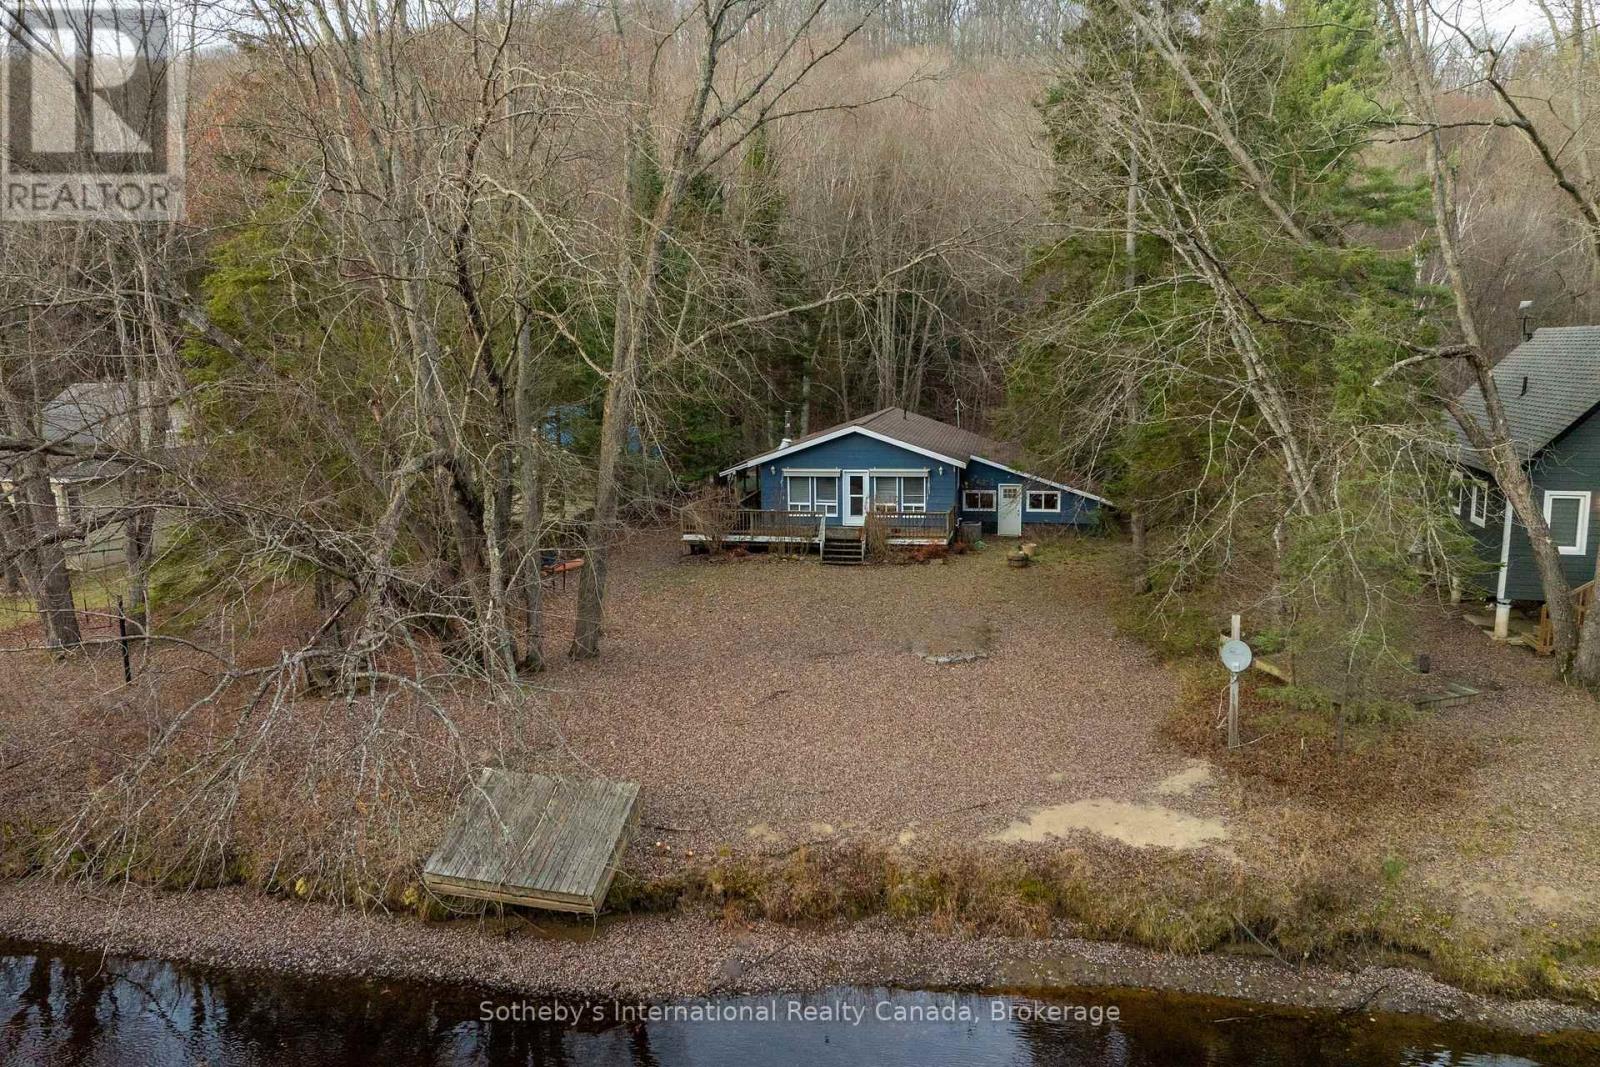
Turn-key waterfront living on the peaceful shores of the Big East River! Whether you are searching for a four-season cottage or a year-round home, this 2-bedroom, 1-bath property delivers classic Muskoka riverfront living. From sunrise to sunset, the outdoor space takes full advantage of prime southern exposure, flooding the property in warm light all day long. With a level lot there are no steep stairs or hills to navigate, making access to the shoreline effortless for kids, grandparents, and guests. At the river's edge, a natural sandy bottom offers the perfect entry to swim, or lounge on floats while the river waters provide an idyllic playground for kayaking, canoeing, and stand-up paddleboarding. When you want more speed and open water, boat directly out into Lake Vernon and enjoy Huntsville's premier 40-mile, 4-lake chain for day trips, tubing, fishing and scenic shoreline exploration. Inside, the bright, open-concept layout is framed by water views. Tastefully appointed throughout, the home is ready to enjoy from day one. Walk out directly to the deck from either the living room or primary bedroom via patio sliders, where motorized awnings and an easy-access ramp make outdoor living seamless. The three-season converted garage offers an additional 456 square feet of versatile living space, perfect for a games room, home gym, creative studio, or workshop. Enjoy peace of mind with many key improvements completed under current ownership, including a new furnace, air conditioner, appliances, select new windows, a new exterior door, and extensive, professional waterproofing work done in the basement. Septic was replaced in 2018. Situated just 5 minutes to downtown Huntsville for shopping, dining, and entertainment, and only 10 minutes to skiing at Hidden Valley and premier local golf courses. (id:50976)

2 Bedroom 1 Bathroom 700 - 1,100 sqft
Sotheby's International Realty Canada

For sale Open House
$464,900
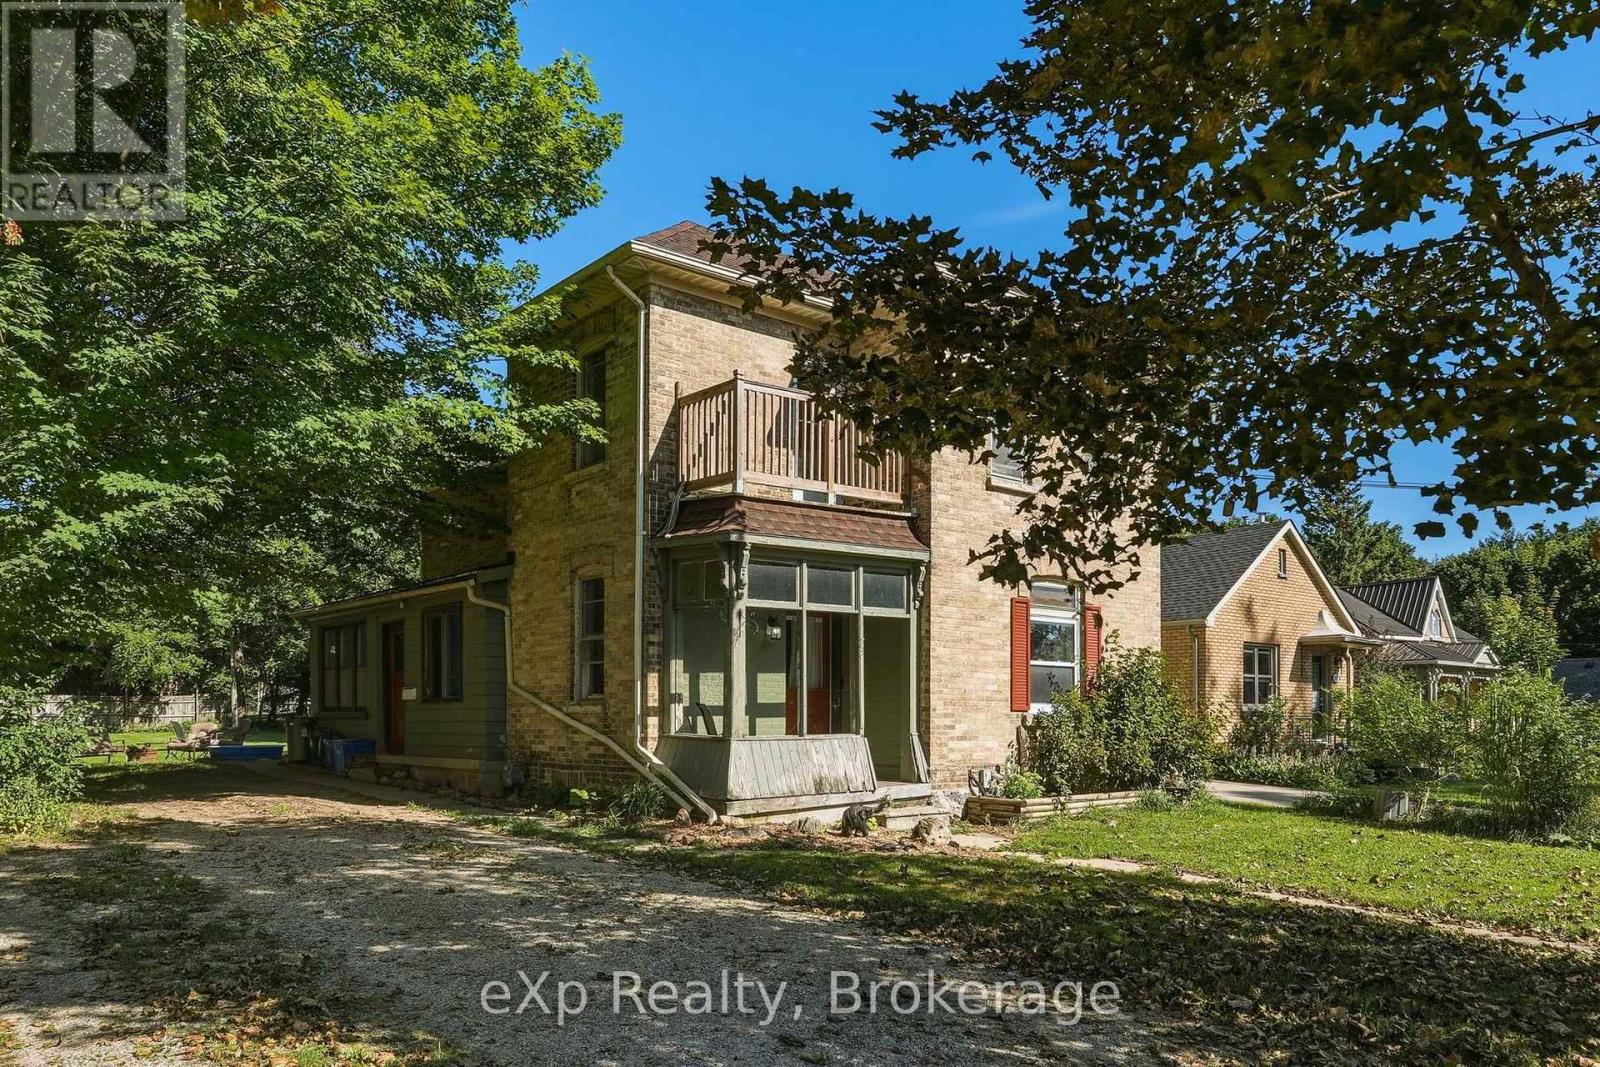
173 BIRMINGHAM STREET E, Wellington North, Ontario

173 Birmingham Street E

Wellington North, Ontario

Prime Mount Forest Duplex Opportunity! Ideally located just half a block from the downtown core, this well-positioned duplex will be delivered fully vacant on closing, offering the new owner the flexibility to set their own rents, occupy one or both units, or explore the property's income potential. An excellent opportunity for investors, first-time buyers looking to enter the market, or owner-occupiers seeking to offset their mortgage with rental income. The main-level unit features 1 bedroom, a 4-piece bathroom, in-unit laundry, and a spacious living room and bedroom. The upper-level 2-bedroom unit offers a 4-piece bathroom, bright living room, and private balcony. Recent updates include a new furnace and hot water heater, both replaced within the last year, along with newer siding on the rear of the home. The property also offers parking for up to 5 vehicles and sits on a generously sized lot with plenty of potential with MU2 zoning. With a fantastic location, functional layout, and opportunity to add value over time, this is a property worth a closer look! (id:50976)

3 Bedroom 2 Bathroom 1,500 - 2,000 sqft
Exp Realty
For sale
$519,900
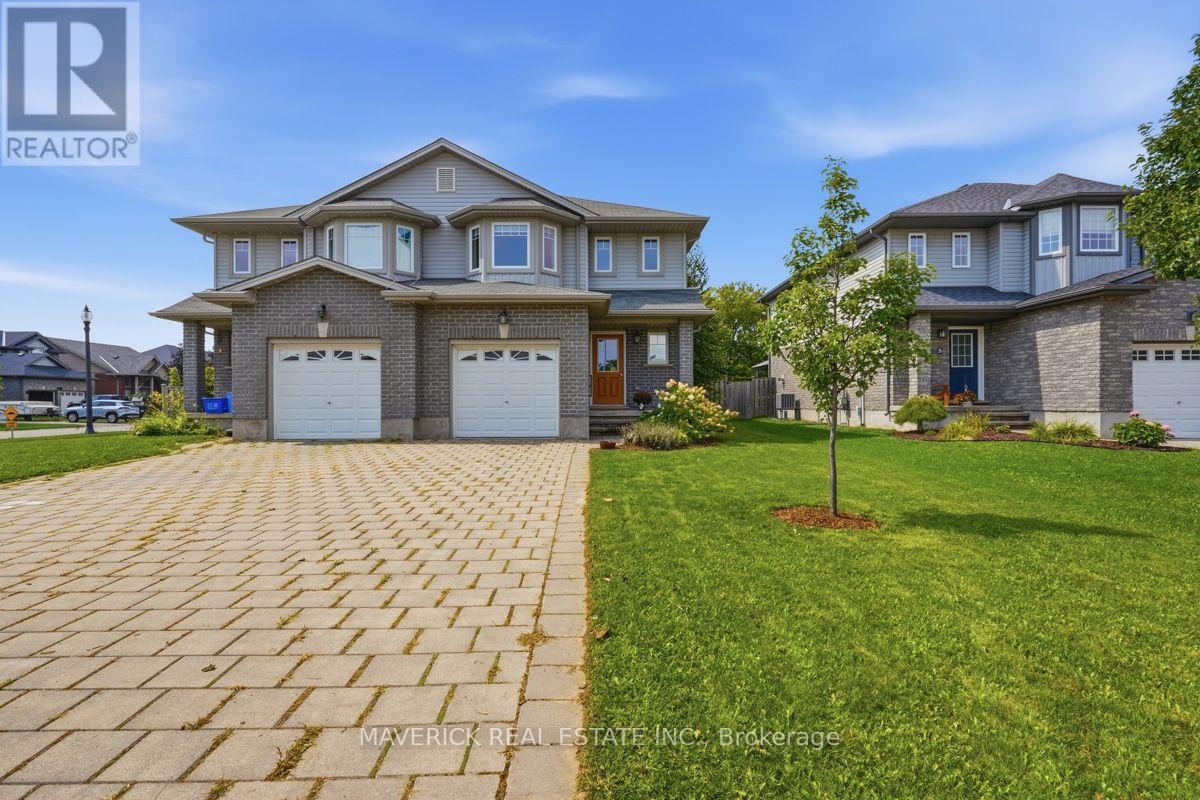
3 LEESBORO TRAIL, Thames Centre, Ontario

3 Leesboro Trail

Thames Centre, Ontario

Welcome to exceptional value, modern comfort, and small-town charm in the highly desirable community of Thorndale! This immaculate, freshly painted 2-storey semi-detached home exudes true pride of ownership from the moment you arrive, offering a rare opportunity for first-time buyers or growing families. Step inside to a sun-drenched grand foyer with soaring two-storey ceilings that immediately creates an open and airy feel. The thoughtfully designed main level features gleaming hardwood floors, convenient inside entry from the attached garage, and a stylish 2-piece powder room. Designed for effortless entertaining and everyday family life, the spacious open-concept floor plan seamlessly connects a dedicated dining area to a large, cozy living room. The heart of the home is the chef-inspired kitchen, fully outfitted with stainless steel appliances and highlighted by a stunning custom live-edge island crafted specifically for this space. Step through to your private outdoor sanctuary-a large covered wooden deck that overlooks a massive, fully fenced, tree-lined yard offering exceptional privacy for kids, pets, and summer gatherings. Upstairs, you will find three expansive bedrooms, highlighted by a true primary retreat complete with a huge walk-in closet and a private ensuite bathroom. The lower level offers an unspoiled layout with high ceilings, providing an incredible blank canvas waiting for your personal finishing touches, whether that is a home theatre, gym, or extra guest suite. Nestled in an unbeatable location, you are just steps away from West Nissouri Public School, Wye Creek nature trails, and the Thorndale Lions Community Hub featuring a splash pad, pickleball courts, and sports fields-all while being a quick 12-minute drive to North London! (id:50976)

3 Bedroom 3 Bathroom 1,100 - 1,500 sqft
Maverick Real Estate Inc.
For sale
$325,000
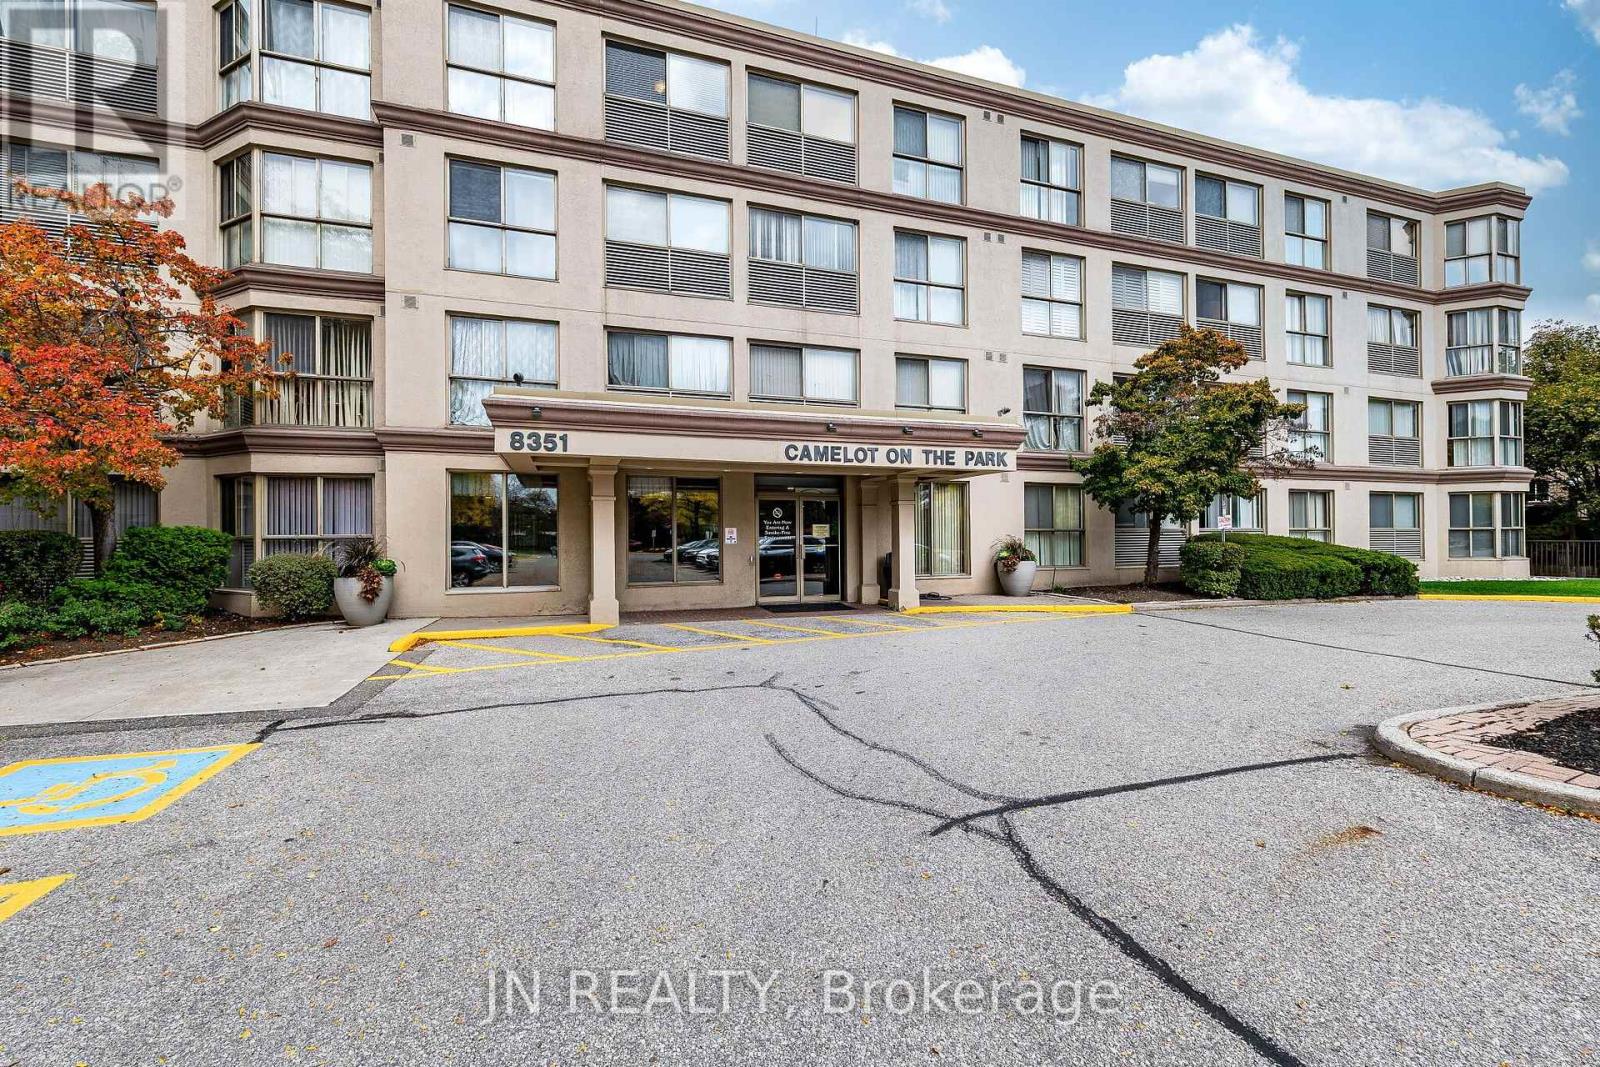
428 - 8351 MCLAUGHLIN ROAD, Brampton, Ontario

428 - 8351 Mclaughlin Road

Brampton, Ontario

Welcome to Unit 428 in the heart of Brampton South. This bright 1-bedroom condo offers 642 sq. ft. of practical living space with a desirable south-facing exposure that fills the home with natural light throughout the day. The functional layout includes a comfortable living area, separate dining space, carpeted bedroom, and a storage locker for added convenience. Recent laminate flooring updates completed in 2025 provide a fresh look throughout the main living areas. Residents enjoy an excellent selection of amenities including an indoor pool, library, hobby room, games room, billiards room, community laundry facilities, and a car wash station. The building's common areas are well maintained and create a welcoming atmosphere for residents and visitors alike. Located steps from Sheridan College, public transit, shopping, and major commuter routes, this home is also minutes from downtown Brampton, the GO Station, Gage Park, Garden Square, restaurants, cafés, and local shops. The building is situated alongside Fletcher's Creek Park, offering easy access to walking and cycling trails. An affordable opportunity for first-time buyers, downsizers, commuters, or investors seeking convenient condo living in an established neighbourhood. (id:50976)

2 Bedroom 1 Bathroom 600 - 699 sqft
Jn Realty
For sale
$399,000
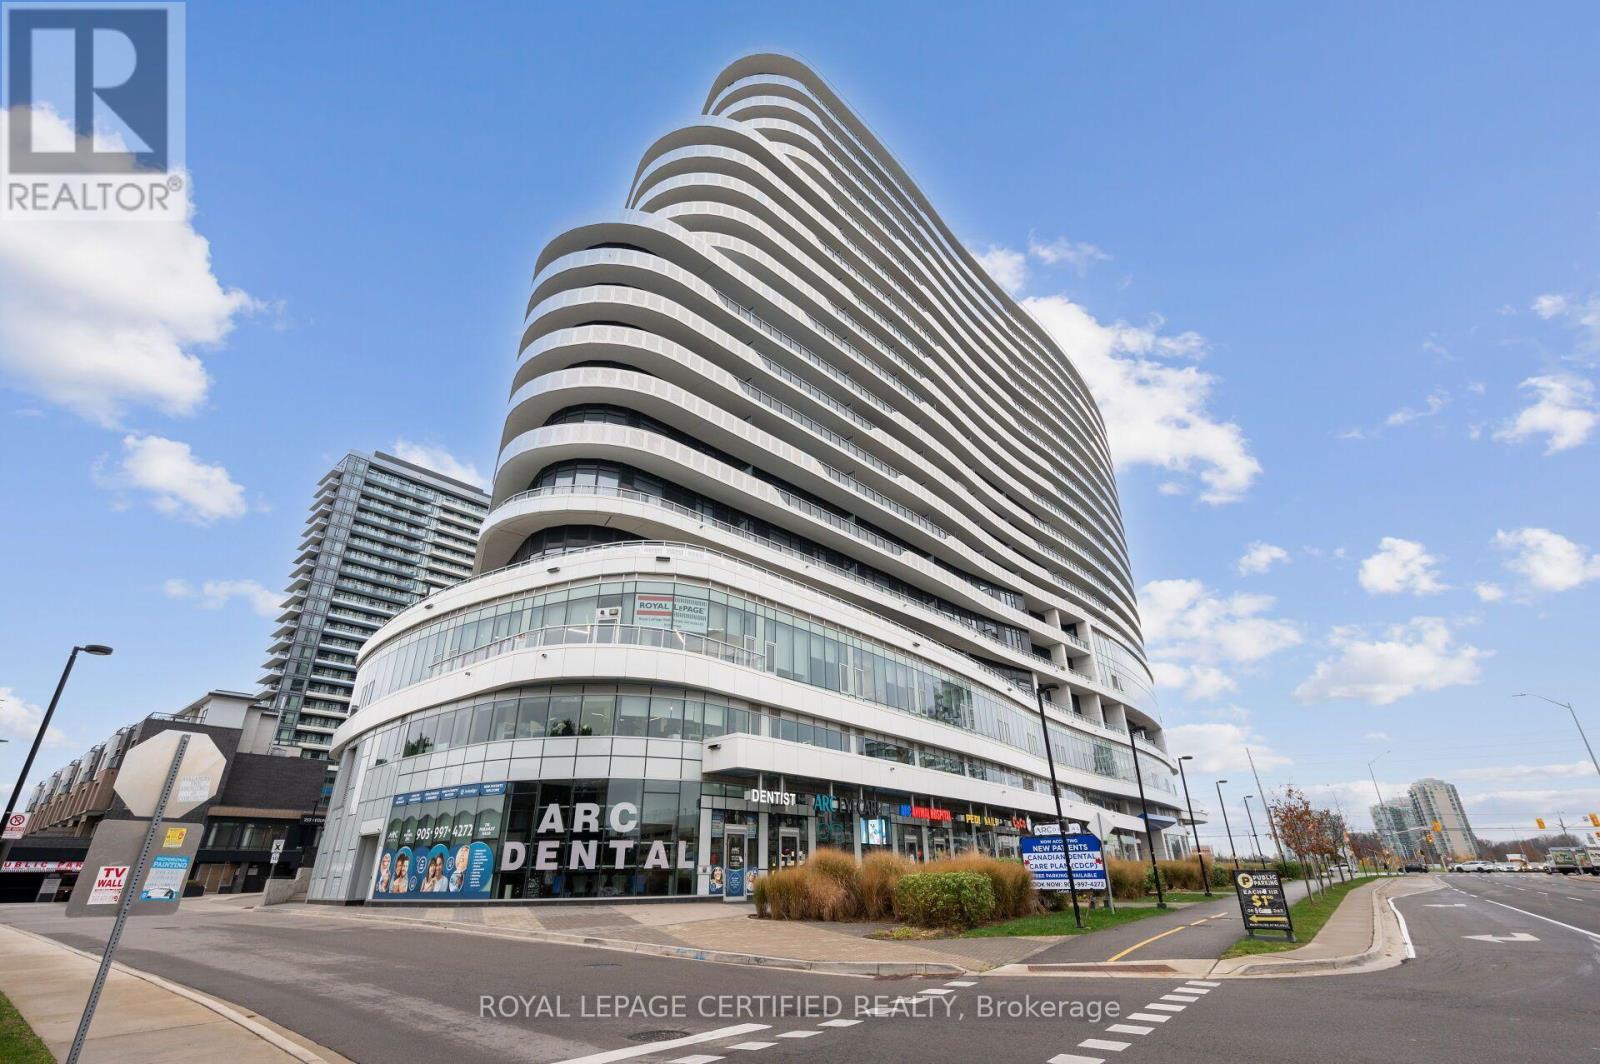
1203 - 2520 EGLINTON AVENUE W, Mississauga, Ontario

1203 - 2520 Eglinton Avenue W

Mississauga, Ontario

Expansive 699 sq. ft. suite at The Arc by Daniels in Central Erin Mills! Rarely offered at this size, 12th-floor Unit 1203 offers an airy [1-bed + den] layout w/ zero wasted space, sleek kitchen w/ S/S appliances & quartz counters, floor-to-ceiling windows, ensuite laundry & balcony. Walk to Erin Mills Town Centre, Credit Valley Hospital, transit & top schools; mins to Hwys 403/401/407. Includes [1] parking, [1] locker, pool, gym & 24hr concierge! (id:50976)

2 Bedroom 2 Bathroom 600 - 699 sqft
Royal LePage Certified Realty
For sale
$629,999
99 BURBANK CRESCENT, Orangeville, Ontario

99 Burbank Crescent

Orangeville, Ontario

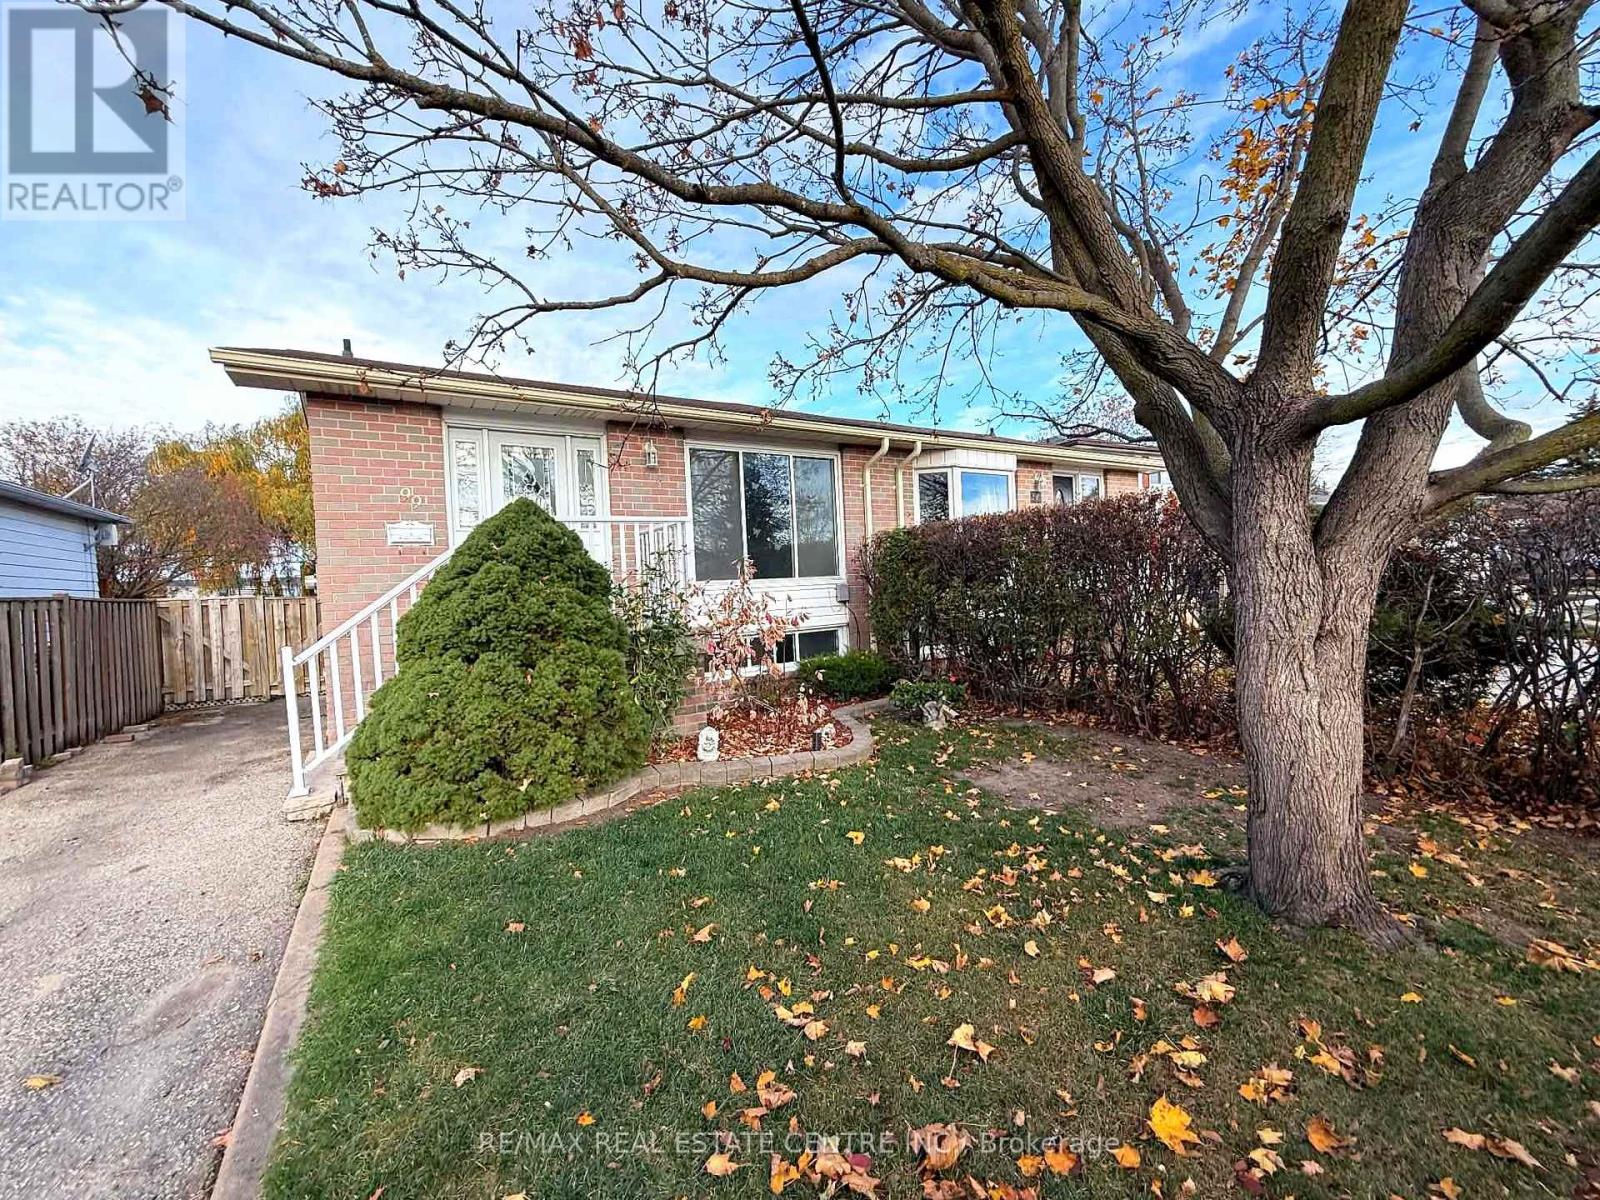
This 3 + 1 bedroom home on Burbank has been well cared for - professionally painted top to bottom (2026). The main floor features an eat-in kitchen along side a bright combined living and dining room. The lower level adds a large rec room with gas stove, a den, bright windows, lots of storage and a separate entrance - giving you the space and layout to enjoy or create a wonderful in-law suite. Outside there is a huge backyard and a great private deck perfect for summer BBQ's, out door dining or to simply enjoy your outdoor space. A well kept home with room to make it your own. (id:50976)

3 Bedroom 2 Bathroom 1,100 - 1,500 sqft
RE/MAX Real Estate Centre Inc.
For sale
$999,999
1239 WESTBROOK Road, Caistor Centre, Ontario

1239 Westbrook Road

Caistor Centre, Ontario

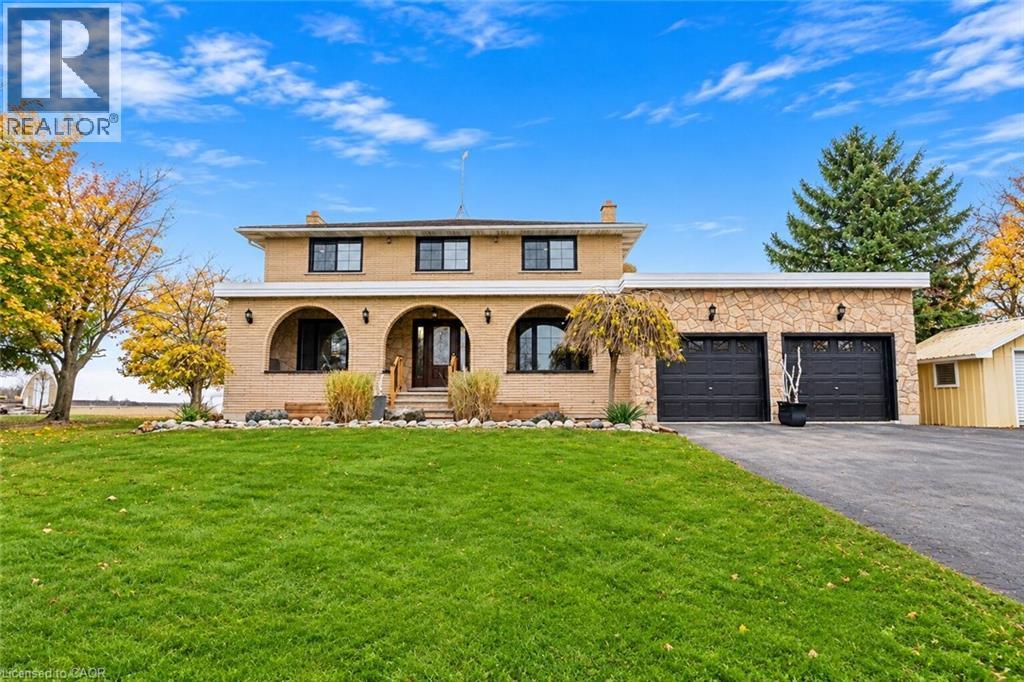
Set on a beautiful 1-acre property, this spacious 2-storey brick detached home offers over 3,000 sq. ft. of above-grade living space, plus an unfinished basement boasting over 1,500 sq. ft. with loads of potential. Inside, you'll find 4 generous bedrooms, 2.5 bathrooms, and multiple additional rooms on the main floor, offering flexibility for a home office, walk-in pantry, playroom, formal dining room, or whatever suits your lifestyle best. Step outside to a fully fenced backyard, double attached garage, and an oversized driveway with ample parking. Even better, many of the big-ticket updates have already been taken care of, including central heating and air conditioning with dual-zone controls (2025), owned water heater (2025), water filtration system (2025), well pump (2025), windows (2026), interior paint (2026), main floor powder room (2026), and backyard chain-link fencing (2025). Enjoy a quieter setting with room to breathe, all while being just minutes from Binbrook and Stoney Creek Mountain, with access to shopping, dining, and everyday amenities. If you've been looking for more space, added privacy, and a move-in ready home where many of the major improvements are already complete, 1239 Westbrook Rd could be the property for you! (id:50976)

4 Bedroom 3 Bathroom 3,281 sqft
Revel Realty Inc.
For sale
$950,000
44 GREENHEDGES COURT, Toronto, Ontario

44 Greenhedges Court

Toronto, Ontario

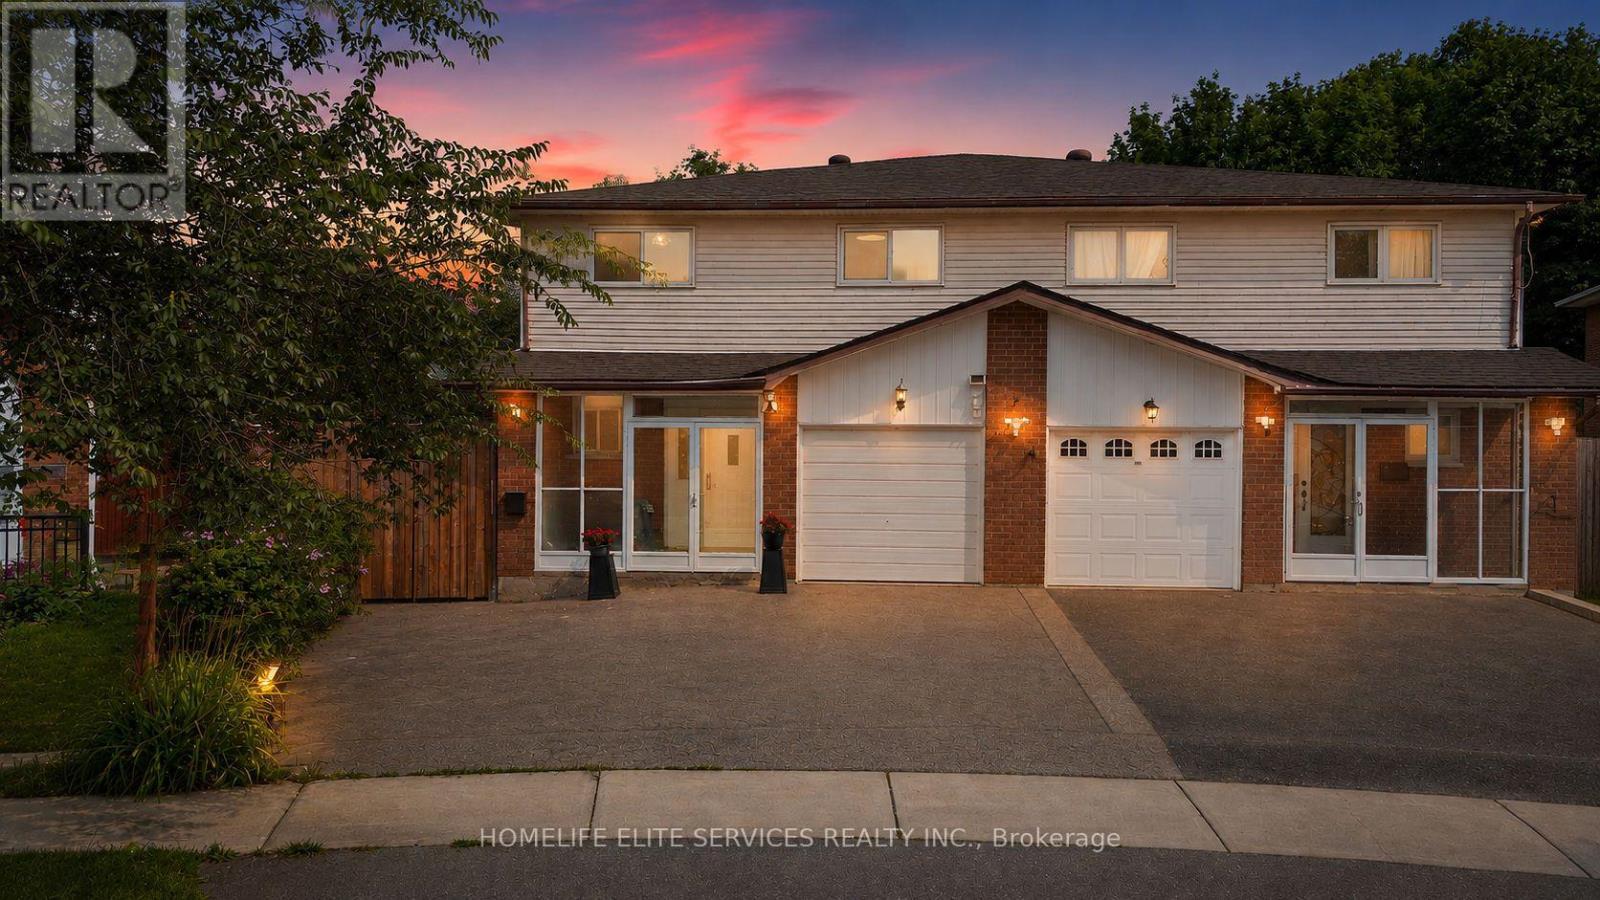
44 GREENHEDGES COURT is a SPECIAL 4 BDRM HOME THAT ACTUALLY GROWS WITH YOU! Properties like this don't often come on the market. This lovingly renovated, executive semi-detached home offers 4+1 bdrms, a versatile home office/den (with kitchenette & full bathroom), and 4.5 bathrooms across three distinct, self-contained living spaces - a rare find built for multigenerational families, offering plenty of options for a growing family. Upgrades include newer kitchen, upgraded bathrooms with top-of-the line fixtures, professional paint throughout, new floors on main floor, potlights, highend interlocking & Landscaping. The main floor home office/den with its own ensuite bath offers space for an elderly parent or a work-from-home setup; the separate side entrance leads to a self-contained 1 bdrm in-law suite complete with kitchen, living rm & bathrm. 4 spacious bedrooms adorn the second floor, two same size principal bedrooms, two full washrooms, & a large large hallway that has room for a sitting area/office. Step into the professionally landscaped, courtyard-style backyard & discover your own private sanctuary - a rare find in the heart of Scarborough. The pie-shaped lot stretches from a 25ft frontage to 50 ft at the rear, the 100 ft deep lot, creates an incredible private, outdoor oasis. Thousands were spent on the high-end interlocking creating the courtyard style, surrounded by vegetable gardens and a graceful, mature birch tree at its centre. The property provides complete privacy & backs directly onto Pinetree Park, & the Morningside Creek Ravine. Walking distance to Chinese Cultural Centre; The Islamic Foundation of Toronto Mosque, top GTA Islamic School: Gibraltar Leadership Academy (JK-Grade 12), Burrows Hall Library & Community Centre; Shopping, banks, restaurants, Centennial College, University of Toronto Scarborough, Centenary Hospital, 7 min to HWY 401, the future METROLINX LRT extension on McCowan & Sheppard, Toronto Zoo and Scarborough Town Centre. (id:50976)

5 Bedroom 5 Bathroom 1,500 - 2,000 sqft
Homelife Elite Services Realty Inc.
For sale
$374,800
1316 WAHTA #2 ROAD S, Georgian Bay, Ontario

1316 Wahta #2 Road S

Georgian Bay, Ontario

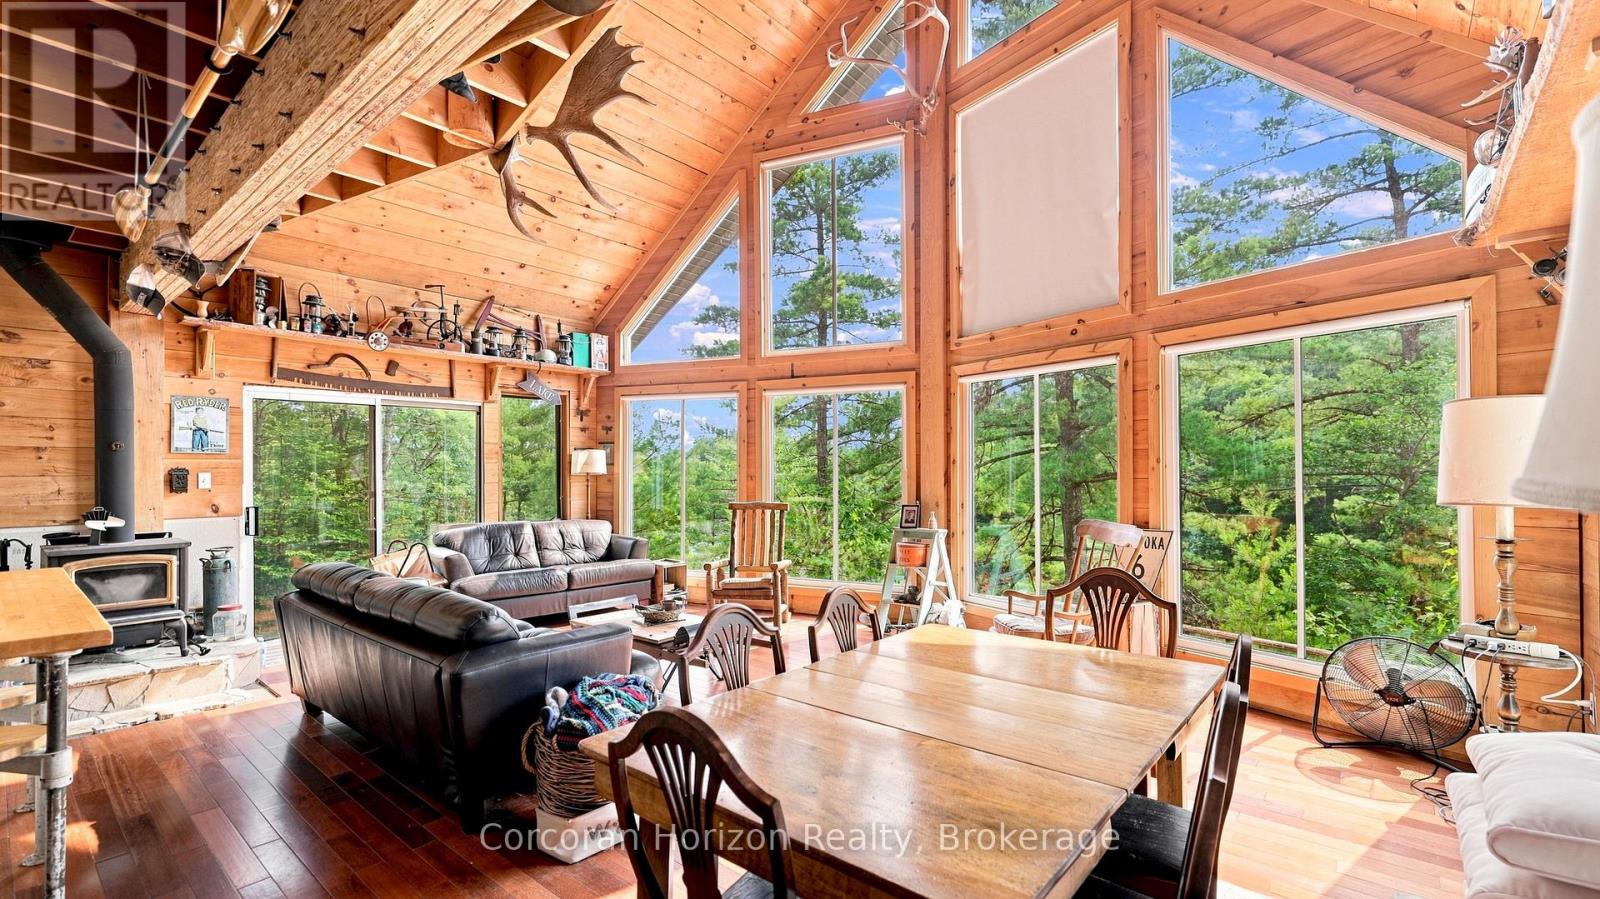
Welcome to your own private bay in the heart of Muskoka-A rare waterfront retreat where breathtaking natural beauty, exceptional privacy, and timeless cottage living come together. Set on just under an acre of Leased Land with more than 150 feet of spectacular southwest-facing shoreline, this remarkable three-season property enjoys all-day sun, stunning sunsets, and an iconic Muskoka granite shoreline. Positioned just steps from the water's edge, the fully furnished three-bedroom, one-bathroom cottage is bathed in natural light, with an impressive wall of floor-to-ceiling windows that seamlessly connect the open-concept living space to an expansive water-facing deck. Every room is designed to capture panoramic lake views, creating a seamless connection between indoor comfort and the surrounding landscape. Rich in authentic Muskoka character, the cottage features a welcoming sunroom, a cozy wood-burning stove, multiple outdoor entertaining areas, and an atmosphere that invites relaxation in every season. Spend your days swimming, boating, fishing, or simply unwinding from the dock while taking in unforgettable sunsets across the bay. Located just 15 minutes from the charming village of Bala and only two hours from Toronto, you'll enjoy easy access to boutique shopping, restaurants, local markets, wineries, Bala Falls, and the renowned Kee to Bala music venue. Whether you're gathering around the fire, entertaining on the deck, or watching the sun disappear beyond the water, this is where lifelong memories are made. Welcome to your Muskoka escape. (id:50976)

4 Bedroom 1 Bathroom 1,100 - 1,500 sqft
Corcoran Horizon Realty
For sale
$524,900
12 - 800 COMMISSIONERS ROAD W, London South, Ontario

12 - 800 Commissioners Road W

London South, Ontario

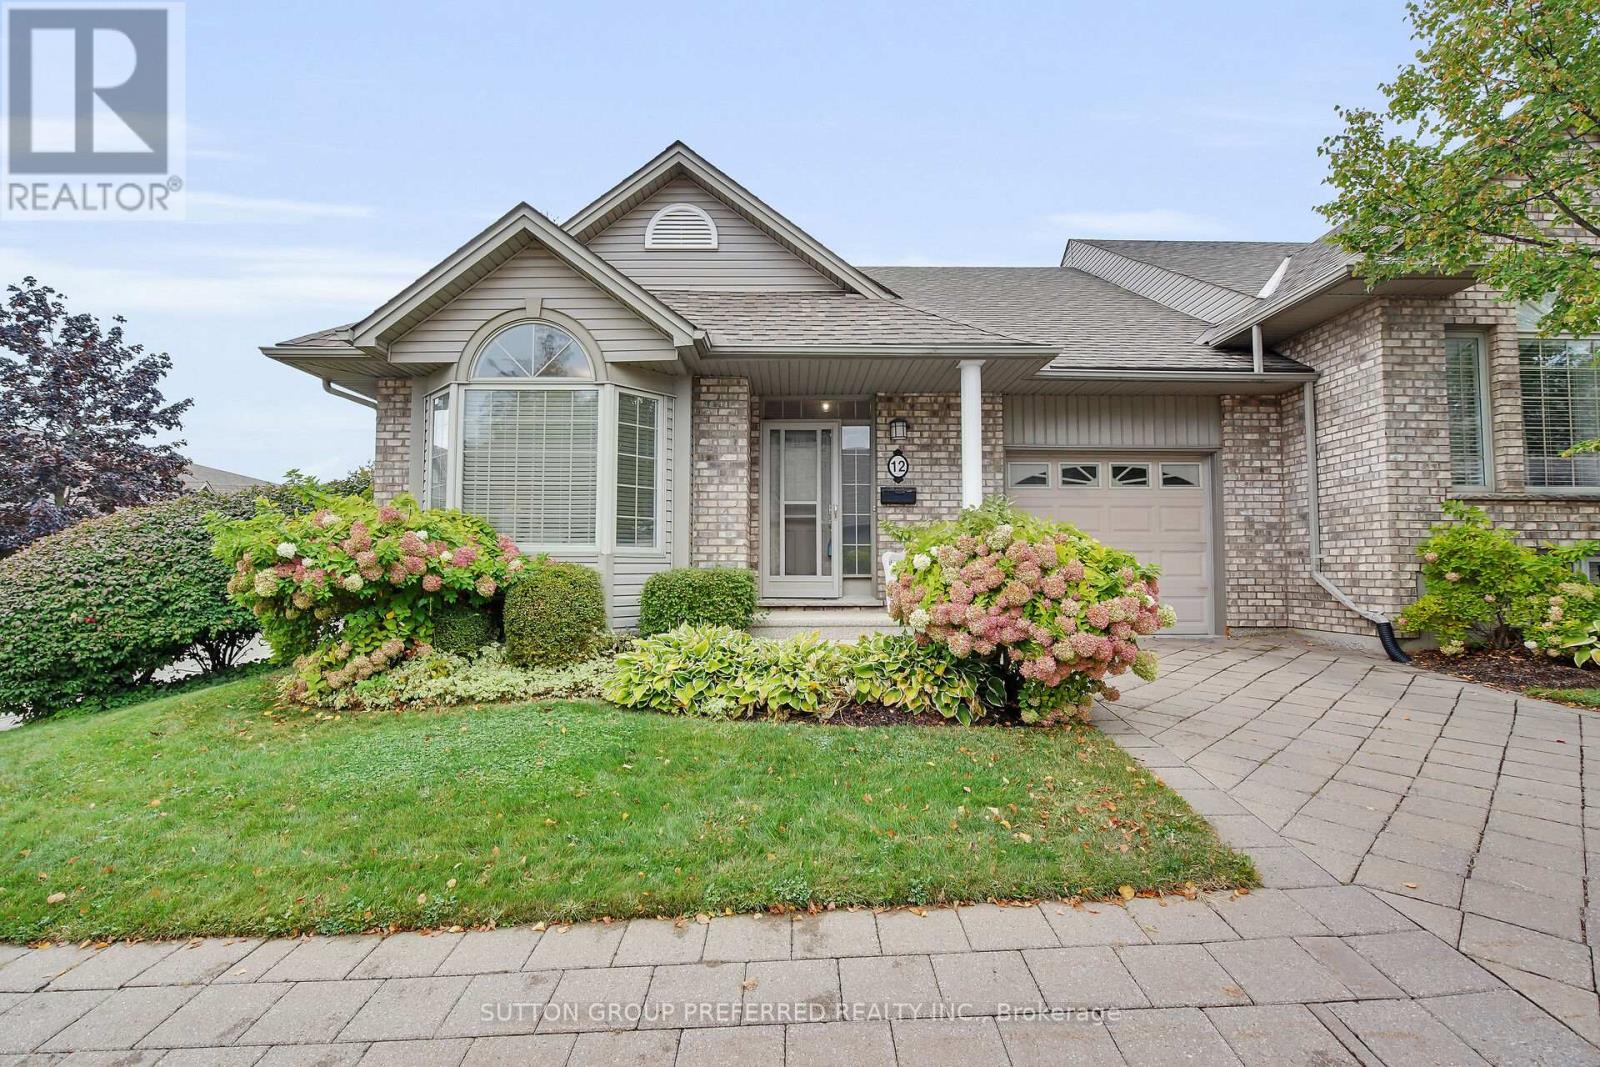
Welcome to 12 - 800 Commissioners Road West. Tucked away in sought after Rembrandt Hills; where convenience meets comfort. This impressive end-unit condominium is perfectly located just seconds from Springbank Park, Storybook Gardens, Boler Mountain, shopping, dining, and more. Sitting on a beautifully landscaped corner lot, the home backs onto a charming parkette with a walkway and gazebo - your own peaceful retreat. Step inside to find an airy, open-concept layout with 9 ceilings, hardwood flooring, and recently updated carpet. The main floor offers two bedrooms, 1.5 bathrooms, and laundry closest conveniently located across from the powder room. Additional features include a single-car garage, private paver stone driveway, and newer A/C. The brand-new finished basement is a standout, designed with a spacious open rec room, large "office space" with window and closet. Across from the "office" is a stylish 3-piece bath. This stunning lower level gives you even more space to relax, entertain.. This home blends lifestyle and location, making it an easy choice for your next move. Call today to book your private showing. (id:50976)

2 Bedroom 3 Bathroom 1,000 - 1,199 sqft
Sutton Group Preferred Realty Inc.
For sale
$1,550,000
98 IDLEWOOD DRIVE, Springwater, Ontario

98 Idlewood Drive

Springwater, Ontario

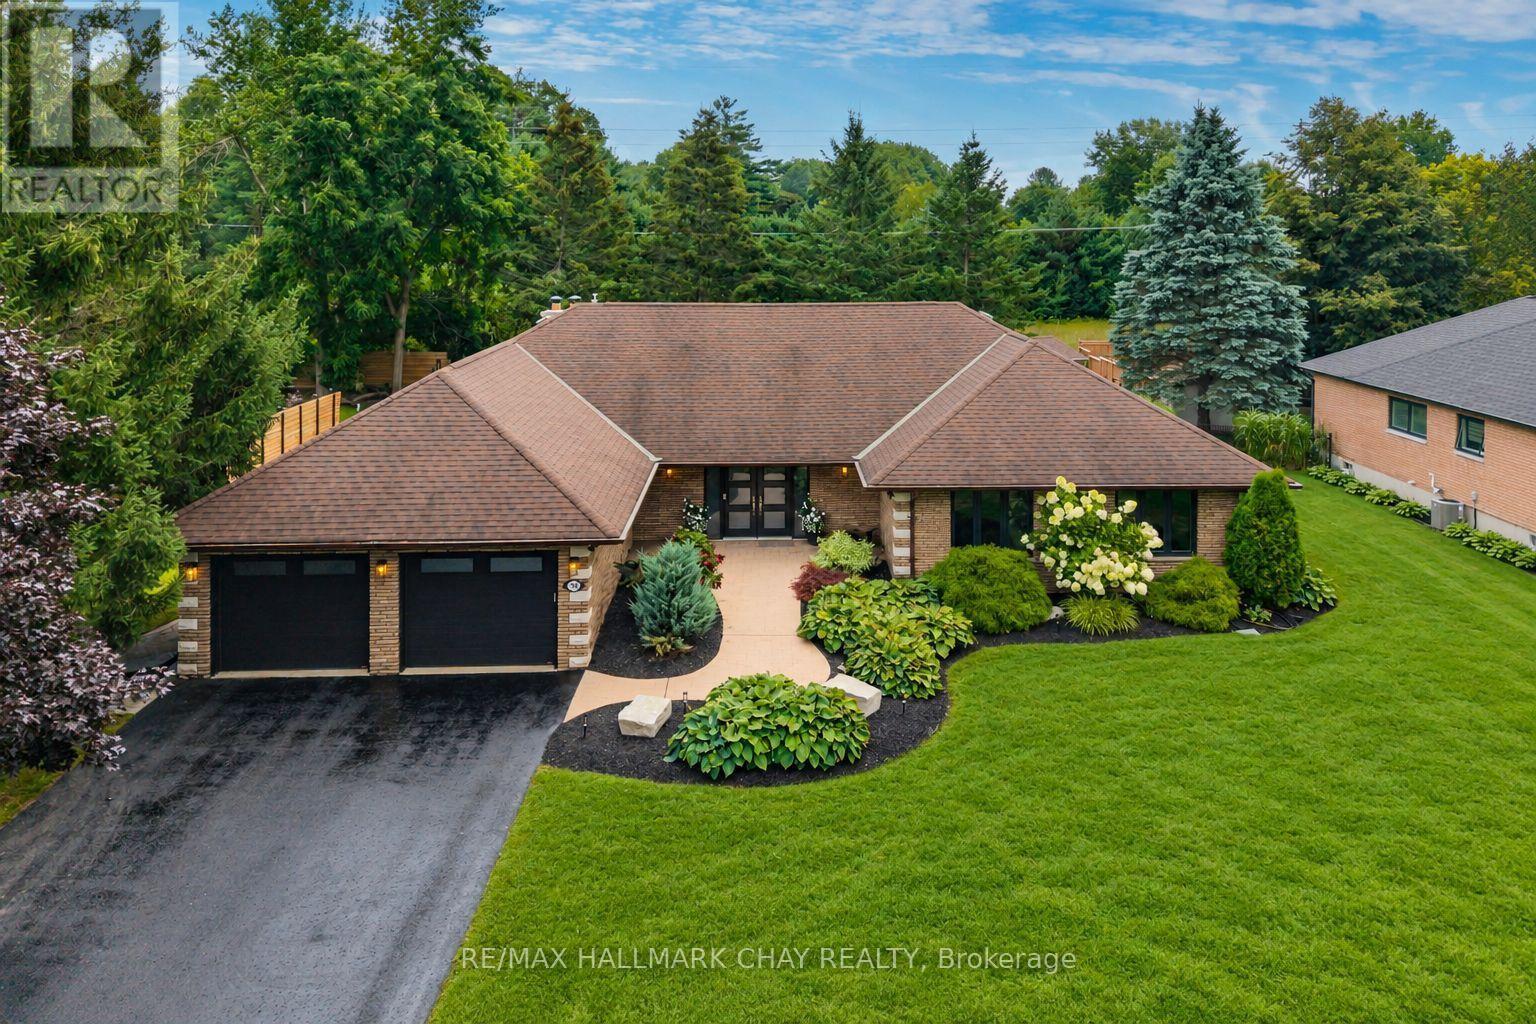
Some homes simply have that feeling the moment you arrive, and this is one of them. Set on a beautifully landscaped property in sought-after Midhurst, this custom-built Angel Stone bungalow delivers space, privacy and an exceptional indoor-outdoor lifestyle. Step inside to a dramatic backlit feature wall and thoughtfully designed entry that creates a true sense of arrival before the home unfolds beyond. Hardwood floors, generous principal rooms and 2 fireplaces add warmth and character. In the living room, an impressive 16' expanse of sliding glass doors draws your eye straight to the backyard, and floods the space with natural light. The renovated custom kitchen is equally impressive, with quartz countertops, under-cabinet lighting and a built-in pantry. The spacious primary suite includes an impressive walk-in dressing area with a custom-designed California Closet system, with custom closets continuing through the additional bedrooms and laundry room. The fully finished lower level adds an additional bedroom, theatre room and flexibility for multi-generational living. Its generous footprint easily accommodates a home gym, games or kids' area, or the potential for more bedrooms. There's even a regulation-size shuffleboard court hidden beneath the carpet! Outside the home shifts into vacation mode. Surrounded by mature trees and established landscaping, the backyard feels wonderfully private, with a heated saltwater inground pool, expansive patio, pool house and multiple spaces for dining, lounging and entertaining. Morning coffee poolside, summer afternoons with family and friends or evenings gathered around the fire - this is a backyard designed to be lived in and enjoyed.Cherry Park, forest trails for walking and biking, plus Barrie Country Club and Vespra Hills Golf Club just minutes away. Barrie, Hwy 400, skiing and everyday amenities are all within easy reach. Beautifully updated, incredibly versatile and designed for the way you want to live - inside and out. (id:50976)

4 Bedroom 5 Bathroom 2,500 - 3,000 sqft
RE/MAX Hallmark Chay Realty
For sale
$1,299,000
56 WINDRUSH TRAIL, Kitchener, Ontario

56 Windrush Trail

Kitchener, Ontario

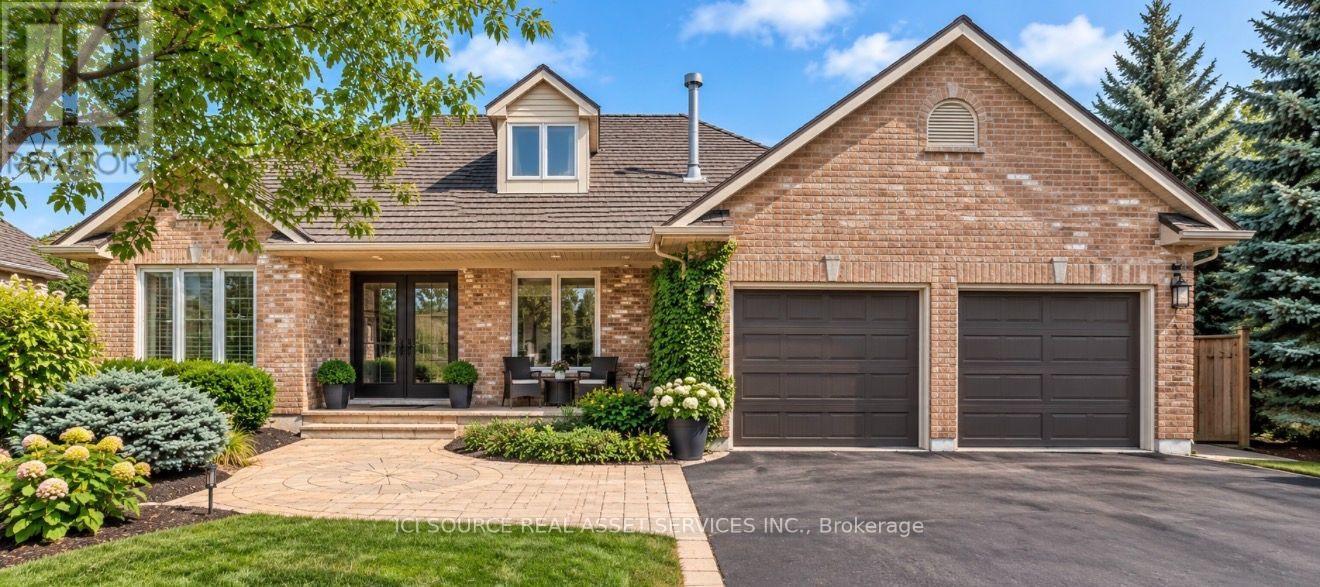
Welcome to your dream home in Beautiful Wyldwoods! Discover the perfect blend of luxury and comfort in this stunning 2+3 bedroom, 3 bath home nestled in the highly sought-after Wyldwoods area of Kitchener. Designed for both family living and effortless entertaining, this exceptional property offers generous living spaces, beautiful finishes and an incredible backyard retreat. Step inside and experience the warmth and character created by multiple gas fireplaces, adding an inviting ambiance throughout the home. The spacious bedrooms provide plenty of room for family and guests, while the dream-worthy primary bedroom offers a peaceful private retreat where you can unwind at the end of the day. Outside, your own beautiful in-ground pool transforms the backyard into a private summer oasis. Whether you're enjoying a quiet morning by the pool, hosting family and friends, or making memories with the kids, this outdoor space is made for enjoying the best of home ownership. Come experience everything this exceptional Wyldwoods property has to offer. *For Additional Property Details Click The Brochure Icon Below* (id:50976)

5 Bedroom 3 Bathroom 2,000 - 2,500 sqft
Ici Source Real Asset Services Inc.
For sale
$2,290,000
1 ELDERWOOD DRIVE, Richmond Hill, Ontario

1 Elderwood Drive

Richmond Hill, Ontario

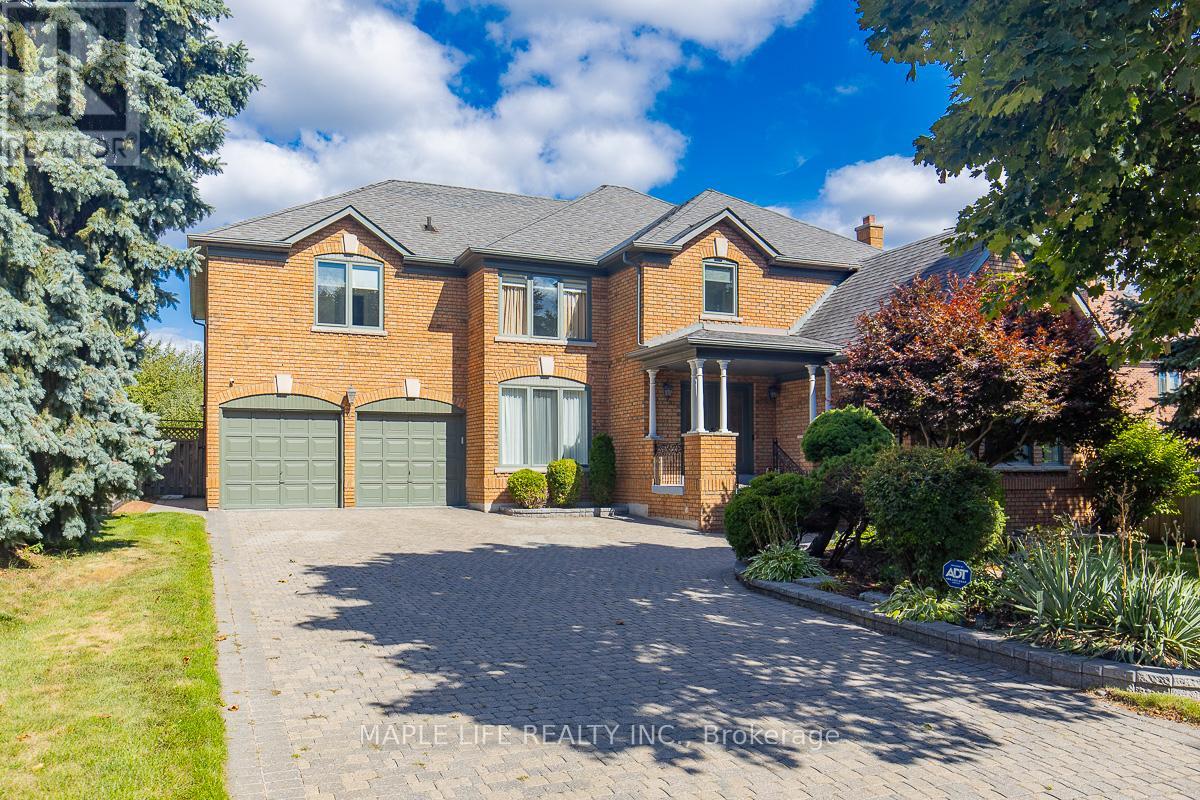
This stunning five-bedroom home offers exceptional comfort and privacy in the Prestigious Bayview Hill Neighborhood! Elegant crystal chandeliers and recessed pot lights illuminate the interior, while hardwood flooring flows seamlessly throughout. With First and Second Floor having 4,041 Sq.ft of spacious space and an Unfinished Basement of 2032 Sq.ft that awaits your customization! The custom-designed kitchen features premium cabinetry, granite countertops, and high-end stainless steel appliances ideal for both everyday living and entertaining. Step outside to a professionally landscaped garden, complete with a spacious deck and a beautifully crafted stone patio. Conveniently located just steps from a charming park, top-rated schools, shopping plazas, and public transit. Minutes away from Hwy 404 and 407, Supermarkets, Restaurants, Costco... (id:50976)

5 Bedroom 4 Bathroom 3,500 - 5,000 sqft
Maple Life Realty Inc.
For sale Open House
$1,069,000
186 LAUDERDALE DRIVE, Vaughan, Ontario

186 Lauderdale Drive

Vaughan, Ontario

Fully freehold and extensively upgraded-an exceptional townhome in the prestigious Patterson neighbourhood of desirable Vaughan! A rare opportunity to own a 3-bedroom, 4-bathroom home with major updates already completed, close to the scenic Golden Forest trail and steps to Maple GO Station. Features 9-ft main-floor ceilings; newer triple-pane windows on the main and second floors; newer real hardwood flooring on the main floor; updated upstairs bathrooms with modern porcelain tiles and sleek finishes; newer light fixtures; and newer zebra blinds. The gourmet kitchen offers granite countertops and granite backsplash, newer commercial grade sink, newer GE Café stainless steel appliances including a fridge, induction range and dishwasher, plus a newer Sakura range hood. An inviting family room with a natural gas fireplace, oak stairs with custom iron pickets and fresh paint throughout add warmth and style. The primary retreat offers a large walk-in closet with organizers and a custom ensuite with modern barn door! The remodelled basement offers additional living space and a custom 3-pc bathroom with shower. Enjoy a large, fully fenced backyard with a newer deck, plus front-yard stone interlocking for additional parking (parks 4 cars total). A newer, fully paid Carrier heat pump and furnace, installed by Reliance, and a 220V/240V garage outlet for EV charging complete the upgrades. All listed upgrades were completed between November 2023 and March 2024, and the interlocking around August 2025. No carpet! Nestled on a quiet street with no sidewalk, this home is near sought-after schools including Roméo Dallaire French Immersion P.S., St. Cecilia and Dr. Roberta Bondar, major highways, shops, Vaughan's Cortellucci Hospital, Canada's Wonderland, multiple community centres. An impressive combination of upgrades, outdoor space and location-this fully freehold and updated townhome is ready for you to move in and enjoy from day one! Don't miss your chance to call it home! (id:50976)

3 Bedroom 4 Bathroom 1,100 - 1,500 sqft
RE/MAX Your Community Realty
For sale
$299,999
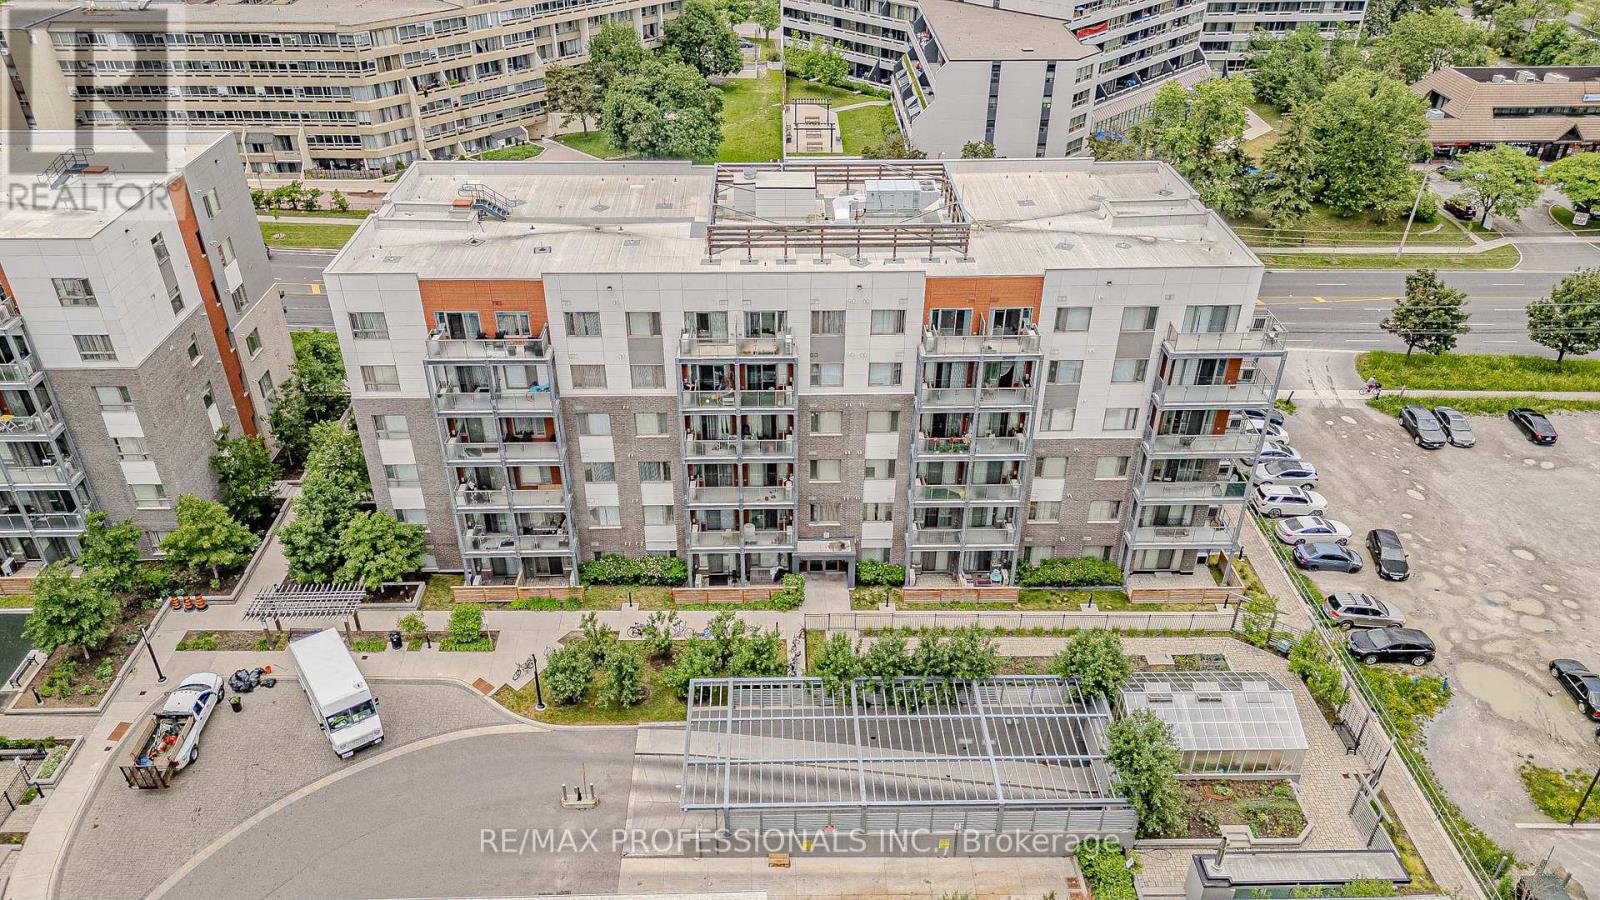
401 - 5155 SHEPPARD   EAST AVENUE, Toronto, Ontario

401 - 5155 Sheppard East Avenue

Toronto, Ontario

Welcome to your perfect urban living opportunity! This stylish studio condo is ideally situated in a vibrant master-planned community by Daniels Corporation, offering exceptional convenience and modern comfort. This unit maximizes every inch of living space.Perfect for first-time home buyers, students, or investors, the location provides easy access to Highway 401, the University of Toronto Scarborough campus, and Centennial College. Enjoy the convenience of transit just steps from your door, along with a wide range of nearby shopping, dining, and everyday amenities.The contemporary kitchen features stainless steel appliances, while the suite also includes a full-sized stacked washer and dryer for added convenience. Rental parking information is available upon request. (id:50976)

1 Bathroom 0 - 499 sqft
RE/MAX Professionals Inc.
For sale Open House
$1,599,000
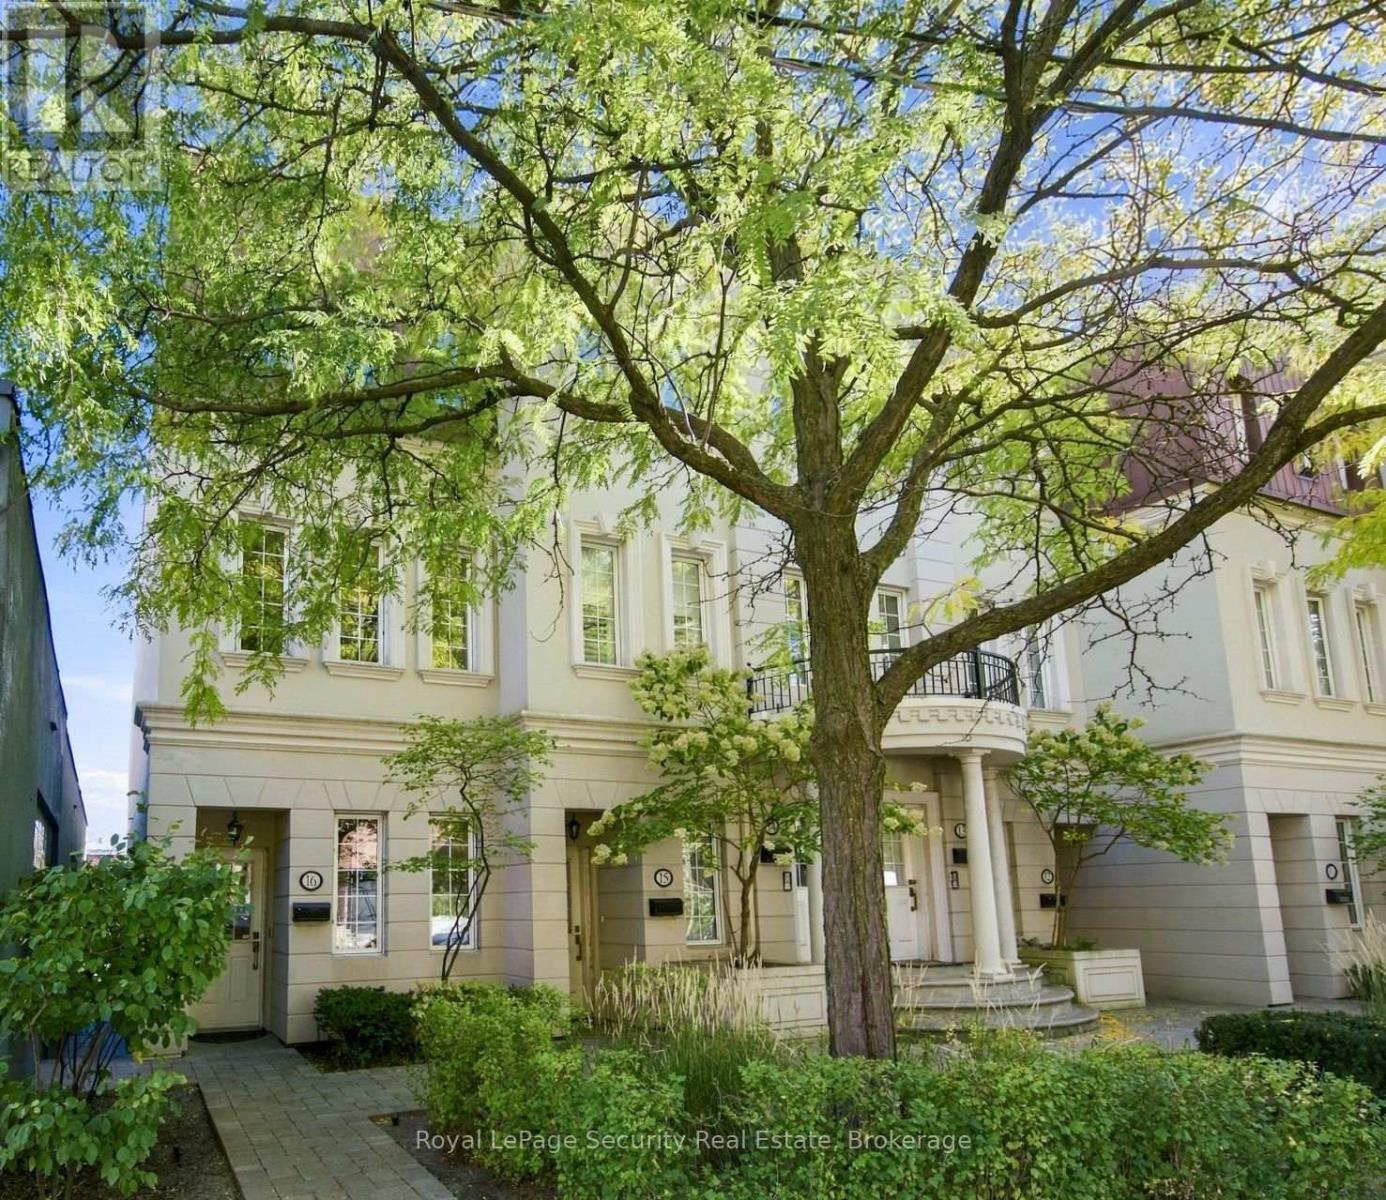
16 - 645 DAVENPORT ROAD, Toronto, Ontario

16 - 645 Davenport Road

Toronto, Ontario

A Rare Casa Loma Find! Discover the space, elegance and comfort of this exceptional three-storey end-unit townhome, the largest residence in the sought-after Castle Terrace complex. Offering approximately 1,860 sq. ft. of beautifully renovated living space, this distinctive home combines timeless finishes, generous proportions and an abundance of natural light.From the welcoming limestone foyer to the elegant open-concept living and dining areas, every detail creates a warm and inviting atmosphere. Enjoy 9-foot ceilings, rich plank hardwood floors, crown moulding, wainscoting and pot lights throughout. The spacious living room features a gas fireplace with raised limestone surround and walkout to a private south-facing outdoor retreat of approximately 360 sq. ft., complete with stone patio, new fencing and pet-friendly artificial turf.The beautifully appointed kitchen features limestone flooring, an elegant marble mosaic backsplash and quality Kohler fixtures and hardware. A convenient two-piece powder room completes the main level.The thoughtfully designed upper levels offer exceptional flexibility. The second floor features a comfortable family room, a third bedroom with built-in shelving, its own gas fireplace and built-in TV area, plus convenient laundry with sink. Privately situated on the third floor, the spacious primary suite offers a generous walk-in closet and beautifully appointed three-piece ensuite.Freshly painted and beautifully maintained, with Toronto skyline and CN Tower views from select rooms. Just a seven-minute walk to the subway, with convenient cycling routes nearby. Minutes to Casa Loma, Forest Hill Village, Wychwood Barns, parks, schools, shopping, dining and the vibrant Dupont Street corridor.Enjoy the rare combination of space, privacy and sophisticated urban living in one of Toronto's most desirable neighbourhoods. Come see what makes this home so special! (id:50976)

3 Bedroom 3 Bathroom 1,800 - 1,999 sqft
Royal LePage Security Real Estate
For sale Open House
$665,000
541 OAKVIEW CRESCENT, Wellington North, Ontario

541 Oakview Crescent

Wellington North, Ontario

Some homes are more than just a place to live. They're where childhood happens. Where little bikes wobble up and down the crescent, neighbours become lifelong friends, and summer evenings turn into memories you wish you could bottle up forever. Welcome to Oakview Crescent, a quiet, established Mount Forest neighbourhood where kids can enjoy the magic of growing up, and parents can slow down just enough to soak it all in. Picture yourself on the front porch with a coffee in hand, watching the kids ride their bikes. Laughter drifting from the backyard. Pool days turning into evenings in the hot tub. Friends gathered around while the kids beg for just five more minutes before coming inside. Because one day, those little bikes will be too small. The pool days will become memories. And the kids who once raced up and down this street will be all grown up. But they'll remember the feeling of home. The street they learned to ride their bikes on. The summers spent playing in the backyard. The neighbours who felt like family. The place where some of their happiest childhood memories were made. And while the neighbourhood is something special, the home itself is just as inviting. This beautifully updated side-split has been thoughtfully and extensively improved inside and out, so you can spend less time worrying about renovations and more time enjoying what matters. Featuring a bright, functional Kitchen, eat-in Dining area overlooking the backyard, three Bedrooms, two full Bathrooms, and a spacious Recreation Room with a gas fireplace and built-in cabinetry, there's room for family life to unfold. Outside, the beautifully landscaped, fully fenced backyard is your own summer oasis, complete with a pool, hot tub, and room to make memories for years to come. Because the best homes aren't remembered for their floor plans. They're remembered for how life felt inside them. (id:50976)

3 Bedroom 2 Bathroom 1,100 - 1,500 sqft
Exp Realty
For sale Open House
$899,900
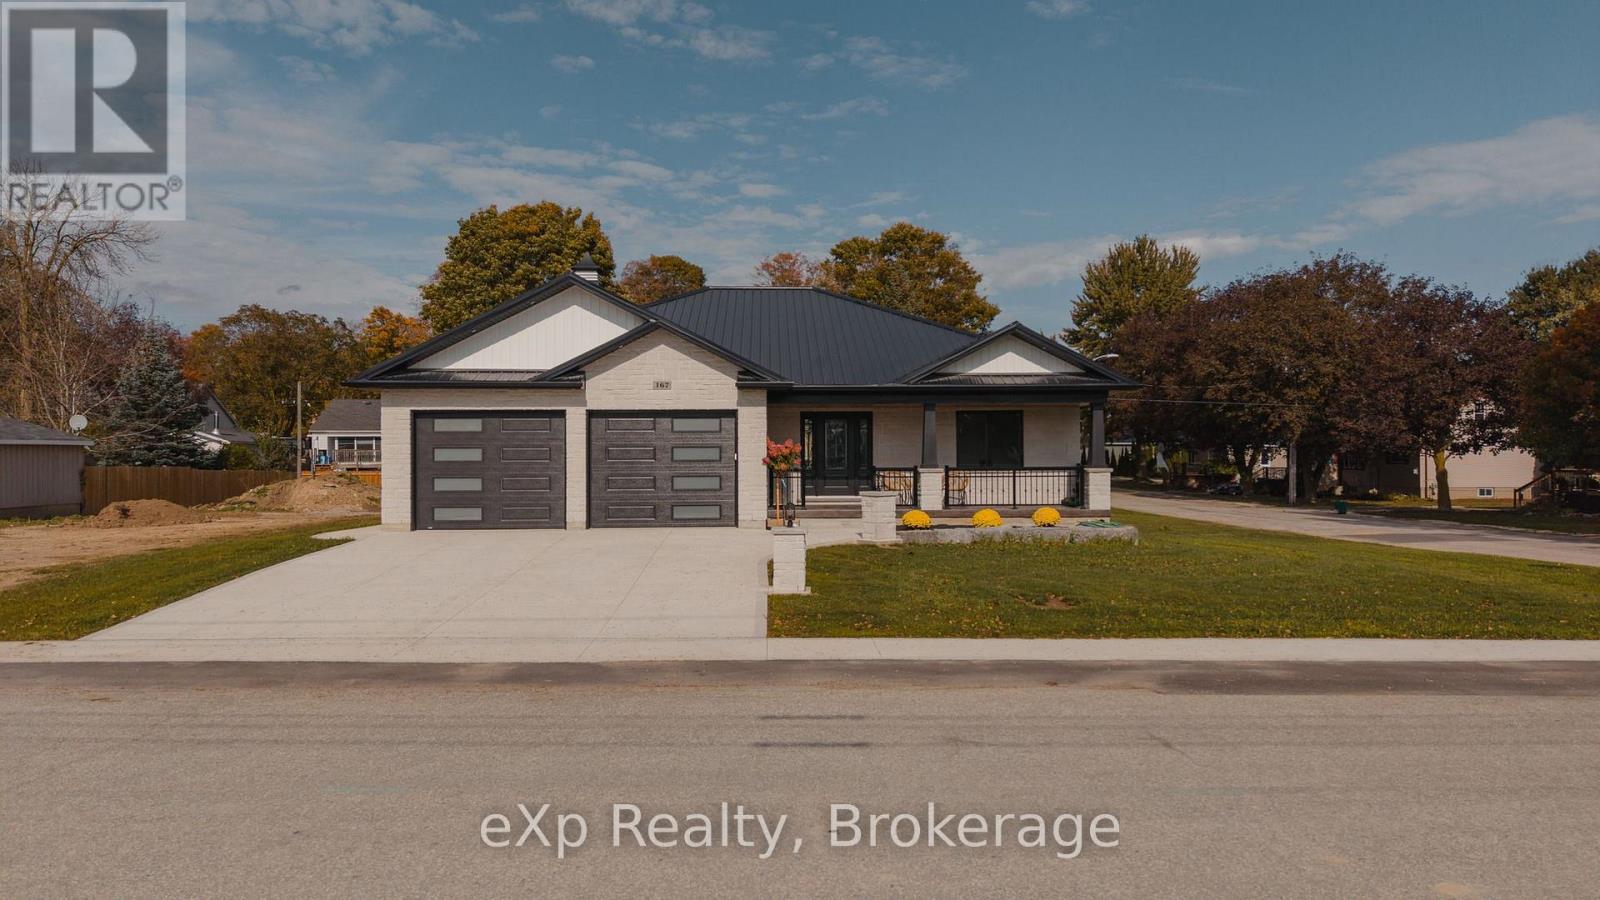
167 MARGARET STREET S, Minto, Ontario

167 Margaret Street S

Minto, Ontario

Modern design, exceptional functionality, and room for the whole family! Welcome to this beautifully designed new build bungalow in the charming town of Harriston, offering 1,600 sq. ft. of above grade living space plus an impressive 1,596 sq. ft. of fully finished Basement living. With a total of 4 Bedrooms and 3.5 Bathrooms, this home has been thoughtfully designed to accommodate a variety of lifestyles, including the opportunity for multi-generational living. The bright, open-concept main floor is the heart of the home, featuring a stylish Kitchen with quartz countertops, a large island, and an abundance of storage, seamlessly connecting to the inviting living room with a gas fireplace. The spacious Primary Bedroom offers a private 3-piece En-suite with a stand up shower and a walk-in closet, creating a comfortable retreat at the end of the day. Both the Primary Bedroom and Living Room provide direct access to the large covered back patio, creating a seamless connection between indoor comfort and outdoor living. Downstairs, the fully finished Basement offers incredible versatility with two additional Bedrooms, a full Bathroom, in-floor heating, an electric fireplace, and a kitchen rough-in, providing excellent potential for an in-law living arrangement or space for extended family. The attached double car garage is equally impressive, finished in Trusscore, in-floor heating, floor drains, and convenient walk-down access to the Basement. Additional thoughtful details include heated concrete on the front porch, adding comfort through the colder months. With nearly 3,200 sq. ft. of finished living space, quality finishes, flexible living options, and Tarion warranty, this exceptional new home offers the space to grow, gather, and enjoy for years to come, all in the welcoming community of Minto! (id:50976)

4 Bedroom 4 Bathroom 1,500 - 2,000 sqft
Exp Realty
For sale
$788,888
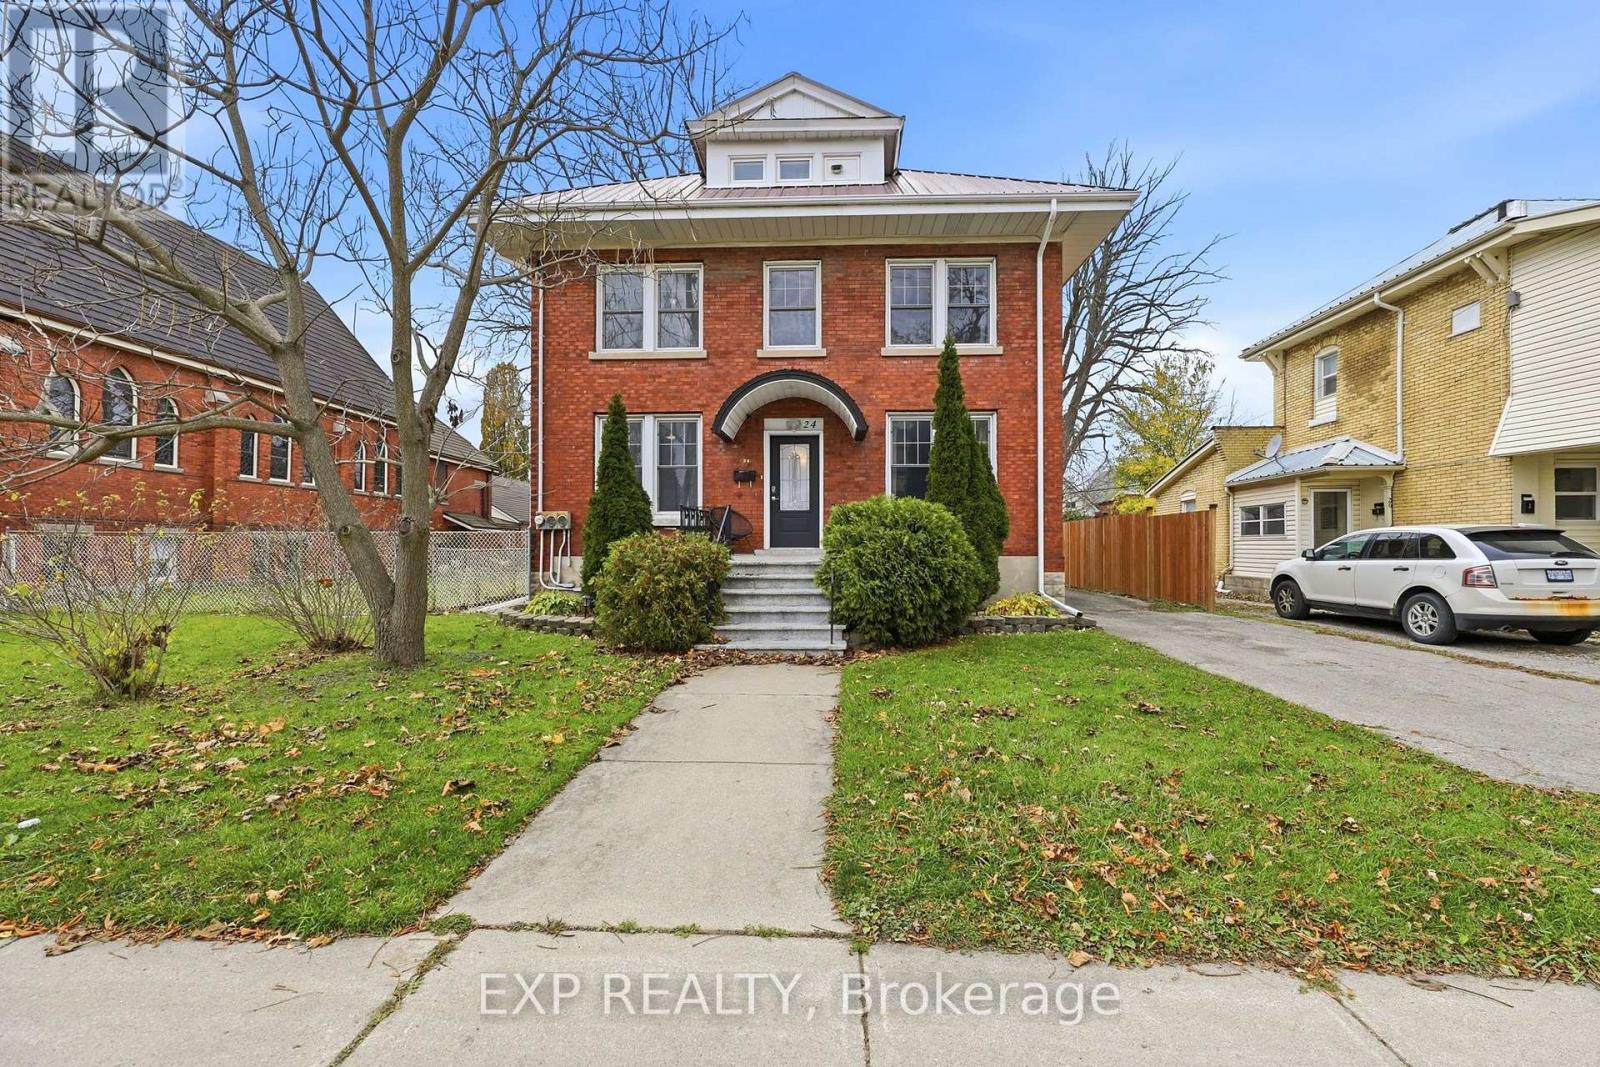
24 FLORA STREET, St. Thomas, Ontario

24 Flora Street

St. Thomas, Ontario

.Step into the charm and character of this beautifully maintained 2.5-storey Century home, originally built in 1912, where timeless architecture meets modern convenience. Located in a desirable downtown St. Thomas neighborhood, this spacious and versatile property offers an incredible combination of character, functionality, and income potential. With an impressive 7 bedrooms, 2 kitchens, 3 full bathrooms, a powder room, and 2 separate laundry areas, the possibilities are endless. Whether you're looking for a spacious family home, multi-generational living, an investment property, or the opportunity to offset your mortgage with rental income, this home offers the flexibility to make it happen. The fully renovated lower level features its own separate entrance, kitchen, two bedrooms, full bathroom, and laundry, making it ideal for an in-law suite or additional rental opportunity. Outdoor living is just as appealing, with three rear decks, a spacious 16' x 16' ground-level deck, a 10' x 10' storage shed, and parking for up to six vehicles. Numerous updates add to the home's appeal, including windows and exterior doors (2022), furnace (2023), eavestroughs (2024), plumbing improvements, and a durable metal roof. Previously operated as a successful Airbnb, the upper-level accommodations have achieved Superhost and Guest Favourite recognition, showcasing the property's established income potential. An added bonus is the opportunity to purchase the home fully furnished, making it a convenient turnkey option for investors or buyers looking to get started right away. Enjoy the convenience of downtown living, just steps from CASO Railway Station and within walking distance to local restaurants, grocery stores, parks (id:50976)

7 Bedroom 4 Bathroom 2,000 - 2,500 sqft
Exp Realty
For sale
$395,000
112 BENTON Street Unit# 417, Kitchener, Ontario

112 Benton Street Unit# 417

Kitchener, Ontario

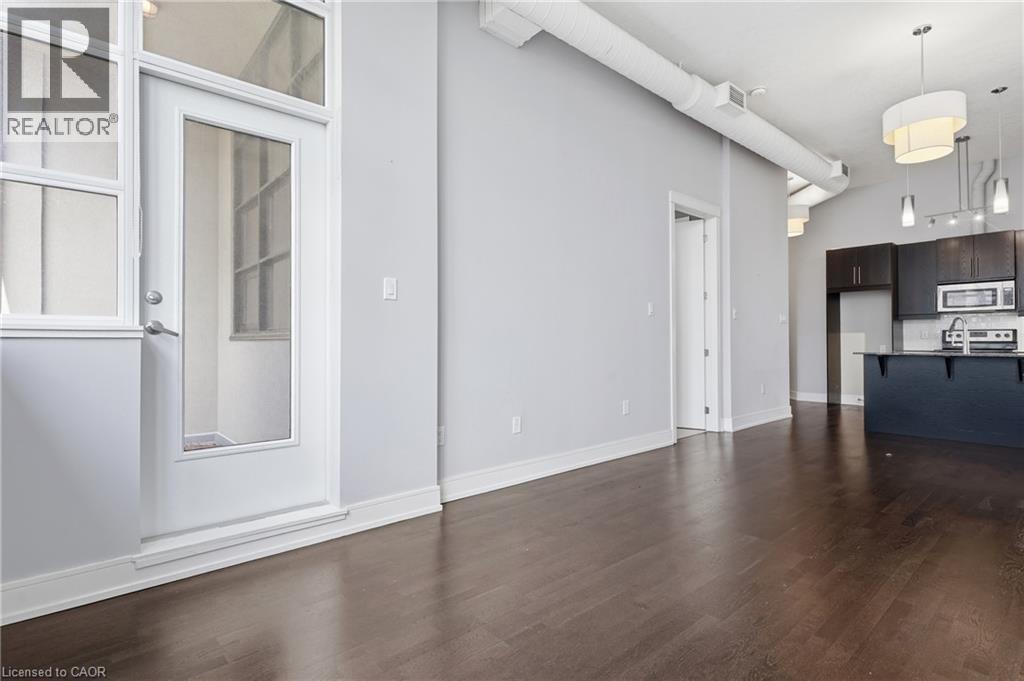
Welcome to 112 Benton Street Unit 417, a stylish one bedroom loft in the highly sought after Arrow Lofts. Located just steps from the LRT, Victoria Park, Iron Horse Trail, the Innovation District, Kitchener Market, TheMuseum, and all the energy of downtown Kitchener, this location offers an unbeatable mix of convenience and urban lifestyle. Step inside and you’ll immediately notice the soaring ceilings, oversized factory windows, and modern industrial design that make this historic building so unique. Once known as one of Kitchener’s famous daylight factories, the space is filled with natural light and character throughout. Offering 814 square feet of living space, this loft features a spacious bedroom, a 4 piece bathroom, walk in closets, generous storage, and in suite laundry. The kitchen is finished with stone countertops, a modern backsplash, and island seating perfect for entertaining. The open concept living area extends to a private balcony for additional outdoor space. Residents also enjoy access to exceptional building amenities including a party room, games room, rooftop terrace with BBQs, media room, fitness centre, and ample visitor parking. Book your private showing today. (id:50976)

1 Bedroom 1 Bathroom 814 sqft
Exp Realty (Team Branch)
For sale
$849,900
105 DORSET Road, Cambridge, Ontario

105 Dorset Road

Cambridge, Ontario

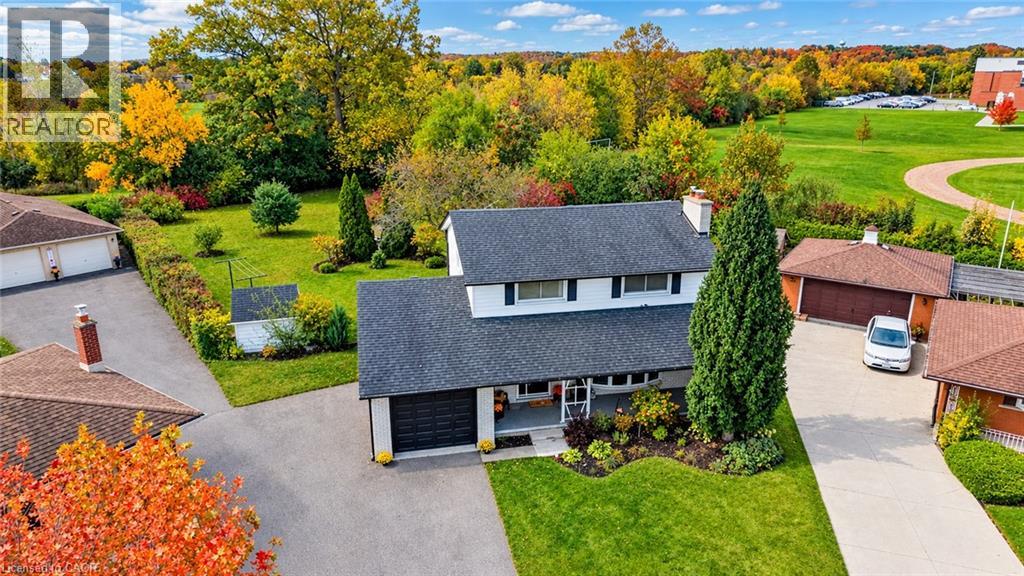
Enjoy an exceptional combination of space, privacy, and location with this detached 2-storey home on a quiet dead-end court in family-friendly South Cambridge. Set on a HUGE lot with no rear neighbours and direct backyard access to Churchill Park, this property offers a rare opportunity to enjoy a private, park-like setting while remaining close to everyday amenities. Schools are within walking distance, while South Cambridge Shopping Centre, Downtown Galt, the Gaslight District, and scenic Grand River trails are just a short drive away. Beyond the attractive curb appeal and large covered front porch, discover a 5-bedroom, 2.5-bathroom family home with a functional layout. Hardwood flooring adds warmth and character, while multiple bay windows fill the space with natural light and a wood-burning fireplace creates a welcoming focal point. The dining room is open to the living room and kitchen and offers a sliding door to the patio and rear yard. The kitchen is bright, well appointed, and offers ample cabinetry with updated hardware, dishwasher, and desk nook. A flexible fifth bedroom or office space, 2-pc bathroom, and attached single-car garage with inside entry complete the main floor. Upstairs are four bedrooms with hardwood flooring and main 3-pc bathroom with acrylic walk-in shower and large vanity. The partially finished basement provides a rec. room with gas fireplace and wet bar rough-in, 3-pc bathroom with walk-in shower, storage room, and large laundry/utility room. The incredible backyard is the ultimate retreat, offering exceptional space and privacy beneath mature trees and featuring a solar-heated in-ground pool, interlocking stone patio, and garden sheds. With an abundance of room for entertaining, gardening, recreation, and outdoor living, this is a rare opportunity to enjoy an exceptional lot and lifestyle in a convenient South Cambridge location with convenient access to Cambridge's shopping, dining, trails, and downtown attractions. (id:50976)

5 Bedroom 3 Bathroom 1,938 sqft
Royal LePage Wolle Realty
Contact Us
Your Favourites


No Favourites Found