Listings

57668 results | Page 497 of 4806
12 24 48
 
For sale
$599,000
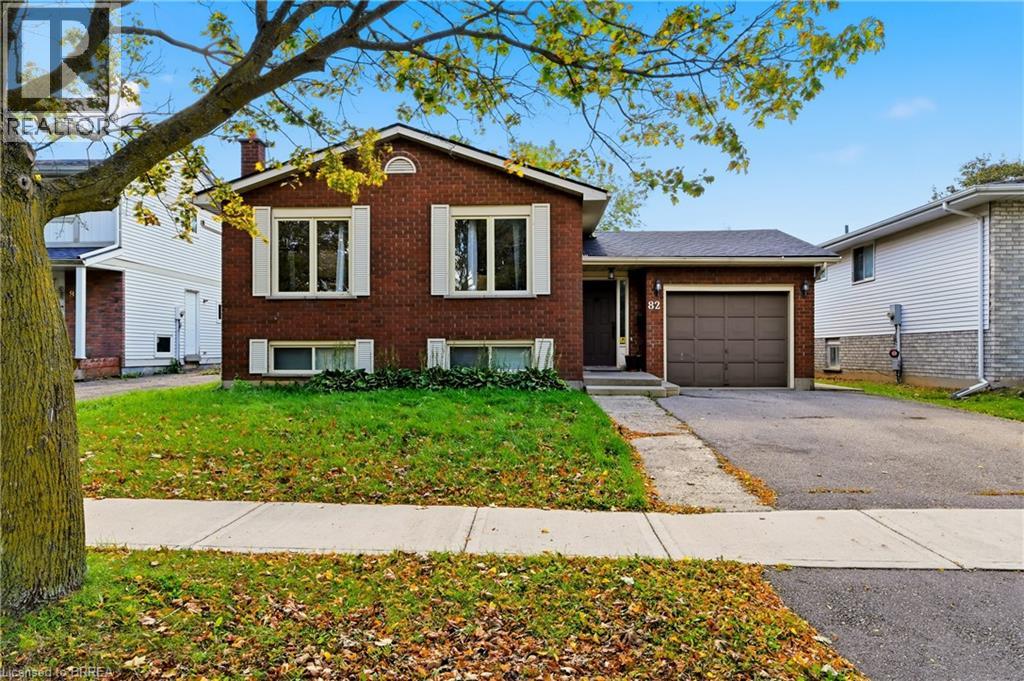
82 BEAVER Crescent, Brantford, Ontario

82 Beaver Crescent

Brantford, Ontario

Welcome to this 2+1 bedroom, 2 bathroom raised bungalow situated in Brantford’s desirable north end. Featuring numerous mechanical updates completed in recent years, this home offers a solid foundation and plenty of potential for buyers to personalize it to suit their own style. The finished lower level provides additional living space and includes a third bedroom, while the fully fenced backyard is ideal for children, pets and outdoor enjoyment. Conveniently located within walking distance of both Catholic and public elementary schools, as well as neighbourhood parks. Enjoy quick access to shopping, restaurants, everyday amenities and Highway 403—an excellent opportunity in a well-established, family-friendly neighbourhood. (id:50976)

3 Bedroom 2 Bathroom 1,046 ft2

RE/MAX Twin City Realty Inc

For sale
$549,999
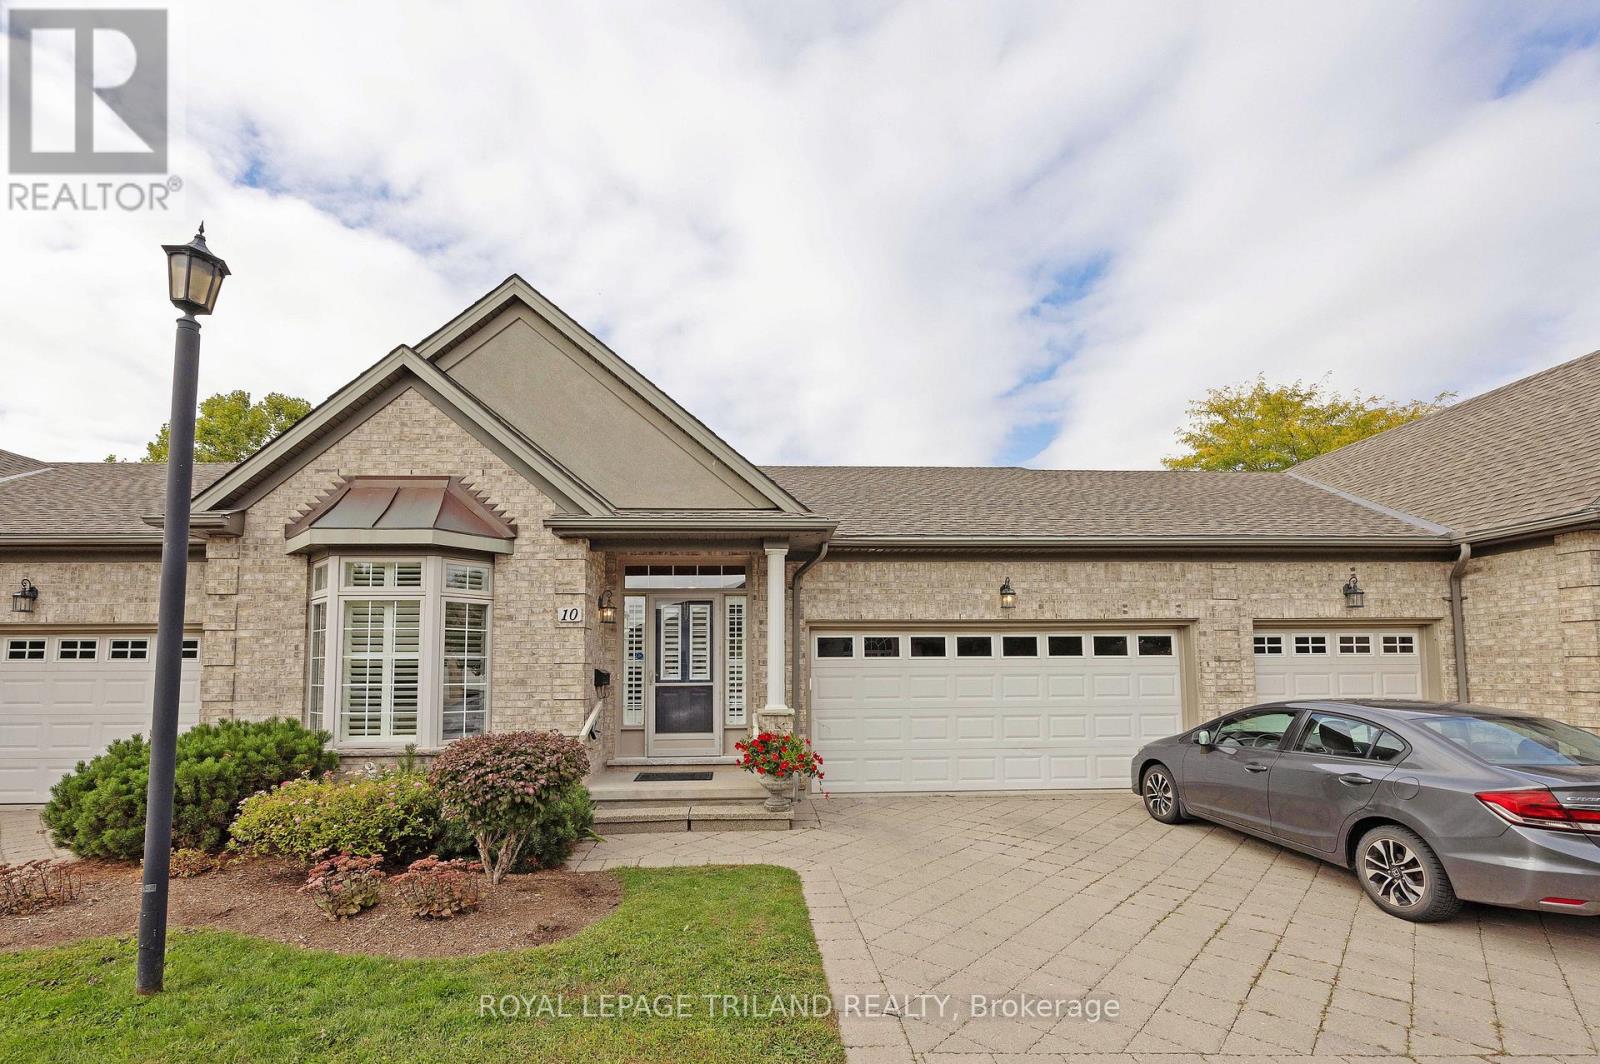
10 - 575 MCGARRELL PLACE, London North, Ontario

10 - 575 Mcgarrell Place

London North, Ontario

Welcome to this beautifully maintained 2+1 bedroom, 2+1 bath condominium offering comfortable main-floor living and an impressive finished lower level. Main floor features hardwood floors, transom windows and California shutters. Spacious kitchen features granite counters, stainless steel appliances and a double sink in a peninsula with bar stool seating. The kitchen eating area overlooks both the family room and the newer deck set within the lush and private green space. The spacious main-floor primary suite offers a walk-in closet and 5-piece ensuite. A convenient main-floor laundry/mudroom provides direct access to the double garage. The finished lower level is an entertainer's dream, featuring an incredible recreation room with a bar area, guest bedroom, 3-piece bath and ample storage. A wonderful home with thoughtful spaces both inside and out, offering privacy, comfort and plenty of room to enjoy. (id:50976)

3 Bedroom 3 Bathroom 1,400 - 1,599 ft2

Royal LePage Triland Realty

For sale
$1,095,900
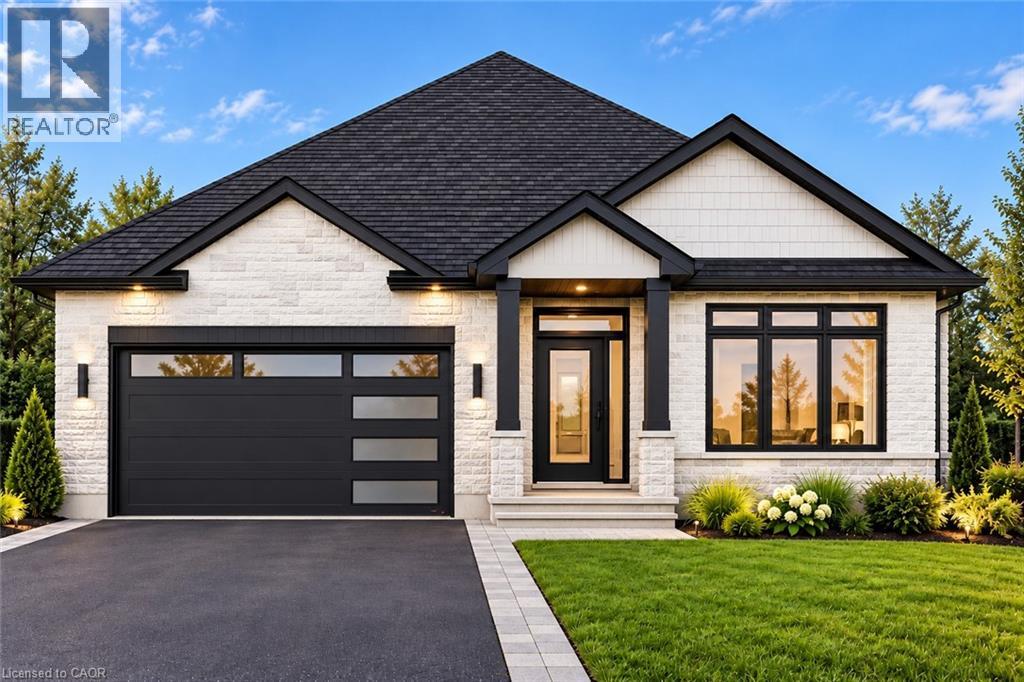
24 TUPELO Crescent, Elmira, Ontario

24 Tupelo Crescent

Elmira, Ontario

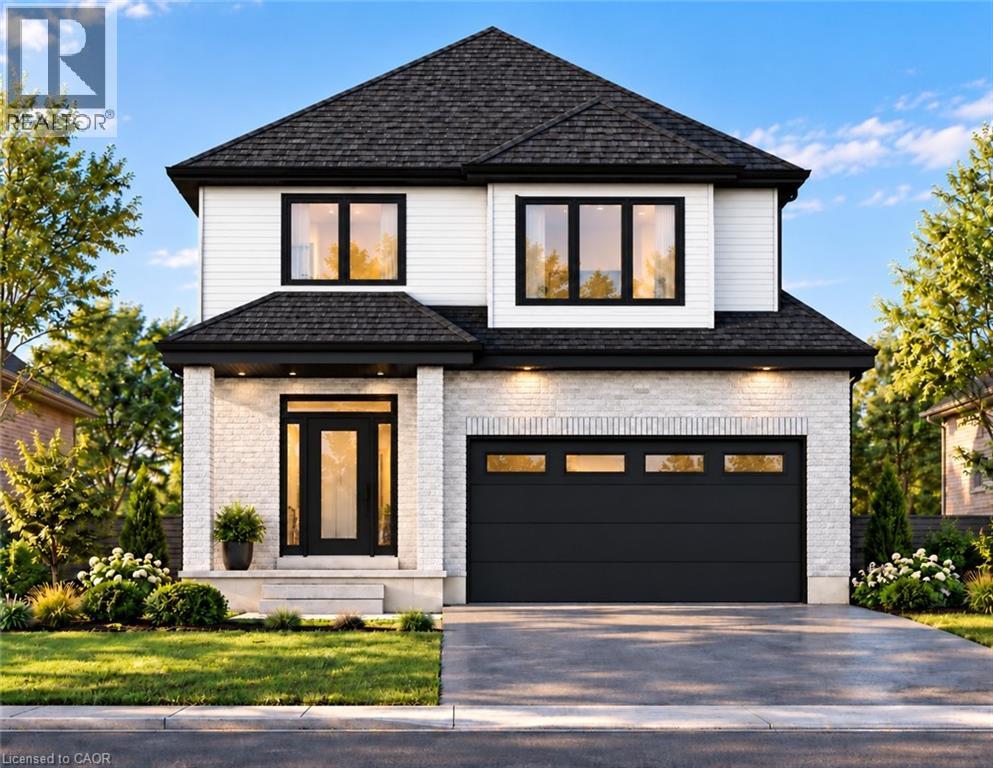
RARE OPPORTUNITY – BRAND NEW CUSTOMIZABLE BUNGALOW ON A PREMIUM LOT IN A QUIET COURT LOCATION! Discover the perfect combination of luxury, comfort and small-town charm in this stunning TO BE BUILT bungalow in desirable Elmira. Situated on a spacious lot in a peaceful court setting, this exceptional home offers the rare opportunity to personalize your dream home before construction begins! Designed with quality and attention to detail, this home features 9' main-floor ceilings, beautiful hardwood stairs with iron spindles and a spectacular designer kitchen showcasing floor-to-ceiling cabinetry, specialty drawers, push-to-open cabinets, under-cabinet lighting, upgraded fixtures and gorgeous quartz countertops. The open-concept dining area overlooks the inviting great room with fireplace and offers a walkout to a covered porch, perfect for relaxing or entertaining. The spacious primary suite features a walk-in closet and luxurious 3-piece ensuite with glass and tile shower. Additional upgrades include pot lighting, modern doors and trim, upgraded plumbing fixtures, quality hard-surface flooring throughout the carpet-free main level, quartz countertops, upper laundry cabinetry, central air and a paved driveway. Enjoy everything friendly Elmira has to offer, including beautiful parks, scenic trails, shopping and everyday amenities, all just 10 minutes from Waterloo and Kitchener. EXCEPTIONAL VALUE – HST REBATE ALREADY REFLECTED IN THE PURCHASE PRICE FOR ELIGIBLE BUYERS! ACT NOW AND MAKE IT YOUR OWN! With construction yet to begin, there is still time to customize colours, finishes and even the layout to suit your personal style. Don't miss this opportunity to create the bungalow you've always dreamed of! (id:50976)

3 Bedroom 3 Bathroom 2,571 ft2

RE/MAX Twin City Realty Inc.

For sale
$989,900
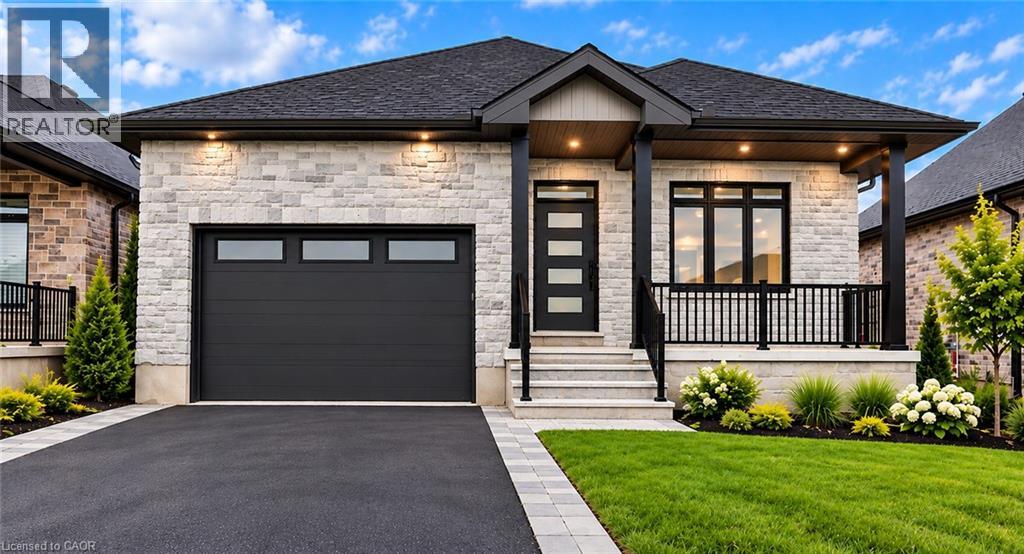
59 WEYMOUTH Street, Elmira, Ontario

59 Weymouth Street

Elmira, Ontario

Time is Running out!! – HST Rebate Already Applied to the Purchase Price! Eligible buyers can enjoy substantial upfront savings with the HST rebate already reflected in the advertised price, making this brand-new bungalow an outstanding opportunity. Built with quality craftsmanship and thoughtful design, this beautiful bungalow features 9-foot ceilings and stunning hardwood stairs, creating a bright, open, and welcoming main floor. The open-concept layout is perfect for everyday living and entertaining, with the kitchen overlooking the dining area and spacious great room, highlighted by a stylish electric fireplace. Step through the patio doors to the covered rear porch, an ideal spot to enjoy your morning coffee or unwind at the end of the day. The primary suite is designed as a private retreat, complete with a walk-in closet and a beautifully finished ensuite featuring a glass and tile shower. Additional upgrades include pot lights, modern doors and trim, upgraded plumbing fixtures, and durable hard-surface flooring throughout the carpet-free main level. The partially finished basement expands your living space with a large recreation room, an additional bedroom, and a 3-piece bathroom, making it an excellent option for guests, extended family, or future in-law suite potential. Located in the welcoming community of Elmira, you'll enjoy the perfect blend of small-town charm and modern convenience with nearby parks, trails, shopping, restaurants, and everyday amenities, all just 10 minutes from Waterloo and Kitchener. This “TO BE BUILT “ home can be personalized to suite your tastes. All colours, finishes and even layout can be altered if you act fast. (id:50976)

3 Bedroom 3 Bathroom 2,590 ft2

RE/MAX Twin City Realty Inc.

For sale
$989,900
67 WEYMOUTH Street, Elmira, Ontario

67 Weymouth Street

Elmira, Ontario

EXCEPTIONAL VALUE – HST REBATE ALREADY REFLECTED IN THE PURCHASE PRICE FOR ELIGIBLE BUYERS! Discover the perfect combination of quality craftsmanship, modern design and small-town charm in this stunning TO BE BUILT home by a respected local builder. Offering over 2300 sqft feet with 4 spacious bedrooms, 3 bathrooms and a thoughtfully designed open-concept layout, this home is ideal for today's growing family. The beautiful gourmet kitchen is sure to impress, featuring elegant quartz countertops, generous workspace and a large walk-in pantry offering exceptional storage. The kitchen flows seamlessly into the bright and inviting living and dining areas, creating the perfect setting for family gatherings and entertaining. A stylish electric fireplace adds warmth and character to the living room, making it the ideal place to unwind. With 4 generously sized bedrooms and 3 bathrooms, there's plenty of space for everyone. A double-car garage and wide driveway provide ample parking and everyday convenience. Located in the welcoming community of Elmira, you'll enjoy the charm and relaxed pace of small-town living without sacrificing convenience. Beautiful parks, scenic walking trails, excellent schools, recreational facilities, shopping and local amenities are all nearby, while Waterloo and Kitchener are just a short drive away. HERE'S YOUR OPPORTUNITY TO MAKE IT YOUR OWN! With construction yet to begin, there is still time to personalize your new home! Choose your colours, finishes and even explore layout modifications to create a home that truly reflects your style and needs. DON'T WAIT! Take advantage of this exceptional opportunity to own a brand-new, customizable home in one of the area's most desirable small-town communities. Your dream home starts here! (id:50976)

4 Bedroom 4 Bathroom 2,895 ft2

RE/MAX Twin City Realty Inc.

For sale
$534,850
1211 - 205 SHERWAY GARDENS ROAD, Toronto, Ontario

1211 - 205 Sherway Gardens Road

Toronto, Ontario

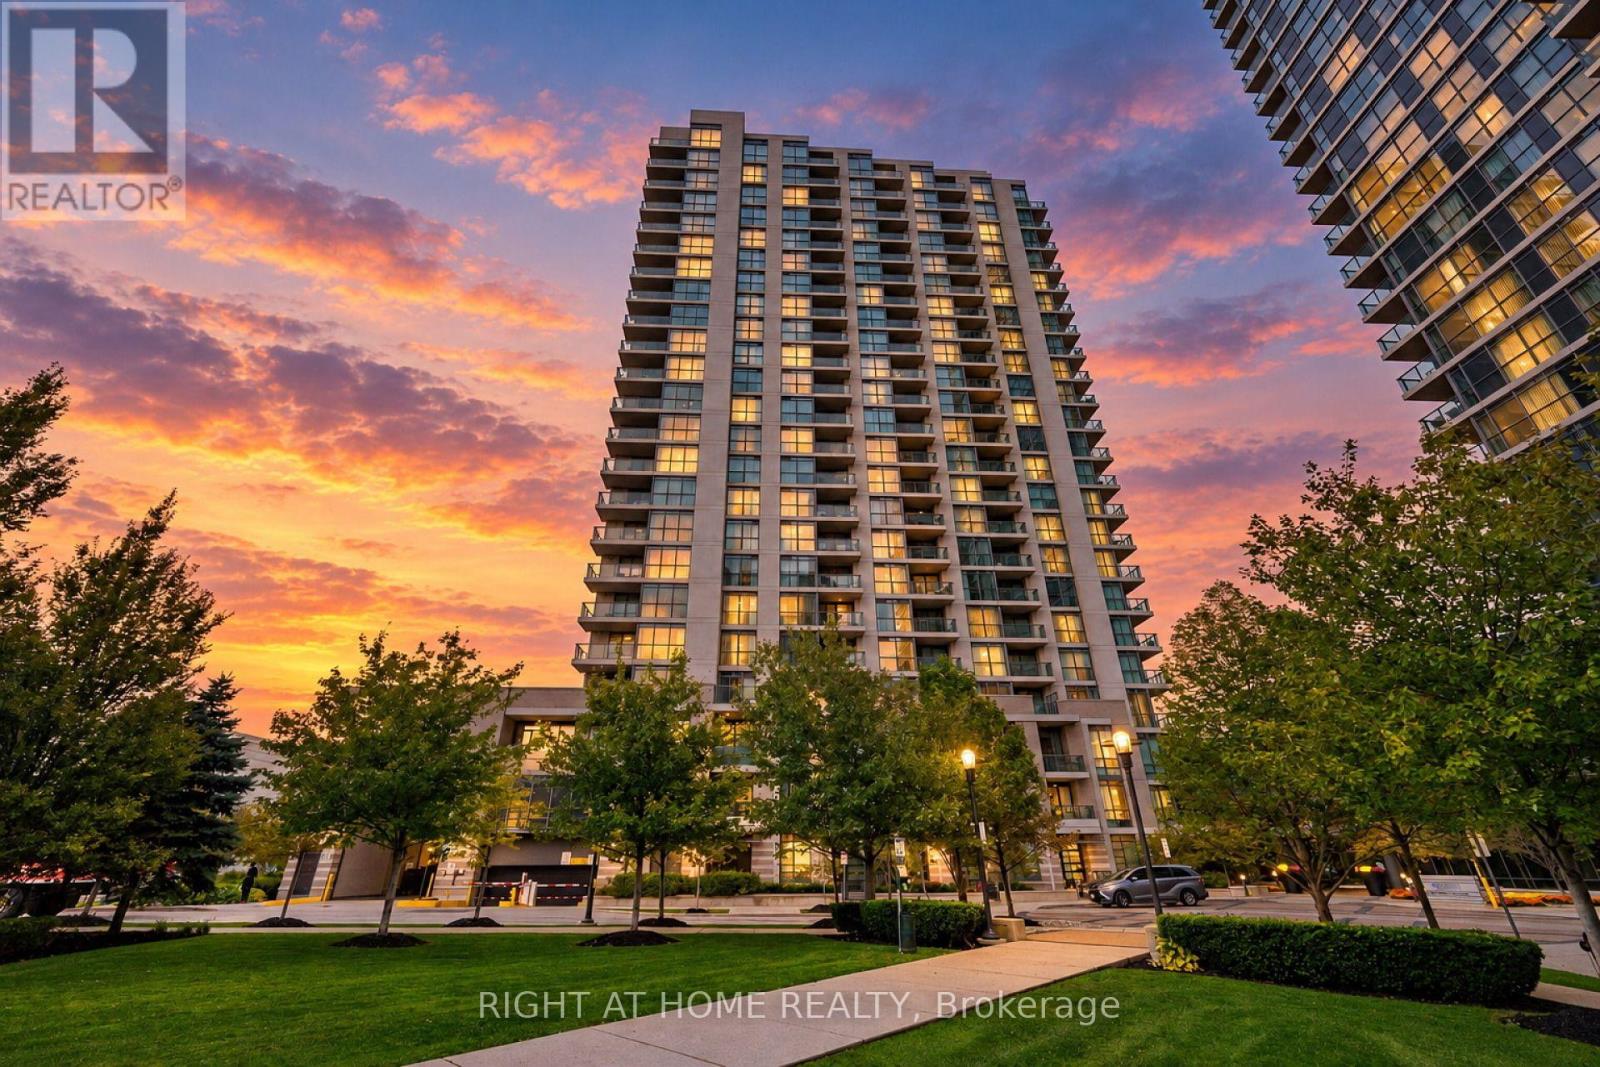
Welcome to Sherway Tower Four! One Of The Largest 1 Bedroom + Den Suites, Approx. 681 Sqf. And Ceilings Taller Than Other Units In The Building. Much-Desired "Stonegate" Floorplan Features Hardwood Floors Throughout, Large Bedroom With W/I Closet & Organizer, Den With Double Doors That Can Be Used As Small Bedroom, Nursery Or Home Office. Breathtaking Unobstructed View. This Well-Managed Building Has Many Desirable Amenities, Including 24-hr. Concierge, Guest Suites, Outdoor Patio/Gardens, Indoor Pool, Hot Tub, Sauna, Gym, Recreation Room & More. Conveniently Located Across From Sherway Gardens Mall With Superb Dining & Shops. Easy Access To All Major Routes, QEW, 427, Gardiner Exp. & Pearson Airport. Simplify Your Life. If You're Looking For Convenience As Well As Quality, This One Is For You! (id:50976)

2 Bedroom 1 Bathroom 600 - 699 ft2

Right At Home Realty

For sale
$565,000
1749 JALNA BOULEVARD, London South, Ontario

1749 Jalna Boulevard

London South, Ontario

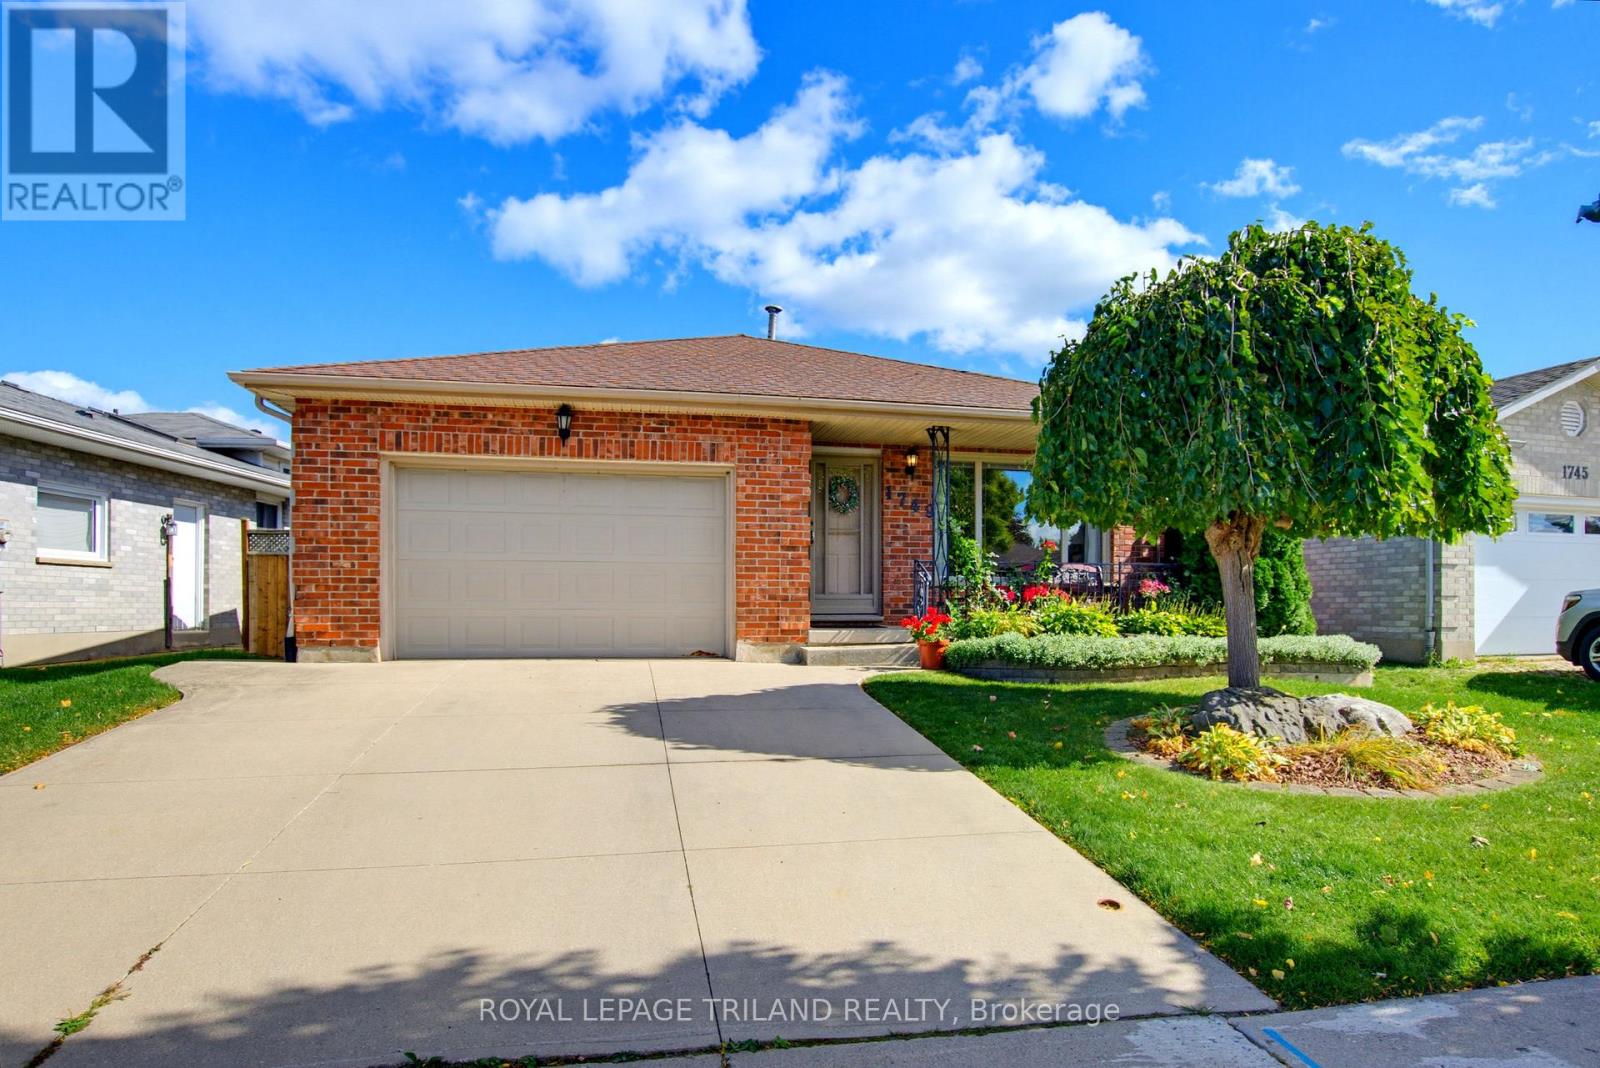
Spacious 4 level back split family home in desirable White Oaks. Pride of ownership is evident throughout in this one owner home. An abundance of natural light streams in from the large picture window in the living room which leads to the formal dining room both featuring gleaming hardwood floors. Large hallway with convenient inside entry to oversized 1.5 car garage (20ft x 16'3ft) with two sinks and side door to yard. Spacious eat in kitchen with lots of kitchen cupboards and counter space and built in appliances, double sink partly open to the large family room. Access via the side door leads to the private fenced yard. Upper level offers hardwood floors in the hallway leads to 3 bedrooms. Good sized principal bedroom with a bonus 3 piece ensuite, additional main 4 piece bathroom on this floor too with ceramic tile flooring. Very spacious family room great for family entertaining with a brick hearth, cozy gas fireplace, with adjacent 3 piece bathroom. Large windows overlook the side and back yard. Unspoiled lower level with more living space in the basement with room for future development. Currently offers a 2nd kitchen, laundry area, storage and cold room. Numerous updates over the years including most windows. Appliances included: Fridge, Stove, Dishwasher, Washer, Dryer and Lower Fridge and stove in basement. Fully fenced and landscaped private backyard with patio area and gardens as well as an additional concrete front porch. Parking for 2 cars on the double wide concrete driveway, concrete walkway down the side of the house and city sidewalk on the street out front. Conveniently located just minutes to many local amenities, Public, Catholic and 2 French Immersion Schools, White Oaks Mall, library, hospitals and downtown London. Short commute to other big box stores and 401 highway access. Don't miss out on the opportunity to get into this spacious family home. (id:50976)

3 Bedroom 3 Bathroom 1,100 - 1,500 ft2

Royal LePage Triland Realty

For sale
$399,900
149 WILLIAM STREET, London East, Ontario

149 William Street

London East, Ontario

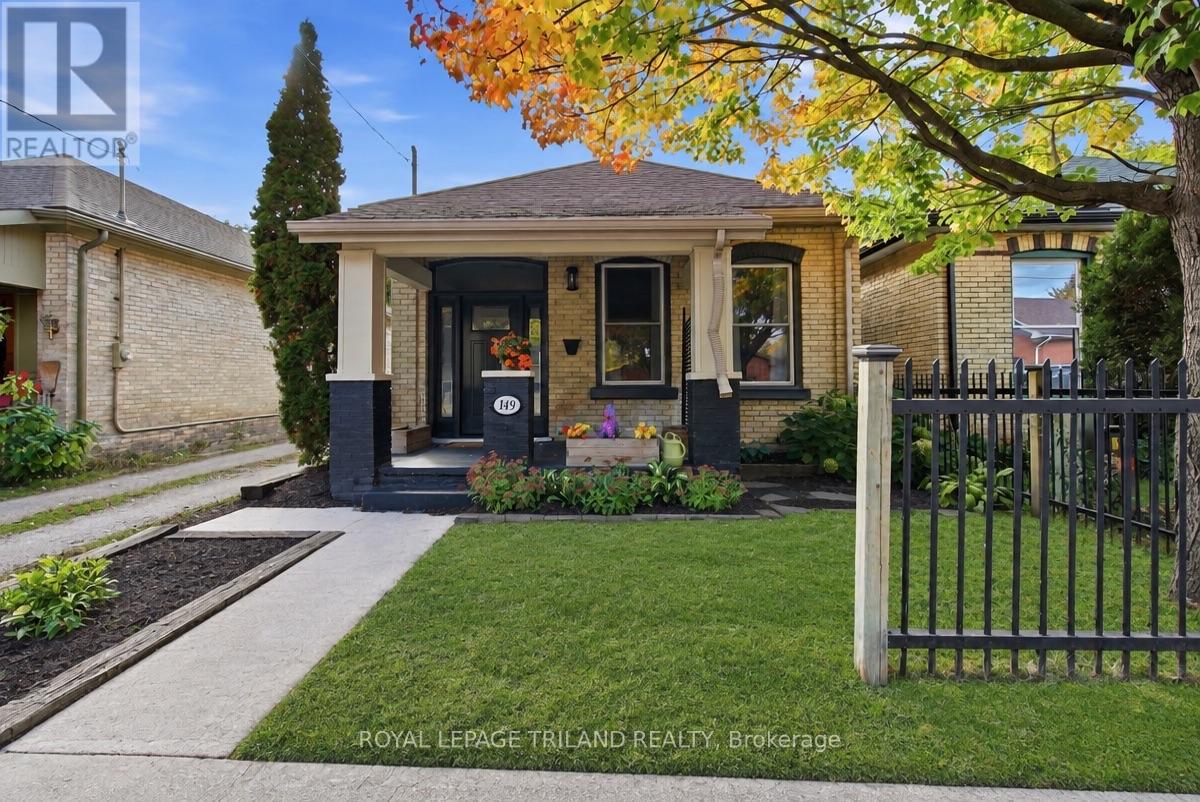
Welcome home to 149 William St, a beautifully updated 2-bedroom, 1.5-bathroom gem offering turn-key comfort and modern elegance in London, Ontario! From the moment you arrive, the charming front porch welcomes you with restored brickwork, fresh paint, brand-new pine accents, and a striking front entrance featuring a new door framed by glass side panels and an enclave window above. Step inside to an inviting foyer with flat, seamless new vinyl flooring that extends through the spacious living room and modern kitchen. The open kitchen and adjacent mudroom/pantry showcase sleek black fixtures, generous cabinet space, included counter chairs, and a full suite of brand-new appliances ready for your favorite recipes. Both main-floor bedrooms feature cozy new carpeting, custom wood closet doors, updated lighting, and fresh paint from baseboards to ceilings. The main-floor full bathroom has been completely transformed with contemporary tile, vanity, taps, and lighting. Downstairs, the refreshed basement offers an updated half-bath, a new laundry tub with washer and dryer included, an owned new water heater, and a fully encapsulated crawl space with spray-foam insulation. Enjoy top-tier energy efficiency and year-round climate control with blown-in attic insulation, double-pane windows, a 2023 heat pump/hybrid furnace, and the full comfort of central air conditioning. Outdoors, step onto the freshly updated deck that seamlessly matches the newer fence, framing a private backyard retreat that includes a BBQ, garage shed equipped with an electric lawn mower and weed trimmer. Meticulously renovated inside and out, this move-in ready home is a rare opportunity you won't want to miss! Some photos are virtually staged. (id:50976)

2 Bedroom 2 Bathroom 700 - 1,100 ft2

Royal LePage Triland Realty

For sale
$599,900
8 - 60 ROSECLIFFE CRESCENT, London South, Ontario

8 - 60 Rosecliffe Crescent

London South, Ontario

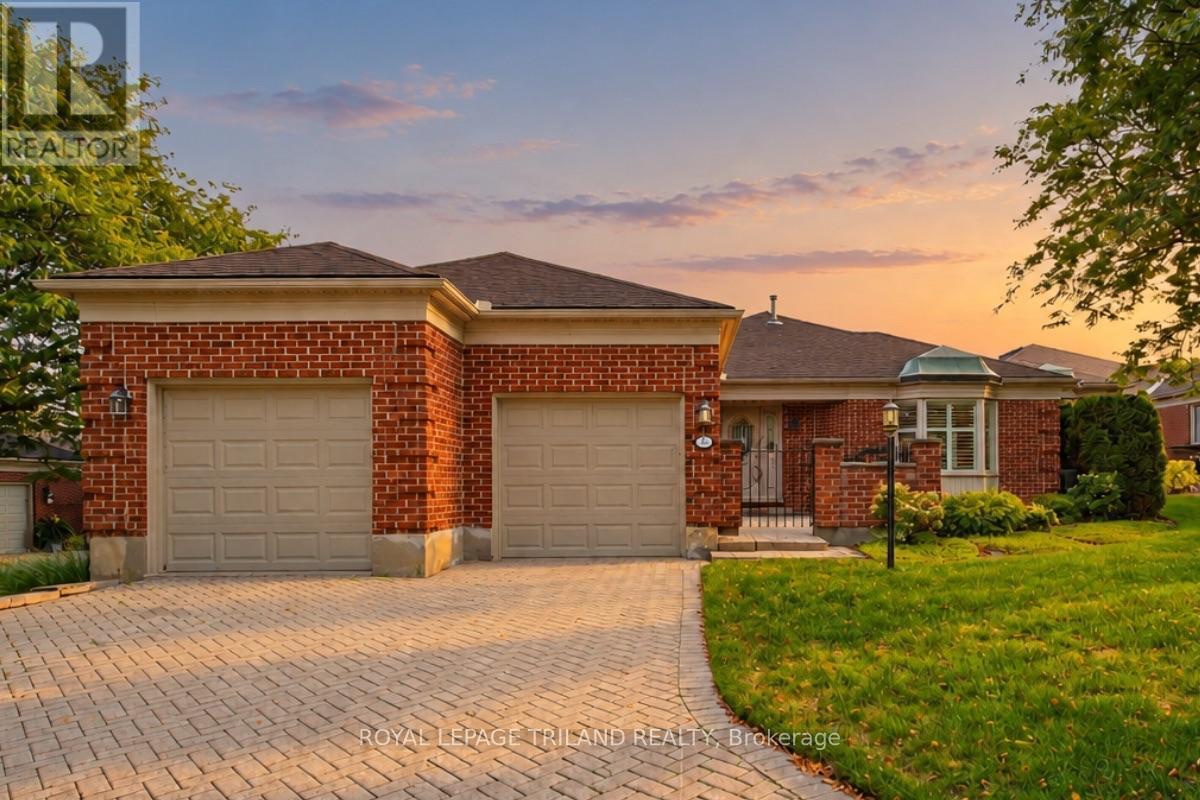
Tucked away in London's highly desirable Rosecliffe community, this expansive detached bungalow condo delivers an incredible footprint and low-maintenance luxury in a top-tier neighborhood. Boasting over 2,000 square feet on the main level alone, the home features a bright, sun-drenched layout anchored by a formal dining room that overlooks a sunken living room with a gas fireplace and a bay window. The heart of the home is a skylit eat-in kitchen with a functional peninsula and walkout access to one of three courtyard patios-featuring a built-in gas line ideal for summer BBQs. The main floor features two generous bedroom suites, including a vaulted primary retreat with direct patio access and a 5-piece ensuite, plus a second bedroom with its own 4-piece ensuite. Exceptionally maintained with rock-solid mechanicals-including a 2018 furnace, vinyl windows, and central vac-this pristine layout offers a rare canvas to personalize finishes over time while enjoying high-end bungalow living today. Downstairs, a fully finished lower level adds what could be a third bedroom, 3-piece bathroom, a recreation room, and a dedicated games room where the pool table is included! Enjoy total peace of mind with condo-managed lawn care and snow removal straight up your driveway. Photos have been virtually staged. (id:50976)

3 Bedroom 4 Bathroom 2,000 - 2,249 ft2

Royal LePage Triland Realty
For sale
$799,000
209 CALEDONIA ROAD, Toronto, Ontario

209 Caledonia Road

Toronto, Ontario

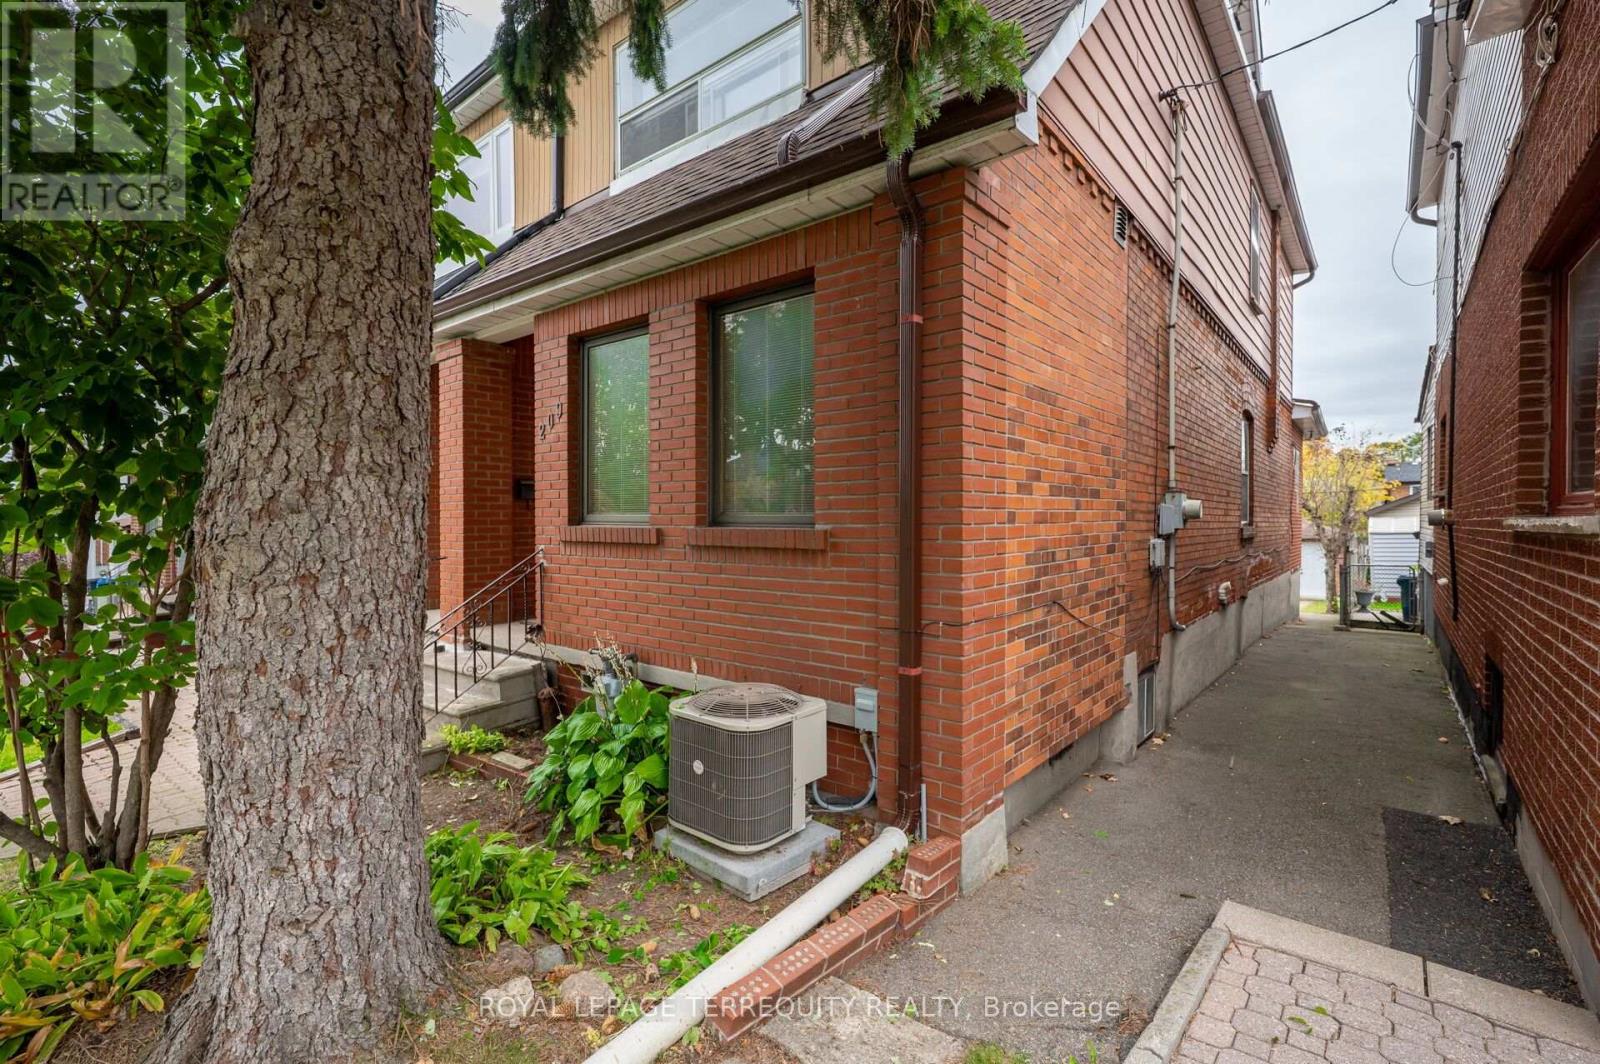
SOLID, WELL KEPT AND UPDATED SPACIOUS 3 BEDROOM, TORONTO HOME WITH WALK OUT FINISHED BASEMENT AND DOUBLE GARAGE! Proudly Owned and Updates For Decades by One Family! Excellent Floor Plan with Spacious Living Area that has Addition at the Front of the Home. Updated Kitchen Offers a Walk Out to Sunroom Addition! Sunroom Offers a Walk Out to Rear Deck and Yard/Patio. Upper Level Features Three Spacious Bedrooms and a Large 4 Piece Bathroom! The Finished Lower Level has a Walk Out to the Backyard. Detached Double Garage at Rear with Additional Parking. Key Updates Include Furnace and CAIR (2023), Roof Shingles (2019) and 100 Amp Breakers! Outstanding Location Offers You The Best of Toronto's Midtown: Parks, Schools, Shops, TTC and so Much More Just Steps Away! (id:50976)

3 Bedroom 1 Bathroom 1,100 - 1,500 ft2

Royal LePage Terrequity Realty

For sale
$829,900
112 NARBONNE CRESCENT, Hamilton, Ontario

112 Narbonne Crescent

Hamilton, Ontario

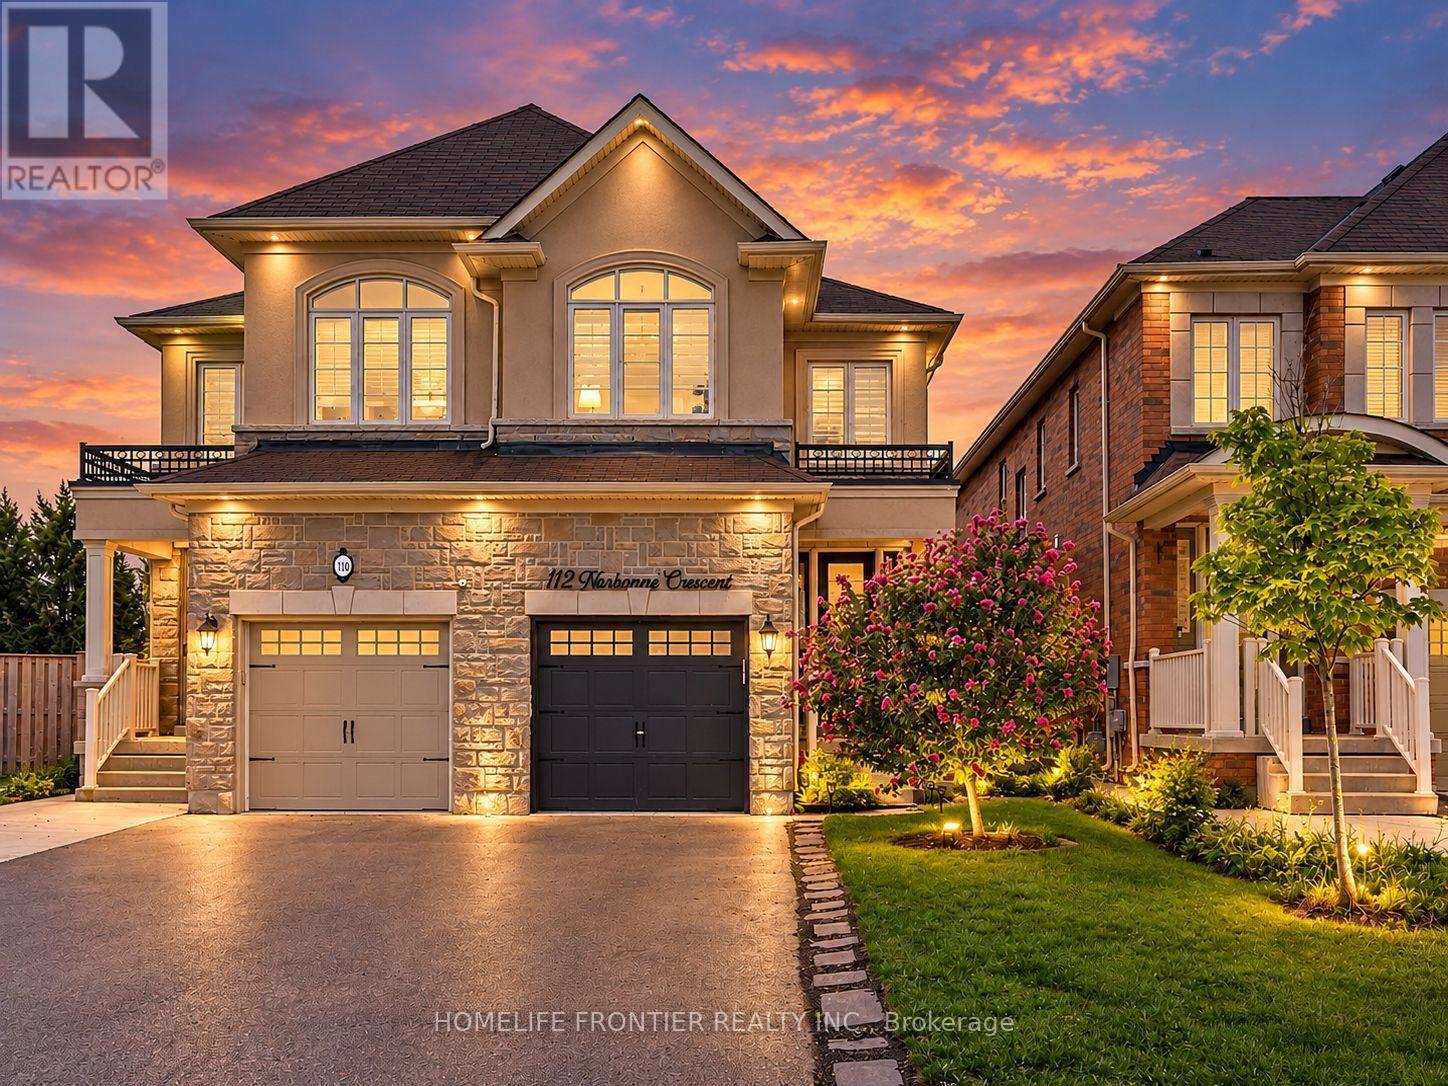
Welcome to your dream family home in Stoney Creek! This spacious 4-bedroom semi-detached features a bright open-concept layout, a modern kitchen with stainless steel appliances, and a beautiful master retreat with a stunning ensuite bath. Step outside to a private, fully fenced backyard perfect for the best summer BBQs. Ideally located within walking distance to top-rated schools, lush parks, and premier shopping! (id:50976)

4 Bedroom 3 Bathroom 1,500 - 2,000 ft2

Homelife Frontier Realty Inc.

For sale
$375,000
B508 - 62 BALSAM STREET, Waterloo, Ontario

B508 - 62 Balsam Street

Waterloo, Ontario

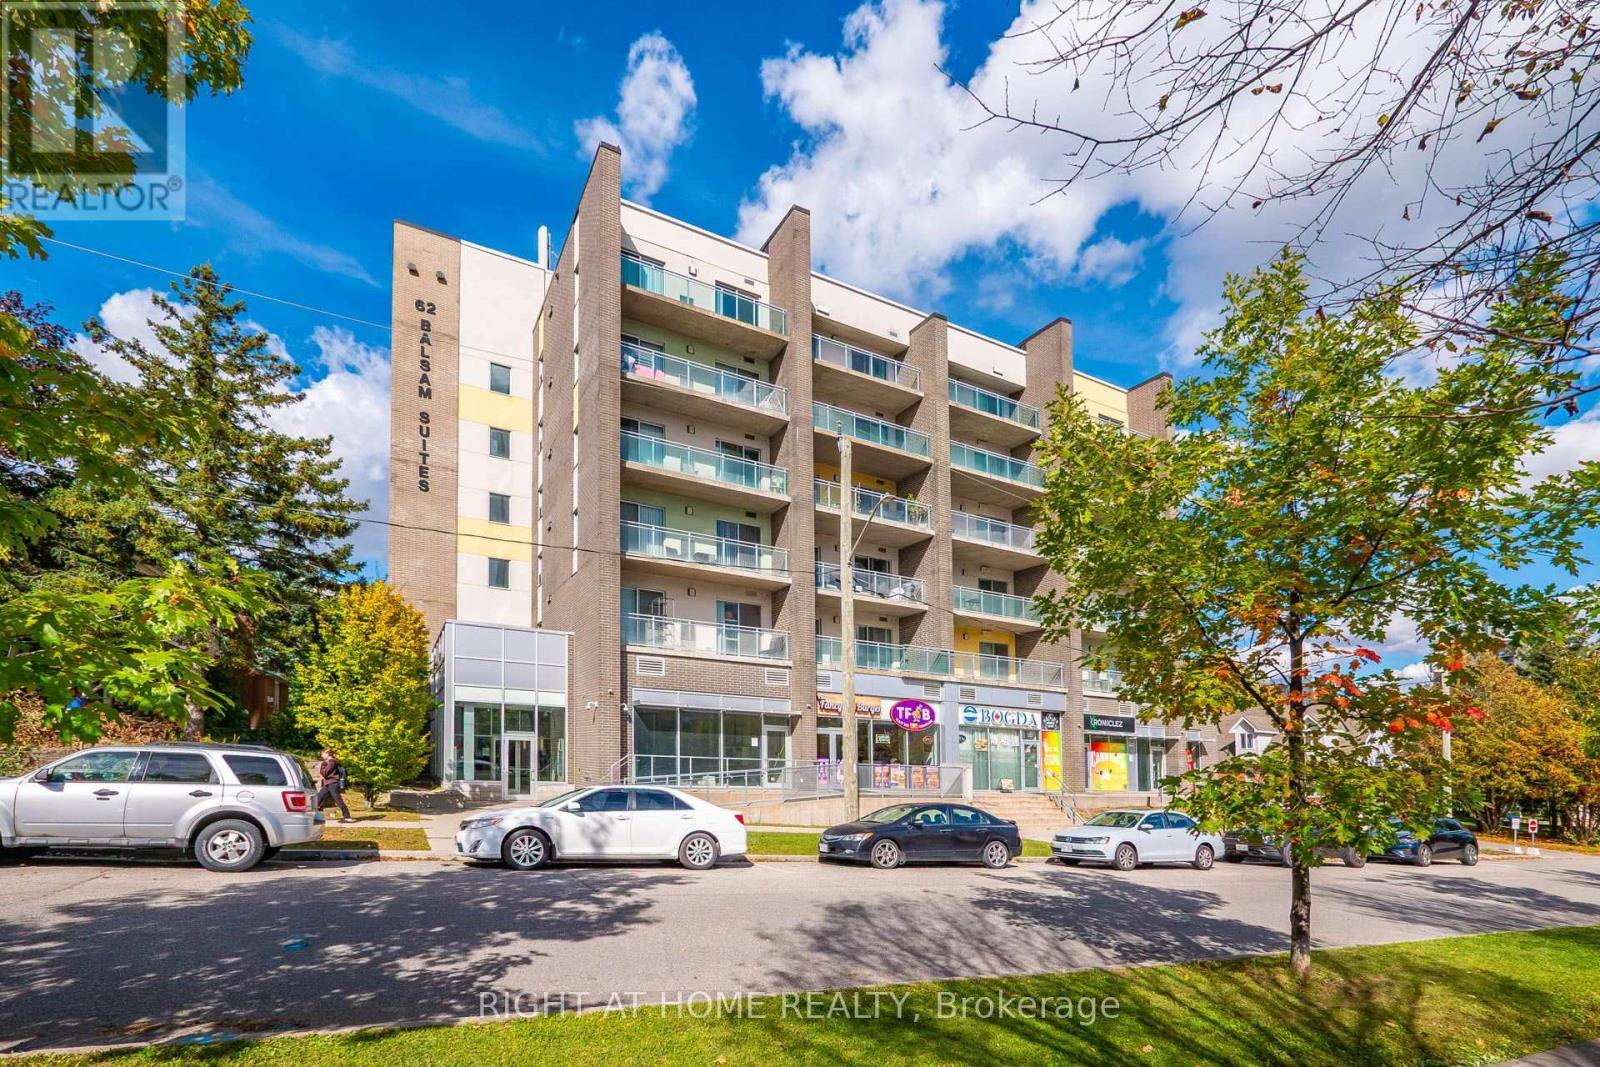
Welcome to 62 Balsam Street! Discover the perfect blend of comfort, convenience, and contemporary living in this spacious 869 sq. ft. Sage condo, complete with a generous private balcony. Ideal for singles, young couples, first-time buyers, or investors, this well-appointed unit offers modern finishes, granite countertops throughout, and stainless steel appliances.Featuring a versatile 1-bedroom plus den layout, this spacious unit offers flexibility for a home office, guest space, or additional living area. The primary bedroom boasts a private 4-piece ensuite, adding comfort and convenience to everyday living.Location, location, location! Enjoy being within walking distance of Wilfrid Laurier University's Lazaridis School of Business and Economics, the University of Waterloo, public transportation, and grocery stores. Whether you're looking for a convenient lifestyle close to campus and amenities or a property in a desirable rental location, this condo checks all the boxes.For investors, the added bonus of excellent AAA tenants already in place offers the potential for immediate rental income. For end-users, the spacious layout, modern features, and unbeatable location make this an excellent place to call home.Whether you're buying your first home, starting a new chapter as a couple, or expanding your investment portfolio, this Sage condo offers exceptional versatility and value.Modern Comfort. Prime Location. Endless Possibilities. (id:50976)

2 Bedroom 2 Bathroom 800 - 899 ft2

Right At Home Realty

Contact Us
Your Favourites


No Favourites Found