Listings

57760 results | Page 1 of 4814
12 24 48
 
For sale
$408,880
735 - 3091 DUFFERIN STREET, Toronto, Ontario

735 - 3091 Dufferin Street

Toronto, Ontario

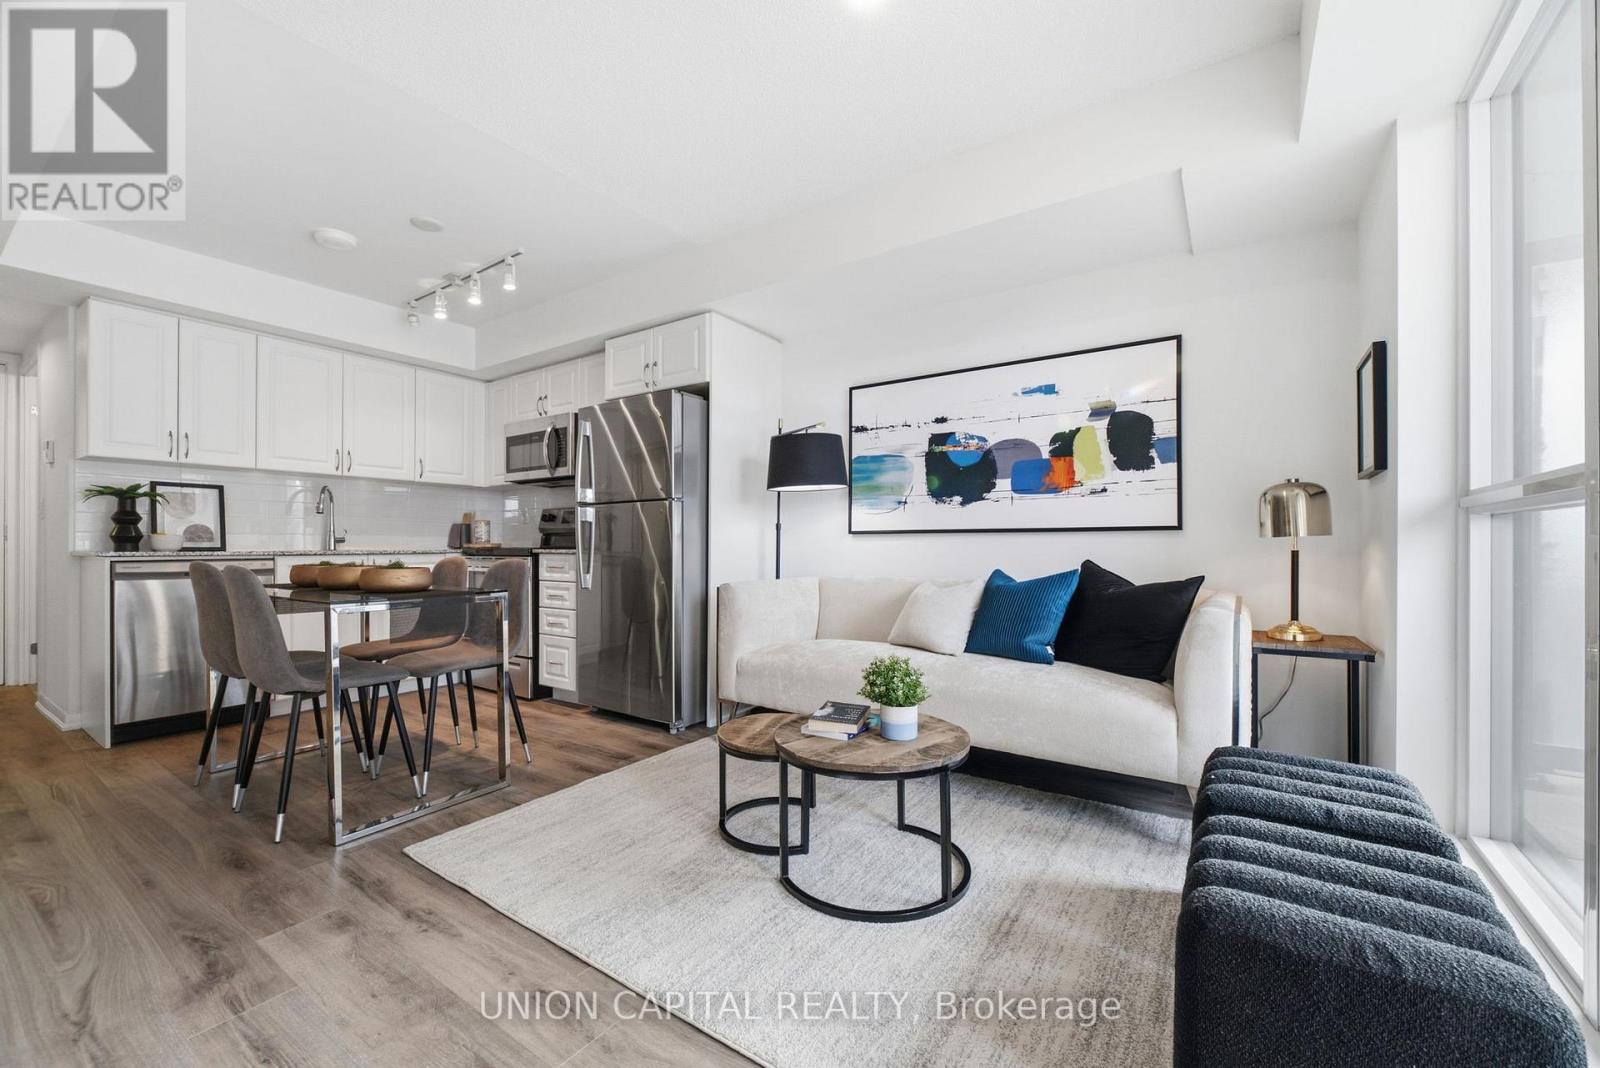
*MASSIVE SOUTH-FACING TERRACE* *BRAND NEW VINYL FLOORING* *1 PARKING + 1 LOCKER* WOW! Rarely Offered 1 Bedroom Suite At Treviso III! This Bright And Functional South-Facing Home Offers Approx. 462 Sq.Ft. Of Well-Designed Interior Living Space Plus A Massive Private Terrace, Creating An Exceptional Indoor/Outdoor Lifestyle And The Perfect Space For Morning Coffee, Outdoor Dining, Lounging, Entertaining, Or Simply Relaxing In The Sun. The Open-Concept Layout Maximizes Every Inch Of Space With Brand New Vinyl Flooring, A Modern Kitchen, Stainless Steel Appliances, Ample Cabinetry, And A Seamless Flow Into The Living And Dining Area. The Spacious Bedroom Offers Excellent Natural Light And A Comfortable, Functional Layout. Includes 1 Parking Space And 1 Locker For Added Convenience And Storage. Enjoy Resort-Style Amenities At Treviso III Including Outdoor Pool & Hot Tub, Fitness Gym, Sauna, Party Room, BBQ Area, Guest Suites, Concierge & More. Ideally Located At Dufferin & Lawrence With TTC At Your Doorstep And Easy Access To Yorkdale Mall, Lawrence West Subway Station, Grocery Stores, Shops, Restaurants, Parks, Schools, Hwy 401, Allen Rd & Everything The Neighbourhood Has To Offer. A Perfect Opportunity For First-Time Buyers, Young Professionals, Downsizers, Or Investors Looking For A Bright South-Facing Suite With Rare Outdoor Living Space In A Convenient Toronto Location. A Must See! (id:50976)

1 Bedroom 1 Bathroom 0 - 499 ft2

Union Capital Realty

For sale Open House
$699,900
34 WORTHINGTON AVENUE, Brampton, Ontario

34 Worthington Avenue

Brampton, Ontario

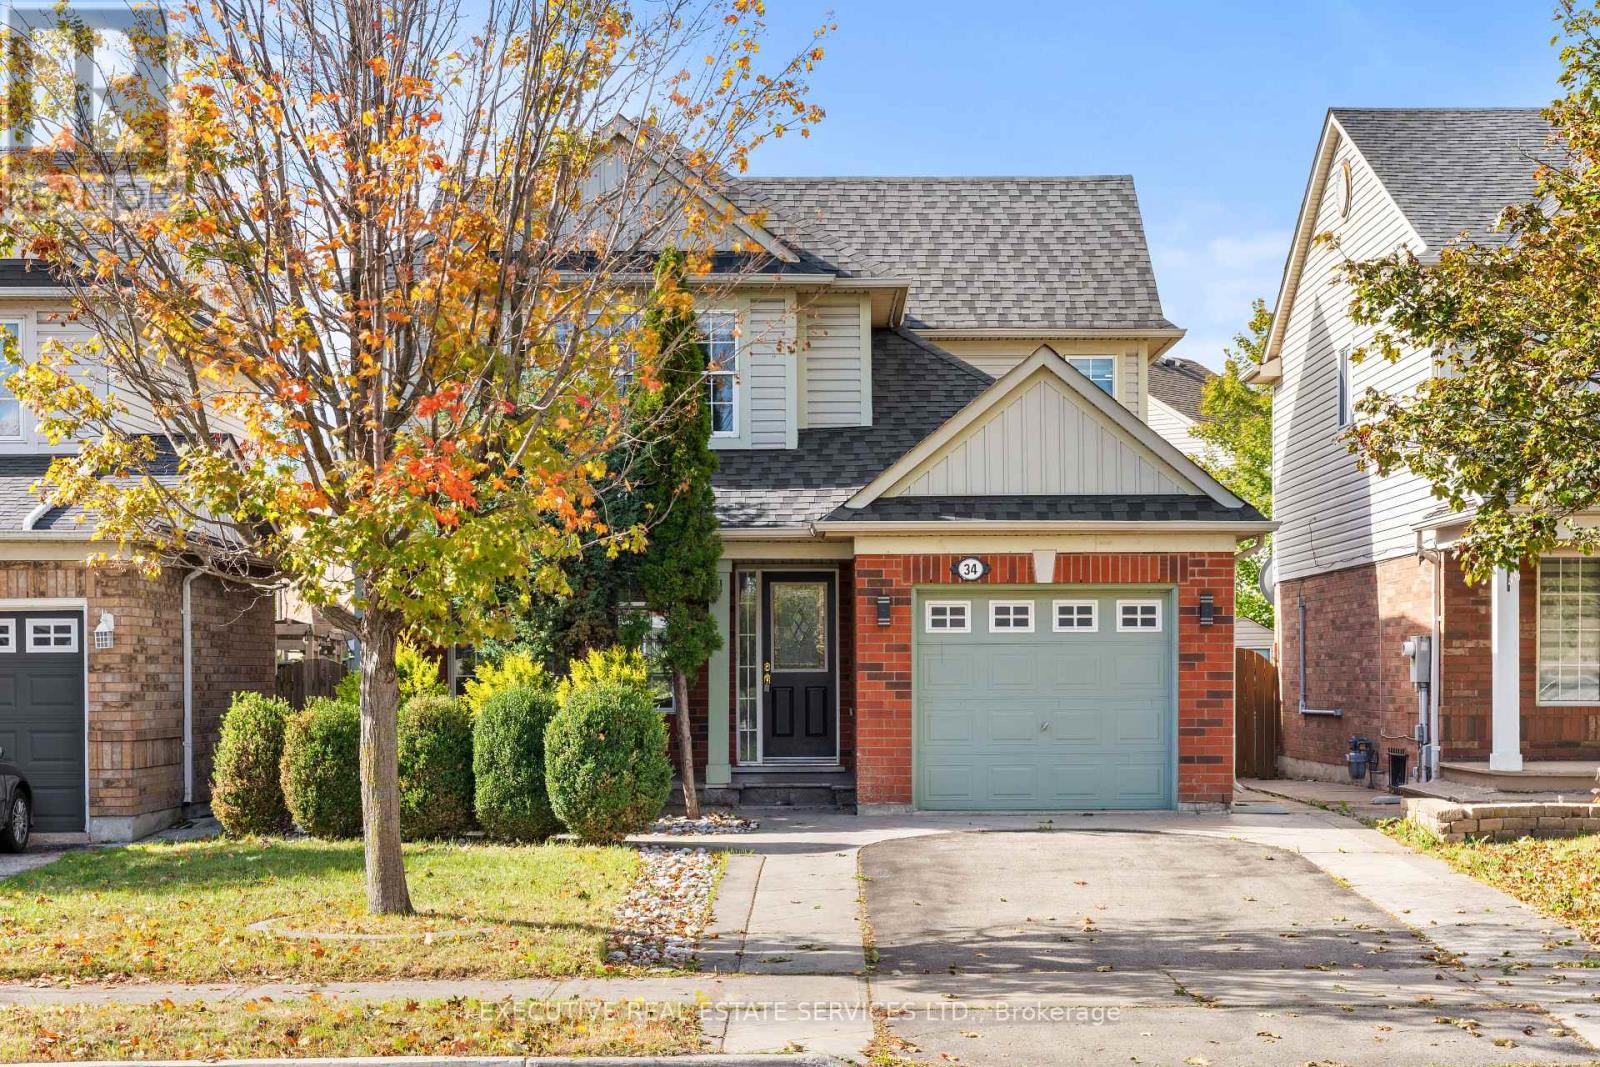
Welcome to 34 Worthington Avenue, this gem of a home will bring your search to a screeching halt. Located in a fantastic, highly desirable pocket at Worthington & Bovaird, this home is literally steps to a vibrant plaza with a multitude of stores like Fortinos, major banks, McDonald's, and more. Featuring 3+1 spacious bedrooms and 4 bathrooms, this beautifully maintained residence offers an open-concept main floor with elegant wood flooring throughout the living and dining areas, along with a bright eat-in kitchen perfect for family gatherings. Upstairs, you'll find 3 generously sized bedrooms and 2 washrooms on the upper level, including a master bedroom complete with a walk-in closet and a 3-piece ensuite. The fully finished basement adds incredible value with an additional bedroom, rec room, kitchen, and full washroom-ideal for extended family or offering great potential to be converted into a rental unit for versatile use. Enjoy outdoor living with a lovely deck accessible from the eating area, a fully fenced backyard perfect for kids and entertaining, and stunning stamped concrete at the entrance and backyard. Additional features include pot lights throughout, adding a modern touch. Perfect for first-time buyers, this home is ideally located within walking distance to gyms, schools, parks, places of worship, and the Brampton Library. Commuters will love the convenience of being just minutes from Mount Pleasant GO Station. Situated in a peaceful, family-friendly community, this home truly has it all! (id:50976)

4 Bedroom 4 Bathroom 1,100 - 1,500 ft2

Executive Real Estate Services Ltd.

For sale Open House
$999,000
96 SAFFRON STREET, Markham, Ontario

96 Saffron Street

Markham, Ontario

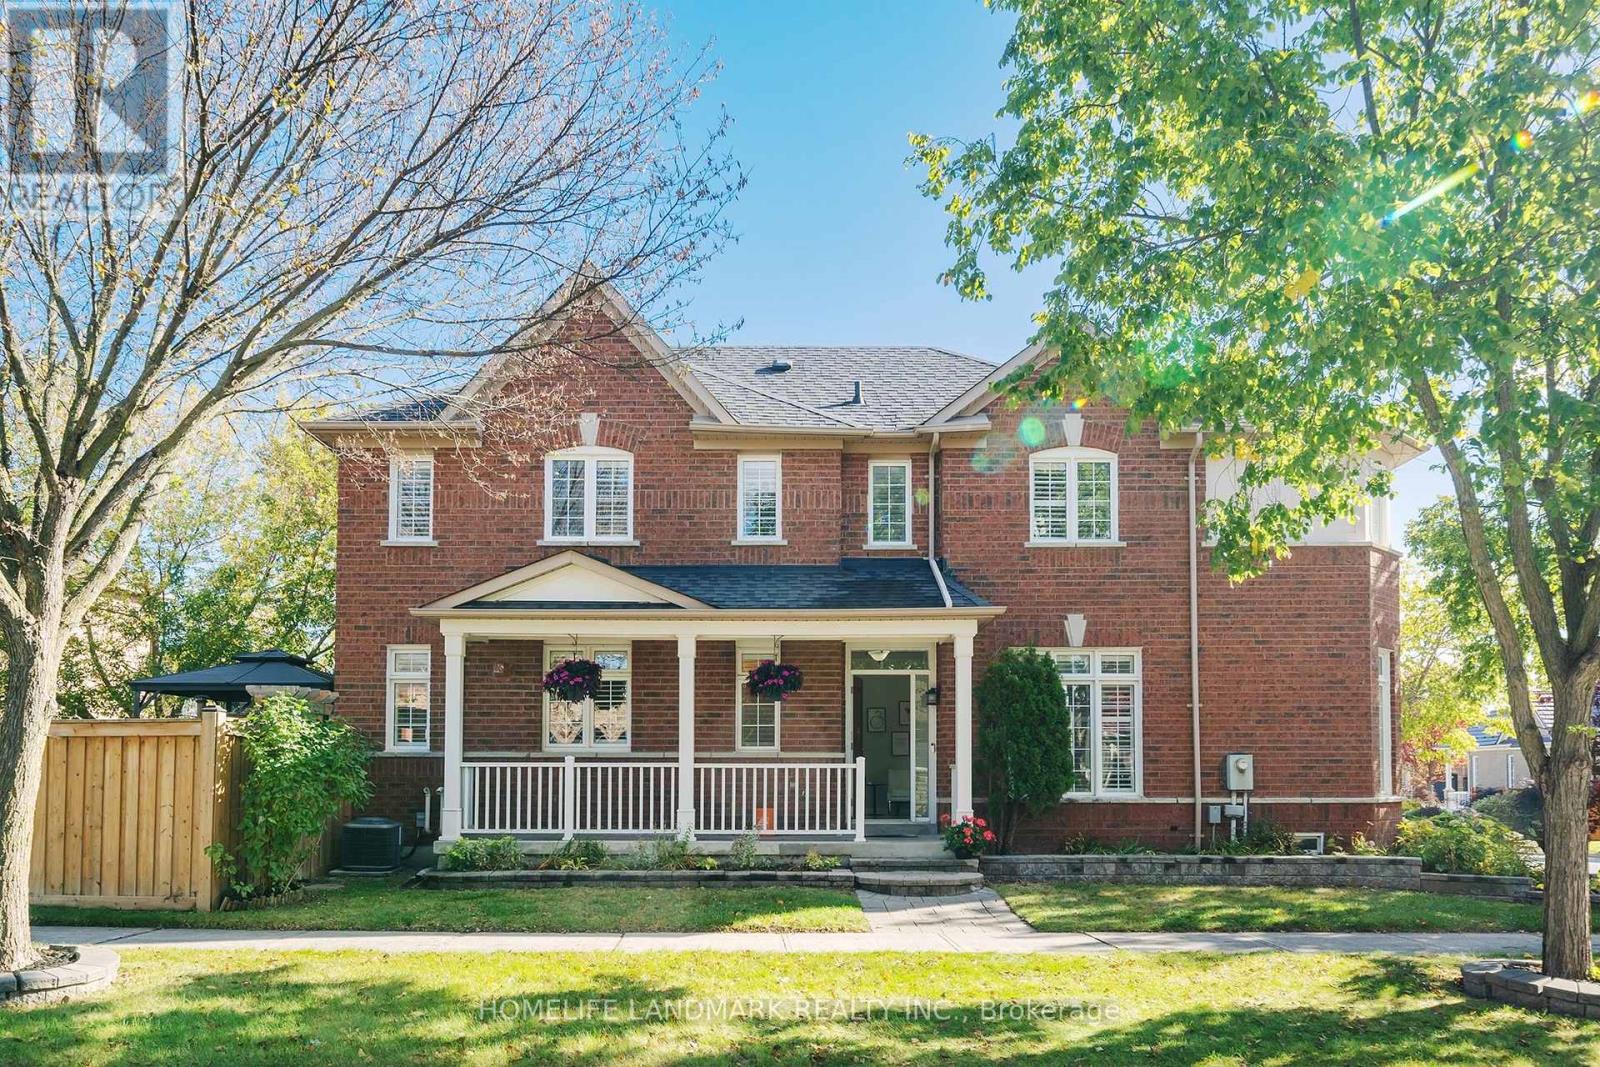
Welcome To this Beautifully Maintained Detached Home In Markham. Offers Thoughtfully Designed Living Space With 3 Bedrooms Plus A Den And 3 Bathrooms. Freshly Painted, This Move-In Ready Home Features 9-Foot Ceilings, Hardwood Flooring, And Elegant California Shutters. The Kitchen, Renovated In 2022, Boasts Upgraded Cabinetry, A Breakfast Bar, And A Walk-Out To The Backyard-Perfect For Everyday Living And Entertaining. Upstairs, The Spacious Primary Bedroom Features A Large Walk-In Closet And An Ensuite, While A Charming Library Nook Offers A Cozy Space To Read Or Unwind. Custom Closet Organizers Provide Added Convenience And Storage. Step Outside To Beautifully Landscaped Front And Backyards, Complemented By An Interlocking Driveway That Enhances The Home's Curb Appeal. The Fully Fenced Backyard Features A Spacious Deck And Gas BBQ Hookup, Creating The Perfect Setting For Outdoor Gatherings And Relaxation. Direct Access To The Car Garage Add Everyday Convenience. The Unfinished Basement Offers Endless Possibilities To Customize Additional Living Space To Suit Your Needs. A Perfect Blend Of Comfort, Style, And Functionality-Don't Miss This Wonderful Opportunity To Call It Home! (id:50976)

4 Bedroom 3 Bathroom 1,500 - 2,000 ft2

Homelife Landmark Realty Inc.

For sale
$789,999
25 - 11 PLAISANCE ROAD, Richmond Hill, Ontario

25 - 11 Plaisance Road

Richmond Hill, Ontario

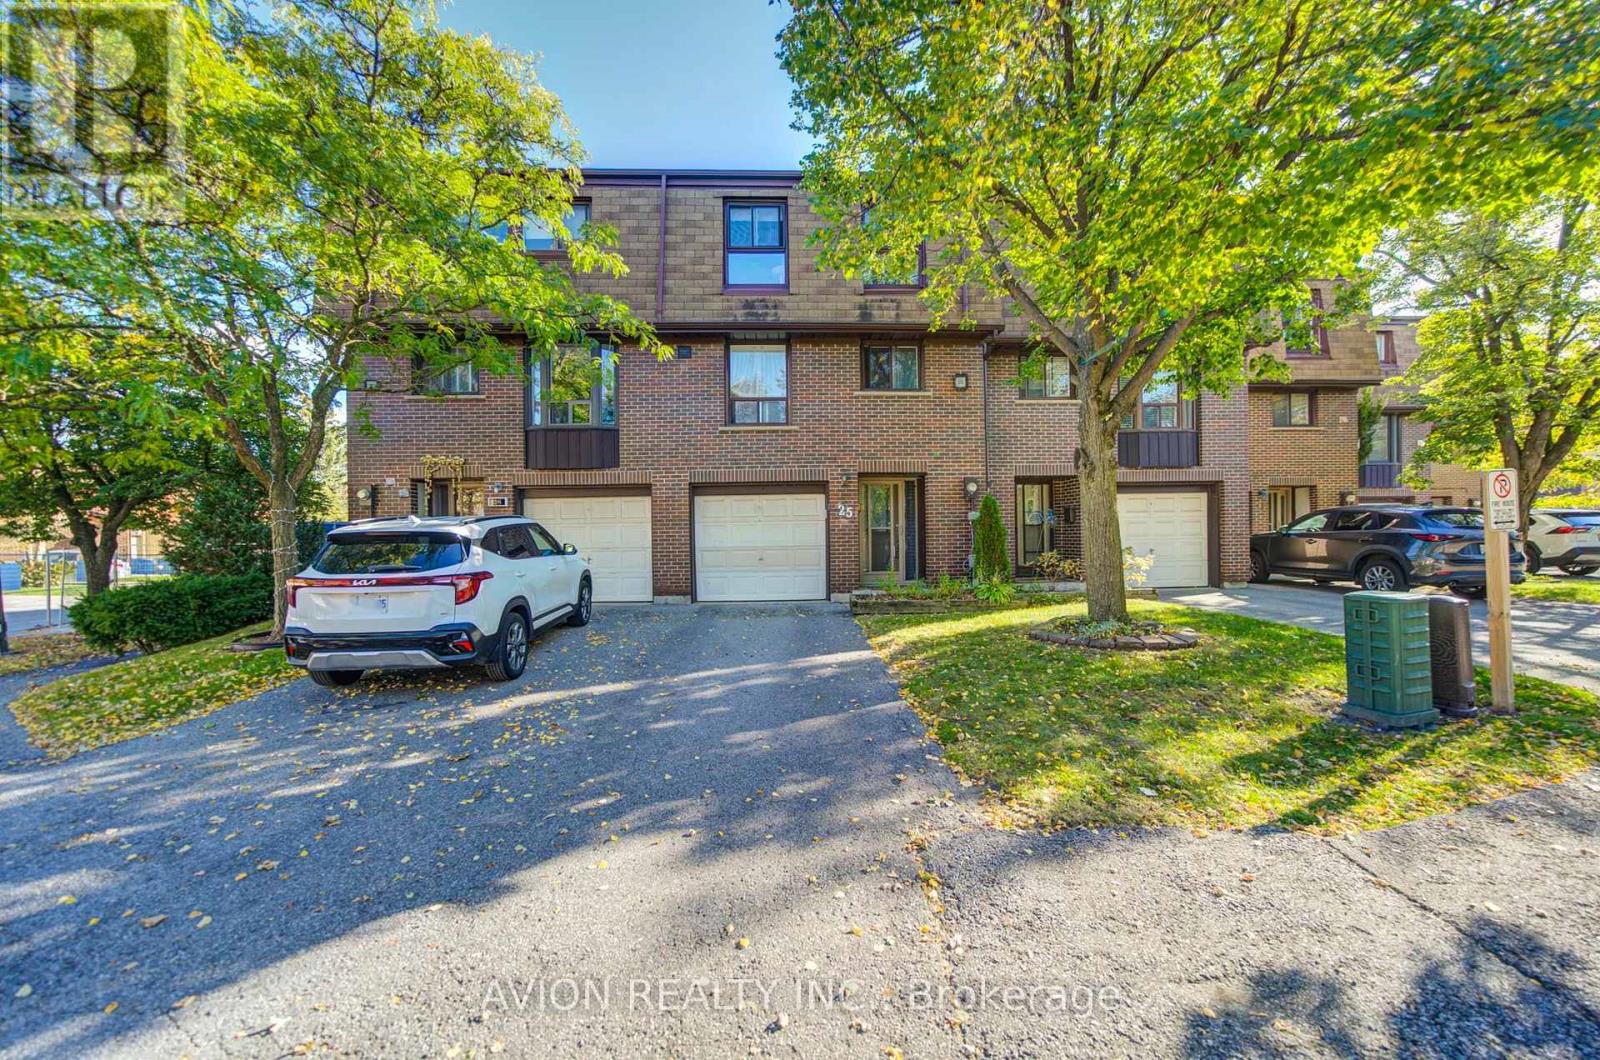
Exquisite Home In South Richmond Hill. Private, Quiet & Safe But Close To Terrific Schools, Parks, Rec Centre, Walking Trails, Shopping, Transit, And Major Thoroughfares. Beautifully Updated Throughout - Updated Flooring, Freshly Painted Walls, Renovated Washroom, A Finished Walk-In Closet In The Primary Bedroom, Plus A Brand New Dining Room Accent Wall And Lighting. Huge Great Room Boasts Cosy Fireplace And Walkout To Tree-Lined Balcony. Separate Dining Room Enjoys Abundant Natural Light Thanks To Soaring 2-Storey Window Wall. Family-Sized Eat-In Kitchen Has Granite Counters, Enclosed Laundry, Plus Updated Appliances Including Fridge, Washer Dryer And Brand new Dishwasher. Updated Garage Door Opener For Added Convenience. Three Large Bedrooms Upstairs. Finished Basement With Walkout To Fenced Garden/Patio - Perfect For Bbq Or Relaxing. Almost No Maintenance To Do Since Condo Fees Take Care Of Exterior Work. Ready To Move In And Enjoy! (id:50976)

3 Bedroom 2 Bathroom 1,200 - 1,399 ft2

Avion Realty Inc.

For sale
$1,240,000
71 SANDRIFT SQUARE, Toronto, Ontario

71 Sandrift Square

Toronto, Ontario

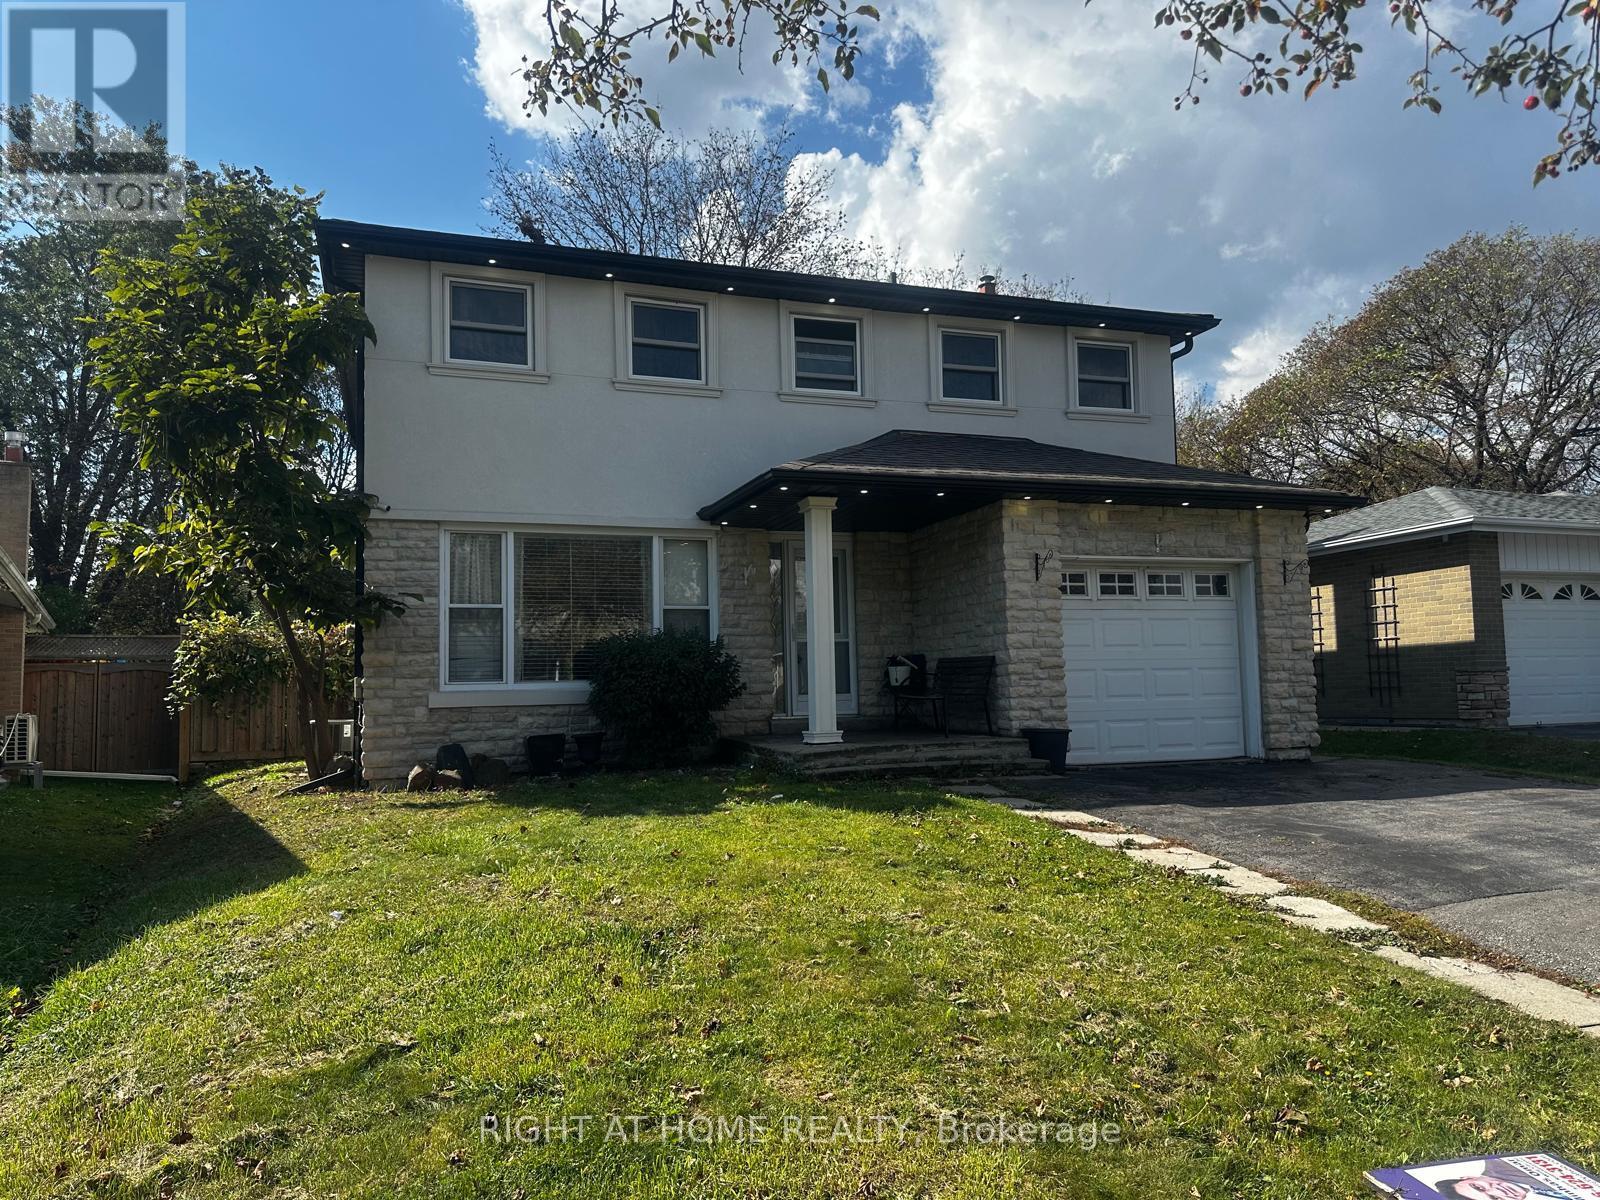
Welcome to 71 Sandrift Square! Hard to find, 4 bedrooms, 2 storey house in Scarborough! Discover the perfect blend of space, style, and functionality in this fully upgraded home, set on a generously sized lot! Featuring an attractive stone veneer exterior, an abundance of natural light, and thoughtfully designed living spaces, this property is ideal for families and buyers seeking comfort and room to grow. The main floor boasts an open-concept layout with hardwood flooring and a kitchen offering ample storage. The second floor features vinyl flooring, a primary bedroom with a walk-in closet, and a convenient 3-piece ensuite. Additional highlights include an upgraded electrical panel and a separate entrance from the garage. Step outside to a large, fully fenced backyard complete with fruit trees, a deck, and a gazebo, which is perfect for family gatherings, outdoor entertaining, and enjoying your own private retreat. An exceptional opportunity to own a move-in-ready two story home with generous indoor and outdoor space. Don't miss your chance to make this property your own! This home is conveniently located near Scarborough Health Network - Centenary Hospital, the University of Toronto Scarborough Campus, and Centennial College Morning Side Campus. (id:50976)

4 Bedroom 4 Bathroom 1,500 - 2,000 ft2

Right At Home Realty

For sale
$1,799,000
118 OLD MILL Road, Cambridge, Ontario

118 Old Mill Road

Cambridge, Ontario

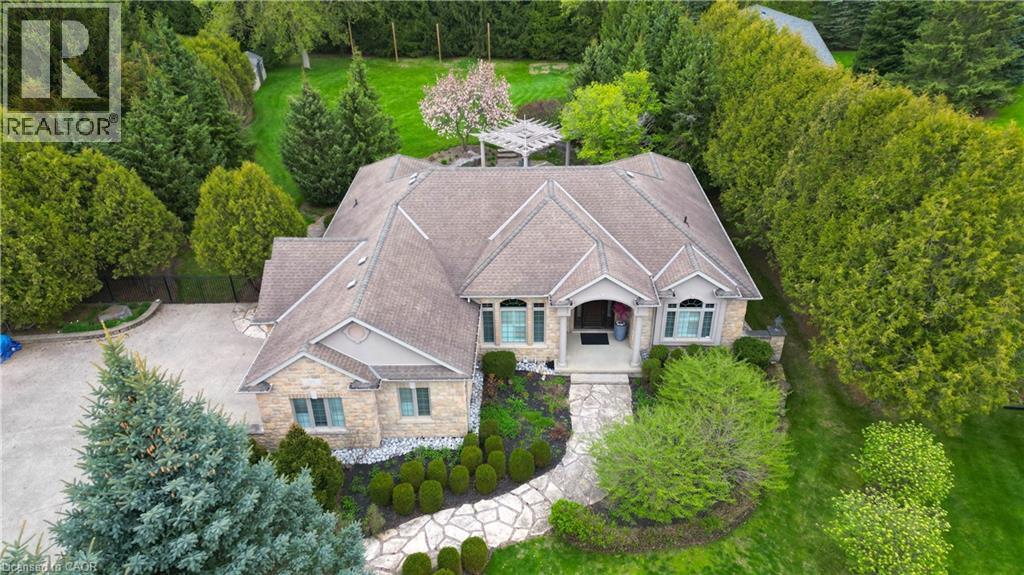
Set on an impressive 0.76-acre property in historic Blair, this custom stone bungalow offers a rare combination of architectural character, generous living space and beautifully landscaped grounds. With over 4,200 sq. ft. of finished living space, the home is designed for both comfortable everyday living and memorable entertaining. 12-foot ceilings, Brazilian cherry hardwood flooring and a vaulted Great Room create an elegant open atmosphere. The chef-inspired kitchen features stone surfaces, a walk-in pantry and a dedicated wine bar, while four fireplaces add warmth and character throughout the home. Professionally landscaped grounds create a private outdoor retreat, complete with tiered flagstone patios, a custom cedar pergola, perennial gardens and an in-ground irrigation system. Fully fenced, the backyard offers an inviting setting for quiet mornings, summer gatherings and evenings spent entertaining outdoors. The finished lower level, with a separate entrance from the garage, extends the home's versatility with a spacious recreation area, full wet bar and room for a home gym, hobbies or additional living space. Five bedrooms and three bathrooms offer flexibility for families, guests and evolving lifestyle needs. Notable updates include a heat recovery ventilator (2022), custom California Closet in the primary bedroom (2021) and a comprehensive water filtration system. Enjoy the character of historic Blair with convenient access to Highway 401 and the amenities of Cambridge and the surrounding region. A distinctive property offering generous proportions, exceptional outdoor space and room to make it your own. (id:50976)

5 Bedroom 3 Bathroom 4,253 ft2

Royal LePage Wolle Realty

For sale
$1,488,000
107 - 2230 LAKE SHORE BOULEVARD W, Toronto, Ontario

107 - 2230 Lake Shore Boulevard W

Toronto, Ontario

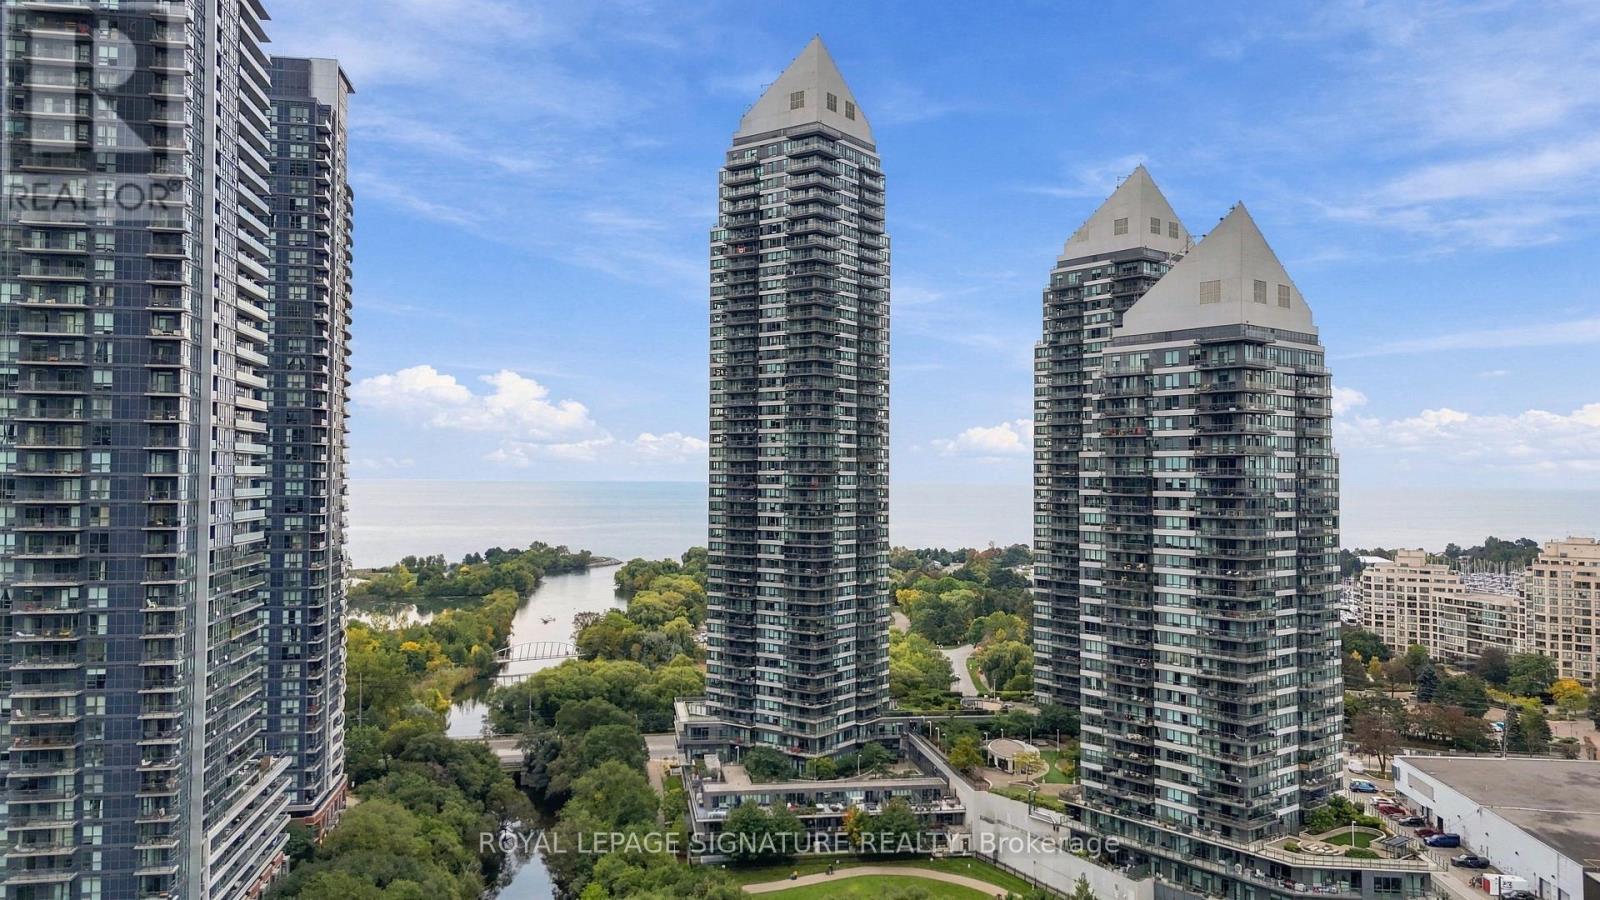
Welcome to elevated living in this impressive condo townhouse, offering 2,182 sq. ft. of total living space and an extraordinary private terrace. Sun-filled interiors and lush park views create an inviting setting for everyday living. With the perfect balance of luxury, space and indoor-outdoor living, this is more than a home-it's a lifestyle worth coming home to.The chef-inspired kitchen is centred around an oversized island, offering plenty of room for meal preparation, casual dining and gathering with friends and family. Windows overlooking the park provide a peaceful backdrop. The open-concept dining area connects seamlessly to a spacious wraparound balcony, extending your entertaining space outdoors and providing the perfect spot for a morning coffee or dinner in the fresh air. The primary bedroom is a welcoming retreat, complete with a walk-in closet, a 3-piece ensuite and a walkout to a second wraparound balcony. The second bedroom also enjoys its own walk-in closet and 4-piece ensuite, offering comfort and privacy for family or guests. On the lower level, a separate, versatile living area provides room for a dedicated workspace, media room or quiet lounge, with the added convenience of direct access to your private garage.The spacious third-floor den adds even more flexibility, featuring a walk-in closet and a Murphy bed for overnight guests. Step outside onto the expansive 934 sq. ft private terrace, where views of lush greenery create a memorable setting for summer gatherings, outdoor dining or unwinding at the end of the day. With outdoor access on multiple levels and distinct spaces to live, work and entertain, this home offers an exceptional lifestyle in Humber Bay Shores. *Some photos have been virtually staged (id:50976)

3 Bedroom 3 Bathroom 1,400 - 1,599 ft2

Royal LePage Signature Realty

For sale
$2,499,000
90654 GILMORE LINE, Morris Turnberry, Ontario

90654 Gilmore Line

Morris Turnberry, Ontario

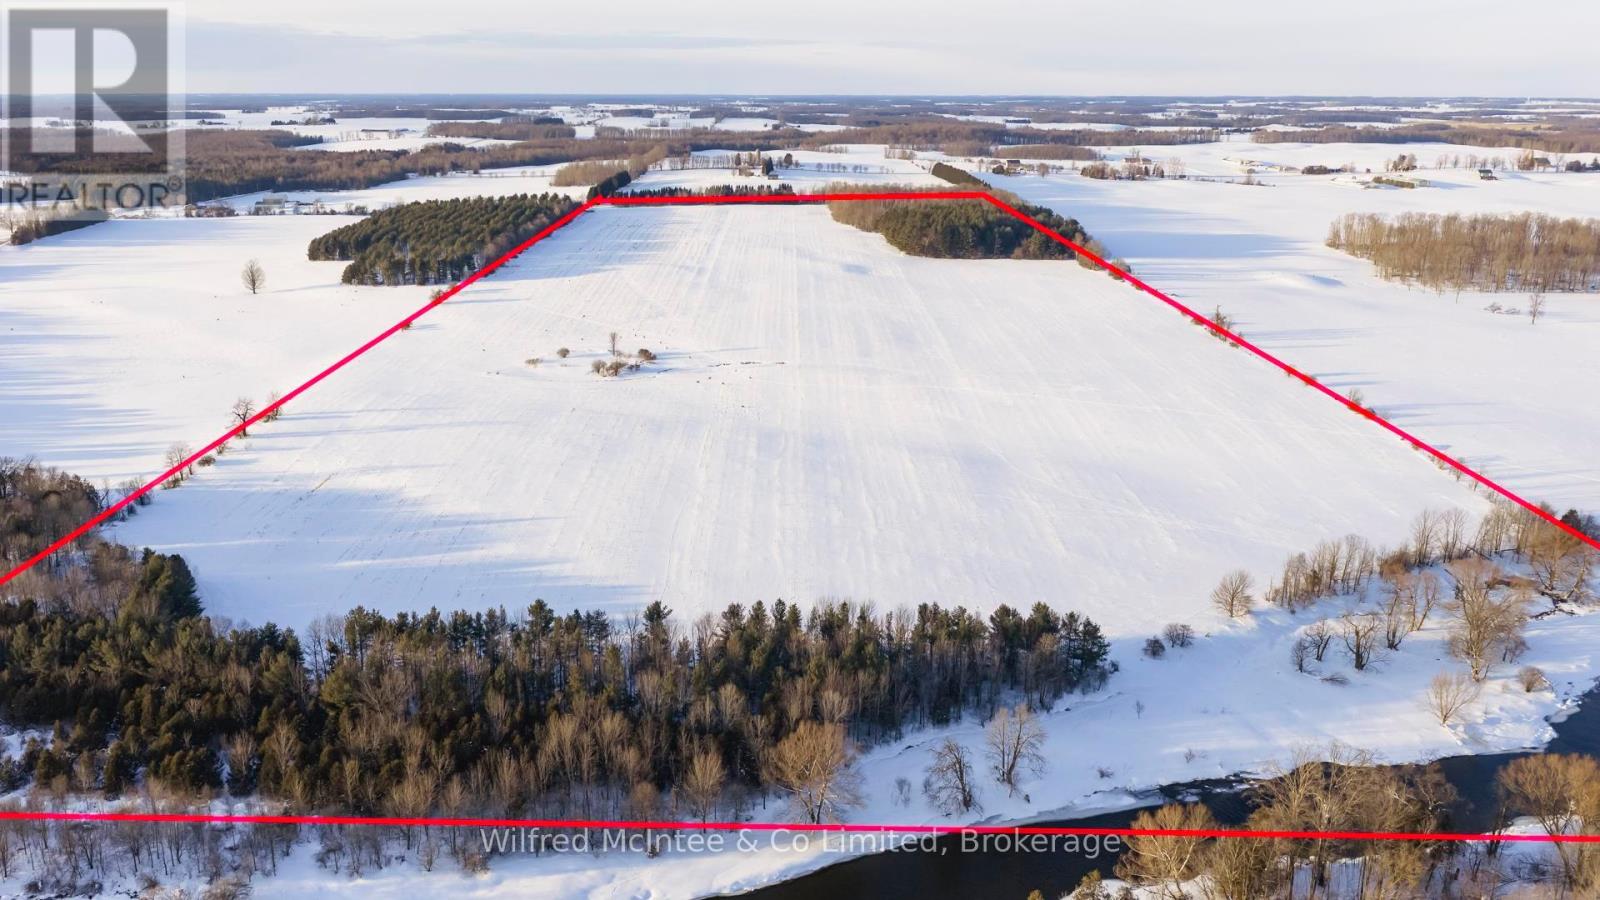
Great opportunity to add a quality 115 acre farm to your land base. With 85 workable acres all in one field and good soil it makes for an attractive offering. In between Wingham and Belmore, a great producing farm. (id:50976)

0 - 699 ft2

Wilfred Mcintee & Co Limited

For sale
$499,999
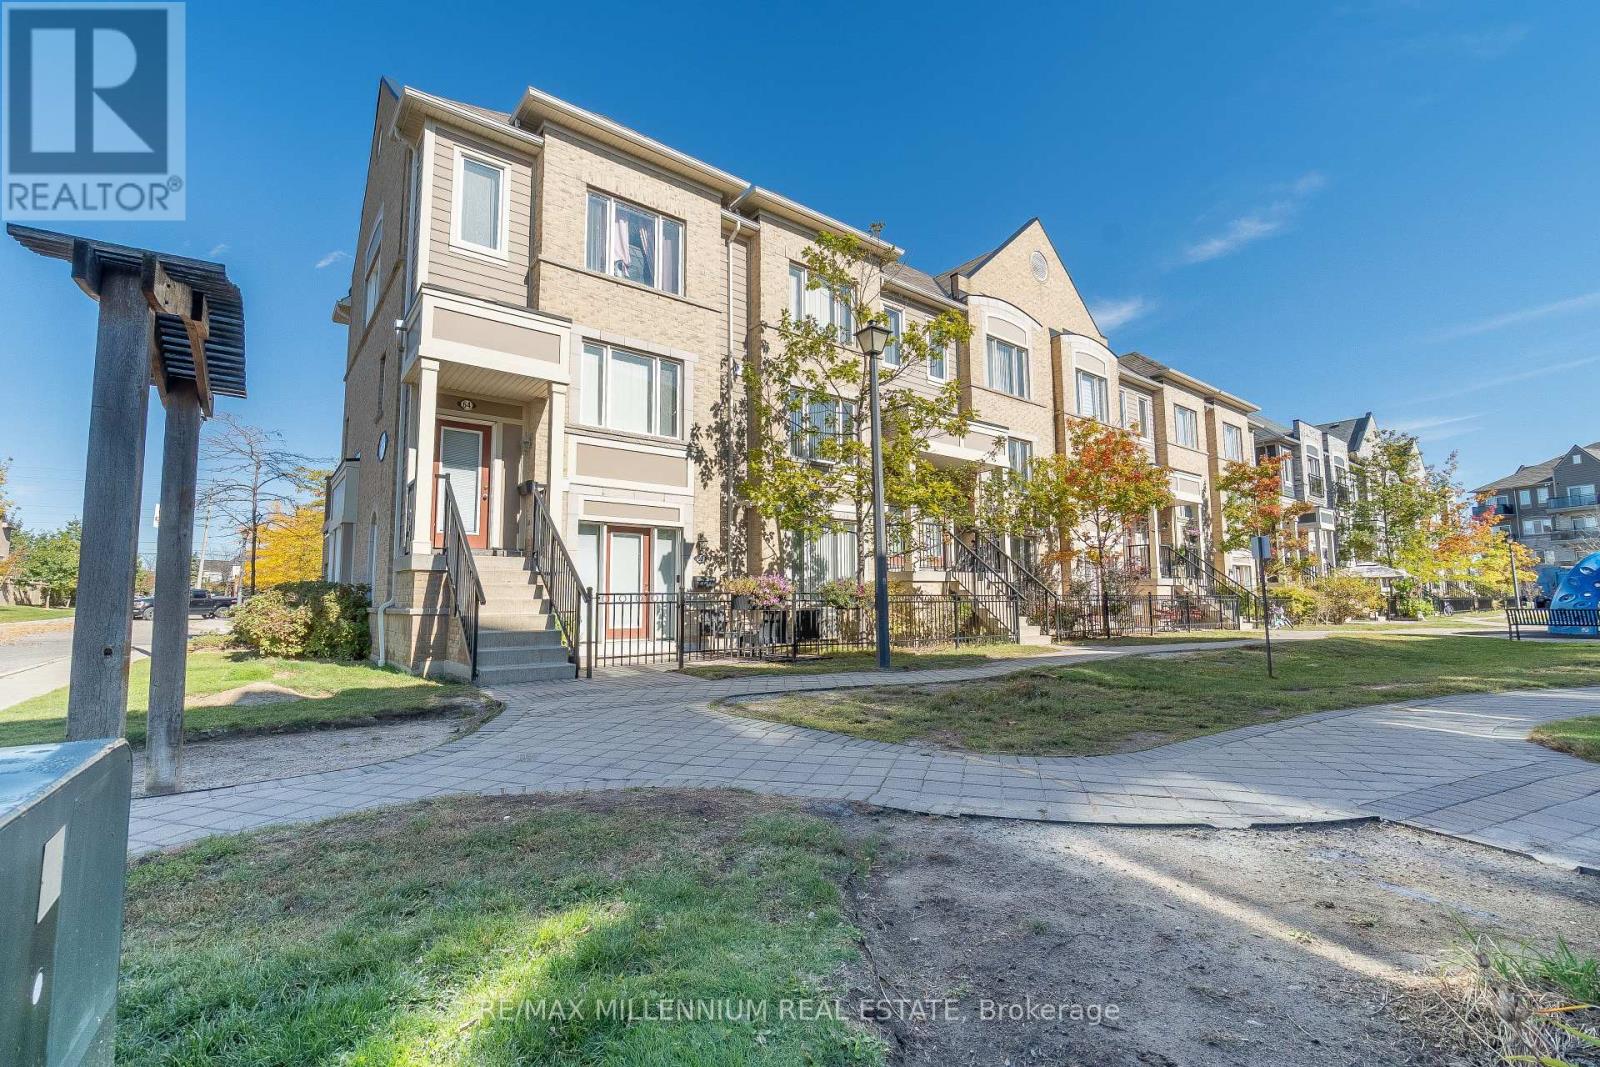
62 - 5650 WINSTON CHURCHILL BOULEVARD, Mississauga, Ontario

62 - 5650 Winston Churchill Boulevard

Mississauga, Ontario

Welcome to this bright and rarely offered 1 bedroom suite, featuring an open concept layout and a private patio perfect for outdoor dining, BBQs, or relaxing in your own quiet space. Enjoy direct access to your private garage, with no elevators or stairs to worry about. The suite features 9 foot ceilings, new flooring, a recently renovated bathroom, and appliances purchased in 2025. The spacious kitchen offers extra cabinetry, a mirrored backsplash, and generous counter space. The overhead garage door and owned hot water tank were both installed in 2026. The garage features an epoxy-finished floor. Low maintenance fees add to the appeal. Conveniently located close to grocery stores, Starbucks, transit, shopping, and schools, with easy access to Highways 401, 403, and 407. A wonderful opportunity to own a bright and convenient home come see it for yourself! (id:50976)

1 Bedroom 1 Bathroom 600 - 699 ft2

RE/MAX Millennium Real Estate

For sale Open House
$649,900
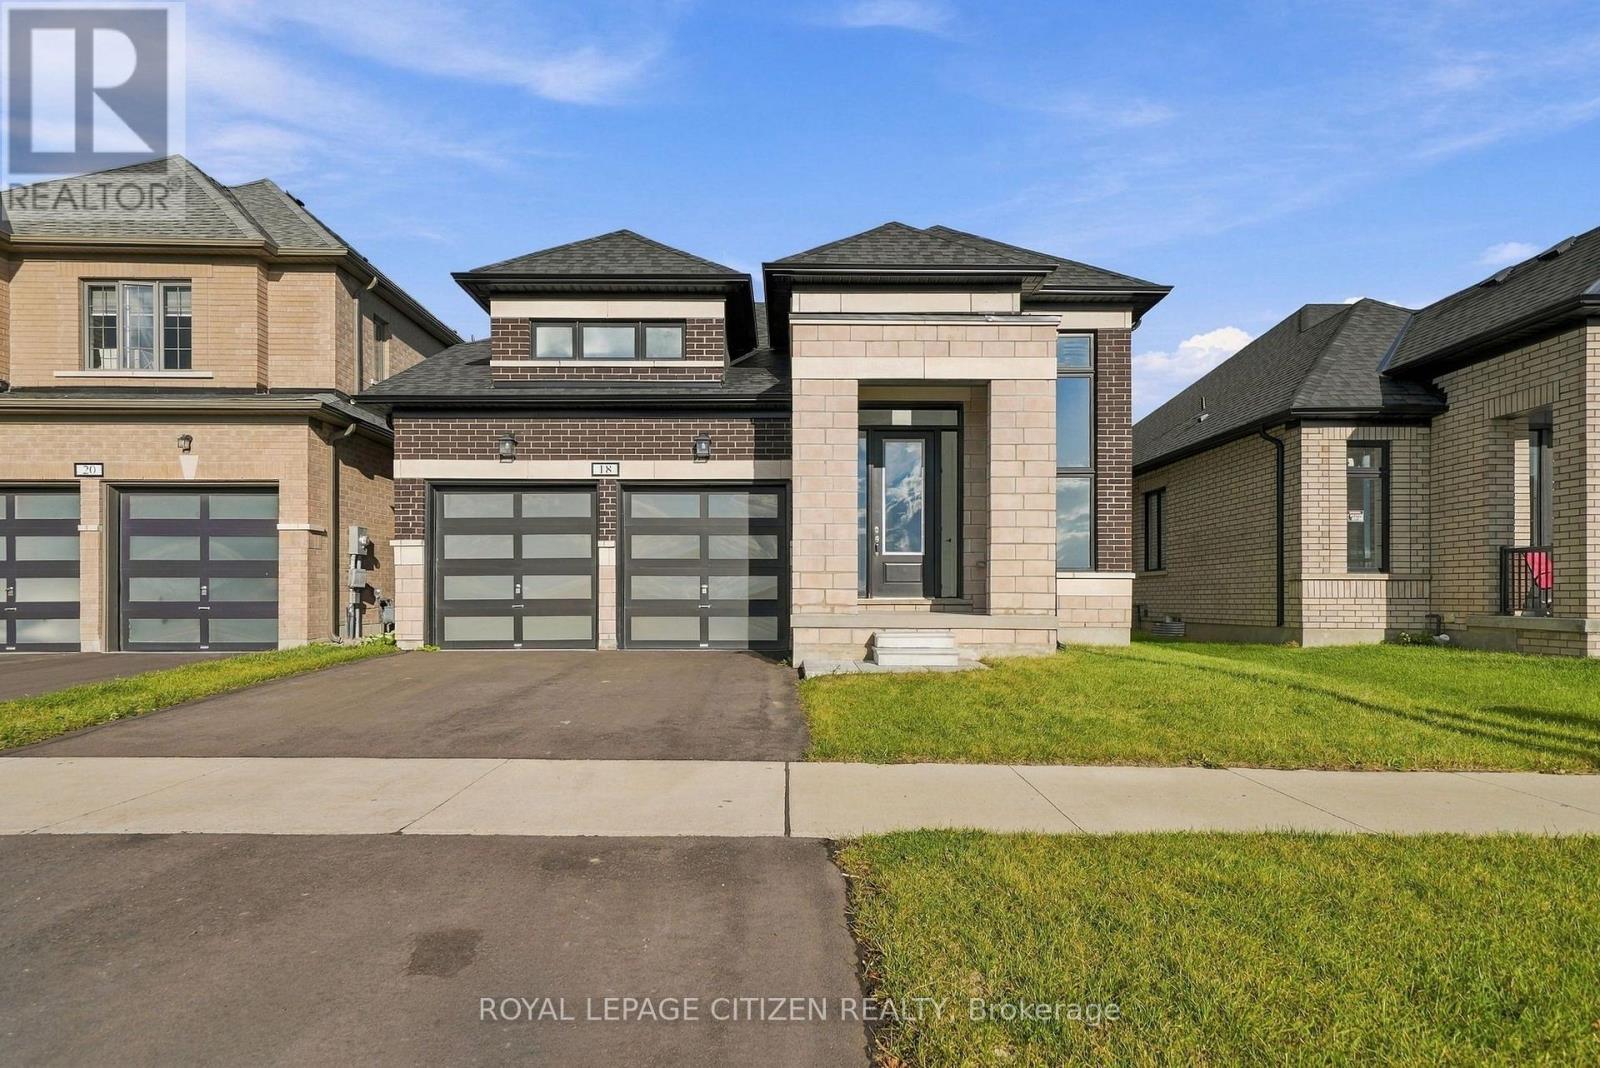
18 MCKAY AVENUE, Kawartha Lakes, Ontario

18 Mckay Avenue

Kawartha Lakes, Ontario

Discover this former builder model home in the desirable Sugarwood Community. Offered directly by the builder, this beautifully designed 3-bedroom bungalow combines comfort, functionality, and modern living. The thoughtfully planned layout features generously proportioned principal rooms and a seamless main-floor flow.The kitchen connects seamlessly with the great room, creating an inviting open-concept space ideal for everyday living, family gatherings, and entertaining. Featuring three well-appointed bedrooms and the convenience of single-level living, this home offers an excellent balance of style and practicality.Built with attention to detail and backed by the Tarion Warranty, this is a wonderful opportunity to own a former builder model home in the growing Sugarwood Community. (id:50976)

3 Bedroom 2 Bathroom 1,500 - 2,000 ft2

Royal LePage Citizen Realty

For sale
$1,250,000
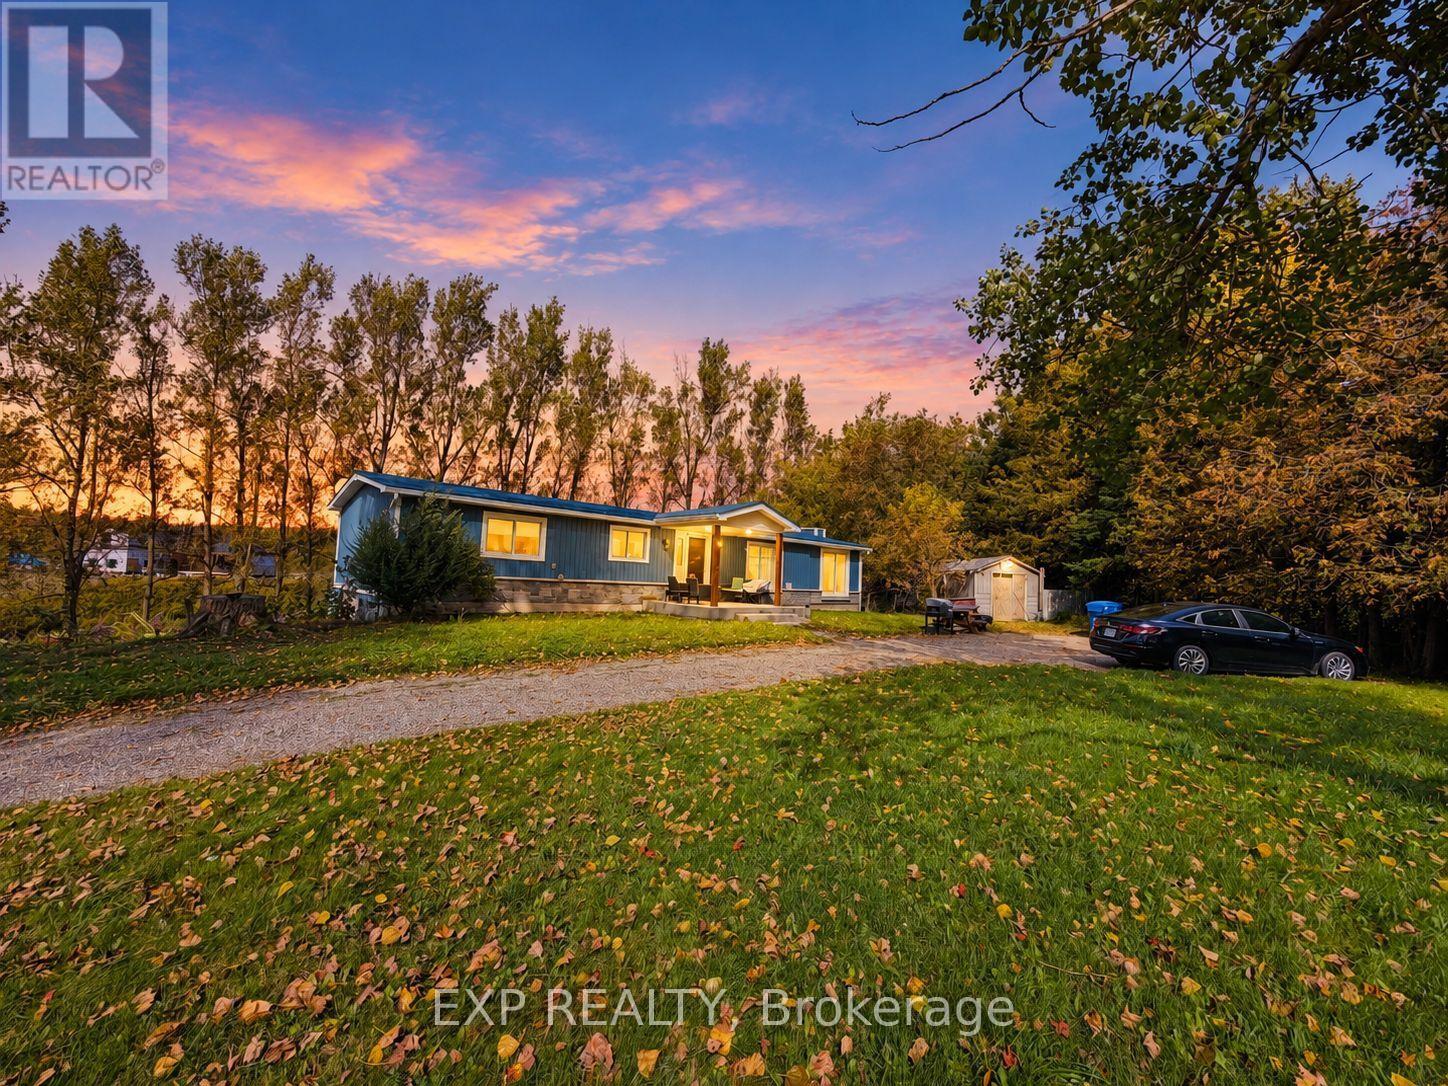
485525 30TH SIDE ROAD S, Amaranth, Ontario

485525 30th Side Road S

Amaranth, Ontario

Enjoy country living in this renovated detached bungalow with a finished walkout basement on picturesque 2.5-acre property bordering Shelburne! Situated on a paved road and surrounded by mature trees, this beautiful setting features a spring-fed pond, a deep drilled well, and breathtaking sunrise and sunset views. Set well back from the road, the home offers privacy and peaceful surroundings near high-end estate developments. A rare opportunity to enjoy a refreshed home with expansive outdoor space for relaxing, entertaining, and making lasting memories. (id:50976)

7 Bedroom 2 Bathroom 1,500 - 2,000 ft2

Exp Realty

For sale
$539,800
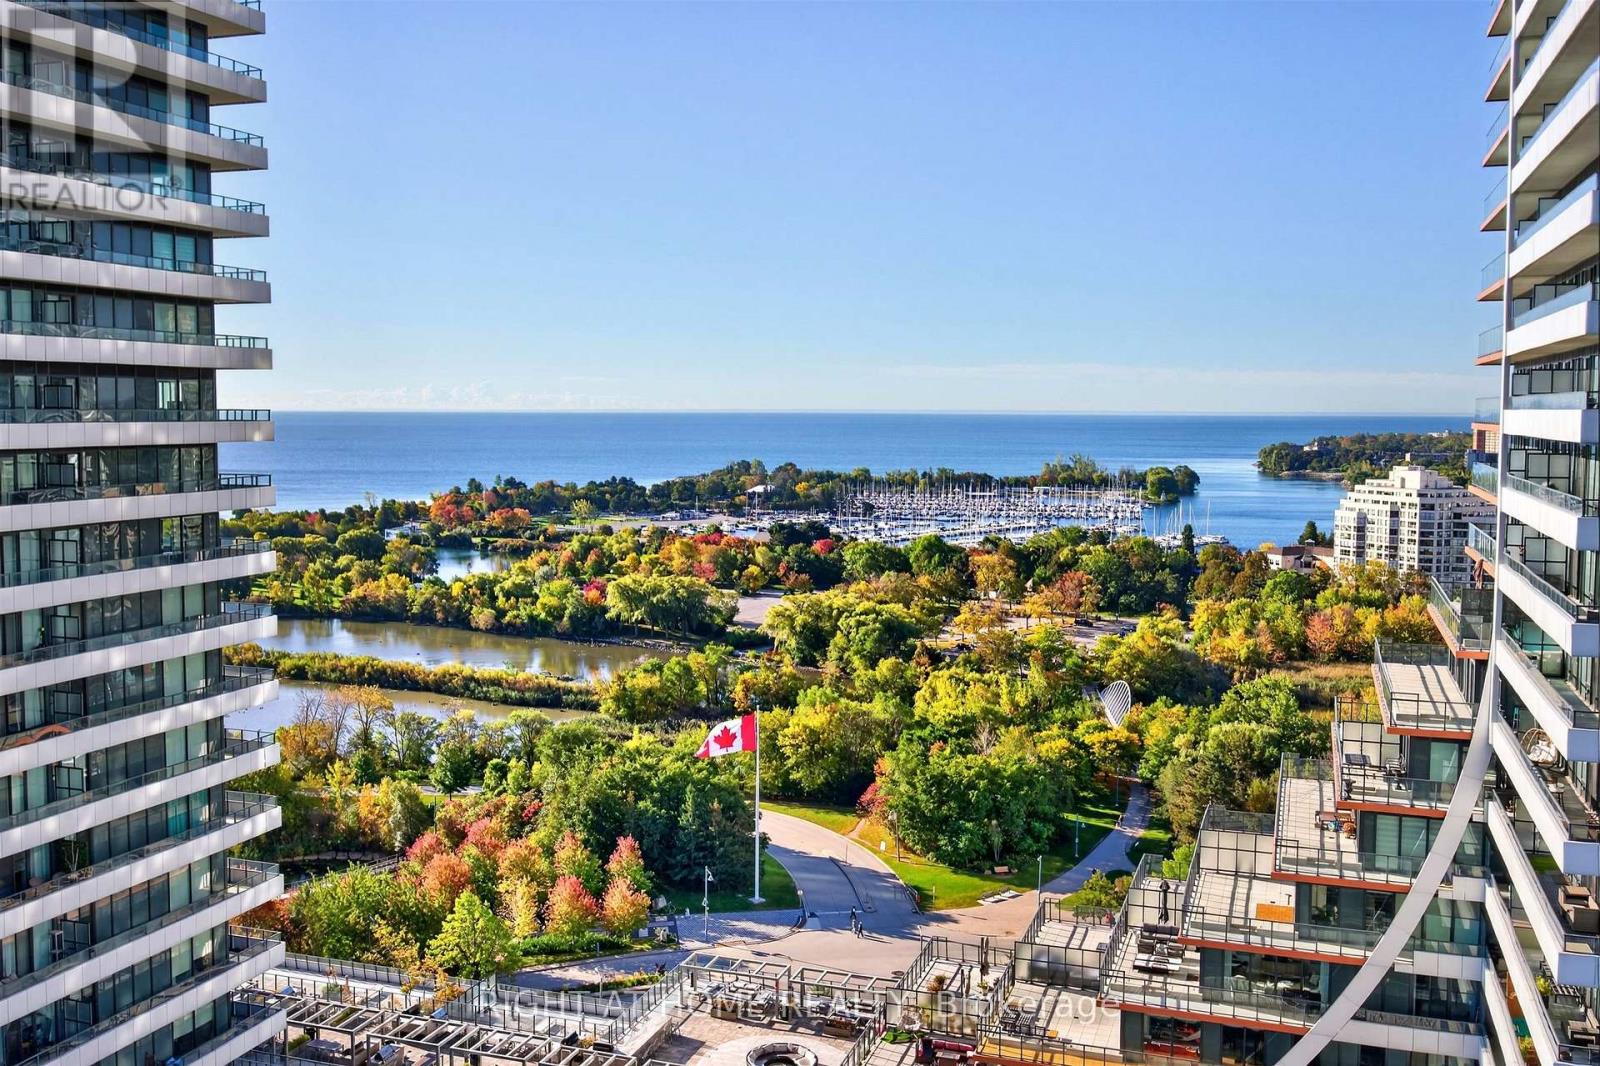
1801 - 33 SHORE BREEZE DRIVE, Toronto, Ontario

1801 - 33 Shore Breeze Drive

Toronto, Ontario

Sweeping lake views, spectacular sunsets and sleek design define this bright 1-bedroom suite at Jade Waterfront Condos. Floor-to-ceiling windows and 620 sq. ft. of open-concept living extends onto a 30-foot balcony offering an additional 144 sq. ft. of outdoor space.Clean-lined cabinetry, stainless steel appliances and engineered hardwood floors create a refined, modern interior. The spacious bedroom features balcony access, Hunter Douglas blackout blinds and an oversized walk-in closet. A marble bathroom with a deep soaker tub, dedicated media/work alcove and full-sized in-suite laundry complete the space. Includes parking and a conveniently located locker directly behind the parking space.Resort-style amenities include a 24-hour concierge, outdoor pool, gym, BBQ area, virtual golf, theatre, party room, guest suites, billiards lounge and pet grooming station. Waterfront trails, cafés, restaurants, groceries and transit are all steps away. (id:50976)

1 Bedroom 1 Bathroom 600 - 699 ft2

Right At Home Realty

Contact Us
Your Favourites


No Favourites Found