Listings

55590 results | Page 499 of 2317
12 24 48
 
For sale
$629,900
12 CLINTON STREET, Orillia, Ontario

12 Clinton Street

Orillia, Ontario

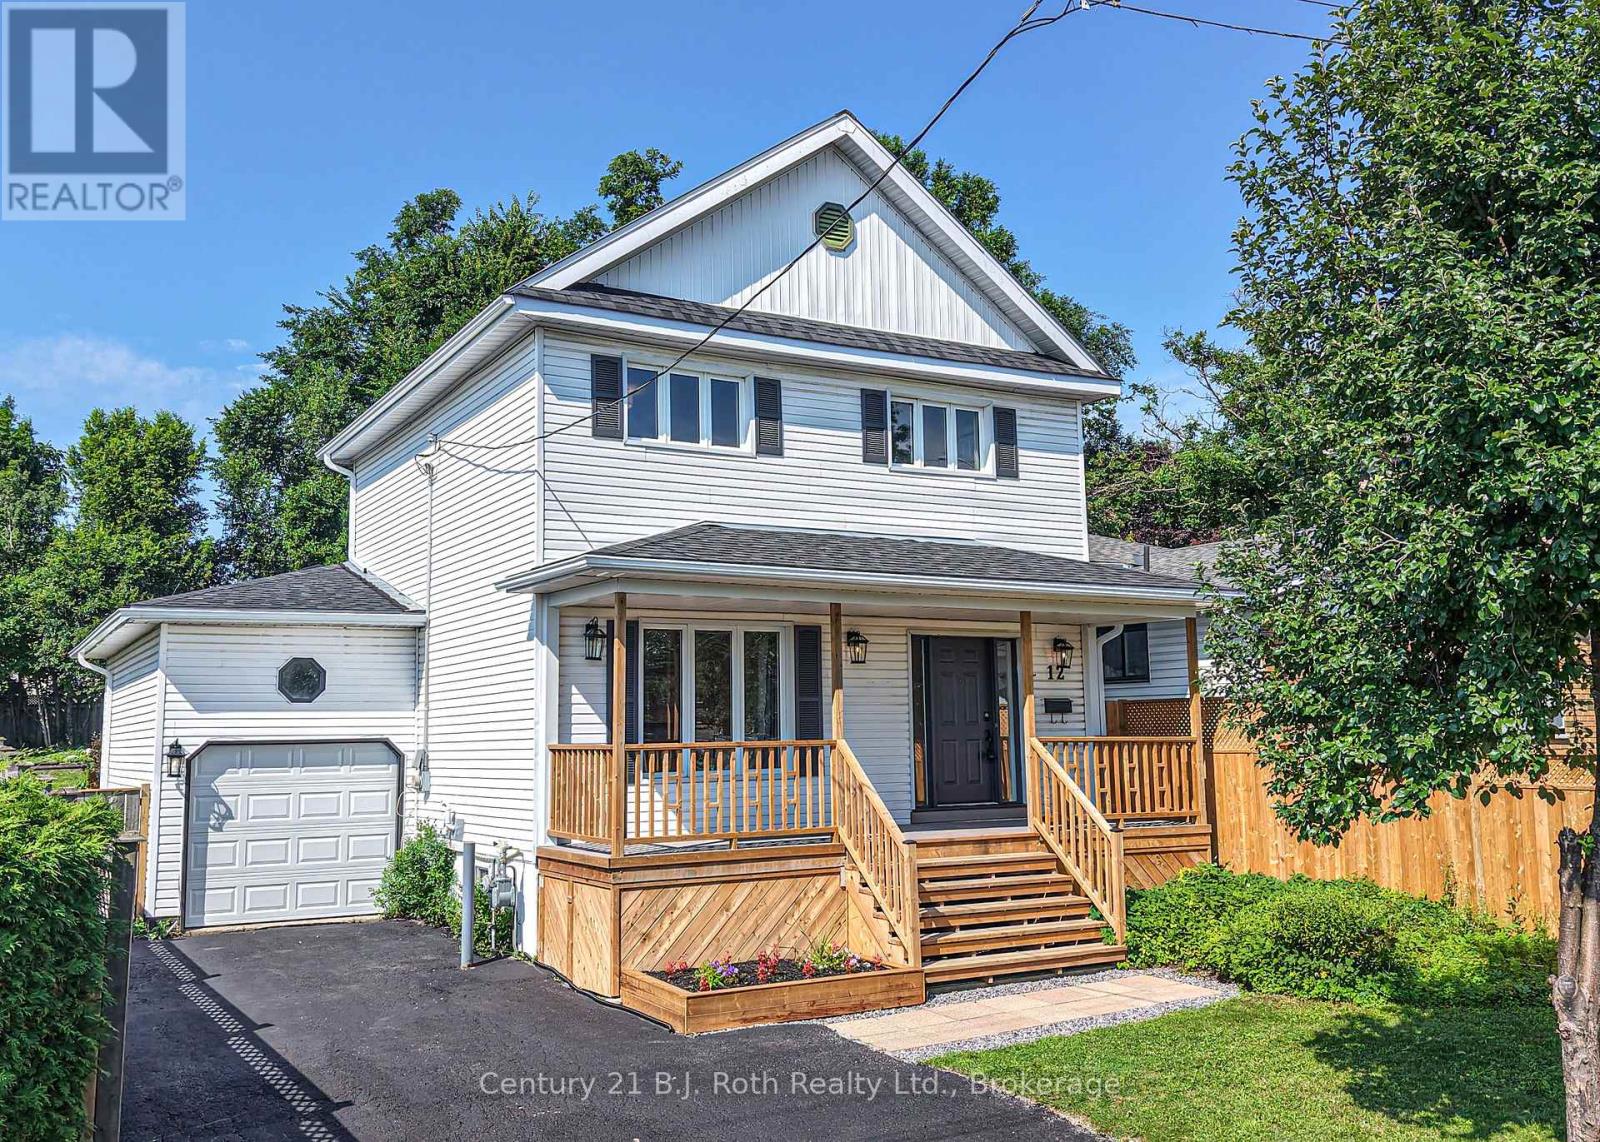
Welcome to 12 Clinton Street in Orillia-a completely reimagined 3-bedroom home where thoughtful updates, functional living spaces and a fantastic in-town lot come together. Step inside to a bright, refreshed interior featuring a spacious kitchen with ample cabinetry and counter space, comfortable principal rooms and a convenient 2-piece powder room on the main floor. Upstairs, you'll find three bedrooms along with a beautifully updated 4-piece bathroom. At the back of the home, the screened-in sunroom offers the perfect spot for morning coffee, summer dinners or relaxing while overlooking the yard. Outside, enjoy a fully fenced lot with plenty of space for kids, pets, gardening and entertaining. A garage with inside entry adds everyday convenience, while the private driveway provides additional parking. With its fresh transformation, inviting outdoor spaces and practical family-friendly layout, 12 Clinton Street is ready for its next chapter. (id:50976)

3 Bedroom 2 Bathroom 1,500 - 2,000 ft2

Century 21 B.j. Roth Realty Ltd.

For sale
$668,888
527 - 20 O'NEILL ROAD, Toronto, Ontario

527 - 20 O'neill Road

Toronto, Ontario

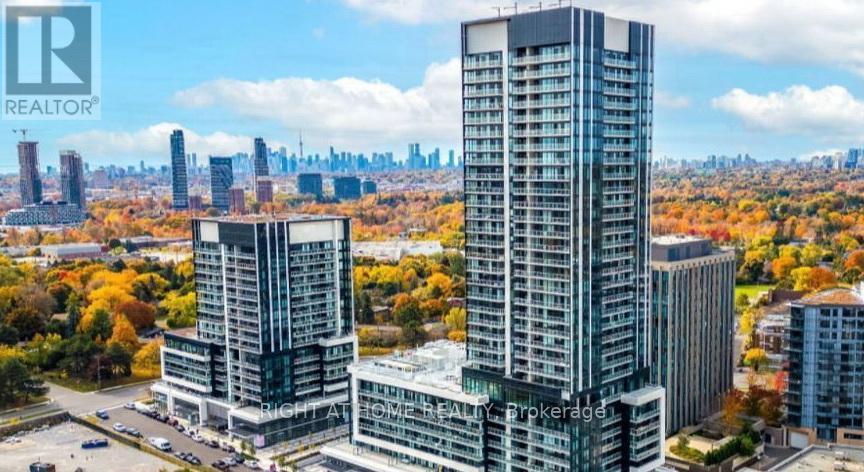
Don't Miss This Modern 2+1 Bedroom 2-Bathroom Condo Unit Where Contemporary Design Meets Urban Convenience In The Heart Of Shops At Don Mills, One Of Toronto's Most Sought-After Communities. Bright, East Facing Unit With Large Windows, An Open-Concept Living & Dining Area And Modern Kitchen With A Granite Countertop And Built-In Appliances.The Primary Bedroom Is A True Retreat With A Walk-In Closet And 4Pcs Modern Bathroom Designed For Comfort And Style.The 2nd Bedroom Is Generously Sized And The Den Is Perfect For 3rd Bedroom A Home Office Or Study. Step Out Onto Your Huge (43' x 5') Private Balcony And Enjoy Stunning View. Luxury Amenities Include:State-Of-The-Art Fitness Centre , Outdoor Terrace With BBQ Stations For Summer Gatherings, Indoor & Outdoor Pools, Elegant Party Room & Social Lounge For Entertaining, 24-Hour Concierge & Security For Peace Of Mind.This Unbeatable Location Is In The Heart Of Shops At Don Mills A Premier Shopping & Dining Destination Featuring; Eataly, Joeys, Taylor Landing, Anejo, Scaddabush,The GoodSon, Starbucks, Cineplex VIP, Metro And More. Its Easy Access To The DVP, 401 & TTC-Be Downtown In Minutes. Surrounded By Lush Parks & Trails, Edwards Gardens & Sunnybrook Park Just Around The Corner.Top-Rated Schools, Hospitals & Community Centres Nearby. This Is The Ultimate Urban Lifestyle At Its Best, Convenient, And Packed With Amenities. (id:50976)

3 Bedroom 2 Bathroom 800 - 899 ft2

Right At Home Realty

For sale
$499,000
11 BUTTERMILK LANE, Marmora and Lake, Ontario

11 Buttermilk Lane

Marmora And Lake, Ontario

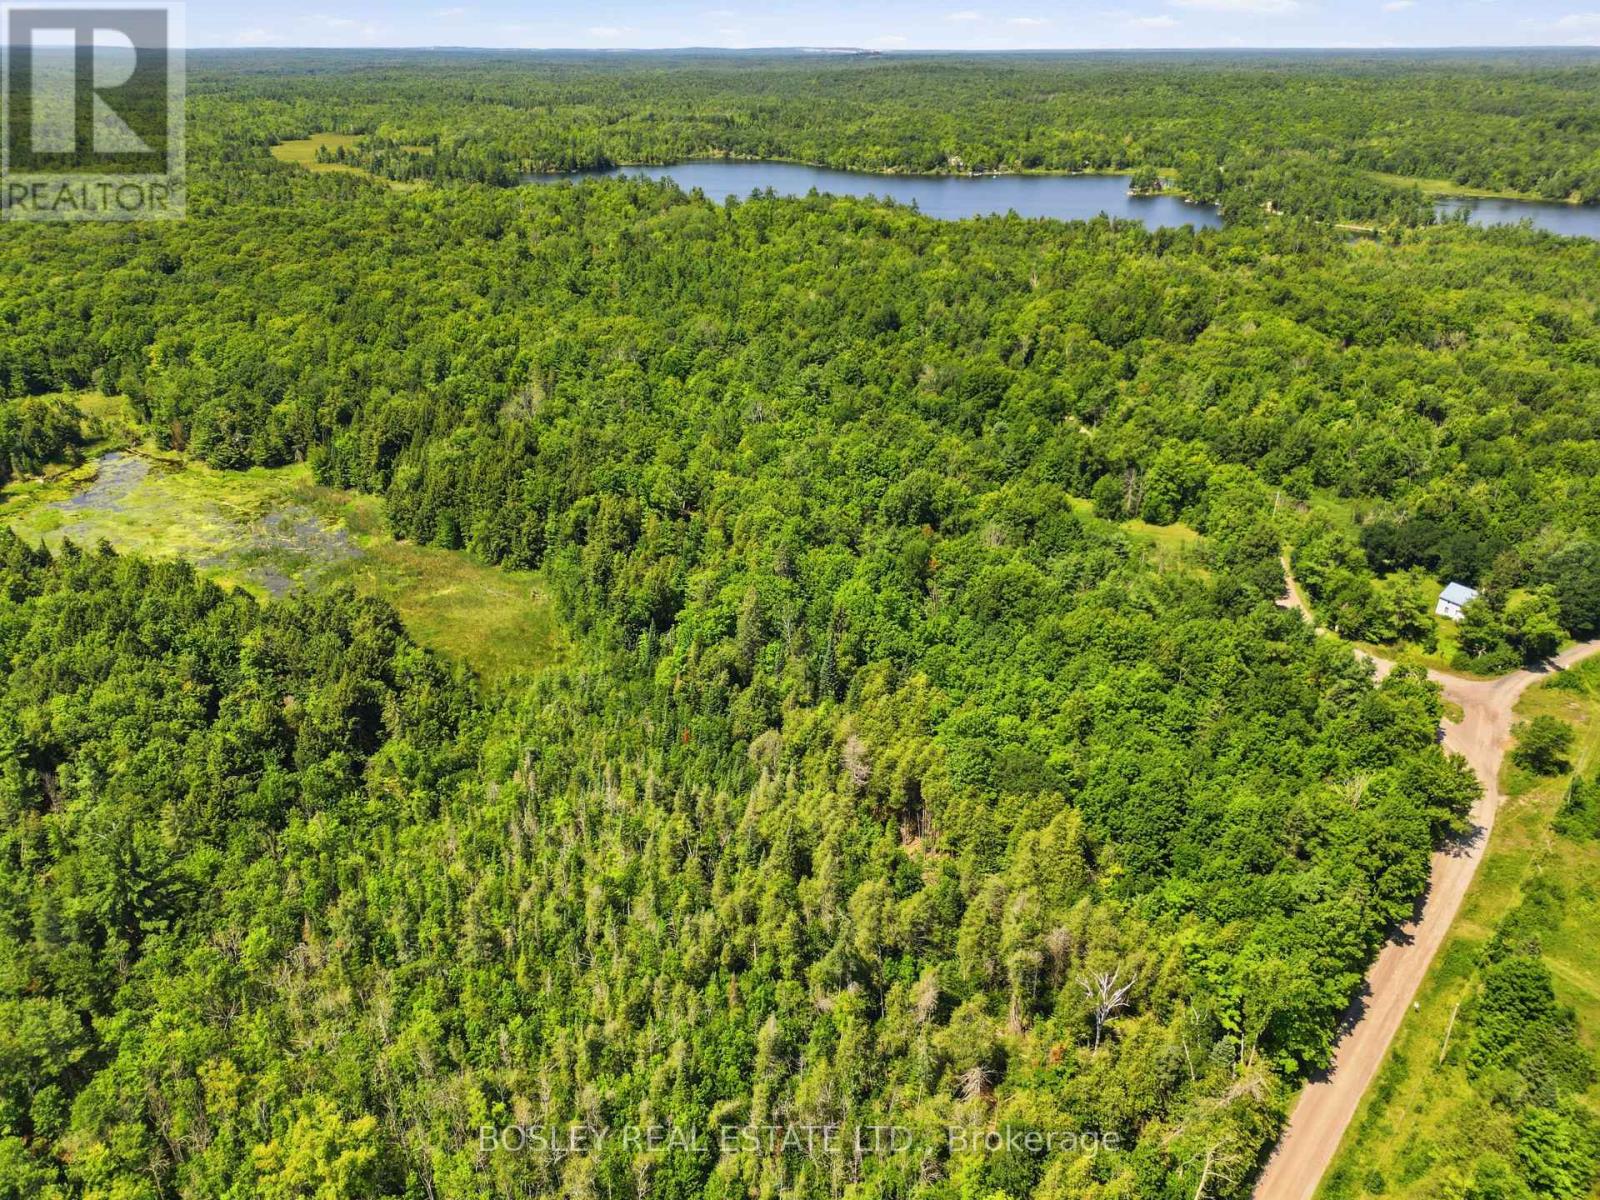
Country Home on 35.8 Acres! Welcome to 11 Buttermilk Lane, a unique property offering the perfect blend of historic charm, mechanical integrity, and private acreage. Set on a combined approximately 35 acres mostly wooded lot. This includes two pins, the 1.5 acres lot with restored farm home and a recreational 34 acre vacant land parcel. This property is an incredible opportunity for urban escapees, investors, or renovators looking to craft their dream country retreat. Originally built in 1895, this 2-storey farmhouse offers approximately 1,423 square feet of living space, featuring 3 bedrooms and 2 bathrooms. The property has many highlights throughout, including the attached log cabin, which serves as mud room and storage. Buyers can purchase with confidence knowing some expensive invisible heavy lifting has already been completed. The home boasts good bones and mechanical infrastructure, including: A highly durable steel roof covering both the main house and the log cabin. Installed septic system and bed (2003). Updated electrical wiring throughout the main house. A new 2025 propane tank replacement with full safety clearance. A reliable private well with a track record of clean water quality. With the structural and mechanical updates already handled, your budget can be dedicated entirely to the aesthetic beauty and cosmetic finishes of the interior. Outside, the RU (Rural) zoning and expansive 990 feet of road frontage with direct access to an established OFSC snowmobile trail offer endless recreational opportunities. Whether you want a large property to explore the surrounding nature, a private country escape, or a place to build or renovate to your country dreams, this property has great potential and all a short walk to Twin Sisters Lakes or drive down to Marmora. Bring your vision and make this heritage estate your own. Book your showing today! (id:50976)

3 Bedroom 2 Bathroom 1,100 - 1,500 ft2

Bosley Real Estate Ltd.

For sale
$699,900
61 GLENMOUNT AVENUE, Hamilton, Ontario

61 Glenmount Avenue

Hamilton, Ontario

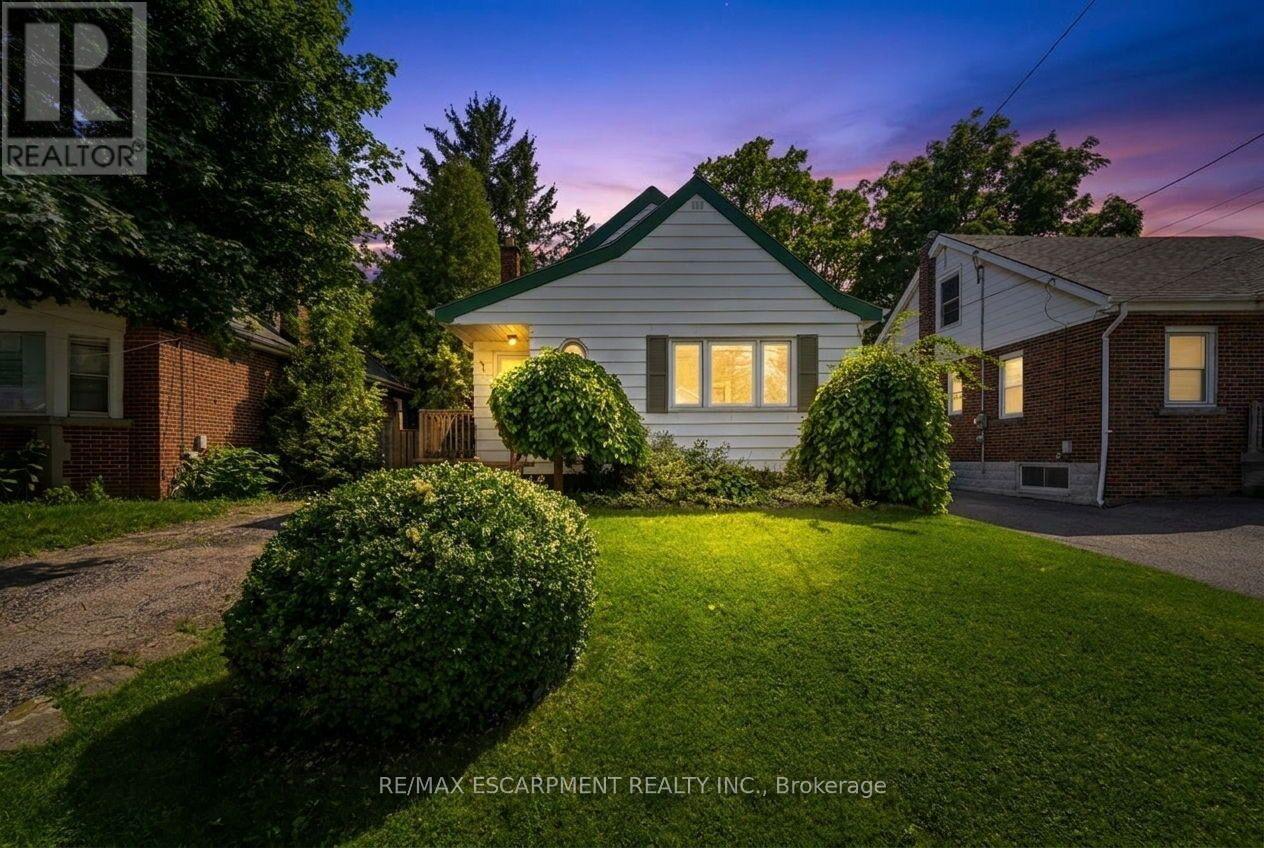
Attention investors! Welcome to 61 Glenmount Avenue, an incredible opportunity in the heart of Hamilton. This spacious 2+2 bedroom, 2-bathroom home is perfectly suited for student housing or as an income-generating investment. Offering a functional layout with generous living space, the finished lower level features two additional bedrooms and a second bathroom, providing excellent flexibility to maximize rental income. An added bonus is the coin-operated laundry, creating an additional revenue stream for investors. Ideally located close to schools, universities, public transit, shopping, restaurants, parks, and major highway access, this property is in a prime location that tenants will love. Whether you're looking to expand your investment portfolio or secure a property with exceptional cash-flow potential, this is an opportunity you won't want to miss! (id:50976)

4 Bedroom 2 Bathroom 1,100 - 1,500 ft2

RE/MAX Escarpment Realty Inc.

For sale
$374,900
701 - 36 JAMES STREET S, Hamilton, Ontario

701 - 36 James Street S

Hamilton, Ontario

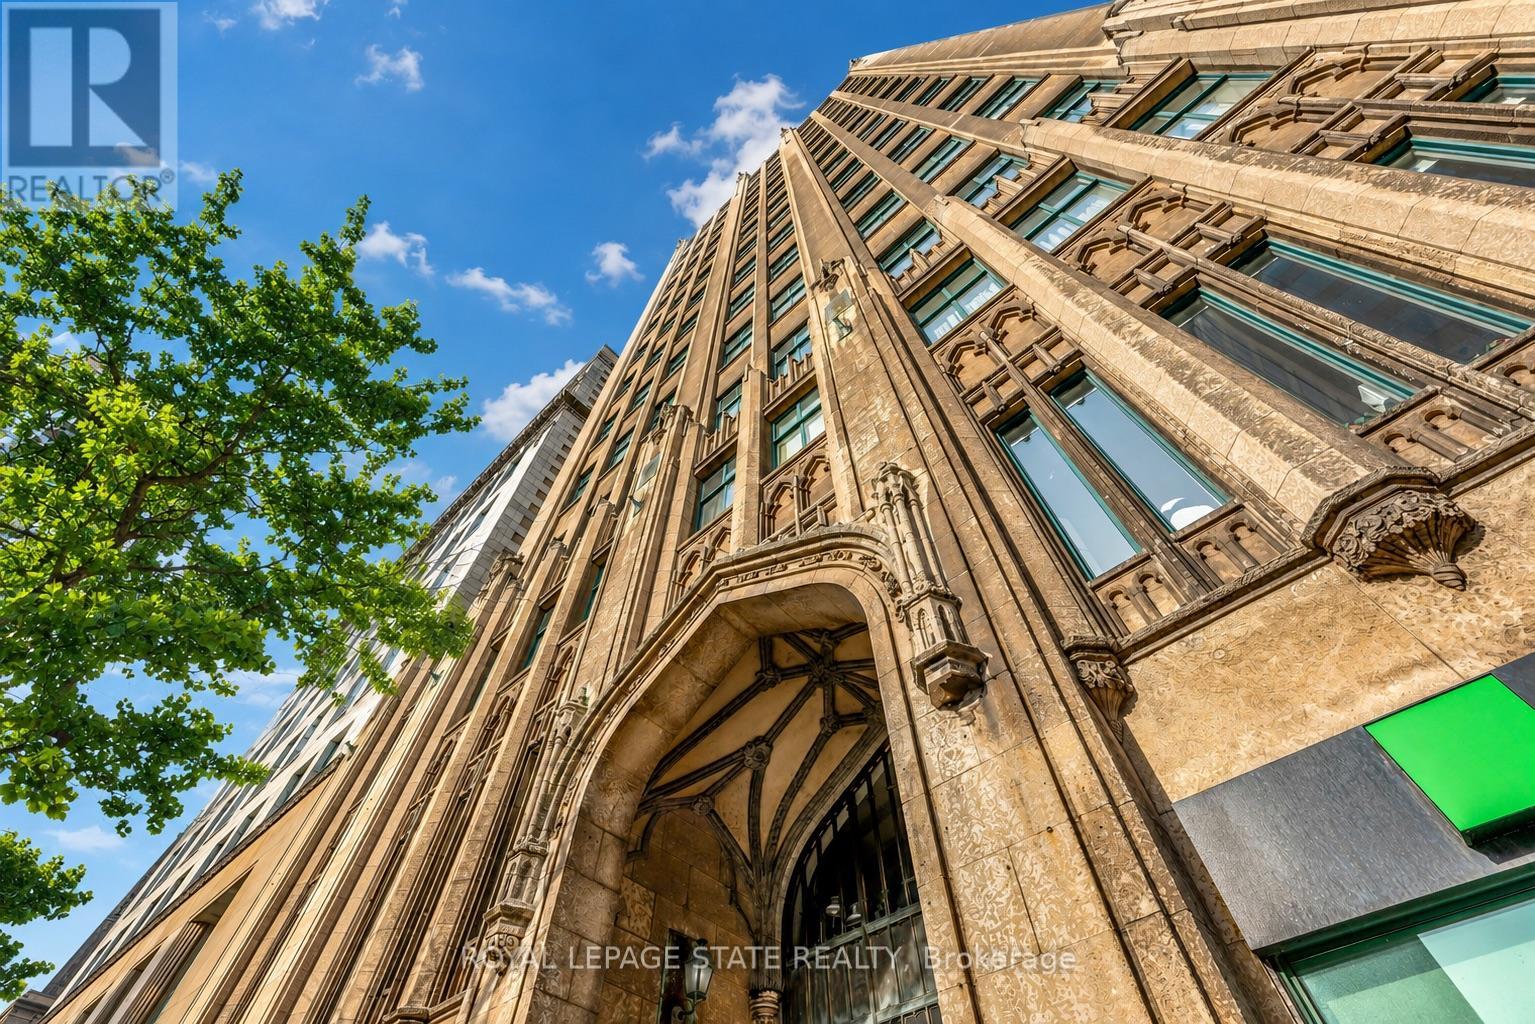
Step into a timeless piece of Hamilton's history at the prestigious Pigott Building (circa1929), located in the heart of downtown at Main & James. This beautifully designed 2-bedroom condo (converted to 1+den) provides a seamless blend of old-world charm and contemporary style, making it ideal for professionals, creatives, and urban lifestyle seekers. Upon entry, the sun-filled living space greets you with stunning city and escarpment views, accentuated by large windows that bathe the home in natural light. The open concept living, dining, and kitchen area features a modern, neutral palette, stainless steel appliances, and a convenient breakfast bar, perfect for casual dining or entertaining. The spacious primary bedroom provides comfort and privacy, while the versatile den/home office offers flexibility for remote work or creative use. A 4-piece bath, in-suite laundry (with a stylish barn door enclosure), and ample storage complete the thoughtfully designed interior. Building amenities include a party room with billiards, a well-equipped gym, and secure underground parking with a private storage locker. With a Walk Score of 98, you are mere steps from GO Transit, major bus routes, the Hamilton Farmers' Market, shopping, and a dynamic selection of restaurants, cafes, and entertainment venues. Don't miss this opportunity to own a piece of Hamilton's history while enjoying the convenience of modern urban living. (id:50976)

2 Bedroom 1 Bathroom 900 - 999 ft2

Royal LePage State Realty

For sale
$499,900
207 - 120 SUMMERSIDES BOULEVARD, Pelham, Ontario

207 - 120 Summersides Boulevard

Pelham, Ontario

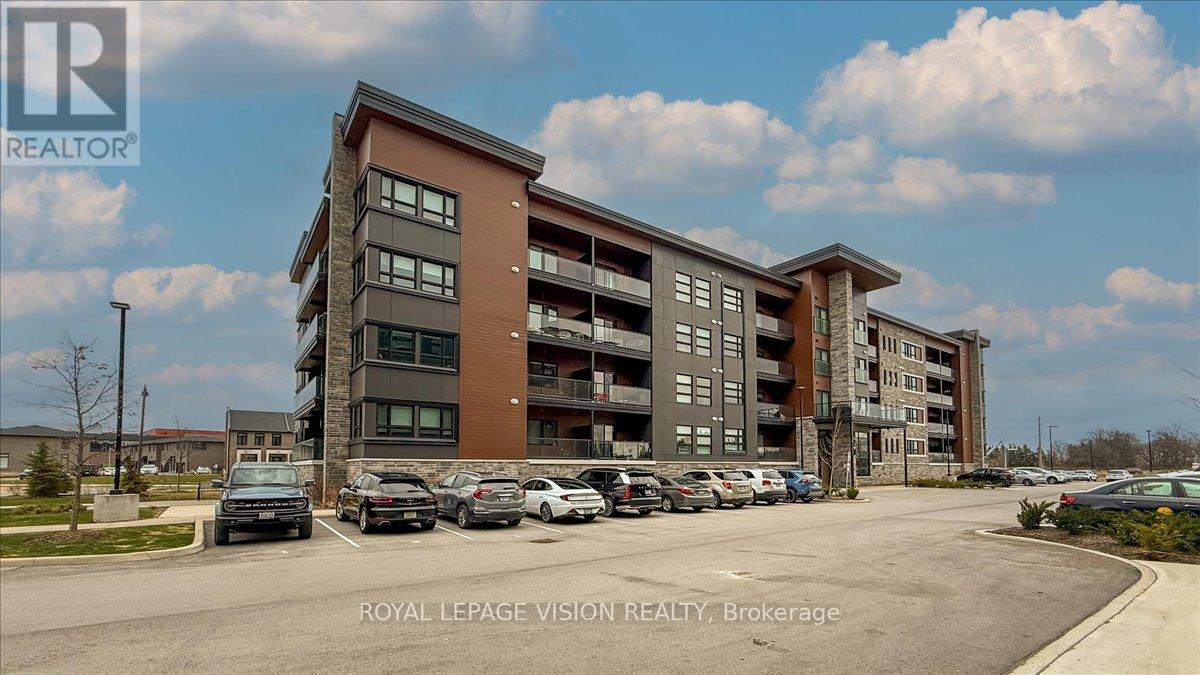
Welcome To This Luxurious And Modern Condo In The Prime Location Of Fonthill! Built In 2022, This unit comes with 2-Bedroom + Den, 2-Bathroom and Offers Approximately 1,166 Sq Ft Of Bright, Open-Concept Living Space. Featuring Carpet-Free Flooring, Flat Ceilings, And Large Windows Throughout.The Upgraded Kitchen Includes Quartz Countertops, Soft-Close Cabinetry, And A Spacious Island, Seamlessly Overlooking The Living And Dining Area-Ideal For Entertaining. Walk Out To A Private Balcony With Glass Railings.The Primary Bedroom Features A Walk-In Closet And A 3-Piece Ensuite With Walk-In Shower. Additional Highlights Include A Versatile Den, which could be used for additional office space, In-Suite Laundry, One Exclusive Parking Space, And A Private Locker.Located In A Highly Desirable, Walkable Community Just Steps To Meridian Community Centre, Shops, Cafes, Groceries, And Trails. Easy Access To Hwy 406, Surrounding Communities, Wineries, & GTA. (id:50976)

3 Bedroom 2 Bathroom 1,000 - 1,199 ft2

Royal LePage Vision Realty

For sale
$1,300,000
1061 SHERWOOD MILLS BOULEVARD, Mississauga, Ontario

1061 Sherwood Mills Boulevard

Mississauga, Ontario

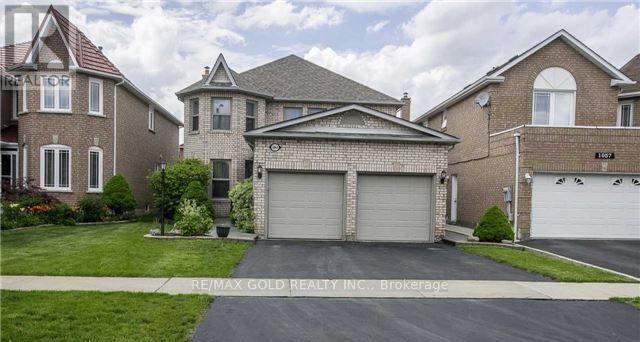
Opportunity Knocking! Beautiful Lrg Fam Home In Sought After Local Min From Heartland, 401, 403, Schools, Transit, Churches And Mosque. This Home Boasts A Grand Entrance Foyer With Pot Lights, Hardwood Through-Out, Large Master Bedroom, Finished Basement With Separate Entrance. This Home Boasts Income Potential. Beautiful Custom Landscaped Yard Ideal For Entertaining. Inground Sprinkler System, Exterior Pot Lights. Original Owners! (id:50976)

4 Bedroom 3 Bathroom 2,000 - 2,500 ft2

RE/MAX Gold Realty Inc.

For sale
$499,000
819 - 270 DUFFERIN STREET, Toronto, Ontario

819 - 270 Dufferin Street

Toronto, Ontario

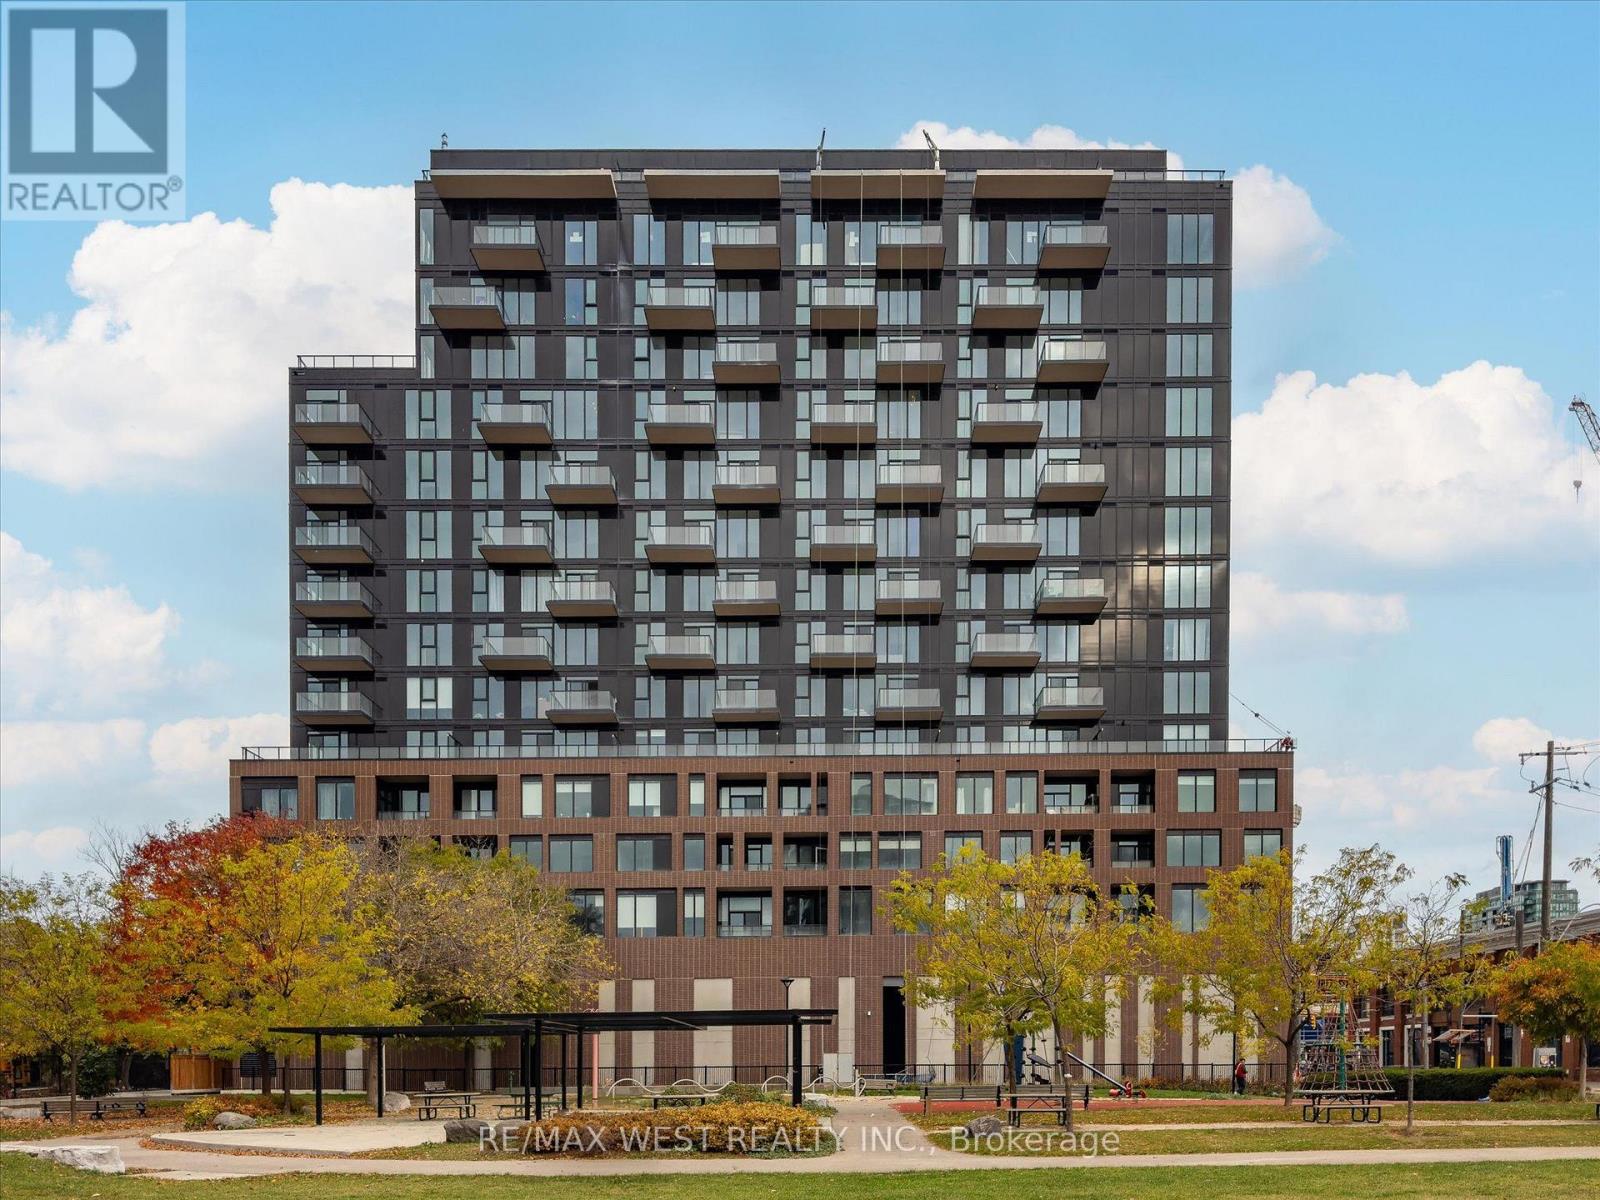
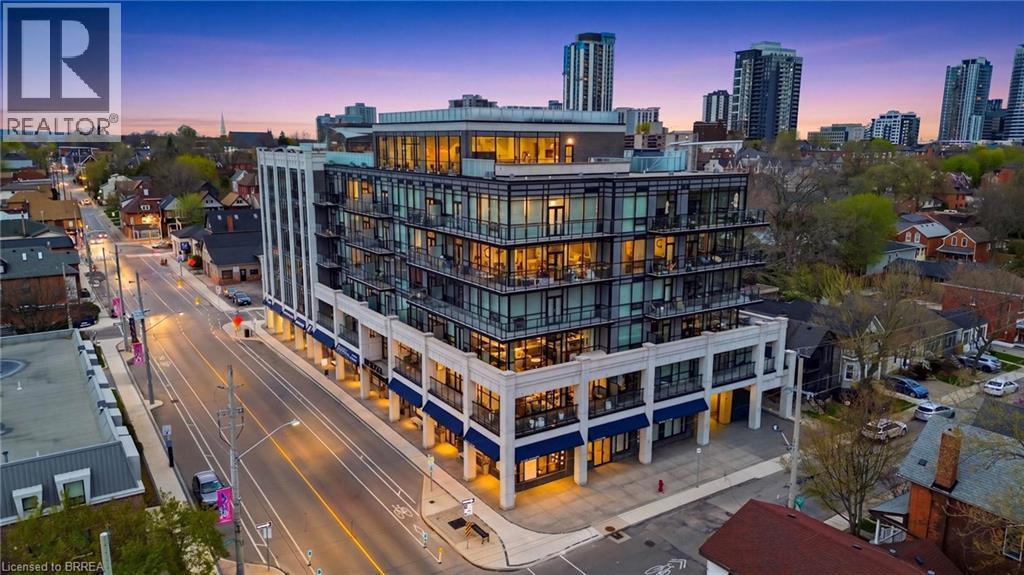
Welcome to luxury urban living at XO Condos in the heart of King West. This beautifully designed 1-bedroom suite offers a smart, open-concept floor plan with zero wasted space. Enjoy floor-to-ceiling windows that fill the space with natural light, modern kitchen finishes with sleek built-in Appliances, and a private balcony. RARE FIND: Includes BOTH 1 UNDERGROUNDPARKING SPACE and 1 STORAGE LOCKER! an exceptional value in this dynamic downtown core. Located where King West, Liberty Village, and Parkdale meet-steps from 24-hr streetcars, Exhibition GO Transit, 2 Min drive to Gardner Exp way. Top-tier dining, Cafes, Nightlife and Enjoy Cuisine from all over the world. Hike or Bike on Trails along Lakeshore. First-class building amenities include a state-of-the-art gym, rooftop terrace, lounge, media room, and 24-hr concierge. Perfect for end-users or savvy investors! Just move in and enjoy urban living at its finest. Tenant moving out. Vacant possession to be provided. Monthly maintenance fee includes bulk internet connection. (id:50976)

1 Bedroom 1 Bathroom 0 - 499 ft2

RE/MAX West Realty Inc.

For sale
$1,499,990
394 MAPLEHURST AVENUE, Oakville, Ontario

394 Maplehurst Avenue

Oakville, Ontario

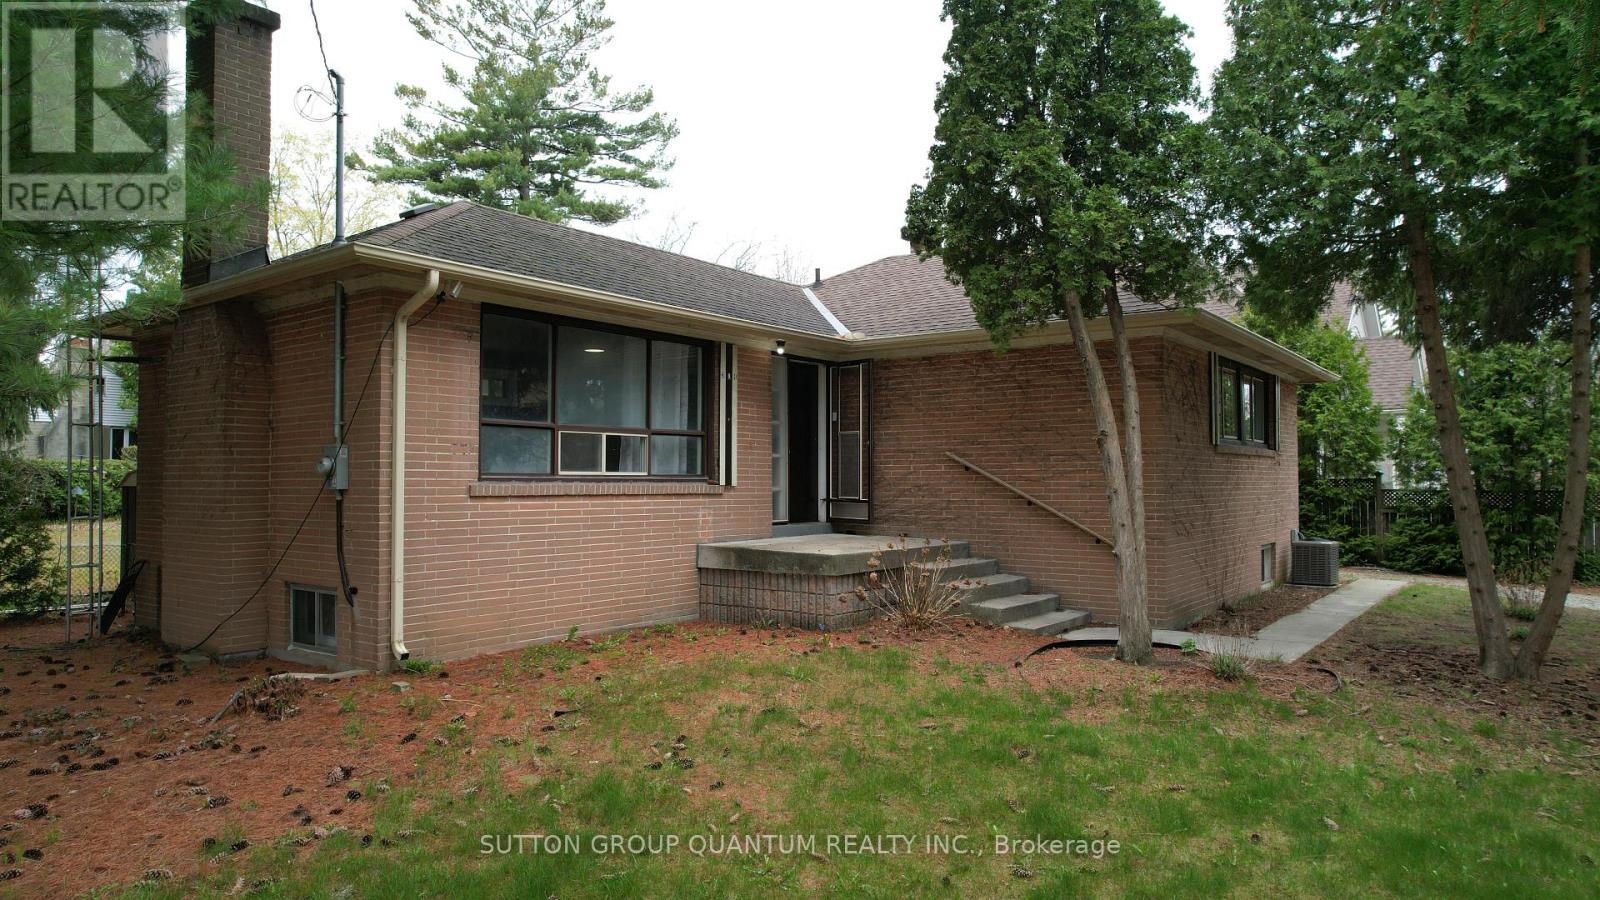
Welcome to one of South Oakville's most coveted addresses.Maplehurst Ave is renowned for its quiet, luxury setting-something every buyer already knows and values.This rare north-east facing corner property offers excellent exposure, allowing for abundant natural light throughout the day.The existing home is well-maintained and fully livable, perfect to move in for your family.Currently generating rental income of $3200 per month.The mature trees at the rear provide exceptional privacy from the street, while the clean, open lot is perfectly suited for a future pool and outdoor oasis.The property comes with approved plans for a stunning 6,800 sq.ft. classical residence (approx. 4,300 sq.ft. above ground + 2,500 sq.ft. bsmt), with over $80,000 already invested in permits and architectural approvals-saving you significant time and cost (Tree Removal Permits included).The project is just steps away from utility disconnection and final building permit issuance, allowing you to fast-track construction with ease. Surrounded by multi-million dollar estates, this is a rare, turnkey opportunity for builders, investors, or end-users to secure a premium lot and create a truly exceptional home. (id:50976)

3 Bedroom 1 Bathroom 700 - 1,100 ft2

Sutton Group Quantum Realty Inc.

For sale
$949,000
2007 - 20 SHORE BREEZE DRIVE, Toronto, Ontario

2007 - 20 Shore Breeze Drive

Toronto, Ontario

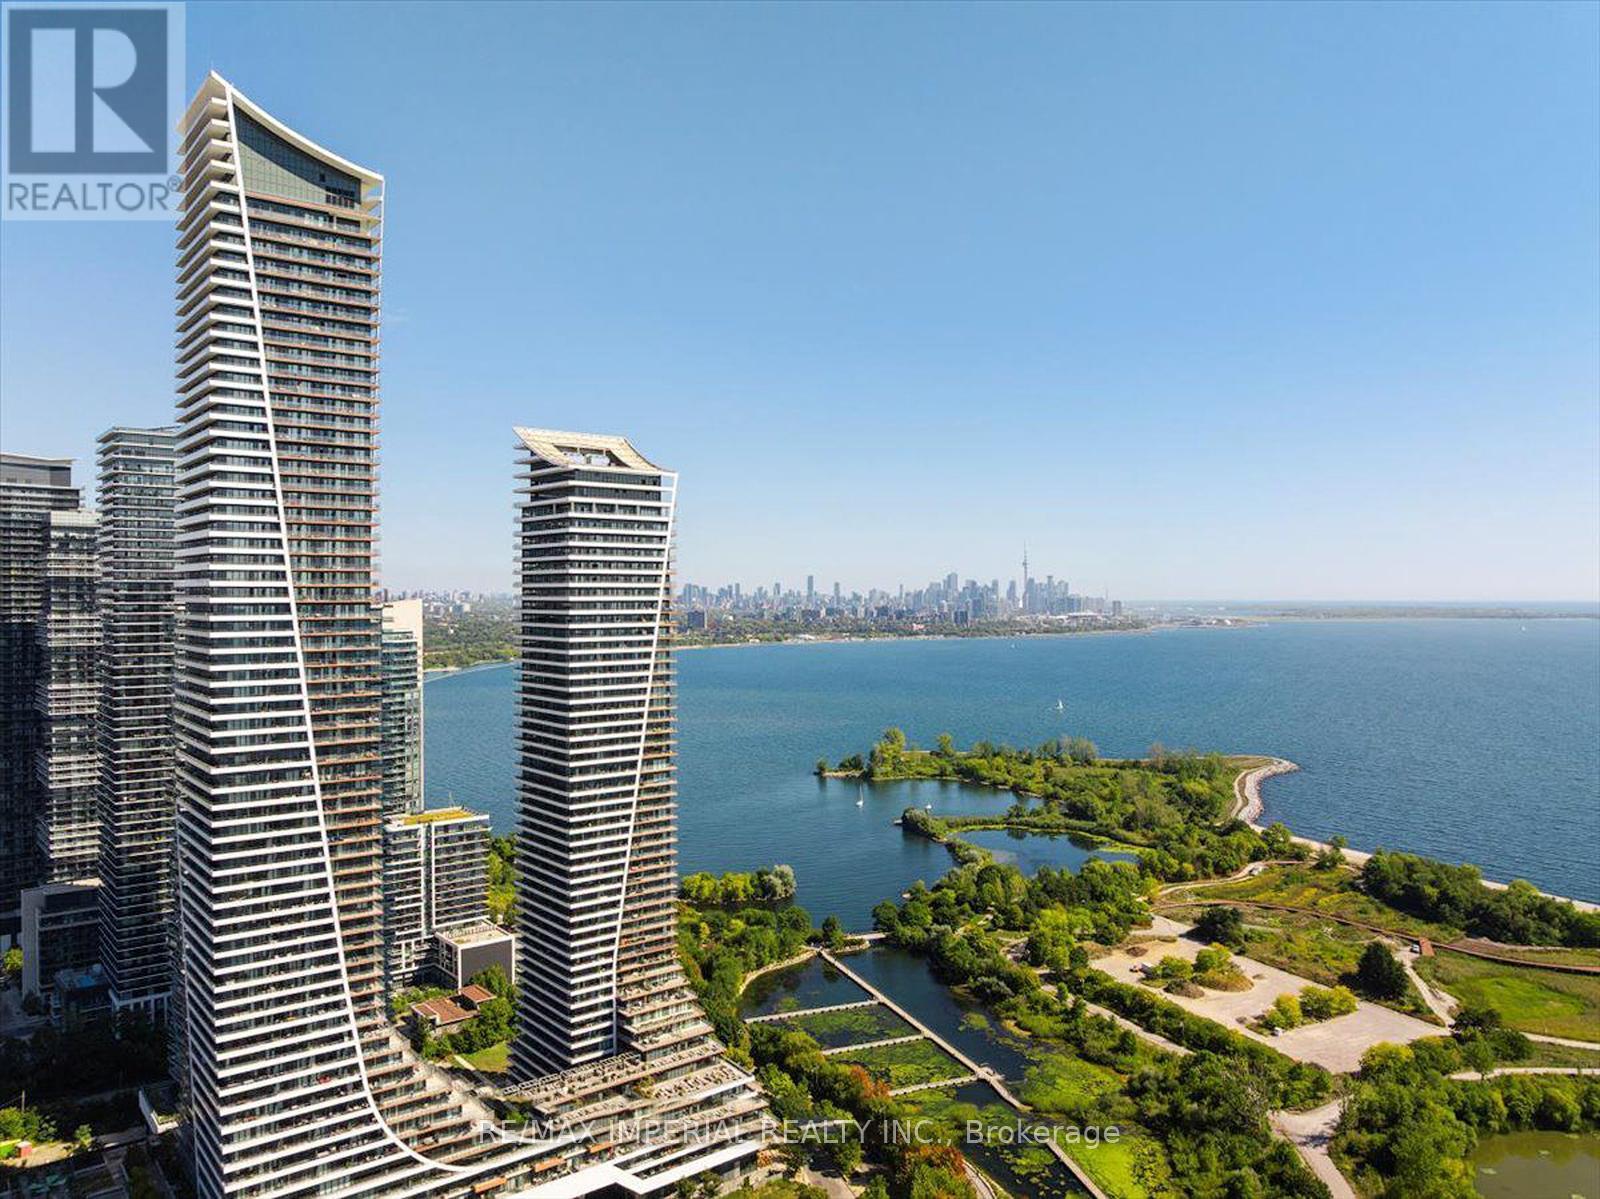
Waterfront Corner Condo With Panoramic Lake & Skyline Views! Welcome to this spectacular corner unit in Eau Du Soleil's prestigious Water Tower, offering unobstructed views of Lake Ontario and the Toronto skyline. This spacious 2 Bed + Tech, 2 Bath suite features 844 sq. ft. of modern interior living plus a rare 300 sq. ft. wraparound balcony-perfect for entertaining, relaxing, and enjoying breathtaking waterfront scenery. The primary bedroom offers a walk-in closet and spa-inspired ensuite with oversized shower. The second bedroom is conveniently located beside a stylish 3-piece bath. Upgrades include 9-ft ceilings, hardwood flooring throughout, quartz countertops, and modern finishes. Enjoy exceptional amenities including party rooms, rooftop lounges with BBQs, indoor pool, sauna, gym, CrossFit and spin rooms, kids' playroom, theatre rooms, guest suites, boardroom, and VIP resident's lounge. Steps to lakefront trails, marina, parks, shops, cafes, grocery stores, TTC, and GO Transit. Ideal for end-users or investors seeking premium waterfront living. (id:50976)

3 Bedroom 2 Bathroom 800 - 899 ft2

RE/MAX Imperial Realty Inc.

For sale
$2,500,000
11859 HURONTARIO STREET, Brampton, Ontario

11859 Hurontario Street

Brampton, Ontario

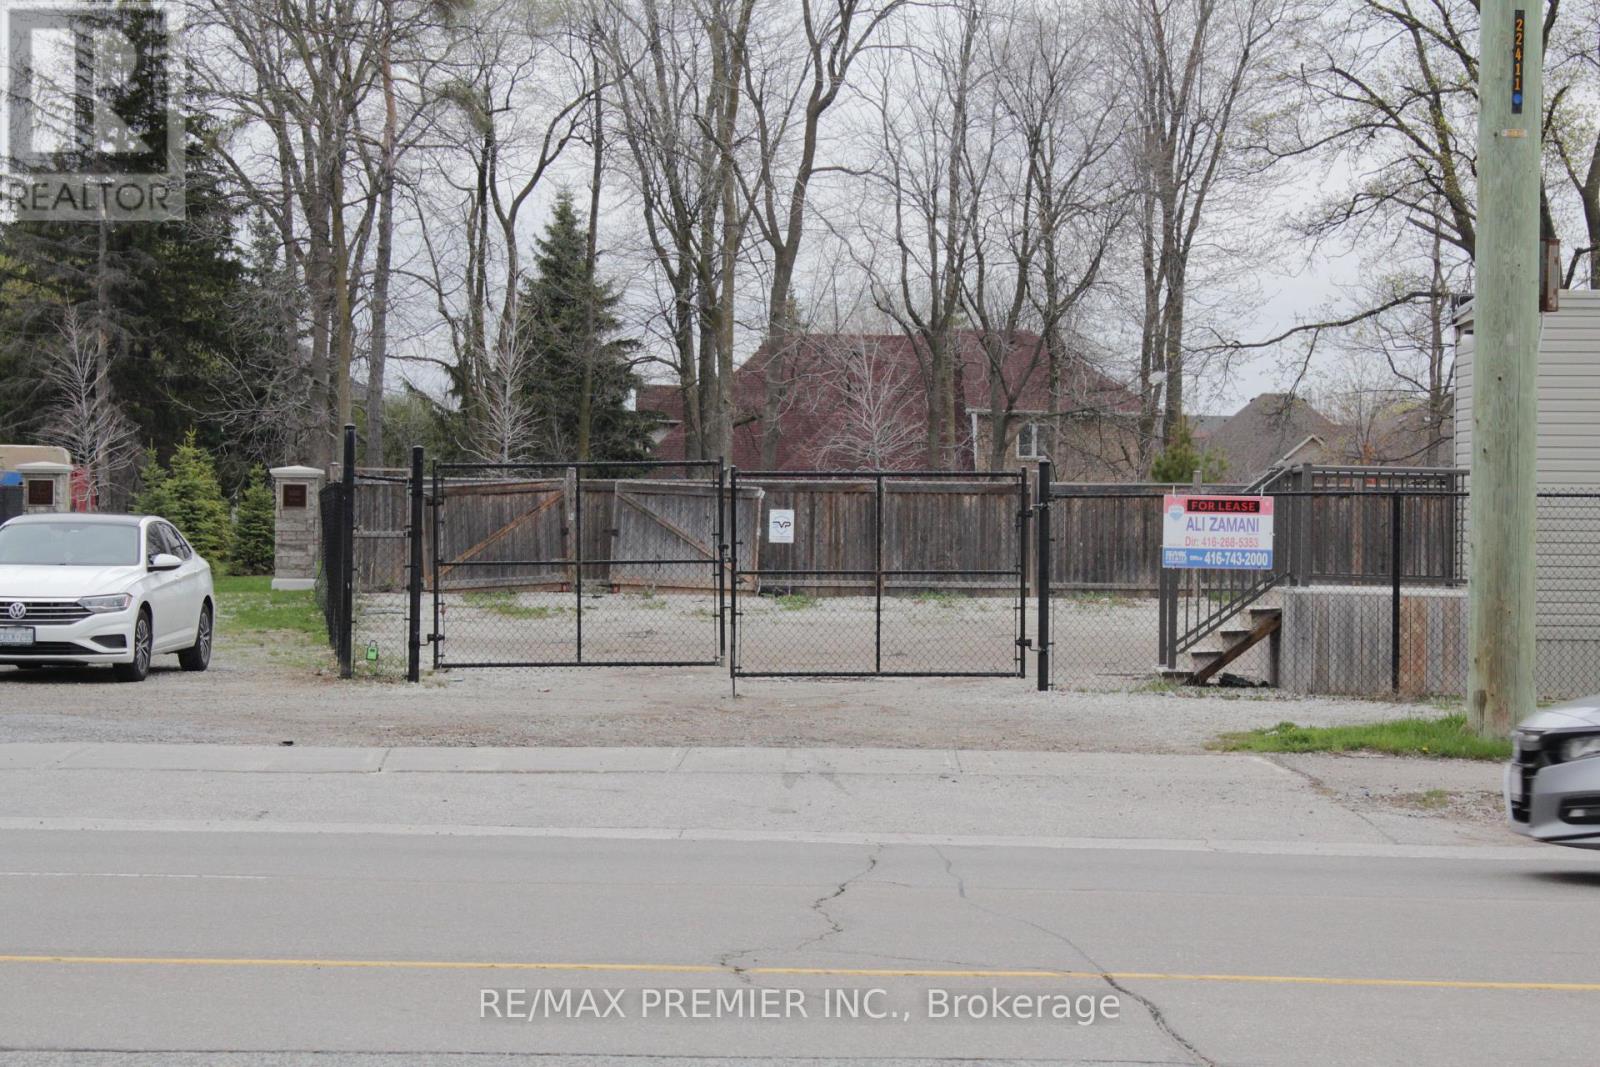
Automotive Zoning...Highway Commercial Development Land - HC1-2475. Excellent opportunity to develop a used car dealership with permitted uses including sales, leasing, detailing, and repair, or a commercial, industrial, or office building. Prime Hwy 10 exposure with full access, situated in a mature and established area near Mayfield Road and Hwy 10. Sanitary and storm sewers are available on-site. Surrounded by great brands, Tim Hortons, Sobys, Shoppers, Petro Canada, and a high-traffic area. A great opportunity for developers and investors looking for a strategically located property with excellent exposure and development potential. (id:50976)

13,491 ft2

RE/MAX Premier Inc.

For sale
$549,900
501 - 300 ESSA ROAD, Barrie, Ontario

501 - 300 Essa Road

Barrie, Ontario

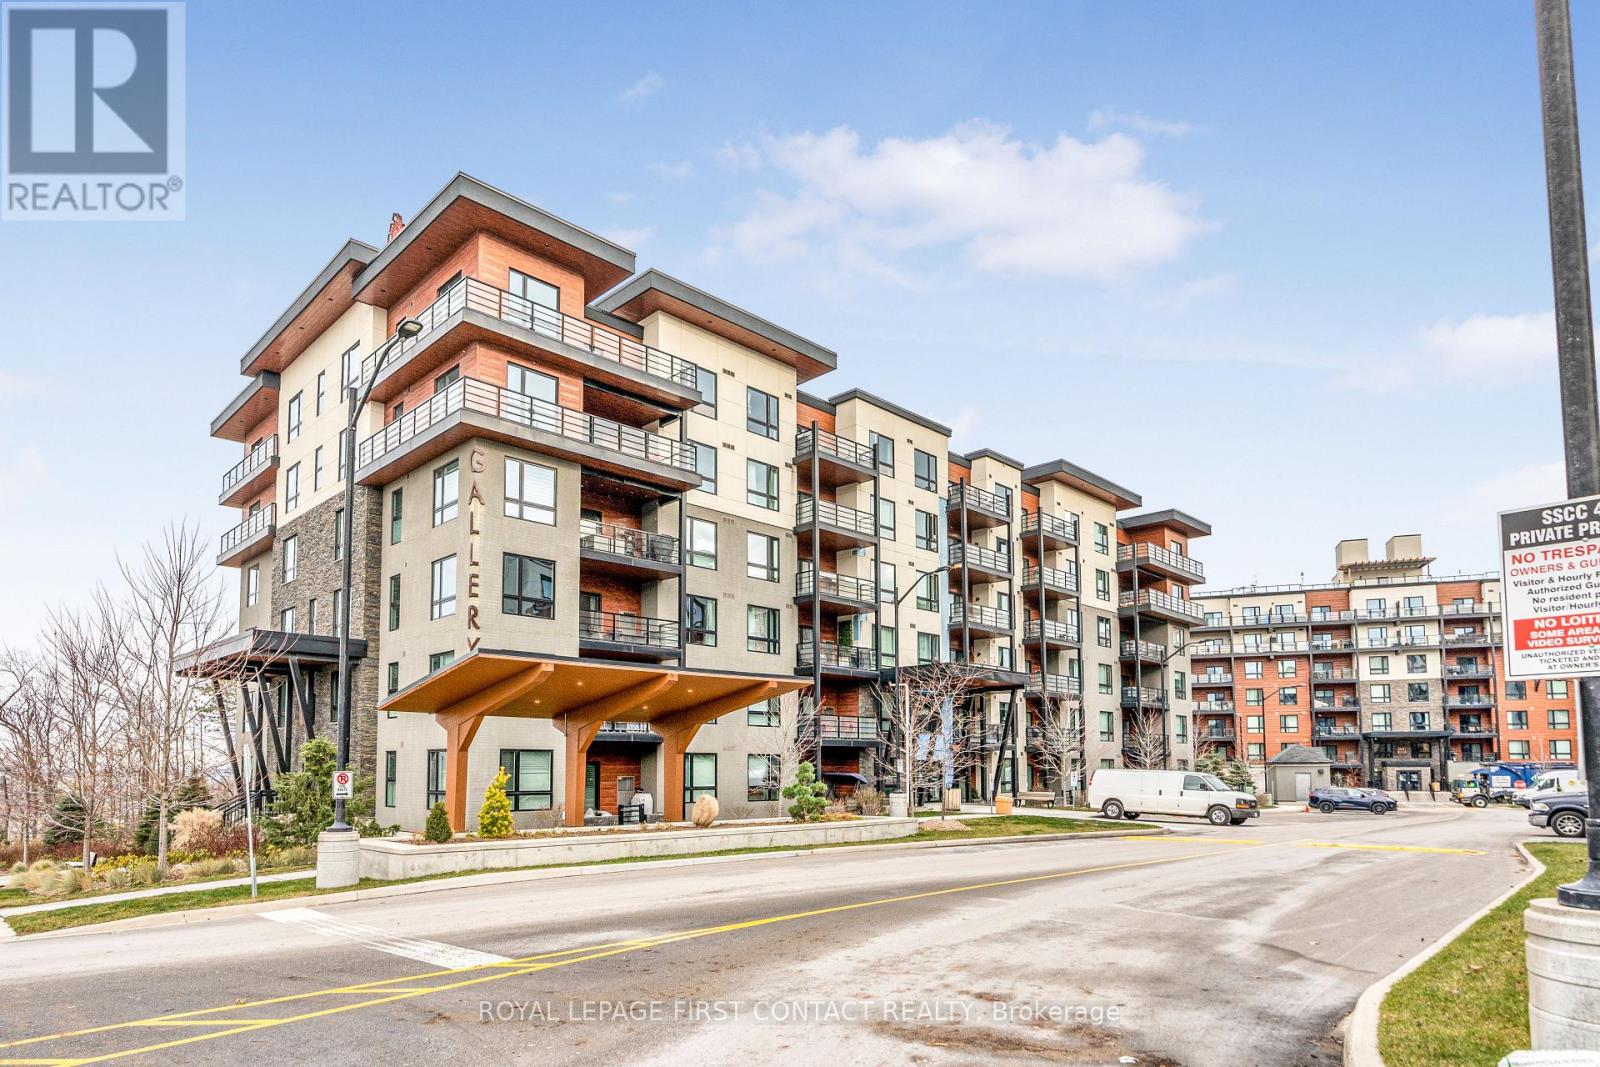
Welcome to the Gallery Condos, located in the "MacLaren" building, this condo suite features 2 BED + DEN with 1244 sq ft of living space! Sought after 5th floor CORNER unit with Large Covered Wrap around Balcony & Awesome City Views! Comes with "RARE" 2 PARKING SPOTS - 1 Underground with locker & 1 Outdoor. Upgraded builder finishes including: 9" ceilings, high-end laminate flooring, smooth ceilings w/pot lights, glass shower, kitchen with quartz countertops, under-cabinet lighting & stainless steel appliances. Great south end Barrie location, within walking distance to 14 acre wooded trails & close to all amenities, HWY 400 and Allandale GO station - All residents enjoy exclusive access to 11,000 sq ft rooftop patio with panoramic views of Barrie & Kempenfelt Bay. Shows 10+ (id:50976)

3 Bedroom 2 Bathroom 1,200 - 1,399 ft2

Royal LePage First Contact Realty

For sale
$1,028,900
303 - 800 BROADVIEW AVENUE, Toronto, Ontario

303 - 800 Broadview Avenue

Toronto, Ontario

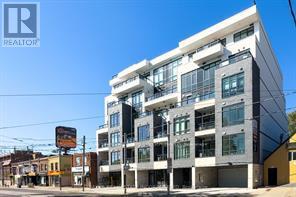
A rare modern development in one of the best neighbourhoods of the downtown area, Nahid on Broadview provides the best of an urban village experience. This six-storey boutique condominium, inspired by the dynamic nuances of arts and culture, is the perfect place for families and individuals to call their own. The Danforth is an ever-changing area that has transformed itself into one of the best neighbourhoods in Toronto for city-style living. Experience this exciting cosmopolitan district filled with life, movement, art, great food, beautiful parks, and joyful experiences. Nahid on Broadview is centrally-located and in close proximity to public transportation (including TTC Station and Danforth GO Station) and major highways (including the DVP, 401, and the Gardiner Expressway). Eligible for Ontario HST Rebate. (id:50976)

3 Bedroom 2 Bathroom 1,000 - 1,199 ft2

Baker Real Estate Incorporated

For sale
$989,000
2504 PRESTONVALE ROAD, Clarington, Ontario

2504 Prestonvale Road

Clarington, Ontario

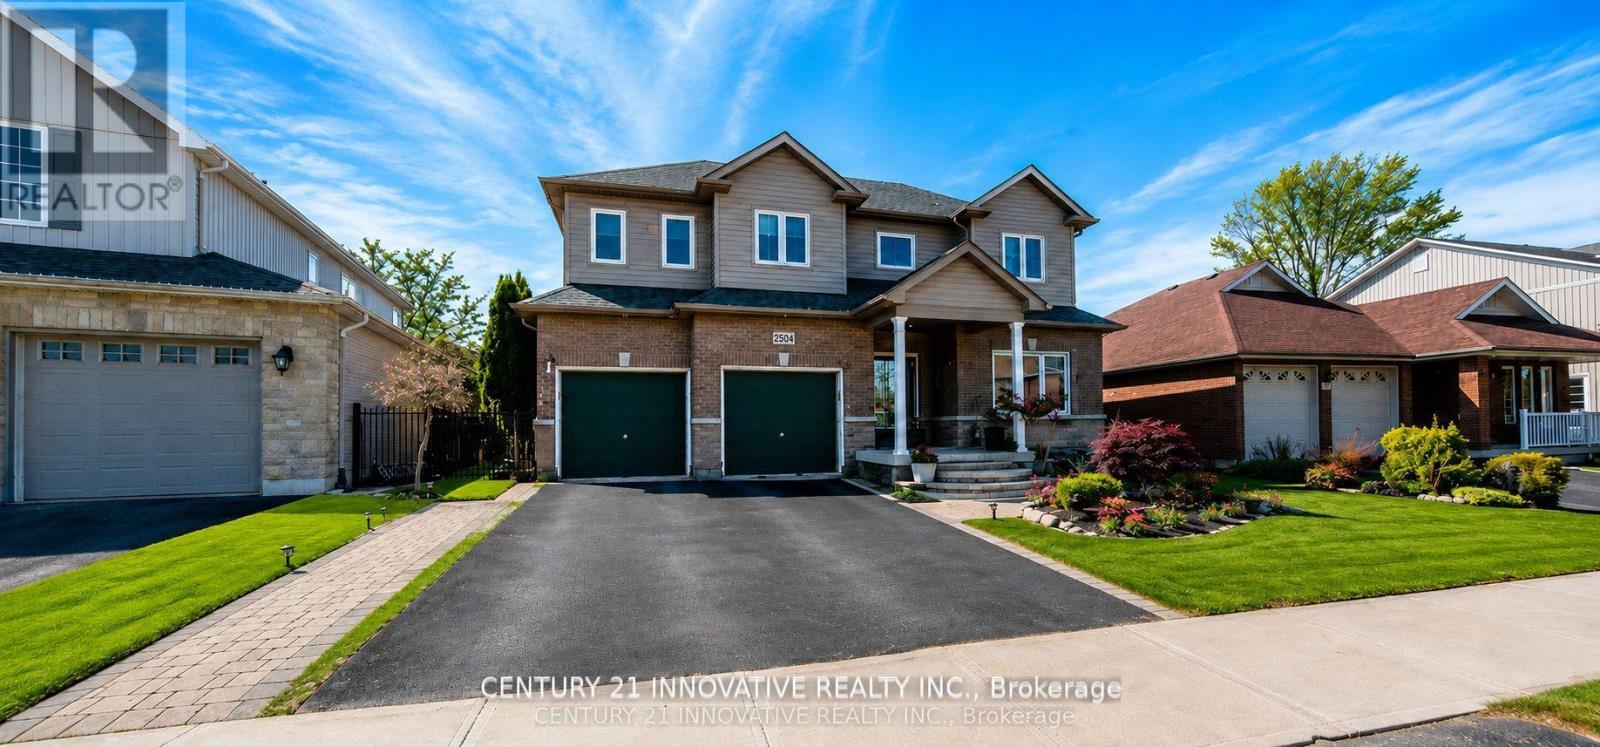
HELLO BUYERS PICK THIS LOWEST PRICE DEAL in the town of Courtice absolutely stunning and spacious FAMILY HOME with 5+1 Generous Bedrooms and option for 7th one in basement MASTER BEDROOM HAVE DOUBLE DOOR ENTRY AND LUXIRIOUS WASHROOM FOR RELAXATION. Fully bright main floor with SUNKEN FAMILY ROOM AND LIVING ROOM WITH DINNING ROOM. This Beautiful HOME have 50.62 wider lot with TWO LEVAL DECK FOR FAMILY TO ENJOY IN BIG BACKYARD ACCESSBLE FROM KITCHEN AREA. Fully Finished spacious basement offer BEDROOM WITH KITCHEN AND LUXERY BATHROOM AND OPTION FOR 2ND BDEROOM AND LIVING ROOM ...This BEAUTIFULL HOUSE is situated close to almost all amenities which a family needed few minutes away like SCHOOL, PARK, PLACE OF WORSHIP,PUBLIC TRANSIT, SCHOOL BUS ROUTE, HEALTH CARE CLINIC PLAZA , GOLF NEARBY AND HOSPITAL...Good news is FURNACE,WINDOWS AND ROOF is still under warranty. Families you must see this house ONE TIME which lowest price for 5+1 beds in this neighborhood. (id:50976)

6 Bedroom 4 Bathroom 2,500 - 3,000 ft2

Century 21 Innovative Realty Inc.

For sale
$380,000
914 - 80 ST PATRICK STREET, Toronto, Ontario

914 - 80 St Patrick Street

Toronto, Ontario

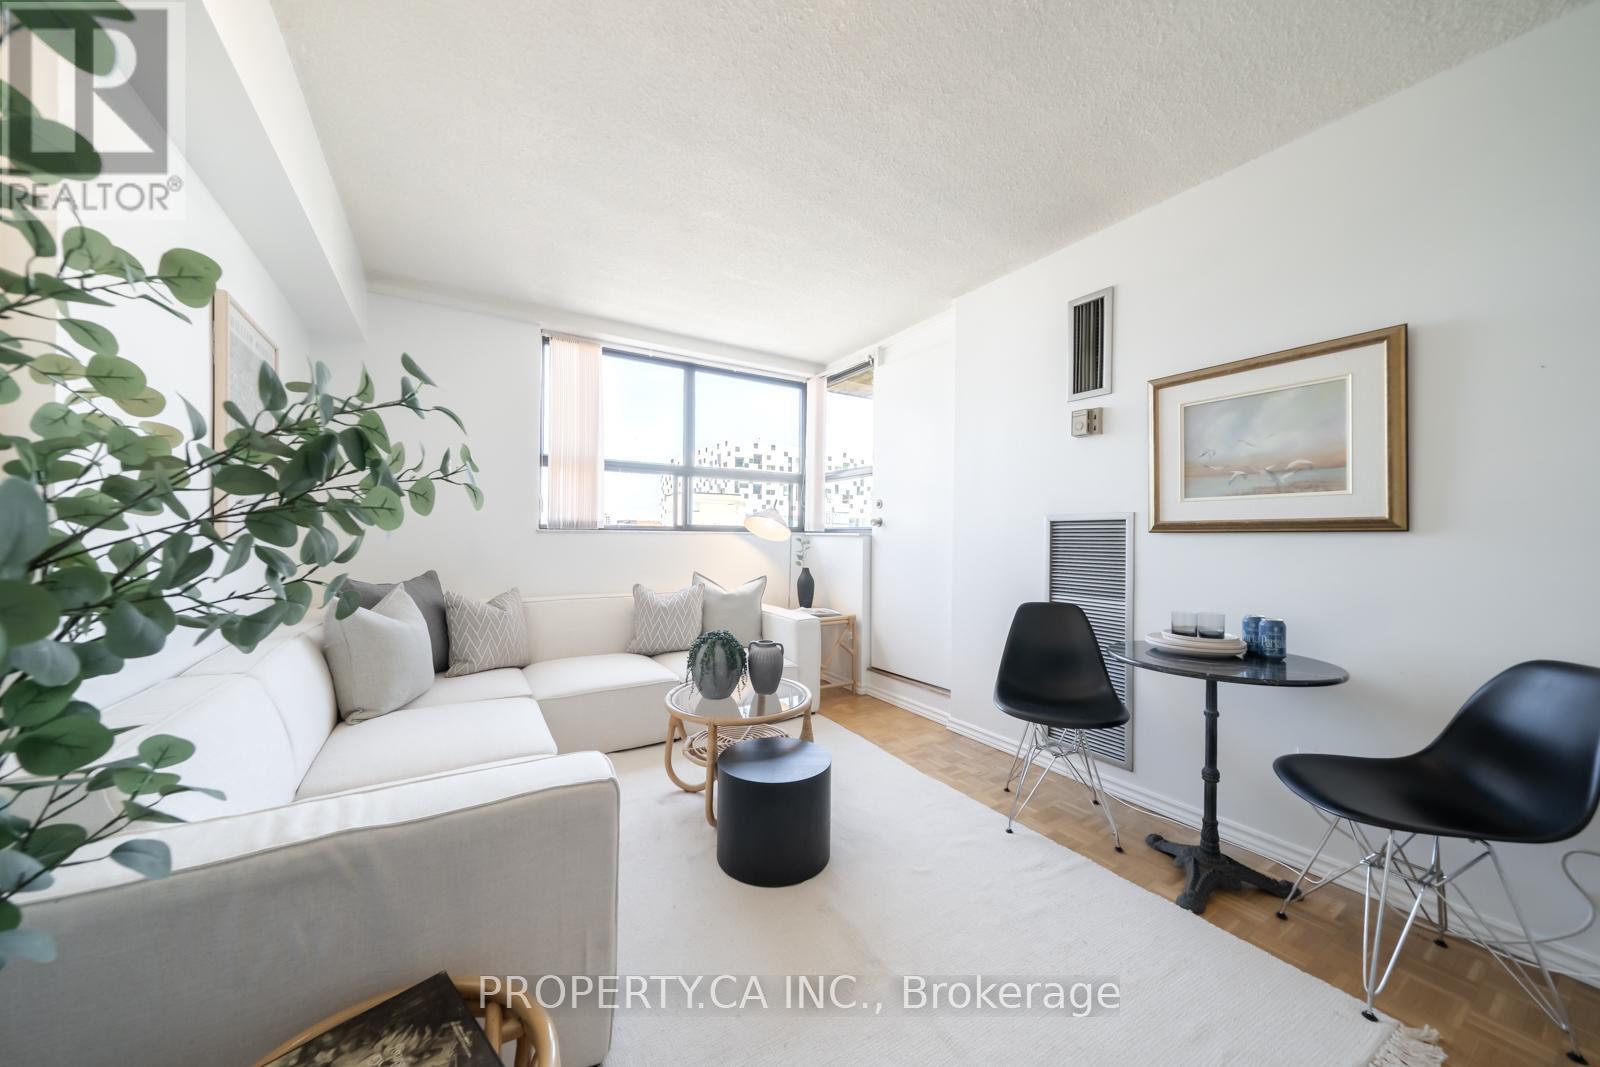
Village by the Grange is a great opportunity to own a true one bedroom condo in one of downtown Toronto's most established communities. With generously sized rooms and a functional layout, it's a great fit for first-time buyers, investors, or anyone looking for a well-located home in the core. Perfect Walk and Transit Scores of 100 put OCAD University, AGO, UofT, the subway, and Eaton Centre all within easy reach. Maintenance fees include all utilities and internet. Residents also enjoy an outdoor saltwater pool, a fully equipped gym, and a spacious party room. A great option for anyone looking to get into the downtown market! (id:50976)

1 Bedroom 1 Bathroom 0 - 499 ft2

Property.ca Inc.

For sale
$599,900
12 POPLAR Drive Unit# 21, Cambridge, Ontario

12 Poplar Drive Unit# 21

Cambridge, Ontario

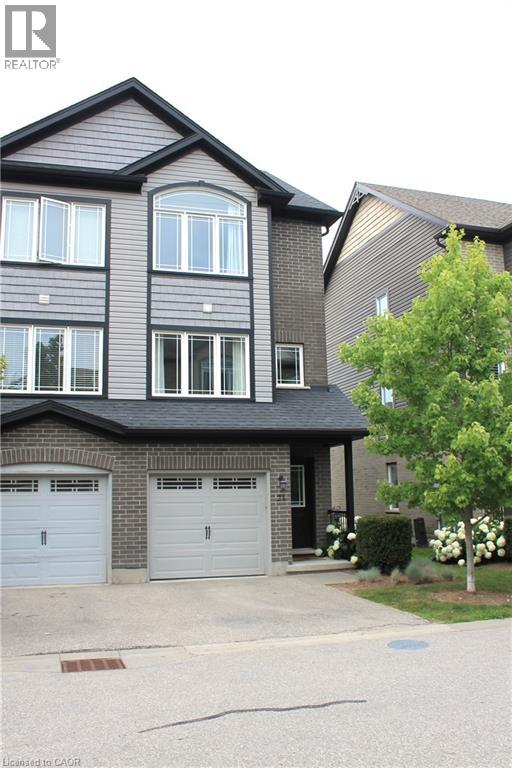
Welcome to this bright, beautifully maintained multi-level townhome located in the highly sought-after Aspen Heights community in Hespeler.Ideally situated just minutes from Highway 401, this exceptional location offers easy access for commuters while being within walking distance toschools, parks, scenic trails, the Speed River, and the charming Village of Hespeler with its unique shops, restaurants, and everydayamenities.The thoughtfully designed floor plan maximizes every square foot with no wasted space, while this desirable end-unit location offersadditional windows that fill the home with an abundance of natural light.The spacious eat-in kitchen features granite countertops, stainless steelappliances, a double pantry, and sliding doors leading to a private patio—perfect for outdoor dining, relaxing, and summer entertaining.Thegenerous primary bedroom easily accommodates a king-size bed and features a double closet along with a private 3-piece semi-ensuitebathroom. Two additional bedrooms provide excellent flexibility for family, guests, or a home office, with one offering access to its own privatebalcony. A full 4-piece bathroom and a convenient upper-level laundry room complete this level.The lower level offers a versatile bonus roomthat can easily serve as a home office, gym, media room, or playroom, providing additional living space to suit your lifestyle. Additionalhighlights include an attached single-car garage with inside entry, a private driveway with parking for a second vehicle, and the convenience oflow-maintenance living in one of Cambridge's most desirable neighbourhoods.Whether you're a first-time buyer, professional, investor, orsomeone looking for a commuter-friendly location, this move-in-ready home offers exceptional value, thoughtful design, and an unbeatablelocation. Don't miss your opportunity to make it yours! (id:50976)

3 Bedroom 2 Bathroom 1,300 ft2

Kigo Realty Inc.

For sale
$894,900
101 LOCKE Street S Unit# 503, Hamilton, Ontario

101 Locke Street S Unit# 503

Hamilton, Ontario

Prepare to be amazed! Located in one of the most desirable and walkable neighborhoods in Hamilton, Unit 503 at 101 Locke offers you an unmatched living experience in the heart of the City. Rare opportunity for one of Hamilton’s premier condominium residences, just minutes from major highways, McMaster University, St. Joseph’s Hospital, parks, trails, and the vibrant downtown core. The sought-after Soho model offers 1,073 sq ft of thoughtfully designed living space, featuring 2 bedrooms, 2 bathrooms, and an open-concept layout. Step outside the double french doors to your expansive 235 sq ft private balcony and take in sweeping panoramic views of the Escarpment, along with the charm of Locke Street’s shops, cafes, and restaurants. The primary suite is a true retreat, complete with balcony access, a walk-in closet, and a private ensuite. Floor-to-ceiling windows fill the space with natural light, while timeless upgrades including engineered hardwood flooring, a quartz waterfall island, counter-depth refrigerator, motorized blinds, custom lighting, and designer finishes create a seamless blend of comfort and sophistication. A dazzling and unique space to make your own and an absolute must see unit! Spectacular amenities add to the enjoyment of the Locke st lifestyle: a modern and functional gym with yoga/Pilates zone, sauna and shower area, party room for hosting events with family and friends (or just to play some ping pong and watch the game), large shared outdoor dining patio with gas fireplace, BBQ's and abundance of seating to enjoy city sunsets. (id:50976)

2 Bedroom 2 Bathroom 1,073 ft2

RE/MAX Twin City Realty Inc.
RE/MAX Twin City Realty Inc

For sale
$2,395,000
2 CHARLESTON ROAD, Toronto, Ontario

2 Charleston Road

Toronto, Ontario

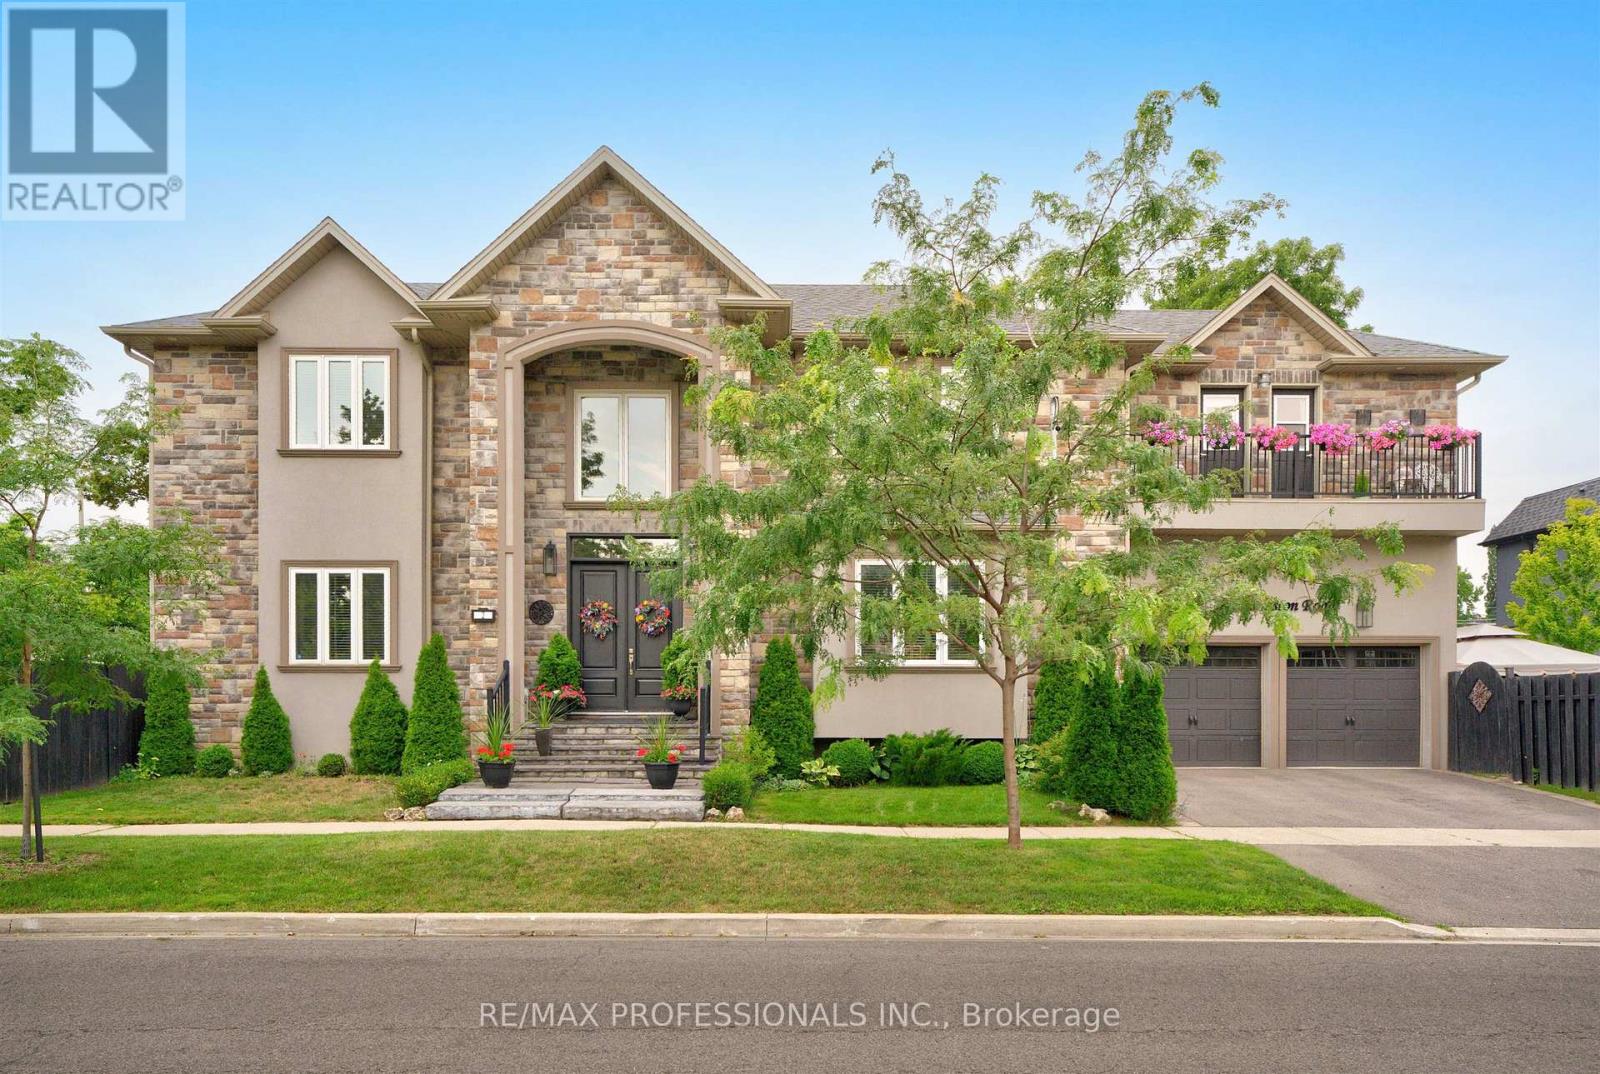
IMPRESSIVE WEST TORONTO RESIDENCE Elegant. Spacious. Exceptionally Convenient...Discover this impressive West Toronto residence offering the perfect blend of comfort, sophistication and convenience. Set in a highly desirable neighbourhood, this distinguished home is ideally located close to an outstanding array of amenities, making everyday living remarkably easy. From shopping, dining and parks to schools, recreational facilities and excellent transportation, everything you need is within easy reach. Kipling subway access is conveniently a 10 minute walk away, providing effortless connections throughout the city and beyond.Outside, this home stands out with its majestic stone facade and gracious architectural lines. Featuring north and south gardens, both privately fenced and welcoming and easily accessed from the residence's main floor. Inside, the home offers generous living spaces designed for both comfortable family living and elegant entertaining. From the impressive vaulted foyer and richly wainscotted principal rooms to the gourmet kitchen and sumptuous primary bedroom suite, this property exudes a classic ambiance.Thoughtfully appointed, professionally decorated and welcoming throughout, it presents an exceptional opportunity for the astute buyer seeking a move-in-ready home. (id:50976)

5 Bedroom 5 Bathroom 2,500 - 3,000 ft2

RE/MAX Professionals Inc.

For sale
$699,999
1384 GRAHAM SIDE ROAD, King, Ontario

1384 Graham Side Road

King, Ontario

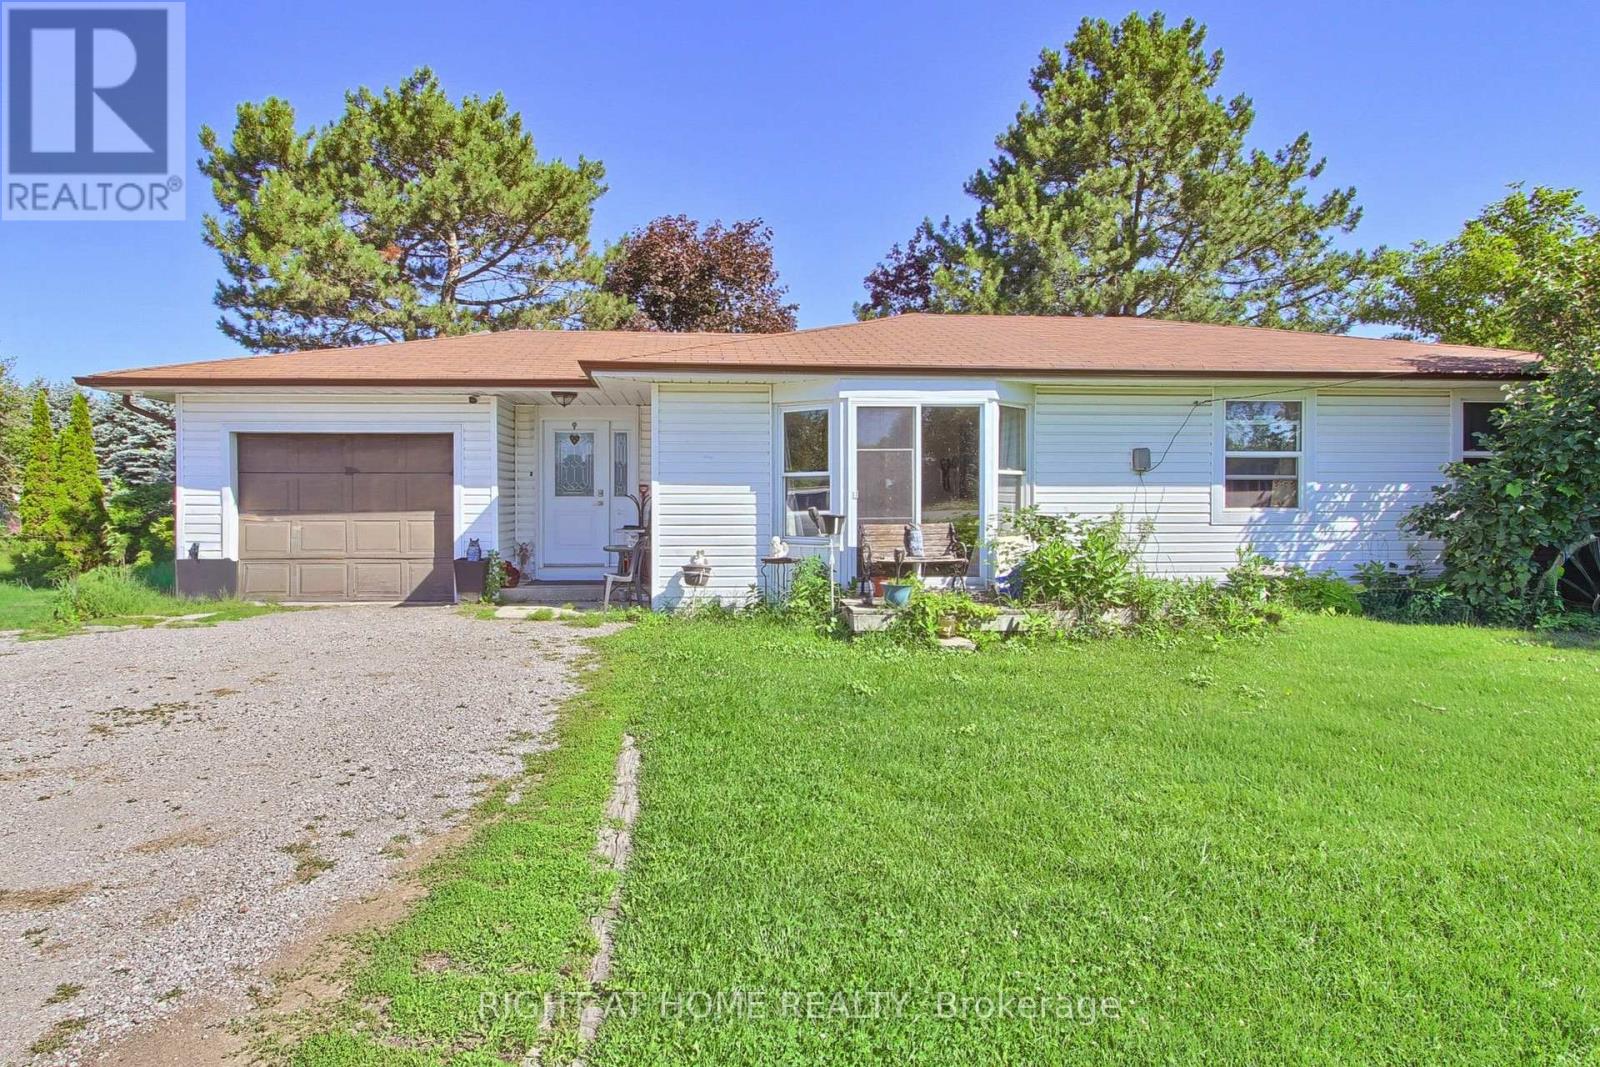
Discover an affordable country opportunity on approximately 0.65 acre near the King-Newmarket-Bradford boundary. Set on a generous 126 175 ft. lot, this detached bungalow offers three bedrooms, a spacious living room and eat-in kitchen, an attached garage, two garden sheds and plenty of outdoor space for gardening, recreation and future possibilities. Enjoy peaceful country living while remaining a short drive from Bradford GO Station, Bradford and Newmarket shopping, Upper Canada Mall, restaurants, recreation facilities, parks and trails. Convenient access to Bathurst Street, Dufferin Street, Highway 9 and Highway 400 makes travelling throughout York Region, Simcoe County and the GTA straightforward. The future Bradford Bypass/Highway 425, planned to connect Highways 400 and 404 with an interchange at Bathurst Street, is expected to further enhance regional connectivity. An excellent opportunity for contractors, renovators, investors or buyers looking to create their own country retreat close to urban amenities. Bring your ideas and unlock the potential of this substantial property. (id:50976)

3 Bedroom 1 Bathroom 1,100 - 1,500 ft2

Lpt Realty

For sale
$368,000
313 - 1038 MCNICOLL AVENUE, Toronto, Ontario

313 - 1038 Mcnicoll Avenue

Toronto, Ontario

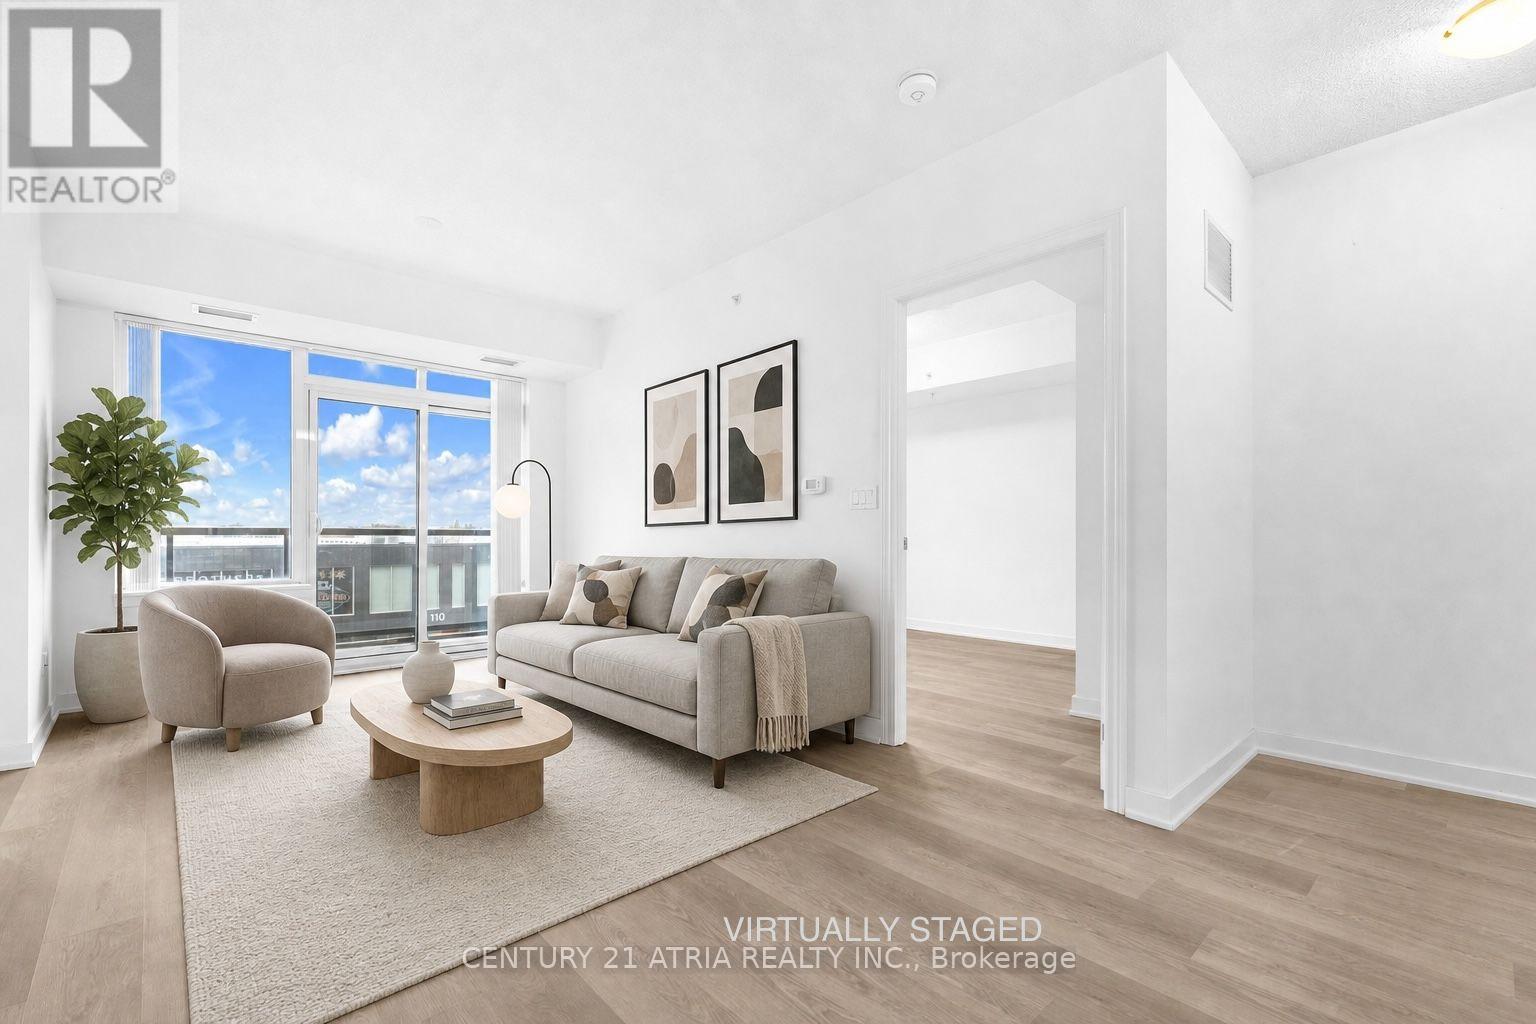
Welcome to Vintage Garden 1! A Prestigious Life Lease Community For Independent Senior Living (55+). This Beautifully Maintained, Highly Functional 1-bedroom plus den (1+1) Suite Features Brand-new Vinyl Flooring, 9-Foot Ceilings, An Open-Concept Layout and Granite Countertop. The Spacious Den Includes A Large Window And Offers A Bright, Versatile Space For Home Office Or 2nd Bedroom, A Private Walk-out Balcony Showcases A Beautiful, Unobstructed View. Designed For Comfort And Peace Of Mind, The Suite Includes Senior-Friendly Safety Features In The Washroom. Enjoy A Secure, Worry-Free Lifestyle With Top-Tier Amenities, including 24-hour Security, An On-site Medical Clinic, Full-Service Dining, Shuttle Service, Social Programs, And Outdoor Gardens, A Perfect Blend Of Comfort, Convenience, And Vibrant Community Living! (id:50976)

2 Bedroom 1 Bathroom 700 - 799 ft2

Century 21 Atria Realty Inc.

For sale
$3,199,990
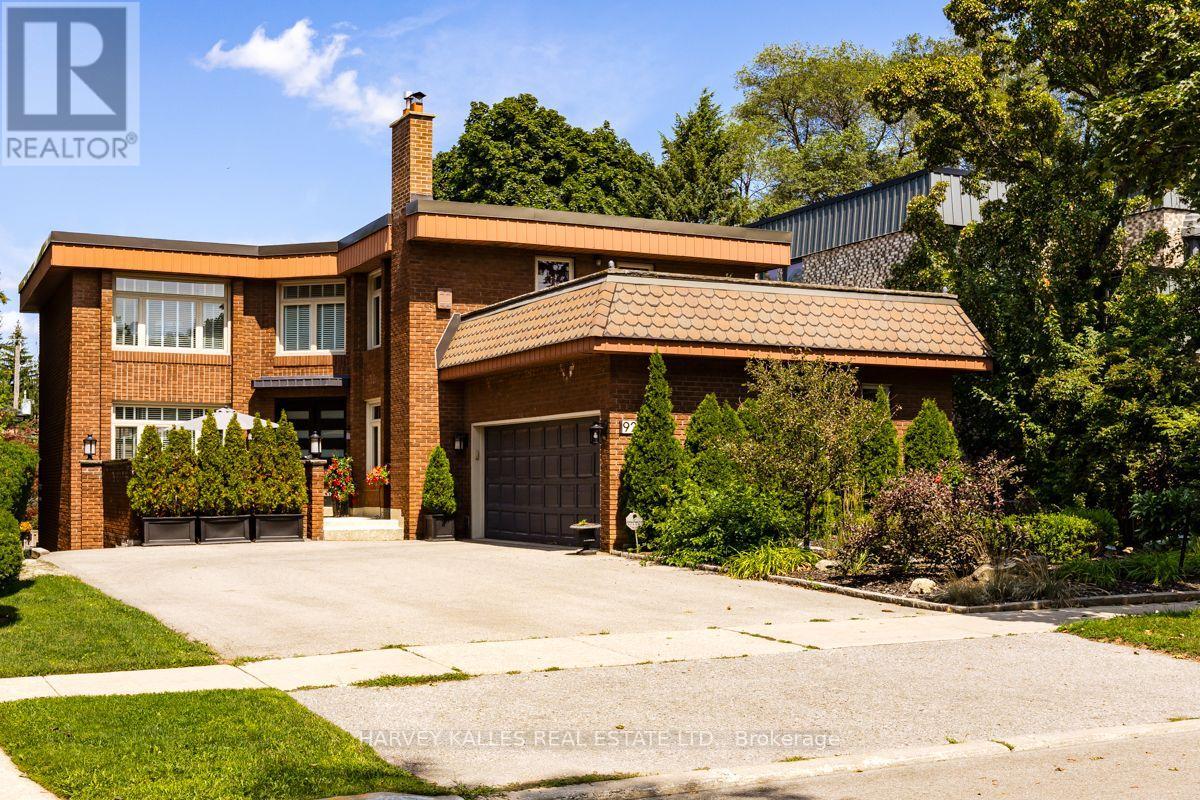
92 PRUE AVENUE, Toronto, Ontario

92 Prue Avenue

Toronto, Ontario

Nestled on a premier cul-de-sac, this impressive and beautifully maintained executive home is set on a magnificent 54 ft x 124 ft landscaped lot. Designed for both comfortable living and entertaining, the home features generous principal rooms, a grand 16 ft entrance foyer and an elegant circular staircase. The sun-filled kitchen offers a centre island, abundant storage and a walk-out to a deck overlooking the secluded and serene rear garden with a grand 16 ft x 32 ft in-ground concrete pool. The second floor is highlighted by an exceptionally spacious primary bedroom retreat featuring a luxurious five-piece ensuite, his-and-hers walk-in closets and private sitting area. Three additional well-proportioned bedrooms provide excellent accommodation for a growing family, with two bedrooms enjoying direct access to a rooftop deck. The finished lower level extends the home's living and entertaining space with an expansive recreation room and direct walk-out to the private landscaped rear yard and pool. An additional bedroom with a three-piece bathroom and sauna adds further utility to the lower level. Ideally located close to neighbourhood amenities including subway transit, excellent private schools, parks, tennis, the Beltline, synagogues, shopping and more. A rare opportunity to own a fabulous detached legacy home in one of Toronto's most desirable communities. Incredibly well maintained home in pristine condition. Shows beautifully. Truly a gem not to be missed! (id:50976)

5 Bedroom 4 Bathroom 3,000 - 3,500 ft2

Harvey Kalles Real Estate Ltd.

For sale
$499,000
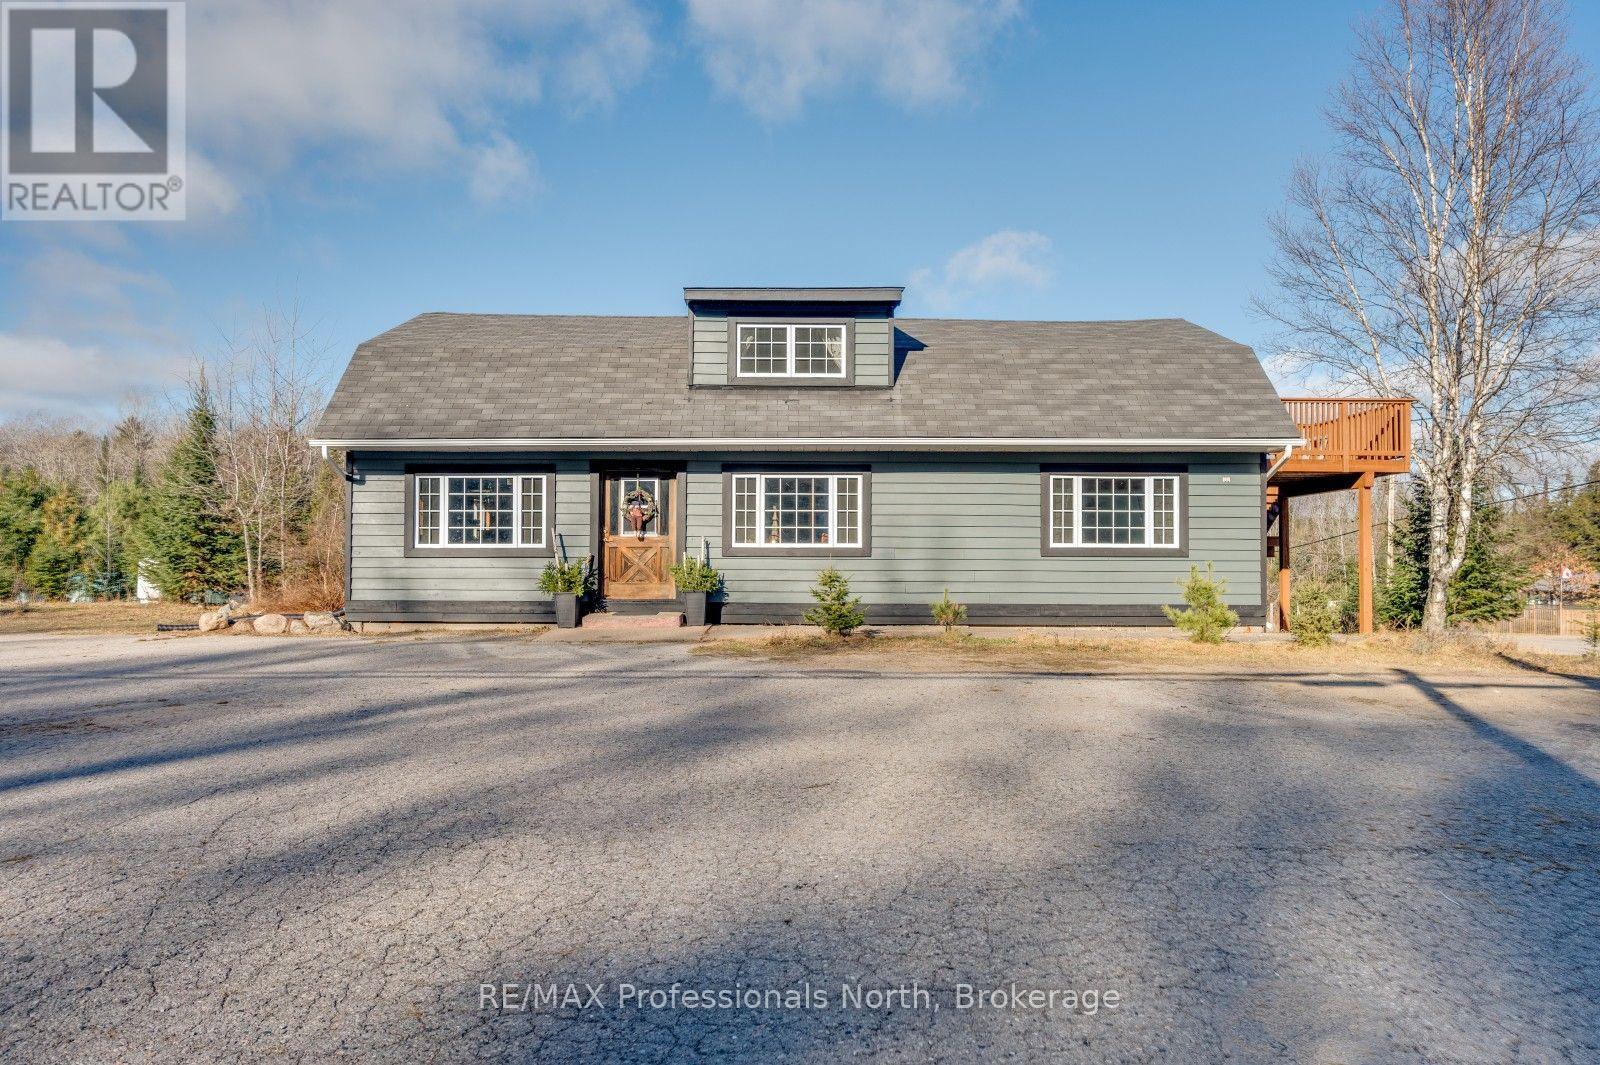
4167 LOOP ROAD, Dysart et al, Ontario

4167 Loop Road

Dysart Et Al, Ontario

Discover the possibilities at 4167 Loop Road in Harcourt. Situated on a level 2.2-acre lot with approximately 356 feet of frontage, this highly visible property offers excellent exposure and plenty of room for parking, equipment and future plans. The approximately 2,304 sq. ft., 1-storey building is fully winterized and serviced by a dug well and septic system, with approximately 1,248 sq. ft. of additional unfinished space. Zoned CH, the property presents an exciting opportunity for a marine-related business, contractor's office, repair or service operation, logistics business, or other entrepreneurial venture. Convenient year-round access and parking for approximately 15 vehicles add to its versatility. Bring your vision and explore the potential of this unique commercial opportunity in the heart of cottage country. Buyers to confirm permitted uses and future plans with the Municipality of Dysart et al. (id:50976)

3 Bedroom 2 Bathroom 2,000 - 2,500 ft2

RE/MAX Professionals North

For sale
$629,900
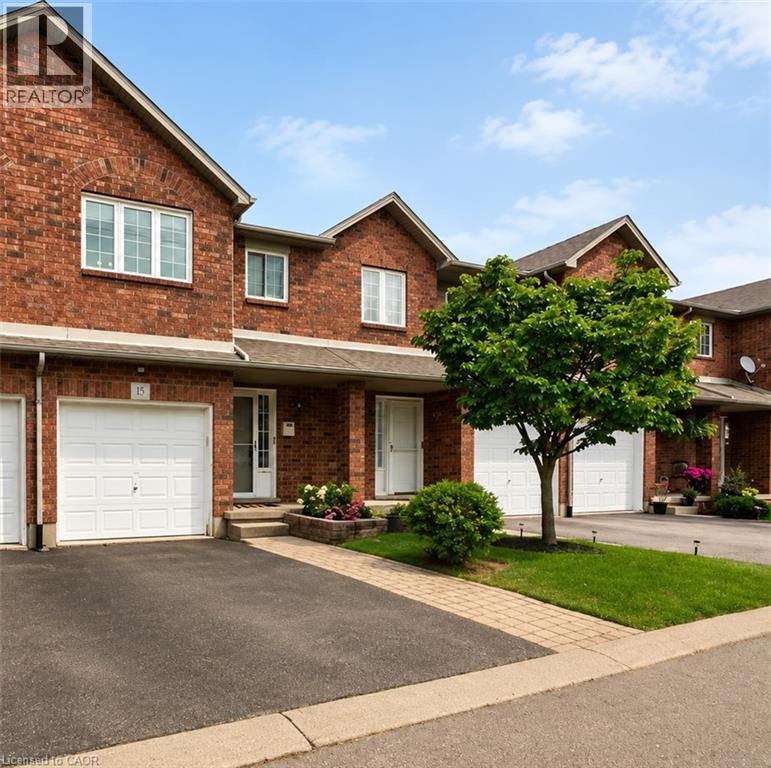
1860 UPPER GAGE Avenue Unit# 15, Hamilton, Ontario

1860 Upper Gage Avenue Unit# 15

Hamilton, Ontario

Located at the southern end of Upper Gage and surrounded by green space, this three-bedroom, two-bathroom townhouse is a great option for first-time home buyers, downsizers or investors. The main floor features an updated kitchen with stainless steel appliances and stone countertops, direct access to the fully fenced backyard, a convenient powder room and inside entry from the garage. Upstairs, the south-facing primary bedroom is flooded with natural light and features a spacious walk-in closet. Two additional bedrooms and a full four-piece bathroom complete the carpet-free upper level. The finished basement family room provides plenty of additional living space, while the private backyard backs directly onto a park and features a mature tree offering welcome shade on warm summer days. Conveniently located just minutes from the Linc, with easy access to the QEW, shopping, dining and other amenities at the Stone Church Power Centre. (id:50976)

3 Bedroom 2 Bathroom 1,657 ft2

Chestnut Park Real Estate Ltd.

For sale
$2,249,900
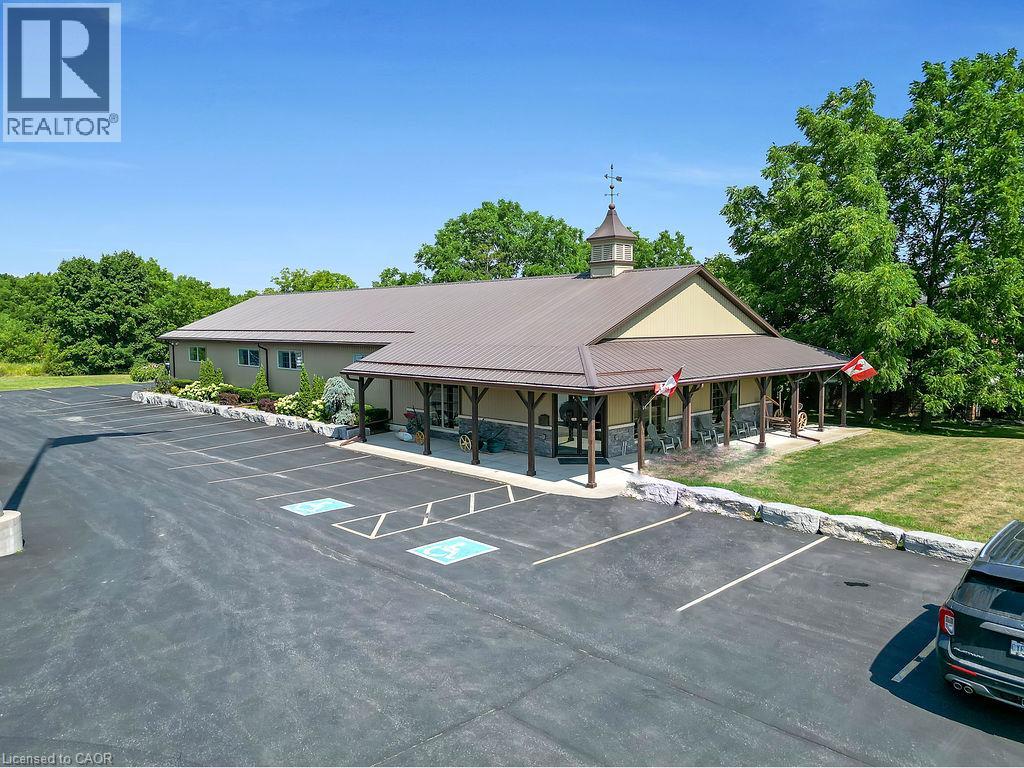
4023 HIGHWAY 6, Hagersville, Ontario

4023 Highway 6

Hagersville, Ontario

4.55-acre property zoned CS-Service Commercial property with two well-maintained, visually appealing buildings. Building 1 offers 4,442 sq. ft. and was previously used as a commercial truck repair shop; it is currently used primarily as a museum. Building 2, newly built in 2013, offers 4,400 sq. ft. and is occupied by an accounting firm. The additional unused acreage provides ample business opportunities. The property benefits from excellent exposure, with traffic counts between 8,000 and 10,500 vehicles per day. The owner is willing to lease back some space for a time if possible. (id:50976)

8,842 ft2

RE/MAX Escarpment Realty Inc.

Contact Us
Your Favourites


No Favourites Found