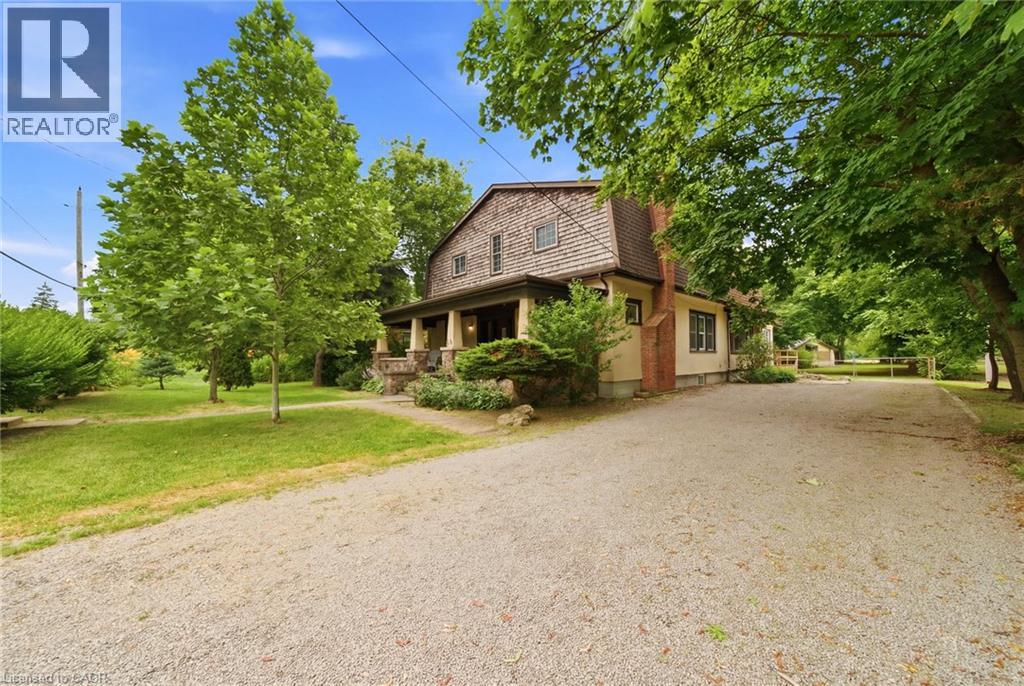
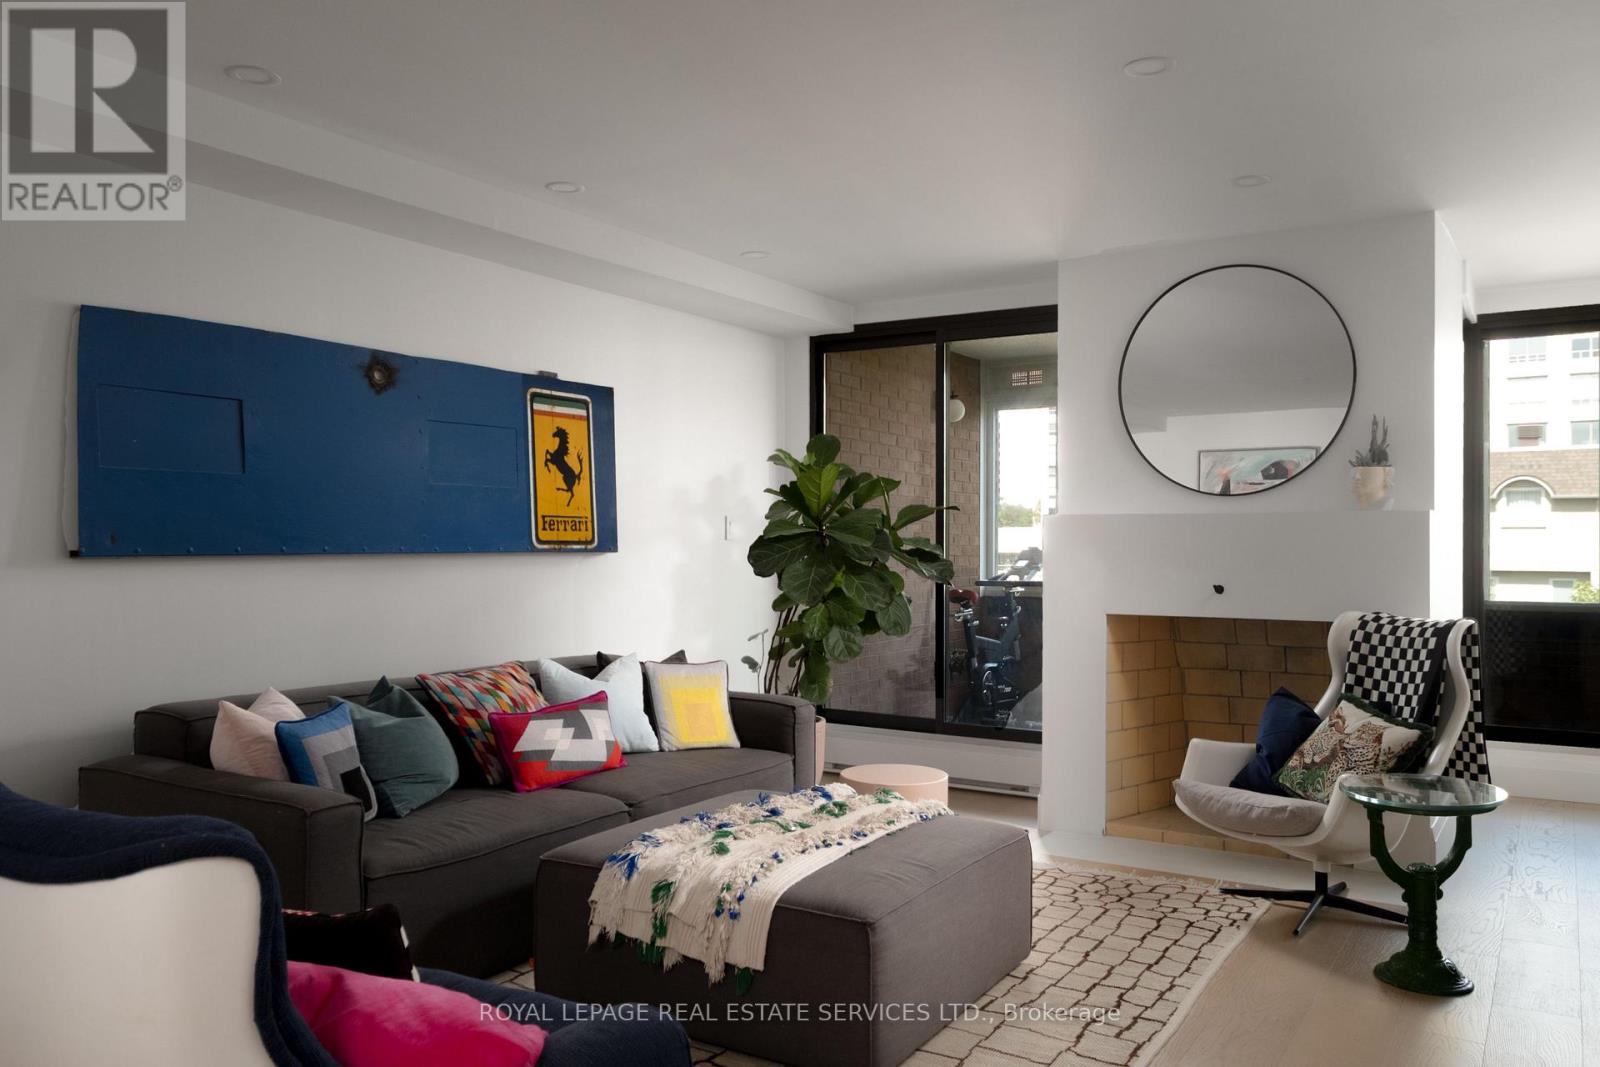
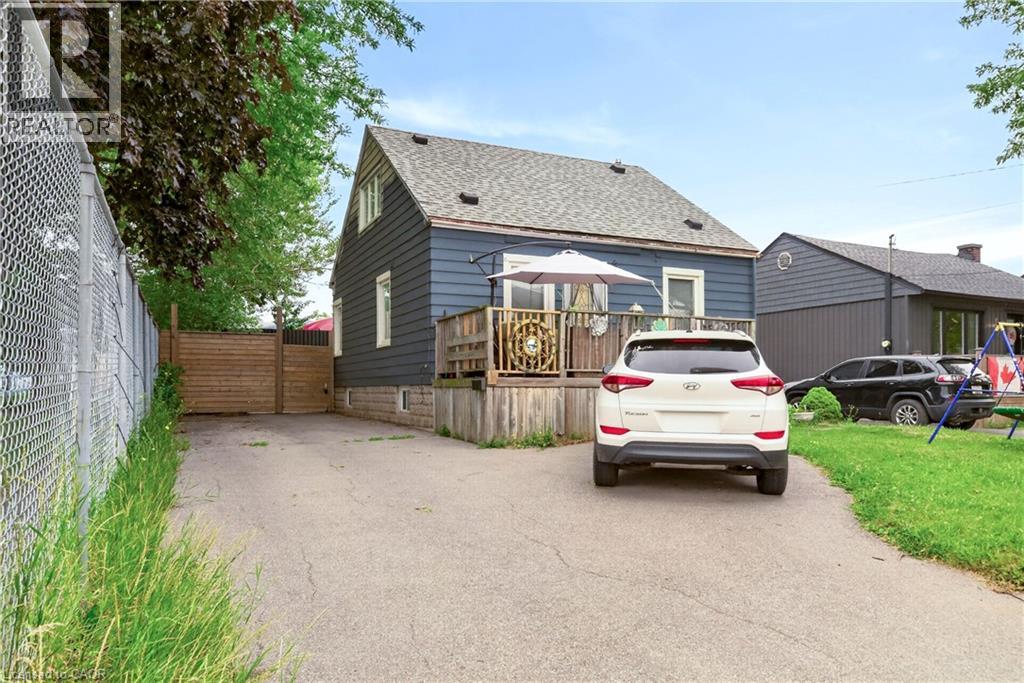
Listings

57772 results | Page 502 of 1204
12 24 48
 
For sale
$3,400,000
672-684 RYE STREET, Niagara-on-the-Lake, Ontario

672-684 Rye Street

Niagara-On-The-Lake, Ontario

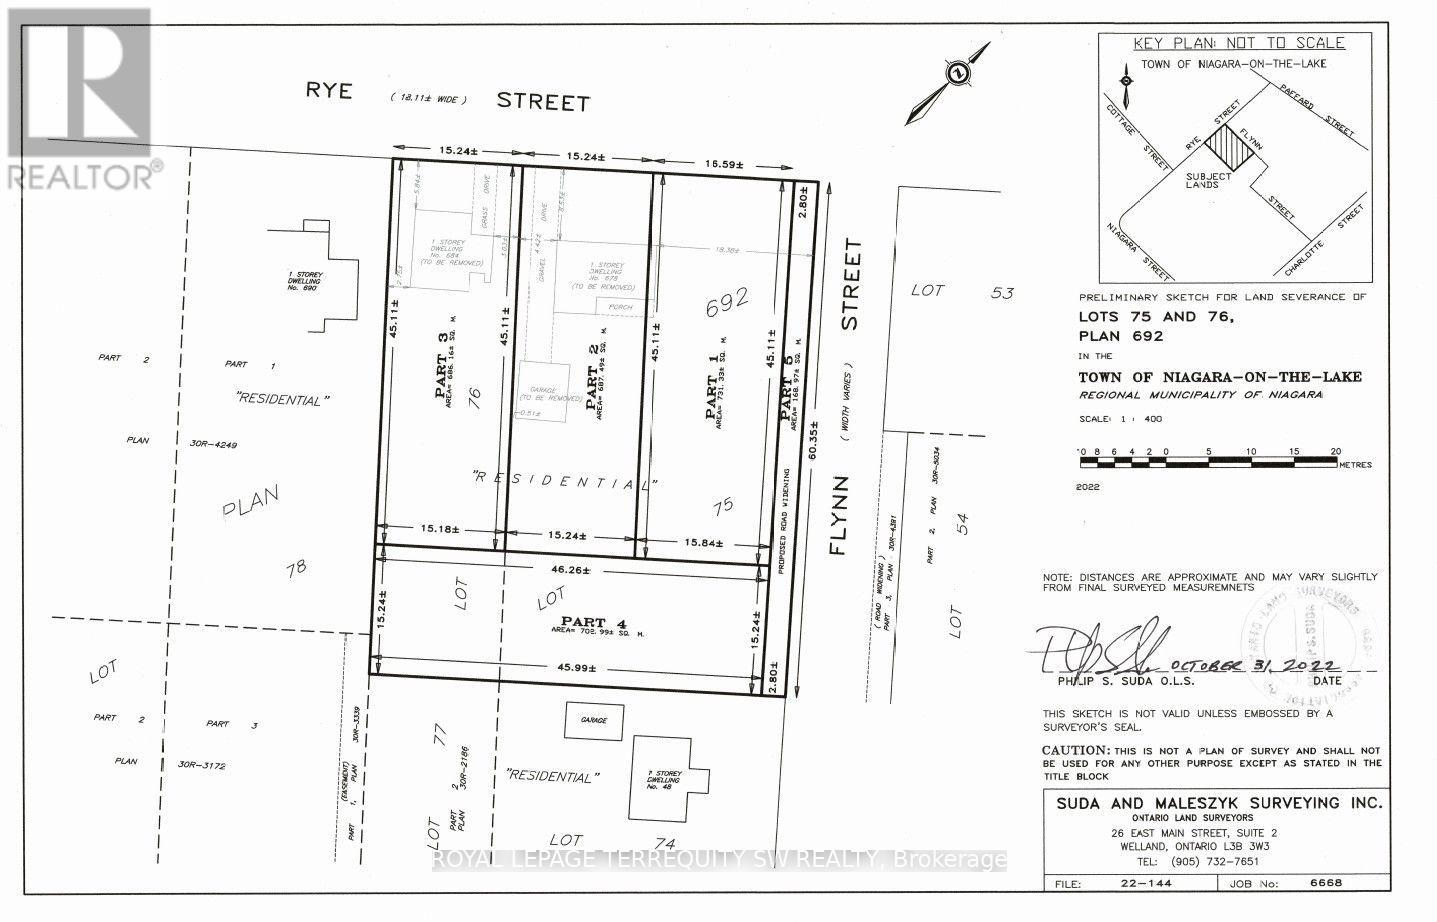
Rare opportunity in the heart of Niagara-on-the-Lake. This four-parcel land assembly comprises approximately 0.70 acres (30,290 sq. ft.) in one of Ontario's most celebrated destination communities. Available as a build-to-suit opportunity for an end-user or through acquisition of the complete assembly. Ideally located around the corner from the Pillar and Post Inn & Spa and surrounded by the renowned wineries, dining, hospitality, theatre and year-round attractions of Niagara wine country. An exceptional opportunity for investors, developers or end-users seeking a substantial landholding in a highly desirable and difficult-to-replicate location. Property is being sold under Power of Sale (id:50976)

Royal LePage Terrequity Sw Realty

For sale
$472,900
2407 - 4080 LIVING ARTS DRIVE, Mississauga, Ontario

2407 - 4080 Living Arts Drive

Mississauga, Ontario

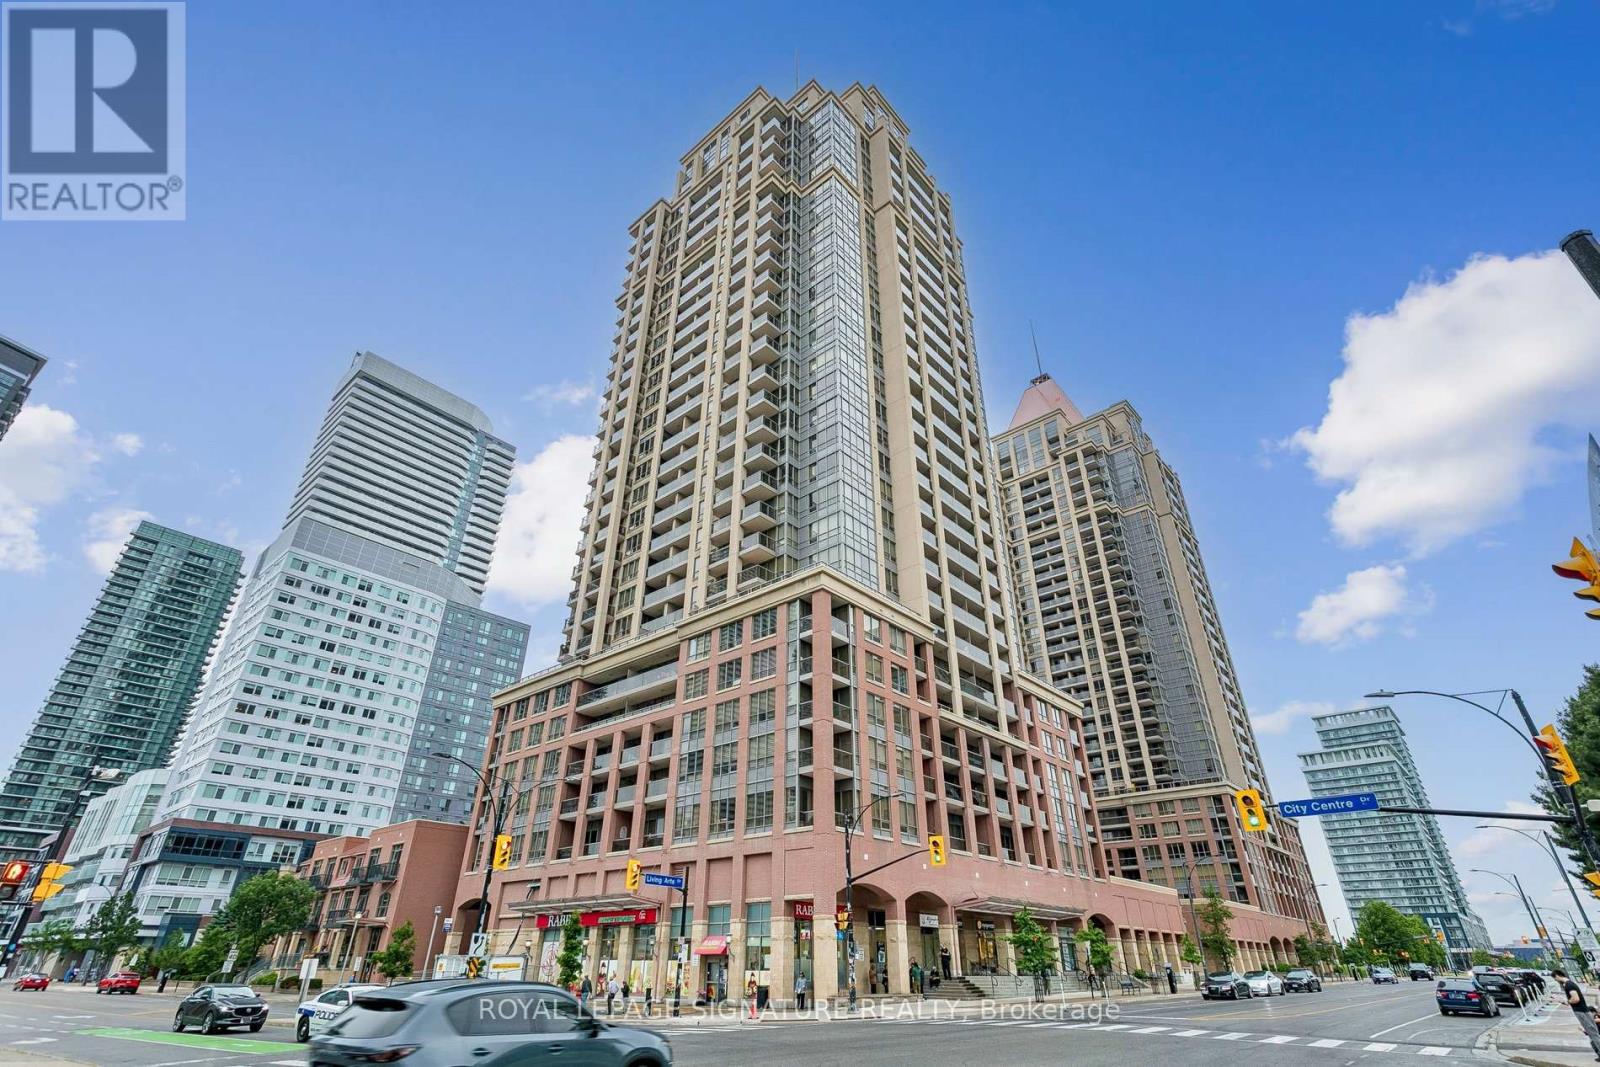
The iconic Daniels-built 'Capital' in the midst of Mississauga's bustling City Centre. This 1+1BR/1WR unit has been upgraded extensively including a sparkling new kitchen with white cabinets and quartz tops, brand new premium S/S appliances, washroom vanity, new flooring, light fixtures, window coverings, fresh paint throughout and more. A well-appointed and spacious unit with almost 650 sq ft of interior living space and a balcony. Comes with underground parking and storage locker. Close proximity to everything; Square One, Transit hub, schools, Restaurants and nightlife, Celebration Square, Major highways, Hurontario LRT and more. Top-notch building amenities include indoor pool, well-equipped gym, party room & 24hr concierge. (id:50976)

2 Bedroom 1 Bathroom 600 - 699 ft2

Royal LePage Signature Realty

For sale
$1,699,000
1060 MISSISSAUGA HEIGHTS, Mississauga, Ontario

1060 Mississauga Heights

Mississauga, Ontario

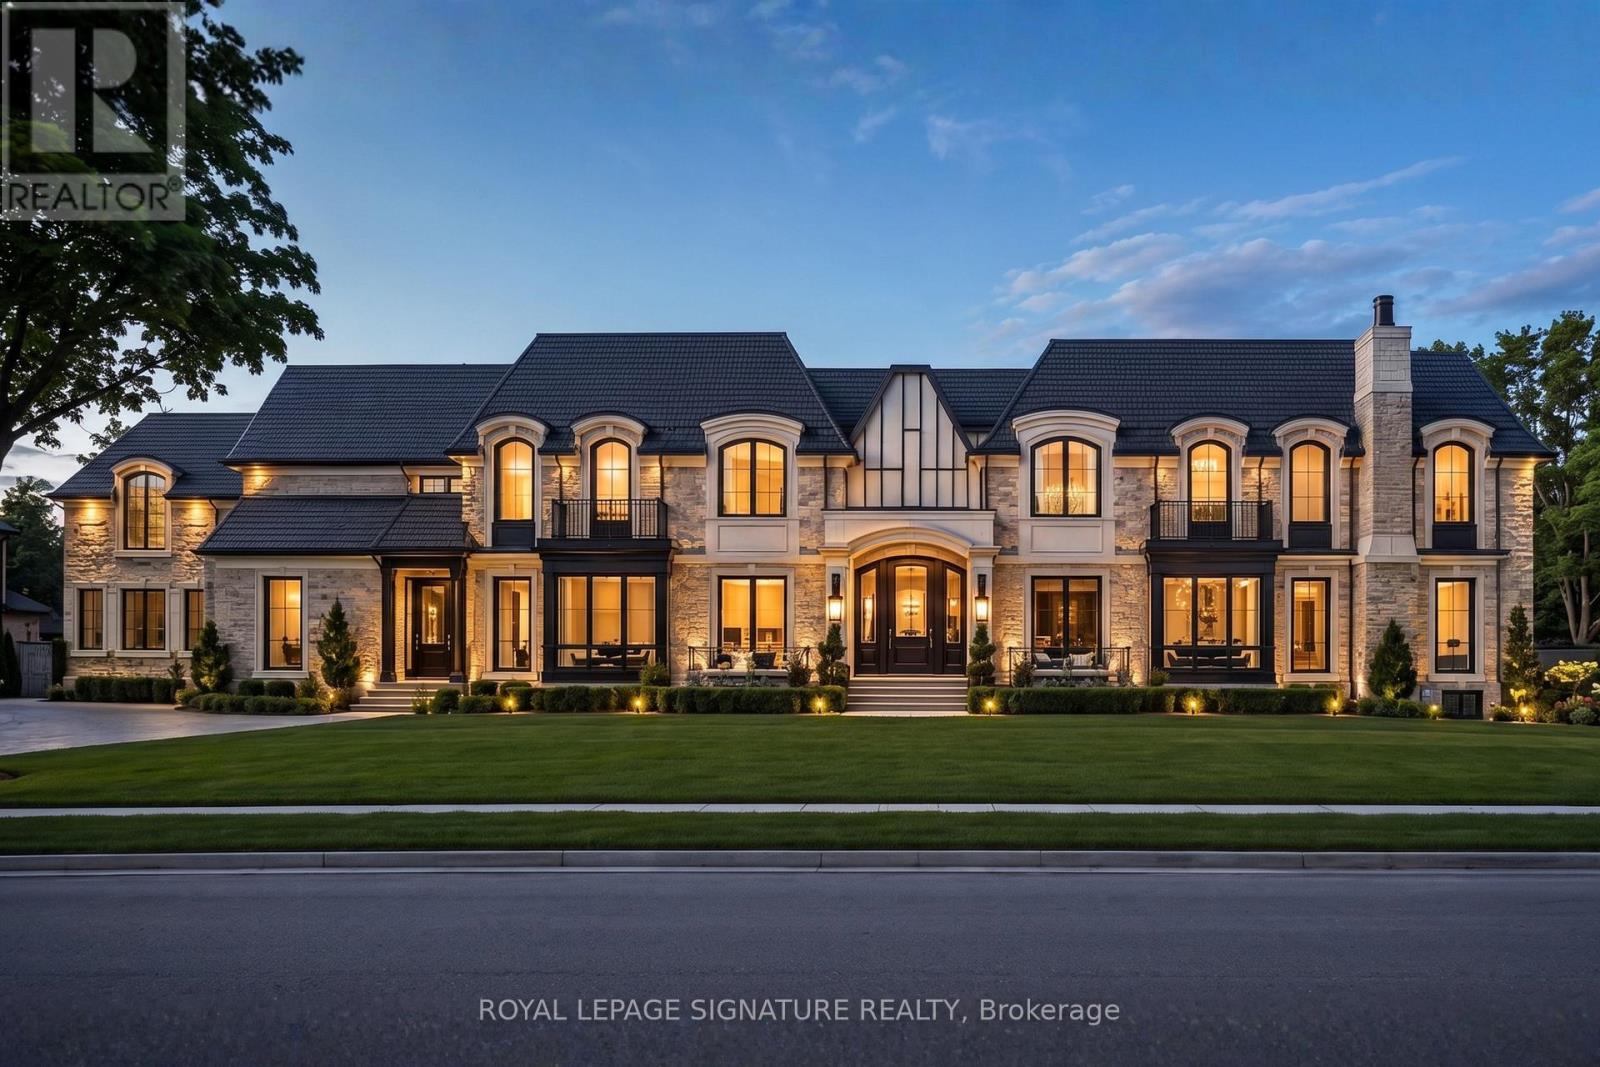
A Rare Opportunity to Create Something Extraordinary. Set on an exceptional 1.3 acre property surrounded by nature, this is a true clean slate for an extraordinary lifestyle. Site plan and CVC permit approved for an approximately 5,500 sq. ft. luxury home, thoughtfully envisioned with 5+1 bedrooms, 6.5 bathrooms and a 3 car garage. An impressive grand dining room with soaring open to above design is just one of the home's striking architectural features. Enjoy beautiful views of two prestigious golf courses, backing onto the area where Credit Valley Golf& Country Club and Mississauga Golf & Country Club meet. A rare combination of privacy, natural beauty and breathtaking surroundings, ideally situated near golf courses, parks and top schools, and just a short walk to the new Mississauga Hospital. A truly exceptional opportunity to bring an architecturally distinctive dream home to life in one of Mississauga's most coveted settings. (id:50976)

Royal LePage Signature Realty

For sale
$599,900
6 - 3050 PINEMEADOW DRIVE, Burlington, Ontario

6 - 3050 Pinemeadow Drive

Burlington, Ontario

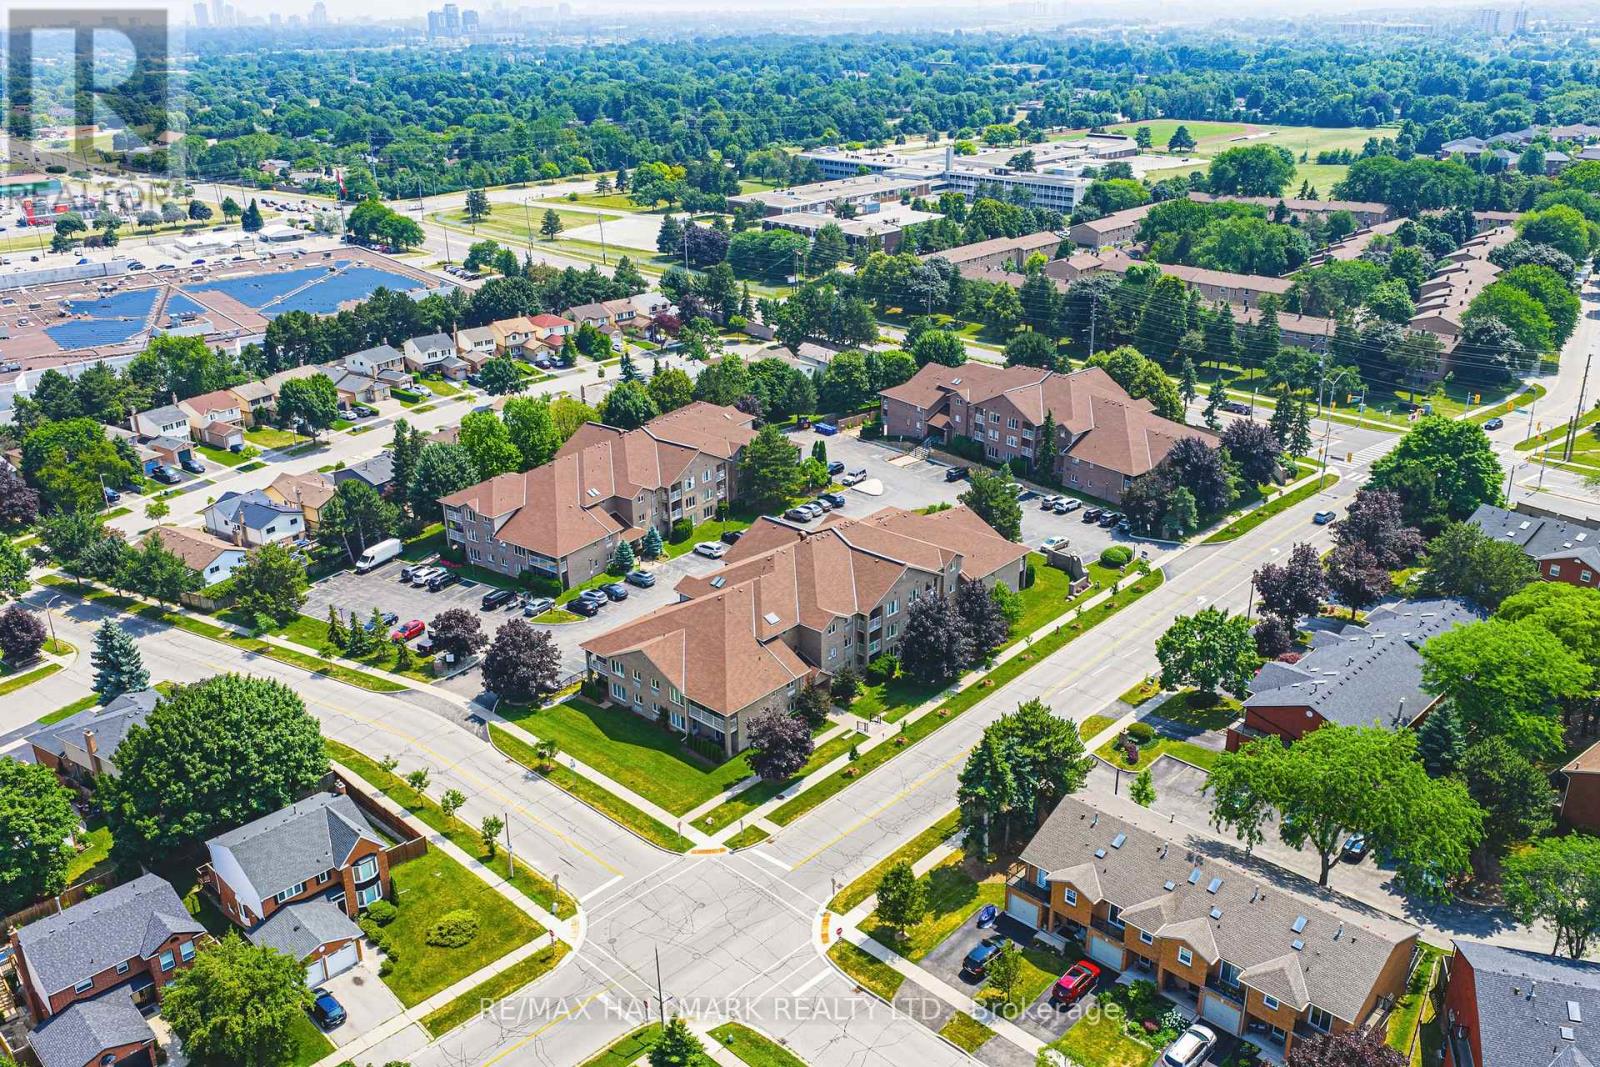
Spacious 2 Bed, 2 Bath Main Floor Condo with Private Patio (Building A)Welcome to this bright and beautifully maintained main floor condo offering 2 spacious bedrooms and 2 full bathrooms. Enjoy the convenience of sliding glass doors leading to your own private patio -- perfect for morning coffee or evening relaxation.The updated kitchen ('22) features stunning white cabinetry, timeless subway tile backsplash, sleek quartz countertops, and generous storage-designed to impress and function beautifully. The open-concept layout flows from the dining area and additional sitting space into a spacious, light-filled living room, ideal for entertaining or relaxing.The primary bedroom boasts a walk-in closet and a private ensuite complete with an oversized glass shower for a spa-like experience.Additional highlights include: Mitsubishi ductless heating/cooling unit ('18); In-suite laundry (washer & dryer '21); One designated parking space, plus ample visitor parking This lovely unit offers the perfect combination of comfort, accessibility, and location. Set in a quiet, well-maintained low-rise building, walking distance to shopping, restaurants, parks and public transit, with quick access to major highways. Room sizes are approximate. Main-floor living at its finest. (id:50976)

2 Bedroom 2 Bathroom 1,200 - 1,399 ft2

RE/MAX Escarpment Realty Inc.

For sale
$599,000
3909 RICHVIEW ROAD, Innisfil, Ontario

3909 Richview Road

Innisfil, Ontario

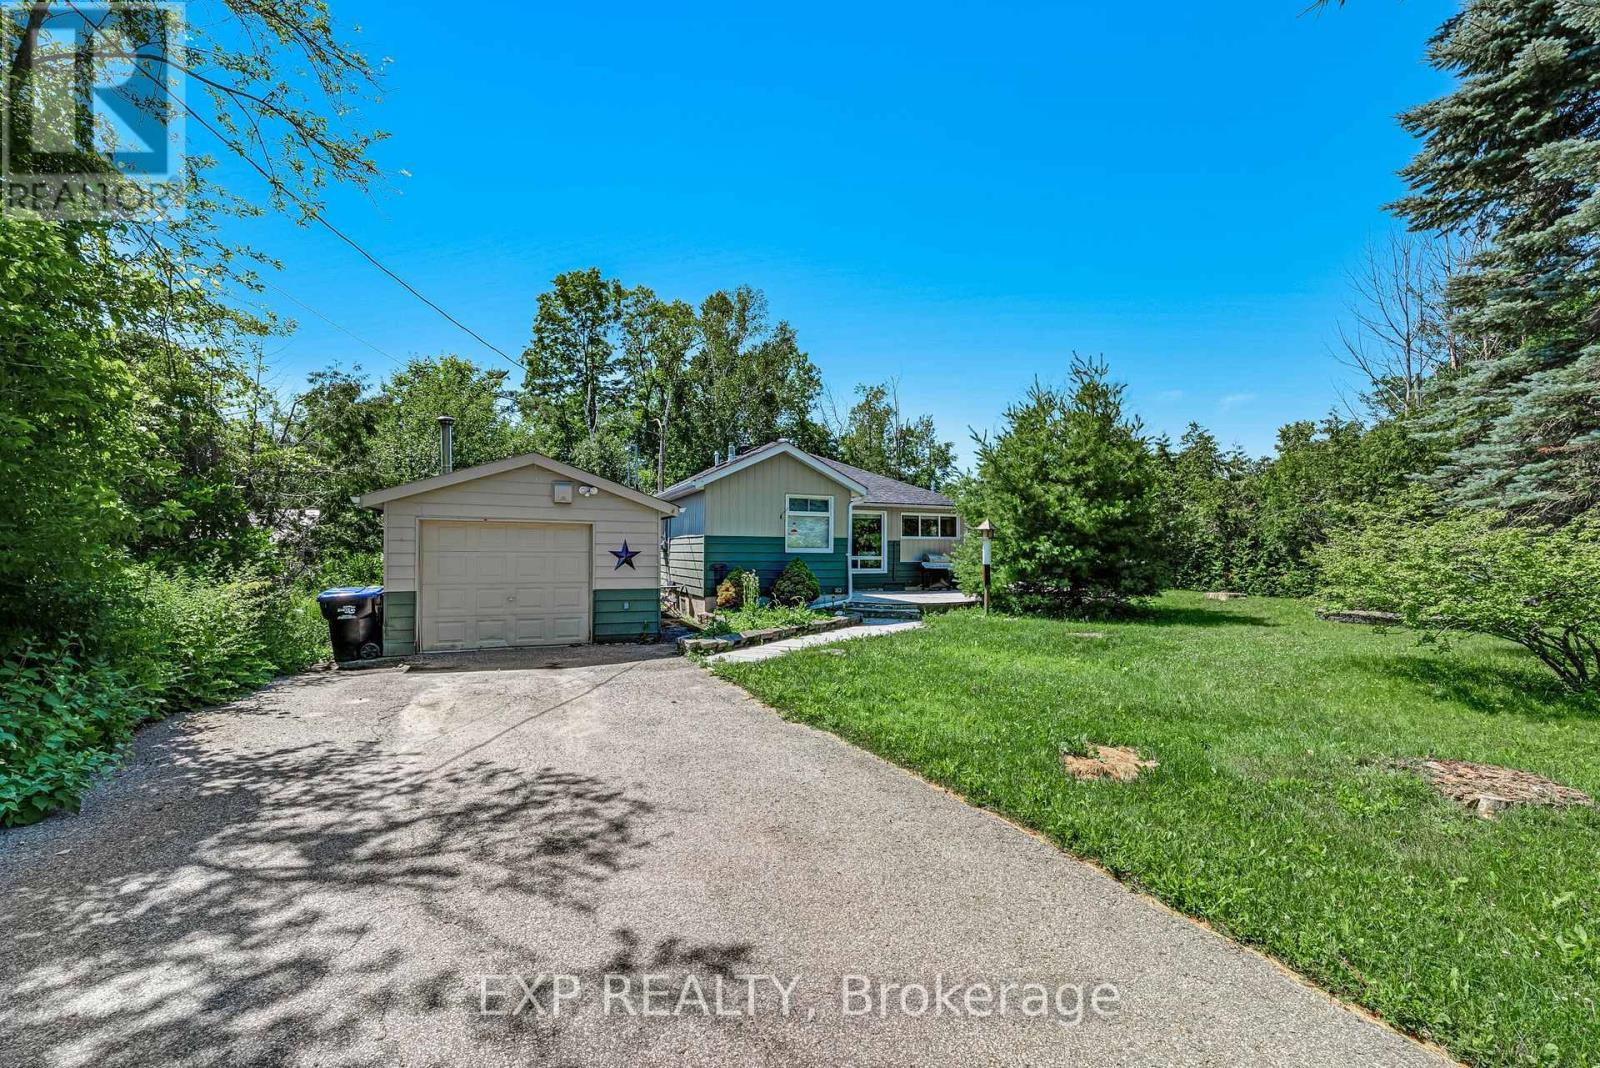
Discover an inviting opportunity to live, invest or escape to the lake in the desirable Big Bay Point community. Ideally positioned directly across from Friday Harbour Resort, this charming 2-bedroom bungalow offers convenient access to an exceptional four-season lifestyle while maintaining the privacy and relaxed atmosphere of an established lakeside neighbourhood. Inside, hardwood floors, generous natural light and a comfortable open layout create a warm and welcoming setting for everyday living. Outdoors, the beautifully landscaped 88 x 142 ft. lot provides plenty of room to unwind, entertain or enjoy summer days, with a spacious backyard and wrap-around deck extending the living space outside. Just a short walk to private deeded access at Rockaway Beach, you can enjoy swimming, boating, paddleboarding and peaceful sunsets close to home. Golf, restaurants, marina amenities, trails and year-round recreation at Friday Harbour are also only minutes away. An appealing option for downsizers, weekenders, investors or a small family seeking an affordable home in one of Innisfil's most sought-after recreational communities.*Some photos are virtually enhanced* (id:50976)

2 Bedroom 1 Bathroom 1,100 - 1,500 ft2

Exp Realty

For sale
$599,000
121 PRESTON STREET, Toronto, Ontario

121 Preston Street

Toronto, Ontario

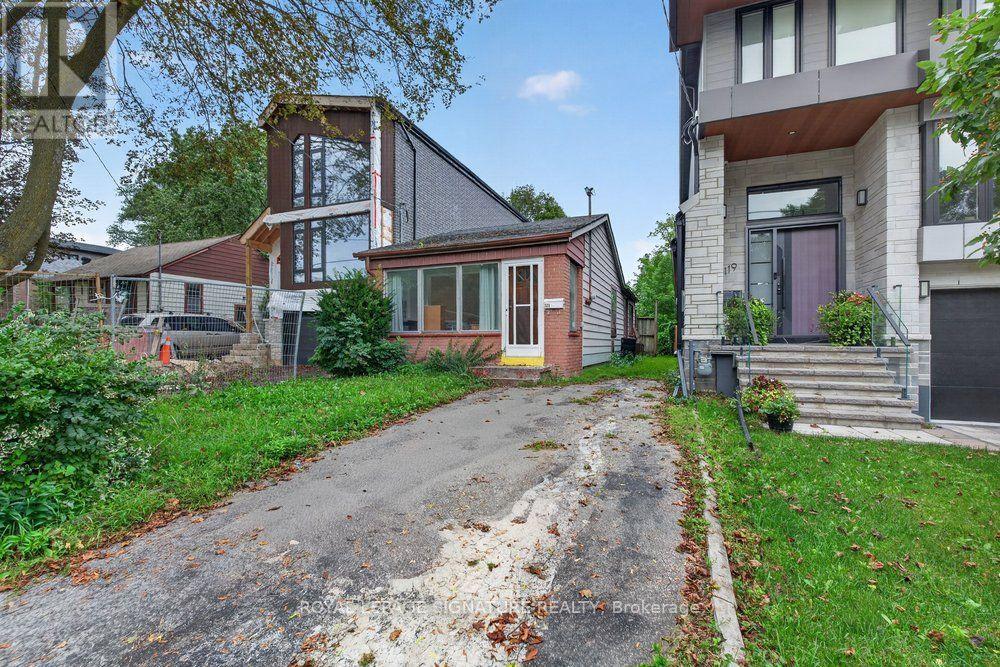
***Attention Investors & Builders!!*** An Exceptional Opportunity Awaits At 121 Preston St! Situated On A Deep 150-Ft Lot, This Charming Well-Maintained Bungalow Offers Endless Potential For Those Looking To Build Their Dream Home, With Plans Ready For A Magnificent Modern Residence. In The Meantime, The Existing Bungalow Provides A Reliable Income Stream, Offering The Opportunity To Offset Carrying Costs While You Prepare For Future Construction. Located In A Well-Established Scarborough Neighbourhood Surrounded By Parks, Recreation Facilities, Schools & Convenient Transit. Enjoy Easy Access To Woodrow Park, Highview Park & Sandown Park, Along With Multiple Playgrounds, Sports Fields, A Ball Diamond, Splash Pads & Trails Within A 20-Minute Walk. Public Transit Is Also Conveniently Close, With A Street-Level Transit Stop Just A 3-Minute Walk Away & Scarborough GO Approximately 17 Minutes Away. A Fantastic Opportunity To Invest, Build & Create Something Truly Special! (id:50976)

2 Bedroom 1 Bathroom 700 - 1,100 ft2

Royal LePage Signature Realty

For sale
$3,288,000
390 GLENCAIRN AVENUE, Toronto, Ontario

390 Glencairn Avenue

Toronto, Ontario

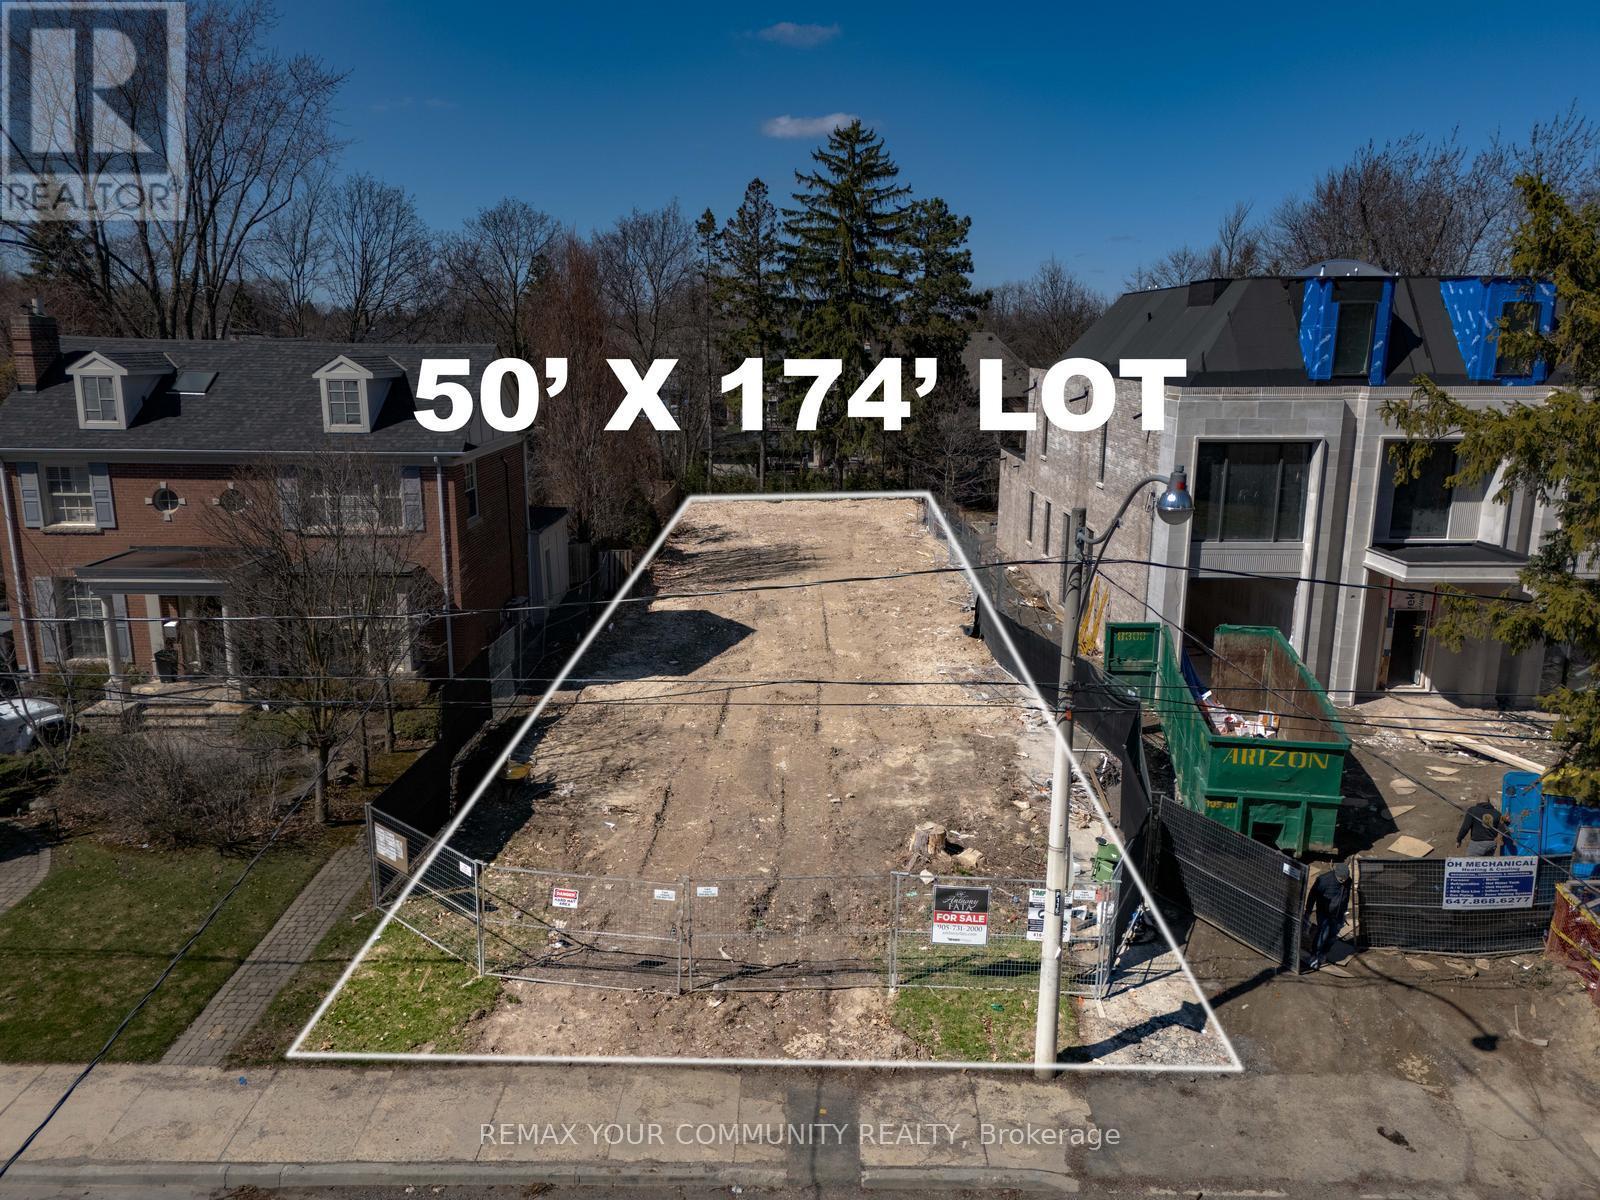
390 Glencairn Avenue is a rare 50 x 174 ft premium building lot in one of Toronto's most prestigious midtown neighborhoods. With the previous home fully demolished, the site is vacant, cleaned & graded. This extra-deep lot offers exceptional frontage and depth. Buyers can design and build a custom home from the ground up, or take advantage of the existing approvals and permits already issued for a three-story luxury residence of approximately 9,000 total sq ft, Living space. The generous lot size also supports a spacious rear yard with outdoor living and pool potential. Located in the coveted Lawrence Park South / Lytton Park pocket, the property is surrounded by established multi-million-dollar homes and ongoing luxury redevelopment, reinforcing long-term value and prestige. The street is quiet and tree-lined, with a mature community feel that strongly appeals to end-users .Enjoy easy access to top-rated public and private schools, Avenue Road and Yonge Street shopping and dining, TTC transit, and major routes for convenient access to downtown and key midtown business districts. An exceptional land-only opportunity, ideal for custom builders, end-users working with an architect, or investors seeking a blue-chip infill lot in a premier Neighbourhood. (id:50976)

RE/MAX Your Community Realty

For sale
$869,000
1767 DUFFERIN STREET, Toronto, Ontario

1767 Dufferin Street

Toronto, Ontario

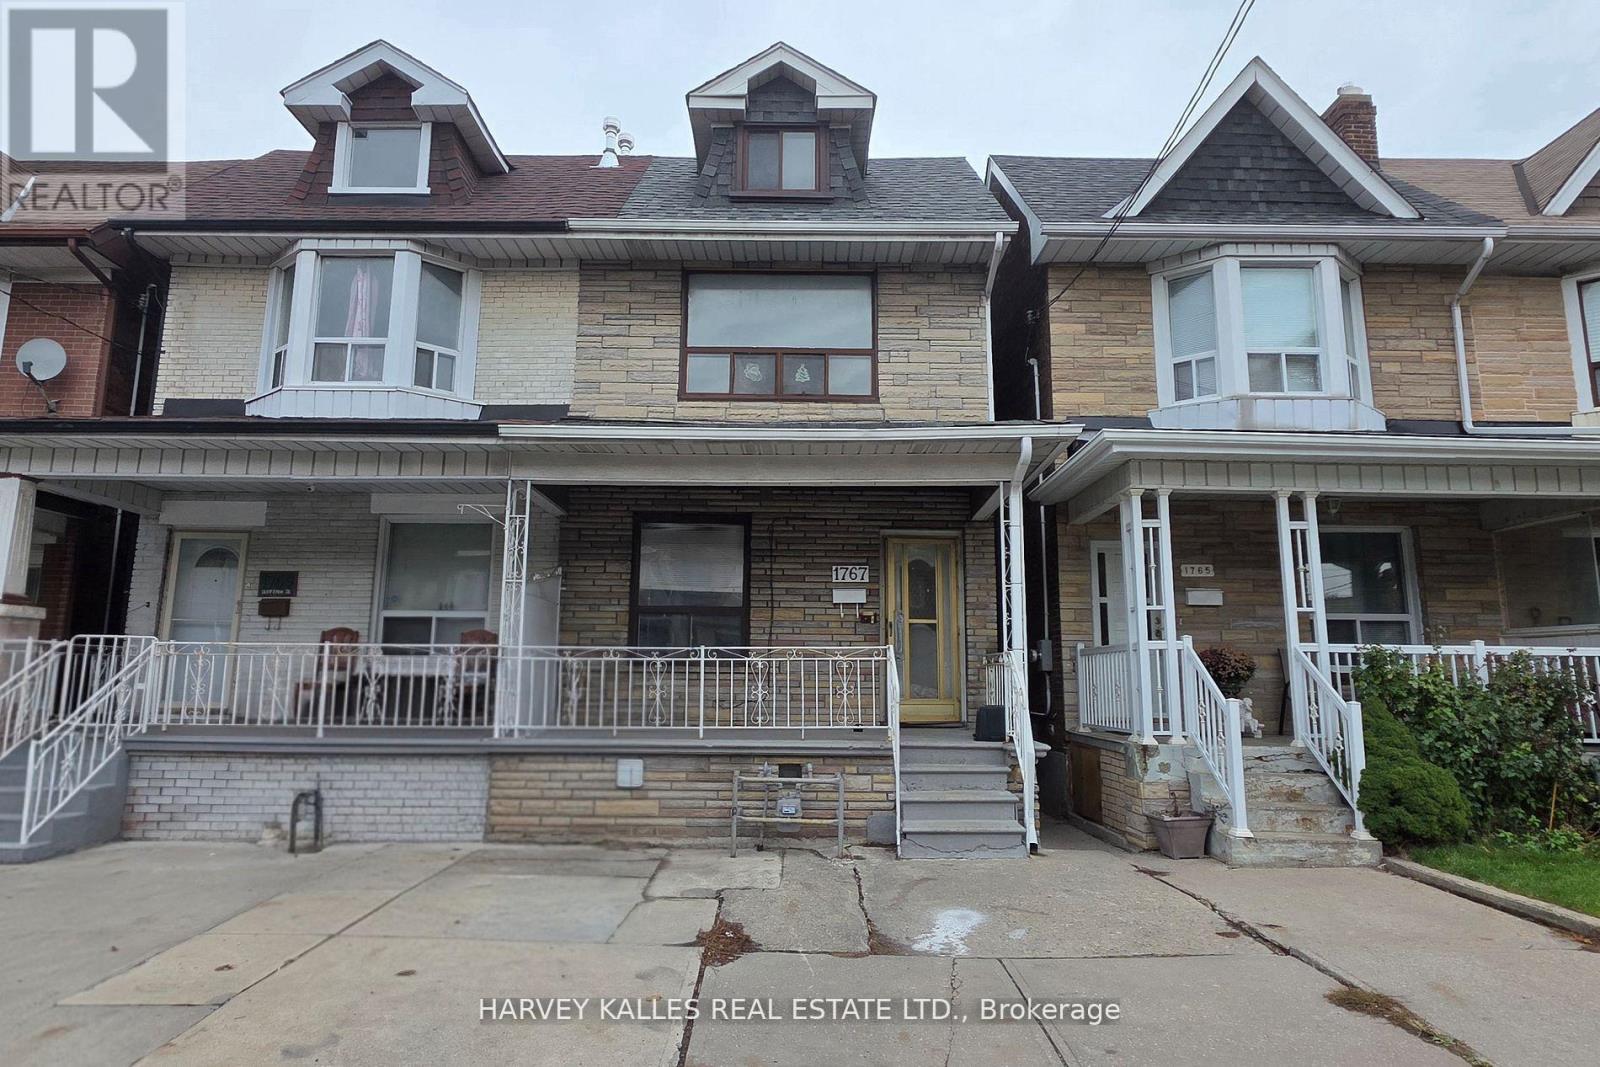
An exceptional investment opportunity in the heart of Oakwood Village just north of St. Clair Avenue.. This large three-unit semi-detached duplex offers strong income potential in one of Toronto's most dynamic and transit-accessible neighborhoods. Situated on a deep 17.33X122.25 ft lot, the home features 5+2 bedrooms and 4 full bathrooms, providing excellent upside and flexible living arrangements ideal for investors or owner-occupants. Recent renovations include fresh paint, new Laminate Floor, new Kitchens on main and second floors, a newer roof (approx. 3 years), and a brand new 2025 furnace. Awaiting your final touch to complete renovations. Located steps to TTC transit and minutes to St. Clair West's vibrant shops, cafes, and amenities. Close to local schools, parks and community centres. A rare opportunity to secure a turnkey multi-unit asset with strong rental income potential in high-growth Toronto neighbourhood. Oakwood Village's mix of residential charm and urban convenience consistently appeals to tenants and investors, contributing to strong occupancy and demand. (id:50976)

7 Bedroom 4 Bathroom 1,500 - 2,000 ft2

Harvey Kalles Real Estate Ltd.

For sale
$849,000
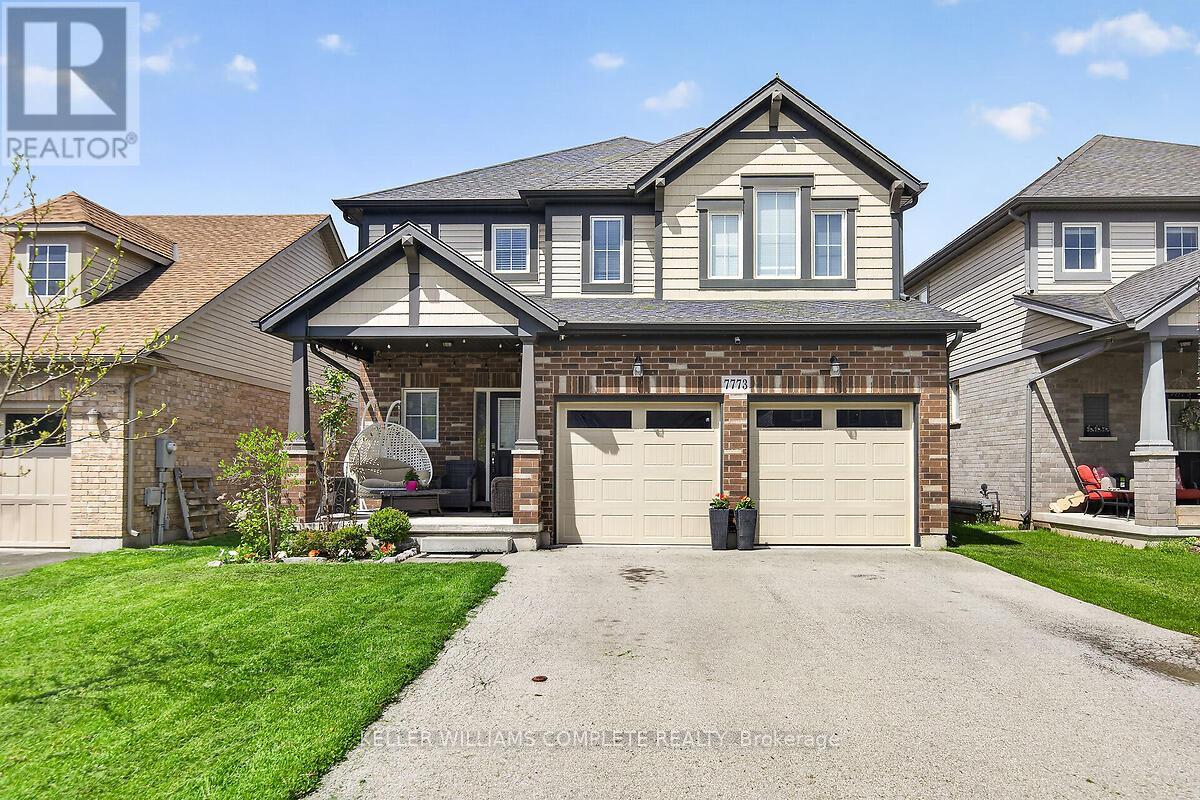
7773 CLENDENNING STREET, Niagara Falls, Ontario

7773 Clendenning Street

Niagara Falls, Ontario

Located in a prime Niagara Falls subdivision, this stunning two-storey home offers 4 spacious bedrooms, aloft, and 3 bathrooms, perfectly designed for family living. The inviting main floor features a bright andopen-concept layout with 9-foot ceilings, a beautifully upgraded eat-in kitchen with quartz countertops,stylish backsplash, and a large patio door leading to a fully fenced backyard - ideal for entertaining andoutdoor enjoyment. The second level boasts four generously sized bedrooms, convenient upper-floorlaundry, and a versatile loft area perfect for a playroom, office, or additional family space. This home alsooffers exceptional curb appeal with a large covered front porch, double-car garage, and parking for up to 4vehicles. Located just steps from one of Niagara's premier golf courses, this property combines comfort,style, and an unbeatable location. A fantastic opportunity for families seeking space, convenience, andlifestyle in one of Niagara Falls' most desirable communities. (id:50976)

4 Bedroom 3 Bathroom 2,500 - 3,000 ft2

Keller Williams Complete Realty

For sale
$699,900
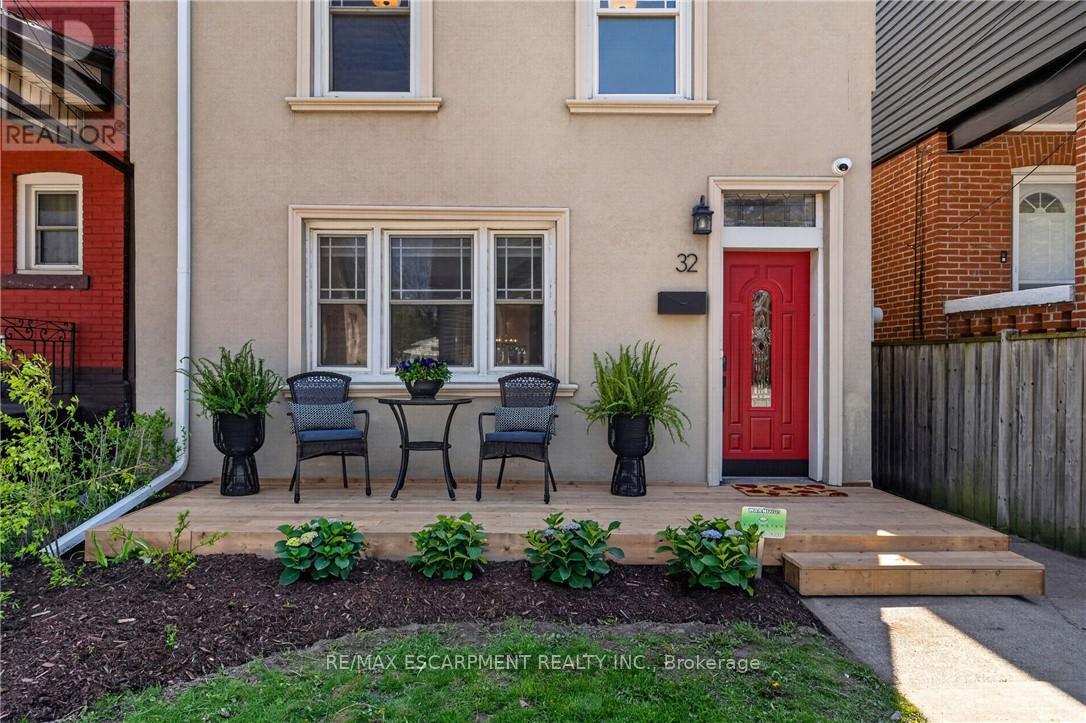
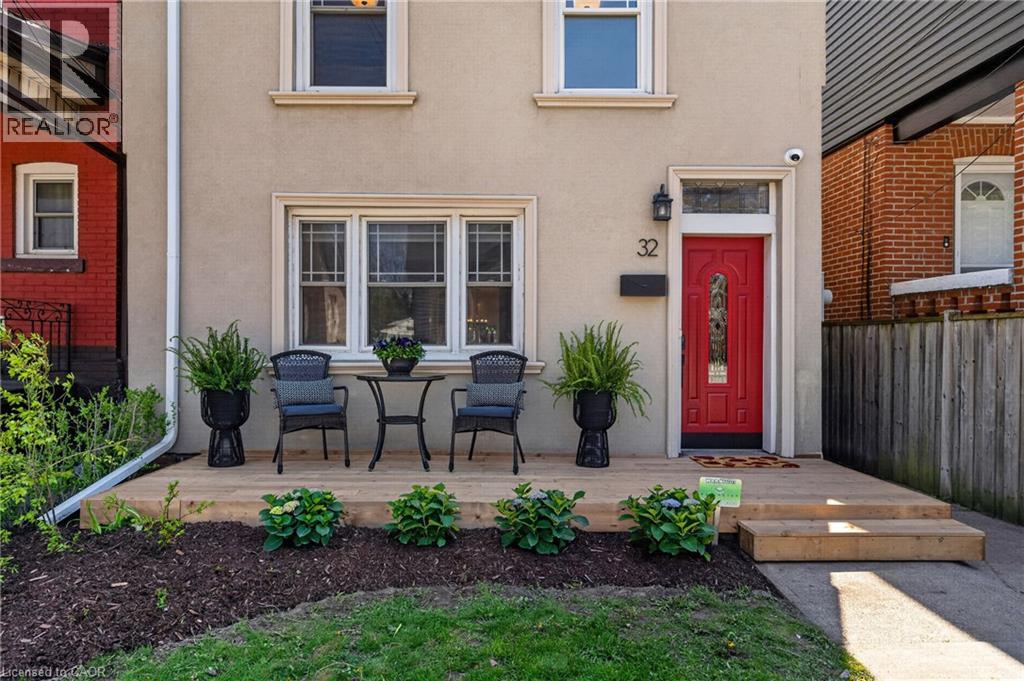
32 MAGILL STREET, Hamilton, Ontario

32 Magill Street

Hamilton, Ontario

Stylishly Updated Home in the Heart of Strathcona! Welcome to 32 Magill Street - a thoughtfully renovated home, where modern comfort and timeless character come together. The entire home has been carefully refreshed, creating inviting, functional spaces designed for everyday living and entertaining. At the heart of the home is a spacious, renovated kitchen-a true highlight for anyone who loves to cook. With ample room to prepare meals, entertain, and gather with family and friends, it's a space that is as practical as it is inviting. Upstairs, the spa-inspired bathroom offers a luxurious retreat, complete with heated floors for an added touch of warmth and comfort. Outside, a private backyard and lush garden provide a peaceful extension of the living space-perfect for morning coffee, al fresco dining, entertaining, or unwinding at the end of the day. Located in the highly desirable neighbourhood of Strathcona, this home offers an enviable urban lifestyle. You're just steps from Locke Street and James North Village, surrounded by an exceptional selection of cafes, restaurants, shops, galleries, and local amenities. For those who enjoy the outdoors, Dundurn Castle Park, Pier 4, Victoria Park, and numerous other parks and green spaces are all close at hand. And with West Harbour GO Station just steps away, commuting and exploring beyond the neighbourhood couldn't be easier. A special home in an exceptional location, offering the ideal combination of style, comfort, outdoor living, and city convenience. (id:50976)

3 Bedroom 2 Bathroom 1,100 - 1,500 ft2

RE/MAX Escarpment Realty Inc.

For sale
$514,900
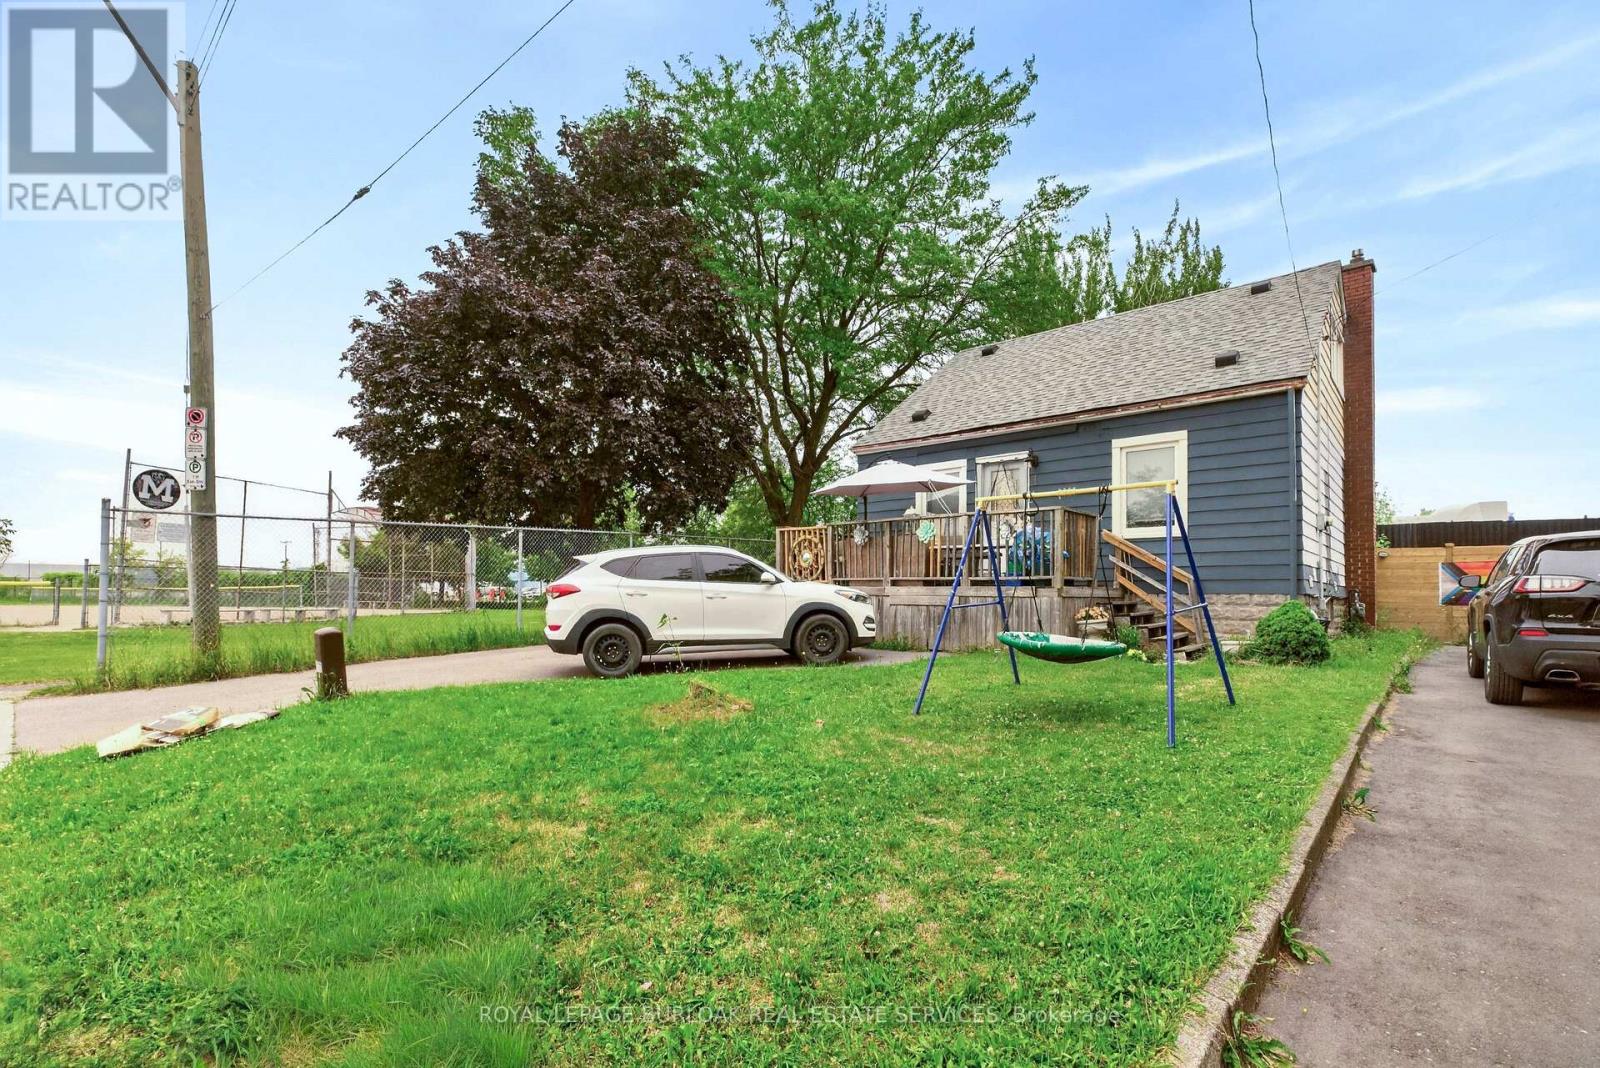
1 MAHONY AVENUE, Hamilton, Ontario

1 Mahony Avenue

Hamilton, Ontario

Attention investors, first-time home buyers, downsizers, and multigenerational families! This versatile property offers exceptional value with a fully renovated basement suite and an unbeatable location directly beside Mahoney Park. The spacious main residence offers approximately 1,660 sq. ft. of comfortable living space, featuring three bedrooms, including a convenient main-floor bedroom, two additional bedrooms upstairs, and a full bathroom. Bright and functional, the layout is ideal for families or those seeking flexible livingarrangements.The beautifully renovated lower-level suite spans approximately 773 sq. ft. and features a private one-bedroom, one-bathroom layout, making it an excellent option for extended family, guests, or potential rental income.Whether you're looking to accommodate multiple generations under one roof, downsize without sacrificing flexibility, or add a strong investment property to your portfolio, this home offers endless possibilities. Enjoy the convenience of being steps from Mahoney Park, with green space, recreation, schools, shopping,transit, and everyday amenities all nearby. (id:50976)

4 Bedroom 2 Bathroom 1,500 - 2,000 ft2

Royal LePage Burloak Real Estate Services

For sale
$1,799,000
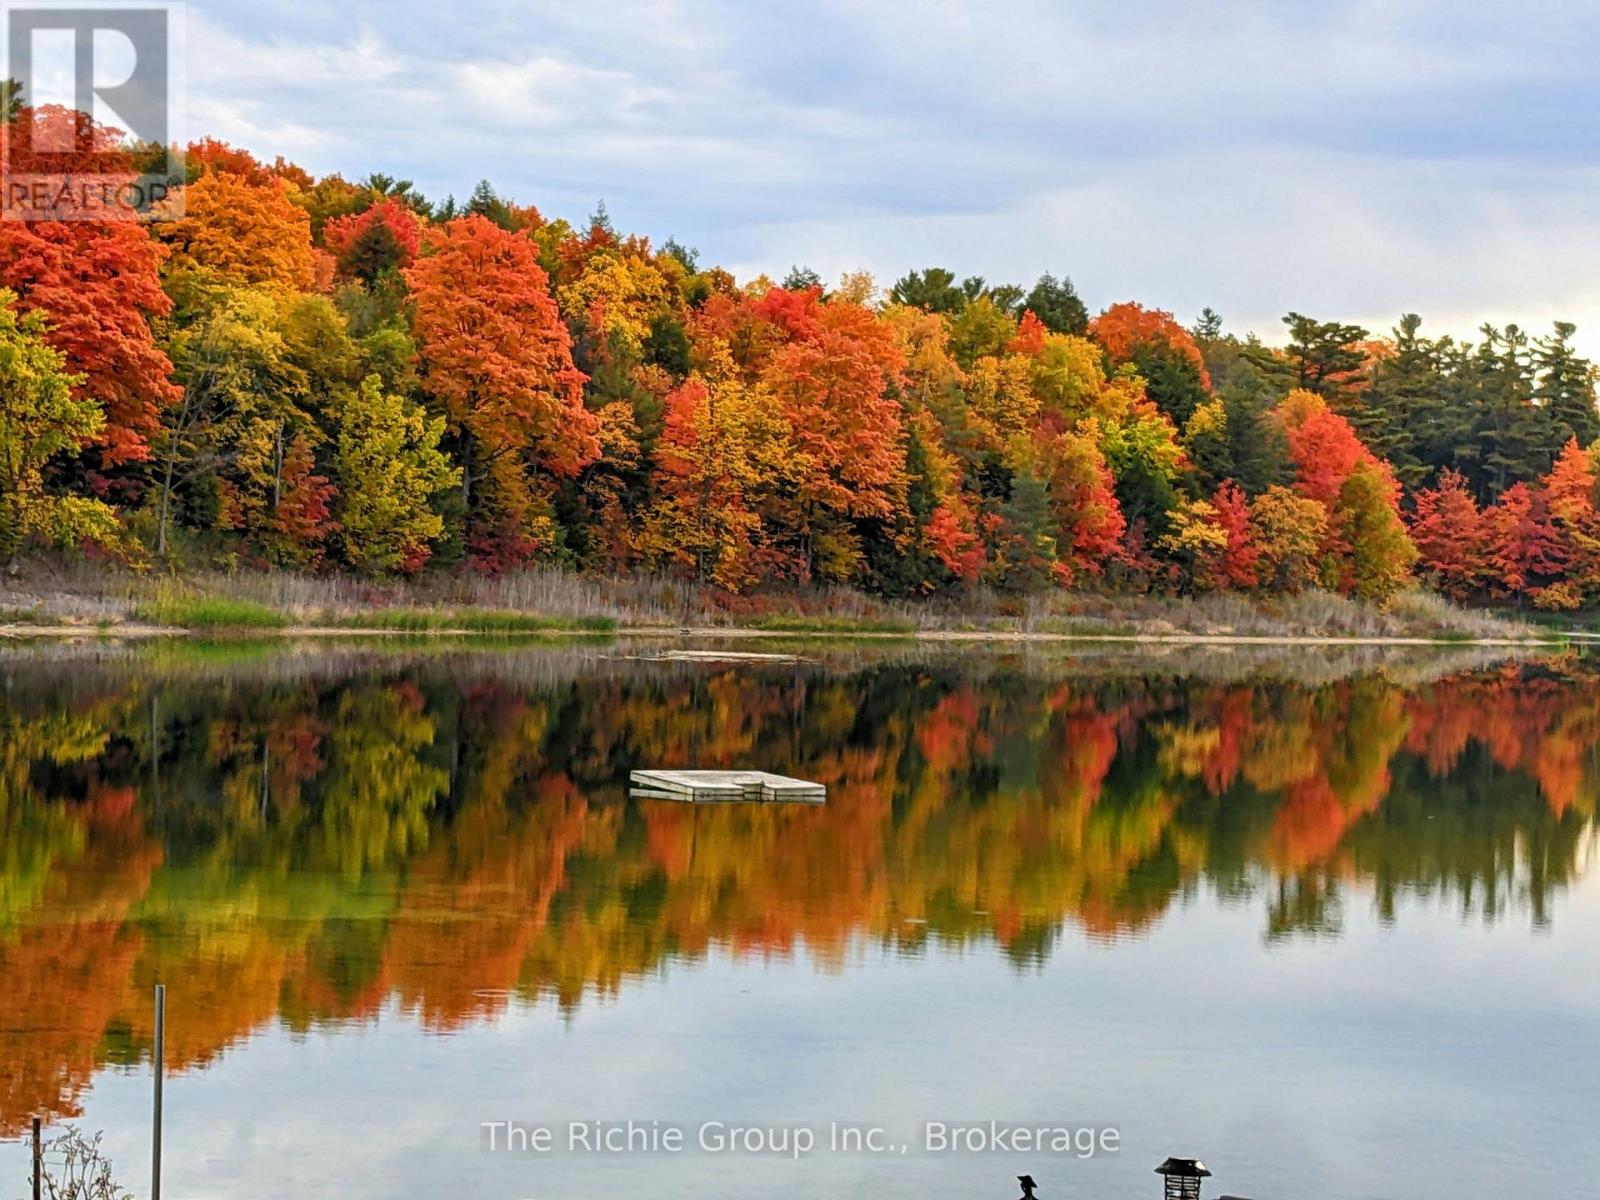
143 GREEN LAKE ROAD W, Caledon, Ontario

143 Green Lake Road W

Caledon, Ontario

Live the waterfront lifestyle year-round-just 30 minutes from the GTA! Set on 2.36 private acres with over 300 ft of shoreline on exclusive Green Lake, this exceptional full-time residence delivers the feel of Muskoka without the long drive. Green Lake is a private, spring-fed lake with crystal-clear water, depths of approx. 60 ft and trout and bass-perfect for swimming, boating, fishing and four-season enjoyment. The impressive post-and-beam log home blends timeless character with everyday comfort, creating a warm and inviting retreat designed for full-time living. A heated and insulated detached garage/workshop, charming guest log bunkie with full foundation and 3-pc bath, plus a backup generator add flexibility and peace of mind. Outside, professionally landscaped grounds and flagstone walkways lead to a spectacular lakeside setting complete with private sandy beach, gazebo, dock and outdoor kitchen-ideal for summer entertaining, quiet mornings by the water and unforgettable evenings under the stars. Just minutes from TPC Toronto at Osprey Valley, The Pulpit Club, Caledon Ski Club and miles of scenic trails, this property offers the rare combination of privacy, recreation and convenient access to the city. More than a weekend escape, 143 Green Lake Rd is a true year-round home where every season brings something to enjoy and generations can gather for years to come. (id:50976)

4 Bedroom 4 Bathroom 1,500 - 2,000 ft2

The Richie Group Inc.

For sale
$699,900
211 CANBOROUGH Street, Smithville, Ontario

211 Canborough Street

Smithville, Ontario

LEGAL DUPLEX LIVING WITH SPACE, FLEXIBILITY, AND SMALL-TOWN CHARM.Over 3,000 sq. ft. of livingspace on a rare 69' x 267' lot just steps from downtown Smithville. Whether you're looking to offset your mortgage with rental income, create the perfect multi-generational living arrangement, or add a versatile investment to your portfolio, this legal duplex offers the flexibility to fit your goals today and for years to come. Set on an impressive 69' x 267' lot within walking distance of downtown Smithville, you'll enjoy everyday convenience without sacrificing space or privacy. With more than 3,000 sq. ft. of living space, this character-filled century home offers generous room sizes, abundant natural light, and a layout designed to adapt as your needs change. The legal duplex configuration creates excellent opportunities for extended family, supplemental income, or long-term investment, while maintaining comfortable, independent living spaces.Step outside and enjoy a property that's becoming increasingly difficult to find. The expansive backyard offers room to entertain, garden, or simply enjoy the outdoors, while the covered front porch provides a welcoming place to relax with your morning coffee. A large detached workshop offers excellent storage, hobby space, or future potential for buyers looking to make it their own. Walk to local coffee shops, restaurants, grocery stores, schools, churches, parks, medical services, and the charm of downtown Smithville. Enjoy the lifestyle of a close-knit community with the convenience of everyday amenities justminutes from your door. Offering exceptional flexibility, income potential, generous living space, and an oversized lot in a walkable location, this legal duplex presents a unique opportunity for investors, multi-generational families, and buyers looking for lasting value. (id:50976)

5 Bedroom 2 Bathroom 3,028 ft2

Your Home Sold Guaranteed Realty Elite

For sale
$1,499,000
402 - 349 ST. CLAIR AVENUE W, Toronto, Ontario

402 - 349 St. Clair Avenue W

Toronto, Ontario

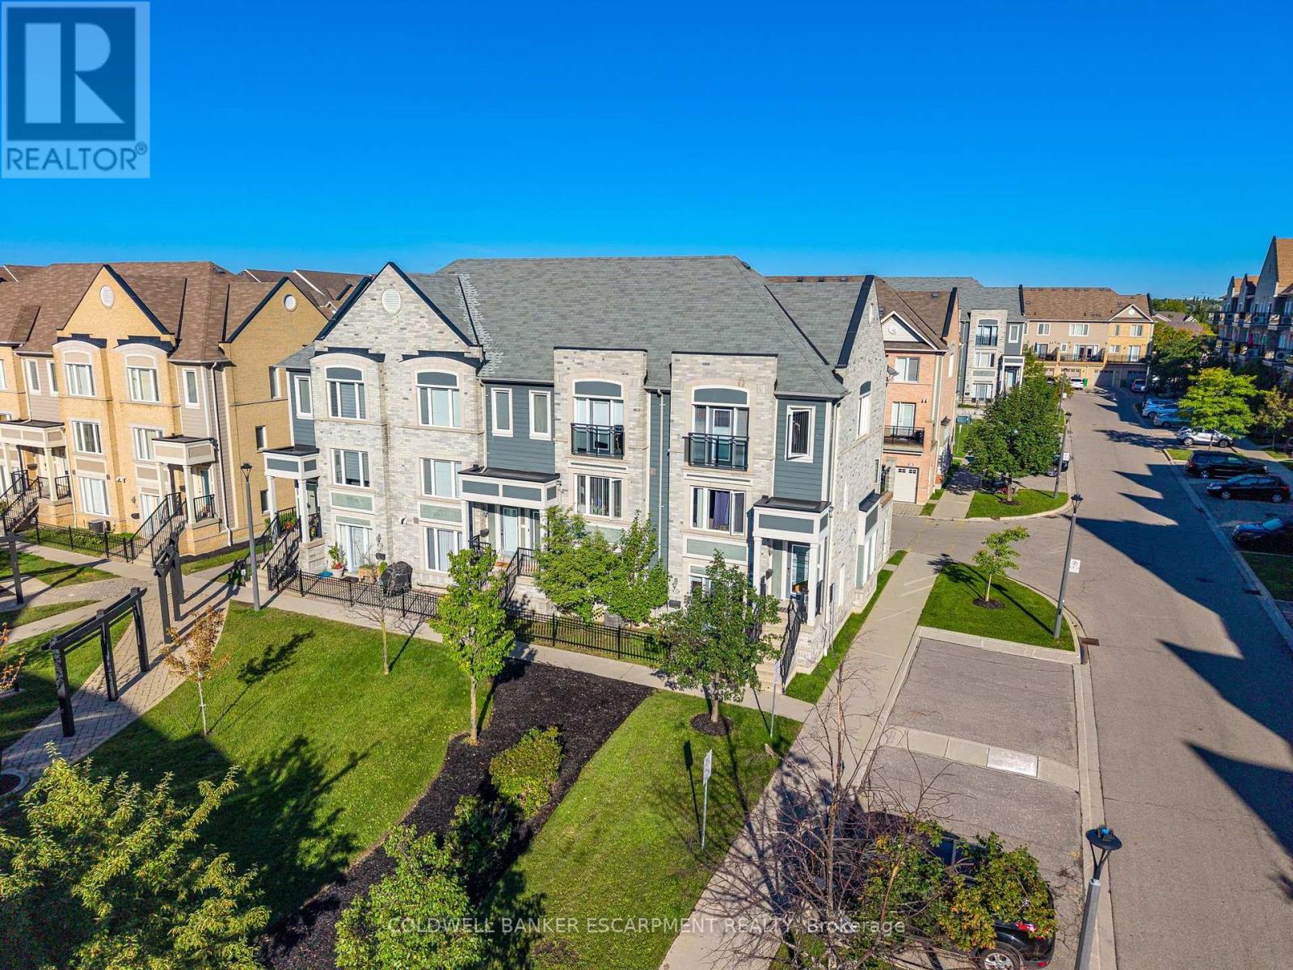
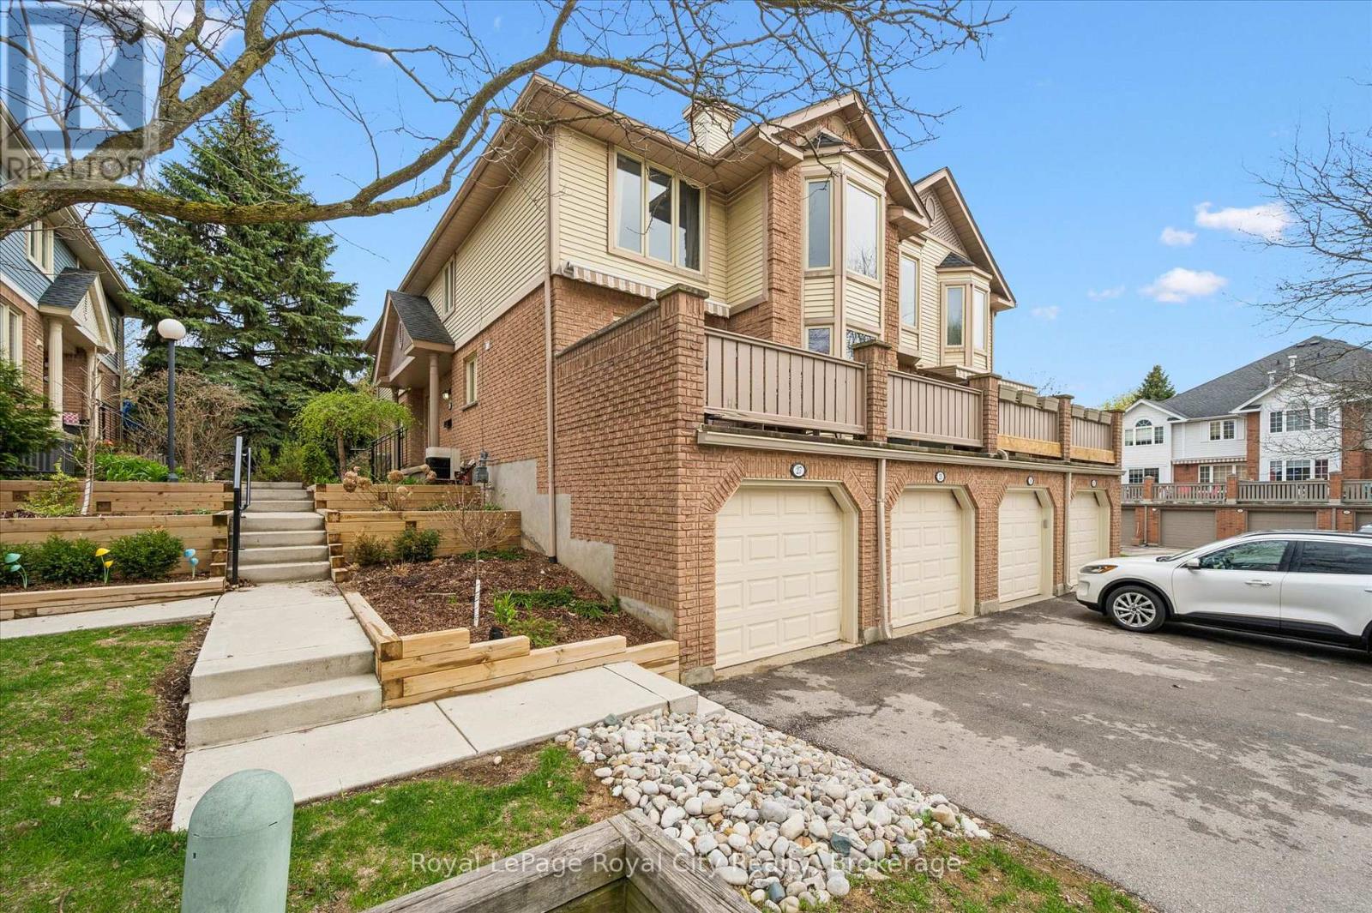
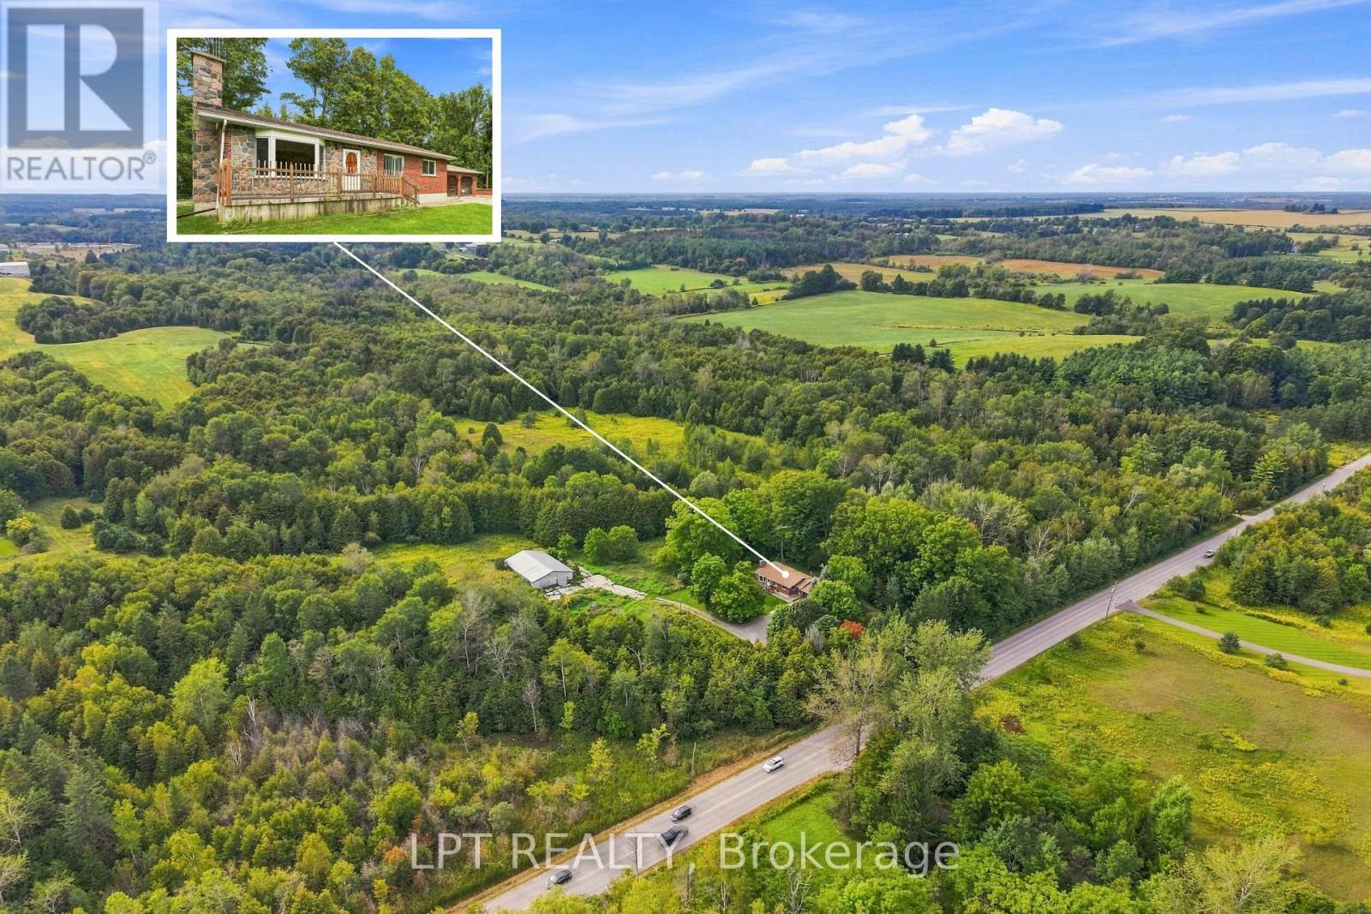
Welcome to Winston Place at 349 St Clair Ave West - an elegant, low-key building steps to the Nordheimer Ravine and Forest Hill Village. This suite has been fully reimagined by Fredrick Dawson Design Consulting. Be the first to live in this spacious suite that blends scale with thoughtful design: 2 bright solariums extend your living space year round while expansive principal rooms centre around the warmth of a fireplace. Picture yourself starting the morning with coffee in your solarium, hosting friends in an open and airy dining space, or winding down by the fire with a book in hand. Every detail has been elevated - from the sleek custom kitchen to the artisan inspired baths - blending timeless finishes with modern comfort. Just steps to Nordheimer Ravine, Forest Hill Village, transit, shops, dining, and Toronto's top schools. All in a boutique building known for its privacy and quiet elegance. Parking Included. (id:50976)
2 Bedroom 3 Bathroom 1,400 - 1,599 ft2

Royal LePage Real Estate Services Ltd.

For sale
$514,900
1 MAHONY Avenue, Hamilton, Ontario

1 Mahony Avenue

Hamilton, Ontario

Attention investors, first-time home buyers, downsizers, and multigenerational families! This versatile property offers exceptional value with a fully renovated basement suite and an unbeatable location directly beside Mahoney Park. The spacious main residence offers approximately 1,660 sq. ft. of comfortable living space, featuring three bedrooms, including a convenient main-floor bedroom, two additional bedrooms upstairs, and a full bathroom. Bright and functional, the layout is ideal for families or those seeking flexible living arrangements.The beautifully renovated lower-level suite spans approximately 773 sq. ft. and features a private one-bedroom, one-bathroom layout, making it an excellent option for extended family, guests, or potential rental income.Whether you're looking to accommodate multiple generations under one roof, downsize without sacrificing flexibility, or add a strong investment property to your portfolio, this home offers endless possibilities. Enjoy the convenience of being steps from Mahoney Park, with green space, recreation, schools, shopping, transit, and everyday amenities all nearby. (id:50976)

4 Bedroom 2 Bathroom 1,160 ft2

Royal LePage Burloak Real Estate Services

For sale
$999,900
107 AYLMER STREET N, Peterborough, Ontario

107 Aylmer Street N

Peterborough, Ontario

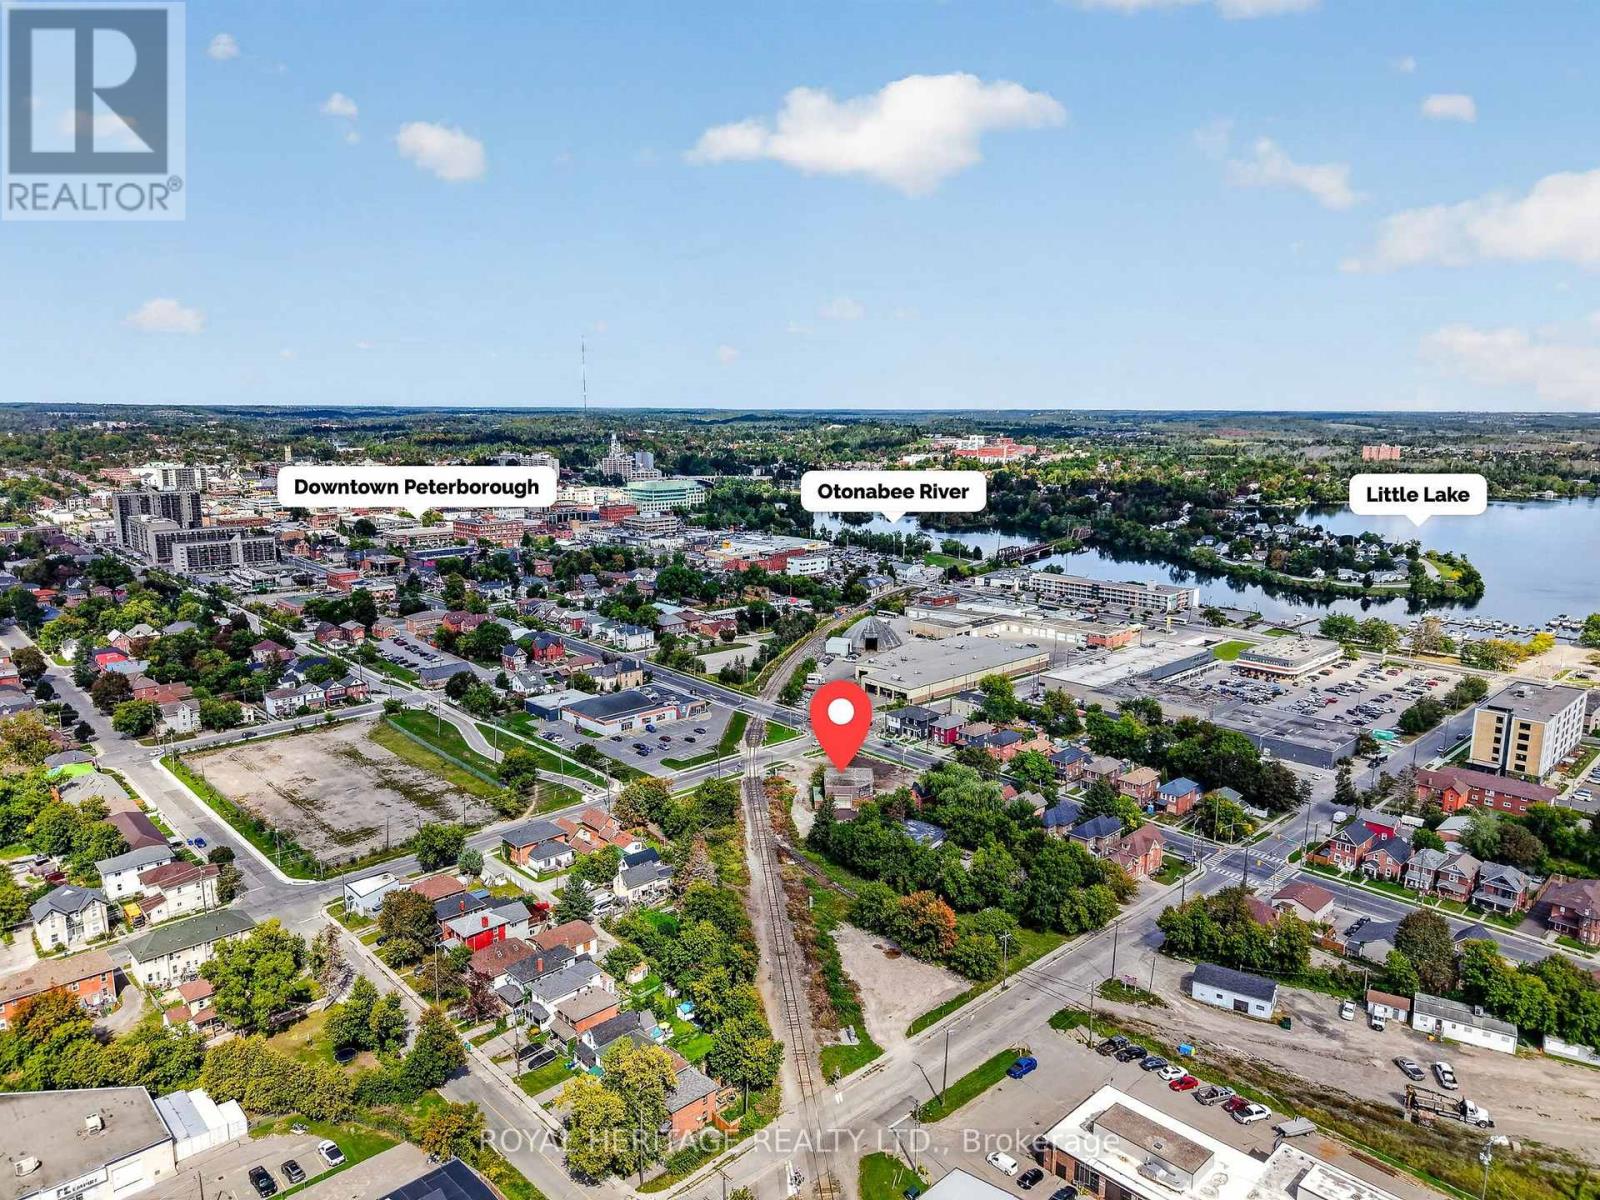
PRIME DOWNTOWN LOCATION! This 3,000 sq ft multi use commercial building sits on approx. 1/2-acre lot with flexible zoning for a wide range of business uses. Features include three accessible bays (12'x12', 12'x14', 25'x12'), high amp electrical, specialized drainage interceptors, and a clean operational history with only organic products used on site (zero petroleum). Equipment is excluded but may be purchased separately. Close to downtown amenities, government offices, financial institutions, restaurants, and public transit. An excellent opportunity to own a piece of property in a prime location with outstanding exposure and major future area improvements, including the Multi-Use Sport & Event Centre, a new modern hub for sports, entertainment, and community events. (id:50976)

3,000 ft2

Royal Heritage Realty Ltd.

For sale
$699,900
13 FOREST DRIVE, Brant, Ontario

13 Forest Drive

Brant, Ontario

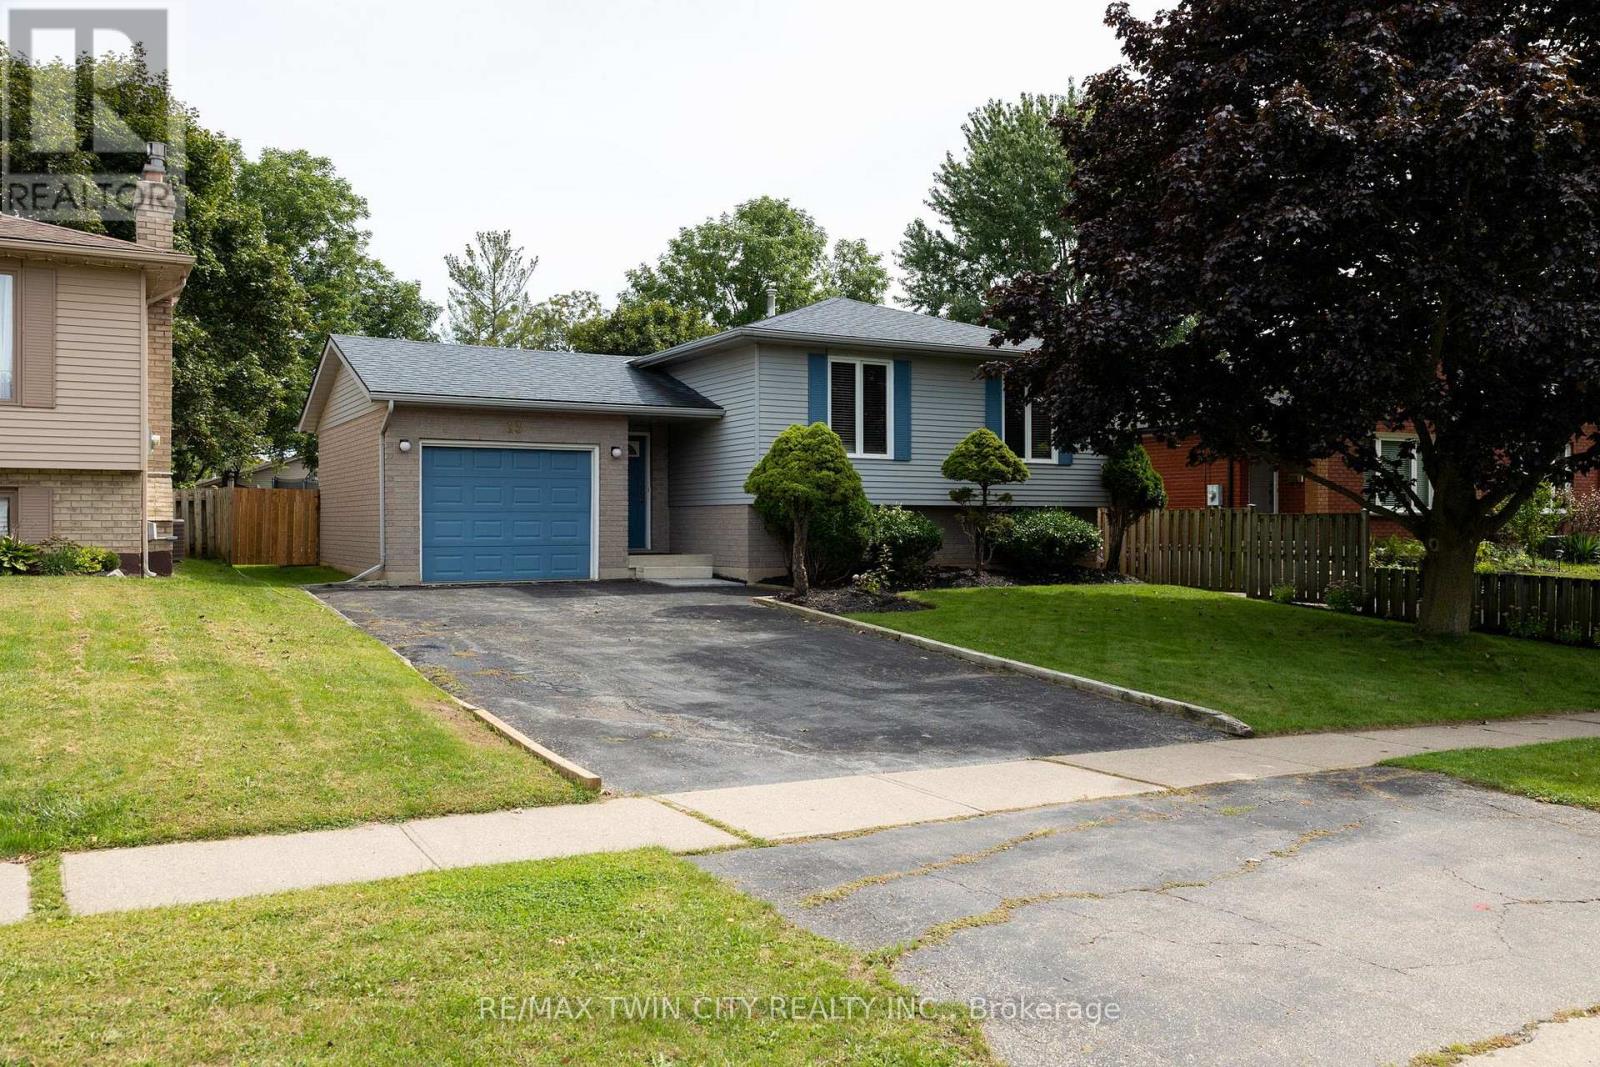
Immaculate raised ranch family home on a huge lot, in a quiet, family friendly neighbourhood. Enjoy stress free living in this 3+1 bedroom, 2 full bath home with approx. 2,000 sf of finished living space that is sure to impress. Boasting a spacious and inviting eat-in kitchen, a large formal dining room, bright and airy living room, three good sized main level bedrooms, and an updated four-piece bathroom. The basement is fully finished with a sprawling rec room with fireplace, full bathroom, a huge bedroom and a laundry/utility room. All major appliances included. The double wide paved private driveway can accommodate numerous vehicles and the single car attached garage with inside entry is fantastic. The private backyard offers a lovely back deck and can be accessed through sliding doors from a bedroom. Located in a highly sought after, family friendly neighbourhood within walking distance to schools and parks. Quick closing is possible. Book your private viewing today. (id:50976)

4 Bedroom 2 Bathroom 1,100 - 1,500 ft2

RE/MAX Twin City Realty Inc.

For sale
$1,099,900
173 LITTLEWOOD DRIVE, Oakville, Ontario

173 Littlewood Drive

Oakville, Ontario

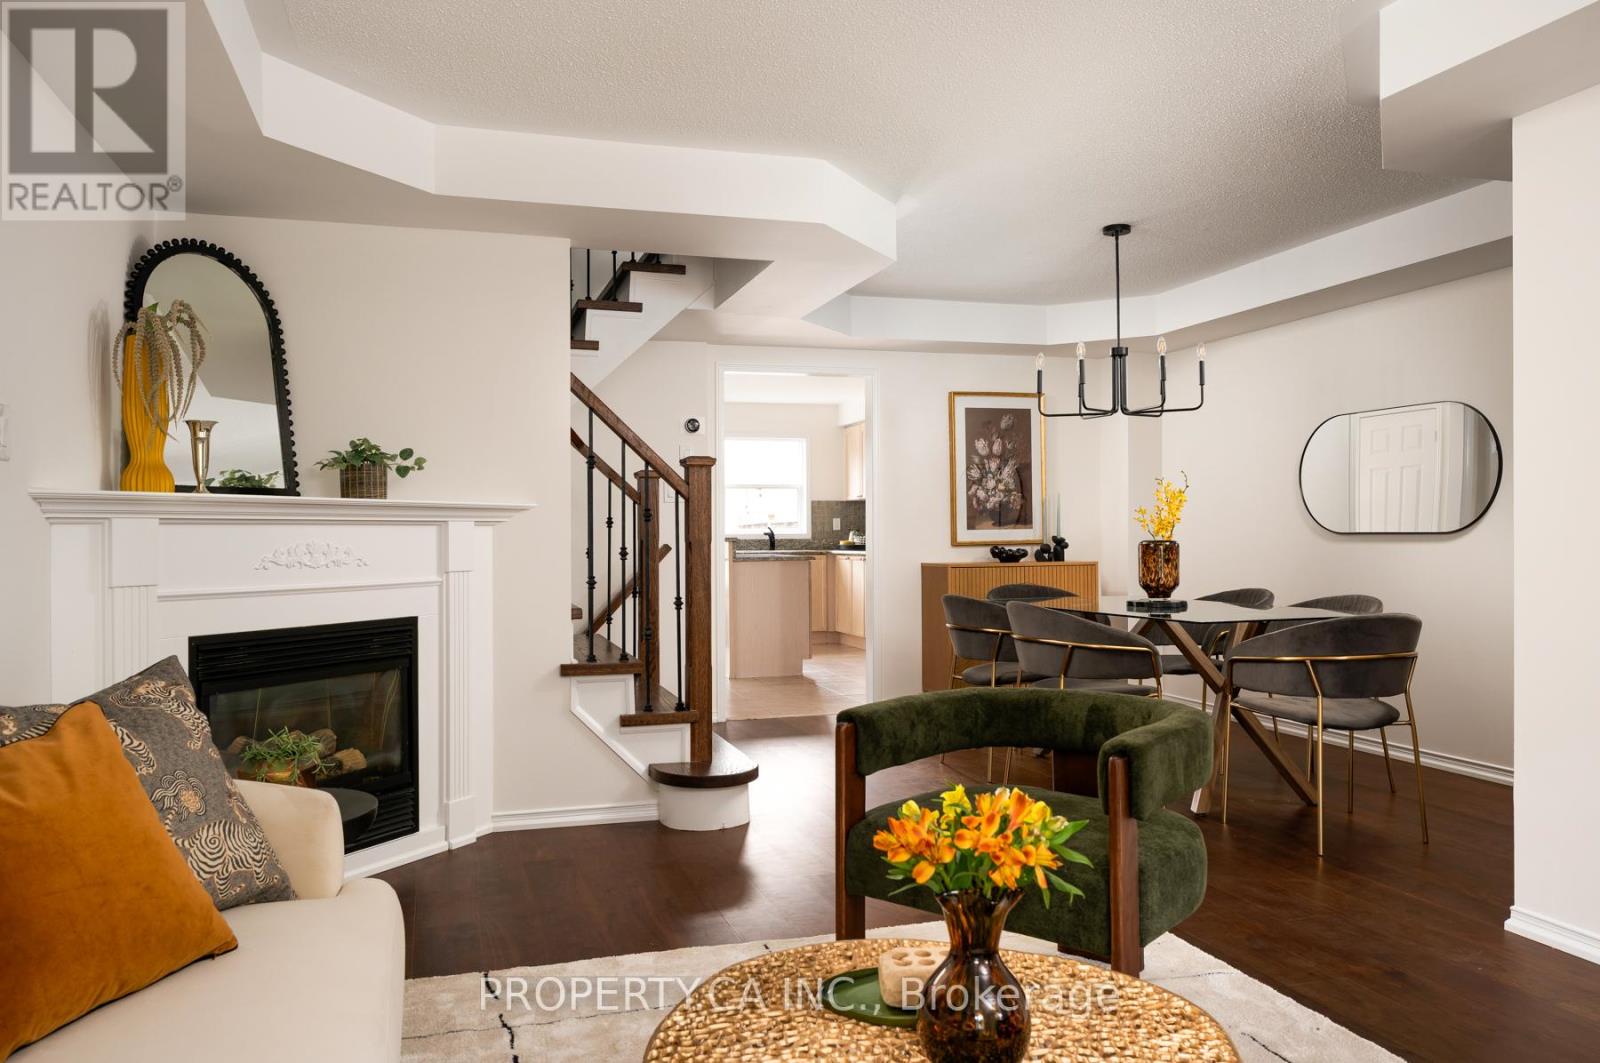
Welcome to 173 Littlewood Drive -This Turn-Key, Large Semi-Detached Home Offers 4+1 Bedrooms, 4 Bathrooms And A Finished Basement In The Heart Of The Desirable River Oaks Community! Over 2,000sqft Above Ground, With Flexible Layout And Endless Options For Growing Families. The Bright, Spacious Open Concept Living / Dining Room With Cozy Gas Fireplace Opens To A Modern Chef's Kitchen, Complete With Eat-in Breakfast Nook, Powder Room, Large Centre Island / Breakfast Bar, And A Walk-Out To The Private Backyard Patio. Second Floor Features 3 Generous Sized Bedrooms, Including A Spacious Primary Bedroom With 4pc Ensuite And Walk-In Closet. A Third Floor Private Retreat Provides Flexible Space For A Fourth Bedroom, Family Room / Home Office, Or Kid's Play Area. Even More Additional Living Space In The Finished Basement, With Bonus Bedroom And 3pc Bathroom. Convenient Detached Double Garage Accessed Via Laneway, With Easy Access To The Home Through The Private Backyard. Charming Front Porch And Ample Curb Appeal, All Located Within Steps To Parks, Shopping, Restaurants and Everyday Amenities. Ideally Situated In Highly Sought-After School District, Including French Immersion and White Oaks High School. Commuting Is A Breeze With Easy Access To 407 and QEW, Plus GO and Oakville Transit Options. (id:50976)

5 Bedroom 4 Bathroom 2,000 - 2,500 ft2

Property.ca Inc.

For sale
$625,000
809 - 1940 IRONSTONE DRIVE, Burlington, Ontario

809 - 1940 Ironstone Drive

Burlington, Ontario

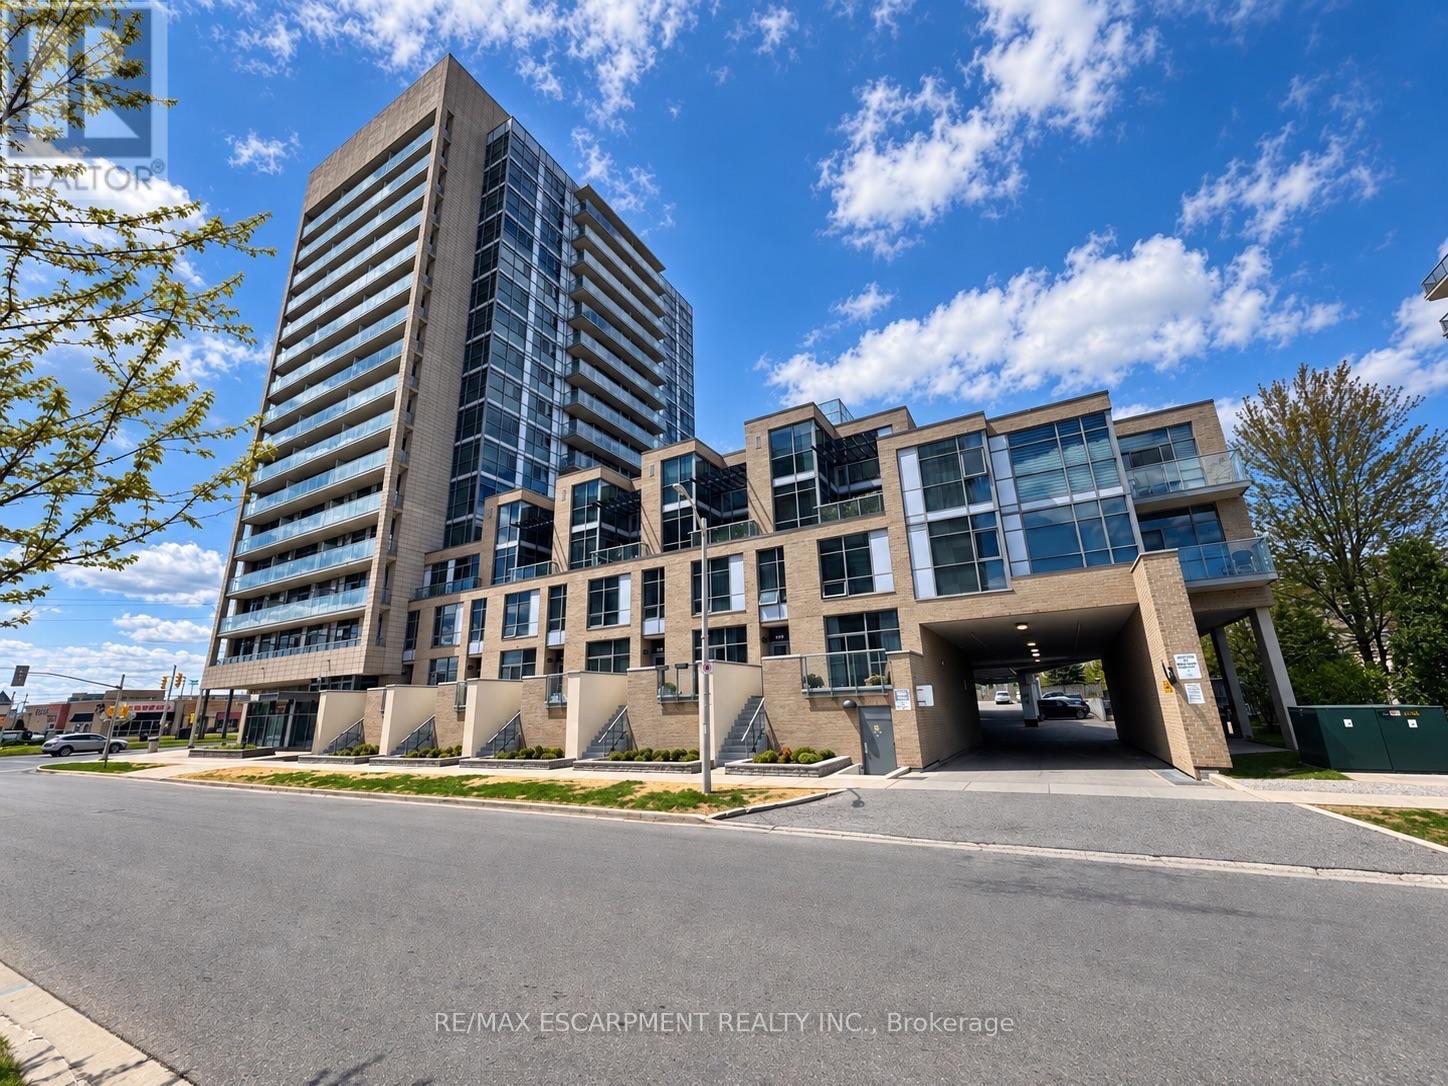
Welcome to Unit 809 at the prestigious Ironstone Condominiums, located at 1940 Ironstone Drive in desirable Uptown Burlington.This bright and spacious corner suite features 918 square feet of living space, including 2 bedrooms plus a versatile den and 2full bathrooms, thoughtfully upgraded with stylish finishes throughout. The modern kitchen showcases white cabinetry, whitequartz countertops, a double under-mount sink, and a mosaic tile backsplash. The adjacent den has been cleverly converted intoan extended pantry and beverage station complete with beverage fridge and wine cooler-perfect for entertaining and everydayconvenience. Neutral grey vinyl flooring and upgraded lighting fixtures flow seamlessly throughout the suite. Floor-to-ceilingwindows fill the living spaces with natural light and lead to a large private balcony accessible from both the living room andsecond bedroom. A separate dining area provides a comfortable space for hosting and family meals. The primary bedroomfeatures double closets with stylish barn-style doors and a 4-piece ensuite bathroom. Additional conveniences include a stackedwasher and dryer, upgraded fixtures and finishes, one underground parking space, and a storage locker. Residents enjoy animpressive selection of building amenities including a fully equipped fitness centre, yoga room, games room, media room, library,party room, rooftop terrace with community BBQs, concierge service, contemporary lobby with fireplace and seating area, mailroom, and covered visitor parking. Ideally situated close to a wide variety of restaurants, cafés, shopping, and everyday services,with easy access to major highways, parks, walking trails, schools, a community recreation centre, and public transit. A fantasticopportunity to enjoy modern condo living in one of Burlington's most convenient neighbourhoods. (id:50976)

2 Bedroom 2 Bathroom 900 - 999 ft2

RE/MAX Escarpment Realty Inc.

For sale
$1
239 MARSHALL ROAD, Midland, Ontario

239 Marshall Road

Midland, Ontario

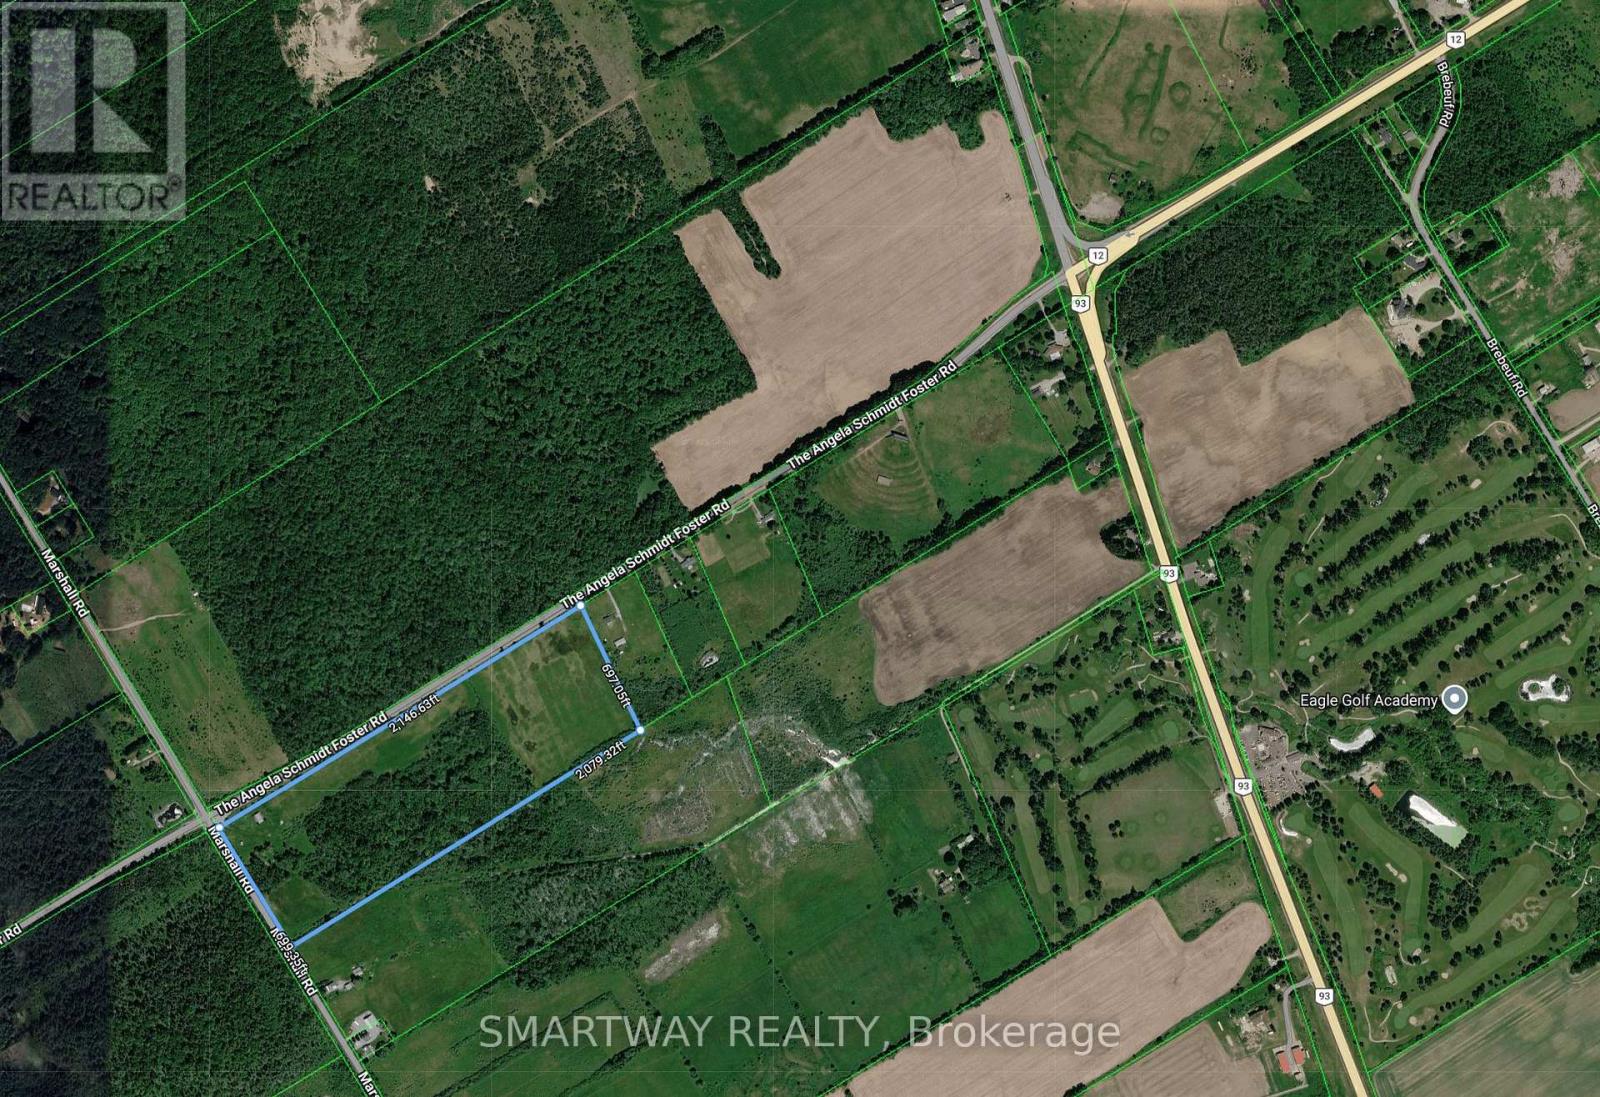
Attention Investors, Builders & Hobby Farmers! Rare opportunity to own approximately 32 acres of corner lot at 239 Marshall Dr, Midland. This property offers plenty of space for a hobby farm, recreational use, camping, or long-term investment. Features include hydro and water onsite, a 40' x 40' steel shed with gravel floor, a spacious 12' x 24' elevated deck approximately 8 feet high, creek and well water, and partial fencing. Conveniently located approximately 10 minutes from Downtown Midland and 5 minutes from shopping and major amenities. The surrounding area is experiencing ongoing growth and development, adding to the long-term appeal of this exceptional property. Whether you're looking to enjoy the land, create a rural lifestyle, or invest for the future, this is a rare opportunity you don't want to miss! (id:50976)

Smartway Realty

For sale
$899,900
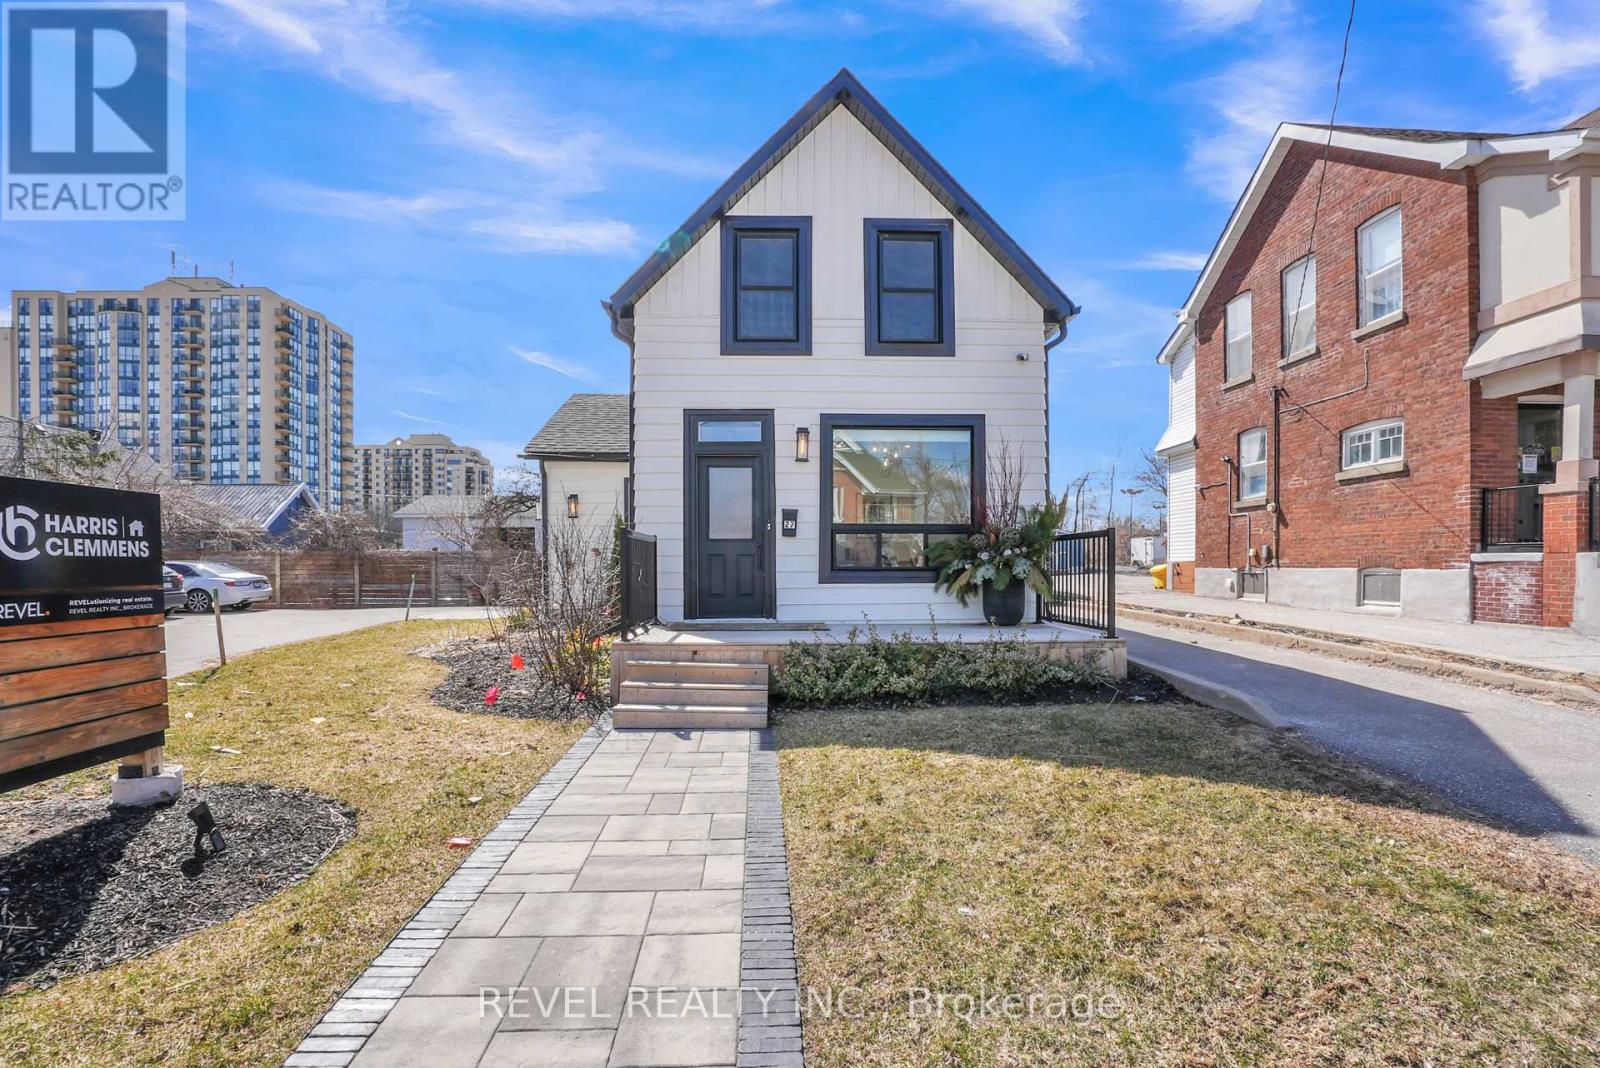
27 VICTORIA STREET, Barrie, Ontario

27 Victoria Street

Barrie, Ontario

Exceptional Commercial Space | Designed to Impress, Positioned for Success Welcome to a beautifully appointed commercial property where sophisticated design, functionality, and an exceptional location come together. Fully updated in 2021/2022. Ideally situated just steps from Barrie's waterfront, this highly visible property offers convenience and versatility with flexible C4 zoning supporting a variety of uses, including office, retail, service, veterinary, and more. The attractive front signage offers excellent visibility and can be customized to showcase your brand identity. Step inside through the updated front and side entrances (2021) to a thoughtfully designed interior featuring a stunning conference room and welcoming seating area, highlighted by a modern electric fireplace and sleek dry bar/coffee station-an ideal space for client meetings and collaboration.The main level also offers two private offices, a well-equipped kitchen area, 1.5 updated bathrooms, a secondary meeting area, and waiting room, all finished with durable laminate flooring and stylish tile accents.Upstairs, discover a bright, open-concept workspace designed for productivity, complete with an additional private office featuring four custom-built workstations. Quality upgrades include modern light fixtures, updated tilework, an integrated stereo system, and wiring for a full security setup. Nearly all windows were replaced in 2021, enhancing natural light and energy efficiency. With 10 private parking spaces across two driveways, this property provides exceptional convenience for staff and clients. Only 1.4km from Barrie's future $26MM multi-purpose sports and entertainment facility. Whether establishing a new business, expanding operations, or relocating to a refined workspace, this property offers the perfect combination of premium location, impressive design, and turnkey functionality-a space where businesses can thrive. (id:50976)

2 Bathroom

Revel Realty Inc.

For sale
$2,999,900
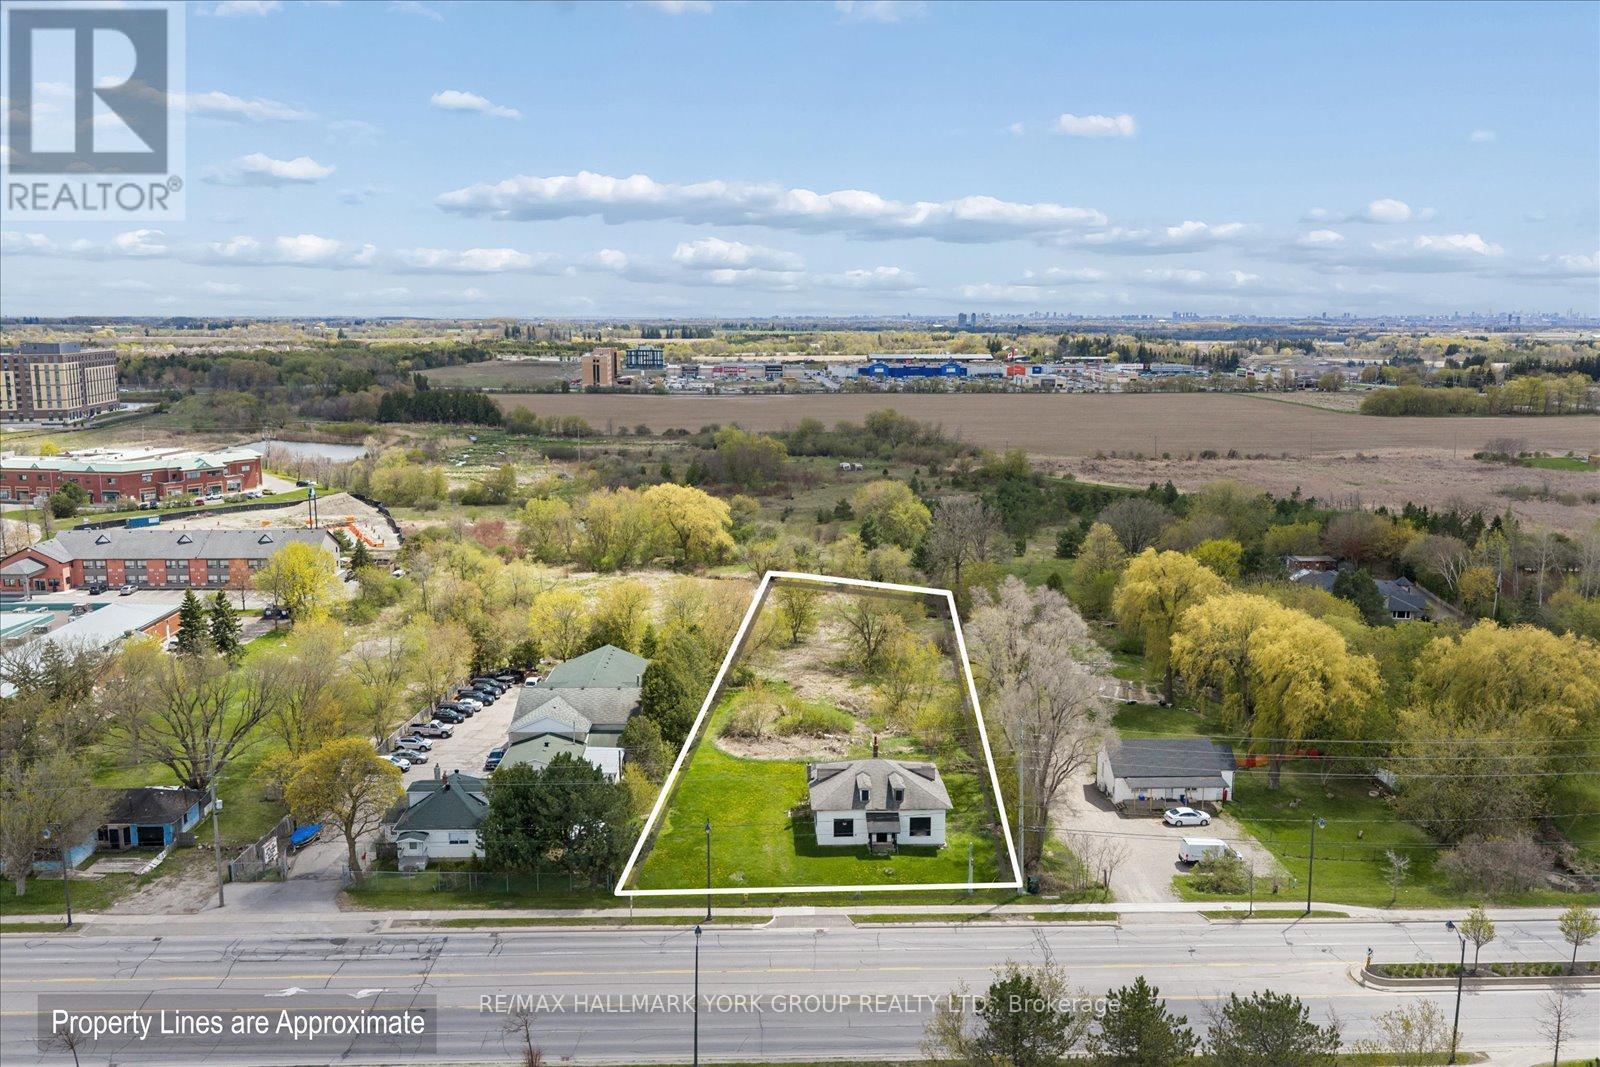
5387 MAIN STREET, Whitchurch-Stouffville, Ontario

5387 Main Street

Whitchurch-Stouffville, Ontario

Prime development opportunity in a premium location at the northeast corner of Main Street and Highway 48, at the gateway to Whitchurch-Stouffville. Surrounded by major residential and commercial development, this property offers outstanding exposure and future growth potential. Currently zoned RN5 and designated as Urban Medium Density within the Official Plan. Survey available. Water line and sewer services to the property have already been completed, providing added value and development readiness. Rare opportunity to secure a high-profile site in one of the GTA's fastest-growing communities. (id:50976)

2,000 - 2,500 ft2

RE/MAX Hallmark York Group Realty Ltd.
Keller Williams Empowered Realty

For sale
$329,900
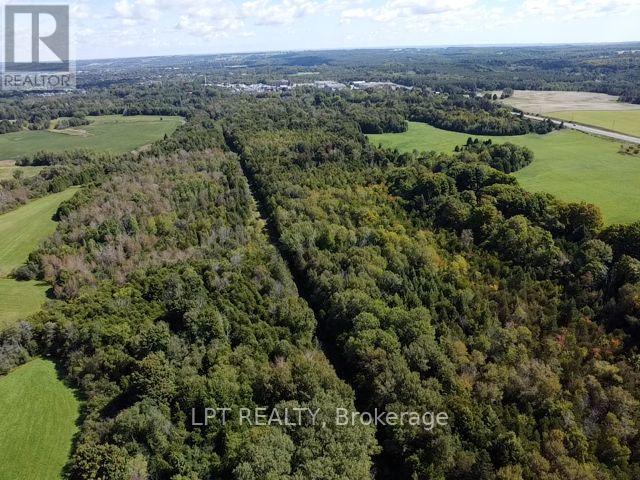
D79302 - 0 OWEN ROAD, Uxbridge, Ontario

D79302 - 0 Owen Road

Uxbridge, Ontario

Very Desirable Owen Road Location. Mere Minutes to Uxbridge Town Amenities. This Mature Wooded Parcel Fronts On A Paved Road In An Area of Attractive Farms and Rural Estates. The Property is Regulated By Lake Simcoe Region Conservation Authority - Buyer to perform their own due diligence regarding Building Permits, Building Envelope and Required Studies. (id:50976)

Lpt Realty

For sale
$508,800
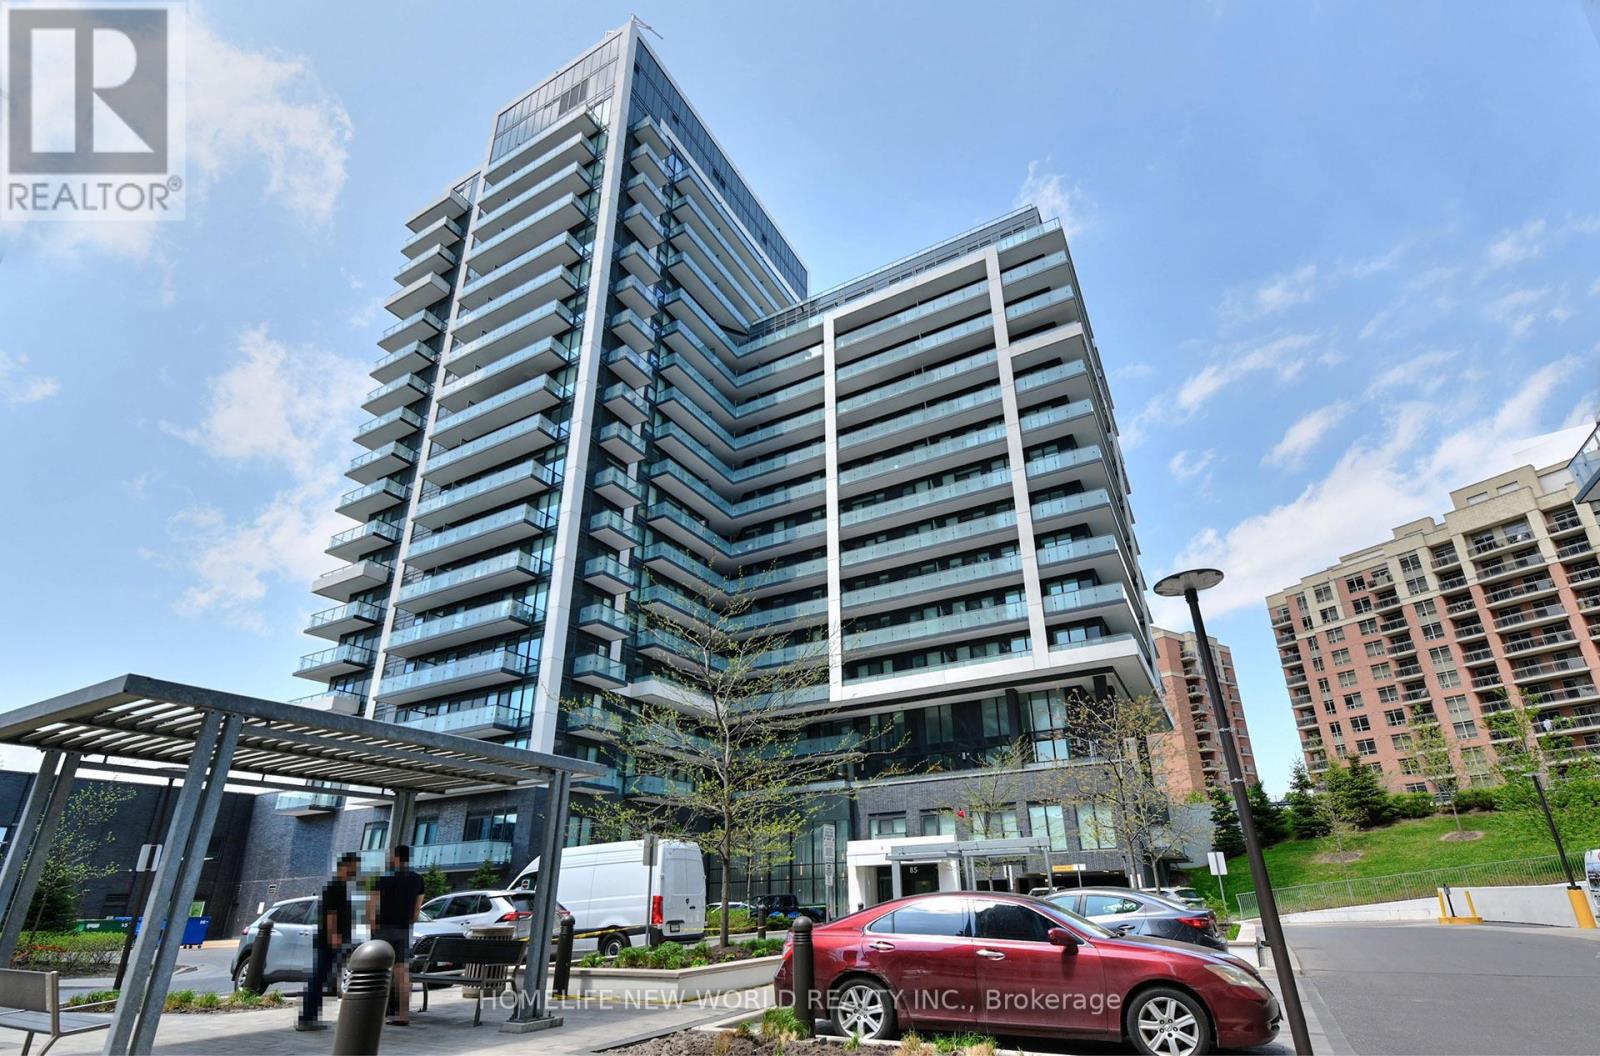
811 - 85 ONEIDA CRESCENT, Richmond Hill, Ontario

811 - 85 Oneida Crescent

Richmond Hill, Ontario

FACE SOUTH ! FACE SOUTH! Stunning Modern 1+1 Unit Facing SOUTH Quiet Inner Courtyard, Features 9Ft Smooth Ceiling, Floor To Ceiling Windows, Stylish bright Fixtures. Spacious Living & Dining Area , Open Concept Kitchen with Quartz Counter/Stainless Steel Appliances. Large Function Den can Be used as A Bedroom. Parking And Locker Included. nice facilities: Roof Top Garden, 24 Hr Concierge, Gym, Sauna, Pet Wash , Visitor Parking . Minutes To Public Transit (Viva, Yrt, Go), Shopping, Schools, Restaurants, Movie Theatre, Banks etc. (id:50976)

2 Bedroom 1 Bathroom 600 - 699 ft2

Homelife New World Realty Inc.

For sale
$699,900
32 MAGILL Street, Hamilton, Ontario

32 Magill Street

Hamilton, Ontario

Stylishly Updated Home in the Heart of Strathcona! Welcome to 32 Magill Street - a thoughtfully renovated home, where modern comfort and timeless character come together. The entire home has been carefully refreshed, creating inviting, functional spaces designed for everyday living and entertaining. At the heart of the home is a spacious, renovated kitchen—a true highlight for anyone who loves to cook. With ample room to prepare meals, entertain, and gather with family and friends, it’s a space that is as practical as it is inviting. Upstairs, the spa-inspired bathroom offers a luxurious retreat, complete with heated floors for an added touch of warmth and comfort. Outside, a private backyard and lush garden provide a peaceful extension of the living space—perfect for morning coffee, al fresco dining, entertaining, or unwinding at the end of the day. Located in the highly desirable neighbourhood of Strathcona, this home offers an enviable urban lifestyle. You’re just steps from Locke Street and James North Village, surrounded by an exceptional selection of cafes, restaurants, shops, galleries, and local amenities. For those who enjoy the outdoors, Dundurn Castle Park, Pier 4, Victoria Park, and numerous other parks and green spaces are all close at hand. And with West Harbour GO Station just steps away, commuting and exploring beyond the neighbourhood couldn’t be easier. A special home in an exceptional location, offering the ideal combination of style, comfort, outdoor living, and city convenience. (id:50976)

3 Bedroom 2 Bathroom 1,419 ft2

RE/MAX Escarpment Realty Inc.

For sale
$111,000
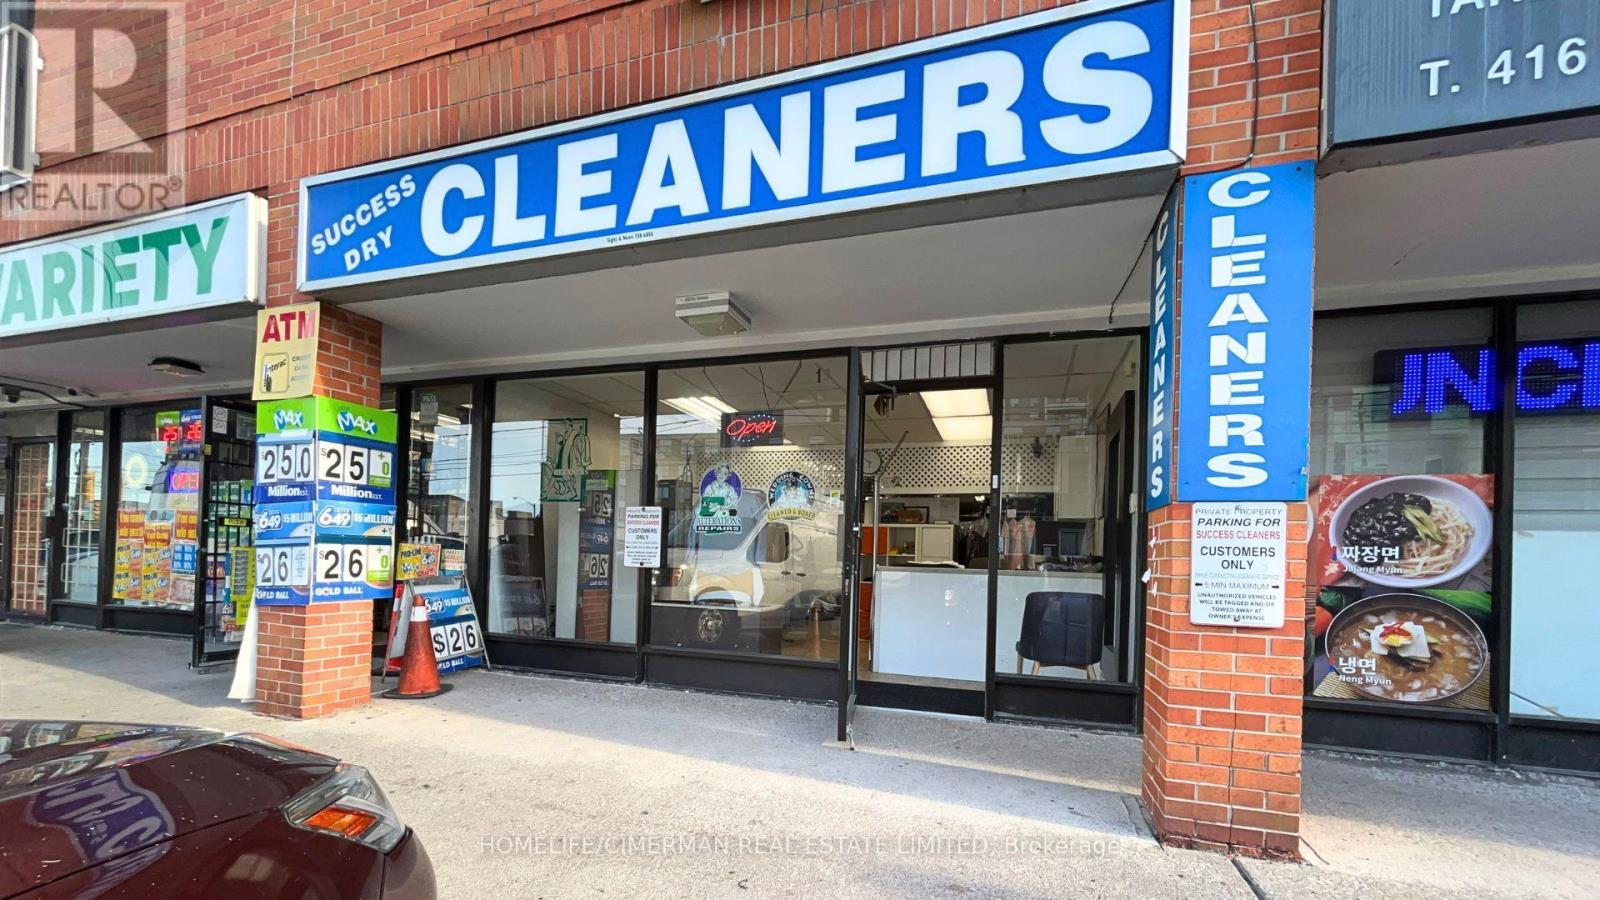
13 DREWRY AVENUE, Toronto, Ontario

13 Drewry Avenue

Toronto, Ontario

Excellent opportunity to acquire a well-established dry cleaning business in a cozy North York neighbourhood. Operating successfully for over 20 years, Success Dry Cleaners benefits from a longstanding presence, established local clientele and a convenient location just off the Yonge Street corridor. The surrounding area continues to evolve with significant new residential density and recently completed condominium developments bringing new residents into the immediate neighbourhood. A great opportunity for an owner-operator to build on an established foundation while further tapping into the growing local market through expanded services, marketing and customer outreach. (id:50976)

1 Bathroom 855 ft2

Homelife/cimerman Real Estate Limited

For sale
$559,900
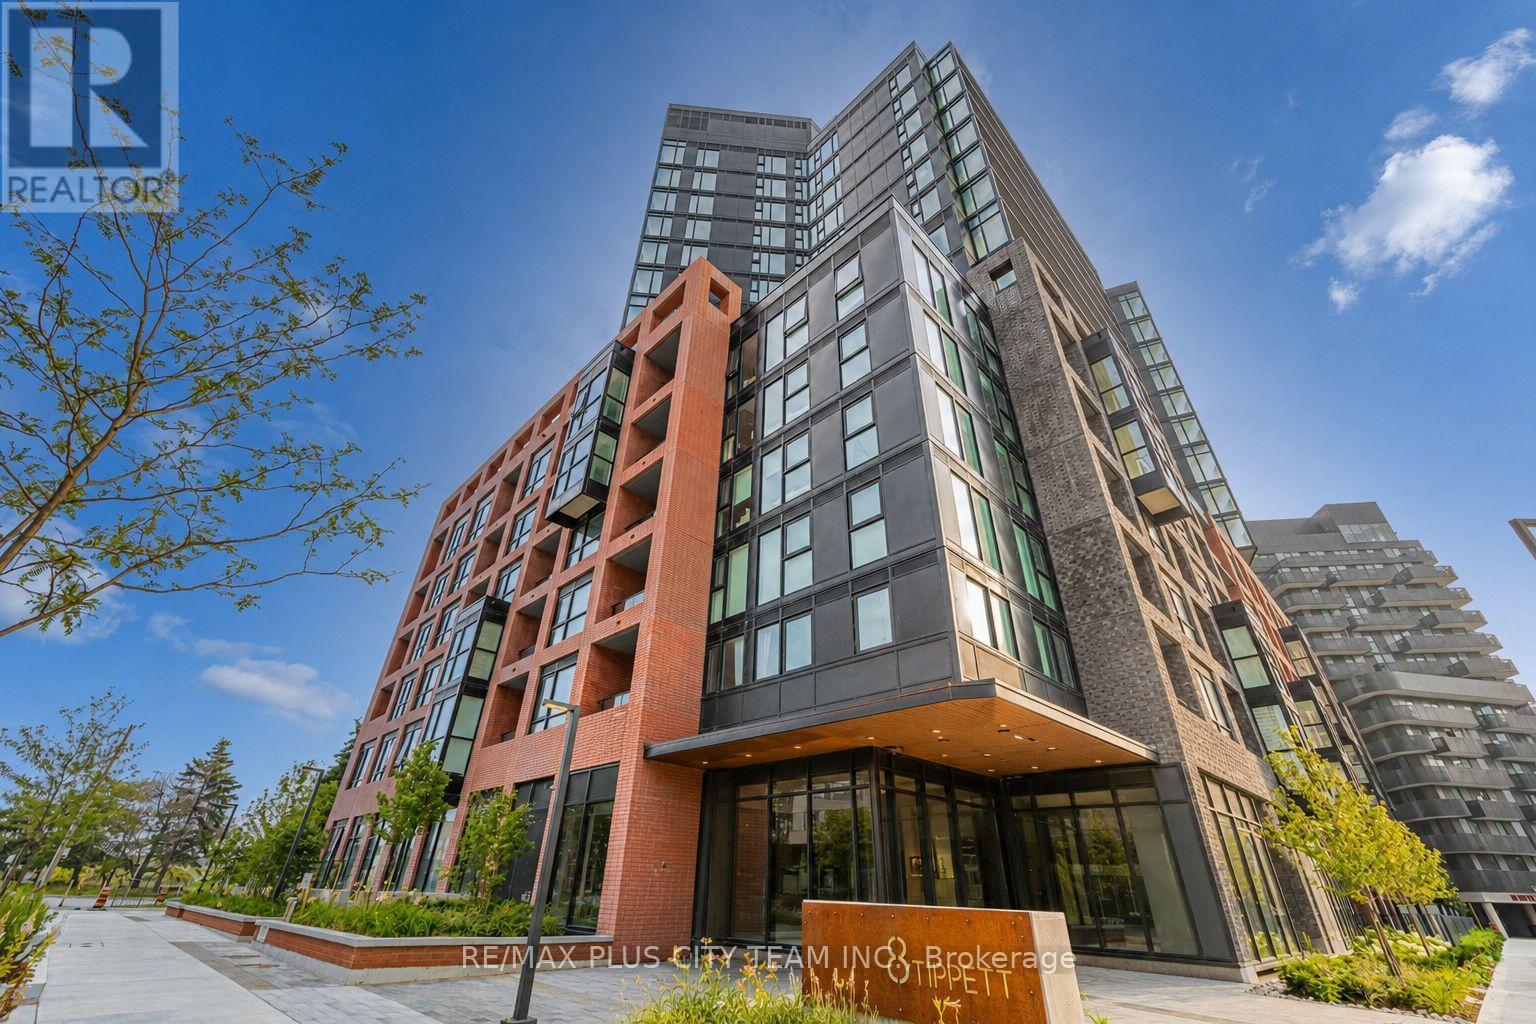
105 - 8 TIPPETT ROAD, Toronto, Ontario

105 - 8 Tippett Road

Toronto, Ontario

Contemporary style meets everyday convenience in this beautifully designed 2-bedroom, 2-bathroom suite offering 715 sq. ft. of bright, functional living space. Soaring ceilings and floor-to-ceiling windows fill the home with natural light, while the open-concept layout creates an inviting space for both everyday living and entertaining. The modern kitchen is appointed with quartz countertops, stainless steel appliances, sleek cabinetry, and a spacious centre island overlooking the living and dining area. The primary bedroom features a generous closet and a stylish ensuite bathroom, while the second bedroom provides excellent flexibility for guests, a home office, or growing families. Step outside to your private ground-floor terrace, offering a convenient outdoor space to enjoy your morning coffee or unwind at the end of the day. One parking space and one locker are included for added convenience. Ideally located just steps from Wilson Subway Station and minutes to Yorkdale Shopping Centre, Highways 401 and 404, York University, Humber River Hospital, Costco, grocery stores, restaurants, parks, and everyday amenities. An exceptional opportunity for first-time buyers, professionals, downsizers, or investors looking to own in one of Toronto's most convenient and well-connected neighbourhoods. (id:50976)

2 Bedroom 2 Bathroom 700 - 799 ft2

RE/MAX Plus City Team Inc.

For sale
$1,548,000
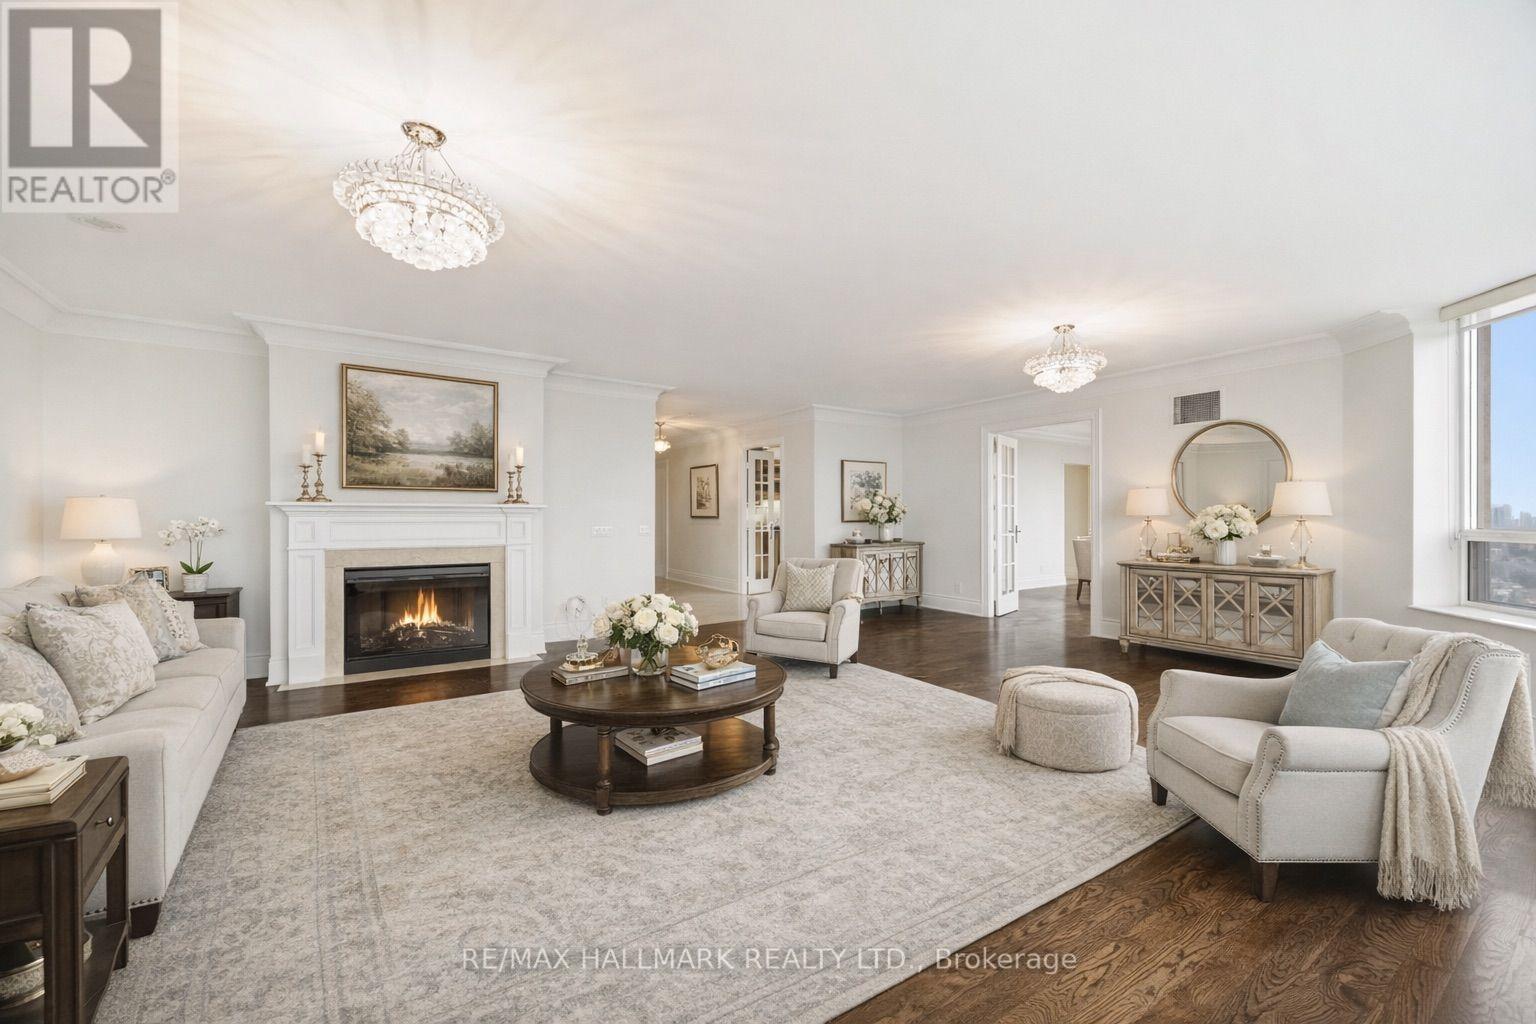
1821 - 80 HARRISON GARDEN BOULEVARD, Toronto, Ontario

1821 - 80 Harrison Garden Boulevard

Toronto, Ontario

Boasting 2,350 Sq Ft Of Living Space, This Is One Of The Largest Units In The Building-PerfectFor Family's Or Downsizers, Who Refuse To Compromise On Space, Comfort, Or Style. BreathtakingPanoramic South-Facing View Of Toronto's Iconic Skyline, Flooding The Home With Natural LightAnd Offering Stunning Day And Night Views. The Expansive Layout Includes Generously SizedPrincipal Rooms, A Large Eat In Kitchen, 2 Large Bedrooms And 2 Large Dens, Which Could EasilyBe Used As Guest Bedrooms. Top Tier Amenities Including A Golf Simulator, 4 Lane BowlingAlley, Tennis Court, Indoor Pool, Gym, Guest Suites, Party Room, 24 Hour Concierge, AndBeautifully Landscaped Grounds. This Unit Also Comes With Three Parking Spots And A Rare,Dedicated Large Locker Room-Not Just A Locker, But A Private Storage Space That AddsIncredible Convenience. Don't Miss Your Chance To Own This Exceptional Residence In A HighlySought-After Tridel-Built Building (id:50976)

4 Bedroom 3 Bathroom 2,250 - 2,499 ft2

RE/MAX Hallmark Realty Ltd.

For sale
$524,888
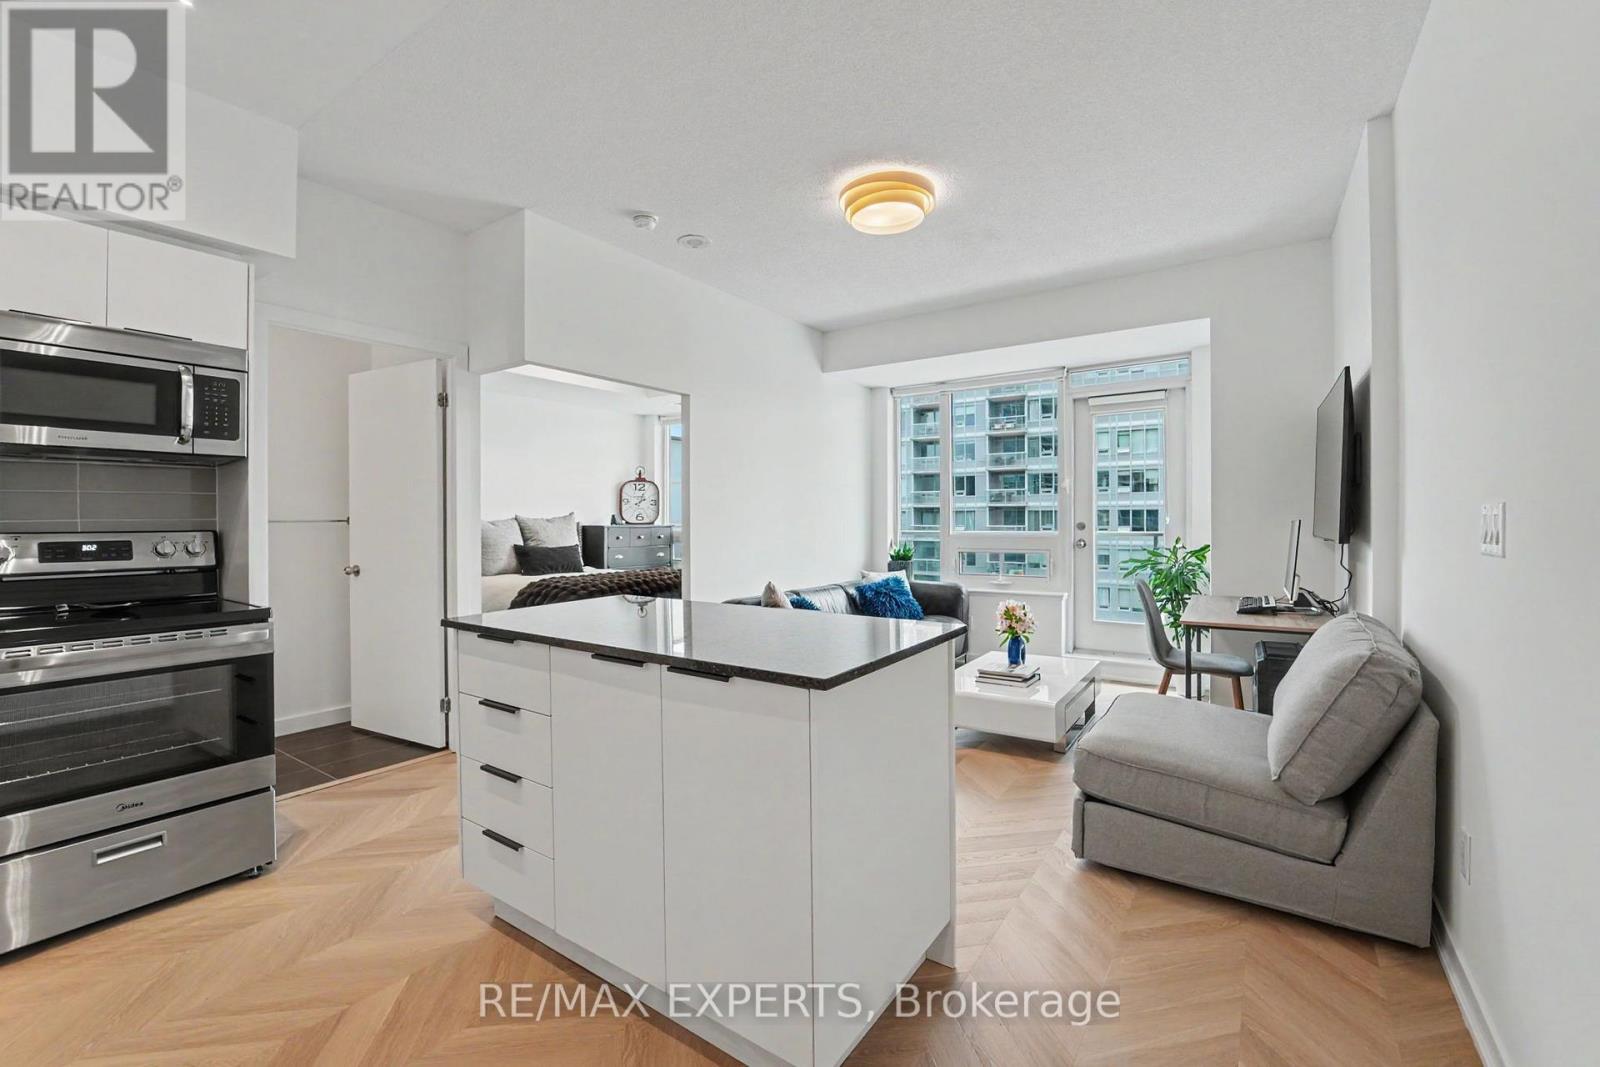
1001 - 55 EAST LIBERTY STREET, Toronto, Ontario

1001 - 55 East Liberty Street

Toronto, Ontario

Bliss Condos at 55 East Liberty delivers the perfect first step into home ownership. This renovated 1 bedroom, 1 bathroom suite is fully turnkey, just move in and enjoy modern finishes, an efficient layout and a bright, comfortable living space designed for everyday ease. Located in the heart of Liberty Village, you are surrounded by everything a young professional needs: cafes, restaurants, grocery stores, fitness studios and lively patios all within walking distance. Commuting is effortless with TTC, GO Transit and highway access nearby, while the waterfront and parks offer a quick escape from the city buzz. Ideal for first time buyers looking for lifestyle, location and convenience in one of Toronto's most vibrant neighbourhoods. (id:50976)

1 Bedroom 1 Bathroom 500 - 599 ft2

RE/MAX Experts

For sale
$7,399,000
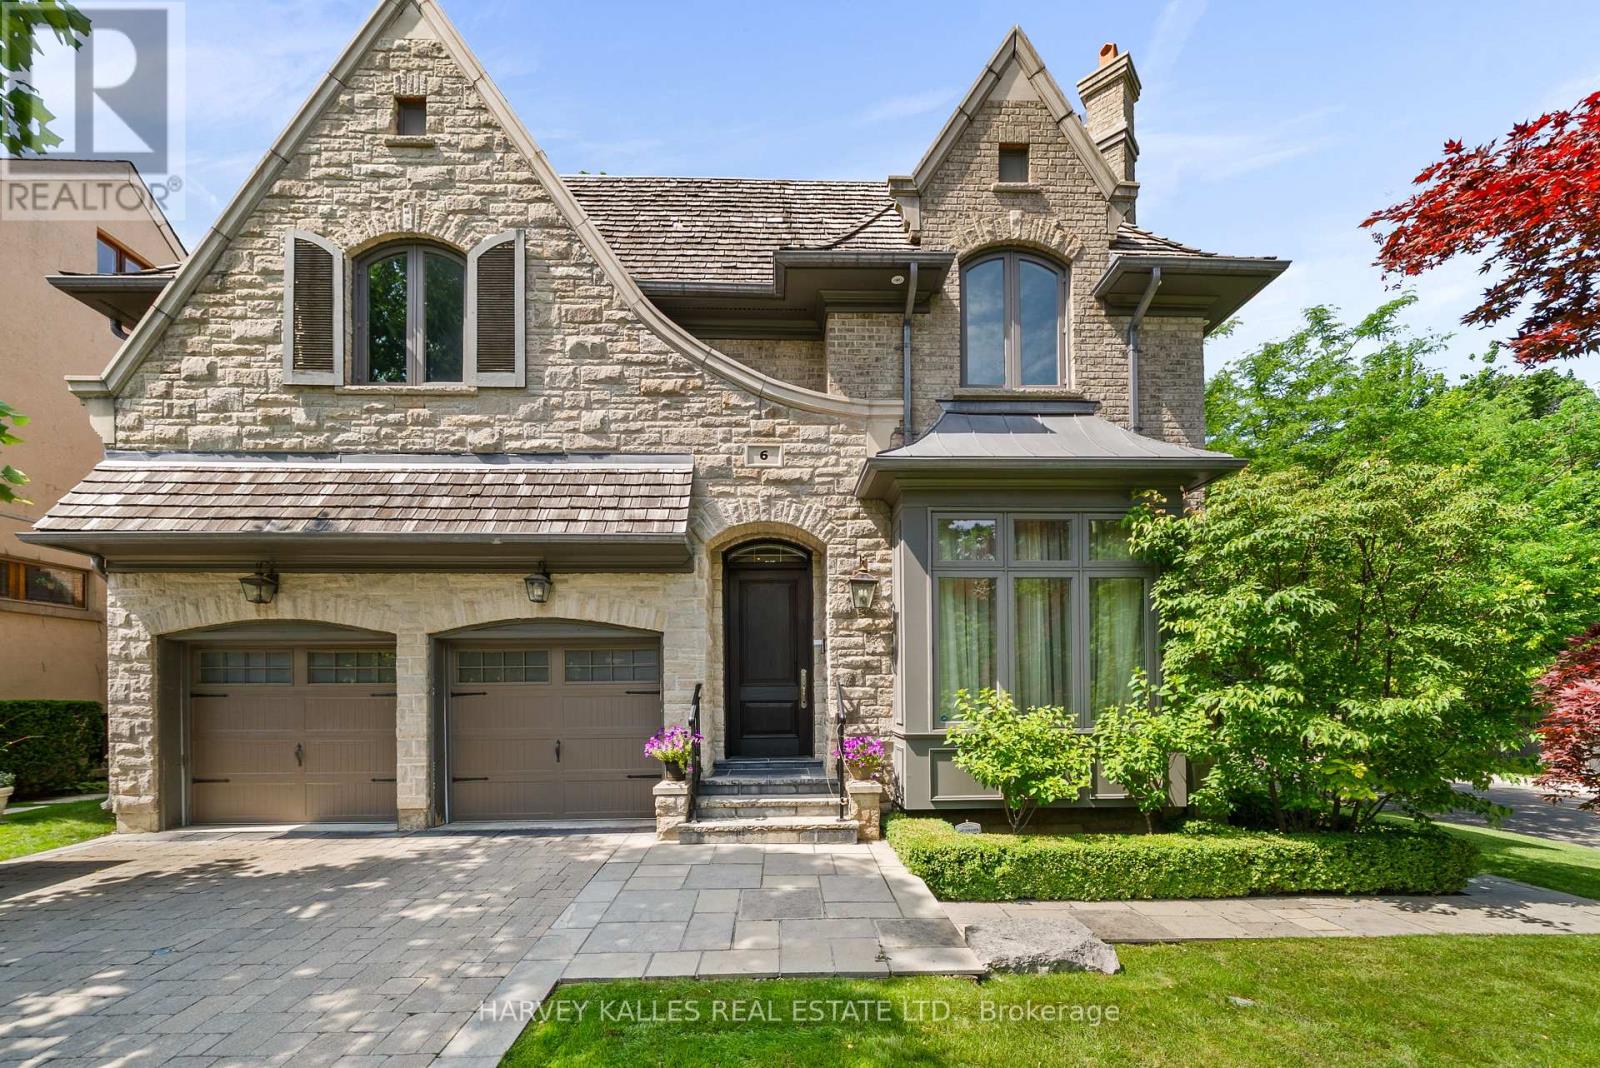
6 VESTA DRIVE, Toronto, Ontario

6 Vesta Drive

Toronto, Ontario

Welcome to 6 Vesta Drive, a beautifully crafted custom home on the corner of Vesta Drive and Millbank Avenue in the heart of Forest Hill. Offering over 5,800 square feet across three finished levels, this exceptional residence features 5+1 bedrooms, 6 bathrooms, elegant principal rooms, a chef's kitchen and a spectacular family room with 12 foot coffered ceilings. The resort inspired backyard includes an inground pool, hot tub, outdoor entertaining area, retractable awning over BBQ area, and cabana with a change room and bathroom. Additional highlights include a spacious mudroom with direct access from the attached two car garage, parking for six vehicles, integrated Sonos audio, and a rough in fora future Federal Elevator servicing all three levels. Ideally located steps to Forest Hill Village, Upper Canada College, Bishop Strachan School, the Beltline Trail, parks, shopping, and dining. This exceptional Forest Hill residence offers everything today's luxury buyer is looking for: an outstanding location, generous living space, exceptional comfort, and timeless elegance. A true turnkey offering that rarely becomes available, thoughtfully designed for the discerning Forest Hill buyer who appreciates the rarity of this coveted location and the opportunity to simply move in and enjoy. (id:50976)

6 Bedroom 6 Bathroom 3,500 - 5,000 ft2

Harvey Kalles Real Estate Ltd.

For sale
$649,900
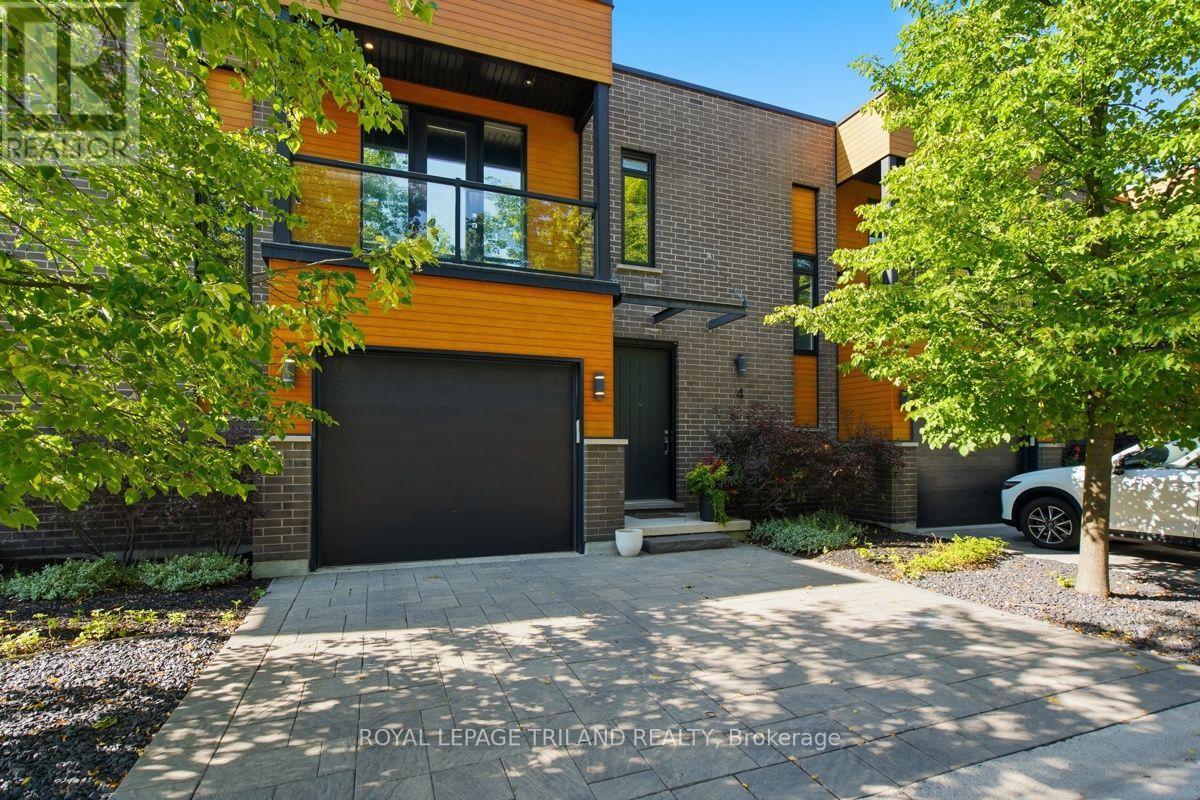
4 - 433 HYDE PARK ROAD, London North, Ontario

4 - 433 Hyde Park Road

London North, Ontario

Welcome to refined Oakridge living in this executive-style townhome surrounded by mature trees, manicured landscaping, and peaceful green space. This exceptional residence blends modern design, privacy, and resort-style amenities with exclusive access to a private heated saltwater pool. The tiled foyer makes an unforgettable first impression with a stunning walnut-toned floating staircase featuring sleek glass railings, creating a dramatic connection between the main and lower levels. The open-concept main floor showcases driftwood-tone flooring, a striking gas fireplace with mosaic tile surround, custom floating shelves, and expansive tinted windows offering both natural light and enhanced privacy. The sophisticated kitchen features sleek granite countertops, peninsula seating, ceiling-height cabinetry, stainless steel appliances, a gas range, and a crisp white tile backsplash. Step outside to your private 10' x 20' deck with multiple seating areas overlooking serene green space and the separately fenced pool area - the perfect setting for morning coffee, summer entertaining, or quiet relaxation. The upper level offers an exceptional retreat with two spacious bedrooms, each featuring its own private ensuite bathroom and walk-in closet - providing the perfect combination of comfort, privacy, and convenience. The primary suite is a true escape with a private front patio, while the upper levels showcase impressive 9' ceilings and 8' doors. The fully finished lower level adds even more versatility with a third bedroom, additional living space, and a beautifully appointed bathroom. Enjoy the added luxury of a gas fireplace, gas stove, and natural gas BBQ hookup - all the comforts of upscale living in one of Oakridge's most desirable communities .Luxury. Privacy. Lifestyle. Welcome Home (id:50976)

3 Bedroom 4 Bathroom 1,400 - 1,599 ft2

Royal LePage Triland Realty

For sale
$449,900
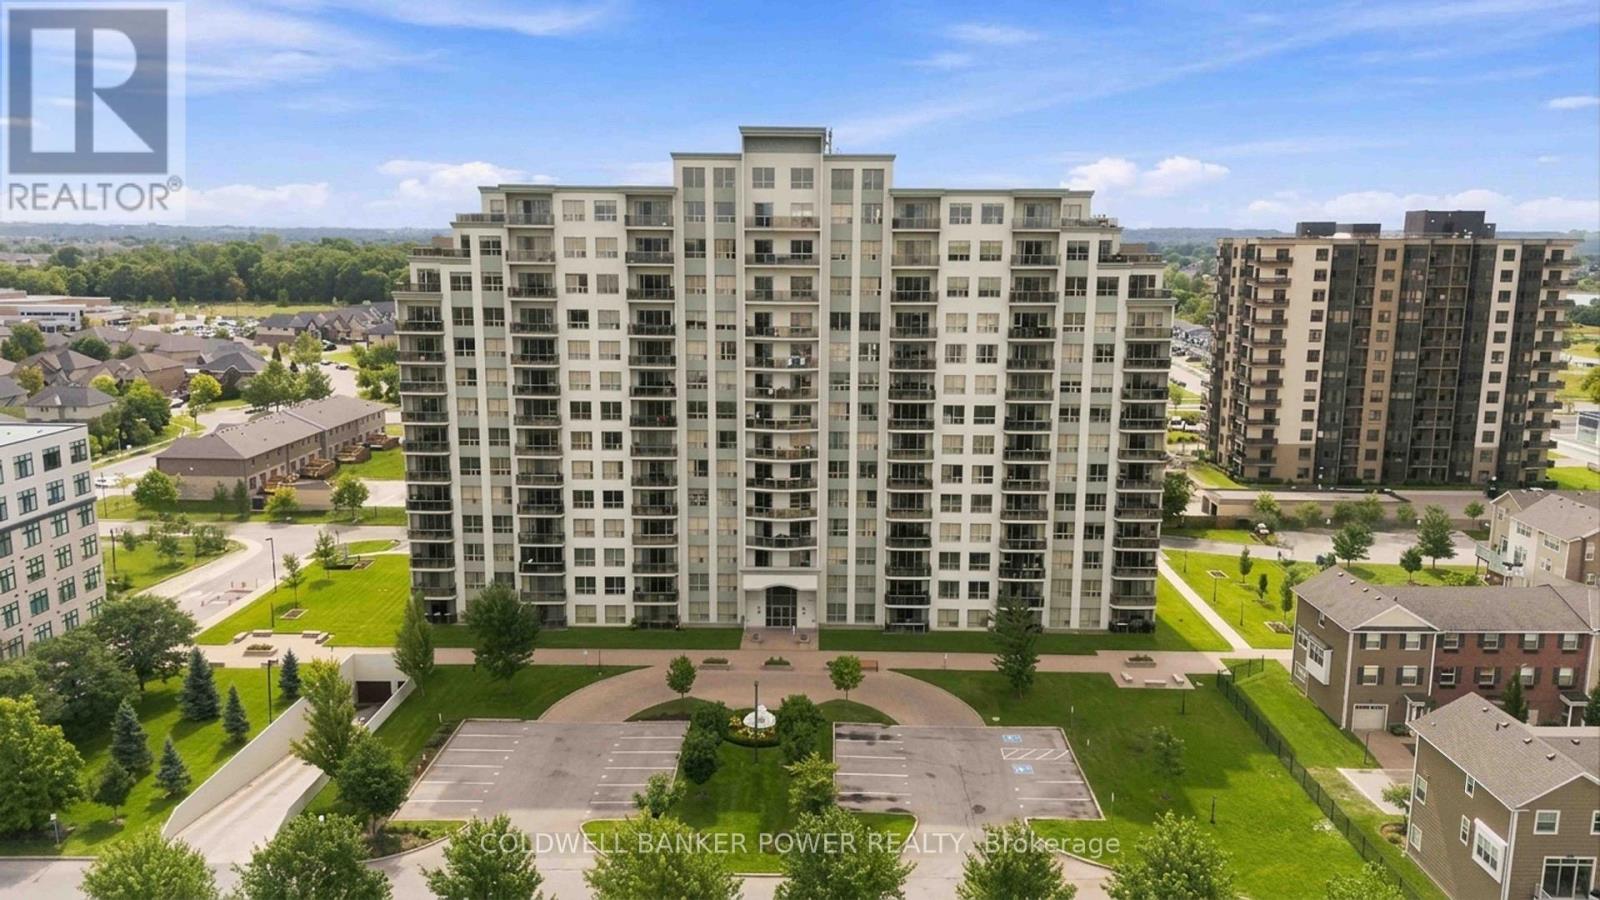
305 - 1030 CORONATION DRIVE, London North, Ontario

305 - 1030 Coronation Drive

London North, Ontario

Location Location!...NorthCliff...in the Village of Hyde Park (NorthWest London) and just minutes to so many amenities....all shopping, restaurants, pharmacy, churches and more! This spacious 2 bedroom PLUS Den is one of the most popular floor plans. Beautifully maintained home facing north with large spacious balcony to enjoy those gorgeous sunsets. Featuring open concept layout with large breakfast bar, plenty of kitchen working space, huge pantry off kitchen, granite counters, and updated appliances. Modern floor plan with plenty of natural light, large den just off entry and two additional bedrooms including primary suite with full ensuite bath and walk-in closet. Huge laundry and storage area. One underground parking space included." Tricar built "with plenty of amenities including....media room, games room, fitness centre, library and guest suites. Great value in this much sought after area of London. (id:50976)

2 Bedroom 2 Bathroom 1,200 - 1,399 ft2

Coldwell Banker Power Realty

For sale
$624,900
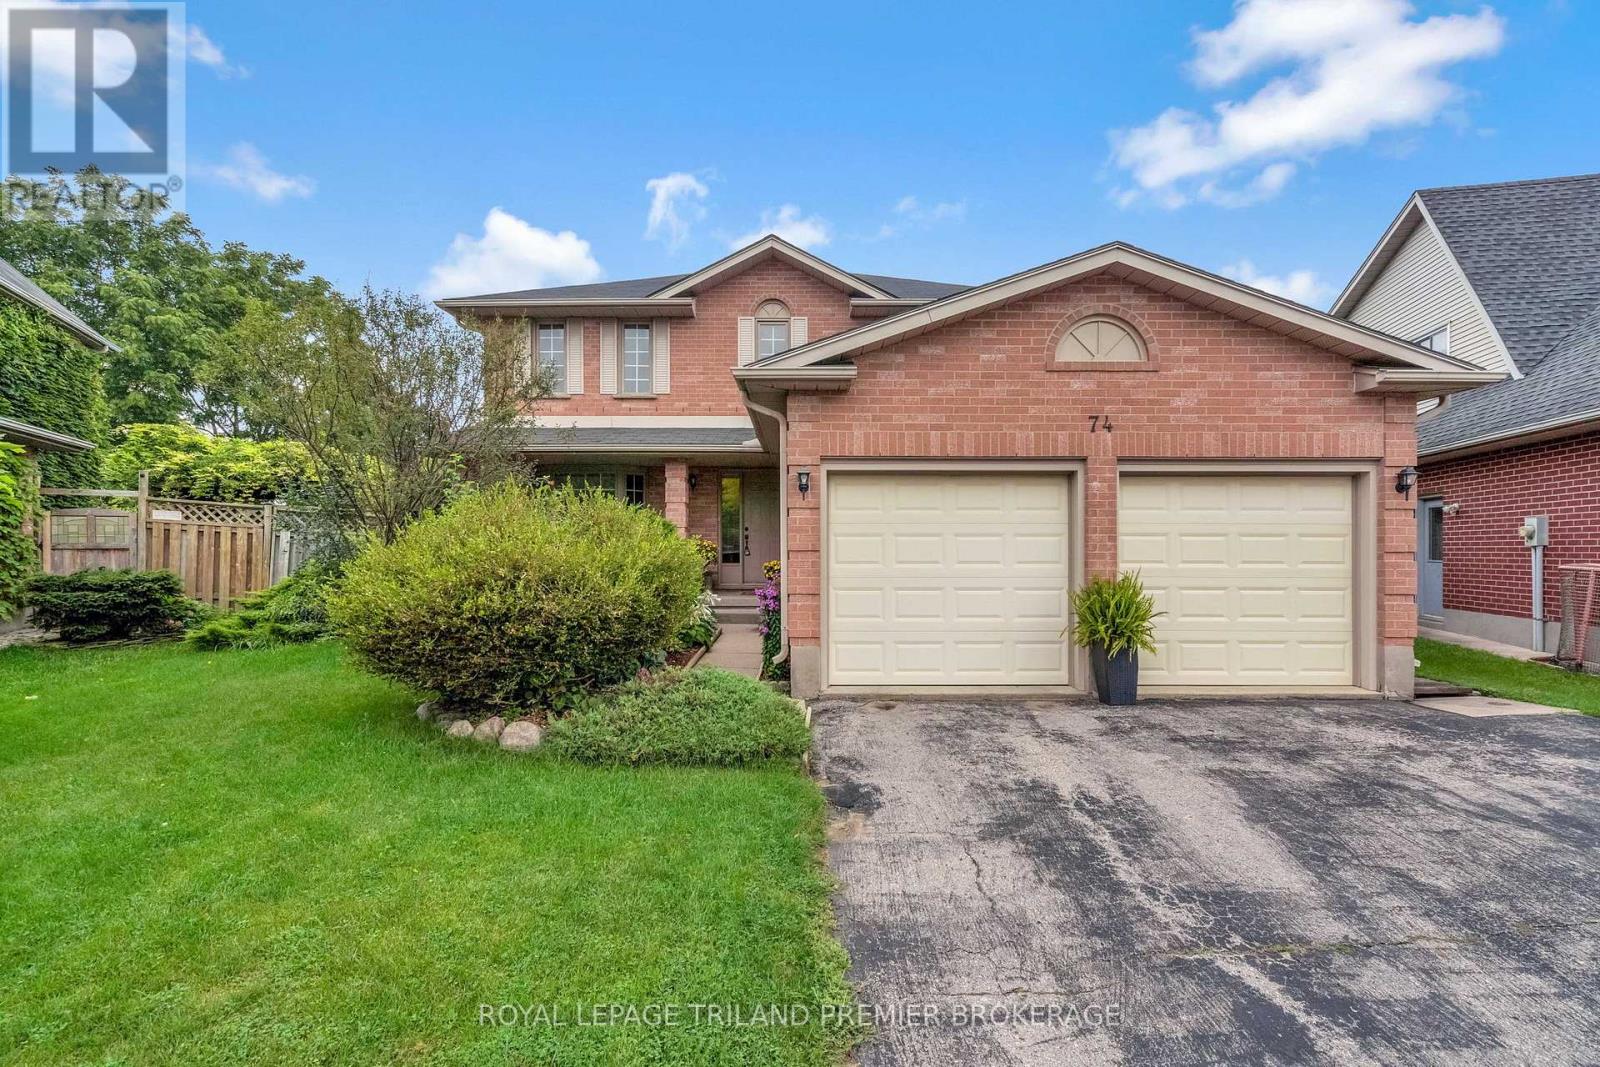
74 NAPOLEON DRIVE, London East, Ontario

74 Napoleon Drive

London East, Ontario

Beautiful two-storey family home nestled on a tree-lined street in desirable East London. Situated on a spacious pie-shaped lot, 74 Napoleon Drive offers lovely curb appeal with a welcoming covered front porch. Step inside to a generous foyer showcasing a beautiful winding staircase to the second level. The main floor features a spacious formal living room with bay window and dining room, along with a bright kitchen open to the dinette, offering direct access to the backyard. The sunken family room is the perfect place to relax, complete with a cozy gas fireplace with brick surround and oak mantle. A convenient main-floor laundry/mudroom with sink and a 2-piece powder room complete the main level. Upstairs, you'll find four generously sized bedrooms, including a spacious primary suite with ensuite, plus a 4-piece main bathroom. The unfinished lower level provides an excellent opportunity to create additional living space tailored to your needs. Enjoy the outdoors in the fully fenced, spacious backyard featuring a deck-perfect for entertaining, relaxing, and family fun. A wonderful home in a great family-friendly setting! Furnace and A/C approx. 2022. (id:50976)

4 Bedroom 3 Bathroom 1,500 - 2,000 ft2

Royal LePage Triland Premier Brokerage

For sale
$749,900
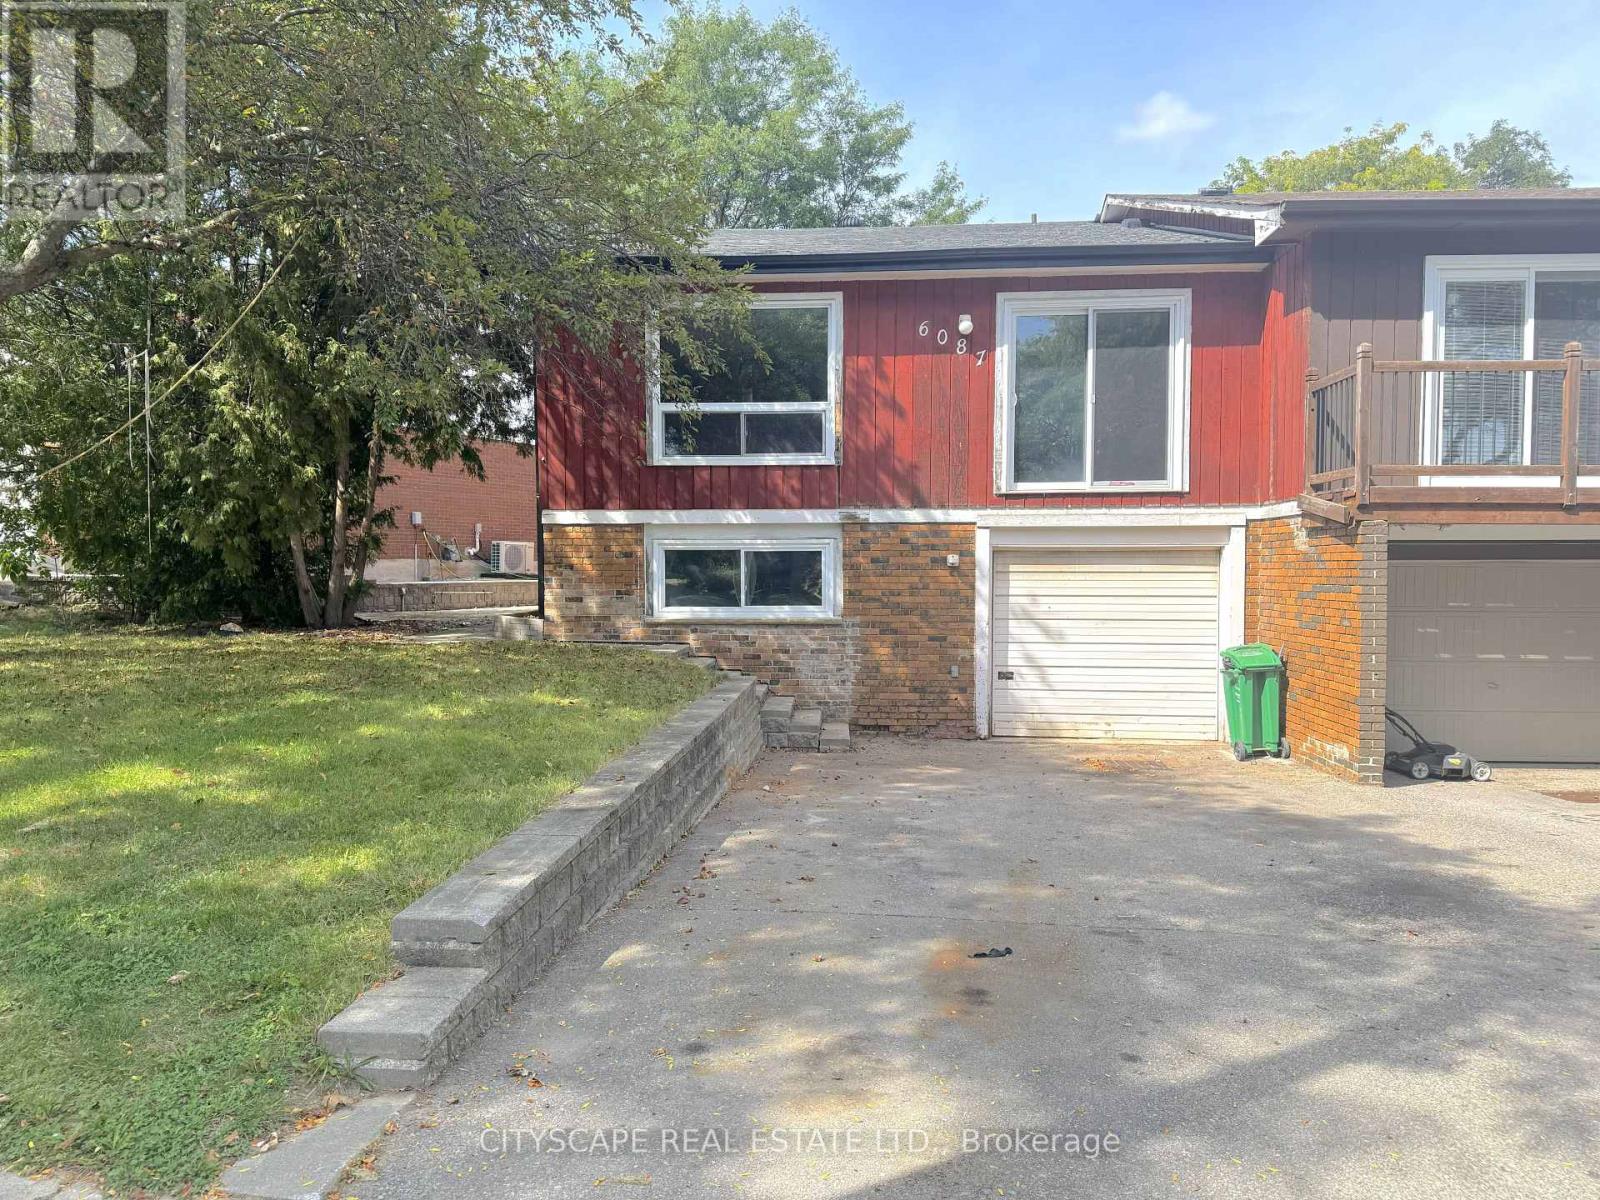
6087 FEATHERHEAD CRESCENT, Mississauga, Ontario

6087 Featherhead Crescent

Mississauga, Ontario

(STEP INSIDE) This semi-detached raised bungalow on Featherhead Cres is a project property in a Meadowvale crescent location, close to Lake Aquitaine, Meadowvale Town Centre & Highway 401/407 access. It needs TLC throughout, but the bones are here: a main level with 3 berdooms & a basement already laid out with its own kitchen area, bedroom & bathroom. Vacant & ready for a handyman, flipper, contractor or investor to take on. (MAIN LEVEL) The foyer has hardwood flooring & a closet. The kitchen has linoleum flooring, a ceiling fan & comes with fridge, stove & dishwasher included, though updating here will go a long way. The dining room, in laminate flooring, opens concept to the family room, a space with a large window. Three bedrooms complete the main level: the primary with double closet & laminate flooring, plus two more bedrooms each with closets, ceiling fans & laminate flooring. A 4pc bathroom with hardwood flooring rounds out the main level & is a strong candidate for renovation. (BASEMENT) The basement layout is the real opportunity here. An L-shaped rec room in hardwood flooring already includes its own kitchen area with double sink, stove, range hood & fridge - the framework for a self-contained space is in place, but needs work to bring it up to standard. A fourth bedroom with hardwood flooring & a large window, a 4pc bathroom, a separate laundry room with washer, dryer & laundry sink, plus a utility room complete a level with real upside. (LOCATION )Meadowvale is known for its parks & lake system - Lake Aquitaine & Lake Wabukayne both offer walking & biking trails nearby. Meadowvale Town Centre covers everyday grocery & retail needs. Commuters have quick access to Highway 401 & 407, plus Milton Line GO rail service via Meadowvale GO Station. The community offers both public & Catholic elementary options, including Levi Creek Public School & St. Richard Catholic School. (id:50976)

4 Bedroom 2 Bathroom 1,100 - 1,500 ft2

Cityscape Real Estate Ltd.

For sale
$439,900
142 - 3050 ERIN CENTRE BOULEVARD, Mississauga, Ontario

142 - 3050 Erin Centre Boulevard

Mississauga, Ontario

Ideal for first-time buyers, downsizers, or anyone seeking a low maintenance home in a well-planned Daniels community. Located in the heart of Churchill Meadows and Central Erin Mills, this ground level condo offers exceptional convenience, with Erin Mills Town Centre, cafes, restaurants, fitness studios and everyday essentials just steps away. Top rated schools, parks, trails, the Churchill Meadows Community Centre and Erin Meadows Library are all nearby. Commuting is effortless with quick access to Hwy 403, 401, 407, the QEW and reliable local transit. This smartly designed 661 sq ft one bedroom end unit layout features an inviting open concept living and dining area, defined front entry and plenty of natural light. The kitchen offers ample counter space and cabinetry, stainless steel appliances, along with a brand new refrigerator (not as pictured). The generously sized bedroom features a walk-in closet, while the updated 4-piece bathroom includes a new vanity with stone countertop and faucet, new plumbing, and a brand new toilet. Additional updates include fresh paint throughout, new Decora switches and modern flush mount LED lighting. The practical foyer includes a mechanical/laundry area that keeps everything neatly tucked away, along with direct access to your own large, private garage. The ground level design offers easy, stair free everyday living. Step outside to the gated terrace, a welcoming private outdoor space perfect for enjoying your morning coffee while overlooking the parkette and green space. **Fridge had not been delivered when photos were taken, was photoshopped in. (id:50976)

1 Bedroom 1 Bathroom 600 - 699 ft2

Coldwell Banker Escarpment Realty

For sale
$599,900
25 - 941 GORDON STREET, Guelph, Ontario

25 - 941 Gordon Street

Guelph, Ontario

Welcome to effortless living at Parc Place. Designed for those seeking a total lifestyle upgrade, this 3 bedroom, 2 bath townhouse lets you leave the exterior upkeep behind and spend your weekends enjoying life. The well-managed complex handles everything from landscaping to snow removal right up to your doorstep, alongside on-site amenities including an outdoor pool, tennis courts, and private, gated access to surrounding parkland trails. The interior features a bright, tastefully updated kitchen, inviting main living areas with a cozy fireplace, and generous bedroom spaces. Perfect for downsizers, busy professionals, or anyone looking for a turnkey lock-and-leave home in prime Kortright West. (id:50976)

3 Bedroom 2 Bathroom 1,200 - 1,399 ft2

Royal LePage Royal City Realty

For sale
$3,950,000
586 HWY 47 HIGHWAY, Uxbridge, Ontario

586 Hwy 47 Highway

Uxbridge, Ontario

Gateway to Uxbridge! An exceptional opportunity comprising approximately 92.92 acres with extensive road frontage, including approximately 3,000 feet along Highway 47, 1,000 feet along Owen Road and 1,300 feet along Concession 6. Ideally situated within immediate proximity to the Uxbridge urban area, this unique property offers a diverse combination of land, zoning, agricultural use, two detached bungalows and several outbuildings. A portion of the property is zoned M5-2 and historically permitted a concrete batching plant with highway access. Another portion is zoned RU, with approximately 23 acres currently cultivated by a tenant farmer. Environmentally Protected lands extend along the northern boundary, featuring mature woodland and wetland areas. The property includes two detached bungalows, each with its own driveway access and associated outbuildings. The larger residence, located at 6100 Concession 6, enjoys a private, treed setting and features an attached garage measuring approximately 32 feet by 25 feet, with approximately 9-foot ceilings. A separate concrete barn, approximately 60 feet by 40 feet, offers hydro and a concrete floor. The second residence, located at 586 Highway 47, is a fieldstone-clad, three-bedroom bungalow with a full unfinished basement. A detached outbuilding measuring approximately 42 feet by 21 feet was previously used for indoor vehicle storage. A rare and substantial landholding at the gateway to Uxbridge, offering extensive frontage, multiple existing structures and a unique range of potential opportunities. Buyers are advised to conduct their own due diligence regarding zoning, permitted uses, property access, environmental features and future development potential. (id:50976)

3 Bedroom 1 Bathroom 1,100 - 1,500 ft2

Lpt Realty

For sale
$6,480,000
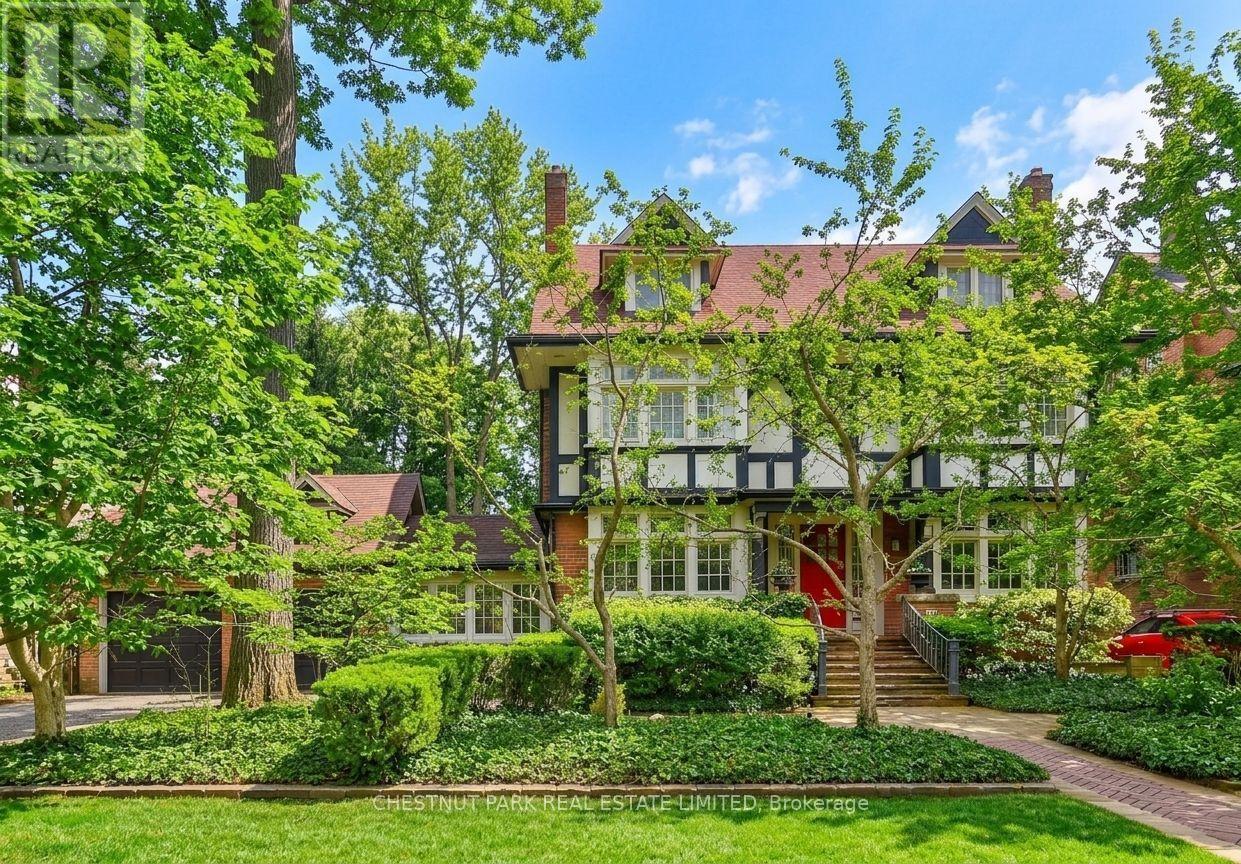
127 ROXBOROUGH DRIVE, Toronto, Ontario

127 Roxborough Drive

Toronto, Ontario

A unique opportunity to achieve your great architectural ambition, to create your own dream home on one of the most prestigious blocks in Canada. This iconic Rosedale residence, set on a massive lot (77 ft x 157 ft), is among a select handful of properties of this scale. The stately home has over 4,500 sq ft of above-grade space. The warm environment is a wash with period details that add to the historic charm and allows a vibrant canvas for your family's masterpiece. The 5+ bedroom configuration offers a versatile opportunity to reimagine the perfect family home, just steps from Rosedale Park, the nexus of outdoor enjoyment. The remarkable frontage and a two-car garage establish a feeling of a country estate. The Sissinghurst-inspired gardens welcome you to an oasis of peace and harmony in the center of the city. This home can become the perfect narrative for your fabulous life. (id:50976)

7 Bedroom 5 Bathroom 3,500 - 5,000 ft2

Chestnut Park Real Estate Limited

For sale
$909,990
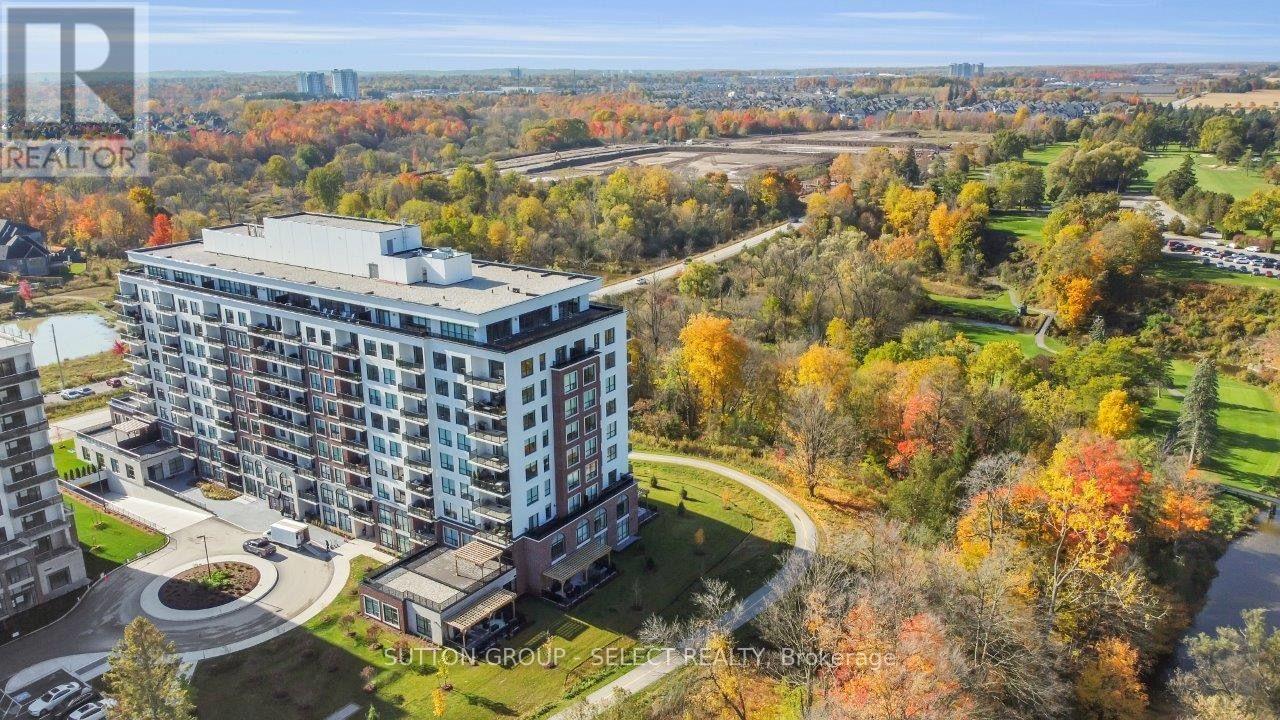
212 - 460 CALLAWAY ROAD, London North, Ontario

212 - 460 Callaway Road

London North, Ontario

A corner unit with a big appetite! Big views. Two terraces. Showing off one of NorthLink's largest floor plans, offering 2,100 sq. ft. of living space with floor-to-ceiling windows and views over Sunningdale Golf & Country Club and the Uplands ponds. The 3-bedroom layout gives you the space of a house without the upkeep. At the centre is a wide-open kitchen, dining and living area, complete with custom cabinetry, quartz countertops over a massive 10-foot island, powered by KitchenAid appliances, dual wall ovens and a built-in wine fridge. The primary suite overlooks the treetops surrounding the golf course and includes his-and-hers closets and a 5-piece ensuite with heated floors, quartz counters and floor-to-ceiling tile. The second bedroom has direct access to its own private terrace, while the separate den is tucked into the opposite side of the condo - ideal as a 3rd bedroom, home office, or flex-space. There's also in-suite laundry, an impressive amount of storage (especially notable for those downsizing), and two owned parking spaces, including one equipped with an EV charger. Then there's the lifestyle: two private terraces, scenic walking and cycling trails outside your door, pickle-ball courts, a huge fitness centre, golf simulator, and guest suites... all minutes from Masonville, Western University, UH Hospital, restaurants and shopping. If you've been waiting for a condo that doesn't feel like a condo, this is it. (id:50976)

3 Bedroom 2 Bathroom 2,000 - 2,249 ft2

Sutton Group - Select Realty

For sale
$774,998
2090 LAKESHORE Road, Dunnville, Ontario

2090 Lakeshore Road

Dunnville, Ontario

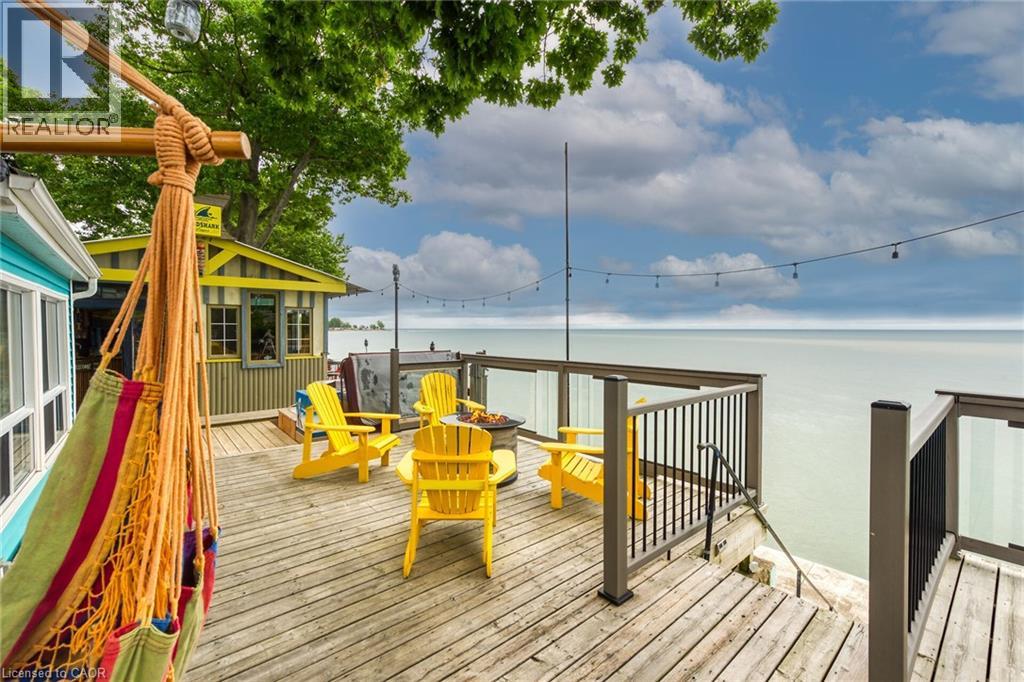
Wasting away in “Margaritaville”. Discover this waterfront “Party-Central” venue - and there is good chance you may never leave - as you embrace panoramic water views from beautiful glass panelled deck incs “Beachcomber” hot tub, private “Jimmy Buffet” designed Tiki Hut offering lake front balcony plus huge concrete entertainment area mounted on re-built concrete break-wall incs built-in steps leading to sand beach. Beachie themed year round cottage showcases modern kitchen sporting ample cabinetry, tile back-splash, live-edge wood breakfast bar, SS appliances, dinette, adjacent living room ftrs p/g Napoleon fireplace & sliding door deck walk-out - seamlessly flows to sun-splashed family room - completed with 3 bedrooms & 4pc bath. Desired north side lot (separate PIN#) incs 12x20 metal clad garage w/concrete flooring, 6x8 multi-purpose bunkie/building boasts retractable loft enjoying solar lighting + concrete double parking pad. continues Extras - ductless heat/cool HVAC-2022, standby generator/panel-2022, roof-2013, windows-2018, kitchen/bath flooring-2024, interior doors/hardware-2024, spray foam insulated under-floor-2022, cinder block foundation, holding tank, cistern, 2nd cistern, 100 hydro, fibre internet & majority of furnishing! 50 mins south of Hamilton - 15 mins west of Dunnville. Experience “Key-West” North! (id:50976)

3 Bedroom 1 Bathroom 856 ft2

RE/MAX Escarpment Realty Inc.

For sale
$864,999
134 TAYLOR DRIVE, East Luther Grand Valley, Ontario

134 Taylor Drive

East Luther Grand Valley, Ontario

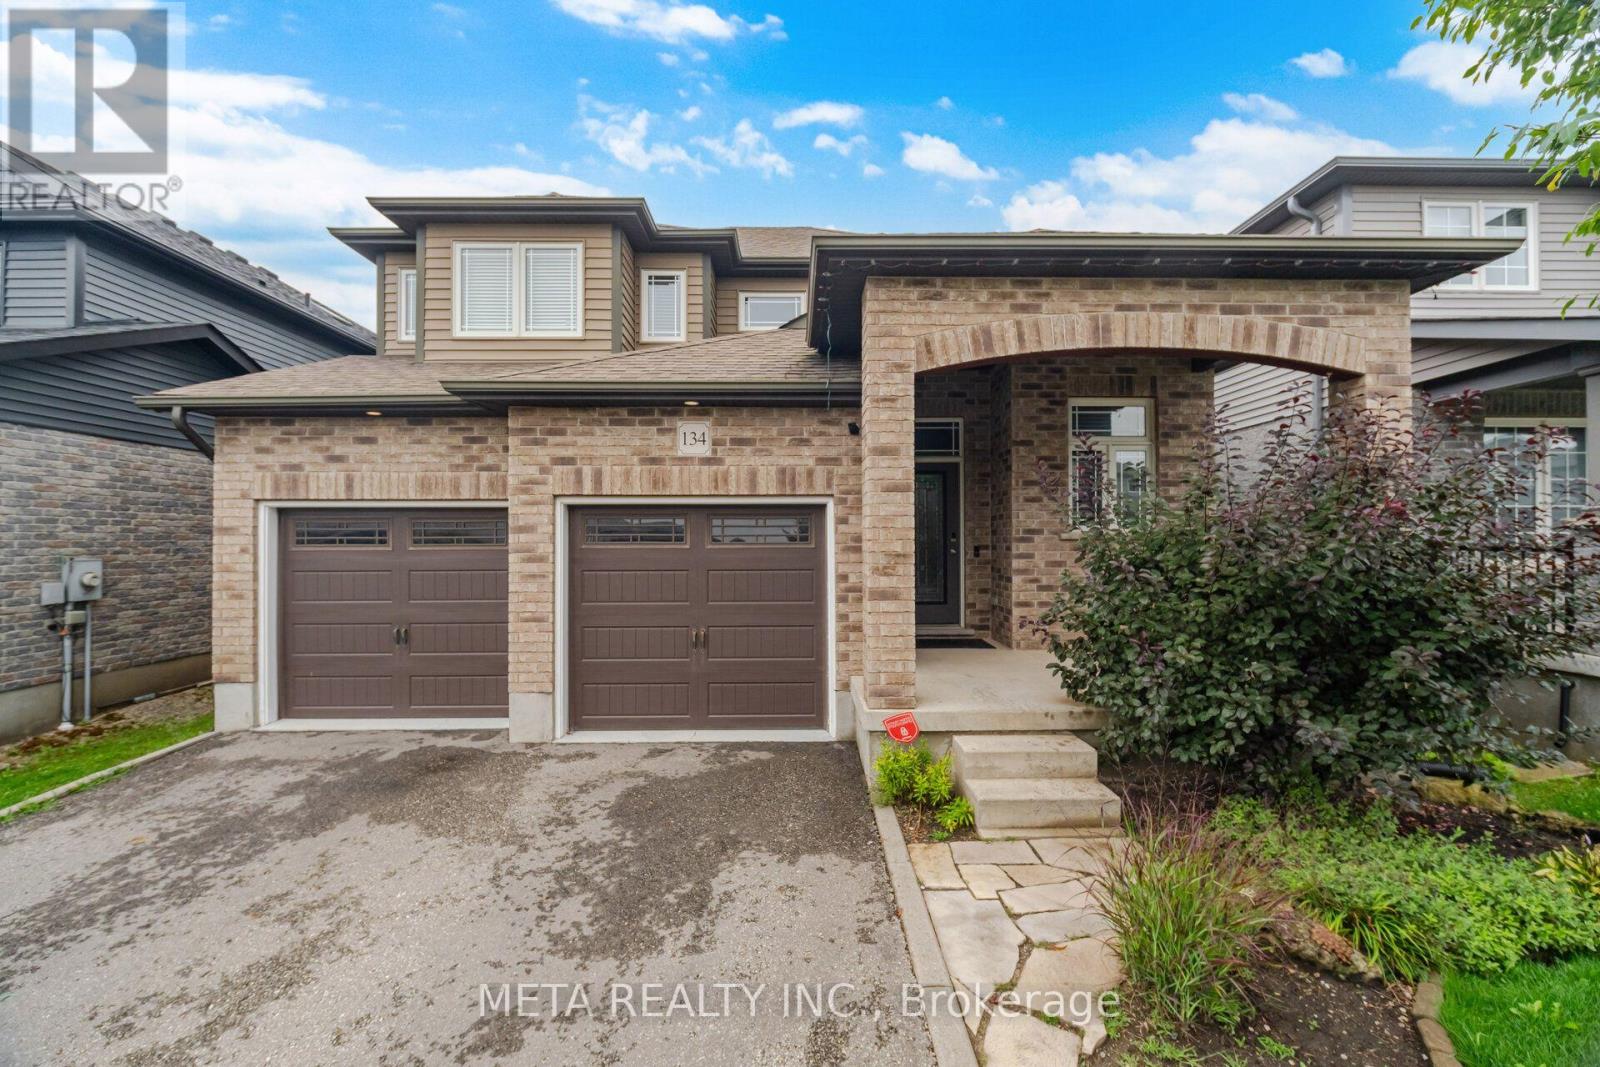
Welcome to this beautiful detached home in the charming community of Grand Valley! Featuring 3+1 bedrooms, 3+1 bathrooms, stainless steel appliances, hardwood floors thru-out, ample natural light, convenience of main-floor laundry and a comfortable layout ideal for everyday living and entertaining, private outdoor space with a huge deck perfect for relaxing or hosting family and friends, along with a handy storage shed. finished basement provides additional living space, including a 4th bedroom and bathroom-ideal for guests, extended family, a home office, or a recreation area. Additional features include a water softener, 2-car garage, and 4 park driveway and so much more!!! Ready for immediate move-in. Don't miss out on this opportunity!" **EXTRAS** Close to schools, trails, parks, 20mins from Orangeville, restaurants & shopping. This home conveniently situated in Grand Valley offers a great combination of comfort, space and convenience. Don't miss the opportunity to make this wonderful property your new home. (id:50976)

4 Bedroom 4 Bathroom 1,500 - 2,000 ft2

Meta Realty Inc.

For sale
$399,900
106 FOURTH AVENUE W, North Bay, Ontario

106 Fourth Avenue W

North Bay, Ontario

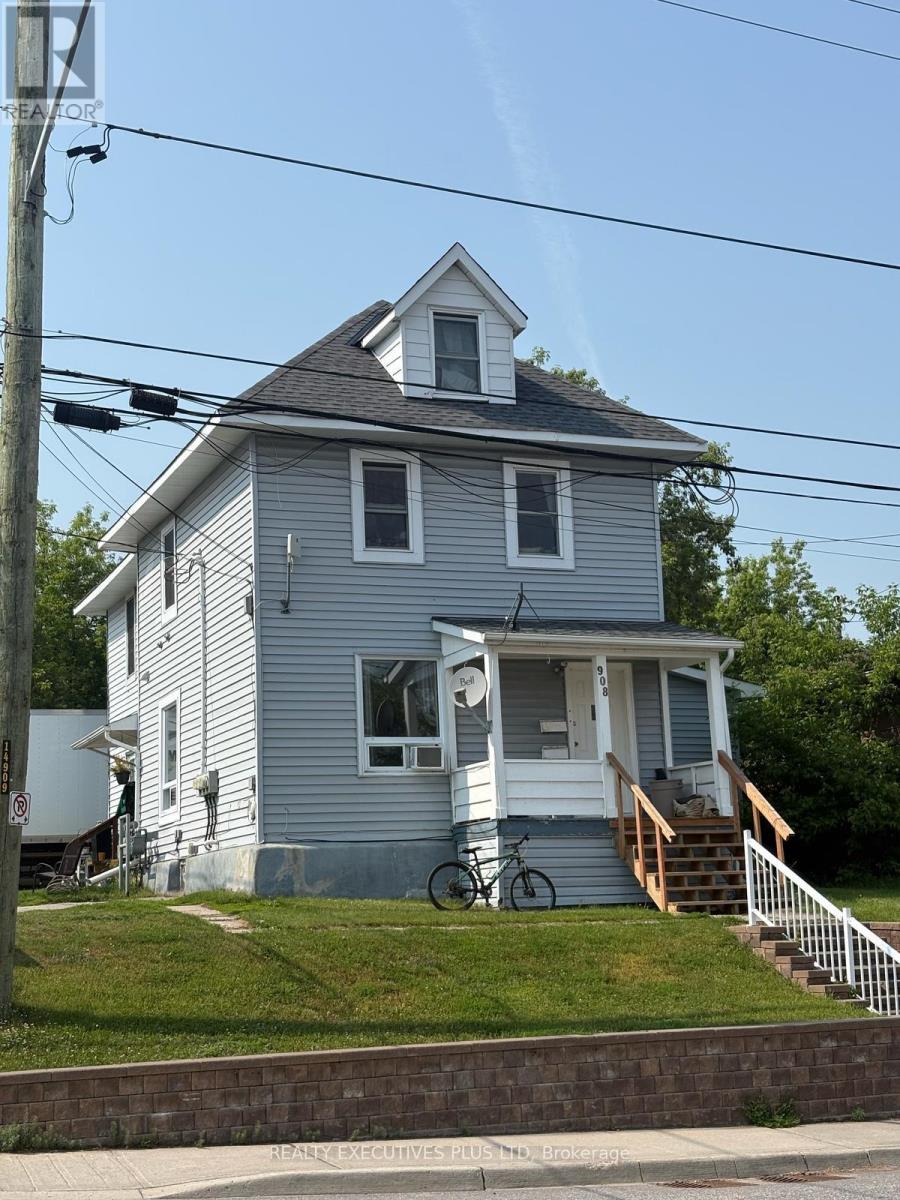
This Triplex Income Property is located close to shopping, the library, downtown, public transportation and the waterfront. Two units face Ferguson, a one bedroom rented for $966+hydro and a vacant two bedroom unit to pick your own tenant can be rented for $1300+hydro & gas. Facing Fourth Avenue is the 4 Bedroom unit rented for $1592. This is a fantastic investment property for the savvy investor with a net income of $46,300. It is also a perfect home for someone looking to live in the 2 Bedroom unit and renting the other 2 units as mortgage helpers. (id:50976)

7 Bedroom 4 Bathroom 2,000 - 2,500 ft2

Realty Executives Plus Ltd

For sale
$398,000
502 - 265 WESTCOURT PLACE, Waterloo, Ontario

502 - 265 Westcourt Place

Waterloo, Ontario

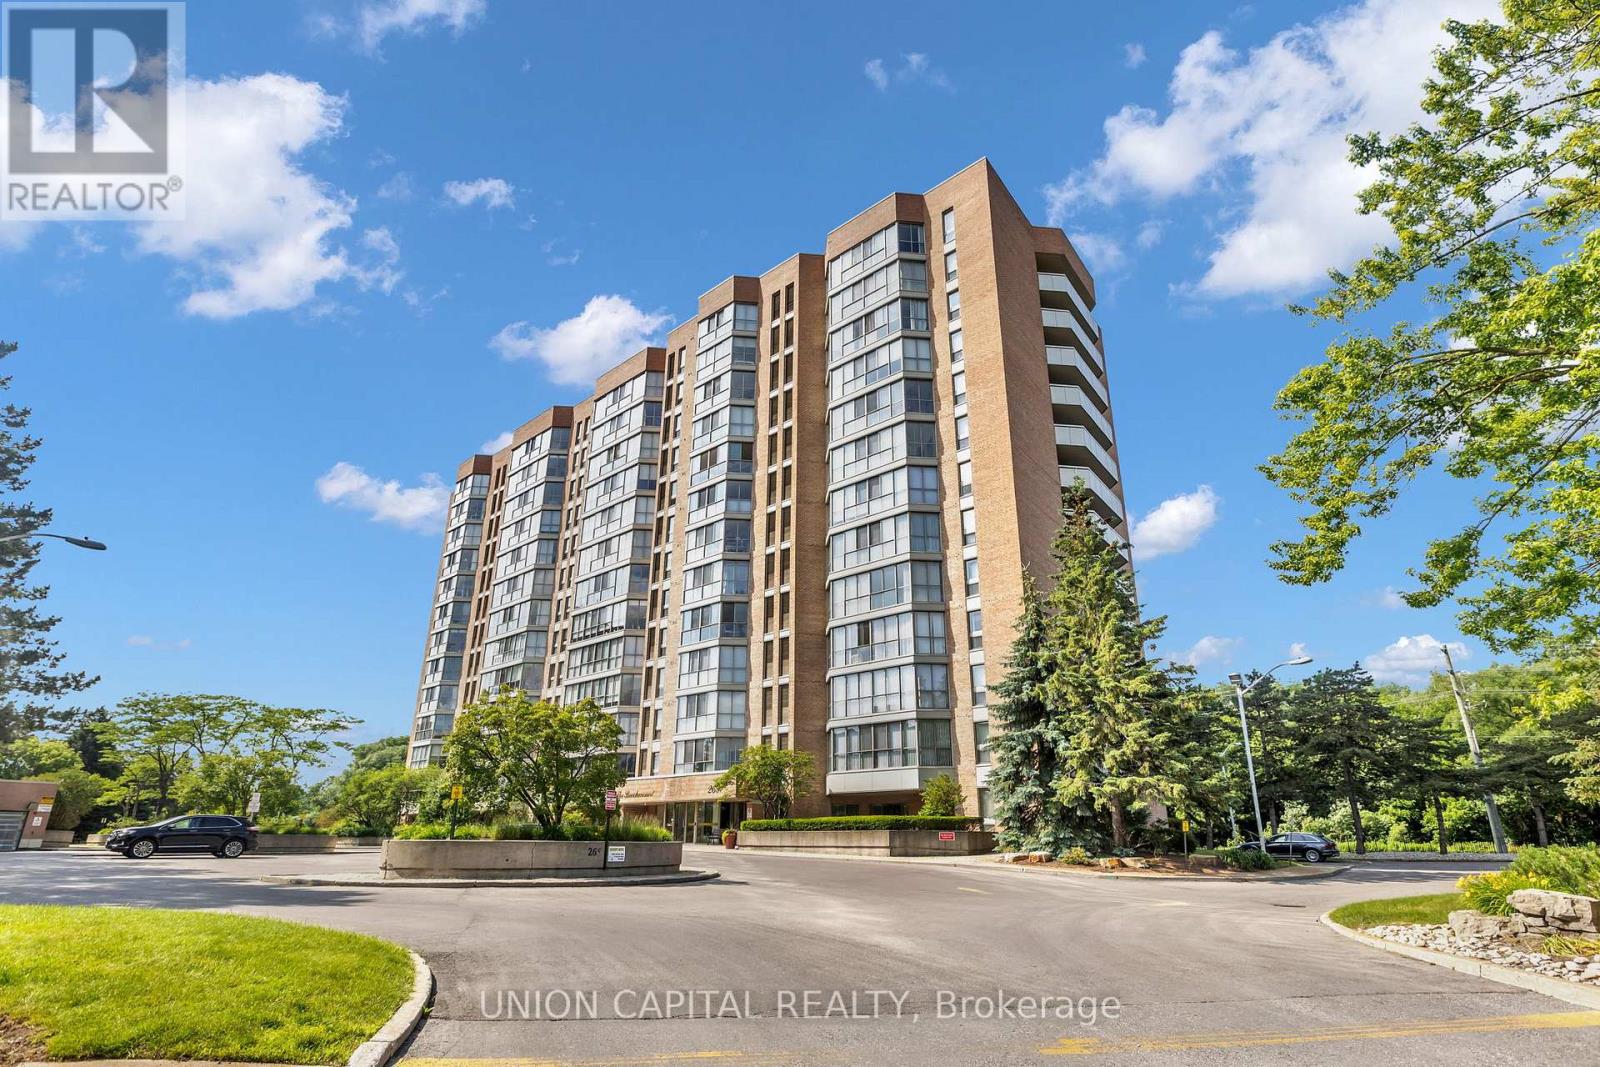
Welcome to The Beechmount at 265 Westcourt Place! This designer dressed updated one-bedroom condo truly will not disappoint. Offering exceptional space, premium finishes, and a highly functional layout, this bright and inviting home is a fantastic opportunity! From the moment you step inside, you will notice the gorgeous hardwood flooring that flows seamlessly throughout the entire unit. This spacious layout is the pinnacle of comfort living. Expansive windows frame a beautiful North East view, filling the home with fantastic morning light and peaceful scenery. The true centrepiece of this condo is the elegant custom-designed kitchen. Beautifully modernized, it is fully outfitted with Bosch stainless steel appliances, sleek cabinetry, and ample counter space. With pristine, neutral decor, this stunning unit is completely move-in ready. Additional features include convenient in-suite laundry and excellent storage options. Includes Parking &Locker along with great amenities for the residents. Enjoy worry-free condo living in a highly sought-after, well-maintained building that is ideally located just minutes away from shopping, parks, transit, University of Waterloo & Wilfrid Laurier University and all the incredible amenities Waterloo has to offer. Welcome to your beautiful new home! (id:50976)

1 Bedroom 1 Bathroom 1,000 - 1,199 ft2

Union Capital Realty

For sale
$499,999
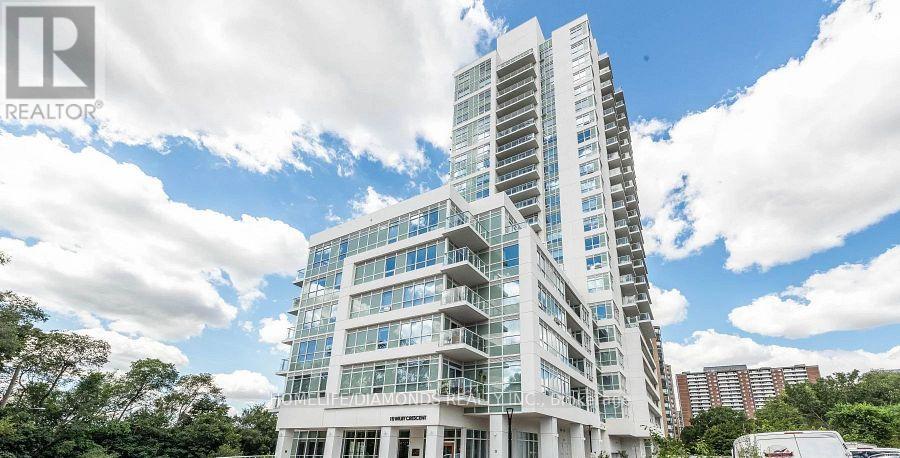
615 - 10 WILBY CRESCENT, Toronto, Ontario

615 - 10 Wilby Crescent

Toronto, Ontario

A Beautiful Condo North West Facing With One Bedroom And a Large Balcony Overlooking The Humber River And Raymore Park. Amazing Transit - Weston UP/GO Takes You To Downtown Union Station As quickly as 18 Minutes, Or The Other Direction To Pearson Airport In 16! Building Features A Ground Floor Party Room With Outdoor Seasonal BBQs, 7th Floor Lounge With Kitchen and Roof Top Terrace, Gym, Main Floor Riverside Lounge & Visitor Parking. Ideal Parking Spot. Do not Miss Out on The Chance To Live Here. (id:50976)

1 Bedroom 1 Bathroom 500 - 599 ft2

Homelife/diamonds Realty Inc.

For sale
$1,049,000
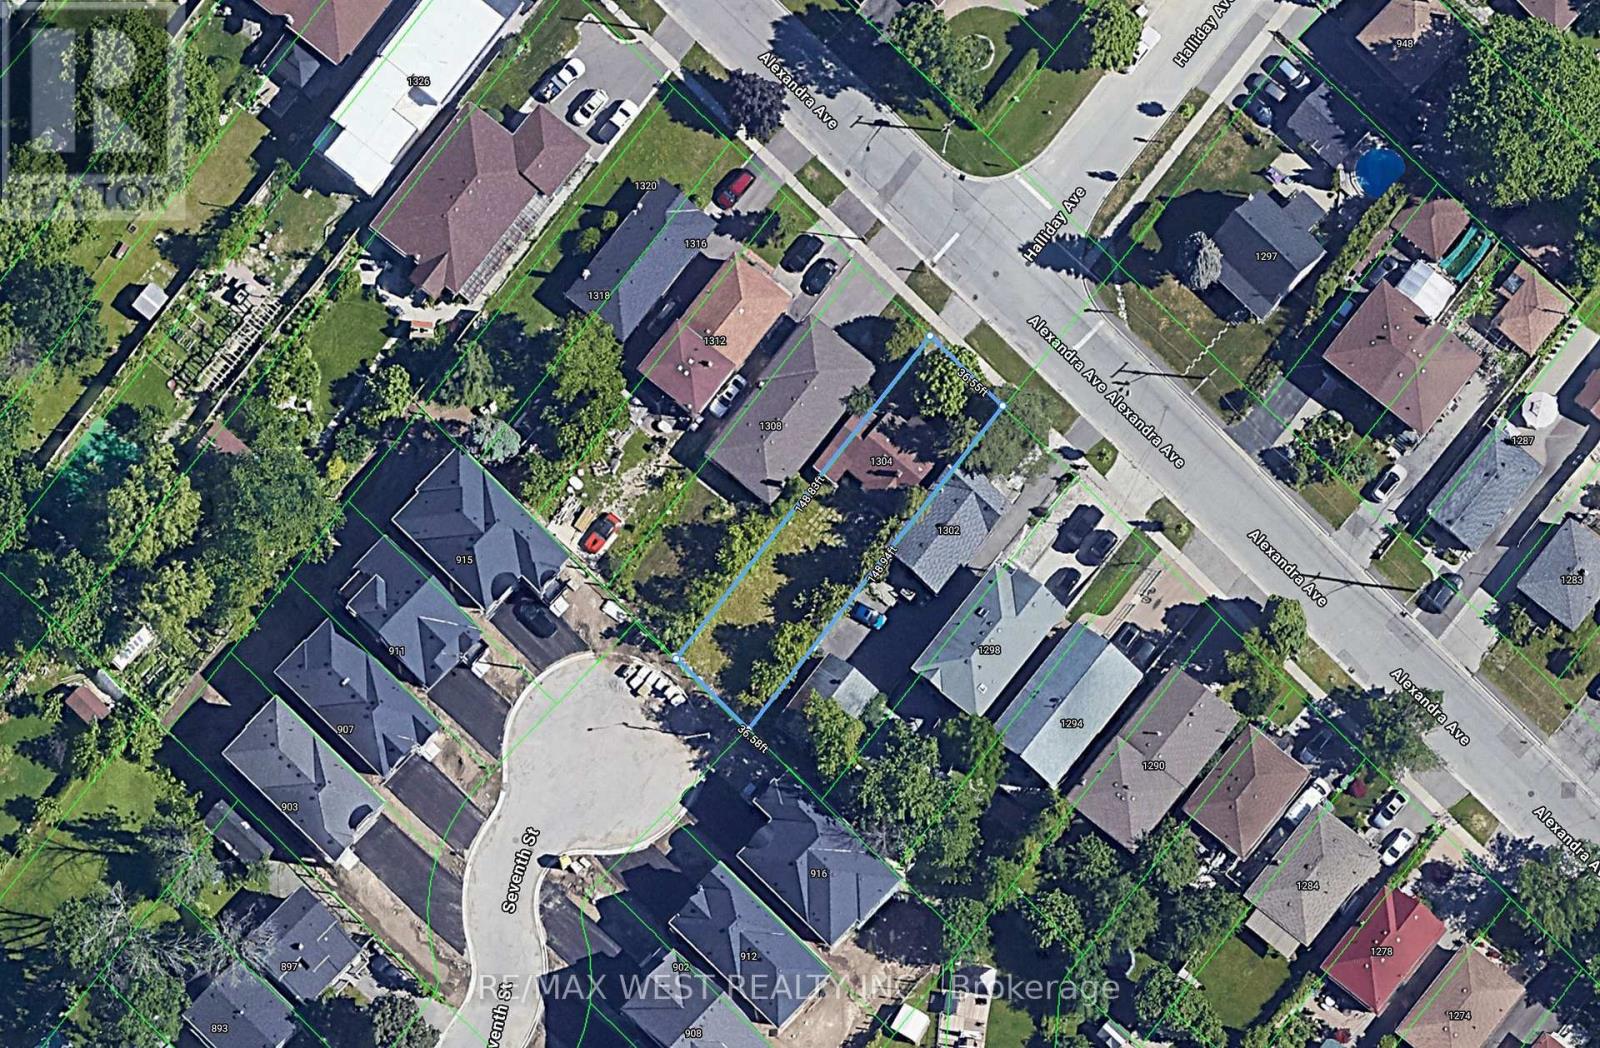
1304 ALEXANDRA AVENUE, Mississauga, Ontario

1304 Alexandra Avenue

Mississauga, Ontario

Attention Contractors & Builders! Prime Building Lot in Desirable Lakeview Fantastic opportunity to build in fast-growing Lakeview, one of the area's most sought-after and rapidly developing neighborhoods. This property offers a 36.5' x 148.11' building lot with tremendous potential , surrounded by many newly built and custom homes. The existing house is unlivable and is being offered primarily for the value of the land-a great opportunity for contractors, builders, and investors looking to build a new custom home. Enjoy an exceptional location within walking distance to top-rated schools, parks, the lake, marina, and waterfront trails. Convenient access to the QEW, with Downtown Toronto and Sherway Gardens just a short drive away. (id:50976)

0 - 699 ft2

RE/MAX West Realty Inc.

For sale
$189,000
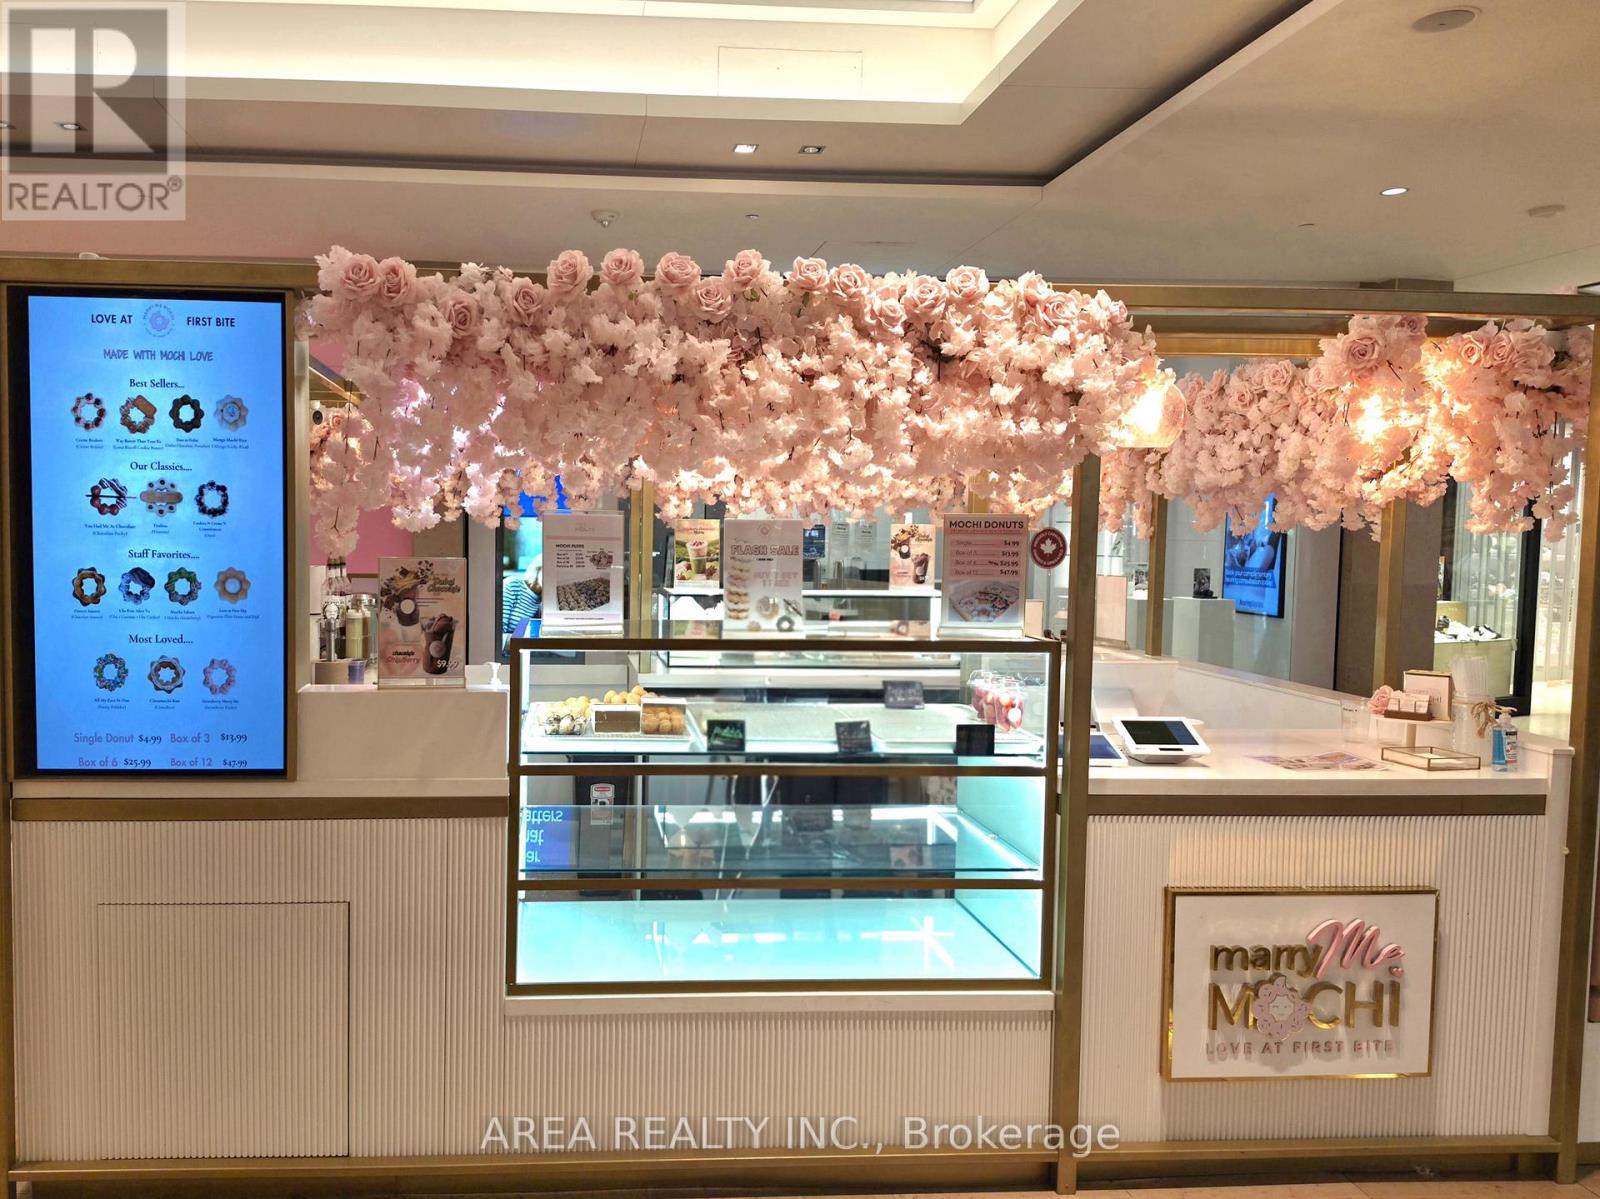
25 THE WEST MALL W, Toronto, Ontario

25 The West Mall W

Toronto, Ontario

Successful Turn-Key Franchise Business For Sale (Franchise opportunity). Step into ownership of Marry Me Mochi, a trendy and fast-growing dessert concept specializing in Japanese-style mochi donuts, one of the most in-demand treats in today's dessert market. Located in the highly sought after, CF Sherway Gardens. This business benefits from strong daily foot traffic, an upscale customer base, and excellent brand visibility. Marry Me Mochi quickly built a loyal following thanks to its unique product offering: fresh, handcrafted mochi donuts known for their soft, chewy texture and eye-catching designs. With a menu featuring popular flavors like matcha, black sesame, chocolate, and rotating seasonal creations, the brand appeals to a wide demographic-from teens and families to food enthusiasts and social media influencers. This is a turnkey opportunity, ideal for both first-time entrepreneurs and experienced operators. The business comes fully equipped with established branding, operational systems, and a proven product that continues to gain popularity across North America. (id:50976)

150 ft2

Area Realty Inc.

For sale
$138,800
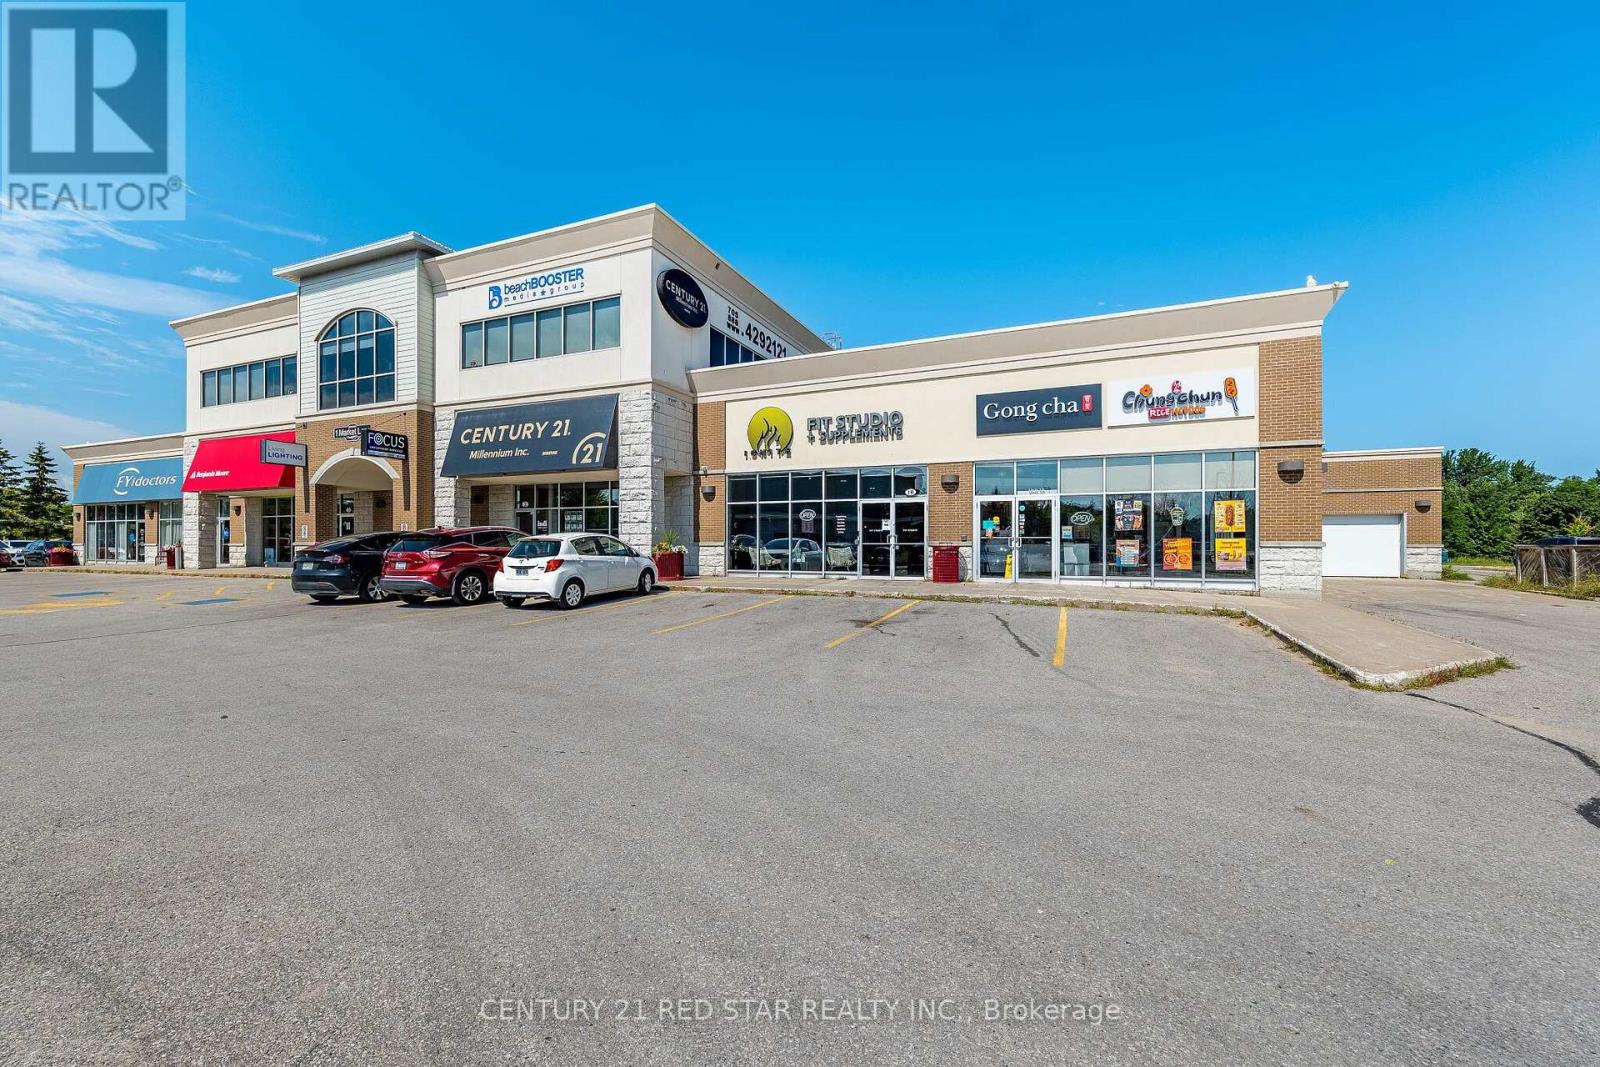
1B - 1 MARKET LANE, Wasaga Beach, Ontario

1b - 1 Market Lane

Wasaga Beach, Ontario

50% PARTNERSHIP opportunity with the newest 24/7 boutique fitness studio in fast-growing Wasaga Beach - No startup cost to you (initial buildout and startup cost was almost $400,000.00). New partner to help expand & grow! Currently over 240 members, up 130% since May 2026 with 24/7 ($69 x 240 = $16,500 in reoccurring monthly revenue), paired with supplement sales (approximately $10,500 a month) & personal training up to $3,000 per month, Ignite is looking for a partner to help them EXPAND & Grow. The existing studio already operates with high-quality equipment, a 2,600 sq. ft. footprint, and an established brand, making it well-positioned for partners who want to scale quickly in a booming market. Why Invest in a 24/7 Fitness Studio in Wasaga Beach? 1. A Rapidly Growing Market Wasaga Beach is one of Ontario's fastest-growing tourist and residential communities. Population growth + year-round tourism = consistent demand for fitness services. 2. Limited competition for 24/7 access gyms in the immediate area, creating a strong niche opportunity. 3. Since converting to 24/7 Access = Higher REOCCURING Revenue Potential - 130% lift in memberships since implementing in May 2026. 4. Partnership Opportunity = Lower Buy-In, Higher Upside. The business is actively seeking the right partner to scale operations. Ideal for investors who want: A semi-hands-on role, A growing, community-driven business, A scalable model with multiple revenue streams & open to new ideas! Sounds like something you would be interested in - Help us take Ignite to the next level! (id:50976)

2,600 ft2

Century 21 Red Star Realty Inc.

For sale
$1,599,800
10 SHOREVIEW DRIVE, Barrie, Ontario

10 Shoreview Drive

Barrie, Ontario

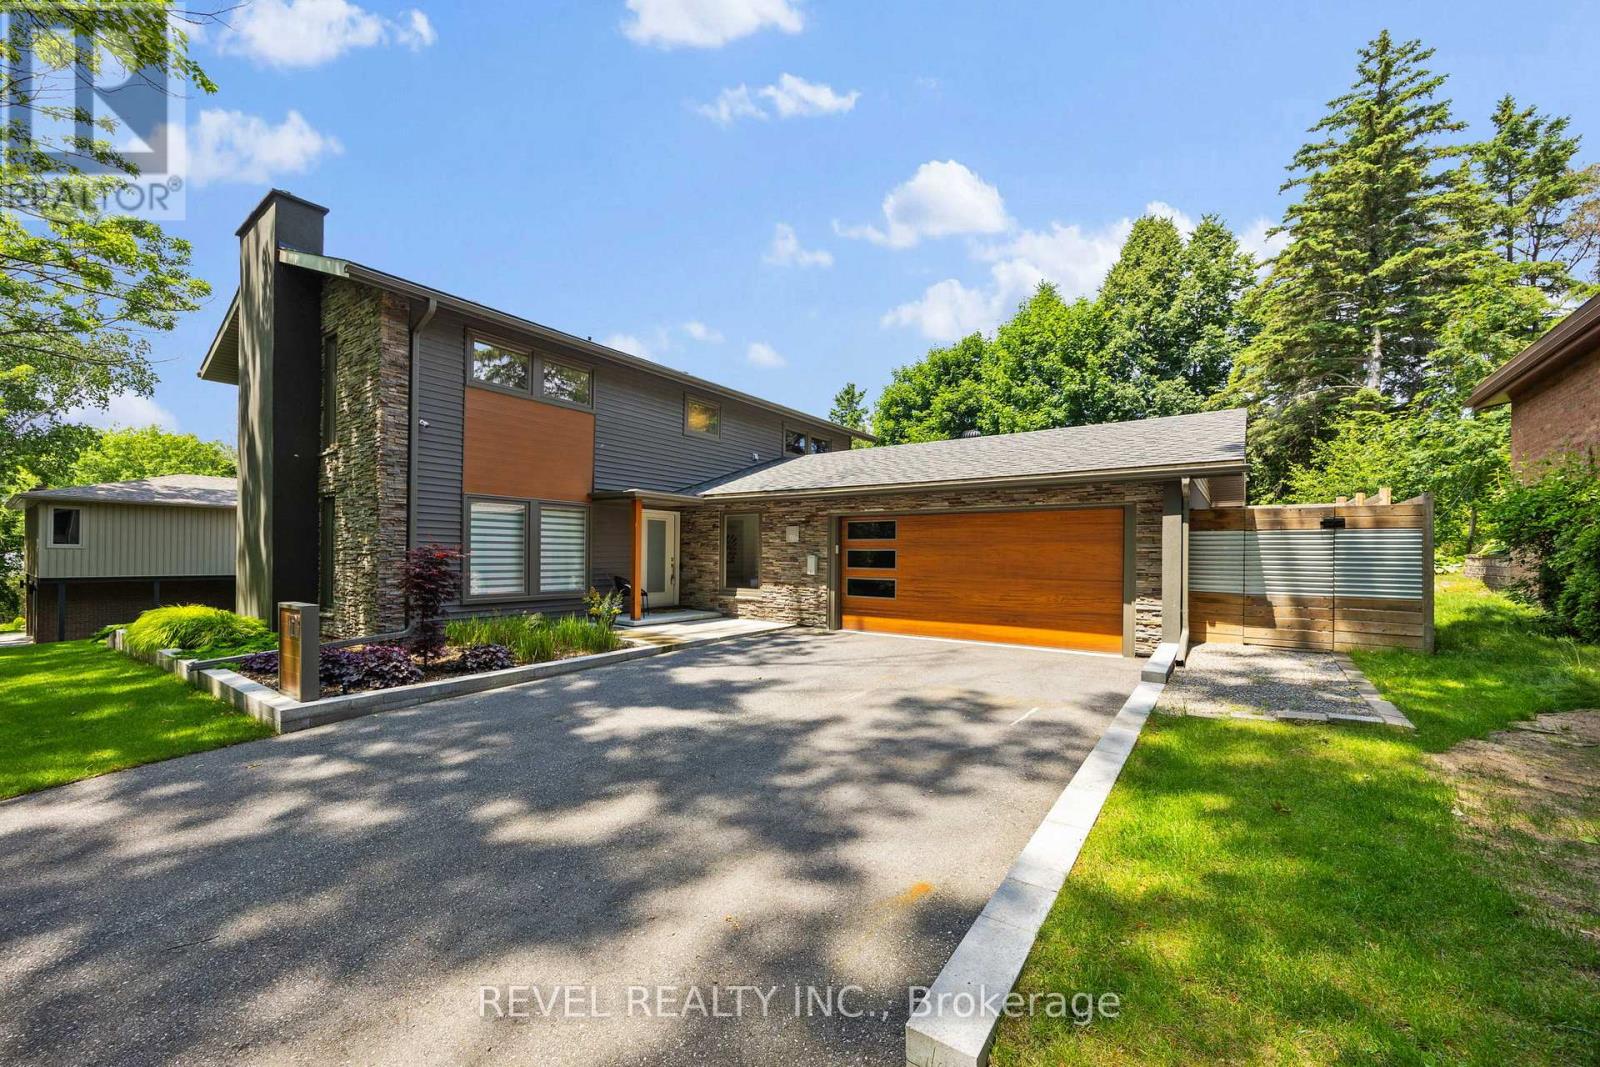
Welcome to an extraordinary expression of contemporary luxury in Barrie's coveted Old East End. Privately positioned on an elevated, tree-lined lot surrounded by mature oak trees and offering seasonal views toward the lake, this architecturally striking residence delivers approximately 3,250 sq. ft. of impeccably finished living space where sophisticated design meets effortless everyday living.The main level is defined by an abundance of natural light, dramatic sightlines and an exceptional connection to the outdoors. Expansive 12-ft patio doors create a stunning backdrop to the principal living space, opening seamlessly to the private backyard retreat. Designed for both intimate gatherings and grand entertaining, the home features a beautifully appointed chef-inspired kitchen with premium appliances, complemented by a separate dining roomThe private primary retreat offers a refined escape, complete with an impressive walk-in dressing room and a spacious, beautifully renovated ensuite. Originally designed as a four-bedroom home, the flexible floor plan provides the opportunity to easily restore the additional bedroom currently serving as a walk in closet, allowing the home to evolve with your family's needs.The lower level has undergone a comprehensive renovation, taken back to the studs and transformed with new wiring, flooring, trim, doors, drywall and furnace. This beautifully finished space extends the home's luxurious living experience with a generous recreation room, additional bedroom, stylish 3-piece bathroom and dedicated gym area. Beyond the walls, discover your own private resort-inspired sanctuary. The sleek modern pool, inviting hot tub and expansive outdoor lounging area-complete with a TV for game days, movie nights and unforgettable evenings. Completed with new hardwired Lorex security cameras with live feed, this remarkable residence offers a rare combination of architectural distinction, refined finishes, exceptional privacy and modern convenience. (id:50976)

5 Bedroom 4 Bathroom 2,000 - 2,500 ft2

Revel Realty Inc.

Contact Us
Your Favourites


No Favourites Found