Listings

55670 results | Page 504 of 2320
12 24 48
 
For sale
$999,800
40 STONEHILL BOULEVARD, East Gwillimbury, Ontario

40 Stonehill Boulevard

East Gwillimbury, Ontario

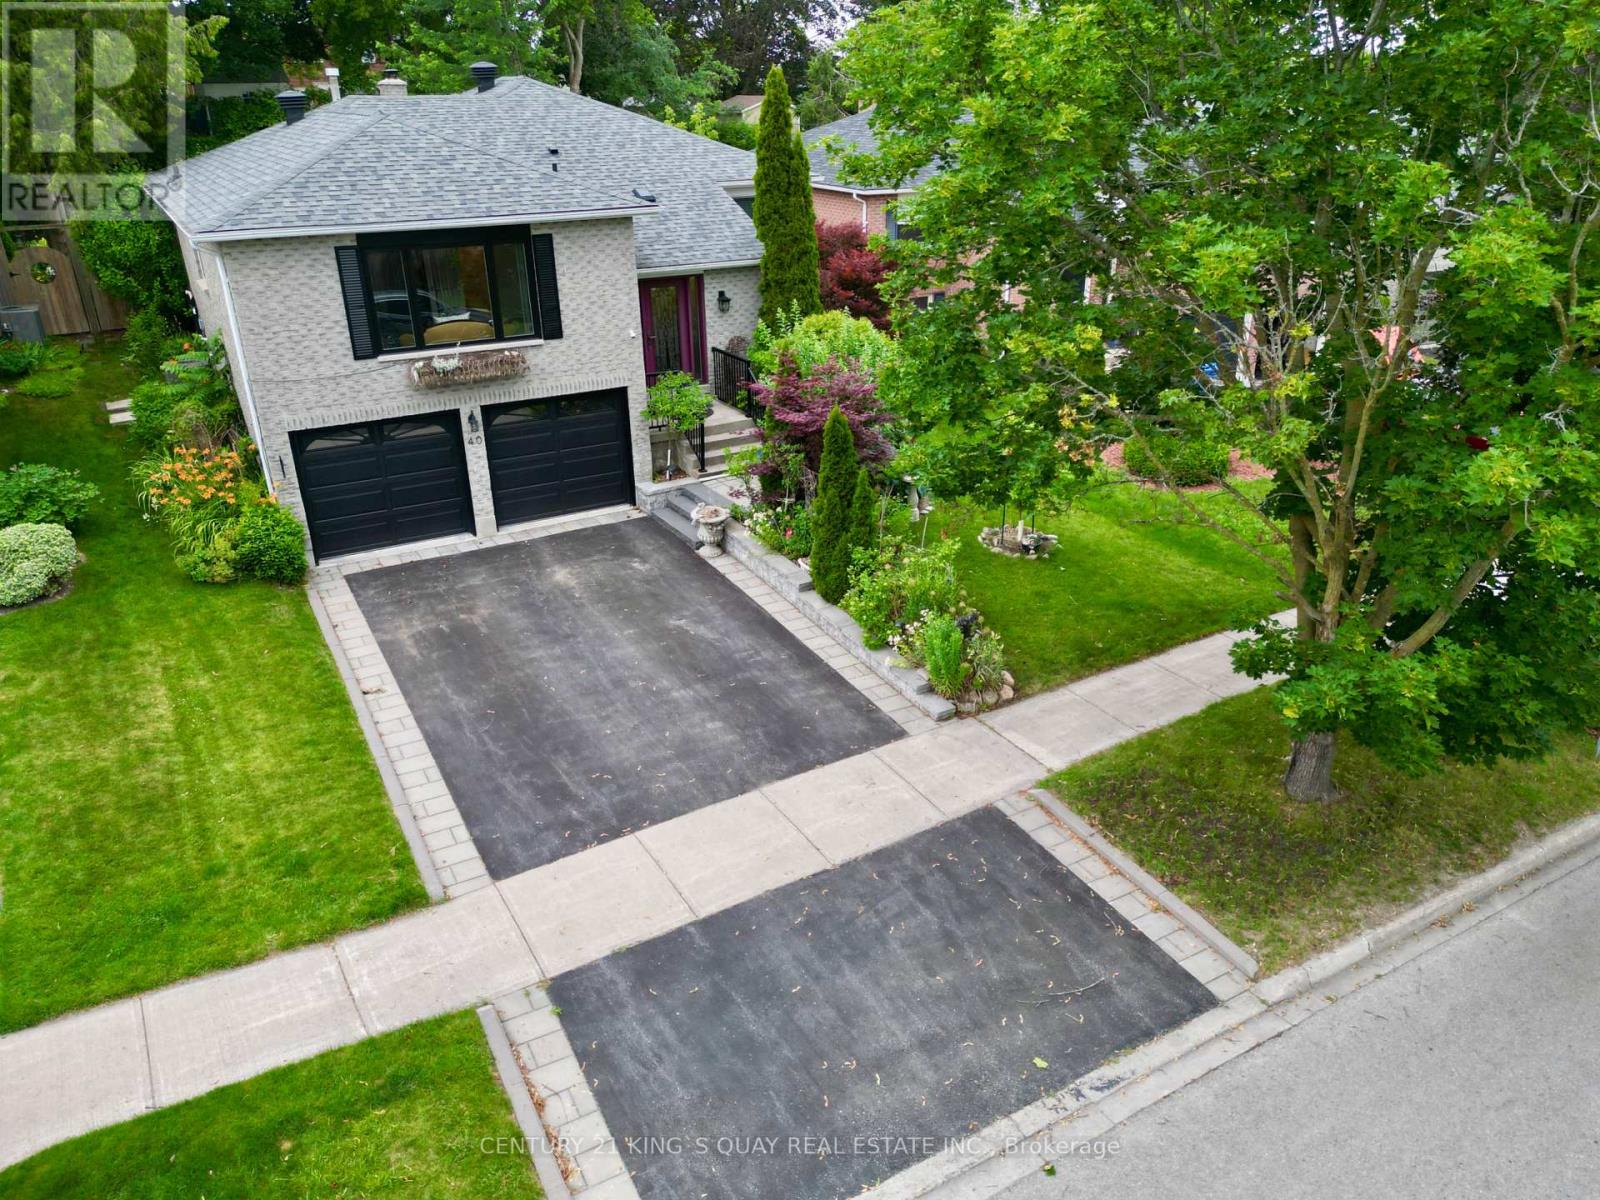
Discover the perfect blend of comfort and versatility at 40 Stonehill Blvd. Nestled in a wonderful East Gwillimbury neighbourhood, this beautiful raised bungalow boasts a double car garage and over 3,000 square feet of beautifully appointed living space across two levels.Step inside to a bright and expansive main floor offering over 1,600 sq ft of living space, seamlessly tied together by stunning Engineering hardwood floors. The layout features three generous bedrooms and two full 4-piece bathrooms, providing ample space for family living. The heart of the home includes a warm and inviting family room anchored by a classic wood-burning fireplace, overlooking the private yard. Enjoy your morning coffee in the sunlit breakfast area, which offers a direct walk-out to a beautifully landscaped backyard featuring two spacious decks-an entertainer's dream!The impressive lower level adds an additional 1,400 sq ft of finished space. Accessible though garage , this bright and airy basement features large windows and sleek laminate flooring throughout. It is perfectly designed for an income suite or extended family, complete with a massive recreation room, two additional bedrooms, and a 3-piece bathroom. (id:50976)

5 Bedroom 3 Bathroom 1,500 - 2,000 ft2

Century 21 King's Quay Real Estate Inc.
RE/MAX West Realty Inc.

For sale
$889,990
7 DRAINIE STREET, Vaughan, Ontario

7 Drainie Street

Vaughan, Ontario

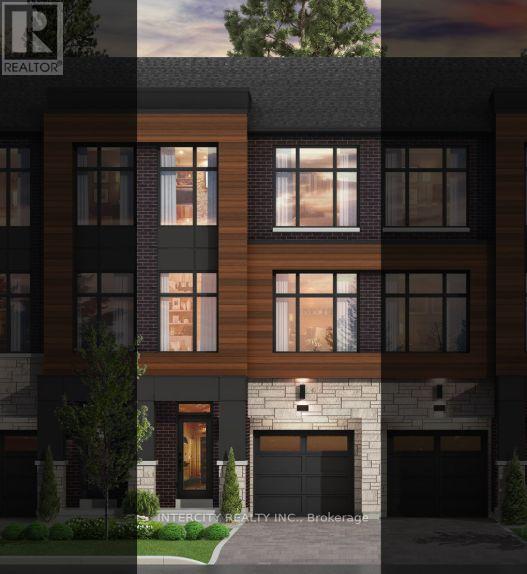
Rutherford Heights by Caliber Homes The Harris 2 Model. Discover The Harris 2, a stunning 2,080 sq. ft. executive townhome designed to impress. With soaring 9 ft ceilings on the first, second, and third floors, this sun-filled home is enhanced by massive windows that bathe every room in natural light. Featuring 3 spacious bedrooms and 3 modern bathrooms, the second level showcases hardwood floors (except in tiled areas) for a sophisticated touch. The gourmet kitchen boasts granite countertops, extended-height cabinets, and a large island with an extended breakfast bar-perfect for both casual meals and entertaining. Additional highlights include elegant 4 1/8" baseboards and the peace of mind of a 7-Year Tarion Warranty. The images have been virtually staged. Furnishings and decor have been digitally added and may not represent the actual property. ** Pictures are of a completed unit for reference only. Subject unit is unfinished and under construction.** Purchase Price is Net of H.S.T. Rebate ** (id:50976)

3 Bedroom 3 Bathroom 2,000 - 2,500 ft2

Intercity Realty Inc.

For sale
$924,990
12 RADISSON STREET, Vaughan, Ontario

12 Radisson Street

Vaughan, Ontario

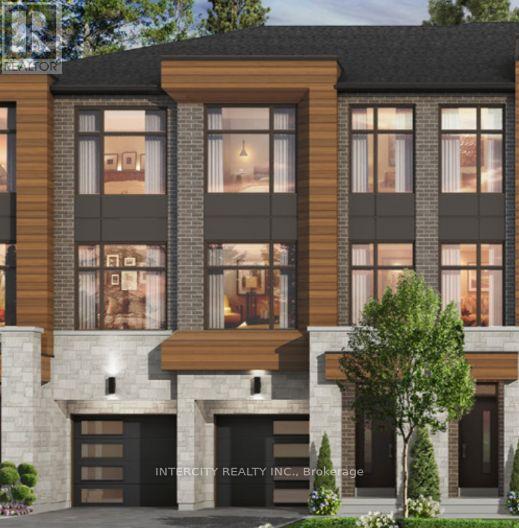
Rutherford Heights by Caliber Homes The Harris 1 Model. Discover The Harris 1, a stunning 2,080 sq. ft. executive townhome designed to impress. With soaring 9 ft ceilings on the first, second, and third floors, this sun-filled home is enhanced by massive windows that bathe every room in natural light. Smooth ceilings on main level. Featuring 3 spacious bedrooms and 3 modern bathrooms, the second level showcases hardwood floors (except in tiled areas) for a sophisticated touch. The gourmet kitchen boasts granite countertops, extended-height cabinets, and a large island with an extended breakfast bar-perfect for both casual meals and entertaining. Additional highlights include elegant 4 1/8" baseboards and the peace of mind of a 7-Year Tarion Warranty. The images have been virtually staged. Furnishings and decor have been digitally added and may not represent the actual property.** Photos are of a completed unit and are provided as a representation of the builder's finished product. Subject unit is currently unfinished/under construction.** Purchase Price is Net of H.S.T. Rebate ** (id:50976)

3 Bedroom 3 Bathroom 2,000 - 2,500 ft2

Intercity Realty Inc.

For sale
$130,000
2B - 4585 HIGHWAY 7, Vaughan, Ontario

2b - 4585 Highway 7

Vaughan, Ontario

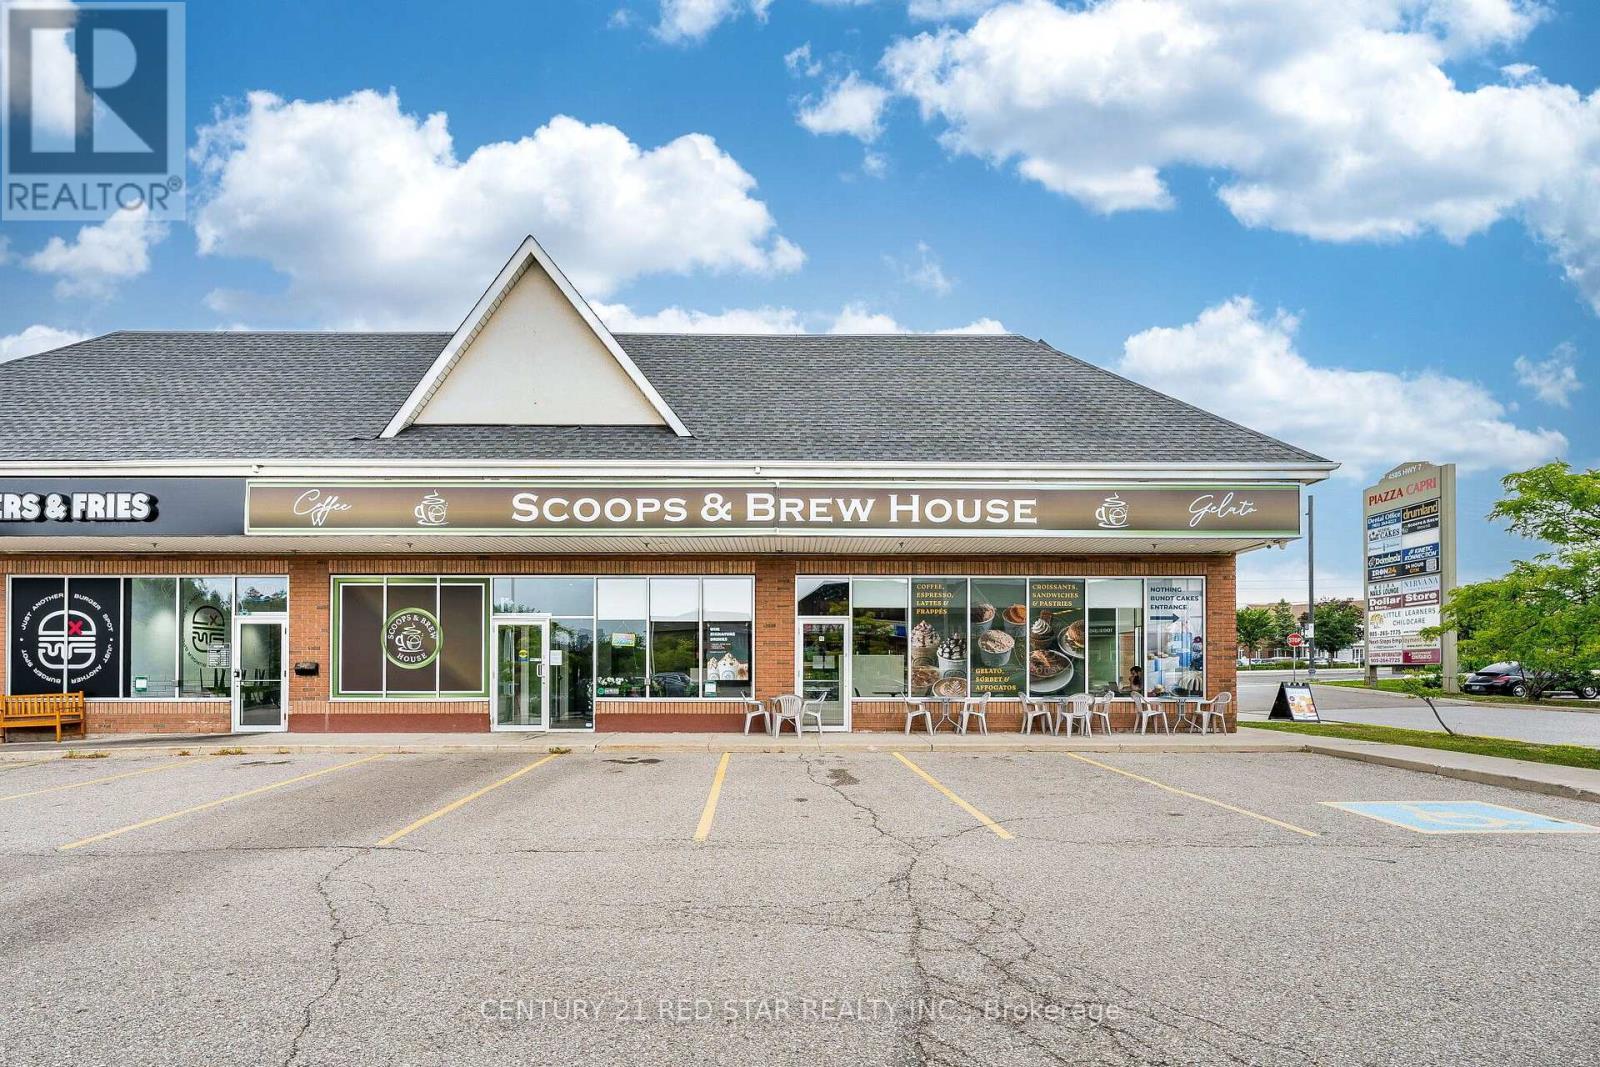
Key Highlights Prime location at the high-traffic intersection of Highway 7 and Pine Valley Approximately 908sqft. Modern and sophisticated interior with extensive leasehold improvements Over $400,000 invested in the build-out Turnkey operation with furniture and equipment included Efficient concept that can be operated with minimal staffing Significant opportunity to expand the menu, introduce complementary products, and increase profit margins Flexible space suitable for a variety of business concepts, subject to existing plaza exclusivities and landlord approval. Current coffee shop concept may be continued or converted to another permitted use Attractive lease currently in place through April 2033Highly favourable gross rent of approximately $3,900 per month, including utilities such as gas, hydro, and water HST is additional. The plaza is undergoing continued growth and includes established and complementary businesses, including a new 24/7 fitness centre, Nothing Bundt Cakes and Domino's Pizza, helping generate consistent traffic and exposure. This is an excellent opportunity for an owner-operator, entrepreneur, or investor seeking a turnkey commercial space in a highly visible and established location, with significant potential for growth and diversification. All transactions and proposed uses are subject to landlord consent, approval, and existing exclusivity restrictions. (id:50976)

908 ft2

Century 21 Red Star Realty Inc.

For sale
$889,900
14 CHARLES MORLEY BOULEVARD, Huntsville, Ontario

14 Charles Morley Boulevard

Huntsville, Ontario

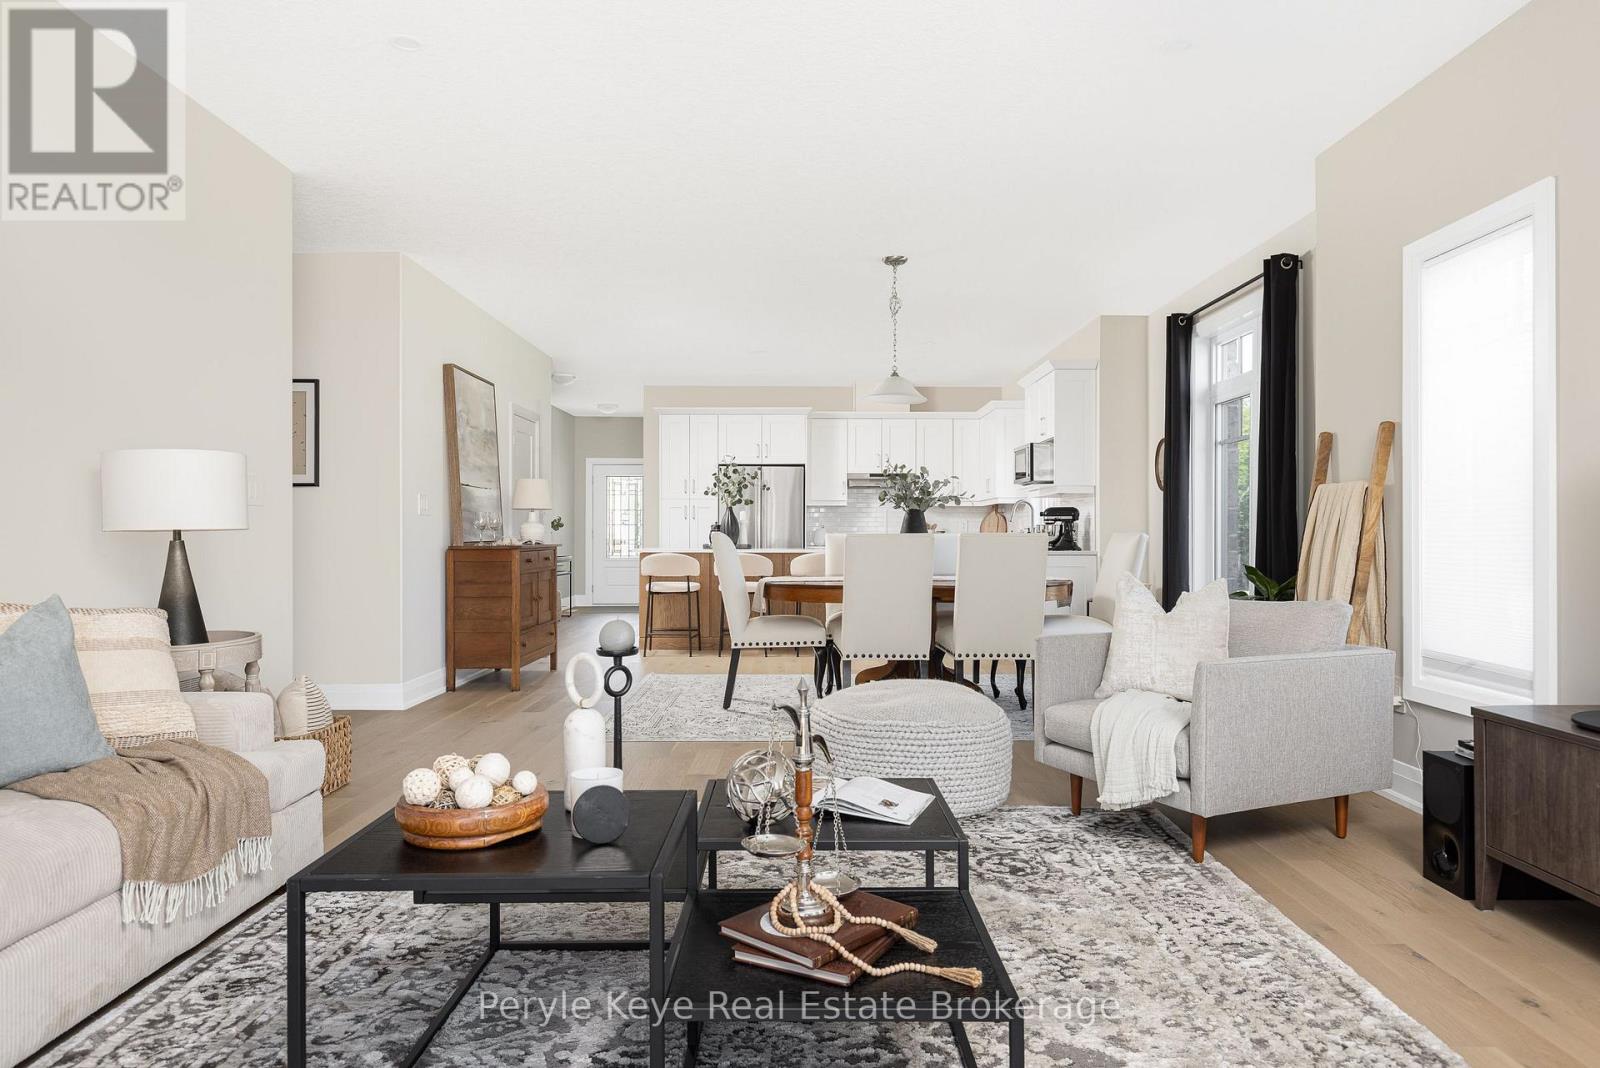
Set on a premium corner lot in an upscale new development, 14 Charles Morley Blvd blends the sought-after Muskoka floor plan, timeless curb appeal, & every upgrade you'd expect - hardwood floors, central air, quartz countertops, & a sun-filled layout that instantly feels like Home! The fully landscaped setting sets the tone, & the covered front porch elevates both style & function - a perfect place for morning coffee or relaxing evenings. Step through the front door & you'll immediately notice the abundance of natural light flooding the home from multiple exposures. Large windows, 9' ceilings, & a wide-open layout make every space feel bright, airy, & welcoming. At the heart of it all, the upgraded kitchen is as stylish as it is functional - featuring quartz countertops, extended cabinetry w/ crown molding, under-cabinet lighting, stainless steel appliances (all included), & an island w/ breakfast bar seating. The open concept layout seamlessly blends kitchen, dining, & living spaces, ideal for entertaining or simply enjoying daily life. The front of the home offers a versatile bonus room perfect as a sitting room, home office/private study - while the back hosts a spacious primary suite w/ a walk-in closet & spa-like ensuite including a soaker tub & upgraded vanity. A 2nd bedroom & full guest bath accommodate family/guests, while main floor laundry & direct access to the double car garage add everyday convenience.The unfinished lower level comes w/ an upgraded egress window & bathroom rough-in, offering endless potential - gym, media room, or extended living space. Outside, the brand-new deck (2025) brings your indoor lifestyle out - your go-to space for conversation, connection, and the kind of fresh air that resets everything. Central Air (2023) keeps things cool. Tarion Warranty provides peace of mind for years to come! This is more than a move - its a smart, stylish step forward. (id:50976)

2 Bedroom 2 Bathroom 1,500 - 2,000 ft2

Peryle Keye Real Estate Brokerage

For sale
$1,699,000
20 KING STREET E, Oshawa, Ontario

20 King Street E

Oshawa, Ontario

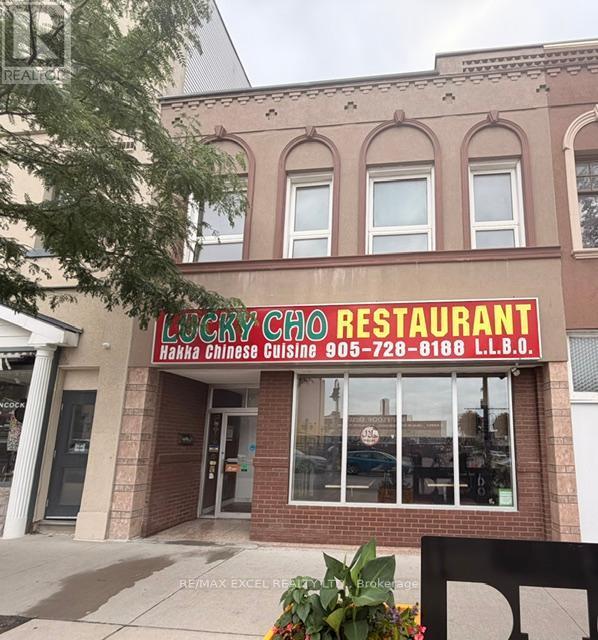
Exceptional Turnkey Mixed-Use Investment Opportunity! Rare chance to own a thriving restaurant business together with a fully renovated income-producing property in the heart of downtown Oshawa. An ideal opportunity for investors, entrepreneurs, or owner-operators seeking multiple streams of income. The main floor features the well-established Lucky Cho, a local landmark that has successfully operated for over 12 years with a loyal customer base and strong, consistent revenue. This 2,500 sq. ft. restaurant offers an efficient layout, LLBO licence for 96 indoor seats plus 30 patio seats, and is renowned for its thriving dine-in and high-volume takeout business. The property is strategically located near Ontario Tech University, Trent University Durham GTA, Durham College, Lakeridge Health Oshawa, hotels, the Oshawa Generals arena, and numerous existing and upcoming residential developments, ensuring excellent exposure and steady customer traffic. The fully equipped commercial kitchen includes a 20-foot exhaust hood, 5 refrigerators, 4 walk-in coolers/refrigeration units, and all equipment required for continued operation. The purchase includes all existing chattels, fixtures, trade name, menu, and operating rights, allowing for a seamless transition to new ownership. There is also a large basement offering additional storage or potential rental income. The upper level has been newly renovated top to bottom and features three self-contained 2-bedroom suites, each with its own kitchen, full bathroom, and separate hydro meter. Modern finishes include contemporary cabinetry, quartz countertops, designer shower tile, laminate flooring, pot lights, brand-new appliances, and updated fixtures throughout. A shared laundry room is available for tenants. Each suite has the potential to generate approximately $1,500 per month, providing a combined rental income of over $4,500 monthly. DON'T MISS OUT this great business/investment opportunity! (id:50976)

5,000 ft2

RE/MAX Excel Realty Ltd.

For sale
$689,000
295 BALDWIN STREET, Oshawa, Ontario

295 Baldwin Street

Oshawa, Ontario

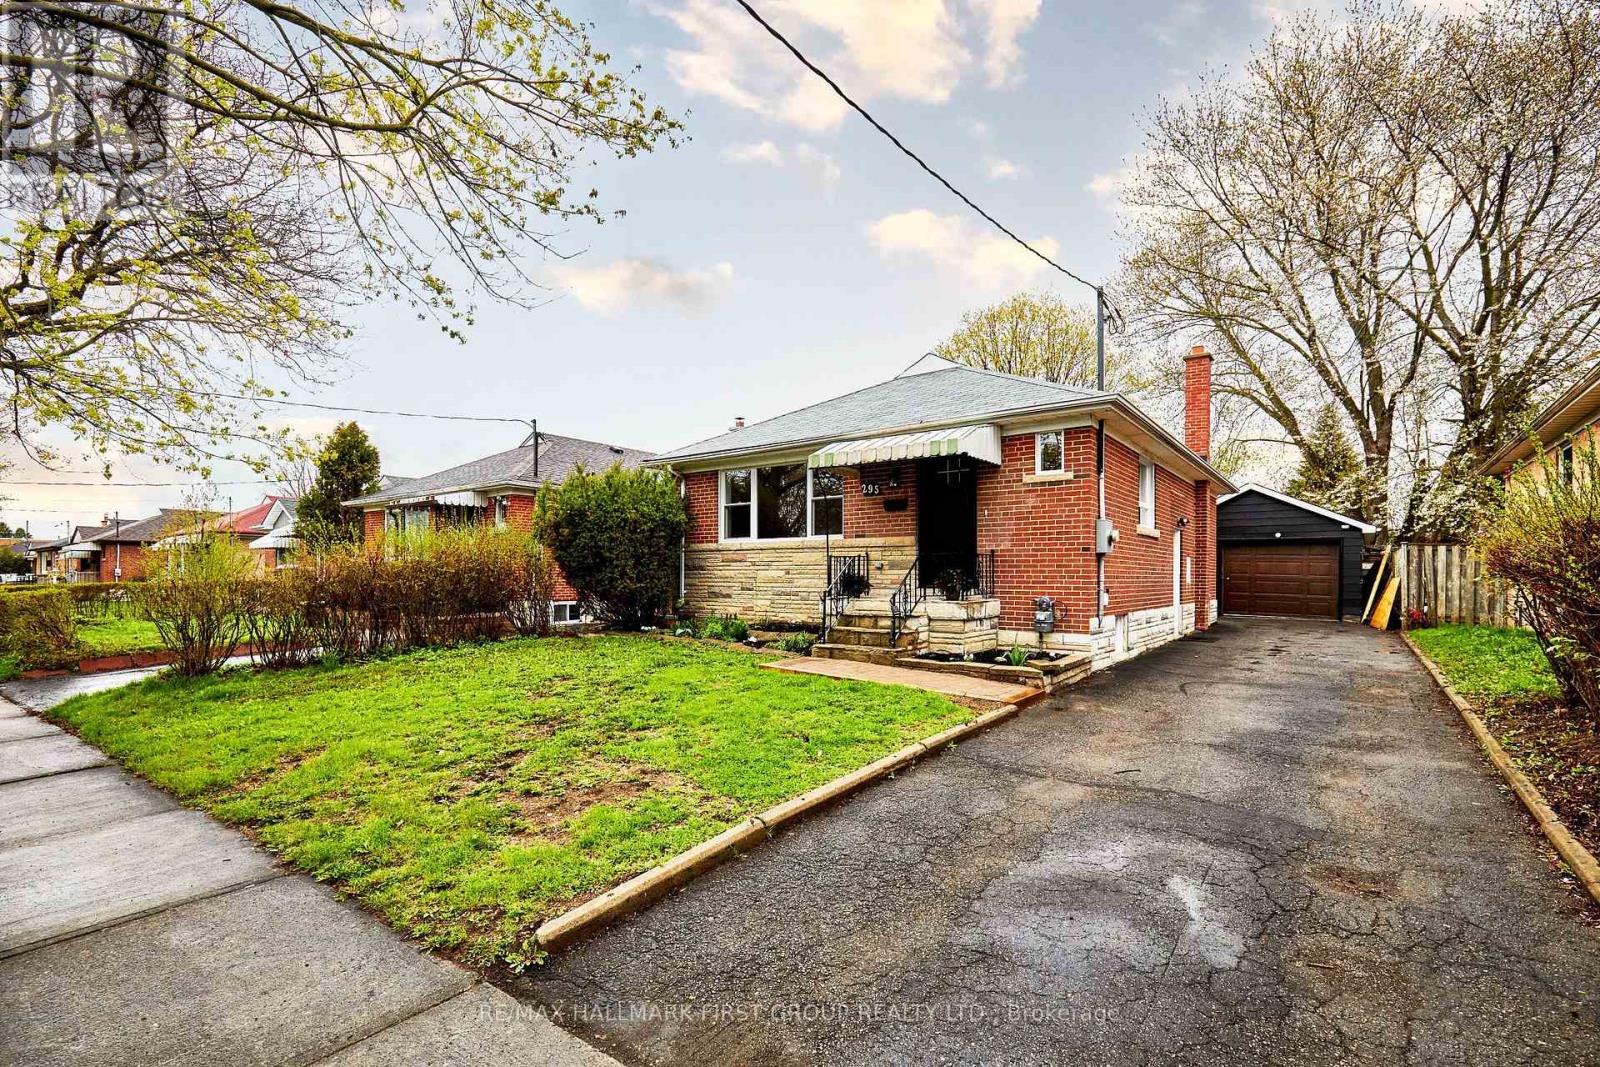
This Fully Reimagined 3+1 Bedroom Bungalow Offers A Level Of Finish & Flexibility That's Rarely Found In This Price Range. Taken Back To The Studs And Rebuilt With Intention, Every Detail has Been Thoughtfully Upgraded, From The New Furnace A/C, Roof & Windows To The Clean Modern Kitchen With All New Appliances. Large Windows Fill The Main Floor With Natural Light, Complementing The Warmth Of Engineered Hardwood Floors, While The Fully Finished Lower Level, With A Separate Side Entrance Opens The Door To In-Law Potential Or Multi Generational Living. The Layout Is Both Practical And Inviting, With 2 Bathrooms And A 200 AMP Service Already In Place, The Home Is Well Equipped For Modern Living. There Is Also A Detached Garage For Added Storage And Convenience. For Buyers Who Understand The Difference Between A Cosmetic Update And A True Top To Bottom Renovation, This is A Home That Delivers .... Offering Not Just A Place To Live, But Flexibility For How You Live...."Welcome Home" (id:50976)

4 Bedroom 2 Bathroom 700 - 1,100 ft2

RE/MAX Hallmark First Group Realty Ltd.

For sale
$564,900
TH12 - 78 CARR STREET, Toronto, Ontario

Th12 - 78 Carr Street

Toronto, Ontario

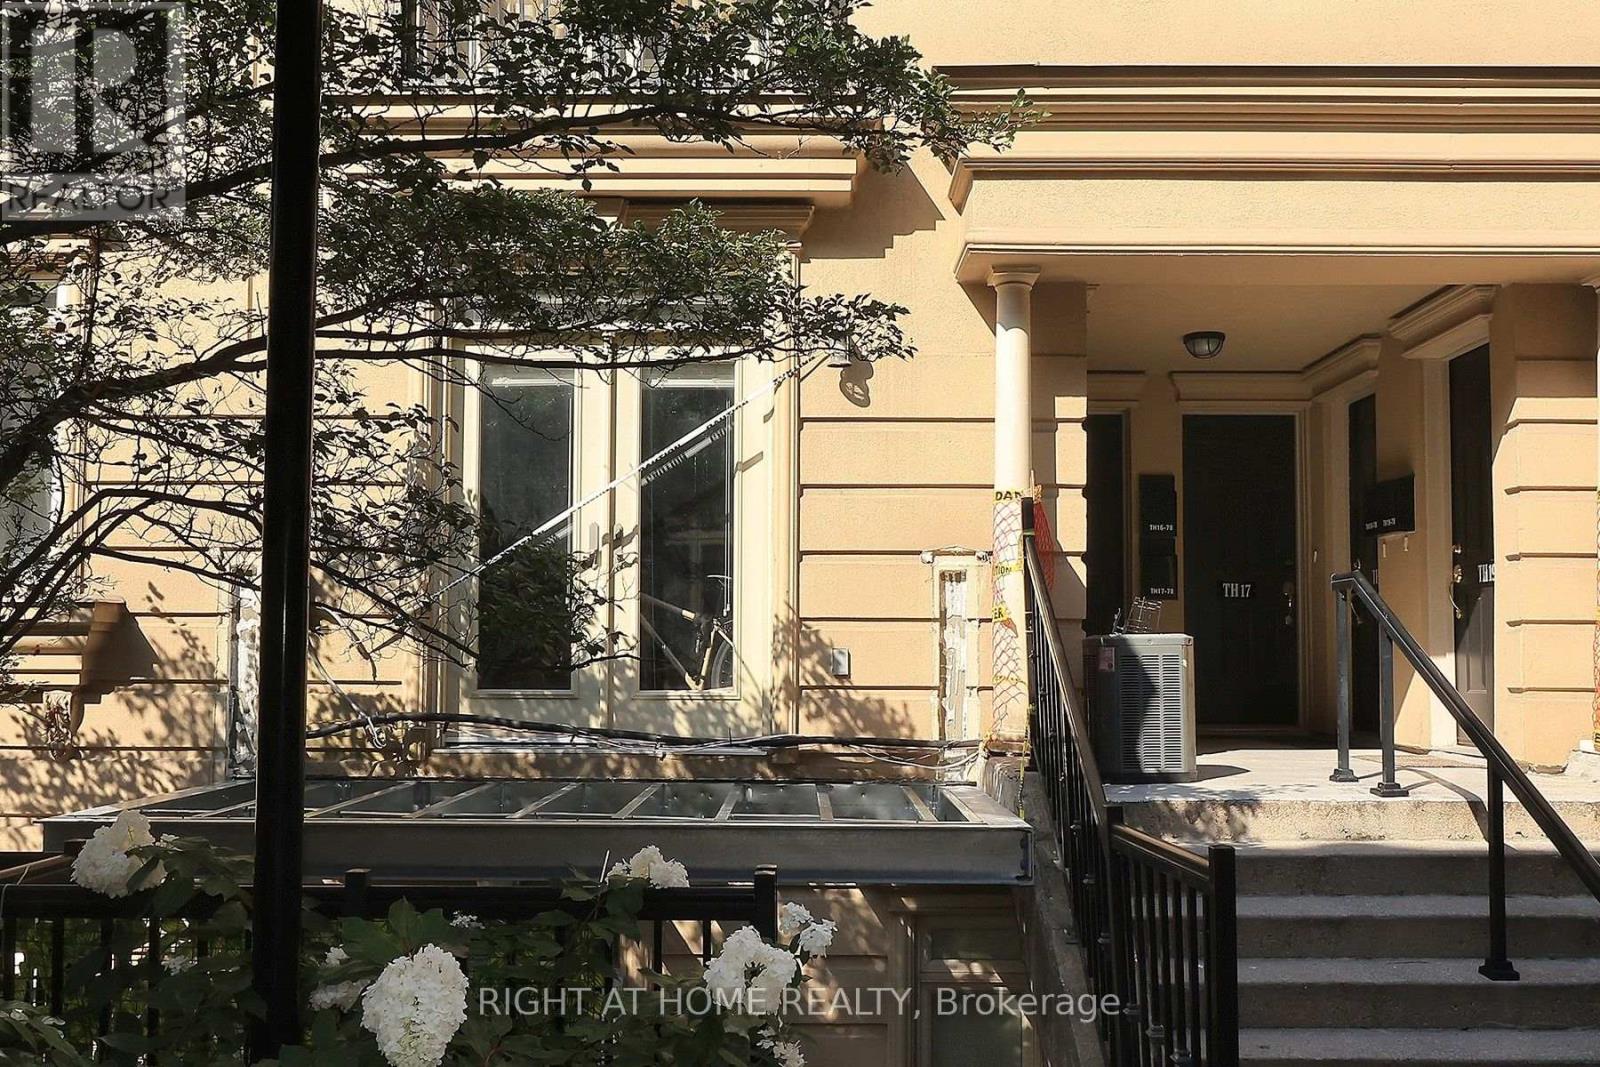
Discover the perfect blend of style, comfort, and location in this beautifully 1 bedroom, 1 bathroom stacked townhouse in the heart of downtown Toronto. Nestled in one of the city's most coveted neighbourhoods, this home offers exceptional urban living with major hospitals, TTC, acclaimed dining, cafés, and everyday conveniences just steps away. Enjoy weekends exploring the vibrant streets of Kensington Market, the boutiques and nightlife of Queen West, and everything this dynamic neighbourhood has to offer. An outstanding opportunity for professionals, first-time buyers, and investors seeking a prime downtown address. (id:50976)

2 Bedroom 1 Bathroom 600 - 699 ft2

Right At Home Realty

For sale
$849,000
705 - 251 QUEENS QUAY, Toronto, Ontario

705 - 251 Queens Quay

Toronto, Ontario

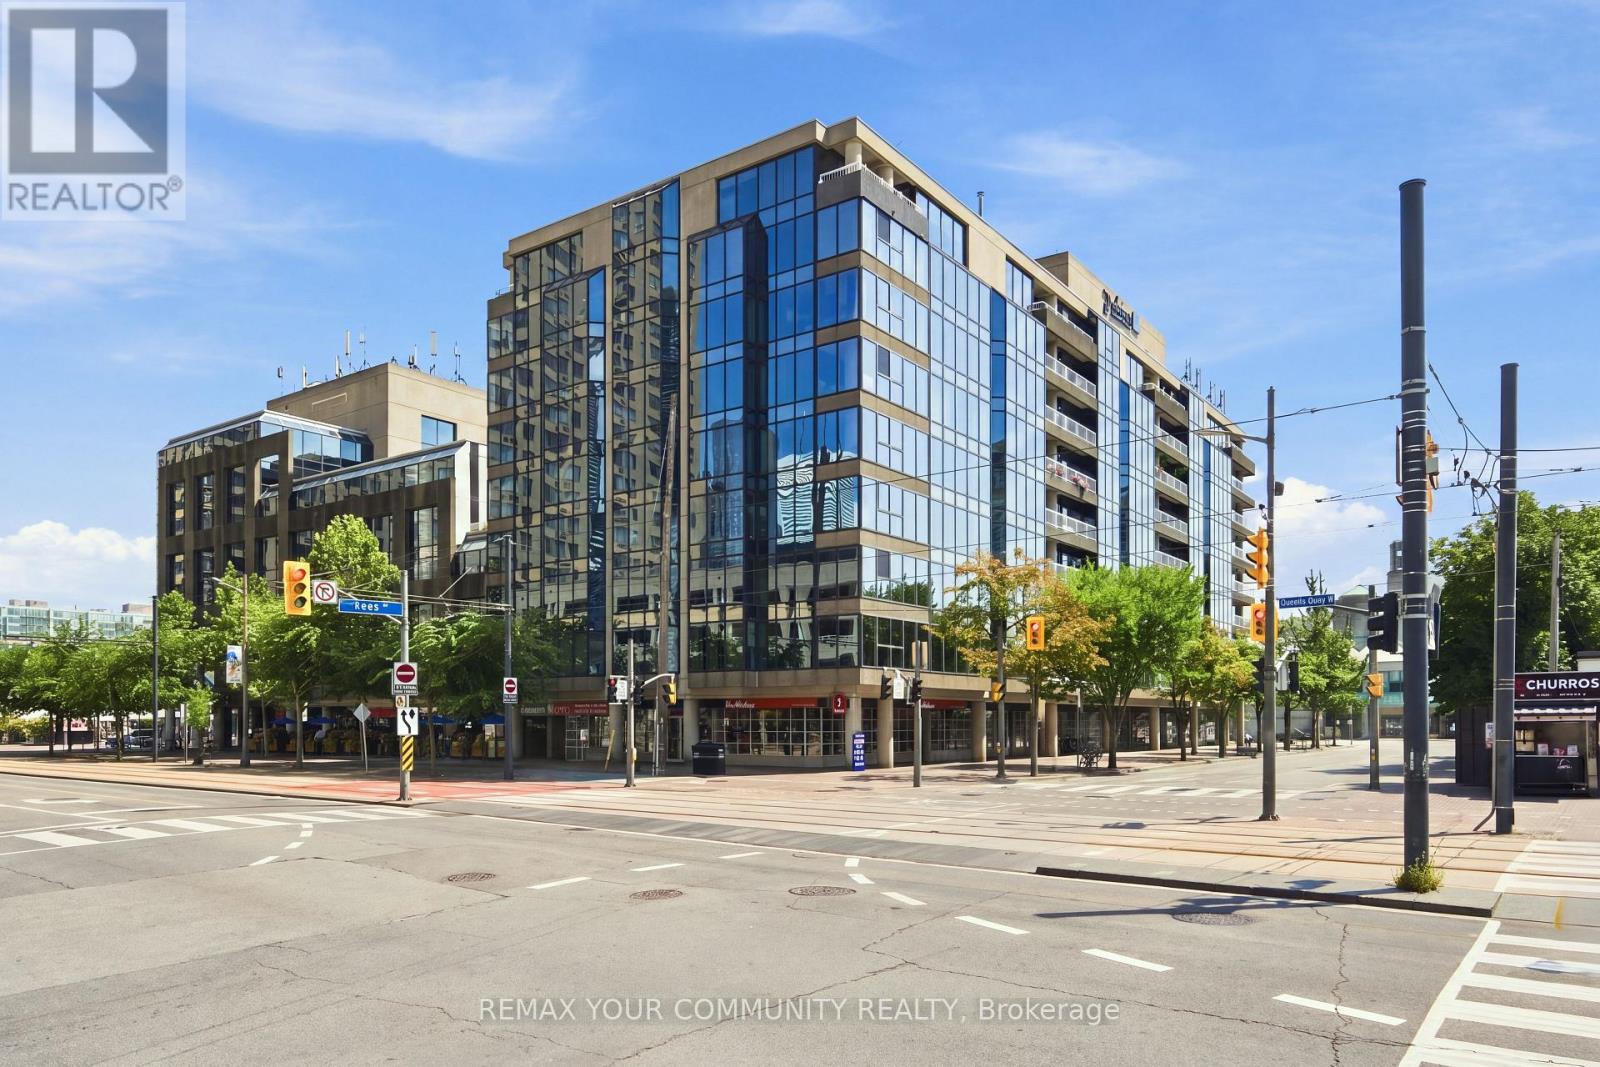
Welcome to Admiralty Point, an exclusive boutique waterfront residence where luxury, privacy, and resort-style living come together in one of Toronto's most coveted locations. With just 61suites across 9 floors, this is a truly intimate building offering a level of exclusivity and tranquility that is increasingly rare in Toronto. This exceptionally spacious 1120 sqf tone-bedroom residence has been thoughtfully renovated creating an open, functional, and inviting floor plan. The result is a home that feels both expansive and effortless, with a seamless flow between the living, dining, and kitchen spaces. Floor-to-ceiling windows fill the principal living areas with natural light while showcasing spectacular views of Toronto Harbour, Lake Ontario, the CN Tower, and Queens Quay. The beautifully designed eat-in kitchen offers an abundance of cabinetry, a generous centre island, and breakfast bar seating, creating a space that is equally suited to everyday living and entertaining. The oversized bedroom provides a comfortable private retreat, while the generous overall layout offers flexibility rarely found in a one-bedroom condo. Residents enjoy complimentary access to the Radisson Hotel's heated pool, sundeck, and dining facilities, creating a resort-like experience without ever leaving home. Ideally positioned in the heart of Toronto's Harbourfront, you are steps from the waterfront, Rogers Centre, Ripley's Aquarium, the Yacht Club, parks, restaurants, cafés, shopping, and the city's best entertainment. From summer concerts and cultural festivals to outdoor movies, art exhibitions, holiday markets, and waterfront events, there is always something happening just outside your door. One parking and locker included! (id:50976)

1 Bedroom 1 Bathroom 1,000 - 1,199 ft2

RE/MAX Your Community Realty

For sale
$8,800,000
12 TUDOR GATE, Toronto, Ontario

12 Tudor Gate

Toronto, Ontario

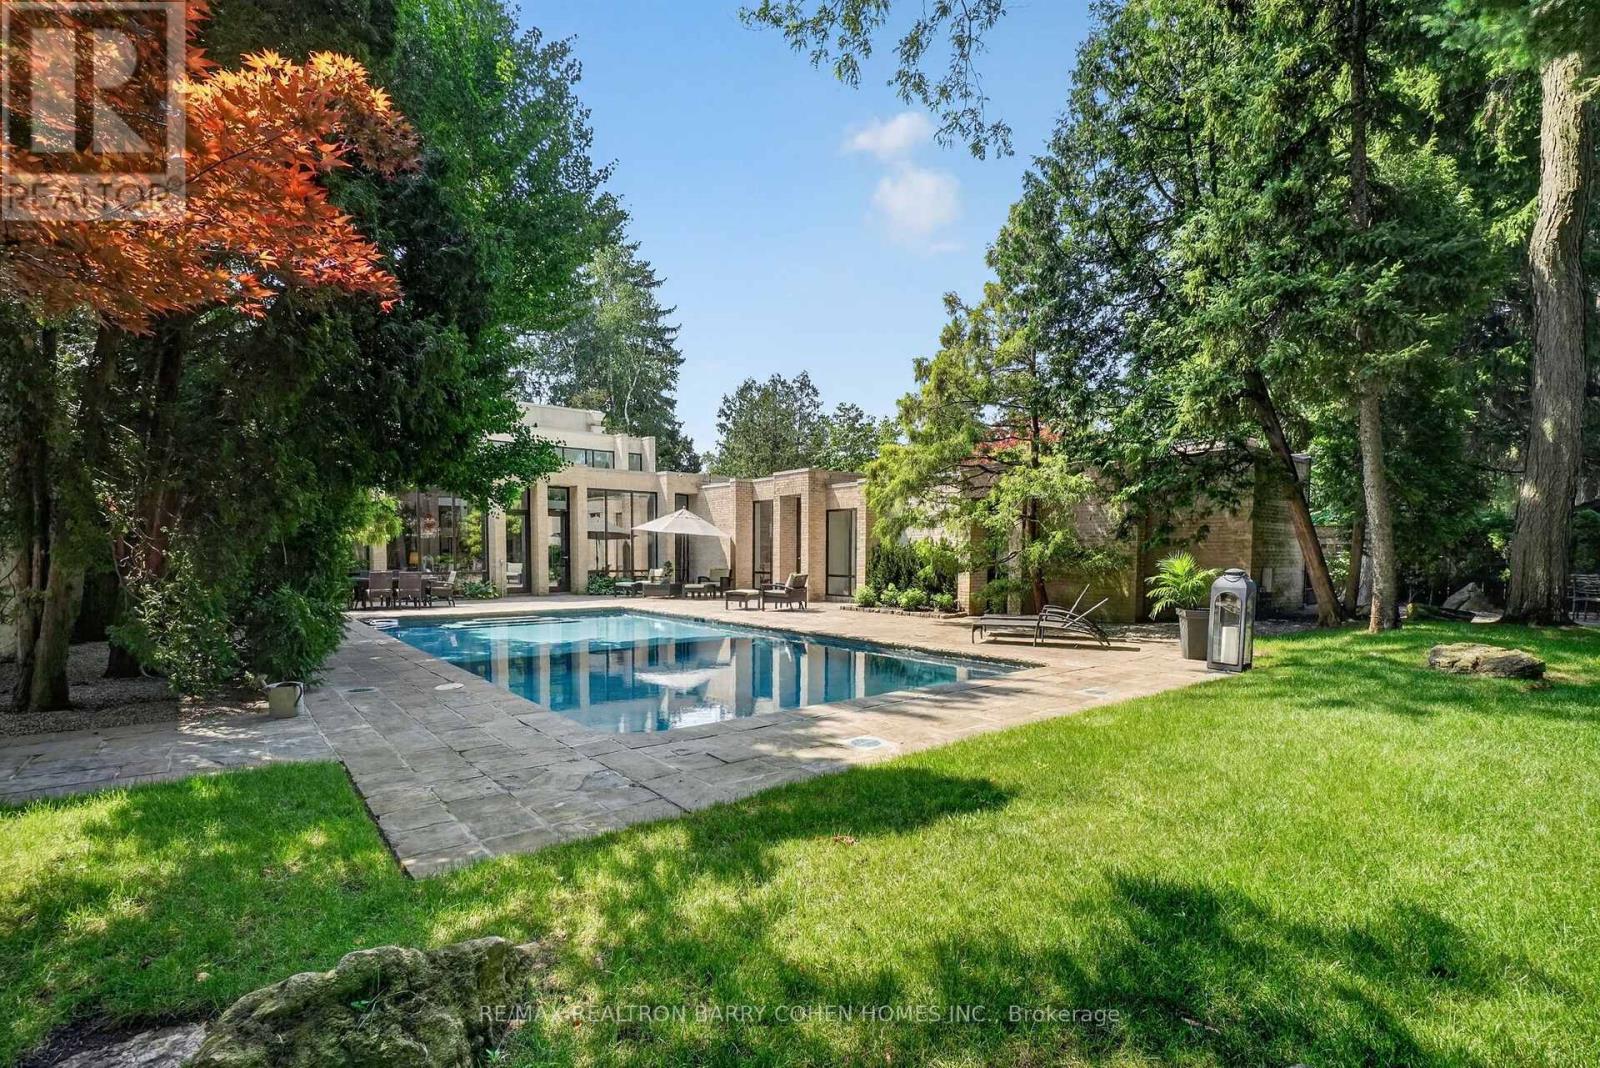
Contemporary Custom Residence Designed And Built By Famed Toronto Architect Joe Brennan Features Light-Filled Organic Modern Interiors Centred Around A Private Courtyard Pool Oasis Set Against A Lush Verdant Landscape In Prestigious Bridle Path-Sunnybrook-York Mills. With A Lot That Expands To 110'. Custom Floor-To-Ceiling Windows, Soaring Barrel Ceilings With Dramatic Arches, Generously Sized Principal Rooms, And A Seamless Blend Of Luxury And Privacy At Every Turn. Fluid Architectural Lines Carry Through The Open-Plan Interiors To Create Distinct Spaces That Flow Seamlessly Together For A Space Designed For Both Comfortable Living And Refined Entertaining. The Serene Main Floor Spa With Steam Room, Sophisticated Contemporary Lounge And Library With Wet Bar, Expansive Two-Level Living Room, Elegant Dining Room, Eat-In Chef's Kitchen With Top-Tier Miele Appliances, And Family Room With Wet Bar All Offer Walkouts To The Rear Garden For Effortless Indoor/Outdoor Living. The Secluded Primary Retreat Features Sprawling Dressing Room, Luxurious 6-Piece Ensuite, And Tranquil Sitting Room. Three Additional Bedrooms Complete The 2nd Floor While The Lower Level Offers An Expansive Rec Room With Gas Fireplace Plus Exercise Room. The Impeccably Maintained Interior Is Elevated Even Further By The Residence's Stunning Curb Appeal And Luxurious Rear Garden - Custom Concrete Salt Water Pool With Credit Valley Flagstone Surround, Custom Brick Exterior, Heated 2-Car Garage Plus 3rd Drive-Through Garage, Gated Side Entrance, Custom Exterior And Landscape Lighting Plus Irrigation Throughout, Mature Trees And Tranquil Vistas From Every Room. An Exclusive Offering In A Coveted Enclave Where Luxurious Comfort, Convenience, And Refined Architecture Converge. (id:50976)

5 Bedroom 7 Bathroom 5,000 - 100,000 ft2

RE/MAX Realtron Barry Cohen Homes Inc.

For sale
$950,000
472 HIDDEN CREEK DRIVE, Kitchener, Ontario

472 Hidden Creek Drive

Kitchener, Ontario

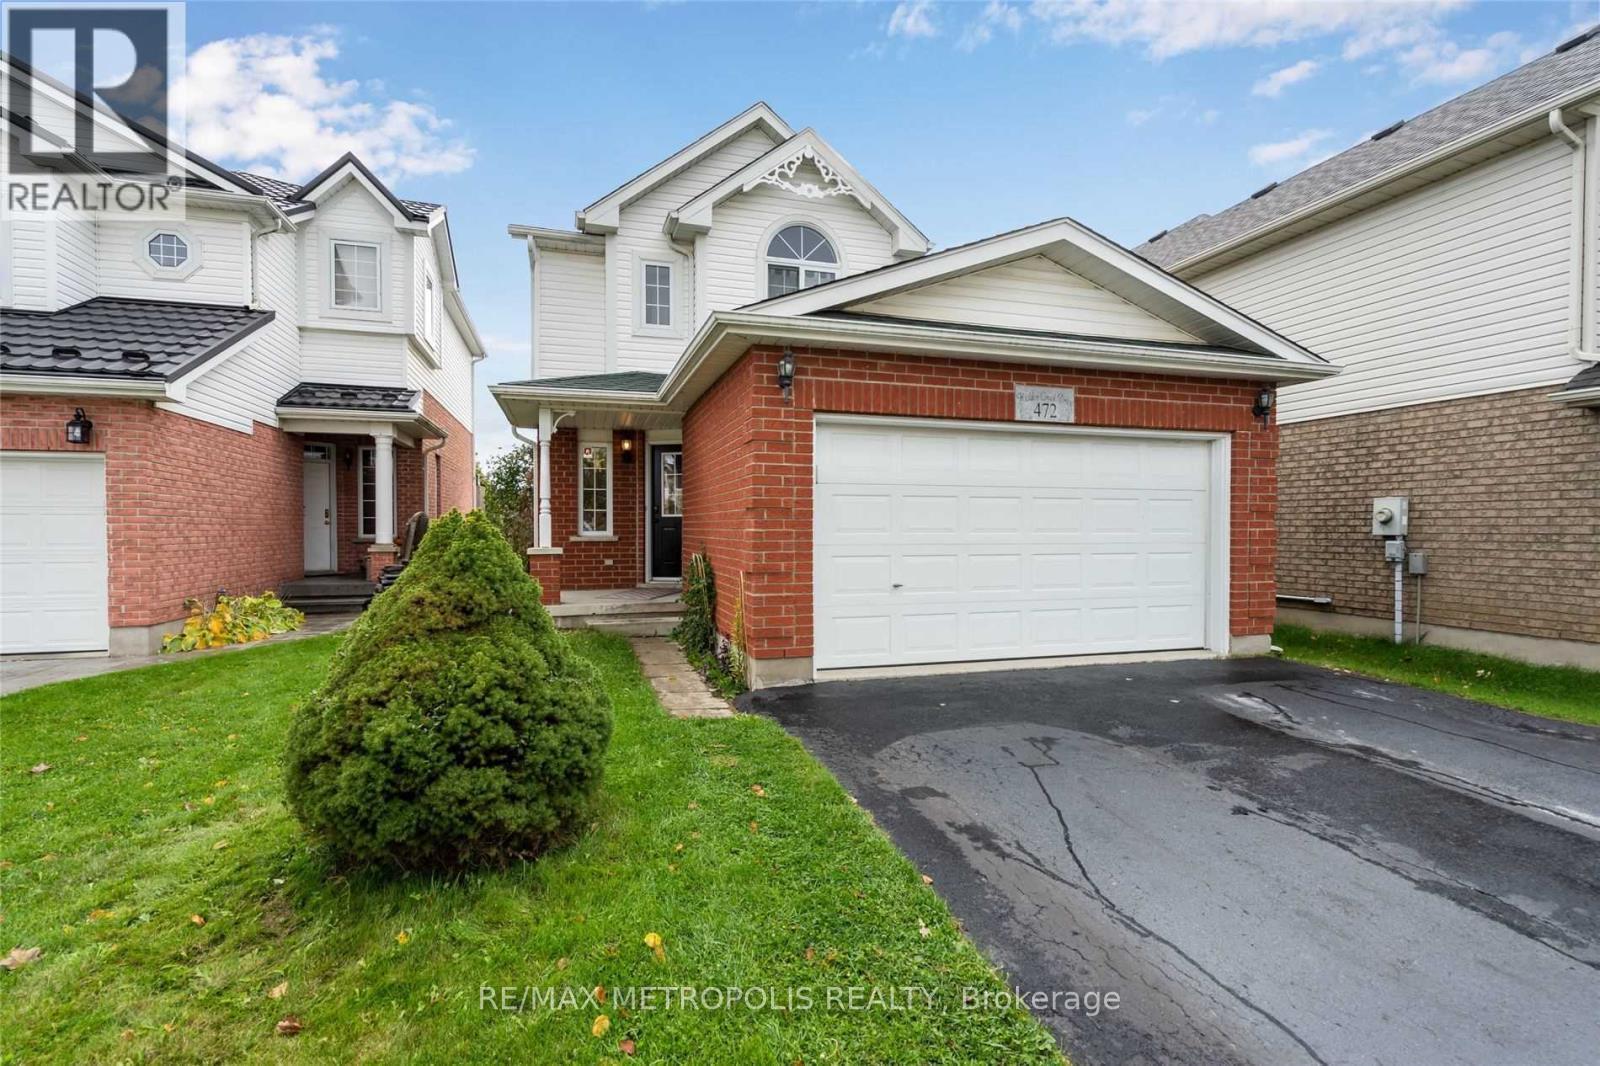
Welcome to 472 Hidden Creek Drive! This beautifully maintained 2-storey detached home offers a bright and functional layout in a highly desirable, family-friendly Kitchener neighbourhood (id:50976)

3 Bedroom 4 Bathroom 1,500 - 2,000 ft2

RE/MAX Metropolis Realty

For sale
$665,900
10161 ANDREA STREET, Lambton Shores, Ontario

10161 Andrea Street

Lambton Shores, Ontario

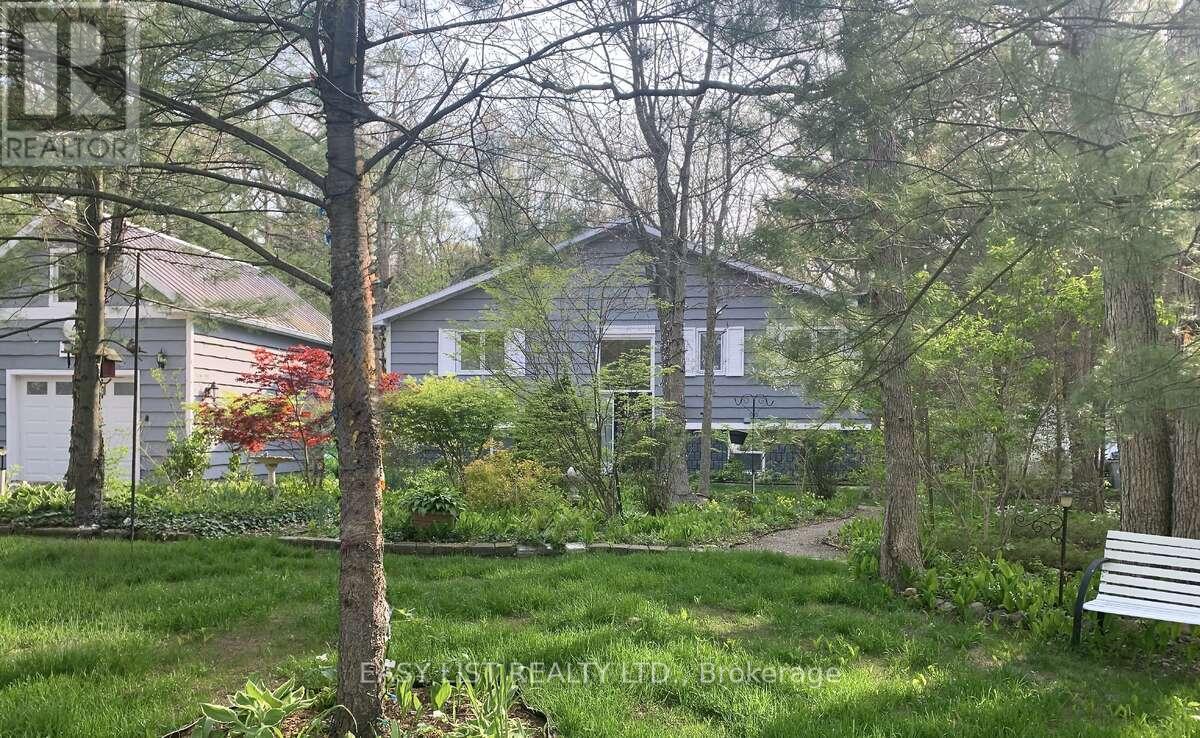
Visit the REALTOR website for further information about this Listing. Are you looking for a bright spacious quiet retreat on a dead-end street in one of Ontario's most sought after lake communities, just minutes from the best sandy beaches of Lake Huron? Look no further. This home features low maintenance lush gardens and backs onto the Lambton County Forest and Butterfly Sanctuary with 100 km of hiking trails. The private community beach is 5 minutes away. It's close to marinas, the Ausable River, the Pinery, Grand Bend and 5 golf courses are within a 15 minute drive. Perfect as a primary residence, year round cottage, or as an investment property. This renovated raised ranch has 4 bedrooms (2 up, 2 down) and 2 full bathrooms. The main level has a vaulted ceiling, open concept kitchen, quartz counter tops, large island that seats 6 and stainless steel appliances. The living room has a gas stone fireplace, and the spacious dining room has patio doors that lead out to a deck overlooking your private backyard. 2 bedrooms and a renovated main bathroom with jetted tub complete the upper level. There are 2 more bedrooms in the lower level with a renovated 3 pc bathroom and a family room with wood fireplace and walkout. This property offers an ideal combination of location, privacy and updates. Don't miss out on the opportunity to live in one of the best lakeside communities in Ontario. (id:50976)

4 Bedroom 2 Bathroom 700 - 1,100 ft2

Easy List Realty Ltd.

For sale
$2,400,000
121 VARTY ROAD, Tweed, Ontario

121 Varty Road

Tweed, Ontario

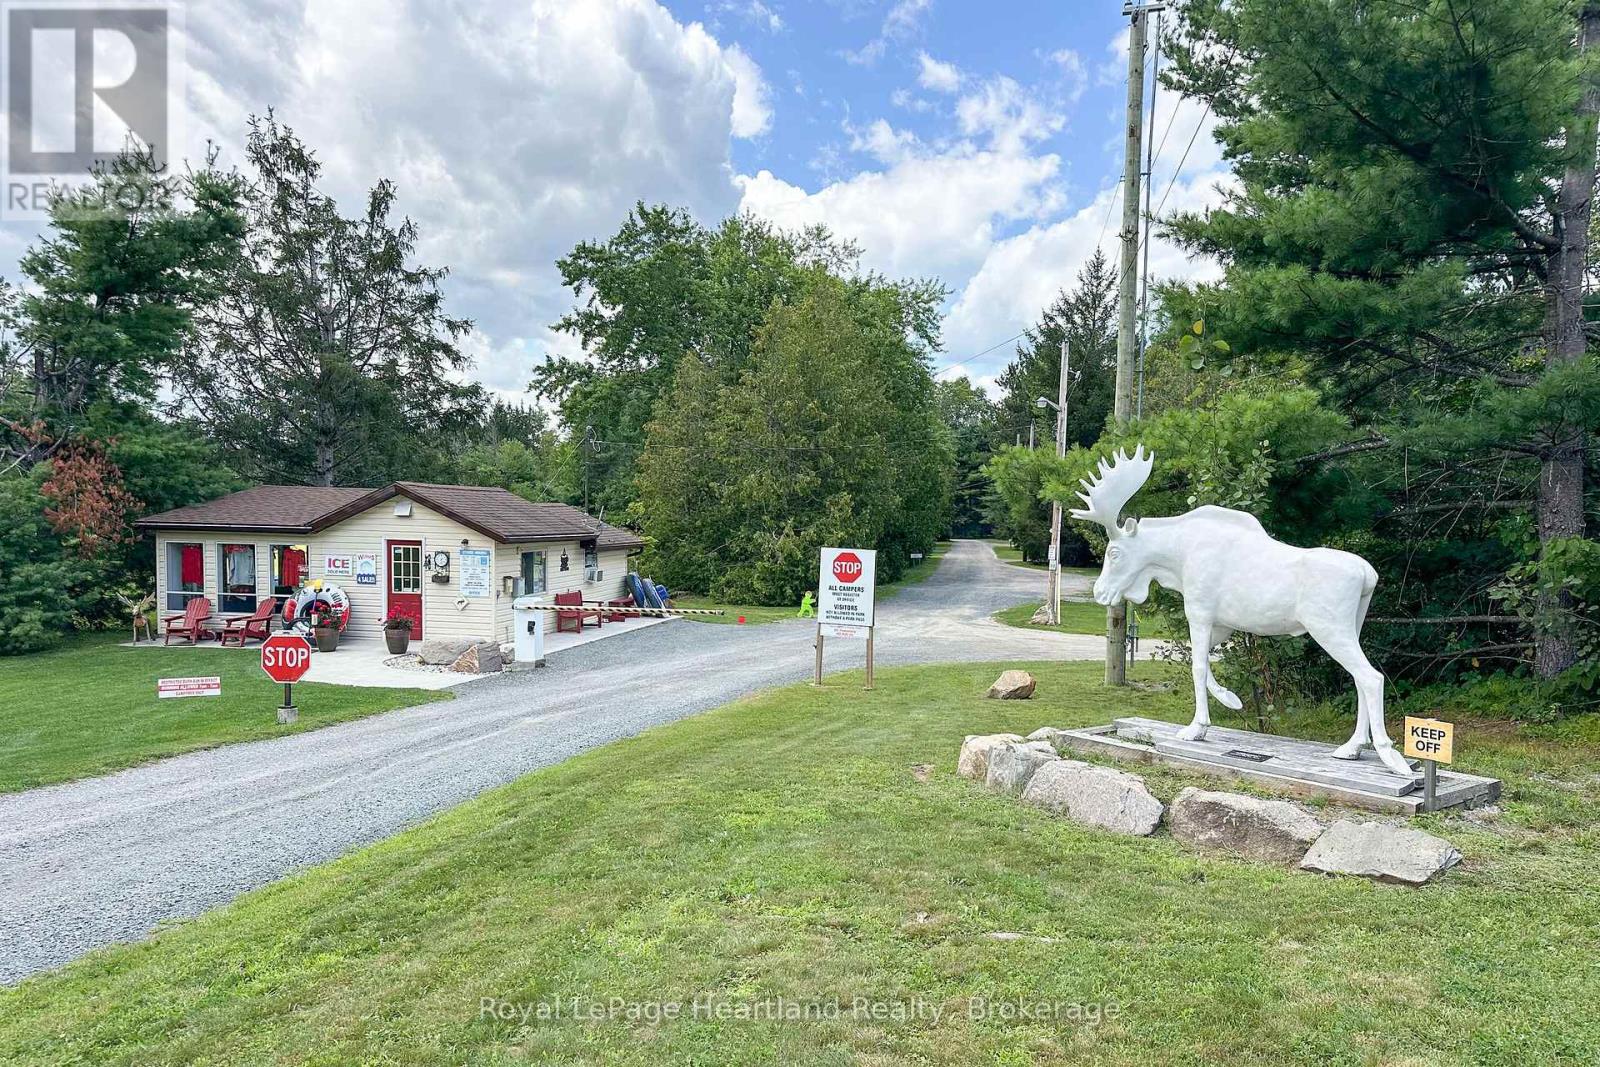
Excellent turnkey seasonal campground opportunity in Eastern Ontario, just minutes from Tweed. Situated on approximately 24.88 acres with an impressive 3,300 feet of frontage on the picturesque Skootamatta River, this pristine campground offers a unique blend of natural beauty and proven income potential. Open May through October, the park features 85 sites, including 69 seasonal sites (45 with hydro/water and 24 full-service hydro/water/septic), 4 serviced overnight sites, 9 unserviced tent sites, and 2 modern riverfront rental cottages built in 2019. The property is serviced by an MOECC-approved septic system and includes numerous amenities and outbuildings, including a campground store/office, washroom and laundry building, pavilion, gated entrance, Big Bouncer jumping pillow, playgrounds, fenced dog park, sandy beach, and more. Operate the campground as a successful turnkey seasonal business or capitalize on the property's significant growth potential by expanding overnight camping, adding additional roofed accommodations, or introducing new revenue streams. An additional 5-acre parcel (MLS X12918228) is also available and could be negotiated as part of the purchase. *Note listing price is for a Share Sale (purchase of operating company). Asset sale (real estate and improvements) is $2,600,000. (id:50976)

3,676 ft2

Royal LePage Heartland Realty

For sale
$749,900
110 MASKINONGE ROAD, Tay, Ontario

110 Maskinonge Road

Tay, Ontario

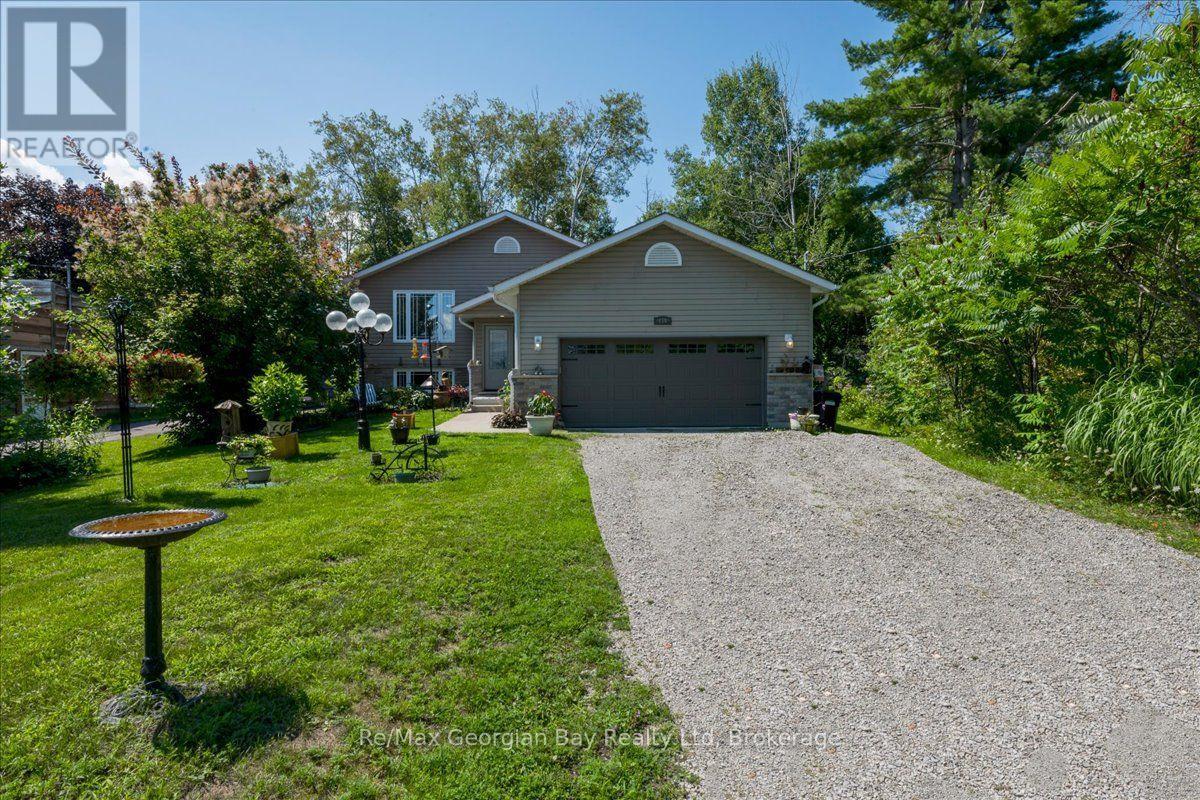
Are you looking for a new place to call home and are a lover of nature? Come check out this beautiful quality built home by Bob Richards Construction with a view of Georgian Bay located across the street on the township maintained property. Enjoy the Bald Eagles, Osprey, Otters, & Swans from your front window! Features include 2 bedrooms up, 1 large bedroom down, 4 pc bath on main floor, 3 pc on the lower level, main floor open concept living with Kitchen /Dining Area , Stainless Appliances, pantry, farmhouse sink, a walkout to the back deck and an entry door into the oversized double garage. The bright fully finished lower level offers a large family room & bar area, laundry room, Gas Forced Air, Central Air, Water Softener & HRV. Property features include a drilled well, septic system, a creek running along the side of the property and located on a quiet street minutes to the Tay walking trail, Victoria Harbour, Waubaushene or Hwy 400. Call today for more information or your personal viewing. (id:50976)

3 Bedroom 2 Bathroom 700 - 1,100 ft2

RE/MAX Georgian Bay Realty Ltd

For sale
$479,000
201 - 97 LAWTON BOULEVARD, Toronto, Ontario

201 - 97 Lawton Boulevard

Toronto, Ontario

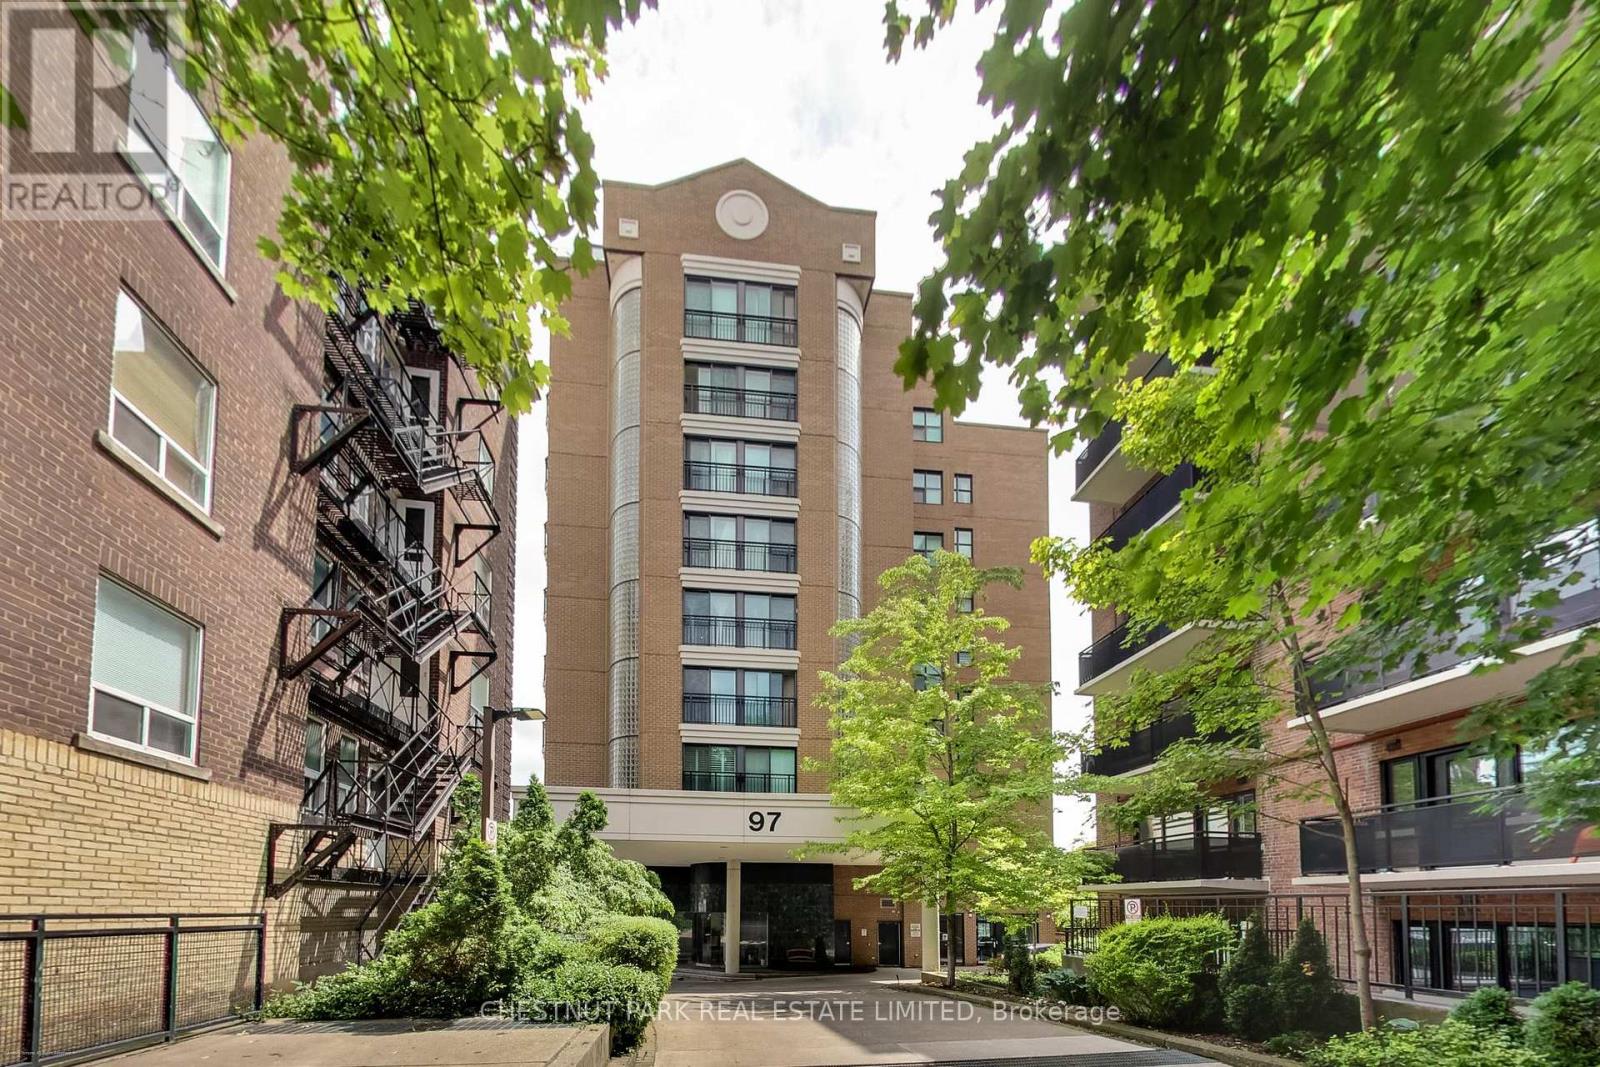
Boutique Building~ Welcomes with Whispering Tree Canopied Drive. Prime DEER PARK neighbourhood. Spacious & Separated 2Bedroom + 2Bathroom Open Concept Unique Floor Plan. 'Every Sq ft is Usable Space! 'Bright-Clear-Quiet Tree 'd View via Floor to Ceiling PICTURE WINDOW. Location within Walking Minutes to living Essentials: Transit, Groceries, Restaurants, Shops. Lovingly Landscaped Community acknowledged as "Welcoming & Safe". Bright. Open. Move In Ready. (id:50976)

2 Bedroom 2 Bathroom 900 - 999 ft2

Chestnut Park Real Estate Limited

For sale
$719,000
2307 - 12 YORK STREET, Toronto, Ontario

2307 - 12 York Street

Toronto, Ontario

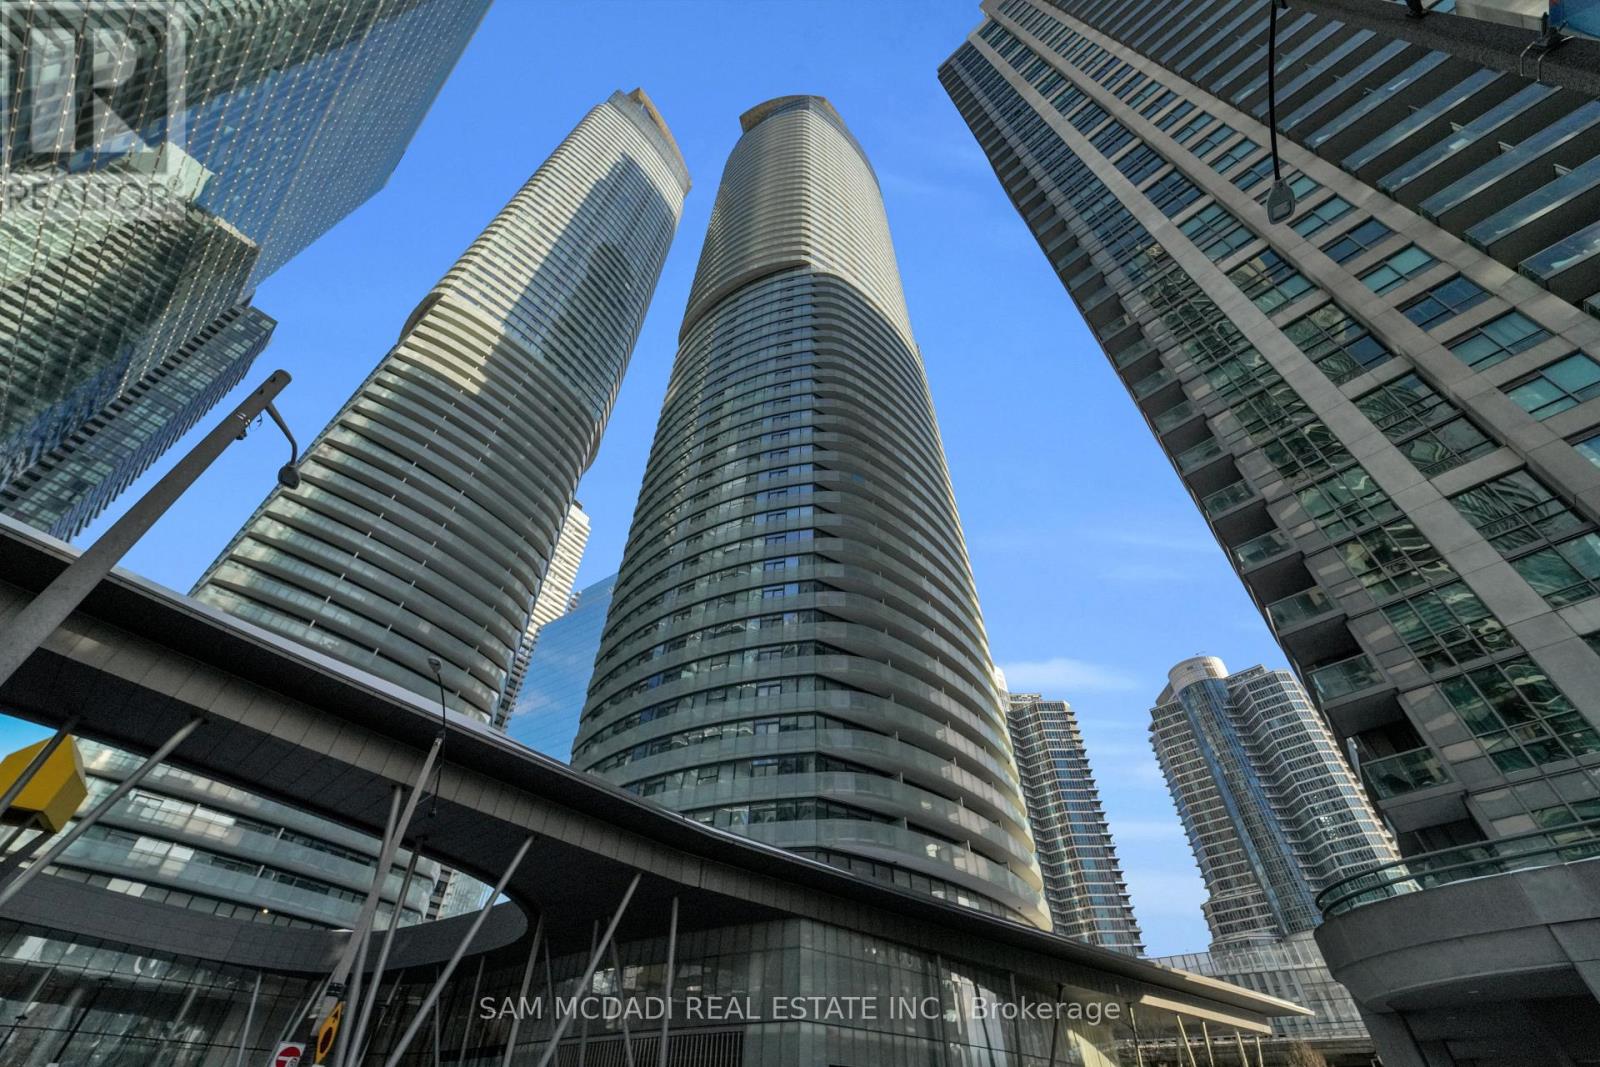
Prime downtown living at its finest. Welcome to Unit 2307 at the iconic Ice Condos, located at 12 York Street right across from Union Station and Scotiabank Arena and just steps to Rogers Centre (8 min walk), Harbourfront Centre (7 min walk), the Financial District (9 min walk), the Entertainment District (9 min walk) and the Martin Goodman Trail (6 min walk). This unbeatable location offers unmatched convenience, connectivity, and lifestyle. Situated on the 23rd floor, this bright corner suite features a spacious 2+1 bedroom, 1.5 bathroom layout with 9 ft ceilings and floor-to-ceiling windows throughout, filling the home with abundant natural light. The open-concept design is complemented by a large wraparound balcony offering stunning city views with a partial lake view - perfect for relaxing or entertaining. The modern kitchen is equipped with built-in appliances and granite countertops, seamlessly flowing into the living area. The bright living room and primary bedroom both feature walkouts to the balcony. Both bedrooms are generously sized and comfortably accommodate queen beds, while the den provides flexible space for a home office. A 4-piece main bathroom, convenient powder room, in-suite laundry, one underground parking space, and one locker complete the unit. Residents enjoy a full suite of premium amenities, including a rooftop deck, indoor pool, jacuzzi, spa, gym, sauna, yoga studio, media room, party and meeting rooms, guest suites, and an indoor children's play area. An excellent investment opportunity, this unit has a long-term tenant in place since 2017 who is willing to stay, offering strong and reliable rental income in one of Toronto's most sought-after locations. (id:50976)

3 Bedroom 2 Bathroom 700 - 799 ft2

Sam Mcdadi Real Estate Inc.

For sale
$488,000
2909 - 9 BOGERT AVENUE, Toronto, Ontario

2909 - 9 Bogert Avenue

Toronto, Ontario

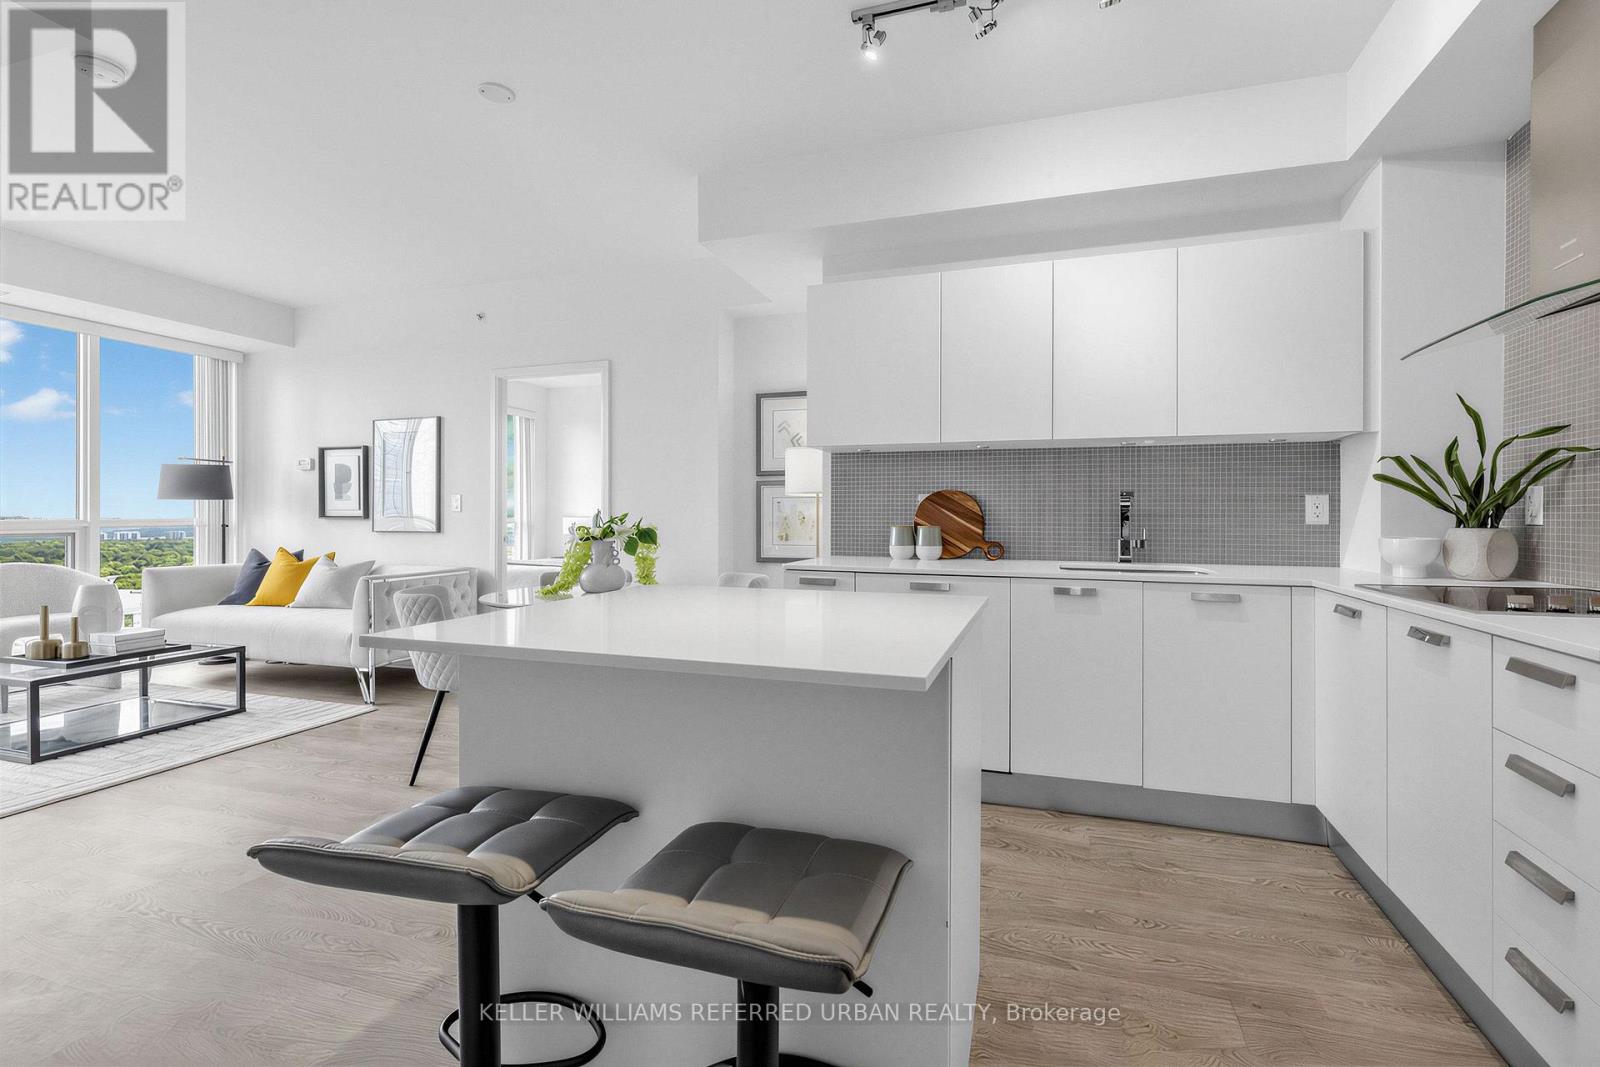
This luxurious 1+ den (can be used as a second bedroom), 2 full bathroom suite features one of the building's most desirable split-bedroom layouts, offering exceptional privacy and functionality. The large den with double doors and a window can easily serve as a second bedroom or home office. Enjoy amazing east views, 9' ceilings, floor-to-ceiling windows, laminate flooring, and a private balcony. The modern gourmet kitchen features granite countertops, a centre island, stylish backsplash, and premium Miele appliances. Primary bedroom offers beautiful east views and a private ensuite. Includes 1 parking and 1 locker. Exceptional building amenities include an indoor pool, fitness centre, steam room and jacuzzi. Unbeatable North York location with direct underground access to Yonge & Sheppard subway lines, shopping, restaurants, LCBO, Food Basics and food court. Steps to everyday conveniences and minutes to Hwy 401/404. Urban living at its best! (id:50976)

2 Bedroom 2 Bathroom 600 - 699 ft2

Keller Williams Referred Urban Realty

For sale
$400,000
2782 BARTON Street E Unit# 1406, Hamilton, Ontario

2782 Barton Street E Unit# 1406

Hamilton, Ontario

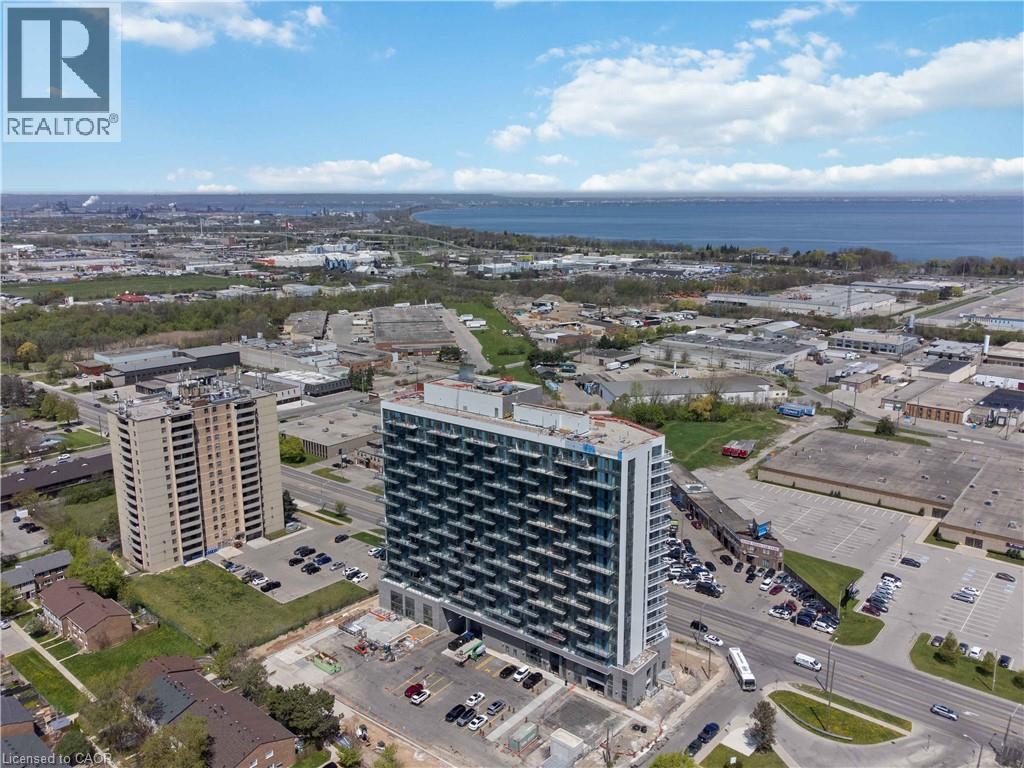
Discover contemporary condo living in this brand-new 2-bedroom suite at LJM Tower. Offers just under 950 sq. ft. of thoughtfully designed interior space, complemented by a 264 sq. ft. private balcony. The layout is functional and features a stylish kitchen equipped with stainless steel appliances. Modern vinyl flooring throughout, In-suite laundry, and Smart Security System for added convenience. 2 Underground Parking Spaces and 1Spacious Locker included. Residents enjoy access to premium building amenities including a fully equipped fitness center, party room, EV charging stations, and concierge service. Ideally situated just minutes from Lake Ontario, QEW, Red Hill Valley Parkway, Confederation GO Station, and a wide range of shopping, dining, schools, and parks. An excellent opportunity of home ownership for First Time Homebuyers and cash flow for Investors. (id:50976)

2 Bedroom 2 Bathroom 946 ft2

Exp Realty

For sale
$719,000
185 LAVINA CRESCENT, Hamilton, Ontario

185 Lavina Crescent

Hamilton, Ontario

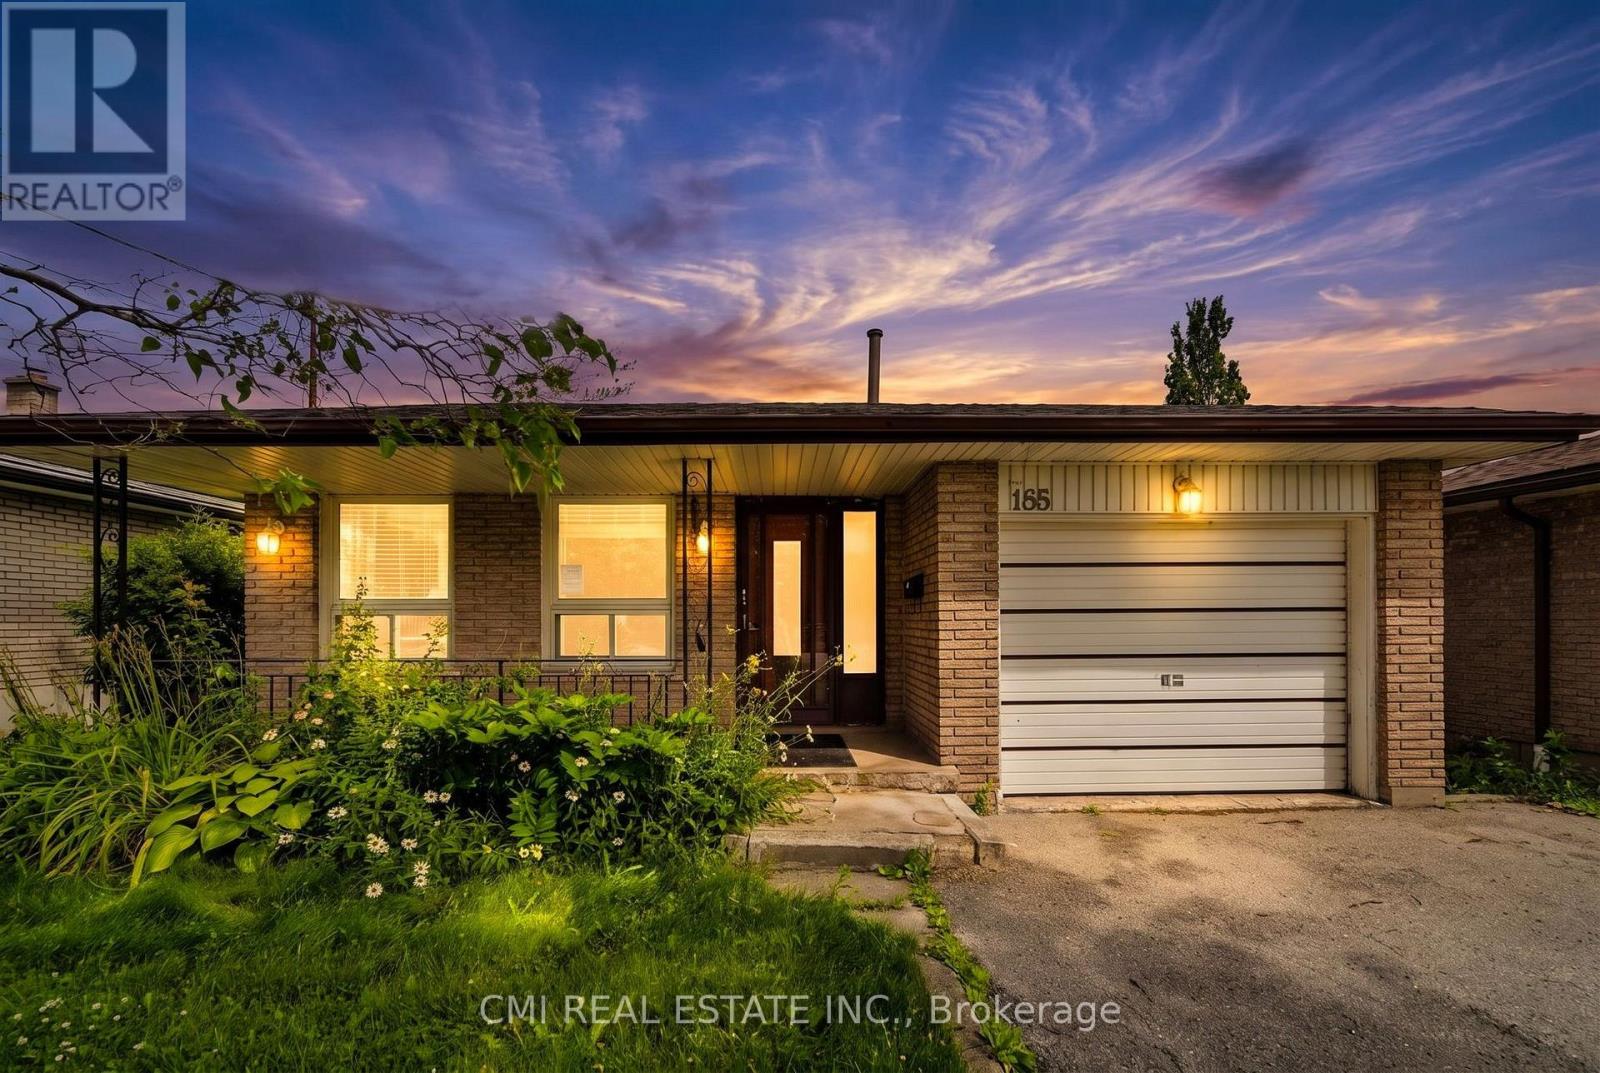
Welcome to 185 Lavina Crescent, Hamilton, ON-a charming 4-level backsplit offering the perfect combination of space, functionality, and comfort in a desirable family-friendly neighborhood. This well-maintained 3-bedroom home features a thoughtfully designed layout with multiple living areas, providing plenty of room for families, entertaining, or working from home. The single-car garage and private driveway offer convenient parking, while the spacious backyard creates an ideal setting for outdoor gatherings, gardening, or simply relaxing. Conveniently located close to schools, parks, shopping, public transit, and major highways, this home offers easy access to all the amenities Hamilton has to offer. Whether you're a first-time buyer, growing family, or downsizer looking for extra space, 185 Lavina Crescent is a fantastic opportunity to enjoy comfortable living in an excellent location. (id:50976)

3 Bedroom 2 Bathroom 1,100 - 1,500 ft2

Cmi Real Estate Inc.

For sale
$1,949,900
4566 HARWOOD ROAD, Hamilton Township, Ontario

4566 Harwood Road

Hamilton Township, Ontario

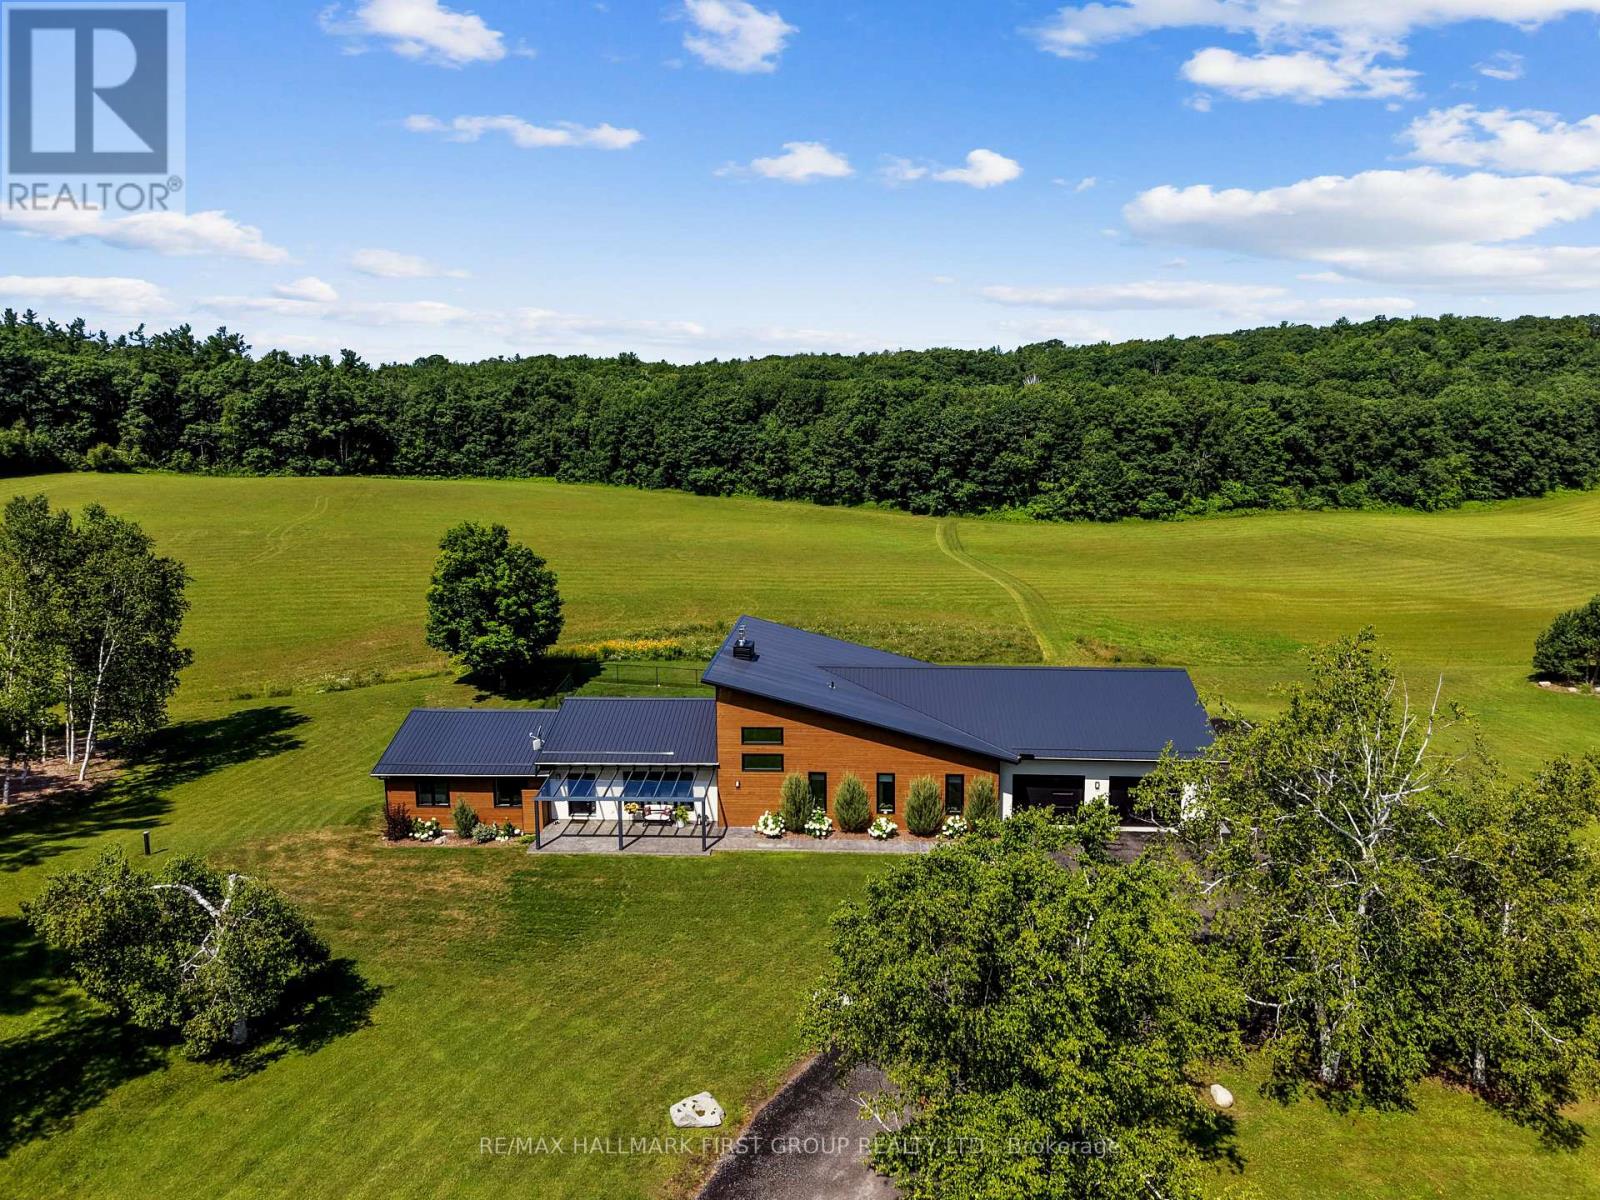
Set on a sprawling 23-acre estate, this striking modern residence exemplifies the perfect balance between contemporary elegance and rural serenity. Every detail has been thoughtfully curated, blending sleek architectural design with high-performance construction, including efficient ICF walls and radiant-heated concrete flooring. Step into a grand, open-concept living area defined by cathedral ceilings and a dramatic wall of windows. A double-sided Napoleon propane fireplace anchors the space, connecting the living room to a sophisticated dining area adorned with modern lighting and a walkout to the second-level deck ideal for outdoor entertaining. Sunlight pours into the kitchen through oversized windows and skylights, offering breathtaking views of the rolling countryside beyond and showcasing top-tier Jenn-Air appliances, striking Dekton countertops and a waterfall island with a breakfast bar. Resort-style living awaits in the private attached oasis. A 14x24 heated indoor saltwater pool, soaring 20-foot ceilings, expansive windows, a hot tub, and space for a lounge or home gym create an oasis-like experience, ideal for year-round relaxation and entertaining. The primary suite is a tranquil retreat featuring a walk-in closet and a spa-inspired ensuite with a dual vanity, a freestanding soaker tub, and a glass shower enclosure with a steam shower. An additional bedroom and two bathrooms round out the level. The finished lower level adds flexible living space, including a sprawling bedroom suite with sitting area, semi-ensuite bath, and walkout to a covered patio. A massive recreation room with a walk-in closet offers potential for a fourth bedroom. Enjoy a lower covered patio area, fenced yard, and firepit area, perfect for summer nights under the stars. Additional highlights include a radiant-heated 4-car garage and a 16x24 barn for versatile use. This one-of-a-kind property is the pinnacle of modern rural luxury. Just under 15 minutes to Cobourg and Highway 401. (id:50976)

4 Bedroom 4 Bathroom 3,000 - 3,500 ft2

RE/MAX Hallmark First Group Realty Ltd.

For sale
$899,999
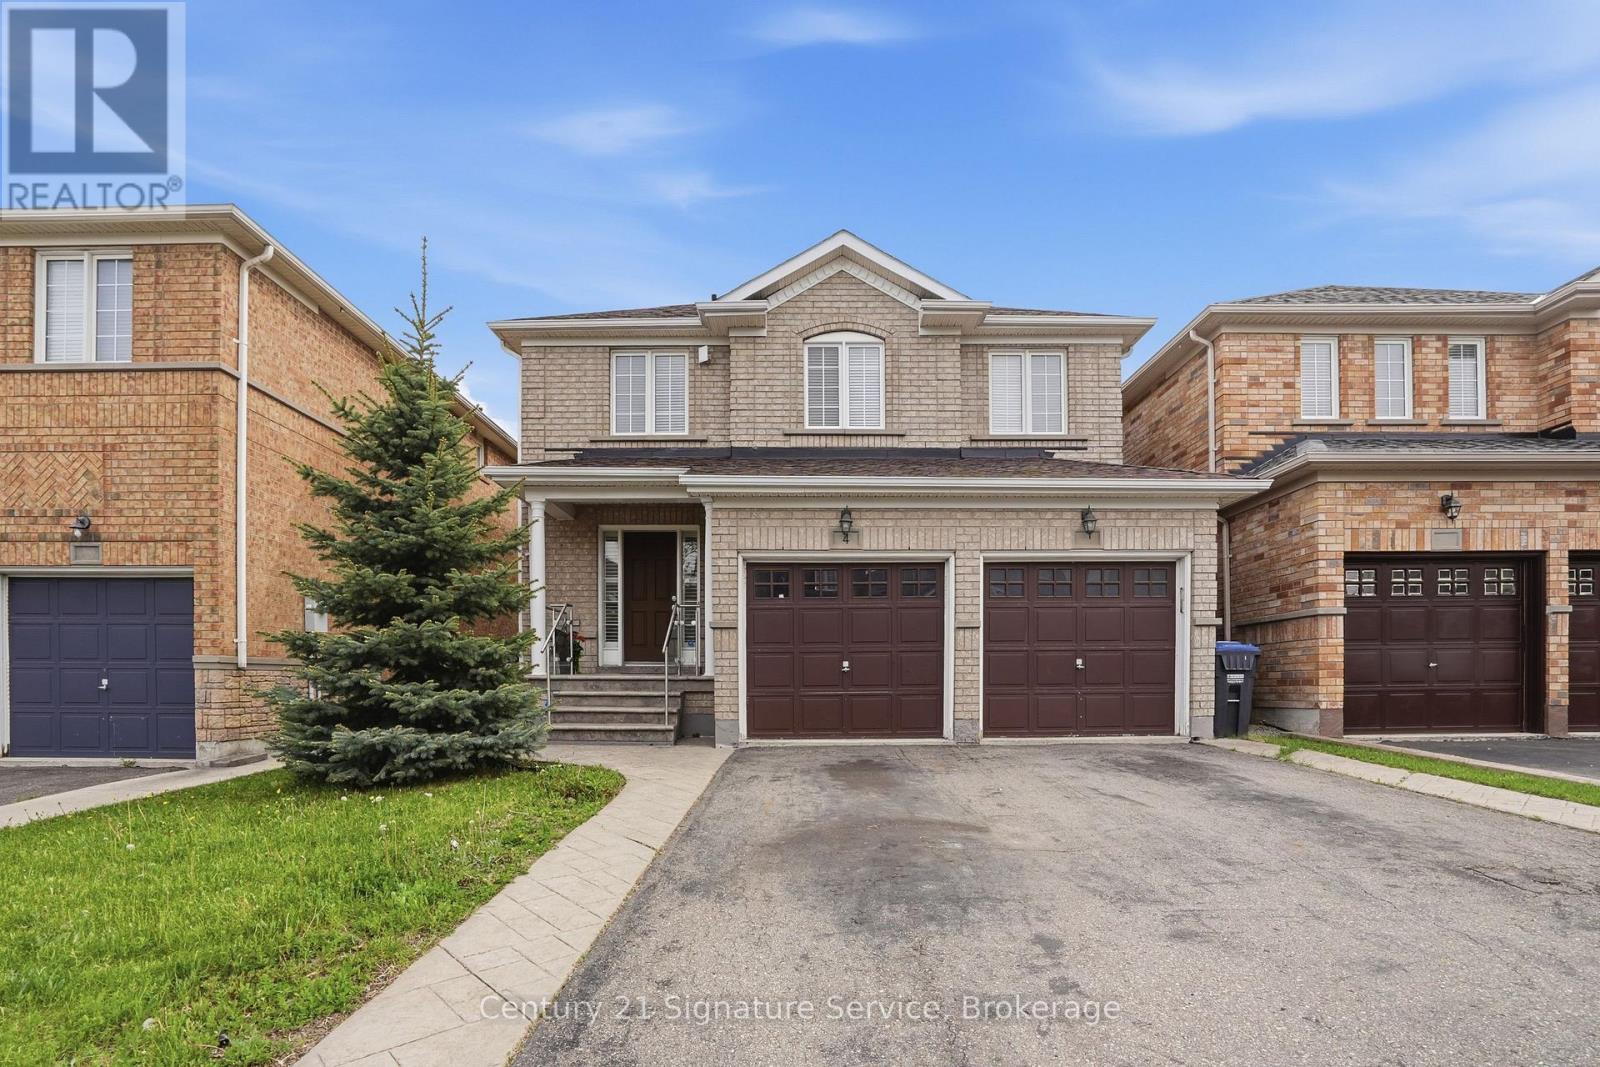
4 CLOVERLAWN STREET, Brampton, Ontario

4 Cloverlawn Street

Brampton, Ontario

NEW OPPORTUNITY!!! Welcome to this spacious and well-maintained family home in a desirable Brampton neighbourhood! Featuring 3 generous bedrooms plus a versatile loft area, this fully vacant home offers an excellent opportunity for buyers looking to personalize and update to their own taste.The functional layout includes a bright main floor with convenient main floor laundry and direct access from the garage. Upstairs, the spacious primary bedroom features a private ensuite bath, complemented by an additional full bathroom for family convenience with his & hers closet. The finished basement adds extra living space along with an additional 2-piece bathroom, perfect for entertaining, a recreation room, home office, or extended family needs.Lovingly maintained and offering great potential, this home is ideally located close to schools, parks, shopping, transit and in an established family-friendly community. Flexible closing available. (id:50976)

3 Bedroom 4 Bathroom 1,500 - 2,000 ft2

Century 21 Signature Service

For sale
$1,199,000
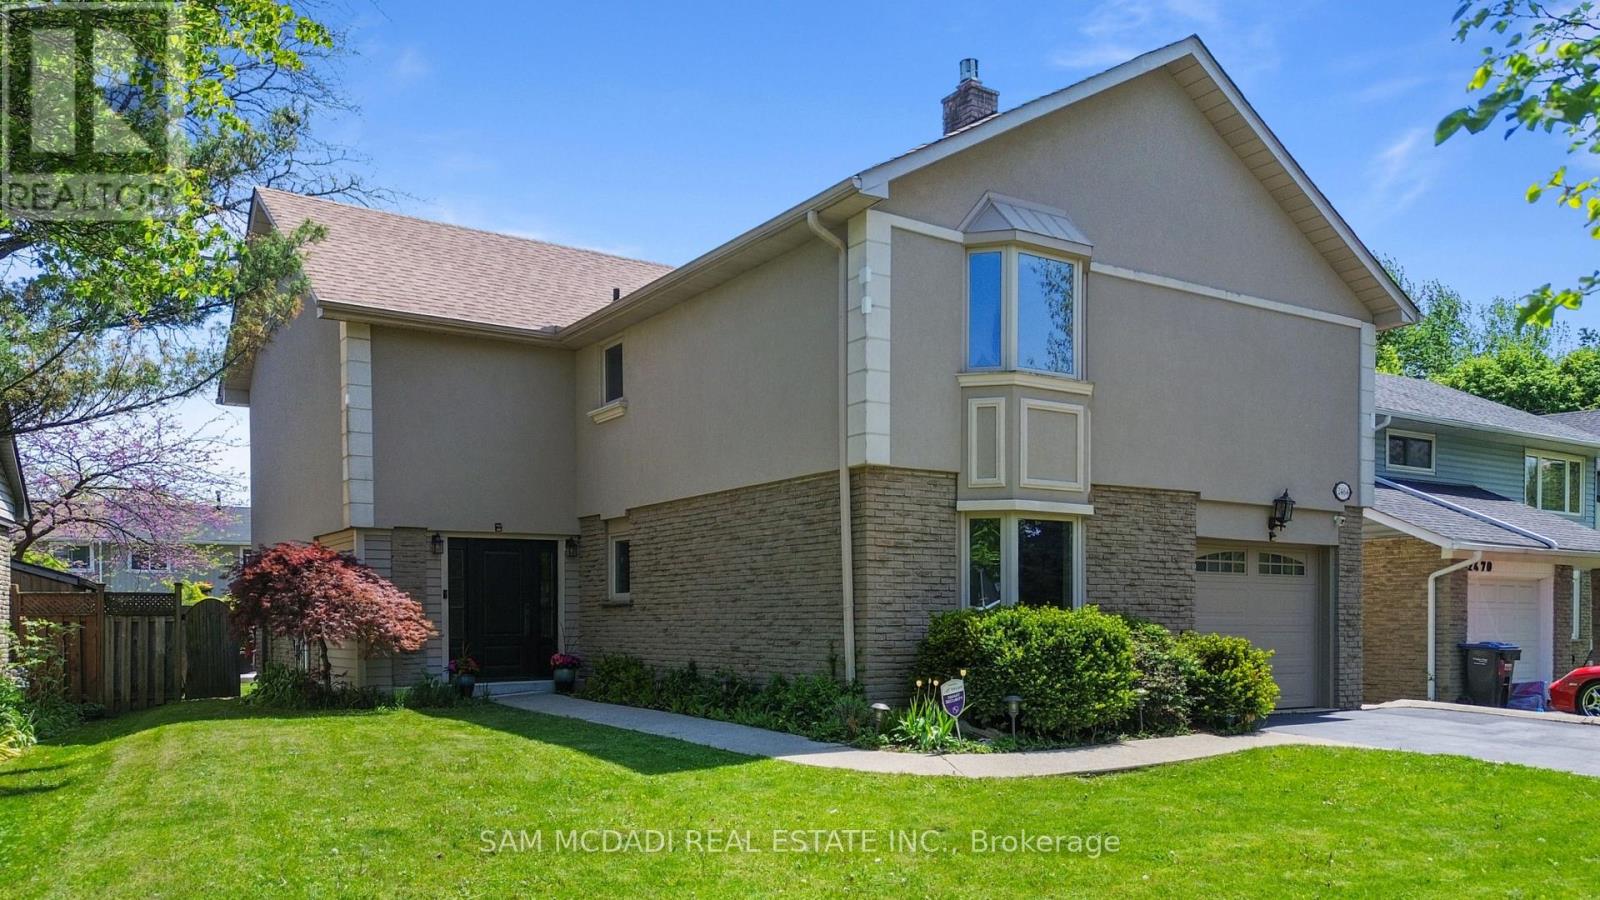
2464 COUNCIL RING ROAD, Mississauga, Ontario

2464 Council Ring Road

Mississauga, Ontario

Welcome to this beautifully maintained and updated detached home in one of Erin Mills' most desirable family-friendly neighbourhoods. Offering 3+2 bedrooms and 3 bathrooms, this home blends comfort, style, and versatility for modern family living. Step inside to a bright and inviting living and dining area featuring soaring 12.5-foot ceilings, stunning large windows that fill the space with natural light, perfect setting for relaxing or entertaining. The updated kitchen boasts custom cabinetry and sleek stainless steel appliances, combining functionality with timeless design. Hardwood flooring runs throughout the upper levels, where you'll find spacious bedrooms and a spa-inspired bathroom complete with a rain shower head, active air tub, in-floor heating, and a custom built-in vanity-your own private retreat.The ground level family room offers an additional comfortable living space with laminate flooring, pot lights, a beautiful gas fireplace, and a large bay window. The finished lower level features two bedrooms and one bedroom featuring a built-in entertainment centre, laminate flooring, wainscotting, and a large above-grade window, providing plenty of natural light. 3 Piece bath with rain-shower & in-floor heating. Utility room features floor to ceiling built-in cabinetry for added storage and includes a second refrigerator. Cedar-lined closet plus crawl space provide valuable additional storage. Step outside to your private backyard oasis featuring an in-ground saltwater pool with waterfall and a multi-level deck-perfect for summer gatherings, family occasions and entertaining guests. With flexible living spaces, the home also offers potential for extended family living, nanny suite, or a rental opportunity on the ground & lower levels. 5 parking spaces including a spacious garage adds to the convenience. Ideally located close to top schools including the U of T Mississauga, parks, shops, restaurants, & transit options including Hwy's 403 & QEW & Clarkson GO. (id:50976)

5 Bedroom 3 Bathroom 1,500 - 2,000 ft2

Sam Mcdadi Real Estate Inc.

For sale
$999,000
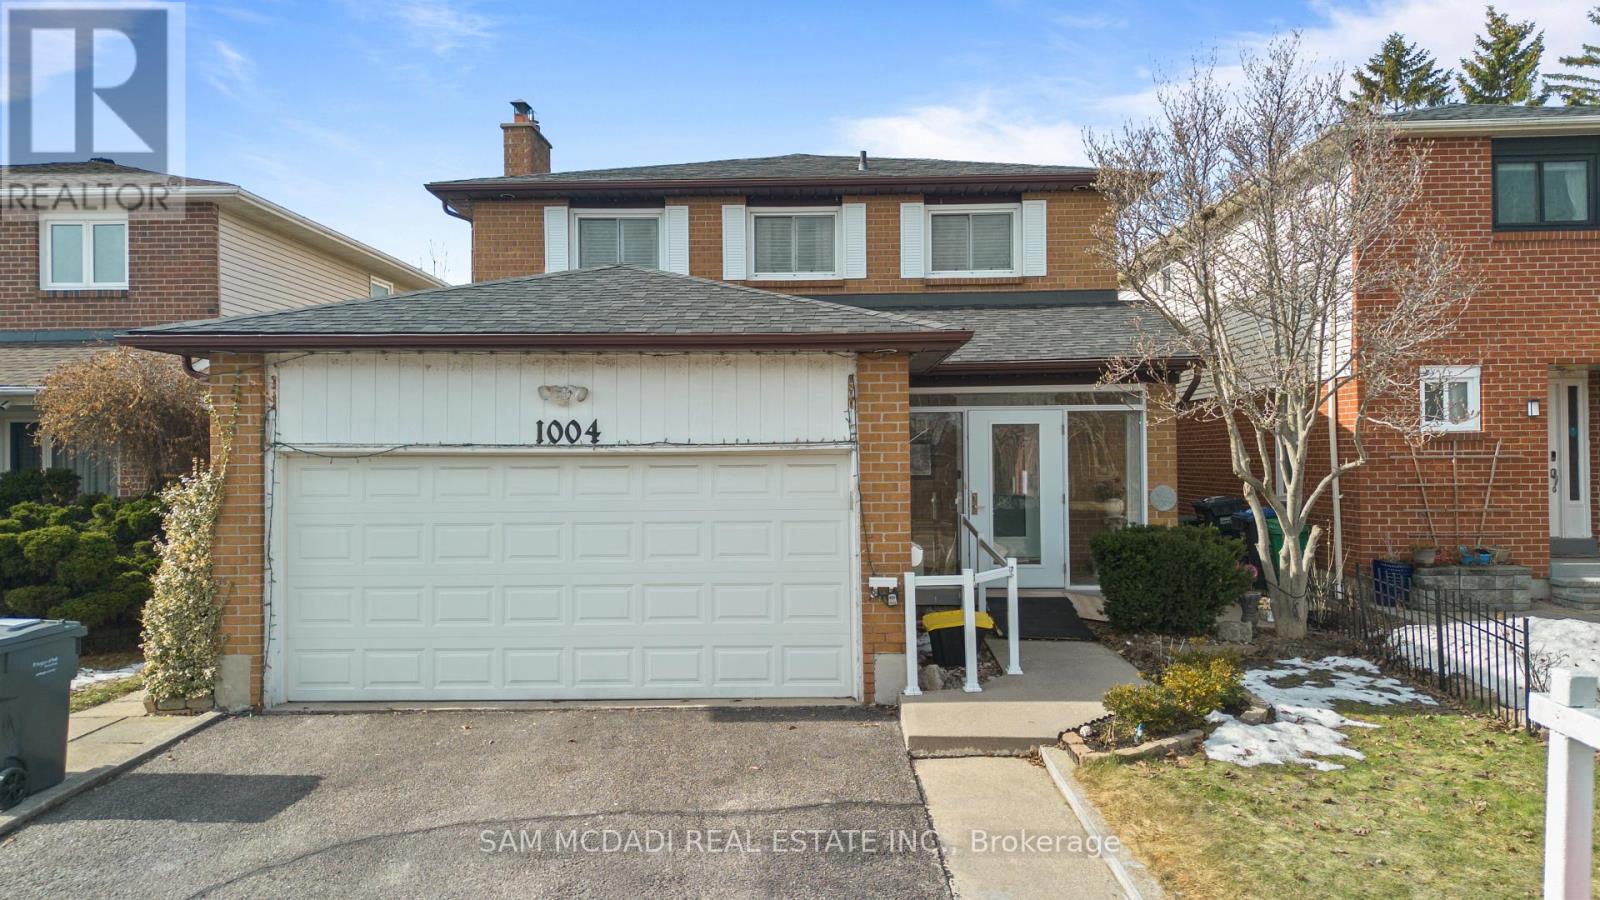
1004 QUEENSBRIDGE DRIVE, Mississauga, Ontario

1004 Queensbridge Drive

Mississauga, Ontario

Welcome to this charming residence nestled in the heart of Creditview, where timeless character meets thoughtful updates. This well loved home offers a warm, inviting atmosphere with a touch of classic elegance throughout. Step inside the lovely entryway and make your way into the heart of the home, a bright and spacious kitchen equipped with stainless steel appliances, granite countertops, a centre island, ample cabinetry, a pantry, pot lights, and a walkout leading to the backyard, creating seamless indoor/outdoor flow. The kitchen overlooks the family room, which opens into the dining area, offering a welcoming space perfect for everyday living. The separate living room features a beautiful fireplace and elegant French doors, creating a warm space with a hint of Parisian inspired charm. Ascend the curved staircase to the second level, where the primary suite awaits, boasting a 3pc ensuite and a closet. Three additional well sized bedrooms, each with their own closets, share a 4pc bathroom, offering comfort and functionality for the whole family. The fully finished basement extends the living space and offers incredible versatility, featuring two kitchens, two recreation areas, a 2pc bathroom, and a 3pc bathroom. With two walkouts and a thoughtfully designed layout, this level presents excellent potential for extended family living or future rental income. Enjoy the privacy of the backyard, featuring a covered extended deck with a ceiling fan and lush greenery, perfect for entertaining in comfort throughout the seasons. The home is complete with new wide access doors at the front and back, as well as four parking spaces, two in the garage and two in the driveway. Set in a desirable, family friendly neighbourhood close to parks, renowned schools, Erindale GO, major highways, shops, and more. This is a timeless home filled with warmth, character, and endless possibilities, ready to welcome its next chapter! (id:50976)

5 Bedroom 5 Bathroom 2,000 - 2,500 ft2

Sam Mcdadi Real Estate Inc.

For sale
$489,999
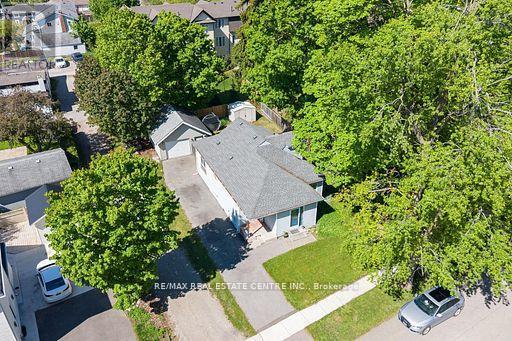
44 WILLOW STREET S, Halton Hills, Ontario

44 Willow Street S

Halton Hills, Ontario

Opportunity knocks! This charming property has been lovingly held by the same family since 1994 and is ready for its next chapter. Situated on a beautiful 51 x 101 ft lot on a quiet, tree-lined street with mature full-grown trees, this is the perfect opportunity for renovators, investors, or buyers looking to create their dream home. The home itself is in need of updating and some TLC, but the potential here is undeniable. Features include a detached oversized garage with hydro, a 200-amp electrical panel, and an unfinished basement with low ceilings offering additional storage space. Whether you choose to renovate, restore, or reimagine, the value is truly in the lot, location, and potential. Properties at this price point are becoming nearly unheard of in today's market. A rare chance to get into a desirable neighbourhood and make something truly special. (id:50976)

3 Bedroom 1 Bathroom 1,100 - 1,500 ft2

RE/MAX Real Estate Centre Inc.

Contact Us
Your Favourites


No Favourites Found